Properties

Browse or get in touch to schedule a walkthrough.

  • Nearby me
Price range

Popular Features

Community Features

Association

Property Features

Waterfront

View

Exterior Features

Interior Features

Style

568835 properties match your criteria

Updated 1 minute ago

E-Alert name
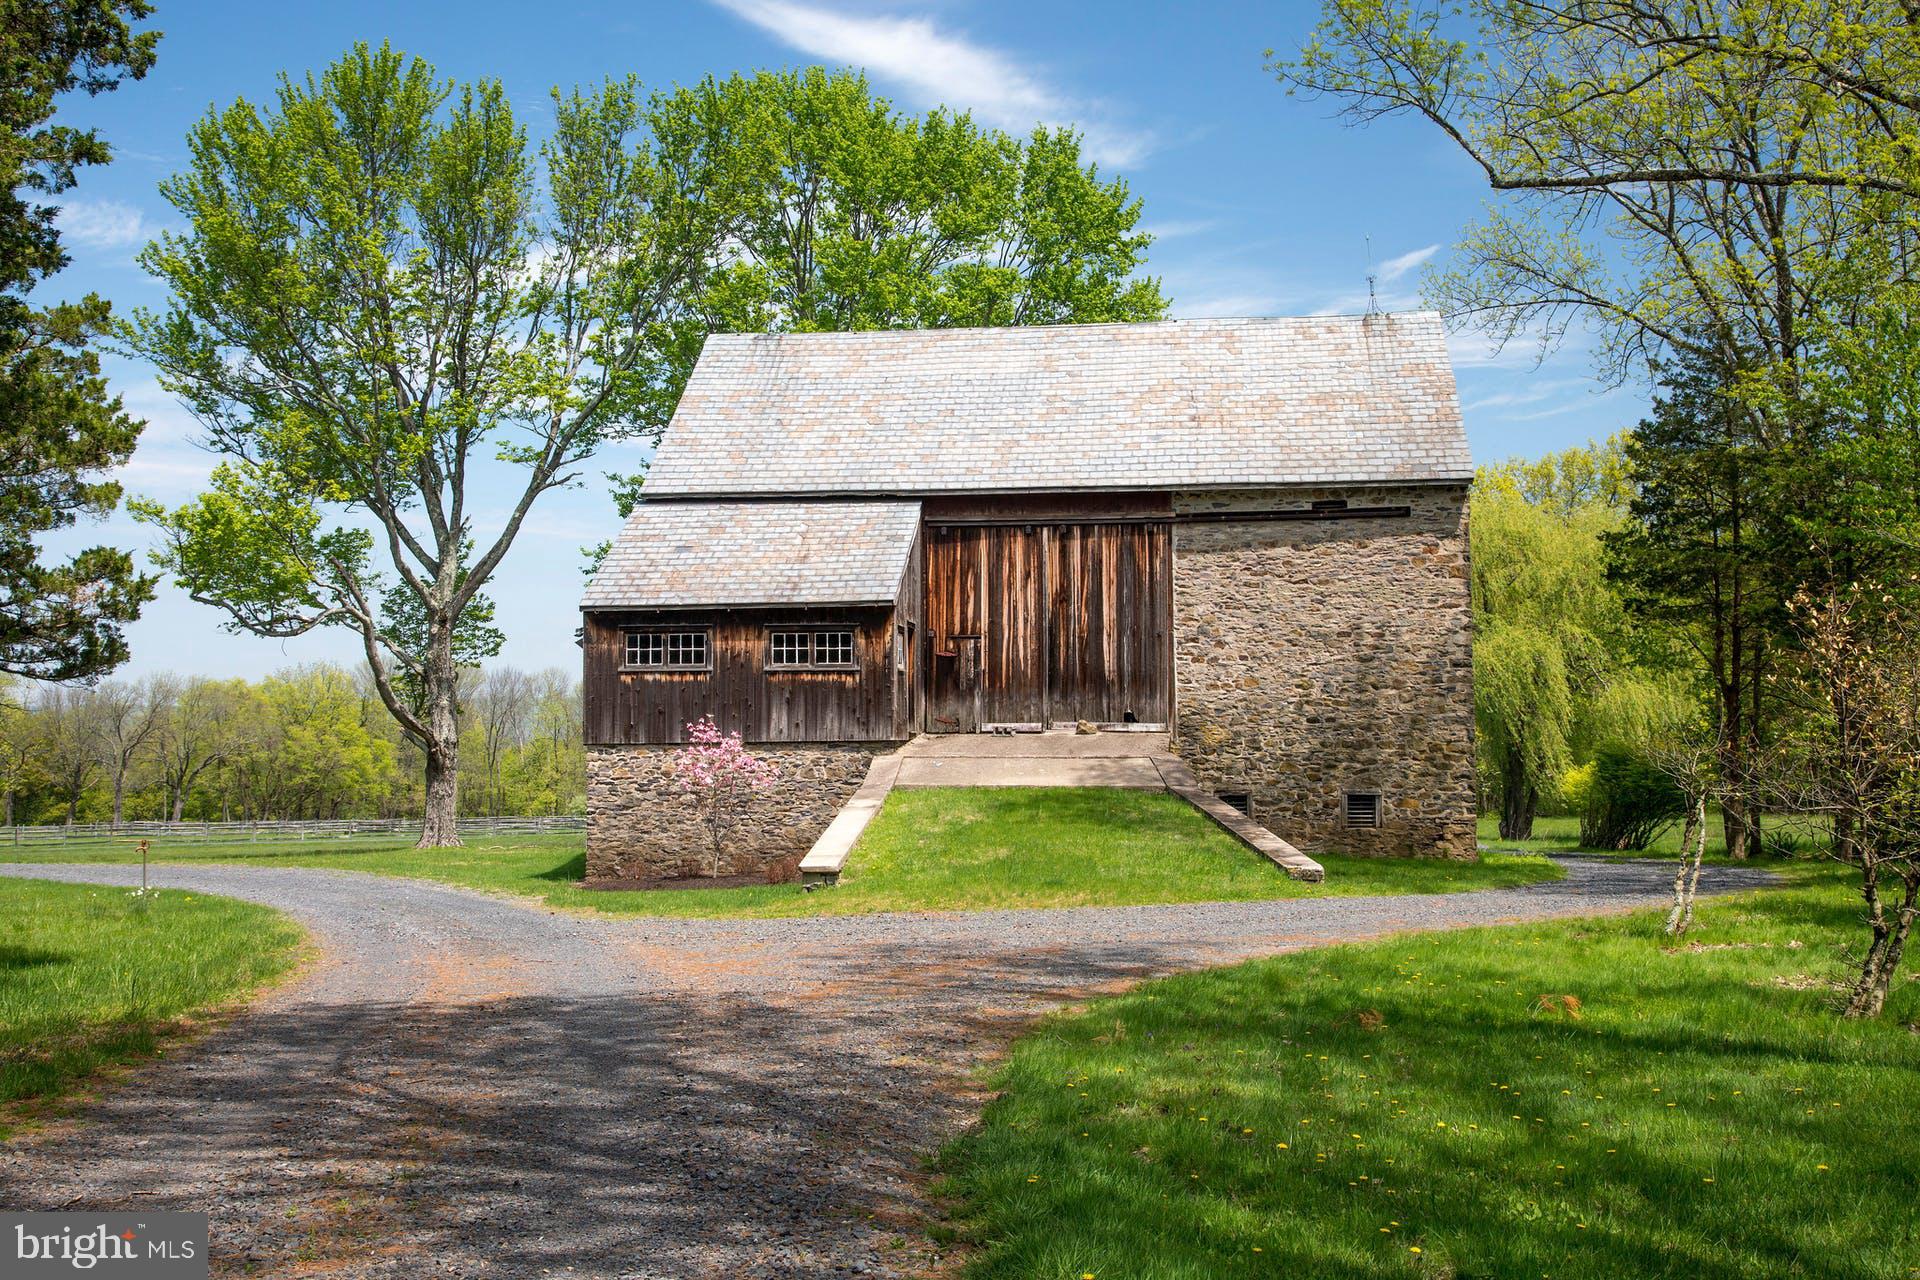
Set on an enchanting 98.68 acres, down a quarter mile drive through mature woodland, and nicely removed from a quiet country road in historic Bucks County, River Ridge Farm is a treasure. An historic red brick, one room school house is on the property, at entrance to the lane. Once known as the Guggenheim Estate, now beautifully transformed and embellished, this gentleman's farm is a quintessential representation of all that is unique to Pennsylvania architecture, in an exquisite and secluded setting, overlooking the Delaware River from high atop Chestnut Ridge Road. The circa 1823 pointed stone home was restored, with panache, in 2018. Only the best materials were used, including Azek trim, Hardi Plank siding, a 2018 slate roof with snowguards, and copper gutters and downspouts. A covered front porch beckons with bluestone flooring and a mahogany ceiling. Inside, wide plank floors span both levels of the home, enhancing the history and warmth. The large living room has two exposed stone walls, new, true-divided light Pella windows with deep window sills, and a wood-burning fireplace perfect for chilly evenings. Nearby, the den can serve as a first-floor bedroom, with its own gas-log fireplace. The floorplan flows naturally into the oversized kitchen boasting every modern convenience and top-of-the-line accoutrements.  Leathered granite countertops, with marble and grain bin backsplashes, merge seamlessly with abundant white cabinetry, a paneled Sub Zero refrigerator with separate freezer drawers, and a stainless steel Viking cooktop.  Adjacent, the original summer kitchen is now a dining room, featuring a cozy Jotul stove and opening to the wrap-around bluestone patio. Embellishing the patio is a timber frame pergola with led lights and a built-in Wolf grill with stone surround, and gas lamp lights that spring to light with the flick of a switch. The open and airy master suite will soothe and pamper. The bedroom keeps things simple and inviting, with 9' ceilings and plenty of windows. A private hallway opens to a walk-in closet with built-in organizers, while the master bath features marble countertops and a glass-walled, marble shower with rainfall showerhead. Rounding out the suite is a cozy room, suitable for an office or additional bedroom, with a fireplace, a hidden laundry closet and an additional sink. Two more bedrooms with large closets, and a hall bath complete the second floor, while a full attic offers room to expand. Downstairs, the lower level is heated, cooled and partially finished with a large exercise room and outside entrance to the bluestone patio and nearby garage. Multipurpose buildings are perfectly positioned amidst the acreage. A detached, heated, cooled and security-monitored garage has copper roofing, cypress ceilings, pine walls and easily accommodates 2-3 cars, with an attached ATV bay. The picture postcard, 1800s stone bank barn provides multiple purpose storage or a venue for conversion. For the horse enthusiast, the facilities include a large indoor riding arena, stable with 5 stalls, tack room and 2 run in stalls, an outdoor arena with grit footing and split rail pastures.  Miles of walking and riding trails lead one through the woods out to the tall cliffs overlooking the Delaware River. This intimate and rare setting in Upper Bucks County is a perfectly private oasis, yet still within easy driving distance to shopping, dining, and recreation. River Ridge Farm is an elegant estate from a bygone era, meticulously updated to embrace modern sophistication.
#PABU530304

UPPER BLACK EDDY

1467 CHESTNUT RIDGE ROAD

4 Beds

2 Baths

4,669 Sq.Ft.

$2,985,000

MLS#: PABU530304
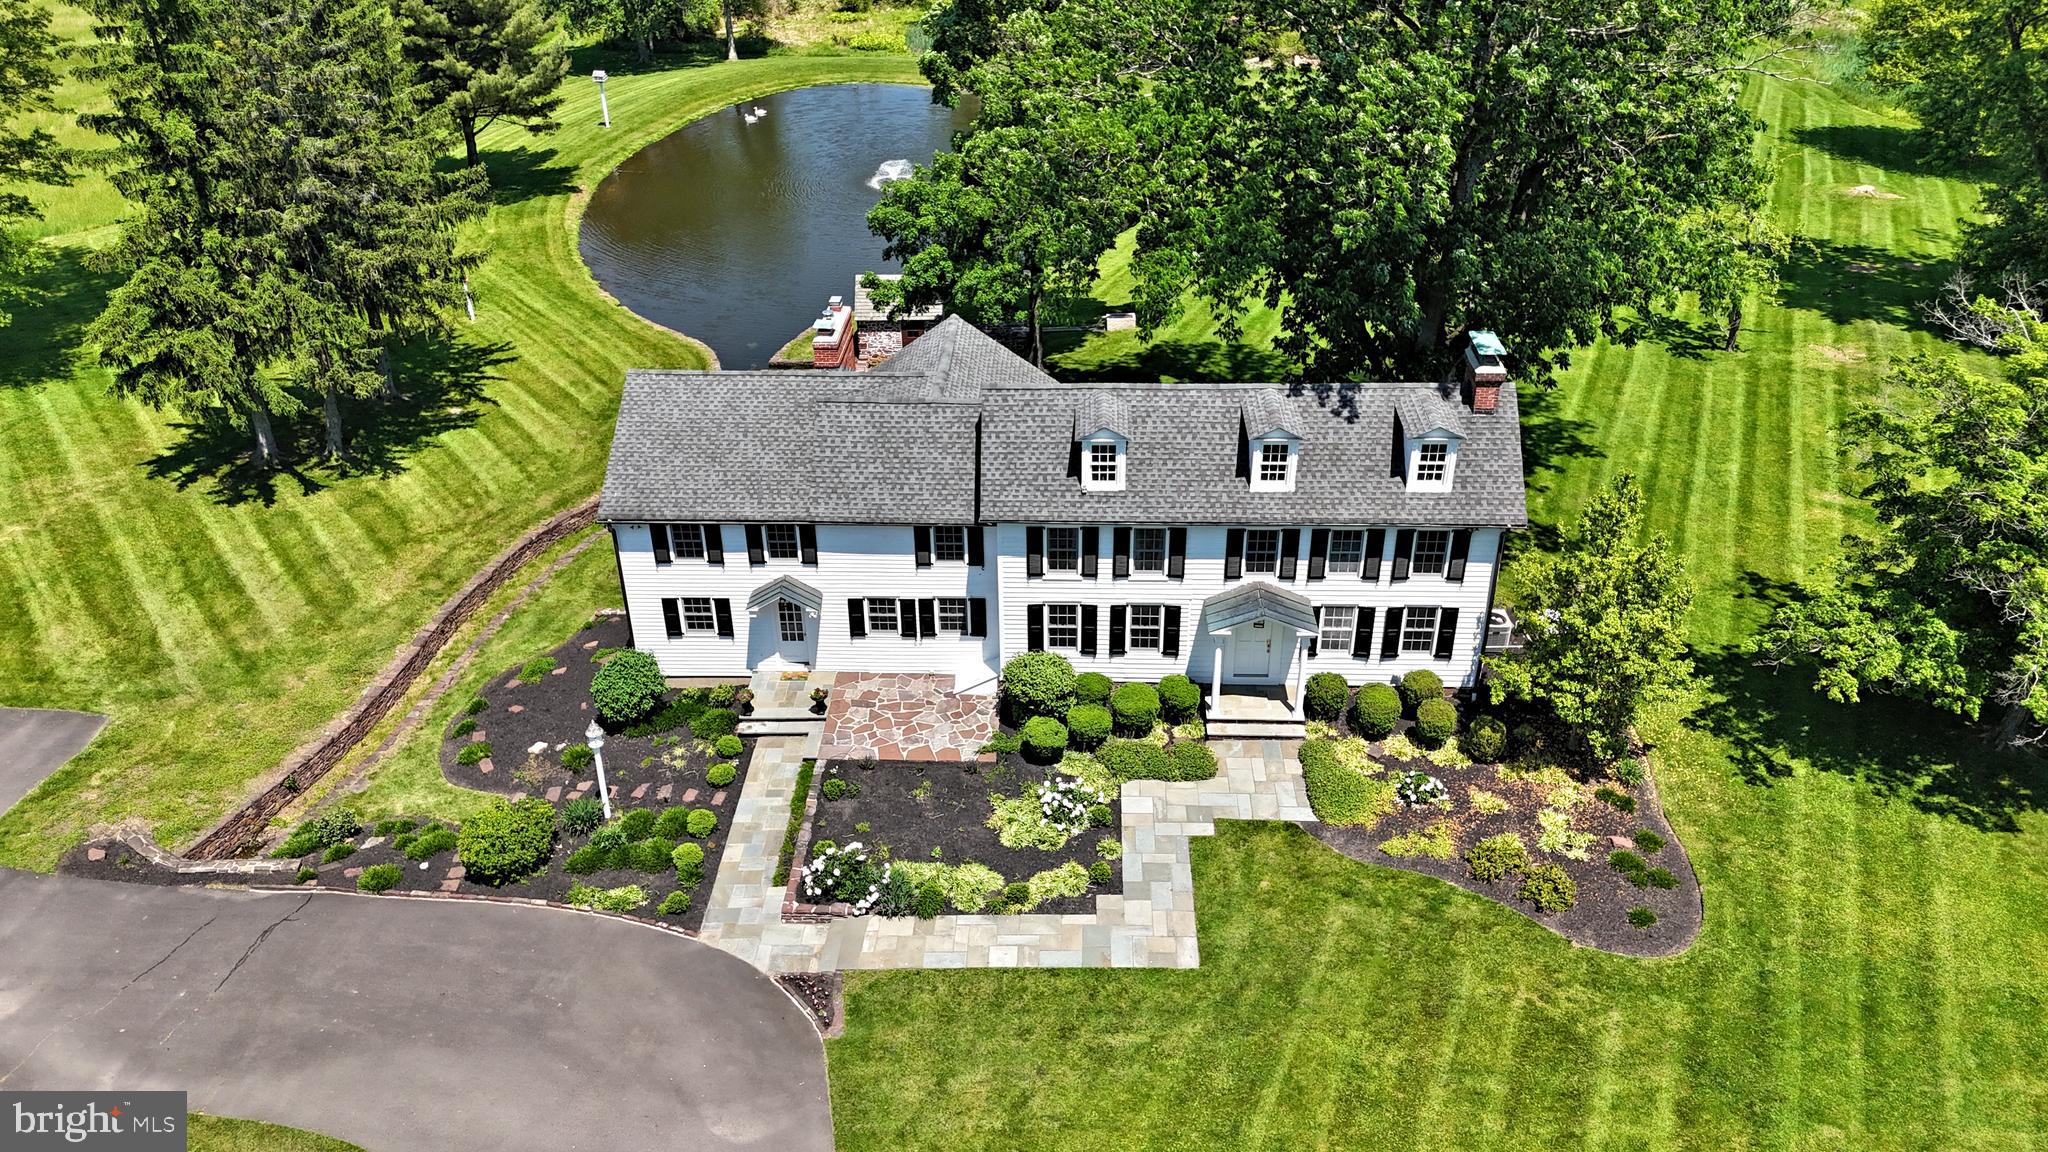
Be prepared to captivated by this idyllic 47 acre Bucks County Farmhouse  Estate, now available for purchase. Rarely does a time-honored property of this magnitude became available in such a highly sought after location. This splendid offering, with a home that a portion of which dates back to 1750 and one of the most spectacular ponds you will find anywhere,  offers a once in a lifetime opportunity.  Thoughtfully updated many times along the way, a gated entry and long driveway reveal a tranquil natural setting that one would expect from such a storied property.  Featuring  3/4 bedrooms, original pumpkin pine floors, the home is a picture perfect rendition of a colonial era farmhouse modernized for today's living. Neutrally appointed, quite spacious throughout, and full of natural light with long distance views from many vantage points, the home is in mint, turn key move-in condition, and it will feel like "home" from moment you enter. The gourmet kitchen features high end appliances, marble counters, island seating for four and adjoins the family room and three seasons sunroom, making this space ideal for entertaining. The office/library has built-ins and a wall of windows with long distance views. The formal dining room can accommodate a large gathering, and the original "keeping room" is flexible space for use as a formal living room or breakfast room. A laundry room and powder room complete the main floor. The upper floor reveals the beautiful Primary Suite and huge Primary bath, bright and airy bedrooms 2 and 3, spacious hall bath, a bonus room that could be for entertainment, quiet study, or use as bedroom 4, and large walk-in hall cedar closet. There is also basement access from inside the house and outside as well.  Once outside, the timeless Bank Barn has multiple levels and is in immaculate condition as well, a two car garage and additional carport will house up to 10 cars under cover. A well appointed small animal barn with stalls, multiple pastures, enchanting pond and pump house, and ample open space and woodlands make this an outdoorsman's paradise. Equestrian assets are present as well. This most distinguished offering consists of three contiguous parcels totaling 46+- acres.  Although the properties are in conservation and cannot be sub-divided, a generously sized 4.5 acre building envelope will accommodate a permitted additional home and ancillary uses, and additional structures, thus creating a true family compound opportunity. Coupled with the connection to natural gas ( w/ whole house backup generator ), the home is connected to public water and public sewer, a rarity for a property of this age and magnitude.  All of this plus super low taxes equals a rare chance to acquire a legacy Bucks County Farmhouse property located in the Heart of the Council Rock School District, just minutes to Newtown Boro, Doylestown, Yardley and New Jersey Bridges.
#PABU2067886

NEWTOWN

220 STOOPVILLE ROAD

3 Beds

2 Baths

3,250 Sq.Ft.

$2,985,000

MLS#: PABU2067886

Introducing The Laurel, Philadelphia s newest luxury Condominium and the final residential opportunity on historic Rittenhouse Square.  The Laurel offers "quarter floor" Sky residences, "half floor" Estates and full-floor customizable Penthouses. 
The Sky 3  (S3) located on the northwest corner is a dramatic residence featuring floor to ceiling windows framing the panoramic city skyline views including breathtaking sunsets. This home features 10+ foot ceilings, a gas fireplace and corner balcony. The gourmet kitchen is adorn with high gloss Black Bamboo and White cabinets by Hans Krug and flows out to the open living and dining areas. The appliance package includes a Sub-Zero integrated refrigerator, Wolf gas cooktop, state of the art steam oven and full size convection oven. The kitchen island features White Statuary Quartz counters with waterfall edges, a large under mounted sink, Dornbracht faucet, Signature dishwasher and under-counter drawer microwave. The expansive owner’s suite is designed with separate walk-in closets and beautiful built-in entertainment feature.  The spa bath is complimented by an large soaking tub, walk-in shower with Fantini  fixtures,  marble floors  and surrounded by floor to ceiling porcelain walls.  Enjoy an oversized laundry room with full size Maytag washer and vented dryer make life easier.  Hardwood throughout and prewiring for future blinds and smart home technology complete this magnificent residence.
#PAPH2568356

PHILADELPHIA

1911 WALNUT ST. 3003

2 Beds

2 Baths

1,890 Sq.Ft.

$2,984,195

MLS#: PAPH2568356
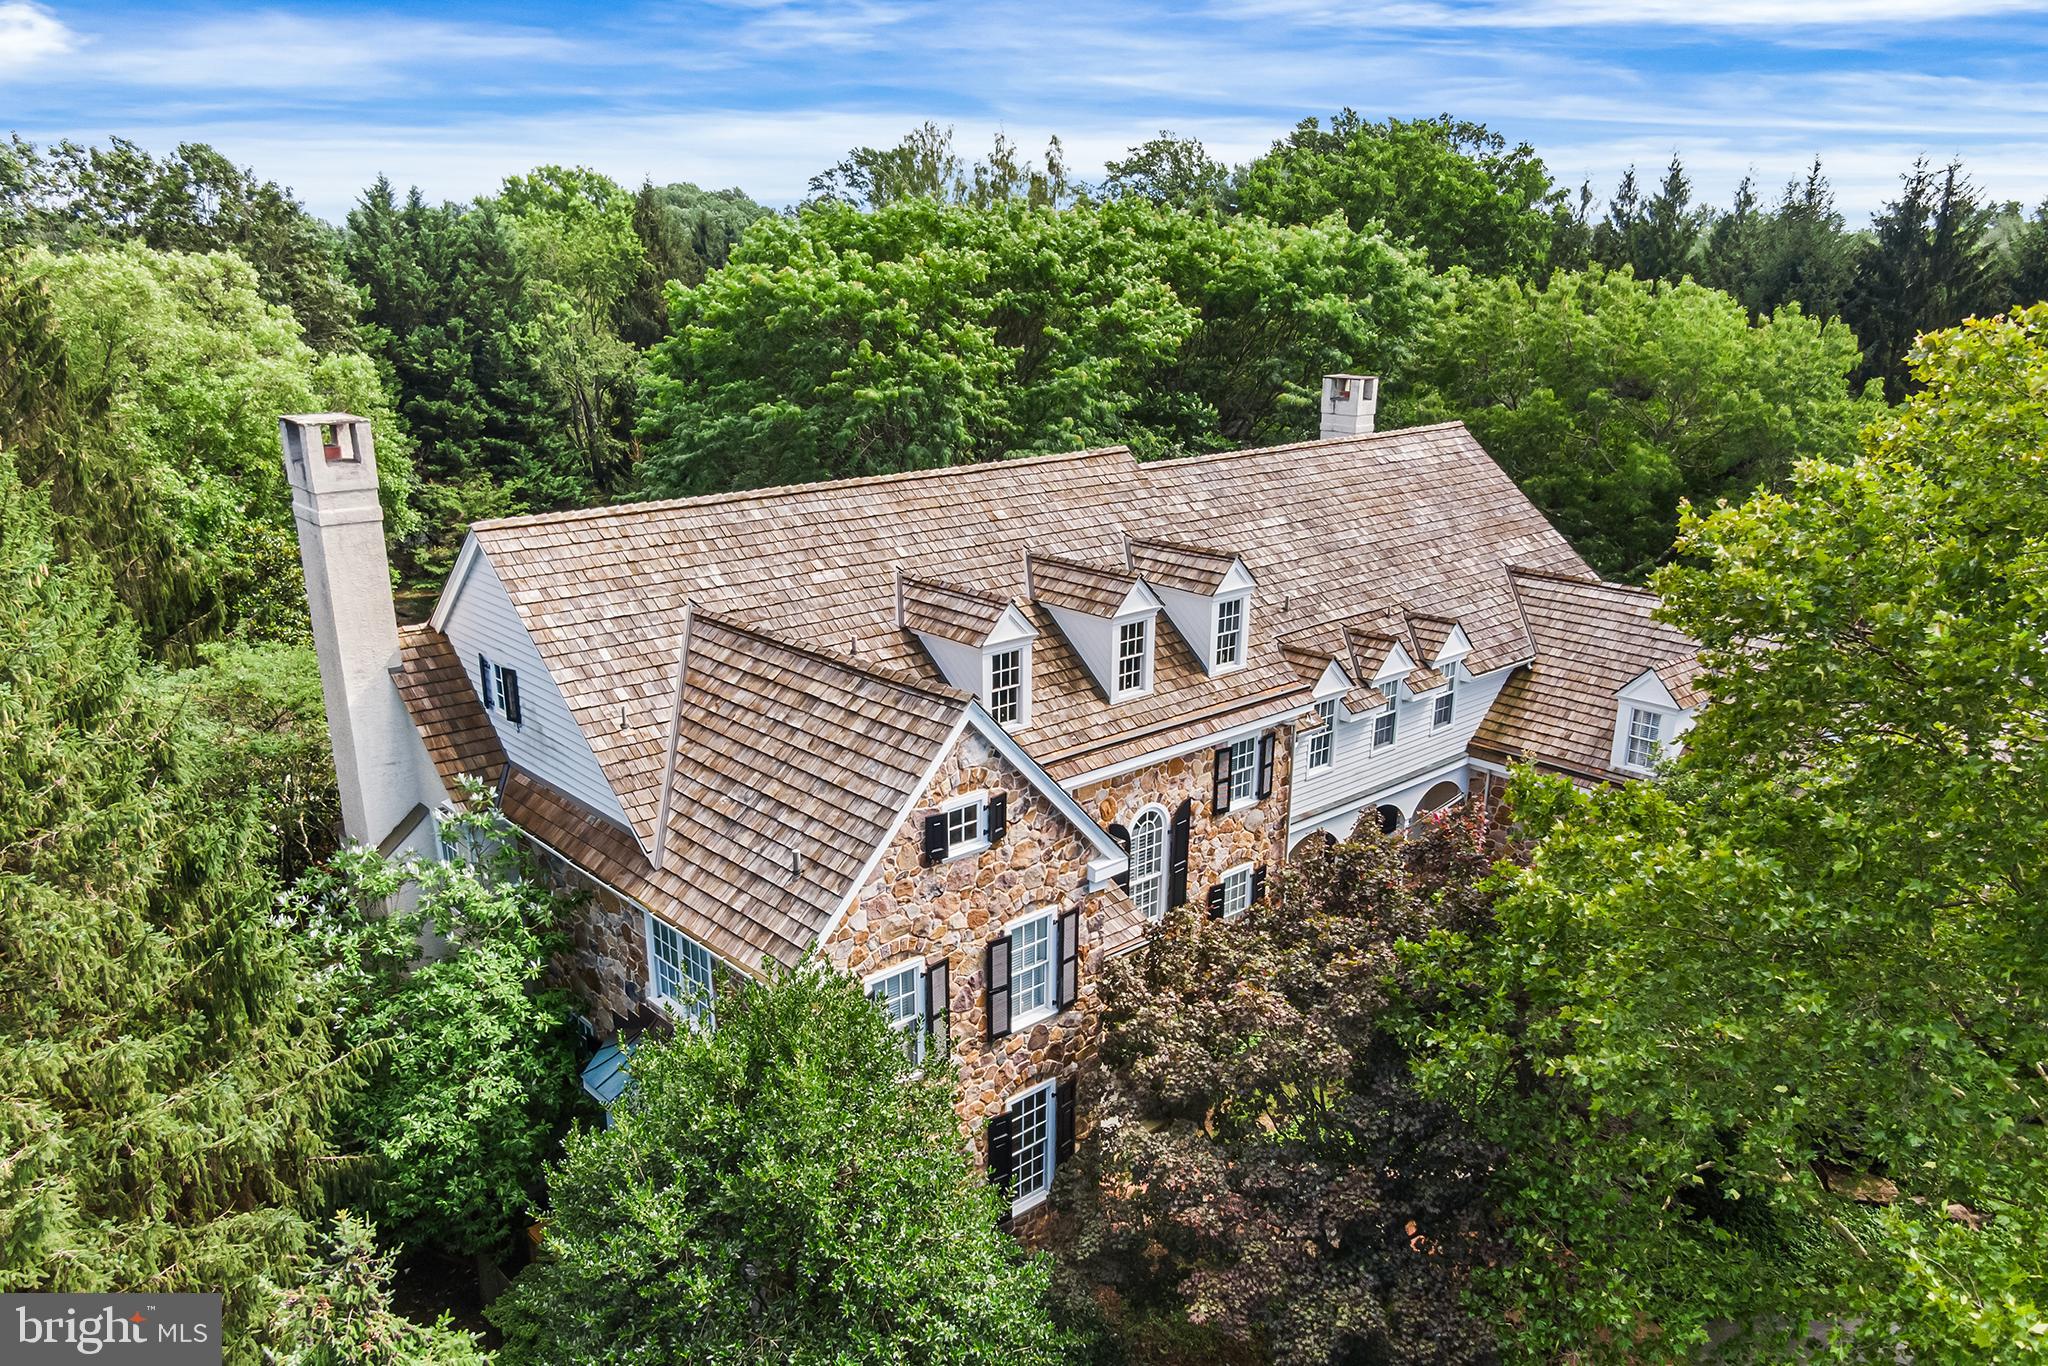
Step inside this exceptional 5-bedroom, 5 full and 2 half-bath estate and experience refined luxury blended seamlessly with timeless elegance. Designed with impeccable attention to detail, this home exudes harmony in form, scale, and proportion—creating a gracious, sophisticated retreat that is equally warm and welcoming.  From the moment you arrive, the exterior captivates with hand-cut stonework, intricate flagstone and brick patios, and a cobblestone-lined driveway that winds through lush, professionally landscaped gardens. The home sits perched atop a beautiful hill with a flat rear yard on 1.6 acres.   There is a rear deck overlooking the lush green lawn and a multi-tier flagstone patio outside the kitchen and great room.  Additionally, this home was custom built in 1999 and offers a spectacular floor plan for today’s modern family with a 4-car garage and many extras not found anywhere else at this price point.  Inside, you'll find a residence filled with natural light, bespoke finishes, and every luxury today’s discerning buyer expects. Expansive yet intimate, the home offers thoughtfully curated living spaces ideal for entertaining and everyday comfort.  1278 Farm Lane is more than just a home—it’s a lifestyle. Nestled on a private lane yet moments from top schools, premier dining, and the best of the Main Line, this estate offers an unrivaled blend of seclusion, convenience, and prestige. This is a property that must be seen to be truly appreciated so schedule your tour today!
#PACT2104110

BERWYN

1278 FARM ROAD

5 Beds

5 Baths

8,801 Sq.Ft.

$2,980,000

MLS#: PACT2104110
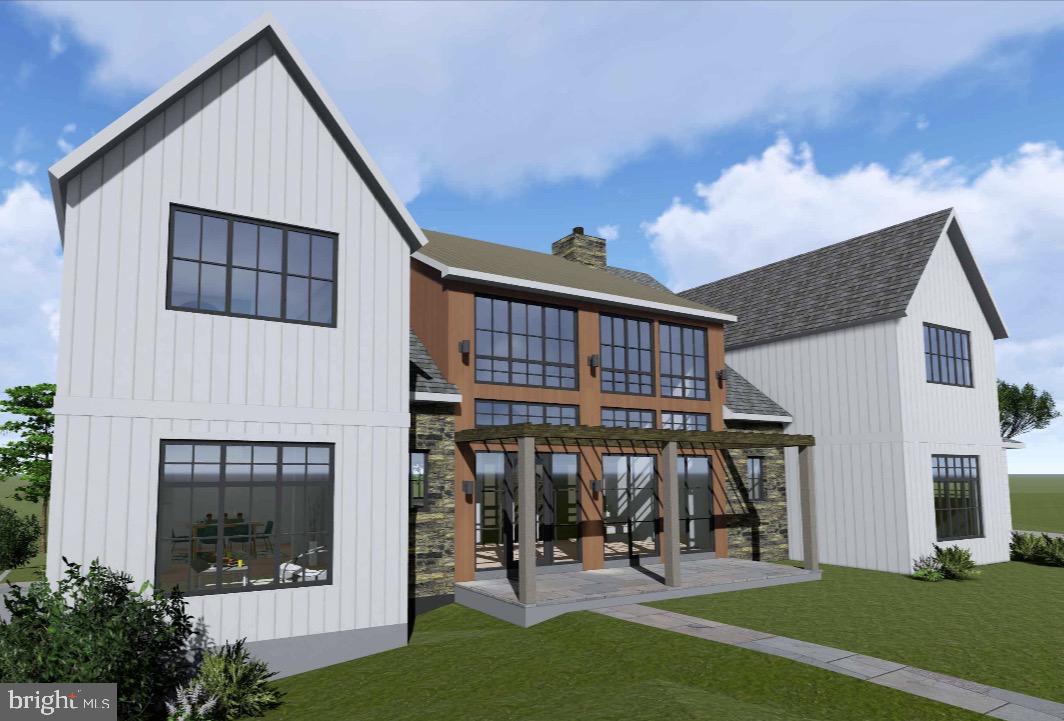
Premier Build-to-Suit Opportunity on a Premium Main Line Lot. An exceptional opportunity to build your dream home on a premium lot in the heart of the Main Line. Partner with a respected local builder to customize every detail to your vision - or choose from a thoughtfully designed, luxury floor plan offering approximately 4,800 square feet of beautifully crafted living space. The available plan showcases timeless architecture, soaring ceilings, wide-plank hardwood flooring, and elevated finishes throughout. The open-concept design features a gourmet chef's kitchen with custom cabinetry, an oversized island, high-end appliances, and a walk-in pantry, flowing seamlessly into a spacious family room with fireplace and walls of windows overlooking the expansive property.  
The second level includes a luxurious primary suite with spa-inspired bath and generous walk-in closets, along with well-appointed secondary bedrooms and convenient second-floor laundry. The lower level may be finished to include additional living space ideal for a home theater, fitness studio, guest suite, or recreation room. 
Set on a premium lot with ample space for outdoor living, a pool, or custom landscaping, this property offers the rare ability to personalize your home in one of the Main Line's most desirable settings - close to award-winning schools, upscale shopping, dining and commuter routes. 
Build to suit or select the builder's expertly crafted plan - the choice is yours.
#PAMC2170142

WAYNE

356 KING OF PRUSSIA ROAD

4 Beds

3 Baths

4,800 Sq.Ft.

$2,975,000

MLS#: PAMC2170142

Open the Door to Extraordinary Living. Situated proudly on a picturesque corner lot directly across from the historic Ardrossan Estate, 160 Abrahams Lane exemplifies Main Line luxury. This French Colonial-inspired retreat is purposefully designed around a sun-drenched patio courtyard, where five sets of French doors dissolve the boundary between grand interior spaces and a private outdoor paradise complete with a built-in pool and jacuzzi. Featuring 5 Bedrooms and 5.1 Baths, it is a rare architectural gem crafted for unforgettable hosting and sophisticated comfort.
Designed around a magnificent, sun-drenched patio courtyard, the main level features five sets of French doors that create a seamless visual and physical connection between the home's grand interiors and its resort-style outdoors.
The dramatic two-story Foyer opens to the extraordinary Great Room—the true centerpiece of the home—where soaring ceilings, floor-to-ceiling windows, a gas fireplace, and a graceful step-down design accommodate both formal Living and Dining areas. Here, three sets of French doors sweep open directly to the courtyard, establishing an unforgettable backdrop for indoor-outdoor gatherings.
Hardwood flooring extends throughout the main level, leading to a sunlit Family Room with the fourth set of French doors and adjoins a chef’s Kitchen and Breakfast Area. Equipped with abundant cabinetry, a center island, and professional-grade appliances, this everyday hub features a well-appointed Butler's Pantry with wet bar and wine refrigerator.  Adjacent to the Kitchen is a functional Mudroom, two-car Garage, and the side yard with paver pathways guiding you toward the pool.
At the opposite end of the home, the main hallway leads to a refined Library with built-in bookshelves and a gas fireplace. Nearby, the fifth set of French doors opens to the courtyard. The main floor Primary Suite offers a serene retreat with custom-fitted closets and a spa-inspired Bath with dual vanities, soaking tub, and seamless glass shower.
The second level features four well-proportioned Bedrooms, including two with ensuite Baths, a dedicated    Laundry Room, and a large walk-in attic. Below, the finished lower level expands the home's versatility with a large Recreation Room featuring a gas fireplace, wet bar, Full Bath, walk-out access, and private office space.  The Lower Level could easily serve as a play area, an in-law, au pair, or guest suite.
Outside, the expansive courtyard takes center stage. Framed by the home’s French doors and surrounded by beautifully landscaped lush grounds, this private retreat offers a sublime setting for dining al fresco, relaxing poolside, or unwinding in the built-in pool and jacuzzi. Complete with deep-silled windows, custom millwork, timeless craftsmanship, and a whole-house backup generator, this home sits just minutes from downtown Wayne, top-rated Radnor schools, premier private academies, and Regional Rail.
Grand enough to impress. Comfortable enough to call home.
#PADE2114272

VILLANOVA

160 ABRAHAMS LANE

5 Beds

5 Baths

7,362 Sq.Ft.

$2,975,000

MLS#: PADE2114272
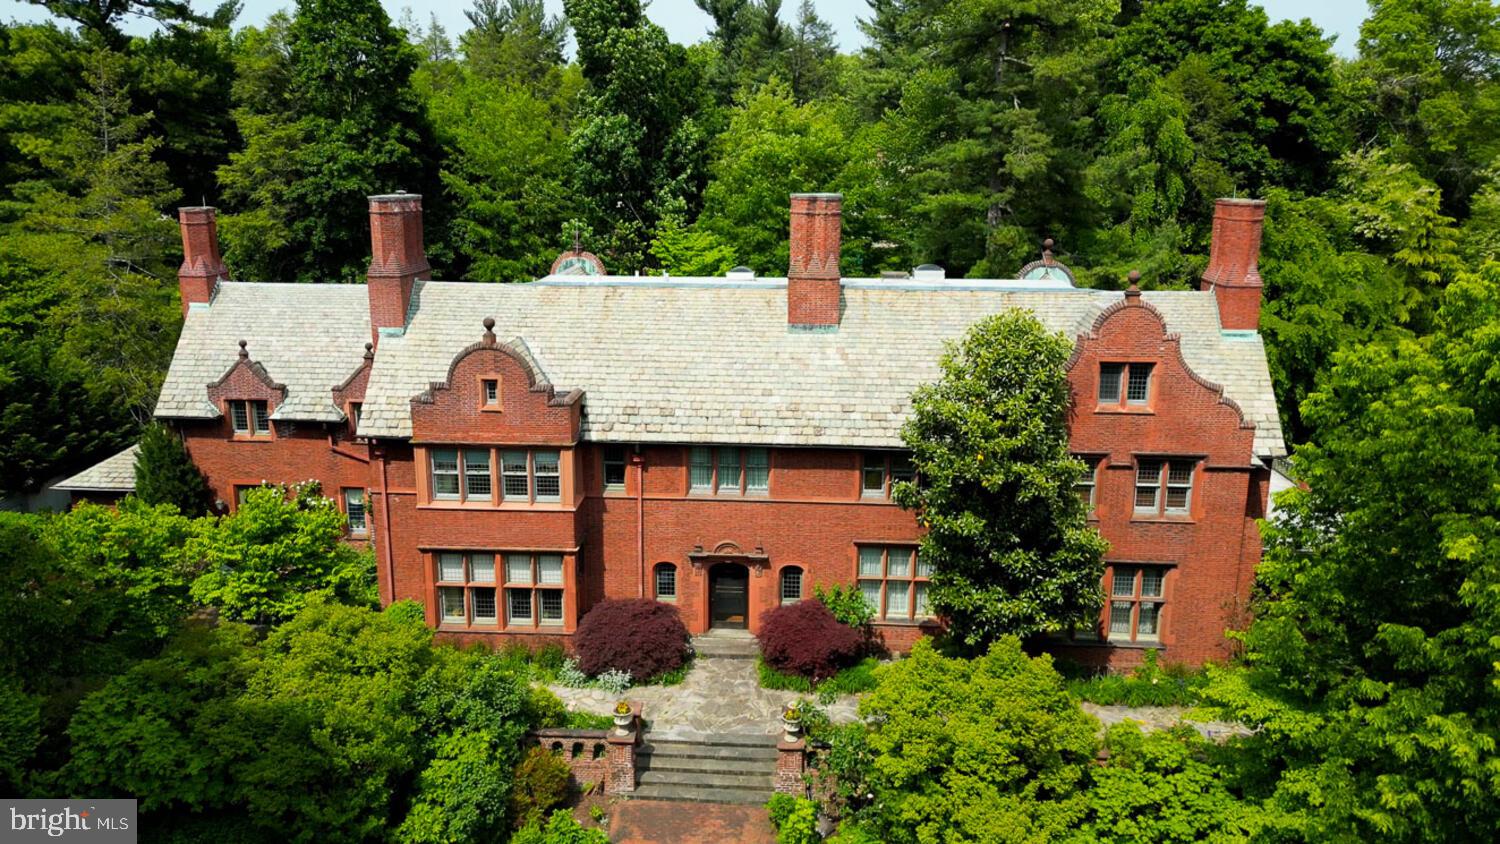
Philadelphia at its best.  Once in a generation opportunity to own one of the most significant properties in the City, "Binderton" was  designed by Cope & Stewardson Architects (also designed for University of Pennsylvania and Princeton).   The house was started in 1903 and finished in 1906.   The renowned landscape architecture  firm of the Olmsted Brothers was engaged to handle landscape, hardscape, and garden design.  During their ownership, the present owners purchased 461 W Chestnut Hill Ave. (which had been subdivided from the original plot many years earlier)  demolished the modest house that existed, and expanded the property and gardens, and  redesigned the driveway.  Situated on the quietest street in Chestnut Hill and surrounded by homes of equal caliber, Binderton stands out with its brilliant red brick construction and distinctive Jacobean Revival style , with shaped parapets, and intricately designed chimneys.   In most places, the house is designed only one room deep and was built linearly, near the property line at the high side.  The brilliance of the Olmsted Brothers work is apparent in the brick walkway  that rises gracefully from Towanda Street up a gradual hill with a low step every 10 feet or so.    From the stone patio, enter the front door  into the formal entry hall with main staircase at the back. The foyer is filled with natural light from two sides, a fireplace, a  powder room, and a large coat room with window.  Again from the  entry hall, walk into, what was  called in 1906,  the "Ladies' Parlor", a sunny, elegant sitting room with big windows and a fireplace.   The formal living room with two distinct seating areas, beamed ceiling , and wood burning fireplace can be accessed from the "ladies' parlor" or directly from a hallway.  The exterior door off the living room leads to an open air loggia with tiled floor and finished ceiling.  To the left of the front door, head to  the formal dining room with fireplace, elegant crystal chandelier and room for  a second dining table!  The kitchen has everything you want.  From the front hall,  head through the butler's pantry with lighted cabinetry,  porcelain sink , and dishwasher: a  great spot to set up the bar on party nights.  Further on you reach the supersized chef's kitchen with two sinks, three ovens, a gas range, banquette seating for conversation while prepping dinner,  stools at the counter for breakfasts on a busy day, and a big table at the end of the house  for casual dinners. Off the kitchen is a huge pantry area and laundry room.  Beyond the kitchen end is a glassed in garden porch that will serve myriad functions that make daily living more convenient.  Head up the carved and turned staircase and turn left at the top to reach the primary suite, that includes the bedroom with fireplace and door to second floor balcony, a cozy sitting room, great for reading or streaming late into the night, a beautiful, bright corner office/den, and a spacious bathroom with two sinks and walk-in shower.  On the second floor to the right of the main stair are four additional bedrooms, two of which share a Jack-and-Jill bath ; and two others that share an additional hall bath.   The third floor has three  bedrooms, a full bath, and a large central room, perfect for play or privacy.   The 1.6 acres that surround the house defy description.  Mature trees, abundant perennial beds, lush lawns, and garden rooms; one prettier than the next.  The main focus in the summer is the pool area. Exquisitely private with its walled garden, and elegant brick veranda, it is here where you can escape from the sun and the world.    Built to span the ages,  "Binderton" will pass to someone who loves grand old  houses and understands stewardship.
#PAPH2393418

PHILADELPHIA

455 and 461 W CHESTNUT HILL AVENUE

8 Beds

4 Baths

11,360 Sq.Ft.

$2,970,000

MLS#: PAPH2393418
Beautiful wooded acreage-Survey on file.990 AC +/- was previously a clay mine. Pit is filled with water-would be a terrific game reserve or hunting preserve, Wooded-there are 8 Rental Houses on property and 6 Land Rentals for Moblie Homes-1 Land Rent Only Beautiful wooded acreage-Survey on file. 990 AC +/- was previously a clay mine. Pit is filled with water-would be a terrific game reserve or hunting preserve, Wooded-there are 6 Rental Houses on property and 6 Land Rentals for Moblie Homes-1 Land Rent Only. Income approx.8,000 annual.
#16713

Williamsburg

RD #2

None Beds

None Baths

N/A

$2,970,000

MLS#: 16713
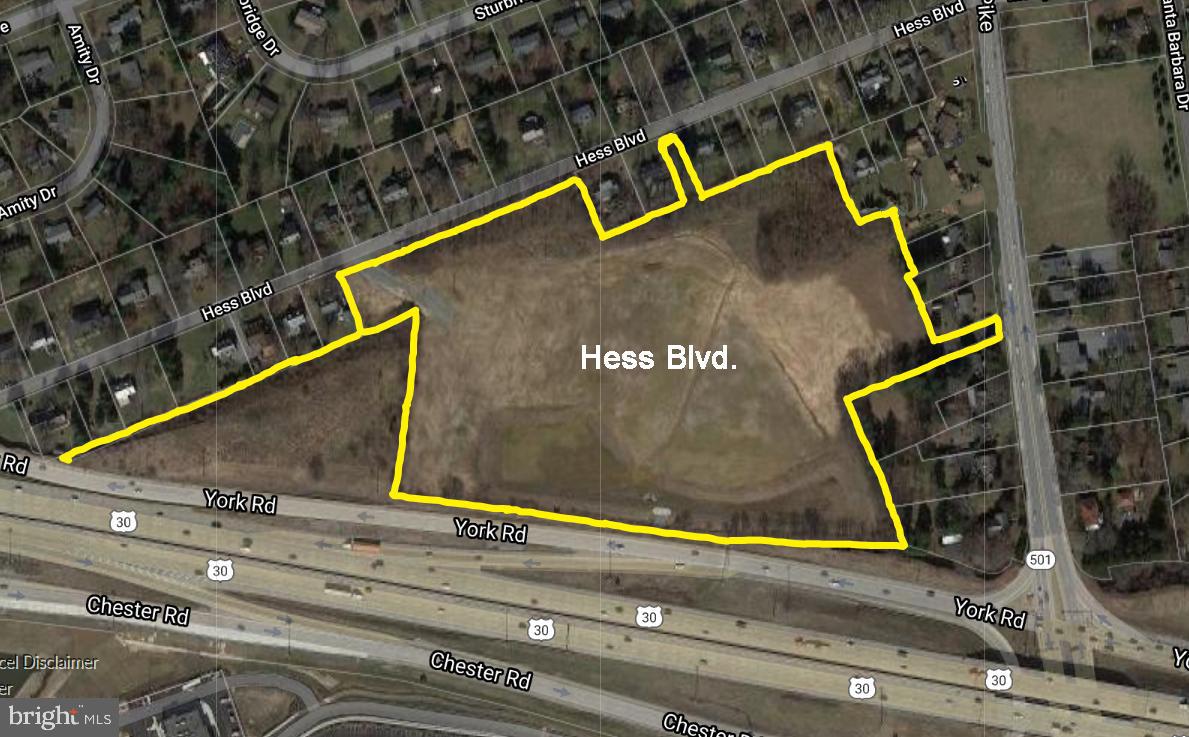
Manheim Township residential development opportunity.  15+ acres of R-2 land with access from Hess Blvd. Various sketch plans available from 54-61 residential lots, church building, etc.   Near Belmont Shopping Center.
#PALA2013512

LANCASTER

0 HESS BOULEVARD

None Beds

None Baths

15.39 acres

$2,970,000

MLS#: PALA2013512
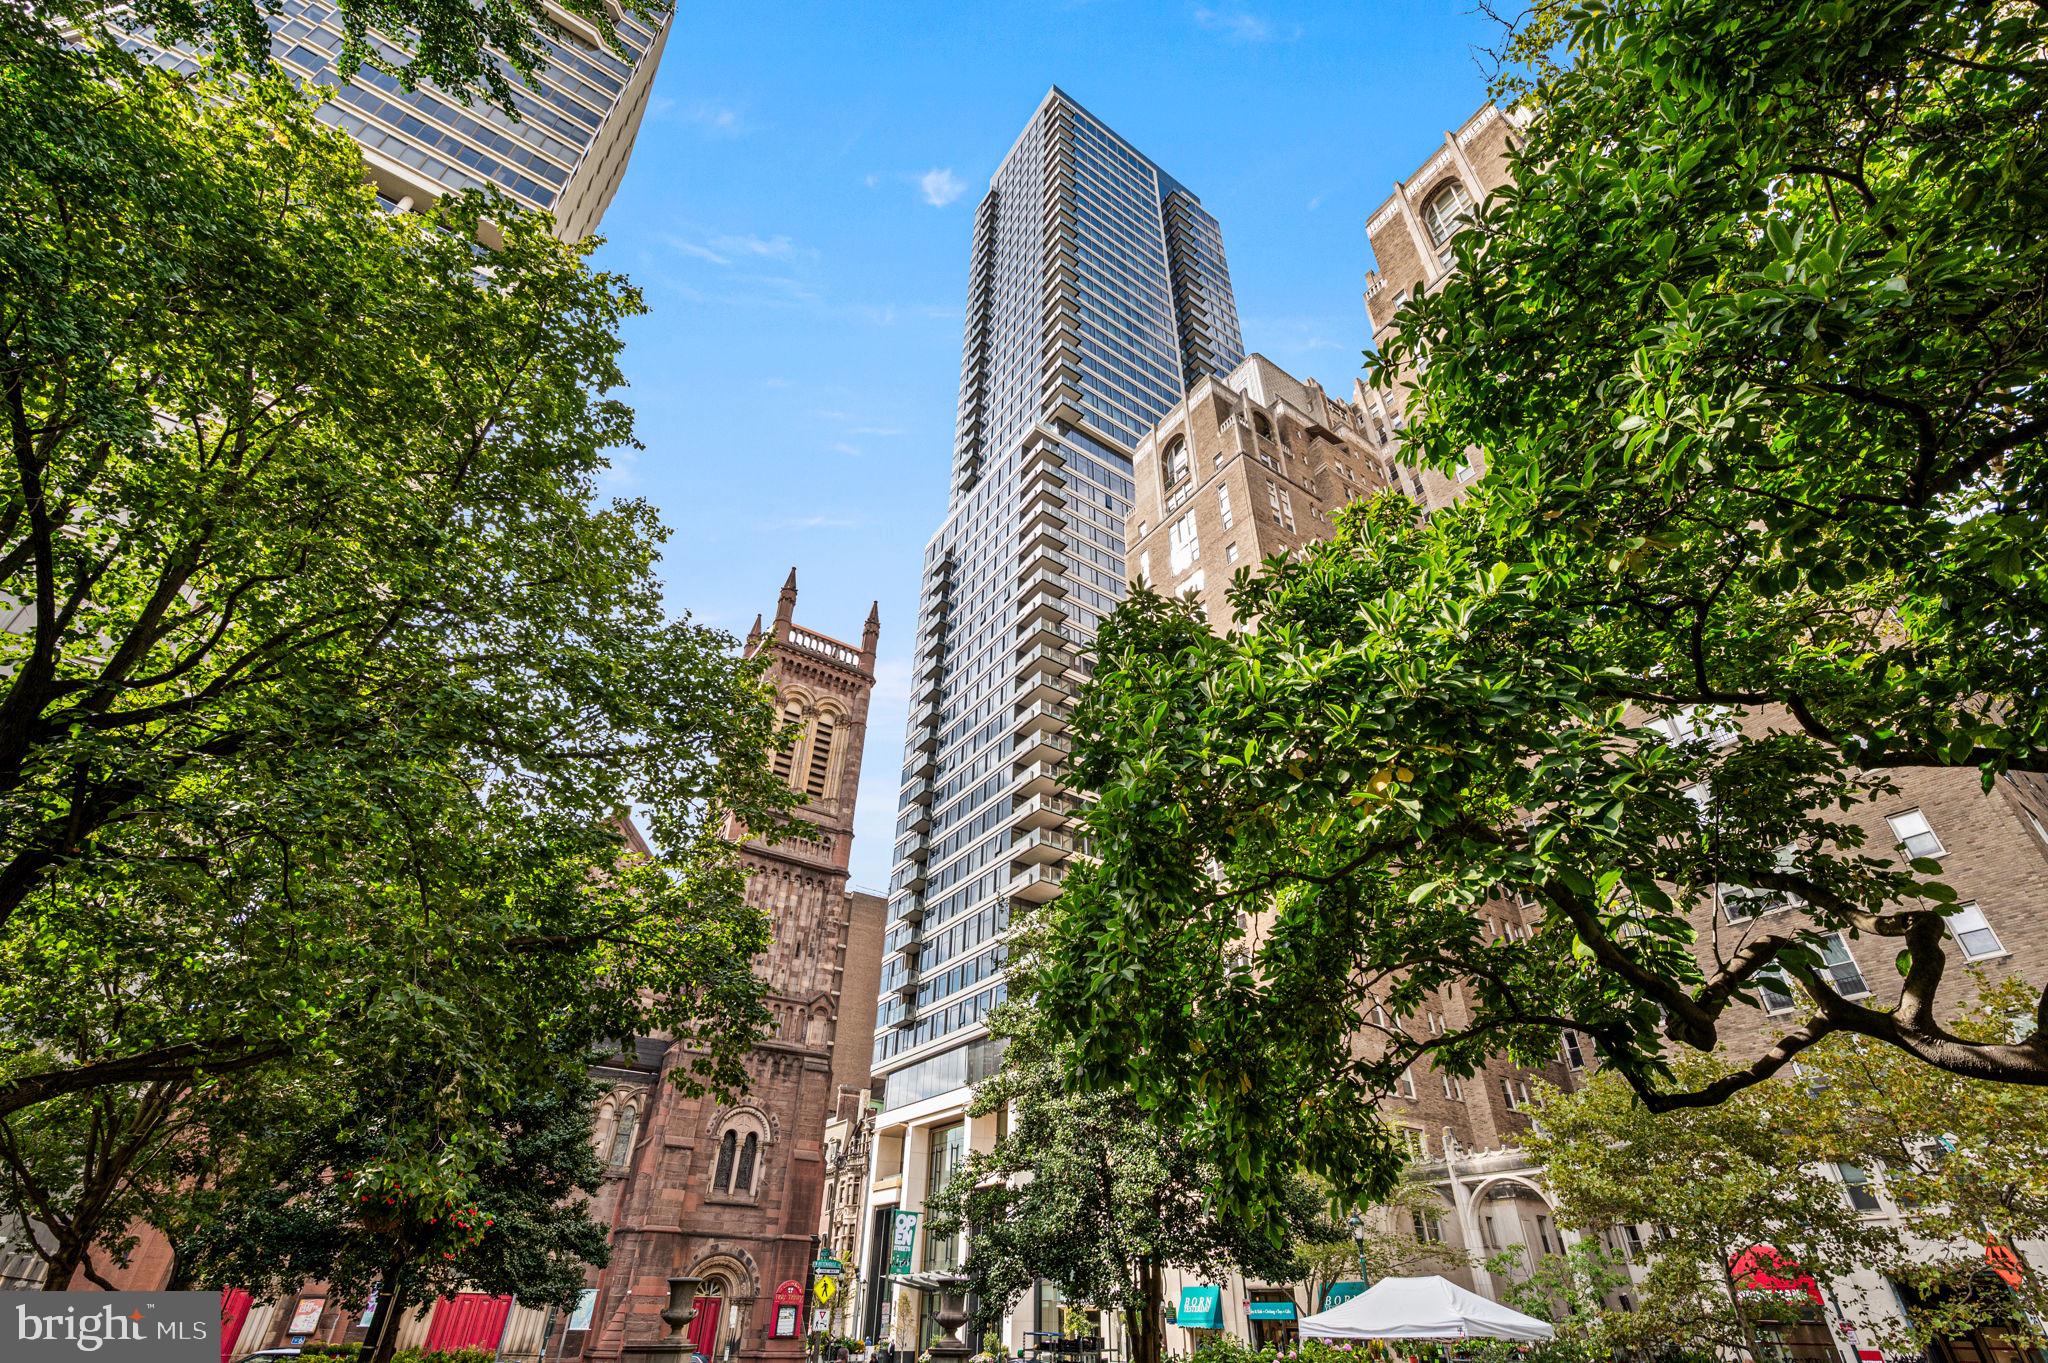
Introducing The Laurel, Philadelphia s newest luxury Condominium and the final residential opportunity on historic Rittenhouse Square.  The Laurel offers "quarter floor" Sky residences, "half floor" Estates and full-floor customizable Penthouses.

One of only two remaining residences, this Sky Residence 3 (S3) is an extraordinary northwest corner home designed to showcase sweeping panoramic city skyline views and breathtaking sunsets through dramatic floor-to-ceiling windows.

Featuring soaring 10+ foot ceilings and a spacious corner balcony, this residence offers an exceptional blend of sophisticated design and everyday comfort. The gourmet kitchen is appointed with warm, contemporary walnut cabinetry by Hans Krug, seamlessly flowing into the open-concept living and dining areas. Premium appliances include a Sub-Zero integrated refrigerator, Wolf gas cooktop, state-of-the-art steam oven, full-size convection oven, Signature dishwasher, under-counter drawer microwave, and a stunning Calacatta quartz waterfall island with an oversized undermount sink and Dornbracht faucet.

The expansive owner's suite is thoughtfully designed with two separate walk-in closets and space for lounging. The luxurious spa-inspired bath offers a deep soaking tub, oversized walk-in shower with Fantini fixtures, marble flooring, and floor-to-ceiling porcelain walls, creating a true private retreat.

Additional highlights include an oversized laundry room with a full-size Maytag washer and vented dryer, hardwood flooring throughout, and prewiring for future motorized blinds and smart home technology.

With only two of these residences remaining, this is a rare opportunity to own one of the building's most coveted floor plans.
#PAPH2644100

PHILADELPHIA

1911 WALNUT ST. 3103

2 Beds

2 Baths

1,890 Sq.Ft.

$2,955,995

MLS#: PAPH2644100
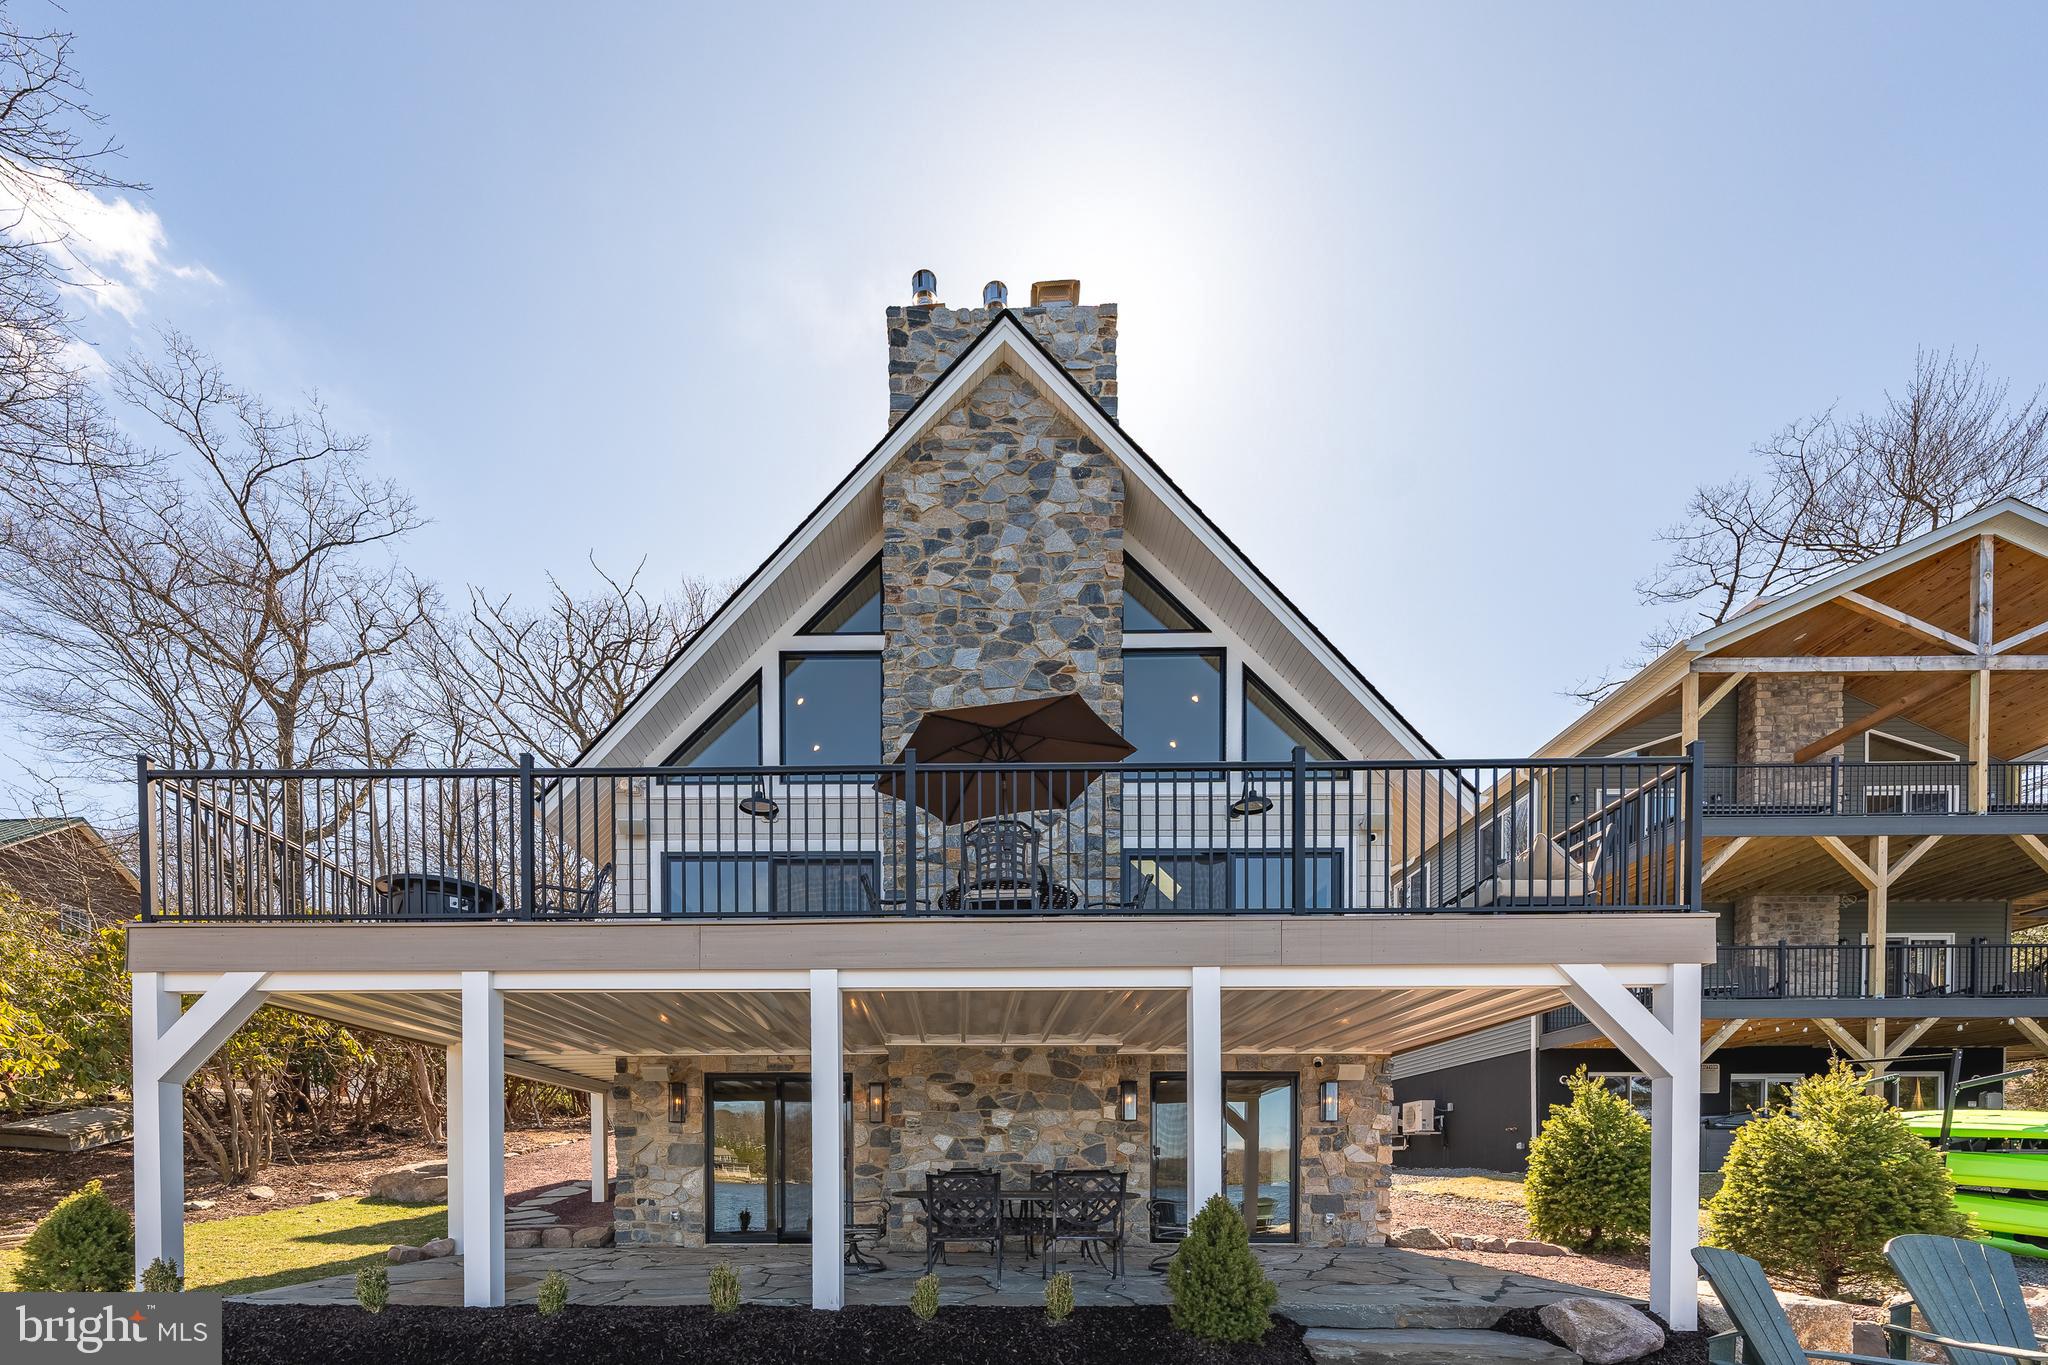
Welcome to breathtaking, fully furnished tranquility on Lake Harmony. 138 South Lake Drive is truly the rare opportunity to park, open the front door, and enjoy 2024 on the water. Completely reconstructed, reimagined, and redesigned by award-winning Stonewood Interiors.  This three-level 3250 SF masterpiece sleeps 12, has 3 full bathrooms, parking for 6 vehicles, a redesigned 2-car garage, and two expansive levels of outdoor space only 15 steps to the water's edge.  Exquisite finishes throughout including a soaring 2 story family room with views of the lake, chef's kitchen, spa, bathrooms, state-of-the-art mechanical security systems, and a lower level perfectly created for entertaining or as a kid's paradise.  Prominently located on the south shore of Lake Harmony with arguably the finest view of the lake, this unique property is being sold including all fixtures, furnishings, and systems.
#PACC2003968

LAKE HARMONY

138 S LAKE DRIVE

5 Beds

3 Baths

3,250 Sq.Ft.

$2,950,000

MLS#: PACC2003968
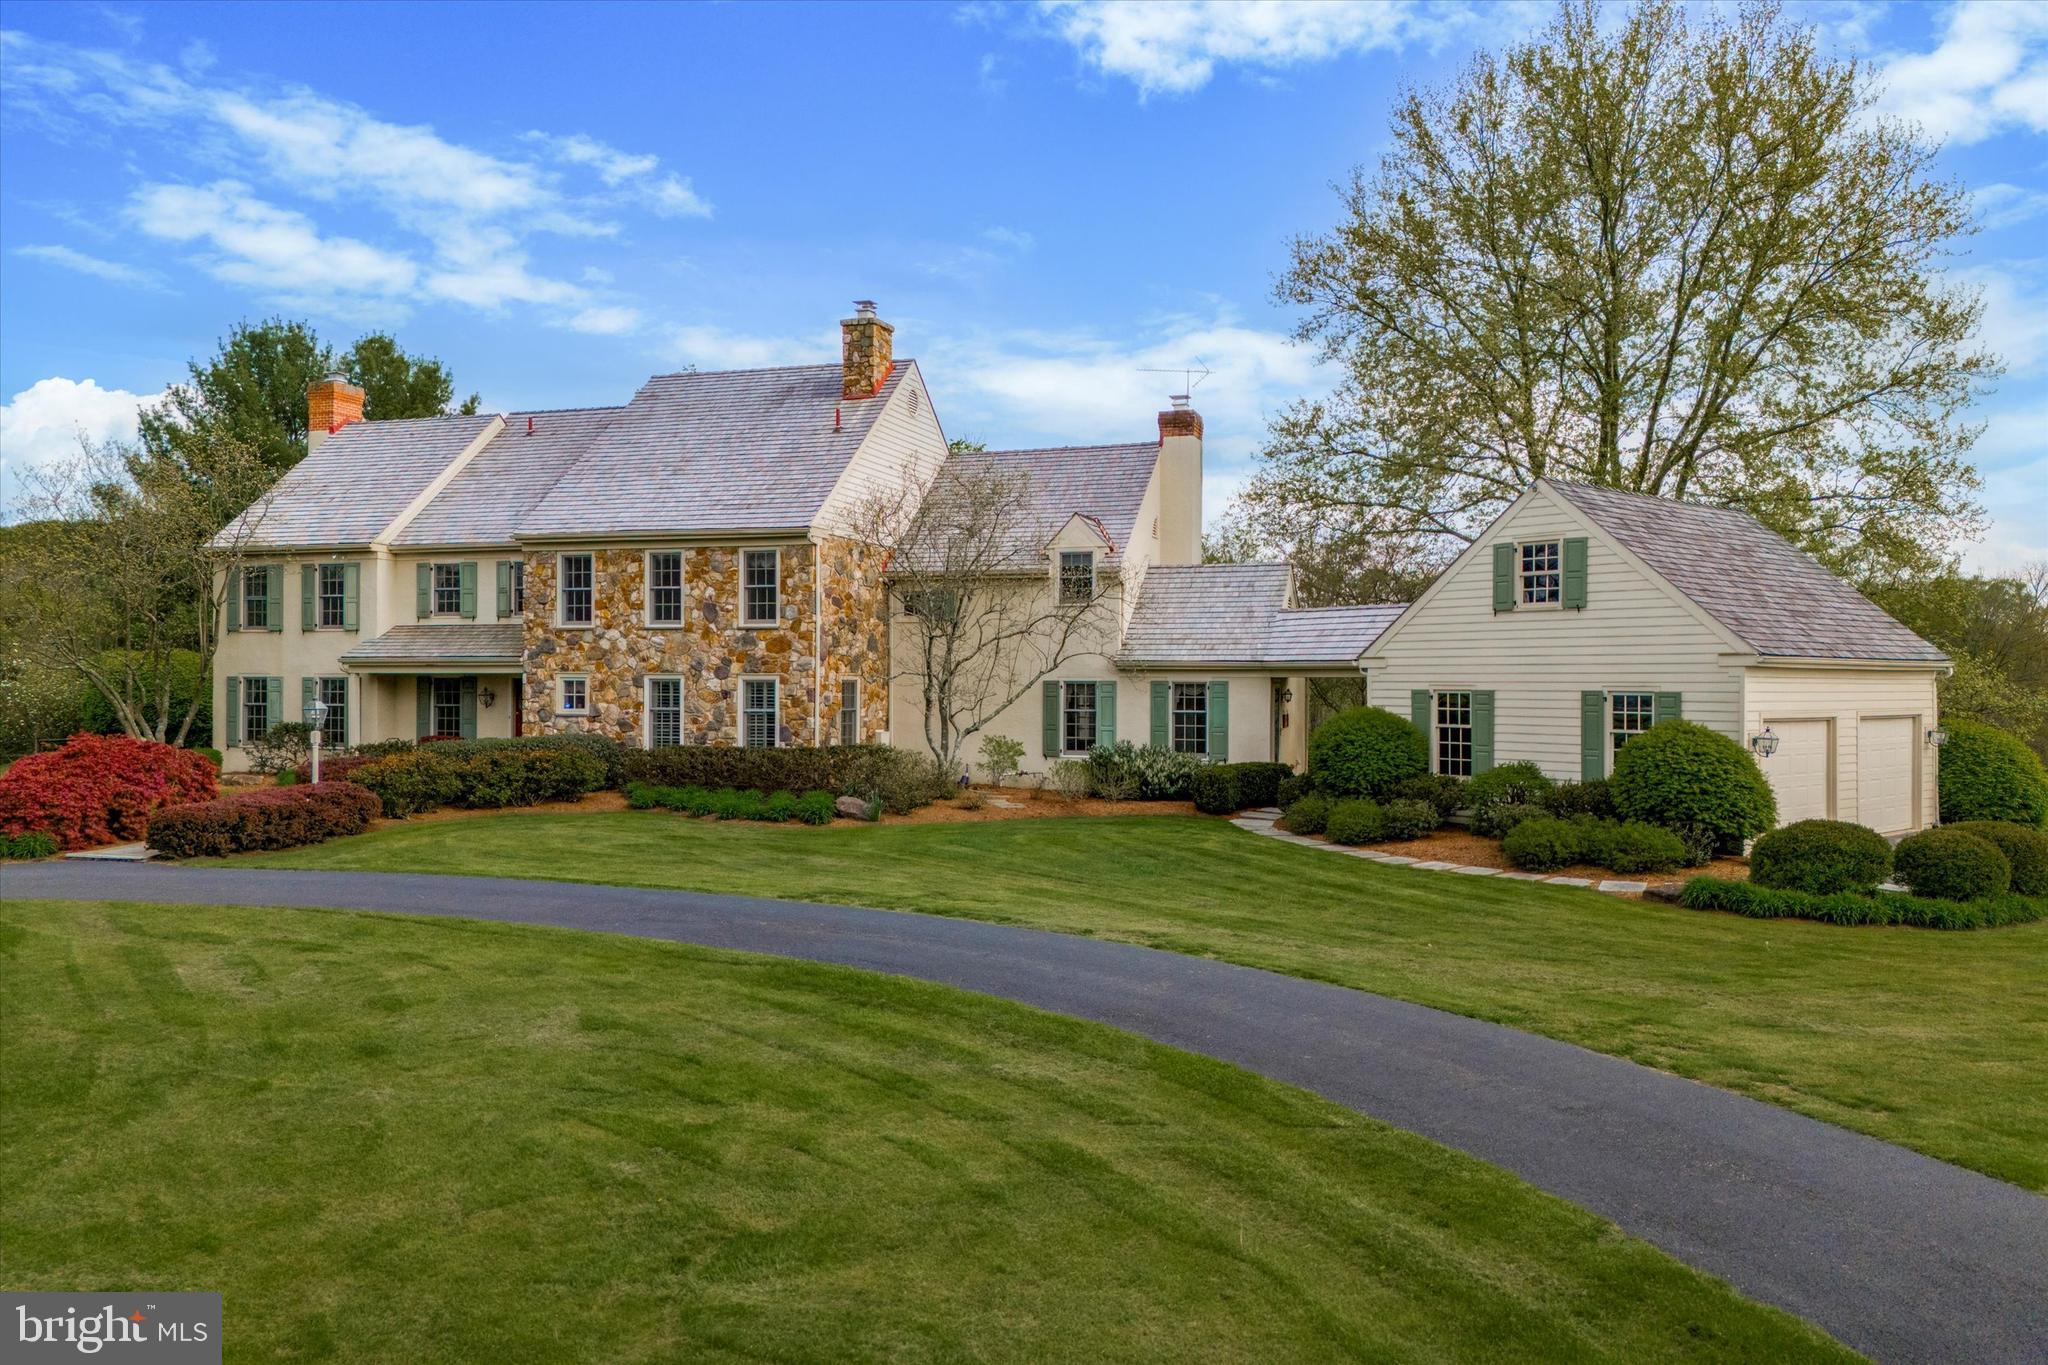
Your once in a lifetime opportunity to own the prestigious Windy Knoll Farm is here! A true oasis in the award-winning Unionville-Chadds Ford School district that sits at the highpoint of 20 acres of land, featuring 360-degree views of sweeping pastures, a fully equipped barn with horse stables and two separate residences. As you make your way over the bridge and up the serene path you will approach the circle driveway that sits just outside the estate-like primary residence. When you enter the stately main house you will be greeted by pristine hardwood floors and detailed molding that carry throughout most of the main level. The cozy living room features a stunning wood-burning fireplace and custom built-ins. Flow effortlessly through the bright dining room, with an oversized bay window, into the eat-in kitchen equipped with a double wall oven and stainless steel appliances. Just off the kitchen you will find your sun drenched family room that lends access to your patio, a separate walk-off porch, and the den (currently used as a rec room) with a stone, wood-burning fireplace and detailed arched cabinetry and shelving. On this main level you will also find your laundry room, two powder rooms, and another dignified family room with a wood-burning fireplace and built-in shelving perfect for an office. There is both a formal front stairway and a back staircase leading you to the second story. On this level you will find your massive primary bedroom with double closets, a large window seat, and a full en suite bath equipped with a spa-like jacuzzi soaking tub and glass-stall shower. Four other sizable bedrooms and a full hall bath with soaking tub and glass stall shower are also located on this level. As well as access to your large walk-up attic with a plethora of storage space. The southern side of the house captures breathtaking views of the pastures and tree-lined landscape beyond. The full, unfinished basement is the perfect canvas to add additional finished living space or for all of your storage or workshop needs. The garage is located just off the mudroom/drop zone area and adjacent to the second half bath on the eastern side of the main level, perfect for cleaning up after spending time outdoors. Outside, find your truly private oasis offering a large freeform heated pool with a hot tub and pergola that overlooks the large fenced in backyard, an entertainer's paradise! The guest house on the property is perfect for separate in-law living quarters or can serve as an income producing rental property. This 3 bed, 2 bath move-in ready single family guest house offers open concept living, with high vaulted ceilings, stainless steel appliances, laundry, its own attached garage, as well as a walk-off deck overlooking lush land and pasture.
This estate is the true equestrian's dream with a large, fully equipped barn housing a heated tack room, four stalls, a wash-stall with hot water, french drains, plus two pastures, paddock with water, and a riding rink. This oasis is conveniently located with easy access to West Chester, Unionville, Kennett Square, Wilmington, and Philadelphia. Schedule your private tour today!  For those of you who have been searching for a quintessential Chester County estate, this home is a once in a lifetime, forever home opportunity that you do not want to miss!
#PACT2065226

WEST CHESTER

1156 ELENI LANE

5 Beds

2 Baths

5,064 Sq.Ft.

$2,950,000

MLS#: PACT2065226

Location Location Location!! This is an unbeatable location for an APPROVED new construction development. See the attached documents or contact listing agent for more information. Currently a 3,000 square foot professional use building with multiple office spaces, board room(s), two bathrooms, kitchen, and large private & secured parking lot for 10 vehicles. The future of this site is up to you, with a lot of help to get you started. The Chinatown market is HOT and little/no new development sites are available.  Do Not Miss this Opportunity.
#PAPH2149202

PHILADELPHIA

1026 WINTER STREET

None Beds

None Baths

4,078 Sq.Ft.

$2,950,000

MLS#: PAPH2149202

AN EXTRAORDINARY CREEKSIDE ESTATE WHERE TIMELESS CRAFTSMANSHIP MEETS REFINED LUXURY! Discover one of Chambersburg's most distinctive residences, offering approximately 7,500 sq. ft. of conditioned interior living space PLUS an additional 1,500 sq. ft. of covered outdoor living areas. Situated on an impeccably landscaped double lot bordering picturesque Falling Spring Creek, this magnificent Craftsman-style estate offers architectural grandeur, natural beauty and remarkable convenience to major metro areas,120 min to Philly, 90 min to Baltimore/DC and 60 min to Harrisburg just to name a few.
From the moment you enter, the quality is unmistakable. Massive exposed structural beams manufactured and installed by Lancaster Timber Company of Lancaster, PA, showcase impressive timber-frame architecture rarely encountered in modern construction. Beautiful Pacific Northwest maple hardwood flooring, oversized custom doors, expansive hallways and exquisite finishes create warmth and timeless character. The open floor plan features a breathtaking living room with soaring 26-foot ceilings and a wood-burning fireplace, a spacious family room with 12-foot ceilings, an elegant dining area and a welcoming lounge ideal for piano recitals, musical performances or intimate gatherings. A GOURMET KITCHEN DESIGNED FOR ENTERTAINING! Featuring 10-foot ceilings, a substantial center island, generous countertops and cabinetry, Sub-Zero refrigerator and freezer, Wolf propane cooking appliances, double ovens, built-in microwave, warming drawer, wine cooler, THREE sinks and TWO dishwashers, this kitchen combines sophisticated style with outstanding functionality. An adjoining pantry and spacious laundry room provide additional storage and convenience. The main-level primary suite is a private retreat with vaulted ceilings, a propane fireplace, large walk-in closet and luxurious bath with a spacious walk-in shower and oversized whirlpool tub. Two additional main-level bedrooms share a generous Jack-and-Jill bathroom. A large private office includes its own bathroom and propane fireplace. Upstairs, a versatile suite offers a potential additional bedroom, living and recreation area with pool table, workout room and full bath, providing flexibility for guests and leisure. OUTDOOR LIVING RIVALS A PRIVATE RESORT! The expansive covered lanai features an outdoor kitchen with a large Wolf propane grill, ventilation hood, countertops and sink, plus a welcoming propane fireplace. Custom stone patios connect to a spectacular 15' x 39' heated fiberglass saltwater pool with decorative deck jets, illuminated bubblers, automatic pool cover and outdoor shower. A separate covered porch off the primary suite features another propane fireplace. Beyond the pool, the level rear lawn and meticulously maintained landscaping give way to steps and walking paths leading to a beautiful creekside patio and sitting area. Relax to the soothing sounds of Falling Spring Creek in this extraordinary natural setting. 
Additional highlights include an oversized heated garage accommodating four or more vehicles with abundant storage, geothermal heating utilizing two deep wells and a Tetco circulation system, and hot-water recirculation pumps for quicker hot-water delivery. Generously sized doors and hallways enhance ease of movement throughout the residence. Enjoy this serene creekside retreat just minutes from I81, and Rts 11 & 30, shopping, restaurants, hospital and specialized medical offices. With today's premium custom-home construction costs often reaching or exceeding $400 per square foot, the exceptional craftsmanship, massive timber-frame construction, luxury finishes and extensive amenities of this remarkable estate are increasingly difficult and costly to reproduce. An extraordinary opportunity to own a truly distinctive residence offering timeless architecture, exceptional entertaining spaces and a magnificent creekside setting. Furniture and artwork can be negotiated with sale.
#PAFL2038292

CHAMBERSBURG

165 HIGHFIELD LANE LANE N

4 Beds

4 Baths

7,475 Sq.Ft.

$2,950,000

MLS#: PAFL2038292

An exceptional opportunity to create a custom home tailored to your vision. This to-be-built residence offers the rare ability to personalize the elevation, floor plan, and finishes, creating a home thoughtfully designed around the way you live. To be built by eBuild Construction, a highly regarded local builder known for quality craftsmanship and attention to detail, the proposed home offers approximately 5,000 square feet of above-grade living space with five bedrooms, four full and two half bathrooms, and a three-car garage.

A bluestone front porch welcomes you into a thoughtfully designed main level where timeless architectural details are woven throughout. The family room is anchored by a gas fireplace and coffered ceiling, while the formal living room offers a second fireplace and detailed crown molding. A private home office and formal dining room are elevated by two-piece crown molding and shaker-style wainscoting, bringing a tailored finish to the more traditional spaces of the home.

Designed as the heart of the home, the custom kitchen will feature panel-ready appliances and flow seamlessly into the morning room for casual everyday dining. A butler’s pantry and wet bar create a natural connection to the formal dining room and make entertaining effortless, while direct access from the kitchen to the rear deck extends the living space outdoors.

The second level is centered around a spacious owner’s suite, joined by four additional bedrooms, three additional full bathrooms, and a conveniently located laundry room—providing ample space and flexibility for family, guests, and everyday life.

With construction yet to begin, buyers have a unique opportunity to make this home distinctly their own. From the exterior elevation and floor plan to finishes and available upgrades, there is still time to personalize the details and bring your vision to life.
#PACT2136660

BERWYN

422 BLACK SWAN LANE

5 Beds

4 Baths

5,000 Sq.Ft.

$2,950,000

MLS#: PACT2136660

1 ... 102 103 104 105 106 ... 666
* Listings identified with the FMLS IDX logo come from FMLS and are held by brokerage firms other than the owner of this website. The listing brokerage is identified in any listing details. Information is deemed reliable but is not guaranteed. If you believe any FMLS listing contains material that infringes your copyrighted work please review our DMCA policy and learn how to submit a takedown request. © 2024. First Multiple Listing Service, Inc.

Send a message

Message successfully sent.

Your message

What is 3 + 4 ?

Reason for contacting?

I agree to receive email communication and understand I can unsubscribe at any time.

I agree to be contacted by Charis Realty Group - Christine Issler, Broker via call, email, and text for real estate services. To opt out, you can reply 'stop' at any time or reply 'help' for assistance. You can also click the unsubscribe link in the emails. Message and data rates may apply. Message frequency may vary. Privacy Policy

Sign Out

Virtual Assistant

Would you like to take the next step with this property? We can help you schedule a showing or virtual tour, or send you more details.

Yes, I would like more information.

Thank You for Your Reply, One of Our Agents will contact you as soon as possible

No, maybe later.

Thank you, you can always contact me via email, phone number or through the contact form.

Realhub AI

Lucy - Your AI-Powered Realtor

Update Your Temporary Password

Personalize your search

Enter your email and we'll notify you immediately when new listings match what you're looking for.

or enter email address

Already have an account ? Login here

Continue your home search

I agree to receive communications and understand I can unsubscribe at any time.

I agree to be contacted by Charis Realty Group - Christine Issler, Broker via call, email, and text for real estate services. To opt out, you can reply 'stop' at any time or reply 'help' for assistance. You can also click the unsubscribe link in the emails. Message and data rates may apply. Message frequency may vary. Privacy Policy

Already have an account ? Login here

We use cookies

We use cookies primarily for analytics to enhance your experience. By accepting, you agree to our use of these cookies. You can manage your preferences or learn more about our cookies policy.
