Properties

Browse or get in touch to schedule a walkthrough.

  • Nearby me
Price range

Popular Features

Community Features

Association

Property Features

Waterfront

View

Exterior Features

Interior Features

Style

10000 properties match your criteria

Updated 1 minute ago

E-Alert name
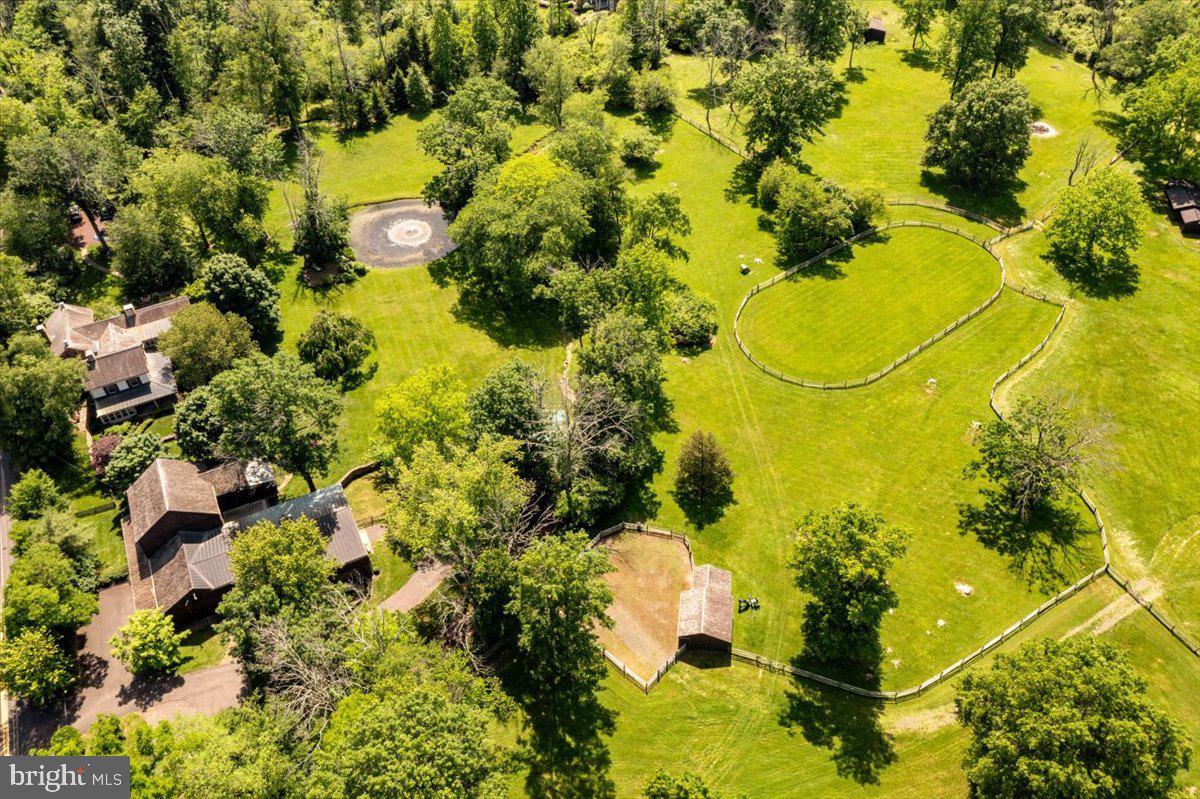
For the first time in over 50 years this tranquil retreat with all the elements one needs for an upscale country lifestyle, comes to market. Tucked away in Hilltown Township, Brook Hollow Farm epitomizes the Bucks County farm estate. Accessible via two entrances, the house is hidden from the road and situated on 15.4 acres, assuring privacy. Enjoy a slice of English countryside with a mid-18th-century stone manor house at its center. Views from the four-bedroom house are enchanting in every season. The main residence and barn date back to 1750 and have been researched and documented by the Heritage Foundation in Doylestown, PA. While its original sections offer a traditional floorplan with a formal living and dining room, later additions are designed to take advantage of the views and indoor-outdoor flow for warm weather entertaining. The formal living room is bright and airy with 8 windows and double glass doors to the outside along with a mantled fireplace. The formal dining room boasts a huge walk-in fireplace with Bee Hive baking oven inside.  The family room is lined in windows and has French doors that open to a large slate patio with pasture and stream views. Ever-blooming gardens come to life each Spring and provide color all season. A rich bookshelf lined library with glass doors opens to a solarium overlooking the pond and pastures. The open country kitchen with island has custom pine cabinets and top of the line designer appliances. The kitchen opens to the warm and inviting family room will walls of windows, wood burning fireplace, and a casual dining area well designed for entertaining. Private quarters include four bedrooms and 3 baths. The main bedroom suite provides a large sitting are with gas fireplace, office space, his and her walk-in-closets, and updated bath with radiant heat floors, soaking tub and shower. There is pumpkin pine floors throughout the house and door hardware is solid brass by Ball & Ball. Additionally, this pristine setting includes an 8’ deep spring fed pond with fountain and stone spring house sitting next to the Pleasant Spring Creek. Most of the 15.4 acres is fenced for horses and includes professional hard scape of dry laid stone retaining walls and PA slate patios. The large bank barn was originally constructed in 1798. The ground floor is 900 SF of open space with the same above with 25’ height ceiling for storing or events. The horse stable has 6 oversized stalls with matts, Dutch doors, stacked stone wall fronts, and wash stall w hot water. Second floor is open for hay storage. The Care-Takers apartment is lovely and very livable with 2 beds 1 bath, living room, dining room and kitchen. The level below the apartment has a tack room and powder room/laundry room which services the horse barn. There is a 4-bay garage includes 3 10x20 parking bays and 1 10x30 bay with sliding door for an RV or tractor. Both the garage and home have central vacuum systems. Additionally, there are three run-in sheds for horses or livestock and a 900 SF maintenance building for tractors and tools. This property has been an active working horse farm until 1995 and all associated amenities have been carefully maintained and are fully operational. This home offers easy access to many area attractions. The farm is 2 hours to NYC, 1 hour to Philadelphia, minutes to Philly train stations and surrounded by sought after farm to table dining and shopping.
#PABU2076486

HILLTOWN

1020 RICKERT ROAD

4 Beds

3 Baths

4,960 Sq.Ft.

$2,295,000

MLS#: PABU2076486
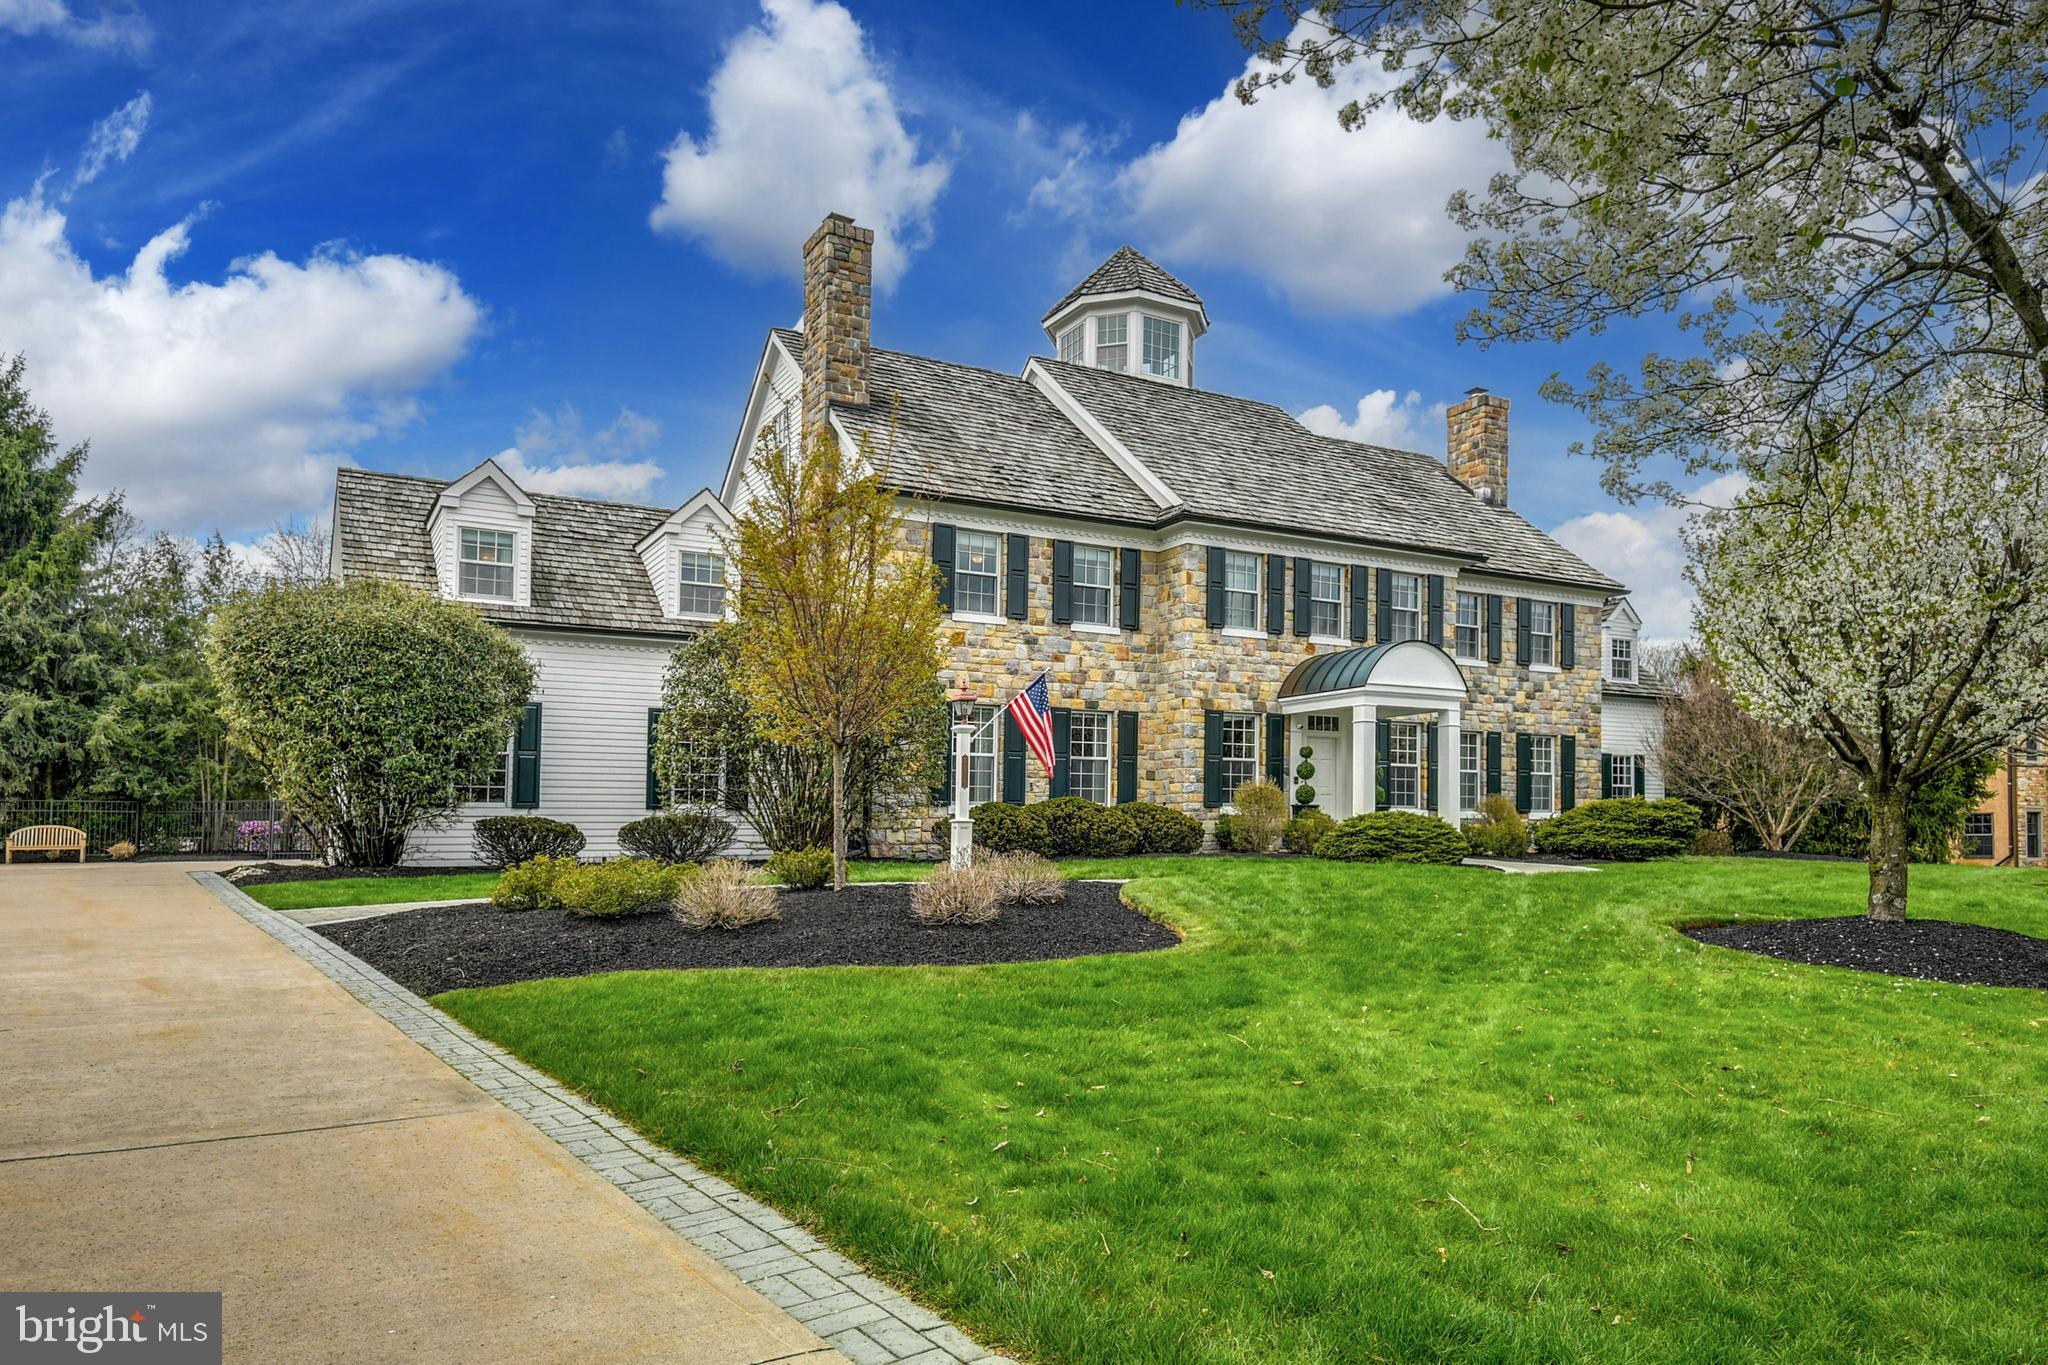
Welcoming…Gracious… Refined. Fairfield has many of the qualities of the perfect host and is a particularly fine example of a notable estate property. The timeless design, with modern interpretation, provides exceptional livability in a home with comfortable proportions. Fairfield is located on a quiet road with other stunning and noteworthy homes. Nestled quietly on its acreage, with a fabulous pool and custom landscaping, the property is bordered by Lindberg Park, where mature trees and open parkland are the picturesque backdrop. As the seasons change, autumn and winter are as stunning as spring and summer.
Inside, the amenities befit the house, and each turn reveals delightful architectural details in a warm and inviting ambiance. Every room is bathed in light, with a layout that provides an open floor plan and showcases richly laden and exemplary woodwork. Designed for grand or intimate gatherings, Fairfield has an architectural scale and custom embellishments that will take your breath away.  With an eye to flow and function, the first floor has ten foot ceilings. A bedroom suite, on the first floor, is perfect for guests and extended family.
A gourmet kitchen boasts every appliance required by a master chef, with a plethora of cabinets and stunning honed granite counters, opening to the family room and breakfast room, each with fireplaces. Multiple French doors open to an expansive screened porch, with fireplace, a bluestone patio, a custom pool and professional landscaping.
The second floor primary suite is an intimate retreat, offering a separate sitting area and fireplace, beverage bar, dressing room, a sumptuous master bath and a private office. On this floor, there are 4 additional bedrooms, each with a bath, and a 2nd family room with vaulted ceiling. Another staircase is a surprise ... it reaches for stars, rainbows and fireworks, taking you to the magic of a cupola with built-in seating for a 360 degree view.  
Finally, the lower level completes Fairfield’s 11,700 square feet. There is a game room, bar, rec room, billiards room and exercise room on this floor. A four car garage will allow everyone a parking space, or simply entice you to add a special collectable. Access to The Lehigh Parkway, a 629 acre park along the Little Lehigh River, is at the end of the block. The Lehigh Parkway is just beautiful … with many walking and running paths and loops.  

A house to live in, to entertain in, and to cherish, this classic colonial is a genteel blend of grace and subdued elegance, offering every detail befitting a home of this quality. There are few traditional home enthusiasts who have not dreamed of finding such a house, with such outstanding quality and condition, in an area renowned for its gracious properties. This utterly romantic home may be the best property you will ever see, effortlessly striking a remarkable balance between spaciousness and warm intimacy.
#PALH2008344

ALLENTOWN

3050 FAIRFIELD DRIVE

6 Beds

7 Baths

11,700 Sq.Ft.

$2,295,000

MLS#: PALH2008344
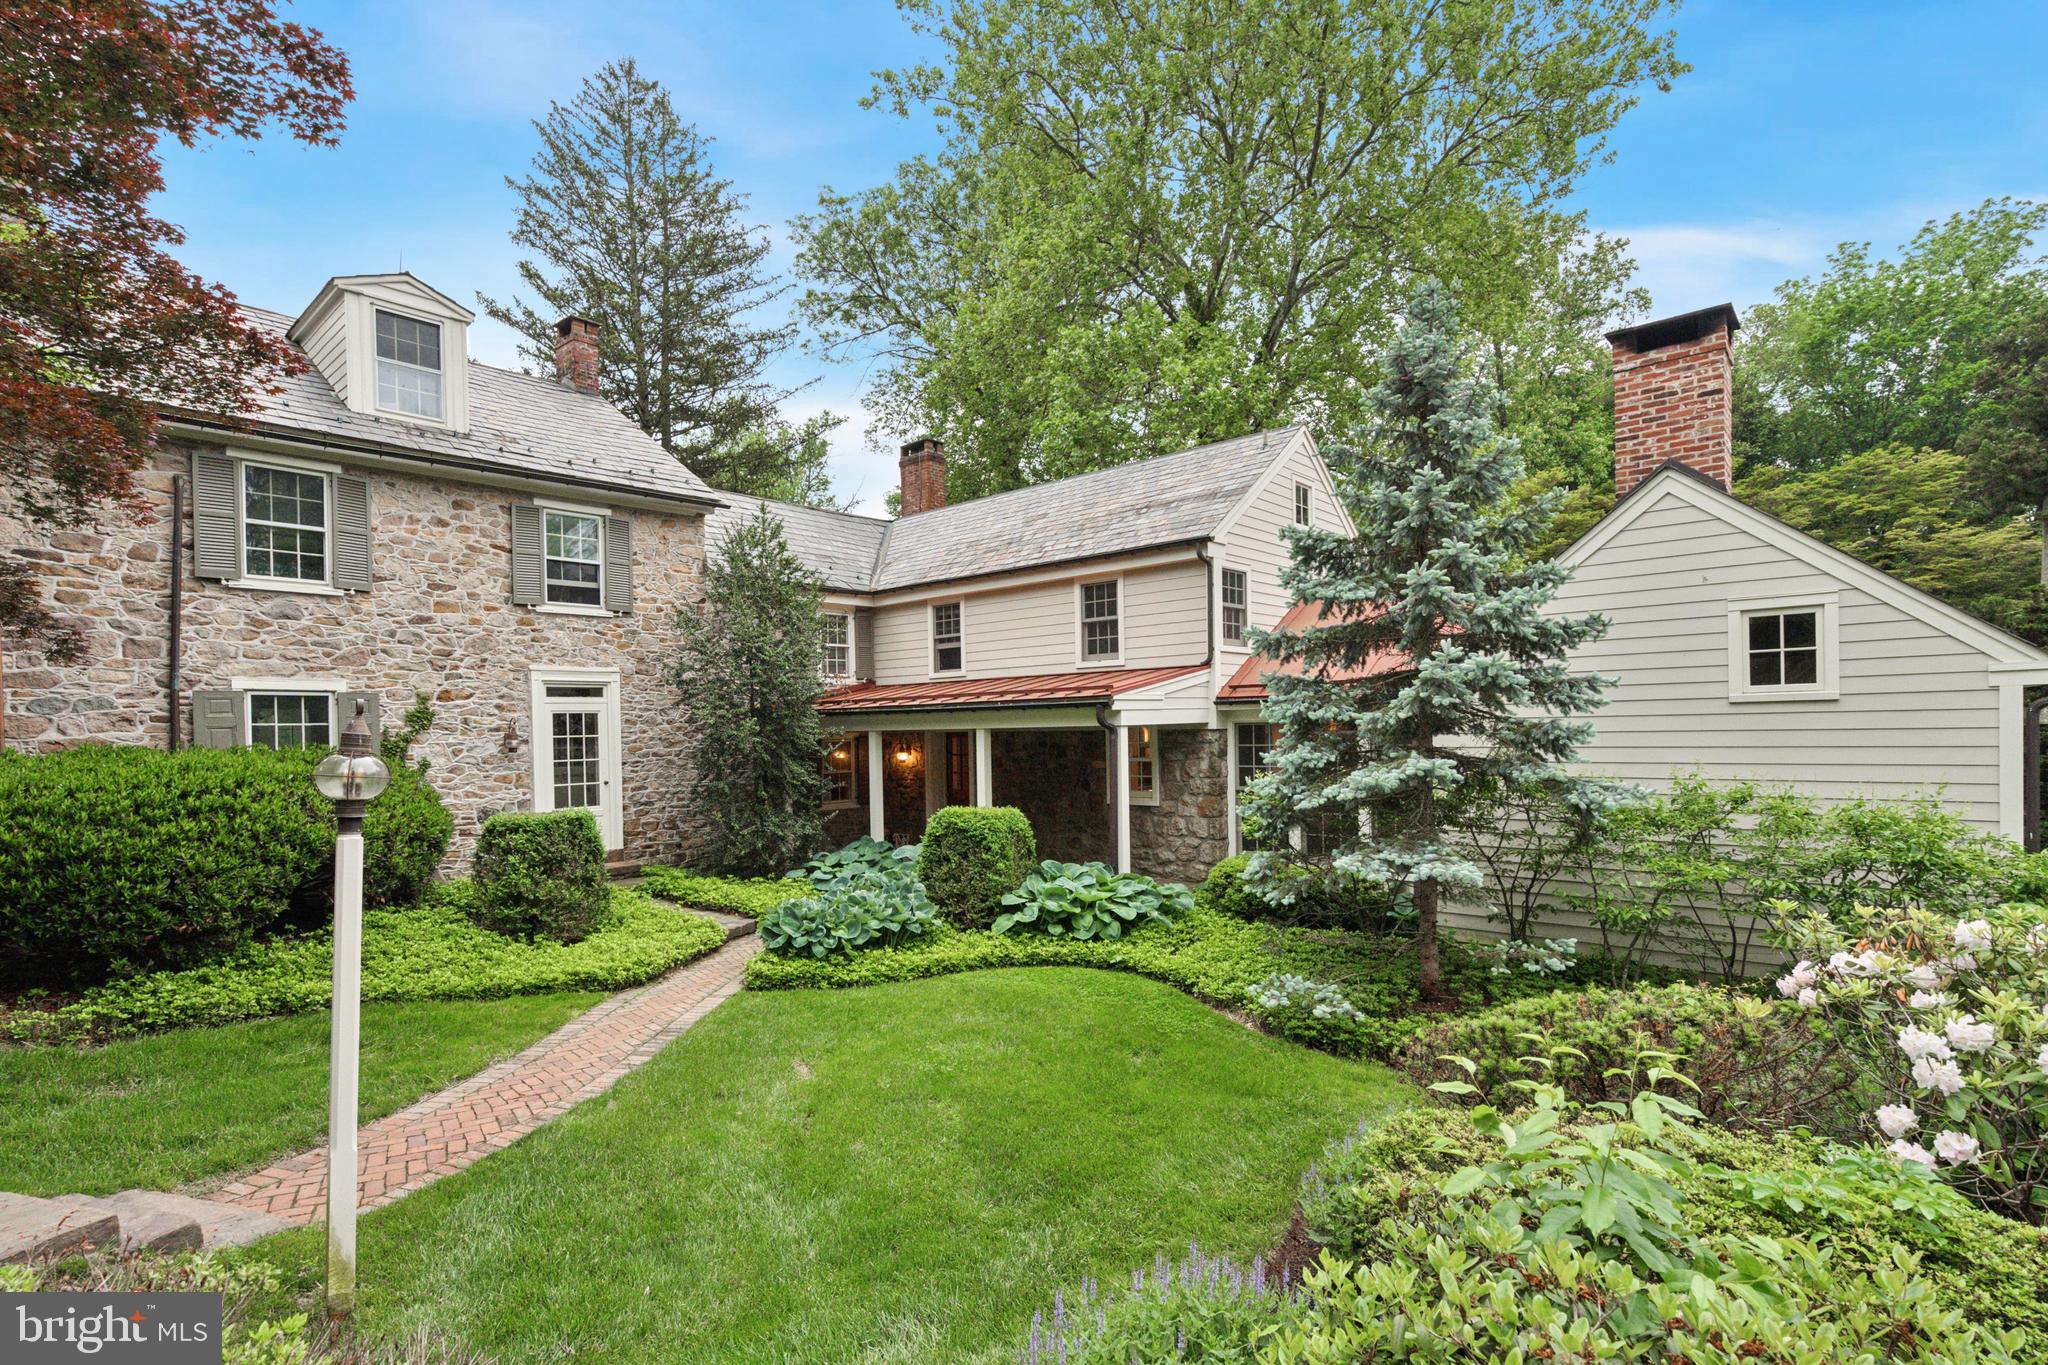
Welcome to 2320 Turk Road, a timeless Bucks County farmhouse estate. Nestled on a
sprawling lot set back from the road, this exceptional home is one of the most beautifully
restored historic properties in the region. Newly renovated, it offers complete privacy,
classic character, and turn-key luxury. The elegant 3-bedroom, 3.5-bath main(approximately 3,494 sq ft, 
the 2nd bedroom so large that you could put up a wall to form a fourth bedroom)  residence with pool is accompanied by a 2-bedroom carriage house(approximately 1,200 sq ft), original stone bank barn, and
picturesque spring house — all surrounded by rolling lawns and mature trees, creating a
tranquil country retreat on 4.7 Acres.

Dating to the late 18th /early 19th century, the main house masterfully balances preserved
heritage with modern comfort. Gorgeous wide-plank floors, three working wood-burning
fireplaces, and period details are paired with updated mechanicals, new central air, and
reinforced infrastructure for contemporary living.

Inside, you’ll find a gracious side entrance and mudroom, leading to a custom kitchen
that blends timeless style with functionality. Soapstone counters, high-end appliances
(Wolf, Sub-Zero, Fisher & Paykel), and a sunlit dining/lounge area are surrounded by
windows — including a newly installed picture window — that flood the space with
natural light and showcase panoramic views on all sides. Rustic ceiling beams and a
wood-burning fireplace add warmth and charm.

Adjacent rooms include a cozy formal dining room with a fireplace, an elegant entry foyer,
and a grand living room with traditional woodwork and a stone hearth.

The second floor features the primary and secondary bedrooms, a walk-in closet,
laundry, and two full baths — including a completely transformed primary bath offering a
spa-like experience. The third floor, fully renovated, has a bright, airy bedroom and en-
suite bathroom with handcrafted zellige tiles, creating a serene retreat.
Beyond the meticulous design and aesthetics, additional functional and mechanical
updates include new central air-conditioning, new roofing and repointed stonework. A new full-property generator services all three outbuildings, providing uninterrupted comfort and reliability.

The carriage house, a fully renovated 2-bedroom guest residence, features new skylights, HVAC/central air, updated electrical, a new hot water heater, and a new roof. Every detail — from the appliances to the finishes — has been upgraded, making it ideal for extended guests, caretakers, au pair quarters, or other flexible use. 

A newly sheet-rocked garage completes this versatile structure. The original two-level bank barn, currently used as a gym with additional large flex space, has a new boiler and repointed masonry to ensure its structural integrity —offering endless possibilities for a home office, studio, or retreat space.

Outdoors, the meticulously landscaped grounds include a newly fenced pool area and terrace, offering a peaceful setting for relaxation.  The wooded backyard, with a stream that could be turned into a natural pond, adds to the serenity. Over 60 large evergreen trees have been recently planted along the perimeter, ensuring privacy and a beautiful year-round natural border.

This is a rare opportunity to own a piece of Bucks County history, a bucolic sanctuary in the heart of Doylestown – just 78 minutes to Manhattan and under an hour to Philadelphia. More than a residence, this property is a warm and welcoming home steeped in history, offering classic elegance and modern luxury in one of the area’s most enchanting settings.
#PABU2104336

DOYLESTOWN

2320 TURK ROAD

3 Beds

3 Baths

3,385 Sq.Ft.

$2,295,000

MLS#: PABU2104336
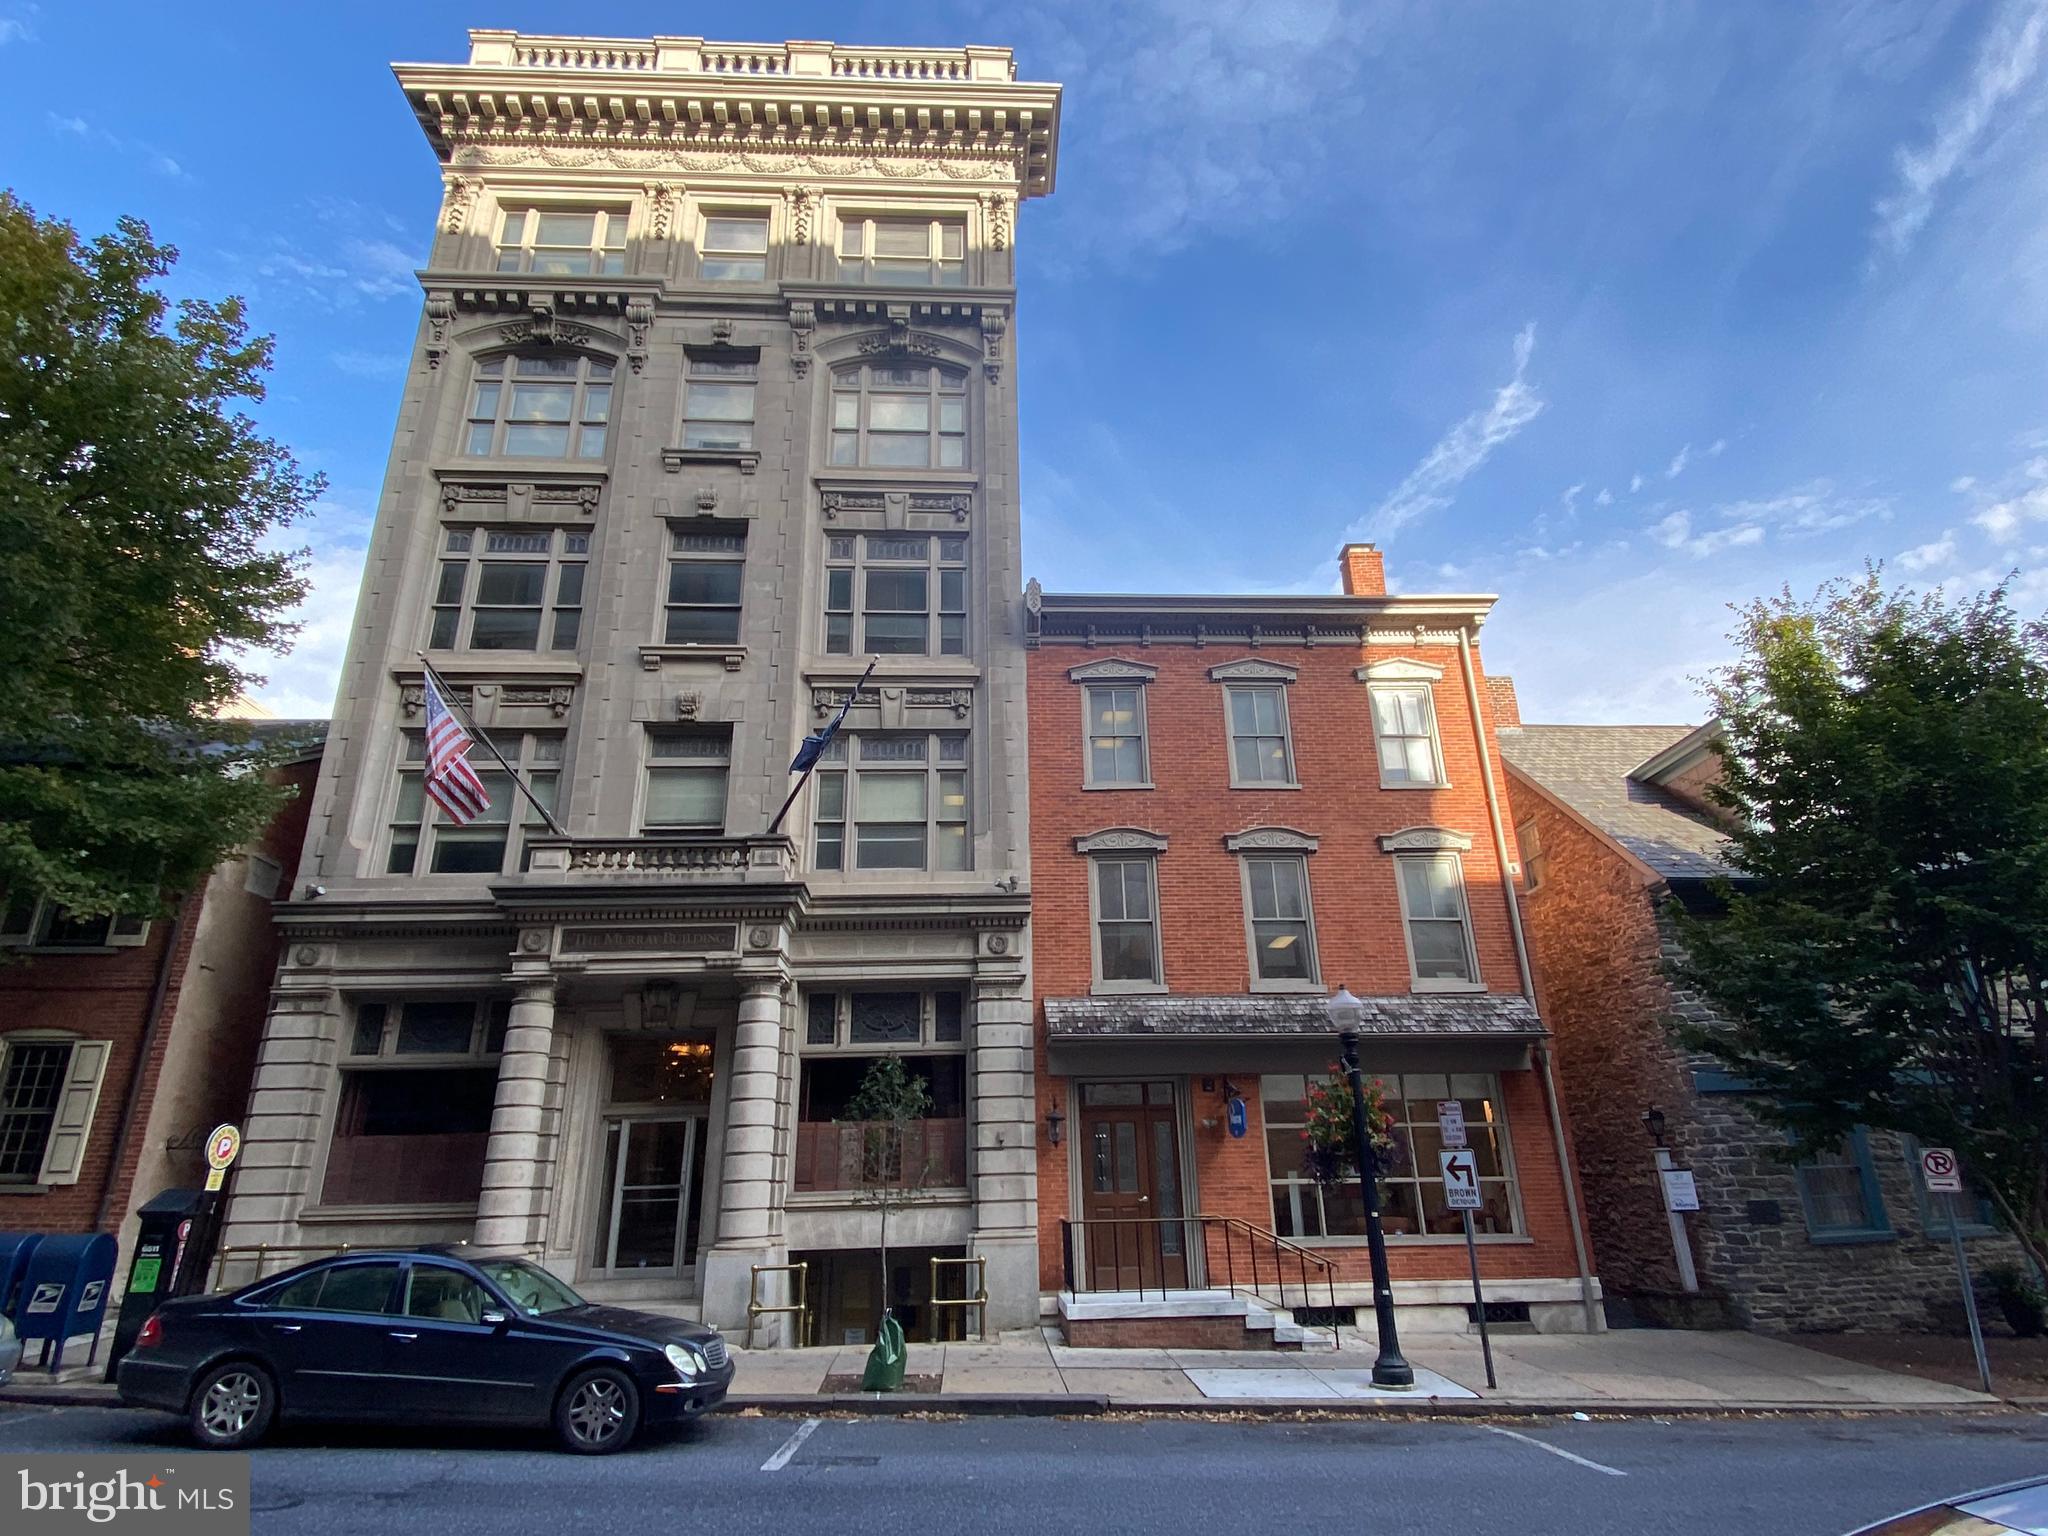
A three parcel assemblage in downtown Lancaster; 37 N Duke St (332-56851-0-0000), 45 N Duke St (332-56082-0-0000) and 37 N Cherry St (332-64630-0-0000). are all included to total 30,008 SF that is currently a NNN lease by single Tenant Murray Insurance. This lease expires 9/30/27. There are 27 parking spaces included in the rear of the building. Charm and appeal through to properties, 37 was built in 1880, 45 in 1916 and 37 Cherry in 1941 and these periods are reflected in the finishes. Great location as it is walkable within a couple blocks to all of downtown, the vibrant retail, restaurants, pubs and entertainment. A must see for one who appreciates the detail the city curb appeal. Potential redevelopment for multi family or mixed use.  Signed NDA required for financials that can be found under documents.
#PALA2041962

LANCASTER

37-45 N. DUKE STREET

None Beds

None Baths

30,008 Sq.Ft.

$2,295,000

MLS#: PALA2041962
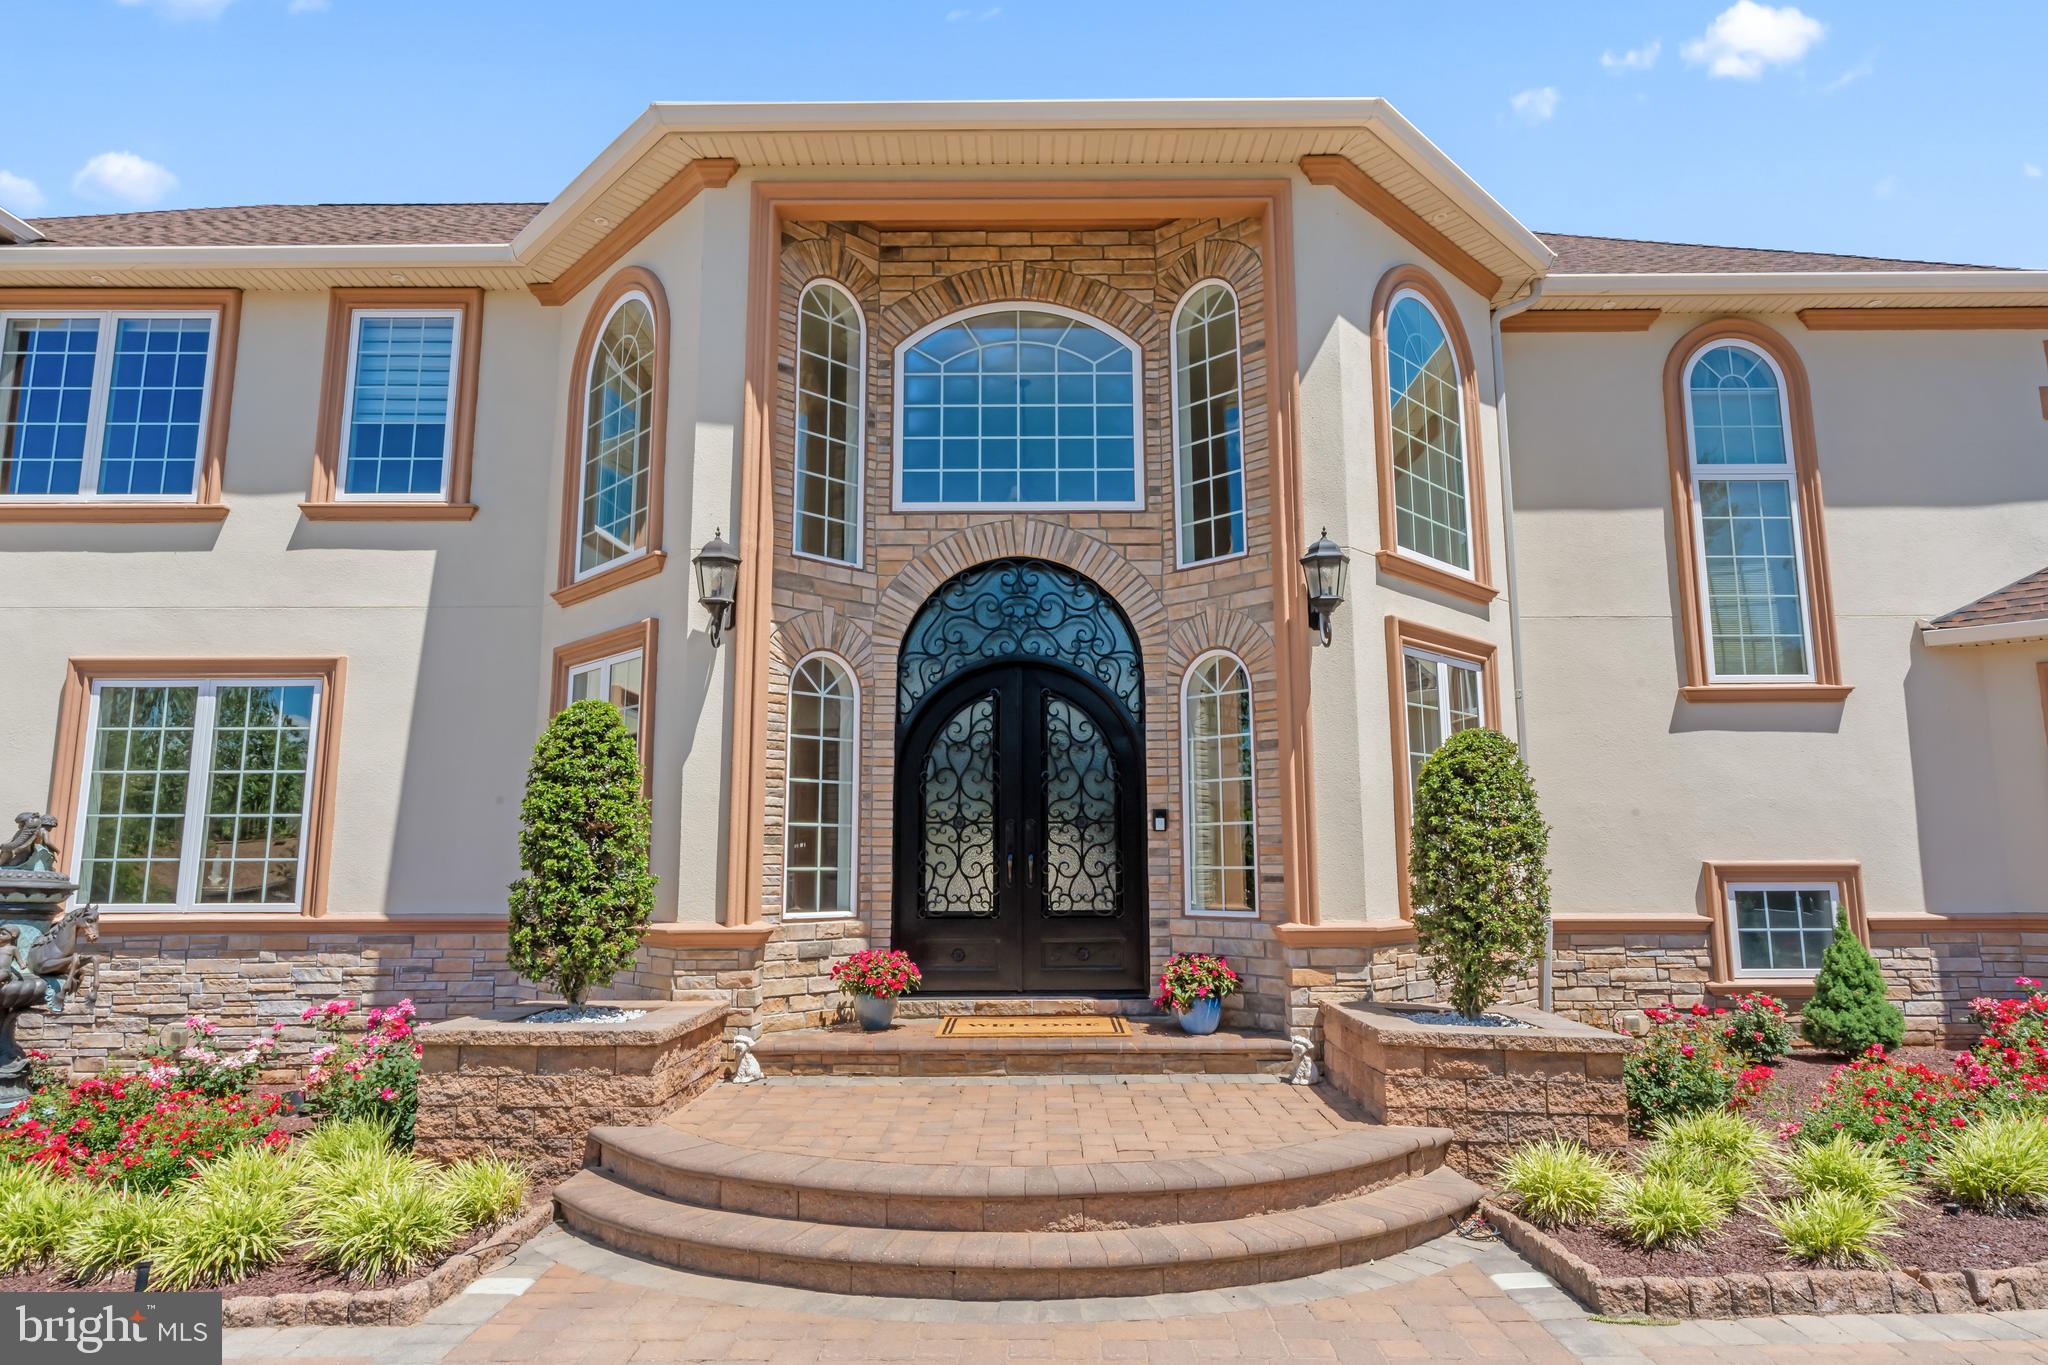
1066 Washington Crossing Road, Newtown, PA is one of the most extraordinary private estates ever offered in Bucks County. This fully gated and entirely fenced custom residence spans nearly 10,000 square feet of refined living space, offering approximately 8,000 square feet above grade plus an additional 2,000 square feet of finished lower-level living. Designed without compromise and built with no expense spared, the home delivers a rare combination of privacy, architectural significance, and lifestyle versatility within Upper Makefield Township.

The residence features six bedrooms plus a dedicated office, six full bathrooms and three half bathrooms, and an exceptionally rare open-concept floor plan that seamlessly connects grand-scale entertaining with everyday living. From the moment you enter, the home impresses with soaring ceilings, hand-crafted millwork, ornate plaster detailing, marble floors, and dramatic chandeliers—timeless details that reflect true custom craftsmanship throughout. The showpiece kitchen anchors the home and flows effortlessly into expansive dining and living spaces designed to host at the highest level.

A standout feature of the property is the expansive in-law suite, which functions as a home unto itself and offers two bedrooms, two and a half bathrooms, a full kitchen, and a private laundry room—ideal for multi-generational living, extended stays, or guest accommodations. In total, the home includes three separate laundry rooms for maximum convenience. Additional lifestyle amenities include a climate-controlled wine cellar, a half indoor basketball court, a beautifully designed outdoor pergola, custom garage space, and thoughtfully finished lower-level living areas that further enhance the estate’s functionality.

Built for comfort, security, and peace of mind, the home is equipped with a full-house generator supported by a 1,500-gallon underground propane tank, allowing the property to operate off-grid for extended periods if necessary. A state-of-the-art smart-home security system integrates cameras, gated entry controls, lighting automation, and advanced monitoring throughout the estate. Whole-home surround sound music systems extend through virtually every room, creating a fully immersive and connected living experience.

Additional highlights include five walk-in closets, a dedicated home office, and a layout that perfectly balances grandeur with warmth and livability. Located in the highly sought-after Council Rock School District and just minutes from the charm of Newtown, this is more than a residence—it is a legacy estate offering privacy, scale, and craftsmanship that simply cannot be replicated.
#PABU2114868

NEWTOWN

1066 WASHINGTON CROSSING RD

7 Beds

7 Baths

9,430 Sq.Ft.

$2,295,000

MLS#: PABU2114868
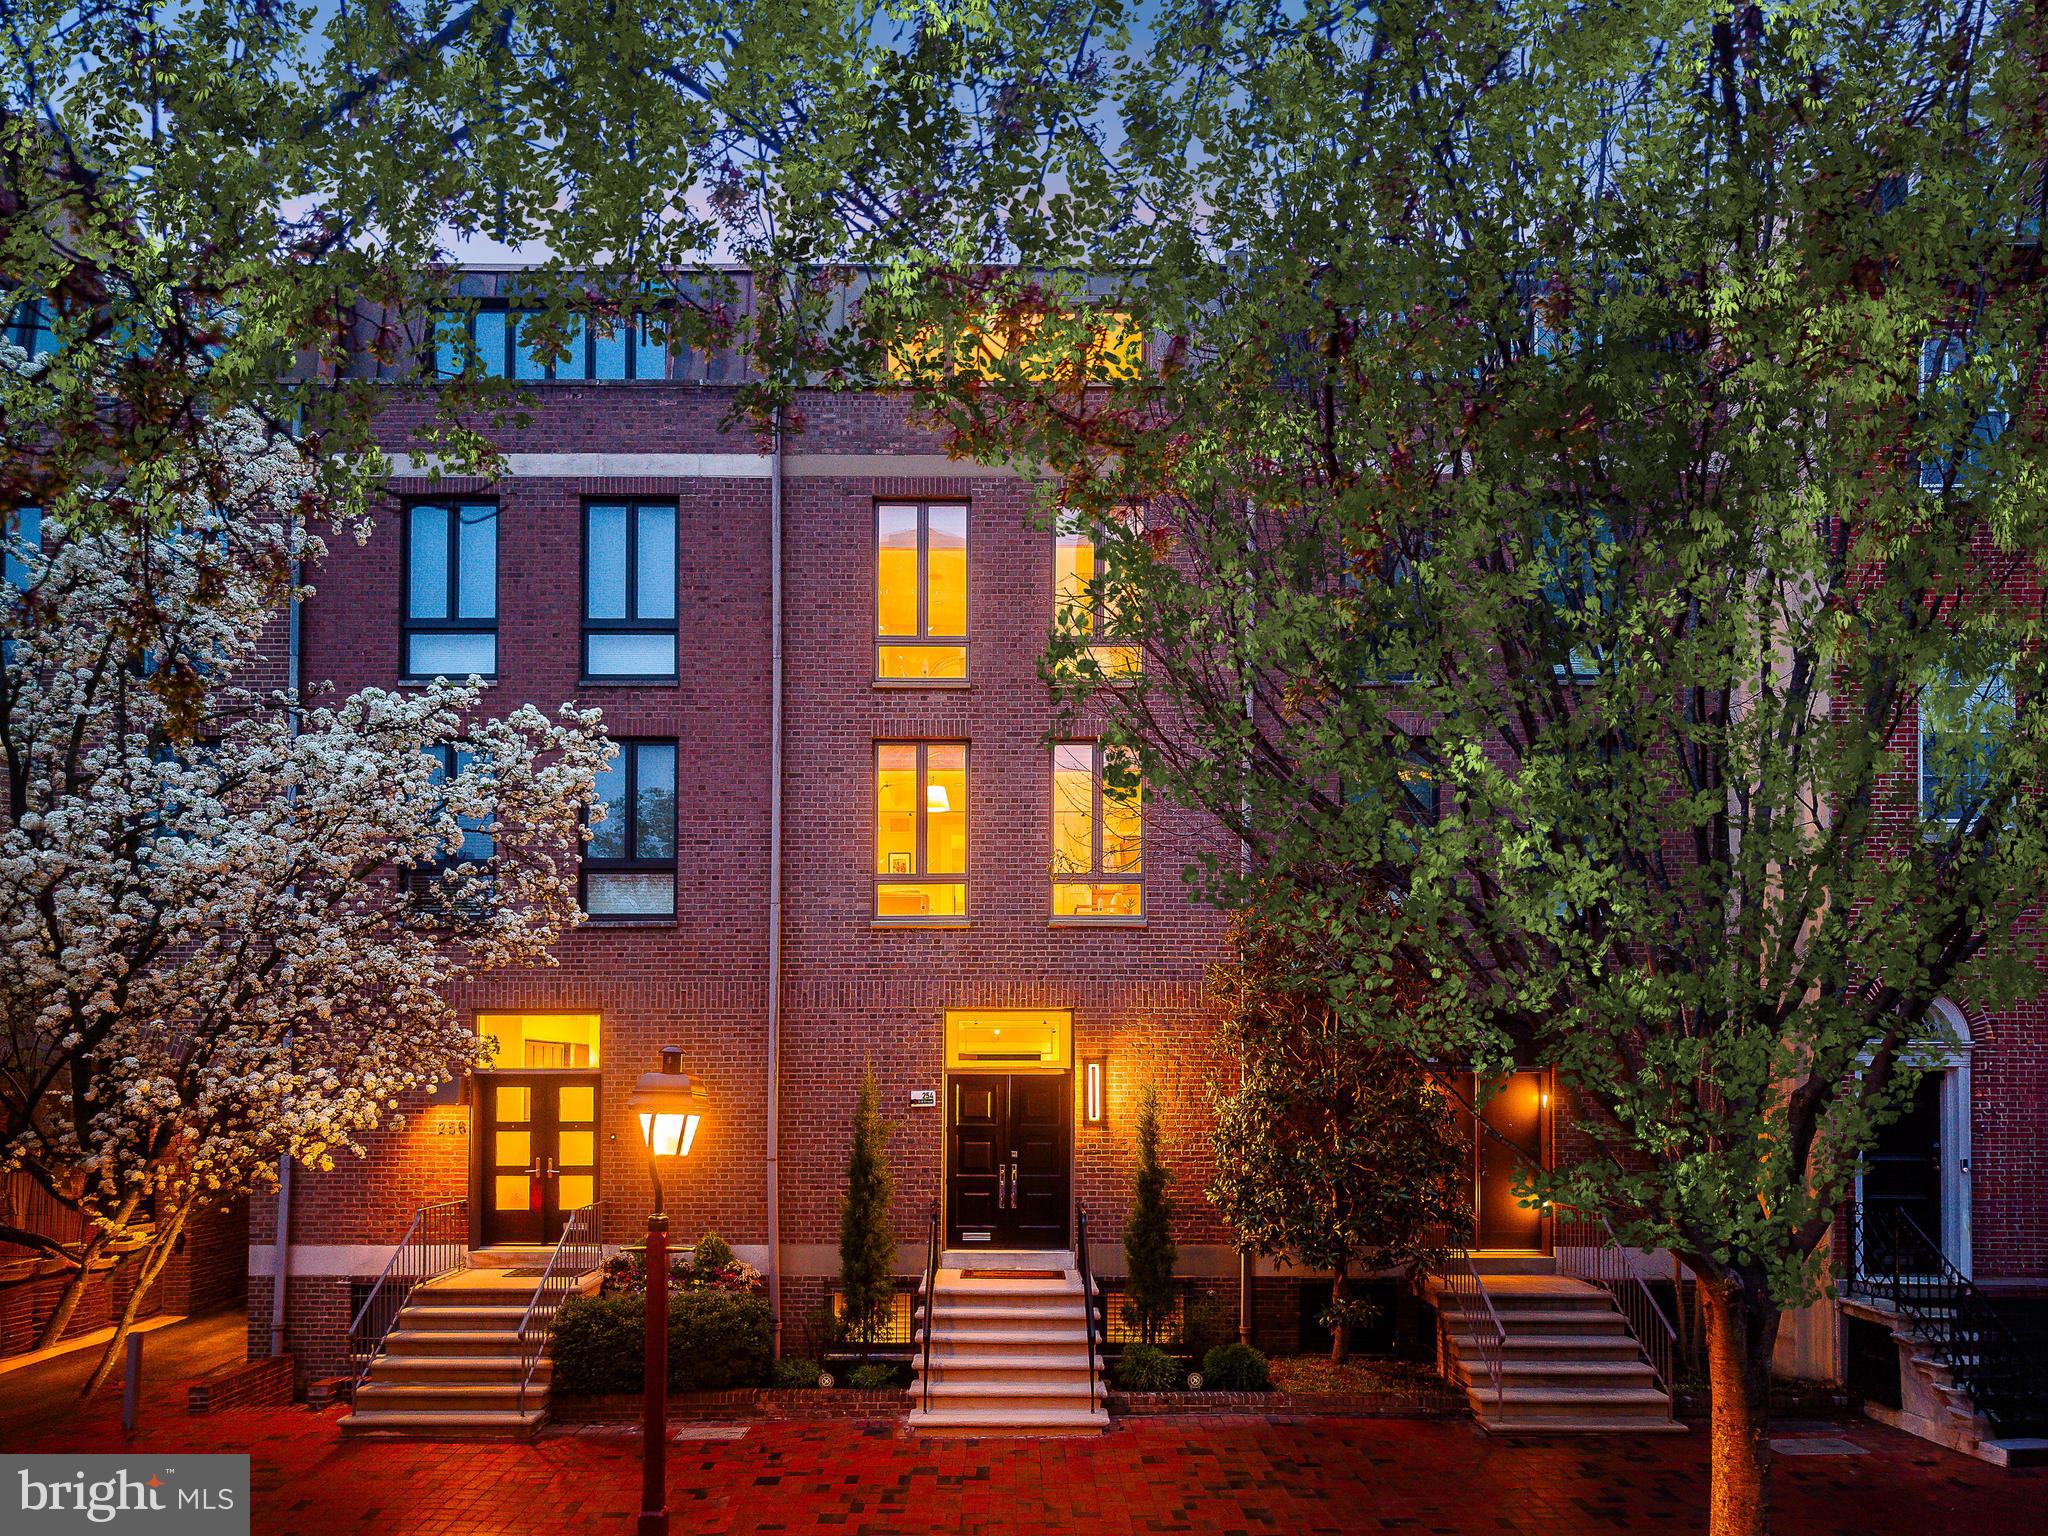
Set along a picturesque, tree-lined block in one of Society Hill’s most coveted enclaves, 254 S. 3rd Street offers a rare combination of scale, sophistication, and modern luxury. Positioned on an unusually wide stretch of 3rd Street and set back from the sidewalk, this residence blends historic charm with a sense of privacy and quiet elegance rarely found in Philadelphia.
Spanning over 3,900 square feet across five impeccably finished levels, this 18-foot-wide home features 3 bedrooms,  3 full and 2 half baths, elevator access to every floor. The property includes gated parking for four cars.
The stately brick façade is timeless and refined, leading to impressive double entry doors. Originally designed by Bloomfield & Associates and fully renovated in 2022, the home reflects a philosophy of understated luxury.
Inside, a sweeping sculptural staircase serves as the home’s architectural centerpiece, gracefully connecting all five levels. Its curved design, wood treads, and custom metal railing create a striking visual statement, while a dramatic circular skylight above fills the space with natural light throughout the day.
The entry level is both functional and elegant, featuring wide-plank oak floors and tray ceilings. A custom wet bar with Sub-Zero refrigeration and a Bosch dishwasher is seamlessly integrated into the foyer. A discreet mudroom and powder room add to the home’s functionality. The living room is anchored by a gas fireplace and opens through oversized French doors to an enclosed rear patio. This private outdoor space and garden allow for entertaining and connects directly to the gated parking courtyard, offering rare tranquility with no rear road exposure.
The second level houses the sunlit family room with expansive Eastern facing windows flowing into the dining area. A beautifully renovated kitchen is designed with custom cabinetry, quartz countertops, Sub-Zero refrigeration and wine storage, Thermador gas range with vented hood, and a Bosch dishwasher. A concealed coffee bar, custom pantry, and oversized island enhance everyday living, while a private balcony with a grill extends the space outdoors, overlooking the private tree-lined canopy.
The primary suite enjoys warm Western light and a peaceful, retreat-like setting. Generously scaled, it features custom-fitted closets and ensuite bath with premium finishes, including a Toto Neorest 700H smart toilet. A secondary bedroom at the front of the home benefits from soft morning light and offers versatility as a guest suite, office, or additional living space. 
The top level offers a third bedroom with an en-suite bath and walk-in closet, along with access to a rooftop terrace. From this level, enjoy sweeping skyline views, including the iconic Benjamin Franklin Bridge, while the architectural skylight continues to bring natural light deep into the home.
The finished lower level provides flexible living space ideal for a media room, gym, or playroom, complete with a full bath, laundry, and ample storage. A striking glass-enclosed wine display beneath the staircase adds a sophisticated focal point.
The 2022 renovation prioritized infrastructure and comfort with a new roof, new hardwood floors throughout, new curb trap and drain and a modern upgrade to finishes. This home is equipped with 3 Toto Neorest 700H smart toilets and 2 Toto 550 E washlets, built-in closet systems, electronic shades, two irrigation systems, three HVAC zones, a security system, and a fully integrated Control4 smart home system with Lutron lighting, audio, video intercom, and climate control.
Located just moments from Washington Square, Headhouse Square, Spruce Street Harbor Park, Independence National Historical Park, and some of Philadelphia’s finest dining, shopping, and cultural destinations, 254 S. 3rd Street represents a rare opportunity to own a home that seamlessly combines architectural distinction, modern convenience, and an unparalleled Society Hill address.
#PAPH2604496

PHILADELPHIA

254 S 3RD STREET

3 Beds

3 Baths

3,960 Sq.Ft.

$2,295,000

MLS#: PAPH2604496
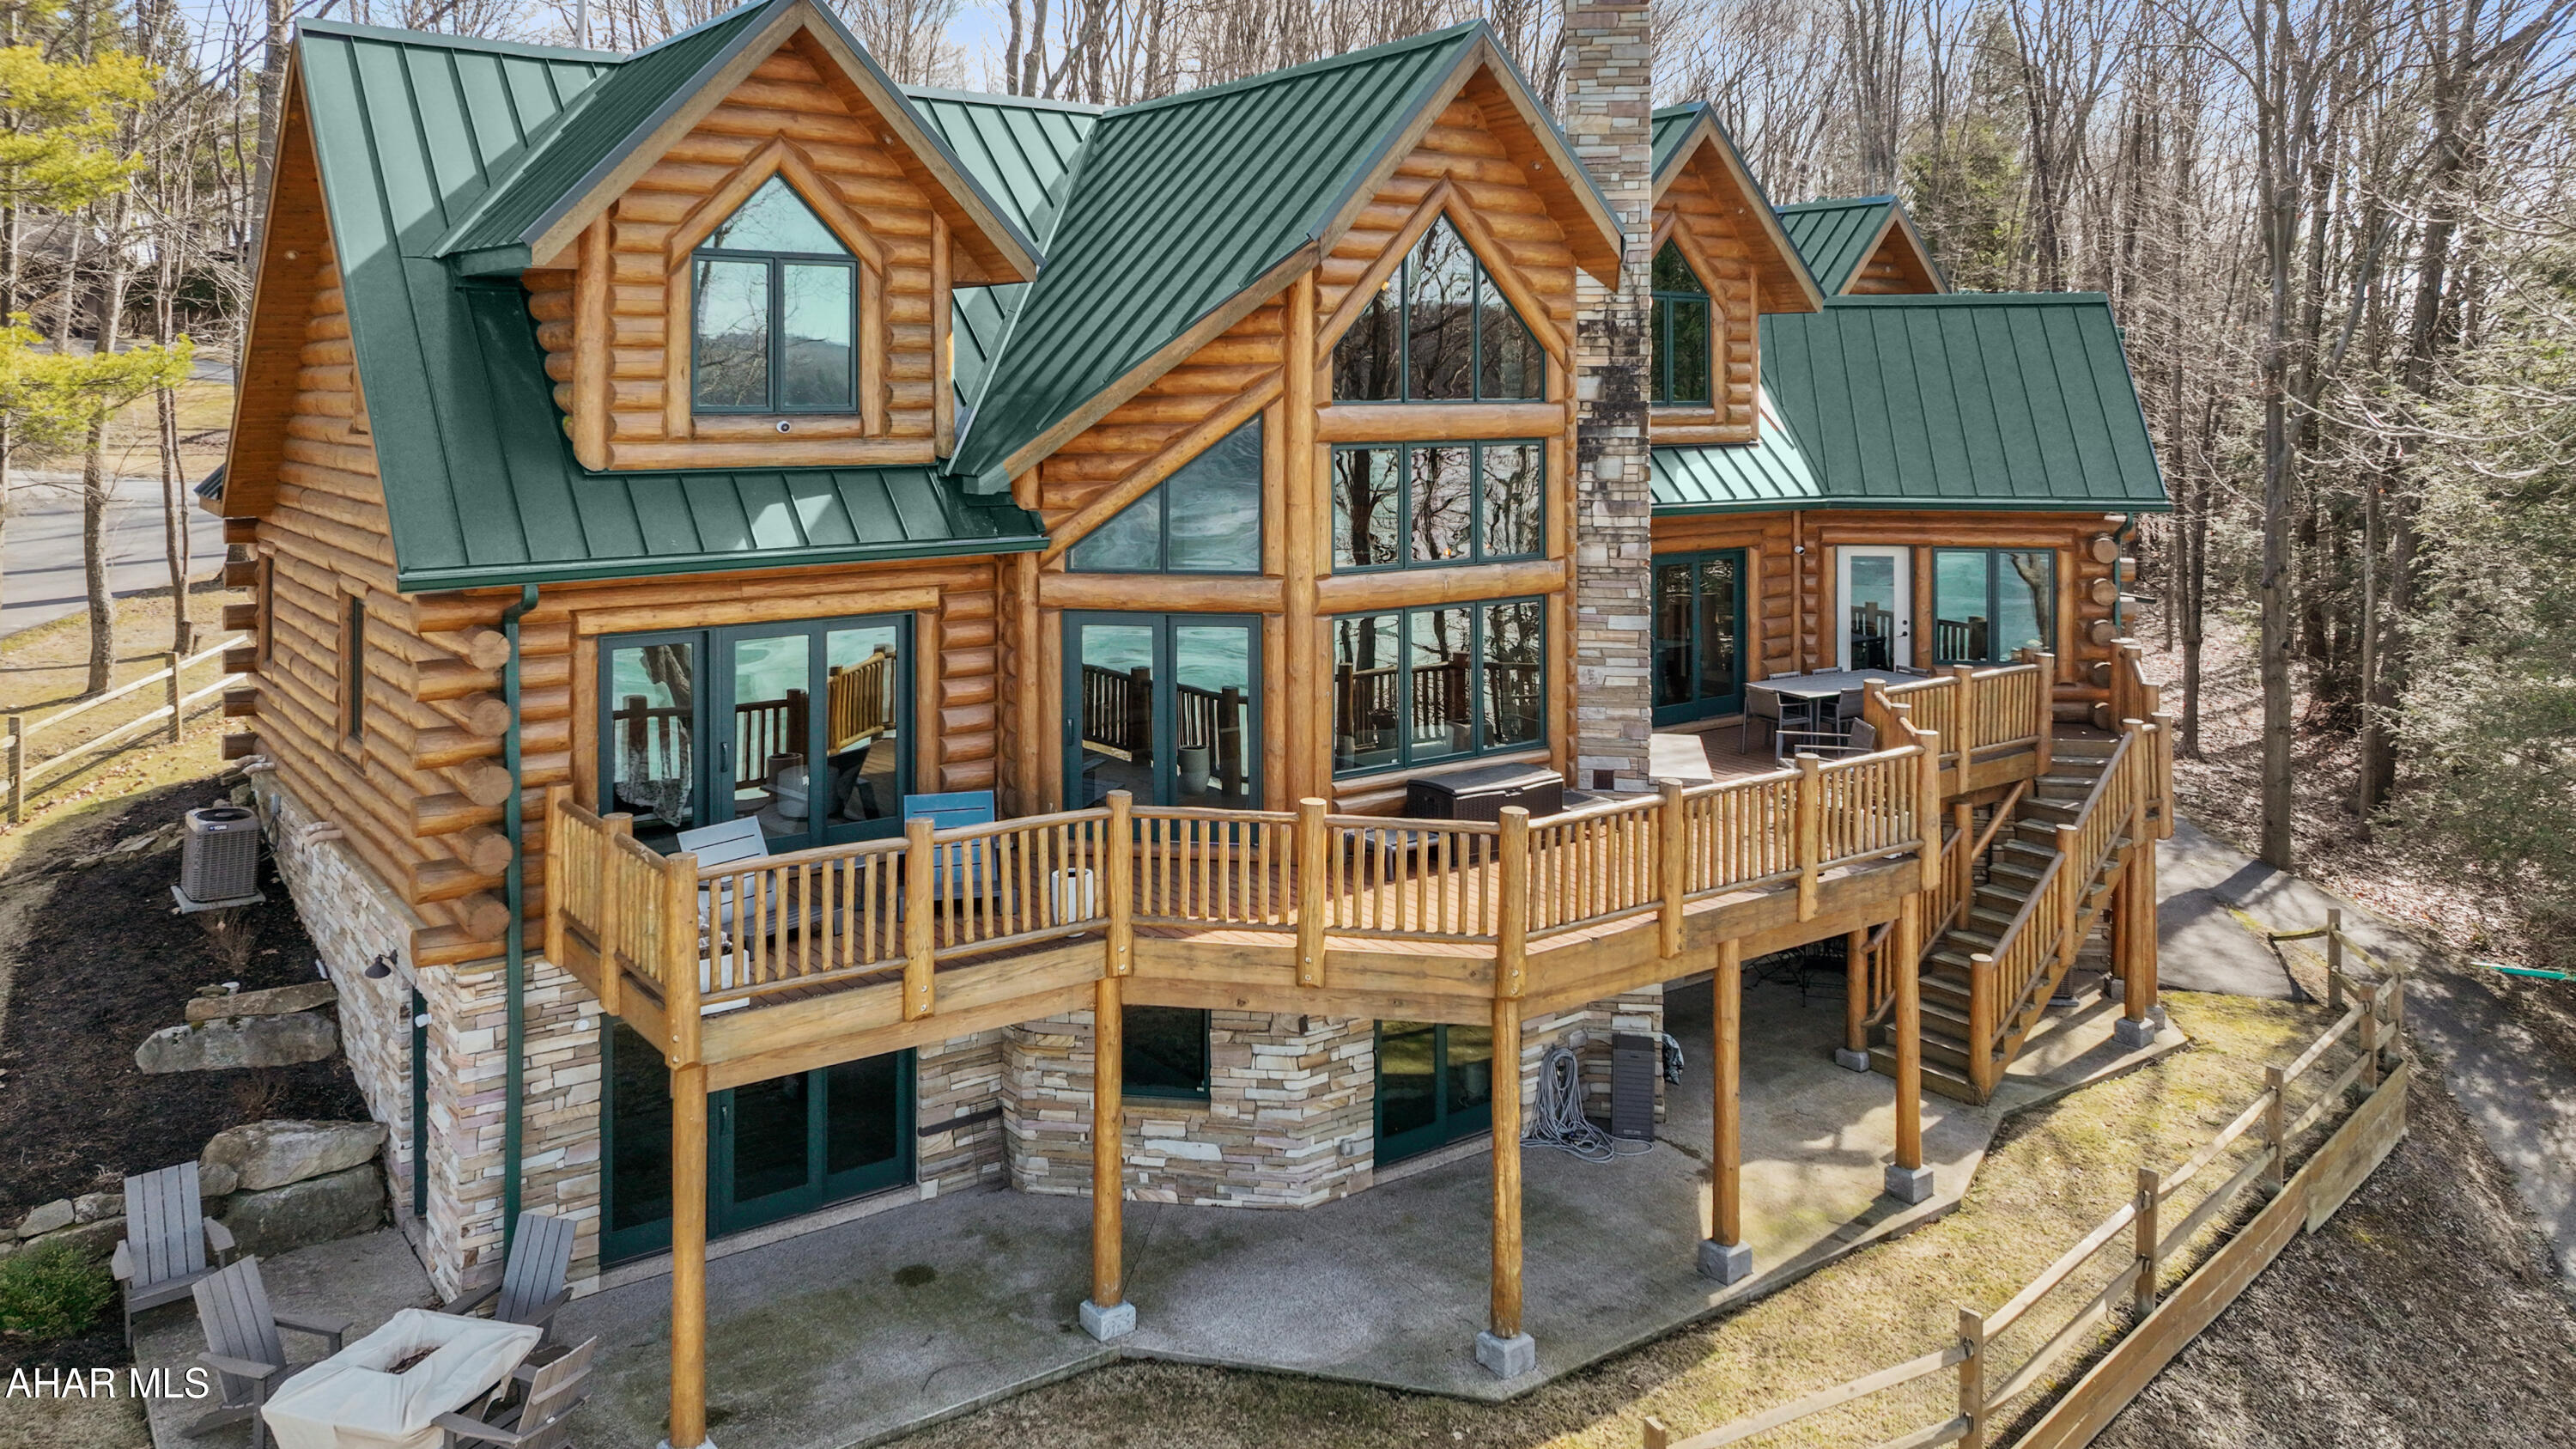
Immediately available and move in ready!!!  Absolutely stunning custom built log home overlooking Indian Lake!!! With remarkable water and mountain views, come experience all this incredible lake front home has to offer! The main level offers a two-story timber frame great room with stone fireplace and a wall of windows; kitchen with granite counters and peninsula bar; a den perfect for music, reading or relaxing; open dining area perfect for guests; primary suite bedroom with walk-in closet, and a custom bath with tile walk-in shower; mud room; half bath; and large laundry room. Open staircase leads to the second level offering three bedrooms; two full bathrooms; and a lovely sitting area. The fully finished walk-out basement has a rec room with wet bar and stone fireplace; living room; bedroom; and an additional bonus room currently used as an exercise area. There are views from every aspect of this quality home. Two-car attached garage and a one-car integral garage offer plenty of storage for vehicles and toys. Hardwood and ceramic tile floors; log and drywall walls; interior and exterior recessed lighting; granite counters and vanity tops; radiant floor and forced air heating system; and central air. Large rear deck with outdoor stone fireplace perfect for entertaining; beautiful boat dock w/ lift and upper deck for gatherings; concrete patio; and covered front porch. This is truly a gorgeous property with expansive lake views! Easy access to major roads, Pittsburgh, MD, and Historic Bedford.
#79060

Central City

125 Ottawa Lane

5 Beds

4 Baths

5,246 Sq.Ft.

$2,295,000

MLS#: 79060
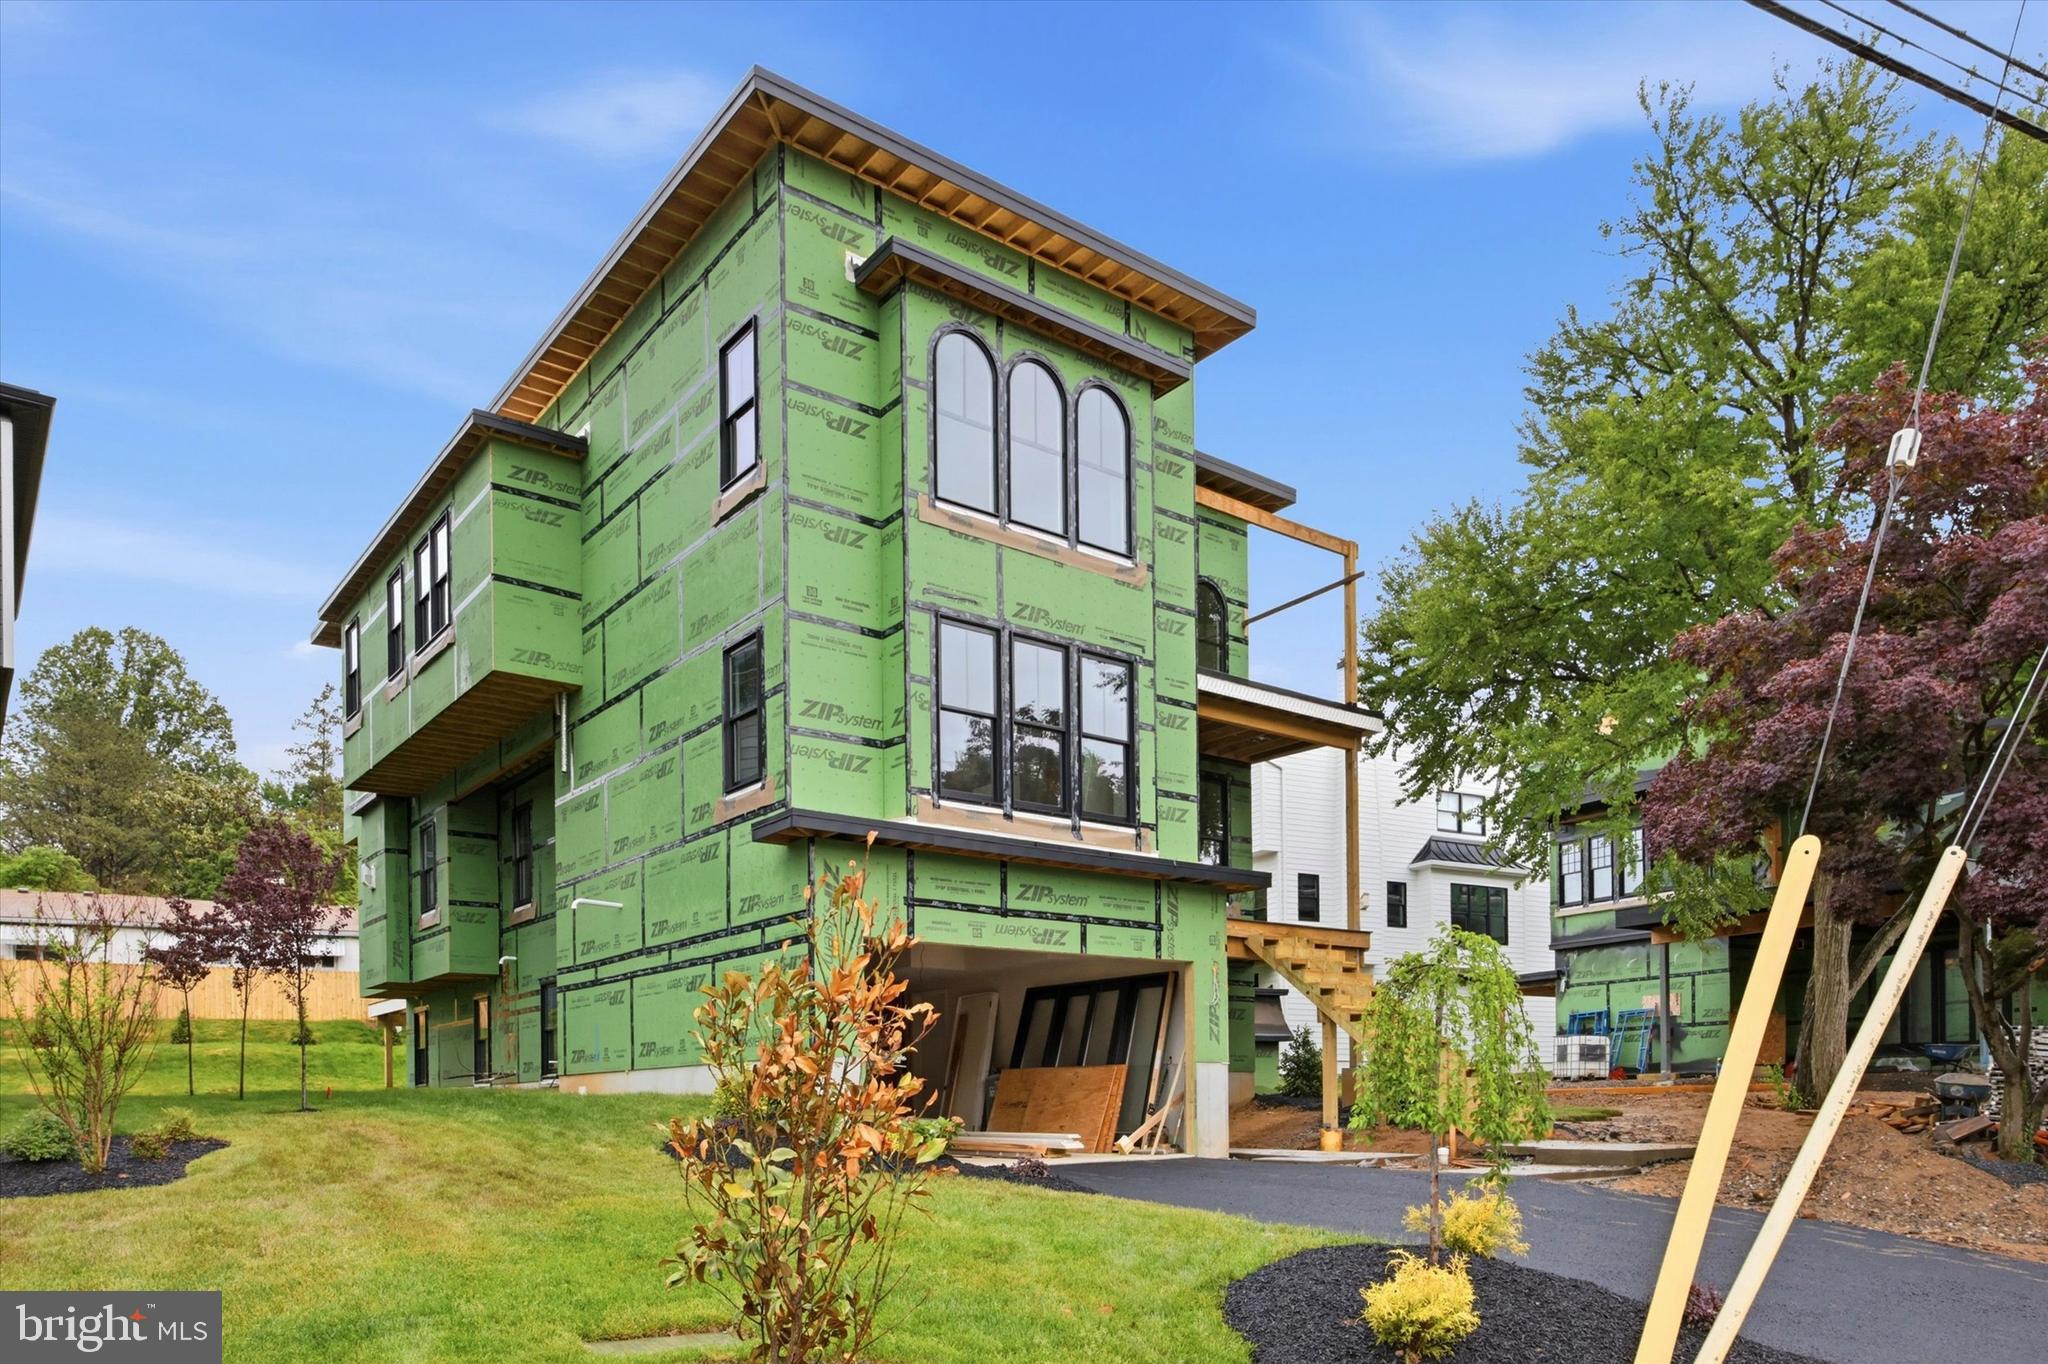
A city vibe with All American small town feel ?  SEPTEMBER  DELIVERY & The last home available @ Magnolia Walk.  Next level New construction  in walking distance to Everything!   This is more than just a home its a lifestyle investment where wellness, luxury and. design come together to elevate the way you live.  With clean architectural lines, high end finishes  and light open spaces   as well as 5 en suite bedrooms   AND Inspired by Charleston's most stately and welcoming homes, Magnolia Walk is an enclave of 4 magnificent and ideally located homes  in the heart of Media, a vibrant community filled with arts and entertainment.
These grand residences   are situated in the most scenic and desirable  area of the borough and just a stones throw away from State Street's  quaint shops, restaurants and pubs.  Flooded with light and presence this home is a fusion of timeless character, modern sensibility and comfort. 
Multiple grand porches  lend themselves to relaxation and entertaining and provides a lifestyle worthy of this charming historic town.  Savor the sanctuary of the quiet small town vibe OR take a stroll a few blocks up into town for " Dining Under the Stars" or window shopping or just relax on one of the many outdoor  spaces these homes have to offer.  Enjoy morning coffee in the breakfast room wrapped in windows or on the owners suite deck.  The optional ground floor walk out with bonus room can accommodate  a 6th  bedroom with en suite and is perfect for an in law suite, au pair quarters or 1st floor primary bedroom. OR for the health and wellness guru the ground floor has designated Spa Option that could include a cold plunge, dry sauna and steam shower  
  These large lots can accommodate a 15x12 pool  and  The optional   elevator eliminates the need to ever move !    Centrally located between Valley Forge and Wilmington, 15 minutes from the Philadelphia International Airport and center City and located in the prestigious Rose Tree Media  School District  this home is a suburban sanctuary with a city like vibe and is the only new construction home in walking distance to all Media has to offer.   It  will not last long !!
#PADE2115984

MEDIA

111 W 6TH

5 Beds

5 Baths

6,383 Sq.Ft.

$2,295,000

MLS#: PADE2115984
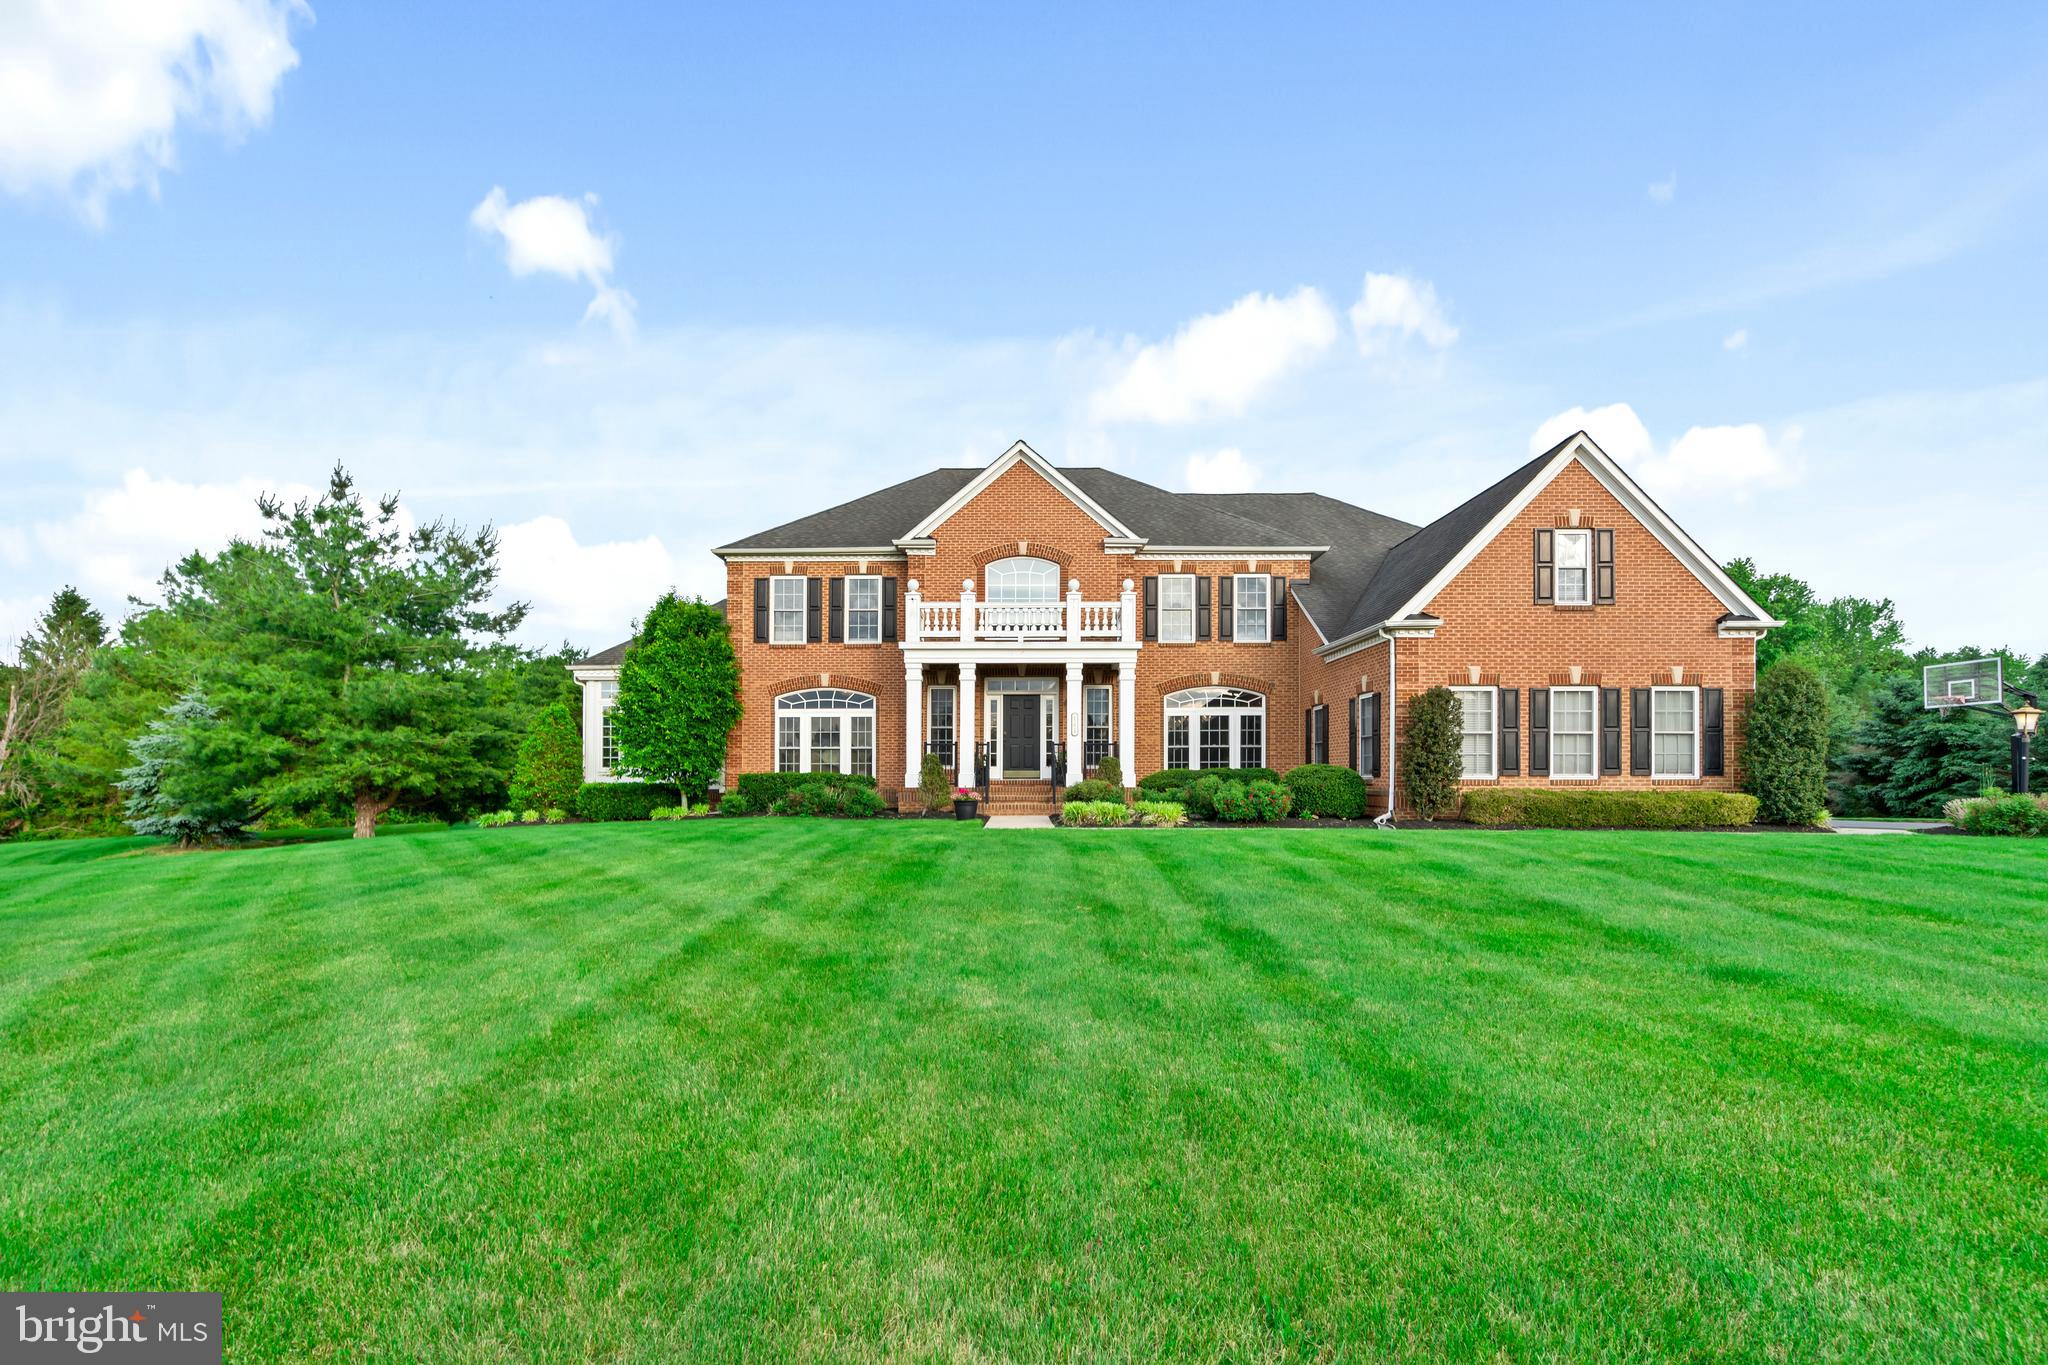
Welcome to one of the most exceptional properties in Warner Meadows, one of Newtown's most sought-after communities. Perfectly positioned on a private and beautifully landscaped 2.2-acre lot, this magnificent estate offers over 8,400 square feet of luxurious living space designed for both everyday comfort and grand entertaining. Featuring 5 spacious bedrooms and 6.5 bathrooms, every bedroom includes its own private ensuite bath, providing the ultimate in convenience and privacy. The thoughtfully designed open-concept floor plan is filled with natural light and showcases stunning views from the expansive family room through oversized windows that bring the outdoors in. The home has a large 3 car garage and plenty of space for additional parking. The main level offers a private executive office, formal living and dining rooms, a spacious game room, and a spectacular eat-in sunroom overlooking the rear grounds. The gourmet kitchen serves as the heart of the home, seamlessly connecting to the home's inviting gathering spaces. The fully finished walk-out lower level expands the living area with a bedroom, full bathroom, kitchenette, wine cellar, and abundant space for recreation, guests, or multi-generational living. Step outside to experience a true resort-style setting. Multiple terraces overlook the meticulously maintained grounds, highlighted by a stunning saltwater pool and a fully equipped pool house. Exceptional landscaping and outstanding curb appeal create a picturesque setting from every angle. Solar panels provide energy efficiency and help reduce utility costs, property also has 20kw Generac backup generator.
Located within the highly acclaimed Council Rock School District, this extraordinary property offers the perfect balance of privacy and convenience. Enjoy easy access to Newtown's charming restaurants, boutique shopping, parks, and nightlife, while being just a short drive from the vibrant destinations of New Hope and Doylestown. This is a rare opportunity to own one of the premier homes and most desirable lots in all of Warner Meadows.
#PABU2123684

NEWTOWN

161 PARSONS LANE

5 Beds

5 Baths

8,400 Sq.Ft.

$2,295,000

MLS#: PABU2123684
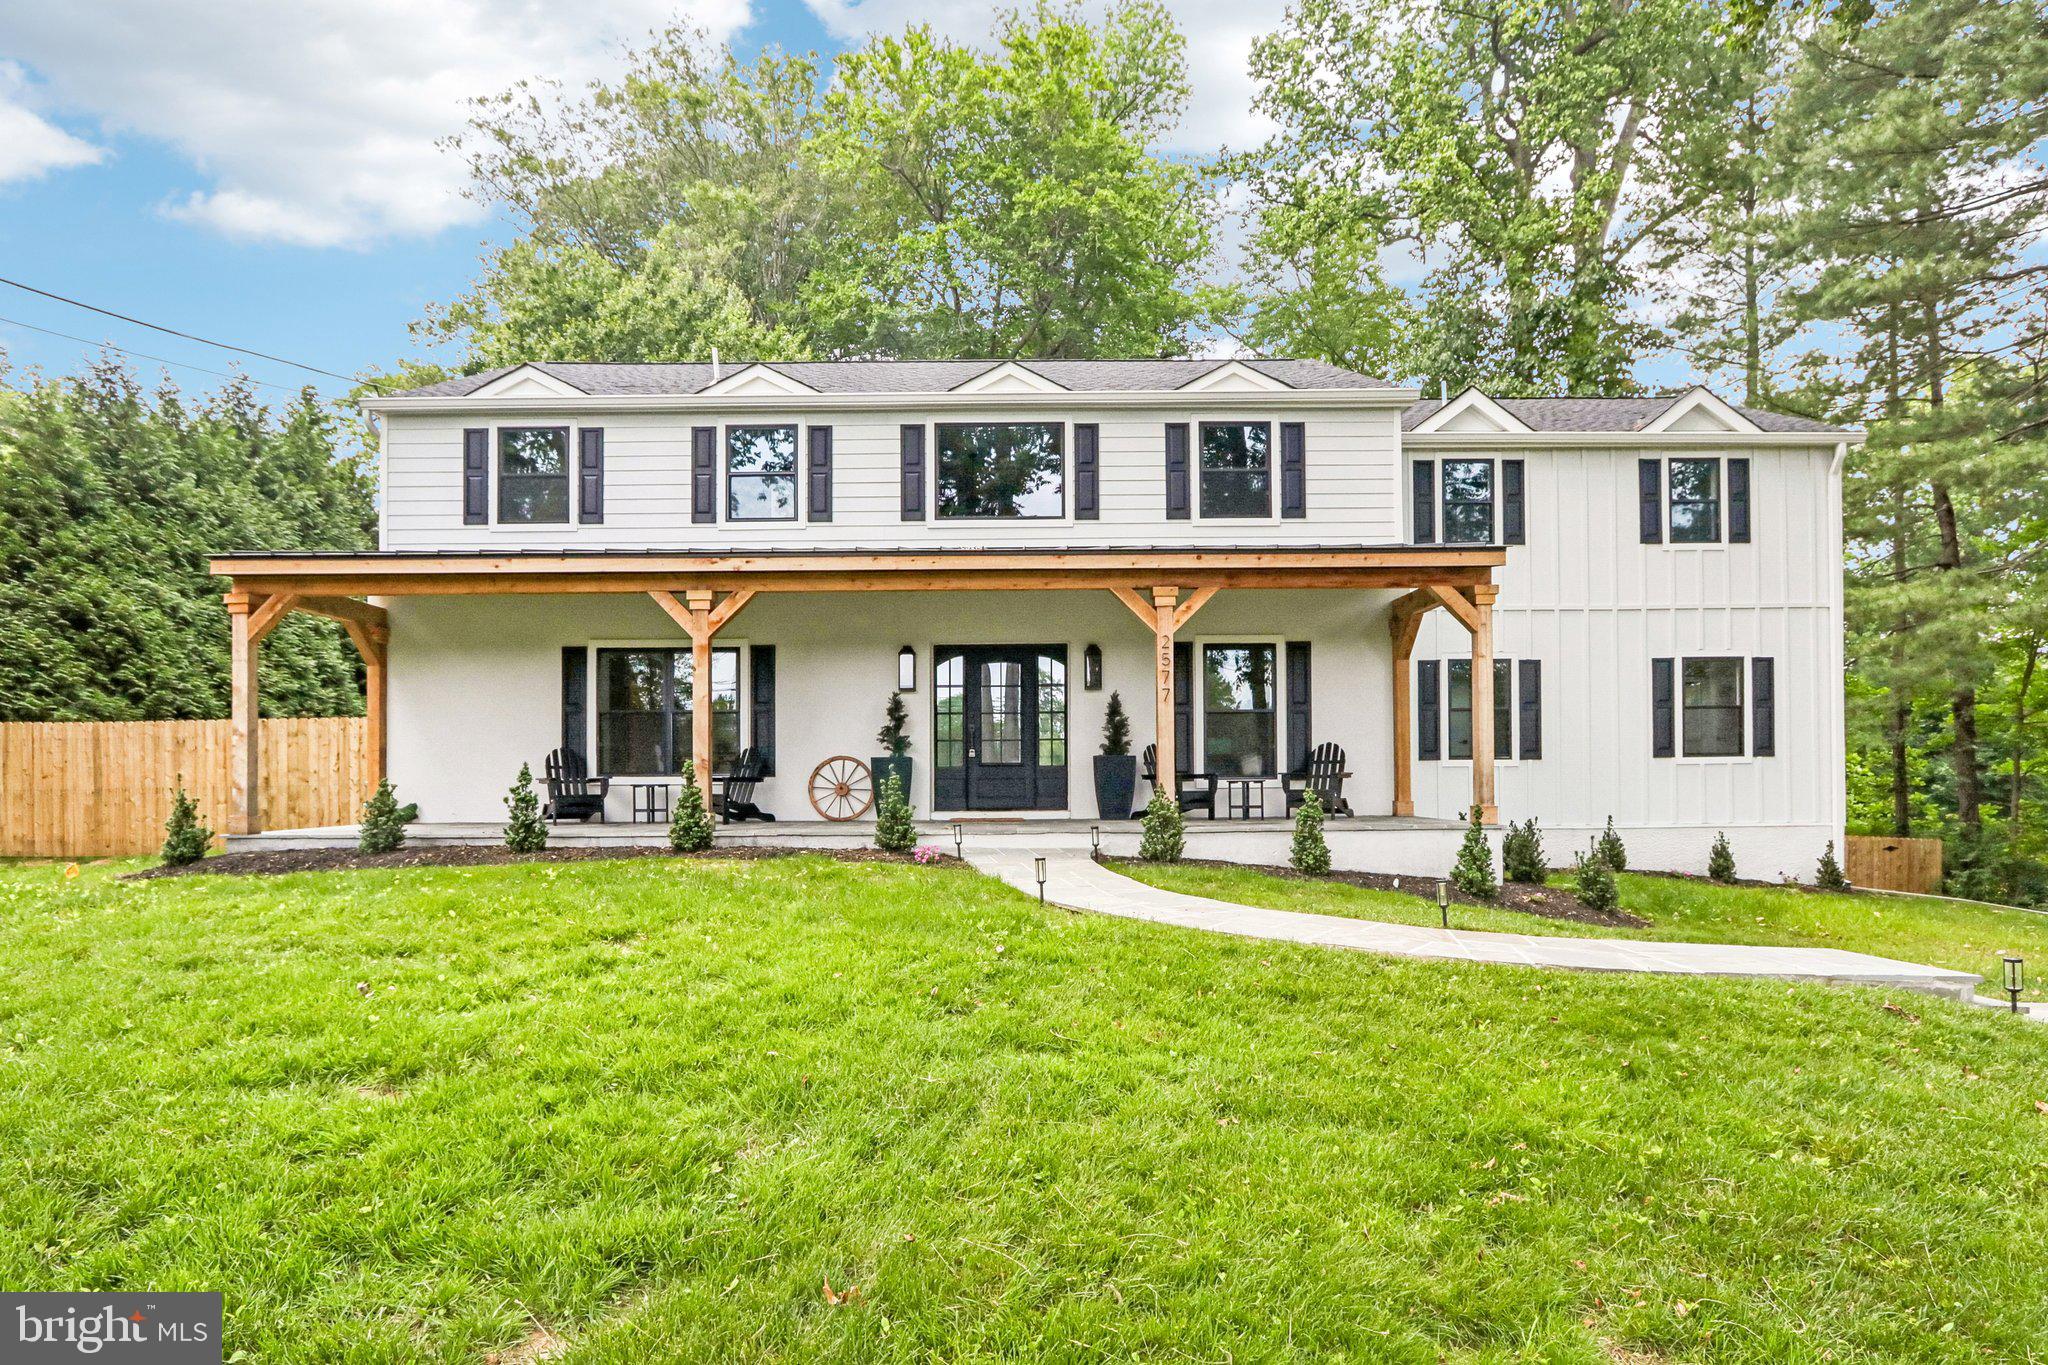
Welcome to 2577 Wayland Rd, a completely renovated and expanded home within top rated Tredyffrin-Easttown School District. Over 5200 of total finished sqft with 6 Bedrooms and 5 Full and 1 Half Bathroom, this property is appointed with the highest end finishes including 9.5" white oak floors, custom cabinetry, hidden oversized Butler's Pantry, extensive millwork throughout, California Closets in every closet of the house, stone clad indoor/outdoor gas fireplace, French iron glass doors, and Restoration Hardware lighting throughout. Situated on a one acre flat lot with fully fenced in yard, this house exudes curb appeal with its cozy front porch and mature landscaping. Enter through the wrought iron front door to find a grand two-story entranceway with herringbone pattern floors and custom iron railings. The main floor boasts an open kitchen with custom shaker cabinetry, a hidden pantry offering additional storage, a wine fridge and access to the dining room making this space ideal for entertaining and everyday use. The Sub-Zero fridge and two Bosch dishwashers are paneled to blend seamlessly while the 48" Wolf range is a chef's dream. An oversized 12' kitchen island with Calacatta Castana quartz waterfall edge overlooks the expansive living room with coffered ceiling, a stone-clad gas fireplace and two sets of California style folding doors that open to a generously sized deck. The main floor also features a formal dining room, breakfast nook, half bath and additional living room (with a full bath and walk-in closet and can easily be a 6th main floor bedroom). Upstairs you will find five bedrooms and four full bathrooms. The house features a generously sized Primary Suite with His and Hers walk-in closets and an all marble ensuite with a soaking tub, dual sink vanity, and oversized double head shower. Rounding out the house is a fully finished basement with herringbone brick flooring in mud room along with built-in bench and storage. The rest of the basement features a fully finished family room with wide plank flooring and a bonus space perfect for a home gym. 25777 Wayland Rd is ideally located - steps to Episcopal Academy, minutes to other top private academies, and close to the Paoli train station and the shopping/dining options in Newtown Square, Wayne and KOP. Offering the rare opportunity to enjoy luxury, and convenience in one of the Main Line’s most desirable locations- Call today for more information; this property is not to be missed!
#PACT2127264

BERWYN

2577 WAYLAND ROAD

5 Beds

5 Baths

5,356 Sq.Ft.

$2,295,000

MLS#: PACT2127264
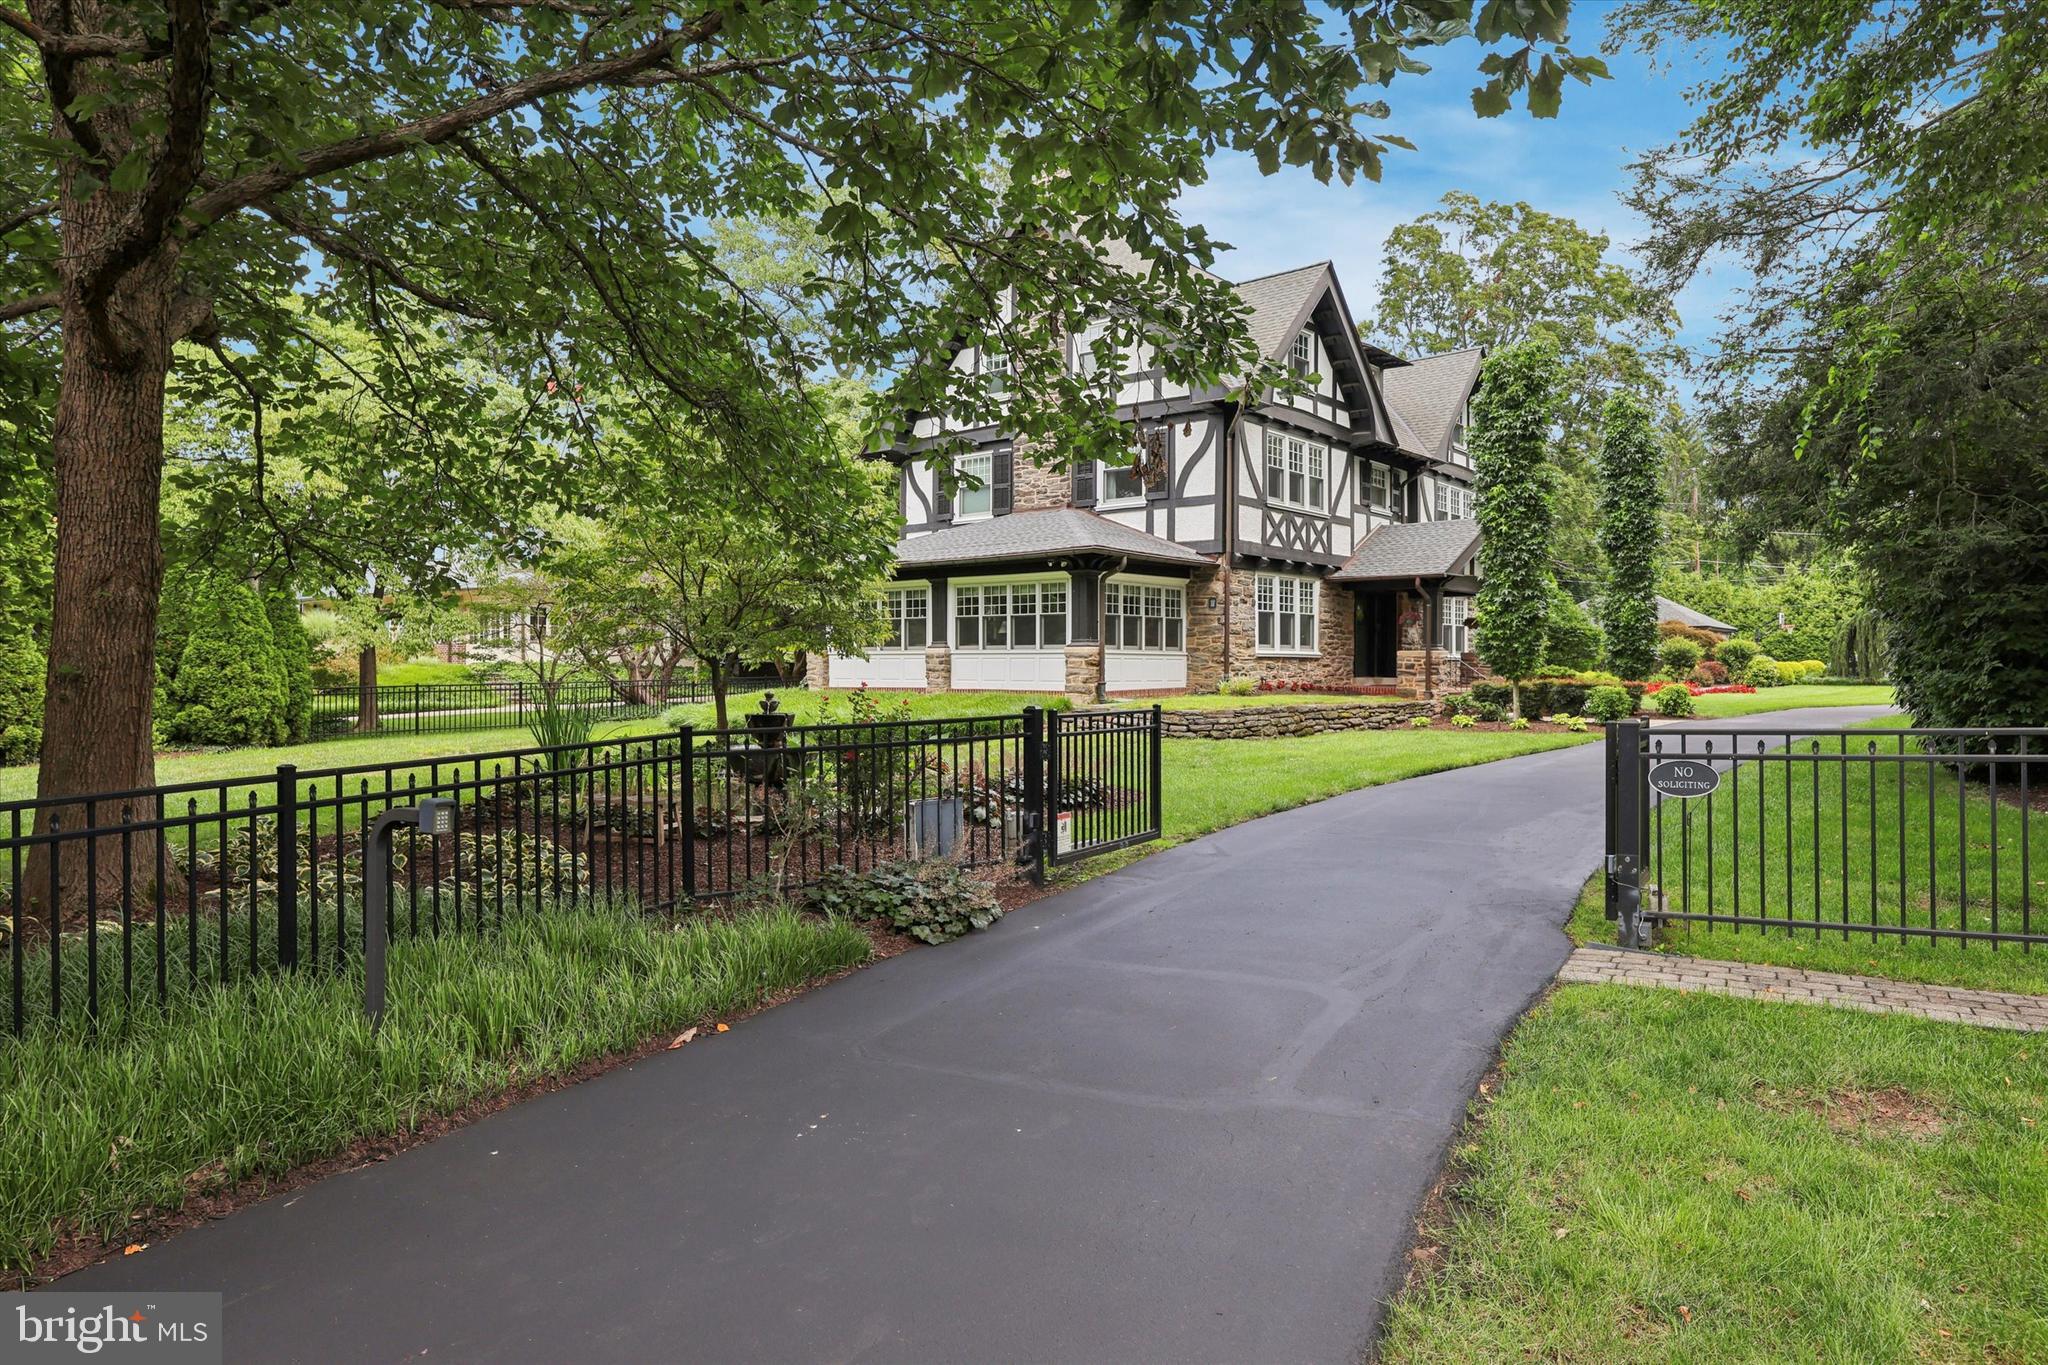
This stunning 1905 Tudor Revival was designed by John Owens for Elizabeth Strawbridge of the storied Strawbridge family. Situated on a manicured 3/4-acre lot in the heart of Chestnut Hill, this property includes 5 spacious bedrooms and 3-1/2 baths, spanning approximately 5,250 square feet. The first floor of the home welcomes you into a grand entry foyer showcasing spectacular original leaded glass details, chestnut millwork, and the lower Inglenook sitting area complete with gas fireplace. To the left sits a living room with custom built-ins and lighting. Beyond the living room is the converted all-season sunroom with heated floors. To the left of the front door sits the formal dining room with ample room for entertaining. The expansive eat-in kitchen includes custom cabinetry,  an oversized banquette, as well as a desk and pantry area. The stainless steel appliance suite includes a gas range in addition to twin dishwashers, one hidden, for ultimate convenience. Toward the back of the home is a thoughtfully-designed mudroom and laundry area, leading out to the breathtaking backyard and large flagstone patio. The kitchen and mudroom floors are heated for year-round comfort. An updated half bath off the kitchen completes this floor. On the second floor, two bedrooms share an updated Jack-and-Jill bathroom with tub and shower. The third bedroom is currently used as a large office with the fourth bedroom serving as a guest or au pair suite with an ensuite bath with double-vanity in white marble. Off this bedroom is a second floor outdoor covered porch with sweeping views of the manicured backyard. The entire third floor is a sumptuous primary retreat. The bedroom spans half of the floor with an ensuite bath, featuring an oversized soaking tub, a neo-angle glass shower with bench, a double vanity, a water closet, and heated floors. The remainder of the third floor is shared by a large dressing room and a bonus room, currently used as a gym with an infrared sauna. The multi-year renovation and restoration was undertaken with meticulous attention to preserving original details while updating to current standards. The home stands move-in ready for its next steward. Thoughtful upgrades include 53 Pella Architect Series windows, while the original leaded-glass windows were spared. Two working fireplaces are highlighted in the living areas (one converted to gas). All electrical and plumbing have been upgraded or replaced, in addition to an ultra-high-efficiency Lochnivar boiler providing heat and unlimited hot water while maintaining low heating costs, plus new central high velocity forced air. An approximately 1,800 square-foot basement sits below, with custom workbenches, shelving and ample storage for hidden treasures. Stepping outside, you will discover a garden oasis covering the ¾ acre lot, sitting on one of the most coveted streets in Chestnut Hill. The incredible landscape design features mature native plantings, a large flagstone patio, and black-metal fencing (and electric entry gate) surrounding the entire property. Wiring for a PetSafe invisible fence system is also in place for any furry friends. An oversized 2-car detached garage, wired for 15A electric-car charging, sits at the back of the lot, with additional parking space for up to 5 vehicles. Out front is a beautiful pond and fountain.  The current owners have taken great pride in this stunning property, restoring it to its original elegance and making thoughtful upgrades with no expense spared. It stands as a truly remarkable example of the historic splendor of Chestnut Hill, with all the modern conveniences and updates one might desire in a home.  Just a short walk to all of the amenities along Germantown Avenue and steps to The Philadelphia Cricket Club, Springside Chestnut Hill Academy, and Pastorius Park.
#PAPH2590846

PHILADELPHIA

8111 SAINT MARTINS LANE

5 Beds

3 Baths

5,250 Sq.Ft.

$2,295,000

MLS#: PAPH2590846
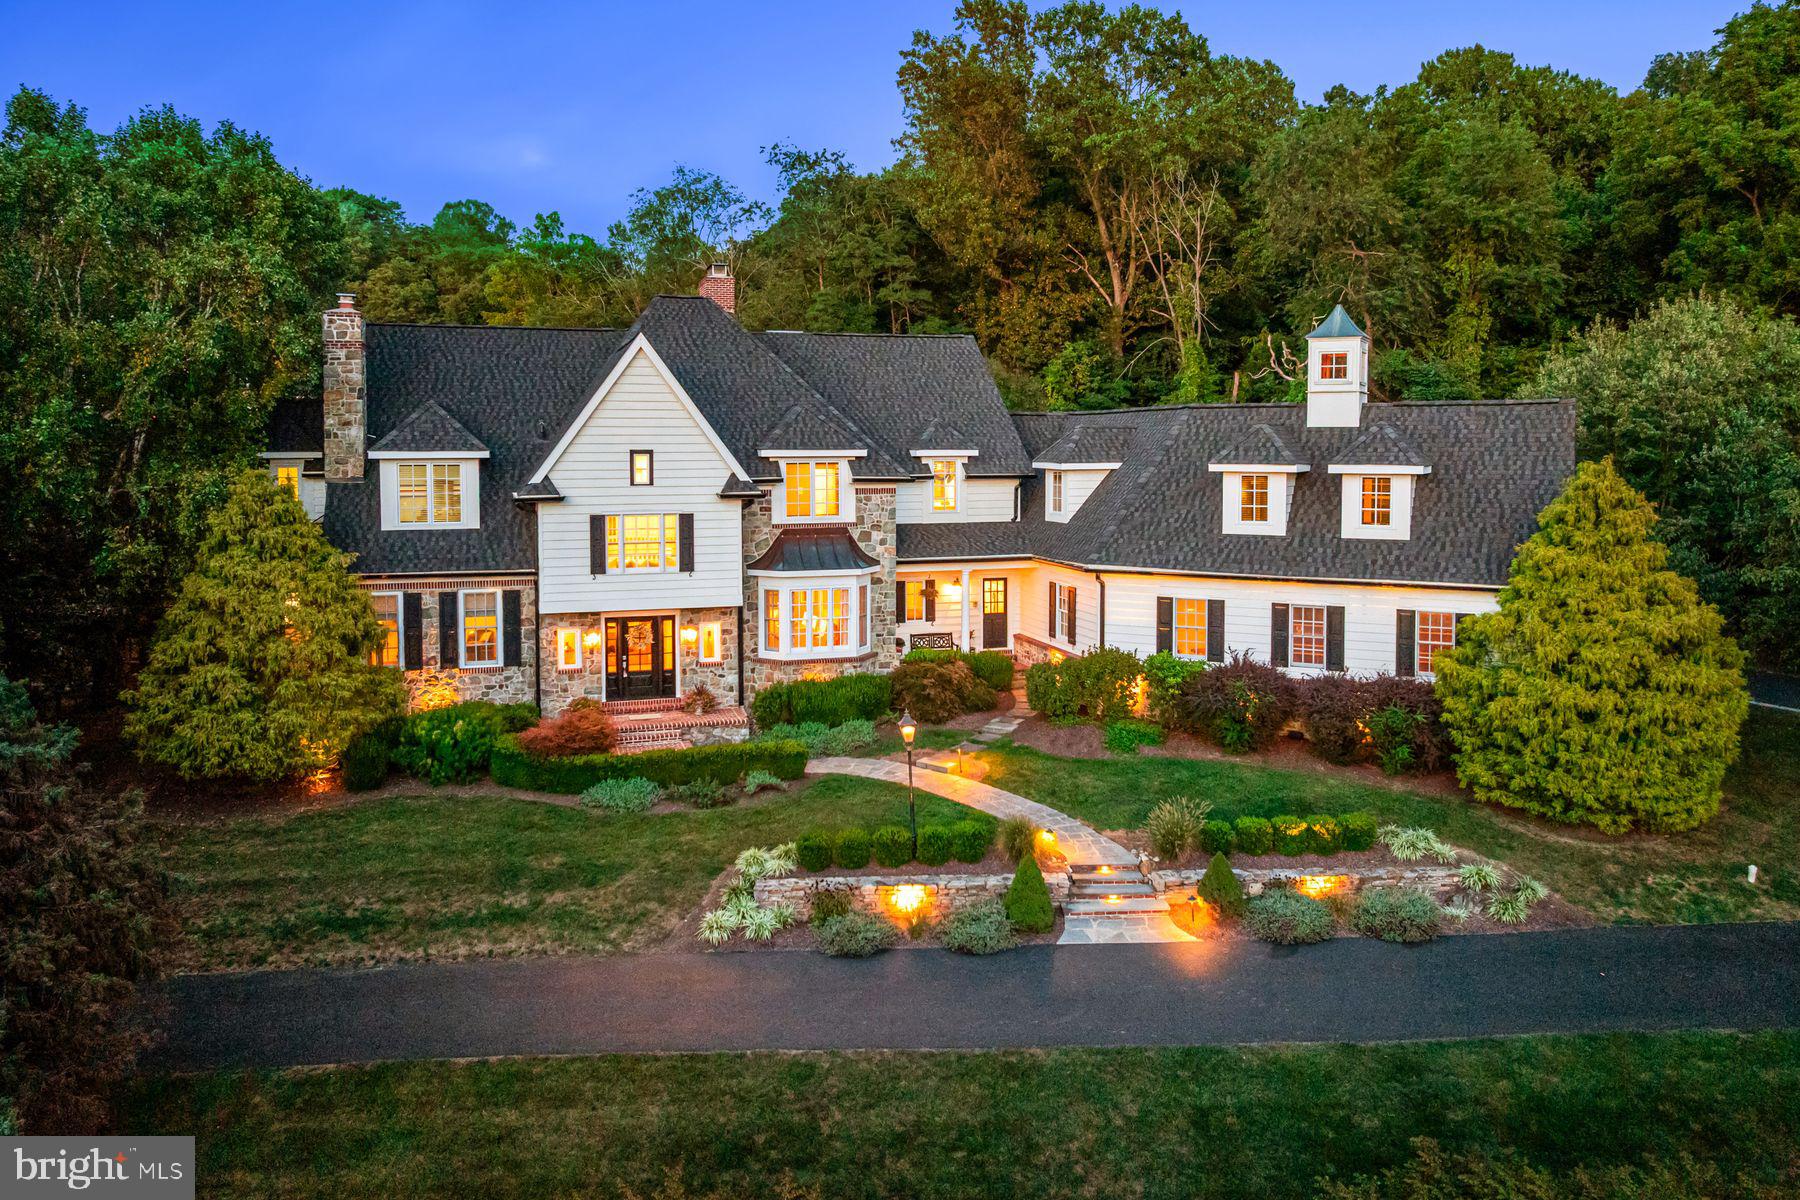
WOW! This breathtaking, move- in ready property, set on a quiet cul-de sac within the renowned Downingtown East/STEM school district, offers every feature and amenity for your multi-generational family, friends and guests! No stone has been left unturned throughout the timeless and beautifully executed 2017-2014 renovations and updates. Features include sun-filled windows and French doors, with an effortless floor plan and neutral decor, opening up to stunning outdoor views of the gardens and pool,  beautiful site- finished oak floors throughout, timeless millwork and coffered ceiling details,  fabulous designed lighting, generously proportioned living room with gas fireplace, library, dining room, recently renovated gourmet kitchen with adjacent breakfast room and family room with floor to ceiling fireplace, spacious mudroom, convenient laundry room and access to the 4 -car garages. The second floor features spa- like primary suite retreat with a  cozy sitting room with fireplace, wonderful bedroom with private views and recently renovated bathroom with soaking tub and frameless glass shower, 4 additional large bedrooms each with their own tastefully updated bathrooms and a spacious, bonus/ lounge room, a privately located 6th bedroom/ in-law suite with its own entrance and renovated full bathroom and walk-up access to the easy to finish third floor. The jaw-dropping lower level offers an entertainers dream with a custom designed billiards/ wine room, movie theater, gym, game room, full bathroom and lots of dry storage. Additional improvements include a new roof and all new gutters in 2024, new flagstone patio and walkways, professionally designed landscaping, new generator and more. Close to all major transportation routes, endless recreational opportunities, world class shopping and restaurants, Philadelphia and NYC. This incredible residence won't last long!
#PACT2107446

CHESTER SPRINGS

1901 PARKERHILL LANE

6 Beds

7 Baths

8,500 Sq.Ft.

$2,295,000

MLS#: PACT2107446
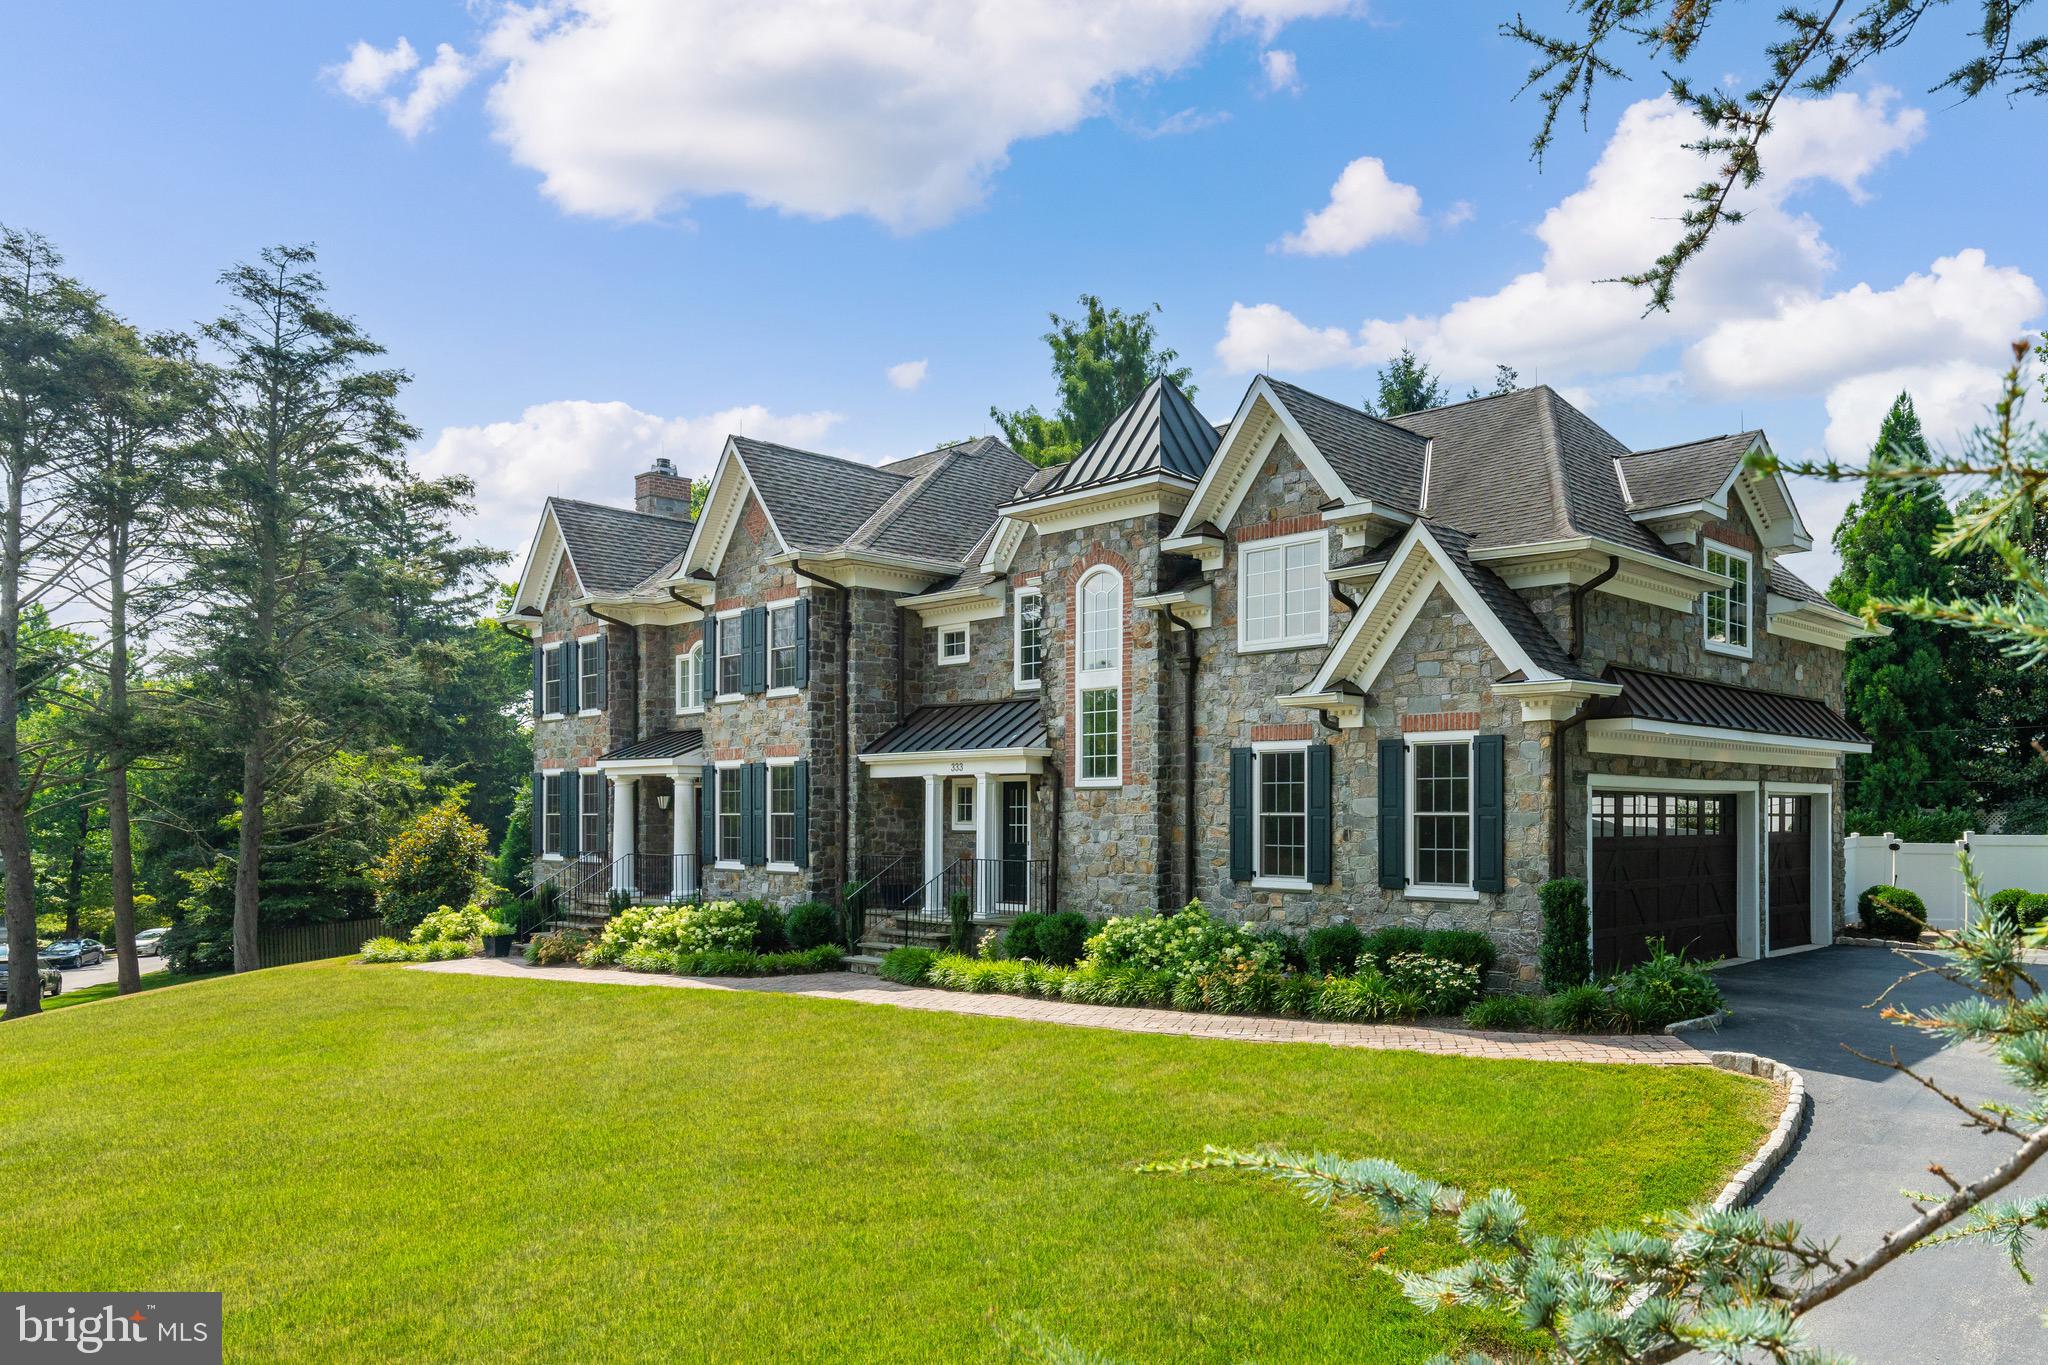
The Main Line home you’ve been waiting for has arrived in a gorgeous section of Bryn Mawr in the award winning Lower Merion township.  This stunning residence, designed by Peter Batchelor and built by Farley Homes, is situated on a quiet, mature wooded street, just steps from Harriton High School, the town of Bryn Mawr, Villanova University, Ashbridge Park, and more. This beautiful stone colonial home was crafted for comfortable living and elegant entertaining. As you approach 333 Greenbank, you’ll immediately appreciate the curb appeal and grandeur of this suburban palace, complete with a beautiful driveway featuring Belgian block leading to an oversized three-car garage with stylish wooden doors. Entering the main foyer, you’ll be wowed by the size and scale of the rooms and the airy floor plan. The first floor features a large formal living room with a gas fireplace and custom moldings, a gracious center staircase, and a large formal dining room with exquisite moldings. There’s also a home office/den with its own powder room, a great room with a wet bar, wine rack, and gas fireplace that flows seamlessly into the gorgeous gourmet kitchen and breakfast room overlooking the outdoor pool and yard. This floor is perfect for entertaining and large gatherings. Just off the kitchen, you’ll find a mudroom with its own powder room, storage, and back staircase leading up to the guest suite and main upper floor hallway. The upper floor boasts 5 large bedrooms and 4 full bathrooms, including a Jack and Jill bathroom, along with a conveniently located laundry room.  At one end of the main hallway, you’ll find a grand master suite with two walk-in closets and a large primary bathroom featuring a glass stall shower and a large jetted tub. On the opposite wing of the house is a spacious guest or nanny suite with a large spa-like bathroom. The lower level offers a huge finished basement with an exercise area, full bathroom, wet bar, media game room, and additional custom closets. Last but certainly not least, you’ll enjoy entertaining in your inground pool in the bucolic backyard. Other notable features include recessed lighting throughout, a sound system, central vac, a terrace overlooking the backyard on the first floor, a fenced in back yard, and multiple entrances to the home.  This standout property has it all, so dont hesitate and schedule your showings today! (Some photos have been virtually staged)
#PAMC2104566

BRYN MAWR

333 GREENBANK ROAD

6 Beds

5 Baths

8,200 Sq.Ft.

$2,295,000

MLS#: PAMC2104566
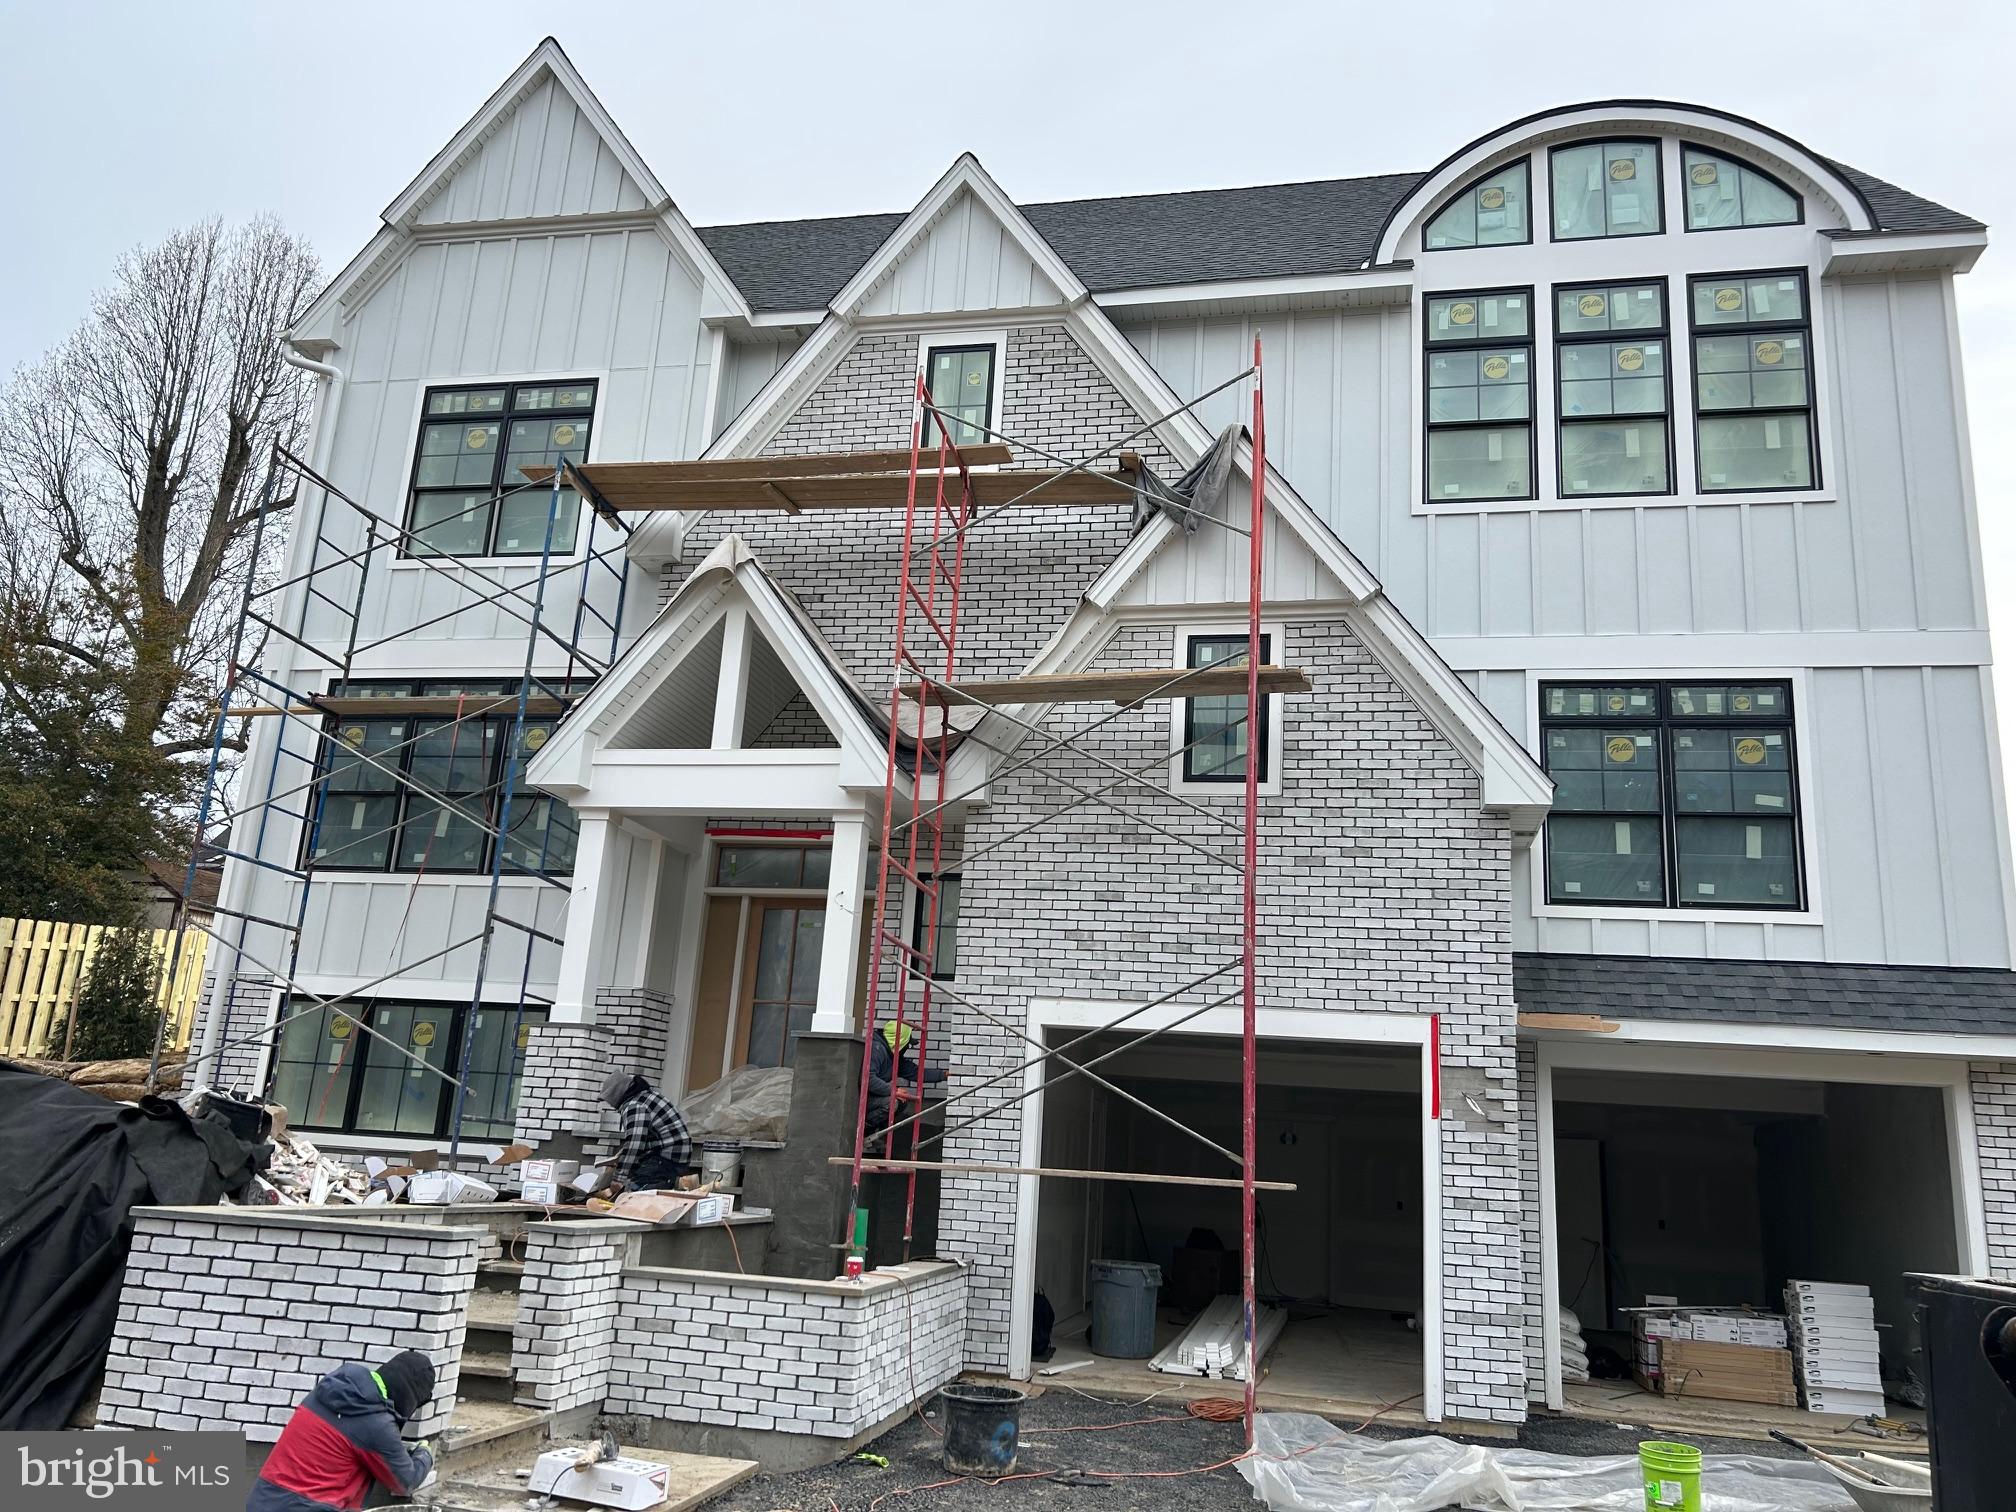
Quick delivery new construction built by local custom builder, Craft Custom Homes, LLC! Ready for end of March delivery. Welcome to 605 Centennial Avenue in Media Borough - a short distance to State Street's shops, many restaurants and entertainments spots. The 2-car garage leads to the ground level recreation room with a wet bar and convenient half bathroom. This is the 1st stop for the 3-stop elevator! The main floor has the great room with coffered ceiling, gas fireplace, and beautiful 7.5 inch engineered wood plank flooring. The spectacular kitchen with breakfast bar island is highlighted by the adjoining scullery kitchen which also services the adjacent dining room, perfect for entertaining. Also on this level is another convenient half bathroom and the all important home office with a concealed entrance for privacy. The 2nd floor has the spacious primary bedroom and the unique primary bathroom with "wet room". Also on this floor are 2 junior suites each with their own en suite bathroom. The 3rd floor offers the 4th and 5th bedrooms sharing a Jack & Jill bathroom. Outside you'll find the covered porch, perfect for entertaining overlooking the fully-fenced rear yard. There is gate access to the short walking path to 6th street for a more convenient walk to town!
#PADE2106008

MEDIA

605 CENTENNIAL AVE

5 Beds

4 Baths

N/A

$2,295,000

MLS#: PADE2106008
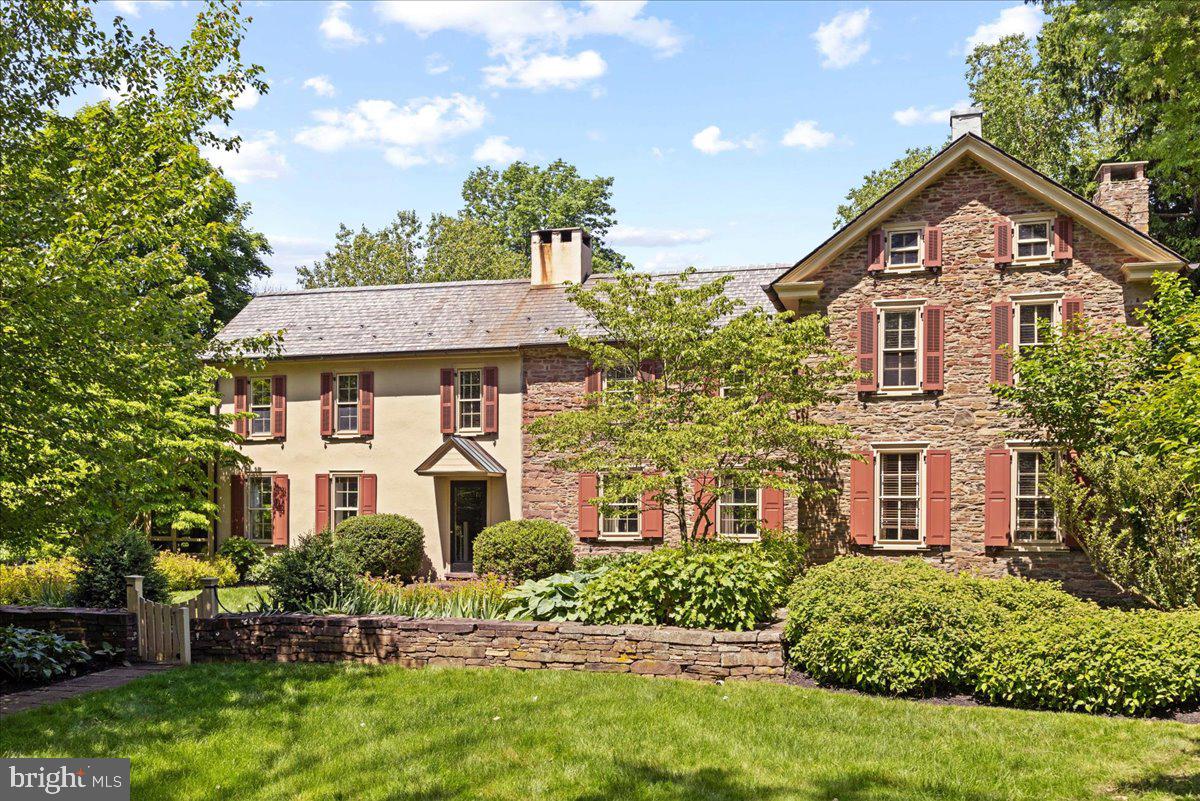
For the first time in over 50 years this tranquil retreat with all the elements one needs for an upscale country lifestyle, comes to market. Tucked away in Hilltown Township, Brook Hollow Farm epitomizes the Bucks County farm estate. Accessible via two entrances, the house is hidden from the road and situated on 15.4 acres, assuring privacy. Enjoy a slice of English countryside with a mid-18th-century stone manor house at its center. Views from the four-bedroom house are enchanting in every season. The main residence and barn date back to 1750 and have been researched and documented by the Heritage Foundation in Doylestown, PA. While its original sections offer a traditional floorplan with a formal living and dining room, later additions are designed to take advantage of the views and indoor-outdoor flow for warm weather entertaining. The formal living room is bright and airy with 8 windows and double glass doors to the outside along with a mantled fireplace. The formal dining room boasts a huge walk-in fireplace with Bee Hive baking oven inside.  The family room is lined in windows and has French doors that open to a large slate patio with pasture and stream views. Ever-blooming gardens come to life each Spring and provide color all season. A rich bookshelf lined library with glass doors opens to a solarium overlooking the pond and pastures. The open country kitchen with island has custom pine cabinets and top of the line designer appliances. The kitchen opens to the warm and inviting family room will walls of windows, wood burning fireplace, and a casual dining area well designed for entertaining. Private quarters include four bedrooms and 3 baths. The main bedroom suite provides a large sitting are with gas fireplace, office space, his and her walk-in-closets, and updated bath with radiant heat floors, soaking tub and shower. There is pumpkin pine floors throughout the house and door hardware is solid brass by Ball & Ball. Additionally, this pristine setting includes an 8’ deep spring fed pond with fountain and stone spring house sitting next to the Pleasant Spring Creek. Most of the 15.4 acres is fenced for horses and includes professional hard scape of dry laid stone retaining walls and PA slate patios. The large bank barn was originally constructed in 1798. The ground floor is 900 SF of open space with the same above with 25’ height ceiling for storing or events. The horse stable has 6 oversized stalls with matts, Dutch doors, stacked stone wall fronts, and wash stall w hot water. Second floor is open for hay storage. The Care-Takers apartment is lovely and very livable with 2 beds 1 bath, living room, dining room and kitchen. The level below the apartment has a tack room and powder room/laundry room which services the horse barn. There is a 4-bay garage includes 3 10x20 parking bays and 1 10x30 bay with sliding door for an RV or tractor. Both the garage and home have central vacuum systems. Additionally, there are three run-in sheds for horses or livestock and a 900 SF maintenance building for tractors and tools. This property has been an active working horse farm until 1995 and all associated amenities have been carefully maintained and are fully operational. This home offers easy access to many area attractions. The farm is 2 hours to NYC, 1 hour to Philadelphia, minutes to Philly train stations and surrounded by sought after farm to table dining and shopping.
#PABU2072748

HILLTOWN

1020 RICKERT ROAD

4 Beds

3 Baths

4,960 Sq.Ft.

$2,295,000

MLS#: PABU2072748

1 ... 154 155 156 157 158 ... 666
* Listings identified with the FMLS IDX logo come from FMLS and are held by brokerage firms other than the owner of this website. The listing brokerage is identified in any listing details. Information is deemed reliable but is not guaranteed. If you believe any FMLS listing contains material that infringes your copyrighted work please click here to review our DMCA policy and learn how to submit a takedown request. © 2024. First Multiple Listing Service, Inc.
 - property

Send a message

Message successfully sent.

Your message

What is 3 + 4 ?

Reason for contacting?

I agree to receive email communication and understand I can unsubscribe at any time.

I agree to be contacted by Charis Realty Group via call, email, and text for real estate services. To opt out, you can reply 'stop' at any time or reply 'help' for assistance. You can also click the unsubscribe link in the emails. Message and data rates may apply. Message frequency may vary. Privacy Policy

Sign Out

Virtual Assistant

Would you like to take the next step with this property? We can help you schedule a showing or virtual tour, or send you more details.

Yes, I would like more information.

Thank You for Your Reply, One of Our Agents will contact you as soon as possible

No, maybe later.

Thank you, you can always contact me via email, phone number or through the contact form.

Realhub AI

Lucy - Your AI-Powered Realtor

Update Your Temporary Password

Personalize your search

Enter your email and we'll notify you immediately when new listings match what you're looking for.

or enter email address

Already have an account ? Login here

Continue your home search

I agree to receive communications and understand I can unsubscribe at any time.

I agree to be contacted by Charis Realty Group via call, email, and text for real estate services. To opt out, you can reply 'stop' at any time or reply 'help' for assistance. You can also click the unsubscribe link in the emails. Message and data rates may apply. Message frequency may vary. Privacy Policy

Already have an account ? Login here

We use cookies

We use cookies primarily for analytics to enhance your experience. By accepting, you agree to our use of these cookies. You can manage your preferences or learn more about our cookies policy.
