Properties

Browse or get in touch to schedule a walkthrough.

  • Nearby me
Price range

Popular Features

Community Features

Association

Property Features

Waterfront

View

Exterior Features

Interior Features

Style

569432 properties match your criteria

Updated 1 minute ago

E-Alert name
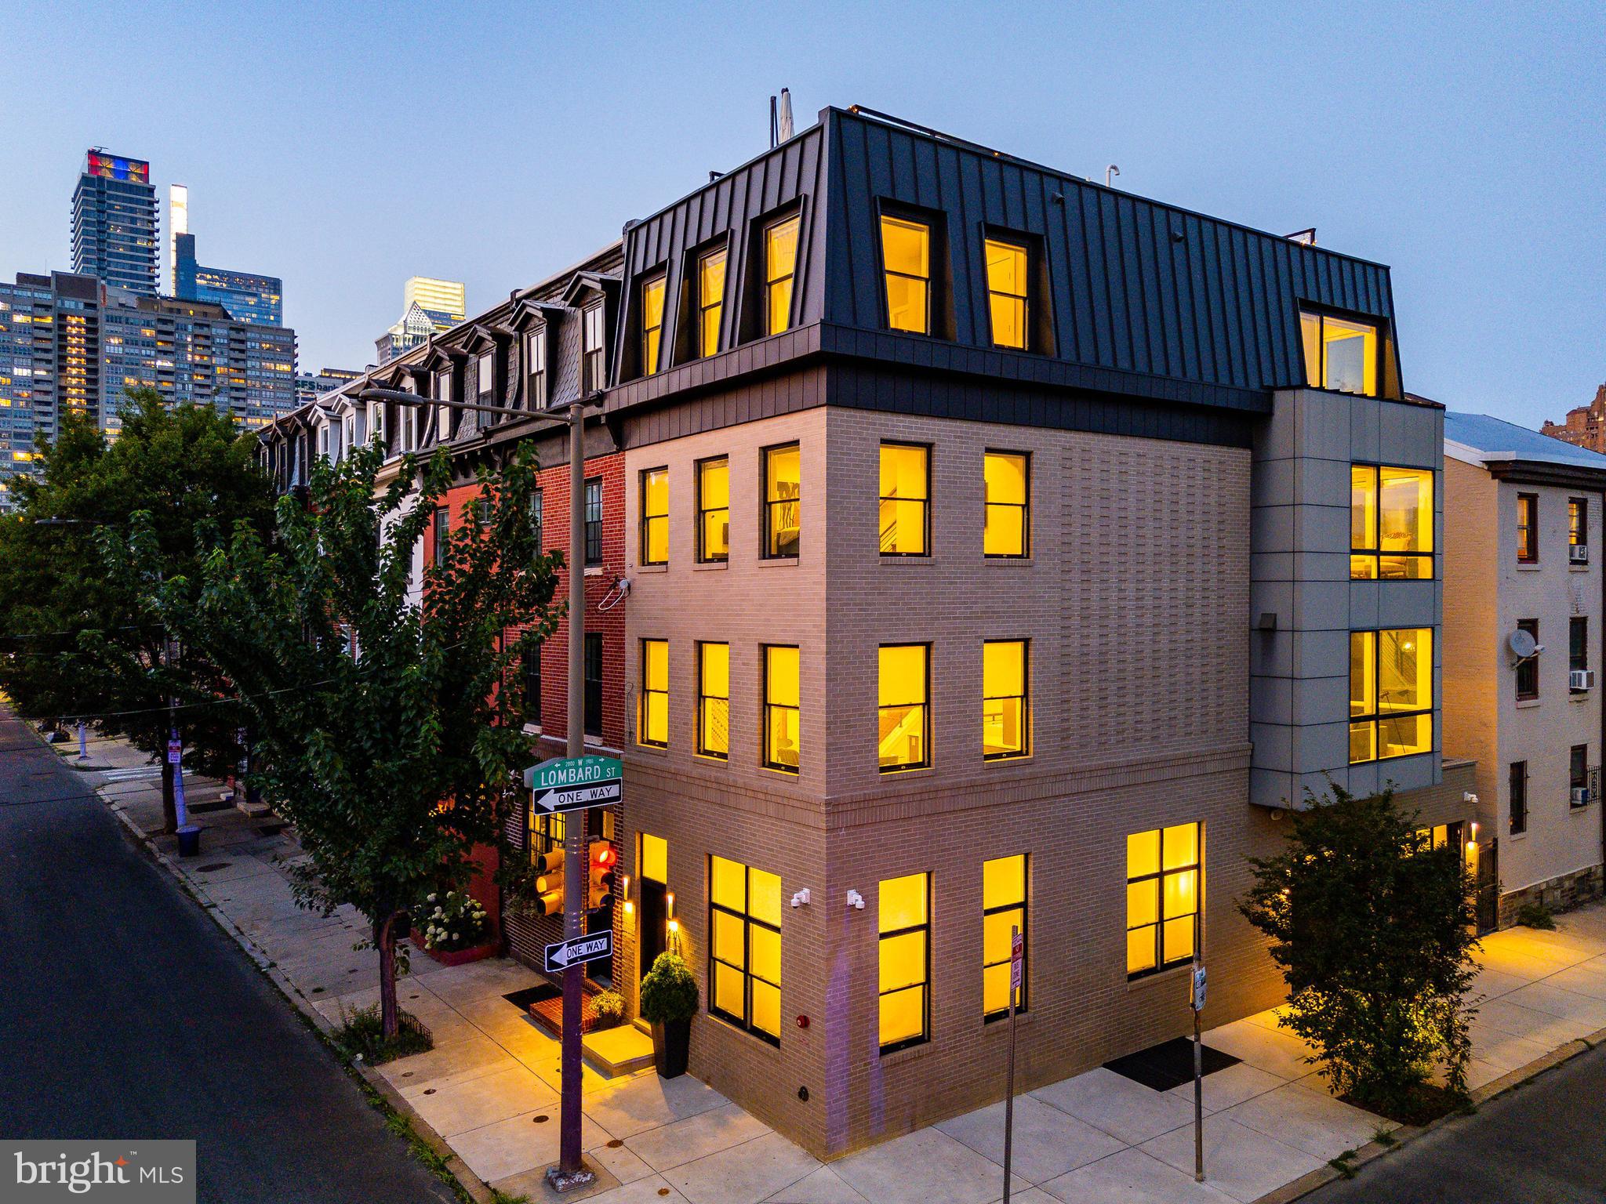
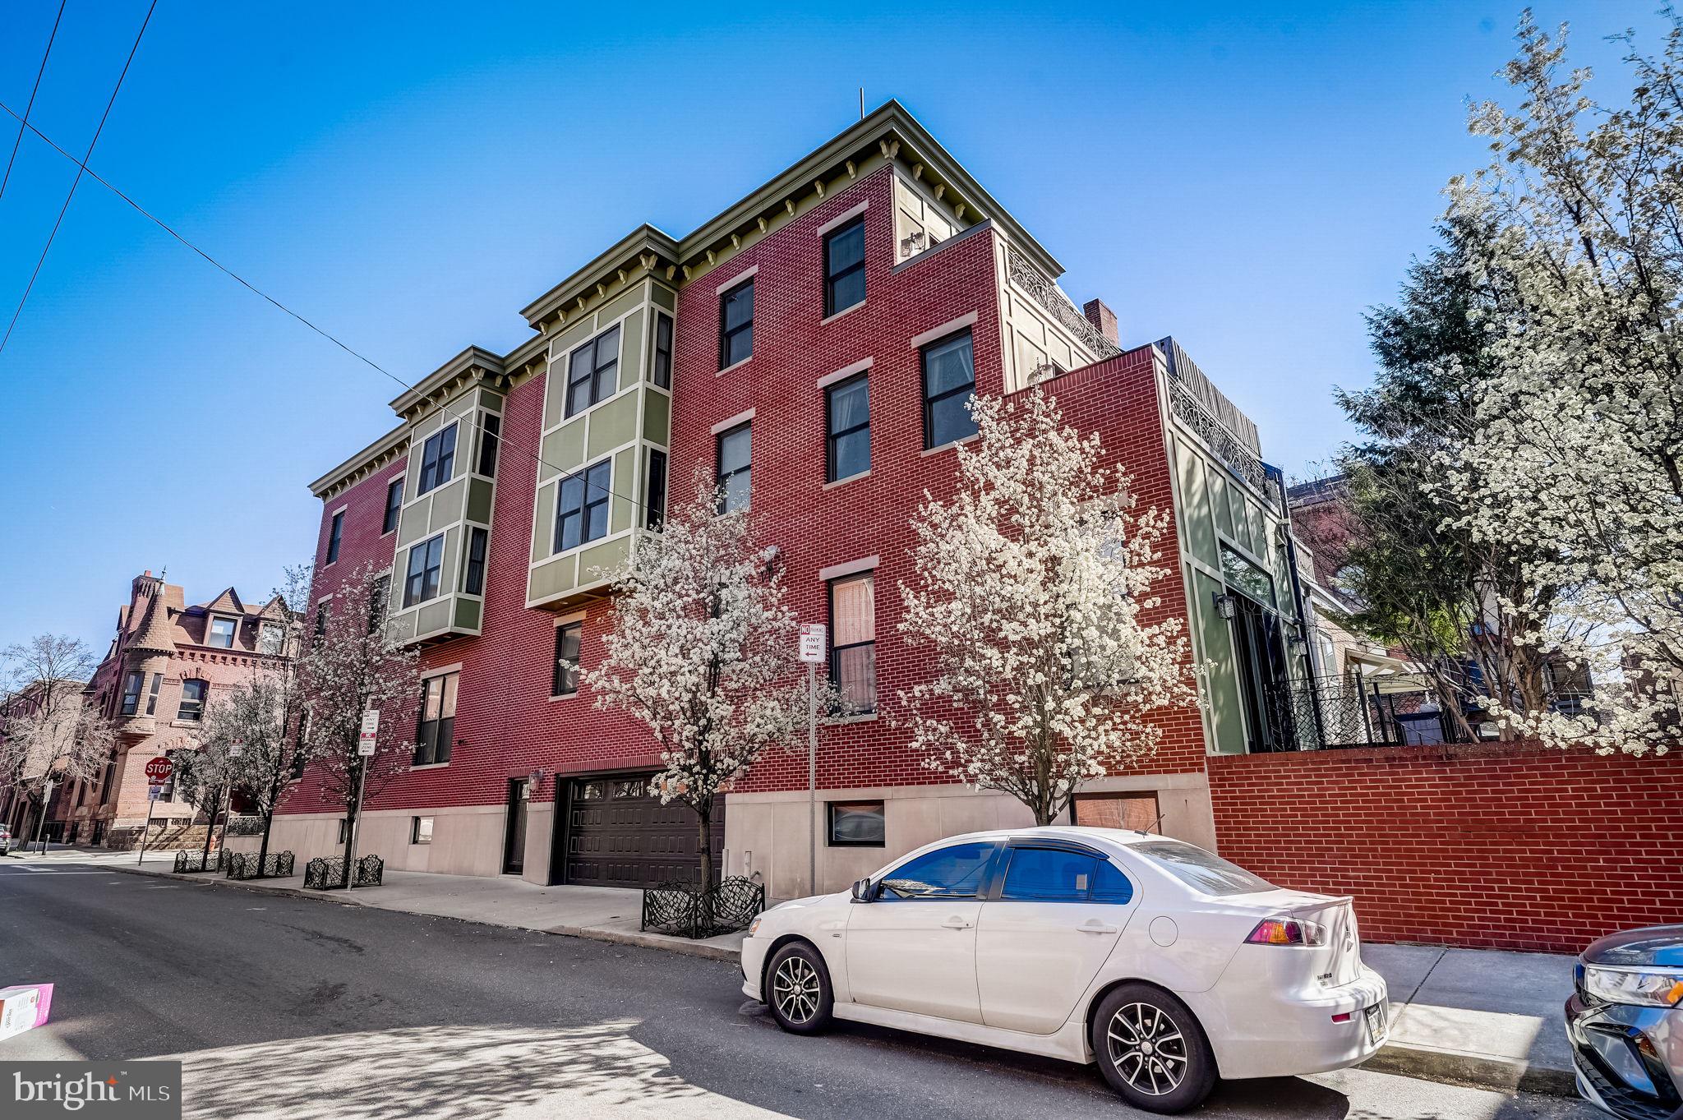
Contemporary, sun-drenched, and perfectly positioned​ - welcome to 431 S 20th Street.

Situated on a premier corner in Rittenhouse Square, this striking townhome by Maguire Builders seamlessly blends sleek modern design with warm, custom finishes and flexible functionality. With 3–4 bedrooms, 3.5 baths, multiple living areas, and a 2-car garage, it checks every box for elevated city living.

Design highlights include site-finished walnut-stained oak floors, walls of Pella windows, soaring ceilings, dual-zone HVAC, ​recessed lighting and custom cabinetry by Lutzwood. The gourmet kitchen is outfitted with a Sub-Zero refrigerator, Wolf 6-burner stove, oversized quartz island, and under-cabinet lighting​ - flowing effortlessly into a dedicated dining area and cozy living space with a custom tile-and-wood fireplace surround.

Just off the kitchen, a bright and inviting family room opens to a private deck​, ideal for al fresco dining or relaxing with a morning coffee. This space features a sleek floor-to-ceiling tile fireplace, custom wood shelving, and refined architectural details that add warmth and style.

The primary suite is a true retreat, offering a spa-like bath, a custom walk-in closet, tray ceilings and modern fan and wrap around windows . Upstairs, two additional bedrooms, a beautifully finished hall bath, a wet bar, and access to the rooftop deck with panoramic city views create the perfect indoor/outdoor entertaining space.

The fully finished basement features high ceilings, a full bath, and flexible living space​, ideal for a fourth bedroom, nanny suite, home gym, or media room.

Located in the Greenfield Catchment,​ just blocks from Rittenhouse Square and some of Philadelphia’s best dining, shopping, and cultural destinations​ and steps away from the Lombard Swim Club.   

Approximately 3.5 years remain on the tax abatement.​  You won't want to miss out on this gem in Rittenhouse Square.
#PAPH2519084

PHILADELPHIA

431 S 20TH STREET

4 Beds

3 Baths

4,105 Sq.Ft.

$2,399,000

MLS#: PAPH2519084
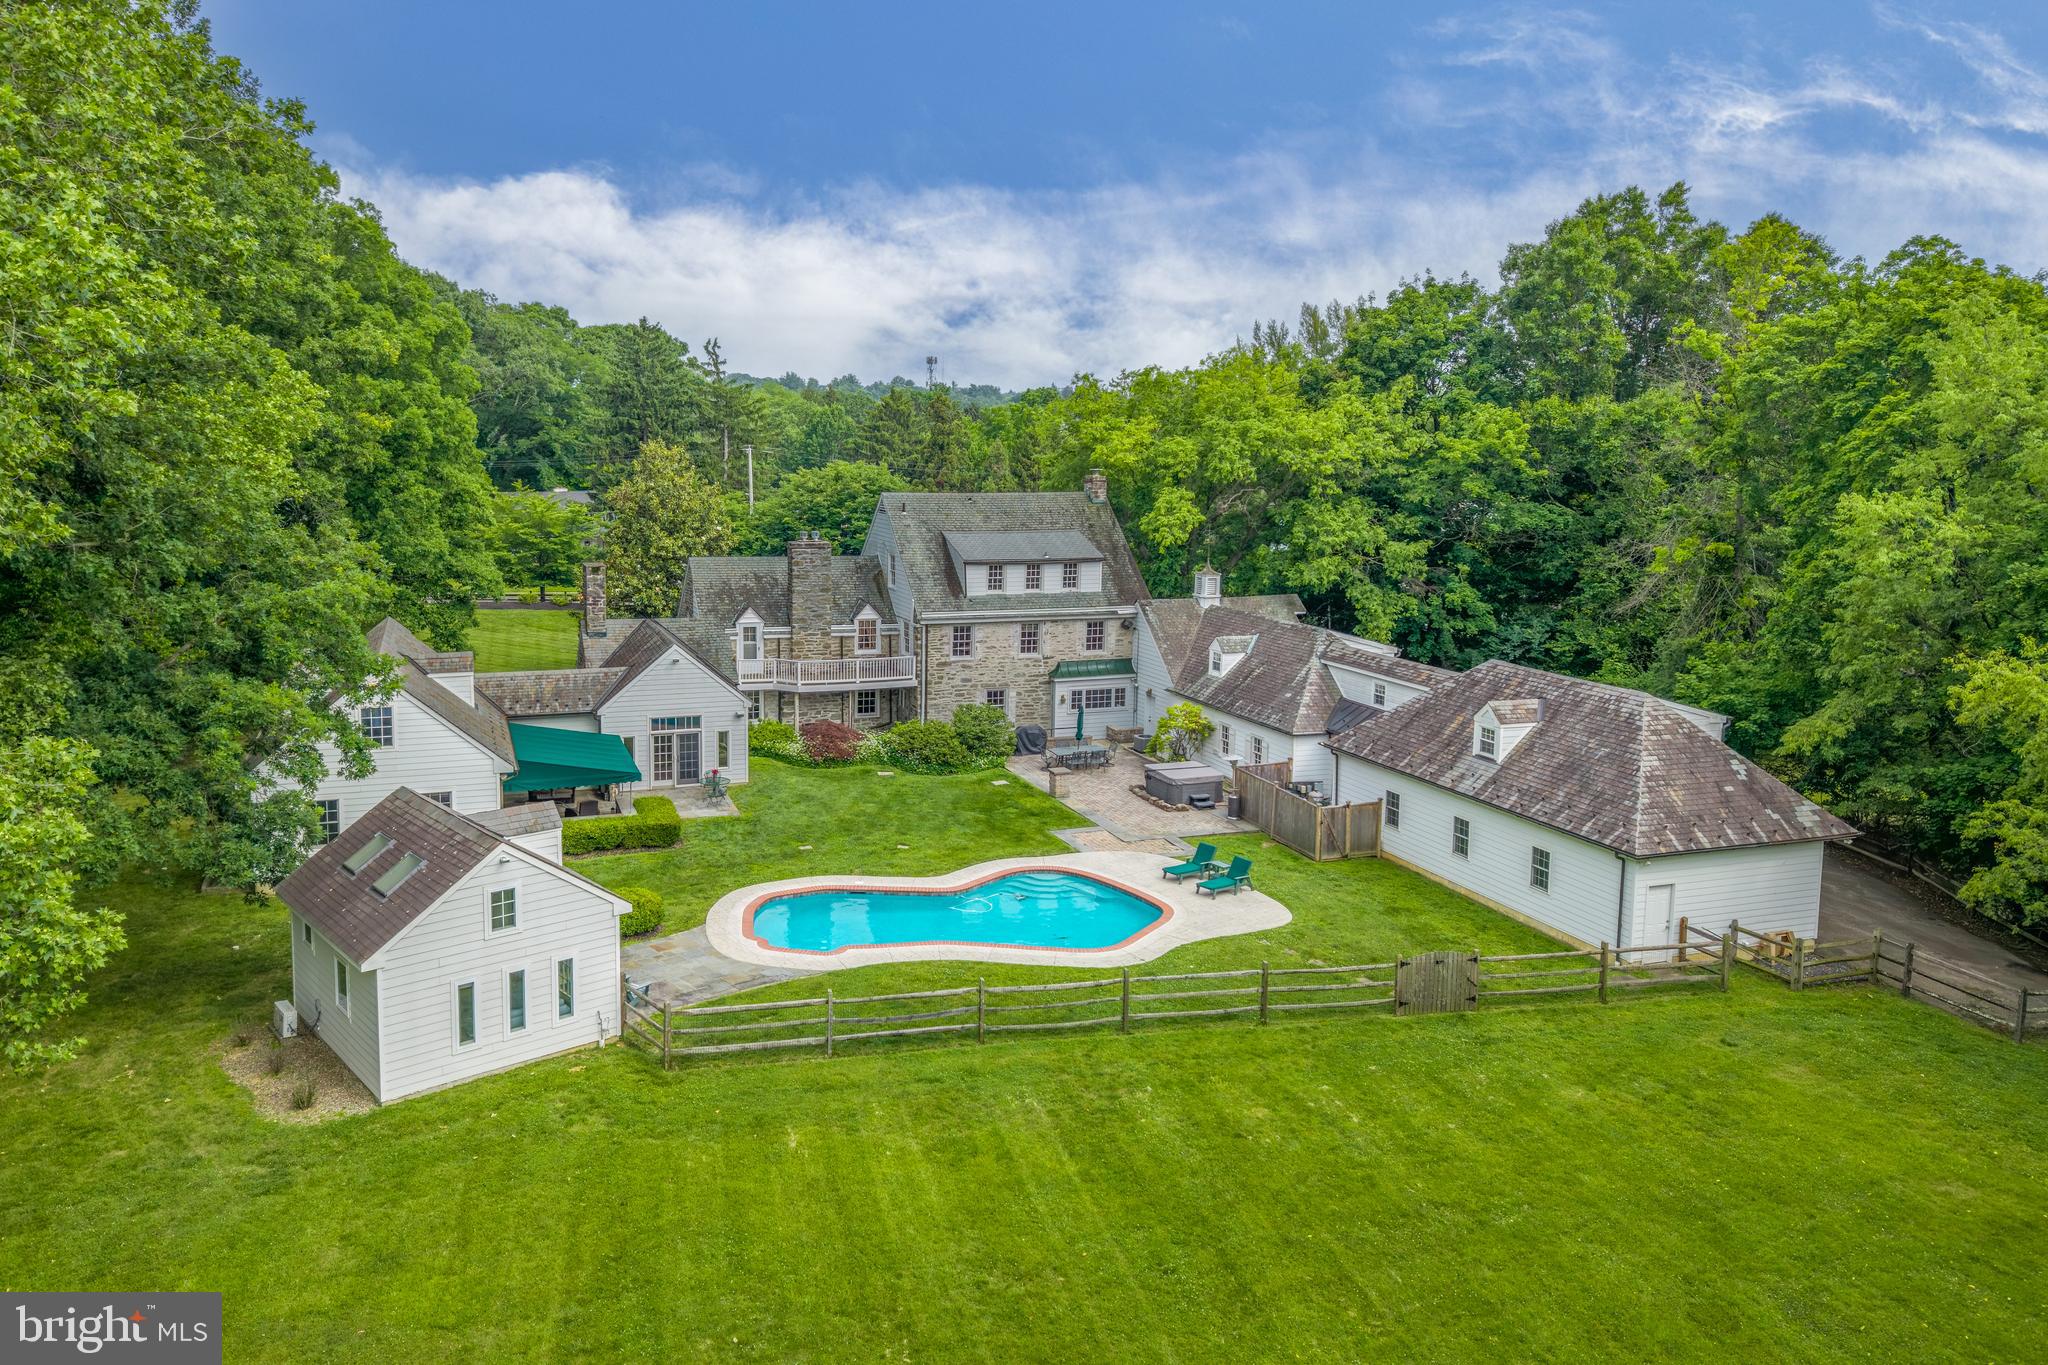
Presenting 107 E Mill Road, an exceptional Flourtown residence nestled on 2.28 private acres of mature trees, lush landscaping, and expansive lawn. Offering a rare sense of seclusion in a highly convenient location, the property combines peaceful surroundings with easy access to Flourtown, Chestnut Hill, and major roadways. Originally constructed in 1937, this distinguished Colonial has been thoughtfully expanded and enhanced over the years, including the addition of two substantial wings in 2000 and a beautifully appointed pool house in 2016. The result is a residence that offers impressive scale for entertaining while remaining warm, inviting, and functional for everyday living.
A gated circular front driveway leads to a slate walkway framed by mature trees. Inside, the center hall introduces the home's elegant yet inviting character. To the left, the formal dining room features classic wainscoting and oversized windows overlooking the front grounds. Beyond, the sun-filled kitchen offers terracotta tile floors, center island with seating, charming breakfast nook, and a bay window with views of the pool and rear yard.
Adjacent to the kitchen is an impressive recreation and entertaining space complete with a corner bar, beverage refrigerator, and ample seating. A rear staircase leads to a private office/bonus space and generous storage area above the game room and gym. A charming wine room with storage, full bath, and access to the attached three-car garage complete this wing.
The formal living room to the right of the center hall is anchored by a gas fireplace and framed by expansive windows that capture views of both the front and rear grounds. Nearby, the original wood-paneled study with slate floors, built-in shelving, and fireplace provides a cozy retreat.
Beyond the study, a dramatic two-story sitting room with vaulted ceilings and French doors opening to the patio connects to a versatile secondary living wing. This wing features a full kitchen, full bath, and an open-concept living area, offering exceptional flexibility for guests, extended family, or a private retreat. The lower level is dedicated to entertainment, featuring a home theater with projector and reclining seating for an immersive movie-night experience.
The second floor is accessed from the center hall staircase, where arched openings lead to the primary suite. This private retreat features a deck overlooking the grounds, a wall of custom built-in closets, and a bath with walk-in shower. Two additional bedroom suites, each with full baths, and a fourth bedroom complete this level.
The third floor provides exceptional flexibility with two additional bedrooms, a full hall bath, multiple walk-in closets, and a large cedar closet.
The lower level offers even more usable space, including terrazzo floors, abundant storage, a sauna, a spacious laundry room, and a comfortable lounge with fireplace that could easily serve as a fitness area, hobby space, or additional recreation room.
Outside, the grounds are truly spectacular. A relaxing setting awaits with an in-ground pool, hot tub, and multiple patios for dining and relaxation. A well-appointed pool house features a kitchenette, full bath, and stacked washer/dryer. The expansive level lawn provides ample room for recreation, outdoor gatherings, or a friendly game of football.
Offering a rare combination of privacy, acreage, and convenience, 107 E Mill Road is ideally situated just minutes from the shopping and dining destinations of Flourtown and Chestnut Hill, with easy access to Routes 309, 476, and Center City Philadelphia. Beautifully updated and maintained, this remarkable property is ready to welcome its next chapter.
#PAMC2183184

FLOURTOWN

107 E MILL ROAD

6 Beds

7 Baths

8,744 Sq.Ft.

$2,399,000

MLS#: PAMC2183184
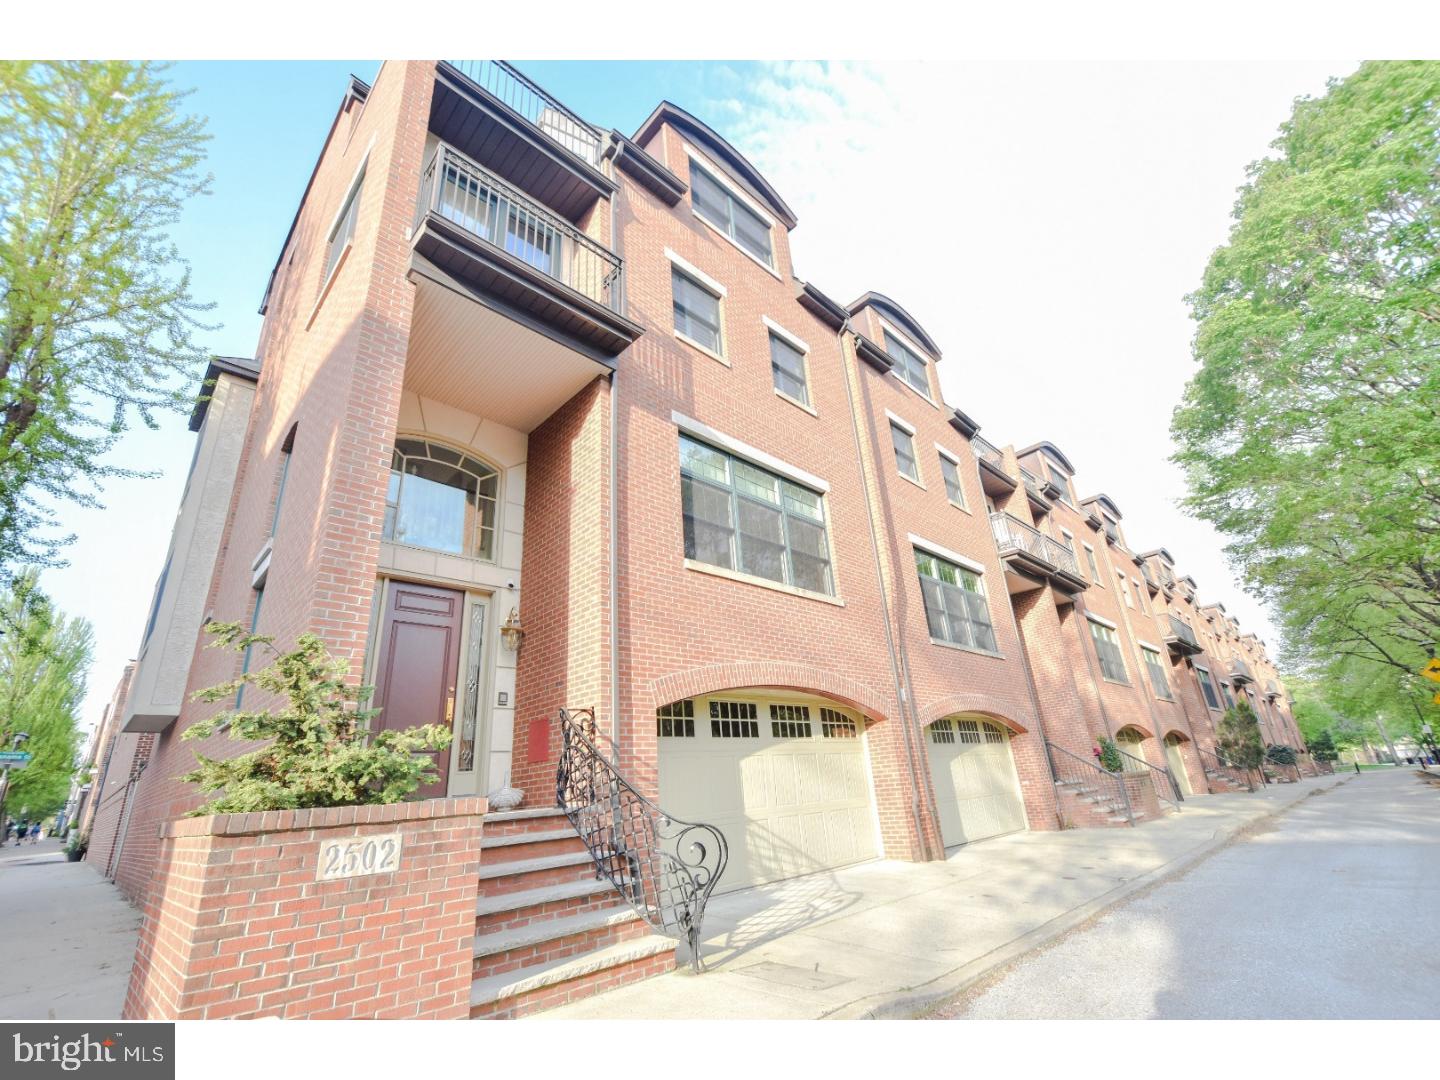
Location! Your private view of Schuylkill River Park! This one of a kind town home featuring 4 bedrooms 4 baths 3651 ft. . 2 car private garage. Finishes include marble flooring, dramatic 16 foot entry foyer, with gleaming hardwood floors throughout. Viking stove, subzero refrigerator in your chefs kitchen! Other amenities include, storage outfitted in garage with California closets, central vacuum system, two zone HVAC with several outdoor balconies throughout the property! There's no other better location in Philadelphia!
#1000481664

PHILADELPHIA

2502 DELANCEY STREET

4 Beds

4 Baths

3,651 Sq.Ft.

$2,399,000

MLS#: 1000481664
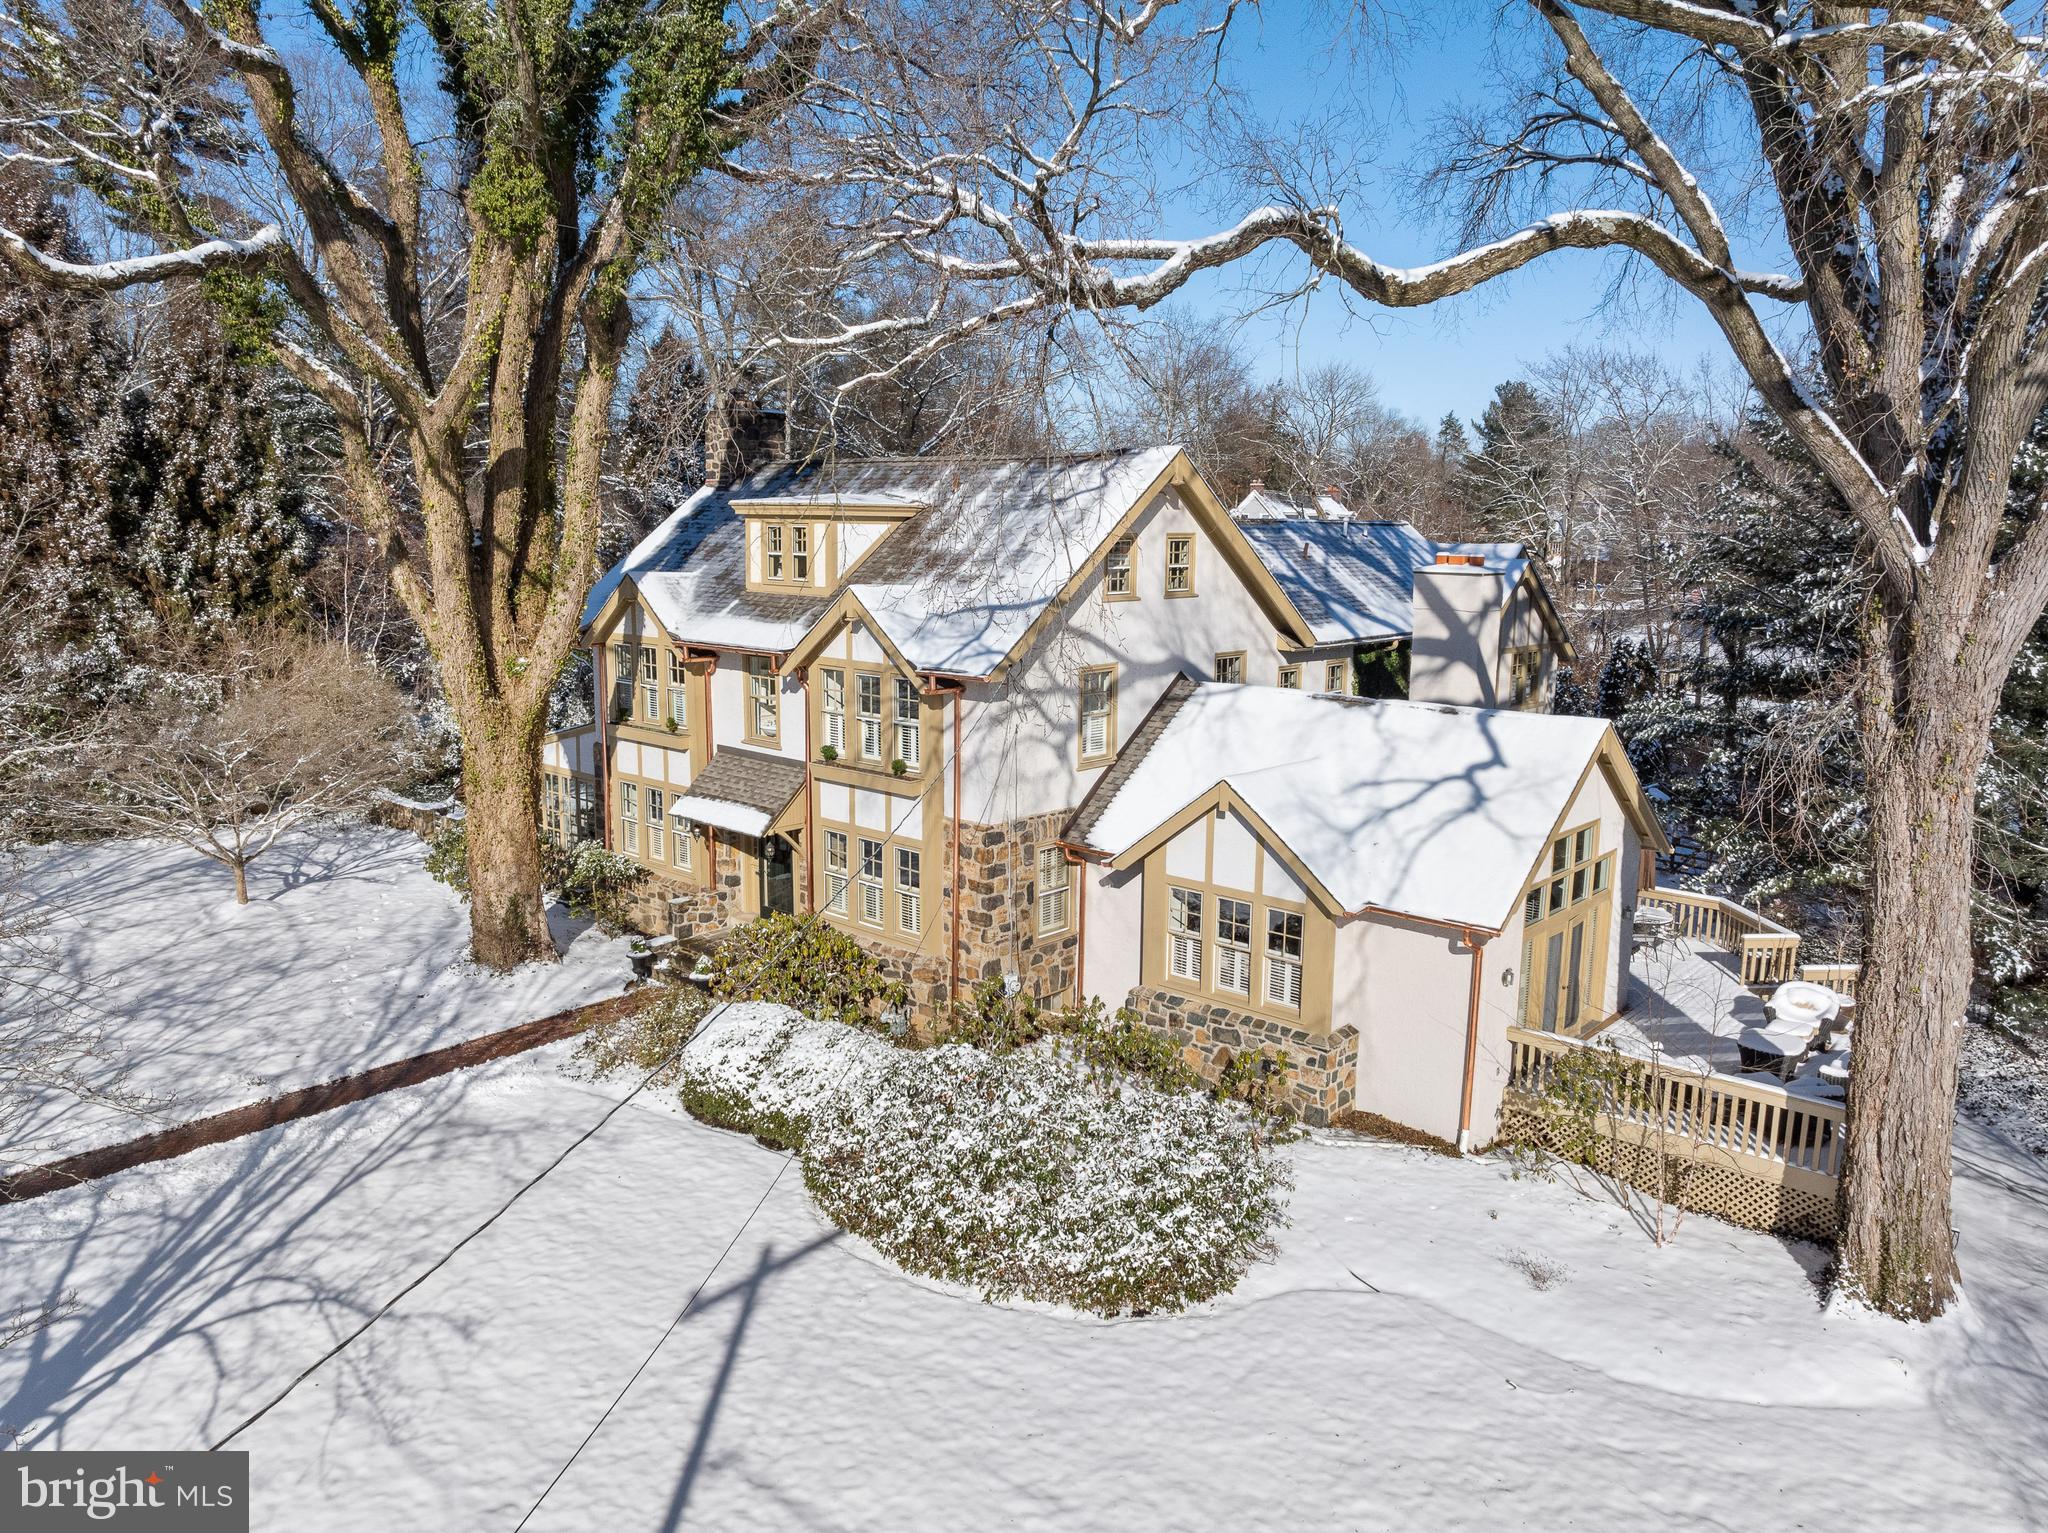
Welcome to 403 Meadowbrook Avenue...affectionately loved by one owner for the last 40 years, and masterfully expanded with numerous additions to create the beauty that it is today!! Quietly nested in the exclusive South Wayne neighborhood known as "Saint Davids", this gracious corner lot property has set a welcoming tone from all entry points for many years. A charming brick walkway leads to the front door and upon entering the Foyer a feeling of warmth captures your soul as natural light bounces off gleaming hardwood floors seamlessly blending formal and informal spaces. The open First Floor plan, rarely found in a house of this age, begins with a lovely Living Room with gas burning fireplace, built-in bookcases, and French doors that lead into a four seasons Sunporch. Walls of windows create a "one with nature" ambiance while providing a perfect private Office oasis with original outside stone walls. Flanking the Foyer is a formal Dining Room that creatively captures the Family Room, while glass pocket doors lead one into the exquisite new Kountry Kraft Kitchen. This gourmet paradise is truly a chef's dream with a large center island featuring  stunning  quarter sewn oak countertop,  dovetail cabinetry, high-end appliances,  leathered quartz countertops, and a Breakfast Area with a built-in banquette overlooking the wrap-around deck. Step down into the large two-story Family Room with soaring wood beamed ceilings, fireplace, and window seats promising to provide years of cherished memories with access to the expansive outside deck. This family-friendly hub of the home is completed by a Mudroom, Power Room and access to the 2-car attached Garage. A gracious staircase leads to the Second Floor where the old and new harmoniously blend and the most glamorous Primary Suite awaits offering a private sanctuary to begin and end your days. Soaring ceilings, window seats, and built-in bookcases are just some of the features that put this suite in a class of its own, but the His and Her separate Primary Baths with walk-in closets are a whole different level of luxury. The Second Floor has 2 additional large Bedrooms connected by a Jack n Jill Bathroom. Additionally, there is a 4th Bedroom with Hall Bath and a convenient Laundry Room. The square footage continues up to the Third Floor where a 5th and 6th Bedroom, and Hall Bath can be found. The magic continues outside as mature landscaping, numerous extensive grass areas, and newly constructed Pergola with flagstone Patio  offer many daily and entertaining options for family and friends. While this exceptional property has grown in size over the last 40 years it has never lost its charming neighborhood presence and is "walkable" to downtown Wayne and train.  Don't miss this gem ...it will make all your dreams come true!! ALL SHOWINGS BEGIN THURSDAY JAN 25th
#PADE2060060

WAYNE

403 MEADOWBROOK AVENUE

6 Beds

5 Baths

5,199 Sq.Ft.

$2,399,000

MLS#: PADE2060060

Welcome to 954 Drovers Lane, an extraordinary Chester Springs estate where history and modern design come together in an entirely unexpected way. Set on 6.3 picturesque acres along one of the area's most coveted country roads, this remarkable property offers a rare combination of architectural character, sophisticated modern living, privacy, and exceptional additional spaces.
At the heart of the property is the historic Hamilton House, dating to 1751 and relocated from Maryland to its Chester Springs setting. From the exterior, the home retains the timeless character and presence of its origins, but step inside and the story becomes something altogether different.
The first floor has been beautifully reimagined with a modern, eclectic point of view, creating interiors that feel fresh, sophisticated and wonderfully livable while remaining at home within the centuries-old architecture. The centerpiece is the truly exceptional renovated kitchen—a striking, design-forward space that brings together beautiful materials, modern function and distinctive style. More than simply an updated kitchen, it sets the tone for the entire first floor, where historic architecture provides the backdrop for a decidedly current way of living.
A newly created first-floor primary suite continues that transformation, offering a private and beautifully appointed retreat along with the increasingly rare convenience of true one-floor living in a historic Chester County home. Thoughtfully integrated into the residence, it allows the property to live comfortably today while making it equally compelling as a home for years to come.
Throughout the main residence, the contrast is part of the magic. Original character, fireplaces and architectural details coexist effortlessly with contemporary finishes, unexpected design choices and comfortable gathering spaces. The result isn't a historic home trying to recreate the past, but rather one that celebrates its history while confidently embracing the present.
Beyond the main residence, the property becomes even more special. A separate 2,000+ square-foot building offers extraordinary flexibility for entertaining, guests, a home office, studio, creative retreat or any combination of uses. An expansive open living area, kitchenette, full bath, dramatic two-story fireplace and covered porch with an additional fireplace create a space that feels like a destination of its own.
A detached three-car garage, greenhouse, mature landscaping and thoughtfully designed outdoor spaces complete the property, while the surrounding acreage provides the privacy, beauty and peaceful sense of place that define Chester Springs country living.
954 Drovers Lane is not simply a historic home, nor is it simply a beautifully renovated one. It is the rare meeting of old and new—a centuries-old exterior surrounding interiors that are imaginative, modern and completely of the moment, all within a remarkable 6.3-acre estate compound.
For the buyer looking for something that cannot be replicated, this is exactly that.
#PACT2133904

CHESTER SPRINGS

954 DROVERS LANE

4 Beds

4 Baths

4,500 Sq.Ft.

$2,399,000

MLS#: PACT2133904
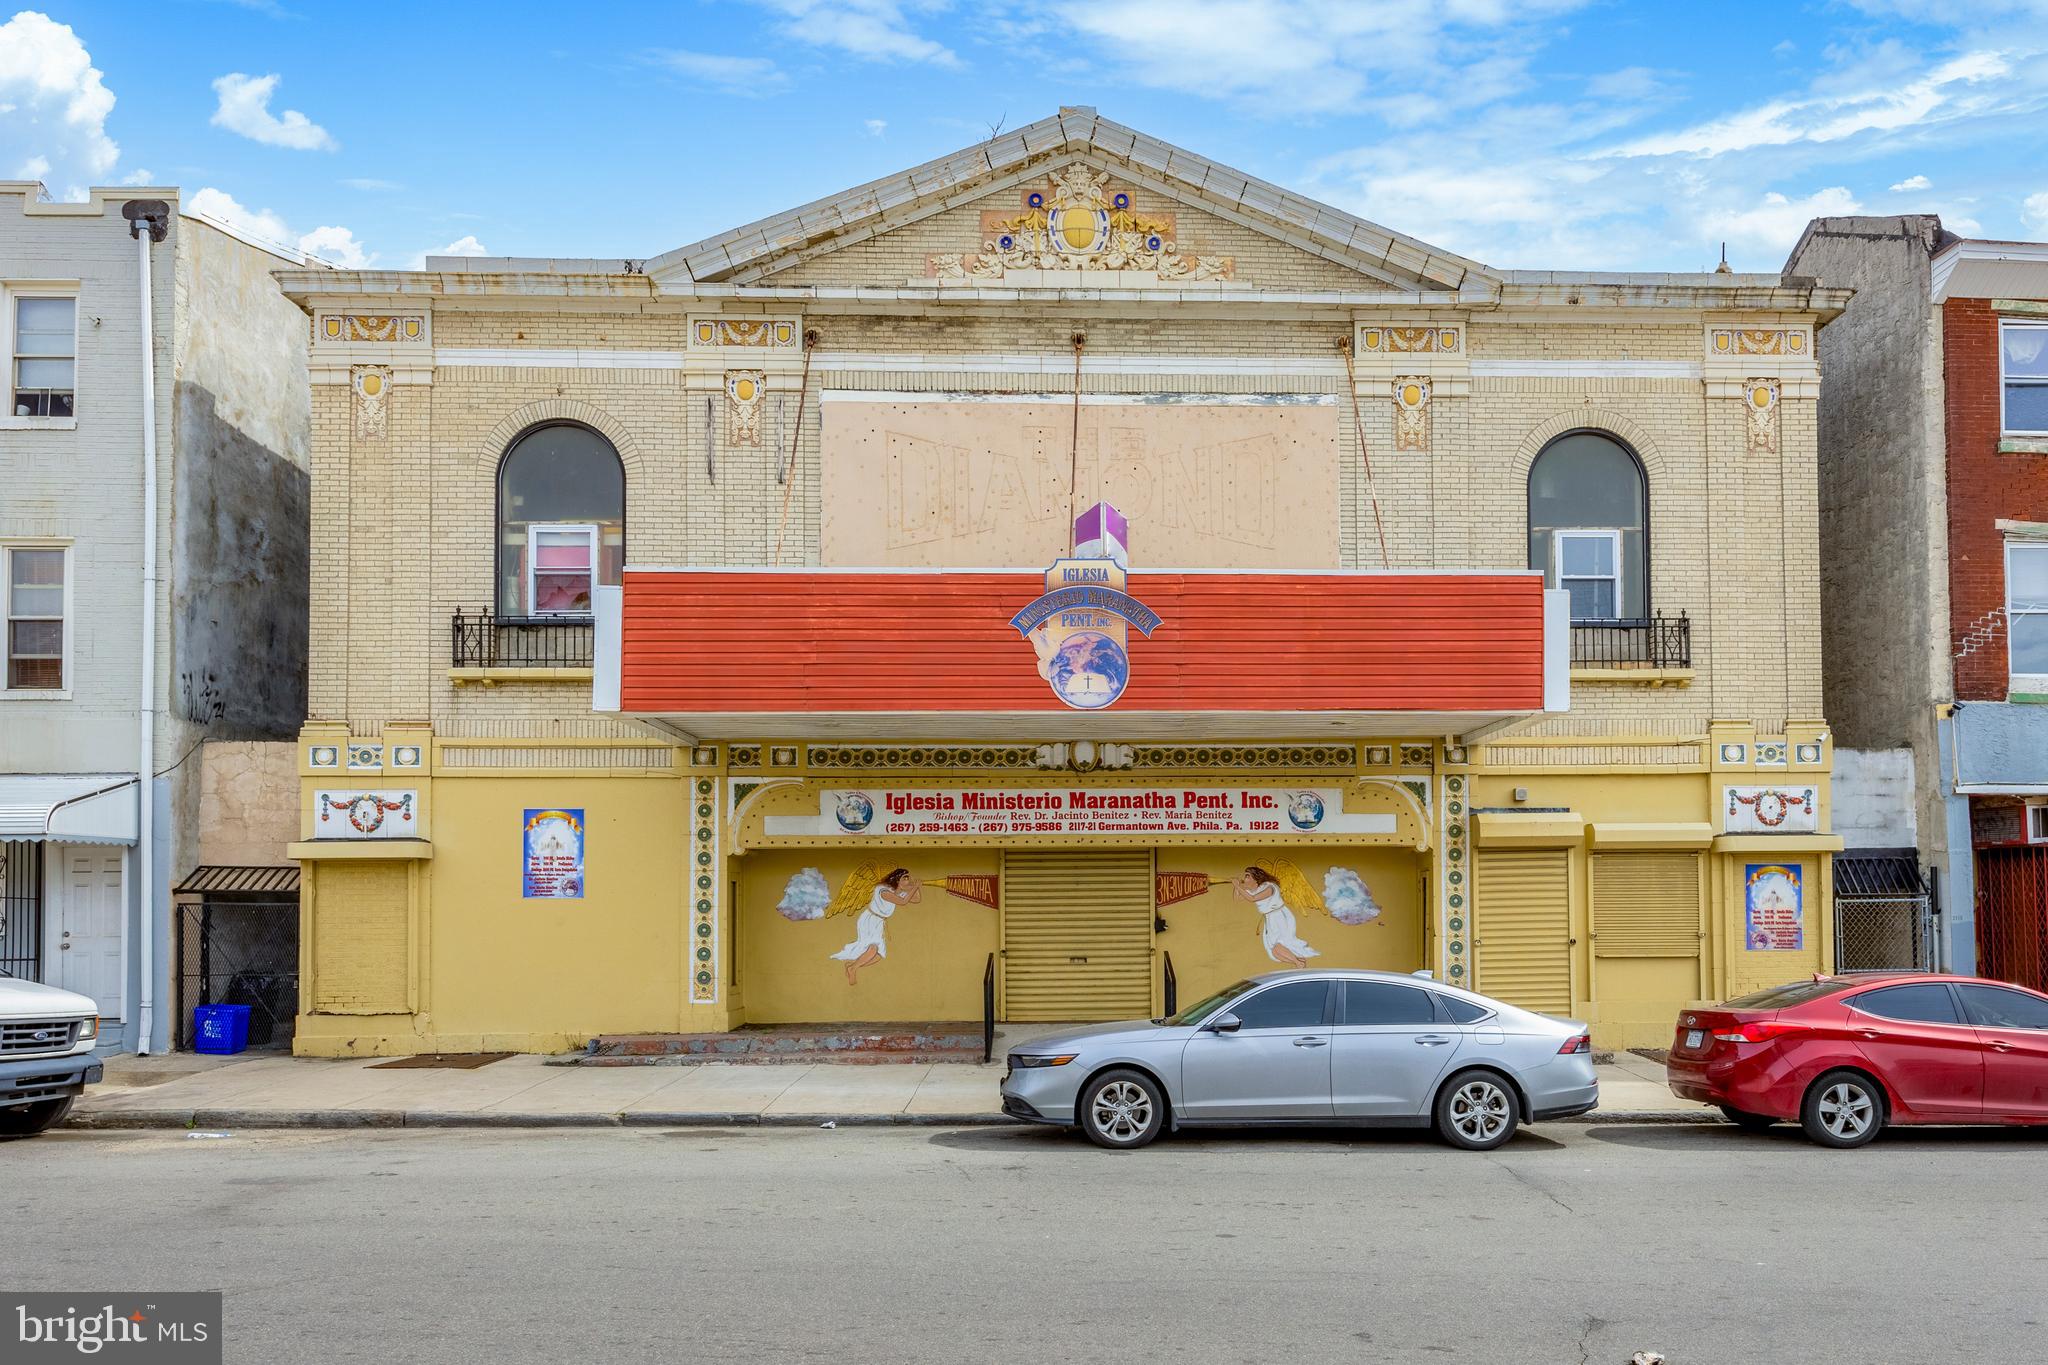
Exciting Opportunity! This expansive property spans block to block. This versatile building not only serves as a former church but also carries historical significance as a former movie theater. With the added perk of CMX2 zoning, potential for expansion and adaptation, including the addition of apartments by right, is readily accessible. Its prime location positions it within close proximity to all the vibrant cultural and business hubs of center city Philadelphia. Don't miss out on this incredible chance! Schedule your showing today and unlock the potential of this remarkable property
#PAPH2332918

PHILADELPHIA

2117 GERMANTOWN AVENUE 23

None Beds

None Baths

20,000 Sq.Ft.

$2,399,000

MLS#: PAPH2332918
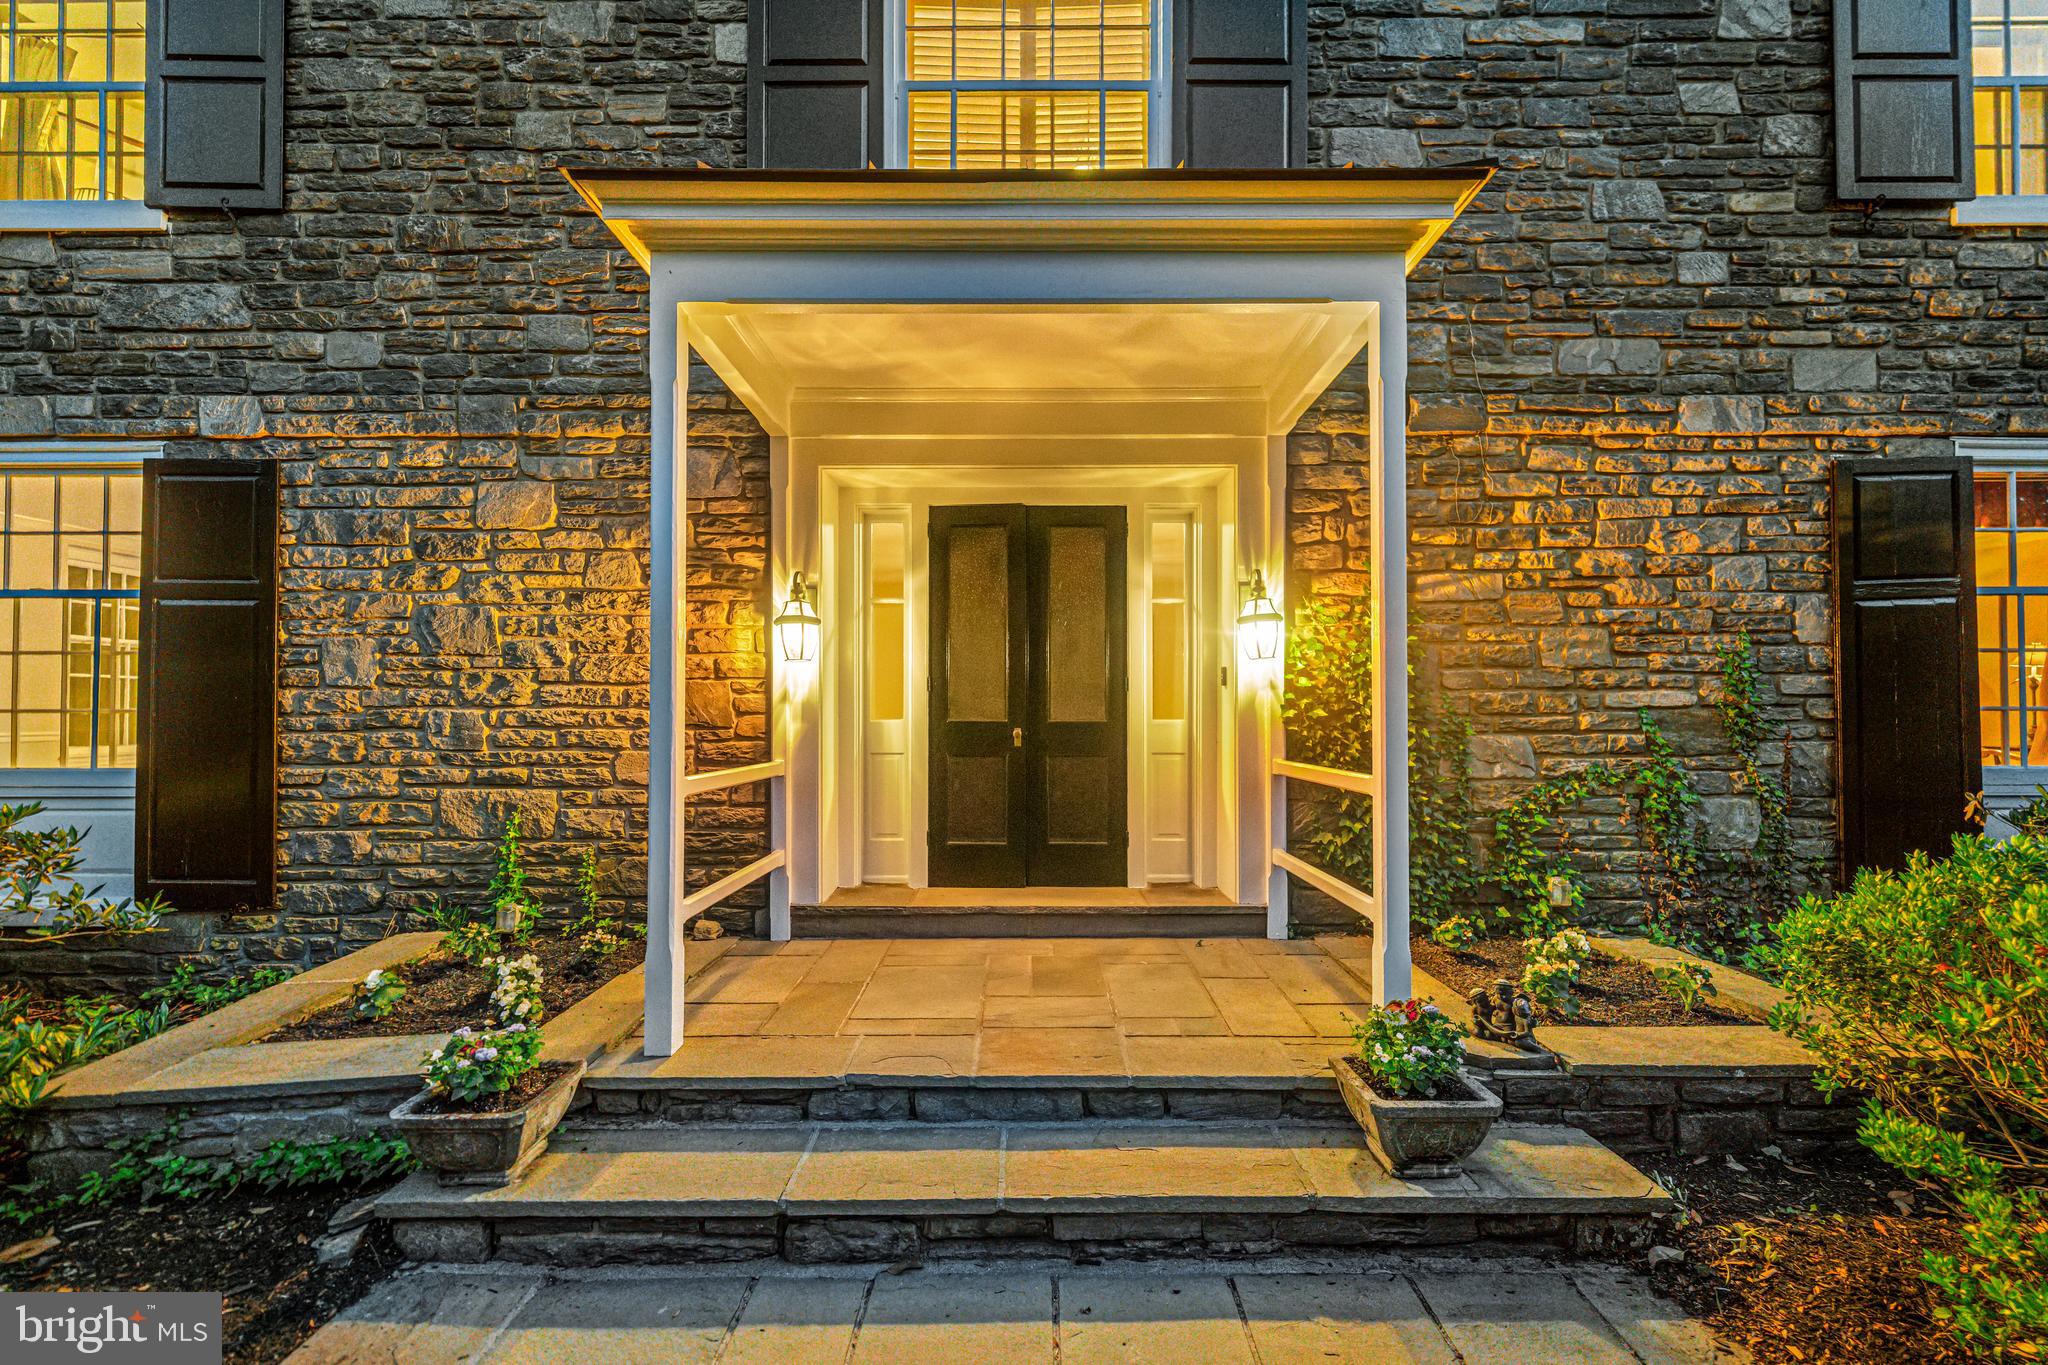
Welcome to 400 Meadowbrook Ave. This charming stone colonial is perfectly positioned on a corner lot in the  desirable South Wayne  neighborhood,! This property features an expansive yard and a true “walk to everything” lifestyle. This residence is just minutes from downtown Wayne, the Radnor Trail, and the Wayne train station. Custom built by local craftsmen in 1956, this home has been lovingly maintained and updated by one owner over the last forty years.  The low maintenance exterior features new Hardie siding, and original stone and stucco. 
Inside light filled living spaces are defined by high ceilings, architectural details and deep set windows.  The large welcoming foyer features custom wainscoting and hardwood flooring that flows seamlessly throughout the main level.  A formal living room centers around a classic fireplace with a detailed  mantel, with French doors leading to the patio.
Off the foyer a hallway flows to the cozy den/family room featuring light painted wood paneled walls, and built in cabinetry - a perfect tv space. French doors from this room lead to the patio. A convenient 1st floor powder room is nearby. The classic oversized formal dining room is wrapped in crown molding and chair rails. Off the back hall a custom walk-in butler’s pantry/wet bar offers wood shelving and is equipped with a bar sink and goose-neck faucet, conveniently serving the den, dining room and kitchen.
 
The gourmet island kitchen features custom white Lancaster County cabinetry installed in 2014, premium countertops, white subway tile and a center island featuring a Brazilian cherry countertop.  High-end appliances include a Thermador professional-grade 6-burner gas cooktop, built-in Thermador wall oven and microwave, integrated Thermador dishwasher, Viking warming drawer, KitchenAid refrigerator, and a deep under-mount Grohe sink. 
A large window over the sink frames views of the fenced in back yard.  Off the kitchen through French doors is a slate sunroom space offering walls of windows.  The sunroom provides direct access to the 2 car garage and doors to the front and back yard.
 
Four bright, airy bedrooms are on the second level.  The Primary suite has a walk-in “California” closet, and large en-suite 4 piece bath bathed in natural light.  Centrally located in the upstairs hallway, an open area features a custom office space with shelving and a built in desk area. The up to date hallway bath features a double vanity, walk in shower and claw foot tub.
 
The lower level features high ceilings that offer endless potential for additional finished living space.  This level includes a second convenient powder room, a laundry area, a stone fireplace, and windows that allow for plenty of natural light.

Located within the top ranked Radnor School district, this home provides a flawless blend of historic Main Line charm and everyday modern living.  Enjoy ultimate convenience with an easy walk to downtown Wayne and a quick drive to Villanova, Radnor, and neighboring towns. Quick highway and train access provide easy commutes. Enjoy the vibrant South Wayne lifestyle with boutique shopping, community events, standout dining, and the nearby Strafford Farmers Market.  This rare South Wayne gem is ready for its next chapter!
#PADE2116576

WAYNE

400 MEADOWBROOK AVENUE

4 Beds

2 Baths

4,166 Sq.Ft.

$2,399,000

MLS#: PADE2116576
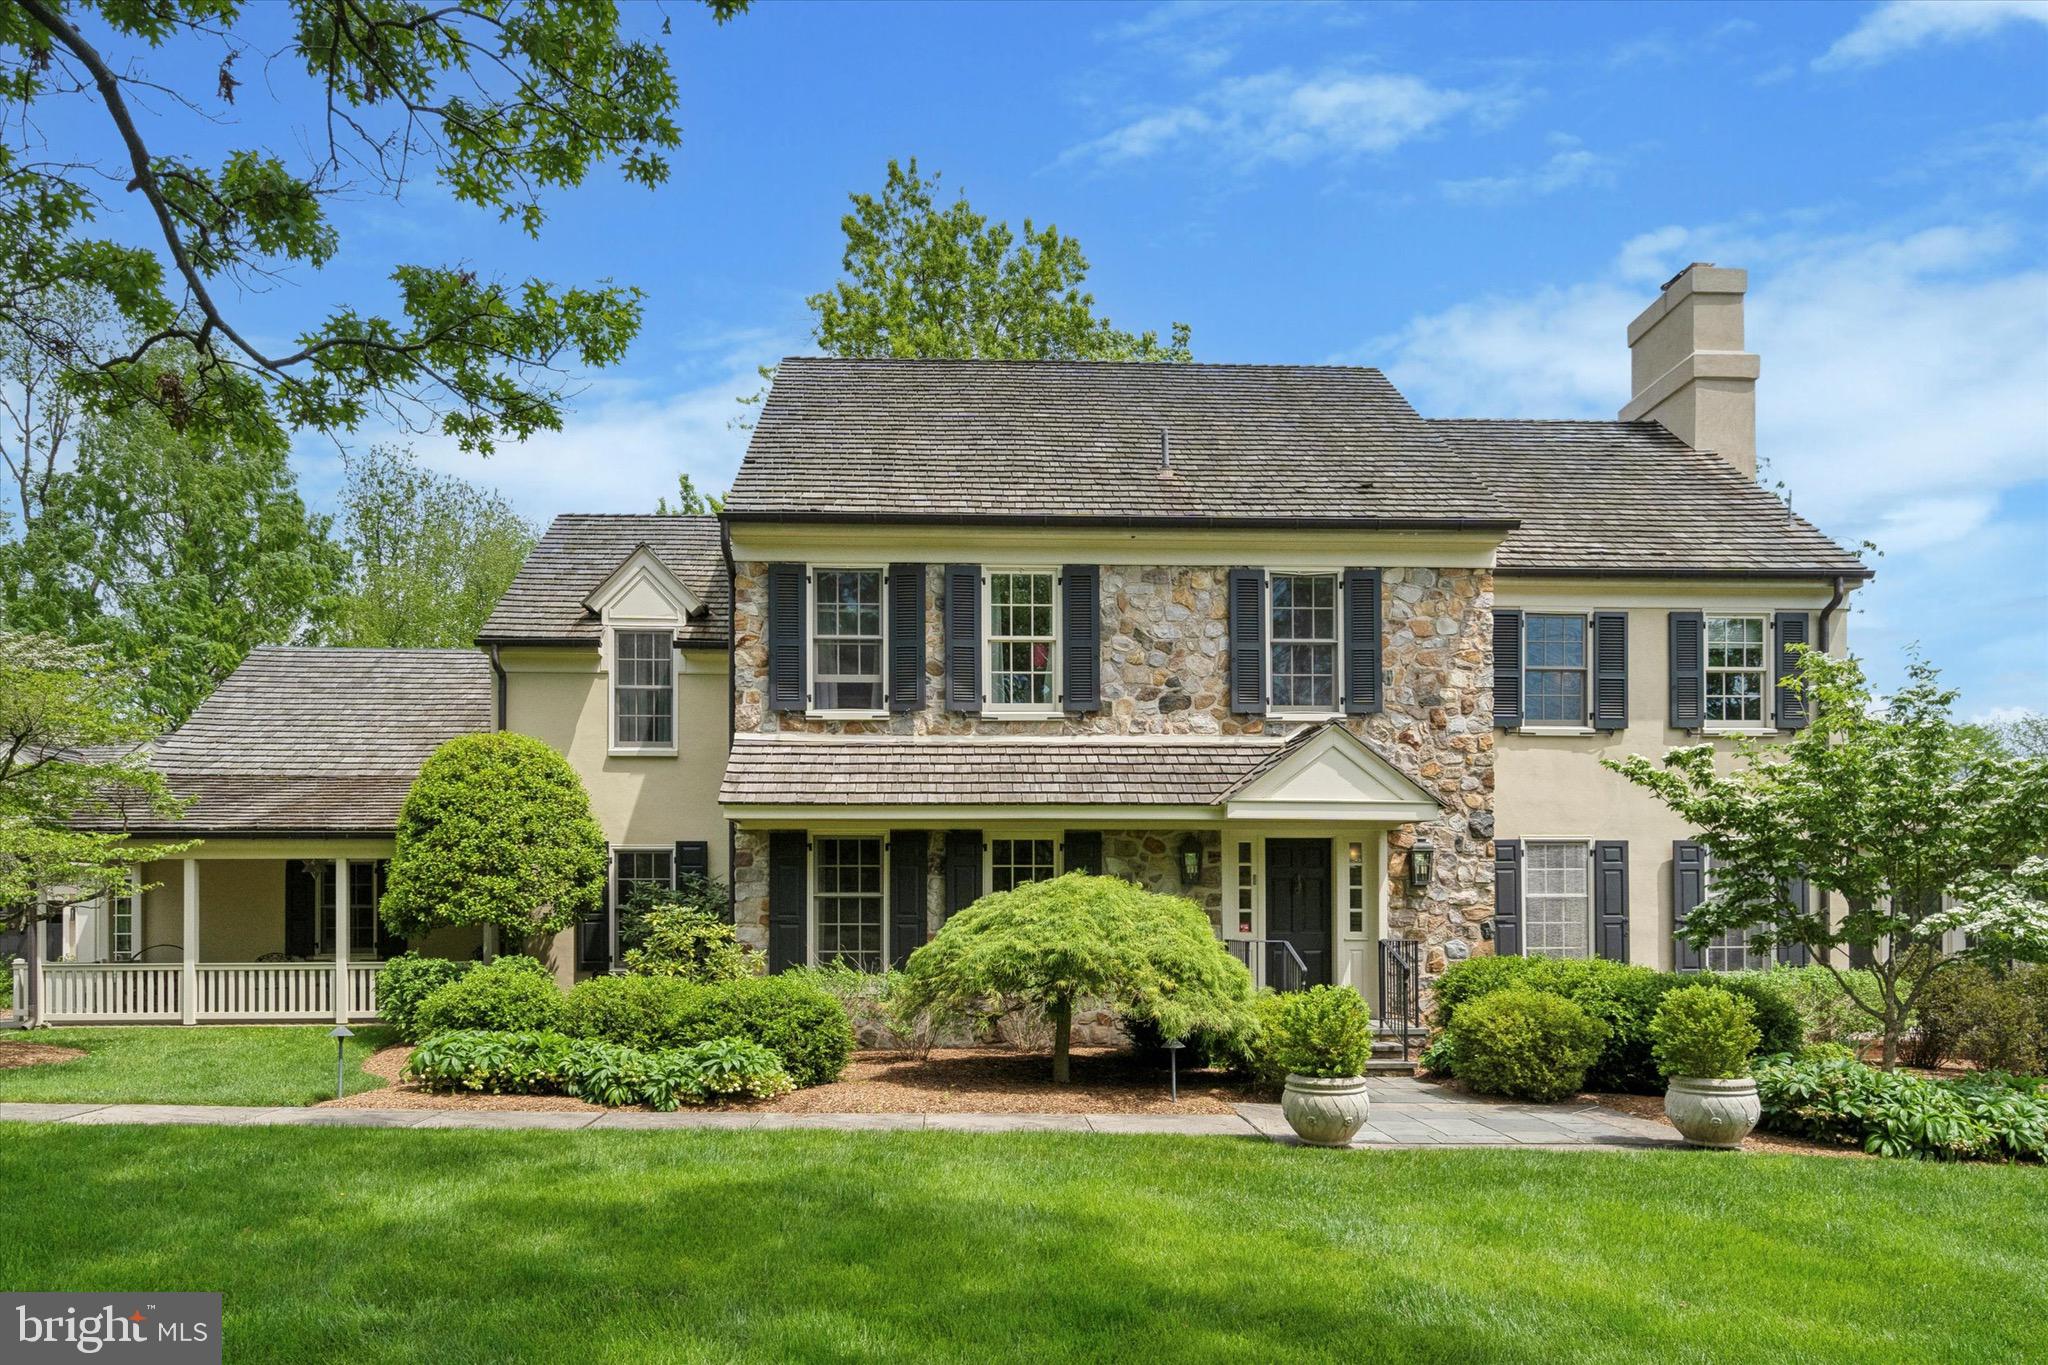
Welcome to 741 Hunt Ln – an elegant stone front farmhouse on one of the most coveted streets in Whitemarsh Township. This spectacular property is sited on just under 2 acres and features a 4 bedroom, 3 full and 1 half bathroom main house, a detached, oversized 3 car garage with a second story loft storage area, a third building currently housing a 10’ x 16’ indoor 4 ½ ft. deep endless pool with half bathroom, a new saltwater pool and recently completed pool house. Entering the main house, you are greeted by a welcoming foyer with brick floor, turned staircase, wainscoting and crown molding. Special features of this meticulously maintained and thoughtfully updated farmhouse are wide plank pine flooring, custom cabinetry and millwork throughout, deep window sills, cedar roof, copper gutters and downspouts. The elegant Living Room showcases a beamed ceiling, fireplace with custom mantle and two sets of French Doors, leading to the screened porch with brick floor, ceiling fans and views of the lovely backyard. The Dining Room, with built in cabinets and pocket doors leads to the gourmet Kitchen, which is an entertainer’s dream. A large center island, abundant storage, pantry, two Dacor ovens, warming oven, Dacor gas cooktop, two Bosch dishwashers, Sub Zero refrigerator and two sinks. An adjacent Mudroom area with sink, storage bench and outside entrance leads to a covered side porch. A wonderful Breakfast/Garden Room off the Kitchen with a wall of windows and custom storage by Village Handcrafted is perfect for hosting family gatherings with easy access to the bluestone patio with built in grill. A private Office with large box window and built in cabinetry is tucked away by the back stairs. The fabulous Family Room showcases a two story stone fireplace with raised hearth, oversized windows, custom cabinetry, board and batten wainscoting, shiplap ceiling and custom bar area with sink, glass cabinets and beverage and wine refrigerators. The Powder Room with beadboard molding and custom vanity has a hidden utility closet behind it. The second floor features an expansive Primary Suite with two custom closets with built-in dressers, a spa-like marble Bathroom with radiant heated floors, large soaking tub, stall shower with rain head and vanity area. The adjacent Laundry Room offers plenty of storage and can be accessed from the Primary Suite and hallway. Three additional, generously sized Bedrooms and two updated Bathrooms complete the second floor. The finished Basement has a large living area, sewing craft area with built-in work area and storage, game/workout area and unfinished storage room, which houses all the mechanicals. The lovely backyard oasis with specimen trees and professionally designed landscaping is now home to a new saltwater pool and pool house with outdoor living area, bar, refrigerator, stackable washer/dryer and bathroom/changing room. This exquisite property is across the lane from the Philadelphia Cricket Club’s Wissahickon golf course and steps from the Ft. Washington State Park and Green Ribbon Walking Trails. Conveniently located near schools, shopping and restaurants of Flourtown and Chestnut Hill and minutes from Rt. 309 and the PA Turnpike with easy access to Center City.  One Year Home Warranty
#PAMC2104232

FLOURTOWN

741 HUNT LANE

4 Beds

3 Baths

3,769 Sq.Ft.

$2,395,000

MLS#: PAMC2104232
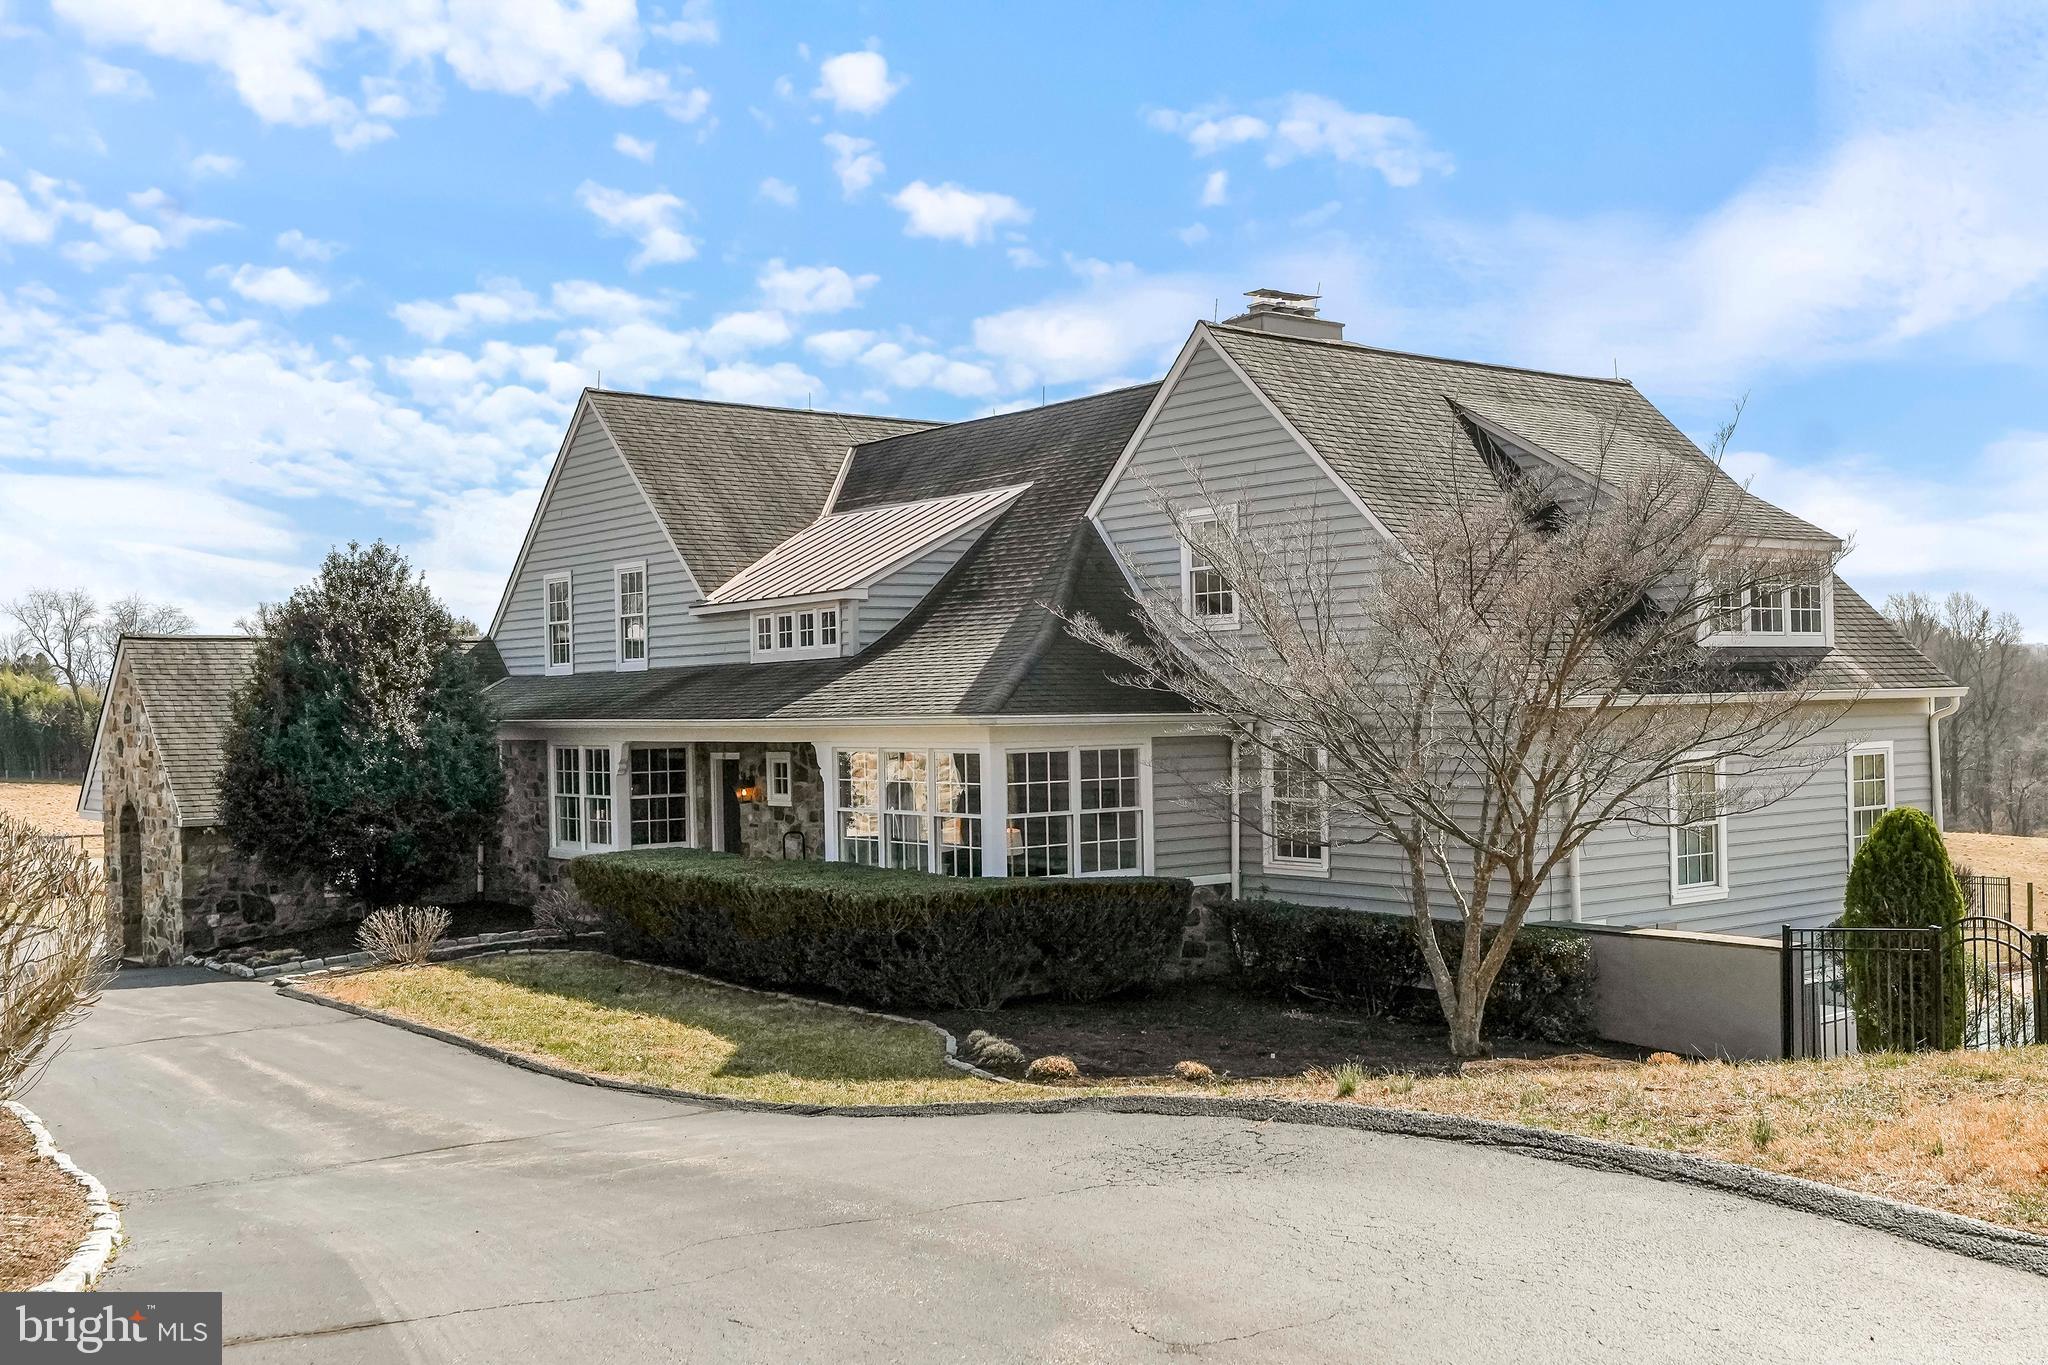
This exceptional Archer & Buchanan-designed home offers a perfect balance of style and functionality, set against scenic country views on 21.2 +/- acres under a Natural Lands conservation easement. Upon entry, the resort-like living room welcomes you with its board and beam ceiling and stone fireplace.  The windows throughout frame the picturesque landscape and allow abundant natural light. The chef’s kitchen, with extensive cabinetry and a sunny breakfast area, connects seamlessly to the intimate dining room and spacious porches and patios—ideal for relaxed entertaining.
Thoughtful amenities cater to today’s lifestyle. A private, well-lit office with custom cabinetry provides a perfect work-from-home space. The main-floor primary suite is a luxurious retreat featuring walk-in closets and continuous country views. Upstairs, three additional bedrooms offer flexibility, with one en-suite bath and two sharing a Jack-and-Jill bath. Each has generous closets plus bonus closets, including a convenient cedar closet.
The lower level adds even more functionality, including an entertainment or exercise room with a walk-out to the pool area and gardens. There is a possible 5th bedroom (if needed) with a full bath, plus ample storage areas.
The equestrian and hobbyist features of the property are also numerous. The manageable barn (built by King Construction) includes six large box stalls, a wash stall, a heated tack room (with powder room), and hay storage. An updated apartment above the barn features a kitchen, living room, bedroom, and bath. It has its own entrance and its own outside deck.   Additionally, the property has four lush pastures, a riding ring (85’x208’), and easy access to nearby 1200+ acre LenFest Preserve for scenic riding trails in Radnor Hunt country. The four-car garage with a large workshop is conveniently located near the home and has matching stonework to tie it to the home's design.
Nestled within the prestigious Unionville-Chadds Ford School District and minutes from West Chester Boro, this property combines the best of country living with modern convenience yet is very manageable.  It’s an exceptional opportunity for those seeking a refined, active lifestyle—an invaluable find in today’s market.
#PACT2087414

WEST CHESTER

410 GROUND HOG COLLEGE ROAD

4 Beds

4 Baths

5,454 Sq.Ft.

$2,395,000

MLS#: PACT2087414
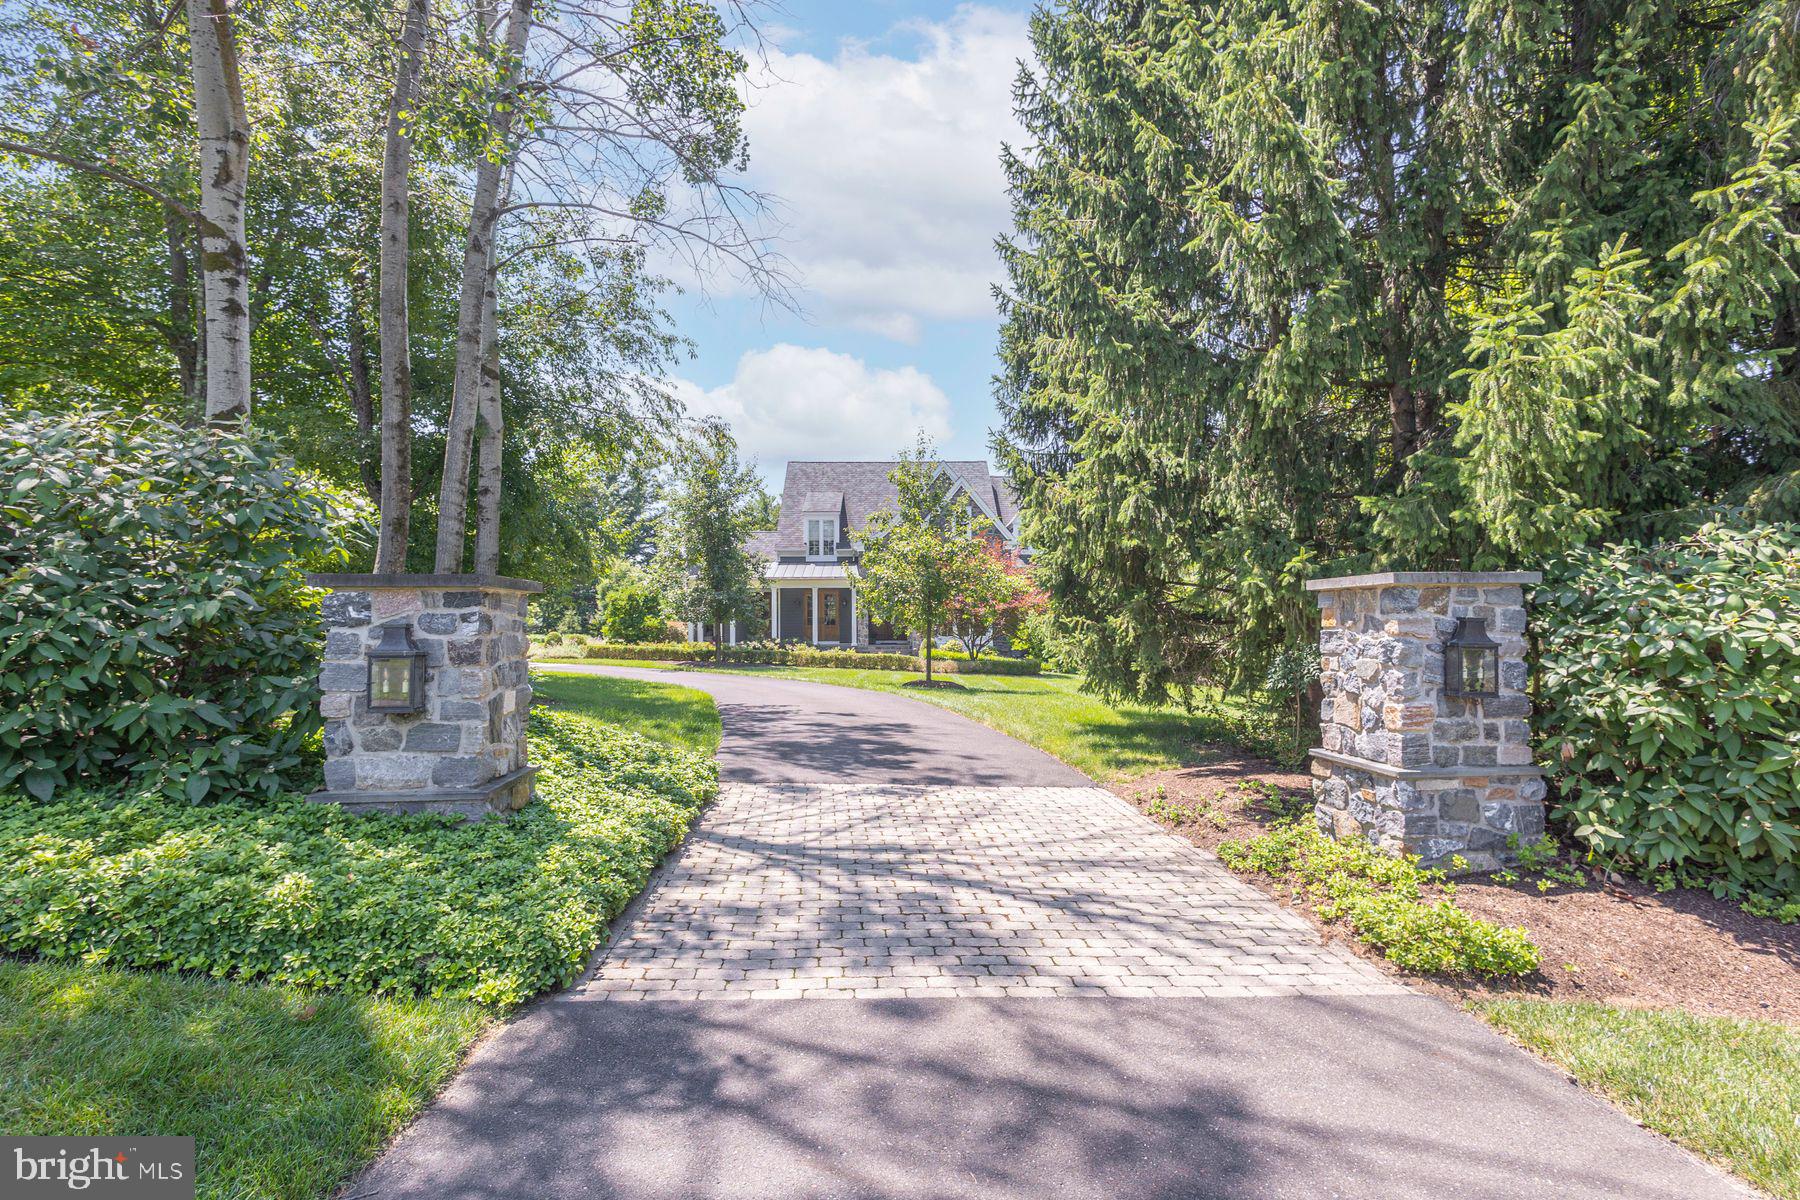
The one you've been waiting for has arrived. Nestled within the highly sought-after Stonymead community in Buckingham Township, this exceptional custom-built residence is the epitome of timeless design, effortless luxury, and impeccable craftsmanship.
Thoughtfully designed for today's lifestyle, the home offers four bedrooms, including a luxurious main-level primary suite, an open, light-filled floor plan, and clean architectural lines that create an atmosphere of understated elegance. Every room reflects meticulous attention to detail, blending sophisticated finishes with warm, inviting spaces that feel both refined and comfortable.
The heart of the home is a stunning chef's kitchen featuring a Wolf range, Sub-Zero refrigeration, a dramatic tiled feature wall, expansive island, sunny morning room, and a convenient kitchen office. The adjoining great room is anchored by a beautiful fireplace, creating an inviting gathering space for everyday living and effortless entertaining. A gracious dining room offers access to the wraparound covered porch, while a handsome main-level office and elegant powder room complete the first floor.
Privately tucked away, the exceptional primary suite offers a peaceful sitting area, two generous walk-in closets, and a spa-inspired bath featuring a soaking tub, dual vanities, and an oversized steam shower designed for a true at-home wellness experience.
The upper level is equally impressive, offering a loft gathering space, an en-suite guest bedroom, and an expansive third bedroom with a sitting area, dedicated study, beautifully appointed bath, and an oversized walk-in closet. An additional unfinished area provides abundant storage or the opportunity to create additional finished living space tailored to your needs.
The daylight walk-out lower level extends the home's exceptional living spaces with a spacious recreation room, custom bar, wine cellar, powder room, a private fourth en-suite bedroom, and a finished bonus room ideal as a home gym, theater, studio, or wellness retreat. French doors lead directly to the bluestone patio and beautifully landscaped grounds.
Magazine-worthy from top to bottom, this move-in-ready home showcases exceptional quality throughout. Walls of windows frame the private setting while seamlessly connecting the stunning interior to extraordinary outdoor living spaces. Spectacular landscaping, extensive hardscaping, and multiple outdoor entertaining areas create a private sanctuary that is every bit as remarkable as the home itself.
Perfectly positioned in one of Buckingham Township's most desirable communities, this is a rare opportunity to own a residence where every detail has been thoughtfully designed and impeccably executed. Simply stunning. Effortlessly elegant. Absolutely unforgettable.
#PABU2127284

DOYLESTOWN

3498 WELLSFORD LANE

4 Beds

4 Baths

5,100 Sq.Ft.

$2,395,000

MLS#: PABU2127284
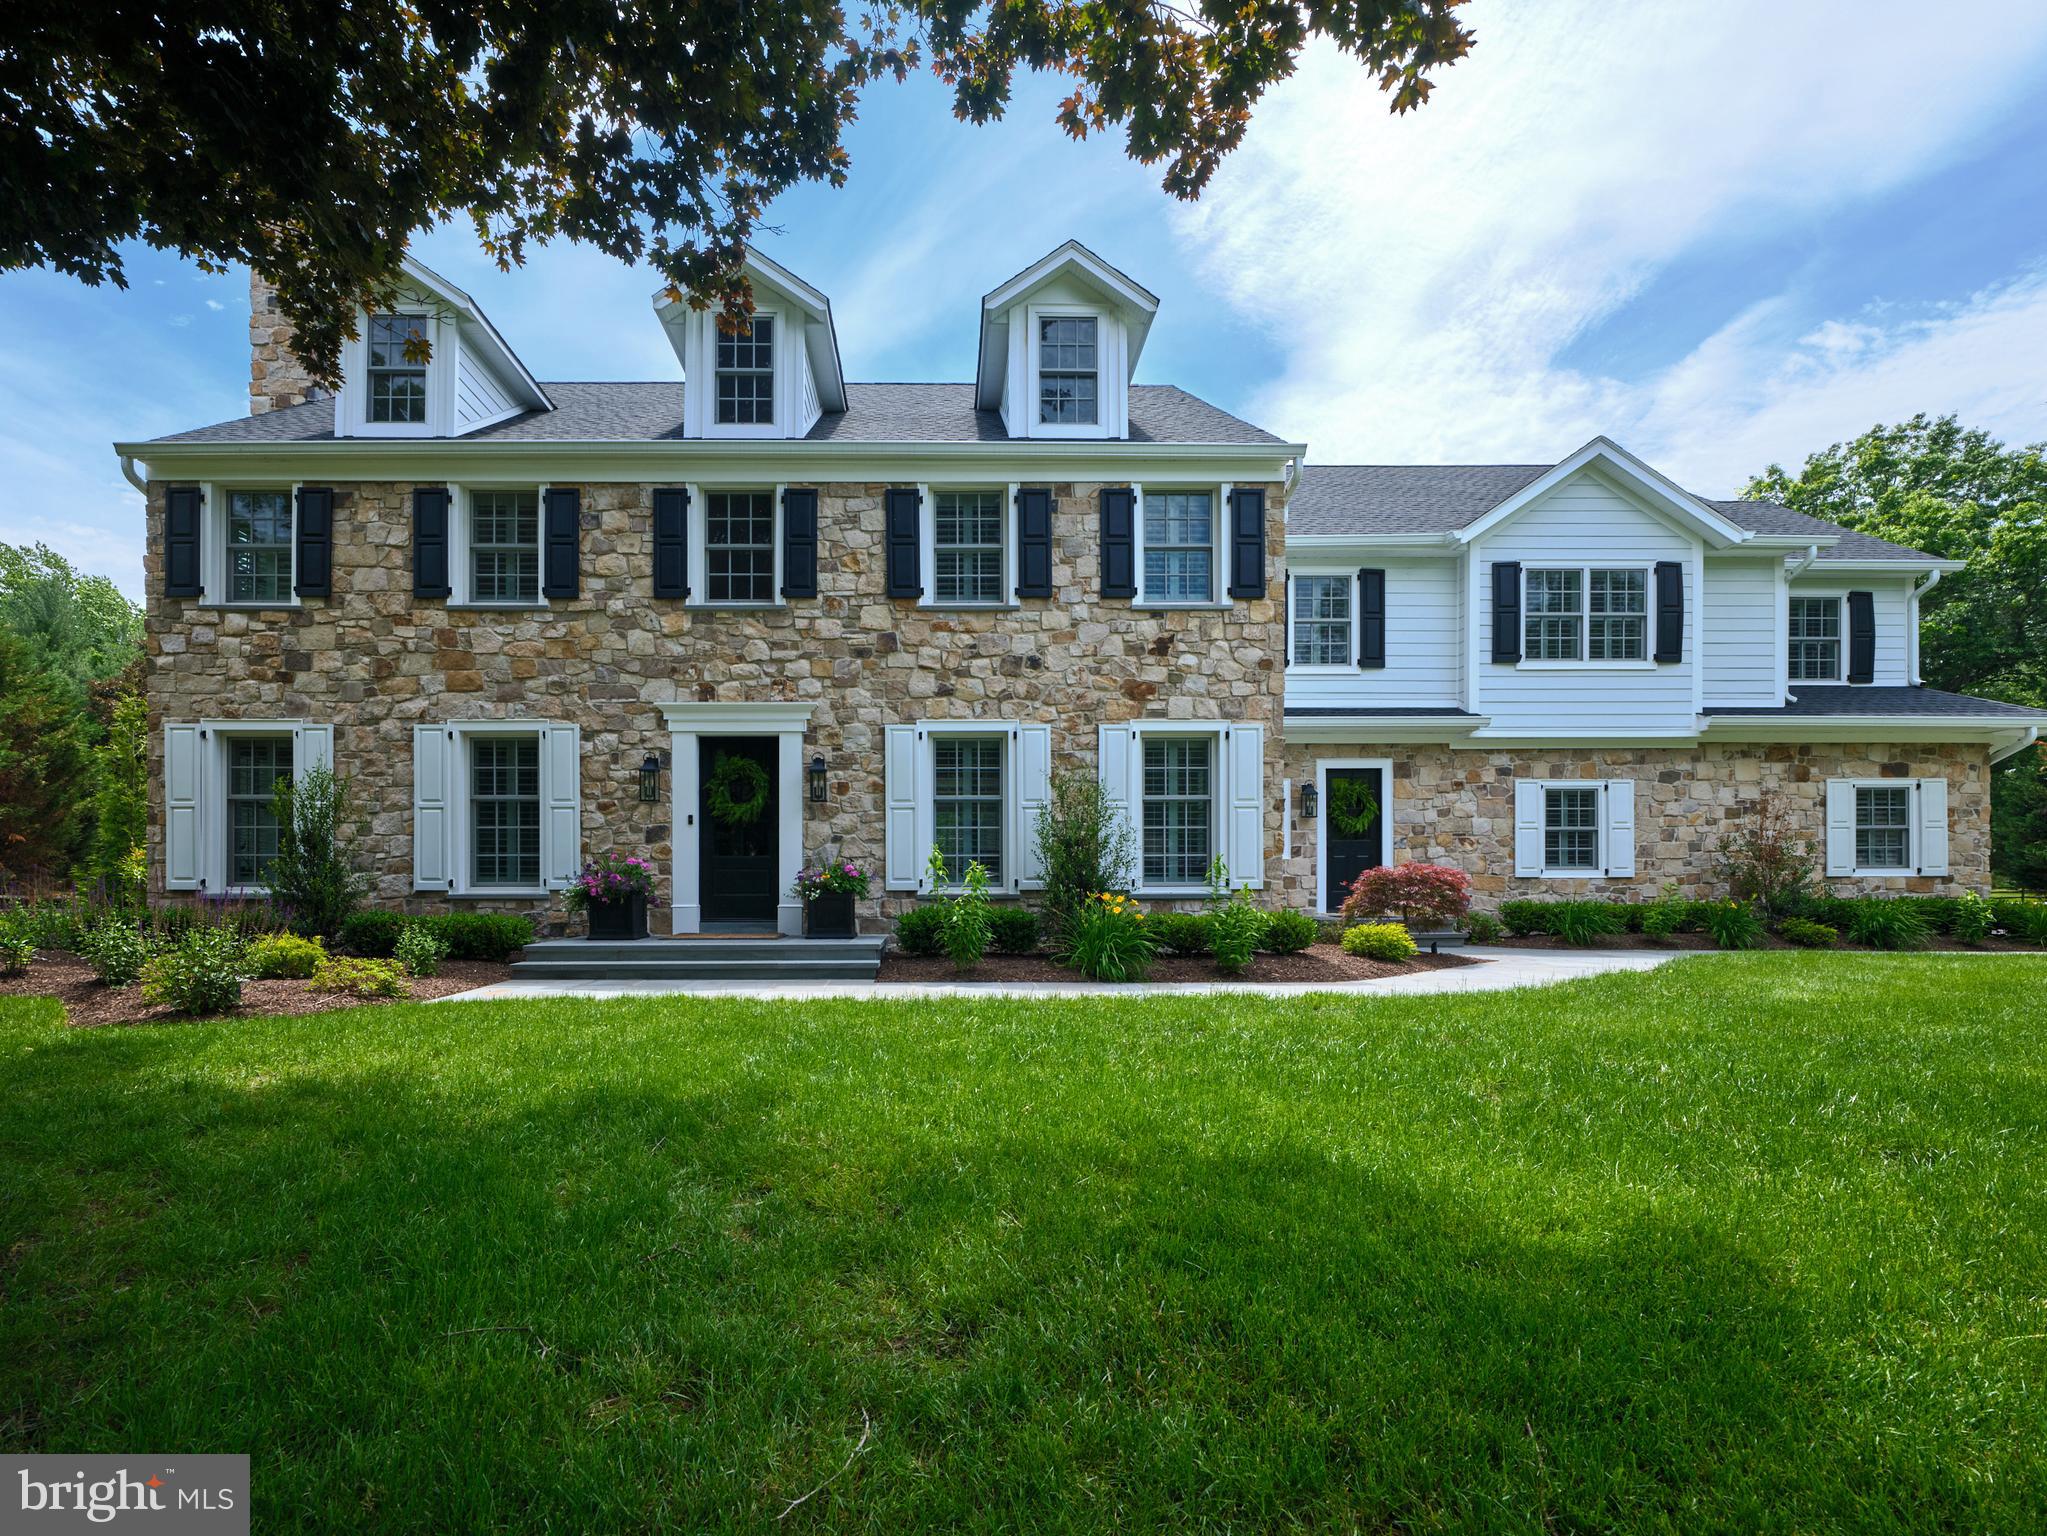
Discover timeless elegance in this exceptional Bridlewood Farms colonial where classic architecture is seamlessly paired with modern luxury. Set on a private, professionally landscaped lot framed by mature trees, this stunning center hall home offers refined living both inside and out.  A grand two-story foyer makes a striking first impression, showcasing a sweeping staircase, detailed wainscoting, and rich hardwood flooring that continues throughout. The sun-drenched main level features a gracious, thoughtfully designed layout, including a formal living room with custom built-in bookcases flanking a charming window seat, and an elegant dining room complete with a gas fireplace and bespoke built-in bar—perfect for sophisticated entertaining. At the heart of the home, the designer kitchen is a true showpiece, appointed with a large center island with seating, commercial-grade appliances, and expansive prep space. The kitchen flows effortlessly into a bright morning room overlooking the picturesque grounds, as well as a spacious family room anchored by a gas fireplace. Adjacent, the inviting Four Seasons sunroom, enhanced by picture frame molding and walls of windows, offers a versatile space ideal for both relaxed lounging and dining.  A well-appointed mudroom, powder room, and two-car side-entry garage complete the main level.  Upstairs, the luxurious primary suite is a serene retreat, filled with natural light and featuring a comfortable sitting area and two walk-in closets. The spa-like en-suite bath includes a soaking tub, oversized shower, and dual vanities. Three additional bedrooms, each with its own en-suite bath, ensure comfort and privacy for family and guests alike. A spacious laundry room with a sink and an additional flexible-use room complete the second level.  The fully finished lower level provides exceptional additional living space, including a media room, game area, and home gym.  Outdoor living is equally impressive. A full-length rear deck overlooks the tranquil setting, while an expansive patio surrounds a custom in-ground pool. Designed for entertaining, the outdoor space also features a grilling station and a lounge area with a stunning stone fireplace.  Ideally located just minutes from  New Hope, Newtown and the Delaware River, this property offers convenient access to fine dining, boutique shopping, and outdoor recreation. Award winning Council Rock schools! Whether enjoying a quiet evening by the fire, relaxing poolside, or exploring the vibrant local area, this home presents an extraordinary lifestyle opportunity.  Lovingly maintained and enhanced with numerous upgrades, this move-in-ready residence is a rare offering. This home has been totally upgraded and expanded!  Don’t miss the chance to make this remarkable property your own.
#PABU2123094

NEW HOPE

9 DEVON DRIVE

5 Beds

4 Baths

6,000 Sq.Ft.

$2,395,000

MLS#: PABU2123094
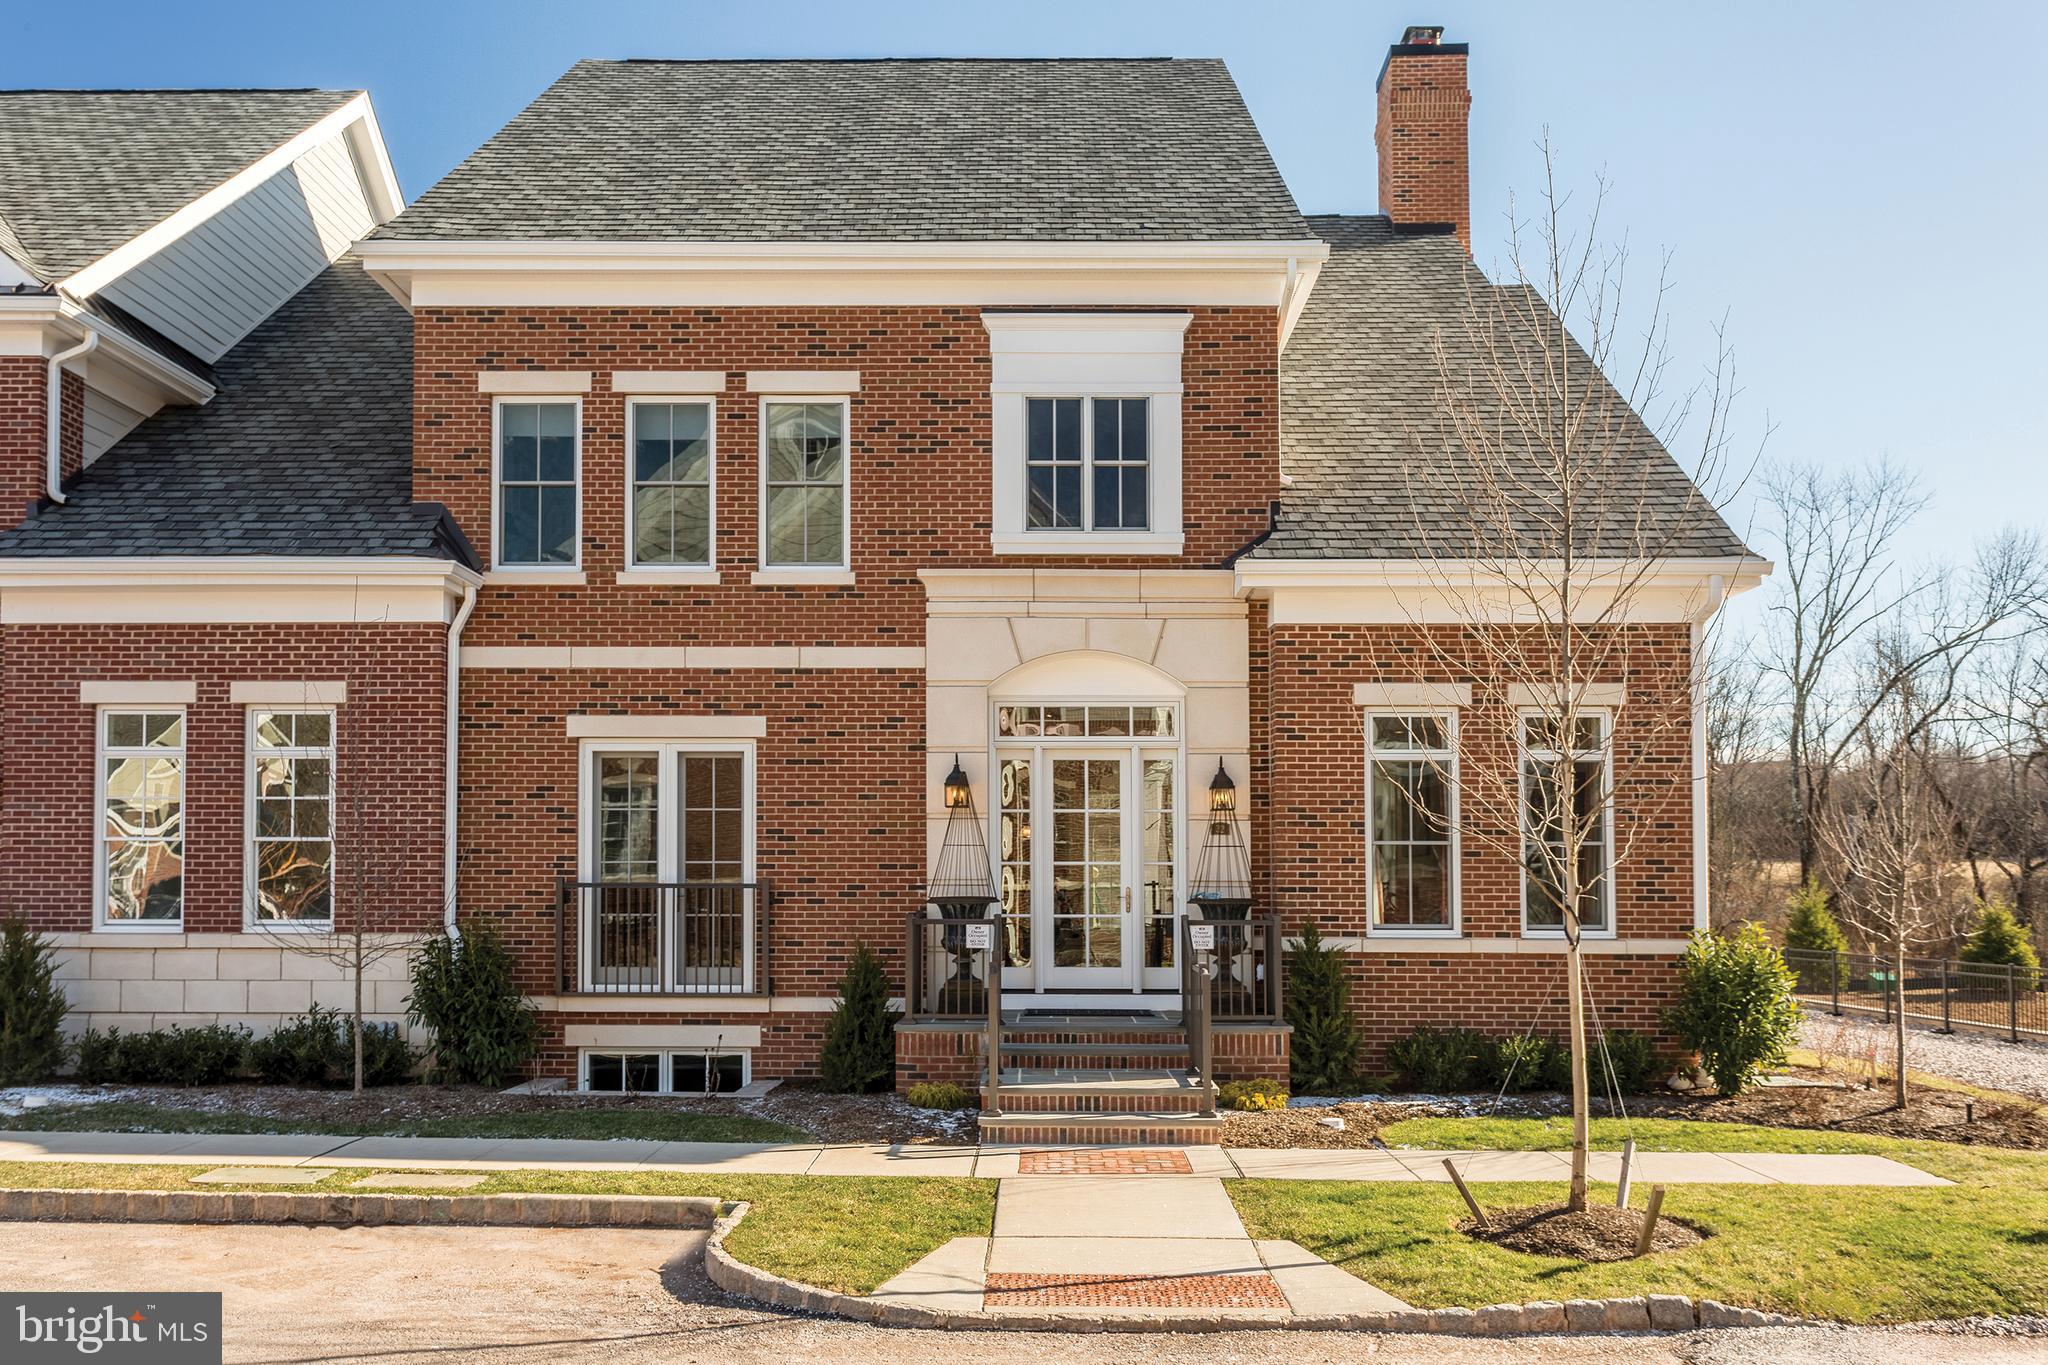
Newly built at Rabbit Run Creek, a private gated community of 37 homes on 20 acres of landscaped gardens and woodlands. Turn Key living in New Hope. A beautifully decorated open floor plan featuring numerous upgrades above and beyond what other units are offering. The first floor offers a gorgeous gourmet kitchen and large Butlers Pantry with upgraded custom cabinets, tile, trim and moldings, marble backsplash and white marble island plus all top of the line appliances. The open floor plan is larger, more expansive and is unlike any other within Rabbit Run Creek and encompasses a large bright living room and dining room all with top of the line wood flooring and a fireplace. A lovely well sized office with wall of windows completes the first floor. The 2nd floor features a truly luxurious master bedroom suite offering a sitting area, a huge walk in closet complete with customized built in sweater closets, shoe racks and multiple drawers. The master bath also includes numerous upgrades with high-end tile, cabinets and fixtures. There are an additional 2 bedrooms each with their own full baths, an open office area, a full laundry room and another bonus room. The fully finished lower level includes added windows for increased light and air compared to other units in the development. Also on the lower level is a glass enclosed gym with full bath, open sitting area and a marble topped wet bar with large sink, ice machine and refrigerator. The in-home elevator makes easy access to all floors. The home also offers a customized enlarged patio with custom stone walls which is larger than other units at Rabbit Run, along with a 2-car attached garage. Perfectly located 70 minutes to NYC, 55 minutes to Philadelphia and just 30 minutes to Princeton.
#PABU2058430

NEW HOPE

32 CREEK RUN

4 Beds

4 Baths

5,513 Sq.Ft.

$2,395,000

MLS#: PABU2058430

Offering an exclusive lifestyle set amidst meticulously curated grounds and sweeping greenery, this exceptional residence introduces a unique chance to immerse oneself in the sophistication of Bucks County living, in one of the most sought-after locales. Situated within the highly esteemed New Hope-Solebury School District and just a stone's throw away from the quaint river towns of New Hope, Lambertville, and Stockton, 3521 Sugan offers easy access to renowned eateries, exclusive shopping, art galleries, and everyday conveniences while preserving a remarkable level of seclusion and tranquility. The estate has been thoughtfully conceptualized for both social gatherings and relaxed day-to-day living, offering a range of outdoor spaces such as multiple patios, a generous rear deck, a resort-style pool, a custom koi pond with water features, and a built-in barbecue area, all nestled amidst mature flora and picturesque natural beauty. The moment you enter the property, a sense of private, inviting, and effortless elegance is experienced. The interior of the home is graced with hardwood flooring that spans the main level, where comfortable gathering spaces offer a harmonious blend of warmth and sophistication. The front foyer extends into a formal dining room and a cozy piano room with a wood-burning fireplace, crafting an impeccable setting for intimate soirees or entertaining guests. The living room, which serves as the heart of the home, provides a warm ambiance with a stone-accented wood-burning fireplace, custom bar, window seat, and double French doors that meld seamlessly with the outdoor areas. The kitchen is equally impressive, with a large center island and furnished with double Wolf ovens, including a convection oven, while the attached sunroom beautifully bridges the interior with the picturesque exterior and poolside terraces. The property's layout has been crafted with exceptional flexibility, featuring a first floor, newly built, secluded in-law suite nestled within its own wing, equipped with a sitting room, walk-in closet, and full bath with walk-in shower. Nearby, a functional mudroom w/custom built-ins, laundry room, and pool-access bath ease the transition from outdoor festivities back indoors. The west wing houses an expansive executive office with extensive built-ins and a bright atrium that floods the space with natural light. A secondary staircase leads to an additional en suite bedroom, perfect for guests or extended family stays. On the upper level, the primary suite offers a luxurious haven complete with a fireside sitting room, newly renovated oversized walk-in closet, dormer window seats, and a brand new luxurious bath featuring dual vanities, radiant heat flooring and a walk-in shower. Three additional bedrooms with spacious double closets and a well-appointed hall bath complete the upper level. Carefully preserved,  thoughtfully enhanced and offering pastoral horse farm views, this extraordinary estate embodies the essence of Bucks County living, striking a flawless balance between elegance, comfort, privacy, and proximity to the region’s most cherished destinations.
#PABU2118850

NEW HOPE

3521 N SUGAN ROAD

6 Beds

6 Baths

6,190 Sq.Ft.

$2,395,000

MLS#: PABU2118850
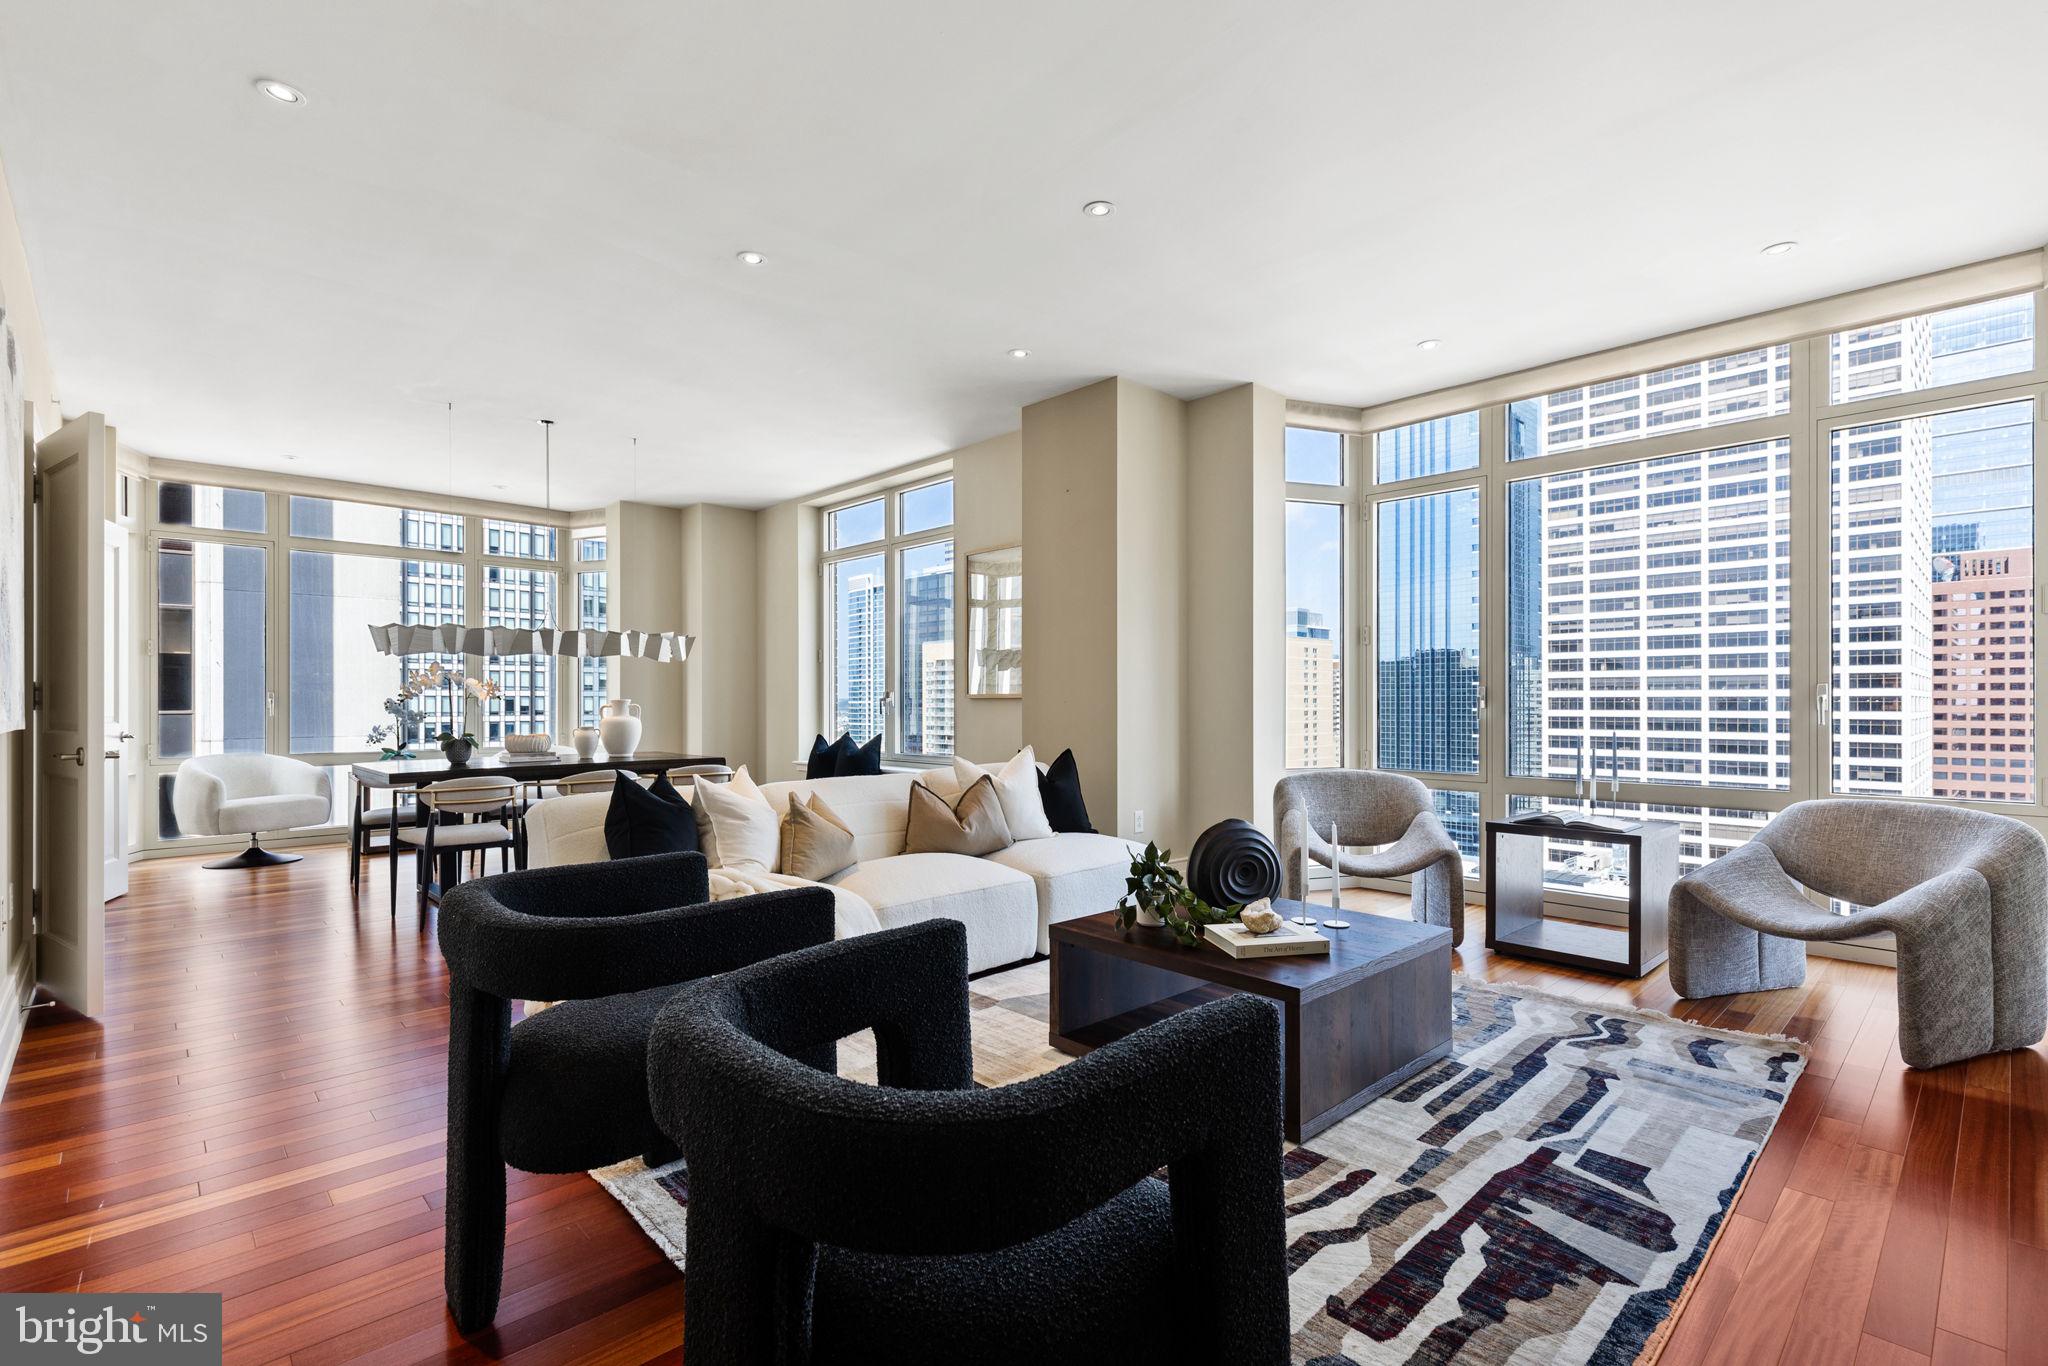
Experience 10 | Live at 10. Welcome to residence 2001 - a deluxe 2 bed 2.5 bath condo measuring roughly 2300 Sq Ft. This Double Corner high-floor residence spans around both the north and south western corners of the building giving you both Skyline and Rittenhouse Square views! A luxurious layout with the right proportions throughout. The great room offers the perfect living and dining combination and features a set of bay windows, gracious wall space and stunning skyline views through oversized windows. Adjacent through french doors you'll find a large eat-in Poggenpohl kitchen with a lineup of high-end appliances, a center island, plenty of prep space for any chefs out there and a breakfast area. The kitchens positioning delivers a terrific circular flow through 2 large openings that you'll really appreciate when entertaining guests.  An elegant gallery hall houses the powder room and separates the entertaining areas from the bedrooms. The en-suite guest bedroom is currently used as a den & office but its size offers plenty of optionality. Continuing down the hall through beautiful cased openings you'll enter the primary suite which features a covered deck overlooking Rittenhouse Square (for any morning coffee lovers), 2 built-out walk-in closets and a 5 piece marble bathroom. Additional condo features, to share: hardwood floors, custom built-ins, brand new carpet (in bedrooms) and recessed lighting. What you'll love? The graceful floor plan, natural light, closet space, a terrace you can actually use and the privacy & quietness of the Western side. Robert A.M. Stern, the famed architect responsible for iconic buildings such as 520 Park Avenue, 220 Central Park South and 15 Central Park West designed a masterful building on our beloved Philadelphia park. Residents enjoy 5 star 24 hour service, a chauffeured driven town car, yoga room, gym, indoor lap pool, library, outdoor courtyard, board meeting room, piano lounge, TV lounge, climate controlled wine room, bike storage, catering kitchen, hotel guest suite, underground valet parking and most importantly a friendly and beautiful community. Philadelphia's TOP SPA, Rescue Spa has opened in the building for the ultimate convenient amenity! Pet friendly. ****** Located on prime 18th street where the best restaurants in town are at your finger tips. Pet friendly. One Storage unit included with this sale as well as One Parking License.
#PAPH2392060

PHILADELPHIA

130 S 18TH STREET 2001

2 Beds

2 Baths

2,294 Sq.Ft.

$2,395,000

MLS#: PAPH2392060
Welcome to 1538 Green Street, an extraordinary corner oasis nestled in the heart of Fairmount, new construction build in 2015 with indoor pool and SPA. From the moment you step into this remarkable residence, your senses are immediately captivated by the soaring 24-foot ceilings, setting the stage for an unparalleled living experience.

Crafted just 9 years ago from what was once a mere parking lot, this home stands as a testament to visionary design and meticulous attention to detail. Kass & Associates, a renowned architectural firm, pushed the boundaries of creativity to fashion a seamless flow throughout this sprawling four-story masterpiece, encompassing over 7,274 SF of livable square feet of luxurious living space as well as 1,200 SF of balconies and roof deck and 724 SF of front and backyard.

Beneath this residence lies a hidden gem - a full spa retreat, boasting a lap pool, jacuzzi, steam room, cold plunge, and a state-of-the-art gym, providing the ultimate in relaxation and wellness. Step outside to discover a tranquil garden oasis, complemented by two expansive rooftops featuring full kitchen amenities, and two large terraces, offering enchanting views of the surrounding cityscape. With five thoughtfully appointed bedrooms and bathrooms, including a sumptuous master suite, every corner of this home exudes comfort and elegance. The custom-designed kitchen and bathrooms showcase the finest materials, from sleek Porcelanosa finishes to exquisite custom woodwork, creating an ambiance of refined sophistication.

Convenience seamlessly blends with luxury, courtesy of an elevator servicing each floor, ensuring effortless accessibility throughout the home. Furthermore, with two garage parking spaces, urban living is effortlessly paired with suburban convenience.

Incomparable in its design and unparalleled in its offerings, 1538 Green Street stands as a true jewel that defies description. To fully appreciate the grandeur and sophistication of this residence, a personal visit is essential. Welcome home to a lifestyle of unparalleled luxury and refinement. For a comprehensive list of all upgrades, please refer to the attached document, as it is too extensive to list here...
#PAPH2331356

PHILADELPHIA

1538 GREEN STREET

5 Beds

5 Baths

7,274 Sq.Ft.

$2,395,000

MLS#: PAPH2331356

1 ... 155 156 157 158 159 ... 666
* Listings identified with the FMLS IDX logo come from FMLS and are held by brokerage firms other than the owner of this website. The listing brokerage is identified in any listing details. Information is deemed reliable but is not guaranteed. If you believe any FMLS listing contains material that infringes your copyrighted work please review our DMCA policy and learn how to submit a takedown request. © 2024. First Multiple Listing Service, Inc.

Send a message

Message successfully sent.

Your message

What is 3 + 4 ?

Reason for contacting?

I agree to receive email communication and understand I can unsubscribe at any time.

I agree to be contacted by Charis Realty Group - Christine Issler, Broker via call, email, and text for real estate services. To opt out, you can reply 'stop' at any time or reply 'help' for assistance. You can also click the unsubscribe link in the emails. Message and data rates may apply. Message frequency may vary. Privacy Policy

Sign Out

Virtual Assistant

Would you like to take the next step with this property? We can help you schedule a showing or virtual tour, or send you more details.

Yes, I would like more information.

Thank You for Your Reply, One of Our Agents will contact you as soon as possible

No, maybe later.

Thank you, you can always contact me via email, phone number or through the contact form.

Realhub AI

Lucy - Your AI-Powered Realtor

Update Your Temporary Password

Personalize your search

Enter your email and we'll notify you immediately when new listings match what you're looking for.

or enter email address

Already have an account ? Login here

Continue your home search

I agree to receive communications and understand I can unsubscribe at any time.

I agree to be contacted by Charis Realty Group - Christine Issler, Broker via call, email, and text for real estate services. To opt out, you can reply 'stop' at any time or reply 'help' for assistance. You can also click the unsubscribe link in the emails. Message and data rates may apply. Message frequency may vary. Privacy Policy

Already have an account ? Login here

We use cookies

We use cookies primarily for analytics to enhance your experience. By accepting, you agree to our use of these cookies. You can manage your preferences or learn more about our cookies policy.
