Properties

Browse or get in touch to schedule a walkthrough.

  • Nearby me
Price range

Popular Features

Community Features

Association

Property Features

Waterfront

View

Exterior Features

Interior Features

Style

10000 properties match your criteria

Updated 1 minute ago

E-Alert name
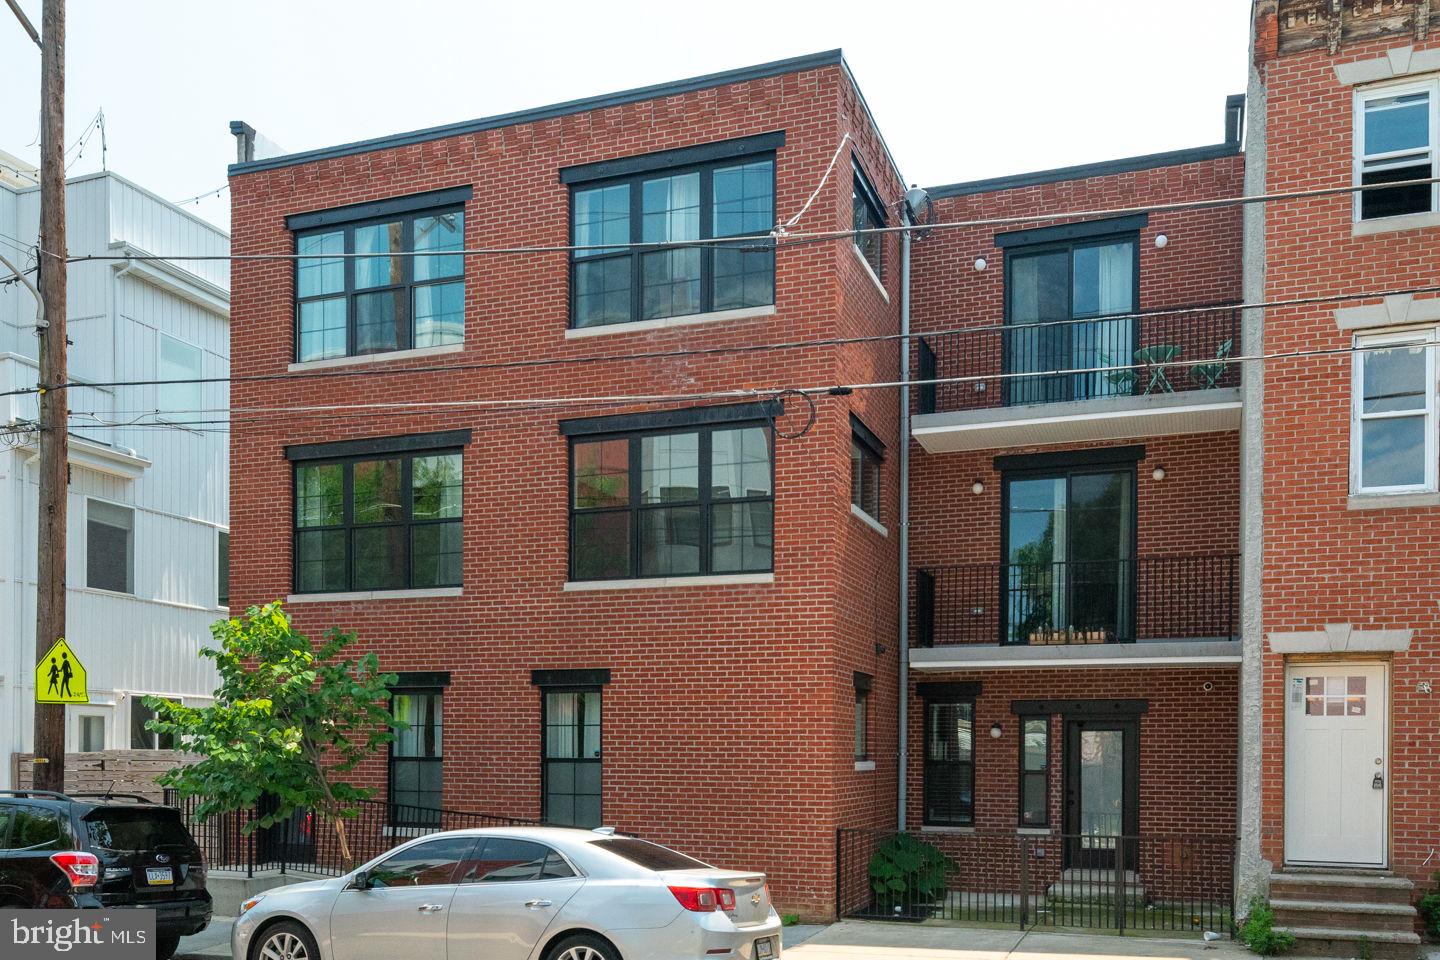
This perfectly situated recently built 7 unit building in the heart of Booming Fishtown is an ideal turn key investment.  Around the corner from Martha, Zig Zag  and all the fishtown has to offer!  All 7 units rented with plenty of time left on the generous tax abatement.  This is not your cookie cutter new construction.  Thoughtful finishes throughout allow your tenants to thoroughly enjoy their living spaces.  All units have high ceilings with wonderful natural light, in unit laundry, spacious bedrooms and modern kitchens and bathrooms.  All units are separately metered with additional storage in the basement.  Unit 1 - 2 bed 1.5 bath unit with patio and private entrance.  Unit 2 - Bi-level 2 bedroom 1.5 bath with private entrance and tons of extra storage.  Unit 3-7 are all spacious and unique 1 bedroom 1 bath apartments.  Please reach out directly for rent roll.
#PAPH2020494

PHILADELPHIA

2469 AMBER STREET 73

None Beds

None Baths

5,724 Sq.Ft.

$2,250,000

MLS#: PAPH2020494
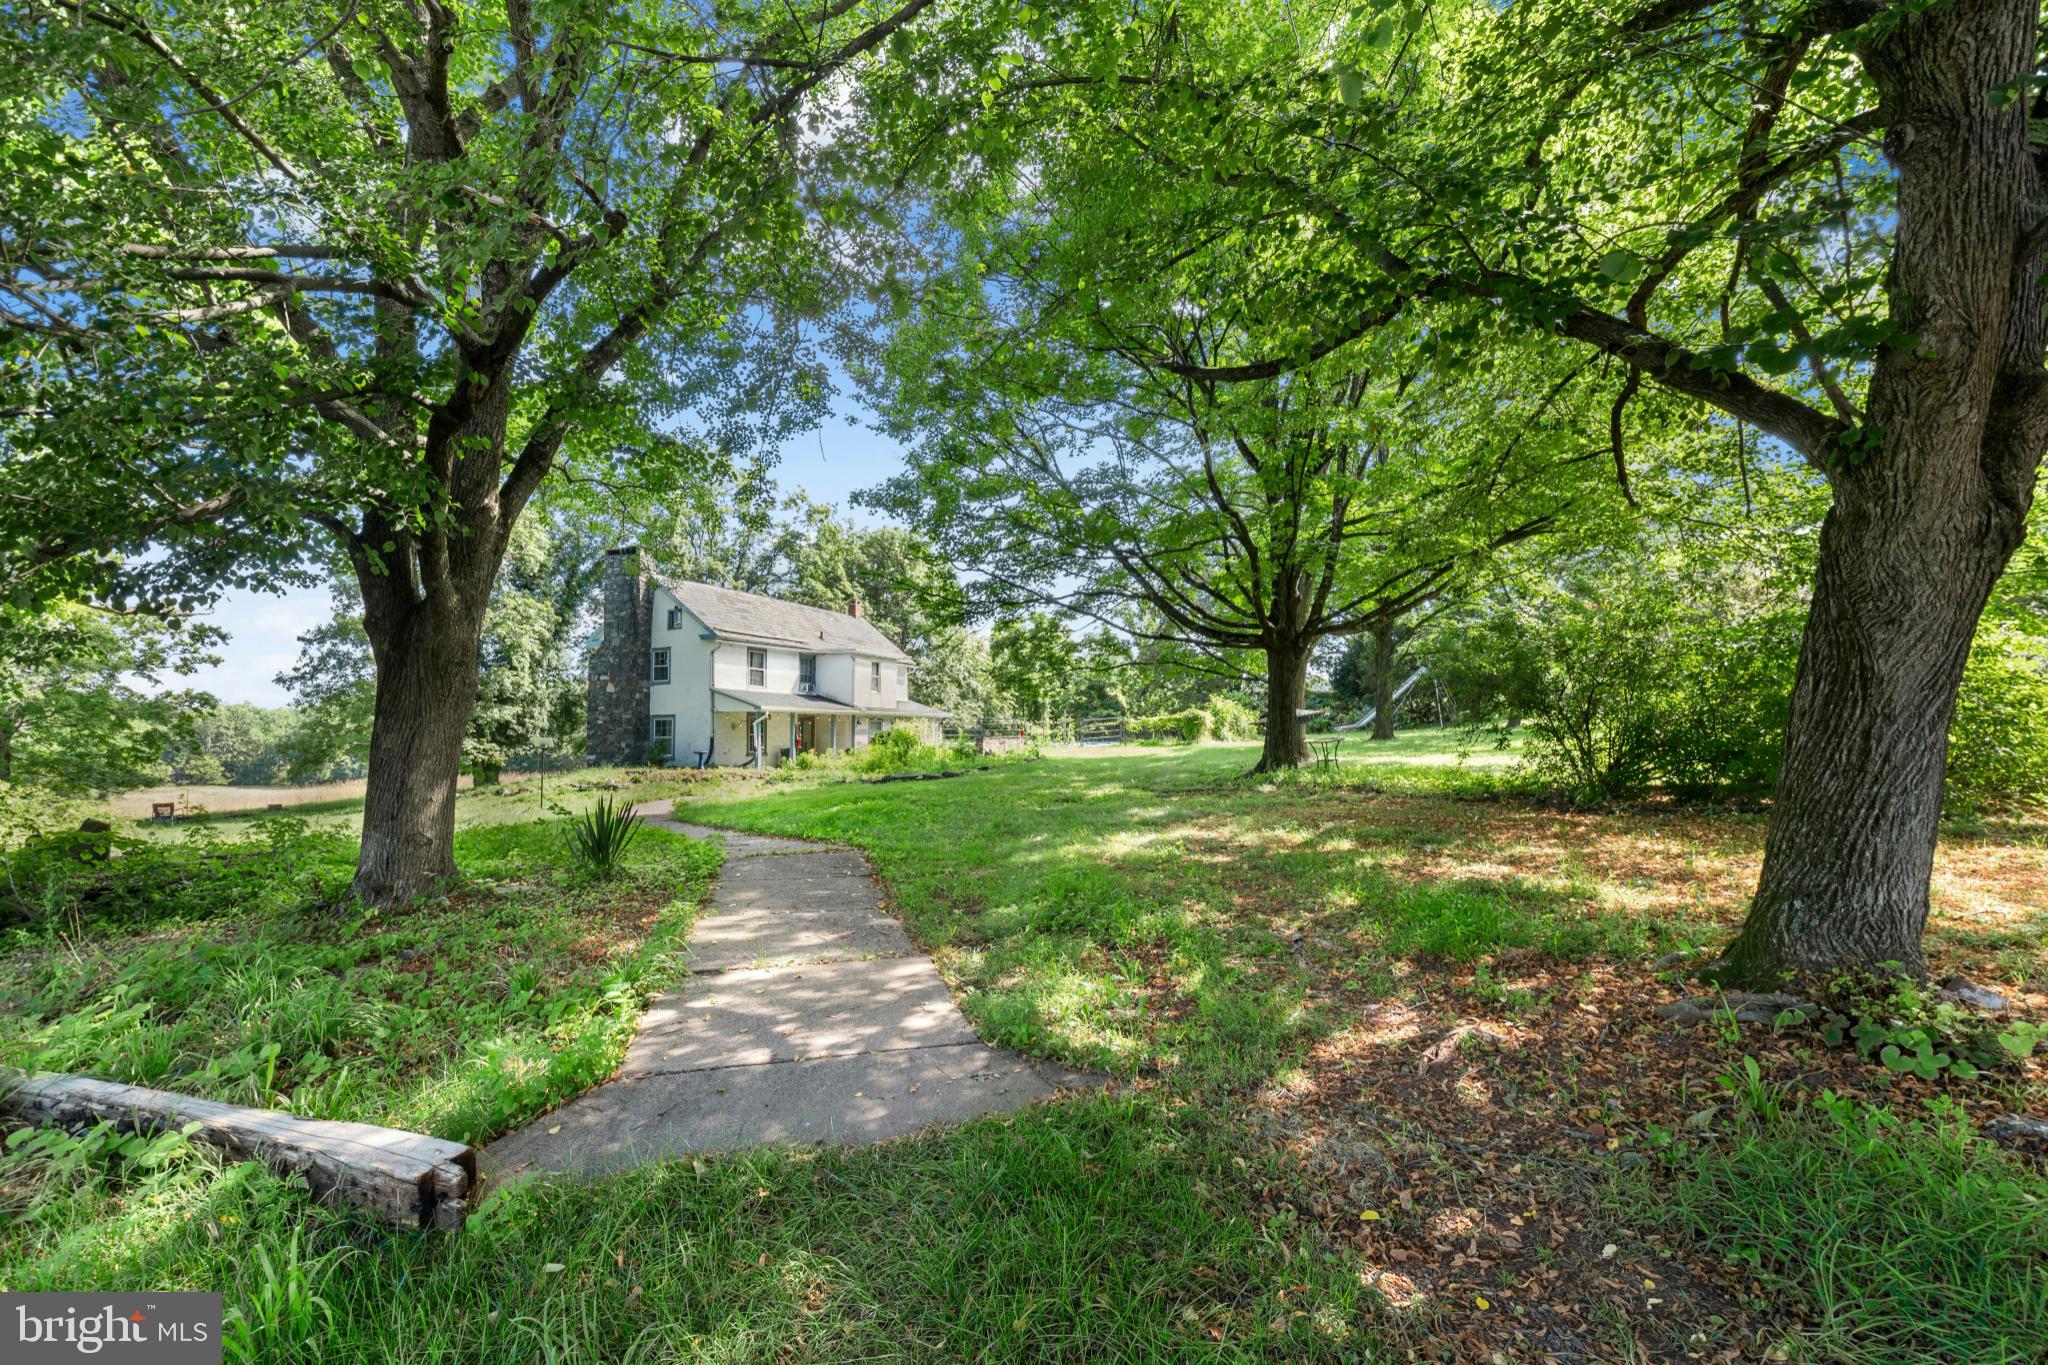
Set in the center of 87 acres amongst fertile rural lands in an area seemingly untouched by modern time, Cairnson Farm, is one of a few pristine unaltered Bucks County farms that still remain and is available for the first time in approximately 50 years. Own everything you overlook…rolling pastures and mature forest for exploring and watching wildlife. Here a collection of buildings will spark dreams and opportunities. A circa 1800s home with wood floors and beamed ceiling rests in a setting that warrants restoration and expansion or use this home as a guest house and build a modern masterpiece on the highest point with long distance views of the majestic Delaware River.
A large barn building, previously used as a brewery, offers a versatile space for housing collections, equipment, projects and workspace. With a 4 story lookout, massive beams framing high ceilings and open spaces, concrete floors, electric, lighting and full bath, the cost to replicate this building would be considerable.  An antique stone and frame bank barn is a classic piece of history and also offers room for equipment and collections. 
With no restrictions the acreage is a refuge and a delight, offering a showcase of views and a symphony of silence where everyday, every season, presents a new opportunity to enjoy the pleasure of an unspoiled oasis in the middle of an oft too civilized world.  Its country location is convenient to shopping, restaurants and entertainment and is the perfect weekend getaway from New York City and Philadelphia.  An adjacent home is available on 3 acres perfect for a caretaker, rental, or extended family.
#PABU2100972

KINTNERSVILLE

665 KINTNER ROAD

2 Beds

1 Baths

1,616 Sq.Ft.

$2,250,000

MLS#: PABU2100972
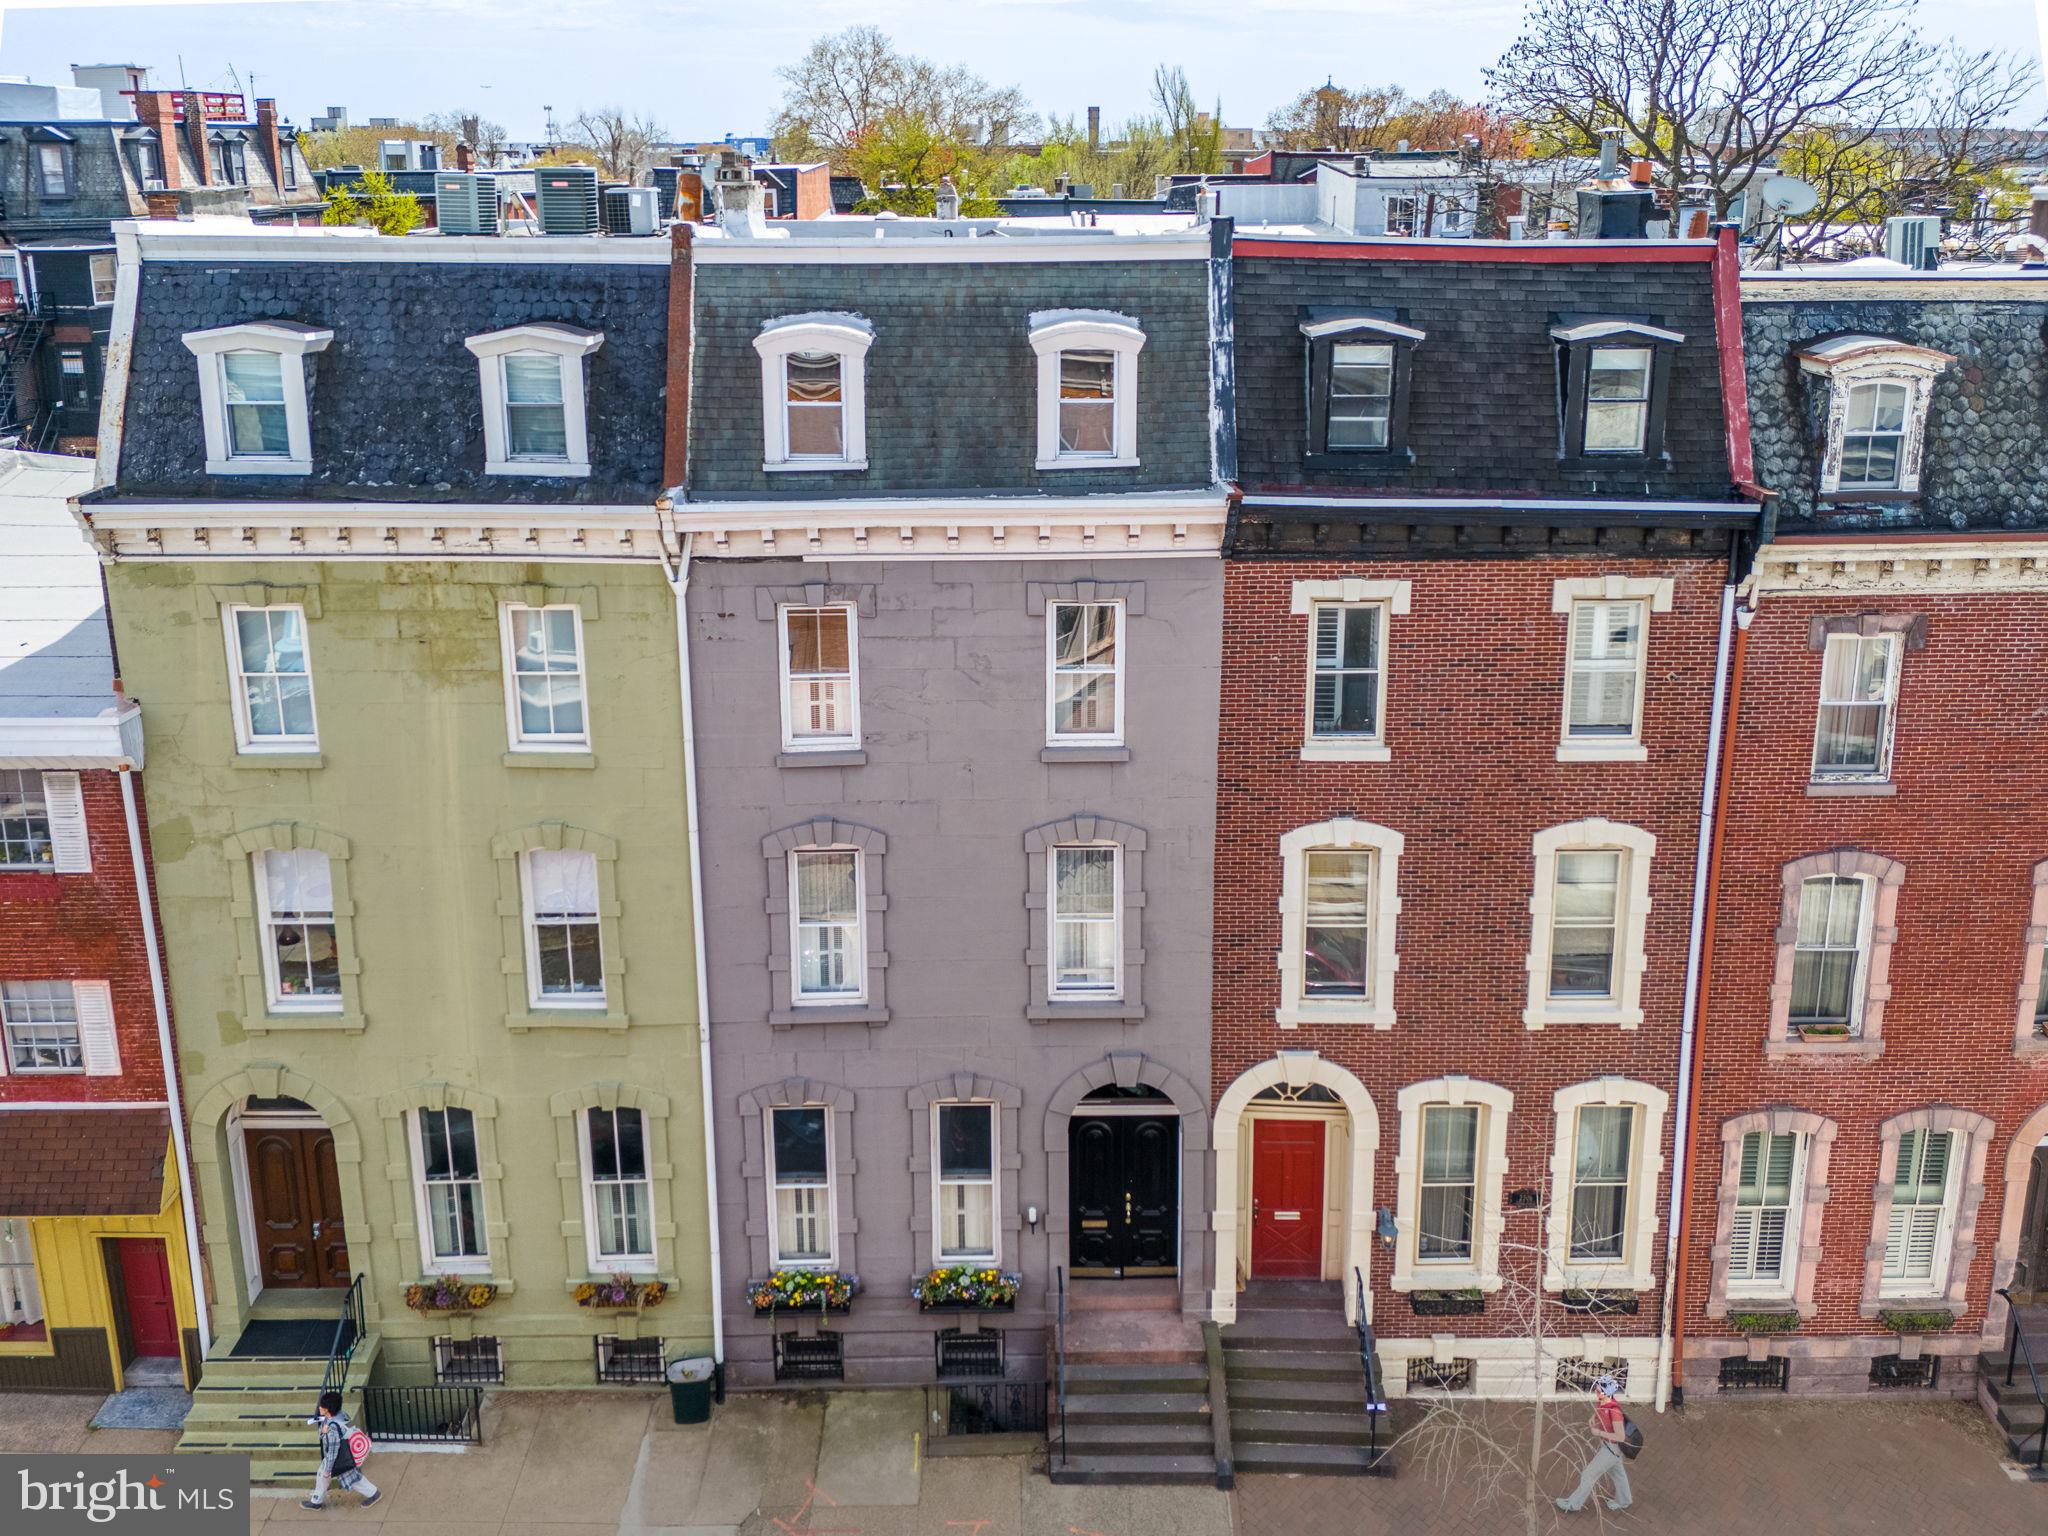
Welcome home to 2304 Spruce Street. This spectacular townhouse in Philadelphia’s charming Fitler Square neighborhood is the perfect blend of old-world elegance and modern comfort. The home received a major renovation in 2022, including a professionally-designed kitchen by one of Philadelphia’s leading interior design firms, new and refurbished hardwood flooring throughout, an updated exercise and wellness room, and much more. Please reach out for a complete list of the many renovations.
The 4,550+ sf home features 6 bedrooms, 4.5 baths, two private outdoor spaces and a finished basement with dynamic exercise and wellness room. The exterior immediately catches the eye with its grand presence, beautiful window boxes, intricately arched keystone moldings, and impressive double front door. Entering the home through the lovely marble vestibule sets the stage for the timeless workmanship you will find throughout this historic home.
The grand living room features a beautiful fireplace, soaring ceiling heights and oversized windows with original wood shutters that allow the sunlight to pour in. The first floor features brand new varied-plank white oak flooring that pairs beautifully with the original pine floors throughout the rest of the house that have been meticulously refinished and brought back to their original beauty.
Towards the rear of the home you will find a transformed open-concept dining, kitchen and living area that works perfectly for today's lifestyle. The gourmet kitchen boasts commercial grade appliances, an abundance of counter space and floor to ceiling custom-made cabinets. In fact, all of the cabinetry throughout the house is custom-built with the finest craftsmanship. The adjacent seating area complete with an overhead skylight, adding brightness to the space, leads to a lovely brick patio – perfect for grilling and al fresco dining. A convenient powder room, completely renovated for modern finishes and design, completes the first floor.
The second floor features a stately library with a fireplace, custom bookshelves, elegant wallpaper, and an adjacent bathroom. The spacious master suite down the hall features beautiful, large windows with original shutters, a walk-in closet with custom shelving, and a luxurious ensuite bath with soaking tub, stall shower and radiant heated floors. The third floor features 3 generously-sized bedrooms, a fourth petite bedroom, and a full bathroom. All of the bedrooms have been completely renovated with custom-built closets to maximize utility and storage space.
Located on the 4th floor is the most charming playroom for children you can possibly imagine, with beautiful original pine floors, fantastic natural light and incredible views of Center City. Step out the door onto a large roof deck with a panoramic view of the growing skyline. In addition to all of this, you will love the finished basement that houses a completely new gym and yoga space with floor to ceiling mirrors, farmhouse marble countertops, built-in shelving, refrigerator, full bath, laundry and ample storage space.
One-year pre-paid parking in a private garage across the street is included. This incredible Fitler Square location has a Walk Score of 99. Fabulous dining options in every direction, charming small businesses, fantastic shopping, and all your necessities are within a few blocks. For bikers and joggers, the extensive Schuylkill River Trail is only a few steps away, and includes two dog parks, a playground, tennis and basketball courts. Located in the desirable Greenfield catchment.
#PAPH2341746

PHILADELPHIA

2304 SPRUCE STREET

6 Beds

4 Baths

4,450 Sq.Ft.

$2,250,000

MLS#: PAPH2341746
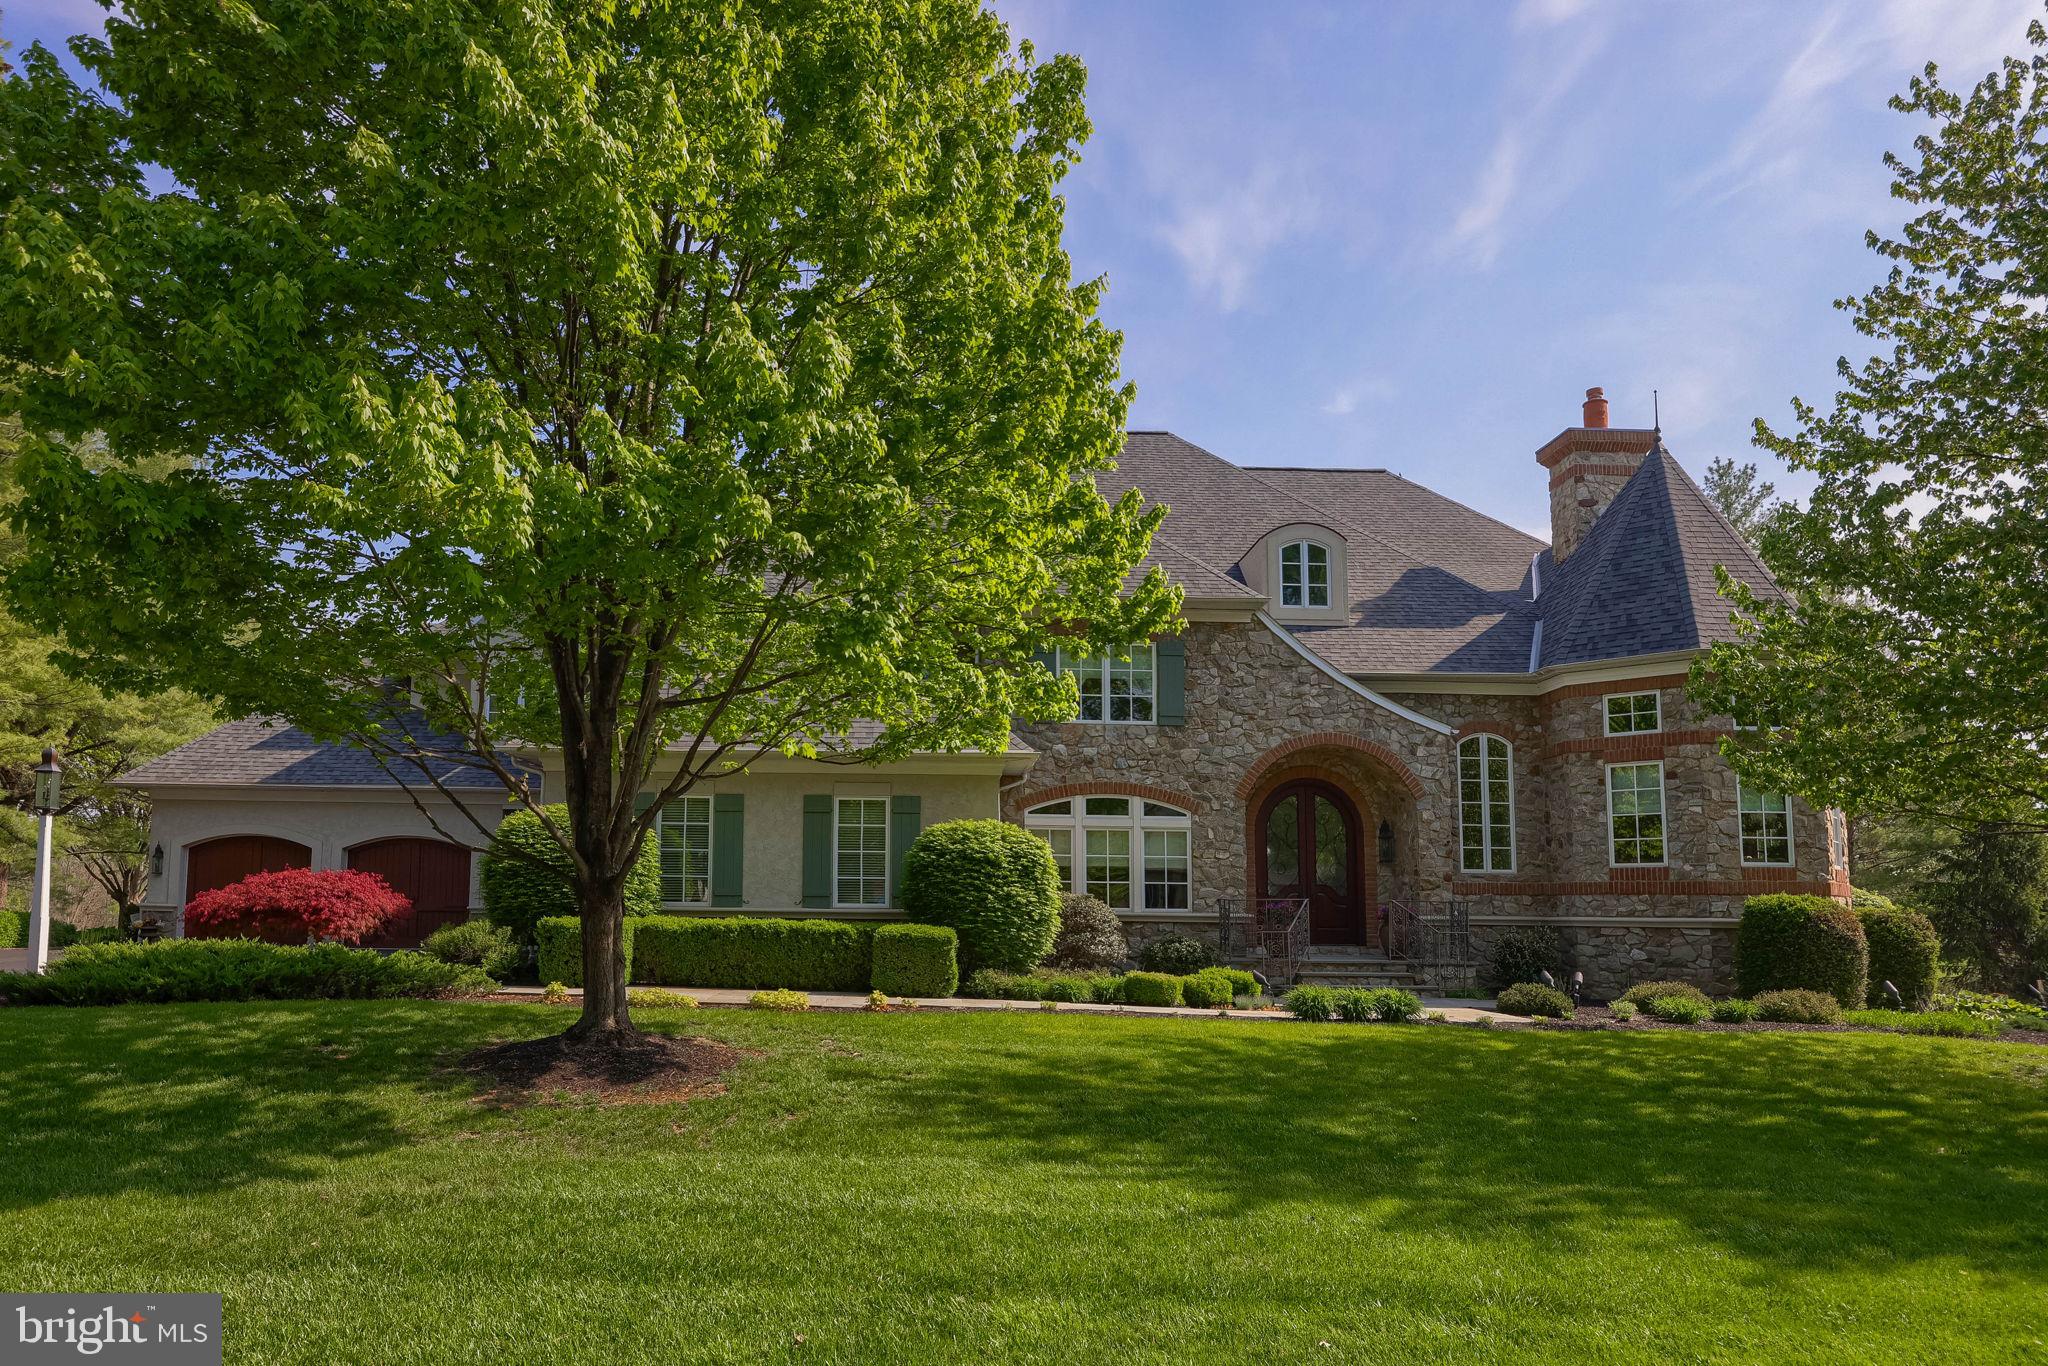
Nestled on a private cul-de-sac, this stunning French Country estate was custom built in 2006 on a one-acre lot overlooking the 5th and 6th holes of the Bent Creek Country Club Golf Course. With masonry stucco and stone construction, brick accents, and a new roof added in 2023, the home offers 8,605 square feet of total living space across three floors, including six bedrooms, with a possible seventh bedroom in the lower level, six and a half bathrooms, four fireplaces, and a four-car garage with basement access.

The two-story foyer welcomes you with marble flooring, a curved wrought-iron staircase, and a seven-foot crystal chandelier on a remote lift, while the family room features a coffered ceiling and a custom French 48-inch Rumford fireplace. The chef’s kitchen boasts custom cherry wood inset cabinets, granite countertops, limestone flooring, a Wolf double oven range, Sub-Zero refrigerator, two dishwashers (Miele and Fisher & Paykel), two custom islands, a walk-in pantry, and a large farmhouse sink. Additional main-level highlights include a private office with golf course views, a formal dining room with butler's pantry, a mudroom with built-in benches and a full bathroom, a library with floor to ceiling mahogany built-in bookshelves with rolling ladder & fireplace, a first-floor guest bedroom with a private full bath, a first-floor stackable washer and dryer, and a powder room with faux French-painted walls. 

Upstairs, the sprawling primary suite is a luxurious private retreat, complete with a cozy fireplace, a massive dressing room anchored by a large built-in cabinetry island with marble top, and custom-designed closets that offer exceptional organization and elegance. The second floor also includes a dedicated homework/computer room, a large laundry room with a long countertop and built-in cubbies for folding and sorting clothing, and additional bedrooms that each offer custom cabinetry, generous closets, and beautifully appointed bathrooms.

The lower level is designed for entertainment and wellness, featuring a gym with mirrored wall, game room, craft room with custom cabinetry and sink, a bar with granite countertops and dishwasher drawer, a family room with stone fireplace, a bedroom with full bath, and a home theater with elevated seating for twelve, plus a large unfinished storage area. From the mahogany and leaded glass front doors to the Rocky Mountain Bronze hardware and built-in sound and security systems, every detail of this property exudes timeless luxury.
#PALA2084846

LITITZ

905 GREENSIDE DRIVE

6 Beds

6 Baths

8,605 Sq.Ft.

$2,250,000

MLS#: PALA2084846
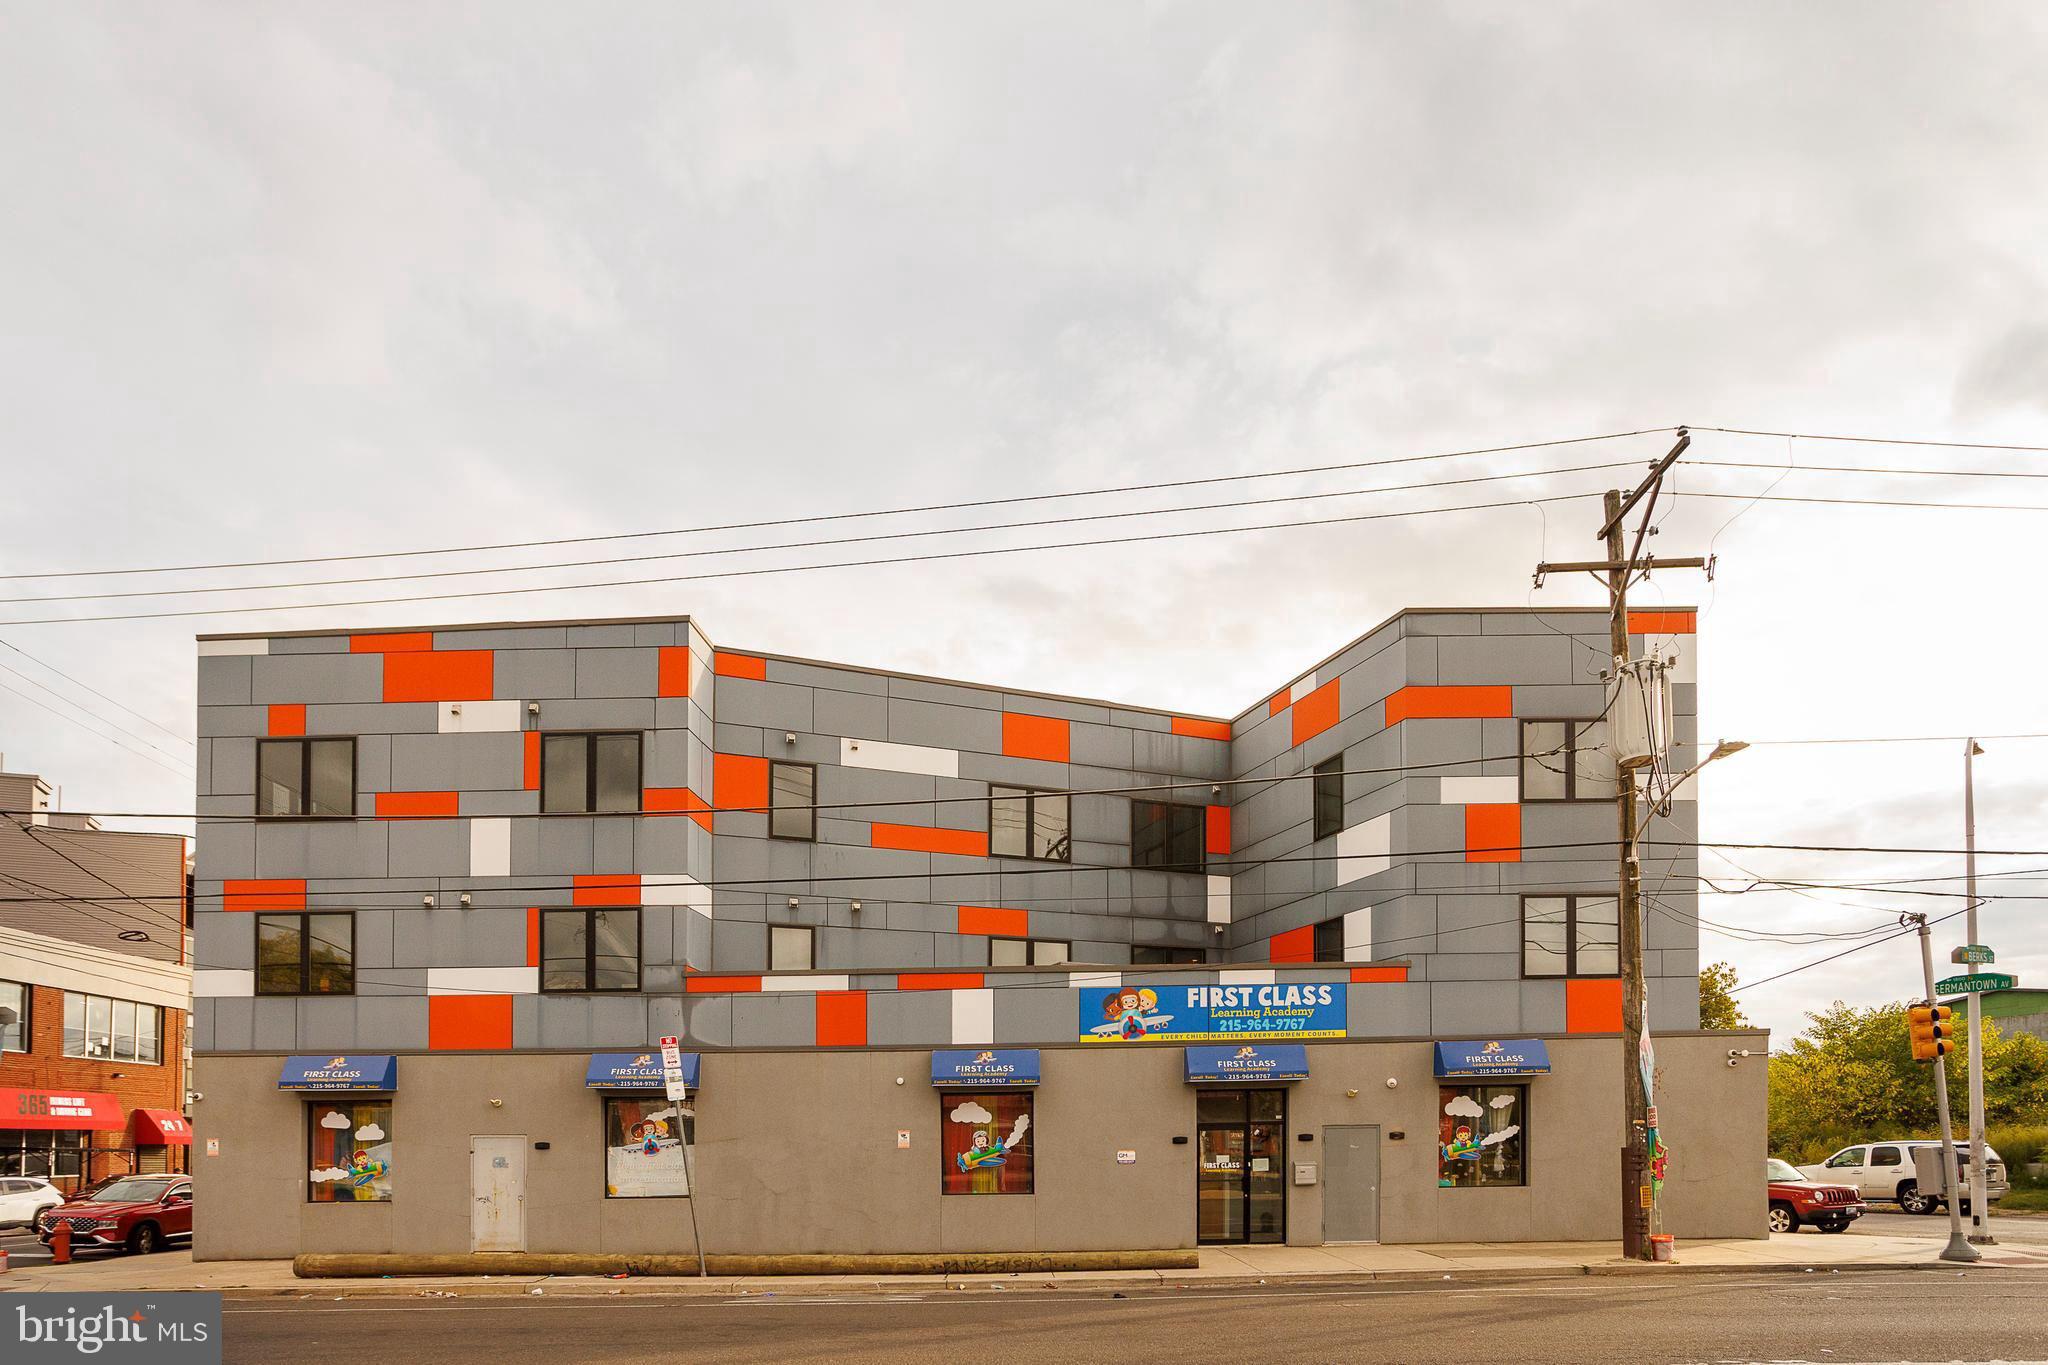
in-place 8 Cap. Built in 2019 and still benefiting from Philadelphia’s 10-year tax abatement, this CMX-2 mixed-use property delivers stable, long-term cash flow in a fast-improving section of North Philadelphia. The building includes one street-level commercial tenant (a daycare) and six residential condo-grade units above, all fully leased with strong in-place tenants. 

The structure and finishes are modern, minimizing near-term maintenance and reducing ownership expense. The property sits along Germantown Avenue’s active redevelopment corridor—near new multifamily, community, and retail projects—positioning it for continued appreciation as the neighborhood matures.

Highlights

2019 Construction – Modern systems and finishes

100% Occupied – One commercial + six residential tenants

Tax Abatement through 2029 – Exceptional near-term yield
#PAPH2626220

PHILADELPHIA

1851 GERMANTOWN AVENUE

None Beds

None Baths

10,404 Sq.Ft.

$2,250,000

MLS#: PAPH2626220
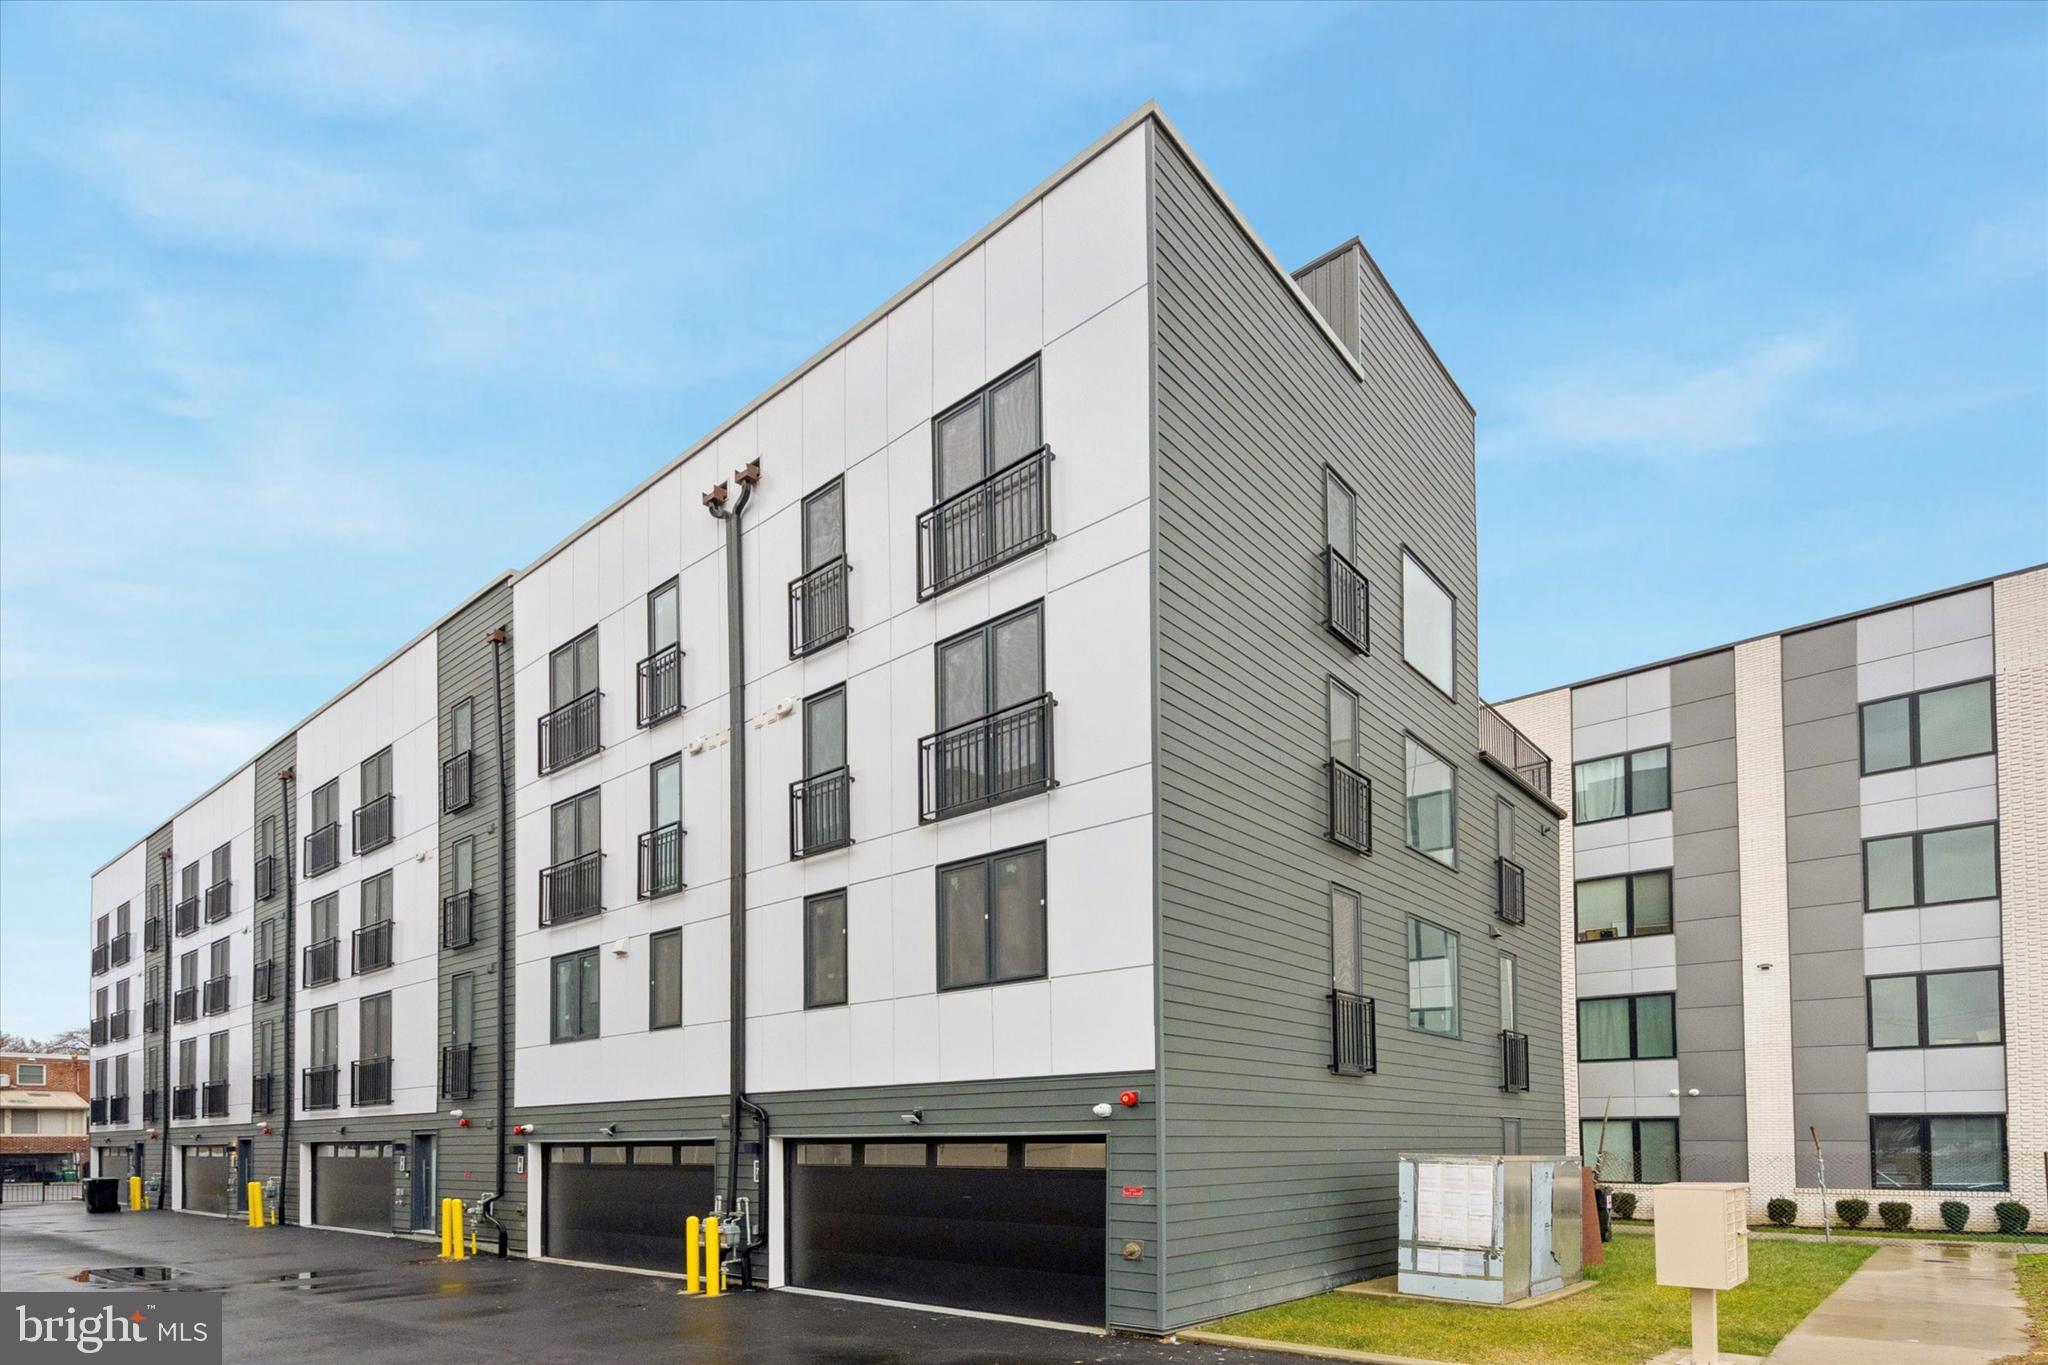
Rare shovel-ready development opportunity in the heart of Packer Park. 1843 Hartranft Street offers a fully prepared site for six luxury new construction townhomes, with six foundations already poured and major site work completed. The project is positioned for six 3,200+ square foot townhomes with parking, giving a builder the ability to move quickly into vertical construction and bring a high-end residential product to one of South Philadelphia’s most desirable and established neighborhoods. Located in Packer Park, this site offers strong end-buyer appeal with proximity to the Sports Complex, FDR Park, Broad Street, major highways, Center City, Navy Yard, and neighborhood conveniences. The surrounding area has continued to attract buyers looking for larger new construction homes with parking, outdoor space, and easy access to the city. This is an ideal opportunity for a builder or developer looking to reduce pre-construction timelines and step into a project where the groundwork is already in place. Buyer is responsible for verifying zoning, permits, approvals, plans, taxes, square footage, and all development details.
#PAPH2620708

PHILADELPHIA

1843 HARTRANFT STREET 1 - #6

None Beds

None Baths

0.11 acres

$2,250,000

MLS#: PAPH2620708
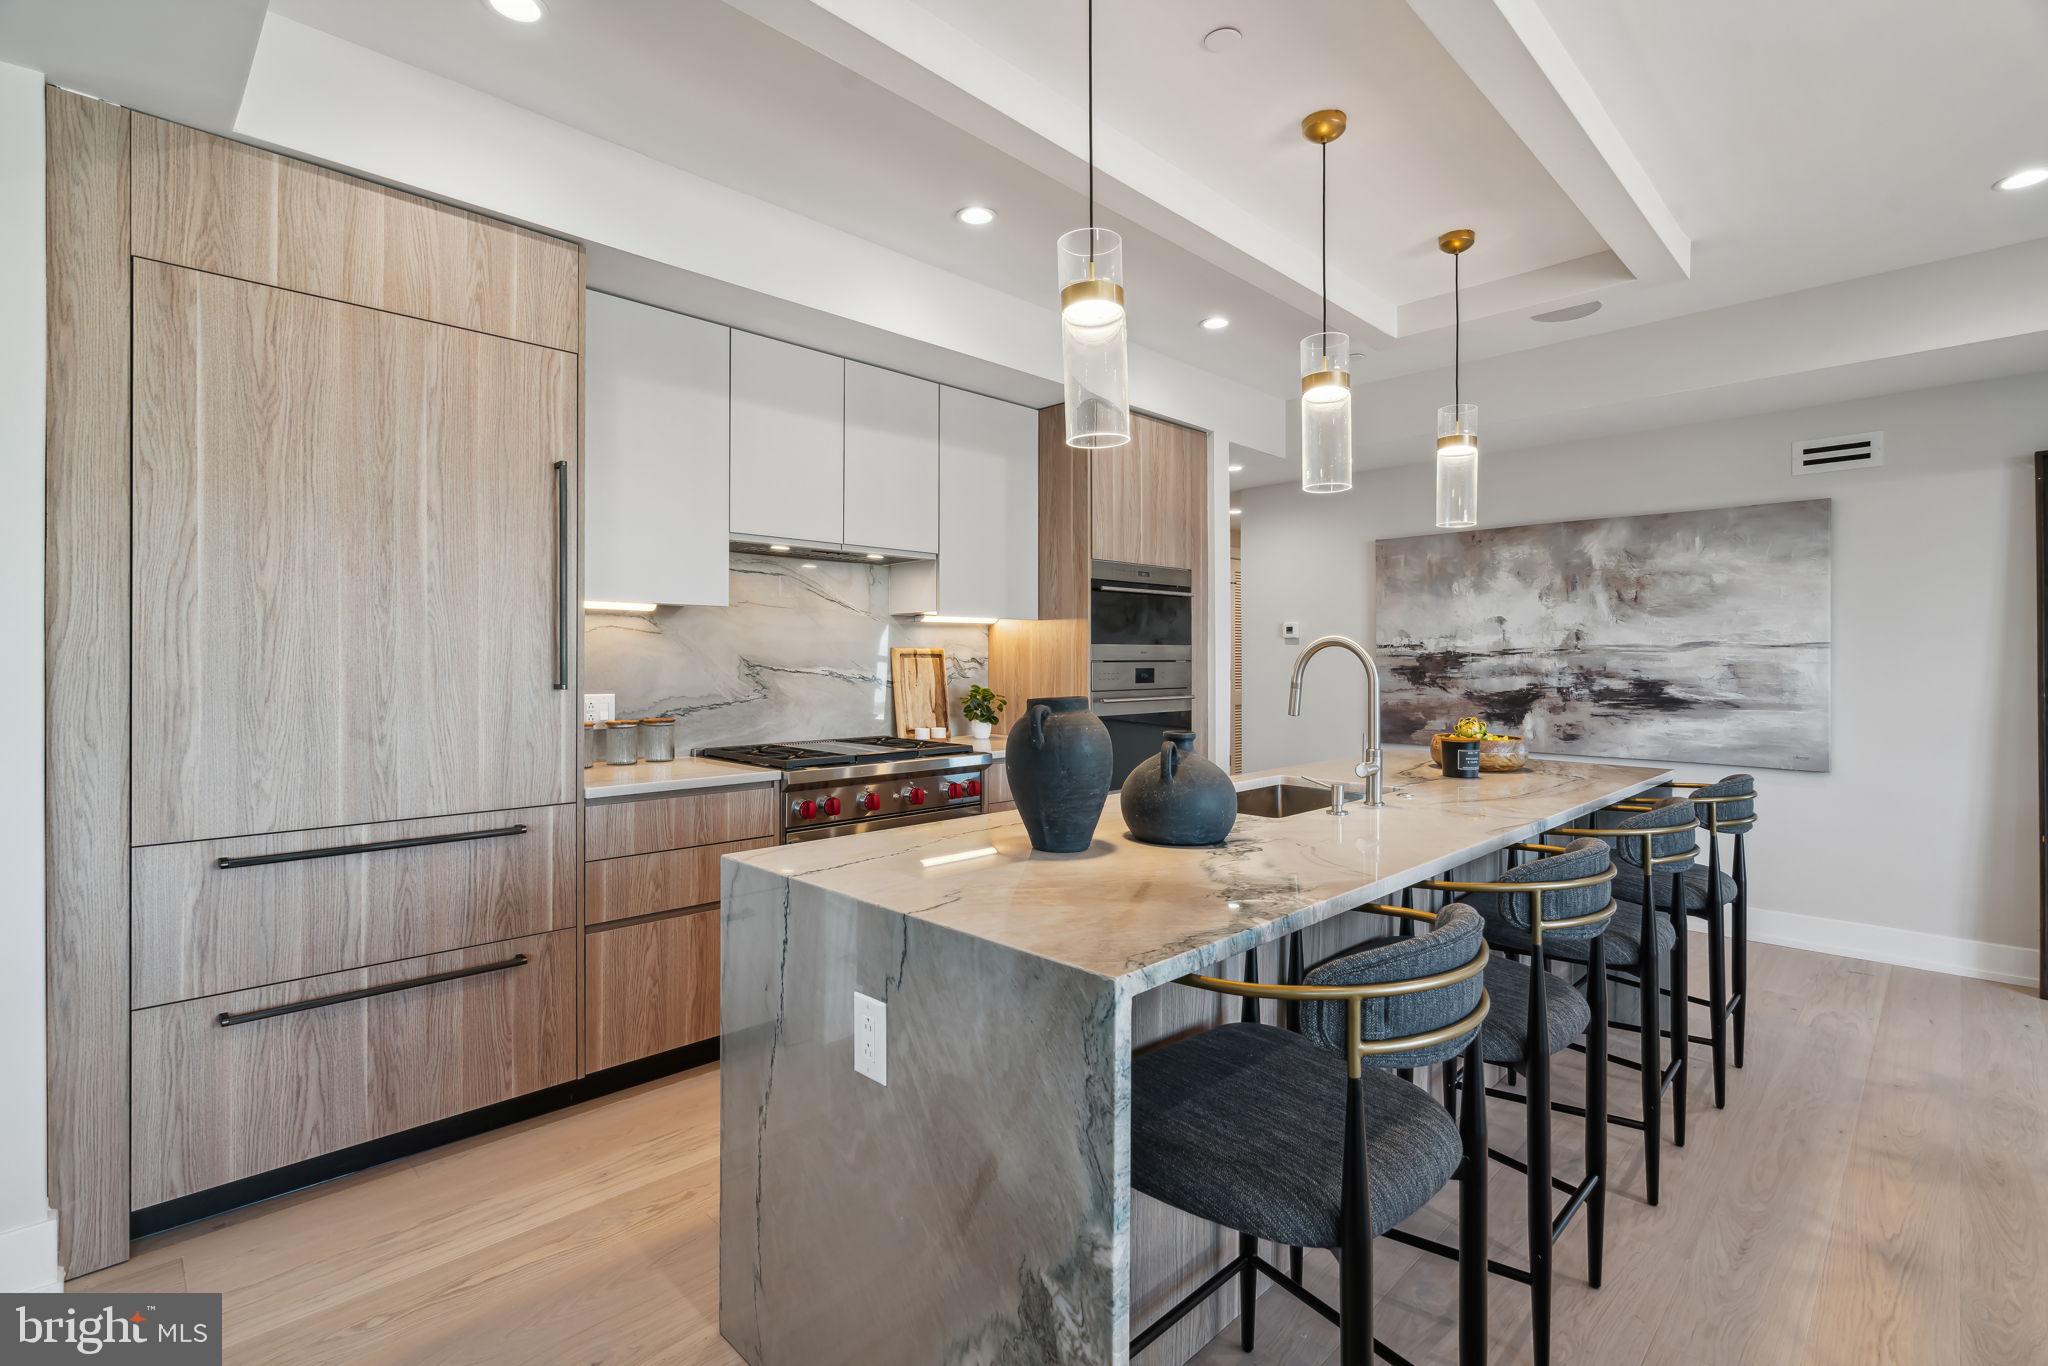
This is a once-in-a-lifetime opportunity to own the finest penthouse residence currently available in Philadelphia. One-of-a-kind in its design, scale, and execution, Residence 601 at The Ben defines luxury city living at its absolute best—complete with its own private, massive roof deck offering stunning panoramic views of the city and waterfront. This upscale boutique residential building is located in the heart of Philadelphia’s Old City neighborhood and was inspired by the history and charm of the surrounding core. Juliet balconies, roof decks, and a private contemporary gym with custom-branded weights are just a few items that put the Ben Residences in a class of their own. Various floor plans are available. Residence 601 is an incredible home featuring unparalleled luxury living. The private elevator securely opens directly into your home. The open floor plan is perfect for entertaining with an incredible designer kitchen and a private terrace off of the dining area. The massive windows across this corner building will allow immense lighting throughout. The kitchen features WOLF and Subzero appliances, and beautiful European Porcelanosa cabinetry providing an abundance of storage. The bedroom area has three large bedrooms and designer porcelain tile bathrooms. The primary bedroom is washed with natural light through the massive wall of windows. The built-in closet system and luxurious primary bathroom with a steam shower finish the space. There are no upgrades necessary—this is an all-in home! Every residential unit at The Ben is designed with “Luxury Living” in mind. From the uniquely curated views of the Delaware Waterfront and Center City, Amazon package locker, and glamorous lobby to the top-of-the-line finishes throughout, every detail was carefully selected to create a lifestyle as unique as The Ben’s location. Taxes are not $1—taxes and square footage are the responsibility of the buyer to have verified independently. There are light and dark scheme kitchens available both in our bi-level units and our Penthouse & Junior Penthouses flats. There is a 10-year tax abatement. The PAR Standard Agreement of Sale for New Construction must be used for new construction properties whether completed or not.
#PAPH2467076

PHILADELPHIA

160 N 2ND STREET 64 601

4 Beds

3 Baths

N/A

$2,250,000

MLS#: PAPH2467076
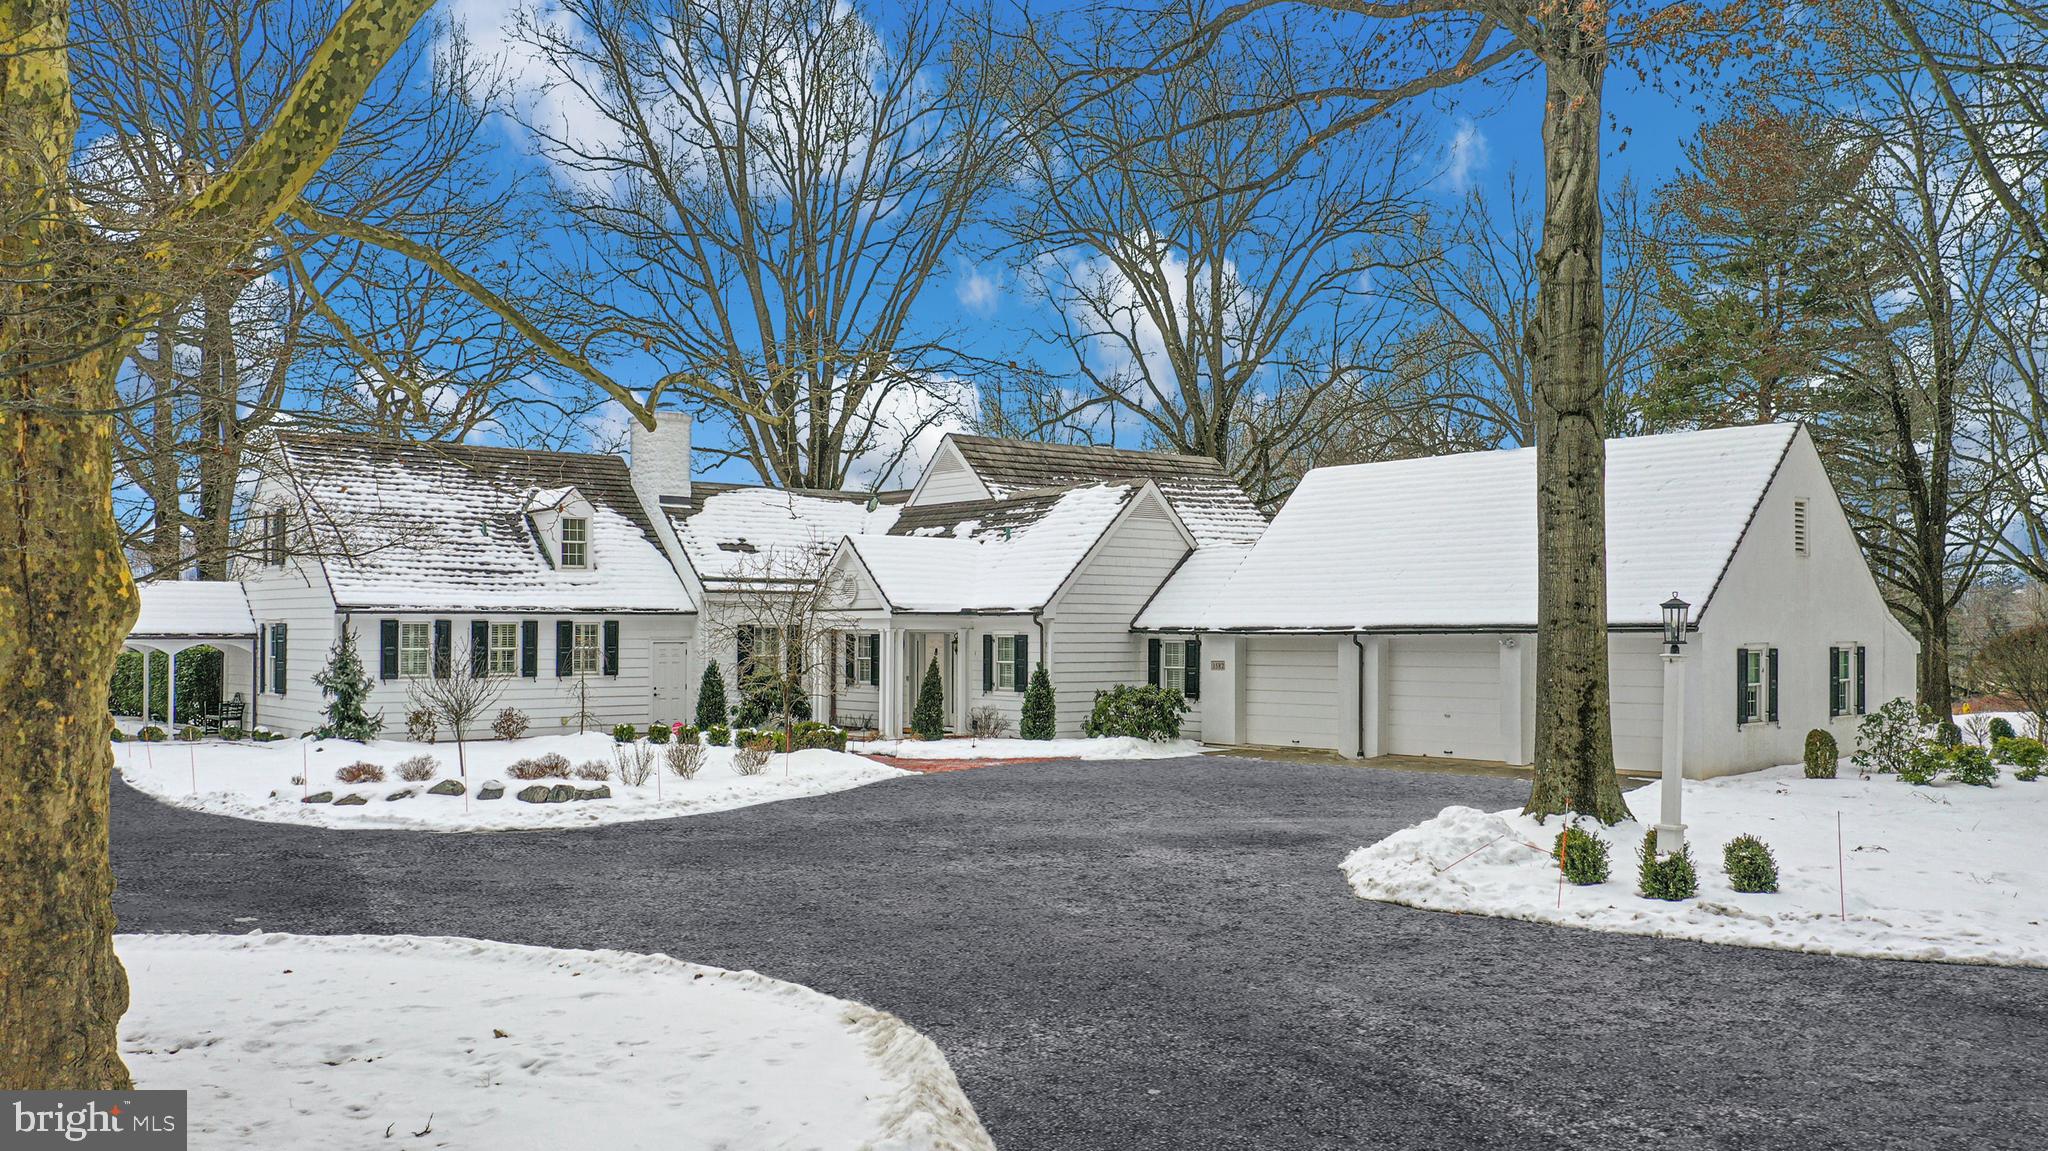
Weyhill Circle boasts the coveted charms of Old Saucon, in an enclave of eight lovely homes, embraced by 22 acres of meticulously tended grounds and panoramic views. The distinctive neighborhood is within walking distance to the Weyhill Golf Course - all within the private roads of the Saucon Valley Country Club. This exceptional home has a westerly location with sunsets, inviting you to linger and enjoy the beauty of the environment and its exquisite serenity. Reminiscent of a New England village green, the setting is one of Saucon Valley’s best.
Beautifully redone, with lovely additions, there are walls of windows in every room to frame the pastoral and protected vistas. The living room, with formal fireplace, has a full window wall. A formal dining room is finely detailed, also with a wall of windows, and opens to the expansive kitchen with custom design and cabinetry and cozy breakfast room. Adjacent, the cathedral-ceilinged family room has a stone fireplace, two sets of French doors to a wrap-around terrace, and takes full advantage of the privileged position amidst a 22 acre piece of paradise.                       
The gracious design offers a first floor master suite and a sitting room, custom walk-in closet and a travertine marble bath. Adjacent is an office with lovely bookcases and amazing views. On the second floor there are three bedrooms, two baths and a second family room for guests and family. Rarely does a home offer such sophisticated ease of living, in a premiere location, surrounded by an outside environment that invites you, daily, to walk the acreage and private roads.
#PANH2005138

BETHLEHEM

1582 WEYHILL CIRCLE

4 Beds

3 Baths

4,011 Sq.Ft.

$2,250,000

MLS#: PANH2005138
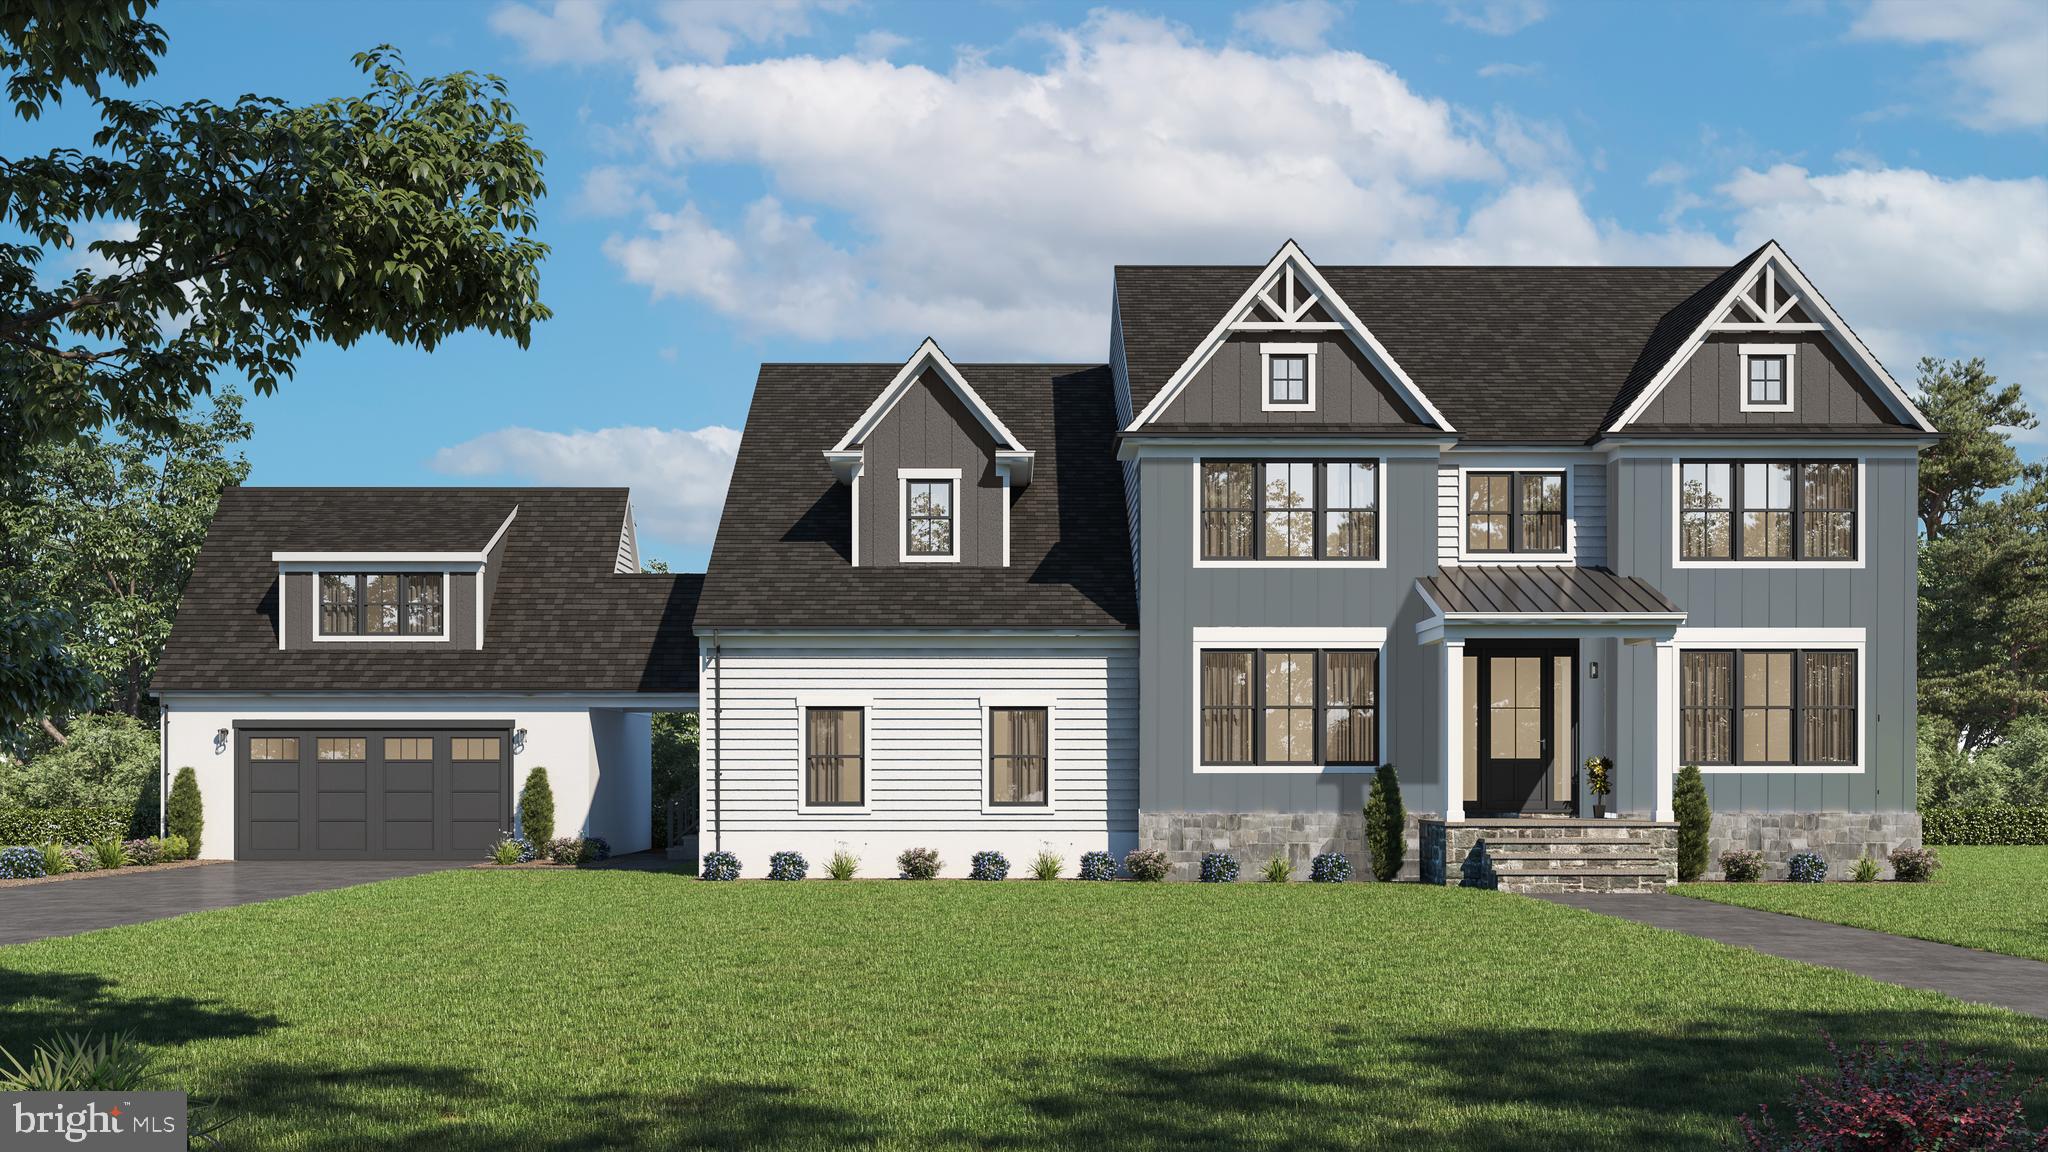
Welcome to your meticulously new construction home, built by established, local craftsmen, eBuild construction, in the prestigious Tredyffrin Easttown School District, and the heart of the Main Line. Ideally located just minutes from charming downtown Wayne with its array of delightful shops, watering spots, and eateries, the convenient Radnor R-5 Train line into Philadelphia, and the shopping and dining options in King of Prussia. Enjoy easy access to downtown Philadelphia and the airport via nearby highways.

This stunning residence offers 5 Bedrooms, 4 1/2 bathrooms, and approximately 4500 +/-  square feet of luxurious living space on a private 1.5-acre lot in a quiet neighborhood. Designed with comfort and detail in mind - the interior, designed with an abundance of natural light - features 9' ceilings on the first floor, a spacious gourmet eat-in kitchen, complete with a large center island, ideal for both daily living and grand-scale entertaining, and is equipped with top-of-the-line Thermador appliances, granite counters/island, and a tasteful backsplash. Adjacent to the kitchen is a large morning room, and a Butler’s pantry with a large pantry and a beverage center. The family room, just off the kitchen, offers a cozy gas fireplace and plenty of space for large gatherings, while the formal living and dining rooms, on each side of the bright entry foyer, showcase sophisticated shaker-style wainscoting and crown molding. Tucked away in the back of the home is a private office, ideal for work at home families, or a quiet place to do homework. Finishing off the first level, there is a mudroom ideally located off the garages and driveway, that boasts built in bench & cubbies, and a large closet with a powder room just steps away. And yes you read that right - we said garages (plural) - there are 4 of them - so there’s plenty of room for your vehicles, outdoor lawn equipment, motorized toys, or just extra storage.
Moving up to the second level - The luxurious Master Bedroom Suite is a true oasis, featuring a tray ceiling reaching 10 feet, two generous walk-in closets, and a spacious master bath with a double sink vanity, a freestanding Wyndham Collection 65” Rebecca Tub, and a custom tiled shower with a bench seat. The other 4 large bedrooms on this level include two with their own en-suite baths and walk in closets, and two with an adjoining jack and jill bath and spacious closets. Also on the second level is your ideally located washer/dryer room with a laundry sink and shelving.

There's more - the entire home boasts 5 1/2 baseboard moldings, and Anderson Tuftex Imperial 7” Hardwood floors throughout the first floor and in the master suite, and Pella Lifestyle windows provide abundant natural light throughout the home. The exterior showcases a stylish combination of natural cut stone, James HardieBoard siding, and front elevation board and batten, while the front gables are adorned with Azek trim at the peak. The home also boasts an EP Henry Paver Patio off the morning room, with a serene view overlooking a tranquil backyard—perfect for relaxation and outdoor entertaining. The covered front porch features an elegant blue stone floor, welcoming you home in style.

The mechanical features include two gas HVAC systems, a 75-gallon direct vent hot water heater, and  PEX Manabloc plumbing system. The 200 Amp electrical system ensures ample power for your needs. 

With an estimated September 2025 delivery, there's still time to customize your choices and make this exquisite Hobbs residence truly your own. Don't miss the opportunity to own this masterfully crafted new construction home in a highly sought-after location. There’s also an option (see in pictures) to finish the lower level, if additional living space is needed.

The specifications, floor plans, and renderings provided are for informational purposes only and are subject to modifications, deletions, corrections, and changes.
#PACT2090440

WAYNE

952 HOBBS ROAD

5 Beds

4 Baths

4,500 Sq.Ft.

$2,250,000

MLS#: PACT2090440
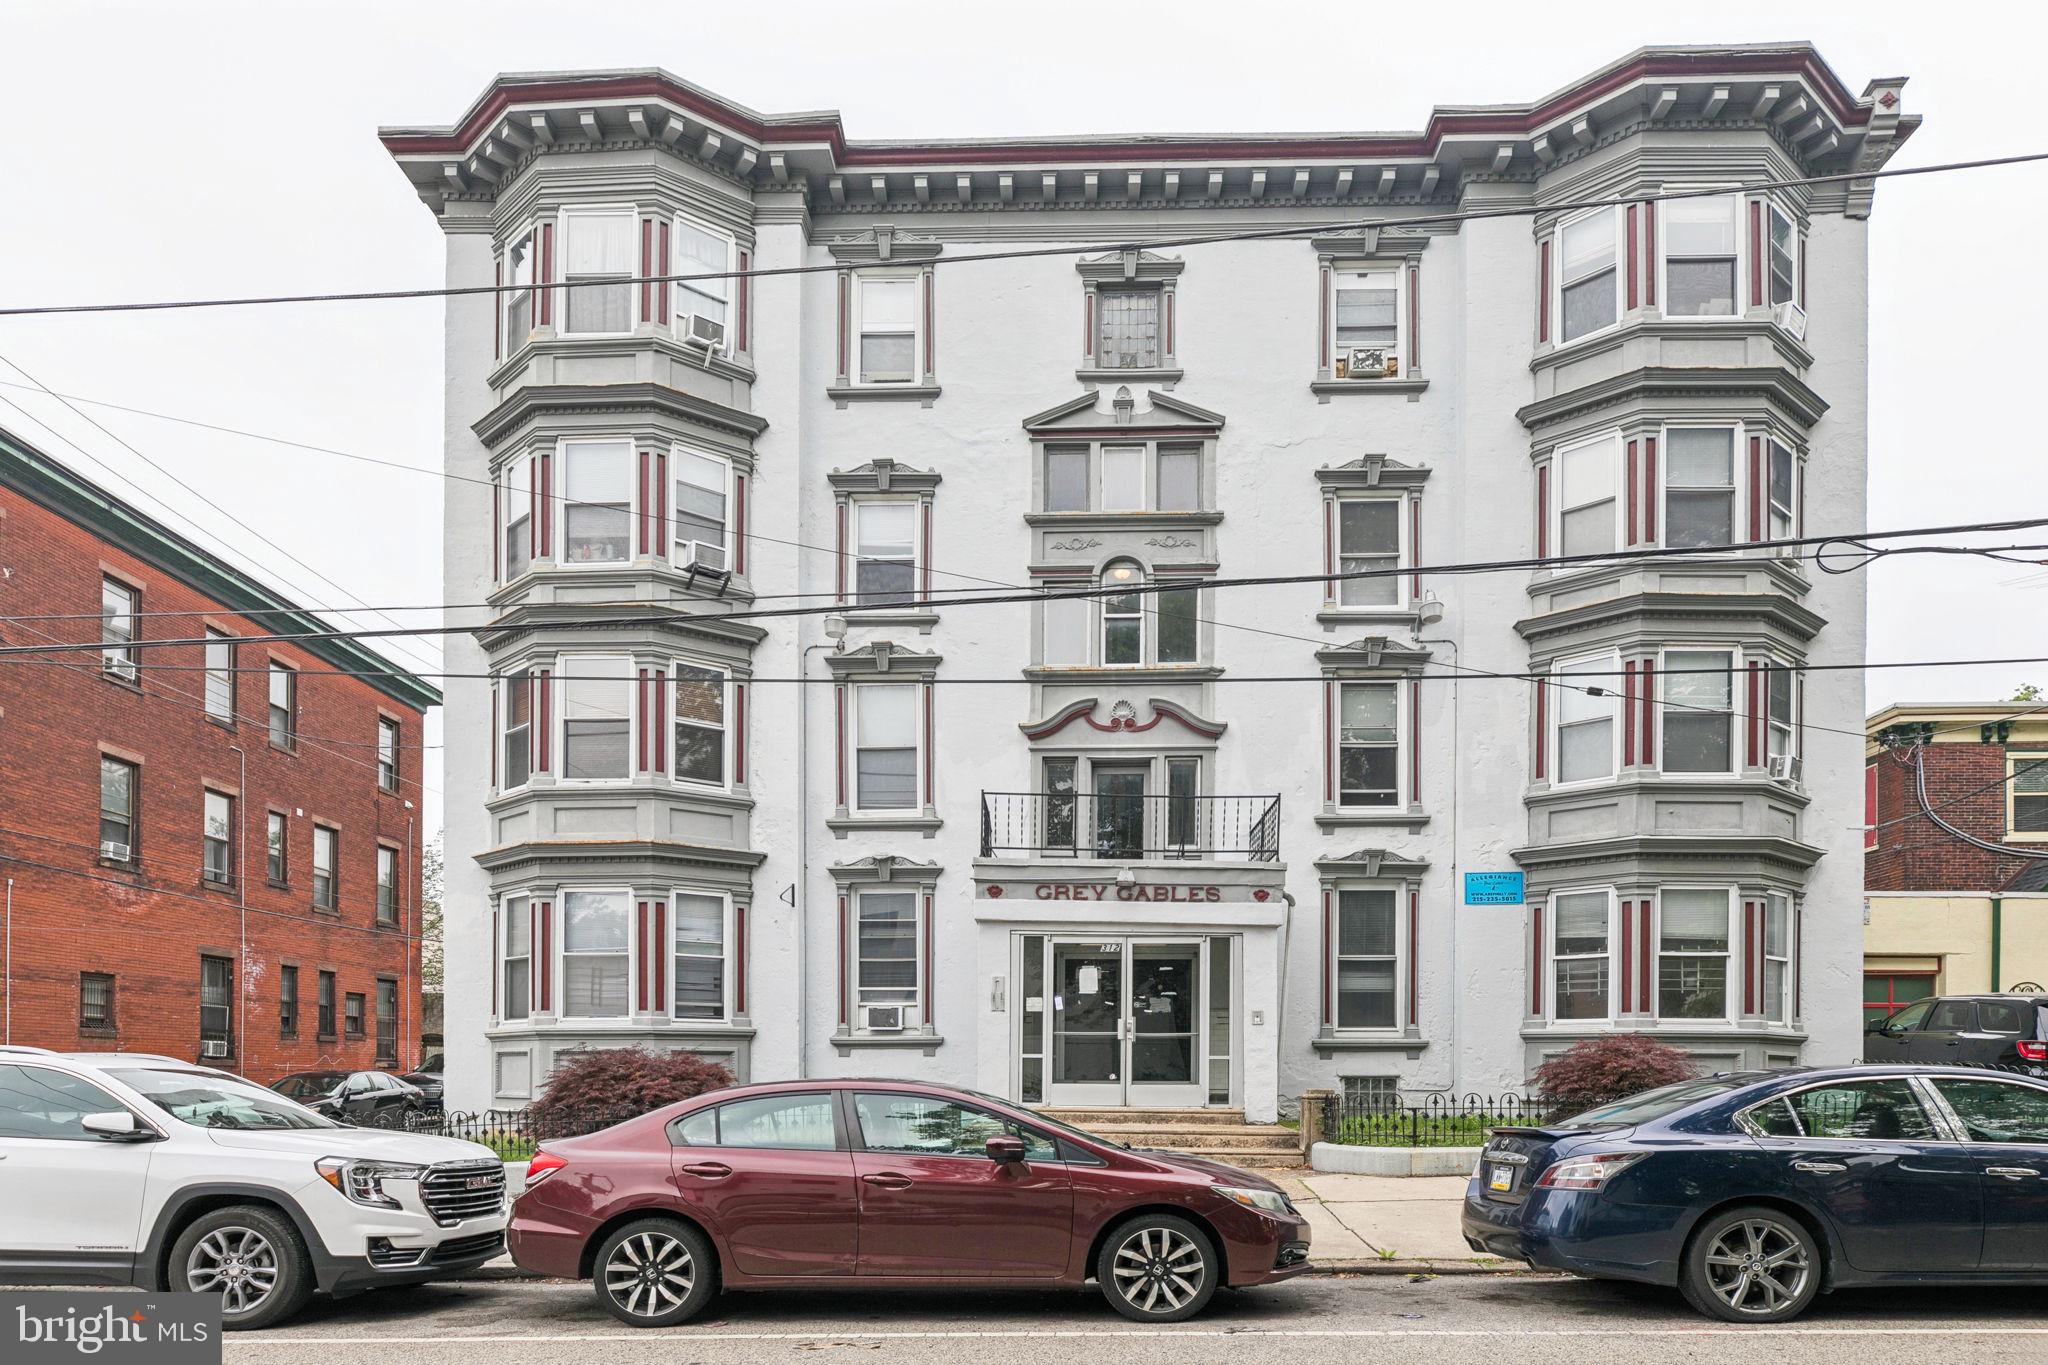
Rare opportunity to acquire an established portfolio of 28 units (52 beds) across four buildings in prime Powelton Village and Spruce Hill locations, walkable to both Drexel University and University of Pennsylvania. Stabilized, income-producing investment with value-add potential via light upgrades - proforma 7.8% cap rate. Portfolio price is $4,750,000 for all four buildings, or purchase separately. Grey Gables (a.k.a. 312-14 N 33rd Street) is a 10 unit building totaling 32 beds, offered at $2,250,000. Surface parking on site for 5 cars offers an extra income source, or could be redeveloped in the future to add additional units. Benefit from a strong tenant base derived from University of Pennsylvania's full-time student population of 23,948 (up 1.65% YOY), as well as 39,000+ individuals employed by University of Pennsylvania, and an overall population of more than 100,000 residents between the 19104 and 19139 zip codes. As the pipeline of multifamily deliveries in Philadelphia continues to dwindle, demand is expected to outpace supply, driving further rental growth in 2025-2026, presenting a unique opportunity for investors to acquire a high-quality, income-producing asset with significant long-term upside. Offering memorandum available upon request.
#PAPH2518662

PHILADELPHIA

312 N 33RD STREET 14

None Beds

None Baths

13,055 Sq.Ft.

$2,250,000

MLS#: PAPH2518662
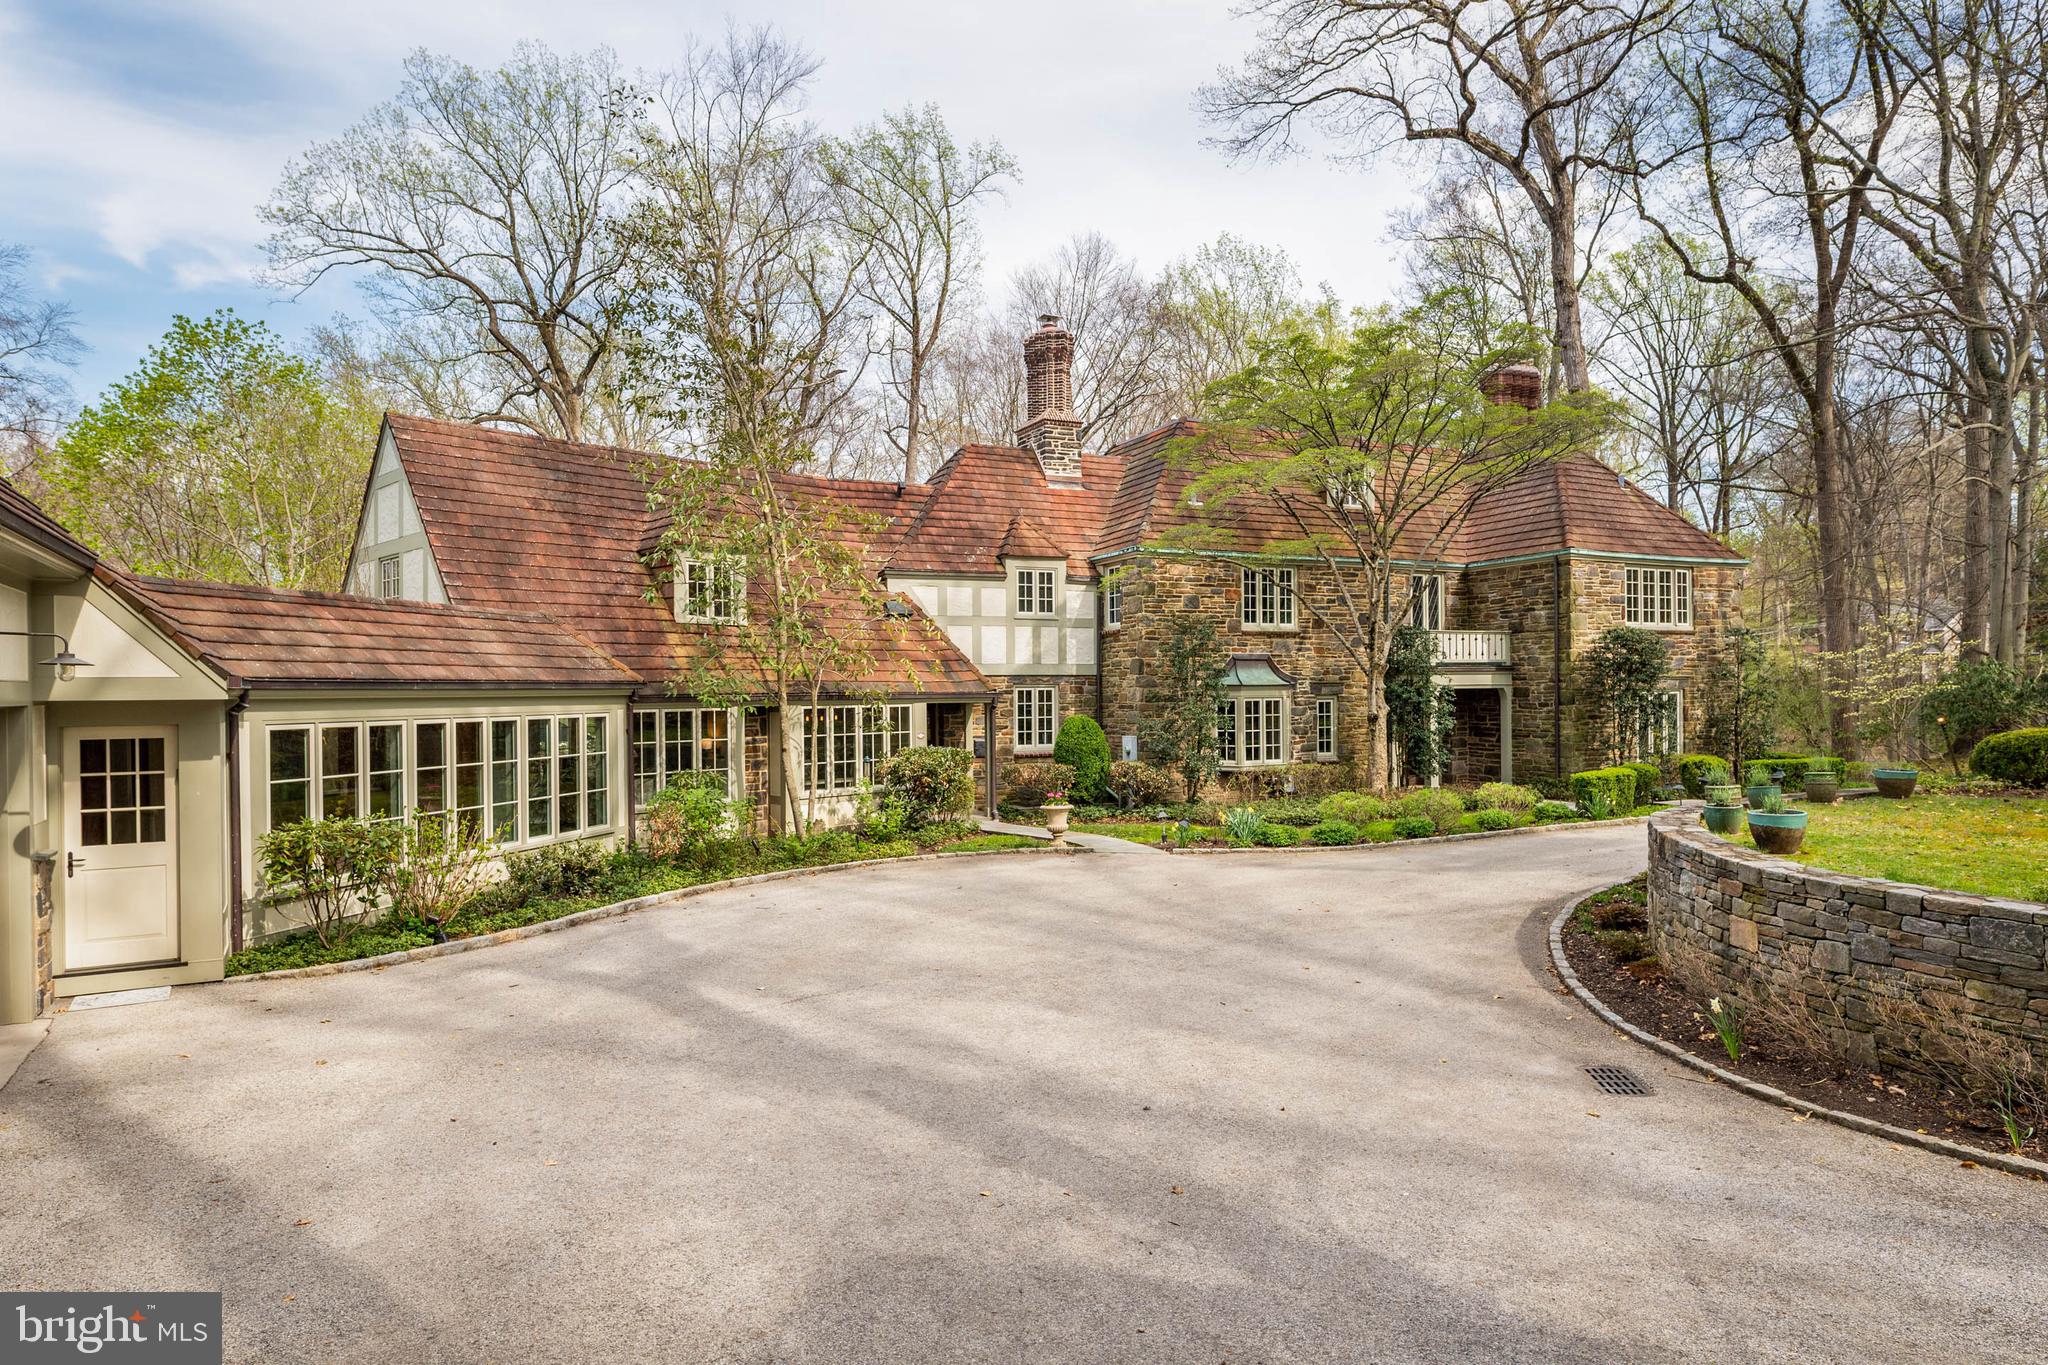
Open house Sunday April 19 Cancelled! Set on 1.76 acres, this stone Colonial is defined by its elevated setting, architectural proportions, and a level of craftsmanship rarely reproduced today. A courtyard approach introduces the home and reinforces its architectural presence. The exterior reflects the character of the Main Line’s most established homes, with stone construction, detailed trim work, and arched openings.

The home is set within a mature, tree-lined landscape with views from nearly every room. It remains just minutes from Suburban Square, Ardmore, and the Main Line’s primary amenities.

A center hall entry introduces the original portion of the home, where a paneled library, formal living room with fireplace, and dining room retain their architectural integrity with detailed millwork, beamed ceilings, and random-width hardwood floors. French doors connect the main living spaces to several flagstone terraces, extending the living areas to the outdoors.  A beautiful first floor bedroom with built ins and a fireplace  with easy access to full bath complete this level.

The home transitions into a fully reimagined kitchen, dining, and family room, designed as the home’s central gathering space. A vaulted ceiling, expansive windows, and direct access to the grounds bring in natural light throughout the day. The kitchen is equipped with high-end appliances, a large island with seating, and adjacent informal dining, all flowing seamlessly into the family room.

Supporting spaces include a butler’s pantry, mudroom with secondary entrance, and a sunlit gallery connecting to the three-car garage.

A privately positioned upper-level suite above the garage, accessed by a separate staircase, offers flexible use as a home office or additional bedroom with full bath, well suited for guests, work, or separation from the main living areas.

The primary suite is located within the main bedroom level, offering windows on three sides, two walk-in closets, and a renovated bath with heated floors. Each of the 3 additional bedrooms is en suite, providing comfort and flexibility for both everyday living and hosting.

The outdoor setting includes terraces overlooking the pool and surrounding landscape, creating distinct areas for dining, entertaining, and quiet use.

Improvements include a three-car garage with finished space above, updated kitchen and family room, guest suite on the main level, multiple HVAC replacements, rebuilt chimneys, refinished floors, and enhanced landscaping.

This is a property that combines architectural character with modern livability in a setting that feels established, yet remains closely connected to everything.
#PAMC2175852

WYNNEWOOD

136 GYPSY LANE

5 Beds

6 Baths

5,391 Sq.Ft.

$2,250,000

MLS#: PAMC2175852

Prime Building Opportunity- Vacant Land  development steps to Drexel and CHOP.  Tax parcel 882848700 & 881602300  being sold together as one parcel and combined price only. They are now one parcel and being sold together for a combined price of $4.5 Million.
#PAPH2515632

PHILADELPHIA

4008 CHESTNUT STREET

None Beds

None Baths

0.06 acres

$2,250,000

MLS#: PAPH2515632
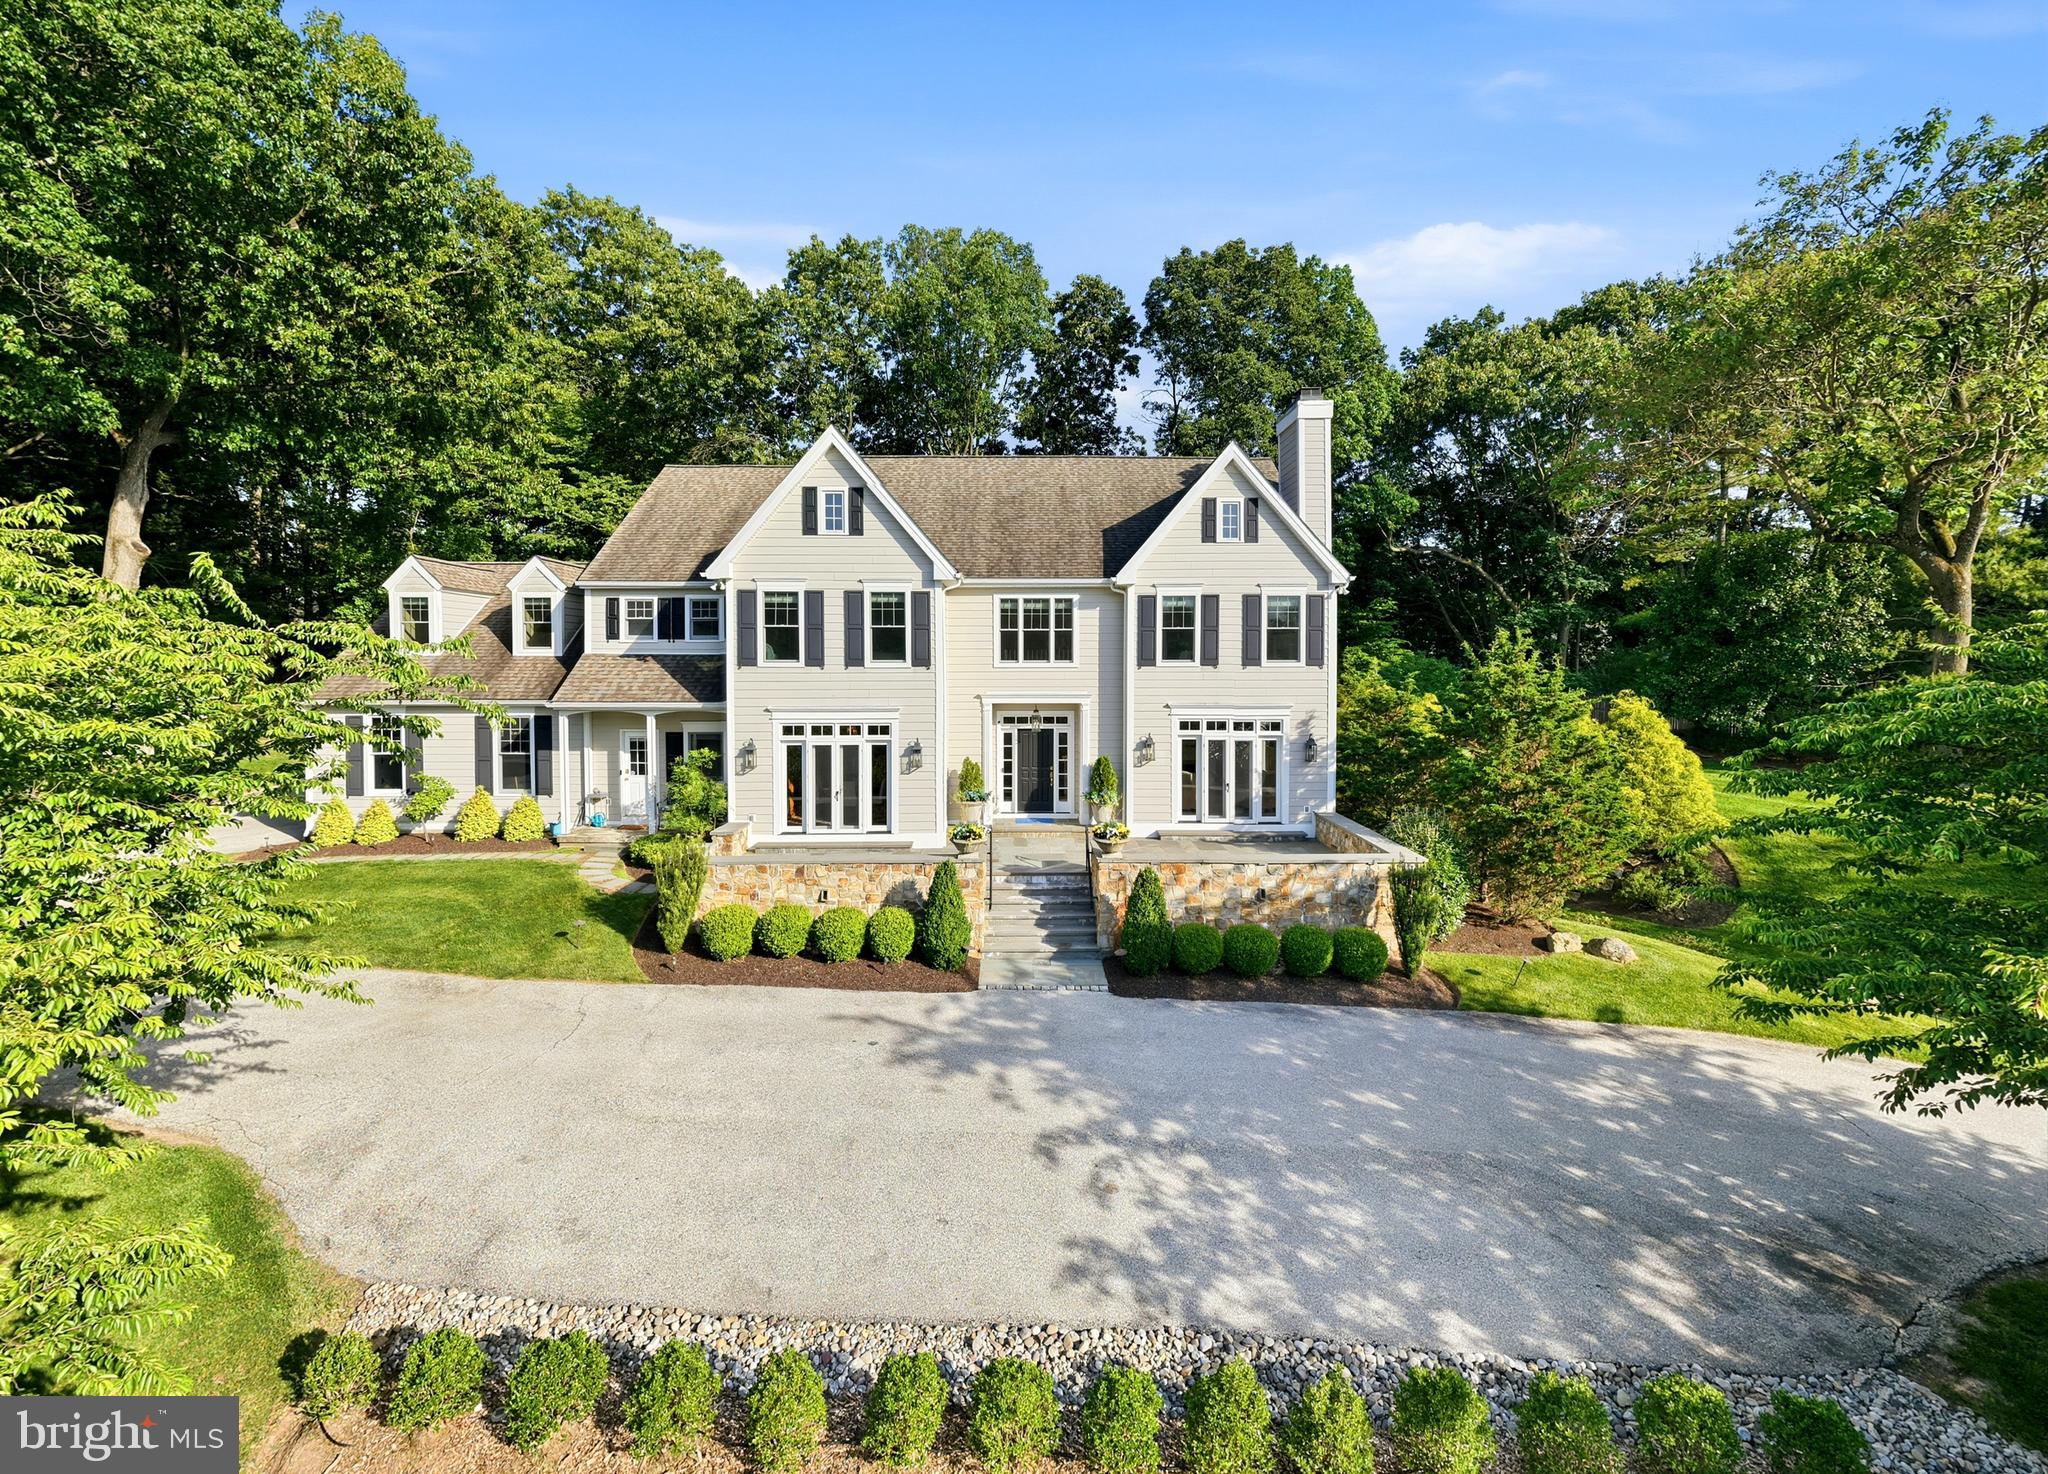
Welcome to 640 Narcisi Lane, a magnificent custom-built estate nestled within one of Wayne's most desirable cul-de-sac settings. Surrounded by mature landscaping and exceptional outdoor living spaces, this remarkable residence combines timeless Main Line elegance with modern luxury and extensive upgrades throughout. From the moment you arrive, the stunning stone façade, professionally manicured landscaping, flagstone terraces, and picturesque sunset views create an unforgettable sense of arrival.
Step through the front doors into a dramatic two-story foyer highlighted by a sweeping staircase and flooded with natural light. Flanking the foyer are an elegant formal living room and gracious dining room, both enhanced by French doors opening to the front terrace. Beyond, the home unfolds into an impressive great room where soaring ceilings, expansive windows, rich millwork, and custom built-ins create a grand yet inviting atmosphere.
At the heart of the home is an exceptional chef's kitchen featuring premium appliances, extensive cabinetry, designer finishes, and an oversized breakfast area. Designed for both everyday living and entertaining, the kitchen and breakfast room flow seamlessly into the great room and connect directly to the outdoor living spaces through walls of glass and sliding glass overlooking the backyard.
The main level also features a versatile private bedroom that can serve as an executive home office, library, or flex space. A spacious mudroom with laundry facilities provides exceptional functionality, while two conveniently located powder rooms on the first floor enhance comfort and convenience for both residents and guests.
The second floor is anchored by a luxurious primary suite that serves as a private retreat, complete with a spa-inspired bathroom, and custom walk-in closets. Three additional generously sized bedrooms complete this level, including a private en-suite bedroom ideal for guests as well as a beautifully appointed hall bathroom.
The third floor offers an exceptional private retreat featuring a spacious loft sitting area and a separate en-suite bedroom, creating the perfect space for extended family and guests.
The walk-out lower level is an entertainer's dream, offering expansive recreation space centered around a wine cellar complete with dedicated ventilation and integrated audio. A dedicated fitness room, powder room, abundant storage space, and direct access to the rear grounds through sliding glass doors further enhance this impressive level.
Outdoor living rivals that of a private resort, with multiple flagstone terraces, a covered outdoor lounge featuring a stone fireplace, infrared heaters, integrated lighting, television connections, and professionally wired audio throughout. Designed for year-round enjoyment, every outdoor space has been thoughtfully curated for relaxation and entertaining.
Recent capital improvements provide exceptional peace of mind and include complete stucco remediation with Hardie Board and stone exterior finishes, a 50-year roof, updated HVAC systems, a whole-house generator, upgraded security system with remote monitoring, nearly all windows and doors replaced, whole-house water monitoring and leak detection systems, reverse osmosis water purification, water softening systems, steam humidification, and numerous additional infrastructure upgrades.
Additional luxury amenities include four fireplaces, whole-house audio, central vacuum, electric vehicle charging station, irrigation systems, extensive landscape lighting, invisible fencing, and more.
Located in the heart of Wayne on Philadelphia's prestigious Main Line, residents enjoy convenient access to award-winning schools, boutique shopping, fine dining, private clubs, regional rail service, and major commuter routes.
This estate offers a rare opportunity to own a distinguished Main Line estate where timeless architecture, exceptional craftsmanship and grand-scale living come together.
#PAMC2181810

WAYNE

640 NARCISI LANE

6 Beds

4 Baths

8,317 Sq.Ft.

$2,250,000

MLS#: PAMC2181810
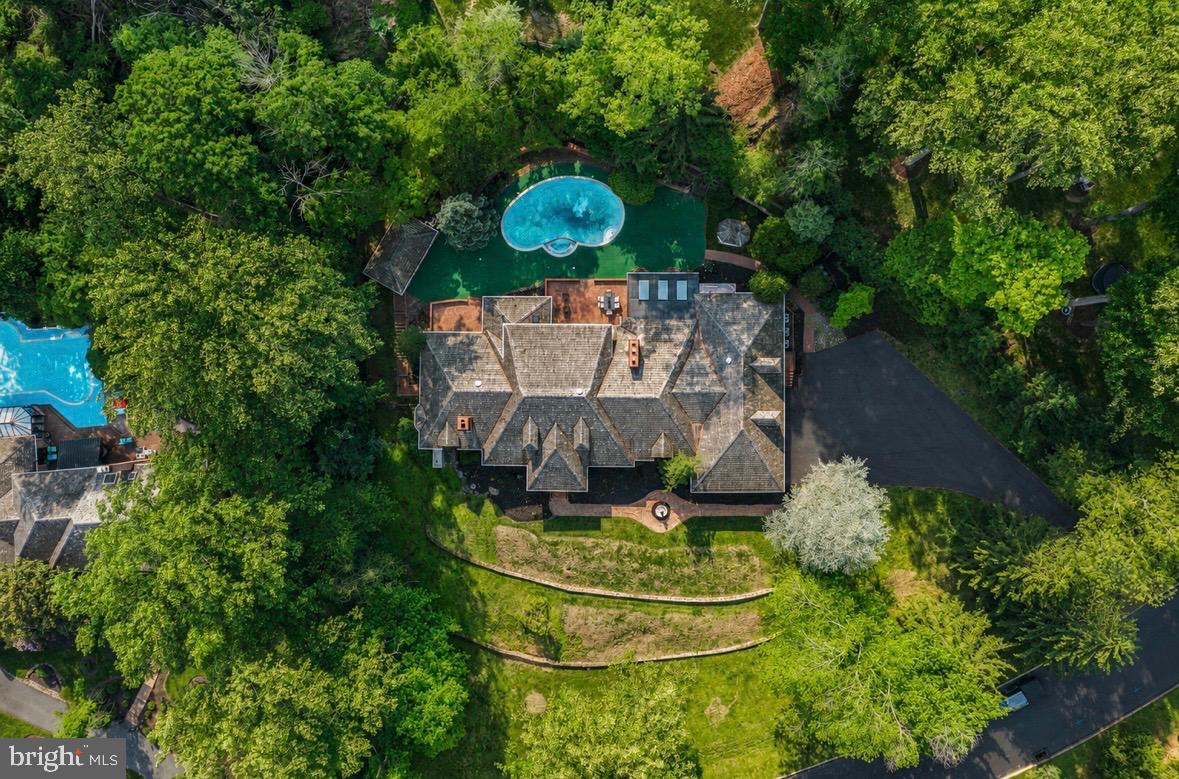
Welcome to 21 Springton Pointe Drive- Newtown Square. A completely renovated  custom built home where attention to detail is highlighted in every room of the house. This beautiful home features a first floor primary suite with three additional bedrooms,  4 full bathrooms and 3 half baths with over 5300 square feet of above grade level living space perfectly situated on a bucolic 1.2 acre lot with a view of Springton Lake. Upon entering you are greeted by a grand foyer adorned with marble floors and a sweeping curved staircase leading to the second floor.   Flanking the foyer to the right is an elegant large  formal dining room with new hard wood flooring. The wide center hallway runs the length of the home connecting all the living areas. The living room is step down and is  adorned with a gas fireplace and new built ins and hardwood floors. The family room also has a gas fireplace and is located  directly off the kitchen. The gourmet  eat-in kitchen features GE Monogram luxury professional grade appliances  with sleek  built in styling and quartz counter tops. The large island is prominently located for entertaining. .Just off the kitchen is a powder room, pantry and a sunroom. The main floor contains an extra bedroom with en suite bath. The grand primary suite  encompasses the entire left side of the home. It includes a beautiful sitting area with a gas fireplace and a coffee/wine bar. The huge primary bathroom includes a steam shower, a free standing tub, his and her vanities and toiletry areas. A generous walk in closet with built ins as well as another closet for linens. The laundry room and another powder room are also located on the first floor. 2 large additional bedrooms are located on the 2nd floor with a custom Jack and jill bathroom and a cozy sitting area for reading and relaxation. The walk out finished lower level consists of approximately 4300 additional sq ft living area. It features all new luxury vinyl flooring installed an additional bedroom/office or gym room, a full bathroom as well as an additional powder room. This exceptional space also includes a handsome wood bar, gas fireplace and a full  brand new kitchen.  The unfinished area features a cedar closet, additional shelving and wine cellar. This home's outdoor space includes brick patios, a gazebo and an in ground pool surrounded by mature plantings. There is a pool house with two changing rooms and a full bathroom. This exceptional home offers the best of both indoor and outdoor living and entertaining. This private retreat is located in the desirable Springton Pointe/Newtown Square community with award wining Marple-Newtown Schools. Located near the vibrant towns of Media Borough and the Ellis Preserve in Newtown Square with upscale dining and shopping,  Minutes to the blue route and airport and a short drive to Philadelphia. Make your appointment today to tour this one of a kind property.
#PADE2114432

NEWTOWN SQUARE

21 SPRINGTON POINTE DRIVE

5 Beds

4 Baths

7,491 Sq.Ft.

$2,249,999

MLS#: PADE2114432
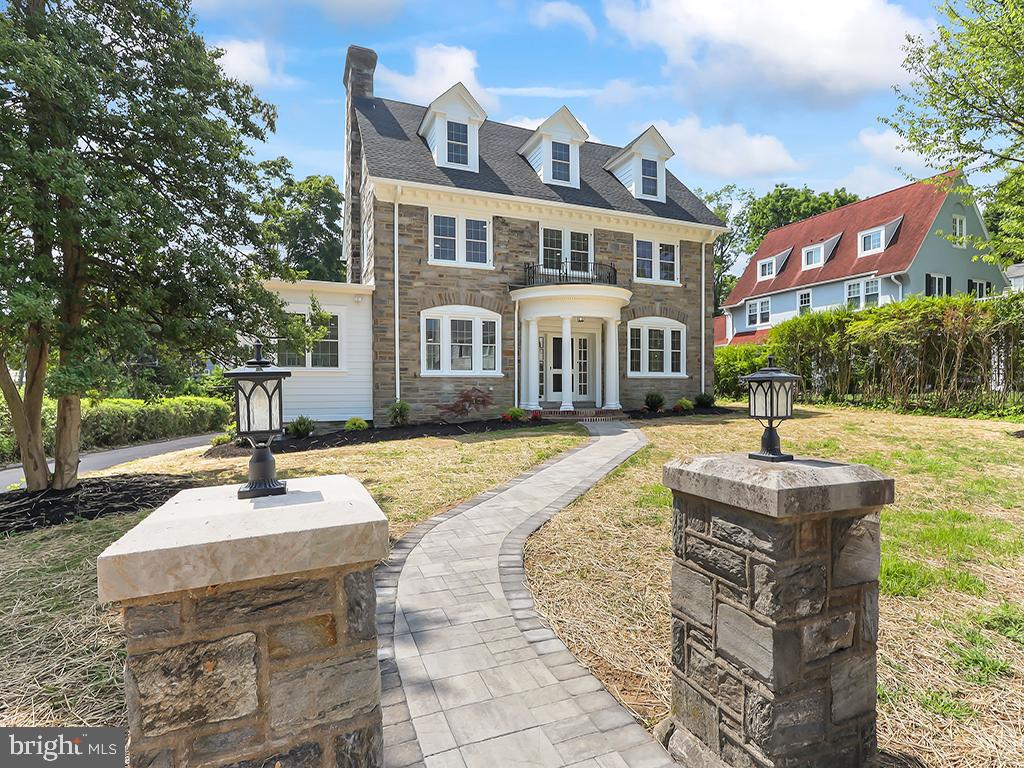
Totally renovated Field Stone Main Line Beauty blends old world elegance with modern amenities. This 6 bedroom, 6500 square foot home is situated on a cul-de-sac in highly desirable Wynnewood, a short block away from award winning Lower Merion High School and within easy walking distance to Suburban Square.  A designer paver walkway leads to a stately columned front porch.  As you enter you will be impressed with the hardwood floors that have been brought back to their original glory.  Large oversized windows with deep sills enhance the house and bring glorious light throughout. Head to the left and enter the formal living room which features the original marble fireplace, updated with a brand new gas insert for instant warmth and ambiance. Step thru the French doors into the newly created fully conditioned Florida room available as an additional living space or as a home office with its own entrance.  Head to the right and you will fall in love with the open concept dining, kitchen and seating great room.  The gourmet kitchen is any cook’s dream.  The 10 foot island features waterfall designer quartz counters with space for 4-5 stools.  The luxury Monogram appliances, include a 48” range with 6 burners and griddle, plus 2 ovens, a 3 rack dishwasher, and 48 inch refrigerator/freezer. An additional Kitchenaid wall oven and microwave make entertaining a breeze. The modern skinny shaker style cabinets feature full extension drawers and soft close doors.  2 pantry cabinets, modern hood, designer tile backsplash and undercounter lighting complete the kitchen.  Thru the kitchen is a cozy family room with wet bar and wine refrigerator for entertaining. A 12x20 foot newly created paver patio adjacent to the kitchen is perfect for grilling, outdoor living, and entertaining.  Step down from the kitchen into the breakfast room illuminated by a skylight and designer chandelier.  Heading to the rear of the house find the mudroom and 3 car 600 sq foot garage pre-wired for electric vehicle recharging station.  A convenient powder room completes the 1st floor.  Head up the grand staircase and be awed by the original window with side lights.  Step into the primary bedroom suite and be delighted to see the spa inspired bathroom which features 2 modern vanities with illuminated medicine cabinets, heated floors, separate water closet and the ultimate U by Moen smart shower system that can be started remotely. Equipped with 3 massaging jets and 3 shower heads you will never want to get out!  The large walk in closet, big enough for two has been outfitted with custom built in cabinets. The 3 additional bedrooms on this floor include 2 that are connected by an art deco inspired Jack and Jill bathroom and a junior bedroom suite perfect for a guest room/nanny.  2nd floor laundry and a large linen closet complete this level.  Head up the stairs to the newly created play room complete with skylight and luxurious soft carpet.  The 3rd floor also includes a 4th full bathroom, 2 additional bedrooms and a bonus room that is perfect for a home office.  The home has brand new electric service including recessed lights in every room, designer ceiling fans in all bedrooms and main living spaces, all new plumbing, 3 zone climate control powered by high efficient gas heaters with central air conditioning, tankless hot water heater, new windows, new roofing and many more high end features. The walkout basement is ready to be finished.  Newly paved driveway, new landscaping, a flat backyard and an additional flagstone patio provide maintenance free ownership and endless entertaining options. This beautiful home is just a 20 minute drive to Center City or you can hop on the reliable R-5 train. Don’t miss the chance to make this Once-in-a-Lifetime house your home, and experience the epitome of comfortable stylish living.  Owner is a PA licensed realtor.  Professional Photos to be added soon. Showings to start on 7/10/2024.
#PAMC2109630

WYNNEWOOD

416 CHICHESTER LANE

6 Beds

4 Baths

6,582 Sq.Ft.

$2,249,999

MLS#: PAMC2109630

1 ... 161 162 163 164 165 ... 666
* Listings identified with the FMLS IDX logo come from FMLS and are held by brokerage firms other than the owner of this website. The listing brokerage is identified in any listing details. Information is deemed reliable but is not guaranteed. If you believe any FMLS listing contains material that infringes your copyrighted work please click here to review our DMCA policy and learn how to submit a takedown request. © 2024. First Multiple Listing Service, Inc.
 - property

Send a message

Message successfully sent.

Your message

What is 3 + 4 ?

Reason for contacting?

I agree to receive email communication and understand I can unsubscribe at any time.

I agree to be contacted by Charis Realty Group via call, email, and text for real estate services. To opt out, you can reply 'stop' at any time or reply 'help' for assistance. You can also click the unsubscribe link in the emails. Message and data rates may apply. Message frequency may vary. Privacy Policy

Sign Out

Virtual Assistant

Would you like to take the next step with this property? We can help you schedule a showing or virtual tour, or send you more details.

Yes, I would like more information.

Thank You for Your Reply, One of Our Agents will contact you as soon as possible

No, maybe later.

Thank you, you can always contact me via email, phone number or through the contact form.

Realhub AI

Lucy - Your AI-Powered Realtor

Update Your Temporary Password

Personalize your search

Enter your email and we'll notify you immediately when new listings match what you're looking for.

or enter email address

Already have an account ? Login here

Continue your home search

I agree to receive communications and understand I can unsubscribe at any time.

I agree to be contacted by Charis Realty Group via call, email, and text for real estate services. To opt out, you can reply 'stop' at any time or reply 'help' for assistance. You can also click the unsubscribe link in the emails. Message and data rates may apply. Message frequency may vary. Privacy Policy

Already have an account ? Login here

We use cookies

We use cookies primarily for analytics to enhance your experience. By accepting, you agree to our use of these cookies. You can manage your preferences or learn more about our cookies policy.
