Properties

Browse or get in touch to schedule a walkthrough.

  • Nearby me
Price range

Popular Features

Community Features

Association

Property Features

Waterfront

View

Exterior Features

Interior Features

Style

10000 properties match your criteria

Updated 1 minute ago

E-Alert name
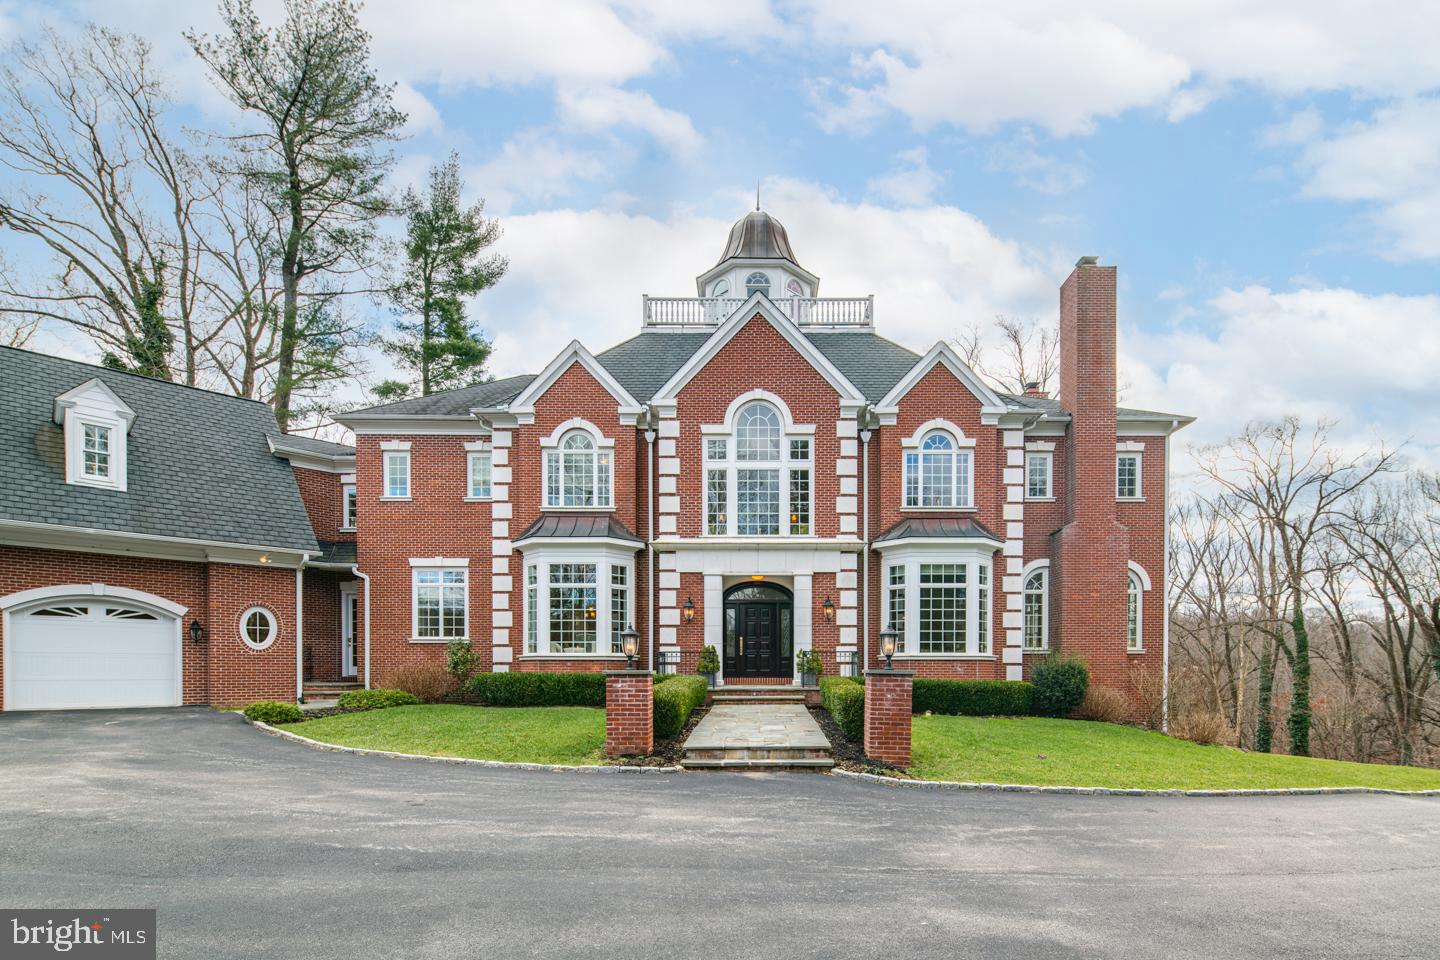
Ideally situated in a serene setting, 67 W Rose Valley Rd is a stately, Georgian style mansion atop a hill in historic Rose Valley, PA. The 3.7-acre estate and its grand entrance is adjacent to 25 acres of the Chadwick and Saul Wildlife Sanctuaries. The over 13,000 sq ft estate was built in 2009 and its every detail was designed by its owner for luxurious and peaceful living. A sweeping deck off the main level overlooks Ridley Creek and connects the kitchen, living room and great room to the outdoors. The lower-level patio connects recreational space to the rolling land. The balcony off the top-level observatory offers panoramic, forested views. Soaring ceilings, large windows and hardwood floors make the home airy and bright. Custom millwork and careful details offer thoughtful elegance. The lower level includes an elegant wooden bar, climate-controlled wine cellar, full refrigerator, microwave, ice maker, gym and sauna. The main floor hosts two offices, a chef's kitchen, formal dining room, living and great rooms, and two powder rooms. A custom staircase leads you to the second floor where you will find the primary suite and 4 additional bedrooms, each with their own full bathroom. The large beautiful primary suite is beaming with a fireplace, two vast walk-in closets and a balcony. The spa-like en-suite has a double vanity, a jet-powered soaking tub, walk-in shower, and two water closets. The bathroom floors are heated throughout and there are two separate laundry rooms. An in-law suite with a full kitchen can be found at the far-east wing of the estate. The third floor hosts a basketball court, rec-room, full bathroom and wet bar with a spiral staircase to an observatory. The estate also has a 4-car garage. Historic landmarks like the Hedgerow Theatre, The Old Mill and the Thunderbird Lodge are all next door. Rose Valley offers history, art, warmth, community, and an award-winning, Blue Ribbon school district. Nearby Media has boutique shopping, bars, and restaurants. Quick access to Rt-1, I-476, I-95, and Septa's Regional Rail means an easy commute to Center City, Philadelphia.
#PADE537726

ROSE VALLEY

67 W ROSE VALLEY ROAD

5 Beds

7 Baths

13,566 Sq.Ft.

$2,200,000

MLS#: PADE537726
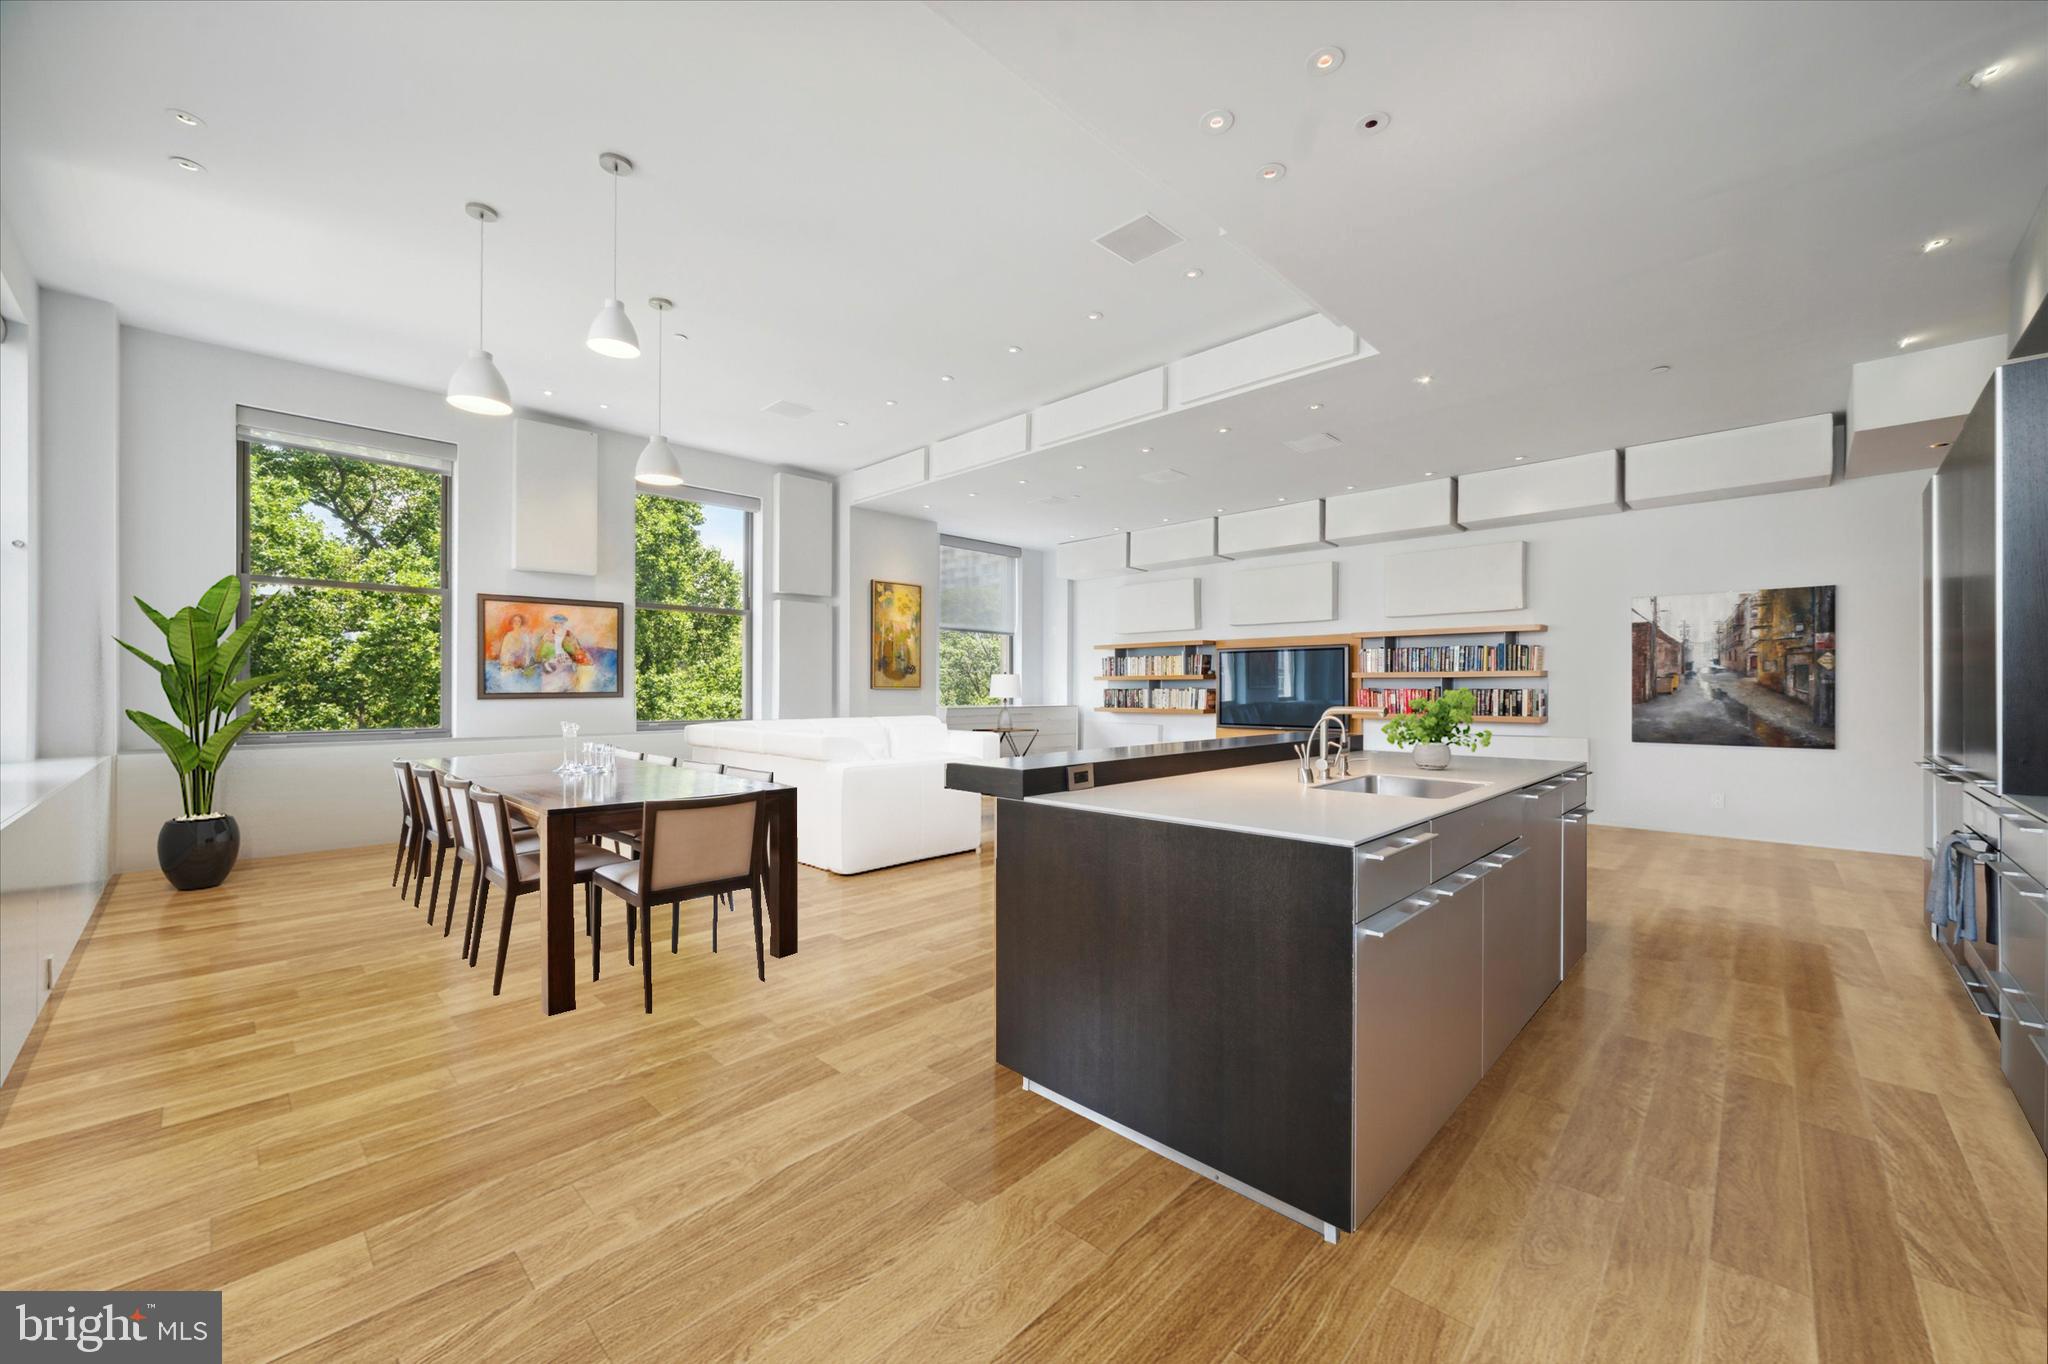
A rare opportunity to own in The Ayer.  Overlooking Washington Square with perfect treetop views, this 2 bd/2 1/2 bath stunner is the perfect retreat in the center of the city.  Embrace the return of entertaining guests with this Bulthaup-b3 kitchen system, featuring Quartz counters, Miele and Sub-Zero appliances, and a significant counter and breakfast bar.   In addition to the kitchen,  this large and open  living area includes the dining space(which comfortably seats 10),  and living area,  all with spectacular views of the Square and streaming sunlight.  This unit has also been thoughtfully customized and updated by the current owner, including, but not limited to, motorized Lutron blackout shades on every window, wiring for sound, motion detector switches for lights in all closets, dual ovens, Smart light switches and LED lights throughout, and an incredibly convenient and sleek built in beverage refrigerator in the Living Room.  The Primary Bedroom has abundant space with a luxurious white marble bath, an oversized glass shower with double  shower heads, and a master closet so big it once included an office.  The second Bedroom is spacious, with an en-suite bath and another oversized closet.  11 1/2 ft ceilings throughout, hardwood floors, expanded closets in the foyer and both bedrooms. Amenities include 24-hour hotel-style concierge, chauffeur-driven new Hybrid BMW, fitness center, and an exclusive garden terrace. And bring along your pup, because The Ayer is a pet-friendly building.
#PAPH2277088

PHILADELPHIA

210 W WASHINGTON SQUARE 4NE

2 Beds

2 Baths

2,038 Sq.Ft.

$2,200,000

MLS#: PAPH2277088
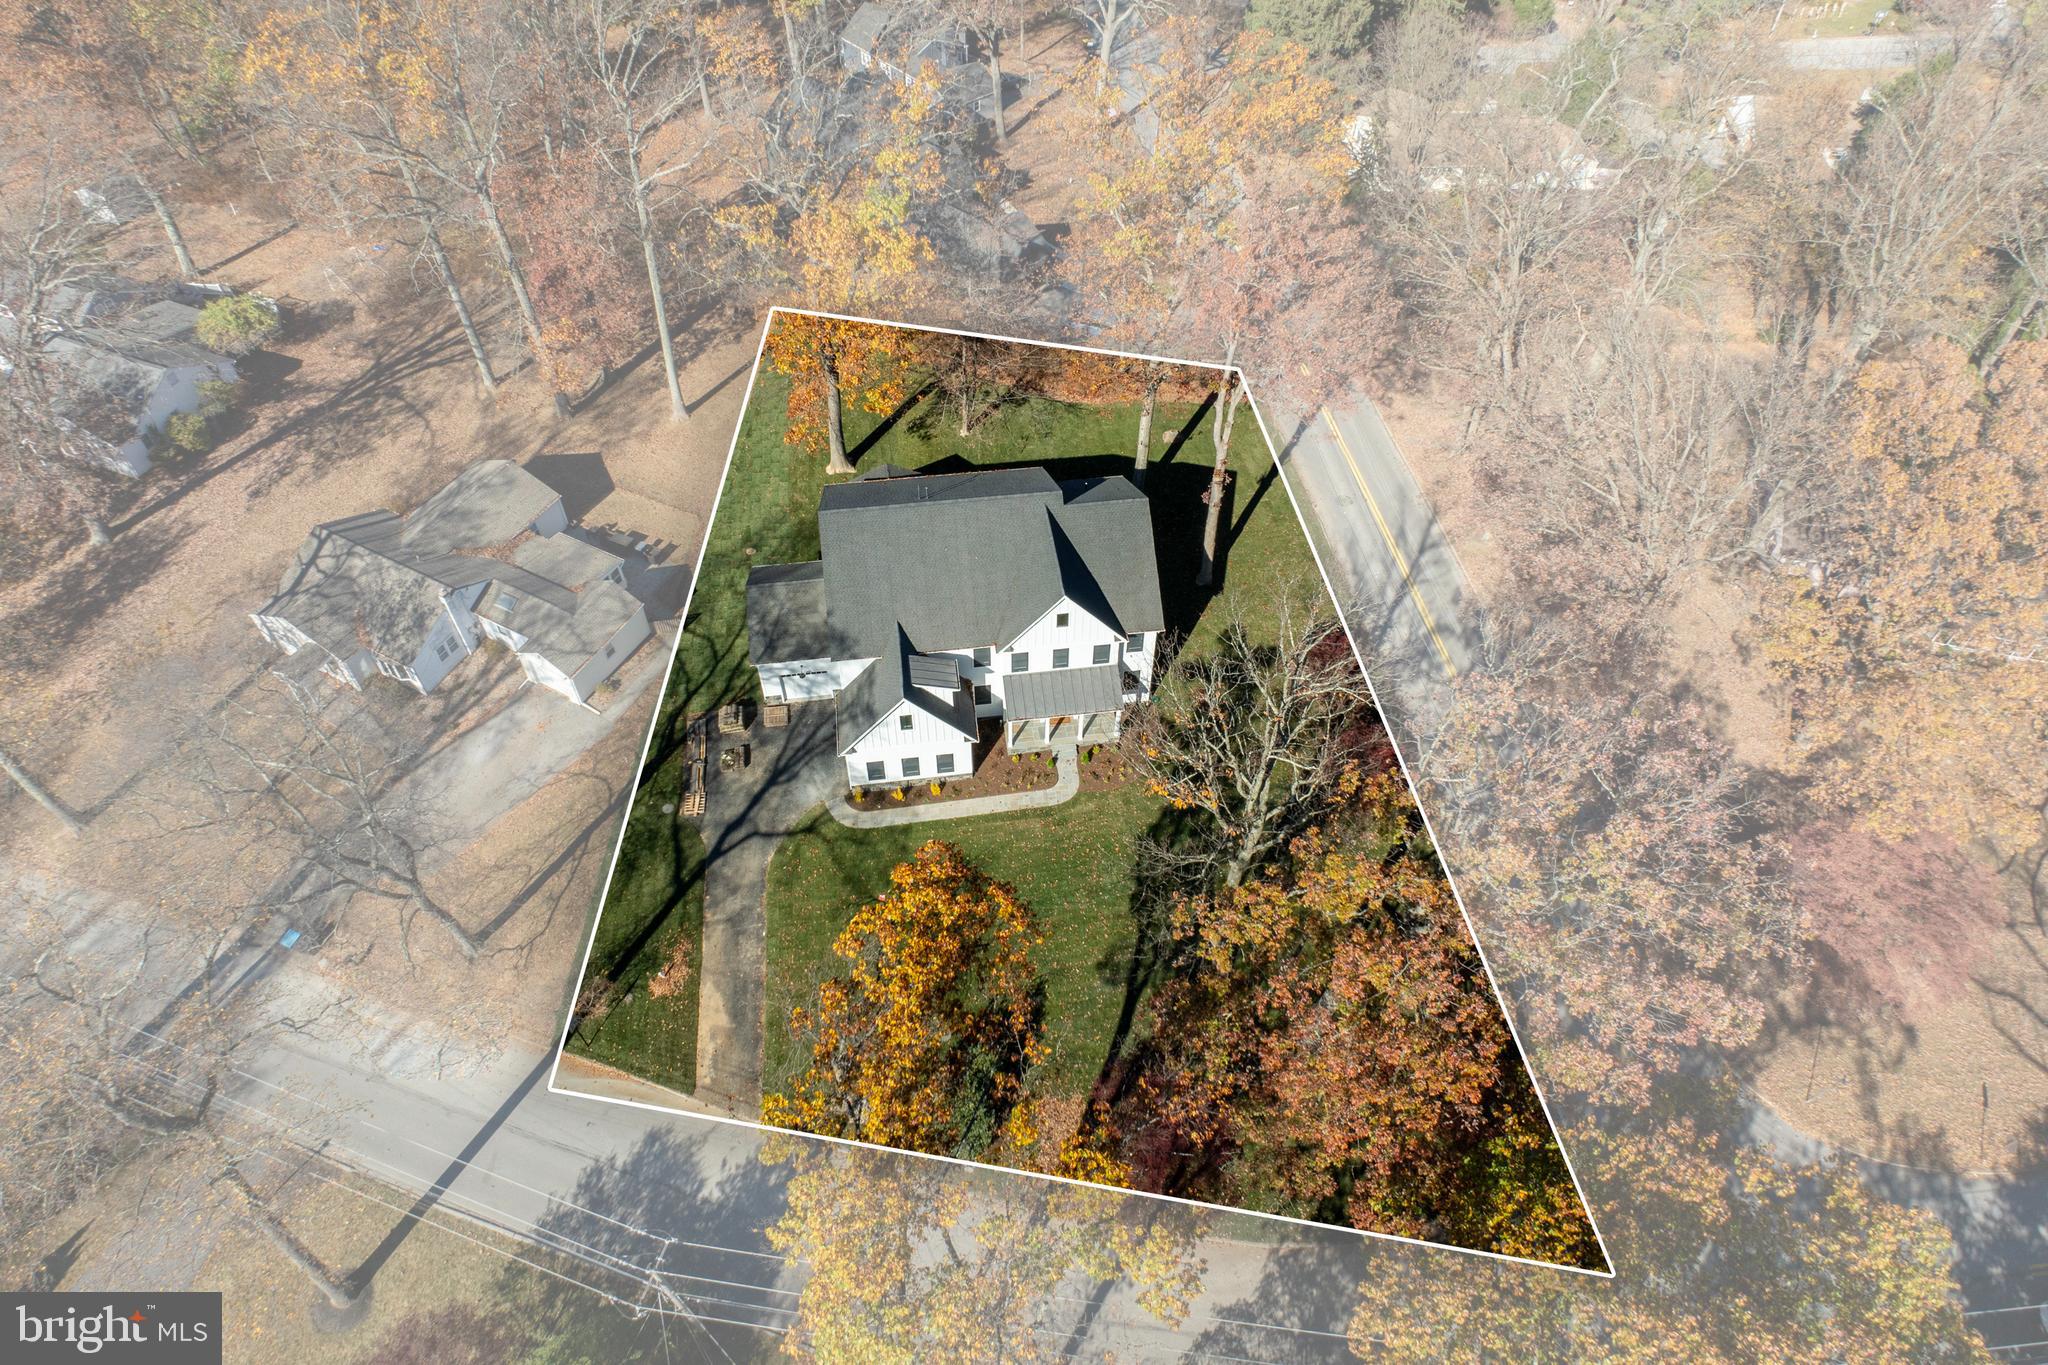
NOW DECORATED!  Come take a look! Looking for a NEW home for the Holidays in TE schools!?  We have the perfect home for you- This stunning new construction home in Berwyn is now complete! Brought to you by DLH Building Group. This home is where modern elegance meets practical design. As you approach, you'll be greeted by a sleek metal covered porch leading into a grand foyer. To your left, discover a formal dining room perfect for hosting elegant dinners, while to your right, a home office with French doors offers a quiet retreat for work or study.

Follow the white oak hardwood flooring from the entryway to experience a spacious open-concept floor plan. The kitchen is the heart of the home, featuring Thermador appliances, an oversized quartz island and counters complemented with Century cabinets. Designed with luxury and efficiency in mind, the kitchen is enhanced by a butler's pantry and a breakfast area offering 3-panel sliding door access to the sizable Timbertech covered deck to ensure that entertaining is a breeze. Enjoy the effortless flow from the kitchen into the expansive family room, which boasts a luxurious two-story ceiling and cozy gas fireplace creating an inviting atmosphere for family gatherings.

The first floor also includes a guest/in-law suite with a full bath accessible from the foyer or suite, providing privacy and comfort for visitors. The mudroom, conveniently located off the kitchen, offers access to both the one-car and two-car garages, making daily errands a breeze.

Upstairs, the primary suite is a true sanctuary, featuring a luxurious ensuite bath with a soaking tub, sizable shower, dual sink vanity, and two walk-in closets. Bedroom two is a princess suite with a large closet and private bath, while bedrooms three and four share a spacious Jack and Jill bath. A convenient second-level laundry room completes this floor, adding to the home's functional layout.

The finished basement is a versatile space, offering an additional flex space that can be used as a bedroom, a full bath, and ample recreation space to suit your needs. DLH Building Group offers top tier finishes including a Hydra Gap housewrap, a 4 zone HVAC system, Artic White Hardie siding paired with Certainteed shingles to keep this home looking and running beautifully for years to come.
#PACT2086590

BERWYN

300 GREENE RD

5 Beds

5 Baths

5,464 Sq.Ft.

$2,200,000

MLS#: PACT2086590
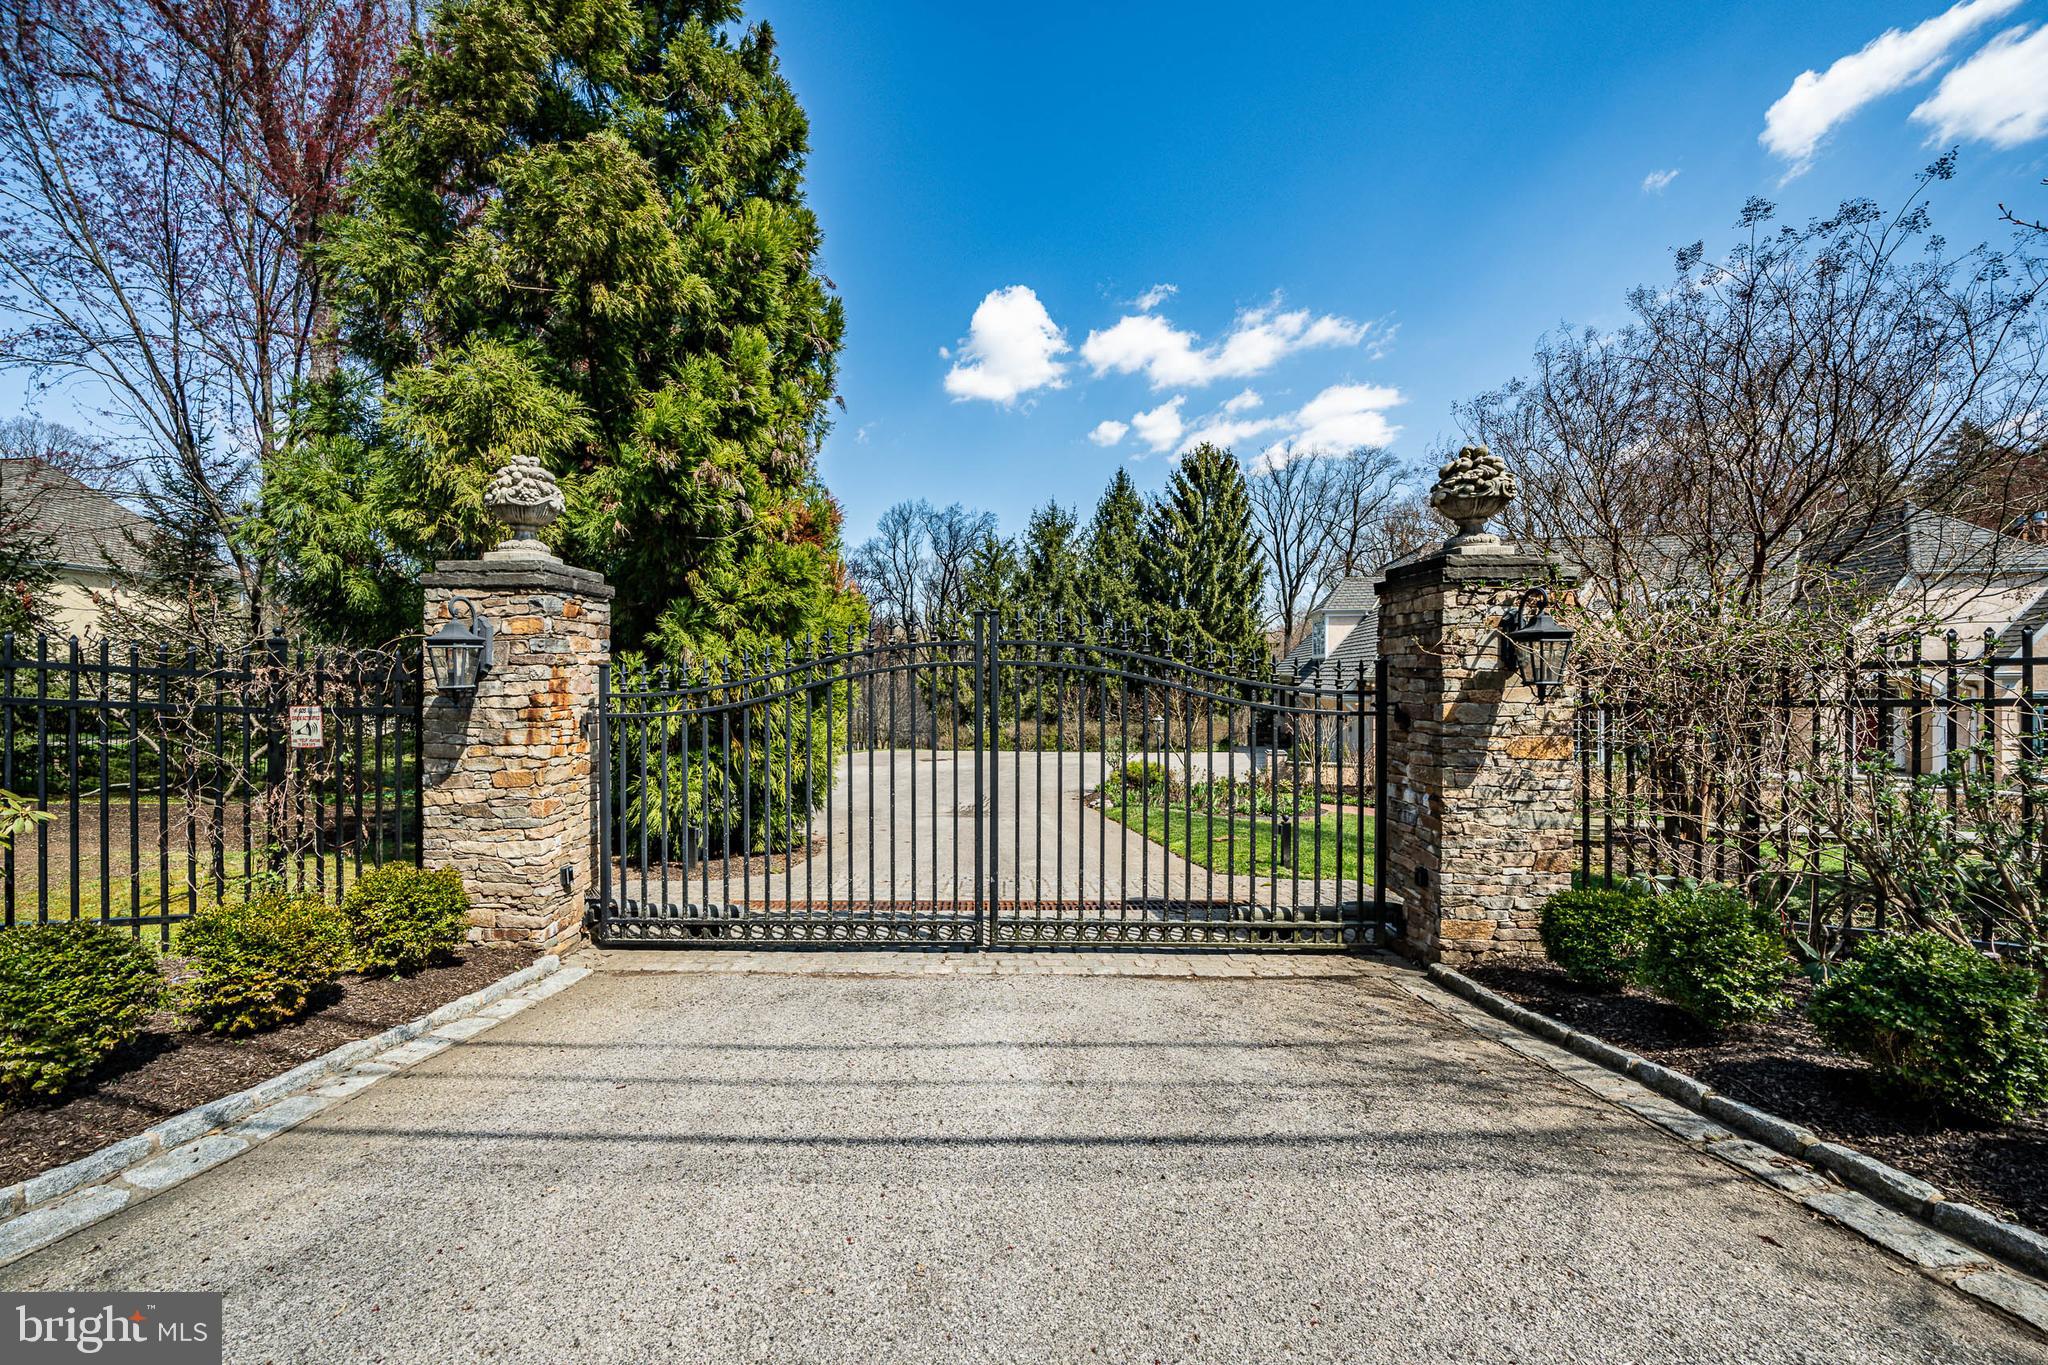
A rare find on one of the most exclusive and hidden streets in the Philadelphia area, just a stone’s
throw away from Gladwyne’s charming village center and minutes to central Philadelphia. 225
Maplehill Road is set on 3.79 acres of natural beauty and boasts 7,100+ sq ft of living space that
combines gorgeous views of a nature preserve with the ultimate in privacy, luxury and
convenience.
Follow the red brick path past an elegant water fixture to the front door, and you will enter the
high-ceiling foyer, complete with marble floor. To the right of the foyer is a beautiful library with
floor-to-ceiling cherrywood shelves, built-in workstation, and a sunny reading nook with bay
window. The living room, which opens from the library, focuses on a French-style stone fireplace
with mantel (gas flame), with bright floor-to-ceiling windows on either side. To the left of the
foyer is a dining room with large windows, tasteful built-in display alcoves with shelves,
gorgeous crown molding, and chandelier. An adjacent butler pantry, downstairs bar, and wine
cellar make entertaining easy, as does the large kitchen, which features granite countertops,
commercial-grade stainless steel appliances, a double sink, and a built-in desk nook with
concealed printer cabinet. French doors in the kitchen open onto a spacious Brazilian hardwood
deck.
On the corner of the living room and kitchen is a warm and inviting sunroom with matchless
views of the garden—which was lovingly planted with rosebushes, peonies, and over a hundred
trees by the previous owners—and of the majestic trees and gently sloping protected land of the
nature preserve. Nature surrounds you in this room, which is the ideal space to watch birds or
occasional visits from families of deer just past the fence.
A stunning feature of this house is the sun-drenched first floor master bedroom, with two
ensuites and walk-in closets as well as independent deck access. The first floor is complete with
a mud room, closets and laundry room with a brand-new washer and dryer powerful enough for
all your laundry needs, as well as utility closets, cabinets, and a three-car garage.
The second floor has four sizeable bedrooms and two bathrooms, along with several dedicated
storage rooms. Each room provides beautiful views off different sides of the house, and a
spacious landing, doubling as a sitting area, overlooks the foyer.
The lower level has a large, sunny central area with a gas fireplace and wet bar that can function
as a sitting area, home office, or combined space. There is a dedicated gym with a custom
ventilation system, mirrored walls, and shock-absorbing rubber-tile flooring, right next to a
bathroom with a high-pressure shower. Further amenities include a generous guest or in-law
suite, two sets of French doors stepping directly out onto the brick patio and garden, wine cellar,
and radiant floor heat. Uniquely, this level also contains a state-of-the-art compact library system
with rolling stacks like those commonly found in law offices and university libraries.
All in all, this is a quality architect-designed luxury house of the highest quality, in a tranquil,
peaceful, and uncrowded setting, the beauty of which is unusual even for Gladwyne. Homes on
this secluded street do not appear often. Schedule your tour to see and enjoy!
#PAMC2115038

GLADWYNE

225 MAPLEHILL ROAD

6 Beds

5 Baths

8,286 Sq.Ft.

$2,200,000

MLS#: PAMC2115038
Belle Meade

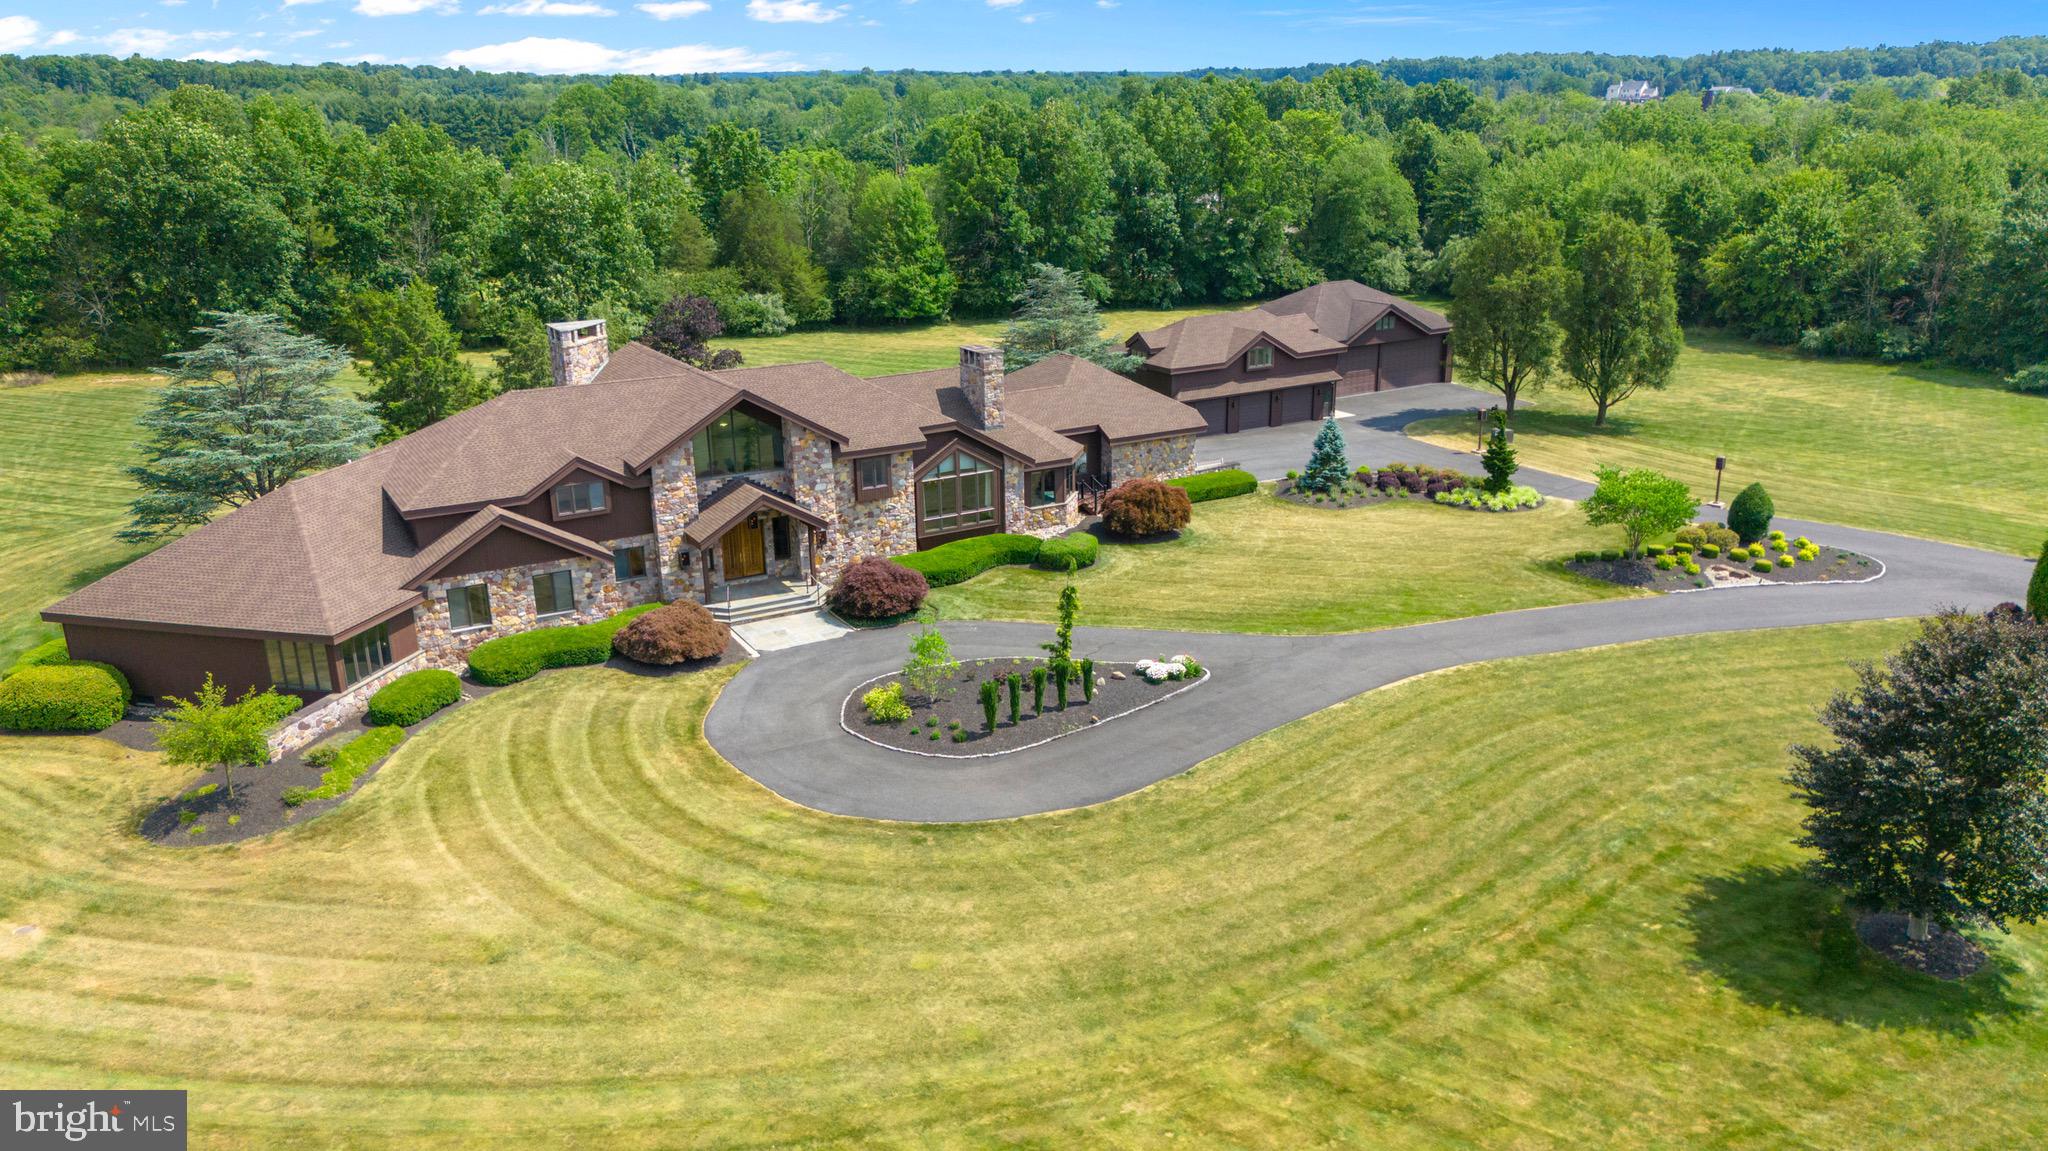
An unparalleled opportunity nestled in the heart of rural Bucks County, PA—this stunning 15-acre property offers an exceptional blend of luxury, privacy, and unique amenities. This expansive estate boasts its own private airstrip, making it a haven for aviation enthusiasts seeking convenience and exclusivity. 

As you enter the property, you are greeted by a picturesque scene—a tranquil pond and meandering stream, adorned with a charming bridge, adding to the property's serene ambiance. The centerpiece of the estate is a spacious 7,922 square foot residence, meticulously designed to offer both comfort and sophistication. Inside, discover grand living spaces, 4 bedrooms, 4.5 baths, and including a heated indoor spa, perfect for year-round relaxation and entertainment. 

For the discerning buyer, additional features abound, such as a secure airplane hangar ensuring the utmost convenience for aviation-related activities. A detached 3-car garage with an accompanying 1,144 sqft apartment provides ample space for guests or staff. 

This property represents a rare opportunity to own a piece of Bucks County's rural beauty while enjoying the luxury of unique amenities designed to cater to the most refined tastes. Whether you are drawn to the tranquil surroundings, the convenience of private aviation facilities, or the allure of a spacious estate, this listing promises a lifestyle of unparalleled elegance and comfort.
#PABU2073878

PERKASIE

305 ELEPHANT PATH

4 Beds

4 Baths

7,922 Sq.Ft.

$2,200,000

MLS#: PABU2073878
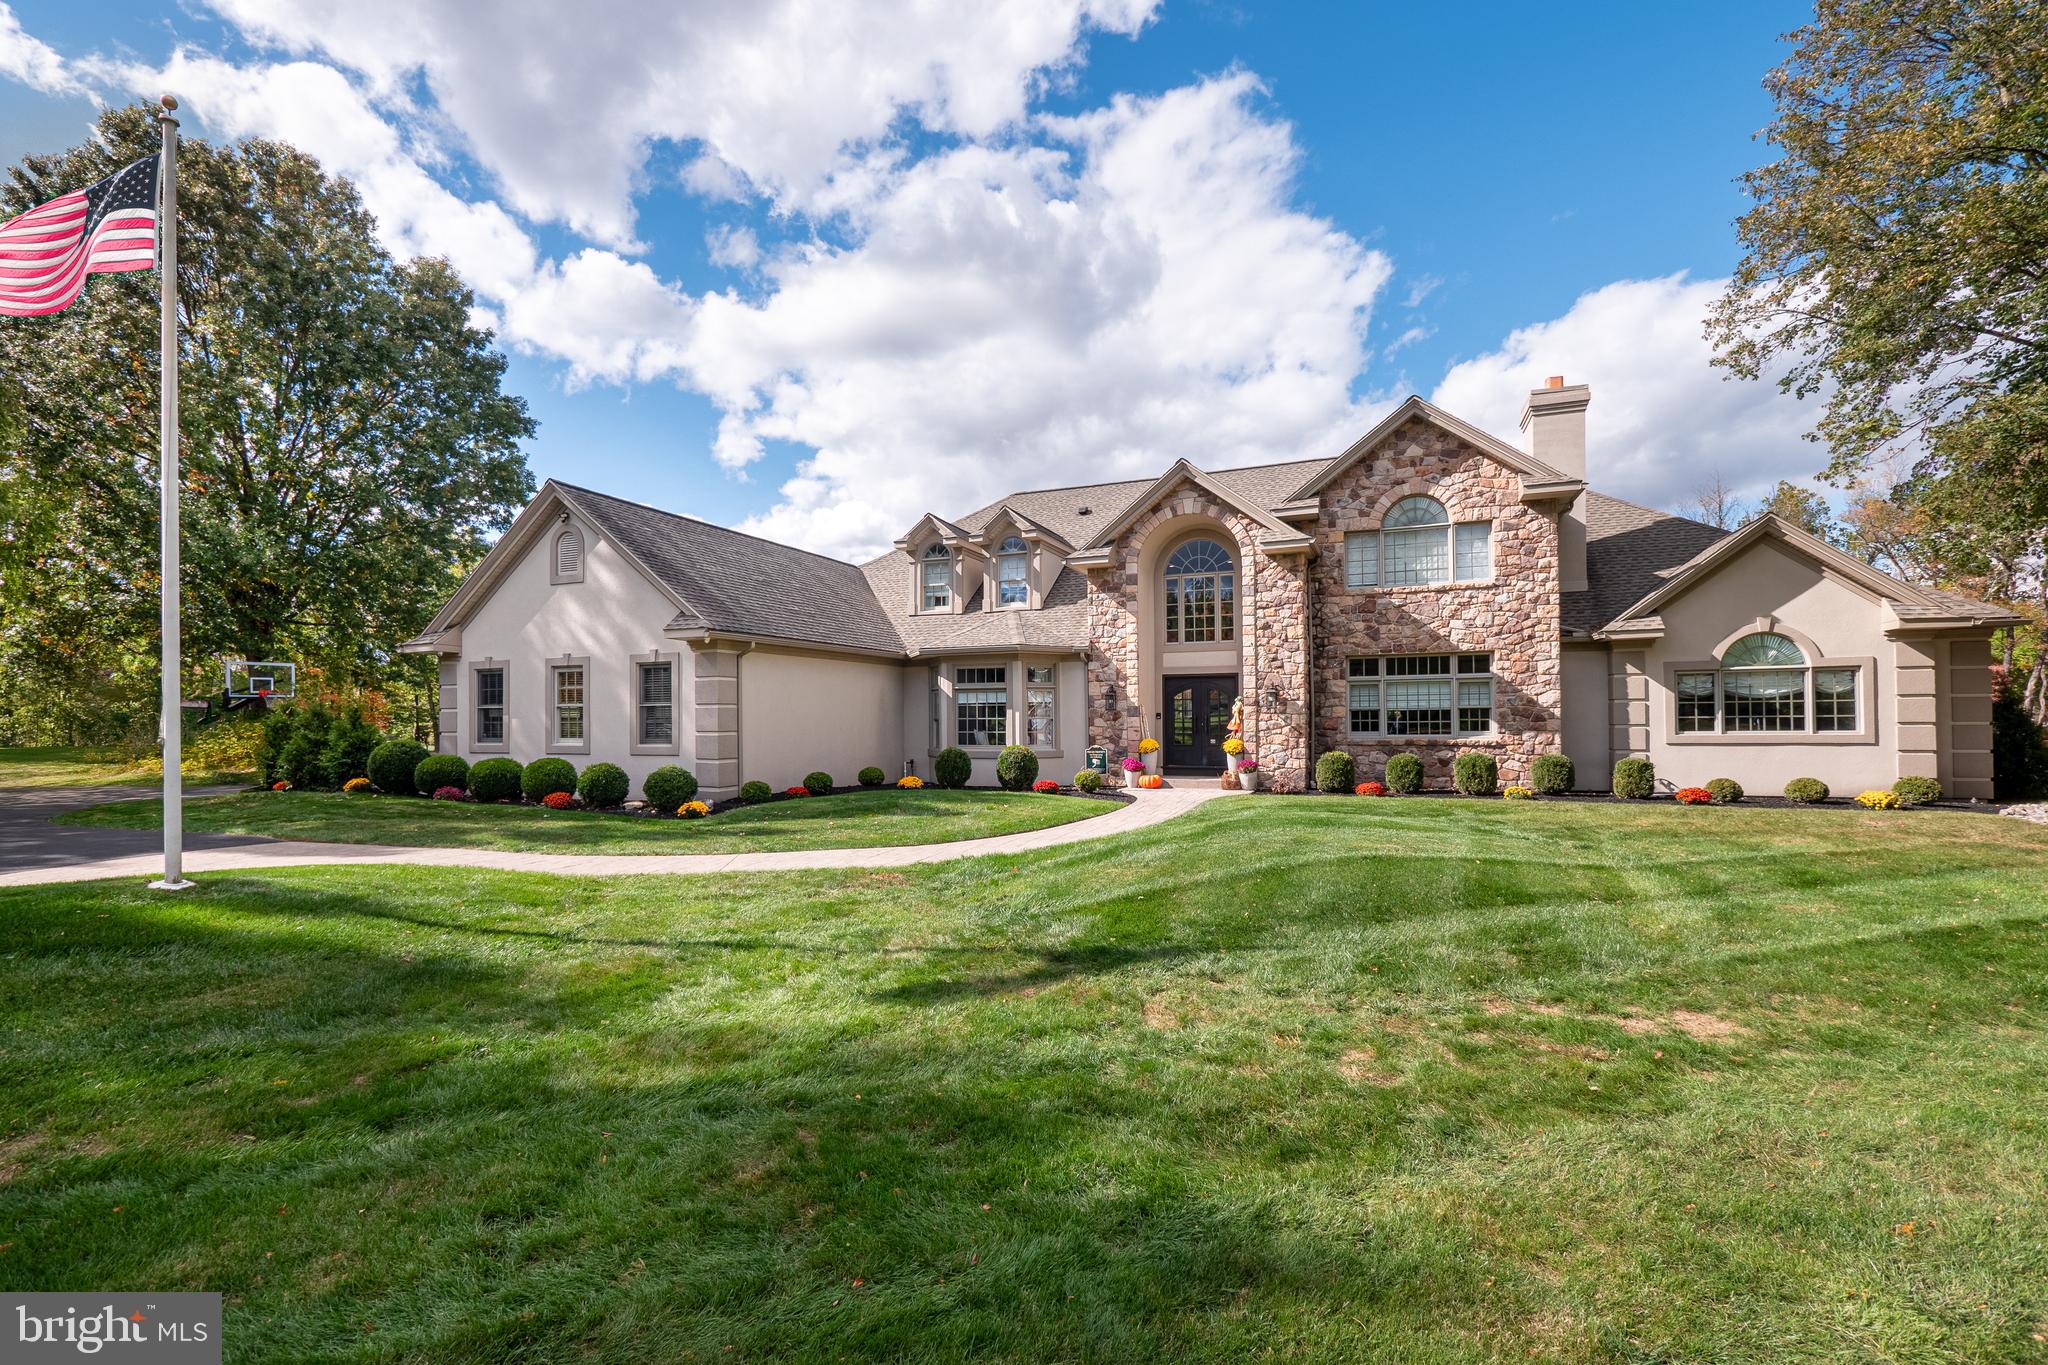
Step into this SLEEK, MODERN MASTERPIECE in SAUCON VALLEY and feel the perfect blend of style, sophistication, and effortless living. Set on a beautifully lush lot, every inch of this home has been METICULOUSLY UPDATED to create a sense of luxury and comfort. The moment you walk through the door, you're welcomed by an atmosphere of warmth and elegance, where THOUGHTFUL DESIGN and HIGH-END FINISHES surround you. The open spaces invite you to relax and enjoy life, whether it’s hosting lively gatherings or quiet moments with loved ones. Light streams through every corner, casting a glow on the sleek finishes, while modern fixtures add a touch of refined glamour. From the intimate coziness of the STONE FIREPLACES to the expansive outdoor retreat, this home radiates a sense of peace and possibility. Imagine days spent lounging by the RESORT-STYLE HEATED POOL and SPA, and evenings warming by the FIRE PIT, while custom lighting creates an unforgettable ambiance. This is more than just a home—it’s a place where memories are made. With nearly over 7,000 square feet of living space over 3 levels, this beautiful home seamlessly combines ELEGANCE with MODERN LUXURY. Offering the perfect backdrop for both lively get-togethers and private escapes, the WALKOUT LOWER LEVEL boasts 9ft ceilings, a THEATER ROOM, bar, FITNESS room, game room, and a full bath. Designed for those who value both style and substance, this home is a place to create a lifetime of special moments.
#PANH2006676

BETHLEHEM

1761 DEER RUN ROAD

5 Beds

4 Baths

7,272 Sq.Ft.

$2,200,000

MLS#: PANH2006676
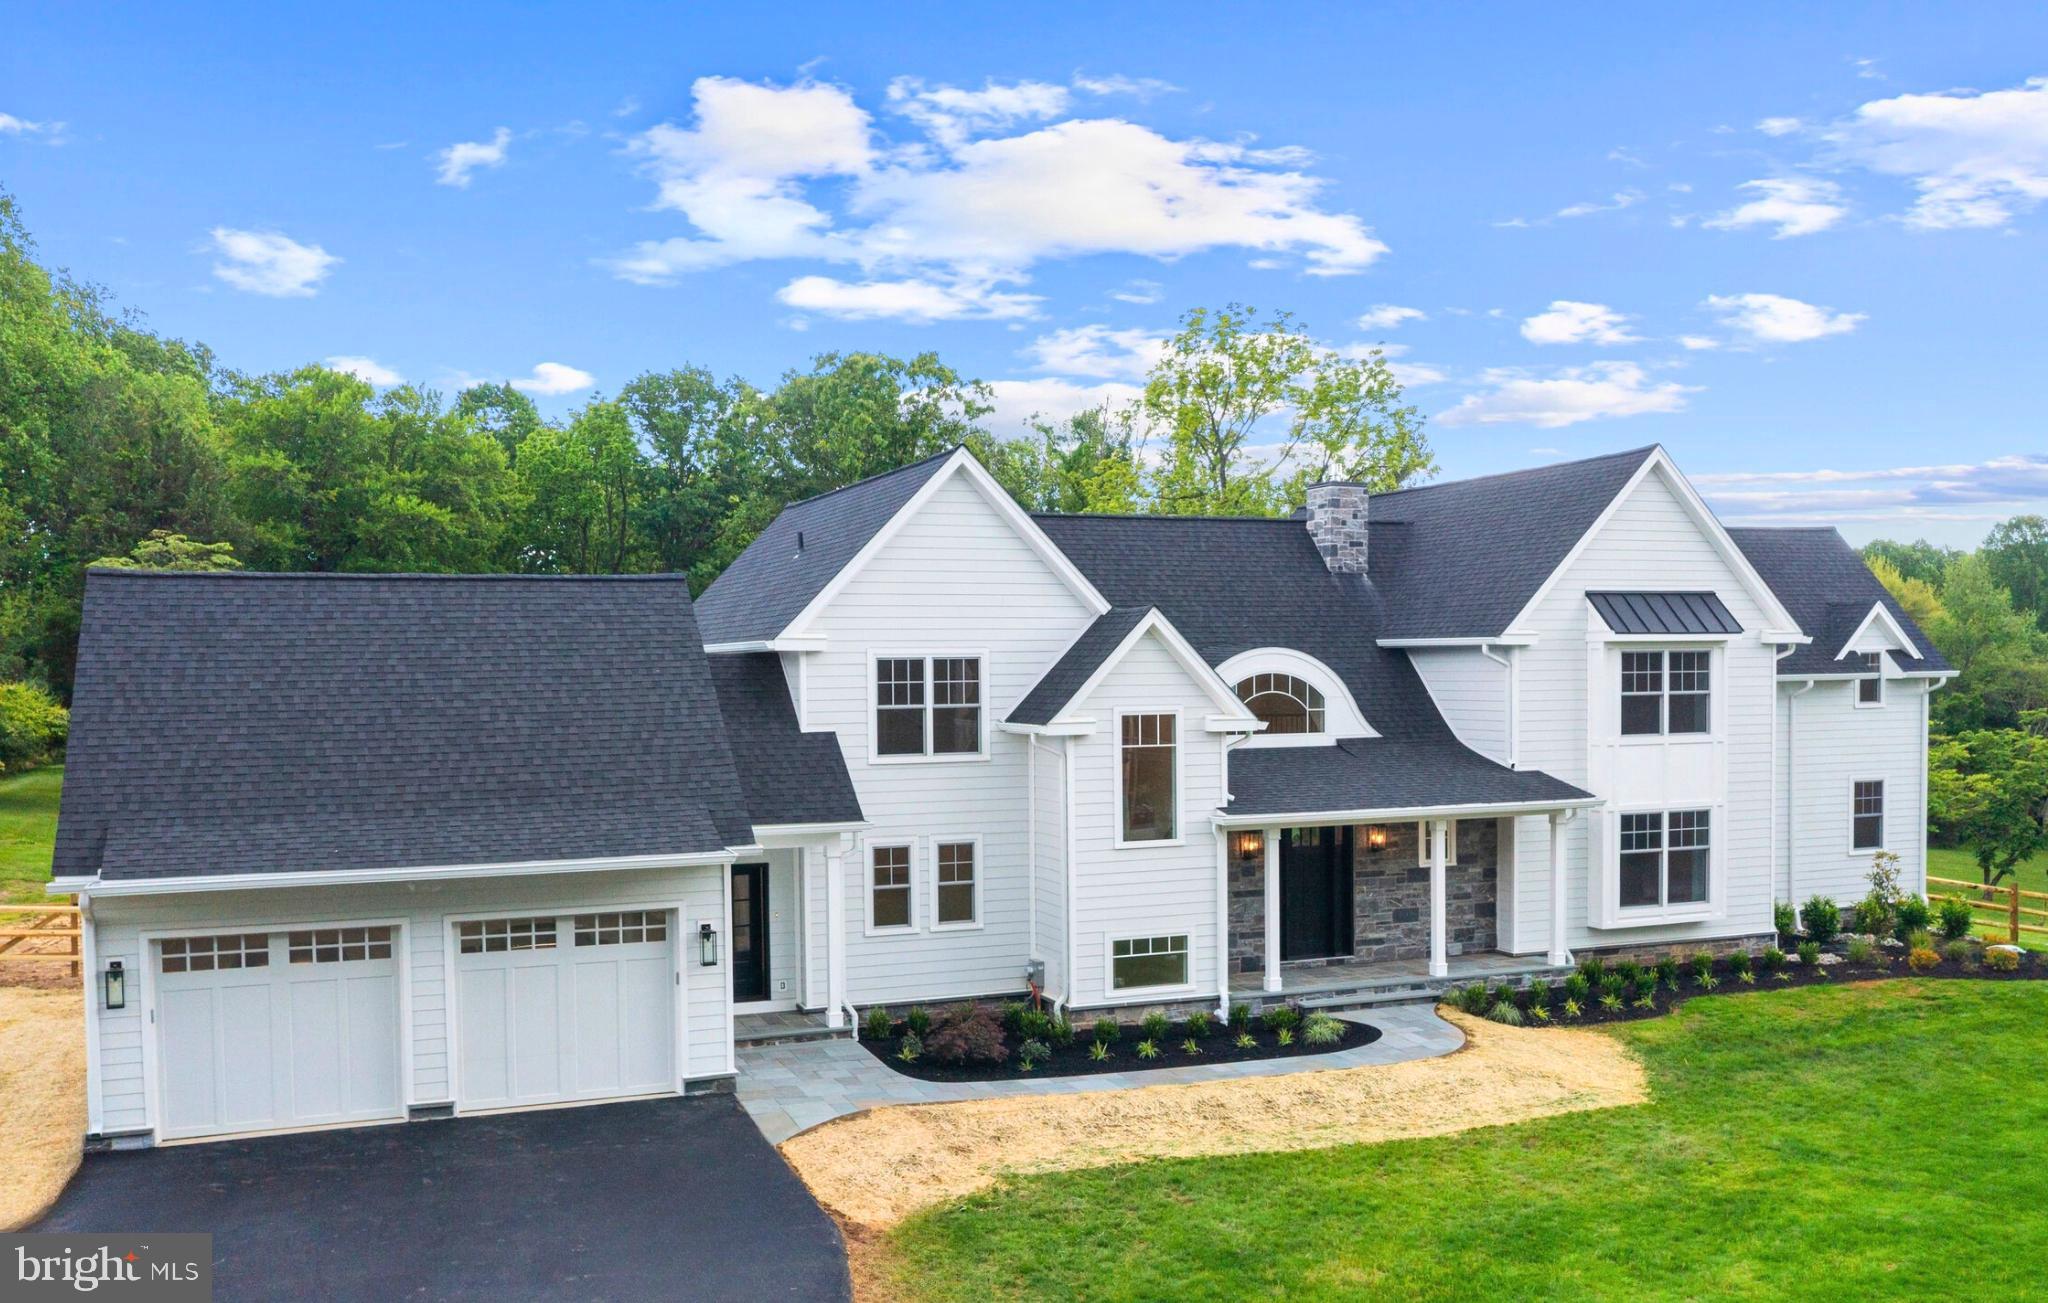
Welcome to 3718 Gradyville Road, a truly exceptional new construction estate by GKV Custom Homes, now complete and move-in ready. Situated on a sprawling 2.5-acre lot with no HOA, low property taxes, and the rare combination of privacy, space, and convenience, this residence offers an elevated lifestyle in the heart of Newtown Square.
This 5-bedroom, 4.5-bathroom home features over 5,800 square feet of thoughtfully crafted living space. From the moment you step inside, you’ll be welcomed by soaring ceilings, oversized windows, and custom architectural details that blend elegance with functionality. The grand two-story great room is centered around a sleek vertical fireplace and is framed by a dramatic second-floor wraparound hallway. Just beyond, the space flows effortlessly onto a covered back porch—perfect for entertaining, dining outdoors, or relaxing in a peaceful setting.
At the heart of the home, the gourmet kitchen boasts designer cabinetry, high-end finishes, a spacious center island, and premium appliances. Oversized windows flood the space with natural light while offering tranquil views of the private backyard.
The layout also includes a formal dining room, private office, and a generous bonus/media room. A highlight of the main level is the first-floor secondary master suite, ideal for guests, multi-generational living, or a private home retreat.
Upstairs, discover generously sized bedrooms and spa-inspired bathrooms, including a luxurious primary suite designed with comfort and serenity in mind. Additional features include a finished partial basement, an attached two-car garage, and ample storage throughout.
Outdoors, the flat and expansive 2.5-acre lot offers endless possibilities—whether you envision a pool, outdoor kitchen, or custom landscaping. Surrounded by mature trees and lush greenery, the setting provides privacy and a sense of seclusion, all while being just minutes from top-rated schools, excellent dining, and convenient shopping.
Freshly completed and more than move-in ready, this home is a rare blend of timeless design, exceptional craftsmanship, and modern luxury—set in one of Delaware County’s most desirable locations.
Schedule your private tour today and experience the quality, space, and lifestyle this one-of-a-kind home has to offer.
#PADE2091390

NEWTOWN SQUARE

3718 GRADYVILLE ROAD

5 Beds

4 Baths

5,800 Sq.Ft.

$2,200,000

MLS#: PADE2091390
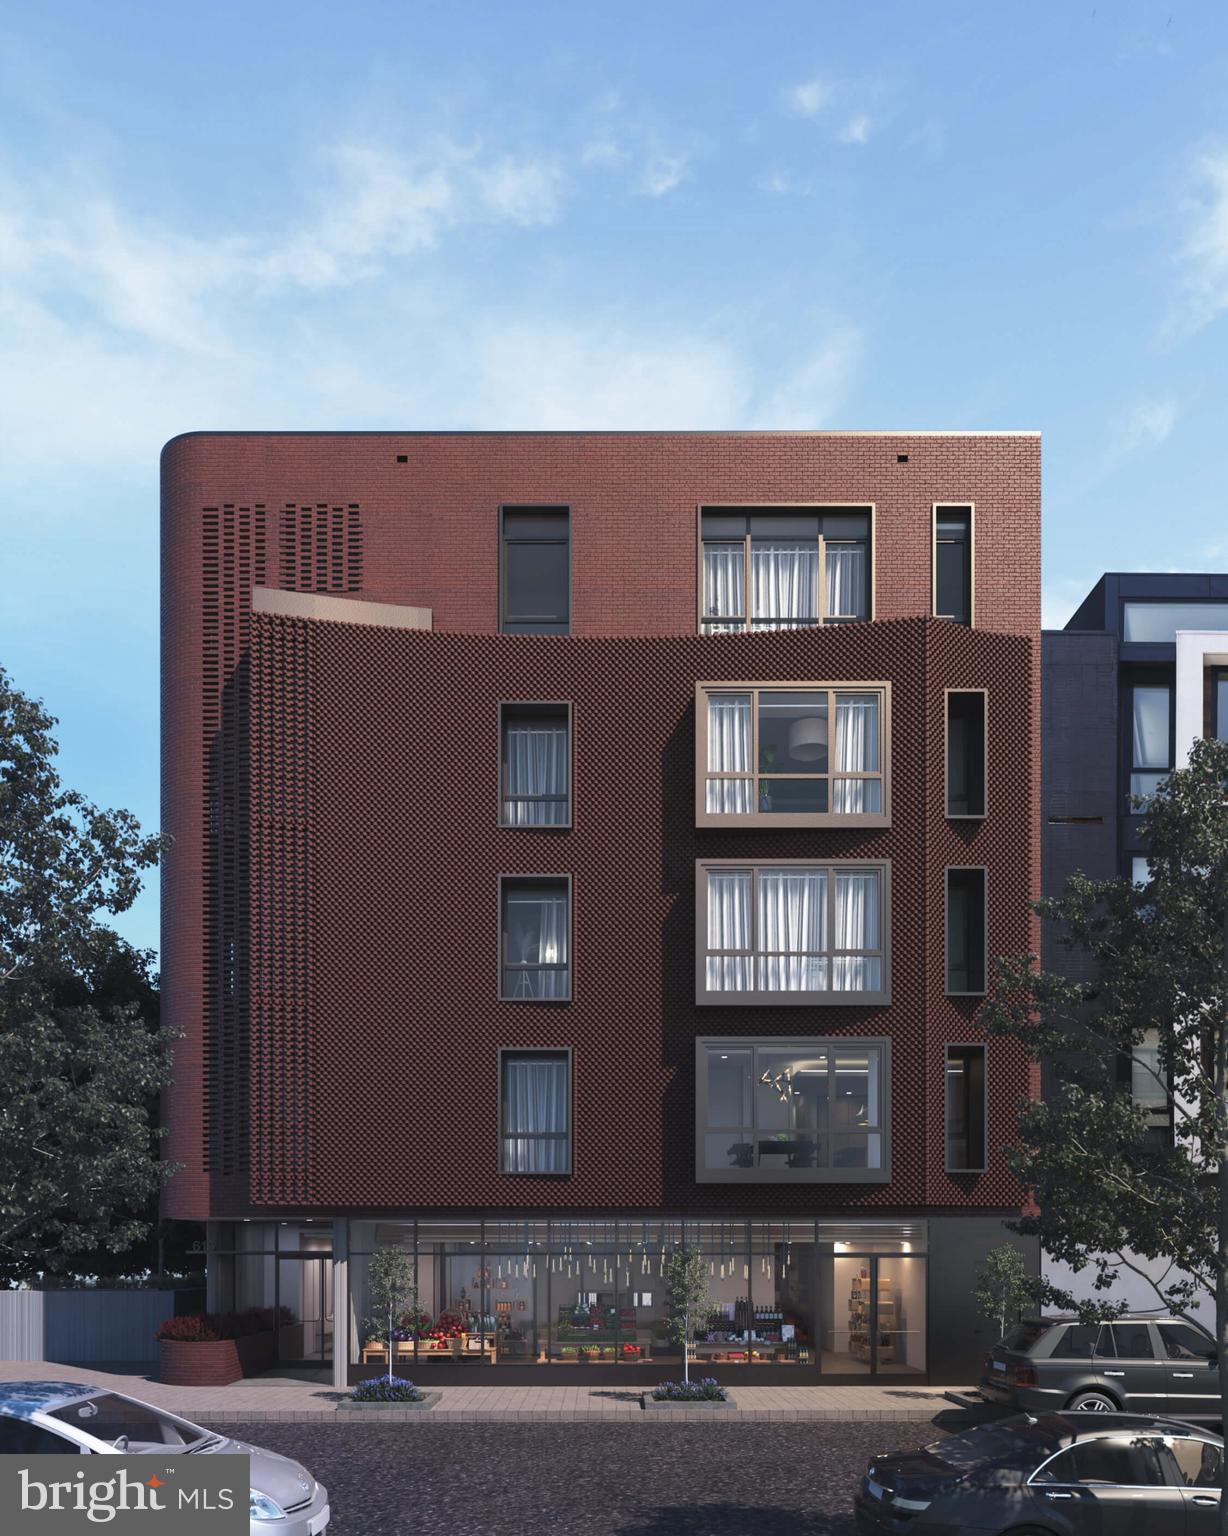
Full floor unit on the edge of Graduate Hospital and Fitler Square designed by award winning architectural firm, Moto. This unit has 4 bedrooms, 3.5 bathrooms, 2 car parking and a large outdoor deck off of the dining room.  Stunning city views from the floor to ceiling windows. Elevator opens up directly into the unit.
#PAPH2511476

PHILADELPHIA

617 S 24TH STREET 401

4 Beds

3 Baths

2,500 Sq.Ft.

$2,200,000

MLS#: PAPH2511476
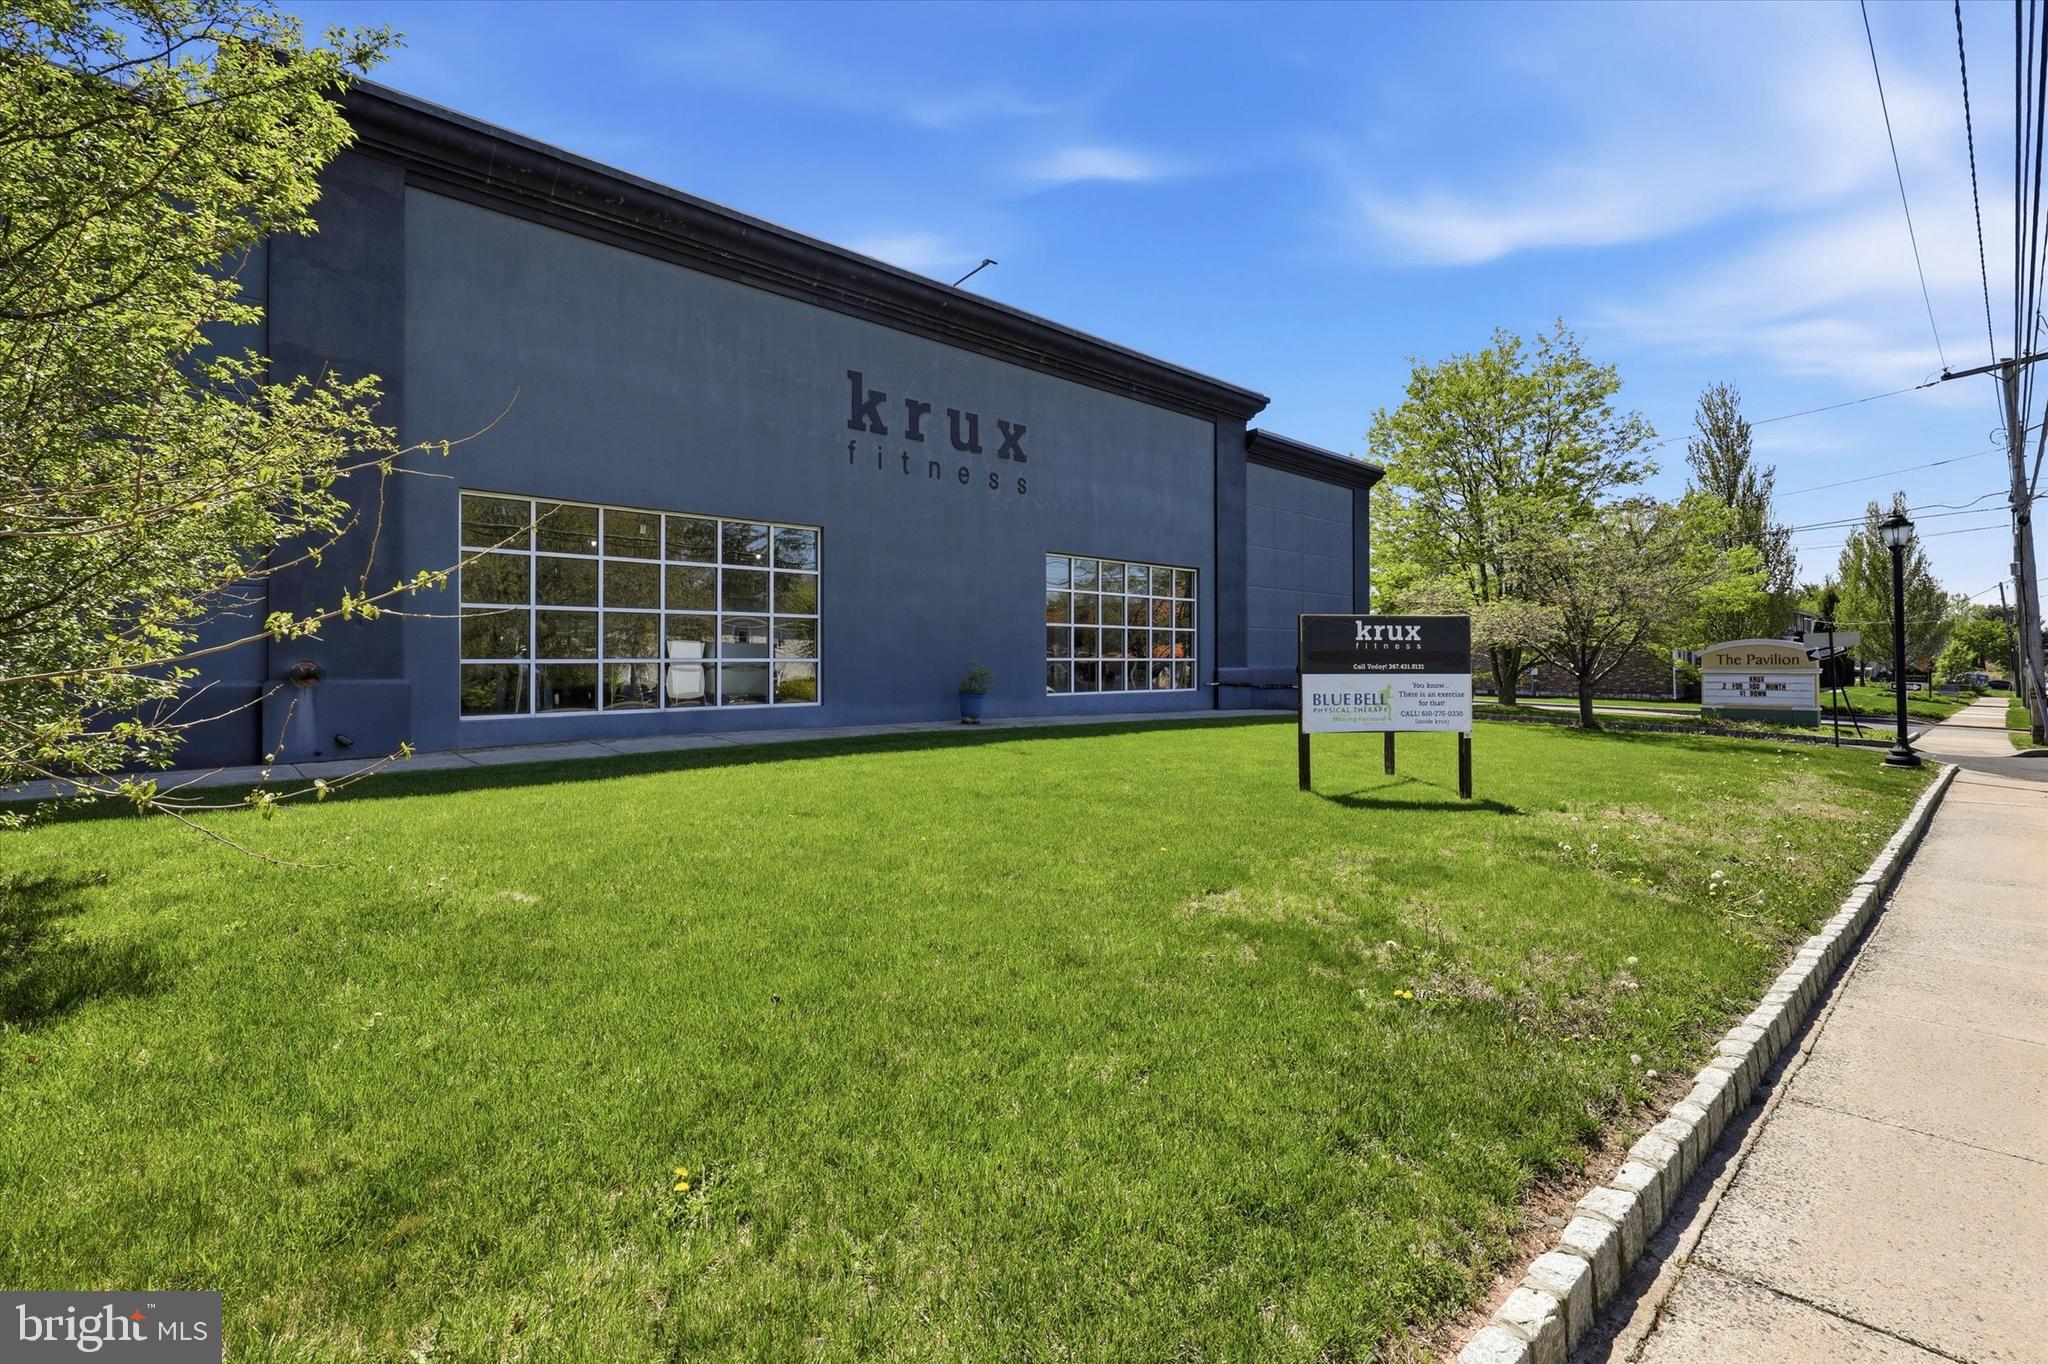
This is an excellent commercial investment opportunity featuring a well-maintained, single-level building with a long-term tenant in place. The property is currently built out as a fitness facility, including a full-size basketball court, dedicated cardio area, free weight and strength training section, and space for group classes, offering a flexible and functional layout. The building also includes an on-site physical therapist, enhancing tenant use and appeal. With approximately 8 years remaining on the existing lease, this asset provides stable, long-term income in a strong suburban market.
#PAMC2176700

LANSDALE

611 S BROAD STREET

None Beds

None Baths

N/A

$2,200,000

MLS#: PAMC2176700
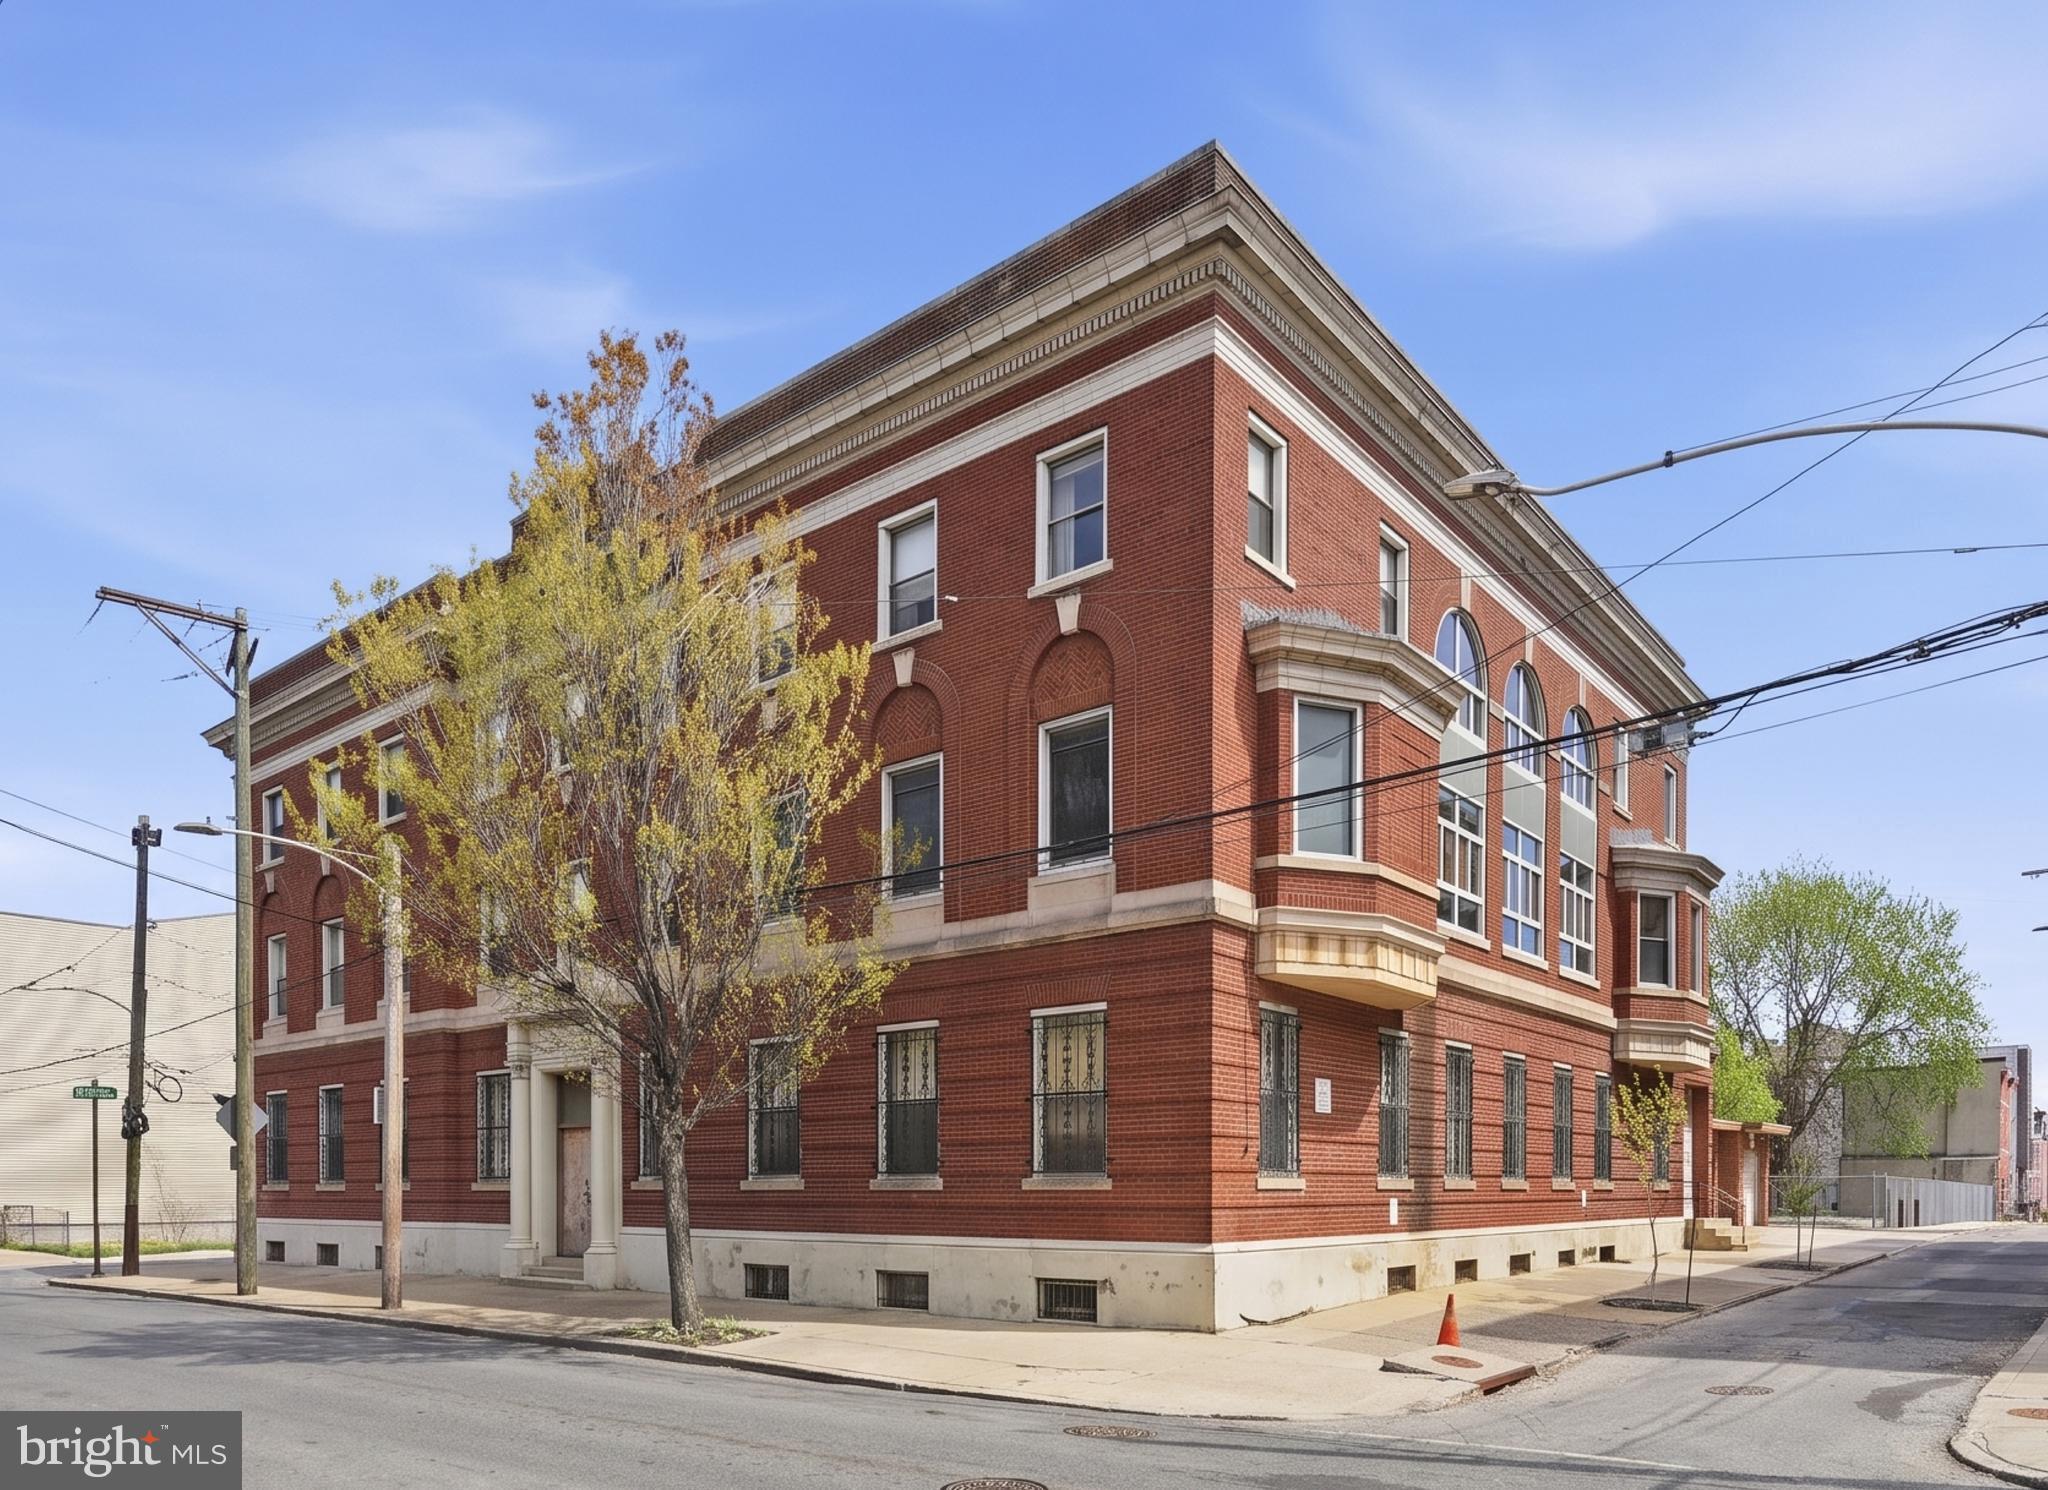
Former church convent sold with 1621-37 W. Flora Street, MLS #PAPH2626344.
Asking price $2,800,000 for both properties.
#PAPH2626354

PHILADELPHIA

1221 N 17TH STREET 27

None Beds

None Baths

16,970 Sq.Ft.

$2,200,000

MLS#: PAPH2626354
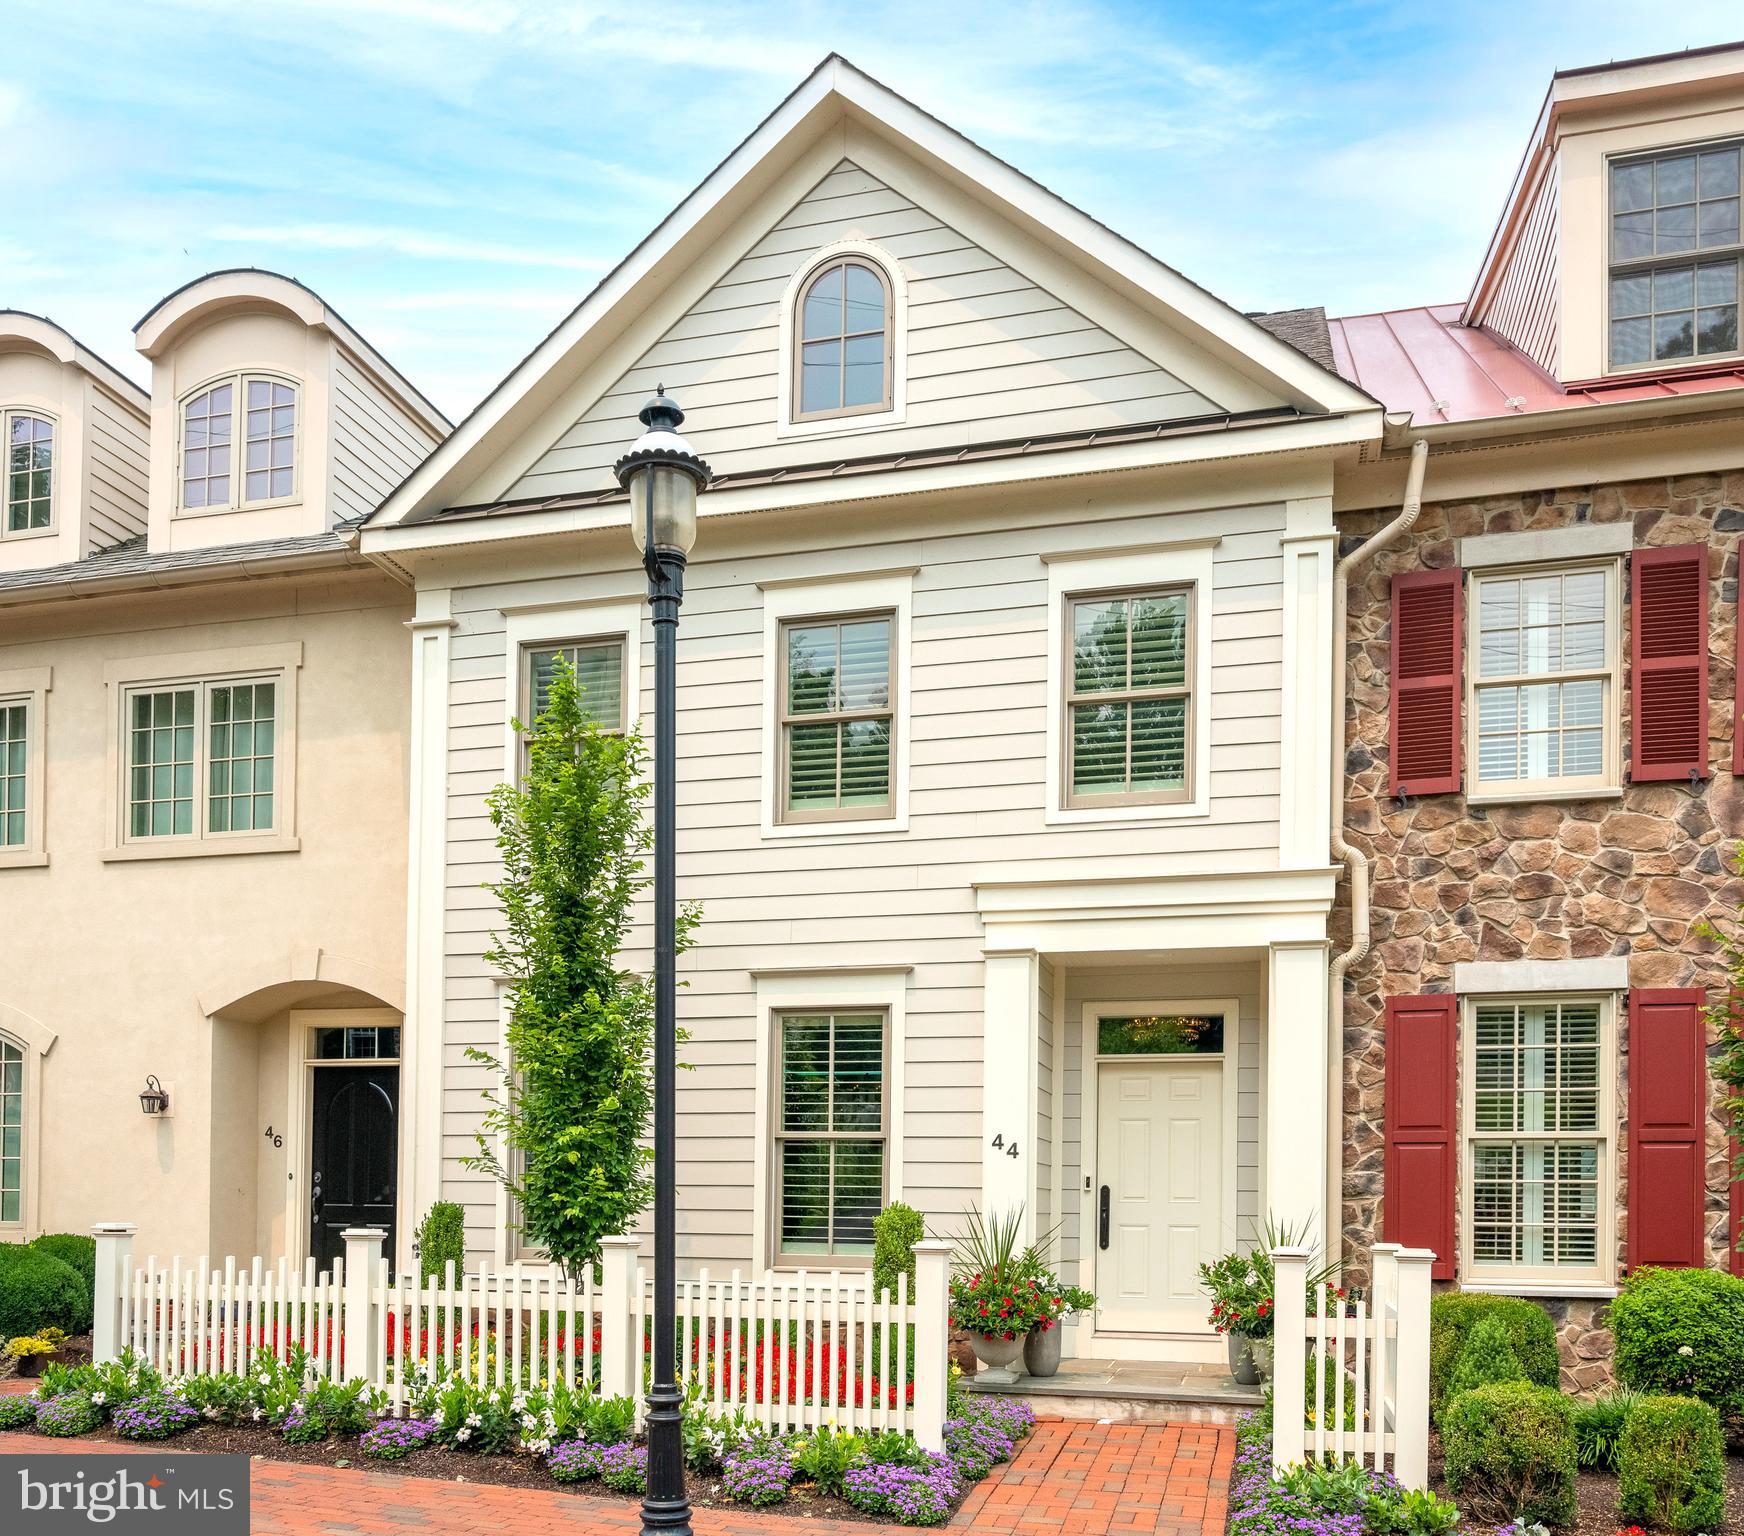
Amazing opportunity to live IN TOWN in the famed New Hope borough!!
#PABU2111610

NEW HOPE

46 W MECHANIC STREET

3 Beds

3 Baths

1,962 Sq.Ft.

$2,200,000

MLS#: PABU2111610
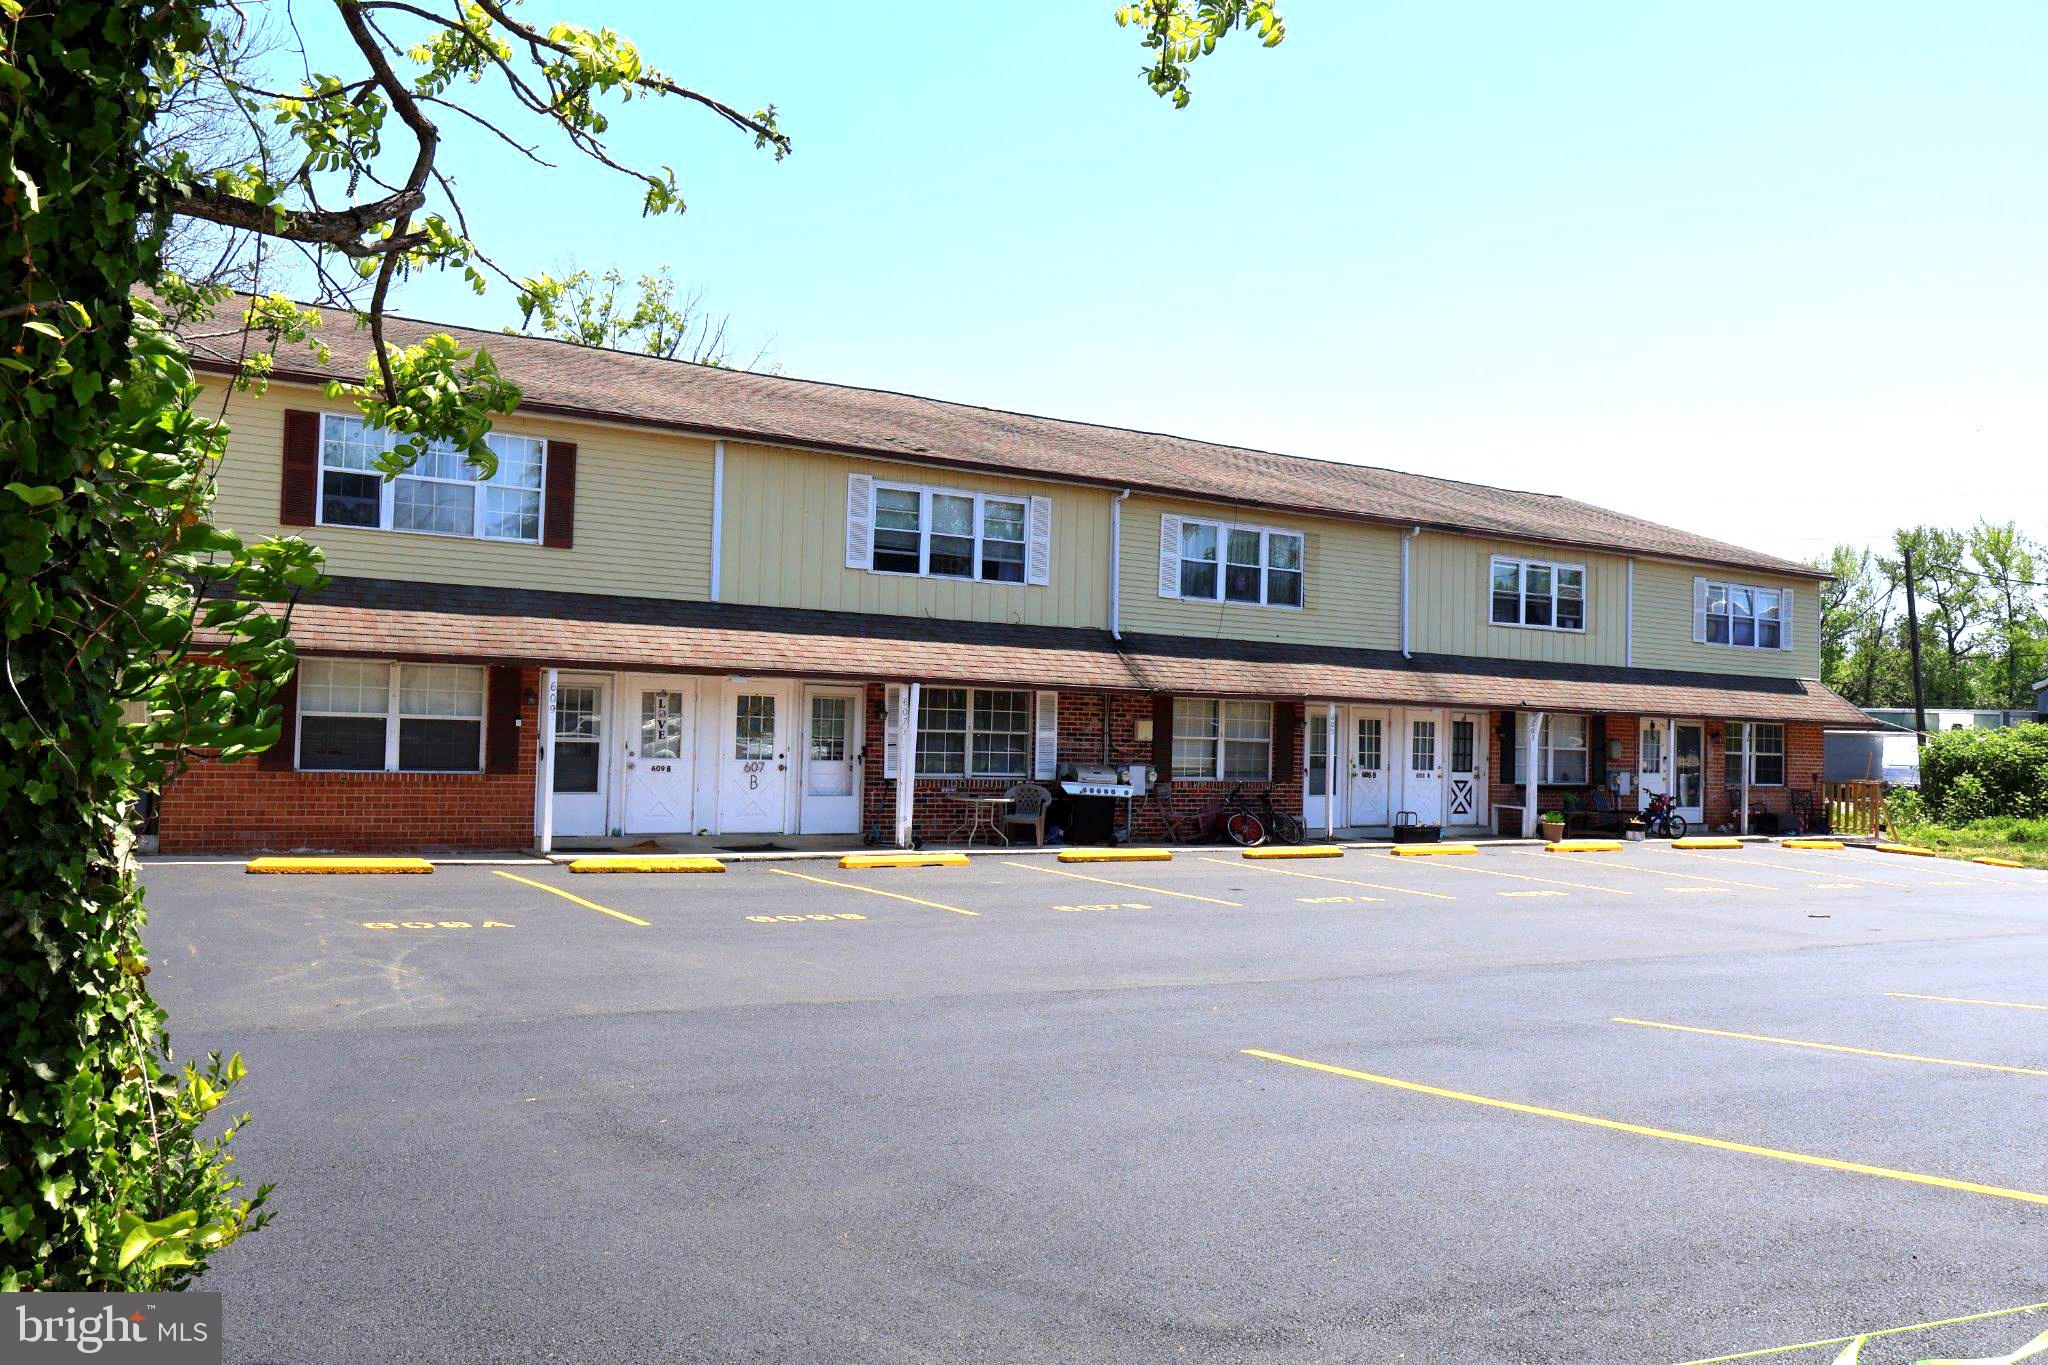
A rare opportunity to own a solid investment with unlimited growth potential. This 10 Unit Apartment Complex was built in 1978 of solid stucco construction. Each unit consists of 2 Bedrooms, 1 1/2 baths. All units have a Juliet balcony, individual HVAC, dishwasher, washer/dryer hook-ups, refrigerator, hot water heaters, carpet/wood floors and tile bathrooms. There is a newly paved parking lot with 20 Parking Spaces to accommodate both tenants and guests. Ample green space at the rear for outdoor enjoyment and front porches for all the first floor units. The building is located in the desirable Springfield School District. While there are separate tax ID numbers, this MUST BE SOLD AS ONE UNIT. Proof of funds and/or a pre-qualification letter must be submitted prior to ALL showings. Do not disturb tenants. 
*All Units are to be Sold Combined, not separately. Tax Id Numbers: 29-00-0018-65, 29-00-0018-64, 29-00-0018-63, 29-00-0018-62, and 29-00-0018-61.
#PADE2115814

MORTON

601 COUNTRY LANE

None Beds

None Baths

N/A

$2,200,000

MLS#: PADE2115814
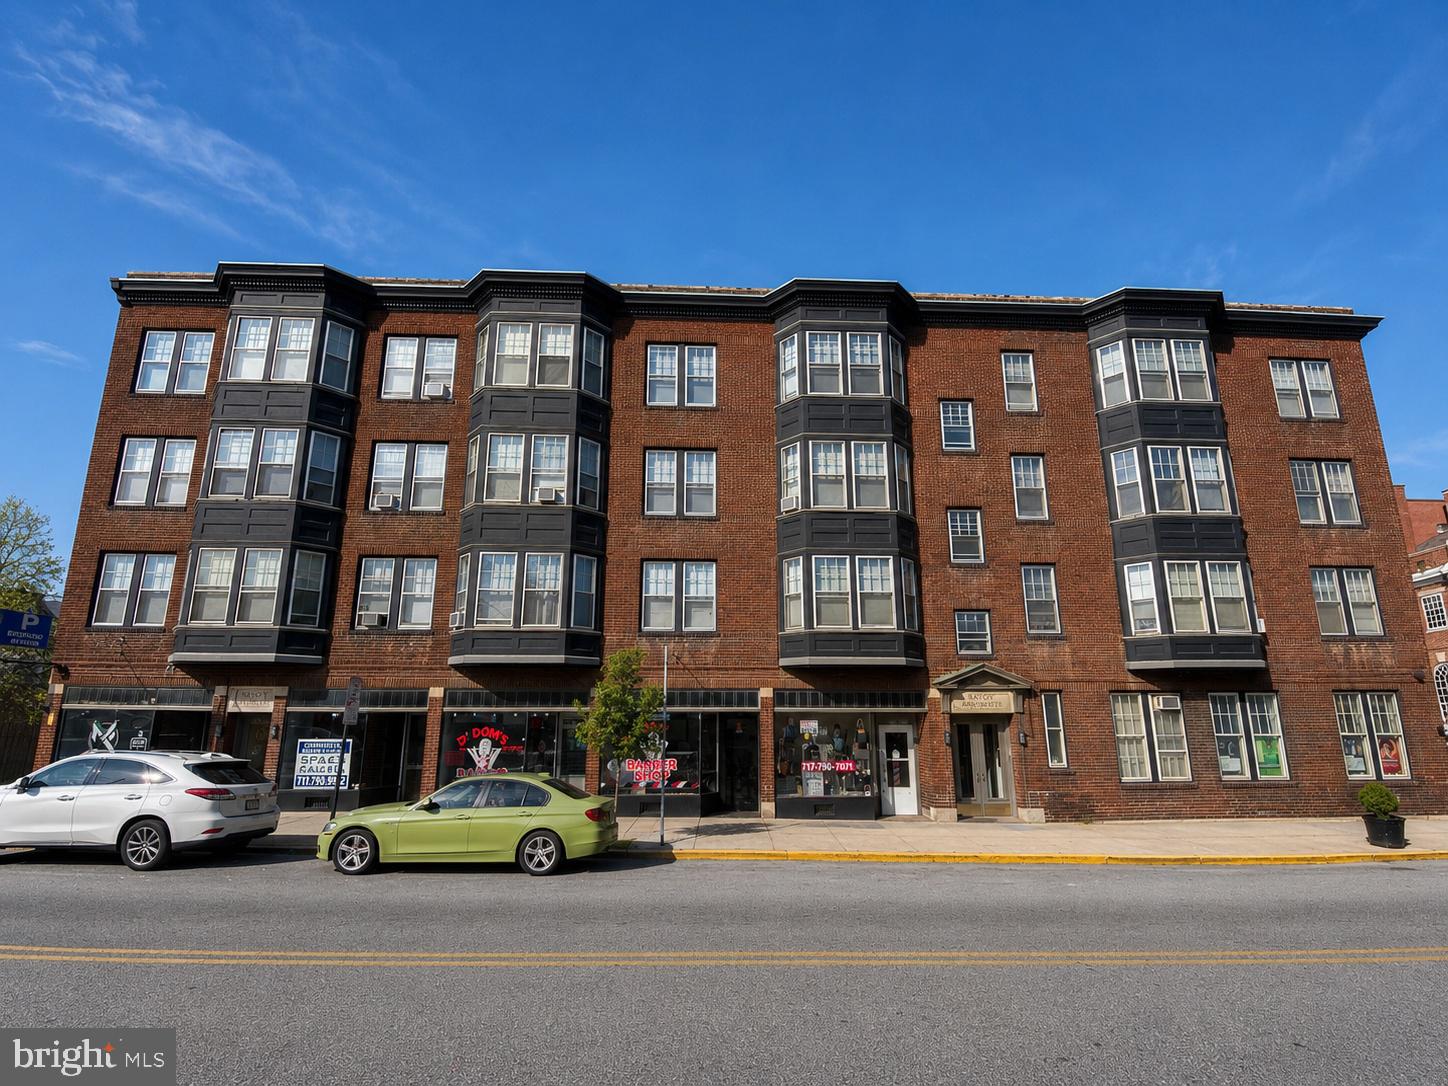
This fully occupied, mixed-use property features 12 residential units and 7 retail spaces, located right on the intersection of East Market and Queen Street. Utilities are split and each tenant is responsible for their utility usage . Coin laundry on-site adds convenience, while the high-traffic location ensures strong demand. This is a great income-producing asset for any portfolio.
#PAYK2108070

YORK

162 E MARKET STREET

18 Beds

None Baths

18,000 Sq.Ft.

$2,200,000

MLS#: PAYK2108070
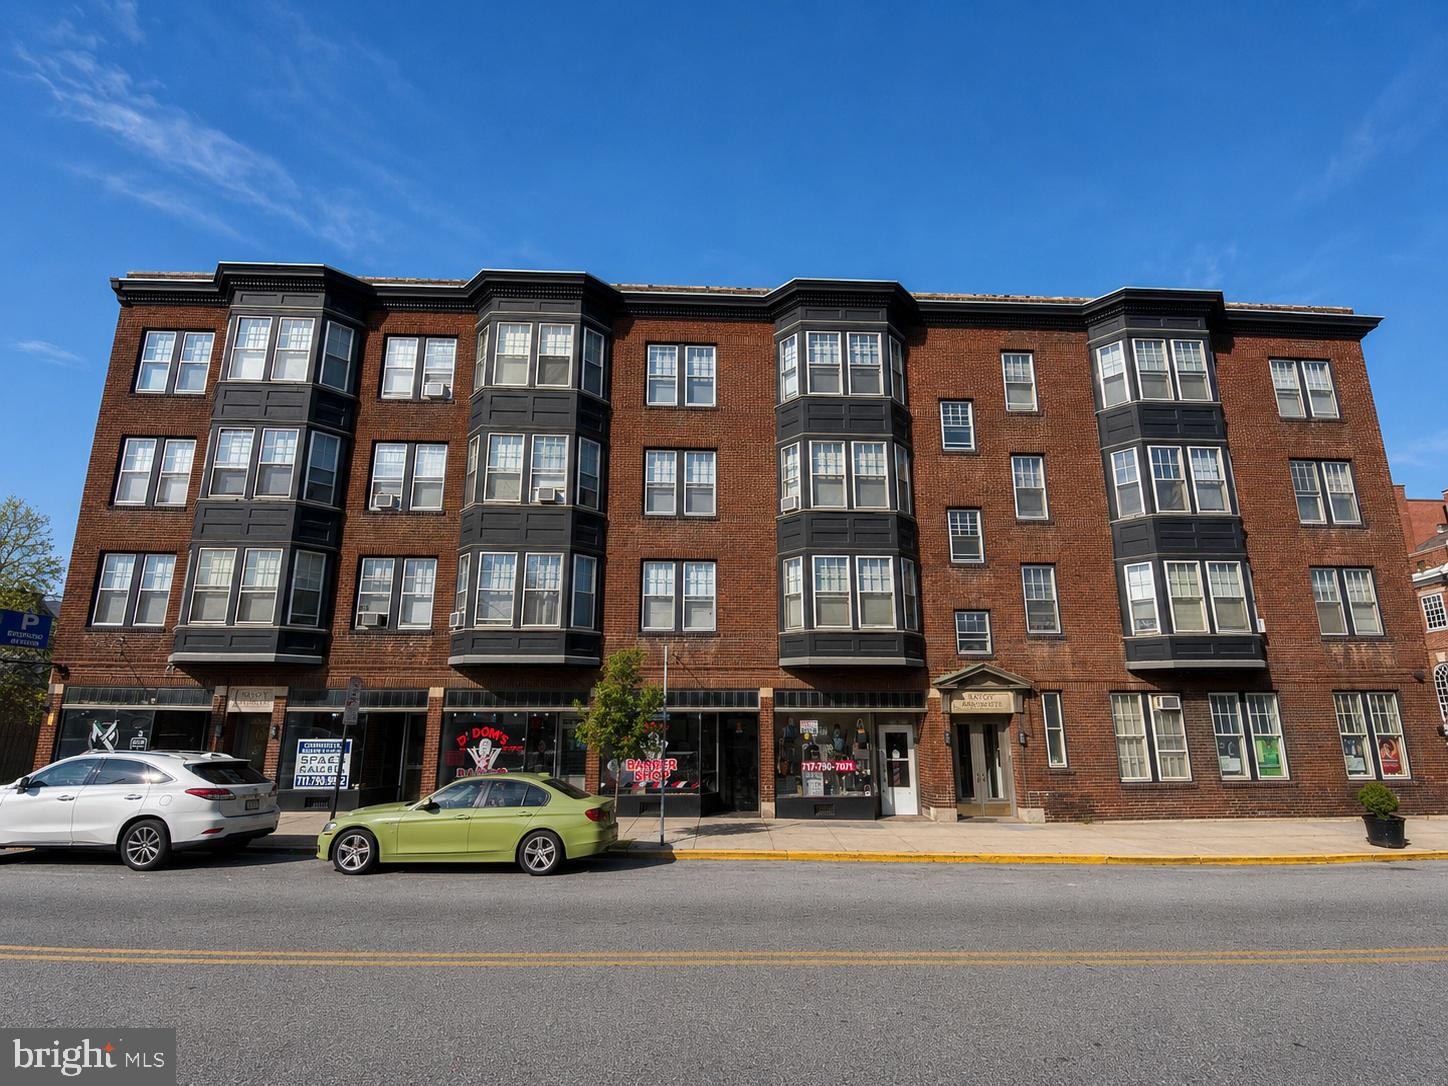
This fully occupied, mixed-use property features 12 residential units and 7 retail spaces, located right on the intersection of East Market and Queen Street. Utilities are split and each tenant is responsible for their utility usage . Coin laundry on-site adds convenience, while the high-traffic location ensures strong demand. This is a great income-producing asset for any portfolio.
#PAYK2106924

YORK

162 E MARKET STREET

None Beds

None Baths

18,000 Sq.Ft.

$2,200,000

MLS#: PAYK2106924
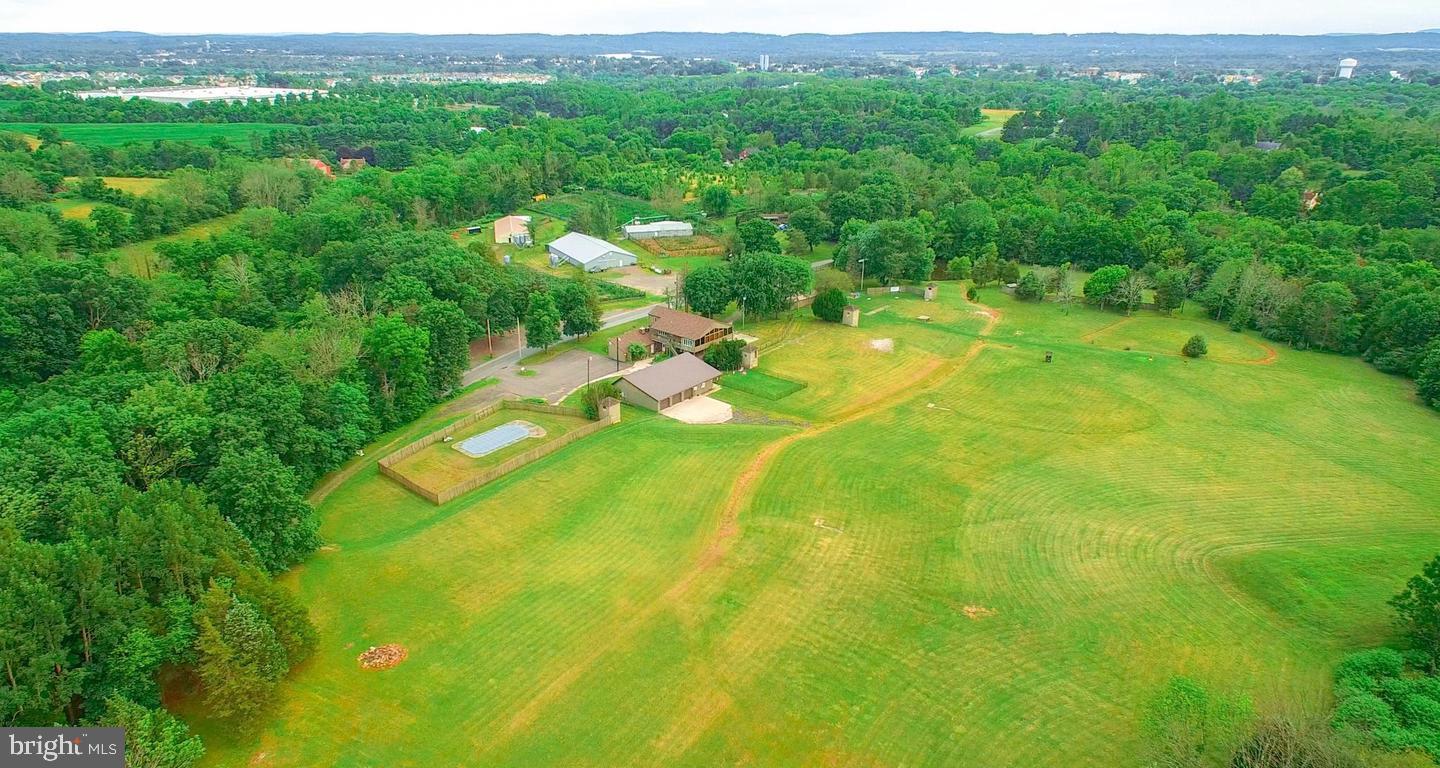
Builders, bring your vision . . .This 36 acre property, is not in Act 319 and has potential for subdivision. The land currently hosts a restaurant with apartment above, a second mobile home, and several pole barns. The property has plenty of options, you could keep the successful restaurant, rent it out, and/or build a planned community( high end or otherwise) to enjoy the all ready established clientele. Or take full advantage of the 36 acres zoned R1, that is on located on both sides of the road. The number of Lots will depend on the layout of the road ways proposed. Call the Listing agent with any questions and of course confirm with zoning your basic plans.
#PAMC2175608

EAST GREENVILLE

2071 BAUS ROAD

None Beds

None Baths

36.31 acres

$2,200,000

MLS#: PAMC2175608

1 ... 165 166 167 168 169 ... 666
* Listings identified with the FMLS IDX logo come from FMLS and are held by brokerage firms other than the owner of this website. The listing brokerage is identified in any listing details. Information is deemed reliable but is not guaranteed. If you believe any FMLS listing contains material that infringes your copyrighted work please click here to review our DMCA policy and learn how to submit a takedown request. © 2024. First Multiple Listing Service, Inc.
 - property

Send a message

Message successfully sent.

Your message

What is 3 + 4 ?

Reason for contacting?

I agree to receive email communication and understand I can unsubscribe at any time.

I agree to be contacted by Charis Realty Group via call, email, and text for real estate services. To opt out, you can reply 'stop' at any time or reply 'help' for assistance. You can also click the unsubscribe link in the emails. Message and data rates may apply. Message frequency may vary. Privacy Policy

Sign Out

Virtual Assistant

Would you like to take the next step with this property? We can help you schedule a showing or virtual tour, or send you more details.

Yes, I would like more information.

Thank You for Your Reply, One of Our Agents will contact you as soon as possible

No, maybe later.

Thank you, you can always contact me via email, phone number or through the contact form.

Realhub AI

Lucy - Your AI-Powered Realtor

Update Your Temporary Password

Personalize your search

Enter your email and we'll notify you immediately when new listings match what you're looking for.

or enter email address

Already have an account ? Login here

Continue your home search

I agree to receive communications and understand I can unsubscribe at any time.

I agree to be contacted by Charis Realty Group via call, email, and text for real estate services. To opt out, you can reply 'stop' at any time or reply 'help' for assistance. You can also click the unsubscribe link in the emails. Message and data rates may apply. Message frequency may vary. Privacy Policy

Already have an account ? Login here

We use cookies

We use cookies primarily for analytics to enhance your experience. By accepting, you agree to our use of these cookies. You can manage your preferences or learn more about our cookies policy.
