Properties

Browse or get in touch to schedule a walkthrough.

  • Nearby me
Price range

Popular Features

Community Features

Association

Property Features

Waterfront

View

Exterior Features

Interior Features

Style

569418 properties match your criteria

Updated 1 minute ago

E-Alert name
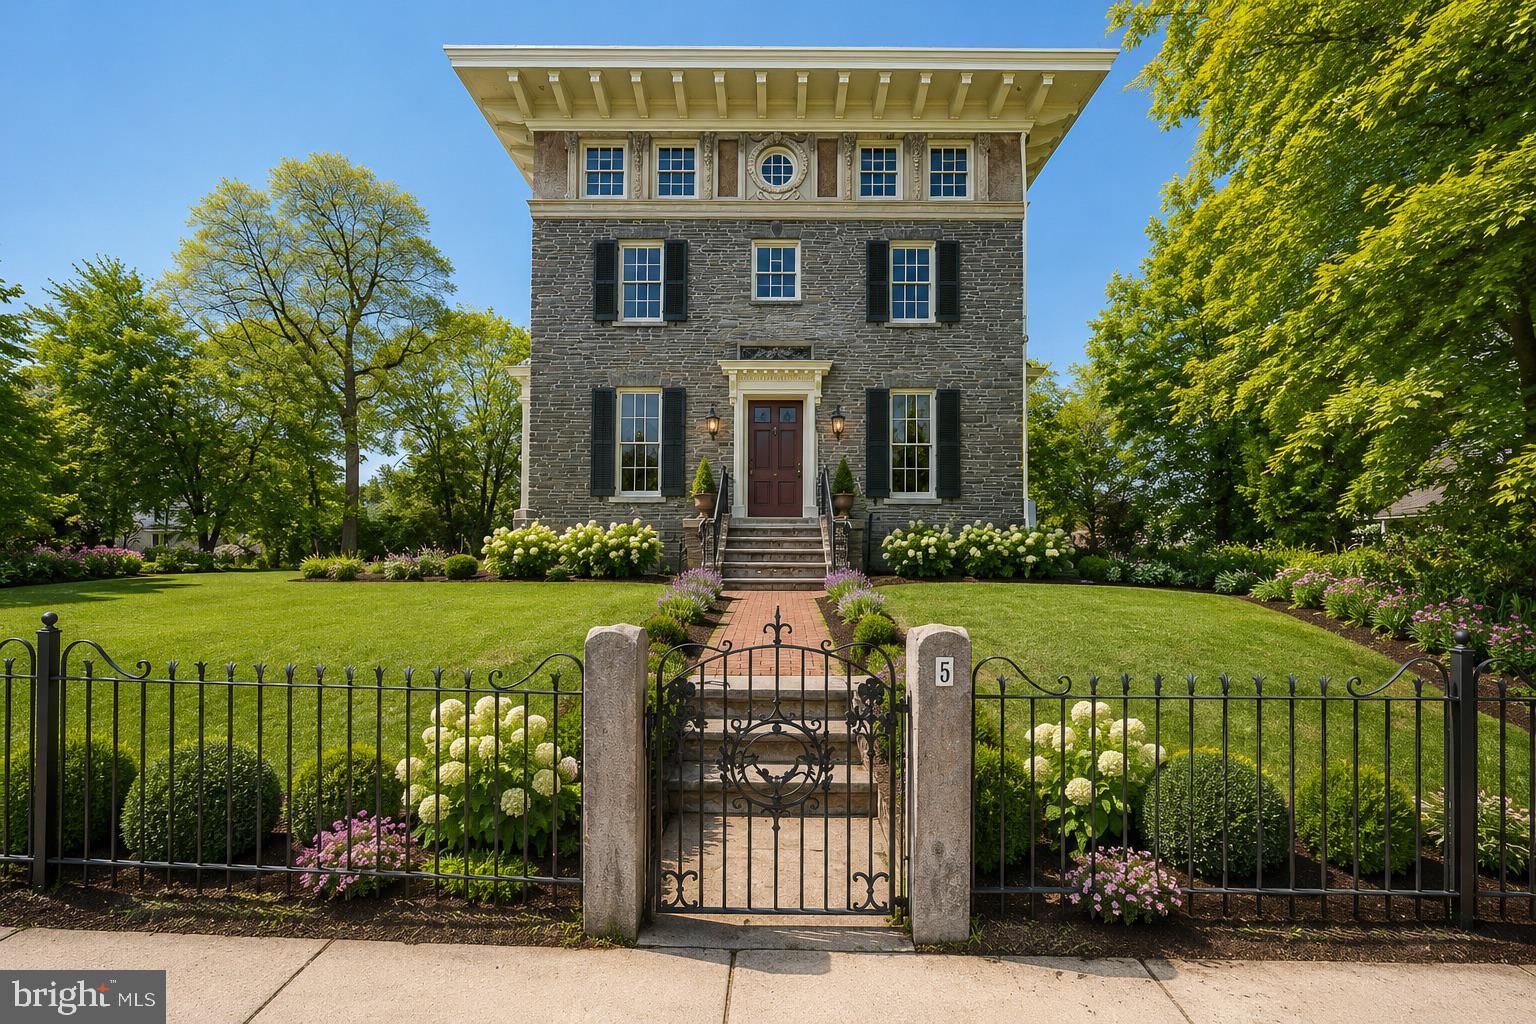
Rich with original charm and architectural detail, this historic “Top of the Hill” gem is ready for its next chapter.  Properties of this caliber, in this location, with this much character and potential do not come along often.  This rare opportunity includes two (2) parcels known as “3 and 5 East Chestnut Hill Avenue.”  Set on a beautiful 0.51 acre corner lot, they are just steps away from the charming shops and neighborhood restaurants on the Avenue. Two train lines into center city and the hiking trails of the Wissahickon are a few blocks away making everything walkable.   Known as Philadelphia’s “Garden District,” Chestnut Hill is included in the National Register of Historic Places.  The district includes the Stagecoach Theater, the Morris Arboretum and two Woodmere museums, and has its own Conservancy, community association, and public library.  The district hosts dozens of street fairs and community events all year long.   
3 East Chestnut Hill Avenue is currently an empty lot zoned for a single-family home and a detached garage.  A buyer could keep this lot as open space, build a large, single-family home to sell or rent, or perhaps build a smaller home for use by extended family or as a personal studio. A purchaser of this property has options; they can choose to build a home of their own design or utilize the city-approved plans developed by the seller in conjunction with a premier local design-build firm.  This is a dig-ready project with two completed home designs of varying square footage.  Both designs include a detached garage and off-street parking that lead into a large open kitchen with mudroom, Butler’s Pantry and custom hutch with coffee bar.
5 East Chestnut Hill Avenue contains the original mansion, an architectural favorite in Chestnut Hill.  It is beloved for its stunning curb appeal, soaring windows, pretty 3rd-floor reliefs and spectacular roof line.  Built in 1865 of Wissahickon schist, it is often referred to as the Samuel Austin house after the developer responsible for building many of the Italianate-style buildings nearby.  The house was designed to overlook the prestigious corner of Germantown and Chestnut Hill Avenues, and the third floor of the home still offers sweeping views of surrounding towns and valleys.  It was formerly owned by renowned architect Norman Hulme, and Chestnut Hill Academy founder Joshua Owen. Over the years it has served as a suite of physician’s offices and then residential apartments until its last sale in 2022.  The purchaser of this property could restore this impressive the home using their own designs or utilize the city-approved plans developed by the seller and a local design-build team.  The elegant yet family-centric home design includes an entry level a 2-car garage, a deVOL-inspired English kitchen and Butler’s Pantry, an indulgent primary suite, and a 300 sqft veranda off the second level.  Theres also a bonus room with a “Speakeasy” entry that will make a great theater, fitness studio, wine cellar, or even a guest bedroom with a kitchenette. 
This is an outstanding opportunity for a commercial or residential buyer to bring new life to a historic Chestnut Hill gem. The properties are ready for a buyer who appreciates history, character, and the rare chance to create a dream residence in an unbeatable location. Completed and approved floor plans, elevations, renderings, material design options, construction documents, land surveys, land studies, permits and variances related to this work are all available upon request
#PAPH2620922

PHILADELPHIA

3-5 E CHESTNUT HILL AVENUE

3 Beds

3 Baths

3,780 Sq.Ft.

$2,000,000

MLS#: PAPH2620922

A rare sanctuary of timeless elegance and resort-style living, this premier 12-acre private estate at 7 Bittersweet Drive presents an unmatched lifestyle in Pocopson Township within the Unionville-Chadds Ford School District. Approached via a picturesque brick-lined winding drive and surrounded by tranquil Chester County vistas, this custom-built residence seamlessly pairs grand entertaining spaces with everyday comfort.

Inside, over 7,200 square feet of finished living space showcases thoughtful craftsmanship across two levels, featuring four distinctive fireplaces, a main-level primary retreat, a chef's kitchen with adjoining breakfast area, an executive home office, and an expansive recreation suite. Complete with state-of-the-art geothermal heating and cooling, an oversized 3-car garage and a one-of-a-kind full-sized indoor heated pool. Step outside to a private resort-caliber pool terrace flanked by sweeping lawns, paddocks, and curated specimen plantings, delivering total seclusion and refined leisure across 12 pristine acres. 

At the heart of the exterior grounds is an entertainer's dream: an extraordinary custom party barn complete with a full bar and soaring ceilings, perfectly designed for hosting unforgettable gatherings, private events, or collector displays. This distinguished property defines Chester County luxury living.
#PACT2121270

WEST CHESTER

7 BITTERSWEET DRIVE

5 Beds

3 Baths

7,248 Sq.Ft.

$2,000,000

MLS#: PACT2121270
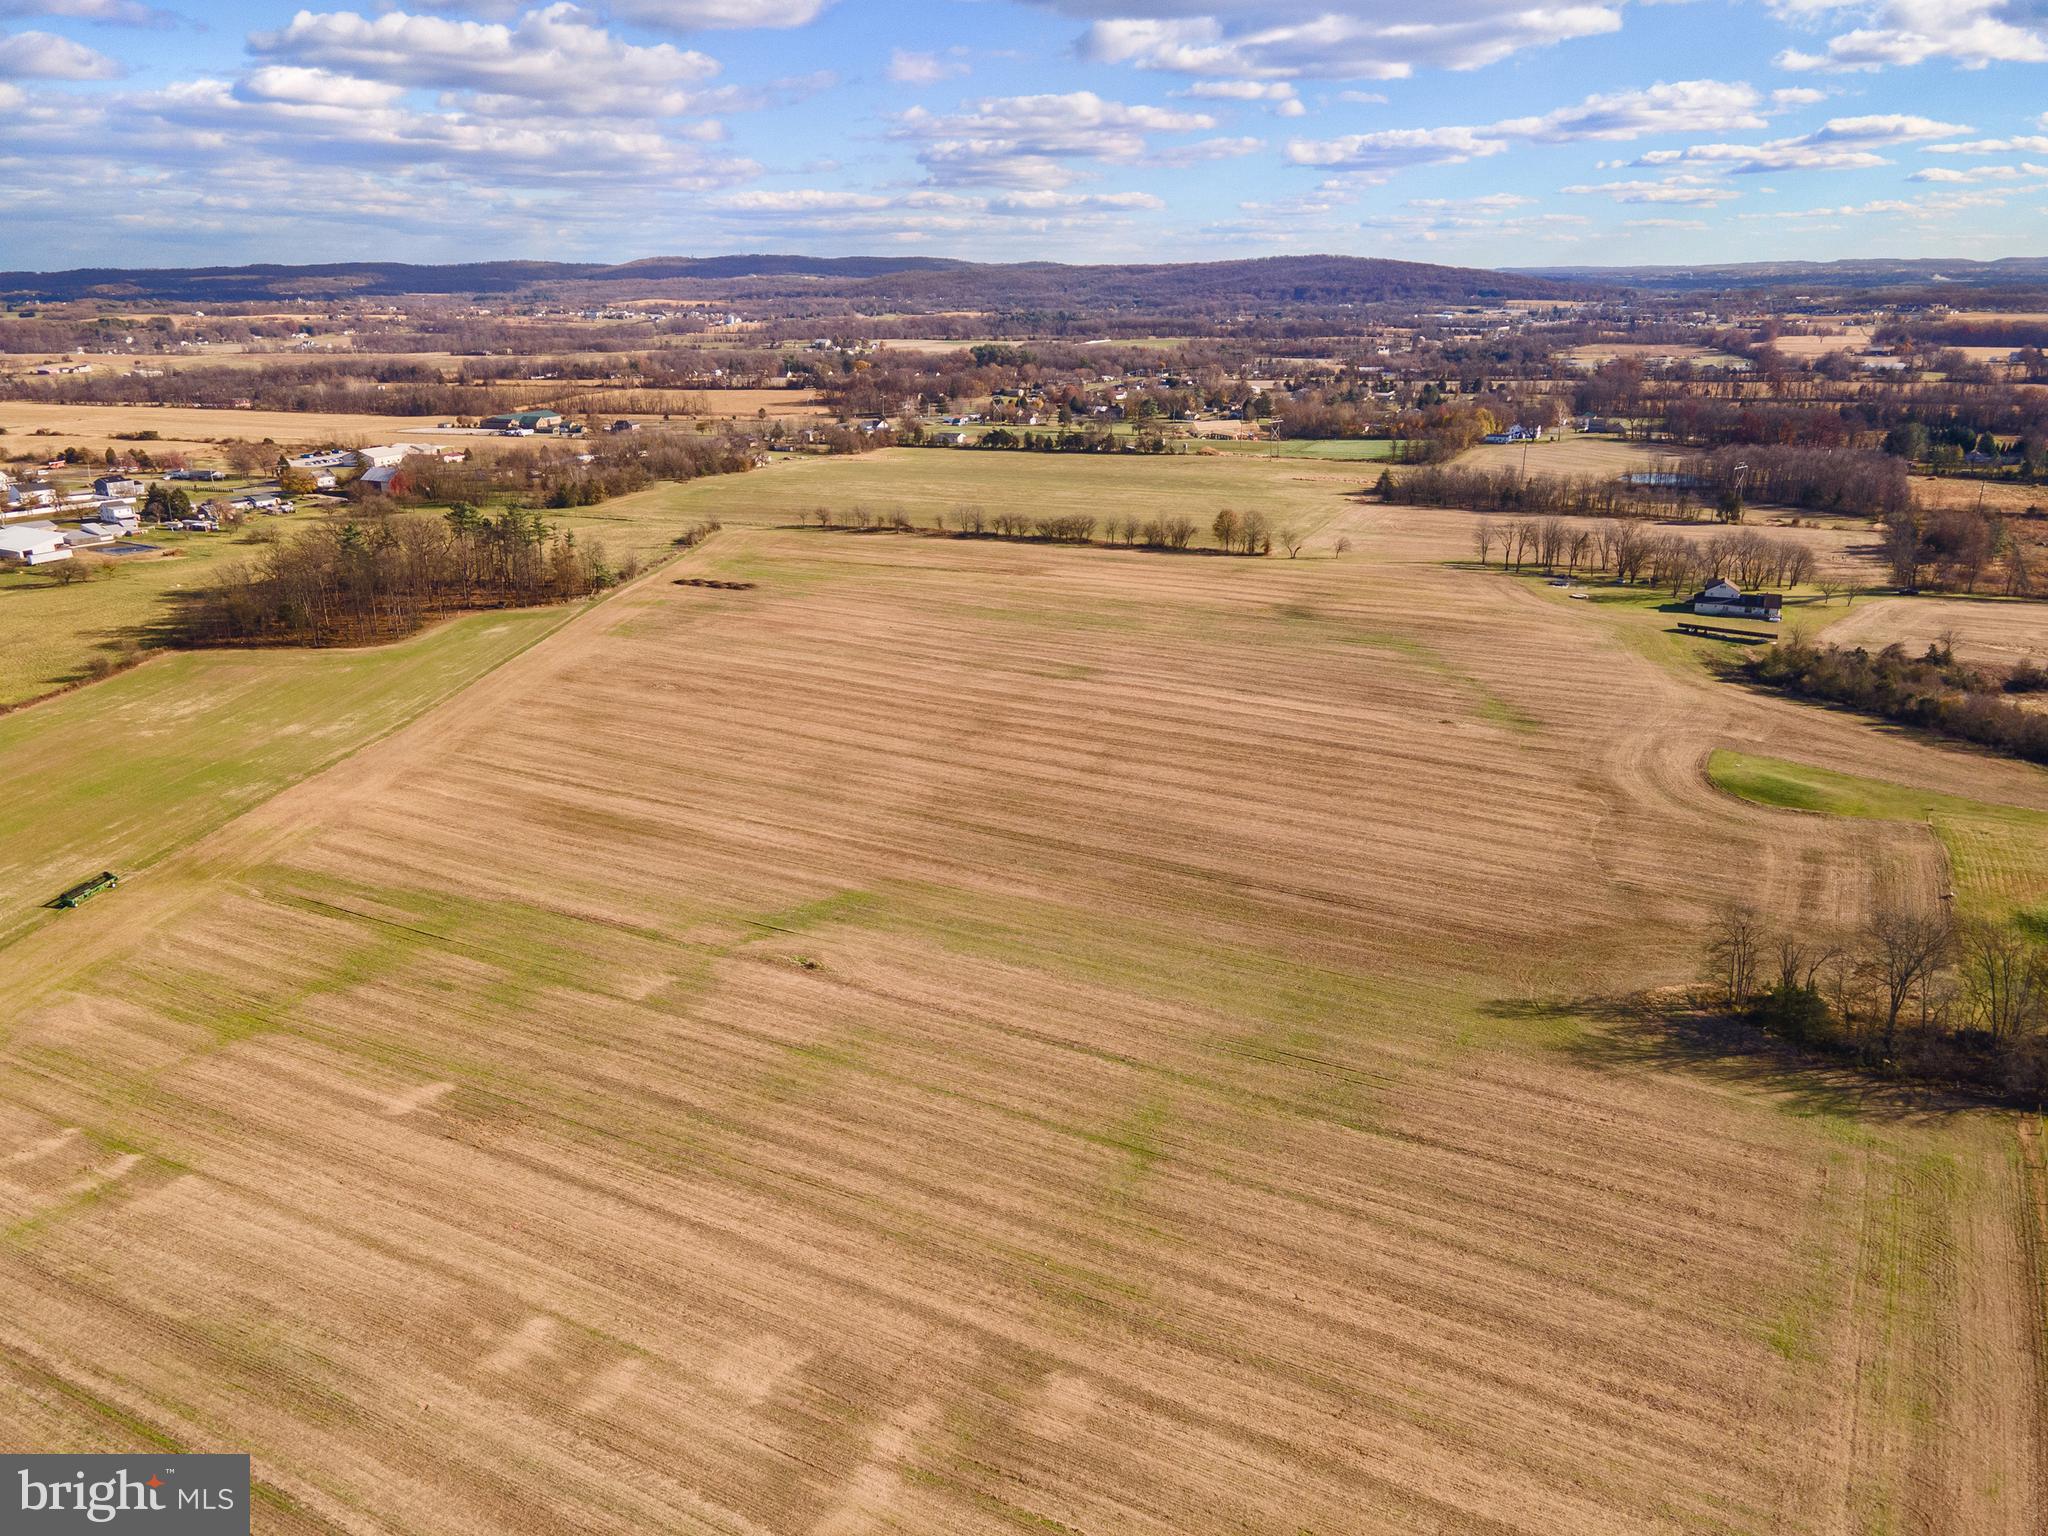
Serious development/building potential on over 74 flat acres in New Oxford. Expansive road frontage on The Spangler Rd and Seven Hundred Rd. Public utility readily available - water is on Carlisle Pike and sewer is on Seven Hundred Rd. A previous preliminary site plan contained 112 homes and met eligibility requirements for approval with the township. Subdivision potential and utility access has been confirmed with the township. Zoned R-1. Property is currently in Clean and Green and farmed with one occupied, custom built home on the property. Could also stay in farmland. Do not enter driveway without an appointment. These opportunities do not come available often. Please contact Listing Agent with any questions and for more information.
#PAAD2020988

NEW OXFORD

1145 THE SPANGLER ROAD

None Beds

None Baths

74.34 acres

$2,000,000

MLS#: PAAD2020988

Step right up, folks, and feast your eyes on the epitome of mid-century inspired modern marvels! Introducing Rodger's Row – where dreams come true in the most stylish way imaginable! This ain't just a house; it's a symphony of design, blending chic 1950’s vibes with the practicality of Scandinavian flair.
Picture this: OUT BACK, where not one, but TWO off-street parking spaces meet a green oasis on the main level. Buy your very own 4,524 square foot grassy paradise, perfect for a 40-foot in-ground POOL! Now, that's living!
But hold onto your hats, because we're just getting started! The 1st FL welcomes guests with open arms and a view that'll make their jaws drop. Natural light dances down from a skylight four stories up, casting a heavenly glow on every inch of this mid-century masterpiece.
Ascend the stairs, my friends, and discover a hang-out haven that's as stylish as it is functional. Imagine sipping a martini, moving to some groovy records, and keeping an eye on the kids chasing Fido, playing frisbee and hula hooping in your yard – all from your cozy nook. And did I mention the kitchen? It's a sleek blend of 50s charm and modern sophistication, with oversized sliding glass doors leading to your future garden of delights.
Now, let's talk 2nd FL – a flex space that's open to the heavens, bathed in light from expansive front windows. Need a home office, playroom, or a den for your TV show binges? This is the place! Transom windows, frosted glass doors, and a jack-n-jill balcony create a flow that'll make you feel like you're floating on cloud nine.
But wait, there's more! The 3rd FL PRIMARY SUITE is a sanctuary of space, complete with a coffee bar, wine storage, and a balcony that'll make your heart skip a beat. With pocket doors for privacy, this is where luxury meets practicality in a dance of design.
And as if that's not enough, take it to the ROOF! The perfect perch for festivities, fireworks, and breathtaking views. It's the cherry on top of this dream come true.
So, WHEN and WHERE, you ask? Right in the heart of Fishtown, just 2 blocks from Adaire School. Be delivered to your doorstep in 1 year from AOS. But here's the kicker – BYOP (Bring Your Own Pool)! That's right, the pool of your dreams is not included, but everything else is shovel ready for you to step back in time and live the dream!
#PAPH2291884

PHILADELPHIA

627 E THOMPSON STREET

4 Beds

4 Baths

4,045 Sq.Ft.

$2,000,000

MLS#: PAPH2291884

Beautiful, private 22-acre lot in Chadds Ford. Original 1900's home retains much of its charm and has been added onto to allow for modern conveniences. Includes pool and pool house as well as detached 3-car and 2-car garages.
#PACT2133198

CHADDS FORD

403 SPRING MILL ROAD

7 Beds

4 Baths

7,160 Sq.Ft.

$2,000,000

MLS#: PACT2133198
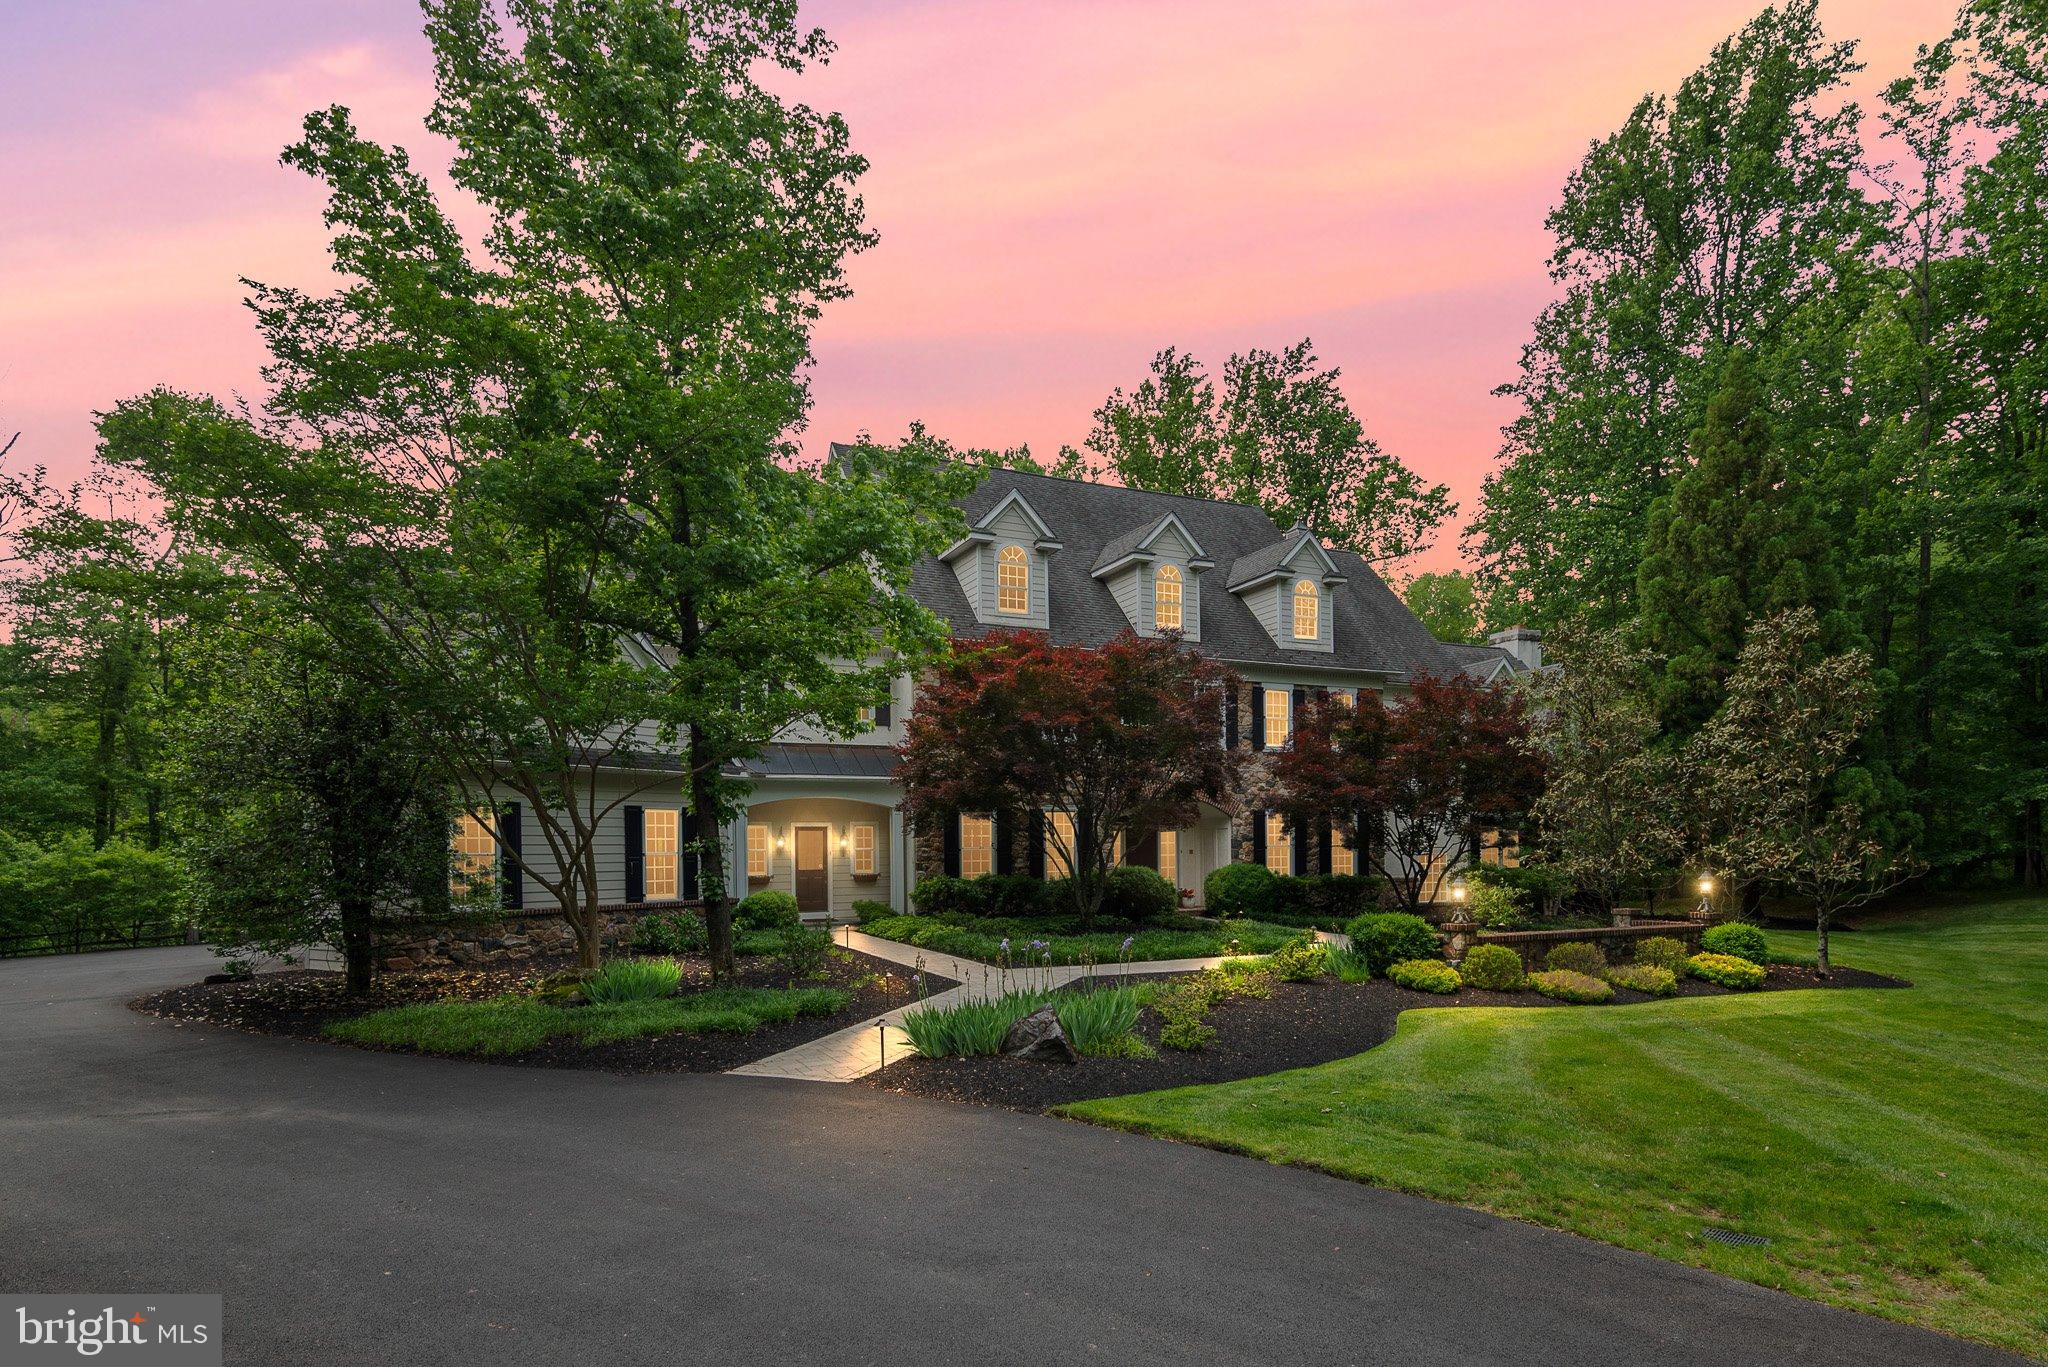
Welcome to 104 Timber Ridge Lane, an exceptional modern manor set on 3.5 private, wooded acres in the heart of Chadds Ford, Pennsylvania. Offering more than 8,383, square feet of above grade refined living space, this residence blends timeless architectural detail with luxurious modern amenities. A grand foyer introduces the home, framed by elegant arches that lead to the formal living room with a fireplace on one side and the sophisticated dining room on the other. The dining room features a full‑size bar and butler’s pantry, creating an ideal setting for entertaining. A custom iron gate opens into the gourmet kitchen, appointed with top‑tier stainless steel appliances, granite countertops, custom cabinetry, and a tiered island. The adjoining breakfast room, bathed in natural light, opens to the expansive cedar deck through wall‑sized French doors. The open layout flows seamlessly into the family room, highlighted by a deep coffered ceiling and a striking stone fireplace. The main level also includes a private office, two powder rooms, a mudroom, and access to the 4‑car garage. Throughout the home, reclaimed chestnut and variable‑width hardwood floors add warmth, character, and a sense of history. The upper level offer five spacious bedrooms, each with en‑suite bathrooms, along with flexible spaces perfect for playroom, offices, hobby rooms, studios, or additional family rooms. The luxurious primary suite features two fireplaces, a spa‑inspired bath, and dual walk‑in closets. The fully finished lower level is designed for recreation and relaxation. Enjoy a home theater, game room, fitness room, wine cellar, wet bar, and a private guest suite with a full bath. Walk out to the slate patio and take in the sweeping lawns and surrounding woodlands. Outdoors, the expansive deck and barbecue area overlook the rear grounds, offering serene views and abundant space for gatherings. With its grand scale, thoughtful design, and unmatched privacy, 104 Timber Ridge Lane presents a rare opportunity to experience luxury living in one of Chadds Ford’s most picturesque settings.
#PACT2126760

CHADDS FORD

104 TIMBER RIDGE LANE

6 Beds

7 Baths

11,883 Sq.Ft.

$2,000,000

MLS#: PACT2126760
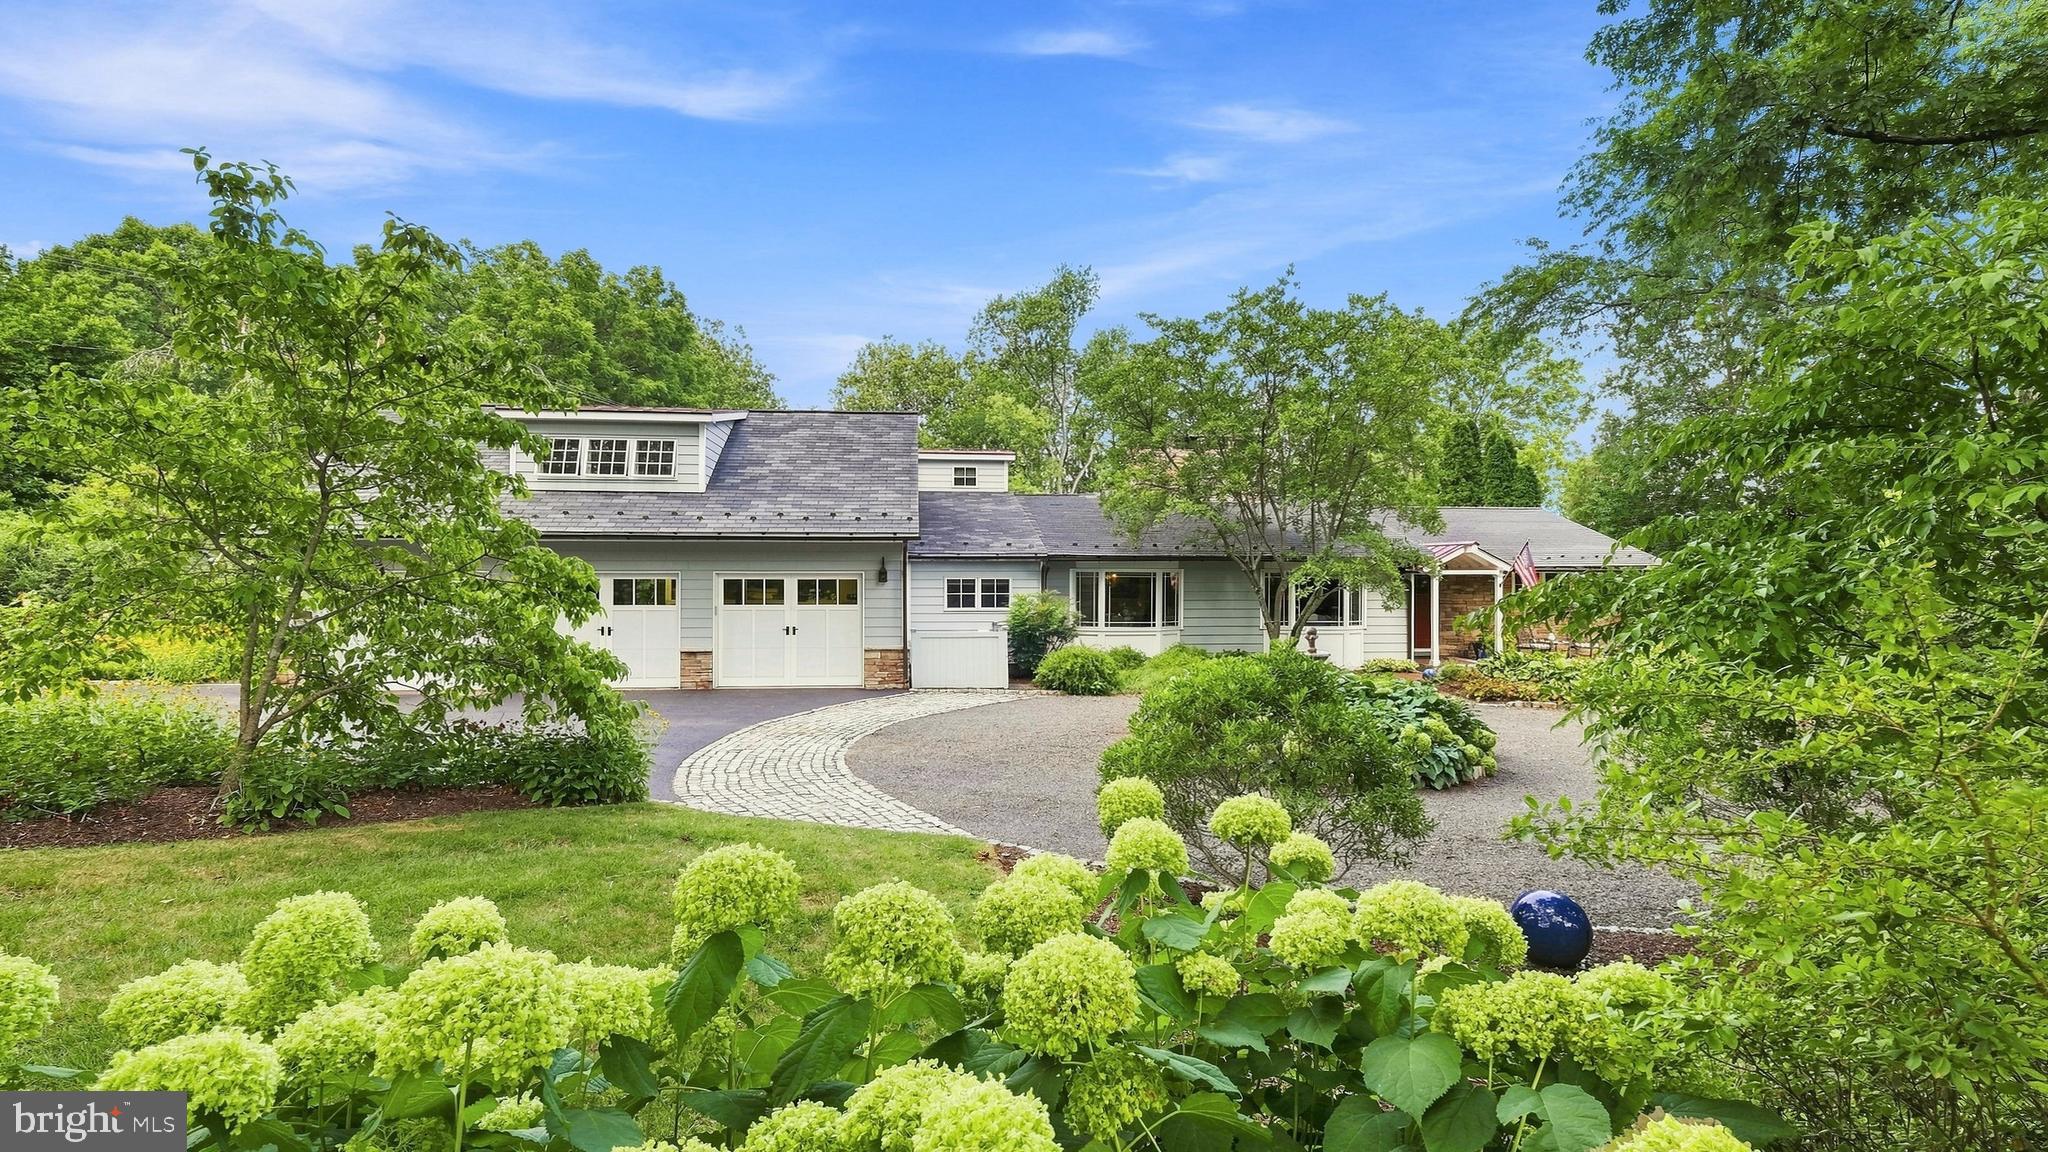
Look No Further....Welcome to One Country Club Lane, a lovely and spacious 1.5 story home sitting pretty on 1.3 acres with a heated in-ground saltwater pool IN THE Boro of Doylestown!  This MUST SEE PROPERTY has undergone an extensive renovation (2011) designed by architect, Judy Hendrixon, and constructed by J.R. Maxwell Builders and effortlessly blends timeless elegance with modern comfort.  The stunning addition/expansion includes a great room, Kitchen, 2-3 bedrooms, bathrooms, 3-car garage, storage space and more.  This home offers a "simply elegant" open floor plan with one floor living and an upper level en-suite or office space, 2 gas fireplaces, wood floors, custom moldings, custom built-ins throughout, security system, generator, 3+ car garage and more! No question about it, the "heart of the home" space is amazing Great Room/Kitchen space with an abundance of architectural interest including the amazing, "sun-capturing" transom windows, radiant heat, stone accent wall, natural light and French doors to the lush perennial gardens, tiered patio, heated pool and charming frog pond with waterfall creating an extraordinary setting for entertaining or peaceful relaxation. The special and amazing features of this home are too many to mention and must be seen to appreciate.  Country Club Lane is a privately owned lane, owned by one of the neighbors, and offers access to the Doylestown Country Club.  Steps to town, steps to the Cultural District/Mercer Museum, Michener Museum, and the Library....and a few more steps to the transportation center!  Location, Location, Location!  This is THE PLACE you will want to call Home!
#PABU2127336

DOYLESTOWN

1 COUNTRY CLUB LANE

4 Beds

3 Baths

3,890 Sq.Ft.

$2,000,000

MLS#: PABU2127336
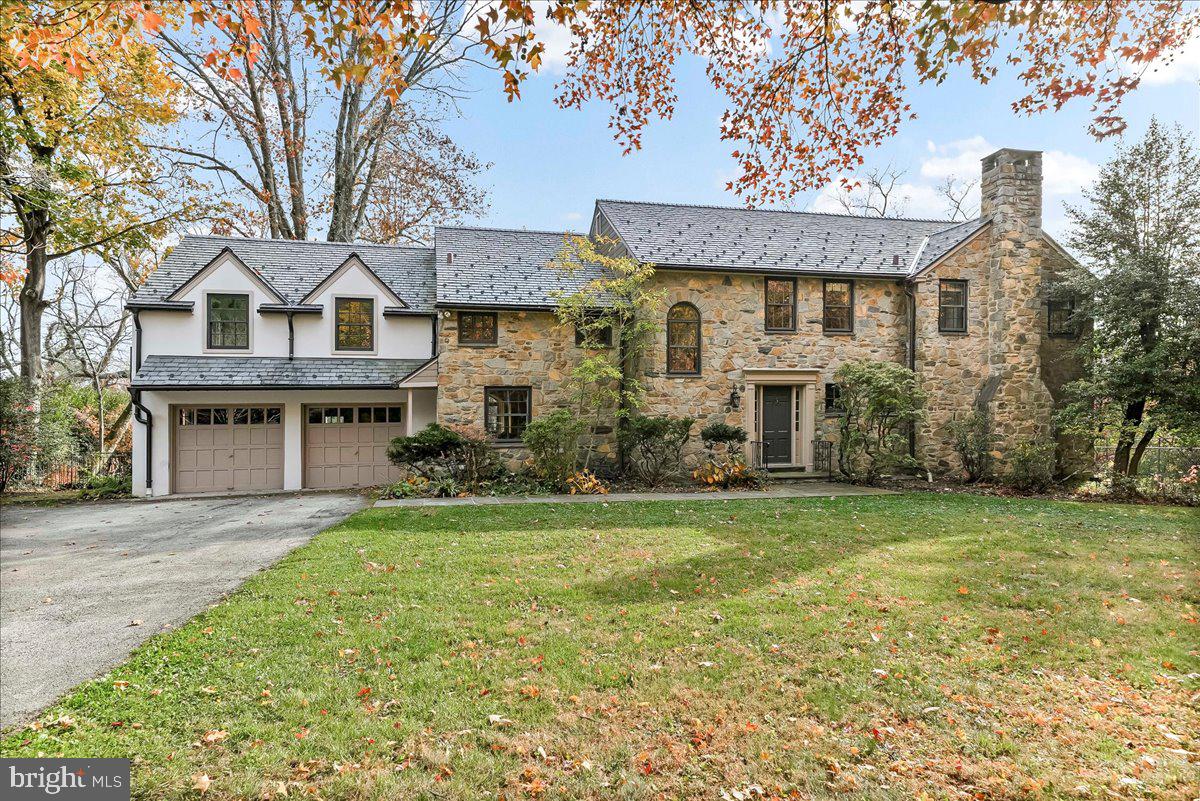
Surrounded by curated natural beauty and just moments from Dove Lake, this classic 1950s Main Line residence blends privacy, convenience, and timeless character in one of Gladwyne’s most desirable cul-de-sac settings. The stately stone exterior, enhanced by a new Vermont ¾-inch slate roof (2023), is set on nearly one acre of sweeping lawn and mature landscaping.  723 Dixon Lane offers 4,049 square feet across two levels with four to five bedrooms and four-and-a-half baths.  A stone walkway leads to the front entry and welcoming foyer, flanked by a powder room and large coat closet. The home was thoughtfully designed to allow for a future full elevator here if desired.  The main level features gracious, light-filled gathering spaces where old-world charm meets refined architectural detail. The dining room is framed by intricate mouldings and overlooks the serene rear grounds. All wallpaper and paint on this level are Farrow & Ball. A door from the dining room opens to the enclosed bluestone terrace with two skylights and a new metal roof (2023), offering an elevated vantage point over the heated pool (gas), gardens, and tennis court. Expansive windows throughout this level bring in exceptional natural light.  A cozy den with built-ins provides an intimate retreat, while directly across the hall, a sophisticated prohibition-era bar showcases lighted glass shelving and dark wood cabinetry. The living room features hardwood floors, deep window sills, built-ins, and a paneled fireplace surround. A door from the living room opens directly onto the enclosed terrace, creating seamless indoor-outdoor flow.  The custom eat-in kitchen sits just off the dining room and features Signature Cabinetry with soft-close drawers, paneled Sub-Zero refrigerator, six-burner Wolf stove with Best stainless-steel hood, double ovens, a large center island with undermount stainless sink, granite countertops, breakfast nook, pantry, built-in desk area, and rear mudroom. This back area also includes two rear staircases, offering excellent functionality and layout flexibility.  Upstairs, the expansive primary suite occupies an entire side of the home. The sitting room can serve as a private office or be converted to a fifth bedroom. The spacious bedroom overlooks the grounds and includes extensive, lighted walk-in closets with custom designed built-ins with bench seating. The spa-like bath features two large vanities, a luxurious soaking tub, private water closet, and walk-in steam shower with bench seating. Farrow & Ball paint continues throughout this level. Bedroom three has a private hall bath, while bedroom four includes its own en-suite bath and walk-in closet. A newer addition above the garage offers a fifth bedroom suite with en-suite bathroom, LVP flooring, new Marvin windows and French doors, a separately zoned thermostat and heat pump (controls both heat and A/C), custom kitchenette with Pietra del Cardosa granite countertops, lounge area and a custom-made by Metalmorphose wrought-iron balcony overlooking the grounds. Perfect for guests, an au pair, or an in-law suite. All carpeted rooms have hardwood flooring beneath. The 1,000+ square-foot finished walk-out lower level includes radiant hydronic floors supplied by a newly installed Bradford-White hot water heater, paneled walls, a five-person sauna, full bathroom, wine cellar, dark room, recreation room, linen/china/storage room and mechanical room with NEW 5-stage inverter, variable speed Carrier A/C (2024) with 10-year warranty and Gas Heater (2019).  Outdoor amenities include a heated pool with bluestone patio, a second terraced bluestone dining area, tennis court, shed, gardens, and expansive lawns bordered by mature landscaping, creating a truly picturesque setting. Enduring architecture and distinguished spaces, this remarkable home is ready to welcome its next owner.
#PAMC2161032

GLADWYNE

723 DIXON LANE

4 Beds

4 Baths

4,849 Sq.Ft.

$2,000,000

MLS#: PAMC2161032
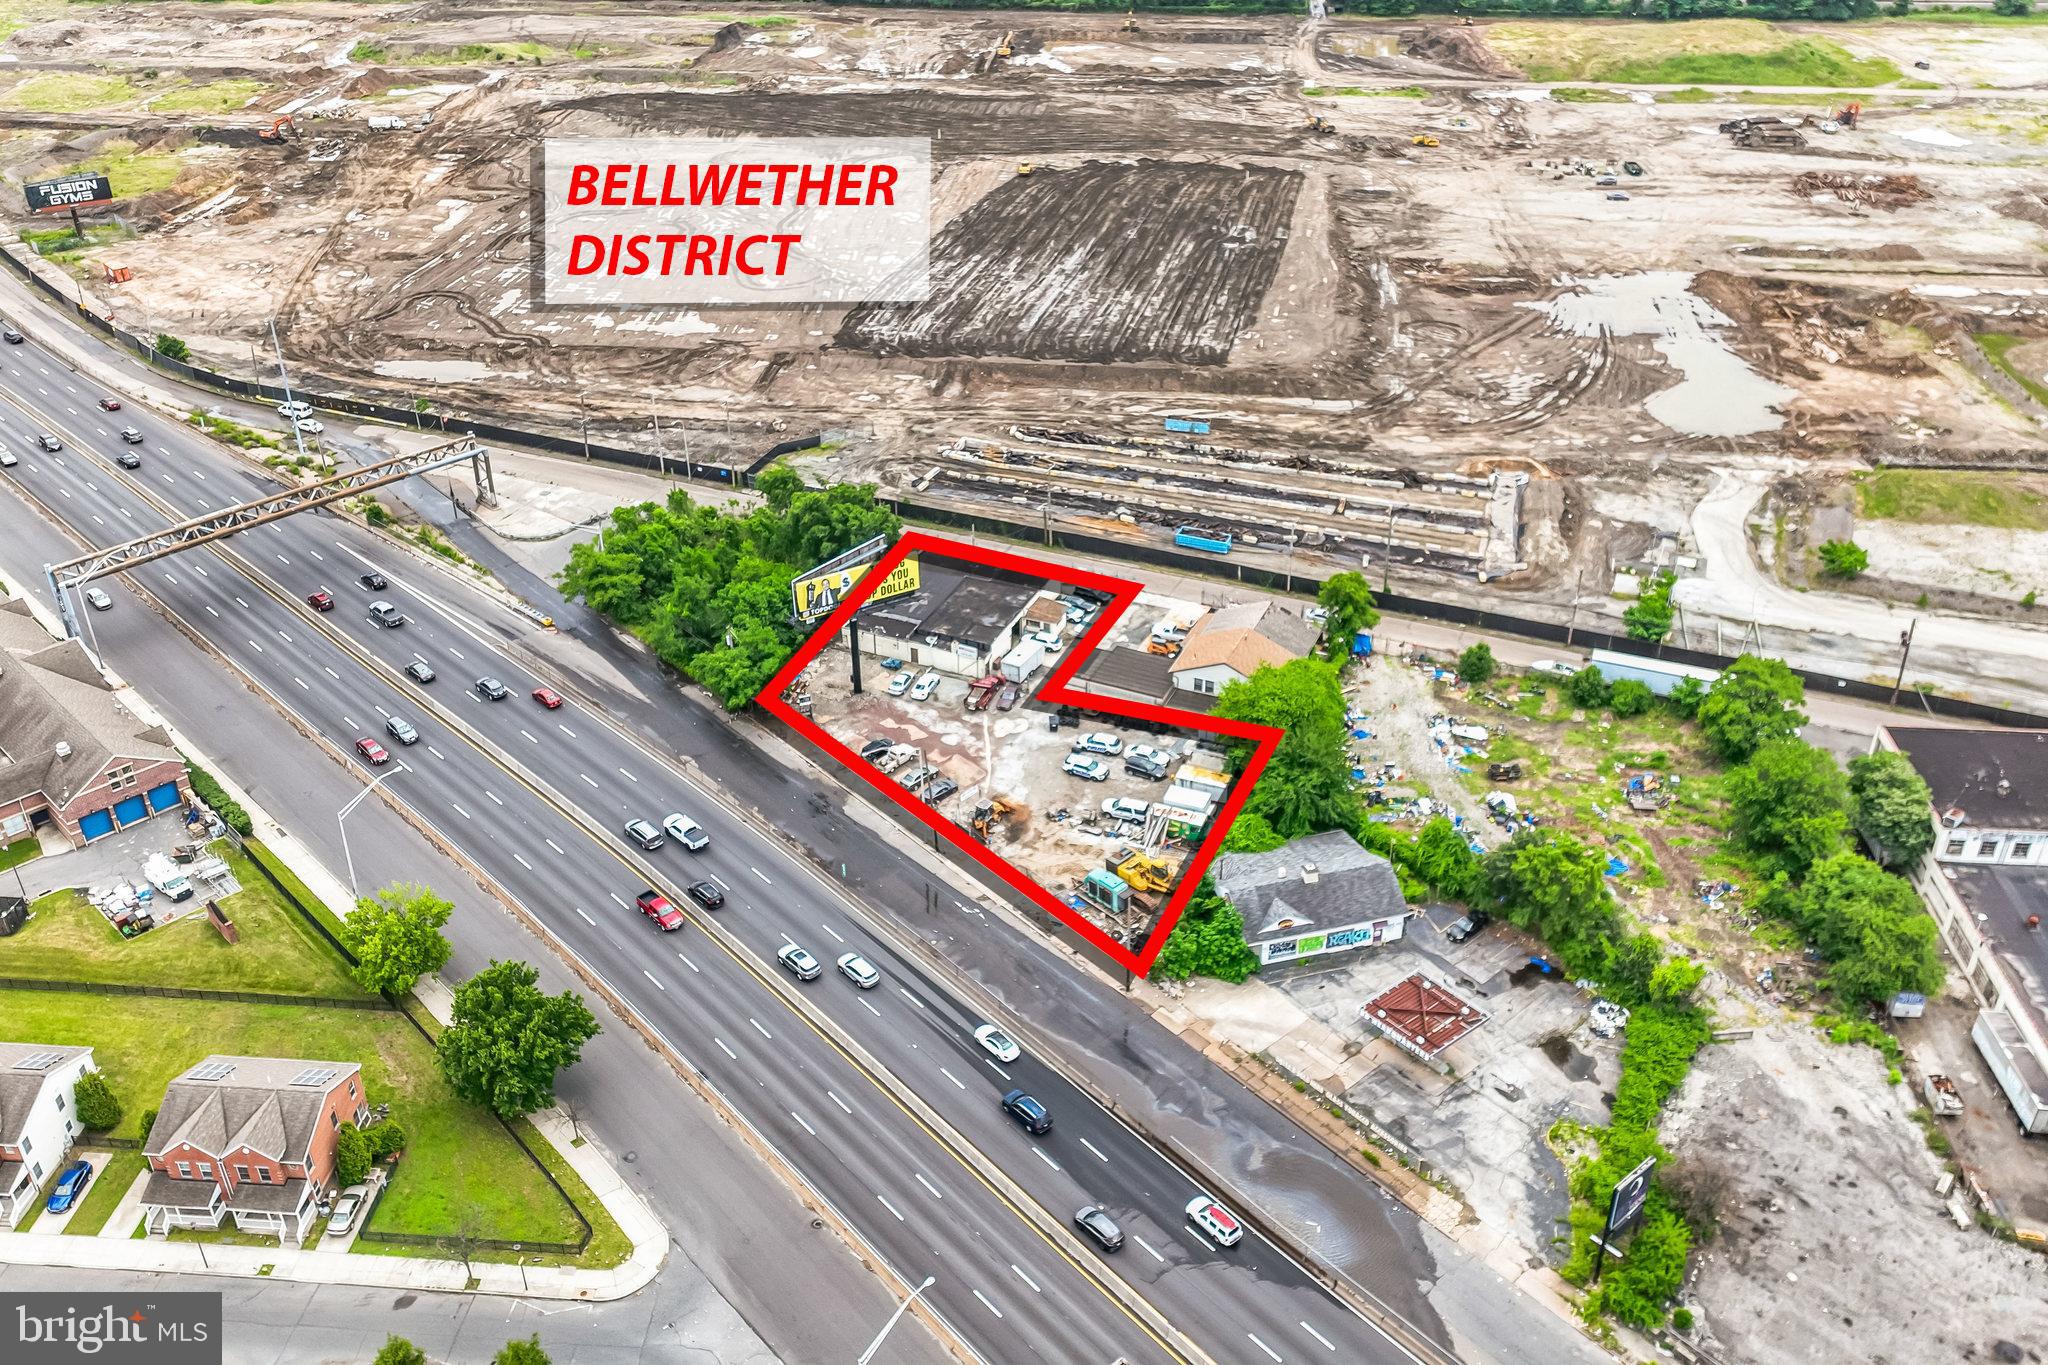
Construction has begun in the rapidly developing Bellwether District. This property offers a rare investment opportunity featuring two street-to-street parcels totaling approximately 0.55 acres with multiple income streams.The ±4,800 SF warehouse is leased on a yearly basis for $4,500 per month and includes a kitchen area and three overhead doors. The adjoining lot is rented for $1,500 per month. In addition, a V-sign on the property produces $2,041.67 per month, with approximately 3.5 years remaining on the lease. The sign company also contributes $9,800 annually toward real estate taxes.Total monthly income is $8,041, with $9,800 per year in tax reimbursement. There is potential to convert the sign to digital, which could significantly increase rent and property value.Located along one of Philadelphia’s highest-traffic corridors near I-676, this property is positioned for continued growth and long-term appreciation within the expanding Bellwether District.
#PAPH2424392

PHILADELPHIA

3204 VARE AVENUE

None Beds

None Baths

5,200 Sq.Ft.

$2,000,000

MLS#: PAPH2424392
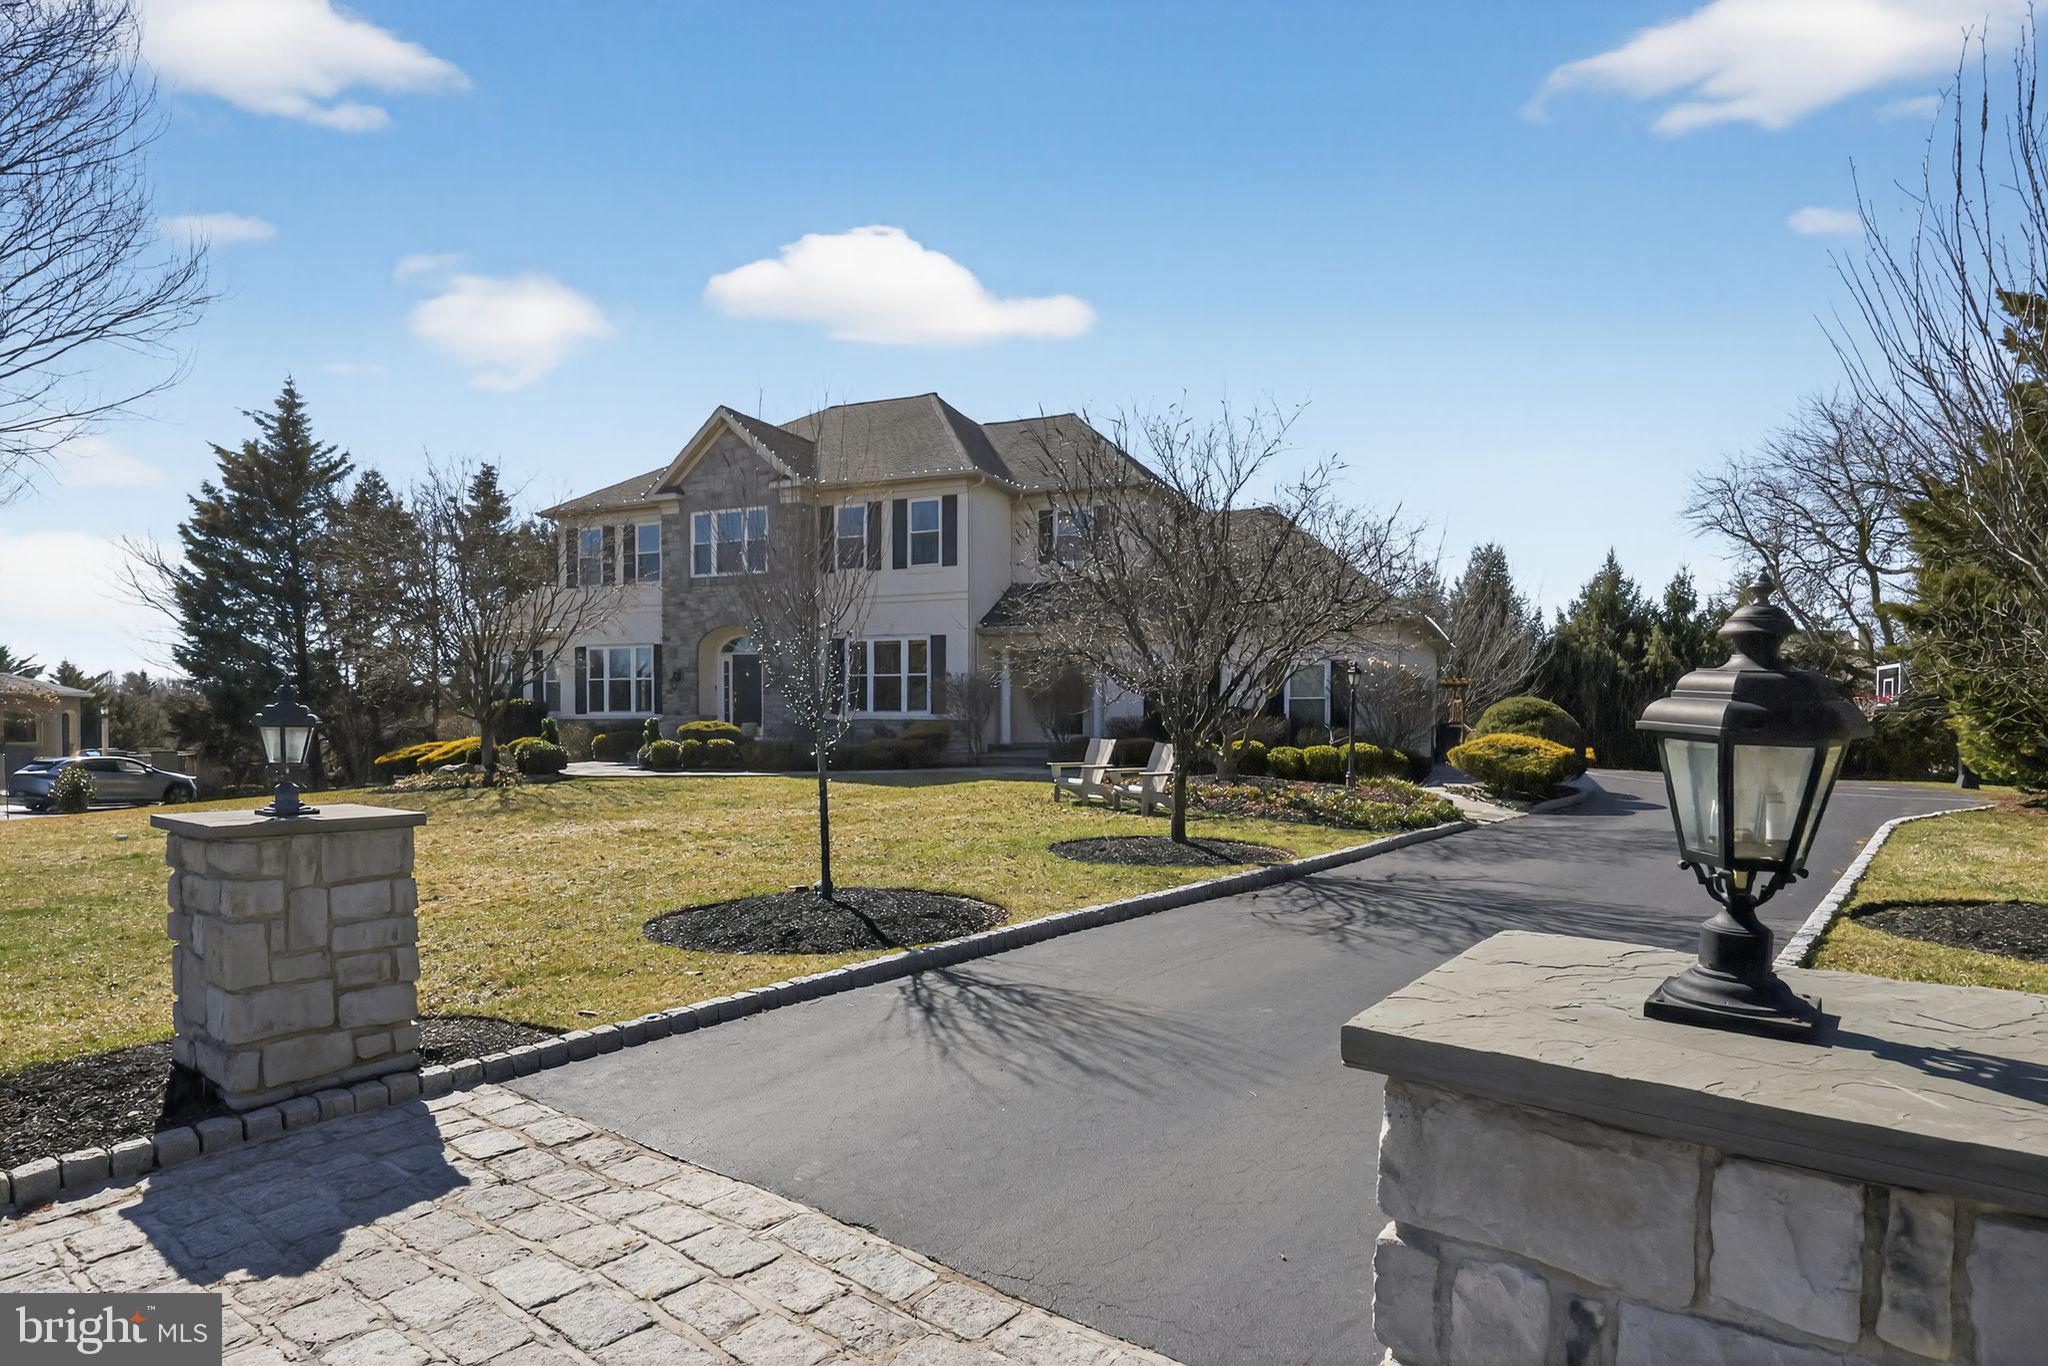
This is the one that you have been waiting for! Best floor plan & location in all of Wainwright at Whitemarsh. Premium lot . This gorgeous single home is situated on a prime cul-de-sac location at the top of Tatum Lane. One of the largest lots in the development.  Front yard is set back & has an expansive back yard with a lovely gazebo & gardens.  5 bedroom 4.5 baths. Fully finished basement including a home theater with stadium seating, professionally installed AV speaker system, built-in stone surround facade, custom bar /sink area, bedroom & bathroom, & play area . Large sunroom/bonus room and additional study on the main level.  Hardwood floors on every level throughout the house. Large master bedroom suite with built-in closets. Princess suite and 2  bedrooms withJack and Jill bathroom complete the upstairs. All closets have custom built-in shelving. Mudroom with separate front entrance. Front entrance has accent lighting package with timers. Sprinkler system.  Three car garage with additional storage.  Property is minutes from major transportation, shopping, & restaurants.
#PAMC2170146

PLYMOUTH MEETING

705 TATUM LANE

5 Beds

4 Baths

6,496 Sq.Ft.

$2,000,000

MLS#: PAMC2170146
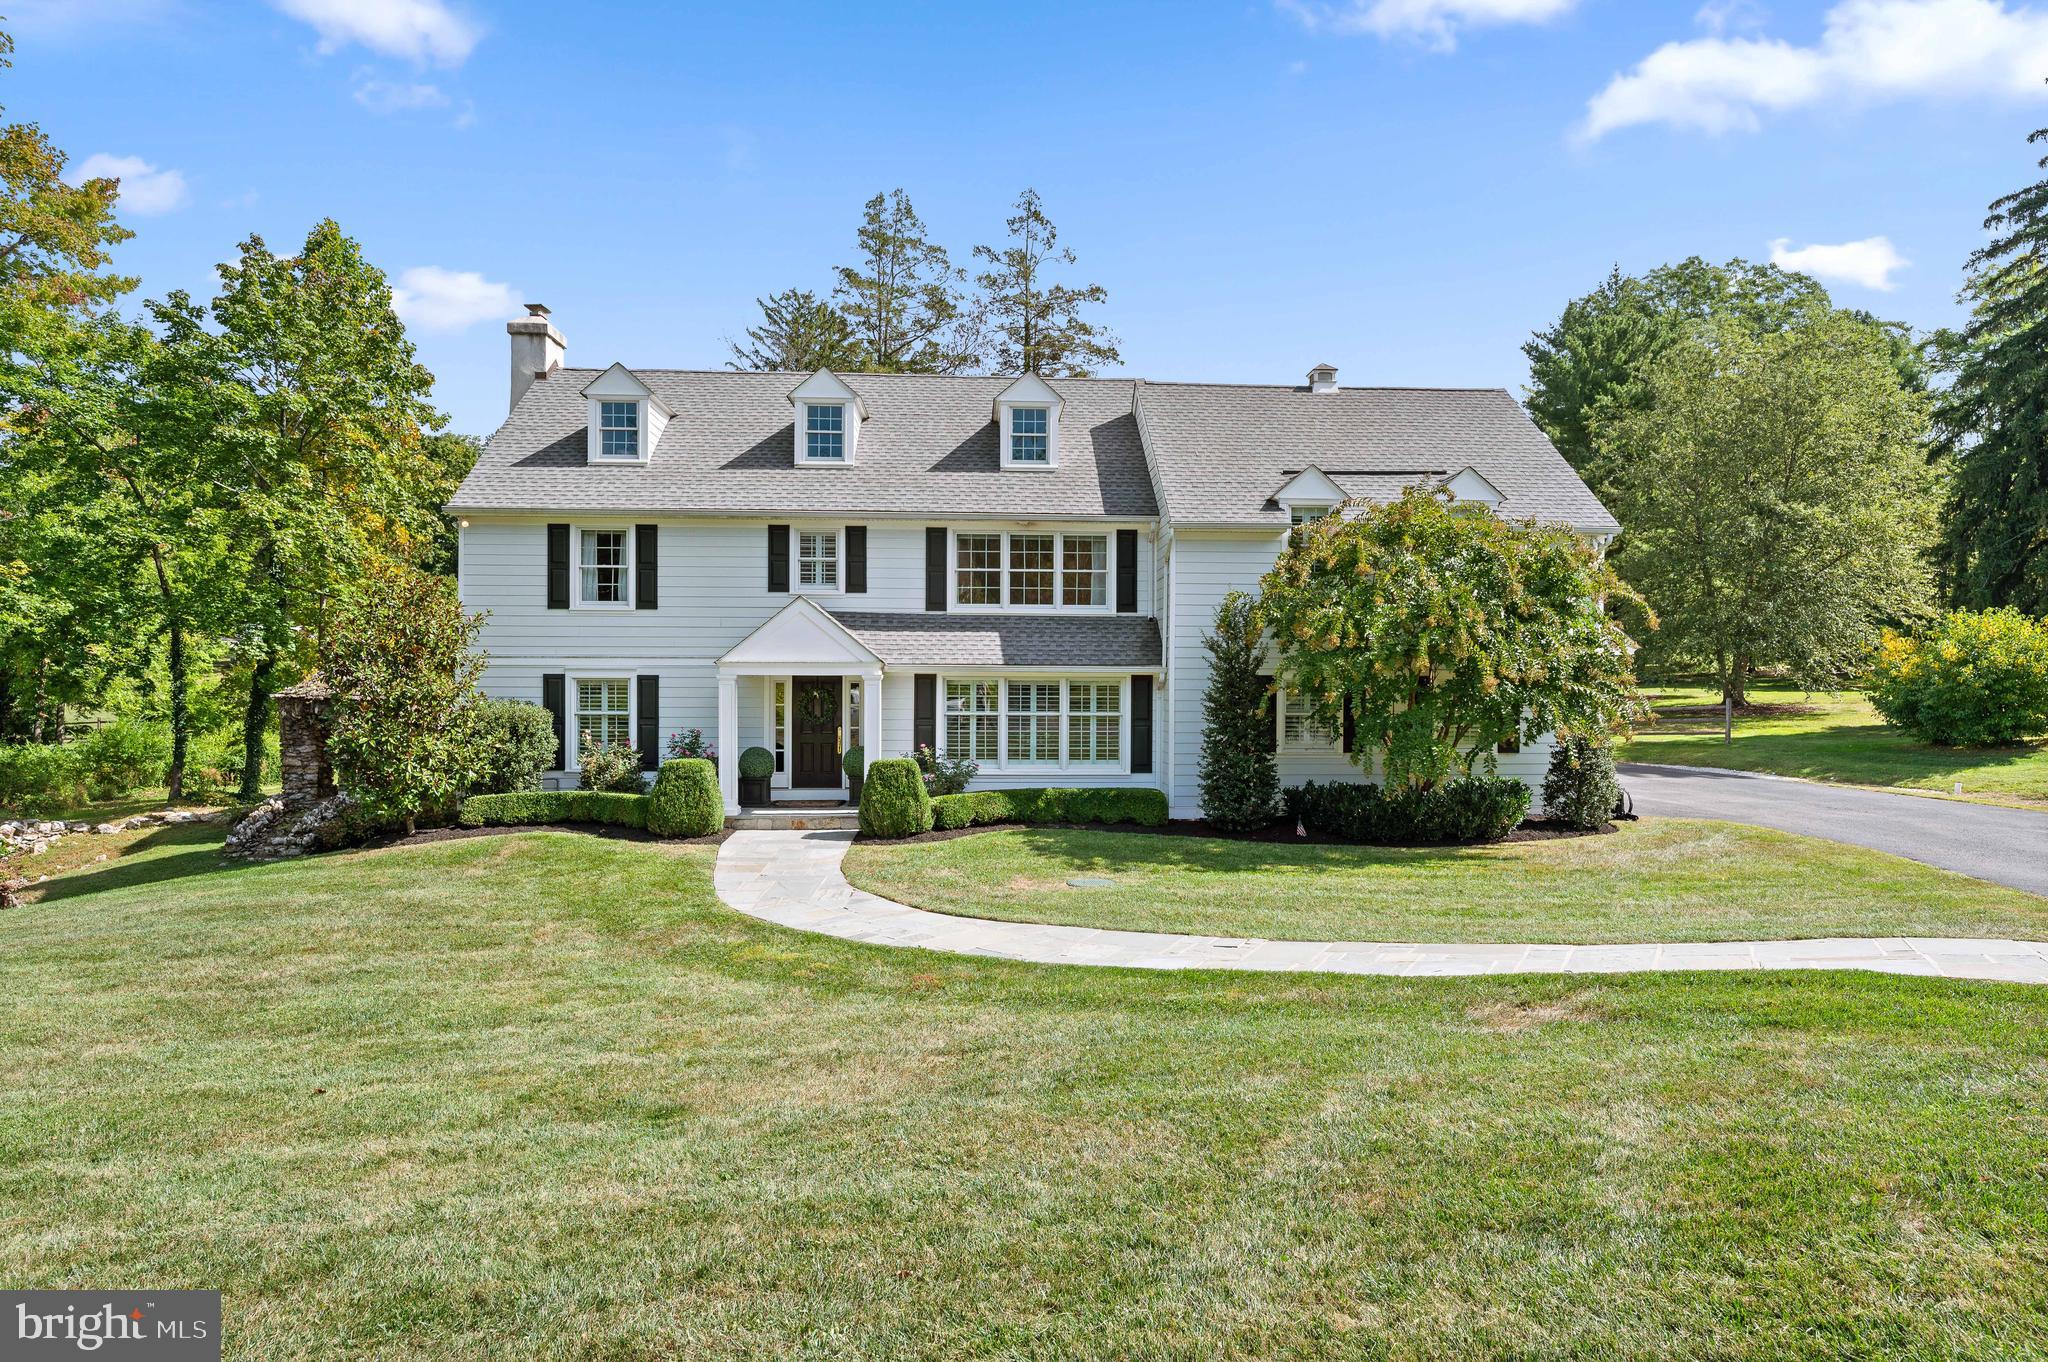
Purchased in 2016 and transformed into a true masterpiece in 2017, 471 Glenmary Lane, is a rare find—offering a like-new property in the heart of an established and highly sought-after neighborhood. Custom designed by renowned architect Warren Claytor, this home effortlessly combines timeless elegance with contemporary design. Gracefully nestled on over one acre in the prestigious North Wayne neighborhood of St. David's , it boasts a storybook setting with a stone gazebo and bridge from the original estate, enhancing its enchanting atmosphere. From the moment you open the front door, your heart is captured as the gracious Foyer welcomes and the sunny disposition of this home radiates. The First Floor offers both formal Living  Room with charming fireplace  and Dining Room, with gleaming hardwood floors seamlessly connecting to the informal  rooms of the home  to create a perfect flow perfect for modern living. The gourmet Kitchen is a chef’s dream, featuring a massive island, quartz countertops, two sinks and dishwashers, stainless steel appliances, and so much more. It overlooks the fully fenced-in backyard oasis and is flanked by family-friendly spaces, including the most adorable playroom you have ever seen. It also includes a convenient mudroom off of the 2-car Garage, along with a charming Powder Room, adding to the home’s functionality. The Second Floor features 5 spacious Bedrooms all with hardwood floors, and 3 full Baths, including a magnificent private Primary Bedroom Suite with a tray ceiling, an exquisite Bathroom, and separate his and her closets fit for a king and queen. The Secondary Baths are equally gorgeous, featuring double vanities and marble flooring, ensuring luxury and comfort throughout. With over 4,500  square feet of luxuriously finished space and finishes , the home offers endless opportunities to expand, including the potential to finish the Lower Level and walk-up Third Floor. Ideally located, this home is within walking distance to the vibrant town of Wayne, while also offering the privacy and charm of its serene setting—Don't miss this true gem in the heart of one of Radnor Townships most prized neighborhoods!! SHOWINGS START THURSDAY SEPTEMBER 26TH at 10:30 am.
#PADE2075916

WAYNE

471 GLENMARY LANE

5 Beds

3 Baths

4,550 Sq.Ft.

$2,000,000

MLS#: PADE2075916
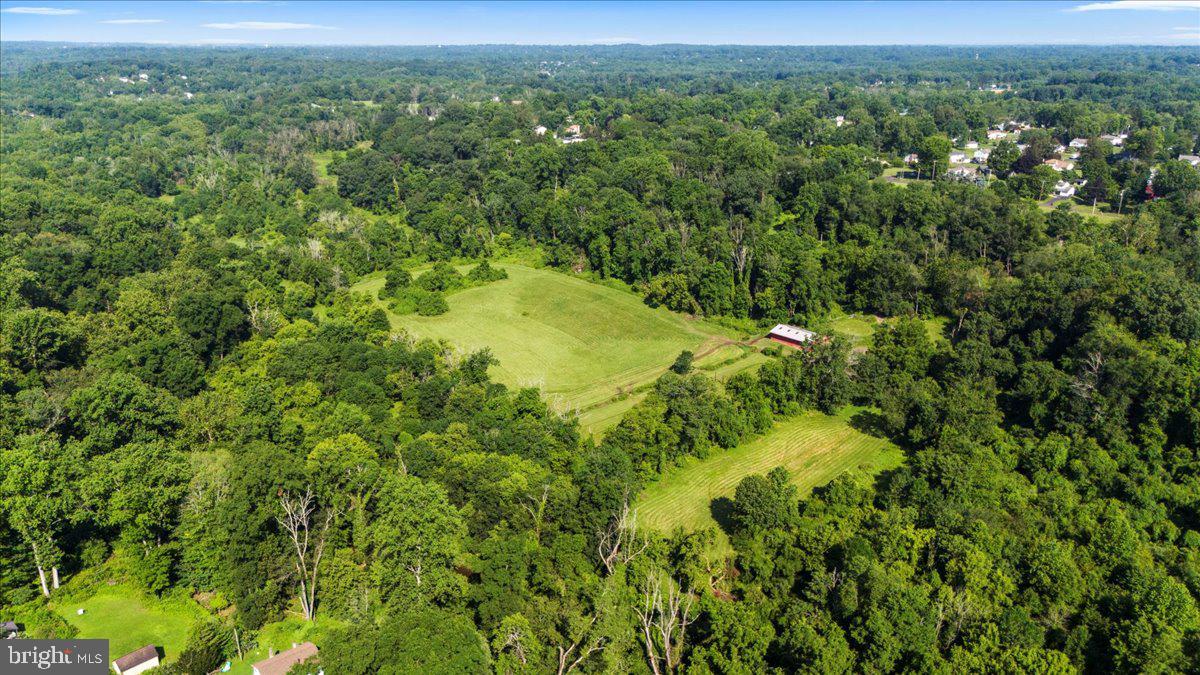
An exceptional opportunity to acquire a significant landholding in the heart of Bucks County. Spanning 27.33 acres in Northampton Township, this rare offering presents compelling potential for investors, builders, or discerning end users seeking to create a private estate or thoughtfully planned development.


Once a distinguished thoroughbred breeding farm, the property retains elements of its storied past, including a weathered barn and remnants of original fencing that once framed open grazing pastures. Today, gently rolling, partially cleared acreage is complemented by wooded borders, offering a sense of privacy, natural beauty, and scale that is increasingly difficult to find. The setting balances pastoral tranquility with proximity to modern conveniences, creating an ideal environment for a private family compound, equestrian estate, gentleman’s farm, or a buyer-driven development vision.


The property includes a ranch-style residence that was previously rented. Two engineered sketch plans and a survey, available upon request, illustrate the potential for five to six estate-sized lots. Approximately 17 usable acres are zoned R-1 with a two-acre minimum lot requirement, with floodplain considerations already accounted for in the yield. An on-site public sewer easement is in place, with public water available nearby. Recent nearby new construction sales ranging from $1.9 million to $2.1 million support both high-end residential development and luxury end-user opportunities, including the possibility for an investor to create a personal residence and selectively subdivide additional parcels.


The property is currently enrolled in Act 319 Clean and Green, providing preferential tax treatment for agricultural use and reduced real estate taxes. Located within the award-winning Council Rock School District and just minutes from the historic towns of Newtown and Richboro, the location offers convenient access to shopping, dining, and everyday amenities, as well as major commuter routes including Route 232, Route 1, and I-95.

Whether envisioned as a legacy estate, a private retreat, or a strategic development opportunity, 270 Rocksville Road represents a rare chance to shape something enduring in one of Pennsylvania’s most sought-after communities.

ALSO See MLS PABU2111654 and MLS PABU2111652
#PABU2111656

SOUTHAMPTON

270 ROCKSVILLE ROAD

None Beds

None Baths

27.34 acres

$2,000,000

MLS#: PABU2111656

Rare opportunity to own a private 28.1± acre equestrian property in Limerick Township. The property features an 1870 Colonial residence with approximately 2,178 SF of living area, 5 bedrooms and 2 full baths, surrounded by open pasture, mature woods and a secluded creek.

Equestrian improvements include a 4-stall, 36' x 48' barn with 12' x 12' stalls and individual runouts, heated/cooled tack room, wash stall and hay loft. Four gated pastures feature automatic waterers and connect to a stone-dust sacrifice paddock for convenient year-round turnout.

The property is approximately 40% open pasture and 60% wooded, providing exceptional privacy with a creek and walking bridge. Recent improvements include a metal roof (2021), central air/heat pump (2023), 220-foot well (2017), oil boiler (2017), electric water heater (2017), electrical panel (2016) and 400-amp electric service.

Currently enrolled in Pennsylvania Clean and Green. A unique opportunity for horses, recreation and substantial acreage in Montgomery County with convenient access to the Route 422 corridor.
#PAMC2186132

ROYERSFORD

1 KEEN ROAD

5 Beds

2 Baths

2,174 Sq.Ft.

$2,000,000

MLS#: PAMC2186132
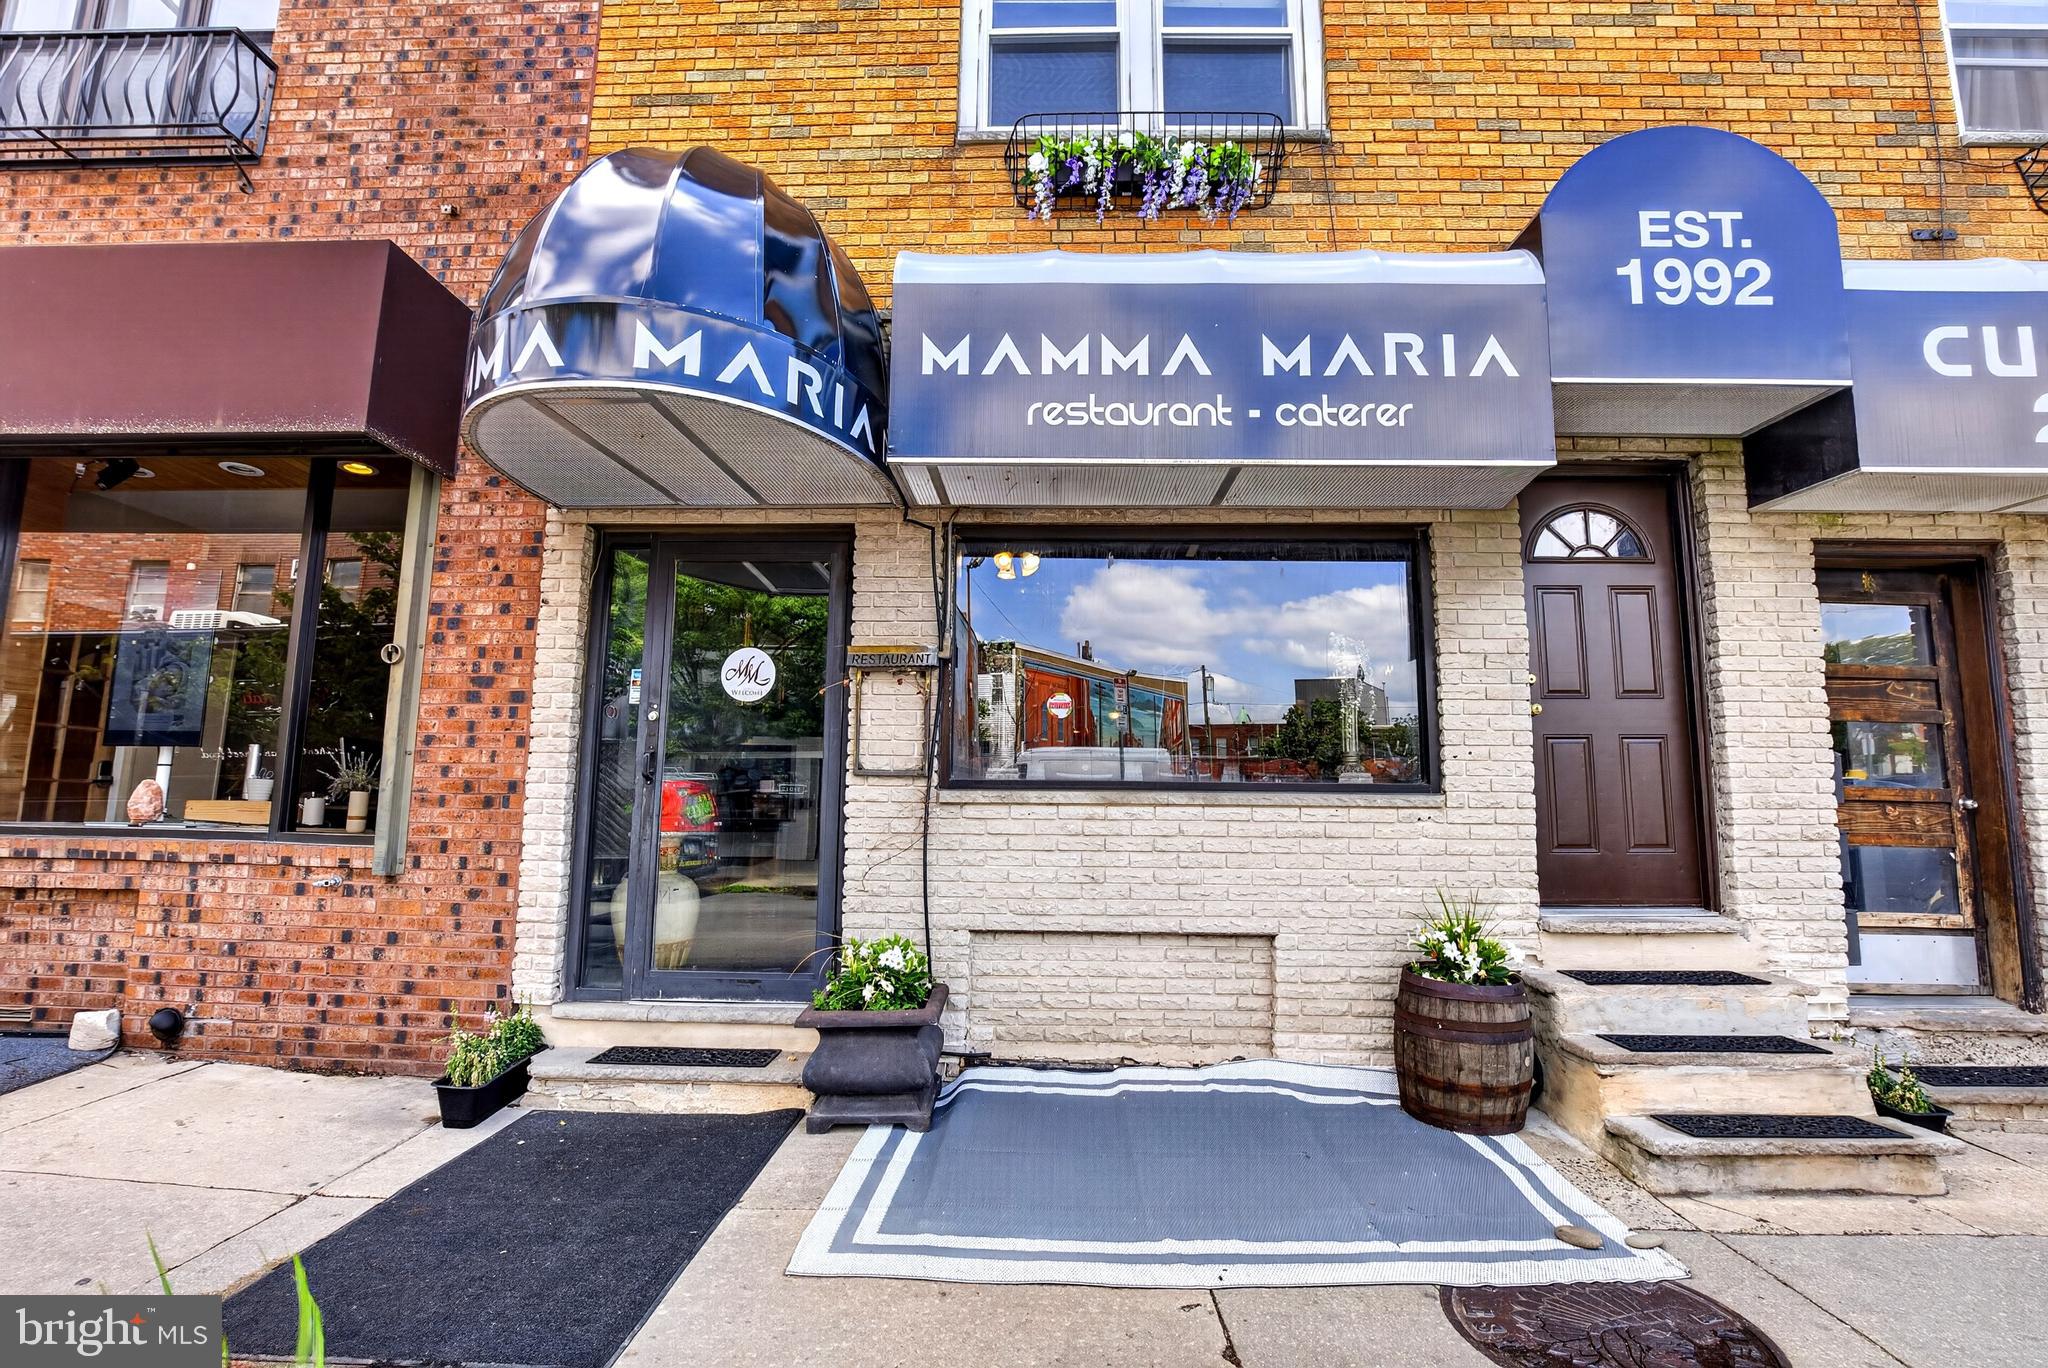
An unbelievable opportunity to own a significant piece of South Philadelphia history in the heart of the thriving East Passyunk corridor. For decades, these combined properties housed the beloved local institution known as Mamma Maria’s, a long-standing neighborhood restaurant that became part of the fabric of the community and one of the many reasons the Avenue developed into one of Philadelphia’s premier dining and lifestyle destinations.

Positioned along one of the most recognizable and vibrant commercial corridors in the city, this offering presents enormous potential for an owner occupant, investor, restaurateur, developer, or mixed-use visionary looking to establish themselves in one of Philadelphia’s strongest neighborhood markets.

The offering includes 1637 E Passyunk Ave and 1632 S Jessup Street (First Listing $1,500,000 - MLS: PAPH2625246) along with 1639 E Passyunk Ave (Second Listing $2,000,000 - MLS: PAPH2625298), with flexibility for certain parcels to potentially be sold separately or together for $3,500,000. Combined, the properties create an expansive footprint rarely offered along the Avenue and provide a unique blend of commercial, residential, hospitality, and redevelopment possibilities.

1637 E Passyunk Ave serves as the centerpiece commercial property and main entrance to the restaurant operation. The first floor offers substantial restaurant seating space, 2 bathrooms, and its own basement area for additional storage, prep, or operational needs. Above, the second and third floors house a spacious owner’s residence featuring 3 bedrooms and 2 full baths with the potential to be transformed into 2 separate units. The residential space offers flexibility for owner occupancy, staff housing, rental income, office use, or expanded hospitality concepts.

1632 S Jessup Street historically functioned as the operational kitchen for the restaurant and adds additional versatility to the offering. The upper level currently hosts a private chef’s kitchen and dining area with its own bathroom. This space can continue as hospitality support space or potentially transition into a studio residential unit, office, creative, or administrative space depending on a buyer’s vision.

1639 E Passyunk Ave offers additional restaurant or commercial seating space on the first floor along with 2 bathrooms and its own private basement. Above the commercial space are three residential apartments, including two spacious 2-bedroom units and one 1-bedroom apartment, creating strong income-producing potential in one of Philadelphia’s most consistently desirable rental and commercial markets.

Situated in the heart of East Passyunk Crossing neighboring Passyunk Square, these properties benefit from being part of one of Philadelphia’s most celebrated neighborhood communities. The East Passyunk corridor is nationally recognized for award-winning restaurants, boutique shopping, coffee houses, nightlife, community events, and a highly walkable city lifestyle. Ownership also places these properties within the Passyunk Avenue Business Improvement District (B.I.D.), providing additional value through corridor beautification, marketing initiatives, business advocacy, maintenance, and continued investment into the Avenue’s vitality.

With expansive square footage spread across commercial storefronts, restaurant infrastructure, residential apartments, basement spaces, and flexible auxiliary areas, the possibilities here are substantial. Opportunities of this scale and prominence along East Passyunk Avenue are exceptionally rare. Whether continuing a hospitality concept, repositioning the mixed-use assets, expanding residential income opportunities, or reimagining the properties entirely, this is a chance to become part of one of Philadelphia’s most dynamic and successful neighborhood corridors.
#PAPH2625298

PHILADELPHIA

1639 E PASSYUNK AVENUE 00

None Beds

None Baths

4,352 Sq.Ft.

$2,000,000

MLS#: PAPH2625298
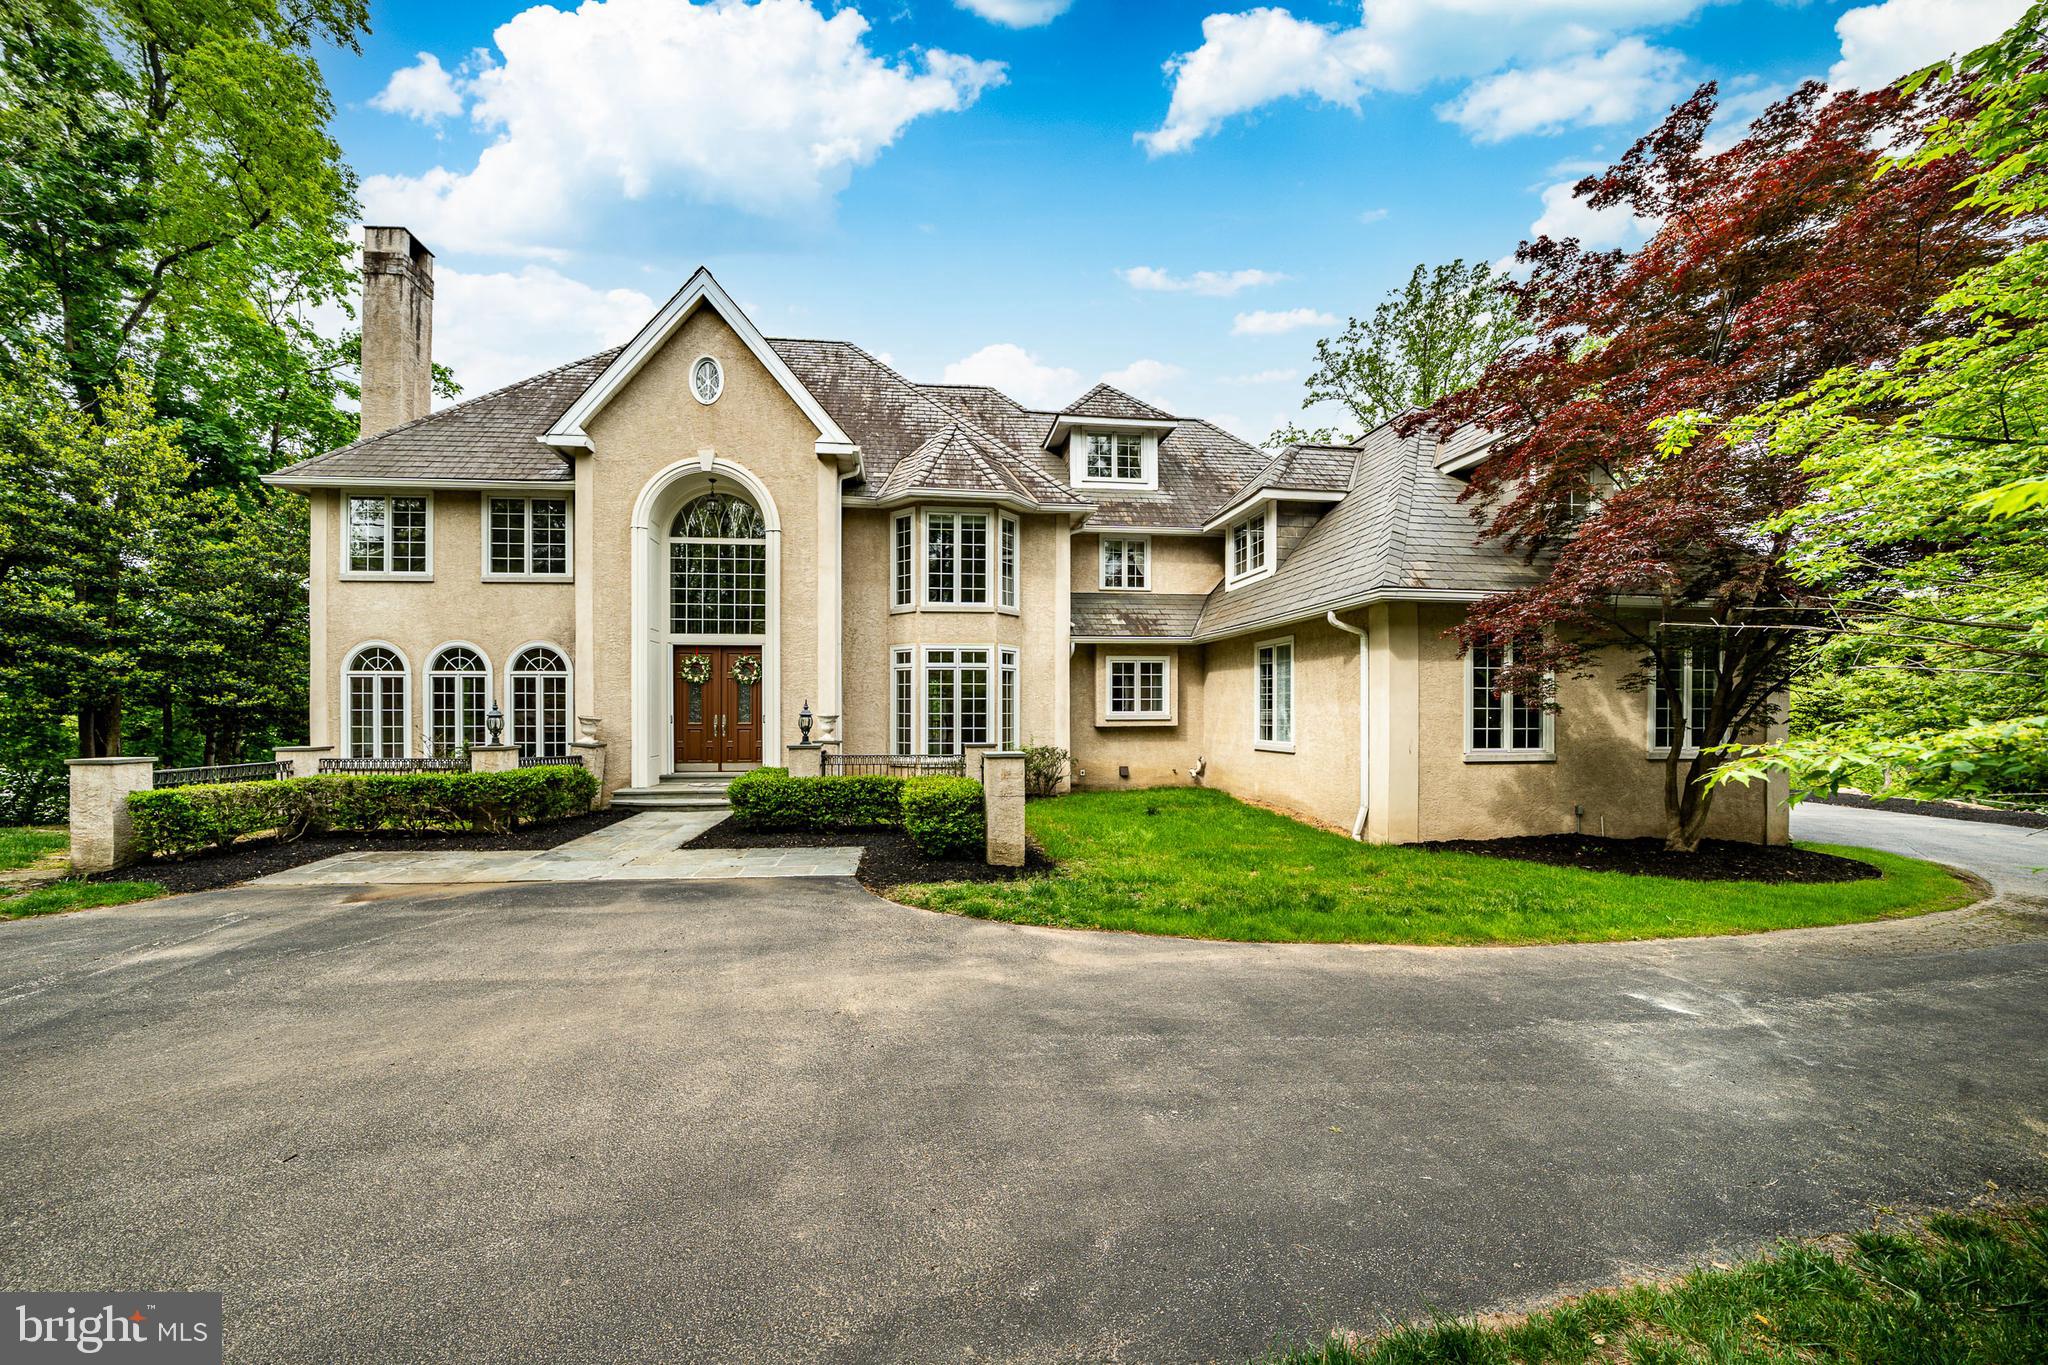
Welcome to 606 Longchamps, a truly spectacular 6-bedroom, 5 full and 2 half bath single family home nestled on a secluded, nearly one-acre wooded lot in the D'Orsey intimate enclave of estate homes community, within the top-rated Tredyffrin-Easttown School District. This remarkable property offers a perfect blend of elegance, comfort, and privacy—truly a showstopper! Approach the home via your long private driveway and enjoy the serene, wooded surroundings. Step inside the grand vaulted ceiling entryway, where the open floorplan flows effortlessly throughout the main level. To the left, the formal living room invites relaxation with its cozy fireplace, intricate crown molding, and abundant natural light streaming through large windows that frame your lush, green yard. To the right, the formal dining room impresses with elegant chair rail and crown molding, accented by a classic chandelier—perfect for hosting dinner parties. The heart of the home is the chef’s kitchen, featuring stainless steel appliances, a large center island with seating and a gas stovetop, and a dining area with panoramic views of the backyard. A built-in desk and cabinet system off the kitchen provides an ideal workspace with scenic views. Additional highlights include a spacious walk-in pantry and direct access to the wrap-around back deck, perfect for entertaining. The family room is a true showstopper, boasting vaulted ceilings, a dramatic floor-to-ceiling stone fireplace, and expansive windows that fill the space with light. The main level also includes a private office with built-in shelving and fireplace, two convenient half baths, and a laundry room for easy everyday living. Upstairs, the luxurious primary suite features plush carpeting, a large seating area, and a spa-like bathroom with dual vanities, built-in cabinets, a soaking tub, and a spacious walk-in shower. The ensuite primary walk-in closet completes this private retreat. Three additional bedrooms—some with private ensuites—offer comfort and style for family and guests. The top floor loft provides a versatile space for a play area or additional living area, complemented by a separate room currently used as a home gym and a full hall bathroom. The fully finished basement adds over 2,200 sq. ft. of living space, including another home office with built-ins, a large recreational area perfect for a pool table, an additional cozy living room with fireplace, and a private downstairs primary suite with ensuite bath and walk-in closet. Outside, your backyard oasis awaits with a wrap-around private deck offering panoramic views of your secluded wooded lot—ideal for summer gatherings and cookouts. Located on a quiet road, you can enjoy private neighborhood living while being close to parks, shopping, dining, and major roadways. 606 Longchamps is more than a home—it’s a lifestyle. This exceptional property seamlessly combines space, luxury, and privacy in one of Devon’s most desirable locations! Schedule your showing today! *** Some photos have been virtually staged.***
#PACT2124712

DEVON

606 LONGCHAMPS DRIVE

6 Beds

5 Baths

7,575 Sq.Ft.

$2,000,000

MLS#: PACT2124712

1 ... 204 205 206 207 208 ... 666
* Listings identified with the FMLS IDX logo come from FMLS and are held by brokerage firms other than the owner of this website. The listing brokerage is identified in any listing details. Information is deemed reliable but is not guaranteed. If you believe any FMLS listing contains material that infringes your copyrighted work please review our DMCA policy and learn how to submit a takedown request. © 2024. First Multiple Listing Service, Inc.

Send a message

Message successfully sent.

Your message

What is 3 + 4 ?

Reason for contacting?

I agree to receive email communication and understand I can unsubscribe at any time.

I agree to be contacted by Charis Realty Group - Christine Issler, Broker via call, email, and text for real estate services. To opt out, you can reply 'stop' at any time or reply 'help' for assistance. You can also click the unsubscribe link in the emails. Message and data rates may apply. Message frequency may vary. Privacy Policy

Sign Out

Virtual Assistant

Would you like to take the next step with this property? We can help you schedule a showing or virtual tour, or send you more details.

Yes, I would like more information.

Thank You for Your Reply, One of Our Agents will contact you as soon as possible

No, maybe later.

Thank you, you can always contact me via email, phone number or through the contact form.

Realhub AI

Lucy - Your AI-Powered Realtor

Update Your Temporary Password

Personalize your search

Enter your email and we'll notify you immediately when new listings match what you're looking for.

or enter email address

Already have an account ? Login here

Continue your home search

I agree to receive communications and understand I can unsubscribe at any time.

I agree to be contacted by Charis Realty Group - Christine Issler, Broker via call, email, and text for real estate services. To opt out, you can reply 'stop' at any time or reply 'help' for assistance. You can also click the unsubscribe link in the emails. Message and data rates may apply. Message frequency may vary. Privacy Policy

Already have an account ? Login here

We use cookies

We use cookies primarily for analytics to enhance your experience. By accepting, you agree to our use of these cookies. You can manage your preferences or learn more about our cookies policy.
