Properties

Browse or get in touch to schedule a walkthrough.

  • Nearby me
Price range

Popular Features

Community Features

Association

Property Features

Waterfront

View

Exterior Features

Interior Features

Style

10000 properties match your criteria

Updated 1 minute ago

E-Alert name
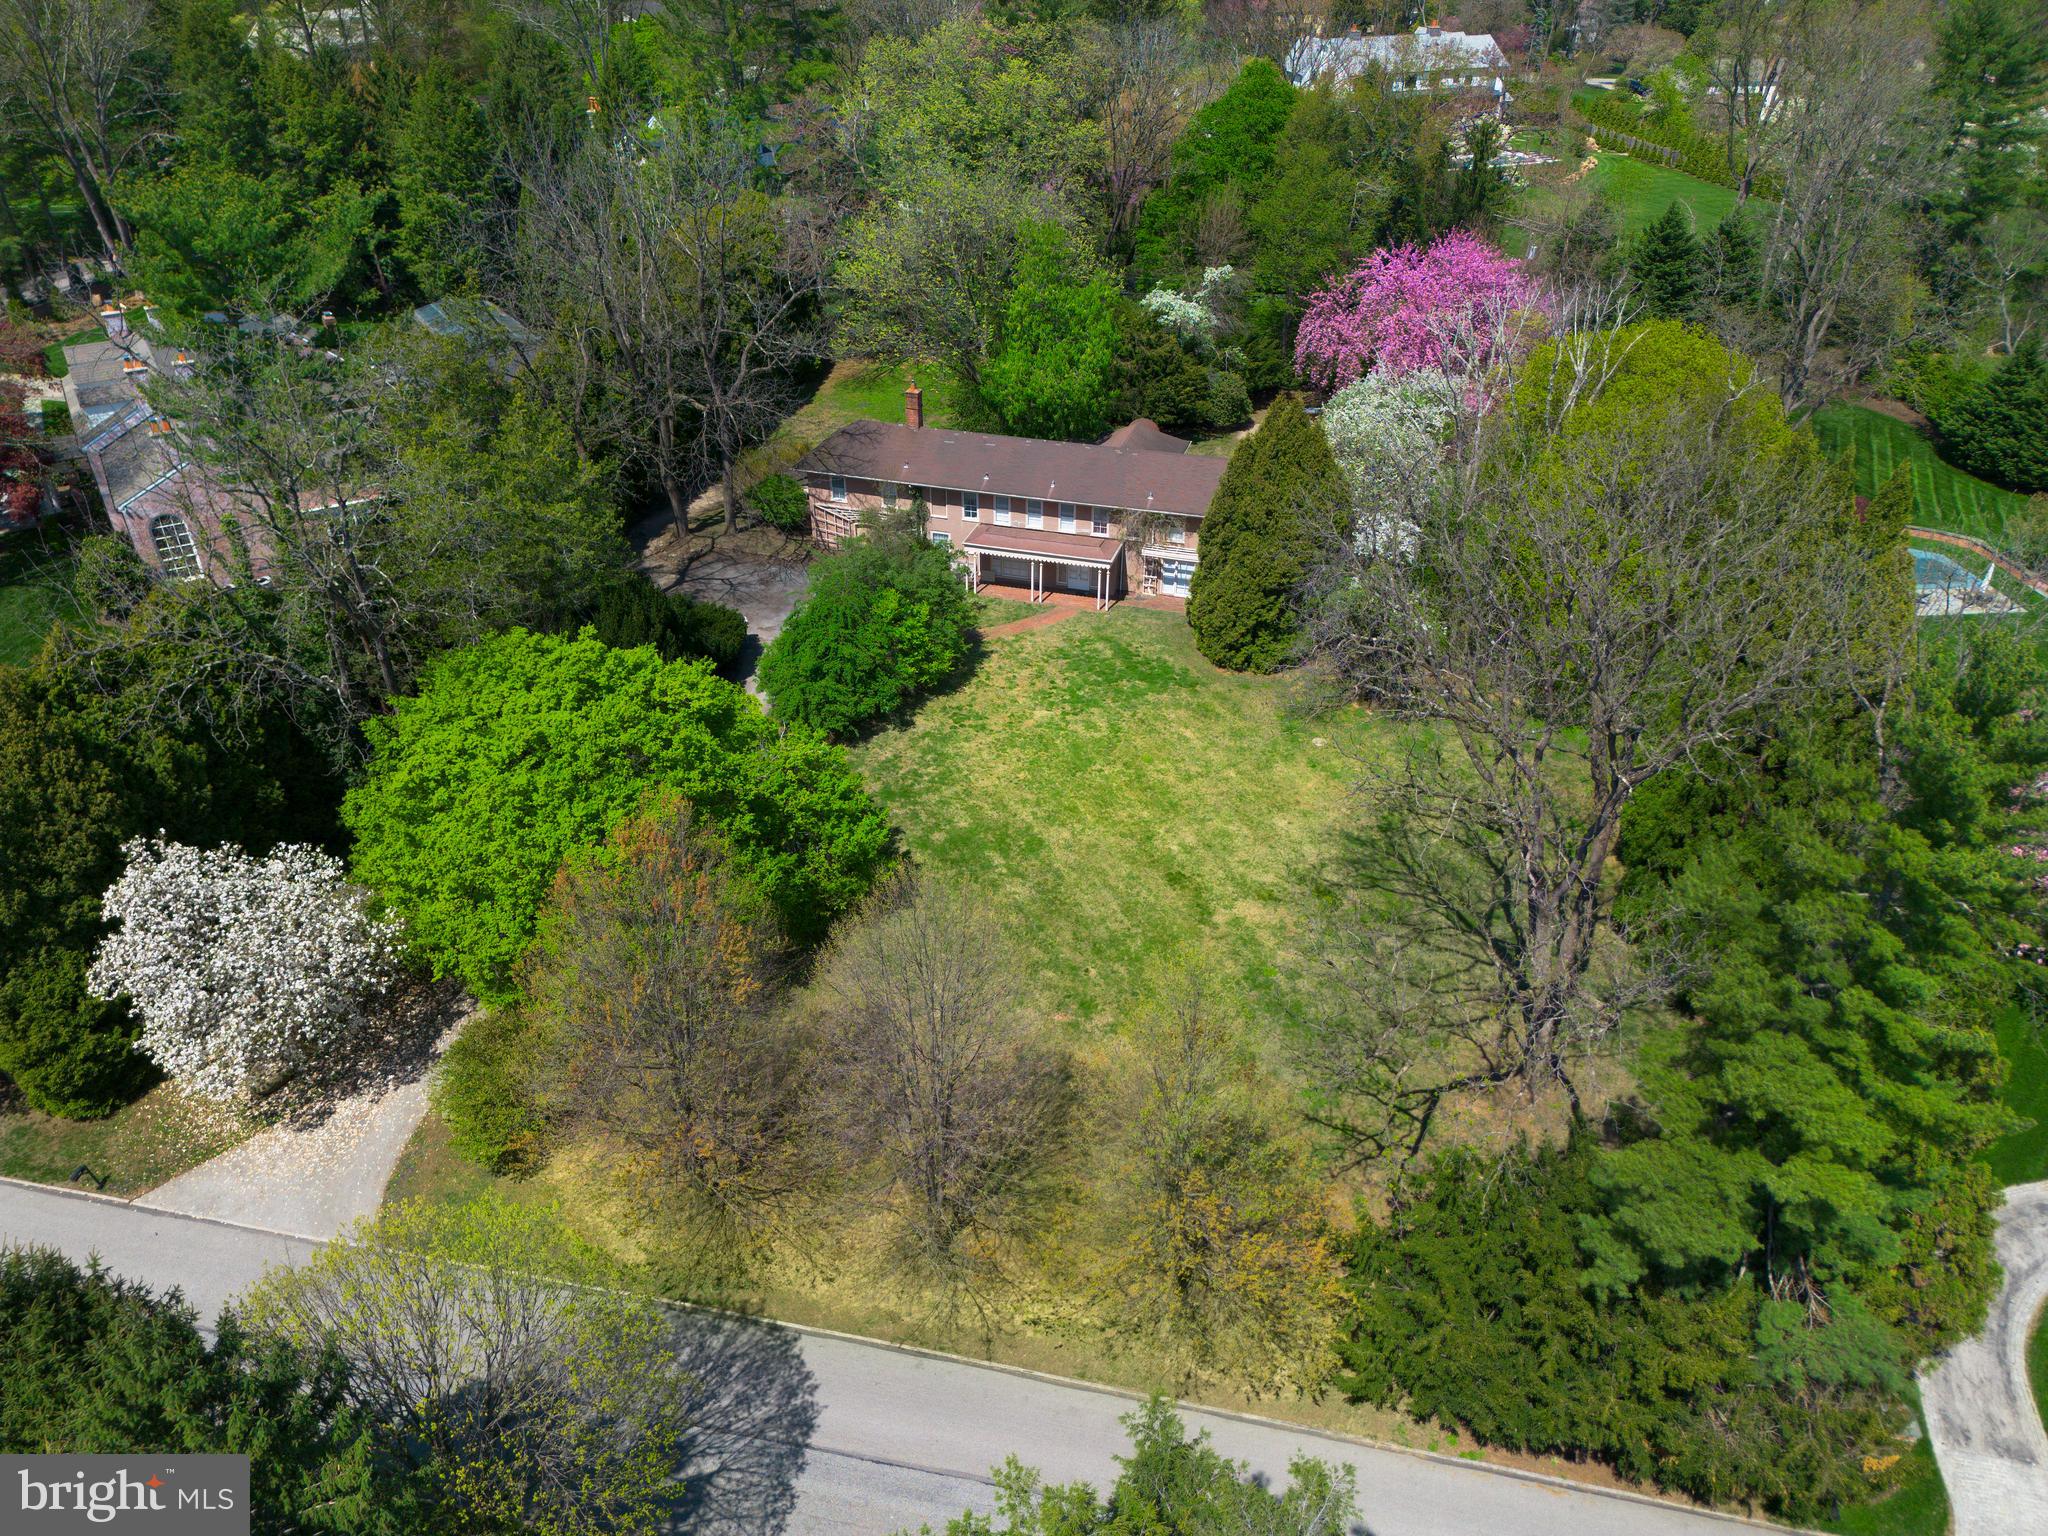
Located on one of north-side Villanova’s most prestigious and sought-after streets, 1114 Brynlawn Road offers a rare opportunity to restore or reimagine a classic Main Line estate.

Set on 1.35 level acres with expansive frontage and an in-ground pool, this 7-bedroom, 5.5-bath Walter Durham residence is surrounded by some of the area’s most significant homes. The street forms a quiet, two-road circle with virtually no through traffic—an ideal setting for privacy, serenity, and long-term value.

The home’s traditional layout features a wood-paneled foyer, a spacious living room with fireplace, and a beautifully proportioned dining room with built-in china cabinets and French doors that open to the rear grounds. The galley-style kitchen adjoins a mudroom and laundry area, while a cozy den with built-ins provides a quiet retreat. A powder room and unfinished basement complete the main level.

Upstairs, seven bedrooms with hardwood flooring and five full baths offer remarkable space and flexibility for family living or future redesign. The home’s footprint and the generous, level lot easily support a substantial addition or expansion.

Central air is in place, but the home will require extensive renovation to reach its full potential. Whether preserved and restored or fully transformed, 1114 Brynlawn Road presents a rare chance to own a legacy property in one of the Main Line’s most exclusive locations.
#PAMC2138014

VILLANOVA

1114 BRYNLAWN ROAD

7 Beds

5 Baths

4,144 Sq.Ft.

$1,650,000

MLS#: PAMC2138014
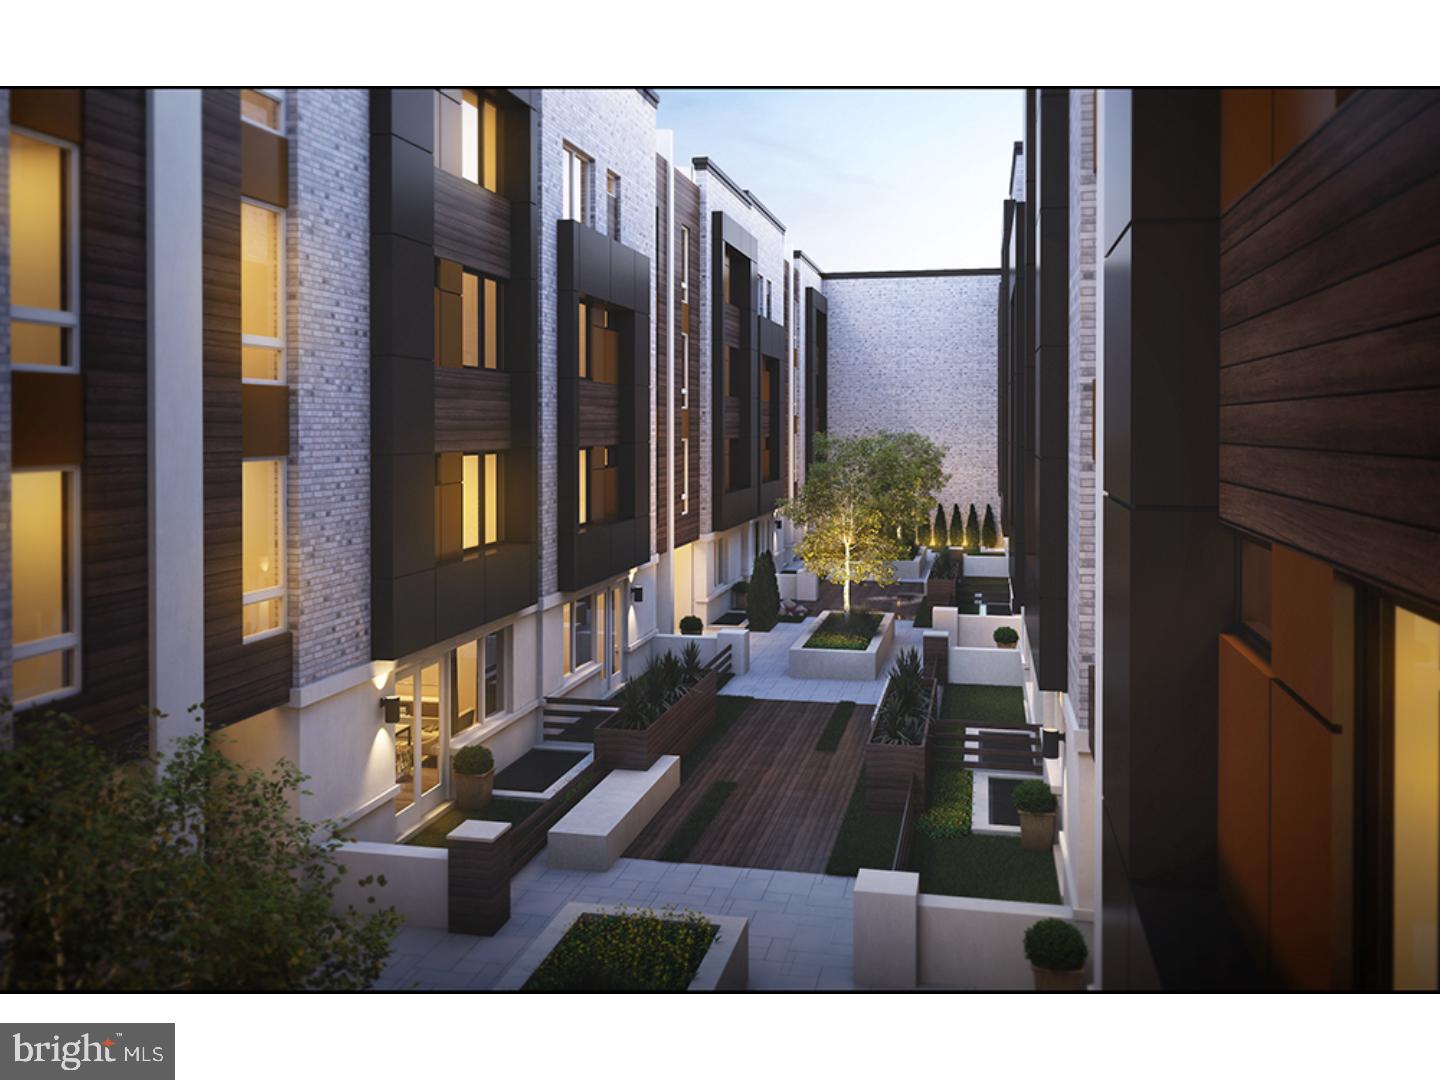
Attention ALL INVESTORS! Turn key investment opportunity: 4-unit new construction multifamily building for sale. These stunning new construction condos in Hawthorne offers a luxurious space at a great value in the gated Garden Square development. Lavish butterfly gardens with beautifully landscaped and serene relaxation space, this community is your Oasis in the heart of the city. Enter into one of these new units and immediately notice the natural lighting from the floor to ceiling front windows and living space. Step across the fine hardwood flooring found throughout to your modern kitchen, featuring all brand new Samsung appliances, quartz counter tops and plenty of cabinet space. NEST Thermostats, speakers, roof top deck and security alarms are just some of the many features of this condo. All bedrooms feature hardwood flooring, large closets and recessed lighting. The full bathrooms provide you with fantastic tile throughout, shower and vanity. Prime Location! This property provides easy access to restaurants, shopping, schools, public transportation and much more. Close to I-76 and I-95 for an easy commute out of the city. Don't miss a great opportunity to purchase in this one of a kind community. Each of the 12 buildings contains 4 condos. First units will be ready by February.
#1003213877

PHILADELPHIA

708-10 S SARTAIN STREET

None Beds

None Baths

N/A

$1,650,000

MLS#: 1003213877
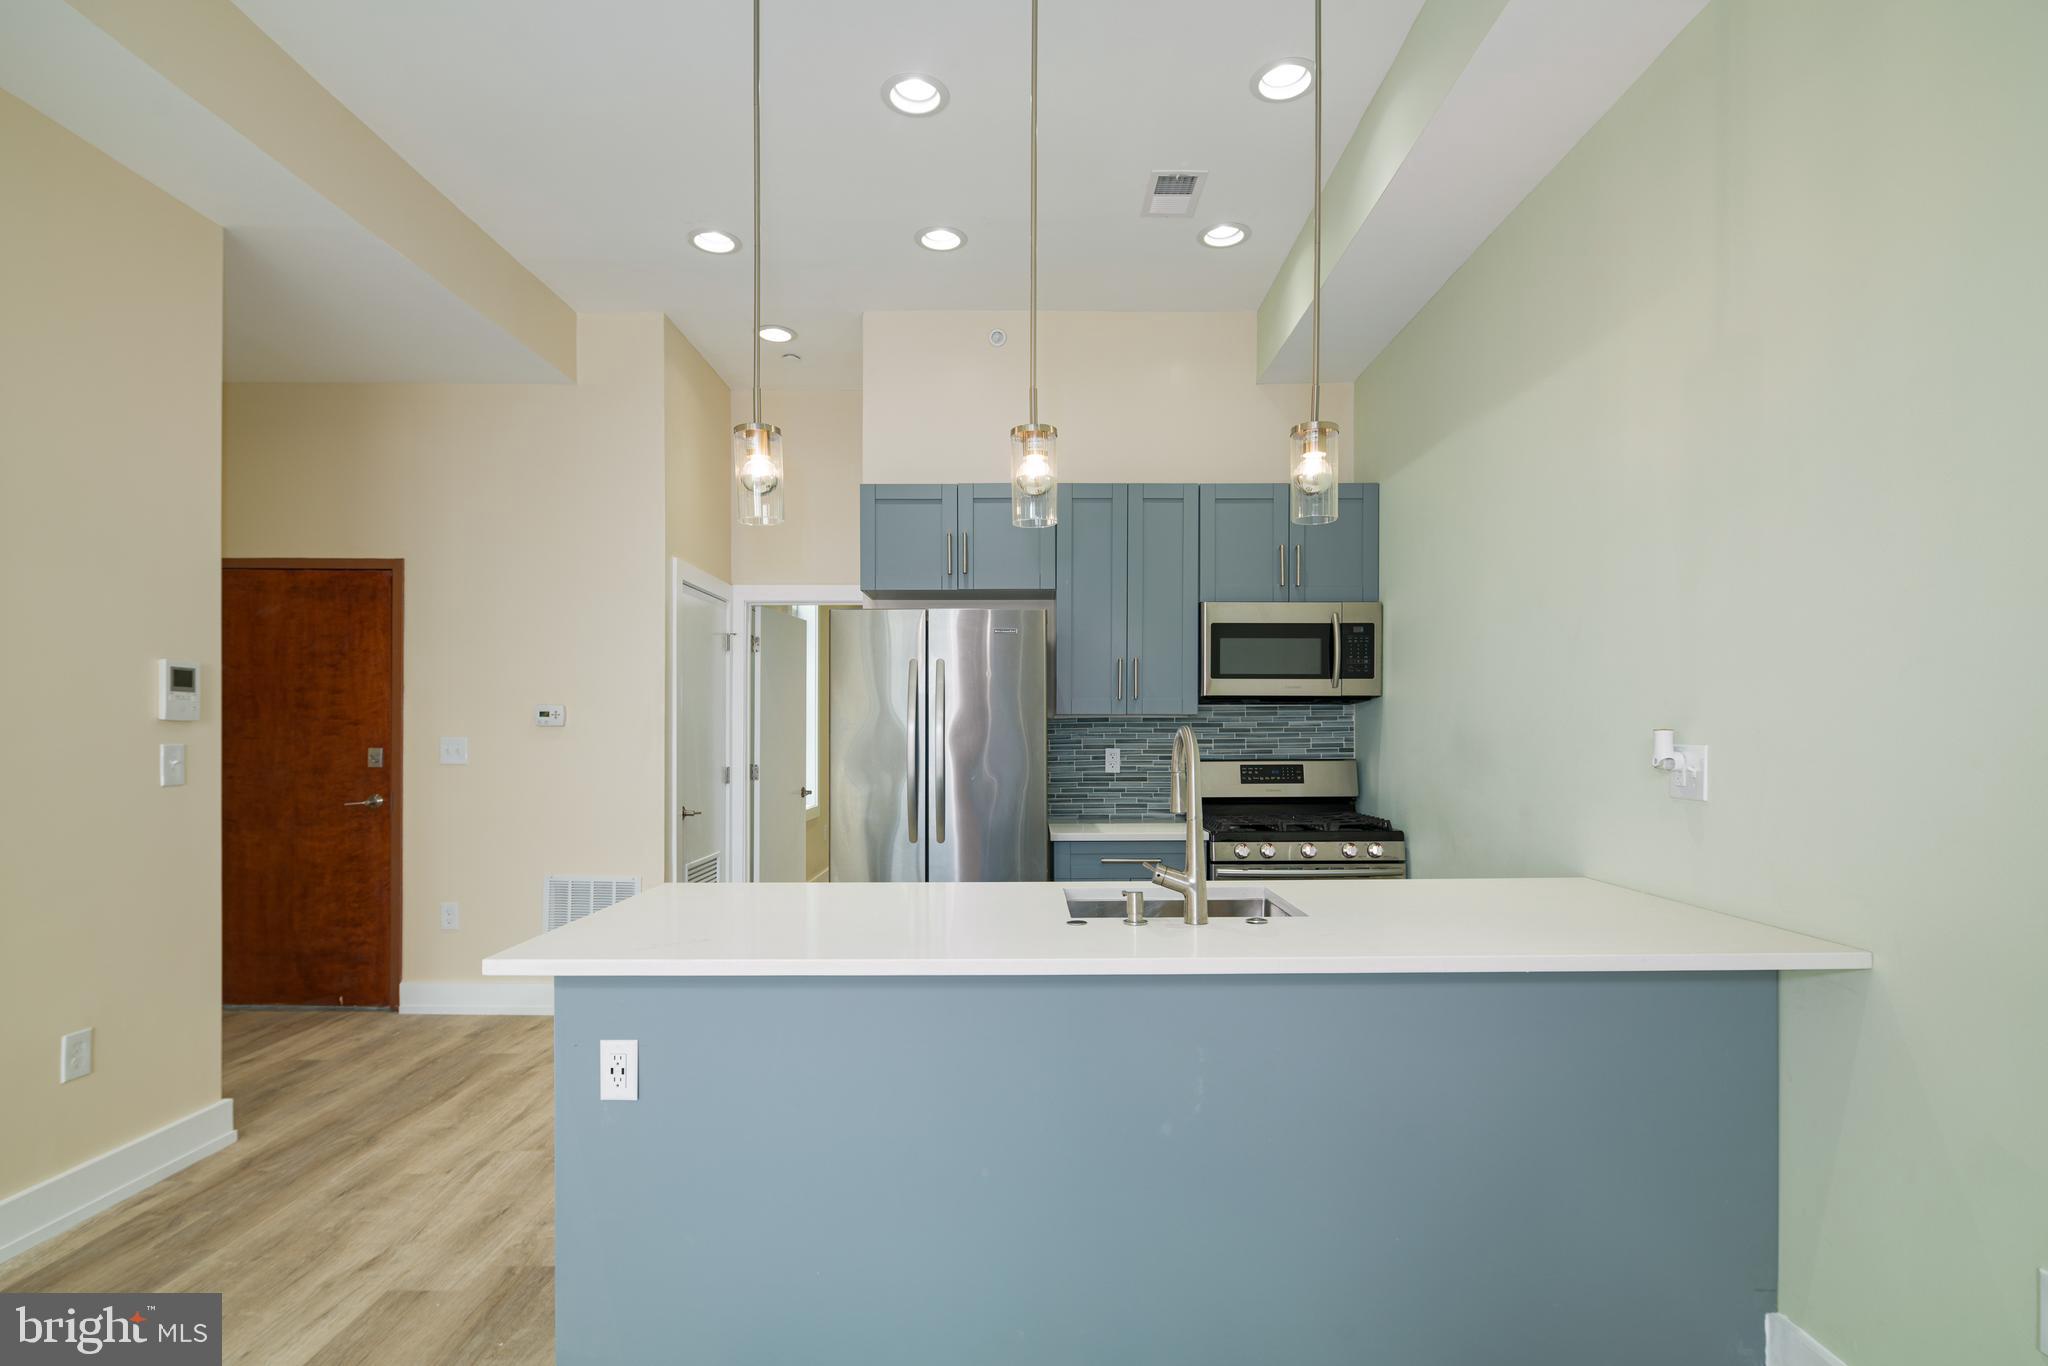
Amazing six unit building with 5-car parking in a prime location now available! This building is one you don't want to miss - all recently renovated! All units have tons of natural light and plenty of space for entertaining! Five of the six units have assigned parking as well. Unit 1 is a 550 SqFt one level unit with one bed and one full bathroom. Unit 2 is 622 SqFt bi-level unit with one bedroom on the upper floor and one full bathroom as well as one assigned parking space. Unit 3 is 725 SqFt one level flat with one bedroom and one full bathroom and one assigned parking space. Unit 4 is 922 SqFt unit flat with two bedrooms and one full bathroom with one assigned parking space. Unit 5 is 640 SqFt unit flat with one bedroom and one full bathroom as well as one assigned parking space. Unit 6 is 923 SqFt flat with two bedrooms and two full bathrooms and one assigned parking space. This is a blue chip investment opportunity with rental rates on the rise in a highly desirable location. Additional value add opportunity to create a condo association and sell units individually. Square foot numbers and taxes are to be verified by the buyer. There are abatements implemented for all units at 2024 E Fletcher St. Effective dates  for units 1-4 & 6 are effective 1/2016 - 12/2025. Unit 5 is from 5/2015 - 4/2025. Tax ID numbers are:  888310274, 888310272, 888310270,  888310268, 888310266,  888310276
#PAPH2132978

PHILADELPHIA

2024 E FLETCHER STREET 26

8 Beds

None Baths

4,382 Sq.Ft.

$1,650,000

MLS#: PAPH2132978
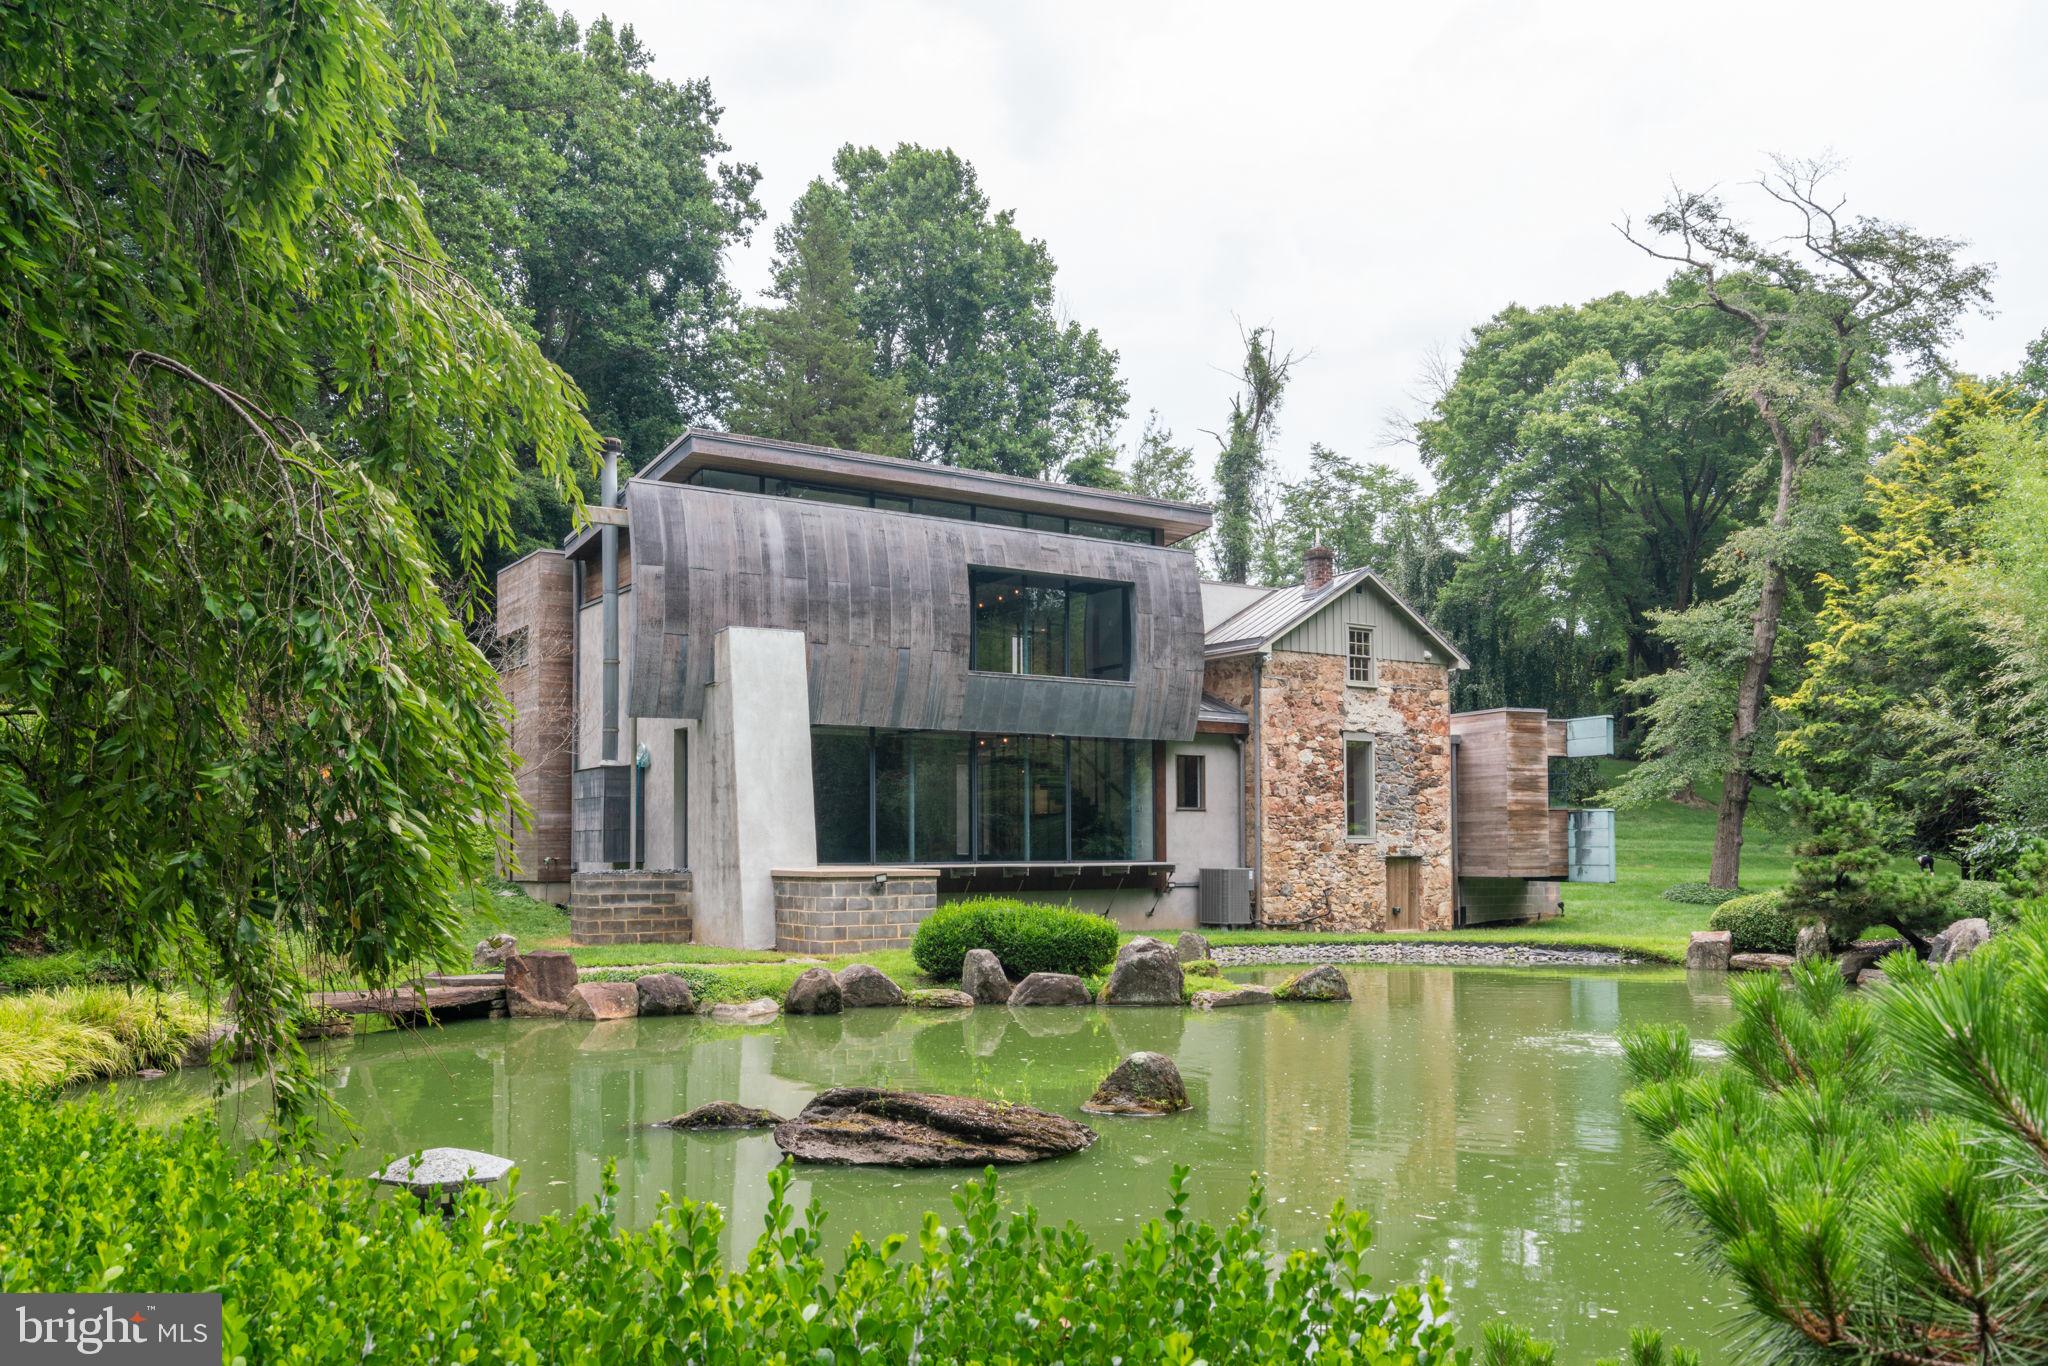
Art Collector’s Private retreat situated on 3 acres and focused on a formal Japanese garden and spring-fed Koi Pond.  Nestled in a serene glade between Middletown and Gradyville Roads and set back from both is a perfect example of architectural prowess. This exceptional residence stands as a testament to the visionary expertise of award winning architect, Wesley Wei for which he won the AIA Gold award.  Crafted from a blend of old stone, poured concrete, and cedar wood, the home is a masterful fusion of materials, showcasing a seamless integration with its natural surroundings.  The home is comprised of an original 700sf pitched roof farmhouse which connects to the kitchen, a small, narrow volume floating on a concrete plinth and which counterbalances a voluminous living room, gallery space where the main bedroom floats above affording a sweeping view of your own private formal Japanese manicured garden and pond.  Corten Steel, lead coated copper, and western cedar clad the new additions, each with their own identity and style while respecting the simplified form of the original structure.  Enter the home through a custom steel full swing door into an intimate foyer.  This space gives way to an 18’ high gallery space opening to the main living room. To the left, the dining room inhabits the former farmhouse with reclaimed pine flooring and an original fireplace. The small kitchen extension projects from the dining room and boasts top-of-the-line stainless steel appliances, including a Subzero refrigerator effortlessly blending with the pristine Bulthaup cabinetry.  Each of the spaces is joined together by steel and glass enclosures creating window bridges affording views of the pond and surrounding property. A minimalist steel staircase ascends to the second floor primary suite, a wide open space floating above the living room.  The loft-like bedroom is open to the gallery and living room below and affords views of the pond in front.  In the full bathroom, intricate mosaic details adorn the glass enclosed shower, set against a backdrop of rich dark slate walls. The bathroom is flanked by two smaller rooms which could be bedrooms, the last owner used them as office and walk-in closet. There is an artesian well below the farmhouse portion which provides all the home’s water needs.  Completing the ensemble of buildings is a separate four-car garage with a motorcycle lift, featuring an artist's studio above and providing a creative sanctuary for inspired endeavors. This residence is your creative retreat which transcends the ordinary, offering a harmonious blend of artful design and serene living.
#PADE2066368

GLEN MILLS

1235 GRADYVILLE ROAD

3 Beds

1 Baths

3,552 Sq.Ft.

$1,650,000

MLS#: PADE2066368
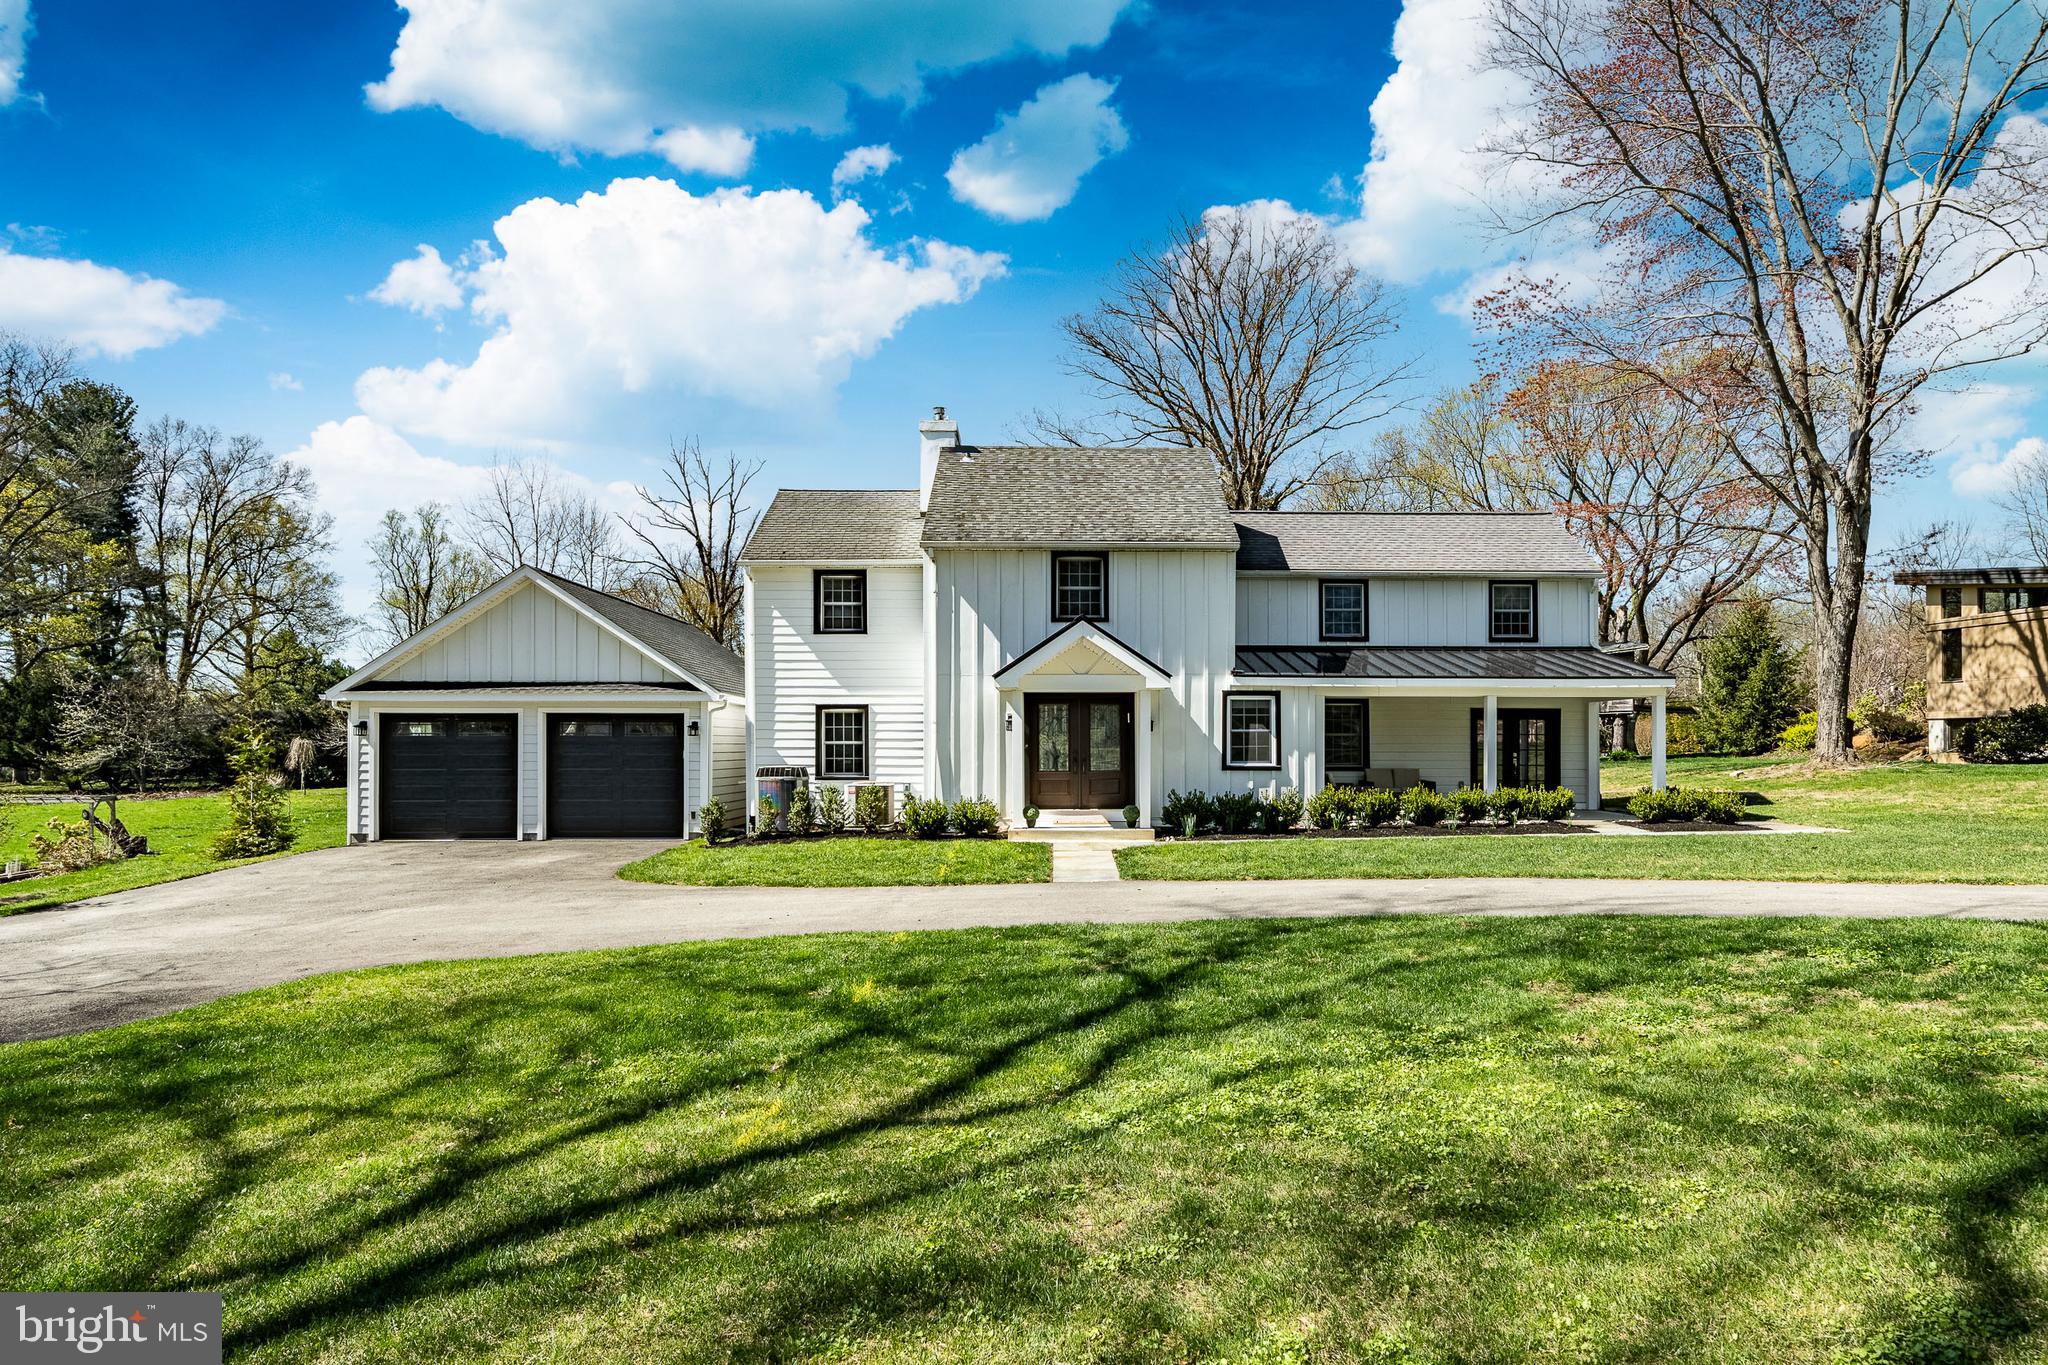
** Sunday 4/26 OPEN HOUSE CANCELLED**Welcome to 466 Barclay Rd, a beautifully renovated Farmhouse Style Colonial 5-bedroom, 3.5-bath home ideally situated in the heart of Bryn Mawr within sought-after Radnor Township. Set on a generous, flat lot perfect for a future pool, this property offers the ideal blend of space, functionality, and modern upgrades in an unbeatable location.
Featuring a thoughtfully updated kitchen designed for both everyday living and entertaining, complete with stunning quartzite countertops, crisp white cabinetry with gold pulls, stainless steel smart appliances, and a large seated island with room for four. The kitchen flows seamlessly into the dining area, complete with quartzite topped dry bar creating a bright and inviting atmosphere.
A large foyer welcomes you and serves as a perfect reception space, the family room is light-filled and overlooks the sprawling rear yard with a picture window and window seat perfect for reading a book or sipping a coffee. A den provides the perfect spot to relax, while off the kitchen is a flexible home office space with its own glass french doors opening onto the covered front porch - ideal for today’s work-from-home lifestyle. A functional and spacious mudroom with laundry hookups adds everyday convenience, and a new 2+-car garage provides additional storage.
Upstairs, the expansive primary suite is a true retreat, featuring a Juliet balcony, dual closets, and a spacious en-suite bath with double sink vanities. Down the hall a large bedroom suite offers an ensuite bath, separate sitting room, and multiple closets.  Four additional bedrooms and a well-appointed hall bathroom with tub shower combo provide ample space for family and guests. Tucked away in the hallway off the primary the laundry closet offers full sized laundry machines.
The partially finished walk out lower level offers additional living or recreational space, perfect for a gym, playroom, or media area.
Step outside to enjoy the covered rear slate patio - ideal for dining and entertaining - overlooking the large, flat backyard currently set up with a half-court for basketball. The front exterior has been beautifully redone with new Portico Entry, board and batten Hardie Plank siding, a new covered patio with metal roof enhancing both curb appeal and long-term value.
Located in a highly desirable tree-lined street in a quiet Bryn Mawr neighborhood with easy access to top-rated Radnor Township schools, downtown Wayne shopping, dining, and transportation, this home delivers the best of Main Line living.
Don’t miss this exceptional opportunity to own a move-in-ready home in a prime Bryn Mawr location in the award-winning Radnor School District, close to all the Main Line has to offer, including trains and access to center city Philadelphia. Additional updates completed in 2021-2022: new hot water heater, New Kitchen, garage converted to office with french doors, built a new mudroom with laundry hook ups, new two car garage, new driveway, new LED lighting throughout, new acacia hardwoods throughout, new oak staircase, new exterior board and batten hardi plank including a new portico and new covered front porch.
#PADE2109570

BRYN MAWR

466 BARCLAY ROAD

5 Beds

3 Baths

4,625 Sq.Ft.

$1,650,000

MLS#: PADE2109570
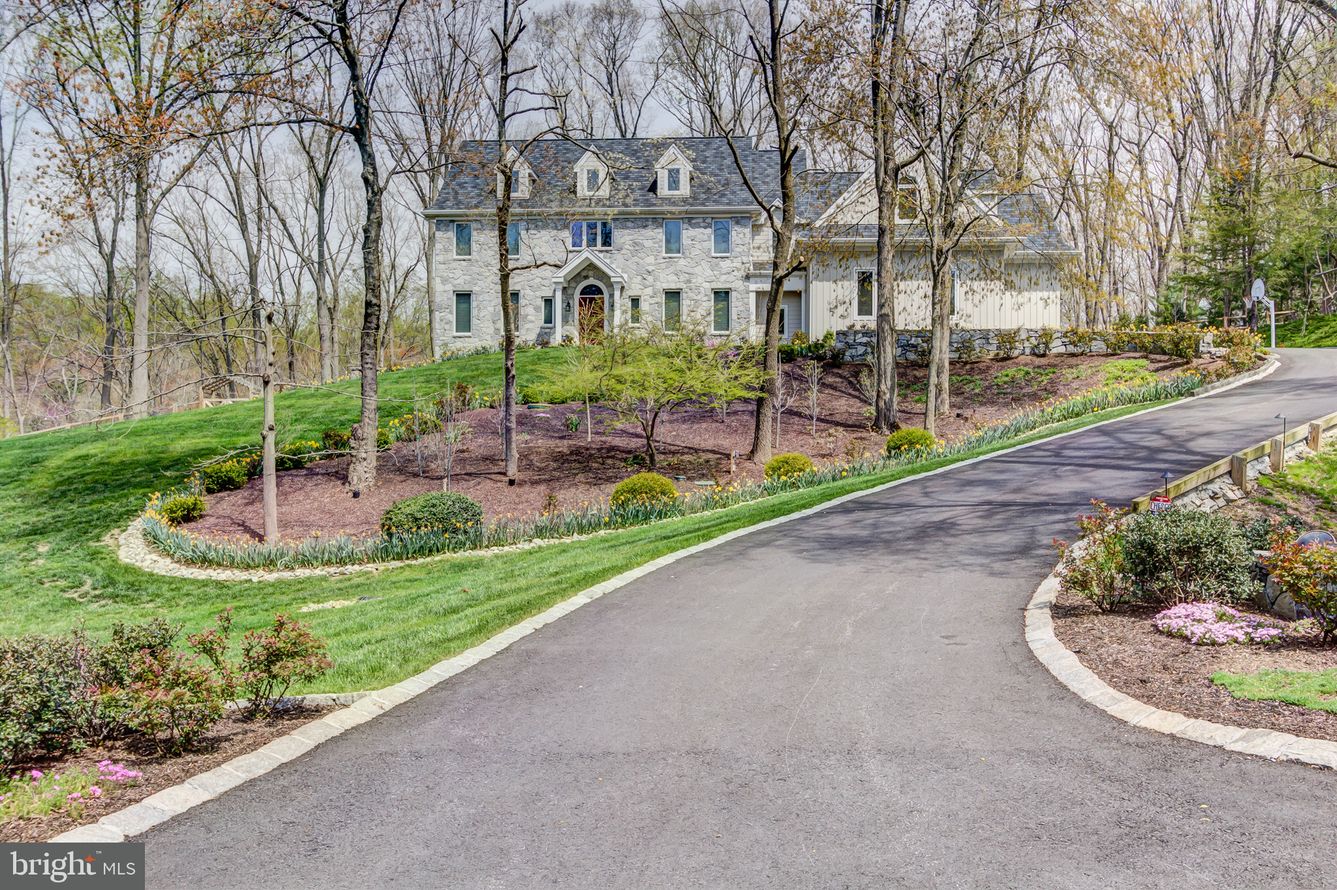
8 Cossart Manor Road, in the heart of Chadds Ford is situated on a stunning lot offering privacy and views in the desirable location just off the historic Route 52 corridor and just North of the DE border. This stunning custom-built Bancroft home is set on a large 2-acre lot in Pennsbury Twp with 5BR, 6.1 bath and spares no lack of high-end finishes throughout. Set back on a hill and adjacent to protected land, this stately home will leave a lasting impression. A long driveway approach will lead you to extensive hardscaping and landscaping on the way to the formal entrance. Head through the covered portico into the dramatic 2-story foyer with turned staircase, marble flooring and custom millwork. To the left is the formal living room with large picture windows. Continue through to the dining room with tray ceiling. Through French doors, enter the spacious eat-in kitchen with oversized center island, top of the line appliances including Wolf gas range & double ovens, Subzero refrigerator and Bosch dishwasher. The kitchen opens to the step-down family room with high vaulted ceiling and gas fireplace. To the right of the foyer is a private main floor suite. A sunroom with slate floor, full bathroom with a subway tile shower, powder room, laundry room and access to the attached 3-car garage complete the main floor. Head up either the main or back staircase to the second floor. Enter the luxurious primary suite with well-sized bedroom, sitting room/office and beautifully updated en-suite with claw-foot soaking tub, walk-in tiled shower and dual vanity. There is a bank of custom closets in addition to a large walk-in closet as well as second sitting room. This area could easily convert to a 5th bedroom on upper floor if needed. There are additionally 3 bedroom suites and a spacious walk-in coat closet that completes the second level. The walk-out lower level provides a 5th bedroom, full bath and a sitting area - perfect for entertaining - with family room and two-burner kitchenette with new countertop, backsplash and sink. This will provide great options for in-law suite or overflow guests. Outdoor spaces include and inviting stone patio with outdoor kitchen which provides extra living space with sweeping wooded views of the professionally hardscaped & landscaped grounds. Additional amenities include a preplanned space for elevator, gas line run for a possible pizza oven for the outdoor kitchen, newer temperature controlled wine cellar, and Andersen replacement windows in bedrooms and front of home with Hunter Douglas window treatments on main floor windows. All this and more in the acclaimed Unionville Chadds Ford School District. Peaceful country lifestyle minutes away from shopping, recreation, schools, Brandywine Valley, Wilmington & Philadelphia.
#PACT2061236

CHADDS FORD

8 COSSART MANOR ROAD

5 Beds

6 Baths

6,196 Sq.Ft.

$1,650,000

MLS#: PACT2061236
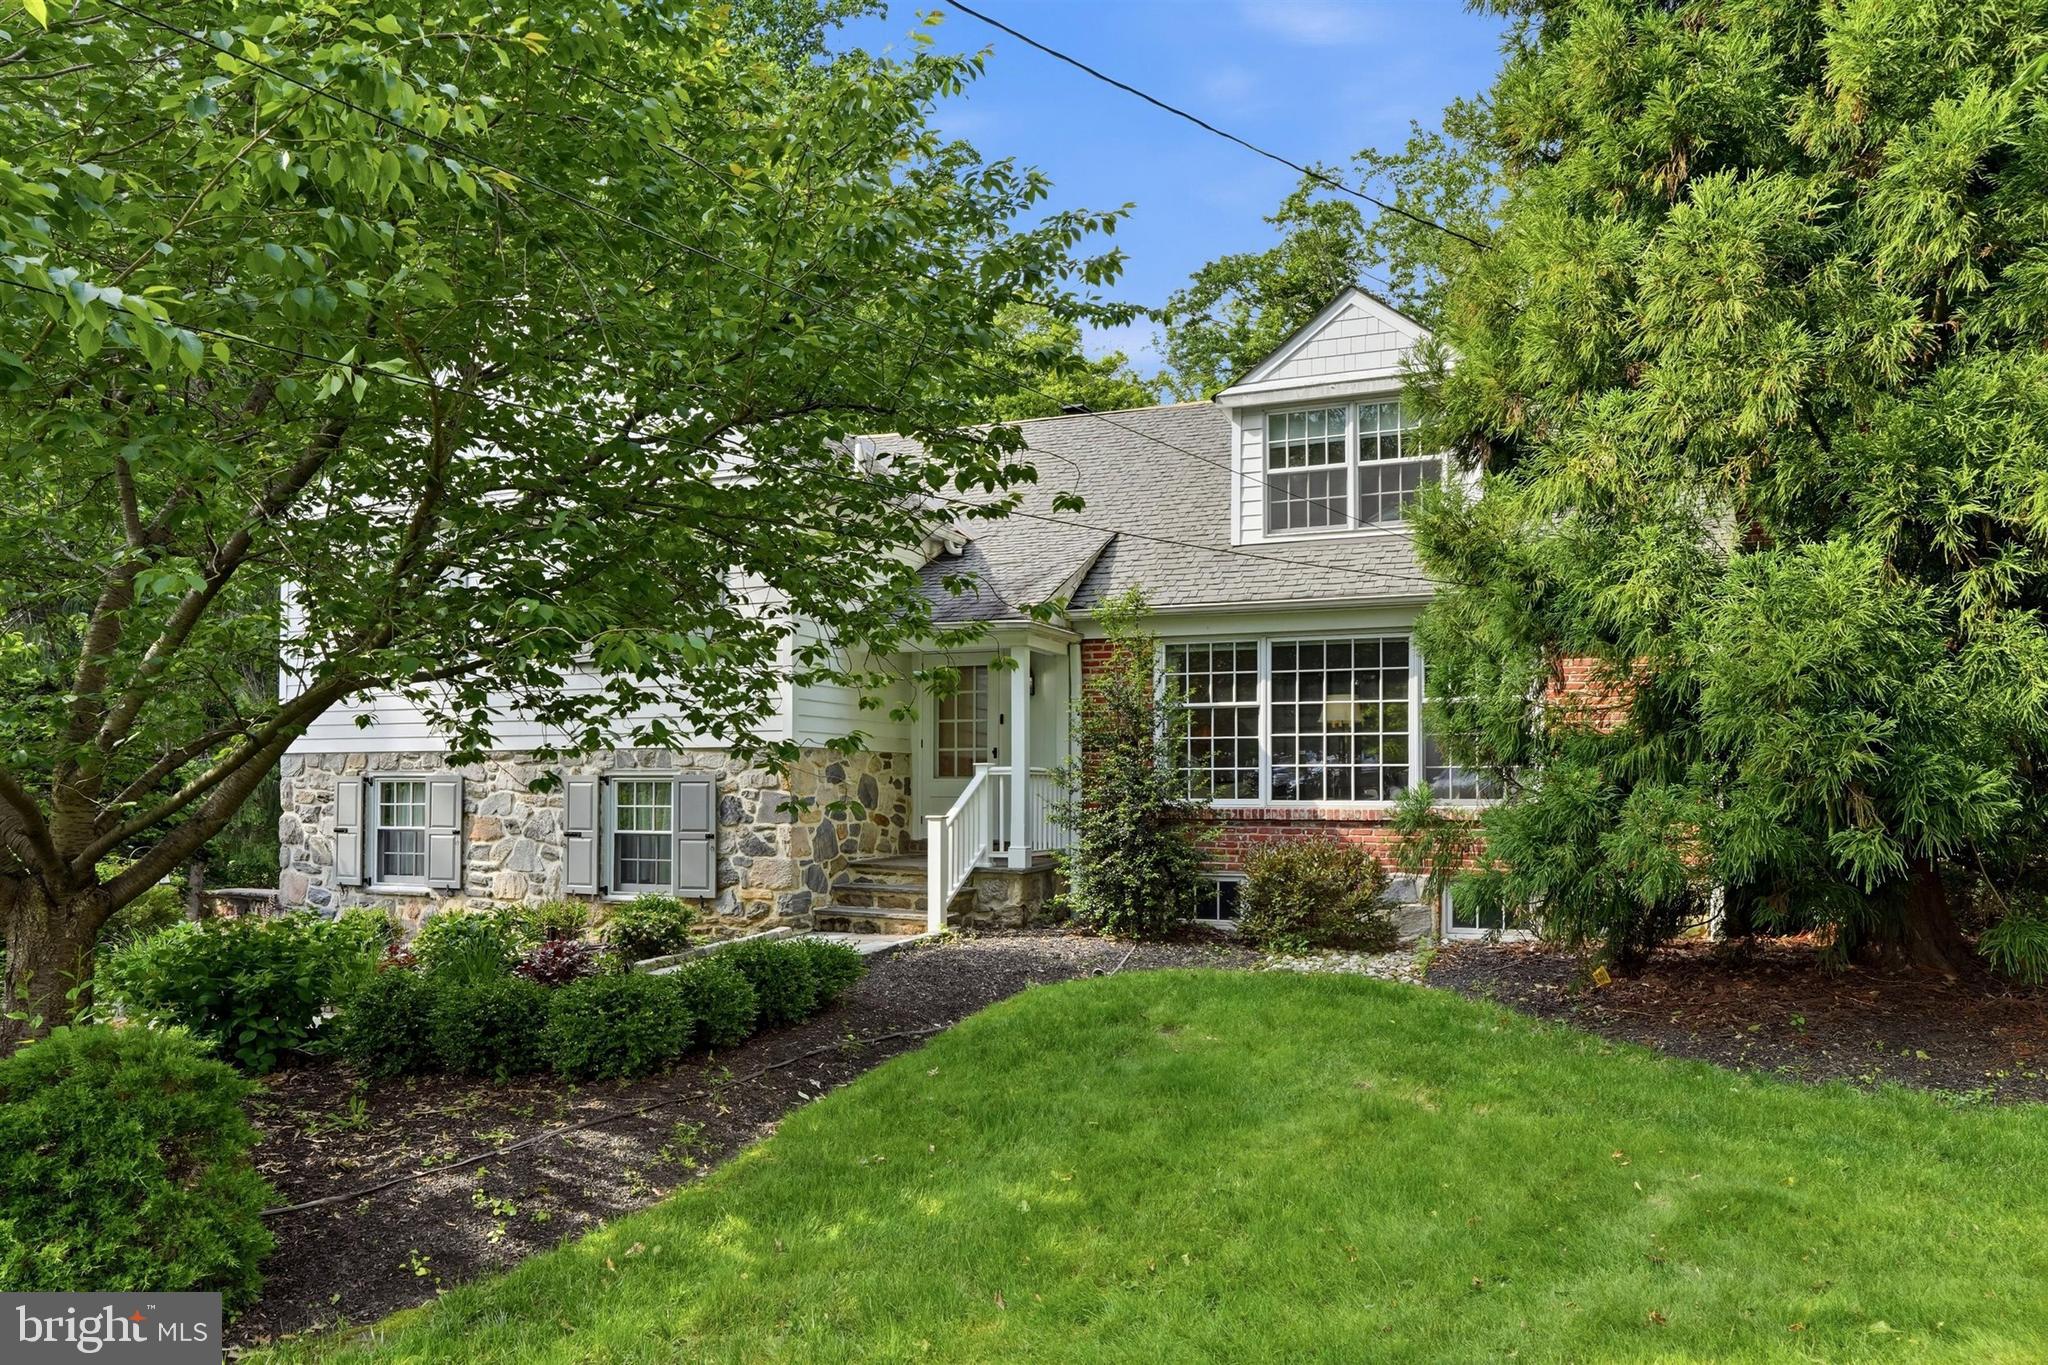
Welcome 209 Hardwicke Lane, a beautifully maintained and thoughtfully updated single-family home, ideally situated on a private lot in a quiet cul-de-sac within the highly sought-after Radnor School District.

A charming façade compromised of stone, brick and siding creates a warm first impression, flagstone walk ways and mature landscaping galore.  First, enter into a welcoming foyer entrance complete with a convenient coat closet. Inside, the home offers inviting living spaces filled with character, including a spacious living room with a gas fireplace and charming built-ins. The dining room features custom millwork, adding timeless detail and an elegant setting for gatherings.

The spacious kitchen features a large island, updated appliances, counter seating and an eat in area.  The kitchen opens seamlessly to the family room, creating an ideal layout for everyday living and entertaining. Just off the family room, a maintenance-free deck overlooks the private fully fenced backyard, offering a peaceful space to relax, dine outdoors, or enjoy the surrounding setting.

On the upper level, there are three bedrooms, including one that has been thoughtfully converted into an impressive walk-in primary closet. With just a few small tweaks, this could be reverted back to a bedroom.The primary bathroom offers dual vanities, a walk-in shower, and radiant heat floors, creating a spa-like retreat. A full hall bathroom  services the other bedroom.  Throughout this level, generous closet space adds excellent function and convenience.

The next level features two additional bedrooms a hall bathroom and generous closet space providing flexible space for family, guests, a home office, or bonus rooms.

The lower level offers even more living space with a comfortable family room featuring a gas fireplace and a powder room. This level also provides convenient access to the attached two-car garage, as well as a flagstone covered patio that opens to the private backyard.

A separate lower level adds a fantastic recreation room complete with a dry bar and beverage refrigerator, creating the perfect space for movie nights, game days, entertaining, or relaxing. This level also includes a sizable laundry room and additional storage and utility space.

Additional amenities include a whole-house generator, updated systems, and thoughtful improvements throughout, offering comfort, convenience, and peace of mind for the next owner.

Extremely well kept, this home offers the perfect blend of charm, privacy, and convenience. With multiple living areas, beautiful indoor and outdoor spaces, and a desirable cul-de-sac setting, this is a wonderful opportunity to own a move-in ready home in one of the Main Line’s most sought-after school districts!
#PADE2117620

VILLANOVA

209 HARDWICKE LANE

5 Beds

4 Baths

4,013 Sq.Ft.

$1,650,000

MLS#: PADE2117620
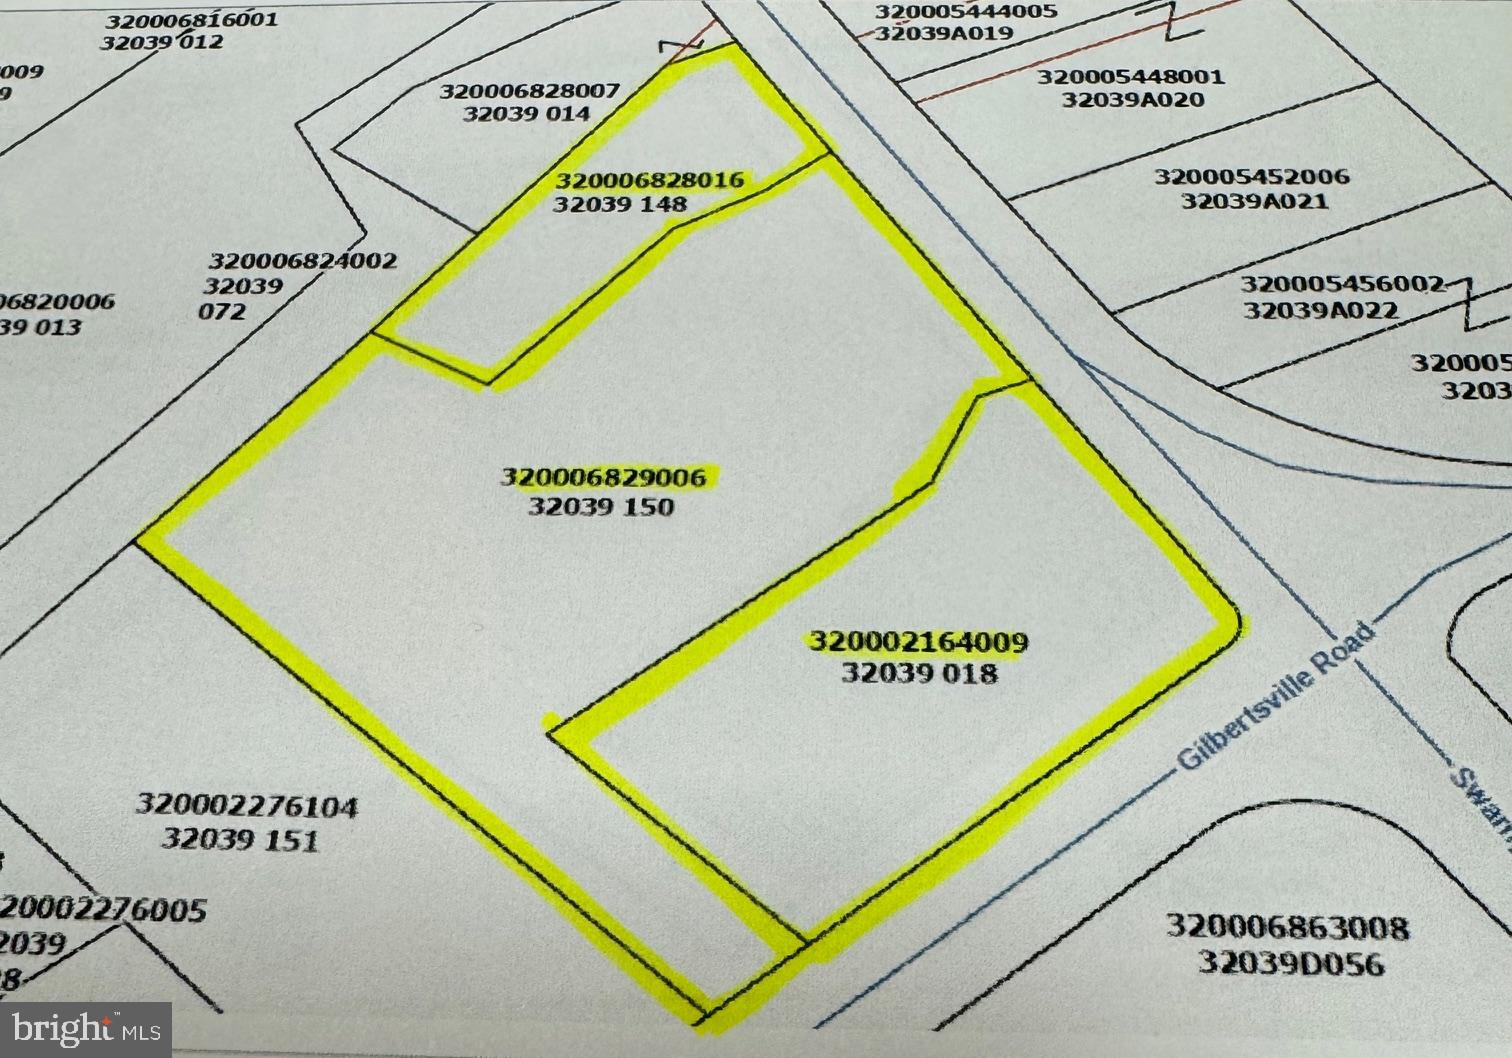
2.95 Acre Commercial Property at intersection of Rt 73/ Swamp Pike & Gilbertsville Rd.   Property consists of 3 parcels including a 3,748 SF 2 story Building (Circa 1850) with attic and basement.  Public Sewer and plenty of Parking.  Average Daily Traffic Count 18,000+/-
#PAMC2155274

BOYERTOWN

1500 & 1490 E PHILADELPHIA AVENUE

None Beds

None Baths

N/A

$1,650,000

MLS#: PAMC2155274
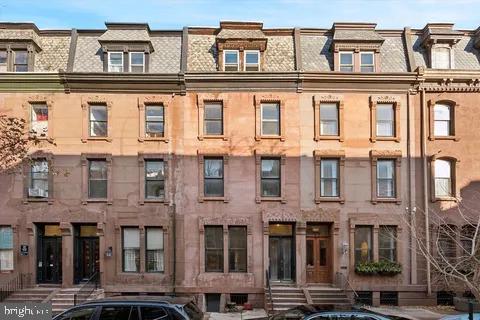
Rarely available Fitler Square brownstone offering a blue chip long-term investment opportunity in one of Philadelphia's most desirable neighborhoods. Situated on a 19' x 96' lot, this seven-unit property consists of three one-bedroom apartments, three studios, and one two-bedroom apartment.

Most units have been updated over the past decade and feature separate split-zone electric heating and cooling. Tenants pay their own electric and cooking gas, while ownership is responsible for water, sewer, and gas hot water (Except Unit 1 with electric hot water heating - tenant responsible). Laundry is available in the building or in-unit.

Rent Roll:
1F: 2 Bed / 1 Bath – $2,575 (Lease Exp. 7/28/26)
1R: Studio / 1 Bath – $1,475 (Lease Exp. 6/27/27)
2F: 1 Bed / 1 Bath – $1,825 (Lease Exp. 6/27/27)
2R: Studio / 1 Bath – $1,575 (Lease Exp. 6/27/27)
3F: 1 Bed / 1 Bath – $1,995 (Lease Exp. 6/27/27)
3R: Studio / 1 Bath – $1,295 (Lease Exp. 6/27/27)
4: 1 Bed / 1 Bath – $1,645 (Lease Exp. 6/27/27)

Current annual operating expenses are approximately $30,261.54, resulting in a Net Operating Income (NOI) of approximately $118,358.46. See the documents section for more details.

Schedule your showing today!
#PAPH2640888

PHILADELPHIA

2029 SPRUCE STREET

None Beds

None Baths

4,018 Sq.Ft.

$1,650,000

MLS#: PAPH2640888
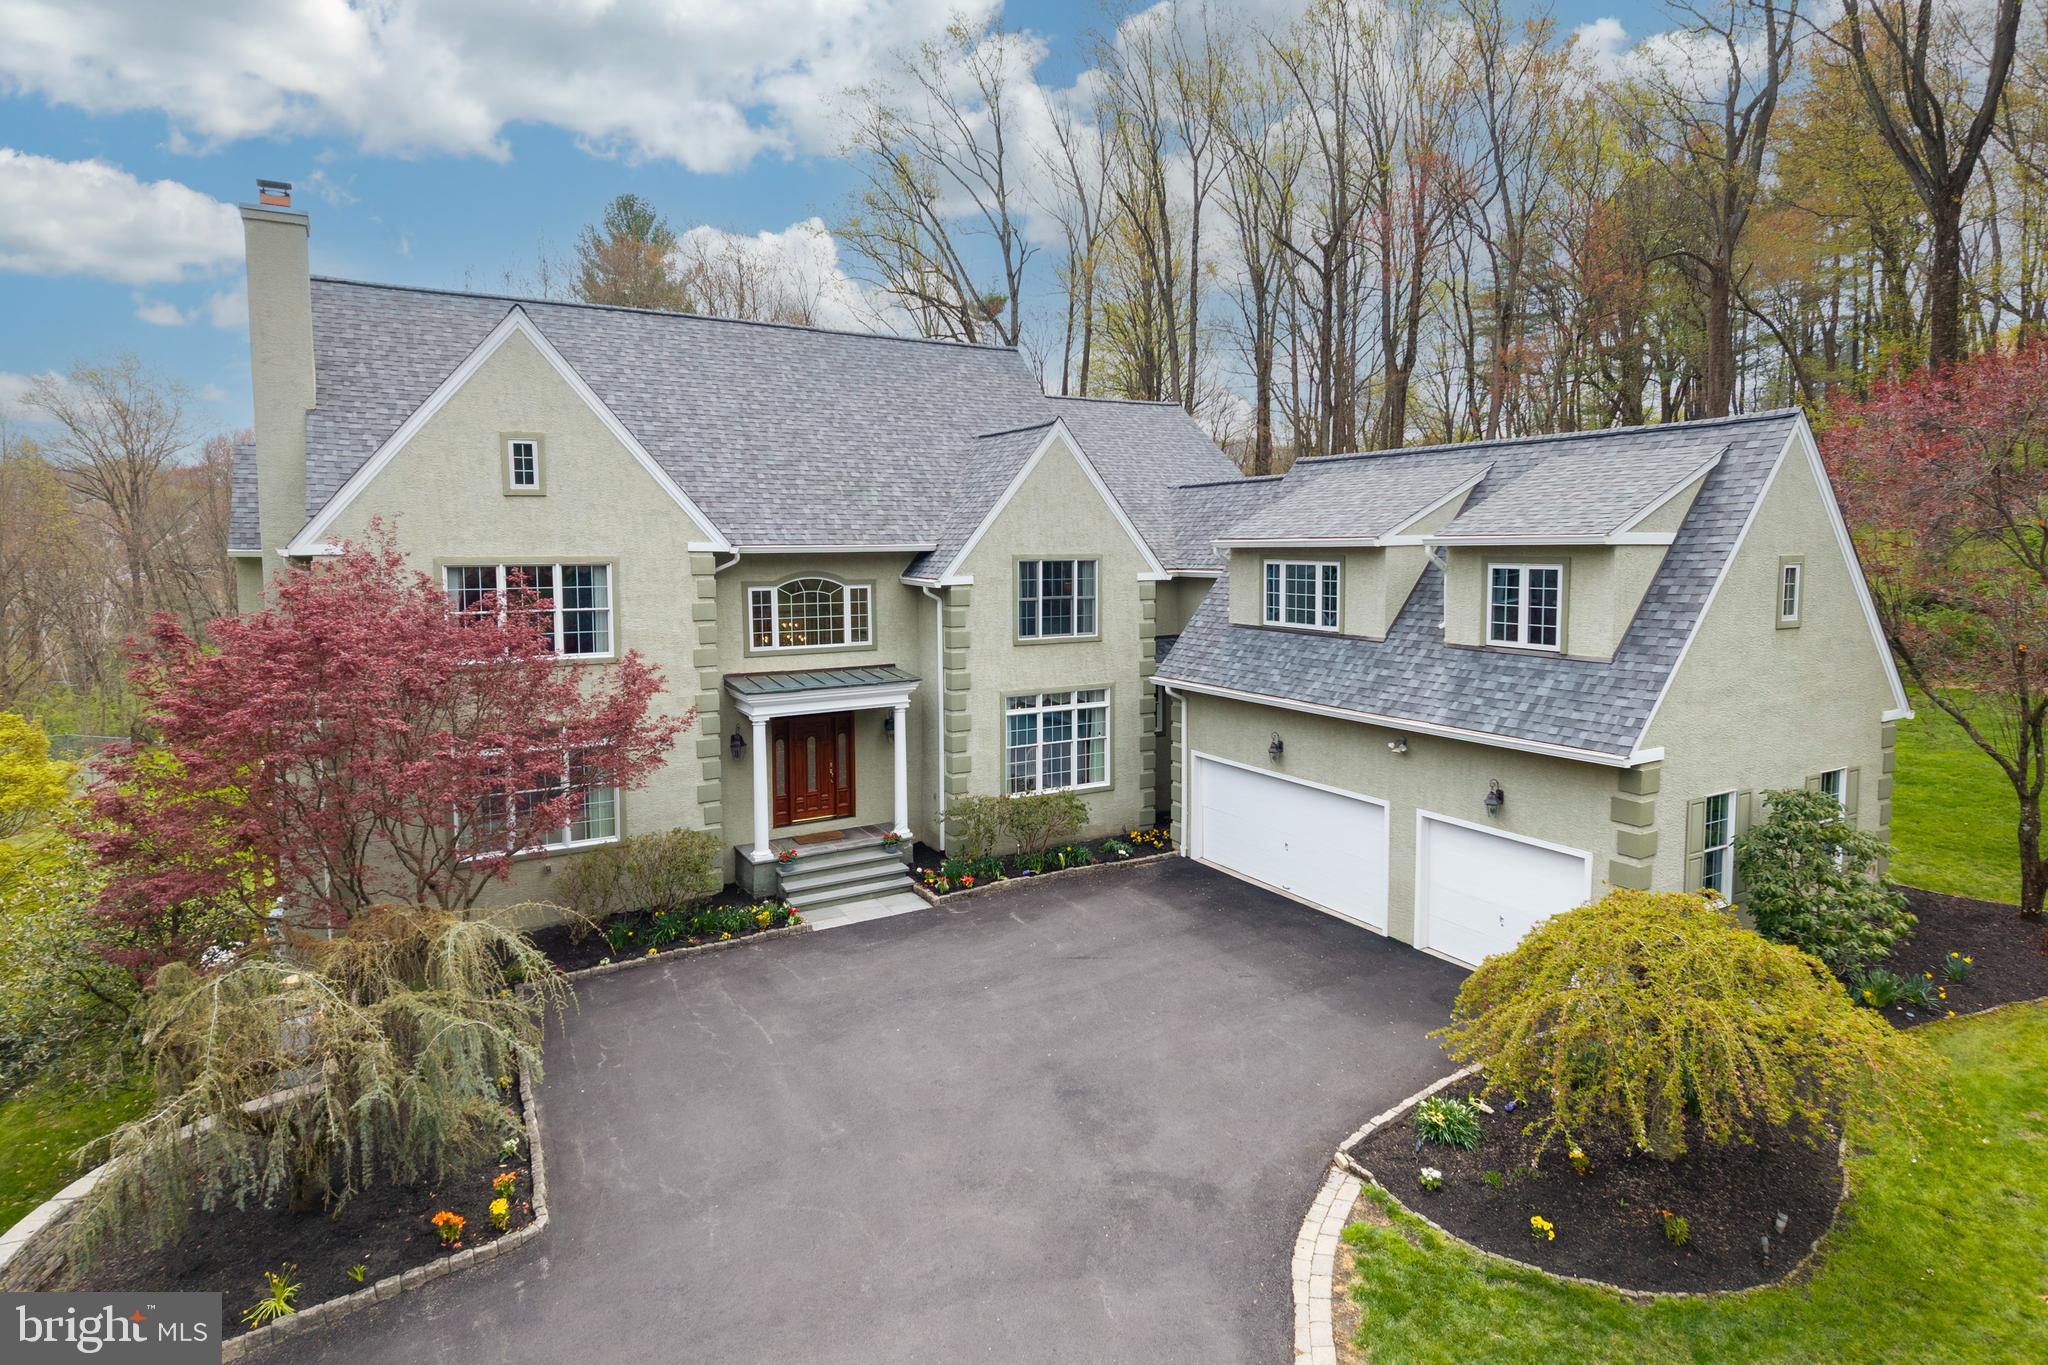
Welcome to 1200 Winderly Lane in Edgemont Township, Newtown Square. This stunning estate home sits on a private 2.36 acre wooded lot and offers 5 bedrooms, 4 full bathrooms, and 3 half bathrooms—perfect for comfortable living and elegant entertaining.
A grand foyer opens to a spacious formal living room with fireplace and a large dining room. The sun-filled family room features a vaulted ceiling and gas fireplace, creating a warm and inviting space. The eat-in kitchen is ideal for everyday living and entertaining, complete with a large gas range, center island with seating, and easy access to a walk-in pantry. Just off the kitchen, you’ll find a convenient first-floor laundry room with access to the 3-car garage and backyard. A private home office with its own balcony provides a quiet and functional workspace. Two half bathrooms are conveniently located on the first floor.
Upstairs, the home offers 5 generously sized bedrooms and 4 full bathrooms. The primary suite features a large soaking tub, separate glass shower, and a walk-in closet with built-ins. Two bedrooms have en-suite bathrooms, while a Jack and Jill bath connects the remaining bedrooms.  All bedrooms have hardwood flooring and ample closet space. 
The finished walkout basement adds valuable living space and includes a dedicated home theater—perfect for entertaining or relaxing.  The basement also includes a private flex room, a half bathroom, generous storage space and a cedar closet.
Outdoor living is just as impressive with an expansive deck overlooking peaceful wooded views. The property also features raised garden beds with a drip irrigation system, ready for planting. A new roof was installed in 2024.
Located in a prime location within the Rose Tree Media School District, this exceptional home offers space, privacy, and timeless appeal in one of Newtown Square’s most desirable settings.
#PADE2112728

NEWTOWN SQUARE

1200 WINDERLY LANE

5 Beds

4 Baths

6,713 Sq.Ft.

$1,650,000

MLS#: PADE2112728
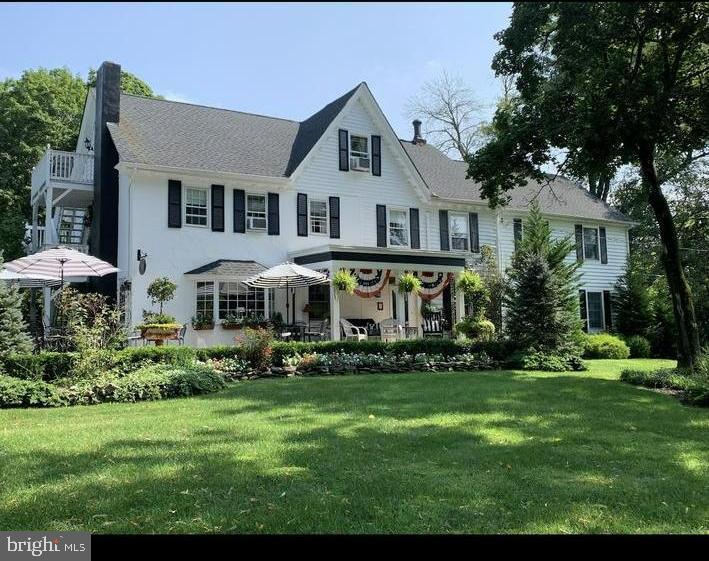
Enjoy 5 private acres with a beautiful and expansive Manor Home, Cottage and pool in Upper Makefield Township. This exceptional character home circa 1790 offers several additions and fantastic space. It is currently utilized as a popular Bed and Breakfast with its 9 sleeping accommodations in the main house but can easily be converted back to a single-family residence or keep it as an investment property. The interior boasts charming antique finishes and original hardware, gorgeous pumpkin pine floors, multiple fireplaces and spacious living spaces. Meticulously maintained and updates to include a new boiler, copper plumbing, updated electric, and newer roof. The exterior boasts lovely outdoor spaces to relax, including the renovated pool nestled in stone ruins from the original barn, summer kitchen with gazebo, firepit, and pond. The separate cottage is tucked away and offers 2 bedrooms and 2 full baths, central air and fireplace. Wonderful opportunity and versatility in an incomparable location that is convenient to everything!
#PABU2107752

NEW HOPE

1324 RIVER ROAD

9 Beds

9 Baths

4,694 Sq.Ft.

$1,650,000

MLS#: PABU2107752
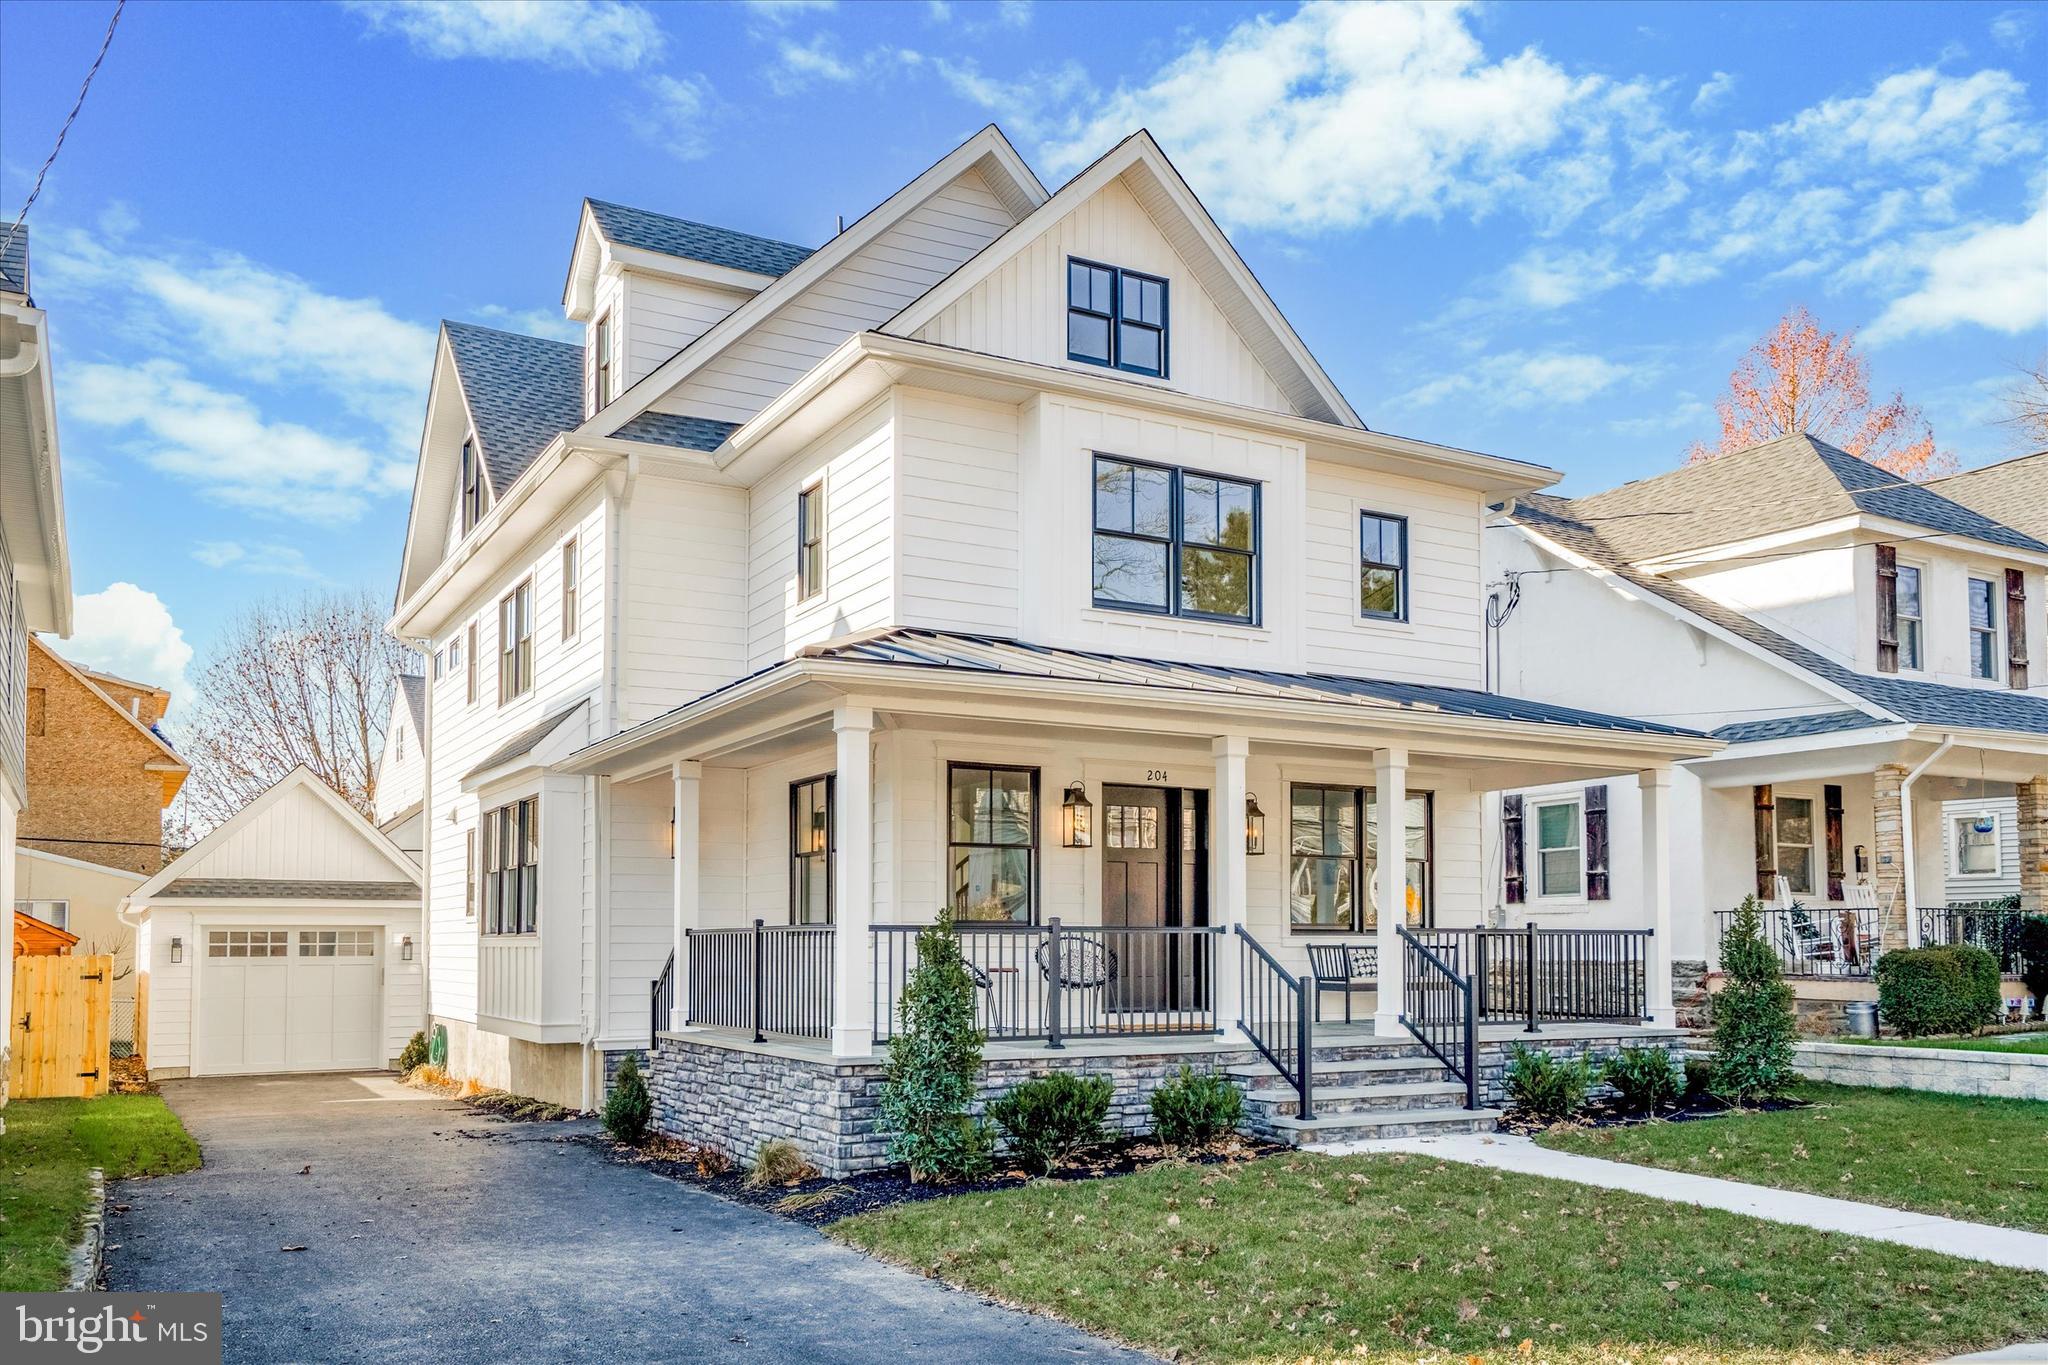
Welcome to this meticulously crafted, new construction home, nestled not only in the sought-after town of Narberth. Located in award-winning Lower Merion School District. It boasts a coveted "walker's paradise" status, with a remarkable walkability score of 91%.
The custom designed home offers sophisticated architecture where the ease of entertaining and the comfort of everyday living meld together seamlessly.  Every facet of this 4-bedroom, 3 full-bath, and 2 half-bath abode has been thoughtfully considered, evident from the moment you set foot on the inviting natural flagstone porchfront. As you step inside, the white oak flooring guides you through the main level, where functionality meets elegance. Here, you'll discover a private office, a convenient half bath, and a spacious gourmet kitchen, complete with a butler bar boasting a beverage center. Custom cabinetry, GE Monogram appliances, Kohler fixtures, and thoughtfully selected lighting fixtures which elevate this kitchen’s designer feel.  The kitchen seamlessly opens to a bright and cozy living area, graced by a gas fireplace and expansive glass doors that lead to the rear deck with steps to the backyard, perfect for outdoor pursuits and leisure. Journeying upstairs, the extra-wide white oak stairs escort you to the second level. Here, the Primary bedroom with an ensuite bath awaits, featuring a generously sized custom tiled shower and a double vanity adorned with large accent mirrors. The primary suite also showcases two walk-in closets equipped with built-in closet systems. Additionally, on this level, you'll find two more bedrooms and a full bath. The third floor houses a large fourth bedroom, with natural light, along with an additional third full bath. It also  has a bonus study/work area. You will love this little bright nook which can be used however your imagination desires. The walkout basement, you'll discover additional finished living space, complemented by a half bath and ample storage, complete with epoxy flooring for a pristine environment. This versatile area can be tailored to your preferences, serving as a cozy family room but also has dedicated sports outlets for those inclined towards fitness pursuits. This distinguished residence also features a custom one-car garage and parking for at least four vehicles. Noteworthy features include Kohler plumbing fixtures, high-efficiency LED lighting fixtures,  security alarm system and exterior lighting controlled via WiFi with a timer. The driveway is adorned with motion-sensored spotlights, ensuring security and ease of access. The heating and air conditioning system boasts a 15 SEER rating and is regulated by NEST thermostats. A gas hot water heater with a recirculating pump guarantees constant hot water. Chic Anderson 400 series tilt-in windows grace every frame, simplifying maintenance. As the final touch of practical luxury, the garage door is solid fiberglass, complemented by 6-inch gutters, PVC decking, a vinyl railing system, and 7-inch CertainTeed siding, resulting in a practically zero maintenance exterior. Take the time to reach out today to schedule your private showing.
#PAMC2086832

NARBERTH

204 IONA AVENUE

4 Beds

3 Baths

4,000 Sq.Ft.

$1,650,000

MLS#: PAMC2086832
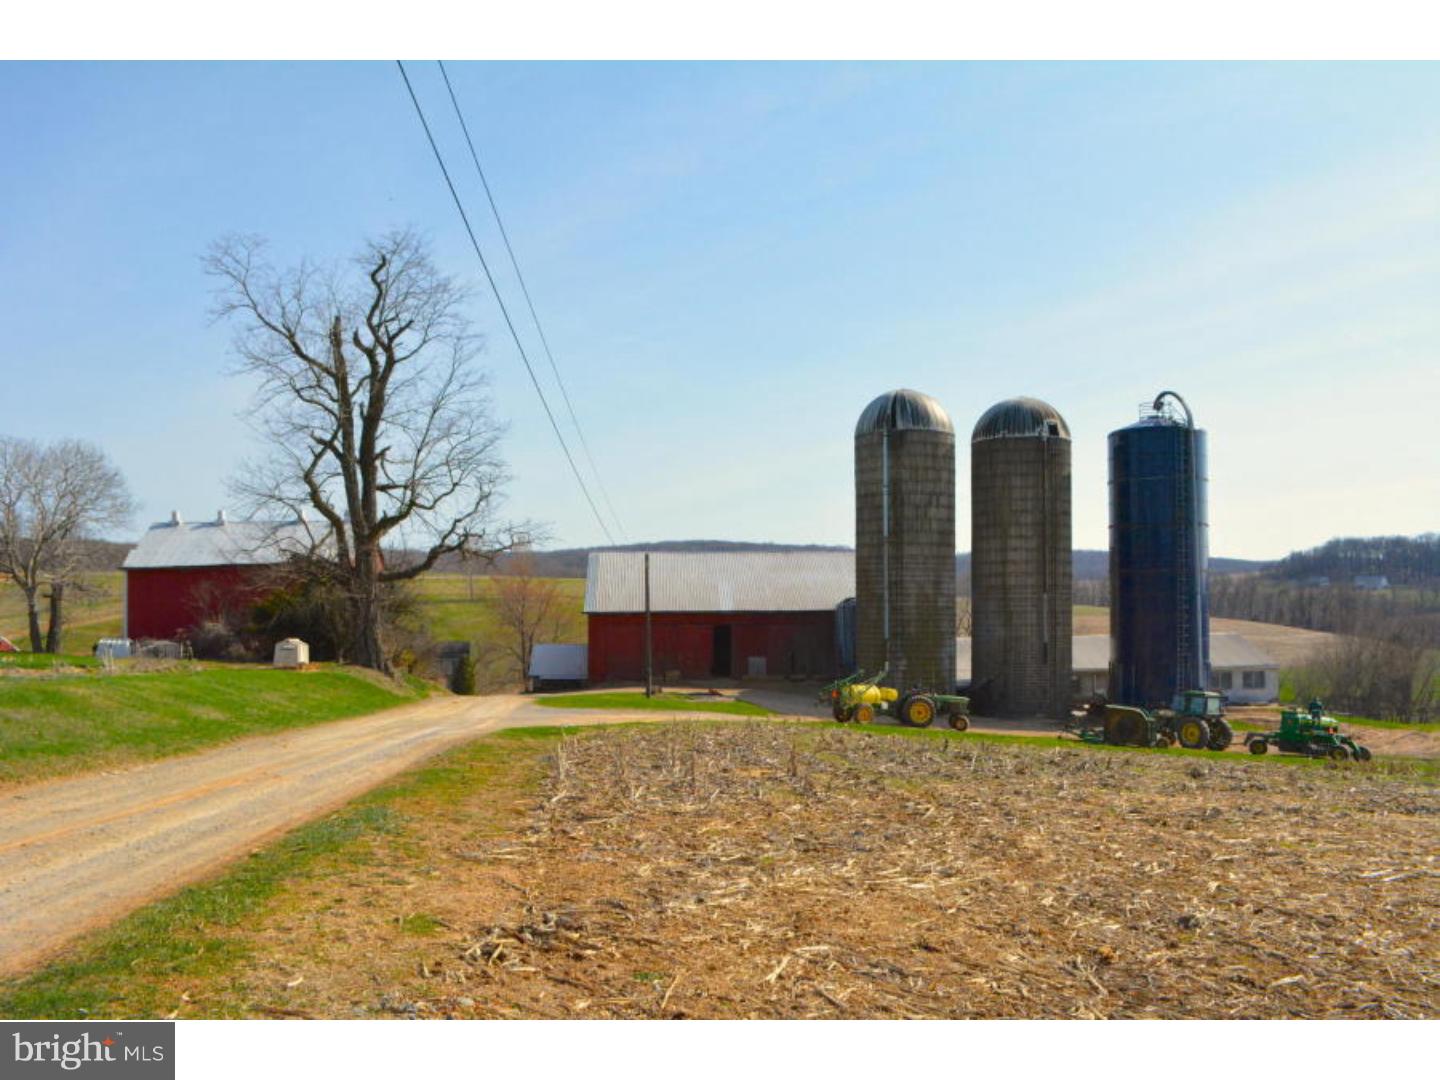
95 Acre Dairy farm with 62 tillable acres, 4 pasture acres, 25 woodland acres, 4 building acres. Has a 45x63 76 Stall Dairy Barn with hay storage above. 14x72 Heifer barn slatted floor with small pit. 17x13 Milk House, 37x43 Bank Barn, 39x20 Out Building, 23x58 Equipment Shed, 2x 20x60 Silo Concrete, 20x60 Silo Harvestore, a 1500sq.ft 2 story farmhouse and a 732 sqft rancher.
#1002661410

NEW PROVIDENCE

1345 RAWLINSVILLE ROAD

None Beds

None Baths

N/A

$1,650,000

MLS#: 1002661410
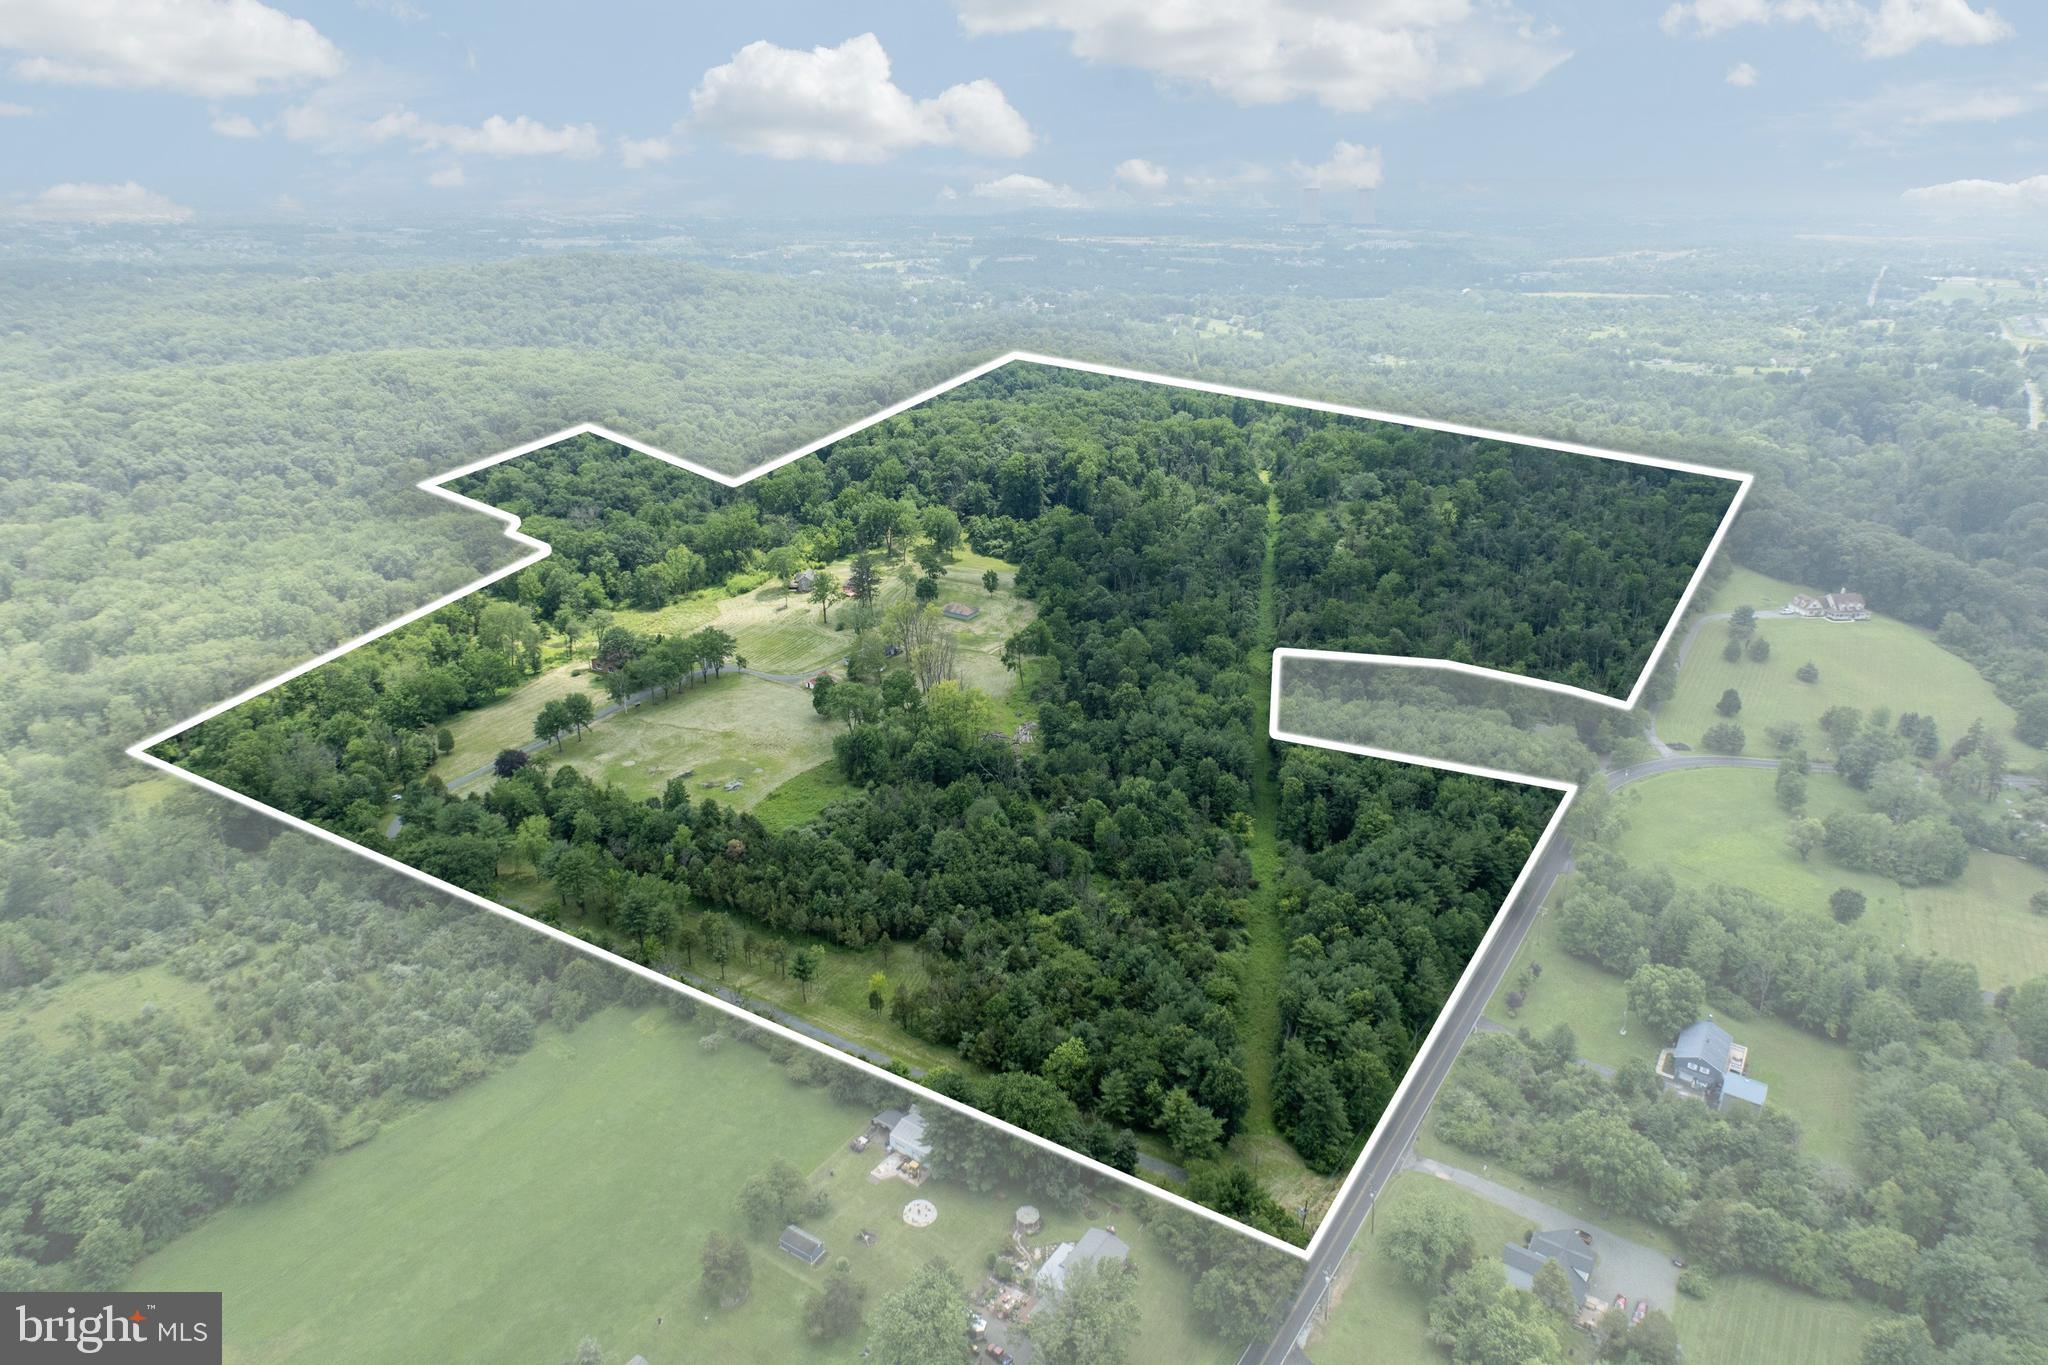
Incredible Opportunity on 120+ Acres in Montgomery County – Historic Retreat with Endless Potential and many uses
Nestled in a peaceful and secluded setting, this remarkable 120+ acre property offers a rare opportunity to own a piece of Montgomery County history. Currently used as a retreat, the estate features two charming stone historic homes in need of rehab, a spacious dining hall equipped with a full commercial kitchen, a bunkhouse can house 22 people with office spaces, ADA-compliant bathrooms, multiple utility/storage buildings, one utility building was formerly a pavilion used for outdoor cookouts, meetings, and community gatherings-and could easily be converted back from a utility shed to a pavilion, further adding flexibility for events and recreation. A ropes course adds to the property's versatility, making it ideal for retreats, conferences, therapeutic programs, or educational gatherings.
A unique feature is the 8.1-acre section (see plot plans) known as “Woodrock” which has a separate road access from Schaeffer Rd and is excluded from the conservation easement-opening the door for potential subdivision or future development. Woodrock does have multiple buildings on it in very poor condition and a basketball court. Please do not enter buildings. 
Zoned R-2, the property supports a wide variety of uses "by right," including residential, general farming, forestry, nurseries, detached dwellings, accessory professional office or personal services, accessory Instructional services and municipal uses. Additional uses are permitted by conditional use or special exception, offering tremendous flexibility. Potential options range from private schools, places of worship, riding academies, veterinary office, and kennels to camps, family day care, event spaces, recreational facilities, and therapeutic communities.
The site has a long-standing history of service to the community, formerly known as Fellowship Farm and now operating as Working Together. It has hosted summer camps, conferences, transitional housing, and wellness-focused programming.
The landscape is truly breathtaking with rolling hills, open meadows, a small pond, and wooded areas, all accessible via a long private drive. Incredible views from the top of the “outlook”  up the trail… make for some relaxing sunset cocktails overlooking the horizon/ valley. Fire pits and rustic rock circles, perfect for group gatherings, evening storytelling, or quiet moments of reflection under the stars. The property includes a conservation easement and a gas line easement. Please investigate how these may impact your use. Just minutes to Route 422 and Route 100 and under 40 miles from Philadelphia, this unique property is ideally located for a wide range of future uses.
This is a one-of-a-kind opportunity to own a vast, multi-functional property steeped in history and surrounded by nature, perfect for visionary nonprofits, institutions, or those seeking a secluded and flexible estate.
See listing agent for disclosures, easement documents, and township information before calling the Township; this may answer many questions and is a preferred method for the zoning officer. There are 2 parcels included in this sale, see agent remarks.
#PAMC2146536

POTTSTOWN

2488 SANATOGA RD

None Beds

None Baths

120.15 acres

$1,650,000

MLS#: PAMC2146536
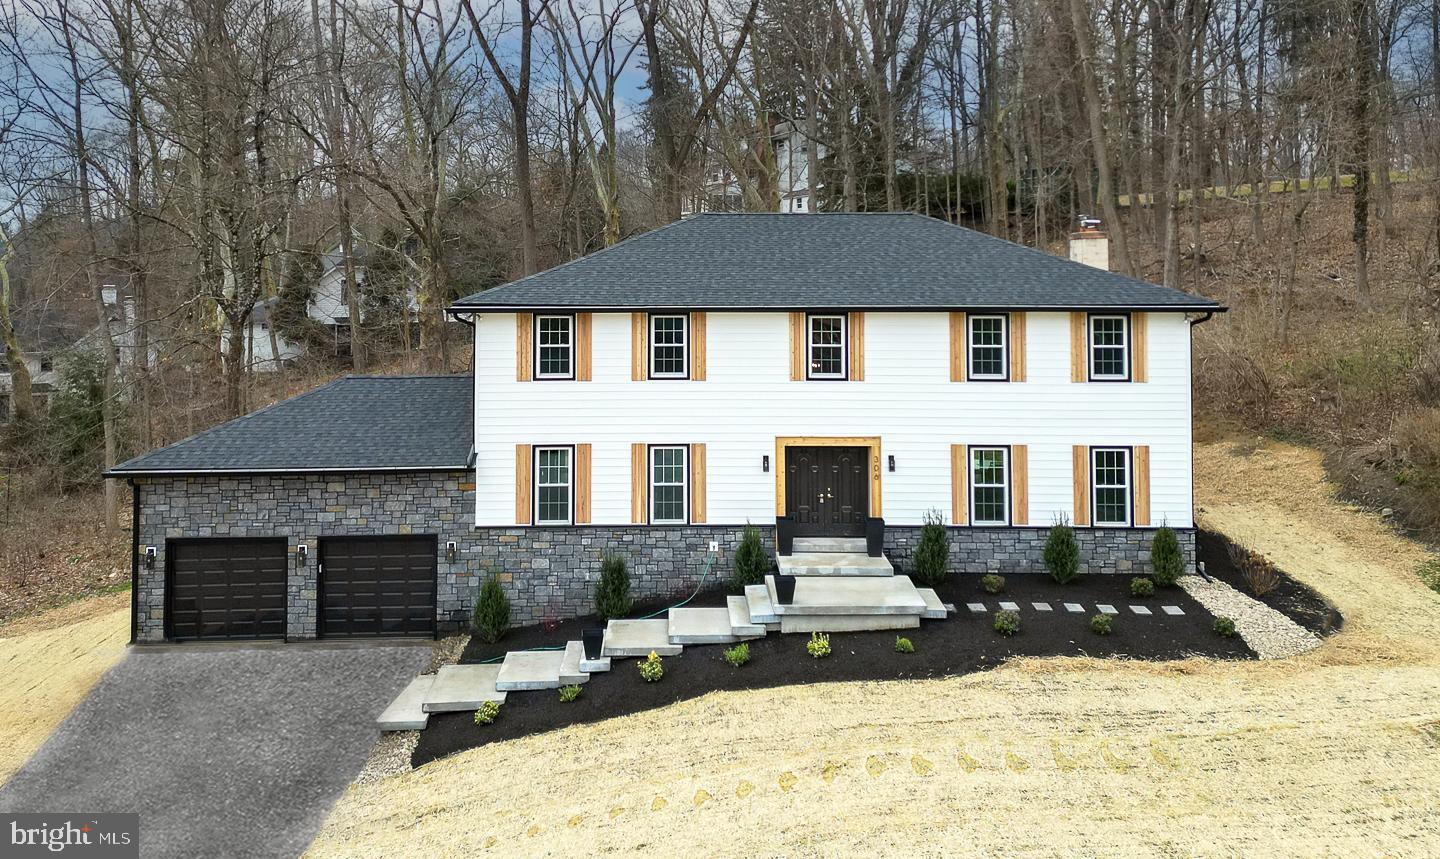
This is the renovation of your dreams. Set on a beautiful cul-de-sac in the heart of Bryn Mawr, this stunning single-family/fully property boasts over 5,500 square feet of finished space in the award winning Radnor School District. The home has undergone a total renovation, with an extensive list of luxurious modern updates and open living space providing 4,200 square feet of upstairs living + 1,3400 square feet of finished basement space making it the perfect balance of comfort and entertainment.

Situated high up on a cul-de-sac, surrounded by extensive new hardscaping and landscaping and an ultra-modern custom front stairway and gorgeous cedar shutters, this extraordinary home features 4 bedrooms and 3.5 bathrooms and customized designed, modern living throughout. Showcasing a number of upgraded designs, this home is accented with luxury engineered hardwoods, GE Cafe Appliances, a huge kitchen island and extensive natural lighting throughout the first floor. The expansive floor plan exemplifies modern living with two living areas and all new energy efficient windows. 

Heading out through one of the two sliding doors, you'll be greeted by a brand new large paver patio and trex  composite deck overlooking the private, recently expanded backyard surrounded by trees, ideal for indoor/outdoor entertaining. The first floor also features two living rooms, one with a wood burning fireplace and one off the kitchen.  

Upstairs, the impressive primary suite includes multiple windows with plenty of natural light, a large walk-in closet and a  primary bathroom with a huge glass door/walk-in shower, custom tile work, a bench and rainfall head in matte black finish plumbing. and a dual vanity. There are 3 additional huge bedrooms with one full bathroom on the top floor. 

The massive basement is perfect for entertaining any number of guests with brand new carpet, a 3rd full bathroom and an 11 x 9 custom bar. The fully functional wet-bar area includes engineered hardwood flooring, seating for 5, large countertops and shelving for displaying your favorite bottles  The entire basement features new recessed lighting and fixtures throughout. The home also boats all new plumbing and new electric, and a freshly blacktopped driveway. 

306 Sandcastle Lane is the luxury renovation you've been waiting for. The home is perfectly situated just minutes from Villanova University and downtown Bryn Mawr, 10 minutes to Radnor High School and 15 minutes to the center of Wayne. Schedule your showing today.
#PADE2062332

BRYN MAWR

306 SANDCASTLE LANE

4 Beds

3 Baths

5,607 Sq.Ft.

$1,650,000

MLS#: PADE2062332

1 ... 301 302 303 304 305 ... 666
* Listings identified with the FMLS IDX logo come from FMLS and are held by brokerage firms other than the owner of this website. The listing brokerage is identified in any listing details. Information is deemed reliable but is not guaranteed. If you believe any FMLS listing contains material that infringes your copyrighted work please click here to review our DMCA policy and learn how to submit a takedown request. © 2024. First Multiple Listing Service, Inc.
 - property

Send a message

Message successfully sent.

Your message

What is 3 + 4 ?

Reason for contacting?

I agree to receive email communication and understand I can unsubscribe at any time.

I agree to be contacted by Charis Realty Group via call, email, and text for real estate services. To opt out, you can reply 'stop' at any time or reply 'help' for assistance. You can also click the unsubscribe link in the emails. Message and data rates may apply. Message frequency may vary. Privacy Policy

Sign Out

Virtual Assistant

Would you like to take the next step with this property? We can help you schedule a showing or virtual tour, or send you more details.

Yes, I would like more information.

Thank You for Your Reply, One of Our Agents will contact you as soon as possible

No, maybe later.

Thank you, you can always contact me via email, phone number or through the contact form.

Realhub AI

Lucy - Your AI-Powered Realtor

Update Your Temporary Password

Personalize your search

Enter your email and we'll notify you immediately when new listings match what you're looking for.

or enter email address

Already have an account ? Login here

Continue your home search

I agree to receive communications and understand I can unsubscribe at any time.

I agree to be contacted by Charis Realty Group via call, email, and text for real estate services. To opt out, you can reply 'stop' at any time or reply 'help' for assistance. You can also click the unsubscribe link in the emails. Message and data rates may apply. Message frequency may vary. Privacy Policy

Already have an account ? Login here

We use cookies

We use cookies primarily for analytics to enhance your experience. By accepting, you agree to our use of these cookies. You can manage your preferences or learn more about our cookies policy.
