Properties

Browse or get in touch to schedule a walkthrough.

  • Nearby me
Price range

Popular Features

Community Features

Association

Property Features

Waterfront

View

Exterior Features

Interior Features

Style

571008 properties match your criteria

Updated 1 minute ago

E-Alert name
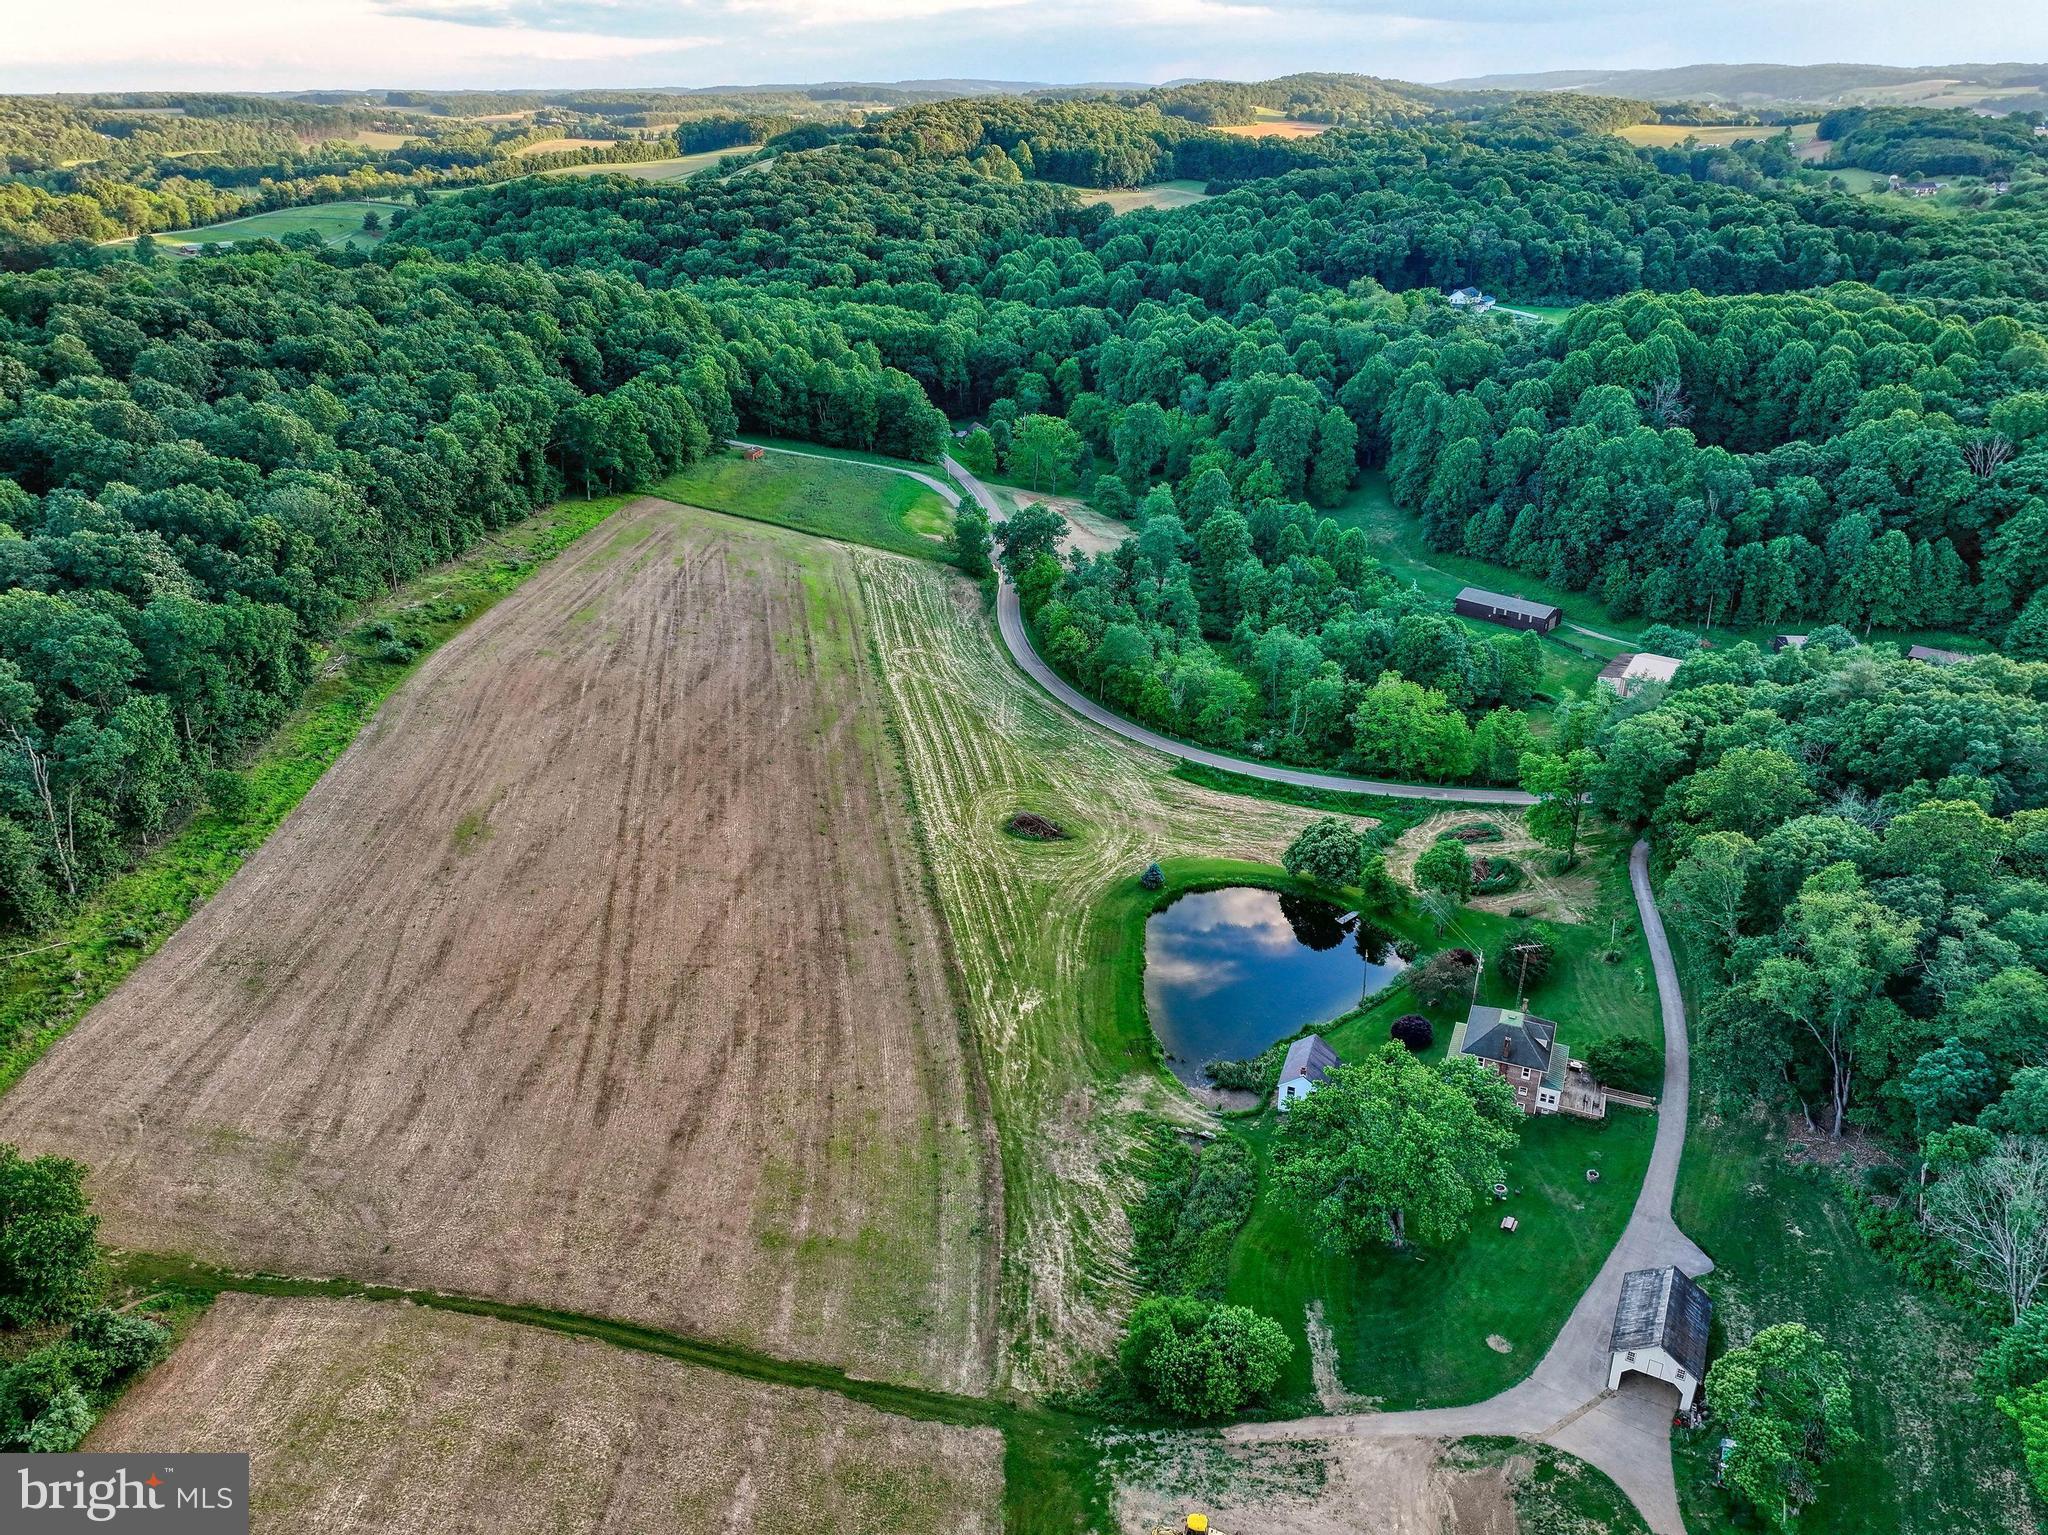
Discover your dream rural escape at 4203 Myers Rd in Glen Rock, PA. This charming farmhouse, nestled on 110+/- acres of picturesque land, offers a perfect blend of tranquility and productivity. Whether you're looking for a serene retreat, a working farm, or a versatile property with endless possibilities, this listing has it all. The cozy farmhouse is a perfect blend of rustic charm and modern convenience, providing comfortable living spaces with breathtaking views of the surrounding landscape. The house is currently occupied and was undergoing remodeling work on the second floor to bring it to its full potential. Essentially this offs a unique opportunity to customize the house to your taste. 

Enjoy peaceful mornings and stunning sunsets overlooking the serene pond, a perfect spot for relaxation and nature watching. The property boasts 110+/- acres, divided equally into 55 tillable acres and 55 timbered acres. The tillable acres feature highly sought-after silt loam soils, known for their fertility and excellent drainage, making them ideal for a variety of crops. This prime farmland is perfect for maximizing agricultural productivity. The timbered portion of the property is rich with a diverse mixture of white, red, and black oaks. This not only provides incredible hunting opportunities but also holds significant future timber value. The dense woods are a haven for wildlife, offering a prime location for hunting enthusiasts and nature lovers alike with a field full of deer every night!

Located on a quiet road, this property offers unparalleled privacy and a sense of seclusion, while still being conveniently accessible to local amenities. The farmhouse features cozy living areas and with the right touches, one could have the perfect kitchen ready for preparing farm-fresh meals. There are multiple bedrooms which provides ample space for family and guests, each offering beautiful views of the countryside. Previously there were various outbuildings on the property that were tore down to provide you a clean slate to add buildings that fit your needs and can provide additional storage and functional space for farming operations or hobbies. 

The picturesque pond is a focal point of the property, enhancing the natural beauty and providing a habitat for local wildlife. Situated just outside the peaceful community of Glen Rock, PA, this property offers a perfect escape from the hustle and bustle of city life. Despite its secluded feel, the property is within easy reach of local amenities, schools, and major roadways, ensuring convenience without sacrificing privacy. 

This idyllic farmhouse retreat is a rare find and offers endless potential for those seeking a harmonious blend of peaceful living and productive land. The combination of fertile tillable land and valuable timbered acres makes this property a unique investment opportunity. Don't miss the chance to make 4203 Myers Rd your own private sanctuary. Contact for pricing and to schedule a viewing. Explore the possibilities and experience the charm of this remarkable property today!
#PAYK2063572

GLEN ROCK

4203 MYERS ROAD

5 Beds

2 Baths

1,920 Sq.Ft.

$1,650,000

MLS#: PAYK2063572
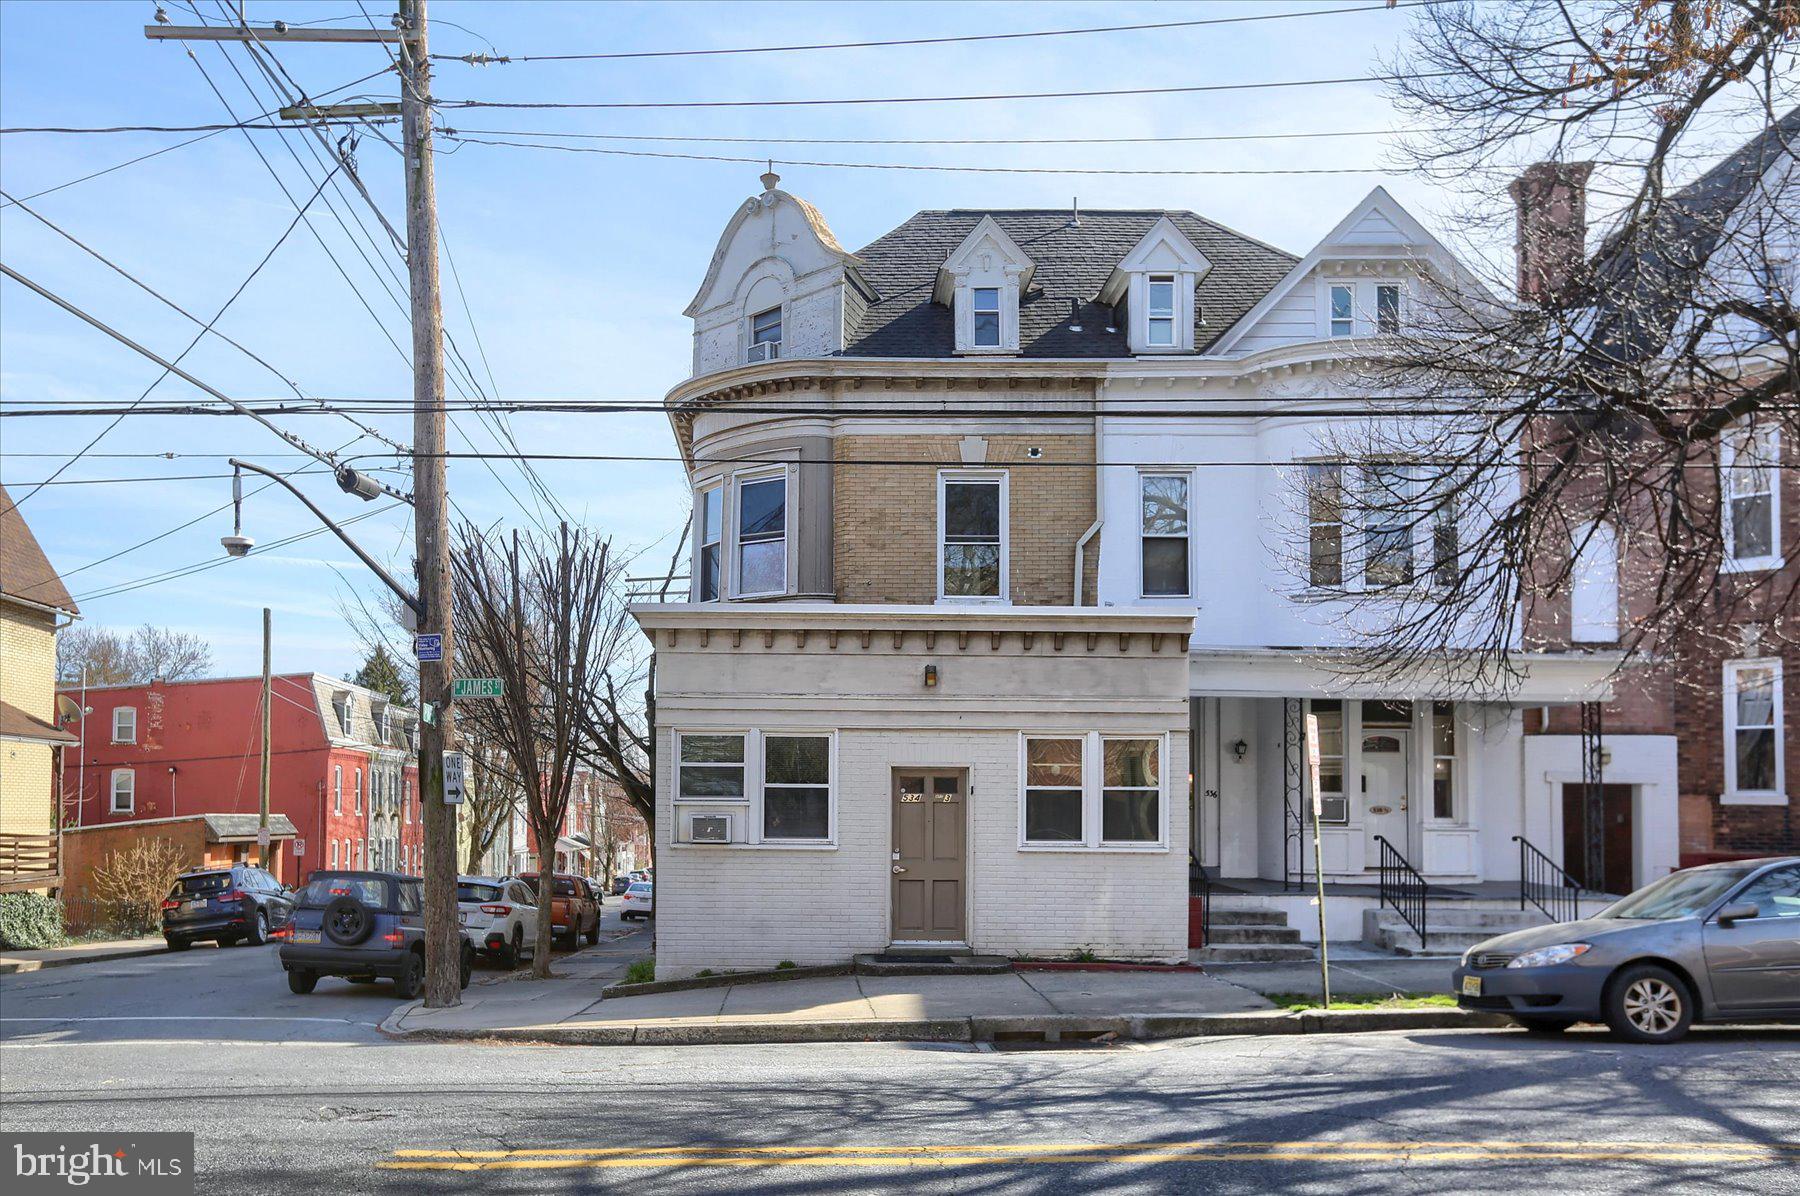
Prime Investment Opportunity: 11-Unit Property at 534 W. James Street, Lancaster, PA 
Discover an exceptional investment opportunity in the heart of Lancaster, PA, with this impressive 11-unit property located at 534 W. James Street. Situated in a vibrant neighborhood close to prestigious institutions such as F&M College and Lancaster Theological Seminary, as well as a plethora of dining, entertainment, and recreational options, this property promises not only lucrative returns but also a desirable location for tenants seeking convenience and culture.
The Location:
Convenience meets culture at 534 W. James Street. Nestled within walking distance to many great restaurants, coffee shops, and brew pubs, tenants will have easy access to Lancaster's culinary and social scene. Moreover, the property's proximity to Buchanan Park offers tenants a serene retreat for outdoor leisure activities. Within a short walk, residents can explore galleries, visit the historic Central Market, or enjoy an evening out at local brew pubs, making this location highly desirable for urban living enthusiasts.
The Property:
Boasting a mix of studio, one-bedroom, and two-bedroom units, this investment property caters to a diverse range of tenants, ensuring high occupancy rates and steady cash flow. Each unit is thoughtfully designed to maximize comfort and functionality.
Safety and Compliance:
Investors can rest assured knowing that the property is fully equipped with sprinkler systems for added safety, meeting the highest standards of fire protection. Additionally, the property is licensed by the City of Lancaster, ensuring compliance with local regulations and providing peace of mind to both owners and tenants alike.
Income Potential:
With its prime location and attractive unit mix, 534 W. James Street presents an exceptional income-generating opportunity for savvy investors. The property's proximity to academic institutions makes it particularly appealing to students and faculty members seeking off-campus housing. Additionally, the bustling neighborhood and array of nearby amenities ensure a steady stream of potential tenants year-round.
Conclusion:
Don't miss out on the chance to add this lucrative investment property to your portfolio. Whether you're a seasoned investor looking to expand your holdings or a first-time investor seeking a promising opportunity, 534 W. James Street offers the perfect combination of location, income potential, and safety.
#PALA2049324

LANCASTER

534 W JAMES STREET

None Beds

None Baths

N/A

$1,650,000

MLS#: PALA2049324

*SATURDAY OPEN HOUSE CANCELED*Set on two private acres, 1908 Rochambeau Drive is a beautifully updated stone Colonial in Malvern, PA, offering 4 bedrooms, 4 full and 1 half baths, 4,088 square feet, and a three-car garage in the award-winning Tredyffrin-Easttown School District. Moments from Valley Forge National Historical Park, this distinctive country retreat pairs timeless architecture and a private, park-like setting with thoughtfully renovated interiors.

The stone façade sets the tone for a home of warmth and character, where hardwood floors, gracious proportions, and two wood-burning fireplaces complement an easy, inviting flow. A welcoming entrance hall with turned staircase opens to a living room with fireplace and French doors to the rear patio. Just off the kitchen, a second fireplace anchors a room currently used for formal dining, but equally suited to a family room—a wonderful example of the home's adaptable floor plan.

At the heart of the residence, the beautifully renovated kitchen brings a contemporary sensibility to the home's traditional architecture. Espresso Shaker cabinetry, beveled subway tile, Quartz countertops, a long island with an oversized farmhouse sink and seating for four, stainless steel appliances including a professional Thermador range, and a dedicated beverage bar with wine refrigerator create a space equally suited to everyday living and entertaining. An expansive adjoining breakfast area offers ample room for both casual and formal dining, allowing the current dining room to be reclaimed as a family room if desired. Direct access to the rear patio extends the living and entertaining spaces outdoors. A laundry room, powder room, and secondary staircase complete the main level.

Upstairs, the recently remodeled primary suite offers a quiet retreat overlooking the property, with a beautifully updated bath and walk-in closet. Three additional bedrooms and two full baths complete the main bedroom level. A substantial bonus room above the three-car garage adds an unexpected dimension to the home, offering remarkable flexibility as a private office, fitness studio, media room, or guest retreat. Accessible by both the secondary rear staircase and through the fourth bedroom, this space shares access to a full bathroom and features its own heating and cooling system and a sauna. The arrangement creates a versatile secondary wing, equally suited to independent use or as an extension of the adjoining bedroom.

The unfinished, daylight walk-out lower level adds another dimension to the home's living space, with a full bath, exterior access, and considerable flexibility for recreation, entertaining, or future customization. A walk-up attic from the second floor provides additional storage, while front and rear staircases allow for convenient movement throughout the residence.

Outside, the property unfolds across approximately two acres of sweeping lawn, mature trees, and established landscaping, creating a private, park-like setting with a genuine sense of retreat. The rear patio extends the home's living spaces outdoors, offering an inviting setting for dining, entertaining, and quiet enjoyment of the grounds. A hot tub provides a welcome place to unwind, surrounded

The home has benefited from substantial recent investment, including a new roof and garage siding in September 2026, extensive window replacements, a remodeled primary suite, updated flooring, and additional interior improvements. These enhancements complement the home's enduring stone architecture and thoughtful floor plan.

Located in Tredyffrin Township and served by Valley Forge Elementary, Valley Forge Middle, and Conestoga High School, the property is minutes from Wayne, Devon, and Paoli, with convenient access to regional rail, shopping, dining, and major routes to Center City Philadelphia and the airport. A compelling combination of land, architecture, and modern livability in one of Chester County's most desirable settings.
#PACT2137762

MALVERN

1908 ROCHAMBEAU DRIVE

4 Beds

4 Baths

4,088 Sq.Ft.

$1,650,000

MLS#: PACT2137762

LAKEFRONT living on Lake Harmony at its absolute finest! This extraordinary, fully renovated 3 BR, 3 full BA home offers approximately 2,400 sq ft of finished living space across three beautifully utilized levels, combining an incredible waterfront setting with exceptional indoor and outdoor entertaining spaces. From the moment you arrive, it's clear this isn't your typical lake home. Thoughtfully improved from the road all the way to the water, the property brings together a beautifully appointed home, meticulously maintained grounds, extensive outdoor living areas, and DIRECT LAKE ACCESS into one truly special Pocono retreat. The 2nd floor/main living level was designed to take full advantage of the setting, offering comfortable everyday living with a natural flow between the kitchen, dining and gathering spaces. Expansive windows and doors bring the outdoors into the home, while multiple decks and balconies provide even more opportunities to enjoy the surrounding scenery. Upstairs, the lake-facing primary bedroom takes full advantage of the property's setting with direct access to its own PRIVATE BALCONY—a fantastic spot to begin or end the day overlooking Lake Harmony. Two additional BRs complete the upper level, providing plenty of room for family and guests. The 1st floor/lake level is where this home really separates itself. An expansive recreation and game room creates an incredible entertaining space complete with a handsome stone fireplace, pool table area, and an impressive WET BAR set up. Versatile office space with a built-in MURPHY BED and full BA provide even more accommodations. And then there is the OUTDOOR LIVING. Multiple decks, balconies, patios and gathering areas have been thoughtfully incorporated throughout the property. The large COVERED OUTDOOR LIVING AREA provides room to lounge, dine and entertain while enjoying the lake setting, while the built-in covered BAR & GRILL AREA creates an outdoor entertaining space that feels like its own private lakefront hangout. Extensive landscaping, mature trees, stone retaining walls, hardscaping, walkways and manicured lawn areas tie everything together from the home to the shoreline. At the water, the property delivers what Lake Harmony living is all about. The recently UPGRADED PRIVATE DOCK provides direct access to the lake with space for watercraft, while the surrounding waterfront offers additional areas to lounge, gather around the fire, soak up the sun or simply sit back and take in the view. And the LOCATION extends far beyond the shoreline. Lake Harmony sits in the heart of the Pocono Mountains and has developed into a true FOUR-SEASON DESTINATION. Spend summer days boating, kayaking, fishing, golfing and enjoying the water, then transition into winter with skiing, snowboarding and snow tubing nearby at JACK FROST and BIG BOULDER. Outdoor recreation continues at nearby HICKORY RUN STATE PARK, offering more than 40 miles of hiking trails, waterfalls, Sand Spring Lake and the famous BOULDER FIELD, a National Natural Landmark. The area also puts you near POCONO RACEWAY for major motorsports events and within reach of the shops, restaurants and attractions of historic JIM THORPE. Split Rock Resort and its indoor waterpark add another nearby year-round recreation option. From skiing and golf to hiking, racing, dining and days spent on the water, there is something to do here in virtually every season. EXTENSIVE HOME WARRANTY included in sale! TRUE LAKEFRONT LIVING! Mornings on the balcony, afternoons on the water, evenings around the fire, dinner under the covered deck and weekends filled with everything the Poconos has to offer. Whether envisioned as a full-time residence, an unforgettable second home or the ultimate Pocono getaway, this property offers the opportunity to experience LAKE HARMONY from your own front-row seat. THE LAKE ISN'T NEARBY—IT'S YOUR BACKYARD.
#PACC2008218

LAKE HARMONY

96 S LAKE DRIVE

3 Beds

3 Baths

2,400 Sq.Ft.

$1,650,000

MLS#: PACC2008218

Welcome to Meridian, an enclave of three luxury residences tucked away in a quiet pocket of Queen Village. Designed by Morrissey Architects and brought to life by Trove Capital, these homes are anything but "Builder Basic." Every detail has been thoughtfully considered, from the unique lighting selections, custom cabinetry and millwork, and distinctive ceiling details. The   3,500-square-foot consist of 4 bedroom, 3.5 bath residences that offer an unmatched open living space, a private elevator servicing every level, and a two-car garage. Imported European tile and custom European custom kitchens create elegant combinations throughout, while oversized windows on every floor fill the homes with exceptional southern light. Each homeowner will also receive a personalized walk-through with the construction team and a comprehensive one-year builder's warranty. Don't miss the opportunity to make one of Philadelphia's most beautifully crafted homes your own. At Meridian, every day feels like a vacation. Taxes and square footage are the responsibility of the buyer to have verified independently. Listing contains AI enhanced Photos
#PAPH2680770

PHILADELPHIA

912 S FRONT STREET 14 C

4 Beds

3 Baths

3,500 Sq.Ft.

$1,650,000

MLS#: PAPH2680770
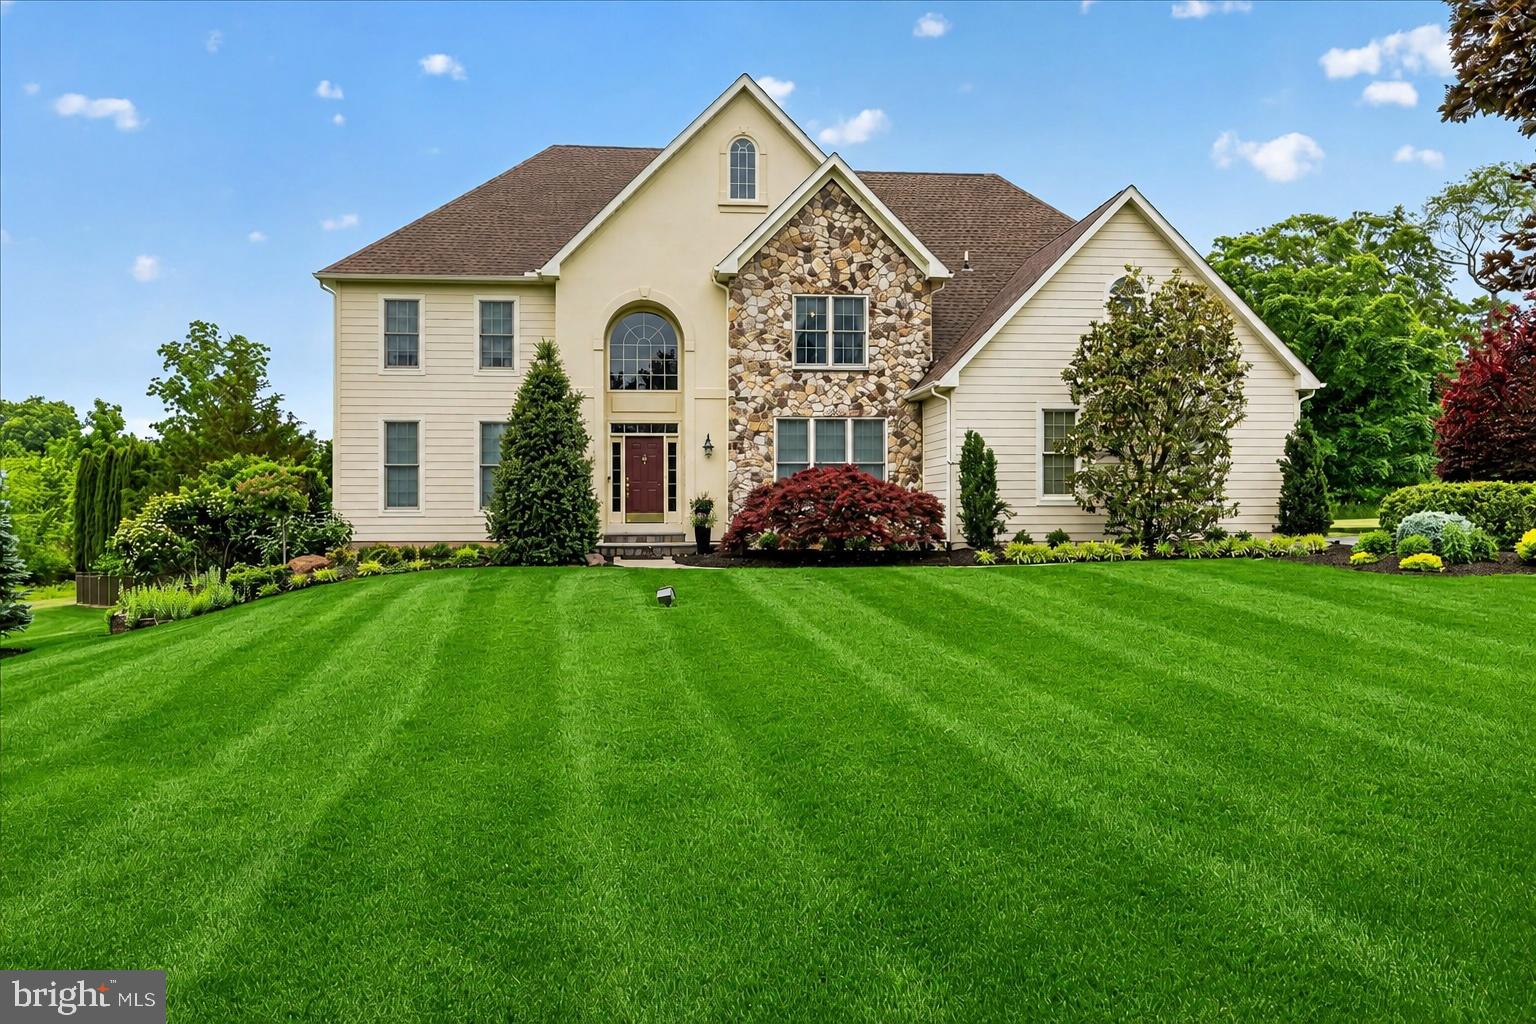
Nestled on a private cul-de-sac in Jericho Valley Estates in the highly acclaimed Council Rock School District, this exceptional custom-built home by David J. Schrenk sits on nearly 3 beautifully landscaped acres, surrounded by mature trees that create a peaceful and private setting. Offering over 6,700 square feet of living space, this impressive residence seamlessly combines elegance, comfort, and functionality.
A dramatic two-story foyer with a tray ceiling welcomes you into the home. To one side, a formal living room provides the perfect setting for entertaining or showcasing a grand piano, while the spacious formal dining room with a tray ceiling sits opposite. Beyond the foyer, a private office filled with natural light offers flexibility as a first-floor guest suite. A conveniently located powder room sits just outside the office. 
The stunning two-story family room serves as the heart of the home, highlighted by a floor-to-ceiling stone fireplace and an open-concept design that flows effortlessly into the expansive kitchen. Designed for both everyday living and entertaining, the kitchen features abundant cabinetry and counter space, a center island for meal preparation, an extended breakfast bar, and a sunny bay-window dining area. Adjacent to the kitchen is a spacious laundry room with luxury vinyl plank flooring and direct access to the three-car garage. A whole-house central vacuum system adds convenience and ease of maintenance throughout the home.
Upstairs, two generously sized bedrooms share a Jack-and-Jill bathroom, each offering ample closet space. Another large bedroom features its own private bath, walk-in closet, and additional storage. The luxurious primary suite is a true retreat, complete with a tray ceiling, sitting area, and an expansive walk-in closet. The spa-inspired primary bath includes heated tile flooring, a soaking tub, walk-in shower with an updated glass door, dual vanities, and abundant cabinetry, creating a warm and relaxing retreat year-round.
The finished walk-out lower level features luxury vinyl plank flooring throughout and offers exceptional versatility. Enjoy expansive recreation and entertaining spaces, a full bathroom, fitness area, and a dedicated hobby or office room featuring custom built-in cabinetry and pull-out work surfaces.
Step outside to your private backyard oasis. The walk-out lower level leads directly to a beautifully resurfaced in-ground pool with updated plaster and coping, perfectly positioned for privacy and outdoor enjoyment. The spacious TimberTech deck off the kitchen provides ample room for dining and lounging, with convenient stairs leading down to the pool area.
This meticulously maintained home has been extensively updated, providing peace of mind for years to come. Recent improvements include all new Andersen 400 Series windows, Hardie Board siding, a new roof with ridge vents and gutter system, new exterior doors, and new Graber blinds throughout, all completed in 2025. Additional enhancements include a renovated TimberTech deck with new decking and replacement stairs, a newer second-floor HVAC system, luxury vinyl plank flooring in the lower level, and an updated shower door in the primary bath.
Combining timeless craftsmanship with substantial recent upgrades, exceptional amenities, and a premier location, this remarkable estate offers a rare opportunity to enjoy luxury living in one of Newtown's most sought-after communities.
#PABU2123824

NEWTOWN

104 WHISPER WOOD COURT

4 Beds

4 Baths

6,785 Sq.Ft.

$1,650,000

MLS#: PABU2123824
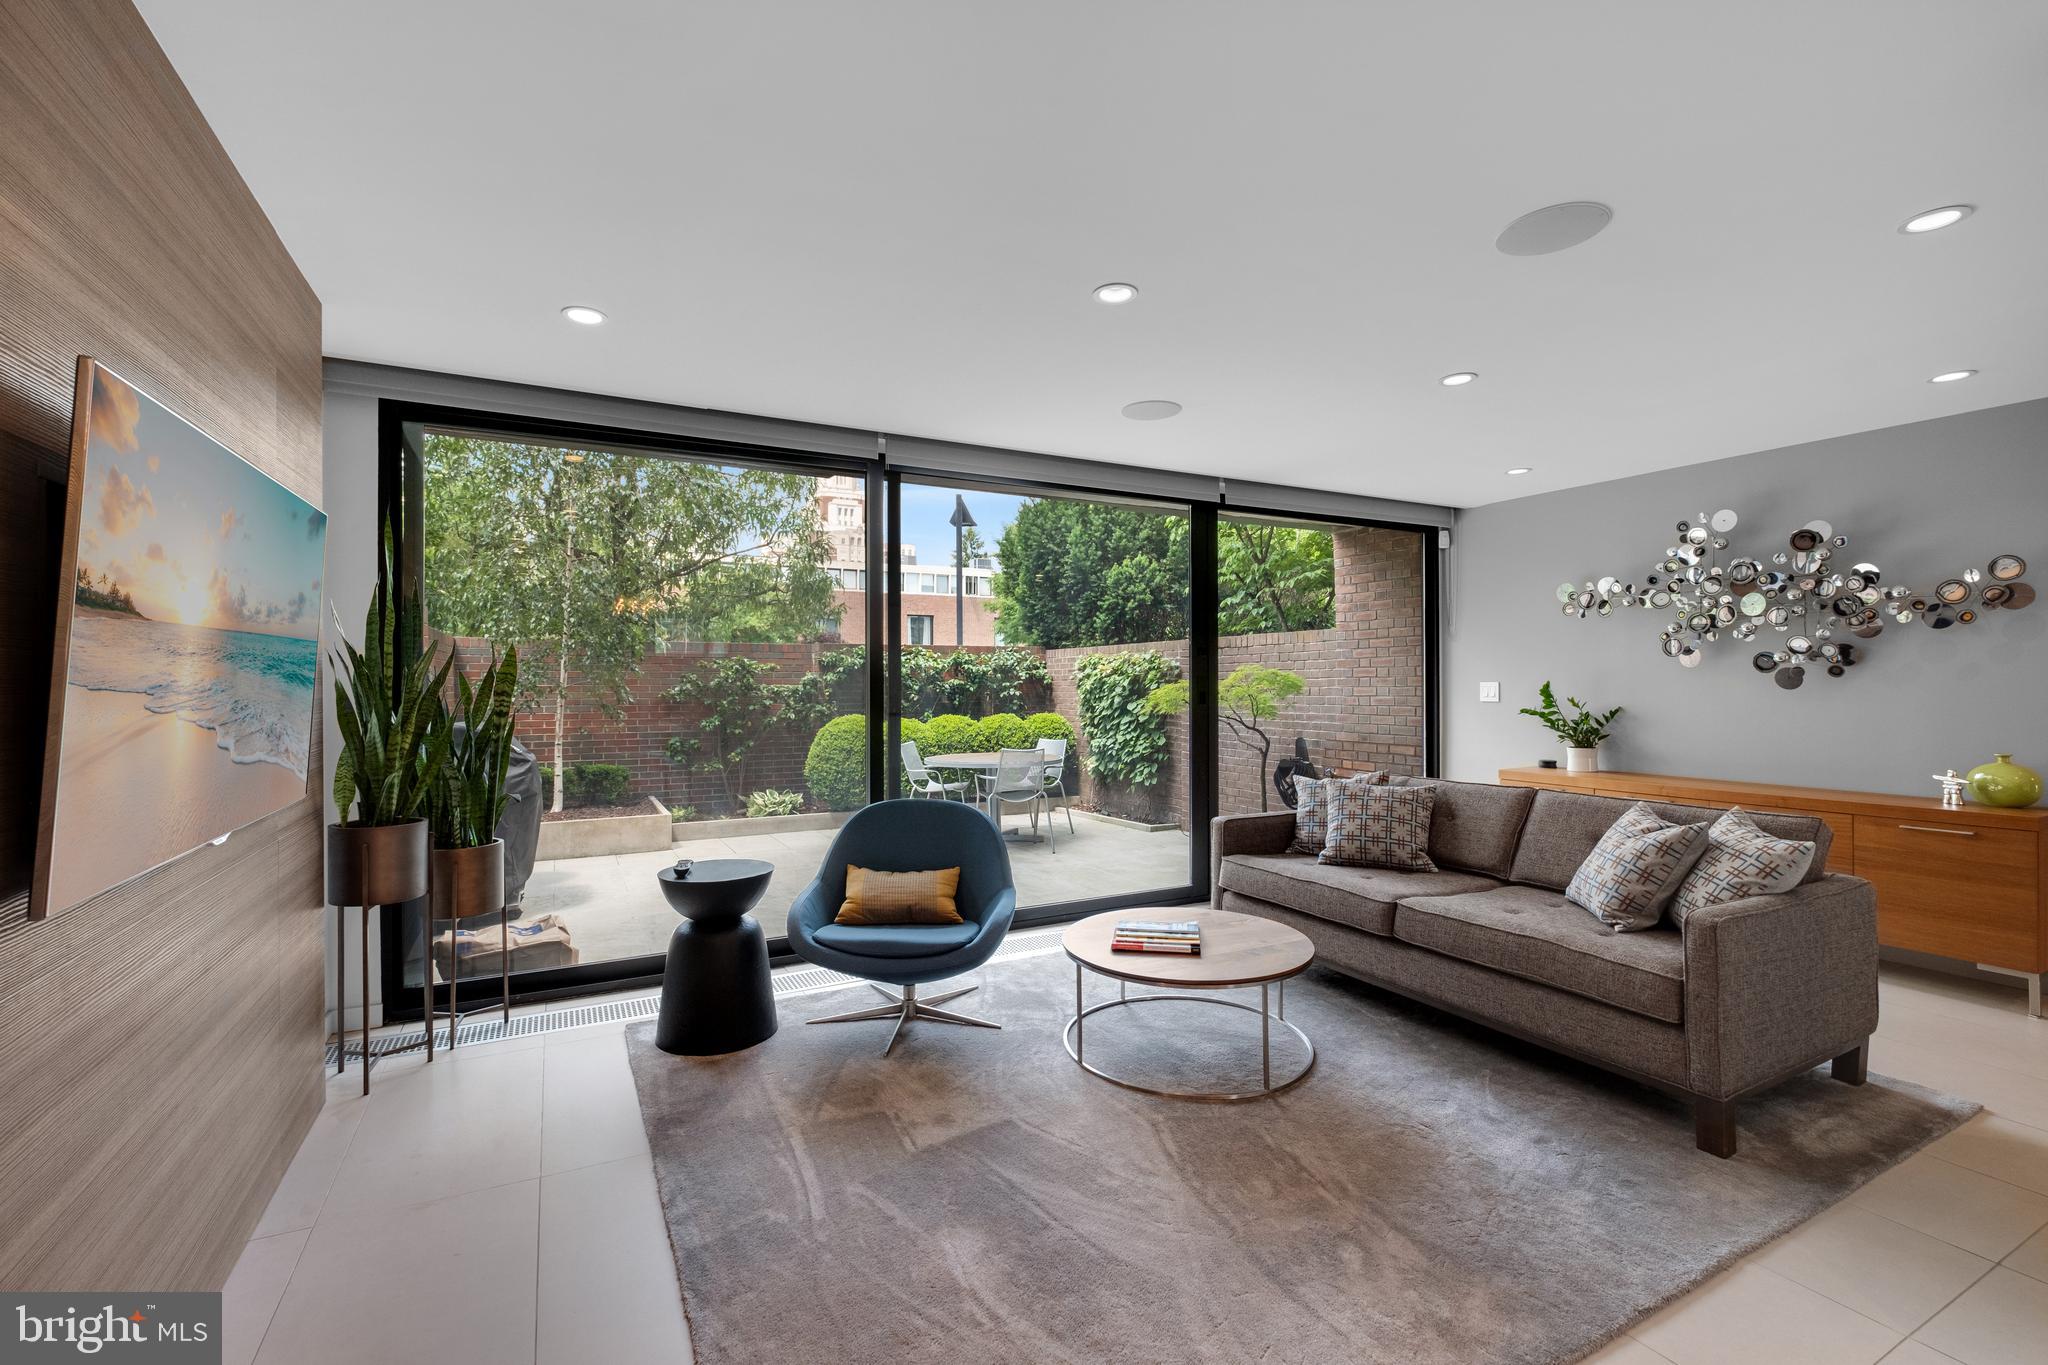
This I.M. Pei pristine residence, is the best example you will find of mid-century modern design, blending urban convenience with elegant living spaces. For those seeking a sophisticated lifestyle IN THE HEART OF SOCIETY HILL, you have found the perfect home.
Upon entering, you will encounter a stylish and cleanly designed space. Featuring MASSIVE HEATED TILE FLOORS, perfect for entertaining. The Poggenpohl chef's kitchen is equipped with MIELE appliances and fantastic counter space. And an easy flow into the dining area! The living area extends seamlessly to an ELEGANT GARDEN, ideal for outdoor living, and an extension of your living space six months of the year. Also, off of the garden is your PERSONAL PARKING SPACE.
 A wide staircase leads to the relaxation level, with an abundance of custom walnut millwork by the finest craftsmen in the area: featuring an inviting den with a gas FIREPLACE, a media room that could be converted into a fourth bedroom, and a full bath. The top floor is filled with ABUNDANT SUNLIGHT and includes a gracious PRIMARY SUITE offering views of the Ben Franklin Bridge, a magnificent custom bath, and perfect closet space. There are also two additional bedrooms and another stunning bath on this level.
The basement, with great ceiling height, is ideal for storage, enhancing the seamless practicality of this home.
Situated in Society Hill, and on one of the most sought after blocks, you will just love living minutes from the City's best dinning and cultural activities, as well minutes from Jefferson, Pennsylvania and Cooper Hospitals.
#PAPH2368040

PHILADELPHIA

293 LOCUST STREET

3 Beds

3 Baths

2,520 Sq.Ft.

$1,650,000

MLS#: PAPH2368040
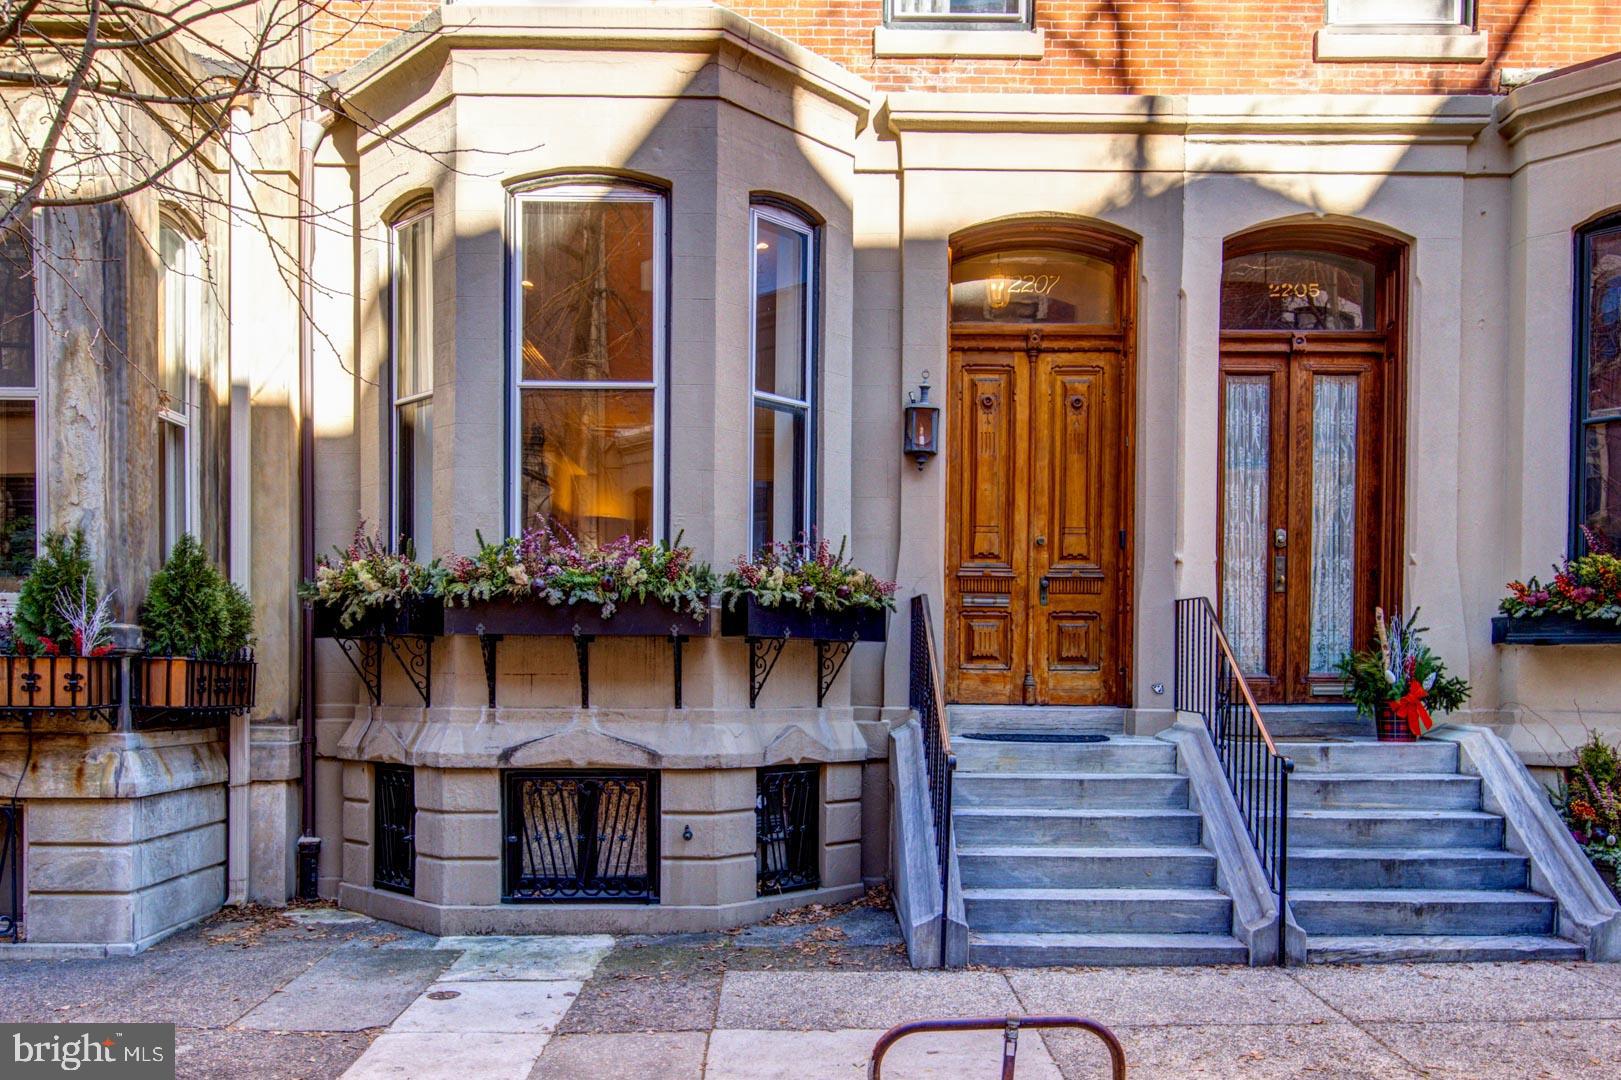
20’ wide Quintessential Philadelphia Townhouse on a tree-lined, picturesque block.  5 bedrooms, 4.75 baths on 5 levels. This 1850 home built before domestic electricity is filled with light even on a rainy day.  Enter through the vestibule with original tiled floor into a double length living room with soaring 12’ ceilings, fluted columns, bay window, wood mantle with green tile insert. Large eat in kitchen with juliet balcony, gas fireplace with distinctive tilework and iron firebox. There is a quarter bath cleverly tucked under the stairs on this level.  Upstairs on the second floor is a large library with built-in shelving in the rear and the south facing primary suite in the front of the house. The third floor has two more bedrooms. The rear bedroom has a hall bath and the front bedroom has an en suite bathroom. The fourth floor has two more bedrooms and a jack and jill bath. The english basement is partially finished with a large den and bar, half bath, access to the rear yard and a large storage area in the unfinished section. This home has been very well maintained though some will want to update the kitchen and baths.   In addition to all the shopping, theatre and restaurants of Rittenhouse Square the property is 1 block to Fitler Square, 3 blocks to the Schuylkill River Park and Trail. Easy access to 30th Street AMTRAK station, Routes 676, 76 , 95 and the Philadelphia International Airport.
#PAPH2445266

PHILADELPHIA

2207 DELANCEY PLACE

5 Beds

4 Baths

4,229 Sq.Ft.

$1,650,000

MLS#: PAPH2445266
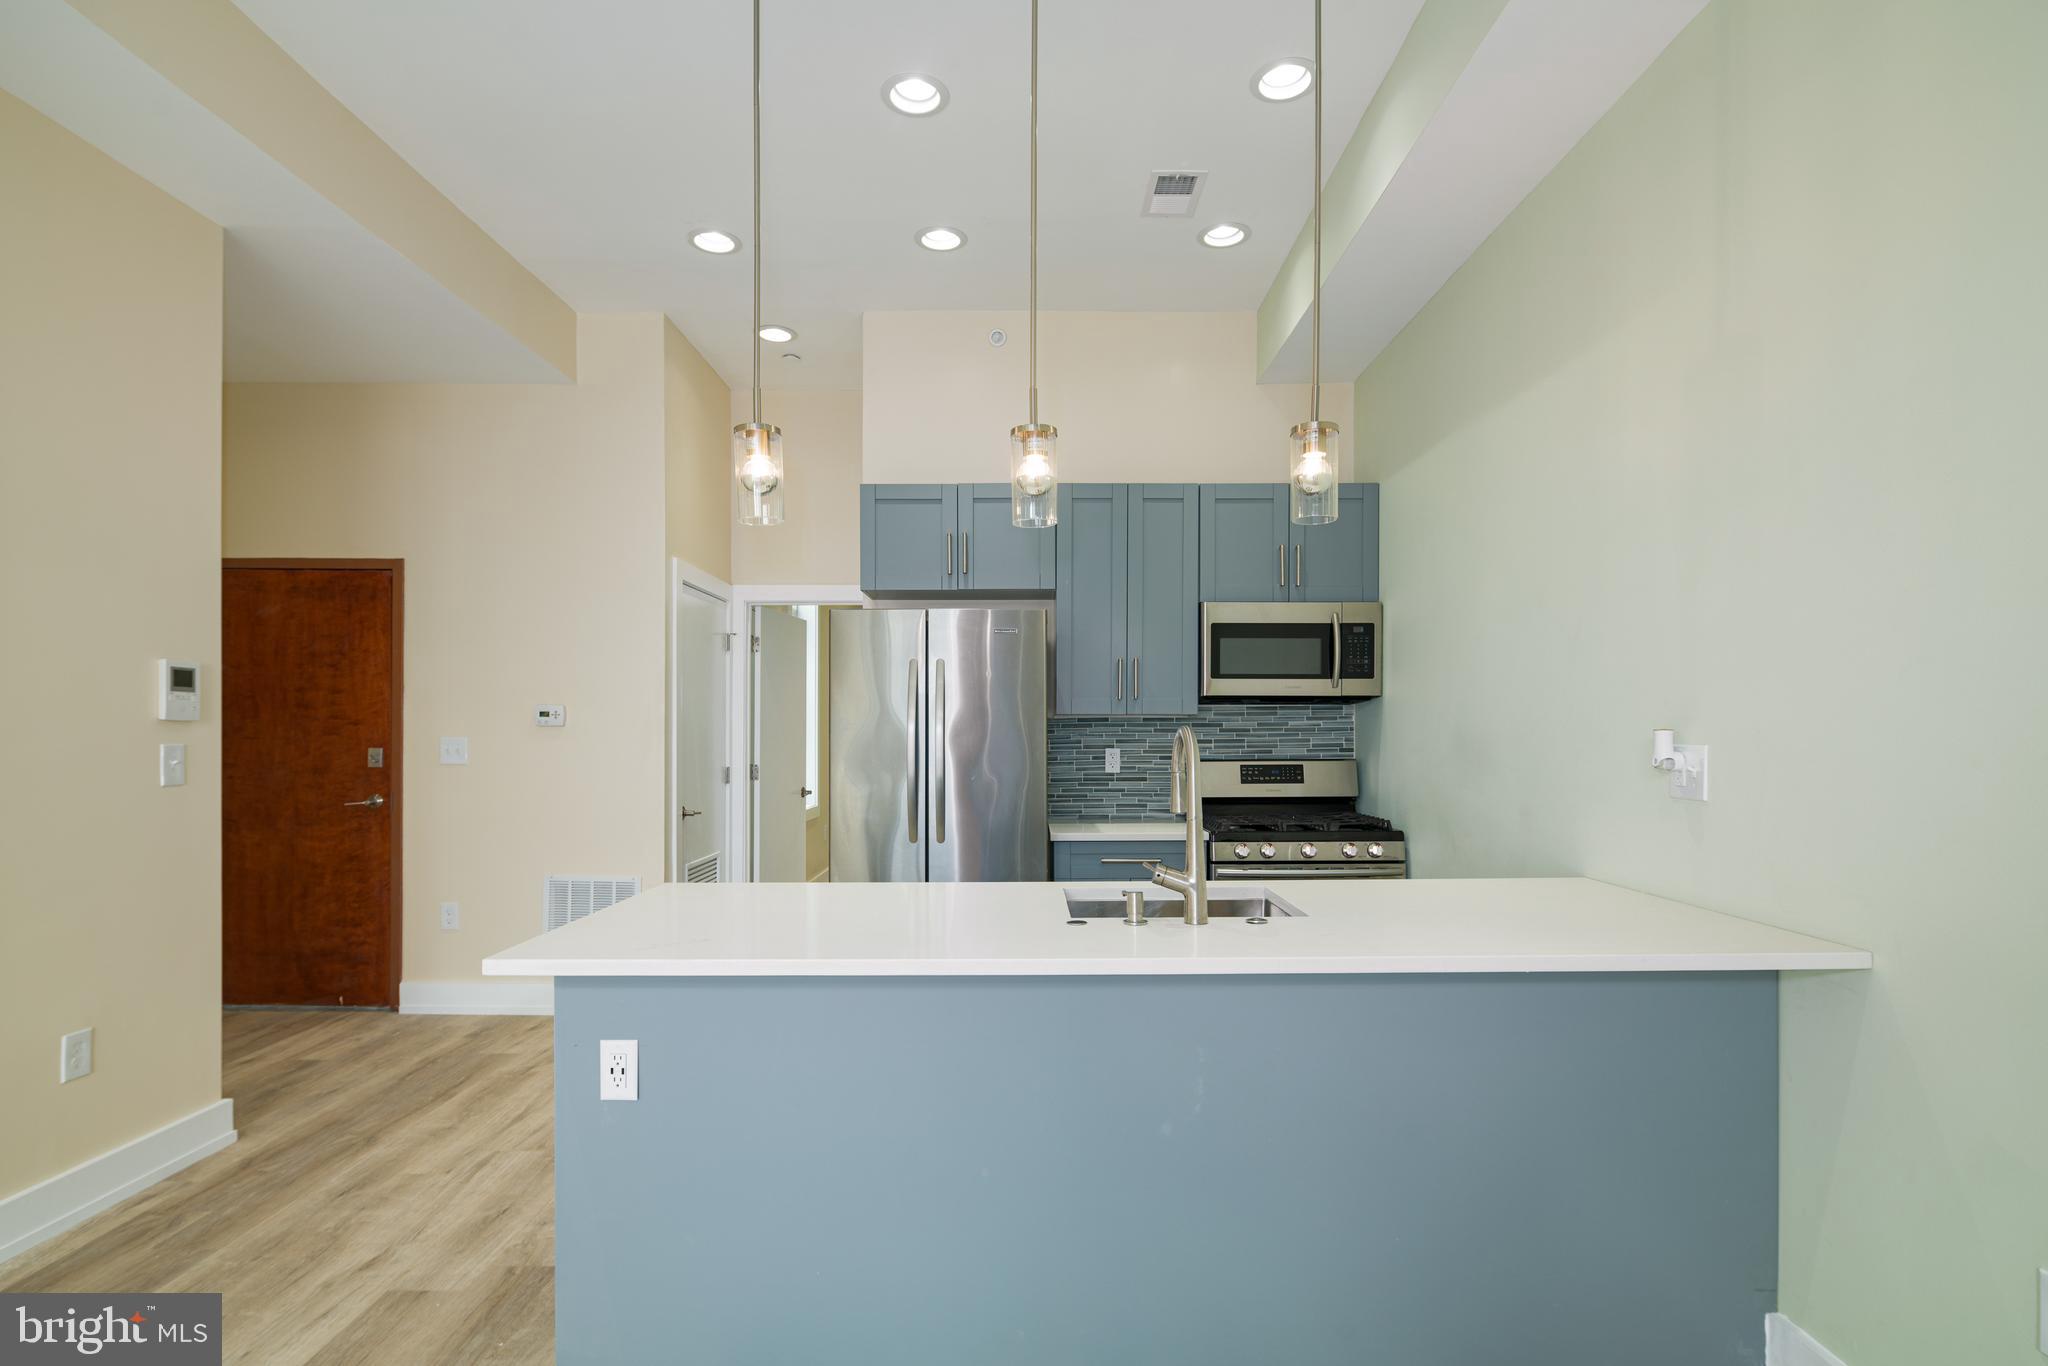
Amazing six unit building with 5-car parking in a prime location now available! This building is one you don't want to miss - all recently renovated! All units have tons of natural light and plenty of space for entertaining! Five of the six units have assigned parking as well. Unit 1 is a 550 SqFt one level unit with one bed and one full bathroom. Unit 2 is 622 SqFt bi-level unit with one bedroom on the upper floor and one full bathroom as well as one assigned parking space. Unit 3 is 725 SqFt one level flat with one bedroom and one full bathroom and one assigned parking space. Unit 4 is 922 SqFt unit flat with two bedrooms and one full bathroom with one assigned parking space. Unit 5 is 640 SqFt unit flat with one bedroom and one full bathroom as well as one assigned parking space. Unit 6 is 923 SqFt flat with two bedrooms and two full bathrooms and one assigned parking space. This is a blue chip investment opportunity with rental rates on the rise in a highly desirable location. Additional value add opportunity to create a condo association and sell units individually. Square foot numbers and taxes are to be verified by the buyer. There are abatements implemented for all units at 2024 E Fletcher St. Effective dates  for units 1-4 & 6 are effective 1/2016 - 12/2025. Unit 5 is from 5/2015 - 4/2025. Tax ID numbers are:  888310274, 888310272, 888310270,  888310268, 888310266,  888310276
#PAPH2132978

PHILADELPHIA

2024 E FLETCHER STREET 26

8 Beds

None Baths

4,382 Sq.Ft.

$1,650,000

MLS#: PAPH2132978
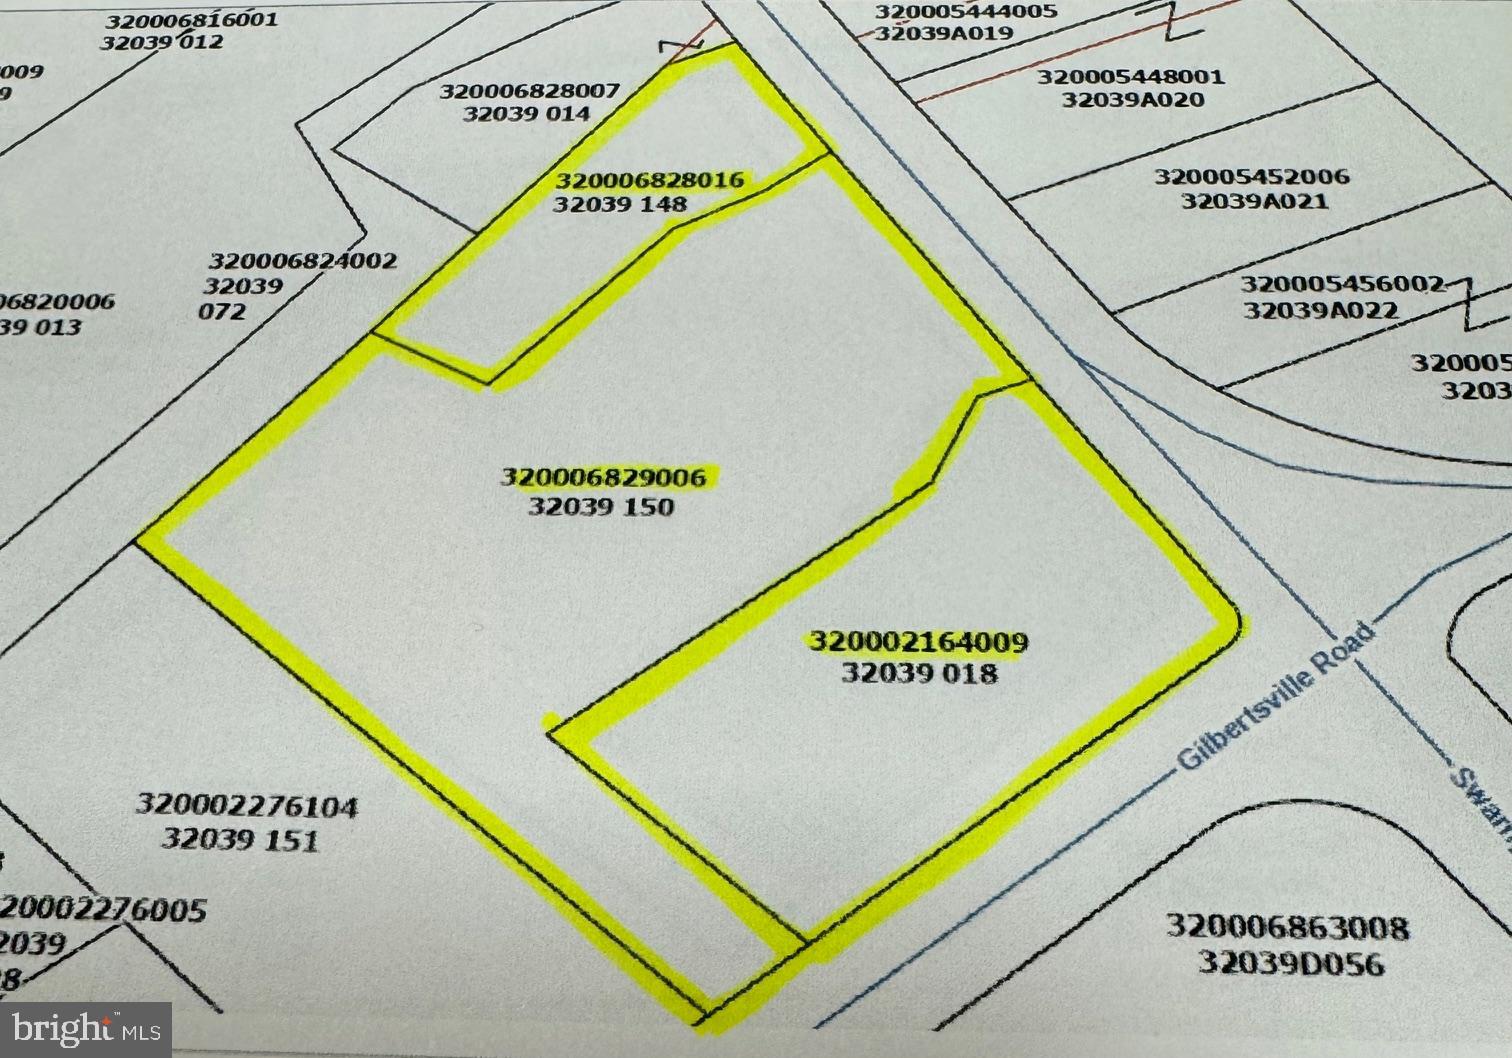
2.95 Acre Commercial Property at intersection of Rt 73/ Swamp Pike & Gilbertsville Rd.   Property consists of 3 parcels including a 3,748 SF 2 story Building (Circa 1850) with attic and basement.  Public Sewer and plenty of Parking.  Average Daily Traffic Count 18,000+/-
#PAMC2155274

BOYERTOWN

1500 & 1490 E PHILADELPHIA AVENUE

None Beds

None Baths

N/A

$1,650,000

MLS#: PAMC2155274

A rare opportunity to acquire a +/- 1.13-acre commercial assemblage along Columbia Avenue in East Hempfield Township. The offering consists of three contiguous parcels: a 4,454 SF retail/mixed-use building at 1935 Columbia Ave, a 1,976 SF commercial building at 9 Eisenhower Blvd, and a +/- 0.41-acre parking lot on Wilson Avenue. Combined frontage of approximately 154 feet along one of Lancaster County's primary commercial corridors provides exceptional visibility and access.

All three parcels are zoned CBC -- Community Business Center -- which supports a broad range of retail, restaurant, office, mixed-use, and redevelopment scenarios. The scale, frontage, and zoning flexibility of this assemblage make it a legitimate development site in a market where opportunities of this size along an established commercial corridor are uncommon. The existing improvements and short-term tenants provide a flexible hold scenario while a buyer plans and pursues entitlements.

The property is offered as a package and individual parcels are also available. Contact the listing brokers for details.
#PALA2089938

LANCASTER

1935 COLUMBIA AVENUE

None Beds

None Baths

N/A

$1,650,000

MLS#: PALA2089938
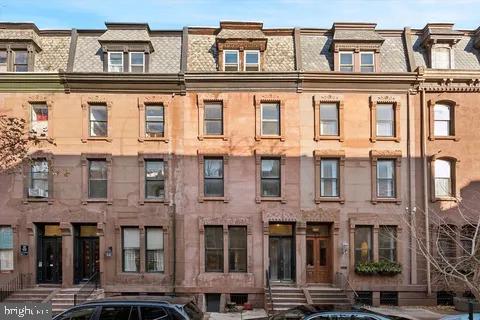
Rarely available Fitler Square brownstone offering a blue chip long-term investment opportunity in one of Philadelphia's most desirable neighborhoods. Situated on a 19' x 96' lot, this seven-unit property consists of three one-bedroom apartments, three studios, and one two-bedroom apartment.

Most units have been updated over the past decade and feature separate split-zone electric heating and cooling. Tenants pay their own electric and cooking gas, while ownership is responsible for water, sewer, and gas hot water (Except Unit 1 with electric hot water heating - tenant responsible). Laundry is available in the building or in-unit.

Rent Roll:
1F: 2 Bed / 1 Bath – $2,575 (Lease Exp. 7/28/26)
1R: Studio / 1 Bath – $1,475 (Lease Exp. 6/27/27)
2F: 1 Bed / 1 Bath – $1,825 (Lease Exp. 6/27/27)
2R: Studio / 1 Bath – $1,575 (Lease Exp. 6/27/27)
3F: 1 Bed / 1 Bath – $1,995 (Lease Exp. 6/27/27)
3R: Studio / 1 Bath – $1,295 (Lease Exp. 6/27/27)
4: 1 Bed / 1 Bath – $1,645 (Lease Exp. 6/27/27)

Current annual operating expenses are approximately $30,261.54, resulting in a Net Operating Income (NOI) of approximately $118,358.46. See the documents section for more details.

Schedule your showing today!
#PAPH2640888

PHILADELPHIA

2029 SPRUCE STREET

None Beds

None Baths

4,018 Sq.Ft.

$1,650,000

MLS#: PAPH2640888

Offered for sale for only the 3rd time in its more than 100-year history! A rare opportunity to own one of West Mt. Airy’s most architecturally distinctive homes! 419 Gate Lane is an extraordinary 2½-story French Norman Revival home constructed of Wissahickon Schist & one of only 24 residences comprising the Philadelphia designated French Village Historic District. Commissioned by visionary developer Dr. George Woodward, designed by acclaimed Philadelphia architect Robert Rodes McGoodwin & built by John E. Walt, architectural records identify the residence as Woodward’s “Gate House F,” a cornerstone of the fabled French Village. French Village's 24 residences were created as Woodward’s romantic interpretation of the rural architecture of Normandy, France. Its stone houses, intimate lanes, walls, gatehouses & archways reflect French Norman Revival architecture with Garden Suburb & Arts & Crafts influences. Woodward assembled leading Philadelphia architects to create individually distinctive residences within a unified village setting. McGoodwin studied architecture at the University of Pennsylvania, worked for renowned architect Horace Trumbauer, studied in Europe on a Cresson Traveling Scholarship & later taught design at Penn. Built in 1925–26, the home is an exceptional example of French Norman Revival architecture with Wissahickon Schist construction, a steep bell cast hipped slate roof, copper gutters/downspouts, gable & eyebrow dormer windows. Recognized for its architectural significance, 419 Gate Lane was included in McGoodwin’s 1942 published monograph & has been featured in magazines, newspapers & WHYY. Set on an approximately .31 acre lot, this detached residence offers 4 bedrooms, 4 full baths & a 1st-floor powder room, an attached 1-car garage & 6-car off-street parking. Beautiful period details blend seamlessly with modern amenities. Significant updates include fresh professional interior paint, HE Crown gas boiler & HWH, HE Bryant high-velocity central air, 200 amp electric panels (no knob & tube wiring), EV 240V “RV Plug” for fast Level 2 charging, refinished hardwood floors, updated kitchen & baths, ceiling fans, light fixtures, Trex deck with wrought iron railings, professional landscaping & hardscaping, restored windows & doors & more. The living room features a wood-burning fireplace, built-in bookshelves, crown molding & recessed lighting. French doors from the living room, dining room & sun room open to the full length Trex deck for exceptional indoor/outdoor living. The renovated kitchen has 2 sinks, quartzite countertops, gas cooking, custom Pappajohn Woodworking cabinetry & stainless-steel appliances. The 2nd floor offers a spacious primary suite with generous closet space & private bath with stall shower, plus a 2nd bedroom, hall bath & upper-floor laundry with Samsung washer & dryer. The top floor has a 3rd bedroom & full bath, ideal for guests, family or a home office. The walkout lower level at grade has a 4th bedroom & 4th full bath & can also serve as an in-law/au pair suite, office, kids’ & pets’ playroom or Peloton/Pilates/Yoga studio, plus storage, gardening & utility rooms. Surrounded by mature gardens, specimen trees, native pollinator landscaping & a water feature, the property backs directly to Wissahickon Valley Park, offering exceptional access to its natural beauty, wooded trails & recreational opportunities. Cresheim Creek, Allens Lane Art Center, Carpenter’s Woods & SEPTA’s Allen Lane Station to Philadelphia are just blocks away, with easy access to Springside, shops, restaurants & cafes of Mt. Airy Village, Germantown Avenue & Chestnut Hill. With the Philadelphia Homestead Exemption, estimated 2027 property taxes would be $20,129. French Village was officially designated a Philadelphia historic district in 2021. Architectural pedigree, historic significance, natural beauty & modern livability combine in a setting unlike almost anything else in Philadelphia.
#PAPH2675262

PHILADELPHIA

419 GATE LANE

4 Beds

4 Baths

3,380 Sq.Ft.

$1,650,000

MLS#: PAPH2675262
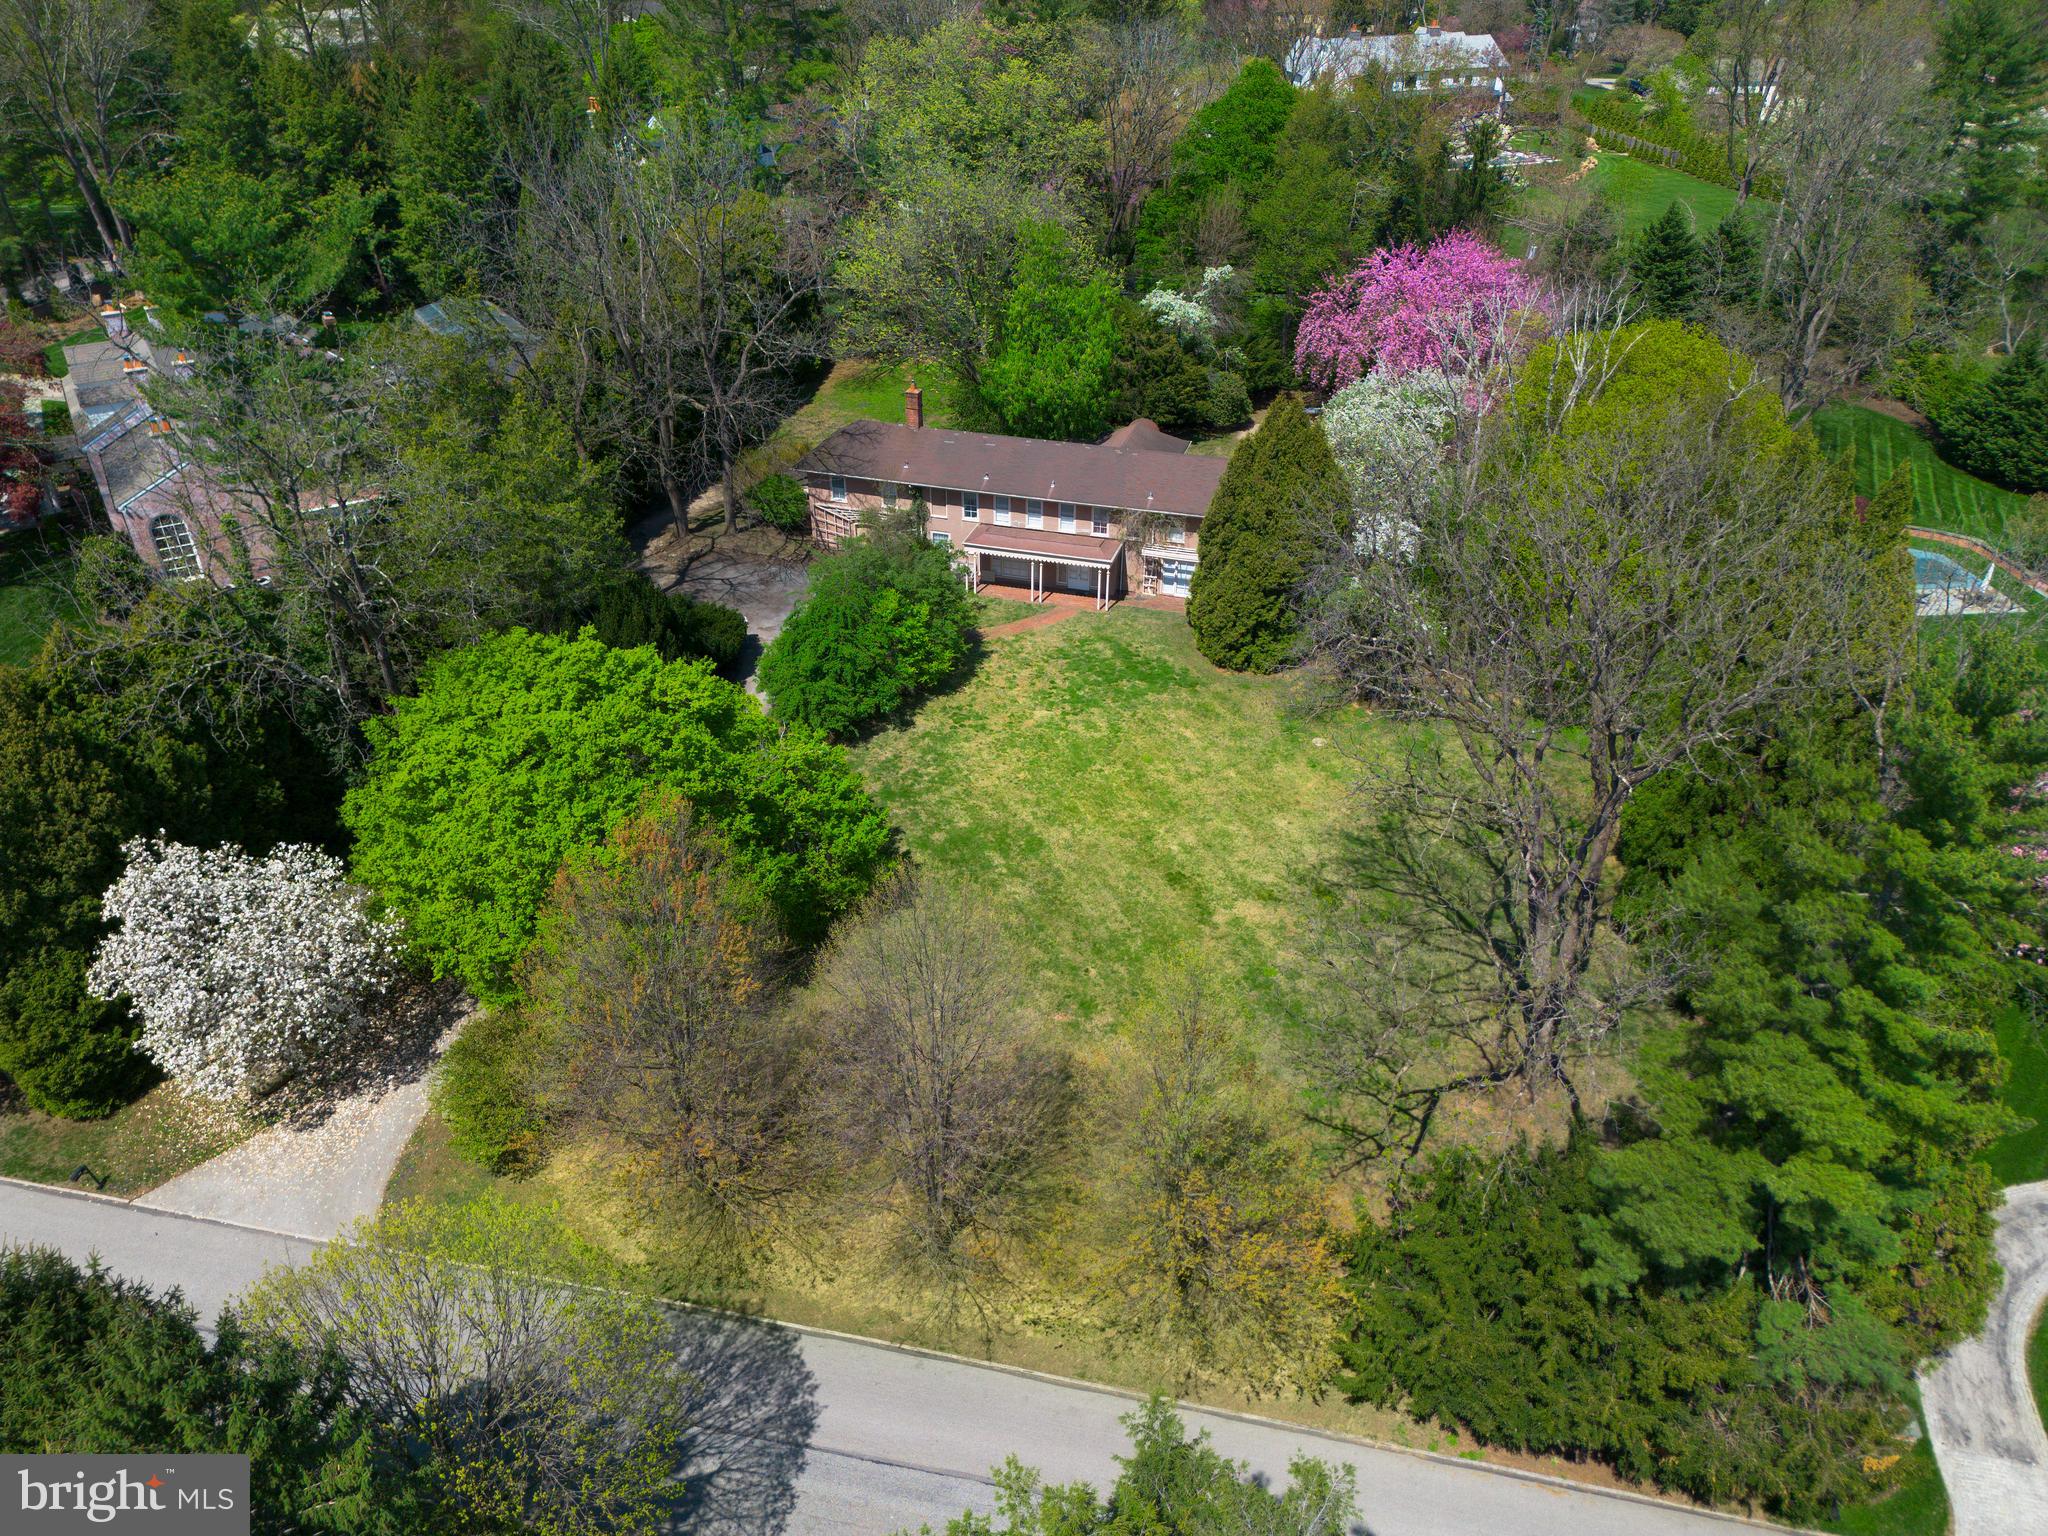
Located on one of north-side Villanova’s most prestigious and sought-after streets, 1114 Brynlawn Road offers a rare opportunity to restore or reimagine a classic Main Line estate.

Set on 1.35 level acres with expansive frontage and an in-ground pool, this 7-bedroom, 5.5-bath Walter Durham residence is surrounded by some of the area’s most significant homes. The street forms a quiet, two-road circle with virtually no through traffic—an ideal setting for privacy, serenity, and long-term value.

The home’s traditional layout features a wood-paneled foyer, a spacious living room with fireplace, and a beautifully proportioned dining room with built-in china cabinets and French doors that open to the rear grounds. The galley-style kitchen adjoins a mudroom and laundry area, while a cozy den with built-ins provides a quiet retreat. A powder room and unfinished basement complete the main level.

Upstairs, seven bedrooms with hardwood flooring and five full baths offer remarkable space and flexibility for family living or future redesign. The home’s footprint and the generous, level lot easily support a substantial addition or expansion.

Central air is in place, but the home will require extensive renovation to reach its full potential. Whether preserved and restored or fully transformed, 1114 Brynlawn Road presents a rare chance to own a legacy property in one of the Main Line’s most exclusive locations.
#PAMC2138014

VILLANOVA

1114 BRYNLAWN ROAD

7 Beds

5 Baths

4,144 Sq.Ft.

$1,650,000

MLS#: PAMC2138014
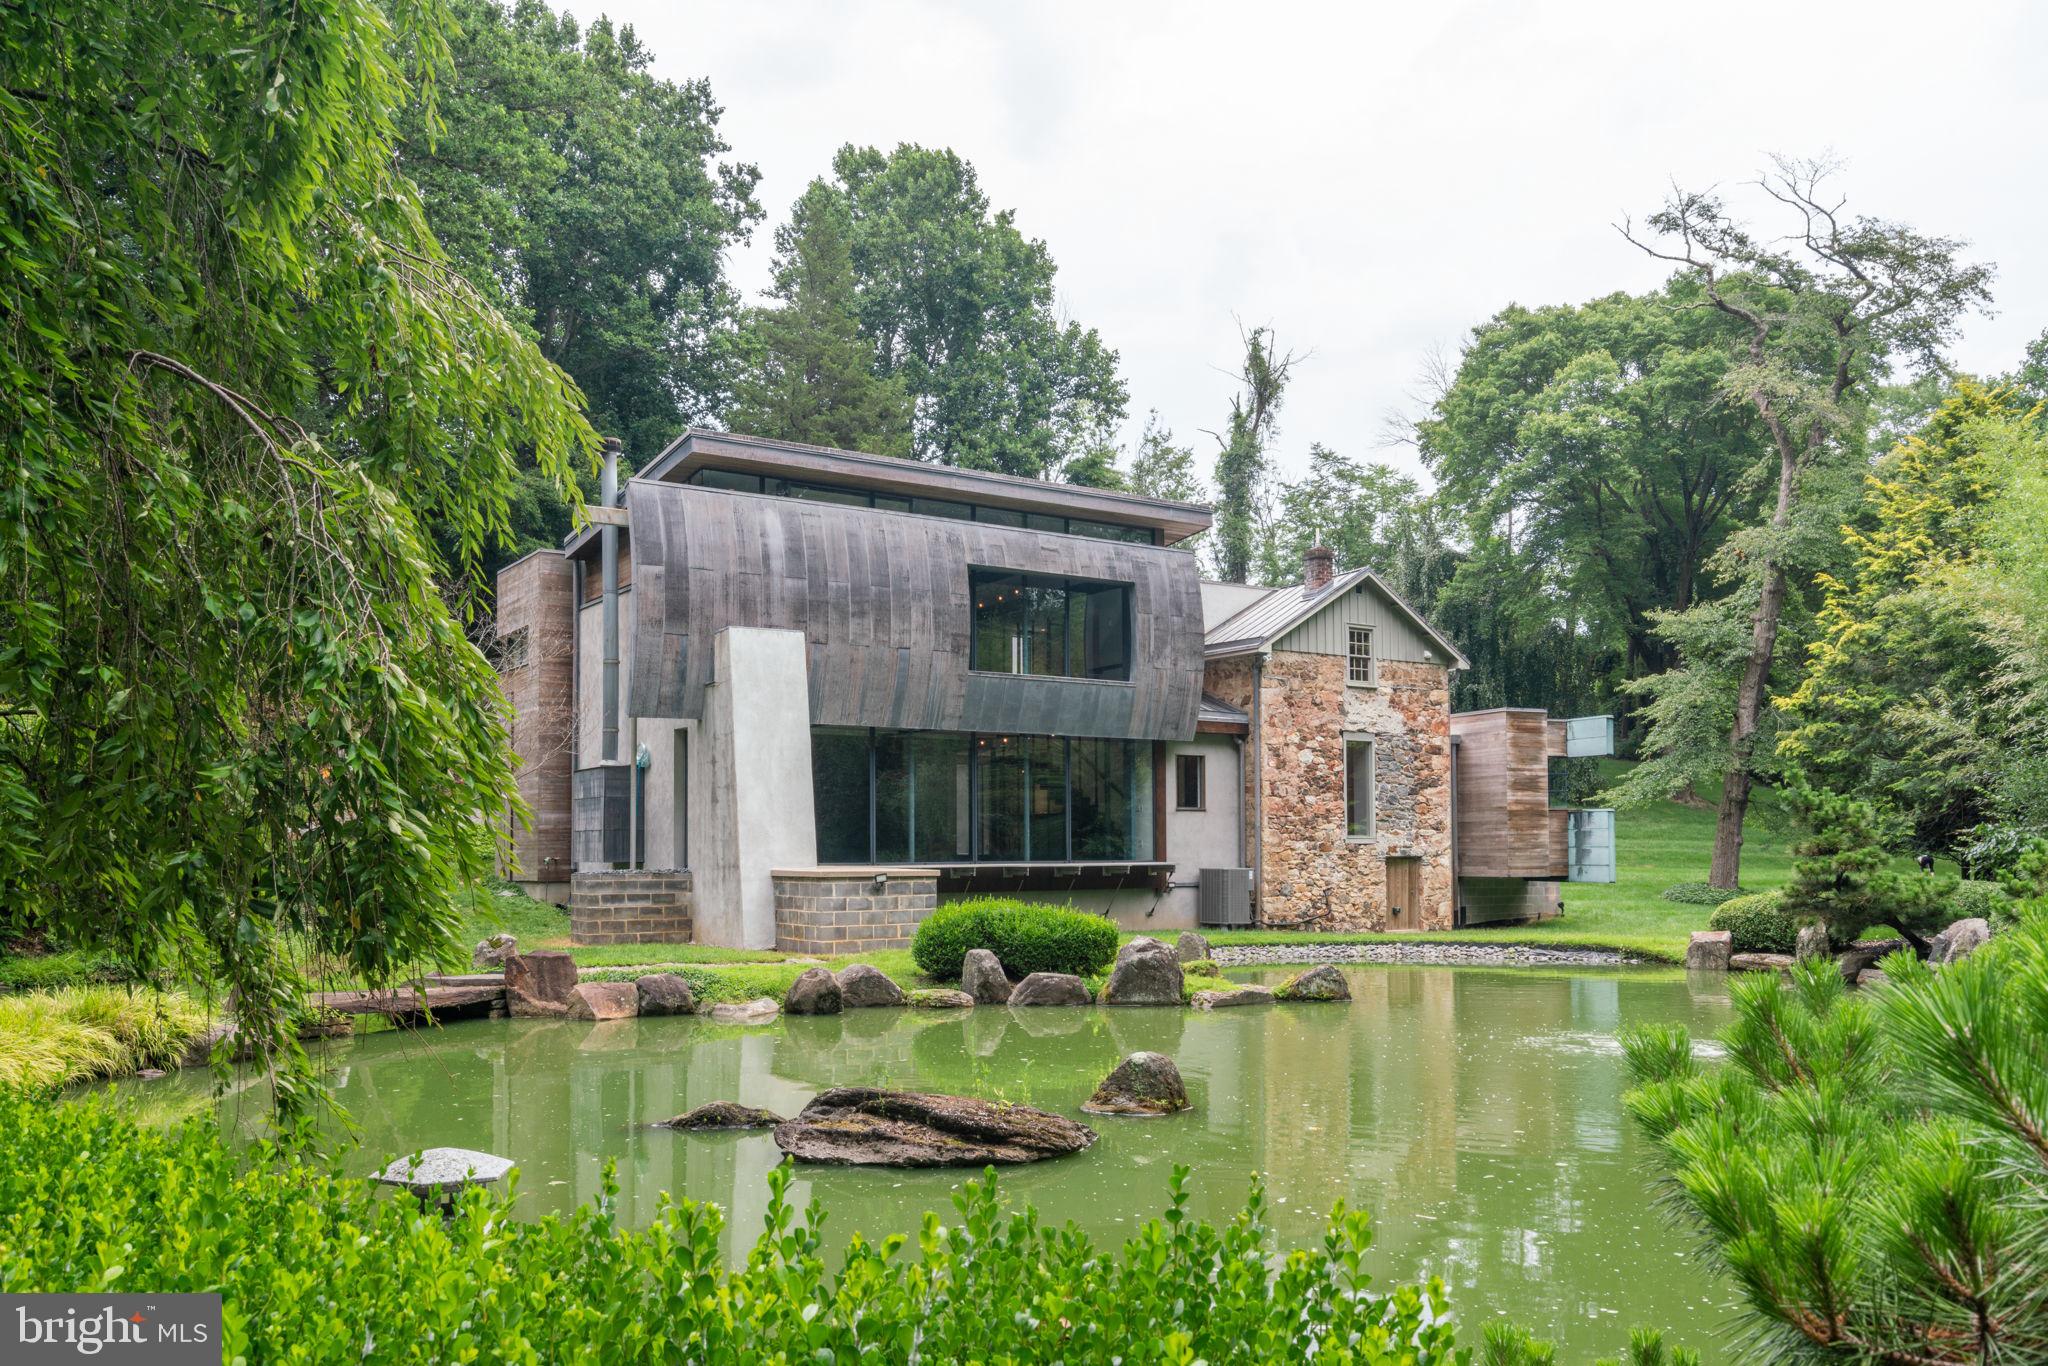
Art Collector’s Private retreat situated on 3 acres and focused on a formal Japanese garden and spring-fed Koi Pond.  Nestled in a serene glade between Middletown and Gradyville Roads and set back from both is a perfect example of architectural prowess. This exceptional residence stands as a testament to the visionary expertise of award winning architect, Wesley Wei for which he won the AIA Gold award.  Crafted from a blend of old stone, poured concrete, and cedar wood, the home is a masterful fusion of materials, showcasing a seamless integration with its natural surroundings.  The home is comprised of an original 700sf pitched roof farmhouse which connects to the kitchen, a small, narrow volume floating on a concrete plinth and which counterbalances a voluminous living room, gallery space where the main bedroom floats above affording a sweeping view of your own private formal Japanese manicured garden and pond.  Corten Steel, lead coated copper, and western cedar clad the new additions, each with their own identity and style while respecting the simplified form of the original structure.  Enter the home through a custom steel full swing door into an intimate foyer.  This space gives way to an 18’ high gallery space opening to the main living room. To the left, the dining room inhabits the former farmhouse with reclaimed pine flooring and an original fireplace. The small kitchen extension projects from the dining room and boasts top-of-the-line stainless steel appliances, including a Subzero refrigerator effortlessly blending with the pristine Bulthaup cabinetry.  Each of the spaces is joined together by steel and glass enclosures creating window bridges affording views of the pond and surrounding property. A minimalist steel staircase ascends to the second floor primary suite, a wide open space floating above the living room.  The loft-like bedroom is open to the gallery and living room below and affords views of the pond in front.  In the full bathroom, intricate mosaic details adorn the glass enclosed shower, set against a backdrop of rich dark slate walls. The bathroom is flanked by two smaller rooms which could be bedrooms, the last owner used them as office and walk-in closet. There is an artesian well below the farmhouse portion which provides all the home’s water needs.  Completing the ensemble of buildings is a separate four-car garage with a motorcycle lift, featuring an artist's studio above and providing a creative sanctuary for inspired endeavors. This residence is your creative retreat which transcends the ordinary, offering a harmonious blend of artful design and serene living.
#PADE2066368

GLEN MILLS

1235 GRADYVILLE ROAD

3 Beds

1 Baths

3,552 Sq.Ft.

$1,650,000

MLS#: PADE2066368

1 ... 319 320 321 322 323 ... 666
* Listings identified with the FMLS IDX logo come from FMLS and are held by brokerage firms other than the owner of this website. The listing brokerage is identified in any listing details. Information is deemed reliable but is not guaranteed. If you believe any FMLS listing contains material that infringes your copyrighted work please review our DMCA policy and learn how to submit a takedown request. © 2024. First Multiple Listing Service, Inc.

Send a message

Message successfully sent.

Your message

What is 3 + 4 ?

Reason for contacting?

I agree to receive email communication and understand I can unsubscribe at any time.

I agree to be contacted by Charis Realty Group - Christine Issler, Broker via call, email, and text for real estate services. To opt out, you can reply 'stop' at any time or reply 'help' for assistance. You can also click the unsubscribe link in the emails. Message and data rates may apply. Message frequency may vary. Privacy Policy

Sign Out

Virtual Assistant

Would you like to take the next step with this property? We can help you schedule a showing or virtual tour, or send you more details.

Yes, I would like more information.

Thank You for Your Reply, One of Our Agents will contact you as soon as possible

No, maybe later.

Thank you, you can always contact me via email, phone number or through the contact form.

Realhub AI

Lucy - Your AI-Powered Realtor

Update Your Temporary Password

Personalize your search

Enter your email and we'll notify you immediately when new listings match what you're looking for.

or enter email address

Already have an account ? Login here

Continue your home search

I agree to receive communications and understand I can unsubscribe at any time.

I agree to be contacted by Charis Realty Group - Christine Issler, Broker via call, email, and text for real estate services. To opt out, you can reply 'stop' at any time or reply 'help' for assistance. You can also click the unsubscribe link in the emails. Message and data rates may apply. Message frequency may vary. Privacy Policy

Already have an account ? Login here

We use cookies

We use cookies primarily for analytics to enhance your experience. By accepting, you agree to our use of these cookies. You can manage your preferences or learn more about our cookies policy.
