Properties

Browse or get in touch to schedule a walkthrough.

  • Nearby me
Price range

Popular Features

Community Features

Association

Property Features

Waterfront

View

Exterior Features

Interior Features

Style

10000 properties match your criteria

Updated 1 minute ago

E-Alert name
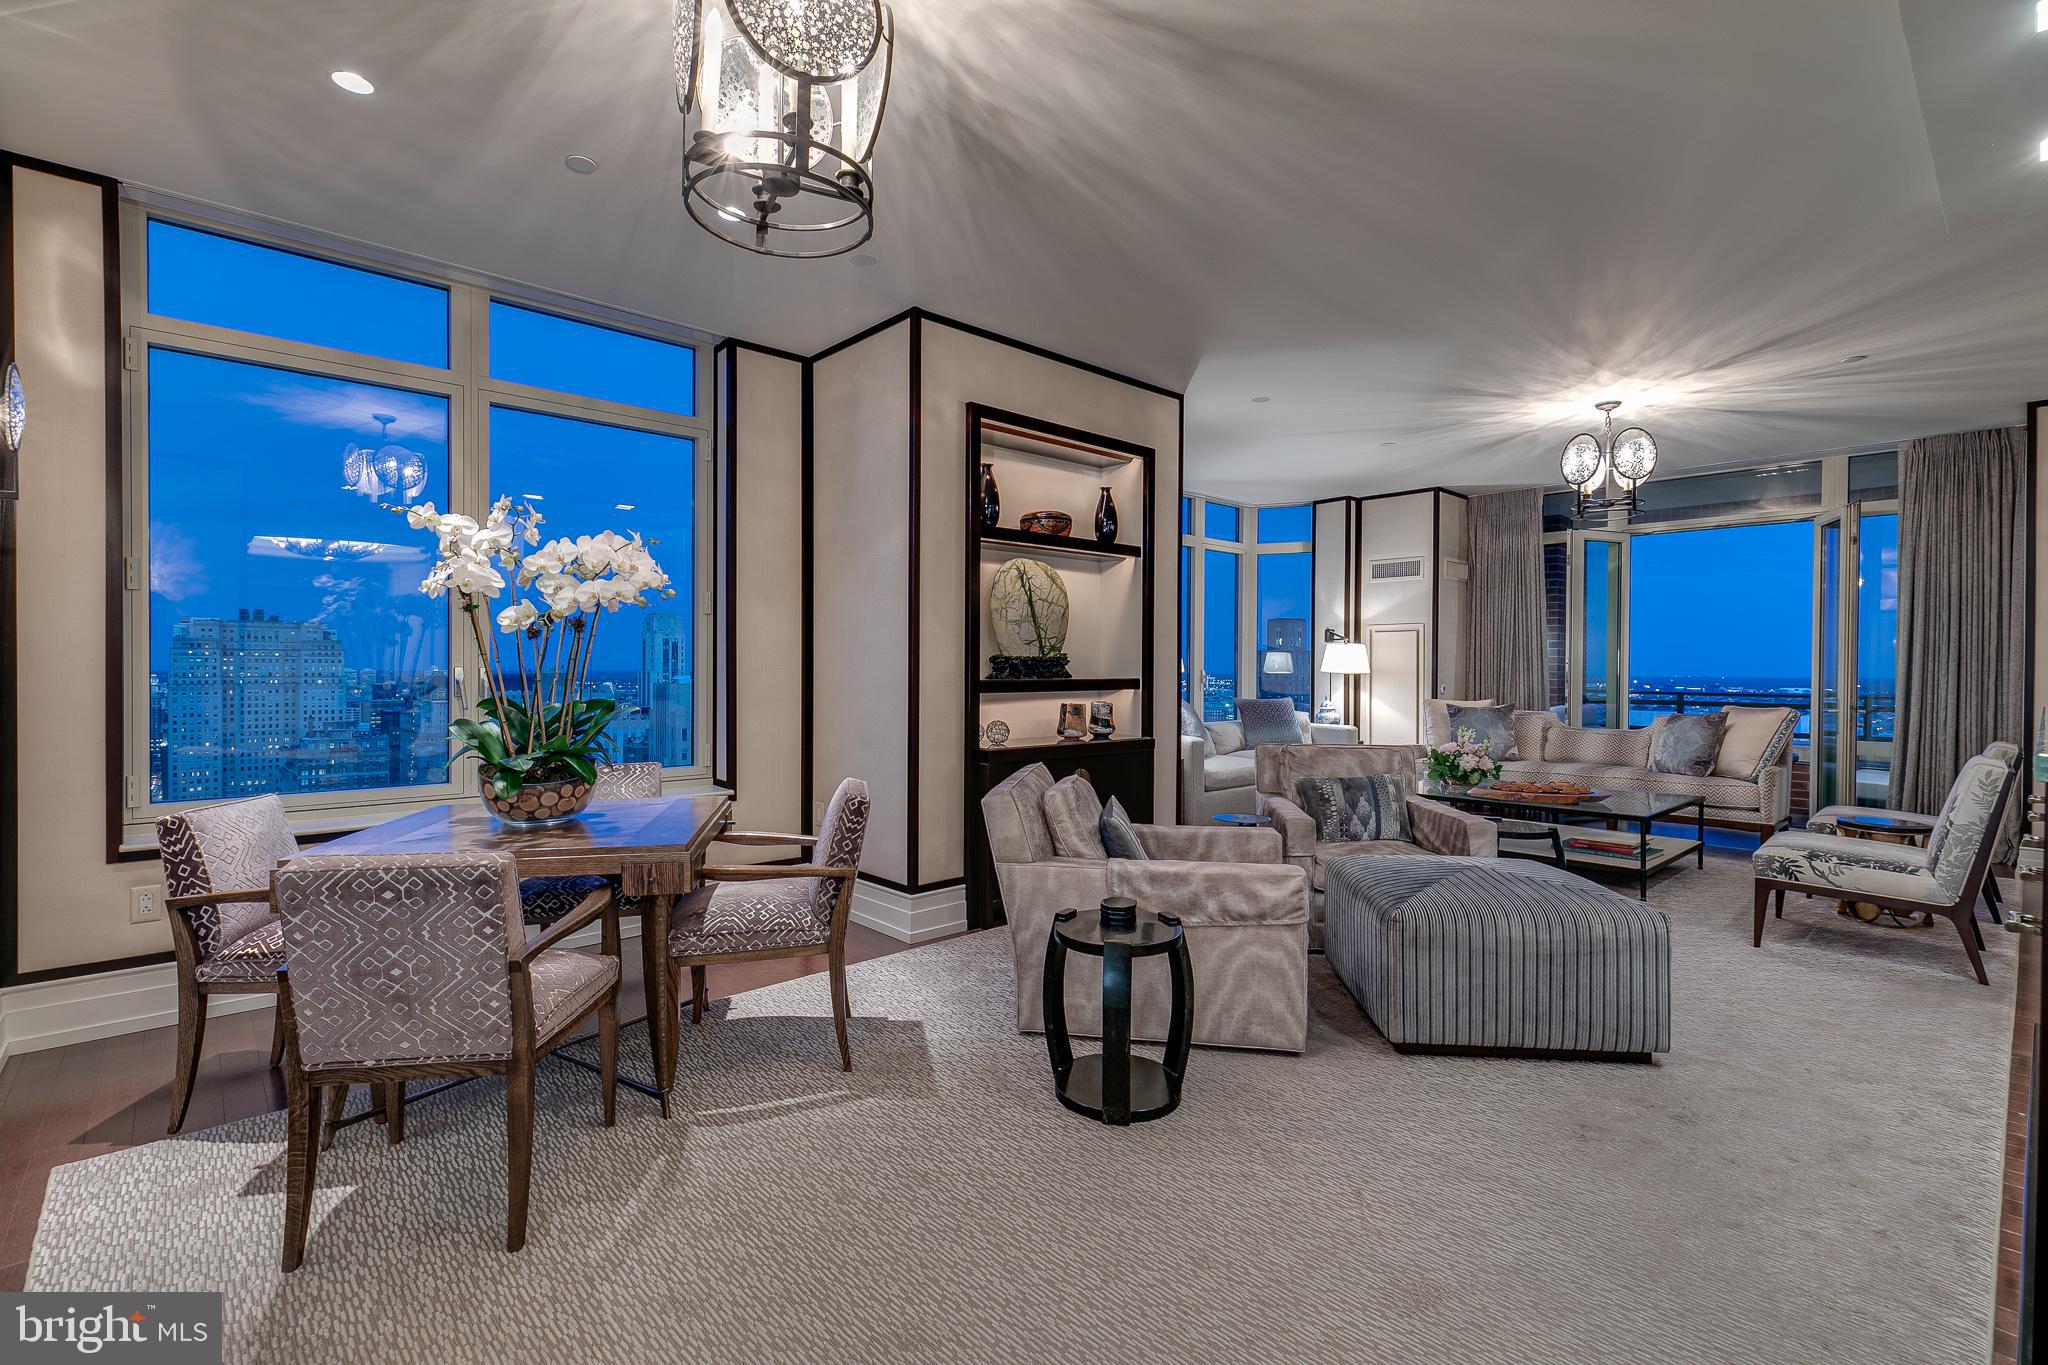
Introducing Unit 2803, an impressive 5,000 square foot corner residence in the highly desirable and prominent 10 Rittenhouse Condominium. This remarkable home offers incomparable views and exquisite finishes that truly set it apart. Uniquely, this is the only floorplan of its kind in the building, occupying half a floor with extraordinary views sweeping from Rittenhouse Square across the City Skyline, placing it in a class of its own.

As you enter, a grand foyer opens into a gracious gallery that elegantly separates the entertaining areas from the four spacious bedrooms. The tremendous living room features enormous windows, bathing the home in warm, natural sunlight. Enjoy a private, enclosed balcony off the living room, offering a comfortable outdoor sitting area overlooking Rittenhouse Square. Adjacent, an office with custom shelving and views of the square can be accessed through pocket doors.

Along the north side of the residence are three impressive bedrooms with en-suite bathrooms and walk-in closets, a media/tv room, and a magnificent dining room ideal for dinner parties. The adjacent eat-in chef's kitchen boasts a kitchen island and high-end appliances.

The secluded and serene owner's suite occupies the most private corner of the home, featuring its own terrace with views of Rittenhouse Square. The owner's bathroom includes a walk-in shower, two separate vanities, heated floors, and a private water closet, complemented by a pair of customized walk-in closets.

This home is equipped with modern features such as motorized shades, automated lighting, a security system, nine HVAC zones, and an integrated Crestron sound system. Residents enjoy five-star amenities including concierge services, doormen, a pool, fitness center, business center, and a chauffeur-driven BMW 740i. Two onsite garage parking licenses are included.

Beyond the luxurious interiors, the location offers tremendous convenience. You are just moments away from the prestigious University of Pennsylvania and Drexel University, as well as the major transit hub of 30th Street Station, providing excellent connectivity. The vibrant neighborhood of Rittenhouse offers a wealth of shopping and dining options, ensuring a dynamic urban lifestyle at your doorstep.
#PAPH2547784

PHILADELPHIA

130 S 18TH STREET 2803

5 Beds

4 Baths

4,934 Sq.Ft.

$5,985,000

MLS#: PAPH2547784
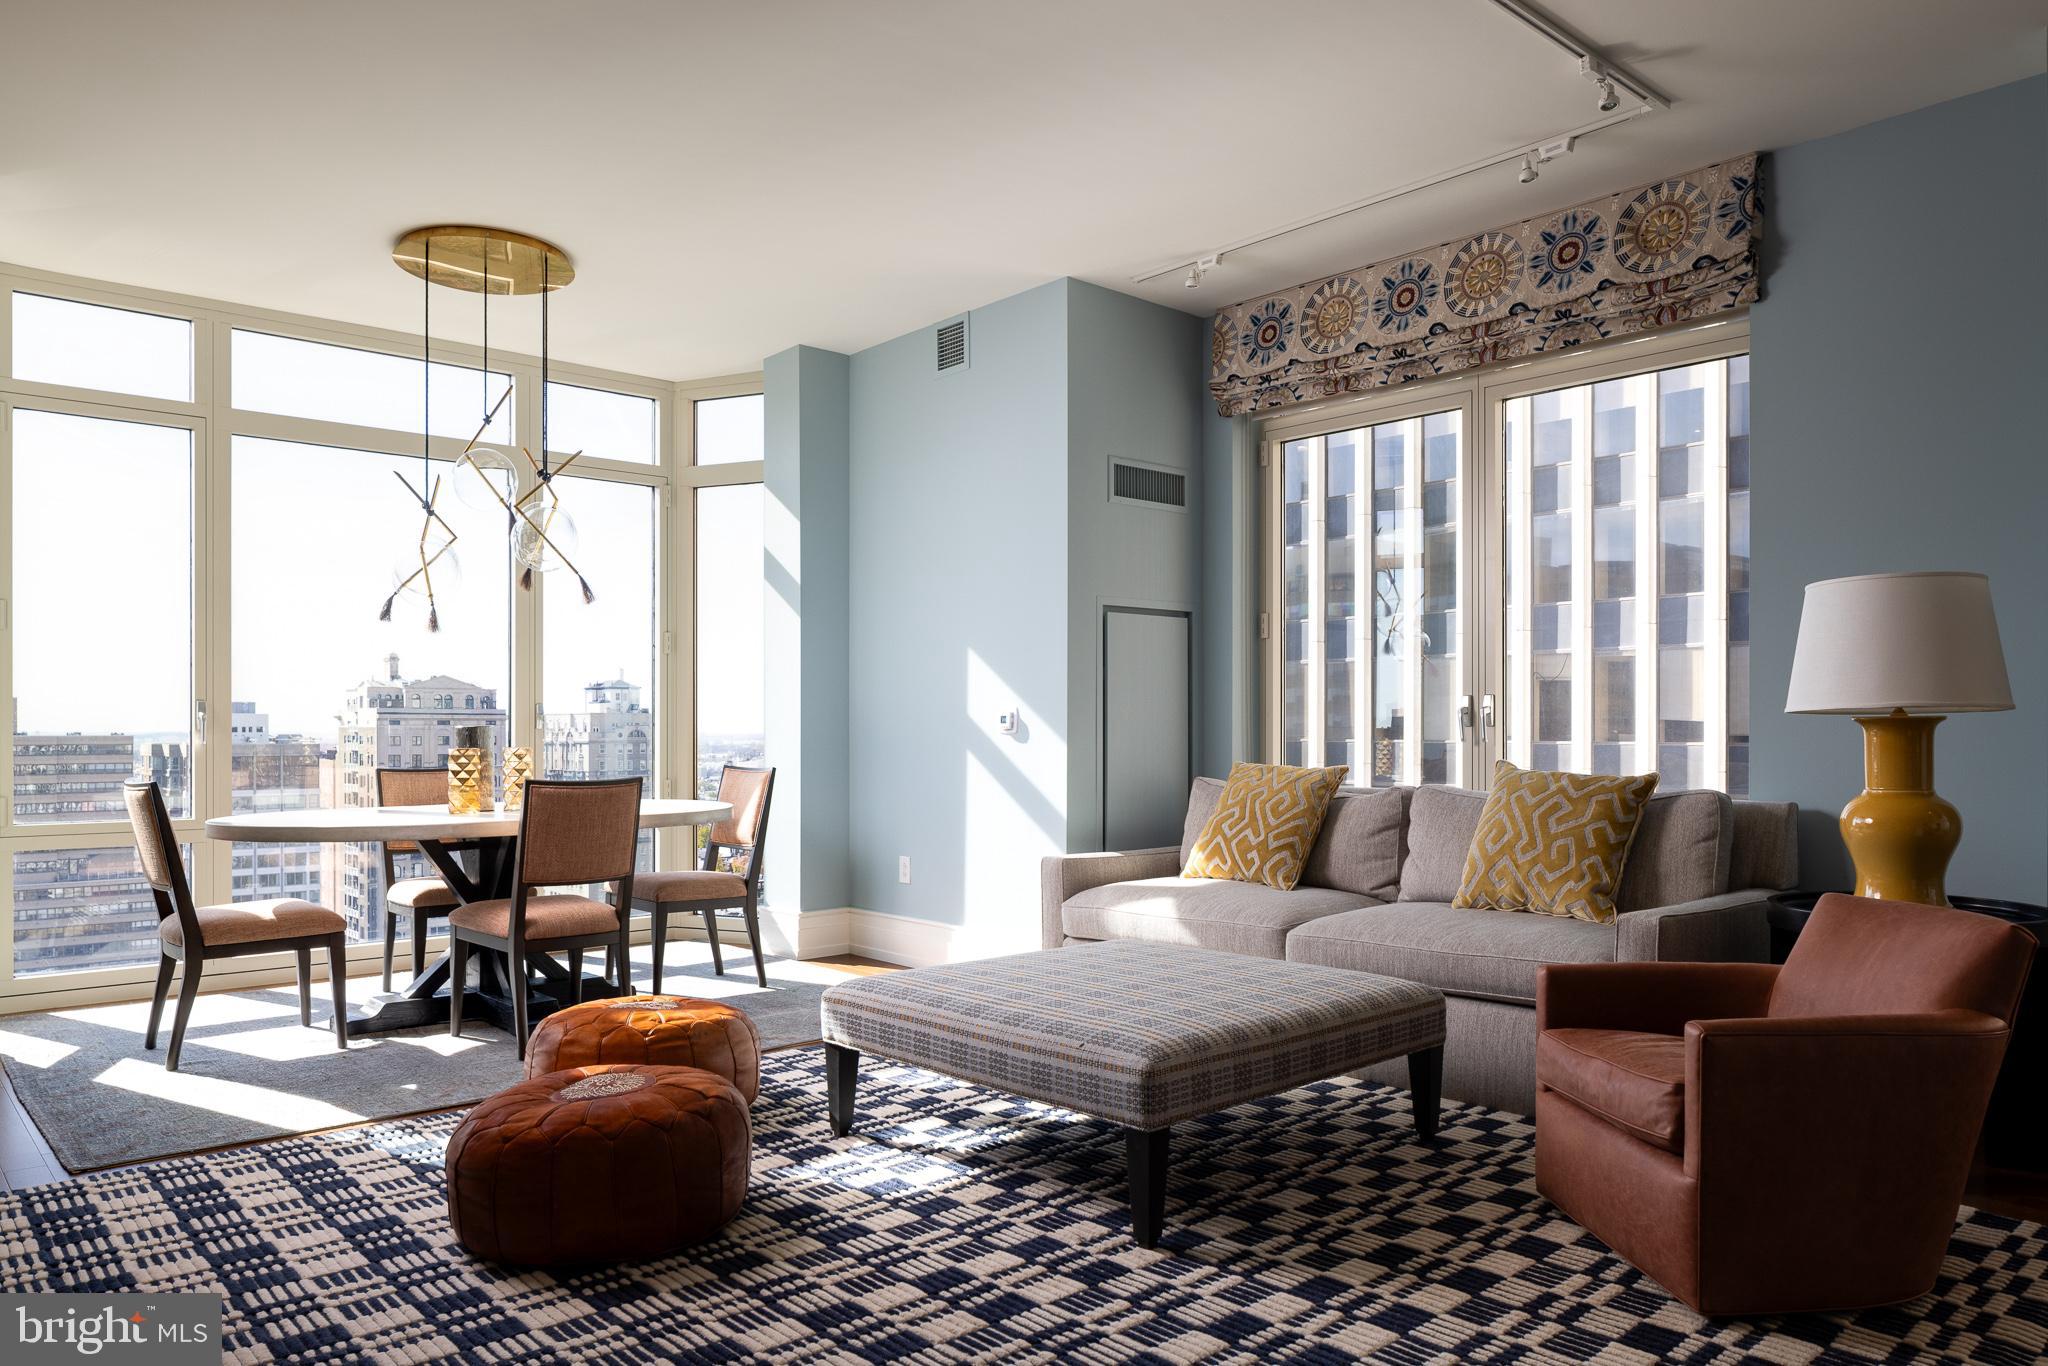
Welcome to 10 Rittenhouse Condominiums.  Set high above Rittenhouse Square, Residence 1804 offers 4,400 square feet of elegant living with four bedrooms, a den/home office,  five bathrooms, and a private balcony overlooking the park.

Distinct from the traditional “04” layouts in the building, this residence features an additional full bedroom suite with a private bath, sitting room, and a private balcony—creating a flexible and highly desirable floor plan unique to this level.

Expansive living and dining areas are framed by floor-to-ceiling windows that capture Rittenhouse Square park views from every window in the residence. The eat-in chef’s kitchen is appointed with custom cabinetry, professional-grade appliances, and a casual dining area with floor to ceiling windows overlooking Rittenhouse Square. A butler’s pantry with a wet bar connects seamlessly to the entertaining spaces.

The primary suite includes dual dressing rooms and two spa-inspired baths with a private home office within the suite that provides a quiet workplace. Two additional ensuite bedrooms offer privacy and comfort for family or guests.

Residents of 10 Rittenhouse enjoy five-star amenities, including a 24-hour concierge and doorman, chauffeur-driven town car, fitness center, indoor pool, and resident lounge. Two parking spaces and a storage locker are included. Pet-friendly building for our furry friends.
#PAPH2555562

PHILADELPHIA

130 S 18TH STREET 1804

5 Beds

5 Baths

4,408 Sq.Ft.

$5,950,000

MLS#: PAPH2555562
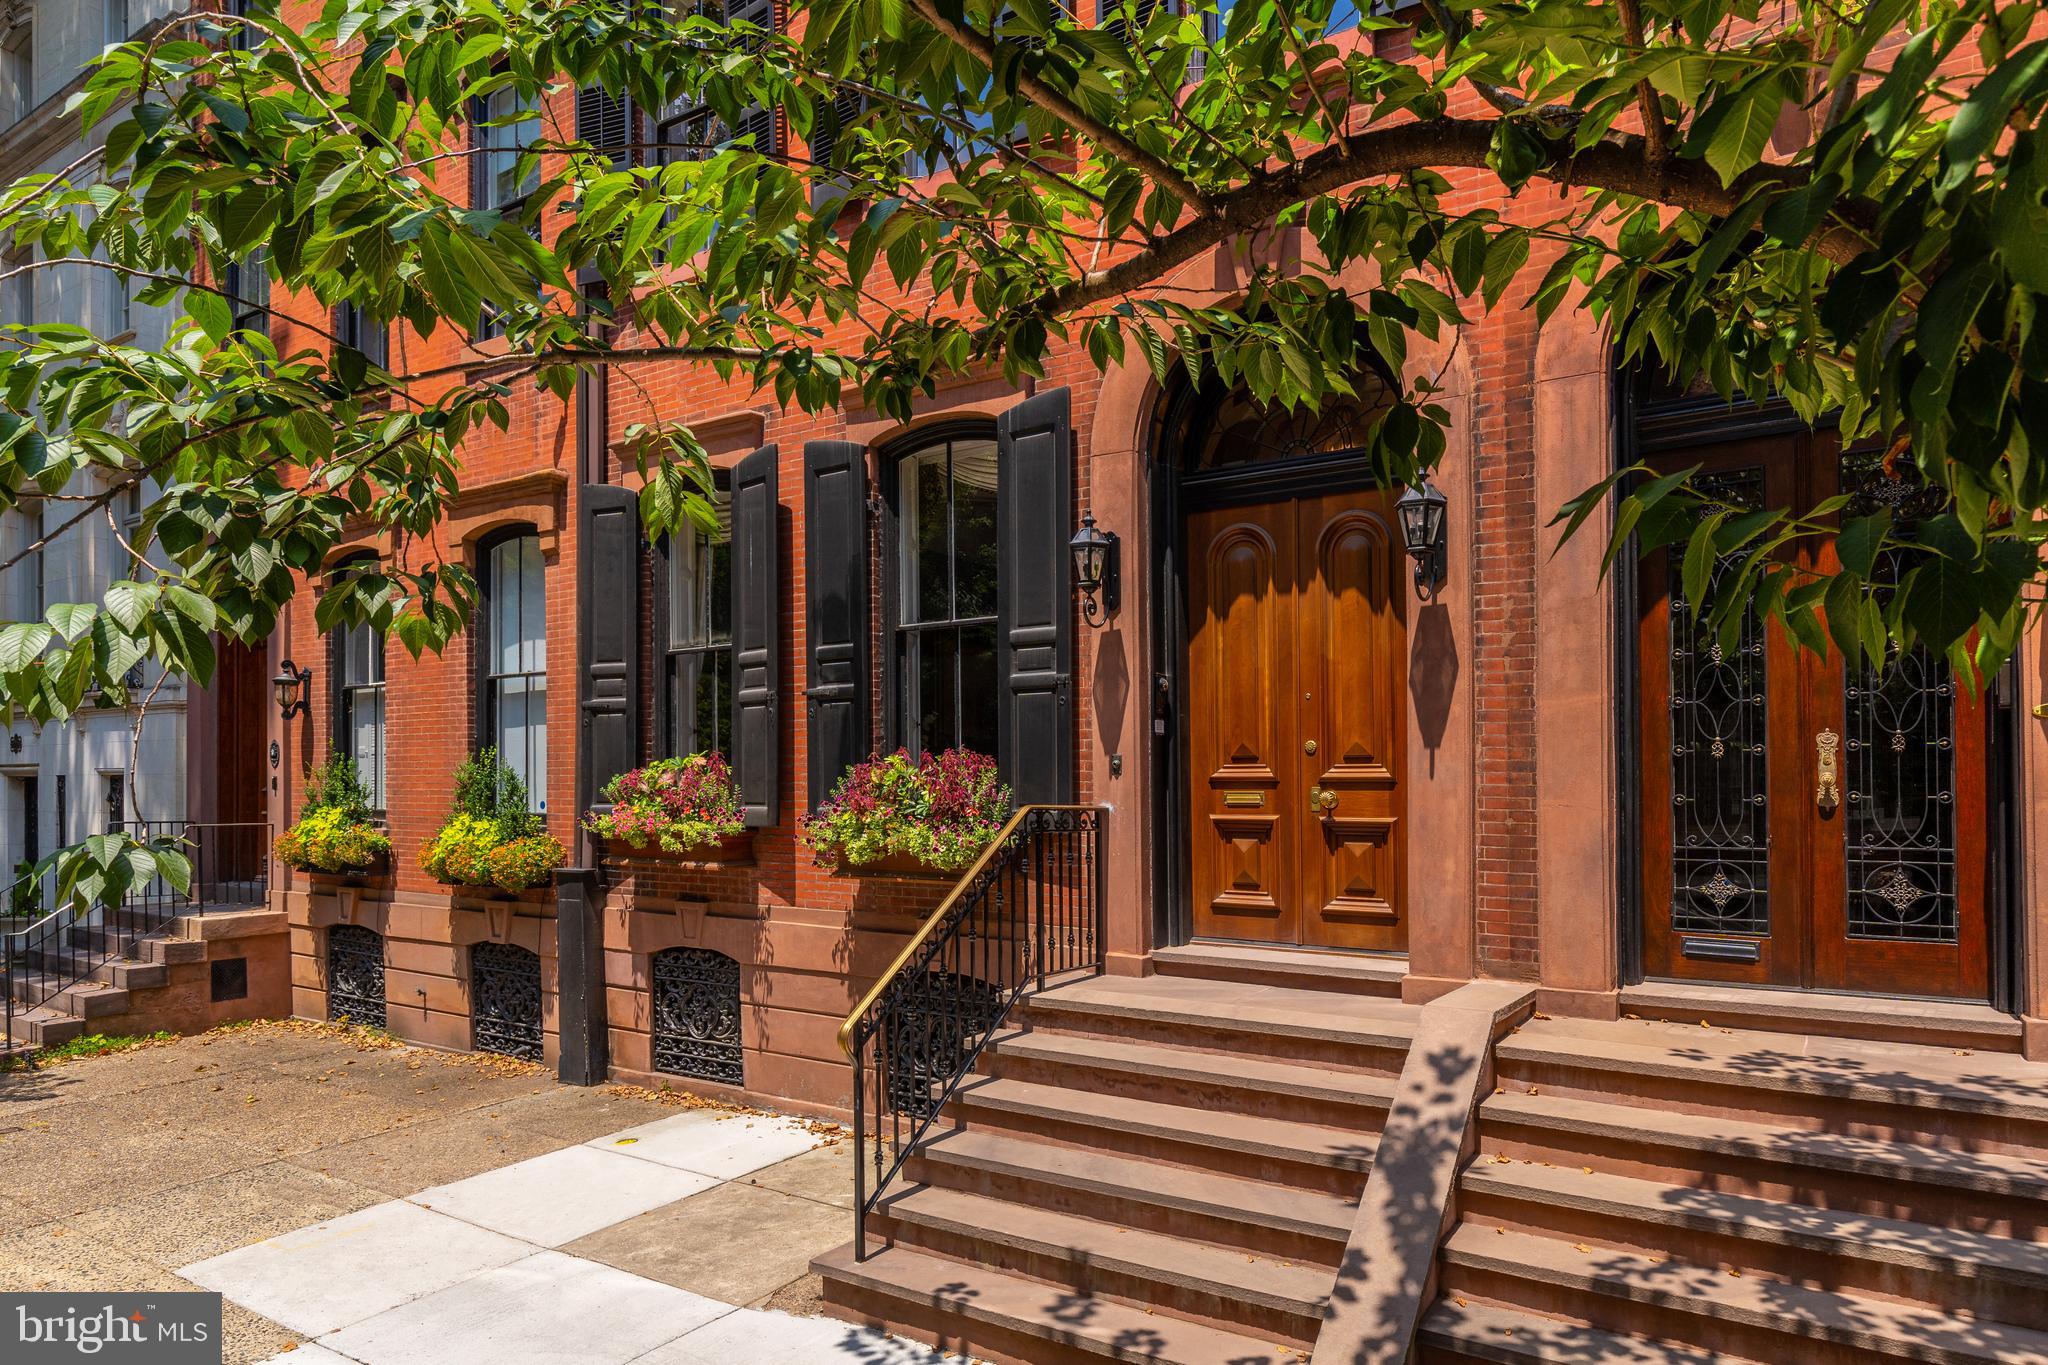
New Listing! 2015 Delancey Place located in the Heart Of Rittenhouse Square Neighborhood.  This Grand Federal Townhouse was restored to perfection with 5 Spacious Bedroom Suites, a library, a family room, a media room, five luxurious bathrooms and 4 powder rooms.  This Marvelous home has over 6,600 Sq. Ft. Plus two spacious decks, a TWO -car side by side garage and an Elevator to every level. The first floor welcomes you to a Huge Living room and a very large Dining Room with Historic Marble Fireplaces. This home boasts extraordinarily high soaring ceilings and very large windows surrounding you with an abundance of light. There are beautiful heated hardwood floors throughout. The Exceptionally Well Appointed Custom Gourmet kitchen is fully equipped with Miele, Wolf, and Subzero appliances. Located off the kitchen is a serene and spacious terrace for Barbecuing and dining al fresco. The gracious and ultra-spacious primary bedroom suite is located on the second floor with a fireplace, tremendous closet space, and a luxurious bath featuring a large glass-enclosed shower and a deep soaking tub. Adjacent to the primary suite, is a library/family room with a fireplace, custom built-in bar, and powder room, making for the perfect space for entertaining or to chill out. The third floor offers two very spacious bedrooms suites and a big media/study lounge room. The fourth floor has two additional bedrooms, 1.5 baths, a gym and home office with exquisite custom cabinetry. Take the elevator to the pilot house with a powder room, located off the Extraordinary Roof deck with sensational city skyline views, dining, lounging areas, outdoor kitchen for outdoor entertaining and enjoyment.  Completing the home is a finished basement with a media room, bedroom suite, one full bath, and additional space for storage. Located within the Award-winning Greenfield School catchment, and just a few blocks from Rittenhouse Square, the Best Restaurants and Shopping.
#PAPH2581602

PHILADELPHIA

2015 DELANCEY PLACE

5 Beds

5 Baths

6,644 Sq.Ft.

$5,950,000

MLS#: PAPH2581602
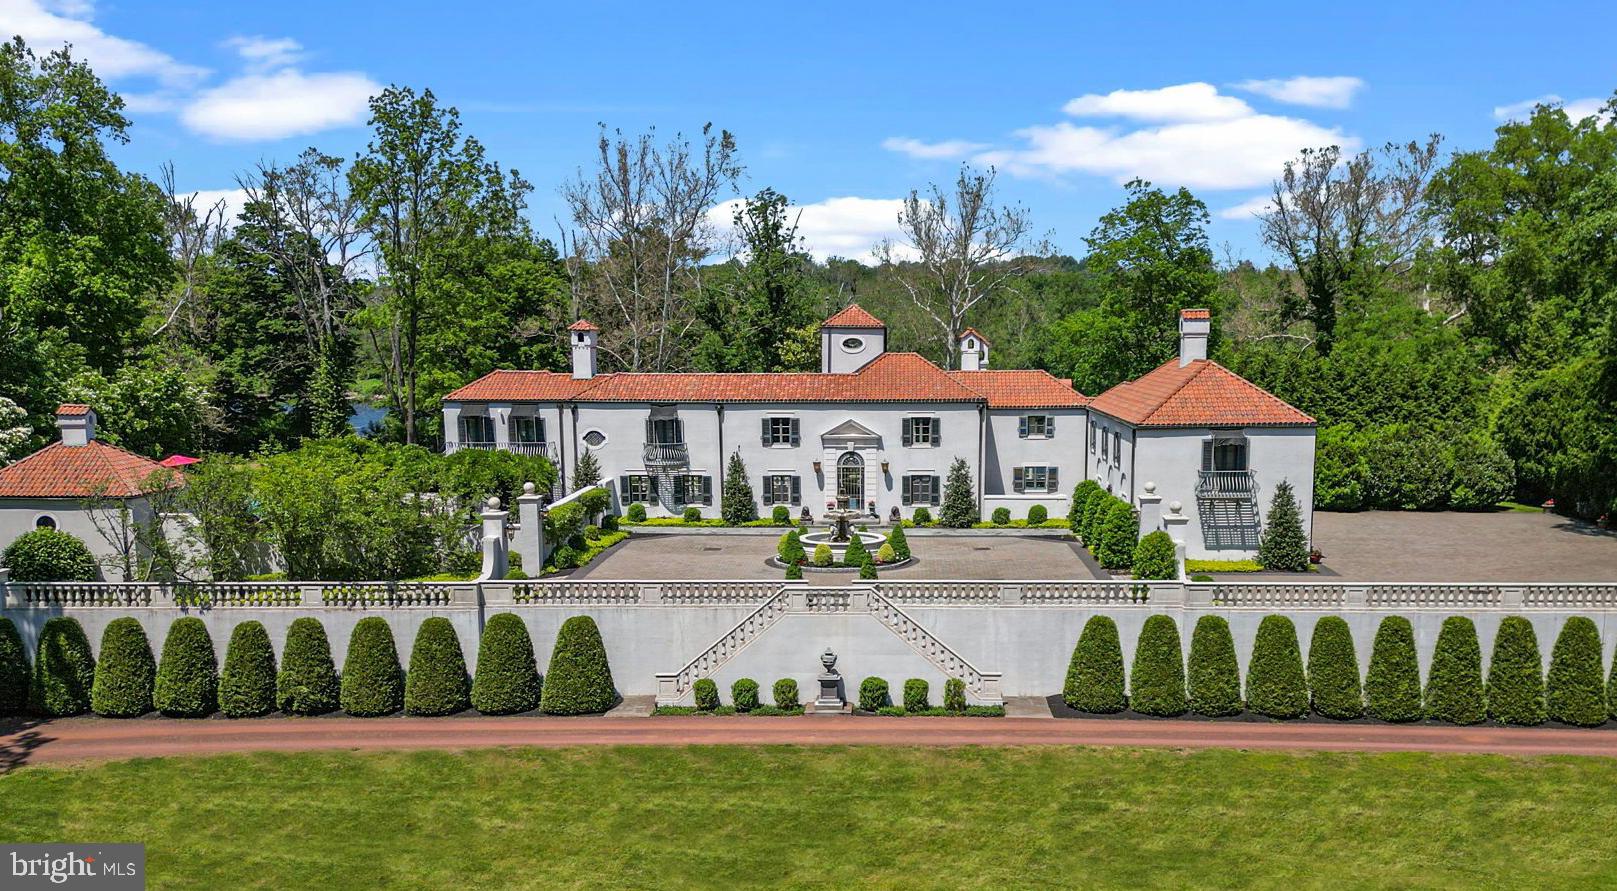
Nestled along the picturesque banks of the Delaware River, in the quaint town of New Hope, Pennsylvania, this remarkable 7-acre estate stands as a testament to unparalleled luxury and timeless elegance. Crafted by the visionary architect William Lawrence Bottomley, every facet of this property exudes a European charm that captivates the soul.

As you meander up the Belgium stone driveway, anticipation builds, leading to a grand courtyard adorned with a magnificent 3-tier fountain. The facade of the European-style villa commands attention, setting the stage for the opulence that lies within.

Step inside to discover a world of refined living spaces, where 5 bedrooms and 6 full bathrooms, along with 2 half baths, offer an oasis of comfort and sophistication. The meticulous attention to detail is evident at every turn, from the oak floors of the formal Dining Room, aglow with the warmth of a custom Venetian chandelier, to the expansive chef's kitchen, where culinary delights come to life amidst upgraded marble countertops and top-of-the-line appliances.

Beyond the kitchen, a glass conservatory beckons, offering panoramic views of the tranquil Delaware River. Here, mornings are greeted with sunlight dancing across the waters, and evenings invite quiet reflection as the sun dips below the horizon.

Entertainment knows no bounds in this estate, with a spacious living room adorned with 1920's parquet floors and a built-in wet bar, perfect for hosting gatherings large or small. Adjacent to the living room, a sunroom awaits, bathed in natural light streaming through nine sets of French doors that open onto the stone patio, where the heated pool, jacuzzi, and pergola create an outdoor haven for relaxation and enjoyment.

Ascending the grand staircase to the second floor, three generously appointed bedrooms await, each boasting its own ensuite bathroom. A handsome study with built-in Mahogany bookcases provides a quiet retreat for work or leisure, while the primary bedroom exudes luxury with its gas fireplace, Juliet balconies, and built-in speakers.

For guests seeking privacy, a bonus guest suite offers two spacious bedrooms with ensuite bathrooms and a private entrance, ensuring comfort and convenience for all who visit.

No expense was spared in the 2016 renovation, ensuring that this estate remains a paragon of luxury living. With easy access to New Hope, Lambertville, Philadelphia, and Princeton, this property offers the perfect blend of tranquility and accessibility—a rare gem awaiting its discerning owner.
#PABU2068882

NEW HOPE

3052 RIVER ROAD

5 Beds

6 Baths

5,844 Sq.Ft.

$5,950,000

MLS#: PABU2068882
New on site 3 days ago
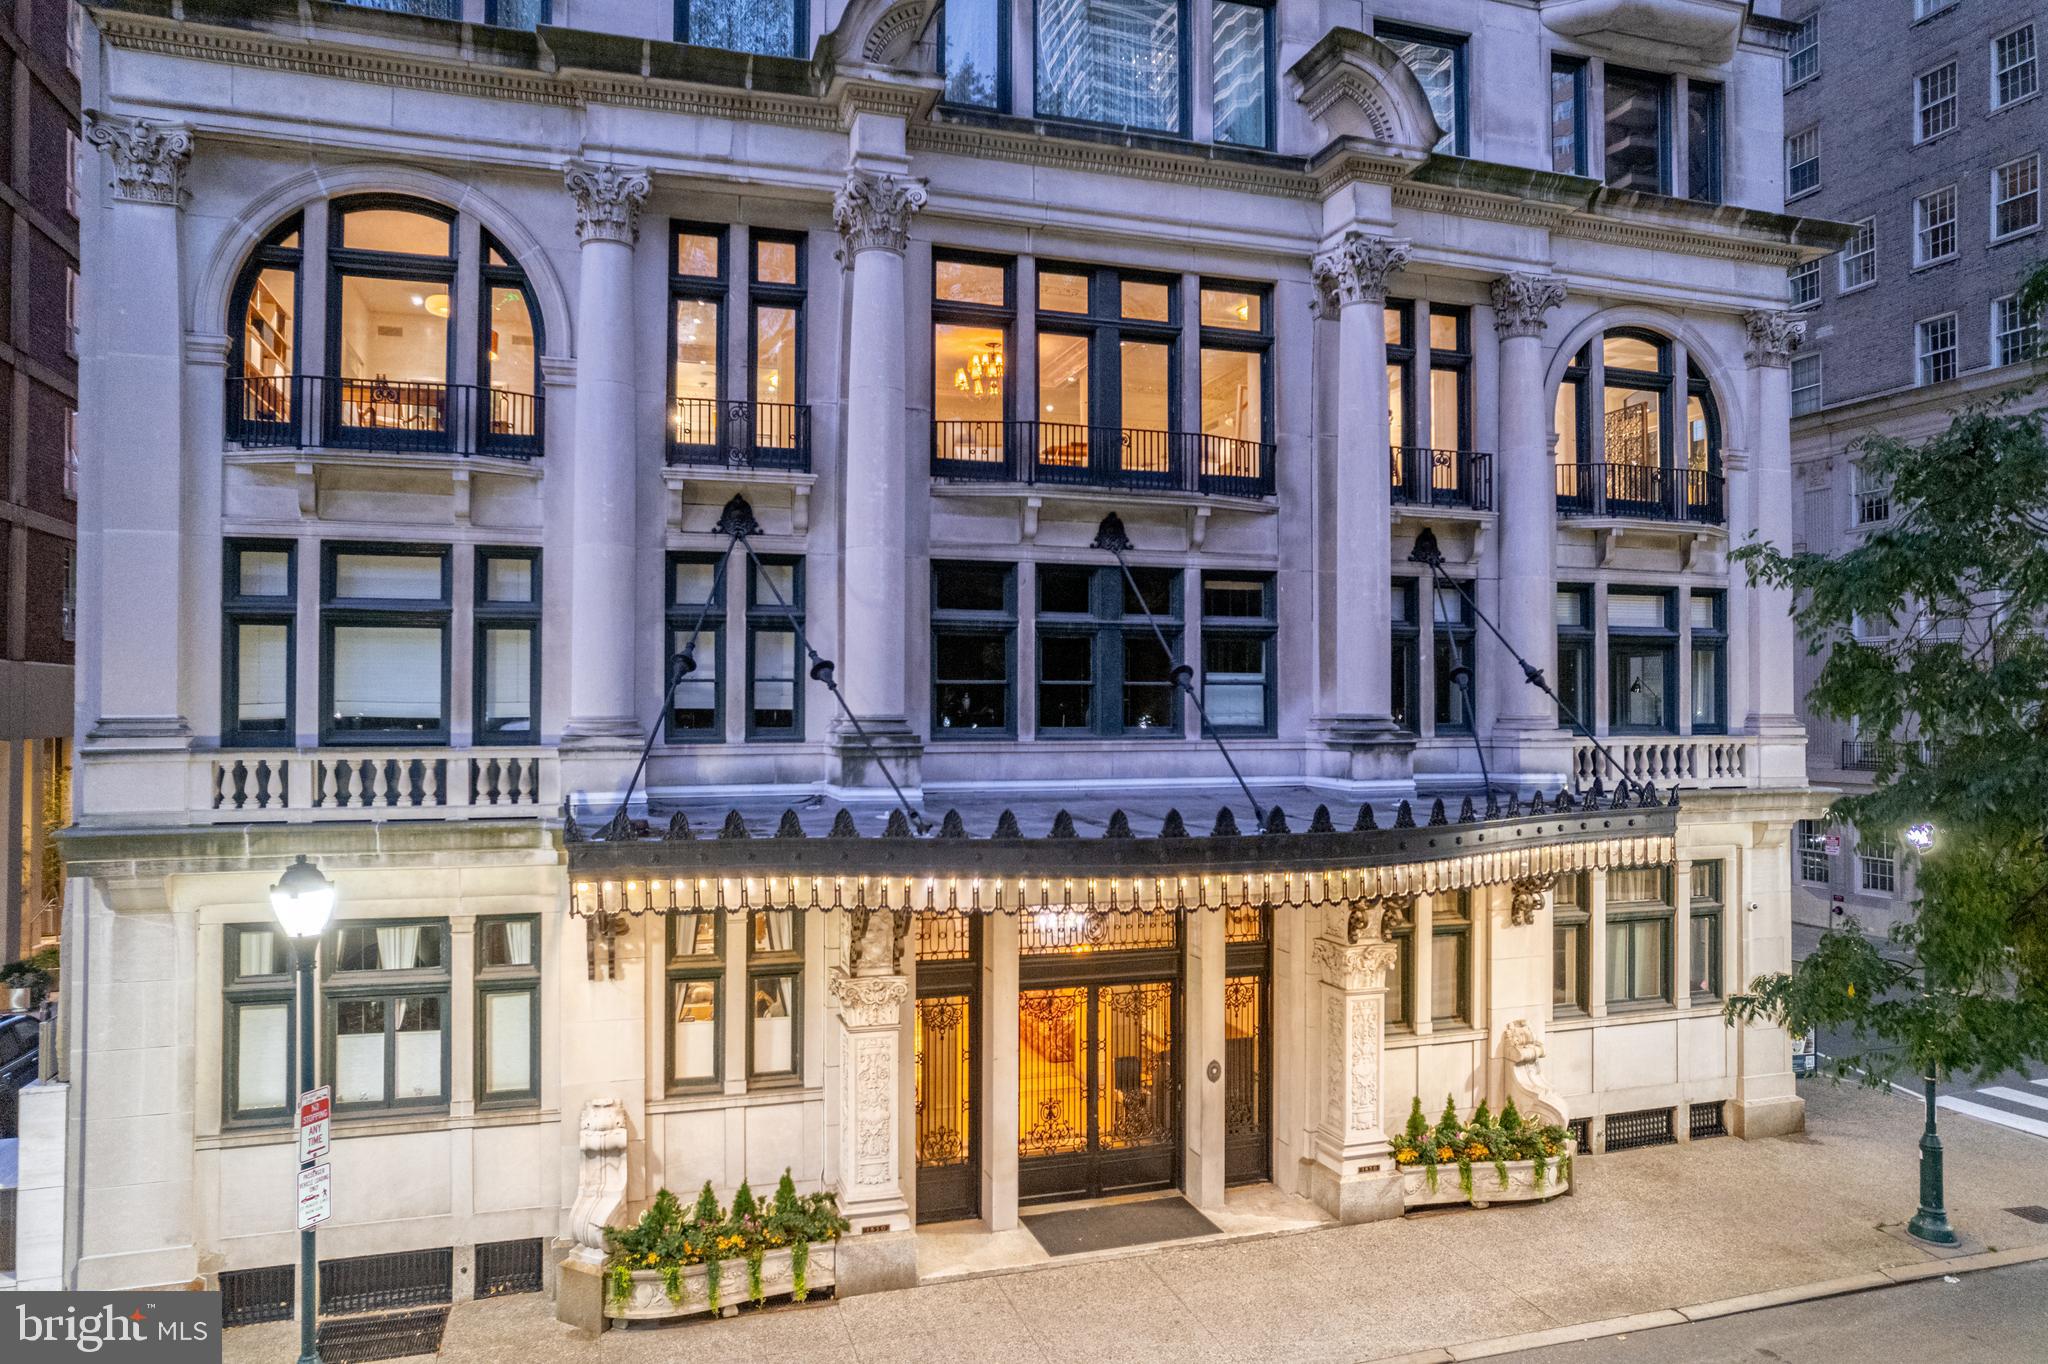
A once-in-a-lifetime opportunity to acquire one of the most beautifully finished and newly completed homes to come available in Philadelphia, possibly ever. Offering unprecedented scale and over 60 feet of park frontage, this residential work of art, overlooking Rittenhouse Square, invites tranquility amidst the most sophisticated and amenity rich area of the city. Gaze over dramatic park views while the gleaming city skyline rises above the treetops and take in meticulously renovated interiors that match the historic Beaux Arts building in both grandeur and scope.

This unrivaled full-floor residence is configured as two combined units artfully designed with exceptional style and luxurious comfort in mind. The Main Residence — a two-bedroom, two-and-a-half-bathroom home with a den, library and great room — overlooks the building’s exquisite entry marquee and lush park vistas. The equally well-appointed two-bedroom, two-bathroom back residence (formerly a ball room) provides sumptuous accommodations for visiting friends and family and serves as an outpost for catering staff during gatherings. The units can be enjoyed combined or separated, as needed, via both an internal hallway and the private foyer on the third floor — the only level of 1830 Rittenhouse featuring iconic floor-to-ceiling arched windows.

Rivaling the most coveted, beautifully curated townhouses of London, New York and Paris, this exclusive park residence melds the privacy and expansiveness of a triple-wide townhome with the ease of single-level living and the security and amenities of a full-service luxury condominium. Explore this home, and you’ll discover elevated finishes and design wrought with the highest level of quality and bespoke craftsmanship. Every detail is the culmination of the finest materials, finishing techniques and restored vintage antiques executed by hand under the direction of world-class local artisans. While what you see is entirely new, every detail has been crafted to convey the elegance of a bygone era and cater to the demands of contemporary living.

The Main Residence delivers the ambiance of airy indoor-outdoor living, thanks to floor-to-ceiling arched windows that open to romantic Juliet balconies overlooking the Square at treetop level. Not a single residence on the Square can match the panoramic and elegant park outlooks found here. The Main Residence has bold columns, and tray ceilings and ornate Scagliola plasterwork soar 10 feet above beautiful custom American white oak floors. Painstakingly applied handmade wallpapers and Venetian plaster flow throughout the home, while four individually unique gas fireplaces add warmth and visual interest. The masterful gourmet European white-oak kitchen exceeds every expectation with a custom Officine Gullo island centerpiece topped by a Louis Vuitton-inspired hood. Serene bedrooms and spa baths rival the world’s best luxury hotel suites, including an incomparable primary bedroom suite filled with handcrafted wood detailing, fabric walls and a tranquil spa bathroom anchored by a historic bathtub and slab marble walls. The enviable boutique-inspired closet is like nothing you’ve seen, thanks to carefully planned illuminated interiors and doors crafted from exquisite antique windows procured from the Paris Flea market and professionally restored locally.

All-new systems complete this one-of-a-kind, tastefully understated turnkey sanctuary. Nestled along the south side of Rittenhouse Square, 1830 has unsurpassed stature in Philadelphia’s landscape. Designed by Philadelphia architect Frederick Webber in 1912, this grand dame is widely considered one of the finest examples of classical French architecture in the region. Today, residents of the intimate building enjoy full-time doorman and elevator operator service. A residence of unparalleled distinction awaits on the Square.
#PAPH2647474

PHILADELPHIA

1830 RITTENHOUSE SQUARE 3AB

4 Beds

4 Baths

5,181 Sq.Ft.

$5,950,000

MLS#: PAPH2647474
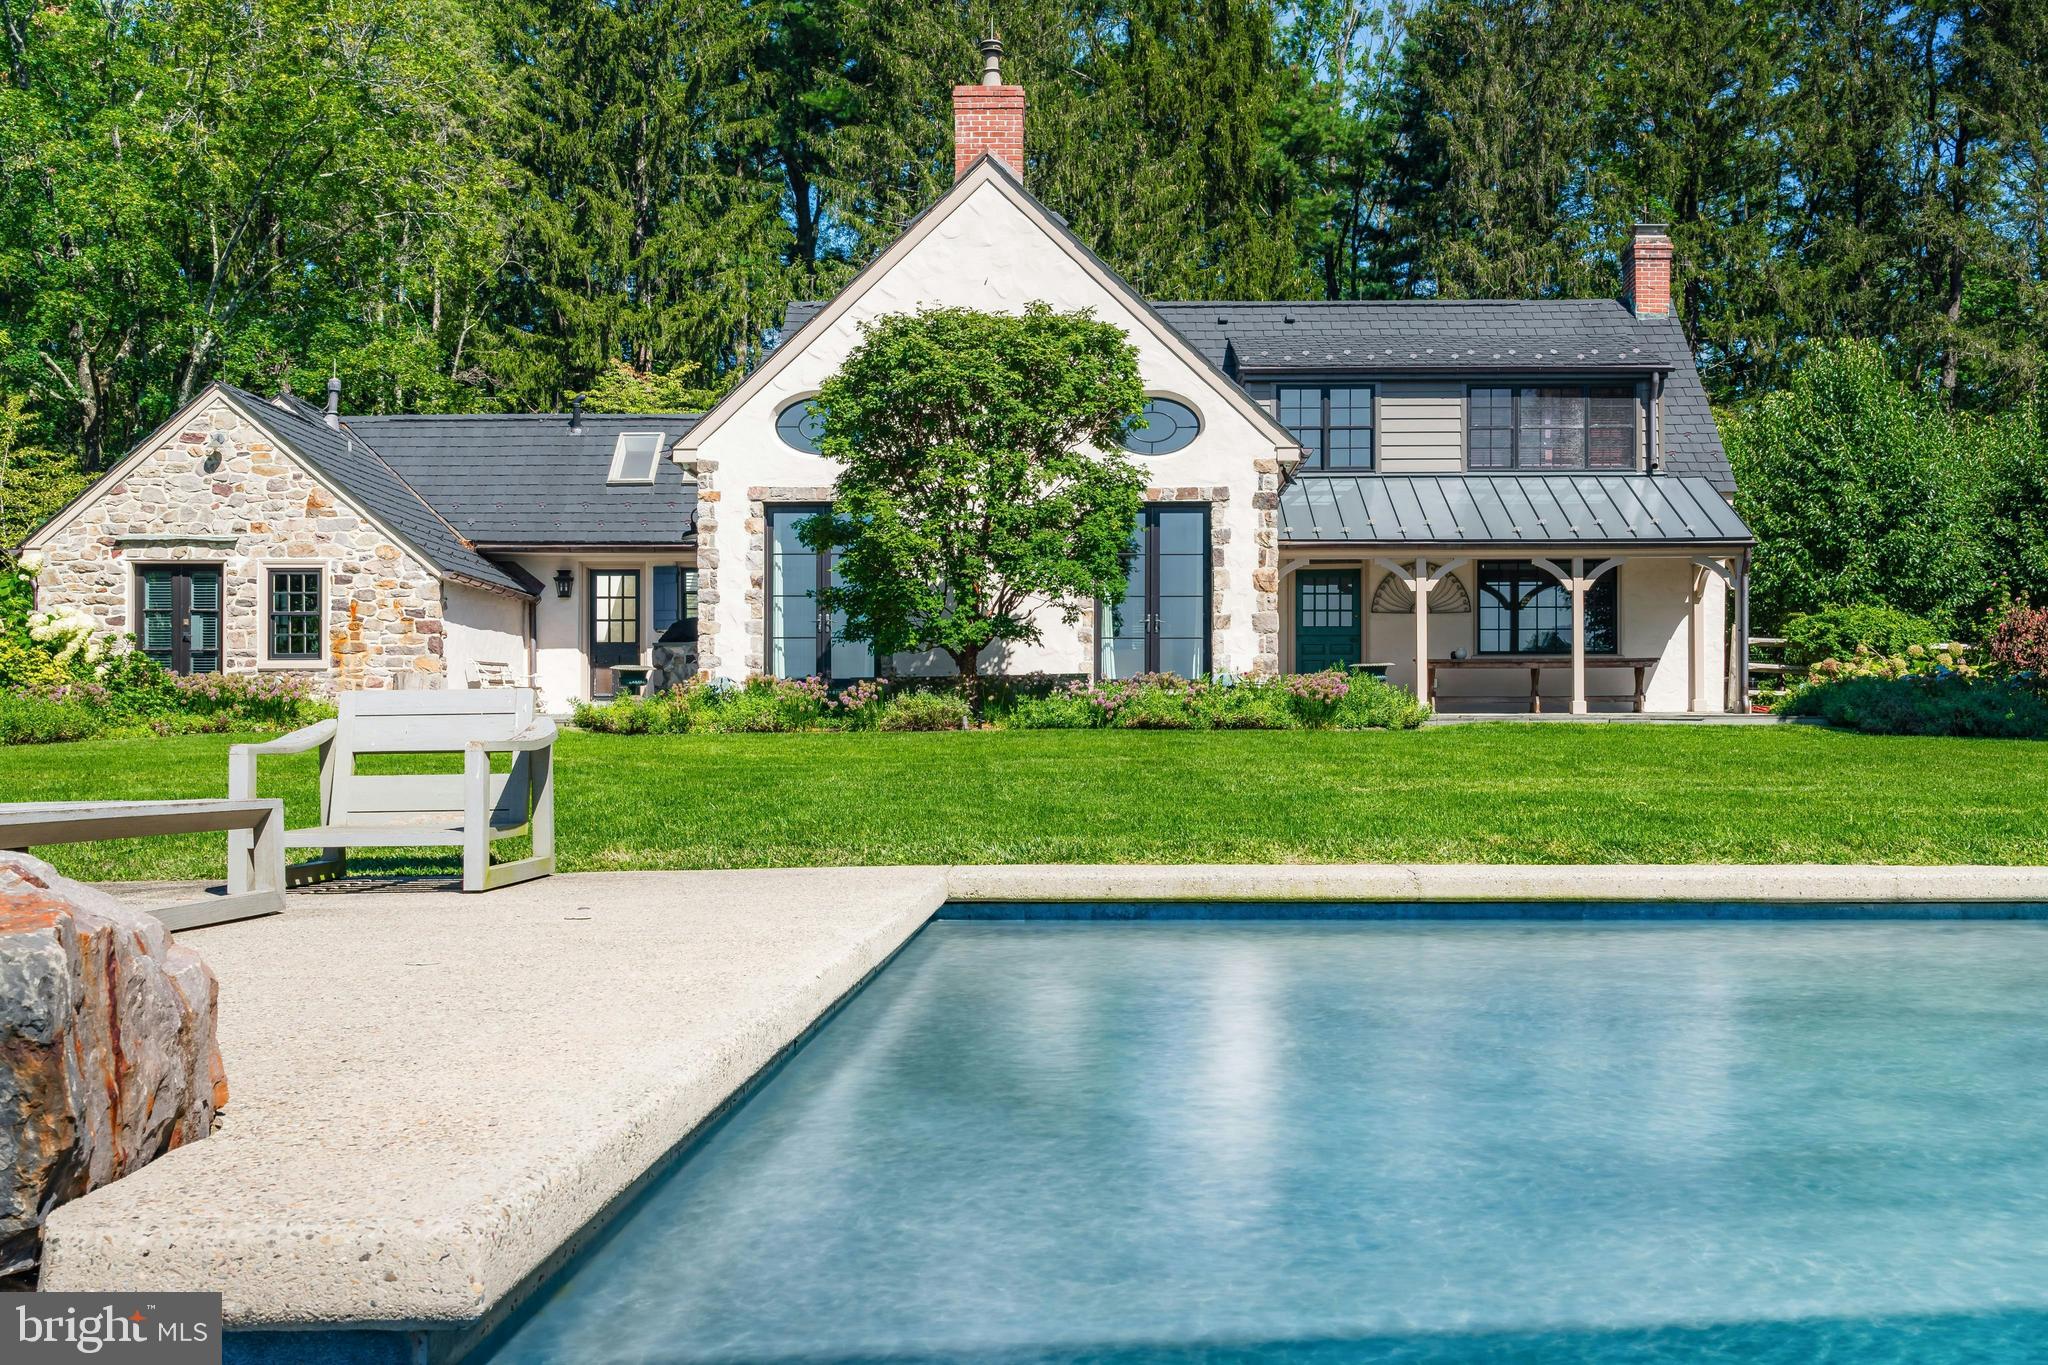
Holmquist Farm epitomizes a harmonious coexistence between nature and the comforts of home located in Solebury Twp on 12 PRIVATE FENCED ACRES. Every aspect of the property has been renewed or improved in the last three years, including stunning new floors and unique light fixtures throughout the main house, an oversized 3 car detached garage with luxe 2-bedroom GUEST HOUSE, extensive landscaping, INFITITY POOL, and even a pickleball court. 

Entry begins with a classic formal living room with deep silled windows, walls of built-ins, and a wood-burning fireplace. The large family room boasts a 2-story vaulted ceiling with reclaimed wood beams and massive chandeliers, along with a floor-to-ceiling stone fireplace flanked by tall windows. The 2022 GOURMET KITCHEN is a chef’s dream, with marble backsplash, soft close cabinets, burnished bronze fixtures, and a large island. The dining room is elegant with hand painted orchids adorning the walls and French doors leading out to a bluestone patio surrounded by stately rows of flowering trees.

The luxurious FIRST FLOOR PRIMARY suite is a private oasis, with a high ceiling, lavish spa bath, and sliding glass doors to an ivy-draped patio. Upstairs, another full bedroom suite includes a built-in window seat, two Juliet balconies, and private bath, while two additional bedrooms share an updated hall bath. The finished lower level delights with a fully equipped wet bar, flex room suitable for a home office or extra bedroom, and  WINE ROOM. A HOME THEATER, full bath, and stairs to the outside make this a wonderful space to entertain family and friends.

The grounds are ideal for entertaining or quiet days at home. Flowering trees and specimen plantings surround the home, while lush grass extends to a heated in-ground saltwater infinity pool with laminar jets. Surrounded by bluestone patios, this scenic overlook offers long-distance views overlooking open farmland and the hills and valleys of Solebury Township.

Across the driveway a newly built detached garage offers three bays with space for four vehicles. The upstairs guest space is an elegant residence on its own. An open-plan living area includes a full kitchen, positioned to take advantage of the oversized picture window looking out over the gardens. The custom marble backsplash is a work of art featuring flowering branches with dimensional marble petals. Two sunny bedrooms and a full bath are nearby, as well as a state of the art TRACY ANDERSON EXERCISE ROOM featuring a patented hardwood floor with subfloor spring mechanism and Nanawall that opens to the beautiful environs.

The property was once owned by Miss Karline Holmquist, founder of The Holmquist School for Girls, which merged with a local boys school to become the co-educational Solebury School, whose campus is located just up the road. Peace and quiet, a secluded haven within 90 minutes from three major metropolitan cities with access to international airports, world-class arts, cultural amenities, entertainment, shopping, and fine cuisine can all be yours at Holmquist Farm!
#PABU2066702

NEW HOPE

7043 PHILLIPS MILL ROAD

6 Beds

6 Baths

6,330 Sq.Ft.

$5,950,000

MLS#: PABU2066702
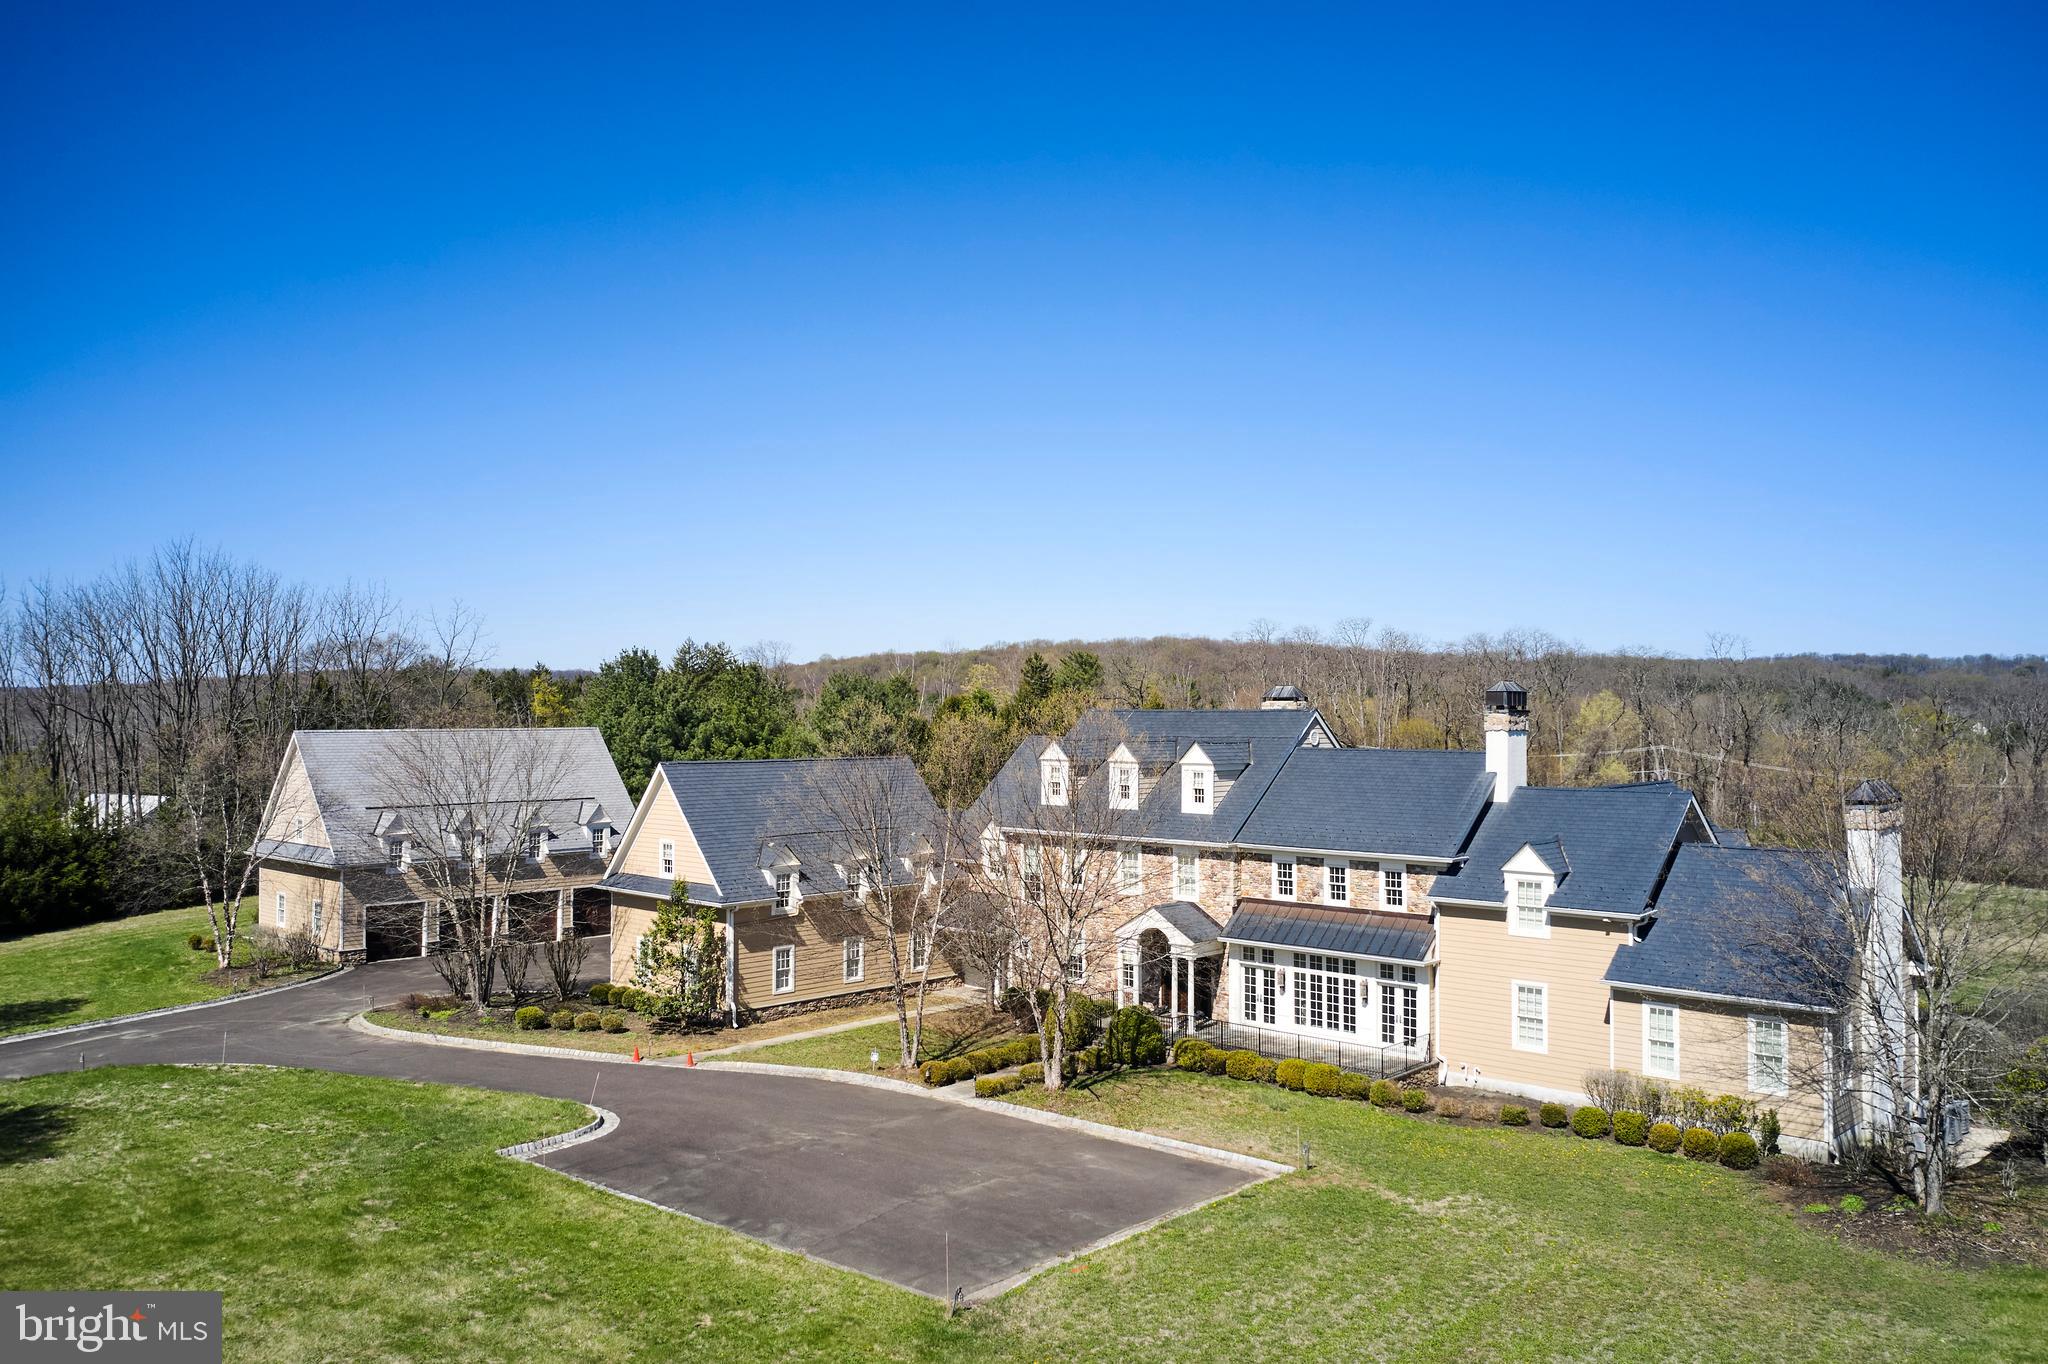
When the gates open at Legacy Oak Farm, you immediately recognize that you not only entered a grand estate and equestrian property, but a property that has been meticulously planned and designed.   The stone home is traditional in some ways, but incorporates modern and expansive changes when you enter the welcoming foyer with its limestone flooring with onyx inlays, it sets the stage for what is coming before you.  The massive living room/Great Room to the right features a wall of glass, 20 feet ceilings and twin massive crystal chandeliers.  The built-in bookcases and gas fireplaces add to the enchantments as you look through the French doors to the stunning barn in the distance.  To the left of the foyer is the dedicated dining room that is banquet size.  It features crown moldings, custom millwork and an ornate ceiling design.  The kitchen is a suite unto itself.  Natural light flows in from all directions.  The nucleus of the gourmet kitchen is the limited edition La Cornue hunter green and gold double oven.  The European influenced range hood completes the picture.  The oversized island of Chestnut and black Granite is the base for antique triple light fixtures.  The exceptional cabinetry, by Draper Artisan Kitchens, is abundant and extensive.  This is truly a chef’s kitchen and it is completed by the butler’s pantry with a sizeable wine refrigerator.   The rear stairwell delivers you to a full bath and an entertainment area with a bar and an imposing green glass accent wall that makes the entire space, “Come Alive.”  The adjacent office is hexagon in shape and is illuminated by a starburst glass chandelier.  A lovely four-season room looks out at a French inspired topiary style garden with privacy wall. The first floor bedroom suite contains a personal room, spa like bath with a double vanity, soaking tub, walk-in closet and fireplace.  If you prefer, the second level has an additional primary suite, even more decadent than the one below.  Breathtaking vaulted ceiling, fireplace, extra large walk-in closet, oversized bathroom with soaking tub and custom shower.  Depending on how you utilize the spaces, there are 4 additional bedrooms with en suites.
The lower level of this one-of-a-kind house is the location of a sensational 5,000 plus bottle wine tasting room with stone walls and temperature controls.   There is also a full bath, sauna and kitchenette.        Further complimenting this sensational estate is a state-of-the art, luxury equestrian complex.  Truly like something out of a movie, a row of dramatic chandeliers adorn 20' high soaring ceilings, adding a level of unparalleled decadence to this architecturally exquisite barn. Twelve spacious stalls, composed of rich mahogany and fine black steel provide living quarters comparable to, "The Four Seasons for Horses".   Additional highlights include an oversized wash stall with heater above, a tack room which provides ample space for equestrian accoutrements, 400 amp electrical service, an elegant brick laden floor, a full kitchen and a second floor which showcases two complete bedroom suites.   Two complete grooms’ apartments add luxury living. There is an exercise machine for the horses known as the “Mercedes” of exercise walkers. This property with the gracious home, professional horse facility and open meadows combine to create a homestead that is imagined but rarely seen in today's world.  Solebury is the home for some of the more beautiful estate properties in this part of Bucks County.  Legacy Oak Farm, is not only a stellar example of one of those estates, but brings the “bar” to a level that others will find difficult to surpass.
Solebury is the home for some of the more beautiful estate properties in this part of Bucks County.  
Legacy Oak Farm, is not only a stellar example of one of those estates, but brings the “bar” to a level that others will find difficult to surpass.
#PABU2094720

NEW HOPE

2727 AQUETONG ROAD

7 Beds

5 Baths

7,051 Sq.Ft.

$5,949,000

MLS#: PABU2094720
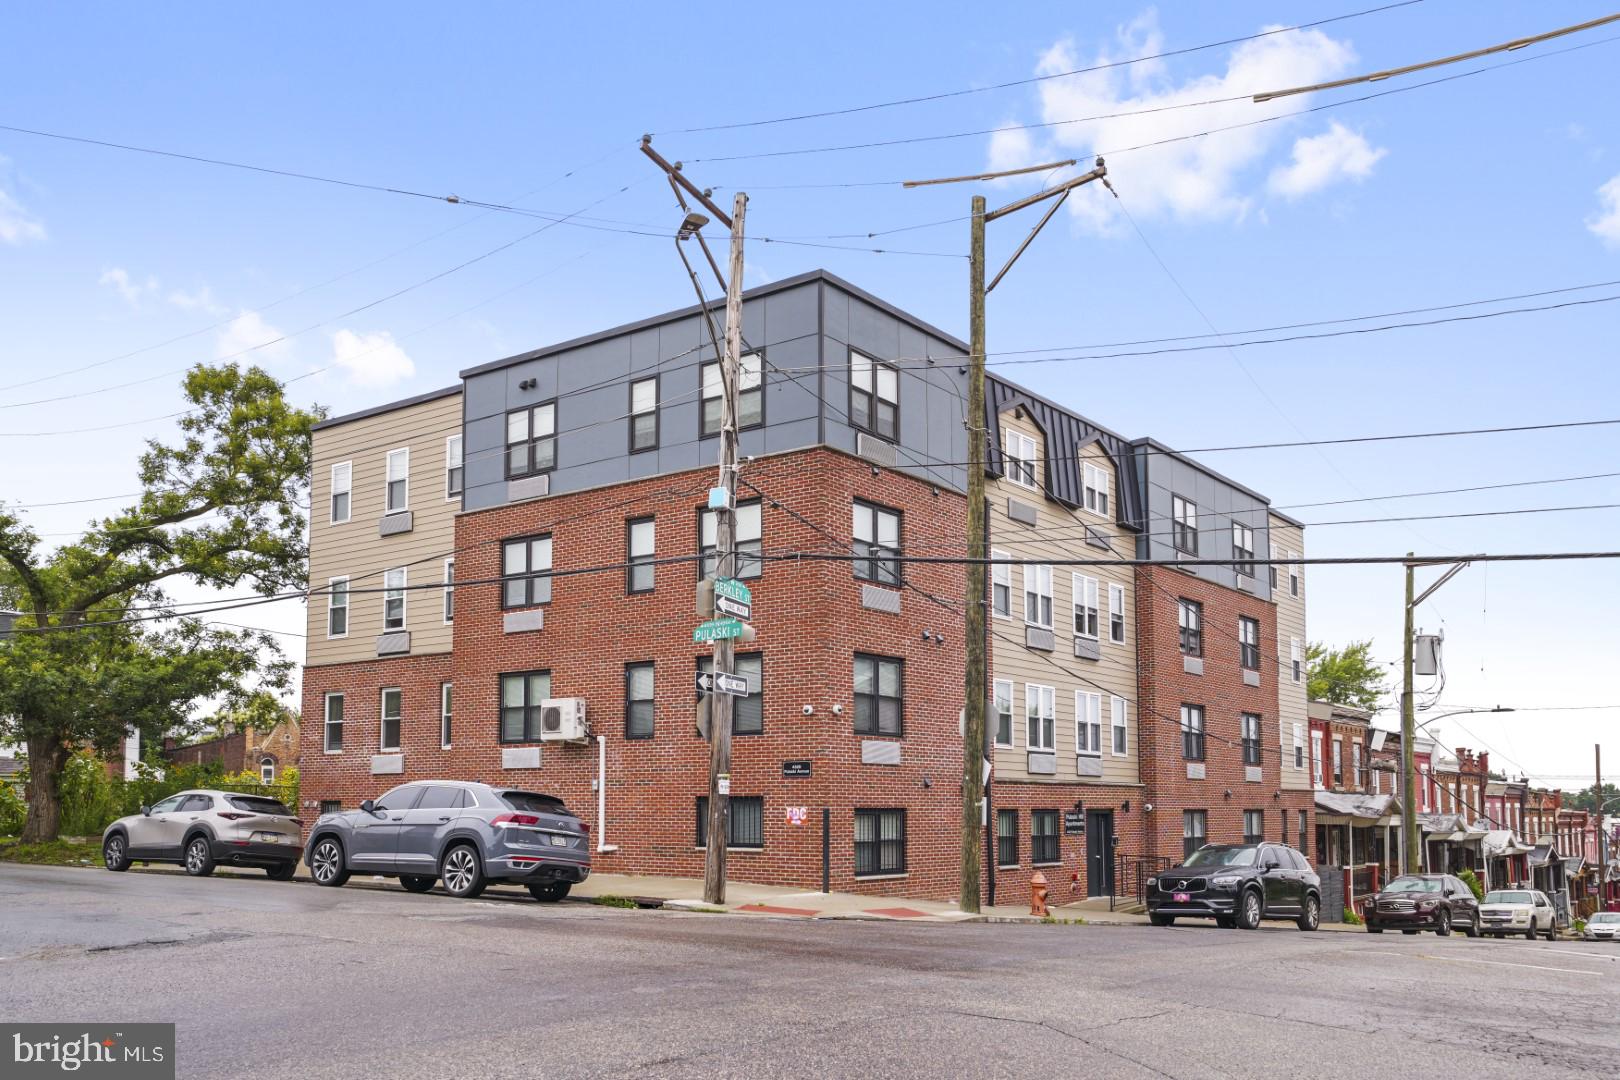
Superb turn-key commercial investment package. Includes five(5) fully occupied, income- generating apartment buildings (34 total units) in excellent locations. 23 units in red-hot Germantown. 6 units at prime 15th & Ellsworth location. 5 units in University City. All new or newer buildings-some with remaining tax abatements ✅ Solid Cap Rates! ✅ Each of the apartment buildings and every unit is fully turnkey, and in excellent condition ✅ fully separated gas and electric ✅ All units legally zoned with active rental licenses corresponding to exact number of units ✅ include in-unit dishwasher and washer/dryer (every unit!) ✅ new or newer stainless-steel appliances in every unit ✅ granite countertops ✅ Some units with nice outdoor space as well ✅ Each unit has reasonable rents for its desirable location and pristine condition—exactly what tenants are looking for. These units are always easy to rent. ✅ The current owner values both quality tenants and no vacancies. Most leases run into mid-2026. All buildings well-cared for and maintained-with a striking pride of ownership!  Details on the portfolio and all package combinations include--Superb turn-key commercial investment package. Includes 5 fully occupied, income-generating apartment buildings (34 total units) in excellent locations. 23 units in red-hot Germantown. 6 units at prime 15th & Ellsworth location. 5 units in University City. All new or newer buildings, some with remaining tax abatements✅ Proper Zoning and Active Rental Licenses for every unit ✅ Solid Cap Rates!✅ Each apartment building is fully turnkey, and in excellent condition✅ Fully separated gas and electric ✅ All units include in-unit dishwasher and washer/dryer✅ New or newer stainless-steel appliances & granite countertops in all units ✅ Some units with nice outdoor space as well✅ Each unit has reasonable rents for its desirable location and pristine condition—exactly what tenants are looking for. Always easy to rent✅ The current owner values both quality tenants and no vacancies. All leases run into mid-2026. All buildings well-cared for and maintained with a striking pride of ownership. ✅ The 5-building breakdown is as follows: 4529 Pulaski (14 units—2022 ground-up new construction--Tax Abatement thru 2031)—$2,275,000✅ 4637 Germantown (9 units—2024 ground up new construction-Tax Abatement thru 2035)—$1,525,000✅ These two buildings are a few blocks apart and are also available as a solid 23-unit mini package at $3,800,000. Superb location in burgeoning Wayne Junction-walkable to Attic Brewing, Deke's etc. Transit hub and Right off the Roosevelt Extension (US1)✅ 1148 & 1150 S 15th (6 units being sold together or as two separate triplexes; both 2014 new construction)—$1,400,000 (or $700,000 each) ✅  A+ location at 15th & Ellsworth. 94 WalkScore. One block to Broad Street Subway. Two blocks to Giant, Sprouts, Target, Starbucks, PetSmart, and a lot more. Easy walk to East Passyunk, Italian Market, and Center City✅ 5027 Spruce Street (5 units—2017 ground up new construction—Tax abatement thru 2026)—$825,000. Lovely University City block. Walk to tons of restaurants and shops; Penn, HUP, CHOP, and Drexel; great SEPTA access. ✅ Excellent numbers—the entire package offers a 7.66% cap rate. OFFERING MEMORANDUM available upon request. Includes individual building rents, terms, expenses, NOIs, cap rates, and other information.✅ Two additional Development Opportunities are also available for purchase: 5037 Wissahickon—Zoning approval for 18 residential units and one commercial space—$475,000✅ 4633 Germantown—Vacant lot with potential to also acquire city owned corner lot next door and build a 9-unit building by right—$27,500. The city-owned lot is 4635 Germantown ✅ SEE OFFERING MEMORANDUM FOR BED/BATH BREAKDOWN AND FINANCIALS.
#PAPH2531440

PHILADELPHIA

Five Property (34 UNIT) APARTMENT PORTFOLIO

None Beds

None Baths

33,090 Sq.Ft.

$5,925,000

MLS#: PAPH2531440
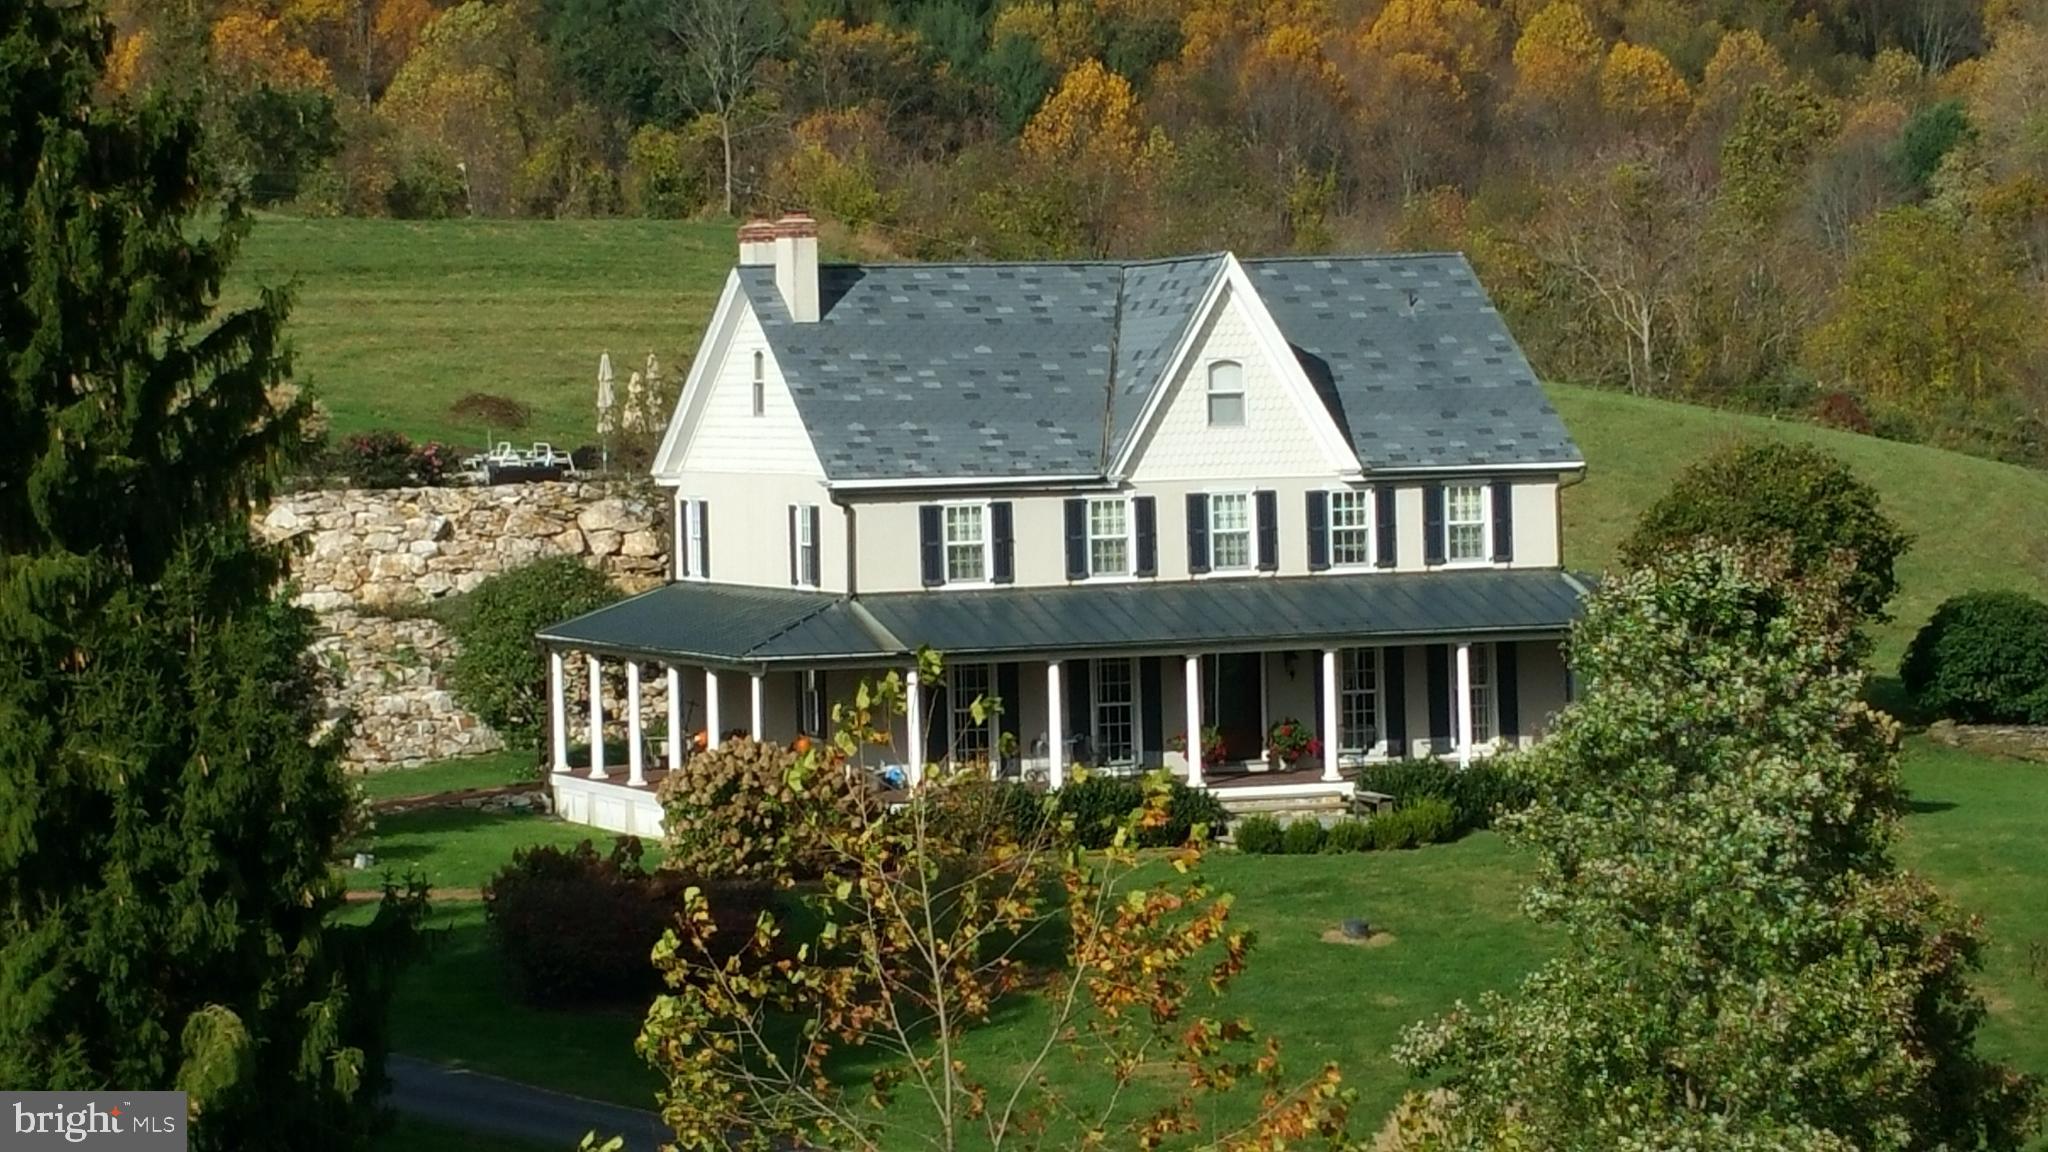
This is a spectacular very private rural property, along the Brandywine consisting of 151.5 acres and a beautiful home.  The property is just 12 minutes west of downtown West Chester in beautiful Chester County.   The home is set back from, and above, Youngs Road across Sycamore Run, a direct tributary to the Brandywine.
The lot size information in the multi-list service only shows the first lot listed, which is the lot with the existing home.  There are actually a total of three tax parcels.  The home lot of 14.77 acres, the parcel with the two reserved home sites is 97.23, and an additional parcel of 39.5 acres.  
This estate property has high pastures and agricultural fields with complete privacy.  In addition to the existing home, this conserved property has two additional homesites., The additional homesites require a new driveway with a stream crossing permit.  The owners have applied for and will provide this permit.
There is no builder tie in and there are no architectural reviews necessary.  Live in the existing home while building your dream home perched on a hill overlooking the Brandywine.
The property has trails around the agricultural fields, trails in the woods and trails along the streams.  If you are an equestrian, you may build barns, sheds, indoor arenas, and more.  The best thing is that you will be away from any public attention.
A large collection of interior photos is available to qualified buyers.  They are not published in the listing because once there, they will be on the internet forever allowing everyone to invade your privacy.  Contact the listing agent for access.  (A non-disclosure agreement will be required)
 The original house was built circa 1750 and doubled in size in about 1780. In around 1869 it was again doubled and given a slightly Victorian look.  In 2002, it was stripped to the bones, and remodeled with permits by renowned local craftsman Curt Bagnall.  It must be seen to be fully appreciated.
Note, the Tax calculations generated by non-MLS sites are also inaccurate and calculated as though the property were not enrolled in Clean and Green (Act 319).
#PACT2050974

COATESVILLE

300 YOUNGS ROAD

4 Beds

2 Baths

3,938 Sq.Ft.

$5,905,000

MLS#: PACT2050974
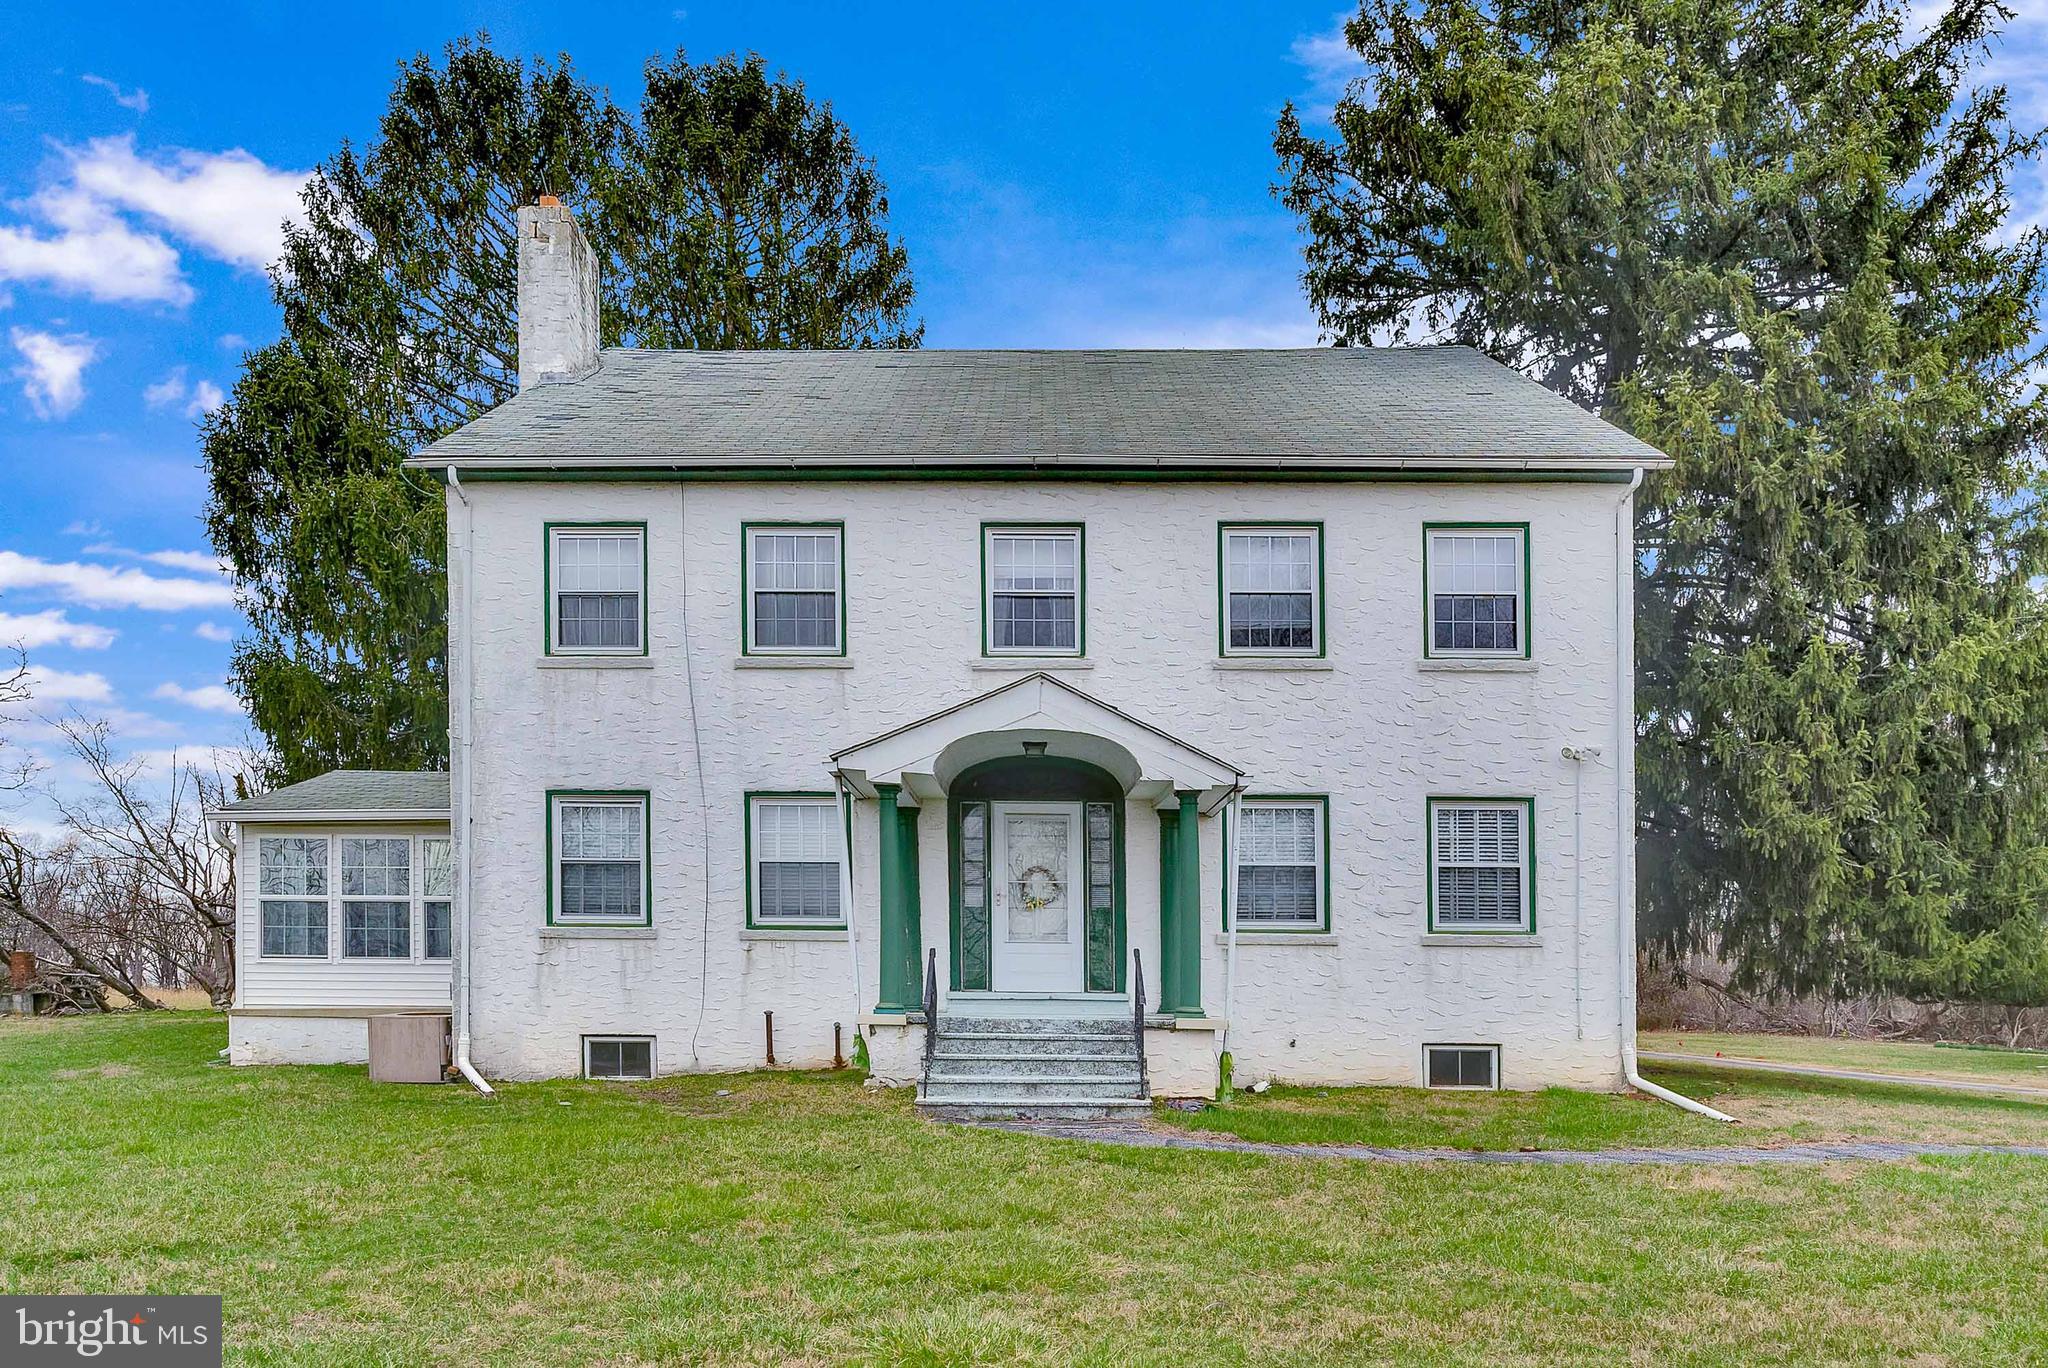
First time offered for sale in 75 years! This incredible compound located in the heart of Charlestown township offers 36 acres of truly amazing vistas overlooking hundreds of surrounding acres in the Malvern and neighboring areas! The main farmhouse, barn, tenant house and shed offer the discriminating buyer countless opportunities for this once in a lifetime offering! Conveniently located less than 5 minutes to the turnpike entrance and less than 10 minutes to route 202.
#PACT2094172

MALVERN

2087 CHARLESTOWN ROAD

4 Beds

1 Baths

3,330 Sq.Ft.

$5,900,000

MLS#: PACT2094172
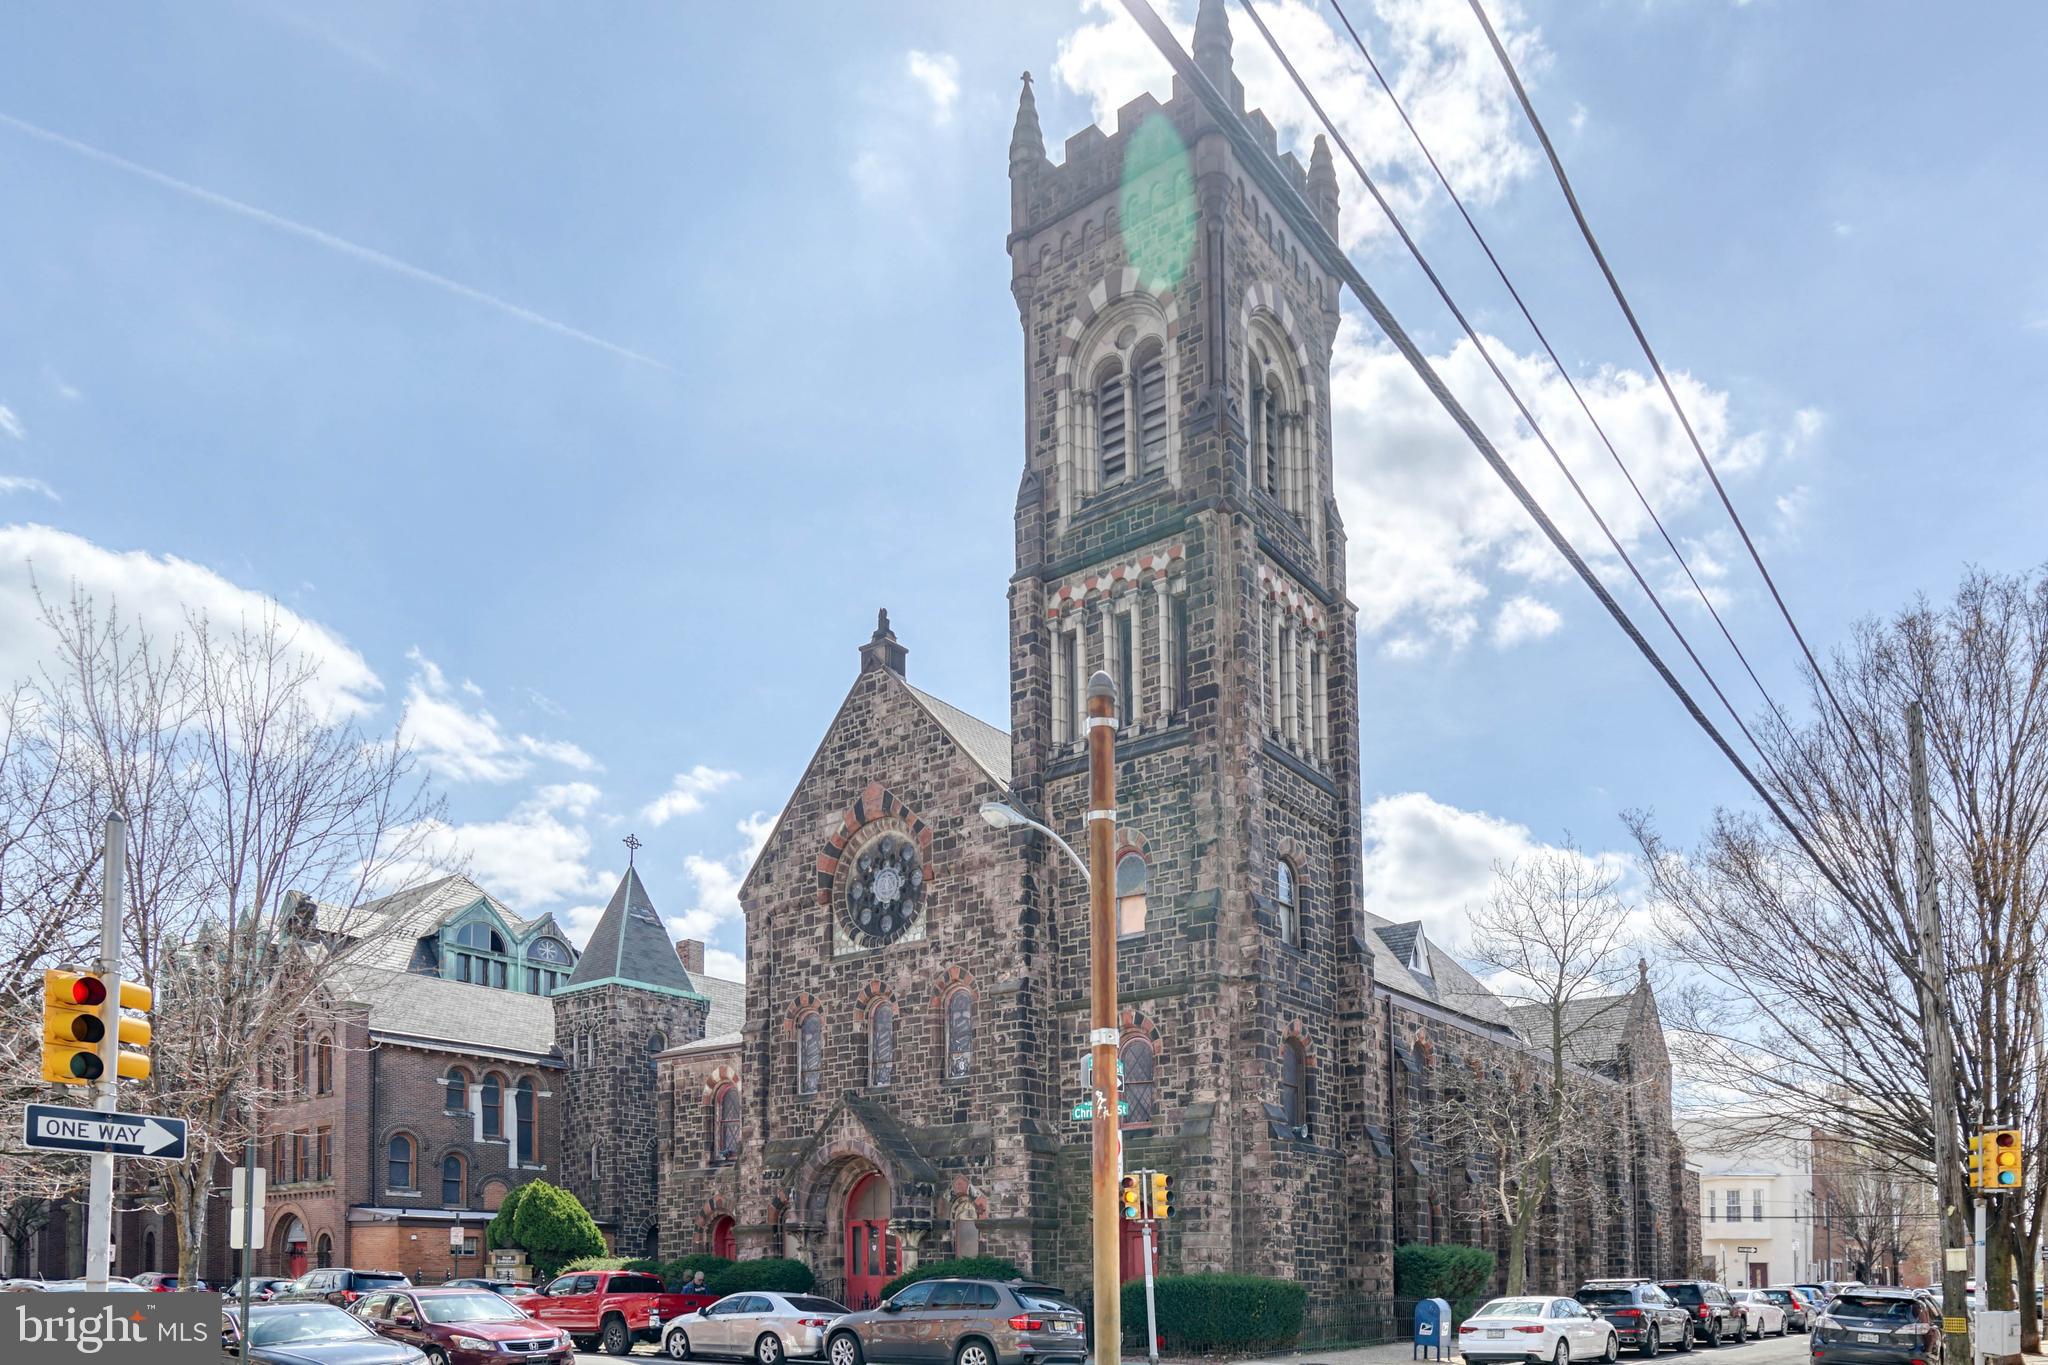
MASSIVE DEVELOPMENT OPPORTUNITY! Shiloh Baptist Church is a one-of-a-kind property that spans almost half a city block IN GRADUATE HOSPITAL. The church goes from street to street on THE CORNER OF 21ST AND CHRISTIAN/MONTROSE STREETS. The property spans three street addresses - 2040 CHRISTIAN, 2030-38 CHRISTIAN, AND 2037-41 MONTROSE. The structure boasts stunning historic architecture and approximately 44,000 SQUARE FEET OF INTERIOR SPACE that is prime for redevelopment in one of the best neighborhoods in Philadelphia. This property features MASSIVE VAULTED CEILINGS AND HUGE POTENTIAL for the new owner. The property is PRICED TO SELL AT $5.9M. Property is being sold as-is and the buyer is responsible for their own due diligence and all U&O requirements. Schedule your tour today!
#PAPH2163498

PHILADELPHIA

2030 CHRISTIAN STREET 40

None Beds

None Baths

44,000 Sq.Ft.

$5,900,000

MLS#: PAPH2163498
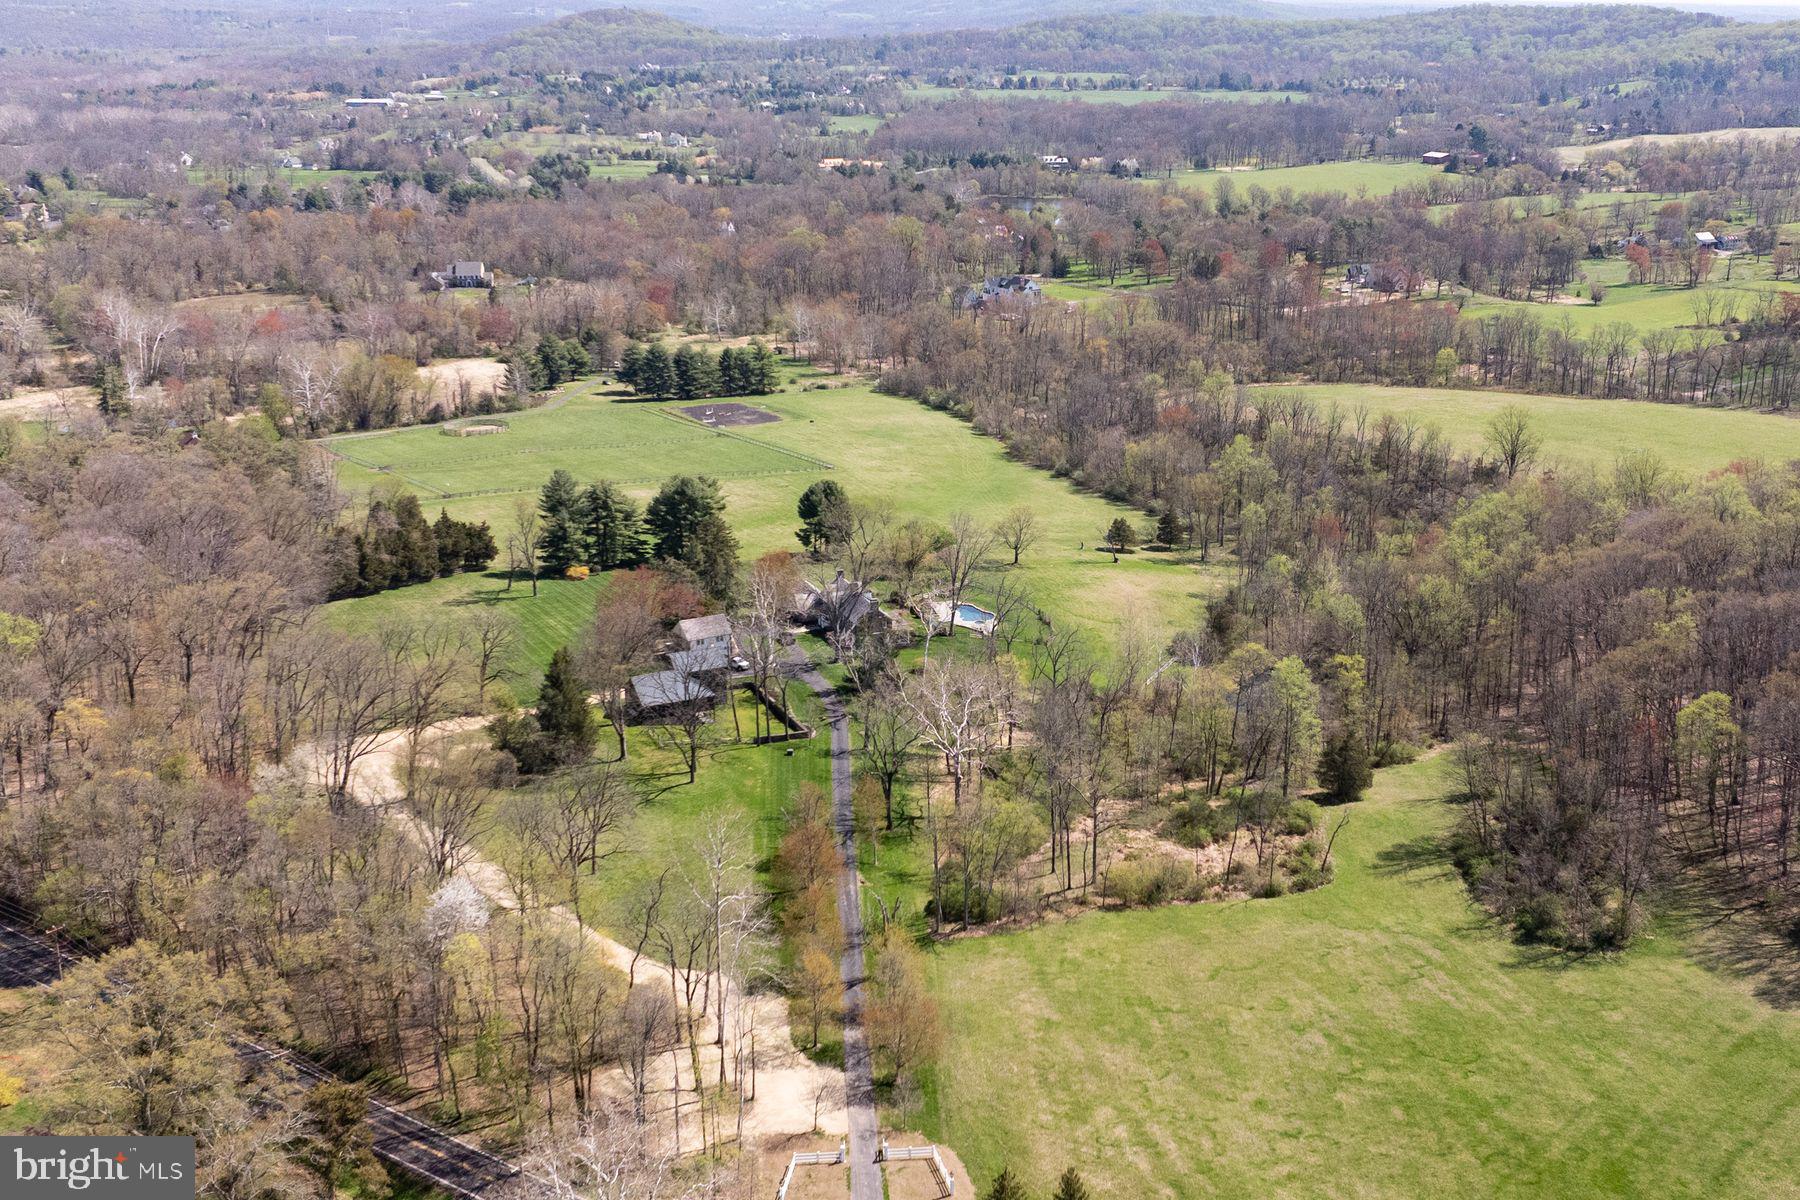
None
#PABU2117986

NEWTOWN

2950 WINDY BUSH ROAD

4 Beds

3 Baths

5,158 Sq.Ft.

$5,895,000

MLS#: PABU2117986
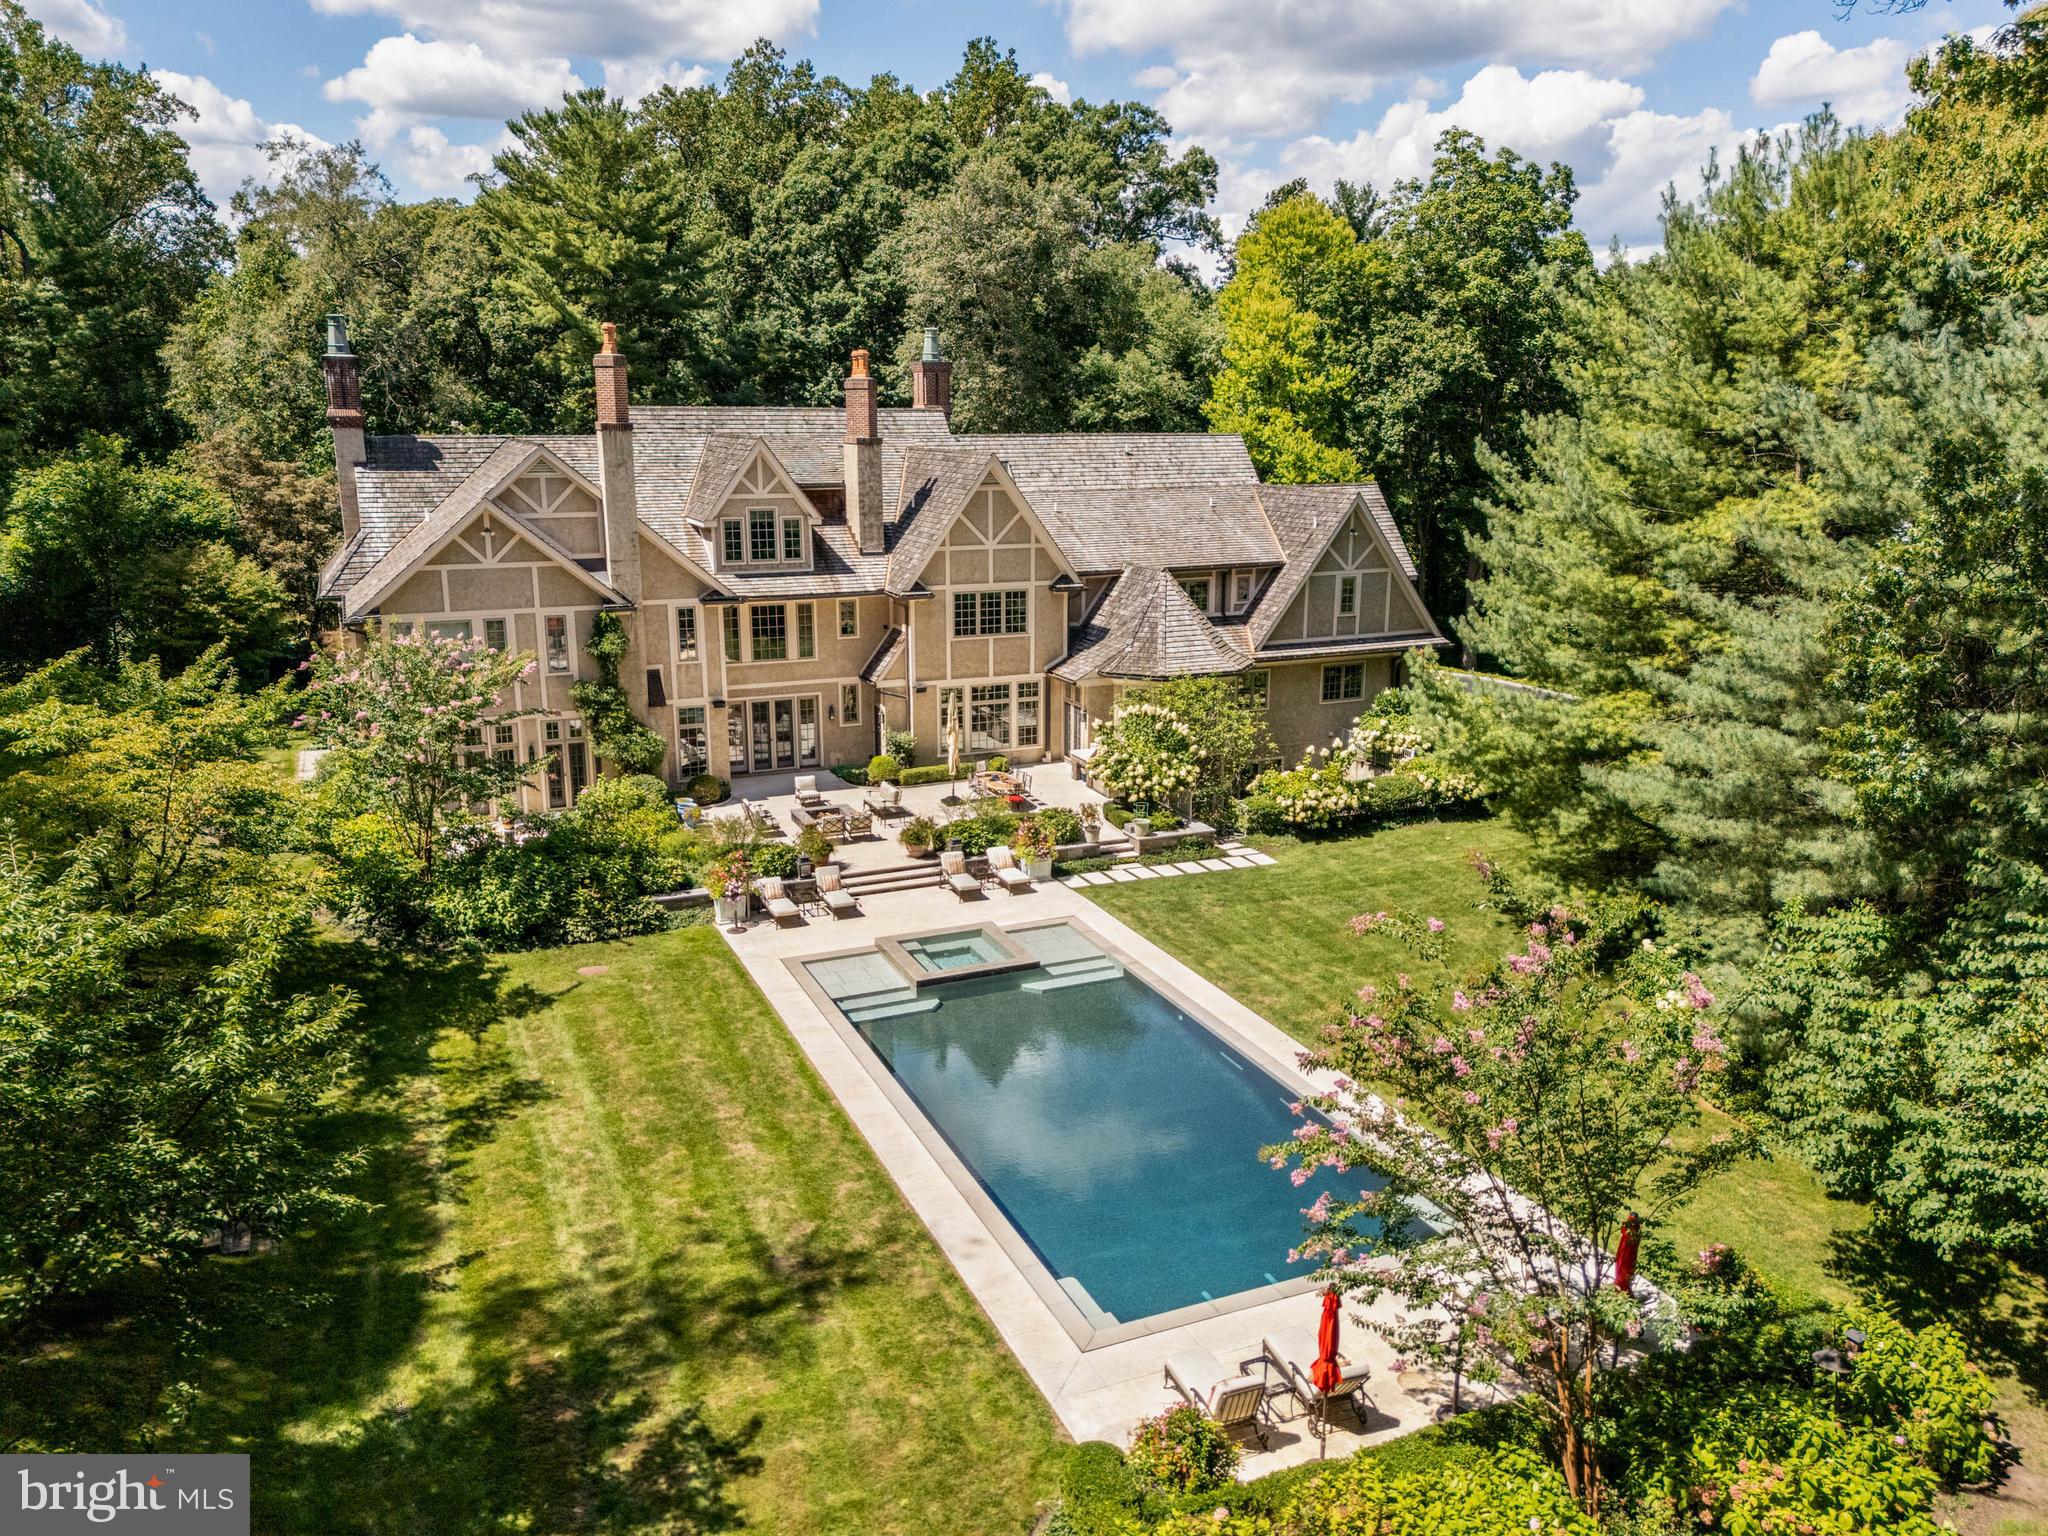
Surrounded by a perimeter of mature forest including evergreens and accessed through a formal gate, Arbor Aves is a Stone Manor estate positioned on one of Northside Haverford’s most coveted and quiet lanes. The front façade combines extraordinary stone and brickwork in a composition of enduring elegance, while the rear elevation, accented with board and batten details, is breathtaking in its symmetry and scale. Framed by gardens and hardscaping designed by Chuck Hess, the light-stone terraces, resort-quality vanishing-edge pool with perimeter overflow, spa, fire-pit, and a fully equipped outdoor kitchen with stainless steel grill create a setting where everyday living feels like a retreat.

 A front-to-rear center hall with inlaid stone floors, and a sitting nook sets a tone of refinement the moment you enter. The living room combines architectural balance with warmth, featuring a fireplace, abundant natural light from 2 exposures, and a charming front window nook that invites reading, conversation, or quiet reflection. The dining room is enriched with ceiling moldings, a cushioned window seat, and ornamental fireplace, while the library offers finely crafted millwork and the solarium glows with wrap-around windows and honed slate flooring. Throughout the main living areas, hardwood floors of white oak—aligned with today’s design preferences—underscore the home’s sophisticated yet timeless palette. Five fireplaces are placed across the home’s 4 finished levels, blending architectural beauty with comfort.

 At the heart of the residence, the Clive Christian kitchen is a showpiece of honey-toned cabinetry, polished Calacatta Gold marble, and professional La Cornue range, anchored by an island with seating for 4. The adjoining breakfast room, crowned by a soaring 12-foot ceiling, overlooks the gardens and flows to the family room, where a fireplace and custom shelving invite gathering. Thoughtful design touches abound: a walk-in pantry with Thermadore wine storage and direct inside access to the garage simplifies unloading groceries, while a “command center” with built-in desk, cabinetry, and shelving provides a practical hub for household management. Crestron automation makes listening to music or controlling lighting and HVAC a breeze.

 The primary suite is a retreat of extraordinary scale and comfort, complete with a private sitting room and fireplace, a beverage center, dishwasher, 2 fully customized walk-in closets, and dual spa-like onyx baths with soaking tub, slab counters, and shared double-sided shower. A 2nd-floor landing introduces another architectural moment—a cozy sitting nook with custom shelving and a window overlooking the front courtyard, creating a quiet retreat above the main foyer. Five additional en-suite bedrooms complete the family level, while the 3rd floor provides flexible space or an in-law suite with living room, generous bedroom suite with full bath, walk in closet, cedar closet, and additional storage.

 The finished lower level is designed for recreation and entertaining, with a professional gym, state-of-the-art theater, walk-in wine cellar, and full wet bar with large island for entertaining, full size dishwasher, refrigeration and cabinetry. Two full bathrooms serve this level: one positioned as a dedicated poolside cabana with changing area and direct access to the gardens, the other adjacent to the exercise room. Every space has been crafted with the same level of finish found throughout the home. An elevator serves all 4 levels.

 Green features—cedar shake roof, Pella Architectural Series windows, blown-in insulation, Energy Star HVAC, permeable pavers, and water-saving fixtures—demonstrate the home’s thoughtful design and efficiency.

 Arbor Aves is more than a residence; it is an experience. Morning light fills the whole rear expanse, spend mornings or afternoons around the infinity pool or in the theater, and evenings draw family, friends to the terraces,
#PAMC2153268

HAVERFORD

545 AVONWOOD ROAD

6 Beds

9 Baths

14,098 Sq.Ft.

$5,875,000

MLS#: PAMC2153268
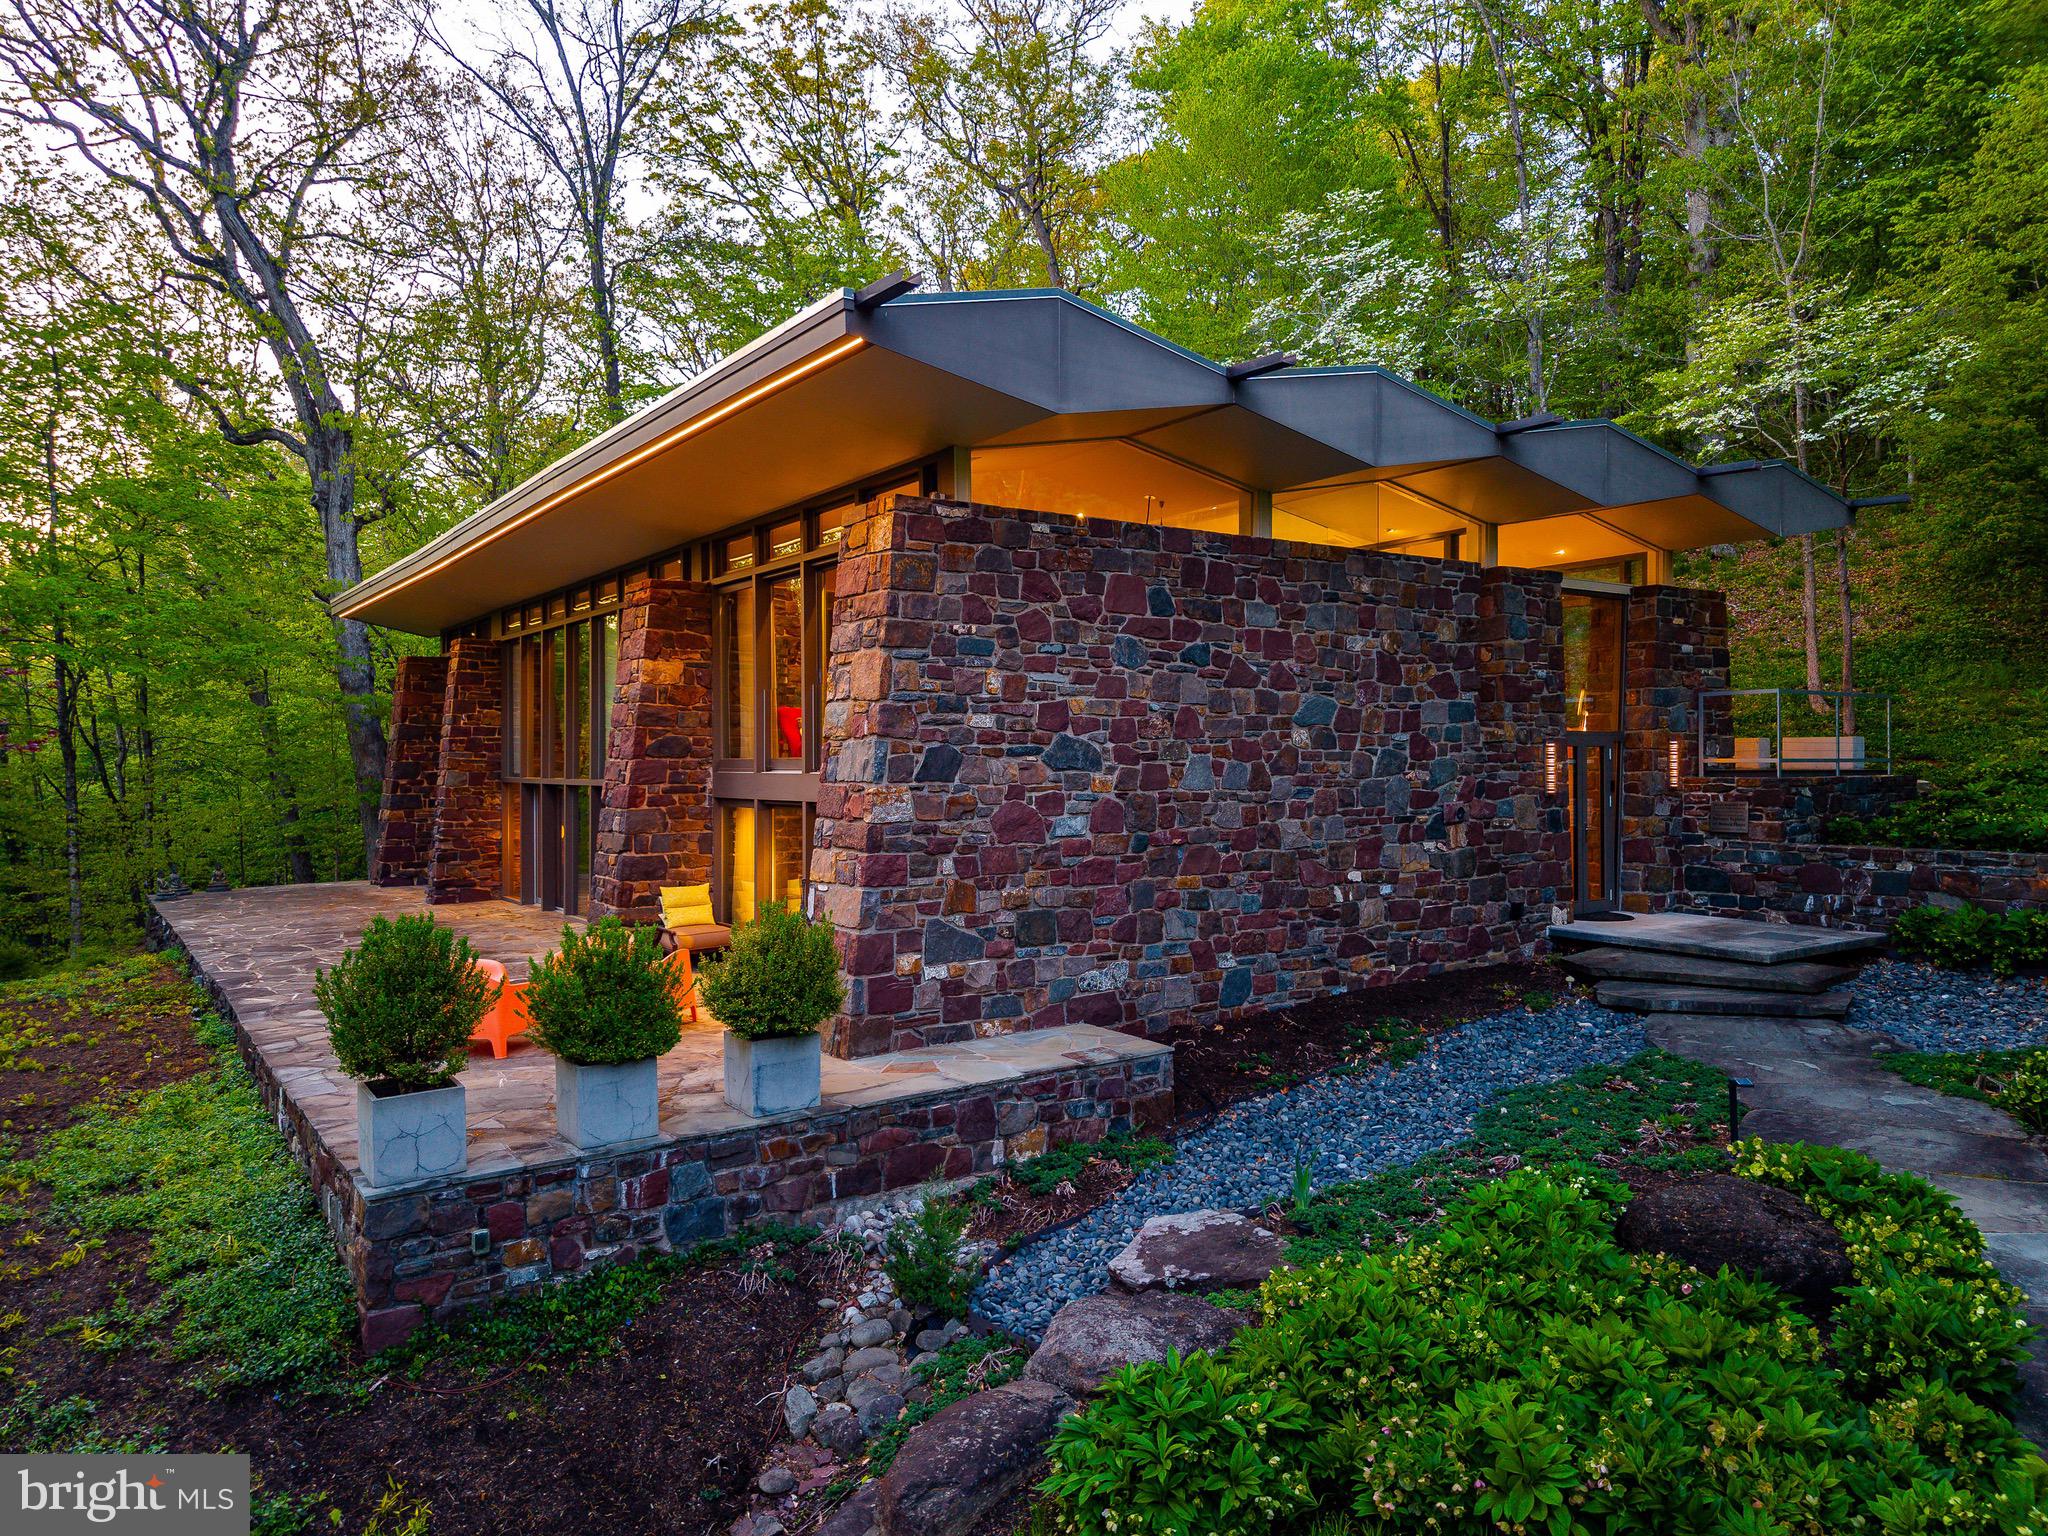
Originally constructed in 1959 and masterfully completed in 2014 following Paul Rudolph’s original architectural vision, The Fullam House stands today as a fully realized and enduring work of design, where historic integrity and modern refinement exist in perfect balance. The completion earned the prestigious AIA Bucks County Design Award for Excellence, recognizing the seamless integration of original architecture with thoughtful modern enhancements.
Conceived by Paul Rudolph, one of the most celebrated architects of the 20th century and former Chair of Architecture at Yale University, this extraordinary residence represents a rare and deeply personal work created during a pivotal moment in his ascent to international prominence. Known for his bold experimentation, sculptural forms, and leadership in the modernist movement, Rudolph’s work helped redefine American architecture in the postwar era.
Created for Judge John Fullam and his wife Alice, the home was born from a lifelong friendship that began during their years at Harvard. This was not a speculative project, but a deeply personal collaboration, where Rudolph was given creative freedom to explore new architectural ideas beyond his well-known Florida works.
At the request of the Fullam family, the home was intentionally never published during Rudolph’s lifetime, remaining an unpublished architectural work thoughtfully situated within the Bucks County landscape for decades. This allowed Rudolph to experiment with evolving concepts, including the interplay of mass and void, sculptural geometry, and environmental responsiveness, resulting in a design both ahead of its time and deeply connected to its surroundings.
Set on over 26 private acres, the property is seamlessly integrated into its natural environment, nestled into the hillside and overlooking a dramatic ravine. Constructed with Pennsylvania fieldstone, the residence reflects both Rudolph’s modernist philosophy and a nod to the local Bucks County vernacular.
Architecturally, the home is a study in light, structure, and spatial experience. A central open living pavilion forms the heart of the residence, flanked by private wings, creating a deliberate separation between public and private spaces. Floor-to-ceiling window walls, clerestory glass, and a distinctive floating roofline allow natural light to move dynamically throughout the home while framing uninterrupted views of the surrounding landscape.
Rudolph’s forward-thinking approach to environmental design is evident throughout. The sculptural roofline is both visually striking and functional, designed to block high summer sun while allowing winter light to penetrate deeply into the home, naturally warming the thick stone walls which then radiate heat into the space.
Inside, the residence offers approximately 3,500+ square feet, including 4 bedrooms and 3.5 baths, with living spaces that feel both expansive and intimate. The interplay of stone, glass, and wood creates a tactile richness, while the home’s multi-level design provides a unique spatial experience.
The 2014 completion faithfully realized Rudolph’s original intent while integrating modern systems and efficiencies. Surrounded by complete privacy, yet within close proximity to New Hope, Princeton, and major metropolitan areas, The Fullam House offers a rare convergence of architectural pedigree, historical significance, and modern livability.
#PABU2117086

NEWTOWN

372 BROWNSBURG ROAD

4 Beds

3 Baths

5,226 Sq.Ft.

$5,850,000

MLS#: PABU2117086
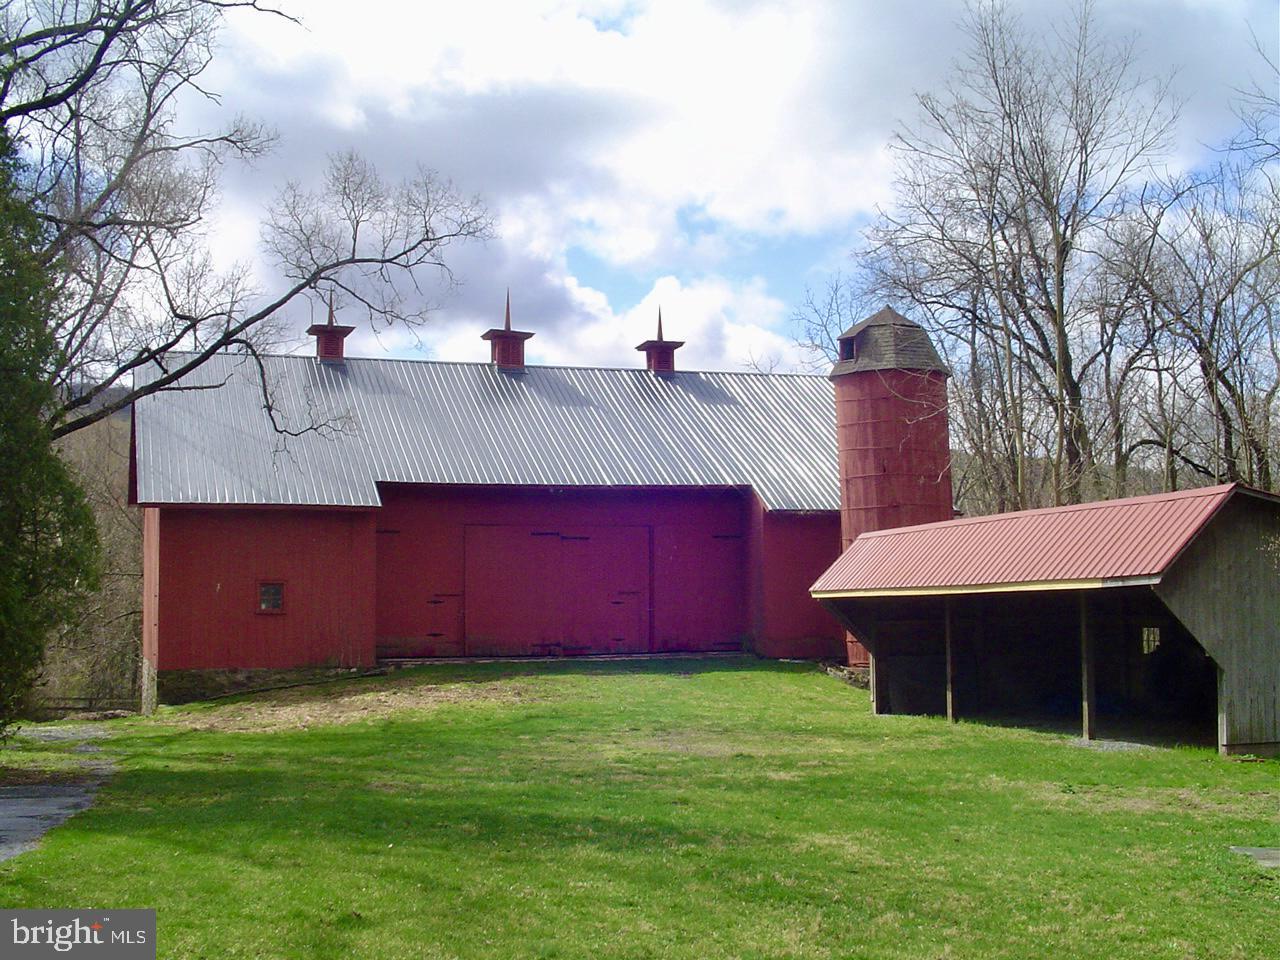
A rare opportunity to acquire an extraordinary legacy holding in Middle Paxton Township, Dauphin County known as Flemish Down LLC. This offering consists of approximately 777± contiguous acres across multiple tax parcels, featuring a unique blend of productive farmland, mature timber, mountain land, historic improvements, and approximately one mile of Clarks Creek frontage.
The property includes four residential dwellings, all currently rented. The main house located at 1231 Clarks Valley Rd is a substantial historic structure with multiple wings; the west wing ( 3 bedrooms, 2.5 baths) is rented, while the center and east wings (approximately 6 bedrooms, 3 full baths, and 2 half baths) are retained by ownership. Two of the homes include barns. Additional residences include the farmhouse at 1241 Clarks Valley Road (3 bedrooms, 1 full and 1 half bath), the Woody House at 1061 Clarks Valley Road (3 bedrooms, 1 full and 1 half bath), and the Spring House at 1250 Whitetail Lane (3 bedrooms, 2 full baths).
Beyond the residences, the property is richly improved with extensive agricultural and historic outbuildings, including approximately 12 stables, barns, an ice house, milk shed, chicken coop, workshop, silo, tractor shed, and additional support structures that reflect the property’s long agricultural heritage.
Land use is diversified and income-producing, with residential leases, farming leases, and hunting leases. The hunting leases are annual and expire June 1, 2026: the residential leases are month-to-month; the agriculture lease is partway through a five-year term and expire December 31, 2028. Portions of the forested acreage are managed under a Silviculture Plan, supporting long-term stewardship and sustainability.
Flemish Down has been held by the same family for generations, with roots dating back over a century. Historically, portions of the original holdings have been conveyed to conservation organizations and public agencies, including lands now associated with State Game Lands, public conservation, and the Appalachian Trail corridor, underscoring the property’s environmental and regional significance.
This offering may appeal to conservation-minded buyers, family real estate trusts, timber companies, and public or quasi-public entities seeking large-scale land acquisition. Marketing will include exposure in the local MLS, commercial real estate platforms, and targeted outreach to qualified private and institutional buyers.
Property consists of multiple parcels with varying characteristics, improvements, and encumbrances. Buyers are encouraged to conduct full due diligence regarding acreage, boundaries, leases, and land use restrictions. Shown by appointment only. DO NOT ATTEMPT TO ACCESS ANY PORTION OF THE PROPERTY WITHOUT AN APPROVED APPOINTMENT.
#PADA2056294

DAUPHIN

1231 CLARKS VALLEY ROAD

18 Beds

9 Baths

8,973 Sq.Ft.

$5,827,500

MLS#: PADA2056294

1 ... 33 34 35 36 37 ... 666
* Listings identified with the FMLS IDX logo come from FMLS and are held by brokerage firms other than the owner of this website. The listing brokerage is identified in any listing details. Information is deemed reliable but is not guaranteed. If you believe any FMLS listing contains material that infringes your copyrighted work please click here to review our DMCA policy and learn how to submit a takedown request. © 2024. First Multiple Listing Service, Inc.
 - property

Send a message

Message successfully sent.

Your message

What is 3 + 4 ?

Reason for contacting?

I agree to receive email communication and understand I can unsubscribe at any time.

I agree to be contacted by Charis Realty Group via call, email, and text for real estate services. To opt out, you can reply 'stop' at any time or reply 'help' for assistance. You can also click the unsubscribe link in the emails. Message and data rates may apply. Message frequency may vary. Privacy Policy

Sign Out

Virtual Assistant

Would you like to take the next step with this property? We can help you schedule a showing or virtual tour, or send you more details.

Yes, I would like more information.

Thank You for Your Reply, One of Our Agents will contact you as soon as possible

No, maybe later.

Thank you, you can always contact me via email, phone number or through the contact form.

Realhub AI

Lucy - Your AI-Powered Realtor

Update Your Temporary Password

Personalize your search

Enter your email and we'll notify you immediately when new listings match what you're looking for.

or enter email address

Already have an account ? Login here

Continue your home search

I agree to receive communications and understand I can unsubscribe at any time.

I agree to be contacted by Charis Realty Group via call, email, and text for real estate services. To opt out, you can reply 'stop' at any time or reply 'help' for assistance. You can also click the unsubscribe link in the emails. Message and data rates may apply. Message frequency may vary. Privacy Policy

Already have an account ? Login here

We use cookies

We use cookies primarily for analytics to enhance your experience. By accepting, you agree to our use of these cookies. You can manage your preferences or learn more about our cookies policy.
