Properties

Browse or get in touch to schedule a walkthrough.

  • Nearby me
Price range

Popular Features

Community Features

Association

Property Features

Waterfront

View

Exterior Features

Interior Features

Style

570069 properties match your criteria

Updated 1 minute ago

E-Alert name
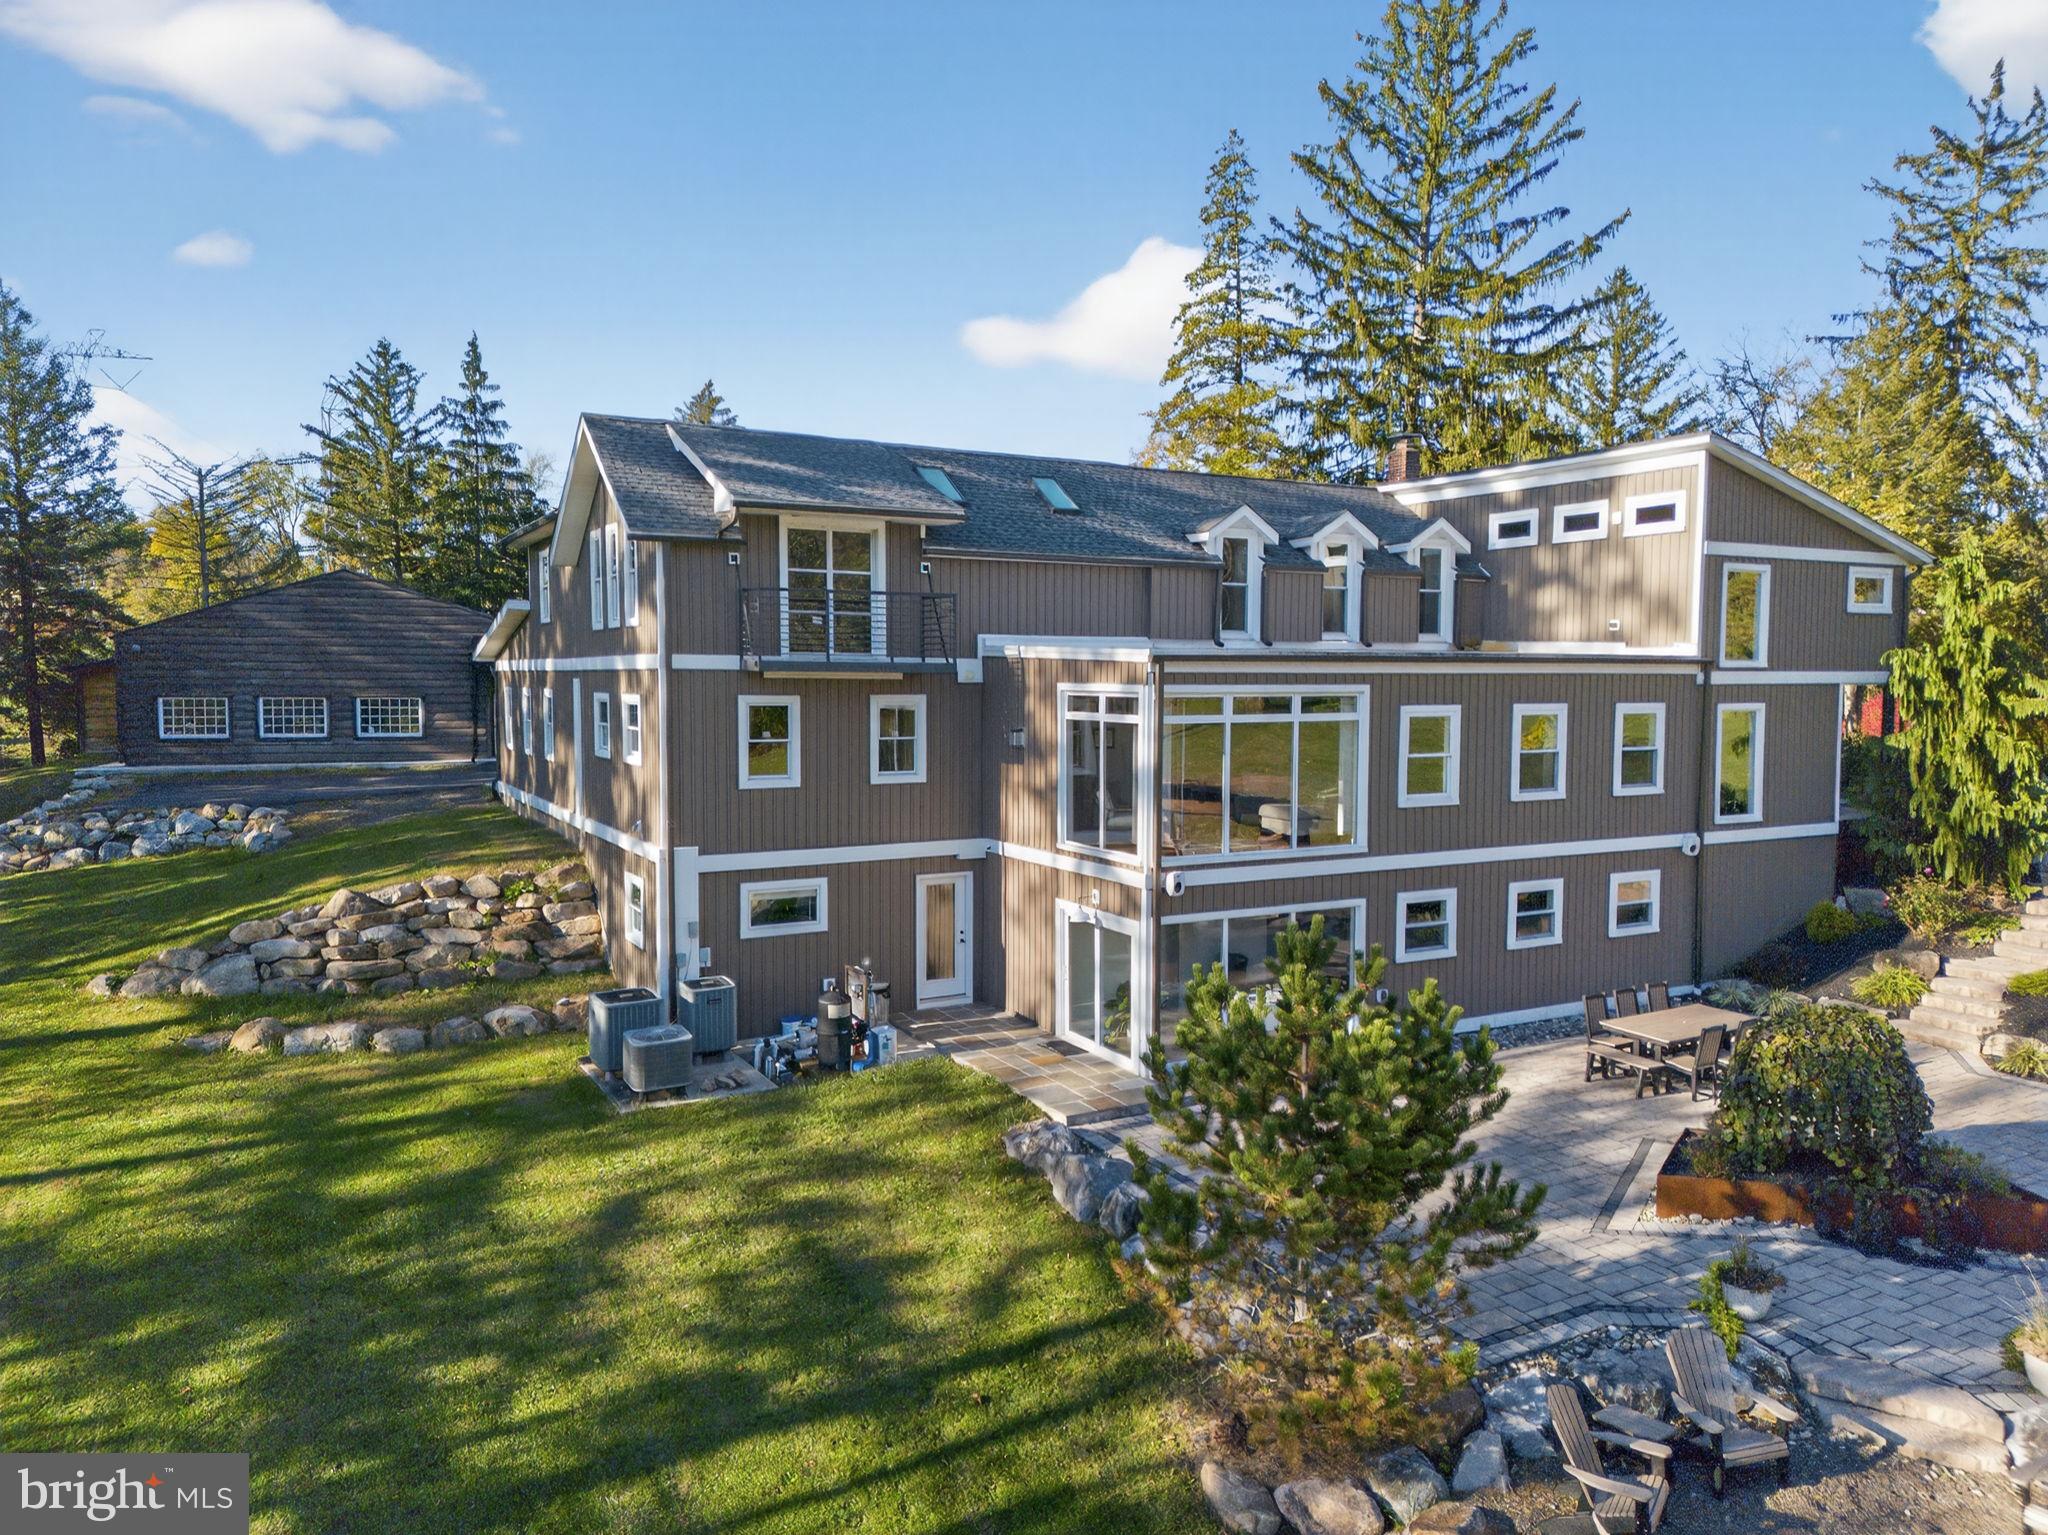
Set on over 9 private acres with sweeping countryside views in Lower Milford Township, this exceptional property blends the historic character of an 1880s stone farmhouse with modern design and thoughtfully curated spaces throughout. Portions of the home’s original fieldstone have been carefully exposed and highlighted, creating a striking mix of historic charm, modern farmhouse style, and industrial inspired accents. A private driveway leads to the home, where the main living spaces are designed to showcase the landscape beyond. The living room is truly remarkable, featuring floor to ceiling windows that frame panoramic views of the property and fill the space with natural light. A gas fireplace anchors the room, while the scale of the space creates an impressive setting for both everyday living and entertaining. The spacious chef’s kitchen has been thoughtfully updated and serves as the heart of the home. Designed for both everyday living and gathering, it features stainless steel built in appliances, a Wolf six burner gas range, double ovens, and an oversized center island topped with a striking black walnut countertop, complemented by custom metal detailing and statement lighting above. Natural stone accent walls, a built in bench, and a spacious pantry with sliding barn doors add both warmth and character to the space. The dining room continues the home’s distinctive design with exposed wood ceiling beams and natural stone walls, creating a space that feels both timeless and inviting. A separate den or study offers a cozy secondary living space with a wood burning fireplace, wainscoting, and additional custom metal accents. The main level also features an exceptional mudroom and laundry area located just off the garage, offering abundant space, built in bench seating, and a convenient dog wash station, making it as functional as it is impressive. A half bath completes this level. Upstairs, the primary suite captures peaceful views of the property’s pond and creek. The spacious en suite bath features a soaking tub, double vanity, skylights, and a walk in closet. Four additional bedrooms are located along a bright hallway and each features cathedral ceilings, creating airy, light filled spaces. A full bathroom with a walk in shower and skylight serves the additional bedrooms on this level. The finished walk out lower level adds even more flexibility with a large open recreation area that leads directly to the backyard patio, creating an ideal space for a game room, media room, or additional entertaining area. This level also includes a full bath and a private office. Outdoor living is just as impressive as the interior. The backyard has been designed for gathering and relaxation with a salt water in ground pool, built in stainless steel outdoor kitchen, firepit area, and stone patio overlooking the property’s open landscape. A treehouse and chicken coop add to the charm of the grounds while maintaining the privacy and space that nine acres provide. In addition to the oversized attached two car garage with nine foot doors, epoxy flooring, and direct access into the kitchen, the property also includes a large detached outbuilding featuring a finished 33 x 20 gym area, an attached 38 x 50 garage with two 11 foot doors and built in workbench, and an additional14×36 area off the garage with a separate entrance—perfect for storing your farm and lawn equipment. A rare opportunity to own a property that combines acreage, privacy, architectural character, and thoughtfully designed living spaces both inside and out.
#PALH2015240

ZIONSVILLE

4572 LIMEPORT PIKE

5 Beds

3 Baths

5,396 Sq.Ft.

$1,500,000

MLS#: PALH2015240
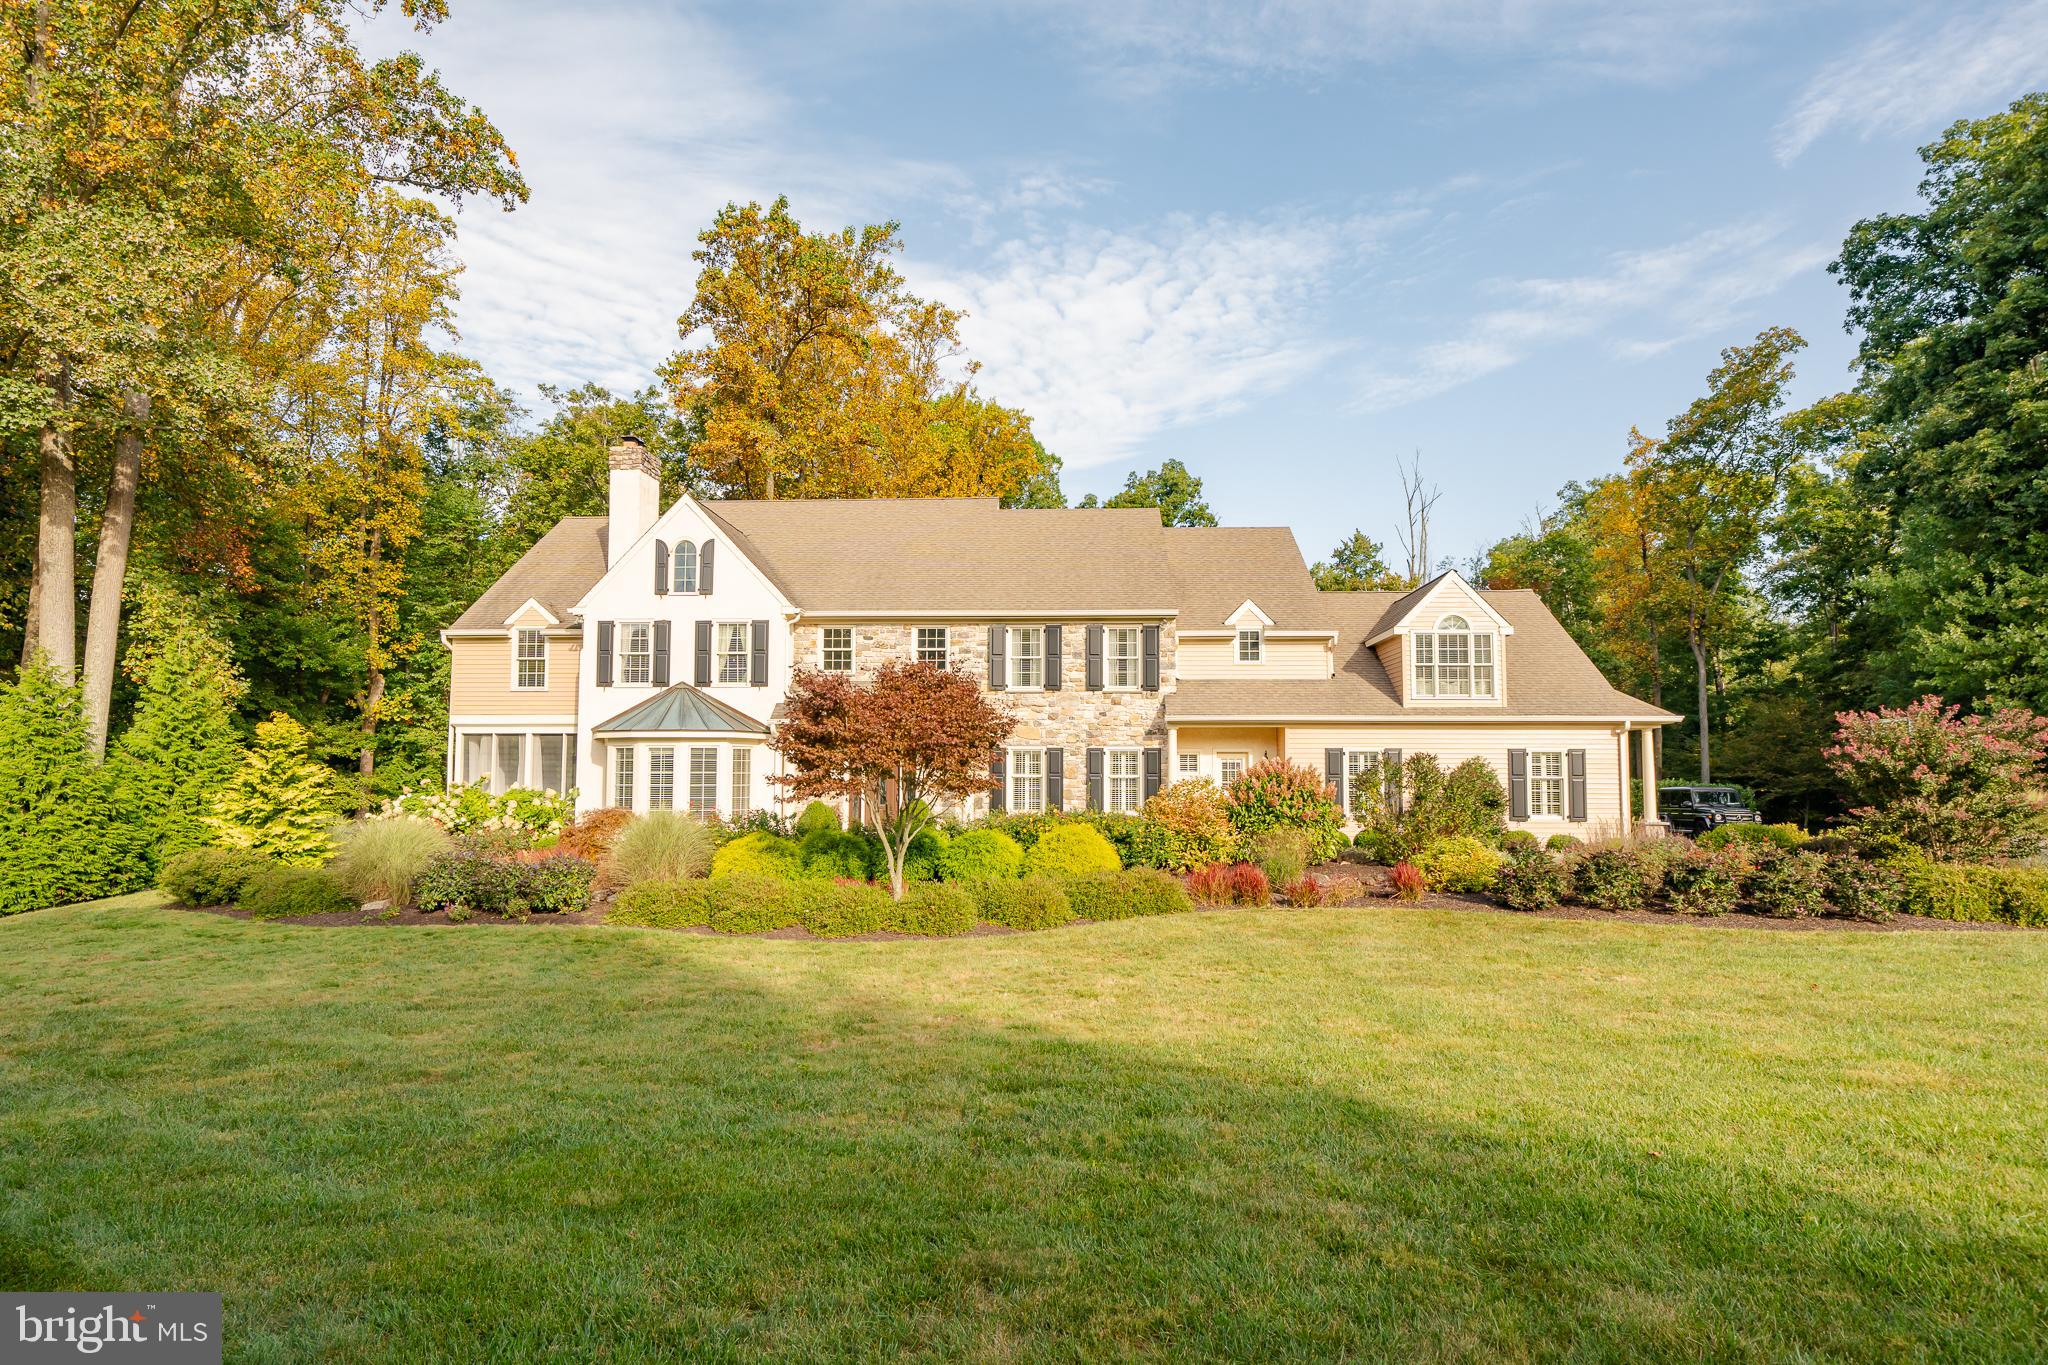
Welcome to the quaint neighborhood of Glenwood Estates. This hidden gem of Chester County is unsurpassed country living at its best. This former model home offers many amenities and upgrades for the most discerning buyer. Located on 4 partially wooded acres and cul-de-sac, this Traditional home boasts 5/6 bedrooms, 5 full baths and 2 half baths. The main level with custom coffered ceilings, includes an oversized double family room with a wood burning fireplace, a formal living room with a gas fireplace, dining room, mudroom with custom cabinetry & kitchen with a oversized custom island which offers a chef’s dream with Jenn Air appliances including 4 ovens total, built in coffee/espresso machine, induction cooktop & 2 dishwashers. The second level includes laundry facilities, 3 bedrooms with 2 ensuite bathrooms as well an oversized third level bedroom with a full bathroom. The primary master suite with gas fireplace on the second level includes a bonus room with a private balcony, office area, custom dressing room with built ins, island and vanity. The large master bathroom includes an oversized shower with a steam system, heated floors, claw tub, gas fireplace and custom cabinetry. The finished walkout lower level offers ample living space, a kitchenette, bedroom, full bathroom and a bonus room currently used as a home gym with a separate entrance from the garage. Looking for outdoor entertaining? This home offers it all – beautiful outdoor oasis with a heated, saltwater pool and custom paver patio with lighting and gas fire torches, an oversized deck with trex decking and railing, a upper paver patio with stone fireplace, custom outdoor kitchen with built in grill, fridge and sink make this a true resort style home. 4 sets of French doors take you to the outside deck or the large screened in porch with ceiling fans ready for warm summer evenings. Pickleball anyone? A private, personal pickleball court is at your disposal off the screened porch area. Extensive professional landscaping, hardscaping, lighting and Sonos ready outdoor speakers make the space inviting and ready for summer use.  3 zone HVAC systems, 2 hot water heaters, whole house water conditioning system, reverse osmosis water system, speakers throughout home for Sonos are just a few extras. The oversized back entry 3 car garage offers an epoxy floor and a bump out for a workspace. This home is truly a must see for luxury living.  Photos do not do this home justice.
#PACT2074274

GLENMOORE

21 PENNSWOOD DRIVE

6 Beds

5 Baths

7,055 Sq.Ft.

$1,500,000

MLS#: PACT2074274

Opportunity  abounds !  8.2 acre parcel zoned (MU ) mixed used that presently consist of 5 double mushroom houses, separate apt, 3 misc. storage buildings and Ranch/Split Level House with  3 bedrooms , 2.5 baths, 2 car garage, full basement and whole house back up generator.

More Photos Coming Soon !
#PACT2131600

AVONDALE

100 OLD LIMESTONE ROAD

None Beds

None Baths

21,640 Sq.Ft.

$1,500,000

MLS#: PACT2131600
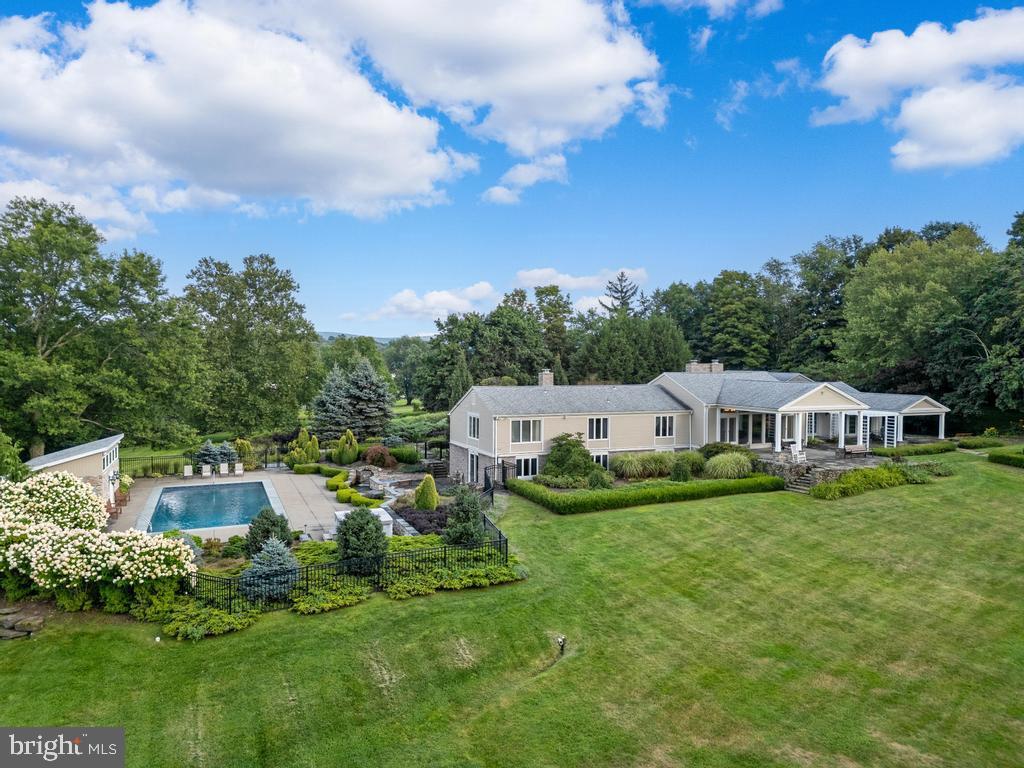
Indulge in the epitome of luxury living at 495 N Abington Rd, Waverly Township's most exclusive estate. Spanning over 4,340 square feet of masterfully crafted living space, this palatial 5-bedroom, 4 full and 2 half bath residence is set amidst 5.48 acres of pristine landscape, offering unparalleled privacy and tranquility. The estate’s exterior is a haven of sophistication, featuring a resort-style inground pool, a refined pool house, and an expansive 6-car garage, perfect for the discerning collector. Inside, the home exudes timeless elegance with its gleaming hardwood floors, a grand living room bathed in natural light from expansive windows, and a meticulously designed layout that seamlessly blends comfort with opulence. A state-of-the-art safe room adds an extra layer of security to this magnificent property. This is more than just a home; it’s a lifestyle, where every detail has been considered for those who demand the very best. Experience unparalleled grandeur at 495 N Abington Rd.
#PALW2000334

WAVERLY TOWNSHIP

495 N ABINGTON ROAD

5 Beds

4 Baths

5,175 Sq.Ft.

$1,500,000

MLS#: PALW2000334
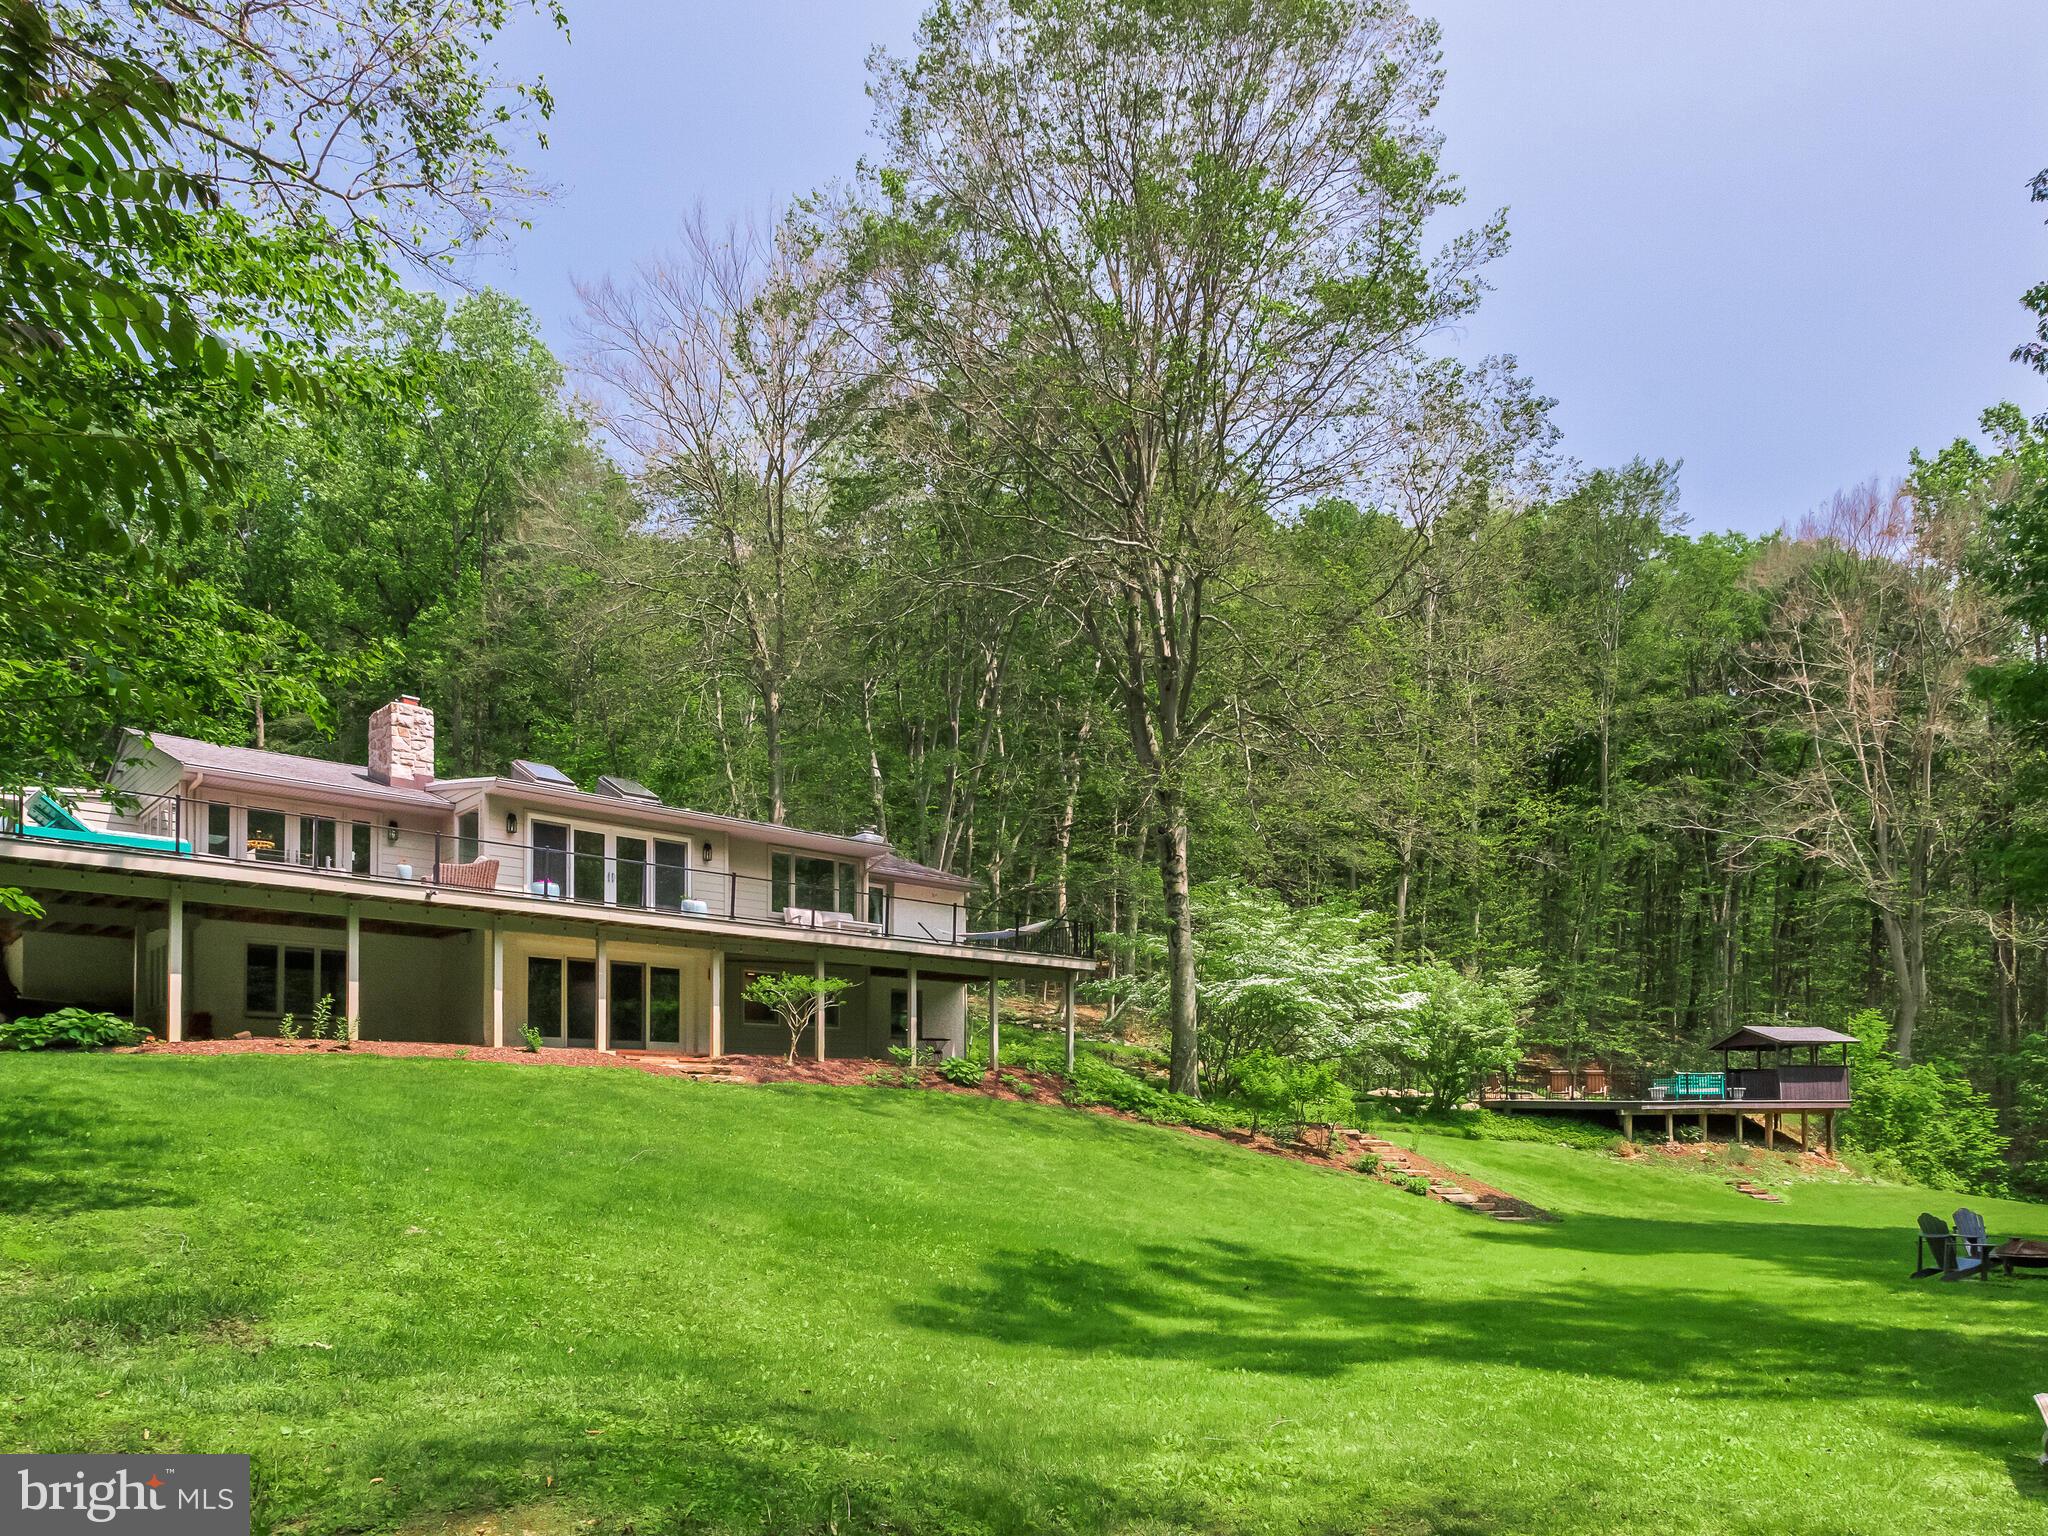
Welcome to this stunning 4-bedroom, 3 full bathroom single-family home nestled in the tranquil and picturesque setting of West Vincent Township, within the highly regarded Owen J. Roberts School District. Set far back from the road and tucked away on a breathtaking 7.2-acre estate, this property offers unmatched privacy, natural beauty, and a lifestyle of peaceful luxury.

Surrounded by mature woods and rolling landscapes, the grounds feature a harmonious blend of open, sun-dappled clearings and enchanting wooded areas that change beautifully with the seasons. A gentle stream winds through the property, adding to the sense of serenity and offering a peaceful soundtrack to daily life. Whether you envision nature walks along your own private trails, gardening, outdoor entertaining, or simply enjoying the stillness of the countryside, these 7.2 acres provide the perfect backdrop for your dream lifestyle—all while being just minutes from local amenities.

Step through the foyer into a warm and inviting great room featuring gleaming hardwood floors, a beautiful stone fireplace, and an abundance of natural light from skylights and sliding doors that lead to a large, wrap-around deck overlooking the serene landscape.

The gourmet kitchen is a chef’s dream, thoughtfully designed for both everyday living and elegant entertaining. It showcases luxurious granite countertops, rich custom cabinetry that offers abundant storage, and a generous center island with a prep sink—perfect for meal preparation or casual gatherings. A charming bay window seat invites relaxation with morning coffee or afternoon reading, while natural light floods the space. Culinary enthusiasts will appreciate the top-of-the-line appliances, including a custom paneled refrigerator, a powerful six-burner propane cooktop, and double ovens that make hosting a breeze. The adjoining butler’s pantry enhances functionality with additional storage, counter space, and seamless access to the attached two-car garage—ideal for unloading groceries with ease.  The dining area offers charm and functionality with a second stone fireplace and direct access to the deck—perfect for indoor-outdoor entertaining.

The main level also features a luxurious primary suite with hardwood floors, built-ins, a fireplace, and private deck access. The renovated en-suite bath boasts a marble-tiled glass shower, soaking tub, double marble vanity, and in-suite washer/dryer. A second bedroom and full hall bath complete the main floor.

The lower level offers even more living space with a bright family room, brick fireplace, and walkout access to a brick patio and expansive backyard. Two additional bedrooms with walk-in closets, a beautifully renovated full bath, and a mud/potting room with outdoor access make this level ideal for guests or multi-generational living.

Step outside to experience resort-style living in your own backyard. At the heart of the outdoor oasis is a luxurious heated saltwater in-ground pool, offering a spa-like swimming experience with low-maintenance benefits and a softer, more natural feel. Surrounding the pool is an expansive lounge deck, ideal for sunbathing or hosting summer gatherings. A covered pool cabana with space for a bar or grill provides a shady retreat for relaxing or entertaining guests in style. Lush landscaping, mature trees, and the tranquil sounds of the nearby stream enhance the atmosphere, creating the ultimate private escape.

This is a rare opportunity to own a secluded, amenity-rich property in a prime location. Whether you're seeking a peaceful retreat, an entertainer’s paradise, or a family-friendly haven, this property delivers it all—don’t miss your chance to make it yours!
#PACT2099776

CHESTER SPRINGS

2762 HORSESHOE TRAIL

4 Beds

3 Baths

3,243 Sq.Ft.

$1,500,000

MLS#: PACT2099776
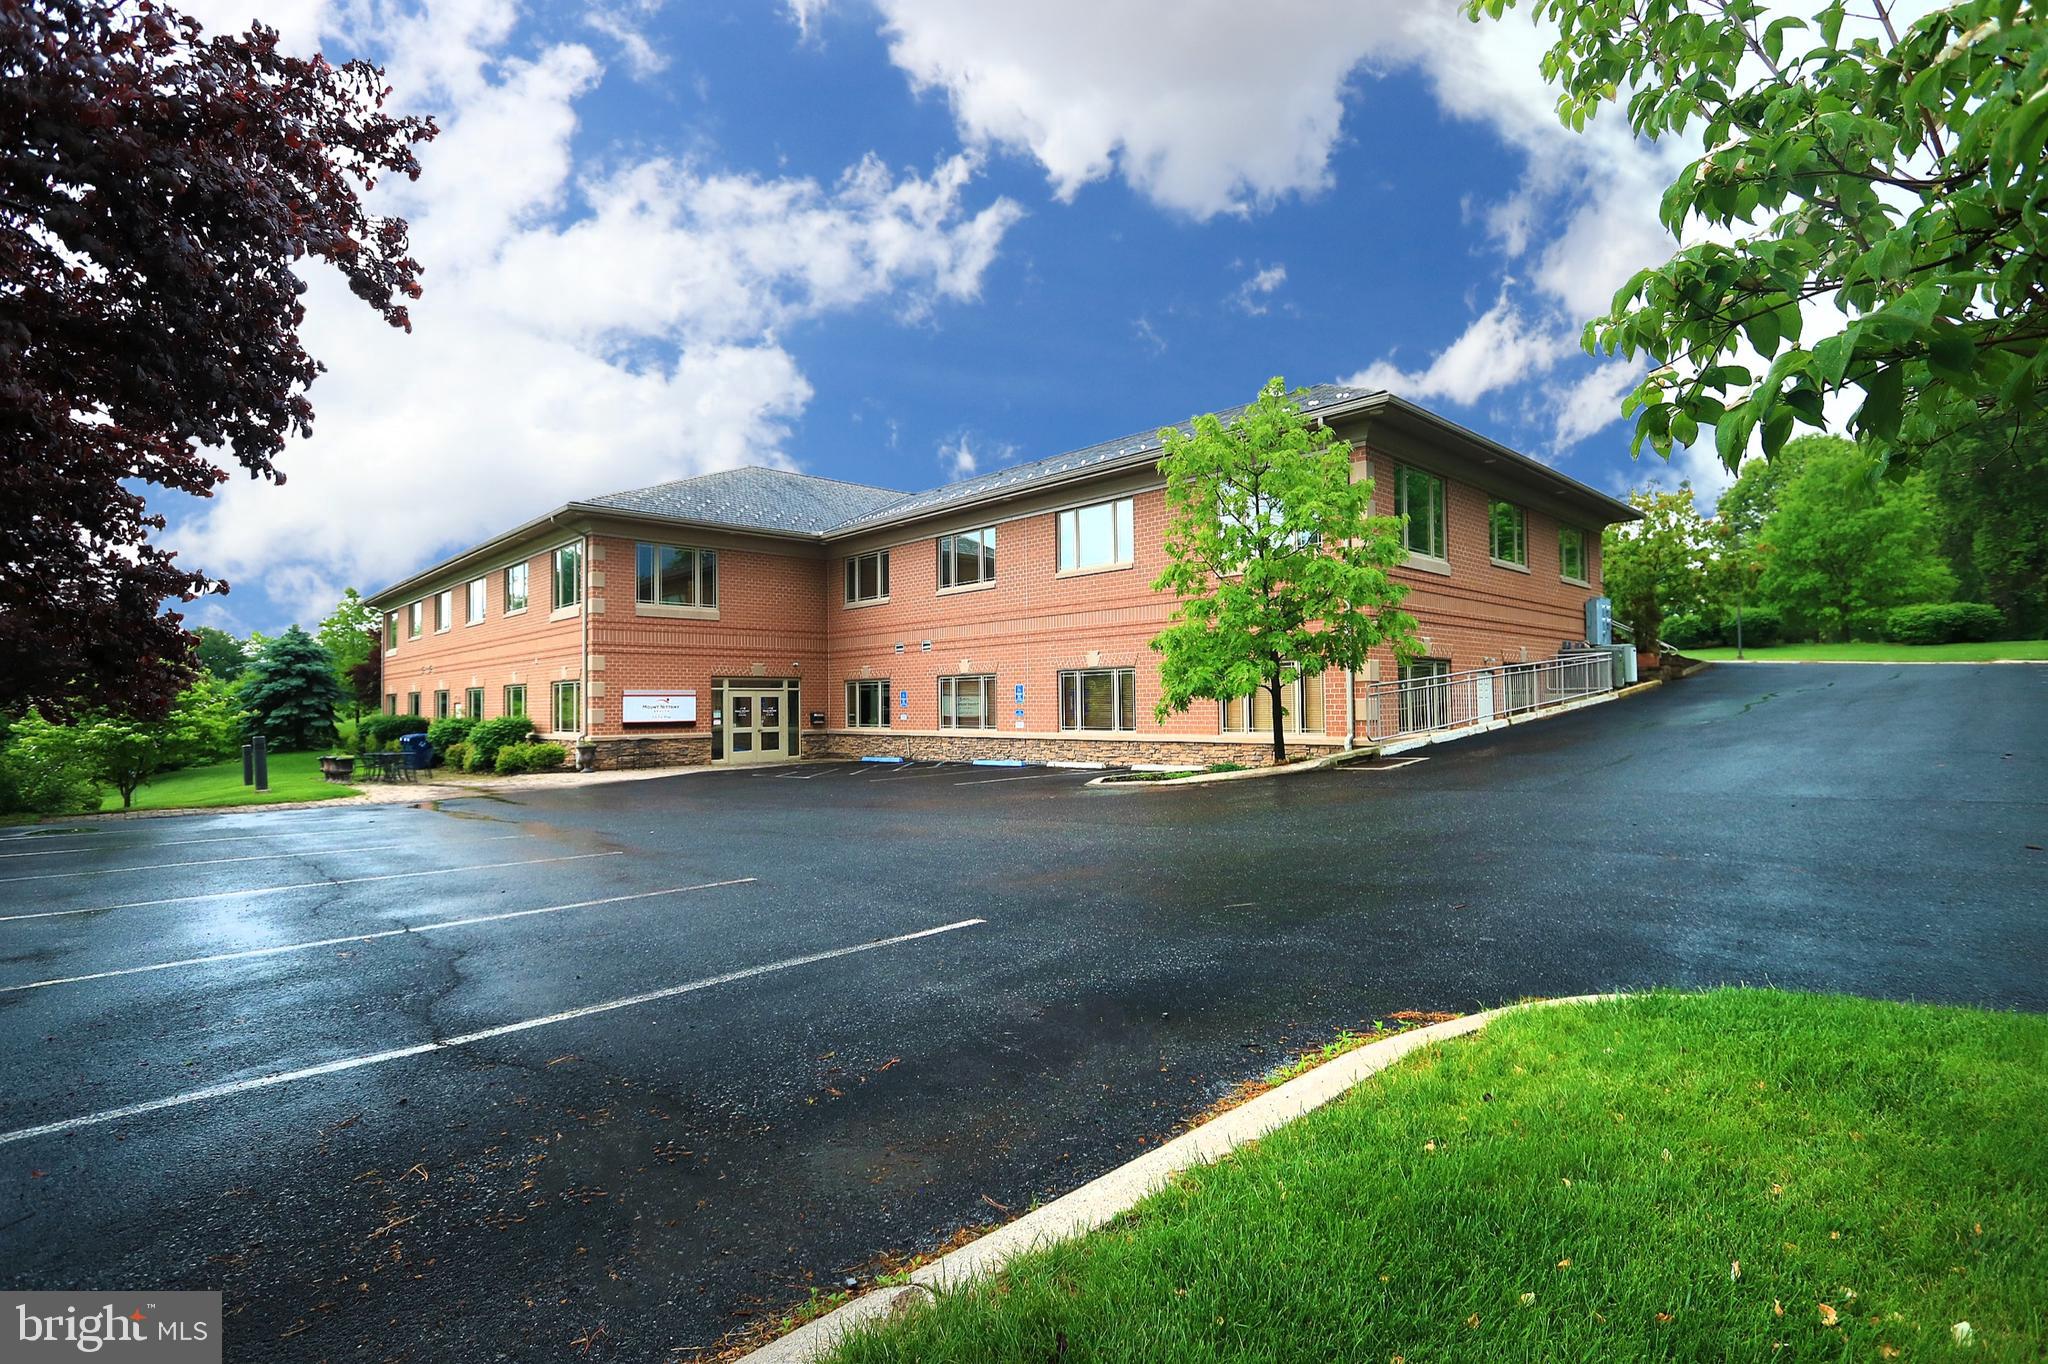
Looking for beautiful space in excellent condition with great parking and easy access from anywhere in State College? Look no further than Sandy Dr. These two units combine for 7,880 sq ft in an incredibly well built building.  Reception area, private offices, large conference room, treatment rooms, men's and women's locker rooms, and then a large open area currently used for a fitness room. The condo fee for this unit is $2,500.00/quarter and includes: trash, water, sewer, exterior lighting, snow removal, lawn care and landscaping, exterior building maintenance, parking lot maintenance, exterior building insurance, liability insurance. Property is also for lease at $16.00 NNN.
#PACE2512924

STATE COLLEGE

2160 A&B SANDY DR.

None Beds

None Baths

7,885 Sq.Ft.

$1,500,000

MLS#: PACE2512924
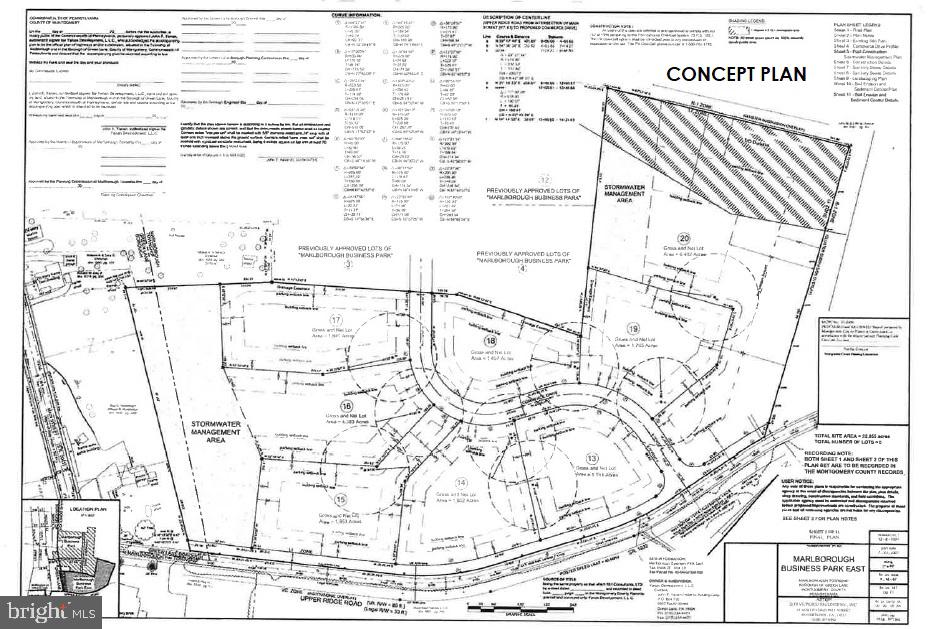
Great opportunity for a developer or user for 22.4 Acres of LI Zoned ground in convenient Marlborough Twp. Ripe and ready with Sewer available.  This is convenient to Rt. 63, Rt. 29, Rt. 73, and the Pa. Turnpike.
#PAMC2001776

GREEN LANE

0000 UPPER RIDGE ROAD

None Beds

None Baths

22.49 acres

$1,500,000

MLS#: PAMC2001776
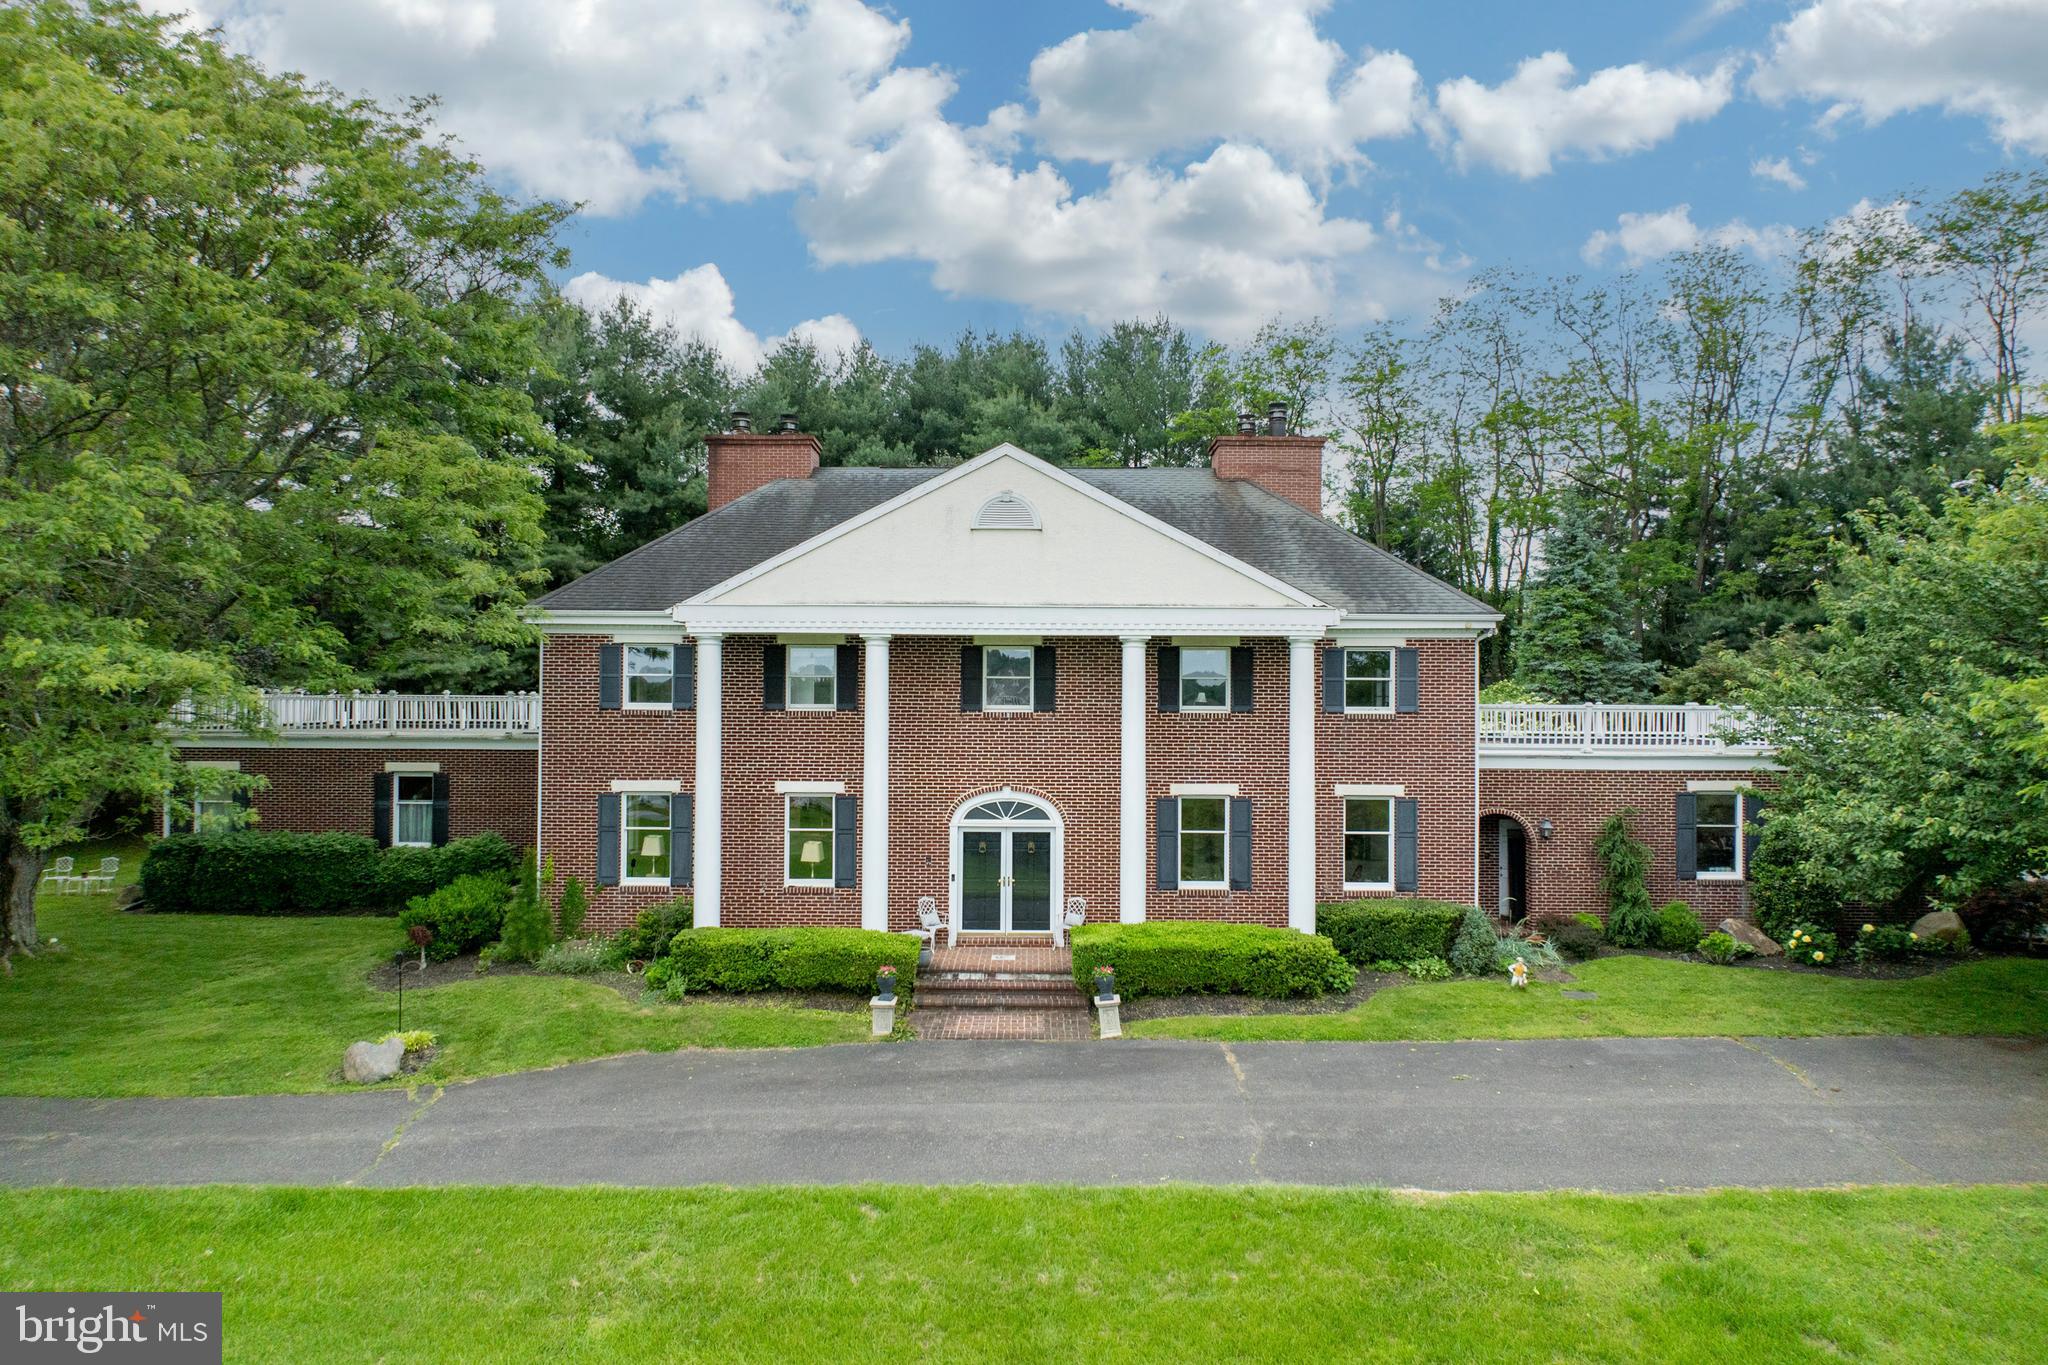
BACK ON THE MARKET! King of the Hill! One-of-a-kind, classic, custom-built brick manor on spectacular 13.6 acre home site just outside West Chester borough--bring your horse! Stunning vistas, scenic pond, glorious grounds, and exceptional privacy await you in desirable East Bradford Township. A rare find--this unique residence is ideal for outdoor entertaining, featuring an in-ground swimming pool with expansive brick patio AND indoor gatherings with its grand, two story foyer, multiple eye-catching fireplaces, ample room sizes, and striking lay-out. Two substantial outbuildings provide incredible versatility—one approximately 5,000 sq. ft., and the other about 3,600 sq. ft. on two floors. WOW, Imagine the possibilities: hobbyists, collectors, contractors, equine/other livestock, or simply additional storage plus 13.6 acres of rolling pasture/pond. Inside, the dramatic, marble foyer with partial two-story ceiling/circular staircase welcomes you into a spacious layout that includes a formal living room and dining room, both with elegant fireplaces, transom windows and fine moldings. The gourmet kitchen boasts granite countertops, a tile backsplash, hardwood flooring, center island, stainless steel appliances, Sub-Zero refrigerator space,  pantry, and light, airy morning/breakfast room with coffered ceiling, gas fireplace, wet bar, and Viking wine cooler. French doors lead from the kitchen/breakfast room to the outdoor entertainment area and pool.  Don't miss the first-floor primary retreat/in-law suite, with outside entrance, which includes a tray ceiling/recessed lights, window seat, sitting room, luxurious bath with dual vanities, separate tub and shower,  oversized walk-in closet, built-ins, and kitchenette. Also on the main level is a private office or den with fireplace and French doors opening to the courtyard. A few steps up from the kitchen or foyer, you will find a commodious family room featuring a dramatic, beamed, vaulted ceiling; hardwood floors;  fireplace; and outside entry. The main level includes an exquisite powder room, convenient  laundry room, and mud room with access to the three car garage. The upper floor boasts a second primary suite bedroom with fireplace and en-suite bath, and three additional bedrooms, two of which share a Jack and Jill bath. This level offers abundant closet space, including some walk-in closets, and third full, hall bath. The distinctive home includes an entrancing, curved staircase,  six fireplaces, wood and tile floors, a fully-floored, walk-up third-floor attic for added storage, and huge lower level (multiple, previously finished rooms/PR will require repairs/updating) with abundant space. A perfect spot for those seeking luxury, space, and extensive storage for recreational vehicles or business equipment--perhaps even your equestrian pursuits. Popular West Chester schools, beautiful nearby parks, renowned Longwood Gardens, and easy access to vibrant West Chester borough dining and shopping make a winning combination. Most of home and systems/kitchen/baths are original. 1st floor suite has some updates. Seeking a location with  tranquil privacy and singular convenience and prestige? Then find your bliss here! This distinctive diamond on 13+ non-sub-divideable acres in a sought-after locale awaits your "polish" to refurbish/update it to perfection!
#PACT2098488

WEST CHESTER

931 LENAPE ROAD

5 Beds

4 Baths

5,708 Sq.Ft.

$1,500,000

MLS#: PACT2098488
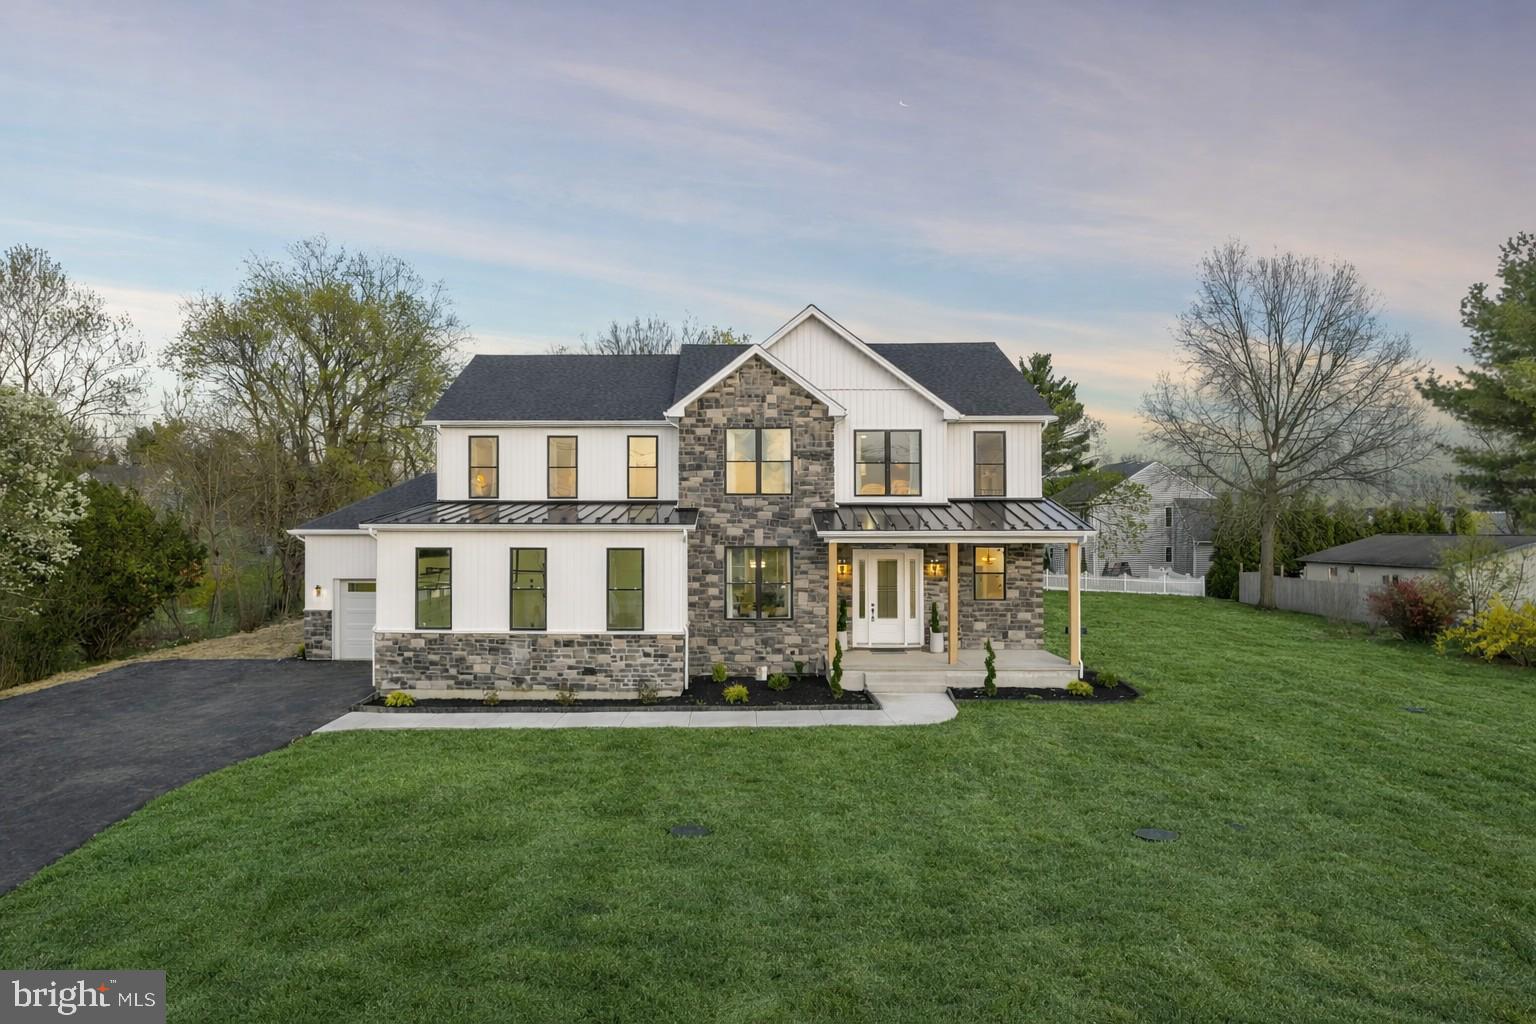
Set just minutes from Phoenixville Boro, this newly built home offers over 6,000 square feet of finished living space designed for how you actually live. It’s the rare combination of space, style, and location that’s hard to find, especially this close to everything Phoenixville has to offer.

From the moment you step inside, the scale and natural light stand out. Ten-foot ceilings, clean modern finishes, and a thoughtful layout create a home that feels both elevated and comfortable. The main living areas flow seamlessly, making everyday living easy and entertaining even better.

The kitchen is truly the heart of the home, anchored by an oversized island and surrounded by stylish cabinetry, a commercial-grade six-burner range with double oven, and a custom Calcutta quartz surface. The scullery adds a level of convenience that sets this home apart, complete with additional storage, a sink, and a second dishwasher.

Just beyond, the kitchen opens into a stunning morning room with a cathedral ceiling and wood beams, and into the family room with a floor-to-ceiling fireplace and direct access to the covered deck. This indoor-outdoor flow is where the home really shines.

The main level also includes a full bedroom and bath, ideal for guests or flexible living, along with a private office and a well-designed mudroom.

Outside, the covered composite deck with a gas fireplace creates a true extension of the home. The level yard offers plenty of space for a future pool, play, or outdoor entertaining.

Upstairs, the primary suite feels like a retreat, with two oversized walk-in closets and a spa-like bathroom featuring a freestanding soaking tub, oversized tile, and a walk-in shower with a vertical spa feature. Additional bedrooms are generously sized, including a Jack and Jill layout and a private en-suite, plus a bright loft and second-floor laundry.

The finished lower level adds even more flexibility, with a bar with leathered black counters, space for a gym, an oversized full bath, and accent walls with a fireplace.

With over 6,000 square feet of finished space, this home offers the kind of layout, design, and functionality that’s hard to replicate. And just minutes from Phoenixville’s restaurants, shops, and trails, with easy access to Route 422, SEI, and GSK, you get both space and convenience in one location.
#PAMC2178706

PHOENIXVILLE

906 S COLLEGEVILLE ROAD

5 Beds

5 Baths

6,126 Sq.Ft.

$1,500,000

MLS#: PAMC2178706
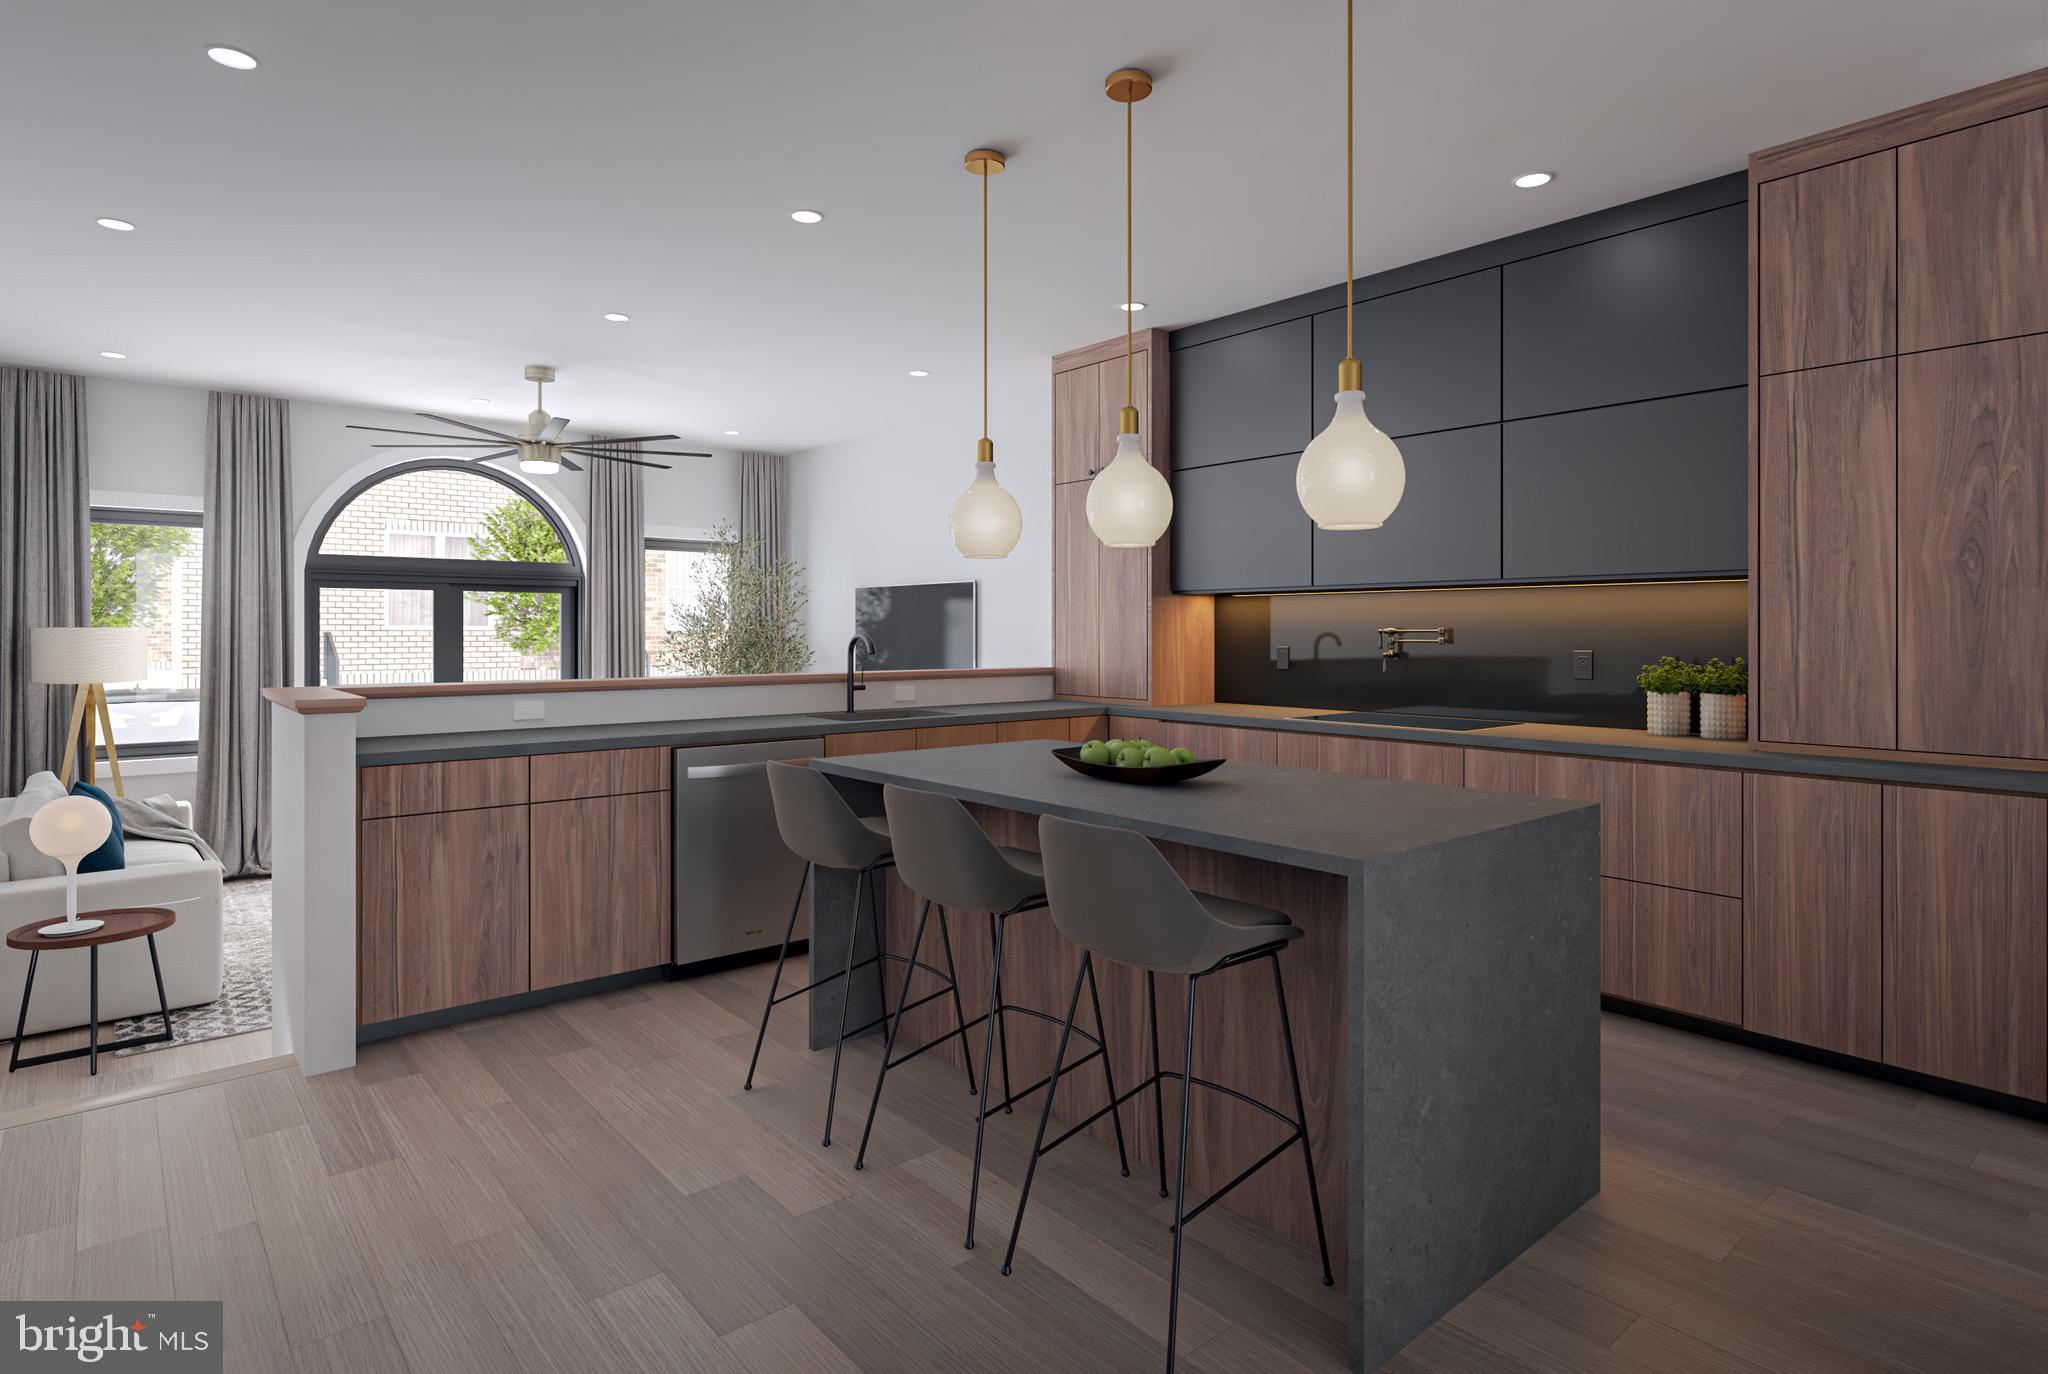
Welcome to contemporary luxury in the heart of Northern Liberties! This brand-new construction property offers a spacious 3,600 sq. ft. of sophisticated living, featuring 4 bedrooms and 4 full baths, along with 1 convenient half bath. Step inside and be greeted by elegant design and top-notch finishes throughout. The home includes a 5-stop elevator, making it easy to navigate between floors. The finished basement provides additional versatile space, perfect for a home theater, gym, or playroom. The highlight of this property is its stunning three-tiered roof deck, complete with a covered pergola. This exceptional outdoor space is ideal for entertaining guests or simply enjoying breathtaking panoramic views of the city. Whether hosting a lively gathering or relaxing after a long day, the roof deck is a true urban oasis. The property also features 2-car parking, adding to your convenience. Situated within walking distance of the vibrant shops, restaurants, and nightlife on 2nd Street, and just a stone’s throw from Fishtown, you'll be at the center of all the action. This location is perfect for festival-goers and anyone looking to immerse themselves in Philadelphia’s dynamic culture. Experience modern elegance and urban excitement in one incredible home!
#PAPH2430922

PHILADELPHIA

1110 N 3RD STREET

4 Beds

3 Baths

3,600 Sq.Ft.

$1,500,000

MLS#: PAPH2430922
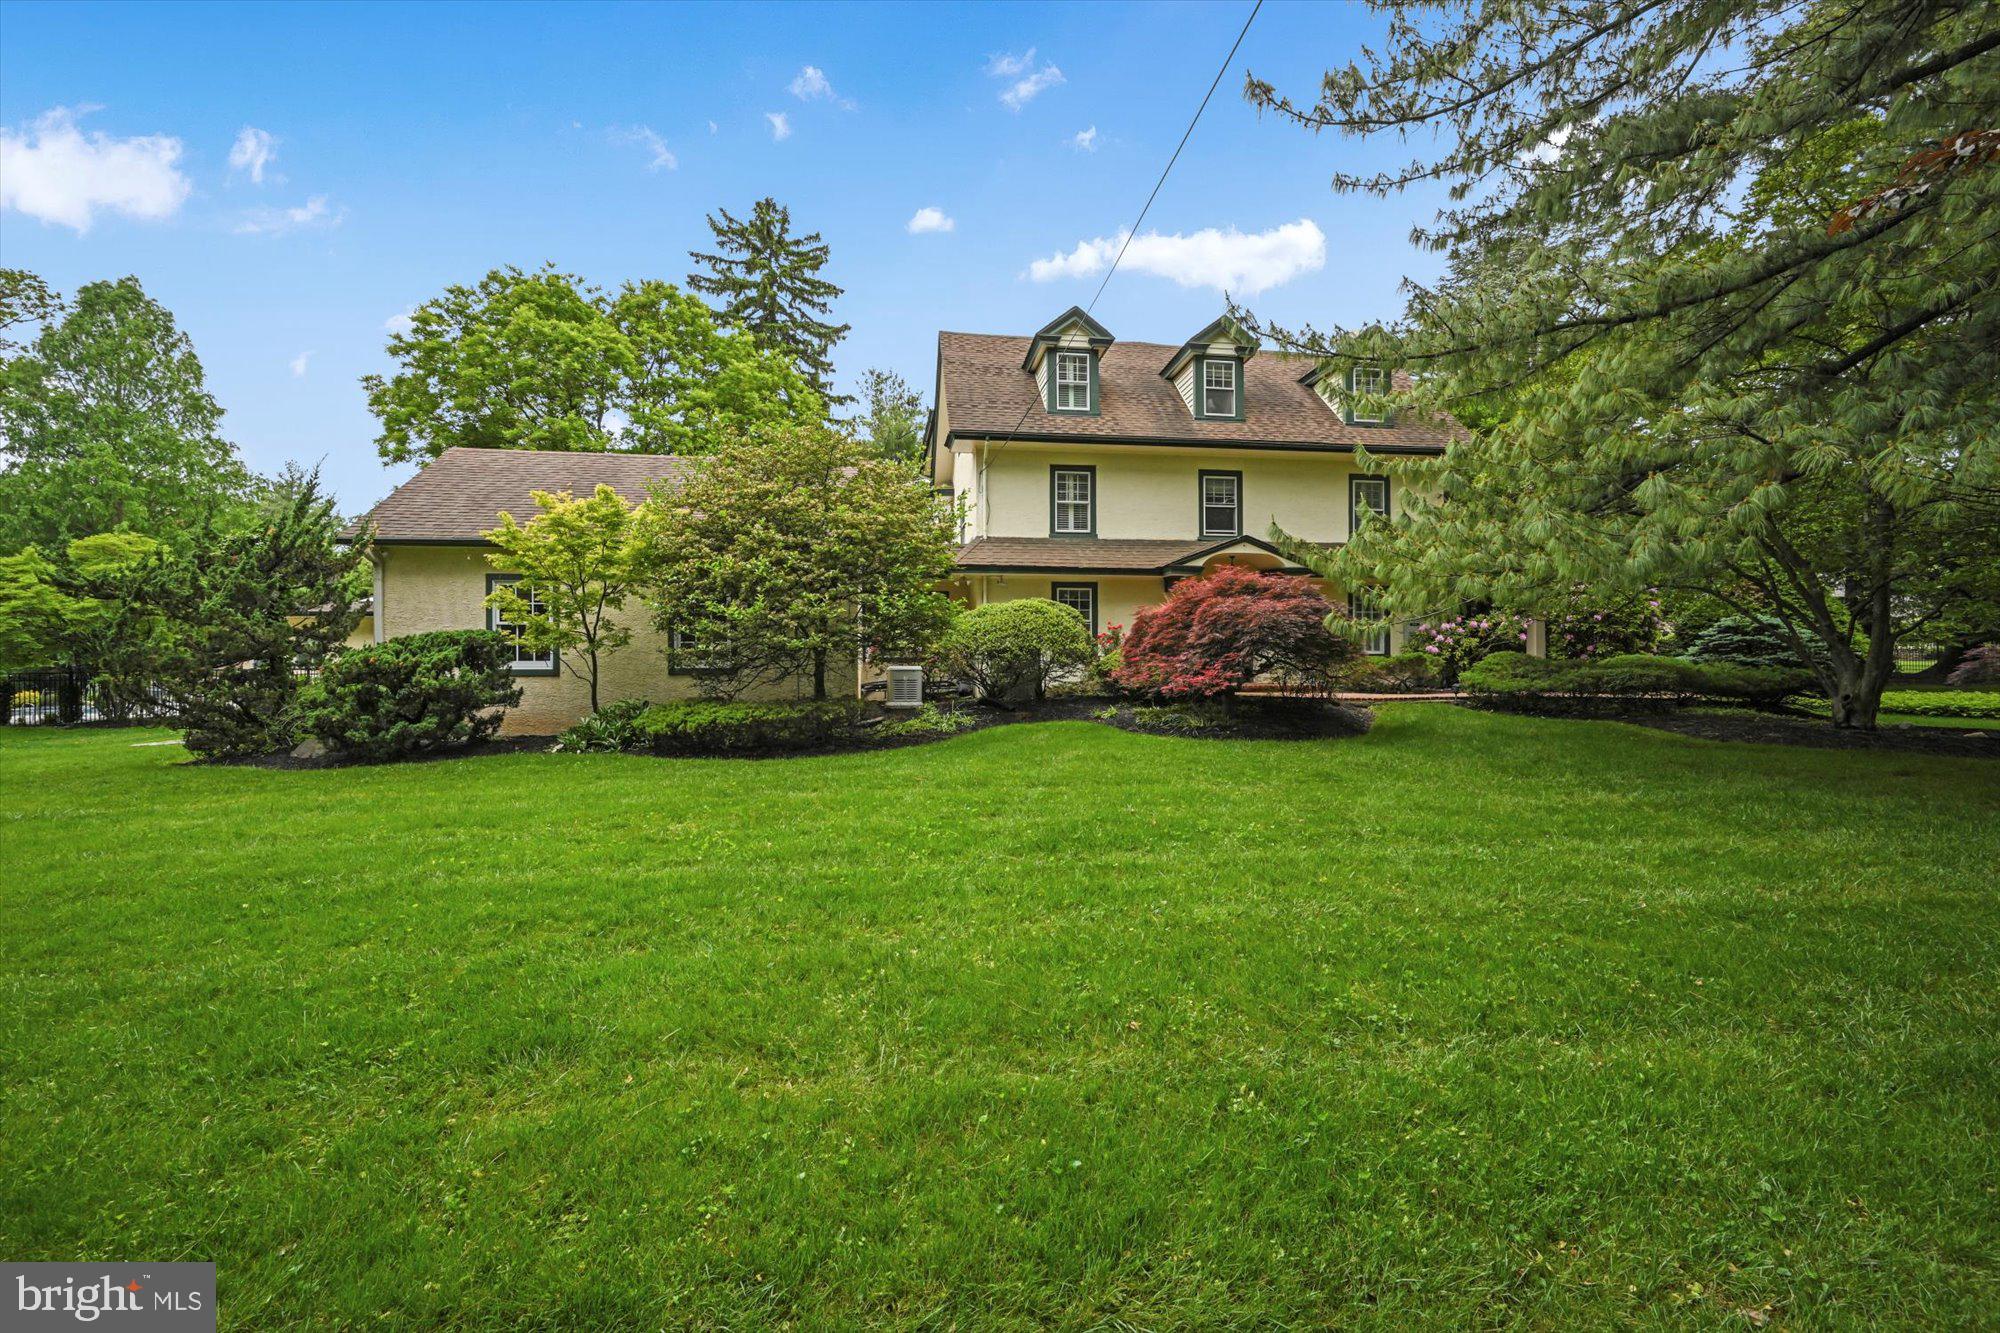
Welcome to 932 Hagys Ford Rd, one of the original properties in tranquil Penn Valley and a tasteful blend of the old and new.  One of the largest lots in the neighborhood, it features a combination of mature foliage and newer specimen plantings to create a bucolic space for private living and indoor/outdoor entertaining.  Nature envelopes the house, pool, and pool house to give the backyard the feeling of an arboretum.
The driveway affords plenty of off-street parking for holiday parties and summer barbeques.  A recently refinished, spacious garage shelters two cars and boasts a room above that has been used at different times for home office, kids playroom, exercise, and gaming room.
The first floor welcomes with custom Arizona tile and new hardwood floors.  This floor and its bar/kitchen area was expertly renovated by Gardner Fox in 2016.  The long row of windows allows afternoon sunlight to highlight the hand-painted mural art by a local Philadelphia area artist.  The back door opens onto a quartzite patio and you are in the middle of nature.  A newly renovated pool house offers a pavilion for hosting outdoor events such as pool parties and barbeques during the summer season.  The electric heat and fireplace make it a comfortable guesthouse and man cave/she shed during the off-season.  The pool house windows and sliding door open onto a beautifully renovated pool deck and pool, the perfect place for summer fun.
The kitchen boasts premium omega and black galaxy granites, custom cabinets, and Thermador appliances.  Off the kitchen, the powder room includes a marble floor, exquisite wall tile, artisanal sink, and vanity custom-made with wood salvaged from historic Brewery Town Philadelphia.  A charming dining room and sitting room include custom embroidered window treatments by Sheffields, historic fireplaces, and another gorgeous hand-painted mural.  Upstairs, the two sleeping floors offer six bedrooms and three full baths.  Two bedrooms are configured as primary suites and the smaller one was used most recently as an office with built-in shelving.  Large windows offer views of the backyard and pool deck, while mostly obstructing street view, making this a very private estate.
This special home has been lovingly maintained and invested in by its current and prior owners with significant investments, both indoors and out, over the last 30 years.
#PAMC2039528

PENN VALLEY

932 HAGYS FORD ROAD

6 Beds

4 Baths

4,868 Sq.Ft.

$1,500,000

MLS#: PAMC2039528
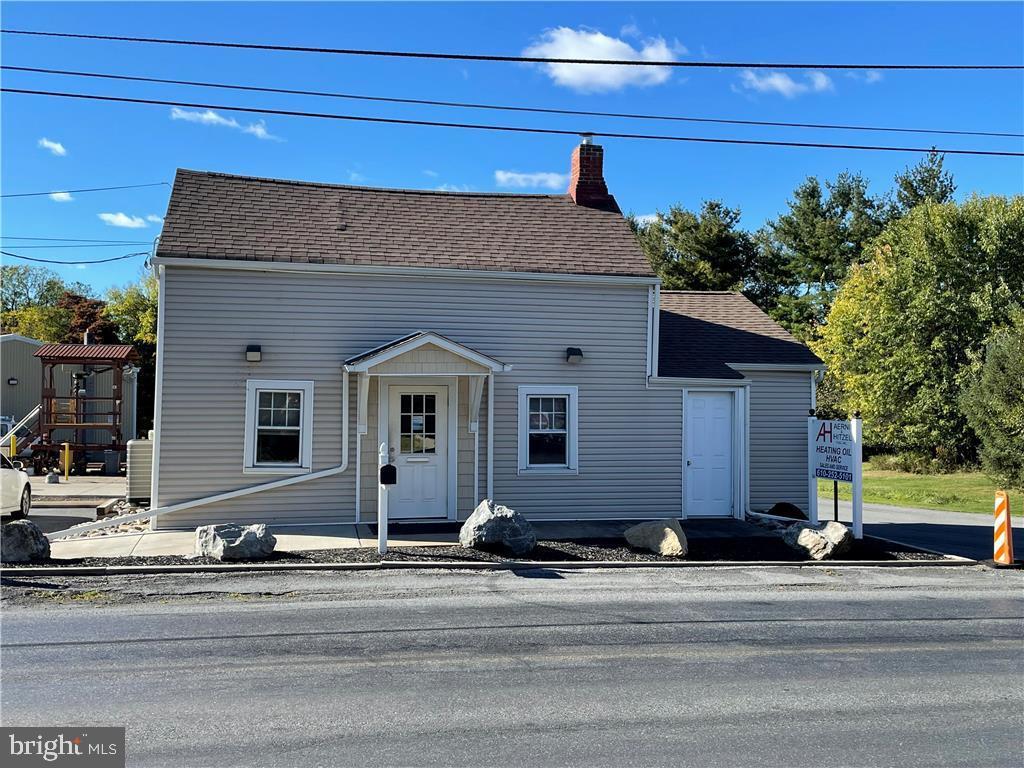
Great site with interesting zoning and terrific access to I-78 and and Morgan Hill Rd. in Easton. Multiple tax parcels comprise 3.1 acre site with retail visibility and industrial use zoning. Take a look at this property currently used as fuel oil company features a 1915 circa farmhouse renovated structure used as offices with complete HVAC/heatpump and newer roof plus 3 phase electric to the property. Warehouse/5 bay truck building inclusive of scales, loading areas, covered storage, etc. Many uses possible to repurpose the property completely or take advance of buildings amenities already in place. Many operational features include camera system, alarms, extensive tank monitoring, testing and safety features built into the current business operation. Don't hesitate on this significant size property at a fantastic location.
#PANH2006860

EASTON

INDUSTRIAL

None Beds

None Baths

N/A

$1,500,000

MLS#: PANH2006860
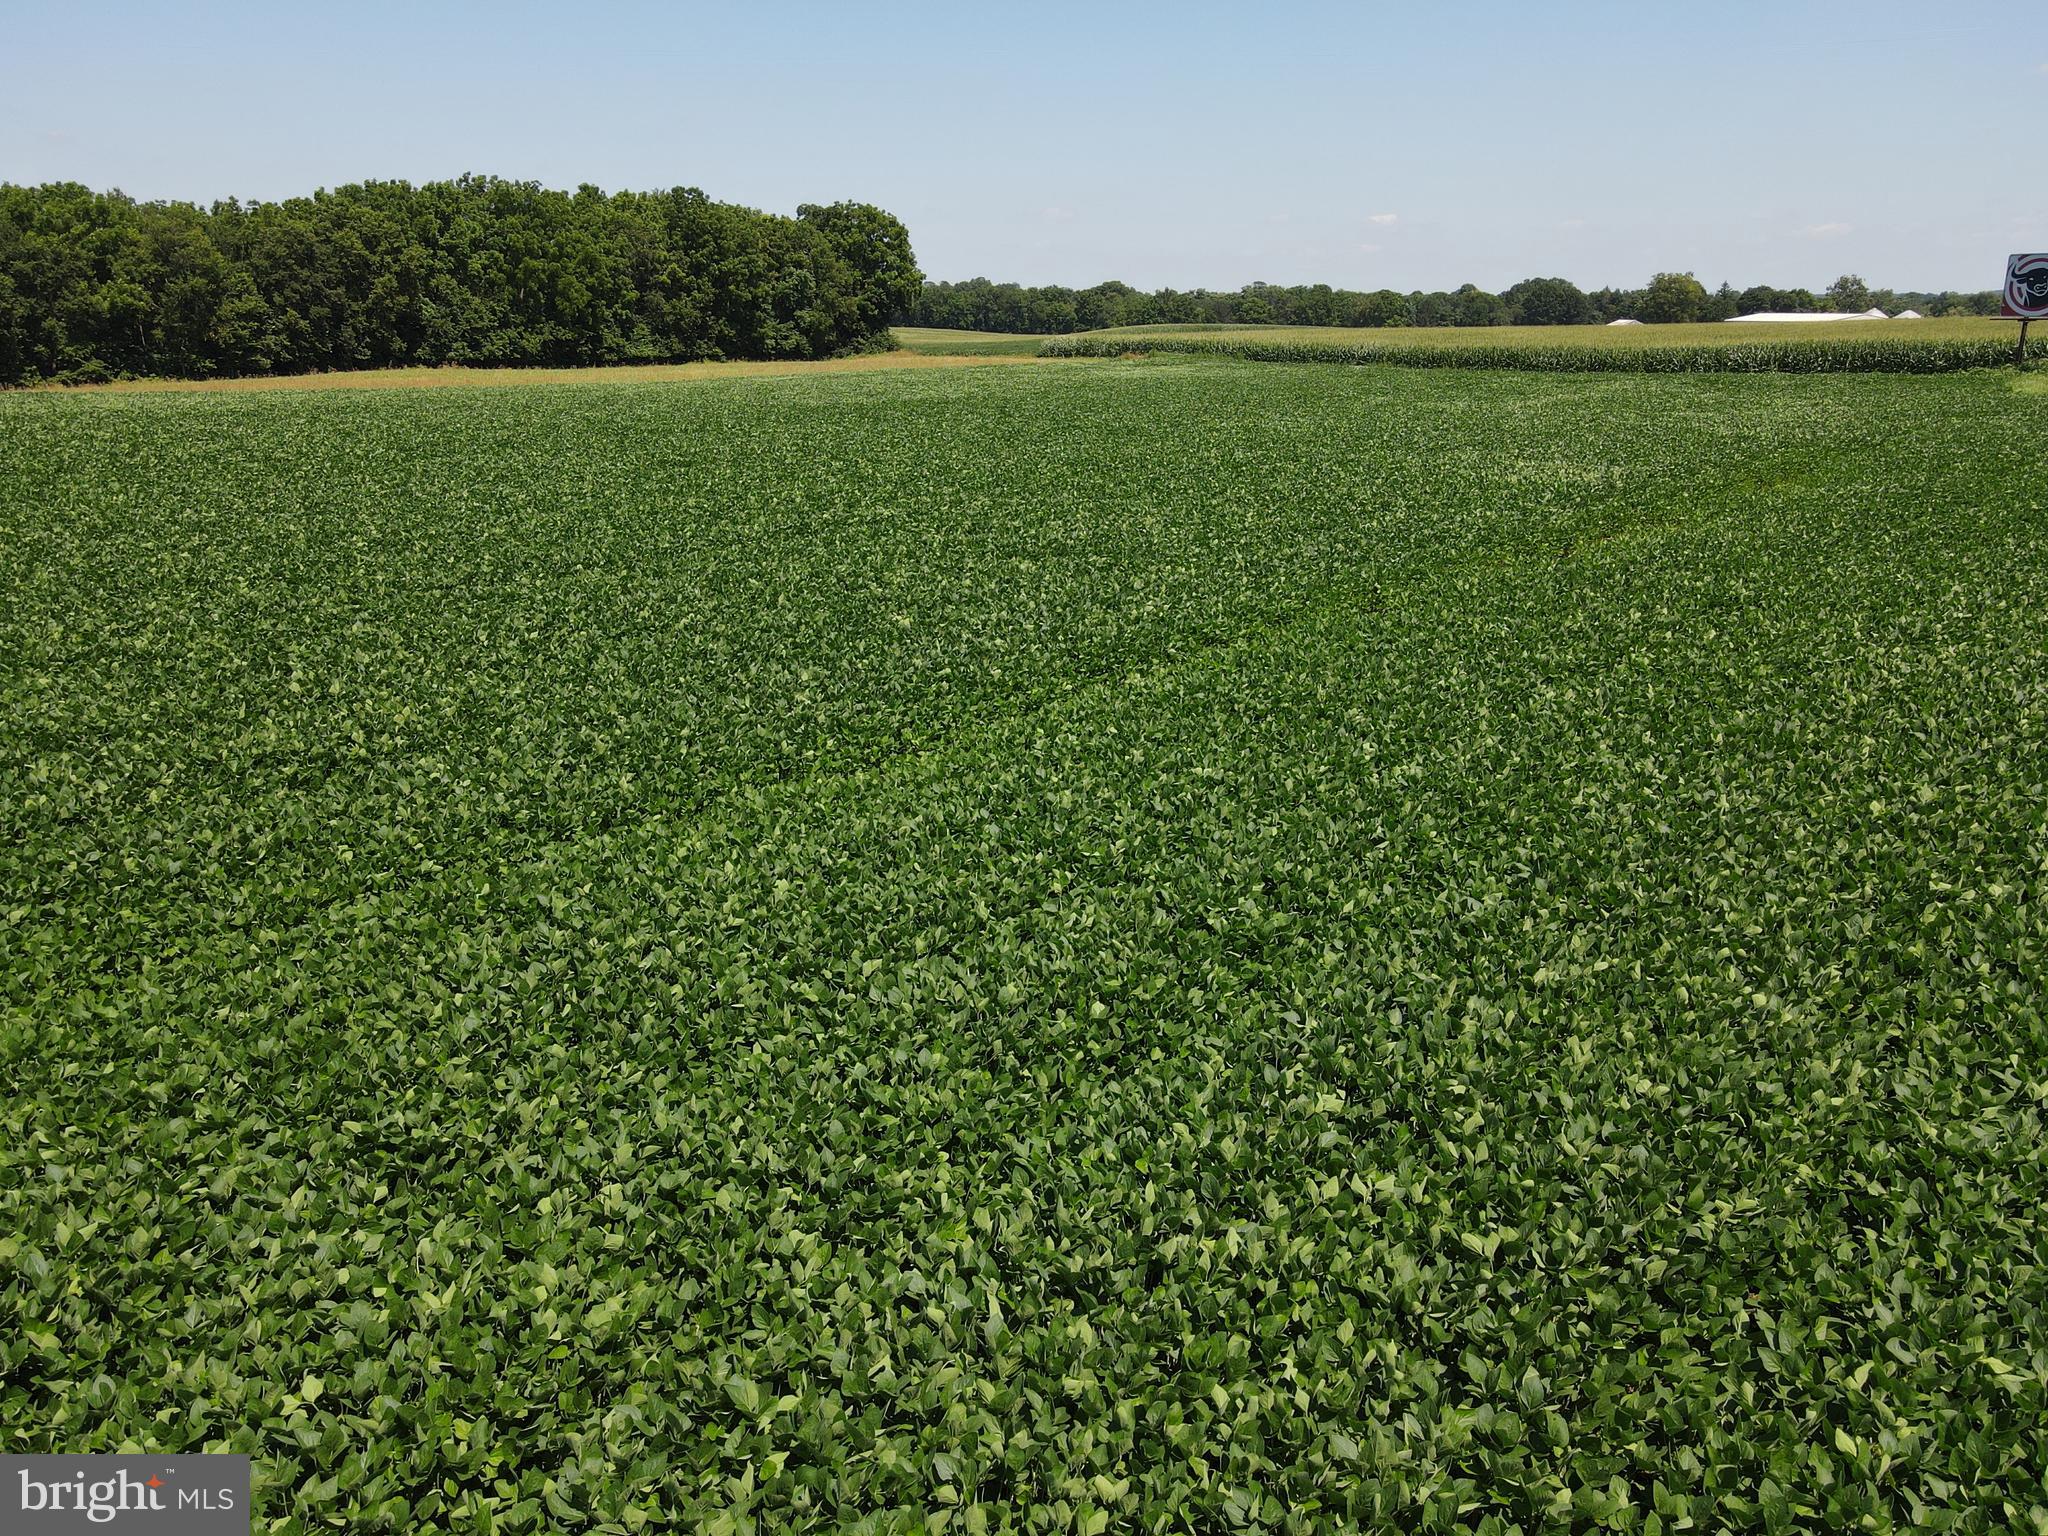
None
#PALA2075940

MANHEIM

0 LANCASTER ROAD

None Beds

None Baths

26.5 acres

$1,500,000

MLS#: PALA2075940
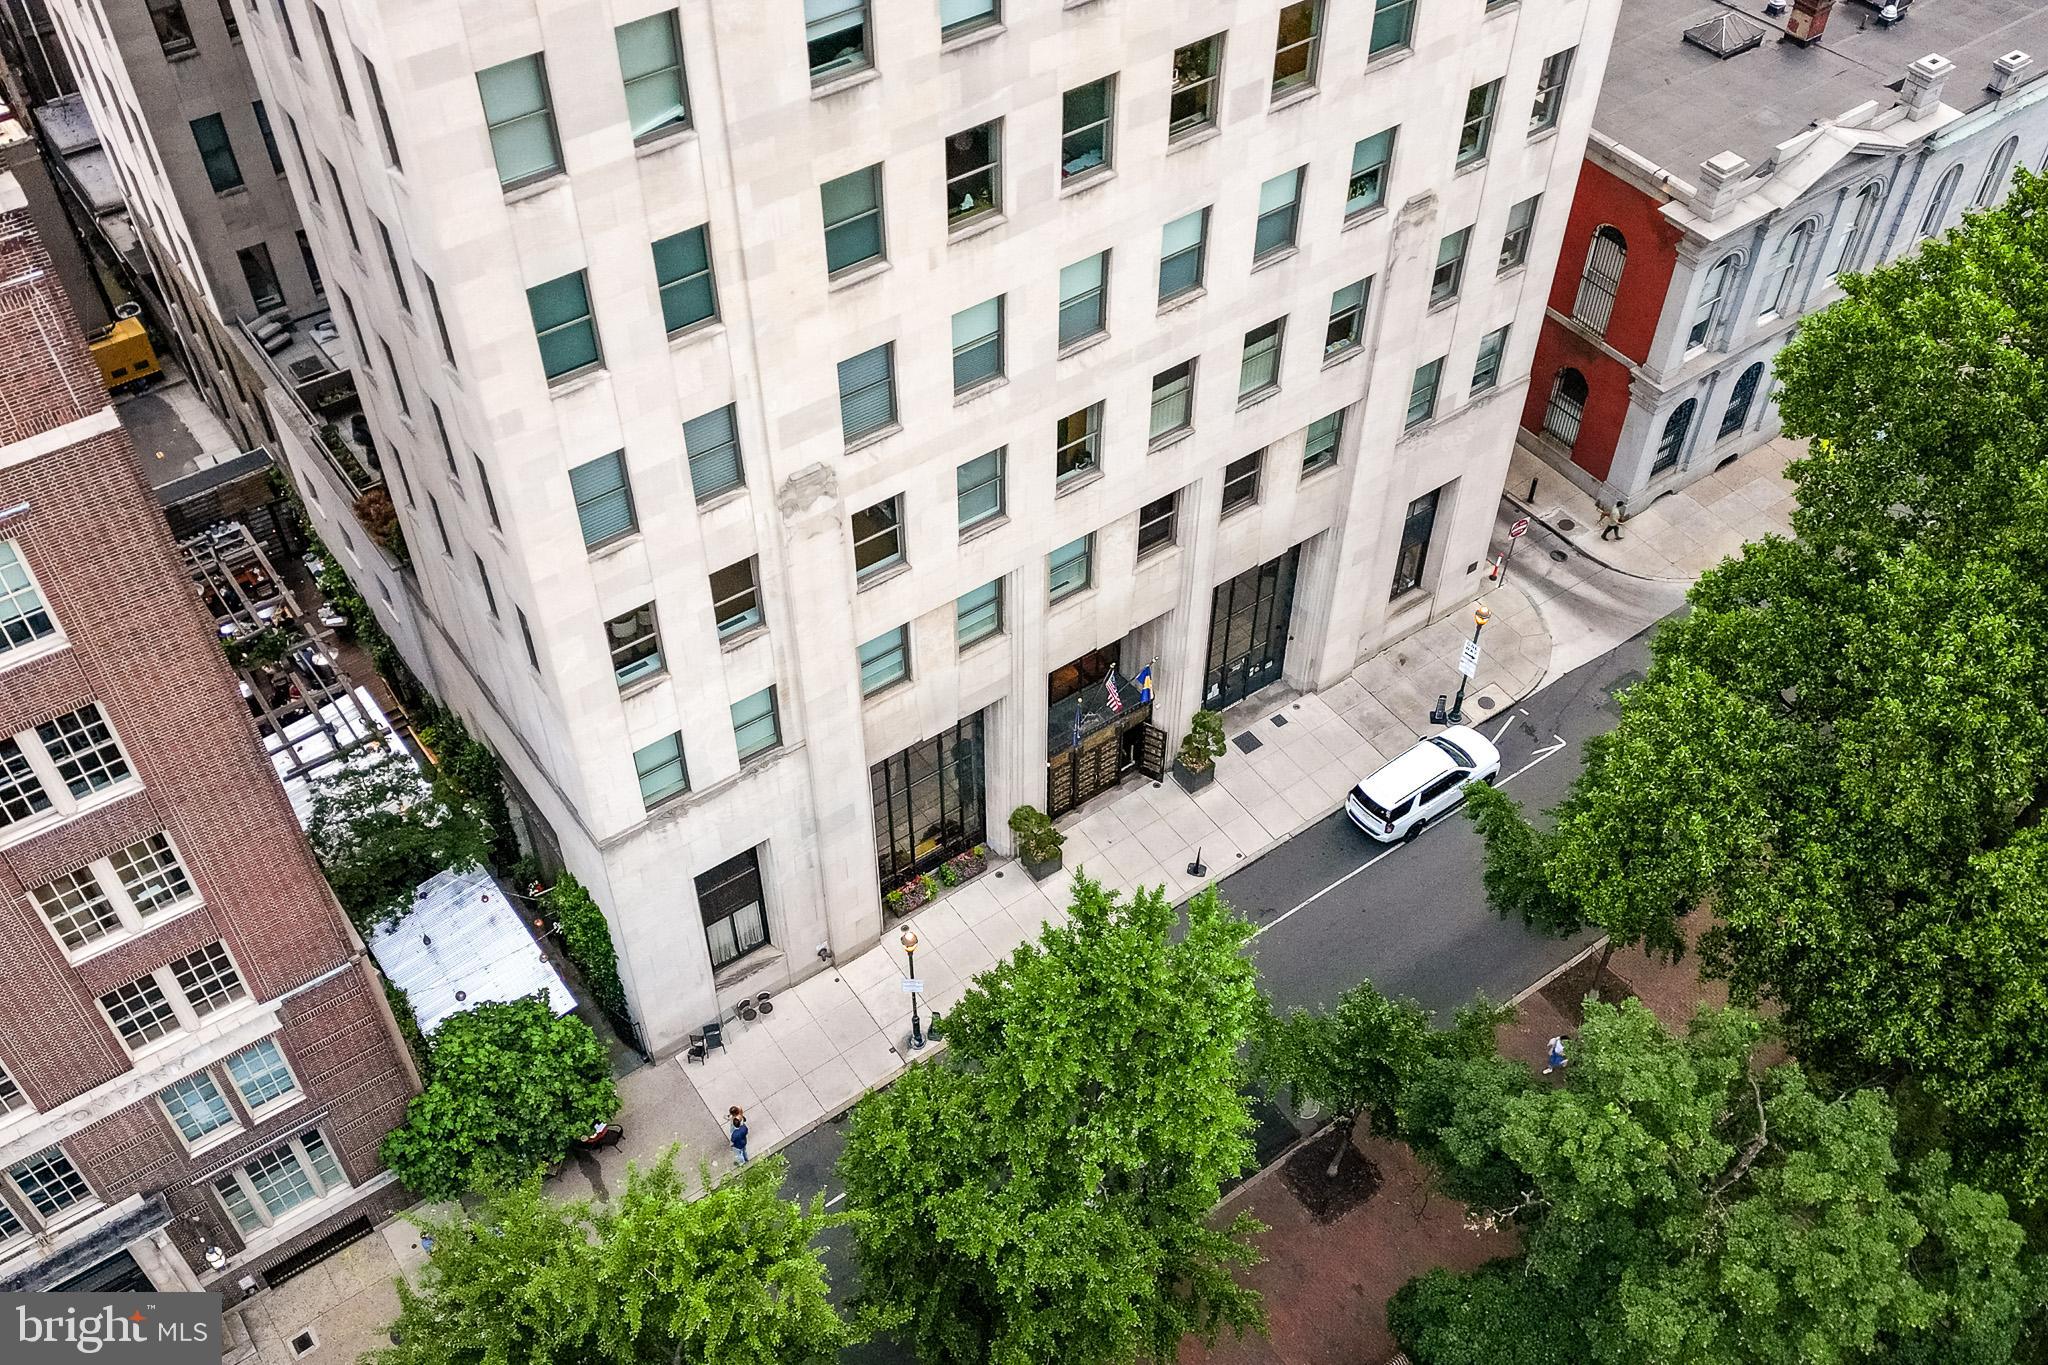
Don't miss this once in a lifetime opportunity to own one of the Premier residences in the Society Hill section of Philadelphia. This 12th floor residence offers spectacular views of the Southeastern part of the city while over looking Washington Square park. This magnificent custom two bedroom, 2.5 bath home offers an exquisite layout featuring perfect views of the Square, both bridges and the river. The open floor plan with amazing natural light creates the perfect living space with 11’+ high ceilings. The kitchen has been upgraded to include an extended island and custom counter tops along with Miele and Subzero Appliances. There are customized electronic shades and drapery throughout. The master bedroom and bathroom have just been renovated with custom features that you must see to appreciate. The master bedroom looks right over the Square where you can enjoy your morning coffee.  There is a large walk-in closet with built ins and plenty of closet space throughout the home. The second custom Bedroom offers another private area within the residence with a luxurious en-suite bath. There is an added outdoor oasis that is private and breathtaking at the same time. The  over sized private balcony offers views to the South, East and West and is a great way to wind down on those  weather friendly evenings with stunning sunsets. The Ayer Condominium  provides 24 hour concierge, security, valet, a chauffeur driven BMW-7 series, fitness room with a terrace and one on-site garage parking space with a charging station. The unit has a large separate storage facility that adds to another place for your personal belongings. The walk score is 99 and is within minutes of some of the most upscale shopping, restaurants and entertainment there is to find.
#PAPH2332300

PHILADELPHIA

210 W WASHINGTON SQUARE 12SE

2 Beds

2 Baths

1,724 Sq.Ft.

$1,500,000

MLS#: PAPH2332300
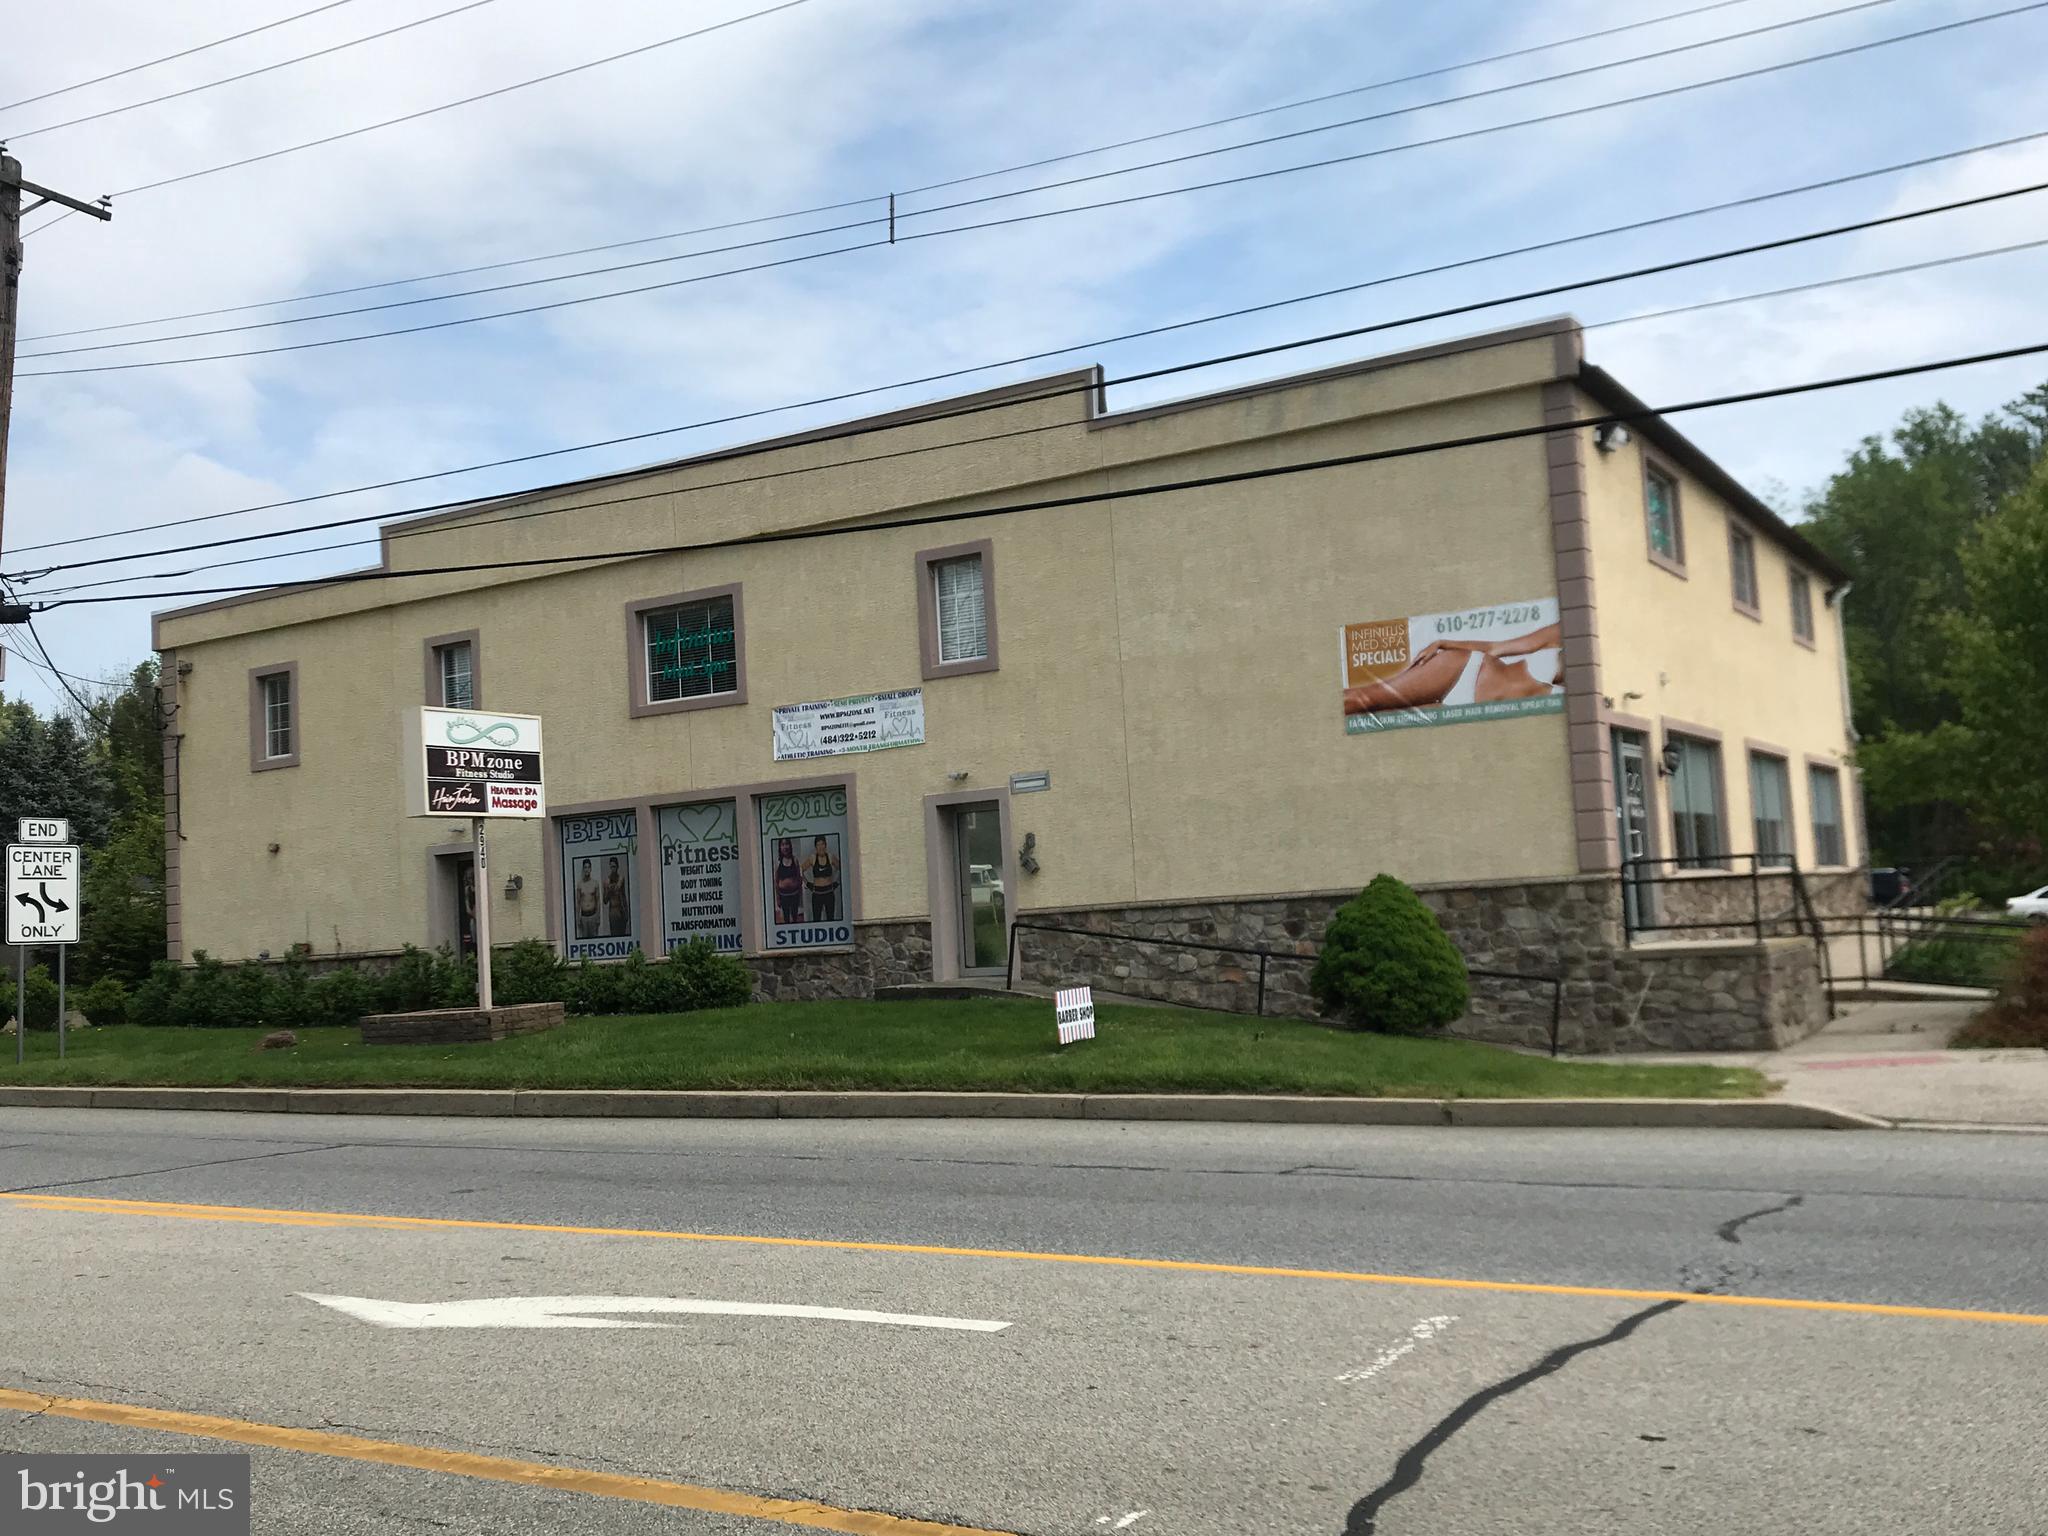
Commercial property with solid building located in a busy business district of East Norriton Township. Front facade facing State Road N. 202 near Germantown Pike. It has a driveway onto wide parking lot - good for over 40 cars. Currently it has one tenant. 1st floor, front center - vacant, the right side is vacant, and on the other side vacant.  2nd floor main building is vacant. The extended building at rear is occupied by Health Spa.  All units has secured door entrances. This property is well maintained, recently passed inspections. The 2nd floor has the biggest usable space, with two sections, wide open layout good for 2 potential tenants. A prime location for business to grow.
There is a possibility that the tenant at rear of the building will continue to lease.
#PAMC2022566

NORRISTOWN

2940 DEKALB PIKE

None Beds

None Baths

7,952 Sq.Ft.

$1,500,000

MLS#: PAMC2022566

1 ... 378 379 380 381 382 ... 666
* Listings identified with the FMLS IDX logo come from FMLS and are held by brokerage firms other than the owner of this website. The listing brokerage is identified in any listing details. Information is deemed reliable but is not guaranteed. If you believe any FMLS listing contains material that infringes your copyrighted work please review our DMCA policy and learn how to submit a takedown request. © 2024. First Multiple Listing Service, Inc.

Send a message

Message successfully sent.

Your message

What is 3 + 4 ?

Reason for contacting?

I agree to receive email communication and understand I can unsubscribe at any time.

I agree to be contacted by Charis Realty Group - Christine Issler, Broker via call, email, and text for real estate services. To opt out, you can reply 'stop' at any time or reply 'help' for assistance. You can also click the unsubscribe link in the emails. Message and data rates may apply. Message frequency may vary. Privacy Policy

Sign Out

Virtual Assistant

Would you like to take the next step with this property? We can help you schedule a showing or virtual tour, or send you more details.

Yes, I would like more information.

Thank You for Your Reply, One of Our Agents will contact you as soon as possible

No, maybe later.

Thank you, you can always contact me via email, phone number or through the contact form.

Realhub AI

Lucy - Your AI-Powered Realtor

Update Your Temporary Password

Personalize your search

Enter your email and we'll notify you immediately when new listings match what you're looking for.

or enter email address

Already have an account ? Login here

Continue your home search

I agree to receive communications and understand I can unsubscribe at any time.

I agree to be contacted by Charis Realty Group - Christine Issler, Broker via call, email, and text for real estate services. To opt out, you can reply 'stop' at any time or reply 'help' for assistance. You can also click the unsubscribe link in the emails. Message and data rates may apply. Message frequency may vary. Privacy Policy

Already have an account ? Login here

We use cookies

We use cookies primarily for analytics to enhance your experience. By accepting, you agree to our use of these cookies. You can manage your preferences or learn more about our cookies policy.
