Properties

Browse or get in touch to schedule a walkthrough.

  • Nearby me
Price range

Popular Features

Community Features

Association

Property Features

Waterfront

View

Exterior Features

Interior Features

Style

570212 properties match your criteria

Updated 1 minute ago

E-Alert name
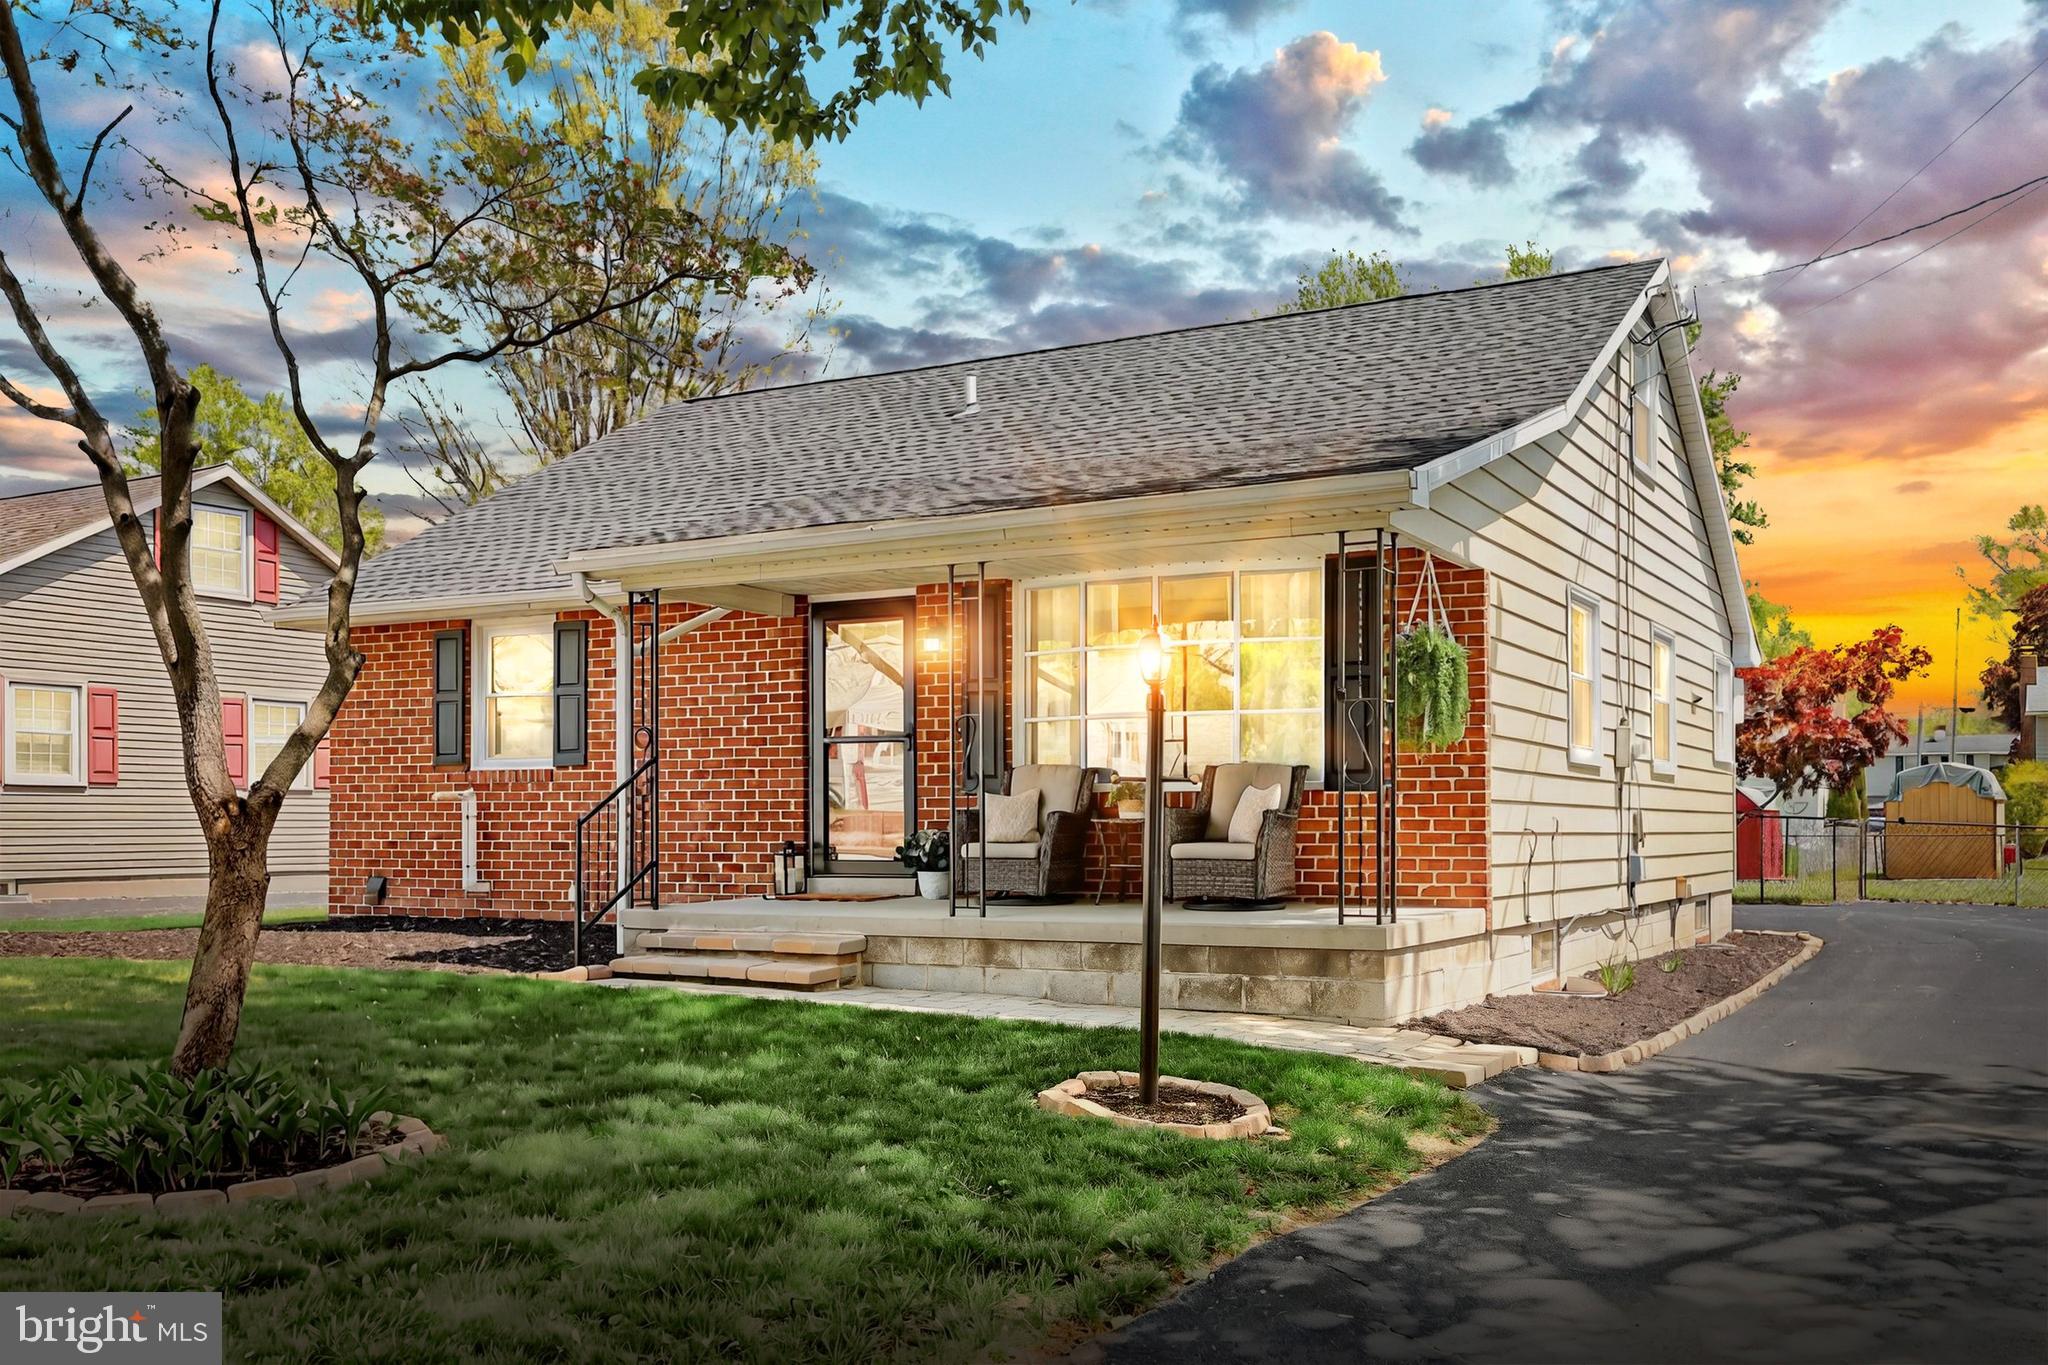
This beautifully maintained brick Cape Cod offers the perfect blend of classic charm and modern updates. Featuring two bedrooms and a full bath on each floor, this flexible layout suits a variety of living needs. Relax on the inviting front porch or enjoy the fully fenced backyard—ideal for outdoor entertaining or peaceful retreat. The kitchen has been thoughtfully renovated with crisp white cabinetry, a stylish backsplash, under-cabinet lighting, and a functional island with marble top—perfect for meal prep and casual dining. Convenient access to the attached garage through the kitchen adds ease to your daily routine.  Enjoy the durability and style of maintenance-free vinyl plank flooring in both the kitchen and living room. Numerous updates provide peace of mind, including double-hung windows, a newer roof, and central air conditioning.  Truly move-in ready, this 4-bedroom, 2-bath home is waiting for you to make it your own!
#PAYK2080982

HANOVER

18 SCOTT STREET

4 Beds

2 Baths

1,476 Sq.Ft.

$270,000

MLS#: PAYK2080982
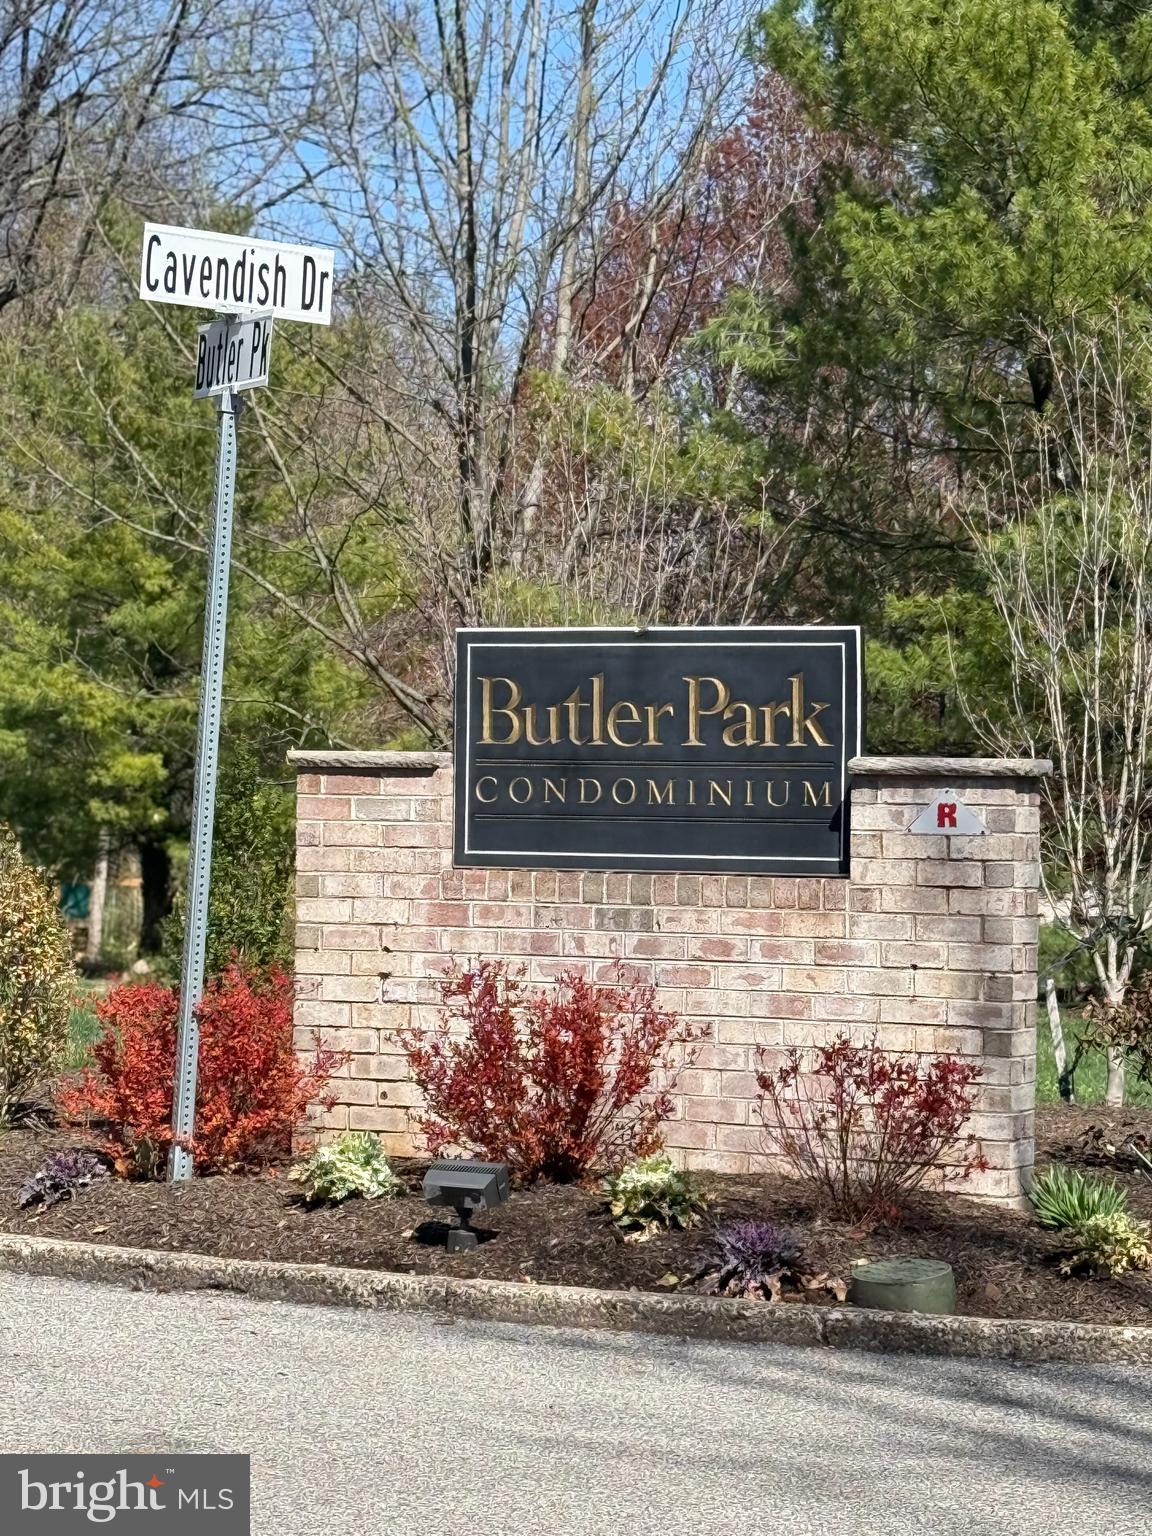
Welcome to this charming condo located in the heart of vibrant downtown Ambler, just minutes from parks, shops, restaurants, and the highly acclaimed Upper Dublin School District. The HOA community offers a range of amenities, including water, sewer, trash and recycling services, lawn care, snow removal, exterior maintenance, and access to a beautiful in-ground pool with a pool house. There's ample parking for guests, and you'll enjoy the convenience of one assigned parking space.

This home features a spacious living room, 2 generous bedrooms, and 2 full bathrooms, plus a bonus room and a den that can easily serve as an office or a cozy sitting area. The kitchen is equipped with a new stainless steel refrigerator, dishwasher, and a new stove. The master bedroom boasts a large walk-in closet and sliding doors leading to a private patio, perfect for outdoor entertaining. Plus, you'll have quick access to Route 309 and the Turnpike.
#PAMC2134736

AMBLER

3 CAVENDISH DRIVE 3

2 Beds

2 Baths

1,380 Sq.Ft.

$279,900

MLS#: PAMC2134736
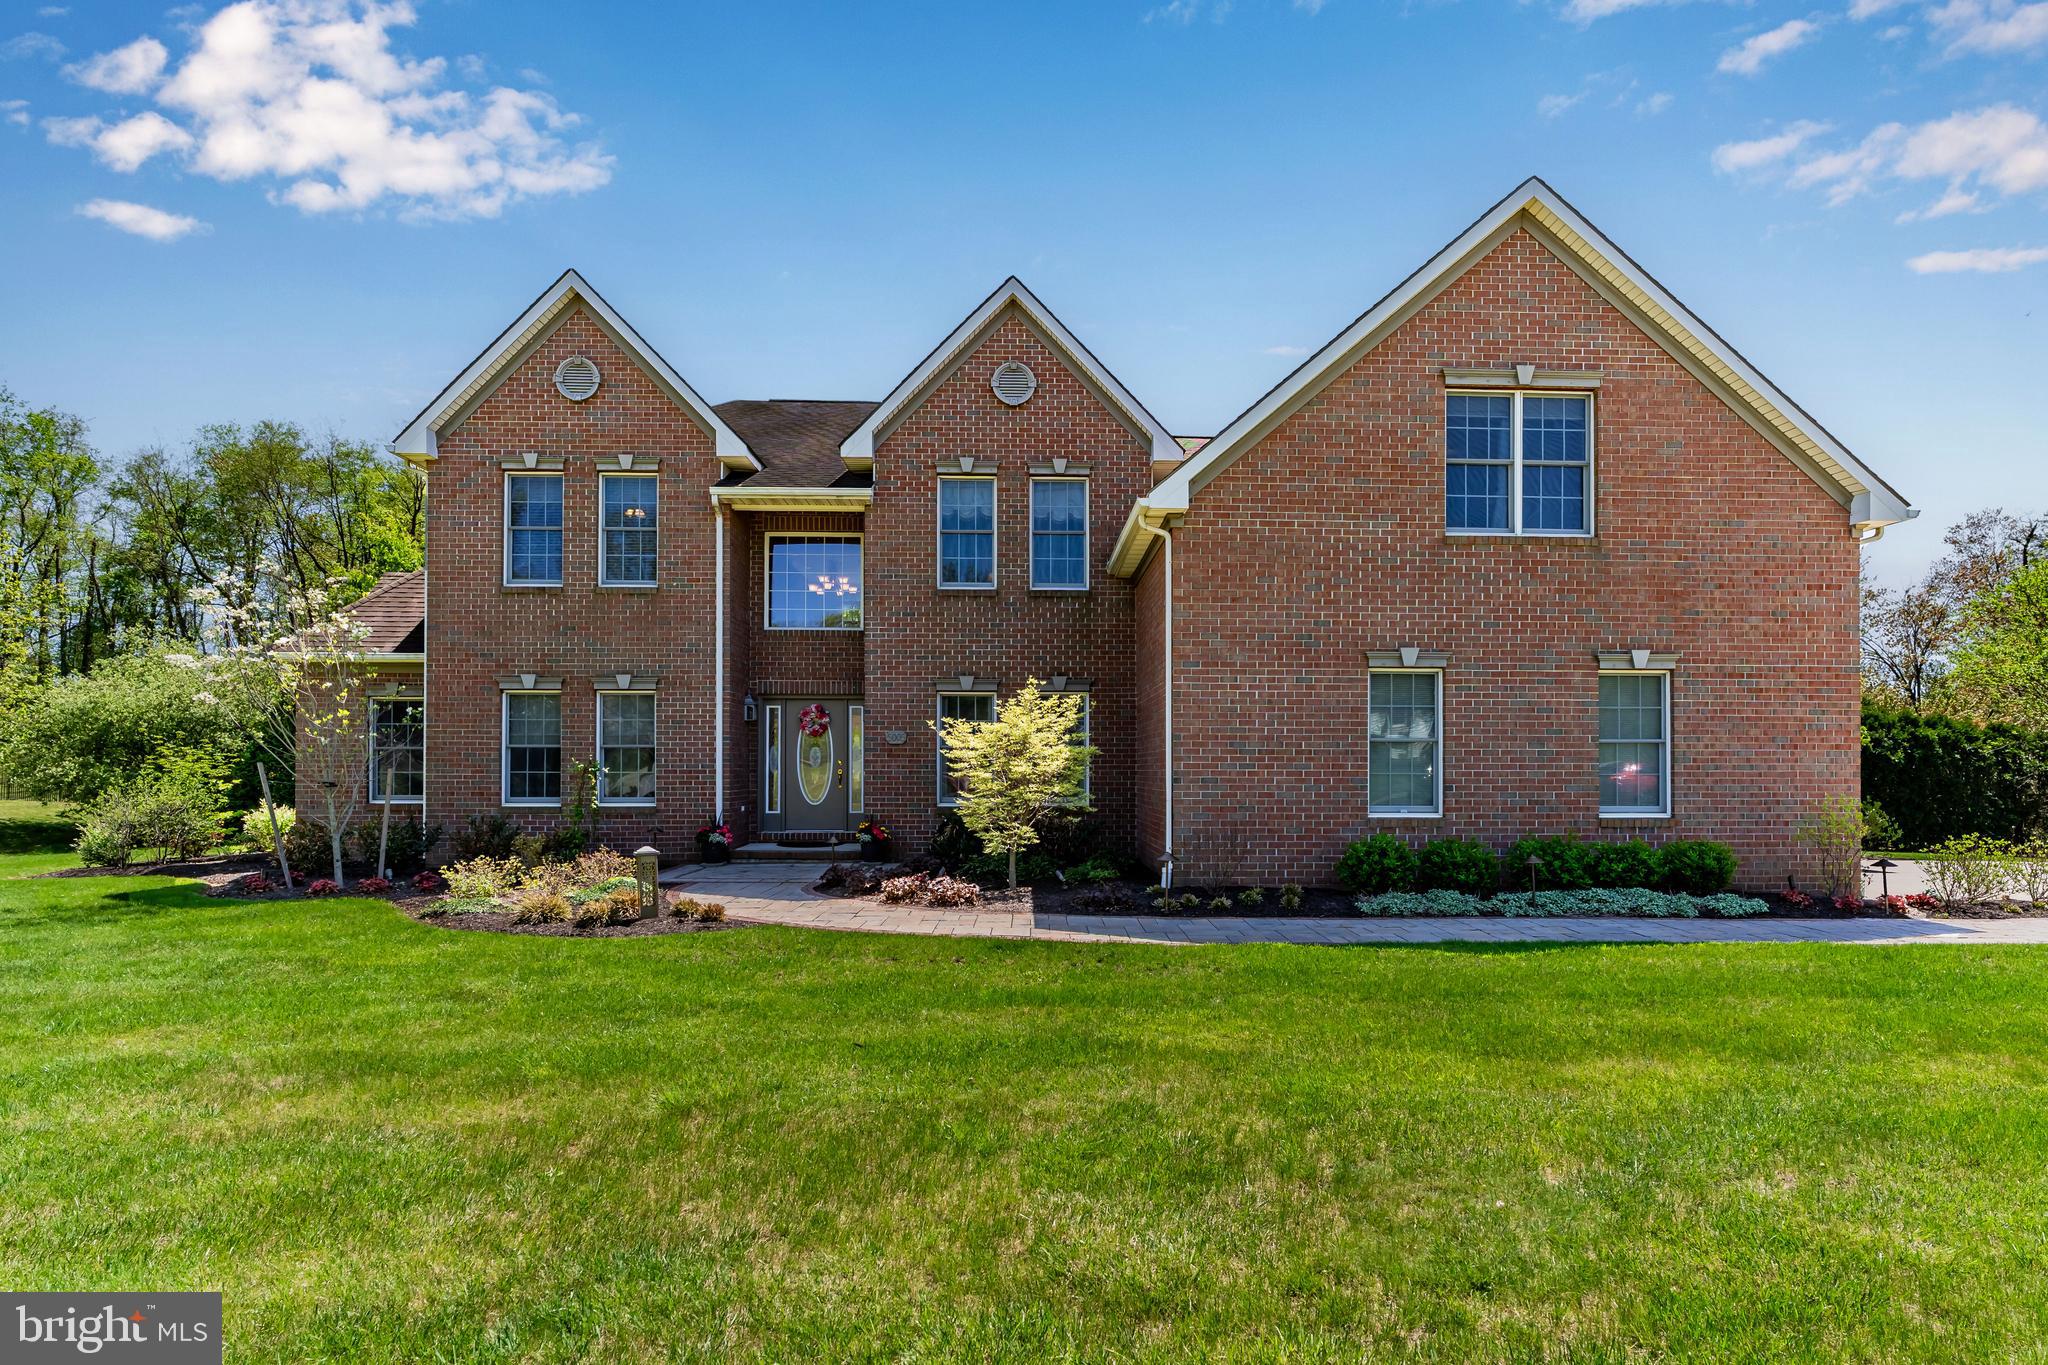
Experience the perfect blend of luxury, comfort, and convenience  in this  stunning custom residence set on a private, .71-acre lot in the coveted Cumberland Valley School District, just minutes from major expressways and top hospitals.  From the moment you arrive, you’ll appreciate the striking curb appeal: a low-maintenance, three-sides brick exterior, a charming paver walkway, and vibrant, meticulously maintained landscaping with both up-and-down lighting.  Inside, the home’s thoughtful design and high-end finishes immediately impress. At the heart of the home, the gourmet kitchen showcases professional-grade Thermador stainless steel appliances, an oversized prep island with seating, and a seamless flow into the open-concept family room — ideal for everyday living and effortless entertaining.  Extend your living space outdoors into your backyard oasis, fully fenced for privacy and designed for unforgettable gatherings. An expansive patio, built-in pizza oven, two premium JennAir grills, and a whitewashed pergola-covered seating area create the ultimate setting for everything from casual family barbecues to elegant summer soirées. Mature fruit trees add charm and seasonal delights. Your main-floor primary suite is a luxurious retreat, featuring two custom walk-in closets and a spa-inspired en suite bath. Upstairs, discover three generously sized bedrooms, two full baths, and a versatile bonus room — ideal for use as a playroom, teen lounge, media space, or guest quarters/5th bedroom. The fully finished lower level offers exceptional versatility, complete with a sleek wet bar (with sink and dishwasher), a large open entertaining space, a dedicated exercise room with durable rubber flooring, and an additional finished room that could serve as a craft area, playroom, or 6th bedroom if needed. An attached 3-car garage provides ample storage and convenience, while a brand-new HVAC system installed in 2023 ensures peace of mind. With its rare combination of luxury finishes, flexible living spaces, and prime location, this home offers an unmatched lifestyle opportunity. Schedule your private tour today and experience it for yourself!
#PACB2041406

ENOLA

5005 GREENWOOD CIRCLE

5 Beds

3 Baths

5,441 Sq.Ft.

$799,900

MLS#: PACB2041406
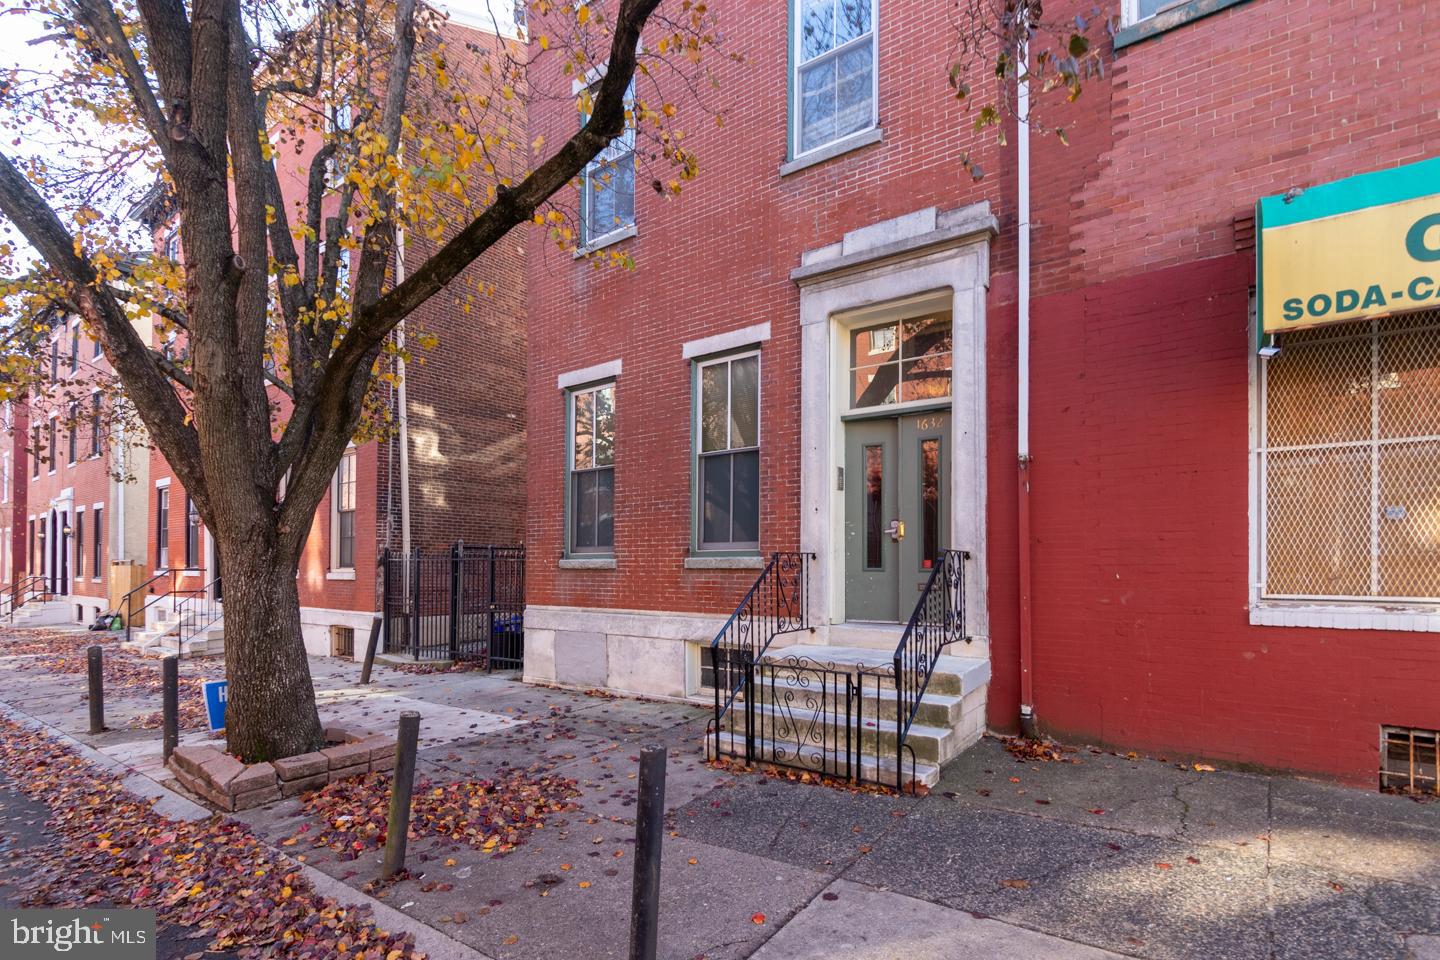
$50,000 Price Reduction! Excellent opportunity to acquire a five-unit income producer in the Spring Garden neighborhood. Units 1 thru 4 are currently occupied. Unit #1 is a main floor, 1 bed unit with breezeway and patio access. Unit #2 is a bi-level, 3 bed unit at the rear of the 1st and 2nd story, with patio and breezeway access. Unit #3 is a 1 bed unit occupying the front of the 2nd story. Unit #5 is a bi-level 2 bedroom unit occupying the 3rd floor front and the loft. Unit #4 is a studio occupying the rear of the 3rd floor. All units are separately metered and have HVAC.  Coin-operated laundry in basement. Overnight notice required for showings.
#PAPH2428562

PHILADELPHIA

1632 MOUNT VERNON STREET

8 Beds

None Baths

2,970 Sq.Ft.

$945,000

MLS#: PAPH2428562
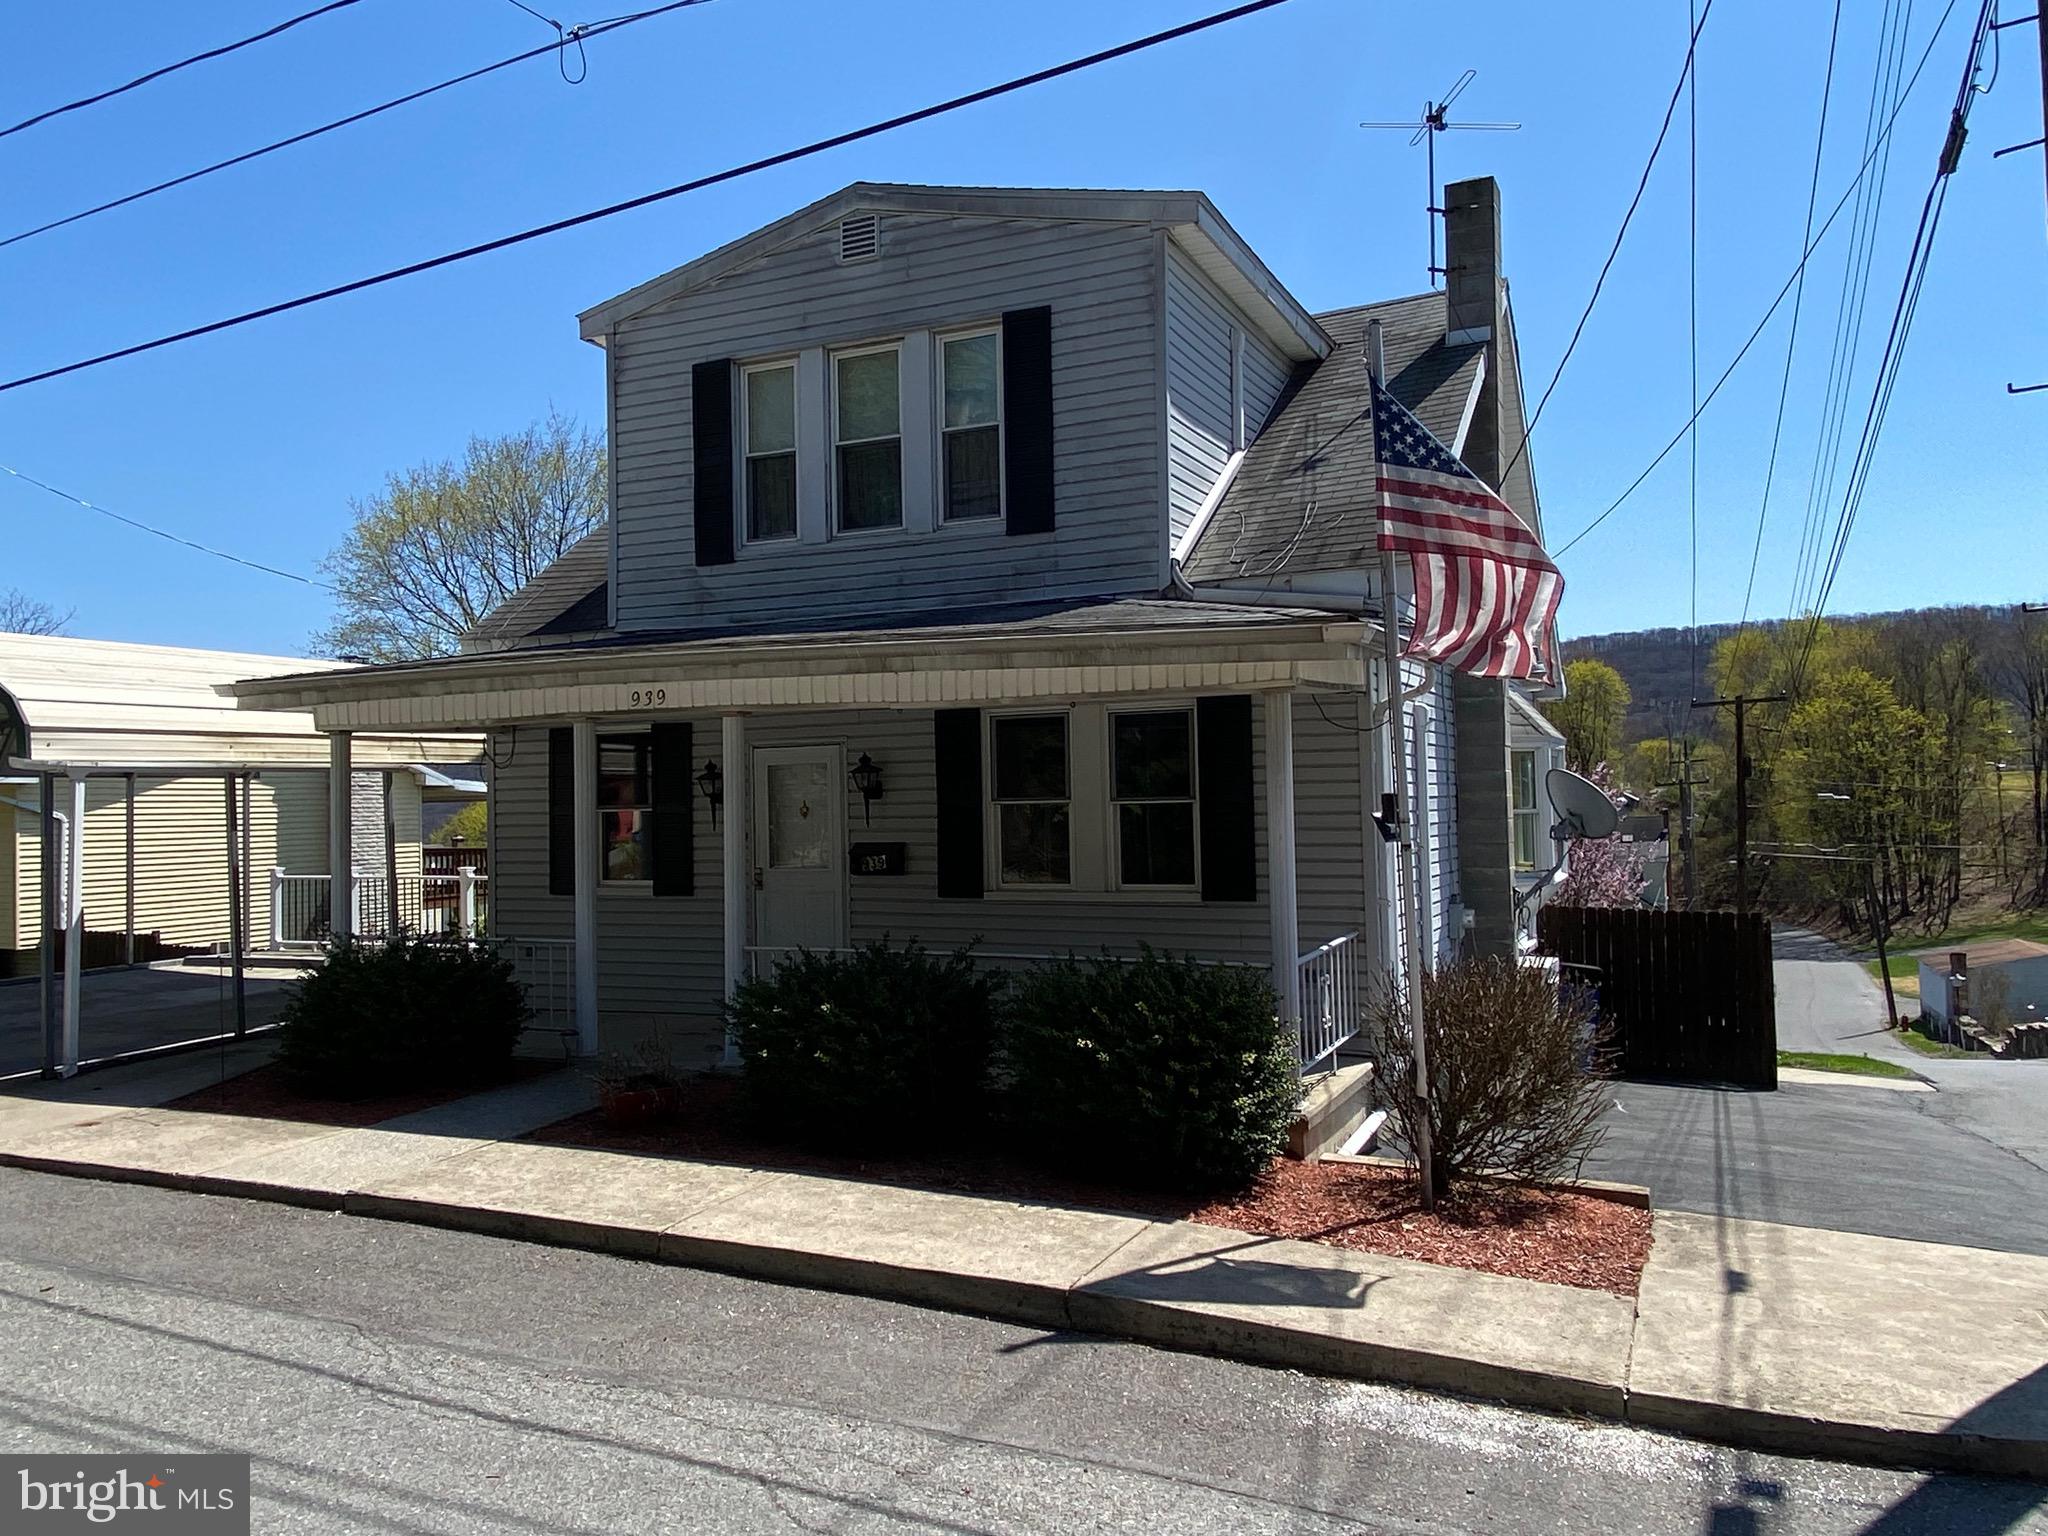
Pottsville.  Well maintained, move in ready 3 bedroom, 1.5 bath cape cod.  This home offers excellent outdoor space for year-round enjoyment and entertainment.  The large fenced yard has mature landscaping and a patio area with fire-pit.    The covered back deck offers an amazing view.   Plus there is a shed and basement access for all of your storage needs.   The spacious first floor offers a large living and dining rooms, plus a recently updated oak kitchen.  The second floor boasts 3 bedrooms and an updated full bath.  Additionally there is a laundry room and half bath in the basement.  This home is heated with oil hot water and the mini split central air conditioning system is also a secondary heat source.  You can enjoy the benefits of covered off street parking via the homes detached carport.   Contact me today for a tour, this one won't last long!!!
#PASK2019752

POTTSVILLE

939 S SENECA STREET

3 Beds

2 Baths

1,322 Sq.Ft.

$205,000

MLS#: PASK2019752
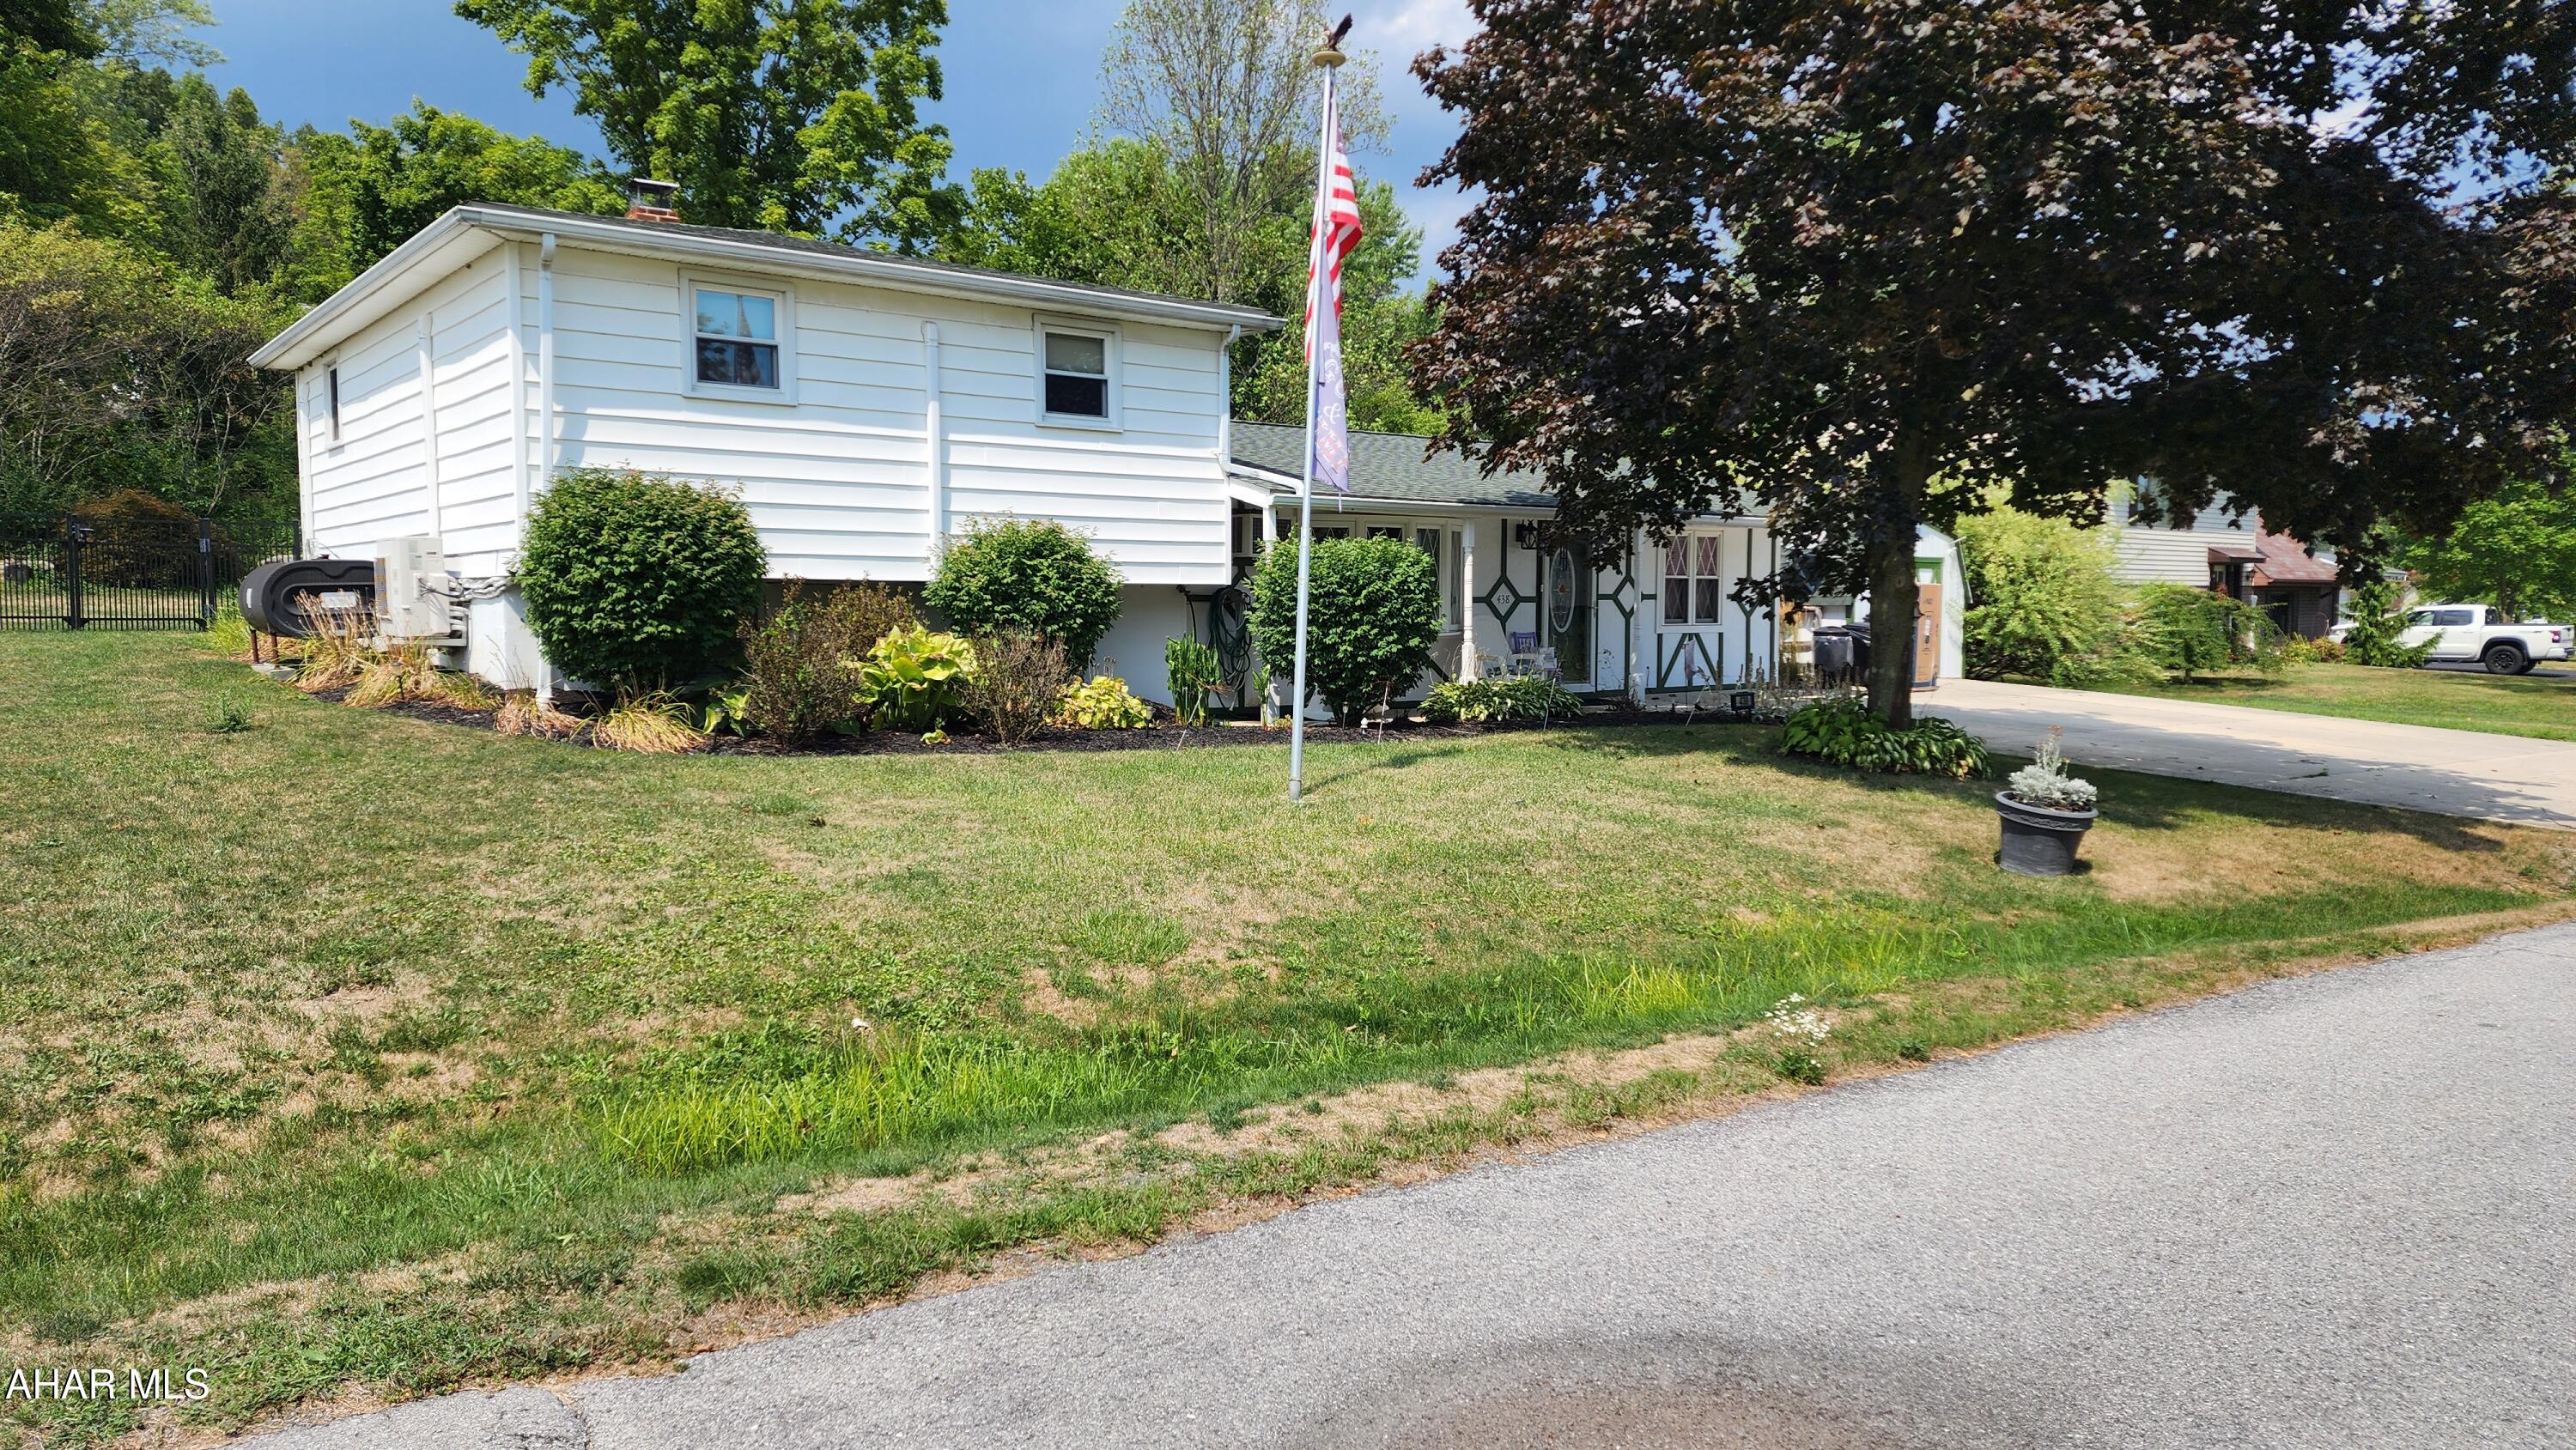
Spacious multi level home in the Hazenstab Development in Puzzletown. Spring Cove Schools! This well maintained home offers 3 bedrooms, 2 full bathrooms, Living room, lower-level family room with a wood stove, and a large finished bonus room off of the kitchen that could make a great office space, den, or extra bedroom! The eat-in kitchen with the large bay window is a great room for gathering! Enjoy those summer evenings entertaining on the spacious, private, back patio and let the dogs roam around the fenced in back yard! This is HOME! 3 heat sources: Oil-hot water, 4 electric mini-splits, and wood stove! Call for your personal tour!
#77254

Duncansville

438 Hazenstab Drive

3 Beds

2 Baths

2,200 Sq.Ft.

$245,000

MLS#: 77254
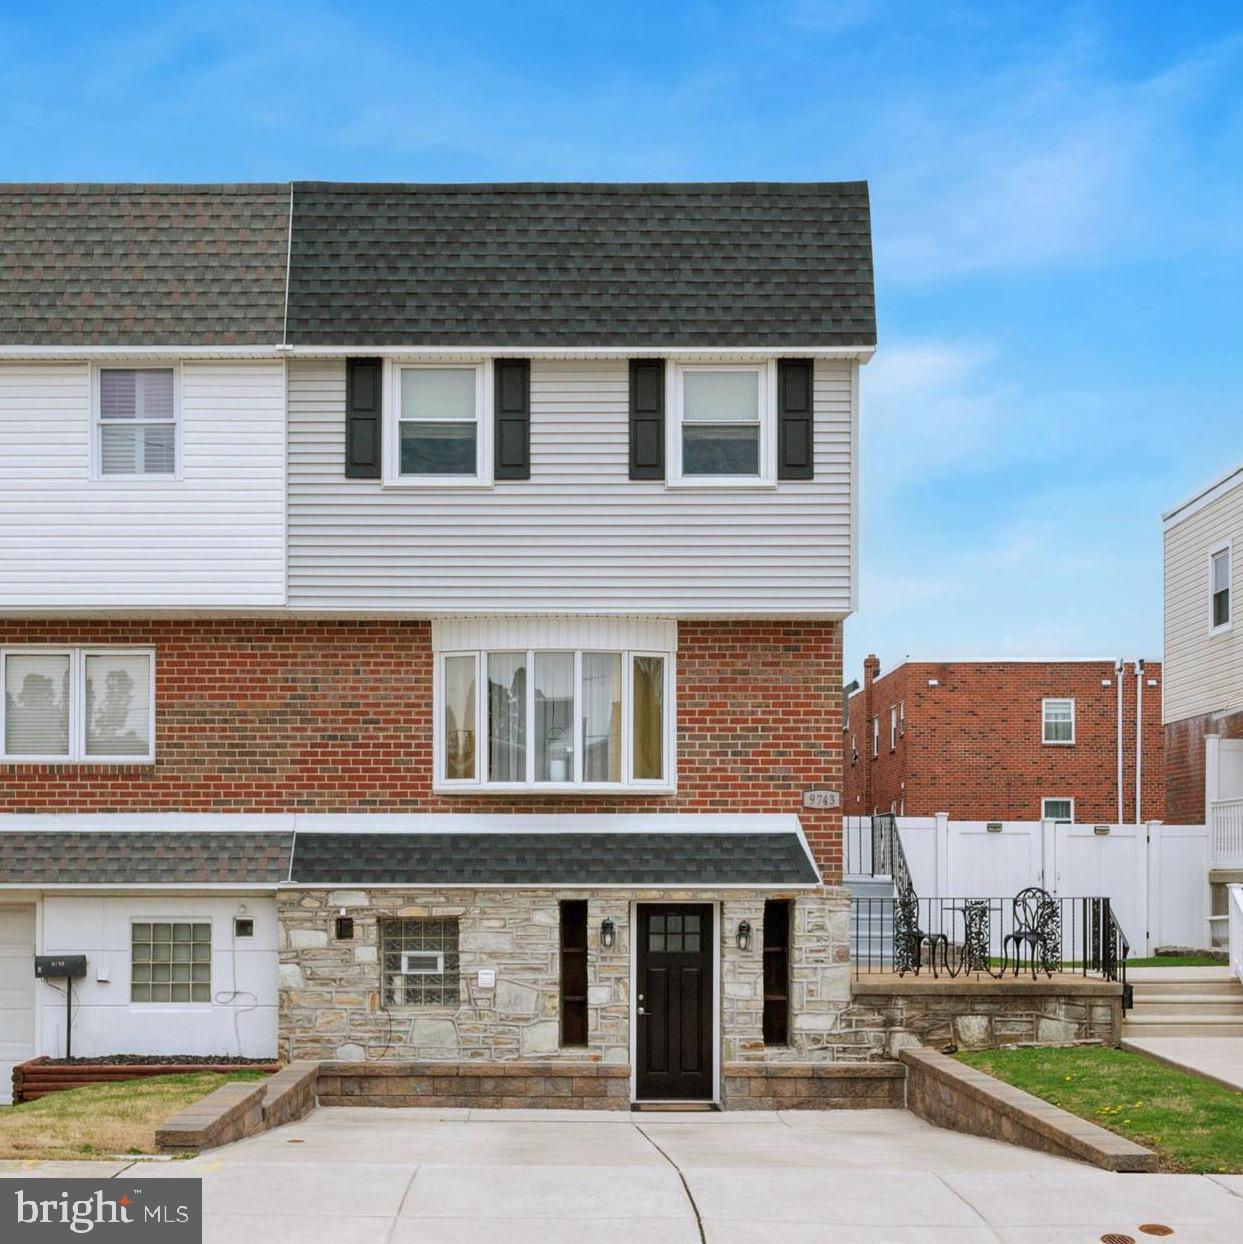
** Open House on Sunday 4/27 from 11am-1pm! **

Welcome to 9743 Evans Street — a beautifully maintained home tucked away on a quiet, secluded street in the sought-after Bustleton section of Northeast Philadelphia.  From the second you walk up to the house you will see pride of ownership with the updated siding, stone front, updated driveway and sidewalk, manicured lawn and cute side patio area!  Even the sewer line was recently replaced!   Offering 3 spacious bedrooms and 2.5 bathrooms, this property perfectly blends comfort, convenience, and timeless style. 

Step into the inviting living room, where recessed lighting adds a warm, modern touch. A large coat closet offers added storage and convenience and you enter this wonderful home. 

The beautiful eat-in kitchen features stylish wainscoting, appealing paint colors  and crown molding for added charm!  You will soon see why it is a true highlight of this home! The abundance of recessed lighting brightens the space. High end stainless steel appliances, granite countertops, a central island with pendant lighting, and abundant cabinet space make this chef's kitchen both functional and attractive with so much storage and room to prep your meals!  There is an updated powder room on this level for added convenience 

Just off the kitchen you will find the sliding doors leading out to a spacious composite deck. This is the perfect setting for outdoor dining, entertaining guests, or enjoying a quiet evening grilling!

Upstairs, you’ll find three generously sized bedrooms. The owners suite is spacious offering recessed lighting and its own newly updated (2023) full bathroom featuring stylish black/white subway tile.  There are two additional bedrooms with spacious closets and a tastefully updated hallway bathroom with white subway tile, shower and a double vanity sink with granite countertops.  

The finished lower level serves as a versatile family room or bonus living space, complete with recessed lighting and lush carpeting . There is also a laundry area, additional storage under the steps and in the garage, and walk-out access to your private  backyard with covered patio and newer vinyl privacy fence  — ideal for relaxing or hosting gatherings.  

Additional features include central air conditioning, a private 2-car driveway, and a welcoming fully fenced in yard with a storage shed!  Located just minutes from local parks, top-rated schools, shopping centers, and major roadways such as Route 1 and I-95, 9743 Evans Street offers a peaceful retreat with access to so much nearby.

Whether you're a first-time buyer, a growing family, or simply looking for a peaceful suburban vibe within city limits, this home delivers it all. Don’t miss your chance to call this stunning home yours — schedule your showing today!

** Please submit all best and final offers by 2pm on Monday, April 28.**
#PAPH2464824

PHILADELPHIA

9743 EVANS STREET

3 Beds

2 Baths

1,498 Sq.Ft.

$425,000

MLS#: PAPH2464824
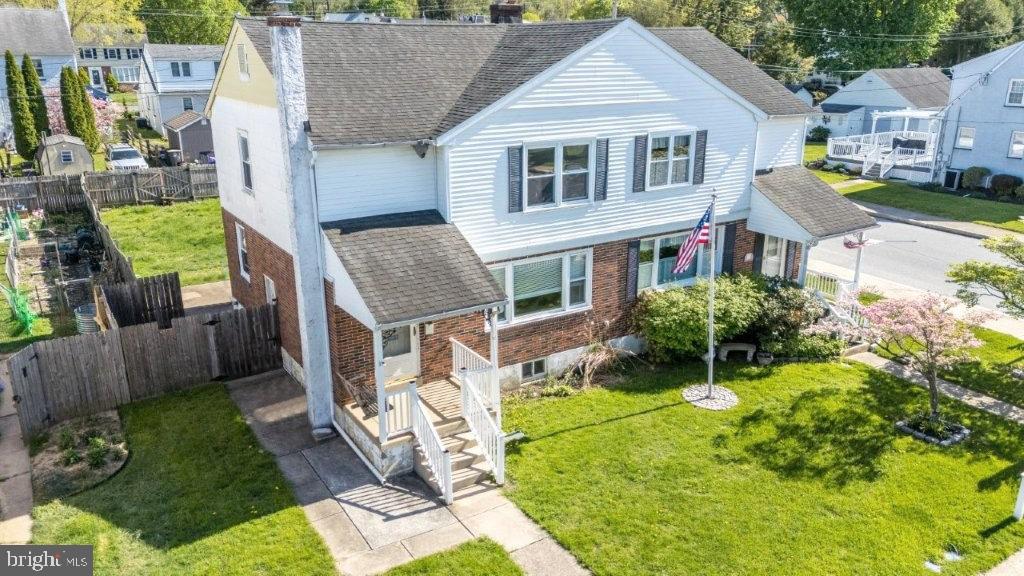
Calling all renovators! With good bones, timeless character and an undeniably fantastic location, this property is primed to be restored---revived---reimagined into the ultimate Downingtown Borough home! Walk/bike to the amazing dining, shops, historic spots, parks, library, train station, festivals & parades & fun of Downingtown! Plus located in the accredited Downingtown School District; close to STEM Academy; and walk right over to Beaver Creek Elementary! Flat, grassy yards; front porch; back patio; and fenced rear yard (perfect for pets). A kitchen with raised panel cabinets & pantry; stainless steel stove; and microwave. Carpets have been pulled up to show the unfinished hardwoods underneath. Living room; dining room; 3 bedrooms; full bath; plenty of basement space w/laundry area; so many sun-filled windows. NOTE: the property is being sold as-is, house and lot. All personal property left inside and outside of the house at time of settlement convey with the property. The buyer(s) agrees to take responsibility for all required repairs, permits, municipal requirements, etc. including the use and occupancy from Downingtown Borough. Use caution per property condition; only authorized showings are permitted and will be confirmed via email. Verification (including sq ft/size/lay-out/more) lies with the consumer. Property confirmed outside flood plain (is in area X).
#PACT2096924

DOWNINGTOWN

438 WILLIAM STREET

3 Beds

1 Baths

1,288 Sq.Ft.

$284,900

MLS#: PACT2096924
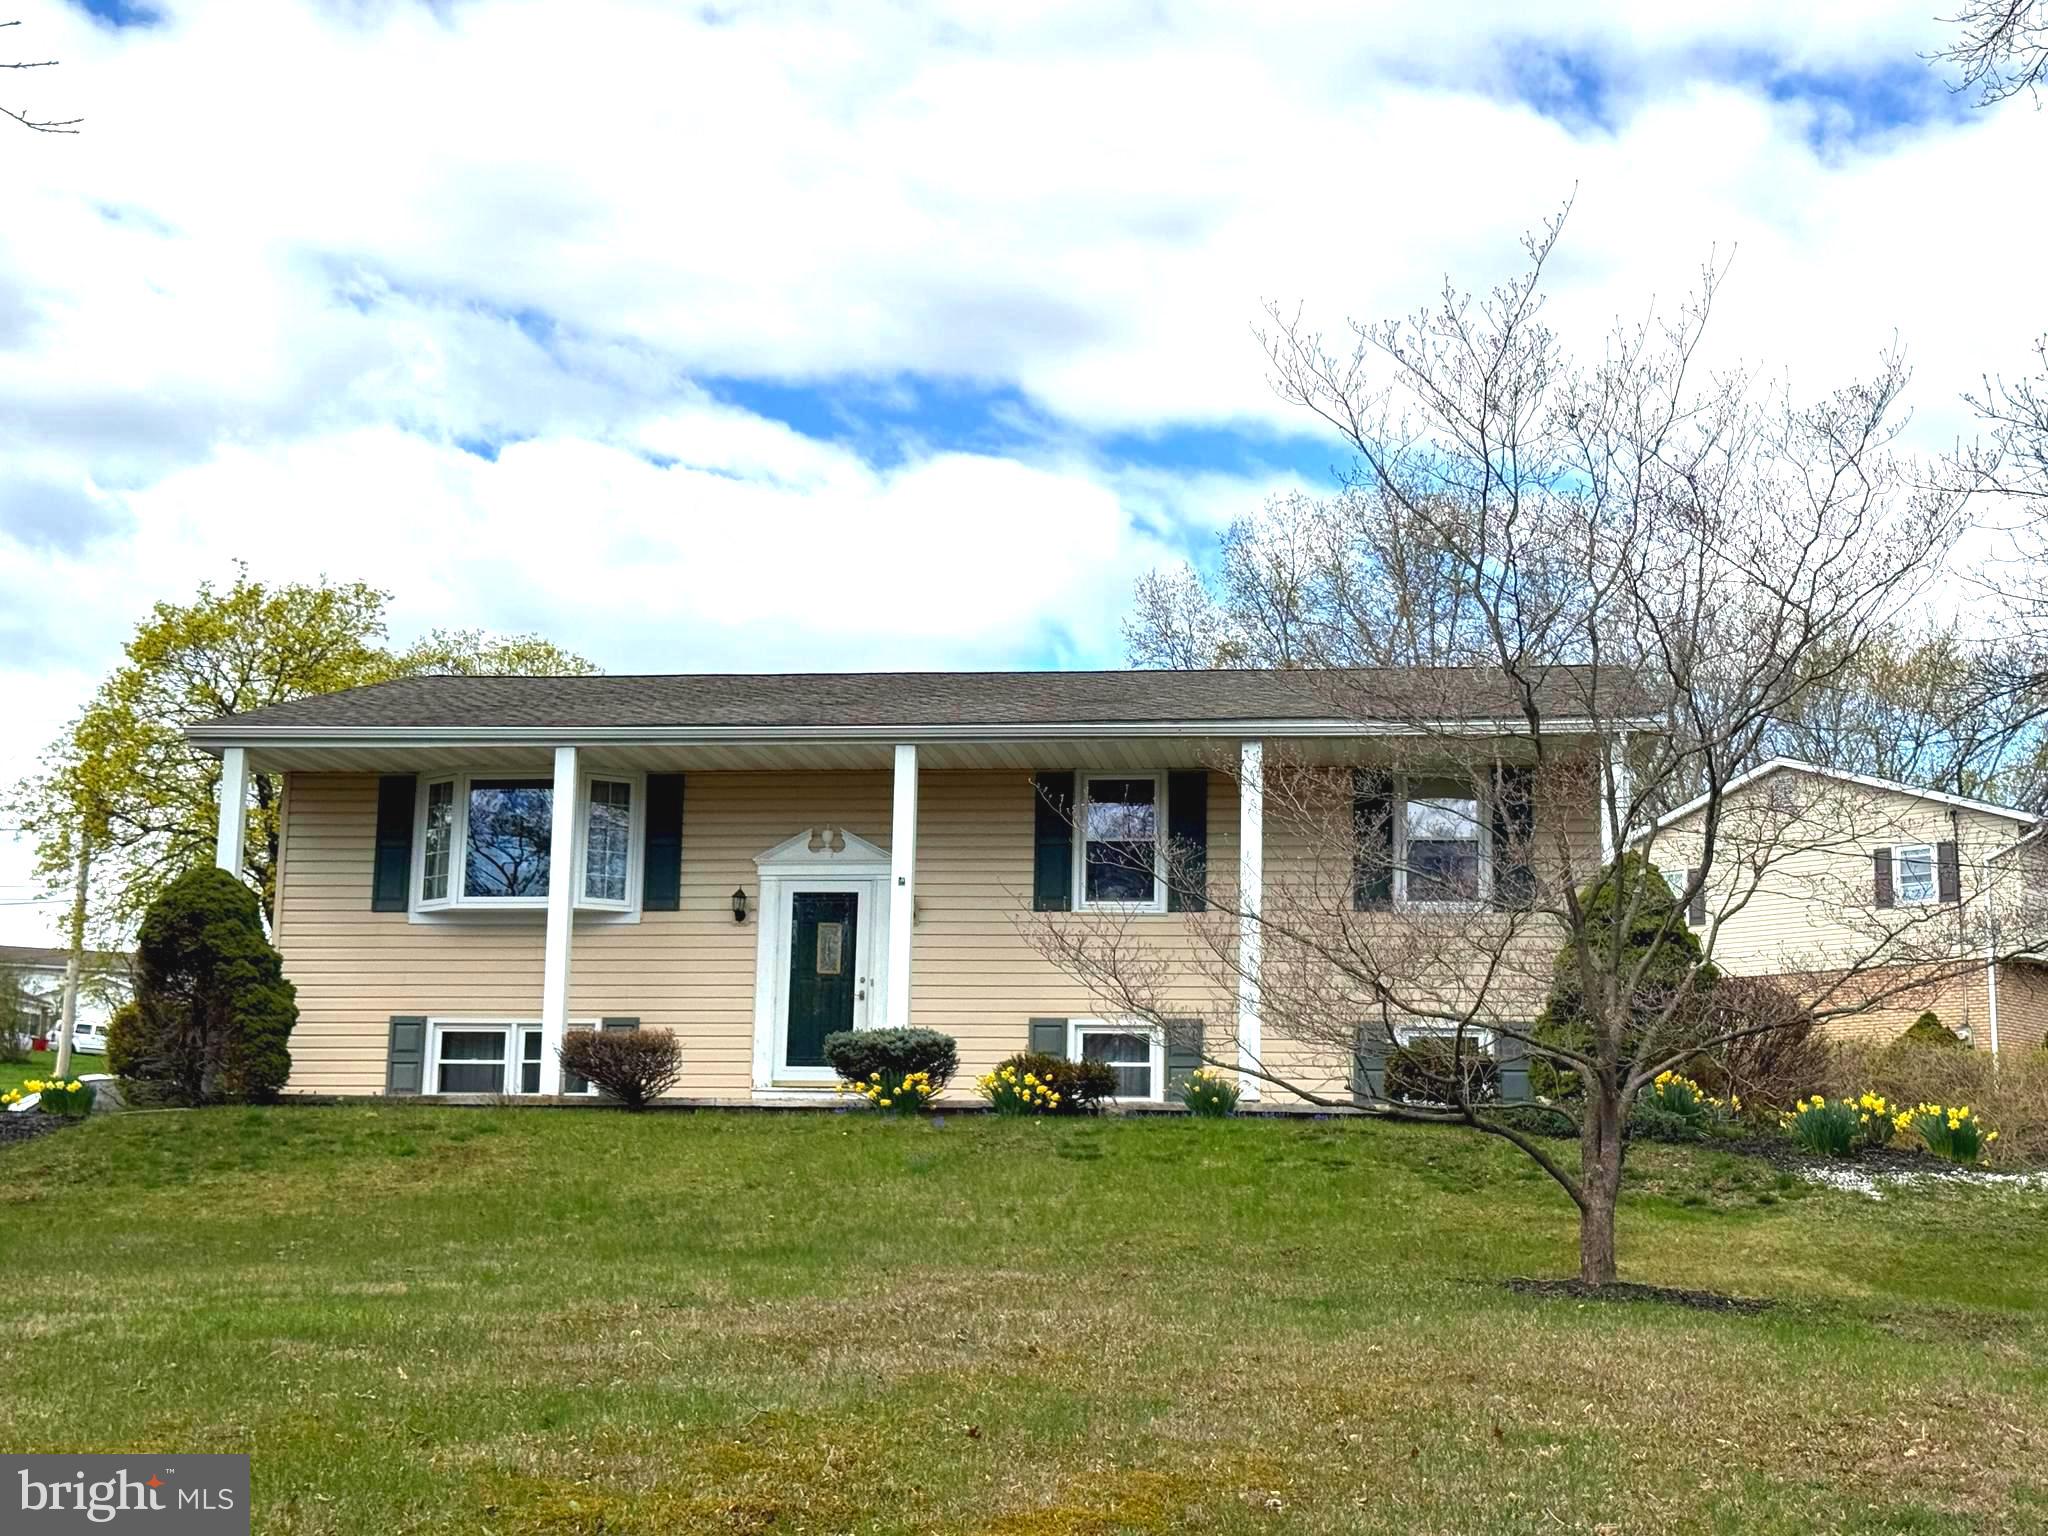
2485 Sunnyslope Drive is set on a picturesque half acre in Pottsgrove School District.    This is a one owner home just waiting for its next owner to move in and make the house their own. .   Three bedrooms on the main living floor with 2 full bathrooms and an additional room on the lower level that could be a 4th bedroom that has 2 large closets.  The lower level family room has sliding doors to the outside, a wet bar and built in book shelves. The main floor living room and dining room have hardwood floors under the current carpet and the roof is 10 years old.   The home is filled with possibility and just waiting for its new owners.
Open House scheduled for Saturday May 3 has been CANCELED...Offer Deadline is Friday May 2 by 4:00 p.m.
#PAMC2138046

POTTSTOWN

2485 SUNNYSLOPE DRIVE

3 Beds

2 Baths

2,182 Sq.Ft.

$362,500

MLS#: PAMC2138046
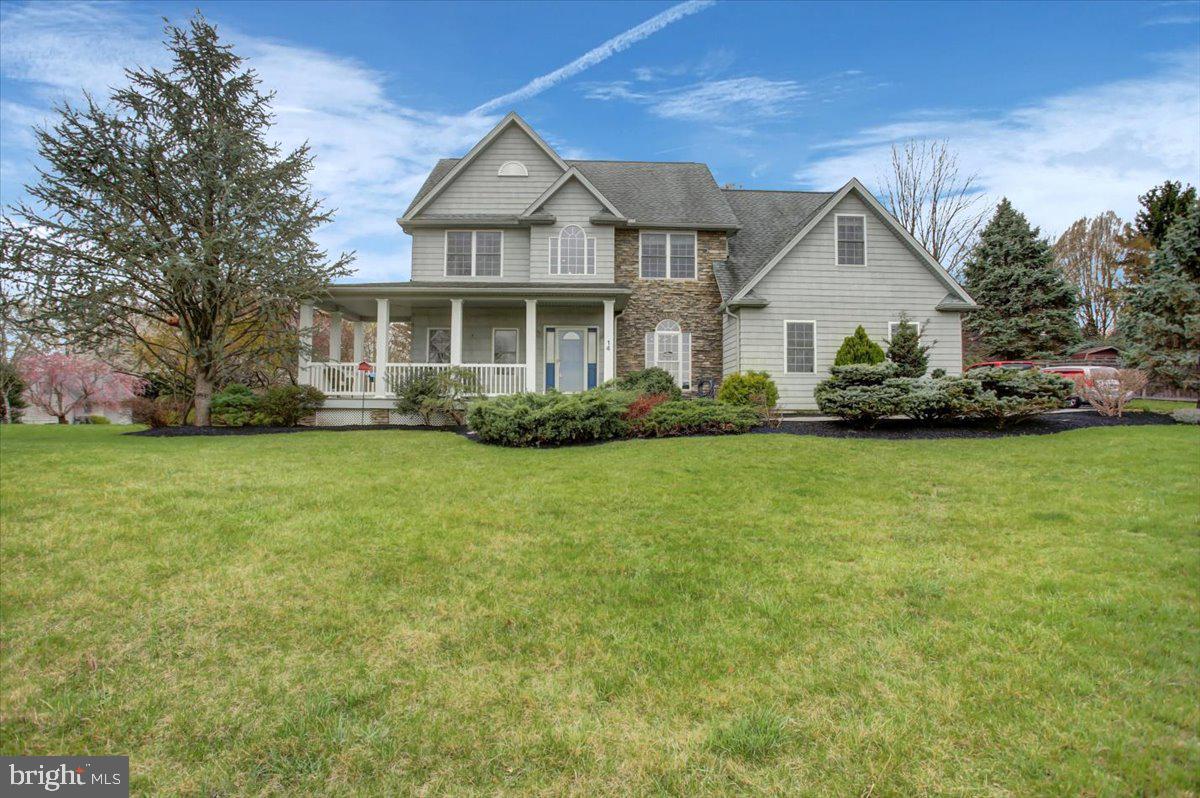
4 Bedroom Home with Spectacular Views & Expansive Double Lot.
Welcome to this beautifully landscaped 4-bedroom, 4-bathroom home, perfectly situated on a spacious lot with remarkable views and a serene setting.  
Step inside to find gleaming  hickory hardwood floors,  and soaring high ceilings.  The heart of the home is the kitchen, complete with a 6-burner gas stove, double wall oven and ample counter space and hickory kitchen cabinets.   The adjacent family room provides a cozy yet spacious gathering place, while the breakfast nook offers the perfect spot to enjoy your morning coffee while overlooking the beautifully landscaped backyard.  
Designed with both style and convenience in mind.  The upstairs includes 4 bedrooms and 3 bathrooms, with a jetted garden tub in the master bedroom along with a separate shower and walk in closet.   Also  upstairs is  a great room that includes a kitchenette and separate entrance, that potentially could be used as an in-law apartment.  The spacious mudroom/laundry area keeps everyday essentials organized and tucked away.  
Unwind on the  inviting front porch, where you can soak in the spectacular views and enjoy peaceful evenings.  The full walk-out  basement offers endless possibilities-create a game room,  home gym or additional living space.  Step outside to your private backyard oasis, where a cozy fire pit  awaits for  relaxing evenings under the stars.  The beautifully manicured grounds provide the perfect setting for outdoor entertaining, and gardening. 
Safety and peace of mind come standard with a fire suppression system,  while the possibility of a she shed adds even more charm and versatility to the property.  
Near Liberty Ski Resort, Golf courses, and Wineries.  Short drive to historic Gettysburg and Route 15.
With its ideal combination of space, views, and charm, this home is a rare find.
#PAAD2017000

FAIRFIELD

14 GLADYS TRAIL

4 Beds

4 Baths

2,778 Sq.Ft.

$519,000

MLS#: PAAD2017000
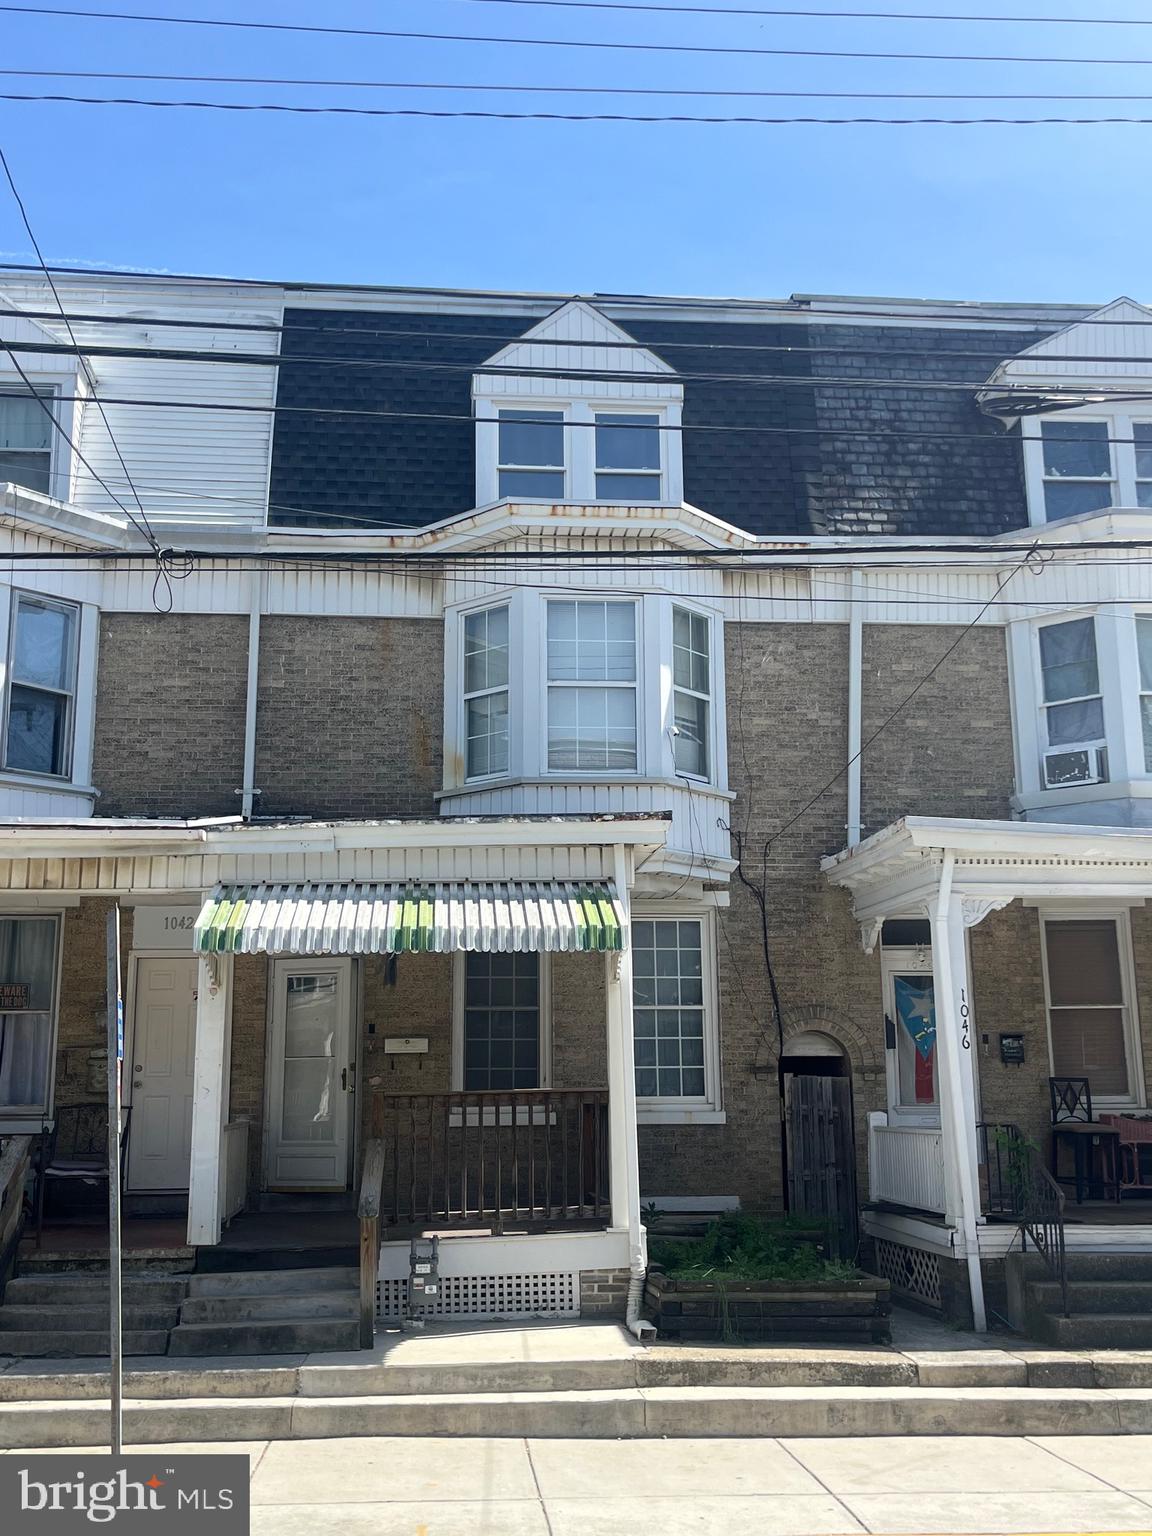
Large 4/5 bedrooms, 1926 sq ft,  3-story home in West York Schools. House includes a large living room, dining room, eat-in kitchen, 2nd floor rear sun room, Replacement windows. 100 Amp Electric Service. Fenced-in rear yard and an over-sized detached garage.
#PAYK2080980

YORK

1044 W KING STREET

5 Beds

1 Baths

1,926 Sq.Ft.

$134,900

MLS#: PAYK2080980
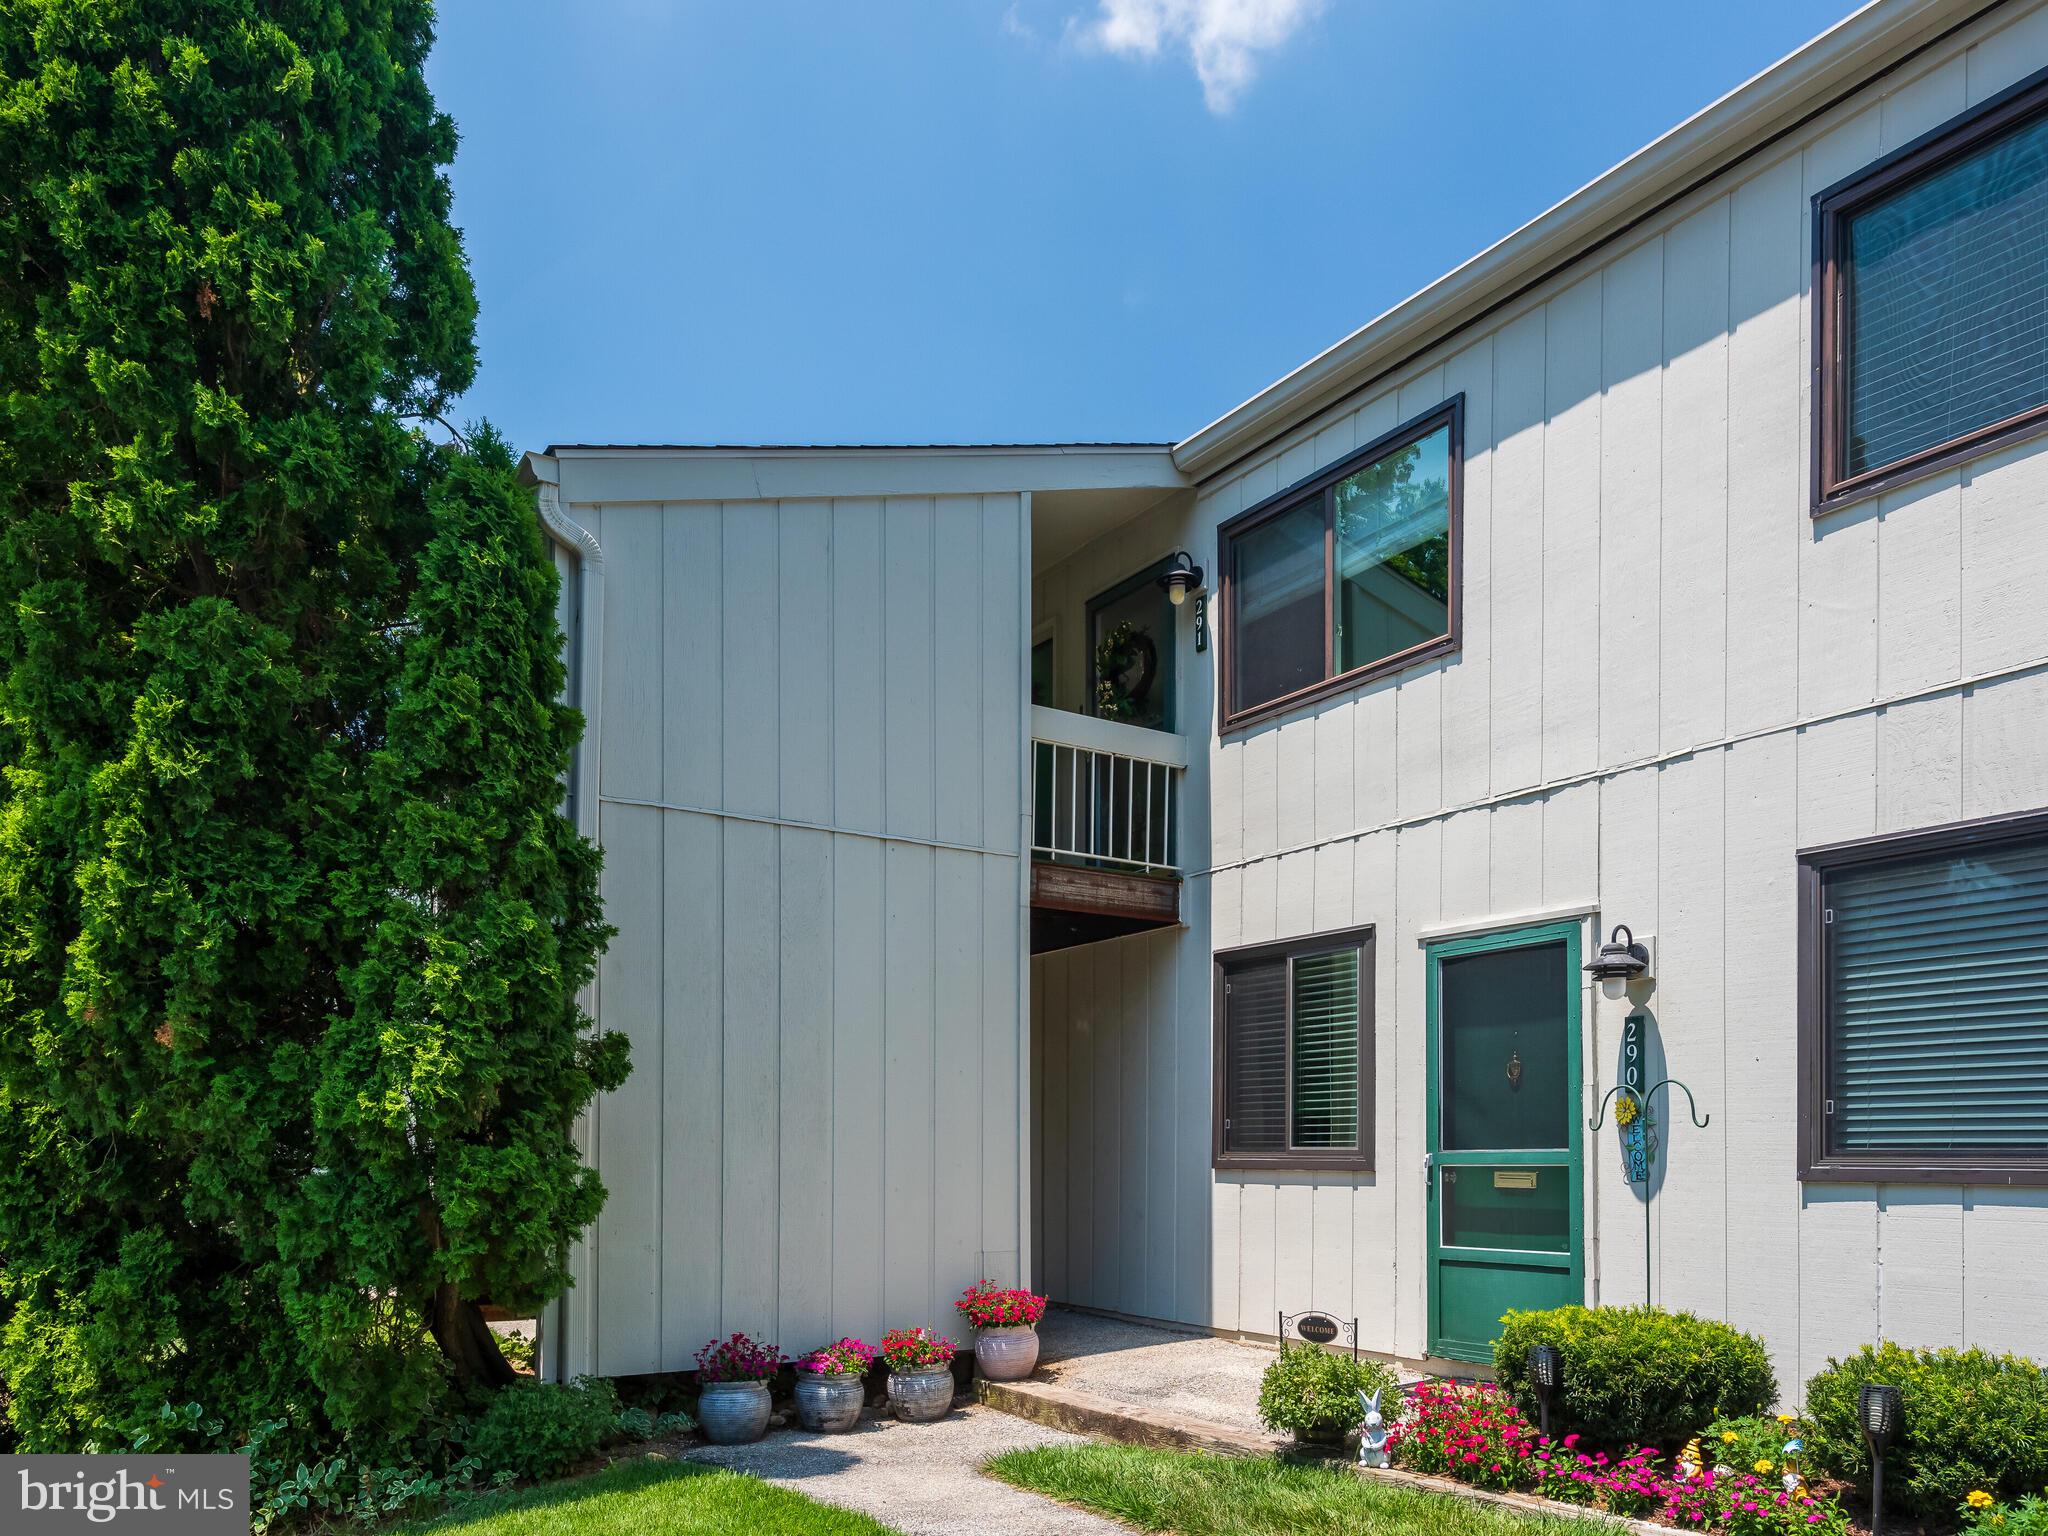
Welcome to 291 Summit House, located in the sought-after West Chester Area School District. This stylish two-bedroom, one-bath condo offers the ideal combination of comfort and convenience. Upon entering the second-floor unit, you're welcomed by a bright and versatile flex space. New luxury vinyl plank flooring extends throughout the main living areas, complemented by plush new carpeting in the bedrooms. The kitchen boasts stainless steel appliances, granite countertops, double oven and new microwave. Enjoy a quick bite or morning coffee at the window bar that opens into the inviting family room. The family room showcases a charming wood-burning fireplace and sliding glass doors that lead to a spacious back deck—perfect for entertaining & effortless indoor-outdoor living. Start your day with a serene view and fresh air from the private deck. The well-lit primary bedroom also offers direct access to the deck through sliding doors and features a generous walk-in closet. The second bedroom is filled with natural light and includes mirrored closet doors that enhance the space. A beautifully updated bathroom is shared between both bedrooms, which includes a relaxing jetted tub with a shower. Conveniently located on the same floor, the laundry area offers plenty of shelving and storage, making everyday living even more functional. As a resident of Summit House, you’ll enjoy access to community amenities. This home is within walking distance to the pool & clubhouse, along with the fitness center, and play area being close by. With convenient proximity to shopping, dining, and major highways, this location truly has it all. Don’t miss your chance to call this exceptional property home!
#PACT2095868

WEST CHESTER

291 SUMMIT HOUSE 291

2 Beds

1 Baths

1,100 Sq.Ft.

$259,900

MLS#: PACT2095868
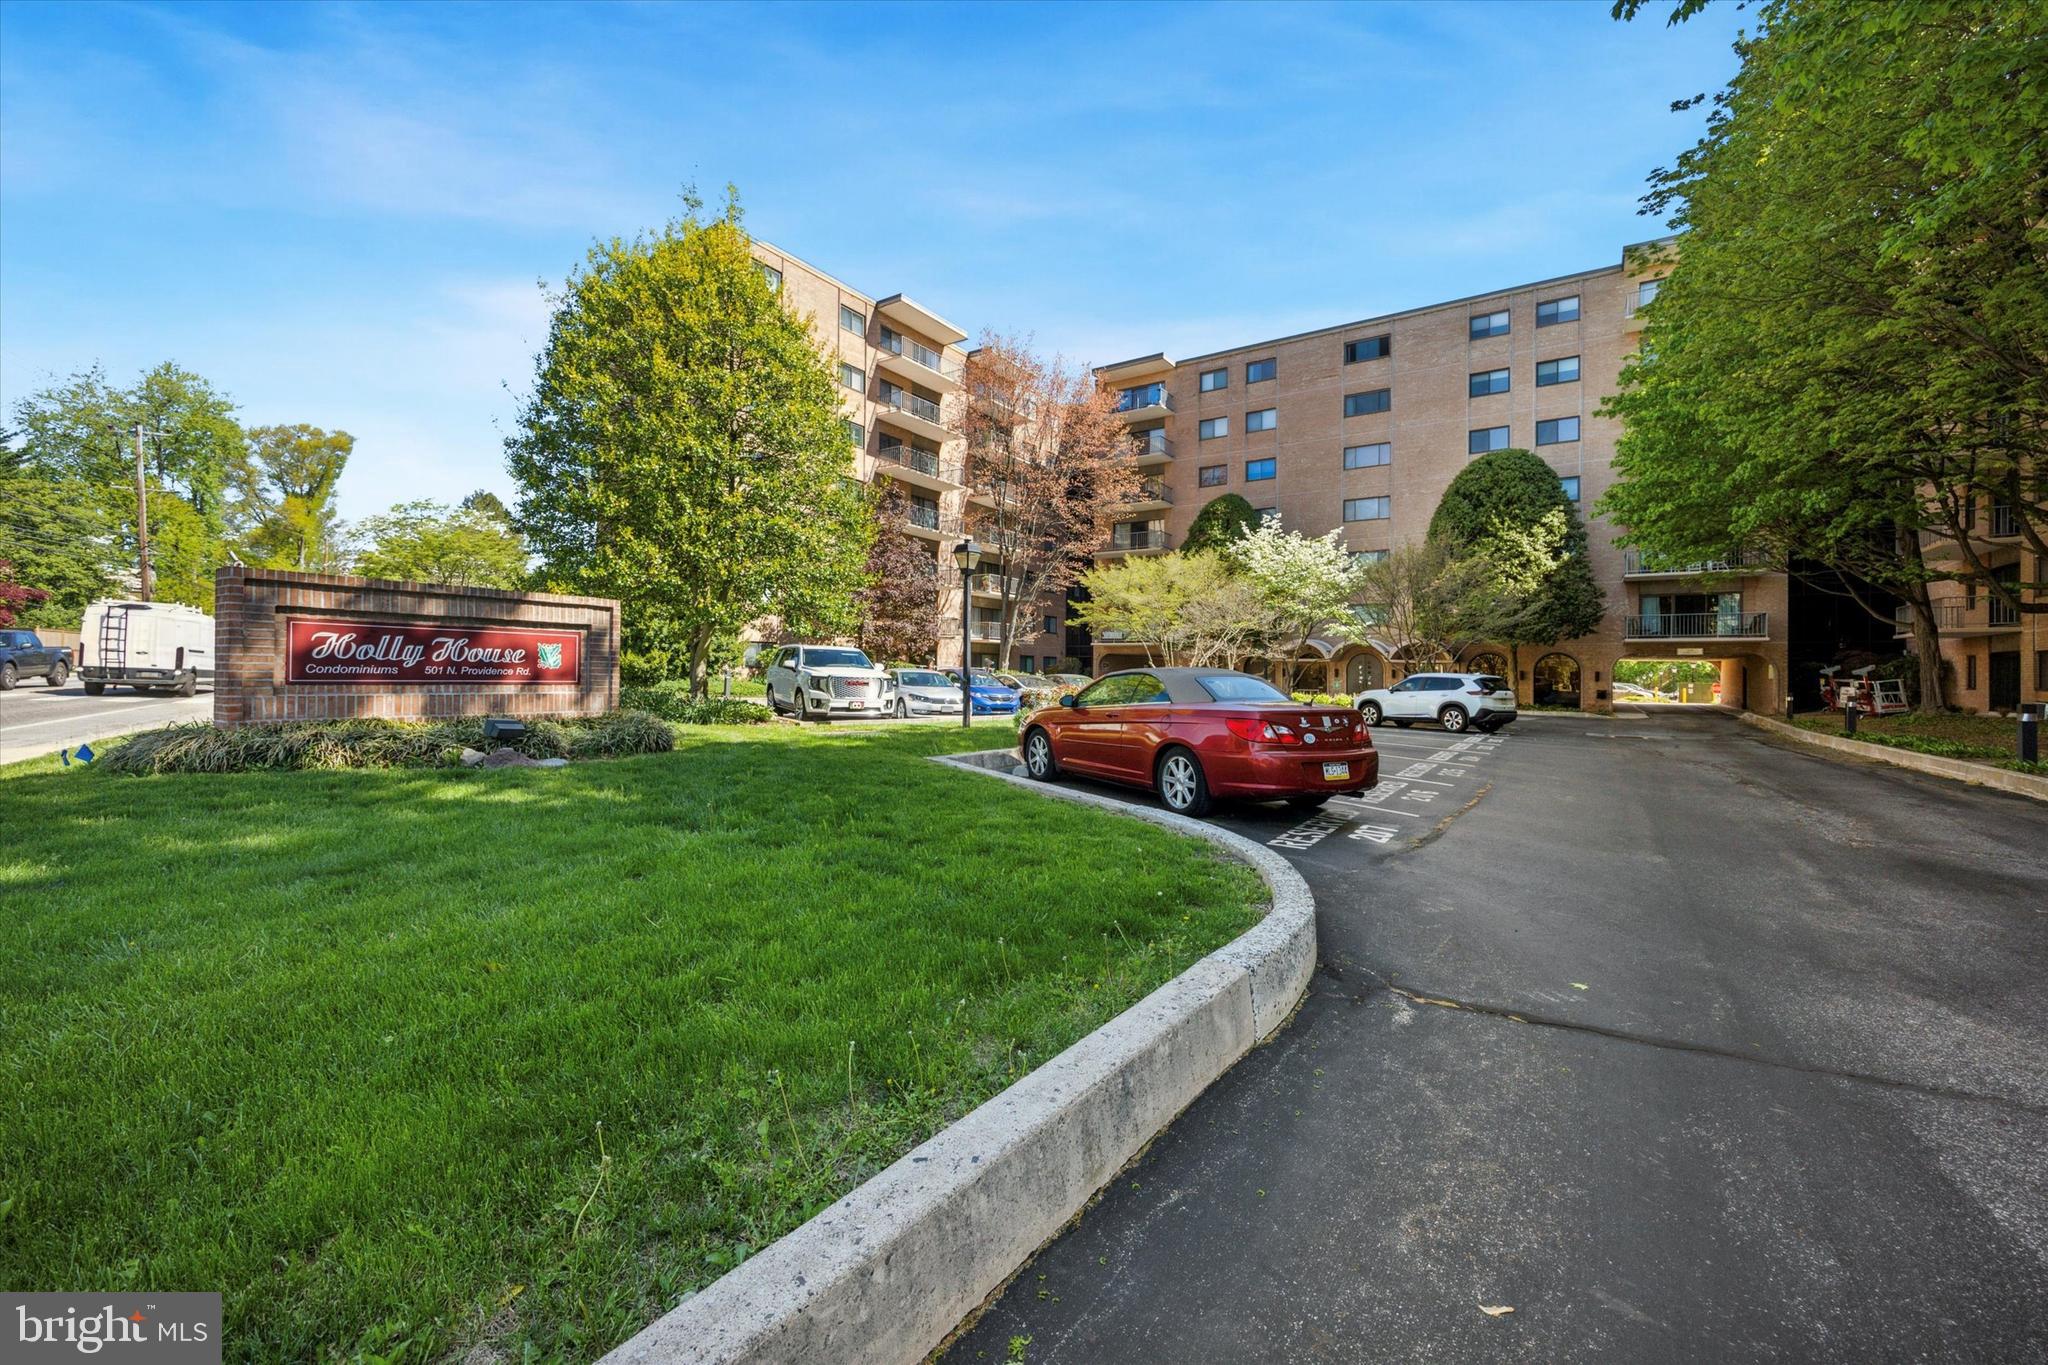
Step into this exclusively refreshed two bedroom in the Holly House Condominiums. New paint and carpet throughout, this larger floorplan boasting an open-concept, light filled living space. The kitchen is modern and updated,  includes every major appliance. Vintage but refreshed parquet flooring throughout. Ample closet space in all bedrooms and hallways, you'll be surprised how much space is in this unit. Step out into the balcony overlooking Media for a serene view. 

The location is superb, a short walk to Downtown Media or the grocery store. Includes a desirable assigned parking spot right near the back entryway.
#PADE2089306

MEDIA

501 N PROVIDENCE ROAD 620

2 Beds

1 Baths

1,050 Sq.Ft.

$249,000

MLS#: PADE2089306
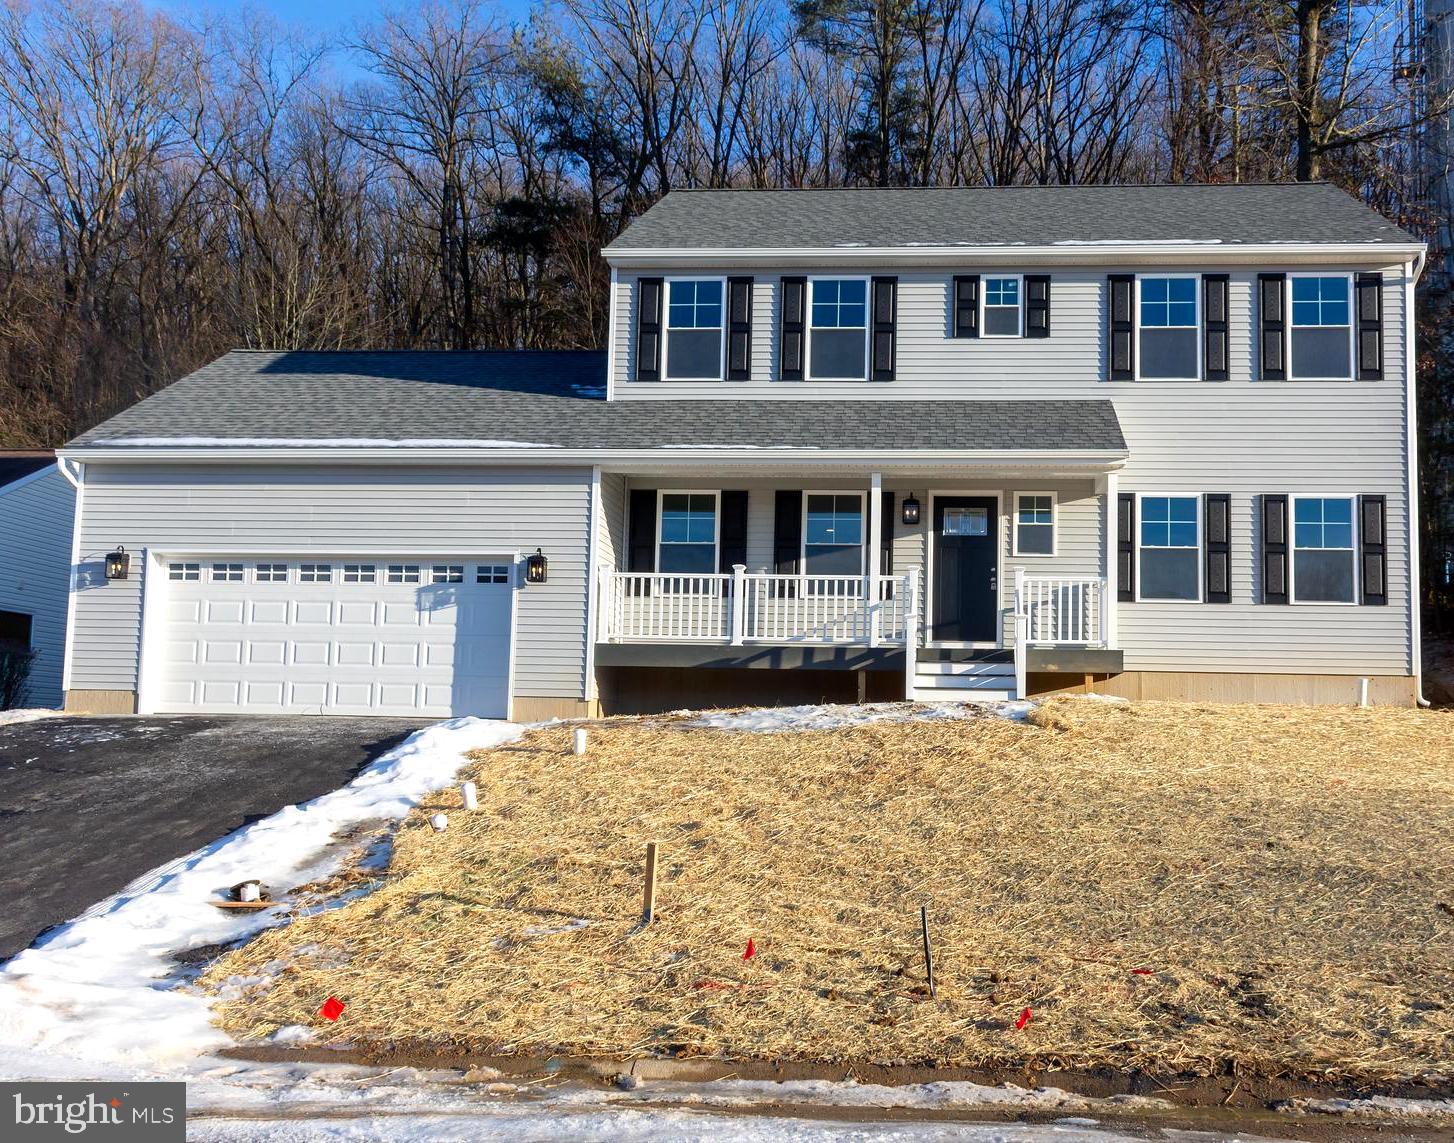
Welcome home to this beautiful newest home located in The Pines on Fern Rd ! Located on a cul-de-sac rd, you will appreciate the picturesque views from nearly every window of this home! Sit on the large front porch after a long day at work to watch the lovely sunset. Enter through the front door to the open, 9 foot ceilings and welcoming foyer with wide hallway and large coat closet. To the right is the formal LR or office. To the left is the DR which is great for family dining. The kitchen is ideally located in the rear of the home with family room and views of the peaceful wooded lot. All white kitchen and granite countertops look pristine with stainless steel microwave(to be installed) dishwasher and range! You'll love the custom stainless steel deep sink with accessories. The center island is the perfect gathering place as meals are prepared for family and guests. The second floor has 3 nicely sized bedrooms with generous  closet space. The full hall bathroom is centrally located with tub and shower. The lovely primary suite has 2 full closets and a view of the valley! This large BR has the primary bathroom, finished in white cabinetry , double sink vanity and a stand-up tiled shower. This is only the end of the FINISHED space!. Go to the full basement with Superior walls and daylight egress window, all waiting to be finished to add another 1000 sq ft living space to the home!  The oversized 2 car garage is located off the kitchen for easy transfer of kids and groceries! This builder has always paid attention to the details and you will love what you see! Schedule your showing today! *Neighboring property with similar sq footage is less than $5500 yearly tax. MOTIVATED SELLER!
#PASK2019538

ORWIGSBURG

419 FERN RD

4 Beds

2 Baths

2,016 Sq.Ft.

$410,000

MLS#: PASK2019538
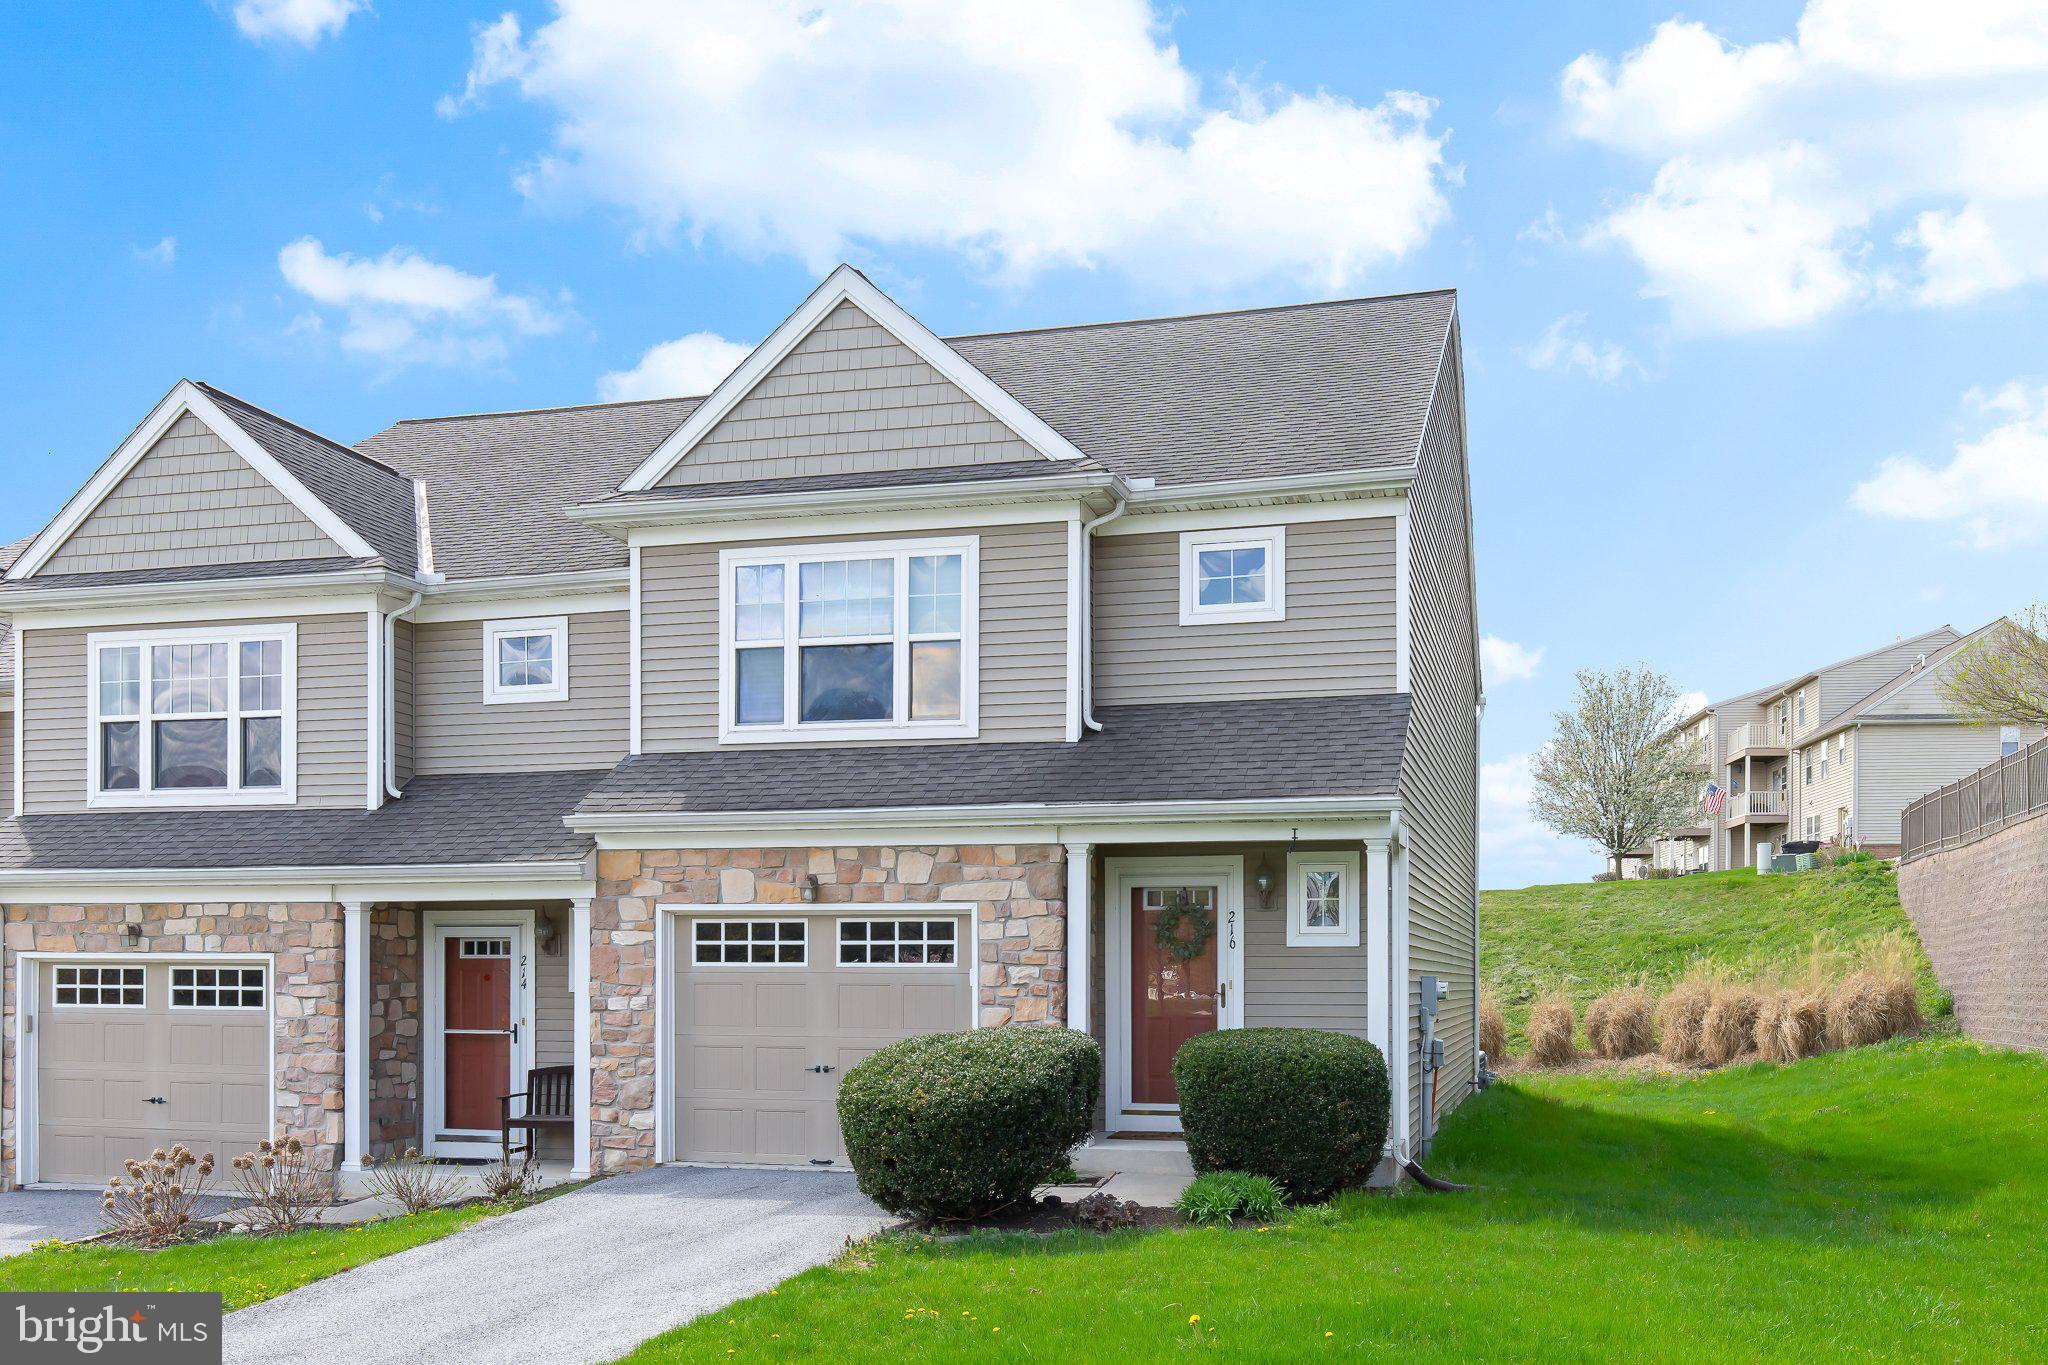
Enjoy carefree living in this impeccably maintained end-unit 3-bedroom, 2.5-bath townhouse with a finished basement, offering almost 2000 sq ft of perfectly blended style and functionality. The open-concept first floor features stainless steel appliances, granite countertops, and seamless flow—ideal for modern living. Step outside to a newly renovated, low-maintenance vinyl deck, perfect for entertaining or relaxing outdoors. On the second floor, the generous primary suite includes a private ensuite bathroom and walk-in closet. Two additional bedrooms, one additional bathroom, and convenient 2nd floor laundry complete the upstairs level. The finished basement adds versatile living space, perfect for a game room or flex space for entertaining. You'll appreciate the ease of low-maintenance living in this move-in-ready home! New AC unit, hot water heater, stainless steel appliances, sump pump, and garbage disposal provide additional peace of mind!
#PALA2068364

MOUNTVILLE

216 MILLSTONE DRIVE

3 Beds

2 Baths

1,972 Sq.Ft.

$334,900

MLS#: PALA2068364

1 ... 378 379 380 381 382 ... 666
* Listings identified with the FMLS IDX logo come from FMLS and are held by brokerage firms other than the owner of this website. The listing brokerage is identified in any listing details. Information is deemed reliable but is not guaranteed. If you believe any FMLS listing contains material that infringes your copyrighted work please review our DMCA policy and learn how to submit a takedown request. © 2024. First Multiple Listing Service, Inc.

Send a message

Message successfully sent.

Your message

What is 3 + 4 ?

Reason for contacting?

I agree to receive email communication and understand I can unsubscribe at any time.

I agree to be contacted by Charis Realty Group - Christine Issler, Broker via call, email, and text for real estate services. To opt out, you can reply 'stop' at any time or reply 'help' for assistance. You can also click the unsubscribe link in the emails. Message and data rates may apply. Message frequency may vary. Privacy Policy

Sign Out

Virtual Assistant

Would you like to take the next step with this property? We can help you schedule a showing or virtual tour, or send you more details.

Yes, I would like more information.

Thank You for Your Reply, One of Our Agents will contact you as soon as possible

No, maybe later.

Thank you, you can always contact me via email, phone number or through the contact form.

Realhub AI

Lucy - Your AI-Powered Realtor

Update Your Temporary Password

Personalize your search

Enter your email and we'll notify you immediately when new listings match what you're looking for.

or enter email address

Already have an account ? Login here

Continue your home search

I agree to receive communications and understand I can unsubscribe at any time.

I agree to be contacted by Charis Realty Group - Christine Issler, Broker via call, email, and text for real estate services. To opt out, you can reply 'stop' at any time or reply 'help' for assistance. You can also click the unsubscribe link in the emails. Message and data rates may apply. Message frequency may vary. Privacy Policy

Already have an account ? Login here

We use cookies

We use cookies primarily for analytics to enhance your experience. By accepting, you agree to our use of these cookies. You can manage your preferences or learn more about our cookies policy.
