Properties

Browse or get in touch to schedule a walkthrough.

  • Nearby me
Price range

Popular Features

Community Features

Association

Property Features

Waterfront

View

Exterior Features

Interior Features

Style

10000 properties match your criteria

Updated 1 minute ago

E-Alert name
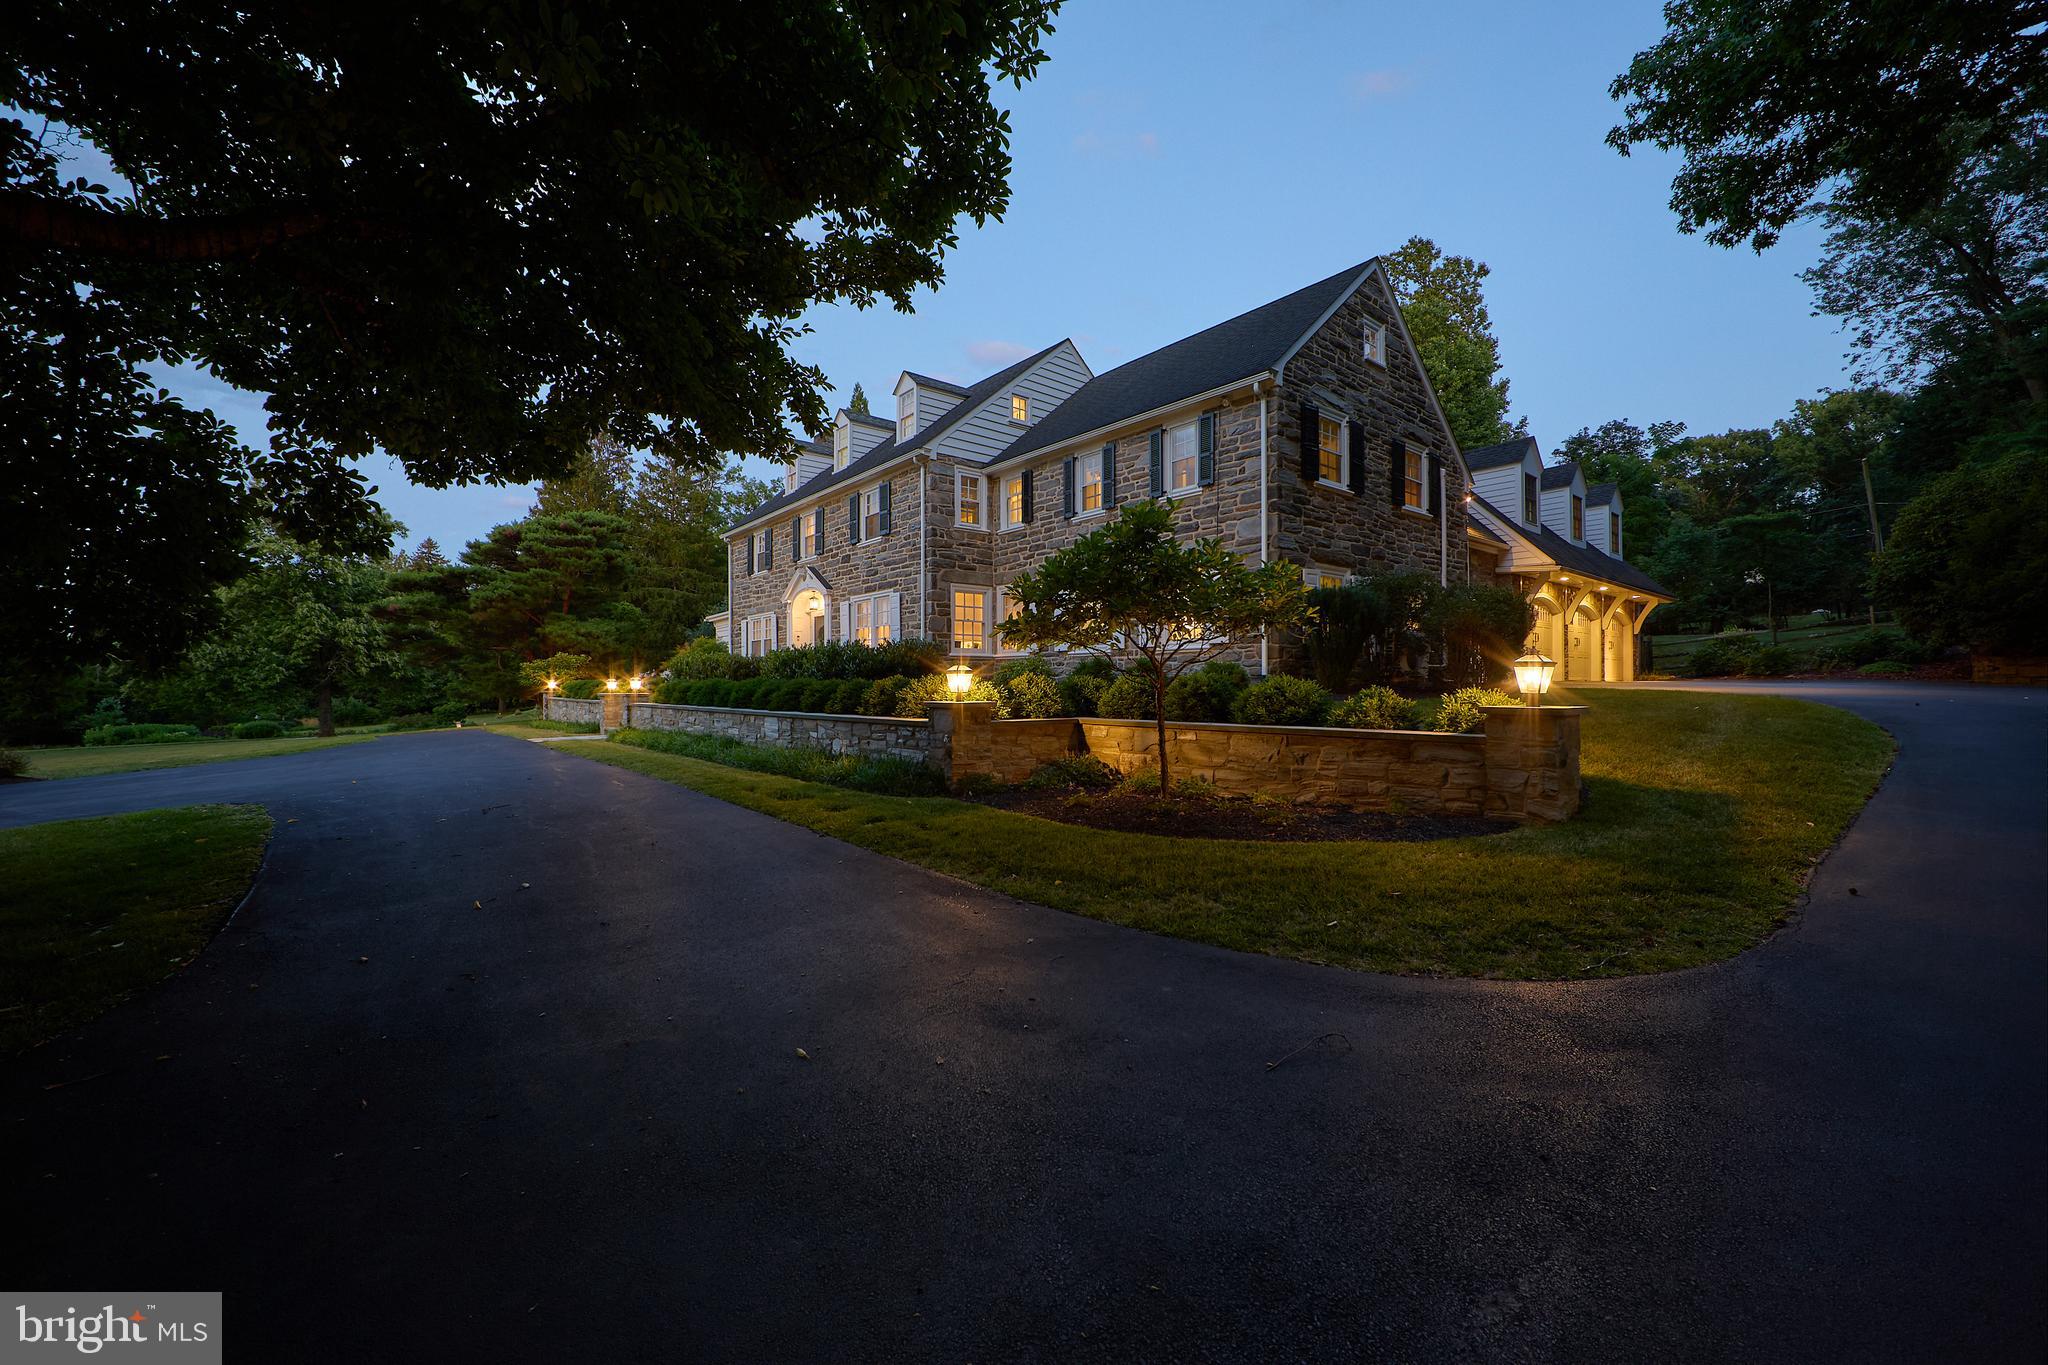
From the moment you approach this stunning stone house, the meticulous attention to detail is unmistakable. Its stately elegance, craftsmanship, and timeless design reflect a bygone era when exceptional homes were crafted with care and precision. This quintessential Main Line residence showcases pure sophistication, starting with its impressive stone exterior, which evokes a sense of awe. The newly added stone retaining wall, manicured landscaping, lush lawn, and parking court only enhance its grandeur.

Step through the striking Federal-style front door with leaded sidelights, and you're greeted by a front-to-back foyer featuring a gracefully turned staircase. The foyer is flanked by both the formal living and dining rooms. The expansive, light-filled living room boasts large windows with picturesque views of the backyard and pool. At its heart, a wood-burning stone fireplace with a detailed mantle adds warmth, surrounded by built-in display cabinetry and French doors on either side. These doors lead to a cozy den or office, complete with built-in bookshelves, perfect for quiet moments or focused work.

On the opposite side of the foyer, the formal dining room continues the home's tradition of fine craftsmanship, with classic millwork and deep windowsills. Beyond the dining room, you'll find another timeless feature—the butler’s pantry/bar area—leading to the large eat-in kitchen. This space, undoubtedly the heart of the home, is ideal for both daily meals and entertaining guests. The main floor also includes a beautifully designed laundry room with custom cabinetry, providing ample storage and access to the basement, outdoors, and a back staircase. Across the breezeway from the kitchen is a recently added oversized, three-car garage.

Upstairs, the center hall staircase leads to a spacious primary bedroom with an updated ensuite bath. Three additional generously sized bedrooms, all with hardwood floors, share a full bathroom and have easy access to the back staircase. A special bonus on this floor is the addition above the garage. This versatile space, with its private entrance, large closet, full bath, and built-in mini fridge, offers endless possibilities—it can serve as a second master suite, in-law or au pair suite, office, gym, or as a family room, as it is currently configured. The back staircase leads to the third floor, where you'll find an additional bedroom with a full bath, along with a storage area and walk-in cedar closet.

Beyond the home’s exquisite craftsmanship, the backyard is a true showstopper. Designed for relaxation and entertainment, the outdoor space features a stamped concrete patio with two tiers. The lower patio is perfect for dining, gathering, and cozying up by the gas fireplace on cool evenings. The stunning pool, with its serene waterfall and sun deck, provides a perfect spot for lounging or for little ones to splash around. For convenience, a full bathroom services the pool area. With mature landscaping, privacy fencing, and a peaceful atmosphere, this outdoor paradise is ideal for hosting gatherings or enjoying quiet evenings under the stars.

This exceptional property blends classic charm with modern amenities, offering a versatile and comfortable living experience. Located just a short drive from Downtown Wayne, the King of Prussia Town Center, KOP Mall, Valley Forge Park, and major thoroughfares, this home combines the best of Main Line living in an unbeatable location.
#PAMC2116246

WAYNE

1149 PUGH ROAD

6 Beds

5 Baths

4,948 Sq.Ft.

$1,495,000

MLS#: PAMC2116246
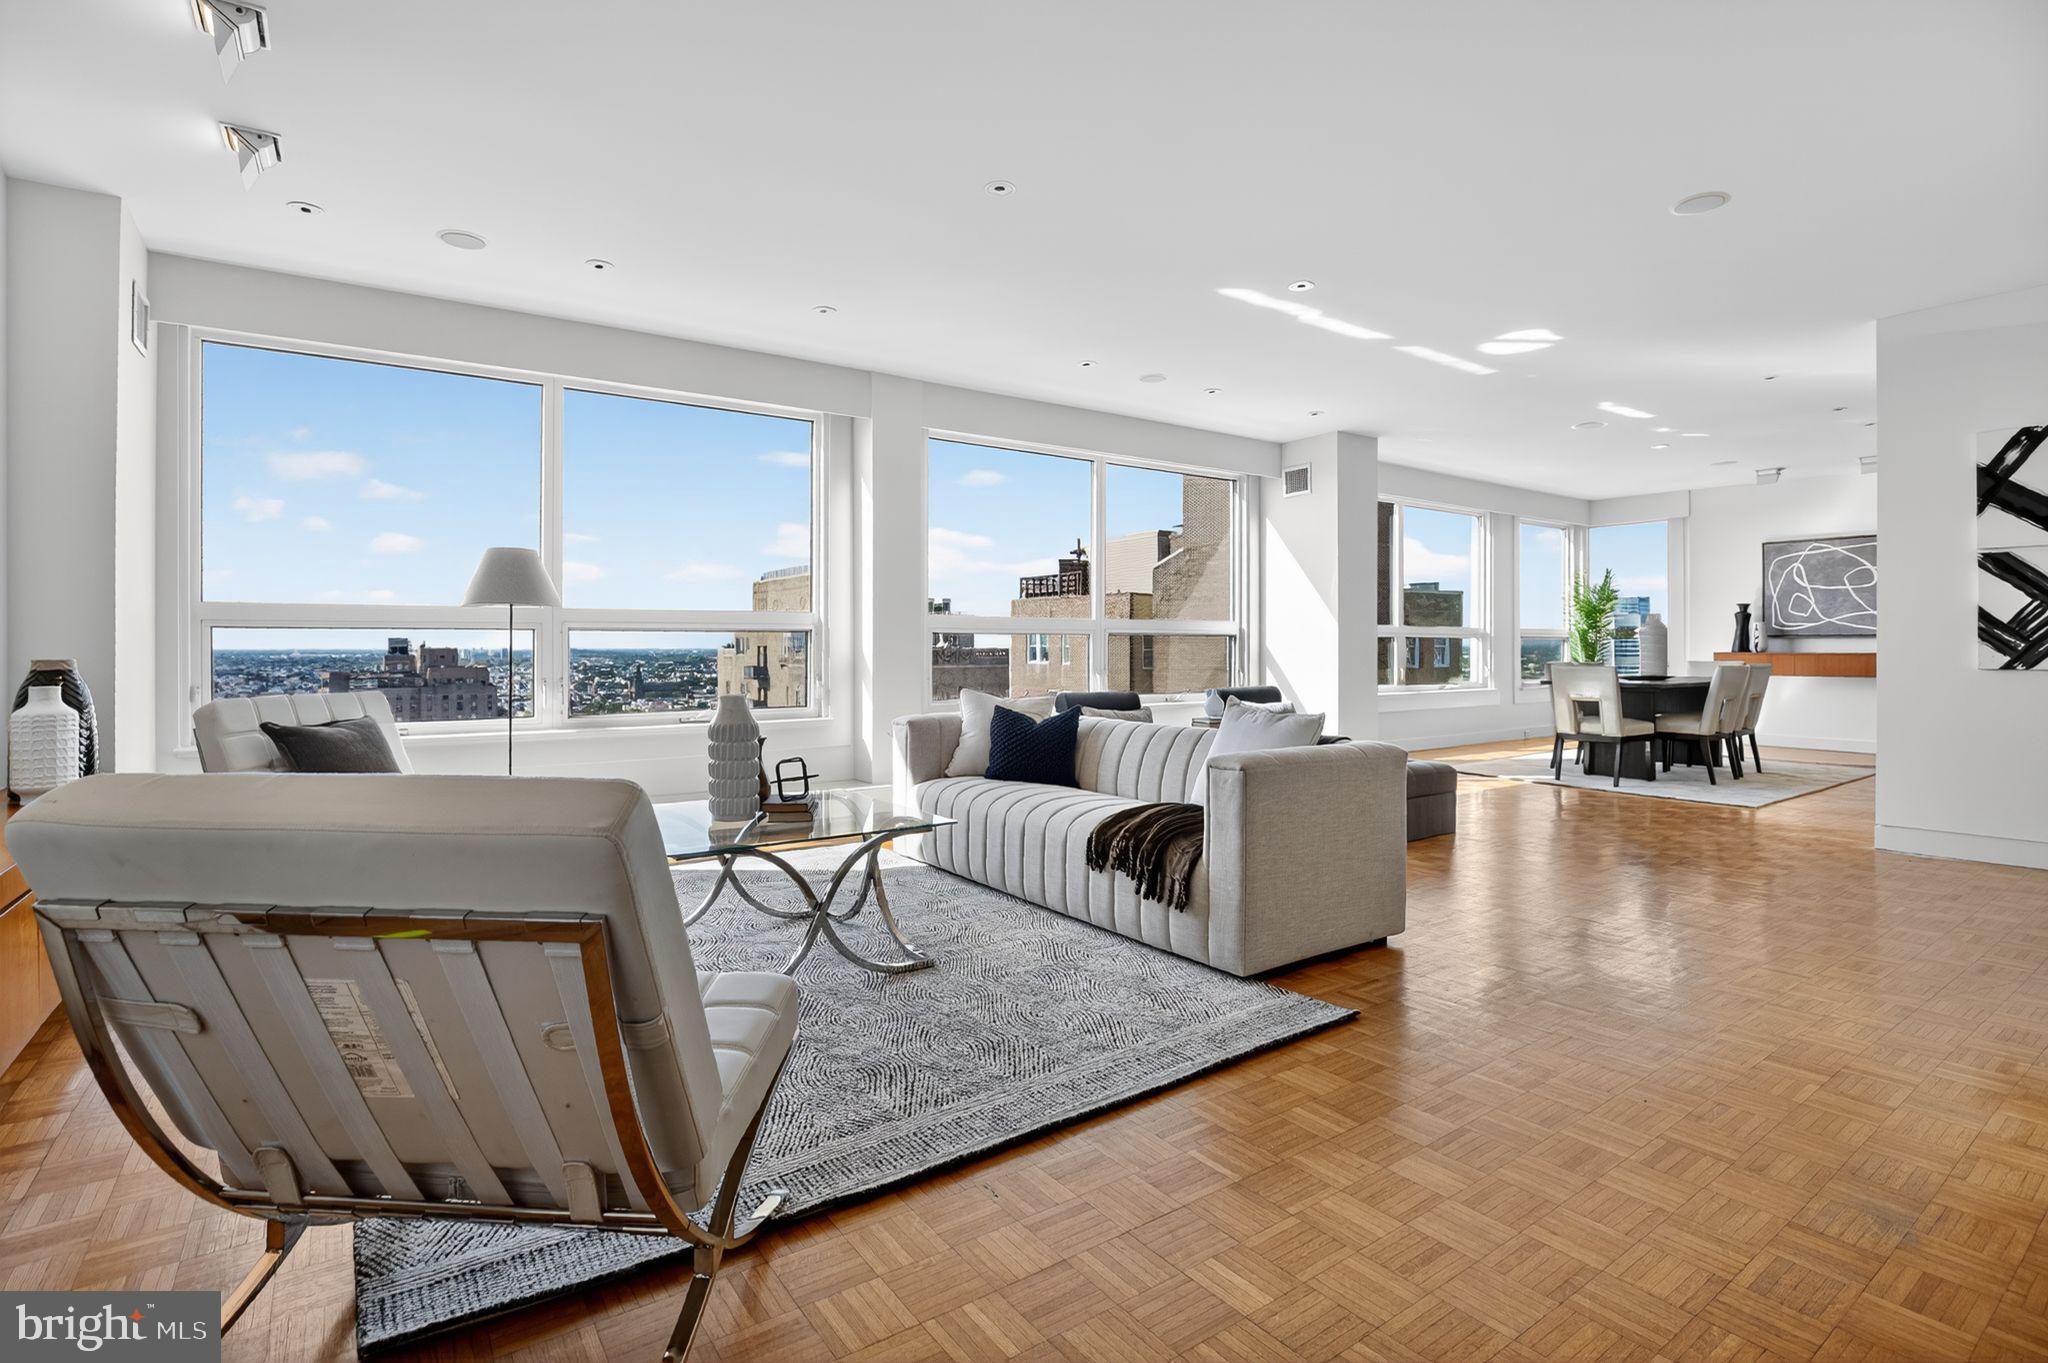
1820 Rittenhouse Square, 1802 "is a one of kind”’spectacular residence including a ONE CAR GARAGE PARKING SPACE. 
A gallery entrance takes you into this 2170 square feet condominium  with huge south facing windows bringing in the blue sky to you! High ceilings and beautiful wood floors. Dynamic  spaces divided with an artistic eye creates a very special floor plan including a luxurious primary ensuite bedroom. The second bedroom, also ensuite, is left open as a den ready to be closed off if desired. The kitchen is one of the best designed in the city. Cook to your hearts content as the  south light fills the very spacious, stunning  room. There is a guest bath and lots and lots of storage. This home was originally designed by Michael Murtha. You are invited to bring your dreams to make it your own. The building 1820 is on the lovely quiet residential south side of the square. It is a small building with 24 hour doorman in attendance.1820 Rittenhouse Square is a non-smoking building.
#PAPH2544466

PHILADELPHIA

1820 RITTENHOUSE SQUARE 1802

2 Beds

2 Baths

2,172 Sq.Ft.

$1,495,000

MLS#: PAPH2544466
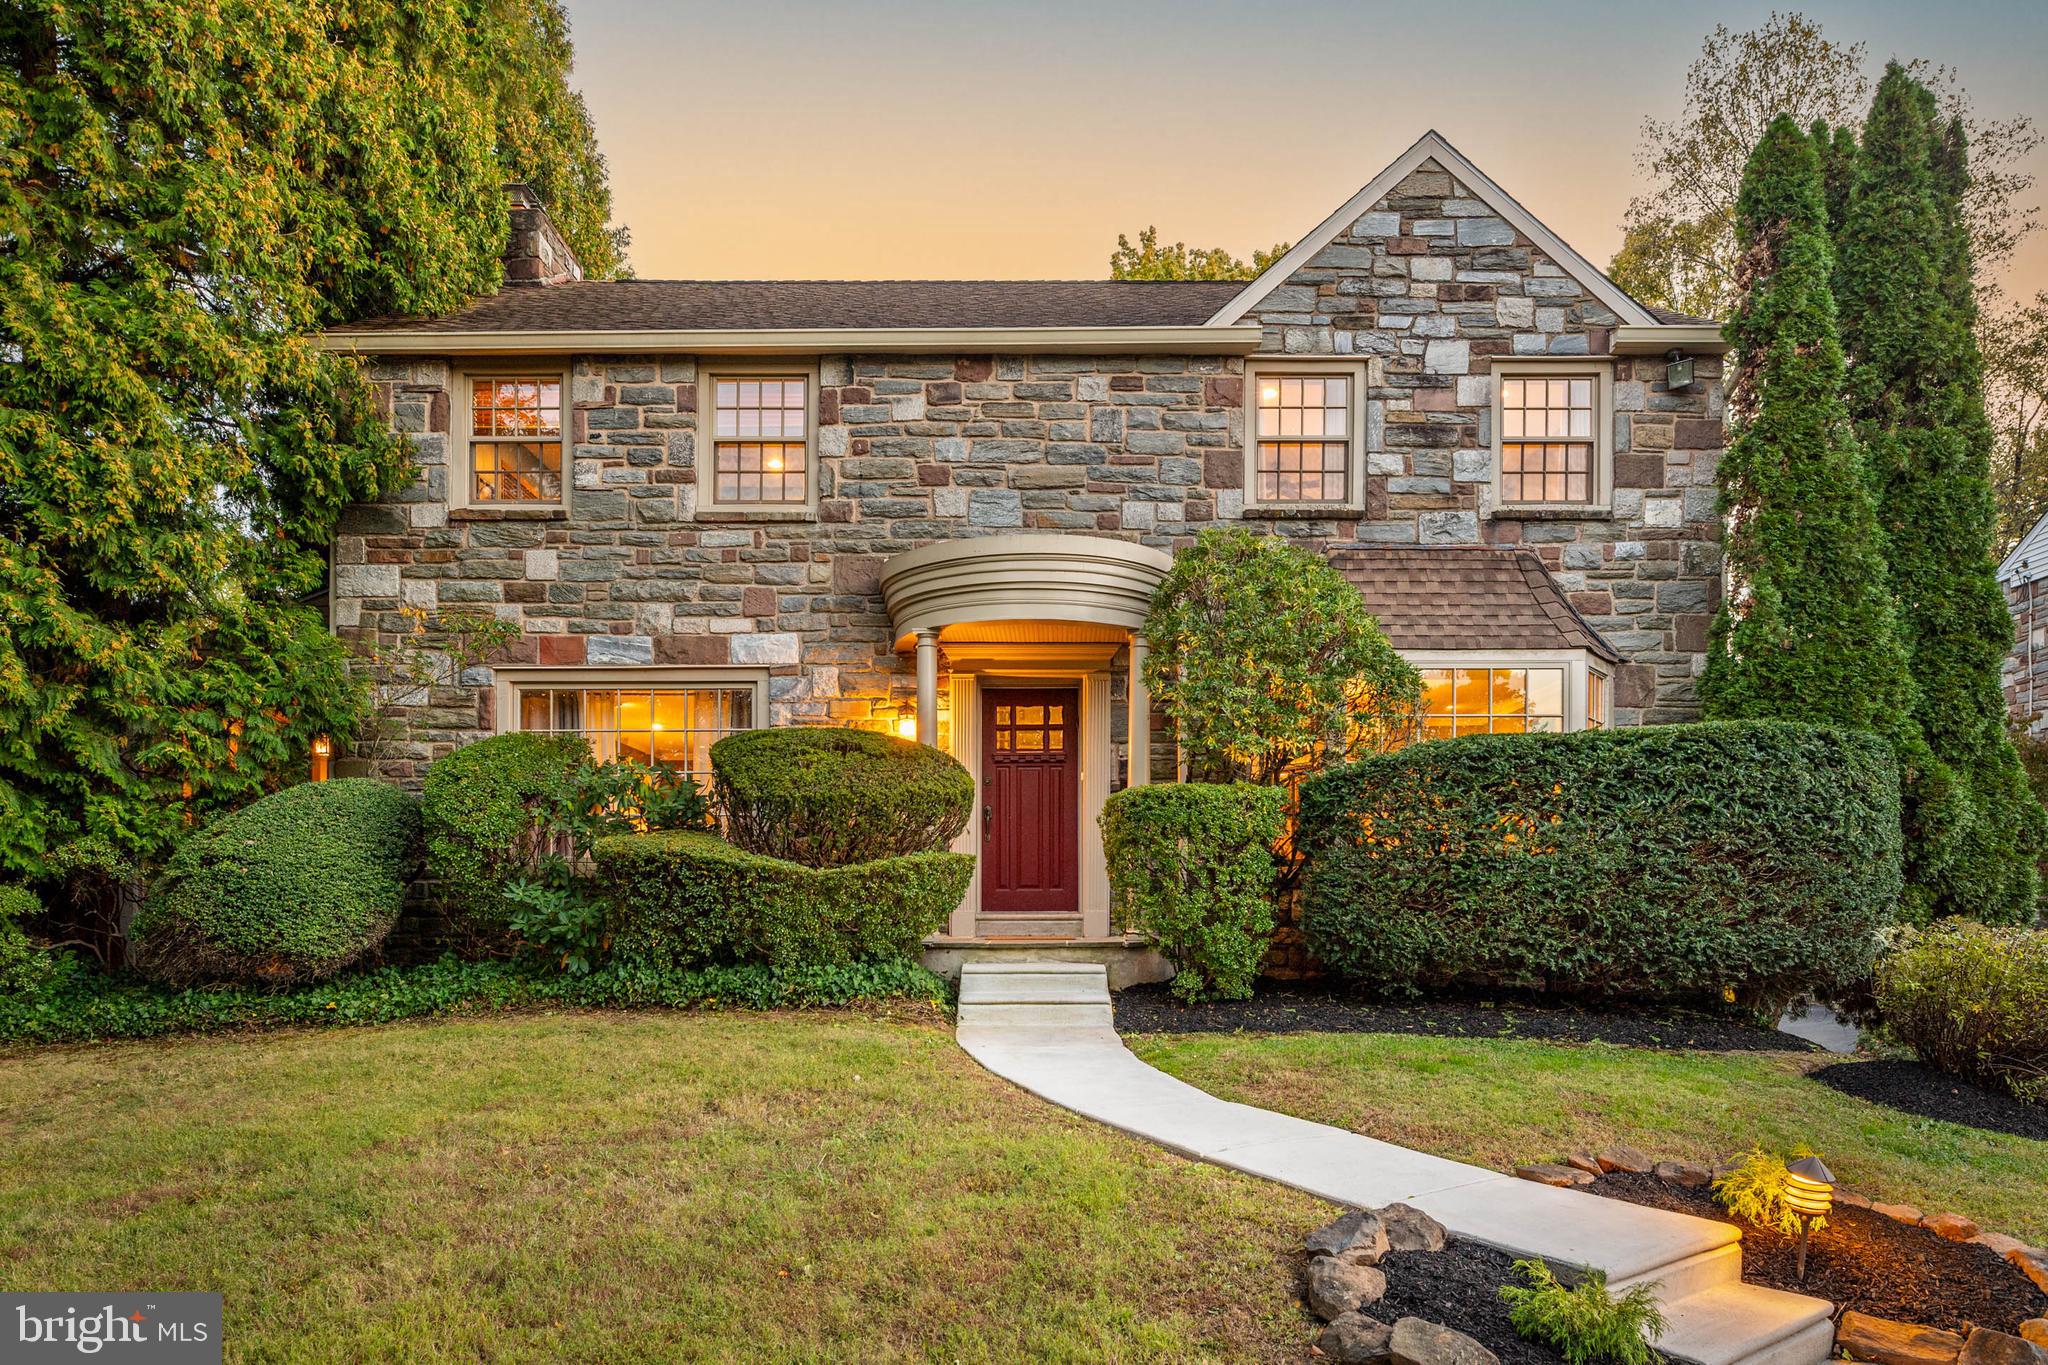
Wynnewood gem. Classic stone colonial perched on a premier corner lot on beloved Clothier Road. Set up off the street, boasting a screened in porch, terrace and flat yard, this home maximizes every inch of its ideal Lower Merion location. Inside, the gracious classic spaces are complimented by thoughtful upgrades ideal for modern day standards. The center-hall entrance welcomes you with beautiful slate-floored foyer, which conveys the home’s enduring character and warmth. To the right, a spacious dining room with beautiful hardwood floors and a bay window overlooks the neighborly street. The renovated eat-in kitchen—expanded by a thoughtful addition—features white cabinetry, quartz countertops, stainless steel appliances, a center island, and a casual dining area. Just off the kitchen, a separate mudroom and adjacent laundry room provide the perfect home edit space.

A classic large living room boasts oversize windows, more beautiful hardwood floors and is anchored by a marble accented fireplace with a stately mantle. The living room steps out to a screened-in porch, perfect for morning coffee or summer evenings. The living room opens to a bright, airy family room with glorious natural light and backyard views. This room is spacious enough for both a large sectional and a game table—perfect for relaxing or entertaining. Well placed french doors enhance the natural light between these rooms; one of them leads to the terrace and yard. A stylish powder room completes the first floor.

Upstairs, the primary suite offers hardwood floors, graceful curved walls, three closets, and an updated bath with a glass-enclosed shower and double vanity. Three additional bedrooms provide generous closet space and share a beautifully updated hall bath. The finished lower level adds exceptional versatility, with ample space for a media room, home gym, or play area, along with an additional powder room. Award winning Lower Merion School District. Commuter’s dream: half a mile to the Wynnewood train station, half a mile to Wholefoods, Giant and Wynnewood shopping Center. Easy access to all major roadways.
#PAMC2167668

WYNNEWOOD

450 CLOTHIER ROAD

4 Beds

2 Baths

3,453 Sq.Ft.

$1,495,000

MLS#: PAMC2167668
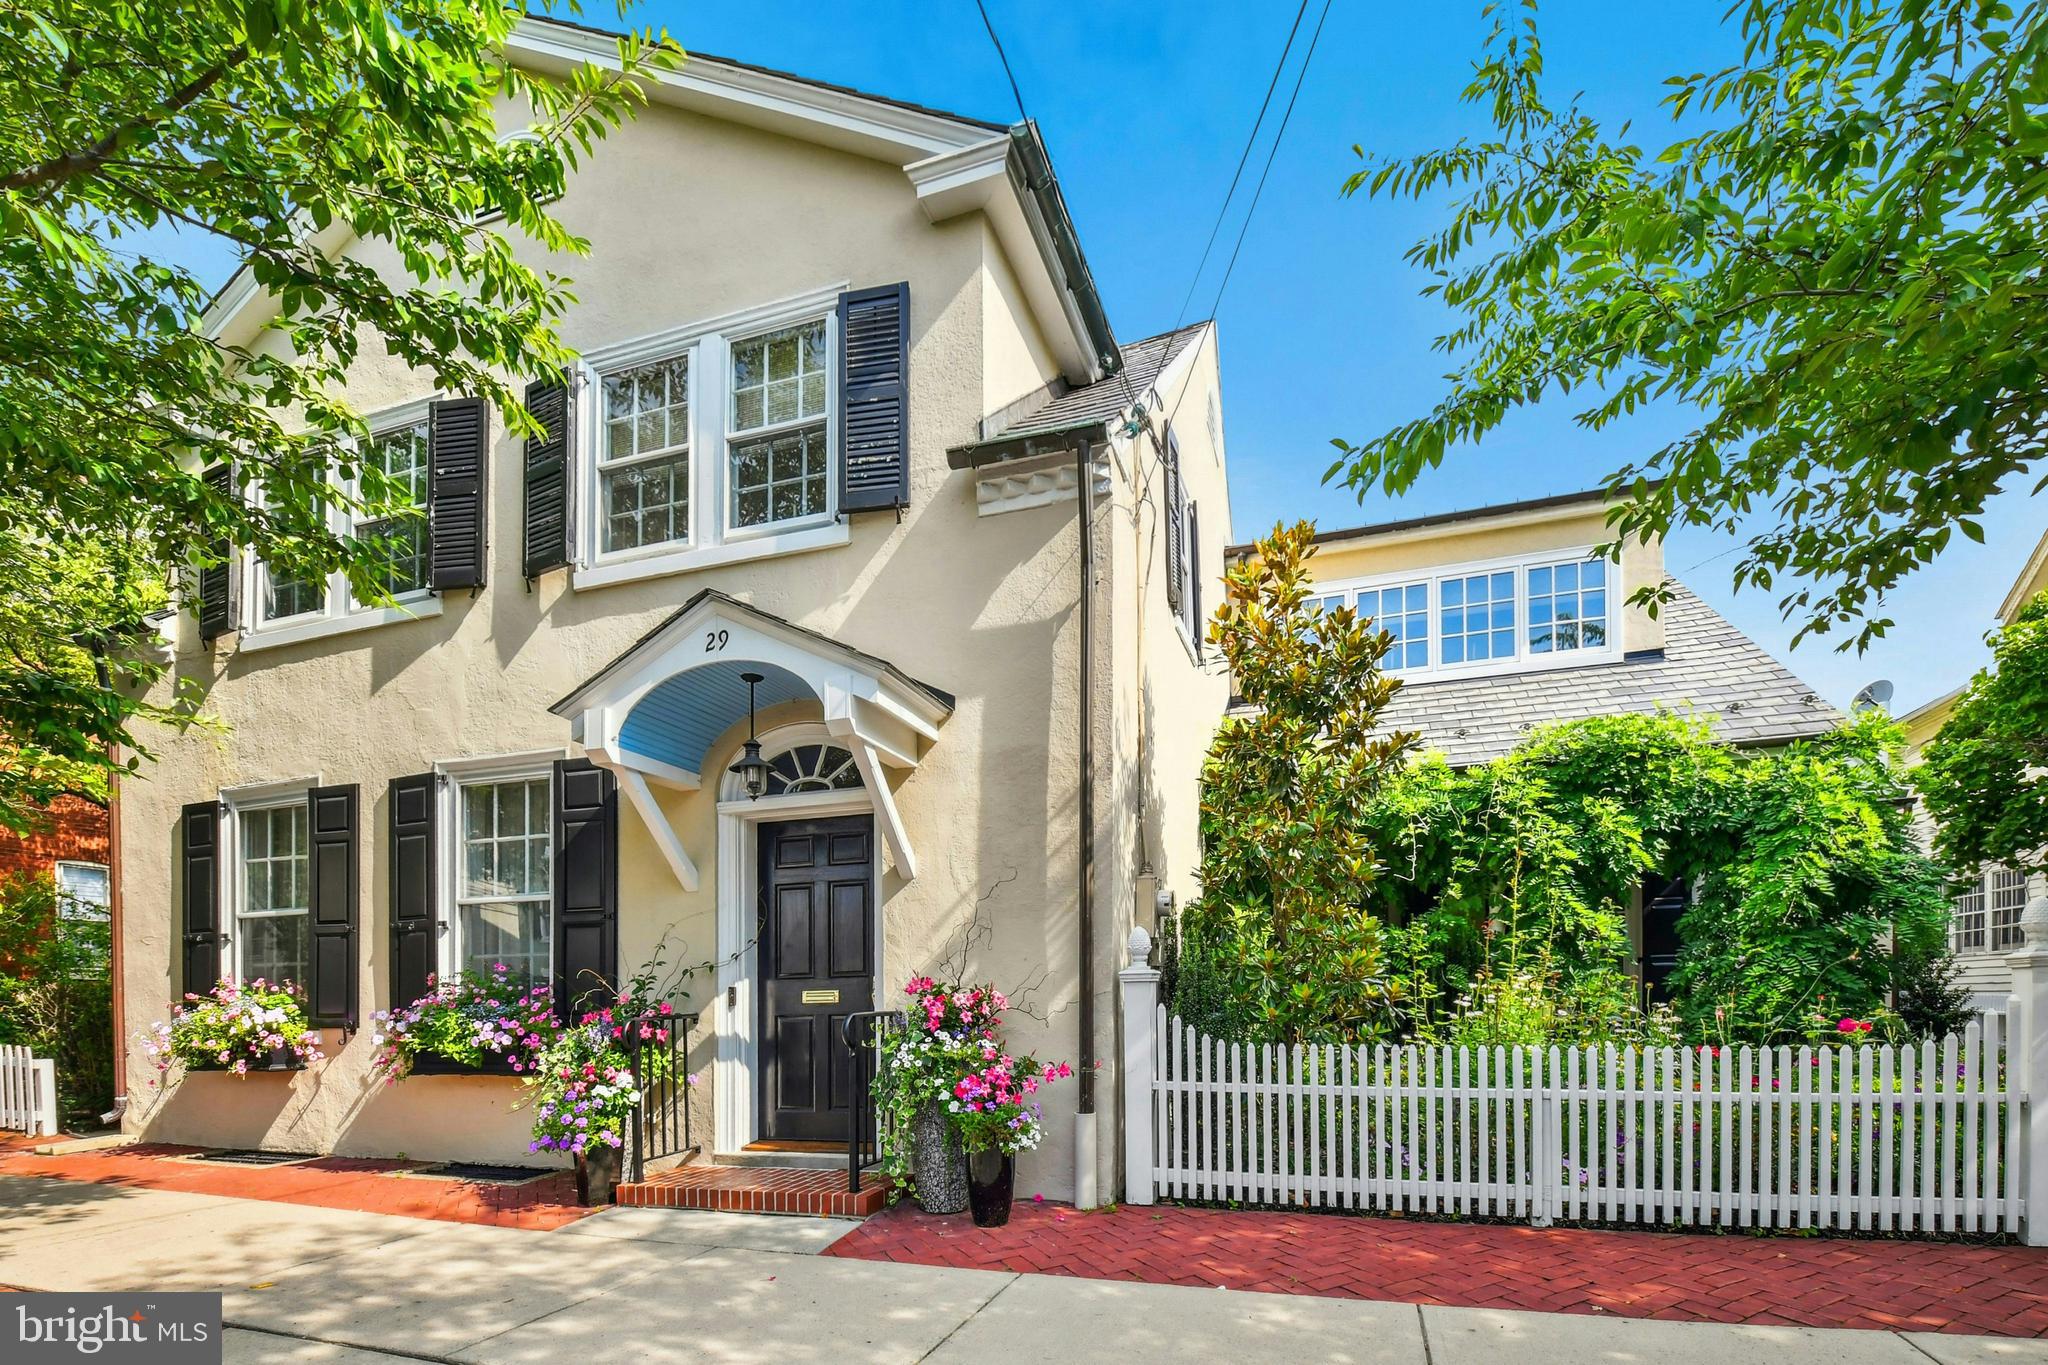
This fully renovated historic home is a quick stroll away from Main Street, Bethlehem, recently named the “Best Main Street in the Country” for 2025 and designated a Unesco World Heritage Site. The vibrant neighborhood offers culture, history, and diverse dining surrounding this charming turn of the century gem of a home. 

Befitting the enviable location, the property has been renovated and enhanced with timeless and luxurious appointments. The elegant living/dining room is grandly proportioned yet intimate, with a marble fireplace, built-in cabinetry and detailed moldings. The heart of the home is a breathtaking newly renovated kitchen with extra thick Carrera Gold Marble counters, La Cornue French range, vaulted ceiling, heated floors, and French doors to the expansive rear yard. A convenient first floor primary suite is a welcome surprise, boasting a soaring tray ceiling, dual bathrooms with heated floors, walk-in closets, and access to a private covered outdoor living room with Mercer fireplace and romantic sunken spa. A cozy den with a wall of built-ins opens to a covered porch beside an enchanting flower garden complete with picket fence. The second floor houses 3 ample bedrooms and a modern bath. 

One of only a handful of homes in the historic district, this property offers an extravagant rear yard with an inground pool, patios, covered outdoor living room, and professionally designed manicured gardens. A meandering path through the expansive back lawn leads to garaging for 3 vehicles including a fully renovated, heated 2-car garage.
#PANH2008200

BETHLEHEM

29 E MARKET STREET

4 Beds

3 Baths

3,140 Sq.Ft.

$1,495,000

MLS#: PANH2008200
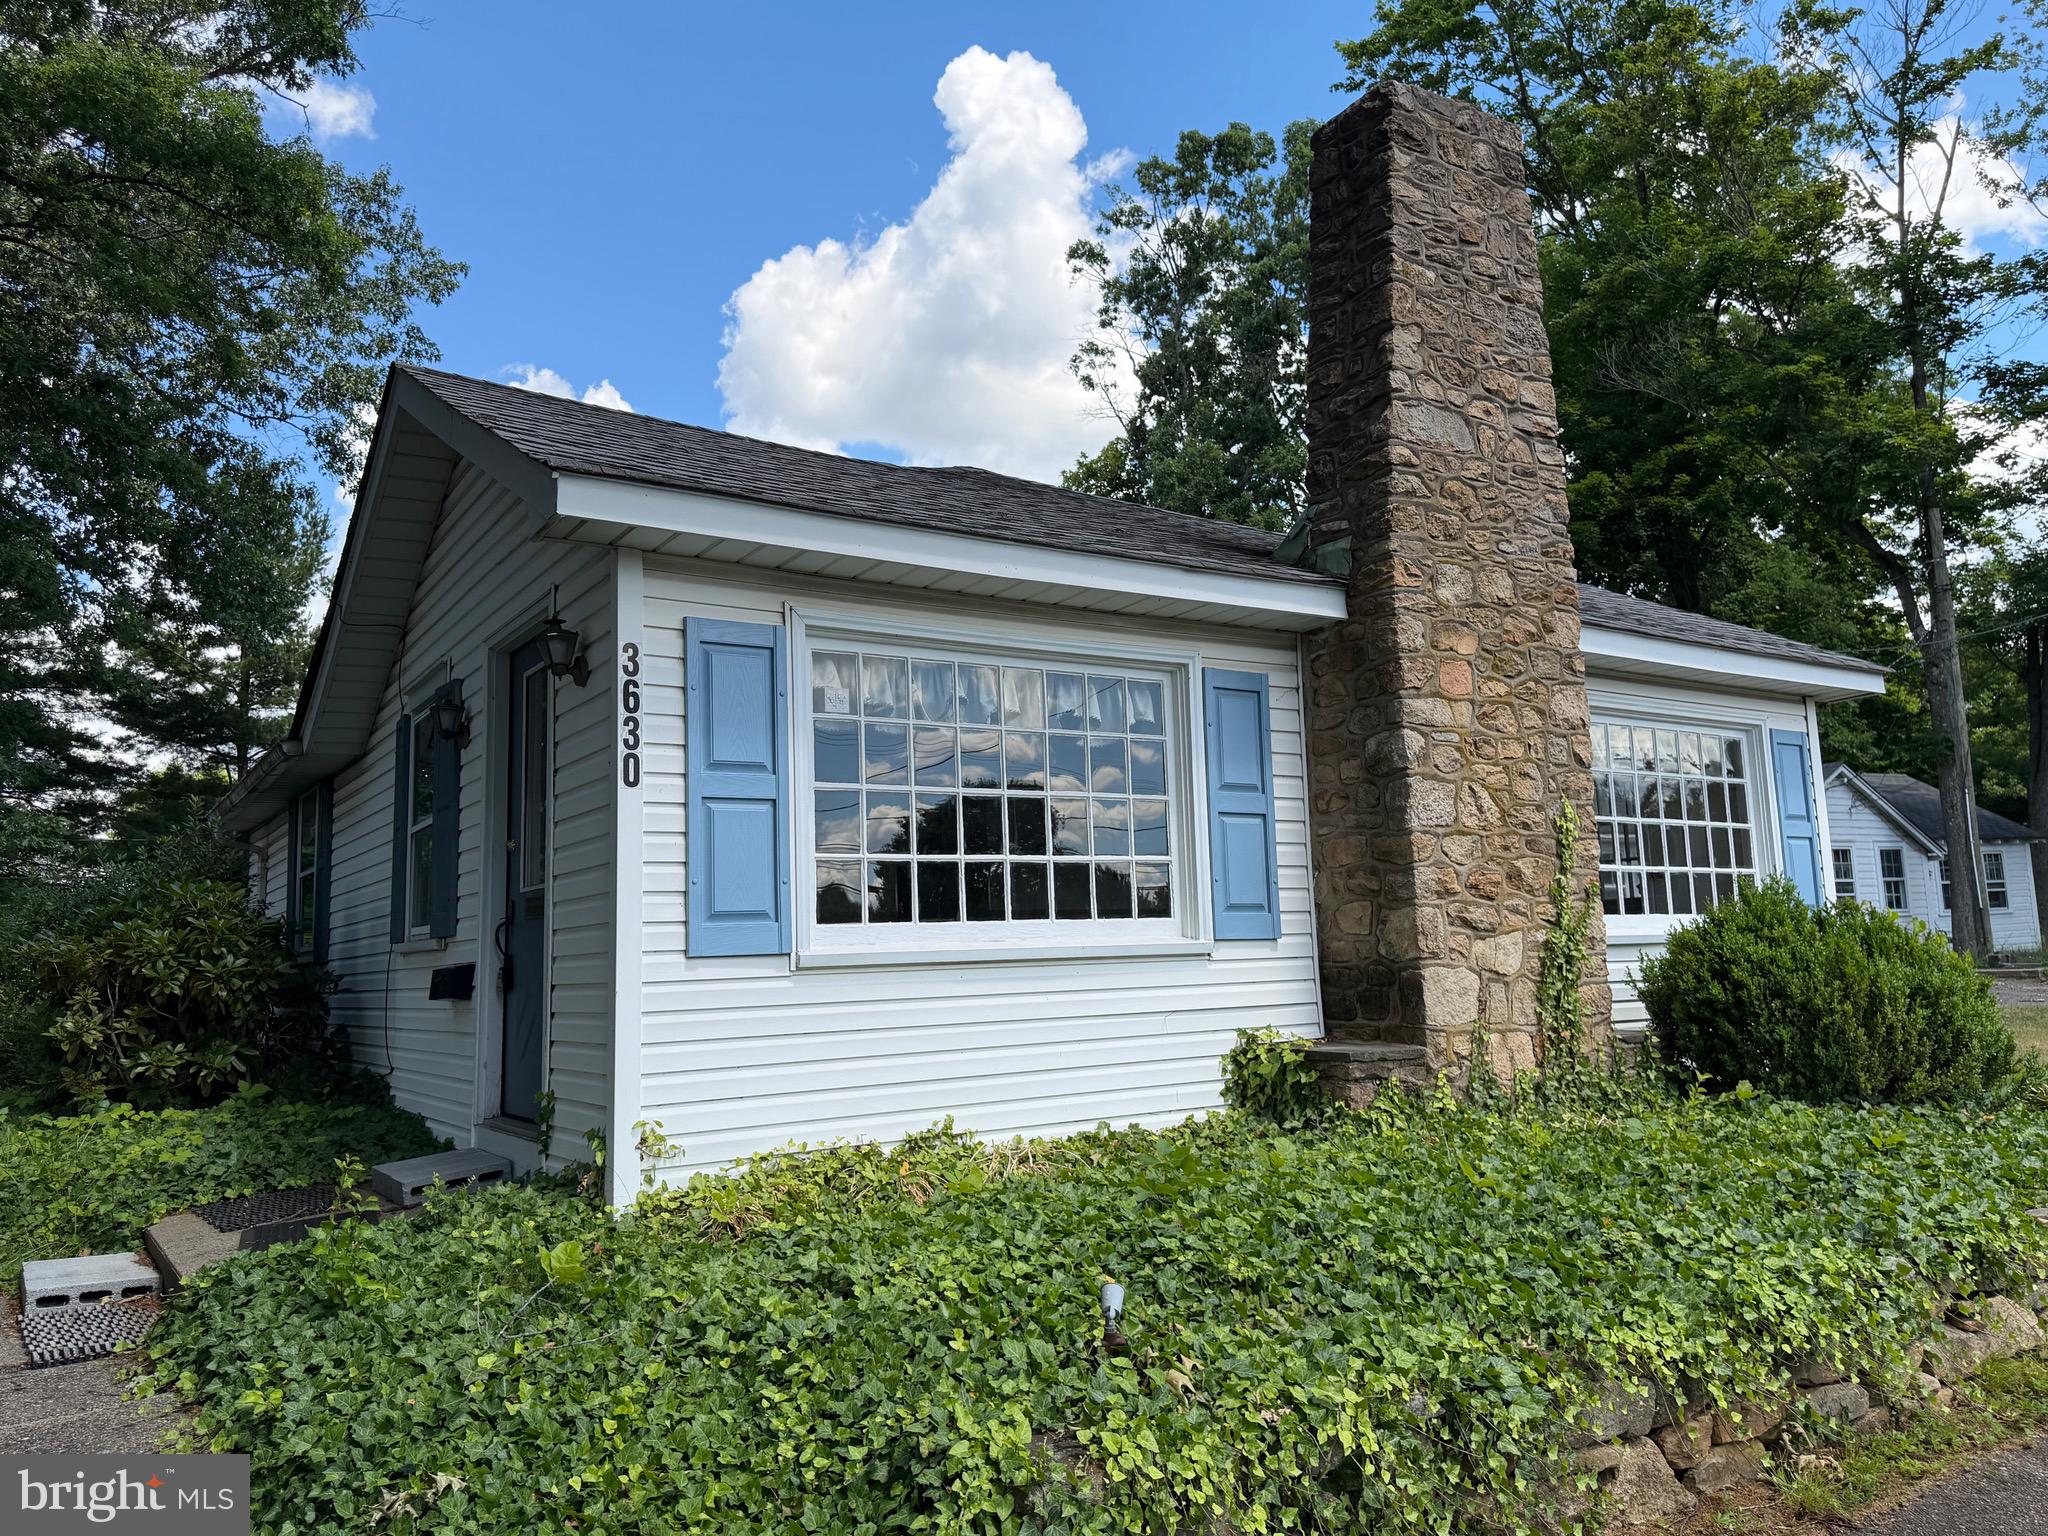
A unique opportunity in Buckingham Township to acquire a total of 6 rental Apts with 1 large office. space. The breakdown of the complex is 1 -office space with 1 - one bedroom attached & 5 individual cabins with  two bedroom apartments .
#PABU2124622

MECHANICSVILLE

3648 ROUTE 202

None Beds

None Baths

936 Sq.Ft.

$1,495,000

MLS#: PABU2124622
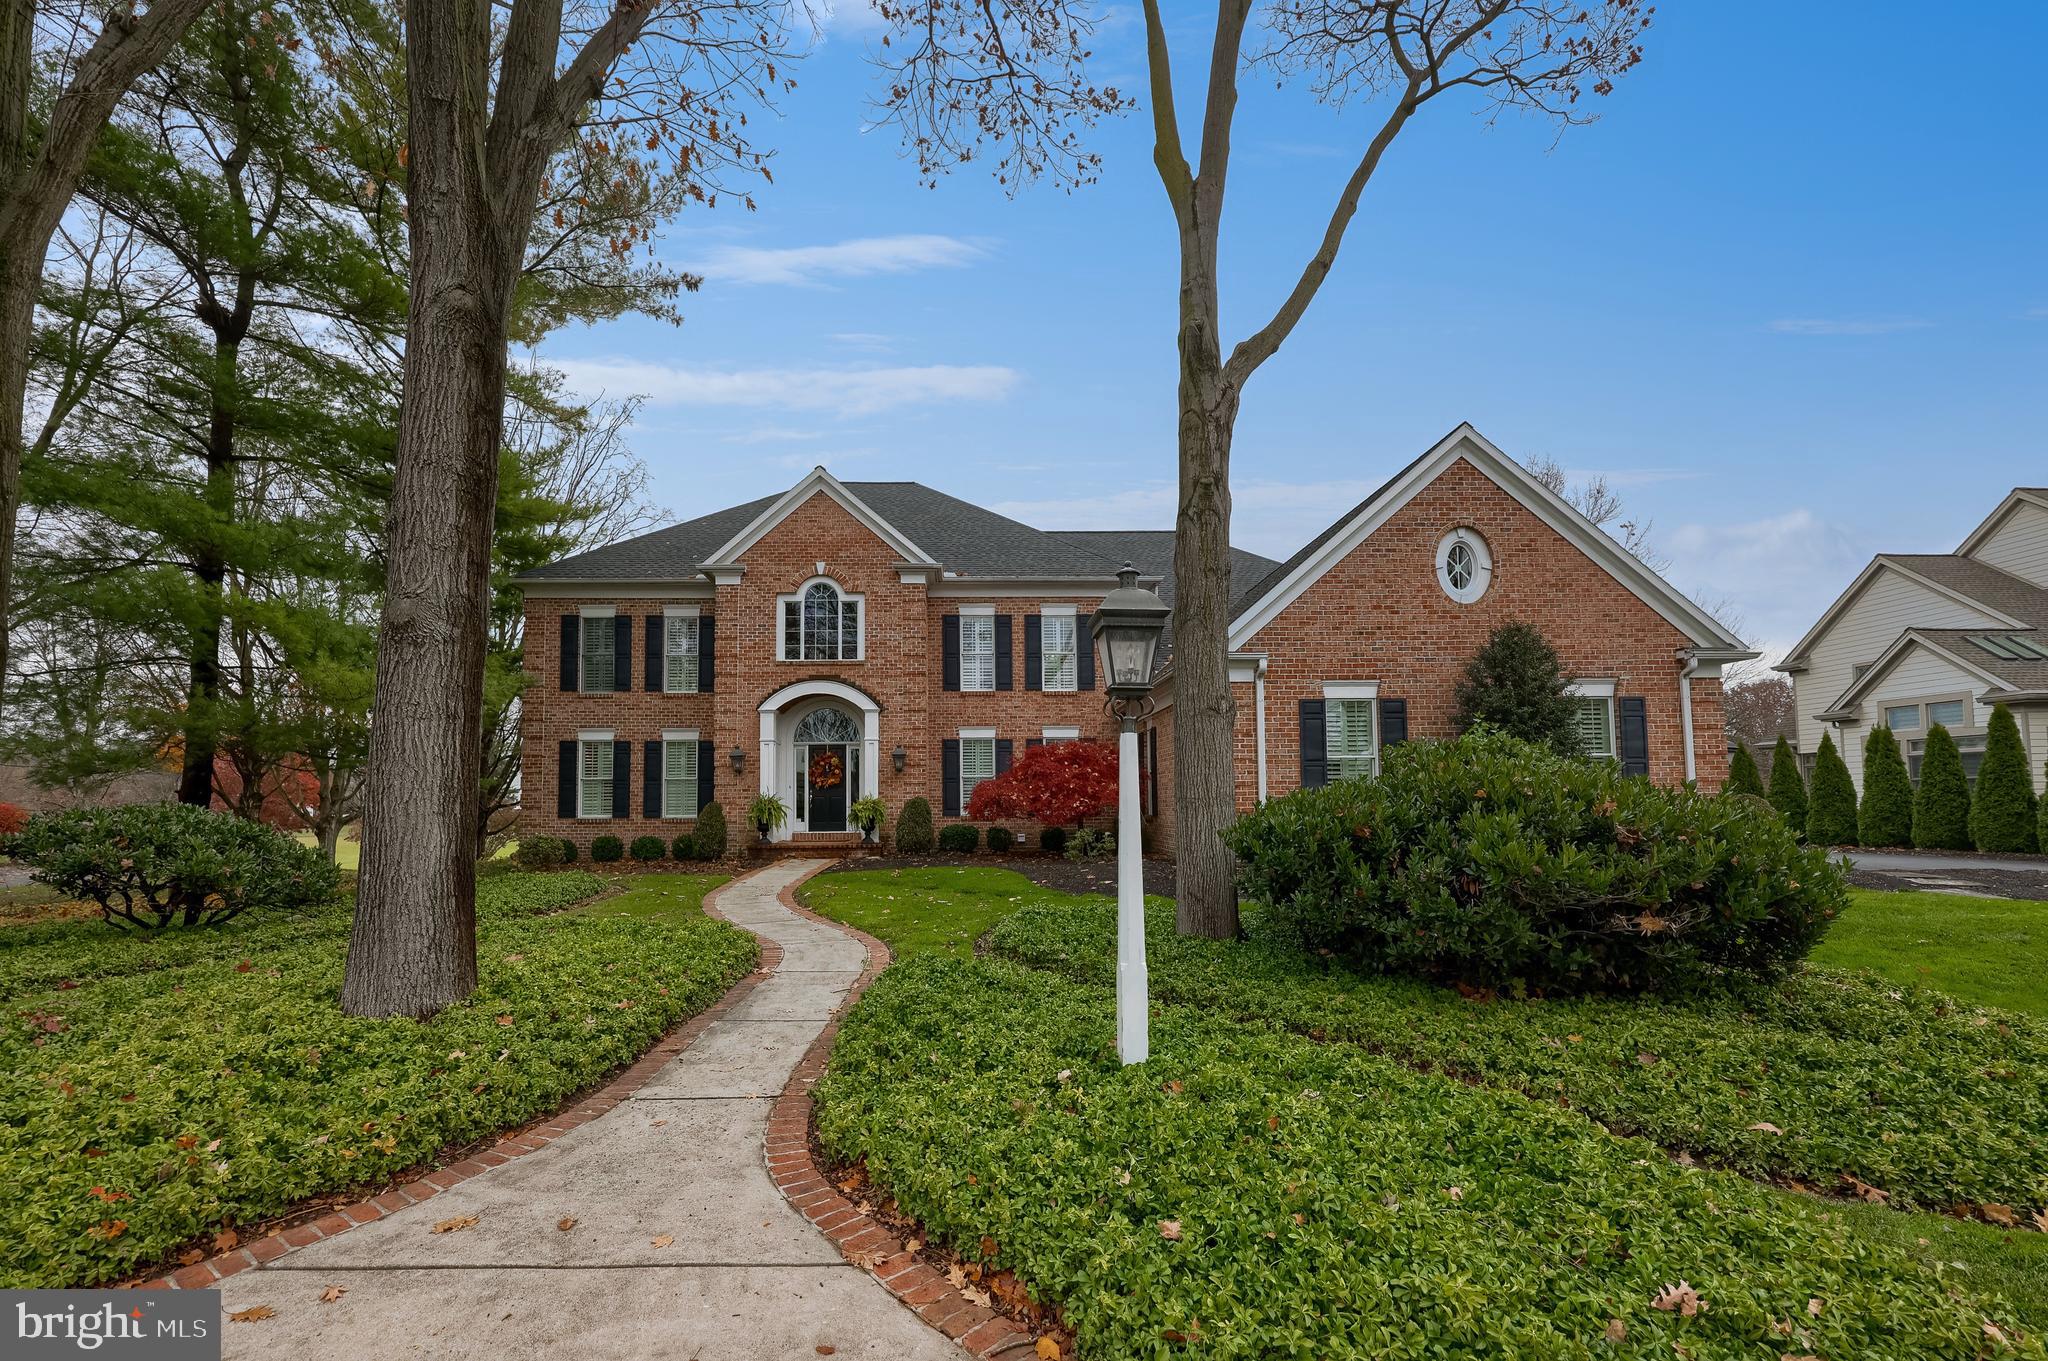
Perfectly situated within the prestigious, gated community of Bent Creek, this stately brick two-story home at 78 Oakhill offers breathtaking, unobstructed views of the 1st fairway and green. With over 5,367 square feet of sophisticated living space, this sprawling residence blends luxury with premier country club convenience.  From the moment you enter, the home’s character is defined by exceptional custom millwork, intricate molding, and detailed built-ins that carry throughout the home.  The home's elegant flow is ideal for both grand entertaining and private comfort. It features a sunken living room with a gas fireplace and custom built-ins, a formal dining room with a tray ceiling, and two separate first-floor executive offices. At its heart, a chef's kitchen opens to a massive deck, providing a seamless indoor-outdoor experience with stunning golf course vistas and sunsets.  Upstairs, the luxuriously appointed primary suite is a true retreat, complete with a large primary bedroom, adjacent changing room, a massive walk-in closet, and a spa-like bathroom featuring a dual vanity, jetted tub, and a huge tiled walk-in shower. Storage is abundant throughout, from the spacious wardrobes, a cedar closet, and a large unfinished basement, ensuring every belonging has its place.  Four additional bedrooms and ample bathrooms provide space for everyone too.  Designed for modern convenience, the home includes efficient natural gas heat, central A/C, three fireplaces, and a three-car garage. Located in Manheim Township School District, this is a rare opportunity to own an exceptional property in one of Lancaster's most coveted addresses.
#PALA2080708

LITITZ

78 OAKHILL DRIVE

5 Beds

3 Baths

5,367 Sq.Ft.

$1,495,000

MLS#: PALA2080708
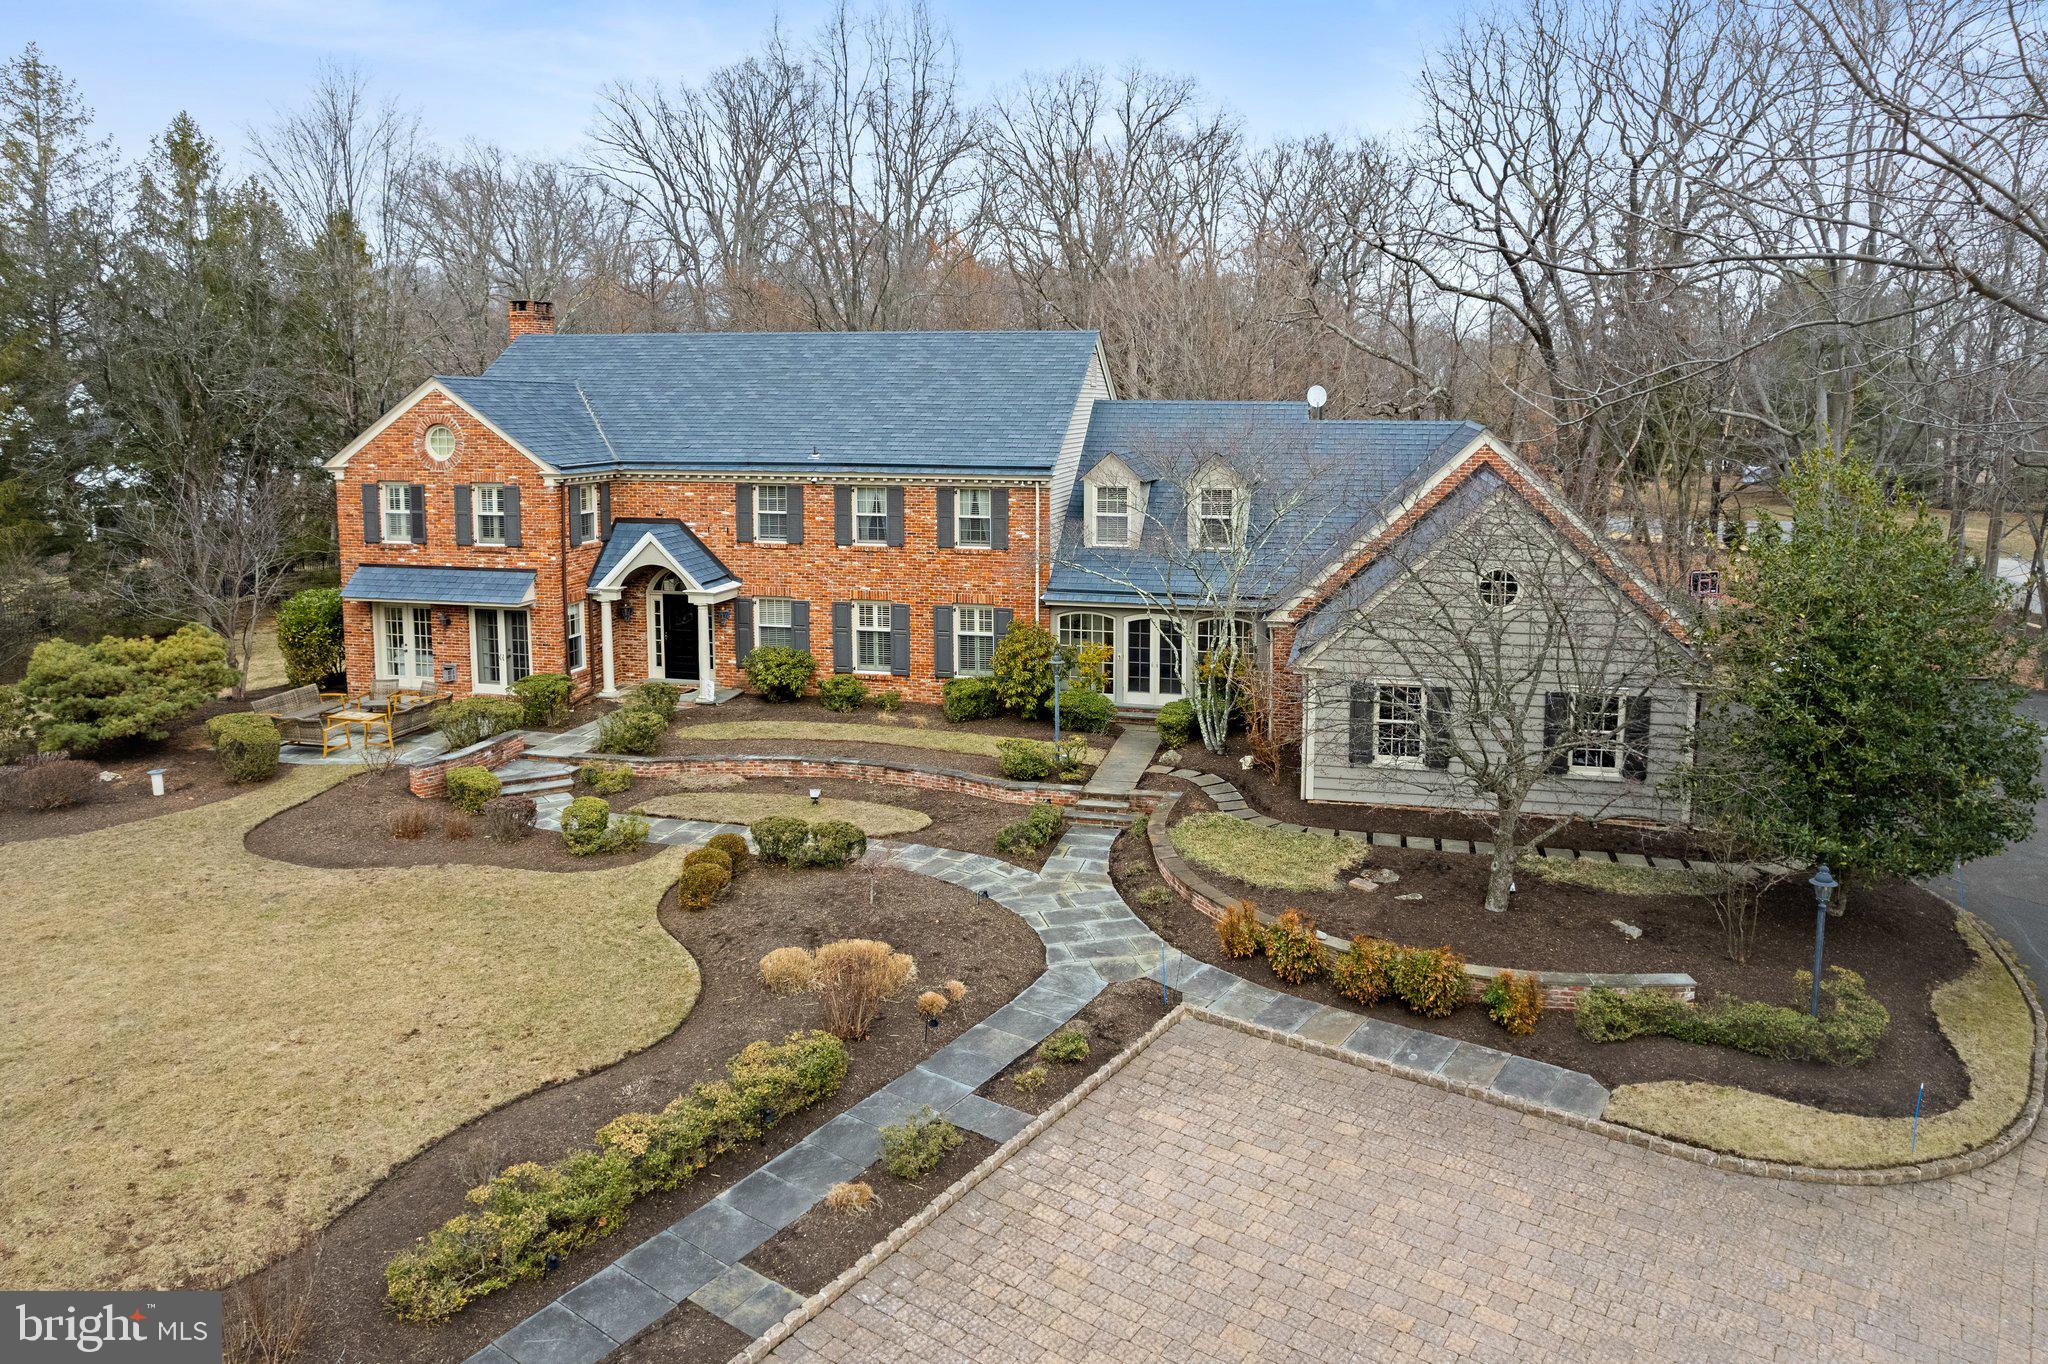
Timeless, elegant and tastefully done just begins to describe this exquisite custom built home in the heart of Gwynedd Valley. Drive down the long private driveway and discover the striking architecture of the classic colonial design crafted with superior materials  that sits on a private 1.88 acre lot boasting professional landscaping and extensive hardscaping.  This stunning home offers a harmonious blend of classic charm and modern luxury, with bright natural light flooding every room. Step into the expansive two-story foyer, which sets the tone for this beautiful home. Adjacent to the foyer, the study features built-in bookcases and French doors that open to a serene outdoor terrace, perfect for quiet reflection or entertaining. The formal dining room is a masterpiece of design with built-in corner cabinets, wainscoting, and a decorative medallion for the crystal chandelier, providing the ideal setting for memorable gatherings. The delightful sunroom, accessible via a side entrance, features a back staircase and connects to the attached garage and front yard's paver walkway. Enter into the chef's gourmet kitchen is a culinary enthusiast's paradise, boasting granite countertops, a large island with a vegetable sink, a new dishwasher, tiled backsplash, Sub-Zero refrigerator, walk-in pantry, and sliders to the backyard patio. Next to the kitchen, the family room invites relaxation with skylights, a brick-surround fireplace, and a built-in wet bar along with sliding glass doors leading to the rear patio.  Double doors lead to the living room, complete with a fireplace, abundant windows, custom molding, and the French doors guide you back to the study. Rounding out the main floor, there is a powder room, a laundry room and a  mud room that provides access to the three car garage. Upstairs, the primary suite is a luxurious retreat, featuring a vaulted ceiling, plush carpet, a dressing area, spa-like bath, and a custom-fitted walk-in closet. 4 other bedrooms are of adequate size and two share a Jack and Jill Bath and there is also a renovated full bath and unfinished attic space. The finished basement offers ample storage, a soundproof music room, a large recreation area along with a half bath. With plantation shutters on all windows and hardwood floors on the main level, this home is as functional as it is beautiful. A huge plus is the full house Generac gas generator. Enjoy the outdoors on the flagstone patio, surrounded by meticulously landscaped grounds. This residence is truly a sanctuary of elegance and comfort.
#PAMC2130910

LOWER GWYNEDD

1323 GYPSY HILL

5 Beds

3 Baths

7,276 Sq.Ft.

$1,495,000

MLS#: PAMC2130910
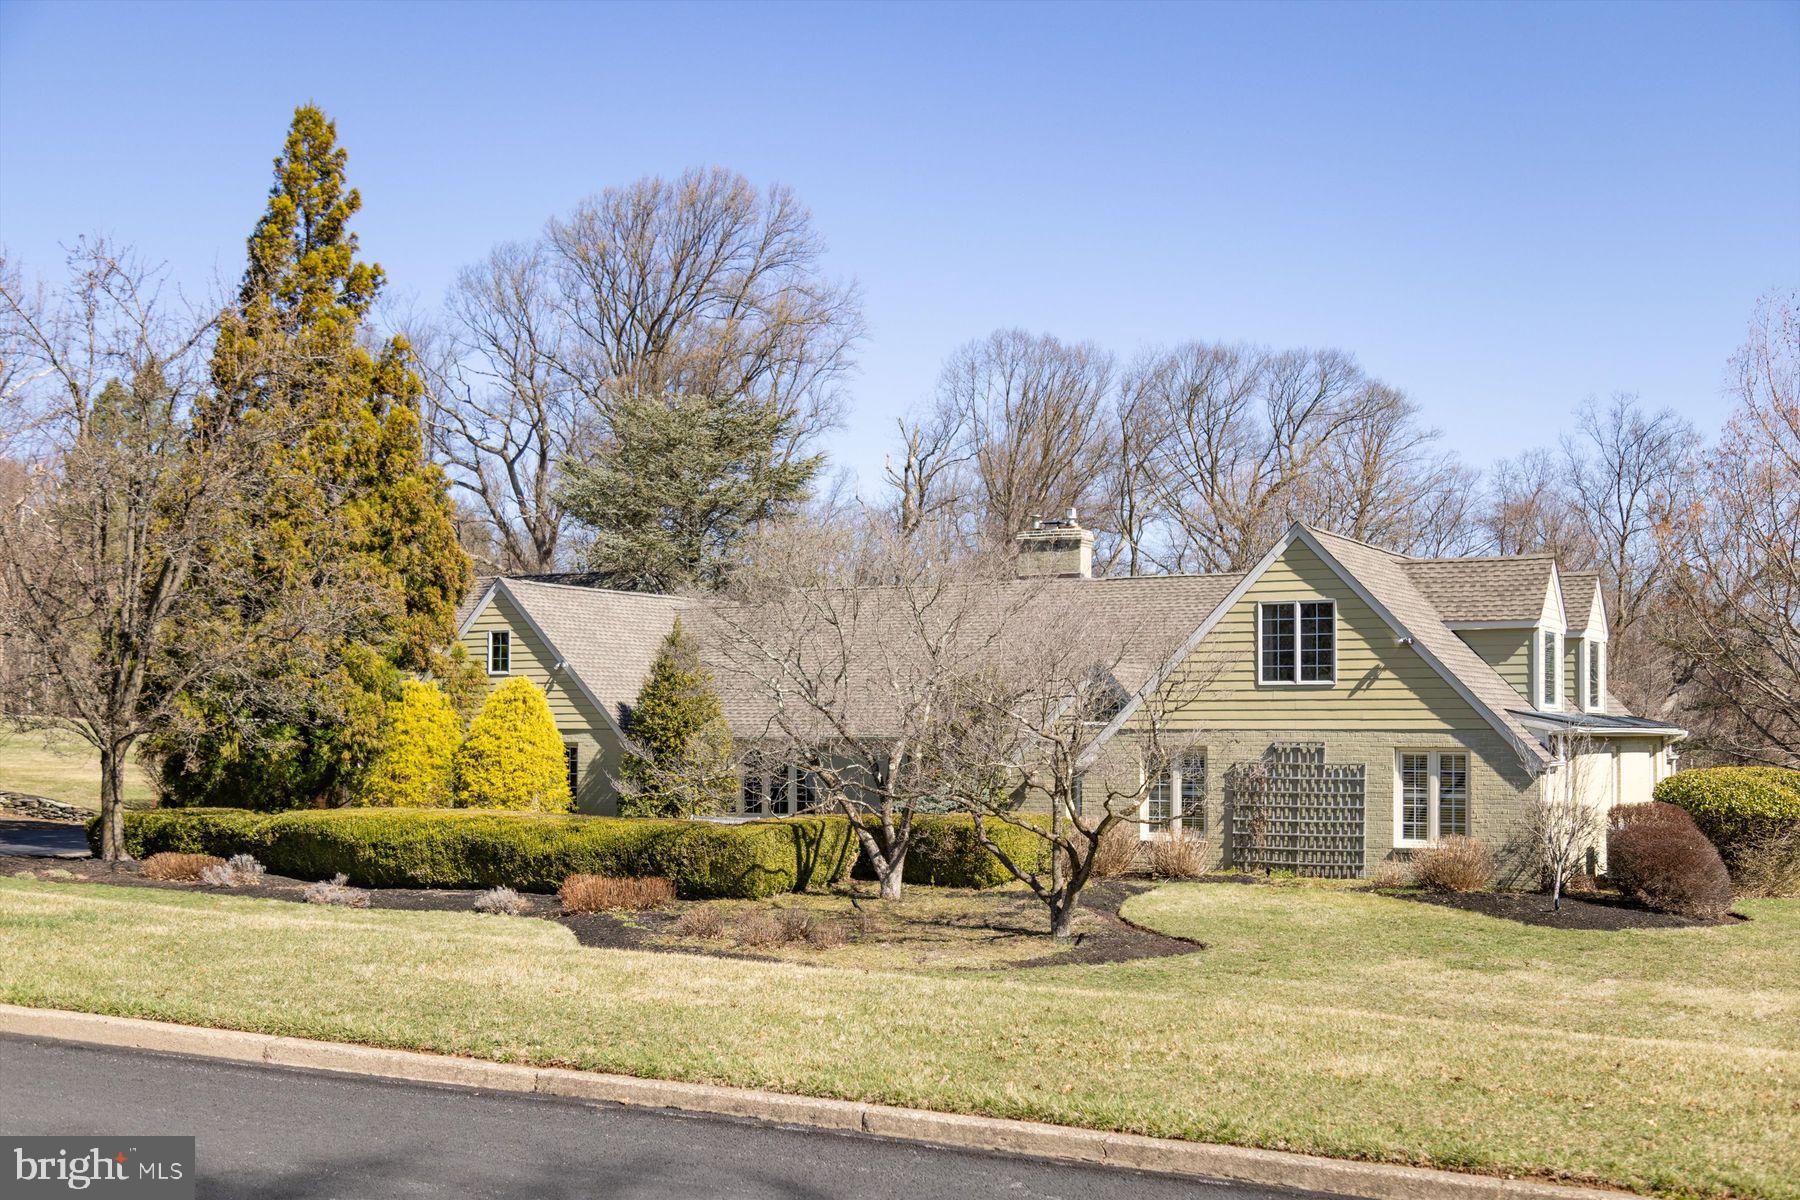
Red Fox Farms- Nestled on 2+ acres in this highly sought-after Solebury neighborhood, this beautifully maintained custom home offers exceptional craftmanship, modern convenience, and an adaptable floor plan to suit a variety of lifestyles.  Designed for flexibility, it features a first-floor main bedroom suite, 2 home offices, and private guest or au pair quarters, making it an ideal transitional or multi-generational home.  Unassuming from the exterior, this 4 Bedroom 4.1 bath residence provides primarily one-level living, with the exception of an en-suite 2nd floor bedroom  suite. The home’s low-maintenance exterior showcases primarily brick and Hardie board siding, a dimensional shingle roof, and  an entertainer’s dream with a salt-water pool, spa, expansive deck with pergola, and covered cabana overlooking the pool. Upon entry, the center foyer leads to multiple inviting spaces.  The formal living with fireplace, and dining room, each boast triple casement windows, while the custom-designed kitchen and gathering room serve as the core of the home.  The handsome renovated kitchen is a culinary dream, featuring  William Draper hand-crafted cabinetry, soapstone countertops, specialty glass tile backsplash, and top tier appliances, including a 5-burner Wolf range, Armoire style Subzero refrigerator, freezer drawers, pantry, Miele dishwasher, microwave, and a wine cooler. A marble pastry counter, stylish pendant lighting, and cork flooring complete the sophisticated space, which seamlessly flows into the adjacent gathering room with gas fireplace, and a wall of glass sliding doors to the outdoor pool and entertaining areas. There is also a step-down family room with vaulted ceiling and wood fireplace, an inviting retreat with built-in cabinetry, a wet bar, and direct access to the pool area  It is a great entertaining space and also serves as a gathering space near the in-law or spare bedroom area. A pair of offices, one presently a gym, are accessed  from the front foyer, with a powder room and  full bath just steps away- great for spillover company or additional bedroom space. The expansive first floor primary bedroom suite is a true sanctuary, highlighted by a cathedral ceiling, en-suite bath with jetted tub and shower, and a spacious walk-in closet.  French doors adorned with full length plantation shutters lead to a private deck overlooking the pool area.  Nearby, a turned staircase leads to a second-floor en-suite bedroom, with an adjoining walk-in attic  providing vast amounts of storage, or a space for potential expansion. There is an oversized attached 3-car garage with high ceilings, extra tall garage doors and an open span, ideal for car enthusiasts or installation of a car lift, if desired.  A large walk-up storage area above the garage is floored, yet another opportunity for a home gym, office, or creative space. Outdoors, the secluded rear yard is a haven of privacy, with lush landscaping and a protected treed backdrop.  The saltwater pool and spa, with limestone coping,  and expansive easy care composite deck adjoining the house create a luxurious escape, complete with a shaded pergola and covered cabana.  Additional highlights include zoned propane heating, central air, a whole-house generator, security system, and  the benefits of the top-rated NH/Solebury School District. With its unparalleled flexibility and exceptional amenities, this one-of-a-kind residence is ready to meet your needs, whatever they may be!
#PABU2090764

NEW HOPE

15 RED FOX DRIVE

5 Beds

3 Baths

3,703 Sq.Ft.

$1,495,000

MLS#: PABU2090764
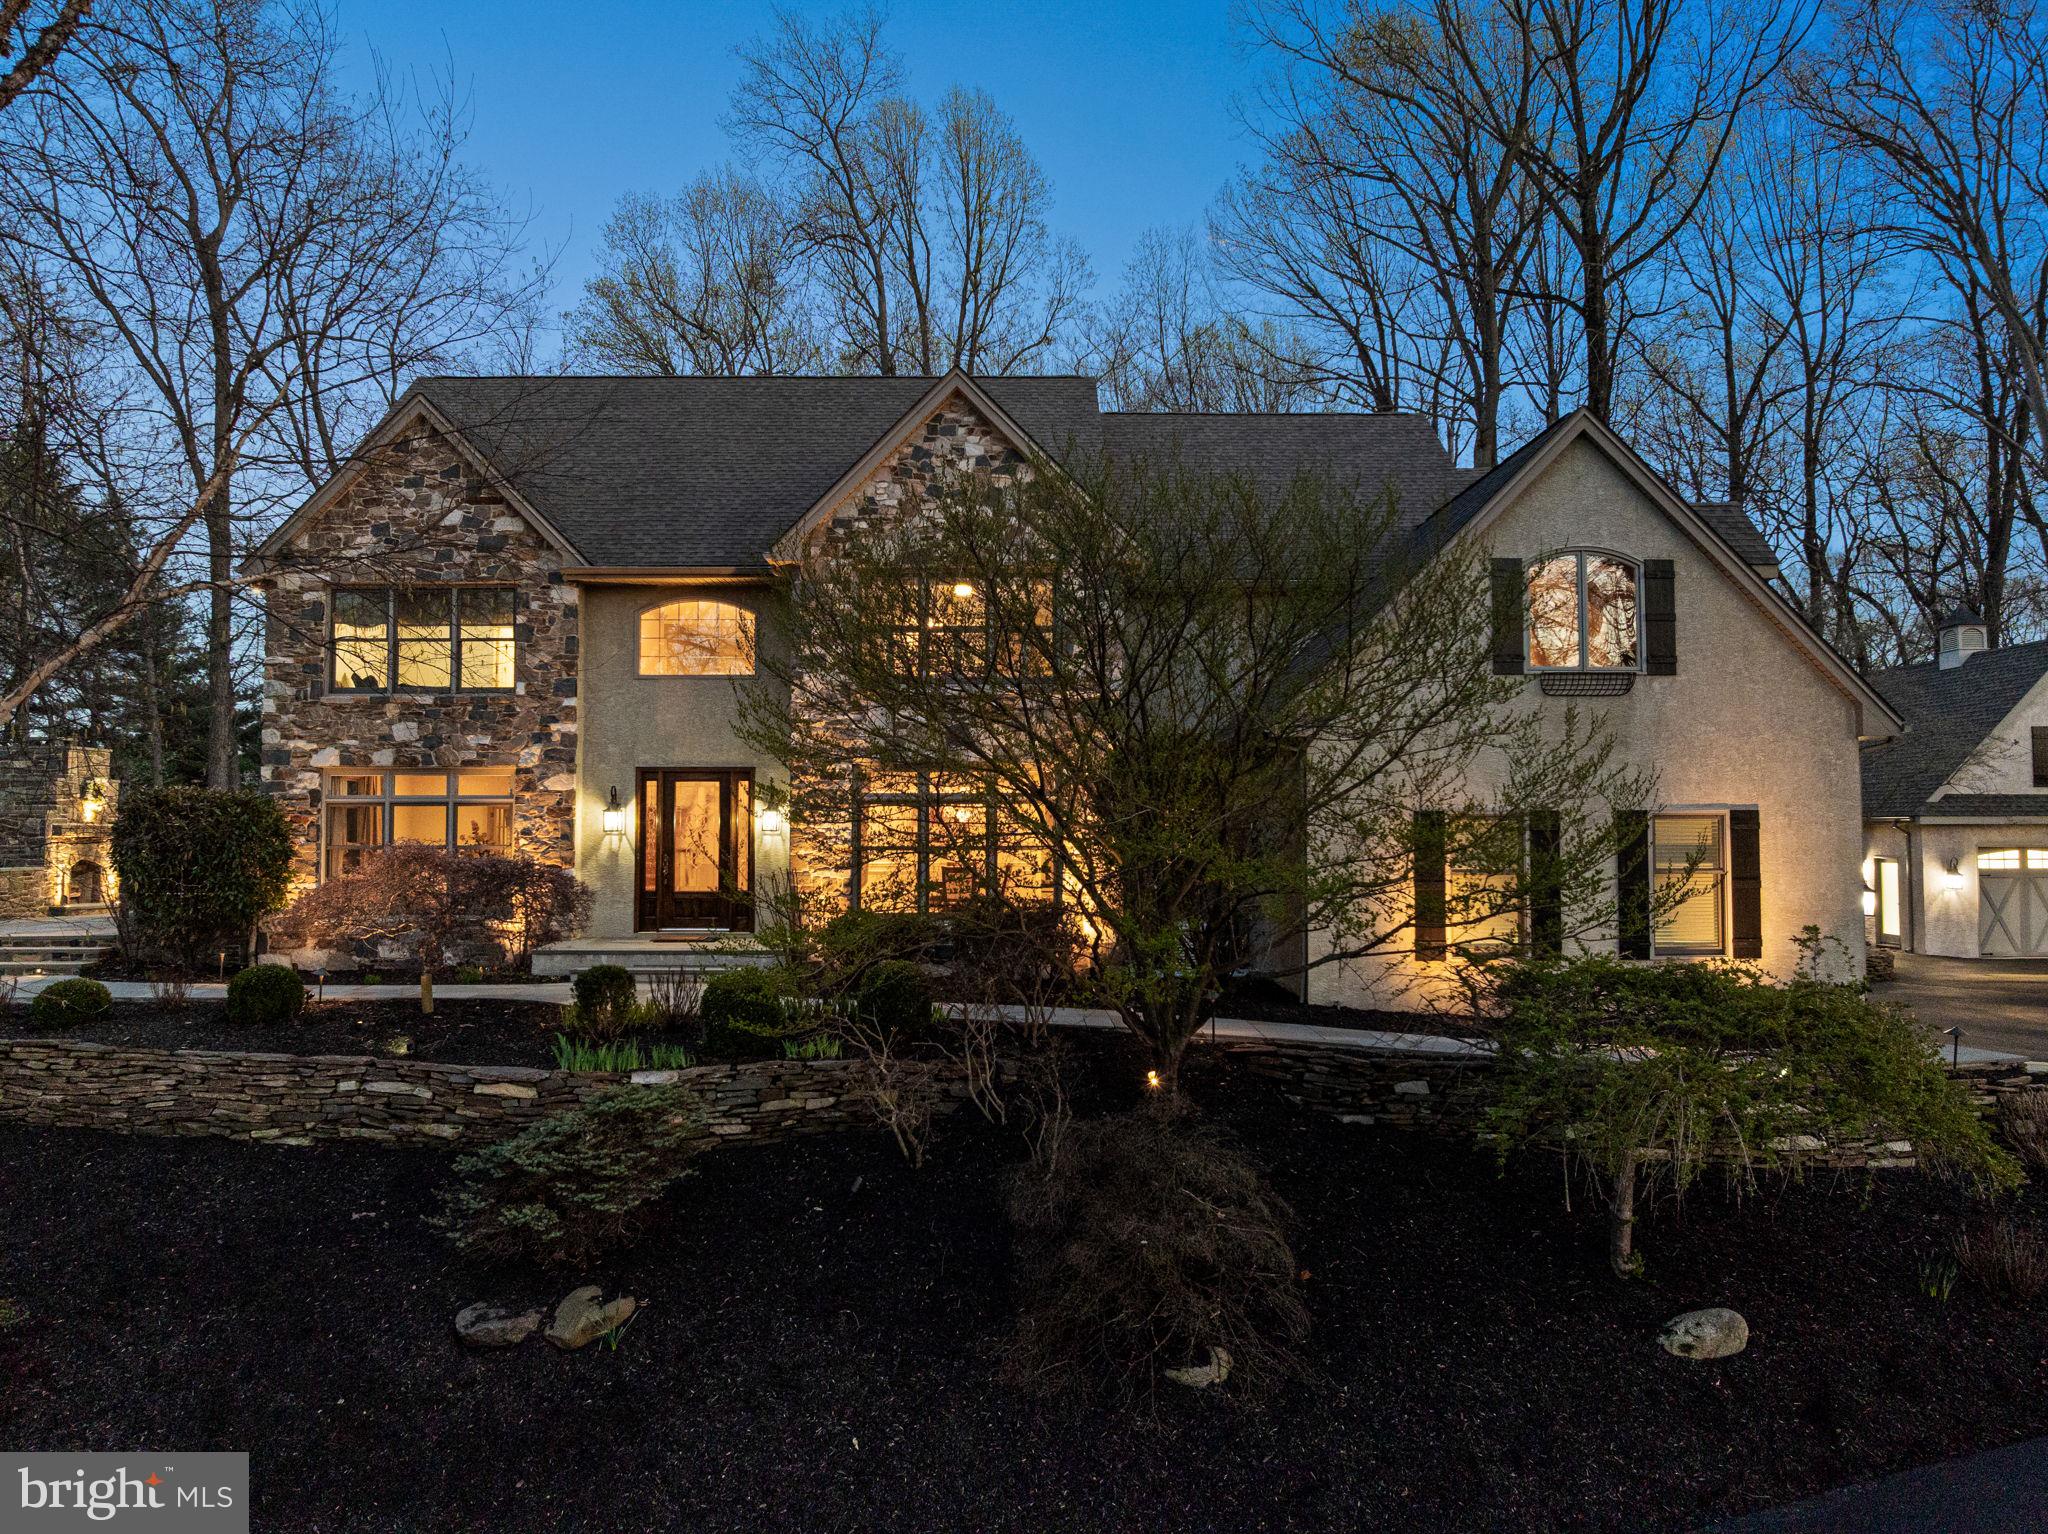
Set on nearly 3 private acres in the award-winning Unionville–Chadds Ford School District, this beautifully updated Colonial blends timeless architecture with extensive modern upgrades and exceptional indoor/outdoor living.
A welcoming foyer with a custom mahogany front door opens to light-filled formal living and dining rooms, while the spacious family room flows seamlessly into a beautifully updated kitchen featuring high end appliances, including double ovens, dual dishwashers, a paneled refrigerator, and beverage center, ideal for both everyday living and entertaining.
Upstairs, the primary suite offers a private retreat with an en-suite bath, complemented by generously sized secondary bedrooms and multiple full baths.
The home’s versatility continues with approximately 1,100 square feet of finished lower level, complete with a full bath, dry bar, and flexible living space ideal for a media room, guest suite, or au pair accommodations.
Significant recent upgrades include all new double-hung windows (2024), a whole-house natural gas generator, and updated HVAC systems, providing both efficiency and peace of mind.
Outdoor living is equally impressive, featuring an elevated stone patio with built-in fireplace, integrated lighting, and natural gas grill, along with a rear bluestone patio and fire pit, perfect for year-round enjoyment. The professionally landscaped grounds are enhanced by irrigation and landscape lighting.
Car enthusiasts and hobbyists will appreciate the rare five-car garage capacity, including a heated detached garage with storage lift potential and premium epoxy flooring.
Ideally located just minutes from Route 1, shopping, dining, and local amenities, this home offers a unique combination of privacy, upgrades, and convenience in one of Chester County’s most desirable settings.
#PACT2121892

CHADDS FORD

1714 HICKORY HILL ROAD

4 Beds

4 Baths

5,464 Sq.Ft.

$1,495,000

MLS#: PACT2121892
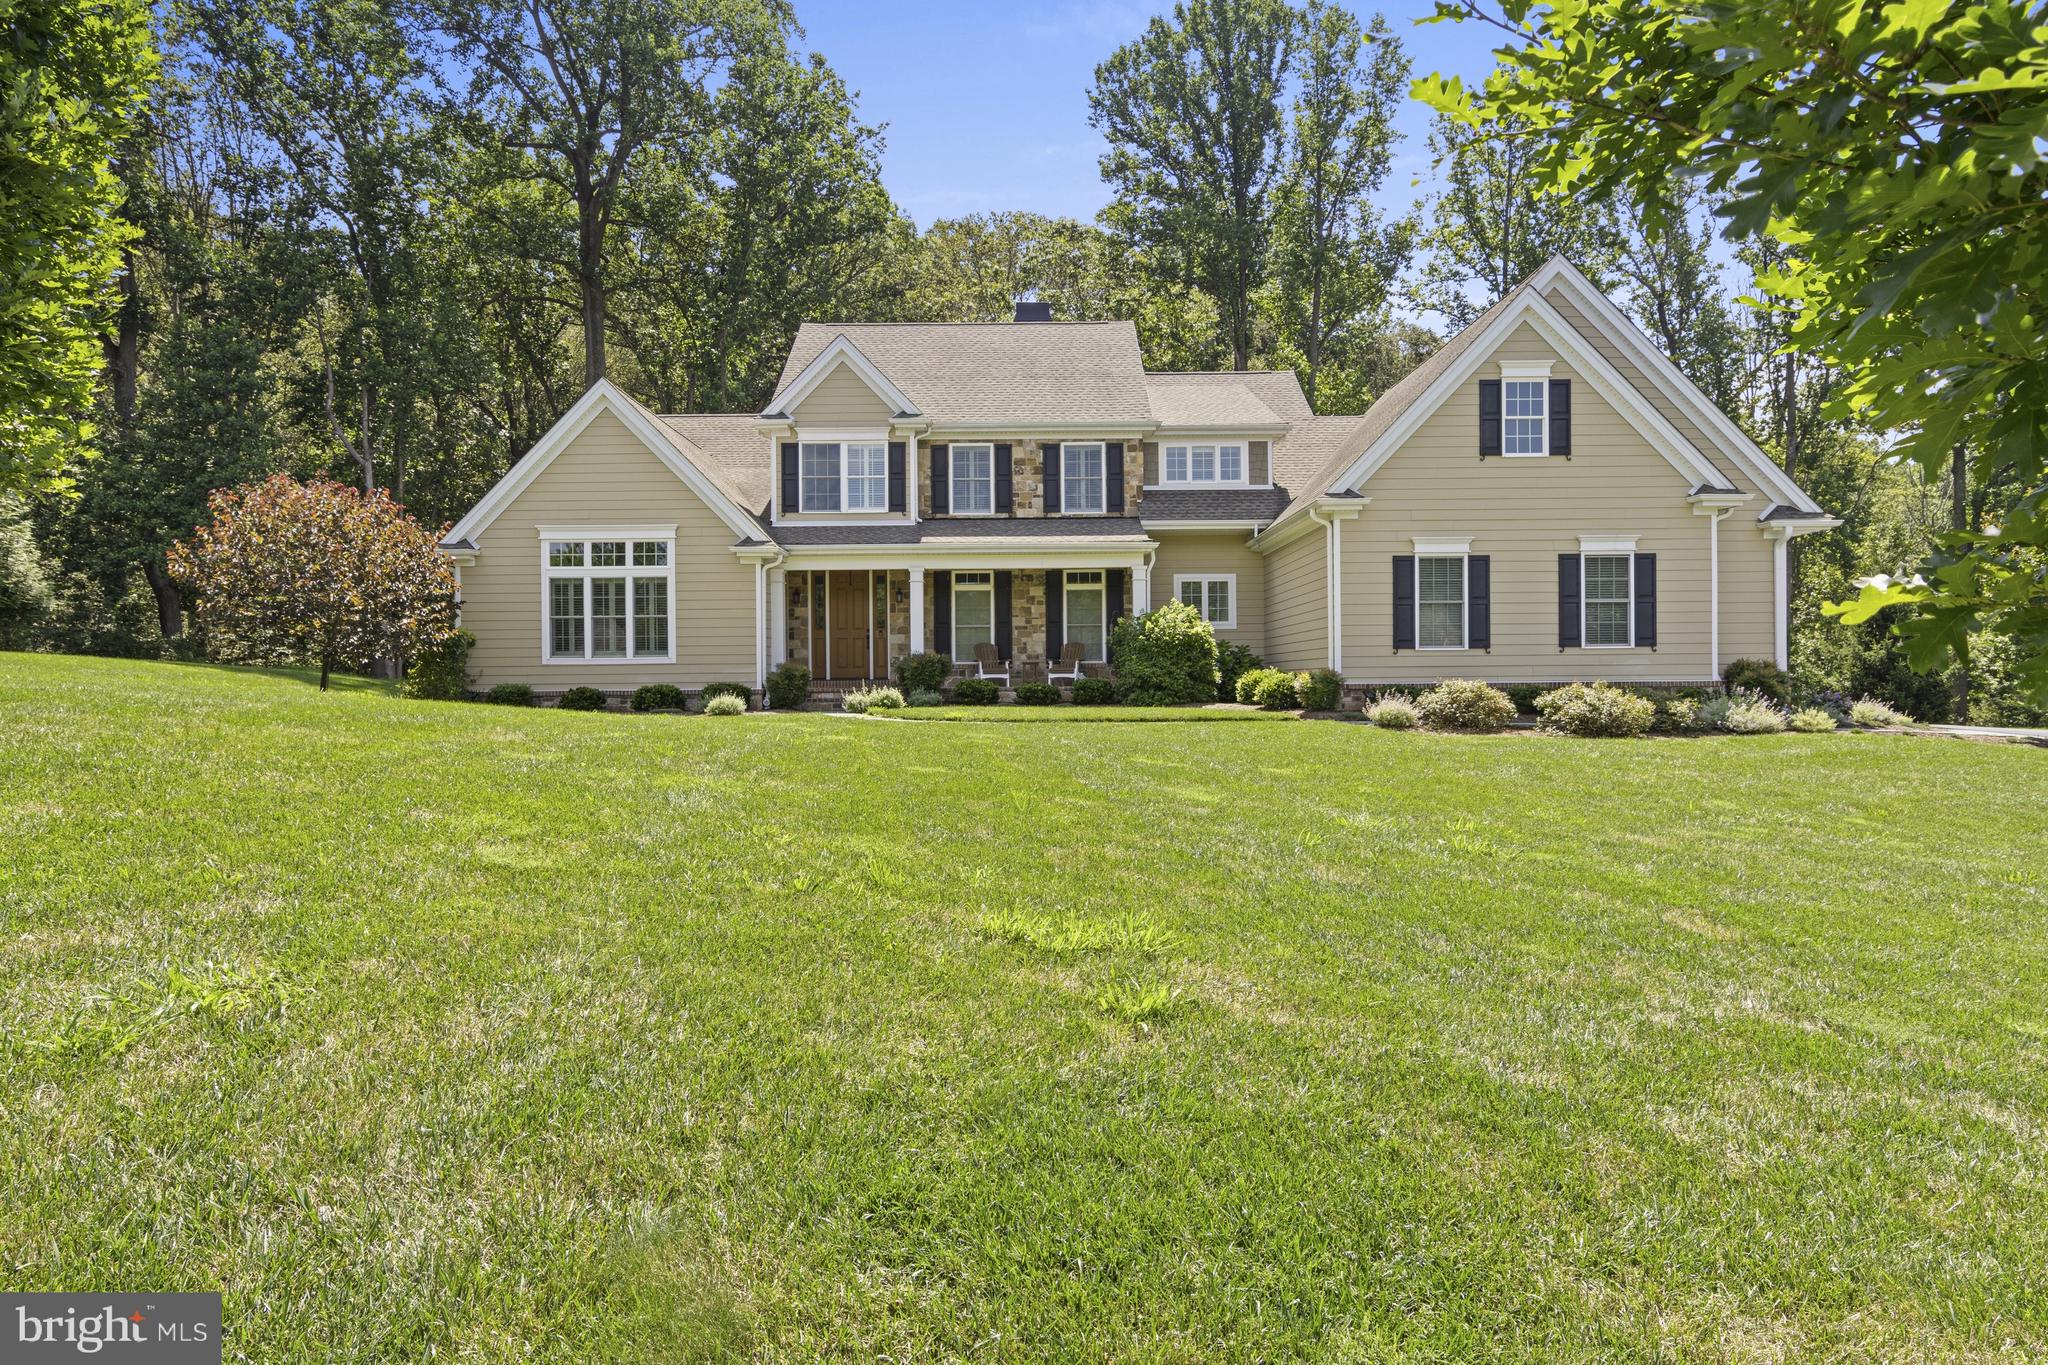
This traditional Bancroft home was built in 2017 and features a modern and versatile layout along with custom moldings and architectural details throughout. Set in the desirable community of Burrows Ridge, this cul-de-sac neighborhood affords the ultimate private location. Enter into the welcoming foyer and immediately notice the gleaming hardwood floors that run throughout most of the home. Immediately to the left is a private office/living room with soaring ceiling. Across the foyer is a formal dining room. Continue through to the gorgeous eat-in kitchen with a huge center island, custom cabinetry and high-end appliances that opens to the adjacent sunroom/breakfast room. The see through gas fireplace creates a seamless flow into the large family room. The main floor owners suite exudes luxury and features a large bedroom, en-suite with dual vanities, freestanding jetted tub and a large walk-in shower. Head up to the second floor to find a large guest suite, an additional guest suite and den that can easily be converted to a fourth bedroom. The large unfinished lower level with egress offers endless opportunities for expansion or loads of storage space. The rear deck overlooks a conserved wooded back yard. This impressive property is located on the Route 52 corridor, just over the DE/PA line. It has easy access to Route 1 just down the road from world famous Longwood Gardens.
#PACT2106468

CHADDS FORD

209 ARROWWOOD LANE

4 Beds

3 Baths

3,950 Sq.Ft.

$1,495,000

MLS#: PACT2106468
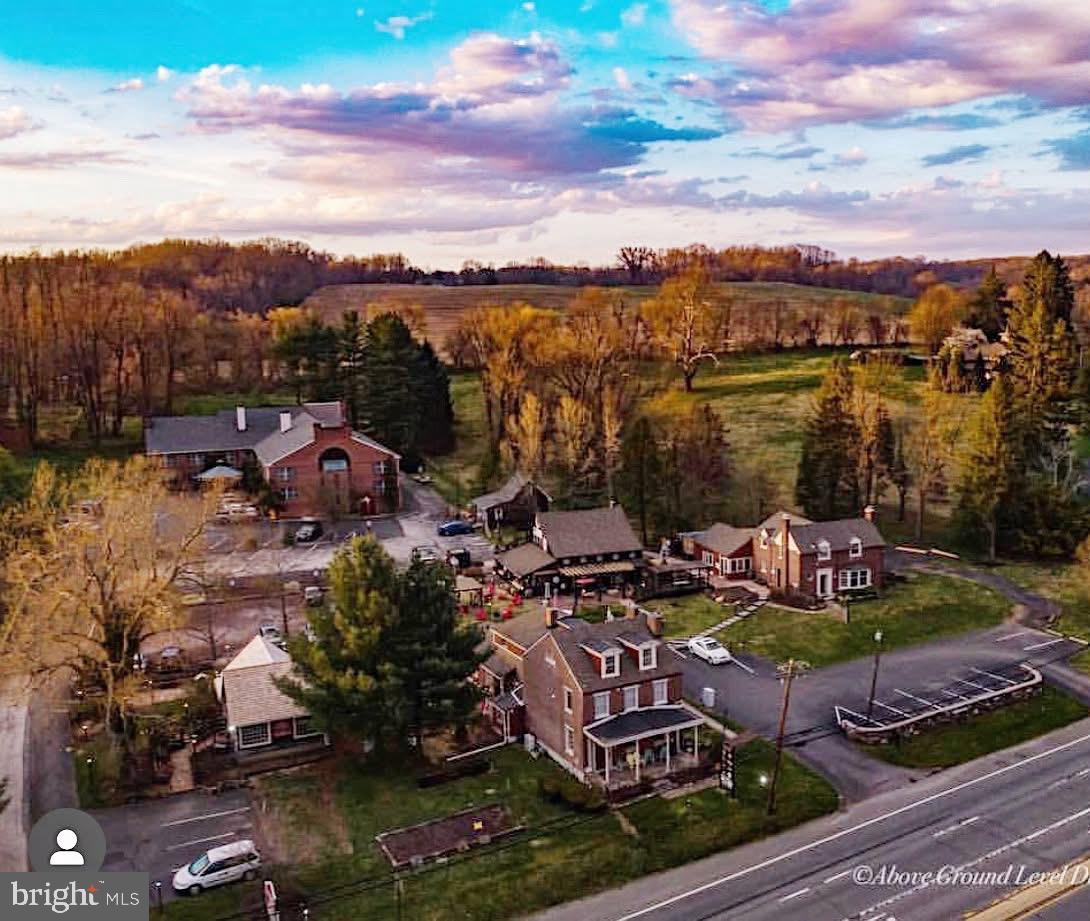
Originally founded in 1969, the Chadds Ford Barn Shops is a quaint village of historic buildings and community-based businesses in the heart of Chadds Ford, Pennsylvania. 
Four buildings composed of commercial, retail, and residential spaces allow for a variety of tenants to utilize the space while attracting a crowd to linger and visit all of the shops. Comprised of 11 units spread over four buildings, Chadds Ford Barn Shops has three apartments and eight commercial spaces on 1.42 acres. Building 400 houses two apartments and two commercial spaces – currently a yoga studio and an event space. Building 500 currently is currently occupied by a medical spa and a cafe. Building 600  is a stand alone commercial space – currently a florist. Building 100 houses three commercial spaces and an apartment – currently a retail store and porch cafe. All units are currently rented. On site parking is plentiful.
#PADE2086380

CHADDS FORD

1609 BALTIMORE PIKE

None Beds

None Baths

13,945 Sq.Ft.

$1,495,000

MLS#: PADE2086380
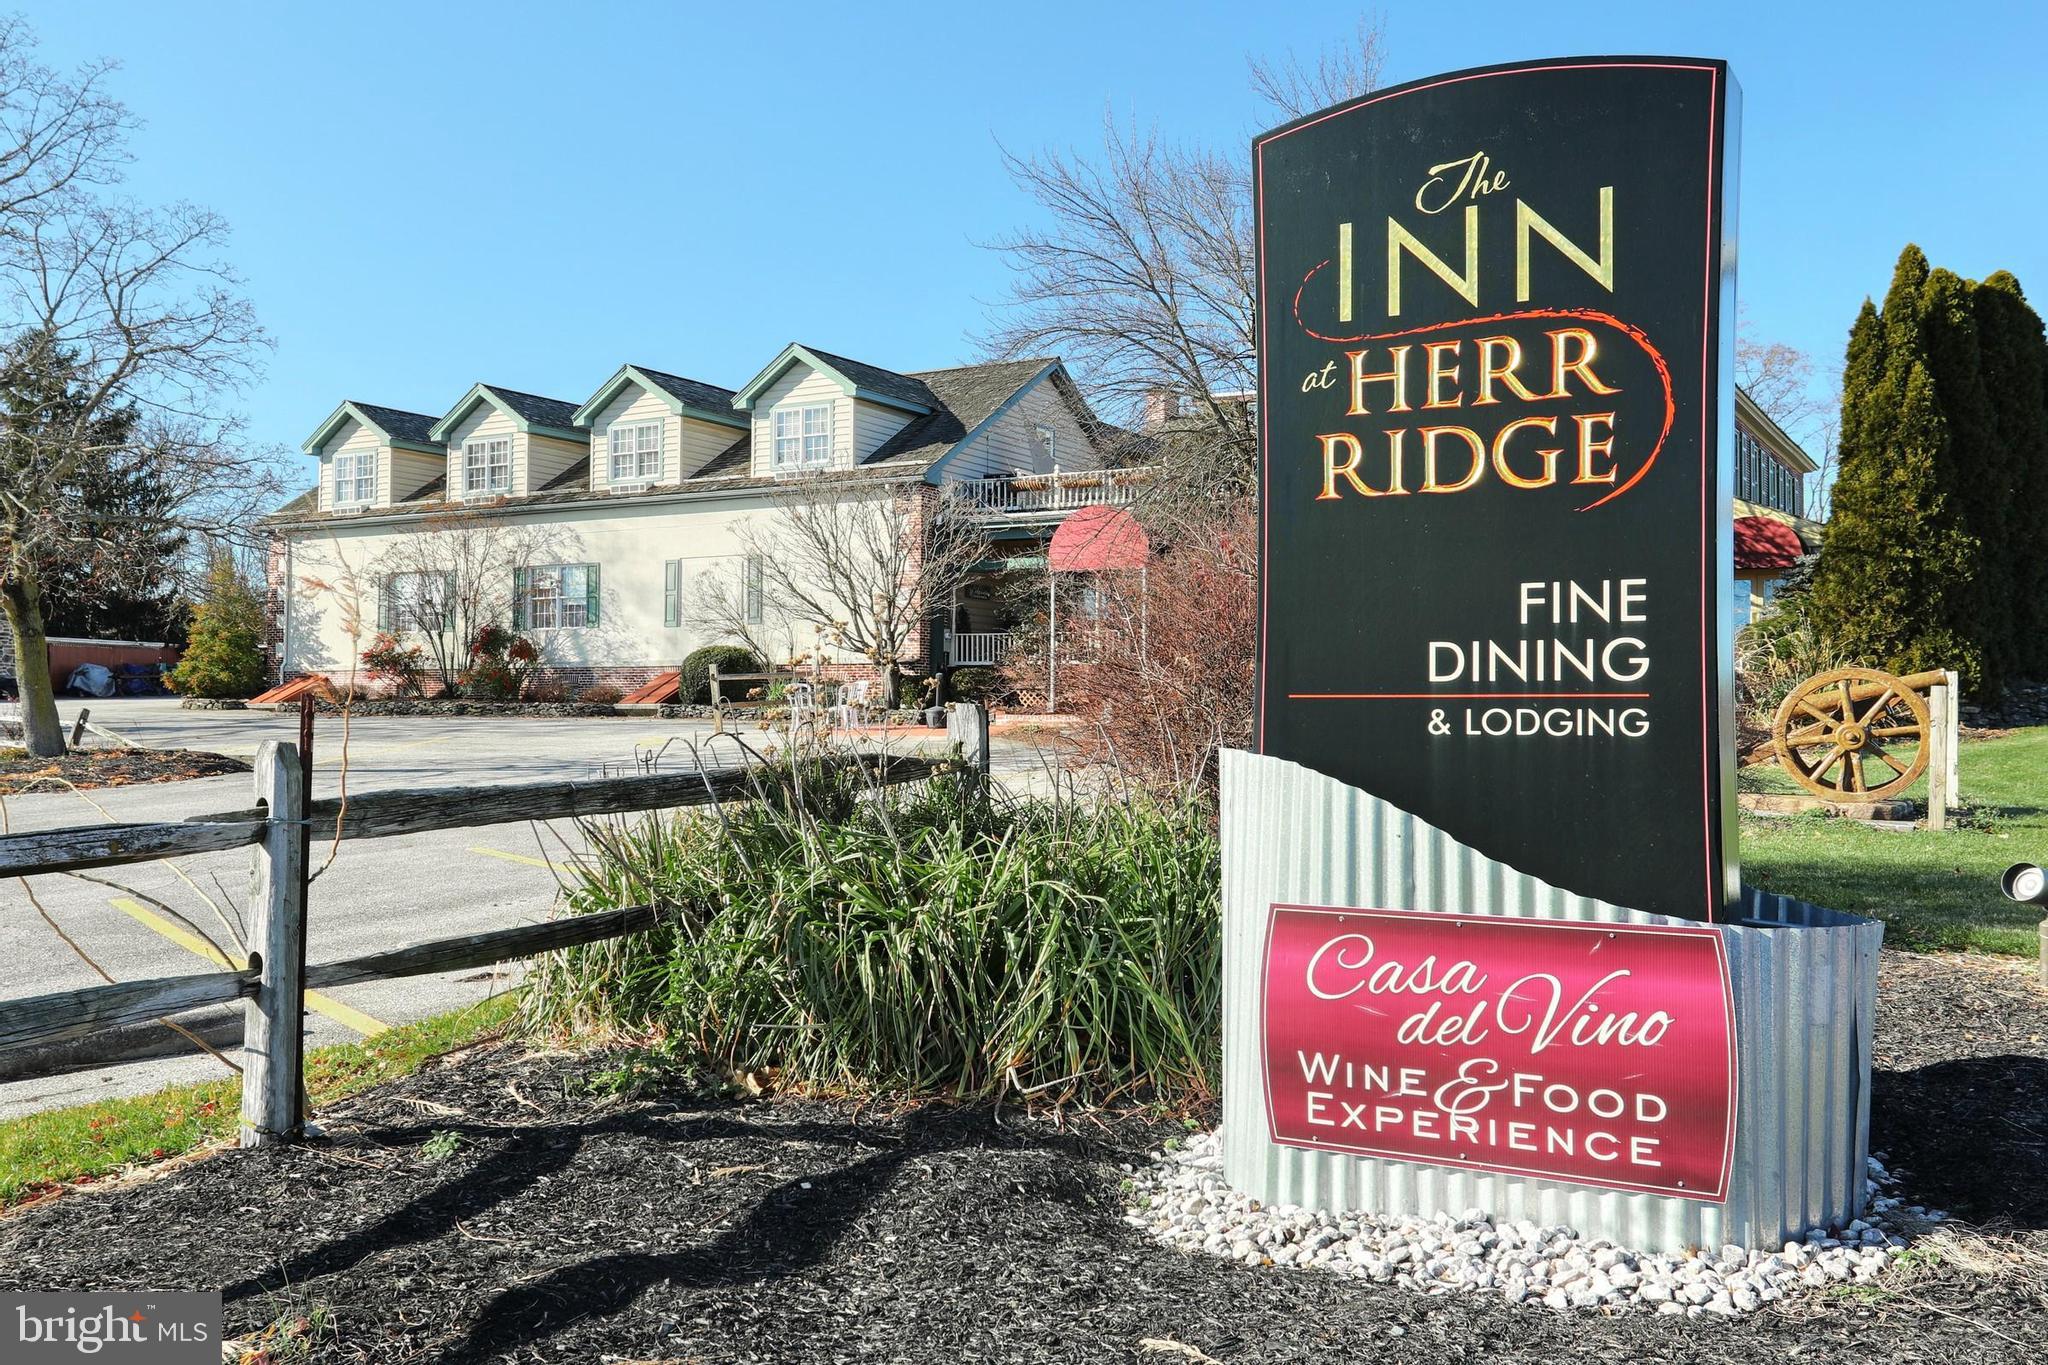
Herr Tavern since 1812. Fine Dining, tavern, 10 room B&B and banquet/wedding facility. Includes 4 bedroom owners residence: 600+ combination event seating. (1) Full "R" Liquor License.
#PAAD2021594

GETTYSBURG

900 CHAMBERSBURG ROAD

None Beds

None Baths

19,147 Sq.Ft.

$1,495,000

MLS#: PAAD2021594
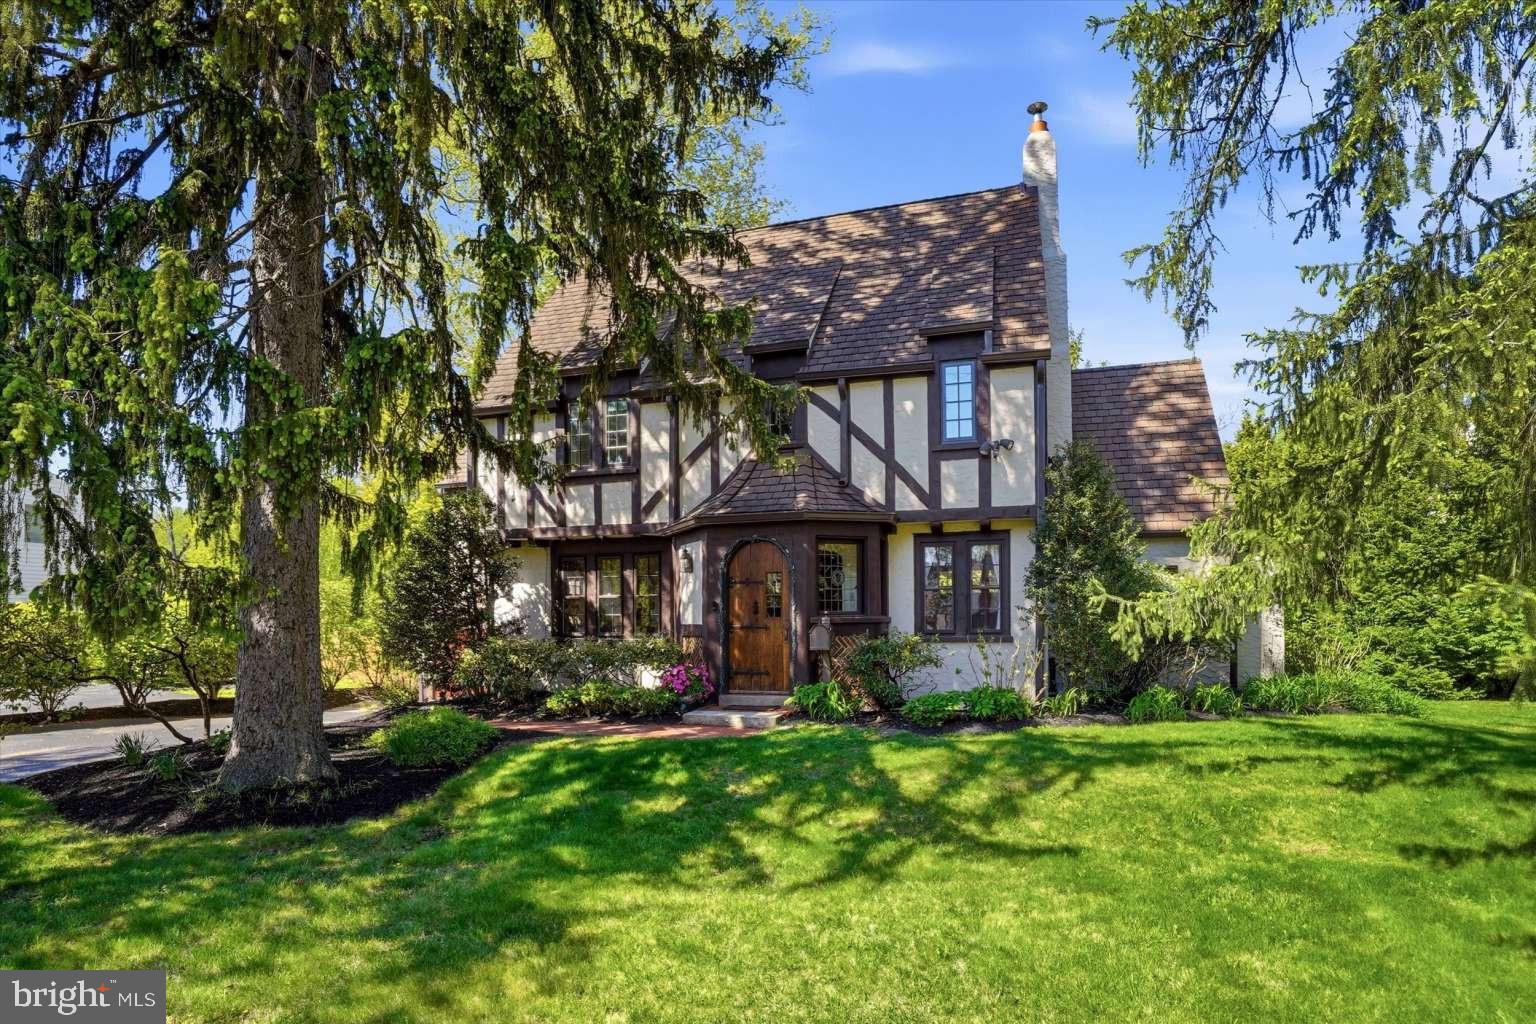
UPDATE: NEW ELECTRICAL WIRING TO REPLACE REMAINING KNOB-AND-TUBE BEFORE CLOSING *OR* BUYER CREDIT TO COVER. Elegant English Tudor style home on a beautiful, professionally landscaped property. Homes in this cluster of coveted properties rarely come on the market as owners hold onto them for decades. Walk a half block to commuter rail for a short ride to downtown Philadelphia or to many stops on the Main Line, east and west. Walking distance to a farmer's market, restaurants, and downtown Wayne, and close to many shops, libraries, parks, trails, nightlife, and grocers. Close access to many major highways. Top-rated Tredyffrin-Easttown schools and very low taxes. The stunning arched front door looks like it belongs on an English castle. A handsome, custom electronic garage door enables convenient entry into the house from inside the garage. The garage has a 240v outlet for EV charging and power tools. A spacious deck provides easy access from the kitchen for relaxation with privacy or for entertaining. Two staircases lead from the deck to the back lawn and to a large brick patio for barbecuing where there's plenty of space for a firepit. Paver walkways provide access to the deck and patio from the driveway. Security lighting along the entire perimeter of the house lights the way with motion detection as one steps from each zone into the next. Security cameras allow for photo capture as well. The eat-in kitchen has radiant heat in the floor and stainless appliances including an ultra-quiet Miele dishwasher, a recent 36-inch Wolf induction range and a recent Bosch refrigerator. Back stairs from the kitchen meet the main staircase for extra privacy. A full-size dining room allows for easy entertaining. A wood inlay star medallion in the floor transitions from a half bathroom, down several oak stairs to a tiled laundry room. Here are a recent top-rated washer and dryer with storage drawer pedestals as well as a utility sink. This laundry room has a door to the patio and also leads inside to the full-size unfinished basement. Off the living room is an enclosed porch/sunroom with large windows and room to accommodate an office setup. On the second floor, the primary bedroom with ensuite bathroom adjoins a second bedroom which can be used as a nursery, sitting room or office. Off the hall is another full bathroom as well as a bedroom with an adjoining bonus room. On the third floor is an ensuite bedroom/bathroom with an updated clawfoot tub. An additional bonus room has numerous possibilities. Stained glass windows in the front door and in the foyer, cast colors onto the walls in the sunlight. The house features significant natural lighting from the many windows which include singular styles characteristic of English Tudors. Professional perennial landscaping has something in bloom from late winter until late fall, providing significant privacy in the backyard and serene beauty all around the property. This is a very special property, boasting exceptional aesthetic desirability as well as convenient location.
#PACT2124222

WAYNE

273 STRAFFORD AVENUE

4 Beds

3 Baths

2,619 Sq.Ft.

$1,495,000

MLS#: PACT2124222

Welcome to Residence 6B at The Residences at The Ritz-Carlton. Two units were brilliantly combined to create a spacious three-bedroom residence offering refined finishes, generous living spaces, and impressive views from one of Philadelphia's premier luxury buildings. Floor-to-ceiling windows and a private balcony showcase sweeping views of City Hall while filling the home with natural light.
Thoughtfully designed throughout, the residence features custom finishes including mahogany basket-weave wall treatments, imported Italian tile flooring, paneled glass architectural details, custom millwork, and distinctive lighting that add warmth and character to the home. The kitchen blends style and functionality with espresso flat-panel cabinetry, 10-inch honed granite countertops, an oversized walk-in pantry, and statement pendant lighting above the island, creating an ideal space for both everyday living and entertaining.  Just off the main living area, the den provides a comfortable retreat with a gas fireplace accented by a granite surround and leaded glass panel walls. An adjacent entertaining bar with a beverage refrigerator and honed granite countertop offers a convenient space for hosting family and friends. The primary suite serves as a private retreat, spanning approximately 1,000 square feet and featuring two en-suite bathrooms and an expansive custom walk-in closet. Two additional bedrooms each enjoy their own en-suite bath, including a secondary suite accessed through leaded glass French doors with custom stone tile accents and sleek lacquered cabinetry. A separate laundry room with a full-size Frigidaire front-loading washer and dryer completes the home. Residents of the Ritz enjoy 24-hour concierge service, a fitness center, indoor lap pool, residents' lounge, landscaped terrace, dog park, and an exceptional Center City location just steps from Dilworth Park, the Avenue of the Arts, and some of Philadelphia's best dining, shopping, and cultural destinations.
#PAPH2653086

PHILADELPHIA

1414 S PENN SQUARE 6B

3 Beds

4 Baths

2,997 Sq.Ft.

$1,495,000

MLS#: PAPH2653086

Perched atop one of Philadelphia's most prestigious residential addresses, this exceptional two-bedroom, two-bath penthouse at The Rittenhouse Hotel offers an extraordinary opportunity to create a truly personalized luxury residence. Freshly painted, professionally cleaned, newly carpeted in the bedrooms,   the home is move-in ready while providing the perfect canvas for future updates.

Bathed in natural western light, the spacious living and dining areas open to a substantial private balcony where spectacular sunset views become part of everyday living. A rare  wood-burning fireplace adds warmth and character,  Rich parquet floors flow throughout the main living spaces, reflecting the timeless craftsmanship found in this distinguished residence.

The kitchen and baths have been meticulously maintained in excellent vintage condition and feature premium appliances, offering the next owner the opportunity to design spaces that reflect today's luxury lifestyle while preserving the home's generous proportions and exceptional floor plan.

The primary suite offers generous space, with multiple closets and access to the balcony.  The spacious second bedroom provides flexibility for guests, a home office, or additional living space, with a very large walk in cedar closet. 

Opportunities to own a penthouse residence in The Rittenhouse Hotel are exceptionally rare. Life at The Rittenhouse offers a rare combination of luxury, privacy, and world-class service. Residents enjoy 24-hour concierge and doorman services, secure valet parking, and the benefits of a meticulously managed building. For an additional cost, indulge in access to The Rittenhouse Hotel’s premier amenities—including the fitness center, indoor pool, full-service spa, and five-star services like room service, housekeeping, laundry, and exclusive dining privileges at Lacroix, Scarpetta, and The Library Bar. Outside your door, Rittenhouse Square offers lush green space, boutique shopping, award-winning restaurants, and a vibrant cultural scene—all just steps away. 

Combining expansive outdoor space, western-facing views, a fireplace, sauna, and the legendary five-star services and amenities associated with one of Philadelphia's most iconic addresses, this residence presents an unparalleled opportunity to enjoy luxury living today while creating extraordinary long-term value.
#PAPH2613922

PHILADELPHIA

202 W RITTENHOUSE SQUARE 10 3302

2 Beds

2 Baths

2,122 Sq.Ft.

$1,495,000

MLS#: PAPH2613922

1 ... 381 382 383 384 385 ... 666
* Listings identified with the FMLS IDX logo come from FMLS and are held by brokerage firms other than the owner of this website. The listing brokerage is identified in any listing details. Information is deemed reliable but is not guaranteed. If you believe any FMLS listing contains material that infringes your copyrighted work please click here to review our DMCA policy and learn how to submit a takedown request. © 2024. First Multiple Listing Service, Inc.
 - property

Send a message

Message successfully sent.

Your message

What is 3 + 4 ?

Reason for contacting?

I agree to receive email communication and understand I can unsubscribe at any time.

I agree to be contacted by Charis Realty Group via call, email, and text for real estate services. To opt out, you can reply 'stop' at any time or reply 'help' for assistance. You can also click the unsubscribe link in the emails. Message and data rates may apply. Message frequency may vary. Privacy Policy

Sign Out

Virtual Assistant

Would you like to take the next step with this property? We can help you schedule a showing or virtual tour, or send you more details.

Yes, I would like more information.

Thank You for Your Reply, One of Our Agents will contact you as soon as possible

No, maybe later.

Thank you, you can always contact me via email, phone number or through the contact form.

Realhub AI

Lucy - Your AI-Powered Realtor

Update Your Temporary Password

Personalize your search

Enter your email and we'll notify you immediately when new listings match what you're looking for.

or enter email address

Already have an account ? Login here

Continue your home search

I agree to receive communications and understand I can unsubscribe at any time.

I agree to be contacted by Charis Realty Group via call, email, and text for real estate services. To opt out, you can reply 'stop' at any time or reply 'help' for assistance. You can also click the unsubscribe link in the emails. Message and data rates may apply. Message frequency may vary. Privacy Policy

Already have an account ? Login here

We use cookies

We use cookies primarily for analytics to enhance your experience. By accepting, you agree to our use of these cookies. You can manage your preferences or learn more about our cookies policy.
