Properties

Browse or get in touch to schedule a walkthrough.

  • Nearby me
Price range

Popular Features

Community Features

Association

Property Features

Waterfront

View

Exterior Features

Interior Features

Style

10000 properties match your criteria

Updated 1 minute ago

E-Alert name
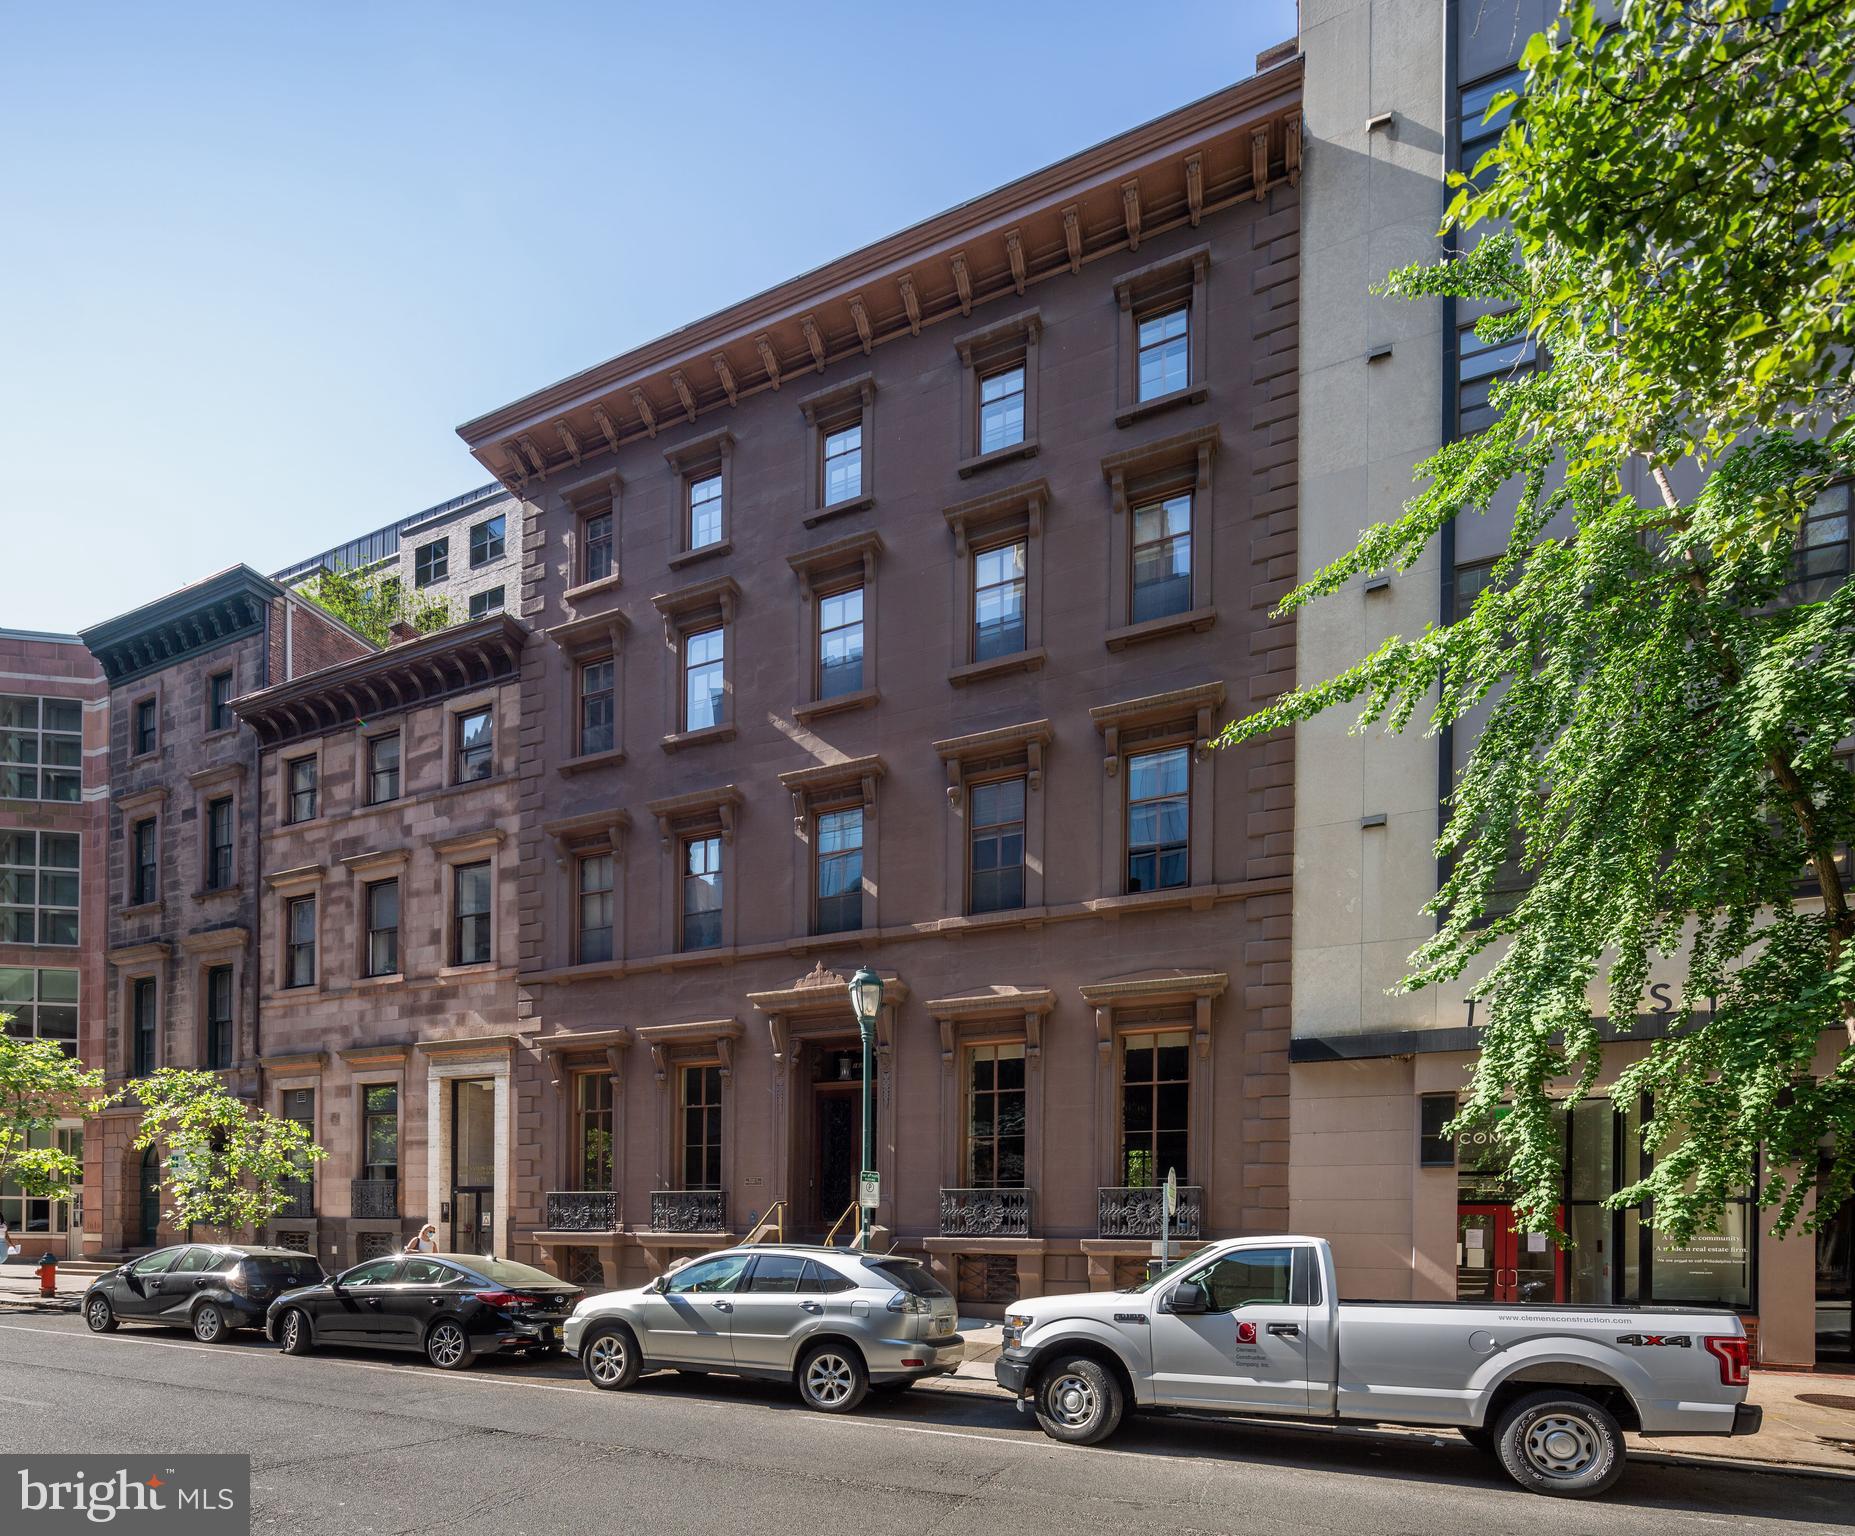
Welcome to 1622 Locust Street, a spectacular and prestigious double wide estate with an expansive rear courtyard situated one block form Rittenhouse Square on a charming, tree-lined block.  Constructed in 1852 as the Isaac Lea House, an elegant and stately private residence, the property has been used for commercial purposes for the last century, and for the last five decades has been owned and occupied by the same family as legal offices.  With the flexibility to be occupied commercially or through a residential conversion -- including the potential for by-right development of the courtyard -- the opportunity for investors, developers and commercial users alike to acquire this type of property truly only presents itself once in a lifetime! The building was designed by noted architect John Notman, who also designed the Athenaeum on Washington Square, as well as Saint Mark's Church directly across Locust Street.  It is one of the first examples in the United States of the Italianate villa style, a distinction which earned the property a Historic designation in Philadelphia in 1967.  The building boasts unparalleled original period detail beginning with the ground floor: an ornate vestibule, rooms with gracious proportions; high ceilings, full height windows and doors; crown molding, chair rail, wainscoting; arched and corbelled openings; marble fireplace mantels and inlay parquet floors. A grand central staircase with ornate, carved wood balustrades connects the building’s four stories, capped with a stained glass oval skylight.  In the rear of the property, accessible from a covered porch sits a large and pristine courtyard, lined with wrought iron railings and brick walls, paved with bluestone. Mature trees, manicured garden and a fountain create the feeling of a secluded urban oasis. The patio backs onto Latimer Street, providing additional light and air. Each floor of 1622 Locust overlooks beautiful and serene views to the north and south. A covered driveway for two cars is accessible from both the building and Latimer Street.
#PAPH2574160

PHILADELPHIA

1622 LOCUST STREET

None Beds

None Baths

16,236 Sq.Ft.

$6,500,000

MLS#: PAPH2574160
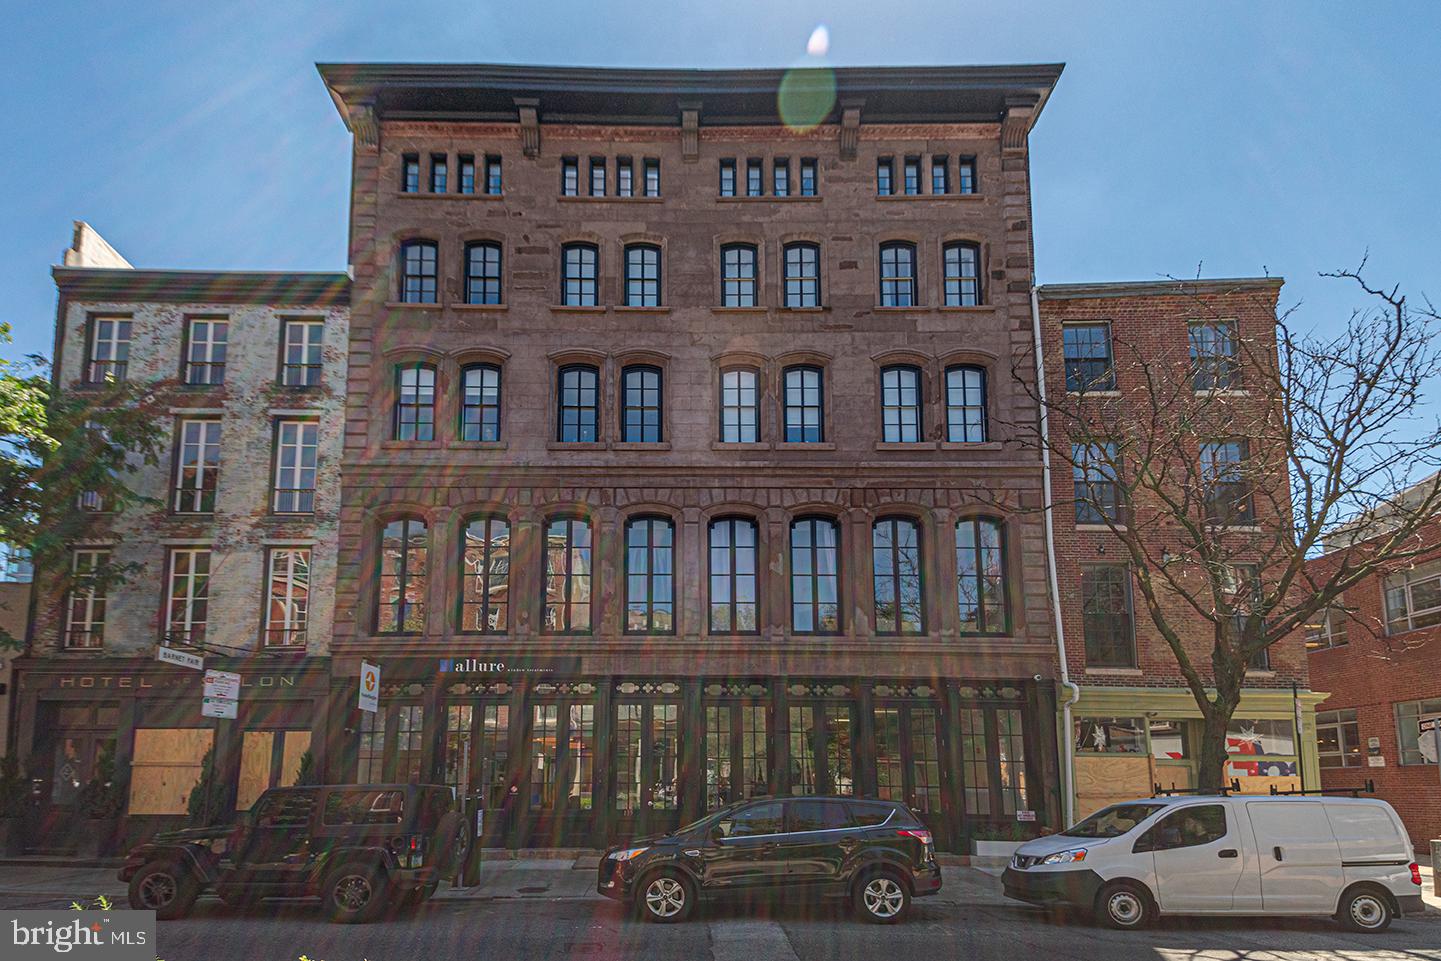
In the heart of historic Old City sits this fantastic 18-unit Mixed Use brownstone opportunity. 16, 2-bedroom 1 bath updated residential units with stainless steel kitchen appliances and in-unit washer dryers.  2 Commercial retail spaces currently leased.  Building is currently fully occupied.  Located near Market-Frankford subway line and access to I-95.
#PAPH2305852

PHILADELPHIA

135 N 3RD STREET 37

None Beds

None Baths

21,190 Sq.Ft.

$6,500,000

MLS#: PAPH2305852
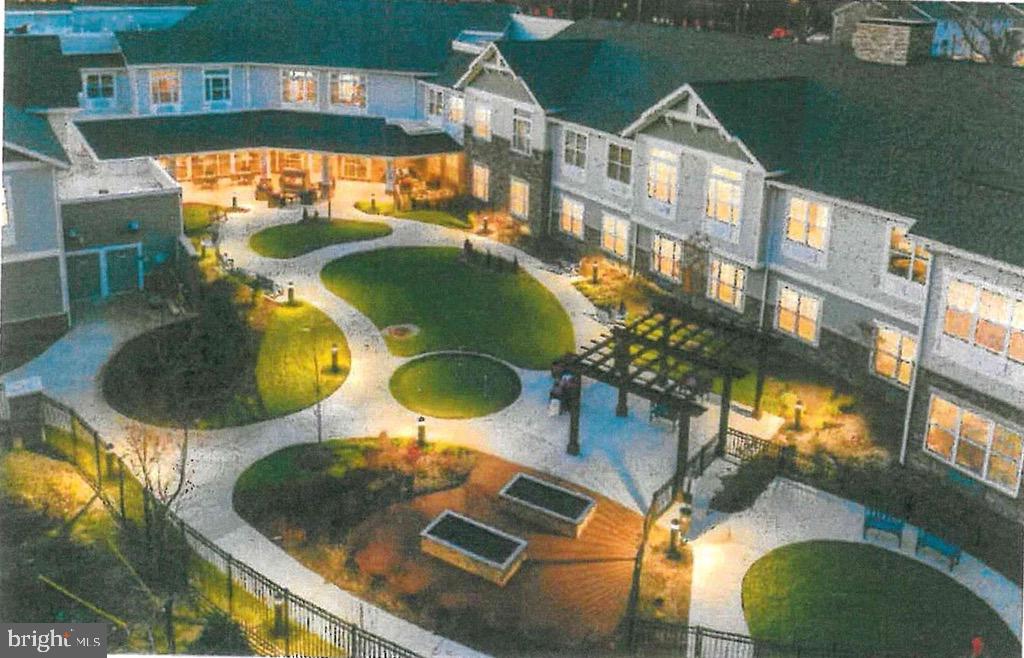
Trophy Location at the intersection of Route 202 and Route 73 in Blue Bell, PA.  Prime real estate for sale in the heart of Whitpain Township! 7.24 acres for sale, zoned for senior living.  This is a great investment opportunity!
#PAMC2012854

BLUE BELL

1486 SKIPPACK PIKE

None Beds

None Baths

N/A

$6,500,000

MLS#: PAMC2012854
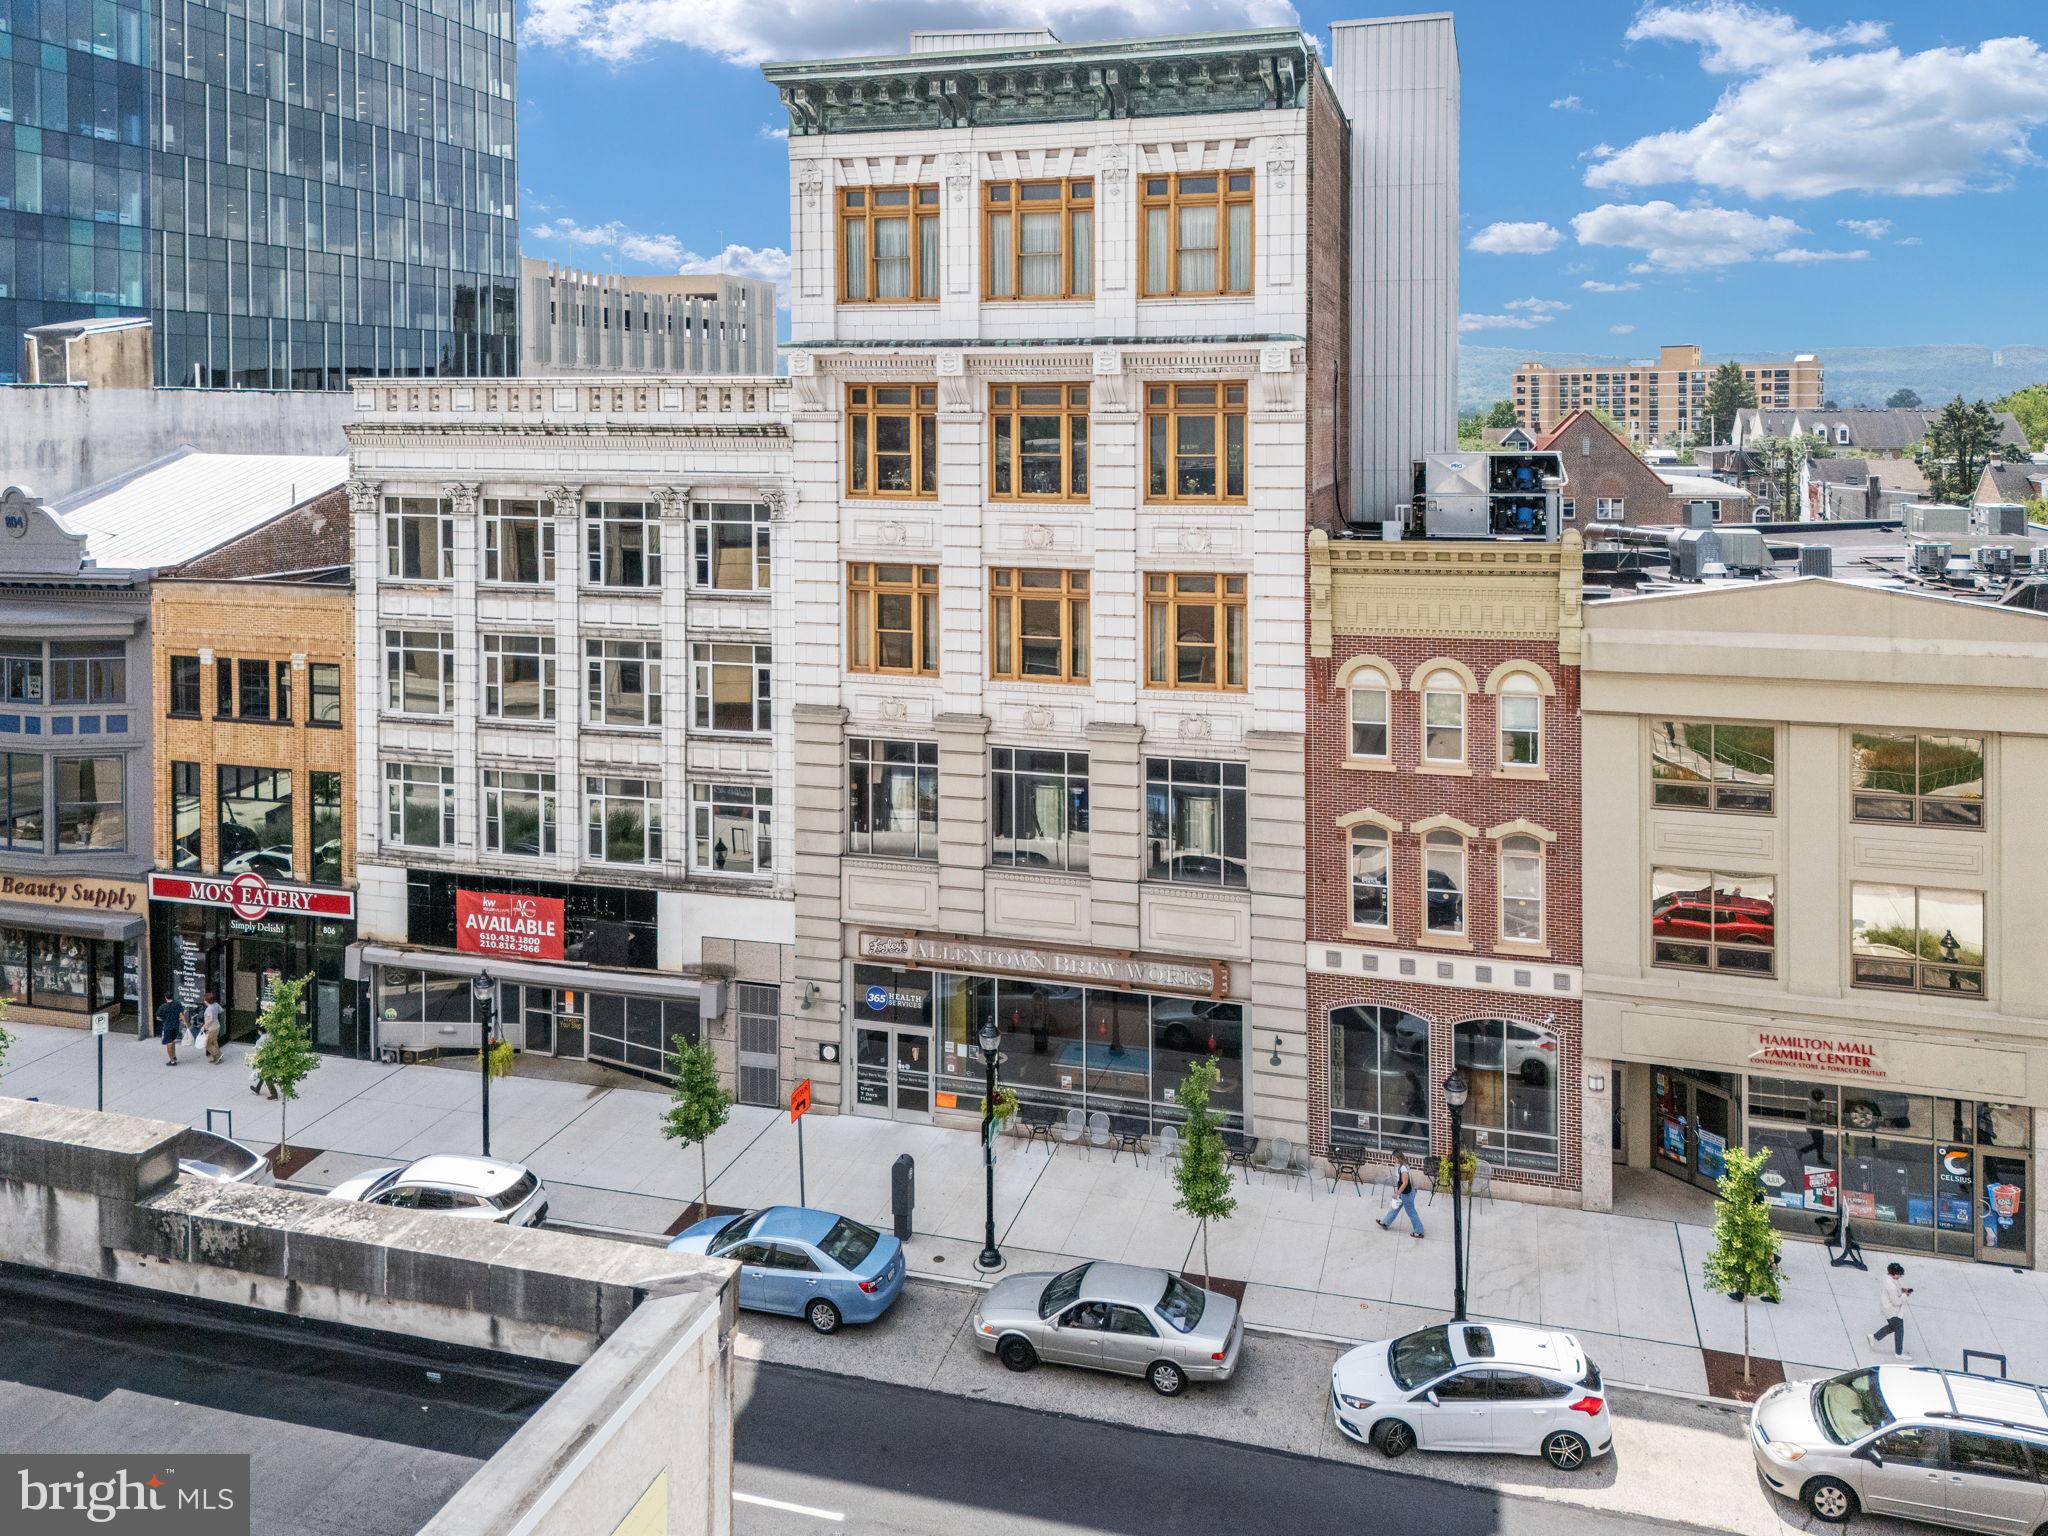
Fegley’s Brew Works Building – an iconic, income-producing commercial asset located in the heart of Downtown Allentown. This five-story, ±51,816 square foot mixed-use building is ideally situated in the Neighborhood Improvement Zone (NIZ), offering rare access to significant development incentives and one of the city’s most vibrant and high-traffic corridors. Fully renovated in 2009 and meticulously maintained, the building features a dynamic blend of hospitality, entertainment, and office space. The lower level, ground floor, and multiple upper levels are outfitted for events and hospitality, including a commercial kitchen and support spaces across several floors. The third and fifth floors offer large, open layouts with high ceilings, ideal for event use or easily convertible into creative office space. The fourth floor is currently leased to two office tenants and showcases a stylish design with exposed brick and glass walls, generating immediate rental income. Two additional floors are used as owner-occupied office and production space, offering flexibility for future repositioning. On-site brewing infrastructure remains in place, available for sale for continued use or repurposing. Whether you’re an investor seeking income and upside, or an owner-operator looking for a flagship location, this high-profile property offers unmatched visibility, walkability, and potential—just steps from the PPL Center, Da Vinci Science Center, and Archer Music Hall.
#PALH2012700

ALLENTOWN

812 W HAMILTON STREET 814

None Beds

None Baths

5,460 Sq.Ft.

$6,500,000

MLS#: PALH2012700

Set along one of Ardrossan’s most desirable cul-de-sac streets, this exceptional Pohlig-built residence offers nearly 8,000 square feet of beautifully finished living space, timeless Main Line architecture, and sweeping views across approximately 30 acres of preserved open space. One of just 15 homes on Ivy Lane, the property enjoys a remarkable sense of privacy and openness while remaining in the heart of Villanova.

A classic stone exterior and slate roof establish the home’s timeless character, while Pohlig’s exceptional craftsmanship and attention to detail are evident throughout. Generously proportioned rooms, refined millwork, and an effortless flow between formal and informal spaces create a home equally suited to everyday living and large-scale entertaining.

The first floor encompasses approximately 2,304 square feet of living space and opens beautifully to the home’s outdoor entertaining areas. An expansive covered porch, complete with overhead heaters and a fireplace, creates a true outdoor room that can be enjoyed well beyond the summer months. Beyond, a flagstone terrace surrounds the pool and hot tub, while a fully equipped outdoor kitchen makes entertaining effortless. The backdrop is extraordinary—long, uninterrupted views across acres of preserved Ardrossan landscape that give the property a rare sense of permanence and tranquility.

The second floor offers approximately 2,763 square feet, providing generous private living quarters, while the finished third floor adds another 1,116 square feet of flexible space ideal for additional bedrooms, an office, fitness space, playroom, or guest accommodations.

The finished lower level encompasses approximately 1,767 square feet and further expands the home’s living and entertaining possibilities.

In total, the residence offers approximately 7,950 square feet of finished living space, complemented by an approximately 750-square-foot attached garage and an additional 530-square-foot detached garage, providing exceptional space for vehicles, storage, and recreational needs.

What distinguishes this property is its extraordinary combination of architecture, setting, and location. With its stone façade, slate roof, exceptional Pohlig construction, resort-like outdoor spaces, and sweeping preserved views, this is a rare opportunity to own a beautifully crafted home within Ardrossan—one of Villanova’s most treasured landscapes and an enduring part of the Main Line. Almost to completion, you can still select some finishes!

Finished Lower Level: 1,767 SF
First Floor Living Area: 2,304 SF
2nd Floor Living Area: 2,763 SF
3rd Floor Living Area: 1,116 SF
TOTAL FINISHED LIVING AREA: 7,950 SF
Attached Garage: 750 SF
Detached Garage: 530 SF
#PADE2123602

VILLANOVA

9 IVY LANE

6 Beds

7 Baths

N/A

$6,500,000

MLS#: PADE2123602
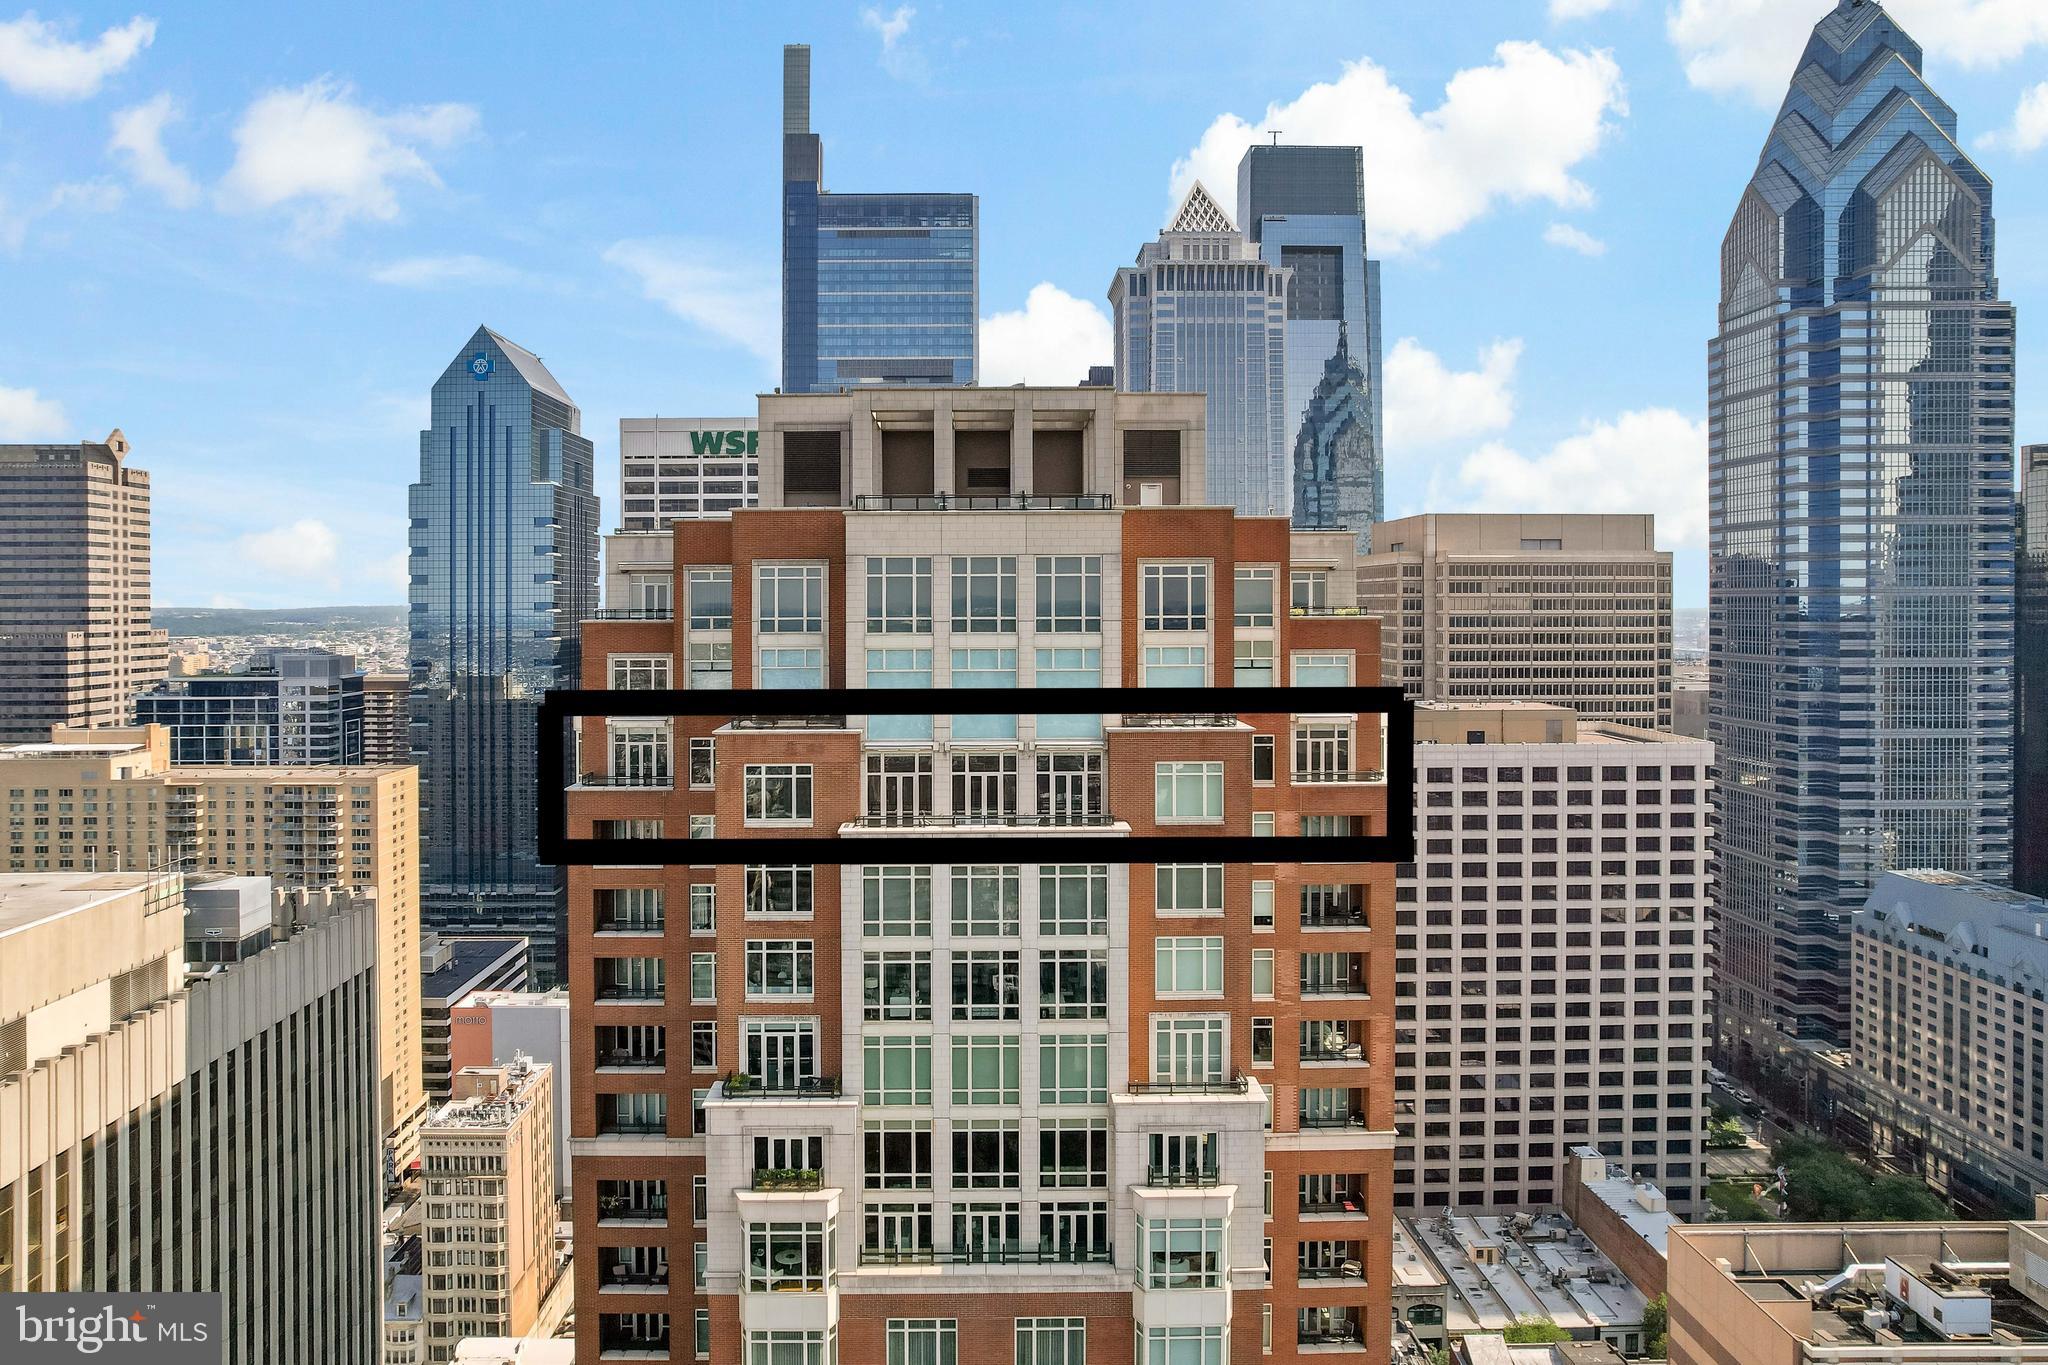
Welcome to Unit 3102 at 10 Rittenhouse, an extraordinary nearly full-floor residence offering approximately 5,400 square feet of refined, light-filled living space high above Rittenhouse Square. This home delivers the scale and comfort of a modern townhome, elevated by the white-glove amenities and prestige of one of Philadelphia’s most iconic buildings.

An incredibly rare offering, the unit includes two of the ultra-coveted self-park licenses located within the building’s garage, providing flexibility and convenience that is nearly impossible to find in Center City.

Inside, the residence opens to sweeping 270-degree skyline views centered on Rittenhouse Square, visible through floor-to-ceiling glass double doors and three separate balconies. Natural light fills every room, creating a sense of openness and calm that is matched by the clean, contemporary design throughout. The main living and entertaining areas are expansive and welcoming, anchored by a custom-built wall unit that houses a 100" television and includes a hidden door accessing the AV closet. It is complemented by a beautifully designed bar equipped with a wine fridge, ice maker, sink, and a truly massive walk-in pantry that functions as a secondary prep space or staging area for entertaining.

The dining area is perfectly positioned just off the kitchen, facing southwest, where you’ll enjoy open, unobstructed corner-window views that stretch toward the skyline and flood the space with golden afternoon light. The flow from kitchen to dining to living is effortless and designed for both large-scale entertaining and intimate daily living.

The primary suite is a retreat all its own—thoughtfully laid out and filled with soft natural light. It features three dedicated closets, including two walk-ins and a spectacular L-shaped dressing closet with an east-facing window. The spa-style bathroom includes a separate water closet, a jetted soaking tub with an east-facing window and wall-mounted TV for cozy baths, and two separate vanities. Just beyond the dressing room is a third vanity, ideal for makeup or grooming. The enormous walk-in closet, fully customized by California Closets, feels worthy of a magazine feature. Past the dressing room, a tranquil home office space offers complete privacy, ideal for focused work or quiet reflection, and opens to its own east-facing balcony with morning light and city views.

Two additional bedroom suites are located off a den on the west side of the home. Each includes an en-suite bathroom and generous closets, offering flexibility for guests, family, or remote work setups. There are two separate laundry areas—one tucked discreetly into the primary suite and another off the kitchen—adding function and convenience to daily living. The entire residence is equipped with a range of powered sunshades, blackout shades, and draperies, and features a fully customized Lutron lighting system. More than a dozen zoned climate controls ensure year-round comfort, room by room.

Living at 10 Rittenhouse includes access to five-star amenities and services, including 24/7 concierge, a state-of-the-art fitness center, indoor pool, hospitality suite, chauffeur-driven house vehicle, and more. The building's discreet entrance on 18th Street places you just steps from the city’s best dining, shopping, and cultural institutions.

This is a rare opportunity to own one of the most spacious, private, and refined residences in the city—designed for those who value scale, light, and luxury at the highest level.
#PAPH2496262

PHILADELPHIA

130 S 18TH STREET 3102

4 Beds

3 Baths

5,384 Sq.Ft.

$6,500,000

MLS#: PAPH2496262

Elk Creek Farm is one of Bucks County’s most distinguished country estates—more than 120 acres of rolling pastures, woodlands and water features surrounding a beautifully crafted reproduction Colonial residence and a charming circa‑1890 guest house.

A long private drive leads to the main home, offering approximately 5,400 sq. ft. of refined living across three levels. Sun‑filled rooms, four fireplaces, and classic millwork create an atmosphere of timeless elegance. The paneled library provides a handsome retreat, while the expansive four‑season room and family room with Juliet balcony frame sweeping views of the pond and countryside.

Outdoor living is exceptional. Fieldstone walkways connect to a bluestone terrace with built‑in grilling, an in‑ground pool overlooking the pond, and a newly resurfaced, lighted tennis court. The three‑bedroom guest house offers comfort and privacy for extended stays.

The estate’s agricultural and equestrian heritage adds rare depth. A beautifully restored bank barn, an eight‑stall Morton barn with office and wash stall, and multiple Morton buildings support horses, cattle, sheep or a variety of agricultural pursuits. Fenced pastures, paved access ways and heated automatic waterers complete the turnkey infrastructure.

Private, picturesque, and grand - this rare opportunity is ideally located minutes from the quaint, historic river towns of New Hope, Doylestown and Newtown with wonderful galleries, shops, restaurants and entertainment venues, and a convenient distance to New York, Princeton, and Philadelphia.
#PABU2131414

NEW HOPE

1315 PINEVILLE ROAD

5 Beds

3 Baths

5,450 Sq.Ft.

$6,500,000

MLS#: PABU2131414

An exceptional commercial opportunity in State College! Situated on approximately 8.08 acres along the highly visible West College Avenue corridor, 1750 W. College Avenue offers a substantial and versatile commercial campus with approximately 35,667 square feet of total building space. The property features two large commercial buildings offering a combination of office, warehouse, shop, storage, and operational space, creating tremendous flexibility for an owner-user, corporate headquarters, contractor, distribution operation, investor, or future redevelopment opportunity. Expansive paved and open areas provide room for parking, equipment, fleet vehicles, outdoor storage, and day-to-day business operations. With its significant acreage, substantial existing improvements, and established commercial setting, this property offers a scale rarely available within the State College market. Convenient access to the greater State College area, Penn State University, and major transportation routes further enhances its potential for businesses serving both the local and regional markets. Whether utilized in its current configuration or reimagined for a new operation, 1750 W. College Avenue presents an outstanding opportunity to acquire more than eight acres and over 35,000 square feet of commercial space in State College.
#PACE2520806

STATE COLLEGE

1750 COLLEGE AVENUE W

None Beds

None Baths

35,667 Sq.Ft.

$6,500,000

MLS#: PACE2520806

Welcome to Peace by Piece Farm, a spectacular 44+ acre equestrian estate in the heart of Chester Springs, offering an exceptional opportunity for horse professionals, trainers, breeders, and farm enthusiasts alike. Nestled amid rolling countryside and protected woodlands, this turnkey equestrian property combines a state-of-the-art equestrian facility with an elegant custom residence, creating one of the area's most distinguished horse farms. The farm is thoughtfully designed for both professional and private equestrian use. At its core is a 100' x 200' indoor riding arena complete with observation room, offices, and utility space, providing a year-round training environment. The facility includes a 12-stall main barn with a heated wash stall, tack room and a spacious center aisle leading directly to the arena, a 5 stall lower barn with a wash stall and tack room and a 4-stall shed row. Additional improvements include an equipment and shavings building and ten fenced paddocks, providing ample turnout and management flexibility. Carefully maintained and purpose-built, the facility is ready to support a variety of equestrian disciplines. A picturesque drive through the farm leads to the custom-built European-inspired residence overlooking the farm's scenic landscape. The 5-bedroom home was designed to capture expansive views of the surrounding pastures and countryside. Inside, elegant living spaces include a dramatic two-story foyer, grand great room with fireplace and floor-to-ceiling windows, gourmet kitchen with center island and breakfast area, sunroom, wet bar, butler's pantry, formal dining room, private office, and conservatory. Luxury finishes throughout include granite and marble surfaces, stone flooring, custom millwork, built-ins, and designer lighting. The upper level features a luxurious primary suite with spa-like bath and walk-in closets, along with three additional ensuite bedrooms. The finished lower level offers extensive entertaining space with a bar, recreation room, fitness room, additional bedroom, and direct access to the terrace and saltwater pool. Amenities include radiant heated floors, whole-house generator and a central vacuum system. Currently enrolled in Act 319 and comprised of three separate tax parcels, the property offers significant agricultural and investment appeal. Conveniently located just minutes from major routes, shopping, dining, and the renowned Ludwig's Corner Horse Show Grounds, Peace by Piece Farm represents a rare opportunity to own a premier equestrian property in one of Chester County's most desirable locations.
#PACT2133768

CHESTER SPRINGS

1800 ART SCHOOL ROAD

5 Beds

5 Baths

9,917 Sq.Ft.

$6,500,000

MLS#: PACT2133768
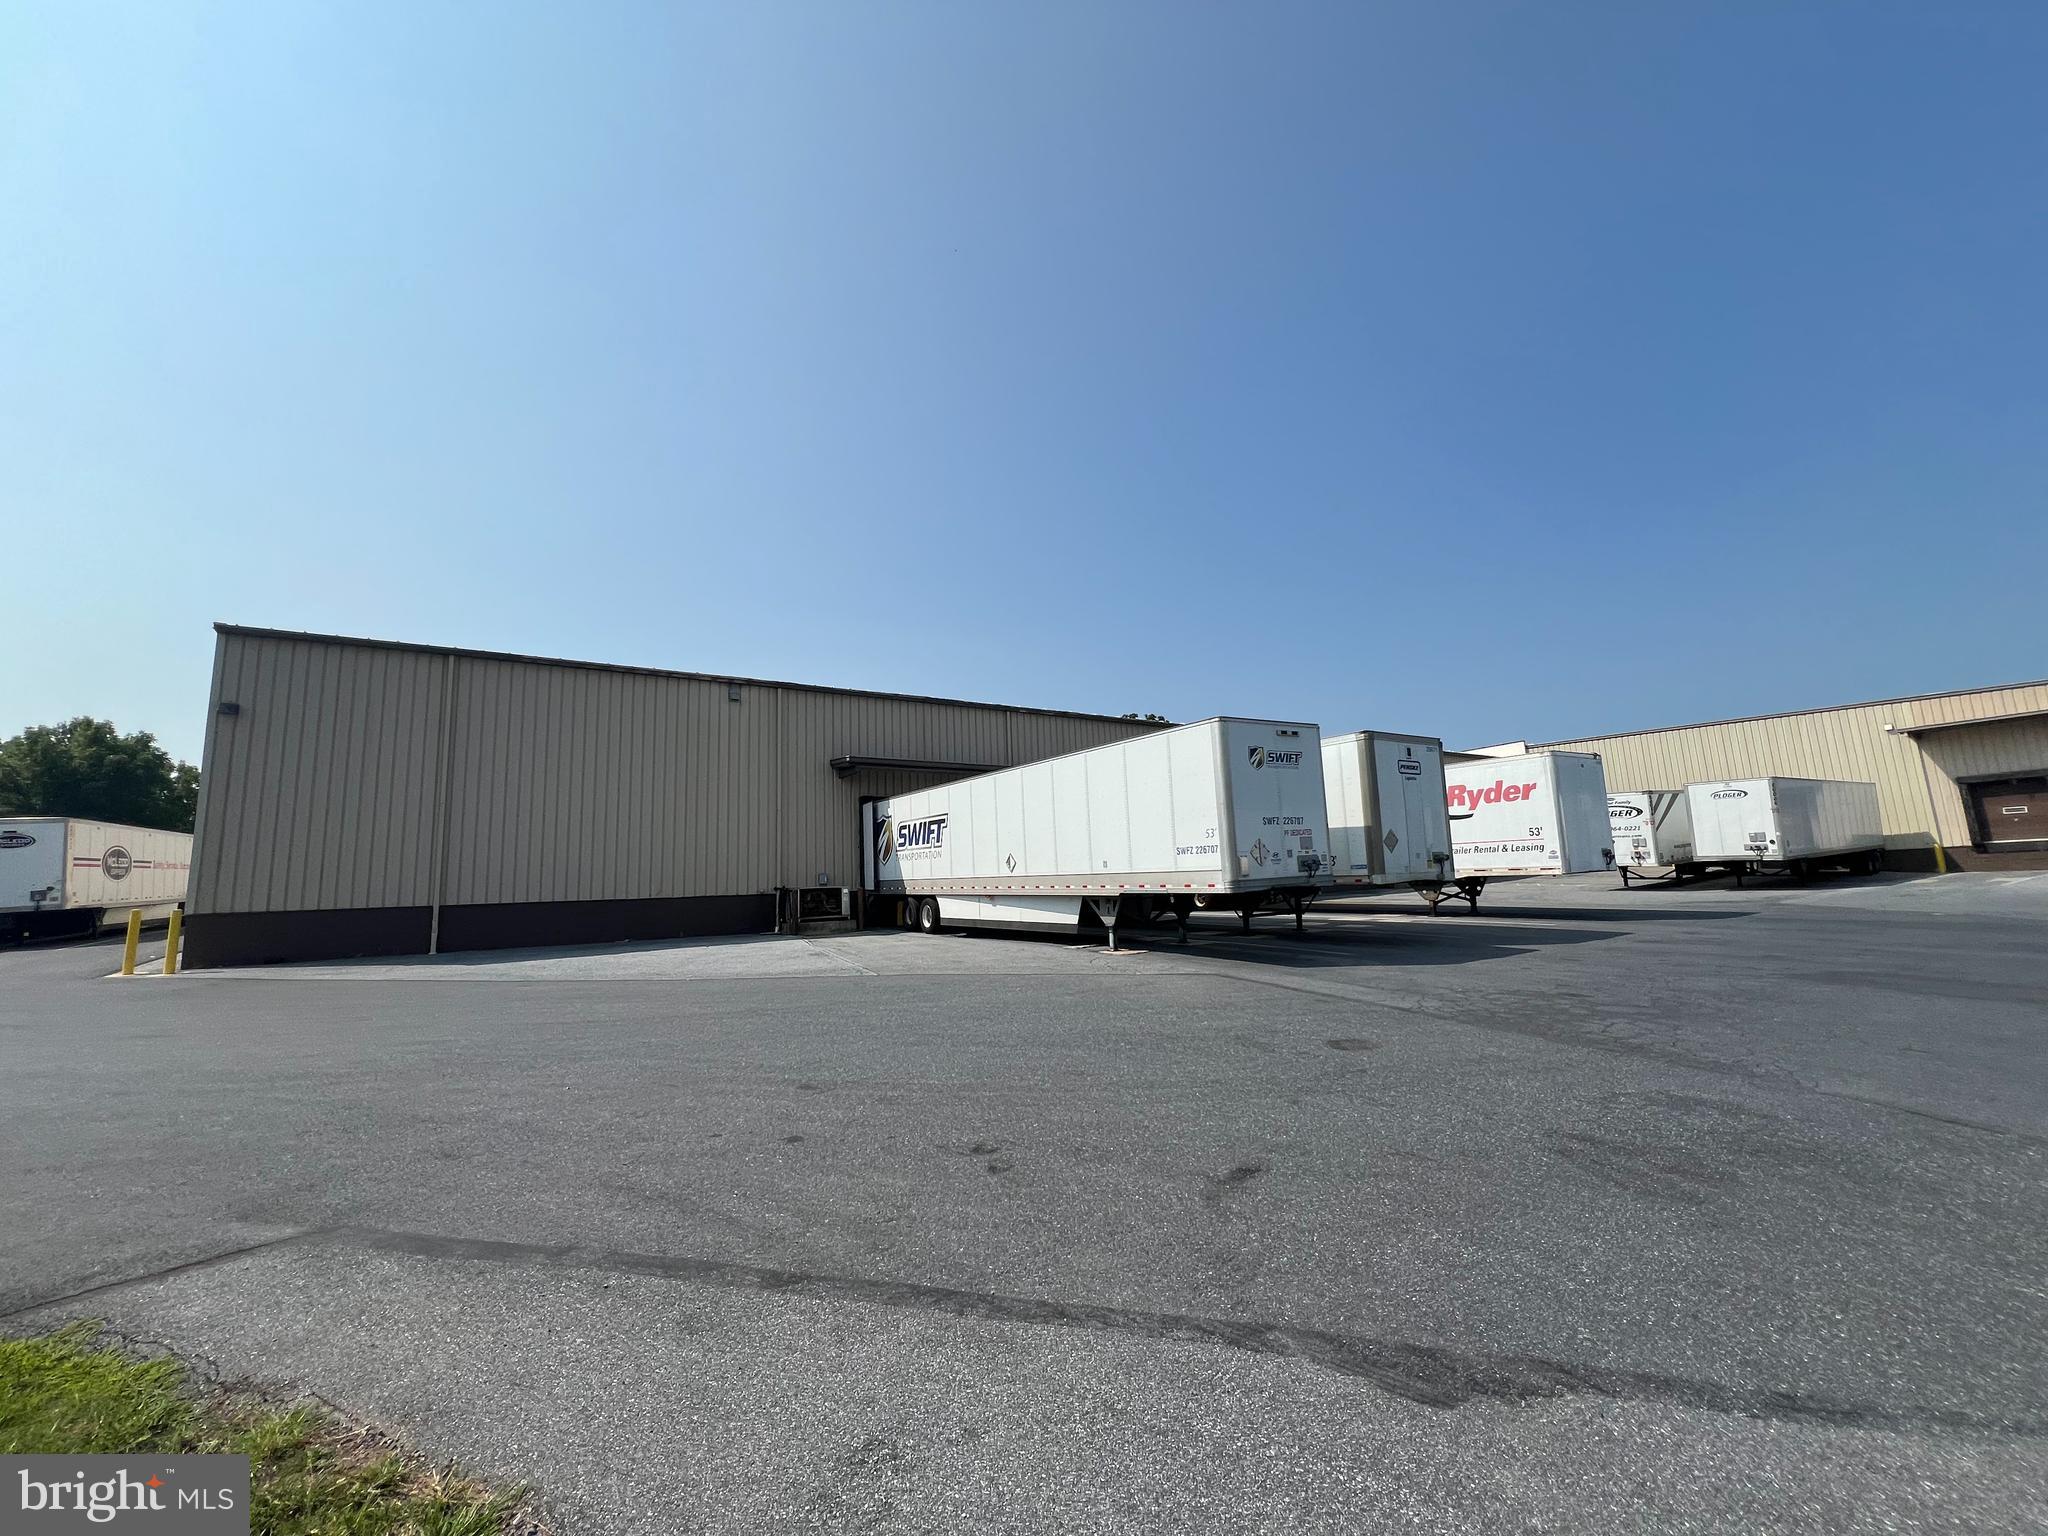
This offering at 34 Denver Road features 82,750 SF of highly sought after fully condition, climate controlled  warehouse space on 5.8 acres of industrial zoned ground in E. Cocalico Twp. This property is positioned at the front door of the industrial park along Denver Road and access to the property is less than a mile from Rt. 222 and PA turnpike 76. The building features eight (8) total dock doors, 28'-30' ceiling height and a wet sprinkler throughout. Plenty of outside space for storage and additional trailer parking.
#PALA2055586

DENVER

34 DENVER ROAD

None Beds

None Baths

N/A

$6,500,000

MLS#: PALA2055586
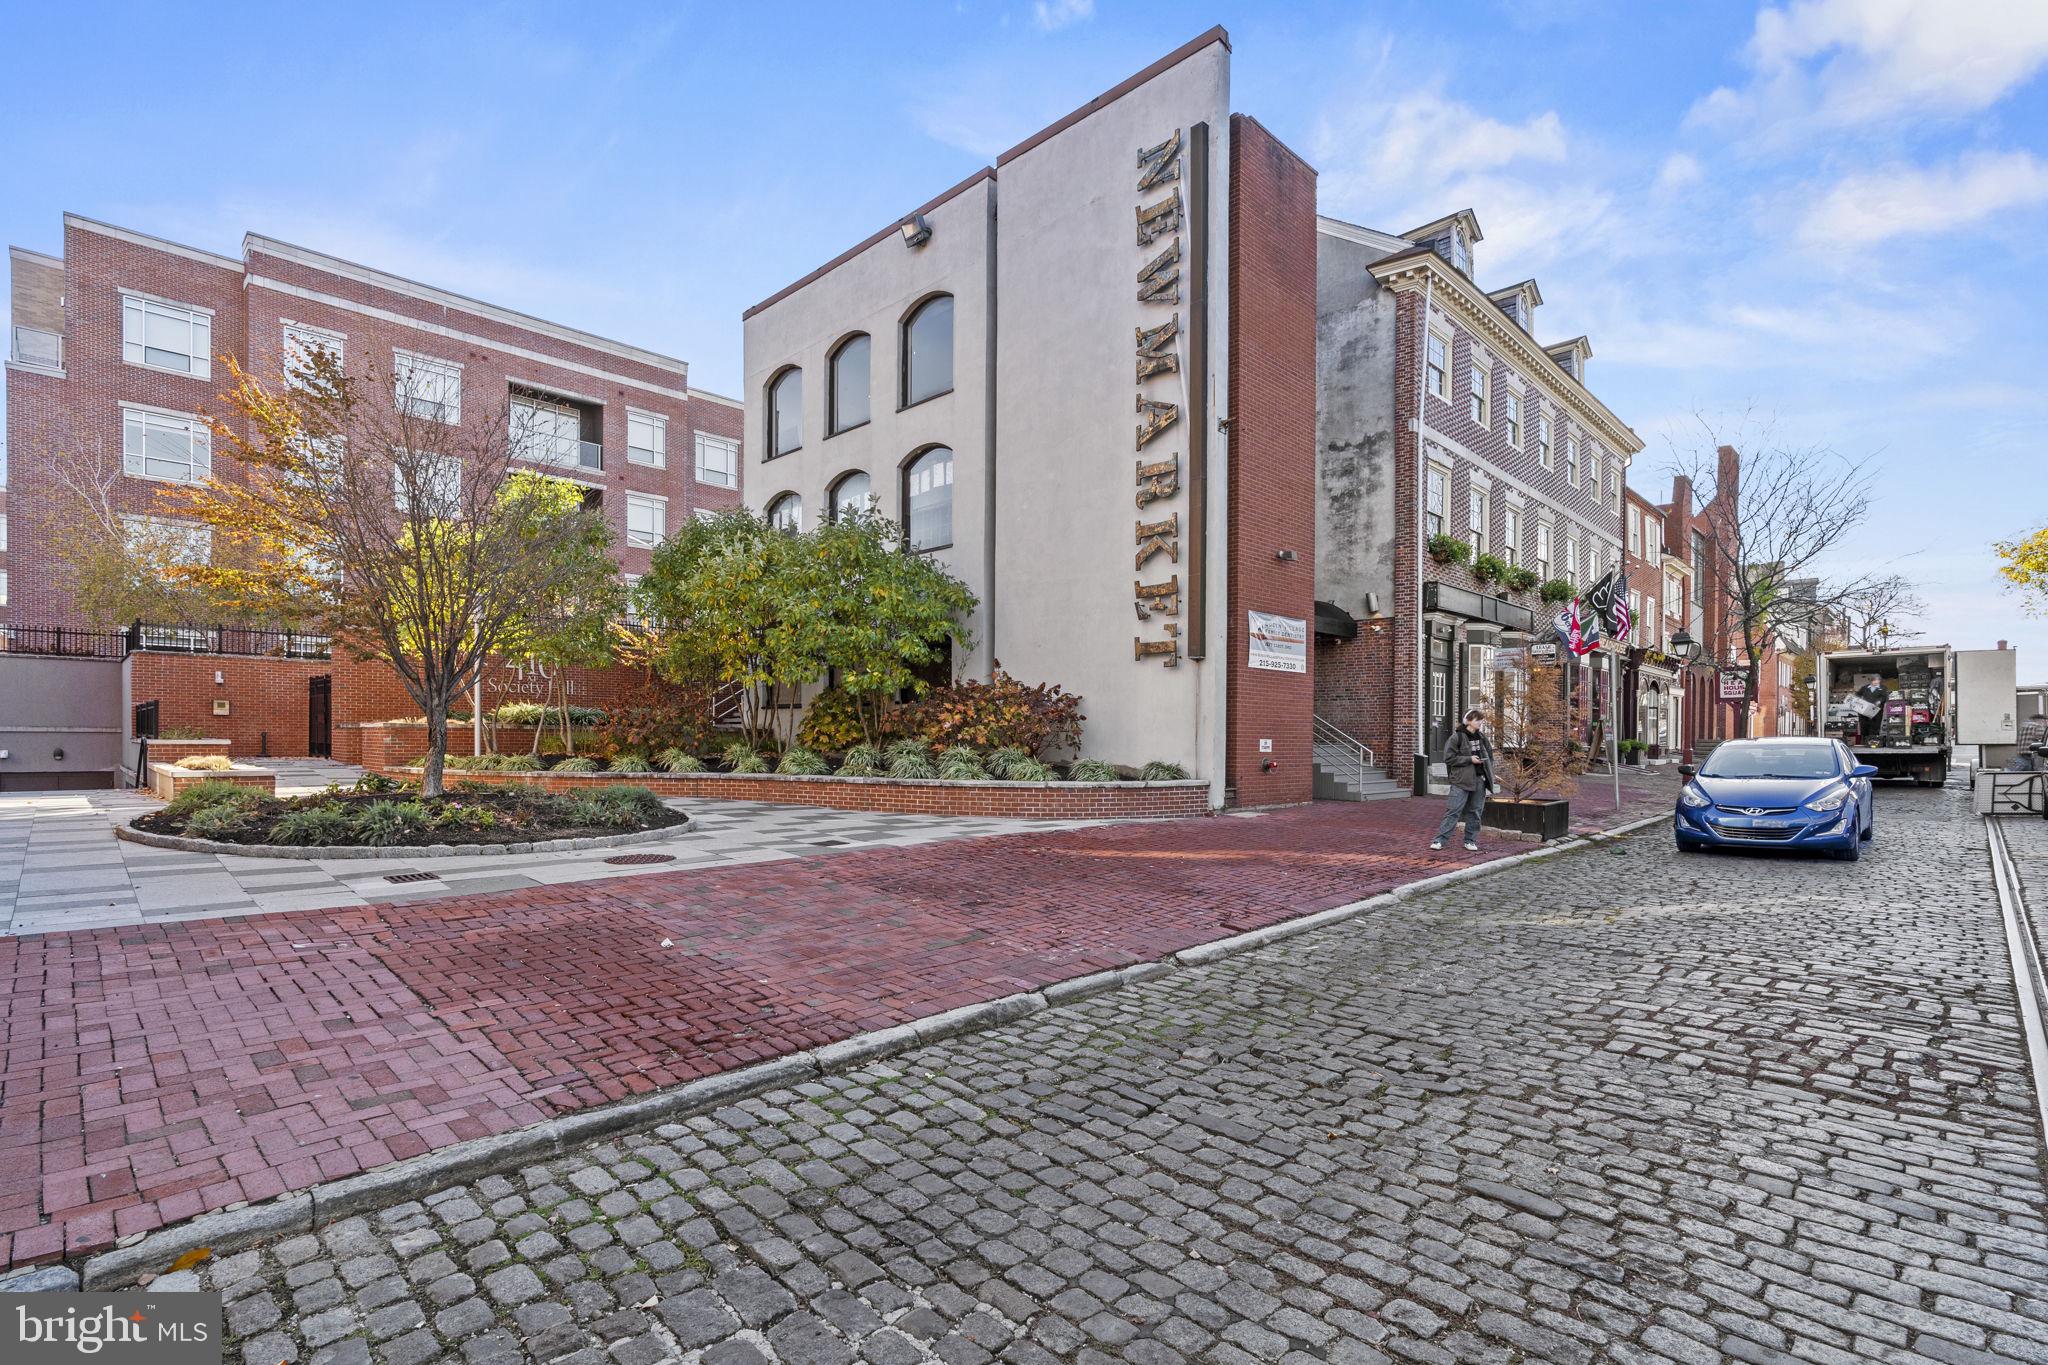
CMX-2 property on a prime corner in Society Hill neighborhood of Philadelphia. Currently mixed use property consisting of  retail and professional office including an 8,400sf former CVS space.
#PAPH2603942

PHILADELPHIA

419 S 2ND STREET

None Beds

None Baths

33,500 Sq.Ft.

$6,500,000

MLS#: PAPH2603942
Presenting Penthouse 1 at Arthaus, an extraordinary expression of refined urban living in Philadelphia’s prestigious Avenue of the Arts. Occupying Level 41 of the iconic Arthaus tower, this full-floor residence spans 4,284 square feet and features two weather-protected balconies, offering seamless indoor-outdoor living high above the city.

The Gallery sets the tone upon arrival—10-foot ceilings and recessed lighting create a museum-like atmosphere, evoking the grandeur of the Louvre. This formal entry establishes a sense of arrival and frames the home as a true collector’s residence.

To the west, the Great Room commands attention, offering a dramatic 52-foot entertaining space with sweeping skyline views. A private home library, enclosed by double doors and illuminated with recessed lighting, provides the perfect canvas for a bespoke interior design vision—ideal for a curated, one-of-one aesthetic. 

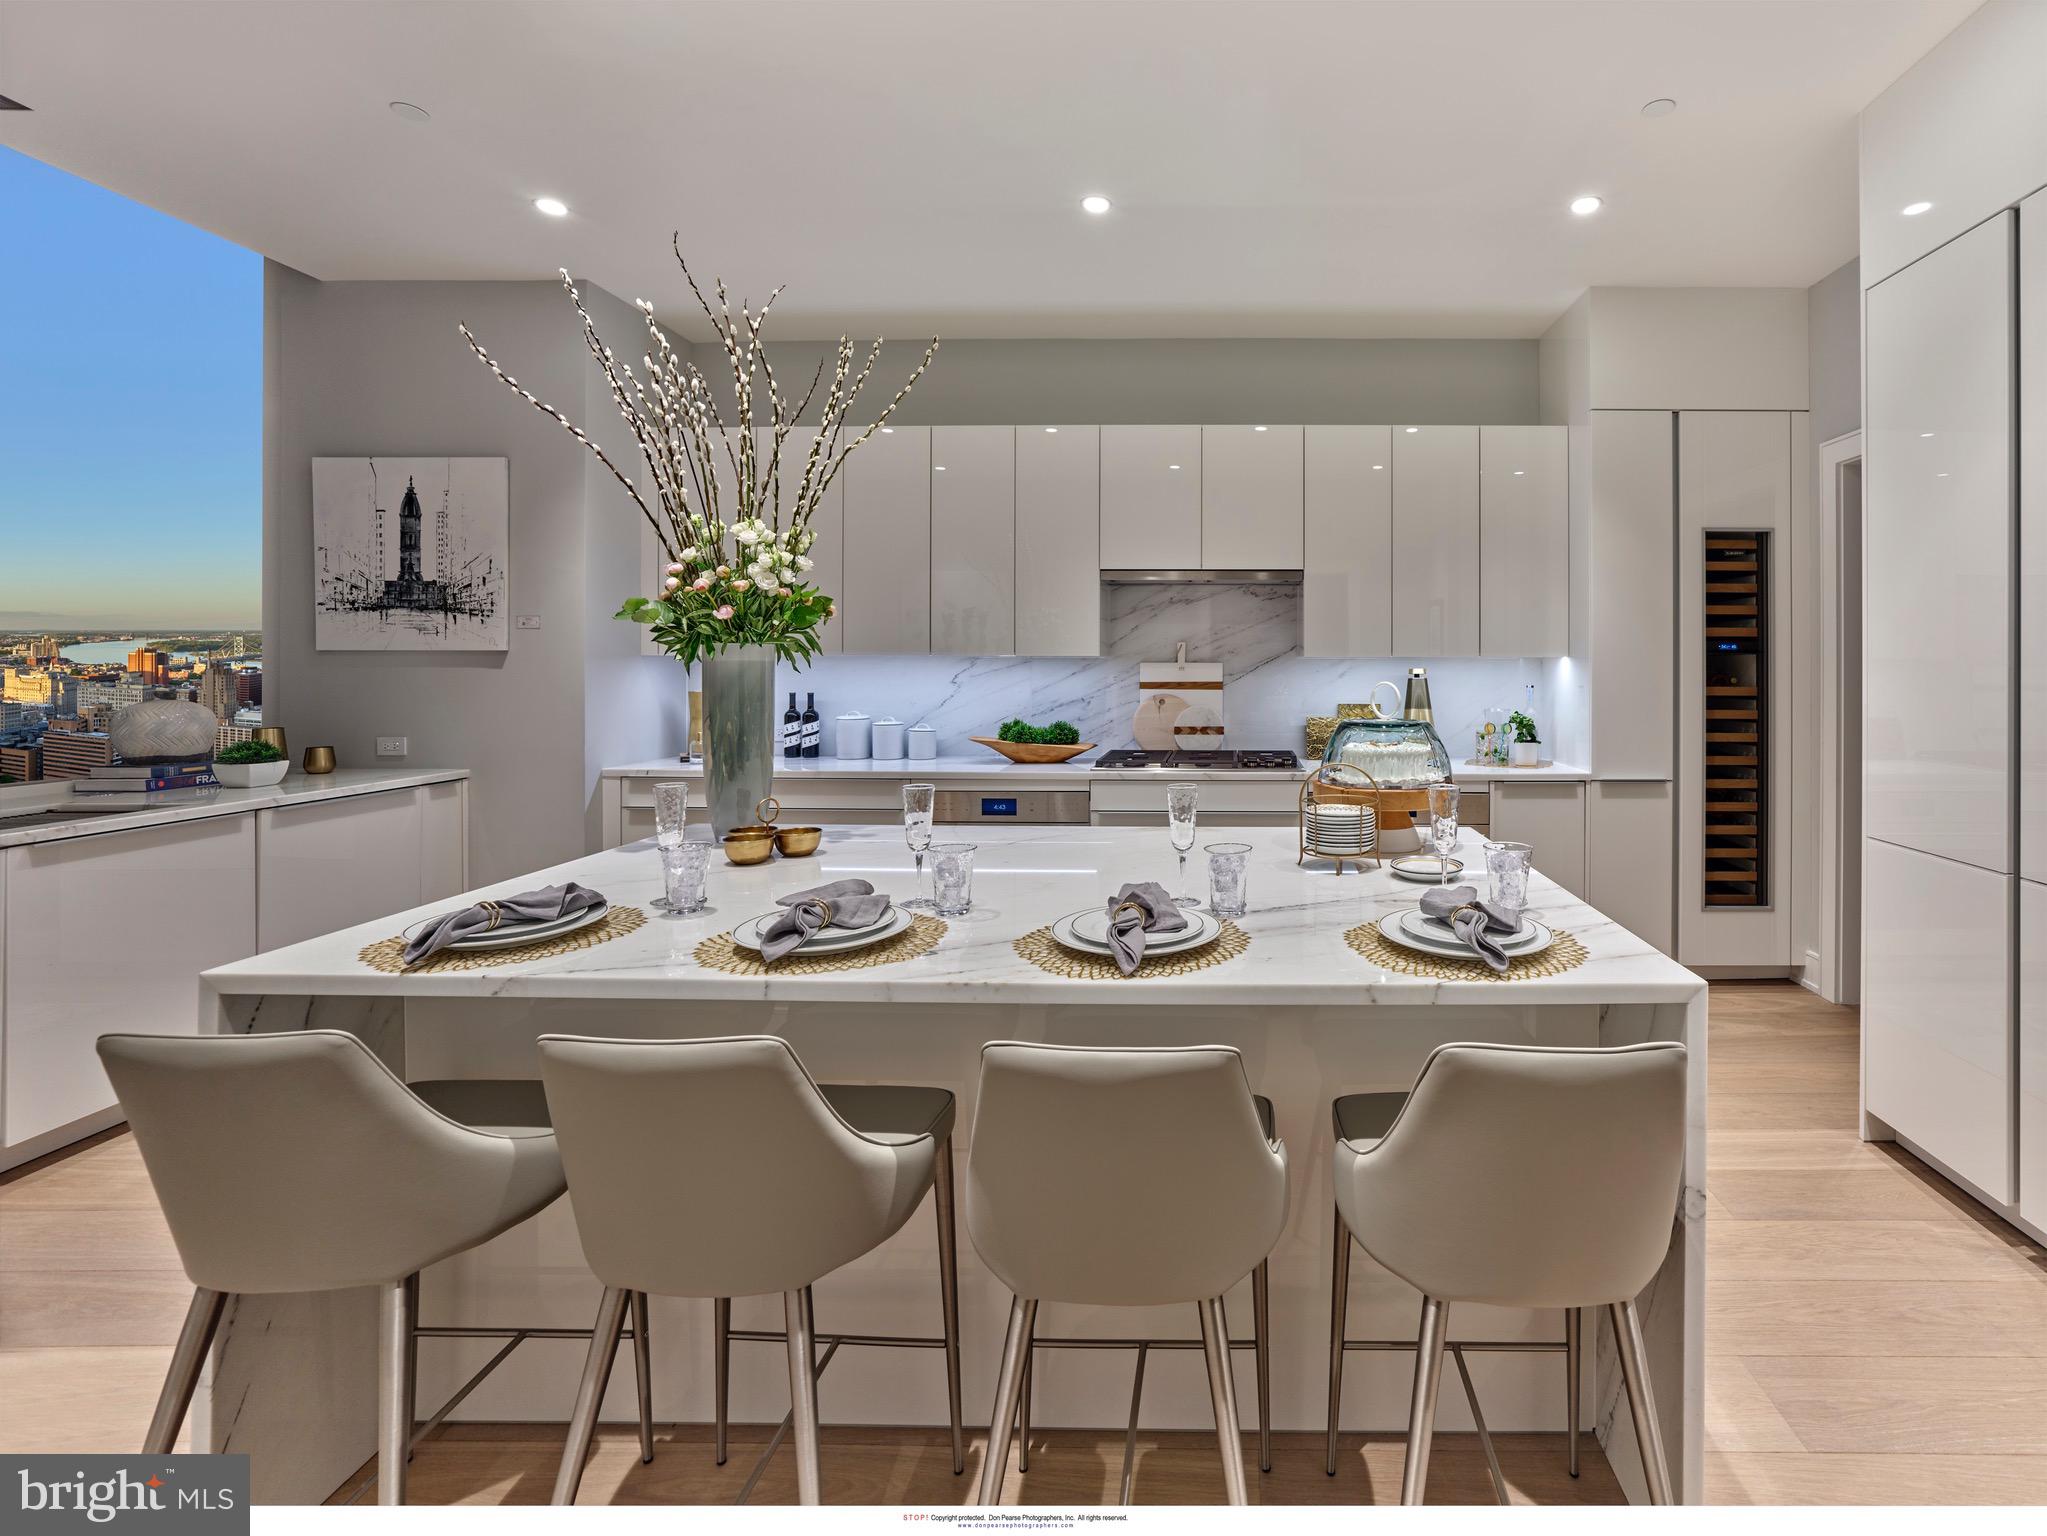
The chef’s kitchen is designed for serious culinary pursuits, featuring Poggenpohl cabinetry, a full Wolf and Sub-Zero appliance suite with gas cooktop, an oversized island, and a large butler’s pantry—ideal for private chefs or elevated entertaining. The family room off the chef’s kitchen is the perfect place to re-connect with loved ones at the end of the day. 

Penthouse 1 features three bedrooms, four lavish baths, and an additional powder room, delivering both sophistication and effortless comfort.

Arthaus amenities redefine luxury living, including a 75-foot indoor heated lap pool, comprehensive wellness facilities, and exclusive access to a BMW 750 with a personal driver. Residents enjoy a rooftop all-season greenhouse, dog run and pet spa, and an outdoor terrace with fire pits, grilling stations, and al fresco dining areas.

Located just steps from world-class performing arts venues, fine dining, and with seamless access to major sports arenas and PHL International Airport, Arthaus represents the pinnacle of cosmopolitan living in Philadelphia.

The Penthaus Collection at Arthaus is not simply a residence—it is a lifestyle statement.
#PAPH2586552

PHILADELPHIA

301 S BROAD PH1 - 4101

3 Beds

5 Baths

4,284 Sq.Ft.

$6,500,000

MLS#: PAPH2586552
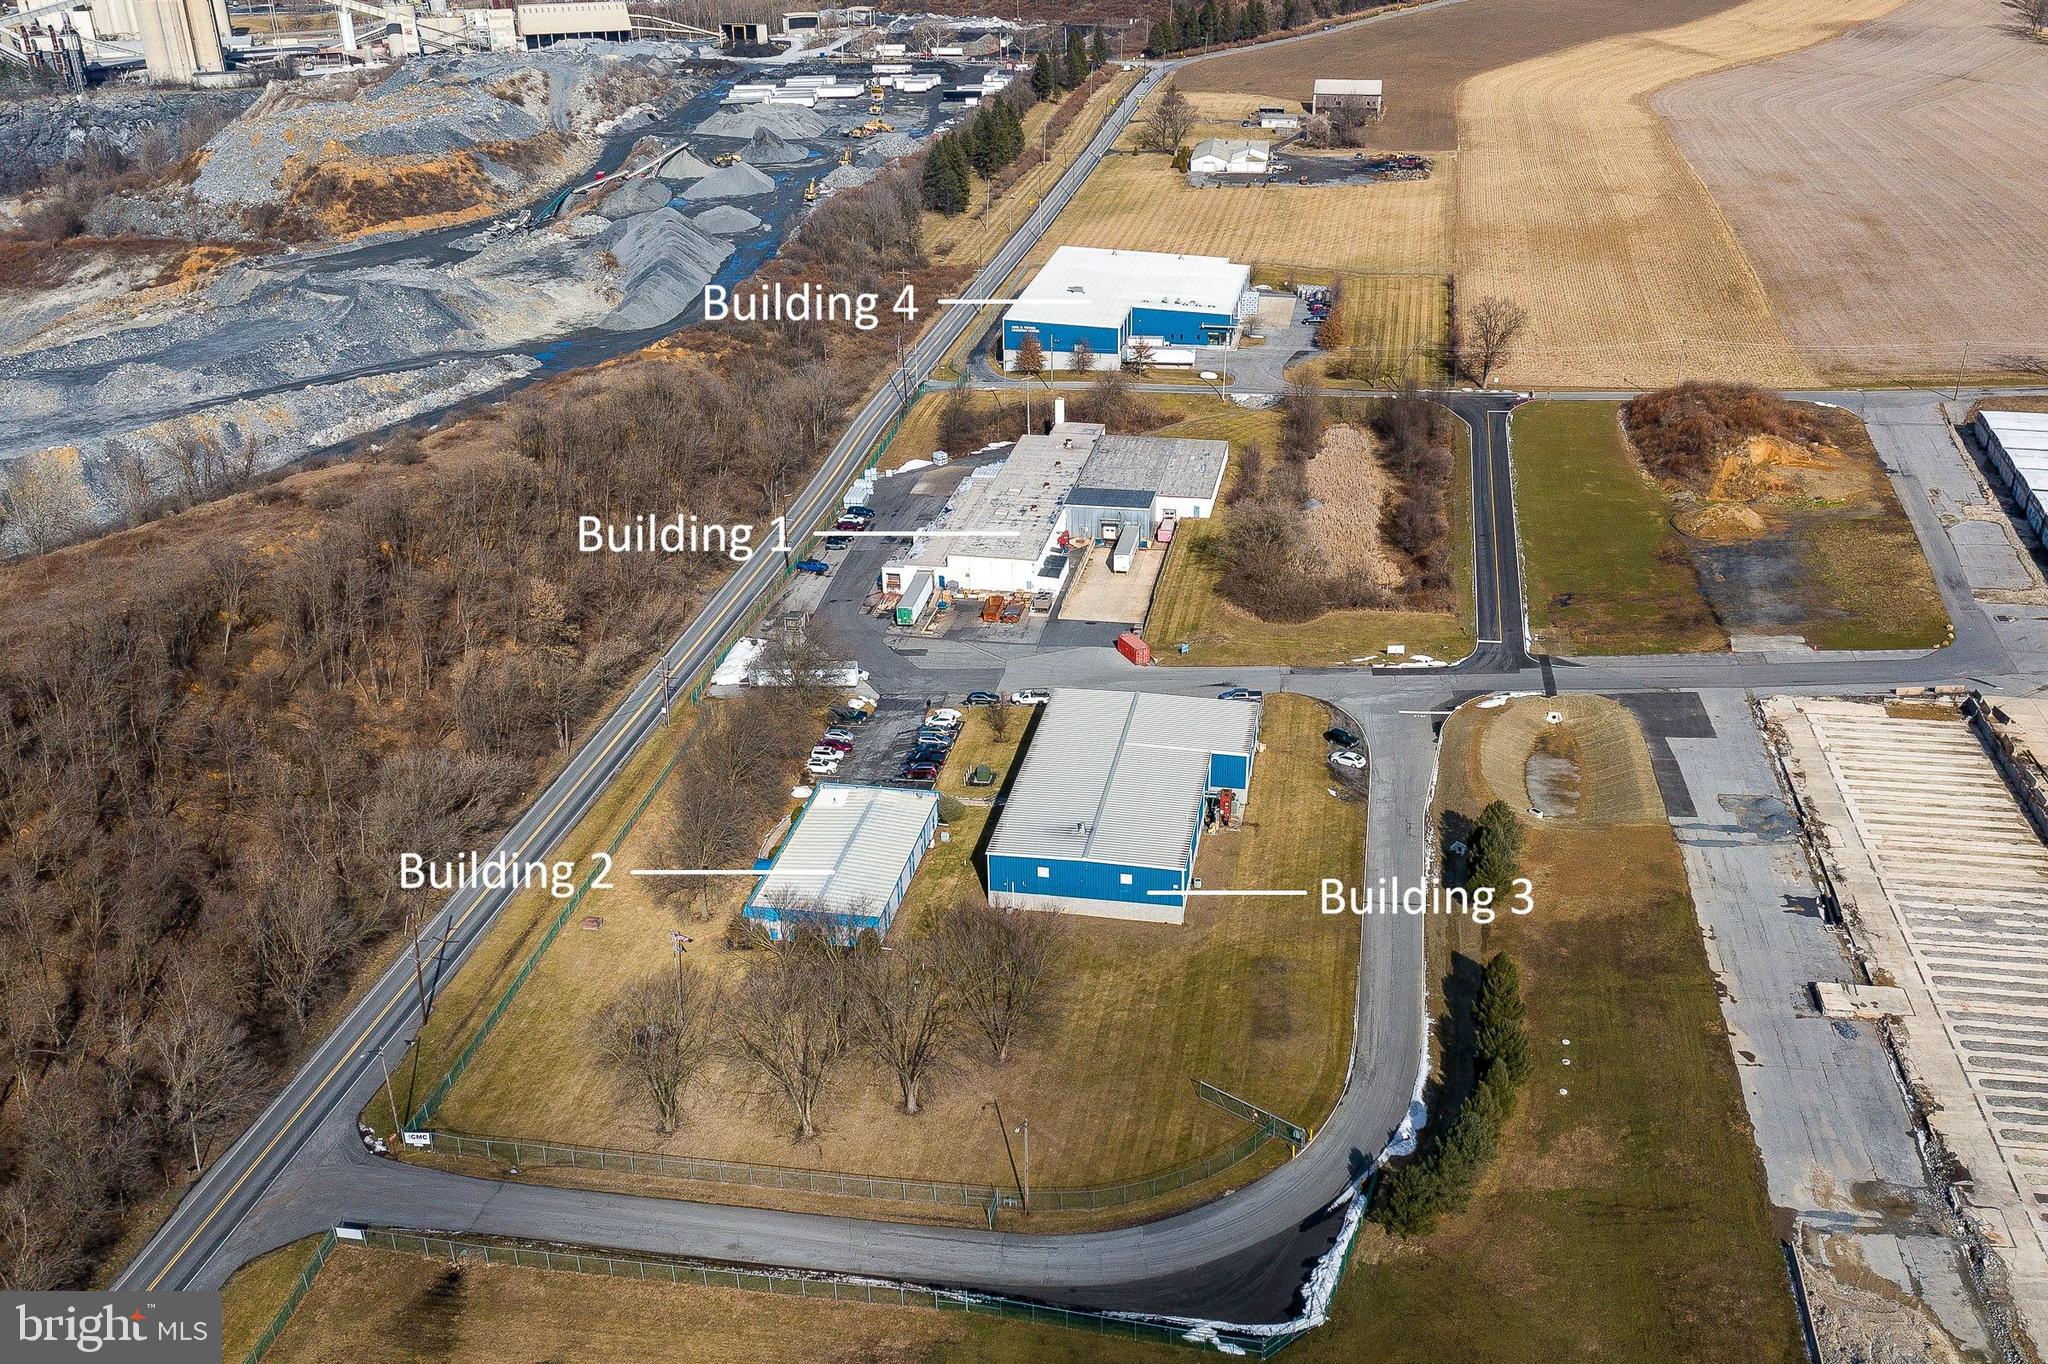
Four buildings containing over 77,000 sq. ft. of warehouse, manufacturing, processing, lab and office space.  Two tax parcels totalling 9.26 acres.  This is a NNN leased facility.  5+ year renewal option just excercised with two additional 5 year options available to the tenant.
Financial information available upon request and with execution of NDA and proof of financial ability to purchase.
#PABK2053526

FLEETWOOD

1246 and 1246-A MAIDENCREEK ROAD

None Beds

None Baths

77,398 Sq.Ft.

$6,500,000

MLS#: PABK2053526

Welcome to Peace by Piece Farm, an extraordinary opportunity to own and make the most of a 44+ acre "Equestrian Facility" nestled in the heart of Chester Springs. Situated in a private and tranquil locale, this farm has served various purposes over the years, from a country retreat to a horse-training facility. A scenic drive past the barns and indoor arena leads to a circular drive and a European-inspired, Custom-Built 5-bedroom home offering breathtaking views of the serene countryside and woodlands. Upon entering through a pavilion-style doorway, you step into the main level featuring a front-to-back 2-story entrance foyer leading to the great room. The great room is adorned with a fireplace, a sizable built-in fish tank, and a wall of windows providing vistas of the terrace, pool, and countryside. Flowing seamlessly from the great room is the grand gourmet kitchen, equipped with a center island, a breakfast area with captivating views, a sunroom, wet bar, and a butler's pantry. This home boasts granite countertops, stone tile flooring, marble floors, crystal chandeliers, and exquisite woodworking with crown molding and built ins. The formal dining room, accessible from the butler's pantry, enhances the ease of entertaining. On the left of the entrance foyer, a study/office and a conservatory room with abundant natural light complete the main level, along with a powder room, closets, and a hallway leading to the 4-car garage. The upper level houses a luxurious primary bedroom suite with a spacious primary bath and walk-in closets. A walkway with expansive countryside views separates the three additional bedrooms, each ensuite with walk-in closets. An extra bonus room serves as a fantastic space for an additional family room and office. The lower level is designed for entertainment and family enjoyment, featuring a large bar area, an exercise room, a bedroom, and a rec room with French doors leading to the lower terrace and heated saltwater pool. This "State of the Art" home comes equipped with a generator, radiant heat floors and a central vacuum. For the equine enthusiast, the property offers a 100 x 200 indoor arena with an observation room, two offices, and a utility room, a 12-stall main barn with heated wash stall and tack room, a 5-stall lower barn with a wash stall and tack room, a 4-stall shed row, equipment/shavings shed, ten paddocks and three additional all weather. 1800 Art School Road is in Act 319 and has 3 separate tax parcels. This spectacular oasis is situated in a coveted and convenient location, providing easy access to major commuting routes and just minutes away from shopping, restaurants, parks, Ludwig’s Corner Horse Show grounds and more!
#PACT2133766

CHESTER SPRINGS

1800 ART SCHOOL ROAD

5 Beds

5 Baths

9,917 Sq.Ft.

$6,500,000

MLS#: PACT2133766
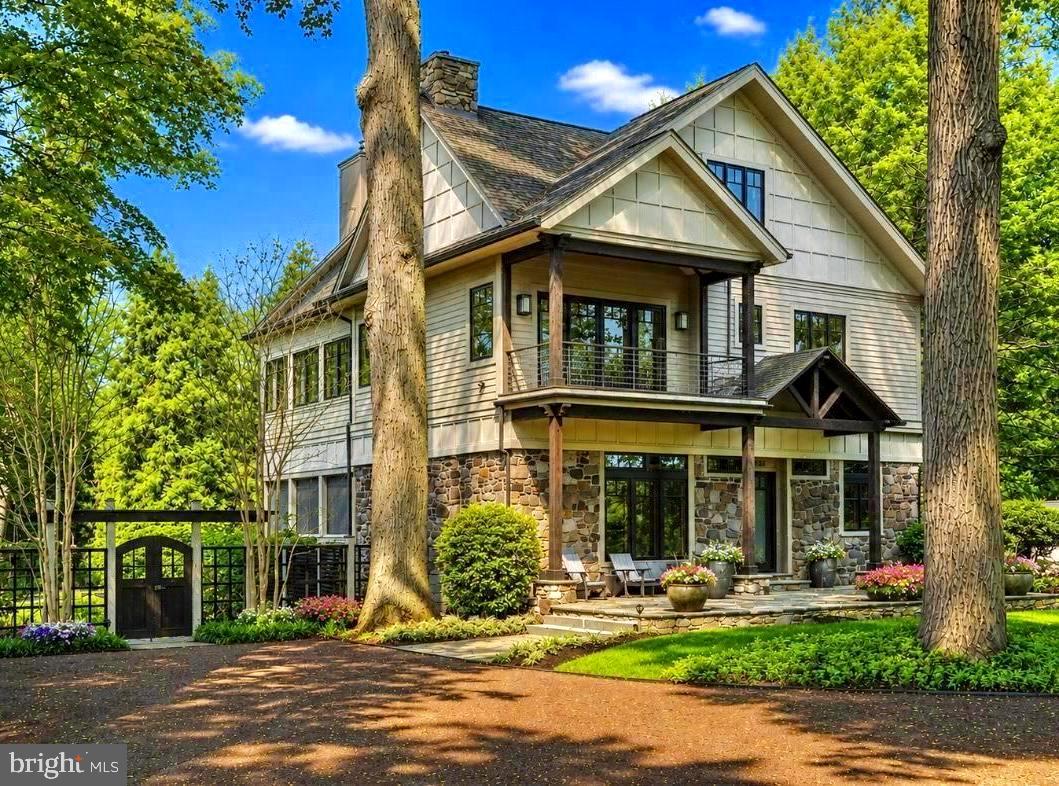
Introducing River Soleil - a magnificent riverfront estate where architectural character, remarkable privacy, and walkable access to downtown New Hope converge into a truly one of a kind offering. Originally a fisherman’s cottage, the property has been transformed into a striking compound that blends warmth, history, and elevated modern design. Framed by towering trees and introduced by a striking timber truss entrance, this extraordinary estate feels worlds away while remaining just moments from the boutiques, acclaimed restaurants, galleries, and charming river towns that define this coveted stretch of Bucks County. Stroll into downtown New Hope, cross the bridge to Lambertville, or explore the nearby destinations of Lumberville, Stockton, and Frenchtown before returning to a private retreat complete with direct river access, a private dock, tiered seating overlooking the shoreline, and immediate access to the scenic canal towpath. A circular driveway and bluestone patio arrival leads into interiors layered with rich materials and custom craftsmanship. Brazilian cherry flooring extends throughout the residence alongside distinctive wood-clad walls, hidden built-ins, curated shelving, and expansive windows framing tranquil landscape and river views. The formal sitting room centers around an oversized stone-adorned wood-burning fireplace, while the contemporary gourmet kitchen balances sculptural design with exceptional functionality. Highlights include matte quartz countertops, a custom glass-topped island with copper detailing, paneled Sub-Zero refrigeration, six-burner Viking range, iridescent backsplash, wine refrigeration, refrigerated drawers, Bosch dishwasher, Franke sink, built-in microwave, and a fully equipped butler’s pantry with additional storage. Accordion doors open the dining area directly into a four-season stone-floor patio overlooking the grounds and riverfront setting beyond. Additional gathering spaces include an expansive family room with oversized windows, surround sound, iron stair railings, and a striking frosted glass window wall that balances light with artistic expression. Upstairs, additional bedrooms feature custom closet systems and beautifully finished baths, including one ensuite. The Owner's Suite occupies its own private wing introduced by a library complete with wet bar,  wood-burning fireplace, and access to an additional four-season room overlooking the gardens. Inside the suite, river views take center stage alongside window seats, dual dressing closets, a spacious bath with soaking tub, extended dual vanity, and walk-in shower. A spiral staircase ascends to a third-level office, fitness space, and flexible bonus area surrounded by elevated river views. The lower level offers extensive storage, a wine storage wall, heated garage space with workshop potential, central vacuum, whole house generator, and three-zone HVAC. Outside, the estate unfolds into an extraordinary private compound with extensive landscaping, irrigation system, fencing, resort-style heated saltwater pool, hot tub, and a fully equipped cabana featuring a bar, refrigeration, sink, television, outdoor shower, and covered lounge seating. Completing the offering is a beautifully designed guest cottage showcasing a fireplace, full kitchen with matte quartz surfaces, live-edge bar seating, covered patio, two spacious bedroom suites, and an additional upper-level retreat with flexible living space. Rarely does a property combine this level of architectural distinction, riverfront access, privacy, and walkability in the heart of Bucks County. Discover the ultimate lifestyle that awaits at River Soleil.
#PABU2120990

NEW HOPE

235 NORTH MAIN ST

5 Beds

4 Baths

5,500 Sq.Ft.

$6,475,000

MLS#: PABU2120990

1 ... 37 38 39 40 41 ... 666
* Listings identified with the FMLS IDX logo come from FMLS and are held by brokerage firms other than the owner of this website. The listing brokerage is identified in any listing details. Information is deemed reliable but is not guaranteed. If you believe any FMLS listing contains material that infringes your copyrighted work please review our DMCA policy and learn how to submit a takedown request. © 2024. First Multiple Listing Service, Inc.

Send a message

Message successfully sent.

Your message

What is 3 + 4 ?

Reason for contacting?

I agree to receive email communication and understand I can unsubscribe at any time.

I agree to be contacted by Charis Realty Group - Christine Issler, Broker via call, email, and text for real estate services. To opt out, you can reply 'stop' at any time or reply 'help' for assistance. You can also click the unsubscribe link in the emails. Message and data rates may apply. Message frequency may vary. Privacy Policy

Sign Out

Virtual Assistant

Would you like to take the next step with this property? We can help you schedule a showing or virtual tour, or send you more details.

Yes, I would like more information.

Thank You for Your Reply, One of Our Agents will contact you as soon as possible

No, maybe later.

Thank you, you can always contact me via email, phone number or through the contact form.

Realhub AI

Lucy - Your AI-Powered Realtor

Update Your Temporary Password

Personalize your search

Enter your email and we'll notify you immediately when new listings match what you're looking for.

or enter email address

Already have an account ? Login here

Continue your home search

I agree to receive communications and understand I can unsubscribe at any time.

I agree to be contacted by Charis Realty Group - Christine Issler, Broker via call, email, and text for real estate services. To opt out, you can reply 'stop' at any time or reply 'help' for assistance. You can also click the unsubscribe link in the emails. Message and data rates may apply. Message frequency may vary. Privacy Policy

Already have an account ? Login here

We use cookies

We use cookies primarily for analytics to enhance your experience. By accepting, you agree to our use of these cookies. You can manage your preferences or learn more about our cookies policy.
