Properties

Browse or get in touch to schedule a walkthrough.

  • Nearby me
Price range

Popular Features

Community Features

Association

Property Features

Waterfront

View

Exterior Features

Interior Features

Style

569766 properties match your criteria

Updated 1 minute ago

E-Alert name
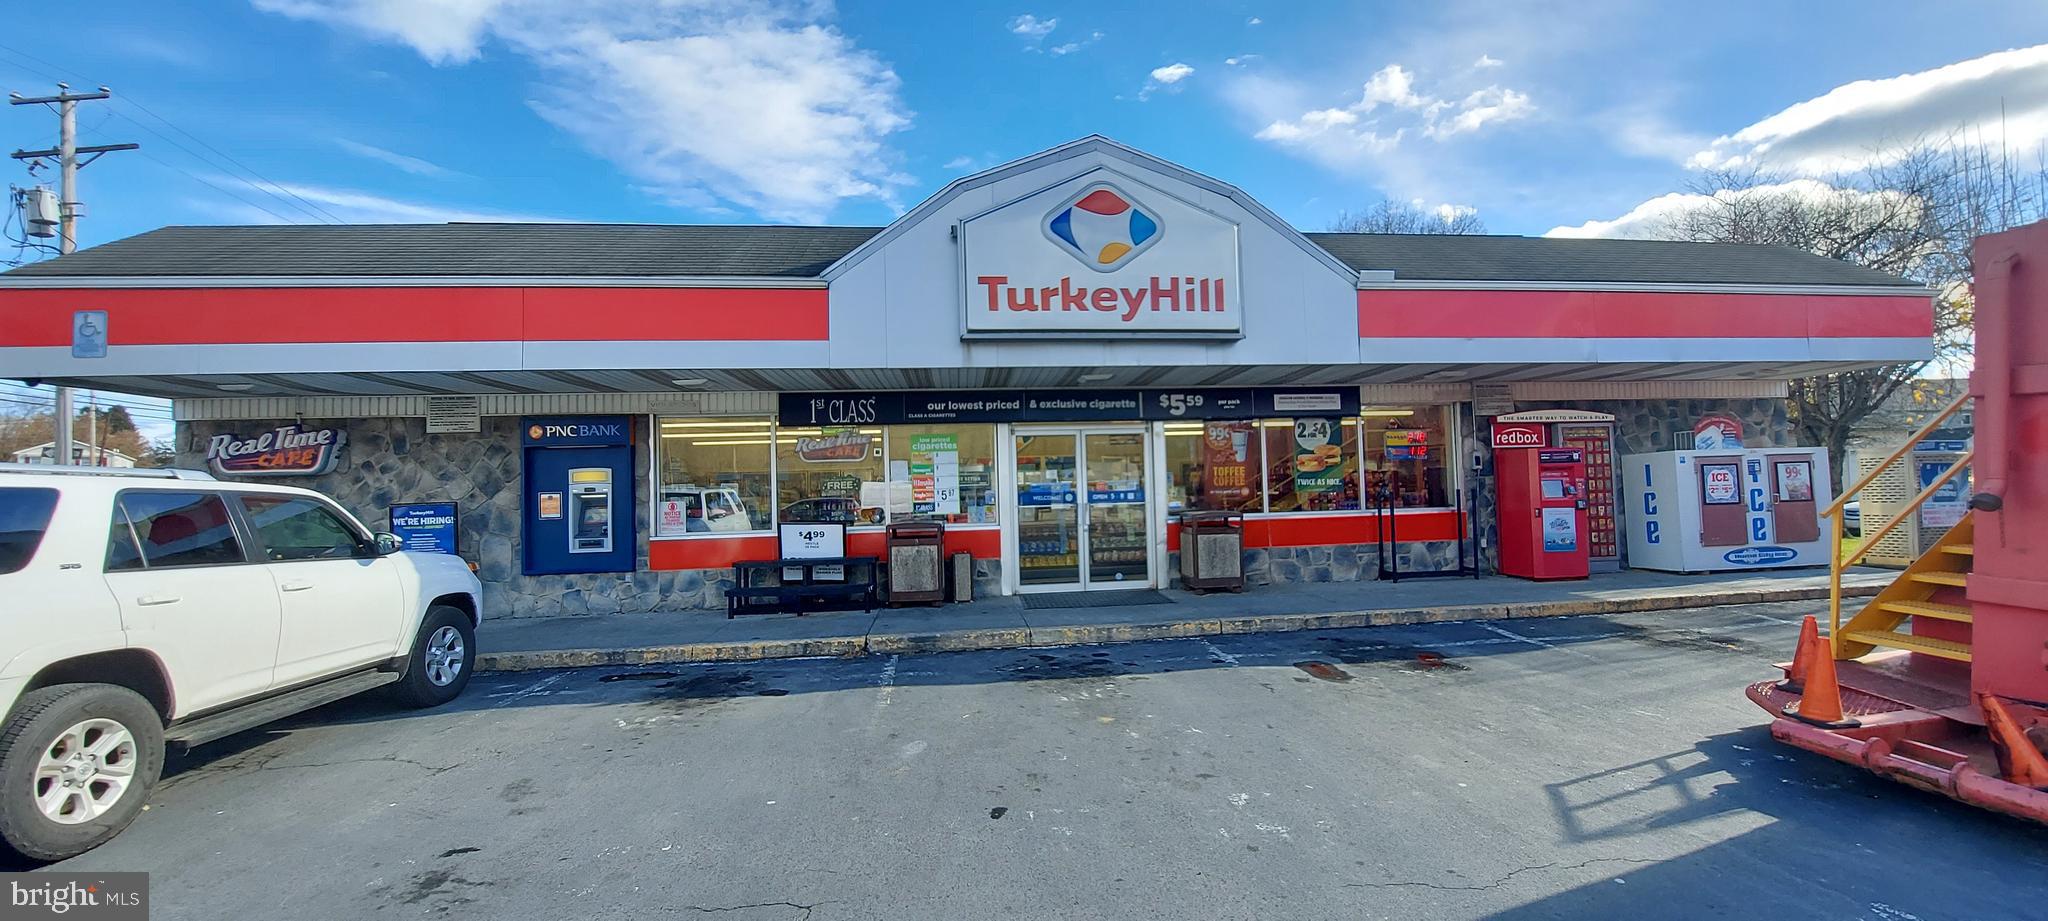
Turkey Hill in a great location in Northhampton County. 4 fueling stations. Close to Lehigh Valley. Tenant is responsible for all expenses. Gateway to the Poconos area. Located at the intersection of the two main streets in Wind Gap. Receives a high amount of both local and highway traffic.
#PANH2005226

WIND GAP

73 N BROADWAY

None Beds

None Baths

2,940 Sq.Ft.

$1,499,000

MLS#: PANH2005226
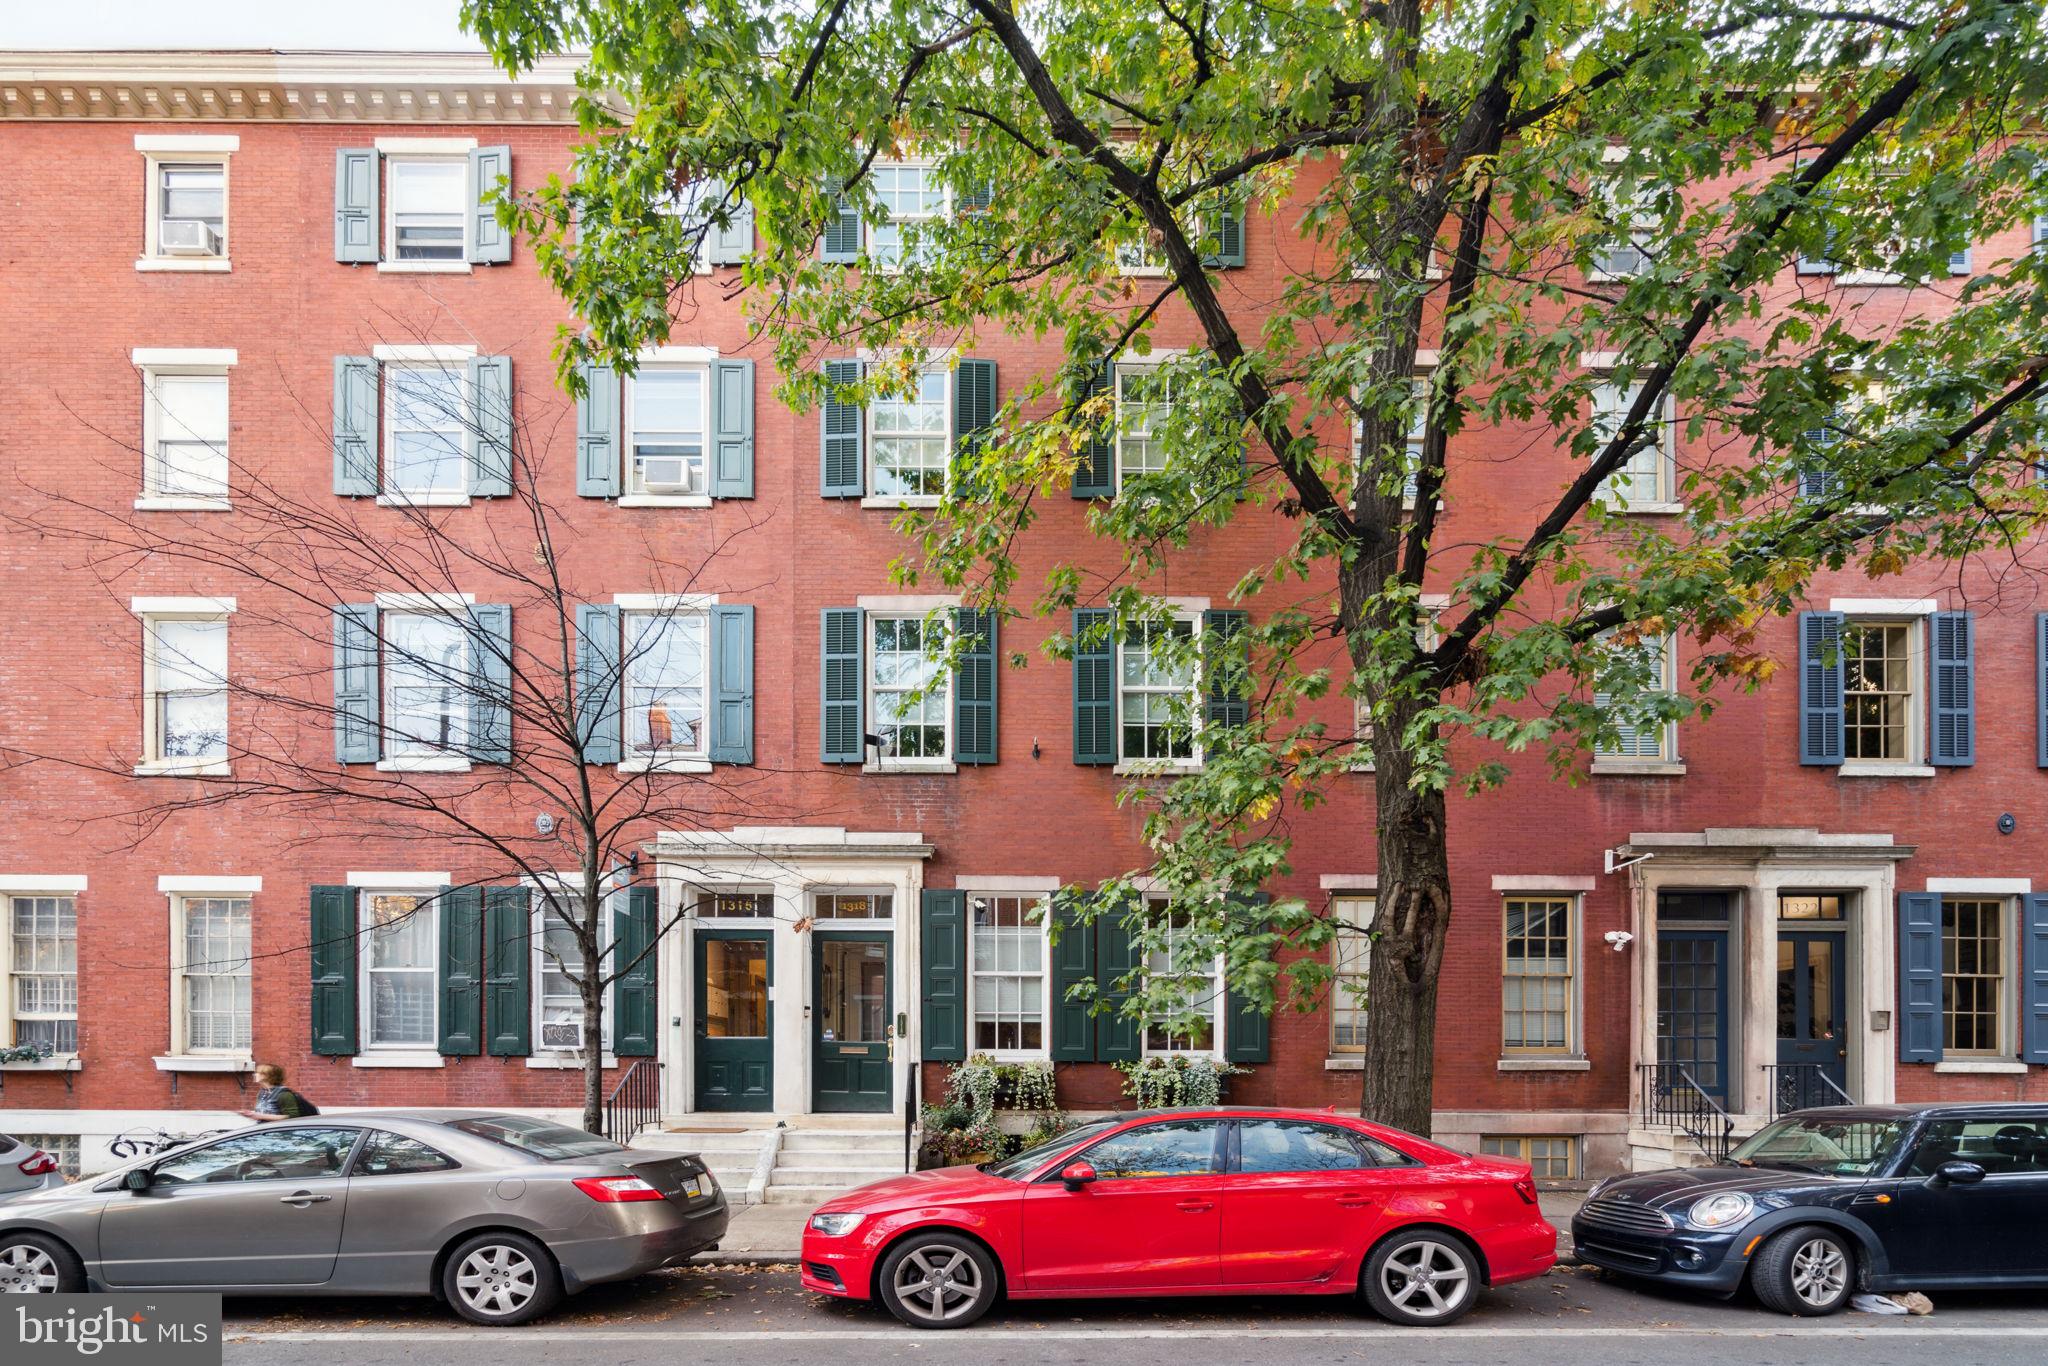
Impeccable renovation of a historic five bedroom, three full plus two half bathroom home with large deck along storied Pine Street. This residence boasts incredible space, original details, modern updates, and one-car garage parking. Enter through a vestibule into the foyer that features gorgeous wood floors with inlay, crown and baseboard molding, and access to the grand central staircase that winds up each level of the home. The foyer leads into the stunning great room with ample space for living and dining. The great room has soaring ceilings, spectacular molding, three large windows, a gorgeous fireplace, stunning chandelier, and beautifully restored original hardwood floors. Past the great room is the fully equipped modern kitchen and access to the lower level with a storage room and workshop as well as garage access. The eat-in chef’s kitchen has an exposed brick wall, white cabinetry, granite countertops, a large island with seating, mirror backsplash, and stainless steel appliances including a stacked Kitchen Aid microwave and oven, Kitchen Aid gas range, Samsung fridge, and Fisher & Paykel dual dishwasher. There is also a powder room and access to the garage from the kitchen. Up a flight of stairs are French doors leading to the spacious rear deck with pergola and ample room for outdoor dining and entertaining—the deck sits atop quiet, tree-lined Waverly Street. Adjacent to the deck is the light-filled family room that boasts another spectacular fireplace, high ceilings, and a fully stocked wet bar with wood cabinetry, granite countertops, wine fridge, and THOR ice maker.  On the front end of the second floor is the spacious primary bedroom with great natural light, built-in shelving, a decorative fireplace, custom walk-in closet, and luxurious ensuite bathroom. The primary bath has black marble floors, white tilework, a double vanity with granite top, and a glass stall shower. On the front end of the third floor is another large bedroom with fireplace, walk-in closet, and ensuite full bathroom that features updated flooring, exposed brick, and decorative fireplace. To the rear is a sunlit office (that could be used as a bedroom), a third full bathroom with glass shower and skylight, and the laundry room with stacked LG washer/dryer. On your way to the fourth floor, you will pass a stunning circular skylight that showers the staircase in gorgeous natural light. The fourth floor includes an exercise room, a game room with more closet space and a powder room. Both the exercise and game room can be used as bedrooms. Additional home highlights include original wood floors and trim, recessed lighting, remodeled and updated mechanicals, ample storage/closet space, and ceiling fans throughout. Conveniently located steps from the Avenue of the Arts in the Washington Square West neighborhood in close proximity to incredible restaurants, parks, cafes, retail, theaters, and cultural institutions, as well as Jefferson and Pennsylvania Hospitals.
#PAPH2293644

PHILADELPHIA

1318 PINE STREET

5 Beds

3 Baths

3,810 Sq.Ft.

$1,499,000

MLS#: PAPH2293644
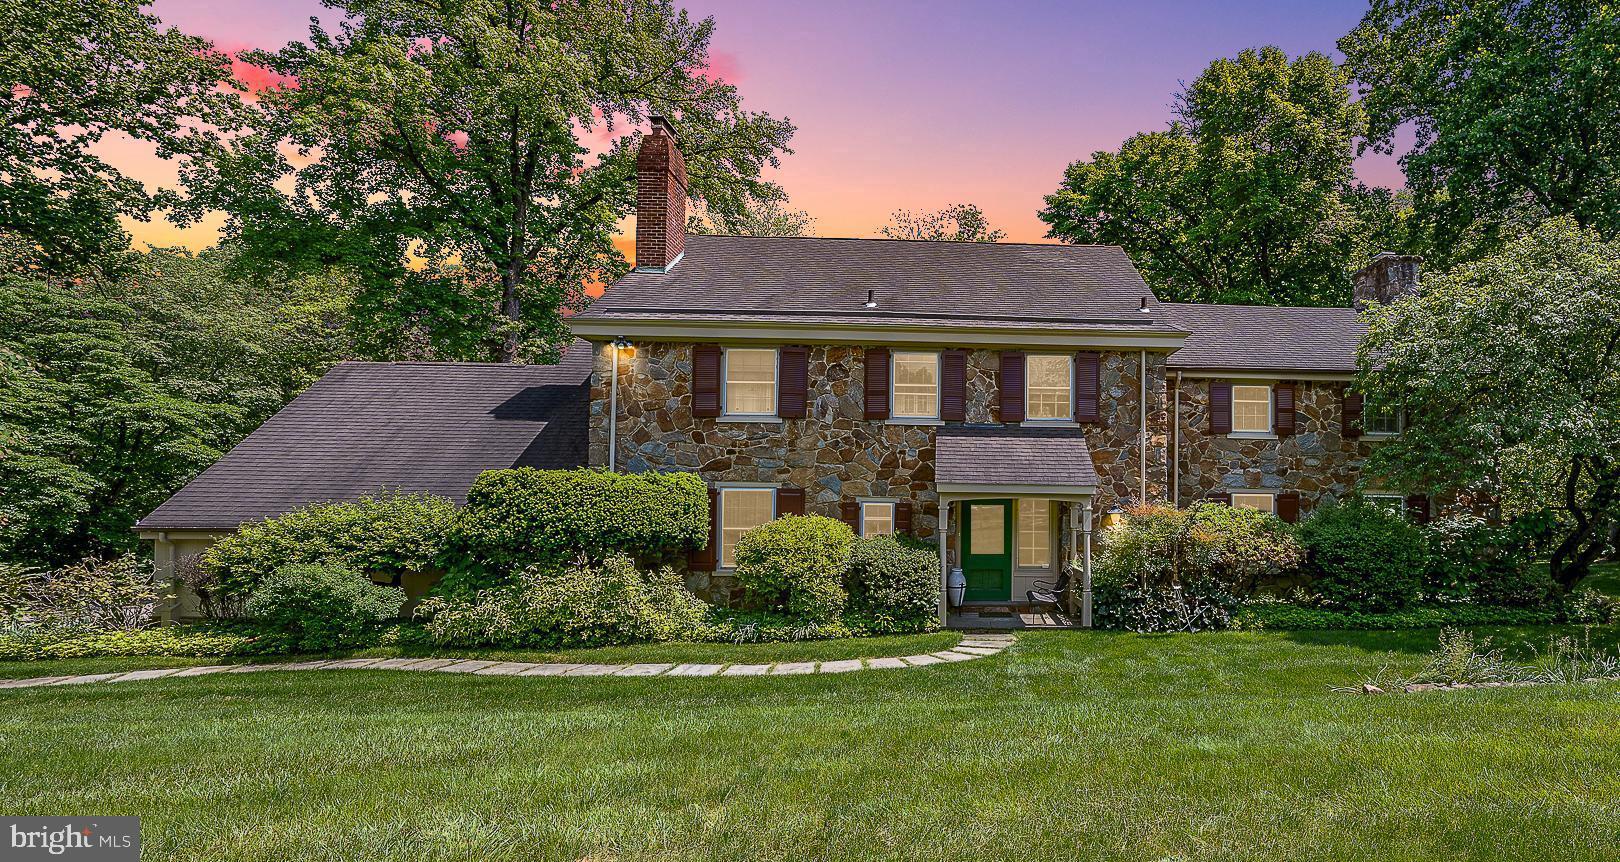
This classic 5-bedroom stone colonial home, set on a picturesque 1-acre lot in the walkable neighborhood of Gladwyne, PA, is just a short stroll from various town amenities, including a new grocery store, charming restaurants, a library, a public park, and tennis courts. The home’s transverse foyer plan features warm hardwood flooring with variable width planks, leading to a cozy fireside den/office and a large formal living room with lots of natural light and a wood-burning fireplace. Rich millwork and a wall of windows offer views of the lush rear yard and a serene screened stone terrace, accessible from the adjacent formal dining room via a Dutch door. Crown moldings and chair rails add to the allure of this traditional Main Line home. The kitchen is equipped with stunning granite countertops, a Wolf induction range, a SubZero fridge, and a cozy breakfast area. It opens seamlessly into a spacious family room with French door sliders leading to the terrace. A discreet back stairway leads to a fifth bedroom with an attached full bathroom, ensuring privacy for long-term guests or additional living quarters. Upstairs, the primary suite features three exposures, multiple closets, and a private bath. Three additional large bedrooms include one with an en suite bath, while the remaining bedrooms share a well-appointed hall bath. The lower level offers excellent recreational and storage space. Outside, the beautifully landscaped lawn features numerous specimen plantings, creating a tranquil retreat, with an irrigation system to maintain the grounds. The outdoor space includes a spacious backyard and a well-maintained front yard. The property also features a generator for added safety and an attached garage with on-site parking for multiple vehicles. This home is quietly set back from the street, providing privacy while remaining conveniently close to the City, International Airport,  and major routes for easy travel.
#PAMC2105682

GLADWYNE

1409 BEAUMONT DRIVE

5 Beds

4 Baths

4,033 Sq.Ft.

$1,499,000

MLS#: PAMC2105682
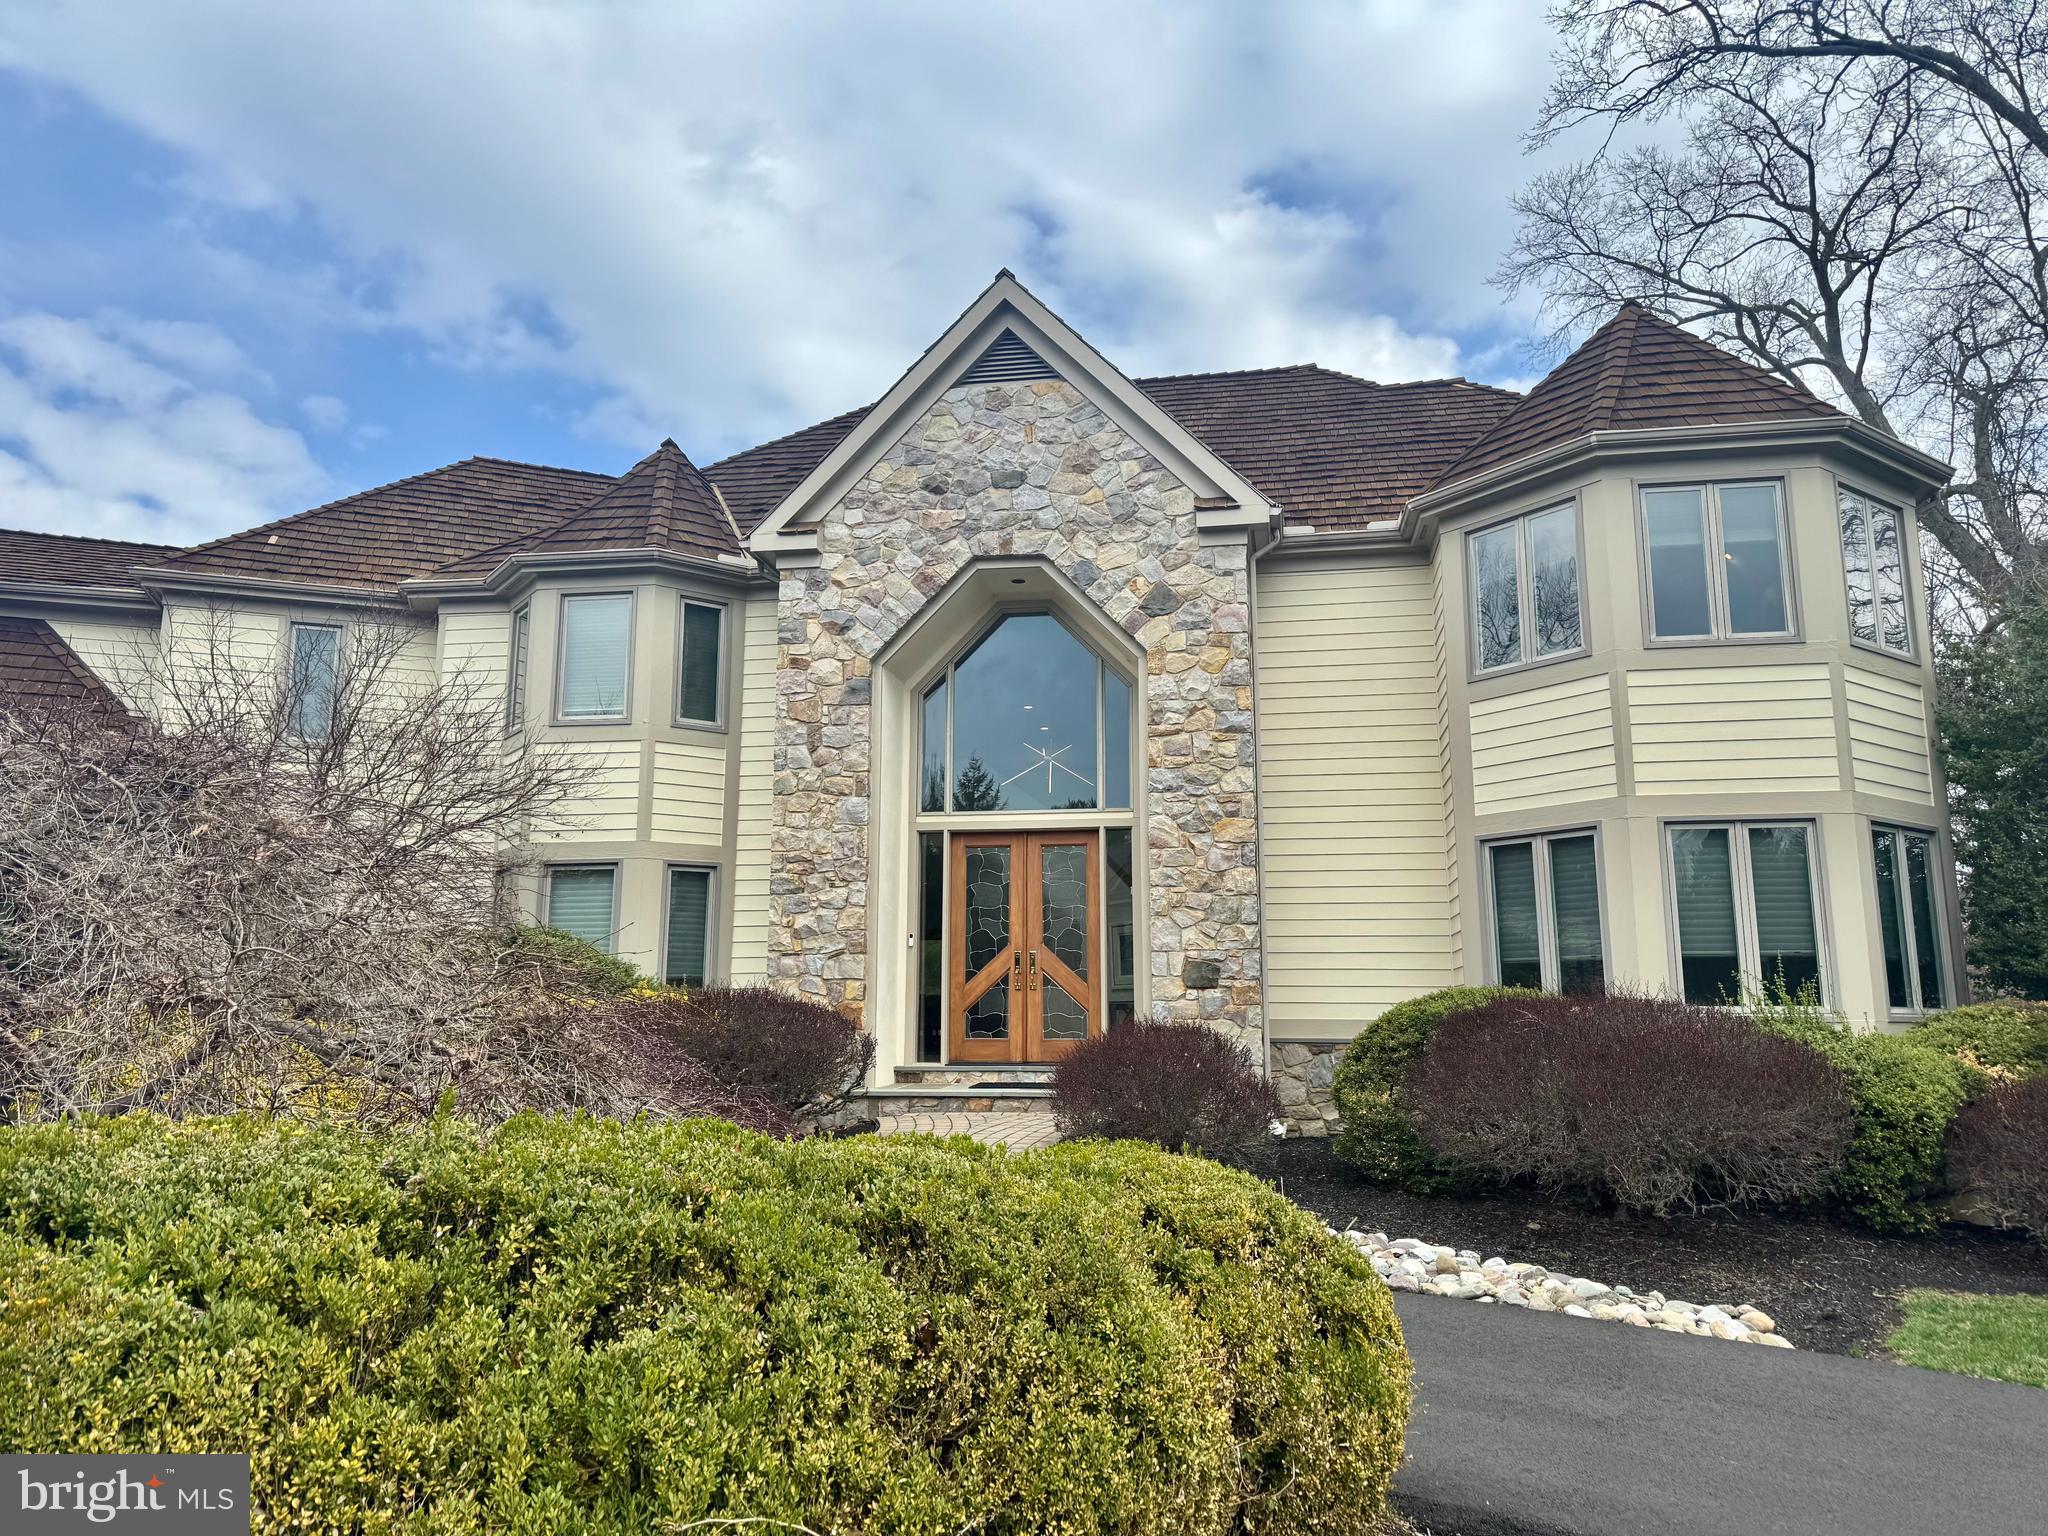
Luxury Meets Comfort in This Stunning Custom Home!
Welcome to this meticulously maintained 5-bedroom, 5 1/2 bath custom-built home, offering an exceptional blend of elegance, comfort, and modern upgrades. Nestled on a quiet no-outlet street with a circular driveway, this home is designed for both grand entertaining and everyday living.
As you step into the two-story foyer, you're greeted by a beautifully crafted wood staircase, flanked by a formal dining room on the left and a spacious living room on the right. Beyond, a private office and full bath offers flexibility as a first-floor master or guest suite if needed. The heart of the home is the magnificent chef’s kitchen, featuring dual islands, a beverage center, an abundance of quartz counter space, dual sinks, and top-of-the-line Bosch convection microwave, oven, cooktop, and dishwasher, as well as a Sub-Zero refrigerator. Custom cabinetry and a vaulted ceiling with three oversized windows provide breathtaking views. The kitchen seamlessly connects to the two-story family room, where a floor-to-ceiling gas fireplace creates a warm and inviting ambiance. A back staircase leads to the second floor and basement, adding convenience. Upstairs, you'll find a wonderfully updated primary suite with soaking tub, his & hers closets, and loft.  Three generously sized bedrooms, a hall bath, and large princess suite (perfect as a second primary bedroom) complete the second floor. The fully finished walk-out basement serves as a bonus living space, playroom, or potential in-law suite, complete with a kitchenette, full bath, and direct patio access.
Additional Features & Upgrades:
3-car garage
4-zone heating for efficiency
Whole-house Generac generator
Newer hardwood flooring throughout
400-amp electric service
Replacement windows (2011)
Convenient access to I-95, Rt 3, I-476, SEPTA Regional Rail, and Downtown Media Boro Shops & Dining
This extraordinary home is move-in ready and waiting for its next owner. Don’t miss your chance to own this remarkable property—schedule your private tour today!
#PADE2086798

MEDIA

215 WHITE TAIL LANE

5 Beds

5 Baths

6,100 Sq.Ft.

$1,499,000

MLS#: PADE2086798
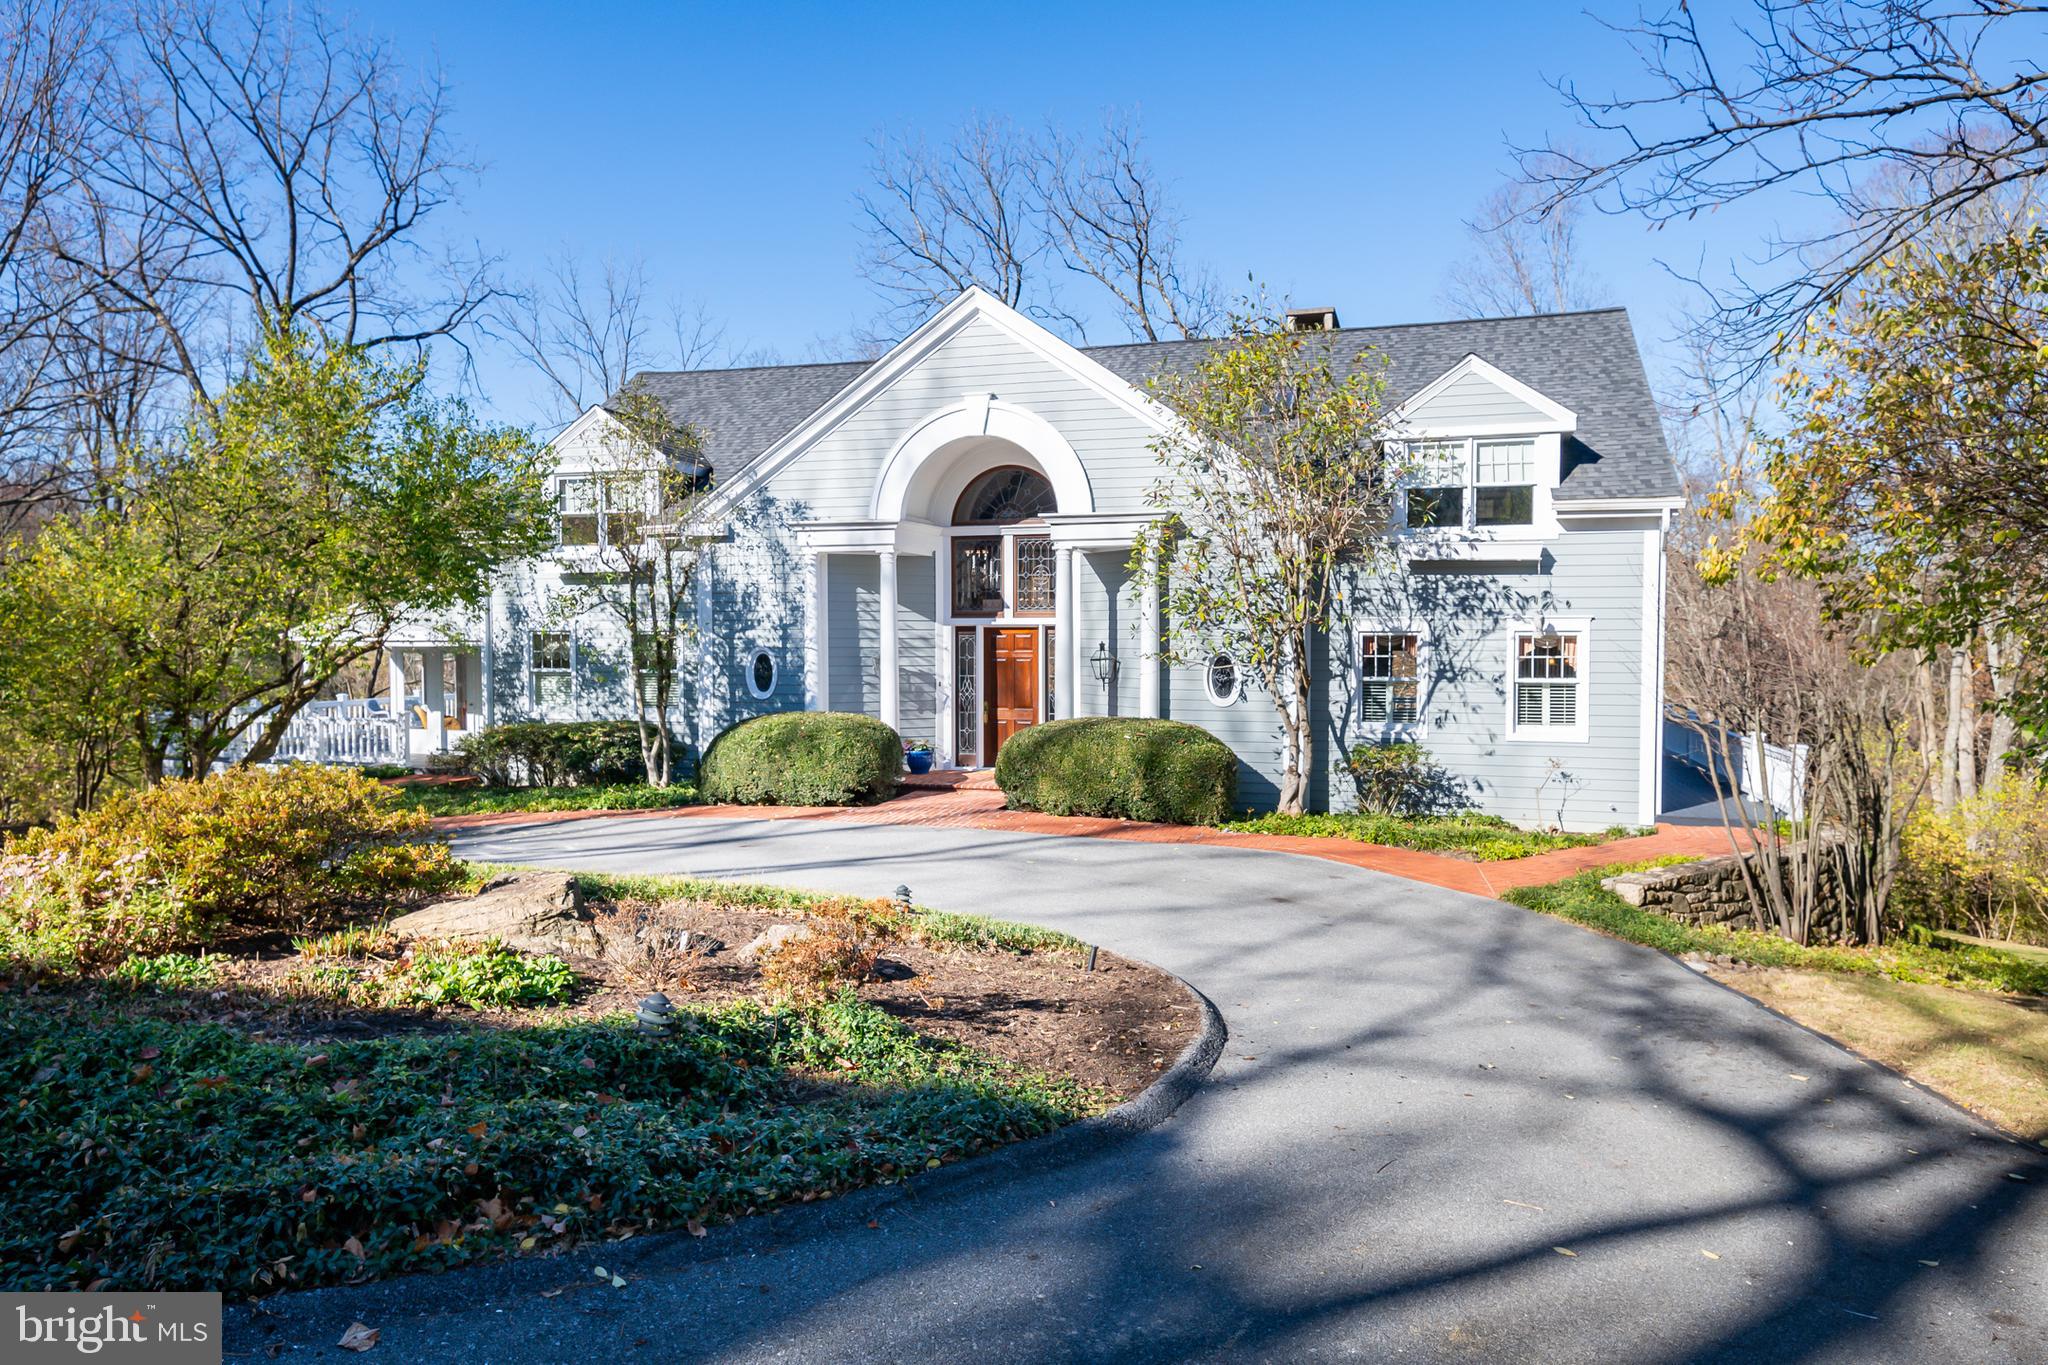
.
#PABK2050984

WYOMISSING

1801 MUSEUM ROAD

4 Beds

3 Baths

6,794 Sq.Ft.

$1,499,000

MLS#: PABK2050984
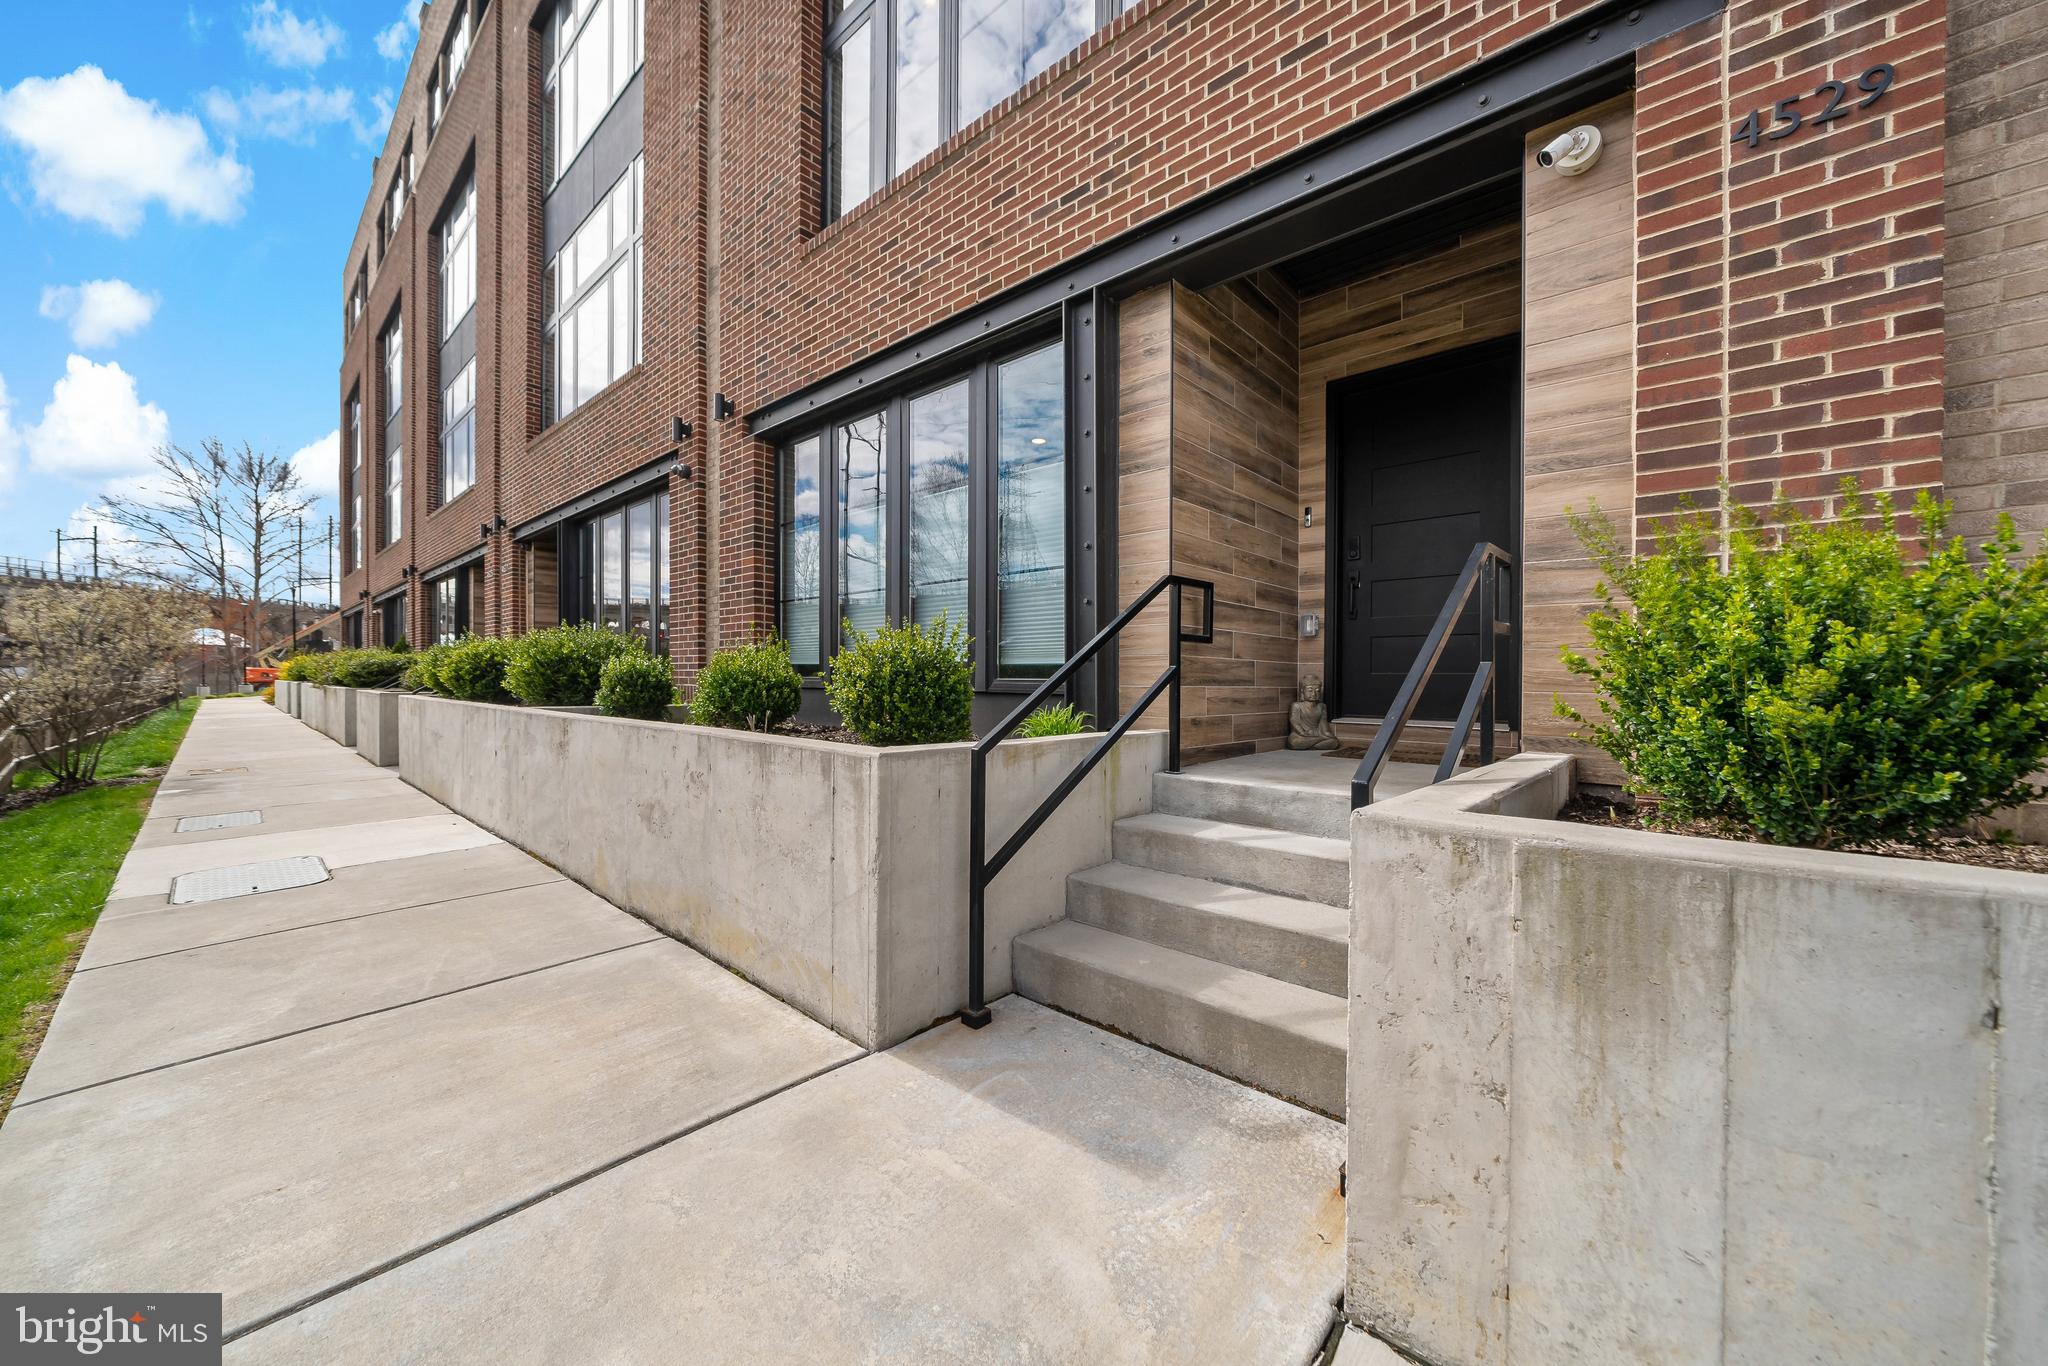
Experience unparalleled luxury living in the heart of Manayunk with scenic river views at The Locks at Venice Island! This exquisite townhome boasts high-end features and modern sophistication throughout its spacious 23 ft wide layout. Upon entry, you'll be greeted by a versatile ground floor space ideal for a bright study, den, or game room. The second level is designed for seamless entertaining, featuring a sleek kitchen equipped with Sub Zero refrigerator and Wolf range, a spacious island and a convenient pantry closet. Adjacent to the kitchen is additional cabinets, as well as a cozy breakfast or sitting area offering stunning river views. Completing this level is an open concept dining and living room, along with a convenient powder room. The third level houses an ensuite guest room, two additional bedrooms, a full bathroom with dual vanity, and a well-appointed laundry room. The primary suite is a true sanctuary, boasting motorized window treatments, custom closets, a private balcony, and an expansive walk-in closet. The luxurious primary bath features a walk-in marble shower and a large soaking tub. An additional room, perfect for a nursery, study, or home gym, completes this deluxe retreat. Enjoy the latest in smart home technology, two-car garage parking with an electric charger, and an elevator providing easy access from the ground level to the rooftop terrace, offering breathtaking panoramic views. Conveniently located with easy access to Center City, The Locks offers a short stroll to Main Street and downtown Manayunk, where you'll discover a myriad of shopping, dining, and entertainment options. Don’t miss the opportunity to make this truly stunning home yours!
#PAPH2433514

PHILADELPHIA

4529 RIVERSIDE WAY

4 Beds

3 Baths

3,680 Sq.Ft.

$1,499,000

MLS#: PAPH2433514
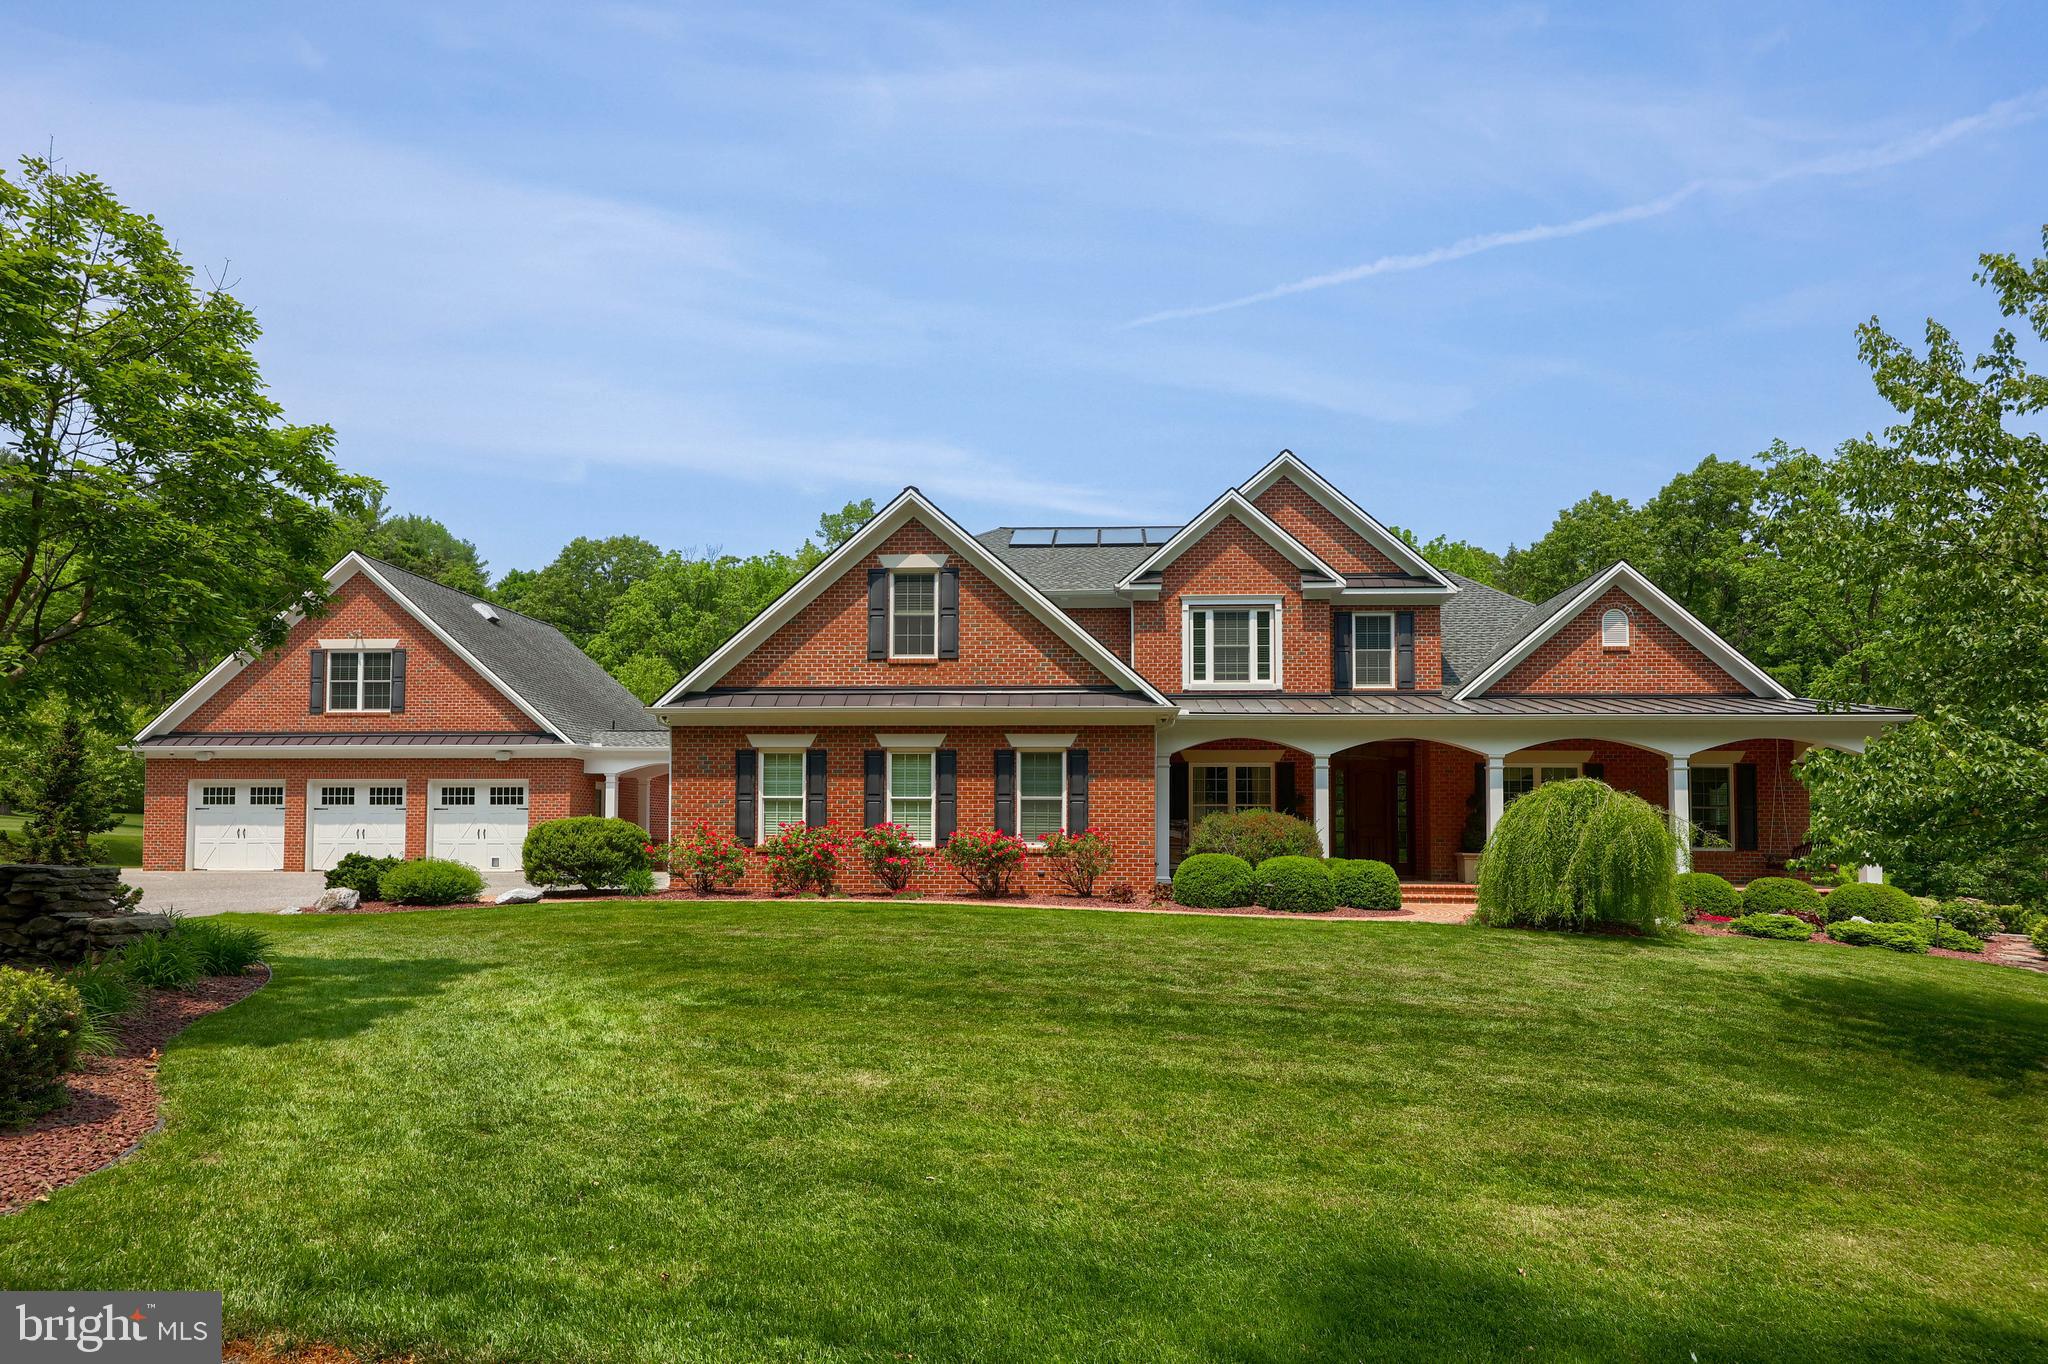
Exceptional thoughtfulness in design, materials & craftsmanship have combined in this impressive & conveniently located 8,000+ sq. ft. estate.  Located on Shady Dell Road near York Hospital - this 6 bedroom, 5 full & 2 half bath home checks the boxes for: entertaining spaces, car buffs, home chefs, home theater & audiophiles, pool parties, 4 wheeling, home workouts, billiards, home office work spaces, large families, first floor primary bedroom living & so much more!  Built in 2010 by well respected Jeffrey Henry, Inc. you’ll be impressed by the energy efficient 5 zone geothermal forced air & radiant heating systems & passive solar water heater system, the front & rear staircases to the 2nd floor & also the front & rear staircases to the basement, the Elan internal & external sound system, the 600 AMP electrical system, the 20 KW gas backup generator, the 40 & 50 year shingle roofing, the beautiful 75 year enduring IPE Brazilian Walnut decking, the 4 Sub Zero refrigerators & the 3 Sub Zero ice makers, the exterior Wolf Stove with the commercial sized copper exhaust fan, all home run internal Cat-5 cabling, the 16 camera security system, the fully automated & heated in-ground pool, the American chestnut wooden beams in the sun room & the basement recreation room & the heated 5 car garage bays - 2 of them with radiant floor heat.  This home has high ceilings, a first & 2nd floor laundry room, fireplaces in the living room, the family room, the sun room, the rec room & outside by the pool & the spiral staircase there is a tall marble fireplace with a gas insert.  The detached 3 car garage has it’s own electrical panel box, a work sink, a natural gas wall heater on the 1st floor & a 2nd floor which is fully finished, heated & cooled with a mini-split heat pump and would be perfect for use as a media room, a craft room, a home office, wood working or for model train sets.  This property has so many thoughtful & impressive attributes it won’t last long - so hurry before you miss this opportunity to provide your family the lifestyle you always dreamed for them!
#PAYK2043232

YORK

471 SHADY DELL ROAD

6 Beds

5 Baths

13,341 Sq.Ft.

$1,499,000

MLS#: PAYK2043232
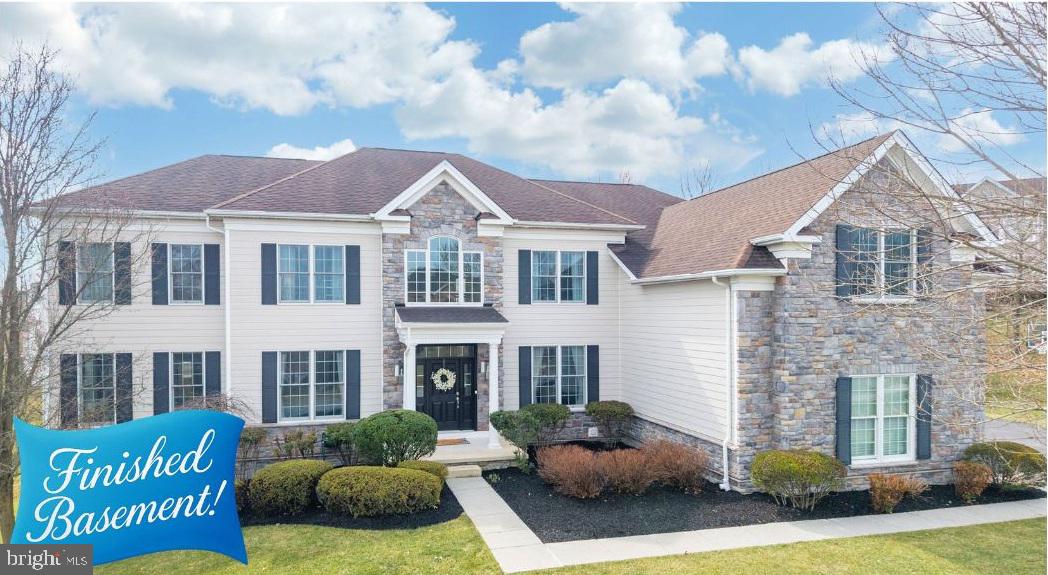
Luxury living in the scenic Brandywine Valley has never been more PERFECT! Located in the coveted “Riverside at Chadds Ford” community plus award-winning Unionville-Chadds Ford schools, 408 Trolley Way will be both your everyday oasis AND entertaining haven! Come experience the fabulous home & idyllic yards you have been dreaming of: over 7,000 sq ft of high-end enhancements and stylish finishes; 8 Bedrooms including four en-suite and a main floor In-Law Suite; 6 Full/1 Half Baths; walk-out Lower Level w/large sit-up wet bar, media center, 2 guest Bedrooms & Full Bath; oversized 3-Car Garage; PLUS custom designed Screened Porch, circular Patio, and Deck w/open air kitchen space. All adjacent to bucolic community open space & only steps away from the community clubhouse/pool/tennis courts/playground! Expertly curated through the builder’s design center and with the homeowners’ finishing touches, the home features a collection of refined luxury appointments, including: gleaming hardwood floors throughout; layered crown molding and trim; millwork & wainscoting accents; tray and volume ceilings; statement lighting fixtures; bonus sun-filled windows, transoms & skylight; upgraded Baths & fixtures; custom closet organizers; and so much more! Enter into the Reception Foyer with soaring two-story ceiling and curved staircase w/black wrought iron railings. On this main level are an elegant Living Room, spacious Dining Room, and Office with french doors and bumped-out bay window. The vaulted ceiling in the Family Room features a wall of windows flanking the mantled gas fireplace, and the open layout continues into the Breakfast Room w/tiered glass pendant lighting plus door out to the Screened Porch & composite Deck. The gourmet Eat-In Kitchen showcases the best in stainless steel appliances such as Monogram gas range/oven with upscale vent hood and pot filler, plus double wall ovens. There is a sit-up breakfast bar island w/prep sink; large pantry closet; raised panel cabinetry & glass curios; granite counters. Also on this main level: the Valet Laundry with new cabinets and deep sink; Mudroom niche with cubbies & cupboards; Powder Room; and access into the 3-Car Garage with new cabinet system. Do not miss the In-Law Suite with private Bedroom; Sitting Room; Full Bath; walk-in closet; and dedicated thermostat. Upstairs is the Primary Suite --- splendidly styled with chic Bedroom; Sitting Room; 3 walk-in-closets; and Full Bath with soaking tub, stall shower, two individual vanity sink areas plus extra vanity/dressing station. Down the hall are 4 more Bedrooms all with ample closets: 2 are en-suite with their own Full Baths, and 2 have a dual-access Full Bath. WOW! These owners thoughtfully designed and customized the Walk-Out Lower Level (with radiant floor heating) to create exceptional spaces for entertaining and recreation. Featuring a Media/Sound Center accented by a linear wall fireplace; large 10x10 Wet Bar w/sit-up counter seating; french doors into a Bonus Room for hobbies/fitness/work room; Full Bath; and 2 additional Bedrooms w/egress windows & closets that could be guest spaces or whatever you imagine! The outdoor living areas have been recently enhanced  with a large 300 sq ft Screened Porch w/heating and media alcove; large composite Deck; steps down to the yards & the circular paver Patio. The fenced (perfect for pets!) yards back to trees and the property is next to beautiful open space. Riverside at Chadds Ford has a community clubhouse and fitness center; swimming pool; tennis courts; playground; more! So conveniently located to Rtes 1/52/202, plus West Chester; Kennett Square; Wilmington; Philly/airport; shore points & everywhere you want to be! Home is in outstanding condition but as a BONUS includes an AHS ShieldComplete Home Warranty ---  their highest level of coverage & peace-of-mind for you! Some photos virtually staged. Verification (including sq ft/size/lay-out/more) lies with the consumer.
#PACT2119816

WEST CHESTER

408 TROLLEY WAY

8 Beds

6 Baths

7,293 Sq.Ft.

$1,499,000

MLS#: PACT2119816
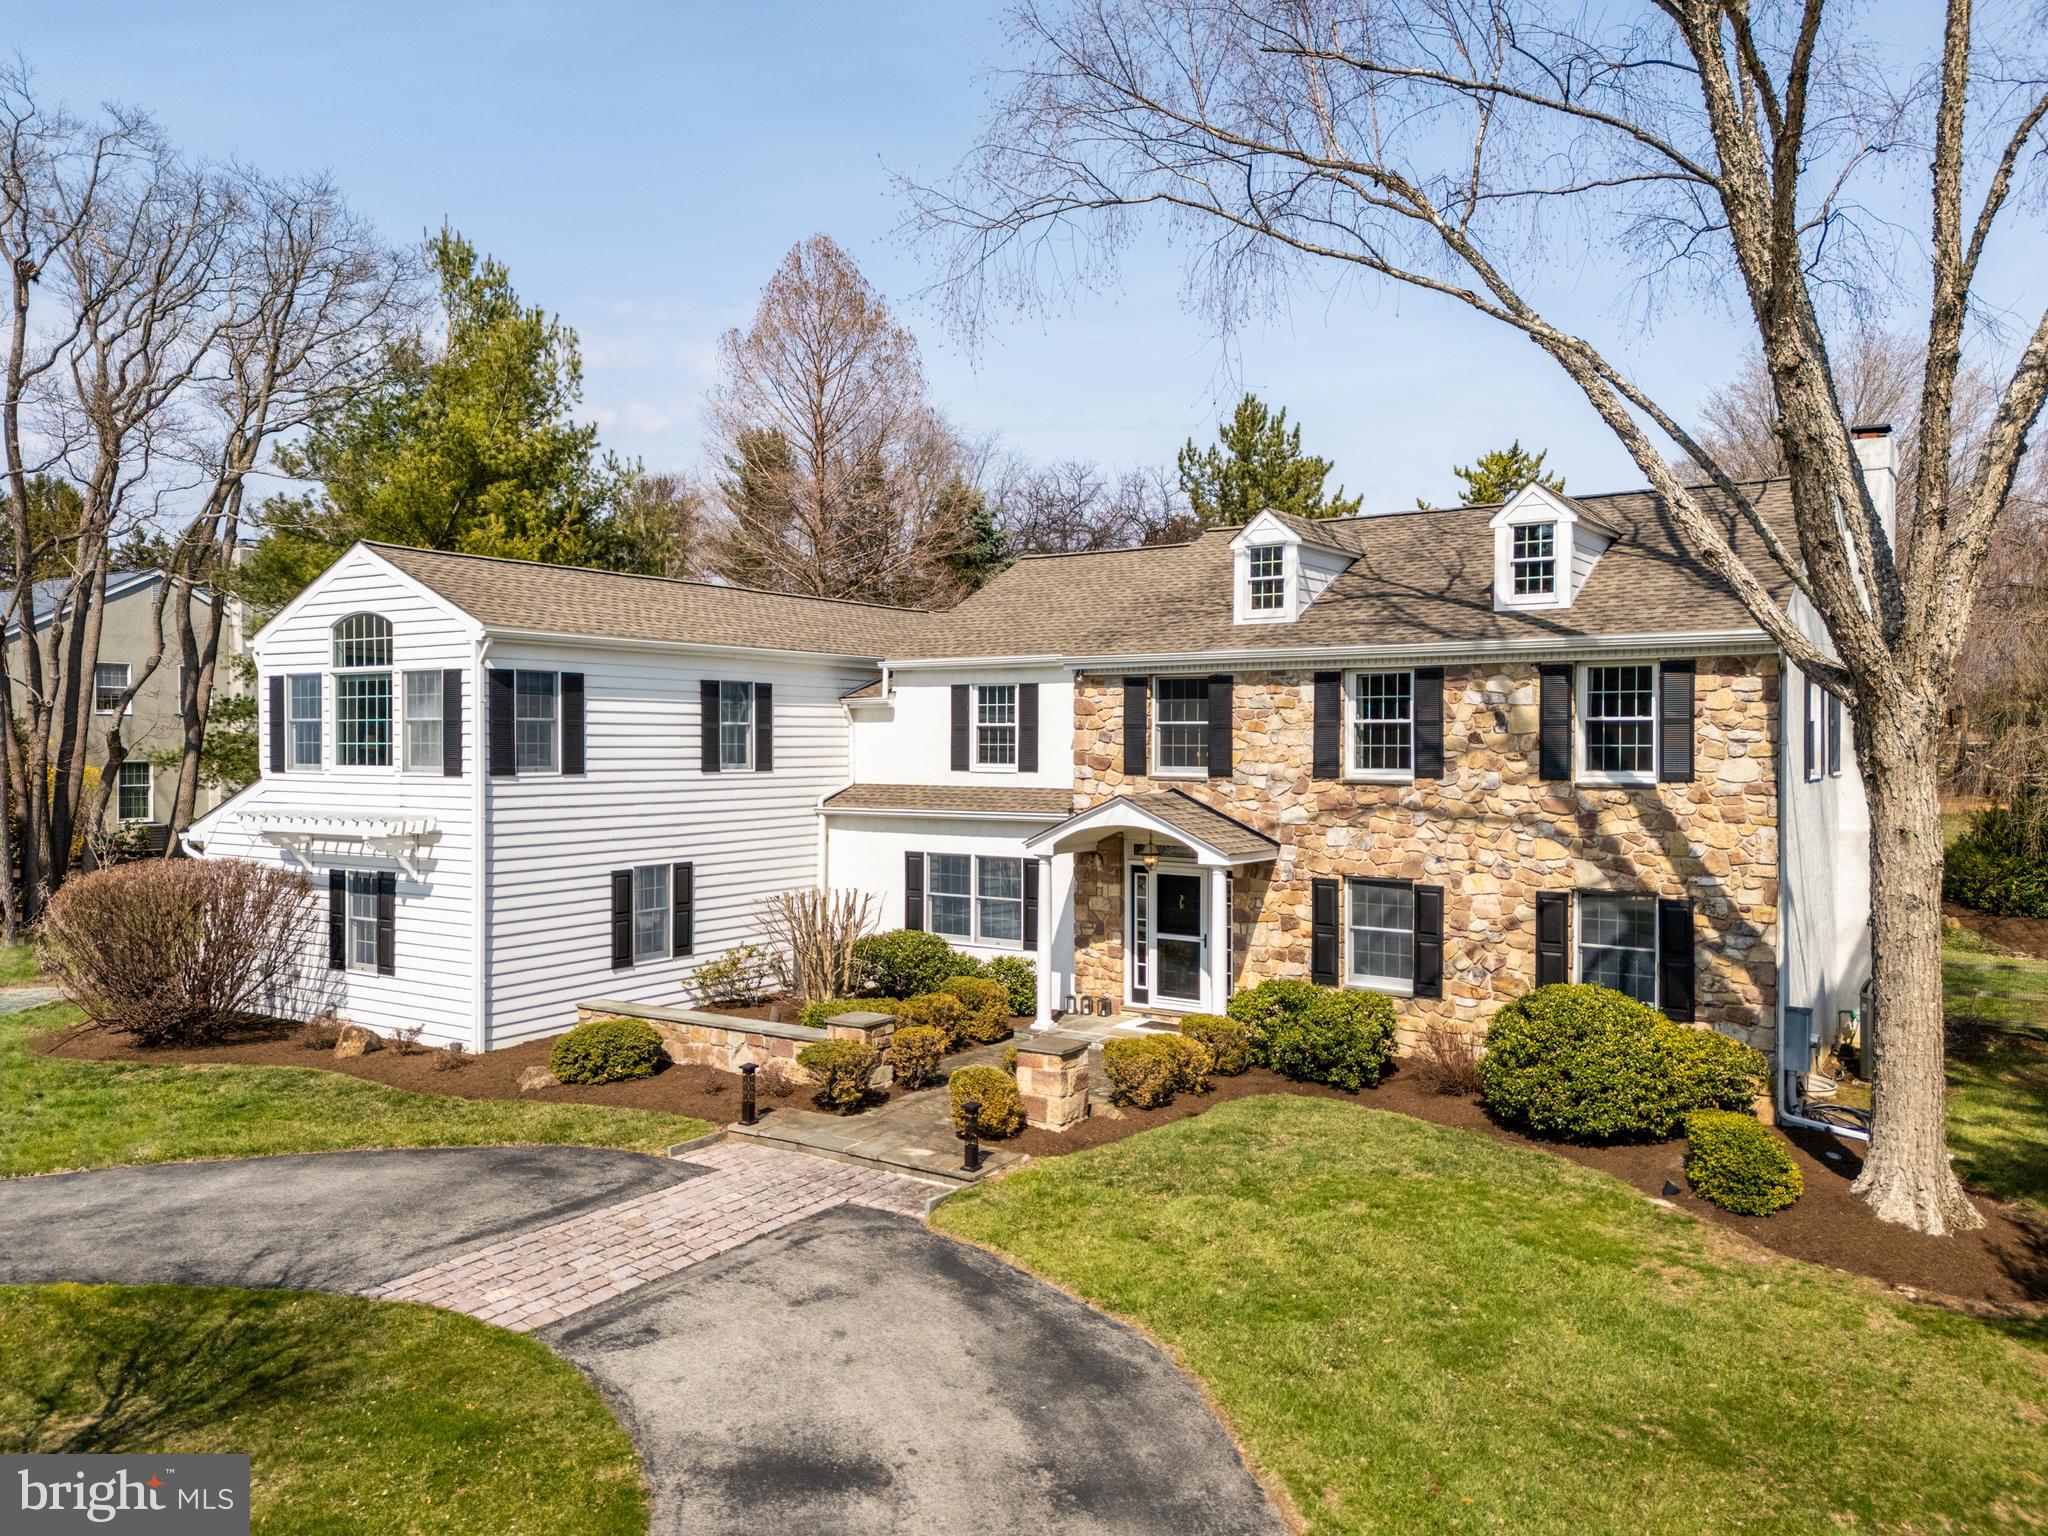
Welcome to this stunning move-in ready 4-bedroom, 4.5-bathroom Colonial, featuring a newly renovated first floor/kitchen and a beautiful backyard oasis.
Step inside from the circular driveway to a grand foyer with soaring ceilings, flanked by an elegant living room and dining room. The heart of the home is the renovated kitchen, boasting a large island, stainless steel appliances, a Wolf Range, Wolf Steam Convection oven, and a farmhouse sink overlooking the serene backyard. The kitchen seamlessly flows into the spacious family room with a stone fireplace, as well as a bright breakfast room and great room with skylights, French doors, and walls of windows—an ideal space to relax and enjoy your morning coffee in sunlight.
A large walk-in pantry and a back hall with ample closets leads to the mudroom with a half bath and convenient access to the three-car garage. A spacious laundry room with extra counter space and a second refrigerator completes the main level.
Upstairs, the open hallway leads to three well-sized bedrooms, two of which have ensuite renovated bathrooms, while the third shares a hall bath with double sinks and a shower/ tub. The expansive main suite boasts cathedral ceilings, a sitting room/office, a walk-in closet, and a spa-like ensuite bath featuring a generous shower, soaking tub, double sinks, a private WC, and two linen closets—plus a laundry chute down to the laundry room for added convenience.
The lower level offers additional living space with a carpeted area perfect for a playroom, pool table and gym with an adjoining mechanical/storage room. Many new improvements, plus a new roof in 2019 give an added peace of mind to this beautiful home. 
The picturesque backyard is designed for both relaxation and entertaining, with a large lawn, patio, deck, and heated pool with waterfall and a hot tub. Conveniently located near Route 252 and Route 3, this home offers easy access to shopping at Ellis Preserve, including Whole Foods, as well as a variety of dining options. Its prime location is also near top local schools and numerous everyday conveniences, making it an exceptional place to call home. 
Showings start Thursday at 10:00am.  Schedule your private tour today!
#PADE2086494

NEWTOWN SQUARE

72 SUGAR MAPLE DRIVE

4 Beds

4 Baths

3,890 Sq.Ft.

$1,499,000

MLS#: PADE2086494
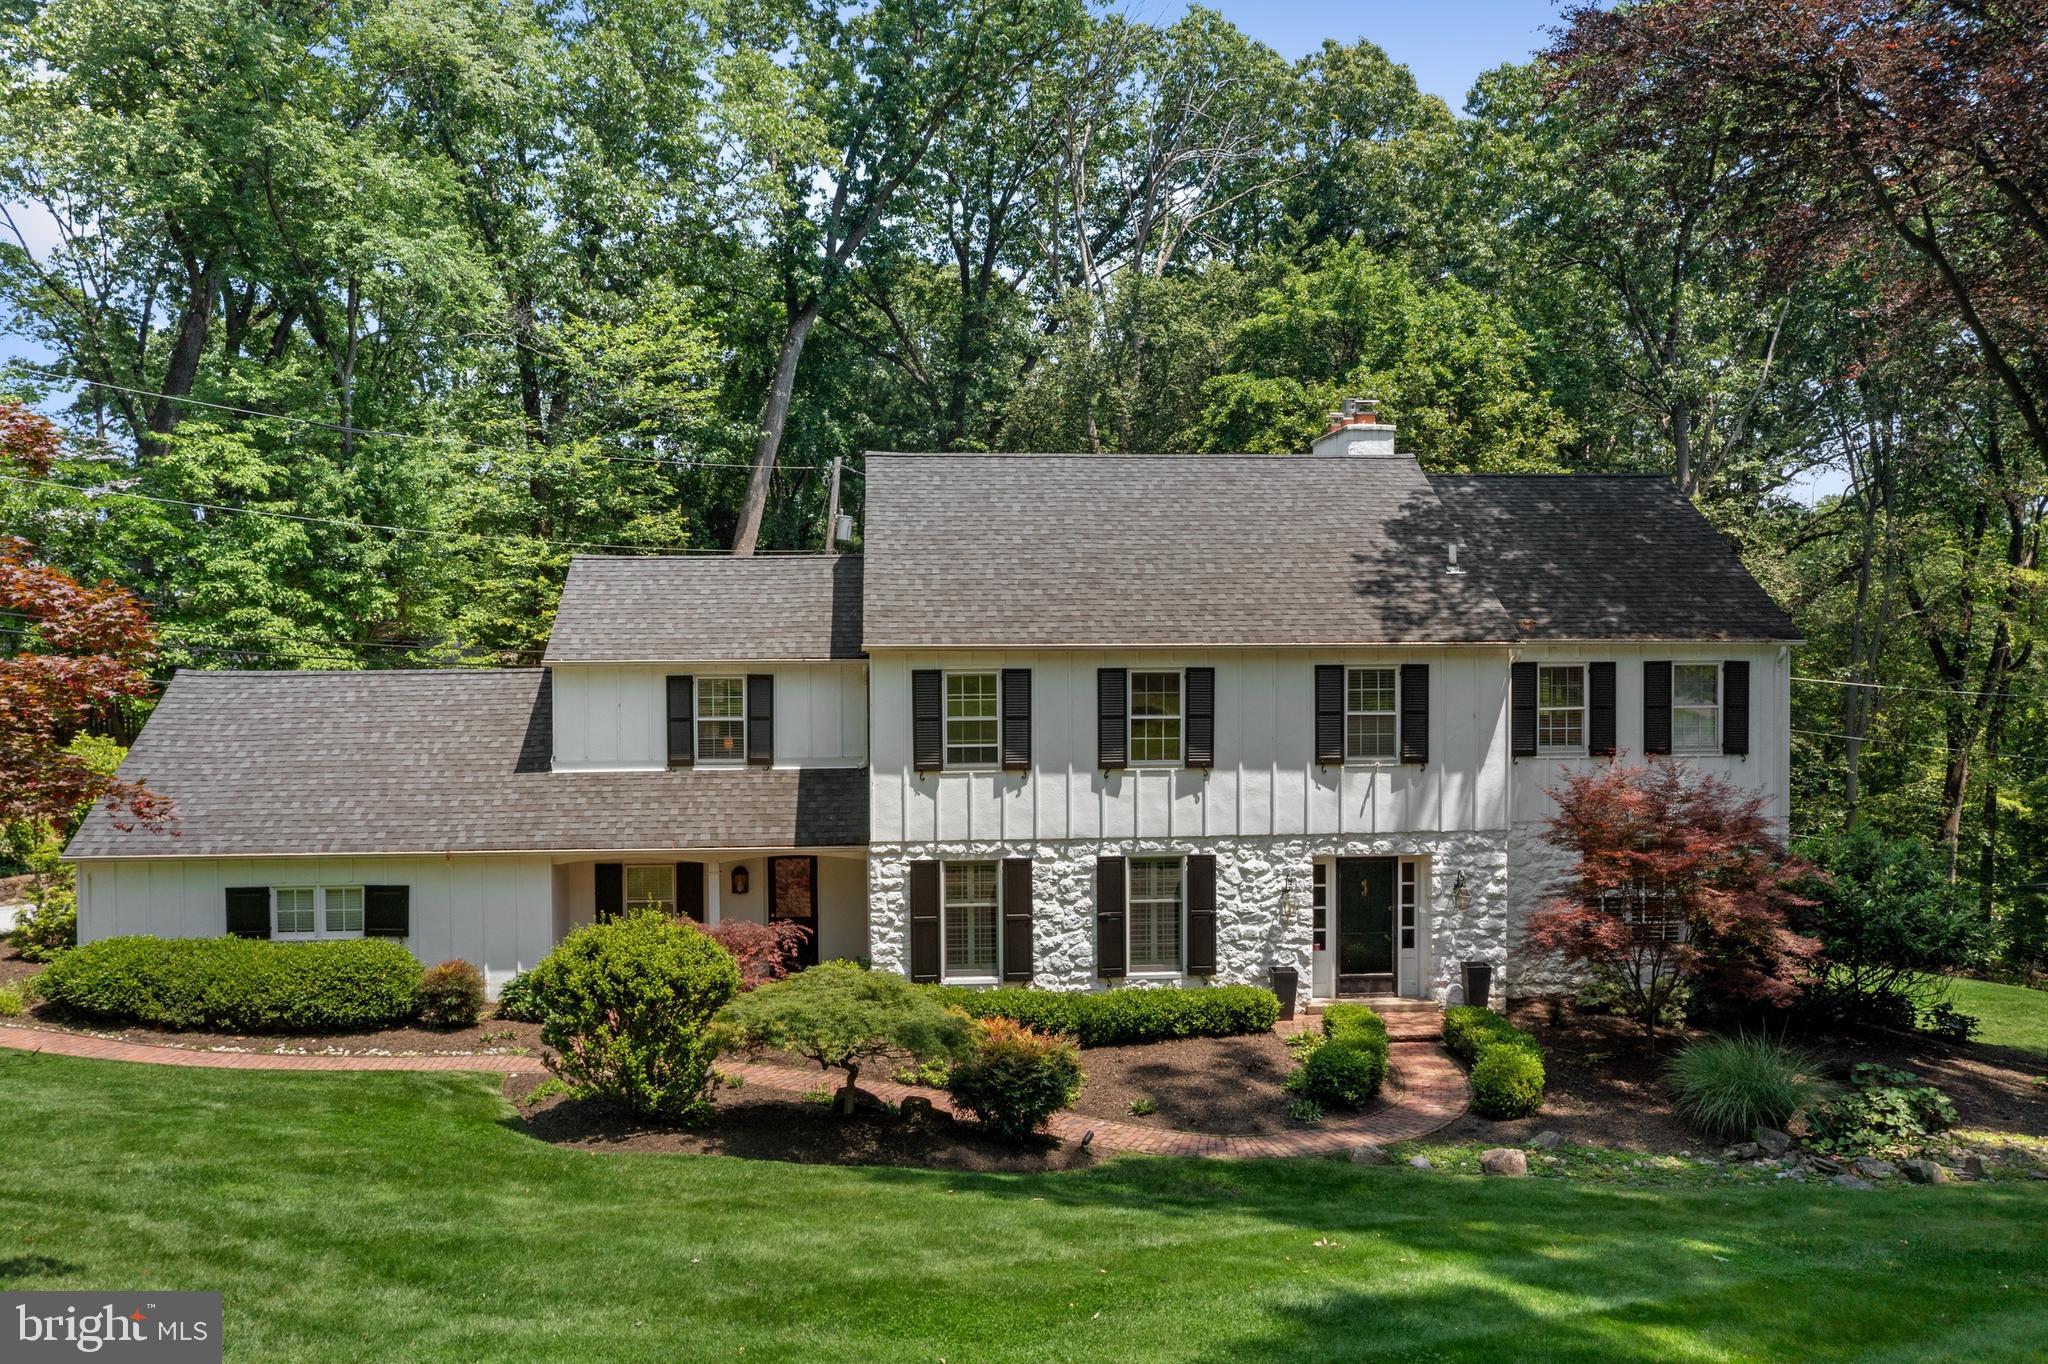
MORE INTERIOR PHOTOS TO COME - NOT ALL ROOMS HAVE BEEN PHOTOGRAPHED
“Enduring Charm Meets Modern Comfort in the Heart of Shand Tract”
661 Timber Lane is a classic 5-bedroom, 2 full and 2 half bath stone Colonial on 1.2 scenic acres in Devon’s coveted Shand Tract. Set on a quiet cul-de-sac and framed by serene woodlands, this home offers privacy, charm, and a vibrant, walkable community known for its welcoming spirit. Located in the award-winning Tredyffrin-Easttown School District, it stands out as one of the original homes built by the neighborhood’s developer—crafted with rare, full-height stone block construction, prized for its durability and energy efficiency. This home's uniquely beautiful design blends timeless farmhouse architecture with thoughtful modern updates and an open layout tailored to today’s lifestyle. Upgrades include a brand new roof, brand new systems, new windows in much of the home and hook up to natural gas. SEE UPGRADE SHEET IN ADDITIONAL DOCUMENTS.
Inside, a stylish black-painted, brick-floored center hall sets a welcoming tone and reflects the home’s timeless character and pride of ownership. The inviting Living Room is ideal for holiday gatherings or cozy nights, with a rebuilt wood-burning fireplace, wide windows with plantation shutters, rich hardwood floors, custom built-ins, and a rustic sliding barn door leading to the Family Room. 
The elegant Dining Room features a tray ceiling, glossy white wainscoting, plantation shutters, and oversized windows—flowing seamlessly into the updated Kitchen. Freshly painted cabinets and island, new lighting and hardware, granite counters, a spacious island with seating for four, Sub-Zero refrigerator, double ovens, white subway tile backsplash, and a generous pantry make this kitchen both beautiful and functional. It seamlessly opens to the Family Room, anchored by a gas fireplace with white brick surround, offering easy connection between spaces. This floor plan is perfect for hosting friends and family in one great space as well as everyday living.
Adjacent is the sunny Breakfast Room, surrounded by a wall of  windows and skylights, overlooking the peaceful backyard. A private Home Office with a built-in desk, cubbies and cabinets offers a great place to work from home and is a great command center to the home. A mudroom, a recently updated powder room and access to the attached two-car garage complete the main level. 
Upstairs, the spacious Primary Suite boasts new hardwood floors, a walk-in closet, and an ensuite with double vanities and glass-enclosed shower. Four additional bedrooms—one with built-ins—share a full hall bath and an additional half bath, offering space for family, guests, or work-from-home needs.
The walk-out lower level includes a finished recreation area, ideal for a gym, media room, or playroom, along with an unfinished space for storage. Additional features include attic storage with pull-down stairs and a full house fan.
Outdoors, a large slate patio with half-walls offers the perfect setting for dining, entertaining, or relaxing. The expansive, tree-lined, woodscape backyard is the perfect place to garden or to just enjoy the views. The rear-facing garage and large driveway double as a basketball court and extra play space.
This is one of the largest lots in Shand Tract and sits adjacent to the community’s only cul-de-sac—ideal for biking, games, and neighborhood fun. The Shand Tract Civic Association hosts popular events year-round, including Halloween hayrides, spring fairs, progressive dinners, and more.
Ideally located near Devon Yard, downtown Wayne, King of Prussia, major commuter routes, less than one mile to the Devon Train Station—plus top-rated Tredyffrin-Easttown public and private schools.
661 Timber Lane offers a timeless exterior, light-filled interior, quality construction, and incredible sense of community  in one of the Main Line’s most beloved neighborhoods!
#PACT2100206

DEVON

661 TIMBER LANE

5 Beds

2 Baths

3,897 Sq.Ft.

$1,499,000

MLS#: PACT2100206

Come experience exceptional indoor-outdoor living at this premium West Chester oasis. Set on a picturesque 1.8-acre property in the highly desirable neighborhood of Deer Pointe, 510 Day Spring Lane offers a unique combination of timeless design and extensive upgrades. Inside, the home welcomes you with a dramatic butterfly staircase and gleaming hardwood floors throughout the main level. Elegant formal spaces include a dining room with wainscoting, crown molding, and a bay window located across from a refined living room featuring a marble gas fireplace. The centerpiece of the home is the stunning custom kitchen, complete with granite countertops, 42-inch cherry cabinetry, a center island with breakfast bar, double ovens, a skylit breakfast room, and a new Marvin sliding door leading to the expansive Trex deck. The adjacent family room impresses with a full-length stone fireplace, cathedral ceilings, surround sound, skylights, and an upper-level catwalk overlook.  Multi-generational living is definitely an option here! The first-floor office/den can also function as an in-law suite, which includes a full bathroom. With four fireplaces throughout, including a luxurious two-sided marble fireplace in the primary suite, which includes an impressive sitting room and en-suite bathroom, the home offers warmth and character at every turn. The upper level also features another sizable bedroom with a full bath and two additional bedrooms sharing a Jack-and-Jill bathroom. The finished lower level provides incredible flexibility with a fifth bedroom or private in-law suite featuring its own entrance, full bath with double vanity, custom cabinetry, and a living space with a gas fireplace. The basement also includes an additional office, playroom, and exercise space. Outdoor living is equally exceptional. Spend your next Summer entertaining or unwinding on the 16x36 low-maintenance Trex deck with lighting and under-deck storage. A 20x40 gunite pool, including a spa, bench seating, and updated electrical and mechanical components, is the centerpiece of a resort- style backyard. The fully equipped pool house includes its own HVAC, powder room, family room, and separate security system—along with a covered patio, trellis, outdoor shower, and floodlighting. The rear of the pool house includes a 2-car garage with a massive work space perfect for car enthusiasts or specialty hobbies. This meticulously maintained home is truly move-in ready, with a full exterior renovation in 2023 featuring Hardie Plank siding, Marvin Elevate windows, new doors, soffit, fascia, gutters, and Gutter Helmet—backed by a 10-year workmanship warranty. The main house and pool house roofs were replaced in 2017 with a 20-year transferable warranty, and all major systems have been thoughtfully updated. Additional highlights include dual-zone HVAC, two water heaters, two ADT security systems, a 5-car garage setup (including the pool house garage), and neutral décor throughout. Ideally located within the highly rated West Chester school district, 510 Day Spring Lane offers convenient access to Route 202, Philadelphia International Airport, Delaware, and an array of shopping and recreation, this property delivers both luxury and lifestyle in one of Chester County’s most desirable settings.
#PACT2120216

WEST CHESTER

510 DAY SPRING LANE

5 Beds

5 Baths

6,215 Sq.Ft.

$1,499,000

MLS#: PACT2120216

Philly CRE Advisors is pleased to present a strong, stabilized investment opportunity in one of Philadelphia’s most active and rapidly transforming submarkets. Built in 2019, this modern six-unit multifamily property combines durable new construction with reliable in-place income, ideally positioned just steps from Temple University’s main campus and minutes from the continued growth along North Broad Street, Fishtown, and Northern Liberties. The property is fully leased and professionally managed, offering a highly desirable unit mix that includes four two-bedroom, two-bathroom units, one three-bedroom, three-and-a-half-bathroom unit, and one expansive four-bedroom, four-bathroom residence with private backyard access. Each unit is thoughtfully designed with contemporary finishes, open-concept layouts, and in-unit laundry, catering to both Temple’s student population and young professionals while supporting consistent occupancy and strong rental performance. Current rents remain below projected market levels, presenting a clear value-add opportunity through lease turnover, renewals, and strategic rent increases. The asset currently generates approximately $140,580 in annual income, all while maintaining an efficient expense ratio of approximately 23%. Additionally, there are approximately three years remaining on the original ten-year tax abatement, providing meaningful near-term expense savings and enhanced cash flow. From a broader market perspective, the location continues to benefit from Temple University’s ongoing campus expansion, sustained redevelopment along the North Broad corridor, and the continued momentum of nearby Fishtown and Northern Liberties. This convergence has driven increased investor demand, rising rental rates, and long-term appreciation across the surrounding neighborhoods. The property is also located within a Qualified Opportunity Zone, offering potential tax advantages for investors seeking to maximize after-tax returns. Capitalize on this exceptional opportunity to acquire a turnkey, high-yield investment with strong in-place cash flow and long-term appreciation potential.
#PAPH2669066

PHILADELPHIA

1917 N 7TH STREET

None Beds

None Baths

7,180 Sq.Ft.

$1,499,000

MLS#: PAPH2669066
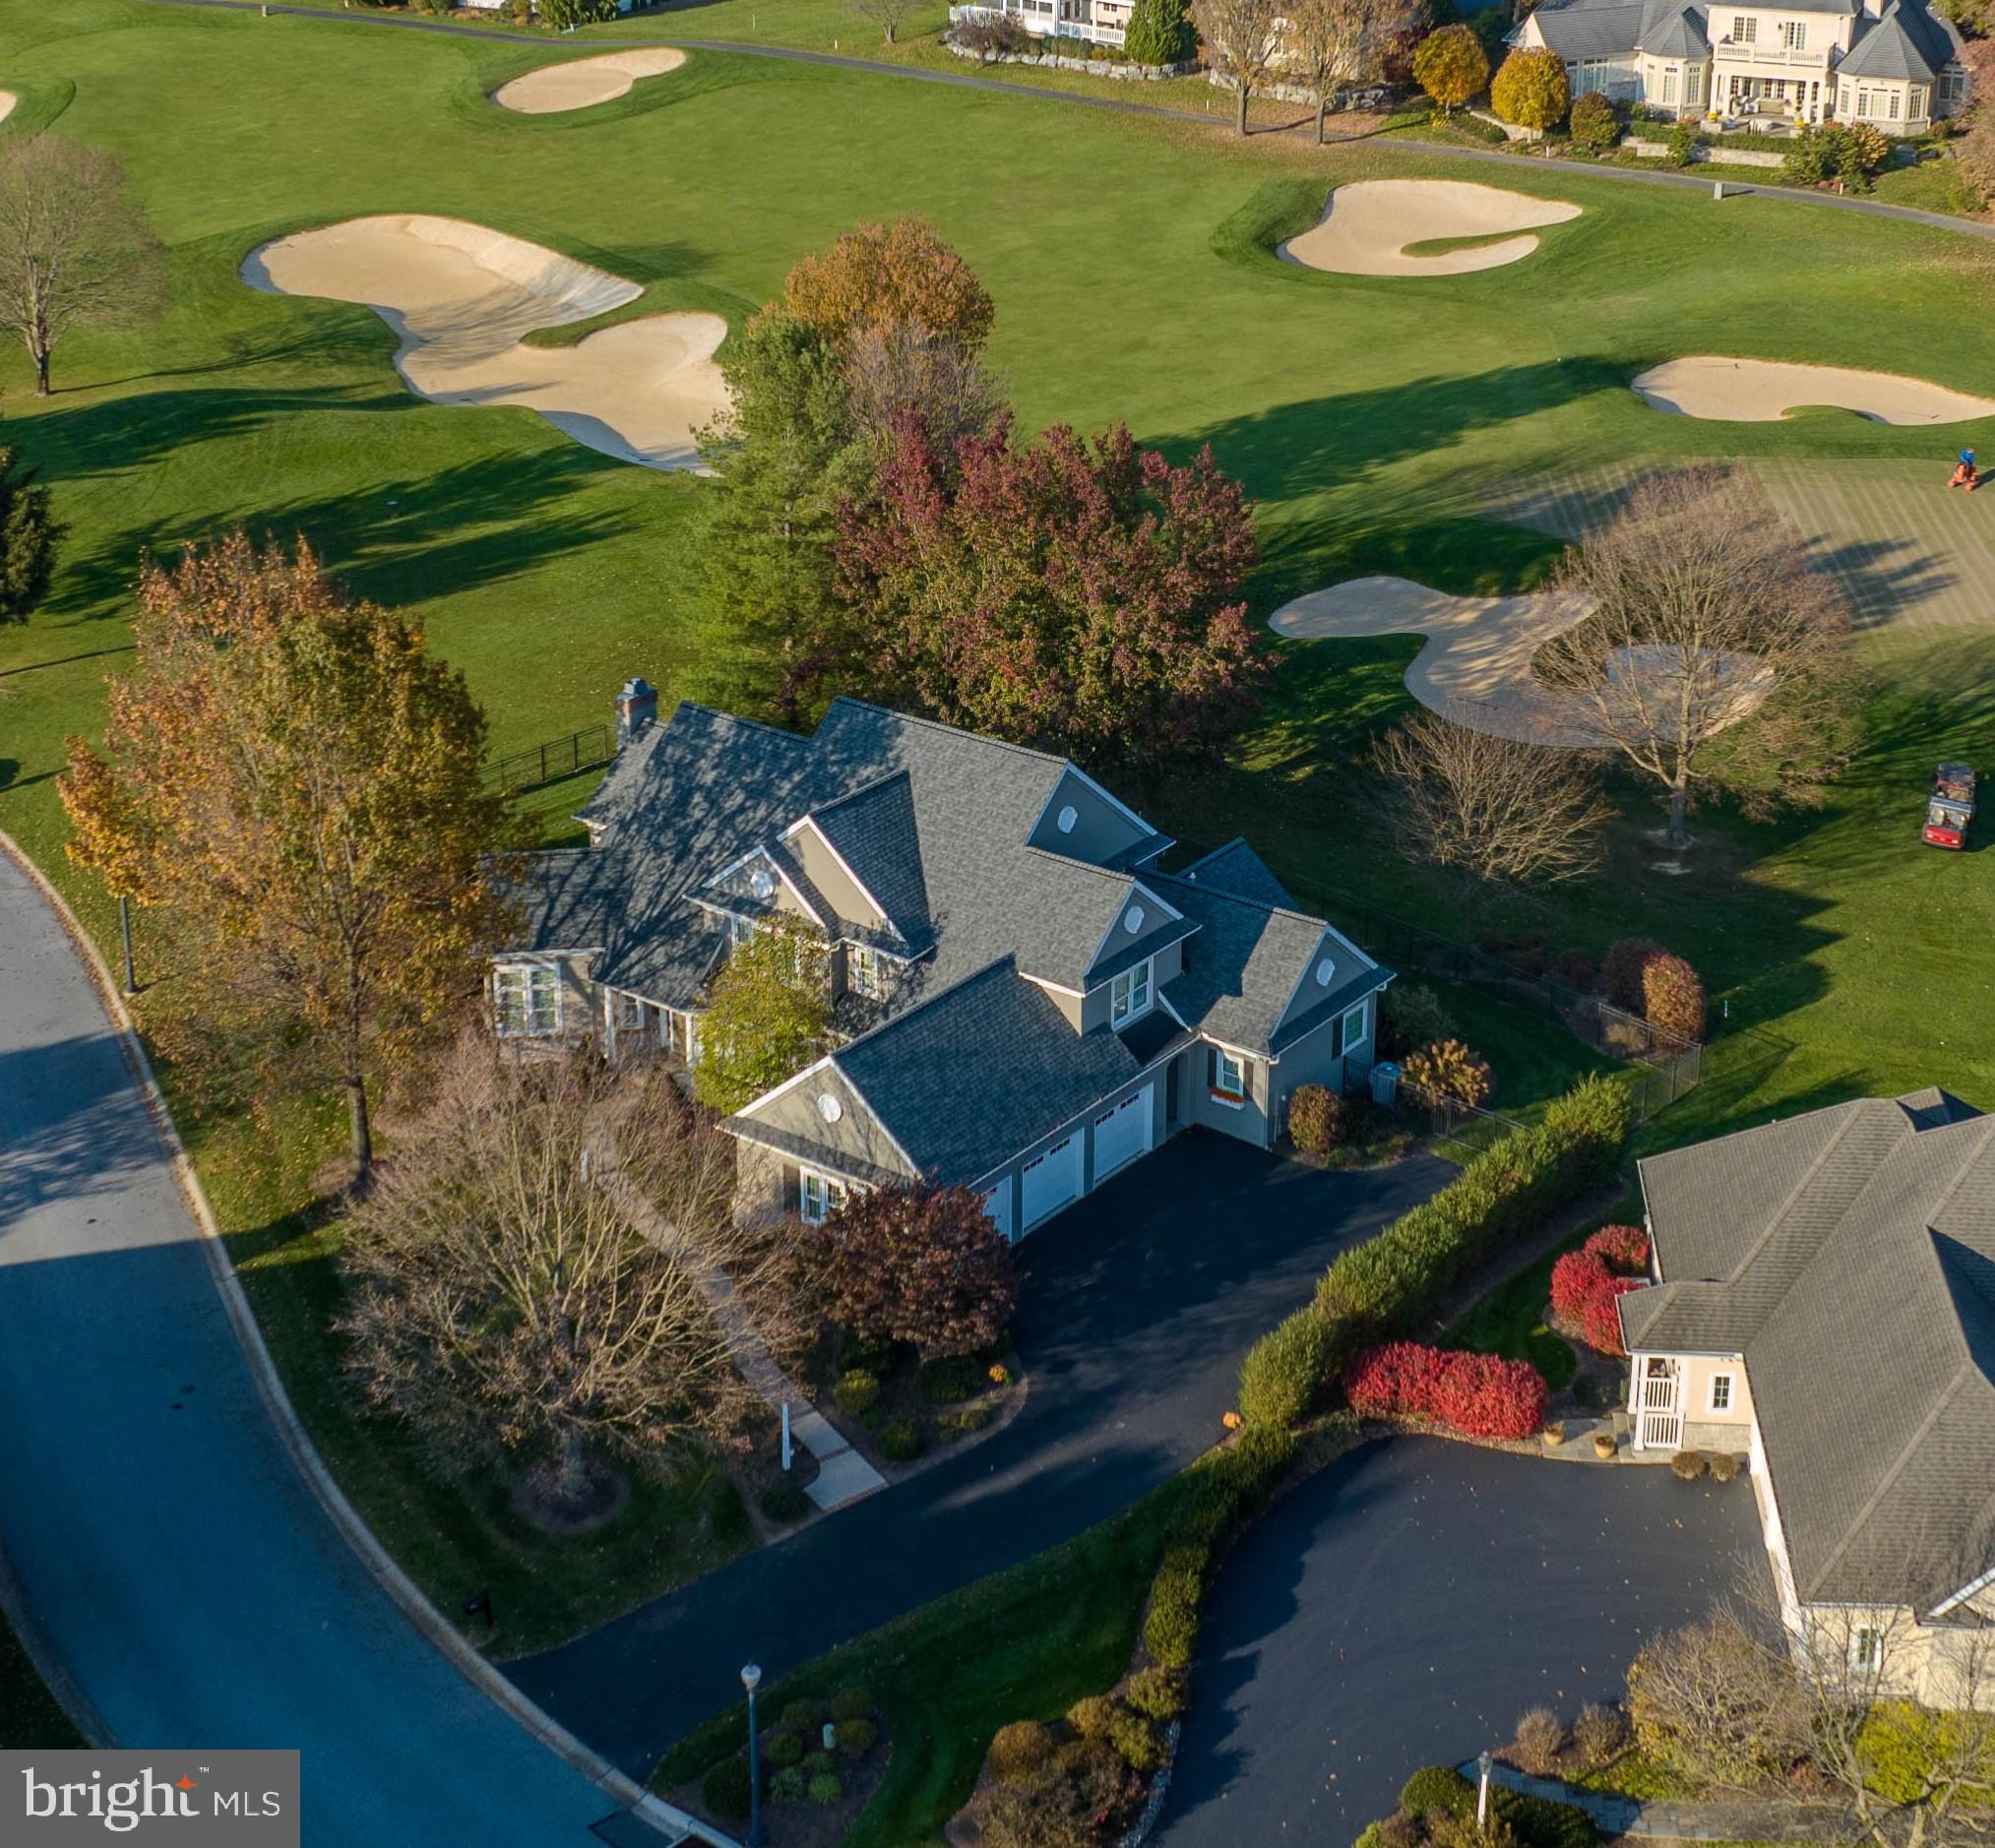
This four-bedroom house located in the Bent Creek community offers beautiful golf course views and is adorned with gorgeous crown molding, hardwood floors, and granite countertops. The spacious rooms and large windows allow for plenty of natural light to fill the home. The family room opens up to the kitchen and features high ceilings and a gas fireplace, making it the perfect gathering space. The primary bedroom on the first floor includes two walk-in closets and a luxurious bathroom with double sinks, a glass shower, and a soaking tub. Upstairs, you will find three additional bedrooms and a sitting area overlooking the living room. The lower level offers a large recreation room, an exercise room, ample storage, and a kitchenette with a full-size refrigerator and island. Parking is plentiful with a 3-car garage and driveway space. The Bent Creek community offers golf courses, tennis court, and clubhouse where you can enjoy lunch. The community is also gated and offers a peaceful walk through its gorgeous surroundings. This unique home is conveniently located near Lititz, The Shoppes at Belmont, Park City Mall, Lancaster Airport, local dining, shops, and entertainment. Don’t miss out on the opportunity to experience luxury living in the Bent Creek community schedule a showing today!
#PALA2044716

LITITZ

805 GREENSIDE DRIVE

4 Beds

3 Baths

6,000 Sq.Ft.

$1,499,000

MLS#: PALA2044716

This turnkey property built in 2010 offers impressive river views and a range of quality features. Set back from the road, the residence welcomes you with elegant mahogany front doors that introduce the refined style throughout. The main level serves as an ideal guest suite, comprising a living area, dining space, kitchenette, and full bath, with direct access to the yard for added convenience. Access the primary living quarters via stairs or a new elevator, where a spacious family room with a large picture window highlights the river scenery, complemented by a gas fireplace and built-in cabinetry. A screened balcony provides a peaceful retreat surrounded by nature with the river as the most special backdrop. The gourmet kitchen is equipped with new appliances, ample cabinetry, and a dining area opening onto a generous composite deck with awning and wooded views. This floor also includes a study, a bedroom with river views and a full bathroom and a tucked away powder room. Upstairs, there are 2 bedroom suites, including a distinguished primary suite featuring a gas fireplace, private balcony overlooking the river, and a luxurious full bath. Additional amenities include a fully finished walk-up lower level, a three-car garage with epoxy flooring, a new generator, a new water heater, and across the street, new steps leading to the water with an extended patio, a perfect place to read, fish or launch water toys. The property offers a tranquil sanctuary while providing easy access to Washington Crossing Park, the bridge into New Jersey, the I-295 corridor, and the downtown areas of Newtown, Yardley, and New Hope for all of your shopping, dining and entertainment. One of a kind in Upper Makefield Township!
#PABU2131890

WASHINGTON CROSSING

1217 RIVER ROAD

3 Beds

4 Baths

4,200 Sq.Ft.

$1,499,000

MLS#: PABU2131890
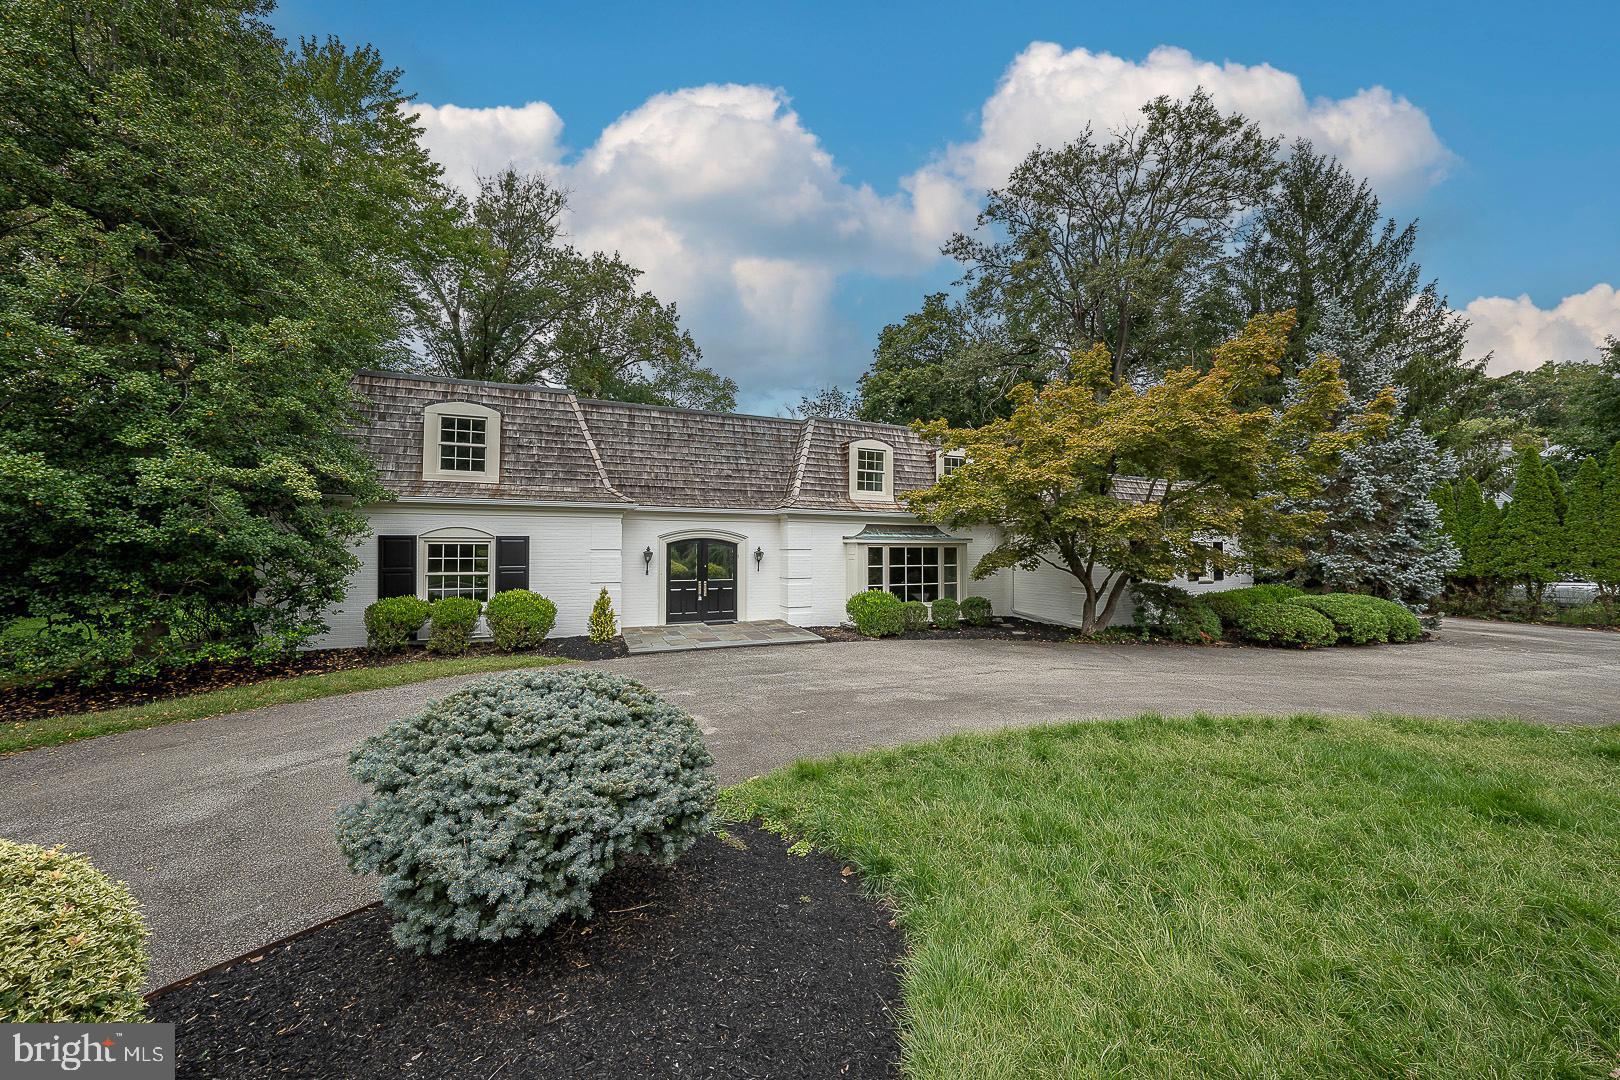
Welcome to 4103 Laurel Dr in Lafayette Hill!  This 5 Bedroom, 3 full, 2 half bathroom, 4910 sq ft, French Colonial has been COMPLETELY RENOVATED and sits on a stunning .74 acre lot. The 2 story entry, flanked by the formal living and dining rooms, welcomes you into the home.  The spacious kitchen with breakfast area offers tons of storage and work space with views of the lovely grounds.  The cozy family room features  a stone accent wall with a fireplace, and sliders to the back patio.  A den/office, laundry room, and 2 half baths complete this level.  Upstairs, the sizeable primary bedroom suite features ample closet space and a full ensuite bath with a double vanity, walk-in shower and soaking tub.  Additionally, there are 4 more bedrooms, one with a full ensuite bathroom and an additional full-hall bathroom.  Enjoy the mature manicured grounds from one of the rear patios.  Located in the Colonial School District.  Close to parks, restaurants, and shopping. Come see this FABULOUS HOME for yourself!
#PAMC2164006

LAFAYETTE HILL

4103 LAUREL DRIVE

5 Beds

3 Baths

4,910 Sq.Ft.

$1,499,000

MLS#: PAMC2164006

1 ... 399 400 401 402 403 ... 666
* Listings identified with the FMLS IDX logo come from FMLS and are held by brokerage firms other than the owner of this website. The listing brokerage is identified in any listing details. Information is deemed reliable but is not guaranteed. If you believe any FMLS listing contains material that infringes your copyrighted work please review our DMCA policy and learn how to submit a takedown request. © 2024. First Multiple Listing Service, Inc.

Send a message

Message successfully sent.

Your message

What is 3 + 4 ?

Reason for contacting?

I agree to receive email communication and understand I can unsubscribe at any time.

I agree to be contacted by Charis Realty Group - Christine Issler, Broker via call, email, and text for real estate services. To opt out, you can reply 'stop' at any time or reply 'help' for assistance. You can also click the unsubscribe link in the emails. Message and data rates may apply. Message frequency may vary. Privacy Policy

Sign Out

Virtual Assistant

Would you like to take the next step with this property? We can help you schedule a showing or virtual tour, or send you more details.

Yes, I would like more information.

Thank You for Your Reply, One of Our Agents will contact you as soon as possible

No, maybe later.

Thank you, you can always contact me via email, phone number or through the contact form.

Realhub AI

Lucy - Your AI-Powered Realtor

Update Your Temporary Password

Personalize your search

Enter your email and we'll notify you immediately when new listings match what you're looking for.

or enter email address

Already have an account ? Login here

Continue your home search

I agree to receive communications and understand I can unsubscribe at any time.

I agree to be contacted by Charis Realty Group - Christine Issler, Broker via call, email, and text for real estate services. To opt out, you can reply 'stop' at any time or reply 'help' for assistance. You can also click the unsubscribe link in the emails. Message and data rates may apply. Message frequency may vary. Privacy Policy

Already have an account ? Login here

We use cookies

We use cookies primarily for analytics to enhance your experience. By accepting, you agree to our use of these cookies. You can manage your preferences or learn more about our cookies policy.
