Properties

Browse or get in touch to schedule a walkthrough.

  • Nearby me
Price range

Popular Features

Community Features

Association

Property Features

Waterfront

View

Exterior Features

Interior Features

Style

10000 properties match your criteria

Updated 1 minute ago

E-Alert name
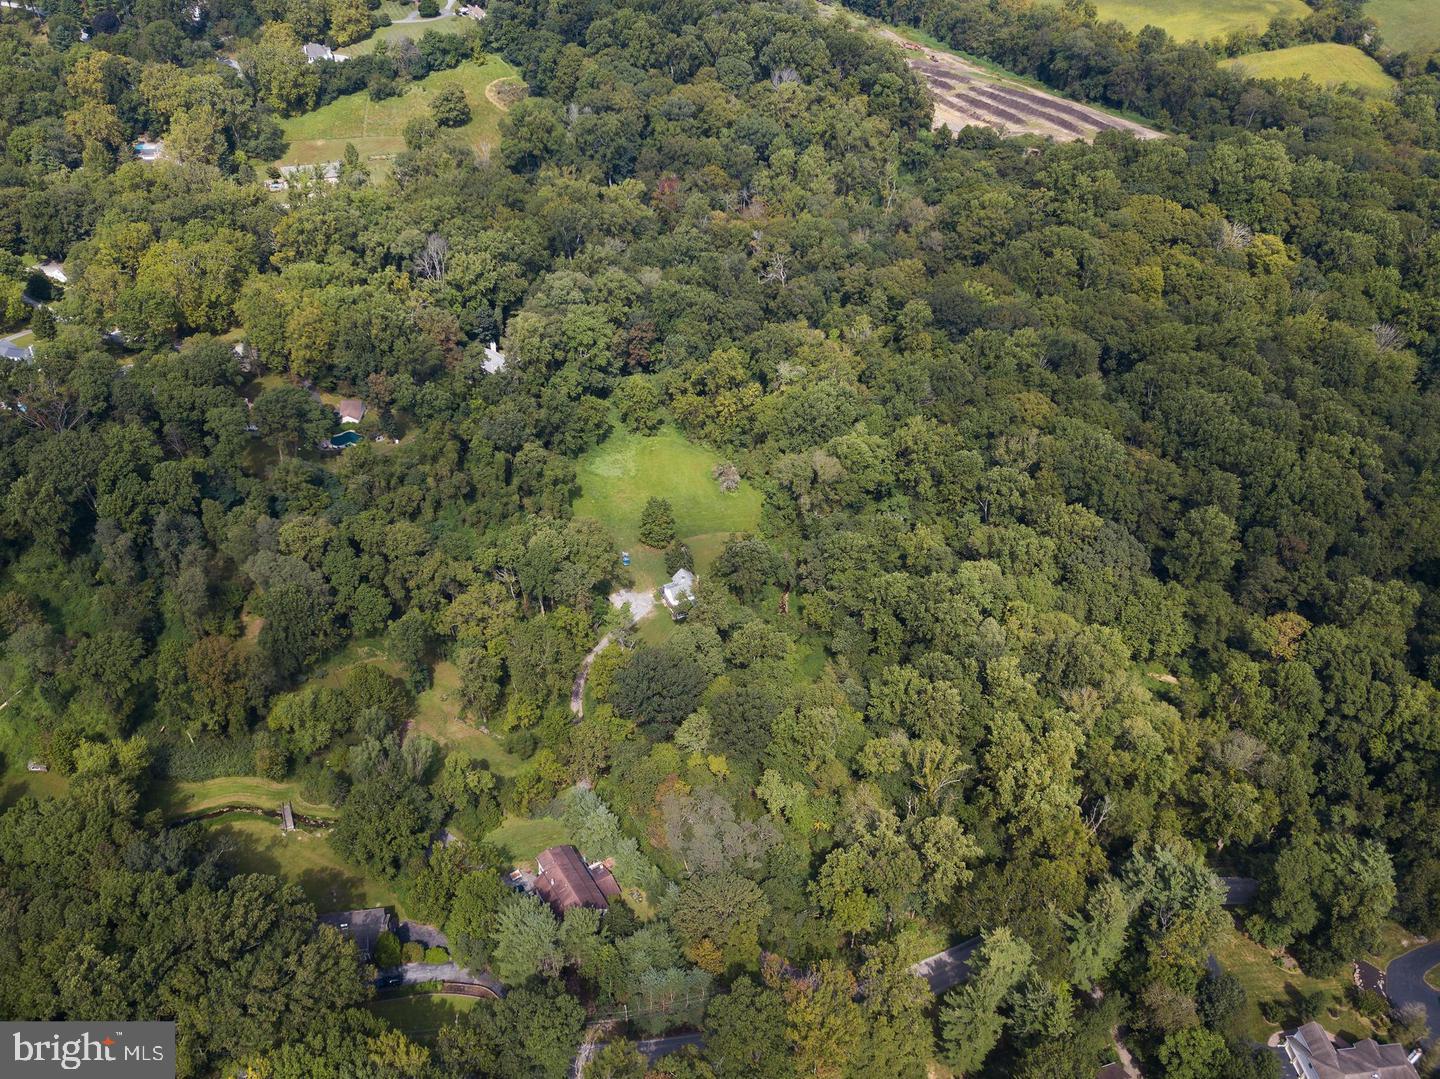
Unusual opportunity to build a completely custom home on your choice of 3 amazing lots. Lot # 1 - 4.1 acres, Lot # 2 - 5.1 acres and Lot # 3 - 2.6 acres. These precious homesites are part of the original Ardsrossan Farm. Lot # 2 has incredible views of the Darby Creek and direct access into Skunk Hollow Park. Lot # 3 also has direct access to Skunk Hollow Park. Come see for yourself the amazing beauty  and tranquility that this location has to offer. It's not often you find homesites of this size in this location.  Perfectly poised on The Main's Line finest locations close to Aronimink Golf Club and Episcopal Academy. You can use your architect and your plans or choose one from our collection by Formork Architects (formerly McIntyre & Capron). Thomas Pereira and Z. Domus Designs will create an unparalleled level of quality and craftsmanship beyond your expectations. Our experiences lender will finance the land, construction loan and permanent end loan. Finished building costs are $ 500 - $ 600 per s.f.. Call today for a brochure and list of standard specifications.
#PADE2093554

NEWTOWN SQUARE

3111 SAWMILL ROAD LOT 1

None Beds

None Baths

4.1 acres

$1,400,000

MLS#: PADE2093554

None
#PAPH2640854

PHILADELPHIA

743 S 5TH STREET

3 Beds

3 Baths

2,596 Sq.Ft.

$1,400,000

MLS#: PAPH2640854
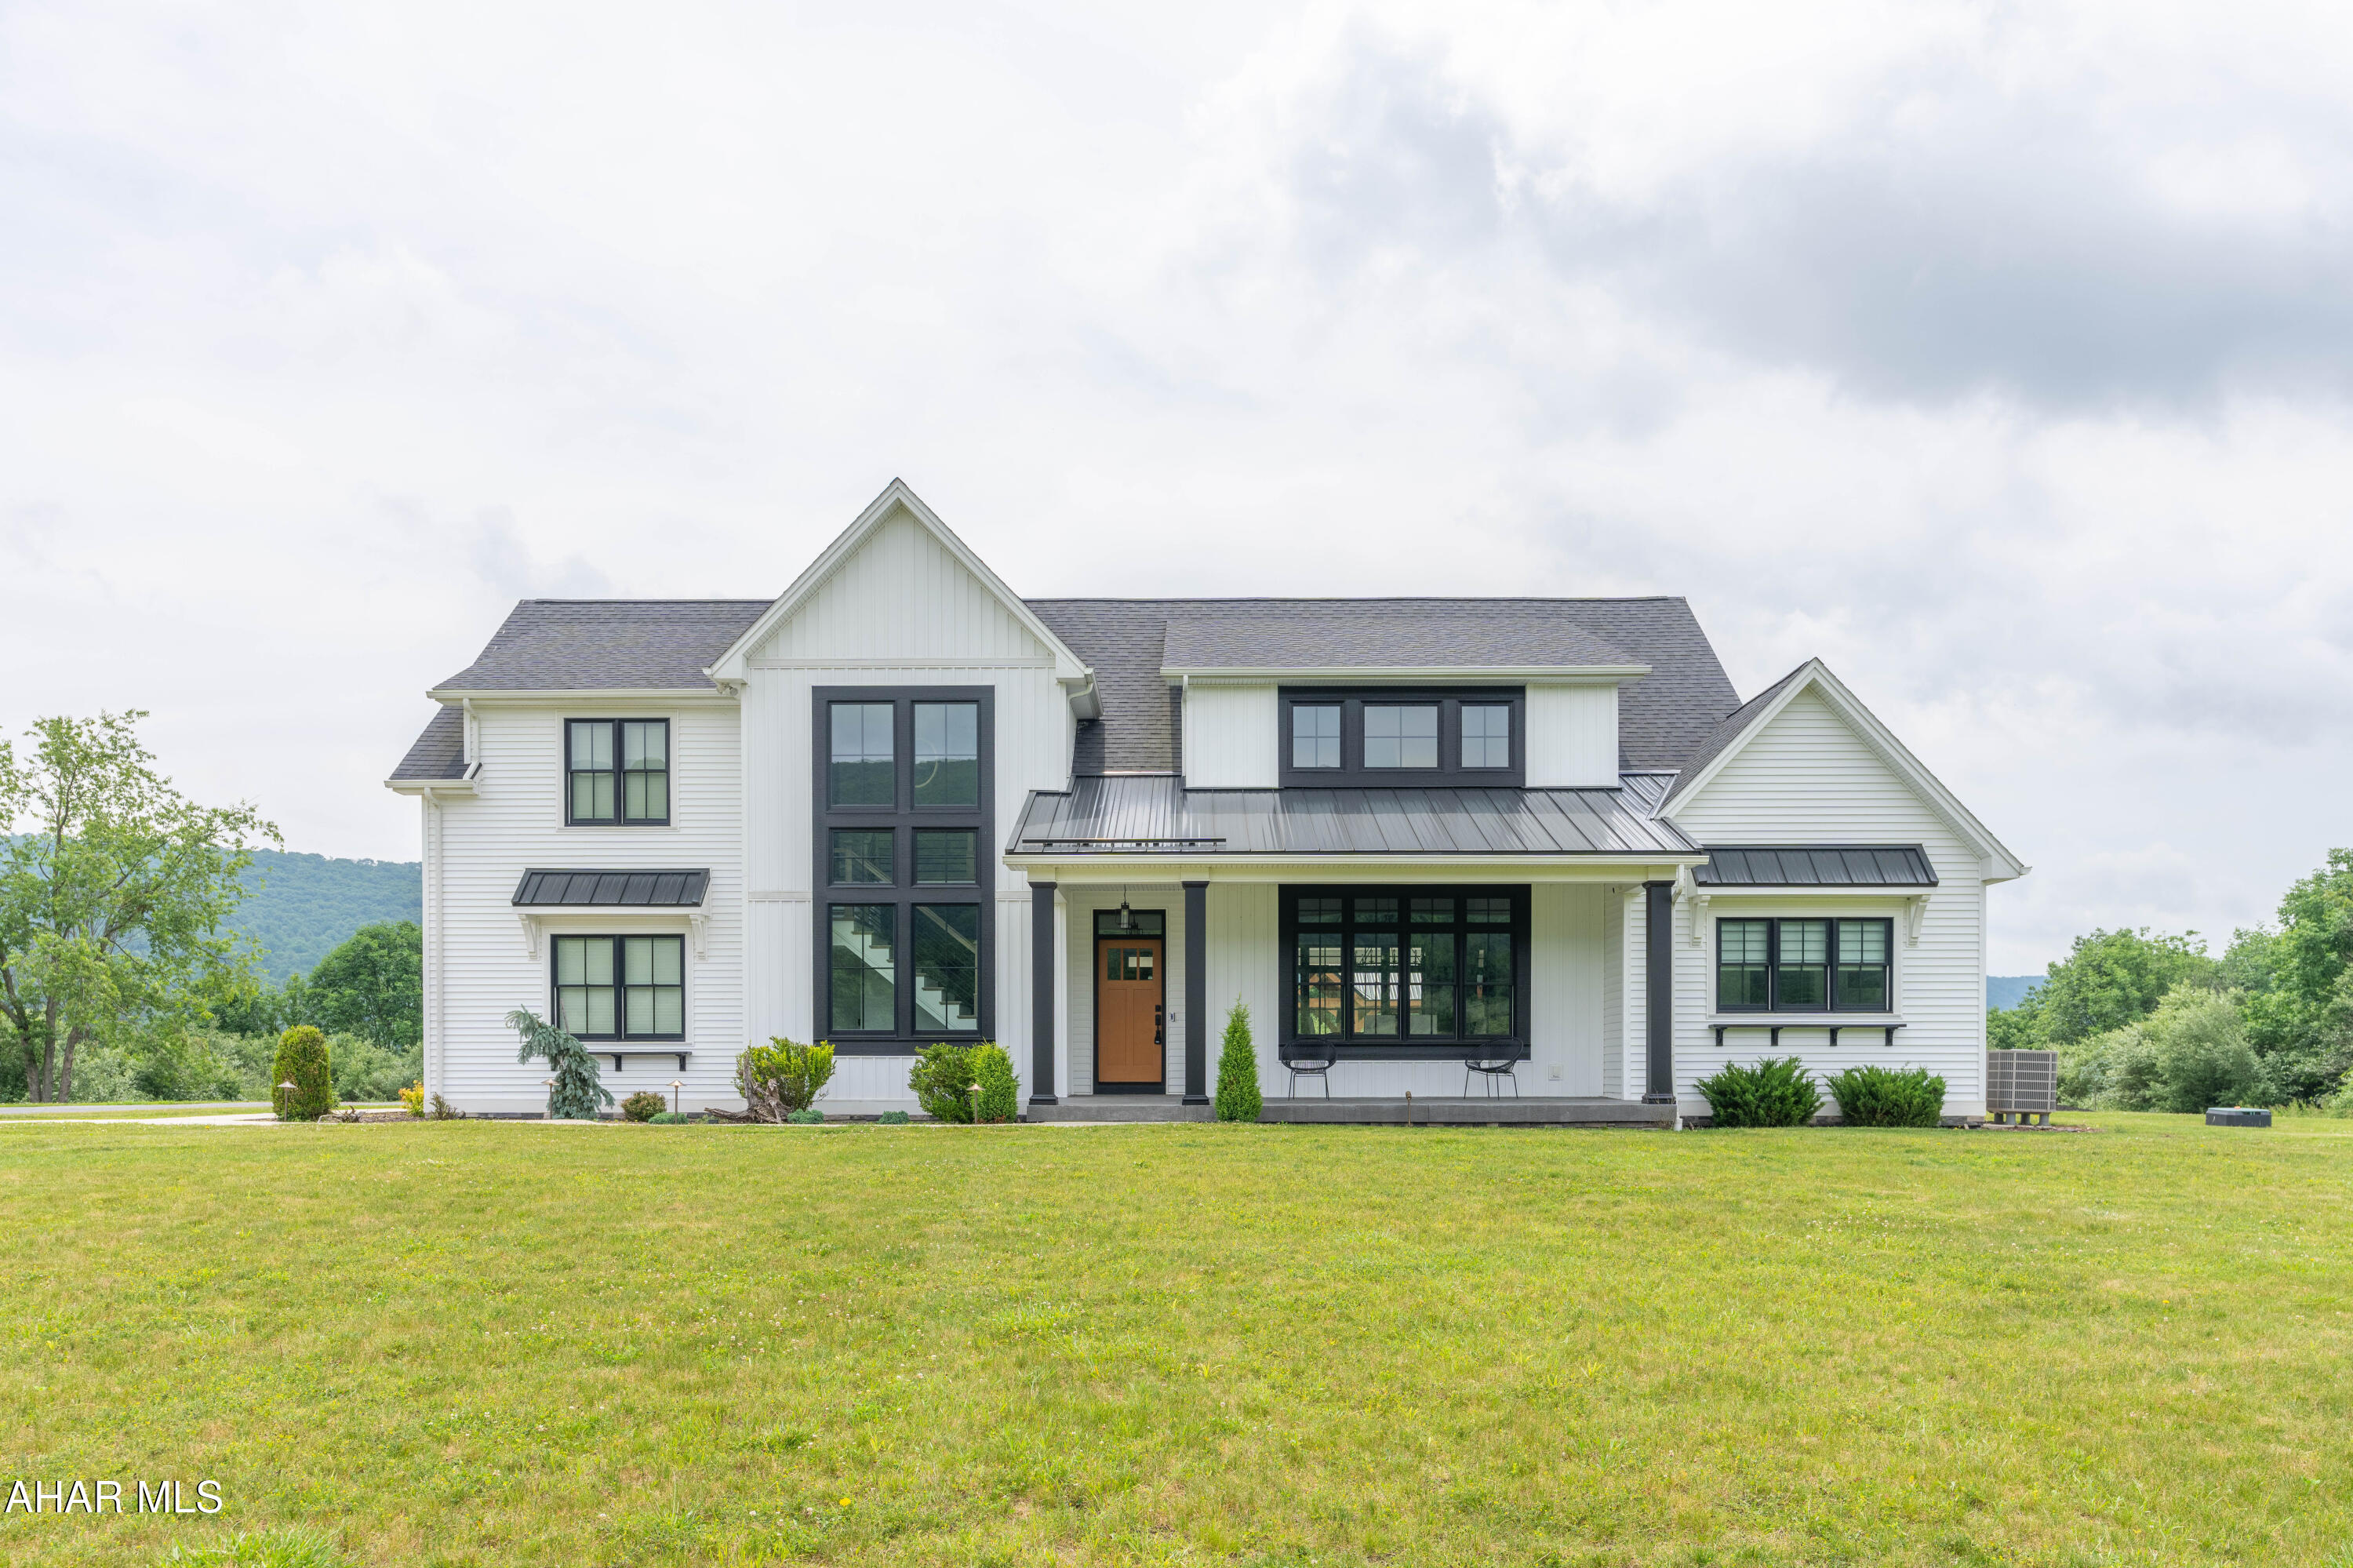
Experience refined country living in this exquisite 5-bedroom, 3 full bath custom home nestled on 6 plus acres with extraordinary mountain views. Designed with entertaining in mind, the open concept floor plan showcases beautiful custom hardwood floors and spacious living areas filled with natural light. The basement includes a cozy family room with bar, home gym, half bath and loads of storage. Outdoors, enjoy a private oasis featuring a heated in-ground, pool with an electronic safety cover, a hot tub, outdoor fireplace under a large pavilion and a Bose outdoor system creating the perfect setting for relaxation and gatherings. This extraordinary property offers the ideal blend of elegance, comfort and privacy.

Pre-Qualified Buyers Only
#80526

Hollidaysburg

102 Middle Ridge Road

5 Beds

3 Baths

6,031 Sq.Ft.

$1,400,000

MLS#: 80526
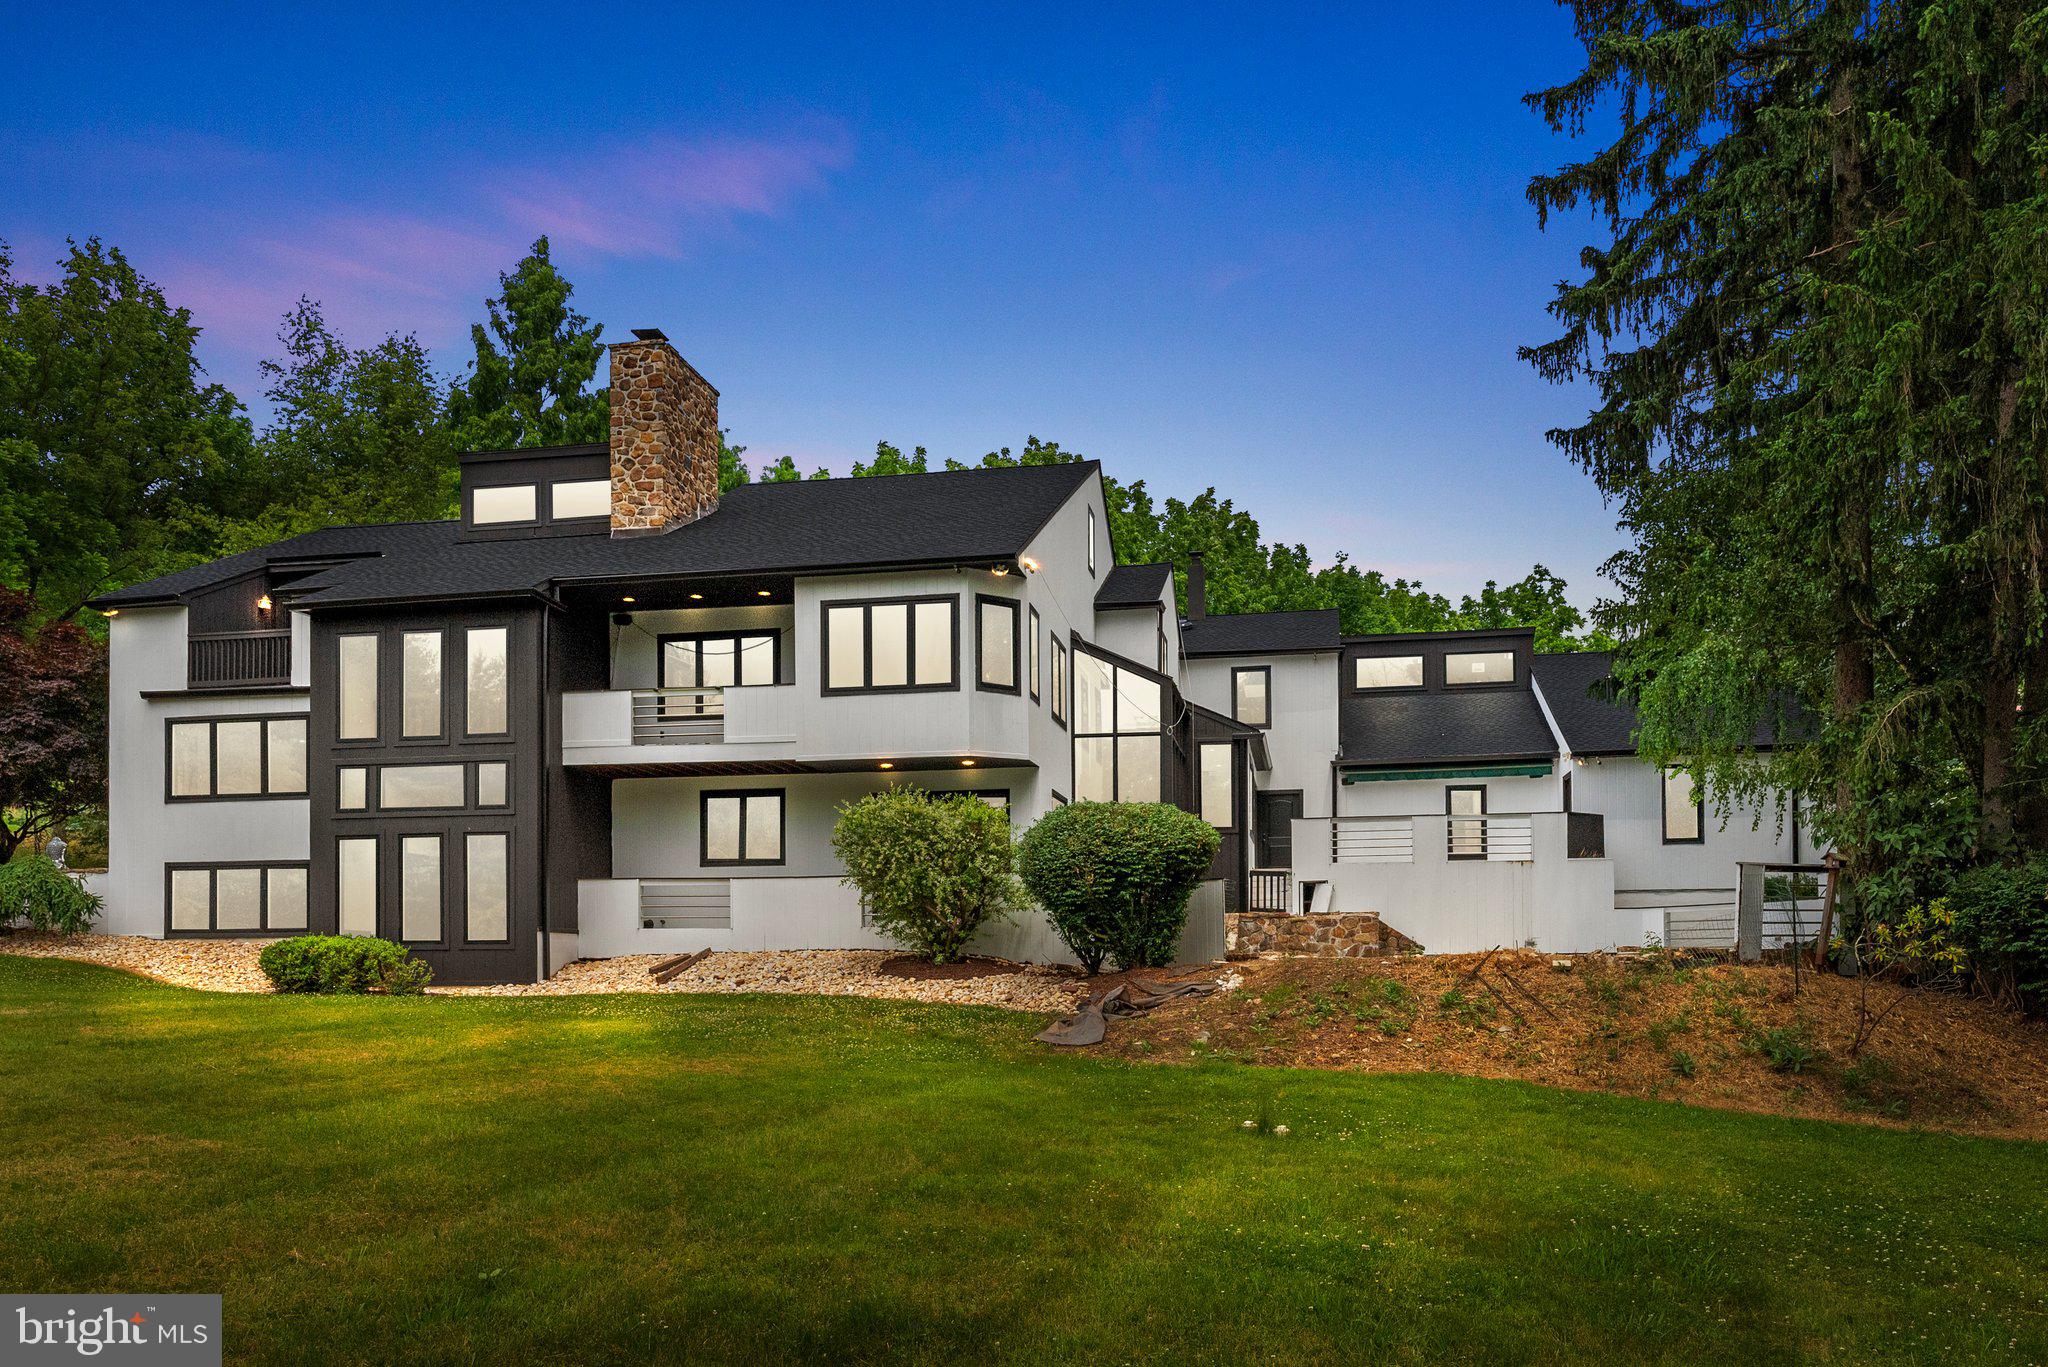
Nestled in the serene countryside of Chester Springs, Pennsylvania, 1081 Yellow Springs Drive presents a rare opportunity to embrace the tranquility of rural living while enjoying the comforts of modern luxury. Spanning across two expansive lots totaling 8.3 acres, this property offers a picturesque landscape complete with a tranquil pond and babbling stream, creating an idyllic retreat for nature enthusiasts.Boasting over 6000 square feet of meticulously crafted living space, this contemporary home welcomes you with a grand two-story atrium, flooded with natural light and architectural elegance. The main level features a spacious floor plan with seamlessly integrated living, dining, and entertaining areas, adorned with architecturally exposed wood beams that add rustic charm and character.The heart of the home lies in its gourmet kitchen, equipped with premium appliances, custom cabinetry, and a center island, perfect for culinary enthusiasts and hosting gatherings with loved ones. Retreat to the inviting master suite, complete with a loft offering access to a private roof deck, where you can unwind and soak in the breathtaking views of the surrounding park-like landscape.. Additionally, the property features a stream and a small pond, further enhancing its natural allure and providing endless opportunities for outdoor recreation and relaxation.Home also features an Au pair/ guest living area with kitchenette and full bathroom.Experience the epitome of country living combined with contemporary sophistication at 1081 Yellow Springs Drive—a sanctuary where every detail has been thoughtfully curated to offer a lifestyle of unparalleled luxury and serenity.
#PACT2067260

CHESTER SPRINGS

1081 YELLOW SPRINGS ROAD

6 Beds

5 Baths

6,696 Sq.Ft.

$1,400,000

MLS#: PACT2067260
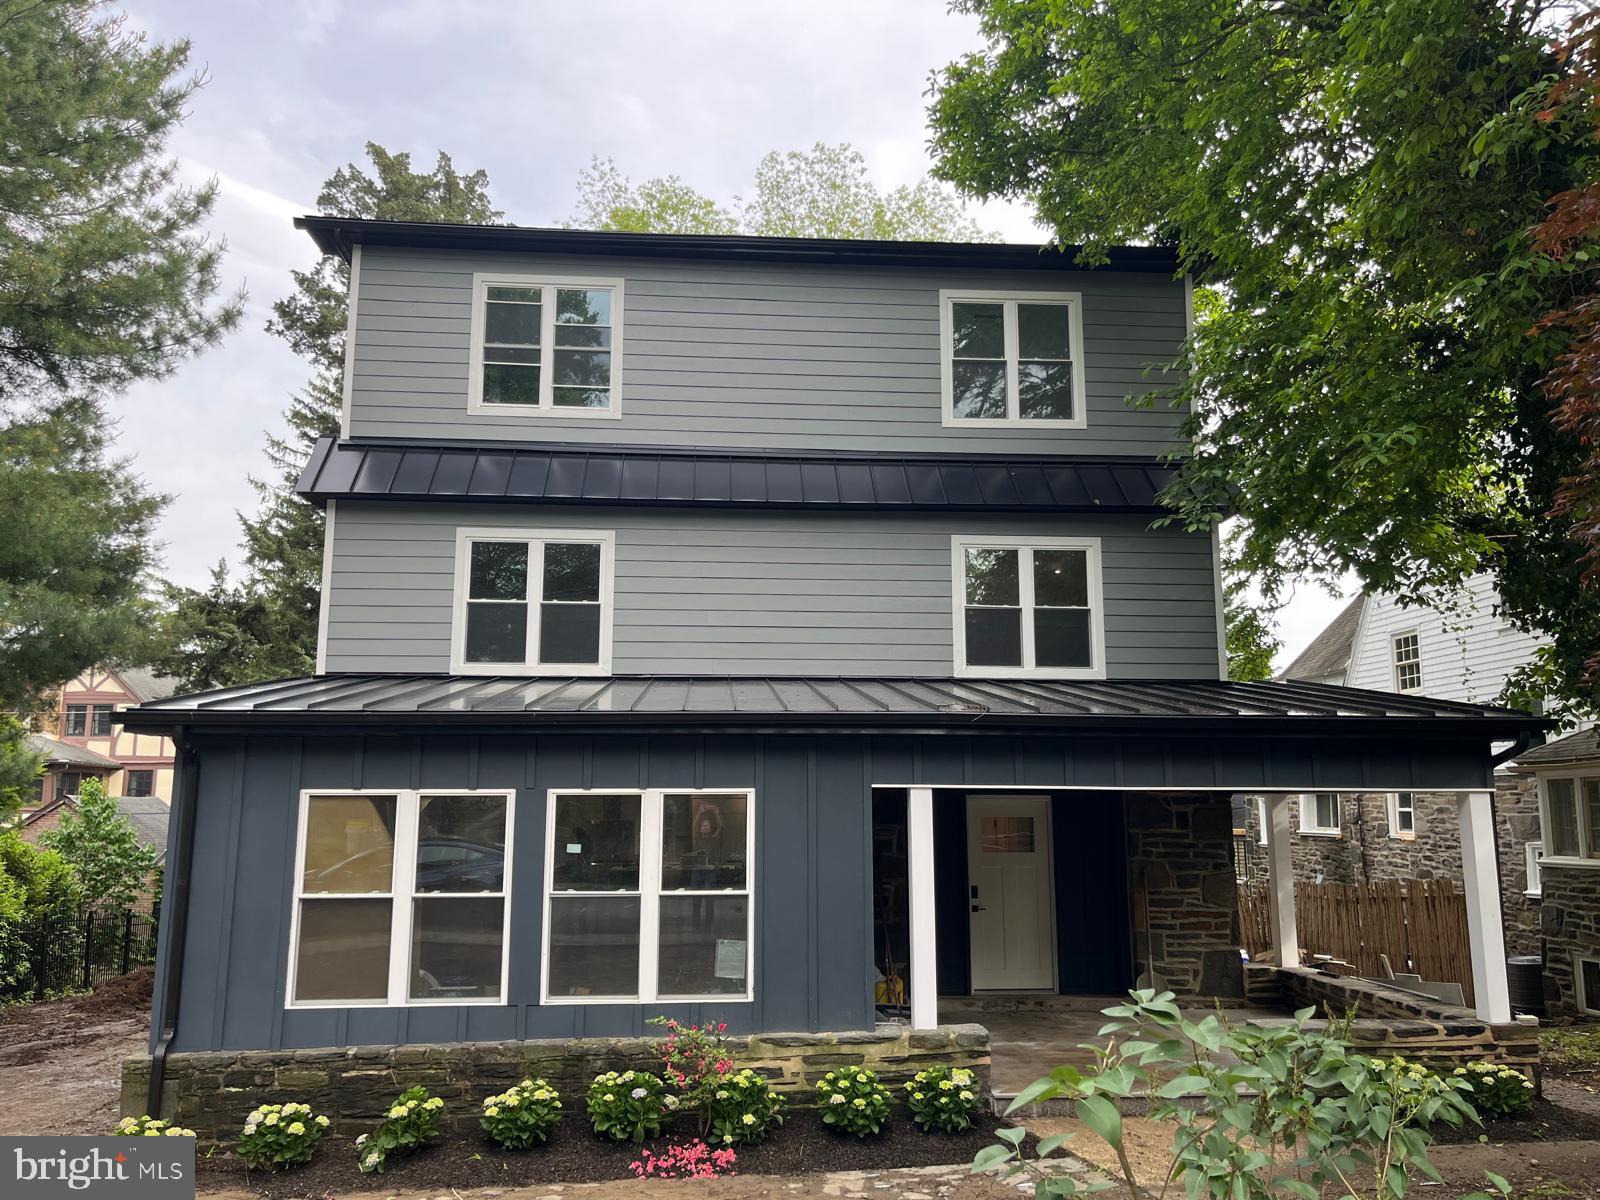
Nestled in a picturesque neighborhood, this stunning property at 160 Union Avenue stands as a testament to luxury and modern living. Every detail has been meticulously considered to ensure a seamless blend of comfort and elegance.
Upon arrival, the charm of this beautifully renovated home becomes immediately evident. The home has undergone a comprehensive renovation, stripped to the studs, and entirely refitted. The structure spans approximately 3,800 square feet and includes five bedrooms, four full bathrooms, and one powder room. 
The covered front porch establishes a welcoming atmosphere. Entering through the front door, you are greeted by a bright and modern interior featuring a spacious foyer equipped with a "mudroom-style" coat closet and powder room. The open layout concept is immediately captivating. Adjacent to the foyer is a versatile room suitable as a family room, den, playroom, or home office.
The dining room area boasts a wet bar with a sink and wine refrigerator, ideal for entertaining. The modern custom kitchen includes built-in GE Monogram™ 48” refrigerator, six-burner range top, 30” double oven, a 24” under-the-counter microwave drawer along with two stainless steel sinks, and dishwasher. The Dekton™ countertop, which is the latest and best countertop material on the market, is featured throughout the kitchen and wet bar. The oversized island with waterfall countertop seats five and offers additional storage.
Adjacent to the kitchen is a large composite wood deck with custom iron railing, providing ample space for hosting outdoor barbecues and relaxing in sunbeds overlooking the tree-filled yard. The deck features two sets of stairs, including one leading to the detached garage for convenient access.
The second floor has 4 bedrooms. Two bedrooms have en-suite bathrooms, while the other two share a hallway Bathroom that includes a tub and double sink. All bathrooms feature Custom Vanities and Porcelanosa™ tiles. Each bedroom is equipped with built-in closets.
A spacious laundry room on the second floor includes a high-efficiency washer and dryer, a sink, and storage cabinets. An oversized linen closet serves the entire floor.
The 3rd floor holds The primary bedroom, which is ultimately a complete self-sustaining luxury suite, offering a Large walk-in closet with built-in interior and a modern Kitchenette including a sink and a beverage fridge. The Primary bathroom is certainly a center piece of the property containing 2 custom Vanities, a beautiful soaking tub and a Grand double sided 7’ walk in shower with Porcelanosa™ tiles. The Large sunny bedroom has an oversized sliding door leading to a private outdoor balcony overlooking the tree-lined backyard. The balcony has a T.P.O roof with Paver Pedestal System Roof Deck. Attached to the bedroom is a small bonus room for either an additional closet, glam room or extra storage. 
The finished basement has a spacious open flex area suitable for various uses, such as a game room, gym, or office. There are two additional areas that can be closed off into separate rooms or used for extra storage.
All exterior siding has been replaced with James Hardie™ cement siding. The property has a new roof with black aluminum gutters and downspouts, along with a modern metal standing seam roof. The new windows are low E argon gas-filled double-hung. All interior walls and insulation are new. White oak hardwood flooring is installed throughout most of the property. New electric wiring, new electric service (200A) and plumbing are installed throughout. A high-efficiency tankless gas water heater provides continuous hot water. The finished basement features a new French drain with a sump pump.
#PAMC2139566

BALA CYNWYD

160 UNION AVENUE

5 Beds

4 Baths

3,840 Sq.Ft.

$1,400,000

MLS#: PAMC2139566
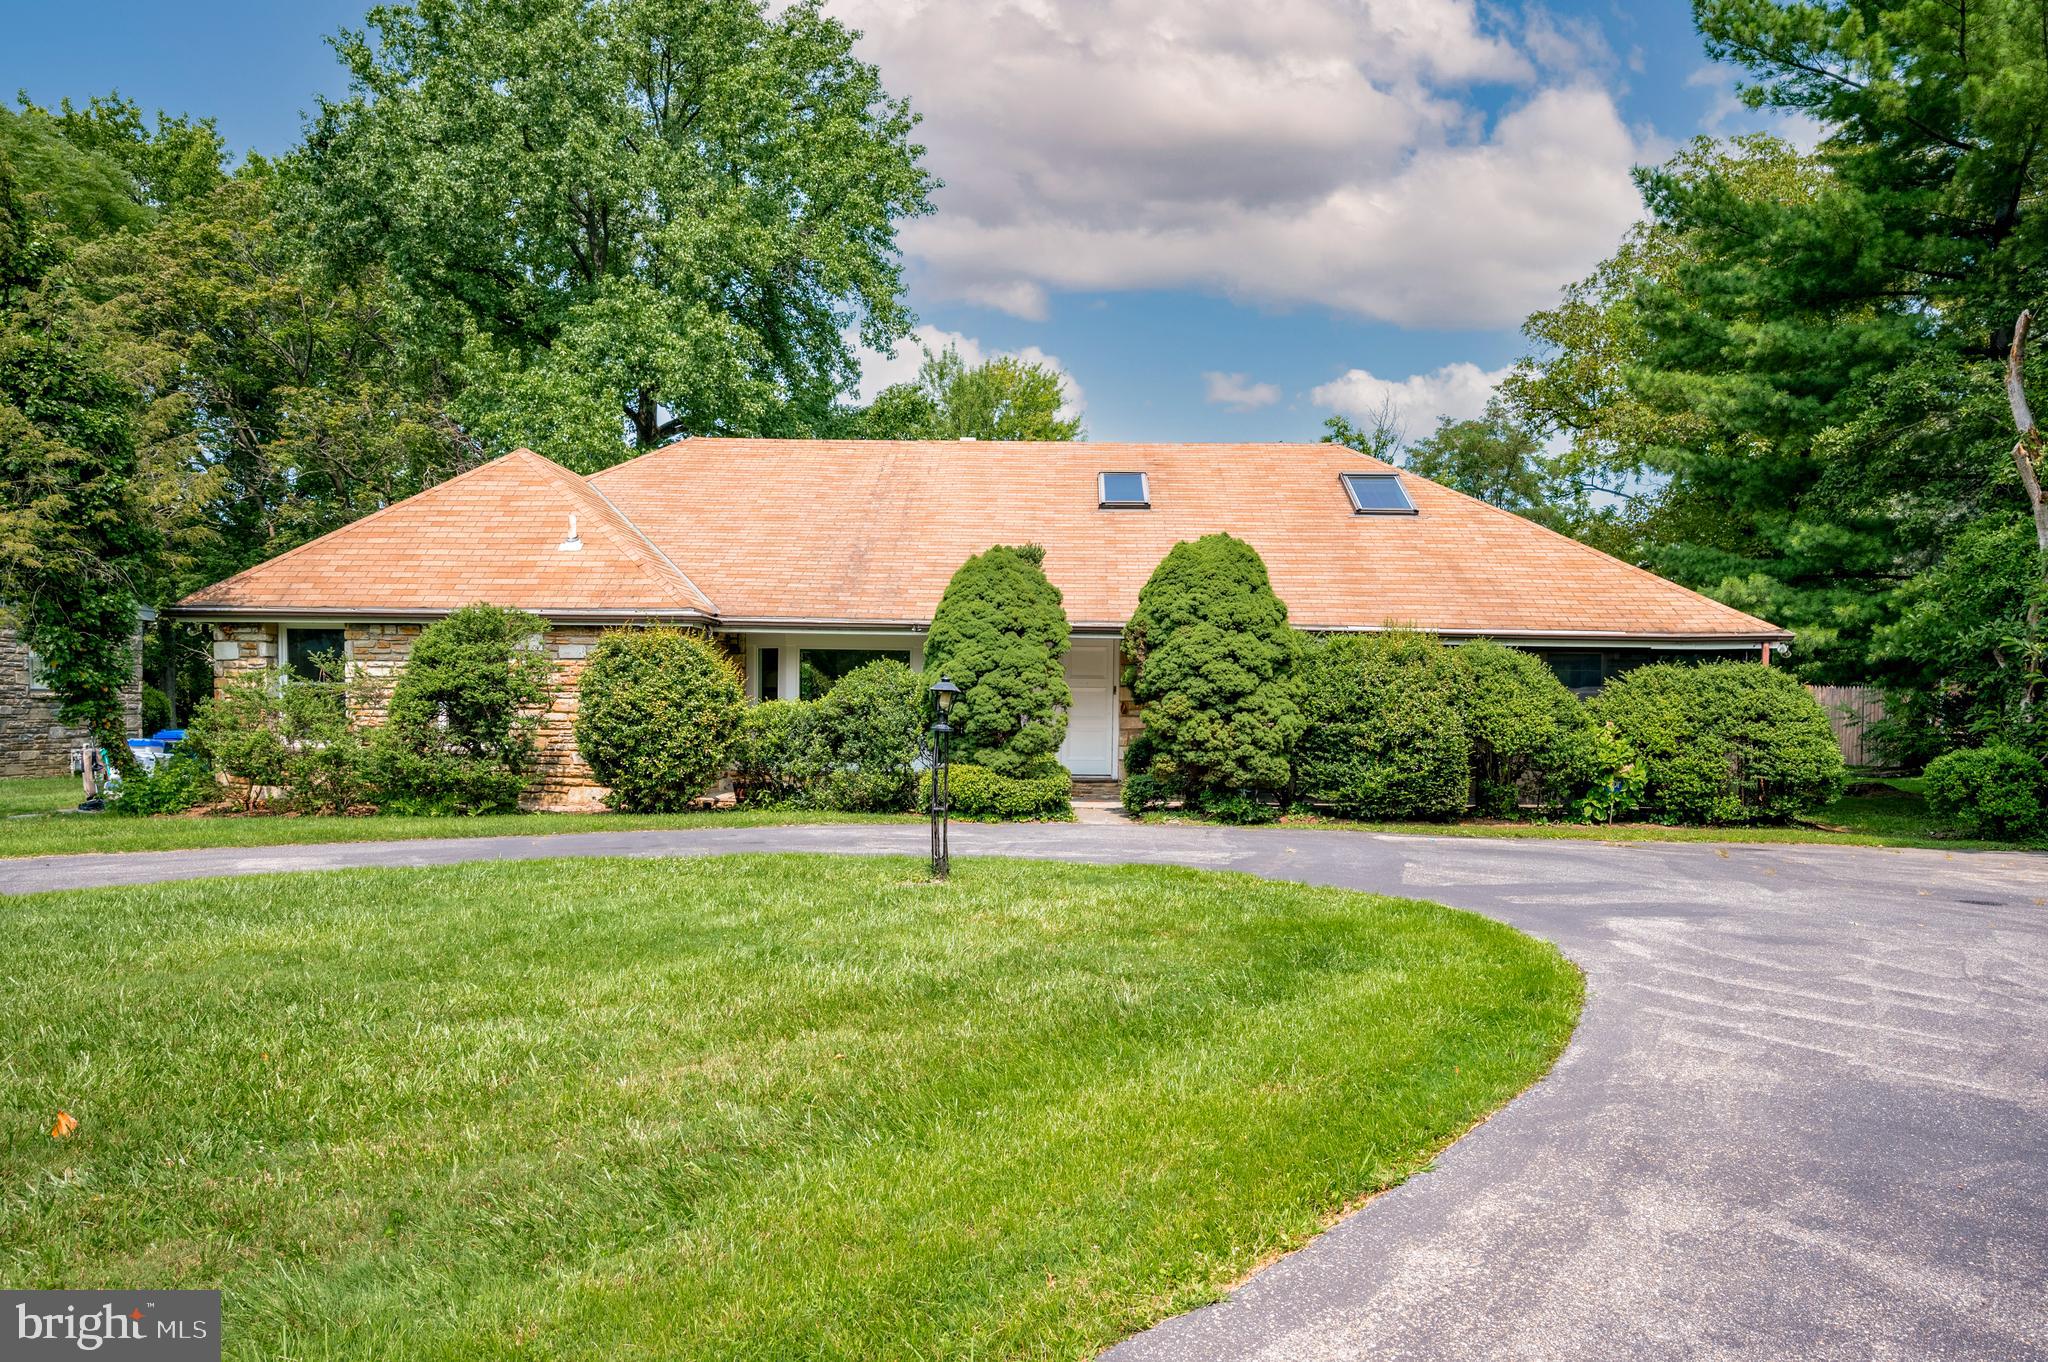
Exclusively presenting a unique opportunity to own a luxury estate in the highly sought-after Merion Station neighborhood, nestled within the acclaimed Lower Merion School district. This magnificent two-story, six-bedroom home is set on a generous half-acre of private, verdant land.

From the moment you step through the entrance, this property draws you in and invites you to explore further. The family room, complete with high ceilings, showcases a beautiful fireplace and offers a grand view of the serene backyard and in-ground pool. Enjoy cozy evenings by the fireplace or enjoy warm summer days lounging by your private pool.

The main floor is further enhanced by a spacious primary bedroom featuring a convenient ensuite bathroom. The layout offers a flexible living arrangement with additional bedrooms that could serve as a home office, providing an ideal space for those who work from home or need a quiet study area.  Upstairs you will find three additional rooms, a full bath, ample space for additional communal space, a ping pong table, or perhaps a workspace.

An expansive circular driveway offers ample parking for up to four cars, providing practical convenience for every lifestyle. The property also includes a large unfinished basement that offers limitless potential for customization according to your needs and preferences.  Abundant storage space including two large coat closets.  

The location could not be better, just a stone's throw away from a variety of popular local restaurants, shops, and religious institutions. The peaceful and idyllic setting is perfect for quiet walks, offering a superb quality of life.

This distinctive estate is a dream canvas, ready for the discerning buyer to bring their vision to life. This is more than just a home – it's a lifestyle, an investment, and a unique opportunity to live in one of the area's most desirable neighborhoods.

Viewings are by appointment only. Don't let this opportunity pass you by.
#PAMC2079544

MERION STATION

281 N HIGHLAND AVENUE

6 Beds

3 Baths

3,289 Sq.Ft.

$1,400,000

MLS#: PAMC2079544
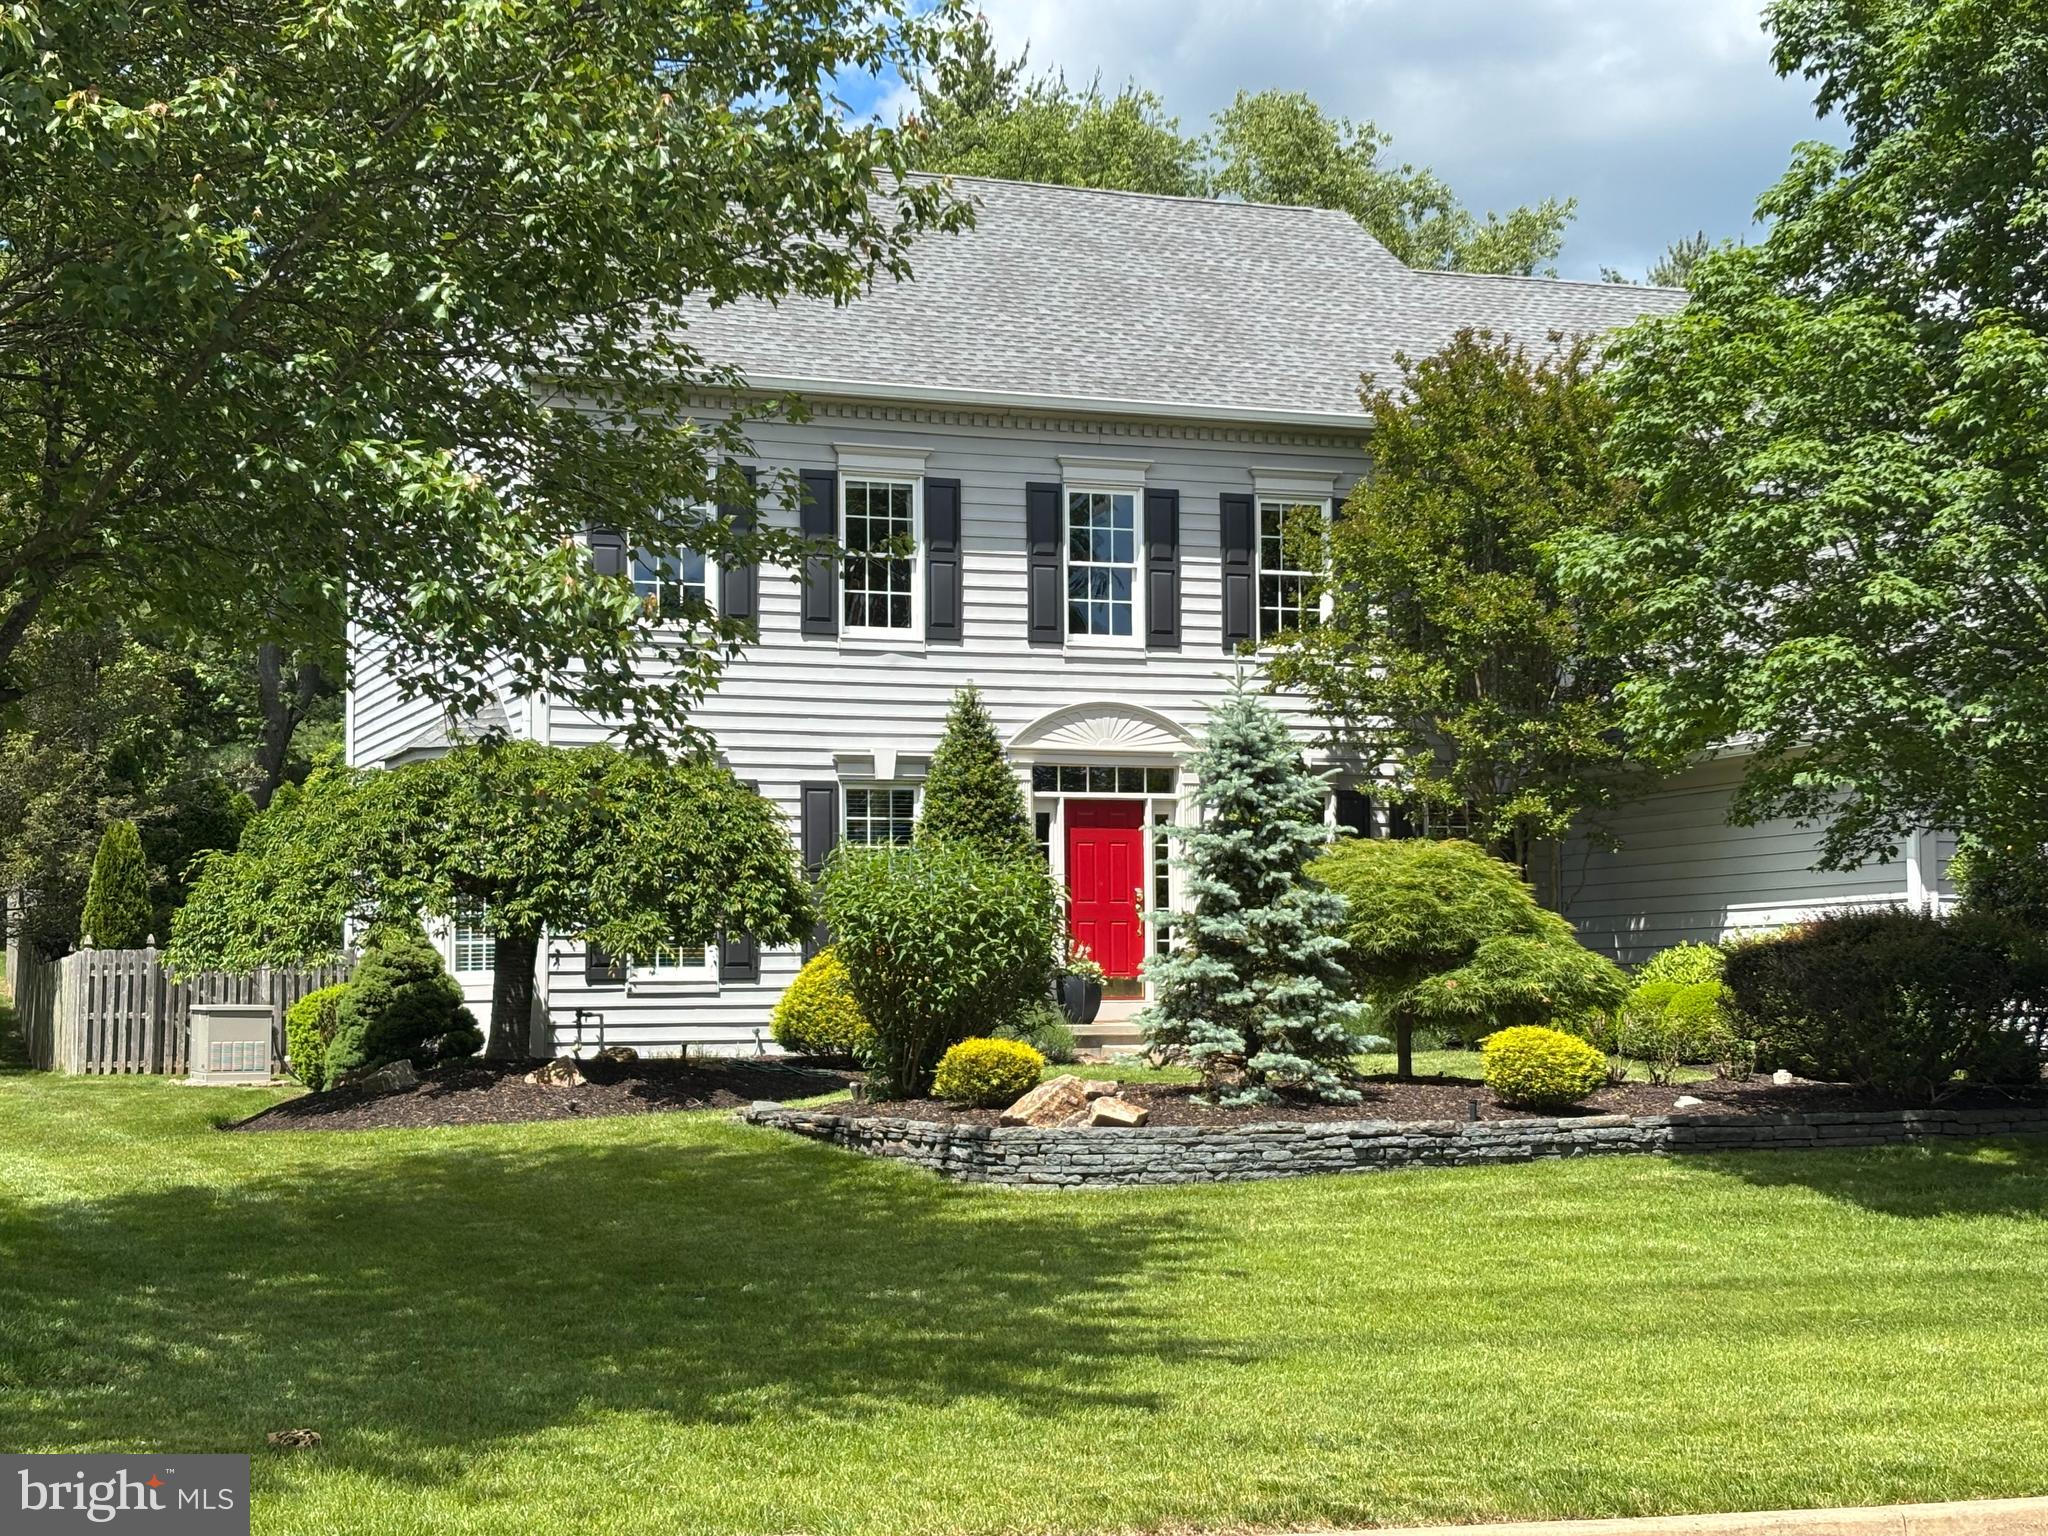
Welcome to this impeccably maintained and thoughtfully updated 4-bedroom, 3.5-bath home on a private, landscaped lot in the sought-after Eagleton Farms community, one of the area’s most desirable and convenient neighborhoods. Step inside and be greeted by warm Brazilian cherry wood floors that flow throughout the main level. The updated kitchen features granite countertops, a large island, crisp white cabinetry, and a breakfast area with bright backyard views. Just off the kitchen, the two-story great room makes a striking impression with soaring windows, a cozy fireplace, and elegant wall trim detail, with a quiet home office just beyond. Upstairs, the spacious primary suite offers a peaceful retreat with a large walk-in closet and a recently renovated bathroom. A princess suite with renovated bath, and two additional bedrooms that share a refreshed bath, complete the upper level. The finished walk-up basement adds even more flexible living space for a media room, home gym, or recreation area. Outside, the backyard is a true delight with plenty of spaces to relax or entertain, and backs to a 10-acre parcel for added privacy. Additional upgrades include a newer roof, newer dual-zone HVAC system, and a three-car garage with an EV charger. This home is in immaculate condition and move-in ready. Don’t miss this rare chance to own a home that’s been cared for with immense pride and offers an ideal mix of location, space, and style.
#PABU2096680

NEWTOWN

32 EAGLETON FARM ROAD

4 Beds

3 Baths

3,652 Sq.Ft.

$1,400,000

MLS#: PABU2096680
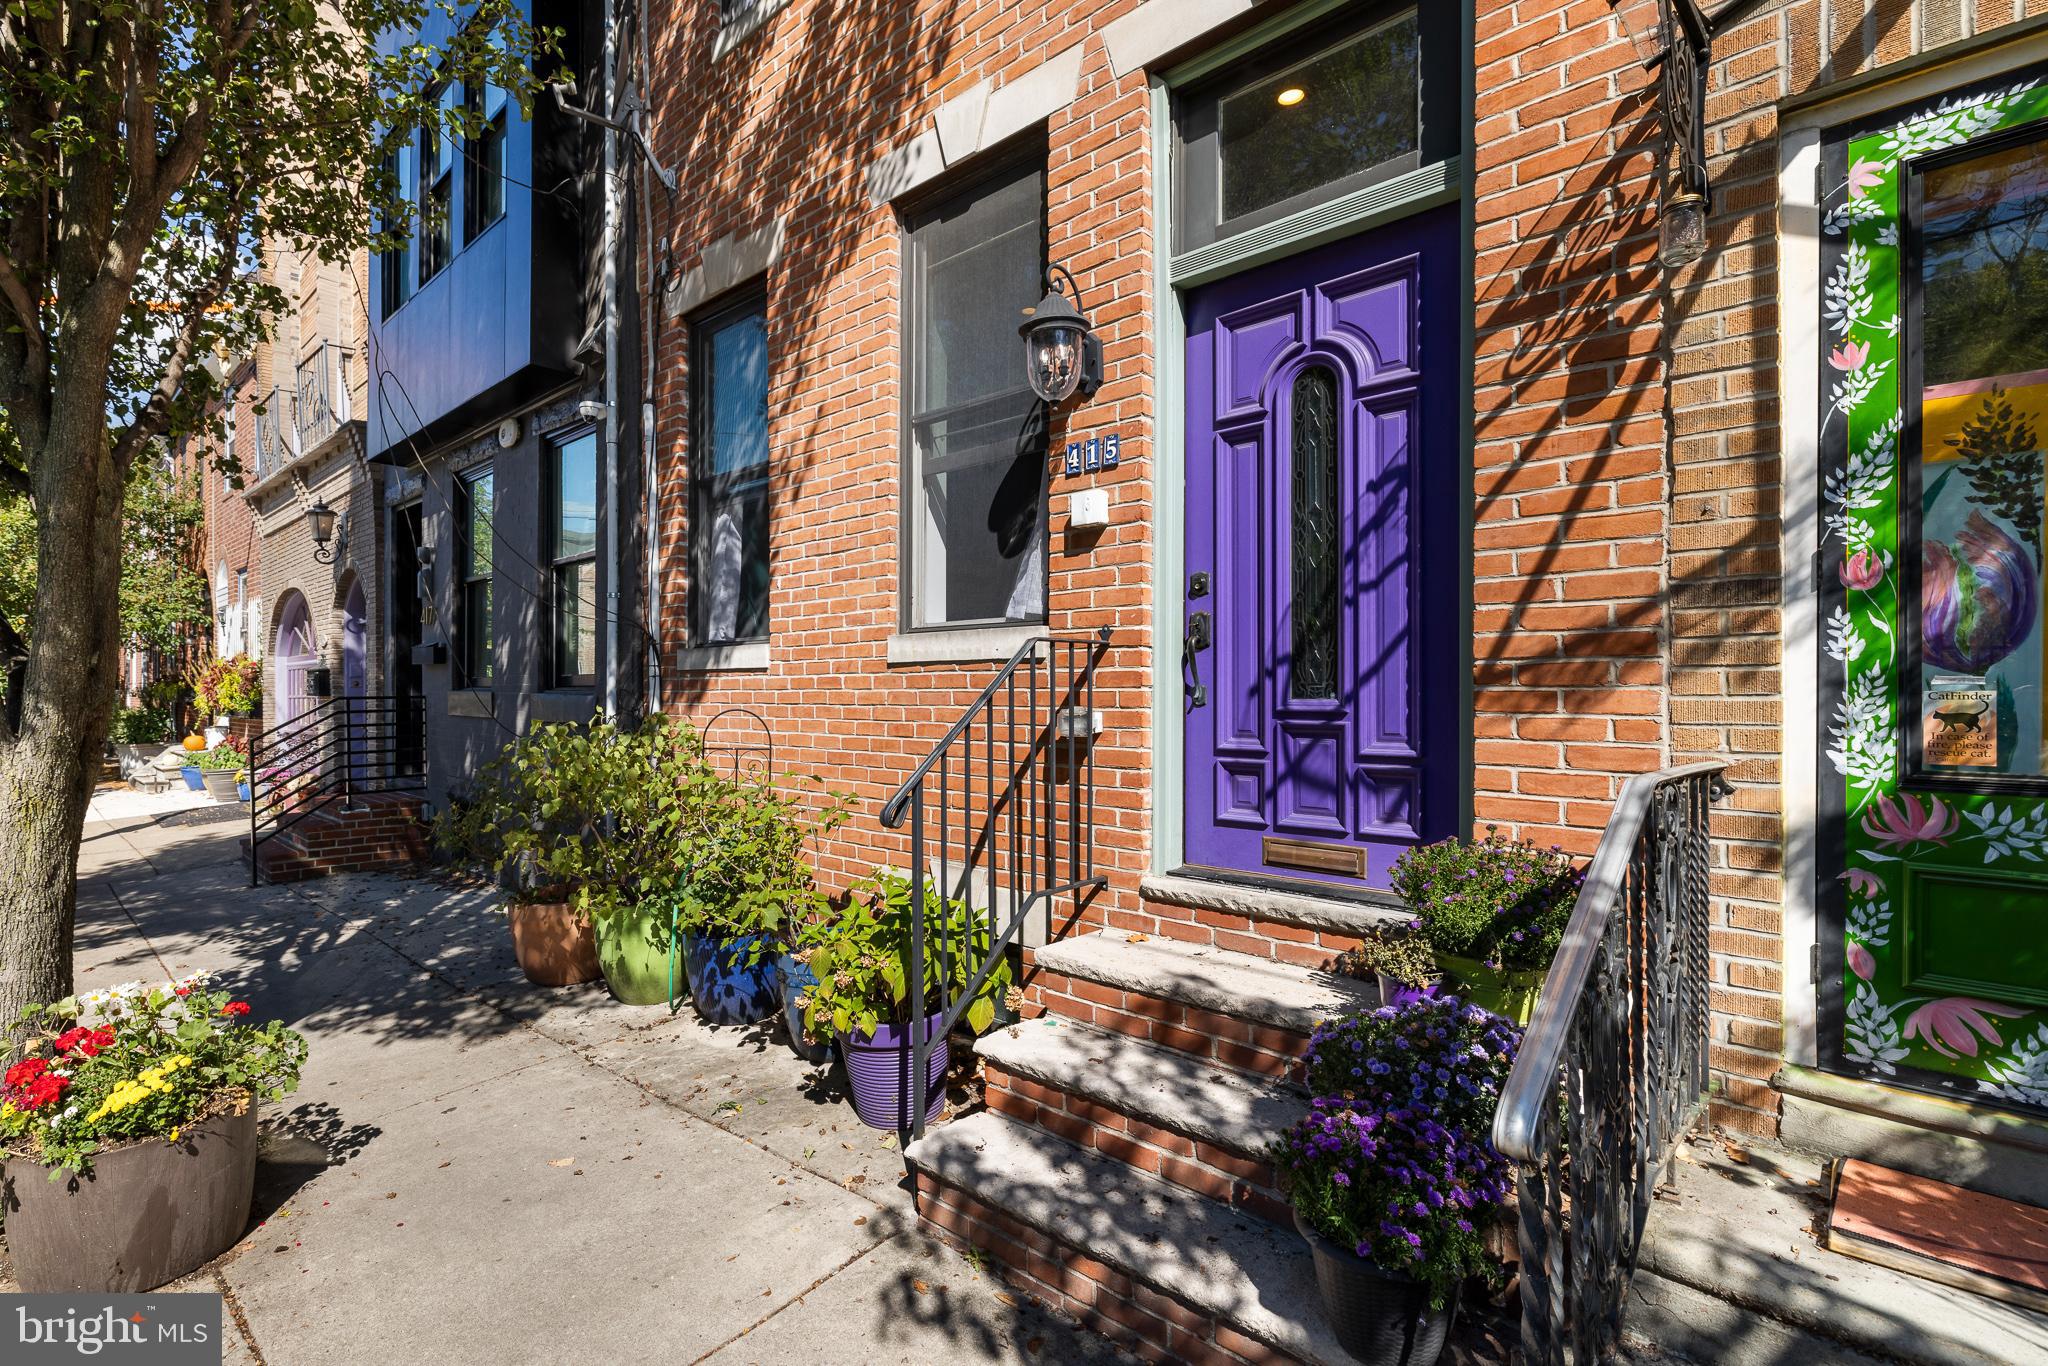
Every corner of this Queen Village home was meticulously crafted with care and attention by the current owner in 2007, and it has been lovingly maintained ever since. You'll instantly feel the same warmth and connection they’ve experienced. The unbeatable location places Weccacoe Playground and Park right at your doorstep, and it’s just a few blocks from Meredith Elementary, one of Philadelphia’s top schools.
This timeless three-story brick home blends seamlessly into the block, giving it the charm of a classic neighborhood fixture. Inside, the home exudes both coziness and elegance, featuring high ceilings, open stairs, wood floors, large picture windows, and an abundance of natural light. The open floor plan flows beautifully, complemented by a finished basement, convenient elevator, and one-car parking at the back.
Upon entering the living room, you’re greeted by a striking staircase leading into a spacious dining area and a well-appointed kitchen with solid cherry cabinets, an island, and a buffet area. This floor also boasts a half bath, access to the elevator, and a mudroom space by the rear entrance.
The second floor offers a laundry closet, hall bath, and three generously sized bedrooms, perfect for accommodating your household or creating home office space. The third floor is a private retreat with a luxurious ensuite bedroom, oversized closet, and a private bath. Step out onto the rooftop deck to enjoy your morning coffee, evening drinks, or simply unwind in a tranquil setting.
Additional features include a basement storage area with a large sink, a paver patio/parking area out back, and a gated bike storage area by the back door. Living in Queen Village means being part of one of Philly’s most cherished neighborhoods, with a walk score of 97, placing you in the heart of everything the city has to offer. This is more than a home; it’s a community filled with pride and character. Schedule your tour today!
#PAPH2399394

PHILADELPHIA

415 CATHARINE STREET

4 Beds

2 Baths

2,316 Sq.Ft.

$1,400,000

MLS#: PAPH2399394
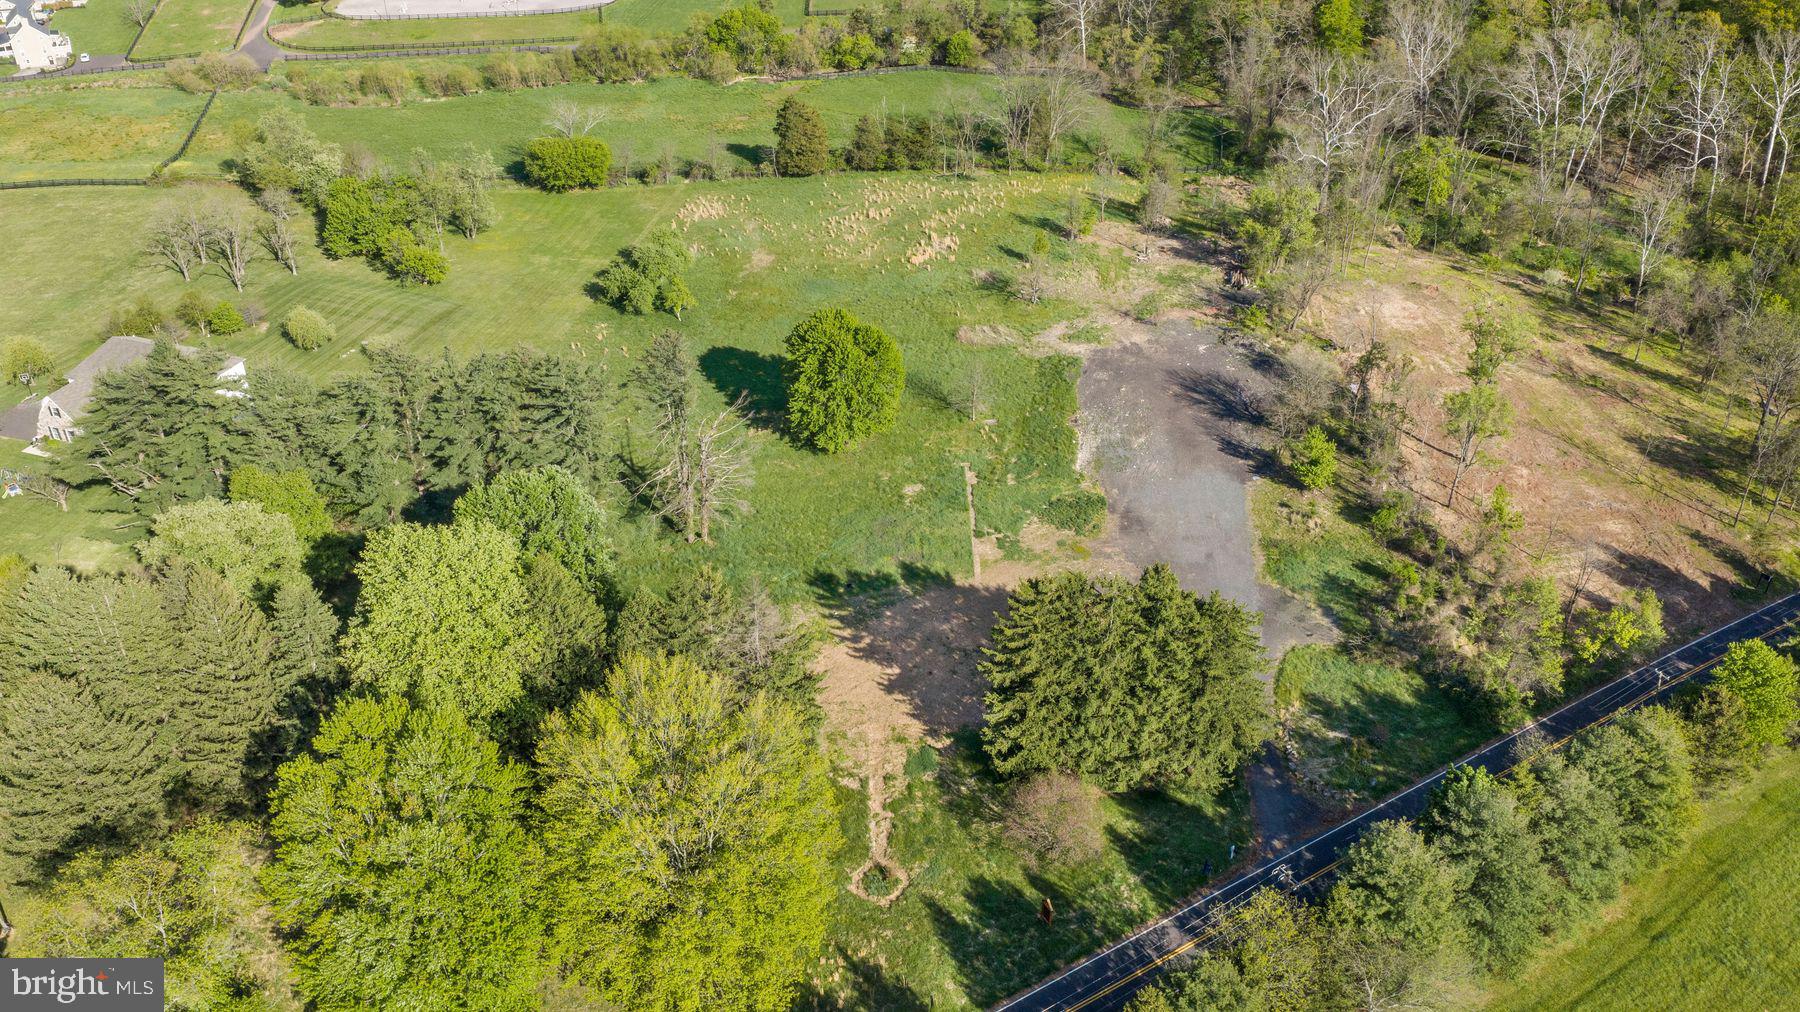
Quality land in Bucks County has become exceedingly rare, which makes this 5.46 acre lot on a lovely back country road that backs to a picturesque field of horses truly an exceptional opportunity.  Buffered for privacy with mature trees on 2 sides and rolling topography on the other, coupled with an opportunity for a center lot location of a custom designed Zaveta Custom Home and stately driveway approach, parcels like this just rarely become available.  Zaveta Custom Homes is the builder of record for this property, and their price to build starts at $700 per square foot (required minimum square footage to purchase this property is 4500).  Some enhancements are currently being made to the property, and photos will be forthcoming.
#PABU2110882

NEWTOWN

152 THOMPSON MILL ROAD

None Beds

None Baths

5.45 acres

$1,400,000

MLS#: PABU2110882
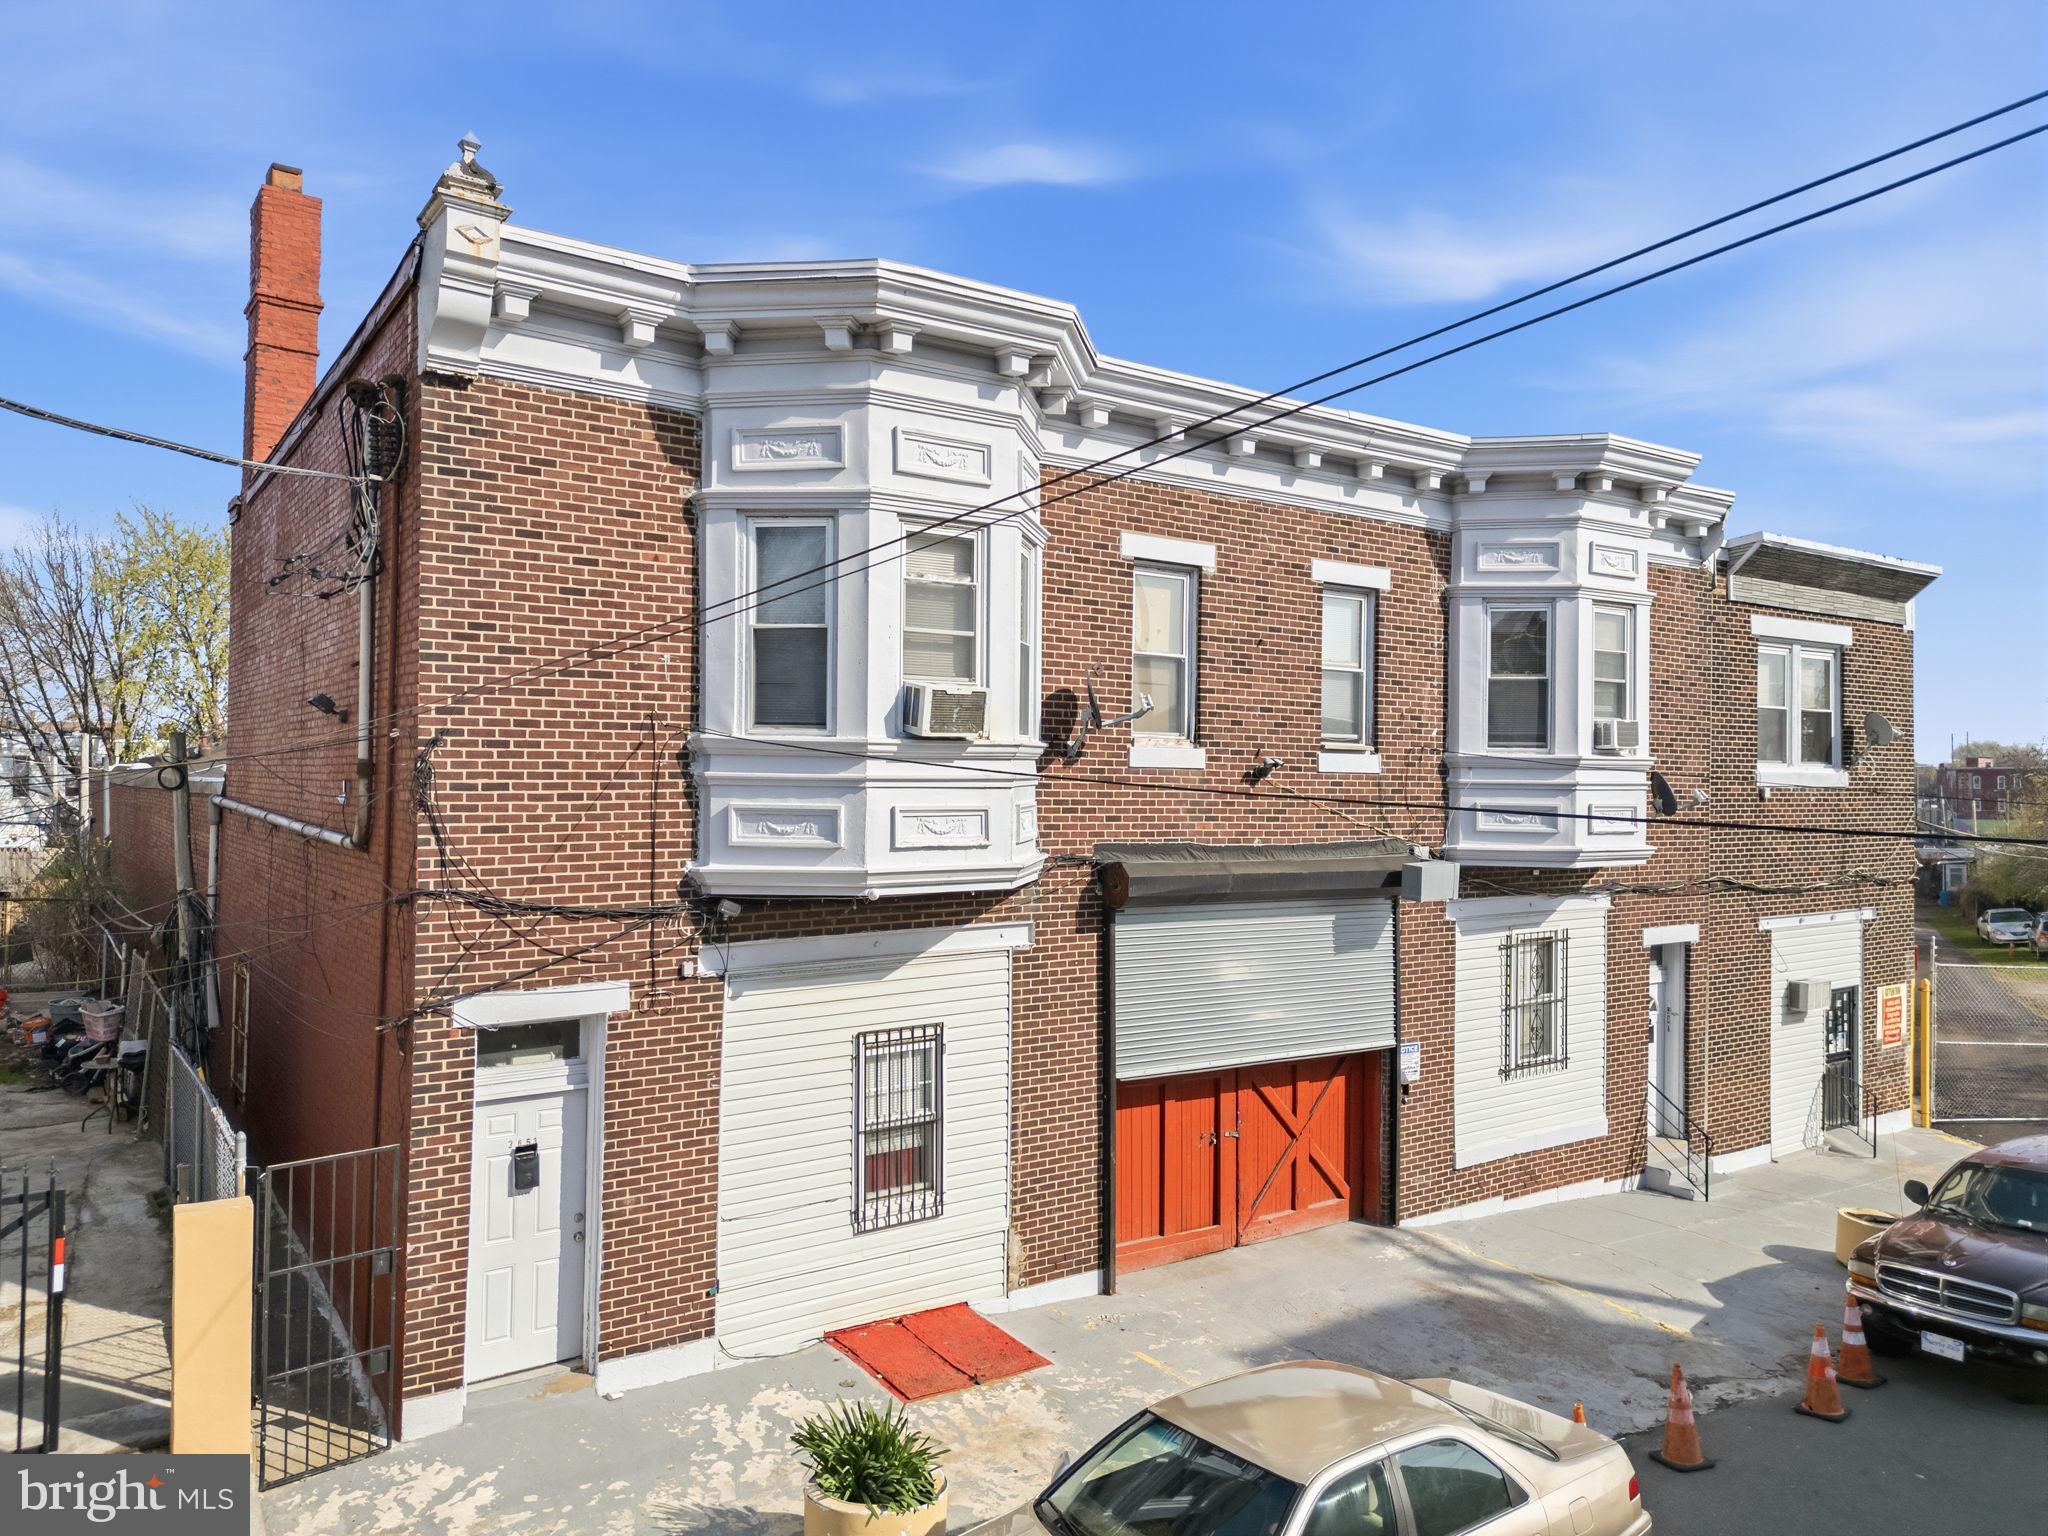
Hard-to-find mixed-use investment opportunity with strong in-place income and significant value-add potential. This industrial property in Philadelphia features 5 residential units, an approximately 8,400 SF warehouse with a 12’ x 14’ roll-up door, and a secured yard with three garage buildings totaling 90 garages. The residential units and majority of the garages are currently rented, providing immediate cash flow. The warehouse is vacant, offering immediate opportunity for lease-up or repositioning. Additional upside exists through rent increases, garage optimization, and overall repositioning. The residential units require renovation and may lend themselves to alternative uses such as office or administrative space, subject to buyer’s plans and due diligence. Ideal for investors, contractors, or owner-users seeking a versatile asset with multiple income streams and strong upside.
#PAPH2583210

PHILADELPHIA

3649 N 10TH STREET 53

None Beds

None Baths

N/A

$1,400,000

MLS#: PAPH2583210

Perched on the 32nd floor, this sought-after 2-bedroom, 2.5-bath corner residence offers approximately 1,645 square feet and sweeping wraparound views of Dilworth Park, City Hall, William Penn, and the Delaware River.

There’s a point in the building where the experience shifts.

At this elevation, the city doesn’t disappear- it settles.
The movement is still there, but it feels quieter. More intentional.

From here, the light moves differently. Mornings arrive clean. Evenings stretch a little longer. And as the city transitions into night, the skyline becomes something else entirely, layers of light, movement, and reflection that carry through every room.

The layout is designed with intention. A proper foyer entry leads into a wide living area with a defined dining space, all oriented toward the glass. With 9+ foot ceilings and expansive floor-to-ceiling windows, the connection to the skyline becomes part of your daily rhythm.

The kitchen balances function and presence. Outfitted with Viking, Sub-Zero, and Miele appliances, it includes an island, dining area, butler’s pantry, and generous storage integrated in a way that supports both everyday living and hosting with ease.

The primary suite is well-proportioned and grounded, featuring a walk-in closet and a marble bath with double sinks, soaking tub, and glass-enclosed shower. A space designed for comfort without excess.

The second bedroom is well-proportioned, with a floor-to-ceiling window and a private en-suite bath—comfortable, bright, and thoughtfully separated.

What stands out is how well the home has been maintained. Clean, carefully kept, and consistent over time.

Residents enjoy full-service living with a 24-hour concierge and doorman, chauffeur service, fitness center with lap pool, hot tub, and yoga room, along with a residents’ lounge, media room, outdoor terrace, and private landscaped park. The Ritz-Carlton Residences Association fees include many utilities and services, adding ease to ownership.

Located along the Avenue of the Arts in the heart of Center City, with direct access to dining, theaters, transit, and cultural destinations.

Some will see this as a primary home that simplifies daily living.
Others will recognize it as a long-term hold in a location that continues to anchor value.

Either way, it’s not trying to impress.
It’s designed to last.
#PAPH2601464

PHILADELPHIA

1414 S PENN SQUARE 32F

2 Beds

2 Baths

1,645 Sq.Ft.

$1,400,000

MLS#: PAPH2601464
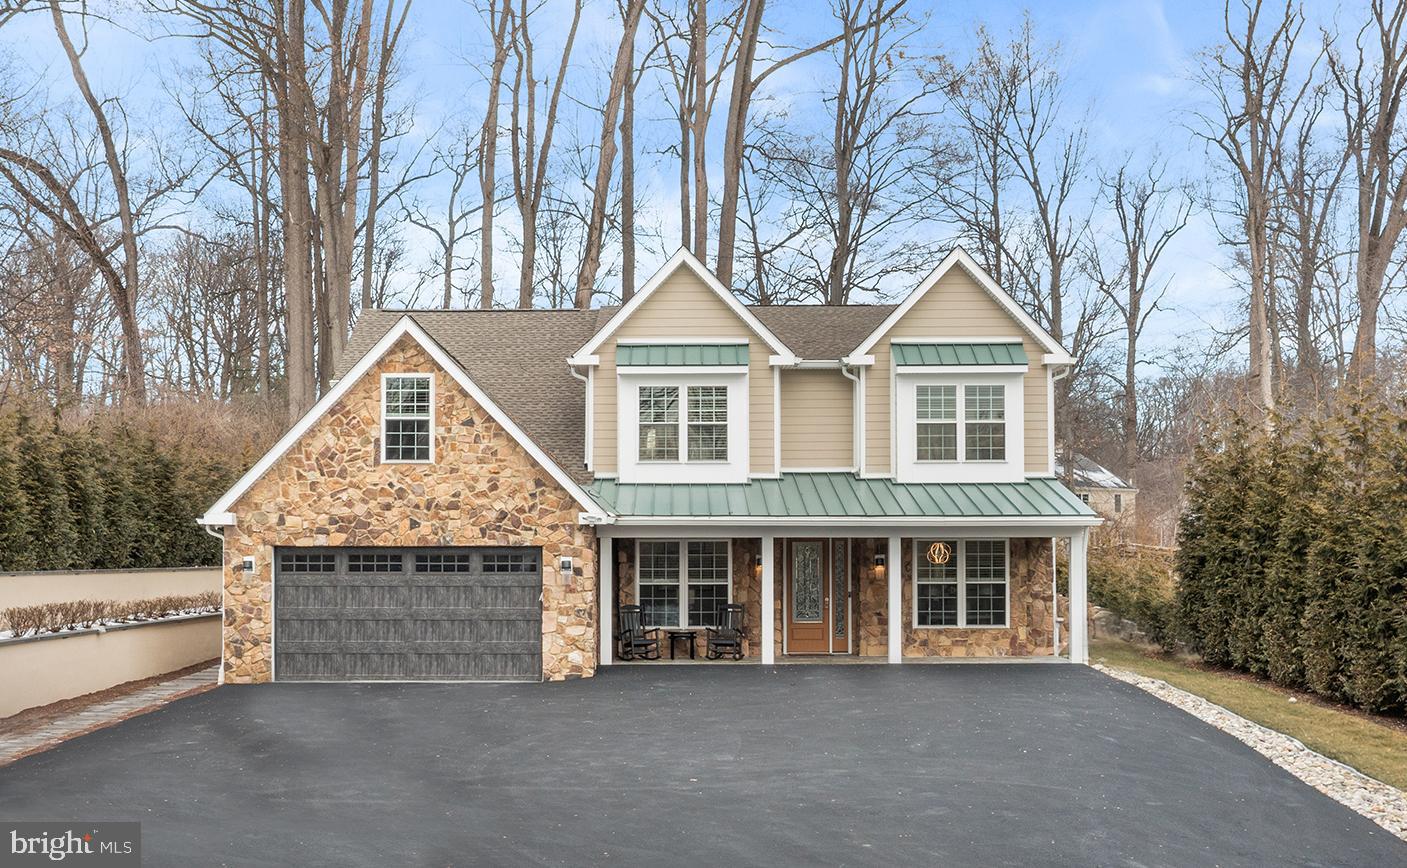
This home sits gracefully on a beautiful, private 1 Acre Lot, offering a sense of seclusion while still feeling perfectly placed.

Entering through the stunning leaded-glass front door, flanked by matching side light panels, you’re welcomed into a gracious entrance hall filled with natural light and refined architectural detail. To the left side is a Den with custom-built-ins that provide the perfect Home Office or quiet retreat, and on the right side is the formal Dining Room, which offers an elegant setting for gatherings and celebrations.

Straight ahead, the home opens into a magnificent open floor plan, anchored by a Gourmet Eat-in Kitchen designed for both everyday living and effortless entertaining.
The Chef’s Kitchen features premium appliances: a Dacor fridge, microwave, and dishwasher, and a top of the line Fulgor Milano induction range and range hood, custom cabinetry with glass-front cabinets above, a tile backsplash, and a generous center island with seating and storage. Enter the Butler’s Pantry with a beverage refrigerator that seamlessly connects from the Kitchen and Dining Room, adding both function and sophistication.

Beyond the Kitchen is the Breakfast eating area opening to the Patio with 2 retractable Awnings and a beautiful, flat, level backyard surrounded by rose bushes, creating a natural extension of the living space, ideal for outdoor dining or quiet relaxation. The open floor plan flows into a dramatic, sun-filled Great Room, framed by a wall of windows and anchored by a striking fireplace. Soaring cathedral ceilings enhance the sense of space while creating a warm and inviting setting for everyday living and gathering.

The first-floor Primary Suite is a true retreat, thoughtfully designed for comfort, privacy, and ease of living. The spacious Bedroom features two walk-in closets with built-ins. The beautifully finished Primary Bath includes a soaking tub, an oversized glass-enclosed shower, dual vanities, and additional cabinetry.

An elevator provides easy access to the second floor, where four generously sized Bedrooms with large closets offer exceptional flexibility for family, guests, or work-from-home needs. Three full bathrooms on this level are thoughtfully designed, reflecting the same attention to detail found throughout the home.

One private upper-level Primary Suite includes its own Kitchenette in Living Area, Bedroom, and ADA compliant Bathroom plus large bonus/exercise room, making it ideal for guests, extended family, or multi-generational living. Every space is designed to feel comfortable, functional, and refined.

Enjoy a peaceful, country-like setting with everyday conveniences just minutes away. Shopping, dining, and multiple grocery stores are close by, with easy access to West Chester Borough, Main Street Exton, and the vibrant Ellis Preserve, home to restaurants, Whole Foods, and boutique shopping. Convenient access to Route 202 allows for easy commuting to King of Prussia and Delaware, while nearby Ridley Creek State Park and Okehocking Preserve offer scenic trails, open space, and the joy of wildlife right in your own backyard.
#PACT2116844

WEST CHESTER

1631 E STRASBURG ROAD

5 Beds

4 Baths

4,591 Sq.Ft.

$1,400,000

MLS#: PACT2116844
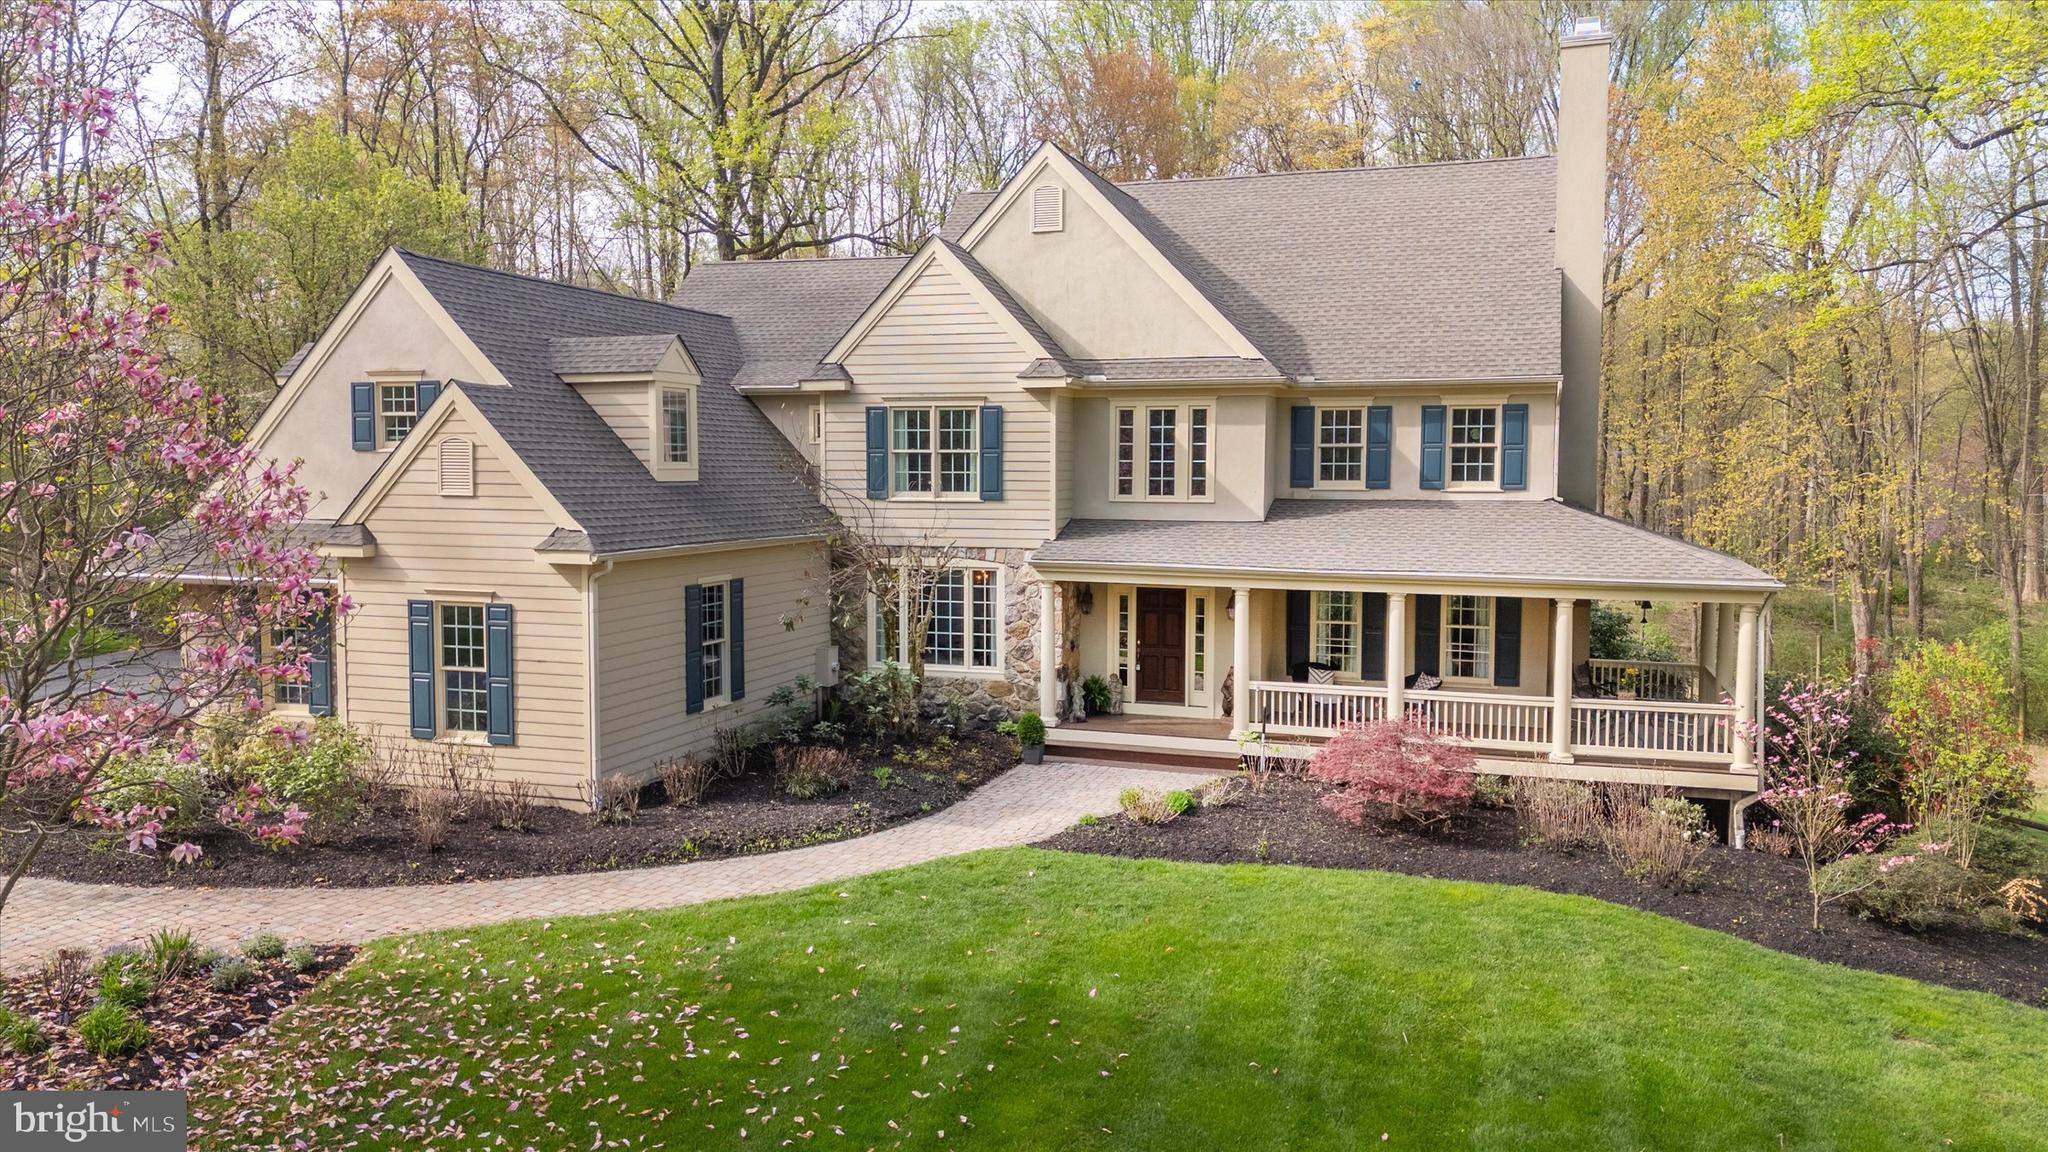
This property offers an exceptionally private and tranquil setting of over four acres in the heart of Chadds Ford township; and yes, located in Unionville Chadds Ford School District!  With over 4,800 square feet, this home is thoughtfully designed to take full advantage of the setting and is meticulously maintained inside and outside. The wrap around front porch welcomes you and offers an inviting spot to enjoy the spectacular views and sounds of nature; and the spacious screened porch overlooking the pool and back of the property ensures enjoyment of our three seasons; a flagstone patio just off the screened porch and kitchen dining area, with an additional outdoor spot of a cozy balcony right off the primary bedroom with an equally beautiful view of pool and back yard. Approximately 2 acres of the property has been fenced for deer. This home is an ideal blend of tradition with a 2 story foyer center hall, turned staircase, a formal living room with gas fireplace and a formal dining room along with a well-appointed kitchen that opens to a large family room with a handsome stone floor to ceiling wood burning fireplace; additionally there are two den/offices on the main floor, and powder room. Those that appreciate attention to detail will notice the beautiful millwork, hardwood floors and interior transom windows above many of the rooms on the main level giving that extra warm light. The second floor has 5 bedrooms and three full baths plus a convenient bright sunny laundry room complete with laundry tub. The primary bedroom features vaulted ceiling and gas fireplace and a spacious bathroom with large shower, tub, double vanity and bidet. The lower level is an ideal set up for guests or an au pair with its own sleeping area, family room, full bathroom and kitchen efficiency and sliding door opening to back yard. There is also a finished hobby/bonus room on this level. The important updates including roof 2022, 2 HVAC 2024, new pool heater, interior and exterior repainted in 2022, new driveway base (except apron by garage) 2020, kitchen remodel 2022, and proposed stucco remediation will give the new owner peace of mind. This property is a pleasure to show!
#PADE2088998

CHADDS FORD

24 BULLOCK ROAD

5 Beds

4 Baths

4,876 Sq.Ft.

$1,400,000

MLS#: PADE2088998
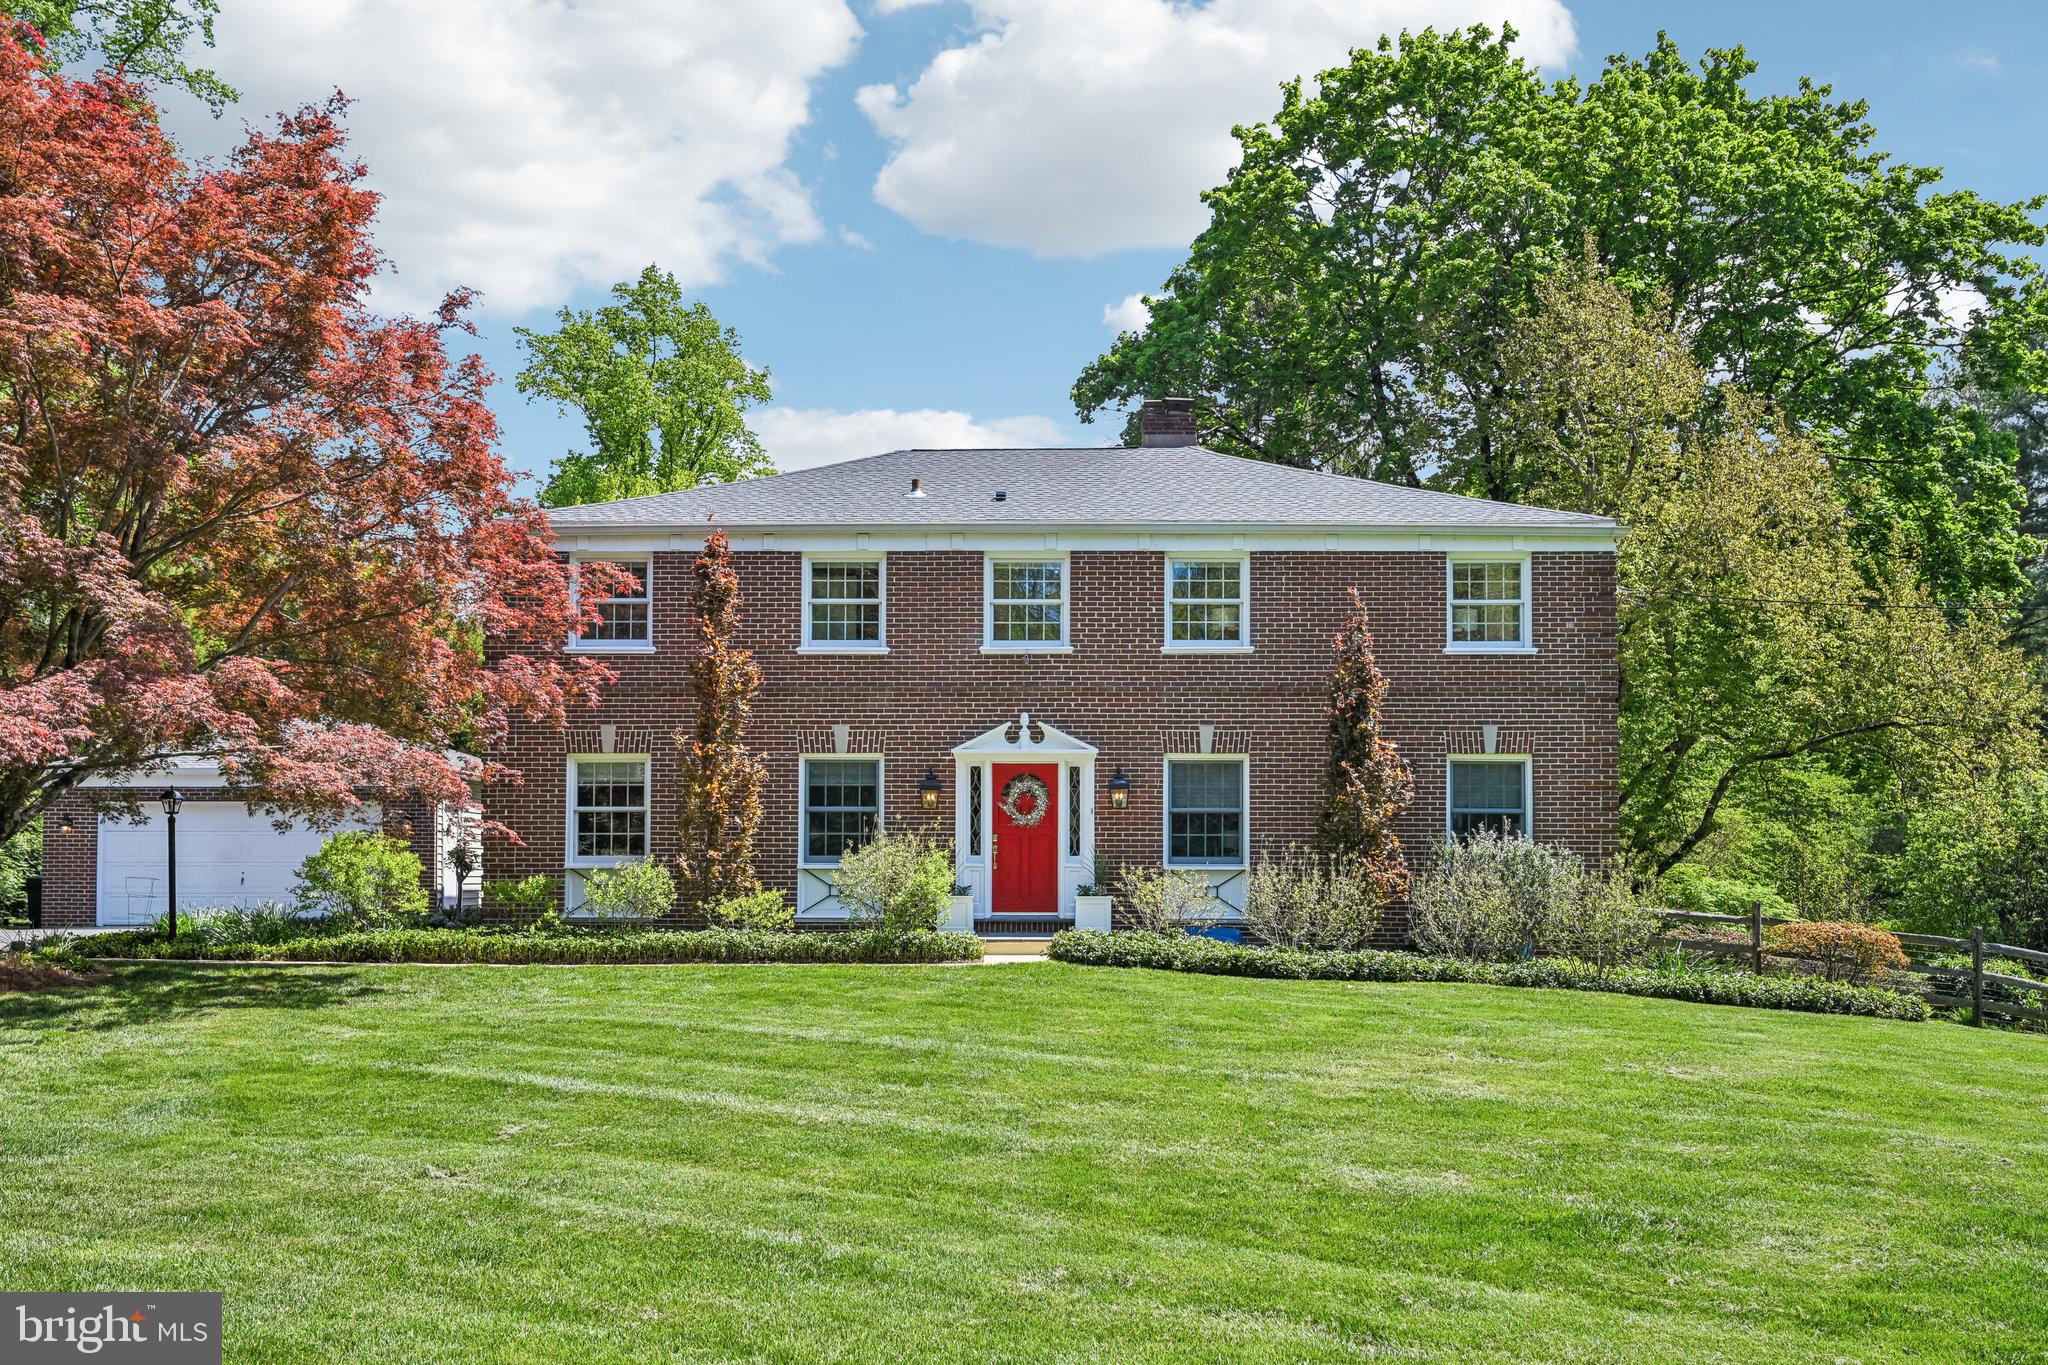
263 S Roberts Rd, also known as 801 S Vauclain Road, is a classic brick center hall colonial that pairs timeless architecture with tasteful recent updates.  Offering 4 bedrooms and 3.5 baths, the home combines a traditional floor plan with comfortable, well-proportioned living spaces suited to both daily life and entertaining.  The handcrafted kitchen and all bathrooms have been updated since 2019, plus a new roof installed in 2024.  The custom paneled family room boasts handsome built-in shelving, while the living room features a gas fireplace that adds an inviting focal point.  Central air provides year-round comfort, and the attached screened porch off the main living areas allows for quiet mornings or relaxed evenings.  The unfinished basement provides excellent storage and has a “wine cellar” that was originally purpose built for flower bulbs.  The detached 2-car garage offers additional shed space and EV charging. The rear yard is fenced for furry friends.  Set on nearly an acre in Bryn Mawr (Radnor Township), the expansive grounds are complemented by nearby walking trails through the cul-de-sac.  Convenient to two of SEPTA's lines and all that Bryn Mawr has to offer with its fabulous shops and restaurants!
#PADE2113686

BRYN MAWR

263 S ROBERTS ROAD

4 Beds

3 Baths

3,324 Sq.Ft.

$1,400,000

MLS#: PADE2113686
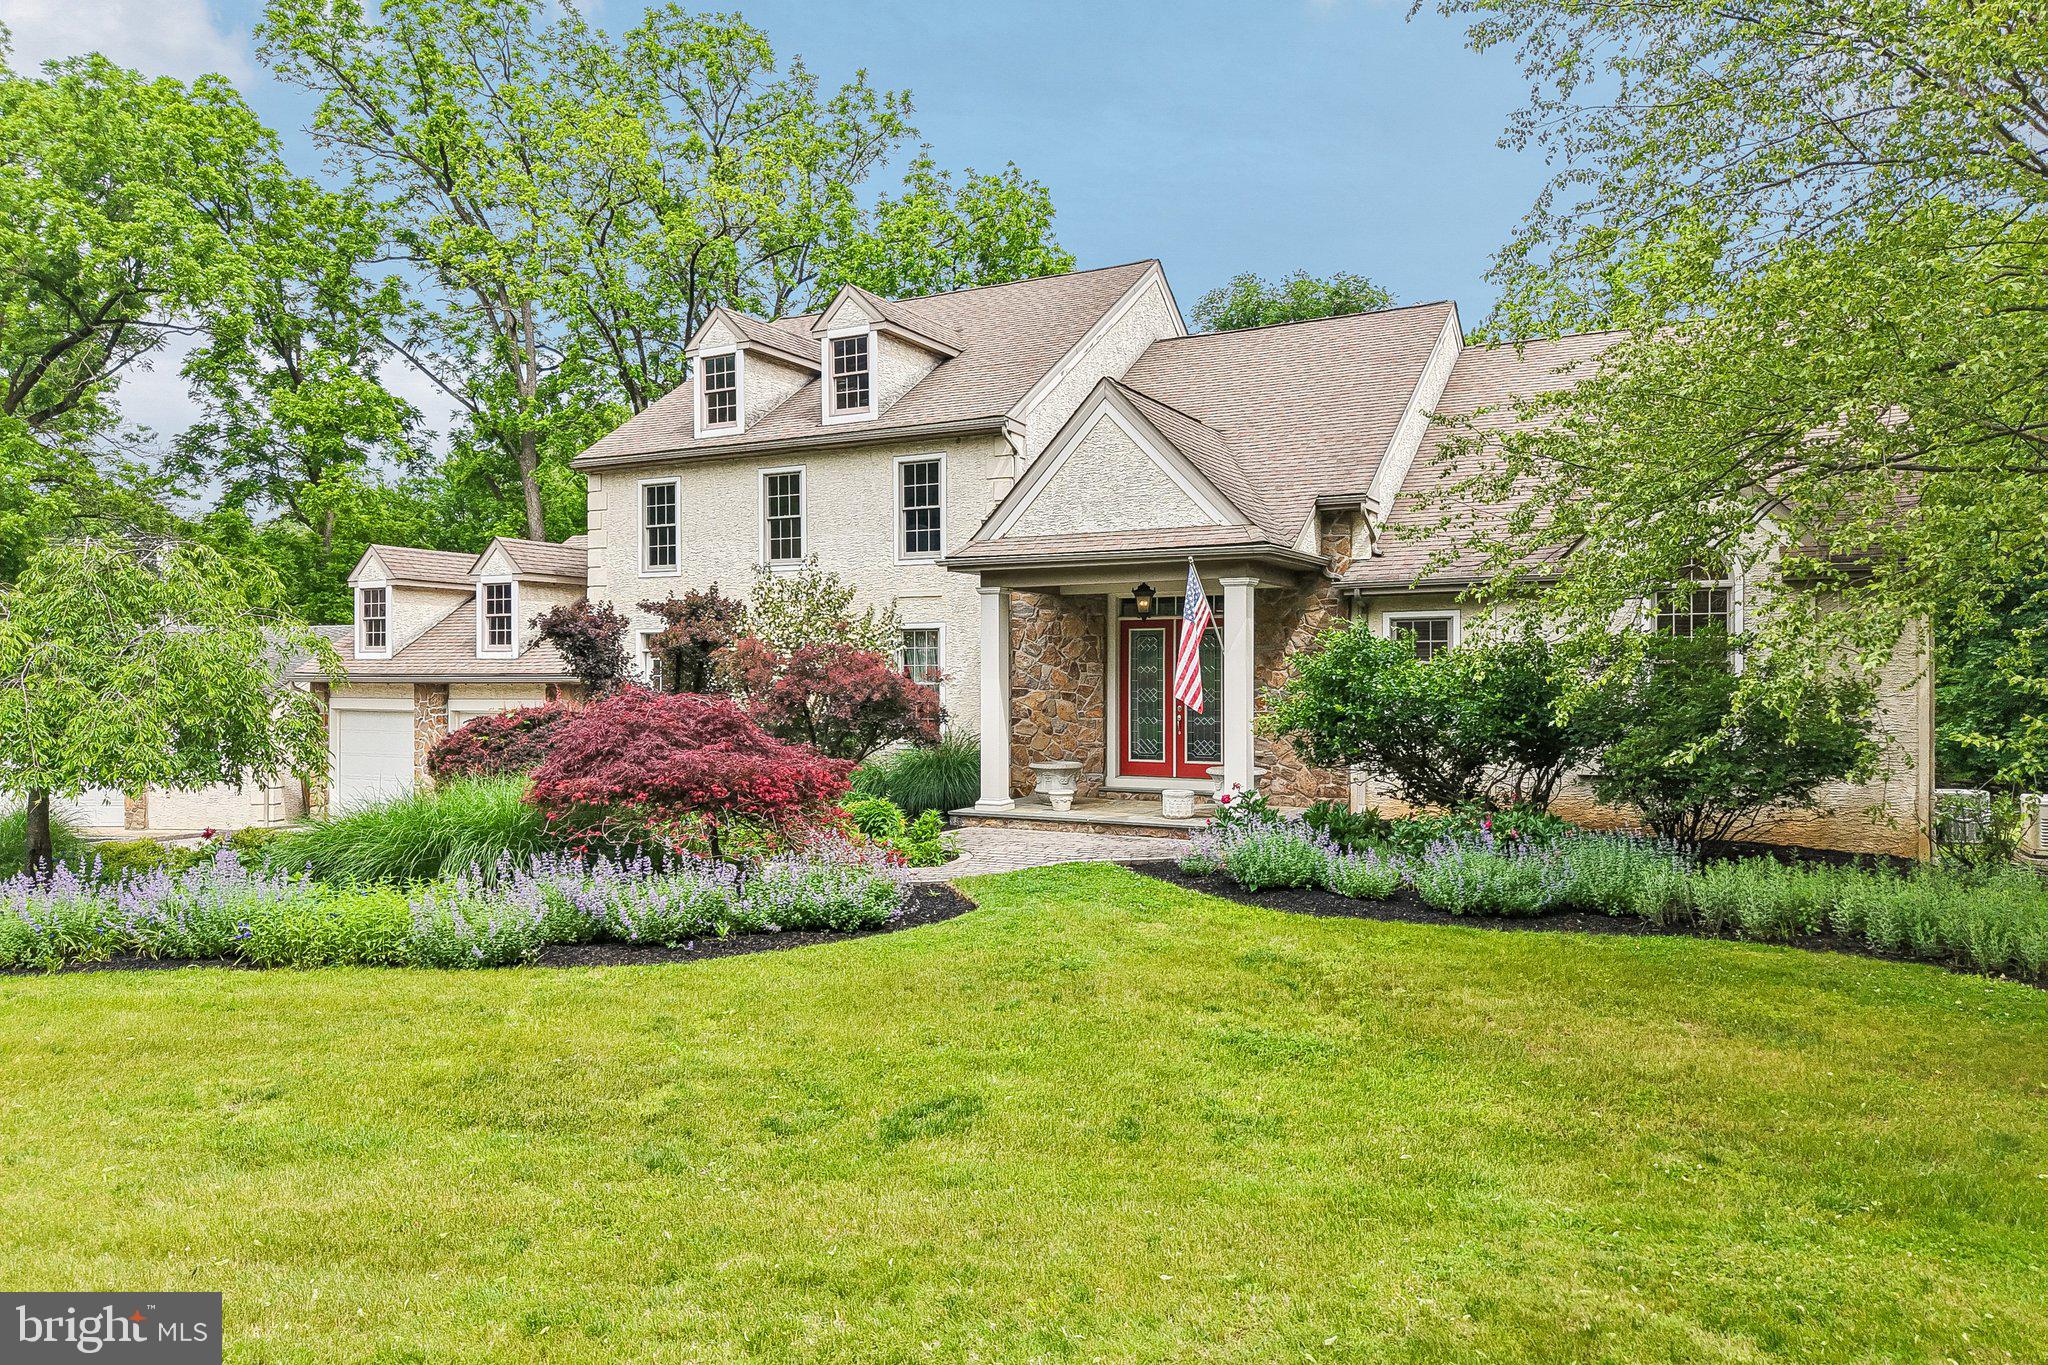
Welcome to 378 S. Warner Road, a custom-built 5-bedroom, 4.5-bathroom single family home in Wayne, set on a picturesque and private 1.8-acre lot with a tranquil creek, mature trees, and frequent wildlife sightings. Thoughtfully designed with impressive craftsmanship and generous living spaces throughout, this home offers a rare combination of privacy, functionality, and timeless character. As you approach the property, a circular driveway and expansive parking area lead to the attached 2-car garage and oversized detached 2-car garage/workshop. The home also features a whole-house generator, gutter guards, and a three-zone HVAC system. Inside, the dramatic foyer immediately makes an impression with Brazilian cherry hardwood flooring, semi-vaulted ceilings, transom windows, and an open balcony overlook from the second floor. Straight ahead, the spacious living room features soaring ceilings, triple-stacked windows framing wooded views, and a double-sided gas fireplace shared with the breakfast room, creating a warm and inviting centerpiece for the home. The formal dining room offers hardwood flooring, crown molding, chair rail detailing, and easy access to the adjoining wet bar, making it an ideal space for entertaining. The wet bar includes granite countertops, a sink, wine storage, and additional cabinetry for serving and storage. The kitchen was designed with both everyday living and entertaining in mind, featuring granite countertops, maple cabinetry, a large island with gas cooktop, double wall ovens, stainless steel appliances, tile backsplash, pantry closet, and multiple prep and cleanup areas with both a deep sink and an additional sink overlooking the backyard. The adjacent breakfast room includes vaulted ceilings, pendant lighting, a breakfast bar, and two glass doors leading to the Trex deck for seamless indoor-outdoor living. The main-level primary suite serves as a private retreat with hardwood flooring, crown molding, chair rail detailing, ceiling fan, direct access to the deck, and a custom dressing room with an expansive walk-in closet. The spa-inspired primary bathroom features vaulted ceilings, a jetted soaking tub, marble-topped double vanity, steam shower with glass enclosure, heated lamp, and private water closet. A convenient powder room completes the main level. Upstairs, a loft-style hallway overlooks the foyer and living spaces below, adding to the home’s open architectural feel. Four additional bedrooms provide flexible living arrangements, including multiple en-suite layouts and walk-in closets. One bedroom is currently utilized as a sitting room with an office. The unfinished basement offers exceptionally clean and functional space with high ceilings, windows, exterior access to both the backyard and garage, sump pump, and a partially completed full bathroom already in place, providing excellent potential for future finishing. A standout feature of the property is the oversized detached garage/workshop, complete with its own HVAC system, half bathroom, work benches, and additional workspace, making it perfect for hobbyists, car enthusiasts, contractors, or anyone needing versatile extra space. Surrounded by mature landscaping and peaceful natural scenery, the outdoor living spaces include a spacious rear deck overlooking the private backyard and creek, creating the perfect setting for relaxing or entertaining. This exceptional property combines custom craftsmanship, generous living spaces, and a serene setting in one of Wayne’s most desirable locations. Don’t miss the opportunity to make 378 S. Warner Road your next home.
#PAMC2180500

WAYNE

378 S WARNER ROAD

5 Beds

4 Baths

4,399 Sq.Ft.

$1,400,000

MLS#: PAMC2180500

1 ... 415 416 417 418 419 ... 666
* Listings identified with the FMLS IDX logo come from FMLS and are held by brokerage firms other than the owner of this website. The listing brokerage is identified in any listing details. Information is deemed reliable but is not guaranteed. If you believe any FMLS listing contains material that infringes your copyrighted work please click here to review our DMCA policy and learn how to submit a takedown request. © 2024. First Multiple Listing Service, Inc.
 - property

Send a message

Message successfully sent.

Your message

What is 3 + 4 ?

Reason for contacting?

I agree to receive email communication and understand I can unsubscribe at any time.

I agree to be contacted by Charis Realty Group via call, email, and text for real estate services. To opt out, you can reply 'stop' at any time or reply 'help' for assistance. You can also click the unsubscribe link in the emails. Message and data rates may apply. Message frequency may vary. Privacy Policy

Sign Out

Virtual Assistant

Would you like to take the next step with this property? We can help you schedule a showing or virtual tour, or send you more details.

Yes, I would like more information.

Thank You for Your Reply, One of Our Agents will contact you as soon as possible

No, maybe later.

Thank you, you can always contact me via email, phone number or through the contact form.

Realhub AI

Lucy - Your AI-Powered Realtor

Update Your Temporary Password

Personalize your search

Enter your email and we'll notify you immediately when new listings match what you're looking for.

or enter email address

Already have an account ? Login here

Continue your home search

I agree to receive communications and understand I can unsubscribe at any time.

I agree to be contacted by Charis Realty Group via call, email, and text for real estate services. To opt out, you can reply 'stop' at any time or reply 'help' for assistance. You can also click the unsubscribe link in the emails. Message and data rates may apply. Message frequency may vary. Privacy Policy

Already have an account ? Login here

We use cookies

We use cookies primarily for analytics to enhance your experience. By accepting, you agree to our use of these cookies. You can manage your preferences or learn more about our cookies policy.
