Properties

Browse or get in touch to schedule a walkthrough.

  • Nearby me
Price range

Popular Features

Community Features

Association

Property Features

Waterfront

View

Exterior Features

Interior Features

Style

10000 properties match your criteria

Updated 1 minute ago

E-Alert name
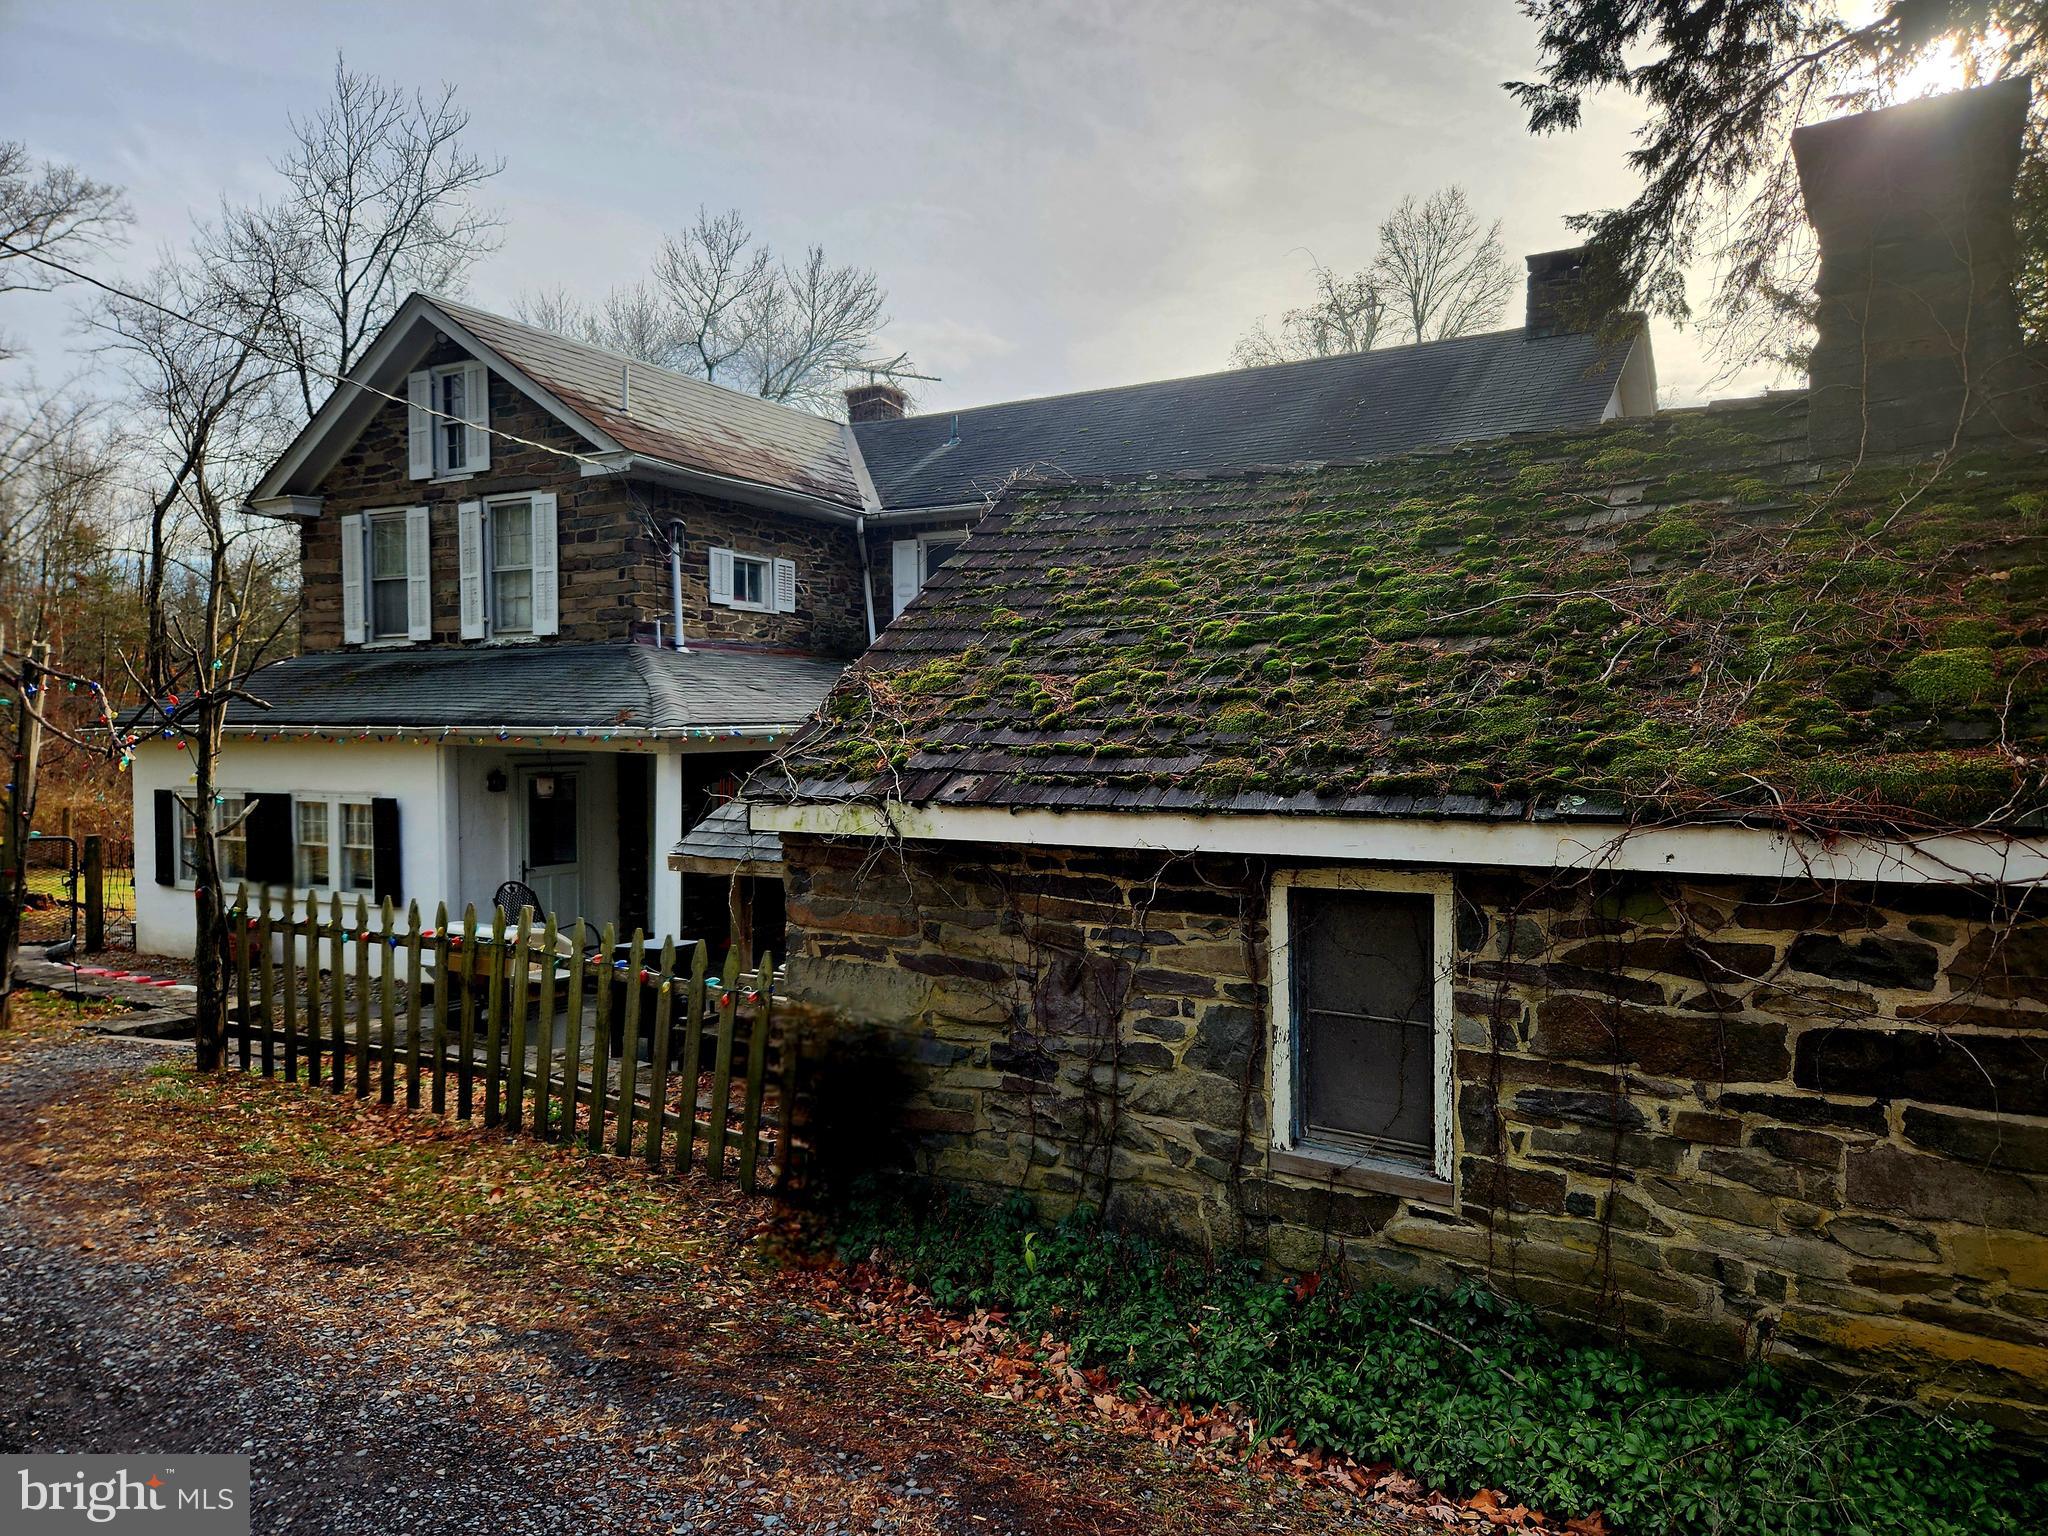
Attention investors and developers—don’t miss this rare opportunity at 432 Quarry Rd. This expansive 142-acre parcel is zoned residential and offers the potential to develop approximately 10–15 homes, many with breathtaking views of the valley and Rapp Creek.
The property features an 19th-century farmhouse with 3 bedrooms and 2 full baths, ready to be restored or reimagined to suit your vision. Also on-site is a large barn, previously used for horses and livestock, with excellent potential for conversion into a unique residential or recreational space.
Large tracts like this are increasingly hard to find. Explore the possibilities and schedule your private showing today.
#PABU2116040

OTTSVILLE

432 QUARRY ROAD

3 Beds

2 Baths

2,308 Sq.Ft.

$4,750,000

MLS#: PABU2116040
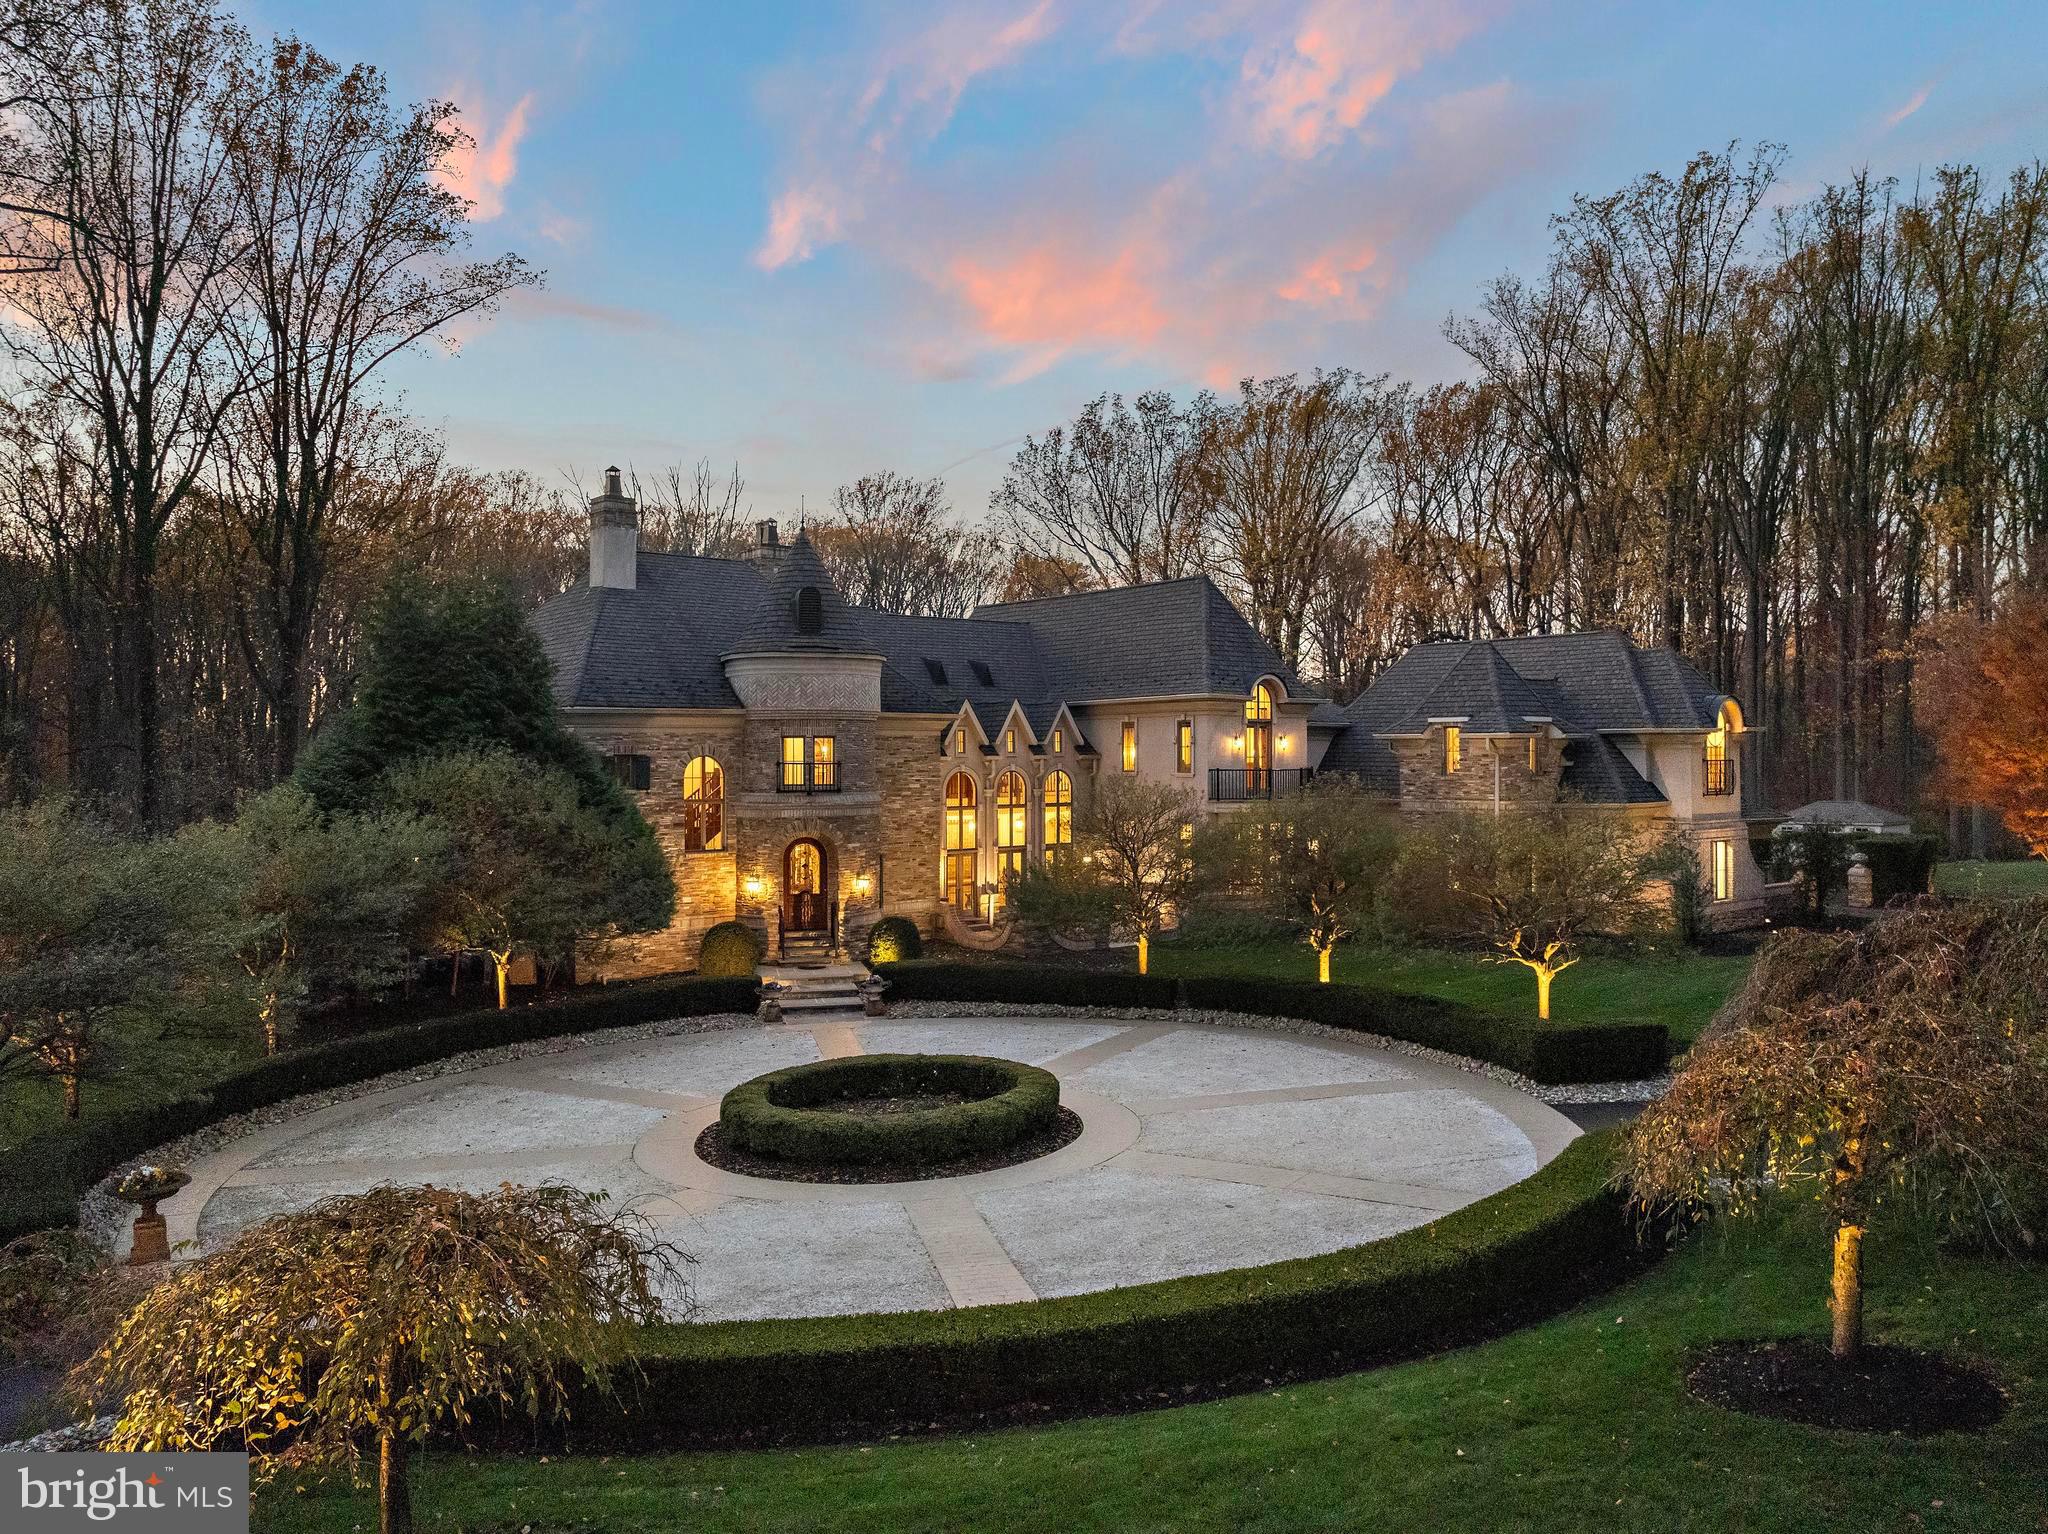
This stunning custom-built French Normandy estate is set on 5 private acres, backing to over 800 acres of preserved land within the Pennypack Trust. Originally designed as the personal residence of a renowned luxury builder, the home exemplifies exceptional craftsmanship, remarkable efficiency and extremely low property taxes. Secluded yet convenient, the property is just minutes from I-95 and the PA Turnpike, and only 5 minutes from shopping, dining, and everyday conveniences—offering the perfect balance of privacy and accessibility. The grand foyer features limestone floors, a coffered ceiling, and a double-sided gas fireplace shared with the formal dining room. The formal living room includes its own fireplace and French doors opening to a terrace ideal for elegant gatherings. The gourmet kitchen is a chef’s dream, with custom cabinetry, Calacatta marble countertops, hardwood floors, a spacious island, breakfast room with serene views, and a cozy hearth room with fireplace. Anchoring the main level, the two-story great room boasts a floor-to-ceiling stone fireplace and panoramic year-round views of the grounds. A private office and dual staircases complete this level.Upstairs, the luxurious primary suite features a sitting room, fireplace, multiple walk-in closets, a spa-inspired bath with double-headed shower, and private balcony overlooking the grounds. Three additional en-suite bedrooms and a conveniently located laundry room complete the upper floor. The finished lower level is perfect for entertaining, featuring a full bar, catering area, second kitchen, expansive seating and game spaces, a fifth bedroom with full bath, and a gym with glass walls offering stunning views that make you feel like you are exercising in nature. Outdoor living is exceptional, with expansive terraces overlooking peaceful, scenic grounds. A carriage house connected by a walkway with soaring 22' ceilings provides flexible space for an office, studio, or guest suite, with a three-car garage below—plus an attached four-car garage at the main residence.
#PAMC2161560

BRYN ATHYN

3080 PAPER MILL ROAD

5 Beds

5 Baths

16,600 Sq.Ft.

$4,750,000

MLS#: PAMC2161560
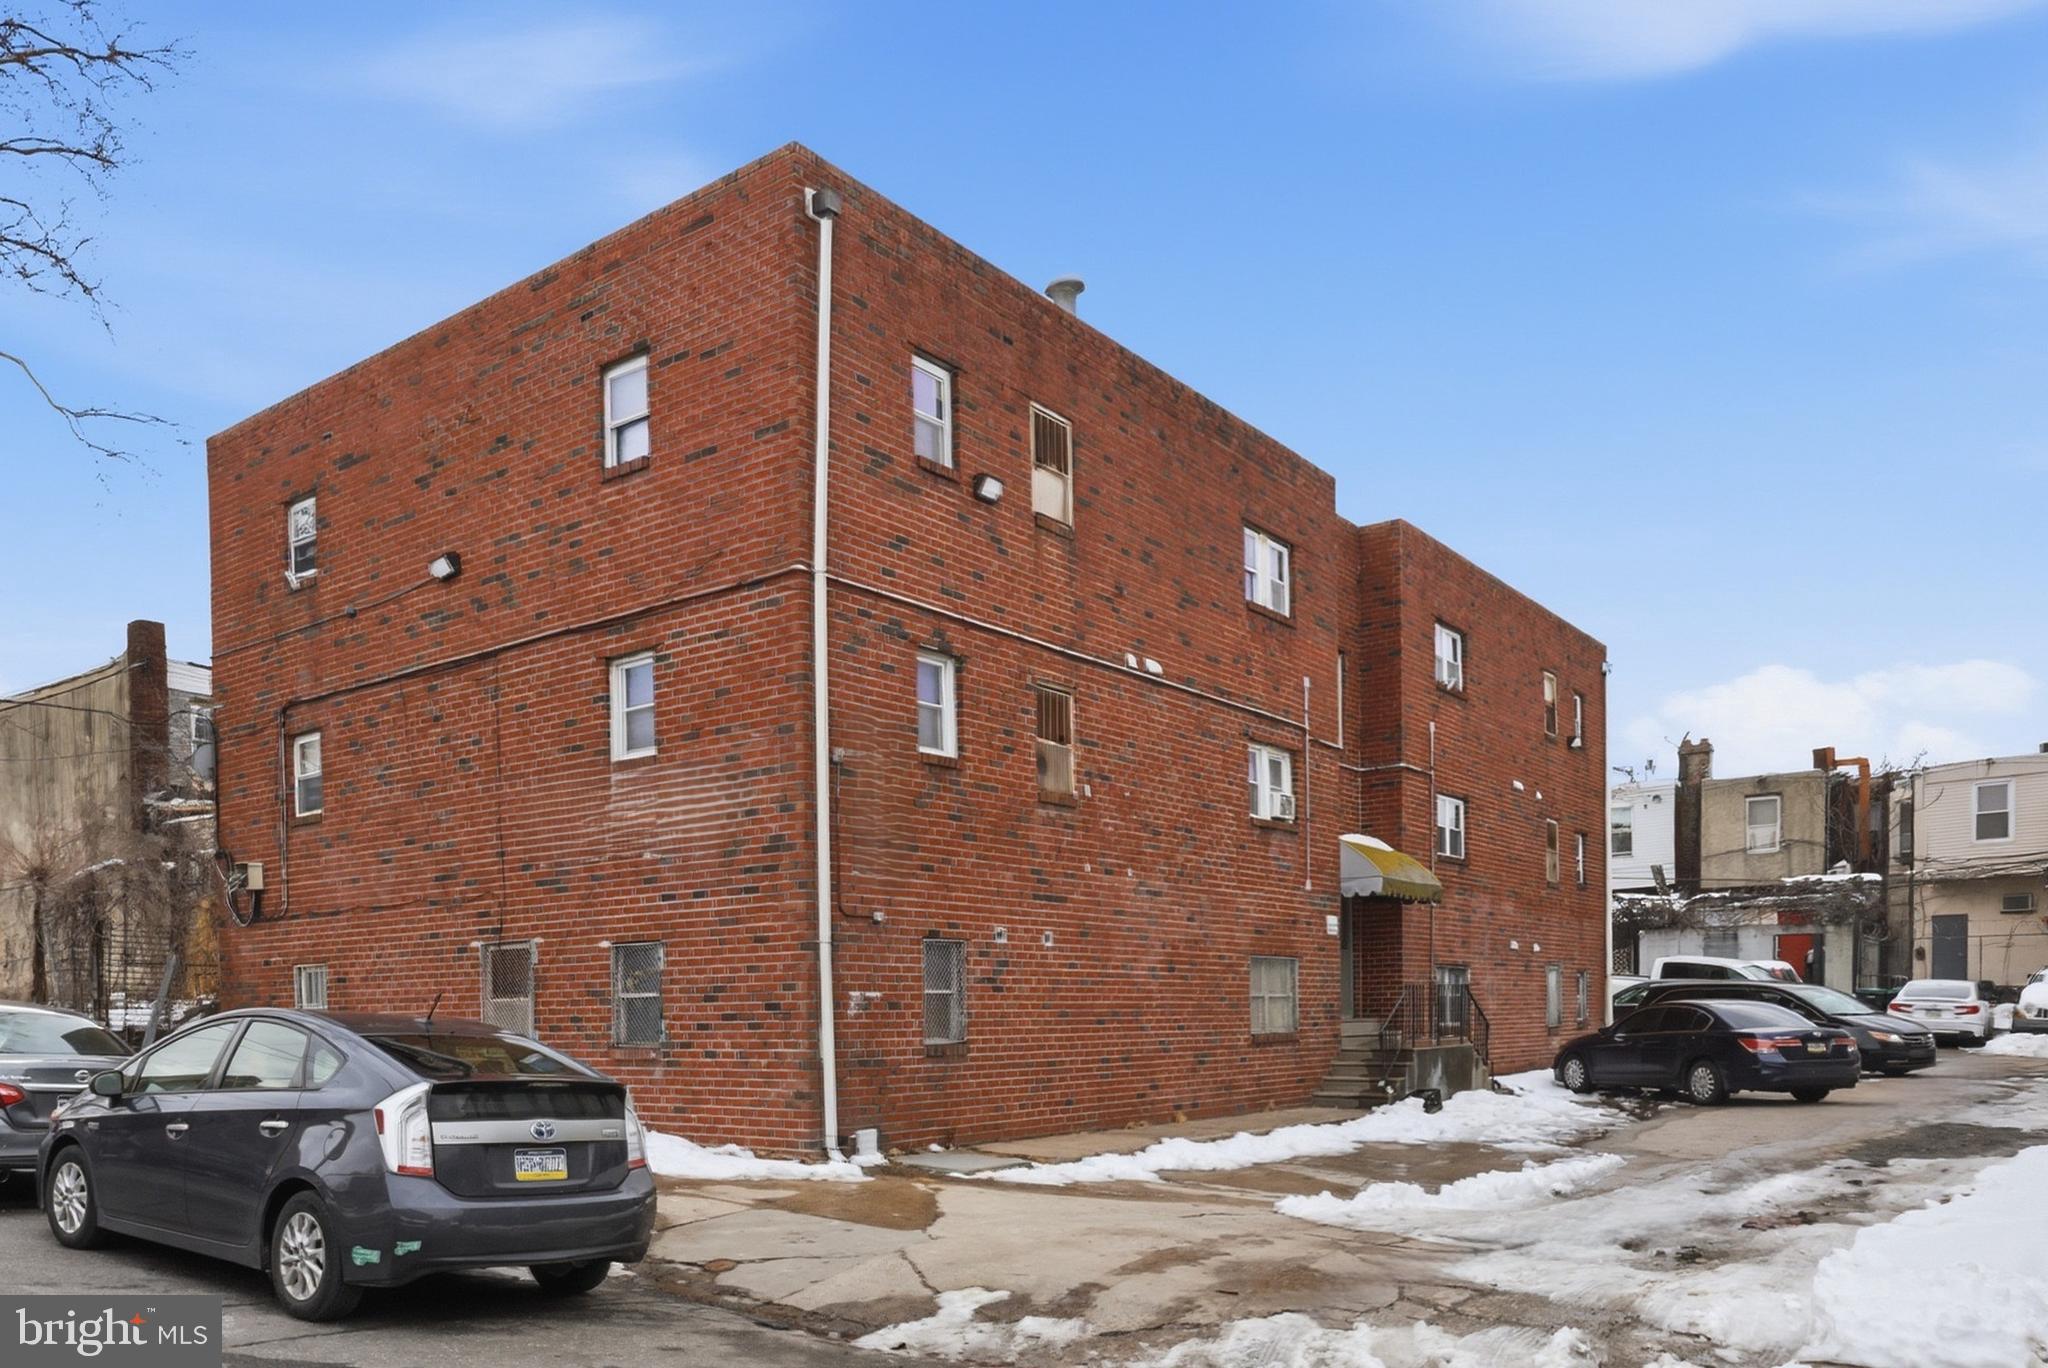
*This property is being sold as a package, including 4825 N Camac St, 4827-35 North 6th St, and 4510 N. Lawrence St., for $4,715,000

Exclusively presenting the unique opportunity to acquire the fee simple interest in the Hunting Park Portfolio, a 41-unit apartment portfolio consisting of 4825 N. Camac Street (13 units), 4510 N. Lawrence Street (11 units), and 4827-35 North 6th Street (17 units) in North Philadelphia, Pennsylvania.

The Portfolio consists of three buildings featuring a desirable mix comprised primarily of one- and two-bedroom units. Collectively, the Properties include 26 one-bedroom units, 14 two-bedroom units, and one four-bedroom unit. The average in-place rent for the one-bedroom units is ±1,226 per month, while the two-bedroom units average ±$1,207 per month. The single, four-bedroom unit is leased at $1,450 per month. Current rents are approximately 10–15% below market for comparable one- and two-bedroom units, presenting a clear opportunity to drive rental growth through light interior upgrades. Current ownership has recently implemented water and sewer bill-backs, aligning with submarket trends. Continued execution of this strategy provides additional NOI upside.

The Hunting Park Portfolio is situated in a dense residential corridor supported by strong workforce housing demand and proximity to major employment drivers, including Temple University, La Salle University, and Jefferson Einstein Philadelphia Hospital, as well as employment hubs in Center City Philadelphia. The Properties also benefit from convenient access to retail corridors along Broad Street and Roosevelt Boulevard, with nearby grocery stores such as ShopRite, ACME, and Aldi, along with national retailers, pharmacies, and restaurants serving the immediate neighborhood.

With a unit mix well-positioned to meet workforce housing demand and located near public transit, major roadways, universities, hospitals, and retail amenities, The Hunting Park Portfolio presents an attractive opportunity to acquire scale in a dense North Philadelphia rental corridor supported by consistent renter demand and accessible neighborhood amenities.
#PAPH2608510

PHILADELPHIA

4510 N LAWRENCE STREET

None Beds

None Baths

7,680 Sq.Ft.

$4,715,000

MLS#: PAPH2608510
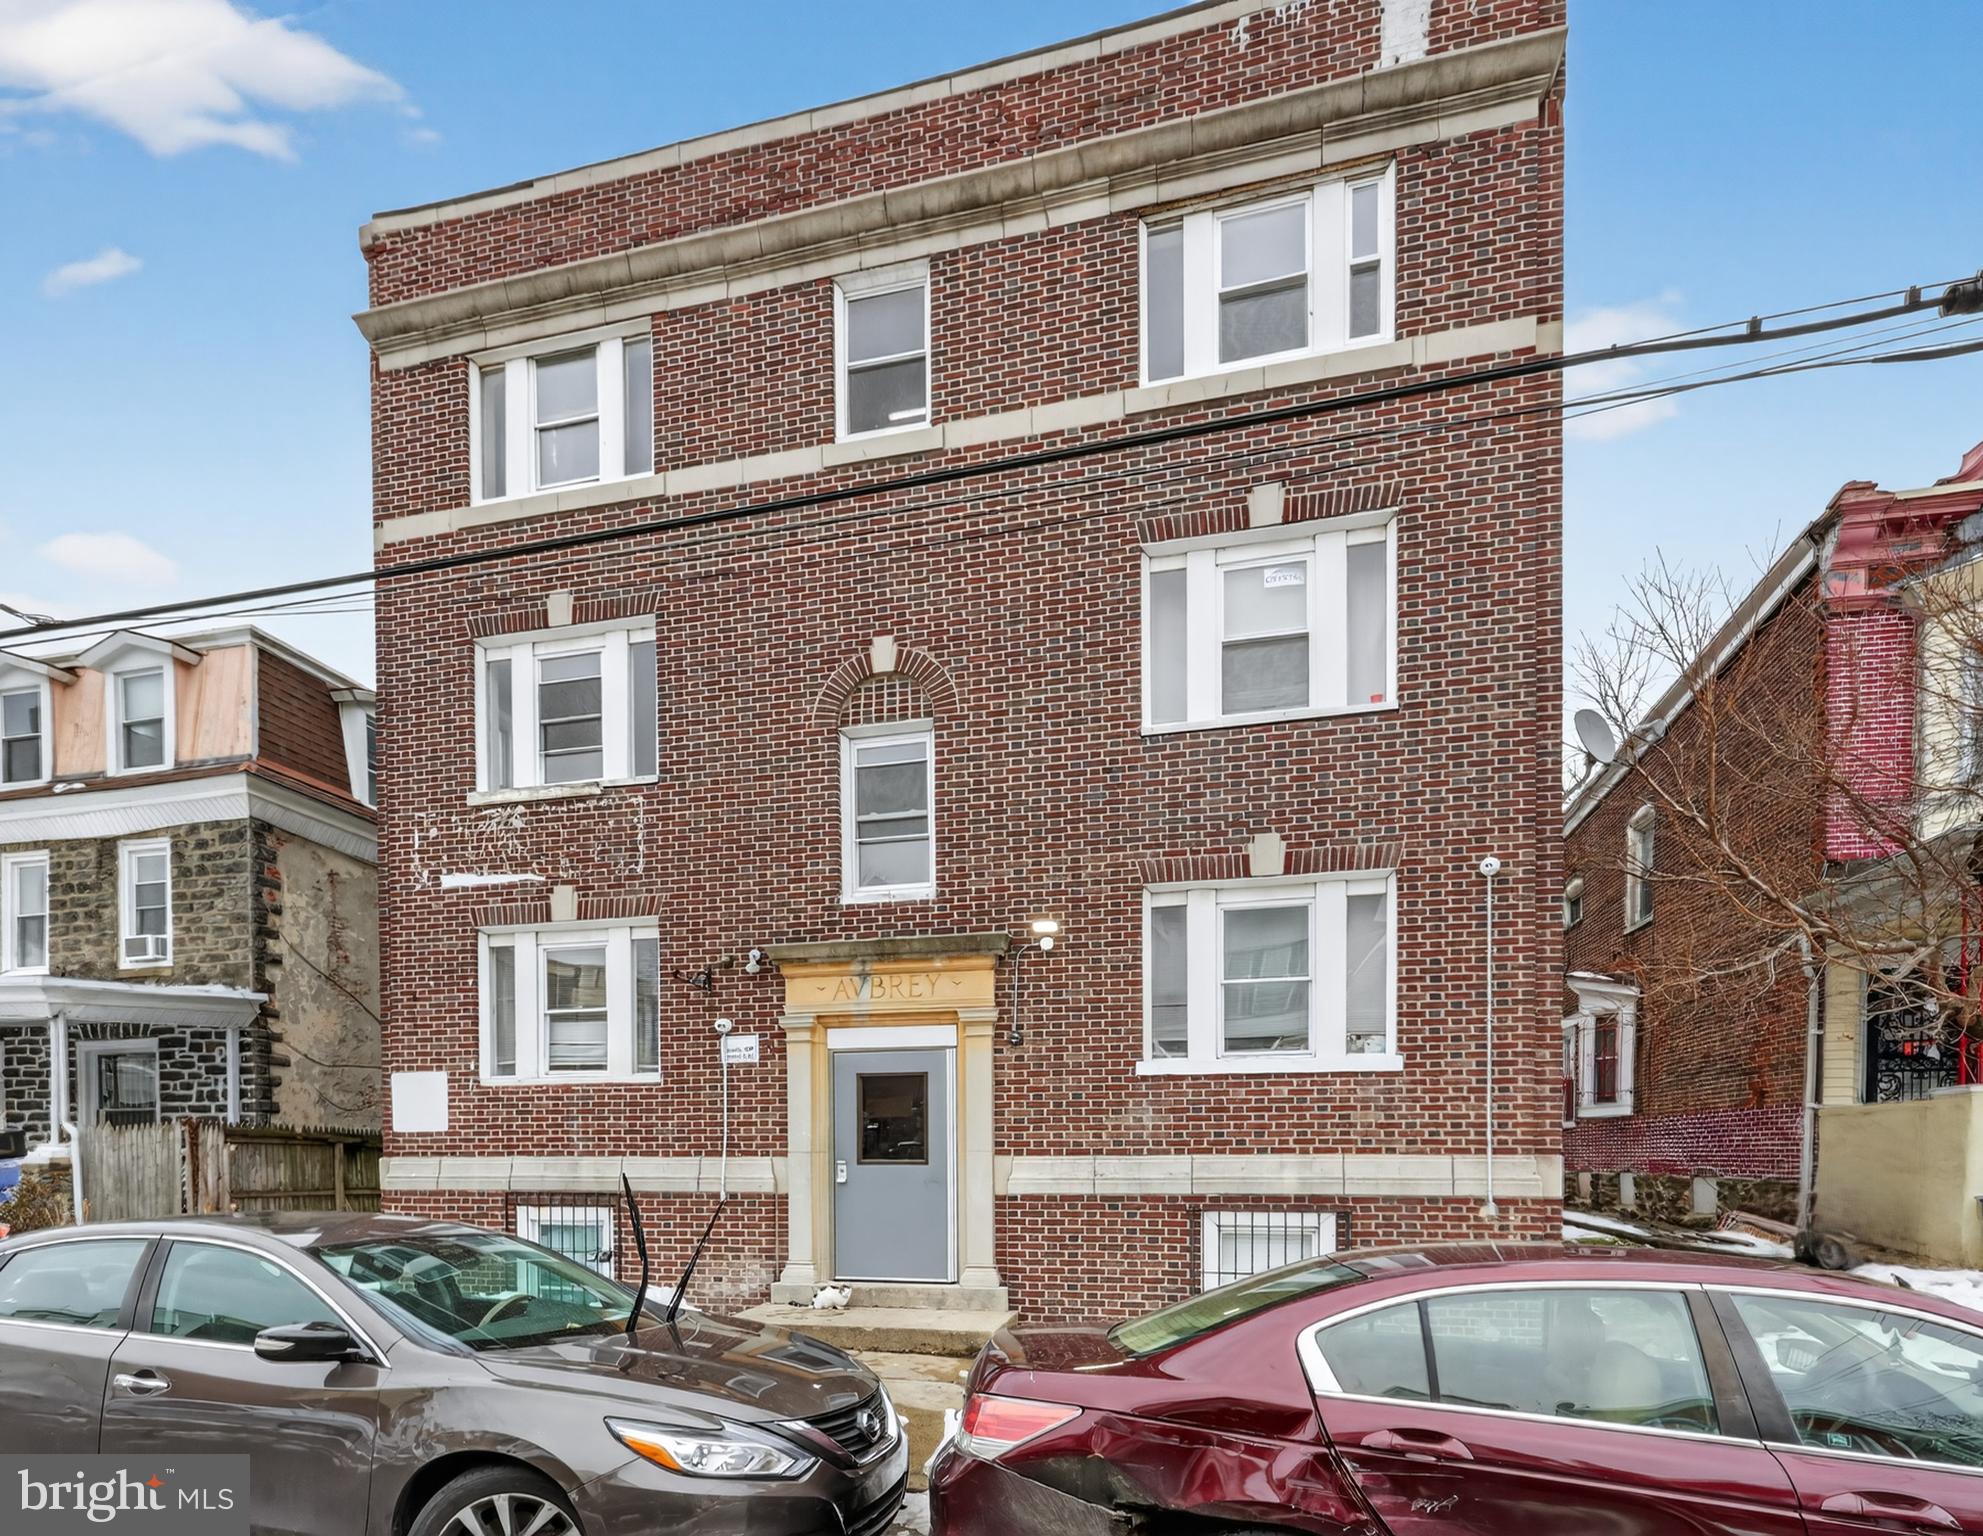
*This property is being sold as a package, including 4825 N Camac St, 4827-35 North 6th St, and 4510 N. Lawrence St., for $4,715,000

Exclusively presenting the unique opportunity to acquire the fee simple interest in the Hunting Park Portfolio, a 41-unit apartment portfolio consisting of 4825 N. Camac Street (13 units), 4510 N. Lawrence Street (11 units), and 4827-35 North 6th Street (17 units) in North Philadelphia, Pennsylvania.

The Portfolio consists of three buildings featuring a desirable mix comprised primarily of one- and two-bedroom units. Collectively, the Properties include 26 one-bedroom units, 14 two-bedroom units, and one four-bedroom unit. The average in-place rent for the one-bedroom units is ±1,226 per month, while the two-bedroom units average ±$1,207 per month. The single, four-bedroom unit is leased at $1,450 per month. Current rents are approximately 10–15% below market for comparable one- and two-bedroom units, presenting a clear opportunity to drive rental growth through light interior upgrades. Current ownership has recently implemented water and sewer bill-backs, aligning with submarket trends. Continued execution of this strategy provides additional NOI upside.

The Hunting Park Portfolio is situated in a dense residential corridor supported by strong workforce housing demand and proximity to major employment drivers, including Temple University, La Salle University, and Jefferson Einstein Philadelphia Hospital, as well as employment hubs in Center City Philadelphia. The Properties also benefit from convenient access to retail corridors along Broad Street and Roosevelt Boulevard, with nearby grocery stores such as ShopRite, ACME, and Aldi, along with national retailers, pharmacies, and restaurants serving the immediate neighborhood.

With a unit mix well-positioned to meet workforce housing demand and located near public transit, major roadways, universities, hospitals, and retail amenities, The Hunting Park Portfolio presents an attractive opportunity to acquire scale in a dense North Philadelphia rental corridor supported by consistent renter demand and accessible neighborhood amenities.
#PAPH2608492

PHILADELPHIA

4825 N CAMAC STREET

None Beds

None Baths

8,256 Sq.Ft.

$4,715,000

MLS#: PAPH2608492
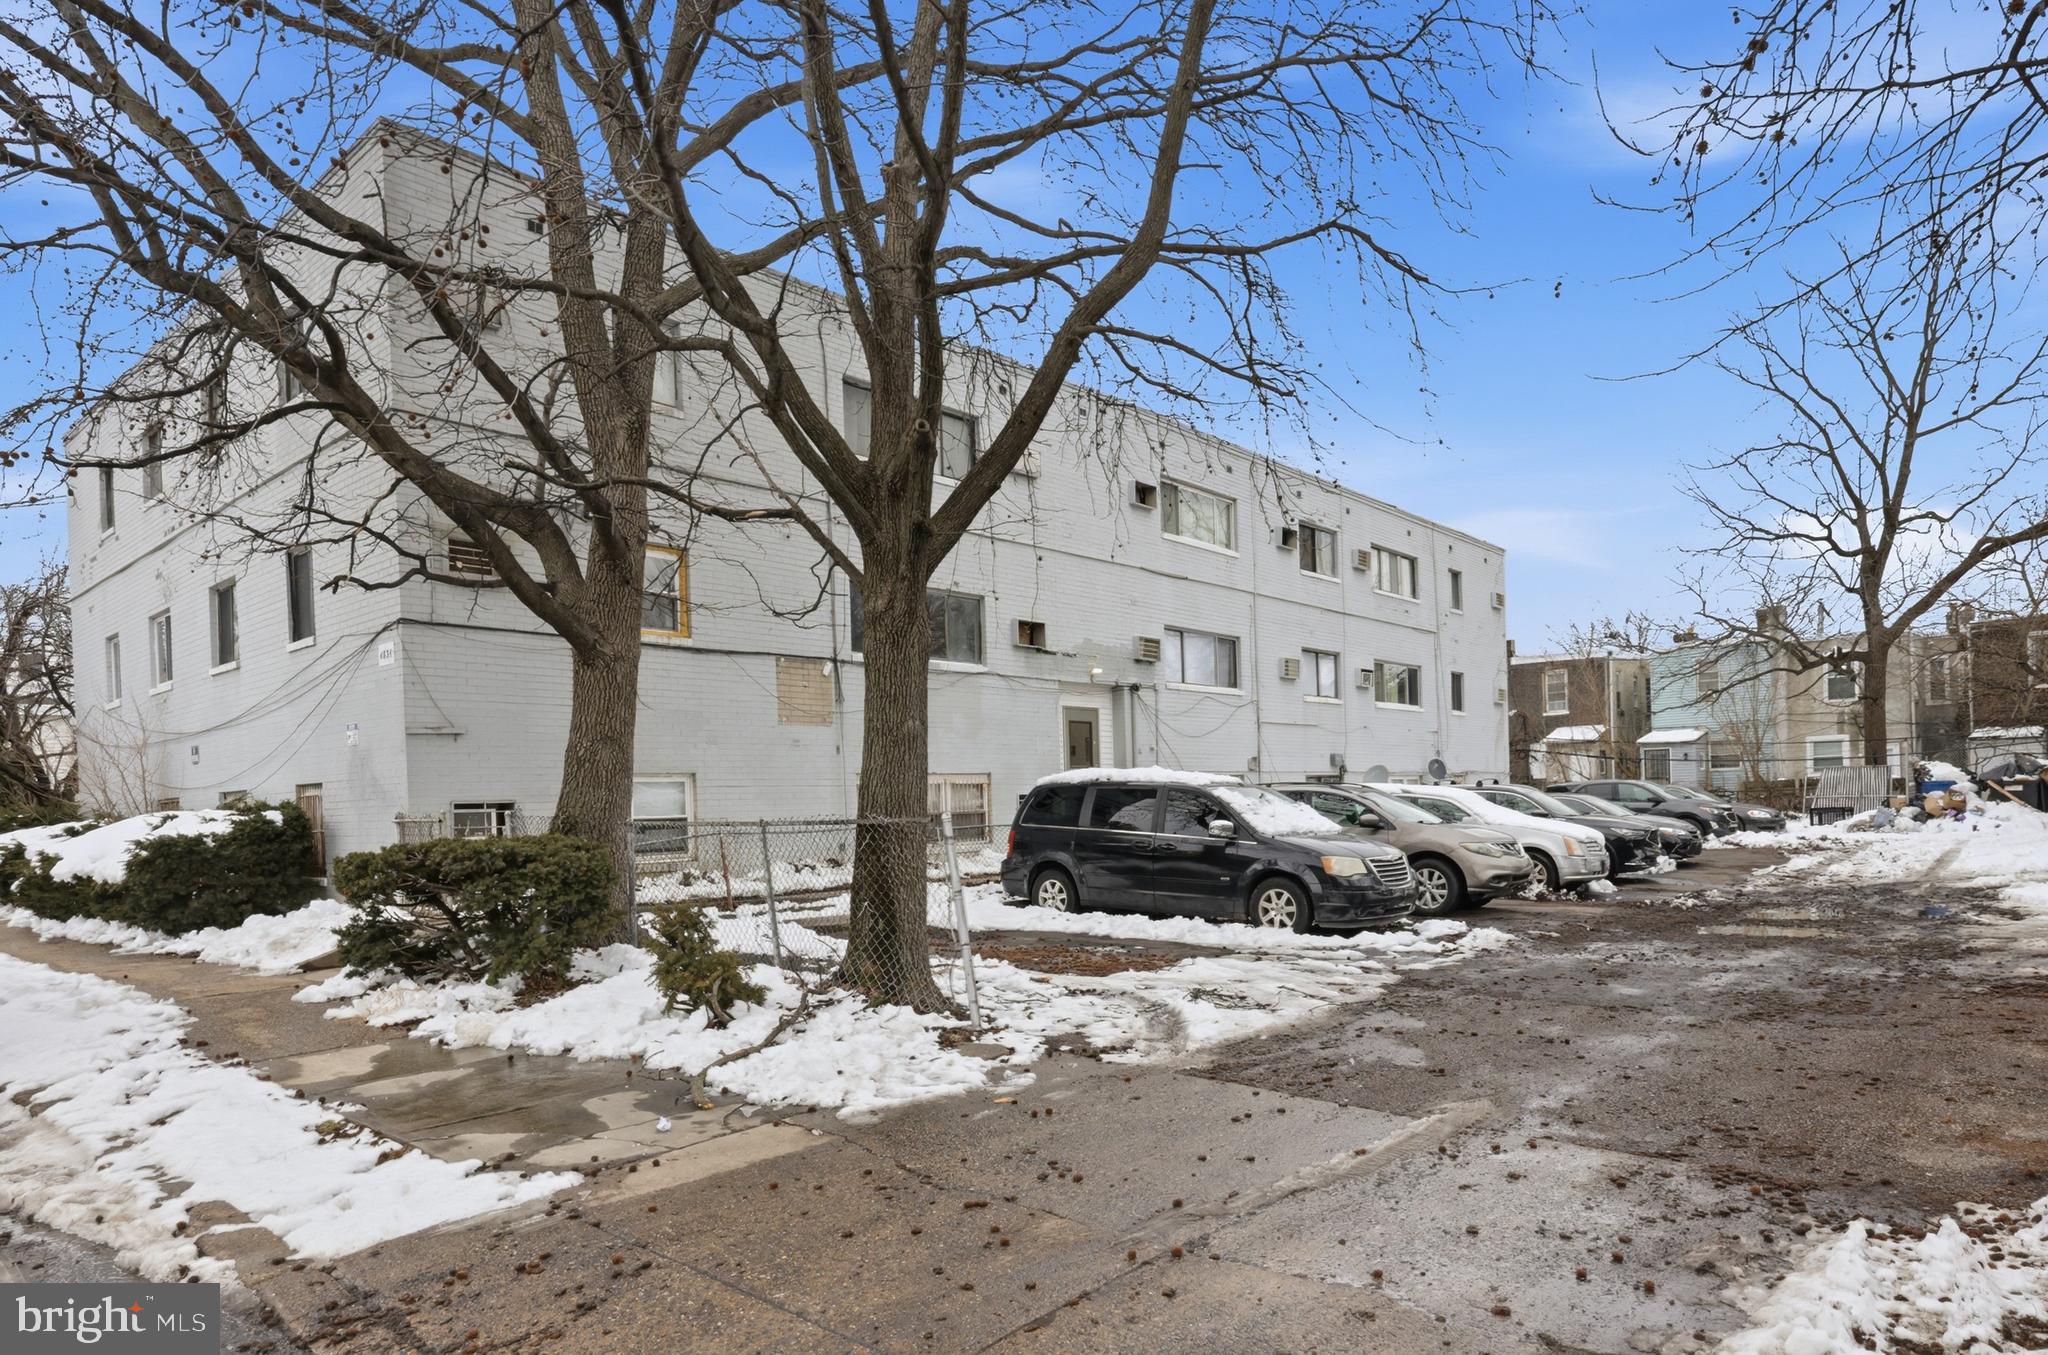
*This property is being sold as a package, including 4825 N Camac St, 4827-35 North 6th St, and 4510 N. Lawrence St., for $4,715,000

Exclusively presenting the unique opportunity to acquire the fee simple interest in the Hunting Park Portfolio, a 41-unit apartment portfolio consisting of 4825 N. Camac Street (13 units), 4510 N. Lawrence Street (11 units), and 4827-35 North 6th Street (17 units) in North Philadelphia, Pennsylvania.

The Portfolio consists of three buildings featuring a desirable mix comprised primarily of one- and two-bedroom units. Collectively, the Properties include 26 one-bedroom units, 14 two-bedroom units, and one four-bedroom unit. The average in-place rent for the one-bedroom units is ±1,226 per month, while the two-bedroom units average ±$1,207 per month. The single, four-bedroom unit is leased at $1,450 per month. Current rents are approximately 10–15% below market for comparable one- and two-bedroom units, presenting a clear opportunity to drive rental growth through light interior upgrades. Current ownership has recently implemented water and sewer bill-backs, aligning with submarket trends. Continued execution of this strategy provides additional NOI upside.

The Hunting Park Portfolio is situated in a dense residential corridor supported by strong workforce housing demand and proximity to major employment drivers, including Temple University, La Salle University, and Jefferson Einstein Philadelphia Hospital, as well as employment hubs in Center City Philadelphia. The Properties also benefit from convenient access to retail corridors along Broad Street and Roosevelt Boulevard, with nearby grocery stores such as ShopRite, ACME, and Aldi, along with national retailers, pharmacies, and restaurants serving the immediate neighborhood.

With a unit mix well-positioned to meet workforce housing demand and located near public transit, major roadways, universities, hospitals, and retail amenities, The Hunting Park Portfolio presents an attractive opportunity to acquire scale in a dense North Philadelphia rental corridor supported by consistent renter demand and accessible neighborhood amenities.
#PAPH2608506

PHILADELPHIA

4827 N 6TH STREET 35

None Beds

None Baths

14,688 Sq.Ft.

$4,715,000

MLS#: PAPH2608506
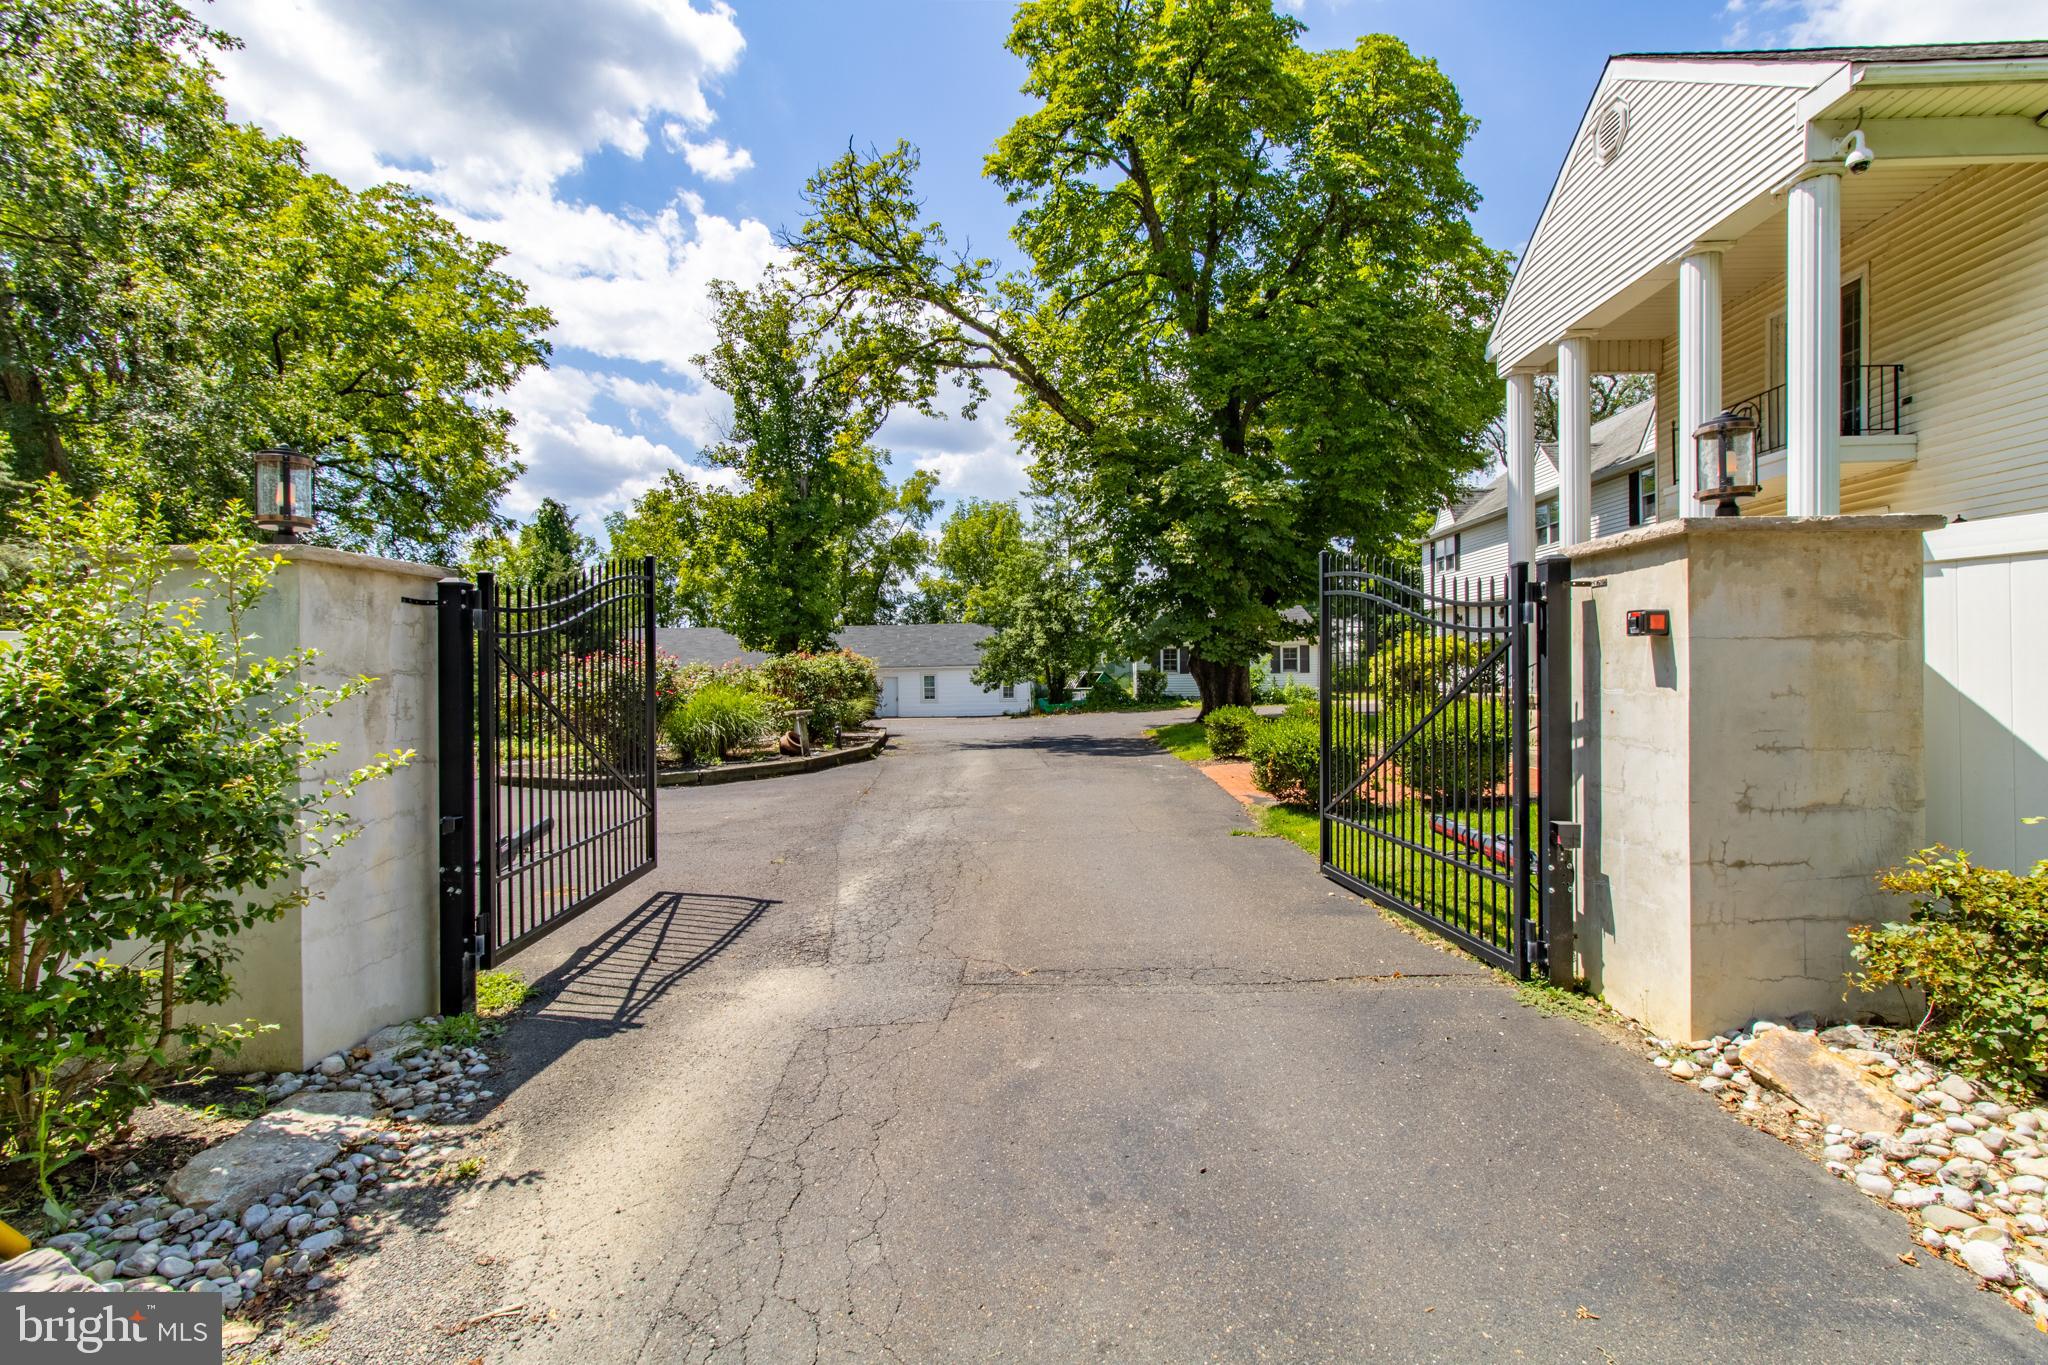
Offering consists of two separate parcels72 and 59 Hillside  that have operated as a single drug  and alcohol residential  facility.  Situated on a combined 7 plus acres makes this property ideal for this use.

Two Main building that each house 16 Residential treatment beds for a total of 32 beds. Additionally there are two large auxiliarry buildings utilized for meeting / group sessions and a weight exercise room.

72 Hillside is complete with an indoor swiimming pool and spa.

Zoning is in place for drug and  alcohol or mental health
#PABU2084140

LEVITTOWN

72 & 59 Hillside Lane HILLSIDE LANE

None Beds

None Baths

6,583 Sq.Ft.

$4,700,000

MLS#: PABU2084140
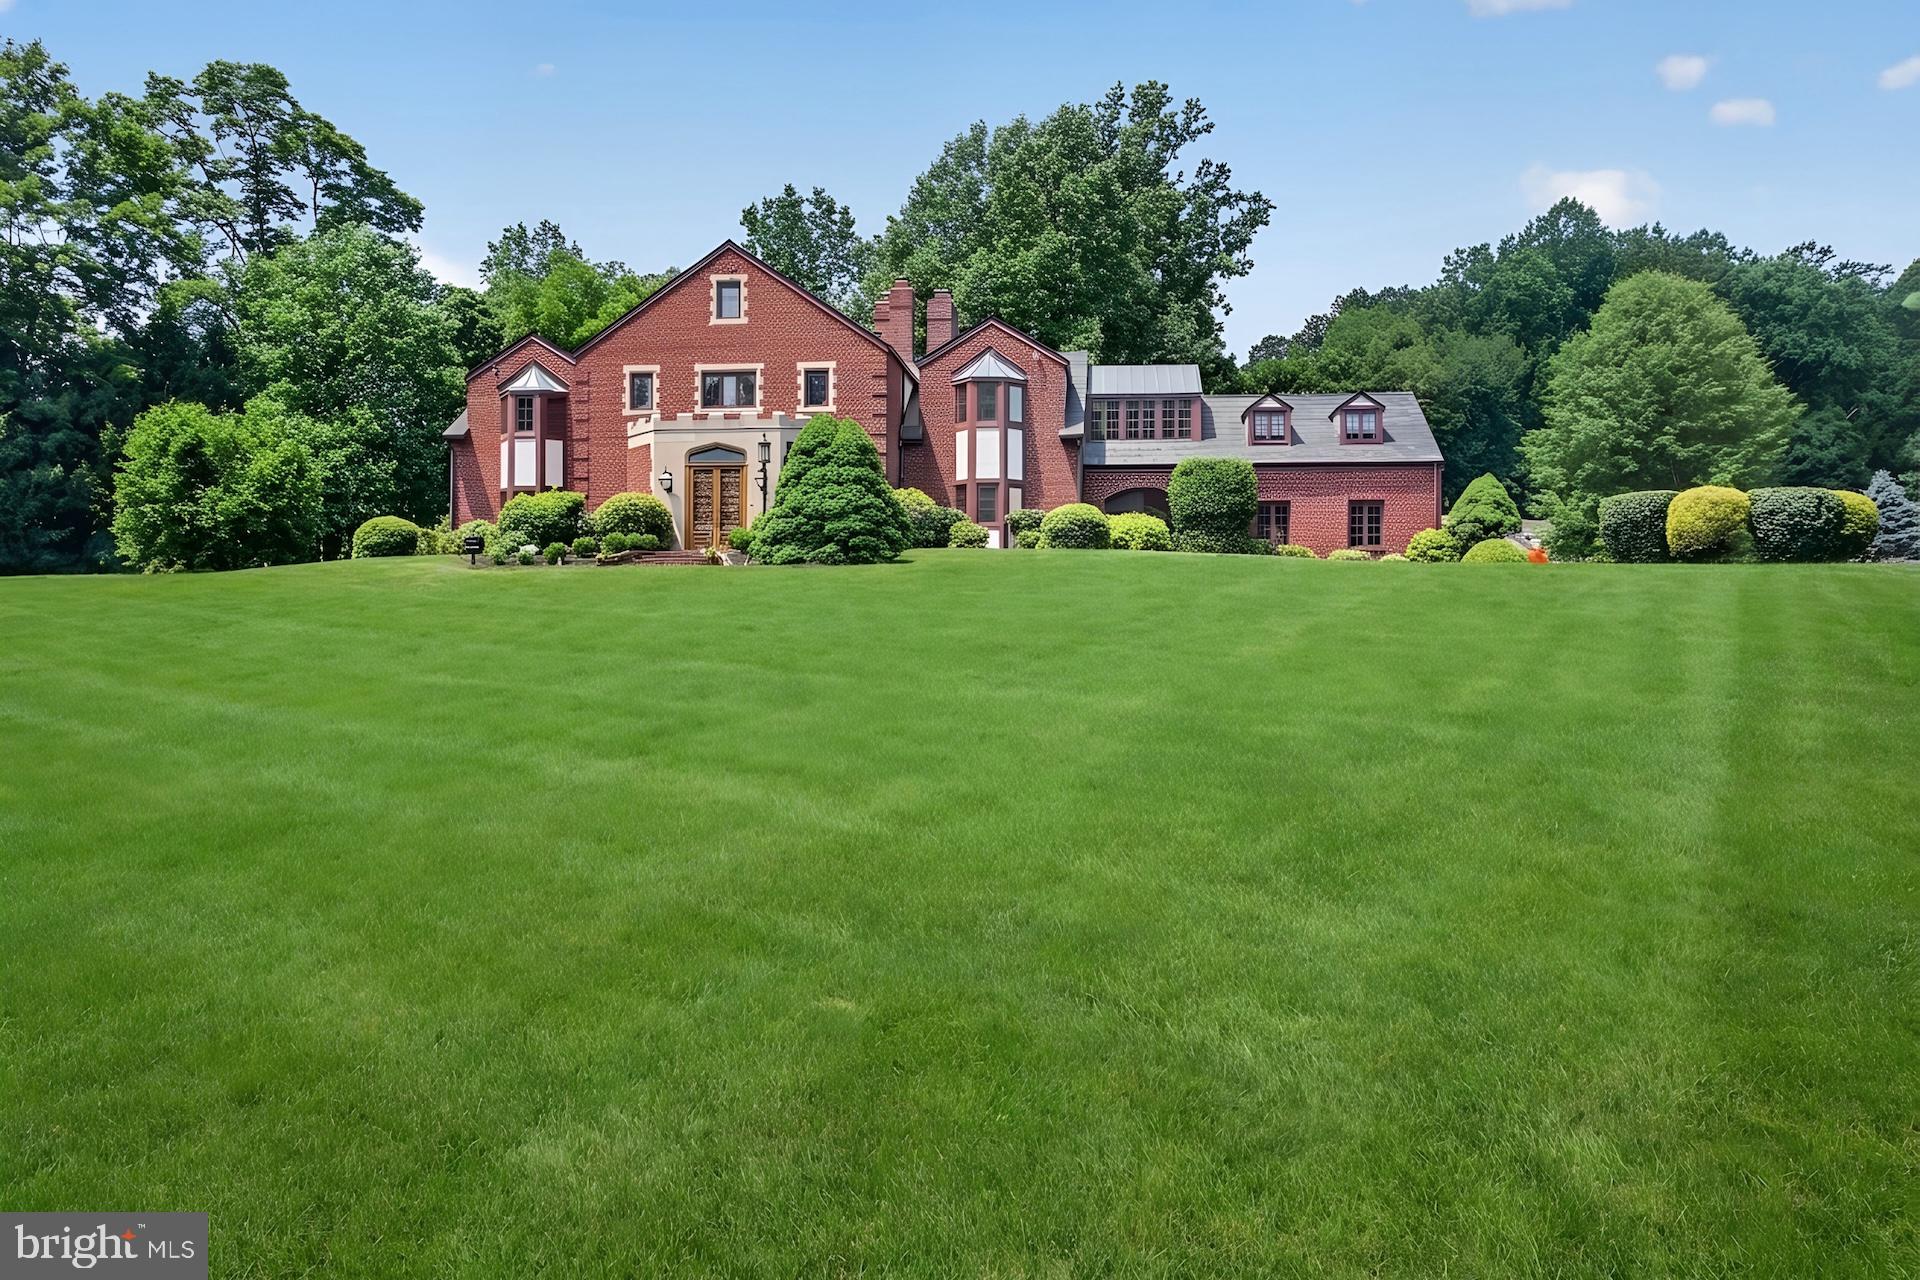
Proudly introducing Shireford, a truly extraordinary estate nestled in a coveted Chester Springs setting, where privacy, scenic beauty, and timeless Chester County character converge. Encompassing over 21 breathtaking acres across four separately deeded parcels, this remarkable property offers a rare opportunity to own a legacy estate of exceptional scale, quality, and versatility.

Arrival at formal gated entry framed by magnificent shrub beds and seasonal flowers and with first sighting of main house at a prominent elevation constructed of enduring solid brick masonry, the nearly 6,000-square-foot residence showcases enduring craftsmanship, architectural distinction, and a level of quality seldom found in today’s newer homes. A grand two-story foyer adorned with lustrous marble flooring and a spectacular Schonbek crystal chandelier sets the tone for the elegance that unfolds throughout.

Designed for both grand-scale entertaining and comfortable everyday living, the home features a dramatic sunlit two-story great room highlighted by custom oak millwork and a large wood-burning fireplace. The impressive two-story dining room, illuminated by a stunning Fine Art chandelier and opening to a private patio, creates an unforgettable setting for hosting family and friends. 

At the heart of the home, the inviting island kitchen is appointed with custom wood cabinetry and a charming wood burning fireside gathering area, seamlessly flowing into the cozy family room anchored by a handsome stone fireplace. A private first-floor ensuite provides flexible accommodations for guests or multigenerational living, while the oversized executive office/library with custom oak built-ins offers an inspiring work-from-home environment.

The luxurious primary suite serves as a private retreat, featuring a beautifully appointed bath and expansive dressing area. Three additional generously sized bedrooms and a bright natural lighted office complete the upper level, including an oversized guest suite with a private bath. A convenient second-floor laundry room adds to the home’s thoughtful design.

Beyond the residence, the estate’s outdoor amenities are equally impressive. Enjoy summer days by the resort-style inground pool with raised jacuzzi and one-meter competitive diving board, complemented by a fully equipped pool house with kitchen, expansive covered entertaining area, bathroom facilities, changing rooms and a stunning large separate eating area with an oversized stone Rumford wood burning fireplace, plus a built-in cooktop complete the pool setting complex.  An attached two car garage and a detached four-car garage with carriage house provides endless possibilities for guests, hobbies, collections, or future customization.

With its unparalleled acreage and landscape maturity and boasting an approximate 240 large evergreens (majority in excess of 50 feet), separately deeded parcels, exceptional amenities, and premier Chester Springs location,  Shireford represents a once-in-a-generation opportunity to own one of Chester County’s most distinguished estates. A property of this caliber is truly beyond compare.
#PACT2129838

CHESTER SPRINGS

2415 CHESTER SPRINGS ROAD

5 Beds

4 Baths

5,772 Sq.Ft.

$4,700,000

MLS#: PACT2129838
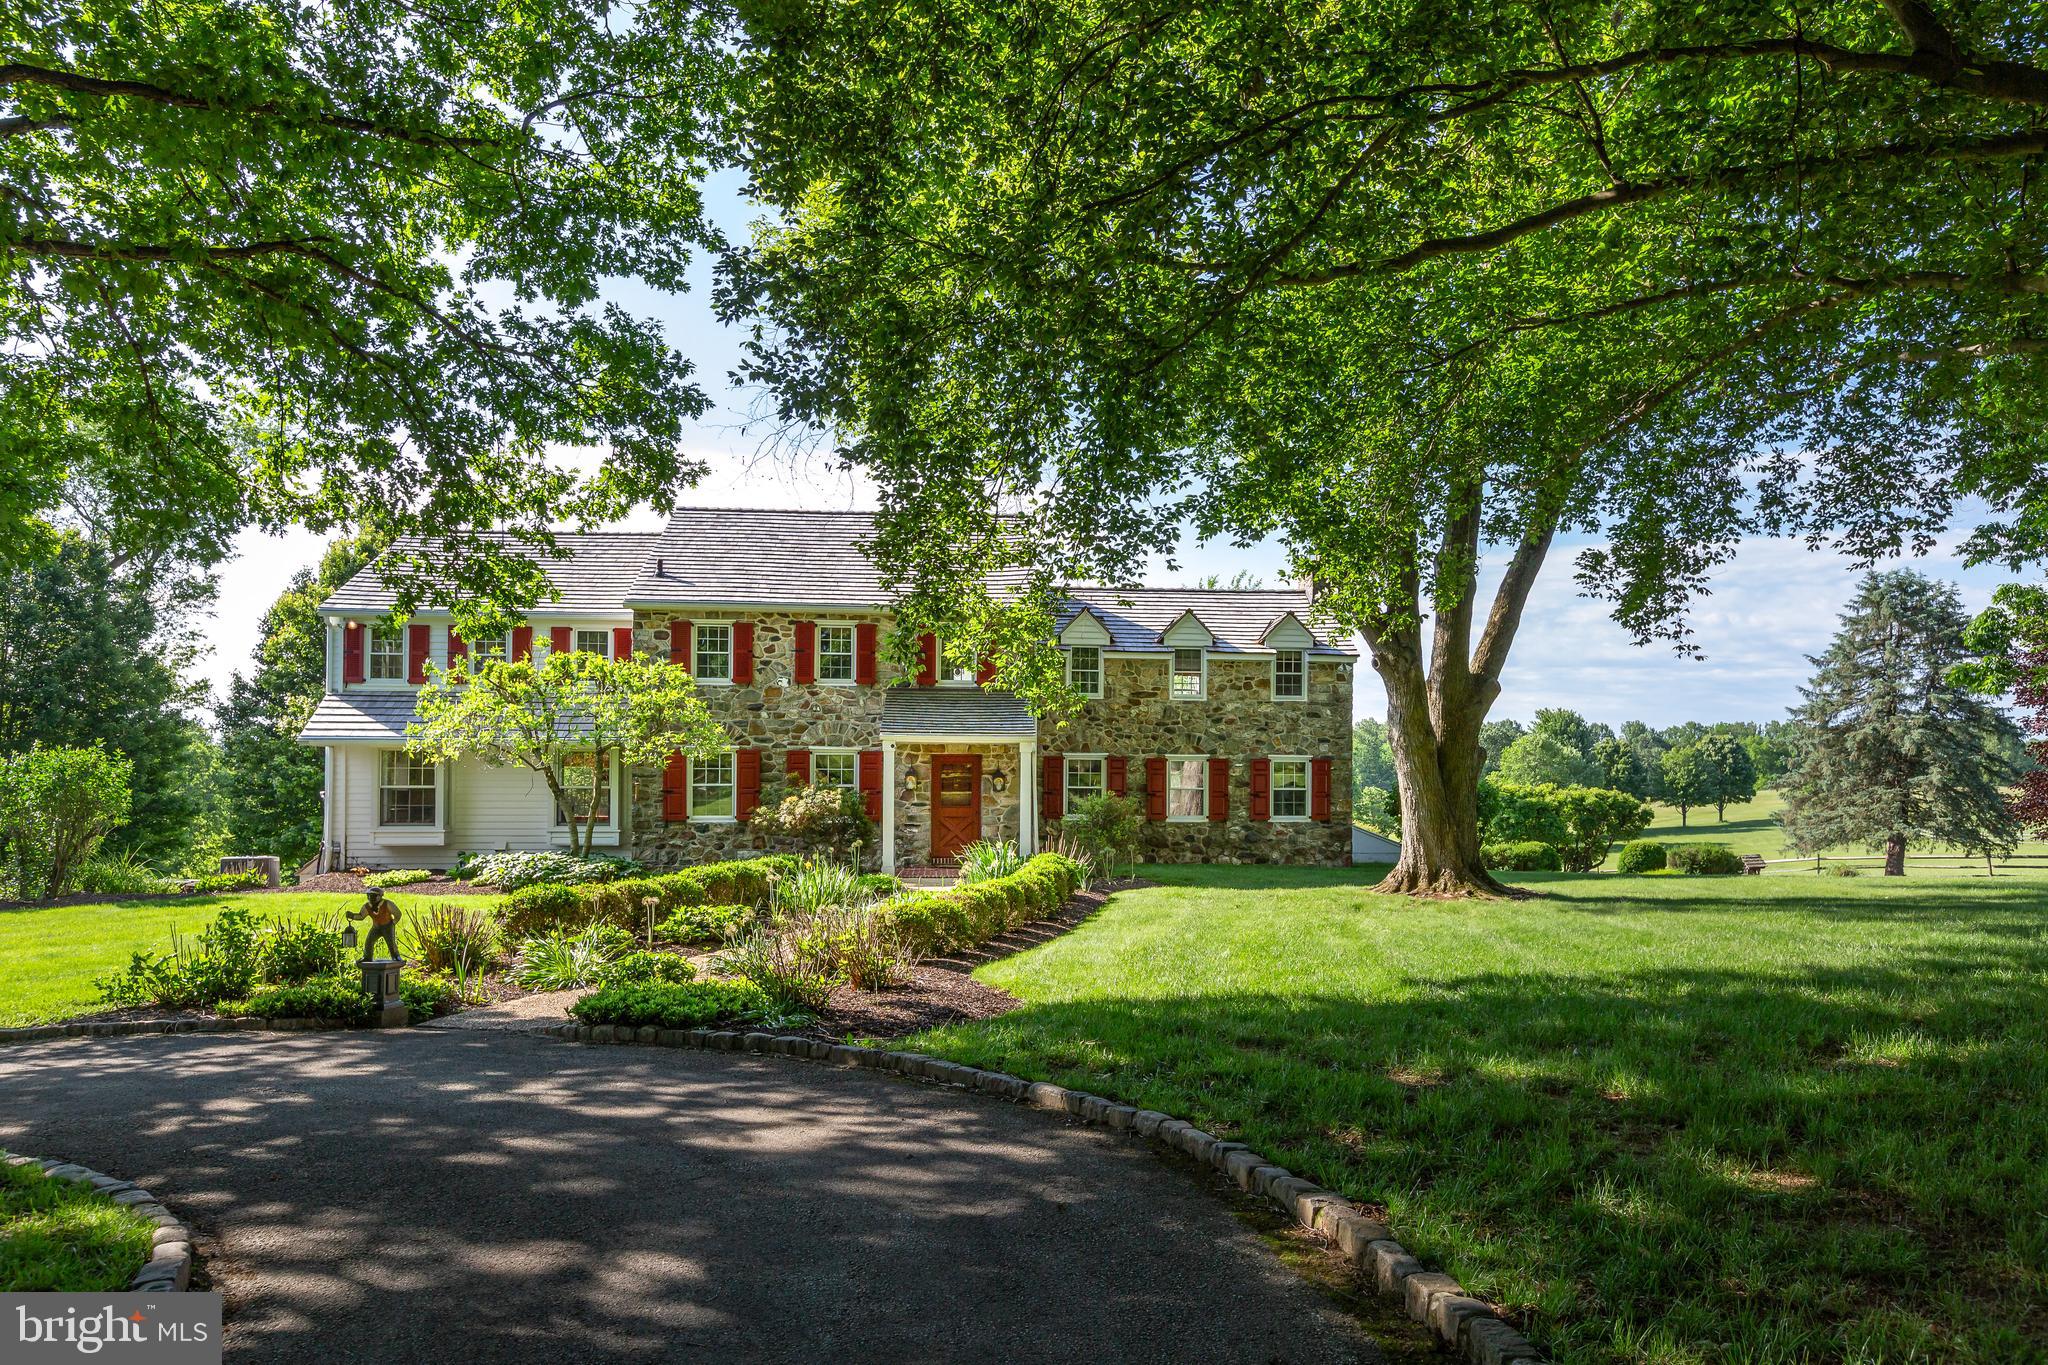
Welcome to Glendalough, a truly special “gentleman’s farm” where peace, privacy, and nature converge. Accessed via a long, private driveway, this 18-acre estate is a haven for outdoorsmen, nature lovers, and those seeking a quiet rural retreat. Protected by the Willistown Conservancy Trust and featuring two serene ponds, the grounds offer a landscape defined by natural light and memorable sunsets.
This stone colonial has been lovingly maintained, showcasing a classic stone exterior and a cedar roof, all framed by mature, lush landscaping. Inside, you’ll find a home of understated elegance.
MAIN LEVEL
A gracious foyer leads to fireside living with a large picture window framing pastoral views. The formal dining room features charming built-ins, flowing into a large, updated kitchen and a generous breakfast room. The family room addition is striking, boasting high ceilings, a stone fireplace, and expansive windows that offer what may be the most spectacular views in Willistown Township. Multiple doors lead to a patio and deck overlooking the pool and remarkable views.
SECOND LEVEL
Features five spacious bedrooms and four baths. The primary suite is a private retreat with its own fireplace, ample closet space, and attached bath. The additional bedrooms offer a flexible layout, perfect for family or guests.

ART STUDIO
Creative spirits will be inspired by the separate, dedicated art studio, boasting high ceilings, a basement, fireplace, and full bathroom. Bathed in natural light and tucked away from the main house, it provides the perfect quietude for any artistic pursuit. Or, with all its amenities, this could be easily converted into a guest home!

Nestled within the rolling, protected landscapes of Willistown Township, this special property represents the pinnacle of the Chester County “gentleman’s farm.” This is a property designed for those who seek the quiet dignity of a rural retreat without sacrificing the refinements of modern life. It is where the rhythmic pace of the seasons meets the sophisticated pulse of the Main Line.
Glendalough is more than a residence; it is a legacy. It is a rare opportunity to own a piece of Willistown’s rural splendor that balances the heritage of the past with the luxury of the present.
Life at Glendalough is defined by its serene, pastoral character. As a hobby farm, the property offers more than just acreage; it offers a lifestyle of curated agricultural hobbyism. Whether your passion is equestrian pursuits, artisanal gardening, or simply the stewardship of historic Pennsylvania land, Glendalough provides the infrastructure and the atmosphere to indulge those desires.

Located within minutes of the prestigious Radnor Hunt Club, the estate is situated in the heart of horse country, where a network of trails and a deep-seated tradition of fox hunting and trail riding still thrive.
While the setting feels worlds away from the city, Glendalough is “conveniently located” in every sense. It offers a rare paradox: the ability to check on your pastures in the morning and be in a boardroom or a world-class restaurant by noon.
Minutes from regional rail and Amtrak service, providing a seamless commute to Philadelphia or New York. For international travel, Philadelphia International Airport is easily accessible.
Ideal for the equestrian, the property includes a 6-stall barn with a tack room and a wash room. The second floor features a bright, rustic loft with potential for conversion into a small guest apartment or staff quarters.
#PACT2127716

MALVERN

137 DAVIS ROAD

5 Beds

5 Baths

4,572 Sq.Ft.

$4,700,000

MLS#: PACT2127716
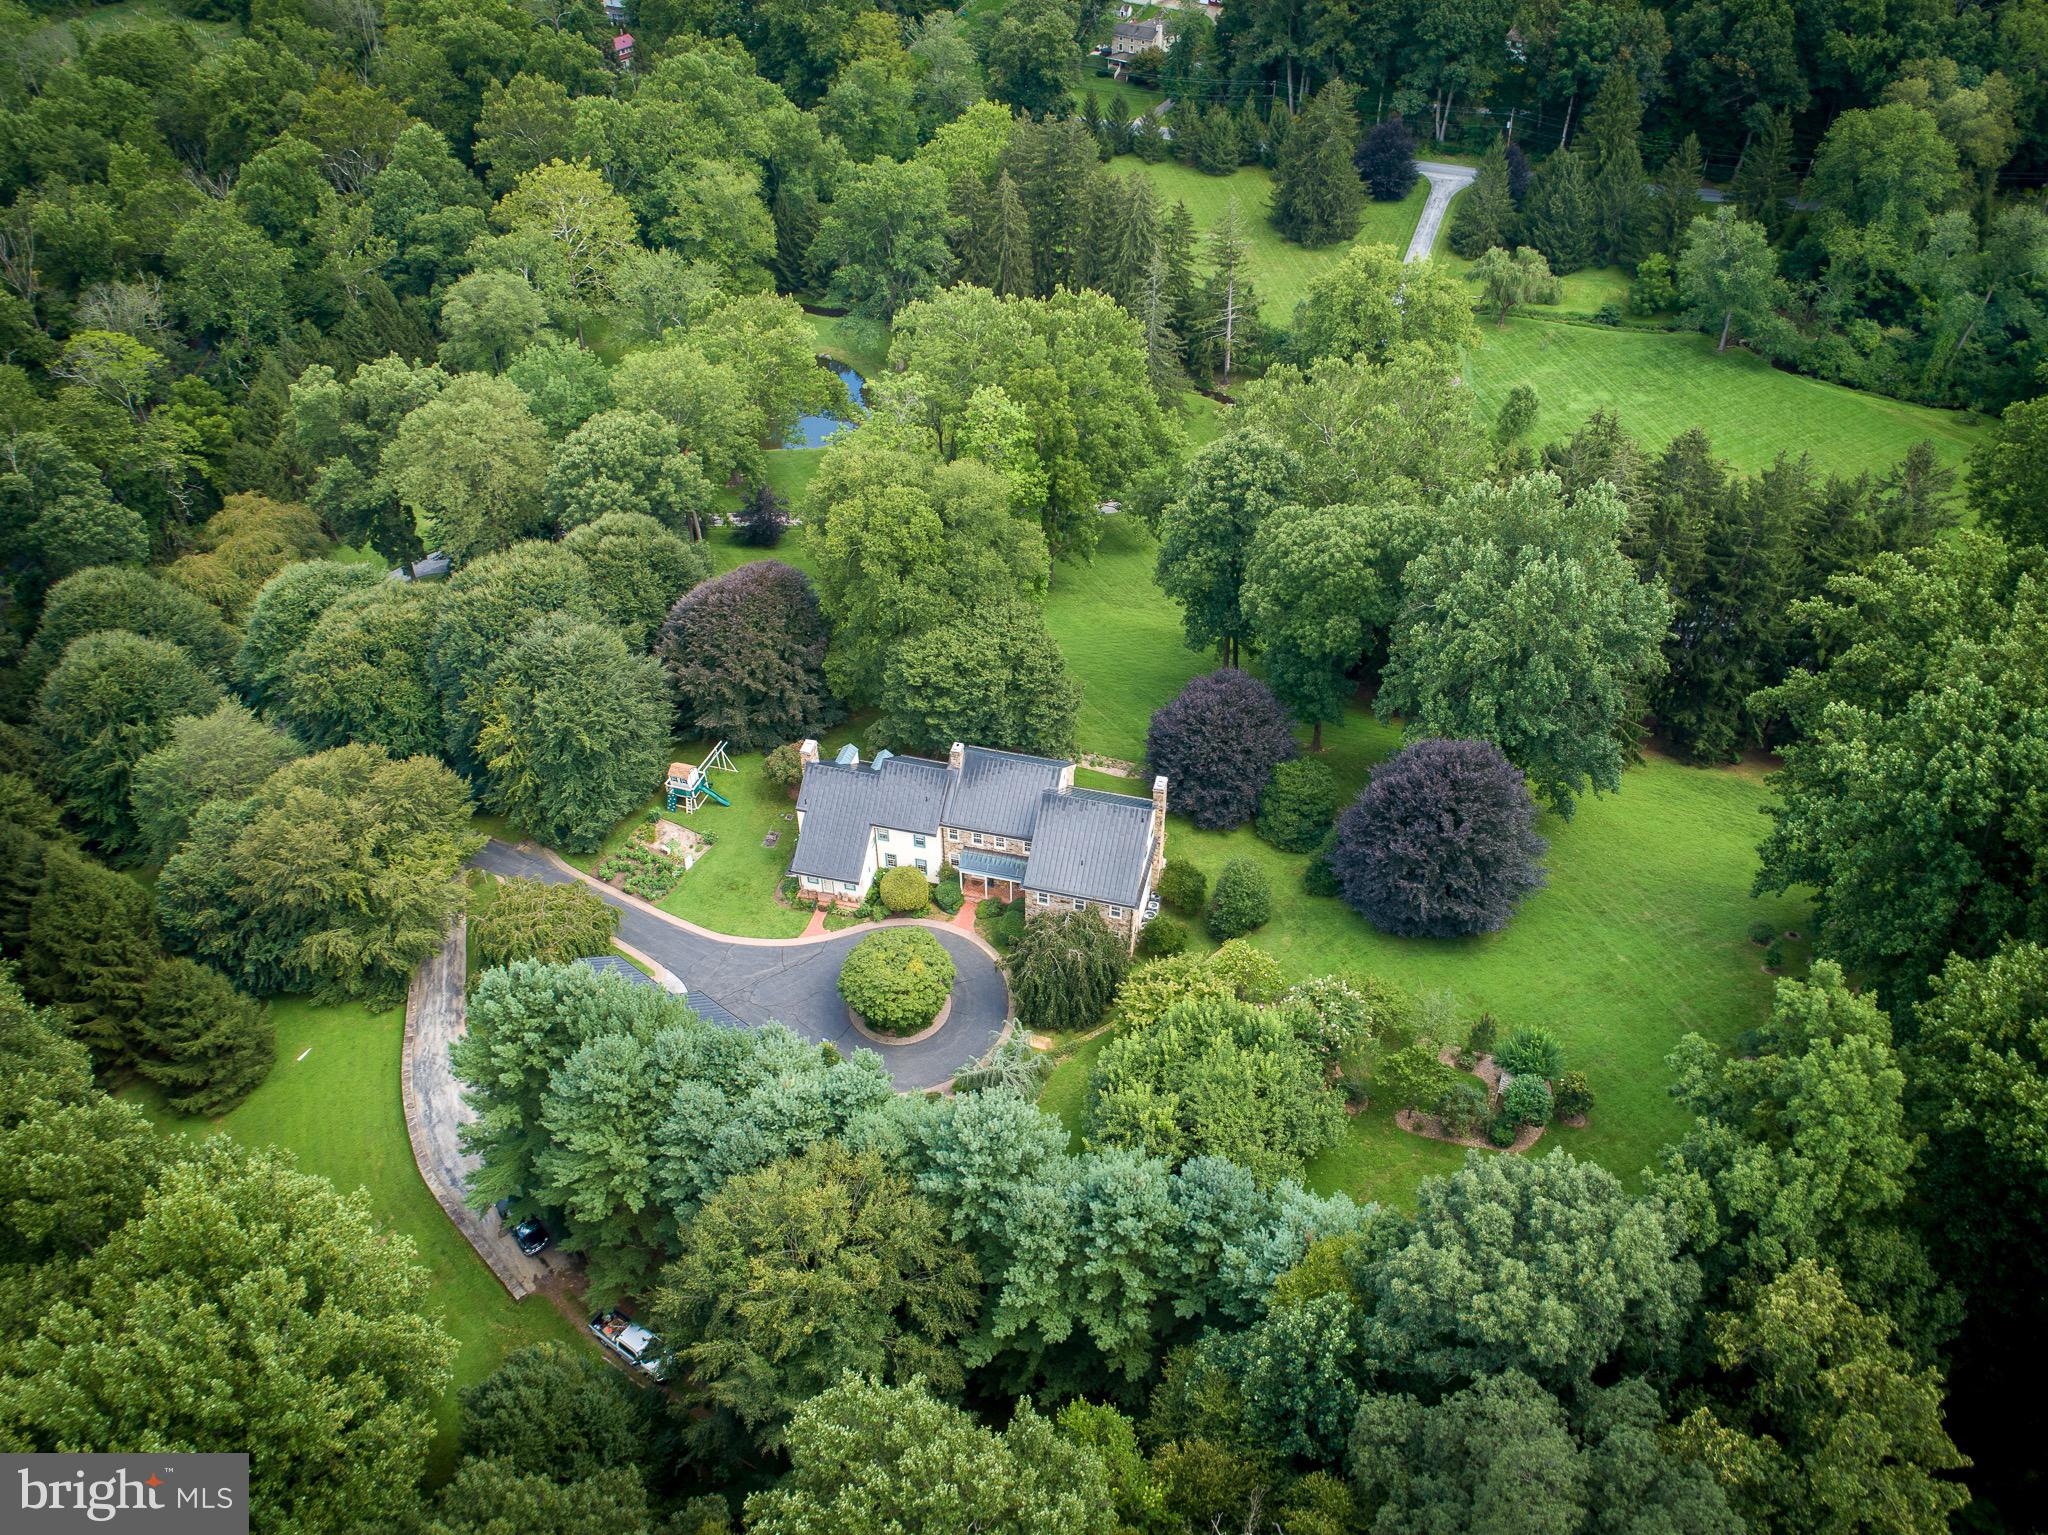
A truly rare offering in the heart of Birchrunville—this remarkable private estate combines timeless elegance, master craftsmanship, and serene natural beauty. Designed by acclaimed architect John Milner, this custom Chester County farmhouse is sited on over 30 acres of verdant grounds, offering the utmost privacy and refinement. 

Constructed to the highest standards, the home features fine stonework and distinctive touches such as intricate mahogany cornices and standing seam copper roofing. Inside, every detail has been thoughtfully curated: full plaster walls, bespoke millwork, and an exquisite blend of flooring materials including pegged walnut, 100-year-old long leaf yellow pine, herringbone brick, and imported tile. Every room was carefully designed to enjoy the southern exposure and idyllic views overlooking the Birchrun stream, a tranquil pond, open meadow, and partial woods with a variety of nature and landscape. 

The residence offers 4 Bedrooms, all with en suite baths. The elegant primary suite features a separate dressing room and private access to an upstairs bonus room.  Five fireplaces enhance the home’s living areas—including the living room, dining room, family room, primary suite, and guest suite. The mudroom offers a convenient wash basin for boots (or dogs!). A detached, four-car garage adds convenience and utility.

Beyond the main residence, the estate features a fully restored 18th-century bank barn with an additional four-car garage wing—perfect for a car collection, event space, or studio.

This property is enrolled in Act 319 for favorable tax treatment, without any deed restrictions.

A rare masterpiece blending together quality, privacy, and possibility - it is ideal for the discerning buyer seeking timeless beauty in a coveted  Birchrunville setting.
#PACT2124644

CHESTER SPRINGS

1255 HOLLOW ROAD

4 Beds

4 Baths

5,973 Sq.Ft.

$4,700,000

MLS#: PACT2124644
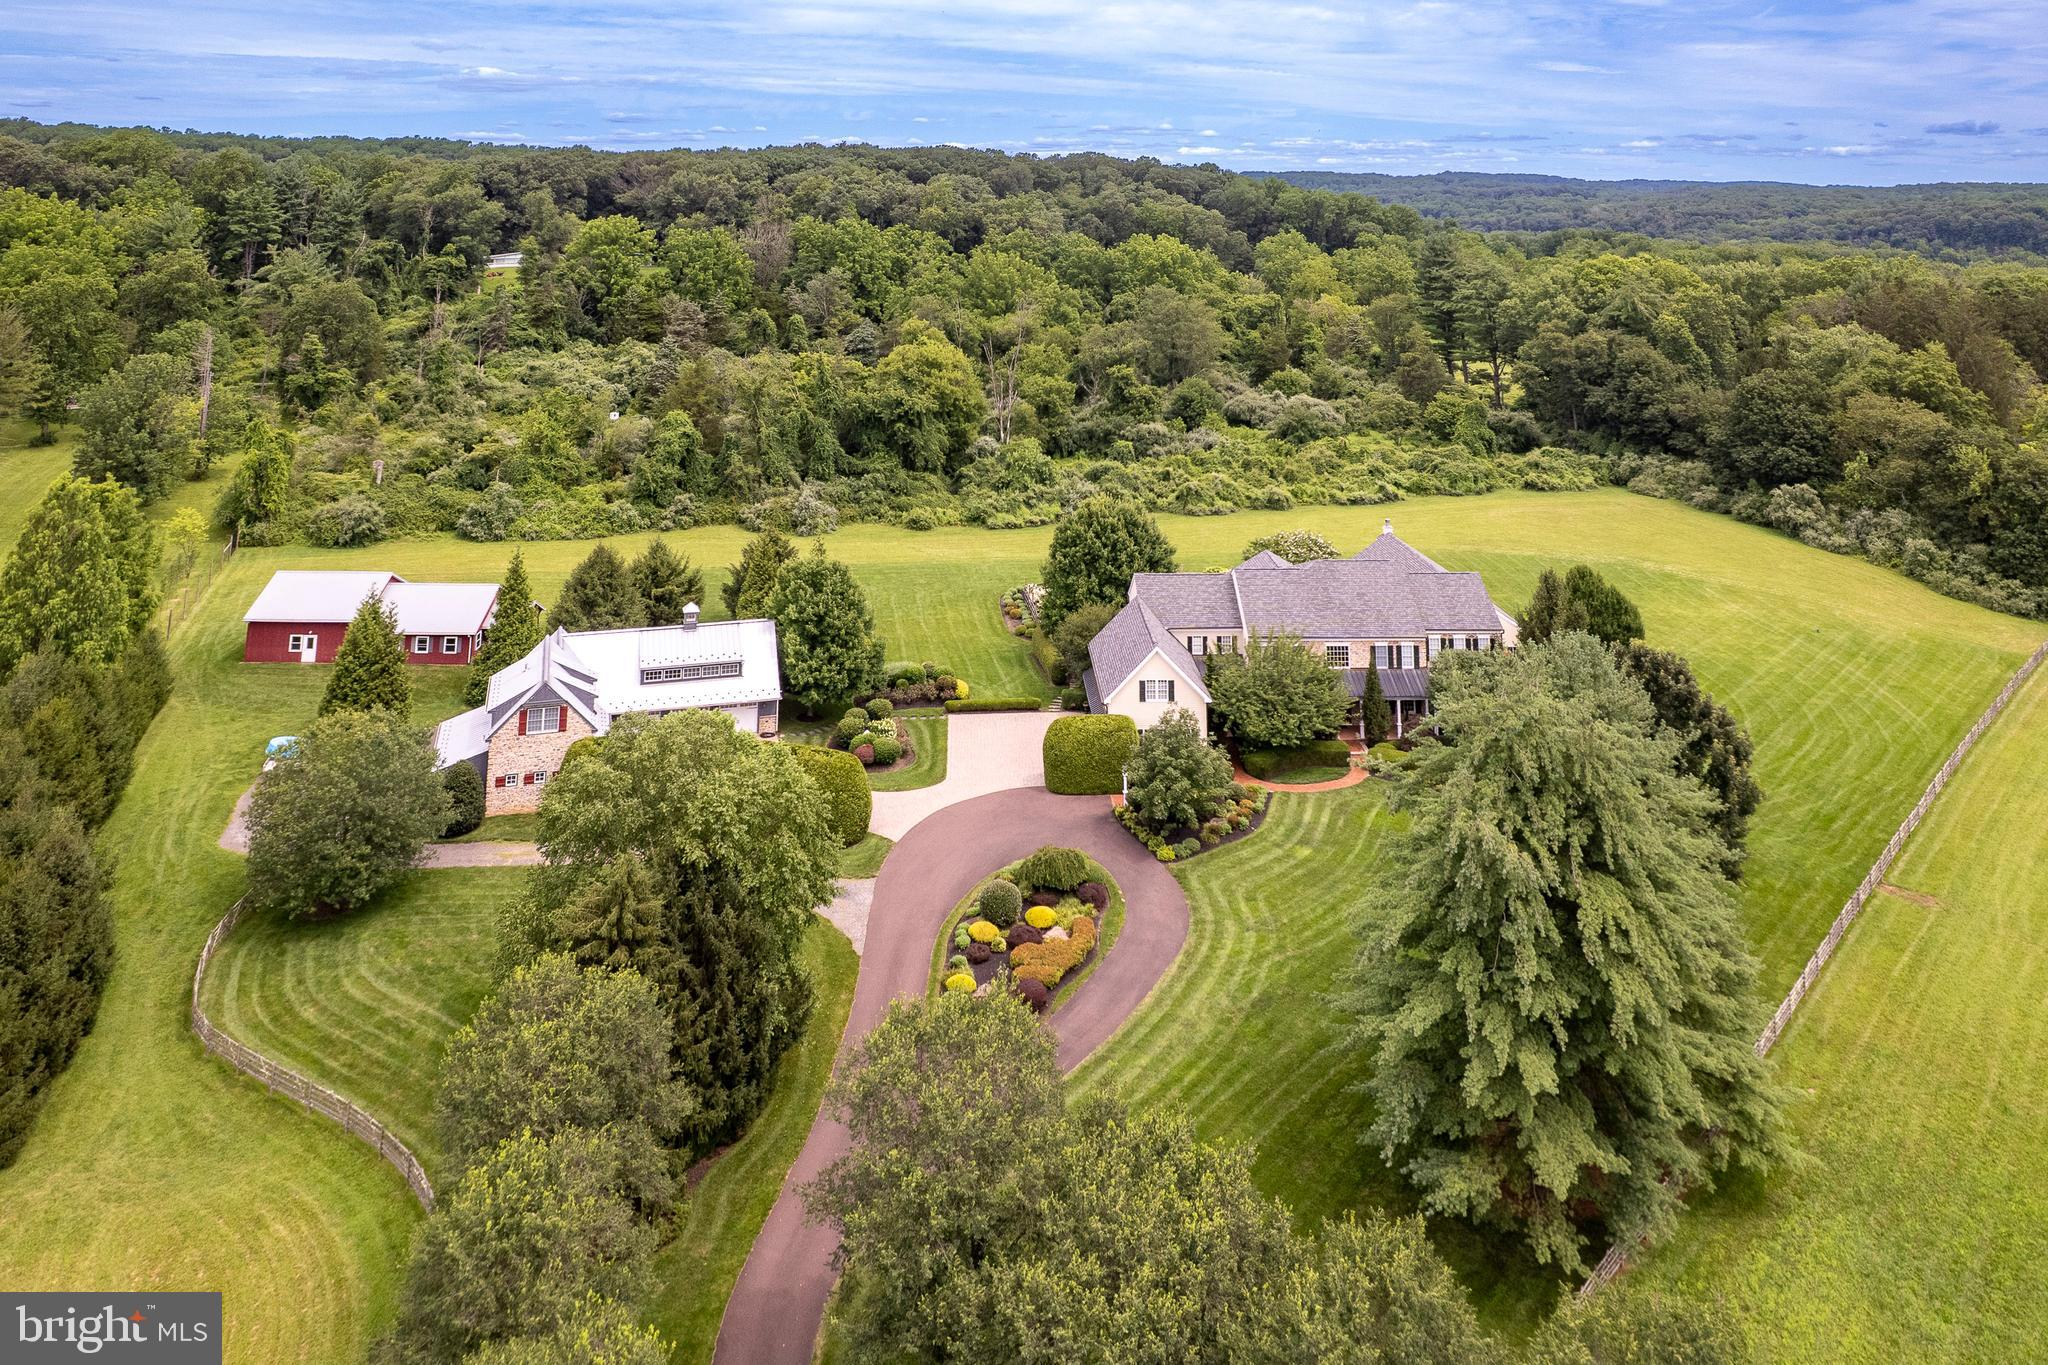
A winding driveway carves through almost ten acres of verdant scenery, arriving at a Bucks County Fieldstone home that feels plucked from a dreamscape. This custom-built beauty tucked quietly in the Solebury countryside, blends pastoral charm with refined grandeur offering a true sanctuary for the nature-loving aesthete. Inside, craftsmanship reigns supreme. Soaring ceilings on the main level pair with Brazilian cherry floors and extravagant millwork to set a tone of understated luxury. The two-story foyer, clad in marble and anchored by a sweeping staircase, makes a theatrical first impression. The gourmet kitchen is outfitted with soapstone countertops and Subzero and Viking appliances and warmed by a stone fireplace in the adjacent breakfast nook. A light-filled sunroom connects seamlessly to the great room, offering year-round views of the gardens and waterfall-fed pond. A first-floor guest suite and dedicated home office are tucked into a private wing. Upstairs, four en suite bedrooms extend hospitality and comfort, none more indulgent than the light-filled primary suite complete with a private sitting area, spa-inspired bath, and expansive walk-in closets worthy of a designer’s eye. An Adirondack-style indoor pool and spa wrapped in timber-lined cathedral ceilings and anchored by a wood-burning fireplace offers four-season relaxation. Auto enthusiasts will appreciate the eleven deep garage bays with epoxy flooring beneath a lovely carriage house. A heated pole barn with groundskeeping storage spaces offers endless possibilities for recreation. And when a night on the town calls, the galleries, theater, and dining of New Hope are only minutes away.
#PABU2101368

NEW HOPE

6997 PHILLIPS MILL ROAD

5 Beds

5 Baths

N/A

$4,690,000

MLS#: PABU2101368
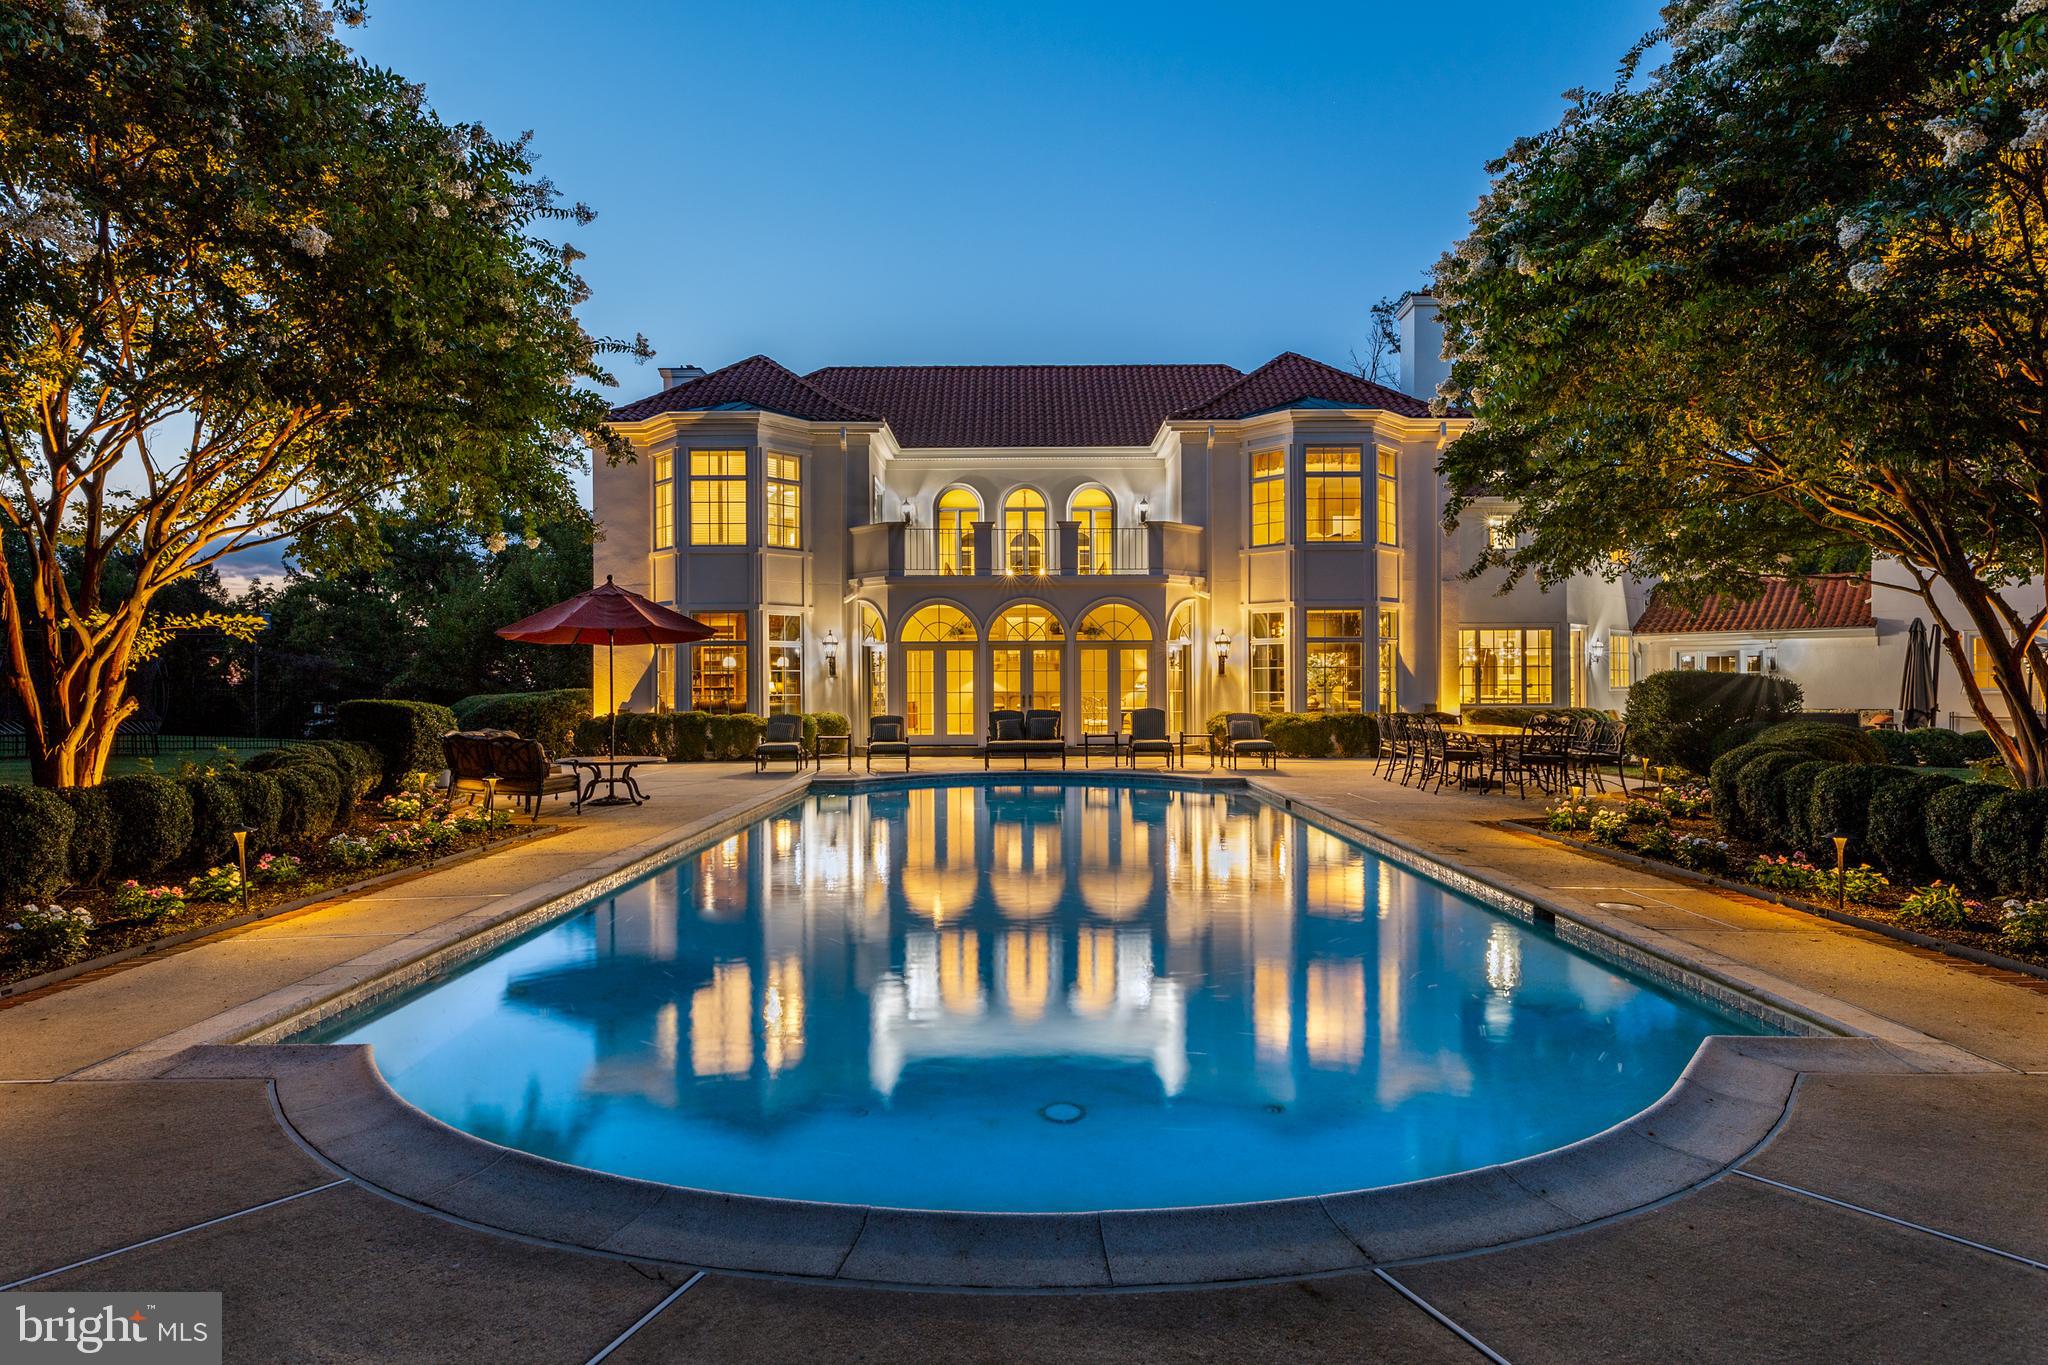
Welcome to 1120 Bryn Tyddyn Drive, a stunning 6+ Bedroom, 5 Full Bath, 2 Half Bath home that perfectly blends Mediterranean style and Beaux-Arts sophistication with modern opulence and traditional comfort. Offering over 9,000 square feet of luxurious living space, this private estate nestled on 2.79 acres of lush grounds with mature landscaping, makes a grand first impression as you enter up the long circular drive w/center fountain. Enter into the 2 story foyer with marble floor, two closets, powder room, and an elegant dual staircase w/custom iron railings & peek through window to the sunroom below. Step down into the formal Living Room featuring a fireplace w/ intricate wood mantle and an abundance of natural light. Step up through the detailed archway into the billiards room with handsome wood paneled walls and built-in bookshelves. Across the foyer is the formal dining room with floor to ceiling windows, papered ceiling, and baroque crown molding, creating a dramatic and elegant space to host dinner parties. A comfortable family room with plenty of space to gather, offers a striking marble fireplace, french doors leading to the sunroom, and a large bay window with views of the back yard. The gourmet eat-in Kitchen with access to a stone patio w/built-in BBQ, boasts marble countertops & backsplash, butler’s pantry, and top of the line appliances including an 8-burner double oven Viking range and a paneled sub zero refrigerator. Head up the main staircase to find the primary suite with its own private terrace, double walk-in closets, and full bath ensuite with stall shower, soaking tub, and an extensive double vanity. Across the landing, there are currently 4 additional bedrooms with ample closet space and 2 full baths (1 ensuite and 1 w/ bedroom & hall access). An incredible media room that could easily be used as a spacious 6th bedroom completes the second level. The expansive addition includes a powder room, wet bar w/ wine storage, built-in desk, drop zone w/ storage, and a 2nd-story office w/ sitting area, wet bar, Juliette balcony, gas fireplace, & full bath. The finished basement provides an open sitting area, full bath w/ stall shower, as well as an additional private room that could be used as a 7th bedroom. Head out back to your own private oasis featuring a gorgeous in-ground pool, patio, firepit, and plenty of space to relax and entertain. Finally, a second driveway leads to the original 3 bay garage with an electric car charger, extra refrigerator, and double oven as well as the 4th garage with storage/workshop space. This meticulously cared for home with a lifetime roof has had considerable updates including 100 % new exterior w/ 15 yr warranty, all new Pella windows & doors, 5 zone HVAC, new gutters, irrigation system, and backup generator. Located in the award-winning Lower Merion school district and close to the Philadelphia Country Club, you’ll want to come experience everything this gorgeous home has to offer.
#PAMC2114160

GLADWYNE

1120 BRYN TYDDYN DRIVE

6 Beds

5 Baths

9,845 Sq.Ft.

$4,685,000

MLS#: PAMC2114160
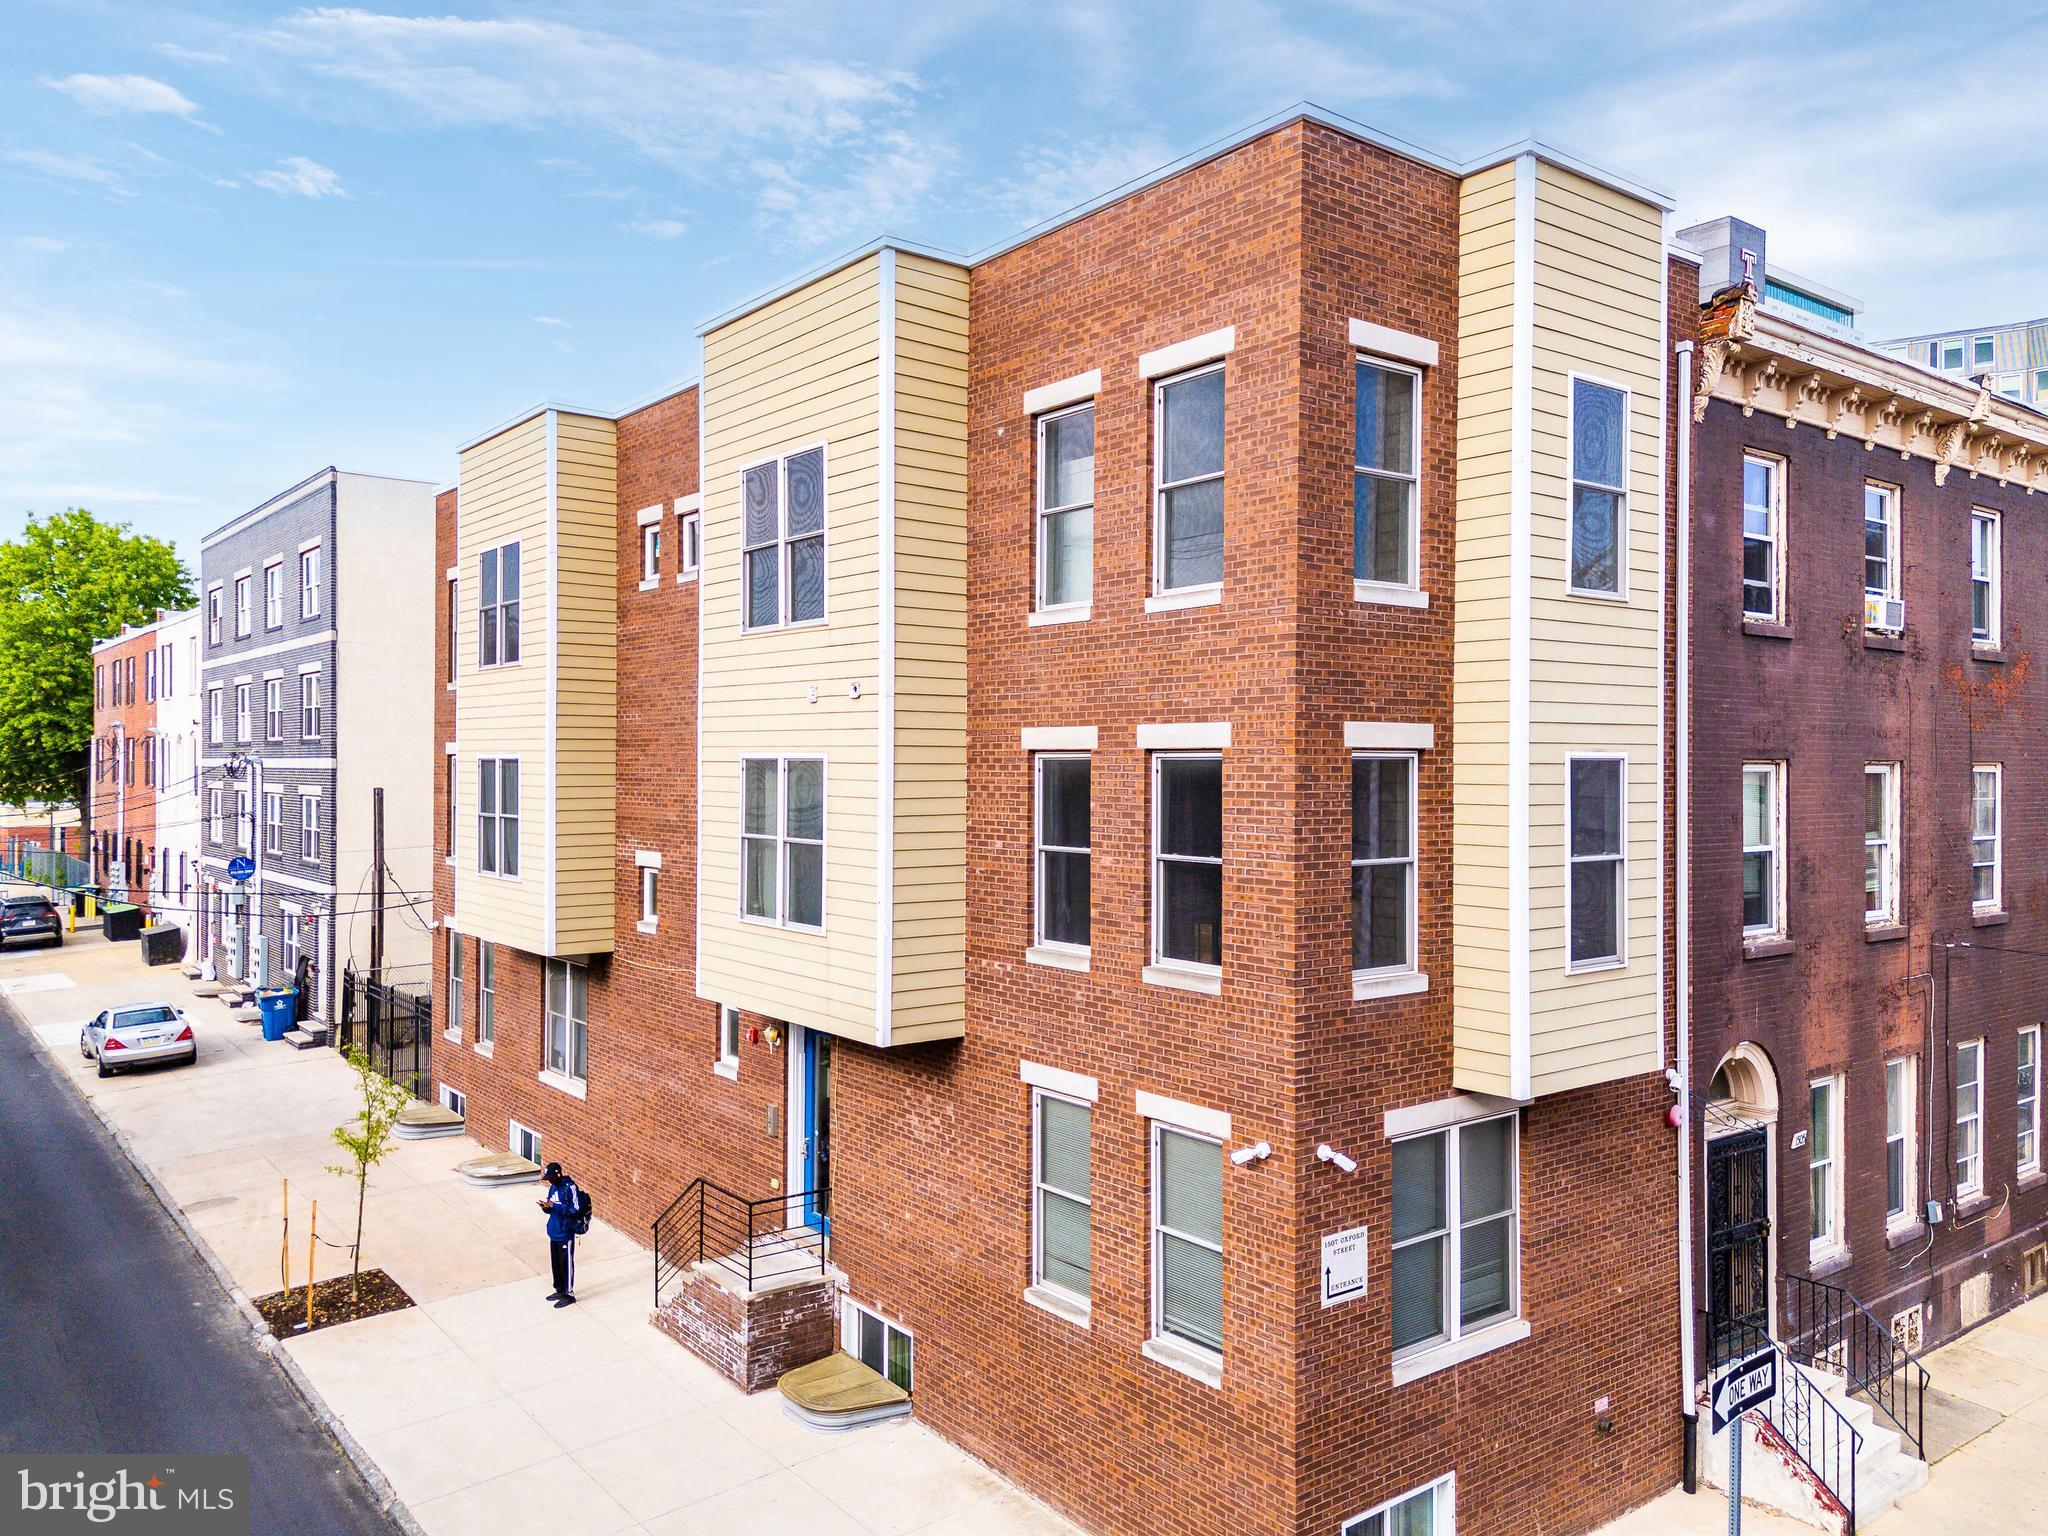
Introducing the Temple University Spring Semester Portfolio: Six (6) buildings, eighteen (18) units, sixty-four (64) beds. Each property records extremely high occupancy with its turnkey apartments, ideal for students at Philadelphia's largest university by enrollment. Just off campus, each property is located within walking distance of one another, providing critical mass for new ownership and extreme convenience for students at TU. The Portfolio has been meticulously managed, maintained and leased historically with care and cleanliness present at each address by professional ownership/management. Easy to lease semester after semester, TUSSP provides investors with an opportunity to acquire a best-in-class student-housing portfolio in a Top-10 USA MSA. These multifamily properties are plug-and-play, favored by students for their proximity to campus, spacious interiors, secure features, and more. These reliable rental properties can be purchased individually or collectively as a package. With newly minted President John Fry at the helm of Temple's renaissance, the North Broad campus is poised to experience monumental transformation over the next decade plus, as evidenced by the growth of Drexel University under Fry's tenure — billions of dollars of active stage real estate developments provide the proof of what's to come at Temple. The time is now to invest — as the old adage goes — "make your money on the buy." Enquire within for pro forma financials. Portfolio of properties includes: 1507 WEST OXFORD, 1612 + 1614 N SYDENHAM, 1632 N SYDENHAM (ALL FOUR OF THESE PROPERTIES ARE ON ONE BLOCK), 1701 JEFFERSON, 1808 BERKS.
#PAPH2475488

PHILADELPHIA

1507 W OXFORD STREET

None Beds

None Baths

16,370 Sq.Ft.

$4,670,000

MLS#: PAPH2475488
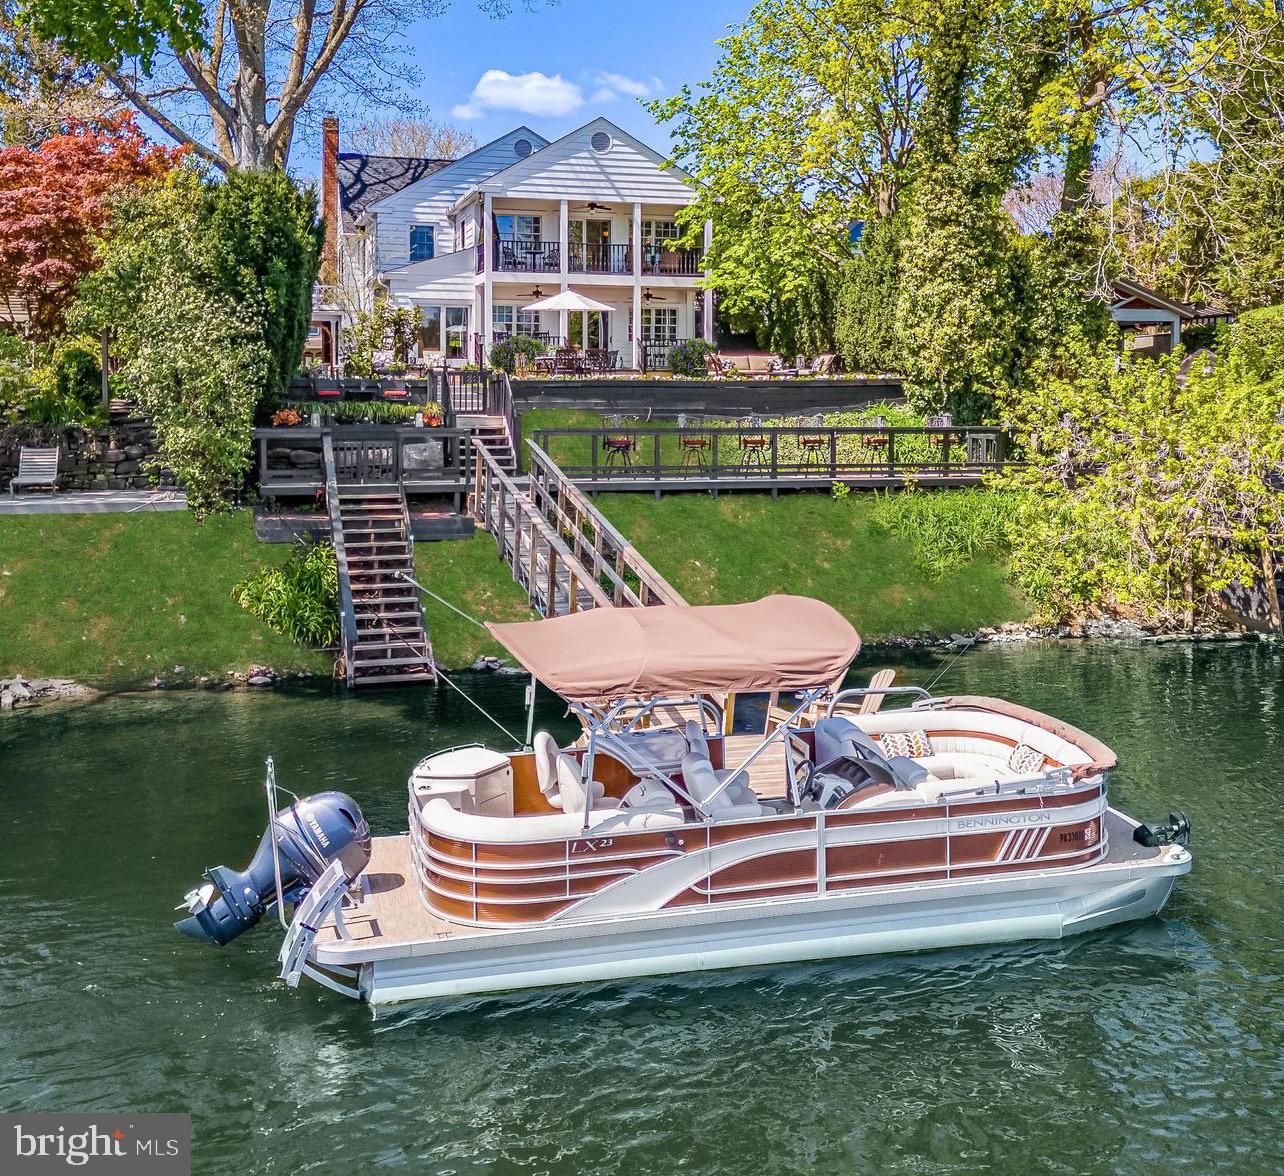
Indulge in the ultimate waterfront lifestyle at White Water Manor, an unparalleled retreat nestled in the charming village of New Hope, Pa where you can explore restaurants, shops, theater and all the nightlife the town has to offer. This meticulously renovated 4 bedroom, 3 ½ bathroom home offers sweeping views of the serene Delaware River, creating an idyllic backdrop for luxurious living. Originally built in 1935 and expanded to double its size, this residence seamlessly blends timeless elegance with modern comforts. Inside you will discover a masterfully designed interior adorned with hardwood floors, custom moldings, wainscoting and exquisite finishes throughout including custom lighting, electric shades and drapes. Enjoy the convenience of the main floor spacious office with custom built-ins. The welcoming living room is designed for both relaxation and entertainment. Here, original bookcases and fireplace infuse the room with timeless charm creating an atmosphere of refined comfort that beckons you to unwind or to enjoy your morning coffee on the delightful private side porch. The heart of the home lies in the stunning gourmet kitchen featuring natural stained custom mahogany cabinetry and soapstone countertops with a hand carved sink. High end appliances, including a Wolfe Dual Fuel 48” range, Sub-Zero refrigerator and warming drawer cater to culinary enthusiasts, while the adjacent dining area and family room provide the perfect setting for gatherings. The convenient butlers pantry has a wet bar, second Sub-Zero refrigerator and hand-made Mercer tile. A powder room and laundry complete the main floor plan. Ascend the grand staircase to the second floor, where the primary suite awaits with cathedral ceilings, private balcony overlooking the river, coffee bar and generous closet space. Indulge in the opulent spa bathroom, adorned with full surround Calacatta Gold marble, a luxurious stone jetted tub, custom stone incline double sinks, and Robern Uplift Medicine cabinets. Pamper yourself with the Brizo Sensori shower system, offering unparalleled comfort and convenience. Additional highlights of this magnificent home include a junior bedroom suite, two additional bedrooms with a shared hallway bathroom, and a full staircase leading to an unfinished attic with expansion potential. Outside the spectacular waterfront terrace beckons with multiple seating areas providing the perfect setting for entertaining or simply soaking in the breathtaking views. Launch your personal watercraft from the private boat dock and enjoy sunny days exploring the river on your boat, kayaks and paddle boards. Every detail of this waterfront oasis has been carefully curated for luxury living at its finest. Don't miss the opportunity to make this exquisite waterfront retreat your very own.
#PABU2068038

NEW HOPE

64 N MAIN STREET

4 Beds

3 Baths

3,336 Sq.Ft.

$4,650,000

MLS#: PABU2068038
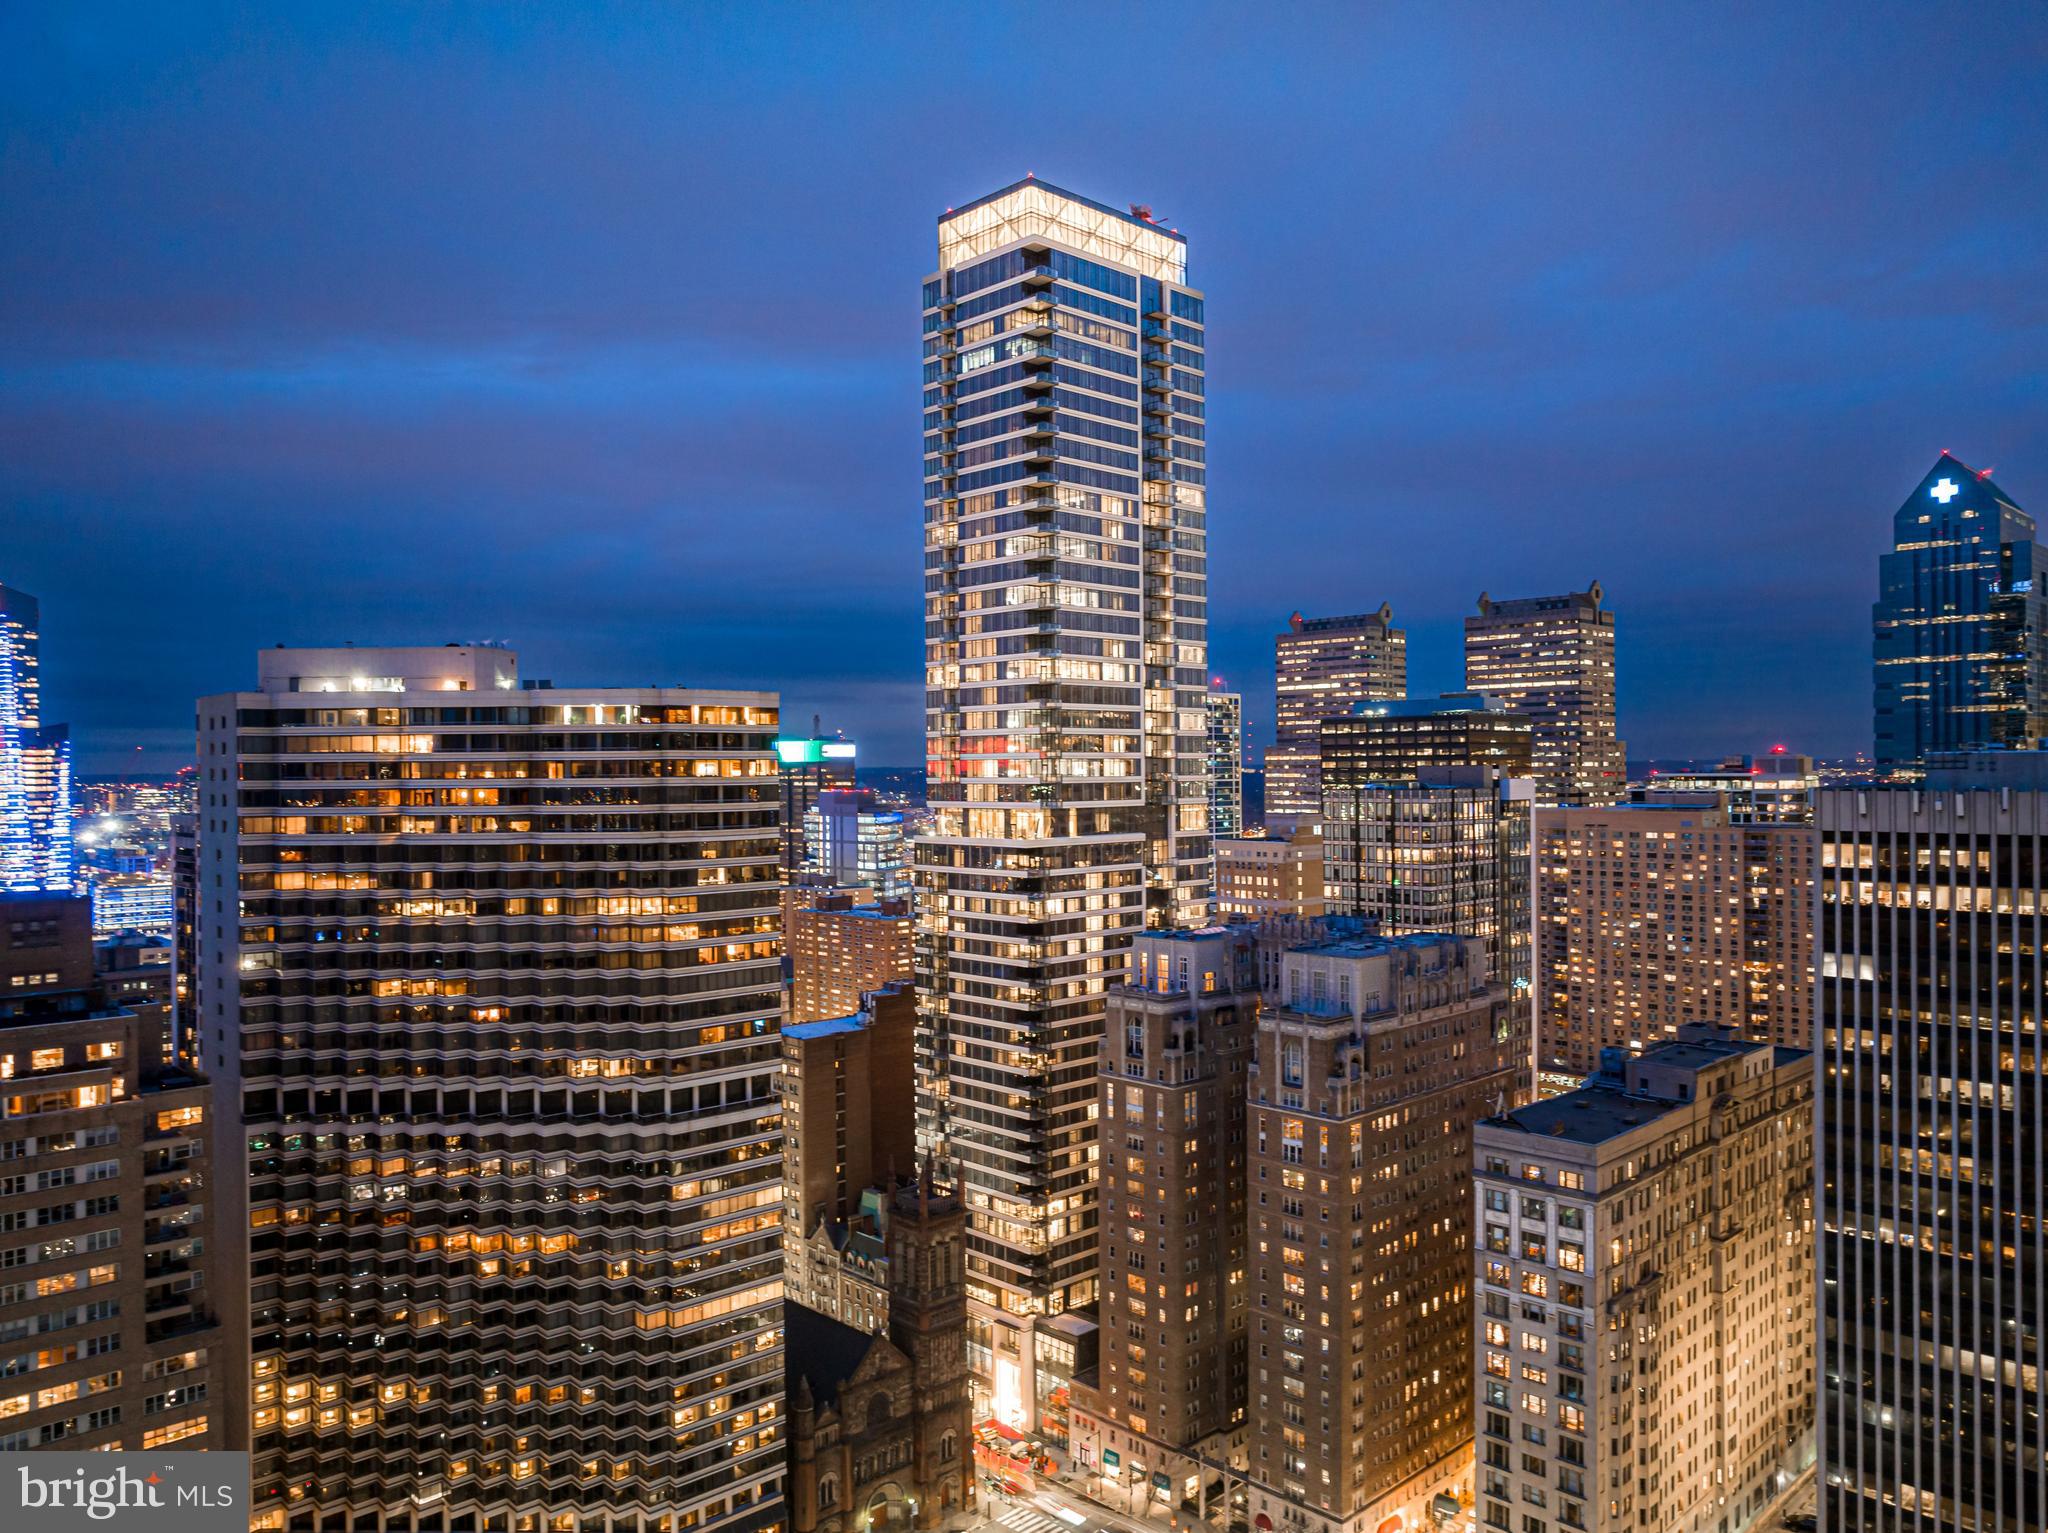
Welcome to The Laurel. Named for Pennsylvania s state flower, The Laurel introduces a lifestyle worthy of this final residential opportunity on prestigious Rittenhouse Square. With hotel-like amenities included for all owners, we offer the carefree enjoyment of city living. The meticulously curated array of services and amenities include an indoor and outdoor pool along with a stunning club room and expansive terrace overlooking the Square.  Above it All  with panoramic vistas of city and sky, we are the tallest all residential building in Philadelphia. 
The Sky Residence 1(S1) is a 3 bedroom home located on the South East corner. The location of this unit lends to its own panoramic views throughout, showcasing beautiful  sunrises over the Delaware River and sunsets over the Schuylkill River. Over 2400 square feet of luxury awaits you with  134 SF balcony overlooking Rittenhouse Square, this home is sure to  WOW ! The open floorplan offers furniture style custom built European kitchen cabinets by Hans Krug in a high gloss white finish. The appliance package includes a Sub-Zero integrated refrigerator, Wolf gas cooktop, state of the art steam oven and full size convection oven. The oversized kitchen island features Quartz counters with waterfall edges, a large under mounted sink, Dornbracht faucet, Signature power steam dishwasher and under-counter drawer microwave. The primary bathroom is complimented by an expansive shower with Fantini shower fixtures. The luxurious freestanding soaking tub sits atop stunning marble floors surrounded by floor to ceiling porcelain walls. A laundry room with full size Maytag washer and vented dryer complete this magnificent residence.
#PAPH2429710

PHILADELPHIA

1911 WALNUT STREET 3501

3 Beds

3 Baths

2,444 Sq.Ft.

$4,650,000

MLS#: PAPH2429710
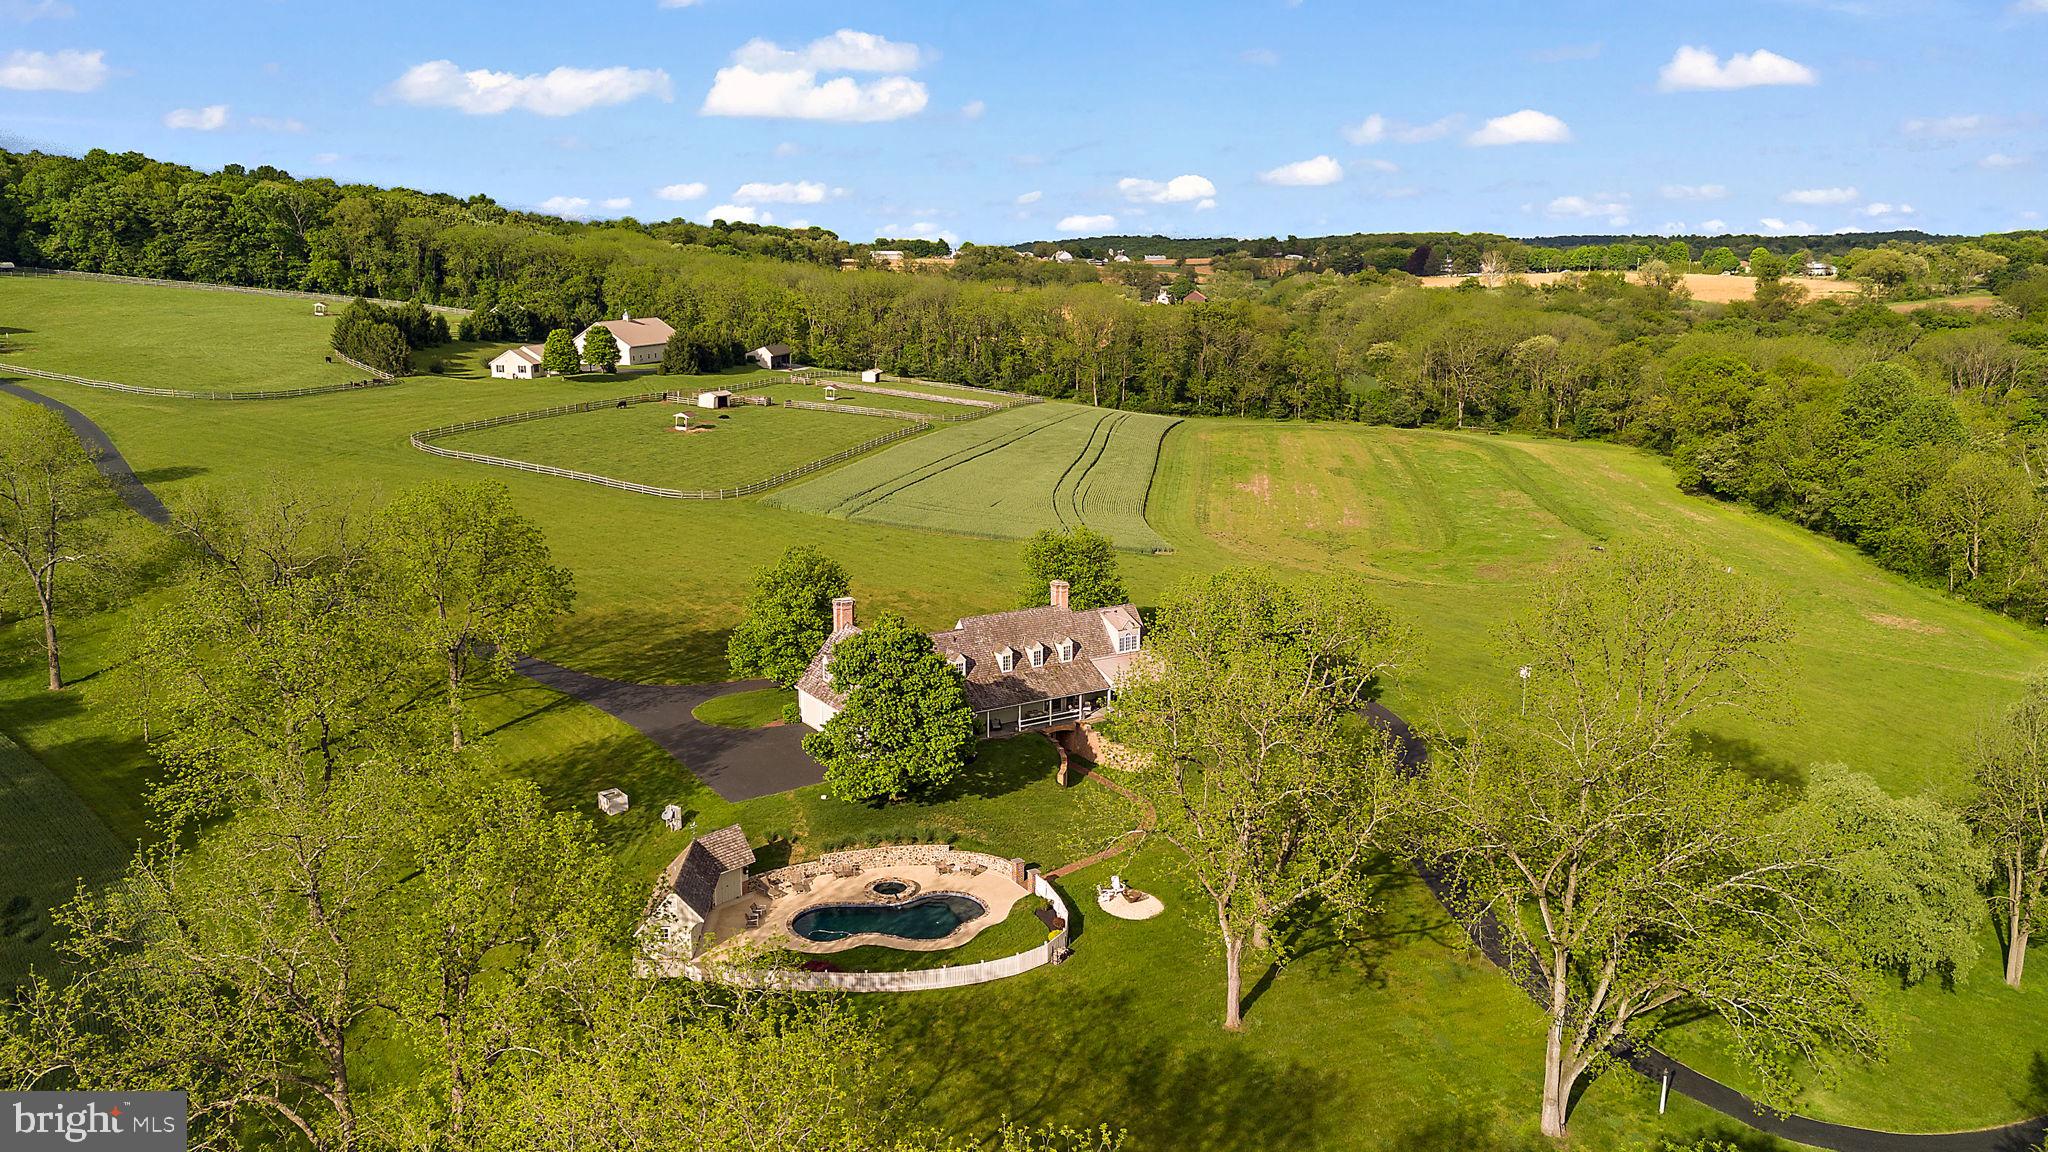
Property was offered at one price for three parcels. Two parcels, each with houses was SOLD as described in MLS#PACT 2069484. The third parcel, TP#57-03-0019.02, vacant wooded lot was also SOLD. See MLS#PACT2116232.

Set in the rolling hills of Andrews Bridge Hunt country on the border between Chester and Lancaster Counties, this 93.45-acre private estate provides presence and serenity. Enjoy the quiet luxury of a gated entrance surrounded by lush woodland, which opens to an expansive compound. The custom-built Tidewater design Main House features beautiful custom hardware and lighting, and three ensuite bedrooms. The main level boasts a two-story foyer, formal dining room, living room with walk in fireplace, breakfast area, custom kitchen, butler pantry and everyday entrance. The lower level of the home features a family room with wet bar, an office and an exercise room that is currently being used as a fourth bedroom. The first floor includes a gourmet kitchen, butler’s pantry, dining room and gracious living room with French doors that open to a flagstone covered porch which extends the length of the house. A four-bay heated garage is also attached to the house. The Main House is strategically situated on the property for sweeping views of the pond, spring house, pastures, fields and woodlands.  For entertaining, a heated pool and pool house with a wet bar and full bathroom are located to the side of the home. Just over the crest of the hill with its own driveway is a 3 bedroom, 2 bath guest cottage, next to an insulated barn. The 50X100 ft equestrian barn has been converted to an entertainment barn, which includes a kitchen area, 5 box stalls and powder room. The equipment barn is 30X125 ft with 9 bays; two bays are enclosed with heat and A/C, a third bay is being used as an office. Pasture and three paddocks comprise approximately 10 acres with run-in sheds, feeders and automatic waterers. Previous owner had ¼ mile training track which grass has grown into sand and could be refreshed. Approximately 15 acres are currently in fields. You will not tire of exploring this magnificent property, with miles of groomed trails through the woods and along the fields, and a picnic area on the Octorara Creek frontage. Property is under the Lancaster Farm Land Trust Easement and Act 319.
#PACT2069484

COCHRANVILLE

4635 NEWARK ROAD

3 Beds

4 Baths

5,186 Sq.Ft.

$4,650,000

MLS#: PACT2069484

1 ... 41 42 43 44 45 ... 666
* Listings identified with the FMLS IDX logo come from FMLS and are held by brokerage firms other than the owner of this website. The listing brokerage is identified in any listing details. Information is deemed reliable but is not guaranteed. If you believe any FMLS listing contains material that infringes your copyrighted work please click here to review our DMCA policy and learn how to submit a takedown request. © 2024. First Multiple Listing Service, Inc.
 - property

Send a message

Message successfully sent.

Your message

What is 3 + 4 ?

Reason for contacting?

I agree to receive email communication and understand I can unsubscribe at any time.

I agree to be contacted by Charis Realty Group via call, email, and text for real estate services. To opt out, you can reply 'stop' at any time or reply 'help' for assistance. You can also click the unsubscribe link in the emails. Message and data rates may apply. Message frequency may vary. Privacy Policy

Sign Out

Virtual Assistant

Would you like to take the next step with this property? We can help you schedule a showing or virtual tour, or send you more details.

Yes, I would like more information.

Thank You for Your Reply, One of Our Agents will contact you as soon as possible

No, maybe later.

Thank you, you can always contact me via email, phone number or through the contact form.

Realhub AI

Lucy - Your AI-Powered Realtor

Update Your Temporary Password

Personalize your search

Enter your email and we'll notify you immediately when new listings match what you're looking for.

or enter email address

Already have an account ? Login here

Continue your home search

I agree to receive communications and understand I can unsubscribe at any time.

I agree to be contacted by Charis Realty Group via call, email, and text for real estate services. To opt out, you can reply 'stop' at any time or reply 'help' for assistance. You can also click the unsubscribe link in the emails. Message and data rates may apply. Message frequency may vary. Privacy Policy

Already have an account ? Login here

We use cookies

We use cookies primarily for analytics to enhance your experience. By accepting, you agree to our use of these cookies. You can manage your preferences or learn more about our cookies policy.
