Properties

Browse or get in touch to schedule a walkthrough.

  • Nearby me
Price range

Popular Features

Community Features

Association

Property Features

Waterfront

View

Exterior Features

Interior Features

Style

569564 properties match your criteria

Updated 1 minute ago

E-Alert name
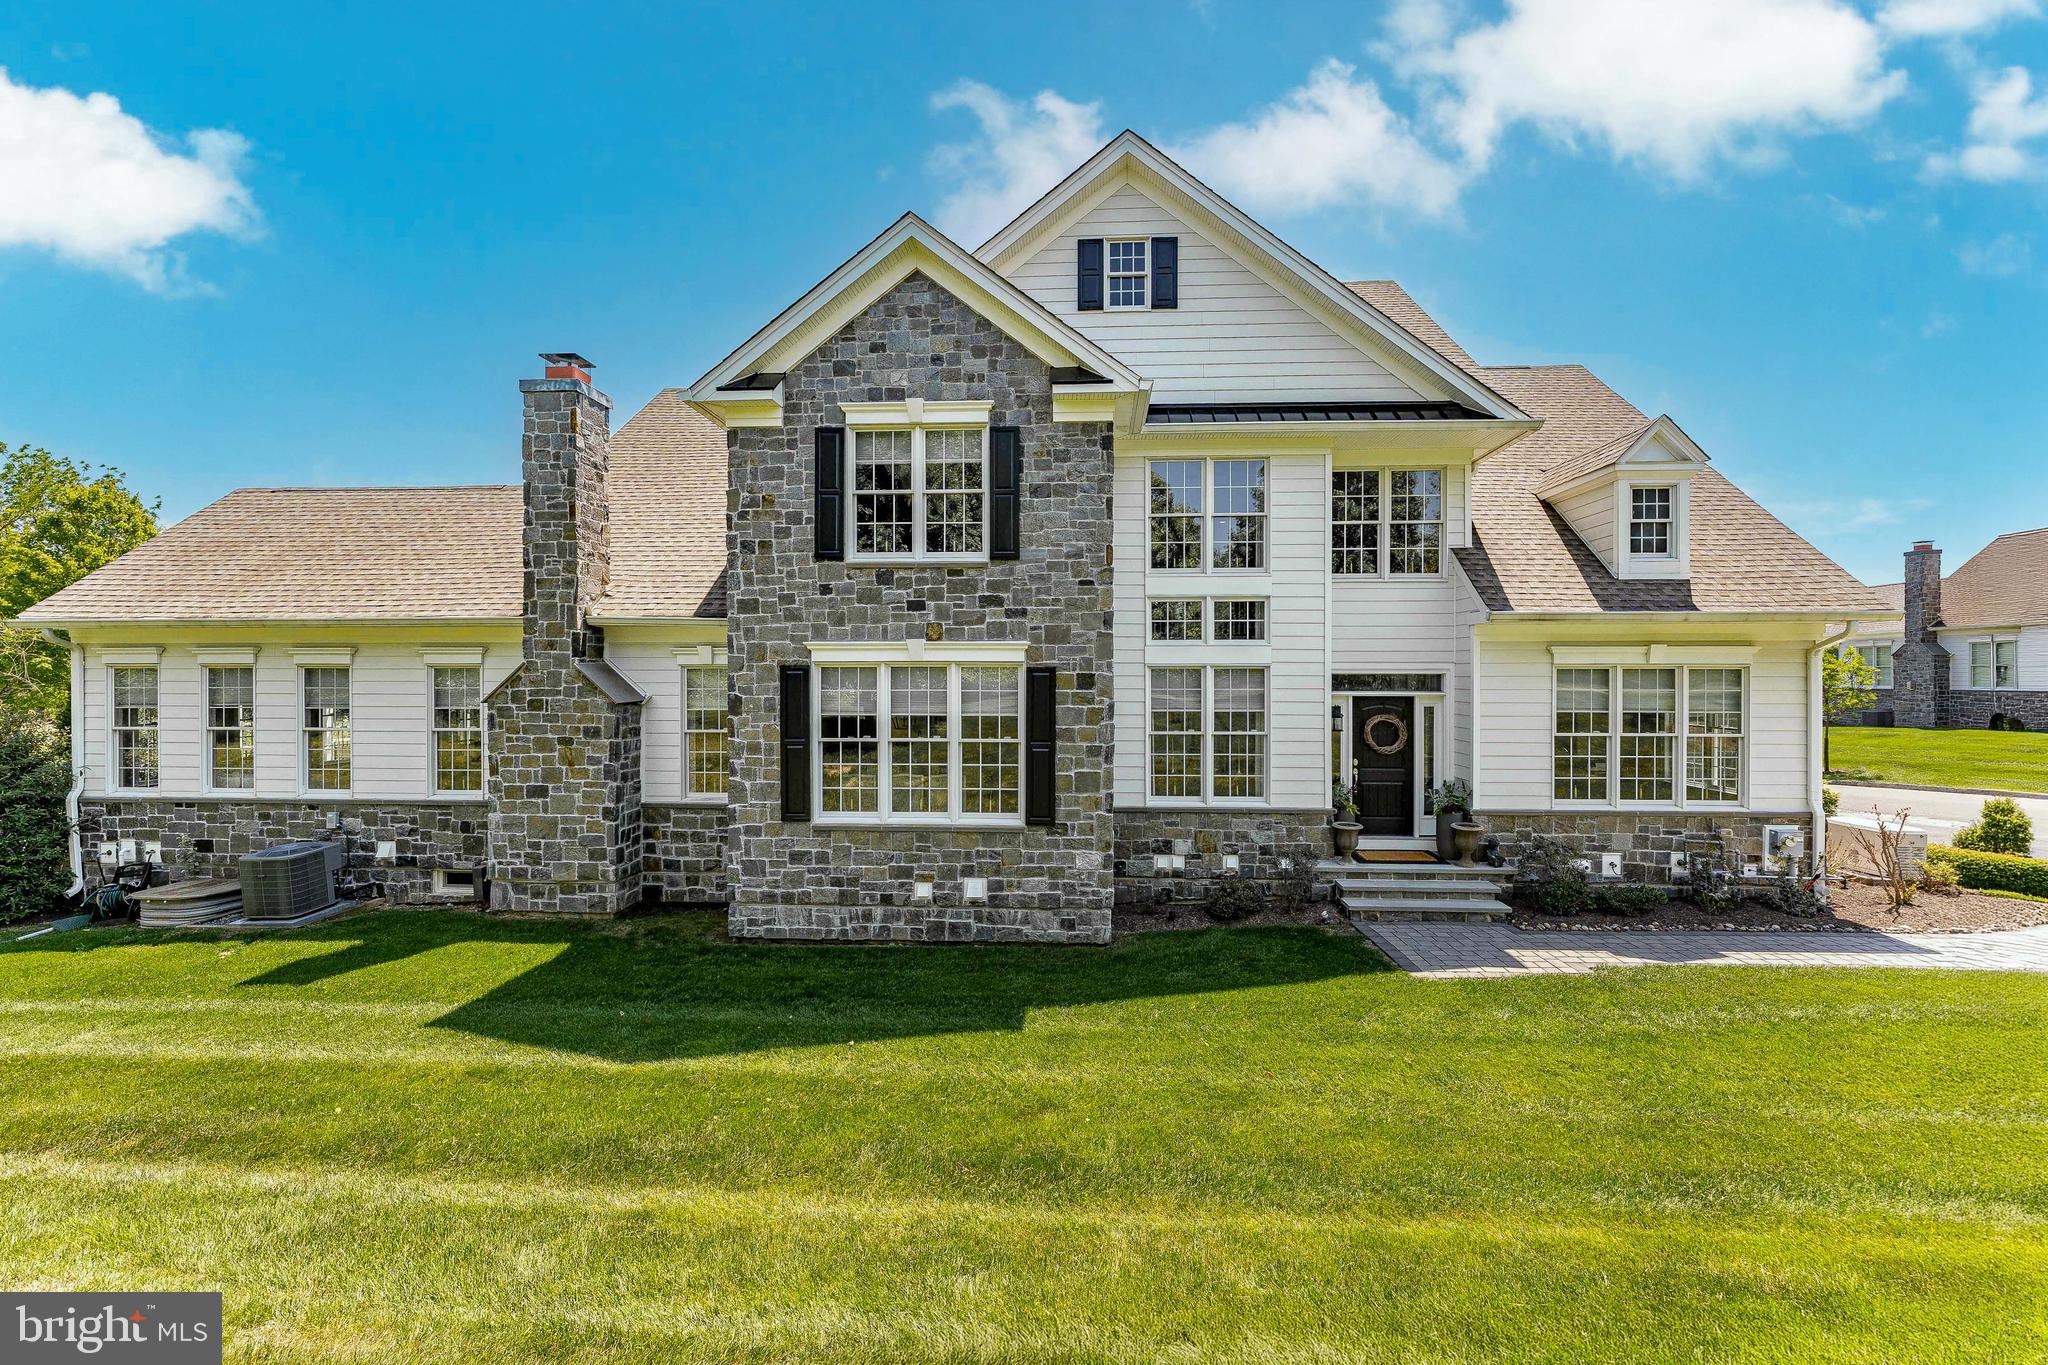
None
#PADE2115416

NEWTOWN SQUARE

3858 MEADOW VIEW FARM ROAD

3 Beds

3 Baths

4,758 Sq.Ft.

$1,399,000

MLS#: PADE2115416
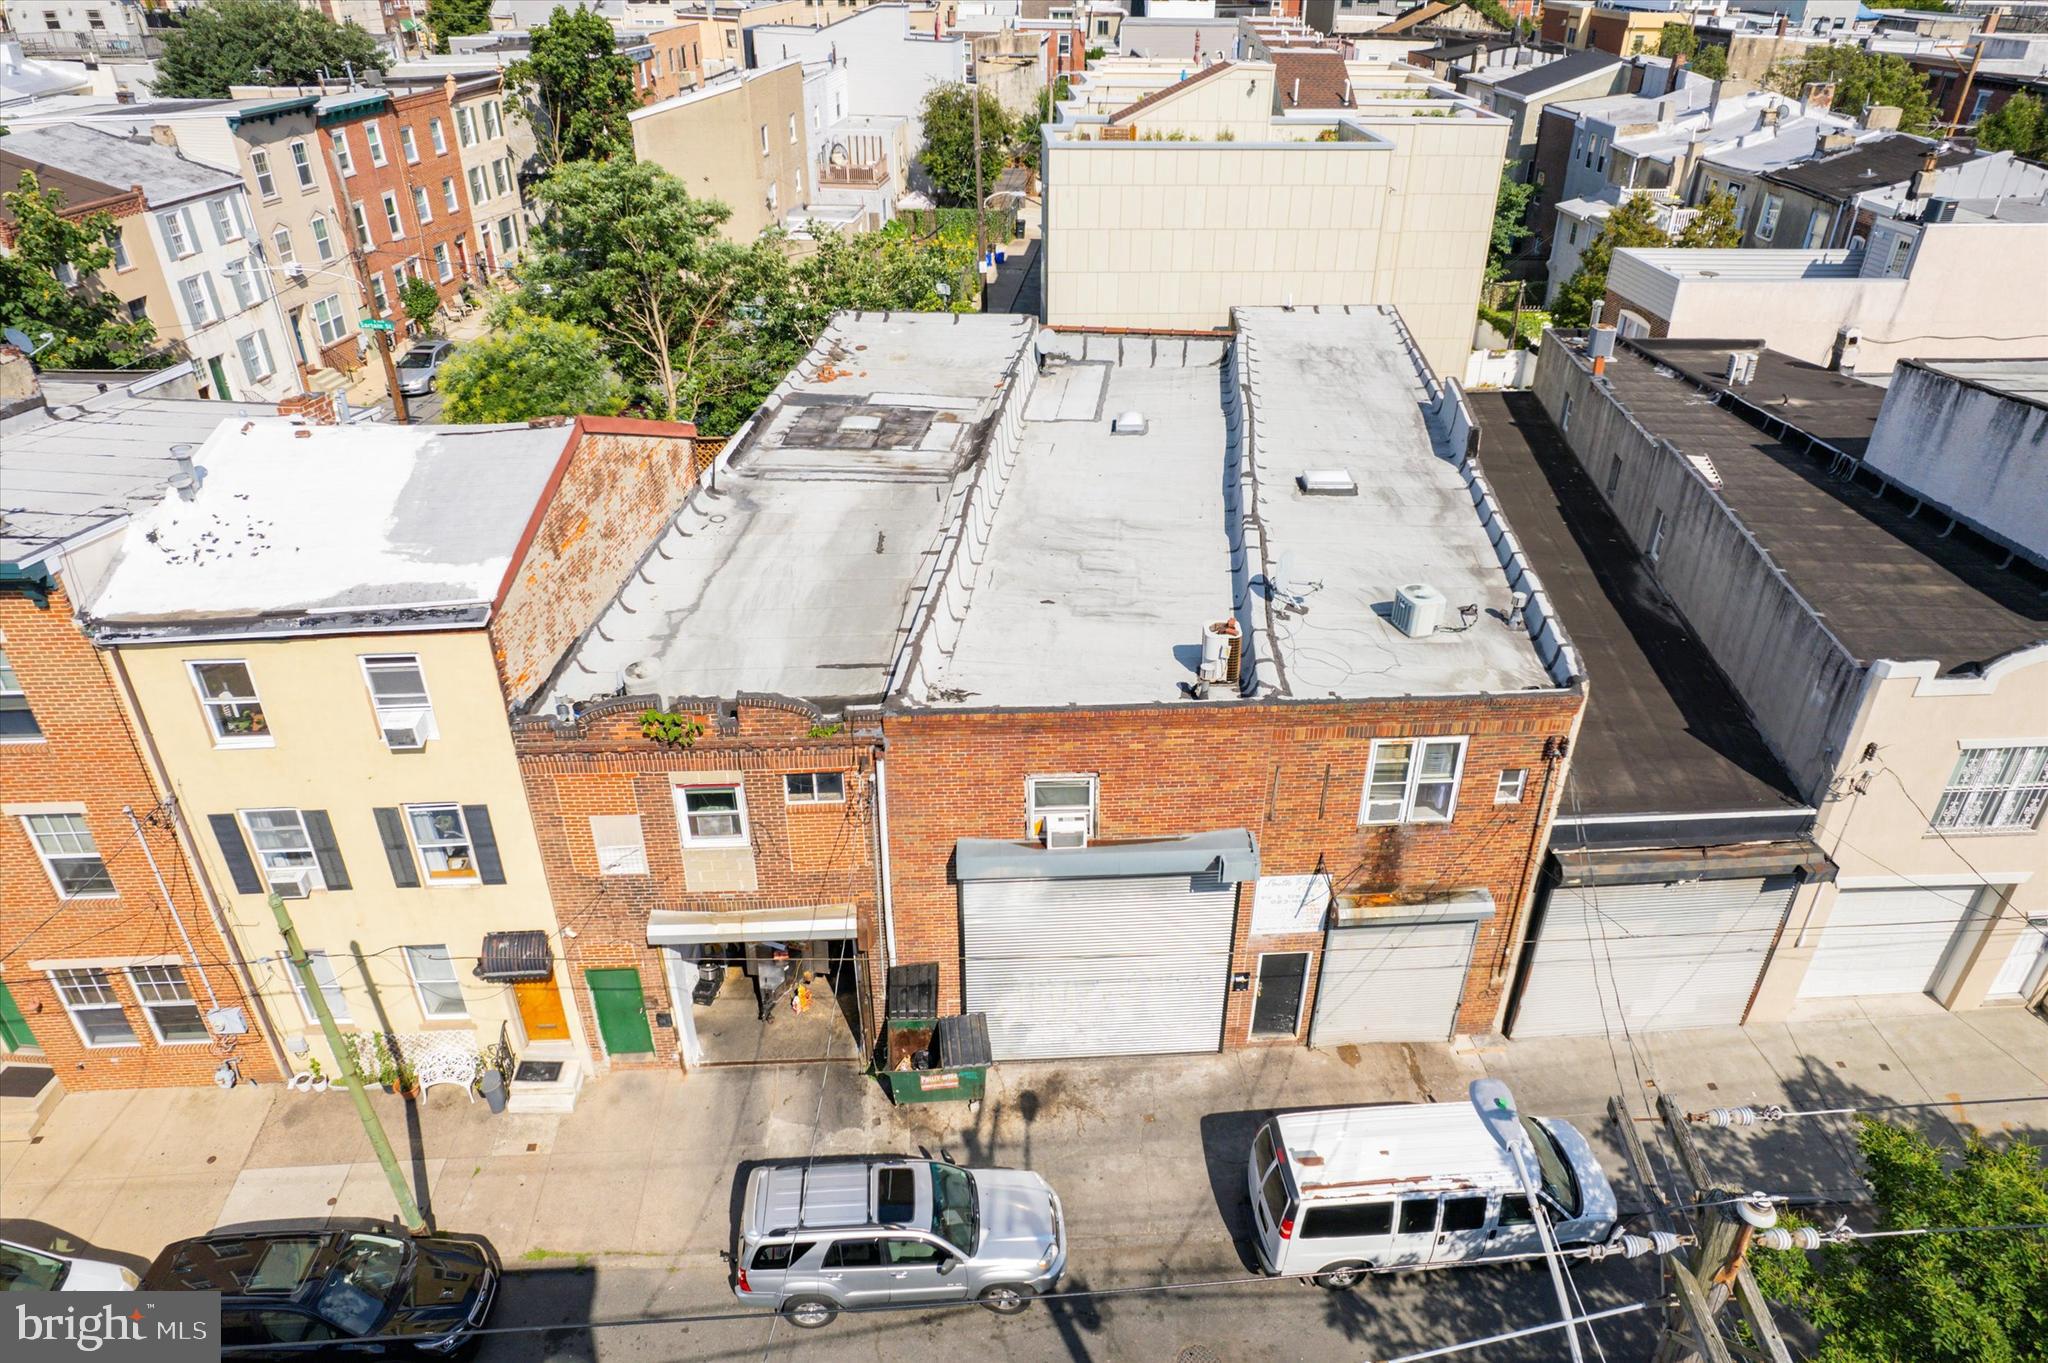
Once in a lifetime opportunity to acquire three adjacent properties with RM1 zoning right in sought out Bella Vista neighborhood. Each building sits on approximately 17 X 70 lot size with commercial spaces on 1st Floor and 3 bedroom apartments above each. The commercial spaces are currently rented to food cart & food catering businesses. Current rents would most likely be deemed under market value, while there is already great potential in this scenario as is, the real value lies in removing current structures to be able to build brand new single family homes, condos or multi unit buildings by right due to the flexible RM1 zoning. Dynamite location with stone's throw to Broad & Washington Av, 10 min walk south to the charming Passyunk Av or same distance north to the heart of Center City Philadelphia. Don't miss out on this rare opportunity, inquire today !
#PAPH2380184

PHILADELPHIA

915-17-19 S 12TH STREET

9 Beds

None Baths

7,168 Sq.Ft.

$1,399,000

MLS#: PAPH2380184
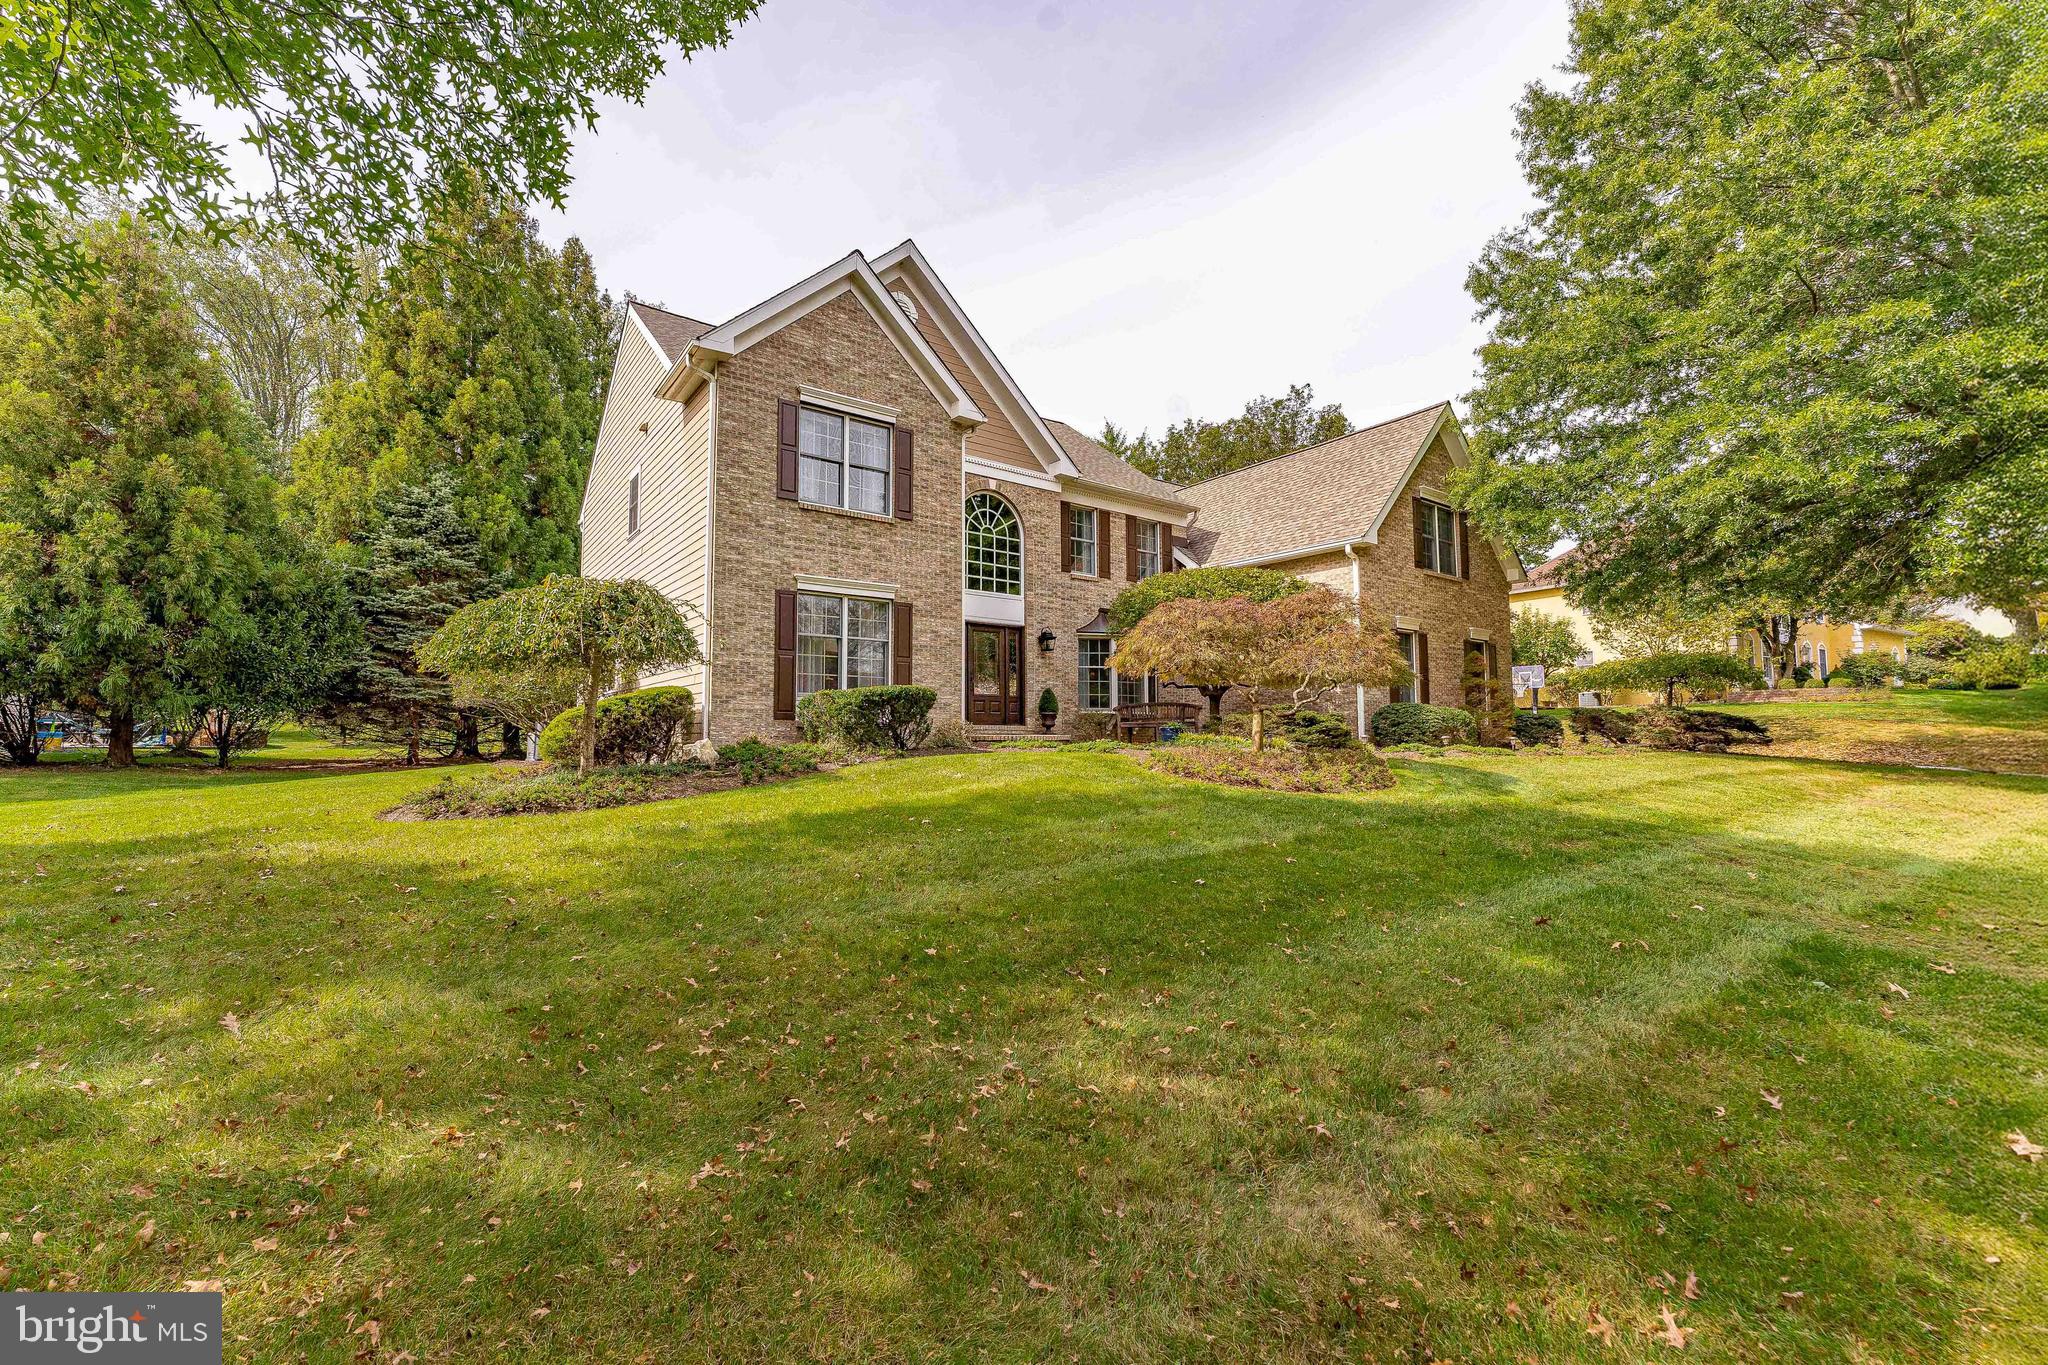
Welcome to 74 Old Mill Drive, a 4-bedroom, 3.5-bath single-family home in the highly sought-after Rose Tree Estates neighborhood of Media, within the award-winning Rose Tree Media School District. Step inside to a grand two-story foyer with hardwood floors, crown molding, wainscoting and a beautiful sparkling chandelier. To the left, the living room features hardwood floors, chair rail, and crown molding, while to the right, the formal dining room offers matching details and a chandelier. The main level continues with a stunning library complete with built-in cabinetry and wall sconces with a convenient powder room tucked nearby. A spacious family room boasting hardwood floors, vaulted ceilings with skylights, a ceiling fan, and a brick gas fireplace — perfect for gatherings or cozy nights in. The breakfast room offers casual dining space with hardwood floors, skylights, custom wine and coffee bar with sink and wine fridge, and direct access to the deck. The backyard is a private oasis, backing to mature trees for peace and tranquility. The kitchen is a chef’s dream, featuring Wolfe stainless steel appliances, marble countertops, a farmhouse sink, marble backsplash, and a peninsula with seating. A laundry room with tile flooring, built-in cabinets, and garage access completes the main level. Upstairs, the primary suite is a true retreat with hardwood floors, a sitting room, three walk-in closets, and a ceiling fan. The luxurious en-suite marble bath with a double vanity, built-in cabinets, a walk-in shower, and a separate soaking tub. An additional office space with hardwood floors and vaulted ceilings offers flexibility. Three more bedrooms, two with carpet, one with hardwood and all with ceiling fans, share a full hall bath with a double vanity, marble floors, and a glass-enclosed marble tub/shower combo. The finished walk-out basement expands the living space with a second full kitchen featuring quartz counters, stainless steel appliances, and a dining area. This level also includes a home gym, a second family room ideal for a home theater, a full bath with walk-in shower, and generous storage space. Not only does this home deliver on space and amenities, but it is also centrally located to shopping, restaurants, and entertainment, along with easy access to I-476 and Route 1 for convenient commuting. Don’t miss your chance to make 74 Old Mill Drive your new home!
#PADE2100882

MEDIA

74 OLD MILL DRIVE

4 Beds

3 Baths

5,801 Sq.Ft.

$1,399,000

MLS#: PADE2100882
Designer Living in a Private Gated Enclave
1426 Kenilworth Street | Graduate Hospital | 4 Beds | 3 Full + 1 Half Bath | 2-Car Garage | 3 Master  Suites |Rooftop Skyline Views | $50,000 Buyer Customization Credit 

Elevated, flexible, and refined—1426 Kenilworth Street is a rare opportunity to own a luxury townhome in a private gated community just moments from Center City, with over 3,800 square feet of sophisticated living space and a $50,000 credit offered toward your dream customizations.

This architecturally bold, 22-foot wide townhome offers a lifestyle of thoughtful luxury—with a private first-floor mother-in-law suite, fully finished basement with soaring ceilings, and an expansive floor plan ideal for multigenerational living, entertaining, or work-from-home flexibility.

First Floor: Private Guest Quarters + Oversized Basement

Step through the contemporary black-glass front door into a dramatic entryway adorned with sleek porcelain tile flooring. This level hosts a private guest suite with full bath, ideal for a mother-in-law, au pair, or extended-stay visitors—offering privacy and comfort away from the main living areas.

At the rear, a two-car garage with EV charging, plus access to a massive, fully finished basement—perfect for a home gym, theater, game room, studio, or wine cellar. With extra ceiling height and open space, the possibilities are limitless.

Second Floor: Bold Entertaining & Designer Kitchen

The second level serves as the home’s entertainment hub, where a grand living room with oversized windows flows into a chef’s kitchen that’s as functional as it is striking:

Black quartz waterfall island and full slab backsplash

Sub-Zero refrigerator and professional-grade six-burner range with hood

Pot filler, stainless dishwasher, and abundant storage

Walk-in pantry, powder room, and a bonus rear terrace for morning coffee or evening wine

The sun-soaked formal dining area comfortably seats 8+ guests, surrounded by windows for natural light all day long.

Third Floor: Owner’s Sanctuary + Second Bedroom

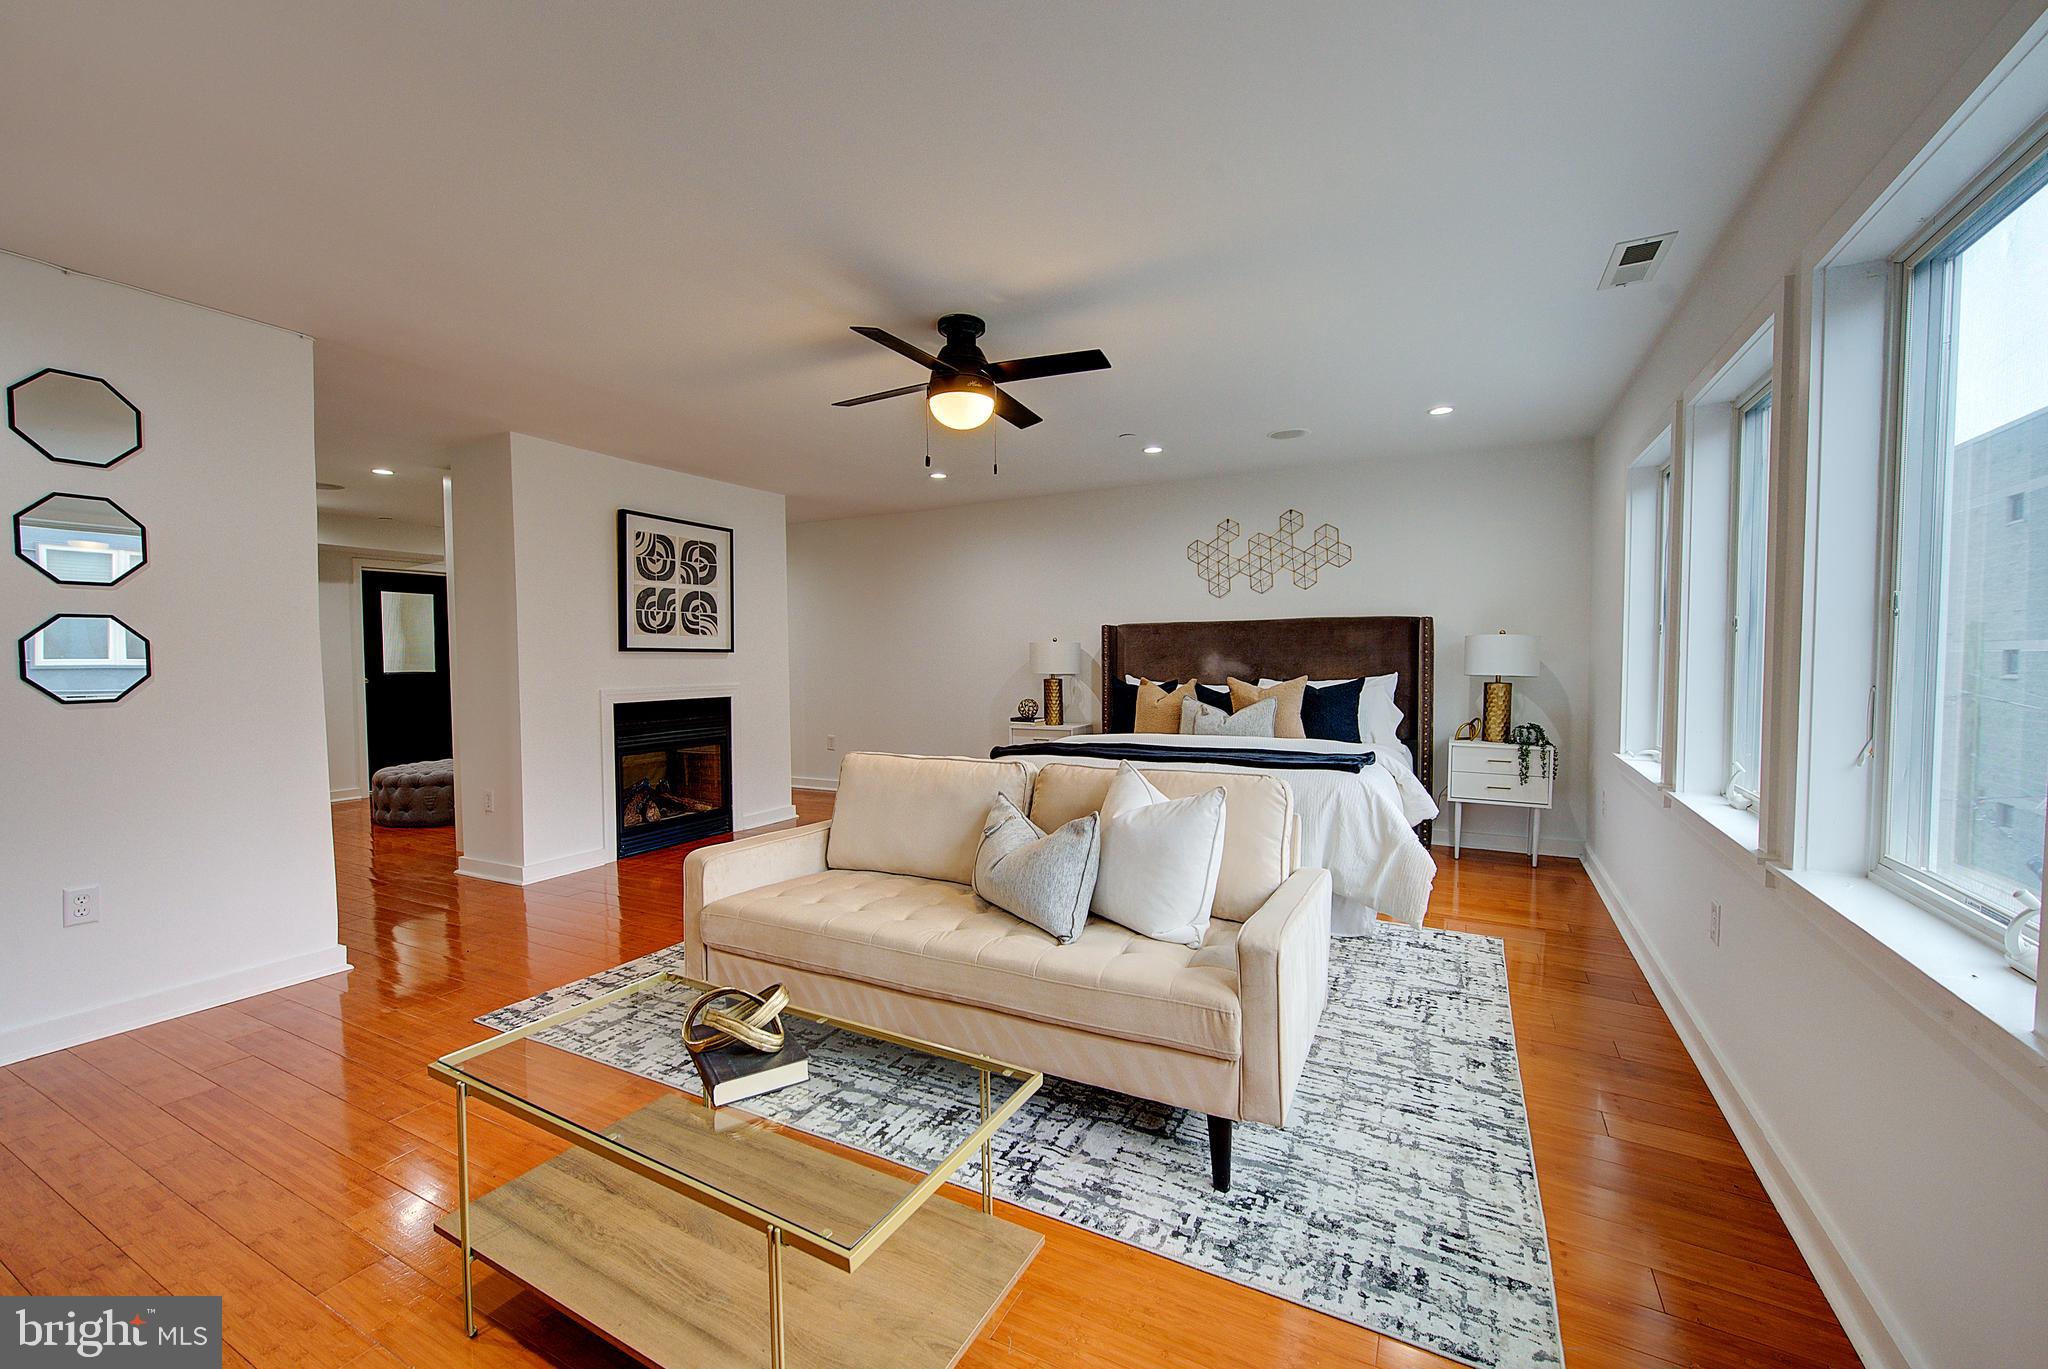
Upstairs, the primary suite is a retreat within a retreat—complete with a fireplace, custom walk-in dressing room, and a spa-inspired bathroom featuring a freestanding soaking tub surrounded by natural light, dual vanities, and a walk-in glass shower.

A second bedroom on this level is perfect for a nursery, home office, or guest room, adding even more flexibility to the layout.

Fourth Floor: Skyline Views + Rooftop Luxury

The top floor features two generous bedrooms (easily converted into a large suite), a stylish full bathroom, laundry area, and access to a rooftop deck with panoramic Center City views—a perfect setting for outdoor dining or a rooftop garden.

Property Highlights:

4 Bedrooms | 3 Full Baths + 1 Half Bath

Private guest suite on entry level (mother-in-law suite)

Massive finished basement with high ceilings

$50,000 credit toward buyer customization—use for upgrades or finishes

Skyline rooftop deck + rear terrace

Gated community with two-car garage and EV outlet

Designer finishes, black quartz kitchen, hardwood floors throughout

Luxury, location, and flexibility come together in this rare Graduate Hospital townhome. Whether you’re expanding, downsizing with style, or seeking multi-suite functionality, this home offers the space, privacy, and polish to fit every chapter of life.

🔑 Schedule a private tour today—and design the luxury experience you deserve with your $50,000 credit.
#PAPH2488250

PHILADELPHIA

1426 KENILWORTH STREET

5 Beds

4 Baths

4,808 Sq.Ft.

$1,399,000

MLS#: PAPH2488250
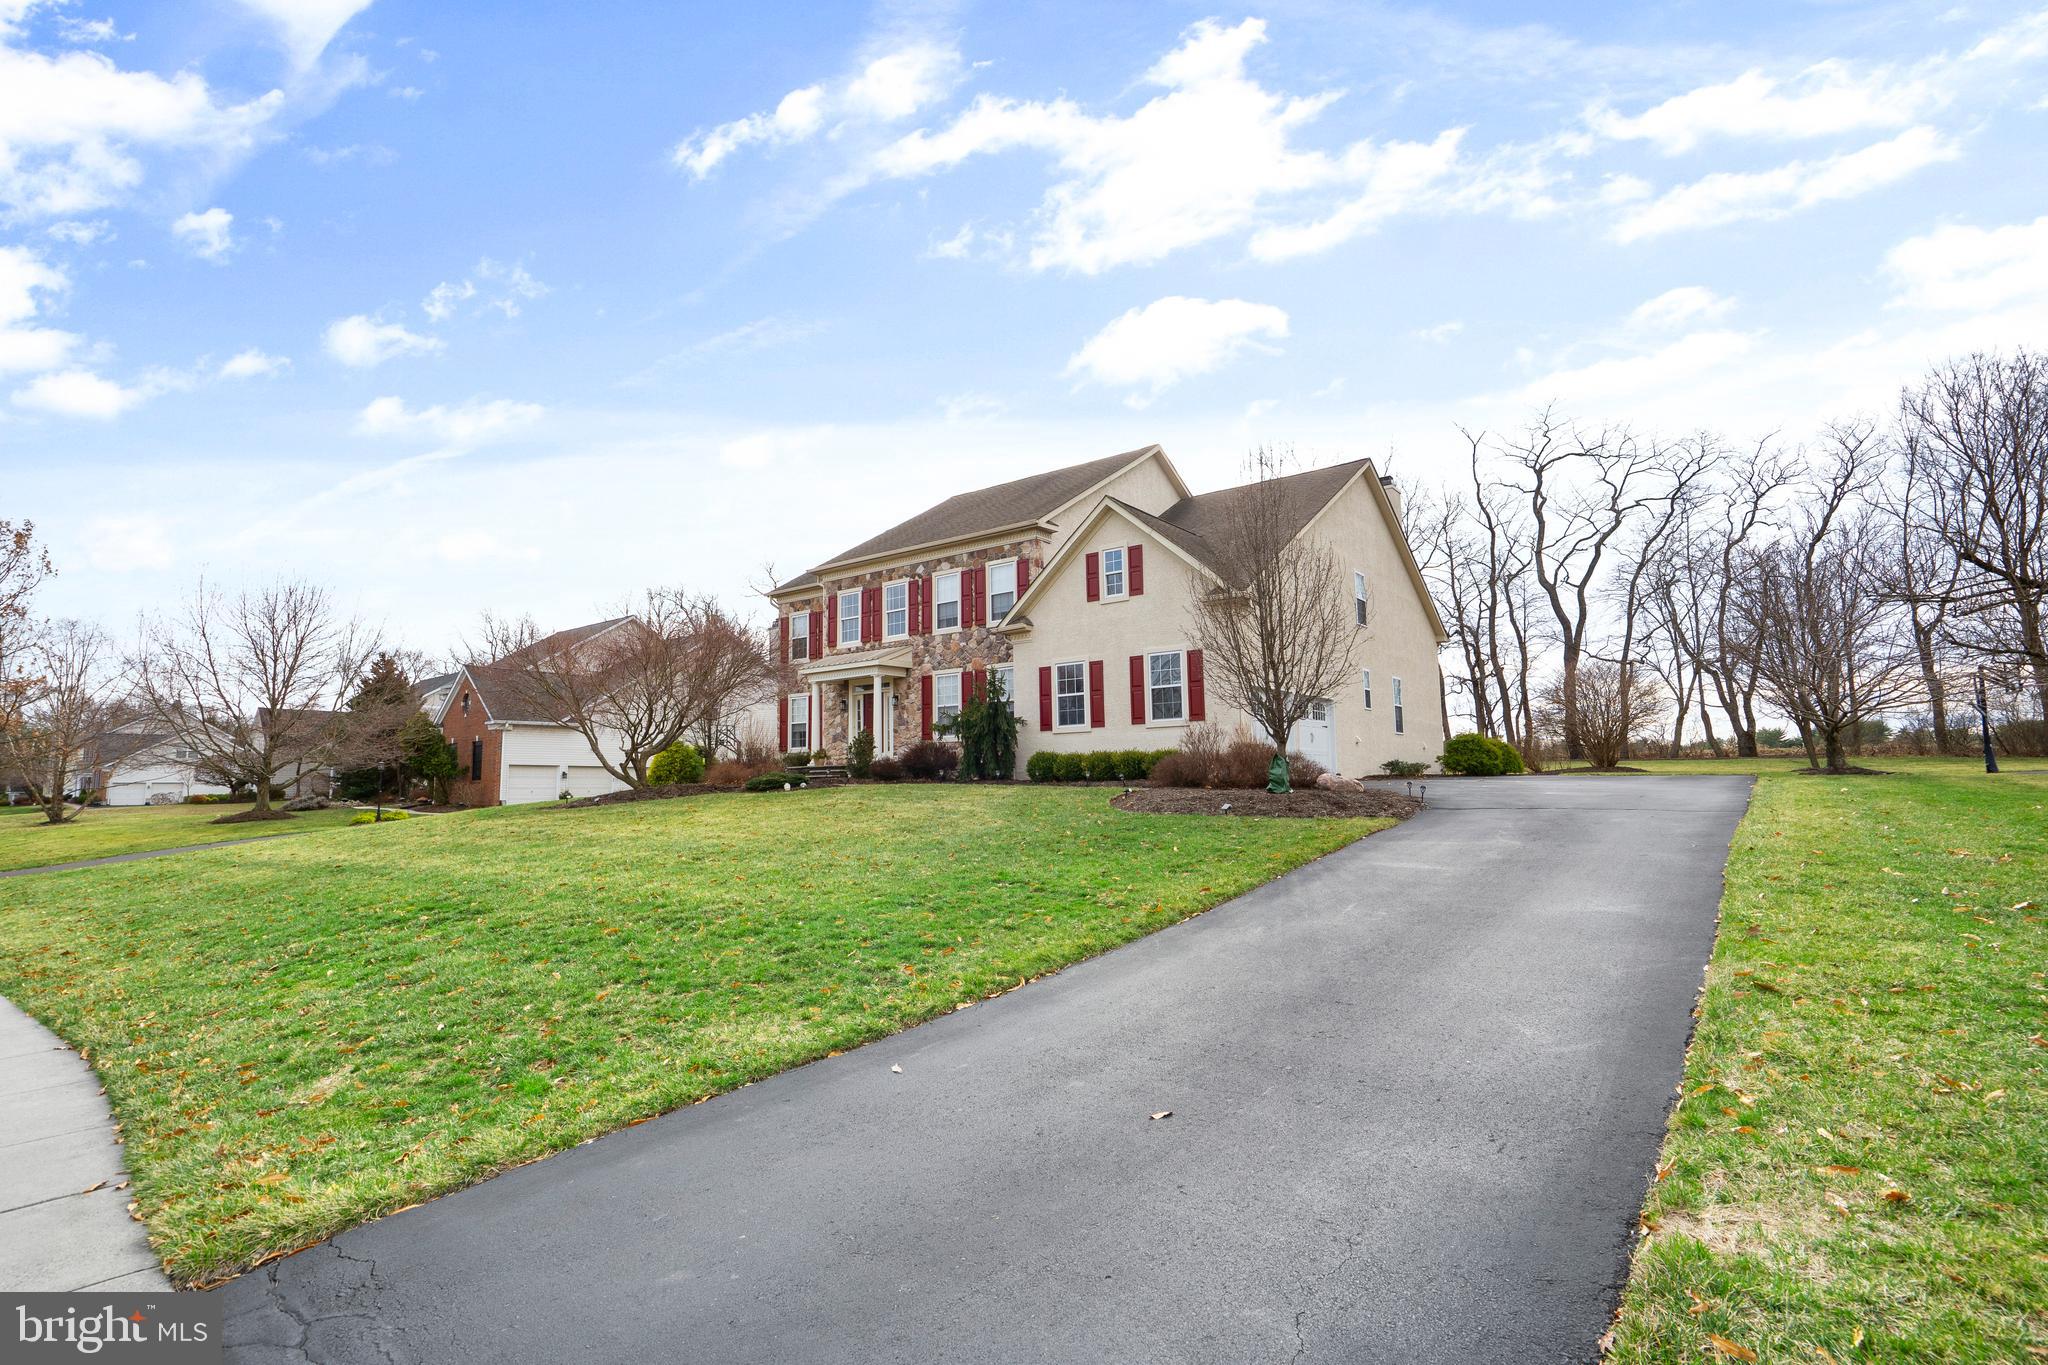
Welcome to 1553 Cartpath Court, a beautifully maintained and thoughtfully upgraded home tucked away on a quiet cul-de-sac in the highly sought-after Yardley area. Proudly owned by its original owner for 27 years, this exceptional residence offers the perfect blend of quality craftsmanship, modern updates, and an unbeatable setting backing directly onto the fairway of the par 5, 16th hole of Makefield Highlands Golf Course.

This spacious home features 6 bedrooms, 5 full bathrooms, and a dedicated first-floor office with an attached full bath—ideal for a potential in-law suite or flexible guest accommodations. The main living areas have been recently remodeled, showcasing a stunning updated kitchen with premium JennAir appliances, beautifully renovated bathrooms, and hardwood flooring throughout.

Upstairs, you’ll find four generously sized bedrooms, while the fully finished basement expands your living space with two additional bedrooms, a full bath, and room for recreation or entertaining. A pool table can also be included, making this level move-in ready for fun and relaxation.

Step outside to your private backyard oasis, where thoughtful landscaping meets resort-style living. Enjoy a tranquil stream, a custom water feature, and a full irrigation system to keep everything lush and green. The outdoor kitchen—complete with grill, warming tray, refrigerator, and more—makes entertaining effortless, all set against the picturesque backdrop of the golf course.

Additional highlights include a garage with an epoxy-coated floor and built-in storage, as well as custom remote-controlled shades and window treatments in the family room for added comfort and convenience.

This is a rare opportunity to own a meticulously cared-for home in a premier location, offering space, privacy, and luxury both inside and out.
#PABU2116060

YARDLEY

1553 CARTPATH COURT

6 Beds

5 Baths

4,649 Sq.Ft.

$1,399,000

MLS#: PABU2116060
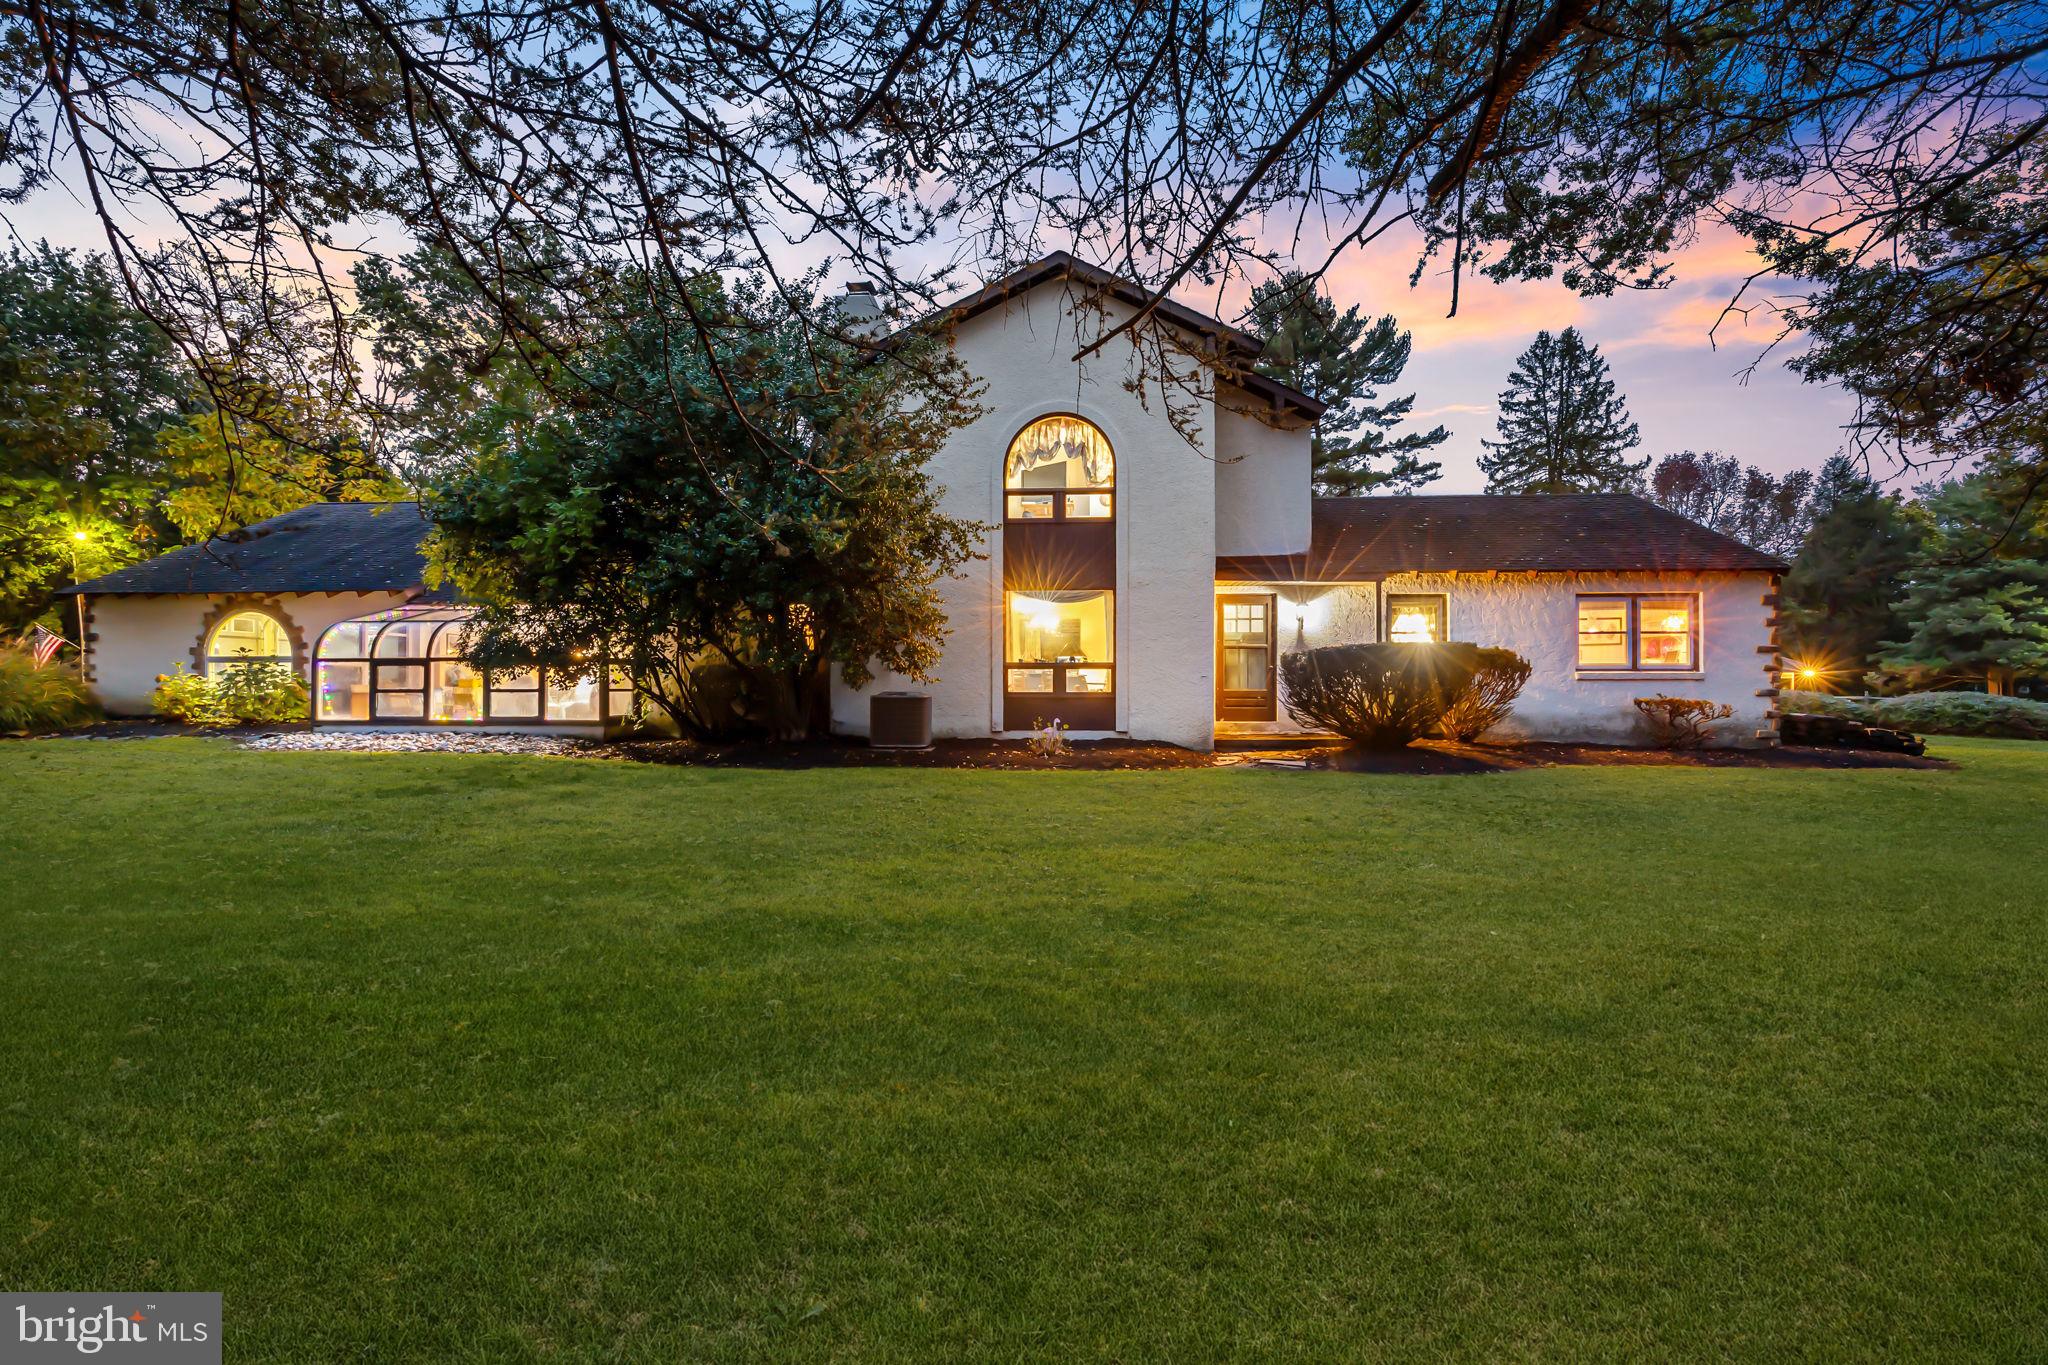
Welcome to 800 Plymouth Rd, an exceptional opportunity that awaits you in the highly desirable Gwynedd Valley neighborhood within Lower Gwynedd Township. Situated on over three acres of prime land, this property offers limitless potential - whether you're a builder seeking a rare multi-acre parcel to develop, or a homeowner ready to restore this estate-style residence, bringing it back to life and building instant equity. The existing home spans over 4,000 sq ft and features six bedrooms and three and a half bathrooms. The first floor offers a spacious layout, including a large eat-in kitchen, formal dining room accented by its own fireplace, a large living room with fireplace, three bedrooms and a laundry room off of the kitchen. Upstairs, the primary suite provides a more than generous space along with a double sink vanity and standup shower in the primary bathroom. Two additional bedrooms complete the upstairs along with a hall bathroom. Step outside to discover a rear bluestone patio, leading to an in-ground swimming pool and pool house, creating an ideal backdrop for summer entertaining and outdoor enjoyment. For builders and investors, the acreage and location present an incredible added value opportunity. The existing home can go, with the possibility of subdividing into two lots - a significant advantage in a market where new construction in Lower Gwynedd routinely commands over $2.5 million. A brand new furnace was put in the home in October of 2025. Opportunities like this are few and far between. Schedule your showing today and explore the potential of this remarkable property before it's gone!
#PAMC2169064

GWYNEDD VALLEY

800 PLYMOUTH ROAD

6 Beds

3 Baths

4,080 Sq.Ft.

$1,399,000

MLS#: PAMC2169064
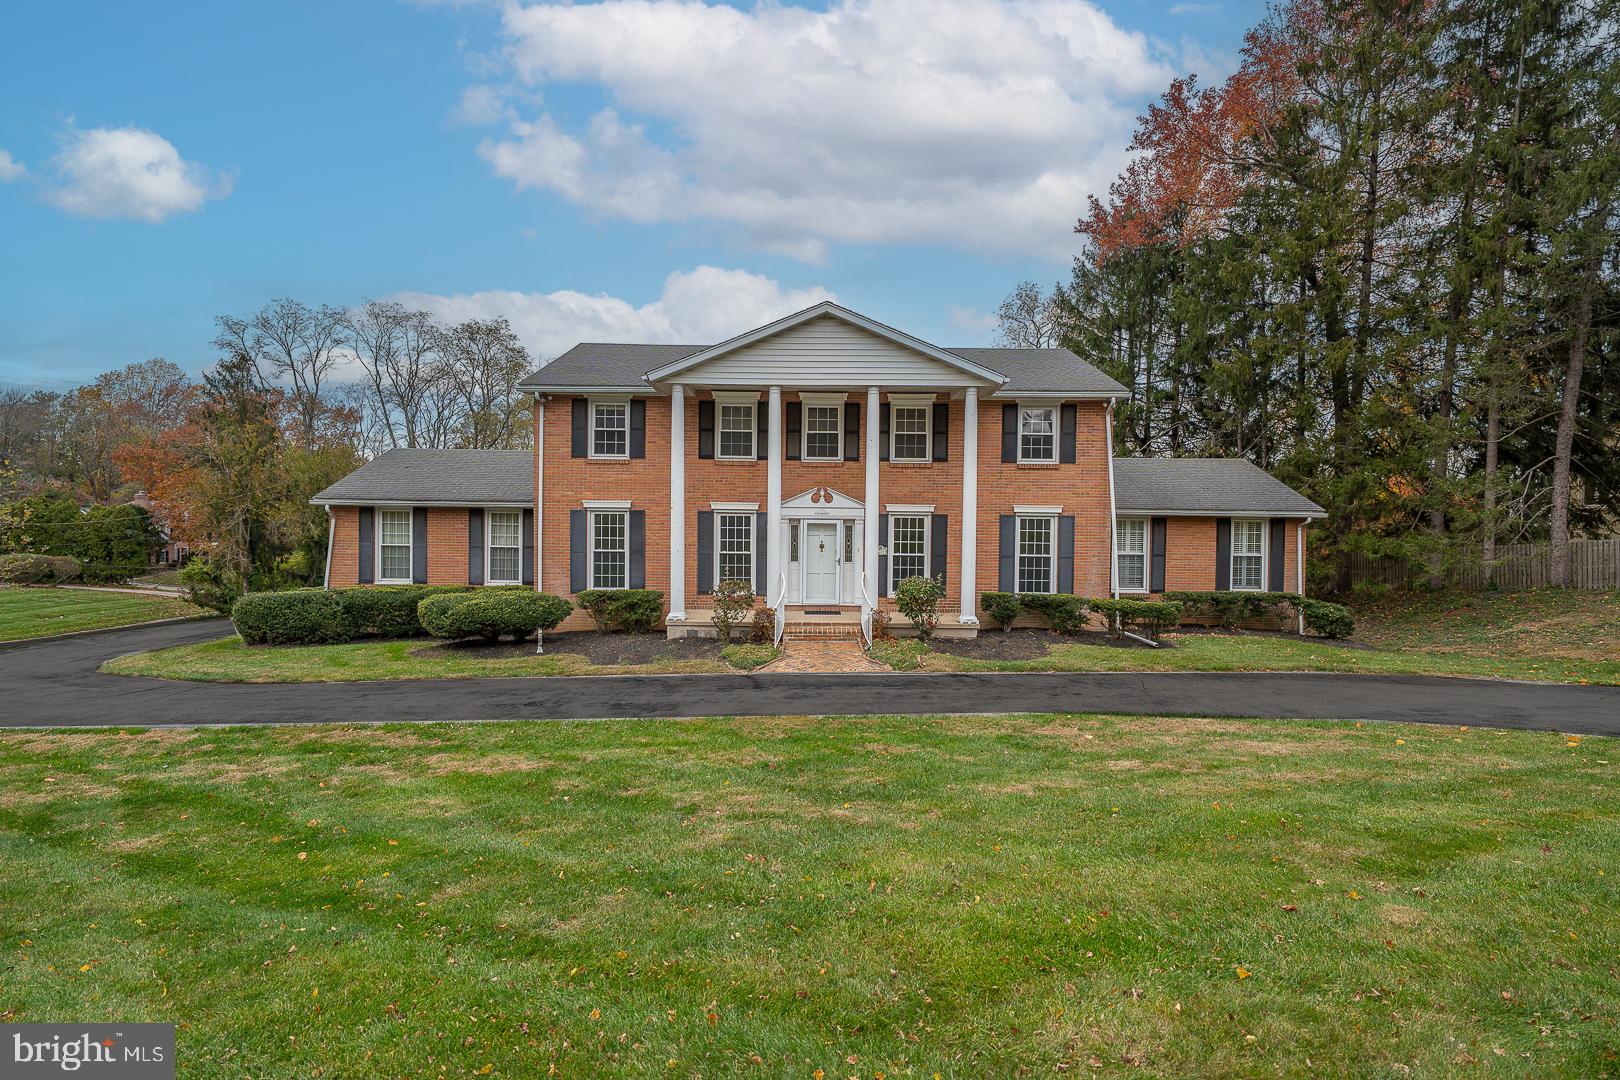
Welcome to this stately and spacious residence nestled on a beautifully landscaped 0.83-acre lot in one of Gladwyne’s most desirable neighborhoods. Offering 6 bedrooms, 4 full bathrooms, and 1 half bathroom, this home combines classic charm with modern comfort in the award-winning Lower Merion School District. A circular driveway leads to the stately front entrance, framed by timeless two-story pillars. The center hall opens to a grand formal living room featuring detailed crown molding and a double-sided gas fireplace, which also warms the covered rear porch—perfect for relaxing or entertaining. The sun-filled formal dining room with hardwood floors and built-in cabinetry sits conveniently adjacent to the kitchen for seamless entertaining. The kitchen boasts stainless steel appliances, a breakfast bar, and opens to a bright family/sunroom enhanced by skylights and sliding glass doors overlooking the tranquil backyard. The main-floor primary suite features a spacious walk-in closet with laundry and a full ensuite bath. Upstairs, a second primary suite includes its own walk-in closet and private bathroom. Three additional bedrooms with generous closets and a full hall bath with laundry complete the upper level. The finished walkout lower level offers additional living space, including a bedroom with ensuite bath and walk-in closet—ideal for guests or an au pair suite—along with a large recreation room with gas fireplace and access to the back patio and yard. Additional highlights include an oversized two-car garage, lush landscaping, and an unbeatable location close to the Philadelphia Country Club, major roadways, and all the dining and shopping in Gladwyne and nearby Conshohocken.
#PAMC2161226

GLADWYNE

1215 CLUB HOUSE ROAD

6 Beds

4 Baths

4,258 Sq.Ft.

$1,399,000

MLS#: PAMC2161226
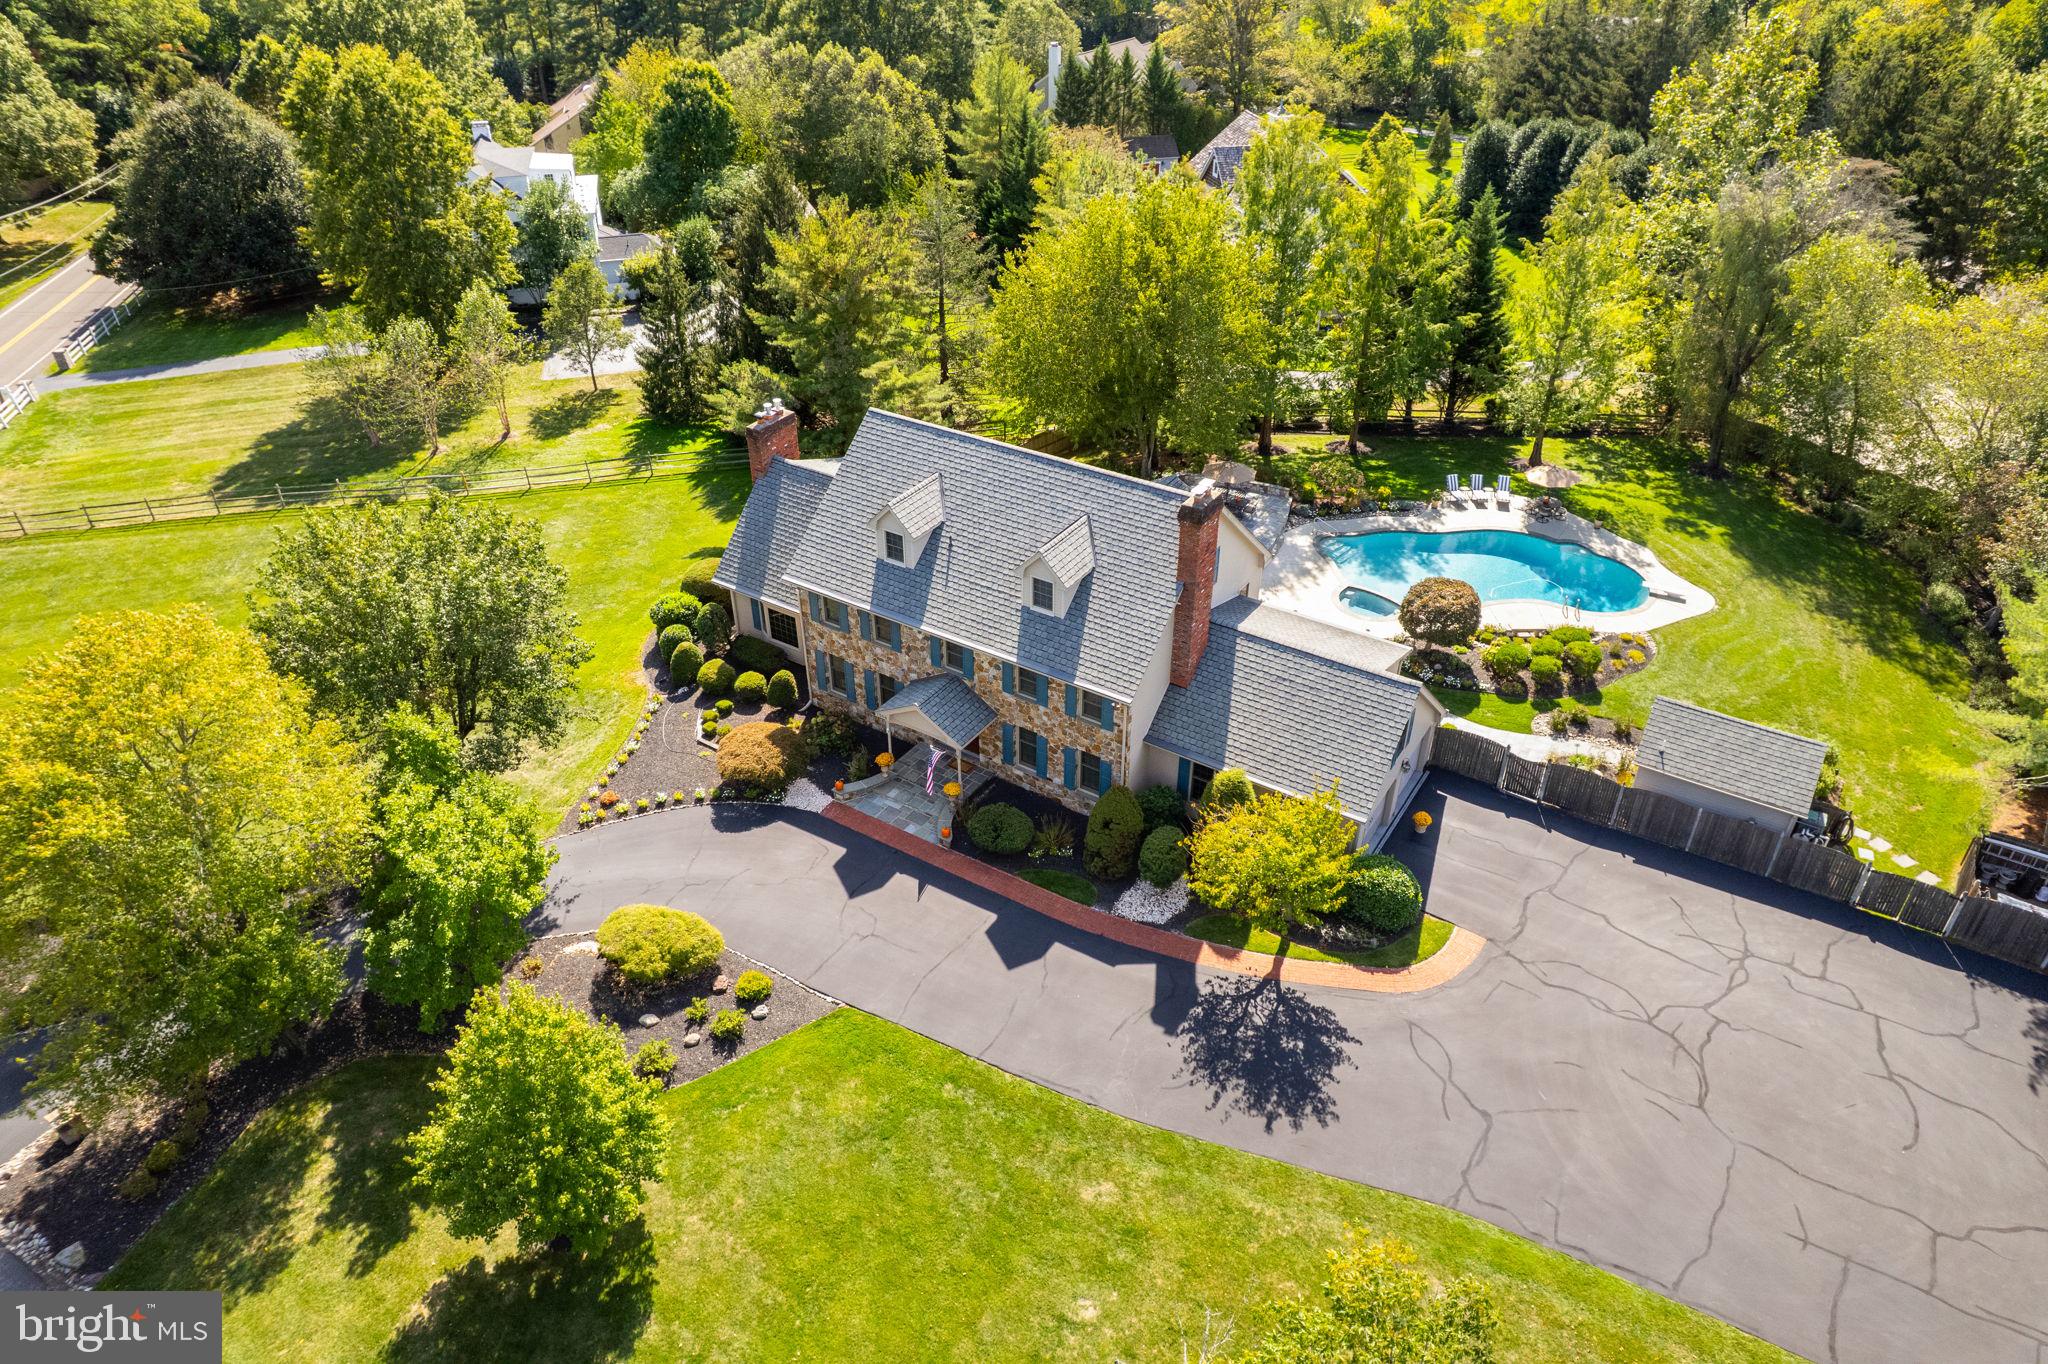
Wow just begins to describe this elegant retreat nestled on 1.4 acres  in the heart of Gwynedd Valley. This luxurious custom built home by Stevenson Builders has 5870 square feet, exuding sophistication and smart design. The grand entrance leads to an open-concept kitchen that seamlessly transitions into a family room, where soaring cathedral ceilings create an atmosphere of refined grandeur. Lovingly maintained,  this fantastic house offers five bedrooms and five and a half bathrooms, providing ample space for relaxation and privacy. The meticulously finished basement and versatile third floor add overtones of charm, featuring an additional bedroom and full bath on the top level. Four fireplaces are thoughtfully placed to provide warmth and a welcoming ambiance throughout. Step outside to discover a private oasis that is beautifully landscaped where a stunning flagstone patio encircles a resort style in-ground pool with a jacuzzi along with a separate cabana/pool house allowing for plenty of entertaining during the summer days. A whole house generator, comprehensive security system and a two car garage with an expansive driveway are additional highlights that make this house beyond desirable. Close proximity to public transportation, major highways and shopping and dining as well as being situated in the Highly rated Wissahickon School District. Schedule your tour today!
#PAMC2157918

GWYNEDD VALLEY

1504 SCHOOL HOUSE LANE

5 Beds

5 Baths

5,961 Sq.Ft.

$1,399,000

MLS#: PAMC2157918
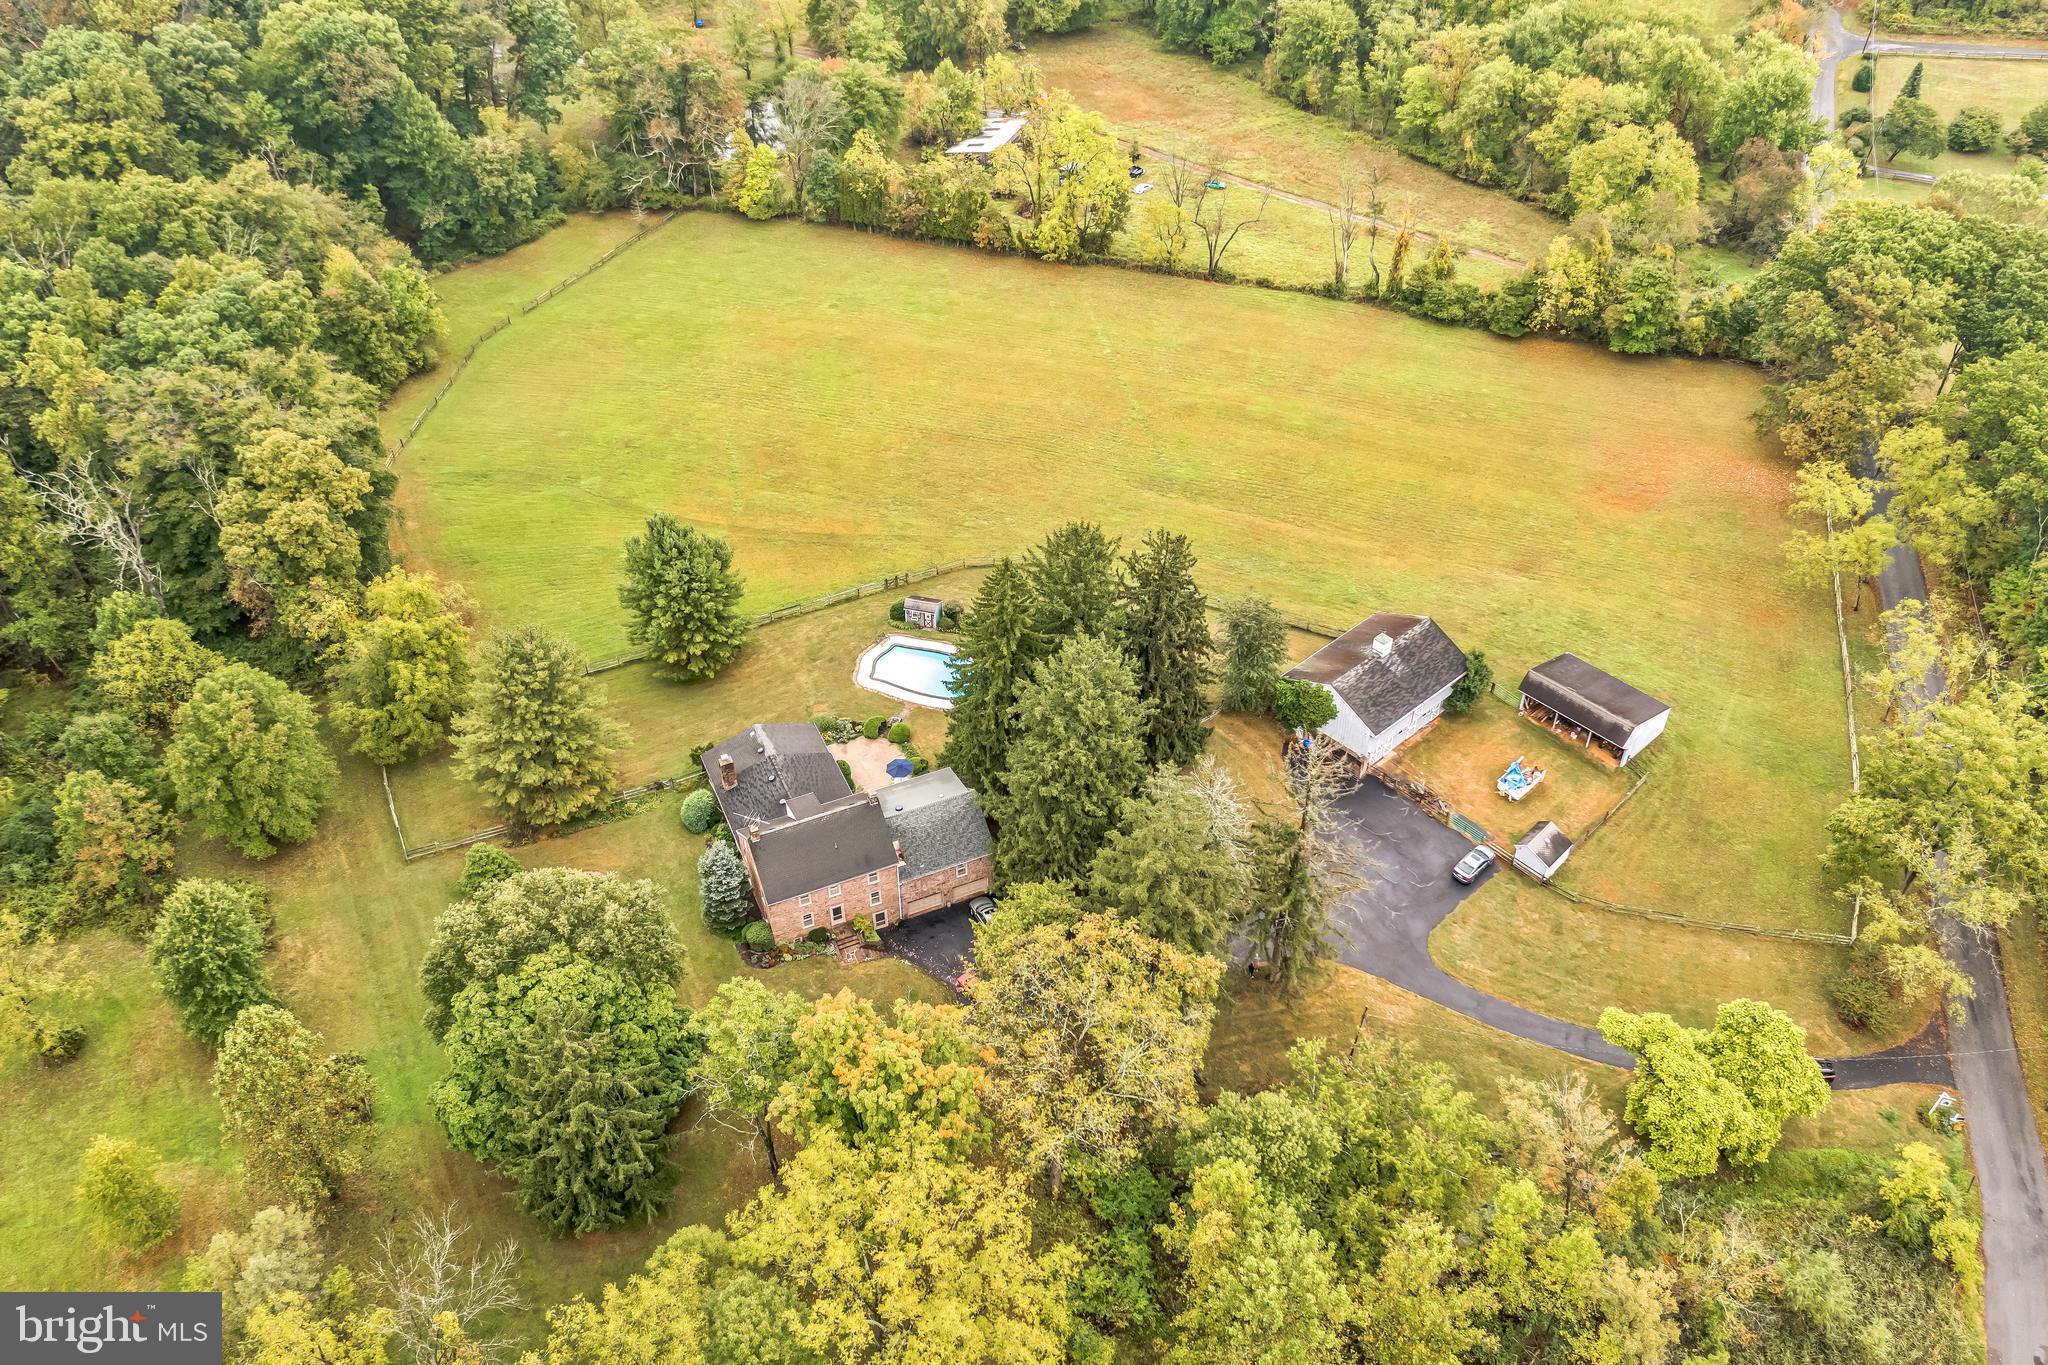
THREE SEPARATELY DEEDED PARCELS 

Discover the serene beauty of enchanting Pleasant Valley Farm, a historic property circa 1830 that perfectly blends classic charm with modern amenities. Nestled on 18 ACRES across three SEPARATELY deeded parcels (8, 5, and 5 acres), this stunning estate is a rare find in a peaceful rural neighborhood. Maximum privacy and tranquility for the discerning owner.

This beautifully preserved and lovingly cared for home offers three finished levels, featuring a unique concrete basement—an uncommon feature for farmhouses of its age .The home features versatile living spaces with views of the picturesque landscape.  The main level includes a spacious guest/nanny/in-law suite, ideal for visitors or extended family. Enjoy entertaining in the large dining room and cozy living room, complete with a walk-in fireplace. The updated kitchen flows into a fireside family room, while an oversized screened porch invites you to relax with peaceful views.  The second floor master suite boasts a sitting area/office, a walk-in closet, and a spacious bathroom. Two additional bedrooms share a convenient hall bath, bringing the total to four to five bedrooms. The third level offers a bonus space or 5th bedroom. The property features an in-ground pool and ample space for recreational activities. The expansive lot offers endless possibilities for gardening, play, or simply unwinding. With great sites available for a tennis or pickleball court, you'll enjoy outdoor fun right at home. There’s also potential for additional activities in the barn’s second floor.  Set back from the road, this property ensures maximum privacy and tranquility, making it an ideal retreat. Chestnut Hill Road is lightly traveled, enhancing the peaceful ambiance. 
The three parcels are aggregated solely for tax savings under Act 319, providing an attractive financial advantage. Don't miss this unique opportunity to own a piece of history in a stunning natural setting. Schedule a showing today and experience the charm of Pleasant Valley Farm! 17-06-0058.1100, 17-06-0058.1000, 17-06-0058.0900
#PACT2074760

POTTSTOWN

1820 CHESTNUT HILL ROAD

5 Beds

4 Baths

3,977 Sq.Ft.

$1,399,000

MLS#: PACT2074760
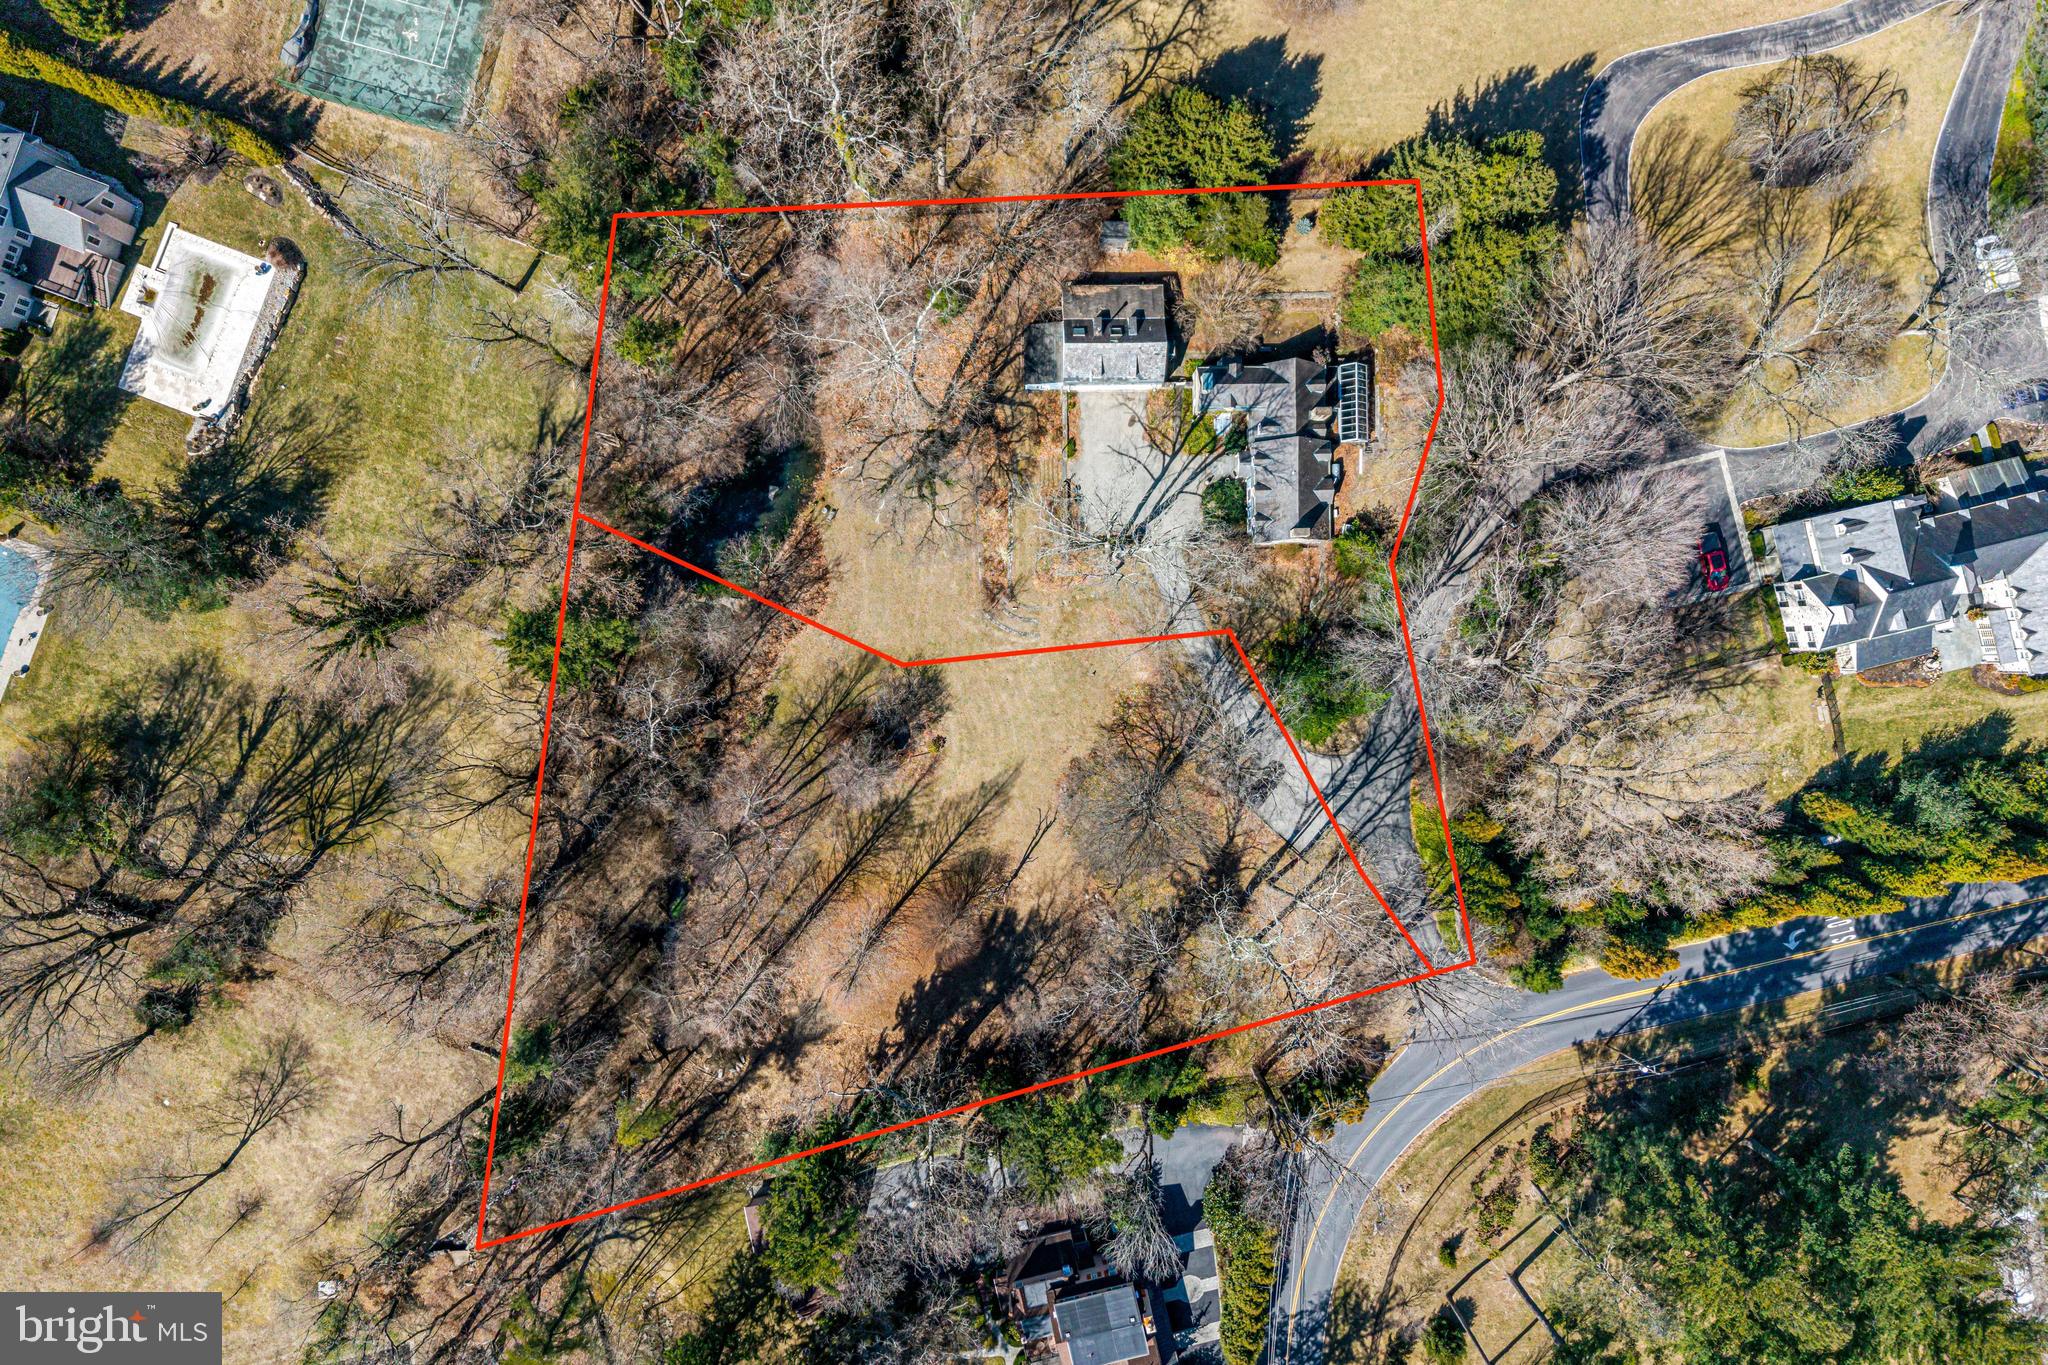
Prime Development Opportunity – Two separate Parcels, each over an acre, in Coveted North Side Bryn Mawr estate section, being sold together.
A rare chance to own two separately deeded 1.06-acre parcels in the prestigious Lower Merion Township, offering endless possibilities for builders, investors, or homeowners looking to create their main line dream home and property. 846 & 850 Mount Pleasant Rd, Bryn Mawr, are being sold together for $2,000,000, presenting an exceptional development opportunity in one of the most sought-after Main Line locations.
Property Details:
 Lot 1 (850 Mount Pleasant Rd): Features a Class II Historic 3168 sq ft Okie-designed home built in 1900. This home is in need of a full-scale restoration. The option to tear down would require Township approval through the Historic Committee.
 Lot 2 (846 Mount Pleasant Rd): A vacant, buildable 1.06-acre parcel, ready for new construction or to remain as vacant land for the adjoining home at 850 Mount Pleasant Rd. Pond on the property is man made, and can be turned back into just a creek. 
Endless Possibilities:
Renovate & Expand the existing home and enjoy the expansive 2 acre property.
Build a New Custom Home while maintaining the second lot for future use or investment.
Develop Two Distinct Residences and sell one or both for maximum value.
This prime Main Line property is nestled in a private, picturesque setting while remaining conveniently close to major roadways, top-rated Lower Merion schools, upscale shopping, dining, and the Bryn Mawr Train station just 2 miles away with service to NYC
An exceptional chance to secure land in one of Bryn Mawr’s most exclusive areas, where opportunities are scarce. Properties in this prestigious neighborhood have sold for over $10 million. Both parcels are being offered together in as-is condition.
#PAMC2131530

BRYN MAWR

846-850 MOUNT PLEASANT ROAD

None Beds

None Baths

3,168 Sq.Ft.

$1,399,000

MLS#: PAMC2131530

Welcome to this stunning home in the Hills of Bryn Mawr, located in the Radnor Township School District! This turnkey four-bedroom home offers privacy, extensive updates, abundant natural light, and room for everyone to enjoy. Blending modern comforts with traditional elegance and a light French-modern sensibility, the home offers flexible living spaces for both everyday comfort and entertaining.

All offers will be reviewed today, Monday, August 31, at 5:00 PM. Please submit your strongest written offer by 5:00 PM for consideration.
Step through the grand two-story foyer, where large windows, six skylights, graceful arches, and French doors fill the home with light and create an easy flow from room to room.
The beautifully updated kitchen features granite countertops, a Sub-Zero refrigerator, Wolf wall oven and microwave, Wolf five-burner gas cooktop, Bosch dishwasher, and generous cabinet space—a chef’s dream! The kitchen opens to a breakfast area and a light-filled all-season sunroom, offering wonderful flexibility for larger everyday dining and entertaining. The formal dining and living rooms offer elegant gathering spaces, while the sunken family room features built-in wood shelving, a classic mantel, and a cozy gas fireplace.
One of the home’s most memorable features is the year-round indoor wellness pavilion, centered around a heated indoor pool for swimming, exercise, relaxation, and entertaining in every season. The dramatic two-story space features large windows, skylights, beautiful stonework, and warm wood-beam details. A resort-style lounge and sitting area, full bathroom, and dedicated changing room complete this private retreat.
Above the pavilion is a private home office, comfortably separated from the main living areas and ideal for remote work. The spacious private primary wing includes multiple sitting areas, a generous bedroom, and a distinctive architectural bridge overlooking the pool that leads directly to the office. The ensuite bath offers an oversized walk-in shower, jetted soaking tub, dual sinks, sit-down vanity, spacious dressing room, and walk-in closet.
The sunroom overlooks the landscaped grounds, while the yard offers room for gardening, recreation, and entertaining without demanding excessive upkeep.
Extensive 2025–2026 improvements include a new roof and skylights, new water heater, new hardwood flooring throughout the second floor, refreshed kitchen and baths, updated lighting and finishes, and a renovated lower level designed as a yoga, dance, and fitness studio. Three HVAC systems were serviced in 2026, and the attached two-car garage includes Level 2 EV charging.
A professional stucco evaluation was completed in 2026, followed by documented exterior improvements including reconstruction of the rear sunroom wall with Hardie siding, upgraded flashing and sealing, and drainage and grading enhancements. The indoor pool and supporting systems have also been professionally serviced and refreshed.
Additional features include an updated mudroom/laundry room with built-in shoe cabinetry and Bosch washer and dryer, a cedar closet, generous storage, and flexible lower-level space.
Set on a quiet cul-de-sac in the Hills of Bryn Mawr, the home enjoys a welcoming neighborhood atmosphere with an annual block party and an everyday culture of walking, jogging, and enjoying the outdoors. Ithan Elementary and its playground are within walking distance, while parks, groceries, shopping, dining, healthcare, I-476, Bryn Mawr, Newtown Square, and Philadelphia International Airport are all conveniently accessible.
637 Heather Lane offers a wonderful combination of privacy, natural light, thoughtful updates, work-from-home flexibility, and year-round wellness—all in one welcoming Main Line home. Schedule your private tour and come experience it for yourself.
#PADE2122102

BRYN MAWR

637 HEATHER LANE

4 Beds

3 Baths

4,893 Sq.Ft.

$1,399,000

MLS#: PADE2122102

Home for the Holidays! Welcome to 102 Whisper Wood Court, nestled in the prestigious Jericho Valley community. This exceptional home combines timeless elegance with extensive updates, offering the perfect blend of luxury, comfort, and peace of mind. Step into the grand two-story foyer, where gleaming hardwood floors welcome you inside. The beautifully redesigned eat-in kitchen is a chef’s dream, featuring granite countertops, abundant prep space, and two refrigerators, flowing seamlessly into the inviting family room with new floors, a propane gas fireplace, custom built-in shelving, and a dramatic wall of windows overlooking the backyard retreat. Designed for entertaining, the backyard is truly a private oasis. The stunning in-ground pool, featuring a waterfall, was completely renovated in June 2026 with new coping, tile, plaster, lighting, and waterfall. Extensive landscaping from the front to the back of the home enhances the resort-style setting, while the spacious deck, paver patio, ambient lighting, dedicated pool equipment shed, and pool cabana with electric provide exceptional spaces for entertaining, dining al fresco, or relaxing with family and friends. An underground irrigation system services the lawn, flowers, and shrubs and was serviced in July 2026. The formal dining room showcases an elegant tray ceiling with detailed millwork, while plantation shutters enhance both the dining room and private first-floor study. The first floor also offers a desirable and versatile bedroom with an updated full bath, a spacious laundry room, and a three-car garage complete with built-in shelving, workshop space, brand-new garage doors with new motors, security cameras, and a newly expanded driveway. Upstairs, the luxurious primary suite features a beautifully renovated spa-inspired bath (2021) with an expanded walk-in shower with bench seating, soaking tub, double vanity with dedicated makeup area, private water closet, and an oversized walk-in closet. Three additional generously sized bedrooms complete the second level, including one with a sitting area and its own private en-suite bath, along with a full hall bathroom. Both full bathrooms were remodeled in October 2026. The finished walkout basement (additional 1,849 sq. ft.) offers exceptional additional living space for recreation, a home gym, media room, or playroom, while the unfinished area provides abundant storage. This home has been lovingly maintained with many improvements, including a new roof (2016), remodeled kitchen (2012), renovated primary bath (2021), two HVAC systems (2018), 24 replacement windows (2020), two new water heaters (2023), new septic pump (2026), new oil tank (2019), two sump pumps (2018), and fresh interior paint (2020). Offering exceptional indoor and outdoor living in one of the most sought-after neighborhoods, 102 Whisper Wood Court is just 10 minutes from Jericho National Golf Club and conveniently located near shopping, major highways, and some of Bucks County’s finest restaurants, parks, and attractions. This truly move-in-ready home offers the perfect opportunity to enjoy luxury living in an unbeatable location. Ask for our full list of home improvements!
#PABU2126348

NEWTOWN

102 WHISPER WOOD COURT

5 Beds

4 Baths

5,695 Sq.Ft.

$1,399,000

MLS#: PABU2126348
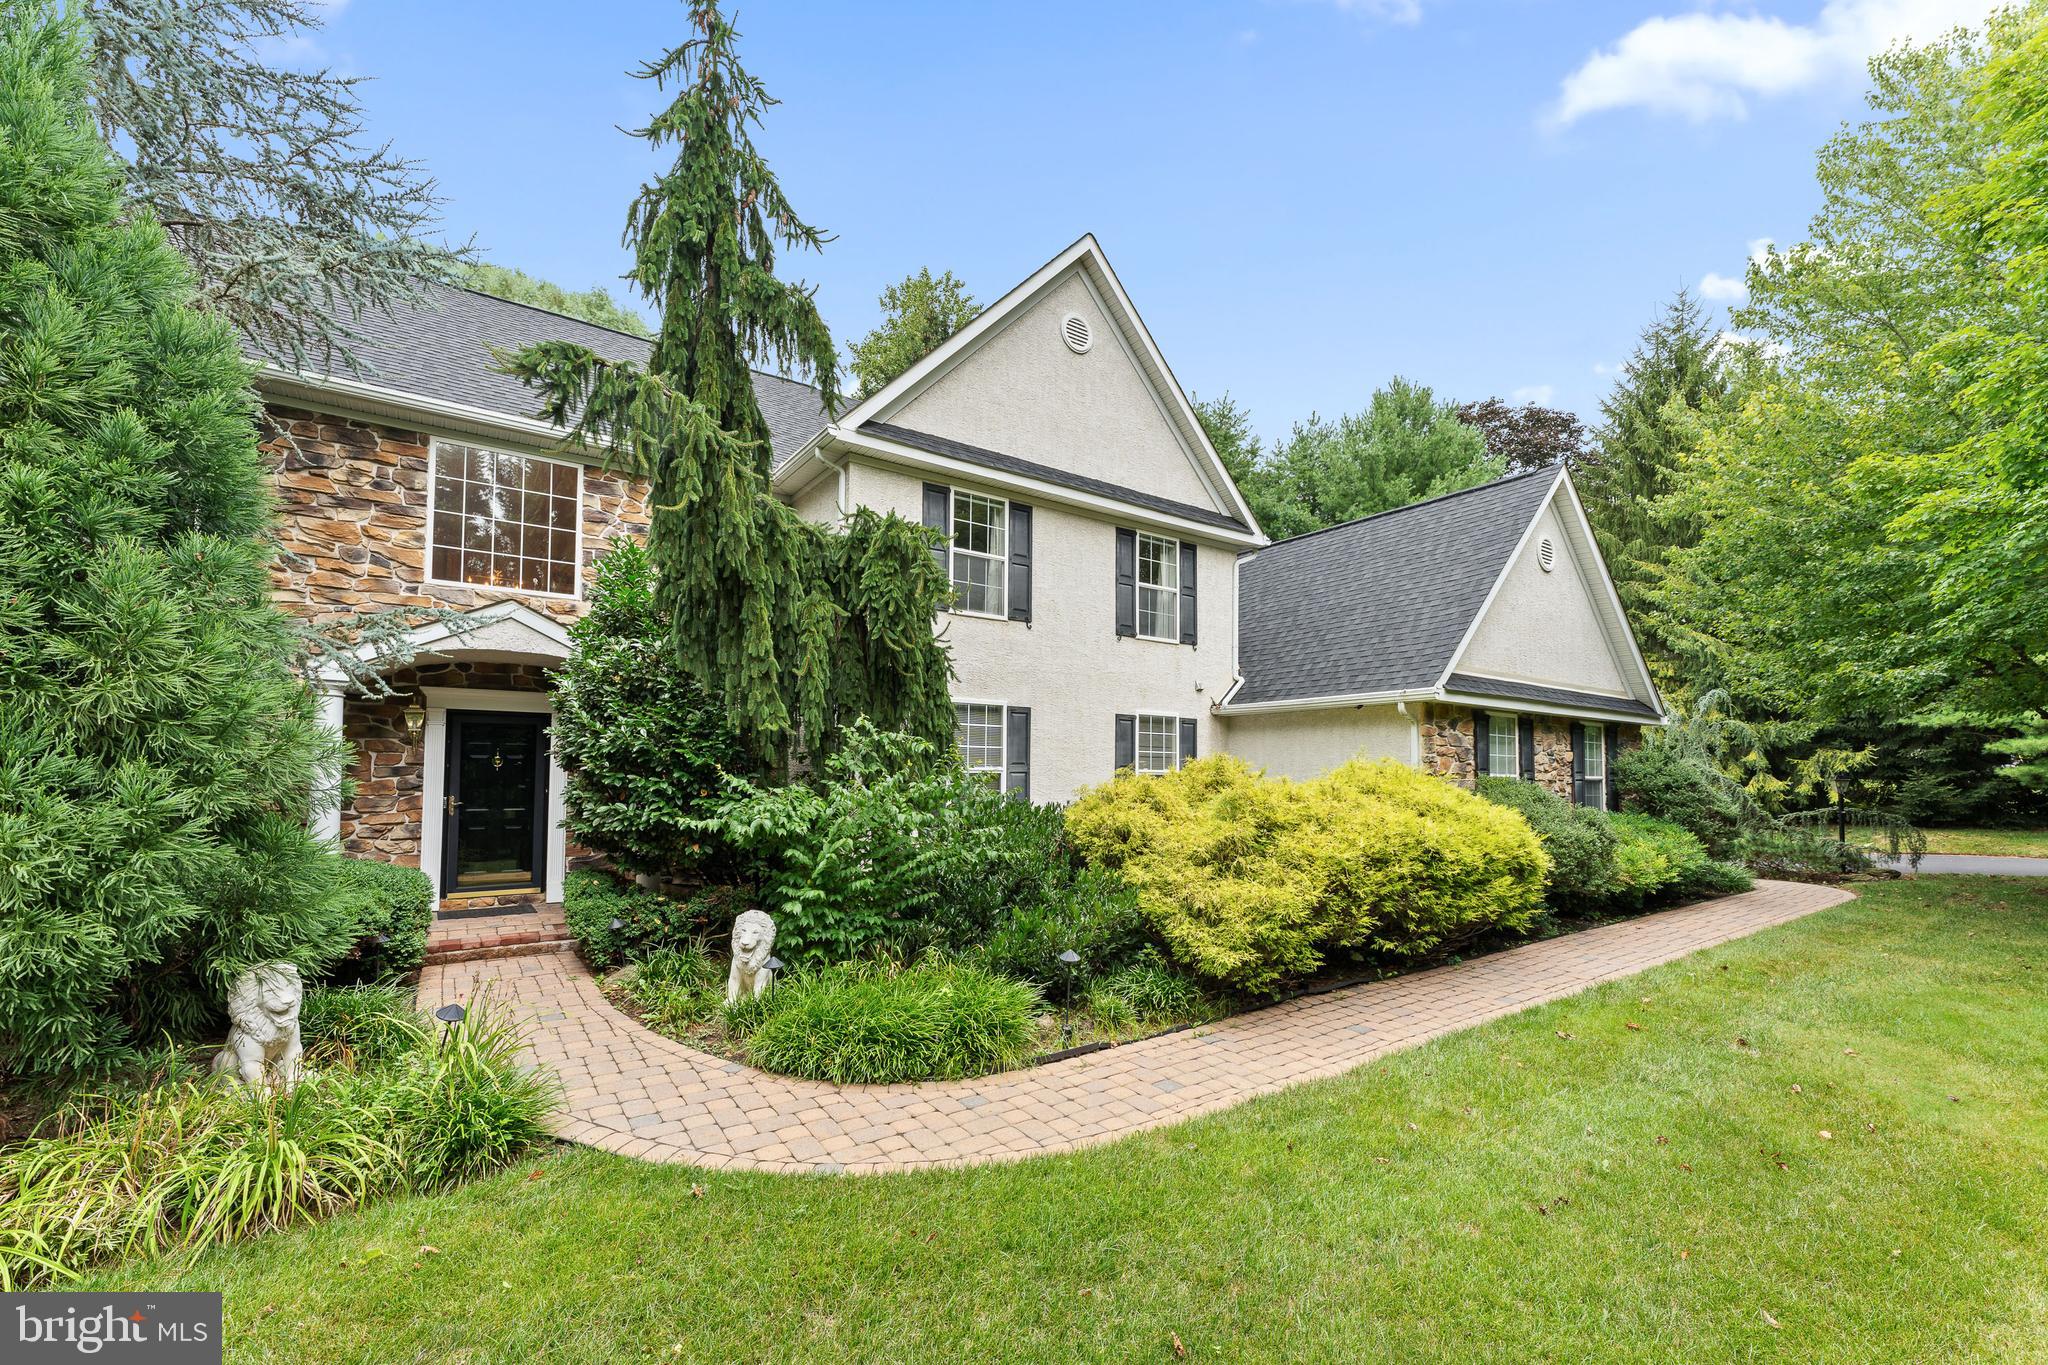
Welcome to 108 Willowburn Rd, a stunning and custom home situated in the charming and highly sought area of the Main Line in Villanova.  Built in 1999 and finished in January 2000, this spacious residence with an easy-living floor plan offers an impressive array of features and stately details that will captivate even the most discerning buyer.
Entering through a grand 2-story Foyer sets the tone for the elegance found throughout the home with the focal point the beautiful chandelier that is on a motor for easy access to change lightbulbs and clean. The stunning Living Room boasts beautiful hardwood flooring, double crown molding, tall baseboards, an inviting gas fireplace, and ample windows that fill the space with natural light. The Living Room seamlessly flows into the formal Dining Room, maintaining the same elegant features, creating the perfect ambiance for hosting sophisticated dinners. The gourmet Kitchen, equipped with white cabinetry and high-end appliances including Sub-Zero, Dacor, Thermador, and Fisher & Paykel, makes preparing meals a breeze. The adjacent Breakfast Room features a glass slider that opens to a stunning, oversized deck, perfect for morning coffee, evening relaxation, or entertaining friends and family.  The welcoming Family Room, located off the Kitchen, provides a perfect space for relaxation and has a large slider with access to the rear Deck. Conveniently, the first floor also includes an Office/Bedroom with an ensuite Bath, ideal for work-from-home needs, guests or multi-generational living.  A Mudroom/Laundry Room, and Powder Room complete the first floor.
Upstairs, the luxurious Primary Bedroom Suite features an ensuite Bathroom with double vanities, a shower stall, a thermal heat lamp, a jacuzzi tub, a private toilet, a walk-in closet, and an additional double-door closet. A second Primary Suite offers another ensuite Bath and walk-in closet. Two additional Bedrooms share a well-appointed hall Bathroom.
The amazing finished lower level boasts a Billiard Room with a full wet bar/ kitchenette perfect for entertaining, and a Movie Room equipped with high-end stereo equipment. A Bonus Room with a Half Bath offers versatile space for additional living or guest accommodations. The lower level also includes a Workout Room and an additional Laundry Room for convenience, as well as unfinished Storage with a walk-up Bilco door and a Utility Room.
Outside, the beautiful, oversized Deck is surrounded by mature landscaping, providing a serene outdoor retreat. The attached 3 1/2-Car Garage offers ample space for vehicles and storage. Special features of this home include whole house speakers in the Living Room, Family Room, Dining Room, Deck, and Primary Bedroom, as well as a whole house water filter, and a zoned heating system for comfort. An exterior sprinkler system for the entire property and flower beds helps keep the gardens and yard lush and inviting. A state-of-the-art security system with cameras covering the front door, driveway, and deck ensures peace of mind.  Additionally, there is  a house generator, so you won't lose power, even if the electricity goes out.
Situated in the prestigious Radnor School District, this home is conveniently located with easy access to all the Main Line has to offer, including top restaurants, shopping, nightlife, Villanova University and access to Philadelphia, major highways, and the regional rail system. Schedule your appointment today and experience the luxury and convenience of 108 Willowburn Road in Villanova!
#PADE2070784

VILLANOVA

108 WILLOWBURN ROAD

5 Beds

4 Baths

4,016 Sq.Ft.

$1,399,000

MLS#: PADE2070784
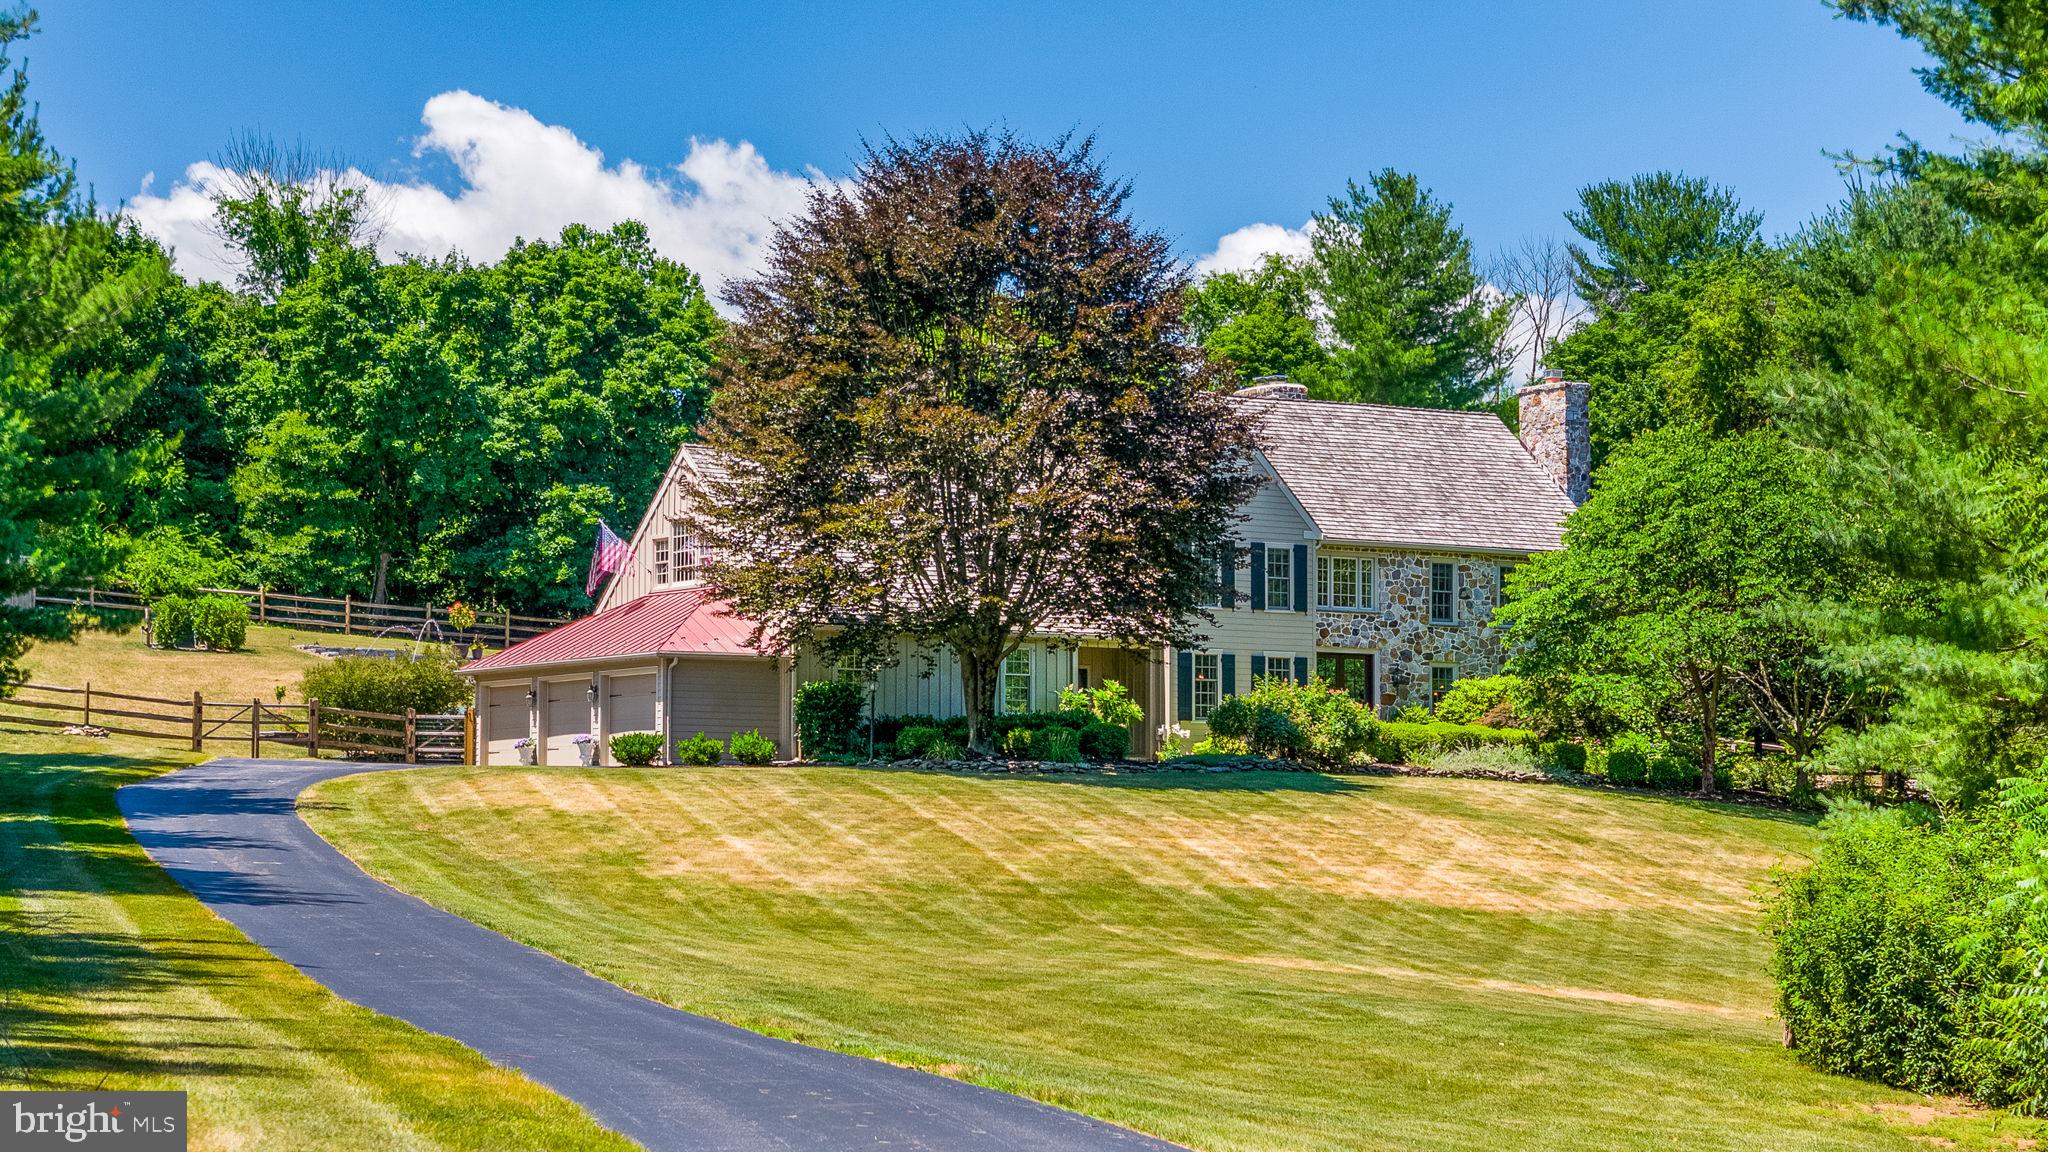
Welcome to our Chester County inspired colonial farmhouse nestled on 2 acres in Chester Springs, where luxury meets countryside charm. This meticulously designed home boast a gourmet french country kitchen, featuring a Subzero refrigerator, six burner Wolf Range, Bosch dishwasher, and an expansive oversized island – perfect for culinary enthusiast and entertaining alike.  Step inside four bedrooms and 3 1/2 baths, adorned with newly installed custom designer lighting throughout. The oversize garage, a rarity in the neighborhood, accommodates up to six cars, ensuring ample space for vehicles and storage. Outside, a new 20‘ x 40‘ pool with a spacious patio,  heater and deck jets awaits, complemented by professional landscaping and a new split rail fence that ensures privacy and breathtaking views from every angle. A newly installed double hung Pella front door welcomes you into this Chester County masterpiece, merging timeless craftsmanship with modern elegance. The home’s classic design enhances the curb appeal of the colonial farmhouse, complementing the Cedar shake roof, natural fieldstone façade, and custom patios.  Inside the foyer two-story expanse bathes the entry with natural light, highlighting the rich finished hardwood floors that flow throughout the main level. This thoughtful addition, not only enhances energy efficiency, but also adds a touch of sophistication, seamlessly integrated with the home’s distinctive character. Whether you’re admiring the panoramic views from the oversize windows or entertaining in the open living areas, every detail of this residence reflects a blend of comfort style and enduring quality  A striking two-story family room with a floor to ceiling fieldstone fireplace, floor to ceiling windows with motorized custom shades, an oversized library/office with built-ins, private patio access, and formal living and dining rooms with a marble surrounded fireplace create an inviting ambience. The open floor plan flows seamlessly, ideal for hosting gatherings. The kitchen delights with custom tile, granite countertops, built-in microwave, wine refrigerator, skylights, oversized sink, and upgraded cubbies added in 2019. Dual staircases lead upstairs to a magnificent master suite, boasting a tray ceiling, hardwood floors, two walk-in closets, and an upgraded designer master bath with double vanity and freestanding soaking tub.  Three additional generously size bedrooms include a princess suite with en suite bath, plus a shared large bathroom with oversized double vanity and water closet with a tub. An upstairs laundry room adds convenience. Recent upgrades, such as thermopane windows, expanded heated and AC garage, newer water heater and updated HVAC systems enhance comfort and efficiency.  There is also an oversized unfinished basement for additional or personalized living space.
Located in Horseshoe Farms, a prestigious, custom built neighborhood that offers the serenity of country living while being minutes away from West Vincent elementary school, the Montgomery, school, major roads, shopping, and dining. Pride of ownership shines throughout, making this colonial farmhouse a perfect blend of luxury, comfort, and tranquility in Chester Springs .
The owner is a licensed PA realtor.
#PACT2069250

CHESTER SPRINGS

103 HOUNDSTOOTH CIRCLE

4 Beds

3 Baths

4,358 Sq.Ft.

$1,399,000

MLS#: PACT2069250

Beautiful 40-acre farm located just outside of Shrewsbury, only five miles from the Maryland border and minutes to Interstate 83, offering both convenience and country charm. This farm is not under an agricultural preservation easement and retains three additional building rights beyond the existing home. Approximately 20 acres are tillable, 10 acres are wooded, and the property is ideally positioned along a scenic stream, creating a peaceful and picturesque setting.
The original farmhouse, along with a thoughtfully designed addition, was completely renovated and rebuilt from top to bottom in 2019—nearly doubling the home’s square footage. The main living area features a bright, open layout filled with natural sunlight. Upstairs, the spacious primary suite showcases a vaulted ceiling, a private full bath, and two closets. There are three more bedrooms on the upper level, ideal for kids, guests, or hobby spaces. The second full bathroom on the upper level hosts the laundry, convenient for all bedrooms.
Propane heat keeps the first floor warm and inviting, while electric heat on the second floor allows for efficient temperature control. Two walk-out basements—serving both the original farmhouse and the addition—offer abundant storage space.
Picturesque views of the creek and a classic bank barn with a stone foundation further enhance the beauty and character of this exceptional property.
#PAYK2098370

GLEN ROCK

988 KRATZ ROAD

4 Beds

2 Baths

3,028 Sq.Ft.

$1,399,000

MLS#: PAYK2098370

1 ... 454 455 456 457 458 ... 666
* Listings identified with the FMLS IDX logo come from FMLS and are held by brokerage firms other than the owner of this website. The listing brokerage is identified in any listing details. Information is deemed reliable but is not guaranteed. If you believe any FMLS listing contains material that infringes your copyrighted work please review our DMCA policy and learn how to submit a takedown request. © 2024. First Multiple Listing Service, Inc.

Send a message

Message successfully sent.

Your message

What is 3 + 4 ?

Reason for contacting?

I agree to receive email communication and understand I can unsubscribe at any time.

I agree to be contacted by Charis Realty Group - Christine Issler, Broker via call, email, and text for real estate services. To opt out, you can reply 'stop' at any time or reply 'help' for assistance. You can also click the unsubscribe link in the emails. Message and data rates may apply. Message frequency may vary. Privacy Policy

Sign Out

Virtual Assistant

Would you like to take the next step with this property? We can help you schedule a showing or virtual tour, or send you more details.

Yes, I would like more information.

Thank You for Your Reply, One of Our Agents will contact you as soon as possible

No, maybe later.

Thank you, you can always contact me via email, phone number or through the contact form.

Realhub AI

Lucy - Your AI-Powered Realtor

Update Your Temporary Password

Personalize your search

Enter your email and we'll notify you immediately when new listings match what you're looking for.

or enter email address

Already have an account ? Login here

Continue your home search

I agree to receive communications and understand I can unsubscribe at any time.

I agree to be contacted by Charis Realty Group - Christine Issler, Broker via call, email, and text for real estate services. To opt out, you can reply 'stop' at any time or reply 'help' for assistance. You can also click the unsubscribe link in the emails. Message and data rates may apply. Message frequency may vary. Privacy Policy

Already have an account ? Login here

We use cookies

We use cookies primarily for analytics to enhance your experience. By accepting, you agree to our use of these cookies. You can manage your preferences or learn more about our cookies policy.
