Properties

Browse or get in touch to schedule a walkthrough.

  • Nearby me
Price range

Popular Features

Community Features

Association

Property Features

Waterfront

View

Exterior Features

Interior Features

Style

10000 properties match your criteria

Updated 1 minute ago

E-Alert name
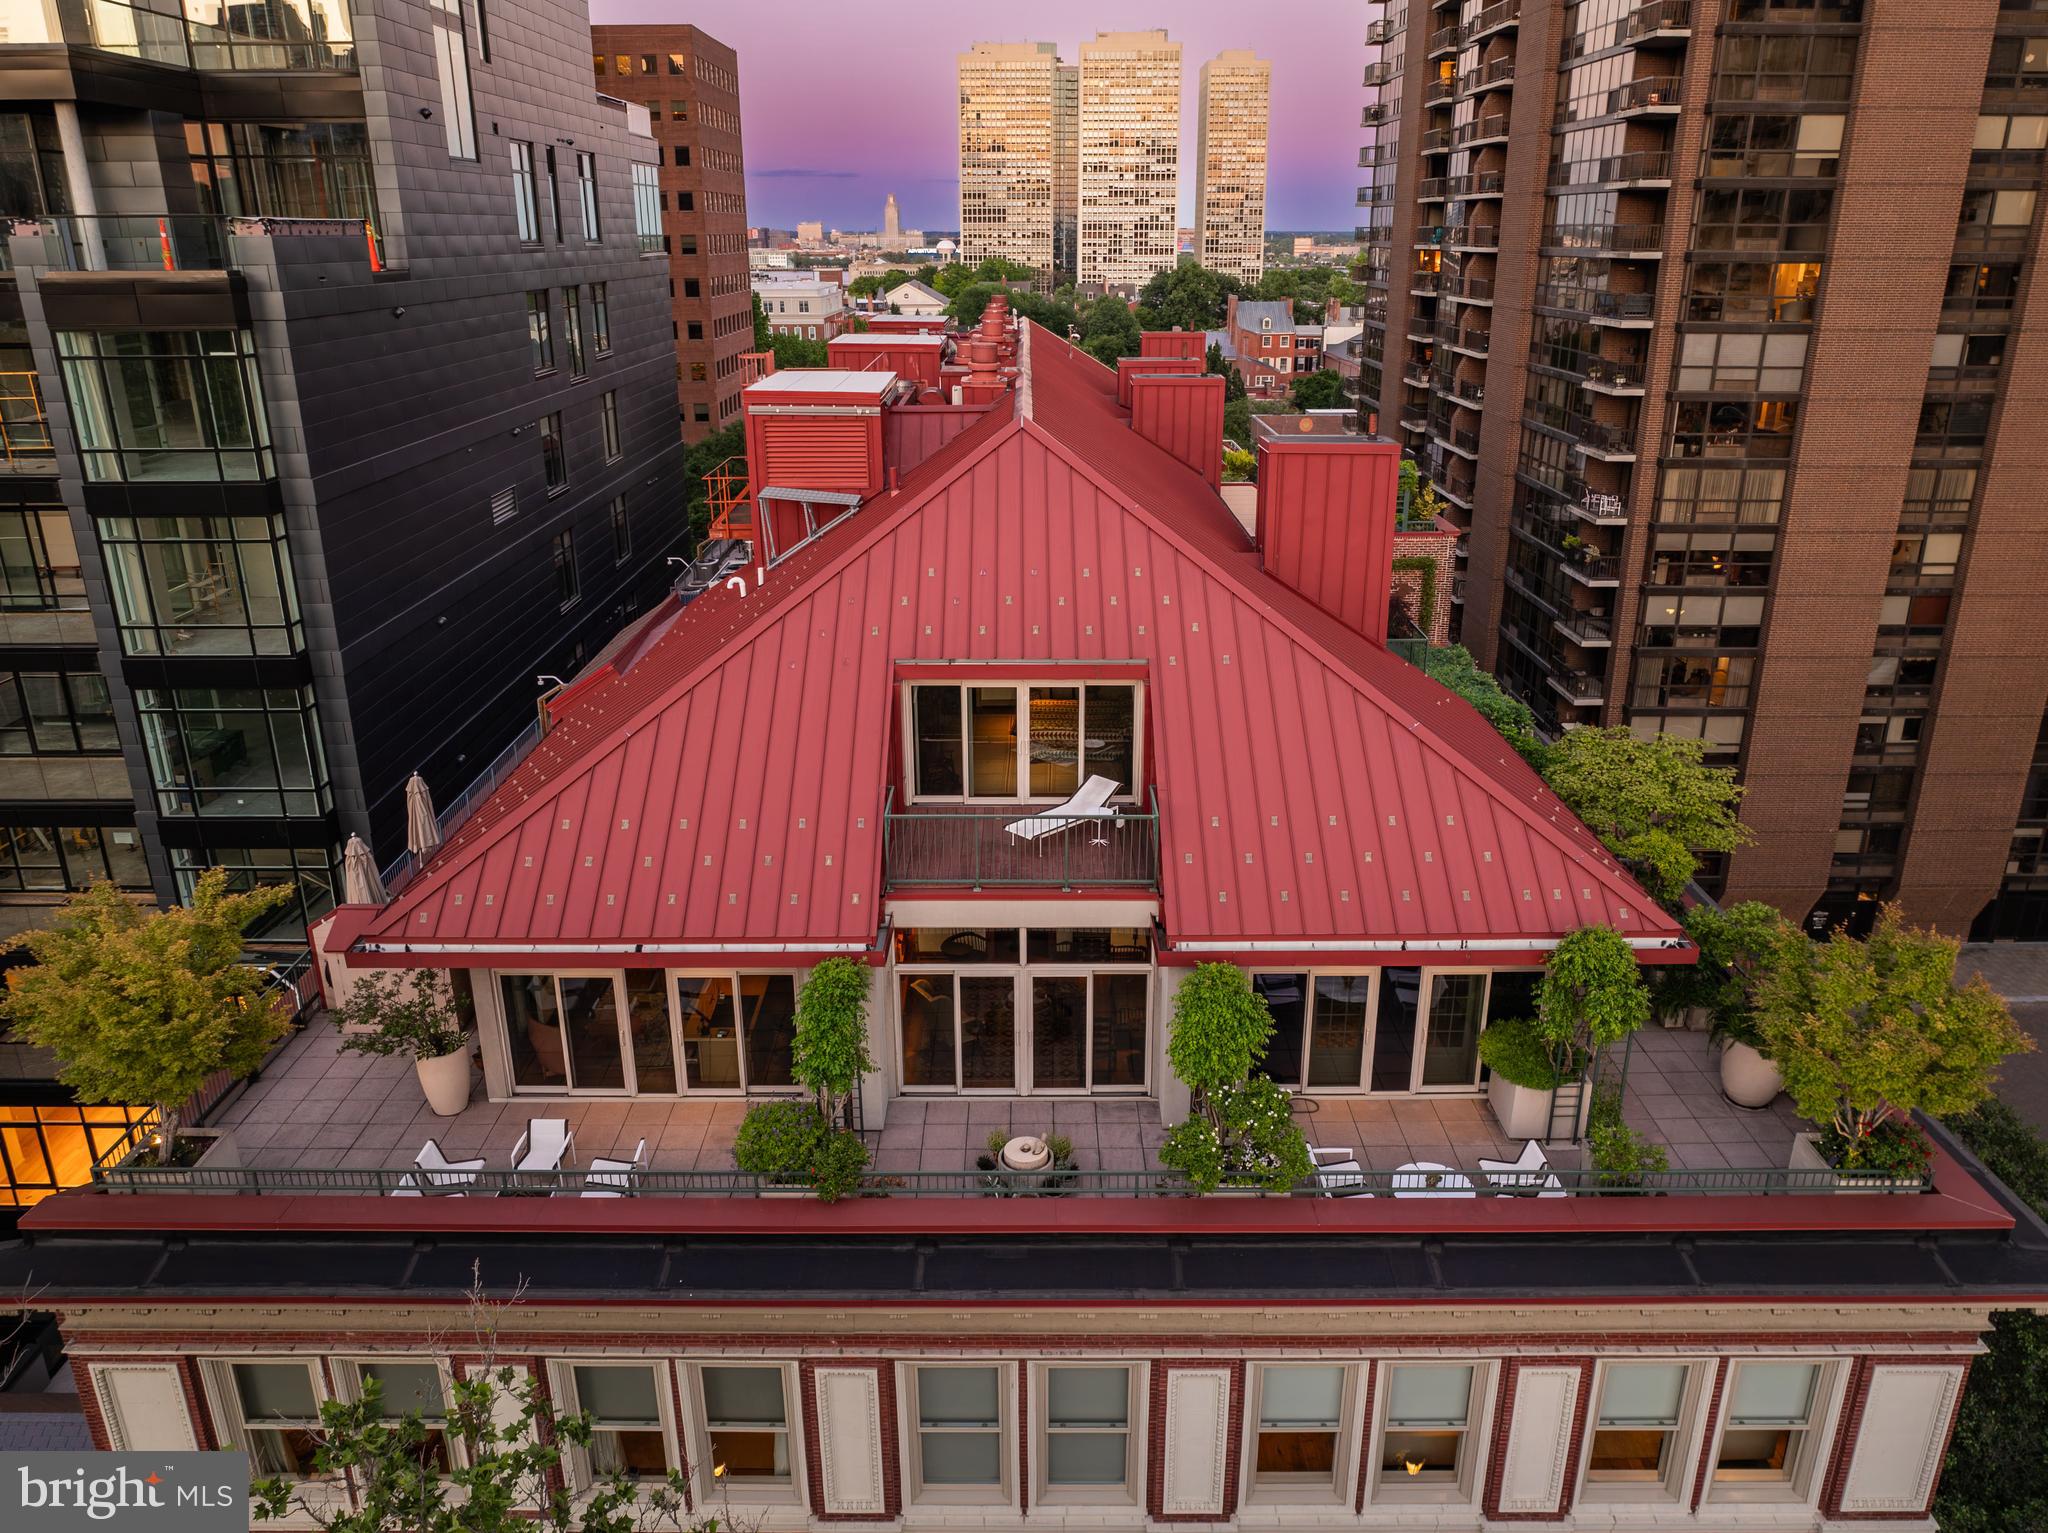
Available for the first time, the most coveted duplex penthouse at the Lippincott over-looking Washington Square. Key Highlights:

- Approximately 4,200 sq ft of interior space
- Approximately 2,500 sq ft of terrace space (wrap around terraces and 3 of them)
- Private Elevator in the unit
- 3 Car Garage Parking
- Private Storage

This property is a true one of a kind.
#PAPH2495444

PHILADELPHIA

227 S 6TH STREET 31 PH-W

4 Beds

2 Baths

4,159 Sq.Ft.

$4,500,000

MLS#: PAPH2495444
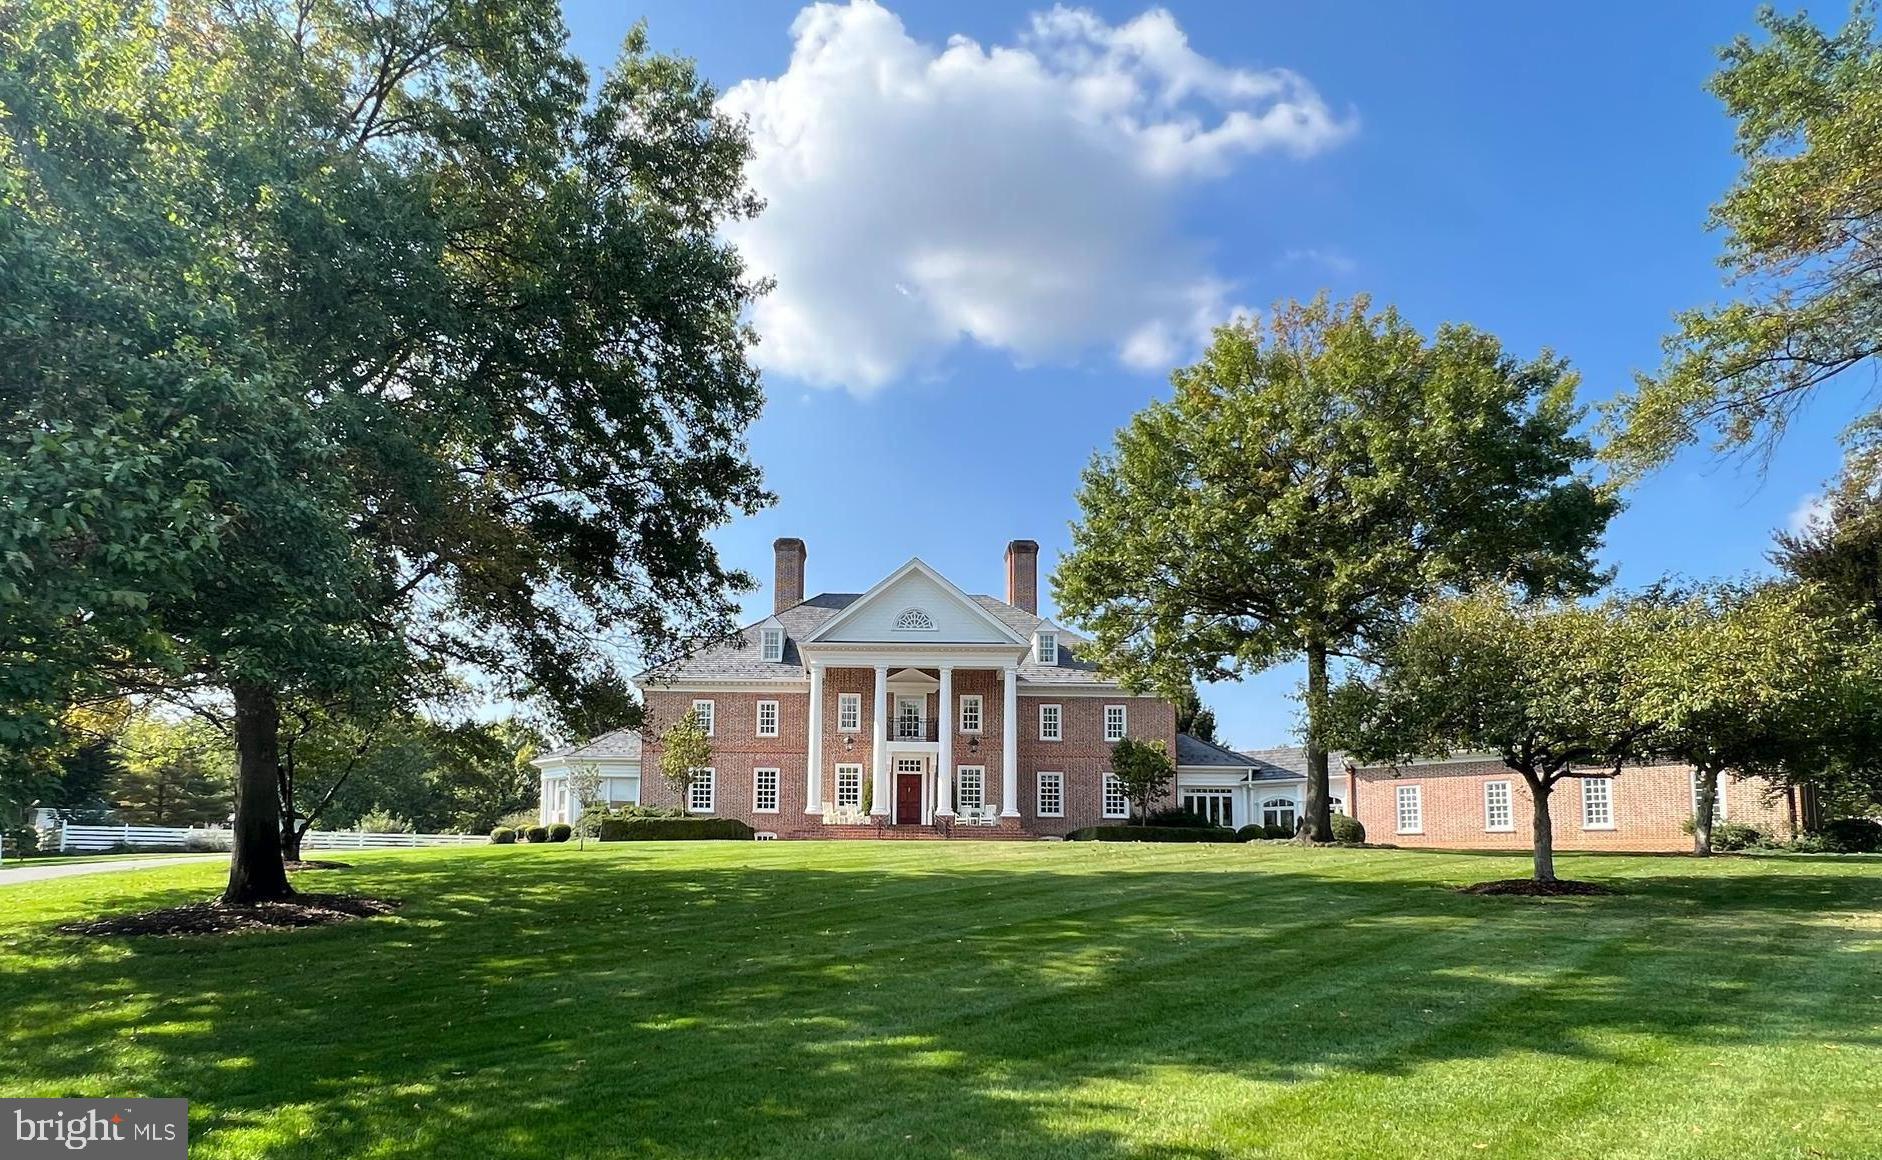
Welcome to 373 Craig Road, 107+ acres - a secluded Estate located in Franklin County, South Central, PA. Beautifully & impeccably built, this Estate offers many possibilities for your ideas & future dreams.  The Estate has been continually maintained with only top-level caretakers & contractors who have extensive knowledge of the entire property. 
Your beginning experience living at this stunning estate begins with two caretakers, who know & care lovingly for every single inch of the property from the interior to the exterior & everything in between.  The owner is providing the caretakers continued service for your first year at the Estate with the potential of continued service & longevity for the future. 
On a daily basis you have a beautiful park-like setting surrounding you with many paths provided over the grounds & into the woods.  Enjoy being surrounded by trees, nature & all their wonderful sounds. Walk through the fenced-in vegetable garden/orchard with five different fruit trees & small vineyard. Enjoy the greenhouse & garden shed with flowers, plants & herbs. Experience the beautiful professional landscaping, brick patios, & walkways surrounding the entire Estate.  Enjoy your own playground plus a fenced in 25’ x 50’ Anthony & Sylvan pool with a concrete deck & two pool houses, one with a bath & changing area & the other for pool equipment & the whole house generator. 
Feel & experience the peace as you pass through the entrance gates & travel the tree-lined drive. The drive (.75 miles) begins with an ingress/egress passing over a front piece of property, currently farmed, leading to the 3.09 ac easement outside of the gates- which includes the parking lot. The Estate is gated w/security cameras & alarm system. The Estate is agricultural residential zoning, welcoming horses, farming possibilities - check w/township re: zoning specifics.   Bring your ideas & dreams for this home & property.   
Now on to the interior....
Built from the ground-up with love & appreciation for Williamsburg architecture & design in 1997, the entire home & all seven wood-burning fireplaces were constructed with handmade bricks. The home has solid mahogany doors, intricate wood moldings, Baldwin solid brass hardware on all interior & exterior doors, Virginia Metalcrafter fixtures throughout, & antique long-leaf heart-of-pine flooring on all three floors, excluding ceramic tile bathroom floors.  You will even find a Schumacher elevator servicing all four levels. The home was built lovingly to create warm & inviting spaces staying true to 18th century colonial style with modern living in mind.
The home has more than 21,000 square-feet of living space, including a total of nine bedrooms, each with an en suite bathroom. There are three additional half-bathrooms on the main level, lower level & pool house. In addition, a guest house above the garage has two-bedrooms with a full-bathroom, full-kitchen &  it's own living space.
Enjoy the Estate’s seclusion while maintaining easy access to nearby towns.  Interstate I-81 (exits 1,3,5,10), routes 11 and 16, within 5 miles of the Maryland border, Hagerstown Airport & within 60-90 minutes of Harrisburg, BWI, Dulles International Airport, & Reagan National. Enjoy Whitetail Ski Resort, Ski Liberty, Greencastle Golf Club, along with other multiple Golfing clubs over the Franklin County area.
Please see additional information regarding the full description of the home & its multitude of attributes & the potential for the majority of furnishings to convey with the property, in the document section of the listing.
Truly an embodiment of a classic Estate! This property is just waiting to be your own private retreat set in Greencastle, giving you a hometown-feel with endless amenities & enjoyment surrounding you in a prosperous environment.  Please contact for further detailed information & guidelines for securing an appointment to view this phenomenal Estate.   Full video attached for your enjoyment!
#PAFL2022974

GREENCASTLE

373 CRAIG ROAD

11 Beds

10 Baths

21,196 Sq.Ft.

$4,500,000

MLS#: PAFL2022974
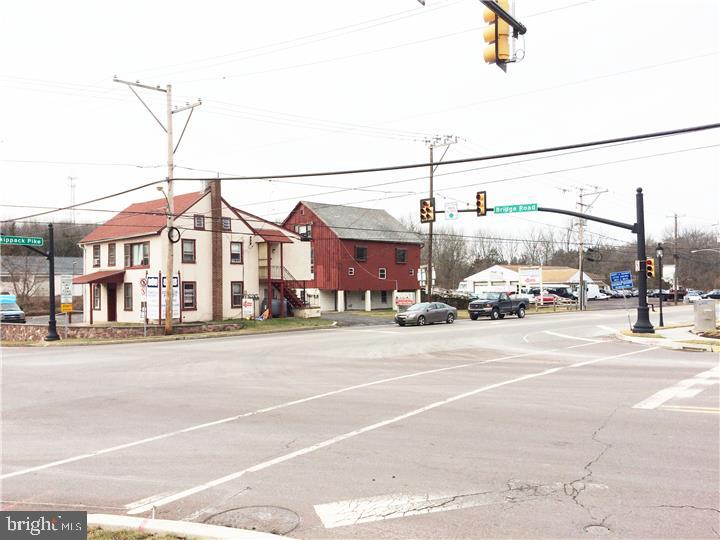
Skippack's Busiest Intersection and the Last Large Corner Location with over 4 Acres in Skippack Township. This property sits on the corner of Route 113 and Route 73. The location is prime and Awaits the possibilities for fresh New retail and is the face for the front of a proposed Future Shopping Center / Retail Development. 5 Existing Buildings on the site with a Mix of Retail, Office, Automotive sales & service and Residential Use.
#1001762709

SKIPPACK

4312 SKIPPACK PIKE

None Beds

None Baths

19,000 Sq.Ft.

$4,500,000

MLS#: 1001762709
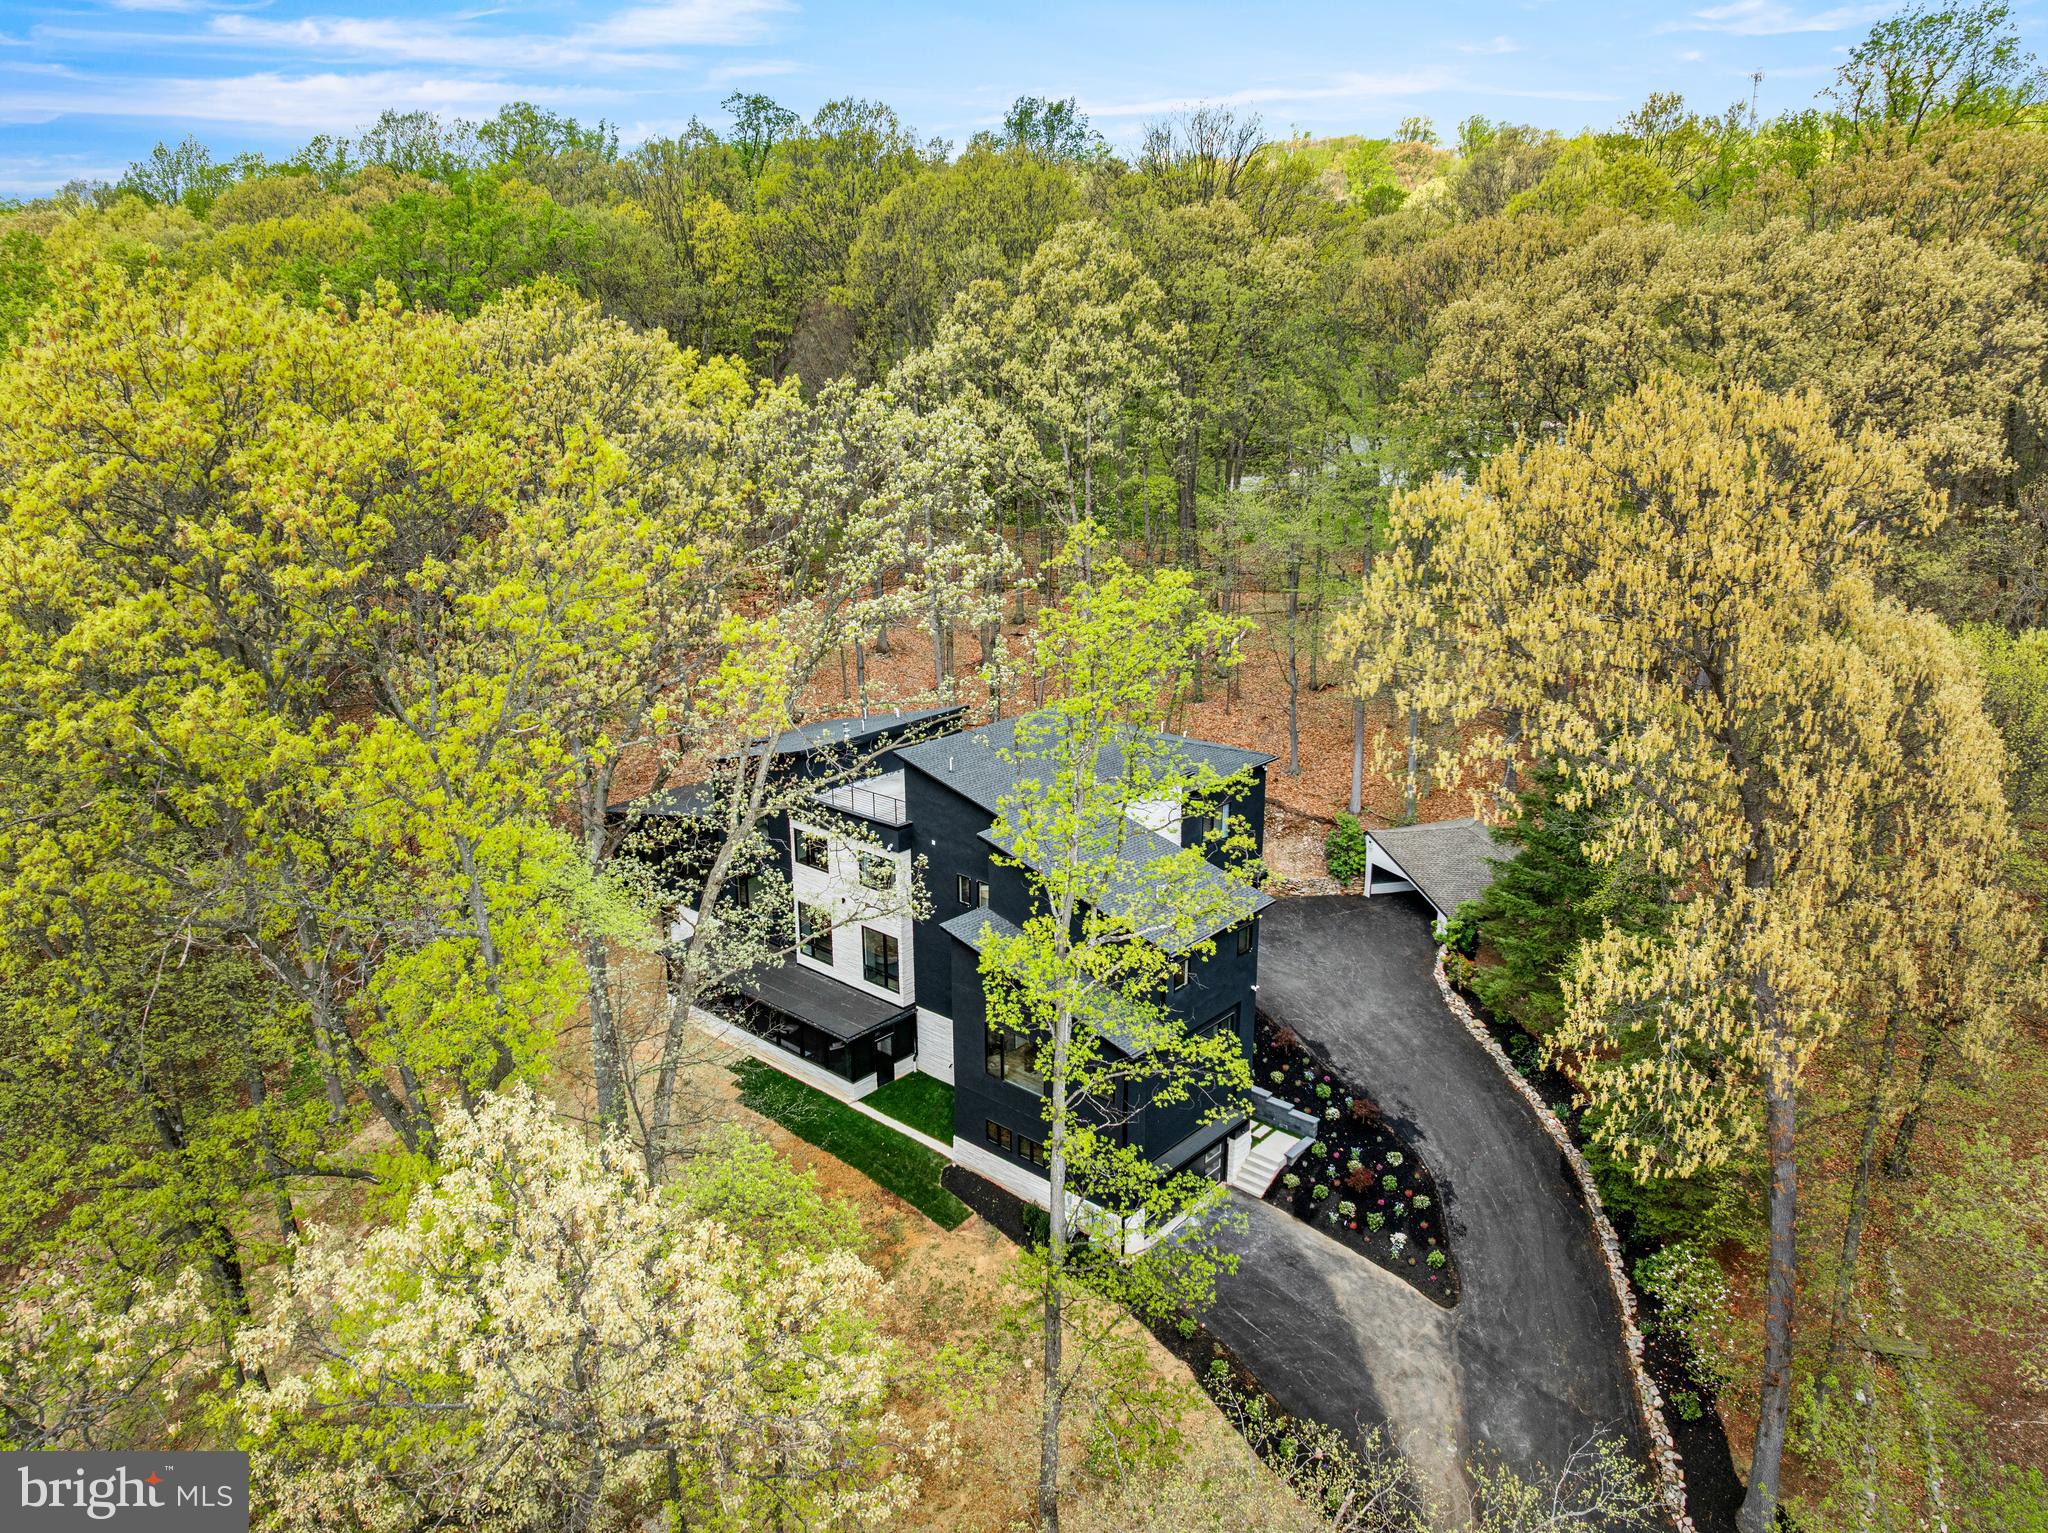
Tranquility awaits at this one-of-a-kind, completely custom built home courtesy of Great Oak Custom Homes. Nestled on 2.5 wooded acres within top rated Tredyffrin-Easttown School District, this exceptional residence blends privacy, nature, and architectural character in a truly serene setting. Surrounded by mature trees with spectacular views from nearly every window, the home offers 7 bedrooms, 7.3 bathrooms and approximately 8800 sqft of finished space. This home sold before hitting the MLS but the pictures speak for themselves!
#PACT2125332

MALVERN

1994 ROCHAMBEAU DRIVE

7 Beds

7 Baths

8,800 Sq.Ft.

$4,500,000

MLS#: PACT2125332
New on site 3 days ago
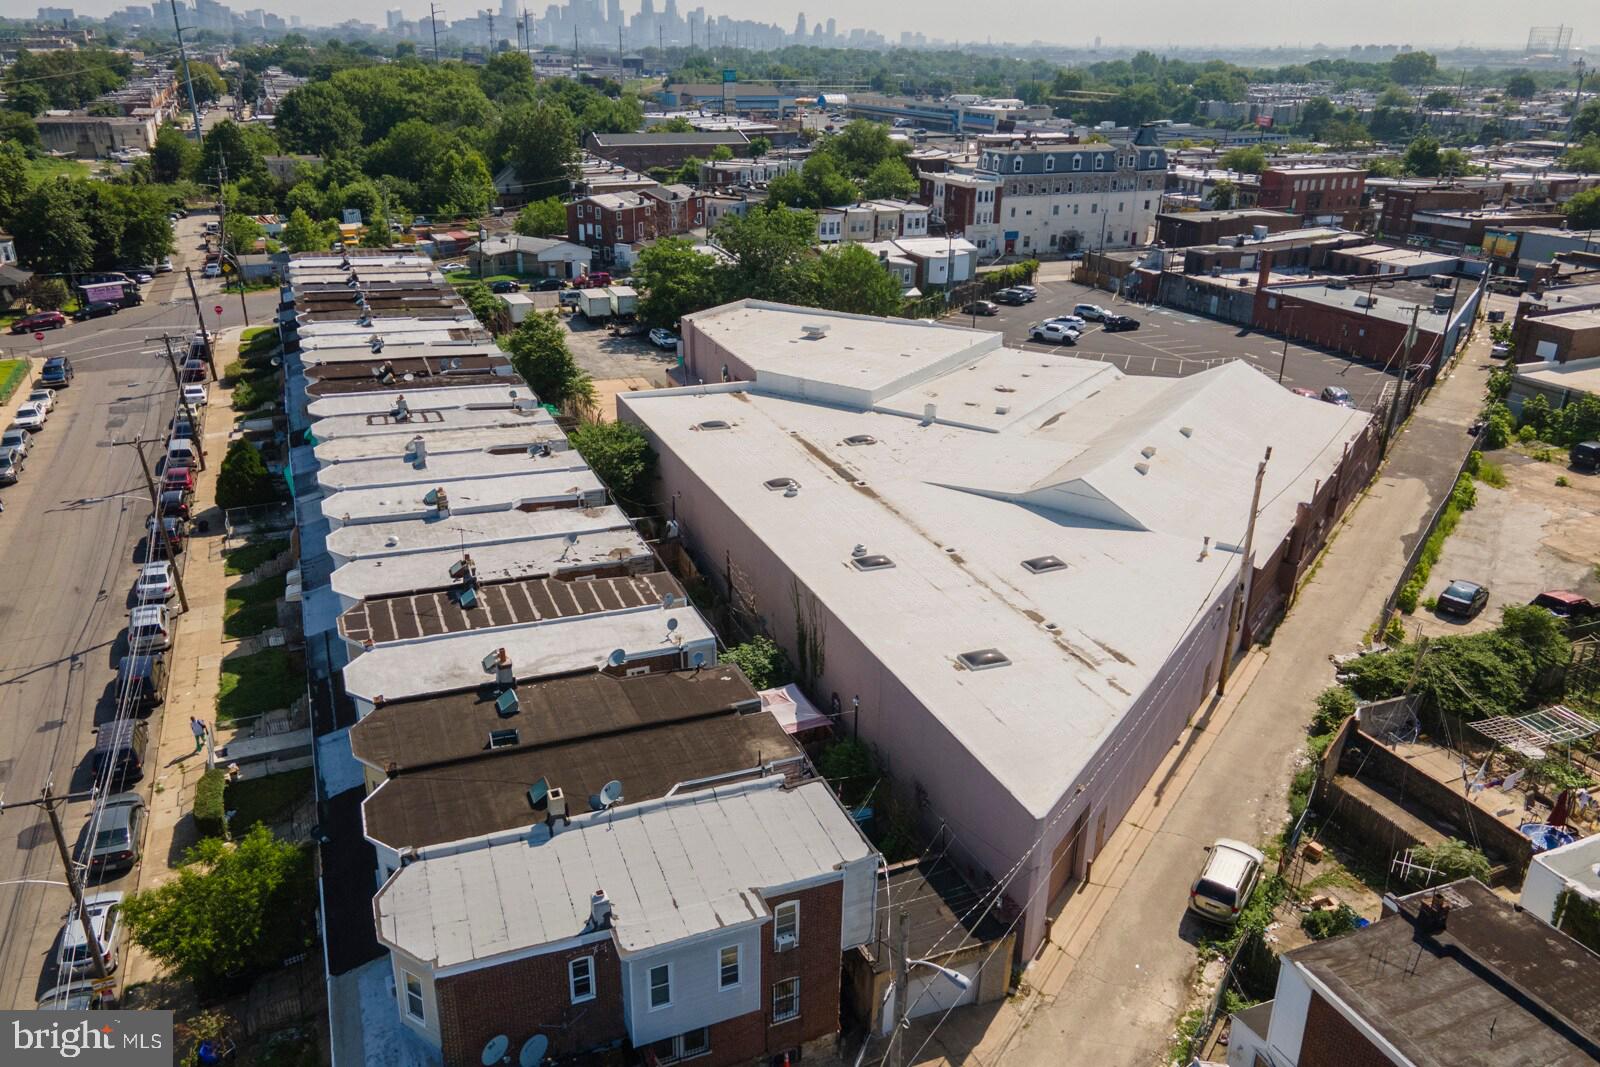
Massive Mixed-Use Industrial Powerhouse in Southwest Philadelphia

Welcome to a rare and incredibly versatile opportunity in the heart of Southwest Philadelphia. This sprawling 72,240-square-foot masonry building offers unparalleled flexibility and scale. With robust construction and highly coveted ICMX zoning, this property is a true blank canvas for investors, developers, and owner-operators looking to capitalize on a massive urban footprint.

The building is intelligently divided into distinct sections, primed to support multiple revenue streams or a massive single-tenant operation. The current configuration features a massive main floor assembly area ready to host large-scale functions, a secondary upstairs event space perfect for concurrent programming or VIP hosting, a professional self-contained office section, and an expansive storage wing fully equipped with two loading docks, two levelers, and three drive-in doors to handle serious logistical needs. The property also includes on-site parking accommodating approximately 10 vehicles.

The Industrial Commercial Mixed-Use (ICMX) designation provides incredible operational versatility. Permitted uses by right are exceptionally broad, covering everything from light manufacturing, distribution, and warehousing to community centers, artist studios, and continued use as an assembly hall or entertainment venue.

To maximize your footprint, this property can be purchased as a package deal alongside 2110 Farrell Ln, an adjacent 9,336-square-foot lot that is also zoned ICMX. This additional parcel presents the perfect solution for expanding your parking capacity, outdoor storage, or future ground-up development.

Bring your vision and execution strategy to a property that offers limitless potential.
#PAPH2649660

PHILADELPHIA

2106 S 63RD STREET

None Beds

None Baths

72,240 Sq.Ft.

$4,500,000

MLS#: PAPH2649660
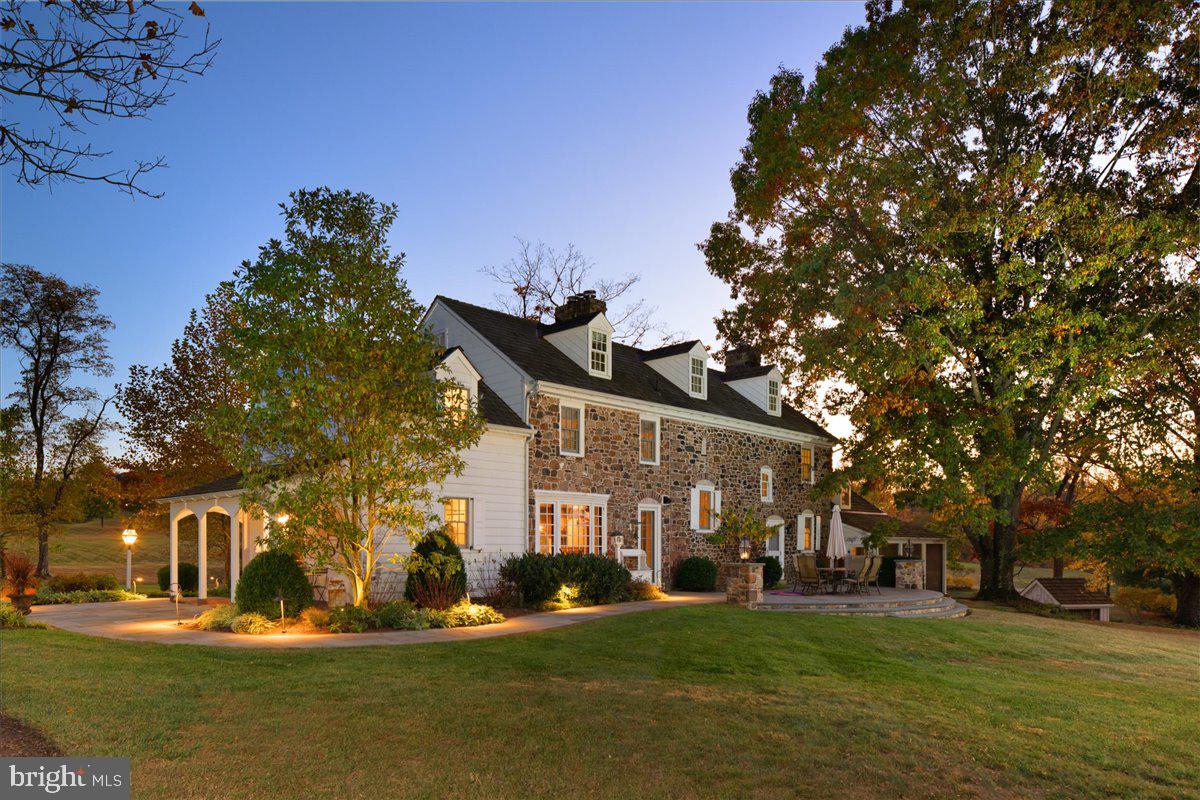
Welcome to Egypt Farm, an exquisite country estate in prestigious Upper Makefield, Bucks County. 
Located just minutes from New Hope and Newtown, this lovely rural and historic 37 acre retreat features a restored and renovated 4,100 SF, 6B, 4.5B farmhouse dating back to pre-Revolutionary War, and a spectacular 7000+ SF barn converted to beautiful living and entertaining spaces.
The house has 5 fireplaces, including one that is said to be one of the largest surviving Colonial fireplaces in Bucks County, an updated eat-in kitchen with Omega cabinetry and Dekton counter tops. The great room has fireplaces at each end and beautiful architectural details. Upstairs, the primary bedroom features a spa-like bathroom with steam shower, and a mirror tv. The lower level has endless possibilities with an additional bonus room, wine bar, beer taps as well as updated mechanicals. 
The barn, designed by architect Joel Petty, has an elevator to reach all levels, boasts 2B and 2.2B, a gourmet country kitchen, 3 fireplaces, a wine cellar, tasting room and a large gathering space with a 9’ x 13’ retracting screen and projector. For the dedicated sportsperson there’s a golf simulator, fiberglass Swimex resistance pool and sauna for all. In addition, Egypt Farm has a carriage house that sits alongside a stunning in-ground salt-water pool and jacuzzi equipped with a beer tap for your next party. Outside the pool is a corn-crib with yet another half bath, changing area and a perfect place for a ping pong table!
This extraordinary property has a security system, Control4 sound system throughout, extensive landscaping, in- ground sprinkler system, mature woods and lovely meadows.
This home is conveniently located to NY & NJ as well as commuter routes.
#PABU2082242

NEWTOWN

9 HAYHURST DRIVE

6 Beds

4 Baths

4,100 Sq.Ft.

$4,499,000

MLS#: PABU2082242
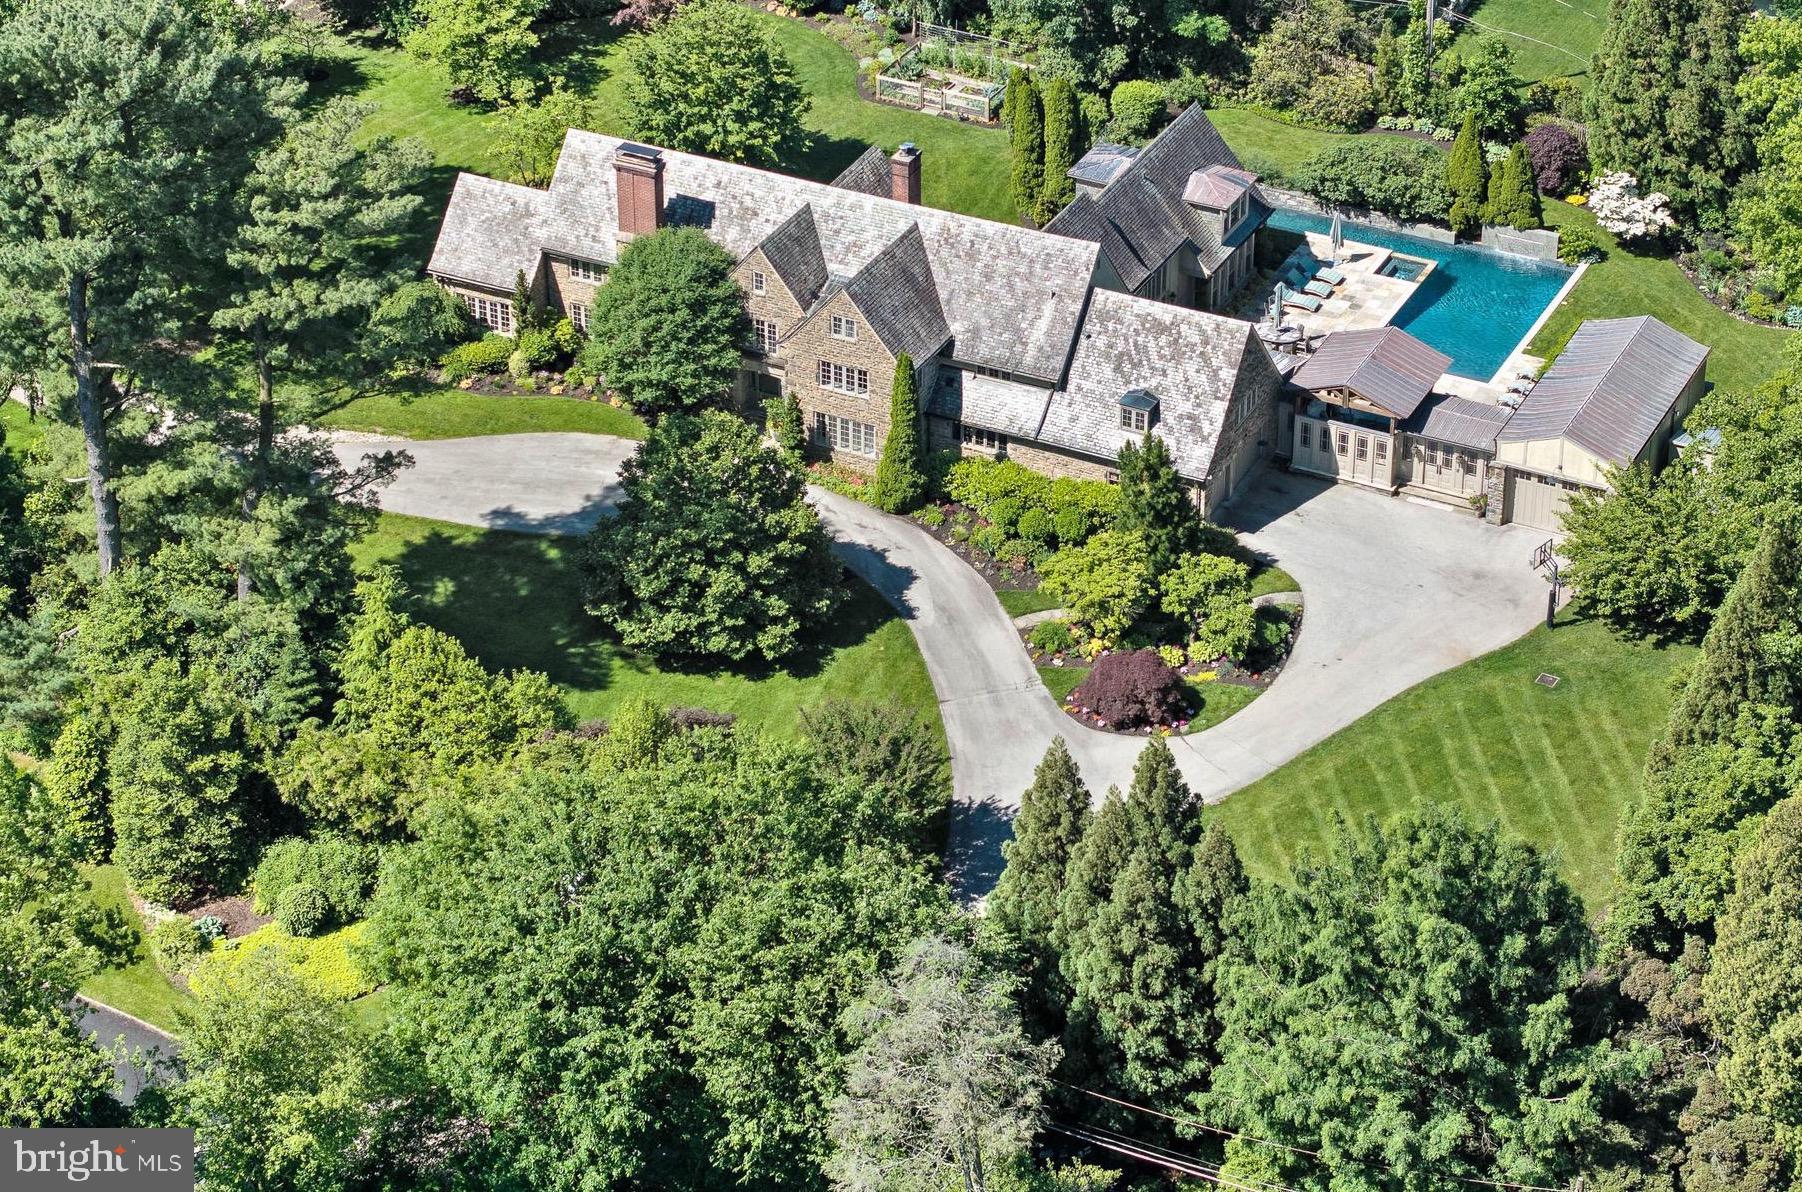
Nestled in one of north side Haverford's most desirable locations, 306 Brentford Rd stands as a testament to timeless elegance and modern luxury. This classic estate home underwent meticulous renovations in both 2001-2002 and 2016, ensuring it remains at the pinnacle of sophistication.

From top to bottom, this home has been thoughtfully upgraded and redesigned, including the addition of several rooms such as the breakfast room, family room, guest room, leather mezzanine hallway to the guest suite, guest suite, yoga room, and exercise room. The expansion seamlessly blends with the original structure, enhancing both its functionality and charm.

Step outside into your own private oasis, where an inviting inground pool awaits, complete with a 25-meter lap lane, tranquil waterfall, and cabana with climbing gym. A covered Pavilion featuring a sink and grill, is perfect for hosting gatherings or unwinding after a long day.

Inside, the grandeur continues with a center hall colonial layout that includes a formal dining room, a library with fireplace, and a fireside living room that seamlessly transitions into a well-appointed office space. The gourmet kitchen boasts a large center island, top-of-the-line appliances, and a walk-in pantry, while an addition provides additional living space, including a two-story breakfast room, home office/library, and den with built-in cabinetry. 

Upstairs, the primary suite is a sanctuary unto itself, offering a spacious sitting room, a luxurious spa-like bath with double sinks, a freestanding tub, a double shower with frameless glass enclosure, and ample closet space.

Additional highlights of this remarkable property include ensuite bedrooms, a finished lower level with a laundry room and exercise area, and a third floor with versatile living spaces and a full bath.

The meticulously landscaped gardens feature flowering beds that bloom from March to October, multiple terraces for outdoor enjoyment, and original antique doors sourced from a London bank that adorn the patio pagoda. Magnificent plantings include specimen trees, some over 100 years old. 

With geothermal heating, new Hope's windows, and a Tesla charger in the garage, this home seamlessly blends modern convenience with timeless charm.

Don't miss the opportunity to make 306 Brentford Rd your forever home.
#PAMC2104444

HAVERFORD

306 BRENTFORD ROAD

6 Beds

7 Baths

9,490 Sq.Ft.

$4,495,000

MLS#: PAMC2104444
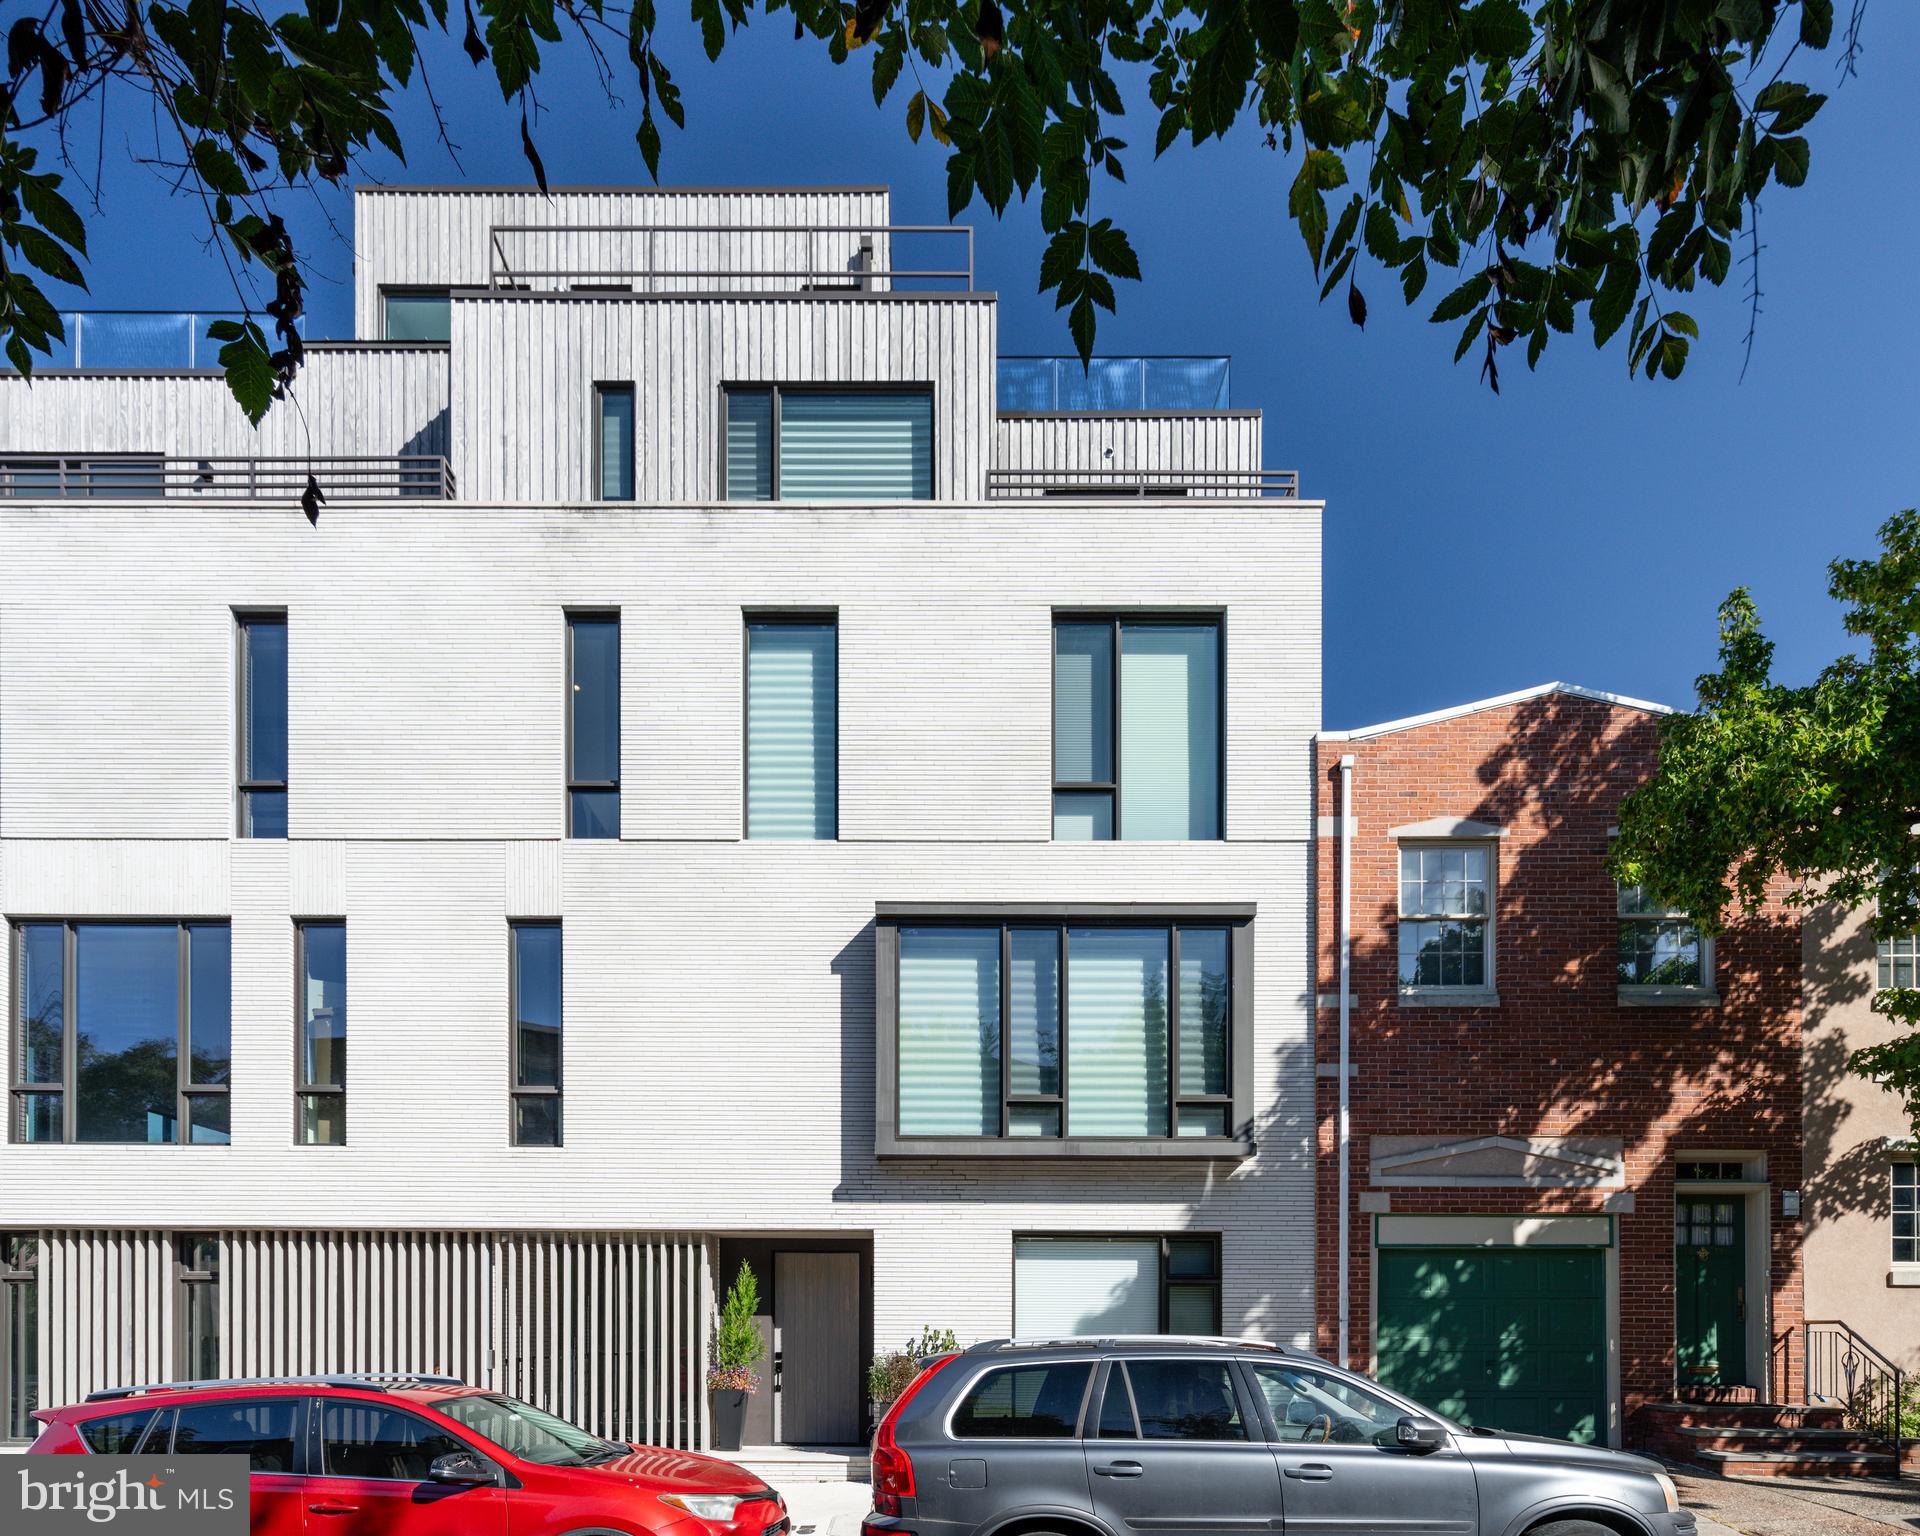
2531 Pine is not just a home - it's a lifestyle.  This 30-foot-wide bespoke townhouse in the coveted Fitler Square neighborhood maximizes space and style, offering refined rooms perfect for both grand entertaining and quiet moments. From the 3-car garage, elevator to all levels, home theater, smart home integration, and 3 outdoor spaces, every detail has been considered.

Designed for discretion, the entryway is intimate and refined, with paneled walls concealing a handsome office. Custom built-ins for coats and a hall bathroom are an added convenience on this level. The stunning centerpiece of this home is the second level, which opens into an epicurean kitchen with top-tier appliances, an 8-foot island with Dekton countertops, and a balcony equipped for grill masters. Built-in media, sound systems, and a sleek fireplace elevate casual evenings and elaborate entertaining. A powder room is also located on this level. The third level offers a central lounge, three spacious guest bedrooms with two full bathrooms, a well-appointed laundry room, and a built-in linen closet. The fourth-floor Primary Suite is a sanctuary of calm, complete with a lavish en-suite bathroom with a soaking tub and shower center, dressing room, kitchenette, and a private balcony.

The expansive roof terrace provides panoramic city views, an outdoor kitchen, surround sound, and a six-person hot tub with customizable jets for the ultimate hydrotherapy experience. The lower level offers the ultimate city living experience with a home theater, wet bar, and fitness center, all with heated flooring.  Additional amenities include multi-zoned 6-system HVAC, radiant heat flooring, built-in security cameras, motorized window treatments throughout, and custom millwork & built-ins.

2531 Pine Street is part of Fitler Four - a luxury townhouse development with a gated driveway and a complete 10-year tax abatement. Located just off the Schuylkill River Park, this premier location offers easy commuting to Penn, CHOP, 30th Street Station, and PHL International Airport, and is nearby to local shops and acclaimed restaurants.
#PAPH2410054

PHILADELPHIA

2531 PINE STREET

5 Beds

5 Baths

5,351 Sq.Ft.

$4,495,000

MLS#: PAPH2410054
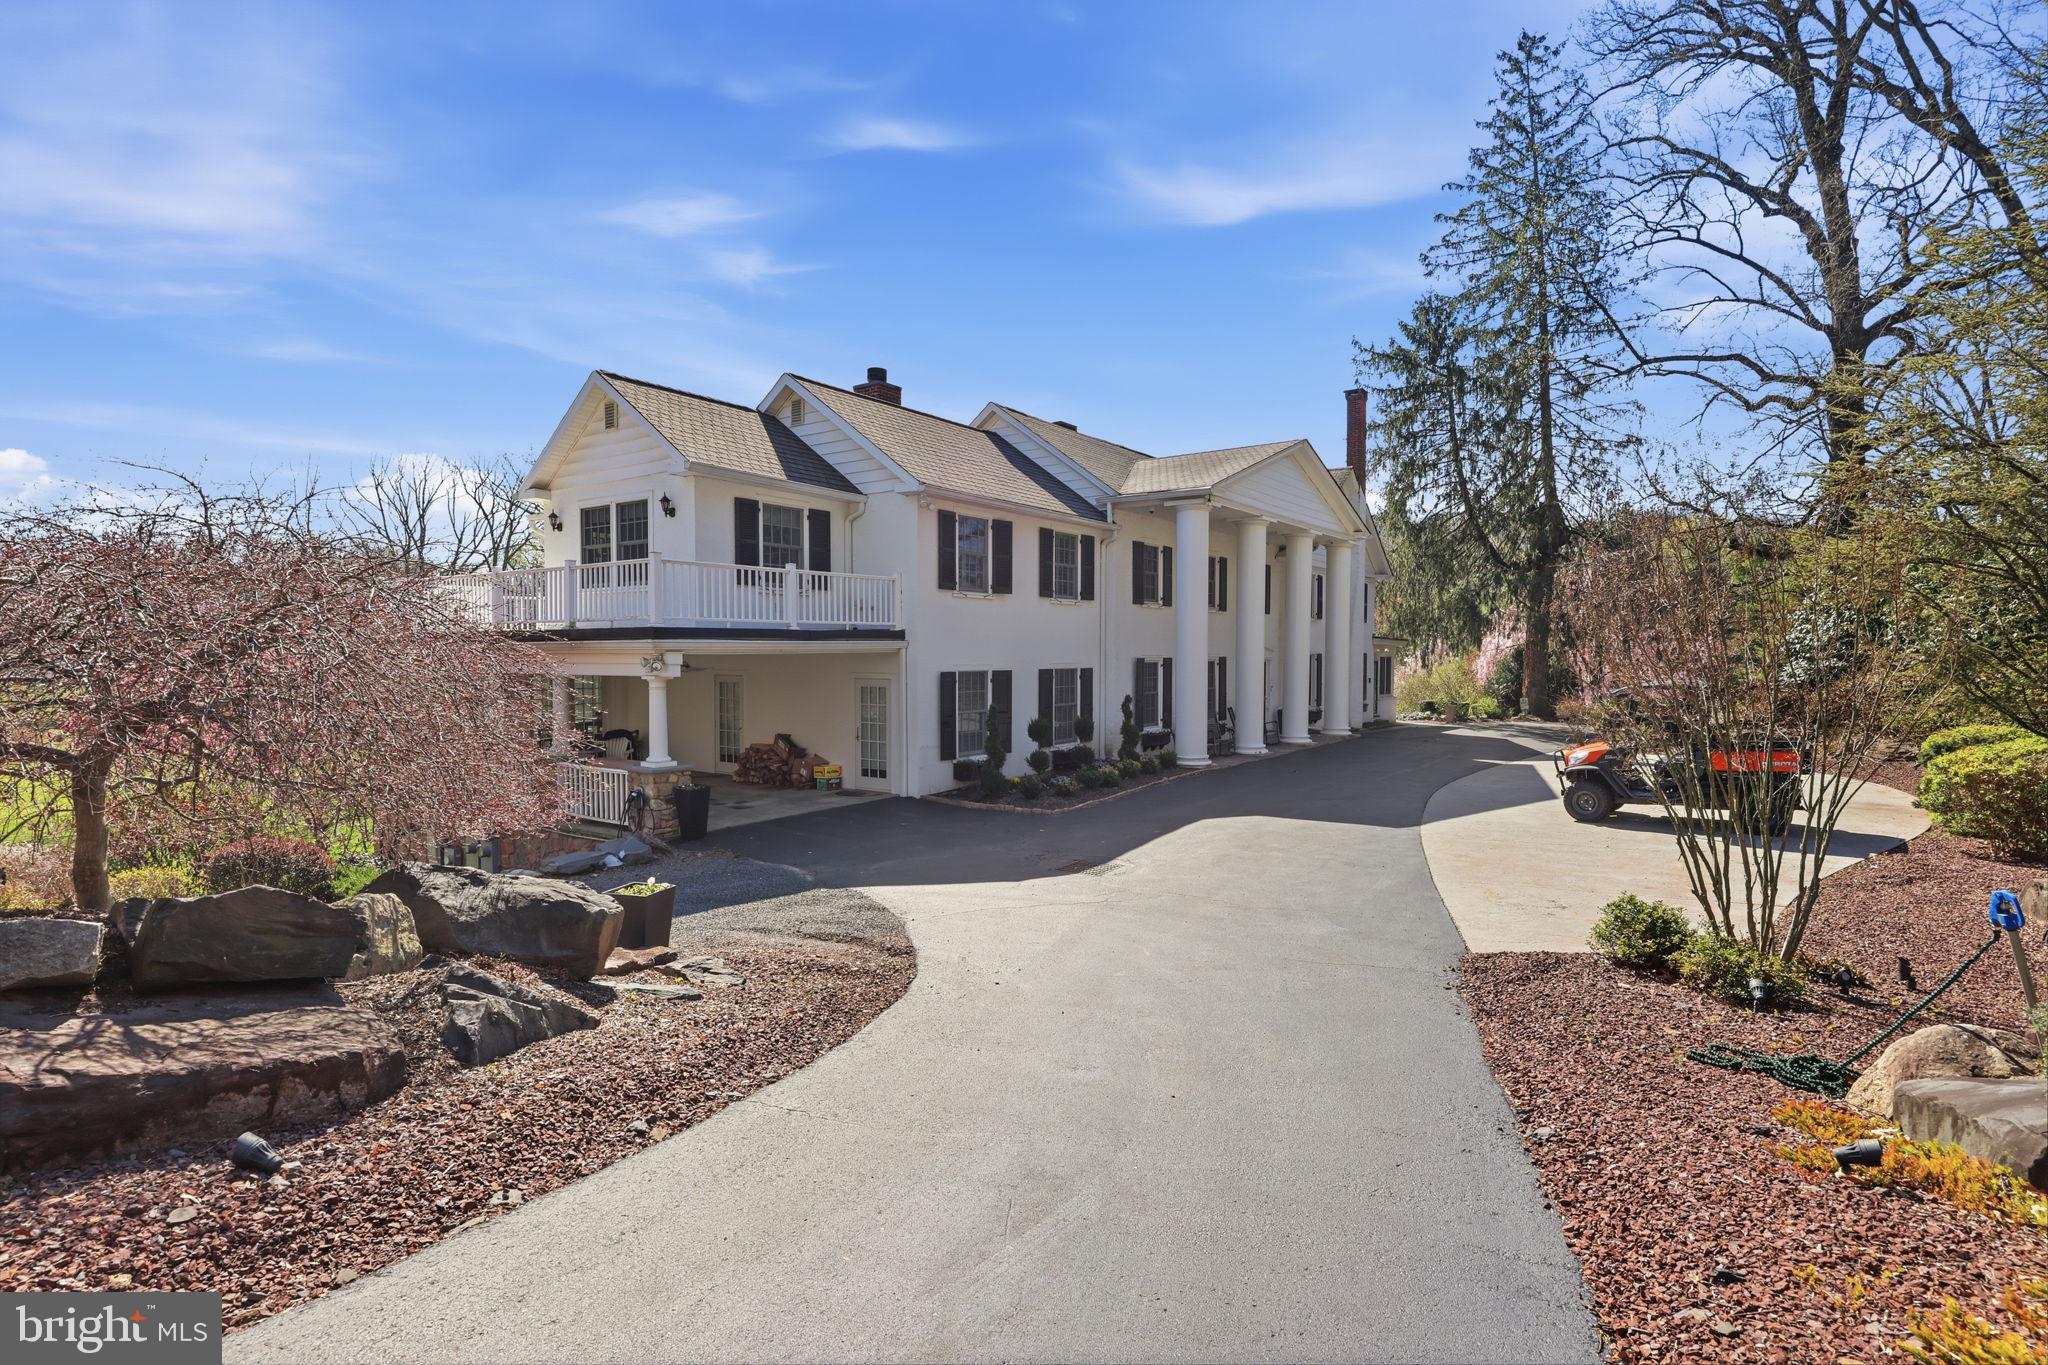
Glenloch Manor is the rare property that delivers both architectural presence and true compound living. Positioned behind wrought-iron gates and approached by a long, multi-car drive, this 11-acre estate unfolds around a picturesque heart-shaped pond with bridges, fountain, gardens, play areas, and curated outdoor living spaces. Privacy is absolute. The lifestyle is expansive. The Main Residence - A stately Greek Revival façade with grand columns and a classic shingle roof sets the tone. Inside, historic character meets modern luxury across thoughtfully renovated spaces designed for both large-scale entertaining and comfortable daily living. The main level welcomes you with a stone-tiled foyer and flows into elegant formal rooms, multiple wood-burning fireplaces, a refined dining room, and a richly appointed family room with custom bar. The gourmet kitchen is a true centerpiece, featuring marble countertops, white cabinetry, Wolf six-burner range, wine refrigeration, expansive breakfast area, and seamless connection to a prep/bar kitchen and sunroom overlooking the grounds. A game room, office/sitting room, and covered patio/carport extend the entertaining footprint. The lower level offers exceptional versatility with a secondary kitchen, full bath, finished recreation area with wood stove, gym, sauna, wine cellar, additional laundry, and extensive storage/mechanical space. A whole-house generator, hot water heat, well system, and upgraded infrastructure provide peace of mind. Upstairs, the primary suite is its own private retreat, complete with gas fireplace, expansive sitting room, private office with balcony access, massive custom dressing room with integrated laundry, and a spa-inspired bath. Additional bedrooms include princess suites and cedar-lined storage, each designed with comfort and privacy in mind. A top-level loft bedroom and sitting area add yet another flexible living space. The Carriage House - The oversized two-car carriage house with gas HVAC and hot water offers fully independent living. Hardwood floors, open living spaces with wood-burning fireplace and balcony, white kitchen with quartz counters and stainless appliances, multiple bedrooms including a primary suite, full baths, dedicated laundry, and a third-floor loft with mini-split climate control create an ideal guest residence, multigenerational suite, or private office retreat. The Luxury Barn House - The barn is nothing short of spectacular. With a metal roof, open-concept design, concrete floors, reclaimed finishes, full kitchen and bar with granite counters and antique oak cabinetry, large pantry, wood-burning stone fireplace, covered patio, and climate control, it functions as a next-level entertainment venue. Upstairs, a dramatic open gathering space, powder room, and dedicated cigar lounge elevate the experience even further. The Retro-Inspired Pool House (pics coming soon) - Positioned for effortless summer living, the pool house features slate flooring, sliders to outdoor entertaining areas, full kitchen with electric cooking, full bath, upper-level space, and mini-split comfort. A hot tub, aerated pond, and lush grounds create a resort-style atmosphere rarely found in private estates. The Grounds & Infrastructure - The property is as functional as it is beautiful, offering sprinkler system, centrifugal pump, solar array for efficiency, multiple car parking areas, covered patios, and expansive driveways. The pond, gardens, bridges, and mature landscaping create a setting that feels both curated and natural. Located just minutes from New Hope, Doylestown, and Newtown, Glenloch Manor delivers complete seclusion without sacrificing convenience. This is a legacy property designed for those who want space to gather, space to retreat, and the flexibility to live expansively. A true family compound where every structure serves a purpose and every detail supports a lifestyle few properties can offer.
#PABU2114946

DOYLESTOWN

3039 DURHAM ROAD

5 Beds

5 Baths

7,202 Sq.Ft.

$4,495,000

MLS#: PABU2114946
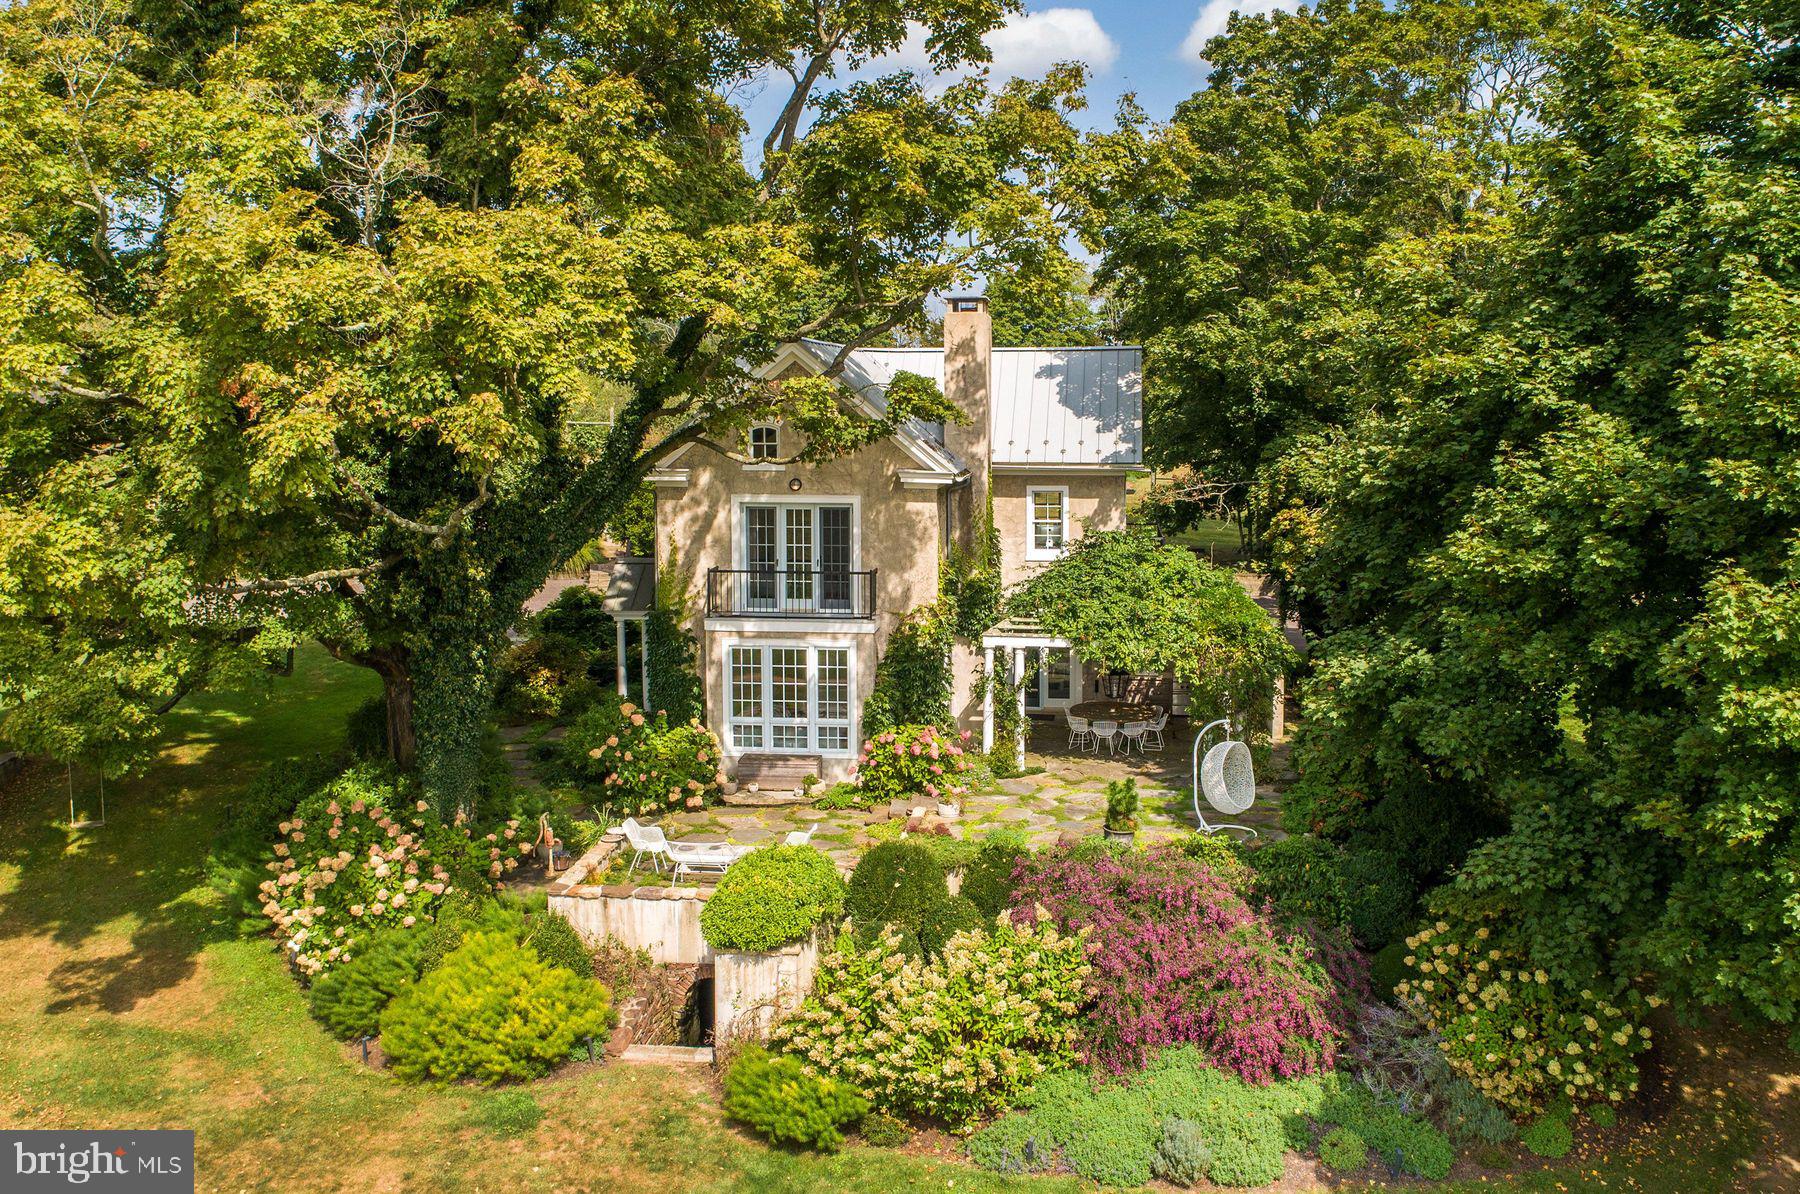
Welcome to Serenity Farm. You will be enveloped by peace and tranquility as you enter the driveway. The 43-acre compound includes a reimagined farmhouse, modern studio apartment, historic stone bank barn, antique greenhouse, party barn, equipment barn, animal sheds, orchards, vegetable, perennial, herb, meditation, and magic gardens. Our first stop is to the main house dated c 1900. Notice the dramatic stepping stones leading to the front door. Each stone weighs well over a ton and is surrounded by specimen low-growing perennials to make you feel floating on a green carpet. The front entrance is new and blends perfectly with the existing house. The steps are handpicked repurposed granite slabs from Connecticut. As you enter the house, it is apparent how much this home has been loved. The floors are hand-scraped pine plank pickled to a light see-through grey wash. The walls are all replastered with lovely detail. Crown moldings have been installed everywhere, and floor-to-ceiling windows surround the wood-burning fireplace. This main living area has an open concept space graced by a dramatic Lindsey Adelman Chandelier over the designer table and chairs. The newly renovated kitchen has enormous windows and French doors open to a large stone patio with a weathered wood pergola, hanging chandelier, built-in gas range, all inviting for al fresco dining. The kitchen features a new gas oven and range by La Cornue. And the White Macaubas - Brazilian Quartzite hone with honed finish. The cabinets are handmade by local artisans, and the panty has lovely lighted glass fronts. The half bath was an addition from a few years back, and the one stucco wall has fascinating details from when it was an exterior wall. Upstairs on the second floor, the primary suite and guest room have French doors leading to a balcony and completely renovated bathrooms with marble floors, tile walls, and Waterworks faucets. The third floor offers flex space for a yoga area, meditation room, or art studio. Just across the driveway, you have an oversized three-car garage with two walls of drawers and cabinets filled with every tool for the handy person. The garage is heated and air-conditioned for year-round comfort. The garage doors are all glass for plenty of light. Upstairs is a large studio apartment 35'x20.5', wood floors, heat A/C. Large kitchen with granite counters and backsplash, full bath, glass shower, and marble floors. French doors open to a small balcony; there is also a lovely patio area as you enter the apartment. Behind the studio apartment is 1 acre fenced garden and orchard. The entire 1-acre plot has amended soil and has multiple species of apple, pear, cherry, nectarines, plums, peaches, and persimmon trees, along with fig, blueberry, raspberry, and gooseberry shrubs. Flanking either side of the orchard are two of the most beautiful barns constructed out of old barns, which were removed and rebuilt here on-site by a master carpenter. The large barn has a lovely he/shed area. The existing bank barn 50'x56' has a wall of glass. The current owner has very detailed drawings and renderings for a home to be built within it. The septic system site has already been approved. Or, you can use the barn for animals or horses, which the lower level is high enough for. Attached to this remarkable old barn is a 1940s Lord & Burnham greenhouse, which had been moved to this location and reconstructed. There are fenced animal pastures, including newly erected sheds from historic old barns. The old corn crib has become a magical sitting area with a chandelier, curved doors, and windows. The meditation area at the lower part of the valley comprises ancient carved stones removed from a cathedral in Europe, and the hand-stacked stone bridge brings guests from one side of the valley to the other. This plus much more make up these 43 acres of crafted and curated gardens. Bucks County is known for its scenic beauty and farm to table restaurants, farm stands, wineries,
#PABU2080196

OTTSVILLE

3648 FRETZ VALLEY ROAD

3 Beds

2 Baths

2,079 Sq.Ft.

$4,495,000

MLS#: PABU2080196
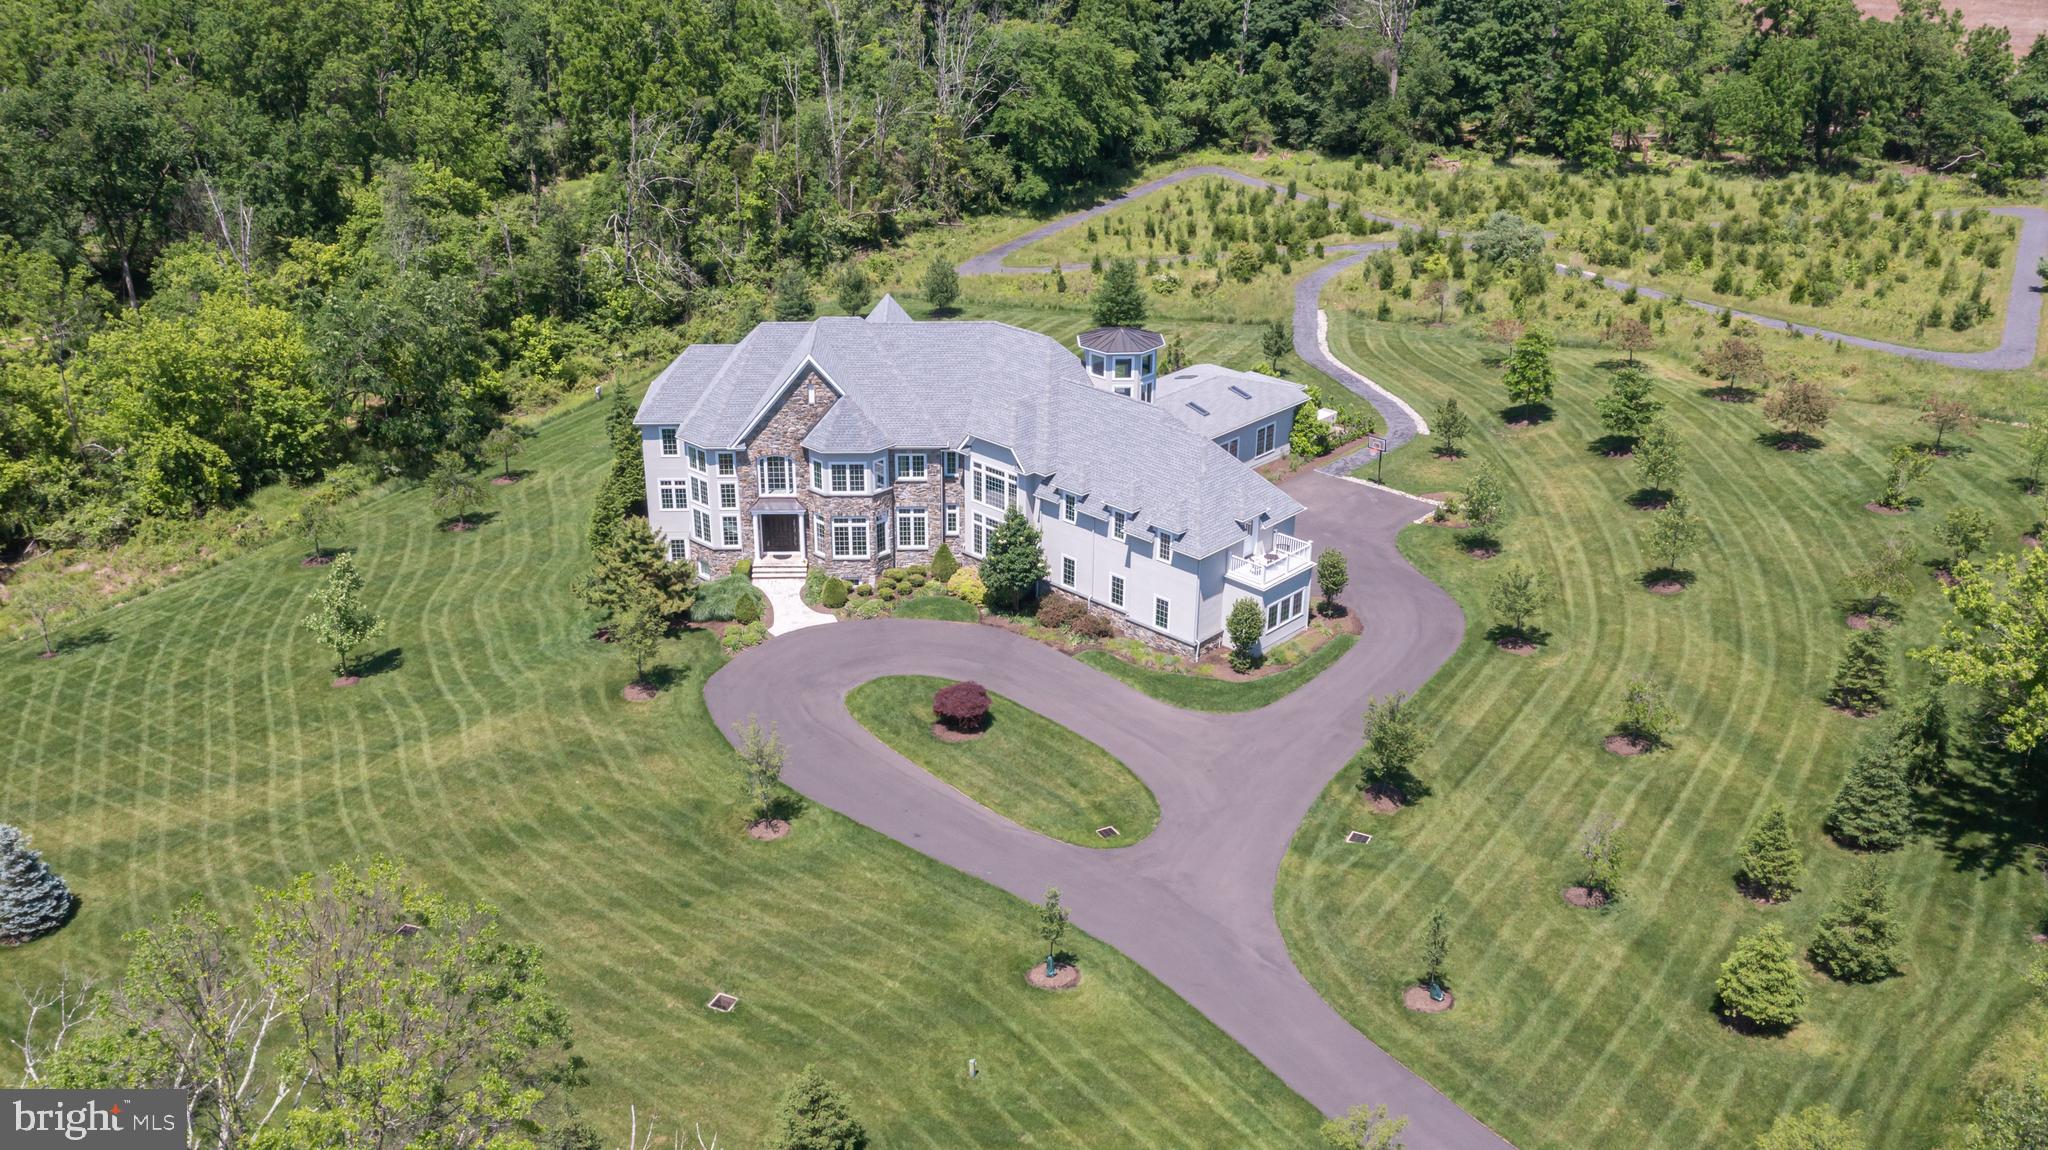
Opulence personified in Upper Makefield Township on over 12 acres in an upscale reserve. Exquisite Zaveta built estate home with one-of-a-kind amenities that include an amazing indoor pool with hot tub, slide and access to a full bath. Enjoy pool parties all year round! The 3rd floor observatory offers 360-degree views for the stargazing enthusiast and catching all of the celestial events. Take a relaxing stroll along your own private quarter mile trail conveniently located right out the back door with specimen plantings that give the illusion of a tranquil meadow and includes over 2000 daffodils/narcissus on the trail and 4000 on the entire property. Custom built only 6 years ago with stunning maple floors, brilliant light fixtures,10’ ceilings, spacious Gourmet Kitchen to include 2 islands, 4 ovens, 2 cooktops, ice maker, deep fryer, pot filler, two huge walk-in pantries and an in-house sound system. Over 11,000 sqft of incredible, finished space, this 5 Bedroom, 6 Full Bath, 2 Half Bath estate includes fantastic wine storage and butler’s area ideal for wine tasting, multiple studies to work peacefully at home, wonderful outdoor retreats including private balconies, a finished Lower Level with 10’ ceilings and includes a significant craft room with Quartz counters, 800 bottle wine room, security cameras with panic room, game room and a whole house 50 KW generator.  The incredible attention to detail and incomparable rural setting feels worlds away yet less than 4 miles into the heart of Newtown’s shopping and dining, less than 9 miles to the I-295 corridor for commuting to NYC and Philadelphia and just over a mile to the award-winning Sol Feinstone Elementary in the Council Rock School District.
#PABU2068942

NEWTOWN

3 TINES FIELD PATH

5 Beds

6 Baths

11,401 Sq.Ft.

$4,495,000

MLS#: PABU2068942
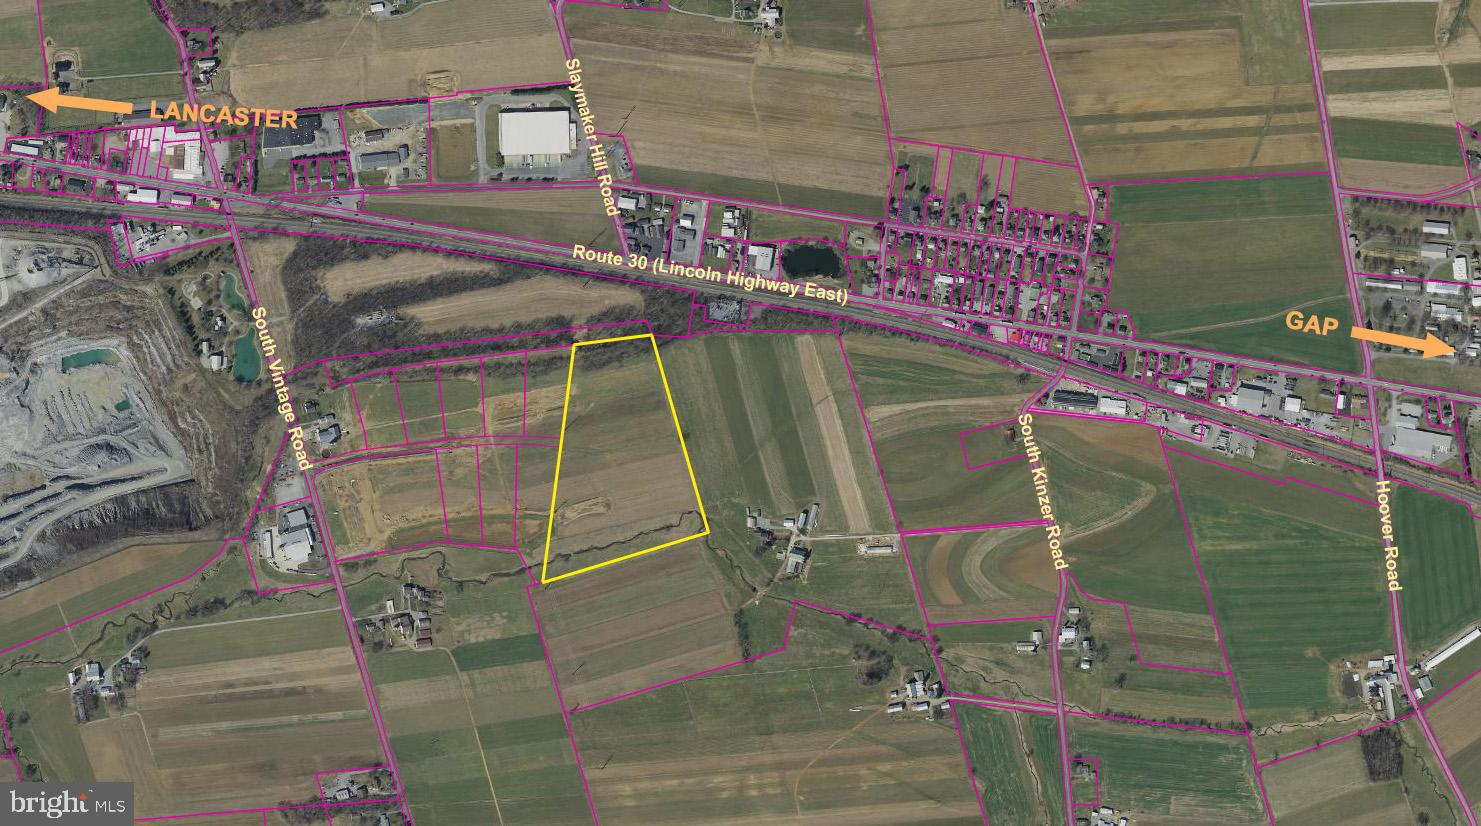
Lot located in Vintage Business Park. Seller has received conditional approval for a building 'to be built'. Any builder. Potential to sub-divide the lot to 2 - 5 lots!
#PALA2065804

PARADISE

0 OLA WAY

None Beds

None Baths

22.34 acres

$4,495,000

MLS#: PALA2065804
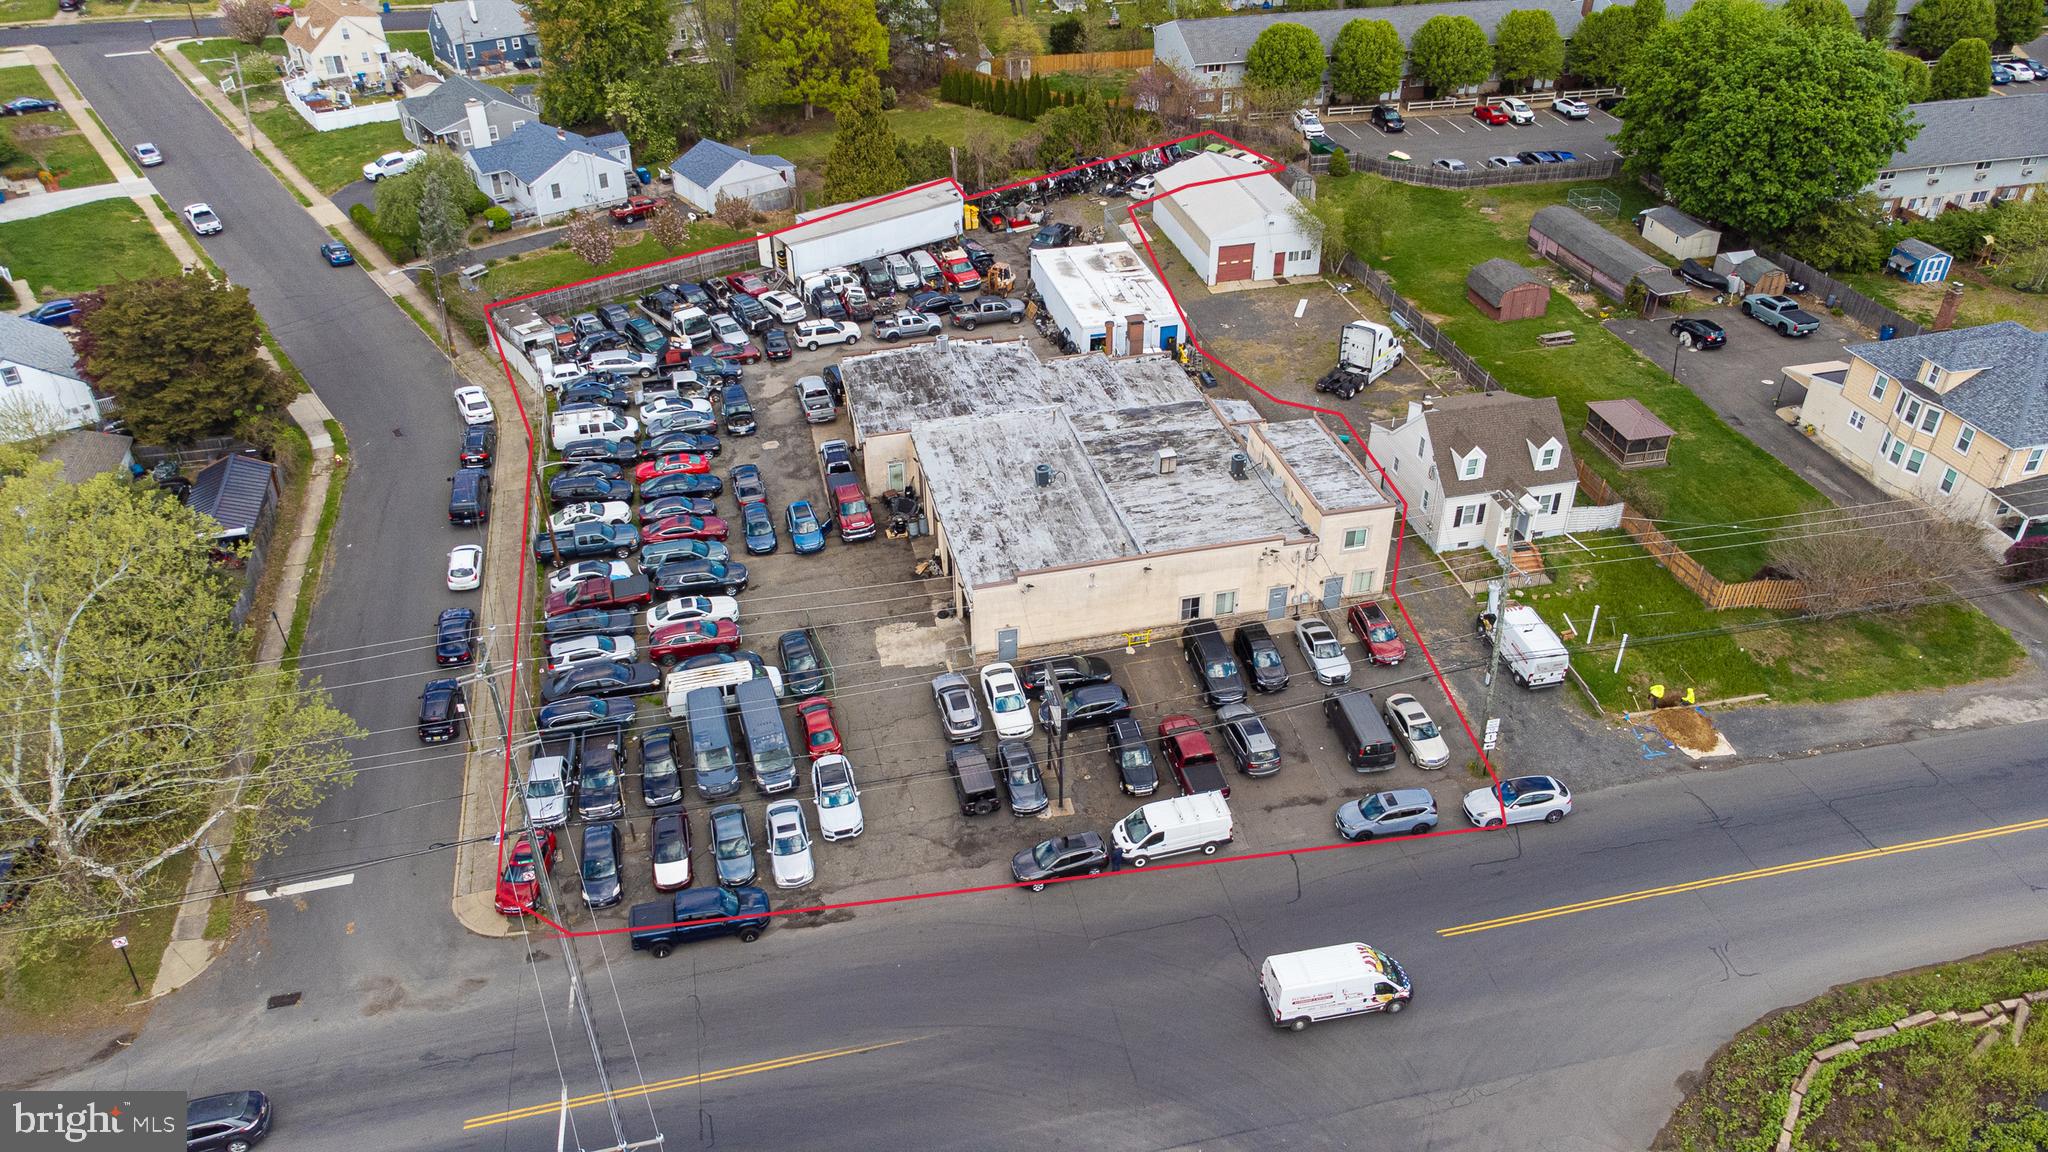
COMING SOON!
#PABU2119448

MORRISVILLE

658 W BRIDGE STREET

None Beds

None Baths

N/A

$4,489,900

MLS#: PABU2119448
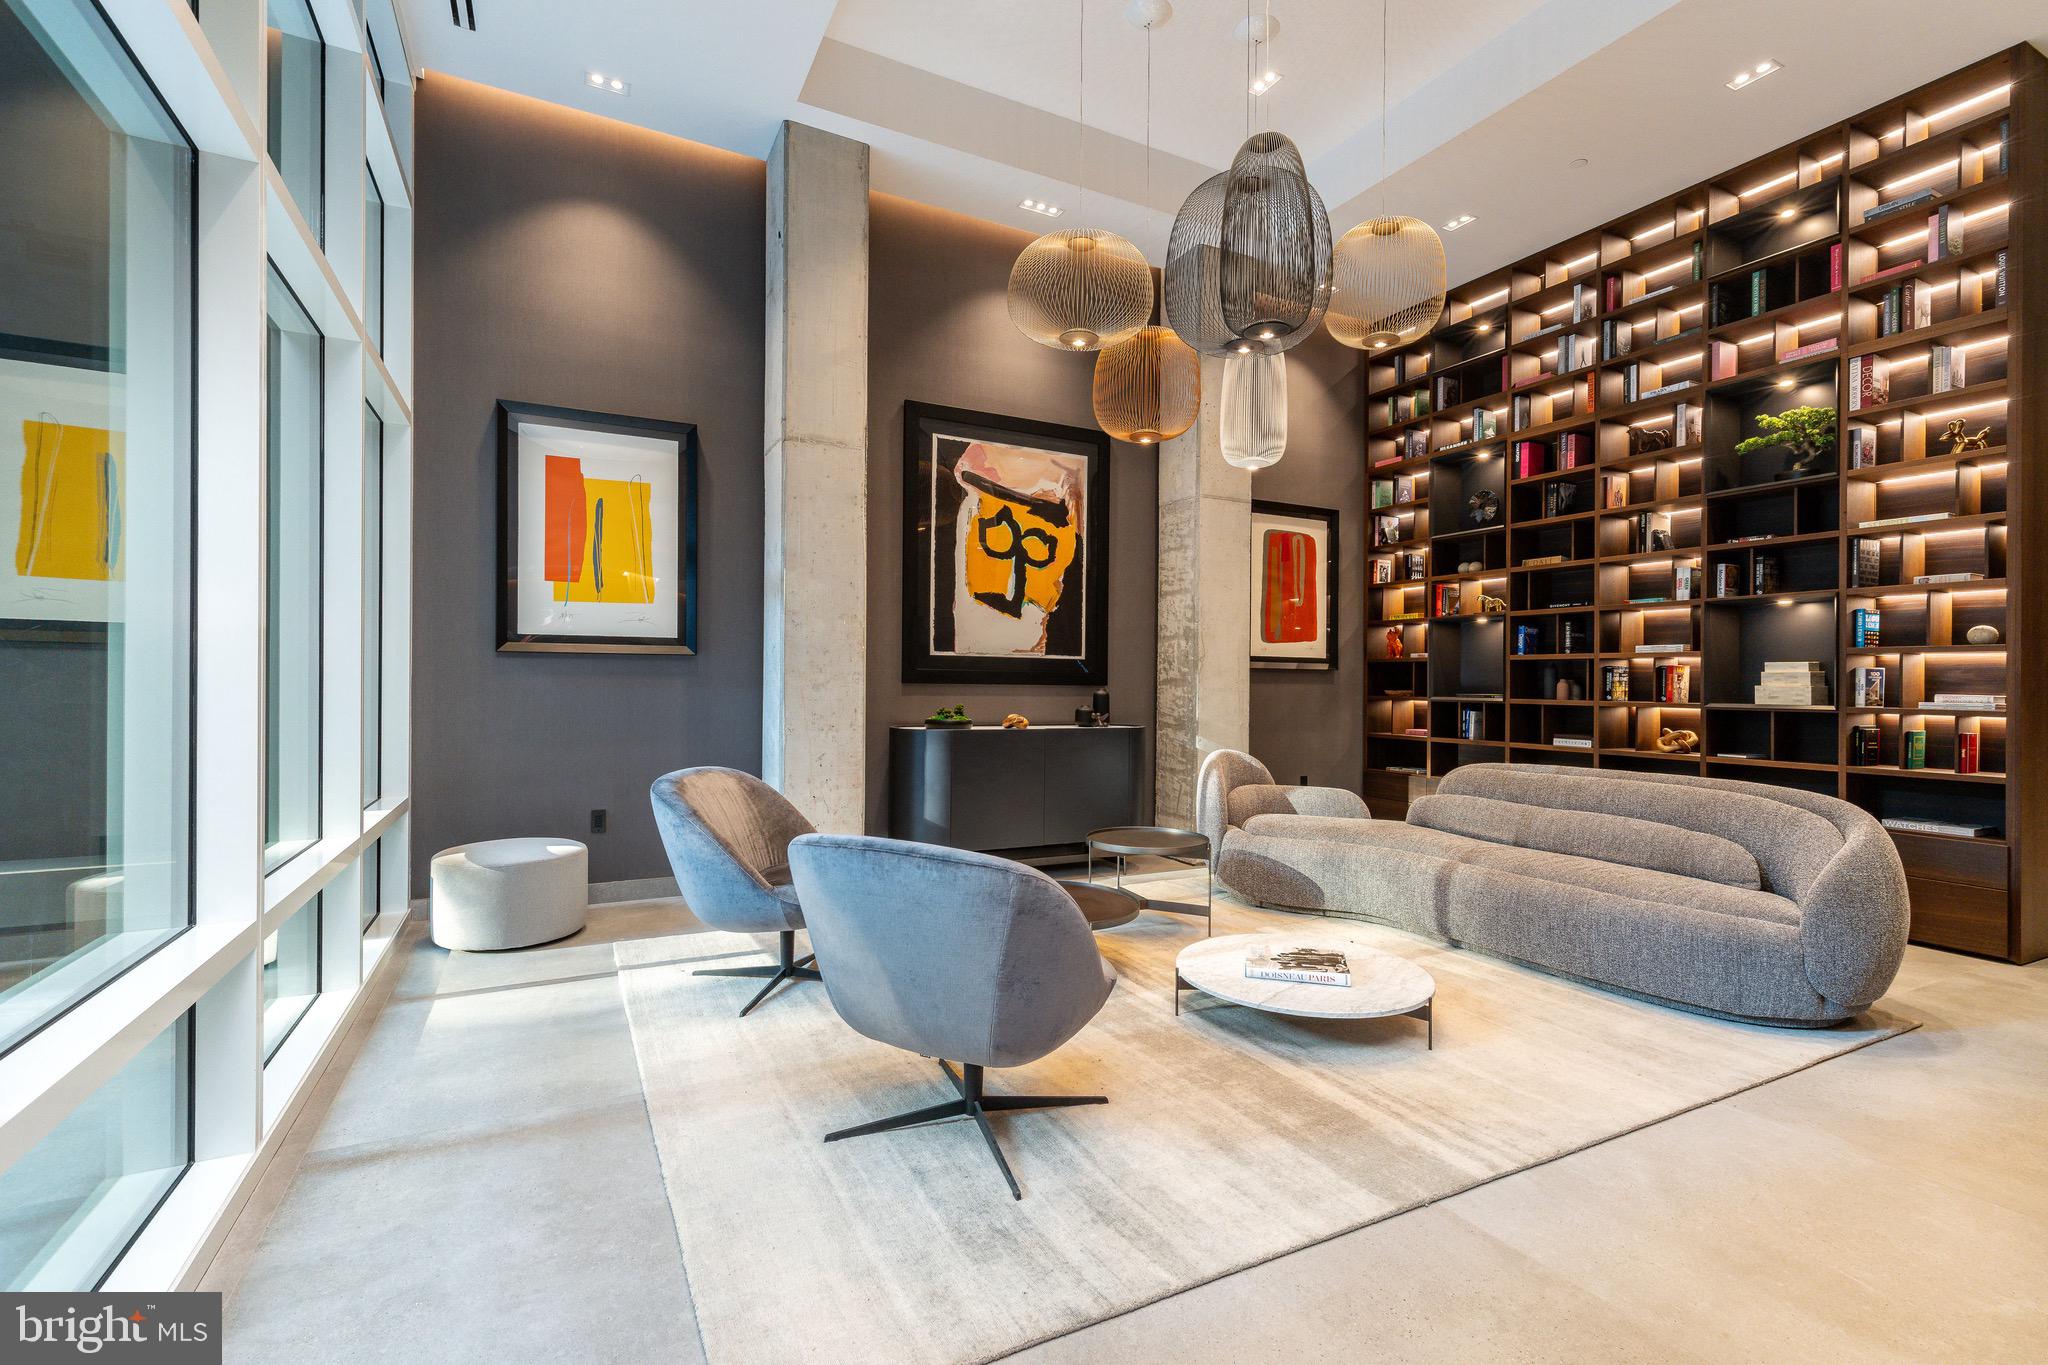
An Iconic Location Built for the Visionary.
Introducing The Dilworth House ​- a masterful blend of architectural heritage, elevated design, and modern sophistication overlooking Philadelphia’s iconic Washington Square Park. Developed by Astoban Investments and brought to life by CBP Architects, the award-winning firm originally founded by Cecil Baker, this limited collection of just eight luxury residences stands among the city’s most refined residential offerings.

Rooted in the legacy of Mayor Richardson Dilworth, who helped lead the revitalization of Society Hill, The Dilworth House pays homage to its past with stately Colonial Revival architecture by G. Edwin Brumbaugh, echoing the grace of Dilworth’s original 1957 mansion while embracing the innovation and craftsmanship of today’s luxury living. Behind a gated, professionally landscaped entry, residents are welcomed into a world of privacy, sophistication, and quiet grandeur.

Residence 301 offers 3,739 square feet of thoughtfully designed interior space and 272 square feet of private outdoor living, incorporating part of the original Dilworth House. Soaring ceilings, architectural details, and curated finishes create a seamless balance between historic charm and modern refinement. The layout features three spacious bedrooms, three-and-a-half baths, a family room, and a versatile den, ideal for everyday living or elegant entertaining.

The open-concept design connects a generous living area, dining space, and a chef’s kitchen by The Cut, meticulously crafted in Italy. Imported cabinetry, porcelain surfaces, and top-tier Gaggenau appliances, including double ovens and a built-in espresso system, elevate both form and function. Each residence in The Dilworth House showcases bespoke kitchens and architecturally forward layouts designed to enhance natural light and views of Washington Square Park.

The primary suite enjoys access to the private terrace, a custom dressing area, and a spa-inspired marble bath with radiant-heated floors, soaking tub, glass-enclosed steam shower, and dual vanities. Additional ensuite bedrooms provide flexibility for guest quarters, an office, or studio space — each featuring generous closets and refined finishes imported from Italy.

Building amenities include a full-time doorman, residents-only fitness studio by Technogym, storage, and a state-of-the-art automated parking system that parks and retrieves your car with the touch of a button. Constructed with reinforced concrete, soundproofing, and secure access, each home also features Lutron lighting, two-zone HVAC, and smart-home integration.

A 10-year tax abatement and low condo fees provide long-term value. Additionally, there is a rare opportunity to purchase a 504-square-foot ground-floor auxiliary space, ideal for a guest suite, office, or gym. With the option to add a full bathroom, the total potential living space expands to 4,243 square feet.

Located directly on Washington Square Park in the Society Hill district, residents are steps from Talula’s Garden, Zahav, Morimoto, and Old City’s cultural venues, with easy access to I-95, I-676, and 30th Street Station.

The Dilworth House represents a rare opportunity to own new construction overlooking Washington Square Park— a home that honors its historic past while redefining modern luxury living in Philadelphia.
#PAPH2473822

PHILADELPHIA

223 S 6TH STREET 301

3 Beds

3 Baths

3,739 Sq.Ft.

$4,486,800

MLS#: PAPH2473822
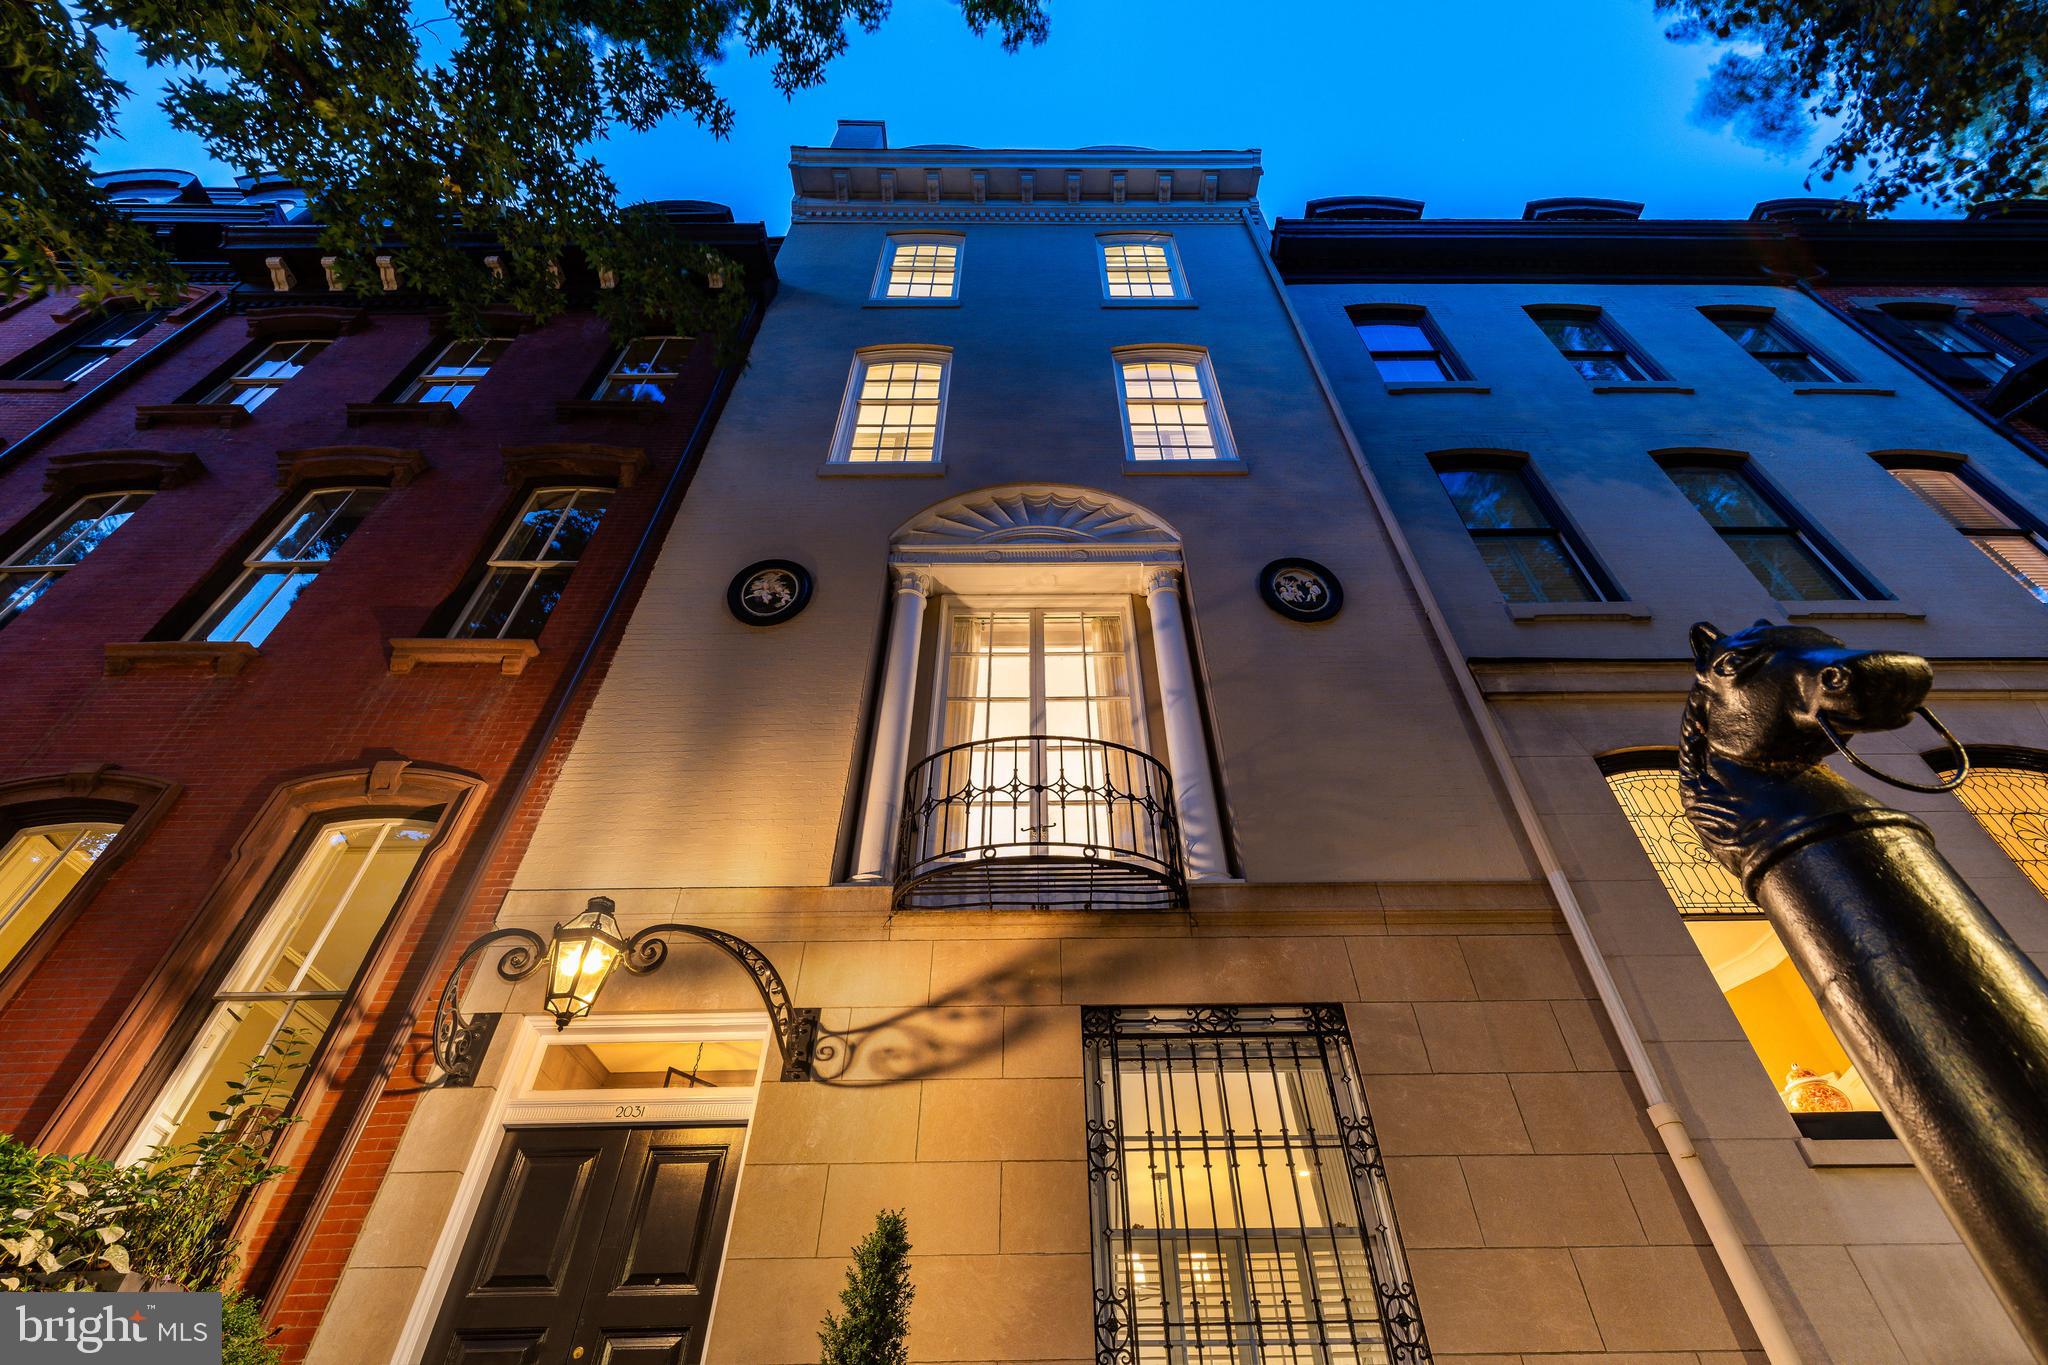
On Delancey’s most storied block, this 6,000+ sq ft, c.1860 mansion—artfully reimagined in 1924 by the celebrated firm Tilden, Register & Pepper—delivers museum-quality craftsmanship and comprehensive modernization. Unlike its brick-clad neighbors, it is one of only two limestone façades on the block, and at six full stories rising approximately 70 feet, it stands as the tallest residence on the street—a landmark of scale, material, and preservation. With 6 beds, 5 full baths, 2 powder rooms, 9 fireplaces, roof deck, a 2-car garage, and an elevator serving all 6 levels from the garden level to the fifth floor, 2031 Delancey stands apart as a meticulously maintained work of architecture and a triumph of engineering—all on a 23 x 93 ft lot. Enter through the original 1860 front door—still fitted with its hand-forged English handle—into a Belgian-marble-paved vestibule. An arched passage frames the sweeping main staircase, which marries the original hand-carved Brazilian mahogany and velvet rail with bespoke Samuel Yellin wrought-iron artistry. Beyond, double doors open to the light-washed living room, wrapped in refined millwork—deep crowns, tall baseboards, and crisp casings. The custom chef’s kitchen features new rift- and quarter-sawn white-oak floor, Brazilian quartzite countertops, a Sub-Zero/Wolf/Miele suite and professionally vented hood. The dining room flows back to the living room, and a service door just beyond the cozy breakfast nook leads to the attached 2-car garage. Ascend to the piano nobile’s Belgian marble landing. To the front, find a formal salon with soaring 12.5’ ceilings crowned by the original 1860 ceiling frieze and a 1909 French chandelier. At rear, the finely crafted library is paneled in American Chestnut, with mahogany floors, an artisan-restored bar, and a hearth of King of Prussia marble. Seamless, historically accurate millwork conceals a powder room and elevator access. French doors lead to the roof deck, with gas and water service, Trex decking, iron railings and views of the skyline. On the third floor, the front primary suite is cocooned and quiet, with 12’ ceilings and new wall-to-wall Berber carpet to soften both acoustics and underfoot feel. Custom built-ins—including a media cabinet pre-wired for television—keep the room tailored and calm. Both suites on this floor feature new walk-in closets and rebuilt ensuite baths in stone and porcelain tile and frameless glass for period-faithful proportion with contemporary performance. New custom shutters and new thermal-insulating, remote-controlled blackout blinds provide privacy on this level and in the two fourth-floor bedroom suites. The rear fourth floor bedroom retains the original pine flooring; the baths echo the home’s holistic renovation. A full-size laundry adds convenience. The elevator opens directly onto the fifth floor, a luminous retreat crowned by a skylight that pours natural light across the original, time-softened pine floors. This level flexes beautifully, with spaces for two bedrooms or a private office and a den, lounge or fitness area. A second kitchen and luxurious full bath make the space self-sufficient for long stays or work-from-home days.   The elevator extends down to the garden level—a finished flex space featuring an iron-gated wine cellar, and a dedicated laundry area.  What truly distinguishes 2031 Delancey is the rigor of its renewal. In recent years, the owners executed a comprehensive systems restoration, including 3-zone HVAC with new furnace and condensers, new heat pump and smart thermostats, Lutron lighting and Sonos throughout,  Double-glazed windows, updated electrical panels, and dual 75-gallon water heaters with booster pumps enhance comfort. At the same time, the home’s legacy materials have been preserved and quietly fortified—each element bringing the home’s 19th-century pedigree forward for your 21st-century lifestyle.
#PAPH2541984

PHILADELPHIA

2031 DELANCEY PLACE

6 Beds

5 Baths

6,160 Sq.Ft.

$4,450,000

MLS#: PAPH2541984

1 ... 44 45 46 47 48 ... 666
* Listings identified with the FMLS IDX logo come from FMLS and are held by brokerage firms other than the owner of this website. The listing brokerage is identified in any listing details. Information is deemed reliable but is not guaranteed. If you believe any FMLS listing contains material that infringes your copyrighted work please click here to review our DMCA policy and learn how to submit a takedown request. © 2024. First Multiple Listing Service, Inc.
 - property

Send a message

Message successfully sent.

Your message

What is 3 + 4 ?

Reason for contacting?

I agree to receive email communication and understand I can unsubscribe at any time.

I agree to be contacted by Charis Realty Group via call, email, and text for real estate services. To opt out, you can reply 'stop' at any time or reply 'help' for assistance. You can also click the unsubscribe link in the emails. Message and data rates may apply. Message frequency may vary. Privacy Policy

Sign Out

Virtual Assistant

Would you like to take the next step with this property? We can help you schedule a showing or virtual tour, or send you more details.

Yes, I would like more information.

Thank You for Your Reply, One of Our Agents will contact you as soon as possible

No, maybe later.

Thank you, you can always contact me via email, phone number or through the contact form.

Realhub AI

Lucy - Your AI-Powered Realtor

Update Your Temporary Password

Personalize your search

Enter your email and we'll notify you immediately when new listings match what you're looking for.

or enter email address

Already have an account ? Login here

Continue your home search

I agree to receive communications and understand I can unsubscribe at any time.

I agree to be contacted by Charis Realty Group via call, email, and text for real estate services. To opt out, you can reply 'stop' at any time or reply 'help' for assistance. You can also click the unsubscribe link in the emails. Message and data rates may apply. Message frequency may vary. Privacy Policy

Already have an account ? Login here

We use cookies

We use cookies primarily for analytics to enhance your experience. By accepting, you agree to our use of these cookies. You can manage your preferences or learn more about our cookies policy.
