Properties

Browse or get in touch to schedule a walkthrough.

  • Nearby me
Price range

Popular Features

Community Features

Association

Property Features

Waterfront

View

Exterior Features

Interior Features

Style

10000 properties match your criteria

Updated 1 minute ago

E-Alert name
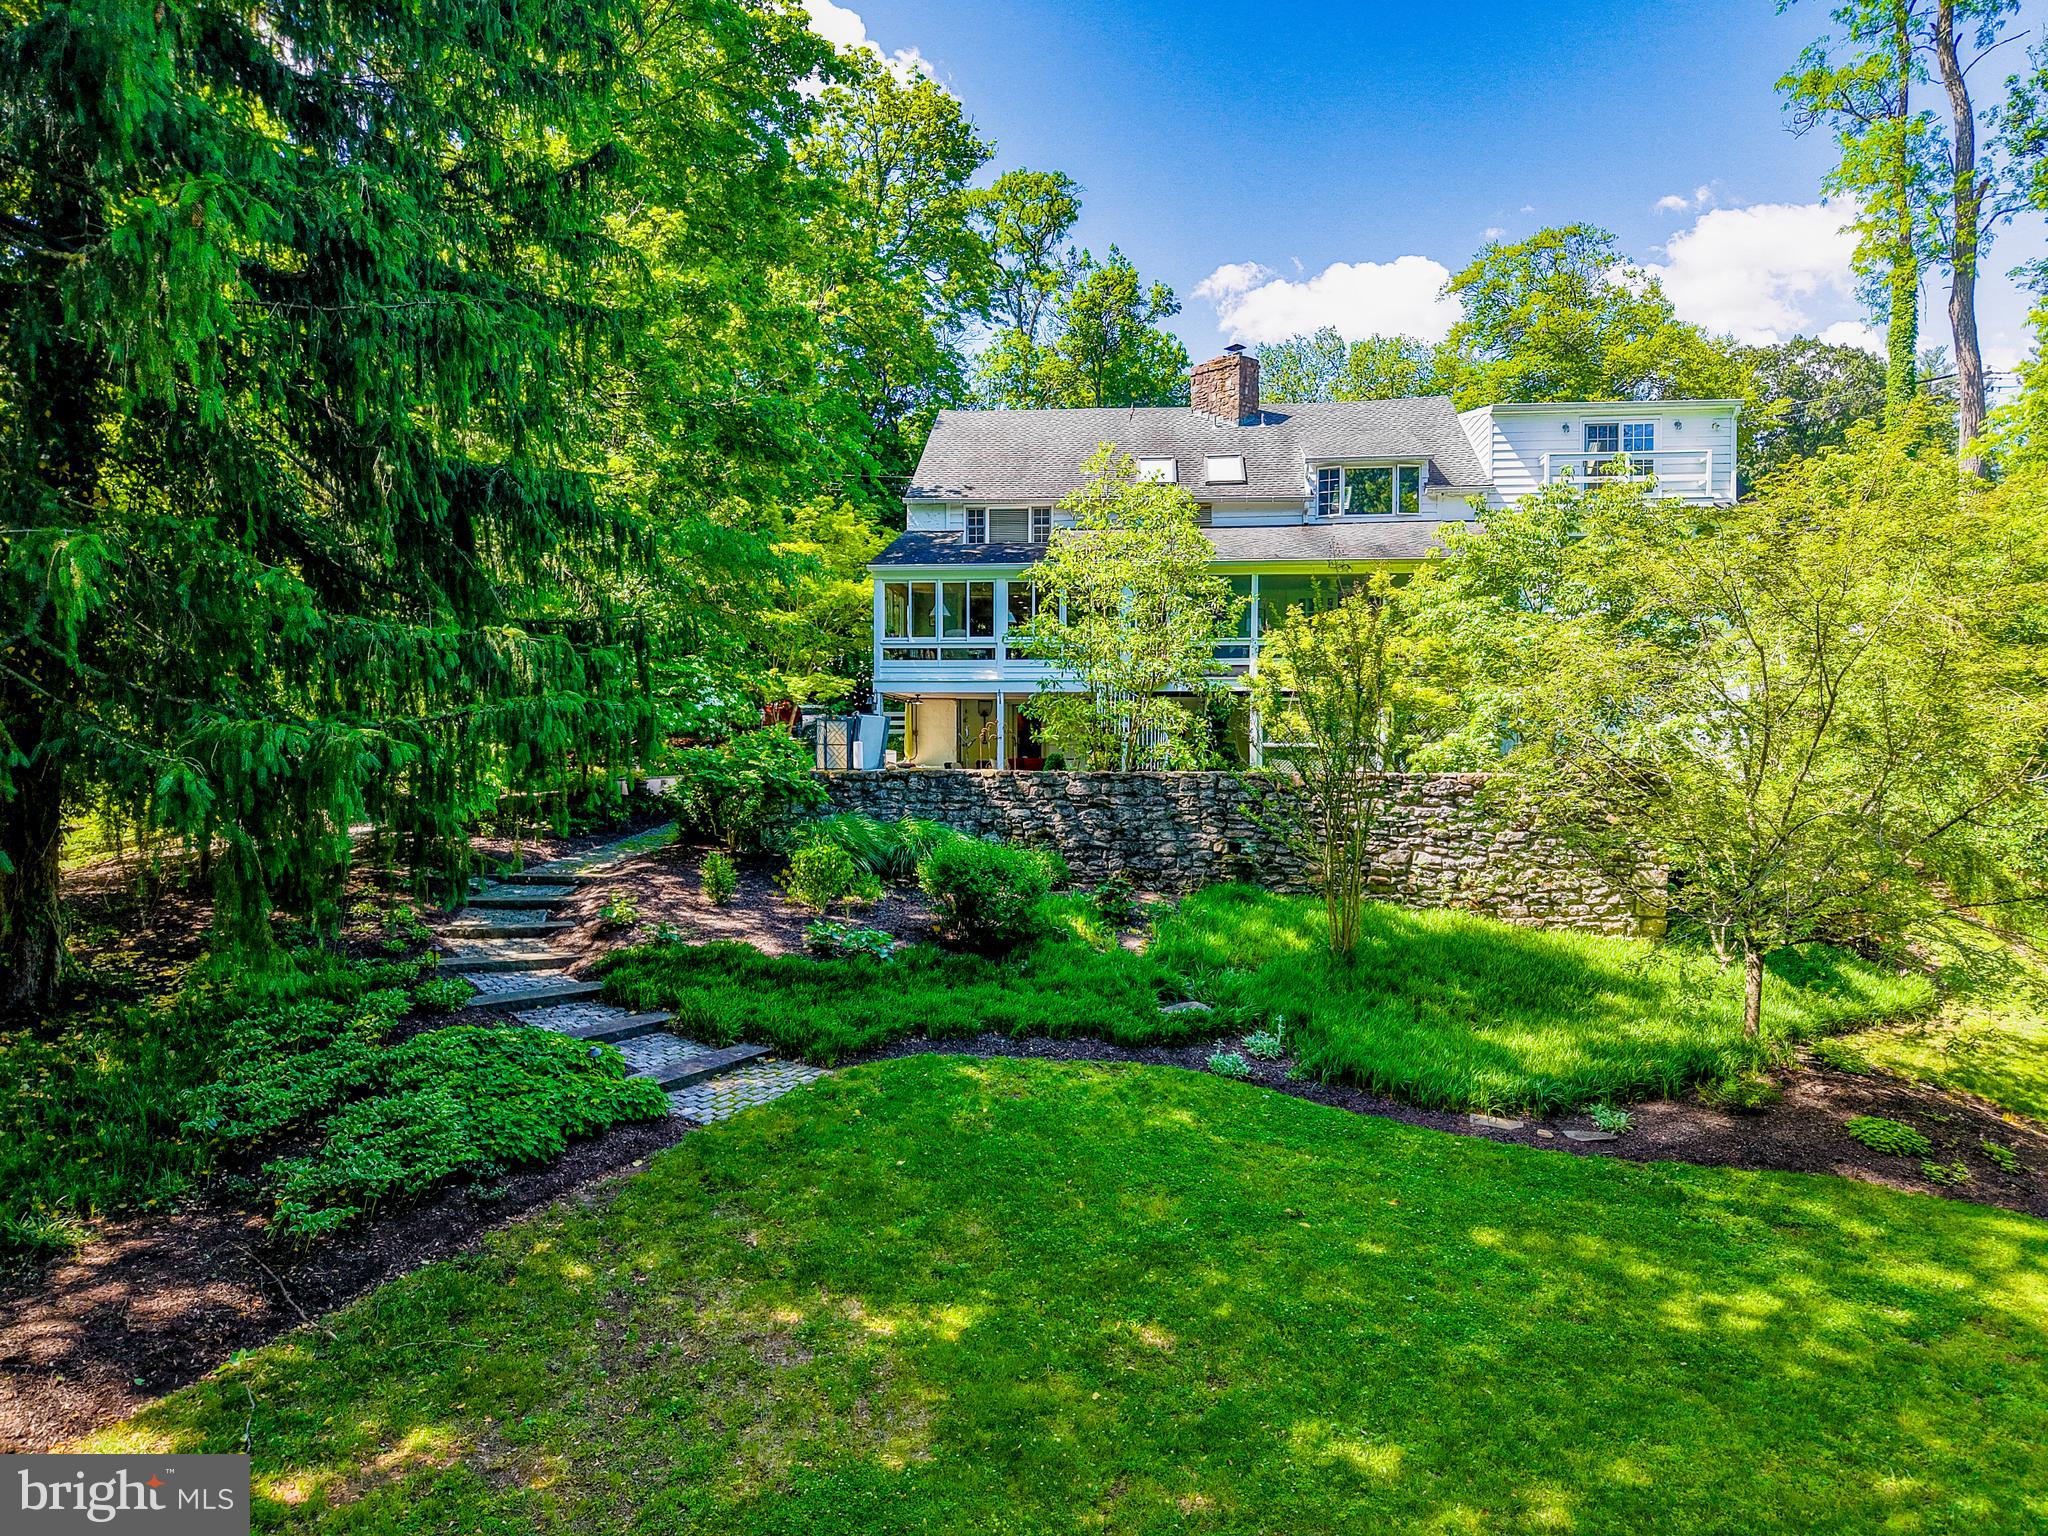
Set within the rolling countryside of Bucks County, Forebay is a one-of-a-kind architectural residence where history, design, and nature come together in a setting that feels wonderfully removed from everyday life—yet remains within easy reach of New York, New Jersey, Philadelphia, and the Main Line.

Surrounded by more than 10 private acres in Buckingham Township's Spring Valley Historic District, the property traces its origins to an early nineteenth-century Pennsylvania bank barn overlooking Watson Creek. Thoughtfully transformed into a remarkable residence, it honors its heritage while embracing the relaxed luxury and effortless indoor-outdoor living today's buyers seek.

From the moment you enter, soaring ceilings, hand-hewn chestnut beams, exposed stone walls, skylights, and walls of glass create interiors that are both dramatic and inviting. Every room feels connected to the surrounding landscape, where woodland views, mature trees, and curated gardens become part of daily life.

Designed for gathering as naturally as it is for quiet retreat, the home offers more than 4,000 square feet of flexible living space. Whether hosting weekend guests, working remotely, celebrating holidays with extended family, or simply enjoying a peaceful evening at home, the floor plan adapts beautifully to the way people live today. The kitchen flows effortlessly to the sunroom, screened porch, covered patio, summer kitchen, and outdoor entertaining spaces, making every season an invitation to live outdoors.

The experience continues beyond the home. Wander garden paths to Watson Creek, unwind in the hot tub beneath the stars, or enjoy dinner with friends surrounded by restored stone walls and thoughtfully designed landscape lighting. It is a property that encourages slowing down, reconnecting, and entertaining without effort.

While the architecture reflects another era, the infrastructure is designed for modern comfort. A whole-house generator, updated electrical, replacement windows and doors, water treatment systems, heated workshop, and comprehensive security monitoring provide confidence for both full-time and seasonal living.

Beyond the gates lies one of the Northeast's most desirable destinations. Minutes from New Hope, Lambertville, Doylestown, and Newtown, you'll enjoy nationally recognized restaurants, art galleries, boutique shopping, wineries, farmers markets, preserved parkland, and miles of scenic roads that have made Bucks County a destination for generations. Conveniently located approximately one hour from Center City Philadelphia, 90 minutes from Manhattan, and easily accessible from Princeton and central New Jersey, Forebay offers an exceptional opportunity to enjoy the Bucks County lifestyle without compromise.

This is more than a historic home. It is a place to gather, to recharge, and to create memories in one of Pennsylvania's most treasured landscapes.
#PABU2116514

DOYLESTOWN

2885 MILL ROAD

4 Beds

3 Baths

4,381 Sq.Ft.

$1,350,000

MLS#: PABU2116514

Welcome to 18 Popjoy Lane, an exceptional 4-bedroom, 4.5-bath residence nestled in the highly sought-after Marsh Lea community and award-winning Downingtown East School District. A rare opportunity to enjoy a premium lot with picturesque views of Marsh Creek Lake, the convenience of direct access to the lake and the Marsh Creek Trail system, and all the luxuries of new construction with lux finishes, thoughtful design, and outstanding indoor-outdoor living. A grand entrance begins with impressive 8-foot double front doors, opening to a stunning interior featuring premium hardwood flooring throughout the main level, upgraded 8-foot doorways, and custom millwork throughout. The foyer is flanked by an elegant formal dining room and a spacious living room or 2nd private office, creating the perfect setting for both everyday living and entertaining. At the heart of the home, the sun-filled family room is anchored by a gas fireplace and seamlessly connects to the beautifully appointed gourmet kitchen. The kitchen boasts upgraded stainless steel appliances, including a chef’s 6 burner Thermadore gas stove, Bosch dishwasher, built in microwave, and double ovens, premium honed Carrara marble countertops, abundant cabinetry, and a butler's pantry complete with additional refrigeration and matching Carrara marble surfaces.

Just off the kitchen, enjoy effortless indoor-outdoor living with access to the screened-in porch and expansive deck, ideal for taking in your picturesque Marsh Creek Lake views. A well-designed mudroom offers additional storage and a covered side entrance, while a powder room completes the main level.
Upstairs, the spacious primary suite serves as a private retreat, featuring a beautiful custom picture window, a generous walk-in closet, and a luxurious en-suite bath with dual Carrara marble vanities, a soaking tub, and a walk-in shower. A princess suite with a private bath, along with two additional generously sized bedrooms connected by a Jack-and-Jill bathroom, provide ample space for family and guests. Tucked away off the staircase landing, an additional private office with vaulted ceiling offers the perfect work-from-home setup. The finished walk-out basement provides endless possibilities for recreation, fitness, or entertaining and includes a full bathroom. Step outside to the lower patio and unwind in the hot tub while enjoying the privacy and scenic surroundings of the backyard. Additional highlights include premium landscaping and hardscaping, oversized 8-foot garage doors, and a highly desirable lot offering both privacy and breathtaking lake views, plus direct lake access as well as convenient neighborhood access to the Marsh Creek Trail system. Conveniently located near Marsh Creek State Park, Eagleview Town Center, shopping, dining, and major commuter routes, this remarkable property offers the perfect combination of luxury, comfort, and location. Don't miss the opportunity to make 18 Popjoy Lane your next home. Schedule your private showing today.
#PACT2131254

GLENMOORE

18 POPJOY LANE

4 Beds

4 Baths

5,130 Sq.Ft.

$1,350,000

MLS#: PACT2131254
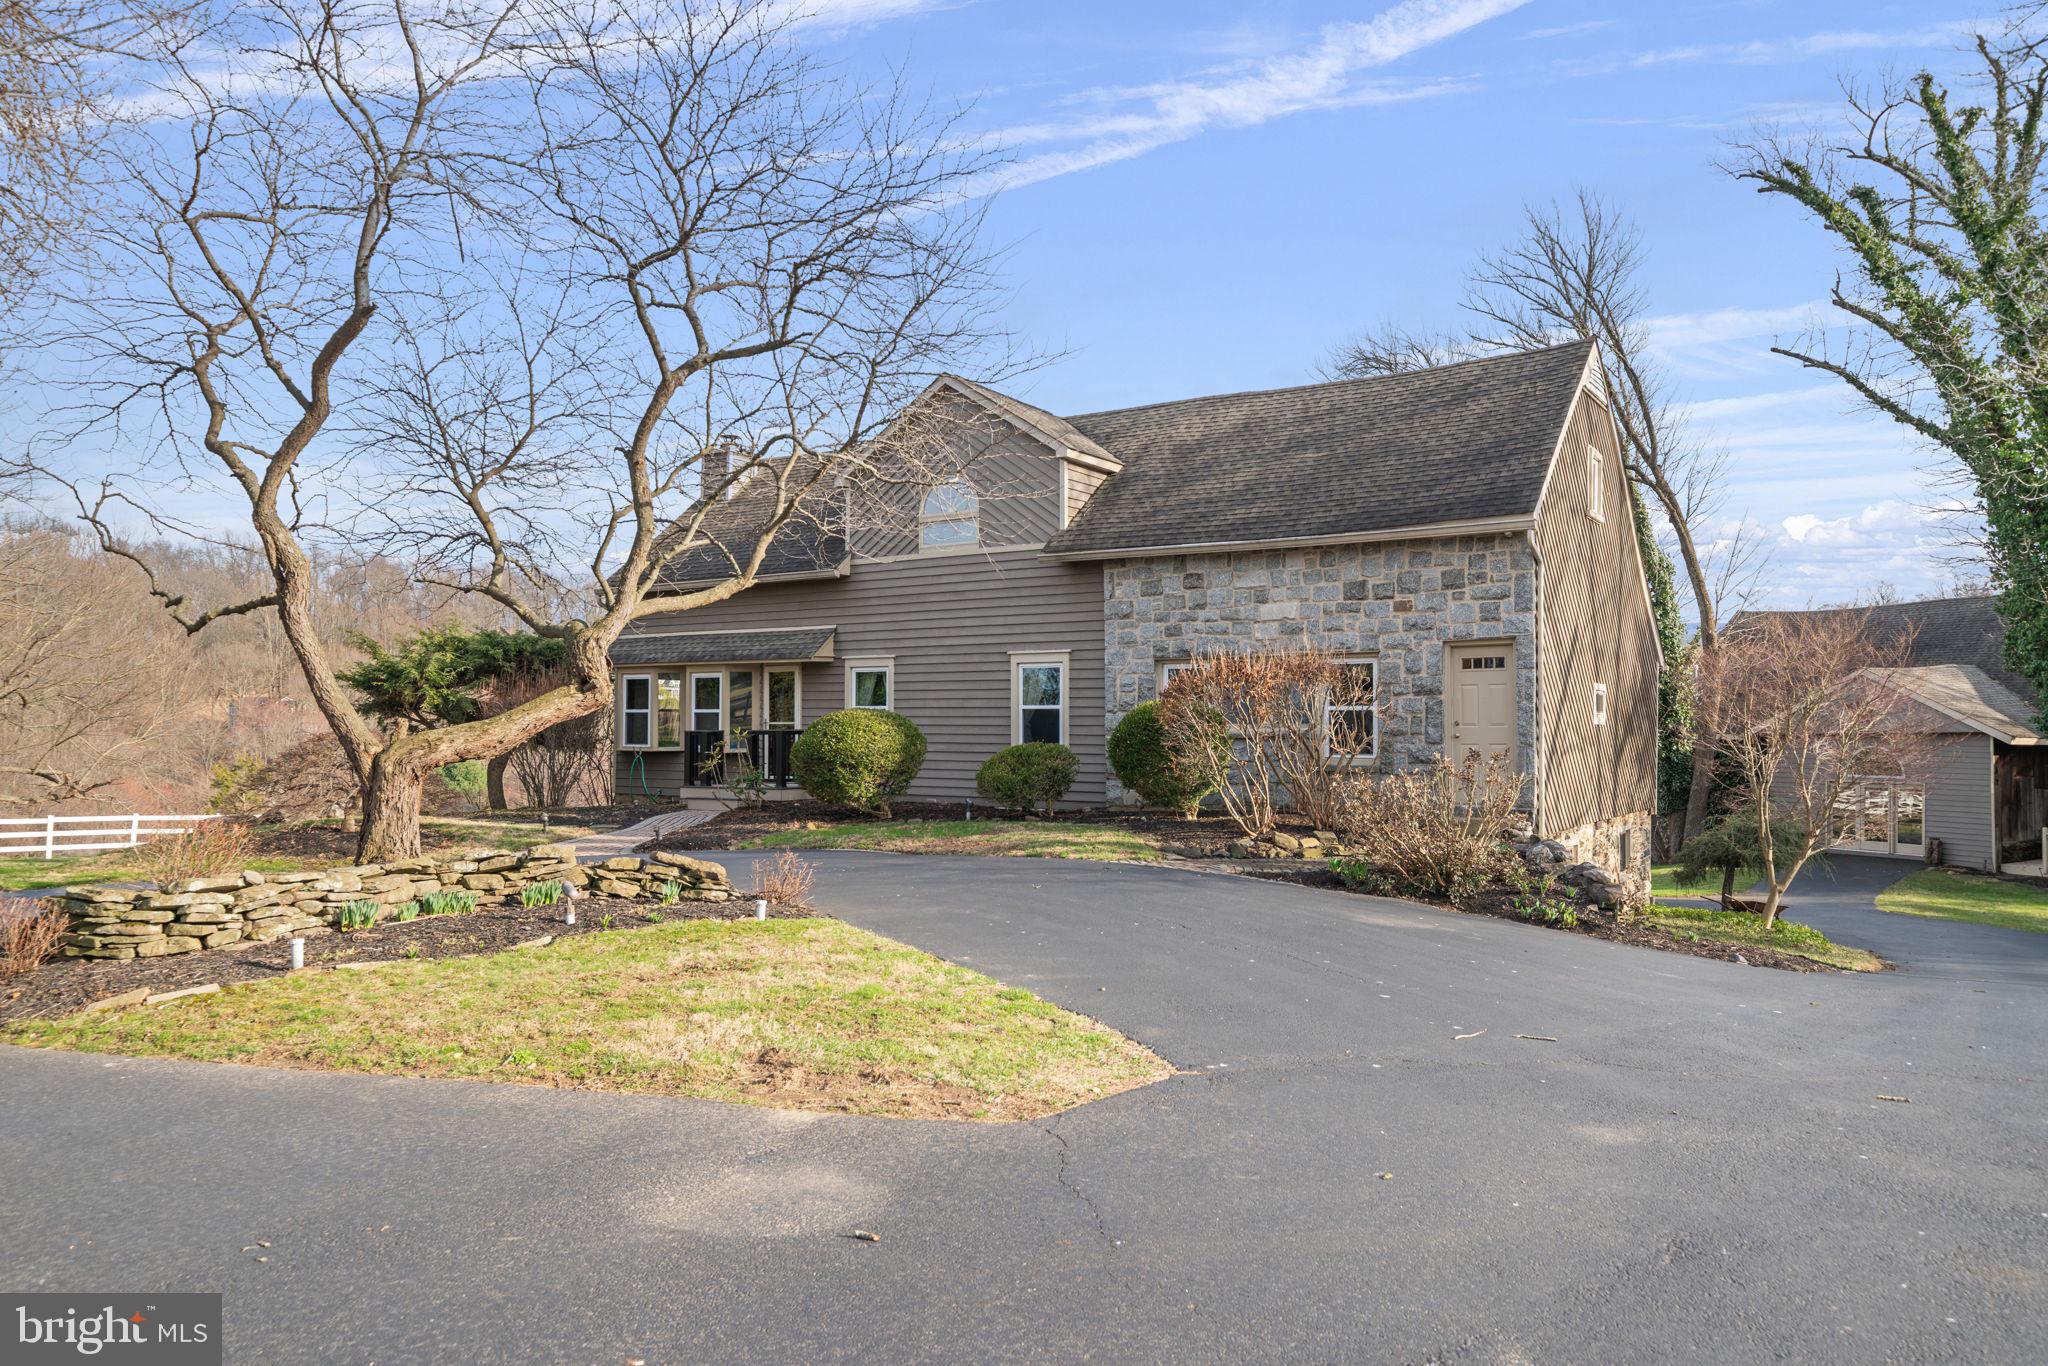
Rarely does a property such as this become available.  Words can always describe the structures and setting, but to appreciate what it has to offer you must experience it in person.  This five acre property in Thornbury Township was originally part of the Cheyney Estate.  Along with the close proximity to town amenities, you have expansive amounts of breathing room to savor all of the history that surrounds you.  A portion of the main residence dates back to approximately 1740, and if those stone walls could talk, can you just imagine what you would learn?  You approach the home along a private driveway and the landscaped roundabout.  You are immediately surrounded by a plethora of beauty created by the abundance of mature perennials and flowering trees.  Throughout the spring, summer and fall they will continue to surprise and delight your senses with a continuous burst of color and new life. This beauty delivers you to the front entrance of the main residence where the first floor boasts an open concept living room, dining room, small alcove with built in cabinets, and family room that is predominantly windows inviting you to delight in the vast views.  Completing the first floor is the kitchen and breakfast room, guest bedroom, and primary suite with stained glass windows and hand hewn beams, a walk-in shower, dressing room, walk-in closet and access to the rear deck.  If you are looking for a one floor living option, you’ve found it!  
Continuing to the second floor you will be greeted by an open transitional space with skylights that screams reading nook.  There is a large bedroom with ample closet space, a hall bath with an imported onyx pedestal sink, another good size bedroom, and finally the bonus room with private access to the outside. This large space with parquet flooring can be used as a fifth bedroom, an amazing home office, a studio space with good natural light, a recreation room or teenager’s retreat.  The options are endless!
We now need to explore the lower level which is ground level at the rear.  Here you will find a TV/playroom with those spectacular stone walls, hand hewn beams, and a wonderful butler’s pantry space with access to the outside for al fresco parties.  On this level there is also a full bath, sauna, laundry room with storage and pantry space.  Finally on this level is access to a two car garage to house your classic cars.
There is another surprise treat before we venture on - an attached, one bedroom apartment with a separate entrance in the rear.  Think in-laws, guests, nanny, etc.
Continuing our journey outside, you will first encounter the stone icehouse which was built in the 18th century.  It has electricity, a small gas stove, and a waterfall (depending upon that years water table) gracing one of the inside stone walls.  Just imagine relaxing here with your favorite beverage at the end of a long day.  Better yet, the downstairs has the potential for your personal wine cellar with it’s year round temperature that remains close to 55 degrees.  If you can tear yourself away from this little gem, you’ll find the main barn.  Go inside this Civil War structure and become awestruck!  Imagine the graduation parties, baby showers or barn dances you can have here.  The possibilities are endless!  There is also a side barn which is a great area for storage and workshop use.  Adjacent to the side barn is a hardscape, kidney shaped patio that is perfect for those firepit evenings.  The patio overlooks approximately three acres of partially fenced pasture, perfect for wildlife viewing and leisure space for your animals.  Stroll to the rear of the barn and you’ll find horse stalls and two garages along with gorgeous stone ruins near the natural spring just waiting to become a walled garden or huge patio. Envision how you would live here.  
The main source of heat is a heat pump while the separate apartment has electric heat.  There is propane for cooking and hot water.
#PADE2110224

THORNTON

19 MEMEL DRIVE

5 Beds

4 Baths

4,327 Sq.Ft.

$1,350,000

MLS#: PADE2110224
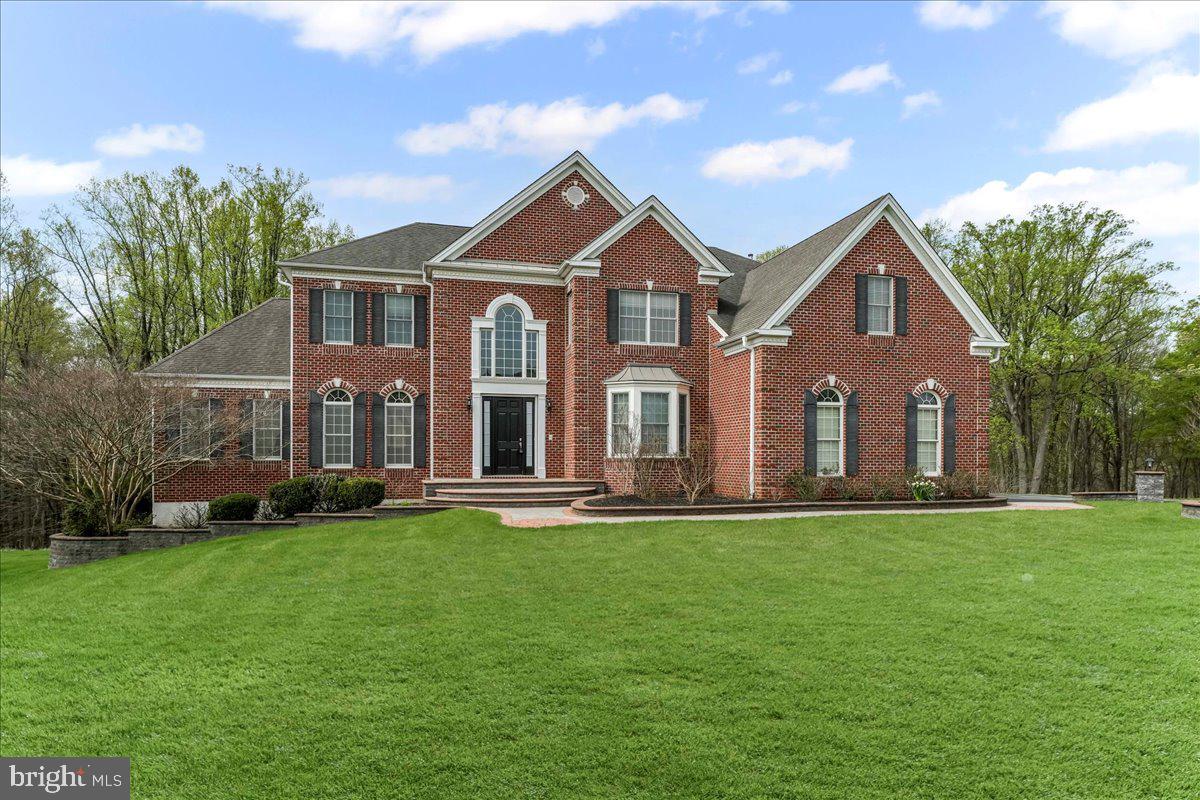
Welcome to 15 Evergreen Drive, a Stunning 6 Bedroom 4.5 Bath Home on a Private Cul-De-Sac, In Sought after Estates At Chadds Ford. Upon Entering the Home through the Two Story Foyer with Oak Curved Staircase Flanked by Living Room and Dining Room, Elegant Conservatory, Two-Story Family Room with Stone Fireplace Coffered Ceiling and Wall of Windows, Custom Gourmet Kitchen with Sunny Breakfast Room makes Entertaining a Dream. Convenient Study with Built-In Bookcases, Powder Room and Laundry Room Completes the First Floor. Ascend the Staircase to the Second Floor with a Luxurious Owners Suite, Sitting Room, Large Walk-In Closet with Custom Built-Ins, Owners Bath with Marbled Floors, Double Vanity, Shower and Tub. Second Bedroom En-Suite, Third and Forth Bedrooms with Shared Bath. Hardwood Floors Throughout. Fully Finished Walk-Out Basement with 2 Bedrooms Full Bath, and Full Kitchen, there is a Screened Porch off of the Breakfast Room, leading to a Large Wrap Around Deck with Stairs to Paver Patio. Totally Flat Rear Yard with Beautiful Views of Wooded Open Space. Close to Route 1 and 202 for Easy Commute to Shopping, Schools, Parks Corporate Centers and The Philadelphia Airport.
#PADE2087866

CHADDS FORD

15 EVERGREEN PLACE

6 Beds

4 Baths

7,743 Sq.Ft.

$1,350,000

MLS#: PADE2087866
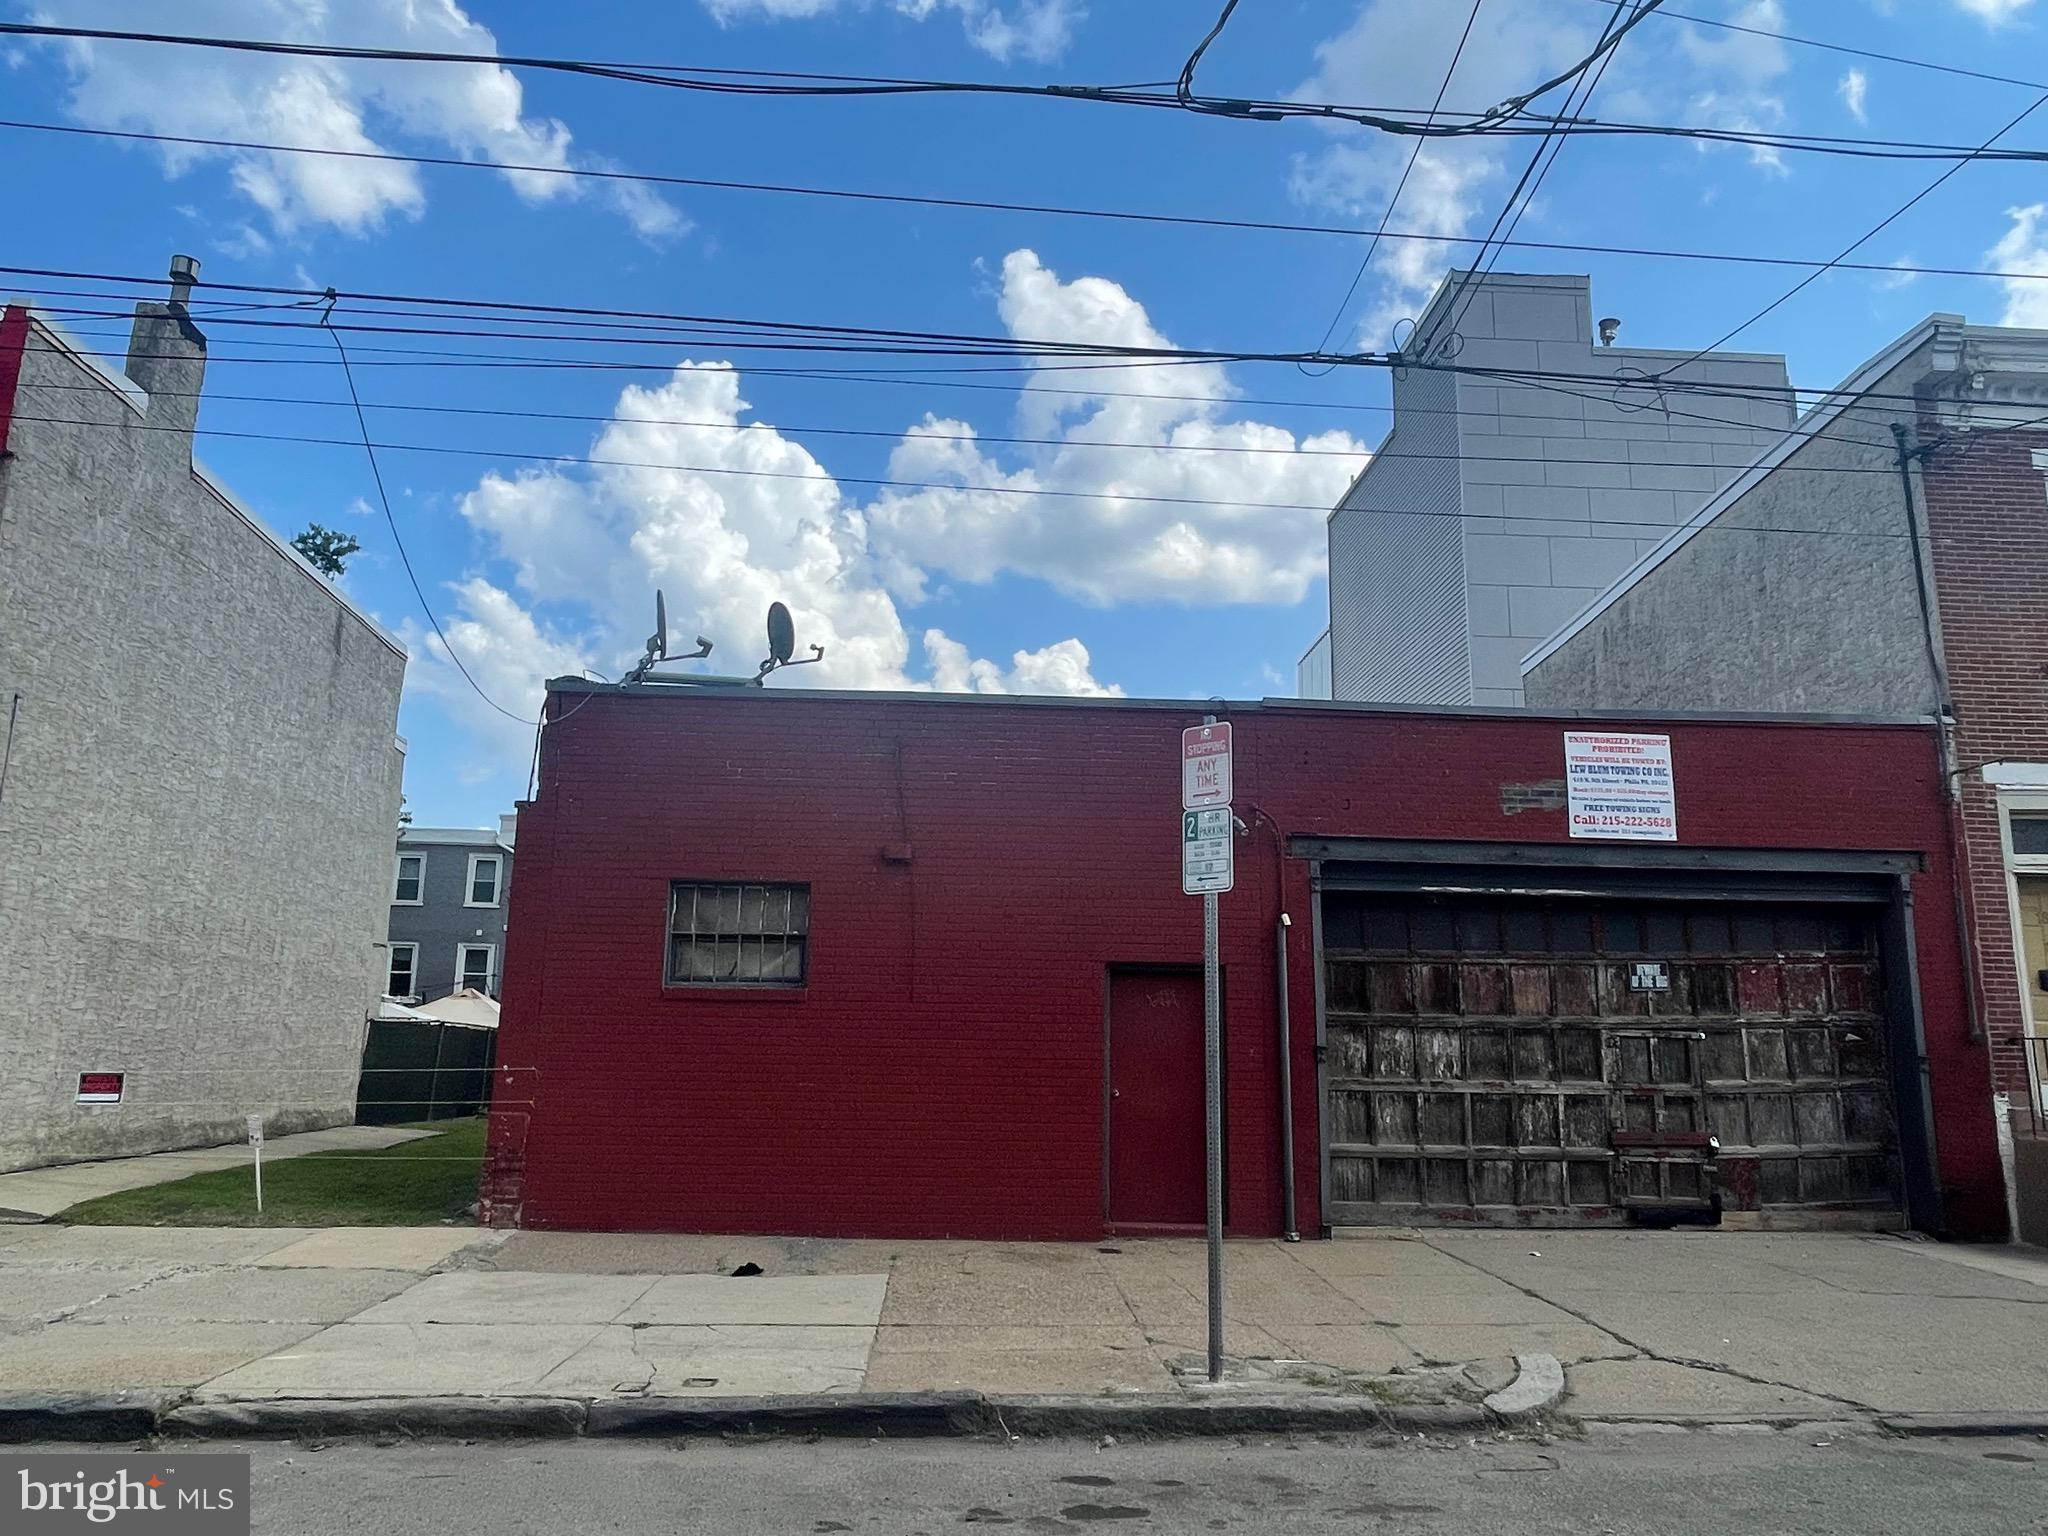
Are you looking for your next development opportunity?  Look no further than Francisville, where a prime development opportunity awaits!  With a vacant lot measuring 16x100 at 1808 and a one-story garage covering approximately 3000 sqft at 1810-12, this property is an excellent choice for transforming into a multi-condo development with commercial space and parking.  Similar newly constructed condos on the same block were recently sold for prices ranging from $515,000 to $650,000, and there are many other new construction condos and single-family developments nearby.  You won't want to miss out on this chance to invest in a lucrative market with high demand yielding high profits.   Plus, the property is located just a stone's throw away from Francisville Playground, providing an exceptional location for families and young professionals alike.  Don't hesitate to seize this once-in-a-lifetime opportunity!
#PAPH2265876

PHILADELPHIA

1808-12 WYLIE STREET

None Beds

None Baths

3,580 Sq.Ft.

$1,350,000

MLS#: PAPH2265876
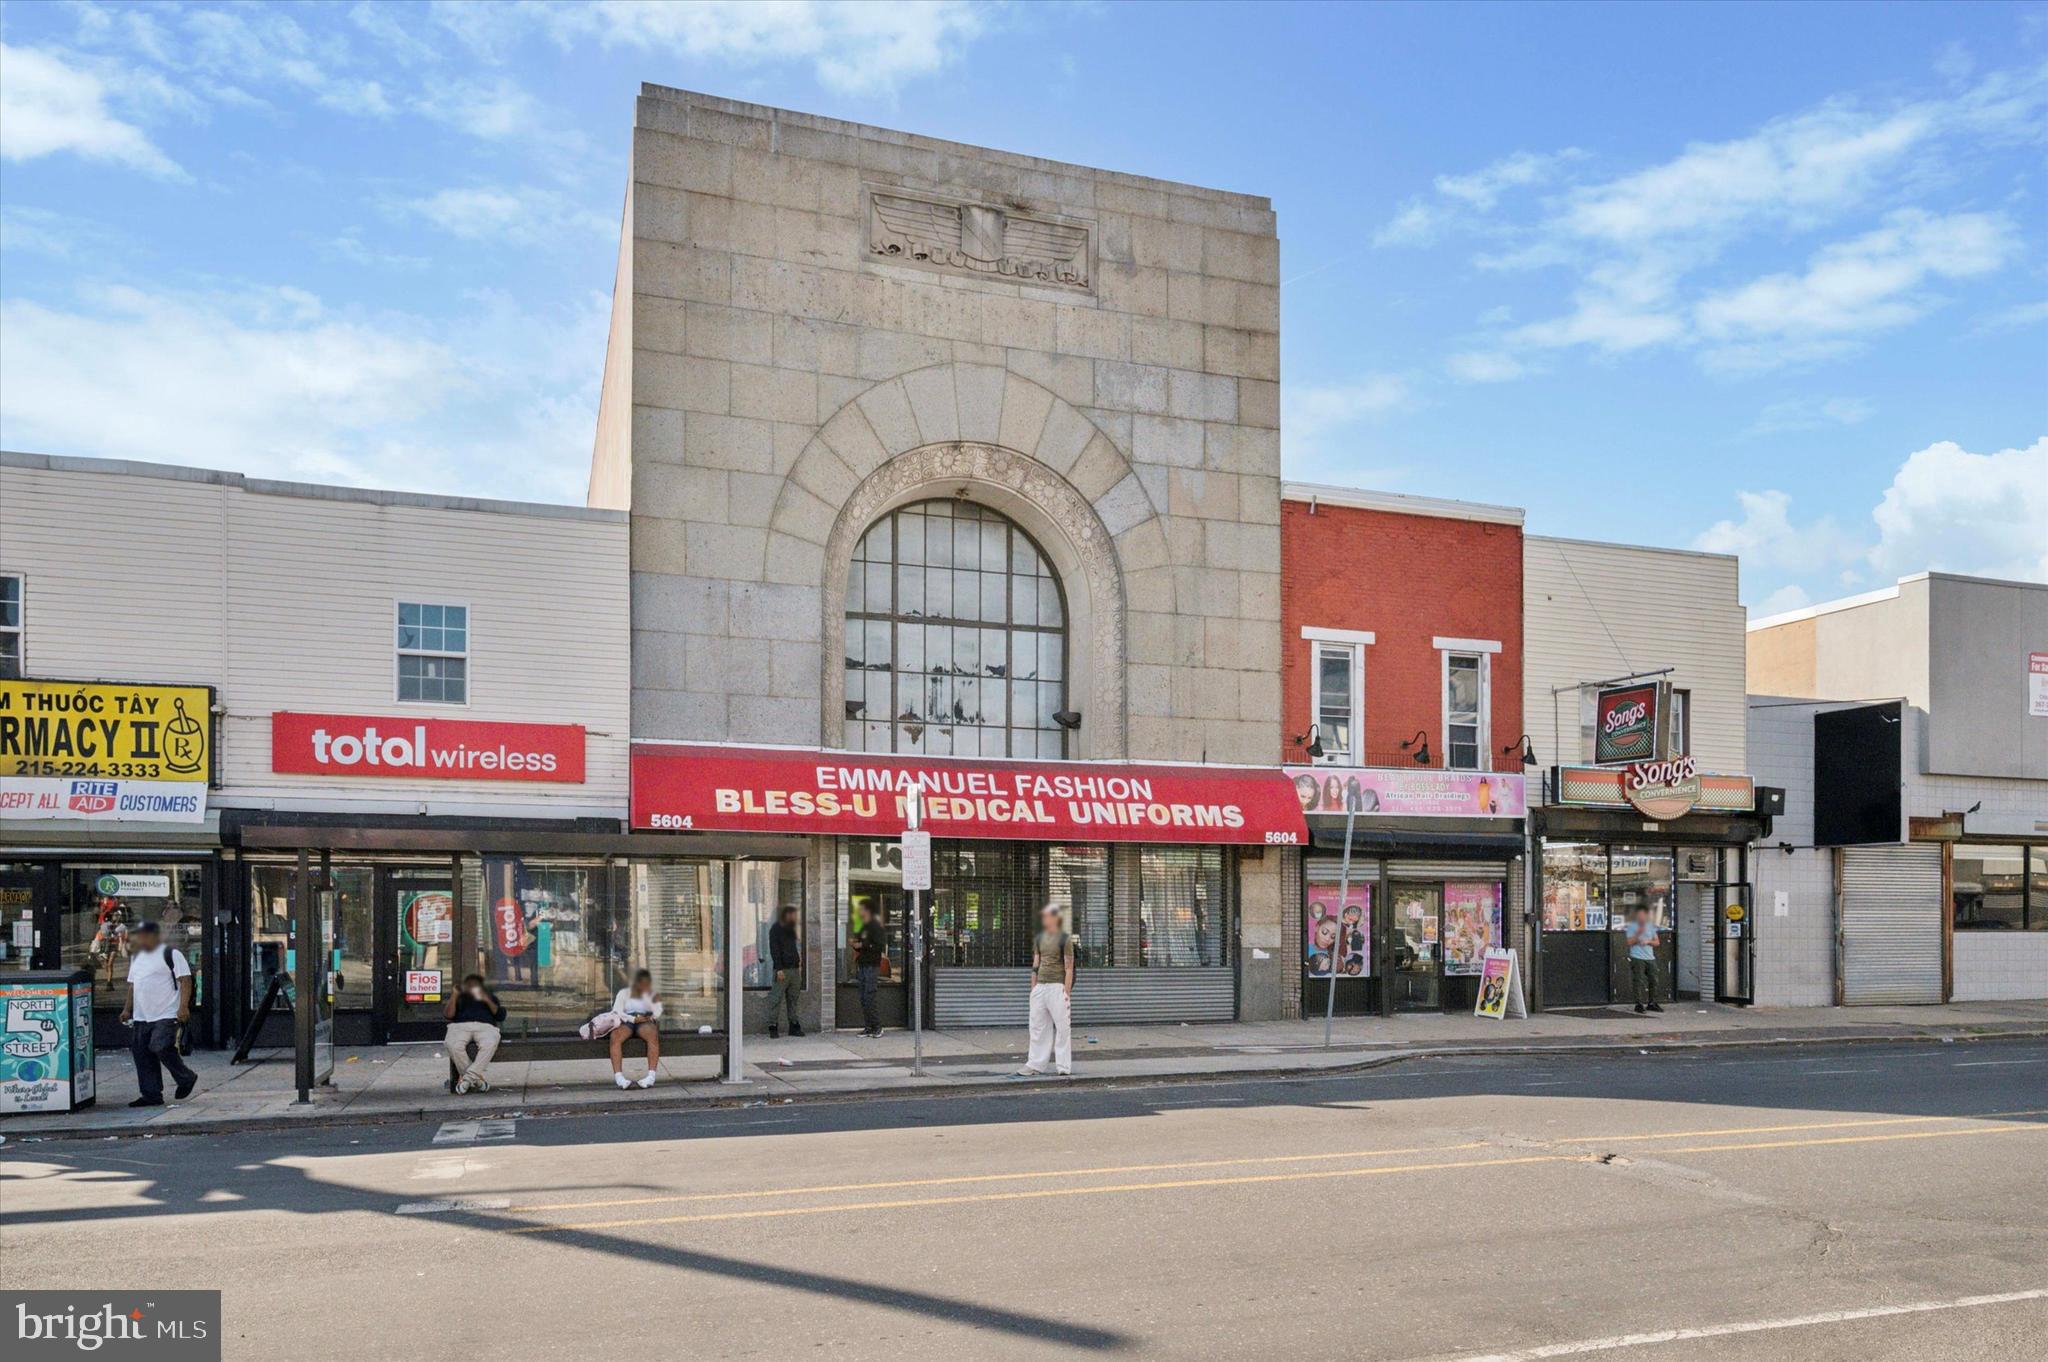
This versatile commercial property offers endless possibilities, ideal for retail, office, or mixed-use development. Originally built in the 1930s as a bank, the space retains its iconic large vault with lock boxes, providing a unique focal point for a creative transformation.

The property spans 5,520 sq. ft. across three stories, featuring 22 office-like suites/rooms and 6 full bathrooms equipped with standing showers. The main entrance, formerly a storefront, can easily be transformed into a welcoming lobby area. The recently renovated HVAC system ensures central air throughout the building, complemented by an updated water heater.

Situated in the heart of the Olney neighborhood in North Philadelphia, the property sits on a heavily trafficked block surrounded by commercial establishments, including pharmacies, restaurants, beauty salons, and retail stores. Its zoning, CMx2, supports a wide range of commercial uses, making it perfect for medical offices, charter schools, or similar multi-room setups.

Additional features include onsite parking, installed security cameras, a door armed with a code system, and fully functioning storefront security gates. The building is vacant and ready for its next owner to customize.
#PAPH2540222

PHILADELPHIA

5604 N 5TH STREET

None Beds

None Baths

5,520 Sq.Ft.

$1,350,000

MLS#: PAPH2540222
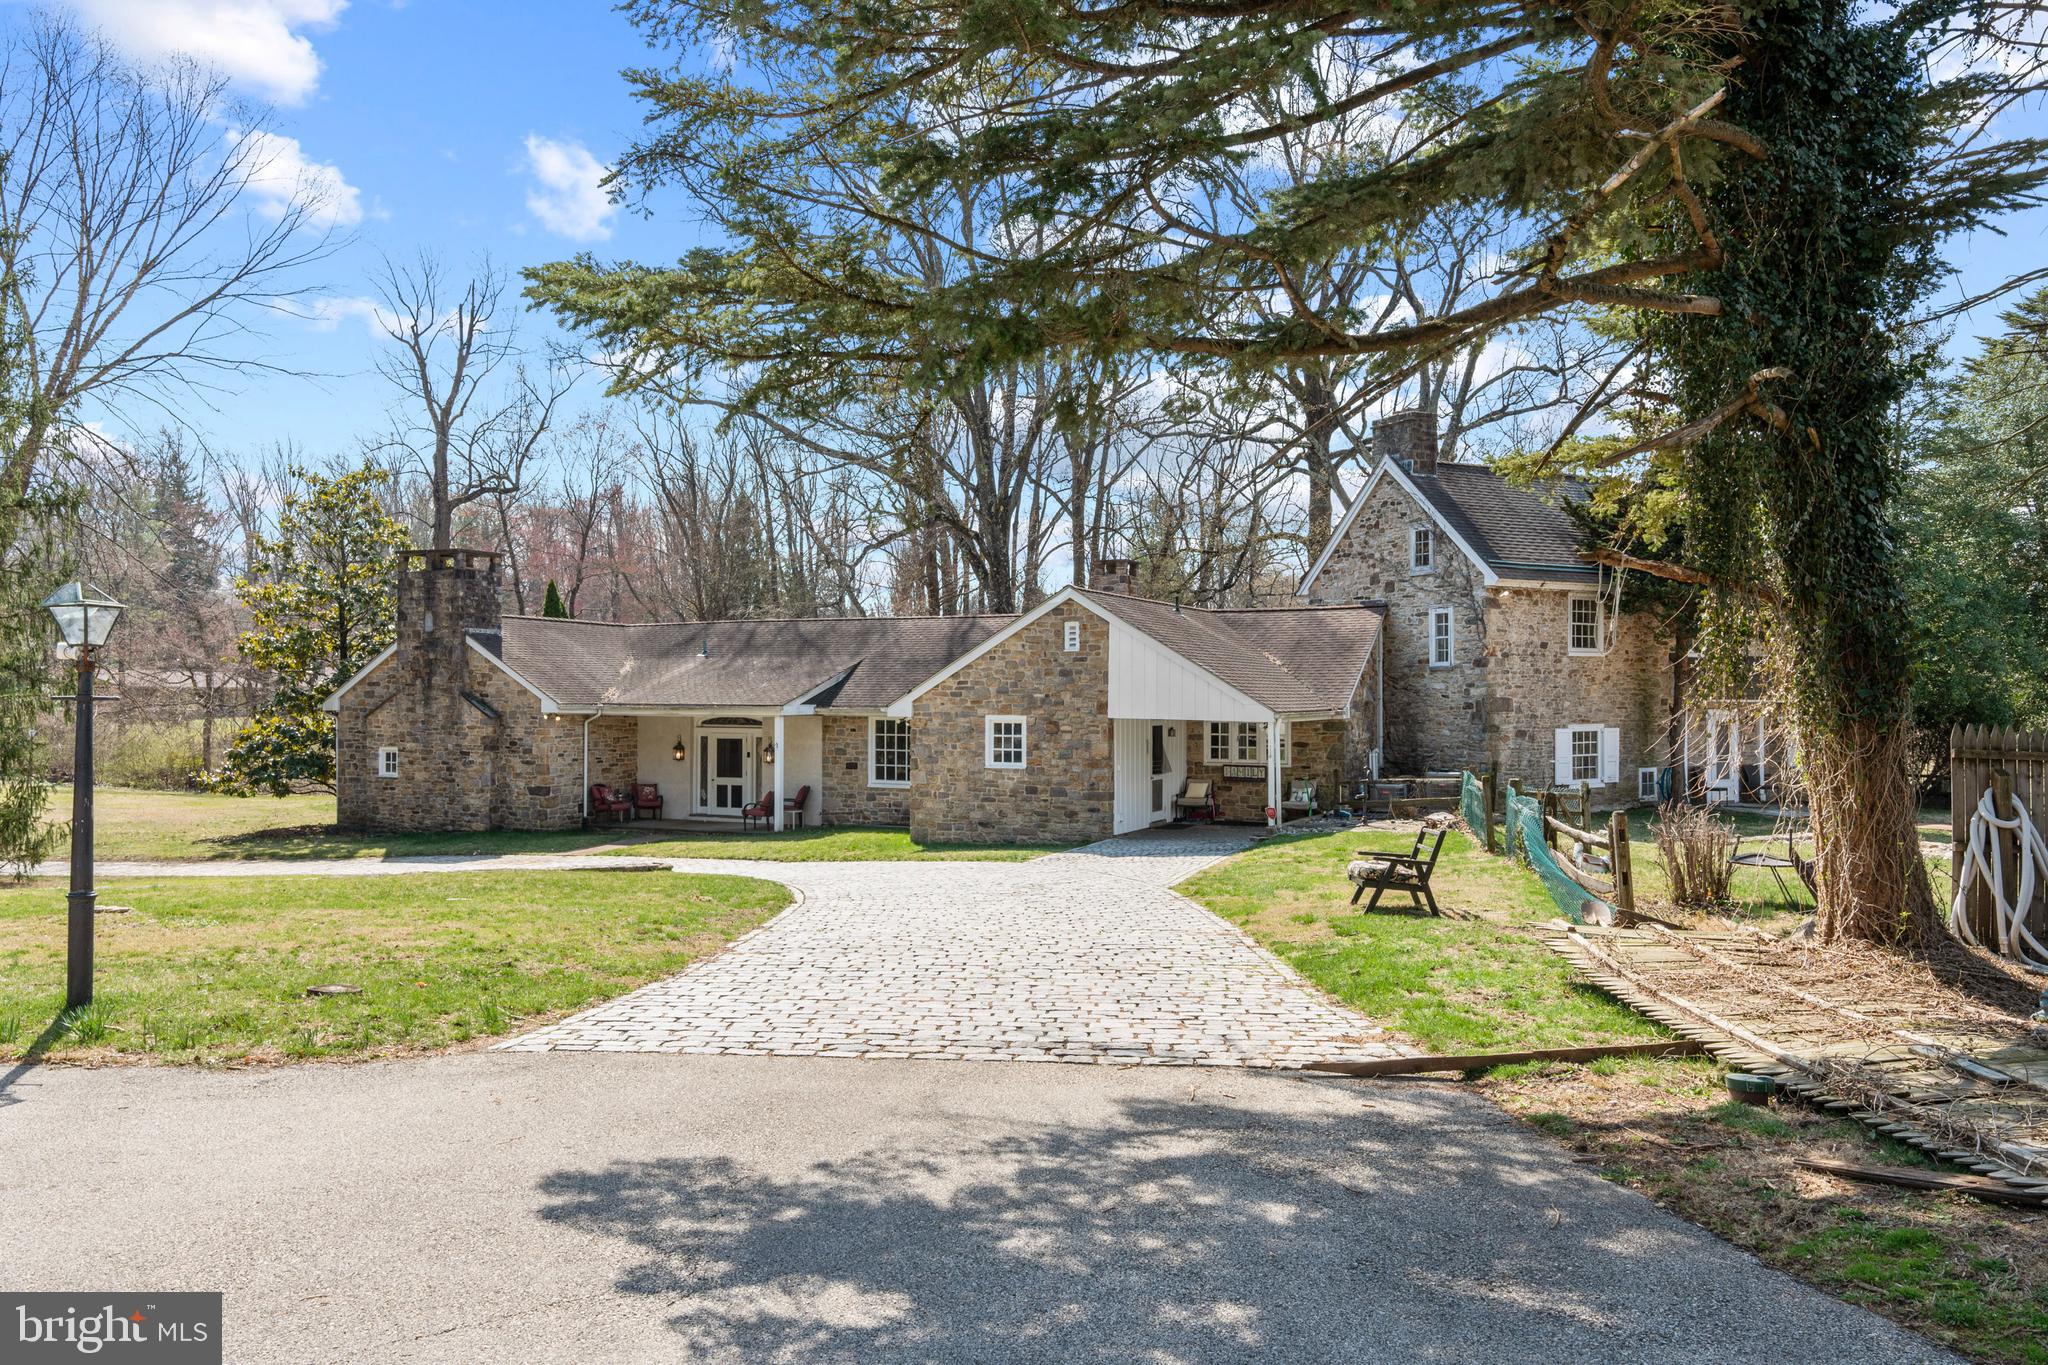
Nestled along one of the most picturesque roads in Huntingdon Valley, this extraordinary estate seamlessly blends historic charm with modern luxury. Set on over three acres with breathtaking views of Huntingdon Valley Country Club, this property offers an unparalleled living experience with expansive living spaces, multiple fireplaces, and unique architectural details throughout.

From the moment you arrive, the stunning 200-year-old farmhouse captivates with its timeless elegance and thoughtfully integrated 21st-century enhancements. Boasting 7 bedrooms and 3.5 bathrooms, this home offers exceptional space and versatility. The first floor features three well-appointed bedrooms and 1.5 bathrooms, providing flexible living arrangements. The primary suite is a private sanctuary, complete with a sitting area, vaulted ceilings, a wood-burning fireplace with a marble surround, and rich hardwood floors. The sunroom is a true showpiece, showcasing soaring ceilings, a striking stone accent wall, bluestone flooring, and expansive windows that invite natural light and frame stunning views of the lush grounds.

At the heart of the home, the chef’s kitchen is a masterpiece. Vaulted ceilings, custom cabinetry, granite countertops, and a Viking six-burner gas stove make this space as functional as it is beautiful. A large island and an open-concept eat-in area create the perfect atmosphere for both everyday meals and entertaining. The great room is simply breathtaking, featuring exposed wood beams, a soaring ceiling, and a massive stone fireplace. French doors lead to a charming brick patio overlooking an expansive lawn and wooded perimeter, offering a peaceful retreat. The original farmhouse layout retains its colonial charm, featuring a formal living room and a tavern room, both with fireplaces. Upstairs, two additional bedrooms, one with its own fireplace, and a full bath maintain the home’s rich history. The lower level is equally impressive, offering two spacious bedrooms, including one with an oversized fireplace, and a full bath to accommodate family or guests.

Beyond the main residence, this estate features several outbuildings, expanding its potential. A two-bedroom carriage house with a full kitchen and bath is perfect for guests or rental income and a five-bay garage . A historic blacksmith barn enhances the property’s unique charm.

With opportunities for multi-generational living, rental income, or even subdivision, this estate presents a rare and valuable offering. A seamless blend of historic authenticity and modern enhancements, this remarkable home must be experienced in person.
#PAMC2134676

HUNTINGDON VALLEY

2141 PAPER MILL ROAD

7 Beds

3 Baths

5,041 Sq.Ft.

$1,350,000

MLS#: PAMC2134676
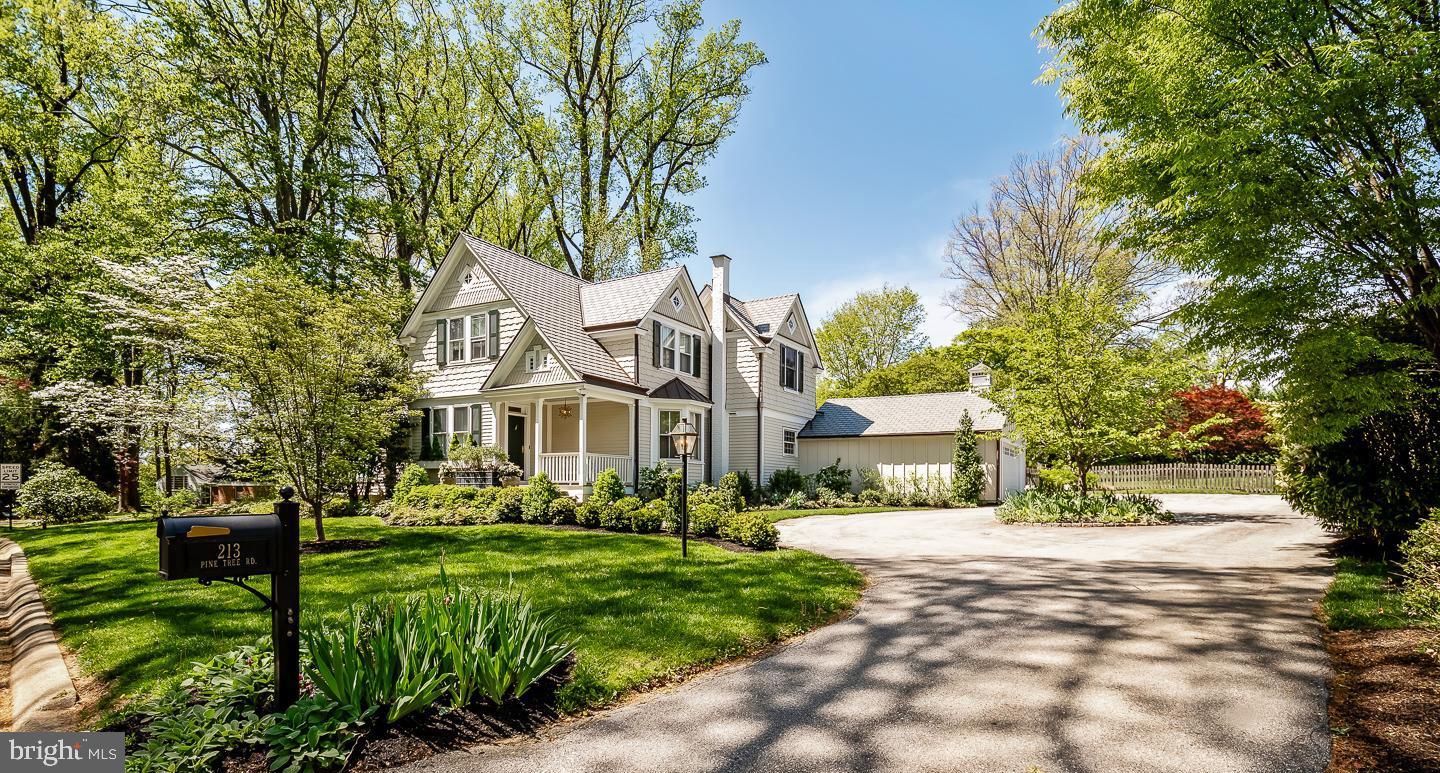
Welcome to 213 Pine Tree Road, Wayne, PA – A Rare Gem 
This meticulously updated Victorian Carriage House, originally part of the historic Berwind Estate, seamlessly blends early 20th-century charm with modern luxury for today's lifestyle.  This residence is sited on a spacious, beautifully landscaped, one-acre lot, perfectly located in the coveted Northwoods neighborhood of Radnor Township. The property offers 4 bedrooms, 2 full and 2 half bathrooms, a new roof, copper gutters, all new siding and approximately 3,070 square feet of living space.
Step inside to an inviting floor plan featuring hardwood floors, abundant natural light, and thoughtful updates throughout. A gracious Center Hall is open to a grand step-down Living Room which is light-filled and features a vaulted ceiling, expansive windows, sliding glass doors, custom built-ins, powder room, and a cozy gas fireplace.  The formal dining room with lovely crown molding and mill work is accessible from the hallway and the kitchen.  The gourmet custom Plato kitchen showcases every luxury a chef could want including a Sub-zero fridge, 4-burner professional Thermador range, a custom-built Grothouse walnut island top and natural stone countertops. The kitchen flows into a completely open concept Family room, with a awesome gas fireplace, Flat Screen TV, walls of windows and sliding doors, the 2nd Powder room and first floor Laundry.  An adjacent auxiliary room, currently utilized as an office, can easily be a Breakfast room or a kid’s playroom.  The Primary bedroom suite is filled with natural light on three sides.  It has a vaulted ceiling, generous custom closet space and a lovely en-suite bath with natural stone.  Three additional good-sized bedrooms and a full hall bath complete the second floor.  
The flagstone patio is accessed through French doors from the family room and included a pergola with newly added electric and a professionally redesigned French Drain with boxwood surround . . .   an entertainer's dream or just a quiet place to relax.  The private flat rear yard is enhanced by beautiful professionally designed gardens, gracious trees, a second brick patio with firepit, a charming playhouse or storage shed and an expansive completely fenced lawn. A circular driveway offers plenty of parking in addition to the two-car detached garage. 
This is a very special house and property.  It is located close to Wayne, has award winning Radnor Schools, is in close proximity to parks, walking trails, restaurants, shopping, major highways and all the amenities the Main Line has to offer.
#PADE2088042

WAYNE

213 PINE TREE ROAD

4 Beds

2 Baths

3,070 Sq.Ft.

$1,350,000

MLS#: PADE2088042
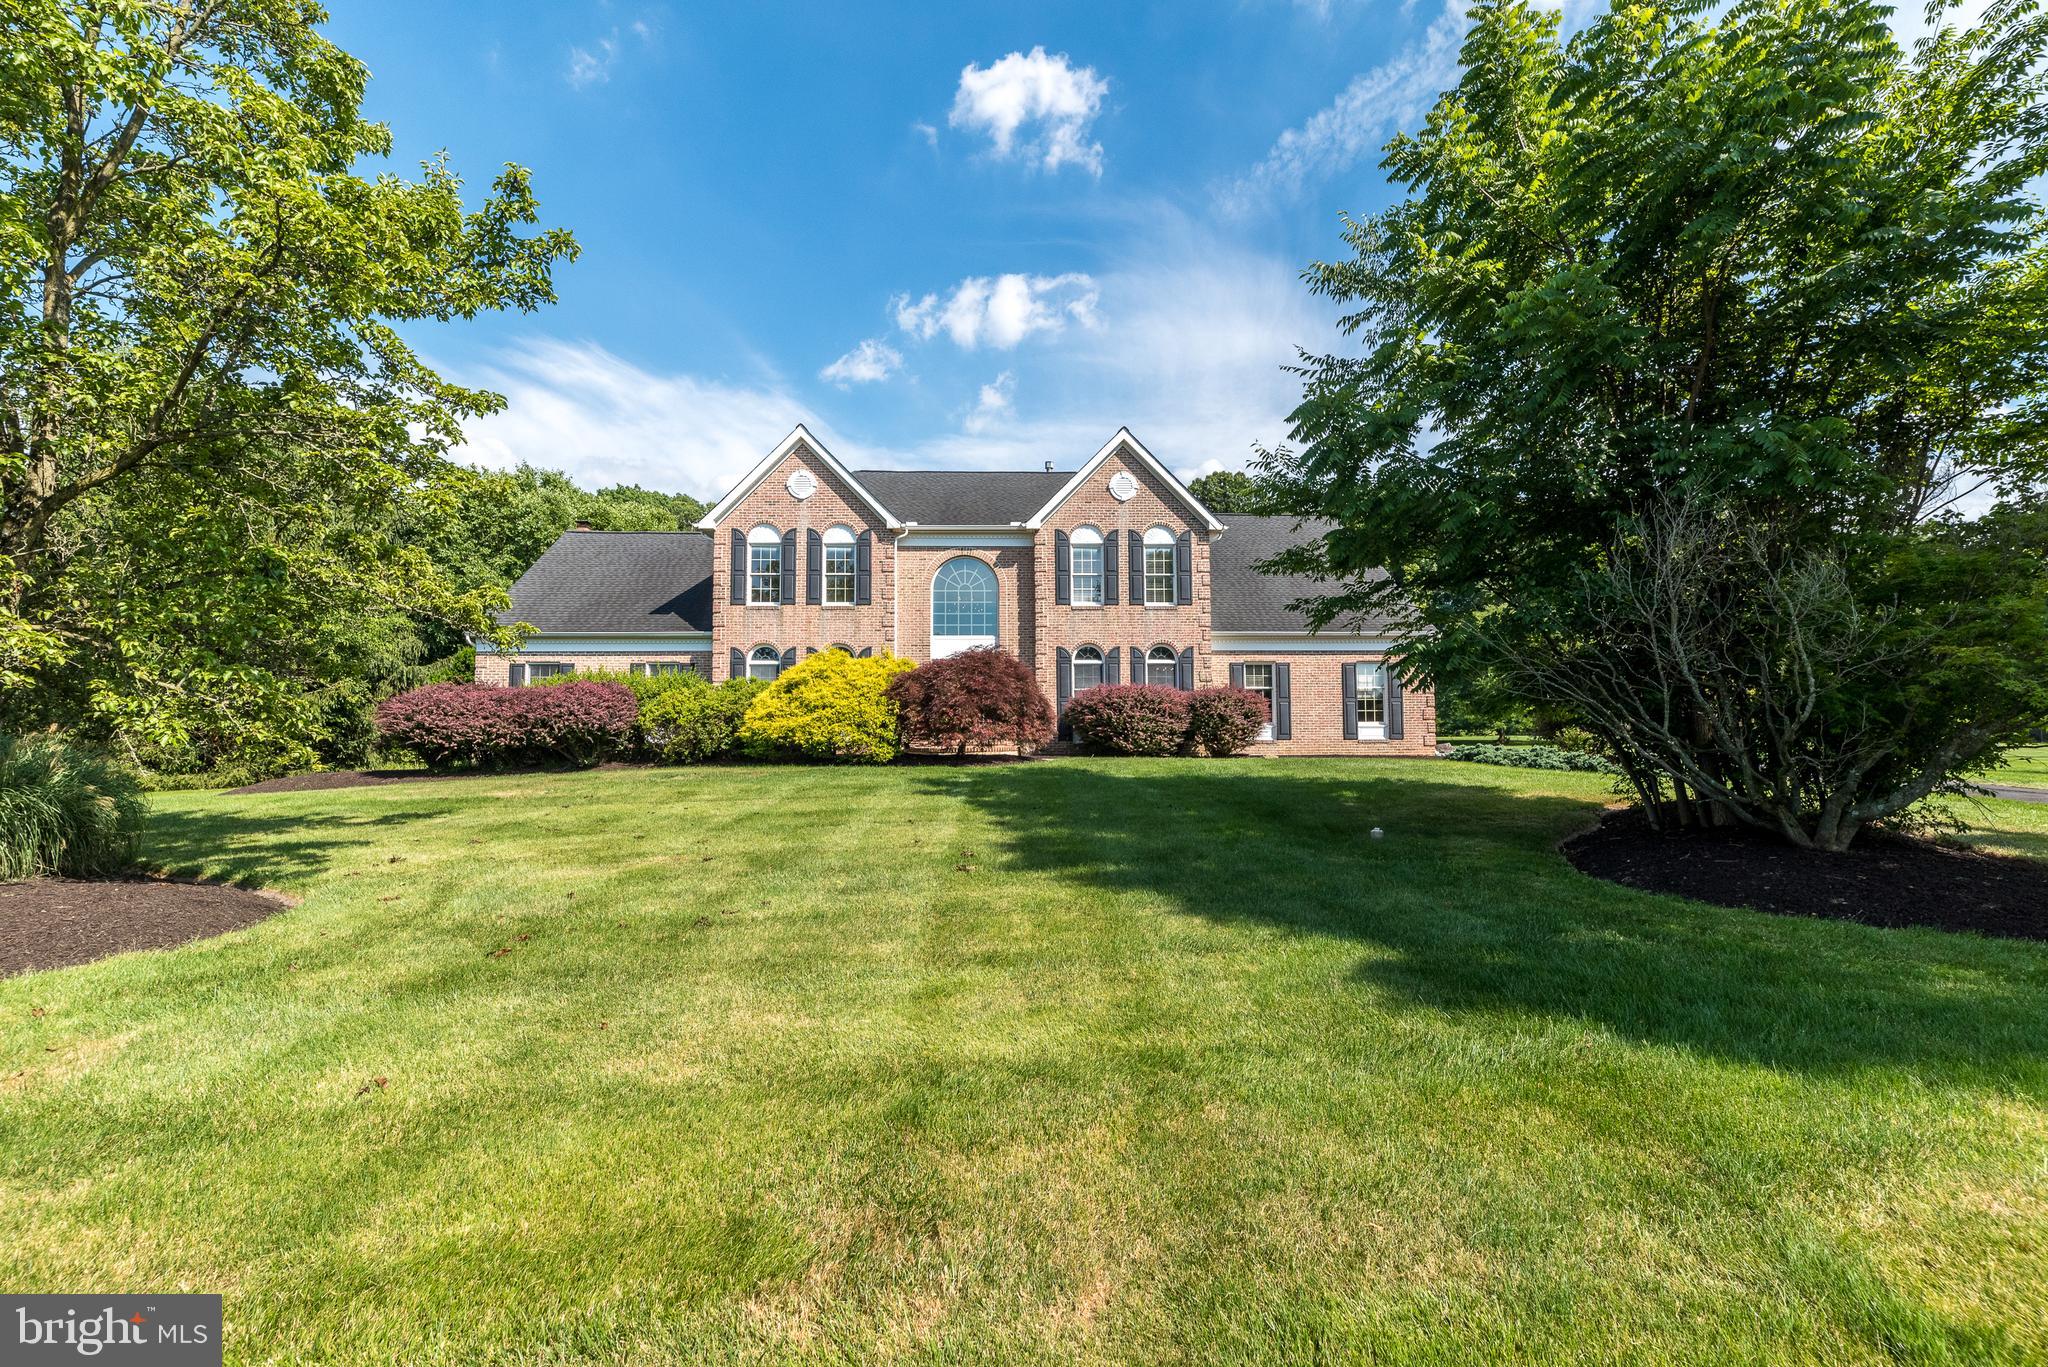
This meticulously maintained 5 bedroom, 3 ½ bath Colonial home is located in the highly sought-after
Buckingham Woods neighborhood. The premium 1.91 acre backs to a tree line, and the heightened
elevation of this lot provides spectacular views from every window. A soaring 2-story foyer welcomes
guests with an elegantly curved staircase. The already spacious floor plan of the Mercer has been
extended and includes an optional guest or in-law bedroom suite on the main level. Wood floors in the
Foyer extend into the Living Room, Dining Room and back to the Kitchen. Stainless steel appliances are
accented by the granite counters and tile backsplash, and the center island provides an overhang for
seating. The Breakfast Area is filled with sunlight through the sliding glass doors that lead outside to a
paver patio. The Kitchen and Breakfast Room are open to the Family Room with cathedral ceiling,
allowing the warmth and cozy atmosphere created by the gas fireplace to be enjoyed from any of these
spaces. A first floor study off the Family Room provides a quiet place for a home office. A Laundry Room is conveniently located on the main level near the powder room and access to the oversized 2 ½ -car garage. Upstairs, the expansive Primary Bedroom Suite with cathedral ceiling includes a huge walk-in
closet and separate Sitting Room. The Primary Bathroom was recently updated with a free-standing
clawfoot tub, double sinks with granite vanities and a tiled stall shower with seamless glass surround.
Three additional bedrooms are generously sized, provide ample closet space and share the full
bathroom accessed in the hallway. Even more living and entertaining space may be found in the finished
basement with recessed lighting, built-in entertainment wall and counter for seating. There is also a
finished bonus room for flexible uses. Nestled within the award-winning Central Bucks School District
with many prestigious private schools in the area. The prime location offers unparalleled convenience
and lifestyle benefits. Just steps away from paved walking/jogging trails and community parks. The
charm of Historic Doylestown is just a short drive away, providing community events, restaurants, and a
host of shops that cater to a variety of tastes and preferences. Easy access to commuter routes and the
train station makes commuting a breeze. Make your appointment today!
#PABU2072178

DOYLESTOWN

4681 DICKINSON WAY

5 Beds

3 Baths

4,432 Sq.Ft.

$1,350,000

MLS#: PABU2072178
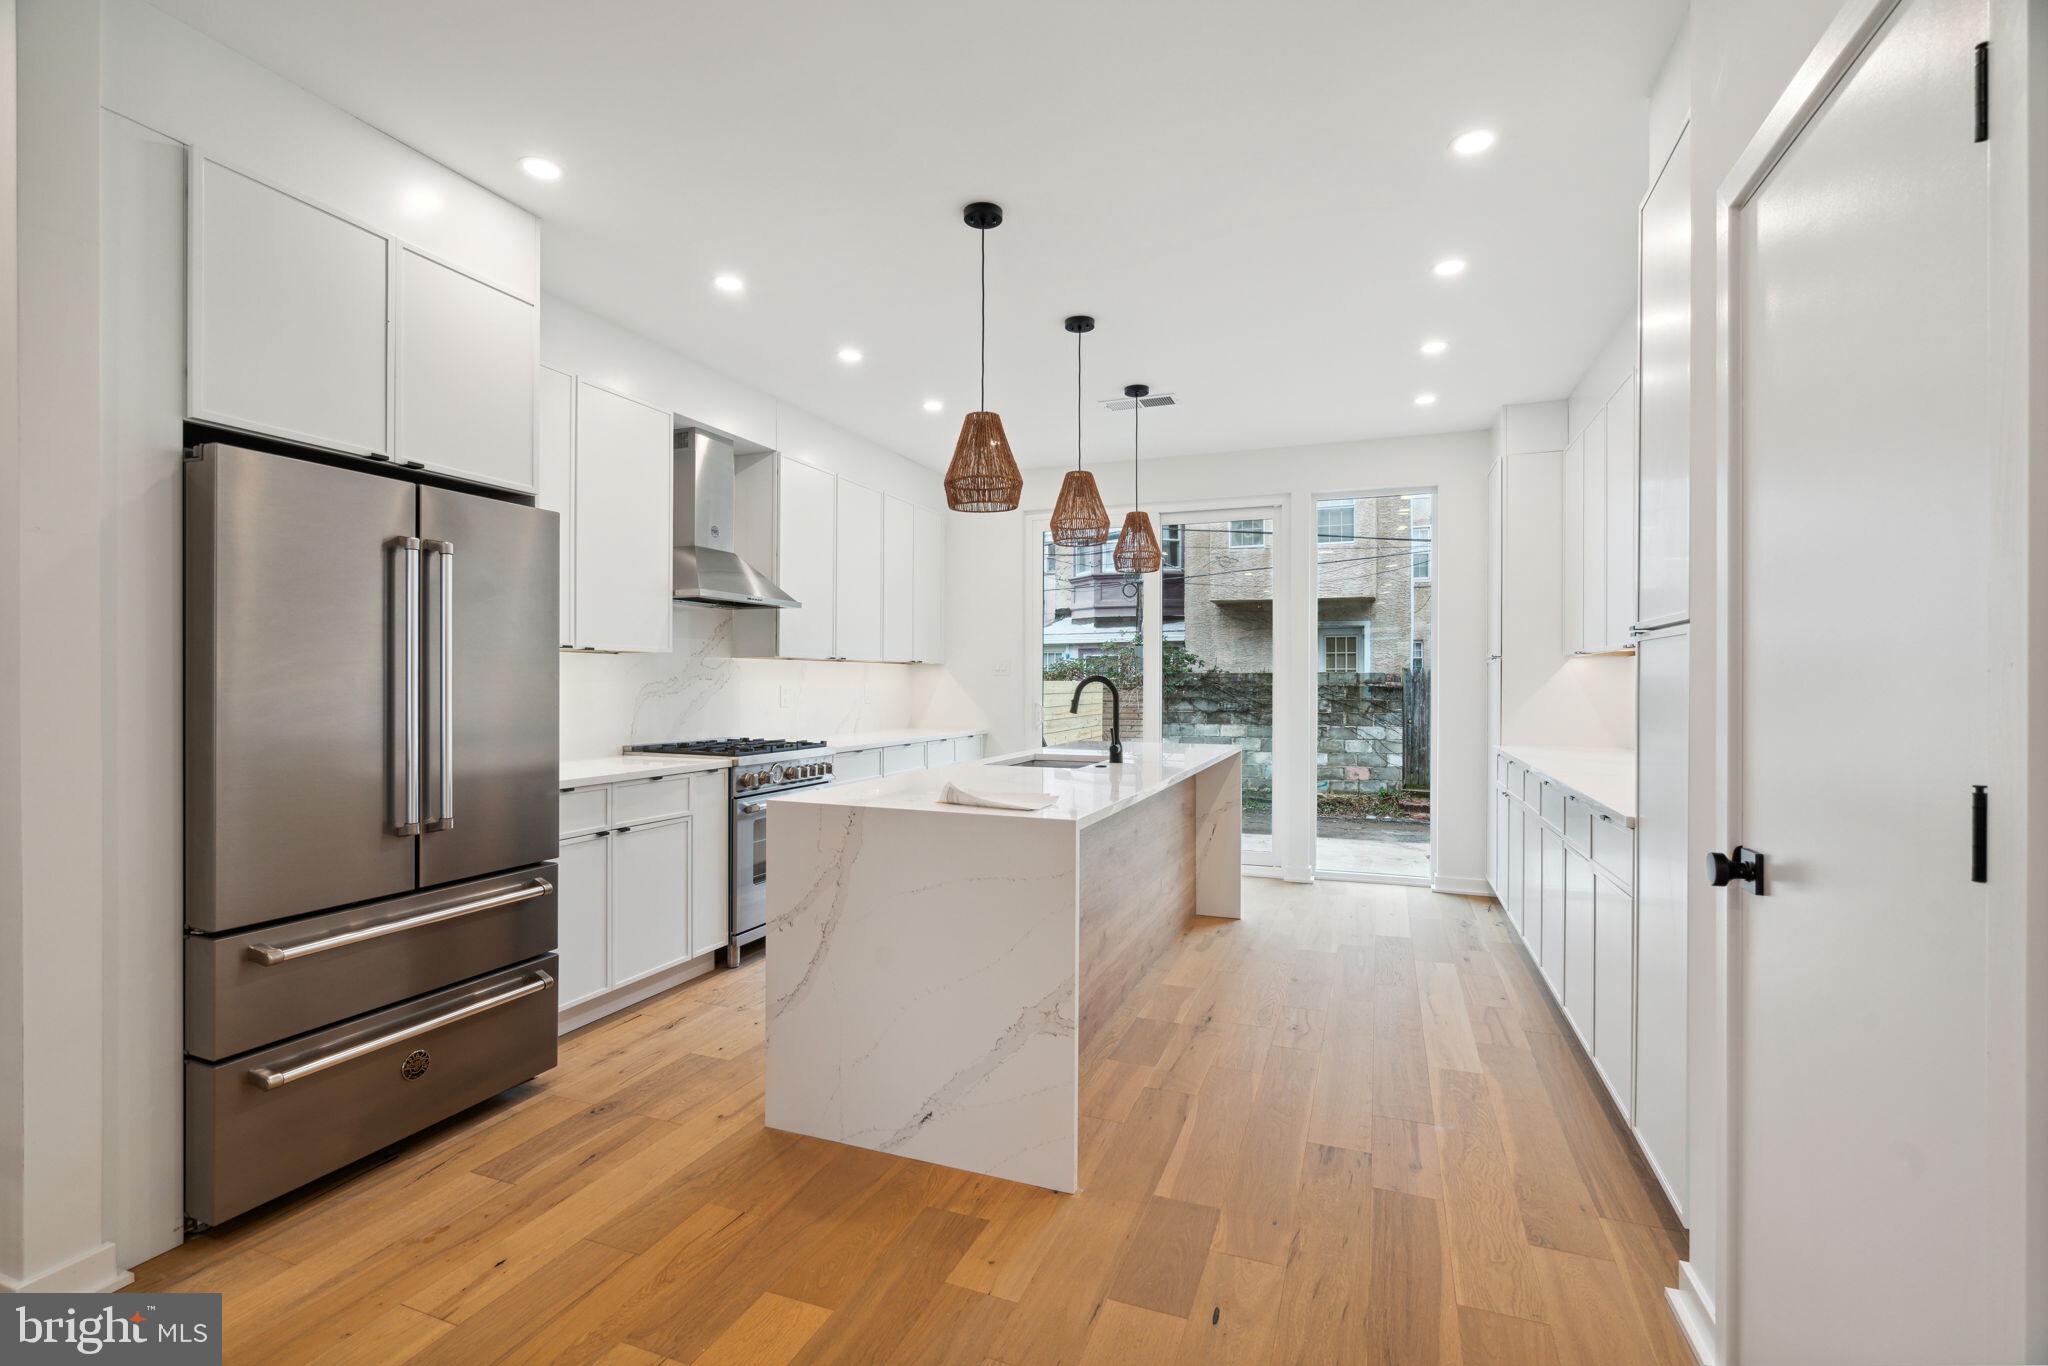
Welcome to 2237 Catharine Street! This 4 bedroom, 3.5 bathroom home resides in the heart of Graduate Hospital. This exceptional residence offers the epitome of city living. This home features tons of natural light and a stunning rooftop deck with skyline views for the ultimate urban escape. Enjoy breathtaking sunsets, entertain friends, or simply relish in the serenity of city living from your private oasis. The interior of this home is adorned with high-end finishes throughout. From elegant hardwood floors to designer fixtures, every aspect exudes luxury and sophistication. The open layout of this home maximizes the flow of light, making the living spaces feel bright and welcoming. Parking in the city is a breeze with the convenience of a rear parking spot. Situated in the heart of Graduate Hospital, you'll find yourself just a short walk away from beloved local hotspots like Ultimo Coffee, Sidecar Bar & Grille, and Loco Pez. With spacious bedrooms, a gourmet kitchen, modern bathrooms, and a finished basement, 2237 Catharine Street truly has it all.
#PAPH2312448

PHILADELPHIA

2237 CATHARINE STREET

4 Beds

3 Baths

2,500 Sq.Ft.

$1,350,000

MLS#: PAPH2312448
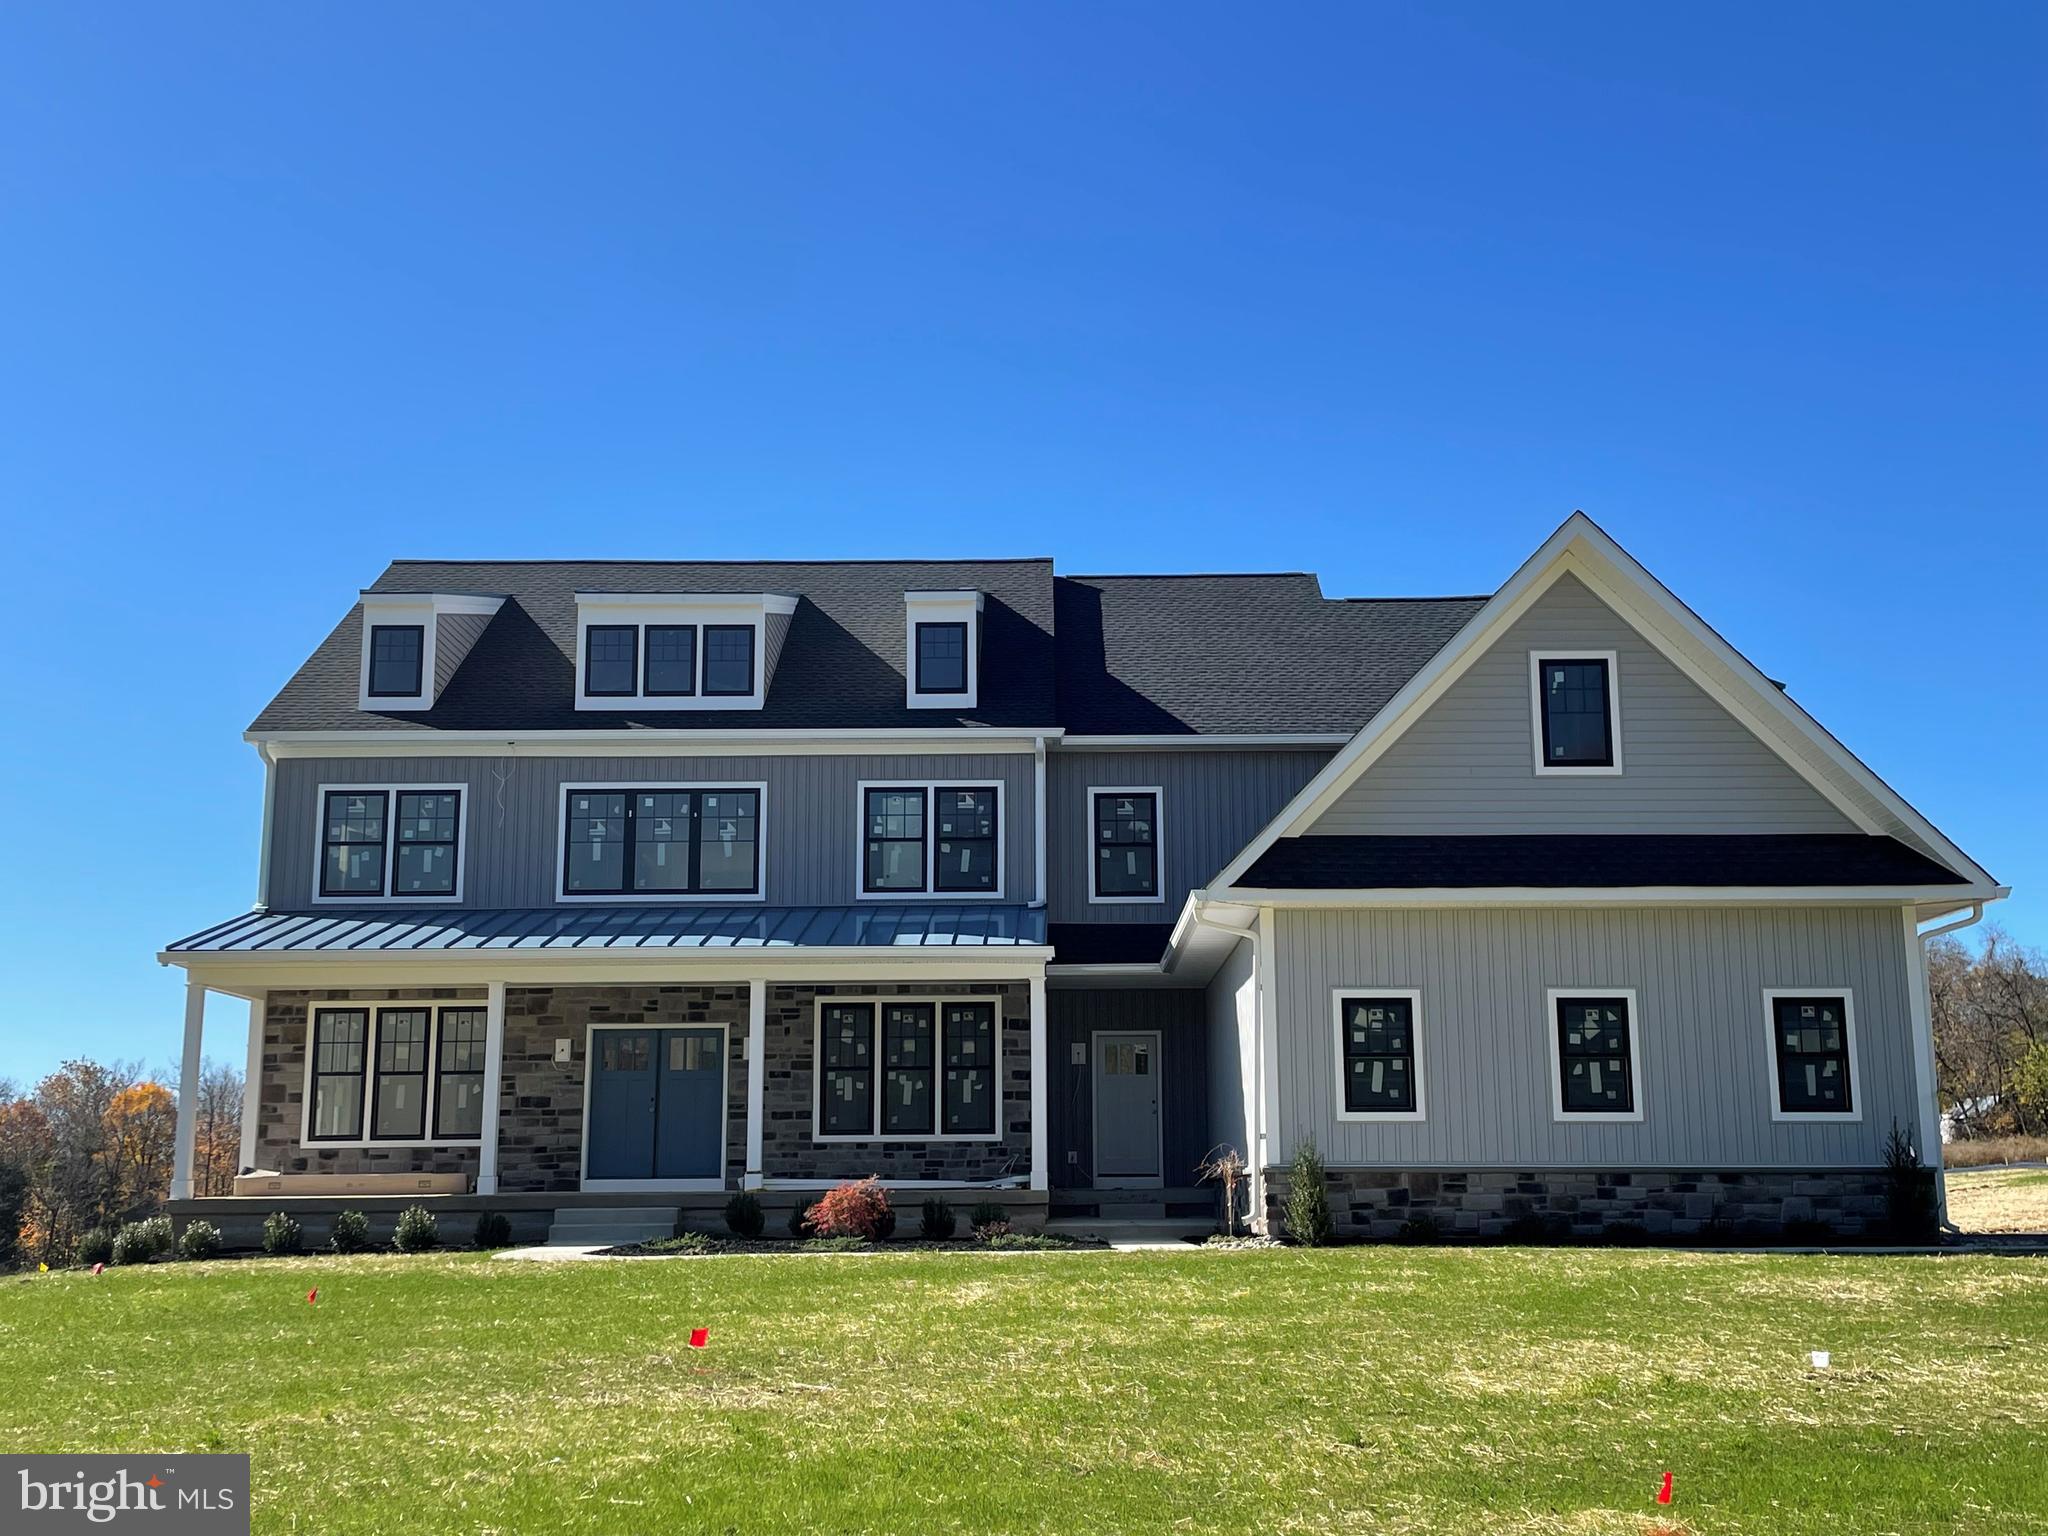
New construction without the wait! This 5 bedroom, 4.5 bath modern farmhouse is ready now for Buyers to customize and pick their finishings. The home is loaded with luxury standard features and appointments built by an experienced team of professionals committed to superior craftsmanship. With an astute attention to detail utilizing only quality materials befitting of luxury living, Corsini Custom Homes pride themselves on delivering a beautiful product for today’s modern lifestyles. The flexible open floor plan includes dramatic 9’ ceilings throughout the house and custom millwork. Buyers can pick their hardwood flooring that will grace the first floor, double staircases and second floor hallway. When you walk in the front door to the two-story open foyer, to the left is the first-floor owners suite with en suite that can be used as an office. To the right is the lovely dining room that includes custom crown molding and board and batten millwork. Buyers can customize their gourmet kitchen that will boast built-in furniture quality kitchen cabinets featuring adjustable shelves and soft-close drawers. The oversized island features an overhanging breakfast bar for seating. Buyers can pick their quartz or granite countertops. The kitchen features high end appliances including a 6-burner stainless gas range, built in microwave, double wall oven and a stainless refrigerator. A wood burning fireplace with farmhouse mantle warms the family room. Upon arriving on the second floor there are two adjacent bedrooms that share a Jack and Jill bathroom. Walk down the hall to the third bedroom with an en suite bath. The primary bedroom rounds out the second floor and includes a dramatic and beautiful bathroom with soaking tub, super shower and two water closets. In addition, there are two primary walk-in closets, a quiet sitting room and multiple areas for storage off the primary bedroom. The 3-car side entry garage is pre-wired for Electric Vehicle charging station. In addition, the house it is pre-wired for a generator, security & alarm systems, cable & internet. The basement includes recessed lighting and plumbing rough-in for Buyers to finish a full bath one day if they choose. The home has PUBLIC sewer, private water, and NO homeowner’s association. It is conveniently located near 611 and in the award-winning Central Bucks School District. 
Come visit the completed model home at 5366 Old Easton Road! Call the listing agent to schedule a private tour.
#PABU2036216

DOYLESTOWN

5328 OLD EASTON ROAD

5 Beds

4 Baths

3,927 Sq.Ft.

$1,350,000

MLS#: PABU2036216
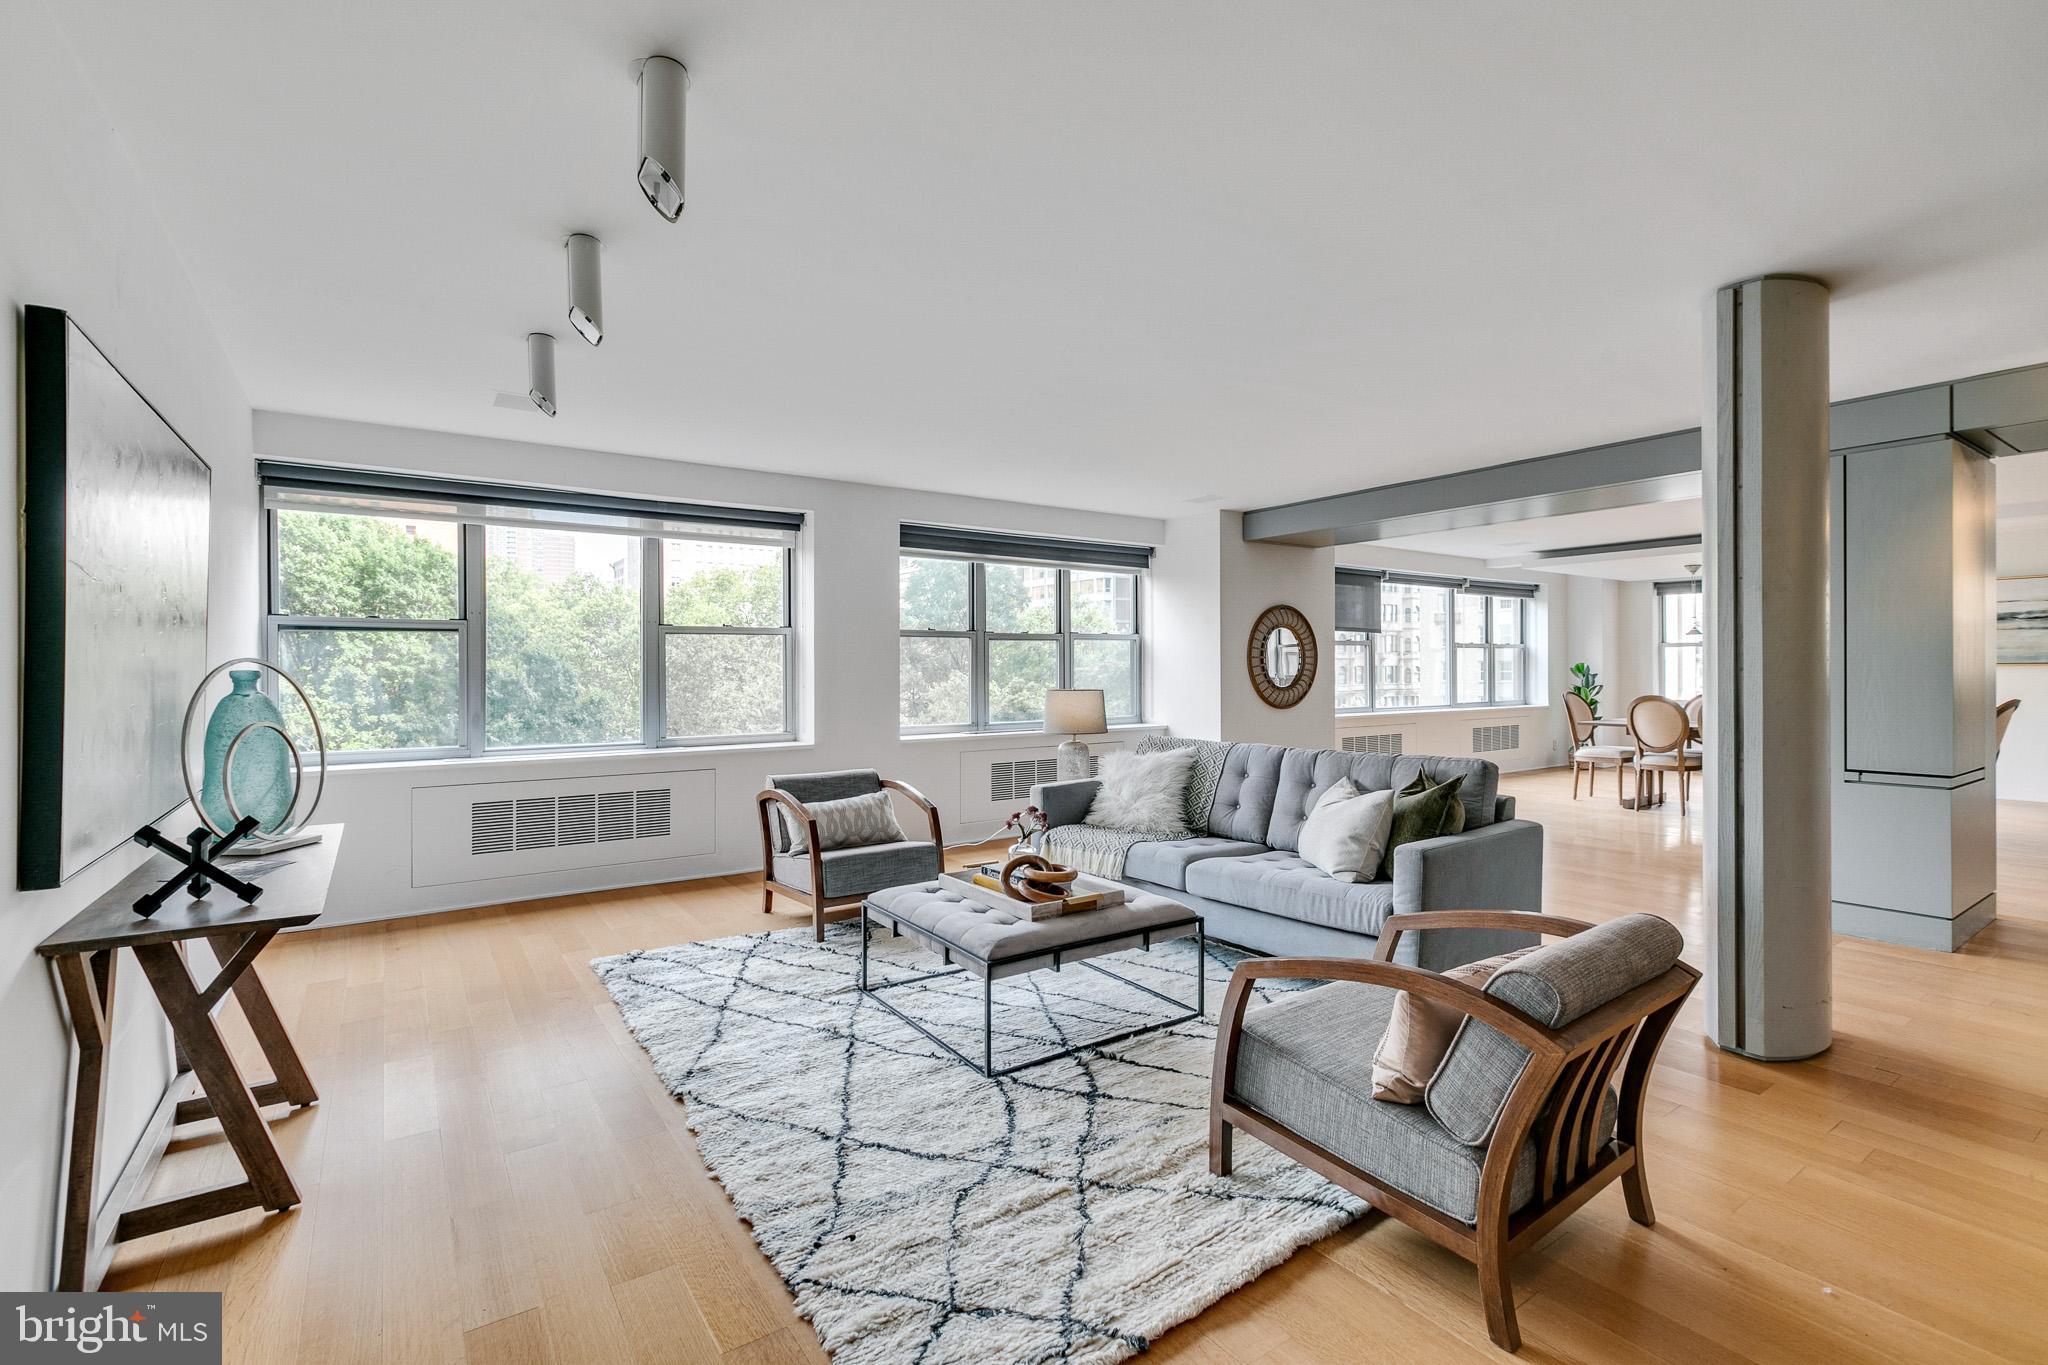
Here is an excellent opportunity to own a tremendous amount of space in one of the finest urban locations in the country, Rittenhouse Square! You can enjoy the current open layout or you can customize to your own desires. This spectacular space is a combination of three units and offers three exposures, walls of windows, great light and spans the entire front of the building. To the east you will enjoy the most amazing treetop views of Rittenhouse Square that you will ever see. Currently set up as a 2 bedroom, 3.5 bath with a separate den / office area which could be converted into a third bedroom. The kitchen is open to the dining area and offers generous modern cabinetry, high-end appliances, marble backsplash, stainless steel counters and a perfectly placed prep sink plus breakfast bar, not to mention the convenient half bath. The first spacious primary en-suite bedroom features a wall of closets, built-ins and a spa-like marble bath with a stall shower and Jacuzzi tub. Next you will find a large office / den with views of Rittenhouse and a full marble bath. The 2nd primary en-suite bedroom has gorgeous views, hardwood floors, built-in benches and custom lighting. The enormous walk-in closet features a laundry area and another marble spa-like bath with privacy glass. At the rear of the closet, you will find a cedar closet for your off season storage needs and a separate office space in the back corner. Residents enjoy 24-hour services, gym, a classy and comfortable lobby and a gracious full time doorman and staff. This home is a one-of-a-kind, designed by award-winning architect Wesley Wei at the highly sought after Two Twenty West Rittenhouse; a boutique building that is located on the west side of Rittenhouse Square. The seller is offering 1 year prepaid parking at a nearby garage.
#PAPH2143598

PHILADELPHIA

220 W RITTENHOUSE SQUARE 6ABC

2 Beds

3 Baths

3,280 Sq.Ft.

$1,350,000

MLS#: PAPH2143598
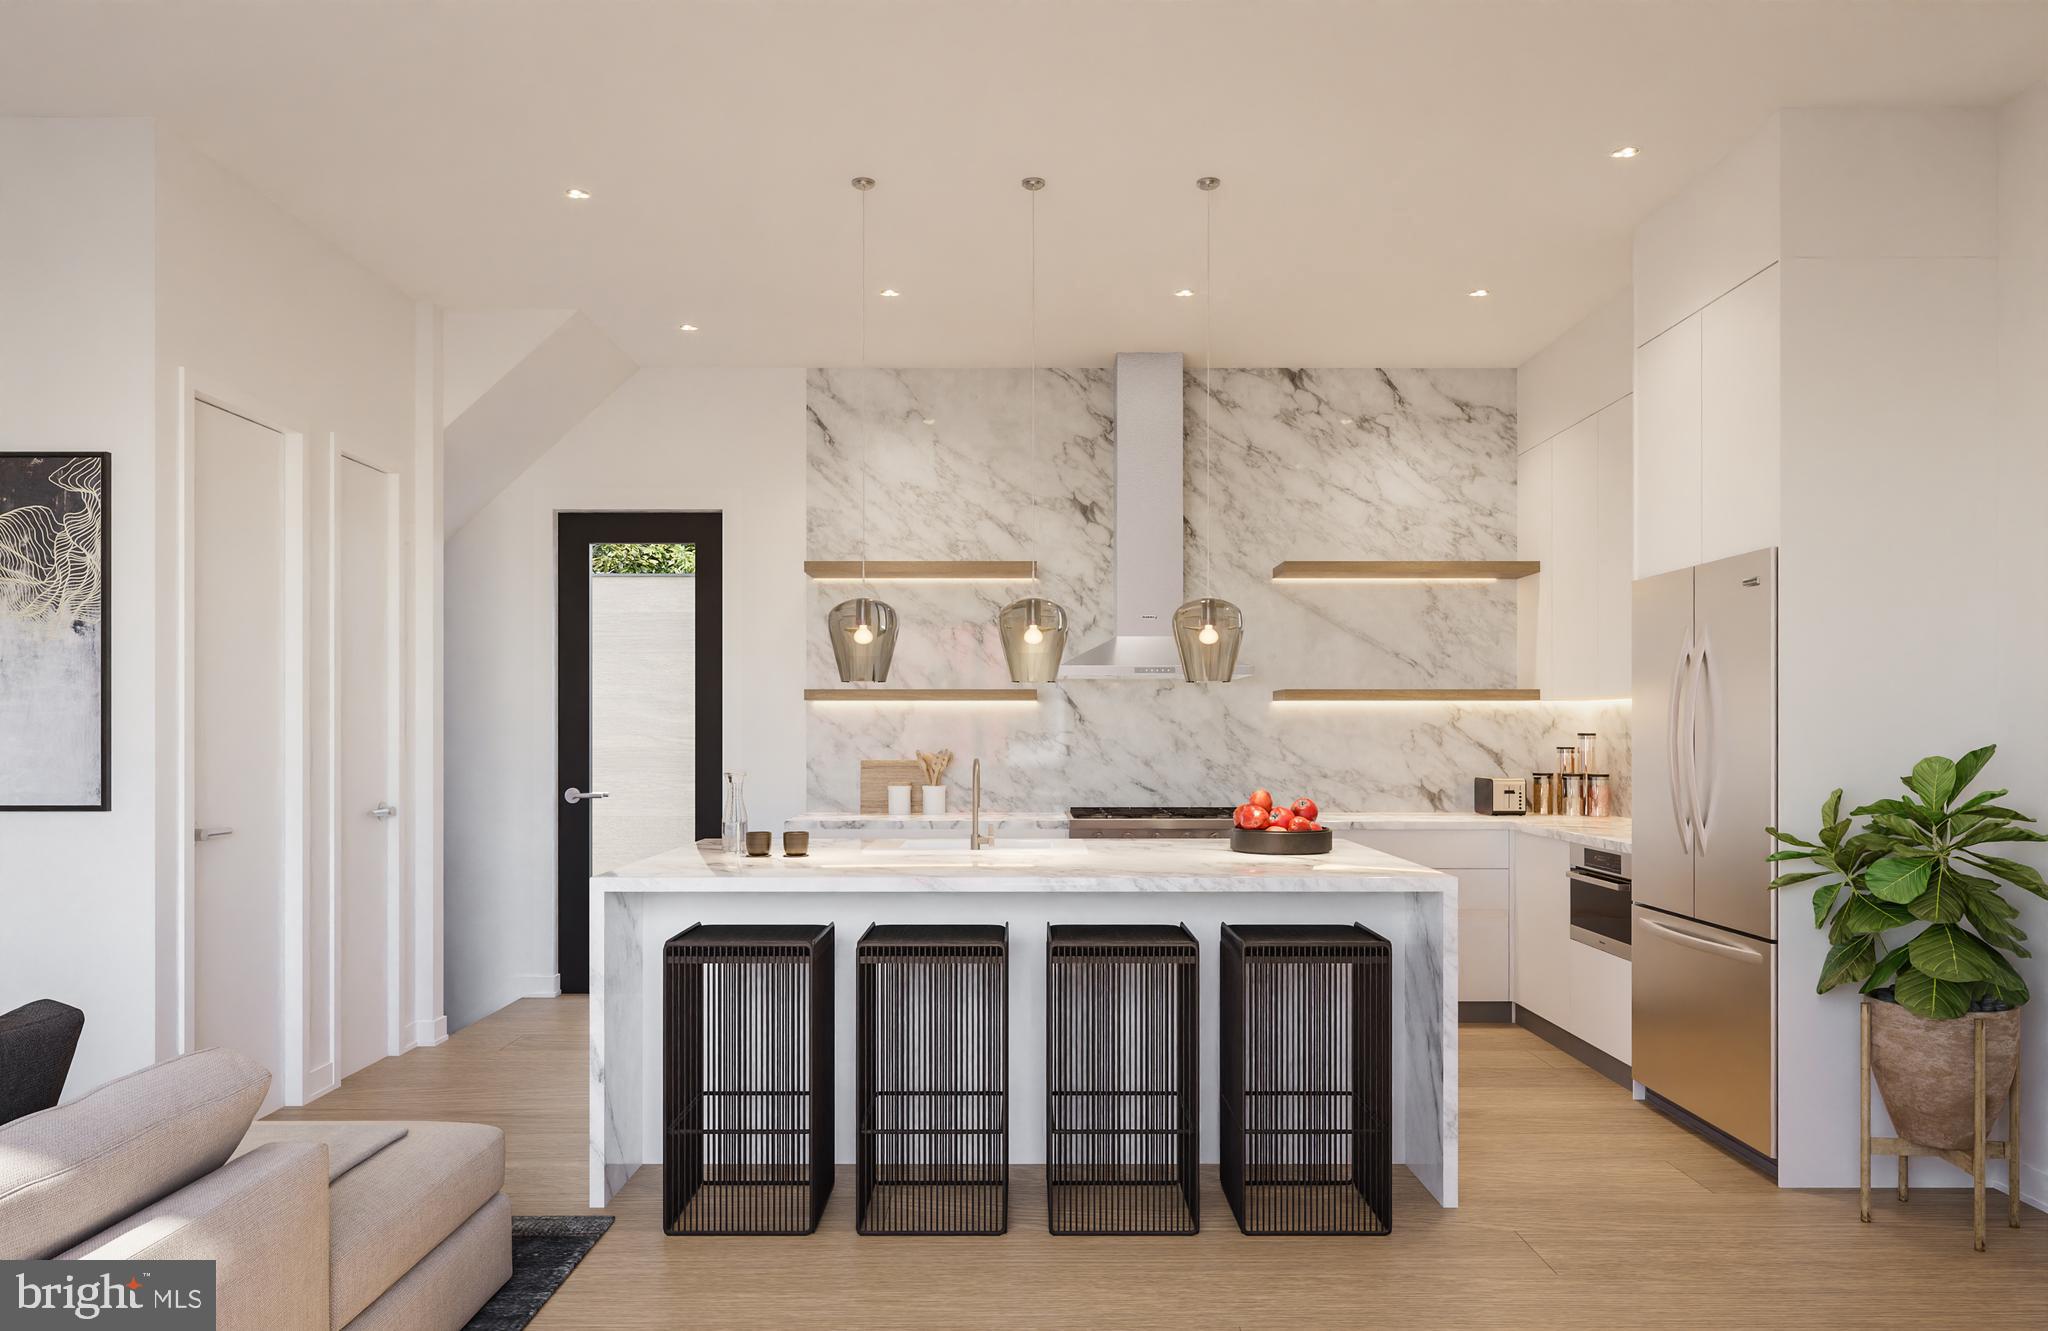
Welcome to this exquisite residence nestled on a tranquil street in the heart of Washington Square West. This distinguished home offers a perfect blend of sophistication and comfort, boasting 4 bedrooms and 4.5 bathrooms across its expansive floor plan. From the moment you approach, the handsome brick facade sets the tone for the amazing home awaiting you inside. Step through the front door, and you'll be greeted by a seamless fusion of modern luxury and timeless charm. The attention to detail is evident in every corner, with top-of-the-line finishes enhancing the overall ambiance. The open-concept layout seamlessly connects the living, dining, and kitchen areas, creating an ideal space for entertaining guests or simply enjoying day-to-day living. The well-appointed kitchen is a chef's dream, equipped with top of the line appliances and a stylish aesthetic. The primary suite is a true private oasis, providing a serene retreat with a spa-like full bathroom. Imagine unwinding in the tranquility of your own space, surrounded by tasteful design elements and thoughtful amenities. The remaining three graciously sized bedrooms are equally inviting, offering ample space for relaxation. Each bathroom in the residence is a testament to refined taste, featuring upscale fixtures and a commitment to quality. Beyond the interior, the property's location on a quiet street is one you'll love while still being in close proximity to the vibrant energy of Washington Square West. Whether you're strolling through the neighborhood's charming streets or enjoying the nearby cultural attractions, this residence provides a perfect balance of serenity and urban living. This stunning home offers a rare opportunity to experience the best of both worlds – a tranquil haven within the lively and sought-after Washington Square West neighborhood. Taxes and square footage are the responsibility of the buyer to have verified. Renderings and photos are for marketing purposes only and may not portray actual finishes.
#PAPH2306972

PHILADELPHIA

1215 ADDISON WALK

4 Beds

4 Baths

2,800 Sq.Ft.

$1,350,000

MLS#: PAPH2306972
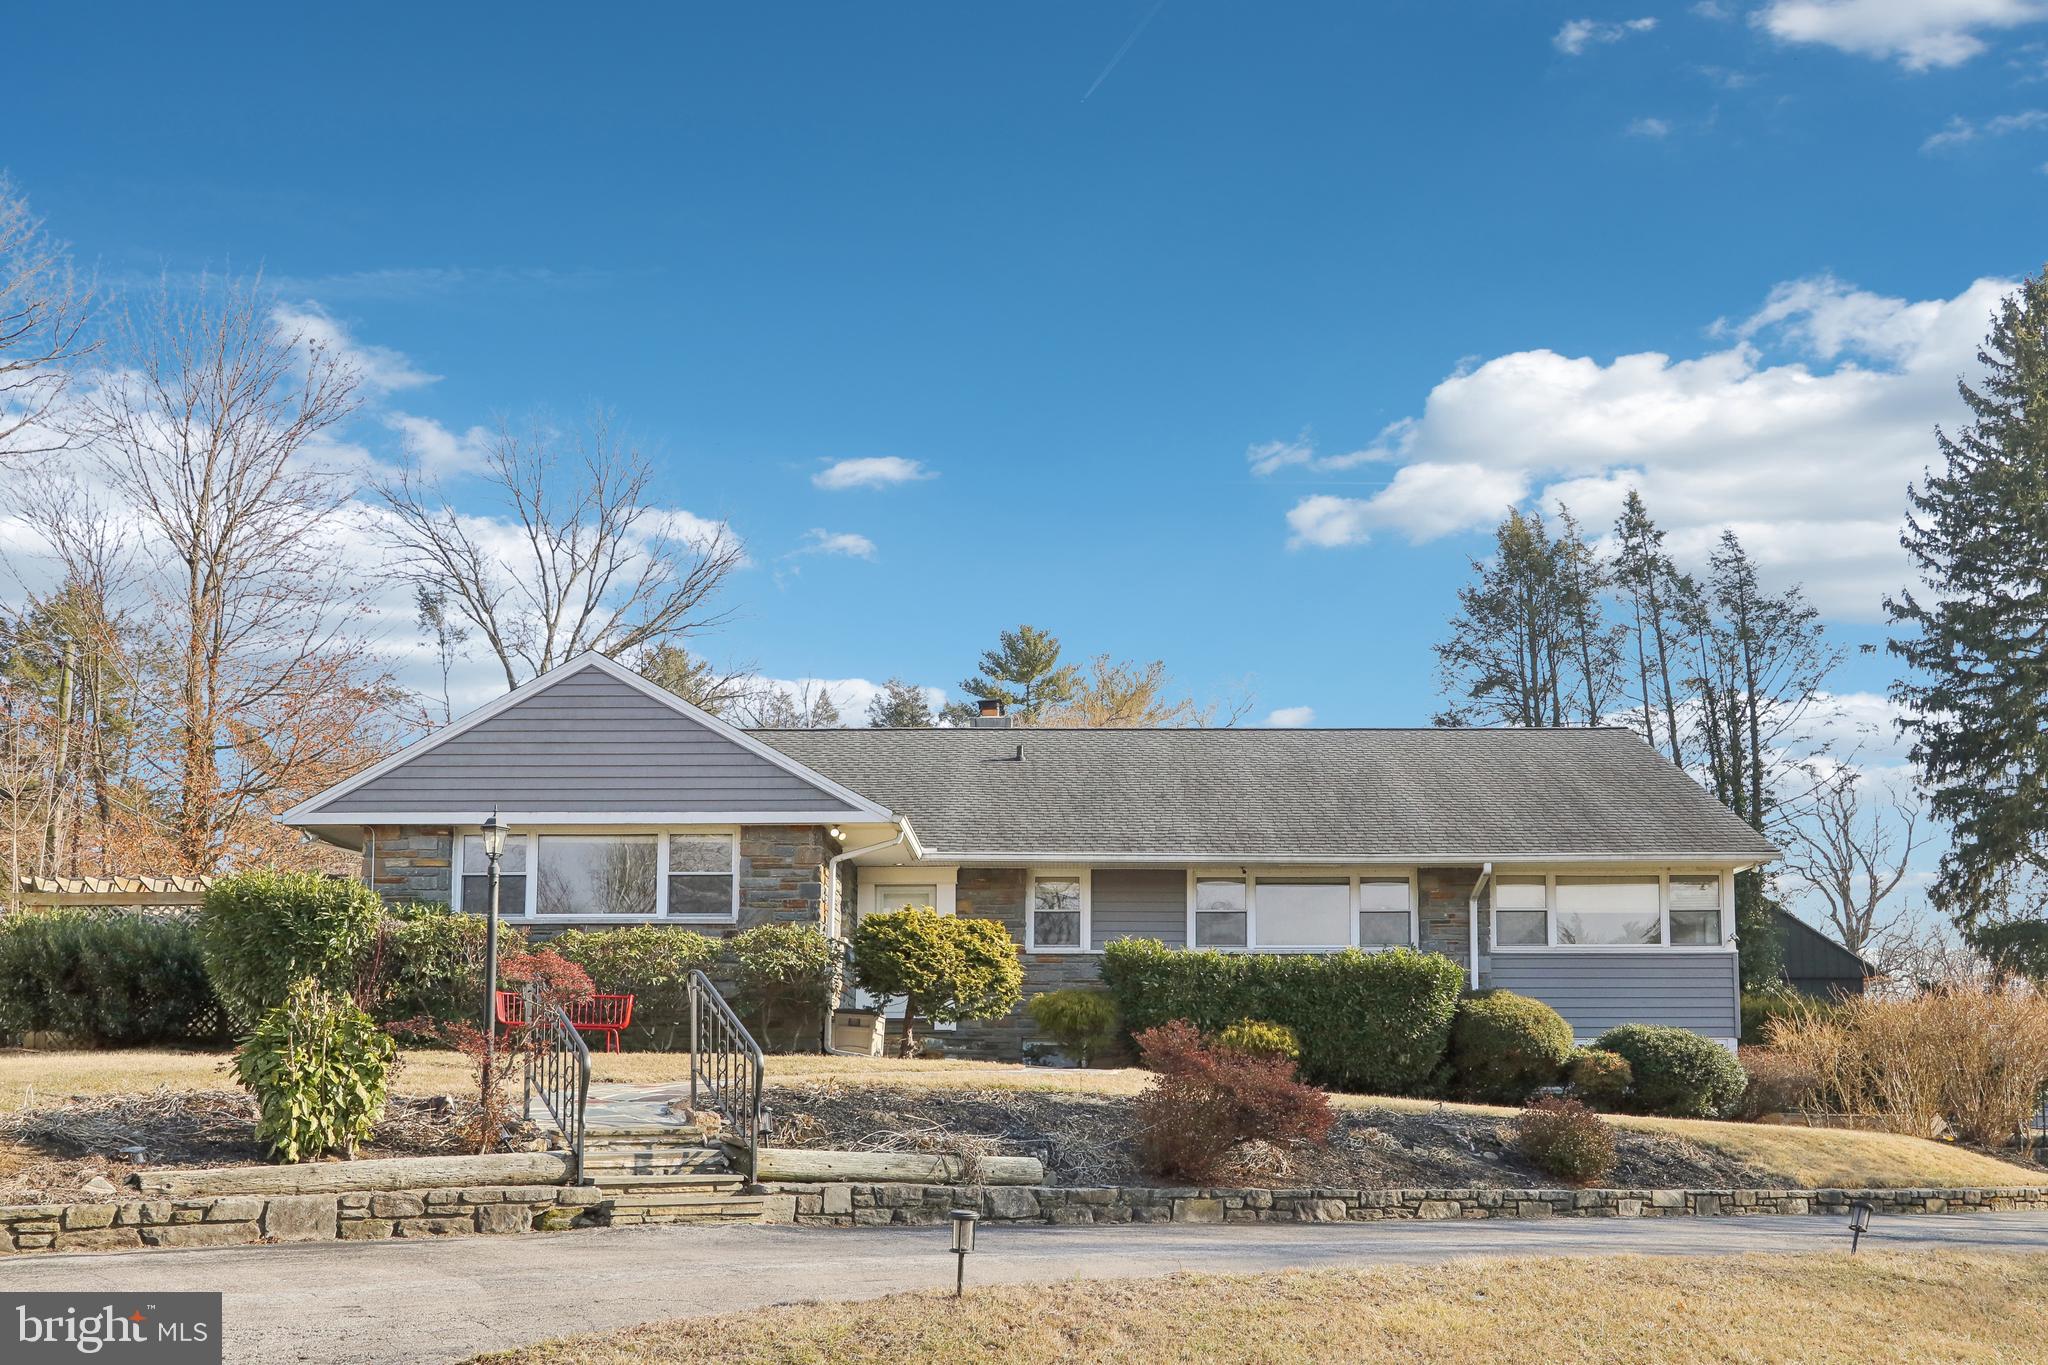
Welcome to 468 N Highland – A Timeless Main Line Classic with Modern Comforts.
Nestled on a picturesque .56-acre lot overlooking the serene Merion Botanical Park, this beautifully updated stone Cape Cod seamlessly blends classic charm with contemporary living. From the moment you step into the gracious marble-floored foyer, you’ll be captivated by the home’s elegant design and thoughtful layout.
The open-concept living and dining areas are bathed in natural light, featuring gorgeous hardwood floors and a full side-to-side wide living room that flows effortlessly into the vaulted family room and separate home office—ideal for today’s flexible lifestyle.
At the heart of the home, the chef’s kitchen is a culinary delight, boasting stainless steel appliances, a five-burner cooktop with pot filler, double ovens, granite counters, an island prep sink, and an under-counter microwave—perfect for little ones’ after-school snacks.
The sought-after first-floor master suite offers ultimate convenience with custom built-ins, ample closet space, and a spa-like ensuite bath featuring a double vanity and oversized shower. Two additional bedrooms and a full bath on the main level provide multi-generational living options, while the second floor offers two more bedrooms and a shared bath, ensuring plenty of space for all.
Step outside to your private oasis, where a secluded inground pool with a cabana invites you to relax and unwind after a long day. The finished basement serves as the perfect playroom with a full bathroom or entertainment space with an extra exercise room and the attached two-car garage with a Tesla charger adds a modern, eco-friendly touch.
A true Main Line gem, 468 N Highland offers timeless elegance, modern functionality, and an unbeatable location. Is this where your next chapter begins?
#PAMC2130830

MERION STATION

468 N HIGHLAND AVENUE

6 Beds

4 Baths

4,702 Sq.Ft.

$1,350,000

MLS#: PAMC2130830
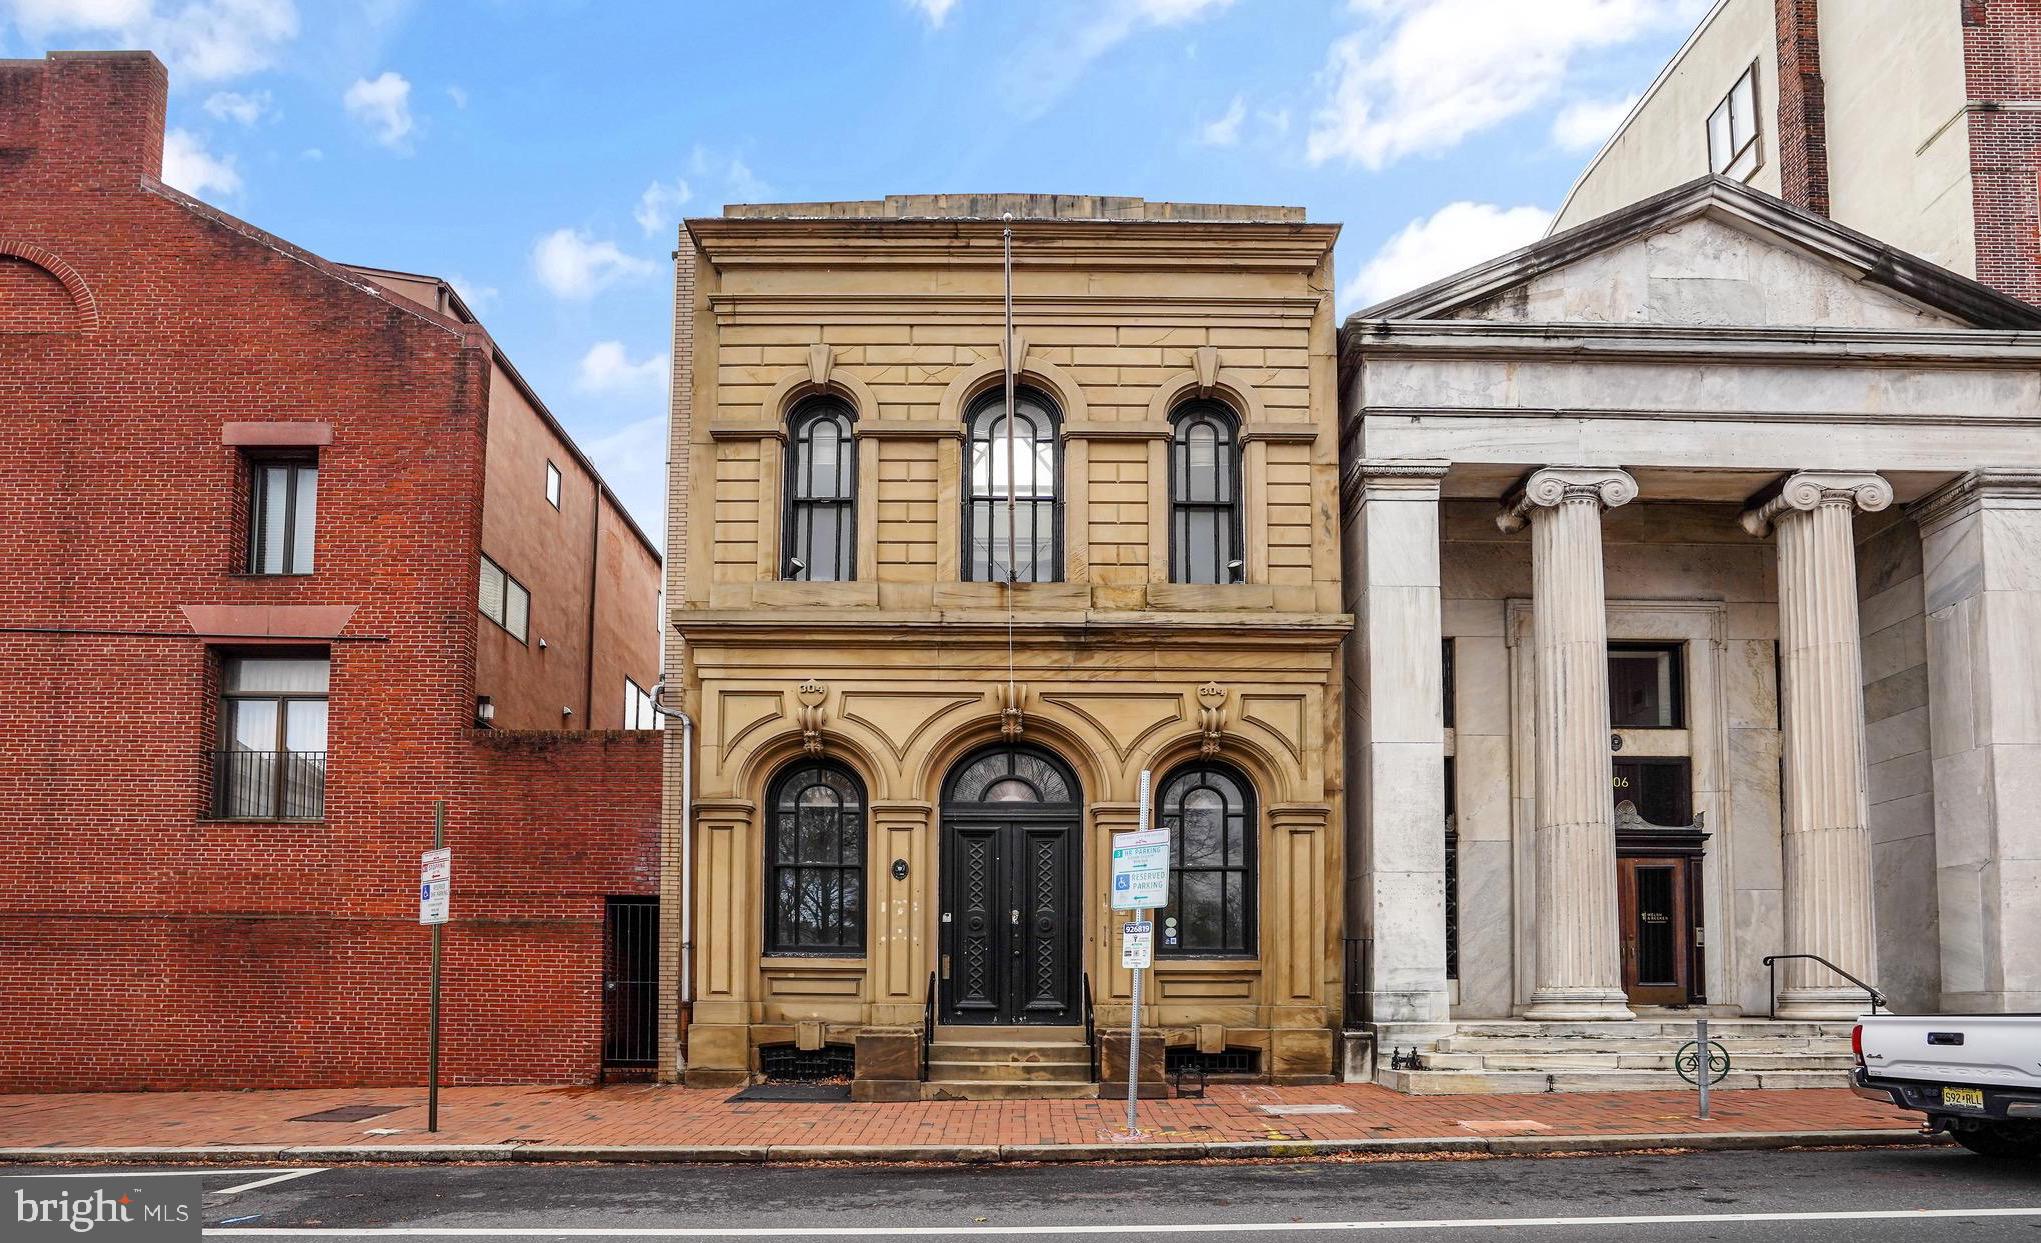
304 Walnut Street presents a rare opportunity to purchase a boutique former bank building with a serene and irreplaceable location in Society Hill sitting across from Independence Mall.  Striking architectural detail includes a historic facade, soaring atrium with “cat walk” and large skylight, vault room, large arched windows, crown moulding and millwork throughout.  The property includes a large and beautiful brick walled and paved private rear courtyard.  The building has excellent scale for its size with 25’ of frontage, 125’ of depth, and high ceilings.  This opportunity could be ideal for either an investor or an owner-occupant with a retail, office or medical use.  304 Walnut Street is also available for long term lease.
#PAPH2437138

PHILADELPHIA

304 WALNUT STREET

None Beds

None Baths

3,100 Sq.Ft.

$1,350,000

MLS#: PAPH2437138

1 ... 464 465 466 467 468 ... 666
* Listings identified with the FMLS IDX logo come from FMLS and are held by brokerage firms other than the owner of this website. The listing brokerage is identified in any listing details. Information is deemed reliable but is not guaranteed. If you believe any FMLS listing contains material that infringes your copyrighted work please click here to review our DMCA policy and learn how to submit a takedown request. © 2024. First Multiple Listing Service, Inc.
 - property

Send a message

Message successfully sent.

Your message

What is 3 + 4 ?

Reason for contacting?

I agree to receive email communication and understand I can unsubscribe at any time.

I agree to be contacted by Charis Realty Group via call, email, and text for real estate services. To opt out, you can reply 'stop' at any time or reply 'help' for assistance. You can also click the unsubscribe link in the emails. Message and data rates may apply. Message frequency may vary. Privacy Policy

Sign Out

Virtual Assistant

Would you like to take the next step with this property? We can help you schedule a showing or virtual tour, or send you more details.

Yes, I would like more information.

Thank You for Your Reply, One of Our Agents will contact you as soon as possible

No, maybe later.

Thank you, you can always contact me via email, phone number or through the contact form.

Realhub AI

Lucy - Your AI-Powered Realtor

Update Your Temporary Password

Personalize your search

Enter your email and we'll notify you immediately when new listings match what you're looking for.

or enter email address

Already have an account ? Login here

Continue your home search

I agree to receive communications and understand I can unsubscribe at any time.

I agree to be contacted by Charis Realty Group via call, email, and text for real estate services. To opt out, you can reply 'stop' at any time or reply 'help' for assistance. You can also click the unsubscribe link in the emails. Message and data rates may apply. Message frequency may vary. Privacy Policy

Already have an account ? Login here

We use cookies

We use cookies primarily for analytics to enhance your experience. By accepting, you agree to our use of these cookies. You can manage your preferences or learn more about our cookies policy.
