Properties

Browse or get in touch to schedule a walkthrough.

  • Nearby me
Price range

Popular Features

Community Features

Association

Property Features

Waterfront

View

Exterior Features

Interior Features

Style

569437 properties match your criteria

Updated 1 minute ago

E-Alert name
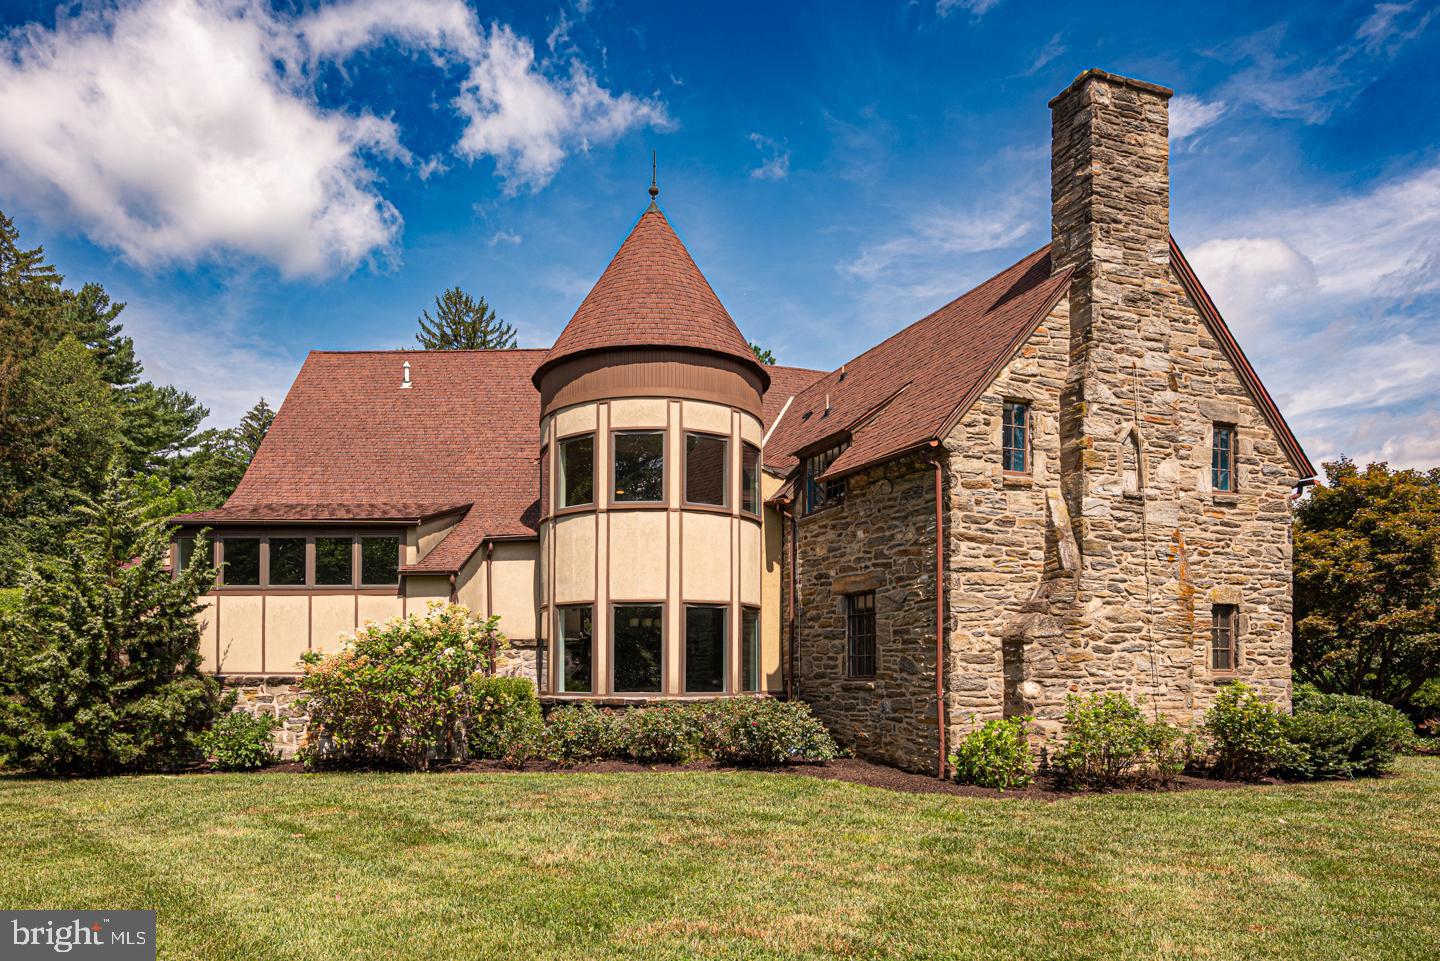
Where Timeless Tudor Charm Meets Contemporary Comfort, Discover the perfect harmony of old-world elegance and modern design in this distinguished English Tudor-style stone residence, thoughtfully expanded by architect Carl Freedman. Set on 1.6 acres of level, beautifully landscaped grounds framed by mature trees, this home offers rare privacy and tranquility in the heart of Wallingford. From the moment you enter, character and warmth abound. The foyer opens to a formal living room with a brick-surround fireplace and a gracious dining room—both with hardwood floors and deep-set windows that fill the rooms with natural light. A central hall leads to a stylish powder room with custom tile flooring and flows into a vaulted great room with recessed lighting and seamless transition into a spacious open kitchen featuring cherry cabinetry, granite countertops, and a cork floor. A highlight of the home is the turret lounge—a striking sunken space with a custom circular tile floor and hand-crafted bar—offering an ideal setting for entertaining and connecting the great room with the living room. Upstairs, you'll find four bedrooms, including a captivating primary suite with turret sitting area and five expansive windows, plus a beautifully appointed en-suite bath. A princess suite with its own bath, two additional bedrooms, and a hall bath complete the second level.The walk-out lower level includes a fifth bedroom with full bath—ideal for guests or an au pair—plus laundry, a rec room, an oversized two-car garage, and a large workshop.
Homes of this character and scale rarely come to market in Wallingford. Enjoy award-winning schools, a friendly community, and unmatched convenience: a 15-minute walk to downtown Media, a 9-minute stroll to Wallingford Station, and quick access to I-476, Center City, and the airport. Come experience the whimsy, space, and architectural beauty your family will cherish for years to come.
#PADE2095828

WALLINGFORD

213 HIGHLAND AVENUE

5 Beds

4 Baths

5,202 Sq.Ft.

$1,395,000

MLS#: PADE2095828
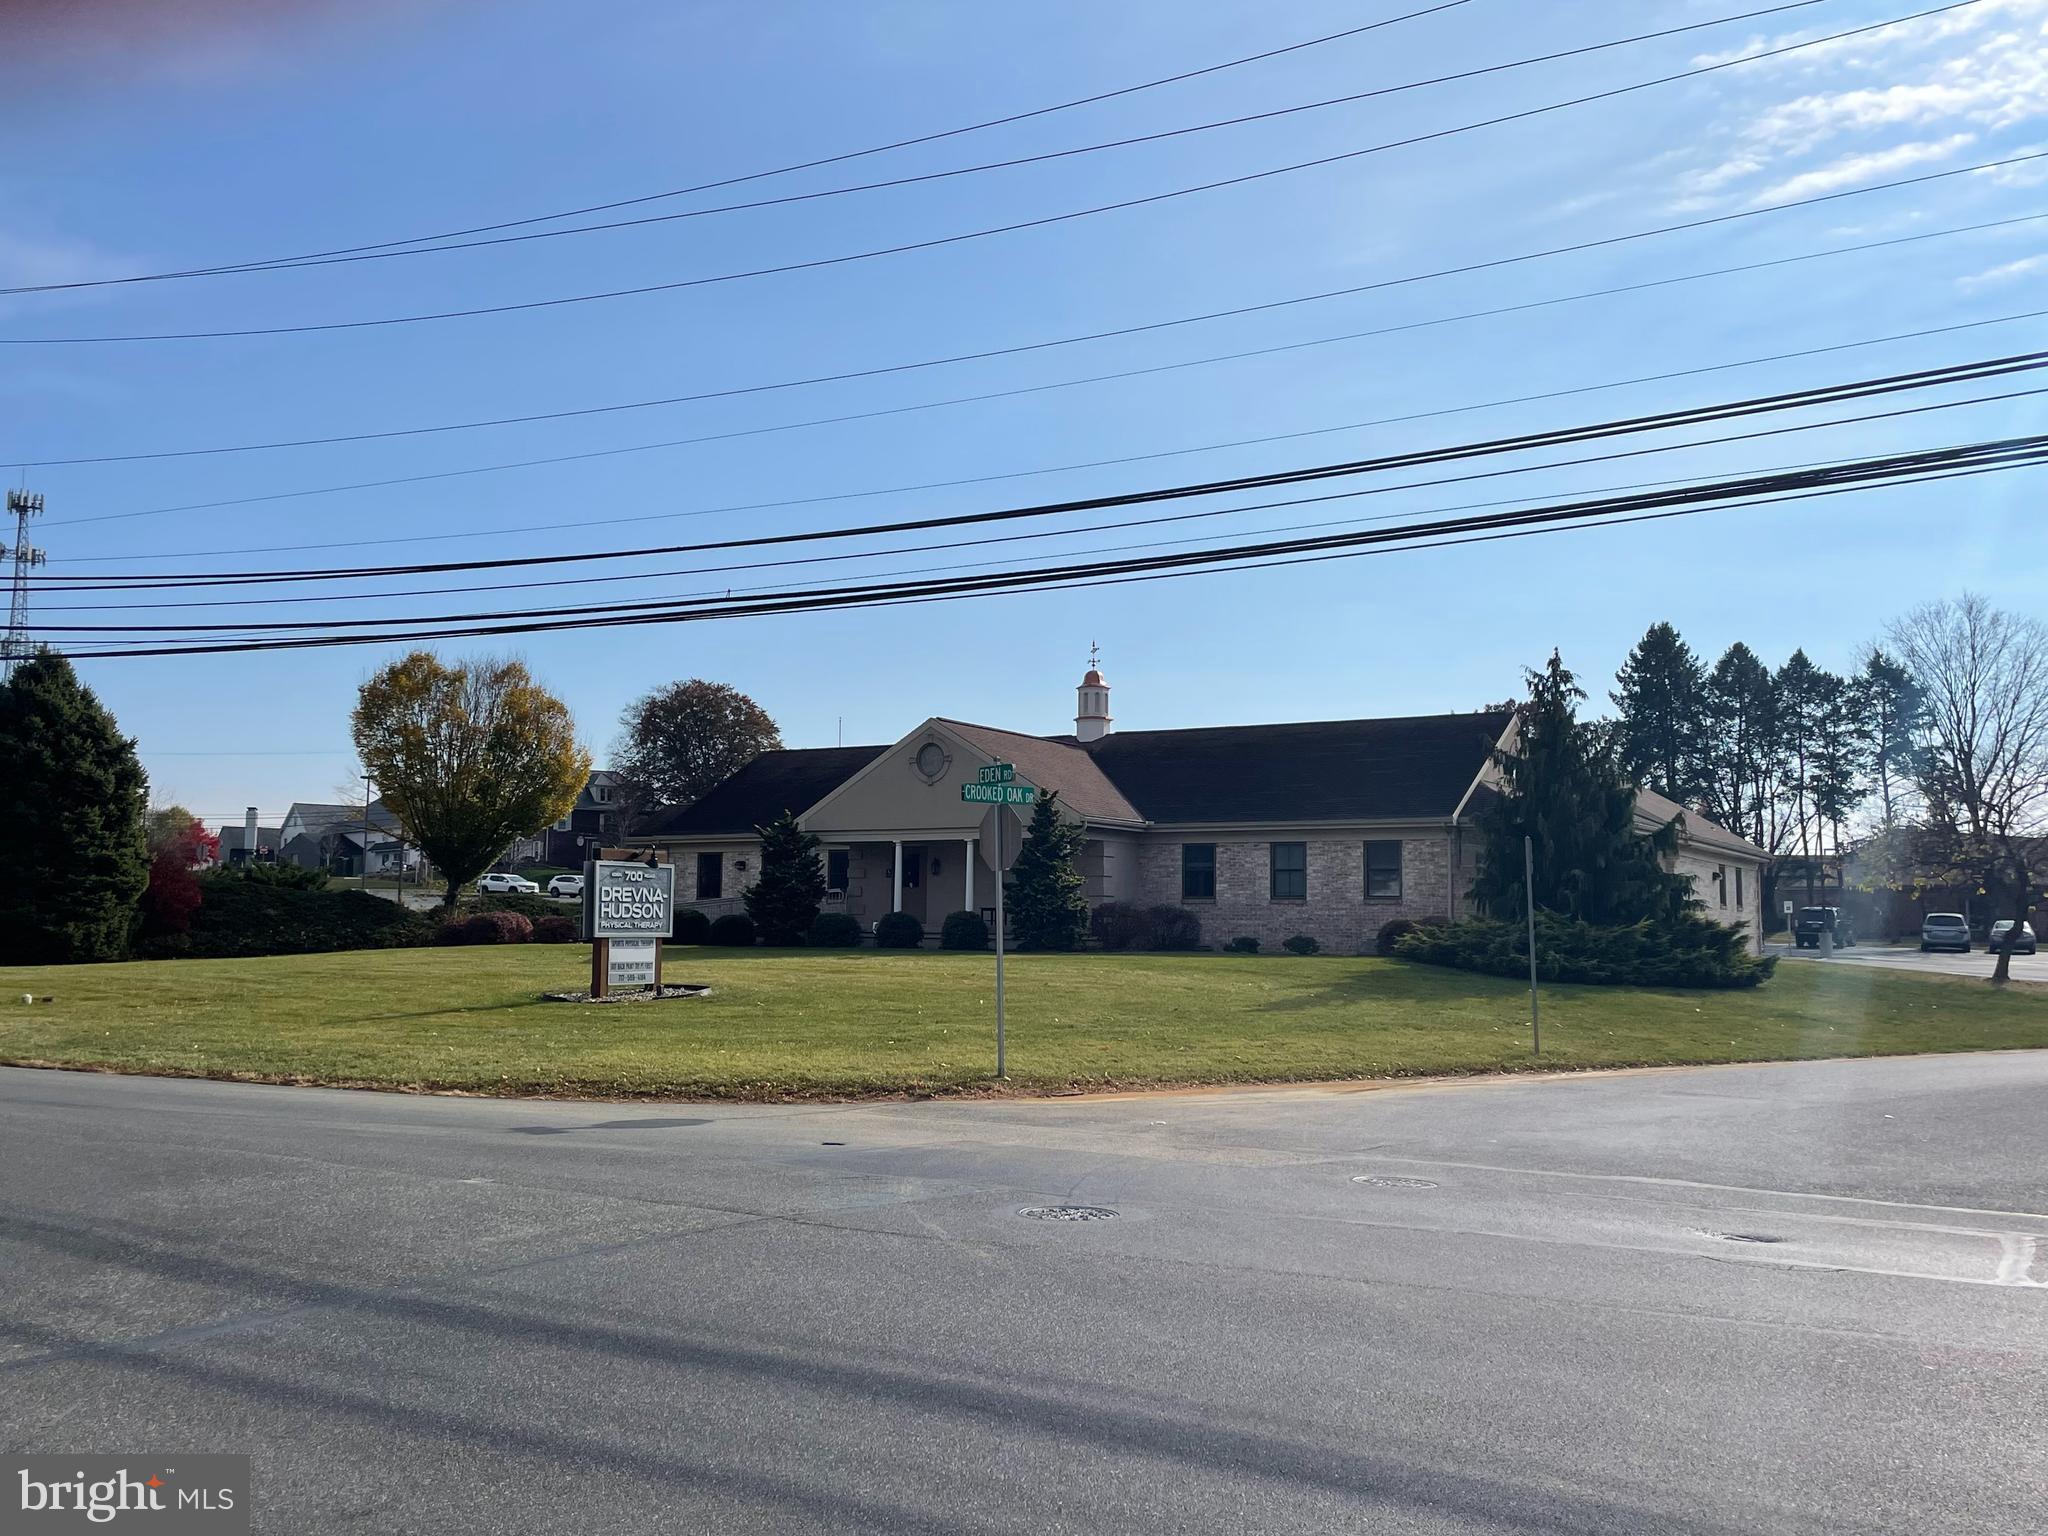
Currently medical office space, beautifully maintained, with generous on-site parking.  Great visibility with a corner location along Eden Road and Crooked Oak Drive.  Located two minutes from Route 30, Route 222 and Route 283, providing easy highway access
#PALA2061414

LANCASTER

700 EDEN ROAD

None Beds

None Baths

5,488 Sq.Ft.

$1,395,000

MLS#: PALA2061414
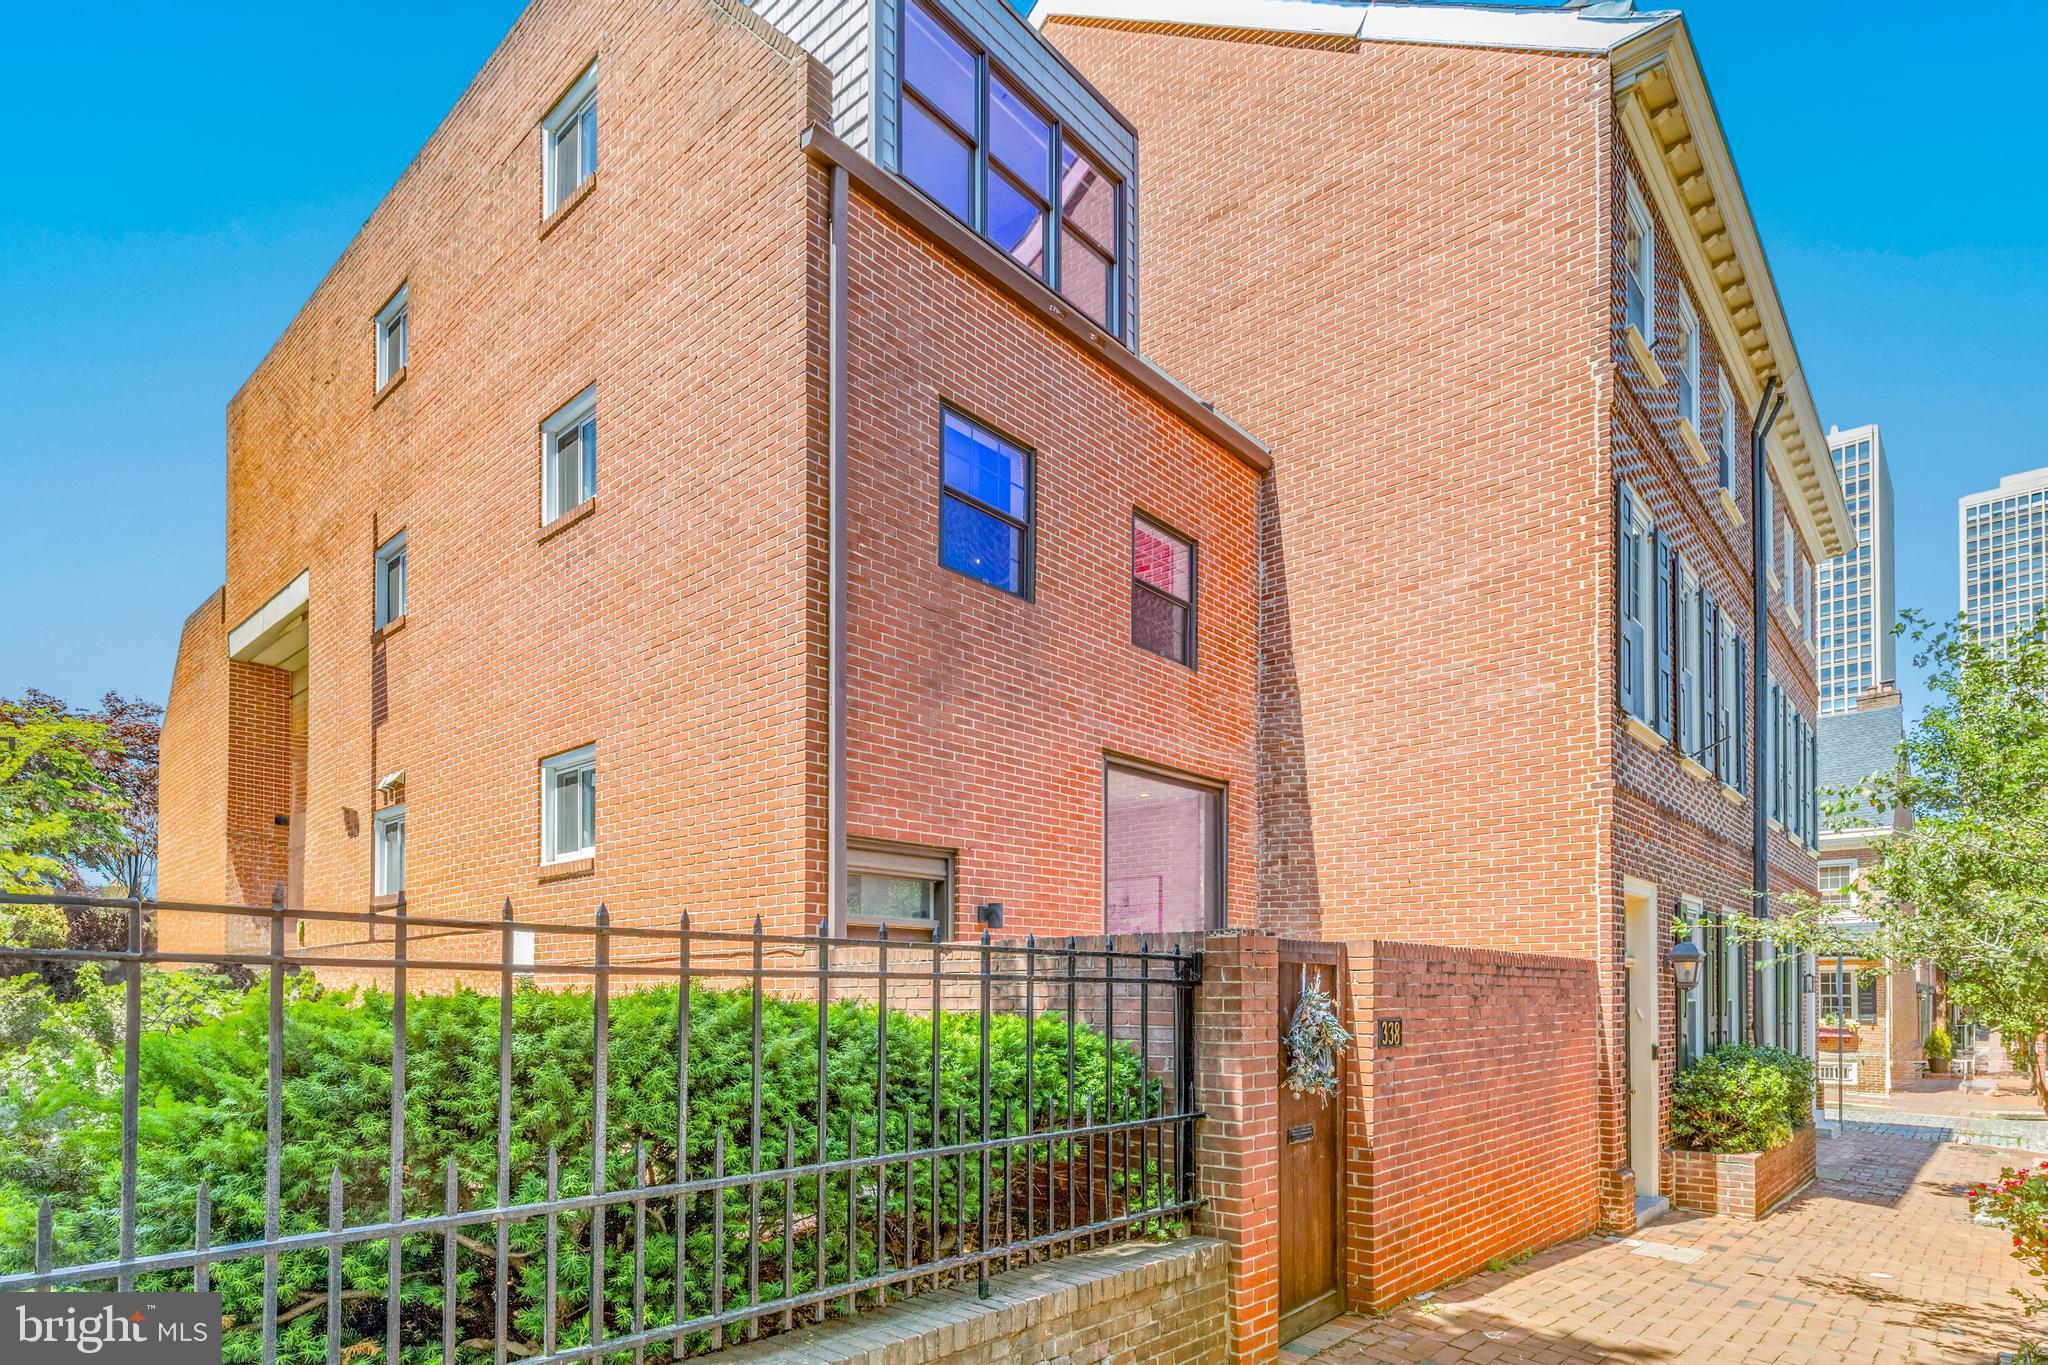
Just Updated! Stylish Upgrades & Luxury Living in the Heart of Society Hill. Welcome to 338 S 2nd Street, a stunning corner property offering 4 bedrooms, 3.5 baths with lower level in law suite and 4000+ SF of beautifully finished space. This home has just been updated with new countertops, a modern backsplash, fresh interior design touches including accent walls, new lighting fixtures and professional landscaping, blending timeless character with contemporary elegance.  Step into the inviting foyer and just a few steps up, you’ll find an open and flowing layout connecting the dining room, kitchen, breakfast room, and spacious living room, all complemented by a convenient half bath. The kitchen is outfitted with Quartz countertops, gas cooking, stainless steel appliances, and opens to the breakfast room with extended counter space—perfect for casual meals or entertaining.  The sunlit dining room leads into a cozy living room featuring a gas fireplace and direct access to your private back patio, ideal for relaxing or hosting guests. Upstairs, the primary suite includes a versatile sitting room or office with fireplace and French doors opening to a private balcony.  The luxurious primary bath features a soaking tub, glass-enclosed shower, and double vanity.  An exquisite, expansive custom closet with center island, built-in cabinetry, and washer/dryer completes this retreat. Both the primary bath and dressing/laundry room were tastefully remodeled in 2017. Two additional bedrooms are located on the upper level, each with access to a full bath, and a balcony overlooking the patio.  Hardwood floors run throughout the main and upper levels of the home with fresh paint and new light fixtures.  The fully remodeled lower level offers a fantastic guest suite or entertaining space, with an open floor plan, kitchen / living area with breakfast bar and cooktop, bedroom, office, and full bath with tub/shower.  With high ceilings, abundant natural light, and elegant finishes, this level offers flexible living options. Enjoy everything Society has to offer, walk to shops, restaurants and hotspots with the convenience of nearby hospitals, shopping, dining, and more. This beautifully updated home offers the best of luxury, comfort, and location—schedule your private showing today!
#PAPH2481480

PHILADELPHIA

338 S 2ND STREET

4 Beds

3 Baths

2,844 Sq.Ft.

$1,395,000

MLS#: PAPH2481480
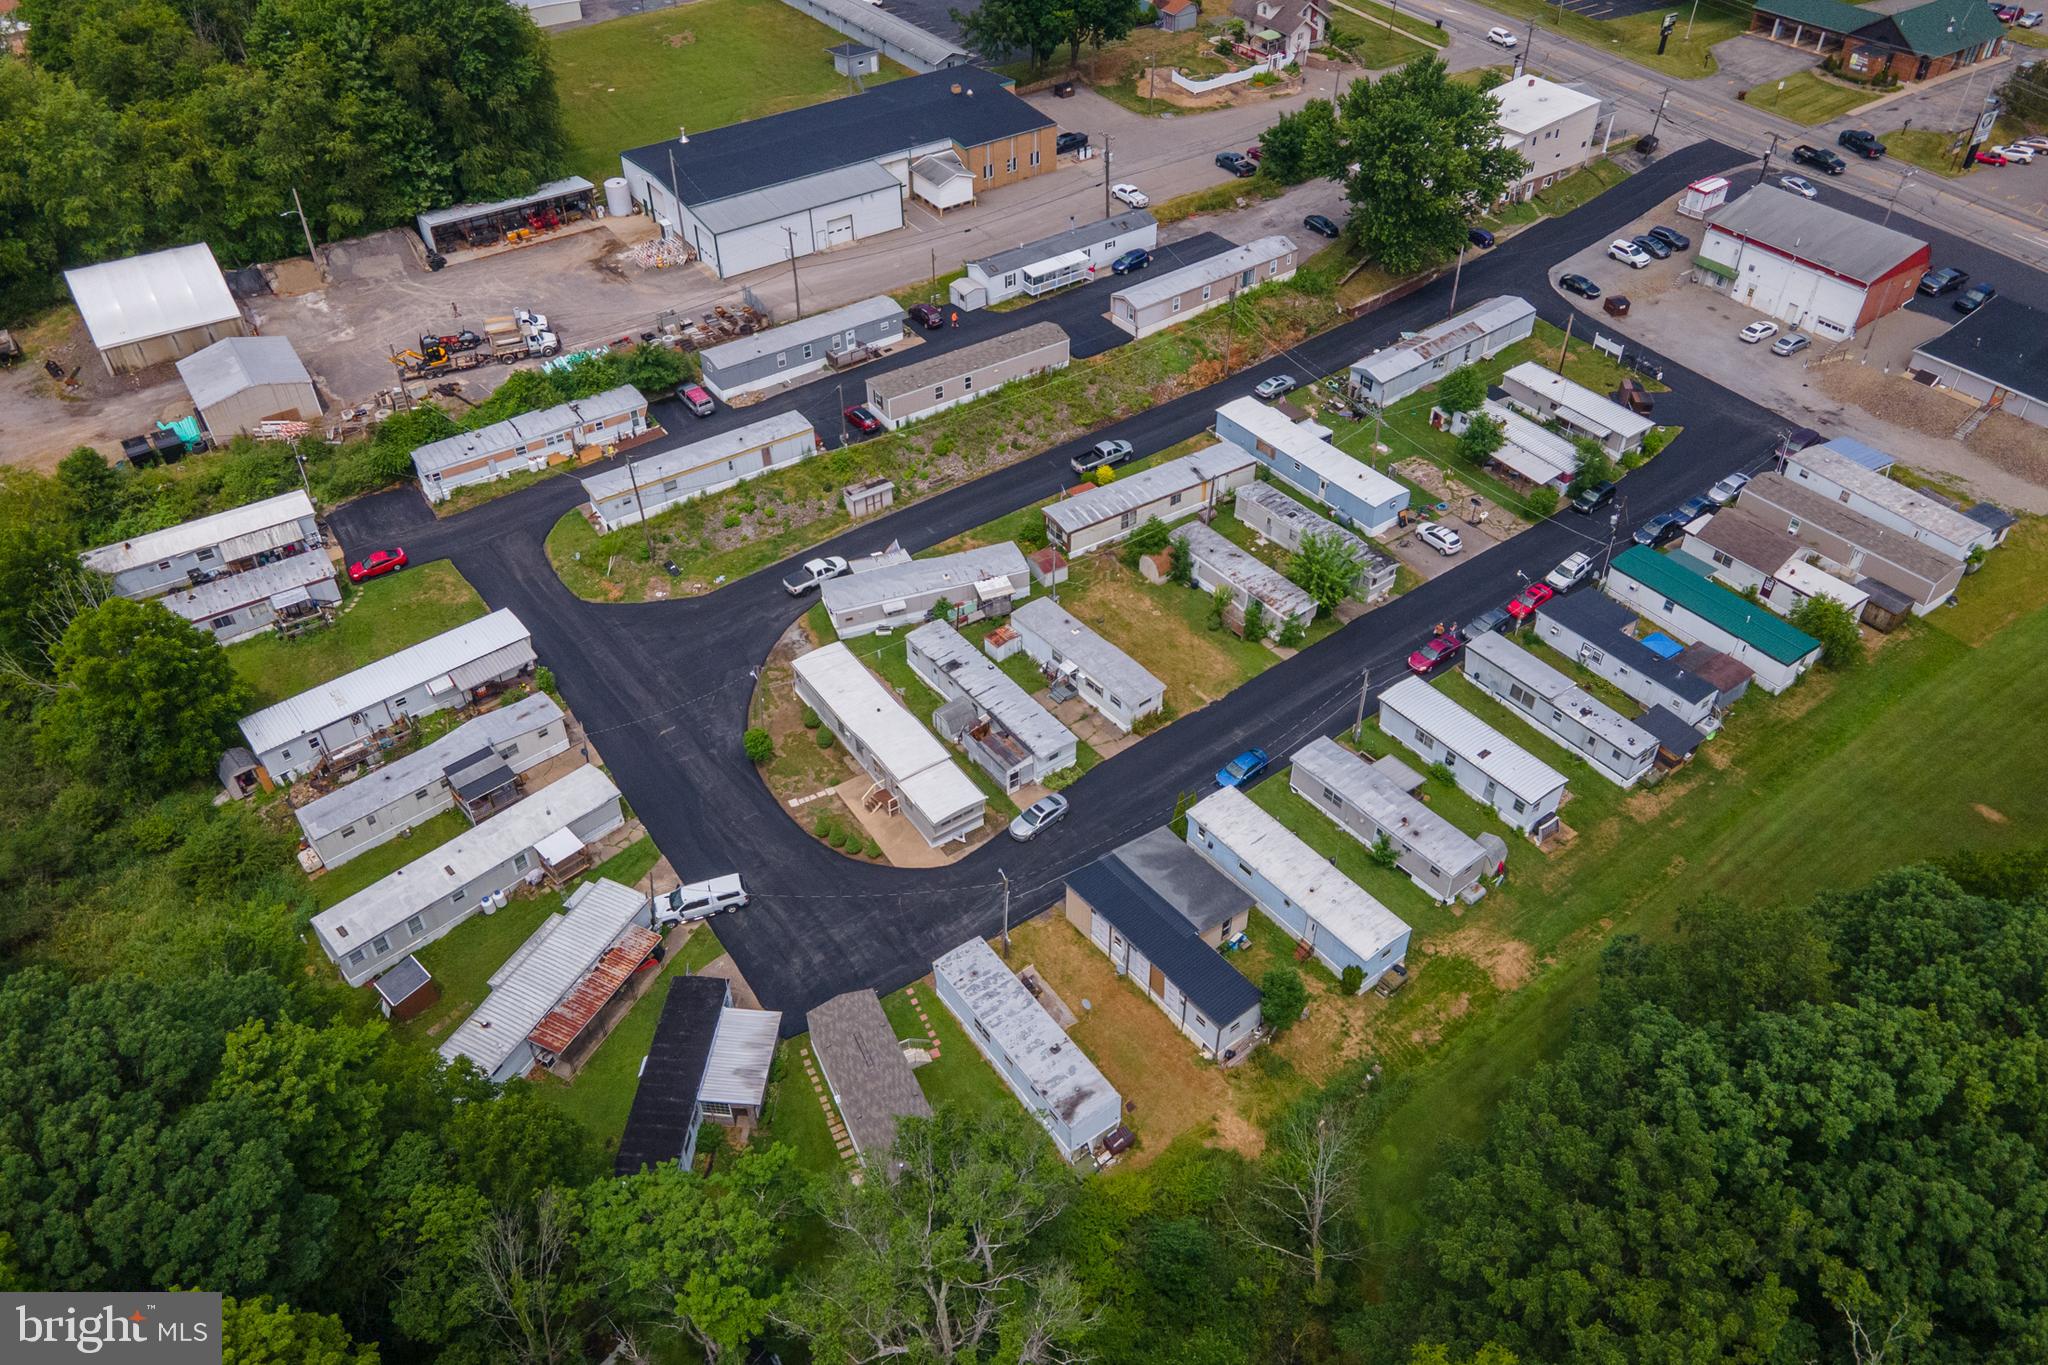
Welcome to Parkview Mobile Home Park! 

38 LOTS / 36 LOTS OCCUPIED / NO PARK OWNED HOMES / PUBLIC WATER / PUBLIC SEWER /  HALF MILE FROM WALMART / $315 LOT RENT PLUS WATER, SEWER, & TRASH / METRON SMART WATER METERS INSTALLED AT EVERY HOME / BRAND NEW BLACKTOPPED ROADS IN 2022. RENT INCREASE OF $25 WILL GO INTO EFFECT 9/1/24 TO INCREASE THE TOTAL LOT RENT TO $340.
Sewer inspection completed and all repairs will be complete prior to closing as required by Grove City Borough.  Sewer inspections are required for every property whose sewer ultimately ends up in Grove City’s sewer plant.  All mains and laterals were camera inspected by a NASSCO Certified plumber.  Electrical inspection report completed and available upon request.     

3 brand new homes brought into the park over the last few years. Current owner has a property manager that lives a few miles away to oversee the property. Increase lot rent and fill 2 vacant lots for value add.  Financials, Survey, and clean environmental phase 1 report are available for review. Call for more information! 8.5% Cap Rate assuming a 5% management fee. *Virtual aerial tour of the property is available to review* *Seller agent is related to Seller*
#PAME2000050

GROVE CITY

1320 W MAIN STREET

None Beds

None Baths

135,907 Sq.Ft.

$1,395,000

MLS#: PAME2000050
None
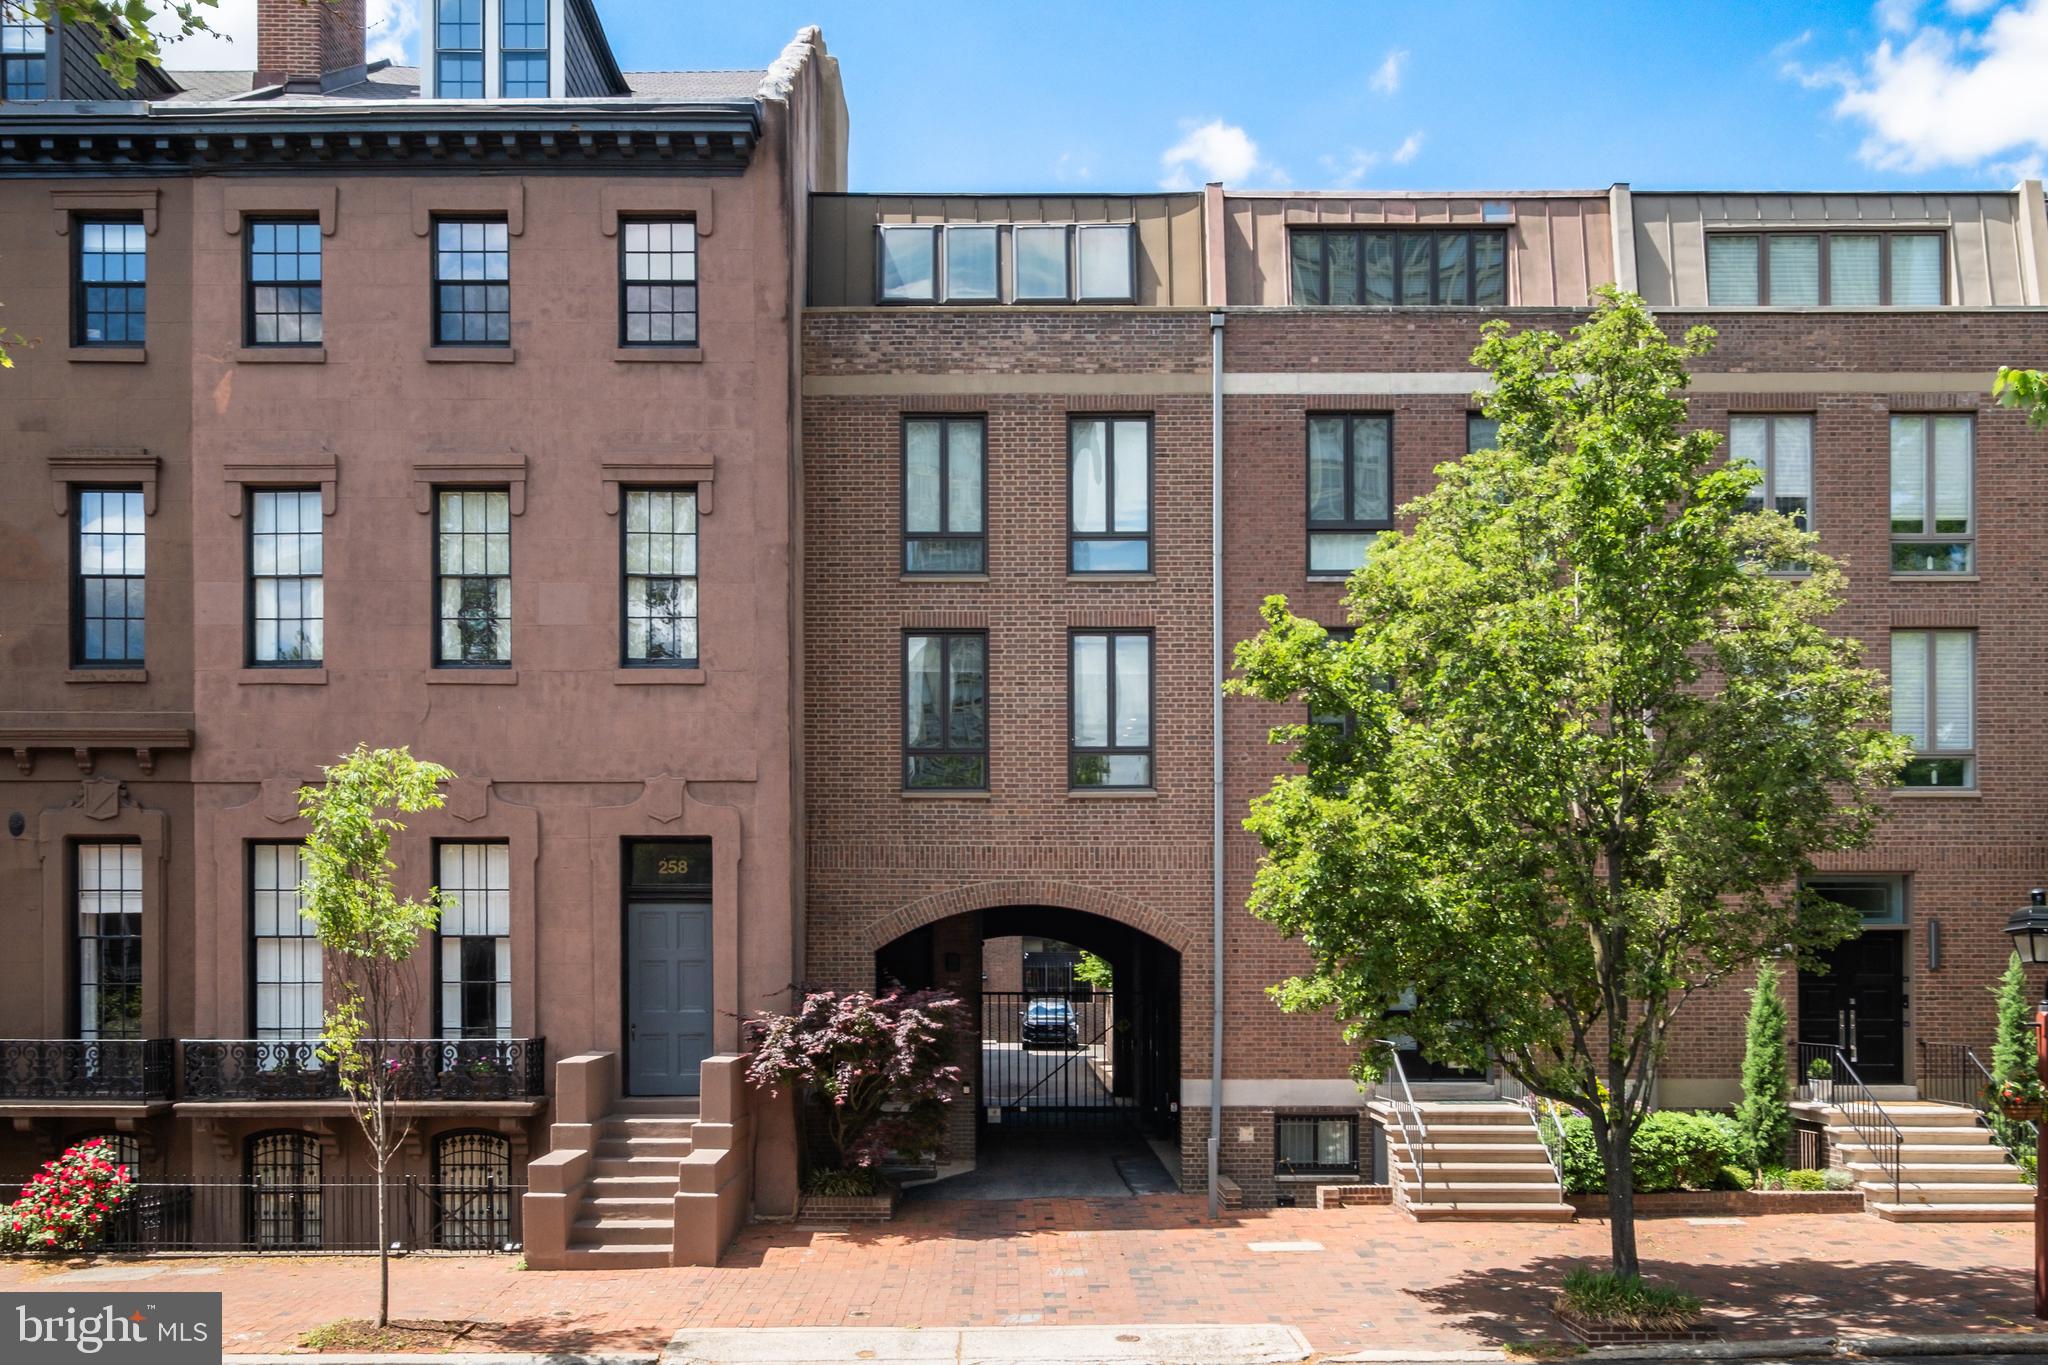
#PAPH2593196

PHILADELPHIA

256 S 3RD STREET 1/2

3 Beds

3 Baths

2,488 Sq.Ft.

$1,395,000

MLS#: PAPH2593196
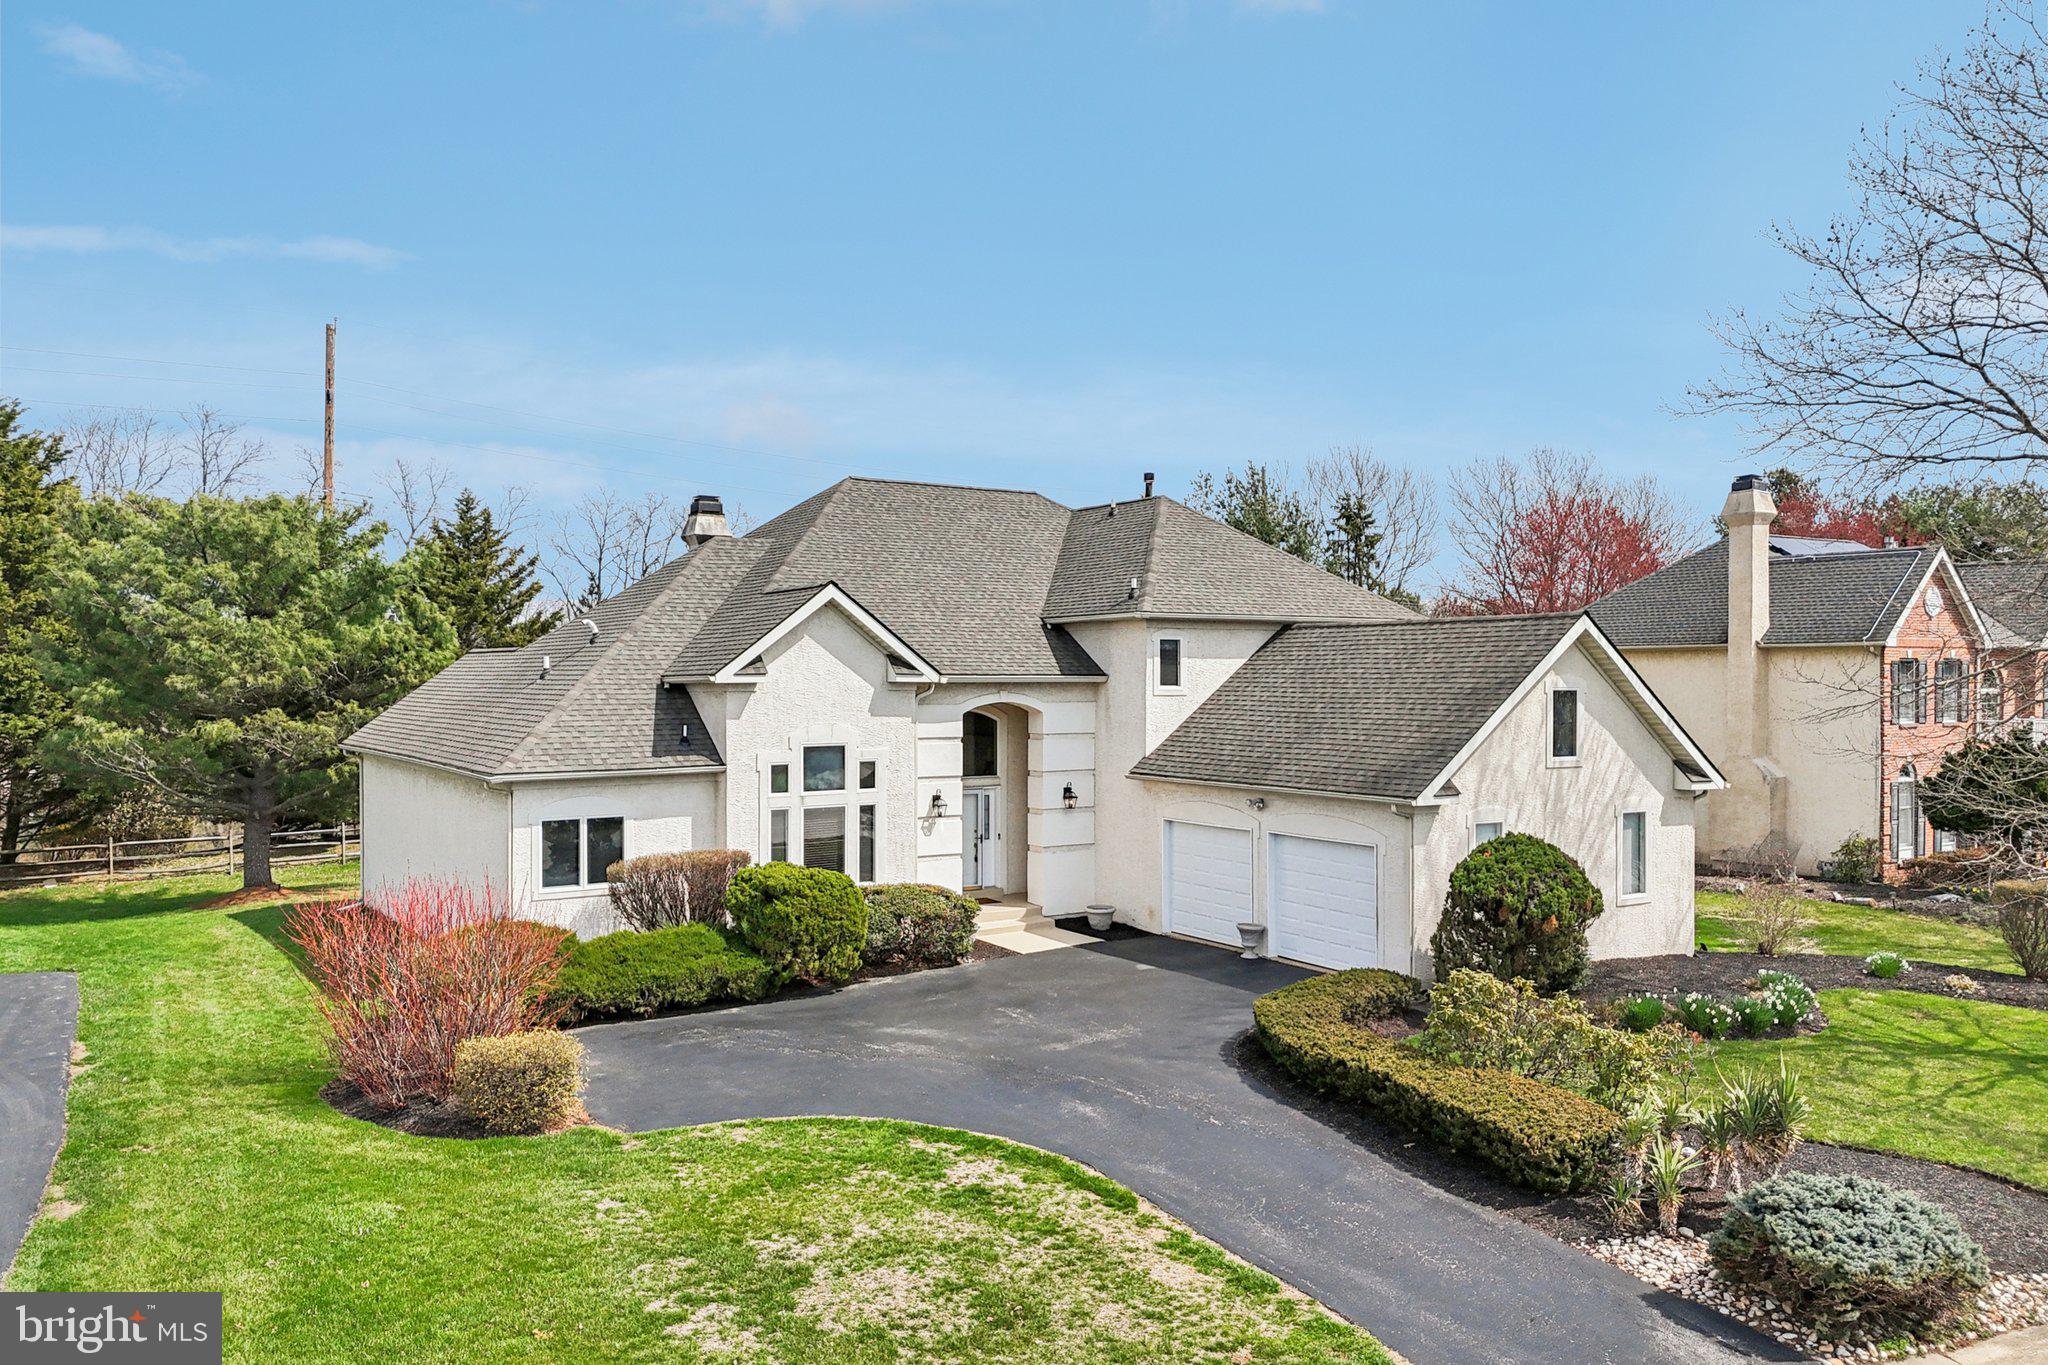
Bring your offer and enjoy the exceptional opportunity to live in the highly sought-after Greens at Waynesborough community in Berwyn at an outstanding value. Welcome to 663 Augusta Court. This thoughtfully designed home offers the convenience of a first-floor primary suite and private office, while two additional bedrooms for family or guests are located on the second level. The home sits on approximately 0.36 acres on an elevated lot with a private backyard in a quiet cul-de-sac setting. Recent upgrades include newly installed Brazilian Cherry hardwood flooring throughout the living room, dining room, family room, and hallway leading to the primary suite, newly installed granite countertops, a roof replaced in 2017, and a 2024 high-end dishwasher. Families will also appreciate access to the highly rated Tredyffrin-Easttown School District, with multiple school bus stops conveniently located throughout the community. As you enter, you’re welcomed by a bright two-story foyer with a distinctive chandelier. The great room features soaring ceilings, abundant natural light, crown molding, and a specially designed wood-burning fireplace, creating a warm and inviting gathering space. The spacious dining room continues with crown molding and a chandelier, making it ideal for entertaining. The eat-in kitchen includes an island with bar seating and a stainless steel refrigerator that is still under extended warranty. Just beyond, the adjacent living room features a vaulted ceiling and access to the newly painted rear deck, creating a seamless indoor-outdoor connection. The deck overlooks the private backyard and a unique self-planting vegetable garden with mature, nutrient-rich soil. The primary suite offers a spacious walk-in closet with built-in shelving. The en-suite bathroom includes vaulted ceilings, a double-sink vanity, a jetted tub, and a glass walk-in shower. A private office with double doors is conveniently located adjacent to the primary suite and could also function as a nursery or sitting room. The laundry room with washer and dryer is also conveniently located on the main level. Upstairs, the two bedrooms, loft area, and staircase feature newly reinstalled carpeting. A full hall bathroom includes tile flooring, a double-sink vanity, and a tub and shower combination. The lower level offers a spacious family room with carpet flooring, perfect for a media room, playroom, or additional living space, along with ample unfinished storage space. Conveniently located near Waynesborough Country Club, local shopping, grocery stores, restaurants, and more, this home offers both comfort and convenience. Don’t miss the opportunity to make 663 Augusta Court your new home.
#PACT2120760

BERWYN

663 AUGUSTA COURT

3 Beds

2 Baths

3,442 Sq.Ft.

$1,395,000

MLS#: PACT2120760
OPEN HOUSE Sunday, June 28th 12-2pm!

Welcome to 917 DeKalb Pike - a rare, fully upgraded stone estate offering exceptional space, privacy, and versatility on over 3.5 acres in prestigious Lower Gwynedd Township and the highly-rated Wissahickon School District.

Set well back from the road and accessed by a private gated drive, this fully fenced-in property delivers a true estate setting with the convenience of nearby major routes, regional rail, premium grocers like Whole Foods, and the vibrant dining and shopping scene of Ambler. The main residence, a classic early-20th-century stone Colonial, blends timeless architectural character with thoughtful expansions and more than $500,000 in modern upgrades.

The restored interiors showcase original hardwood floors, detailed millwork, and gracious entertaining spaces, including a sweeping formal living room with four fireplaces, expansive windows, and elegant flow between rooms. The home offers over 6,100 total square feet of living space (4,941 above grade plus a finished basement) with seven bedrooms and multiple flexible-use areas ideal for today's needs, whether for remote work, creative studios, or multi-generational living.

At the heart of the home, the expanded chef's kitchen features custom soft-close cabinetry, a massive center island, granite countertops, a farmhouse sink, high-end smart appliances, and a walk-in pantry with custom shelving, seamlessly connecting to both indoor and outdoor living areas. Multiple renovated bathrooms, including a spacious primary suite featuring a double vanity, bidet, and expansive double shower with a bench, provide modern comfort while preserving the home's character.

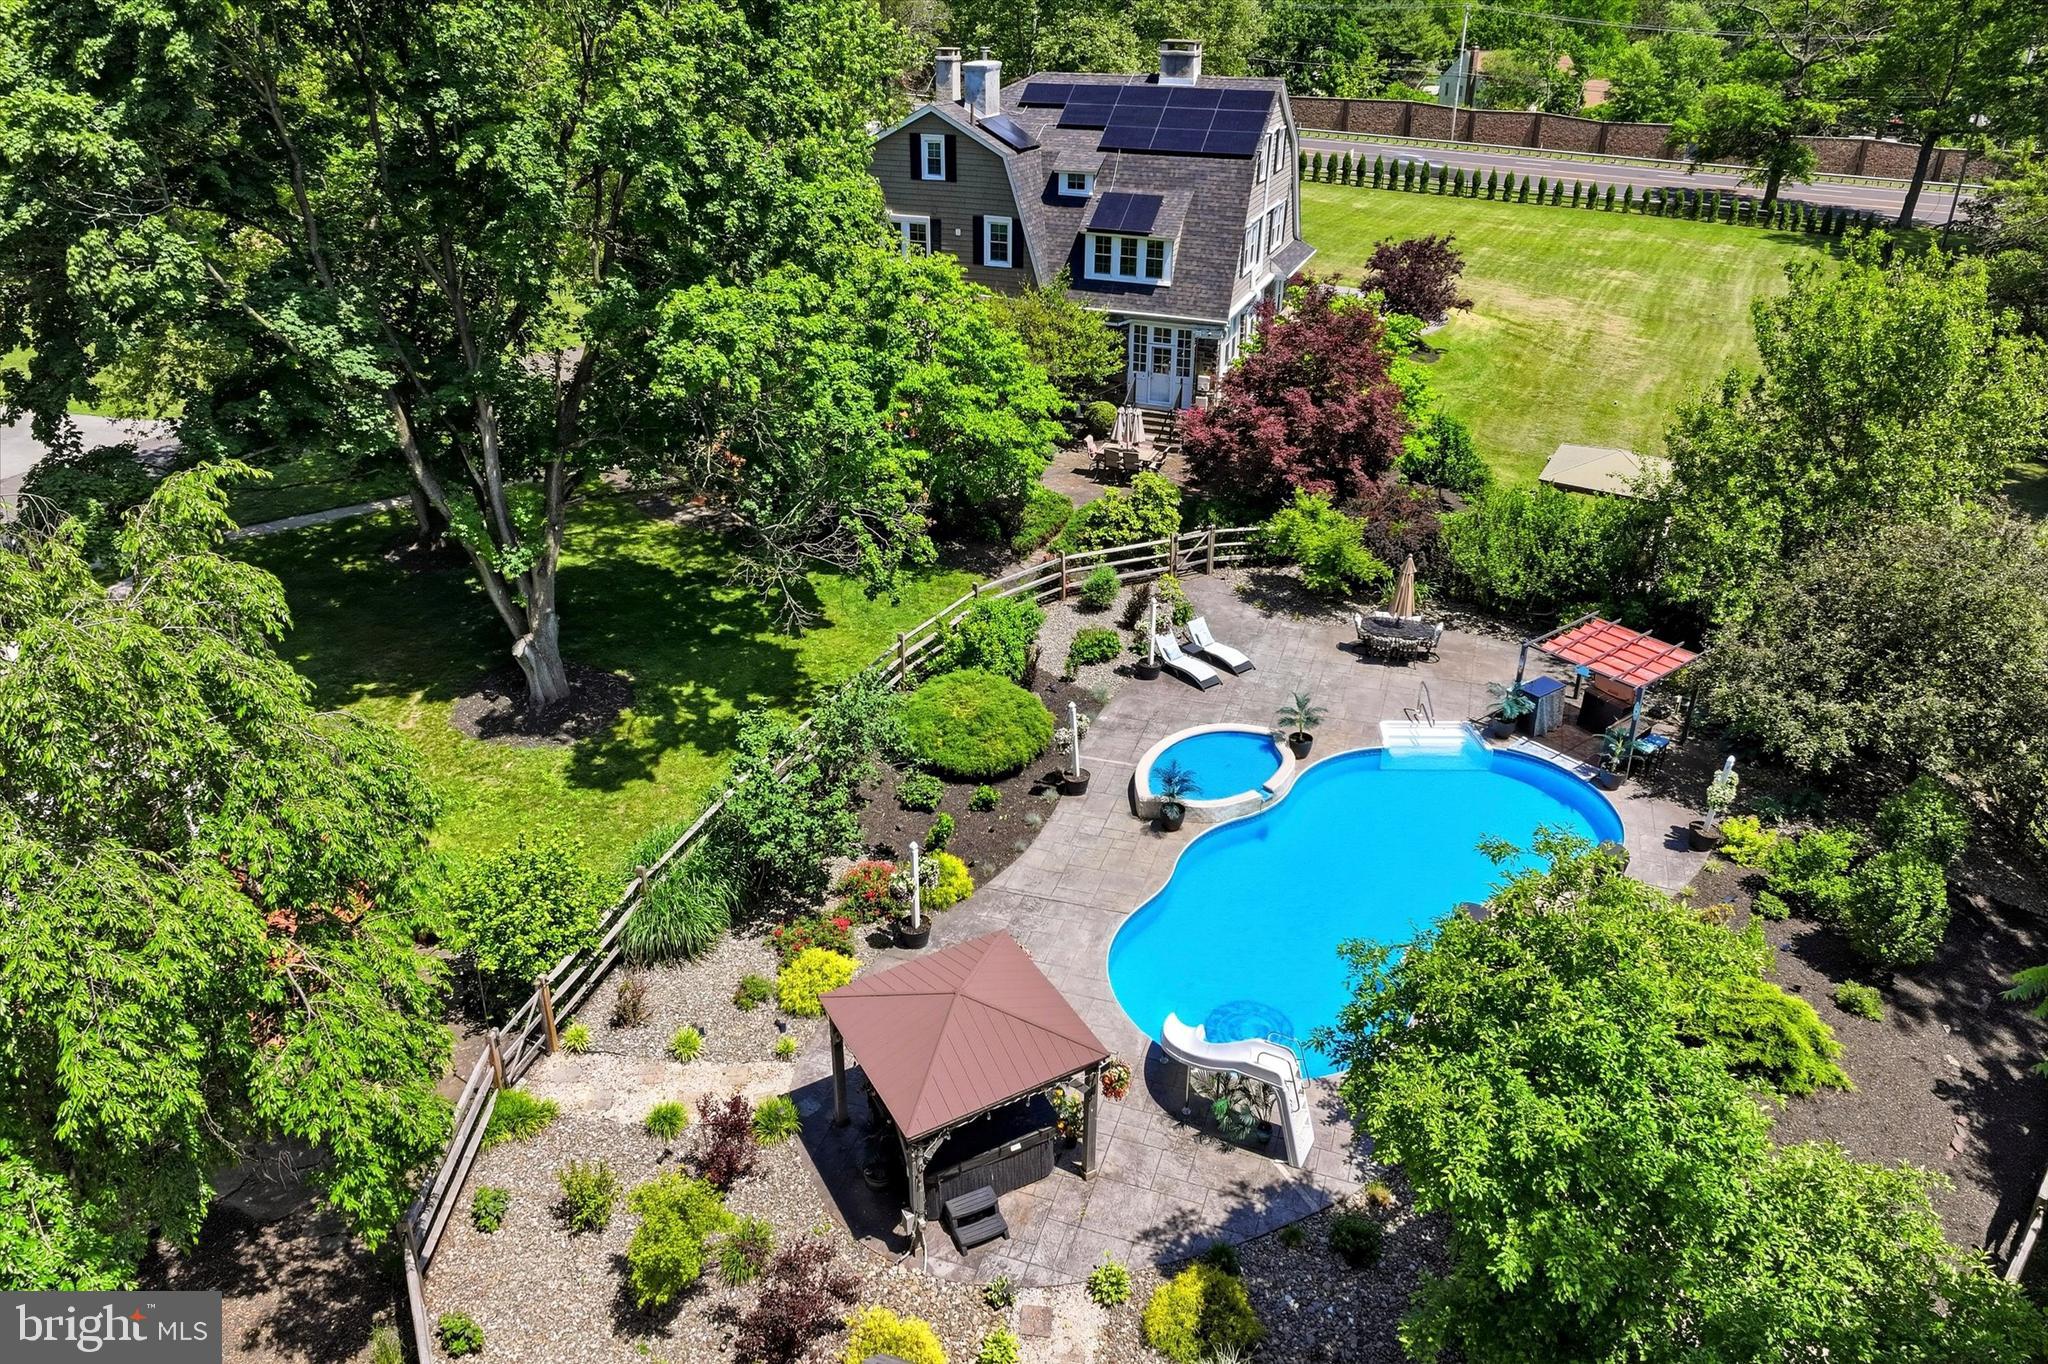
Beyond the main house, the estate truly distinguishes itself. A detached studio-style guest cottage with a full kitchen and bath is perfect for use as a pool house, an Airbnb, au pair housing, or more! What's more, a substantial 3-car detached garage offers owners and guests plenty of undercover parking along with an 8-vehicle parking lot, as well as room for storage, and the large second floor above is ready to be finished. The expansive grounds open the door to a wide range of possibilities, whether for extended family, guest accommodations, a home business, or future customization. The outdoor environment is designed for both relaxation and elite entertaining, featuring a fully upgraded saltwater pool with tanning ledge, waterfall, and slide, along with a brand-new hot tub and gazebo, outdoor kitchen,built-in fire pit, and recreation areas including bocce and horseshoe courts. The setting offers a private, resort-like experience rarely found in this location.

Extensive recent improvements provide peace of mind and long-term efficiency (and massive utility savings), including a new 50-year roof, 54 brand-new windows, air conditioning, updated electrical with complete removal of knob-and-tube wiring and a whole-home surge protector, new cedar impression siding and gutters, and a whole-home water filtration system. A 72-panel solar array was installed in 2022 and delivers a peak output of 25.92 kWp (significantly lowering your electric bill), complemented by underground electrical service for enhanced reliability in our changing times. In 2025, the home was further upgraded with a new high-capacity natural gas heating system, replacing the original oil furnace system. Other updates and repairs, including chimney restoration and interior refinishing, reflect the consistent care and investment the owners have lovingly put into their home.

With its combination of historic charm, modern infrastructure, expansive grounds, and multiple auxiliary structures, 917 DeKalb Pike offers a unique opportunity to enjoy a turnkey estate immediately while still providing the flexibility to tailor the property to your vision over time.
#PAMC2175670

AMBLER

917 DEKALB PIKE

7 Beds

3 Baths

4,941 Sq.Ft.

$1,395,000

MLS#: PAMC2175670
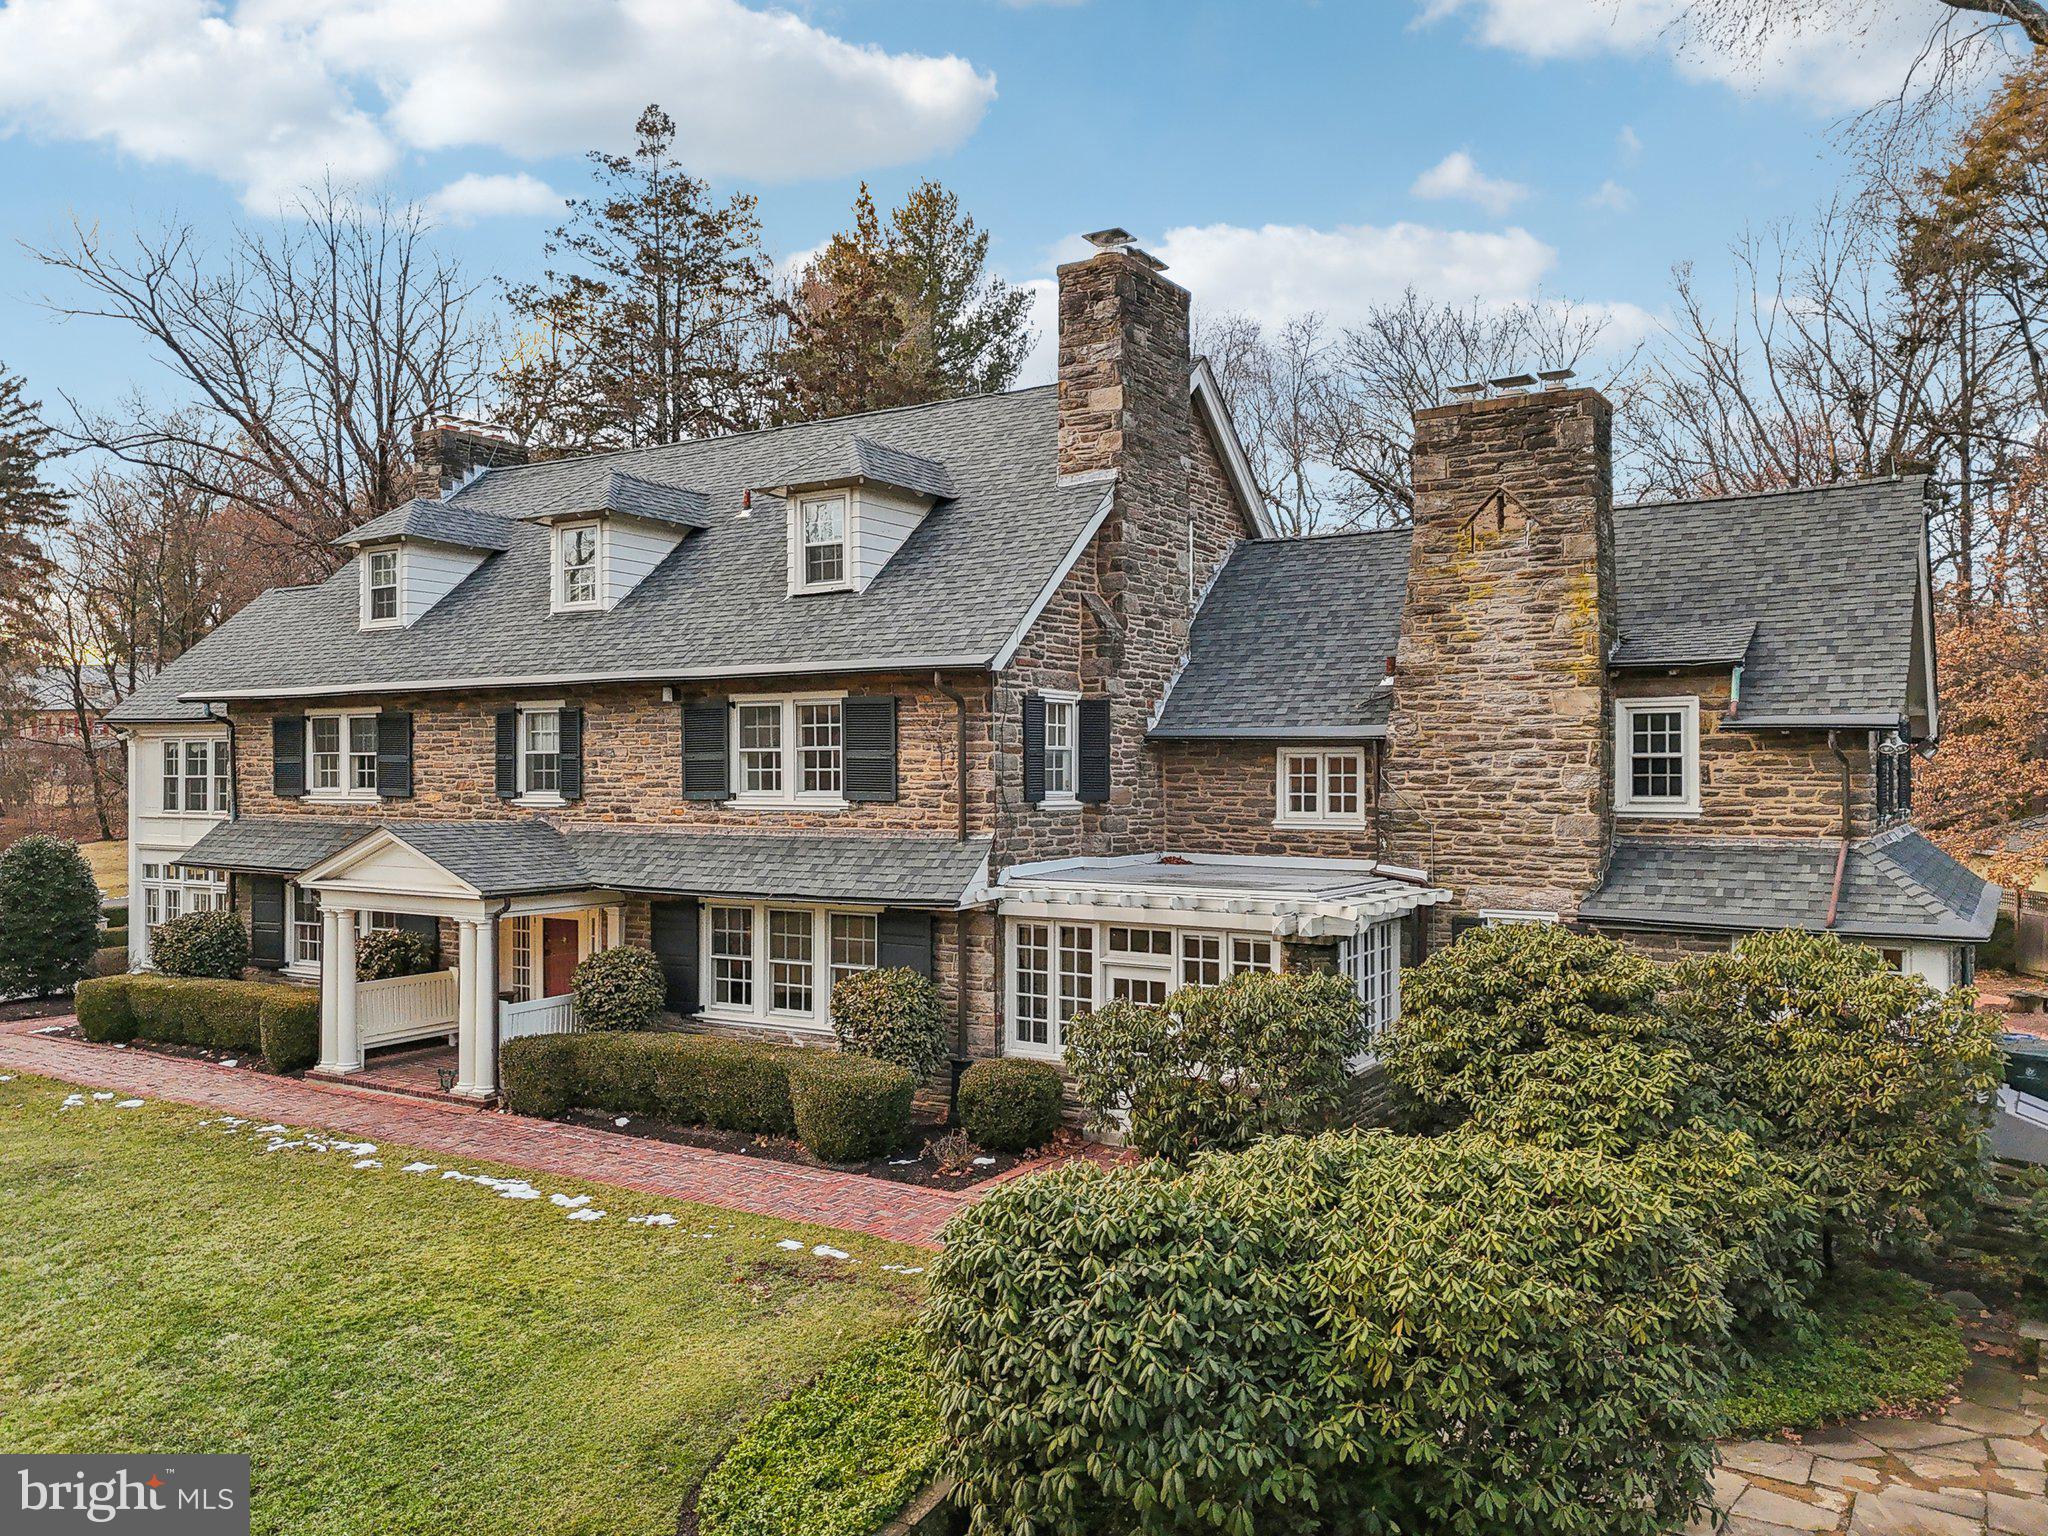
Timeless Luxury in Rydal/Meadowbrook – Stunning Stone Colonial on 1.9 Acres

Welcome to a truly exceptional estate in the prestigious Rydal/Meadowbrook neighborhood. Set on 1.9 acres of professionally manicured grounds, this all-stone colonial is a masterpiece of timeless elegance and craftsmanship, offering unparalleled charm, grandeur, and modern comfort.

Arriving at the home, you are greeted by a stately circular driveway leading to an impressive center hall entrance with grand foyer , setting the stage for the breathtaking interior. With six fireplaces, intricate dental crown molding, and exquisite woodwork throughout, this residence offers the perfect blend of old-world charm and sophisticated living.

Gracious Living & Entertaining Spaces
The formal living room, formal dining room each featuring their own fireplaces, creating warm and inviting spaces perfect for gatherings. When your looking to relax and fell like your outside, enjoy the 4 season sunroom located off the living room that is bright with windows galore and fireplace. The large gourmet eat-in kitchen is a chef’s dream, boasting tons of cabinet and countertop space, seamlessly flowing into an entertainment room  with fireplace, built in banquette dining area and connecting to an adjacent breakfast room with tons of character & windows. Off the entertainment room there is  direct access to multiple brick patios and serene gardens.

Luxurious Bedroom Retreats
With six-plus bedrooms, this home offers plenty of space for relaxation and privacy. The primary suite is a true sanctuary, featuring a  library/sitting room with Cherry wood finishes & built-ins, two full baths, and a private dressing room. Several additional bedrooms also include their own fireplaces coupled with a back staircase leading to the kitchen area adding to the home's unique and elegant character.

Lower-Level Entertainment Haven
The finished basement is a world of its own, designed for entertainment and recreation. It includes a custom-built bar and built-in seating area, with plenty of space for game tables, a media lounge, and more—a perfect setting for hosting guests or unwinding in style.

Expansive Grounds & Timeless Elegance
This estate’s lush, sprawling grounds offer endless possibilities for outdoor enjoyment, whether it’s entertaining on the brick patios, strolling through the landscaped gardens, or simply soaking in the beauty of this private retreat.

A Rare Opportunity in a Coveted Location
Located in one of the most sought-after communities in Montgomery County, Rydal, this home offers a perfect balance of privacy and convenience, just minutes from fine dining, shopping, top-rated schools, and major commuter routes & trains.

This is more than just a home—it’s a legacy property with unparalleled craftsmanship and grandeur. Don’t miss this rare opportunity to own a piece of Rydal/Meadowbrook’s finest real estate. Schedule your private tour today! Don't wait!!
#PAMC2126616

JENKINTOWN

1515 CHERRY LANE

6 Beds

5 Baths

6,887 Sq.Ft.

$1,395,000

MLS#: PAMC2126616
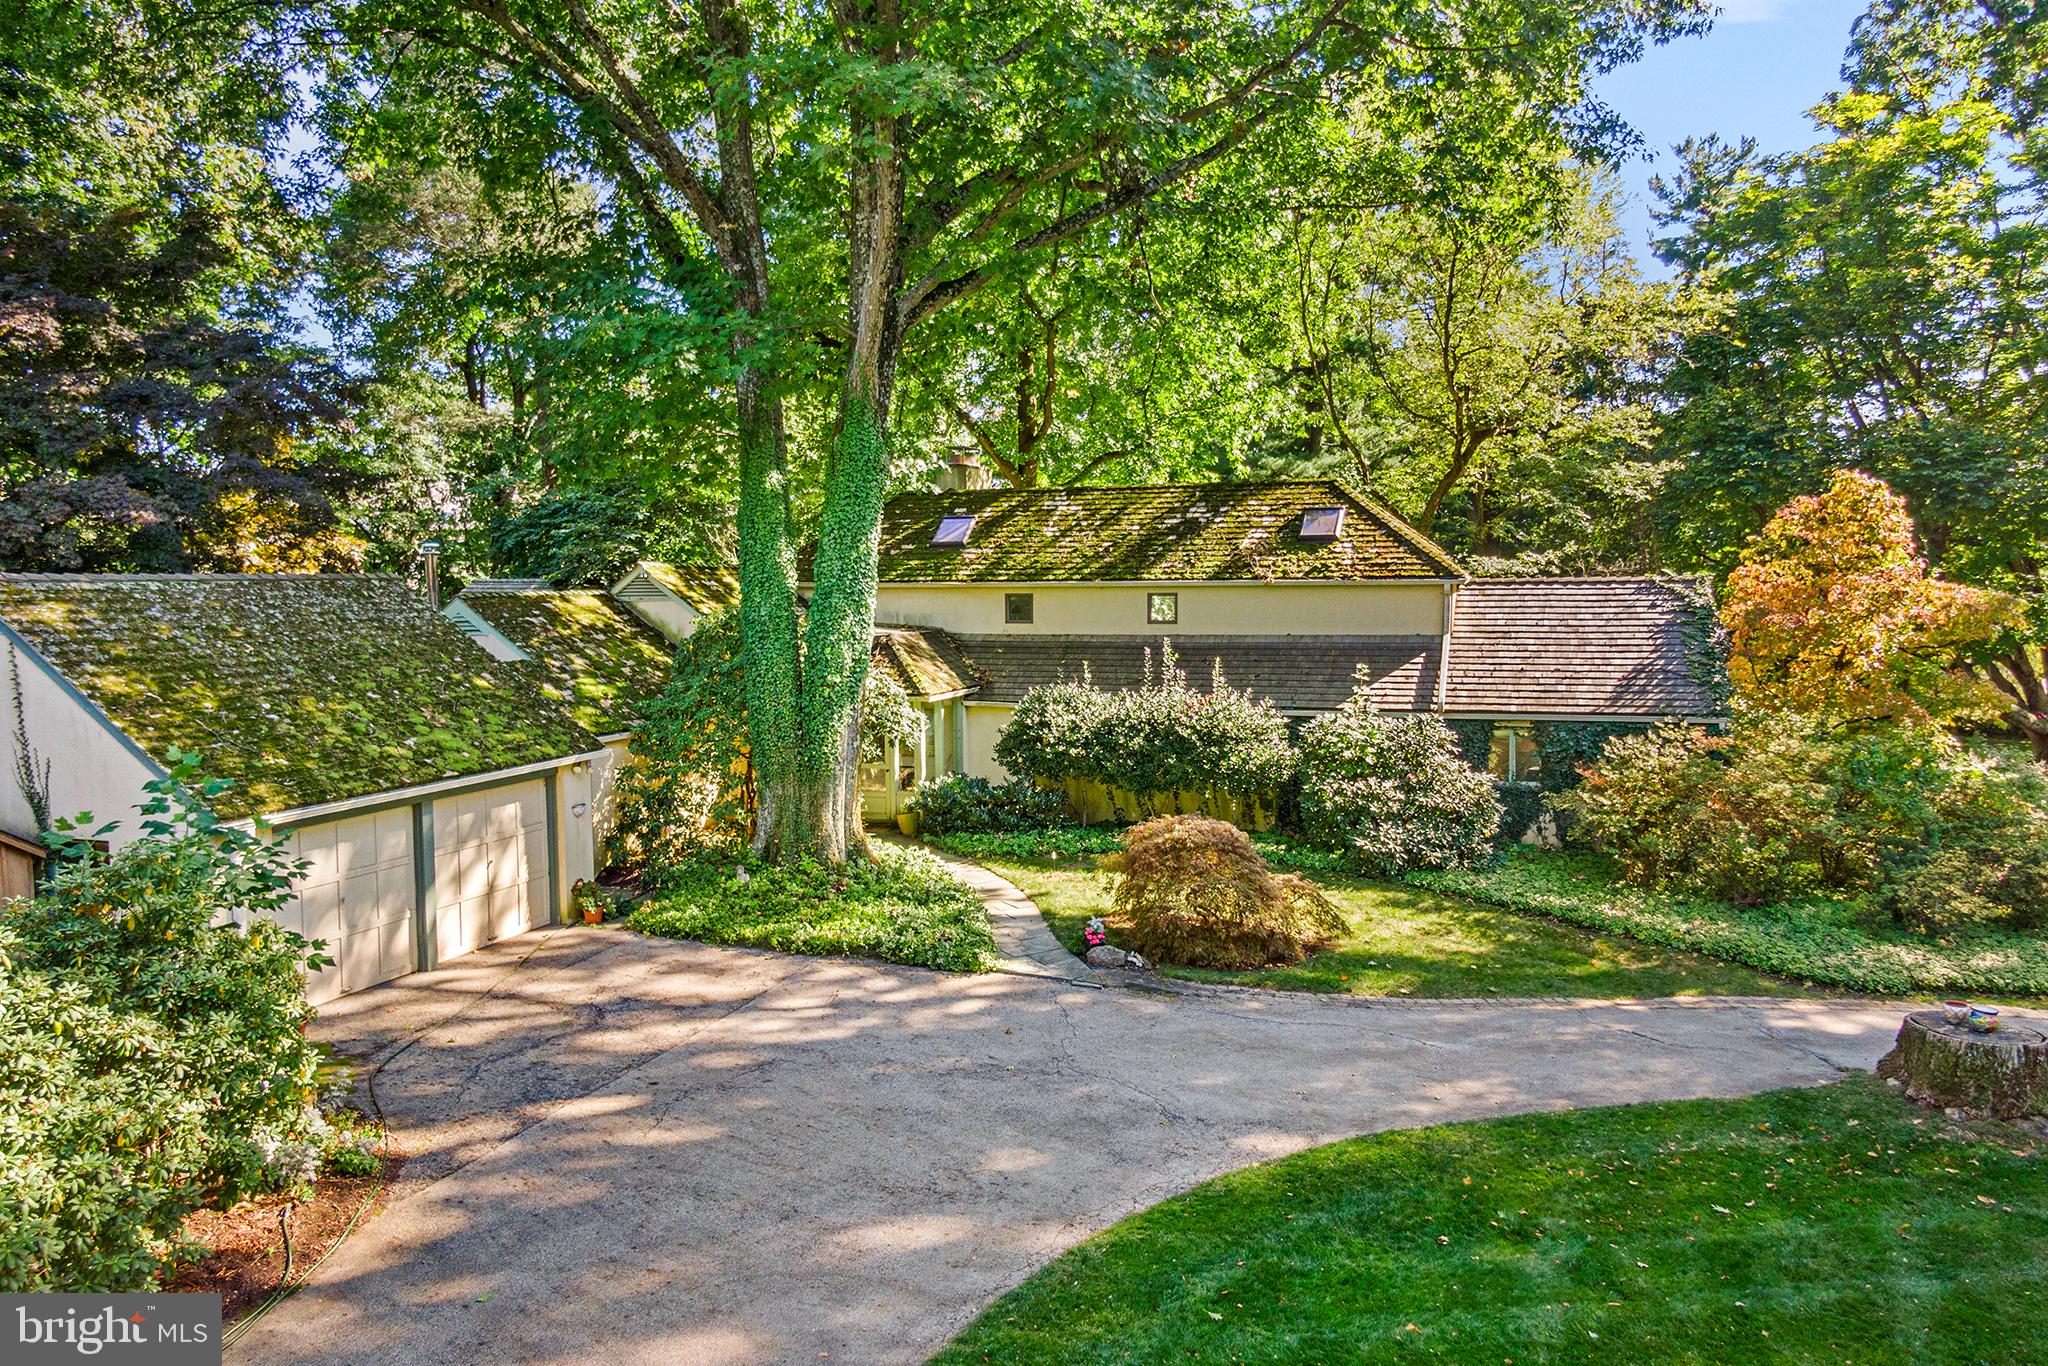
Enjoy a lifestyle wrapped in nature and art on two spectacular acres in the heart of Easttown Twp.  This home features timeless quality construction.  Built in 1948 this thoughtfully designed architectural home is one-of-a-kind.   Most rooms open to the outside or offer large windows with impressive lawn and garden views from every angle. This mid-century modern design features one-and-a-half floors of living.  Enter the large vestibule via flagstone walkway and natural wood front door.  The foyer offers a large coat closet and entry to a stunning great room with vaulted ceiling, a gas fireplace, recessed lighting, built-in bookshelves and a large window and French door overlooking the south facing yard.  This room flows perfectly to a large and gracious dining room with built-in bookshelves. Both rooms open to a rear heated sunroom featuring a gas stove, flagstone flooring, built-in bookshelves, recessed lighting, natural light and fantastic landscape/nature views.  The kitchen boasts Corian countertops, a double oven, built-in fridge and a spacious eating area and access to brick patio, an adjacent floored mudroom and attached two car garage.  There is a first-floor powder room as well as a laundry closet. Down a large hallway towards the first floor living quarters, you’ll find two bedrooms each with sliding glass doors to the exterior grounds and a spacious hall bathroom with double vanities.  Further down the hallway is a large first floor office or den with vaulted ceiling, built-in cabinetry and a rear staircase to second floor primary bedroom suite.  This second-floor suite feels as if you are nestled in a treehouse or private nature preserve.   There are several closets, and an ensuite bathroom with double vanities along with a separate tub and shower. Two sets of sliding doors open to a deck overlooking the lush, landscaped grounds.  Additionally, there is a small walk-up attic with utility components.  This luxury property pairs a unique sense of whimsy with quality and comfort at every turn. 328 Beaumont Road is a true oasis enveloping you in the wonders of wildlife and nature.  This property is walkable to the Waterloo Mill Preserve (170 acres), and Hilltop Park.   It is conveniently located close to Devon Yards and all major routes of transportation.    This home is being sold as-is and offers great bones for those ready to take it to the next level.   Simply put, this is a terrific opportunity in a A+ location.
#PACT2073844

DEVON

328 BEAUMONT ROAD

3 Beds

2 Baths

2,423 Sq.Ft.

$1,395,000

MLS#: PACT2073844
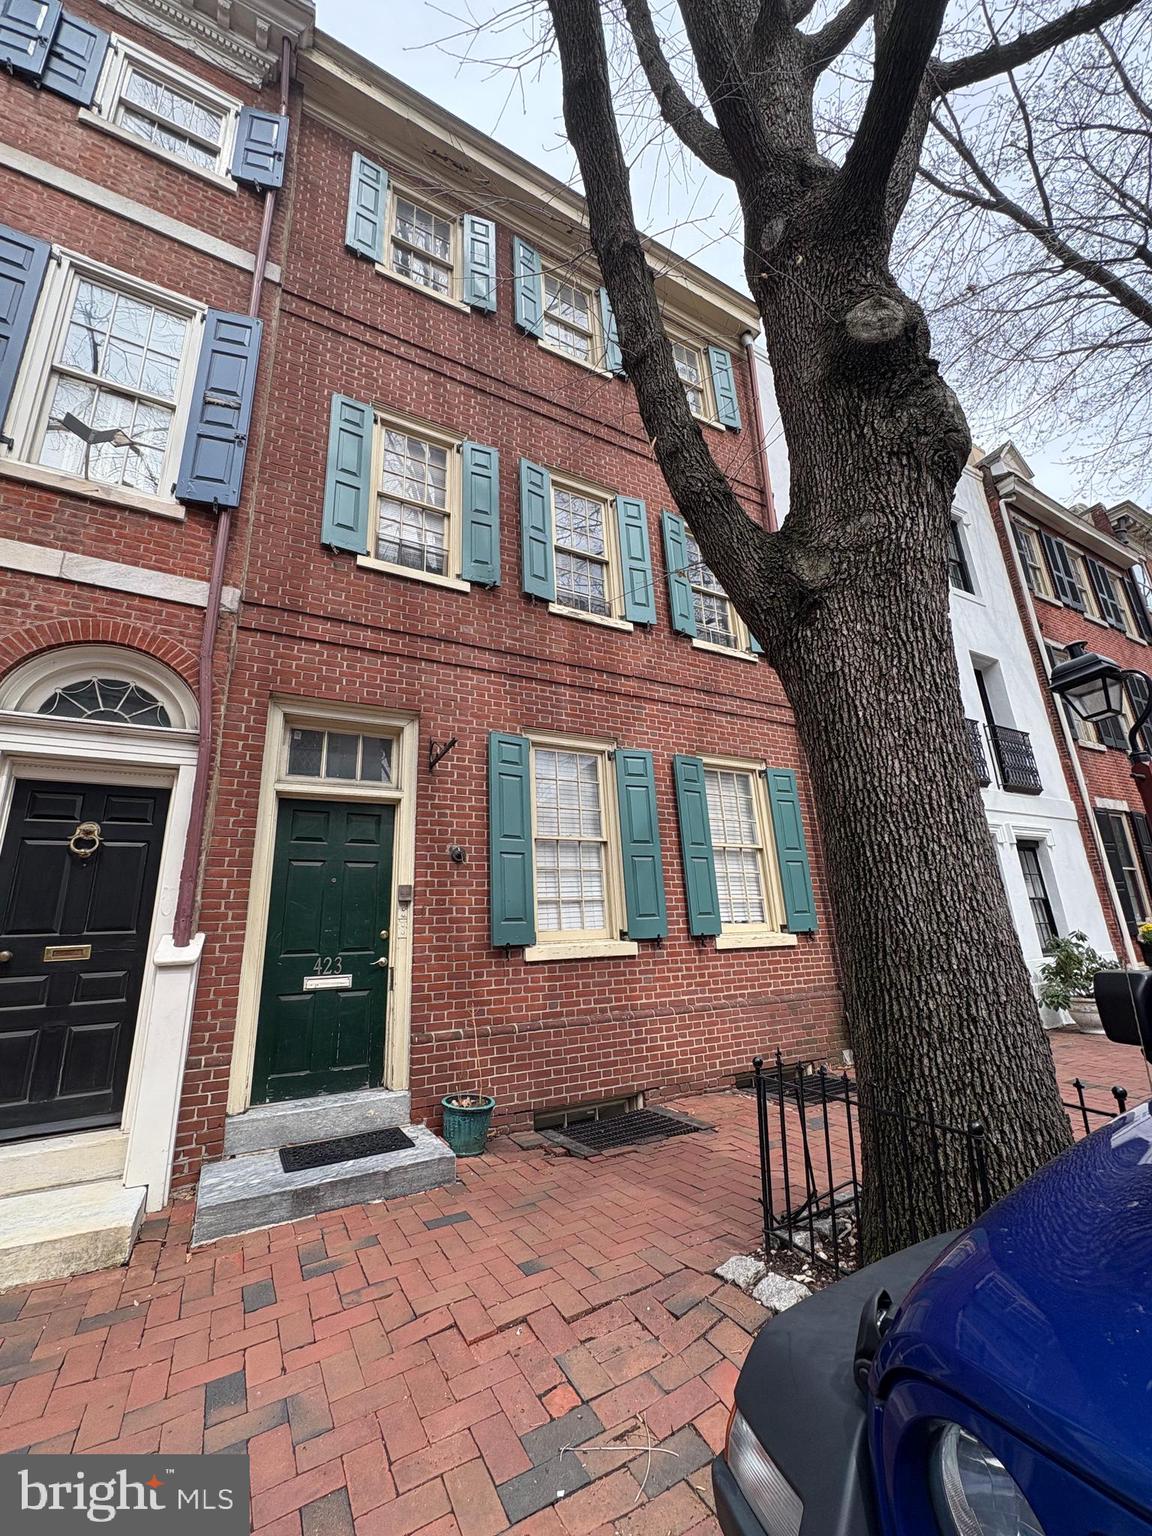
Unique opportunity to own a fully occupied 4-unit (quad) multifamily property in the heart of Society Hill, one of Philadelphia's most historic and sought-after neighborhoods. 423 Spruce Street features four spacious 2-bedroom units, each offering strong rental appeal in a high-demand location. This property is 100% occupied, providing immediate cash flow and stability for investors. Units offer well-proportioned layouts and abundant natural light, ideal for long-term tenants seeking the charm and convenience of urban living. Located on picturesque Spruce Street, the property also includes a rare 2-car parking gated carport, a highly desirable amenity in Society Hill. Residents enjoy walkable access to Old City, Washington Square, Penn's Landing and Center City, along with top restaurants, boutiques, parks, and public transportation. Society Hill's consistent demand and limited housing supply make this an exceptional opportunity for both seasoned investors and owner-occupants seeking a premier multifamily asset - a lucrative addition to any portfolio in one of Philadelphia's most enduring and desirable neighborhoods.
#PAPH2572602

PHILADELPHIA

423 SPRUCE STREET

8 Beds

None Baths

4,512 Sq.Ft.

$1,395,000

MLS#: PAPH2572602
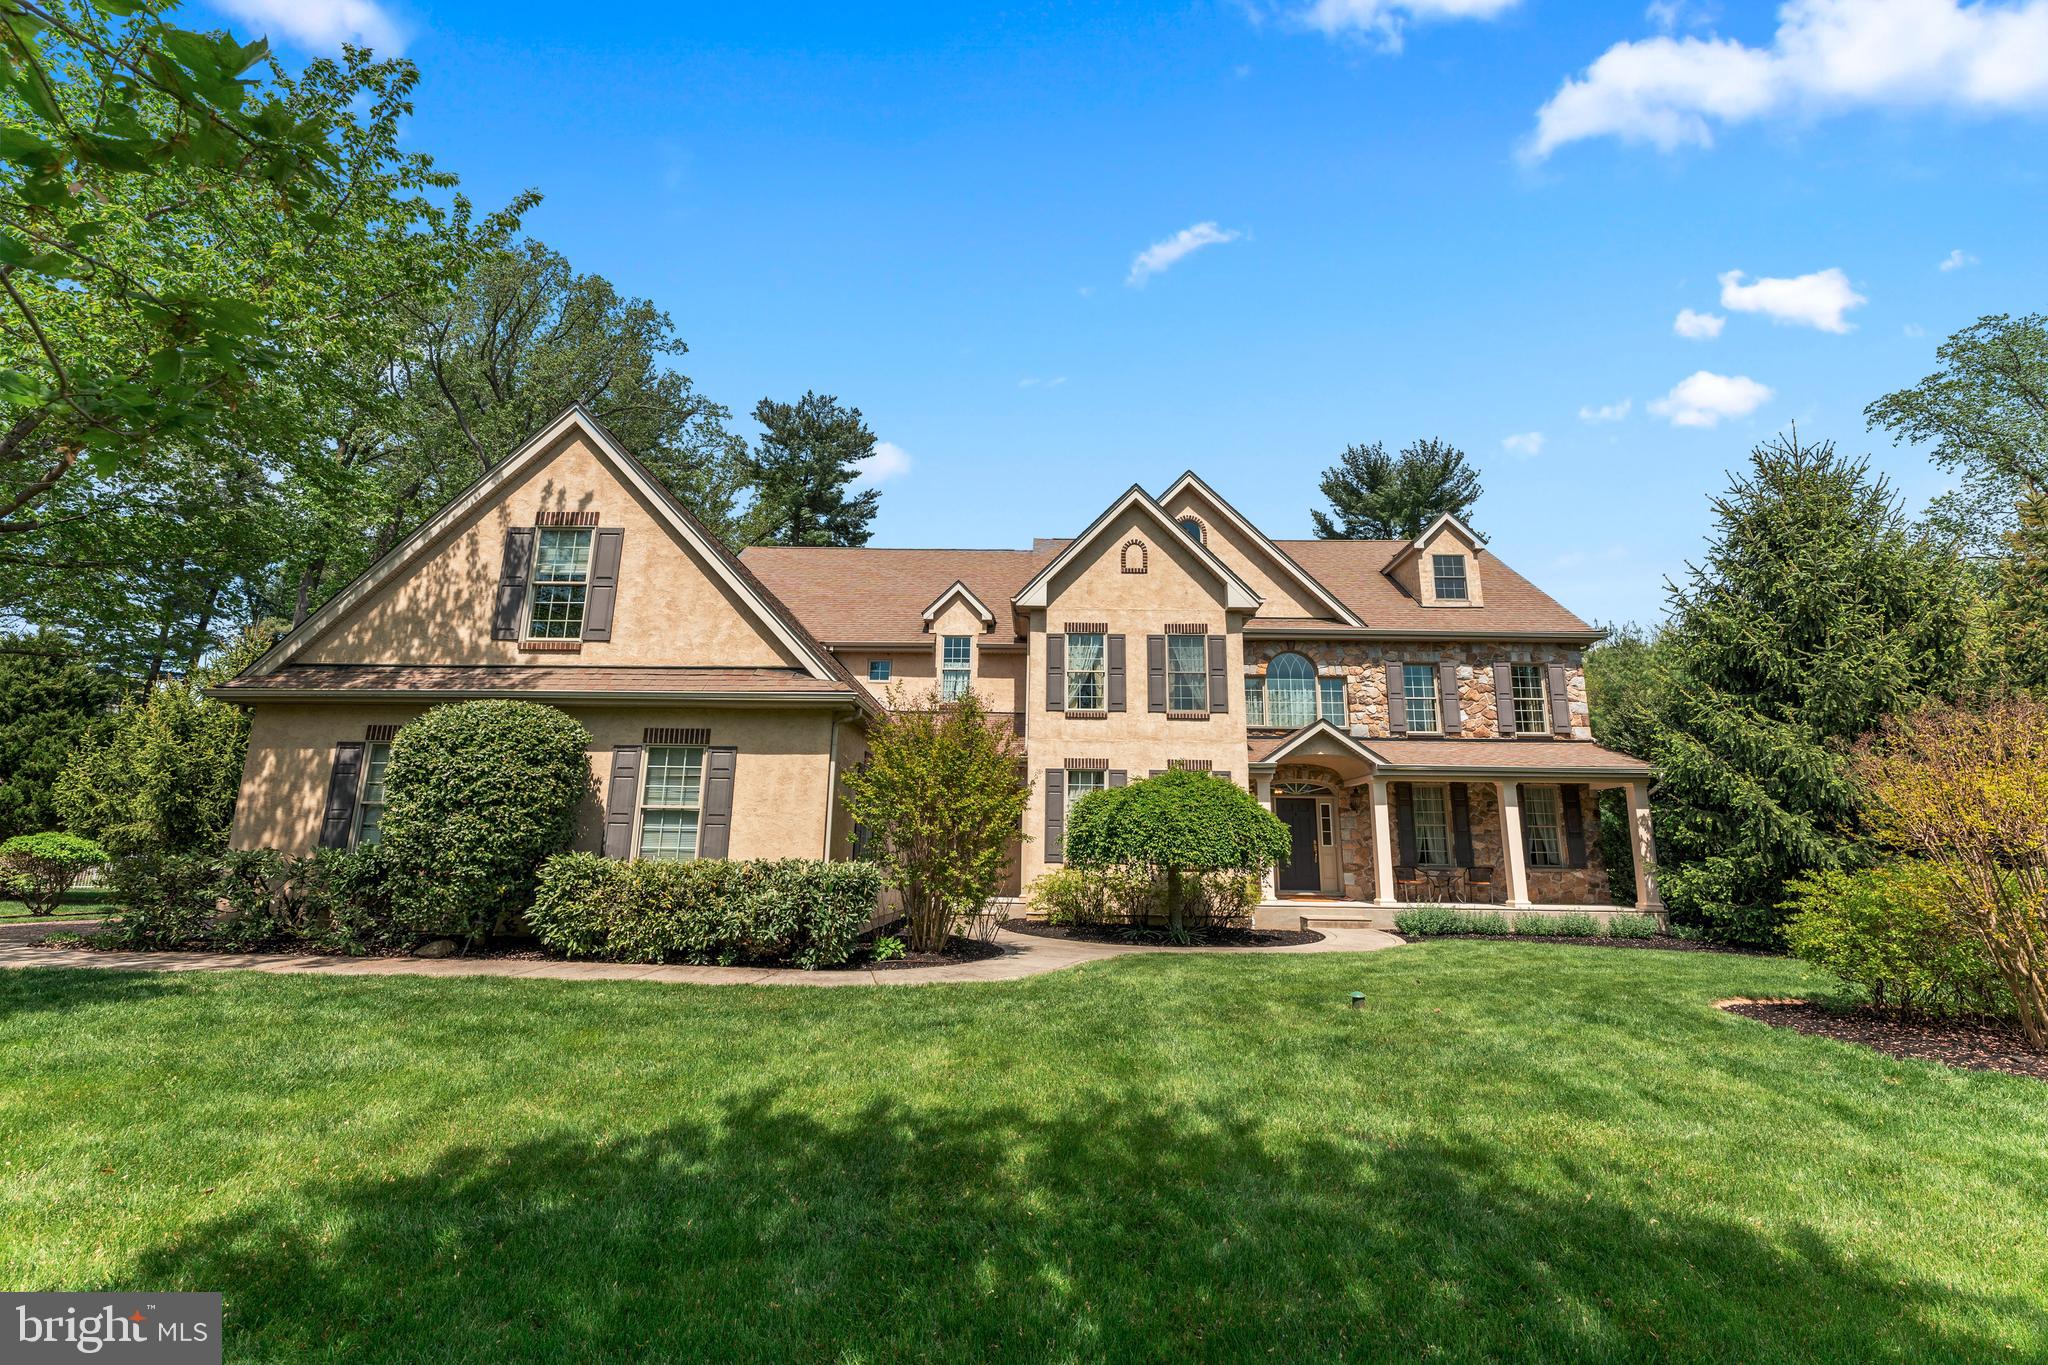
Nestled on a quiet cul-de-sac within the prestigious Preserve at Meadowbrook, this remarkable colonial estate is a showcase of refined craftsmanship and modern luxury. Designed with both elegance and functionality in mind, this stately home offers five expansive bedrooms, four full baths, and a thoughtfully placed powder room.

A dramatic arched entryway welcomes you into a sunlit foyer adorned with gleaming hardwood floors and intricate millwork, setting the stage for the exquisite details found throughout. The formal living room exudes classic charm with its crown molding and recessed lighting, while the adjoining dining room impresses with rich trim work and custom chair rail, perfect for hosting formal dinners.

At the heart of the home lies a stunning gourmet kitchen, featuring a professional-grade six-burner gas range, granite countertops, custom cabinetry with soft-close drawers and a decorative hood, and an oversized island crowned with stylish pendant lighting. A bright breakfast area opens seamlessly to a beautifully hardscaped EP Henry patio, ideal for indoor-outdoor living.

The great room invites comfort with a gas fireplace, custom built-ins, and a window bench for relaxed gatherings. A richly appointed bonus room with wood coffered ceilings, a wet bar, and direct access to the patio offers an exceptional space for entertaining.

Upstairs, the serene primary suite provides a true escape, complete with a tray ceiling, recessed lighting, dual walk-in closets, and a luxurious en-suite bath featuring dual vanities, a Jacuzzi soaking tub, and a private water closet. Four additional well-sized bedrooms include a Jack-and-Jill bath and a private en-suite, while the third floor offers a private fifth bedroom with its own sitting area and full bath, perfect for guests, in-laws, or an au pair.

Additional features include a full unfinished basement with egress and garage access, three-zone HVAC, robust steel I-beam construction, whole-house generator, underground irrigation system, and a spacious three-car garage.

A rare offering in one of the area’s most sought-after communities, this exceptional residence combines timeless architecture with the comforts of today’s finest living.
#PAMC2138744

MEADOWBROOK

1061 LAUREL HILL LANE

5 Beds

4 Baths

5,278 Sq.Ft.

$1,395,000

MLS#: PAMC2138744
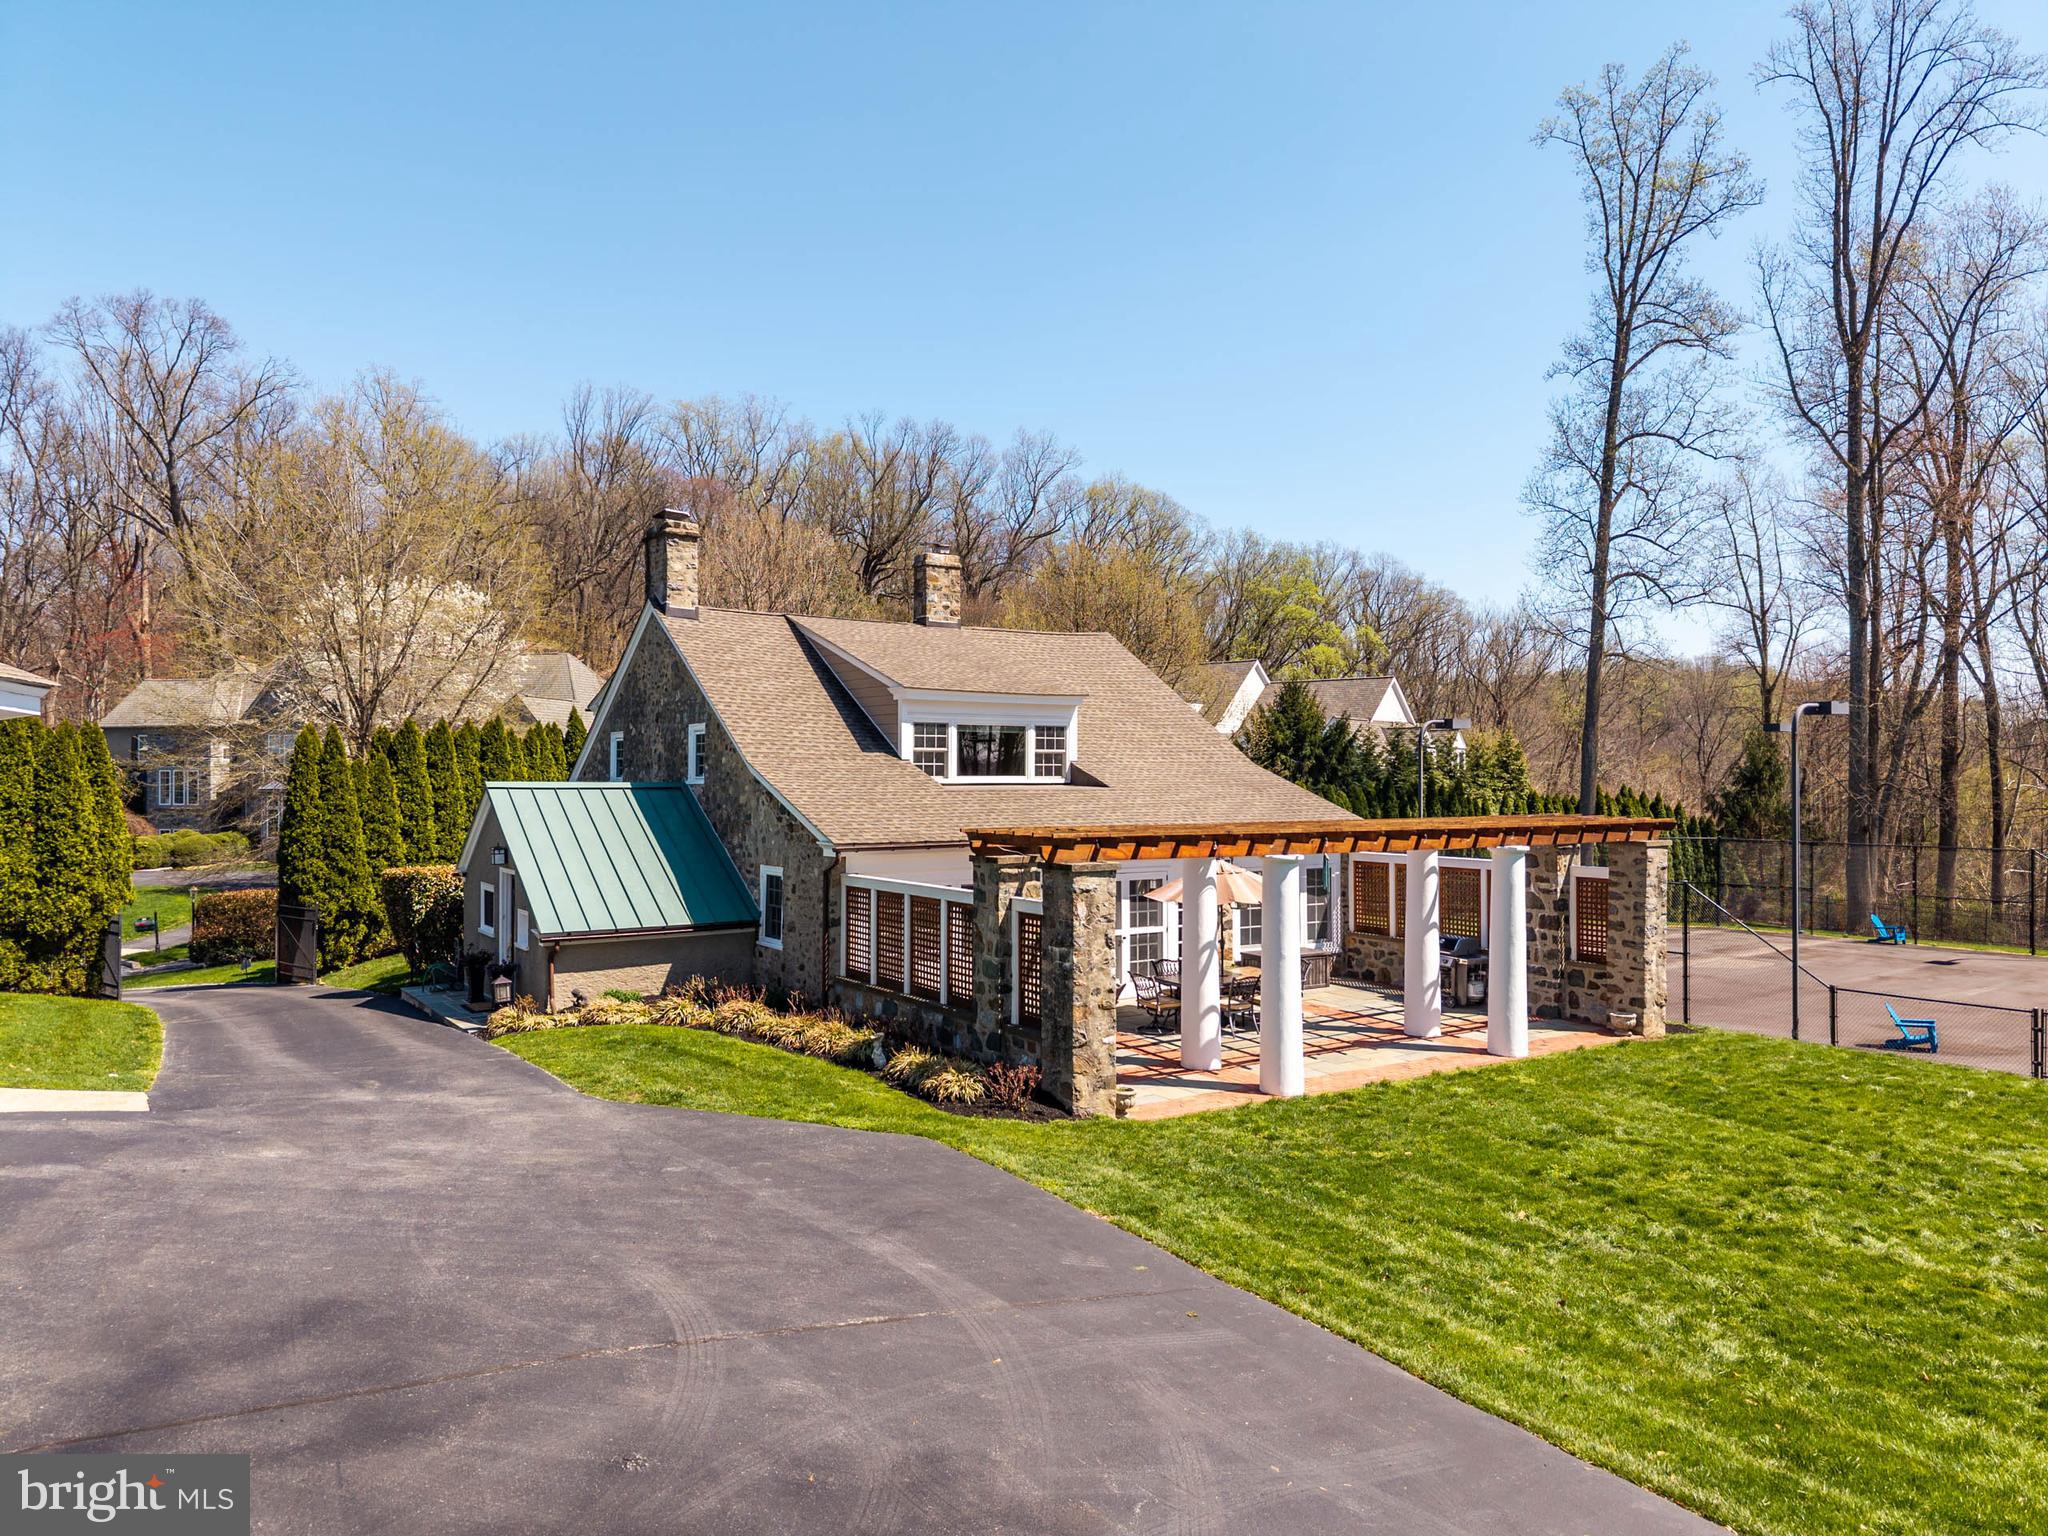
Enjoy breathtaking sunsets and majestic views every day!  This beautifully and meticulously restored Carriage House is truly special.  This Carriage House affords gracious living areas while maintaining the charm and character of yesteryear.  All Stone with gorgeous Millwork throughout, this unique and warm property will have you enjoying quiet nature from every corner.  Enjoy this lovely home residing on expansive 1.3 plus acres of land with a professional-sized Tennis Court, currently in use as Sport court, and a Full Two Car Garage with storage galore.  This exceptional Carriage House offers a Cul-De-Sac setting with mature plantings along with an oversized manicured lawn beckoning play and garden parties.  As you enter the Carriage House Cottage, you are greeted with a beautifully designed Antechamber with Custom Slate Flooring which opens to a sun-drenched Living Room/Dining Room area  featuring a stunning Stone Surround Fireplace  just restored in the last year; French Doors to a gorgeous Pergola with Stone Courtyard, magnificent Pillars and masonry completed with the finest of craftsmanship; and a Country Kitchen with all the amenities of today, while feeling like a step back to a simpler time with fabulous Dutch Barn Door overlooking flowering lush lawn.  The First Level also features a perfectly located Designer Powder Room; Full Stackable Laundry tucked away; a very special Office Space for necessary quiet time; and beautiful Open Staircase to the second level.  The Upper Level of this desirable home overlooks the great lawn with accompanying wooded views;  a Primary Suite with double windows providing an abundance of light, along with a Full Double Closet and luxurious Full Frameless Shower Bath; two additional welcoming Bedrooms generously proportioned, each thoughtfully designed with comfort and style in mind, share a Full Hall Bath with Tub/Shower combination providing the perfect arrangements for family and guests!  This home has been renovated and maintained with precise attention to detail.  Beyond the walls, the property unfolds onto a secluded outdoor retreat.  This is a rare opportunity to enjoy a bit of history while living with all the sights and sounds of nature.  This delightful and welcoming home is perfectly located just minutes from newly developed Newtown Square Center with all the necessities available at a moment’s notice.
#PADE2112034

NEWTOWN SQUARE

207 CARRIAGE

3 Beds

2 Baths

3,077 Sq.Ft.

$1,395,000

MLS#: PADE2112034
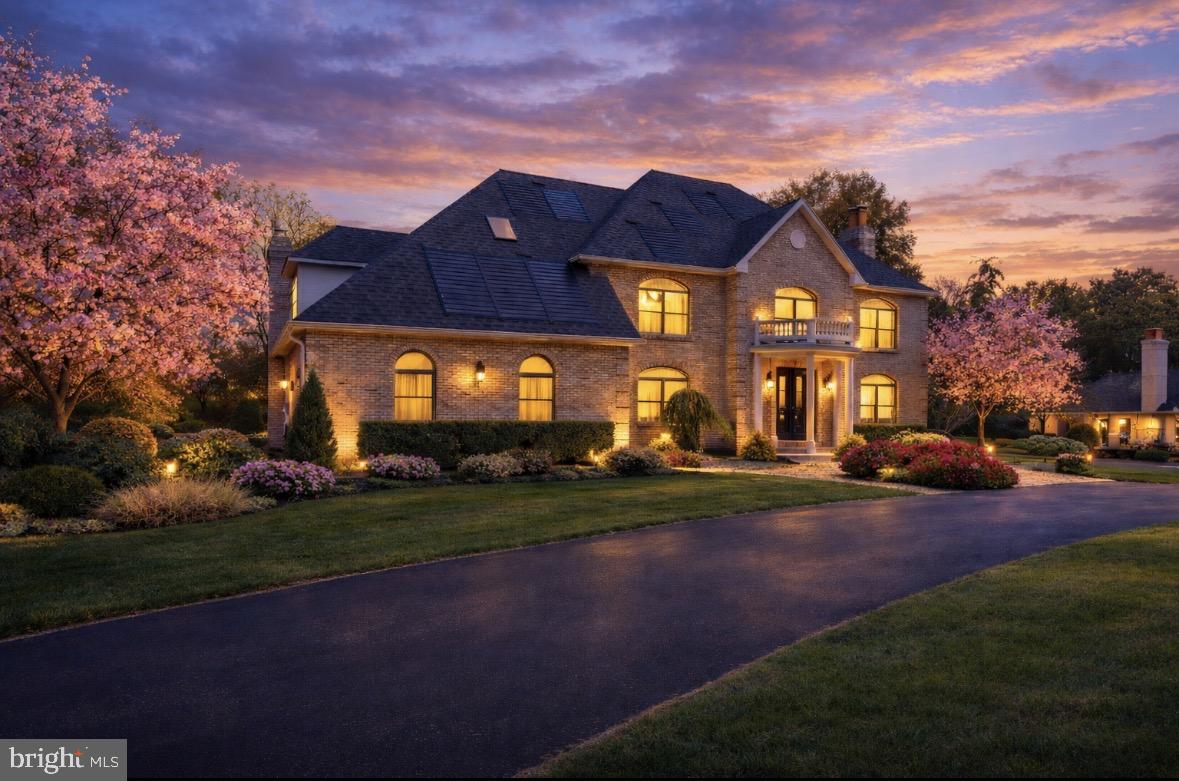
Welcome to this stunning, completely remodeled brick residence offering over 6,000 square feet of luxurious living space in one of the area’s most exclusive neighborhoods. Set on more than an acre of private grounds, this home combines timeless elegance with modern sophistication—perfectly situated with convenient highway access for an easy commute to New York or throughout New Jersey. Inside, you’ll find five spacious bedrooms and four-and-a-half beautifully appointed bathrooms, including a first-floor suite ideal for guests or multigenerational living. The home has been meticulously updated throughout, showcasing custom walk-in tiled showers, quartz countertops, designer lighting fixtures, and new flooring in every room. The chef’s kitchen and open living spaces are designed for both everyday comfort and elegant entertaining. Two fireplaces, both completely updated, bring warmth and character to the main living areas, while expansive windows invite in natural light and showcase the home's elegant finishes. A fully finished lower level adds endless possibilities—whether for a home theater, gym, or recreation area. Outdoors, the expansive property with a outdoor gazebo offers rare privacy and space, making it perfect for gatherings or quiet relaxation. This exceptional home delivers the ultimate combination of size, style, and location—an opportunity not to be missed.
#PANH2009428

BETHLEHEM

3685 MANOR ROAD

5 Beds

4 Baths

6,331 Sq.Ft.

$1,395,000

MLS#: PANH2009428
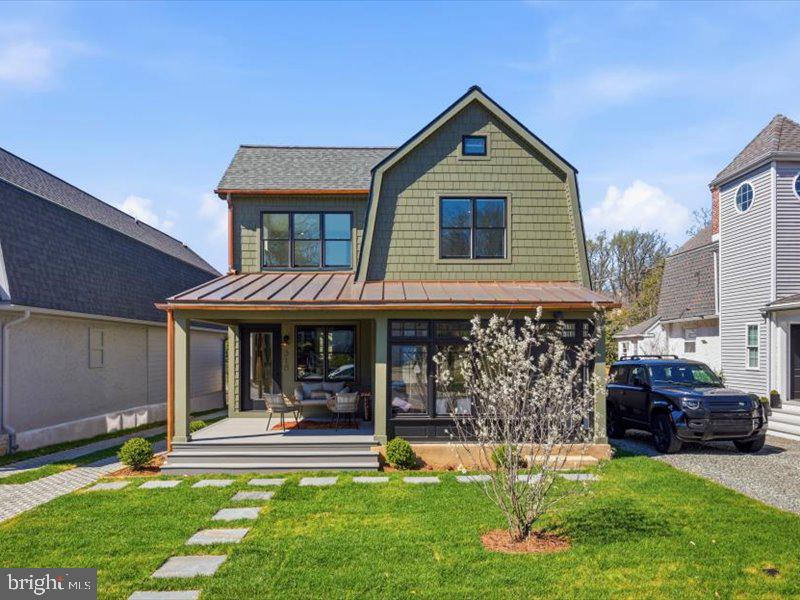
Welcome to 318 Dudley, a fully renovated home that has been thoughtfully reimagined, where design leads the way through refined finishes, intentional color choices, and a layout that balances style with everyday livability.

From the moment you arrive and take in the James Hardie siding, all new Pella windows, paver driveway, PA Bluestone walkway, and copper gutters and roof accents, the attention to detail is clear.  Step onto the front TimberTech porch that is covered with a poplar tongue and groove ceiling and into a welcoming dining area, anchored by white oak hardwood floors that run throughout the home. The kitchen offers excellent workspace and features Quartz countertops, Bosch appliances, including a built-in convection speed oven/microwave, along with a convenient breakfast bar. The first floor provides flexible living and dining space to suit your needs.

Toward the rear of the home, a bright and spacious family room offers a comfortable gathering space. This level also includes a full bath, a laundry area with new Whirlpool appliances, and a glass door leading to the rear yard and rain garden and two-car garage.

Upstairs, the primary suite features high ceilings, California Closets, and a well-appointed bathroom with a teak double vanity, Bedrosian tile shower, and a freestanding Japanese soaking tub. Three additional bedrooms and a hall bath complete the second floor.

The full basement, finished with slate tile flooring, provides excellent additional living space, along with a fifth bedroom and a full bathroom.

This home is on a great residential street within walking distance of all Narberth has to offer.
#PAMC2175124

NARBERTH

318 DUDLEY AVENUE

5 Beds

4 Baths

3,115 Sq.Ft.

$1,395,000

MLS#: PAMC2175124

Just connected to public sewer and awaiting it's next steward! Set within the rolling countryside of Bucks County, Forebay is a one-of-a-kind home where history, design, and nature come together in a setting that feels wonderfully removed from everyday life—yet remains within easy reach of New York, New Jersey, Philadelphia, and the Main Line.

Surrounded by more than 10 private acres in Buckingham Township's Spring Valley Historic District, the property traces its origins to an early nineteenth-century Pennsylvania bank barn overlooking Watson Creek. Thoughtfully transformed into a remarkable residence, it honors its heritage while embracing the relaxed luxury and effortless indoor-outdoor living today's buyers seek.

From the moment you enter, soaring ceilings, hand-hewn chestnut beams, exposed stone walls, skylights, and walls of glass create an interior that is both dramatic and inviting. Every room feels connected to the surrounding landscape, where woodland views, mature trees, and curated gardens become part of daily life.

Designed for gathering as naturally as it is for quiet retreat, the home offers more than 4,000 square feet of flexible living space. Whether hosting weekend guests, working remotely, celebrating holidays with extended family, or simply enjoying a peaceful evening at home, the floor plan adapts beautifully to the way people live today. The kitchen flows effortlessly to the sunroom, screened porch, covered patio, summer kitchen, and outdoor entertaining spaces, making every season an invitation to live outdoors.

The experience continues beyond the home. Wander garden paths to Watson Creek, unwind in the hot tub beneath the stars, or enjoy dinner with friends surrounded by restored stone walls and thoughtfully designed landscape lighting. It is a property that encourages slowing down, reconnecting, and entertaining without effort.

While the architecture reflects another era, the infrastructure is designed for modern comfort. A whole-house generator, updated electrical, replacement windows and doors, heated workshop, and comprehensive security monitoring provide confidence for both full-time and seasonal living.

Beyond the gates lies one of the Northeast's most desirable destinations. Minutes from New Hope, Lambertville, Doylestown, and Newtown, you'll enjoy nationally recognized restaurants, art galleries, boutique shopping, wineries, farmers markets, preserved parkland, and miles of scenic roads that have made Bucks County a destination for generations. Conveniently located approximately one hour from Center City Philadelphia, 90 minutes from Manhattan, and easily accessible from Princeton and central New Jersey, Forebay offers an exceptional opportunity to enjoy the Bucks County lifestyle without compromise.

This is more than a historic home. It is a place to gather, to recharge, and to create memories in one of Pennsylvania's most treasured landscapes.
#PABU2116514

DOYLESTOWN

2885 MILL ROAD

4 Beds

3 Baths

4,381 Sq.Ft.

$1,395,000

MLS#: PABU2116514

1 ... 467 468 469 470 471 ... 666
* Listings identified with the FMLS IDX logo come from FMLS and are held by brokerage firms other than the owner of this website. The listing brokerage is identified in any listing details. Information is deemed reliable but is not guaranteed. If you believe any FMLS listing contains material that infringes your copyrighted work please review our DMCA policy and learn how to submit a takedown request. © 2024. First Multiple Listing Service, Inc.

Send a message

Message successfully sent.

Your message

What is 3 + 4 ?

Reason for contacting?

I agree to receive email communication and understand I can unsubscribe at any time.

I agree to be contacted by Charis Realty Group - Christine Issler, Broker via call, email, and text for real estate services. To opt out, you can reply 'stop' at any time or reply 'help' for assistance. You can also click the unsubscribe link in the emails. Message and data rates may apply. Message frequency may vary. Privacy Policy

Sign Out

Virtual Assistant

Would you like to take the next step with this property? We can help you schedule a showing or virtual tour, or send you more details.

Yes, I would like more information.

Thank You for Your Reply, One of Our Agents will contact you as soon as possible

No, maybe later.

Thank you, you can always contact me via email, phone number or through the contact form.

Realhub AI

Lucy - Your AI-Powered Realtor

Update Your Temporary Password

Personalize your search

Enter your email and we'll notify you immediately when new listings match what you're looking for.

or enter email address

Already have an account ? Login here

Continue your home search

I agree to receive communications and understand I can unsubscribe at any time.

I agree to be contacted by Charis Realty Group - Christine Issler, Broker via call, email, and text for real estate services. To opt out, you can reply 'stop' at any time or reply 'help' for assistance. You can also click the unsubscribe link in the emails. Message and data rates may apply. Message frequency may vary. Privacy Policy

Already have an account ? Login here

We use cookies

We use cookies primarily for analytics to enhance your experience. By accepting, you agree to our use of these cookies. You can manage your preferences or learn more about our cookies policy.
