Properties

Browse or get in touch to schedule a walkthrough.

  • Nearby me
Price range

Popular Features

Community Features

Association

Property Features

Waterfront

View

Exterior Features

Interior Features

Style

10000 properties match your criteria

Updated 1 minute ago

E-Alert name
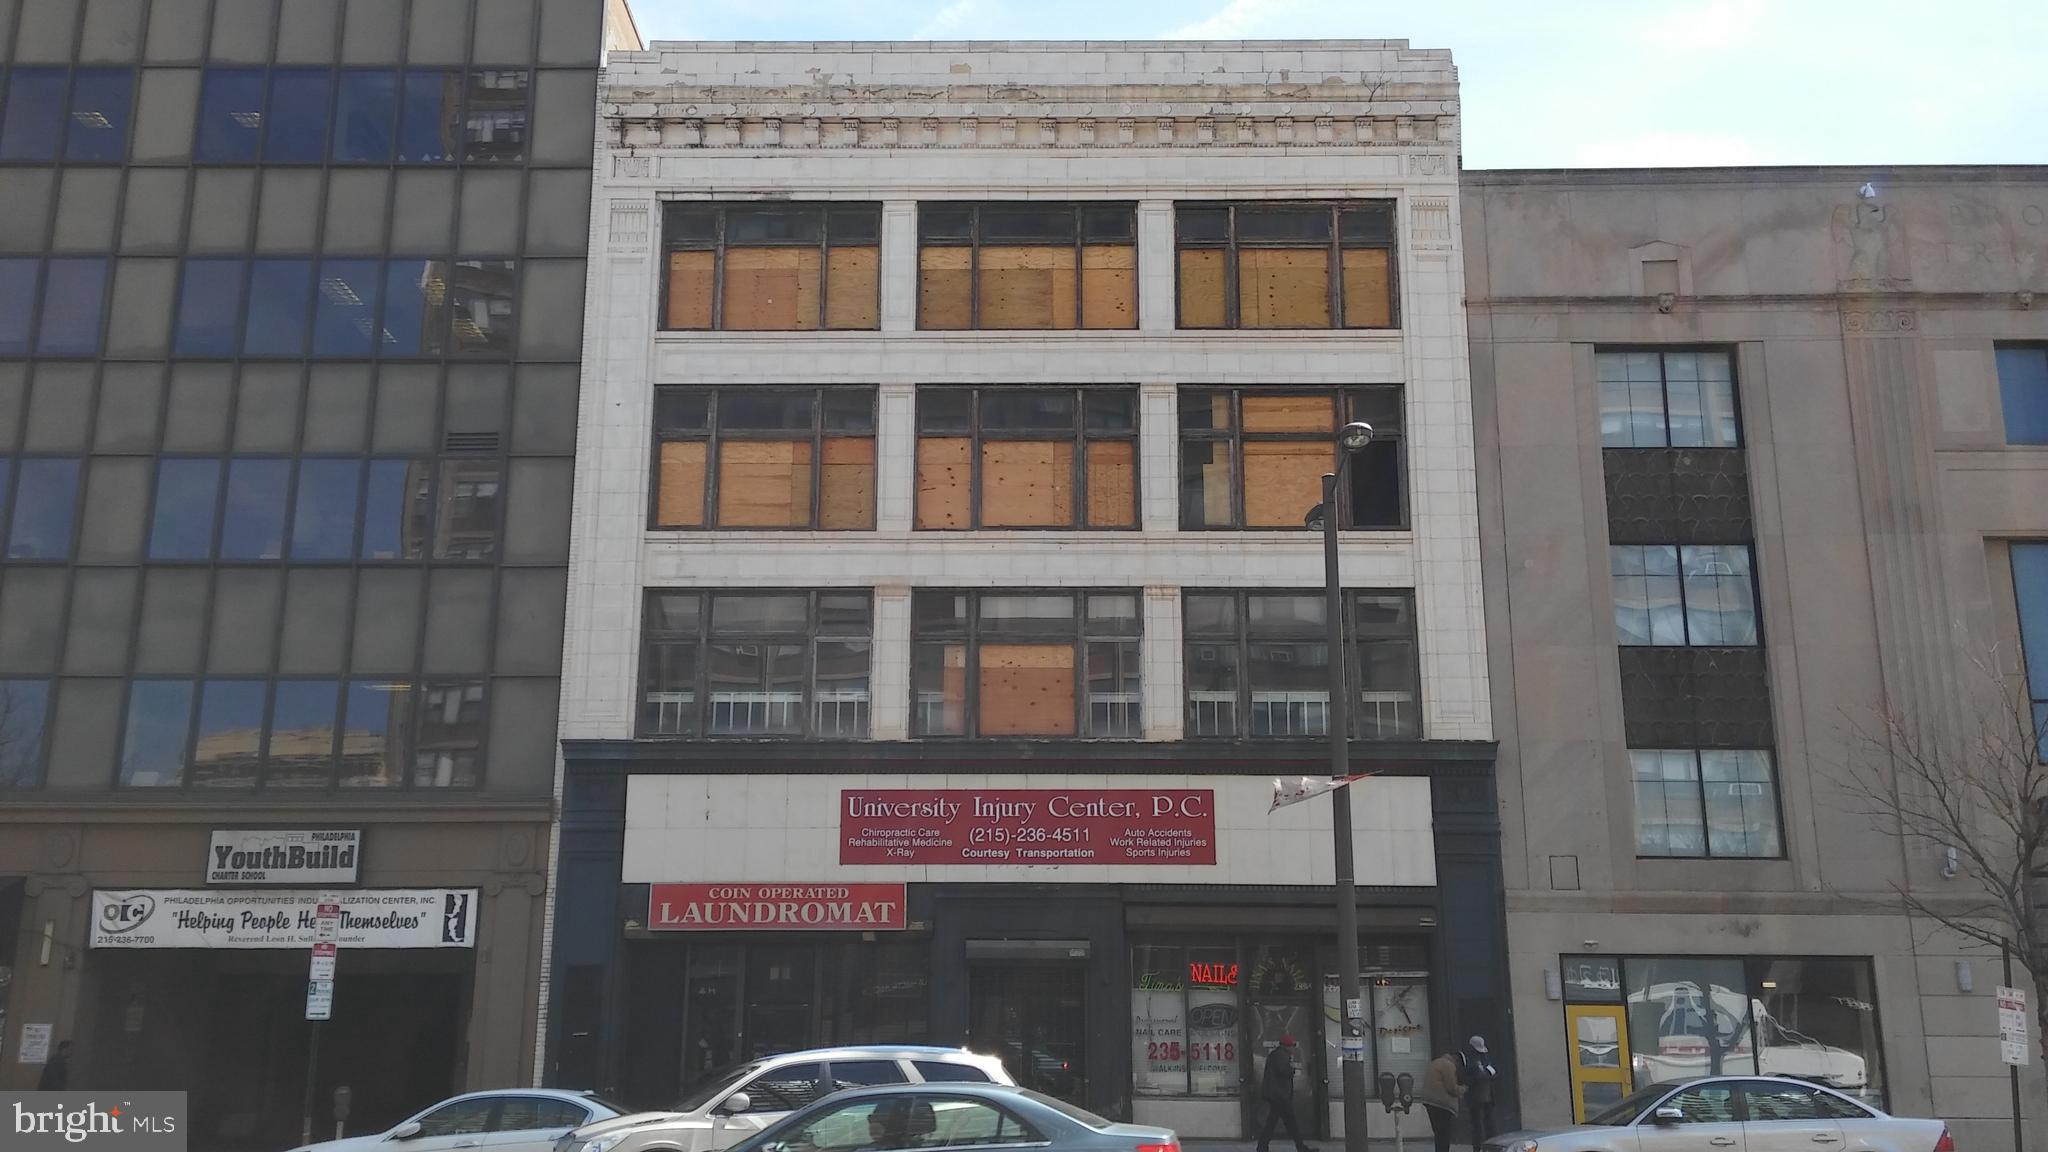
Prime Development Opportunity in Thriving North Broad Corridor. Seize this exceptional chance to be at the epicenter of North Philadelphia's revitalization. This prominent 30,000 sq ft commercial site is ideally situated just steps from the major Broad Street and Girard Avenue intersection, one of the city's most vibrant transit hubs. With Unbeatable Accessibility and Amenities in the surrounding area. Features Direct access to the Broad Street subway line and Cecil B. Moore station just a 10-minute walk away. Surrounded by a wealth of retail, dining and entertainment options like the new AMC theater at Avenue North. Close proximity to Temple University and Center City. Recent groundbreaking of the 171-unit mixed-use project with Lidl grocery anchor just steps away. Be Part of Broad Street's Transformation,
North Broad is experiencing a development renaissance with major projects like the Lidl mixed-use project along with other upcoming projects on the 900 block of N Broad St as well as another 28 story proposed project on the 1500 block of N Broad St and of course Shops At Avenue North paving the way. Your 4-story, 30,000 sq ft CMX3 zoned building can be the next catalyst, offering prime retail on the ground floor to enhance walkability on this rejuvenated corridor. This is 4 stories zoned CMX3 for mixed-use development, Garage doors in rear with indoor parking spaces, Spans full street-to-street from N Broad St to W Thompson St, Elevator servicing all 4 floors, Near Temple Sports Complex, Howard Gittis Student Center. Just blocks from Temple University's main campus. This is a solid Versatile Development Potential to offering Retail/office space to serve Temple's student population and potential Residential units in prime location near campus. Turn your vision and imagination into a reality! Flexible for retail, office, residential or mixed-use. With incredible transit access, an influx of new residents, and rapidly increasing amenities, this is a rare opportunity to be at the forefront of North Broad's exciting revitalization. An exceptional investment for the forward-thinking developer, contact us today! Property sold in "As Is" condition. Buyers are responsible for City Certification.
#PAPH2063014

PHILADELPHIA

1227-29 N BROAD STREET

None Beds

None Baths

30,852 Sq.Ft.

$4,450,000

MLS#: PAPH2063014
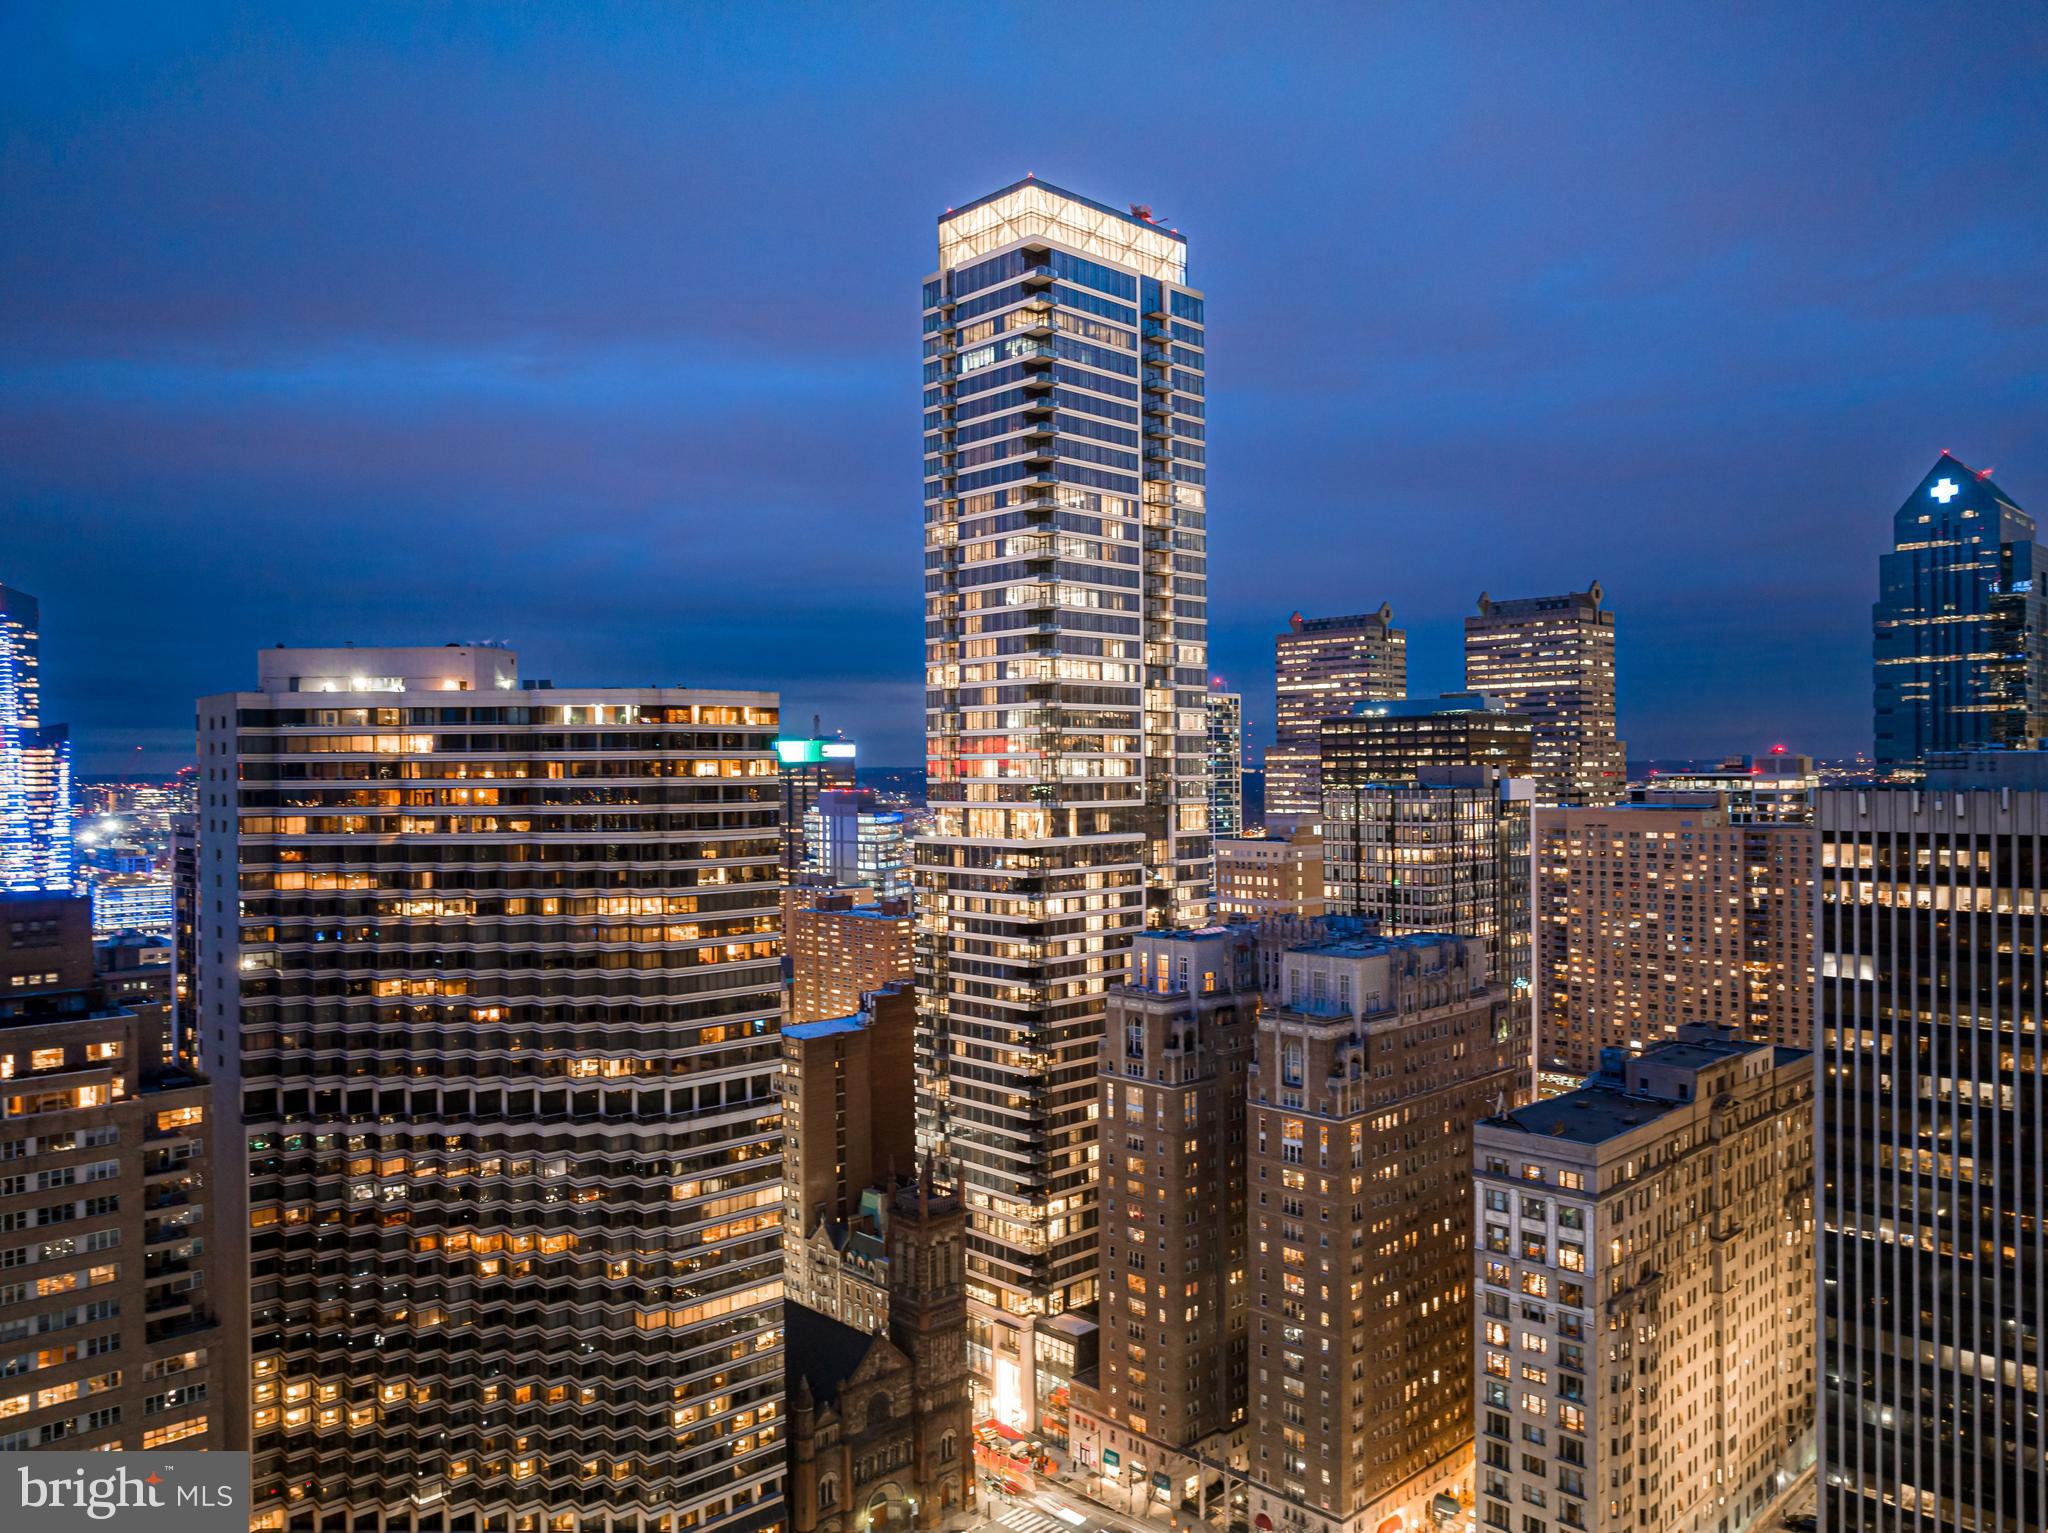
Welcome to The Laurel. Named for Pennsylvania s state flower, The Laurel introduces a lifestyle worthy of this final residential opportunity on prestigious Rittenhouse Square. With hotel-like amenities included for all owners, we offer the carefree enjoyment of city living. The meticulously curated array of services and amenities include an indoor and outdoor pool along with a stunning club room and expansive terrace overlooking the Square.  Above it All  with panoramic vistas of city and sky, we are the tallest all residential building in Philadelphia. 
The Sky Residence 1(S1) is a 3 bedroom home located on the South East corner. The location of this unit lends to its own panoramic views throughout, showcasing beautiful  sunrises over the Delaware River and sunsets over the Schuylkill River. Over 2400 square feet of luxury awaits you with  134 SF balcony overlooking Rittenhouse Square, this home is sure to  WOW ! The open floorplan offers furniture style custom built European kitchen cabinets by Hans Krug in an American Walnut finish. The appliance package includes a Sub-Zero integrated refrigerator, Wolf gas cooktop, state of the art steam oven and full size convection oven. The oversized kitchen island features Quartz counters with waterfall edges, a large under mounted sink, Dornbracht faucet, Signature power steam dishwasher and under-counter drawer microwave. The primary bathroom is complimented by an expansive shower with Fantini shower fixtures. The luxurious freestanding soaking tub sits atop stunning marble floors surrounded by floor to ceiling porcelain walls. A laundry room with full size Maytag washer and vented dryer complete this magnificent residence.
#PAPH2531602

PHILADELPHIA

1911 WALNUT STREET 3101

3 Beds

3 Baths

2,444 Sq.Ft.

$4,450,000

MLS#: PAPH2531602
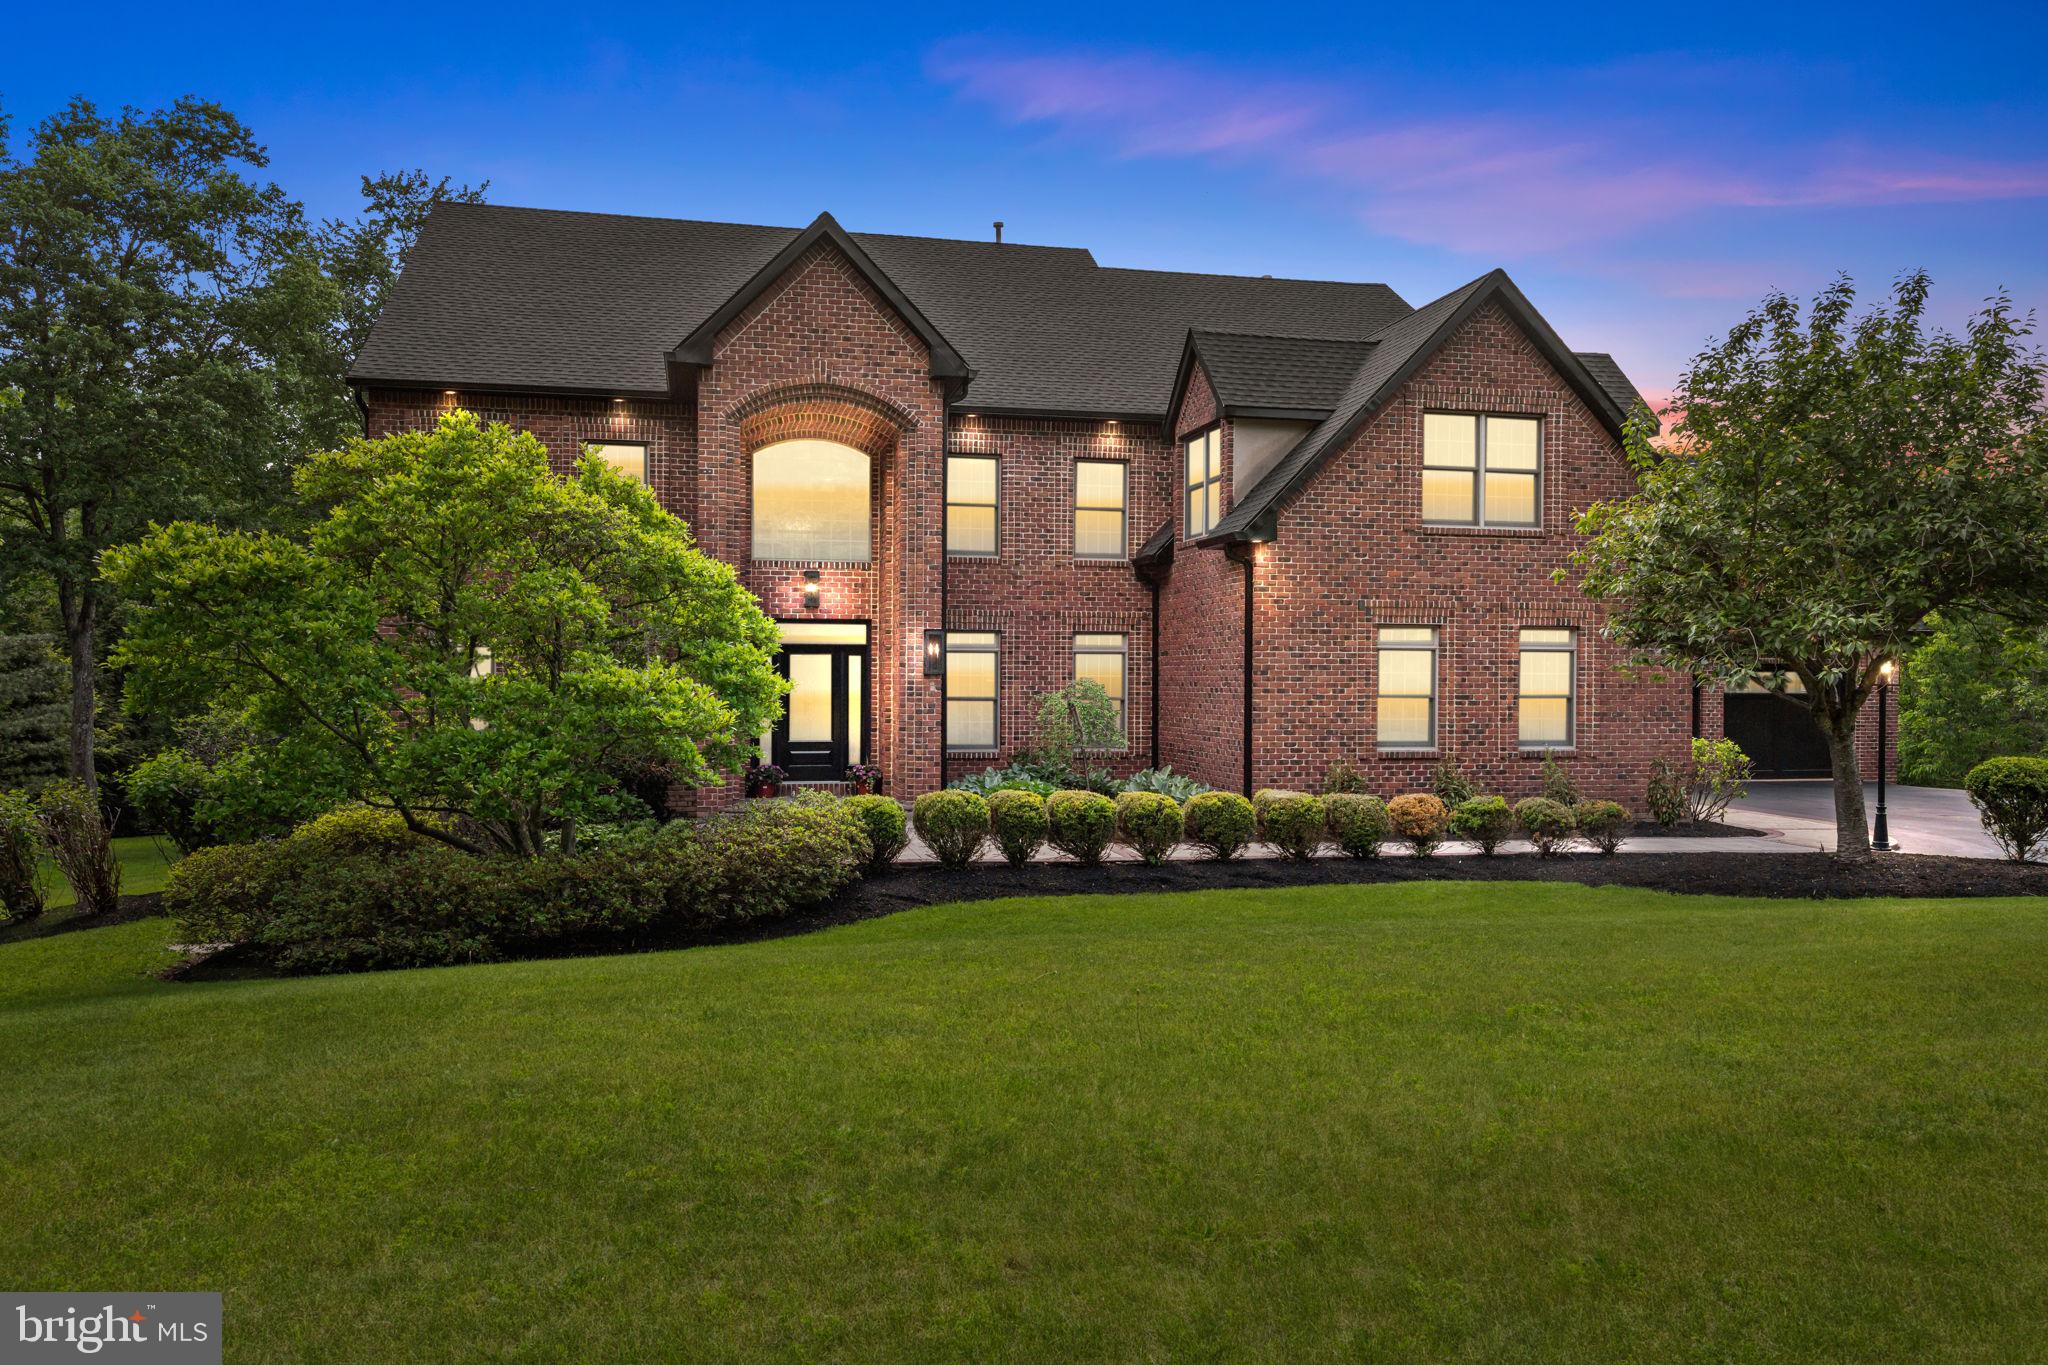
Renovated to the caliber of new construction, this masterfully reimagined brick estate is nestled in the heart of Doylestown, Pennsylvania. This breathtaking property perfectly blends timeless architectural grandeur with ultra-premium modern finishes, offering an unparalleled living experience across a meticulously upgraded, expansive floor plan.

The main kitchen is a chef’s dream custom-designed by Colmar Kitchen Studio, featuring premium cabinetry with built-in organization, upgraded rollout utensil holders and spice racks, a dedicated coffee bar with a fridge drawer, and a stunning central island. It is equipped with top-of-the-line Wolf, Sub-Zero, and Cove appliances, as well as an exquisite Zellige tile backsplash. A massive adjacent pantry room provides additional custom cabinets, a refrigerator/freezer, an ice maker, a dishwasher, a garbage disposal, and a custom entry door.

Enjoy a magnificent, vaulted sunroom adorned with a designer gold chandelier and wrapped in oversized grid windows that flood the space with natural light. The living room area is anchored by a rebuilt fireplace and an adjacent custom bar area featuring a Sub-Zero wine tower. New hardwood flooring and fresh paint flow seamlessly throughout the interior. Spa-like experiences await in every bathroom, all completely updated with custom tile work, Toto toilets, and designer plumbing fixtures. The primary owner's suite bath features a freestanding soaking tub, a seamless glass shower with a rainhead system, a new double vanity, and premium polished nickel finishes.

A fully private in-law suite boasts its own new custom kitchen with a full suite of appliances including a refrigerator, microwave, dishwasher, garbage disposal, and exhaust hood, alongside hardwood flooring and a dedicated custom tile bathroom. The property also features a fully finished attic with hardwood floors and a massive basement with brand-new wall-to-wall carpeting, a workout room, a mirrored dance studio, and a slider to the patio.

No detail was spared in the structural and technological overhaul of this home, which operates with high-efficiency systems designed for total comfort and security. This includes four new Trane heaters, four new AC compressors, Honeywell Wi-Fi thermostats, and an Aprilaire filtration system. The property is supported by a tankless hot water heater and a rebuilt Kel Tren WaterCare electronic water purification and softening system. Tech-savvy buyers will appreciate the integrated Control4 smart home system, a comprehensive new alarm system, three Ring cameras, and three Ring doorbells for complete remote access and peace of mind. New LED recessed hi-hats and elegant designer hanging fixtures are found throughout, alongside brand-new Emtek interior door knobs.

Situated on a lush, professionally landscaped lot, the exterior features manicured lawns, pristine mulch beds, and new plantings. The brand-new roofing system features GAF Timberline HDZ lifetime shingles, new synthetic underlayment, an aluminum drip edge, and entirely new gutters, gutter guards, downspouts, capping, and soffits. An oversized double main garage and a separate detached garage are both upgraded with durable, clean epoxy flooring, and all exterior doors and garage doors have received fresh paint. The expansive driveway has been completely refreshed and resealed, illuminated by new driveway and LED soffit lighting. The rear of the home features a massive multi-level deck and an elevated balcony, offering the perfect scenic backdrop for evening entertaining or quiet relaxation.

This turnkey masterpiece offers the ultimate in luxury, comfort, and modern convenience. Schedule your private tour to experience a home that could not be replicated at this price point today.
#PABU2120100

DOYLESTOWN

102 PICKWICK DRIVE

6 Beds

4 Baths

7,528 Sq.Ft.

$4,400,000

MLS#: PABU2120100
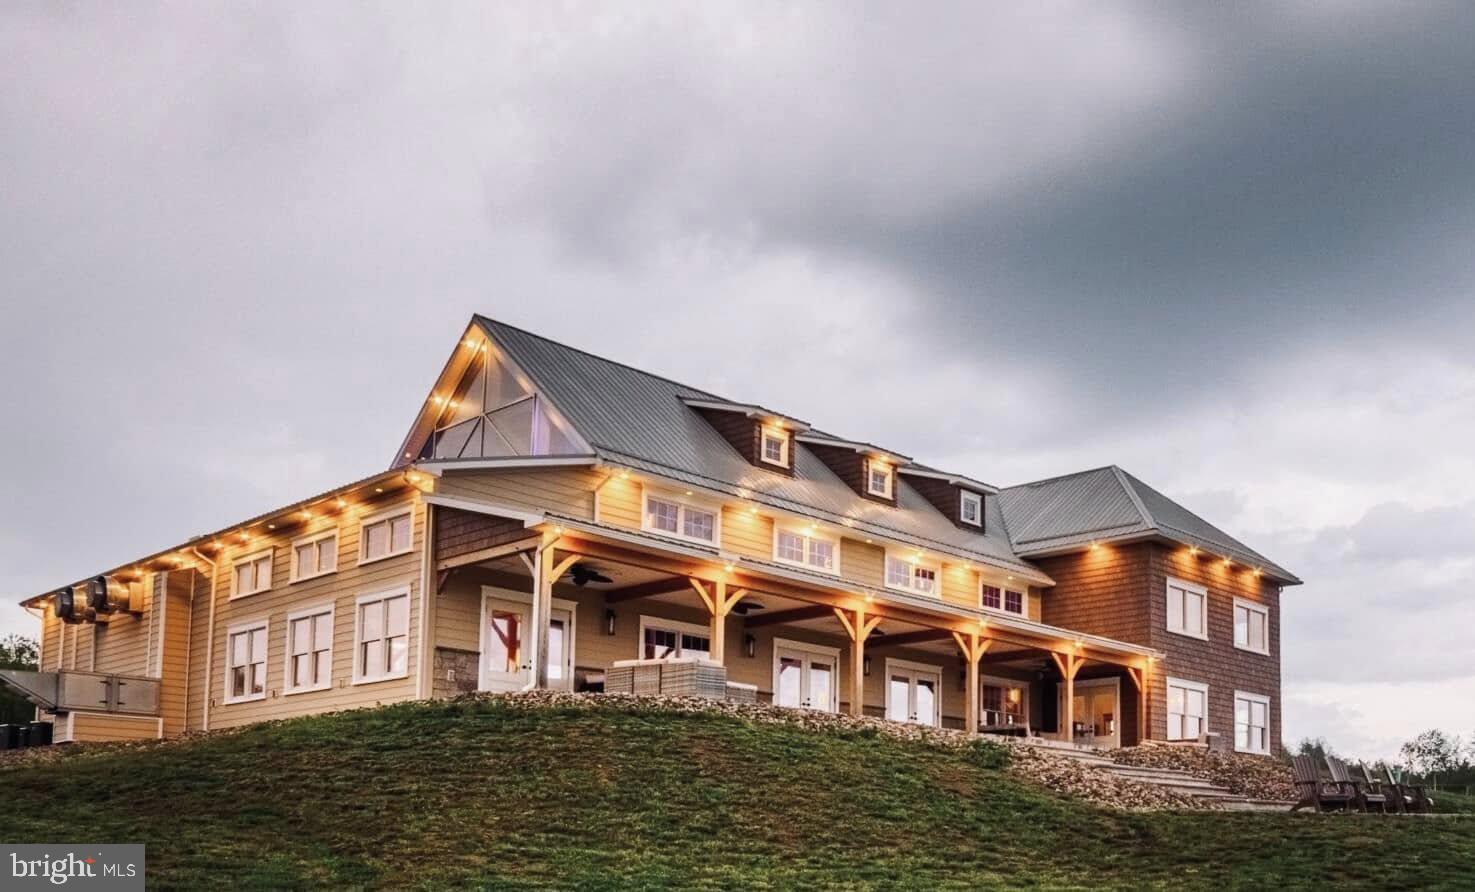
A rare opportunity to acquire one of the region's most beloved destination wineries, set on 48 picturesque acres with approximately 7 acres of established vineyards. This exceptional property features a state-of-the-art restaurant built in 2019, designed for both operational efficiency and unforgettable guest experiences. The venue includes expansive event space, a dedicated concert stage, and multiple outbuildings, making it a proven destination for weddings, live music, private events, and large-scale gatherings. The sale includes the operating business and all business-related assets, including brewery and winemaking equipment, liquor license, and an established hard soda line, allowing for a seamless transition of ownership.

The property is thoughtfully designed for multiple revenue streams, combining winery, brewery, restaurant, and entertainment uses in one cohesive operation.

In addition, the estate offers two residences on siteone currently owner-occupied and the other operating as a successful Airbnb rentalcomplete with a swimming pool. This setup is ideal for an owner-operator seeking on-site living or for generating additional income through short-term rentals.

Truly a one-of-a-kind property, this offering blends winery, brewery, event venue, concert destination, and rental homes into a single, turnkey investment with established brand recognition and exceptional growth potential.
#PANU2003034

SUNBURY

105-109 CARROLL ROAD

None Beds

None Baths

12,571 Sq.Ft.

$4,400,000

MLS#: PANU2003034
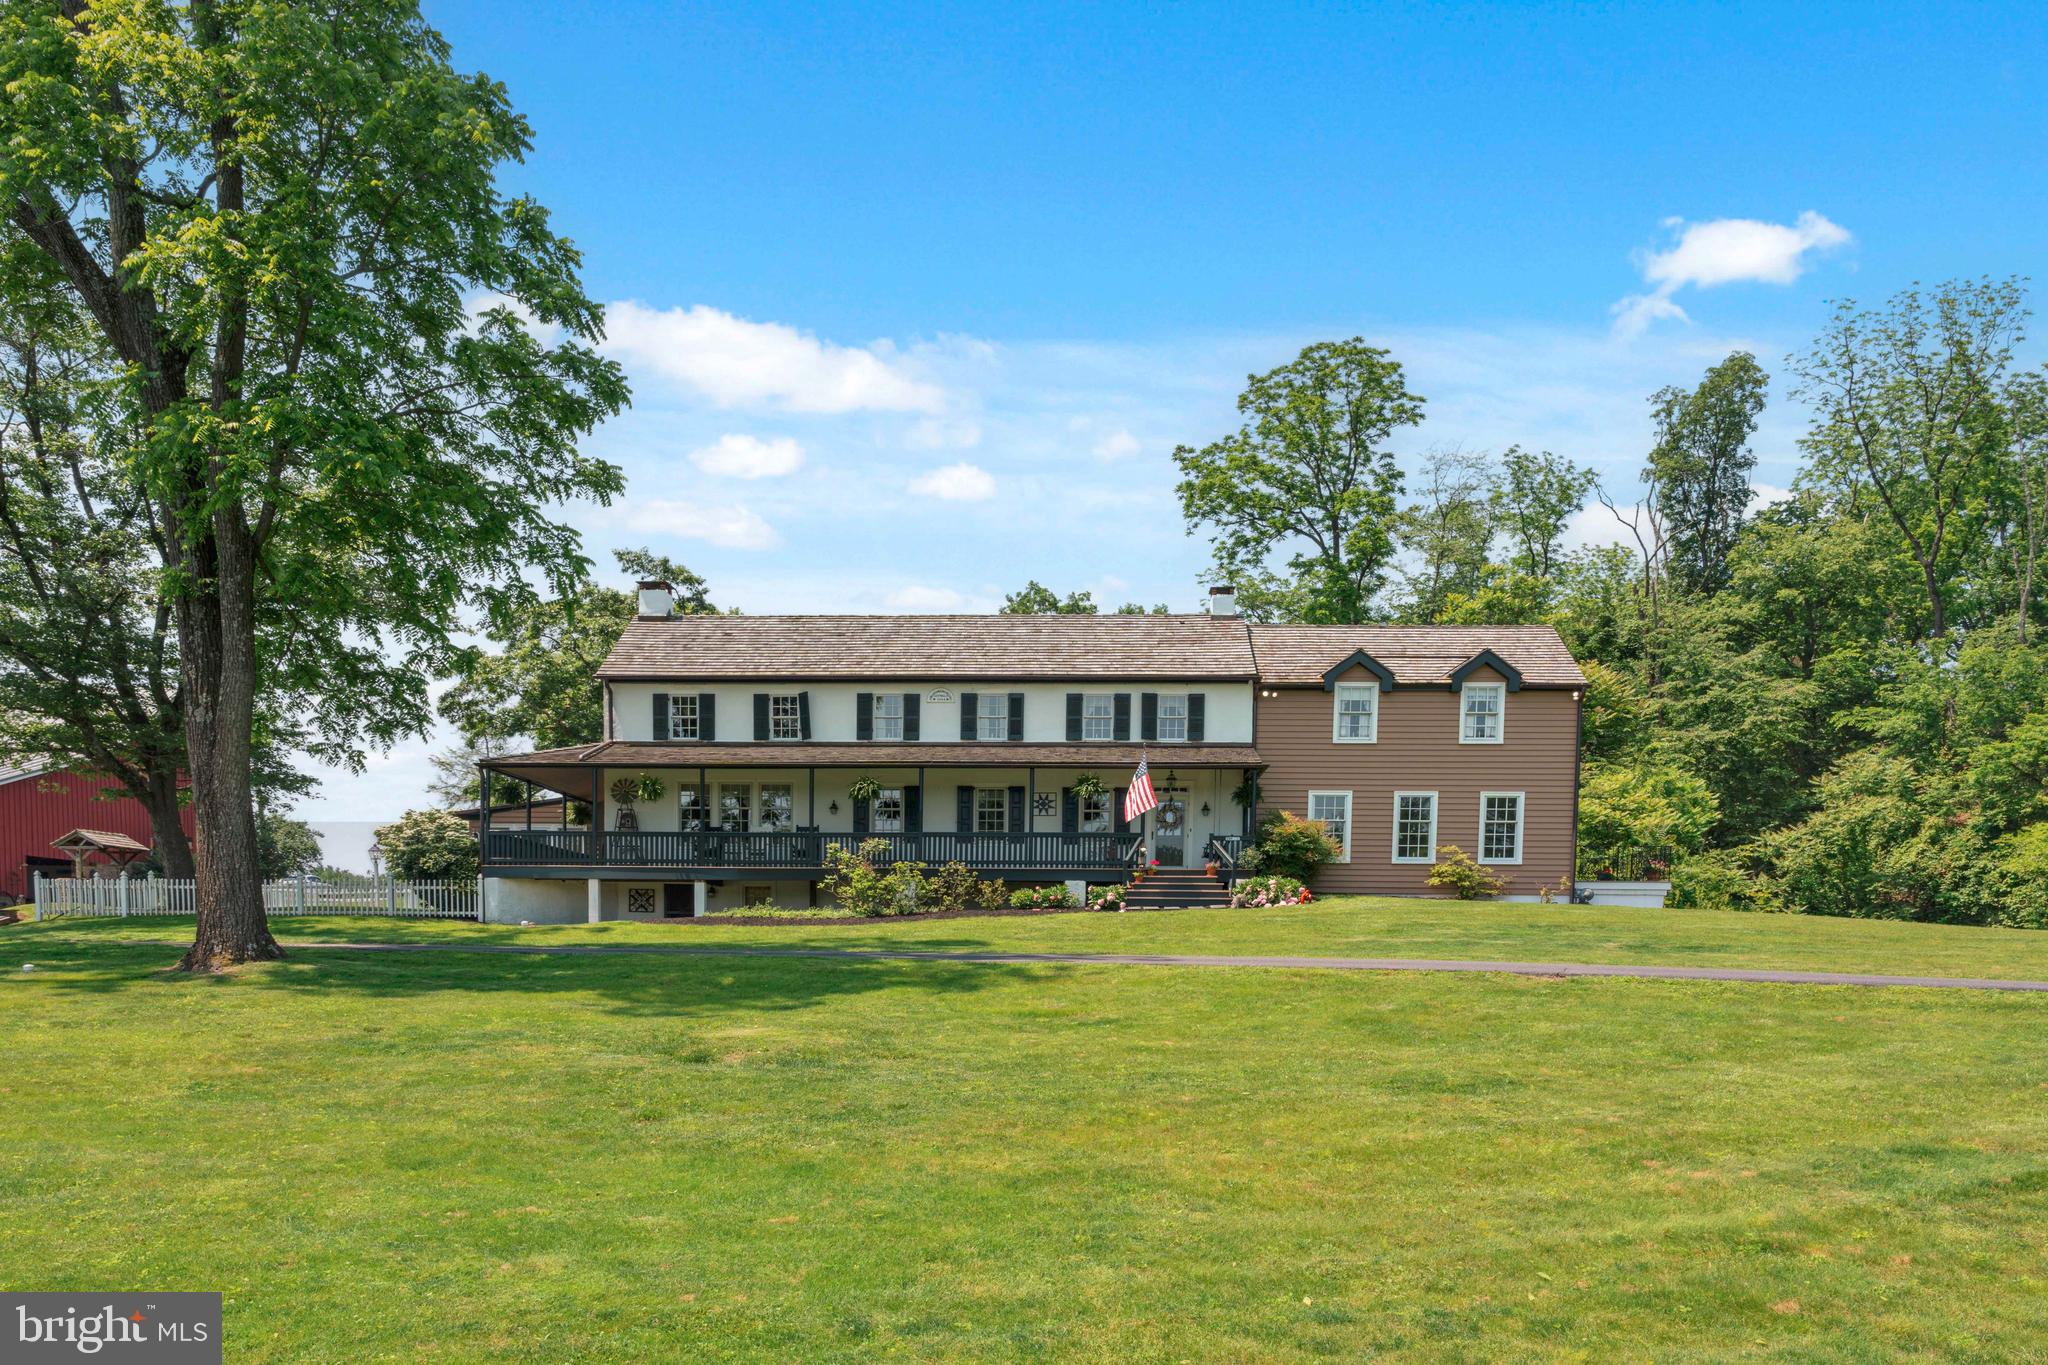
Welcome to an extraordinary retreat where historic charm meets refined living. Tucked away on over 39 acres of rolling meadows and woodlands, this impeccably restored 1700s farmhouse blends rich heritage with thoughtful modern updates, offering a lifestyle that is both peaceful and inspiring.

As you enter through a private, winding driveway, a professionally engineered bridge gracefully carries you over a scenic pond, fully stocked with bass and catfish, toward the heart of the estate. Cast a line, launch a kayak, or simply unwind on the dock while soaking in the idyllic views that surround you.

Inside, the home has been masterfully renovated to honor its original character while introducing high-end comforts. Wide-plank pine floors, exposed wood beams, and detailed crown moldings echo its historic roots, while radiant heated floors and updated mechanical systems provide today’s conveniences.

The gourmet kitchen strikes a stunning balance between rustic elegance and function with stainless steel appliances, Corian countertops, custom cabinetry, and a walk-in hearth fireplace reminiscent of centuries past. A light-filled breakfast room and adjacent sunroom overlook the pond, creating the perfect morning escape. Nearby, the formal dining room, with its fireplace and wall of windows, flows seamlessly into a cozy den and an expansive family room complete with wood-beamed ceilings, a bar, and yet another fireplace.

A character-rich mudroom, adorned with brick floors and timber accents, connects to a charming powder room and exposed ceiling beams, a labor of love by the current owners. A thoughtfully designed three-story addition adds incredible flexibility: on the main floor, a sun-drenched office with French doors opens to a private deck; downstairs, a walkout basement offers finished living space alongside original stone storage rooms and upgraded mechanicals including dual water heaters, 400-amp electric, 5-zone A/C, 6-zone heating, and full-house natural gas generator backup.

Upstairs, four well-appointed bedrooms await. The primary suite is a peaceful sanctuary featuring its own fireplace, generous closets, a luxurious ensuite with double vanity, glass shower, jetted soaking tub, and French doors that open to a Juliet balcony overlooking the picturesque grounds. Three additional bedrooms share a beautifully updated hall bathroom with double vanity.

The property has been impeccably maintained with major investments, including a full roof replacement in 2022 featuring cedar shake shingles, standing seam copper accents, and new Pella windows and doors throughout.

Step outside to enjoy every inch of the estate: a wrap-around covered porch with tranquil views, a newly renovated in-ground pool with surrounding deck, and a charming cabana outfitted with a summer kitchen, powder room, and changing area. Entertain effortlessly with built-in brick grill ovens and an inviting space to gather poolside.

Equestrians and hobbyists alike will love the 8-stall barn, fully rewired and beautifully maintained, alongside two additional outbuildings. One is a 40' x 60' insulated and heated Quonset hut, currently housing a classic car collection. All outbuildings, including the barn and cabana, have new standing seam metal roofs, cypress siding, and handsome cupolas, continuing the estate’s cohesive aesthetic.

The land itself is a natural wonder, featuring a professionally dredged pond with a new dam, winding trails for riding or hiking, and a fenced pasture for livestock. To the right of the home lies 50 acres of preserved land, offering perpetual privacy and an untouched view.

This estate is a one-of-a-kind opportunity for those seeking refined country living with historic soul, luxurious amenities, and unmatched tranquility, all just a short drive from major routes and city conveniences.
#PAMC2143652

LANSDALE

2564 SKIPPACK PIKE

4 Beds

2 Baths

5,586 Sq.Ft.

$4,395,000

MLS#: PAMC2143652
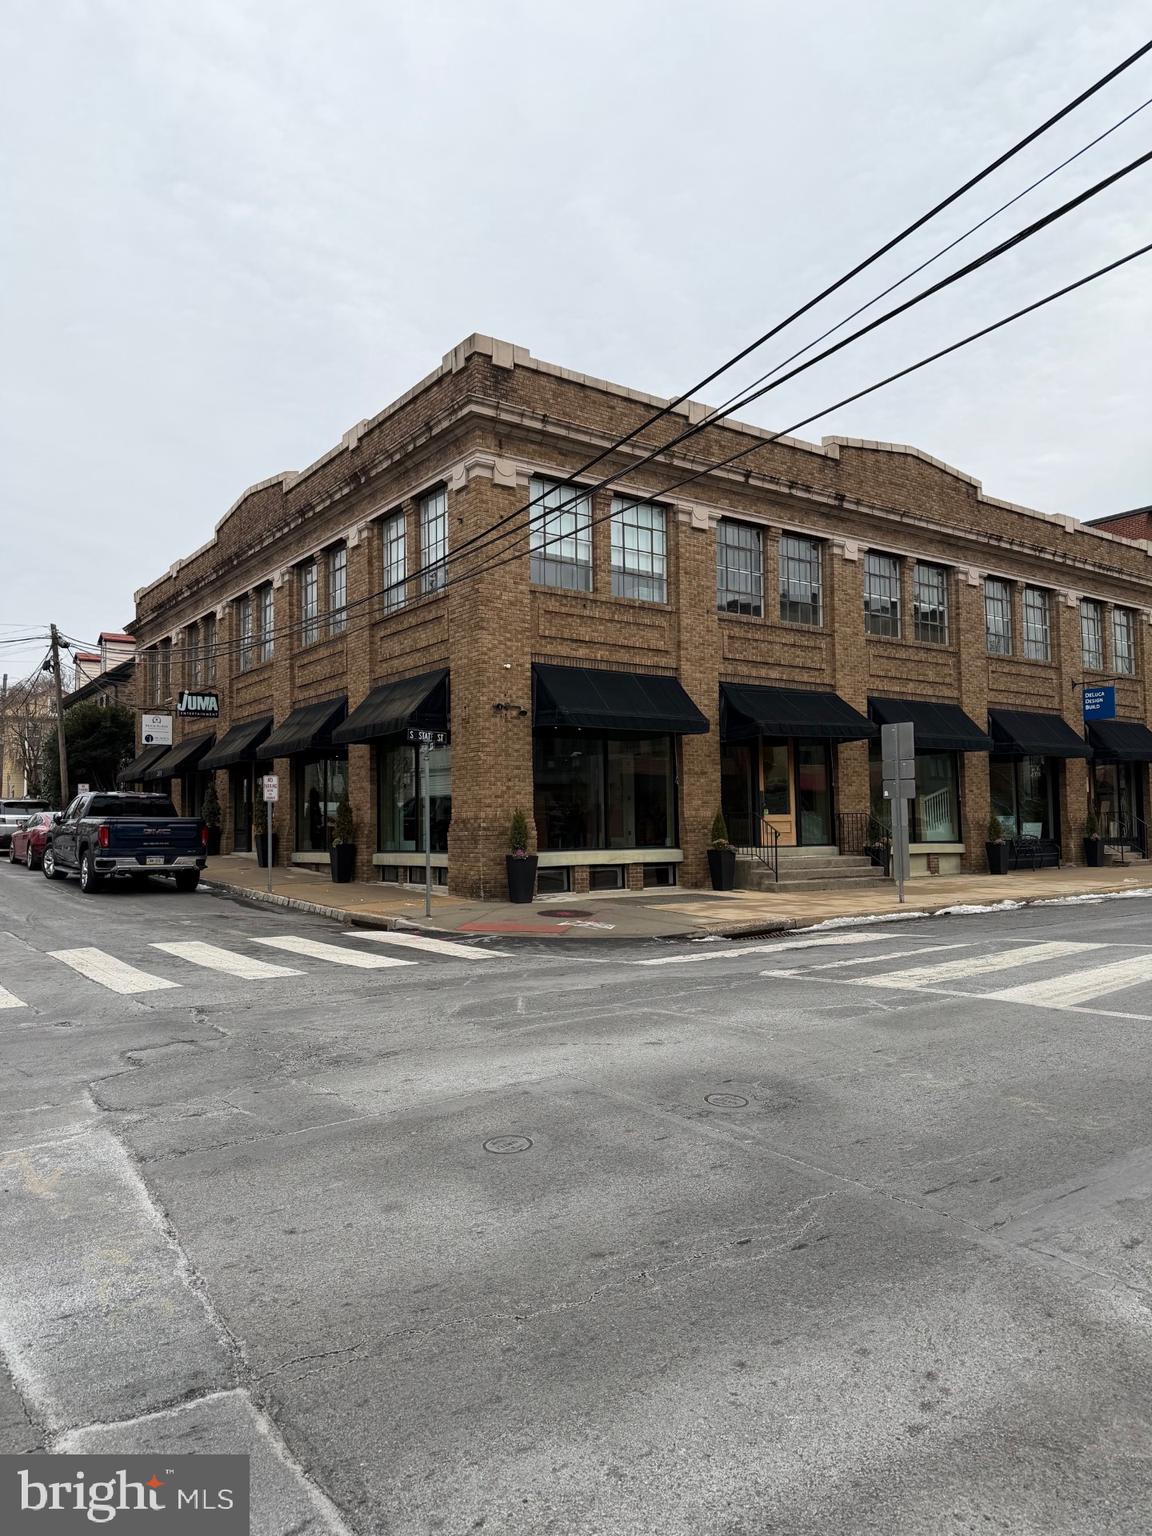
Welcome to the Bond Building — a rare investment opportunity in the heart of Newtown Borough.
This exceptional property offers a unique blend of open, flexible spaces, modern office layouts, dedicated showroom areas, soaring ceilings, and a sought-after industrial aesthetic.
Ideally located in the center of town—directly across from the State Store and the proposed Liberty Square redevelopment—this building is positioned for both immediate income and long-term appreciation.
The property features over 15,000 square feet of fully renovated, sprinklered space, along with on-site parking. It is currently configured into six office and showroom units and is fully leased, providing strong, stable cash flow. A new owner also has the opportunity to occupy one of the spaces if desired.
Approximate 7% cap rate, the Bond Building represents one of the premier commercial investment opportunities in Newtown.
#PABU2117806

NEWTOWN

201 S STATE STREET

None Beds

None Baths

15,241 Sq.Ft.

$4,375,000

MLS#: PABU2117806
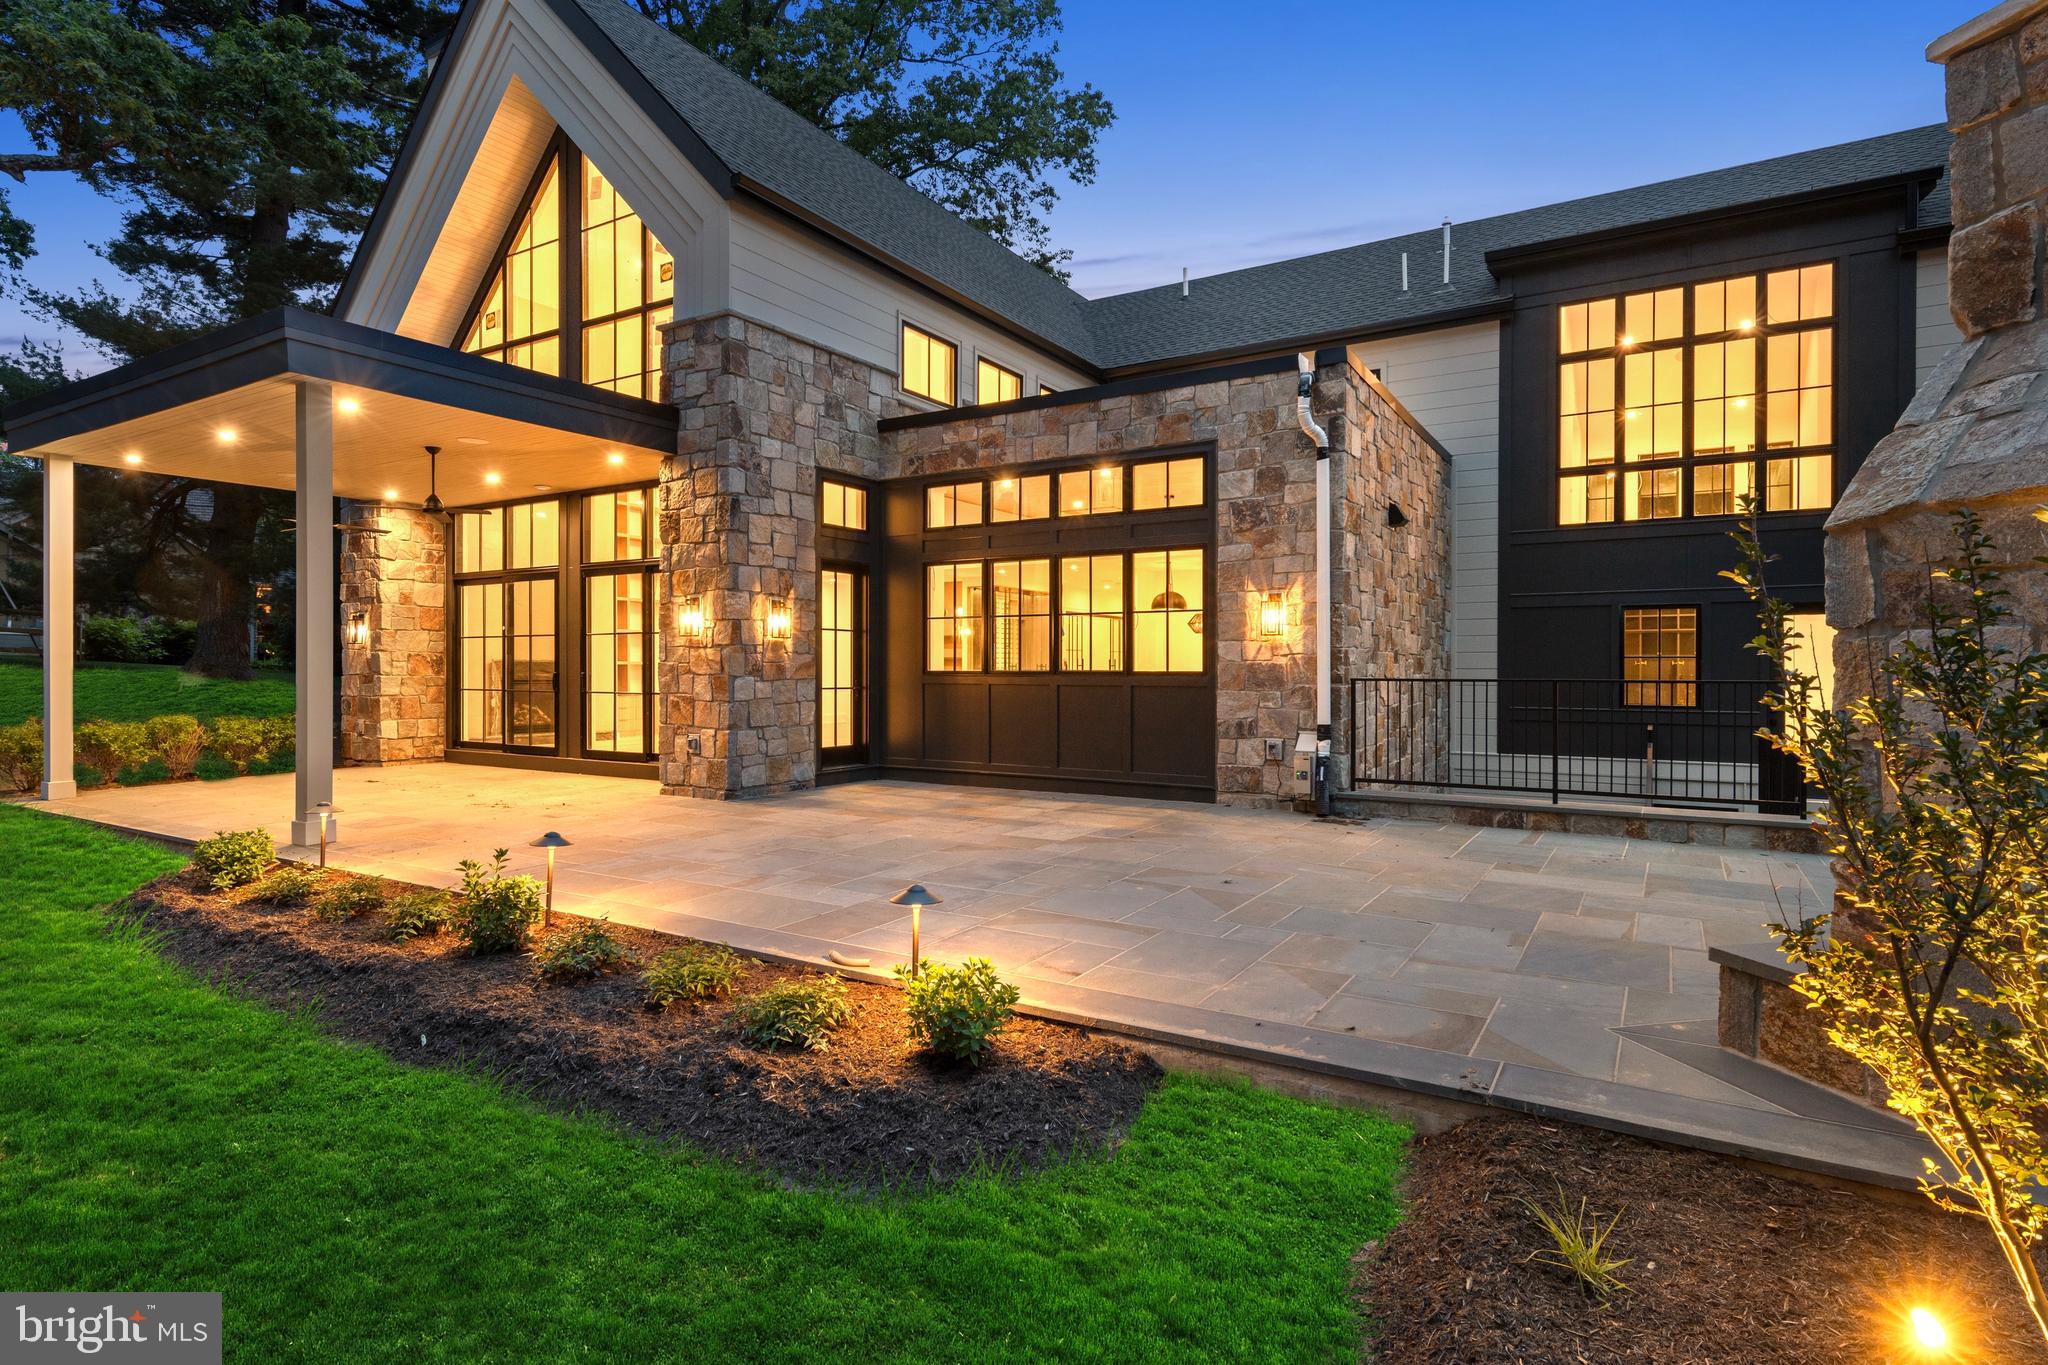
Welcome to 913 Drexel Lane, where modern transitional design meets meticulous craftsmanship on a peaceful one-acre lot in a private Bryn Mawr cul-de-sac. This nearing completion architectural gem boasts 8,110 square feet of luxurious living space. Upon entry, you're greeted by soaring cathedral ceilings and engineered 9" plank white oak floors on every level. The home features custom built-ins at every turn, including a stunning two-story wall of shelves in the great room.

The open floor plan effortlessly caters to both entertaining and relaxation, with expansive windows that fill the space with natural light. A sophisticated security system, integrated speakers inside and out, and pre-wired windows for automatic blinds add to the home's thoughtful details.

The chef’s kitchen is an epicurean’s delight, featuring a dual-fuel Wolf 6 burner with griddle, double oven range, drawer microwave, SubZero refrigerator, two wine and two beverage refrigerators, a generous island, butler’s pantry with wet bar, and a fully equipped walk-in pantry, along with island seating and a built-in banquette for casual dining. Additional highlights include an office, guest suite, two half baths, an enviable mudroom, access to the 3-car garage, and a spacious laundry room.

Upstairs, the primary suite offers a luxurious retreat with a spa-like bath, with a sizable multi-function dual shower, spacious walk-in closet, and cozy sitting room with picturesque views. This level also includes an upstairs pajama lounge overlooking the great room, three additional bedrooms—one with an ensuite—generous closets, a loft area, and an extra laundry room.

The daylight lower level provides versatile space with an entertainment area, guest/au pair suite, wet bar, a gym and ample storage. Outdoor living is elevated with a charming covered front porch and a partly covered flagstone patio featuring a stone fireplace and pre-plumbing for a kitchen, perfect for tranquil evenings.

Modern conveniences are woven throughout, including Wi-Fi switches, Cat 6 to all TV locations, four HVAC units with five zones, plus a garage split system, ensuring comfort and connectivity at every turn.

Experience the seamless blend of modern design and timeless elegance. This home offers proximity to transportation, shops, and restaurants. Don’t miss your chance to own this exquisite home. Schedule a private tour today to explore the work-in-progress and discuss the unique details with the builder. Please note, the property will be reassessed by the county upon completion.
#PADE2082064

BRYN MAWR

913 DREXEL LANE

6 Beds

5 Baths

8,110 Sq.Ft.

$4,375,000

MLS#: PADE2082064
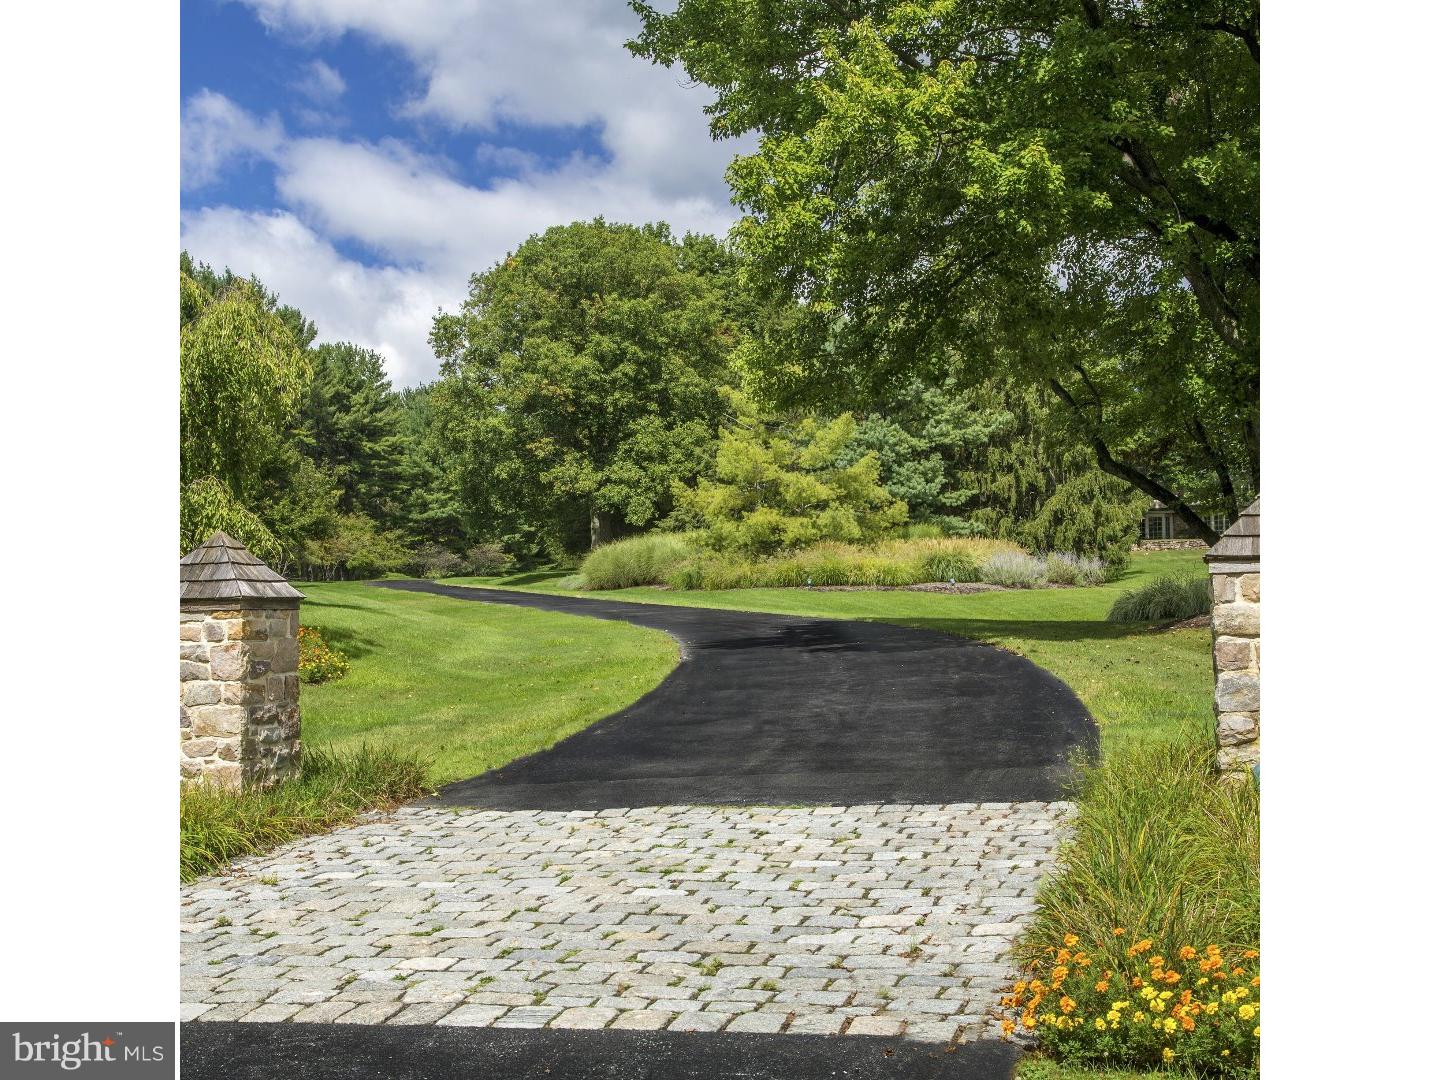
Historically, there were estate properties defined by their grandeur & grace, with long driveways leading through expansive lawns & rooms of impressive proportions that flowed effortlessly, with wonderful attention to detail including custom woodworking & hardware & boasting all the accoutrements that made for ease of living.  They are rare now, but this gracious home is an example of the best. Lovingly built with an artistic eye & a reverence for classic design elements, this breathtaking home takes its character from traditional estate homes that have been added on to as time had demanded. Tucked away on over 13 acres, the property overlooks the Saucon Valley Country Club.  One's entrance is along a curved drive, past a stone spring house & pond, leading to the classic colonial of stone & wood? reminiscent of entry to an English Manor home or to a traditional Bucks County gentleman's estate.  Inside, these charms are compounded, as each turn reveals delightful architectural details.  Fine materials & craftsmanship bespeak quality without compromise, while every element in design & execution is characterized by an understated elegance only to be expected in a home of this quality. Throughout, the rooms are bathed in light through oversized windows, exterior transoms, skylights & an array of  verandahs accessing the private acreage & overlooking fields & fauna.  Adding to the charm are the pathways to pool, pool house & various, well-executed garden areas, inviting one to sit & enjoy the environs. Befitting the needs of today's family without sacrificing luxury, there are rooms for every need or hobby, designed for large or small family gatherings. The main house has 3 fireplaces, 4 bedrooms, a paneled den, a gourmet kitchen, a sunroom with bar, a family room & two 1st floor office suites.  Set amongst a screen of mature & specimen trees, rolling lawn & long-distance vistas, outside areas for intimate or formal gatherings abound.  A separate pool & pool house, with fieldstone walls flawlessly matching the main residence, are the perfect accoutrement. A large great room is anchored by a floor- to-ceiling stone fireplace & boasts an antique bar. A separate lofted area, 2 baths, bedroom, kitchen & additional garaging complete this fabulous space. For the outdoor enthusiast, the pool & hot tub are surrounded by bluestone patios & covered verandahs. This utterly romantic home effortlessly strikes a remarkable balance between spaciousness & warm intimacy.
#1003908163

BETHLEHEM

1851 SAUCON VALLEY ROAD

5 Beds

5 Baths

6,139 Sq.Ft.

$4,350,000

MLS#: 1003908163
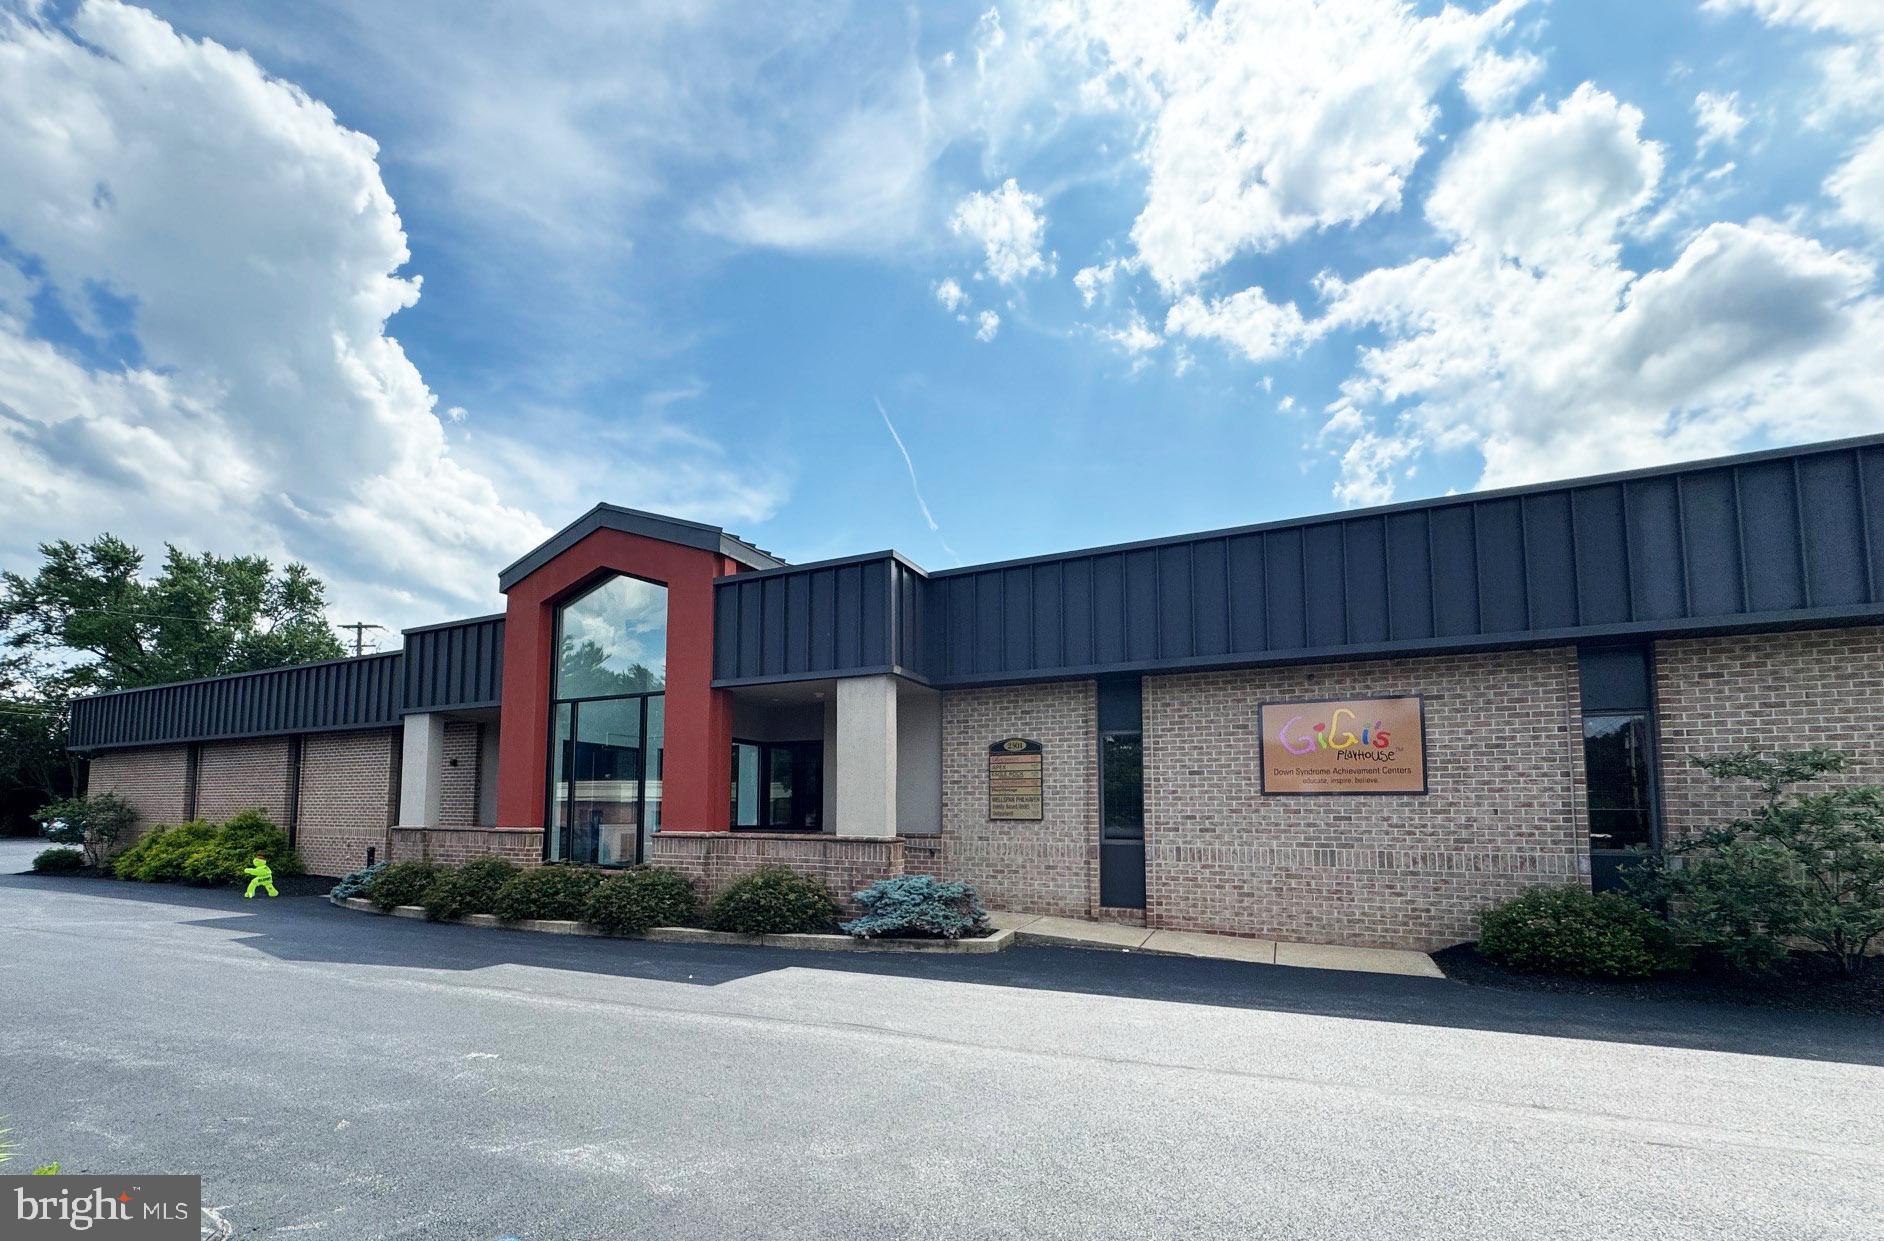
Sale price includes 2501 and 2503 Oregon Pike (2 office buildings) and house on 1006 Hunsicker Road (Tax #390-92136-0-0000).  Both office buildings are fully leased.  Leases and financial information available for pre-qualified investors.
#PALA2072756

LANCASTER

2501 OREGON PIKE

None Beds

None Baths

39,986 Sq.Ft.

$4,350,000

MLS#: PALA2072756

12 units building.
#PAPH2648386

PHILADELPHIA

3401 WALLACE STREET

28 Beds

None Baths

12,000 Sq.Ft.

$4,350,000

MLS#: PAPH2648386
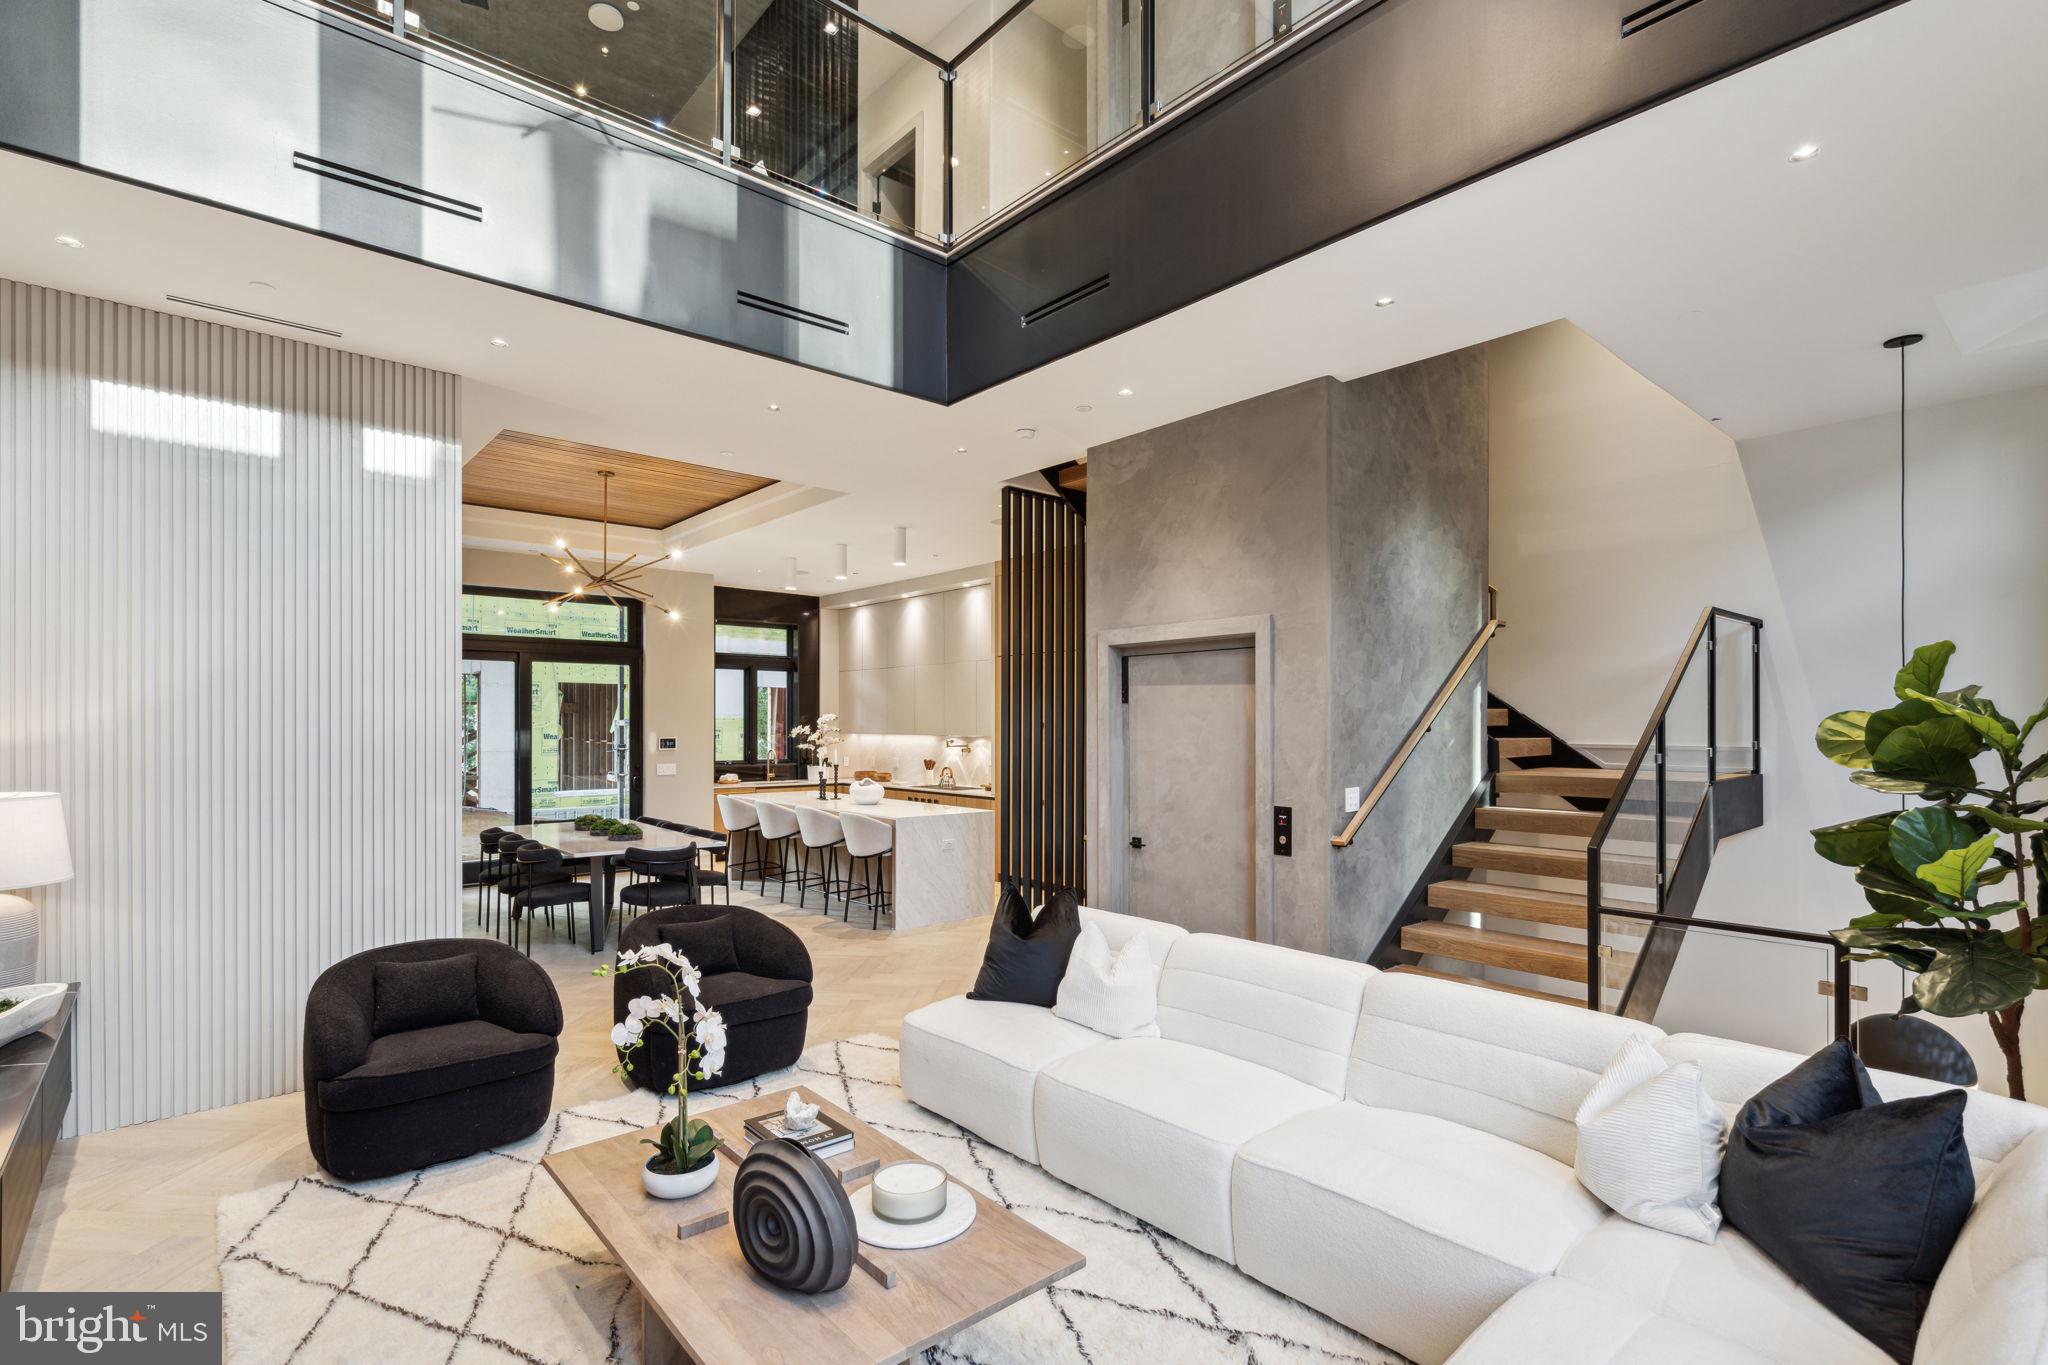
Emerging in the heart of Philadelphia, comes a new residential offering providing a thoughtfully contemporary approach to the townhome lifestyle. Introducing the Extrava Residences: Philadelphia’s newest premier gated community that will take city living to “Extrava-gant'' heights. With only four exquisite homes available, Extrava offers an unrivaled opportunity for those seeking the epitome of luxury living in the heart of the city. Spanning over 5,300 square feet of opulent living space, this townhome is a true masterpiece, boasting features and finishes that are simply unparalleled. Conveniently located in a quiet enclave in the city’s prestigious Fitler Square neighborhood, these extra-wide (28ft+) townhomes feature 4 spacious bedrooms, 4 full baths, 2 half baths, 3-car garage, multiple outdoor spaces, 6-stop elevator and a private roof deck with immersive views of the city and river. The architect and design team have curated (2) unique interior design schemes intended to appeal to the most refined homeowners. With the tile sourced from the well-known Spanish manufacturer, Porcelanosa and the collaboration of Gnome Architects , J. THOM Design and the design team at  Zatos Investments, these homes are thoughtfully crafted to combine luxurious finishes with practical city living. Extrava offers a 3-car parking garage with 13-foot ceilings, suitable for car lifts to increase total parking to 6-cars. Upon entering the home, you will be greeted by a double-vaulted ceiling in the foyer area. Walk up the custom white-oak waterfall staircase to the first floor and notice the massive floor-to-ceiling windows, and stunning herringbone hardwood floors that flow seamlessly into the dining room and kitchen area. The living room is anchored by a floor-to-ceiling accent wall that features a built-in fireplace, and the gourmet kitchen is complete with premium Wolf Sub-Zero appliances, custom Mobalco cabinetry imported from Northern Spain, an oversized island topped in quartz with waterfall edging, and a dining area with tray ceilings, custom wine wall and hidden butlers pantry. The third level of the home includes a loft area offering a versatile space that can be customized to suit your needs, a wet bar with beverage center, metal-slat wall feature, and surrounded by a glass railing system. The fourth level of the home includes 2 spacious bedrooms each with ensuite bathrooms, walk-in closets and a laundry room with a sink, wall tile and shelving. The private owner's suite on the fifth floor is a true retreat, with a walk-around balcony, fireplace, custom wet-bar, and a luxury California Closet walk-in closet featuring ample space and custom shelving. The luxurious owner’s bathroom offers a dual vanity sink, soaking tub and dual rainfall shower heads in a steam and shower room with heated floors, providing a spa-like experience in the comfort of your own home. The sixth and final level is a penthouse lounge area featuring a wet bar, a powder room and sliders that open to an expansive roof deck with optional space for a hot tub with unobstructed Center City Skyline and River views. The Residences at Extrava include a full 10-year tax abatement and 1 year builder’s warranty. The homes are pre-wired for A/V and Smart Home technology. Fitler Square is renowned for its historic charm, tree-lined streets, and vibrant community. The Schuylkill River Trail, just steps away, provides a picturesque setting for outdoor activities. Extrava offers easy access to major highways, making commuting a breeze, major hospitals, local universities and schools, such as Albert M. Greenfield School. The Extrava Residences offer a new, exciting residential option for those seeking luxurious living in the heart of Philadelphia. From the elegant finishes to the expansive living spaces and convenient location, these townhomes are the epitome of modern city living. Contact the sales team today for customization options and showing availability.
#PAPH2347566

PHILADELPHIA

112 S BONSALL STREET

4 Beds

4 Baths

5,300 Sq.Ft.

$4,350,000

MLS#: PAPH2347566
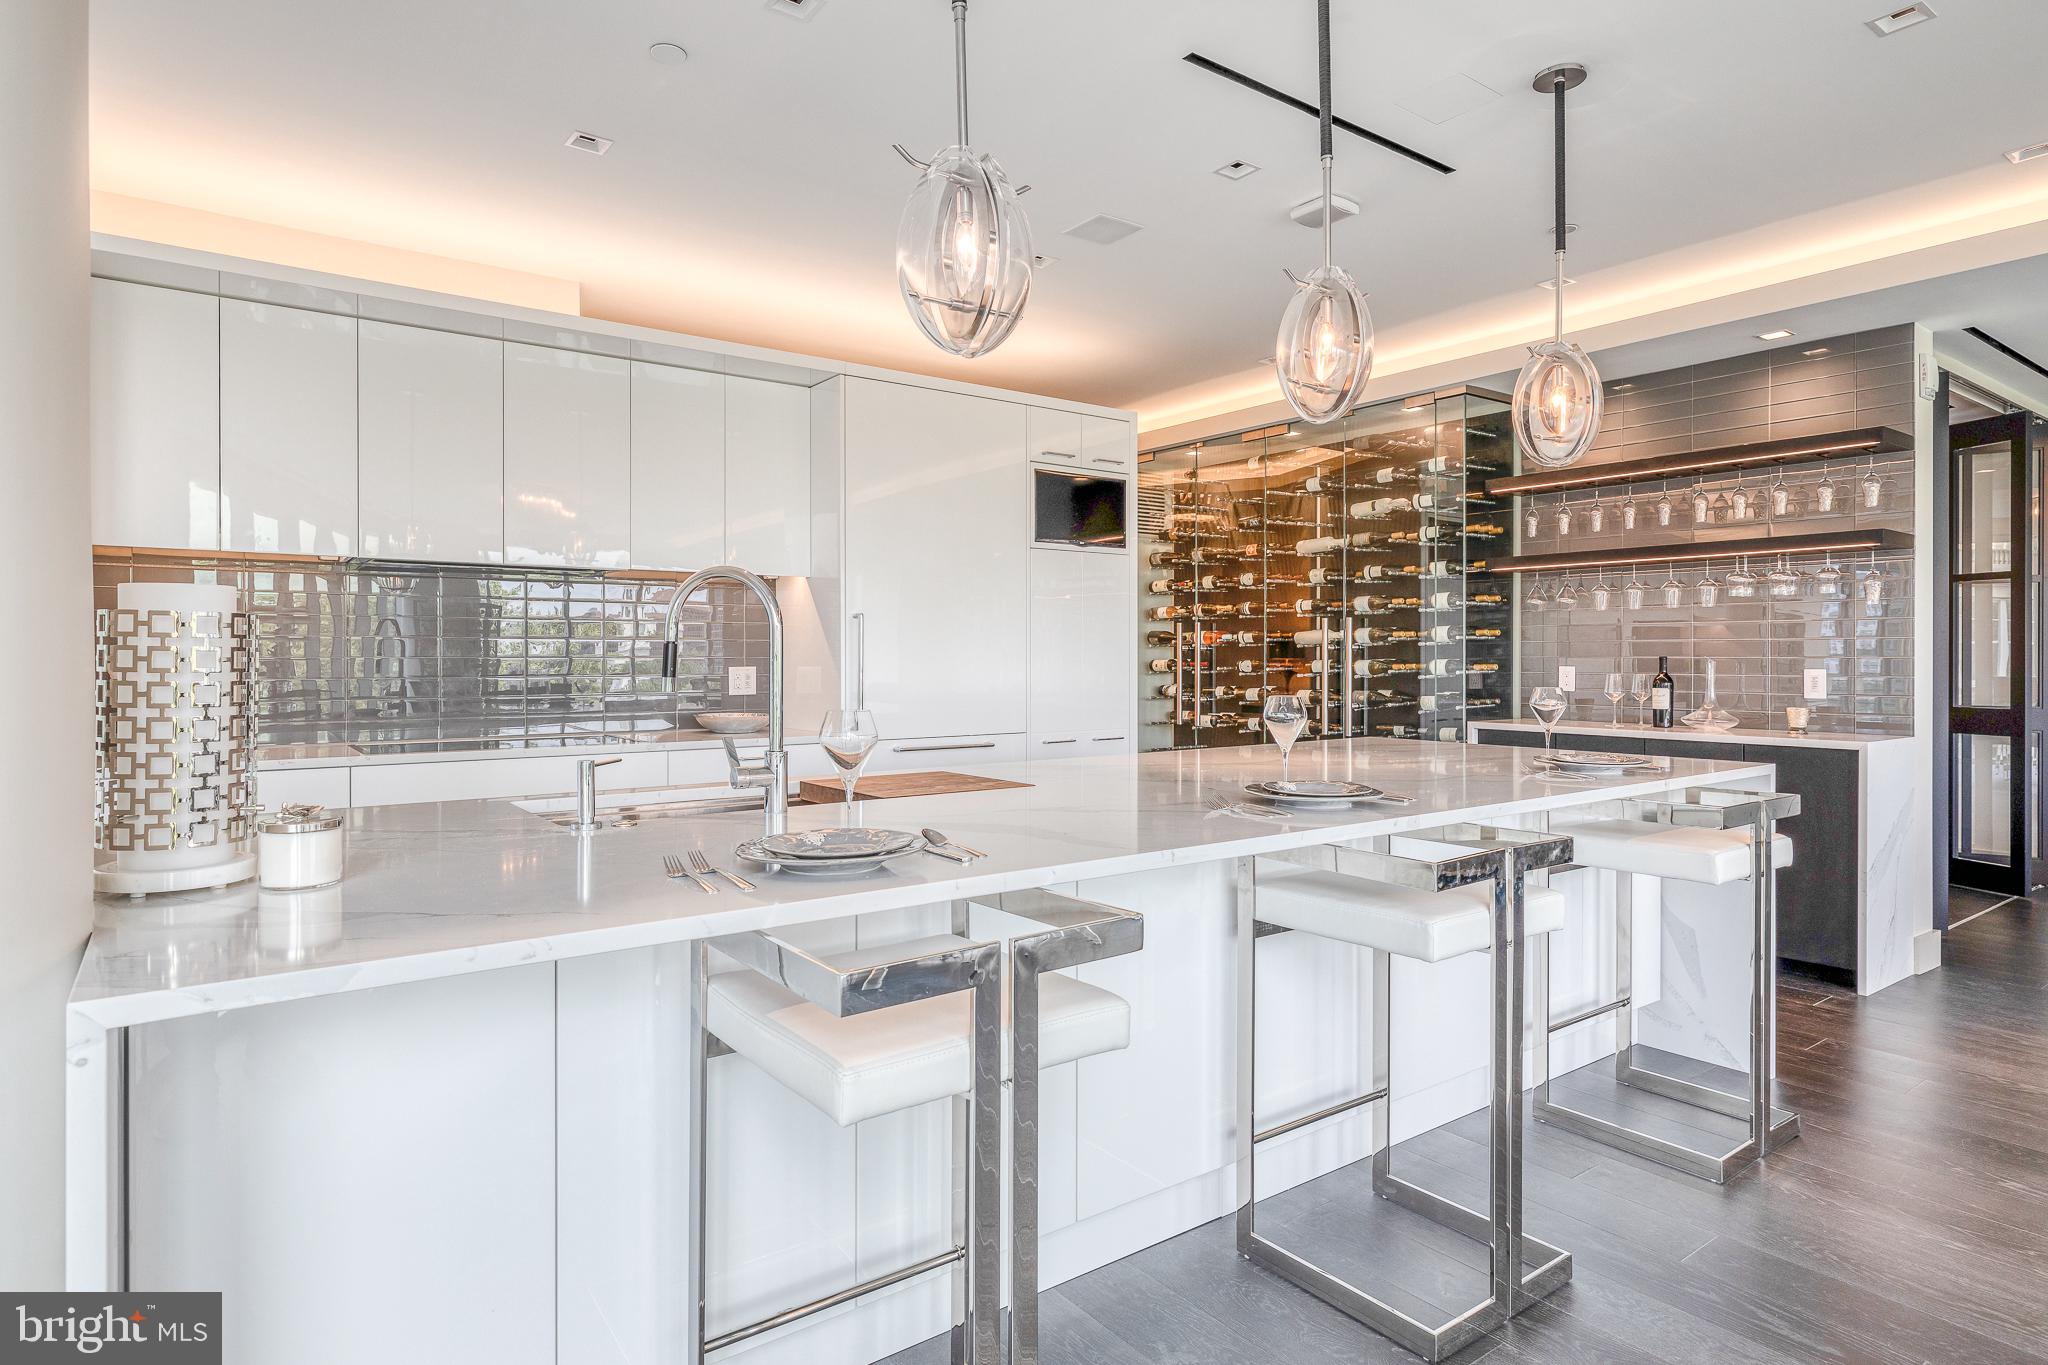
This luxurious condominium is located above Independence Hall and offers a refined living experience. It is the first unit of its type for resale in the prestigious Residences at 500 Walnut and features 3,200 square feet of living space. The unit is turnkey and has been uniquely crafted to provide a one-of-a-kind experience. Upon entering the condominium through double doors, you will be greeted by an impressive foyer with a custom lighting fixture. The open dining and kitchen area is illuminated by panoramic floor-to-ceiling windows, creating a bright and spacious atmosphere. The gourmet kitchen is expertly designed with waterfall edge quartz counters, a breakfast bar, Gaggenau appliances, white lacquered soft-close cabinetry, and a 200+ bottle wine storage case. The dining and living room area features wide-plank hardwood floors, a vented gas fireplace, and custom recessed lighting. From here, you can step out onto a large terrace that overlooks Independence Mall, offering captivating views of historic Philadelphia. The owner's suite is spacious and includes bright windows, terrace access, lofty tray ceilings with recessed lighting, and a walk-in double closet with customized storage. The ensuite bathroom features two oversized vanities, a standing glass-enclosed rain shower, and a Toto washlet toilet. There are also two additional generously sized bedrooms, each with a three-piece bathroom and large closets. In addition to the bedrooms, the condominium includes an entertainment room, home office, hall powder room, laundry room, Lutron lighting and shade system, and ample storage throughout. Developed by the highly esteemed Scannapieco Development Corporation, this exclusive residence offers only 34 units for unmatched privacy and prestige. Residents of this condo at 500 Walnut can enjoy two-car parking in the fully automated parking garage, which includes the country's first induction charging for electric cars. The building also offers world-class amenities such as a full-service concierge and doorman, a Mercedes town car and driver, a guest suite, and a 4,000 square foot treetop terrace overlooking Independence Hall. Located at the corner of 5th and Walnut Streets, this imperial building is conveniently close to the neighborhood's most distinguished restaurants, cafes, boutiques, and major transportation options. Experience extraordinary style, comfort, and convenience in Philadelphia's most sought-after zip code! This condominium is also available for lease at $15,000 per month.
#PAPH2312336

PHILADELPHIA

500 WALNUT STREET 802

3 Beds

3 Baths

3,200 Sq.Ft.

$4,350,000

MLS#: PAPH2312336
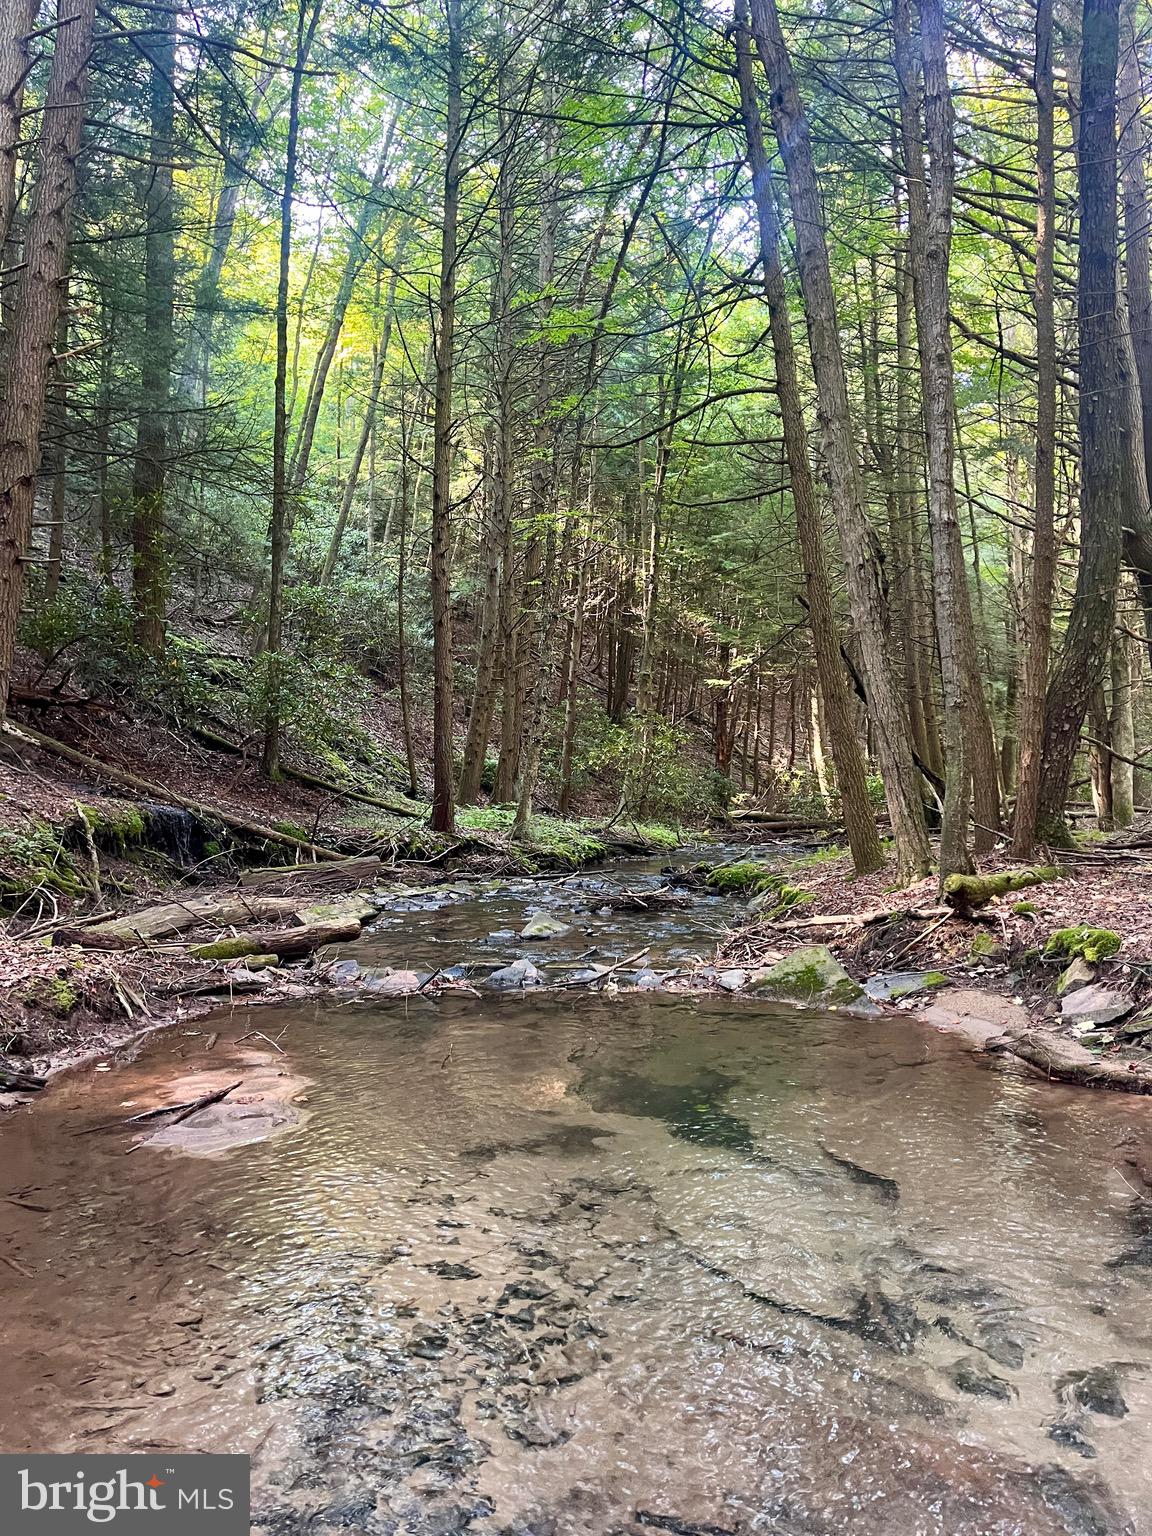
Spend more time in the beautiful woods of Clinton County! This is nearly 800 acres of serene paradise, adjacent to the beautiful, 300,000+ acre Sproul State forest, with everything you could dream of in an getaway to the great outdoors.
 Wildlife abounds, including deer, turkey, and black bear, and even the occasional elk! You'll find a creek bottom with a stream winding through old growth woods with your own private rail trail, solid gravel roads winding throughout providing an unusual level of convenient access, and an abundance of beautiful build sites with jaw-dropping views.
The privacy, the creek bottom and views make this parcel an incredible spot to create your off grid dream home. The property features about a mile of public road frontage and per the township ordinance can be subdivided down to 20 acre parcels. Despite the remote nature of the property, convenience stores are about 20 minutes away to provide for your needs, as well as Howard Lake for water sports and fishing, and endless trails for dirt biking, ATVs, and snowmobiling providing loads of outdoor fun for non hunters. Perc tests have been passed on a couple sites on the property, however, the nearest power lines are about two miles away with costs estimated at about 24$ per foot to run power, making an off grid setup likely the most practical option for a home. Take this opportunity to own your own piece of paradise!
Seller will consider offering seller financing, with a minimum of 30% down for a qualified buyer.
#PACL2025284

BEECH CREEK

2500 BEECH CREEK MOUNTAIN ROAD

None Beds

None Baths

788.0 acres

$4,319,000

MLS#: PACL2025284
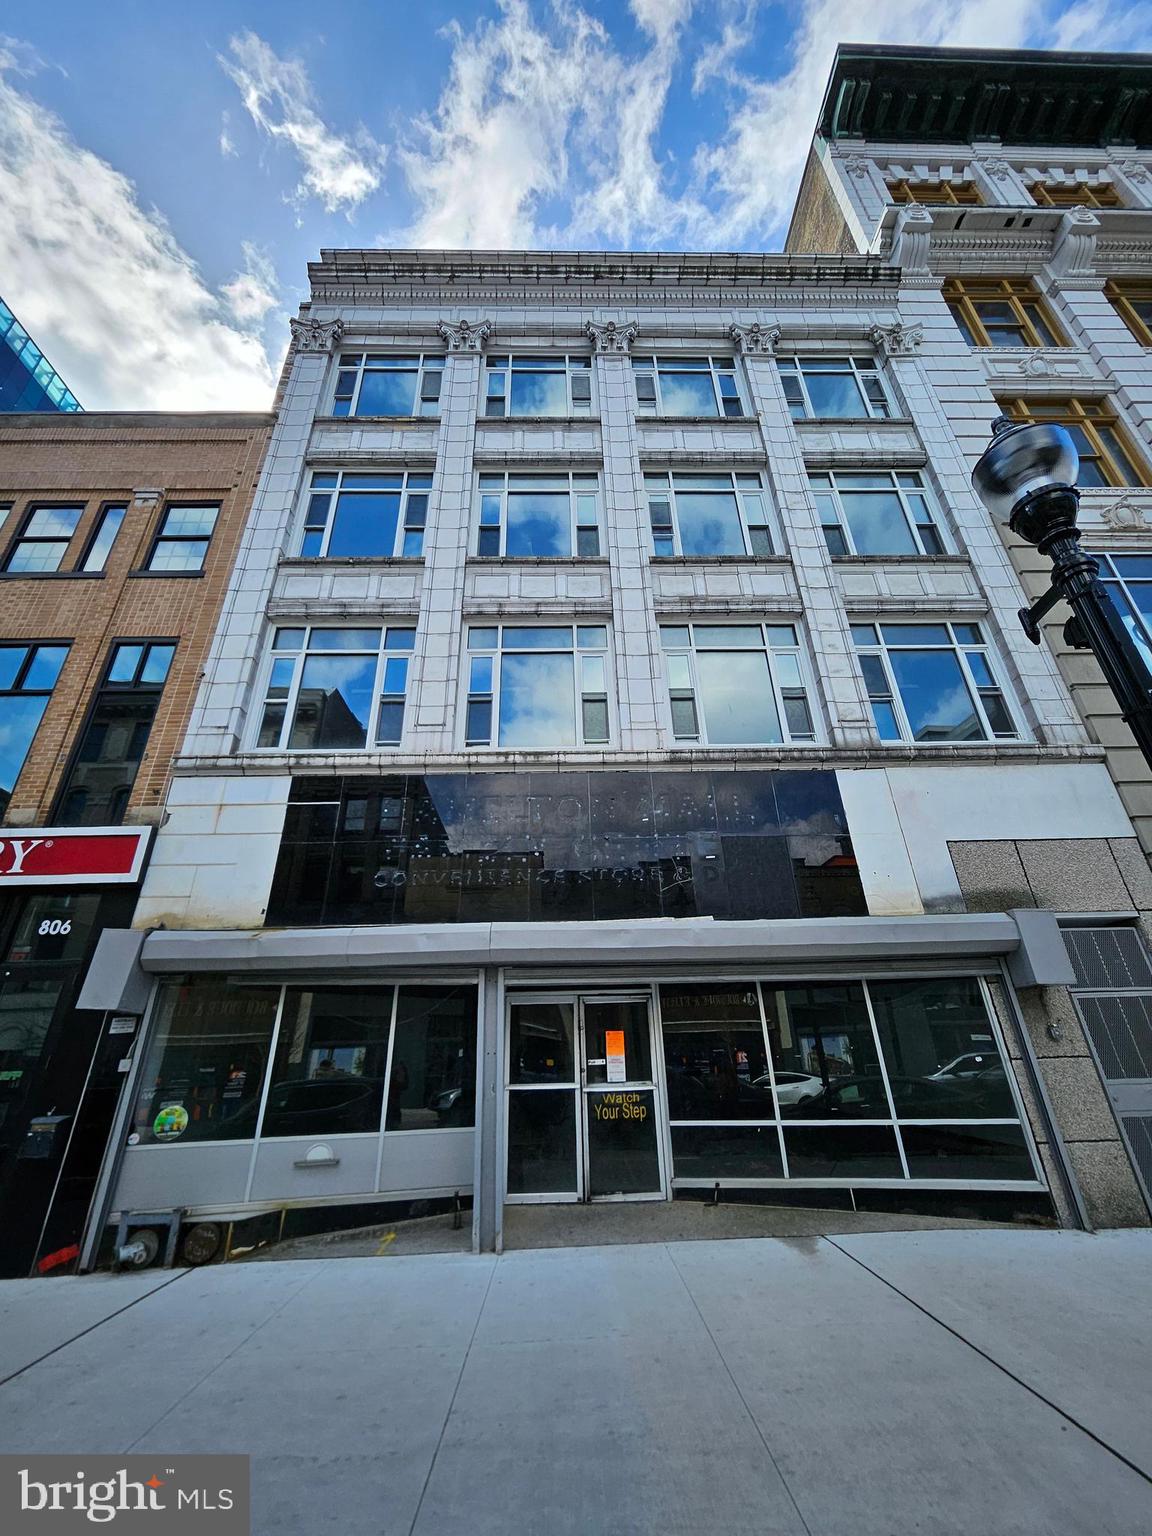
Redevelopment opportunity available for sale. This package deal consists of two buildings, 808-810 W Hamilton Street, and 943 W Hamilton Street, Allentown, PA 18101 808-810 W Hamilton Street is a +/- 22,400 SF (4) four-story commercial building fully sprinkled with ground-level retail, first, second, and third floors flex space with each floor approximately +/- 5,600 SF and served by a passenger elevator; other features of this building are the hardwood floor, large bay windows, and the view of downtown. 943 West Hamilton Street is a commercial +/-46,000 SF (5) five-story brick building with multiple offices, elevator access, and is fully sprinkled. Each floor is +/- 9,200 SF with a bay window in the front. Both buildings are zoned B-2 Central Business, which allows a variety of uses such as retail, office, service, Residential, government, and more. Located in the downtown city of Allentown, PA, NIZ (Neighborhood Improvement Zone), a special district created by state law that is being utilized to encourage development and revitalization in Center City and along the western side of the Lehigh River. The NIZ has evolved into a powerful economic development program that has generated over $1 billion in redevelopment activity by leveraging a unique tax incentive. A recent highlight of the NIZ's development is the Da Vinci Science Center at PPL Pavilion, a 67,000-square-foot facility that opened in May 2024. The $75 million project was partially funded through the NIZ.
#PALH2011632

ALLENTOWN

808 W HAMILTON STREET 810

None Beds

None Baths

22,400 Sq.Ft.

$4,300,000

MLS#: PALH2011632
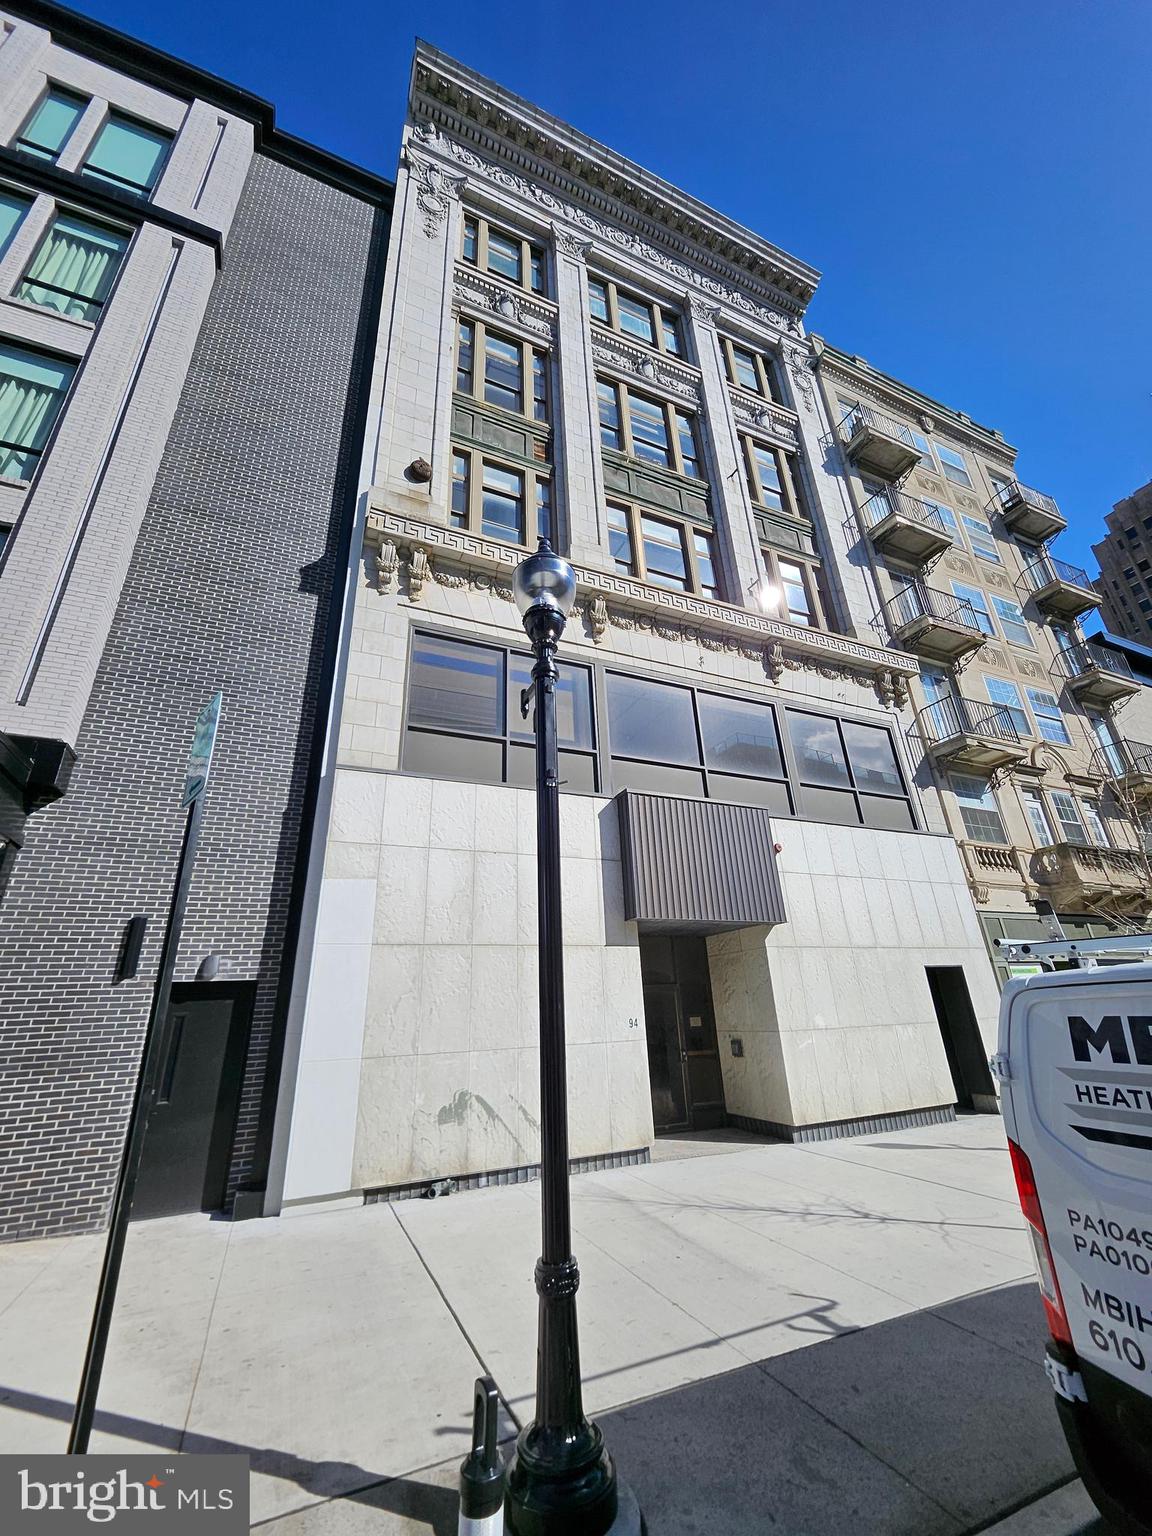
Redevelopment opportunity available for sale. This package deal consists of two buildings, 808-810 W Hamilton Street, and 943 W Hamilton Street, Allentown, PA 18101 808-810 W Hamilton Street is a +/- 22,400 SF (4) four-story commercial building fully sprinkled with ground-level retail, first, second, and third floors flex space with each floor approximately +/- 5,600 SF and served by a passenger elevator; other features of this building are the hardwood floor, large bay windows, and the view of downtown. 943 West Hamilton Street is a commercial +/-46,000 SF (5) five-story brick building with multiple offices, elevator access, and is fully sprinkled. Each floor is +/- 9,200 SF with a bay window in the front. Both buildings are zoned B-2 Central Business, which allows a variety of uses such as retail, office, service, Residential, government, and more. Located in the downtown city of Allentown, PA, NIZ (Neighborhood Improvement Zone), a special district created by state law that is being utilized to encourage development and revitalization in Center City and along the western side of the Lehigh River. The NIZ has evolved into a powerful economic development program that has generated over $1 billion in redevelopment activity by leveraging a unique tax incentive. A recent highlight of the NIZ's development is the Da Vinci Science Center at PPL Pavilion, a 67,000-square-foot facility that opened in May 2024. The $75 million project was partially funded through the NIZ.
#PALH2011634

ALLENTOWN

943 W HAMILTON

None Beds

None Baths

46,000 Sq.Ft.

$4,300,000

MLS#: PALH2011634

1 ... 45 46 47 48 49 ... 666
* Listings identified with the FMLS IDX logo come from FMLS and are held by brokerage firms other than the owner of this website. The listing brokerage is identified in any listing details. Information is deemed reliable but is not guaranteed. If you believe any FMLS listing contains material that infringes your copyrighted work please click here to review our DMCA policy and learn how to submit a takedown request. © 2024. First Multiple Listing Service, Inc.
 - property

Send a message

Message successfully sent.

Your message

What is 3 + 4 ?

Reason for contacting?

I agree to receive email communication and understand I can unsubscribe at any time.

I agree to be contacted by Charis Realty Group via call, email, and text for real estate services. To opt out, you can reply 'stop' at any time or reply 'help' for assistance. You can also click the unsubscribe link in the emails. Message and data rates may apply. Message frequency may vary. Privacy Policy

Sign Out

Virtual Assistant

Would you like to take the next step with this property? We can help you schedule a showing or virtual tour, or send you more details.

Yes, I would like more information.

Thank You for Your Reply, One of Our Agents will contact you as soon as possible

No, maybe later.

Thank you, you can always contact me via email, phone number or through the contact form.

Realhub AI

Lucy - Your AI-Powered Realtor

Update Your Temporary Password

Personalize your search

Enter your email and we'll notify you immediately when new listings match what you're looking for.

or enter email address

Already have an account ? Login here

Continue your home search

I agree to receive communications and understand I can unsubscribe at any time.

I agree to be contacted by Charis Realty Group via call, email, and text for real estate services. To opt out, you can reply 'stop' at any time or reply 'help' for assistance. You can also click the unsubscribe link in the emails. Message and data rates may apply. Message frequency may vary. Privacy Policy

Already have an account ? Login here

We use cookies

We use cookies primarily for analytics to enhance your experience. By accepting, you agree to our use of these cookies. You can manage your preferences or learn more about our cookies policy.
