Properties

Browse or get in touch to schedule a walkthrough.

  • Nearby me
Price range

Popular Features

Community Features

Association

Property Features

Waterfront

View

Exterior Features

Interior Features

Style

10000 properties match your criteria

Updated 1 minute ago

E-Alert name
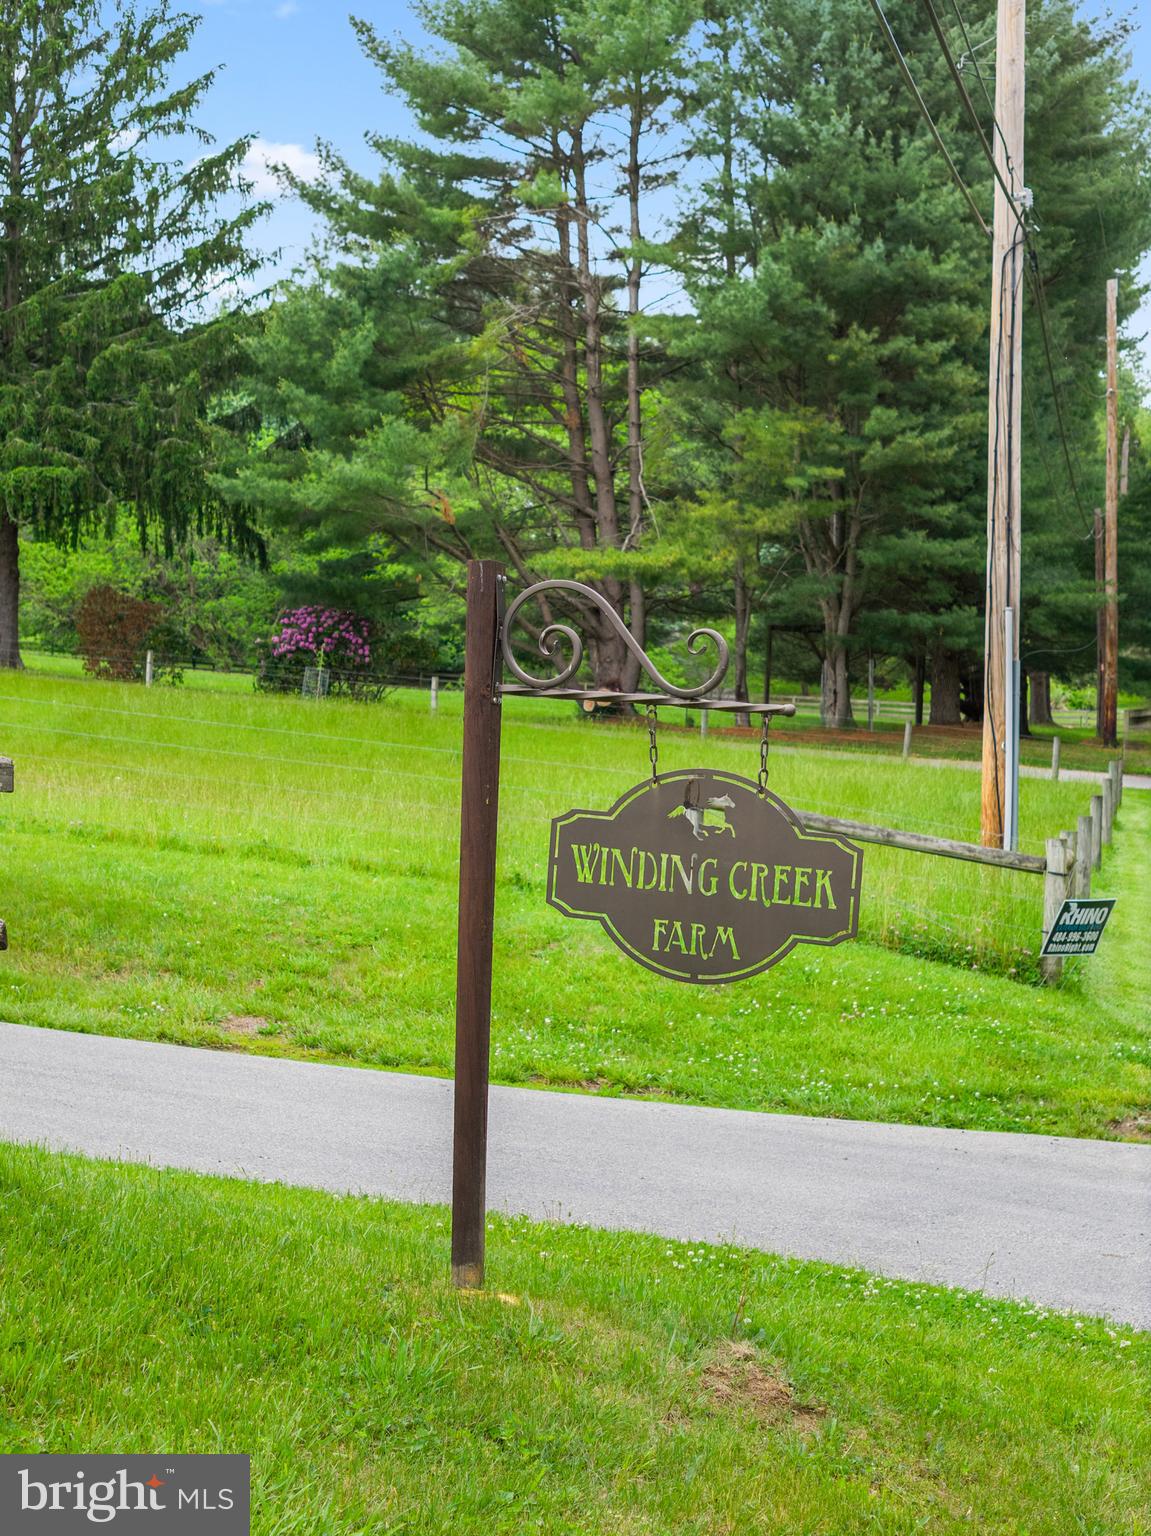
OPEN HOUSE SUNDAY Aug. 2, 2-4pm.   Tired of boarding your horses? Always dreamed of owning your own small farm? Set on a gentle berm above the Brandywine River Valley, this exceptional, bucolic farmette offers a rare blend of refined country living, equestrian convenience, and an unrivaled location within the award-winning Unionville-Chadds Ford School District — just three miles from the vibrant shops, restaurants, and charm of West Chester. A picturesque cherry tree-lined drive winds through the property, revealing an impressive 5,500+ square foot residence privately sited on 4 scenic acres with sweeping Chester County vistas. Thoughtfully designed so the rear of the home captures the breathtaking landscape, the setting is both peaceful and inspiring. Sitting around the fire pit and watching the sunset is stunning!  Equestrians will appreciate the ability to ride directly from the property without the need to trailer. The farm is beautifully arranged with three separate fully fenced pastures, two paddocks, a three-stall shed row barn with electric, and an additional split paddock featuring a run-in shed and dedicated hay storage — all tailored for effortless country living. Inside, the home offers an ideal balance of style and comfort with five bedrooms, four full baths, and one half bath across expansive living spaces. A dramatic two-story foyer with a sweeping turned staircase introduces the home’s elegant interiors. The sunlit living room features soaring windows and a gas fireplace, while the spacious kitchen opens seamlessly to the family room (currently used as the dining room) and rear deck, creating an effortless flow for everyday living and entertaining. The formal dining, a private office with french glass doors, a mudroom and an attached 3 car garage complete the main level. Upstairs, the luxurious primary suite is a true retreat, offering dual walk-in closets, a sitting room, and a beautifully renovated spa-inspired bath with a frameless glass shower and soaking tub. The additional bedrooms are generously-sized and each feature walk-in closets and access to full baths. The fully finished walk-out lower level adds remarkable flexibility with two additional bedrooms, a shared bath, recreation spaces, a gym and abundant storage. Meticulously maintained, the home has seen numerous significant improvements including a newer roof, HVAC system, a new well pump and a GENERATOR. Extensive landscaping showcases mature specimen trees and perennial gardens throughout the property, enhancing the estate-like atmosphere year-round. Private and secluded on a no-outlet street, yet remarkably convenient to Kennett Square, West Chester, Philadelphia, and Wilmington, this is a rare opportunity to enjoy sophisticated country living with room for both family and four-legged companions — in one of Chester County’s most sought-after locations.
#PACT2129986

WEST CHESTER

592 W CREEK ROAD

5 Beds

4 Baths

5,432 Sq.Ft.

$1,349,000

MLS#: PACT2129986
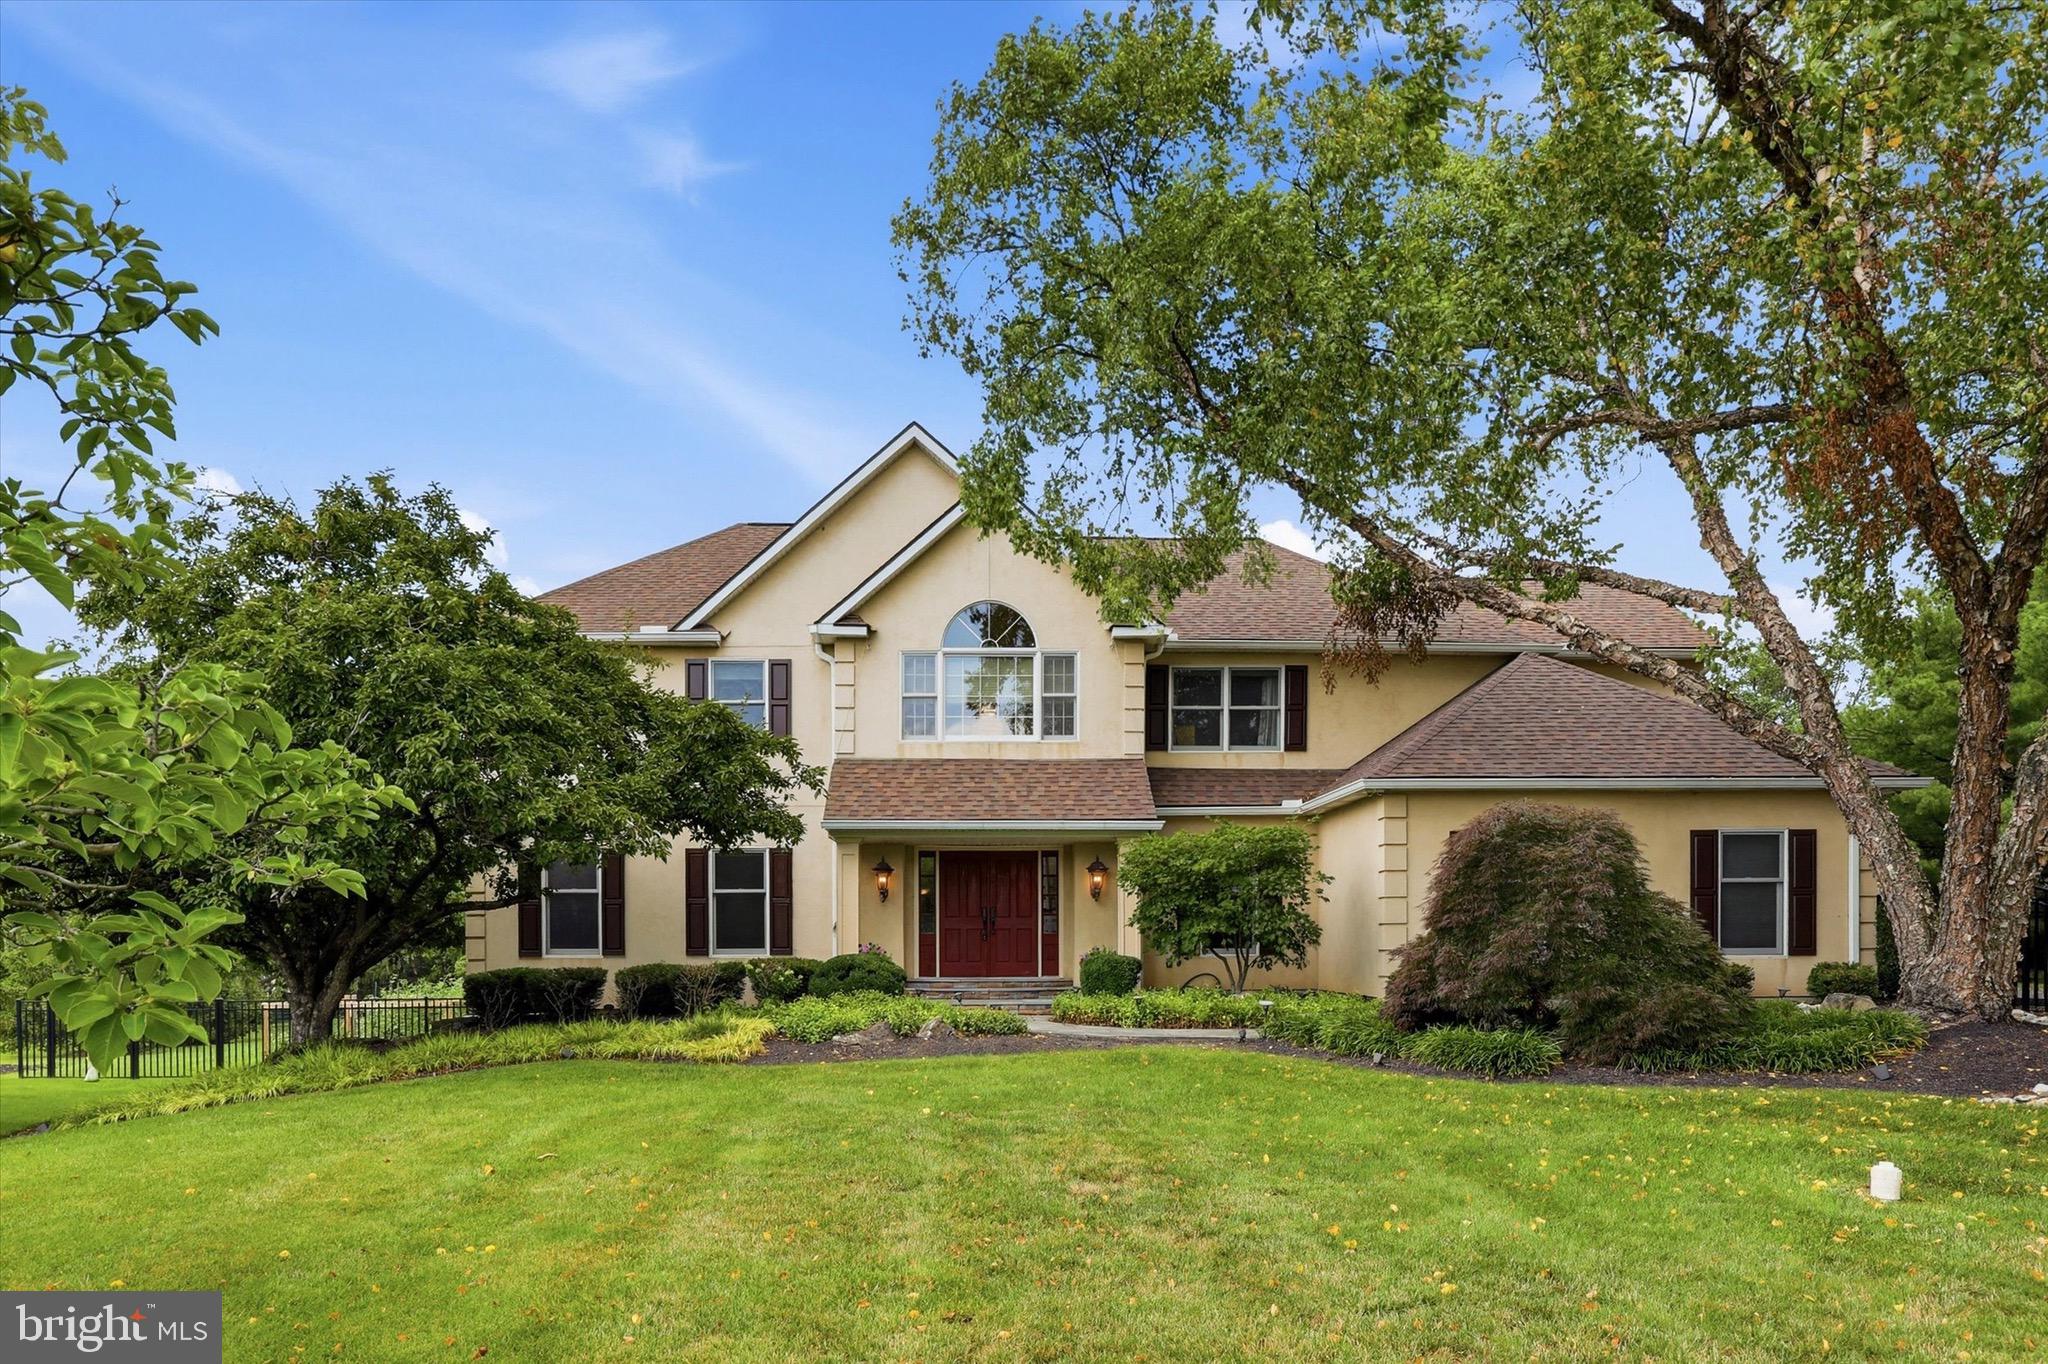
Open house cancelled. Welcome to this spectacular home on a cul-de-sac in the exclusive Normandy at Blue Bell. Step into the grand foyer, where you'll immediately appreciate the thoughtful layout. To the right, a private office offers the perfect work-from-home space with the flexibility to serve as a playroom, library, or guest room. To the left, the elegant formal living room flows seamlessly into the formal dining room, creating an inviting setting for holiday gatherings and entertaining. Adjacent to the dining room is the chef's kitchen featuring stainless steel LG appliances, granite countertops, abundant pantry space, and a slider leading to the backyard retreat. After preparing your favorite meal, unwind by the fireplace in the impressive two-story family room. Complete with a built-in wet bar, this spacious gathering area is perfect for movie nights, cheering on your favorite team, or enjoying game night with family and friends. A powder room and functional side entry with a laundry area, built-in cubbies, shelving, and ample storage complete the main level. Upstairs, the private primary suite is thoughtfully separated from the additional bedrooms. This spacious retreat features a beautifully remodeled en-suite bath with a walk-in shower, a generous walk-in closet, and a versatile sitting area ideal for a nursery, home office, fitness space, reading nook, or any flex space to fit your lifestyle. Three additional well-sized bedrooms and a second fully remodeled full bathroom complete the second floor. The finished basement provides expansive additional living space with endless possibilities. Whether you're looking for a second family room, recreation area with space for a pool table and golf simulator, home gym, private office, or guest suite, this level sure delivers. A fifth bedroom and half bath add even more flexibility, making it ideal for overnight guests, an au pair, or multigenerational living. A true highlight of this property is the private outdoor sanctuary, spanning just shy of an acre and thoughtfully designed for relaxation and entertaining. The backyard features a fenced sparkling in-ground pool, two patio areas for dining and lounging, a cozy fire pit, a private putting green, and raised garden beds for flowers, herbs, or fresh produce. Invisible fence installed as an added convenience for pet owners as well. Whether hosting large gatherings or enjoying a quiet evening outdoors, this backyard offers a true resort-style experience at home. An invisible fence and hardwired Generac generator included. Ideally located in the top-ranked Wissahickon School District, this home is just minutes from Whitpain Township parks, trails, golf courses, shopping, restaurants, Montgomery County Community College, and major commuting routes, including Route 309, the PA Turnpike, I-76, and I-476. This extraordinary residence combines elegance, craftsmanship, and everyday functionality in one exceptional package. Don't miss the opportunity to make this Normandy Farm Estates home your forever home.
#PAMC2186978

BLUE BELL

135 BURGUNDY CIRCLE

5 Beds

2 Baths

3,713 Sq.Ft.

$1,349,000

MLS#: PAMC2186978
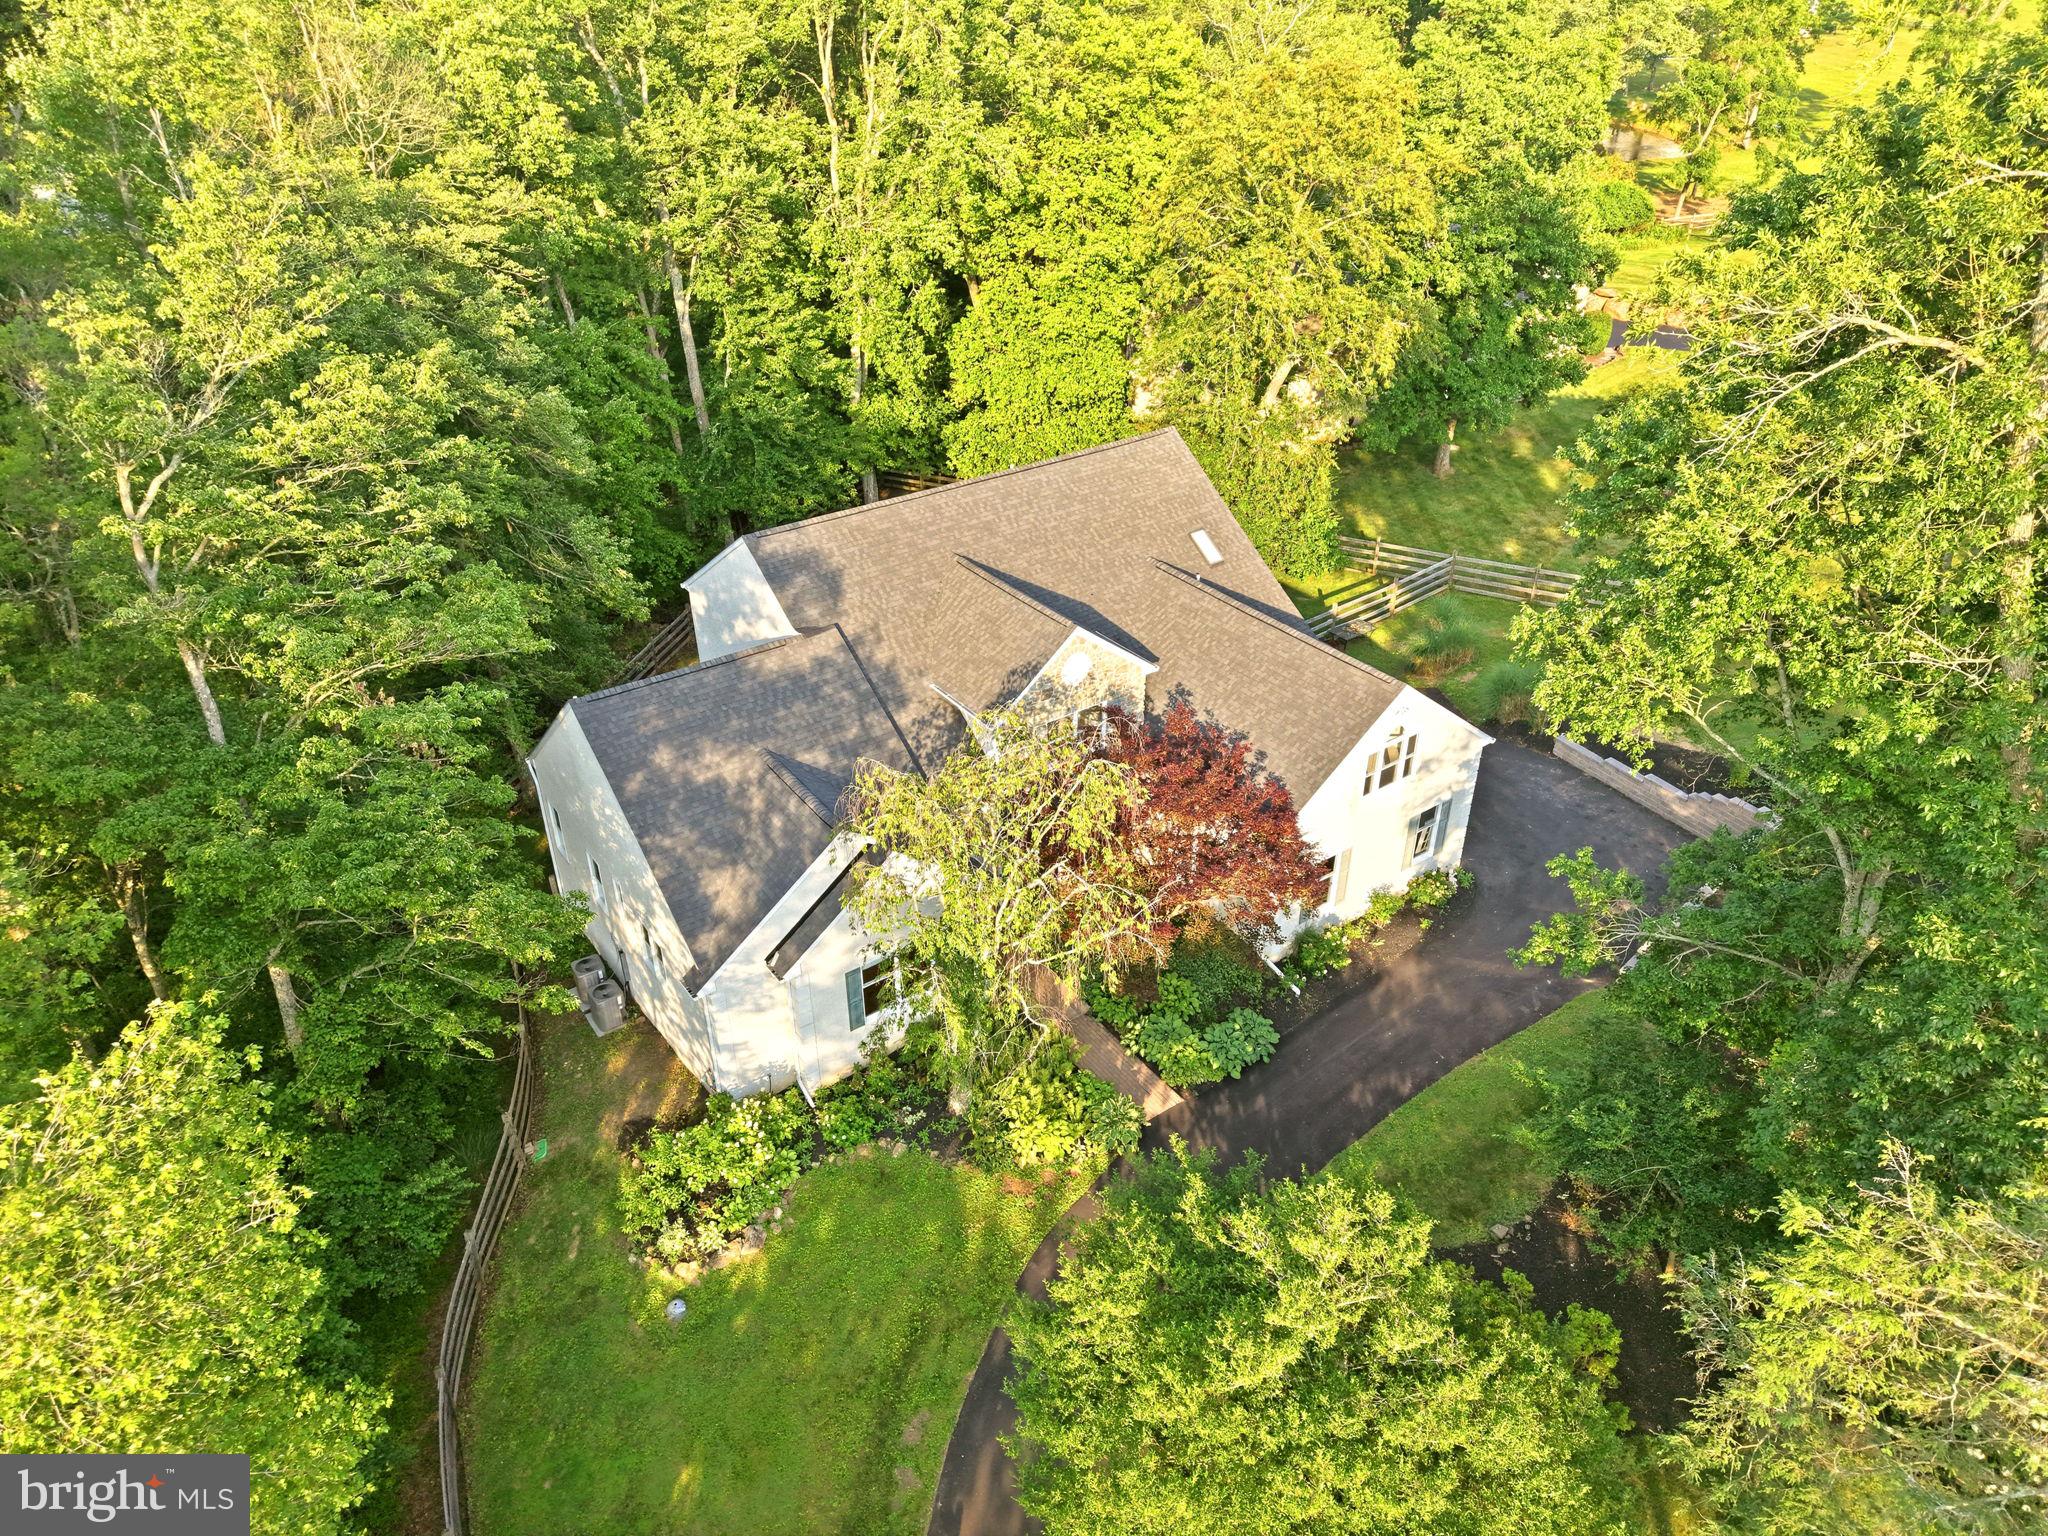
**Price Improved by $50,000! Beautifully maintained 4BR/3.5BA estate on 2.4 private acres in sought after West Chester. Over 4,100 sqft of living space, perfect for entertaining. Don't miss the Open House this Sunday, August 9th from 1-3pm! A rare opportunity at an incredible new price.**

Set on 2.4 picturesque acres in West Chester, 355 Ridley Creek Lane offers a rare blend of privacy, natural beauty, and spacious living. This expansive home features over 4,100 square feet of living space with 4 bedrooms and 3.5 baths, including a main-floor primary bedroom with a full bath, wrap-around closet, two skylights, tall windows, and direct access to the deck. The dramatic two-story living room is a standout feature, highlighted by soaring ceilings and a wall of floor-to-ceiling windows that flood the space with natural light and frame the surrounding wooded views.

The property’s setting is truly special, with over 1.5 acres covered in mature trees and Ridley Creek running through the land. A walking trail along the creek enhances the experience, allowing you to fully enjoy the peaceful surroundings. The natural landscape creates a serene, wooded backdrop, attracting deer and small wildlife while offering a park-like feel.

Outdoor living is just as inviting, with an expansive deck overlooking the mature trees and a swim spa pool that adds to the retreat-like experience of the property. Whether enjoying the wooded views, listening to the creek, or spending time outdoors, the setting offers a beautiful connection to nature.

Just across from the property, Ashbridge Preserve offers 55+ acres of protected open space owned and managed by Willistown Conservation Trust. Known for its woodlands, open fields, wetlands, wet meadows, walking trails, and Ridley Creek flowing through the preserve, it adds to the scenic, nature-filled lifestyle surrounding this home.

With its rare acreage, wooded setting, creek frontage, walking trail, generous interior space, expansive deck, swim spa pool, main-floor primary suite with skylights and deck access, and striking two-story living room with floor-to-ceiling windows, 355 Ridley Creek Lane is a distinctive West Chester property that offers comfort, privacy, and the quiet luxury of living surrounded by nature.

**Landscaping has been refreshed and treated since photos were taken**
#PACT2128606

WEST CHESTER

335 RIDLEY CREEK LANE

4 Beds

3 Baths

4,953 Sq.Ft.

$1,349,000

MLS#: PACT2128606
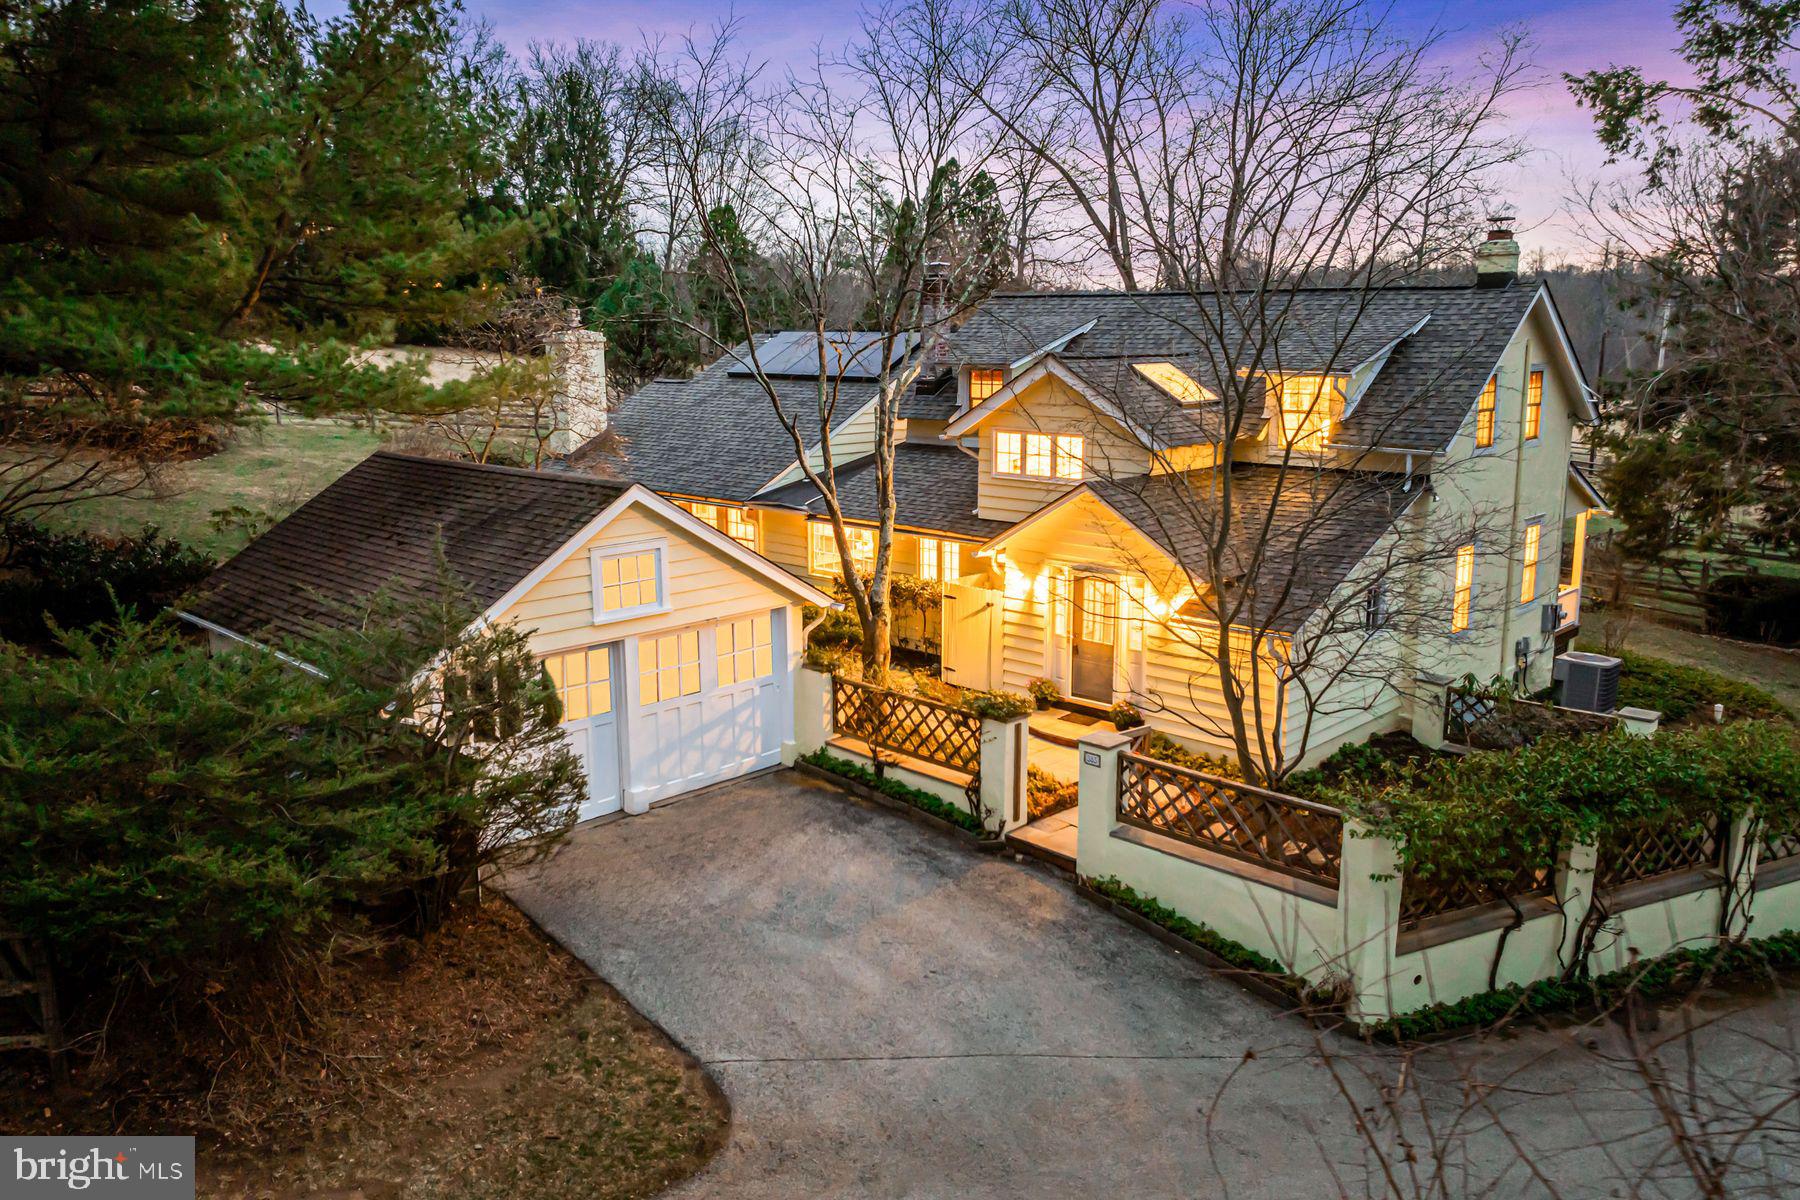
Look no further! This charming, beautifully maintained and sun-filled 1900's farmhouse has it all, including easy first floor living and is set on a breathtaking 1.8 acre lot, adjacent to conservancy grounds in highly sought after Devon.  Features include a bright 2-story entrance foyer, traditional living and dining rooms with deep set newer windows, restored oak floors, original fireplace, built-ins, millwork and moldings, a timeless Waterbury kitchen with distressed cherry cabinets, soapstone countertops, Sub-Zero and Thermador appliances opening up to a spacious breakfast room and integrated family room with soaring ceilings, lots of windows and a second gas fireplace, convenient powder room, spacious first floor primary suite with office/ sitting area, full bathroom, walk-in closets and a private sunroom. Front and back staircases both lead up to the second floor which offers the flexibility of 3-4 additional bedrooms/ office spaces, 2 additional updated, white-tiled baths, bright newer windows in each room and neutral decor throughout. Additional improvements include a new roof in 2019, expansive flagstone patio with private views, specimen plantings and gardens, updated systems which include the integration of energy efficient solar power with back-up capacity, freshly painted exterior and more, This very special property offers an oasis-like setting while being just minutes away from renowned TE public and renowned private schools, endless recreational opportunities, all major commuting routes, trains, shopping, restaurants, Center City Philadelphia and more. A real treasure.
#PACT2090732

DEVON

385 CHURCH ROAD

4 Beds

3 Baths

3,066 Sq.Ft.

$1,349,000

MLS#: PACT2090732
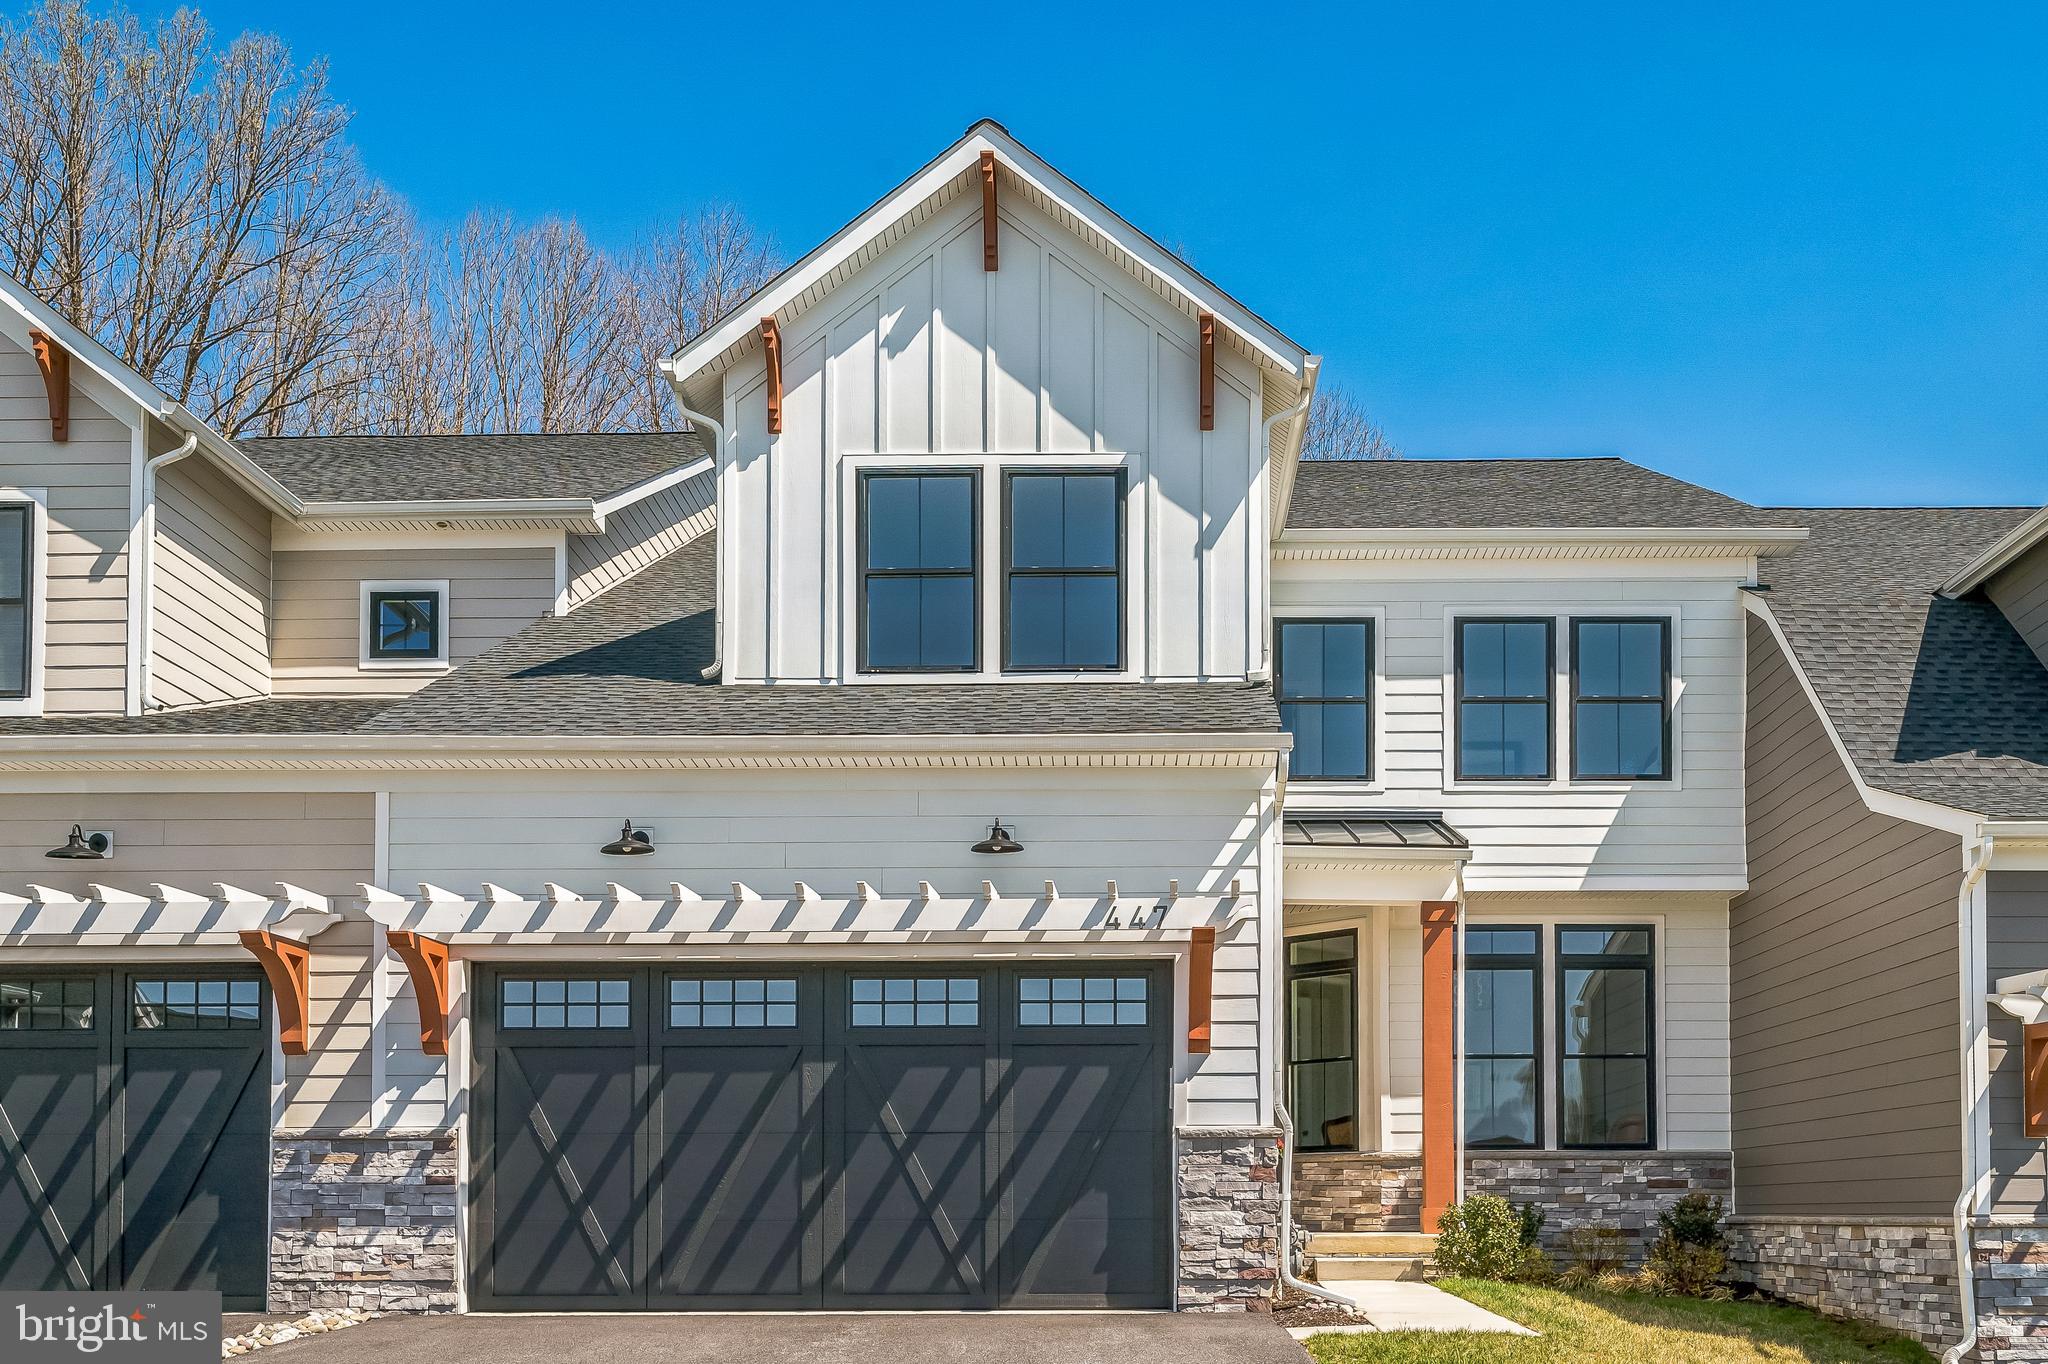
Stunning Townhome in Ventry at Edgmont Preserve
Welcome to this like-new, upgraded townhome in the highly sought-after community of Ventry at Edgmont Preserve. This beautiful 3-bedroom, 2.5-bath home in the Rose Tree - Media School District offers breathtaking views of Ridley Creek State Park, along with access to walking trails, a clubhouse with a pool, a gym, and racquet sport courts.
Step inside to find a formal living room/study with elegant French doors and bright windows—perfect for a home office or quiet retreat. You'll also immediately notice the 10 ft ceilings and 8 ft doorways on this floor (9ft in the basement and 9ft on the 2nd floor). The spacious foyer also features a powder room and coat closet for added convenience. The custom kitchen is a chef’s dream, featuring Century cabinetry, JennAir appliances, upgraded quartz countertops, a wet bar, under-cabinet lighting, and a pantry closet. The open-concept layout flows seamlessly into the dining area and living room, which boasts a gas fireplace—ideal for entertaining. Outside, enjoy serene views from the elevated deck, overlooking lush trees and wildlife. The first-floor primary suite is a true sanctuary, complete with two owner's closets, a cathedral ceiling, and a luxurious en-suite bath. Upstairs, you’ll find a spacious second living area—perfect for a playroom, home office, or family room—along with two large bedrooms and a full hall bath. An unfinished room on this level has already been drywalled; simply add trim and carpet to create a fourth bedroom.
The full walk-out basement is an entertainer’s dream, already plumbed for a full bath and wet bar. Finish this space to add even more living area, with direct access to a private patio. Two large windows and a slider door already exist to brighten this space. Conveniently located off Route 3/West Chester Pike, this home offers easy access to Philadelphia, regional rail stations, shopping, and dining in West Chester and Media Borough, as well as major routes including I-95 and 476. Enjoy community events like Community Day at Arasapha Farm, holiday celebrations at the township building, and access to Ridley Creek State Park’s hiking, biking, and equestrian trails—right in your backyard! Don’t miss this opportunity to own a beautiful home in an unbeatable location. Schedule your tour today!
#PADE2087000

NEWTOWN SQUARE

447 BARROWS SHEEF

3 Beds

2 Baths

2,670 Sq.Ft.

$1,349,000

MLS#: PADE2087000
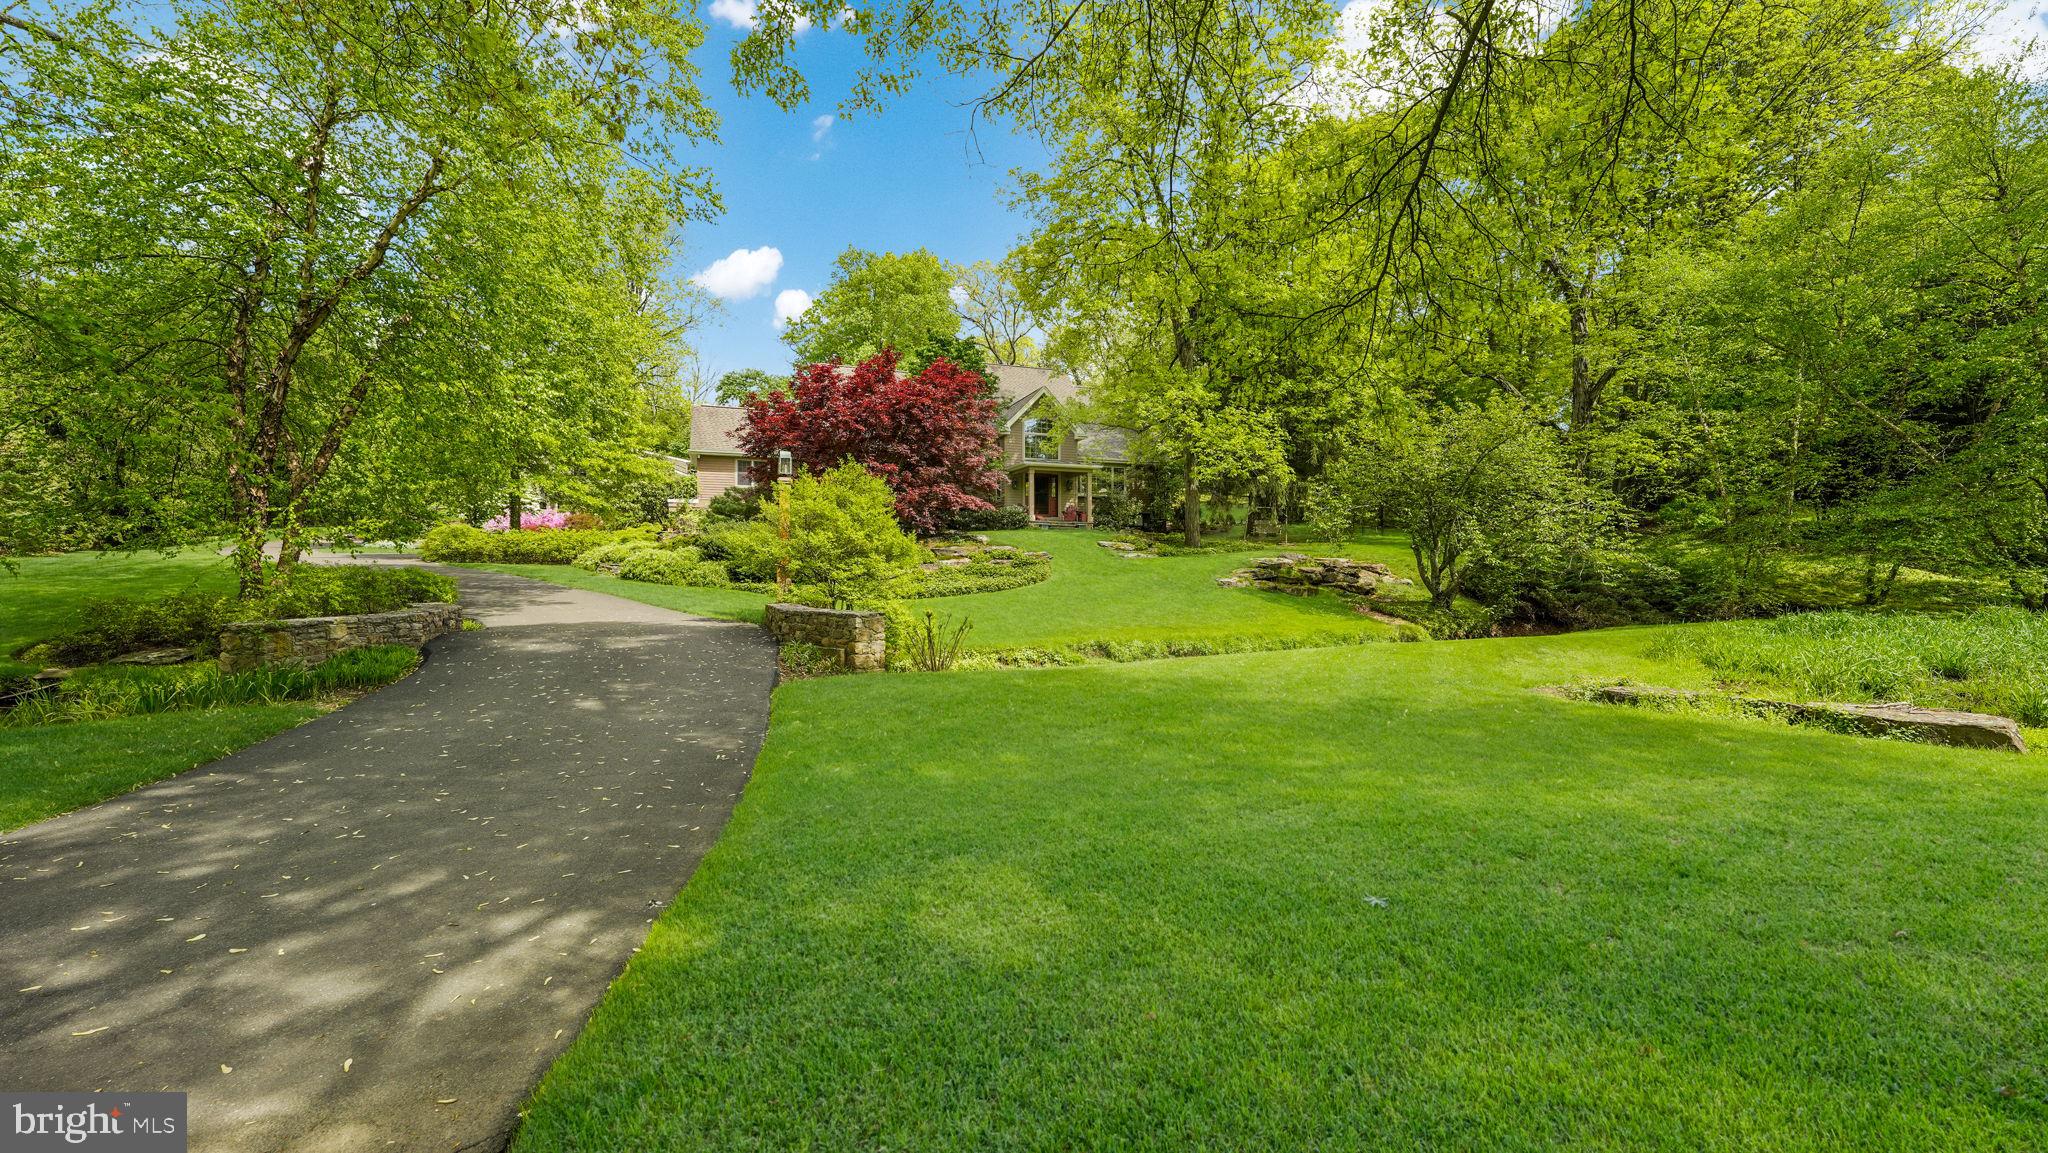
Nestled in Solebury Township, 46 Valley Road is an exceptional property that blends warmth, charm and modern convenience. This special property features 4 bedrooms, 3 full baths, 3 car garage perched on 1.9 acres that has been professionally landscaped and maintained. You’ll also find additional living quarters above the garage with another 2 bedrooms, 1 full bath, generous living areas and an outdoor patio for guests or family. Let’s take the tour through this one-of-a-kind property! Head up the driveway, you’ll notice a blend of Belgium block and bluestone, complemented by a charming carport. The lead walk and front porch continue with bluestone and a perfect setting to enjoy a summer beverage. Step inside to a grand foyer that opens to a cozy family room, highlighted by soaring vaulted ceilings, a stunning woodburning fireplace with a stone hearth, and an abundance of natural light. The formal dining room with breathtaking views out back, complete with French doors leading outdoors, is perfect for family gatherings and celebrations. At the heart of the home lies the updated kitchen, equipped with a spacious center island, stainless steel appliances, a wall oven, warming drawer, microwave, gas cooktop, and stylish tile backsplash. The double sink and additional prep area with a secondary sink cater to culinary enthusiasts. A breakfast nook with a bay window and outdoor access offers a charming spot for morning coffee. Down the hall, you'll find built-in cabinetry for a convenient drop zone, a full bath, a home office, and two generously sized bedrooms. In addition, you’ll find a versatile bonus room with vaulted ceilings, wood beams, windows on all sides, custom lighting and a separate entrance presents endless possibilities. Upstairs, a cozy reading nook offers a quiet escape before leading to the primary suite. This tranquil sanctuary boasts high ceilings, French doors opening to a private balcony overlooking your backyard oasis. The updated primary bathroom offers dual sinks, granite counters, a steam shower with a second large shower stall with frosted frameless glass. The 4th bedroom completes this level. The finished lower level includes a full bathroom, laundry area, and a converted garage space—now a fully equipped gym with mirrors, cabinetry, and durable flooring, ready to accommodate a variety of needs. Step into your own backyard paradise! The heated in-ground saltwater pool offers ample space for lounging and entertaining. A stylish cabana room provides a private outdoor retreat, while lush landscaping, an in-ground irrigation system, landscape lighting, and an outdoor sound system create the perfect ambiance for summer gatherings. The oversized 3 car detached garage (36’ deep x 40’ wide) with new epoxy flooring, heater, slat wall and cabinetry for all your storage & workshop needs. The apartment above, accessible from the garage or a private entrance, offers an open living area, dining space, office nook, and a kitchen with granite counters and stainless steel appliances and a laundry area. Located just moments from New Hope's vibrant downtown, enjoy easy access to boutique shops, renowned restaurants, and cultural attractions along the Delaware River. With its blend of timeless elegance and modern amenities, 46 Valley Road presents a unique opportunity to own a piece of New Hope's rich history while enjoying a contemporary lifestyle.
#PABU2087122

NEW HOPE

46 VALLEY ROAD

4 Beds

3 Baths

3,161 Sq.Ft.

$1,349,000

MLS#: PABU2087122
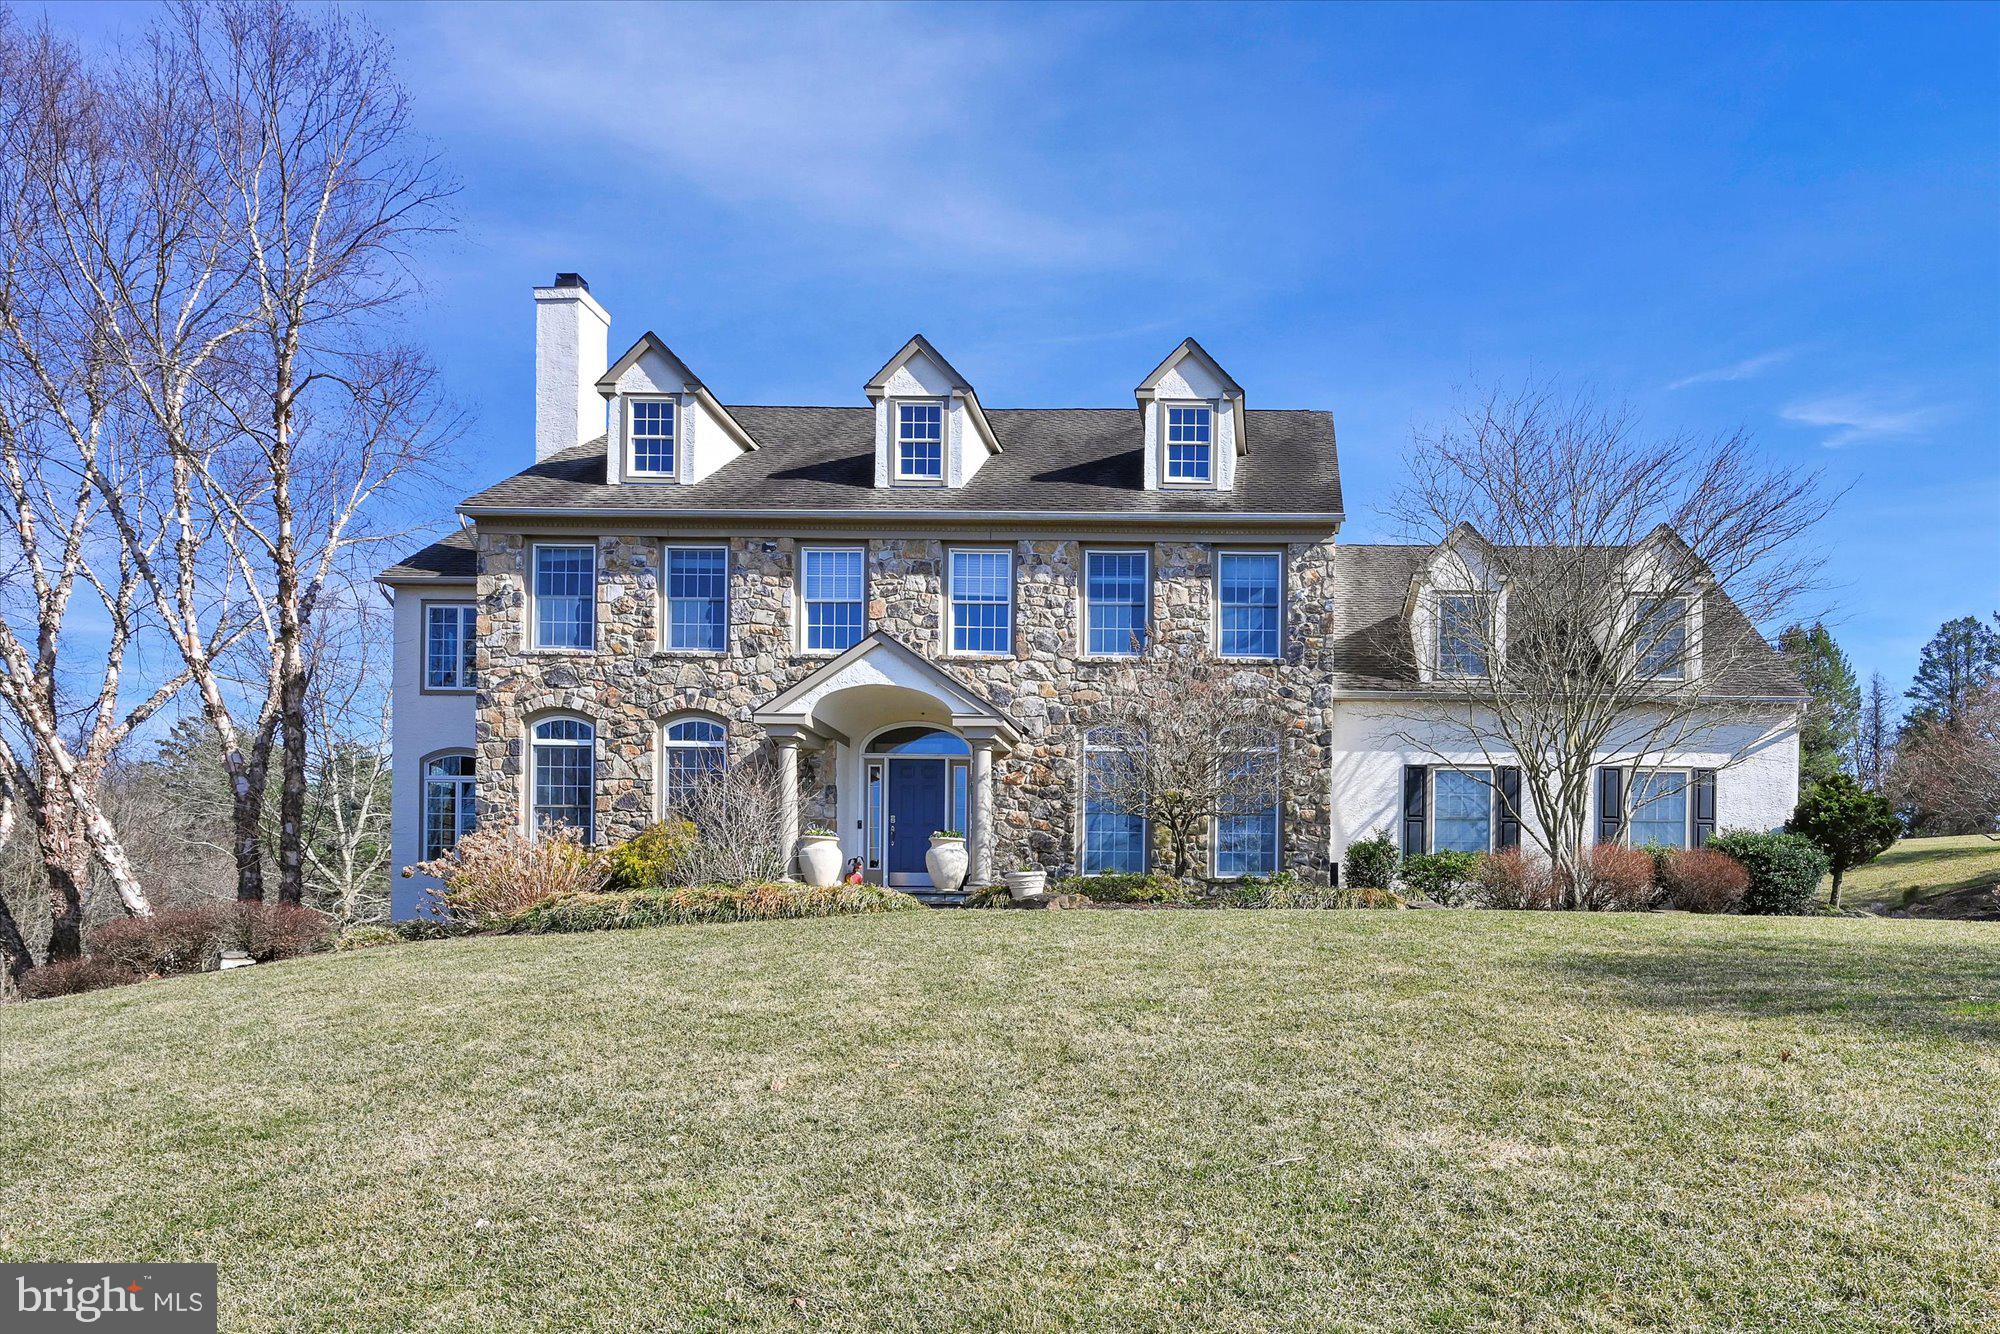
Welcome to your dream home! This beautiful stone colonial home boasts 6 lovely and spacious bedrooms, 5 full bathrooms and 2 half bathrooms. The current owner has made mindful breathtaking upgrades throughout the home including a completely renovated custom farmhouse chef’s kitchen. This stunning kitchen has a centerpiece imported African maple wood island with quartz & stone infused countertops large enough for the entire family to enjoy countless meals. This awesome space also includes granite countertops, oak ceiling beams, Italian tiled backlash, dual refrigerators, and energy efficient lighting. The incredible updates don't stop there! 

This home also has completely renovated and updated bathrooms in most areas of the home. The bathroom attached to the primary bedroom is a spa-like retreat that boasts a soaking tub, dual rain shower, and teke tiles. Enjoy your oasis while you watch the sunset off of the neighboring countryside hilltops. 

The beauty and creativity does not stop with the two main floors. The expansive walkout basement can be utilized in a variety of ways. It is currently set up as a game/family/music/exercise area, but with a wonderful bedroom and full bathroom in the basement, it could be adapted as a great in-law suite or other multipurpose area. The possibilities are endless!

This home boasts new hardwood floors and carpets throughout, along with beautiful accent lighting throughout. This home has the country feel, but with the amazing convenience of being 5 minutes from Route 1 and 8 minutes from Longwood Gardens. Your dream home with modern upgrades awaits! Schedule your showing today!
#PACT2020538

WEST CHESTER

3 MISTY MEADOW DRIVE

6 Beds

5 Baths

6,249 Sq.Ft.

$1,349,000

MLS#: PACT2020538
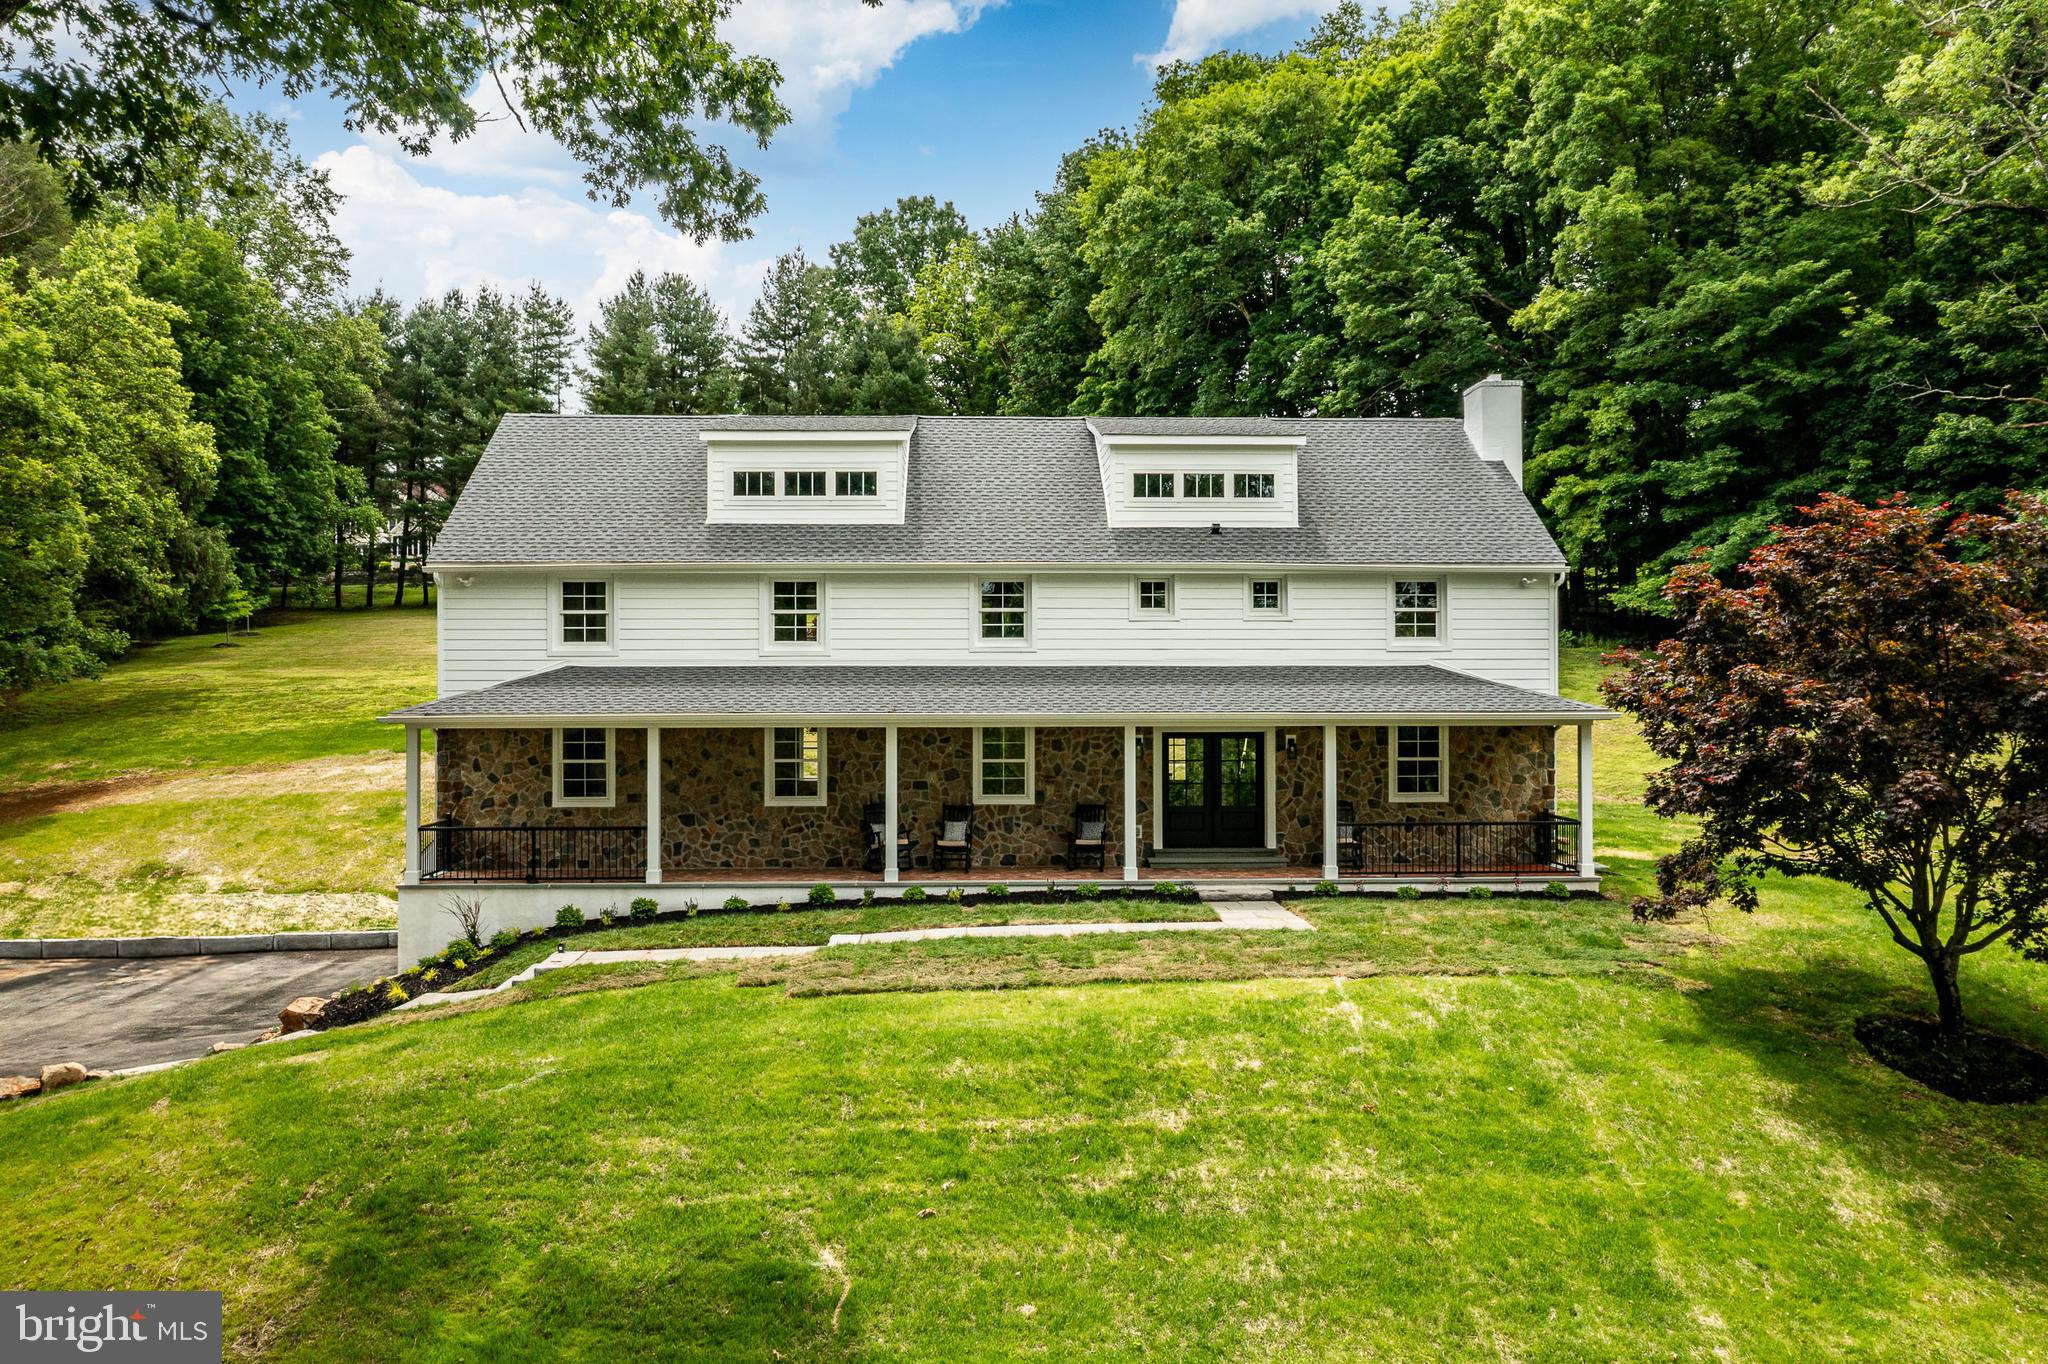
Welcome to this completely re-imagined modern Pennsylvania farmhouse, thoughtfully updated to cater to the most discriminating buyer while still preserving timeless charm. Rudloff Custom Builders, a premier custom builder renowned for his impeccable construction and state of the art designs, has turned this home into a  masterpiece! Boasting over 4528sq. ft. of living space, this home sits majestically on approx. 2.6 acres.
As you step onto the expansive, covered  front porch, an idyllic spot to savor breathtaking sunsets, you will enter through elegant double doors into a spacious foyer adorned with custom wainscoting, setting the tone for the exceptional craftsmanship throughout. This home features gleaming hardwood floors on both the first and second levels.  The formal living room offers a cozy ambiance with a gas fireplace, while the private first floor office boasts built-in shelving and glass doors for privacy, perfect for remote work or study. 
The heart of this home is absolutely the magnificent kitchen, designed for both beauty and function.  Custom cabinetry, many with glass front doors and gold touches, gleaming Quartz countertops, custom range hood over a 6-burner professional grade ZLINE gas range and a 9-foot center island with built in microwave that can comfortably seat five.  A Miele dishwasher, Bosch French door refrigerator, oversized sink with double windows that look out to the spacious back yard complete this culinary haven. 
Adjacent to the open kitchen, the great room impresses with its coffered ceiling, recessed lighting and six large windows with deep windowsills that flood the space with natural light.  There is ample room for both a large family room recreation area and for a 10-foot farmhouse table, making it an ideal setting for large gatherings.
The second floor offers a magnificent primary bedroom suite complete with cathedral ceiling, recessed lighting and large windows with deep windowsills.  His and her walk-in closet has been crafted with built in organizers and natural light.  The primary bath also has a cathedral ceiling, double sink vanity, and a custom tile shower that you have to see to believe!  The second bedroom has an attached bath with tile shower, tile floor and a Quartz top vanity.  Bedrooms 3 and 4 are spacious retreats with ample closets, hardwood floors and shared, well-appointed bathroom with tile floor, tub with tile surround, and a linen closet.  The spacious laundry room, conveniently located on the second floor, has custom built-in cabinetry,  a pocket door and a hook up for electric dryer.
There is a huge unfinished 3rd floor with dormers adding natural light and unique character, combined with an amazing view, just waiting for your finishing touches.  With over 650 square feet, there is plenty of room to create a functional area, perfect for an Au Pair Suite, private office, creative studio or a large bedroom.  The uses are only limited by one’s imagination.
The two car-attached garage offers a convenient entrance to the full, finished basement and mud room with built-ins.   There is also a large, stone private back patio, accessed by a glass panel door from the back foyer.  The spacious rear yard is perfect for any and all sporting activities.  All new Anderson high-performance windows and two separate HVAC systems, make for a very efficient home.  This home is not just a residence, it’s a masterpiece of design and craftsmanship, offering the ultimate of luxury living in the heart Chester County.  
Convenient to the vibrant Boro of West Chester, with it’s many top notch restaurants, shops and community functions, this home sits in a completely private setting.
#PACT2088708

WEST CHESTER

930 HILLSDALE ROAD

4 Beds

3 Baths

4,528 Sq.Ft.

$1,349,000

MLS#: PACT2088708
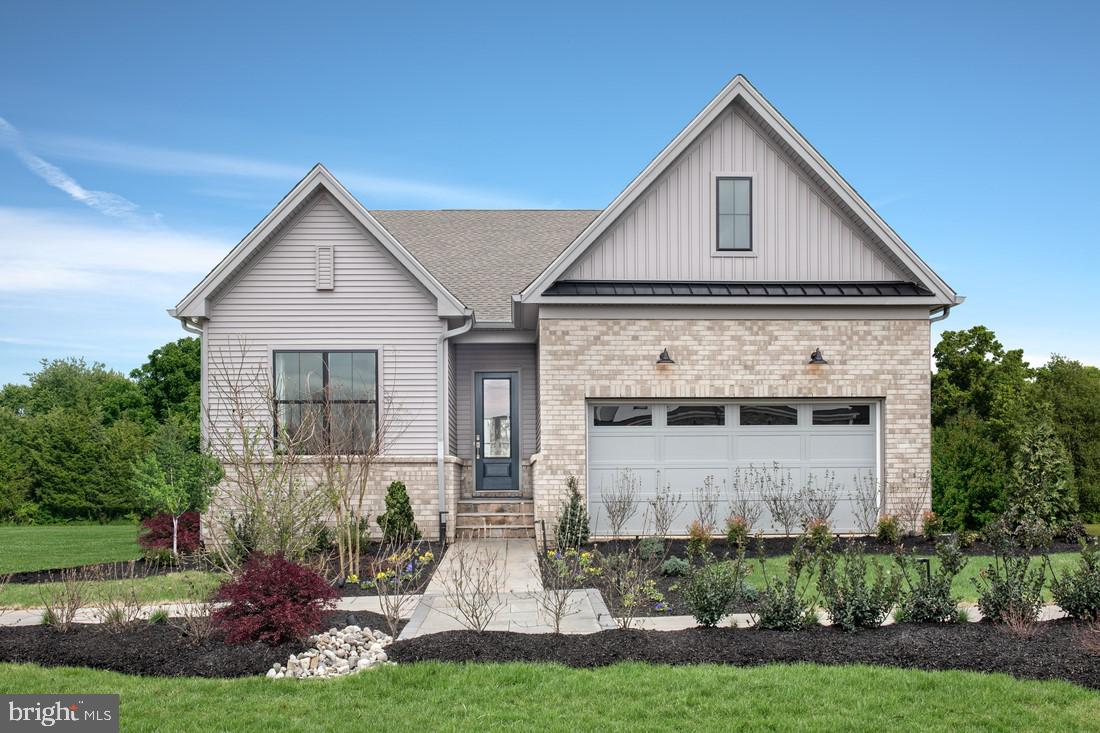
MODEL HOME FOR SALE!   The wait is finally over - our Maple Glen Newhaven one story living model home is for sale!  If you have been waiting to purchase the ease of a fully furnished model home with all the bells and whistles and an interior perfectly coordinated by professional interior designers, this home is a must-see.  Enter your tastefully tiled herringbone foyer that offers a second bedroom and bath along with the spacious laundry room complete with washer, dryer and laundry sink.  Next, hardwood flooring throughout leads you to your separate home office and flex room furnished for formal dining.  Beyond to the open-concept gourmet kitchen with beautiful quart countertops and oversized island and custom lighting.  Wolfe appliances, Asko dishwasher, and full size refrigerator included to complete your gourmet needs.  Adjacent you will find your main gathering room with warming fireplace with wall mounted TV above to relax.  Outside enjoy the expansive rear deck facing the most desirable and largest natural open space in the community for peace and privacy.  Entertaining will be a pleasure under the pergola with outdoor tv and gas grill to get the Summer started in style!  Two car garage and unfinished walk out full basement with sliding door to the rear with future bath plumbing rough-in all ready for you to finish and personalize for additional living space later.  Home includes abundant model landscaping and has incredible curb appeal!  Of course, the highlight of our community is the 10,000 square foot gathering clubhouse with indoor heated pool, outdoor pool, fitness and yoga centers, bocce courts, putting green, pickle ball courts and even a dog park!
#PAMC2163920

AMBLER

1188 WYTHE BOULEVARD 102

2 Beds

2 Baths

1,900 Sq.Ft.

$1,349,000

MLS#: PAMC2163920
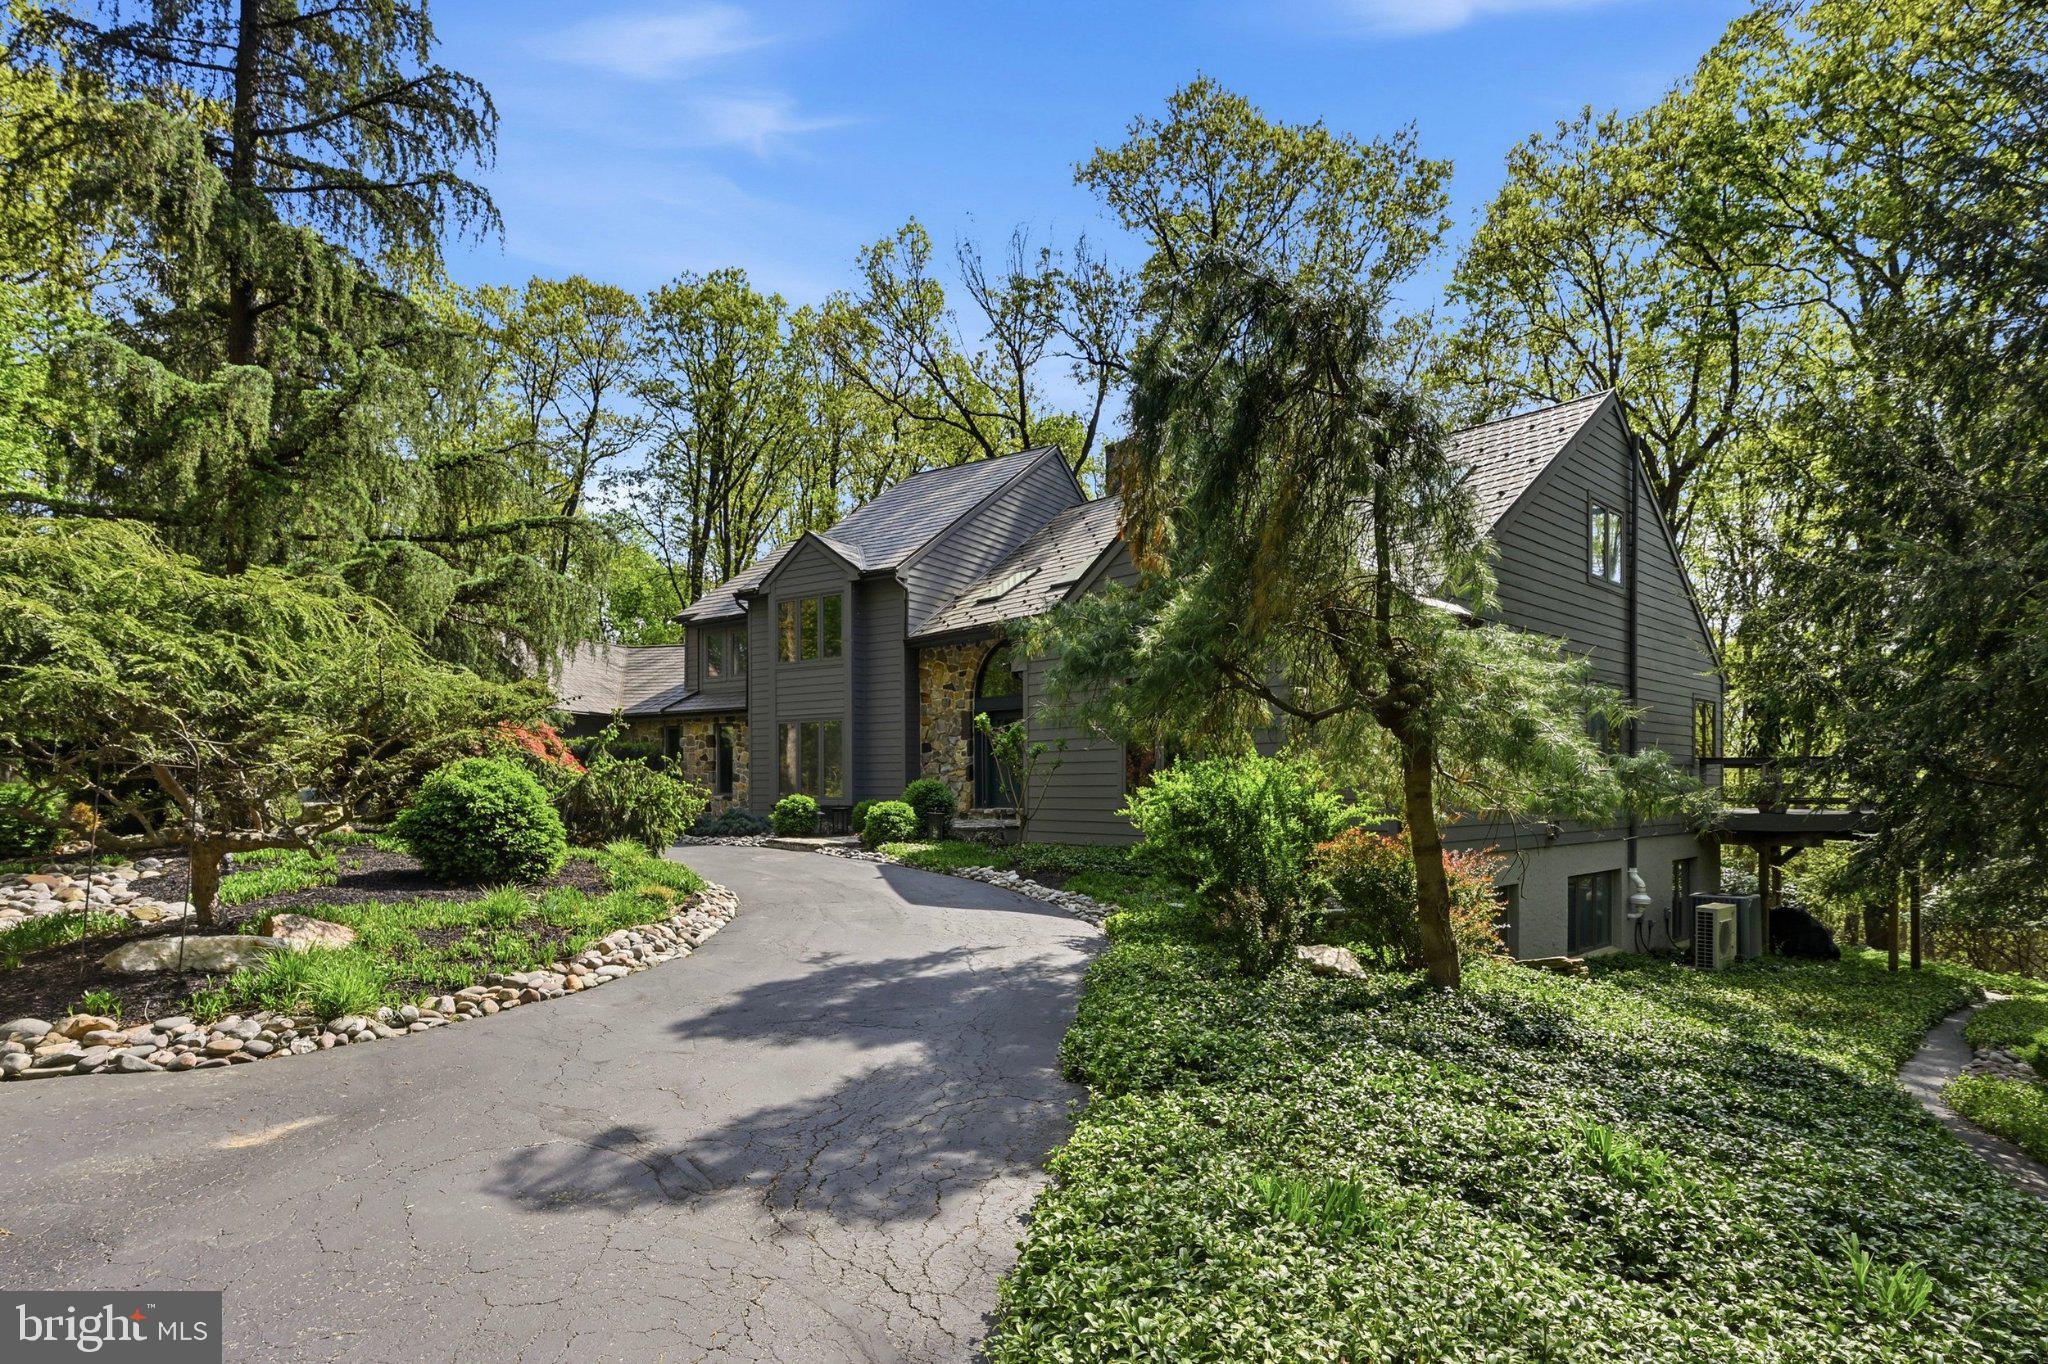
Looking for an Oasis of Beauty and Seclusion?  Here it is.  A custom home on eight scenic acres that backs up to Harmony Hill Preserve with walking trails right outside your door.  This home will captivate your senses.  The only sounds you will hear will be those from a myriad of birds.  Thoughtfully designed and lovingly cared for by the current owners enhances this home as  “A must see”.  Located about 13 minutes from West Chester Borough and 8 minutes to Downingtown Borough Makes it extremely convenient. And, don't get confused with the  Downingtown Post Office because it is West Chester Schools.  The Circular drive at the entrance is exquisitely landscaped.  Double doors take you inside to a welcoming entry with slate floor and  magnificent 2 story view of nature. Two-Story Great Room features a, double-sided natural gas stone fireplace off to the side between Great Room and Dining Area.  To the left of the entry is a cozy study, then spacious Laundry Center with closet, then entrance to 3 car garage.  The kitchen with large center island and newer granite countertop is adjacent to the Dining Area features a huge walk-in pantry, solid oak cabinets, breakfast area and entrance to wonderful screened porch sunroom.  Then to the right of the entry is a primary bedroom suite with his/her closets, skylight, full bath with heated towel racks, jetted tub, spiral stairs to loft area on second level.
The second level features a bedroom suite with full bath that could be a second primary bedroom, two other bedrooms and hall bath and hall cedar closet.  The lower level features large recreation room with a wood burning fireplace with stone mantel, a full bath, a large craft room, an exercise room, a woodworking room and plenty of storage.  A special feature are stairs from the basement to the 3 car garage making it easy to store tools in both basement and garage.
The home features 3 zoned natural gas heat and 2 zone air conditioning.  Additional special features of the home are:  Central Vac, Intercom, Alarm System, Tankless Water Heater, Newer Radon System, The roof was replaced in 2014 is a steel metal lifetime roof with slate look that should never need to be replaced, All Exterior Siding was replaced in 2014 with James Hardie fiber cement siding, all of the skylights were replaced in 2023, the Main level HVAC replaced in 2023, the second floor HVAC replaced in 2018, lower level heater replaced in 2021, deck replaced in 2014, also added water softener system in 2024. With $300,000 worth of upgrades all that needs to be done is to add your personal touches. Low Taxes too. Just a perfectly designed home for all needs and ages.  Classic Elegance.
And for hunting advocates, you can hunt on your very own property.
A “Very” Rare Find!  Make your appointment today.
#PACT2122746

DOWNINGTOWN

1168 SKELP LEVEL ROAD

4 Beds

4 Baths

7,179 Sq.Ft.

$1,349,000

MLS#: PACT2122746
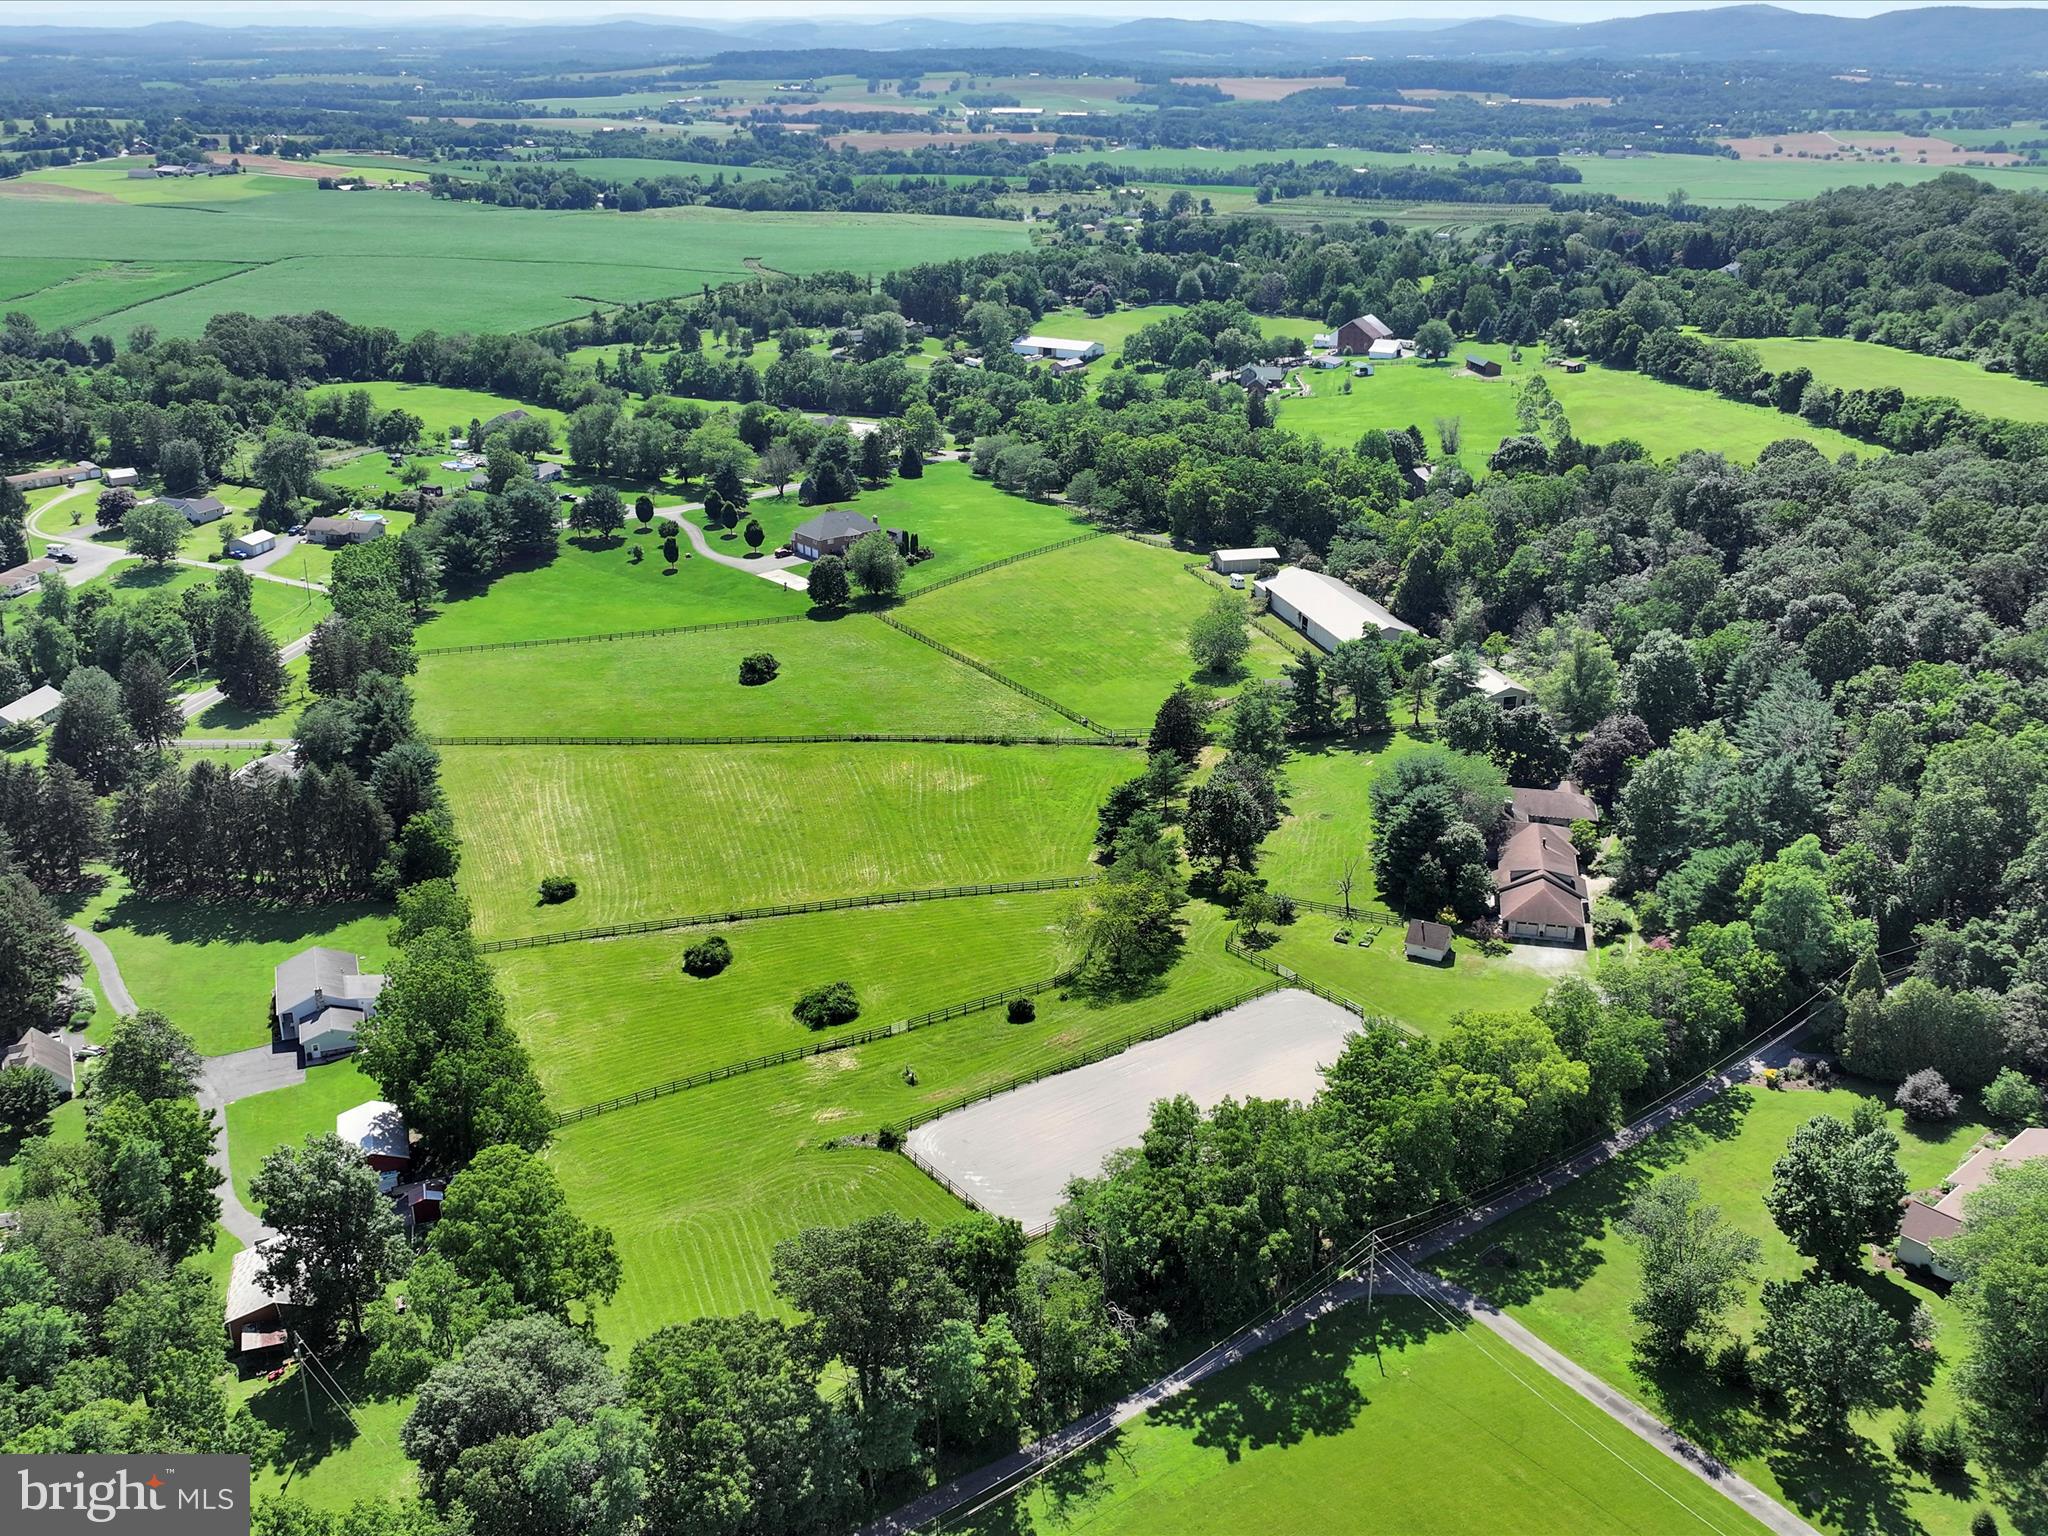
Equestrians...Let's check the boxes here!   Let's set the house aside for a moment...   

Are you going to spend another winter not riding because you don't have an indoor?   Indoor Arena and Outdoor Ring big enough for any discipline.   The entire property is fenced with professionally installed Ever Green Fencing .   Automatic waterers in every pasture.  Room for additional riding rings or to build a cros country course...whatever your heart desires.

The stable has 9 large stalls, tack room, wash stall with hot and cold water and a feed room.   A short walk from the stable is the indoor area that is 65' x 120' with a space at the far end that is 50' x 65' that can be hay storage, additional stalls or a viewing lounge.   

Next stop is an 18' x 40' pole barn with an open bay is perfect for parking equipment and additional hay storage.

Saving the gorgeous home for the finale on this property...
Home is set up to be multigenerational with completely separate living spaces.   In-law suite is 2400sq ft with its own separate kitchen, great room with a fireplace, two bedrooms and two bathrooms.  The master bath is ADA compliant.    If you don't need the additional living quarters, Air Bed and Breakfasts are permitted by right by the township.  Ski Roundtop-6 miles, PA State Farm Show Complex-21 miles,  Carlisle Fairgrounds-18 miles, Gettysburg-26 miles, and Hershey Park 30 miles.
The original part of the home boasts a chef kitchen and open concept dining room and  free standing fireplace.   The  kitchen showcases a  massive custom hickory and granite island, two sinks, a double oven and a commercial sized refrigerator.  The primary bedroom has lots of natural light and an ensuite bath.   There is a large second bedroom with a jack and jill bathroom. 
  Travel Time:
HIA (31 min))
BWI (1hr 40 min)
IAD  (1 hr 50 min)
PHL (2hrs)
Downtown HBG/Amtrak (30min)
Downtown Baltimore (1 hr 30 min)
Lancaster PA (1hr)
Frederick MD (1 hr 5 min)
Swan Lake Stables (40 min)
Diamond 7 Ranch and Arena (7 min)
Penn National Race Course (50 min)
#PAYK2084878

DILLSBURG

375 MOUNT ZION ROAD

4 Beds

4 Baths

5,505 Sq.Ft.

$1,349,000

MLS#: PAYK2084878
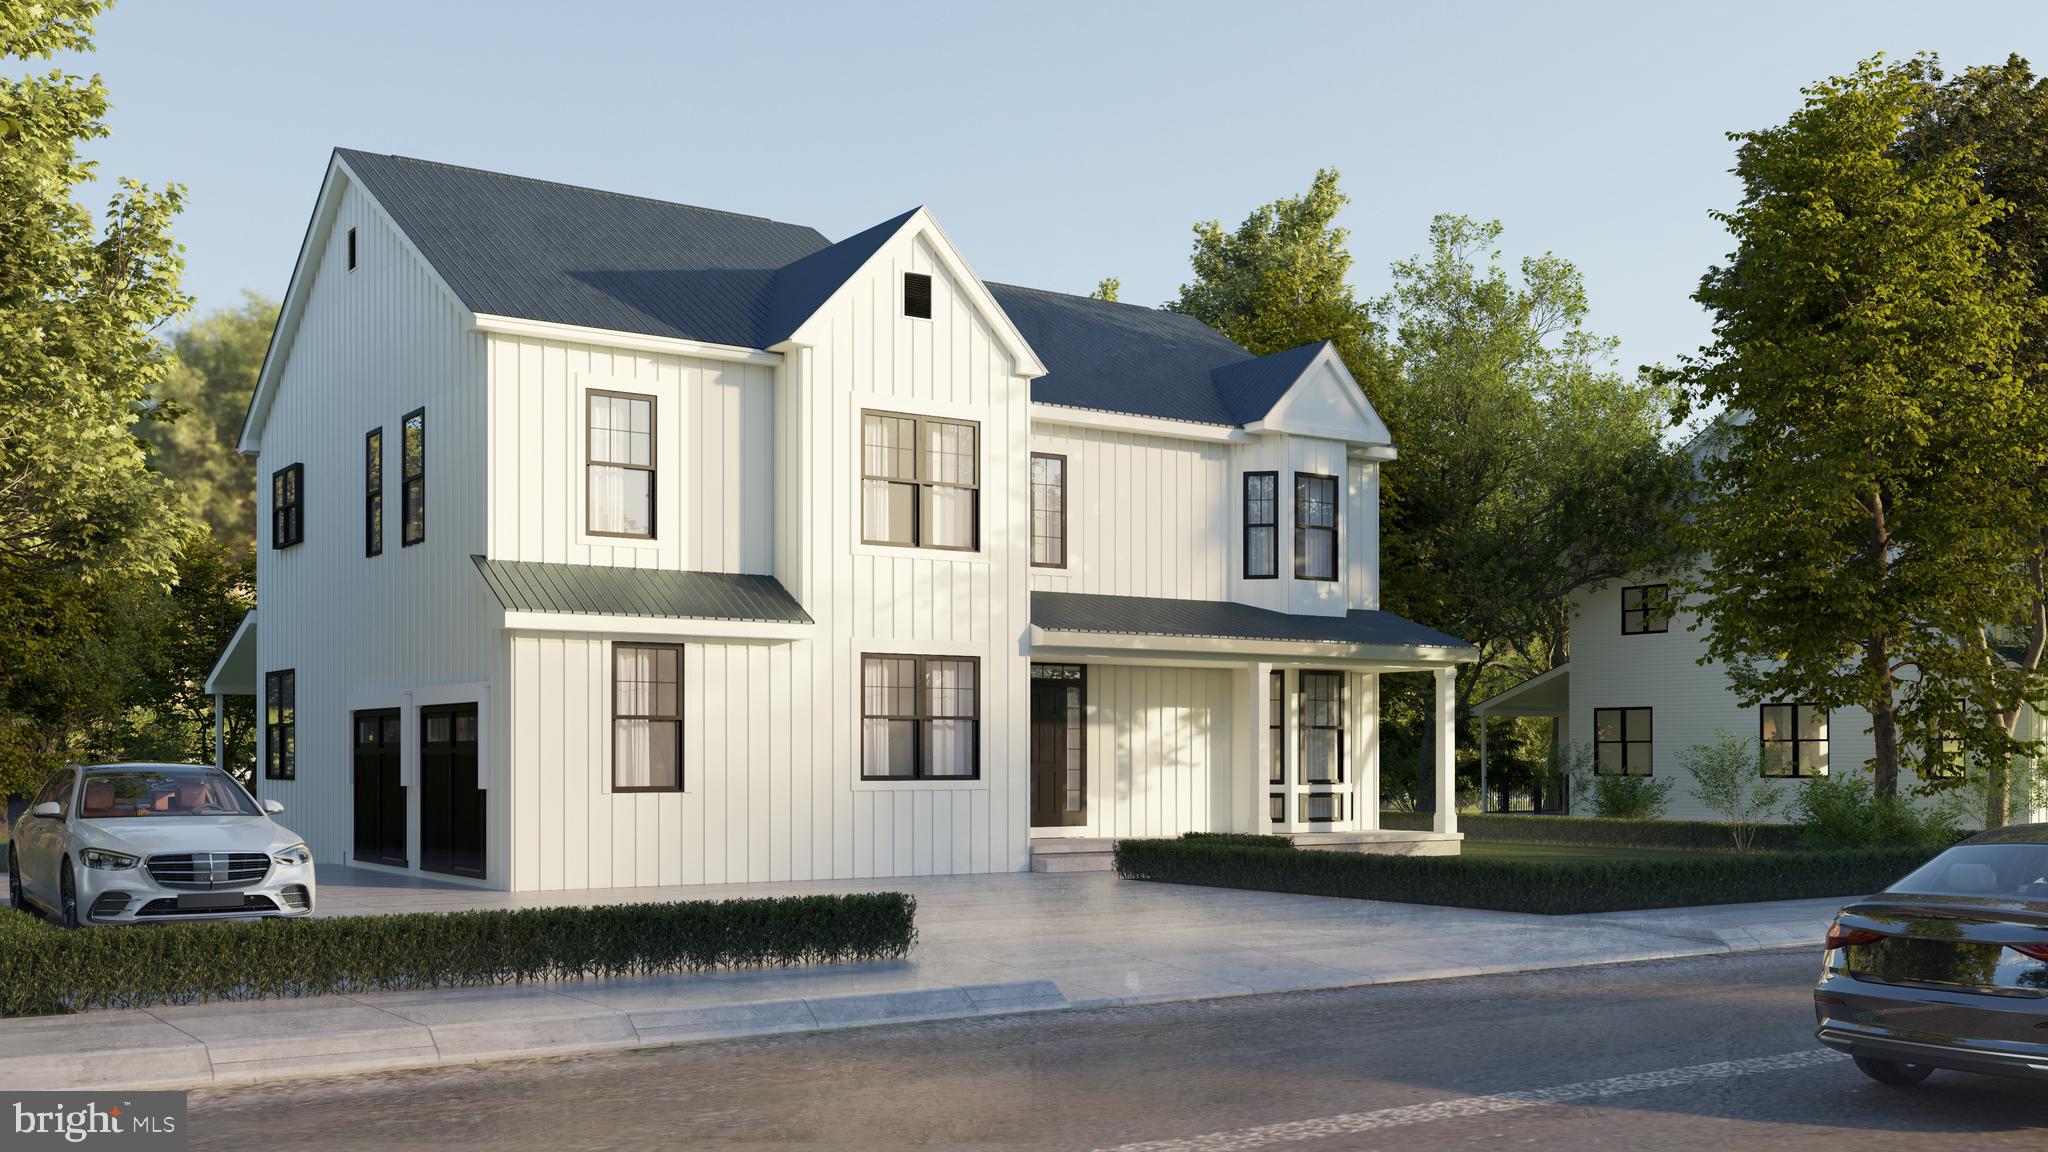
QUICK DELIVERY!  This house will be ready by summer 2026! Now is your chance to own a rare new construction house in Upper Merion and the Upper Merion School District. Upper Merion was just ranked as one of the best places to live by Fortune Magazine.  You'll own one of 4 new construction lots in a community with no HOA or lot premiums.  With 5 Bedrooms and 4 Full Baths, this new home will provide plenty of space for your needs. When you walk into your new home, you will be greeted with a huge open floor plan with a gourmet entertainer's kitchen leading to a dining and living space with a coffered ceiling.  Enjoy outside dining with a screened-in sunroom and Trex deck. There will be also an office or 5th bedroom and full bath on the main floor. The Second Floor will have 4 bedrooms, including a luxurious owner's suite, loft and another en-suite.  The basement provides 1,340 square feet of additional space for your future vision. Tired of new construction upgrade costs? This house already has premium upgrades throughout including hardwood on the first and second floor, quartz countertops, upgraded cabinets, ceramic floor tile and more. This a custom home builder, so feel free to bring your own ideas. It's also conveniently located near the Gulph Mills exit on Rt. 76, your new home will be easy to get home to. Schedule your showing today.  This is the first lot to be built.
#PAMC2137648

CONSHOHOCKEN

Lot 1 ARDEN ROAD

5 Beds

4 Baths

2,875 Sq.Ft.

$1,348,000

MLS#: PAMC2137648
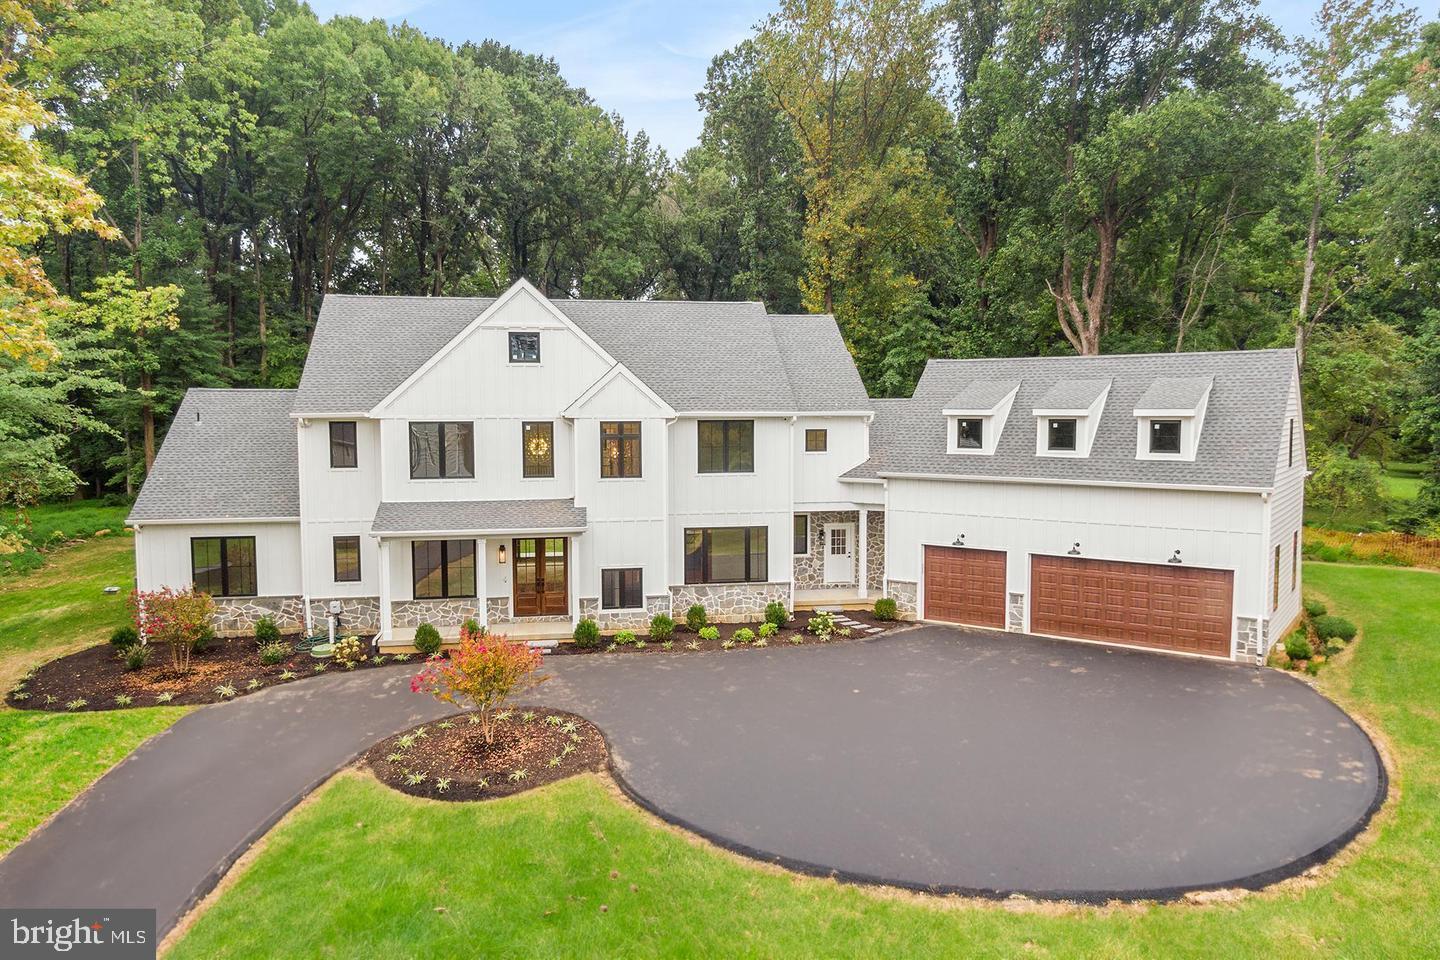
Only one lot remaining! Let Garnet Valley Builders build your dream home on this beautiful 1-acre lot in award-winning Garnet Valley school district. With over 30 years’ experience in high-end home construction, GVB is an environmentally responsible builder that prides itself in superior craftsmanship, impeccable attention to detail and architectural elements that are second to none. The featured home is an open concept design with 4 bedrooms and 3.5 baths, starting at 3850 sf.  Garnet Valley Builders is a fully custom builder. Whether you choose to modify an existing plan or start from the ground up, build on your lot or theirs, if you can dream it, GVB will build it! Standard features include an eye-catching facade of James Hardie siding and stone. Inside, the dramatic interiors incorporate standard 10' ceilings, 2-story foyer with Craftsman-style molding, 8' single panel doors, gas fireplace with Wescott mantle and slate surround, and elegant hardwood flooring. The gourmet kitchen is highlighted with a separate dining area, beautifully crafted 42" Makellos cabinets, stylish 9' island, luxurious level 2 quartz countertops with coordinating backsplash options and sleek Kitchen Aid stainless steel appliances.  The primary suite is a private and sophisticated oasis with high-end finishes and oversized walk-in closets. Energy efficient and smart home features include but are not limited to Andersen energy efficient windows, 95% high-efficiency HVAC, GAF Timberline architectural shingles, 2"x6" wall studs and side entry garage with carriage style insulated garage doors. Schedule a showing to tour the two homes currently under construction and experience first-hand the GVB difference! Conveniently located to restaurants, shopping, major highways, Philadelphia and more.
#PADE2079848

GARNET VALLEY

1739 GARNET MINE ROAD LOT 2

4 Beds

3 Baths

3,850 Sq.Ft.

$1,347,500

MLS#: PADE2079848
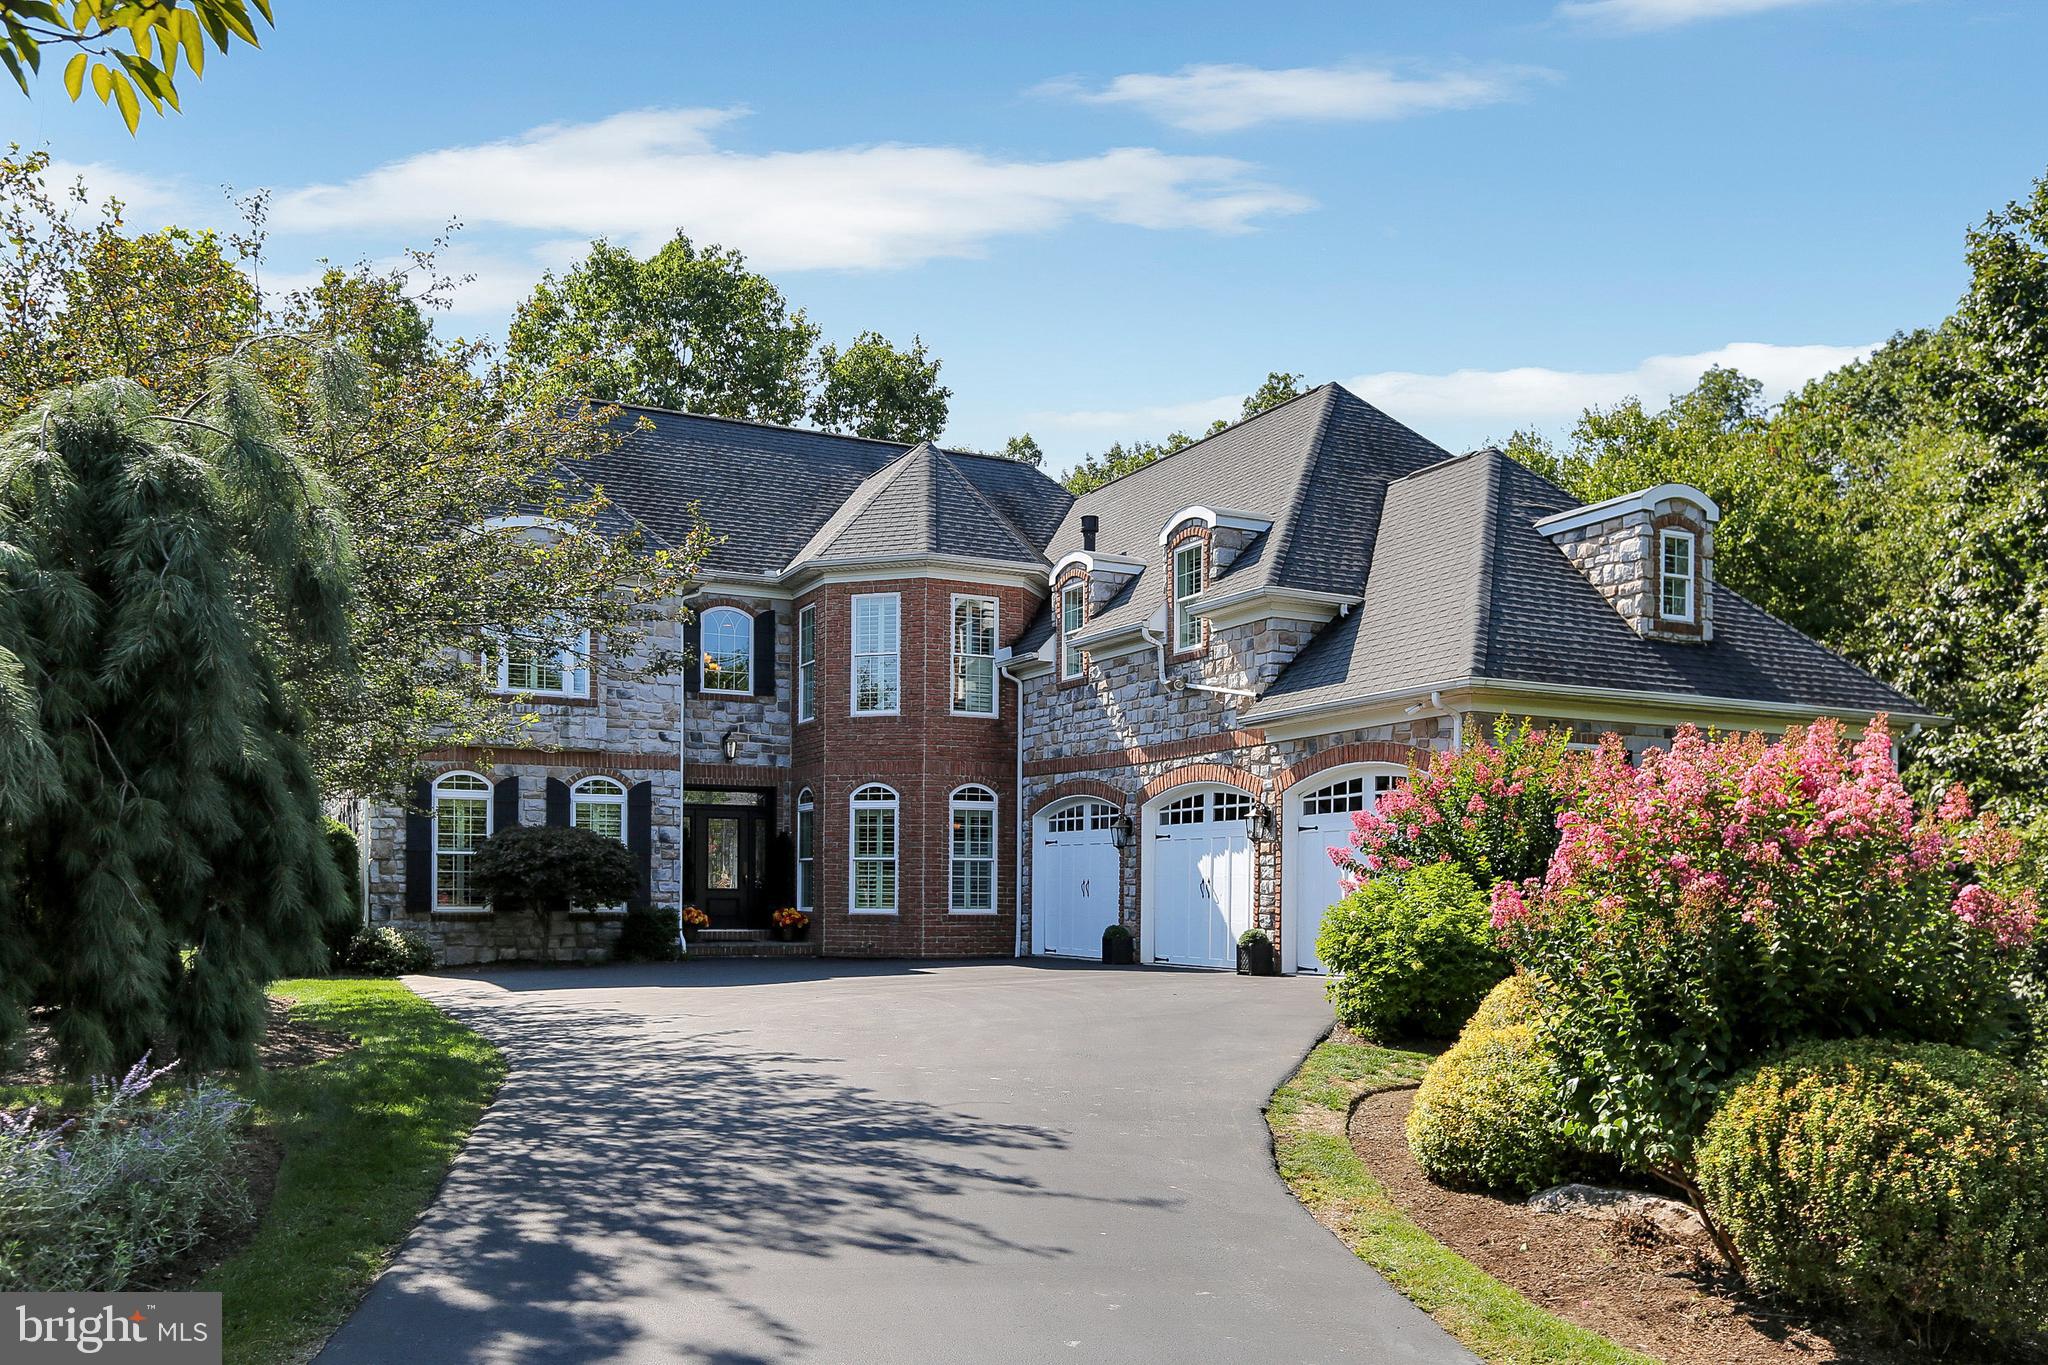
Exceptional Pinehurst Hills Retreat: Elegant, Private, and Spacious.
4200 Sq. Ft .| 5 Bedrooms | 4.5 Baths | 1 Acre Wooded Lot.

Welcome to your dream home in the highly sought-after Pinehurst Hills community in Mechanicsburg! Nestled on a breathtaking, one-acre wooded lot, this 4,200 square foot residence offers the rare combination of luxury, privacy, and natural beauty—perfect for those who value both elegance and tranquility.

Nature Lover’s Paradise:  

Perched above a picturesque ravine with a flowing stream, this home offers stunning views and a true wildlife haven. Imagine spotting deer, foxes, eagles, owls, and more—all from the comfort of your living room or expansive Trex deck. The setting is so serene, you’ll feel like you’re living in a treehouse, with incredible privacy and lush, mature landscaping that requires minimal upkeep—giving you more time to travel and enjoy life.
A private walking path leads you down to the stream, where you’ll discover an open area within the woods—perfect for relaxing or gathering with friends. Here, you’ll find a rustic natural stone fire pit for real wood burning, surrounded by hand-made tree log benches crafted from local trees, creating an authentic, inviting space for unforgettable evenings under the stars.

Outdoor Entertaining at Its Finest:  

Step outside to your backyard oasis, featuring an expansive brand-new deck, a large hardscape patio with a round gas fire pit, and built-in seating walls—perfect for memorable evenings with friends and family. Unwind in the hot tub, surrounded by privacy screens and towering arborvitae, or simply relax and listen to the sounds of nature.

Spacious, Elegant Living

Inside, you’ll find five extra-large bedrooms and four and a half baths, including a luxurious second-floor master suite with dual walk-in closets, and a junior master suite on the main level—ideal for guests or multi-generational living. The stunning dining room features a built-in granite bar with illuminated cabinetry, creating an inviting ambiance for entertaining.
The gourmet kitchen is a chef’s delight, boasting granite countertops, Wolf appliances, a spacious island, and a large walk-in pantry. A dedicated laundry room with washer and dryer adds convenience, while the generous three-car garage with Gladiator storage system offers ample space for vehicles and gear.

Endless Possibilities:  

The walk-out basement offers over 2,000 square feet of unfinished space with soaring 11-foot ceilings—ready to be transformed into your dream recreation area, home gym, additional bedrooms, or whatever suits your lifestyle, even a golf simulator. The lower deck provides even more space for relaxing and wildlife watching.

Prime Location:  

Enjoy the peace and privacy of Pinehurst Hills while being just minutes from major highways, top-rated hospitals, and shopping centers—making your daily commute and errands effortless.

Don’t miss this rare opportunity to own a private, elegant retreat in one of Mechanicsburg’s most desirable neighborhoods. Schedule your private tour today and experience the perfect blend of luxury, space, and low-maintenance living!
#PACB2039436

MECHANICSBURG

1775 ELIZA WAY

5 Beds

4 Baths

4,280 Sq.Ft.

$1,347,000

MLS#: PACB2039436
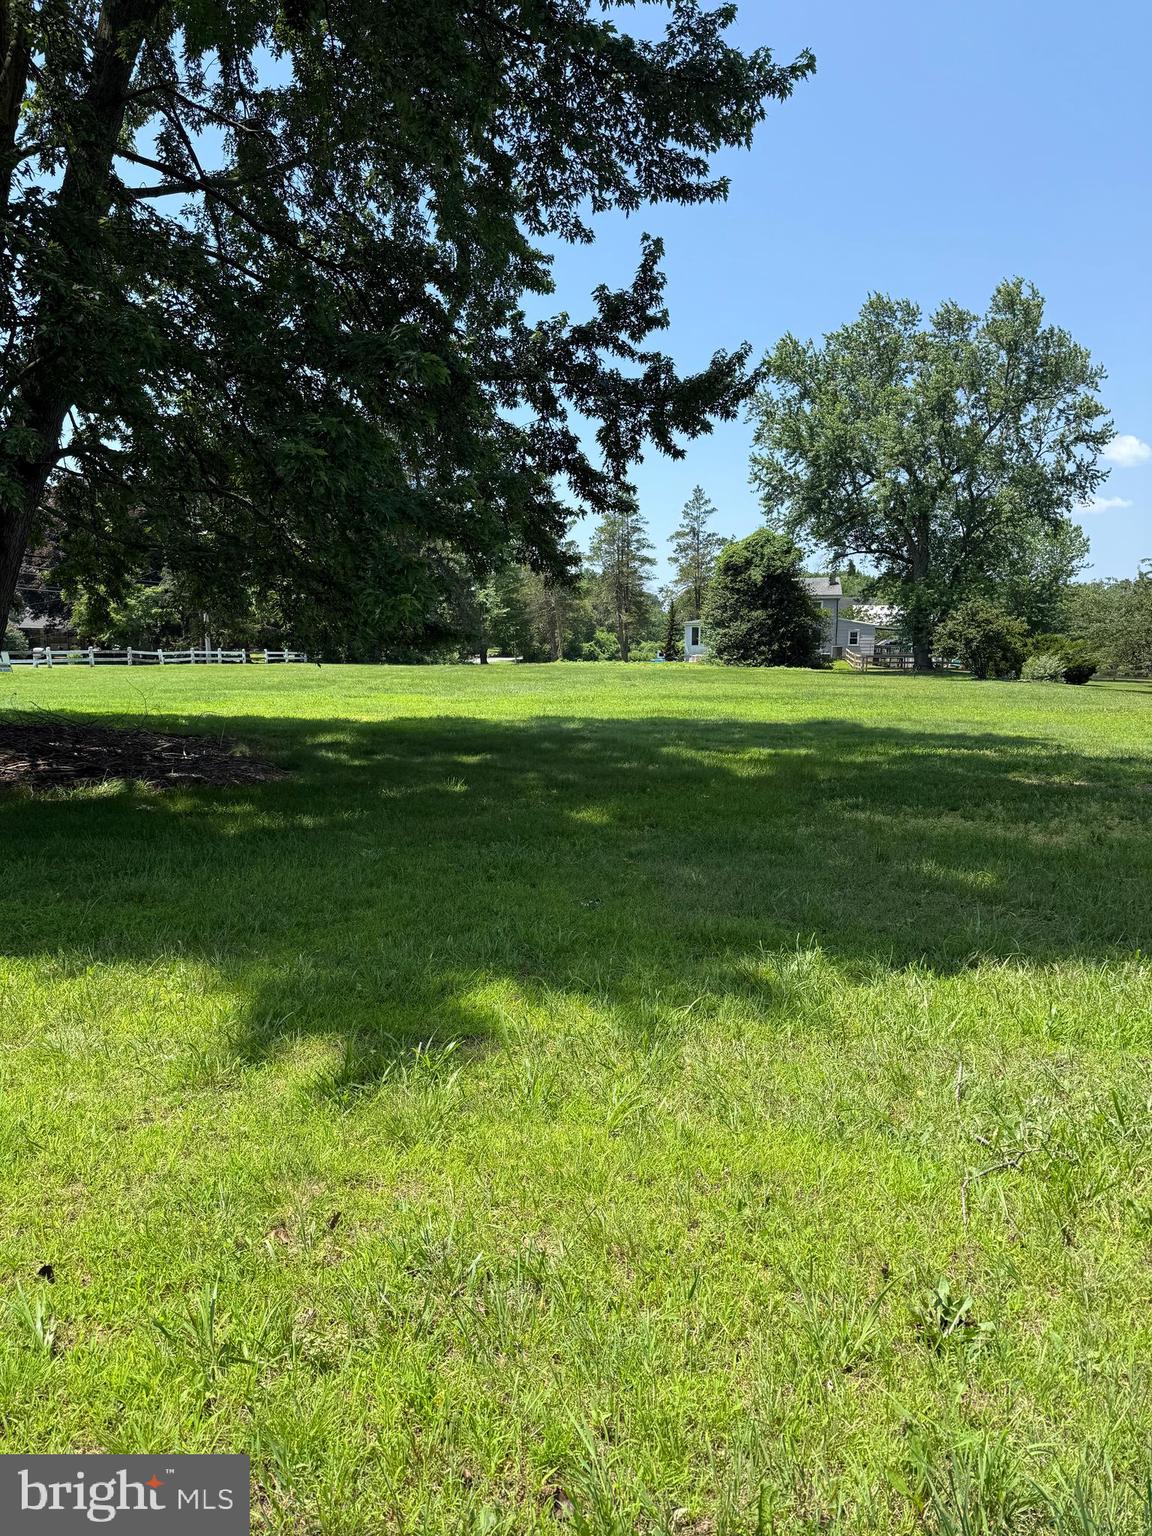
Messick Custom proudly presents 3 disctint models.  Messick is a uniquely qualified custom builder.  These Floor Plans boast 4-5 bedrooms, 2-3 & ½ bathrooms, 2-3 Car Garages and 3,250- 3.950 Sq. Ft. of Luxury living in historic and exclusive Concord Township.   Welcome Home to where your custom dream home will be built by award-winning and locally renowned Messick Custom Homes.

These models enjoys generous features including Hardie Board Siding with Stone exterior facades, 30-year dimensional roof shingles, 9’ ceilings on all levels, and extensive Hardwood Flooring.  42” Kitchen Cabinets with Soft Door Close on cabinets & drawers in your gourmet eat-in-kitchen. Granite Counters, extensive trim packages, and Great Room Fireplace to enjoy on chilly evenings. If you feel you need more living space, opportunity awaits you to include a finished basement, additional bedrooms and building extensions for this private lot. This home will be built with energy efficiency and smart home features including R-38 ceiling, water saving plumbing, quick recovery water heater, high efficiency forced hot air, advanced central air conditioning, programmable thermostats, and  low E windows and insulated exterior doors. This beautiful home will be built with both public water and public sewer.  The list of quality interior and exterior features are vast. Messick Custom will bring their extensive experience with a hands-on approach to building your dream home. Pictures shown and some features included are optional/upgraded features.

This highly sought-after location, in the heart of the Delaware County which is the oldest settled area of Pennsylvania and is just minutes from West Chester, Media, Kennett Square and a short drive to downtown Philadelphia and Wilmington, DE!  Charming main streets and town centers of Media, Newtown Square, West Chester, Brandywine Valley and Thornton are just minutes away. Nestled in the quiet, deeply rooted community of Concord Township, this property’s location brings the opportunity for premium living. This area, steeped in rich history and charm, boasts beautiful rolling countryside, inviting villages, and main streets dotted with local artisans, upscale boutiques, sidewalk cafes, the Rose Tree Park scenic outdoor amphitheater and some of the region’s most prized chefs, and finest dining and eateries with farm-to-table culinary delights, exceptional local wines, and breweries.

Also known for its for its lush countryside, rolling acres of open space, there are many ways to enjoy your leisure time in Delaware County as well as close by panoramic Chester County. Explore the area’s historic Ridley Creek Park, hike its beautiful trails, or take in the scenic views and wildlife, picnic in its lush greens.  Spend a day wine-tasting at local wineries, golf at the area’s award-winning courses, visit historic attractions and museums at nearby DuPont estates, stunning Longwood Gardens, revolutionary battlefields and, of course, the historic city of Independence, Philadelphia.

Located in the top-rated Garnet Valley School District, this area offers families premiere recreational and sports facilities, for community-based and interscholastic sports and recreation, including multipurpose fields, local parks, and green space with playgrounds, and walking and running paths.
Convenient access to all major roadways to PA, NJ, and DE make this a perfect combination of convenience, beauty, and luxury living in Delaware County. Don’t miss out on building your forever home on a fabulous private lot. Call today to make your appointment.
#PADE2091178

GARNET VALLEY

Lot 3 BETHEL ROAD

4 Beds

4 Baths

3,800 Sq.Ft.

$1,345,000

MLS#: PADE2091178

1 ... 472 473 474 475 476 ... 666
* Listings identified with the FMLS IDX logo come from FMLS and are held by brokerage firms other than the owner of this website. The listing brokerage is identified in any listing details. Information is deemed reliable but is not guaranteed. If you believe any FMLS listing contains material that infringes your copyrighted work please click here to review our DMCA policy and learn how to submit a takedown request. © 2024. First Multiple Listing Service, Inc.
 - property

Send a message

Message successfully sent.

Your message

What is 3 + 4 ?

Reason for contacting?

I agree to receive email communication and understand I can unsubscribe at any time.

I agree to be contacted by Charis Realty Group via call, email, and text for real estate services. To opt out, you can reply 'stop' at any time or reply 'help' for assistance. You can also click the unsubscribe link in the emails. Message and data rates may apply. Message frequency may vary. Privacy Policy

Sign Out

Virtual Assistant

Would you like to take the next step with this property? We can help you schedule a showing or virtual tour, or send you more details.

Yes, I would like more information.

Thank You for Your Reply, One of Our Agents will contact you as soon as possible

No, maybe later.

Thank you, you can always contact me via email, phone number or through the contact form.

Realhub AI

Lucy - Your AI-Powered Realtor

Update Your Temporary Password

Personalize your search

Enter your email and we'll notify you immediately when new listings match what you're looking for.

or enter email address

Already have an account ? Login here

Continue your home search

I agree to receive communications and understand I can unsubscribe at any time.

I agree to be contacted by Charis Realty Group via call, email, and text for real estate services. To opt out, you can reply 'stop' at any time or reply 'help' for assistance. You can also click the unsubscribe link in the emails. Message and data rates may apply. Message frequency may vary. Privacy Policy

Already have an account ? Login here

We use cookies

We use cookies primarily for analytics to enhance your experience. By accepting, you agree to our use of these cookies. You can manage your preferences or learn more about our cookies policy.
