Properties

Browse or get in touch to schedule a walkthrough.

  • Nearby me
Price range

Popular Features

Community Features

Association

Property Features

Waterfront

View

Exterior Features

Interior Features

Style

10000 properties match your criteria

Updated 1 minute ago

E-Alert name
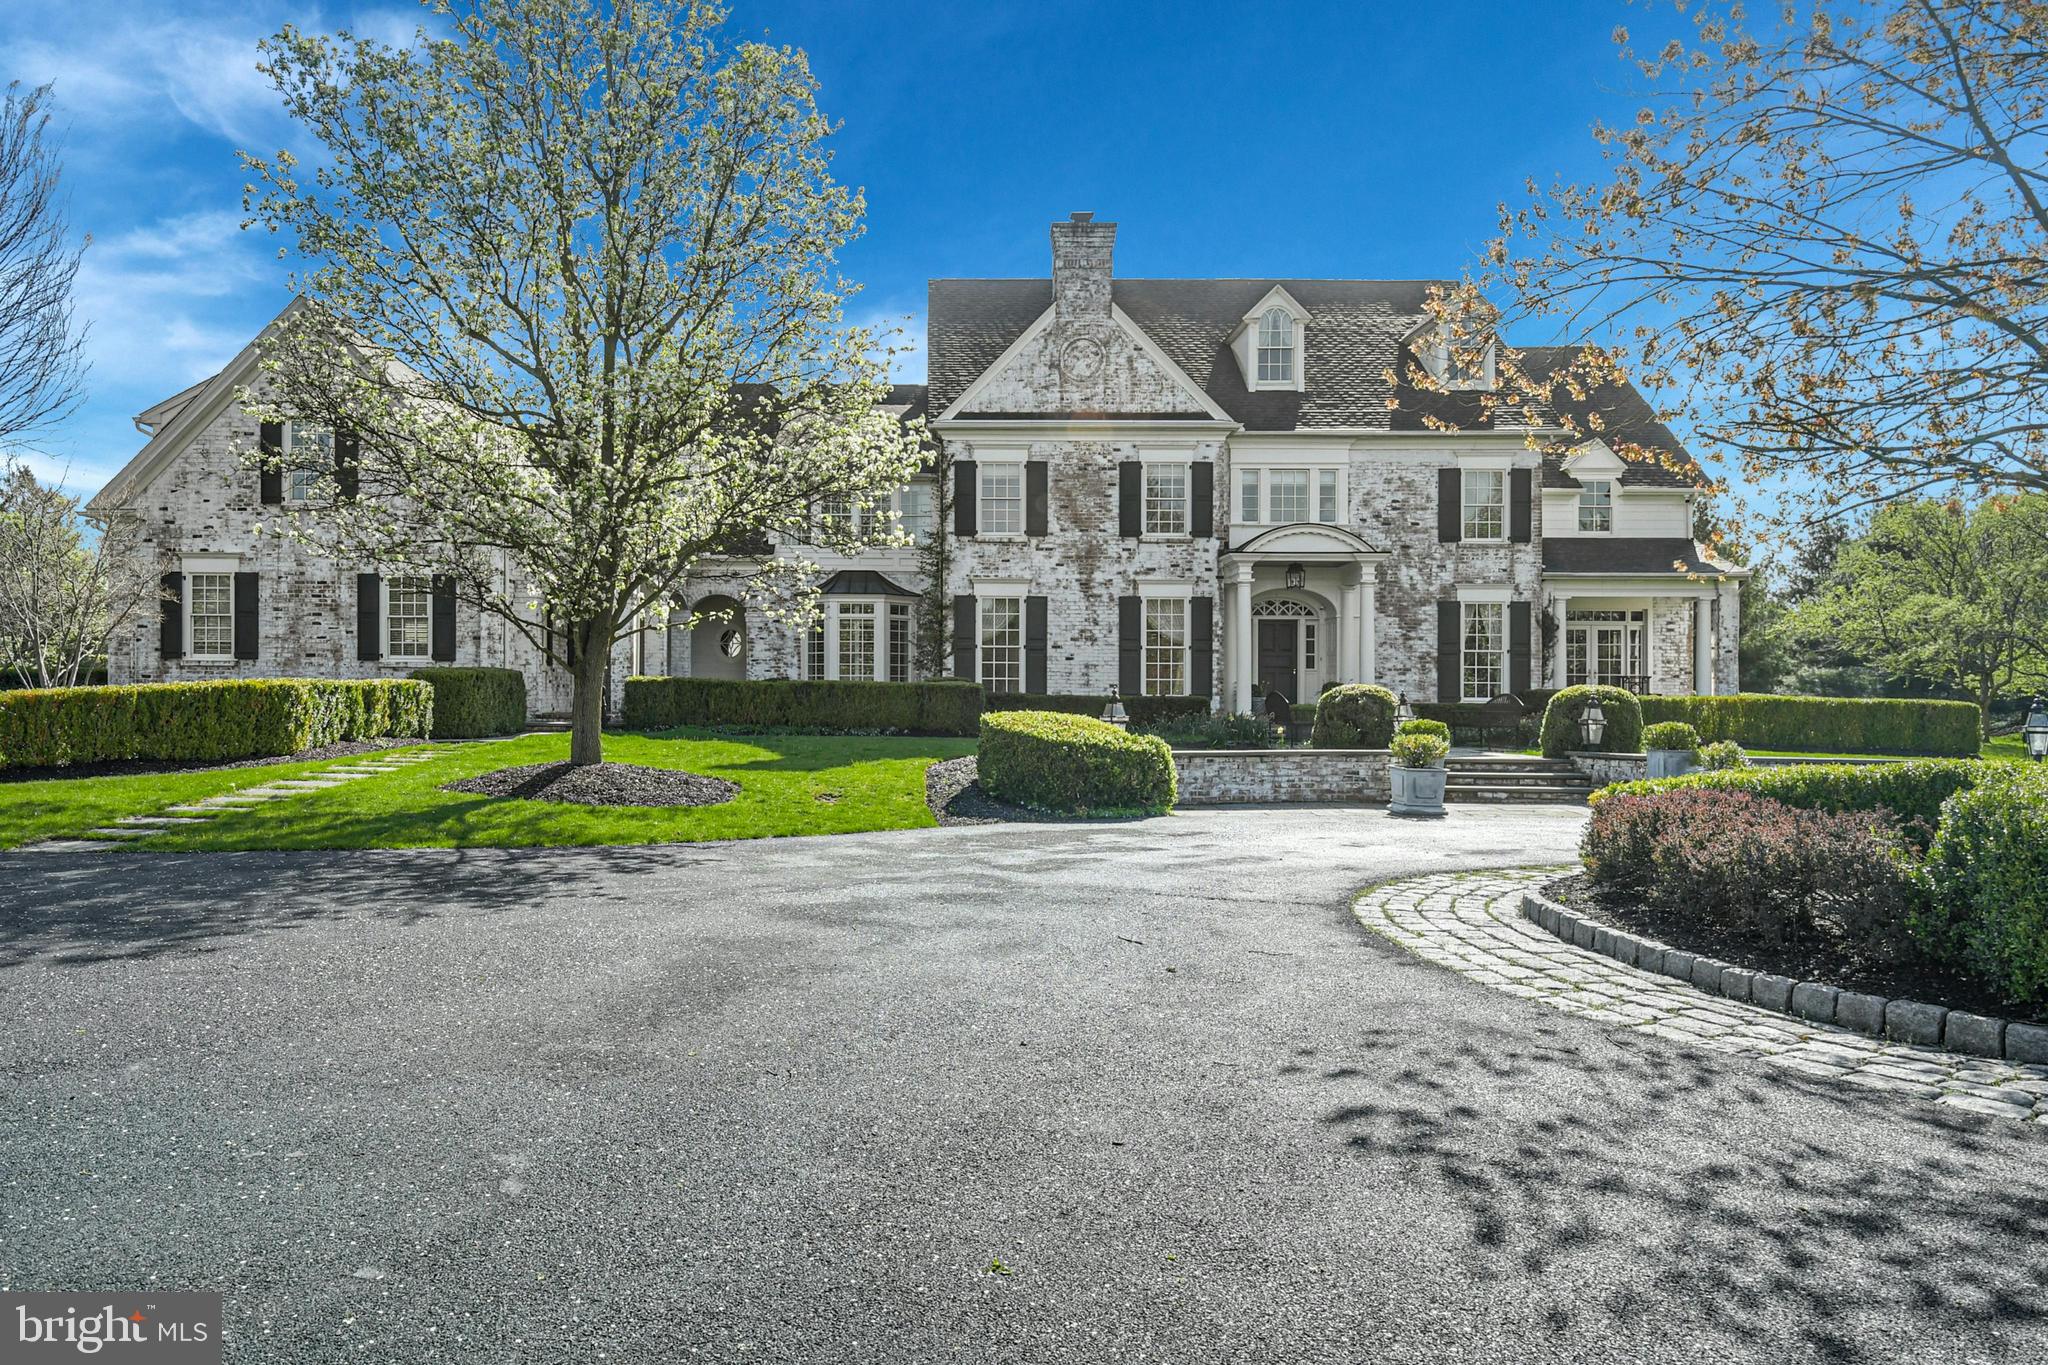
It is a rare pleasure to encounter a property such as Hawthorne, the very essence of elegance, evidenced at first approach, at the end of a drive with paver border and circular entrance.  Set amidst rich landscaping, on 4.6 park-like acres, the property fulfills and surpasses all expectations.  Lovingly built with an artistic eye and a reverence for classic design elements, this breathtaking home takes its character from English and American Georgian architecture.  These estates are defined by their grandeur and grace, with rooms of impressive proportions that flow effortlessly, one to another, with wonderful attention to detail, including custom woodworking and hardware, and boasting all the accoutrements that make for ease of living. They are rare now, but this gracious home is an example of the best. 
The timeless design features 10 foot ceilings and spacious rooms in more than 9,000 square feet of family living space on three floors.  Inside, each turn reveals delightful architectural details.  Fine materials and craftsmanship bespeak quality without compromise, while every element in design and execution is characterized by an understated elegance.  The large entry foyer is the heart of the home, offering a hallway running front to back, and a choice to enter the casual areas, or choose the more formal rooms, all flanking the main hall. 
Throughout, each room is bathed in light through oversized windows and interior and exterior transoms, skylights and multiple french doors to the private acreage beyond.  A handsome library features arched mahogany double doors at entry and French doors to a side porch.  The dining room, with fireplace, entertains large gatherings with ease. The exceptional gourmet kitchen was designed as the heart of the house, opening to the keeping room, family dining area and walls of windows affording views of the spectacular surroundings. Two butler pantry/wet bars are perfect for entertaining.  A large family office, back foyer, beadboard-appointed mudroom and a 2nd stairway are a great way to connect and enjoy family time.
The breathtaking central staircase arrives at a second floor landing, where, steps away, the primary bedroom suite boasts a sitting room, sumptuous bath and balcony.  Completing the rooms on this floor are 4 additional bedrooms, laundry room, study and a second floor family room with vaulted ceiling and custom built-ins.
Befitting the requirements of today’s family, without sacrificing luxury, there are rooms for every need or hobby, designed for large or small family gatherings.  The lower level invites guests and family to relax and enjoy the game room, bar and exercise area. A large, lower level storage area and an oversized 3 car garage will accommodate your family vehicles, sports equipment and bicycles for the rails to trails at street’s end.
Tucked away at the end of a cul-de-sac, this picturesque 4.6 acre property has carefully curated pine trees, boxwoods and flowering trees and gardens.  Patios, porches and intimate gathering areas have been thoughtfully arranged, amidst landscaping that has enjoyed the embellishment of time.  Perfect privacy may be difficult to find in today’s world, but Hawthorne may be as close to perfection as you will find.
#PANH2005594

BETHLEHEM

1749 HAWTHORNE ROAD

5 Beds

4 Baths

9,134 Sq.Ft.

$4,250,000

MLS#: PANH2005594
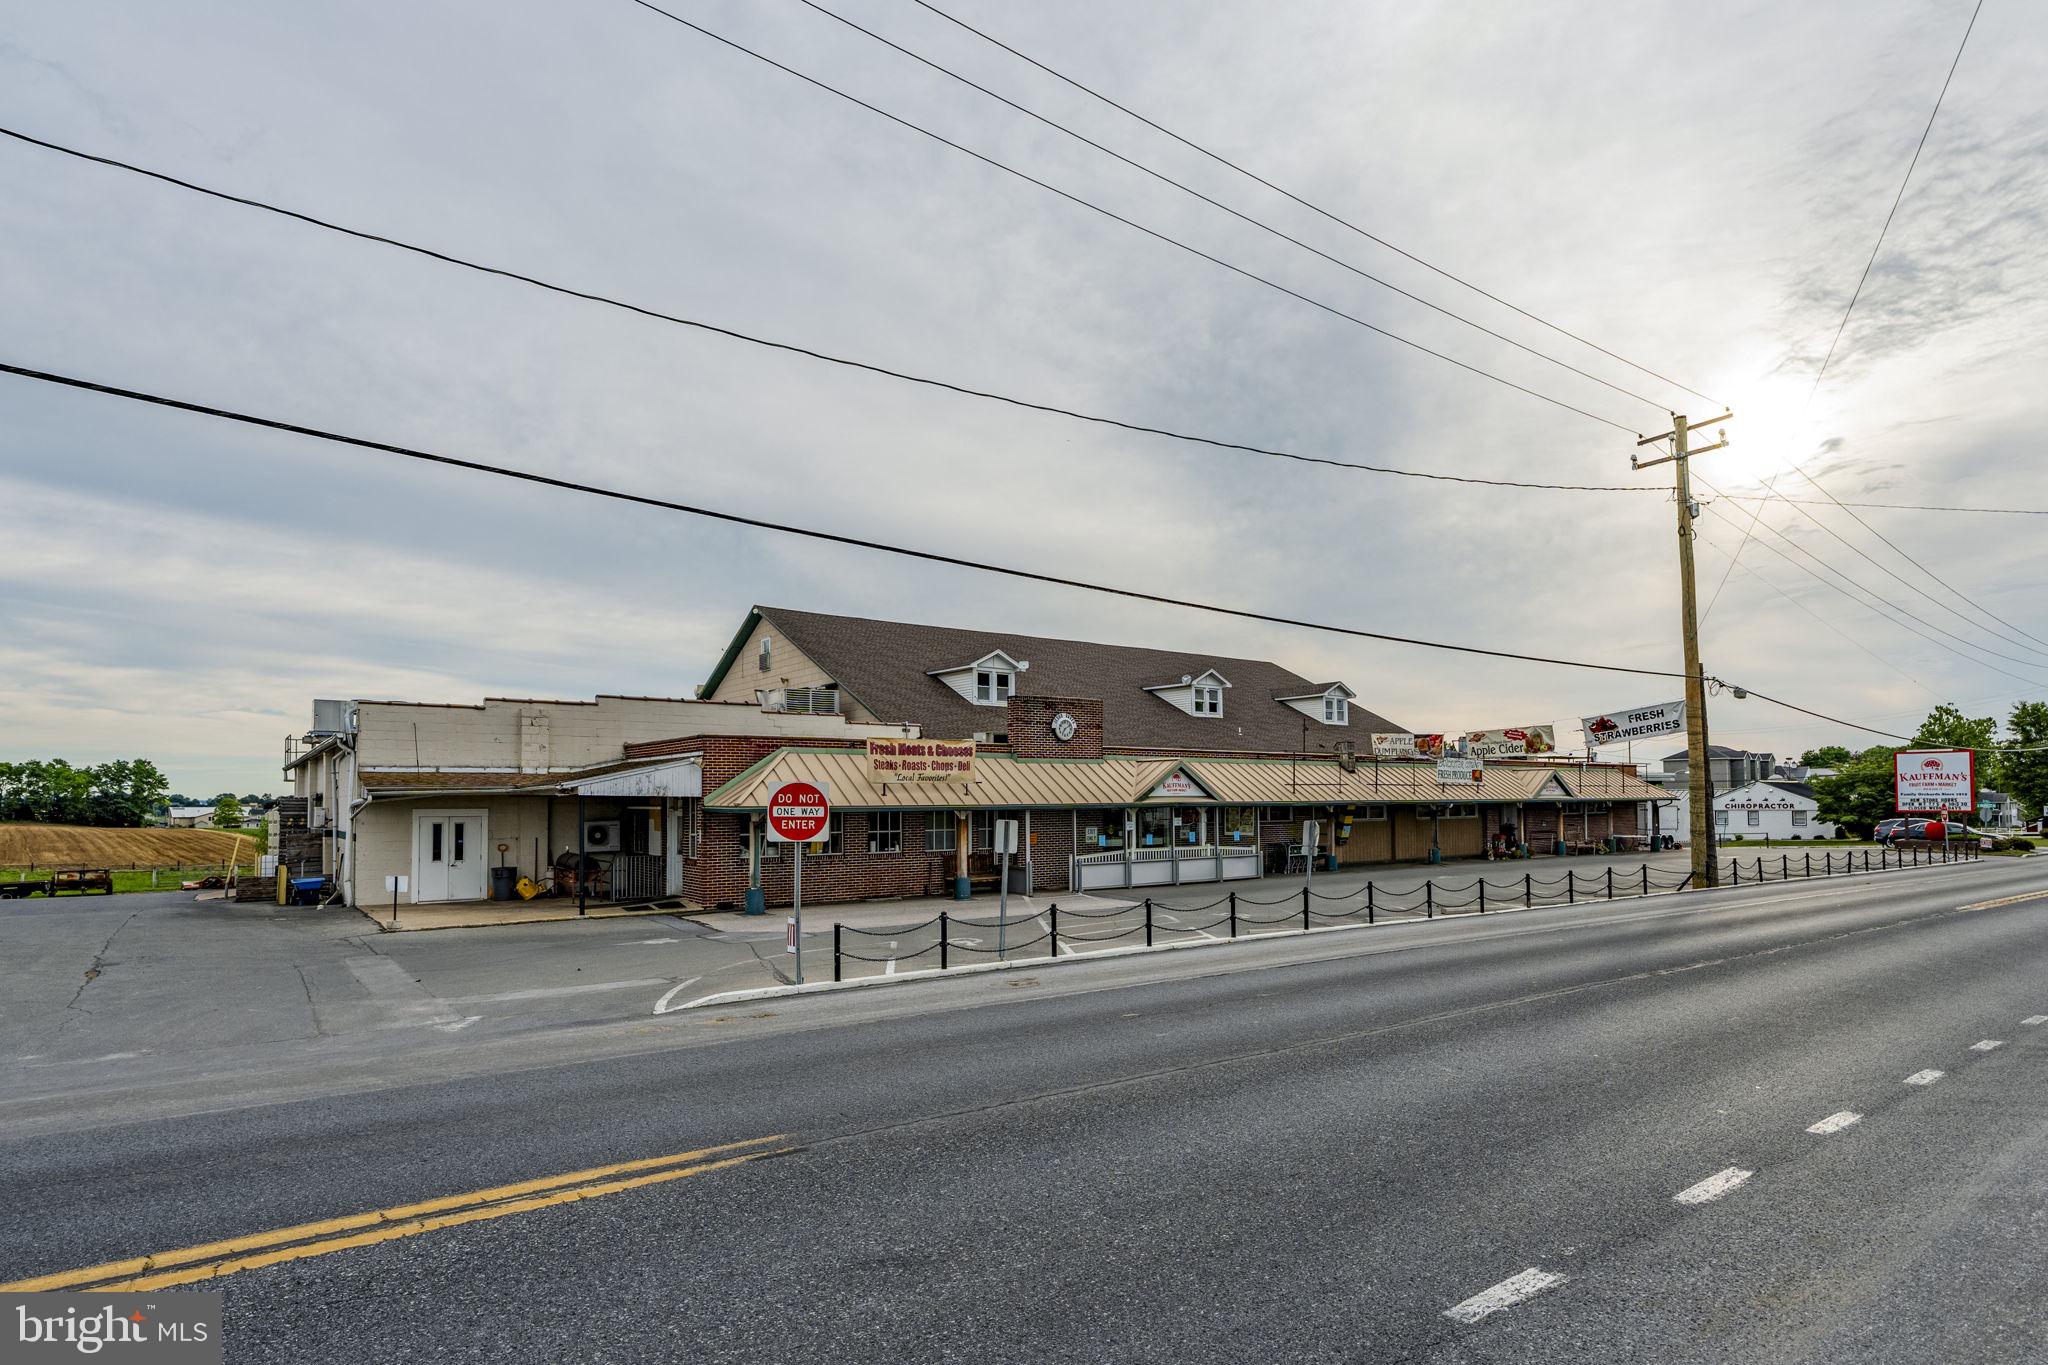
Rare Commercial Property. Outstanding HiTraffic location in high demand area in prime Amish Country. Featuring 2 separate deeded properties being sold as on package. The Main building offers 18690'Sq on the 1st floor plus 5140' on the 2nd level. Over 9800' sq of Cold Storage and Freezer space. Plus a free standing 3600 sq. Commercial building used for e-commerce, with offices and a mezzanine, and a 20' x 34' maintenance building provide additional options on the 2.5 acre property. Kauffman Fruit Market has served the community over 100 years and is currently operating as a food market and manufacturing Kauffman's prized Award winning Apple cider. The adjacent house included on a separate deed hosts multiple offices for the company, equipped with fiber optic internet. 3 phase electricity, public sewer, well water. 2 parcels being sold 3093 and 3097 Old Philadelphia Pike. Parcels 350-76298-0-0000 and 350-95208-0-0000. Seller is relocating all current operations to a new site 1/2 mile south of current location. Seller requires a lease back with an option for a period of up to 2 years from the date of settlement. Seller will lease back the 1st 12 months at $25000 triple net per month, plus pay all utilities. Second year lease back will be month to month with a 6 month advance notice to vacate. Second year lease rate shall be $26000 Triple net. No retail sale of bulk foods shall be permitted to operate by any new ownership. Seller is relocating all current operations to a new site 1/2 mile south of current location.
#PALA2090412

BIRD IN HAND

3097 OLD PHILADELPHIA PIKE

None Beds

None Baths

N/A

$4,250,000

MLS#: PALA2090412
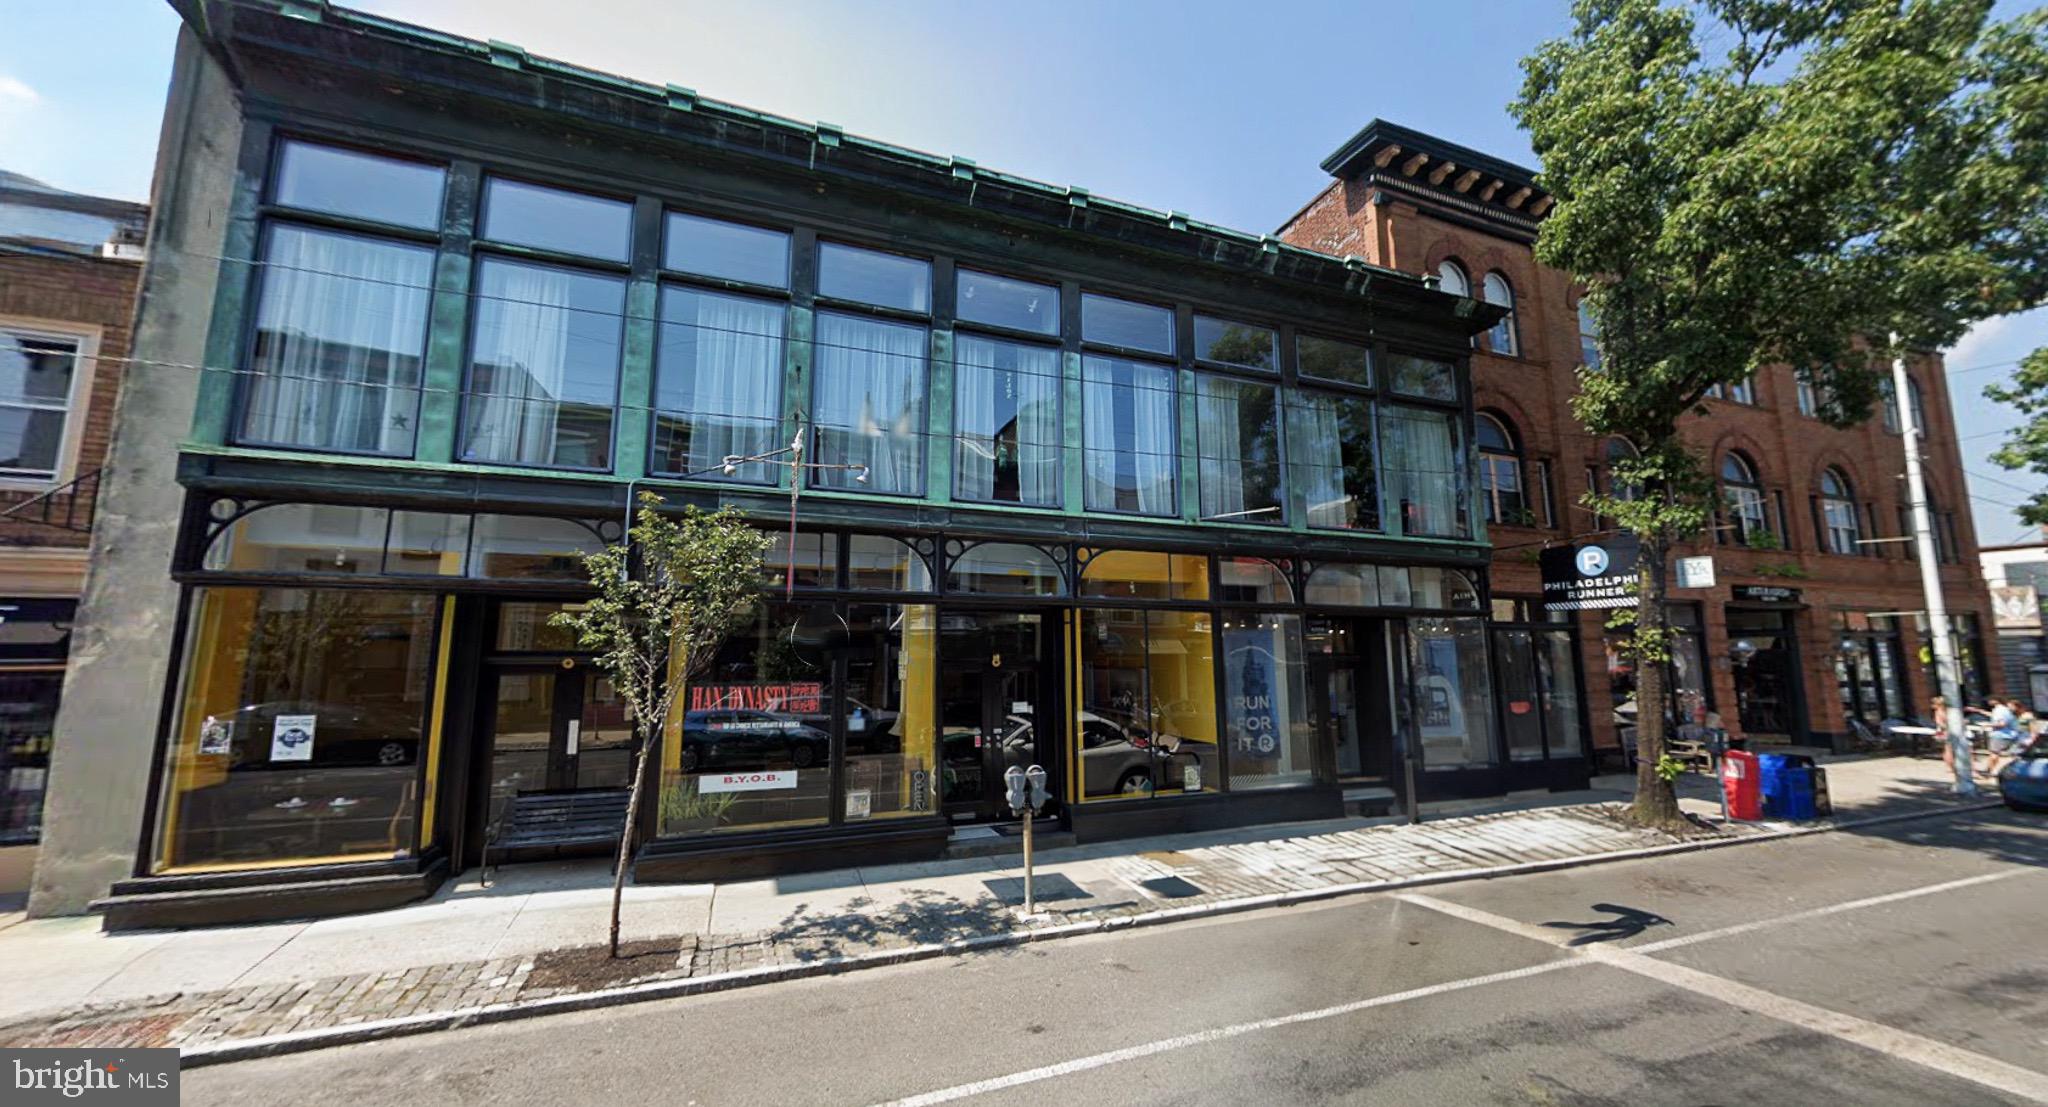
PRIME FRONTAGE OF 137’ MIXED USE IN THE HEART OF MANAYUNK: 4356-60 Main St is a very wide, beautiful building with floor to ceiling windows and a cast iron facade in the heart of Manayunk’s vibrant main commercial corridor. This well-maintained, mixed-use building features some of the area’s most sought-after retail tenants, including Han Dynasty, Philadelphia Runner, and Volo Coffee House, offering an immediate, stable income stream. The property includes a second floor salon and three residential units on the upper floors, all equipped with HVAC systems, dishwashers, and in-unit washers and dryers. This building is elevator serviced and has retail on the 2nd floor as well. This rare offering combines an unbeatable location with a strong foundation for future appreciation.
#PAPH2537266

PHILADELPHIA

4356 MAIN STREET 60

None Beds

None Baths

10,082 Sq.Ft.

$4,250,000

MLS#: PAPH2537266
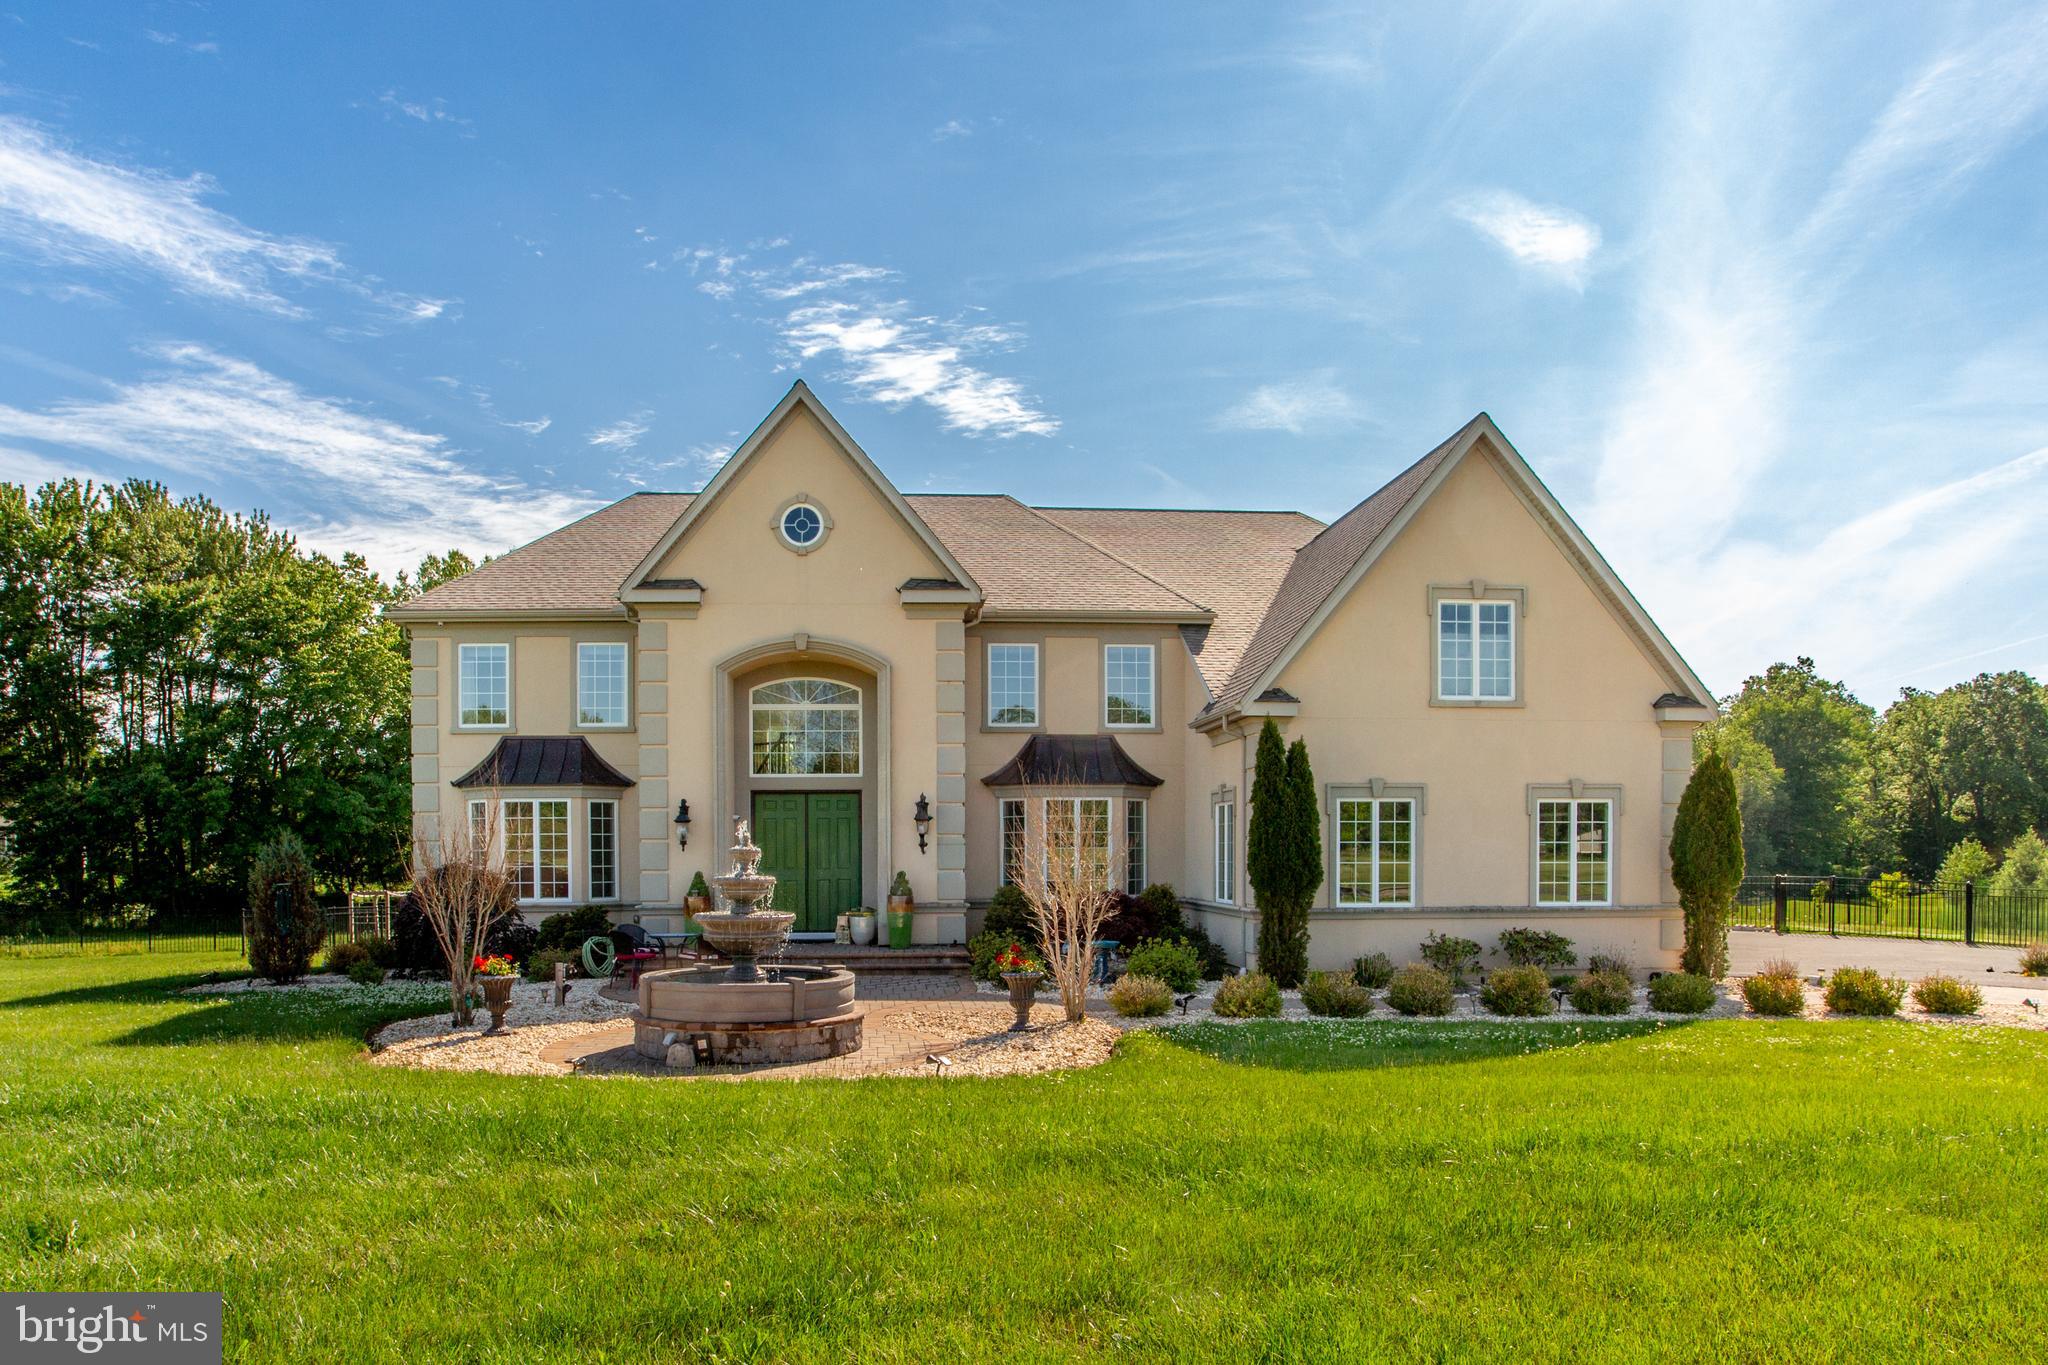
Over the years, very few properties have truly checked every box for luxury buyers in Bucks County,  4 Ren Way is one of them. Built in 2018 and thoughtfully designed for elevated living, this exceptional estate offers approximately 8,530 finished square feet on 4.16 private acres with 6 bedrooms and 6.5 baths, privately situated within an exclusive four-home enclave.
From the moment you arrive, it becomes clear this is a special property. A sweeping driveway accented with custom paver borders leads through beautifully landscaped grounds featuring a decorative fountain mature plantings, elegant wrought-iron fencing, and stunning architectural lighting that transforms the estate each evening. As the sun sets, the home takes on an entirely different character, with soft landscape illumination, pool lighting, and accent lighting creating a warm and inviting atmosphere throughout the property. Inside, the grand two-story foyer welcomes guests with a sweeping circular staircase that rises from both sides of the home and meets at the upper landing, while an extraordinary glass chandelier serves as the centerpiece, creating an unforgettable first impression.  
This home features custom millwork,  an abundance of natural light  and distinctive details which creates a sense of elegance while maintaining the warmth and comfort expected in a family home.
The heart of the residence is a custom chef's kitchen featuring premium Wolf appliances, custom cabinetry, generous preparation space, and gathering areas designed for everyday living as well as memorable celebrations. Whether hosting holiday dinners, entertaining friends, or enjoying a quiet evening at home, the layout was designed to bring people together.
Each of the six spacious bedrooms offers its own private ensuite bath , abundant natural light, and recessed ceiling lighting that creates a warm and inviting atmosphere. The primary suite serves as a private retreat, offering generous accommodations that include a spacious sitting area, dual walk-in closets, and private access to an elevated deck overlooking the estate grounds. Whether enjoying a quiet morning coffee at sunrise or unwinding at the end of the day, this private outdoor space provides a peaceful connection to the surrounding landscape. The spa-inspired primary bath is designed for relaxation, featuring an oversized walk-in steam shower, soaking tub, dual vanities,  the convenience of two separate private toilets and elegant finishes that create a serene retreat reminiscent of a luxury resort.
The outdoor living experience is equally impressive. A heated resort-style swimming pool with cascading waterfall serves as the centerpiece of the backyard, surrounded by expansive paver patios, professionally designed landscaping, and large flat lawn areas ideal for recreation, entertaining, or simply enjoying the privacy of the property. Every view has been thoughtfully considered, creating an environment that feels more like a private resort than a residence. The fully finished lower level extends the home's entertainment possibilities with a custom wet bar, private movie theater, fitness area, and flexible gathering spaces that make it easy to host family and friends year-round.
Designed with both luxury and practicality in mind, the home also features a four-car garage, second-floor laundry, comprehensive security system, geothermal heating and cooling, and a whole-house Generac generator for year-round comfort and peace of mind.
Just minutes from the shops, restaurants, and cultural attractions of historic Doylestown, 4 Ren Way offers a rare combination of privacy, luxury, modern construction, and convenience. Opportunities to own a property of this scale, quality, and setting are exceptionally rare.
#PABU2113948

DOYLESTOWN

4 REN WAY

6 Beds

6 Baths

9,171 Sq.Ft.

$4,250,000

MLS#: PABU2113948

39,000 SF Office building in Wyomissing.  First floor offers 13,000 SF including lobby entrance, offices, cubicles, public restrooms & elevator; 13,000 SF Second floor offers offices, cubicle space, public restrooms and kitchenette; Lower Level has an additional 13,000 SF featuring training room, kitchenette, restrooms and unfinished storage space.  Prime location with great visibility. Seller, (Member) is a PA licensed Real Estate Associate Broker.
#1002727978

WYOMISSING

2607 KEISER BOULEVARD

None Beds

None Baths

N/A

$4,250,000

MLS#: 1002727978
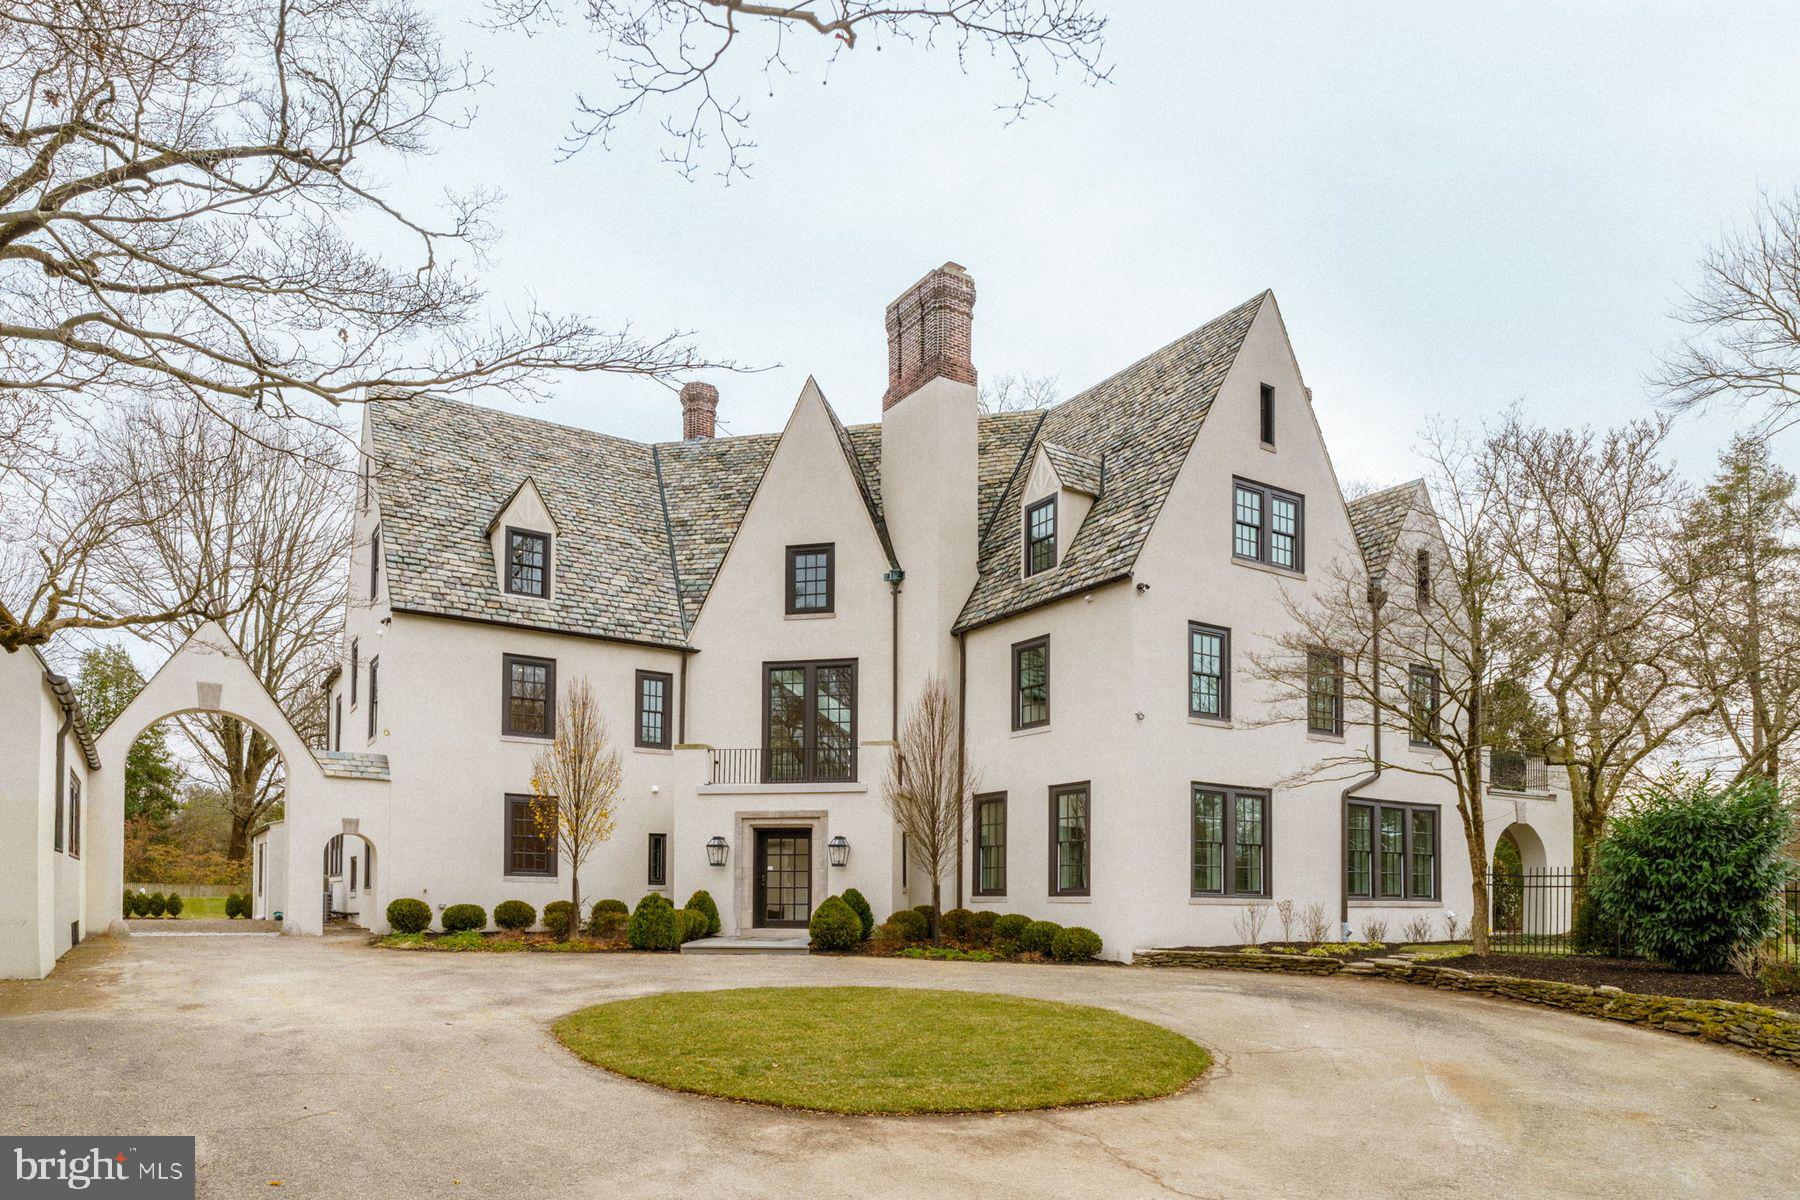
Turn the key and watch the magic unfold! Introducing a spectacular fusion of past and present at 422 W. Chestnut Hill Avenue, a masterfully reimagined estate by award-winning Blake Development Corporation. Set on .62 acres along the Wissahickon Valley, this 8,500+ square-foot residence seamlessly integrates timeless architectural character with modern luxury. Featuring 6 bedrooms, 6 full and 2 half baths plus versatile spaces ideal for home offices, this move-in ready home has been restored with exceptional craftsmanship and an uncompromising eye for detail.

This remarkable property carries a storied history. Originally part of Henry H. Houston’s 1880s Chestnut Hill development, it began as two Queen Anne–style dwellings built in 1884-1885 by architects G.W. & W.D. Hewitt. In 1925, Richard L. Austin commissioned Bunting & Shrigley to unify and transform them into an elegant L-shaped French villa with courtyard and 1.5 story oversized garage/loft; a wedding gift to his daughter, Lucille Austin Hepburn. Its evolution reflects a broader Chestnut Hill tradition of creatively adapting historic homes to suit modern needs while honoring their architectural soul.

The home’s approach is unforgettable with a bluestone entrance walkway, slate-clad gables, smooth stucco façades, and deep-set windows overlooking manicured gardens. Inside, a grand checkerboard-marble foyer leads to refined millwork, hardwood floors, and a sweeping staircase illuminated by tall arched windows. The main level blends elegance with everyday comfort. A stunning custom-designed kitchen with bespoke cabinetry, marble and granite surfaces, professional-grade appliances, and a dramatic island opens to a sun-filled great room with captivating views of the grounds. A stylish half bath, well-appointed mudroom, and secondary staircase enhance convenience. Formal living and dining rooms, each with architecturally detailed fireplaces, and a handsome den create a beautifully connected, thoughtfully curated main living experience. From the living room, double doors open to a flagstone terrace framed by graceful arches and a richly finished wood ceiling complete with an integrated radiant heating system allowing for year-round outdoor enjoyment overlooking the grounds.

The second level includes an exquisite primary suite with oversized custom-fitted walk-in closet and a showpiece marble bath crafted with timeless design and thoughtfully curated details. Beyond the primary suite, the level features two additional ensuite bedrooms and a substantial laundry room. The third floor offers four bedrooms and two full hall baths, ideal for guests or dedicated work and play spaces. The lower level provides unusually high ceilings, a flexible media, fitness, or recreation area with an integrated infrared sauna, full bath, walk-out access, and generous storage.

422 W. Chestnut Hill Avenue is more than a home…it’s a lifestyle, perfectly situated just steps from shopping, dining, and the scenic Wissahickon Trails. For those who travel frequently or enjoy weekend getaways, this home is strategically located to provide seamless access to New York City, Washington, D.C., and all the major airports.  422 W. Chestnut Hill Avenue is a place where sophistication meets comfort, where historic architecture meets modern luxury, and where all the hard work has been done for you. Just move in and continue writing the story of this remarkable estate!
#PAPH2564658

PHILADELPHIA

422 W CHESTNUT HILL AVENUE

6 Beds

6 Baths

8,500 Sq.Ft.

$4,250,000

MLS#: PAPH2564658
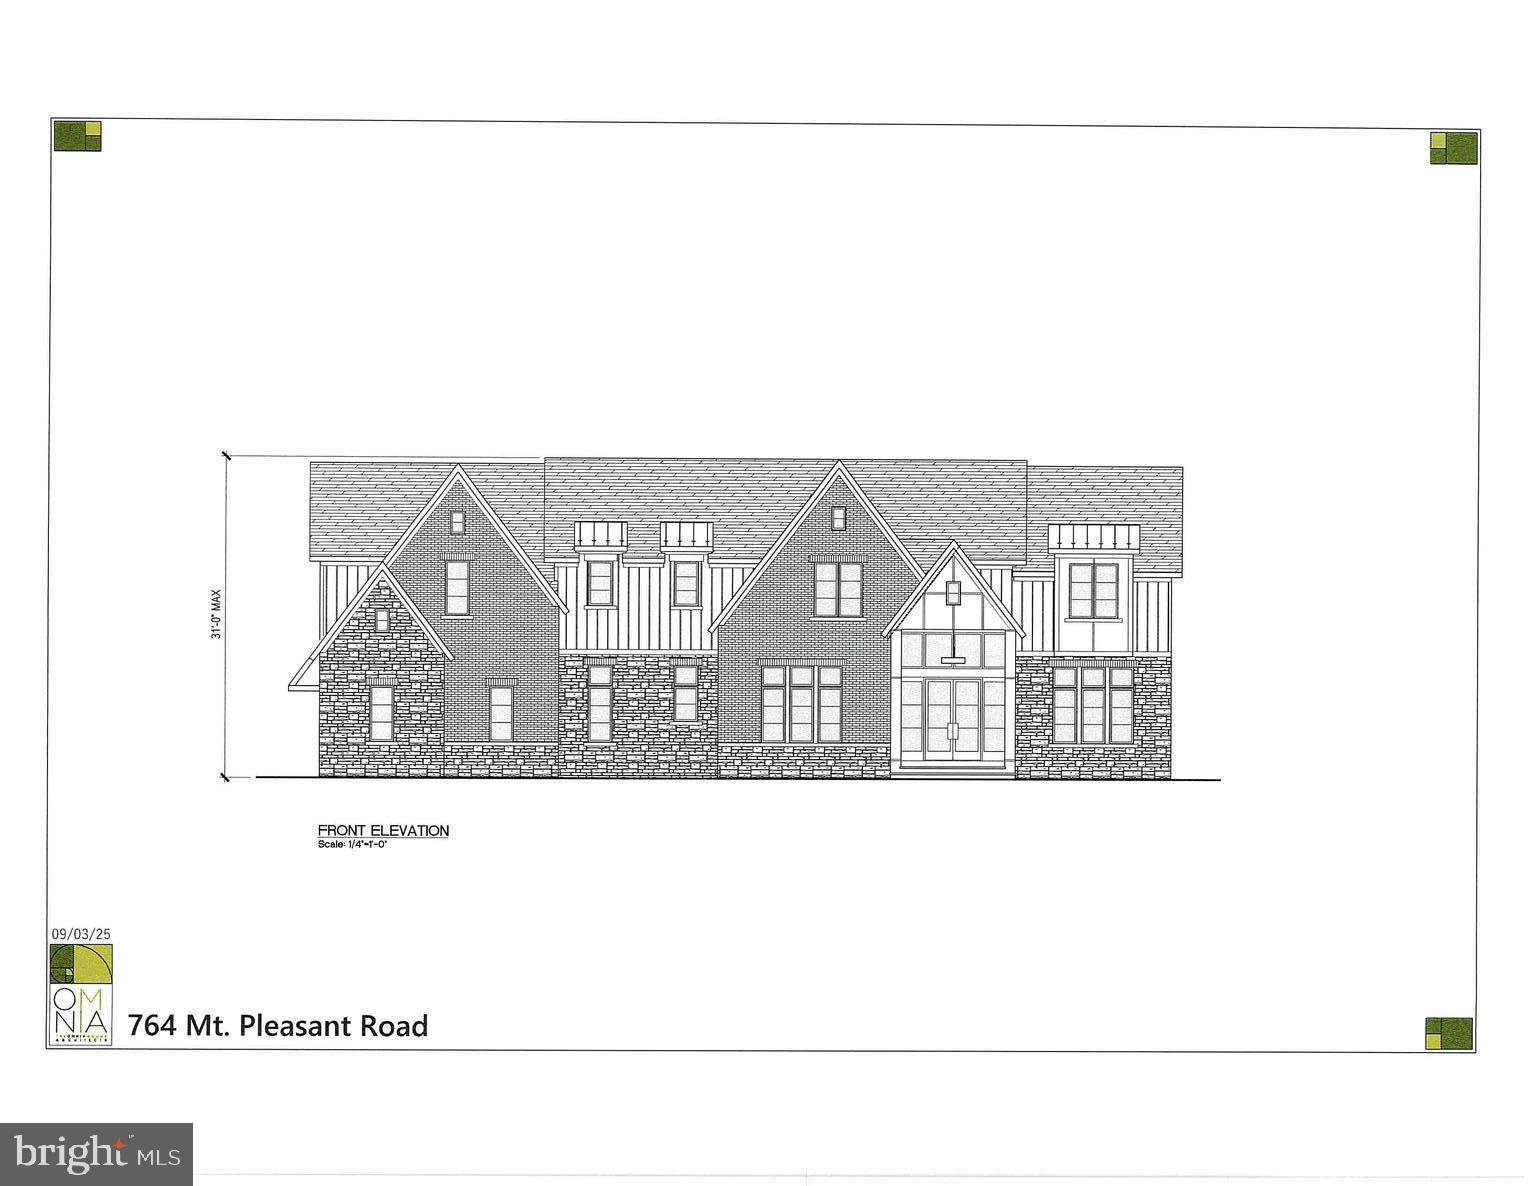
New construction- to commence in 2026
#PAMC2156540

BRYN MAWR

764 MOUNT PLEASANT ROAD

5 Beds

4 Baths

6,111 Sq.Ft.

$4,250,000

MLS#: PAMC2156540
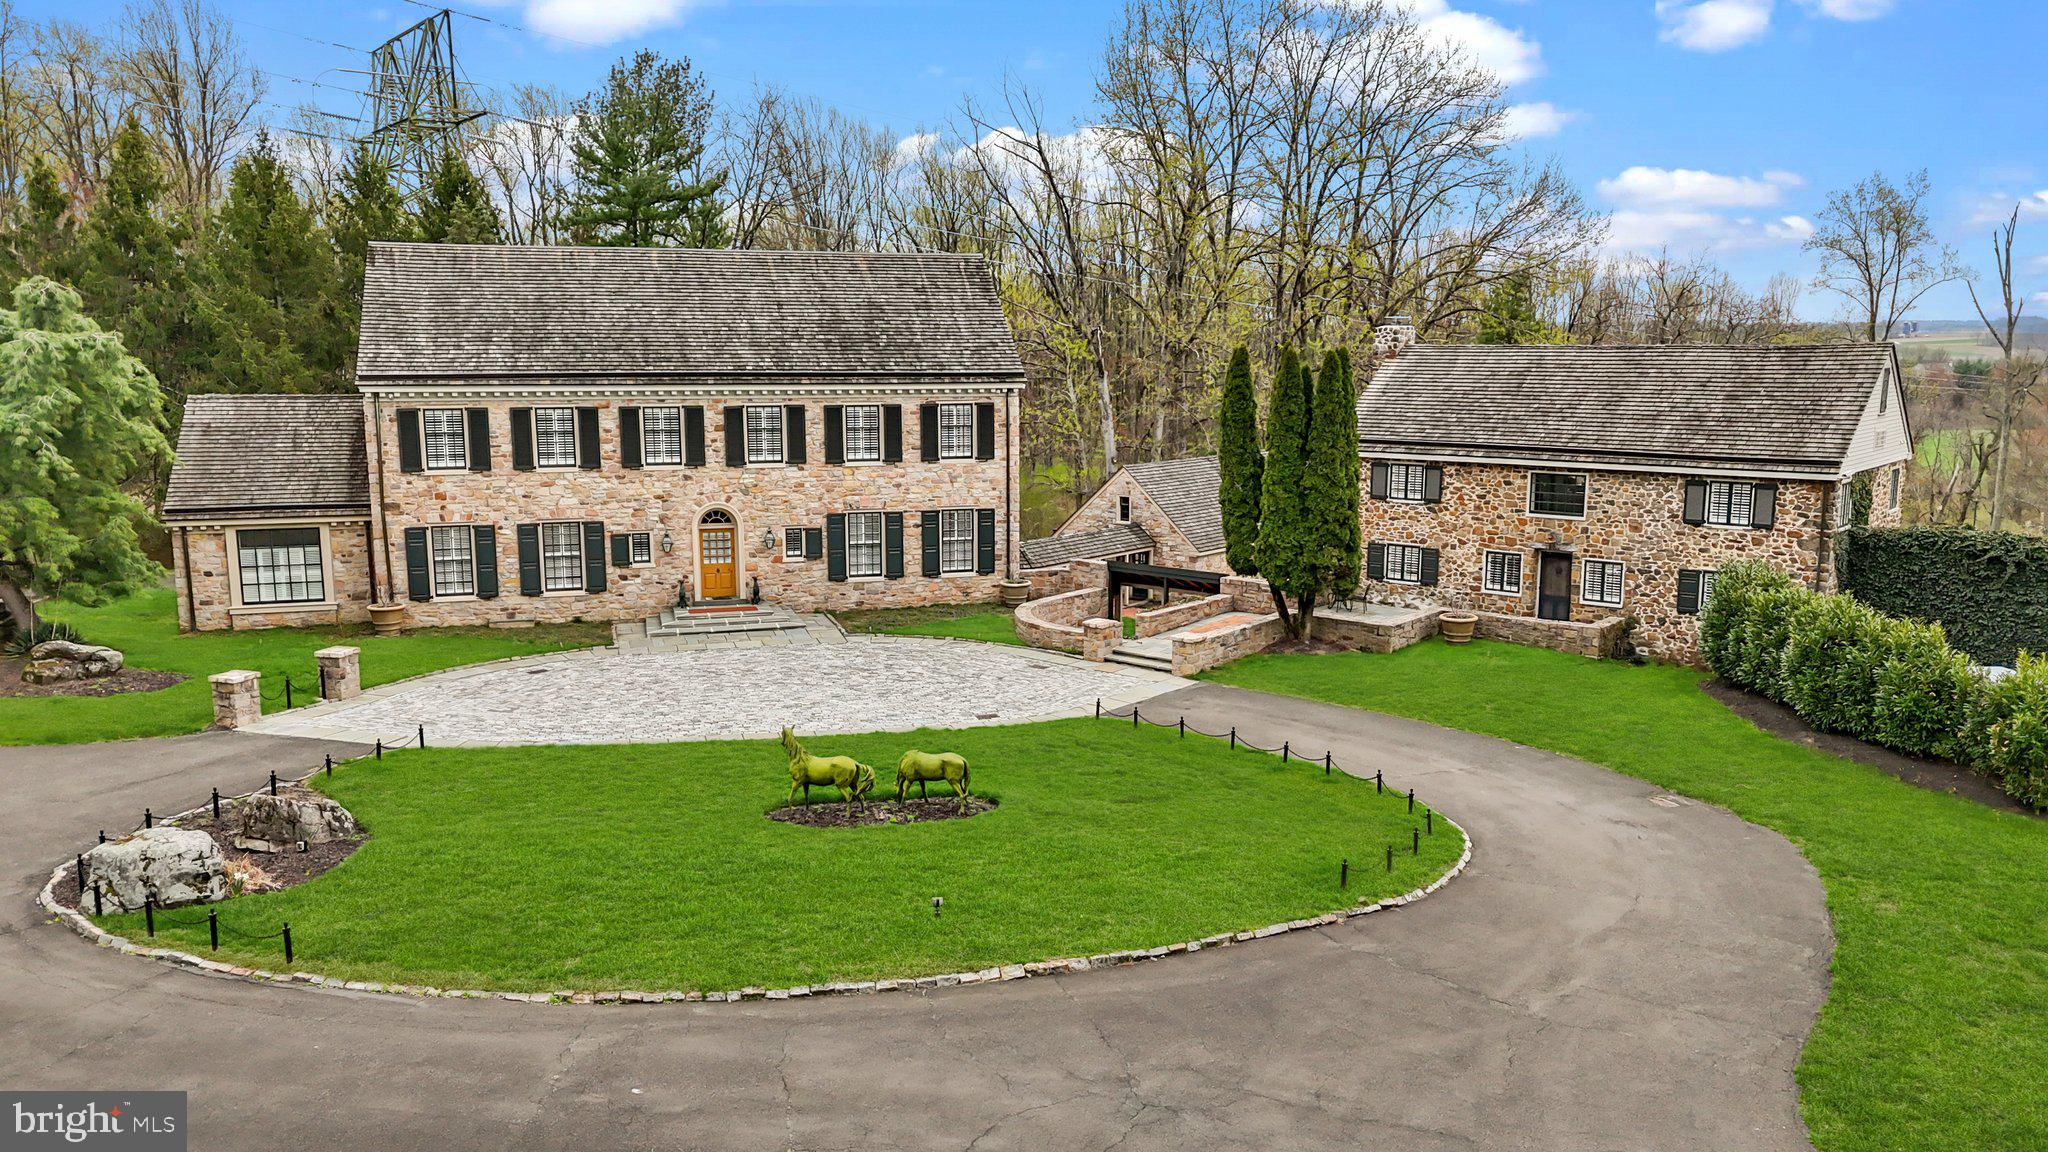
Welcome home to one of New Hope best kept secrets..."Bramingham Estate", located in historic Bucks County, PA. Set on almost 11 acres, this beautifully renovated property consists of multiple structures totaling over 8,000 sq. ft. of living space that offers an uncompromising level of quality, custom finishes and attention to detail with inground pool, lighted tennis court, and bucolic pond. A long, private driveway leads to the exquisite stone manor's main entrance. The grand foyer provides a spacious greeting area and is flanked on the right by a presidential salon...a formal living room with portraits of American presidents! This unique room has plenty of natural light and also features two crystal chandeliers, a massive antique fireplace, a small wet bar, and built-in cabinetry. To the left of the foyer, on the other side of this magnificent home is the library, gourmet chef’s kitchen and a stunning conservatory with a 2nd wet bar, custom cabinetry, and coffee station. (This space could easily be used as a dining area as well.) The working chef's kitchen features a Wolf range with 2 ovens, Sub-zero appliances, a 3rd steam oven, large working island and a gorgeous La Cornue wall mounted rotisserie. Skylights and windows make this kitchen bright and inviting and the wall of display cabinetry is the perfect setting for beautiful china. The library is a warm and inviting main floor study that can serve as a media room, home office or simply a peaceful respite to relax with a book. A beautifully constructed curving staircase leads up to the primary suite with a large bath and 2 walk-in closets, as well as a circular staircase up to a loft retreat.  A second bedroom and 2 additional rooms, currently being used as an office and study, round out the upper level of this home. The lower level boasts a wine cellar, sauna, full bath, laundry and a spacious family and entertainment area with murphy bed opening to the outside fountain and gardens and 3+ car garage with finished space above. This impressive stone manor house sits prominently in the foreground adjacent to a charming 5 bedroom, 4 bathroom stone guest house your guests will never want to leave.  Renovated to have a more casual rustic feel, the main level has fieldstone fireplace, new kitchen with induction range, and 1st floor bedroom and full bath. The 2nd floor has 2 ensuite bedrooms and there are 2 additional bedrooms and a shared bath on the 3rd floor—plenty of room for in-laws, visiting family and friends, au pairs, or as a true home office. Both the main residence and the guest house look out to expansive lawns and spectacular views. The grounds have been well-maintained with specimen plantings, brick and stone walks, sculptures, large planters, fountain and stone ruins for al fresco dining. Brick paths lead to the spa-like concrete pool and a large patio space that encourages outdoor entertaining. The pool house contains his and her changing rooms, showers, bathrooms, a full caretaker or au pair suite and a small caretaker’s kitchen. Bramingham Estate offers privacy and the evolution and design of structures and natural settings that grow organically from each other while still being close to great shopping and delicious restaurants in nearby Peddler’s Village and downtown New Hope, in the award winning New Hope-Solebury School District. The property is protected by a state-of-the-art security system.  Note: The size of the Manor Home is approximately 5,175 sq. ft., Guest Cottage is about 2,290 sq. ft. and the Pool House is roughly 750 sq. ft. Perfect for a family compound!
#PABU2092262

NEW HOPE

6068 STONEY HILL ROAD

8 Beds

9 Baths

8,000 Sq.Ft.

$4,250,000

MLS#: PABU2092262
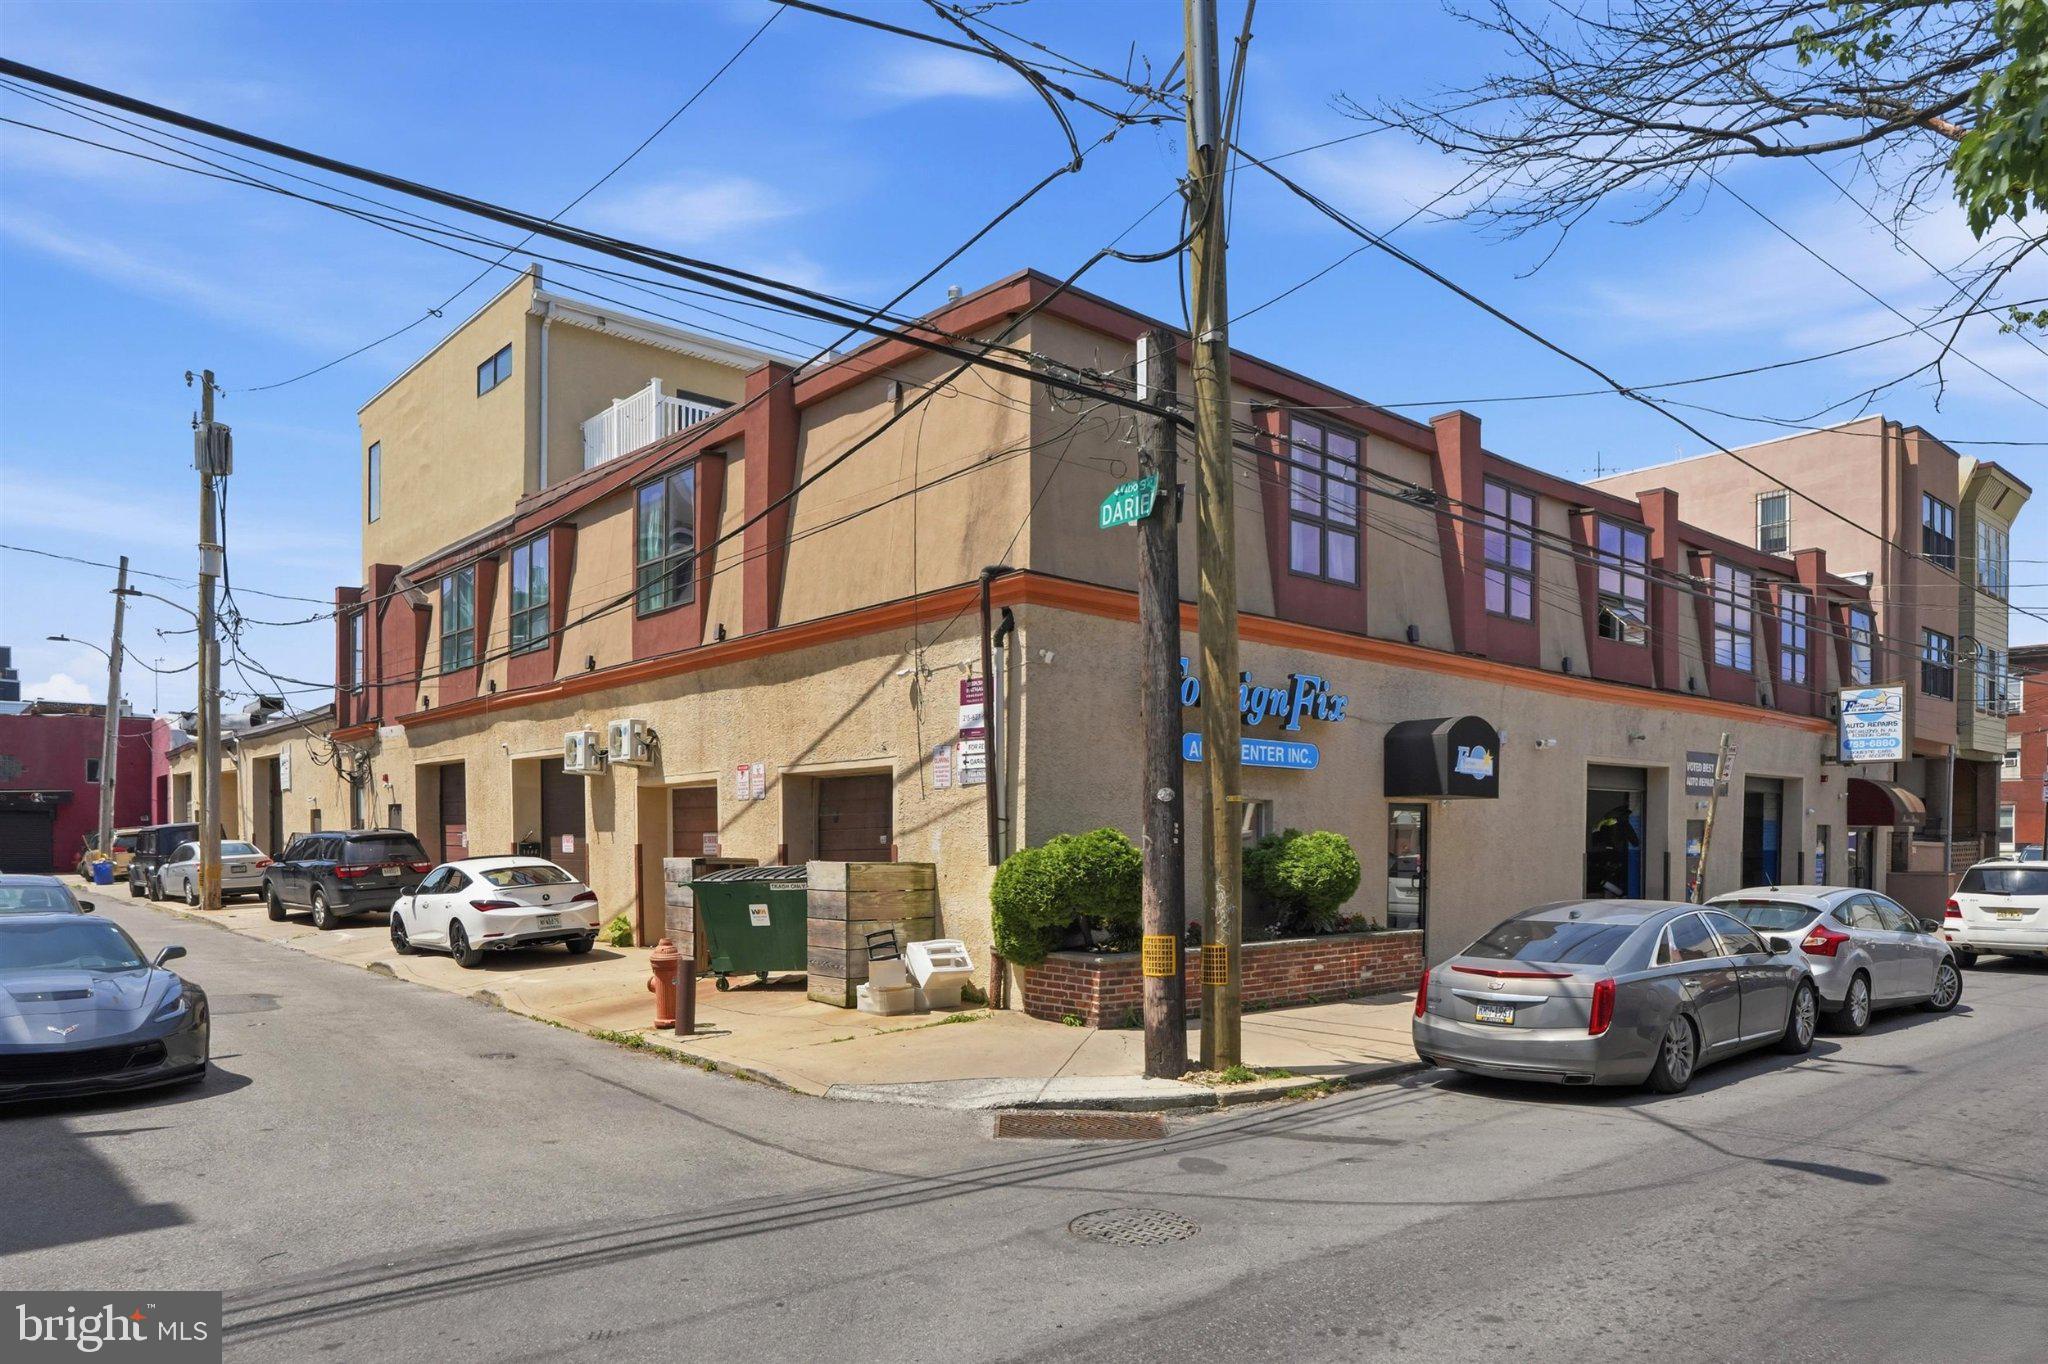
SDG|RE is pleased to present 1400–1414 S Darien Street, a rare 25,400 SF mixed-use investment opportunity in the heart of Philadelphia's highly sought-after East Passyunk Corridor. Situated on a prominent hard-corner parcel just three blocks from the Italian Market and minutes from Center City, the property combines stable in-place cash flow with significant long-term value-add potential.

The asset consists of seven renovated residential apartments and five commercial tenants occupying ten commercial spaces, creating a diversified income stream with a balanced residential and commercial revenue mix. Current gross potential income exceeds $339,000 annually, generating an in-place NOI of approximately $247,000.

Residential units were comprehensively renovated in 2016 with updated kitchens, baths, HVAC systems, plumbing, electrical, windows, and in-unit laundry. Recent capital improvements include a new rear roof installed in 2025 with a 20-year warranty and a front roof recoat completed in 2026.
The property's commercial component is anchored by established local operators, including Foreign Fix Auto Center, and benefits from below-market lease rates that provide substantial mark-to-market upside as leases renew. Residential rents similarly trail prevailing East Passyunk market rates, offering additional revenue growth opportunities through natural tenant turnover.

Investment highlights include:

• 25,400 SF mixed-use building on a 20,534 SF corner lot
• 7 residential apartments and 5 commercial tenants (10 commercial spaces)
• Strong in-place NOI of approximately $247,132
• Gross potential income of approximately $339,600 annually
• Recent capital improvements and renovated residential units
• Significant rental upside in both residential and commercial components
• Walk Score of 96 and Transit Score of 90
• Three blocks from the Italian Market and approximately 12 minutes to Center City
• Located within one of Philadelphia's most dynamic and supply-constrained mixed-use corridor
Offered at $4,250,000 ($167/SF), 1400–1414 S Darien Street presents investors with the opportunity to acquire a sizable, income-producing mixed-use asset in a premier South Philadelphia location with multiple avenues for future value creation.
#PAPH2631974

PHILADELPHIA

1400-14 S DARIEN STREET

None Beds

None Baths

20,531 Sq.Ft.

$4,250,000

MLS#: PAPH2631974
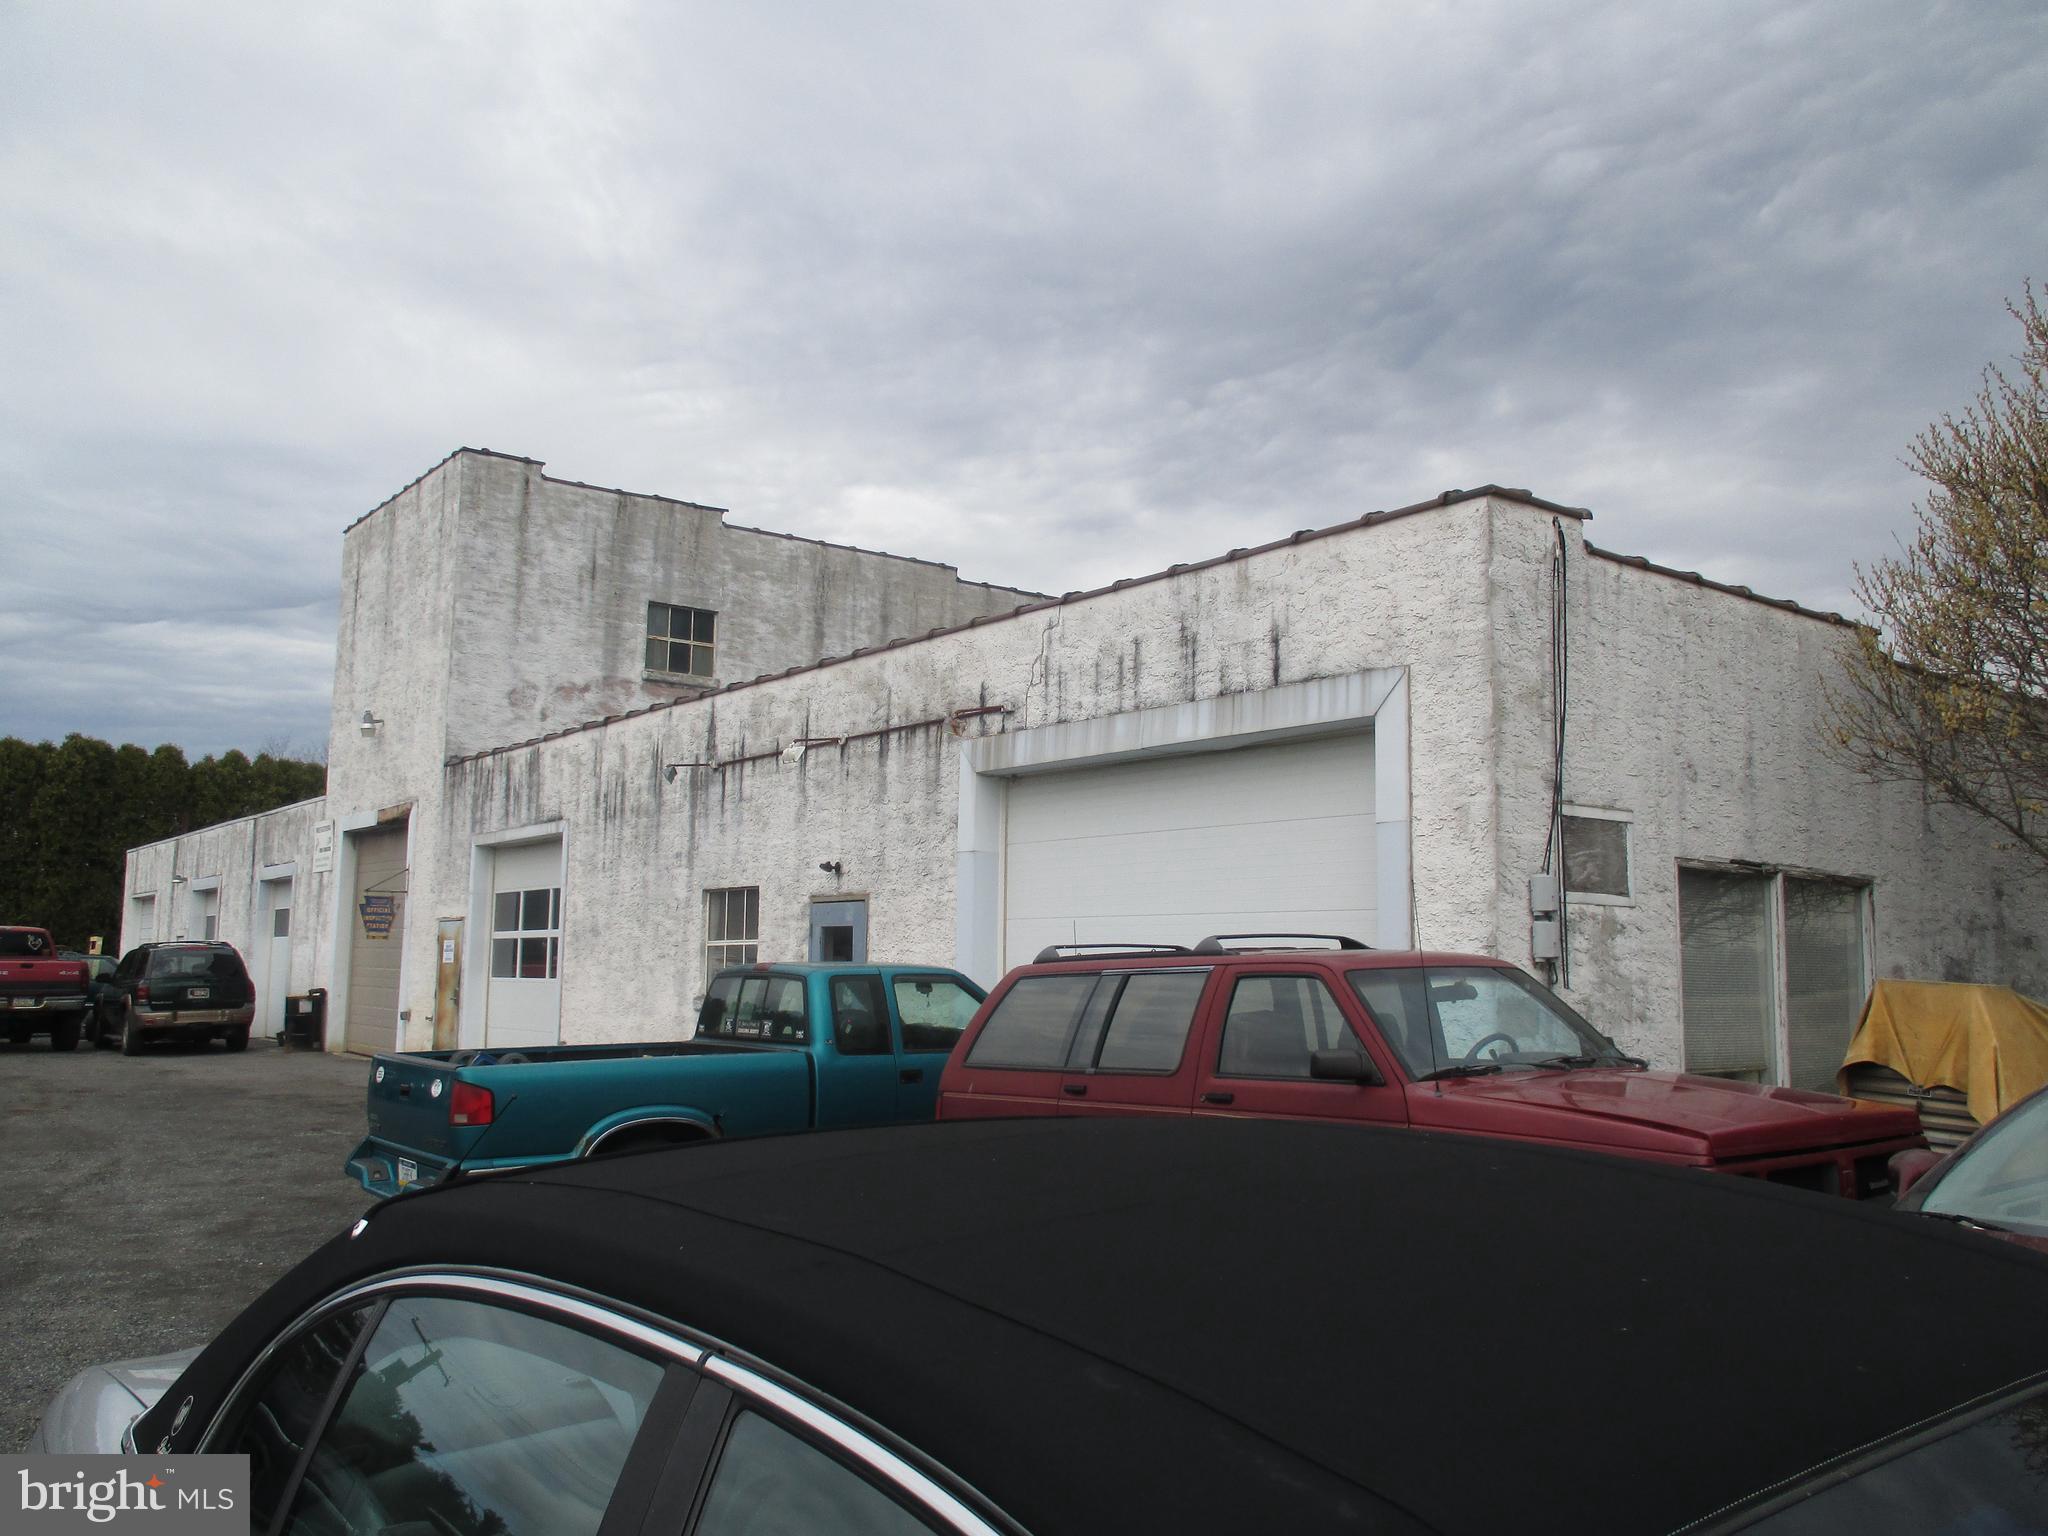
One of the largest remaining commercial parcels in Limerick Twp.! Two contiguous parcels totaling approximately 17.8 acres with 763' of frontage on busy Ridge Pike and across from Royersford Road. Property currently houses a mechanical garage with 5 bays and contains oil, coal and waste oil hot air heaters, 200 amp electric and a new asphalt hot tar roof. Additionally on the S/E corner there is a 3 unit residential apartment building that contains two 2 BR and one 1 BR apartments (owner would consider retaining this building). Ideal for commercial development with water & sewer available. Rents below market: 2 BR unit $900; Nicer 2 BR unit currently rented to family member at no charge & a 1 BR unit @ $800/month
#PAMC681660

ROYERSFORD

142 W RIDGE PIKE

None Beds

None Baths

N/A

$4,250,000

MLS#: PAMC681660
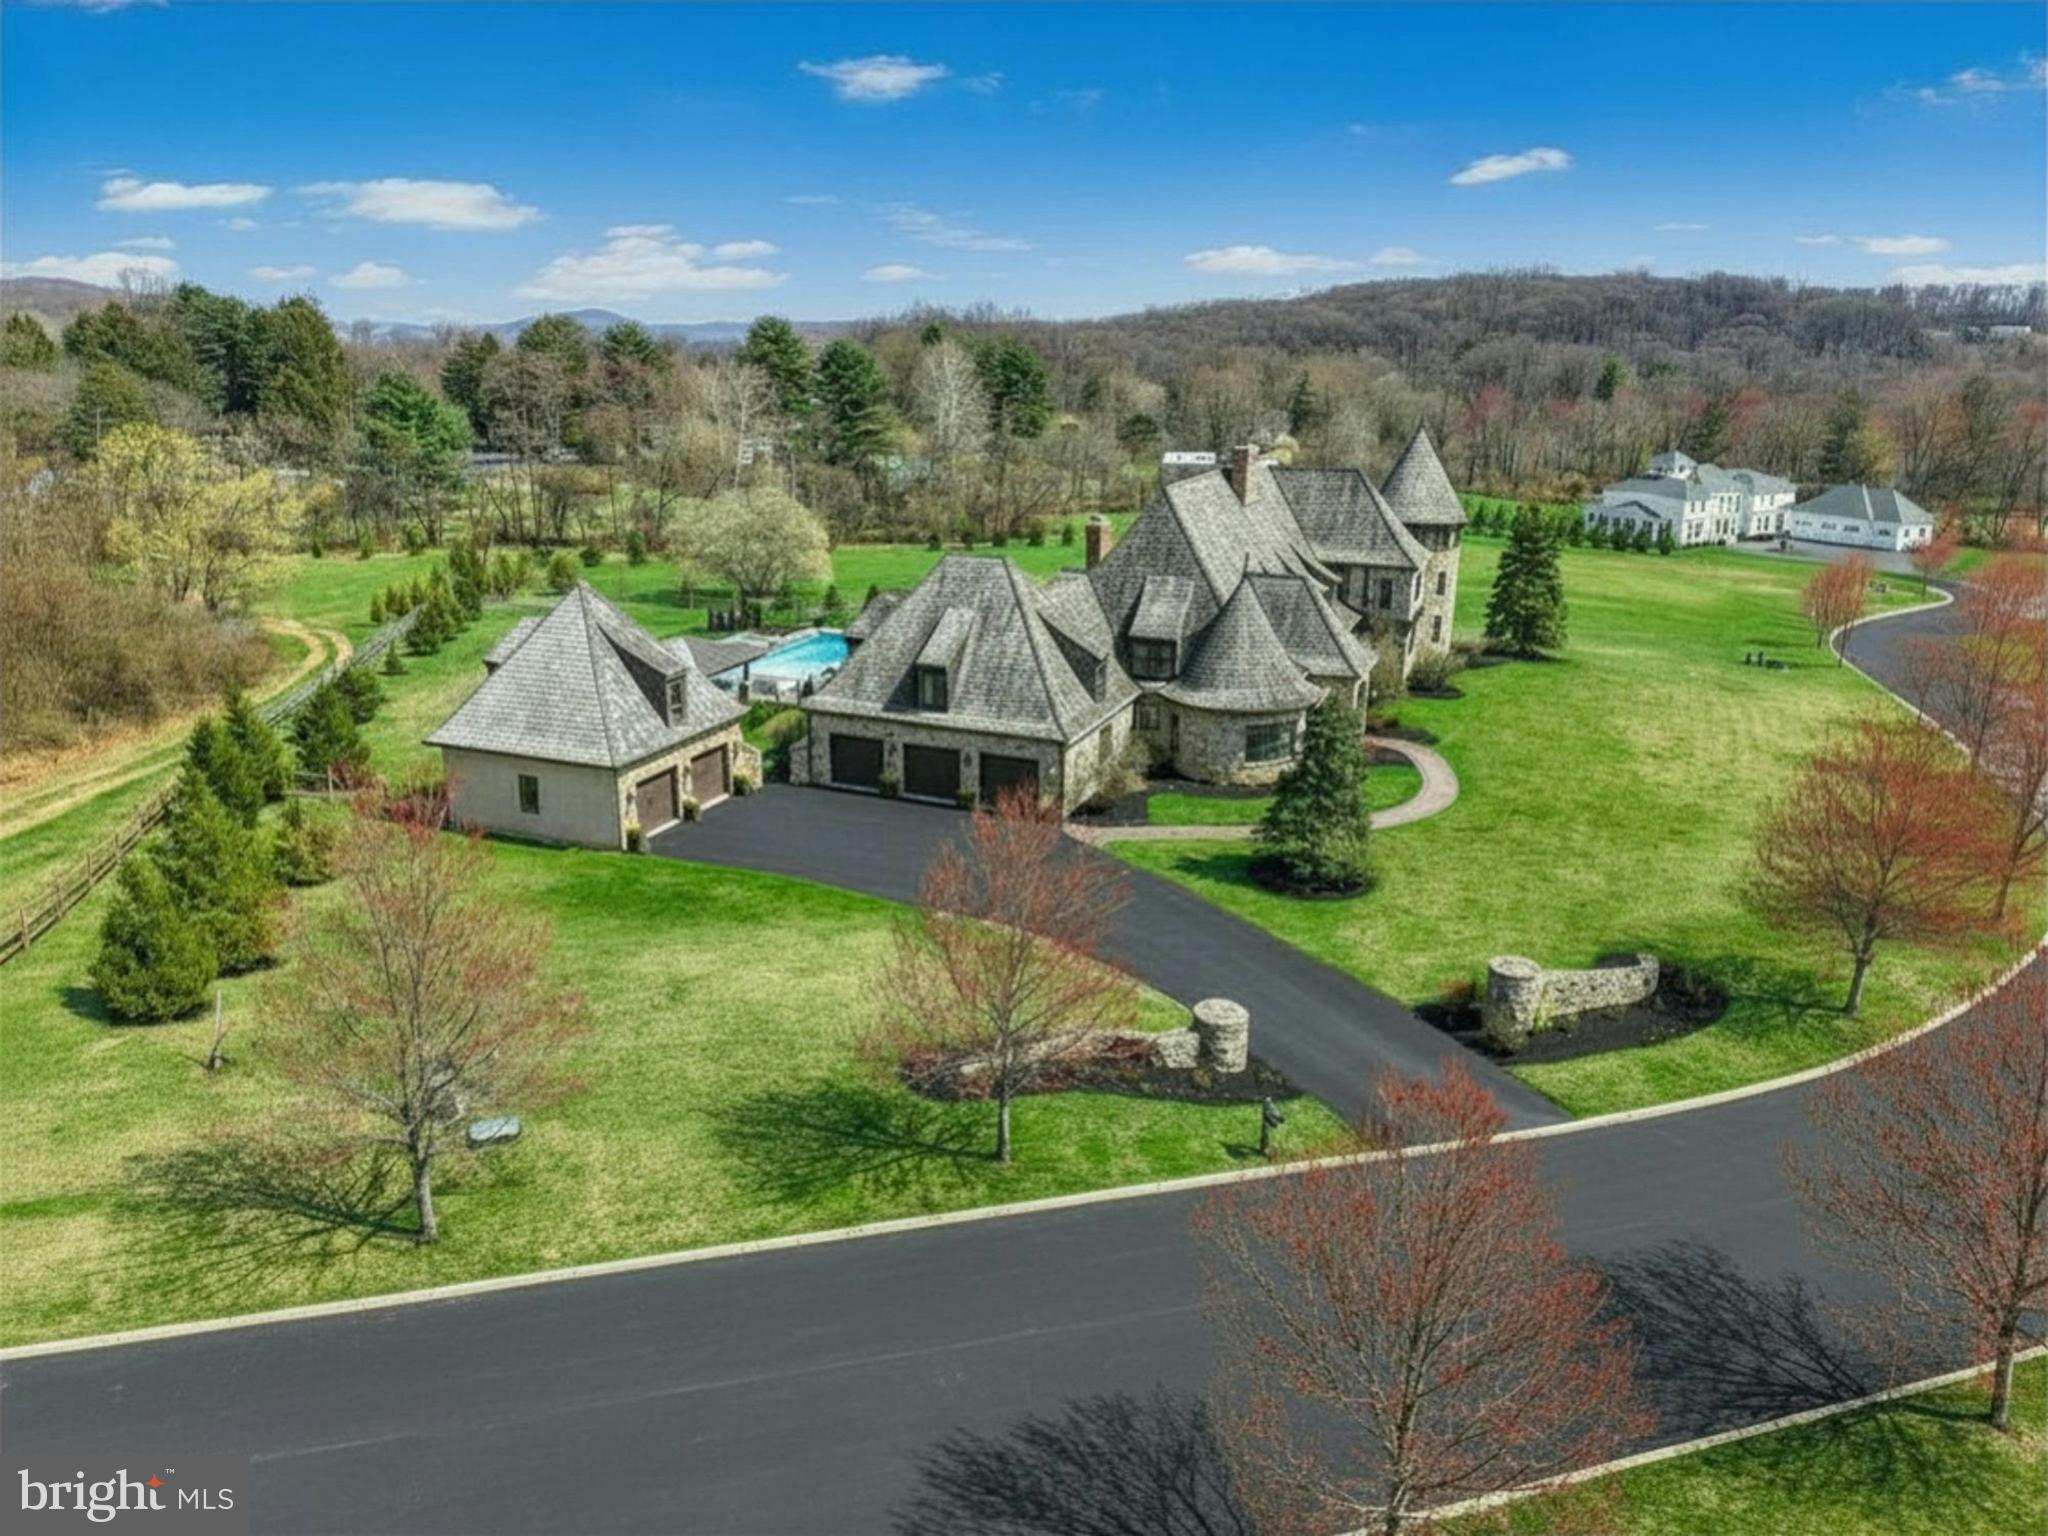
NEWLY PRICED...This magnificent home is evocative of the graceful splendor of old houses one might find nestled deep in the French countryside. Built by Myron Haydt for his personal residence in 2011, the estate was EXTENSIVELY UPDATED over the past few years by the current owners including the addition of a FIRST-FLOOR LIBRARY and wet bar, gunite pool and hot tub, pool house and EXTENSIVE HARDSCAPING AND LANDSCAPING and an expanded lower level.  The stunning 11,900 SQUARE FOOT HOME has an architectural style and interior design that is at once timeless and innovative. European influences are evident in the stunning FIELDSTONE AND BRICK EXTERIOR, DRAMATIC CEDAR SHAKE ROOFLINES,fieldstone and captivating turrets. Paver walkways and a welcoming drive lead to 5 car garaging as the first approach to this prestigious home, centered on 2.5 acres.
Inside, the home embodies a gentle blend of grace and subdued elegance. Rooms are bathed in light through oversized Pella windows and French doors. Ceilings are ten feet high on the main and lower levels and nine feet on the second. The many luxurious amenities include thick oak and marble floors, extra high baseboards, deep crown moldings and curved walls. There is a stunning kitchen, combining beauty and functionality, with a custom wood coffered ceiling, solid marble countertops, and stainless appliances. The adjacent breakfast nook has a vaulted ceiling and three walls of windows to let in natural light in every season. Nearby, the cozy family room has a wood-burning fireplace with marble surround, and two sets of French doors opening to the back yard and EXPANSIVE HEATED POOL, SPA, AND POOL HOUSE.
Spacious PRIMARY BEDROOM SUITES are found on both the FIRST FLOOR and SECOND FLOOR, welcoming use by extended families. These suites boast large windows and sumptuous baths appointed with marble floors, jetted tubs, walk-in showers, and custom vanities. The second floor primary suite boasts extraordinary size and comfort, with a gas lit fireplace and a curved stairway that takes you to a lofted room overlooking valley views and beckoning one to enjoy a private getaway or office retreat. A space for and ELEVATOR was designed during construction Three additional ensuite bedrooms and a first and second floor laundry room offer the amenities that one would expect from a home of this caliber.
A newly updated lower level includes a bar, WINE CELLAR, THEATRE ROOM, GYM, family room and wet bar, as well as a full bath with steam shower. The FIVE CAR GARAGING includes an attached 3-car garage and a heated 2-car detached garage with loft space, ready to be customized. The heated pool and spa, new pool house, and intricate paver patios are accessed from the sunroom and family room for intimate dinners under the stars or lively celebrations.
Melrose Manor is a modern estate with old-world charm, in a distinguished Saucon Valley neighborhood where shopping, dining, and entertainment venues are just minutes away.
#PALH2015264

BETHLEHEM

2214 N MELROSE LANE

5 Beds

7 Baths

11,902 Sq.Ft.

$4,250,000

MLS#: PALH2015264
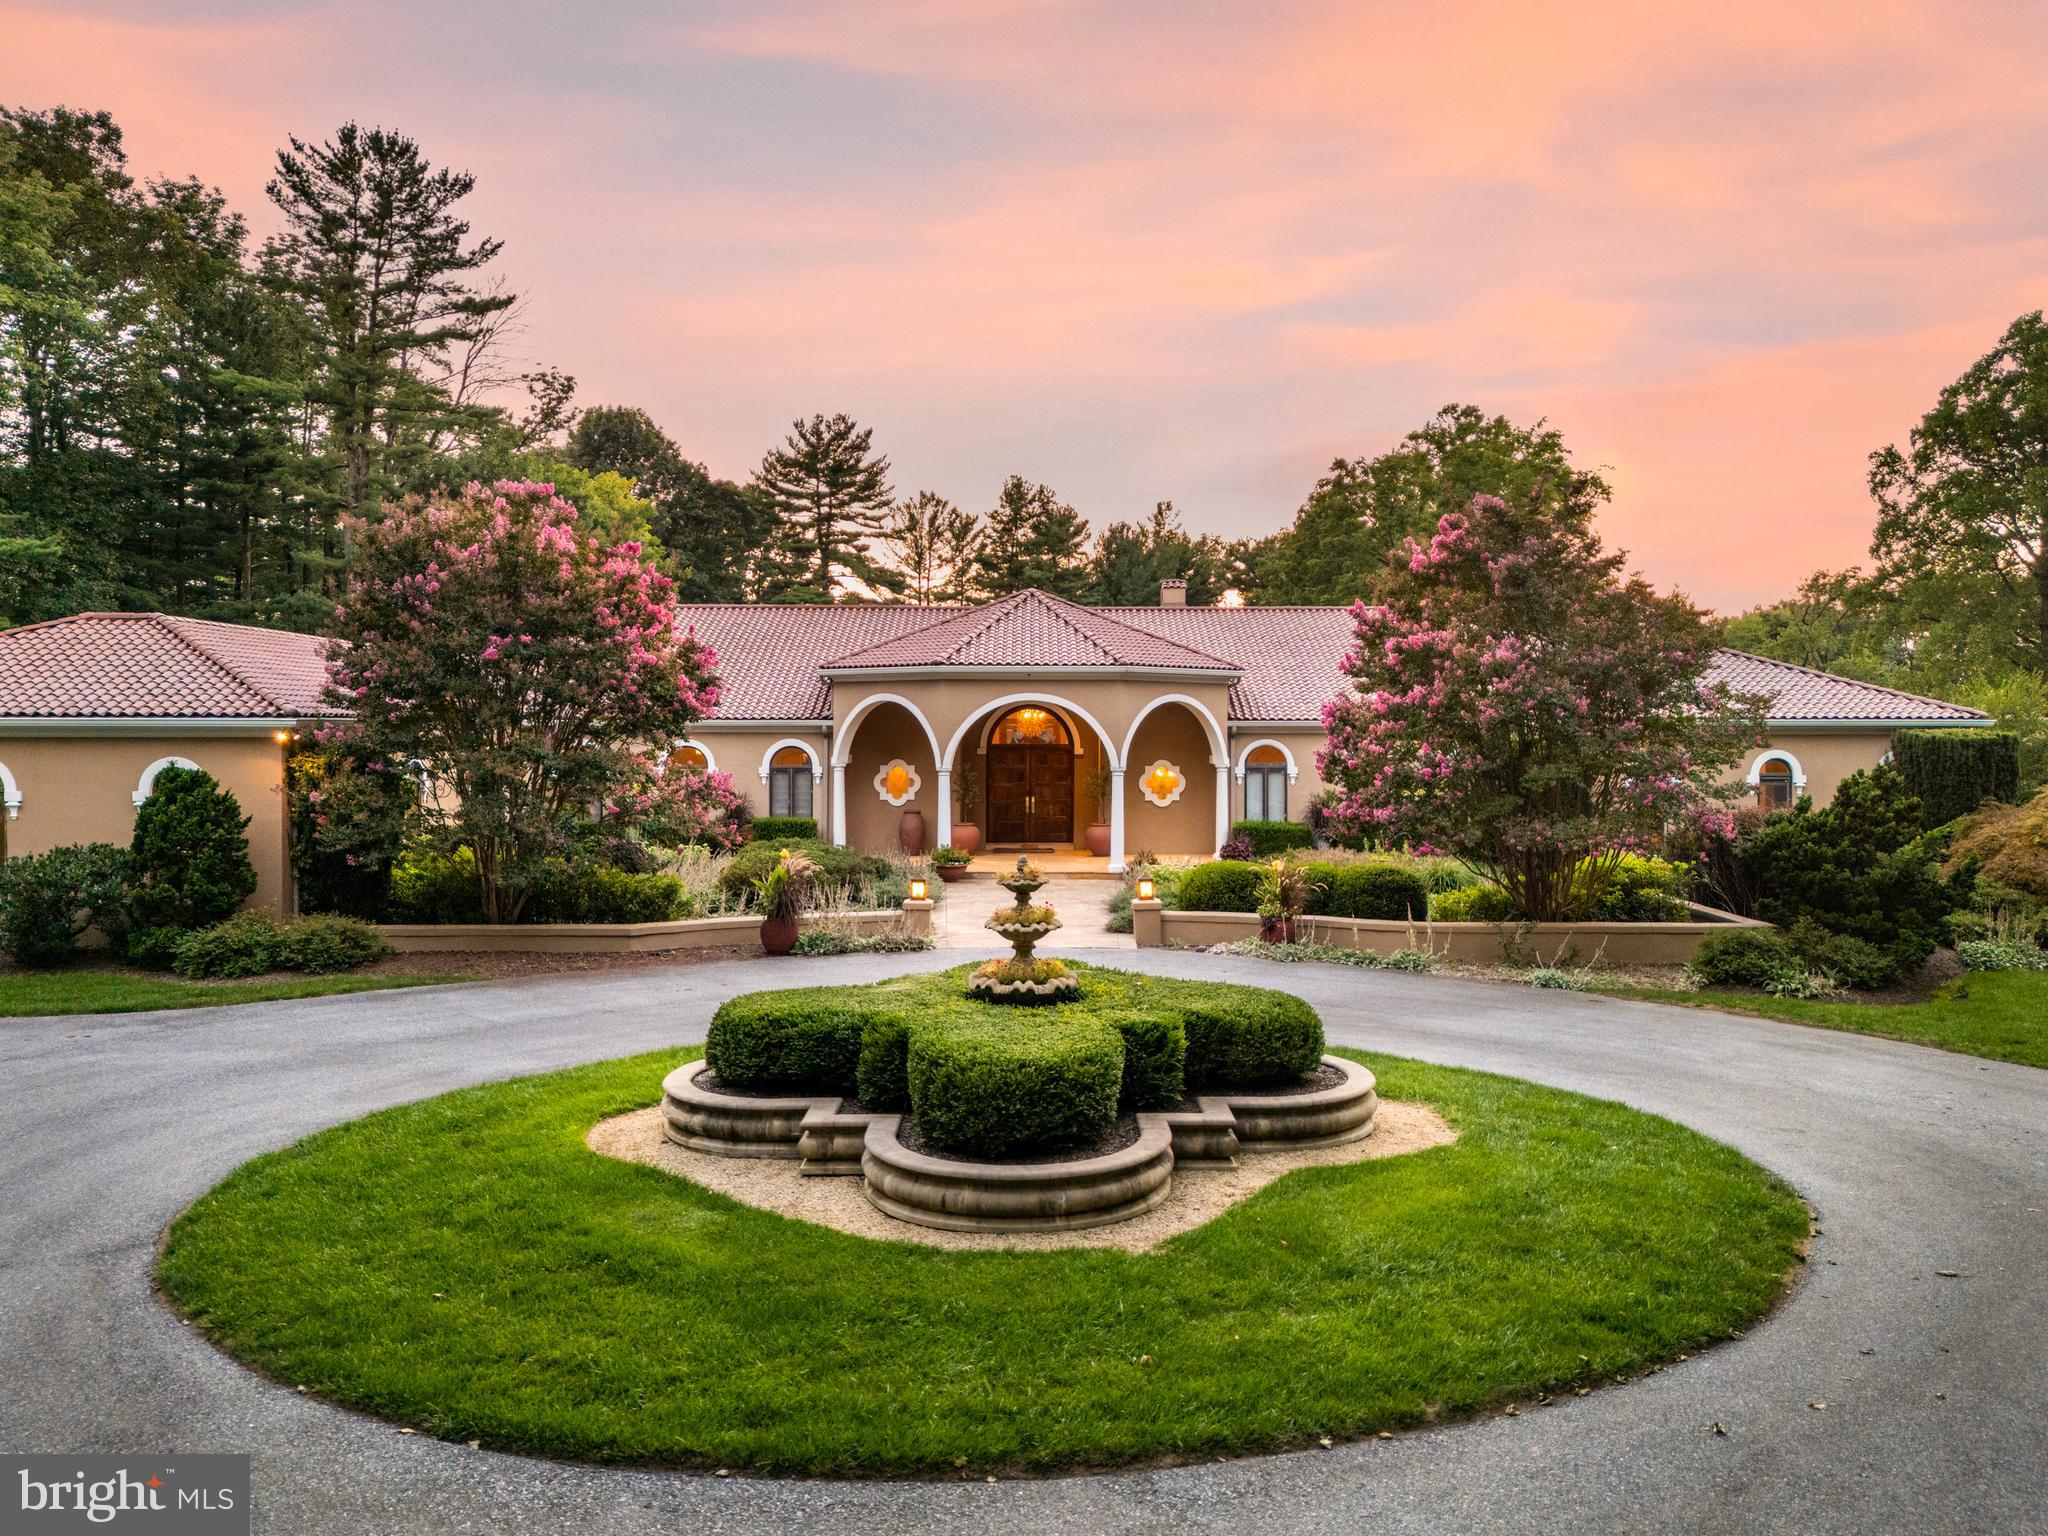
Welcome to 1100 Ginkgo Lane: A Masterpiece Estate in the Heart of Gladwyne.

Nestled in the lush landscapes of Gladwyne, PA, the exceptional estate at 1100 Ginkgo Lane offers a rare blend of luxury, privacy, and unparalleled sophistication over its expansive 4.17-acre grounds. This magnificent property, complete with 6 bedrooms, 6 full bathrooms, and 3 half-baths in the main house, along with a 3-bedroom, 2-bath pool house is a testament to architectural brilliance, designed for those who seek an extraordinary living experience.

As you approach the estate, a grand entrance welcomes you, setting the stage for the open-aired elegance that awaits within. The meticulously landscaped grounds, featuring a tapestry of verdant lawns, mature trees, and flowering gardens, create a serene oasis that captivates the senses.

The residence alone is a masterpiece of design, where classic elegance meets modern luxury. Every inch of this home has been thoughtfully crafted with the finest materials and finishes, creating an ambiance of refined grace. The expansive windows throughout the estate bathe the interior in natural light while offering breathtaking views of the surrounding beauty.

With ample space for grand entertaining and intimate gatherings, the estate boasts a variety of living spaces that cater to every need. The formal living and dining rooms exude sophistication, while the gourmet kitchen is the perfect layout for your inner chef, equipped with state-of-the-art appliances and custom cabinetry. The family room, just off of the kitchen with its cozy vibes and stunning views, provides the perfect setting for relaxation and family time. 

The master suite is a sanctuary of luxury, featuring a spa-like bathroom and a private walkout that overlooks the estate’s exquisite pool and gardens. The additional four bedrooms are generously sized, each with their private ensuite bath, appointed with the same level of detail and luxury, offering comfort and elegance for family and guests alike. Head downstairs to the lower level, where you will find the sixth bedroom and ensuite bath, kitchenette, a private gym, movie theater, and a custom maple wood indoor squash court. 

A haven of outdoor beauty and recreation, the grounds of 1100 Ginkgo Lane are an outdoor enthusiast's dream. The sprawling estate offers endless possibilities for leisure and recreation, including a sparkling saltwater swimming pool and spa, a private tennis/pickleball court, and multiple terraces and patios for outdoor dining and entertainment. The property also features a dedicated area for gardening, allowing you to cultivate your private paradise.

Located in the esteemed community of Gladwyne, and steps away from the prestigious Philadelphia Country Club, this estate offers privacy and tranquility while remaining conveniently close to the vibrant city life of Philadelphia. With easy access to world-class dining, shopping, and cultural attractions, 1100 Ginkgo Lane offers the best of both worlds. For those who demand the utmost in luxury, privacy, and sophistication, this estate presents an unparalleled opportunity to own a piece of Gladwyne’s most coveted real estate. 

We invite you to experience the grandeur and beauty of this exceptional estate and discover the perfect setting for your next chapter. Welcome to 1100 Ginkgo Lane, where your extraordinary life awaits.
#PAMC2117144

GLADWYNE

1100 GINKGO LANE

6 Beds

6 Baths

12,249 Sq.Ft.

$4,250,000

MLS#: PAMC2117144
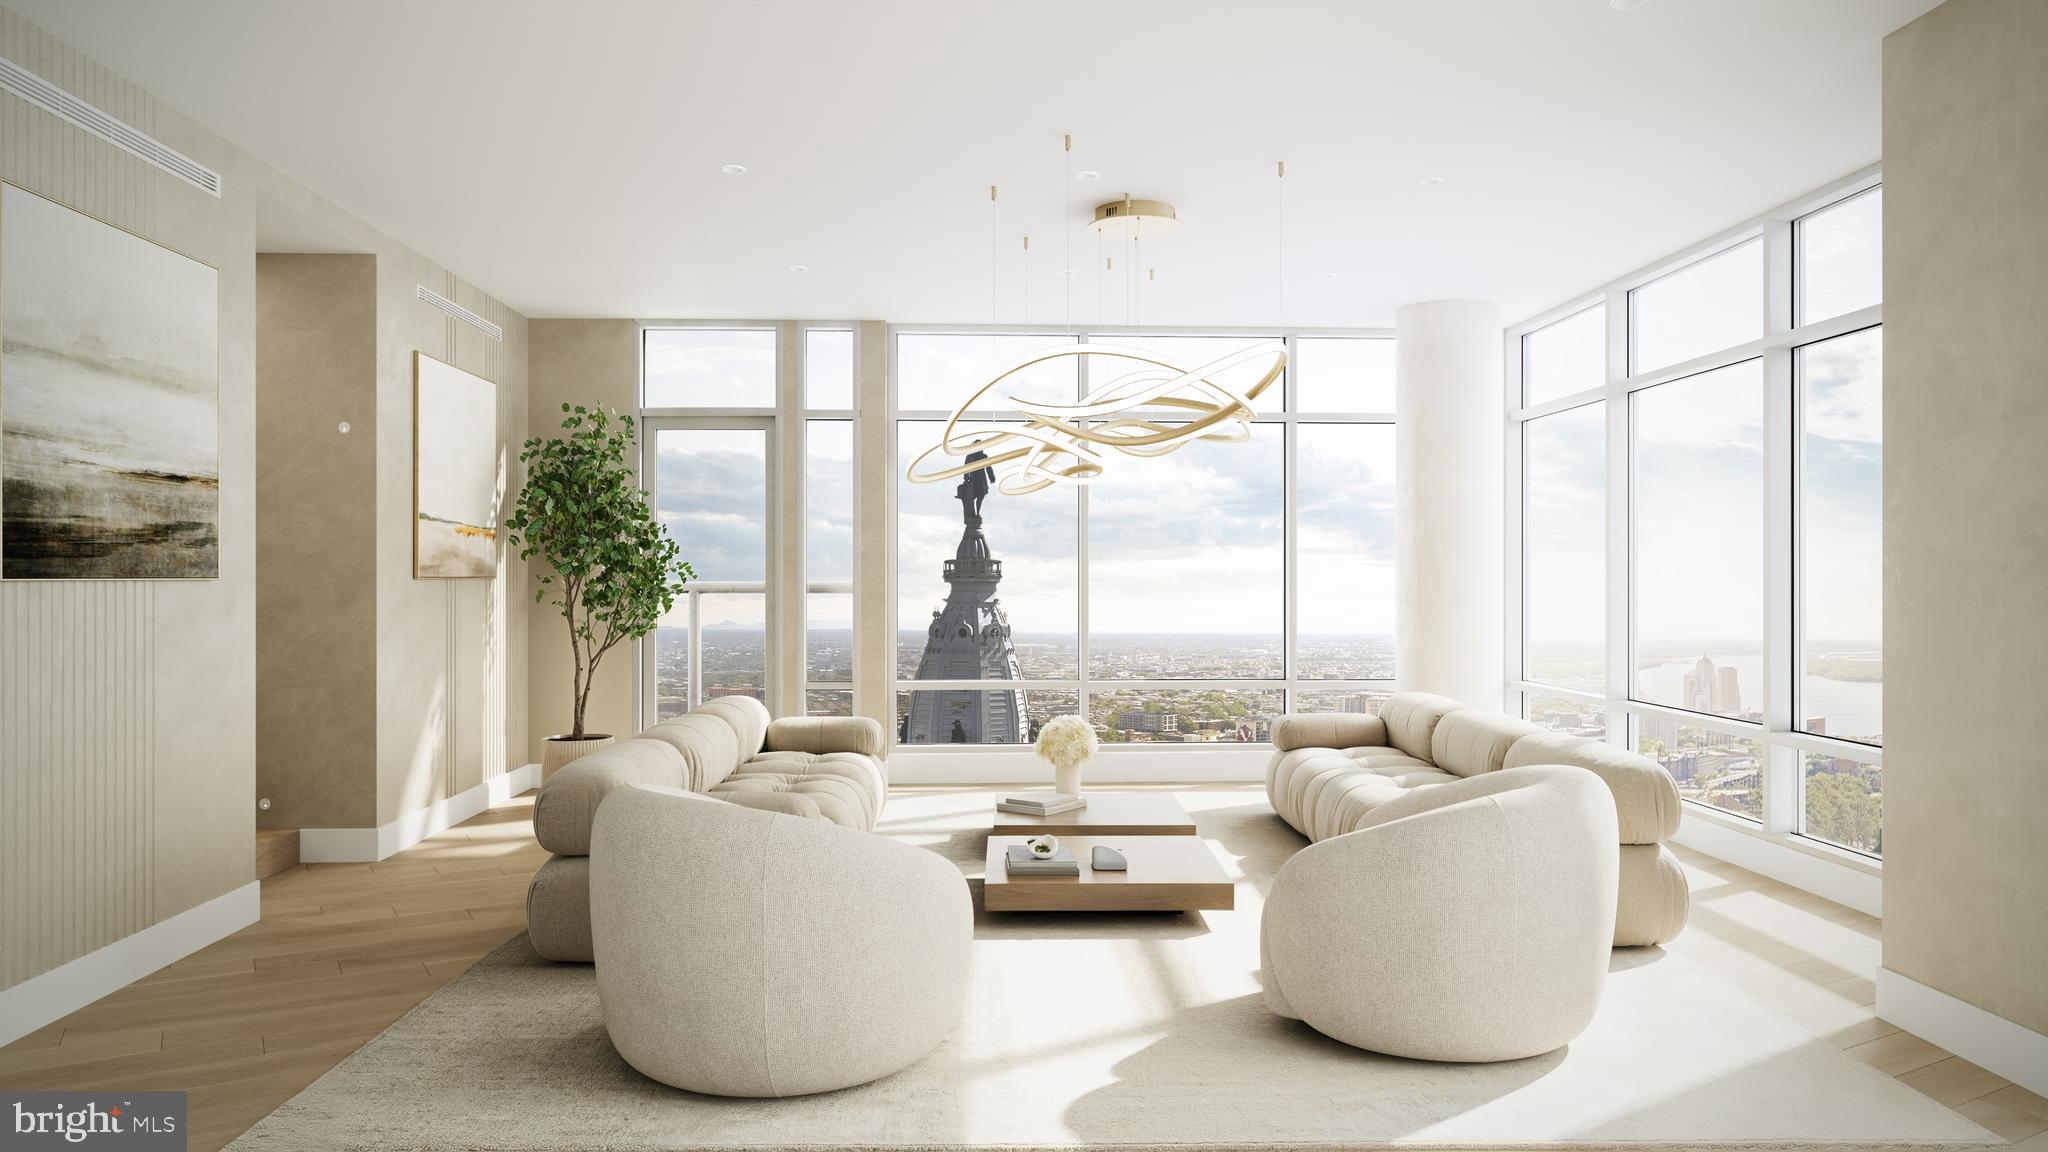
EST. JULY 2026 COMPLETION WITH LIMITED TIME REMAINING TO CUSTOMIZE! THE PENTHOUSE at The Ritz Carlton Residences, Philadelphia. PENTHOUSE 1A will be the most exceptional residence in the building, and the most coveted penthouse in the city, in an already iconic residential tower well regarded for its incomparable white glove service, best in class amenities, expansive views, and thoughtful floor plans. 1 of only 3 residences on the 46th floor. 
Occupying the entire eastern floor plate of the 46th floor, PENTHOUSE 1A expands on these offerings by providing south, east, and northern exposure with unobstructed views of the city scape and Delaware River, MULTIPLE PRIVATE OUTDOOR SPACES (unique to the building), including a balcony overlooking Dilworth Park at City Hall and a large sunlit terrace, carefully curated bespoke finishes, elegant and contemporary design - all unique to PENTHOUSE 1A - 10-13' ceilings, and a newly imagined resplendent common corridor, as executed by esteemed local design and construction firms, Kaminski & Pew, and ASW Hobart, respectively. PENTHOUSE 1A is for the design conscious, sunrise loving, distinction seeking collector. The only layout of it's kind in the building! Taxes and condo fees TBD.
#PAPH2495234

PHILADELPHIA

1414 S PENN SQUARE PH1A

3 Beds

3 Baths

3,134 Sq.Ft.

$4,250,000

MLS#: PAPH2495234
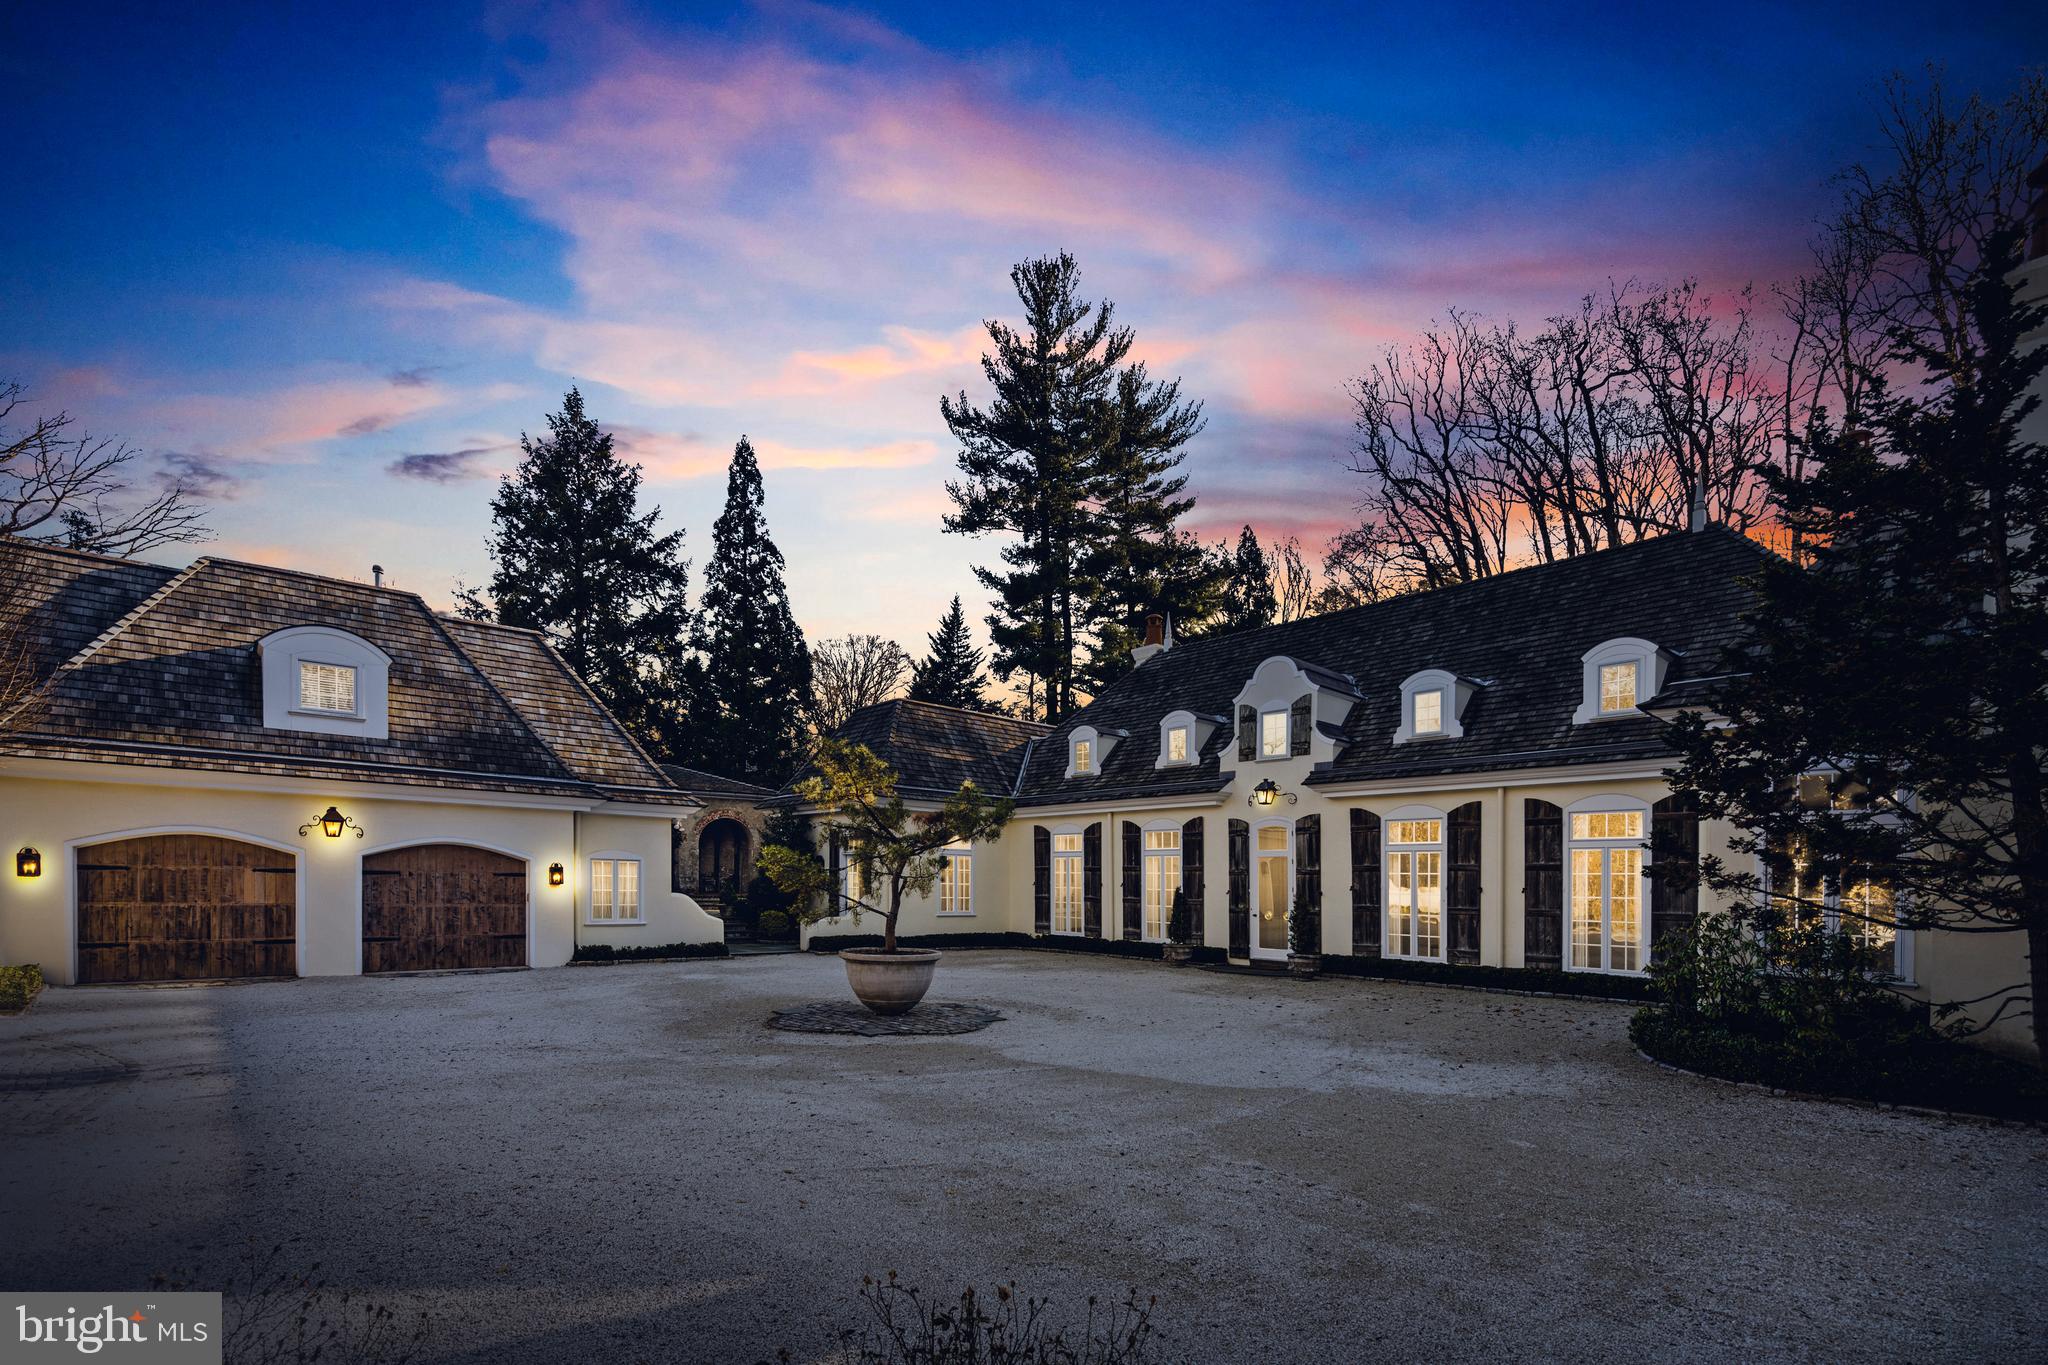
Welcome to 500 Rose Lane, located in the serene and picturesque Haverford Lower Merion Township. Situated on a sprawling 3-acre parcel of land, this magnificent home offers the perfect blend of privacy and luxury. As you approach the property, a winding drive leads you to a gravel courtyard, surrounded by meticulously maintained gardens.
The country French exterior of the home exudes charm, with rustic wood shutters and a cedar shake roof adding to its character. Step inside, and you'll be greeted by a grand entrance foyer with soaring 15-foot ceilings, adorned with floor-to-ceiling windows that flood the space with natural light. The transverse foyer seamlessly connects the various areas of the home.
The main living area is a testament to open concept design, encompassing a spacious dining room, living room, and library. Anchored by fireplaces on either end, this expansive area offers a warm and inviting atmosphere for gatherings and relaxation.
The sparkling white kitchen is a chef's dream, featuring slab marble counters, tall display and storage cabinetry, and top-of-the-line appliances. Adjacent to the kitchen is a cozy fireside family room and an octagonal breakfast room, providing a tranquil setting for casual meals and morning coffee.
The primary bedroom, conveniently located on the first level, is a true retreat. It boasts a generous sleeping room with its own fireplace, two ensuite baths, and multiple reach-in or walk-in closets. Connected to the primary bedroom is an intimate den/family room, also with a fireplace, which could easily be repurposed as an additional bedroom if desired.
One of the highlights of this home is its breathtaking views of the gardens from the main living area. Western-facing windows frame the lush greenery, creating a serene backdrop for everyday living. Step outside onto the expansive blue stone terrace, where you can bask in the beauty of the surroundings or take a refreshing dip in the inviting pool.
Upstairs, you'll find two generously sized guest suites, each with its own private marble bath and ample closet storage. These suites are ideal for accommodating guests for long-term stays, ensuring their comfort and privacy.
For added convenience, there is a separate suite located above the 2/3 car detached garage. This versatile space boasts high ceilings, a small wet bar with refrigeration, a large bedroom, a living area, and an attached bath.
In addition to its many features, the remarkable home at 500 Rose Lane boasts a captivating open-air covered stone loggia, reminiscent of the architecture found in the original estate. This enchanting space is accessible from both the courtyard and the rear and side gardens, further enhancing the seamless connection between indoor and outdoor living.
The stone loggia exudes elegance with its arches, creating a striking visual element and adding a touch of sophistication to the home. This inviting space serves as an exquisite entertaining area, perfect for hosting gatherings or simply relaxing while enjoying the beauty of the surrounding gardens.
Whether you choose to gather with friends for an evening cocktail party, savor a delightful al fresco meal, or simply unwind with a good book while surrounded by nature, the open-air covered stone loggia provides a versatile and captivating setting for memorable moments.
Immerse yourself in the enchanting ambiance of this elegant entertaining area, where the timeless charm of the original estate is seamlessly blended with modern luxury, making it a truly exceptional feature of 500 Rose Lane.
#PAMC2099118

HAVERFORD

500 ROSE LANE

5 Beds

4 Baths

8,329 Sq.Ft.

$4,249,000

MLS#: PAMC2099118
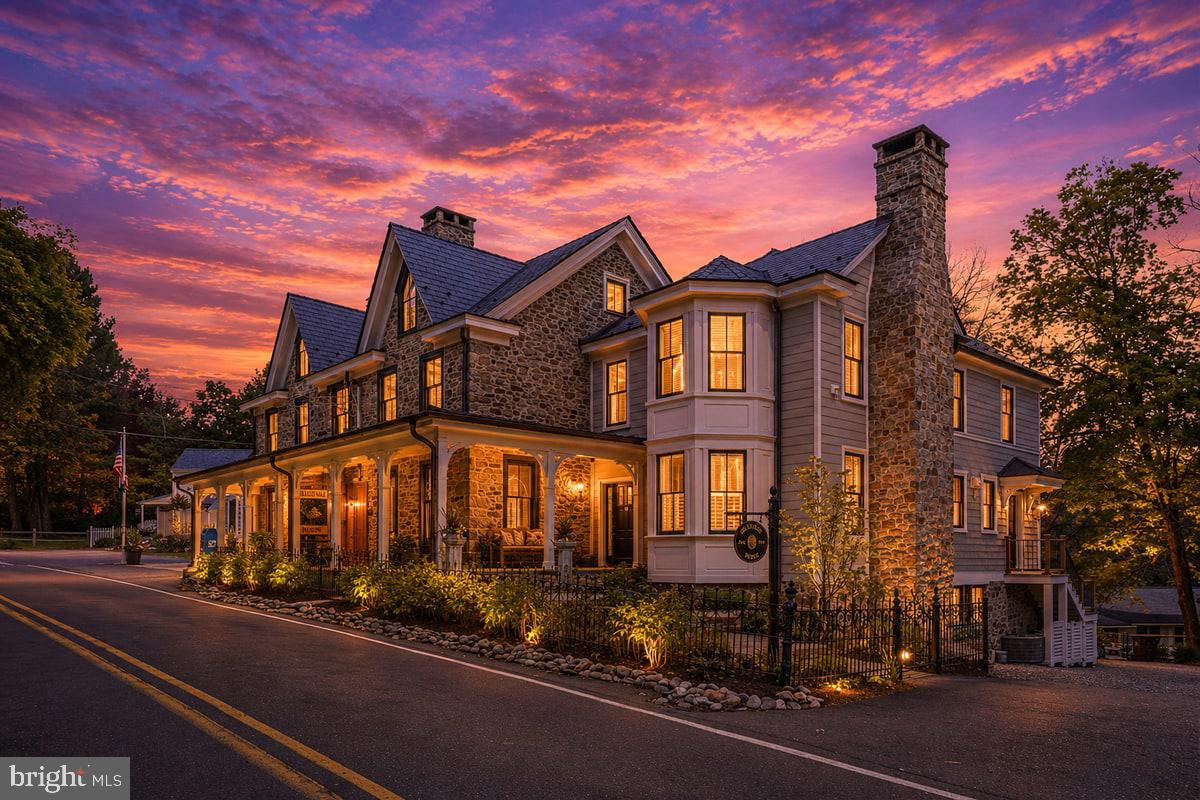
2996 Sugan Road, in the heart of Solebury Village, is a rare and extraordinary offering where historic Bucks County charm meets refined modern living. Completely renovated with exceptional craftsmanship and meticulous attention to detail, this distinctive property seamlessly blends timeless character with today’s most sought-after amenities.
Surrounded by a charming antique fence with a classic Morgan Colt gate, the property exudes storybook appeal from the moment you arrive. The main residence features four bedrooms, two full baths, and two half baths which have recently been completely renovated. Rich hardwood floors flow throughout, setting the tone for the home’s warm yet sophisticated interiors. At the heart of the home is a beautifully designed gourmet chef’s kitchen appointed with quartz countertops, premium stainless steel appliances, generous workspace, and a Butler’s pantry—perfectly suited for both everyday living and effortless entertaining.

The main level offers gracious living spaces filled with charm and character, including both a gas and wood-burning fireplace, creating inviting spaces for gatherings large and small.

Upstairs, the second and third levels feature an expansive primary suite with an enormous walk-in closet and a luxurious spa-inspired bath. Three additional bedrooms and another full bath provide exceptional flexibility for family and guests.

The finished lower level offers a truly distinctive retreat with a bourbon room and an original spring cellar, adding yet another layer of character. Enjoy indoor/outdoor living at its finest with a floor plan that flows seamlessly outside to the private, expansive bluestone patio complete with covered kitchen and entertaining area as well as an open patio and fire pit.

Attached to the main residence is a private guest cottage featuring one bedroom, one full bath, and one half bath—ideal for extended family, visitors, or private accommodations. Additional bonus spaces include an art studio and exercise room, enhancing the home’s versatility and lifestyle appeal.

Completing this exceptional offering is the historic Solebury Village post office, attached to the property, owned by the seller, and currently leased to the United States Postal Service—an extraordinary and rare asset that further elevates the uniqueness of this one-of-a-kind property.

A masterful blend of history, luxury, and modern convenience, 2996 Sugan Road presents a rare opportunity to own what was once Solebury Village’s General Store and is now one of its’ most iconic residences. This home is truly a must see!
#PABU2120072

SOLEBURY

2996 N SUGAN ROAD

5 Beds

3 Baths

7,100 Sq.Ft.

$4,200,000

MLS#: PABU2120072

1 ... 47 48 49 50 51 ... 666
* Listings identified with the FMLS IDX logo come from FMLS and are held by brokerage firms other than the owner of this website. The listing brokerage is identified in any listing details. Information is deemed reliable but is not guaranteed. If you believe any FMLS listing contains material that infringes your copyrighted work please click here to review our DMCA policy and learn how to submit a takedown request. © 2024. First Multiple Listing Service, Inc.
 - property

Send a message

Message successfully sent.

Your message

What is 3 + 4 ?

Reason for contacting?

I agree to receive email communication and understand I can unsubscribe at any time.

I agree to be contacted by Charis Realty Group via call, email, and text for real estate services. To opt out, you can reply 'stop' at any time or reply 'help' for assistance. You can also click the unsubscribe link in the emails. Message and data rates may apply. Message frequency may vary. Privacy Policy

Sign Out

Virtual Assistant

Would you like to take the next step with this property? We can help you schedule a showing or virtual tour, or send you more details.

Yes, I would like more information.

Thank You for Your Reply, One of Our Agents will contact you as soon as possible

No, maybe later.

Thank you, you can always contact me via email, phone number or through the contact form.

Realhub AI

Lucy - Your AI-Powered Realtor

Update Your Temporary Password

Personalize your search

Enter your email and we'll notify you immediately when new listings match what you're looking for.

or enter email address

Already have an account ? Login here

Continue your home search

I agree to receive communications and understand I can unsubscribe at any time.

I agree to be contacted by Charis Realty Group via call, email, and text for real estate services. To opt out, you can reply 'stop' at any time or reply 'help' for assistance. You can also click the unsubscribe link in the emails. Message and data rates may apply. Message frequency may vary. Privacy Policy

Already have an account ? Login here

We use cookies

We use cookies primarily for analytics to enhance your experience. By accepting, you agree to our use of these cookies. You can manage your preferences or learn more about our cookies policy.
