Properties

Browse or get in touch to schedule a walkthrough.

  • Nearby me
Price range

Popular Features

Community Features

Association

Property Features

Waterfront

View

Exterior Features

Interior Features

Style

569515 properties match your criteria

Updated 1 minute ago

E-Alert name
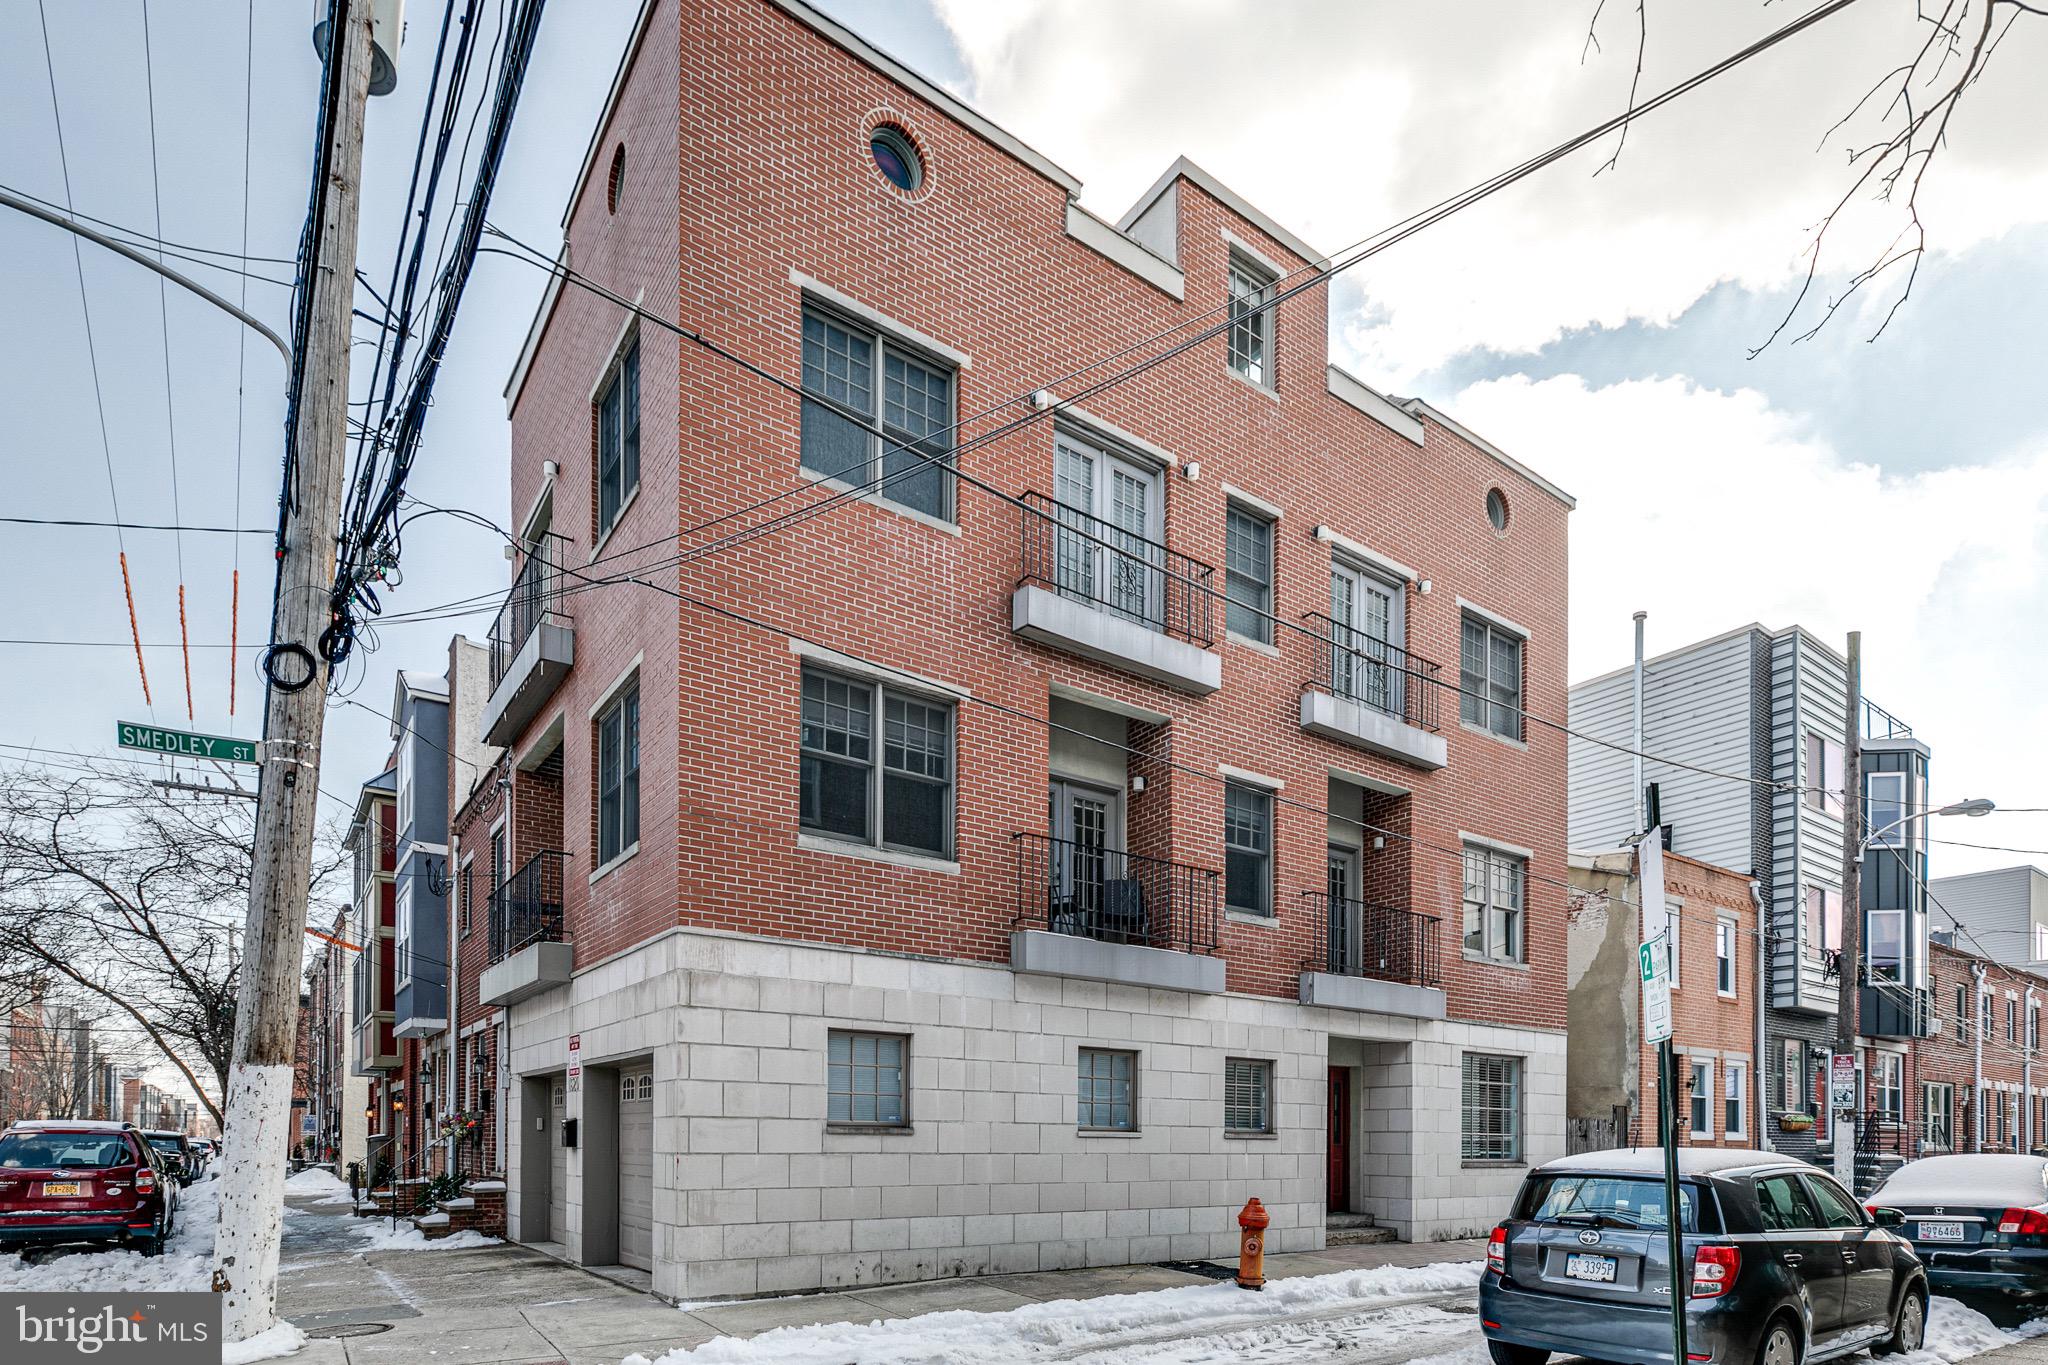
Gorgeous and super sunny corner newer construction (2005) townhome with 2 car parking, 6 balconies, finished basement, roof deck, 4 bedrooms, 3 full and 2 partial baths. Wide-open main level is perfect for entertaining with an extra large living room with a powder room, huge gourmet kitchen with Bosch appliances, tons of windows, and a cozy gas fireplace for those chilly nights! Spectacular master suite has vaulted ceilings, large walk in closets, plenty of light and a luxurious steam shower in the master bath. The finished basement is an unbelievable large area with 2 sides for entertaining! Roofdeck has spectacular 360 degree views of the city and storage space. 1st floor features a large bedroom that can be an in-law suit and has a full marble bath. This unbelievable home has tons of space, lots of lights, three exposures, dual zoned HVAC, intercom system, garage parking, tons of outdoor spaces and is a 5 minute walk from Rittenhouse Square, Avenue of the Arts, the Broad Street Line, restaurants, shopping and everything that we love about city living!! Make your appointment today!
#PAPH989894

PHILADELPHIA

1620 BAINBRIDGE STREET

4 Beds

3 Baths

2,850 Sq.Ft.

$1,350,000

MLS#: PAPH989894
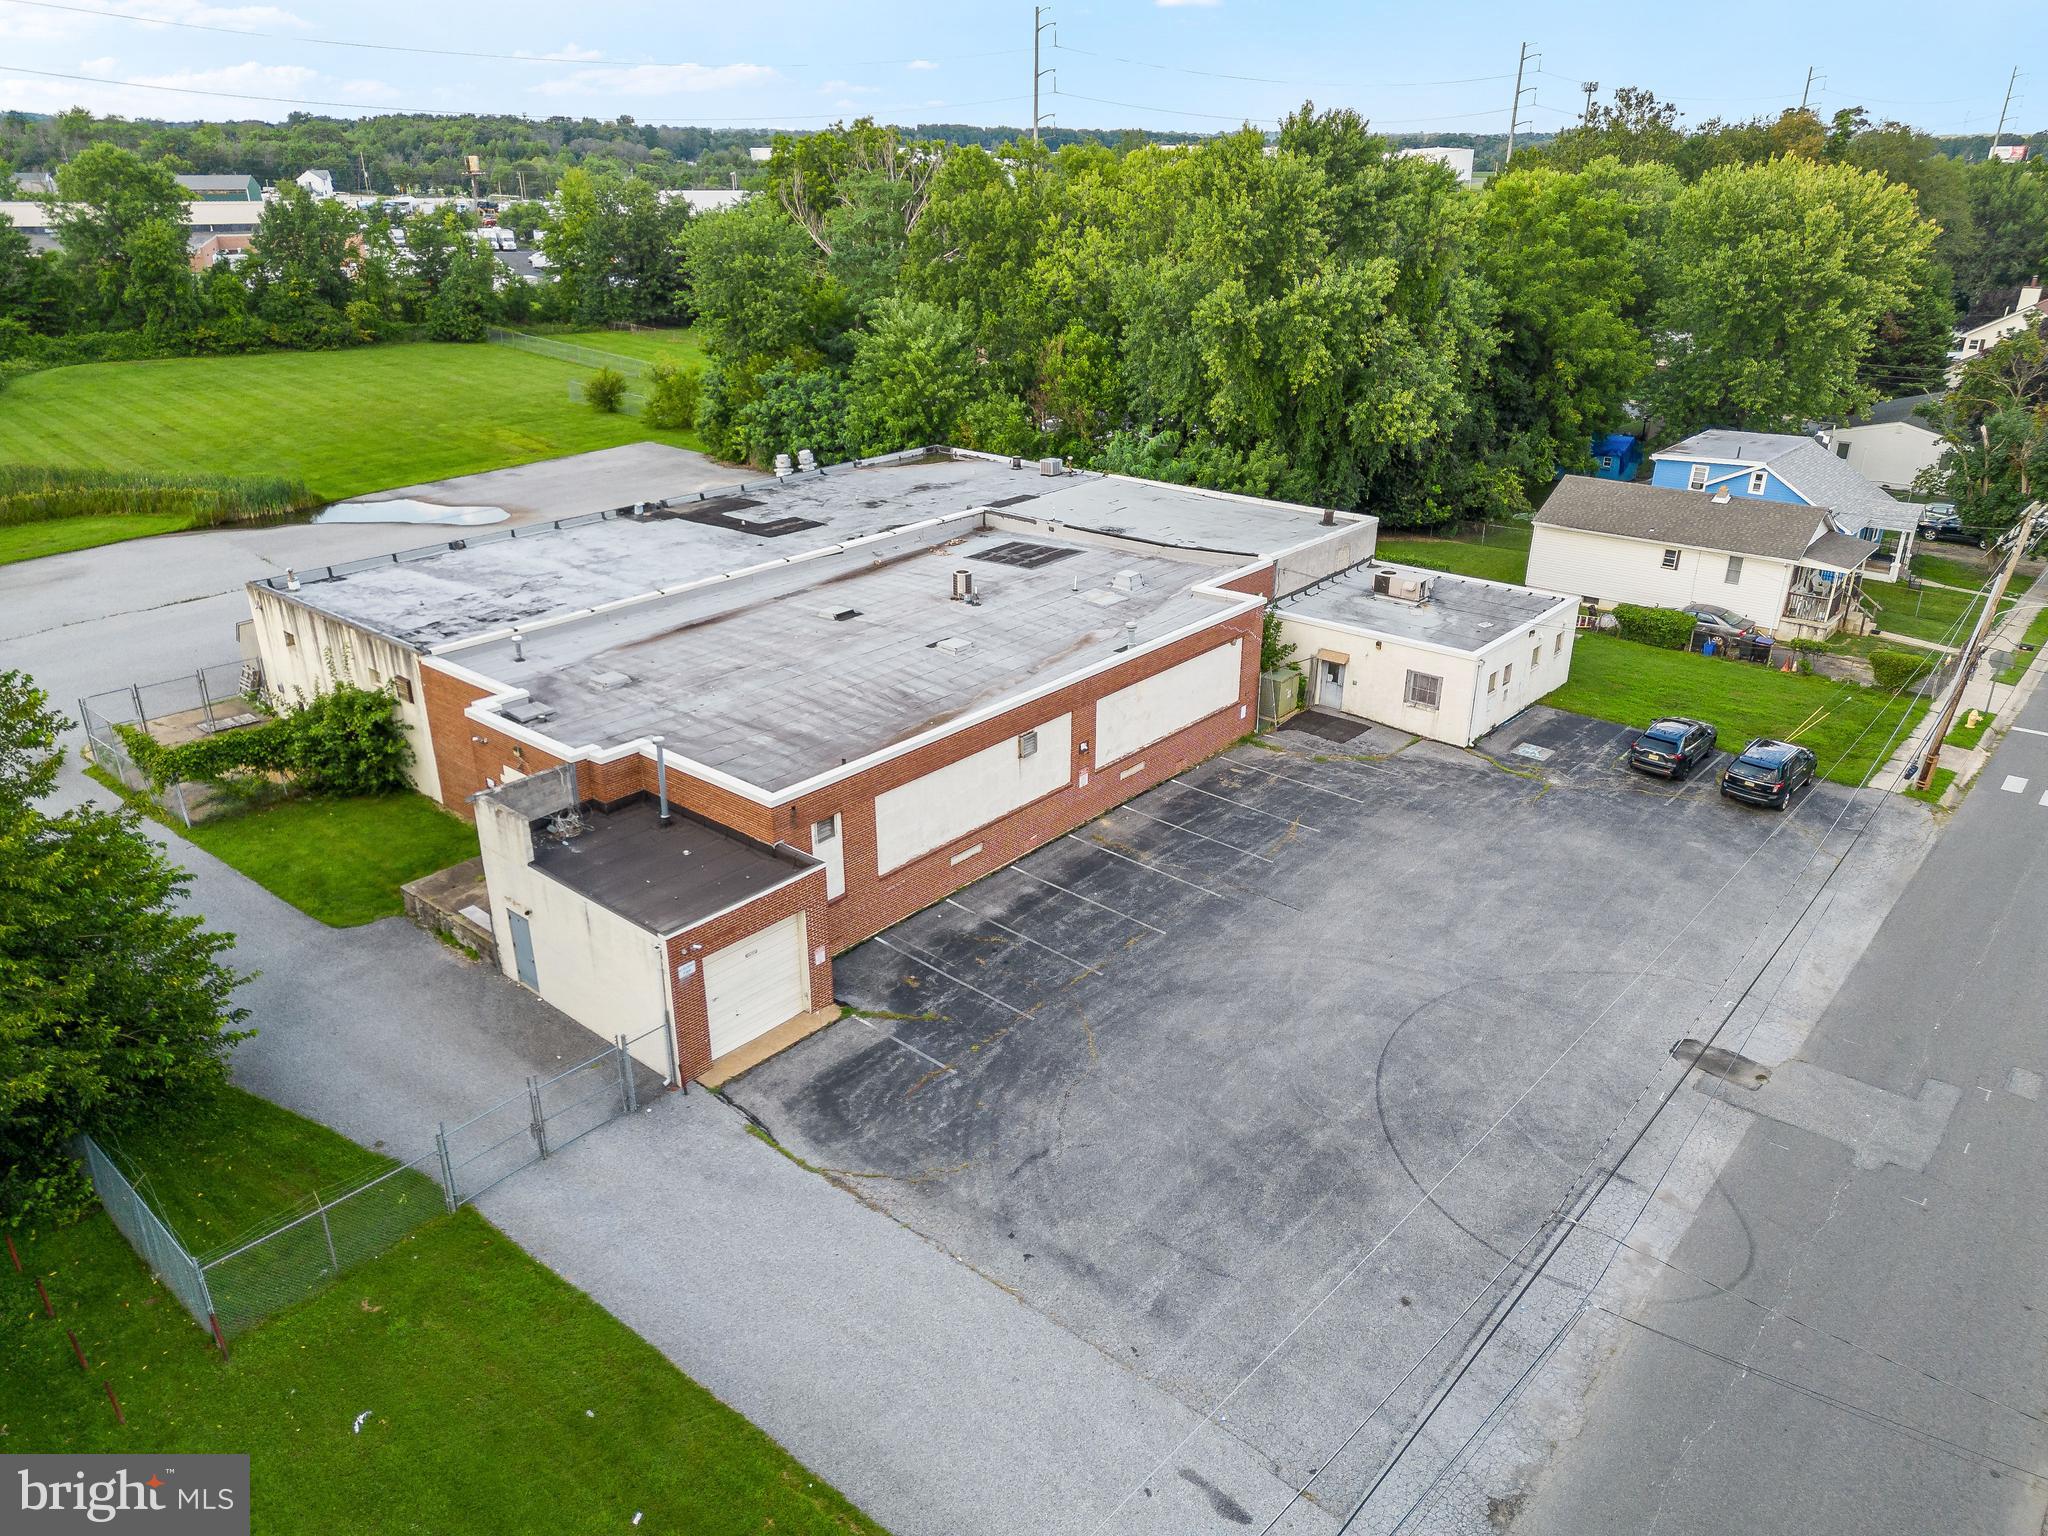
🏭 Unveiling a Commercial Marvel: 13,000 sq ft of Untapped Potential!
An extraordinary opportunity awaits for those with a discerning eye for possibilities. Behold a sprawling 13,000 sq ft building, a true embodiment of untapped potential, strategically poised for business success. This exceptional property boasts an abundance of features that fuel the imagination and is primed to become the cornerstone of your entrepreneurial journey.
Nestled upon an expansive lot, the property offers an ample parking expanse that seamlessly merges practicality with convenience. Beyond, a secure fenced yard beckons, ready to accommodate your diverse needs. Multiple garage doors punctuate the façade, promising seamless access and effortless logistics, setting the stage for your business's grand entrance.
Step inside to discover an expansive interior with soaring ceilings, a blank canvas awaiting your creative brushstrokes. The diverse office spaces provide the ideal backdrop for establishing your enterprise's nerve center or envisioning a dynamic co-working haven.
Although the bathrooms feature only essential fixtures—sinks and toilets—the property's ingenuity allows for effortless customization, transforming these spaces to meet your unique requirements. A fully functional kitchen awaits your culinary aspirations, poised to be the heart of a bustling eatery, a catering hotspot, or a central gathering point for your team.
One highlight that cannot be overlooked is the loading dock, a testament to the property's practical design. Seamlessly facilitating logistics and supply chain needs, this feature streamlines operations, befitting distribution, warehousing, or even manufacturing ventures.
The property is being offered in its present condition, opening a world of possibilities for you to mold and shape. Detailed insights into usage and occupancy are available in the document section, a valuable resource that offers a clear roadmap for potential adaptations and business models.
As you embark on this journey of discovery, envision an array of enterprises that can flourish within these walls. This versatile canvas invites you to unleash your creativity and bring your dreams to life. Whether you're a seasoned entrepreneur seeking a new flagship location or an astute investor poised to transform this space into a thriving business hub, the potential is boundless.
Don't hesitate to seize this chance to redefine your business's future. Schedule a viewing today and step into a realm of boundless possibilities. Your business's new home is ready to be revealed. 🏭🌆Seller is selling as is and use and occupancy is asked to be completed by buyer.
#PADE2051518

ASTON

220 BROADWAY AVENUE

None Beds

None Baths

13,000 Sq.Ft.

$1,350,000

MLS#: PADE2051518
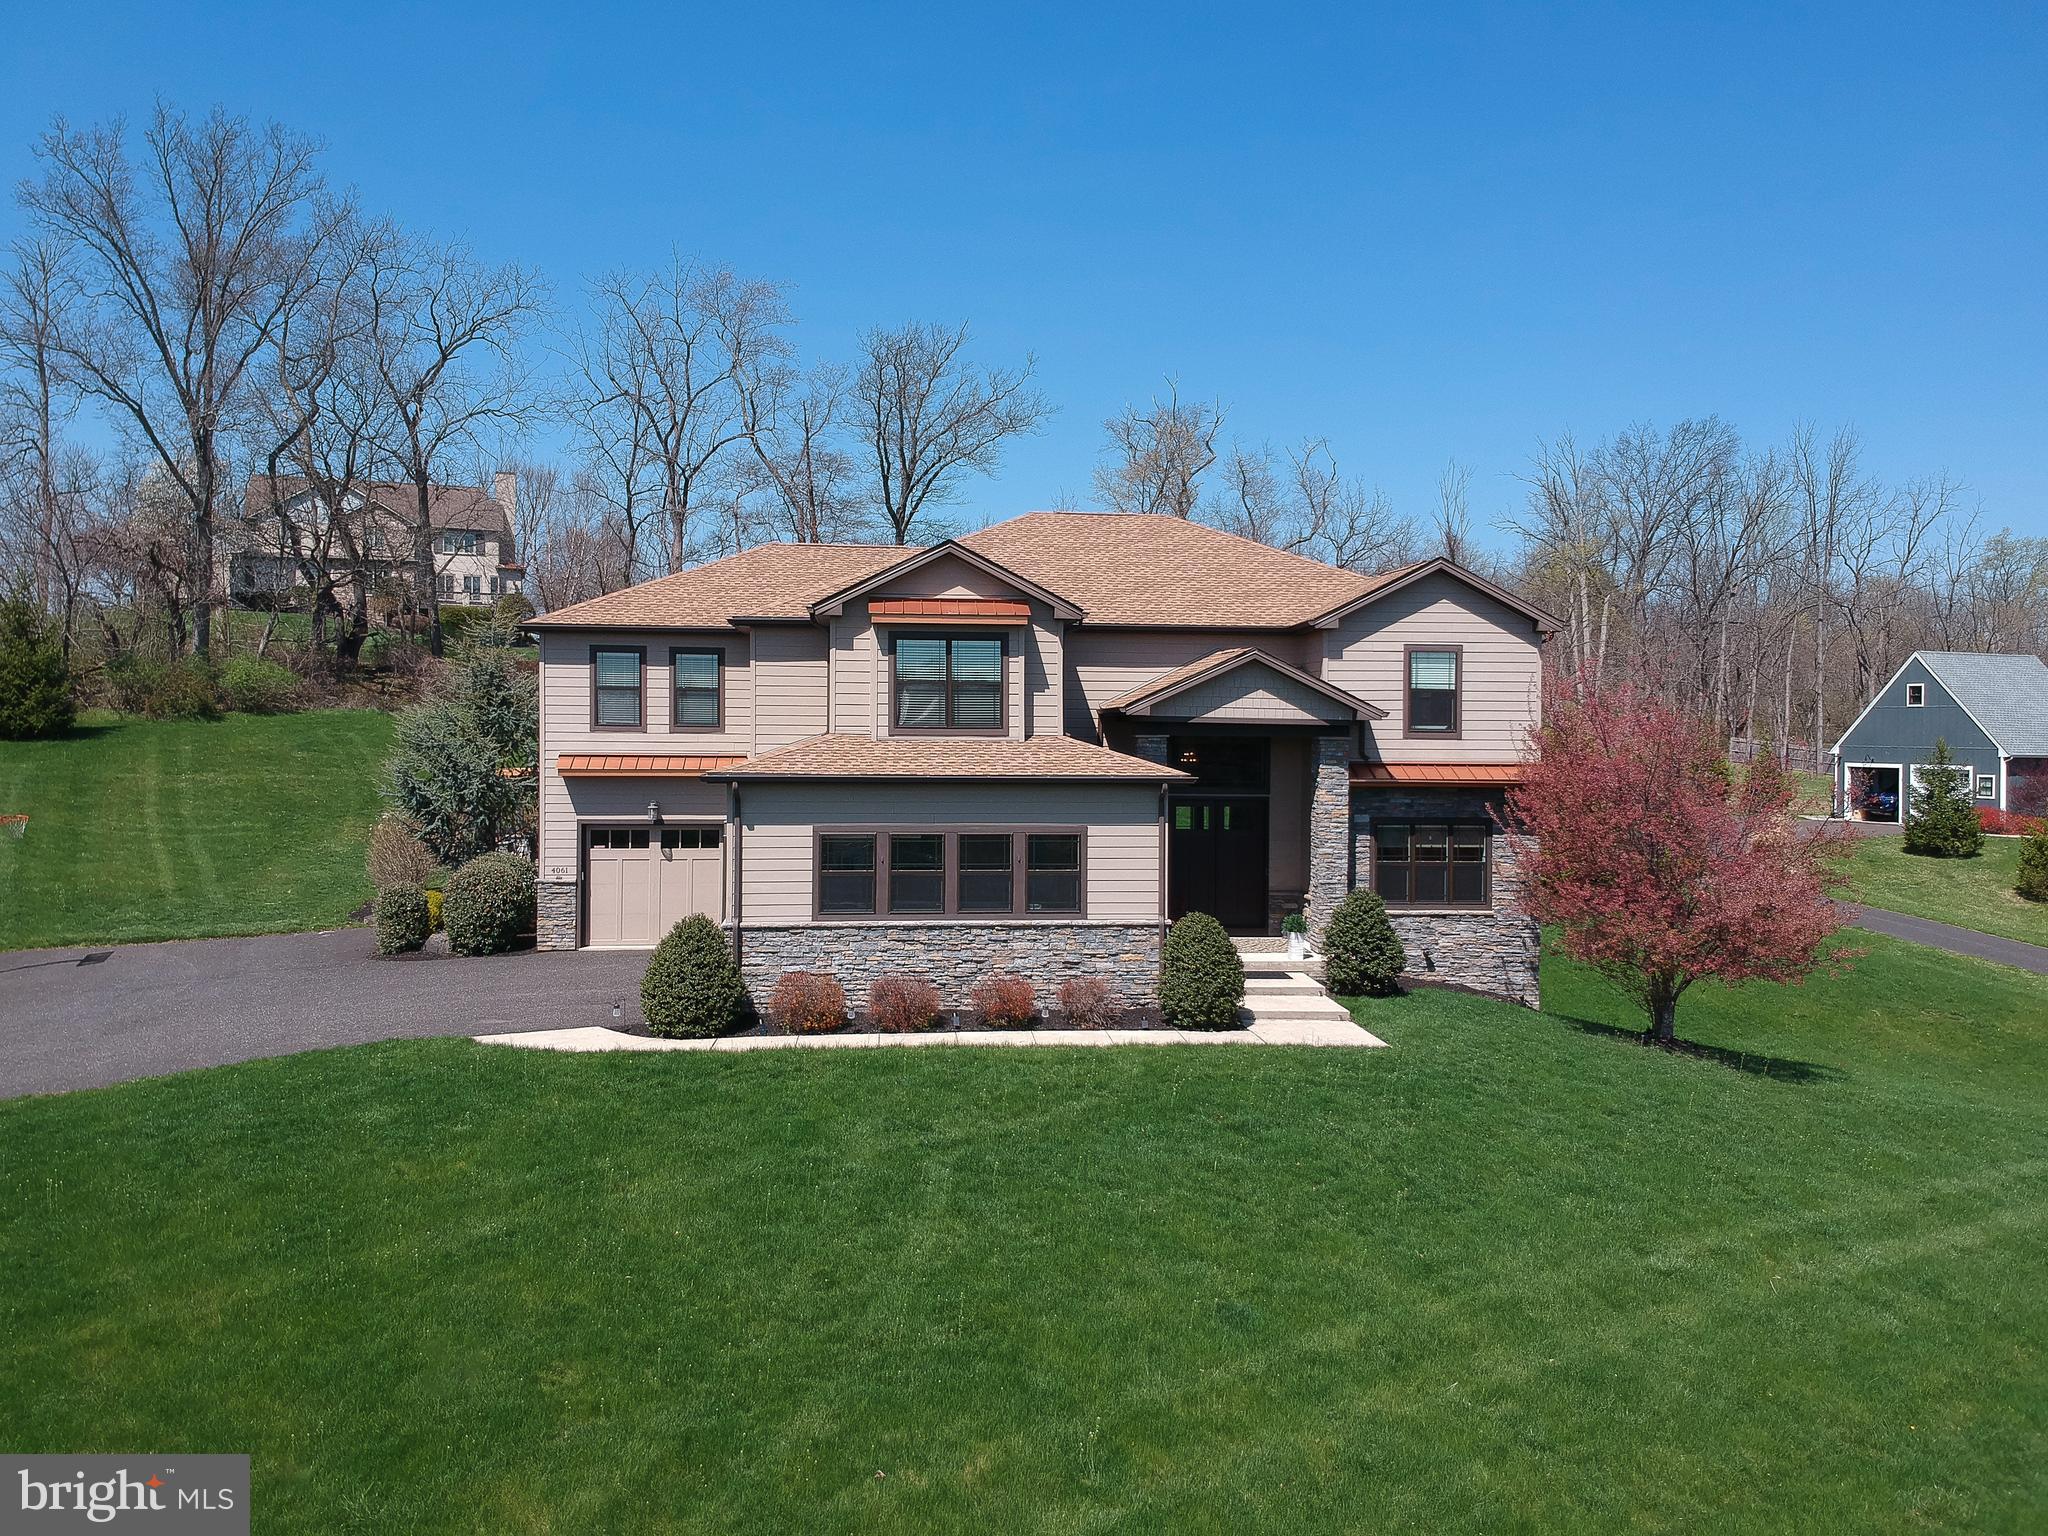
Welcome to this exceptional custom-built home by ASV builders, constructed in 2018, offering 5 bedrooms, 4.5 bathrooms, and beautifully curated living spaces that seamlessly blend timeless elegance with modern comfort. Nestled on 1.5 acres of meticulously landscaped, serene grounds, this property provides a private retreat with luxurious indoor and outdoor living. From the moment you arrive, the grand two-story foyer, adorned with rich hardwood floors and a refined sitting area, sets an impressive and welcoming tone. The formal dining room features an elegant coffered ceiling, creating a sophisticated backdrop for both intimate dinners and large-scale entertaining. At the heart of the home, the gourmet kitchen and bar area is a true showstopper, appointed with gleaming granite countertops, a striking stainless steel backsplash, and premium appliances. The sun-filled dining/breakfast area offers seamless access to the patio and flows effortlessly into the expansive two-story great room. Here, a dramatic floor-to-ceiling stone fireplace with a reclaimed wood mantel, soaring ceilings, and a breathtaking wall of windows combine to create a warm yet grand living space filled with natural light. A private office with sliding doors to the patio provides an ideal work-from-home environment or peaceful retreat. The thoughtfully designed first floor also includes a highly functional mudroom with custom built-ins, featuring a desk, shelving, and hooks to keep everything organized along with a powder room. Lighting and blinds on the first floor are fully automated, adjusting natural light. Upstairs, the luxurious primary suite serves as a tranquil sanctuary, complete with a ceiling fan, fireplace, an expansive custom-organized walk-in closet, and a spa-inspired ensuite bath boasting an oversized shower, soaking tub, and dual vanities. Two additional generously sized bedrooms share an adjoining bathroom, while a fourth bedroom with an en suite bath completes the second level. The finished walk-out lower level significantly expands your living space, offering a fifth bedroom, full bathroom, ample storage, and endless possibilities for recreation, entertaining, or guest accommodations. Step outside to your own private outdoor oasis, thoughtfully enhanced in 2019 with a covered porch with stone/slate flooring, pergola, outdoor kitchen, and fireplace, creating the ultimate setting for year-round entertaining or peaceful relaxation surrounded by nature.  The home is equipped with a central vacuum system for added convenience.  House features a 3 car garage.  Ideally located near Doylestown Boro, shopping, dining, major commuting routes, and situated within the highly acclaimed Central Bucks School District. This remarkable home truly offers the perfect blend of luxury, comfort, and convenience.
#PABU2116634

DOYLESTOWN

4061 SAWMILL ROAD

5 Beds

4 Baths

5,057 Sq.Ft.

$1,350,000

MLS#: PABU2116634
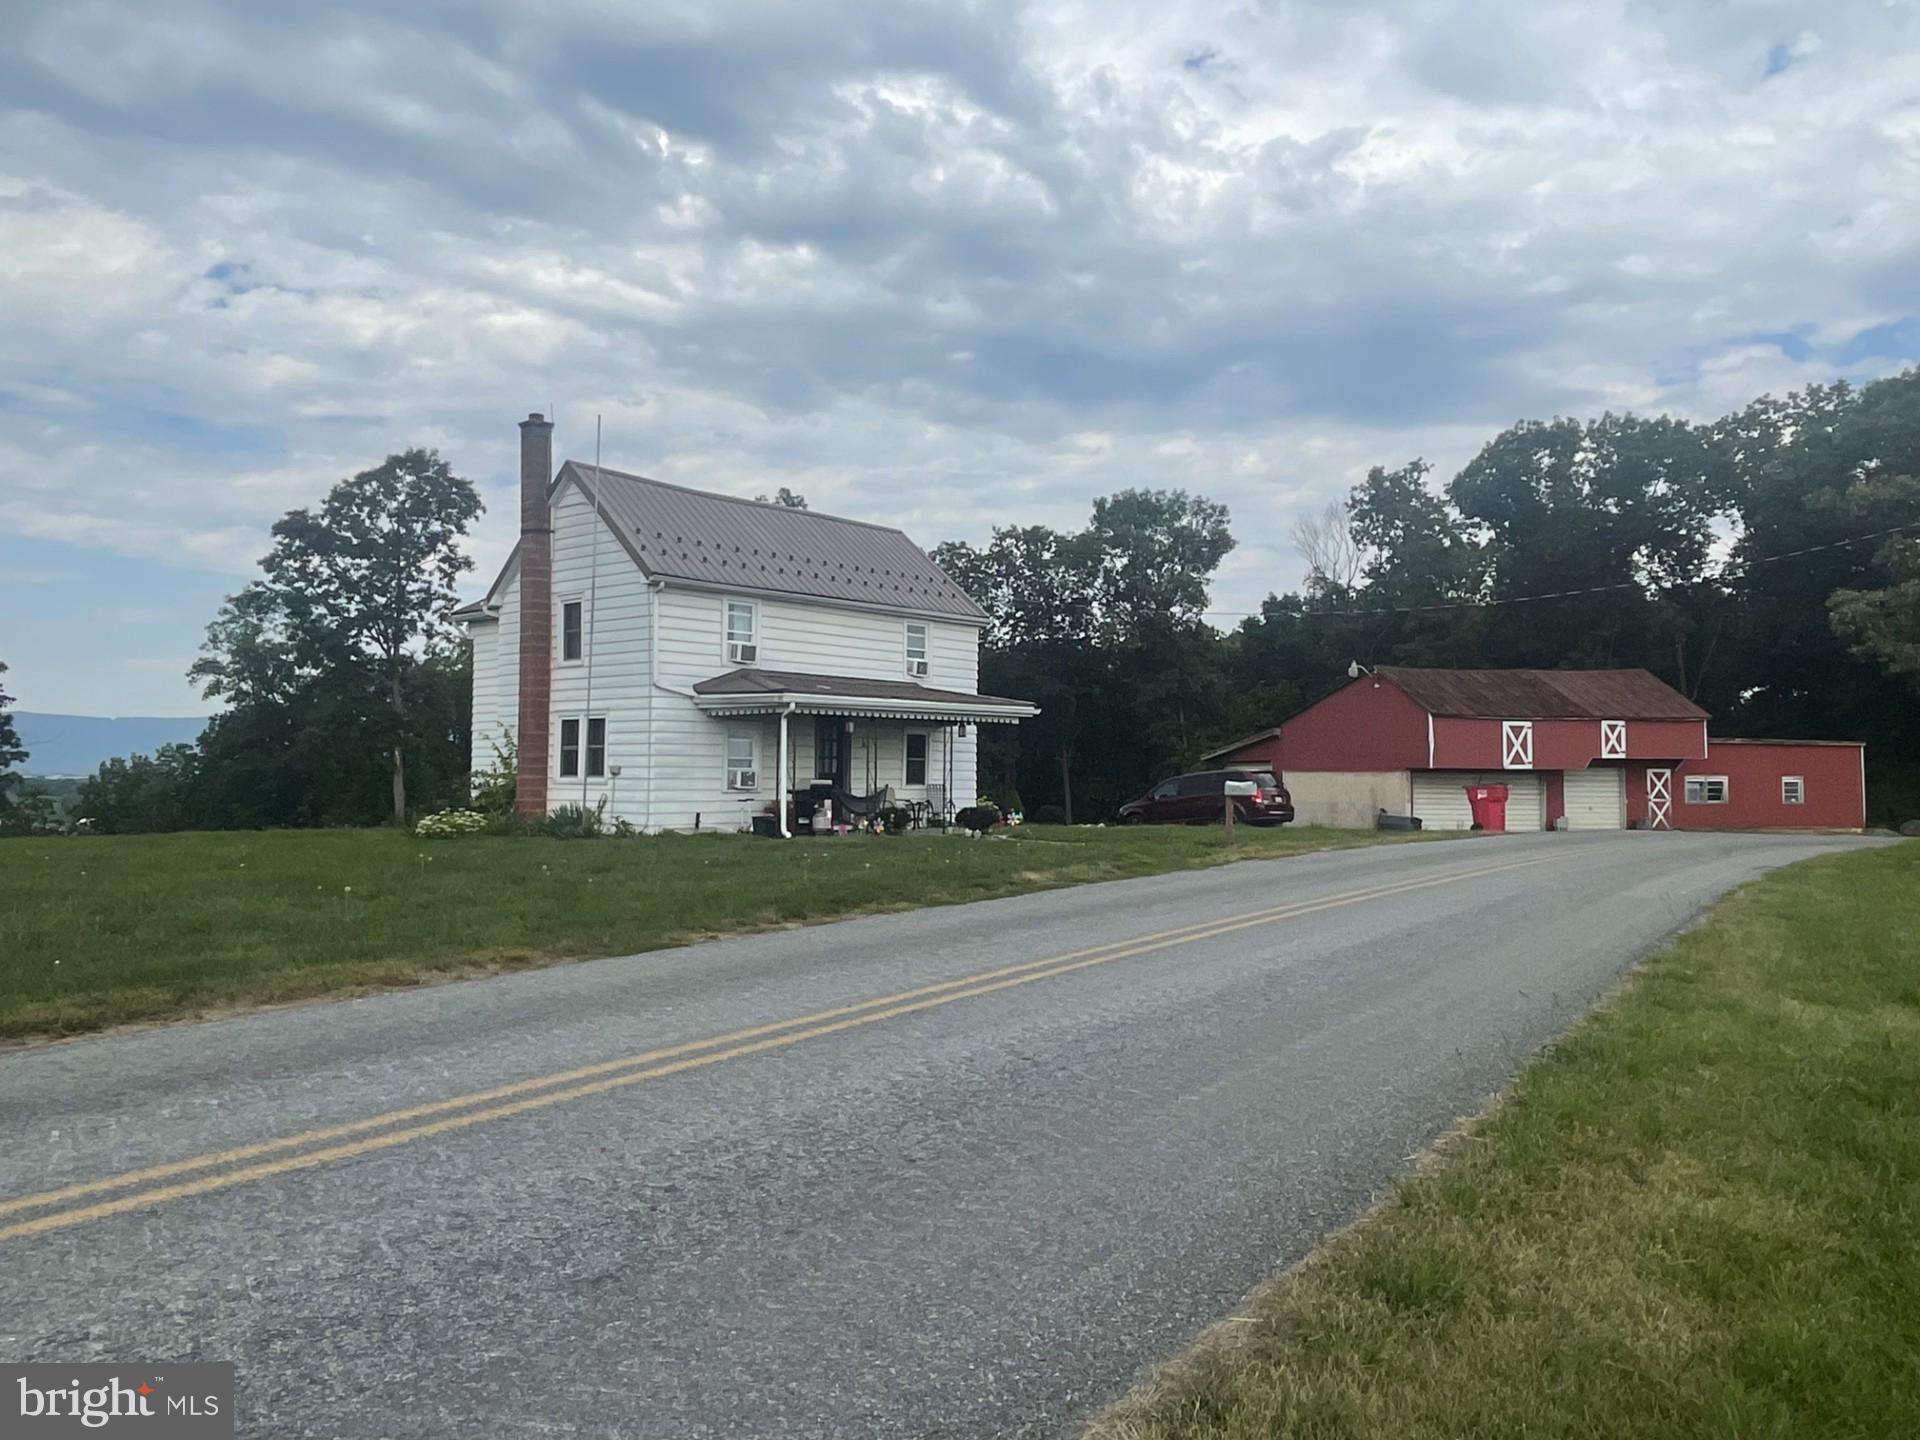
REAL ESTATE PUBLIC AUCTION
Friday, September 27th 2024 @ 6:00 P.M.
The starting price isn't related to the property value or final sales price after competitive bidding.
13785 Fernwood Drive, Shippensburg Pa. 17257
2 Parcels, 35 Acres, Shippensburg Pa.
Auction for: Cody Stouffer
Parcel 1: 7 Acres + or -   w/ 2 Story Farmhouse; Approx. 1,696 sq. ft. of living space; Kitchen, Lg. living room, Family room w/ Fireplace insert; ½ bath, 3 bedrooms, 1 full bath on second level; Front porch; great views of Conodoguinet Creek from back of property; Approx. 5 acres In hay; Approx. 1200’ of road frontage on Fernwood Dr.;
Parcel 2: 27.84 Acres + or – Approx. 25 Acres Tillable, currently in Hay, Remainder Wooded; Road frontage on Fernwood Dr. & McClays Mill Rd. Beautiful views of the valley from this property;
Parcel 1 & 2 will be offered separately & As a whole;
Very Desirable property, great views; Owner is motivated to sell, Come prepared to buy;
Terms: 10,000 down on parcel 1 or 2, 20,000 down if bought as a whole; balance due @ settlement within 60 days;
Open House Dates: Saturday, Sept 14th & 21st from 12-2 P.M.
#PAFL2022382

SHIPPENSBURG

13785 FERNWOOD ROAD

3 Beds

1 Baths

1,696 Sq.Ft.

$1,350,000

MLS#: PAFL2022382
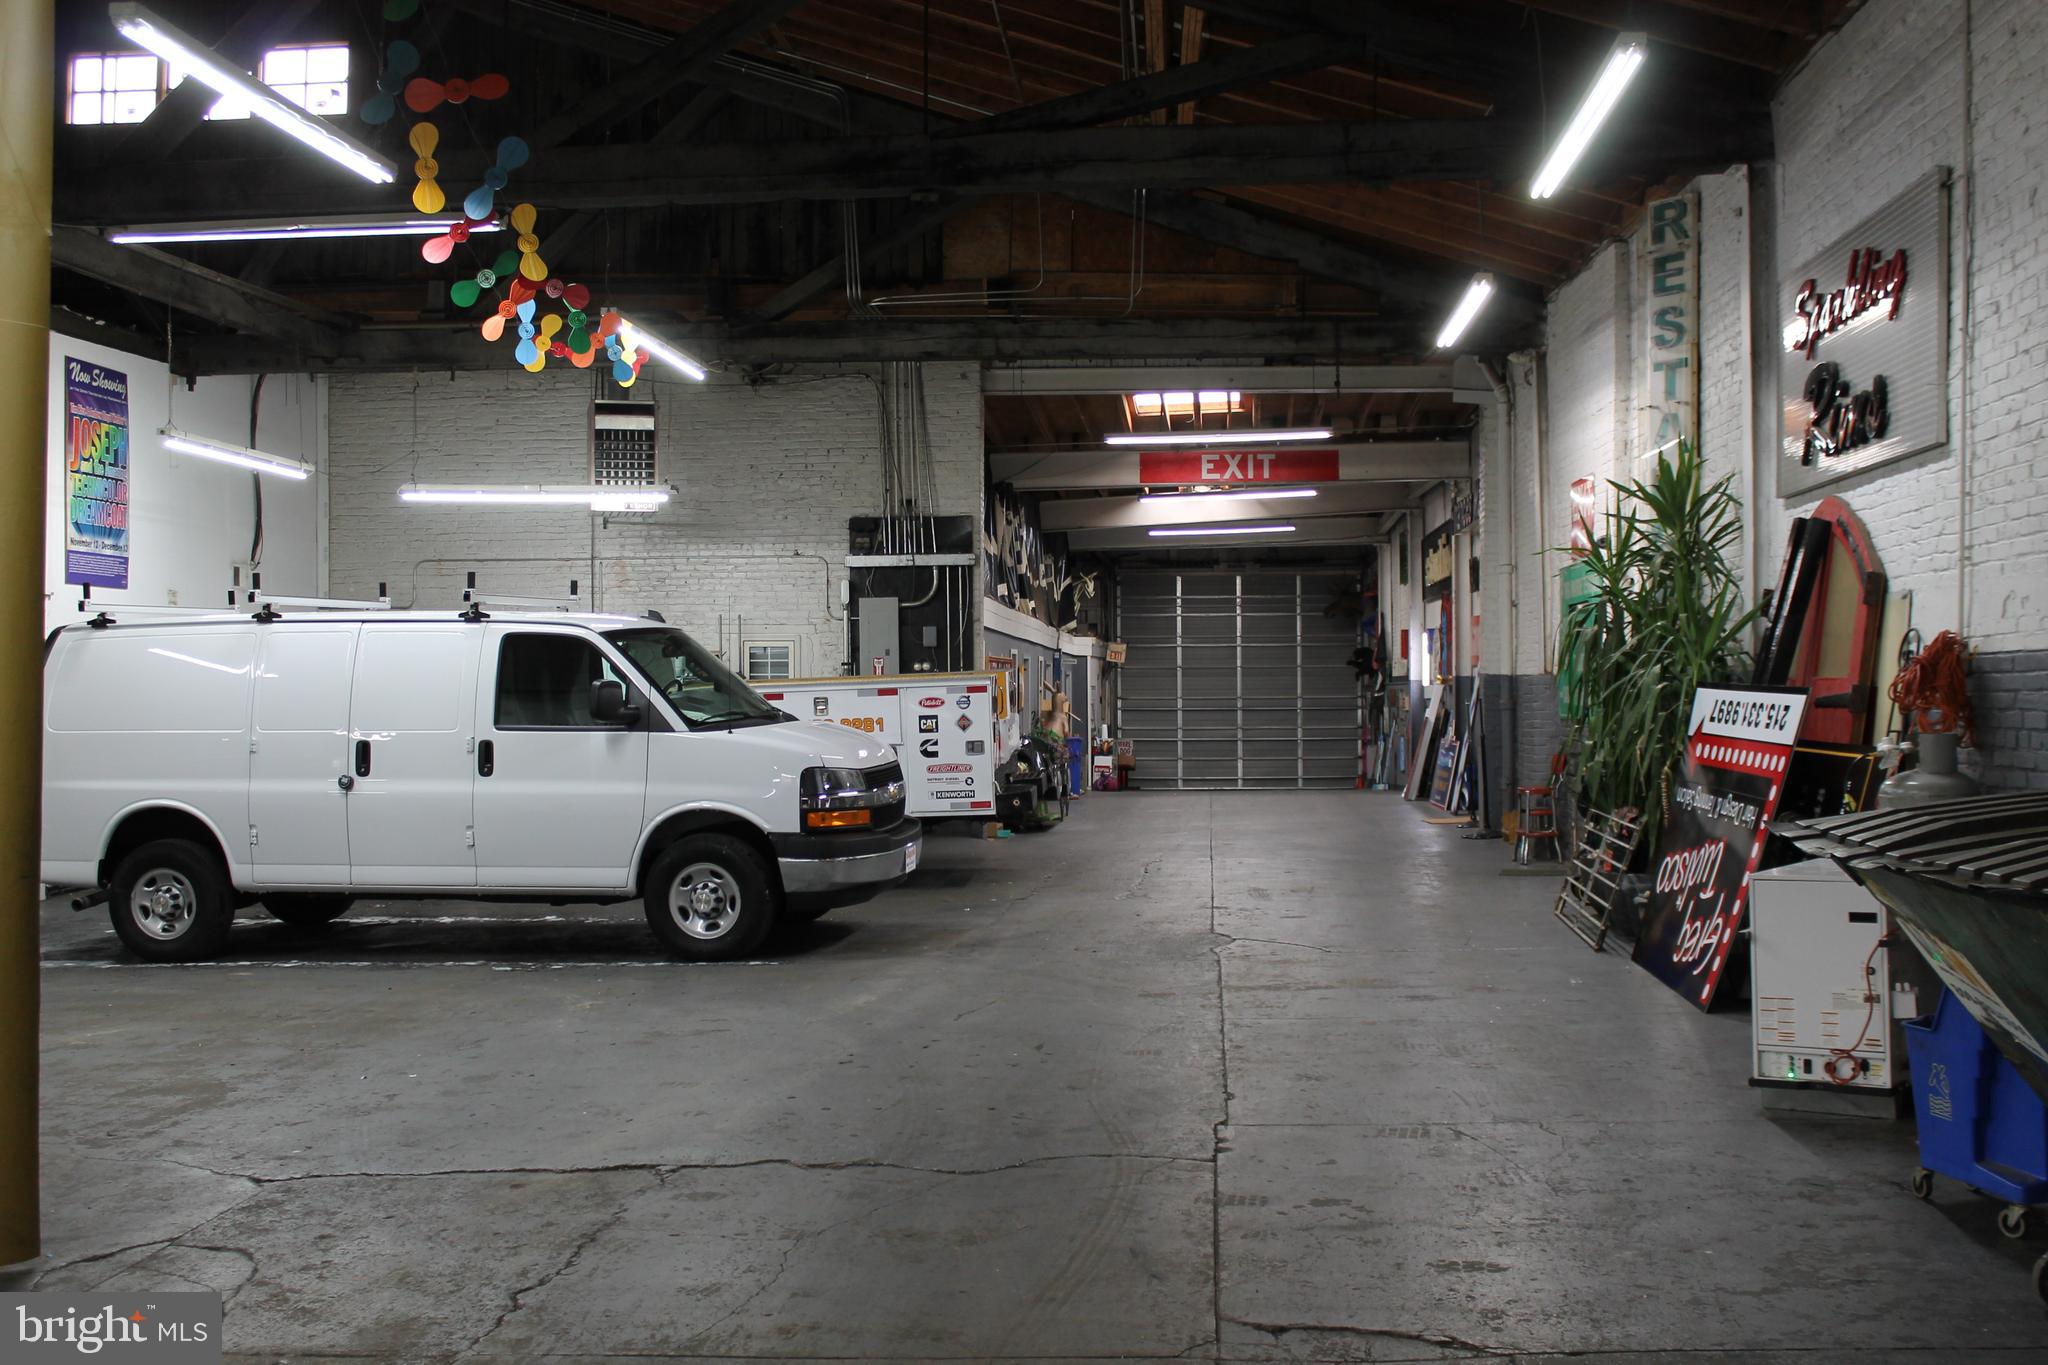
Established turnkey business and building for sale. Building $1,350,000 Business $300,000. Located on a high traffic street. Building has lots of open space, room for customization or sublet for extra income. Must sign Non Disclosure to view business financials.
#PAPH2428642

PHILADELPHIA

5818 TORRESDALE AVENUE

None Beds

None Baths

13,600 Sq.Ft.

$1,350,000

MLS#: PAPH2428642
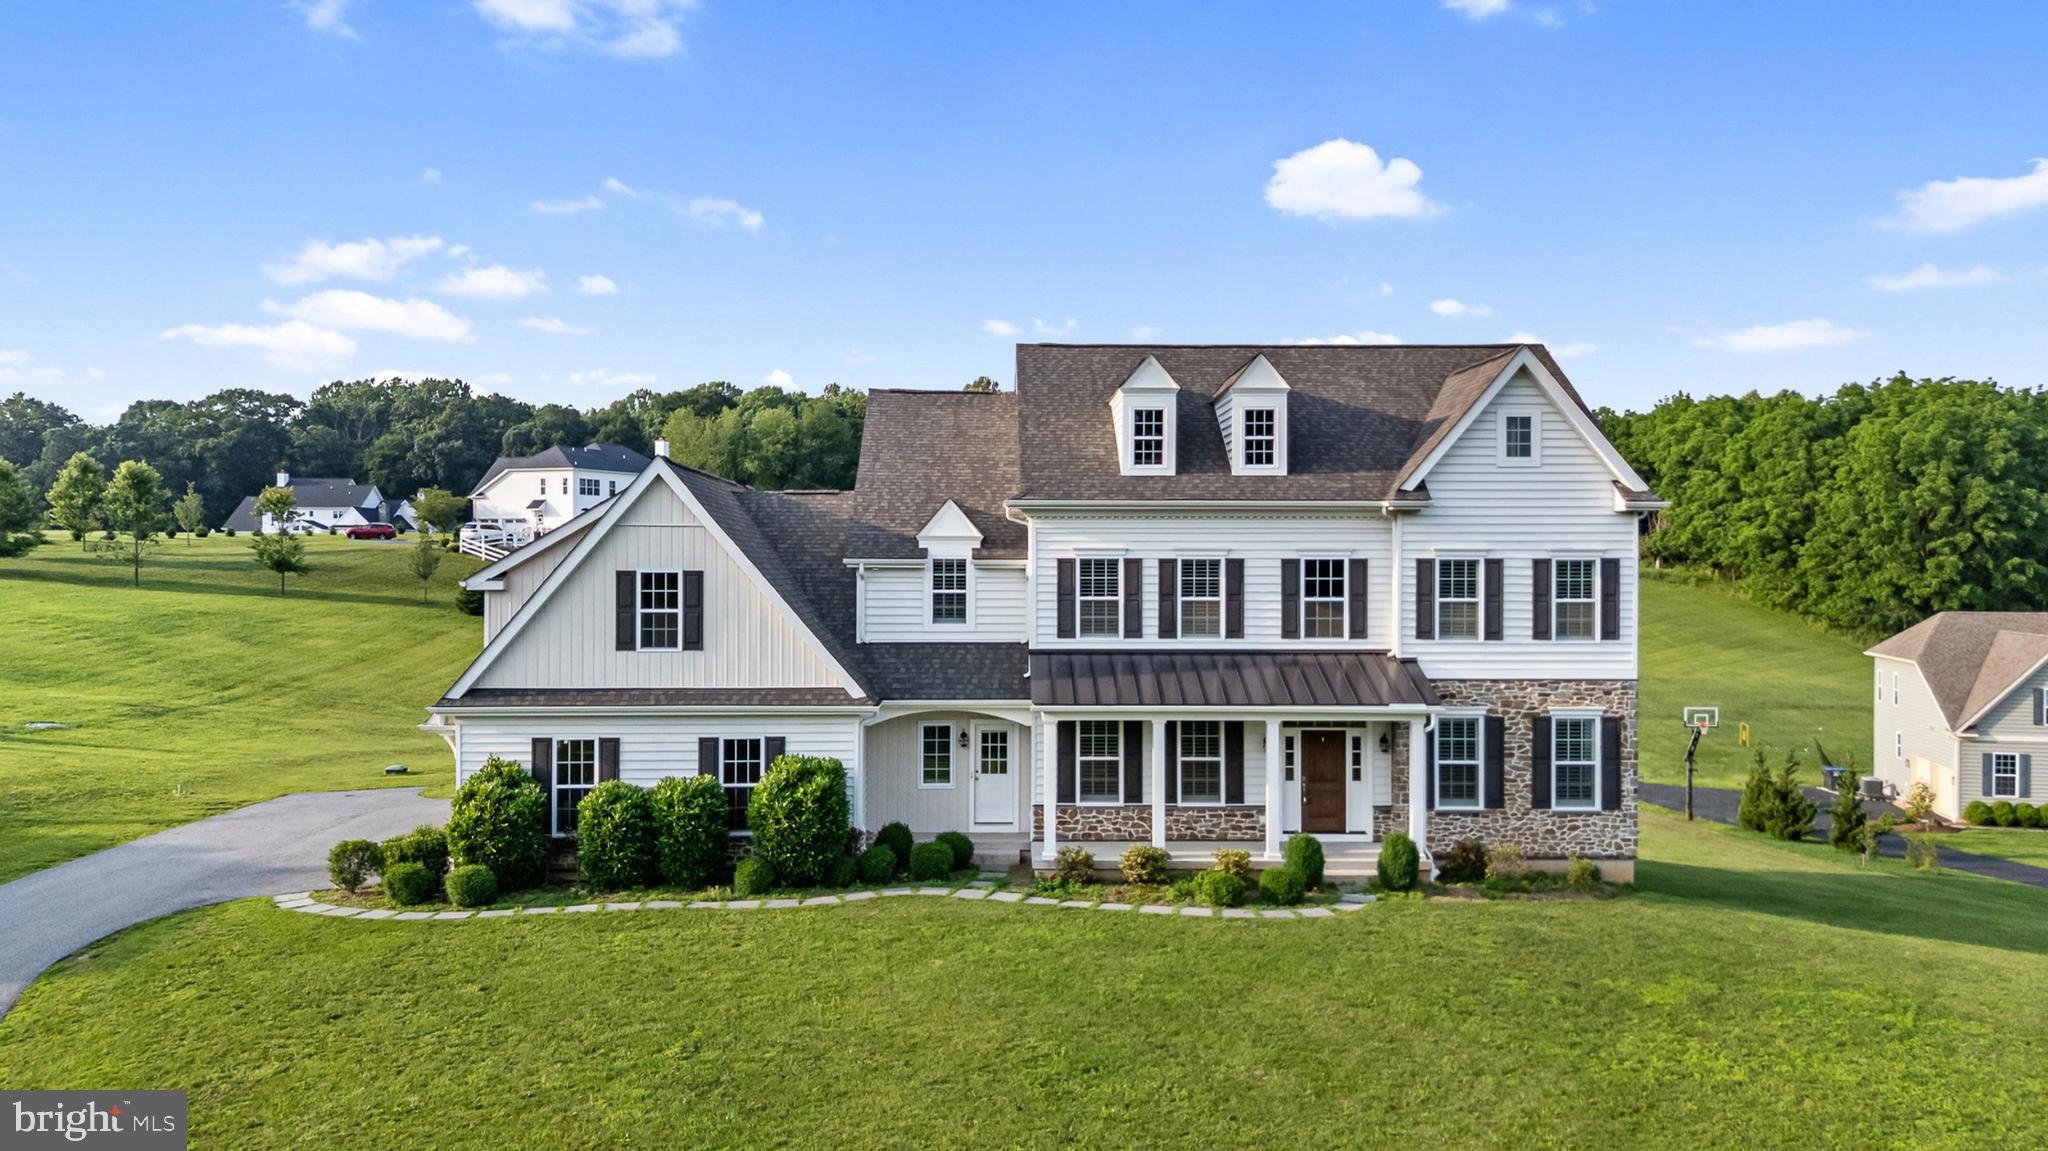
Stunning Estate in Sought-After Unionville-Chadds Ford School District – 834 Marlboro Spring Rd, Kennett Square, PA 19348

Set on a lush 1.8-acre lot in the highly sought-after Unionville-Chadds Ford School District, this exquisite Bentley Home presents 6,173 square feet of refined living space. Built in 2020, this impressive residence offers an unparalleled combination of luxury, functionality, and modern design, ideal for both family living and sophisticated entertaining.

The main level welcomes you with soaring 9-foot ceilings, amplifying the spacious and open atmosphere throughout the home. The chef-inspired kitchen is a true standout, featuring top-of-the-line stainless steel appliances, sleek quartz countertops, a butler’s pantry, and rich, solid wood cabinetry with soft-close drawers. A large center island invites both meal prep and casual gatherings, while the adjacent breakfast room offers a light-filled space for family meals. The generous family room, highlighted by a coffered ceiling, provides an elegant setting for relaxation, and the well-appointed office offers a private space for work or study.

The second floor is equally impressive, with four generously sized bedrooms designed for comfort and privacy. The luxurious primary suite is a tranquil retreat, featuring a large walk-in closet and an opulent en-suite bathroom. The second bedroom enjoys a private full bath, while the third and fourth bedrooms share a tastefully designed hall bath. Convenience is key with a second-floor laundry room that enhances the home's functionality.

A private staircase leads to a versatile in-law suite or 5th bedroom, which is currently used as a gym but can easily be transformed to suit a variety of needs. This suite also includes a sauna, adding a touch of luxury and relaxation to the space. The fully finished basement expands the home’s living area, offering endless possibilities for recreation, entertainment, or additional storage.

Further enhancing the home's practicality is a three-car garage, a mudroom, and ample closet space throughout. With no HOA, this property offers the ultimate in privacy and freedom.

Boasting a prime location in one of Chester County’s most desirable communities, this home provides the perfect balance of seclusion and convenience, just minutes from charming downtown Kennett Square and easy access to major roadways. Discover the perfect blend of contemporary living and sought-after Unionville charm at 834 Marlboro Spring Road. Don’t miss out on this rare opportunity to own a truly remarkable home.
#PACT2100936

KENNETT SQUARE

834 MARLBORO SPRING ROAD

4 Beds

4 Baths

6,173 Sq.Ft.

$1,350,000

MLS#: PACT2100936
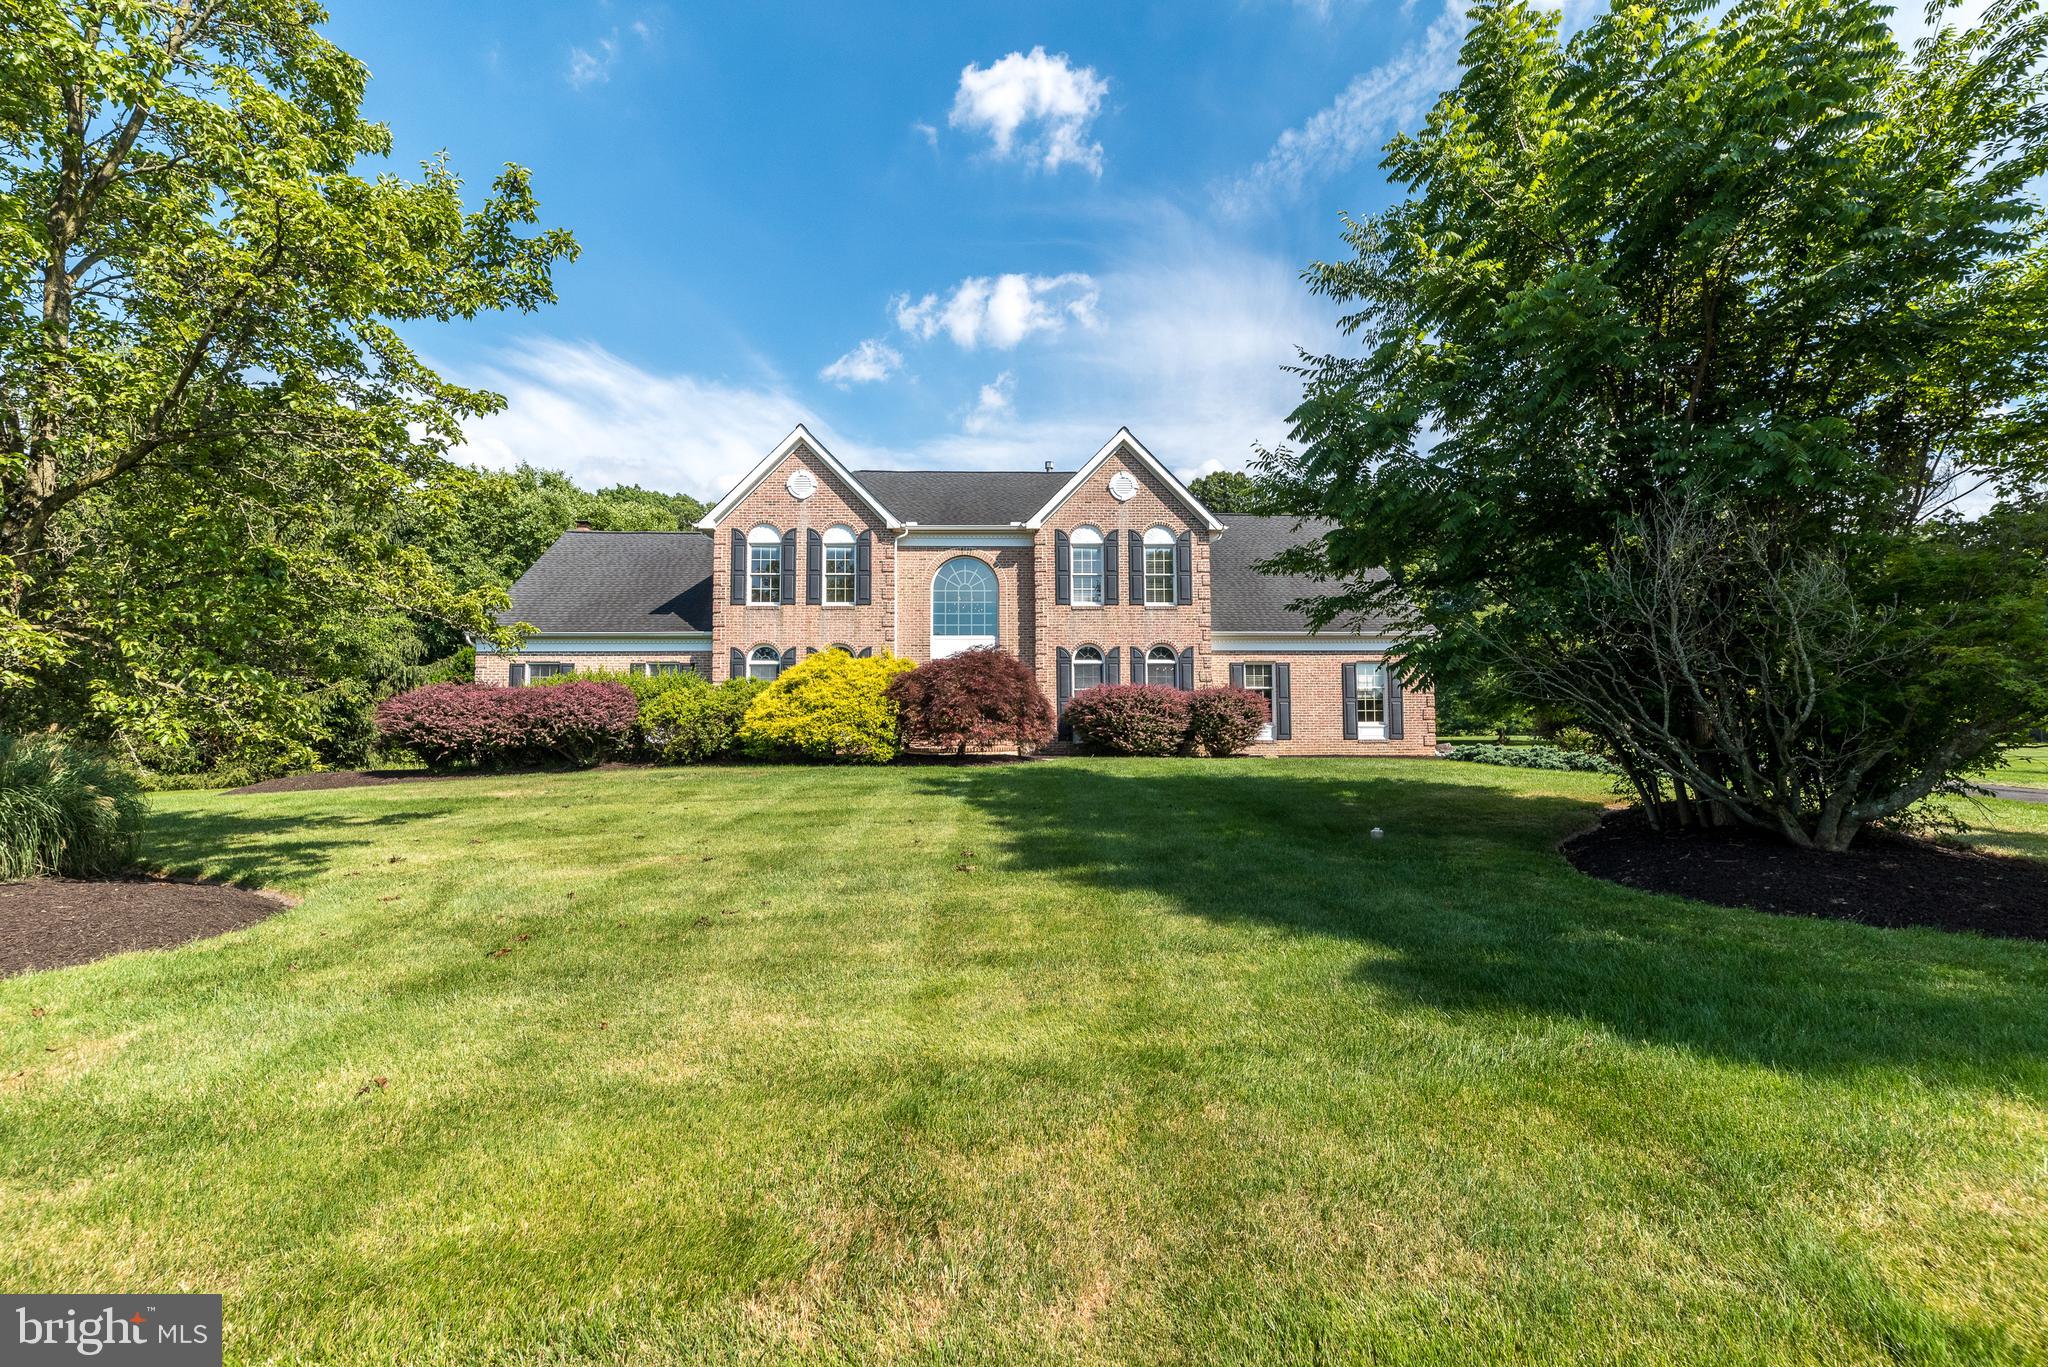
This meticulously maintained 5 bedroom, 3 ½ bath Colonial home is located in the highly sought-after
Buckingham Woods neighborhood. The premium 1.91 acre backs to a tree line, and the heightened
elevation of this lot provides spectacular views from every window. A soaring 2-story foyer welcomes
guests with an elegantly curved staircase. The already spacious floor plan of the Mercer has been
extended and includes an optional guest or in-law bedroom suite on the main level. Wood floors in the
Foyer extend into the Living Room, Dining Room and back to the Kitchen. Stainless steel appliances are
accented by the granite counters and tile backsplash, and the center island provides an overhang for
seating. The Breakfast Area is filled with sunlight through the sliding glass doors that lead outside to a
paver patio. The Kitchen and Breakfast Room are open to the Family Room with cathedral ceiling,
allowing the warmth and cozy atmosphere created by the gas fireplace to be enjoyed from any of these
spaces. A first floor study off the Family Room provides a quiet place for a home office. A Laundry Room is conveniently located on the main level near the powder room and access to the oversized 2 ½ -car garage. Upstairs, the expansive Primary Bedroom Suite with cathedral ceiling includes a huge walk-in
closet and separate Sitting Room. The Primary Bathroom was recently updated with a free-standing
clawfoot tub, double sinks with granite vanities and a tiled stall shower with seamless glass surround.
Three additional bedrooms are generously sized, provide ample closet space and share the full
bathroom accessed in the hallway. Even more living and entertaining space may be found in the finished
basement with recessed lighting, built-in entertainment wall and counter for seating. There is also a
finished bonus room for flexible uses. Nestled within the award-winning Central Bucks School District
with many prestigious private schools in the area. The prime location offers unparalleled convenience
and lifestyle benefits. Just steps away from paved walking/jogging trails and community parks. The
charm of Historic Doylestown is just a short drive away, providing community events, restaurants, and a
host of shops that cater to a variety of tastes and preferences. Easy access to commuter routes and the
train station makes commuting a breeze. Make your appointment today!
#PABU2072178

DOYLESTOWN

4681 DICKINSON WAY

5 Beds

3 Baths

4,432 Sq.Ft.

$1,350,000

MLS#: PABU2072178
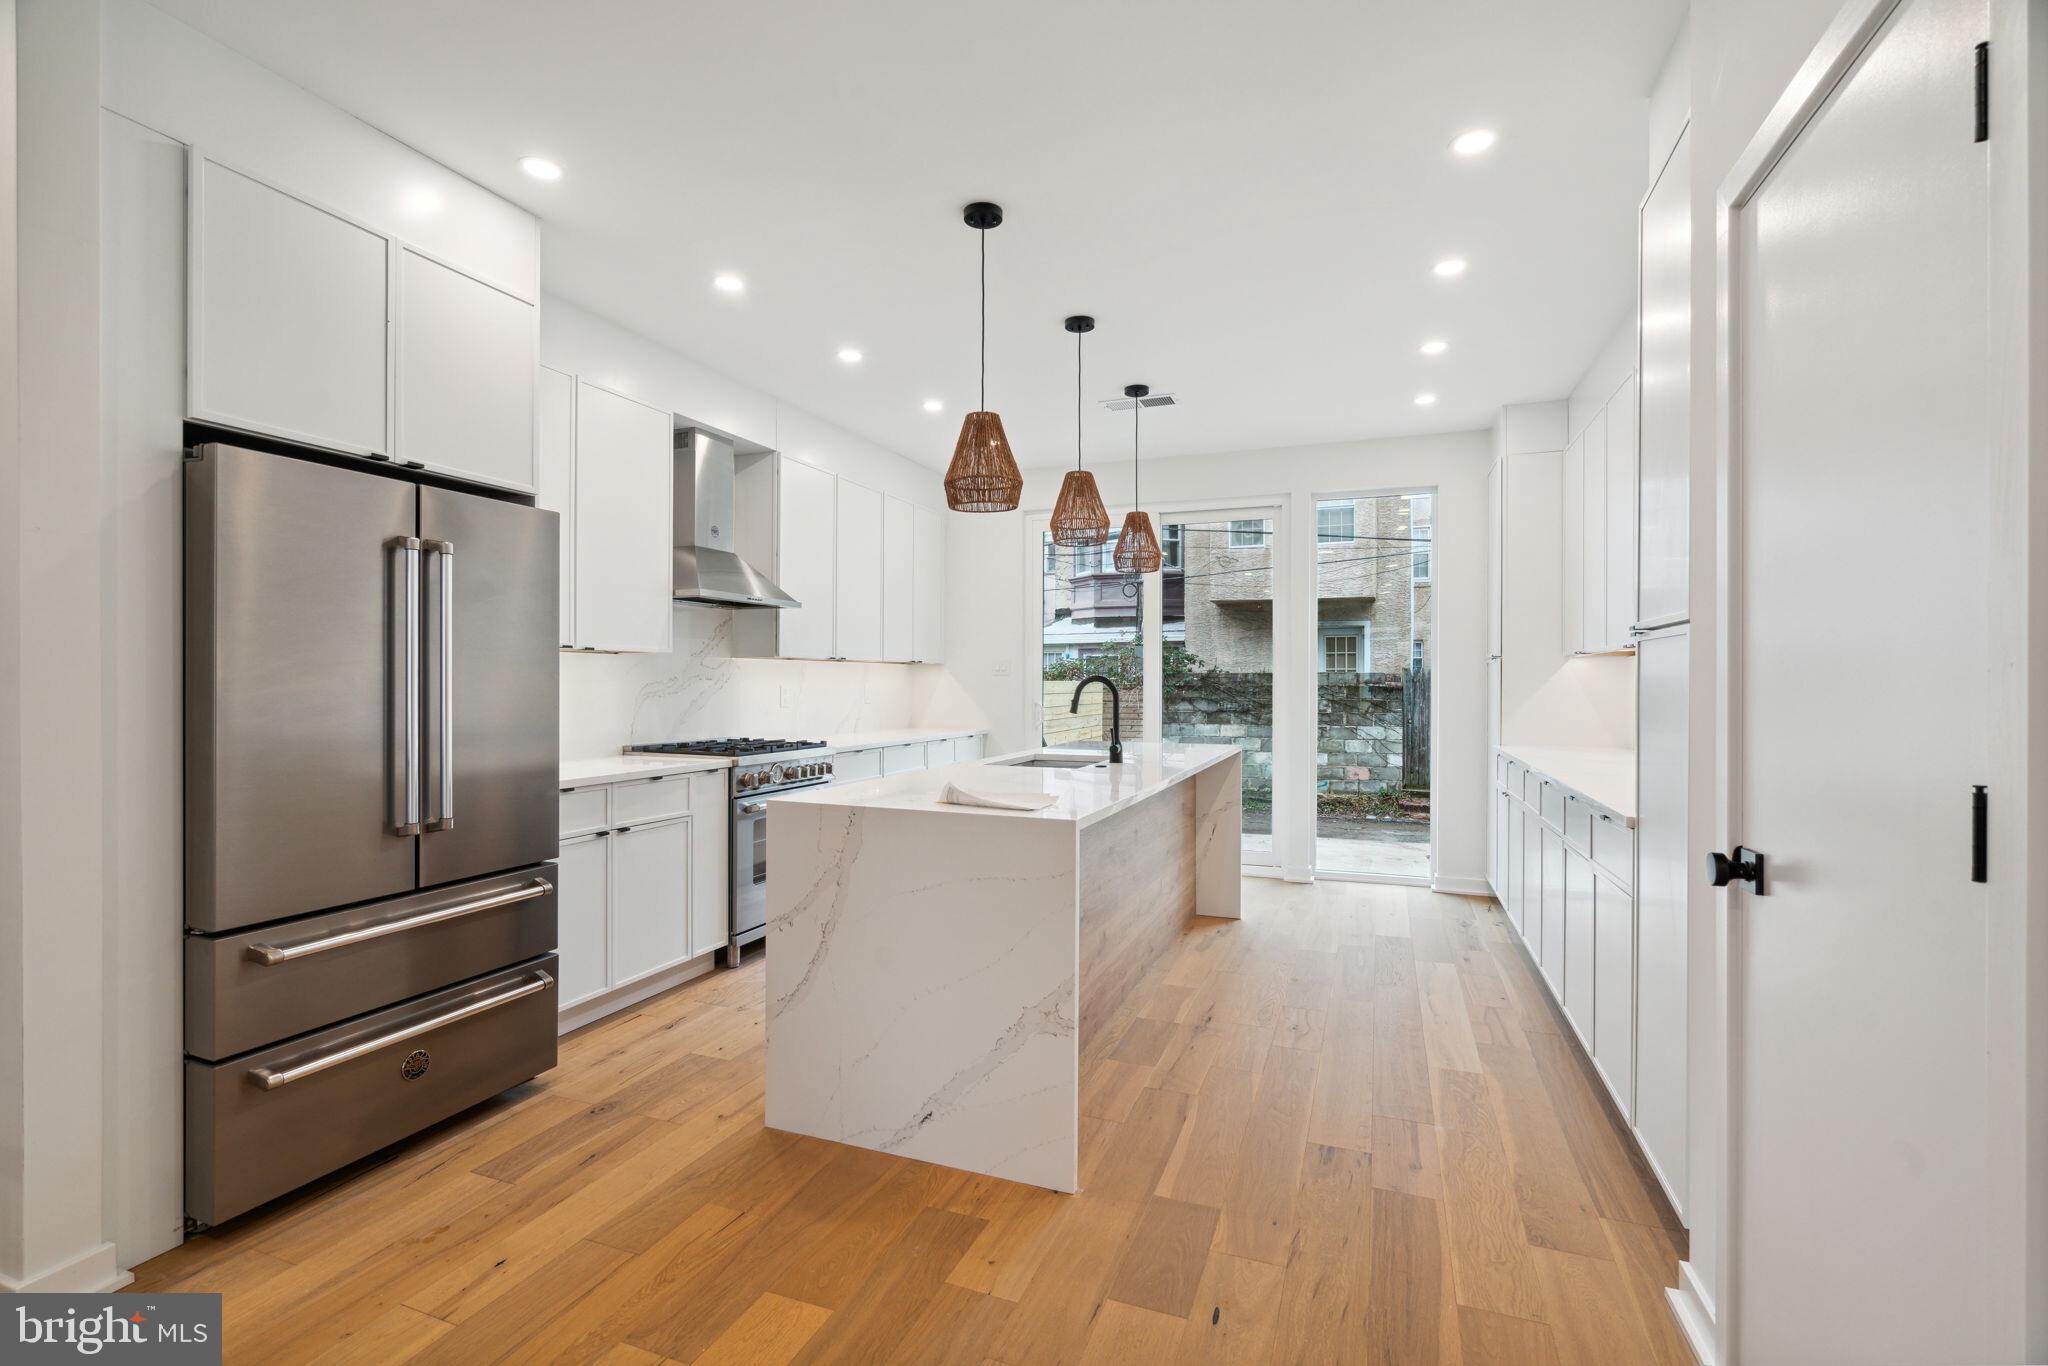
Welcome to 2237 Catharine Street! This 4 bedroom, 3.5 bathroom home resides in the heart of Graduate Hospital. This exceptional residence offers the epitome of city living. This home features tons of natural light and a stunning rooftop deck with skyline views for the ultimate urban escape. Enjoy breathtaking sunsets, entertain friends, or simply relish in the serenity of city living from your private oasis. The interior of this home is adorned with high-end finishes throughout. From elegant hardwood floors to designer fixtures, every aspect exudes luxury and sophistication. The open layout of this home maximizes the flow of light, making the living spaces feel bright and welcoming. Parking in the city is a breeze with the convenience of a rear parking spot. Situated in the heart of Graduate Hospital, you'll find yourself just a short walk away from beloved local hotspots like Ultimo Coffee, Sidecar Bar & Grille, and Loco Pez. With spacious bedrooms, a gourmet kitchen, modern bathrooms, and a finished basement, 2237 Catharine Street truly has it all.
#PAPH2312448

PHILADELPHIA

2237 CATHARINE STREET

4 Beds

3 Baths

2,500 Sq.Ft.

$1,350,000

MLS#: PAPH2312448
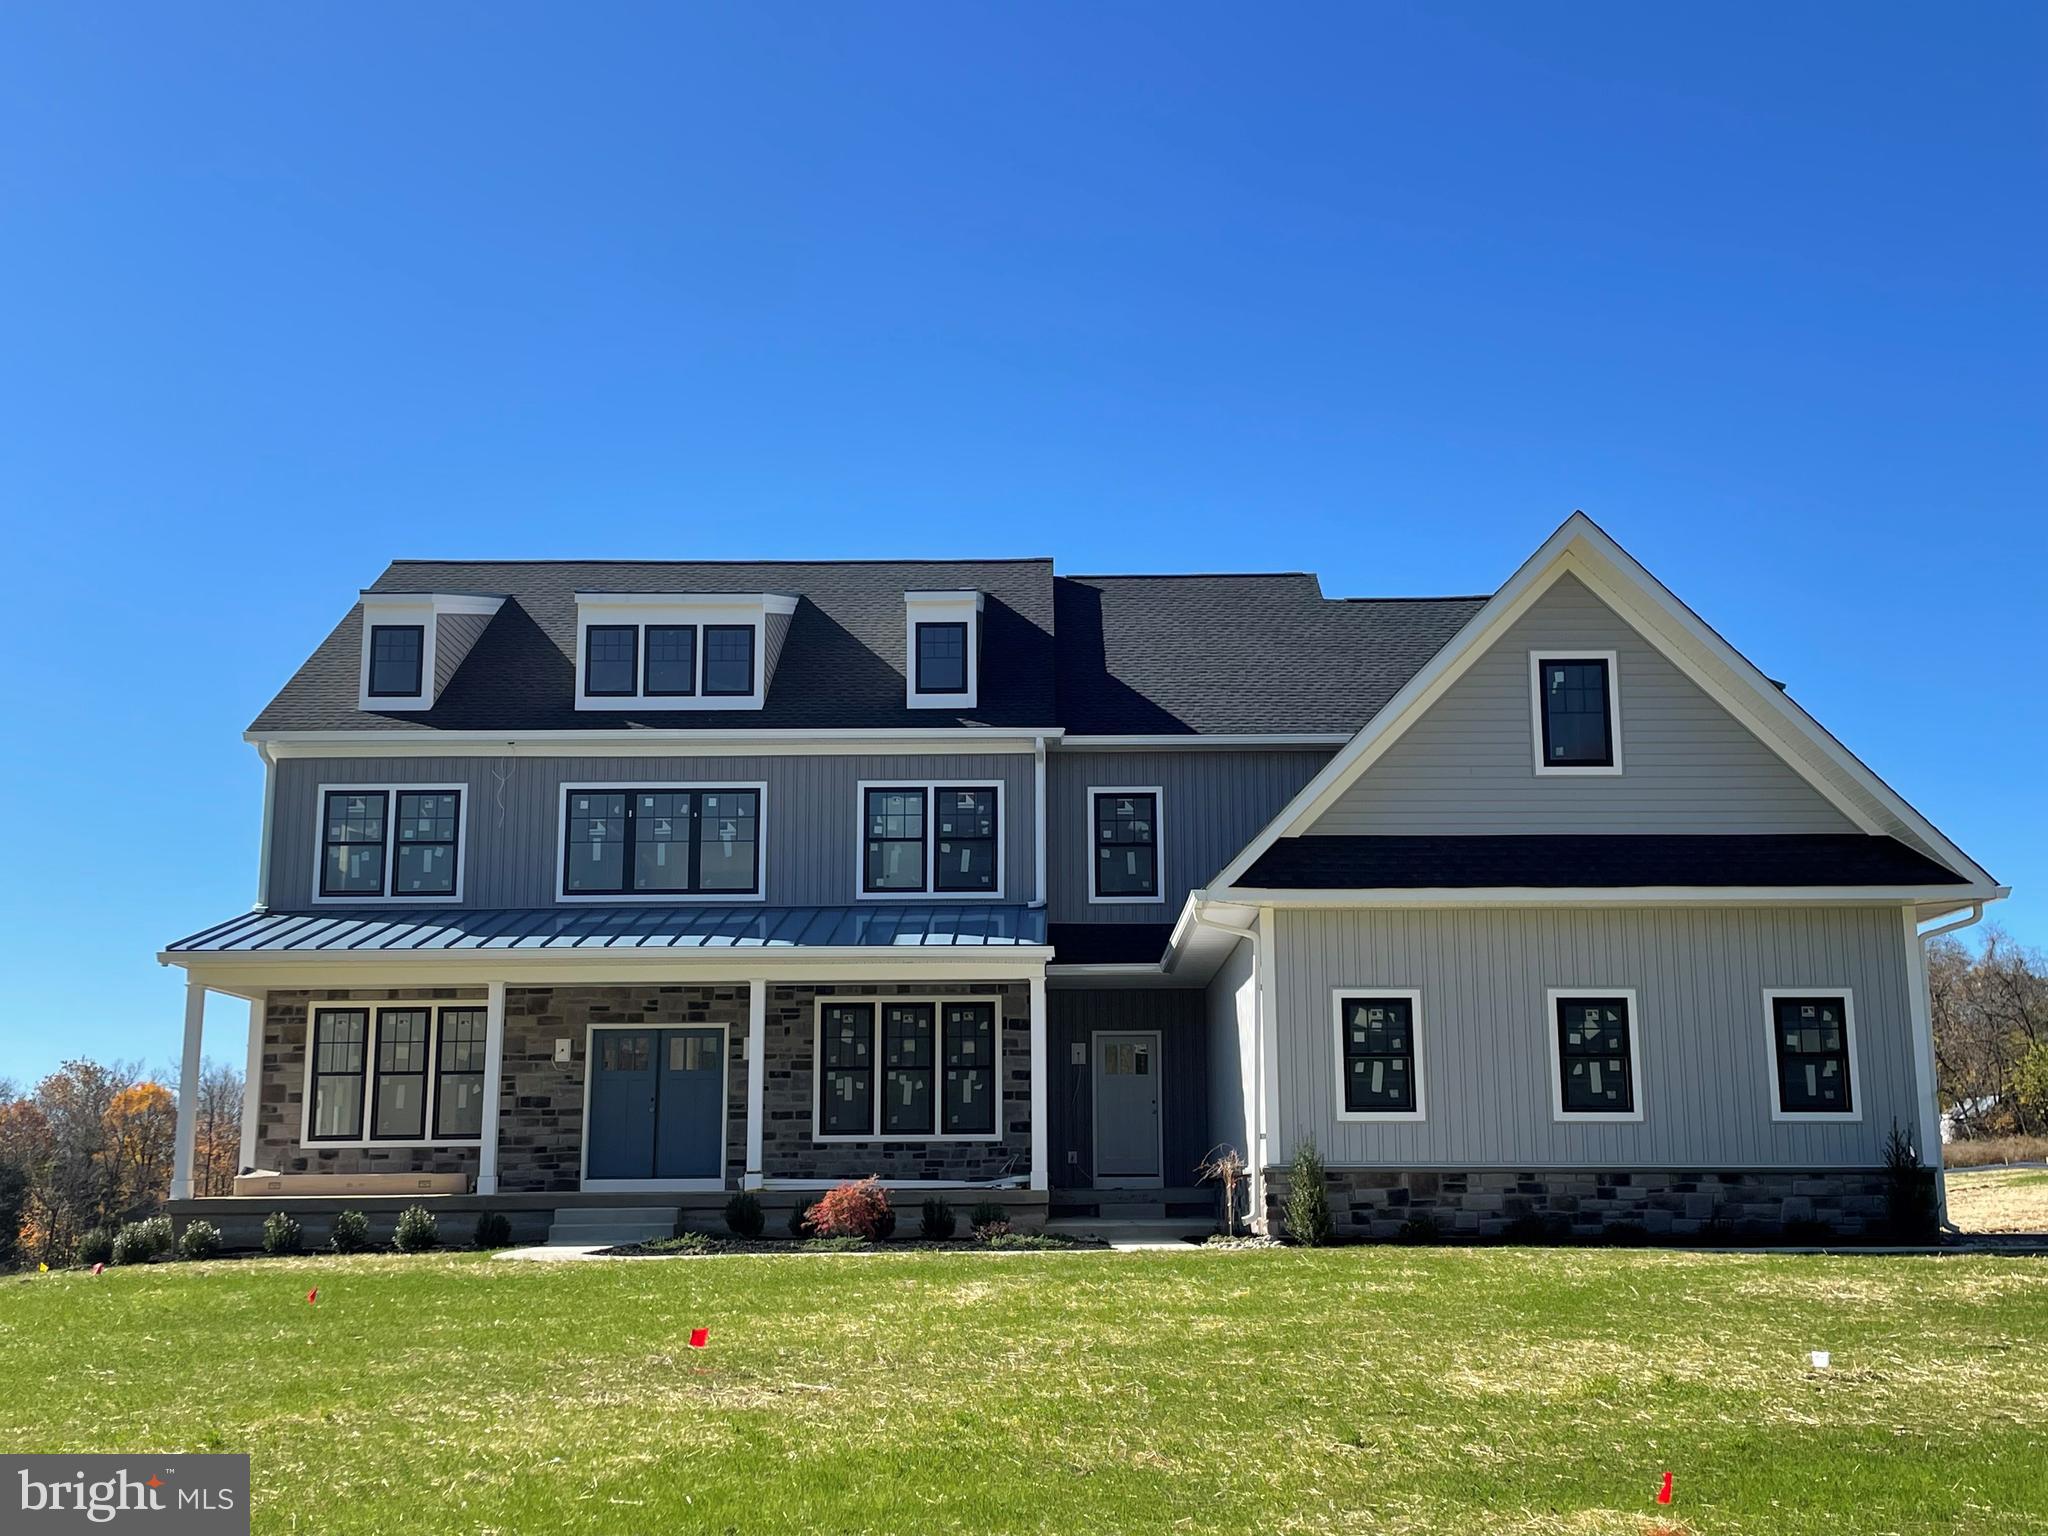
New construction without the wait! This 5 bedroom, 4.5 bath modern farmhouse is ready now for Buyers to customize and pick their finishings. The home is loaded with luxury standard features and appointments built by an experienced team of professionals committed to superior craftsmanship. With an astute attention to detail utilizing only quality materials befitting of luxury living, Corsini Custom Homes pride themselves on delivering a beautiful product for today’s modern lifestyles. The flexible open floor plan includes dramatic 9’ ceilings throughout the house and custom millwork. Buyers can pick their hardwood flooring that will grace the first floor, double staircases and second floor hallway. When you walk in the front door to the two-story open foyer, to the left is the first-floor owners suite with en suite that can be used as an office. To the right is the lovely dining room that includes custom crown molding and board and batten millwork. Buyers can customize their gourmet kitchen that will boast built-in furniture quality kitchen cabinets featuring adjustable shelves and soft-close drawers. The oversized island features an overhanging breakfast bar for seating. Buyers can pick their quartz or granite countertops. The kitchen features high end appliances including a 6-burner stainless gas range, built in microwave, double wall oven and a stainless refrigerator. A wood burning fireplace with farmhouse mantle warms the family room. Upon arriving on the second floor there are two adjacent bedrooms that share a Jack and Jill bathroom. Walk down the hall to the third bedroom with an en suite bath. The primary bedroom rounds out the second floor and includes a dramatic and beautiful bathroom with soaking tub, super shower and two water closets. In addition, there are two primary walk-in closets, a quiet sitting room and multiple areas for storage off the primary bedroom. The 3-car side entry garage is pre-wired for Electric Vehicle charging station. In addition, the house it is pre-wired for a generator, security & alarm systems, cable & internet. The basement includes recessed lighting and plumbing rough-in for Buyers to finish a full bath one day if they choose. The home has PUBLIC sewer, private water, and NO homeowner’s association. It is conveniently located near 611 and in the award-winning Central Bucks School District. 
Come visit the completed model home at 5366 Old Easton Road! Call the listing agent to schedule a private tour.
#PABU2036216

DOYLESTOWN

5328 OLD EASTON ROAD

5 Beds

4 Baths

3,927 Sq.Ft.

$1,350,000

MLS#: PABU2036216
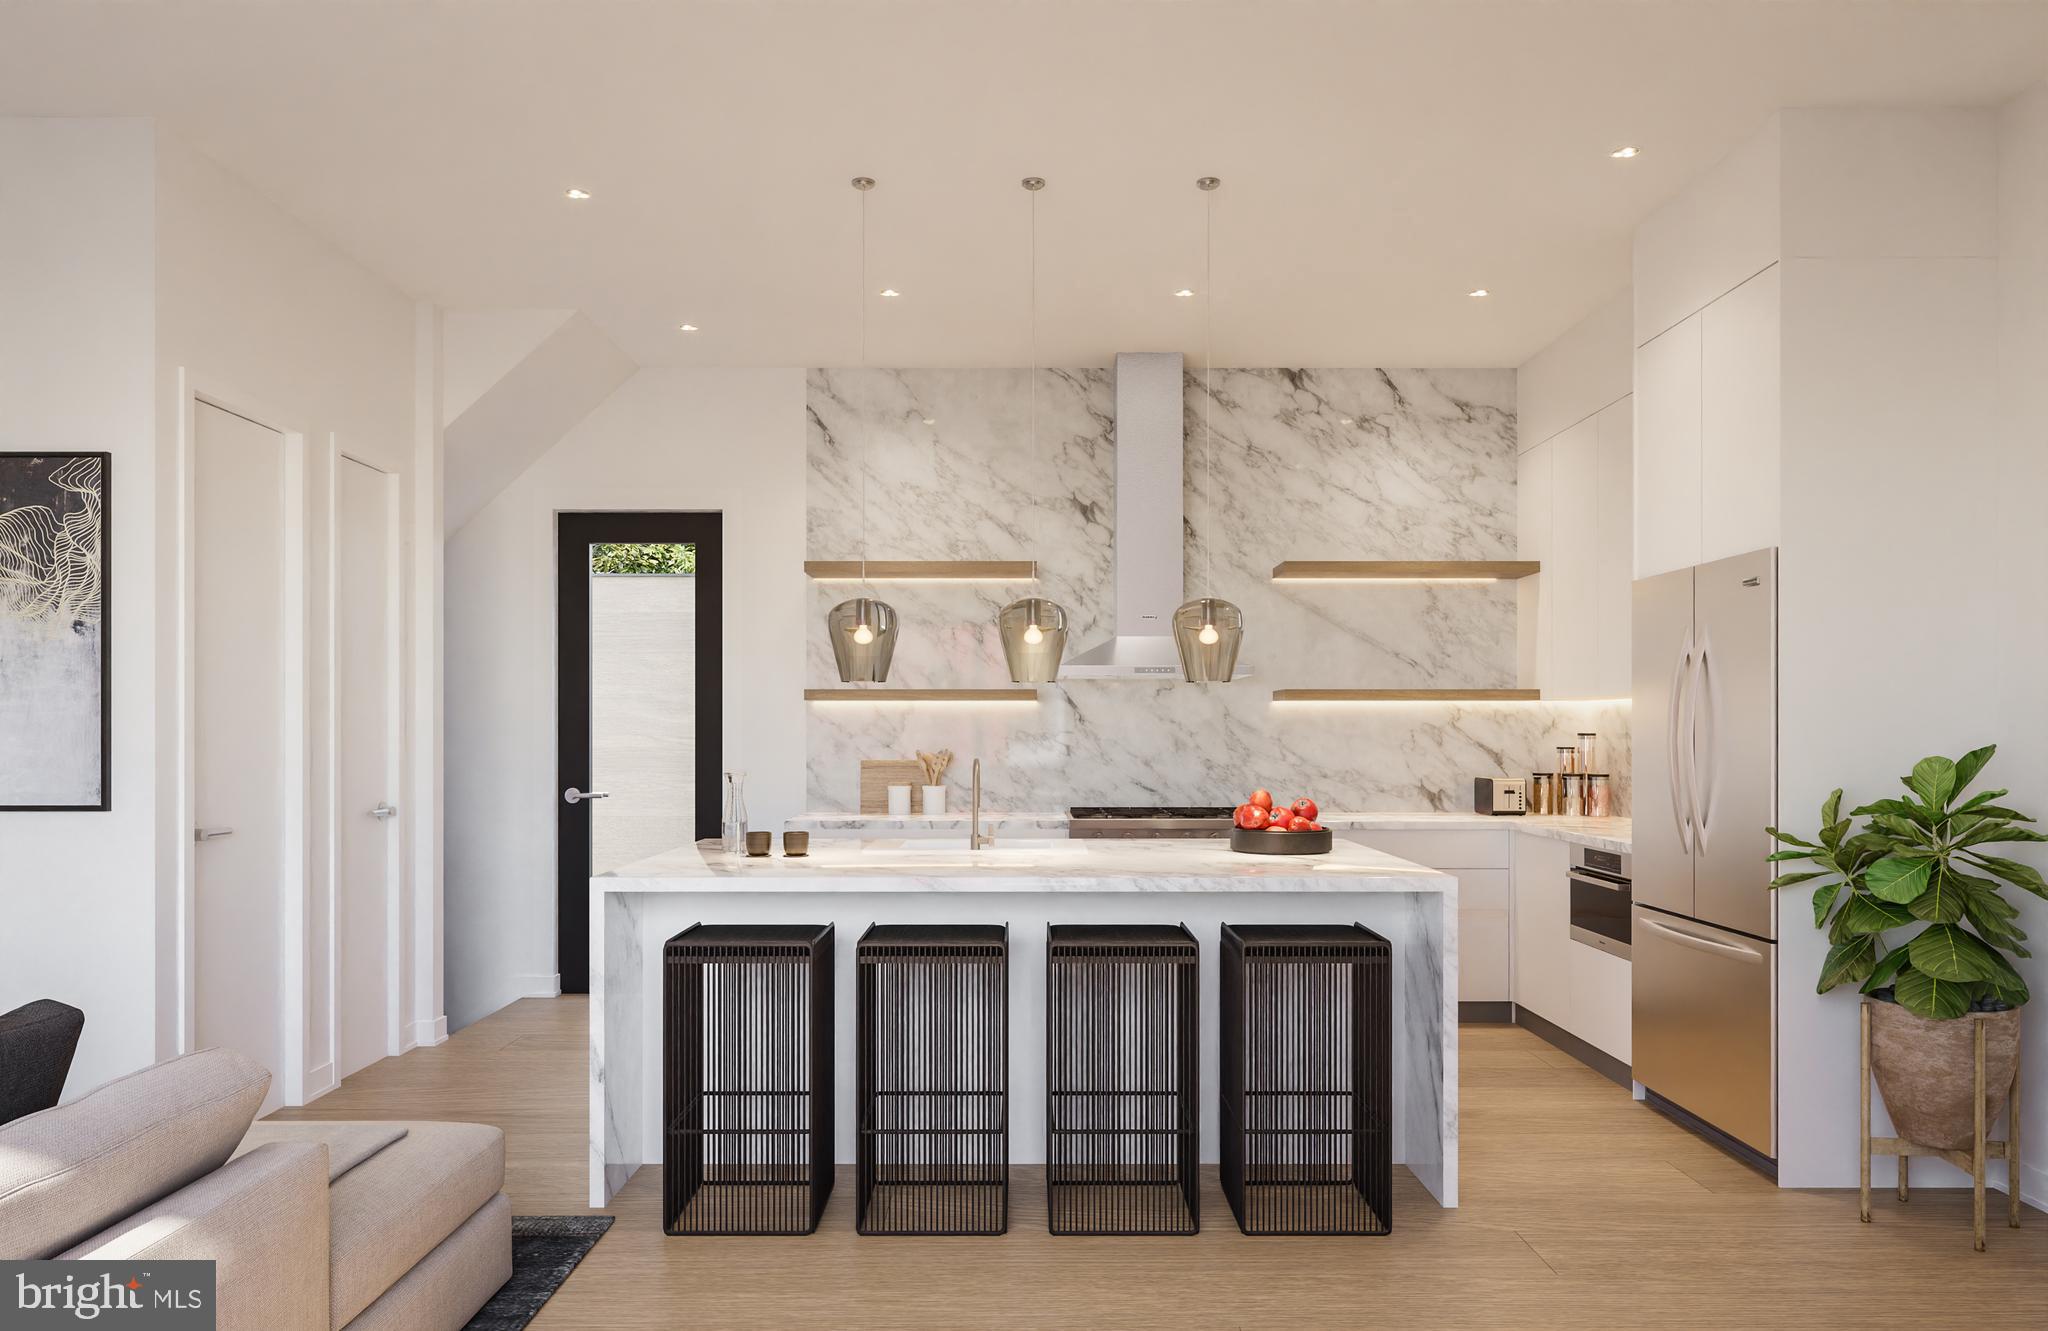
Welcome to this exquisite residence nestled on a tranquil street in the heart of Washington Square West. This distinguished home offers a perfect blend of sophistication and comfort, boasting 4 bedrooms and 4.5 bathrooms across its expansive floor plan. From the moment you approach, the handsome brick facade sets the tone for the amazing home awaiting you inside. Step through the front door, and you'll be greeted by a seamless fusion of modern luxury and timeless charm. The attention to detail is evident in every corner, with top-of-the-line finishes enhancing the overall ambiance. The open-concept layout seamlessly connects the living, dining, and kitchen areas, creating an ideal space for entertaining guests or simply enjoying day-to-day living. The well-appointed kitchen is a chef's dream, equipped with top of the line appliances and a stylish aesthetic. The primary suite is a true private oasis, providing a serene retreat with a spa-like full bathroom. Imagine unwinding in the tranquility of your own space, surrounded by tasteful design elements and thoughtful amenities. The remaining three graciously sized bedrooms are equally inviting, offering ample space for relaxation. Each bathroom in the residence is a testament to refined taste, featuring upscale fixtures and a commitment to quality. Beyond the interior, the property's location on a quiet street is one you'll love while still being in close proximity to the vibrant energy of Washington Square West. Whether you're strolling through the neighborhood's charming streets or enjoying the nearby cultural attractions, this residence provides a perfect balance of serenity and urban living. This stunning home offers a rare opportunity to experience the best of both worlds – a tranquil haven within the lively and sought-after Washington Square West neighborhood. Taxes and square footage are the responsibility of the buyer to have verified. Renderings and photos are for marketing purposes only and may not portray actual finishes.
#PAPH2306972

PHILADELPHIA

1215 ADDISON WALK

4 Beds

4 Baths

2,800 Sq.Ft.

$1,350,000

MLS#: PAPH2306972
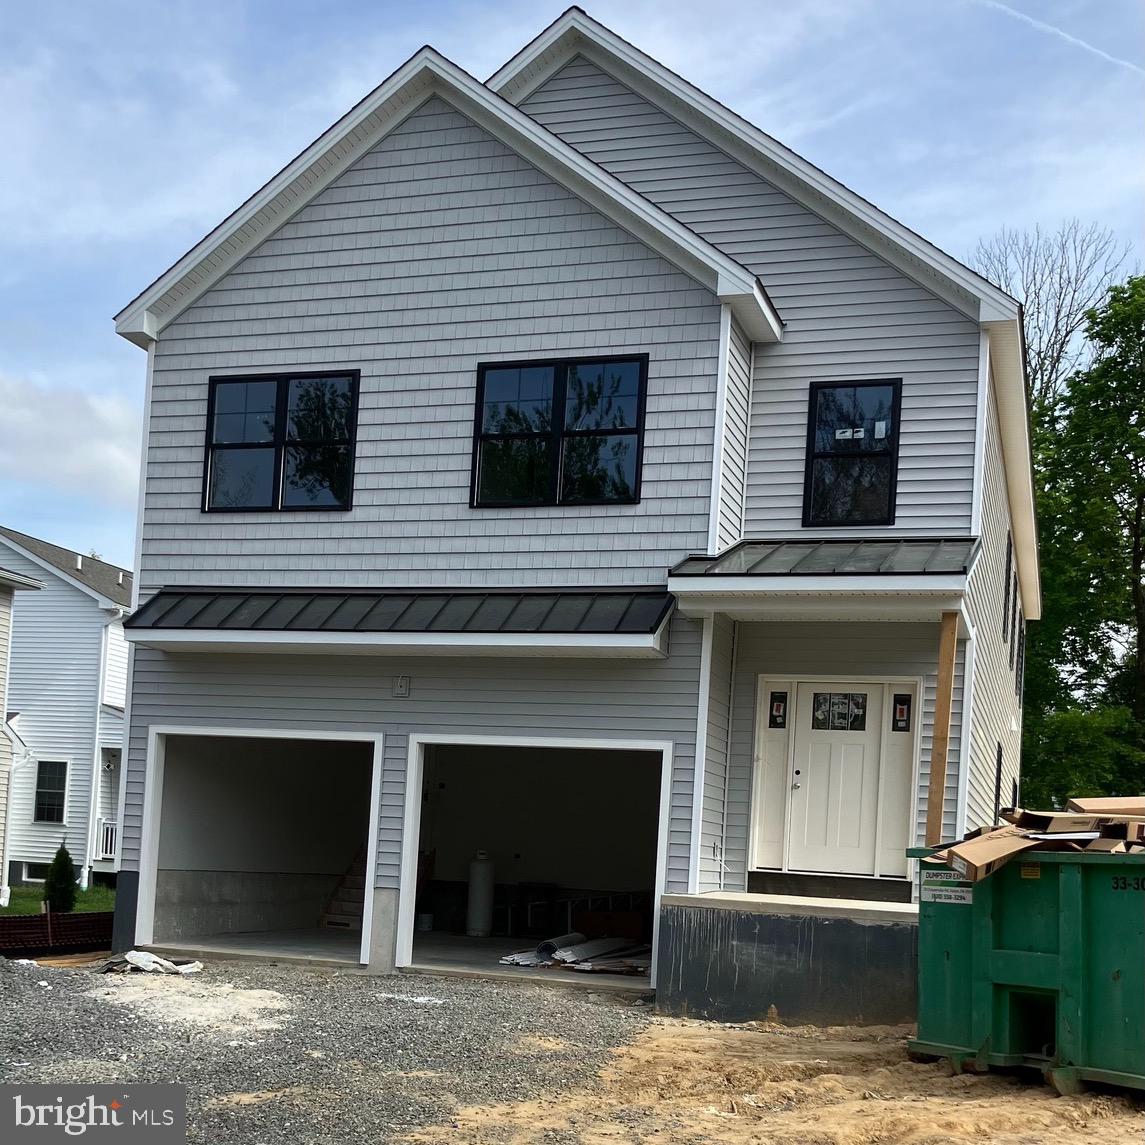
MOVE IN FOR THE BEGINNING OF THE SCHOOL YEAR!!!  We are Almost Finished on this Media Borough Beauty with a Large Rear Yard!  Rare Opportunity for a NEW HOME in Coveted Media Borough, Within Easy Walking Distance to Restaurants, Shopping, Local Parks, Public Transportation & All that "Everybody's Hometown" has to Offer!  Thoughtfully Designed with over 3,000 Square Feet on a Level 0.19 Acre Homesite, The Barrett Model is Perfectly Sized with 100% Usable Space.  There's So Much to Love About the Floorplan, from the Open Concept Kitchen & Family Room to the Main-Floor Study to the Generously Sized Bedrooms and Closet Space.  Charming Front Porch Leads to Foyer Entry with Oak Staircase.  Open Kitchen with 10' Center Island and Extended Wet Bar Area, GE Cafe Appliances including Double Wall Oven and 36" Gas Cooktop, High-Level Quartz Tops, & Access to Outdoor Living Space.   Oversized Morning Room is Adjacent to Family Room with Linear Gas Fireplace.  Main Floor Study with Glass French Doors.  Engineered Hardwood Flooring Throughout Main Level.  Powder Room, Mudroom, and Coat Closet are Perfectly Tucked Away.  Primary Suite with Engineered Hardwood Floors, Oversized Walk-In Closet and Tiled Bath with Freestanding Tub.  Princess Suite with Walk-In Closet and En Suite Bath.  Two Additional Large Bedrooms Share Hall Bath.  Second Floor Laundry.  Full Basement with Egress Window and Full Bath Plumbing Rough-In.  9' Ceilings Throughout.  Ideal Location in Downtown Media with Sidewalks, Streetlights, Friendly Neighbors,  and a Great Sense of Community.  Goal is July 2024 Delivery.  Tax Assessment TBD.
#PADE2055072

MEDIA

Lot #3 TAYLOR STREET

4 Beds

3 Baths

3,056 Sq.Ft.

$1,350,000

MLS#: PADE2055072
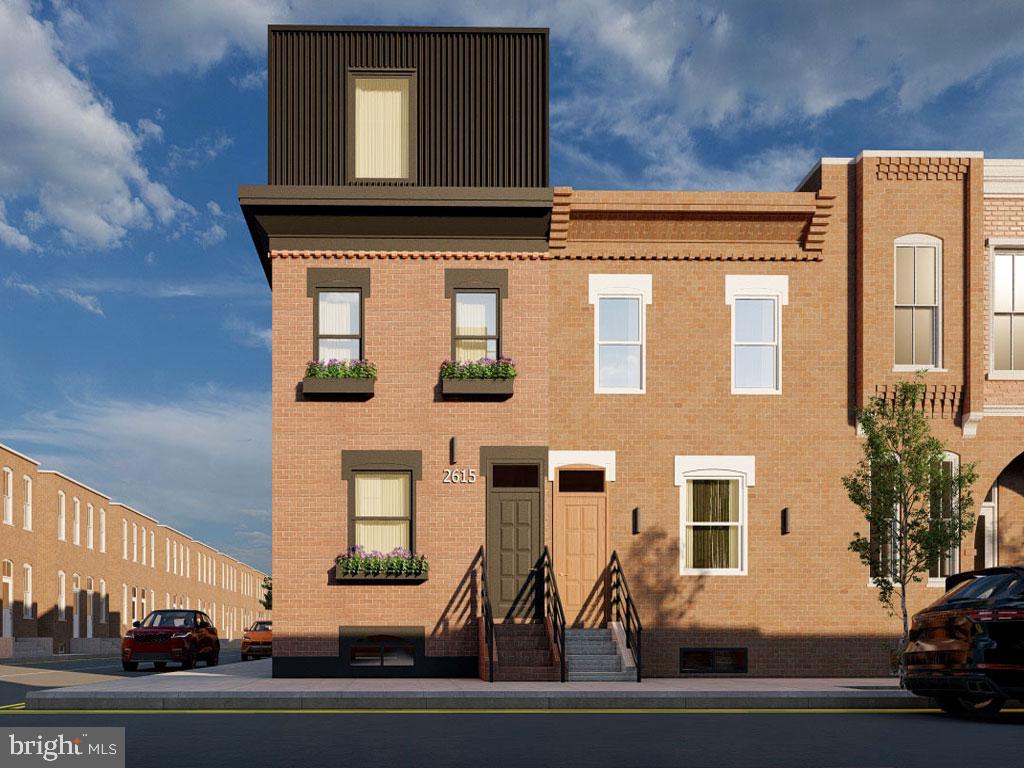
A classic rowhouse in Philly's Graduate Hospital neighborhood is remade for modern living in the meticulous rehab of 2615 Bainbridge St by Waybar Development. This 3-story corner home offers 4 beds, 4 full baths, a finished basement, a roof deck, a private patio, dual-zone HVAC, and luxury finishes throughout. The front exterior maintains its handsome brick facade and elevated entry. Inside, the property's extra-deep lot is immediately evident in the bright and airy feel of the open main level, aided by soaring ceilings and sandy hardwood floors. A gas fireplace and sconces add character to the living room, while a chandelier anchors the dining area. Natural light pours into the stunning gourmet kitchen, showcasing custom underlit shaker-style cabinetry, high-end Bertazonni stainless steel appliances, quartz waterfall counters, and a center island with seating and pendant lights overhead. A pair of sliding doors lead to a rear patio where you can spend your summer days grilling, gardening, and dining under the stars. More living space is found in the finished basement, perfect for a den, office, or gym. There's also a spacious bedroom and a sleek full bathroom. Up on the second level, a bedroom suite is at the front. It has tall windows, a generous walkthrough closet, and an attached full bathroom. Another bright bedroom, a second full bathroom, and a conveniently placed laundry closet sit off the hall. The third level is dedicated to the primary suite. There's a large, sunlit bedroom with built-in sconces, tons of closet space, and a spa-like ensuite bathroom with a double vanity, dual rainfall showers, a soaking tub, and a water closet. Topping off the home is an expansive roof deck where you can hang out with friends and family while enjoying the picturesque skyline views. In addition to everything inside, 2615 Bainbridge St's sought-after location earns a Walk Score of 88! A block away, vibrant South Street, lined with popular restaurants, shops, and markets, hosts lively community events. The extensive Schuylkill River Trail and Park are steps away, plus there's easy access to University City, public transit, and I-76. Schedule your showing today! The 10 year tax abatement application is pending with the City of Philadlephia
#PAPH2347126

PHILADELPHIA

2615 BAINBRIDGE STREET

4 Beds

4 Baths

2,600 Sq.Ft.

$1,350,000

MLS#: PAPH2347126
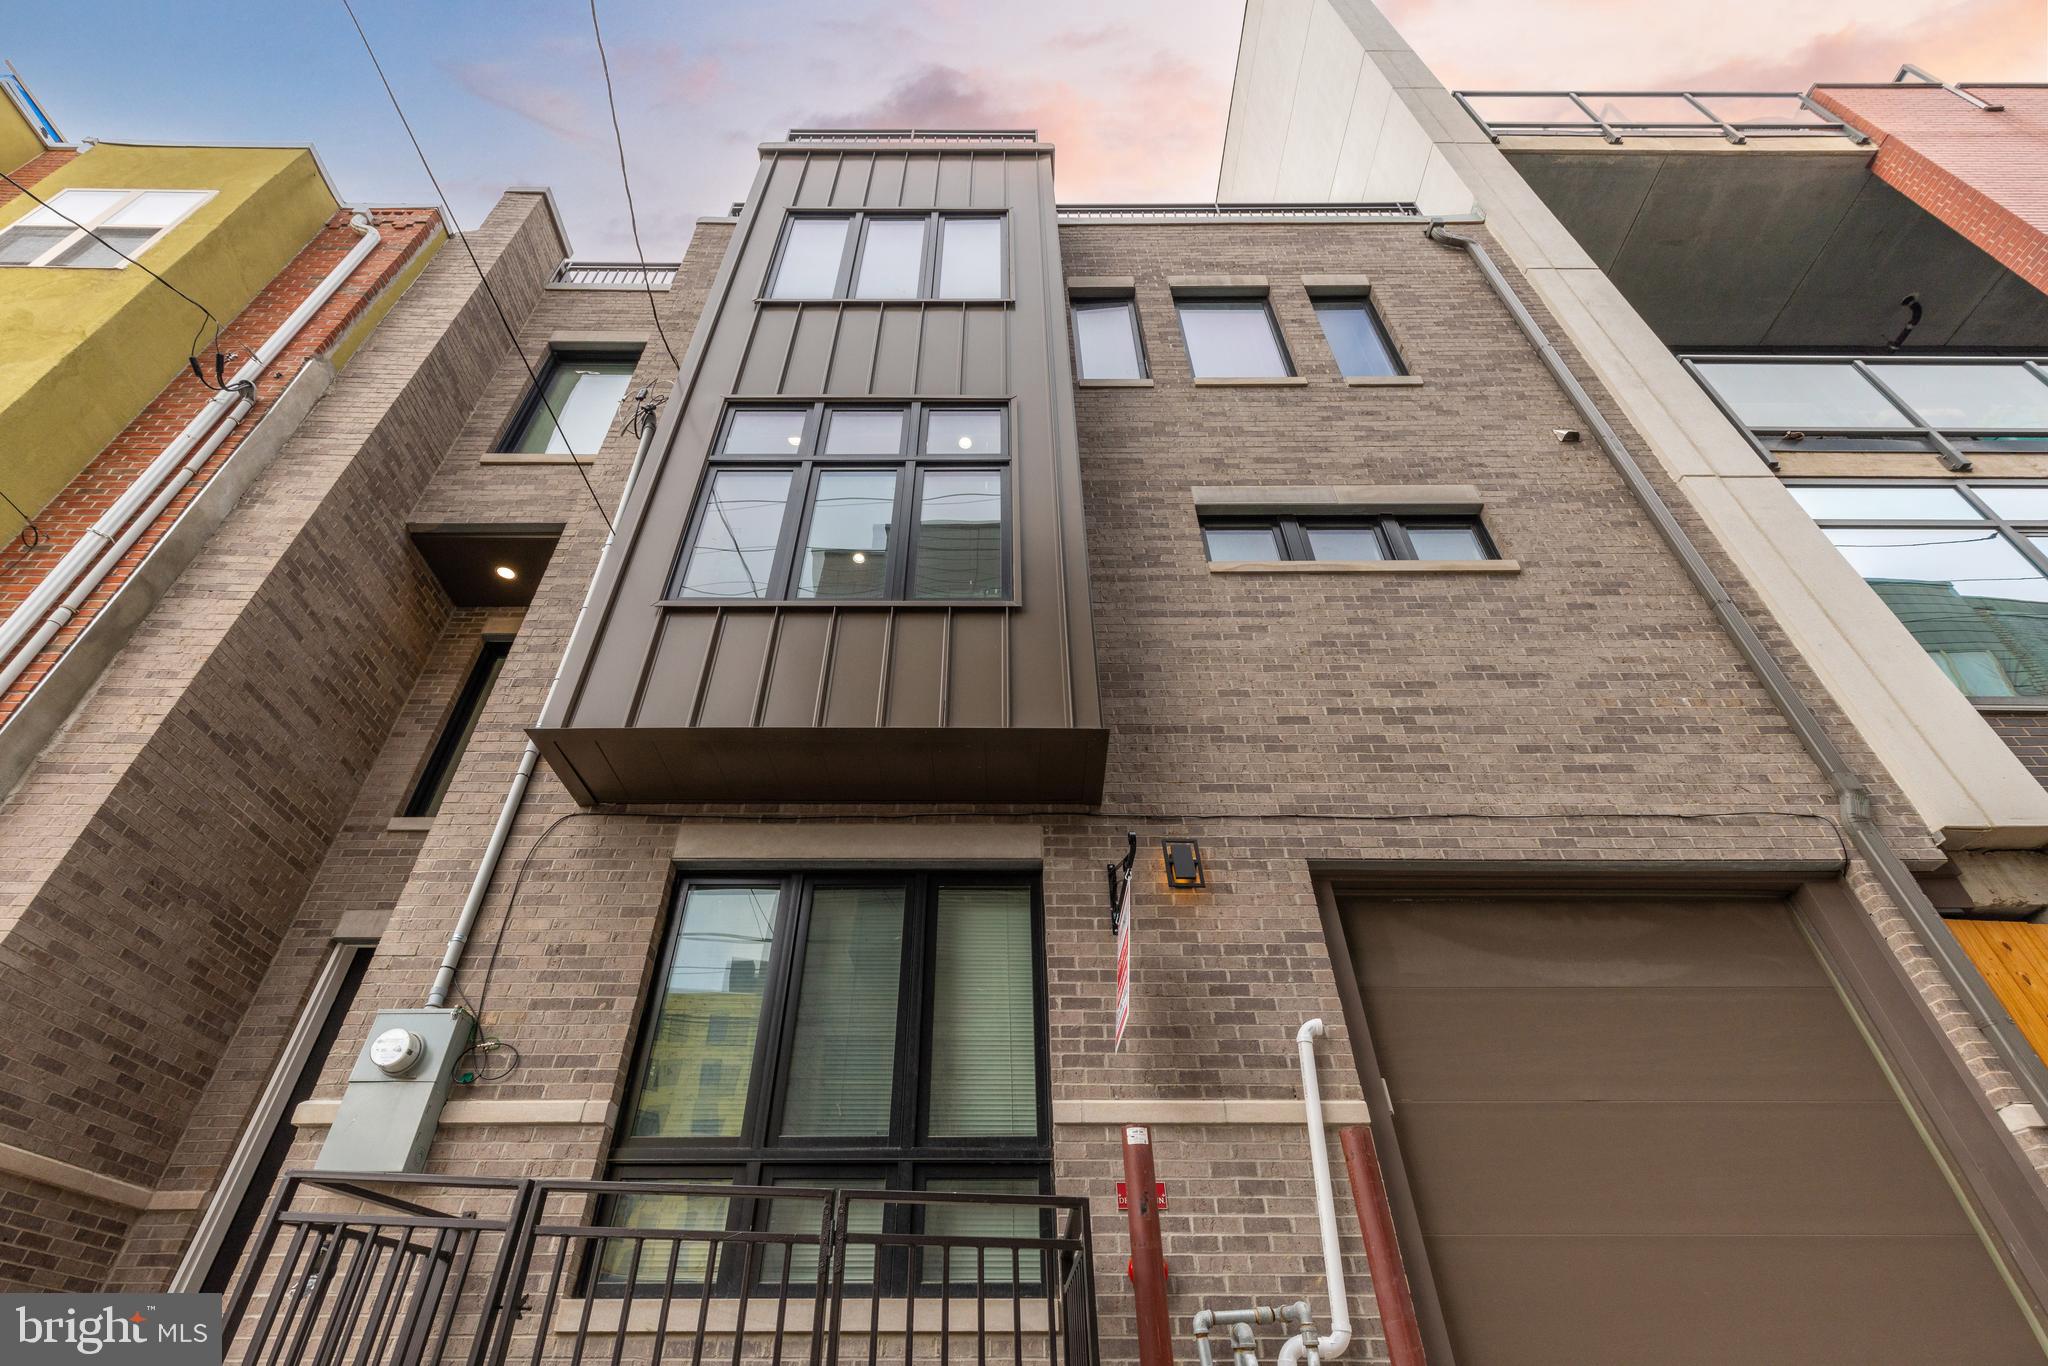
Welcome to 1347-49  Kater St! This stunning 4,700 sq. ft. sits on a double wide lot and is located in a highly sought-after area of Bella Vista, offering convenience to restaurants, gyms, and stores. Surrounded by new construction homes, this property provides easy access to Center City, I-76, I-95, & Airport.  Less than 5 min walk to South St.  with plenty of public transportation options. Step inside the grand foyer, adorned with beautiful engineered hardwood floors, and discover a large two-car garage, a half bathroom, and a bedroom. On the second floor, you'll find the European kitchen equipped with a massive island, Cafe Appliance package, and custom cabinetry. The kitchen flows seamlessly into the dining area and living room, which opens up to a large private balcony, perfect for hosting friends and family. Make your way to the third floor, where you'll be greeted by a walk-in laundry room and three bedrooms. Two of the bedrooms feature spacious closets and en-suite bathrooms with high-end finishes. The fourth-floor master suite boasts a front balcony, a large walk-in closet, and a master bathroom complete with a double vanity and a free-standing tub, all showcasing high-end finishes. Head up to the oversized rooftop, ideal for entertaining guests on those beautiful nights. The lower level offers additional finished living space, including a sixth bedroom or office with a full bathroom. Ample storage space is also available. 8-year tax abatement, included. NEW CONSTRUCTION only lived in for 1 year. This is an amazing deal for double wide lot 32x39 with 4500+ of finished SQFT. True 2-car parking , 4 Outdoor spaces, Elevator, and located in the heart of the city.
#PAPH2288126

PHILADELPHIA

1347-49 KATER STREET

5 Beds

4 Baths

4,660 Sq.Ft.

$1,350,000

MLS#: PAPH2288126
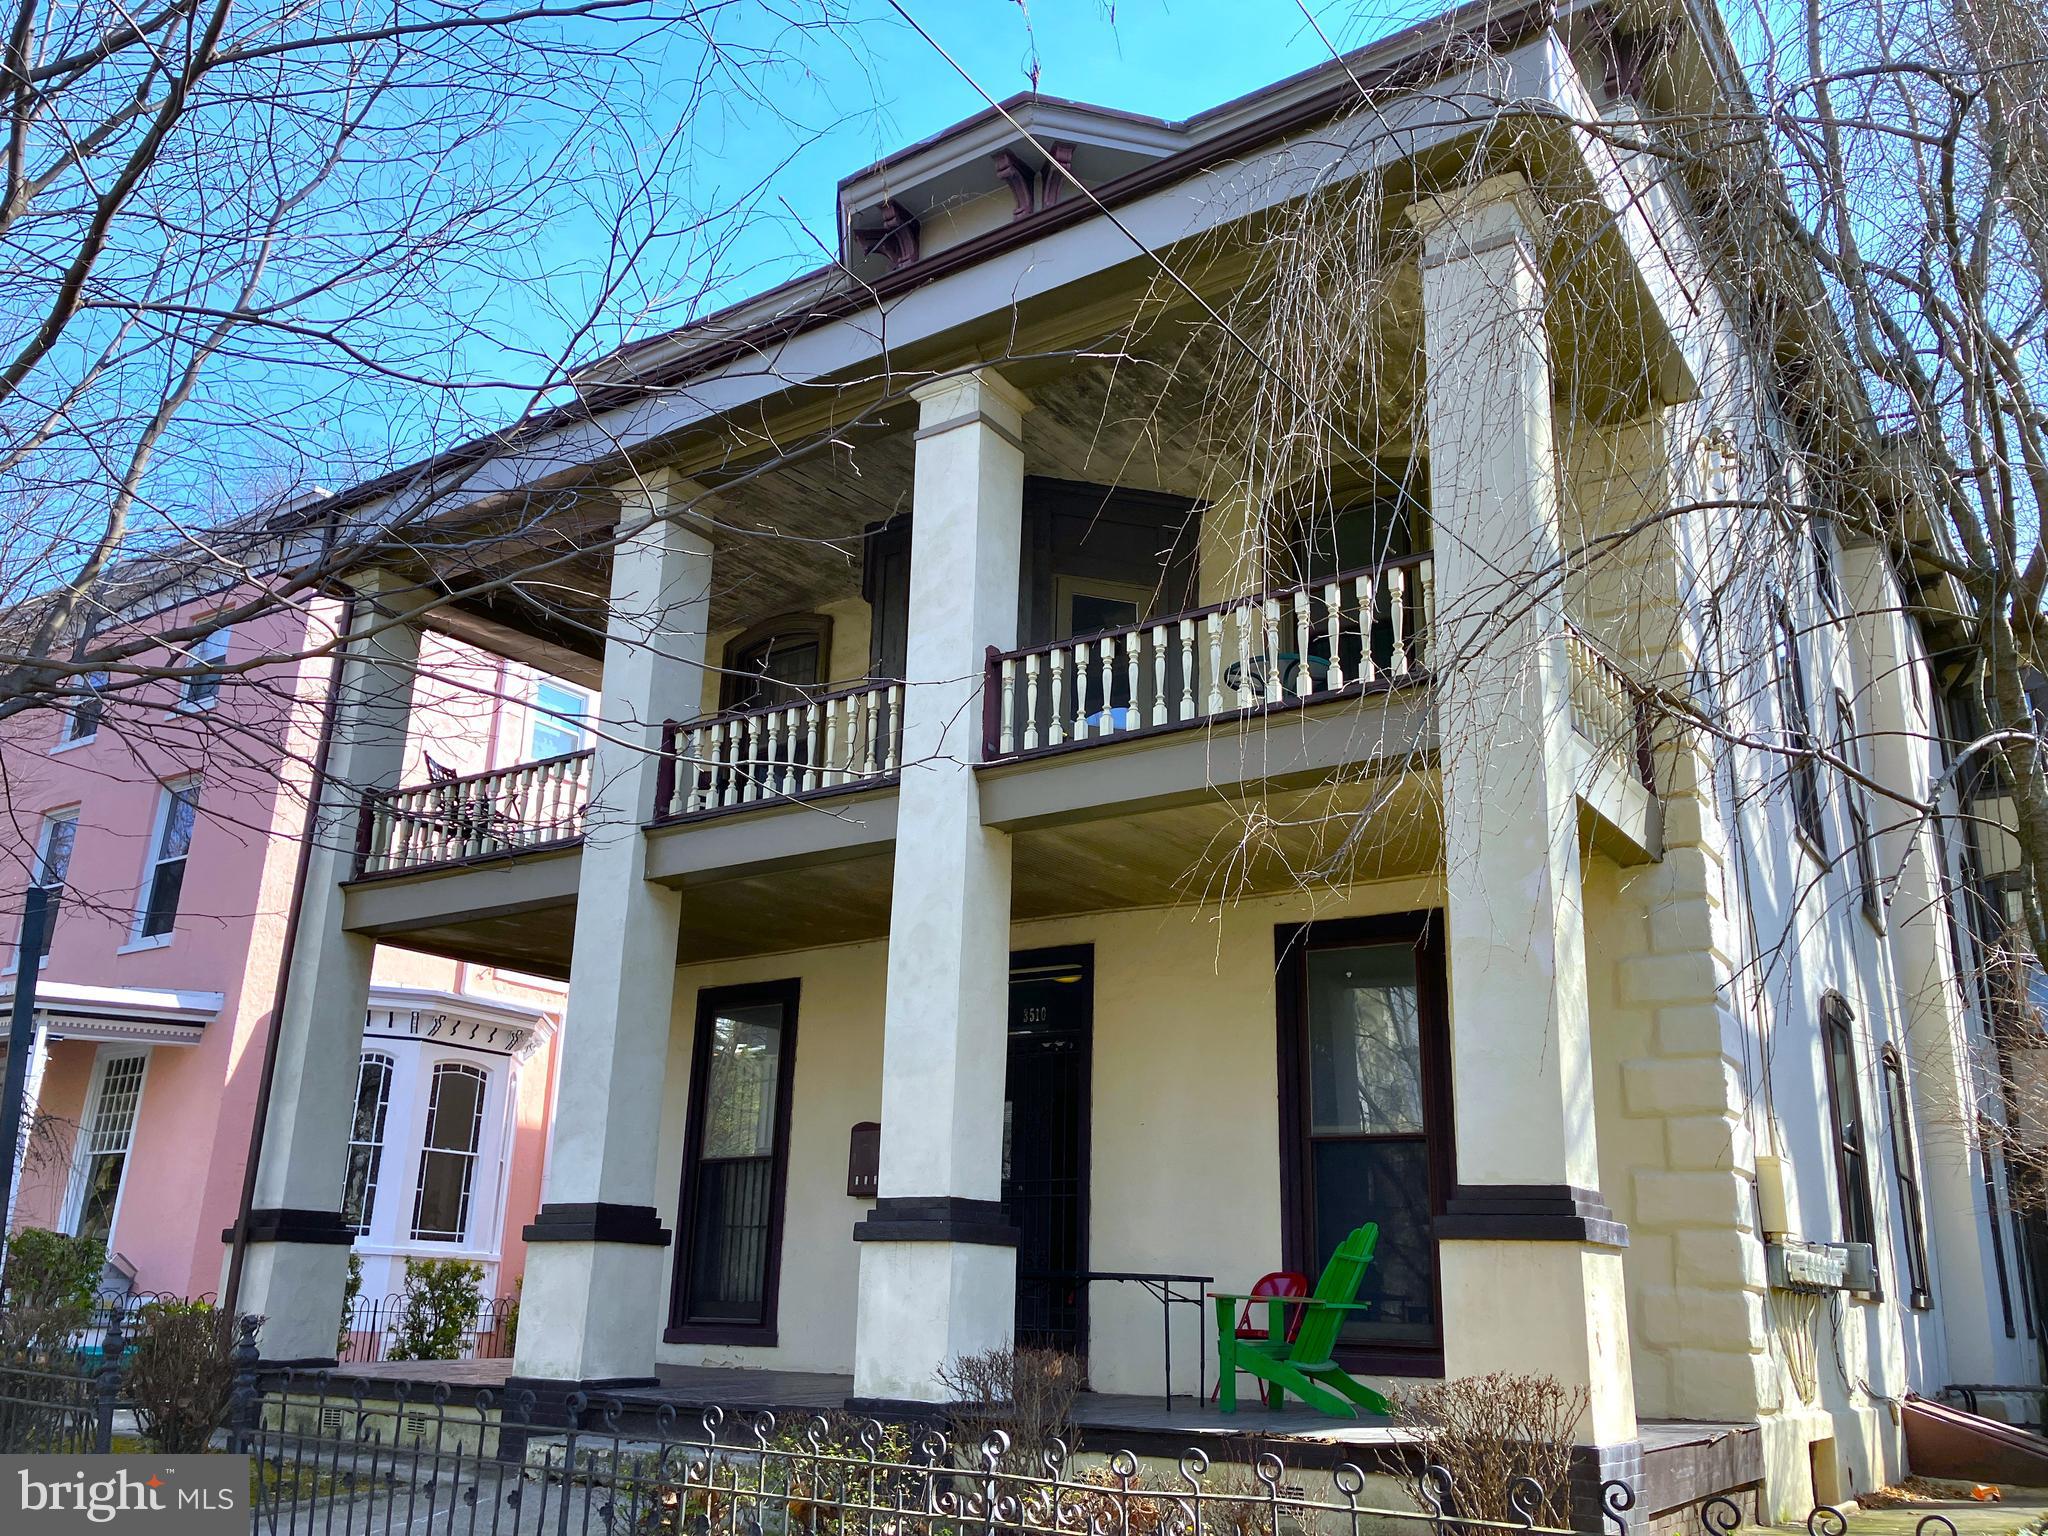
Rare multi-family investment opportunity in the Powelton Village neighborhood of University City. Three-story Victorian Italianate style, built circa 1870, comprising of three 3-bedroom units and three 2-bedroom units. This income producing property currently brings in $105,840 annually with one unit vacant (projected $129,240).  The open two-story front porch, stuccoed and rusticated quoins and hairpin fence are defining features of the Powelton Village Philadelphia Register Historic District. 
This property is located in the catchment area for the highly-regarded Powel Elementary School alongside Science Leadership Academy Middle School (SLAMS).  It is also a short distance to Drexel University, the U.C. Science Center and the University of Pennsylvania.
#PAPH2326910

PHILADELPHIA

3510 HAMILTON STREET

None Beds

None Baths

7,134 Sq.Ft.

$1,350,000

MLS#: PAPH2326910
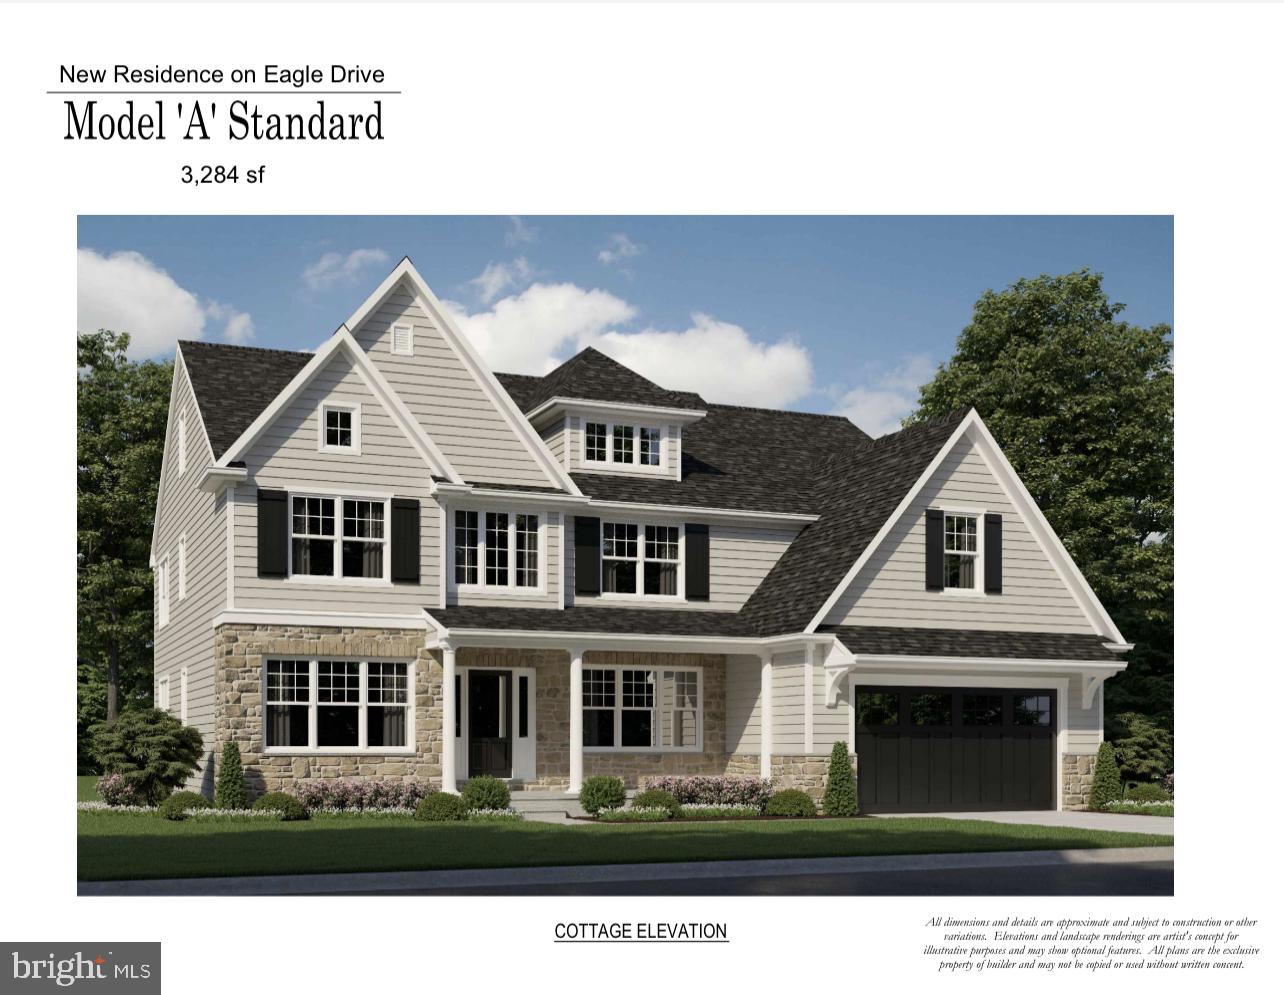
Eagle Drive at Old Cedar Grove will feature eleven stunning new custom-built homes and will offer up to twelve different variations for buyers to make selections. Each model boasts open floor plans, quality amenities and are being built with the top quality in construction materials. Private and spacious lots sizes along with well-manicured exterior features, your next home will truly shine. These homes provide access to all major roadways and shopping but are tucked onto a secluded cul-de-sac street. Eagle Drive is also located in the Award Winning Marple Newtown School District. 

Each home will include luxury finishes and top of the line building materials. Ceiling heights are 9-foot standard on the first floor and 8 foot on the second. Optional finished basements and breakfast rooms available. Luxurious kitchens with superior appliances and large living areas are trademark in each model. The exterior finishes of the Cottage, Farmhouse and Standard elevations offer buyers choice to create their own dream home. The standard and enhanced interior features allow buyers to craft their own visions. 

Rayer- Sexton Homes are known for their quality and craftmanship along the Philadelphia Main Line. They have a passion for creating quality custom homes and their reputation of satisfied homeowners proceeds them.
#PADE2067002

BROOMALL

LOT 7 EAGLE DRIVE

4 Beds

3 Baths

3,284 Sq.Ft.

$1,350,000

MLS#: PADE2067002

1 ... 495 496 497 498 499 ... 666
* Listings identified with the FMLS IDX logo come from FMLS and are held by brokerage firms other than the owner of this website. The listing brokerage is identified in any listing details. Information is deemed reliable but is not guaranteed. If you believe any FMLS listing contains material that infringes your copyrighted work please review our DMCA policy and learn how to submit a takedown request. © 2024. First Multiple Listing Service, Inc.

Send a message

Message successfully sent.

Your message

What is 3 + 4 ?

Reason for contacting?

I agree to receive email communication and understand I can unsubscribe at any time.

I agree to be contacted by Charis Realty Group - Christine Issler, Broker via call, email, and text for real estate services. To opt out, you can reply 'stop' at any time or reply 'help' for assistance. You can also click the unsubscribe link in the emails. Message and data rates may apply. Message frequency may vary. Privacy Policy

Sign Out

Virtual Assistant

Would you like to take the next step with this property? We can help you schedule a showing or virtual tour, or send you more details.

Yes, I would like more information.

Thank You for Your Reply, One of Our Agents will contact you as soon as possible

No, maybe later.

Thank you, you can always contact me via email, phone number or through the contact form.

Realhub AI

Lucy - Your AI-Powered Realtor

Update Your Temporary Password

Personalize your search

Enter your email and we'll notify you immediately when new listings match what you're looking for.

or enter email address

Already have an account ? Login here

Continue your home search

I agree to receive communications and understand I can unsubscribe at any time.

I agree to be contacted by Charis Realty Group - Christine Issler, Broker via call, email, and text for real estate services. To opt out, you can reply 'stop' at any time or reply 'help' for assistance. You can also click the unsubscribe link in the emails. Message and data rates may apply. Message frequency may vary. Privacy Policy

Already have an account ? Login here

We use cookies

We use cookies primarily for analytics to enhance your experience. By accepting, you agree to our use of these cookies. You can manage your preferences or learn more about our cookies policy.
