Properties

Browse or get in touch to schedule a walkthrough.

  • Nearby me
Price range

Popular Features

Community Features

Association

Property Features

Waterfront

View

Exterior Features

Interior Features

Style

569464 properties match your criteria

Updated 1 minute ago

E-Alert name
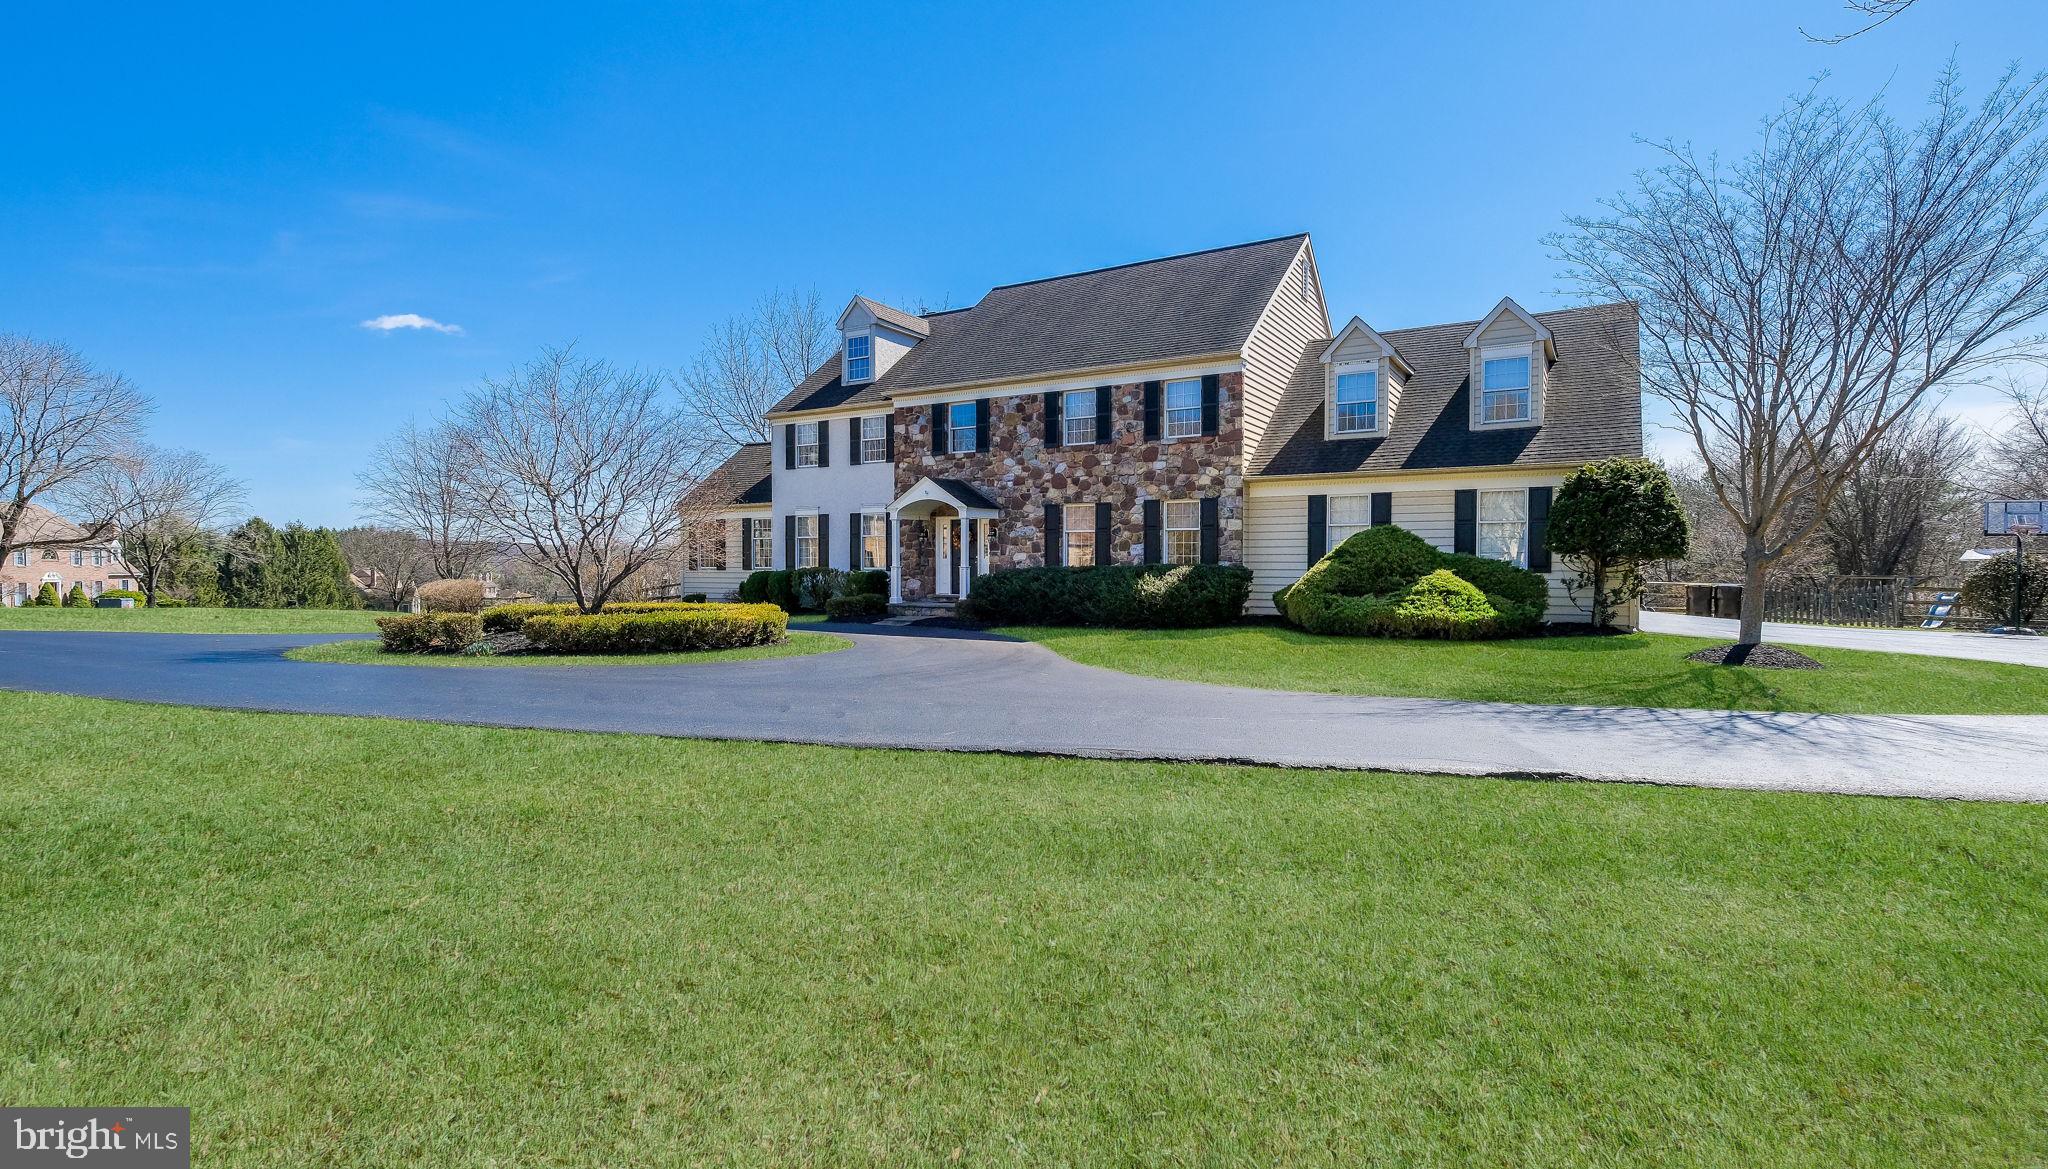
Welcome to this stunning stone front colonial, crafted by Phil Mack and perfectly positioned on a picturesque 1.86 acre corner lot in the highly sought-after Deer Valley community of Buckingham Township, within the award-winning Central Bucks School District. A circular driveway leads to the home and its three-car garage, offering both impressive curb appeal and everyday convenience.
Inside, 9 foot ceilings, rich hardwood flooring, and elegant architectural details set the tone, including crown and dentil moldings, chair rails, wainscoting, and a classic turned staircase. The spacious family room, anchored by a striking stone fireplace, flows seamlessly into the chef’s kitchen and sunlit breakfast area, an ideal layout for both daily living and entertaining. A bright conservatory, currently used as a home office, features custom cherry built-in shelving, while a built-in bar area in the family room adds a perfect touch for hosting. The kitchen is beautifully appointed with cherry cabinetry, custom tile work, and refined millwork.
Upstairs, the luxurious primary suite offers a relaxing sitting area and an oversized Jacuzzi bath, frameless shower stall and a large vanity. Four additional bedrooms complete the upper level, including a private suite with its own sitting room and full bath, ideal for guests, in-laws, or an au pair. A convenient rear staircase provides direct access to the upper hallway near this suite, enhancing both privacy and flexibility.
The finished lower level offers expansive additional living space and features two exterior entrances, providing versatility for recreation, work, or extended living. Thoughtful upgrades throughout the home, including a central vacuum system and freshly painted interiors, further enhance its move-in-ready appeal.
This is a rare opportunity to own a beautifully maintained home on a premium lot in one of Buckingham Township’s most desirable communities, just minutes from Doylestown, New Hope, and Peddler’s Village. Don’t miss your chance to experience this exceptional property.
#PABU2114704

DOYLESTOWN

2916 WHITE TAIL COURT

5 Beds

3 Baths

5,753 Sq.Ft.

$1,325,000

MLS#: PABU2114704
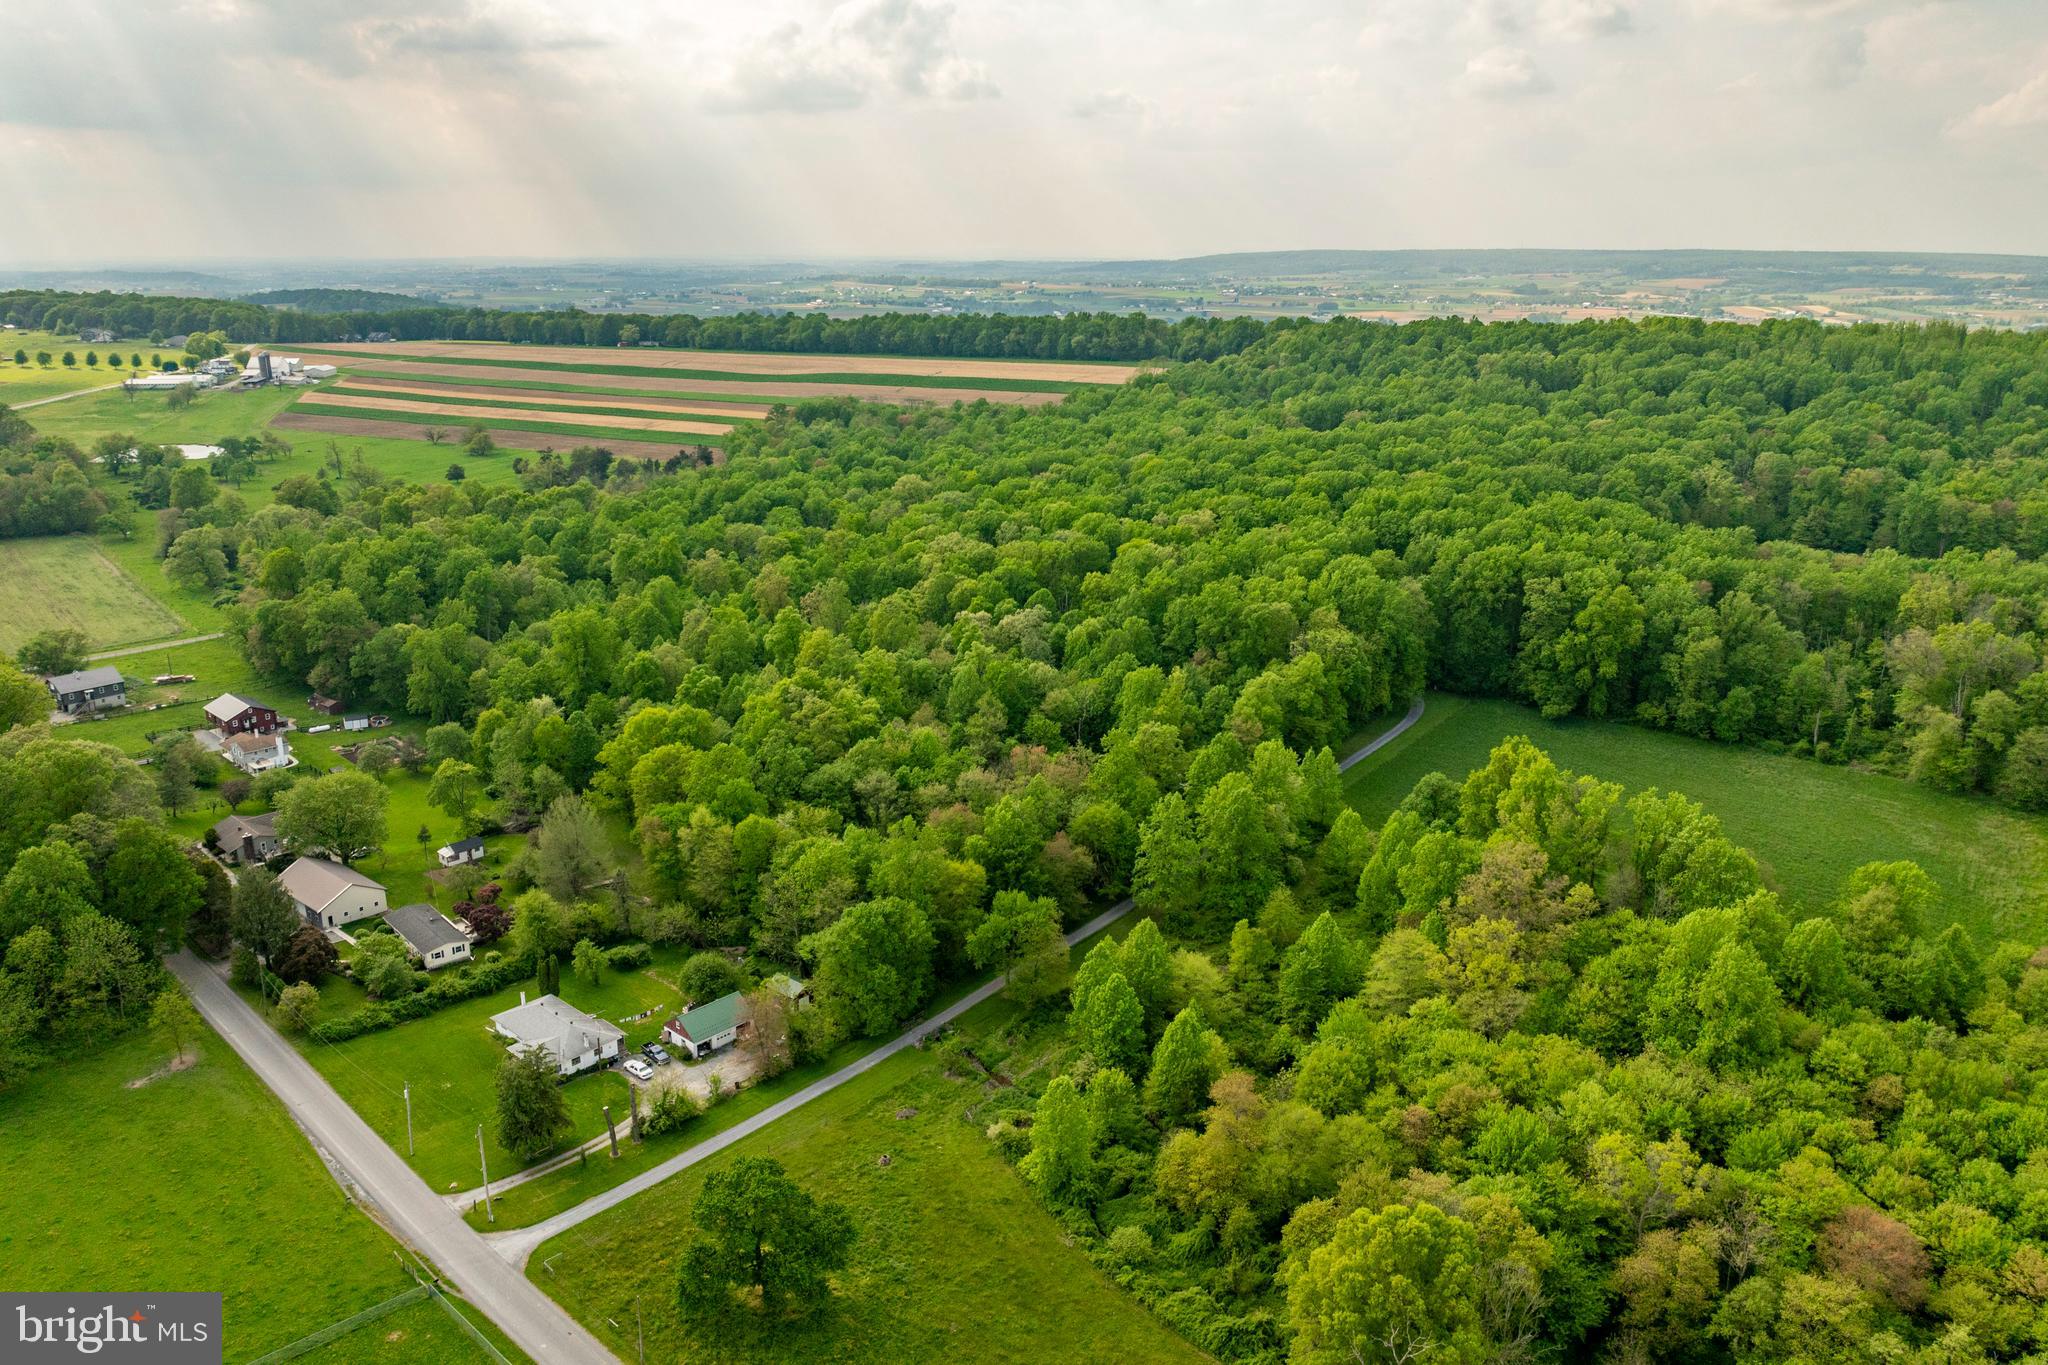
AUCTION DATE - WEDNESDAY, JULY 31, 2024 @ 5 P.M. LISTED PRICE IS AN OPENING BID ONLY AND IS NOT INDICATIVE OF THE FINAL SALE PRICE. REAL ESTATE: Custom 2½ story log/cedar siding house w/1854 SF finished area, large eat-in kitchen w/walk-in cooking fireplace, custom painted cabinets & Kitchen-Aid stainless-steel appliances, living room, office/den, 4 bedrooms, 2 baths, 1st floor laundry/mudroom w/washer & dryer included, full basement w/rec & storage rooms, propane forced air heat, central AC. Special Features: Exposed ceiling & wall beams, wide hardwood flooring, Colonial trim & panel doors thru out, Honda generator & 500-gallon propane tank. Outbuildings: Detached 1½ story wood frame/sided 2 car garage 28x23 w/overhead storage, utility shed 11x20 w/overhead door & utility shed 11x20 all on 20 ACRE wooded lot w/macadam driveway, peaceful setting, on-site well & septic. Enrolled in Clean & Green. NOTE: Owners downsizing to smaller quarters & motivated to sell! Ideally located clean & well-maintained one of a kind custom log house w/many original features in move-in condition. A must see to appreciate quality. Convenient location, minutes to Gap, Compass, White Horse & Parkesburg w/easy access to Rts. 10, 30 & 340. Terms 10% down, balance 60 days or before.
#PACT2069014

PARKESBURG

6109 LIMEVILLE ROAD

4 Beds

2 Baths

1,854 Sq.Ft.

$1,325,000

MLS#: PACT2069014
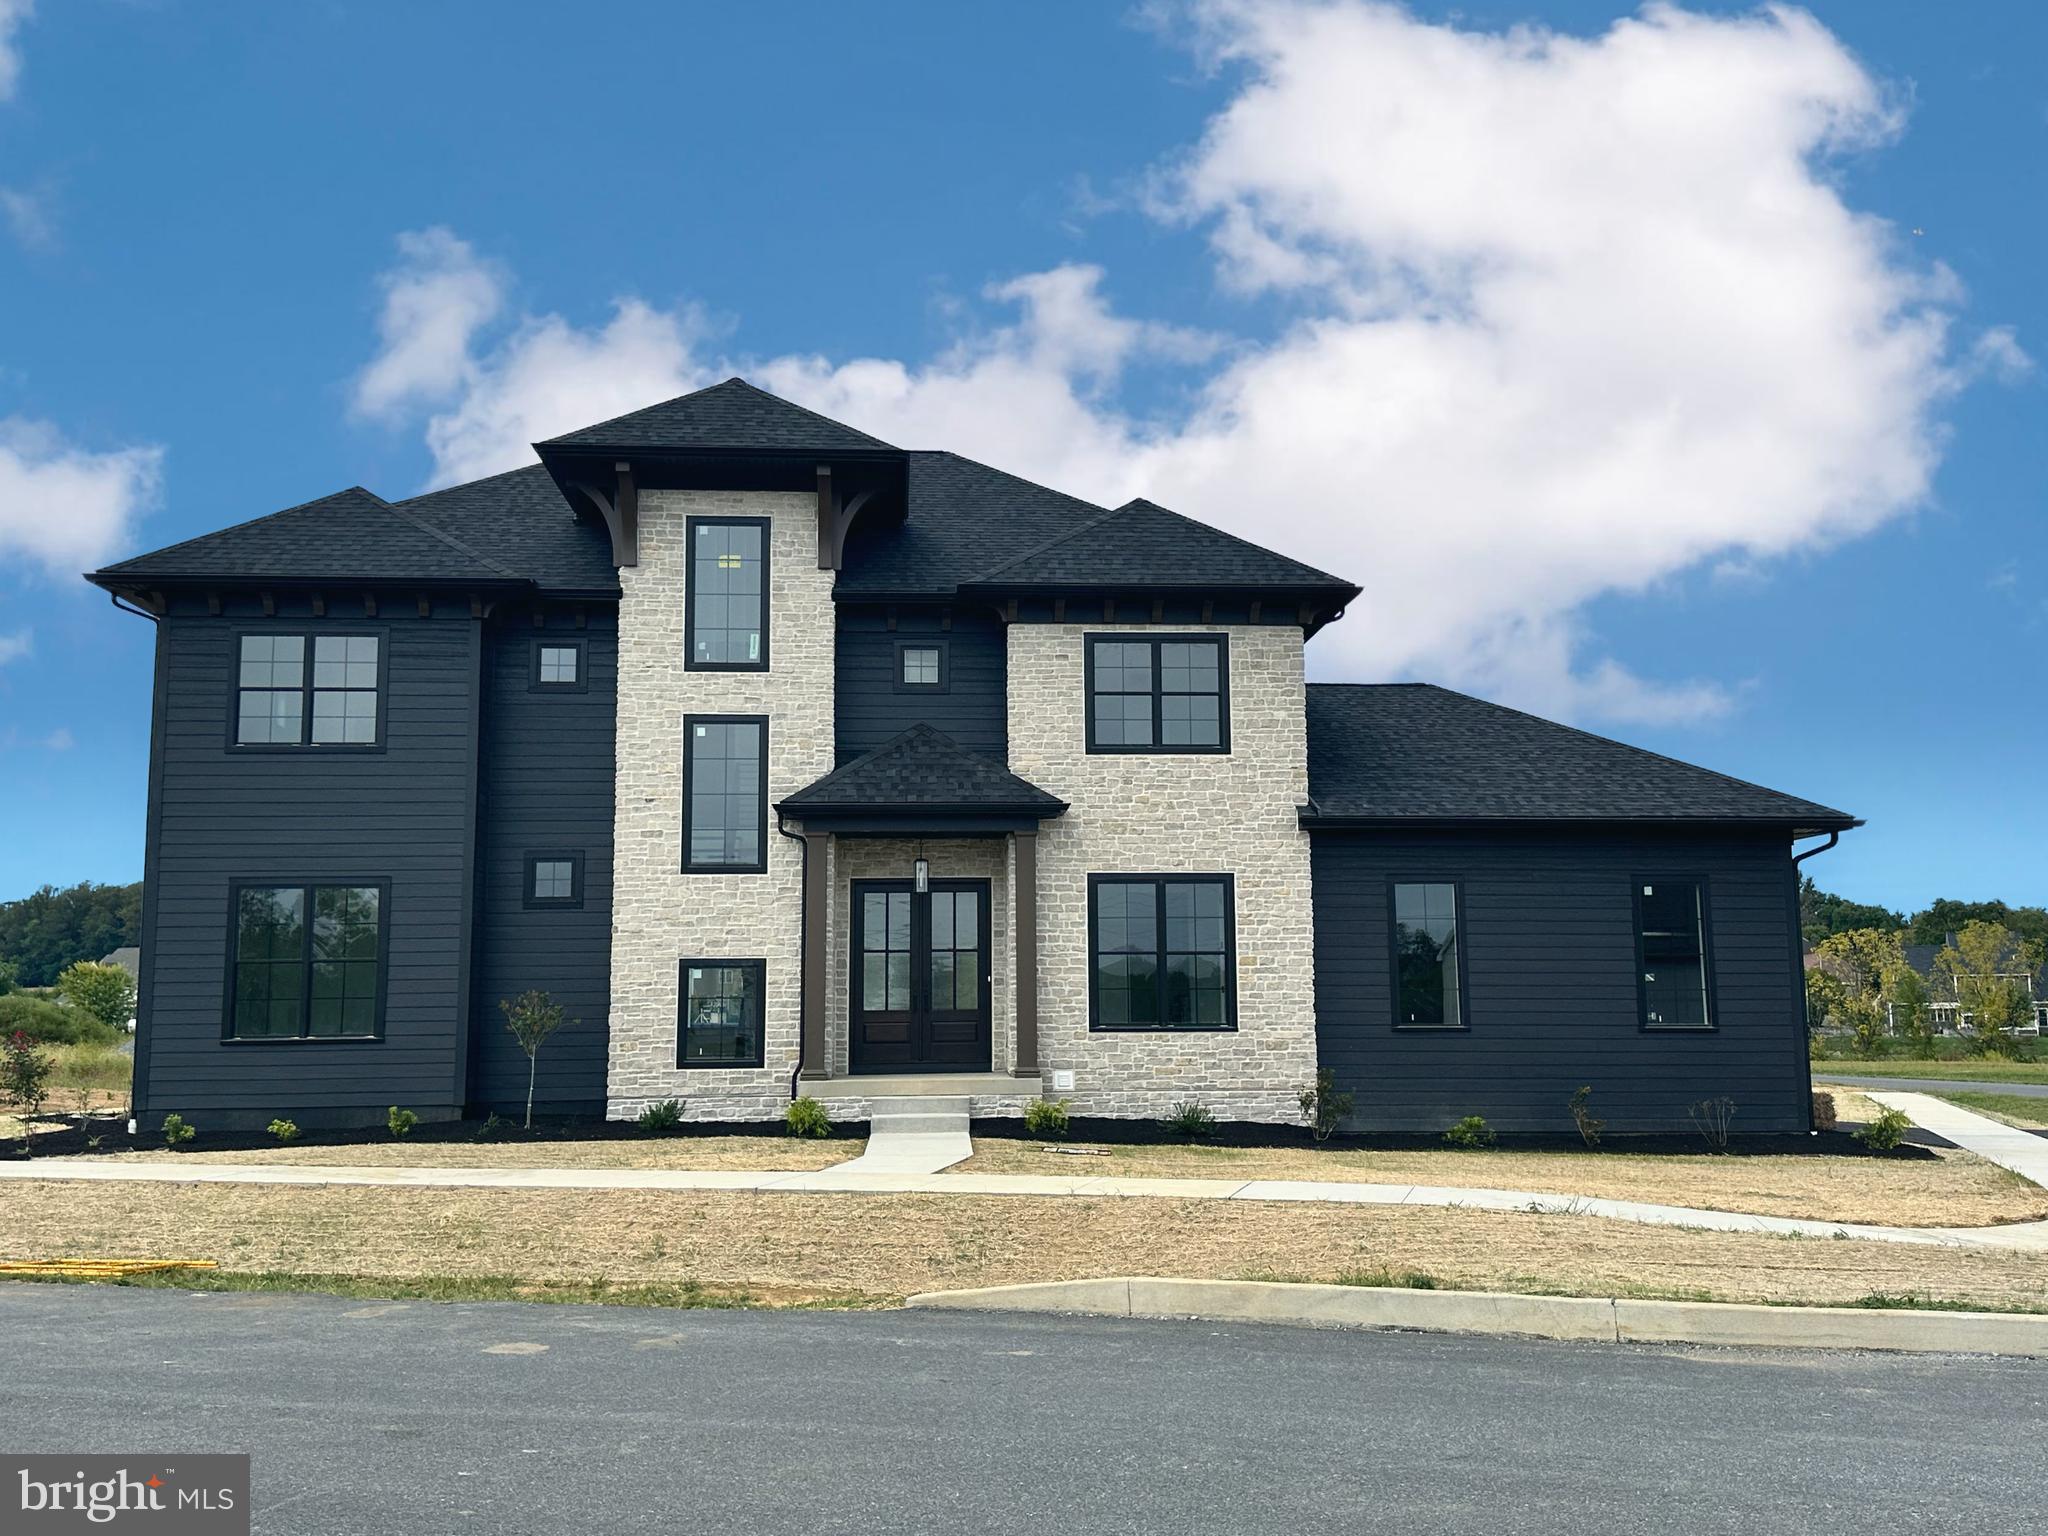
Enjoy the perfect blend of luxury, comfort, and functionality in this newly completed Costello home. Located in Brooklawn, this custom-built beauty showcases meticulous attention to detail with a light-filled, open floor plan, soaring 10-foot ceilings, and exquisite architectural trim work throughout. The gorgeous kitchen is a chef’s dream, featuring custom cabinetry, quartz counters, commercial-grade appliances, a spacious walk-in pantry, and an oversized island, making it perfect for entertaining. The luxurious primary suite is a true retreat, boasting a spa-inspired bath with exquisite tile work, a deluxe walk-in shower, and a generously sized closet. Enjoy additional living space with a finished lower level, complete with a full bath and ample storage. A first-floor study provides the perfect workspace, while the three-car garage offers plenty of room for vehicles and organization.  A large mudroom offers custom cubbies for all the day's accessories. Step outside to a covered porch with an outdoor kitchen overlooking a well-sized corner lot. The home is nestled in a lovely community with convenient access to Landis Woods walking trail, offering the perfect spot for a relaxing stroll or some exercise. Ideally located just minutes from top-rated schools, shopping, parks, dining, and major travel routes, this home is an exceptional opportunity in one of the area’s most premiere locations.
#PALA2076158

LANCASTER

539 SIERRA LANE

4 Beds

4 Baths

4,625 Sq.Ft.

$1,325,000

MLS#: PALA2076158

Welcome to 7907 Crefeld Street, a classic single home on a quiet block steps from everything Chestnut Hill has to offer. A covered front porch and tulip-lined yard set the tone. Inside, a foyer with a charming fireplace opens to a stepped-down living room with built-in bookshelves and a second fireplace, plus a powder room papered in a nod to the Wissahickon Valley Park. At the heart of the home is the expanded, beautifully renovated kitchen, with top-of-the-line appliances, generous counter space, and room for an eat-in table. A mudroom with built-in storage sits just off it. The second floor offers the primary suite, two additional bedrooms, a full bath, laundry, and a sleeping porch currently used as an office. A fourth bedroom and bath with clawfoot tub complete the third floor. Out back, a fenced yard with patio is made for outdoor dining, and a driveway leads to a detached garage with parking and storage. Beyond the shops, restaurants, grocery stores, and gyms, you have the Morris Arboretum, Woodmere Art Museum, and miles of Wissahickon trails to explore...this is Chestnut Hill living at its best. Twenty five minutes to downtown Philadelphia, also accessible by train, makes your commute a breeze. Move right in and enjoy!
#PAPH2668258

PHILADELPHIA

7907 CREFELD STREET

4 Beds

3 Baths

2,732 Sq.Ft.

$1,325,000

MLS#: PAPH2668258
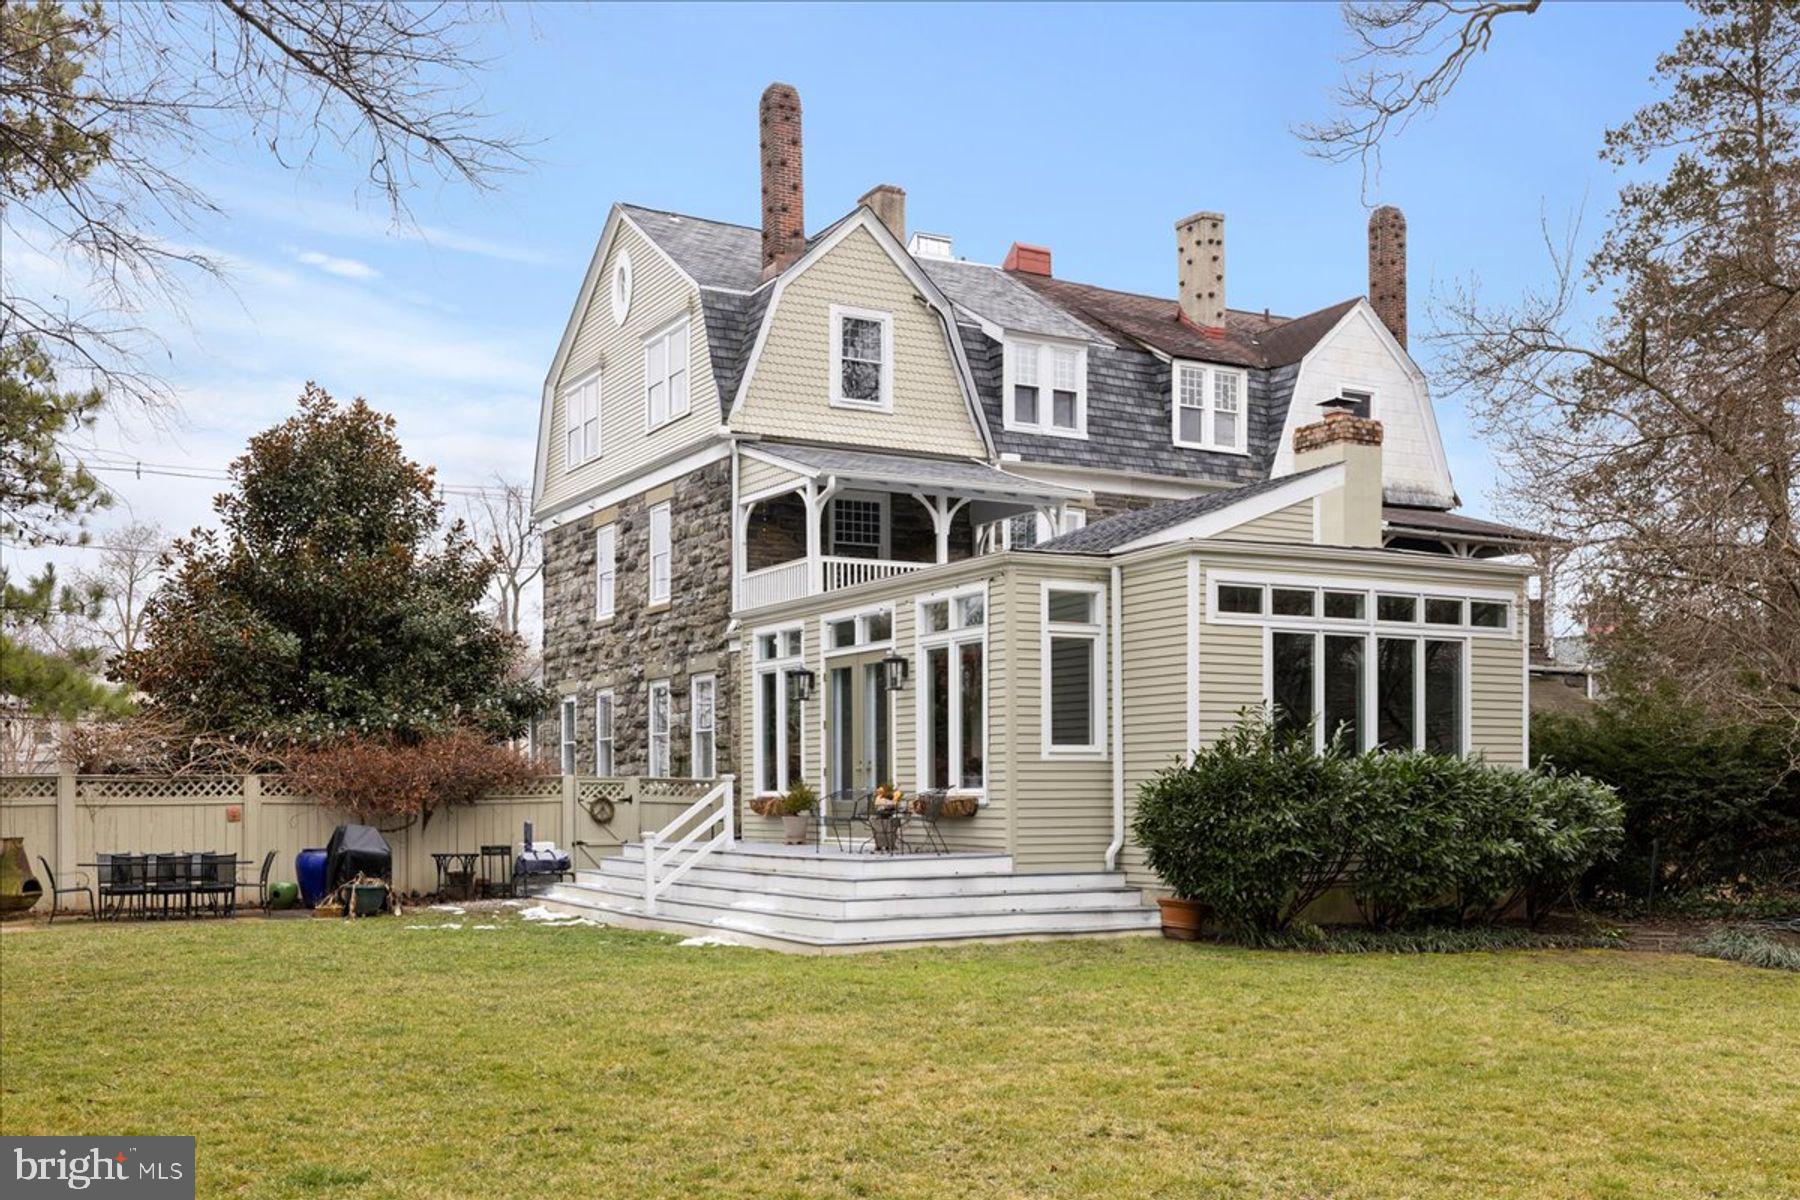
Welcome to 203 W. Highland Avenue, a charming oversized twin with wrap-around porch on double-width lot nestled in the heart of Philadelphia's prestigious Chestnut Hill. This meticulously maintained classic twin offers a perfect blend of historic charm and modern amenities, making it an ideal home for discerning buyers seeking elegance and comfort. Built in 1891 and lovingly maintained and updated, this house boasts 9+ ceilings, 4 fireplaces, 6 bedrooms, a primary suite with its own outside porch, sitting room, large closet and bathroom. Off the back of the house is a fabulous light-filled kitchen/great room addition that spills out to a large private fenced in yard beautifully designed with plants from past Morris Arboretum plant sales and perfect for al fresco dining and relaxation. There is off-street parking for 4 cars and house is in within walking distance of the shops and restaurants of Chestnut Hill, public transportation, Pastorious Park and the Wissahickon Valley.  A must see for those desiring a large home in a choice, top-of-the-hill location!
#PAPH2324042

PHILADELPHIA

203 W HIGHLAND AVENUE

6 Beds

3 Baths

4,455 Sq.Ft.

$1,325,000

MLS#: PAPH2324042

Tucked away on a scenic lot in West Chester, 5 Misty Meadow Drive is a stunning Pennsylvania-style farmhouse that perfectly balances classic architectural roots with high-end modern amenities. From the moment you step into the grand two-story foyer, the quality of craftsmanship is undeniable, highlighted by gleaming hardwood flooring that flows throughout both the first and second floors. The traditional layout offers a formal living room and a dining room designed for memorable gatherings, complemented by a convenient front powder room with a pedestal sink. At the heart of the home, the two-story great room is a true showstopper. Bathed in natural light from vaulted ceilings, skylights, and floor-to-ceiling windows, the space is anchored by a magnificent double-sided fieldstone fireplace. This impressive stone feature is shared with the adjacent den, which boasts custom built-ins and opens back into the living room for an effortless flow. The chef’s kitchen is a dream for those who love to cook, featuring a commercial-grade 6-burner range with a griddle, double ovens, and heat lamps. Granite countertops, stainless appliances, and a massive center island with seating make it the ultimate hub for daily life. A large pantry, a dedicated laundry/mudroom, and a second powder room are tucked conveniently off the kitchen area. Dual staircases lead to the second floor, where the hardwood floors continue through four spacious bedrooms. Two bedrooms share a clever Jack and Jill bath, while a third enjoys its own ensuite shower. The primary suite is a true sanctuary, featuring a private sitting area with a cozy gas fireplace. The spa-like primary bath includes a whirlpool tub and a walk-in shower, leading to a massive walk-in closet with a connected bonus room—perfect for a private office or dressing area. The lower level is fully finished to the same high standard, featuring comfortable wall-to-wall carpeting throughout the home gym, a full bath, and a recreation room equipped with surround sound. Beyond the visible luxury, this home is built for peace of mind and efficiency. It features a brand-new roof and a whole-house generator, ensuring comfort in any season. These updates complement the dual geothermal systems and a sophisticated water treatment system with reverse osmosis and UV light. Outside, the living space extends to an expansive fieldstone patio framed by elegant sitting walls, providing the perfect vantage point to enjoy the lush, private surroundings. 
Located in the award winning Unionville/Chadds Ford School system, in the heart of the Brandywine Valley, this meticulously custom built home is ready to welcome you. Don't miss this exceptional opportunity!

5 Misty Meadow Drive isn't just a house; it’s the backdrop for your next chapter.
#PACT2129650

WEST CHESTER

5 MISTY MEADOW DRIVE

4 Beds

4 Baths

5,762 Sq.Ft.

$1,325,000

MLS#: PACT2129650
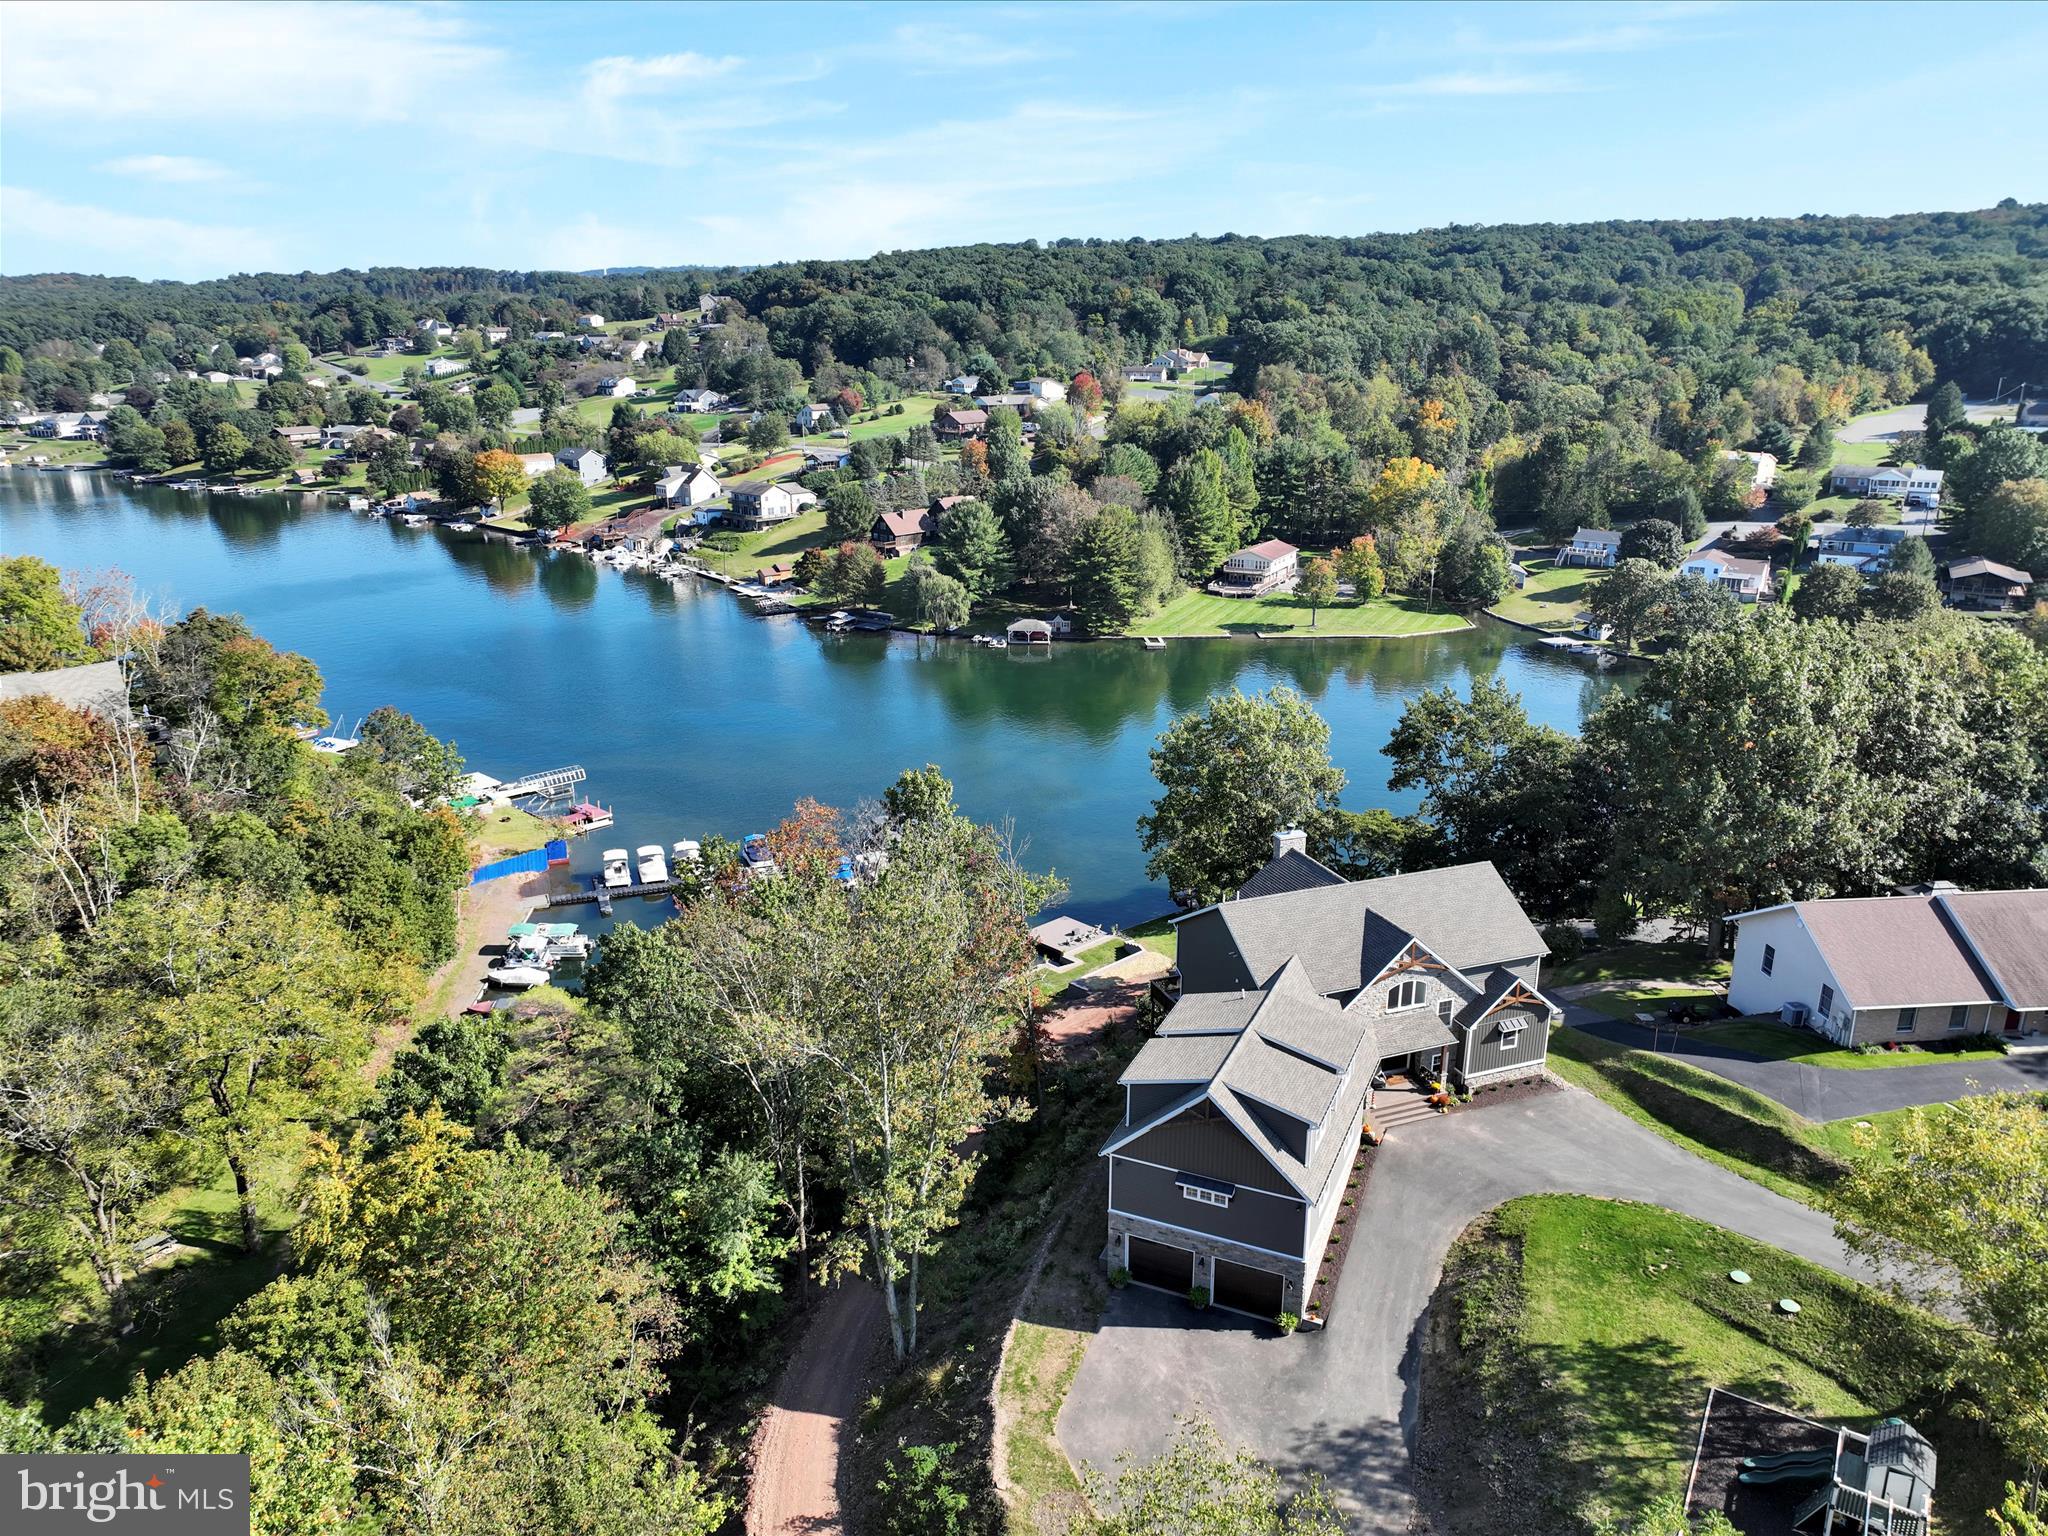
Welcome home to remarkable and expansive lake views from almost every room in this like-new 4BR/3.5BA 3-story lakefront estate. Built in 2021 by Mas-Tek Builders and perfectly situated on 1.05 acre overlooking Lake Wynonah, this spacious home encompasses 4,894 square feet of finished living space PLUS an additional 1,931 square foot unfinished basement. Upon entry, a gorgeous vaulted ceiling with exposed beams, a stunning, stone fireplace and phenomenal, panoramic lake and mountain views greet the eye. Gorgeous, custom built-ins grace the walls. The fully appointed kitchen adjoins the Great Room and includes a 48 inch Viking Range, KitchenAid appliances and an oversized island with leathered granite. A walk-thru mud room with a specialized dog shower and extra storage space leads to a generously sized family room; the perfect area for recreational fun! Add your own custom bar! A bonus room on the main level could be used as another bedroom or private office space. Attached, oversized 3 car garage with potential boat storage. The second level features an incredible primary suite with lake views, a considerable bedroom, walk-in closet and an attached, full bathroom with double sinks, soaking tub and tiled shower. A semi-separate wing with two additional bedrooms, extra large closets and a full bathroom is beautifully incorporated into the second floor. A guest bedroom + bathroom and a functional laundry area complete the level. The unfinished basement is brimming with potential. It is plumbed for a full bathroom and there is extra space for a bedroom to be constructed. A 6X15' safe is poured into the foundation and features an 8 inch steel door. 10 foot+ ceilings. You'll appreciate an easy stroll to the water, or choose to drive your ATV or golf cart down the widened path to the expansive waterfront.  Approximately 100' of prime waterfront footage. Finished, block bulkhead and new 20X20' dock with stellar, easterly lake views. Additional features: ceiling fans in every room, LVP flooring flows throughout, 2 heating/cooling zones, gas cooking, PEX manifold plumbing system, tankless water heater, propane line to deck for gas grill, radon mediation, dusk to dawn lighting, 500 gallon, buried and owned propane tank, on-site septic. Extra siding included in sale. Lake Wynonah is a gated, lakes Gold Star community, featuring 2 gorgeous, pristine freshwater lakes (Lake Wynonah is approximately 90 ft. deep and Fawn Lake 45 ft. deep at deepest areas). Amenities include: business office/gathering room/library, lodge w/dining and bar, social clubs, boating, fishing, wakeboarding, waterskiing, tubing, paddleboarding, tennis, pickleball, several parks/pavilion, basketball courts, horseshoe pits, 2 pools, beautiful docks, hiking, natural wildlife and marina. Groups and events include: Active Civic Association, Dances/Concerts, Book Group, Pinochle Group, Volunteer Programs, Fish & Boat Group. Located less than an hour from Allentown, Harrisburg, Hershey and Reading. Beat the beach traffic and settle in at the lake. Lake Wynonah is "Life On Vacation"!
#PASK2012500

AUBURN

953 LONE STAR DRIVE

4 Beds

3 Baths

4,894 Sq.Ft.

$1,325,000

MLS#: PASK2012500
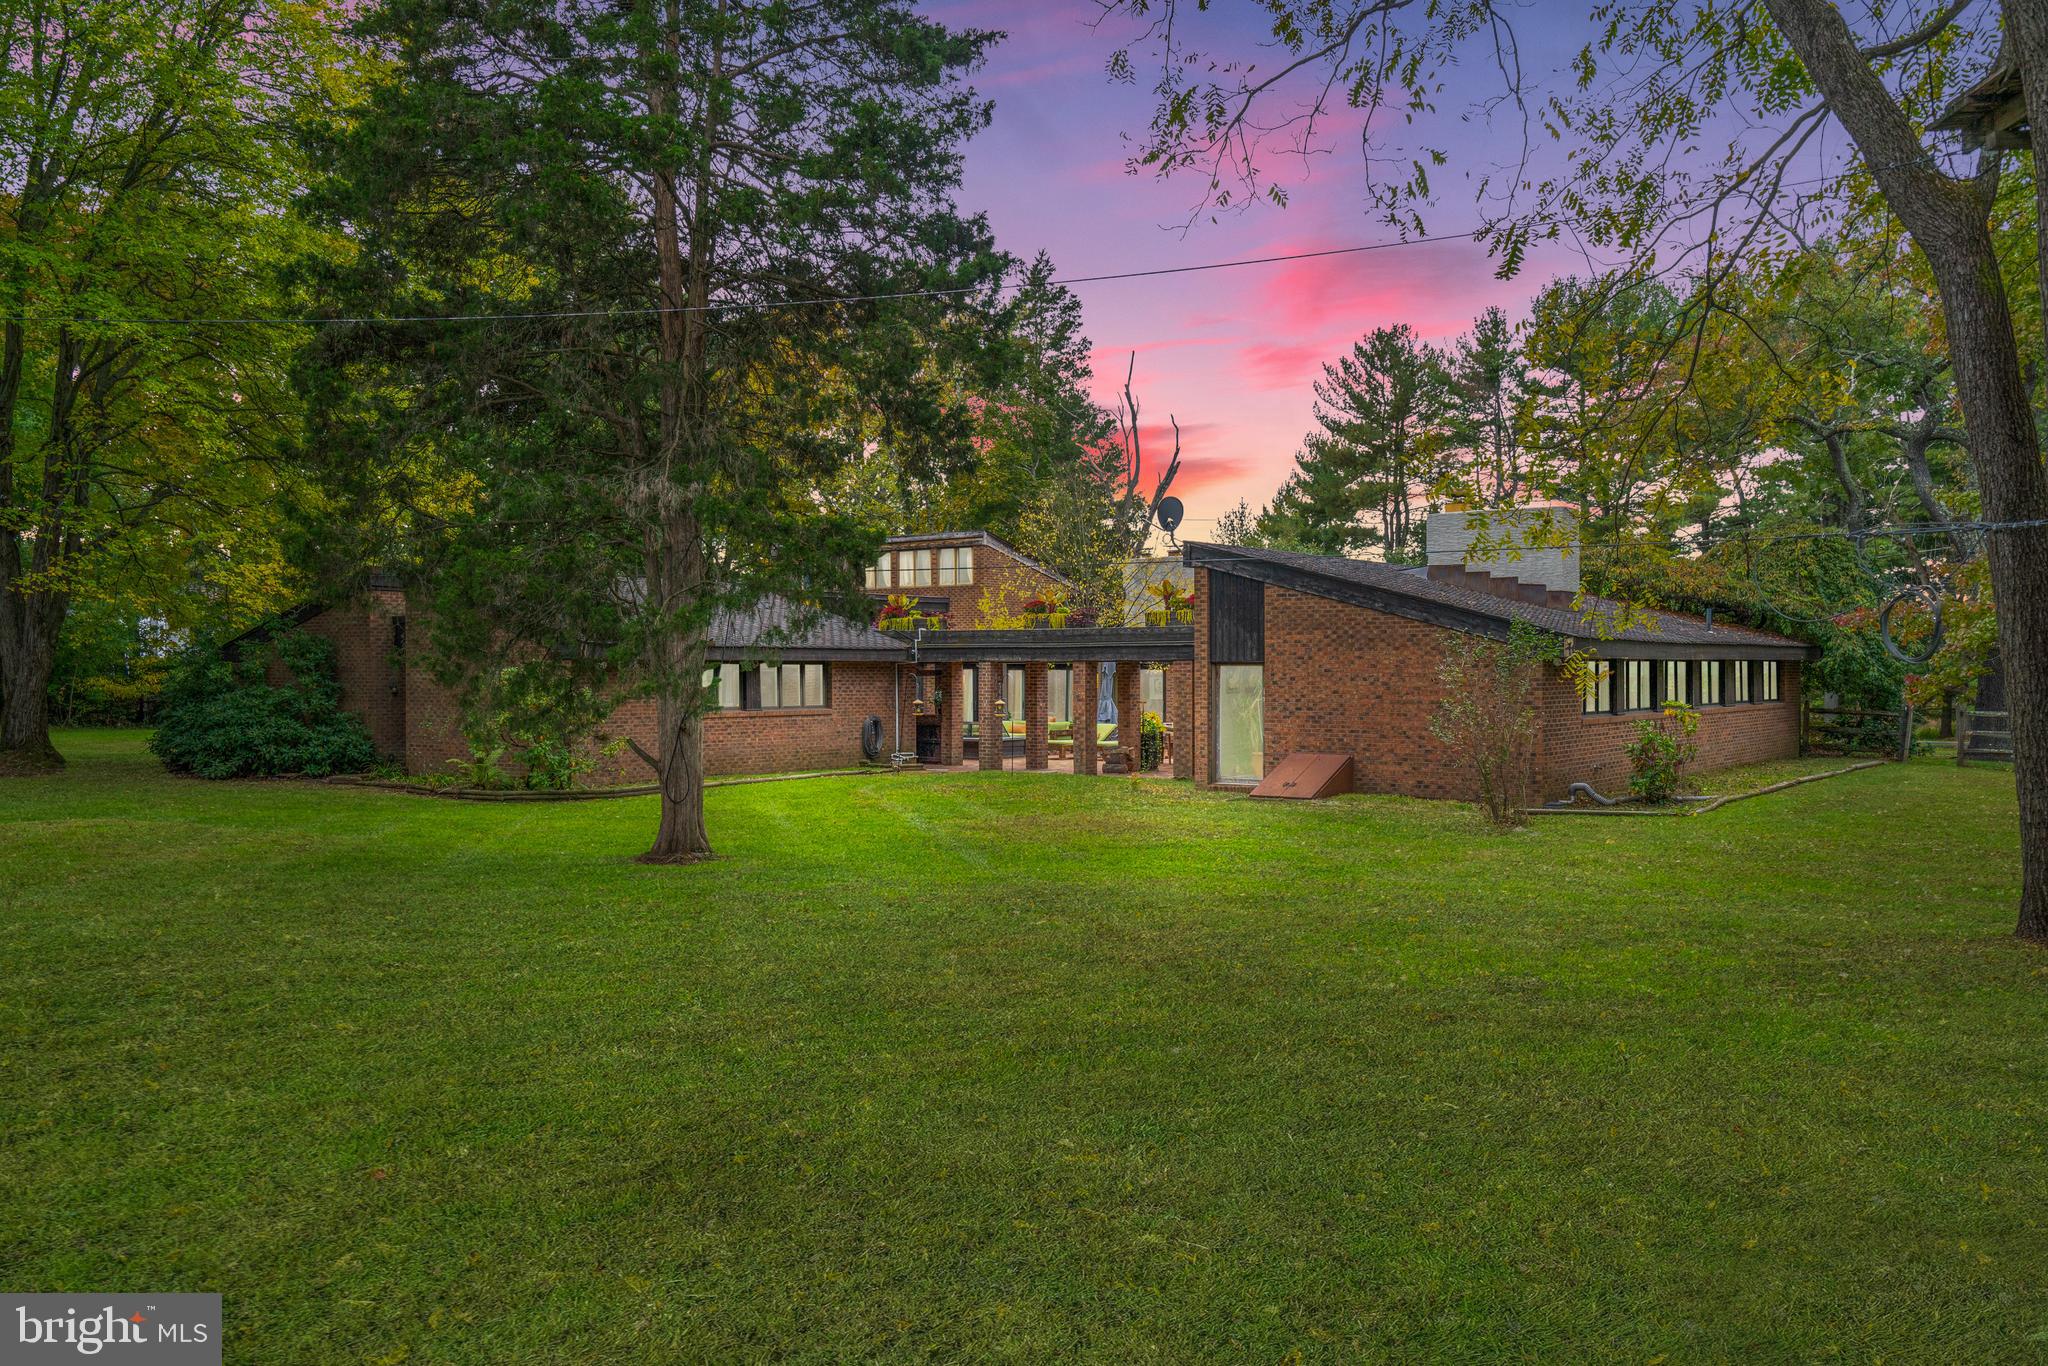
Welcome to 420 Cathcart Road, a remarkable mid-century modern, Frank Lloyd Wright-inspired custom contemporary home. Located in the highly sought-after neighborhood of Blue Bell, and situated in the consistently ranked blue ribbon school district of Wissahickon. As you approach the home, you'll be greeted by the stunning brickwork that sets it apart from the rest. Take pride in owning a home built with brick from a true American patriarch's Construction Company, Mr. John B. Kelly; the father of the late Princess of Monaco, Grace Kelly. 

With 5 bedrooms and 5 baths, this magnificent residence boasts cathedral ceilings that create an airy and open atmosphere. The interior features are truly impressive, starting with the smart home technology that ensures convenience and efficiency. Step through the new custom front door and admire the craftsmanship throughout. Prepare to be amazed by the exceptional features and luxurious finishes found in the newly remodeled kitchen. Swoon over the custom soft-close cabinetry, elegant fixtures, and top-of-the-line Dacor appliances, such as a steam oven, built-in warming drawer, and microwave. The Italian glass backsplash in the kitchen creates a sleek texture that serves as a striking focal point, perfectly complementing the rich quartzite counters. A sprawling kitchen island completes this space, designed with functionality in mind with its generous countertop prep station. This kitchen is a culinary enthusiast's dream come true! The seamless flow and timeless beauty of the hardwood floors elevate the overall aesthetic of the dining and living room. The elegance of the pass-through gas fireplace serves as the center of attention here, filling these rooms with warmth and comfort. Close by, discover the perfect blend of productivity and relaxation with a convenient office space, complete with a cozy fireplace.  The primary suite offers a walk-in closet with custom built-in drawers, and shelves giving you plenty of space to arrange personal items in an accessible manner. The attention to detail continues as you step into the remodeled spa-like retreat master bath, featuring a custom walk-in shower and soaking tub. Each bedroom in this home is equipped with lighted, spacious closets, adding sufficient storage. Versatility here is endless with a separate entrance loft space. Whether you need an additional dedicated workspace, a private area for visiting family members, or an in-law suite, this space is a valuable addition with a full bath and kitchenette area. Embrace the flexibility and possibilities it offers, making it the perfect place to accommodate your unique needs. The "wow factor" extends beyond the interior! Enter into the center courtyard, nestled at the center of the home's wings, and prepare to be transported to your own private oasis. This enchanting space is surrounded by the serene beauty of the outdoors, alongside thriving native plants, creating a magical paradise. The courtyard also offers a custom bar with a fire pit, providing the ideal setting to arrange intimate gatherings all year round. Intentionally designed with privacy in mind, experience the joy of your surroundings without any distractions. The landscaping has been thoughtfully planned and executed by professionals, ensuring that every detail is in harmony with the home's architecture and natural surroundings. From vibrant flower beds in the warmer months to perfectly manicured lawns, in the colder months. The exterior of this home is a true work of art. As an added bonus the fenced-in backyard hosts your very own private zip-lining obstacle course. It's an opportunity to experience the best of outdoor living and create memories that will last a lifetime. Don't miss out on the chance to make this Blue Bell gem your forever home. Schedule a showing today and experience the epitome of luxury living in a highly desirable location.
#PAMC2086804

BLUE BELL

420 CATHCART ROAD

5 Beds

4 Baths

4,304 Sq.Ft.

$1,325,000

MLS#: PAMC2086804
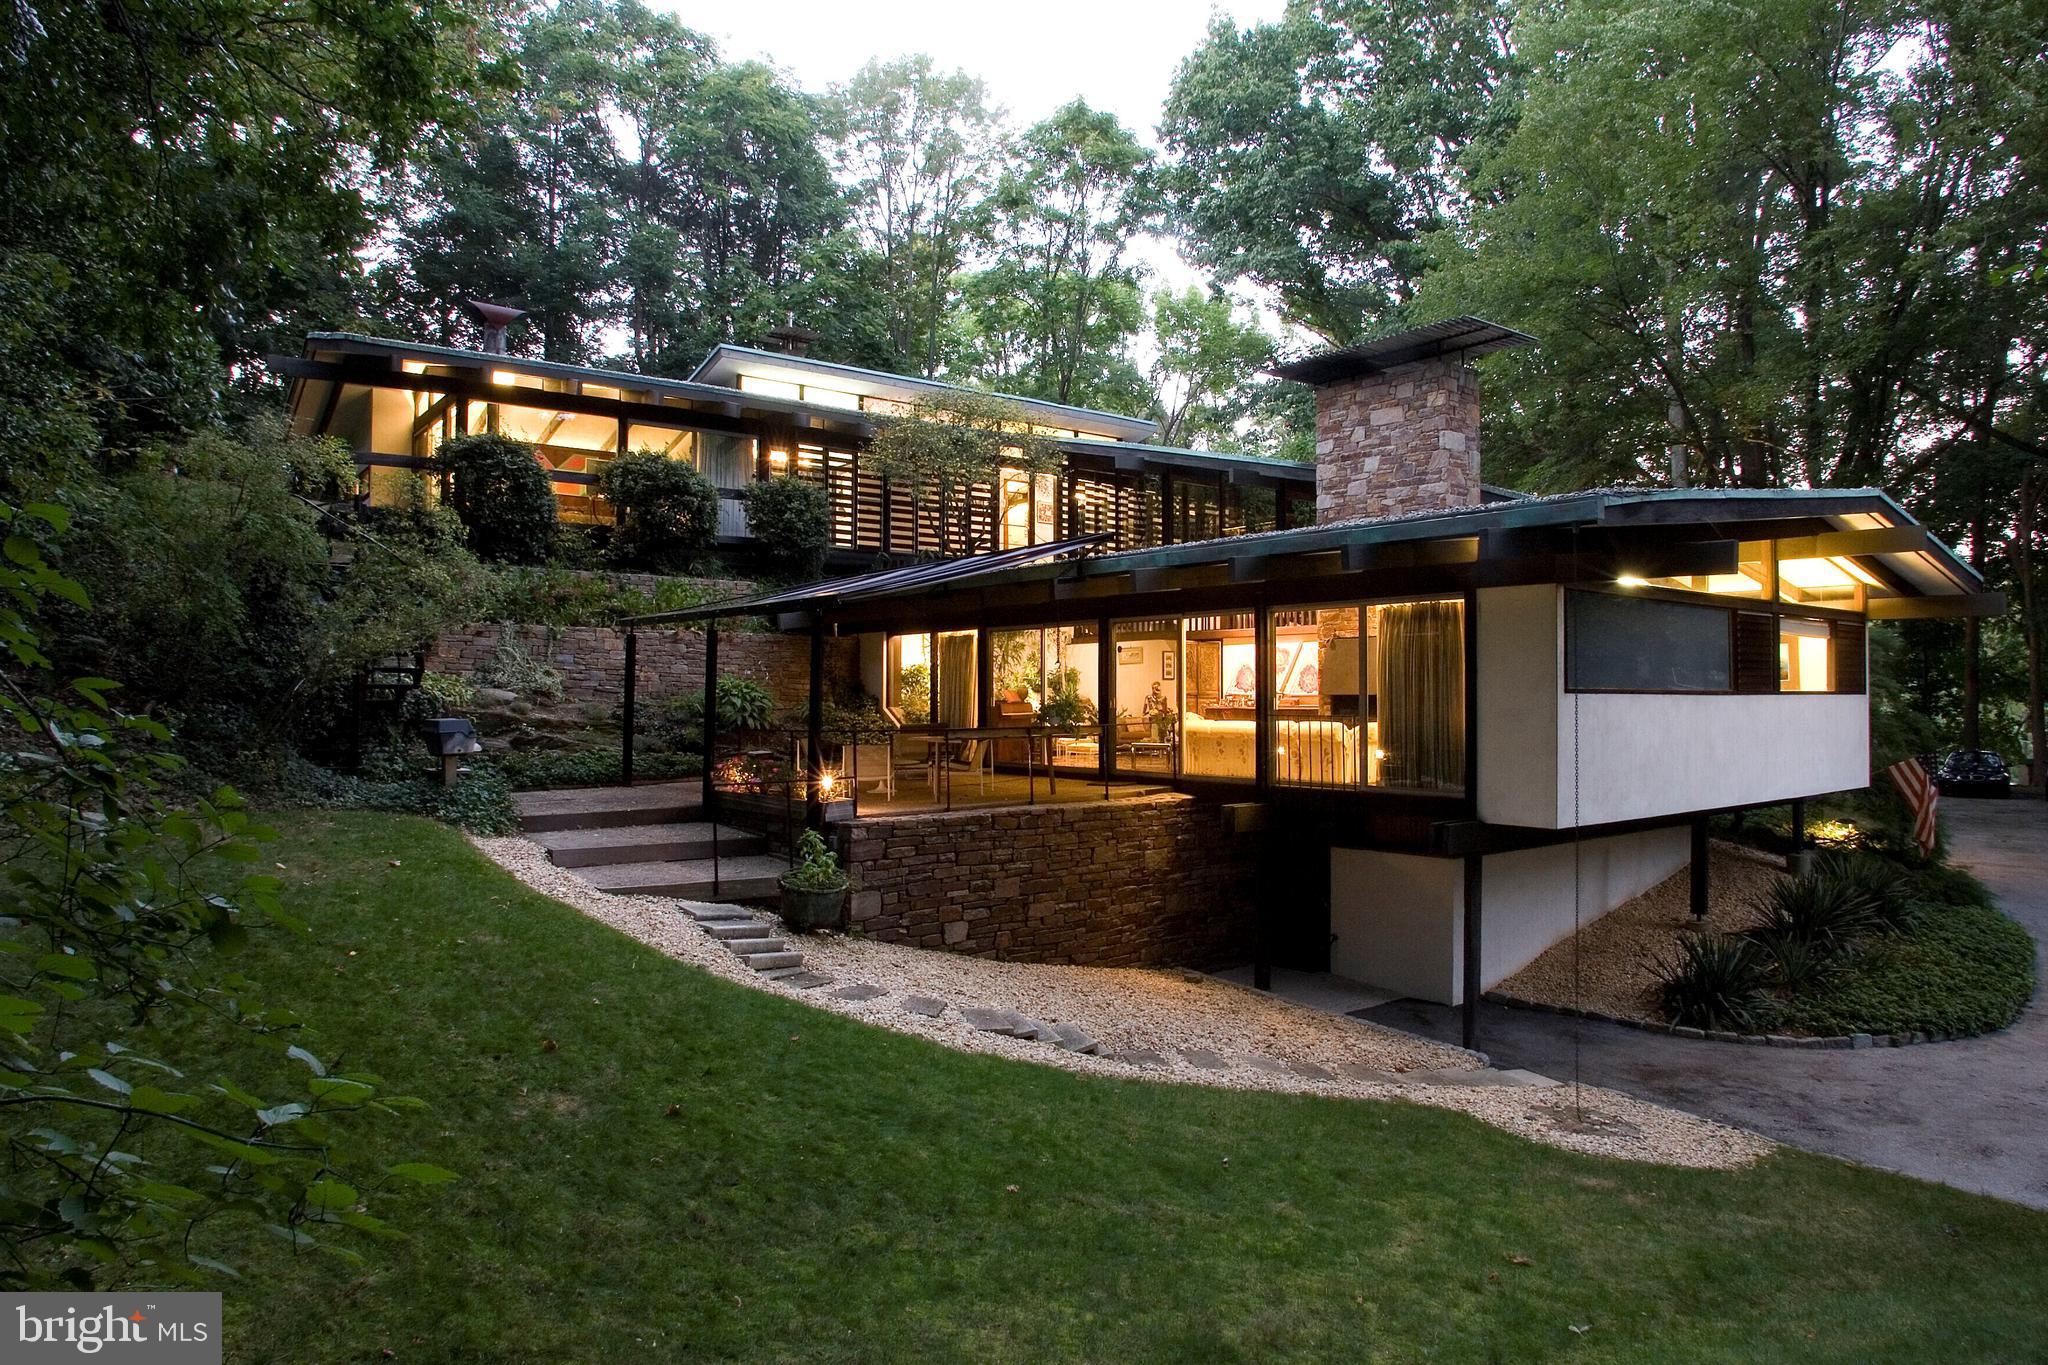
Nestled within an idyllic neighborhood, this mid-century marvel, created by Irwin Stein, stands as an iconic gem, boasting original installations that harken back to its timeless era. Offering between 5 bedrooms and 4 full baths alongside an additional half bath, this residence spans four meticulously finished levels. Nestled admist 1.2 acres of private surroundings with a large area for a playgound or outdoor enjoyment, the house seemlessly integrates with nature, is filled with natural light, and most rooms open to the outside.
Approaching the entrance, one is greeted by wide stone stairs leading to a bespoke entry door, flanked by sleek glass panels. Upon stepping inside, a tiled transverse foyer offers a tantalizing glimpse of the living room's captivating rock garden. Ascending the impressive catwalk staircase, which appears to float amidst expansive glass windows, one is enveloped in natural light pouring in from the southern and western exposures.
The fireside combination living and dining room exudes warmth and elegance, while sliding doors seamlessly connect to a covered terrace, perfect for alfresco dining amidst lush greenery and a charming ornamental pond. Adjacent to the dining area lies a kitchen straight out of a Mid Century Modern design book, retaining its original wood cabinetry and exceptional functionality.
Ascending the dramatic stairs leads to a sprawling primary suite, illuminated by full glass walls and complemented by a cozy corner woodburning fireplace. The sleeping area is delineated by custom-made Walnut furnishings, leading to an open closet and built-in desk, before culminating in the primary bath. Sliding doors reveal a deck overlooking the picturesque pond and gardens below, with a circular stairway, sourced from Philadelphia's famed Shubert Theater, providing access to the upper lawn and pool area.
On the same level, three additional bedrooms, two full baths, and a convenient laundry area cater to family and guests alike. Descending to the lower levels, one finds two distinct spaces, with the first serving as a potential fifth bedroom complete with a full bath and front exit. The second space, originally purposed as a recreational area, offers ample room for leisure activities or additional study and office space.
Located within the award-winning Lower Merion school district and just minutes from the city center, this residence transcends mere functionality, standing as a true work of art. A testament to architectural excellence, it epitomizes the mid-century aesthetic while offering unparalleled comfort and style. Viewing is available by appointment only.
#PAMC2098122

PENN VALLEY

1120 CENTENNIAL ROAD

5 Beds

4 Baths

3,374 Sq.Ft.

$1,325,000

MLS#: PAMC2098122
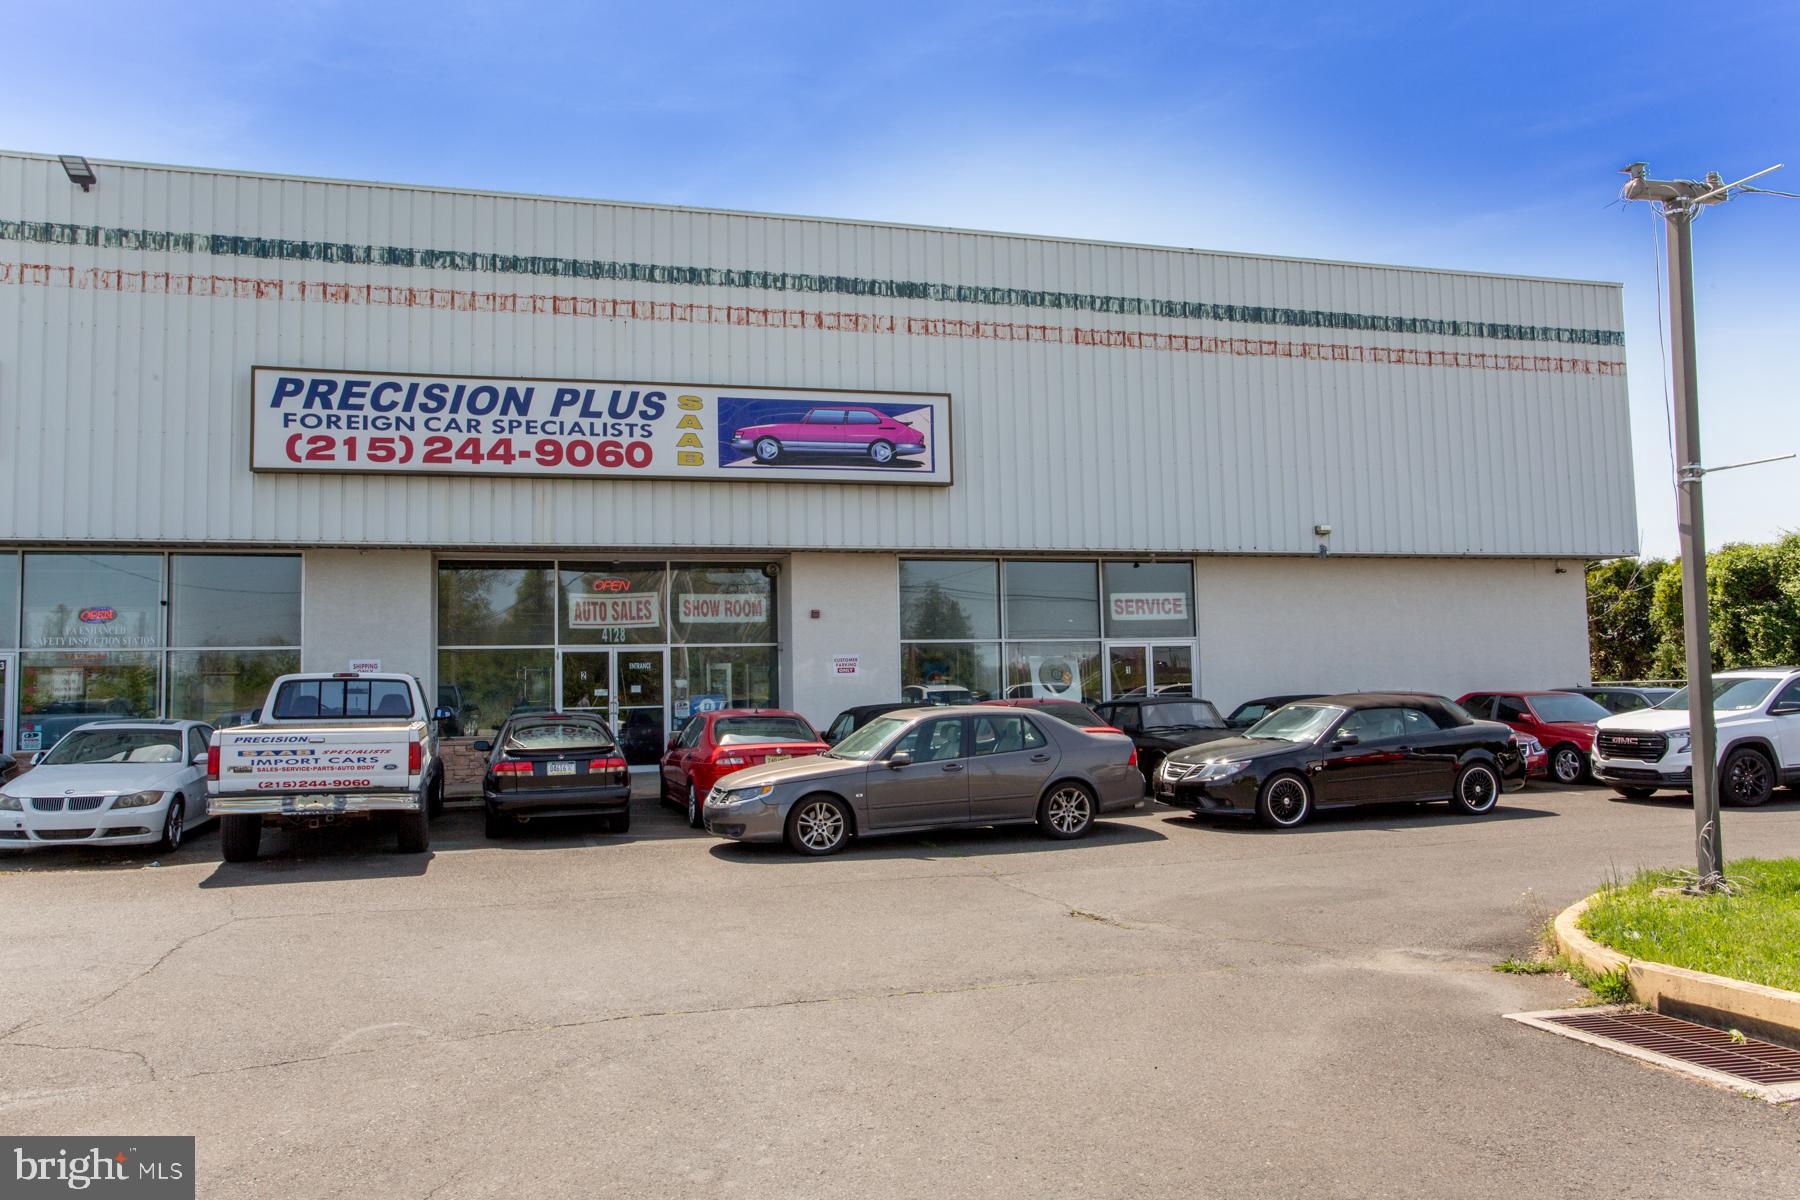
This commercial real estate property boasts 7900 square feet of space included in unit 1 & 2 situated on a generous 0.98-acre lot. The high ceilings range from 16 to 20 feet and include a mezzanine level and two separate offices. Additionally, it offers convenient access to major transportation routes such as I-95, I-295, and the Pennsylvania and New Jersey Turnpikes. The property is zoned HC-1, which allows for a wide range of potential uses. With its versatile zoning and ample space, this property can accommodate many different types of businesses. This property features both heat and air conditioning throughout, ensuring a comfortable working environment year-round. The building also includes 5 above-ground auto lifts, making it an ideal space for auto repairs and maintenance. It is capable of accommodating trucks, making it a great fit for businesses that require large vehicles. Currently, the building is fully outfitted for auto sales and repair, with everything you need to get started in the industry. Additionally, the overhead door heights are 12ft, making it easy to move vehicles and other large equipment in and out of the building. In addition to being well-suited for auto sales and repair, this property can be easily modified to accommodate a wide range of other businesses. With its ample space, high ceilings, and versatile zoning, it offers endless possibilities for customization to suit the needs of different industries. Whether you're looking to start a new business, expand an existing one, or simply move into a larger space, this property has the potential to be a great fit for your needs. The property's flexible design and zoning make it an excellent investment for those seeking a commercial property with long-term potential.
#PABU2055892

FEASTERVILLE TREVOSE

4128 E STREET ROAD

None Beds

None Baths

7,900 Sq.Ft.

$1,325,000

MLS#: PABU2055892
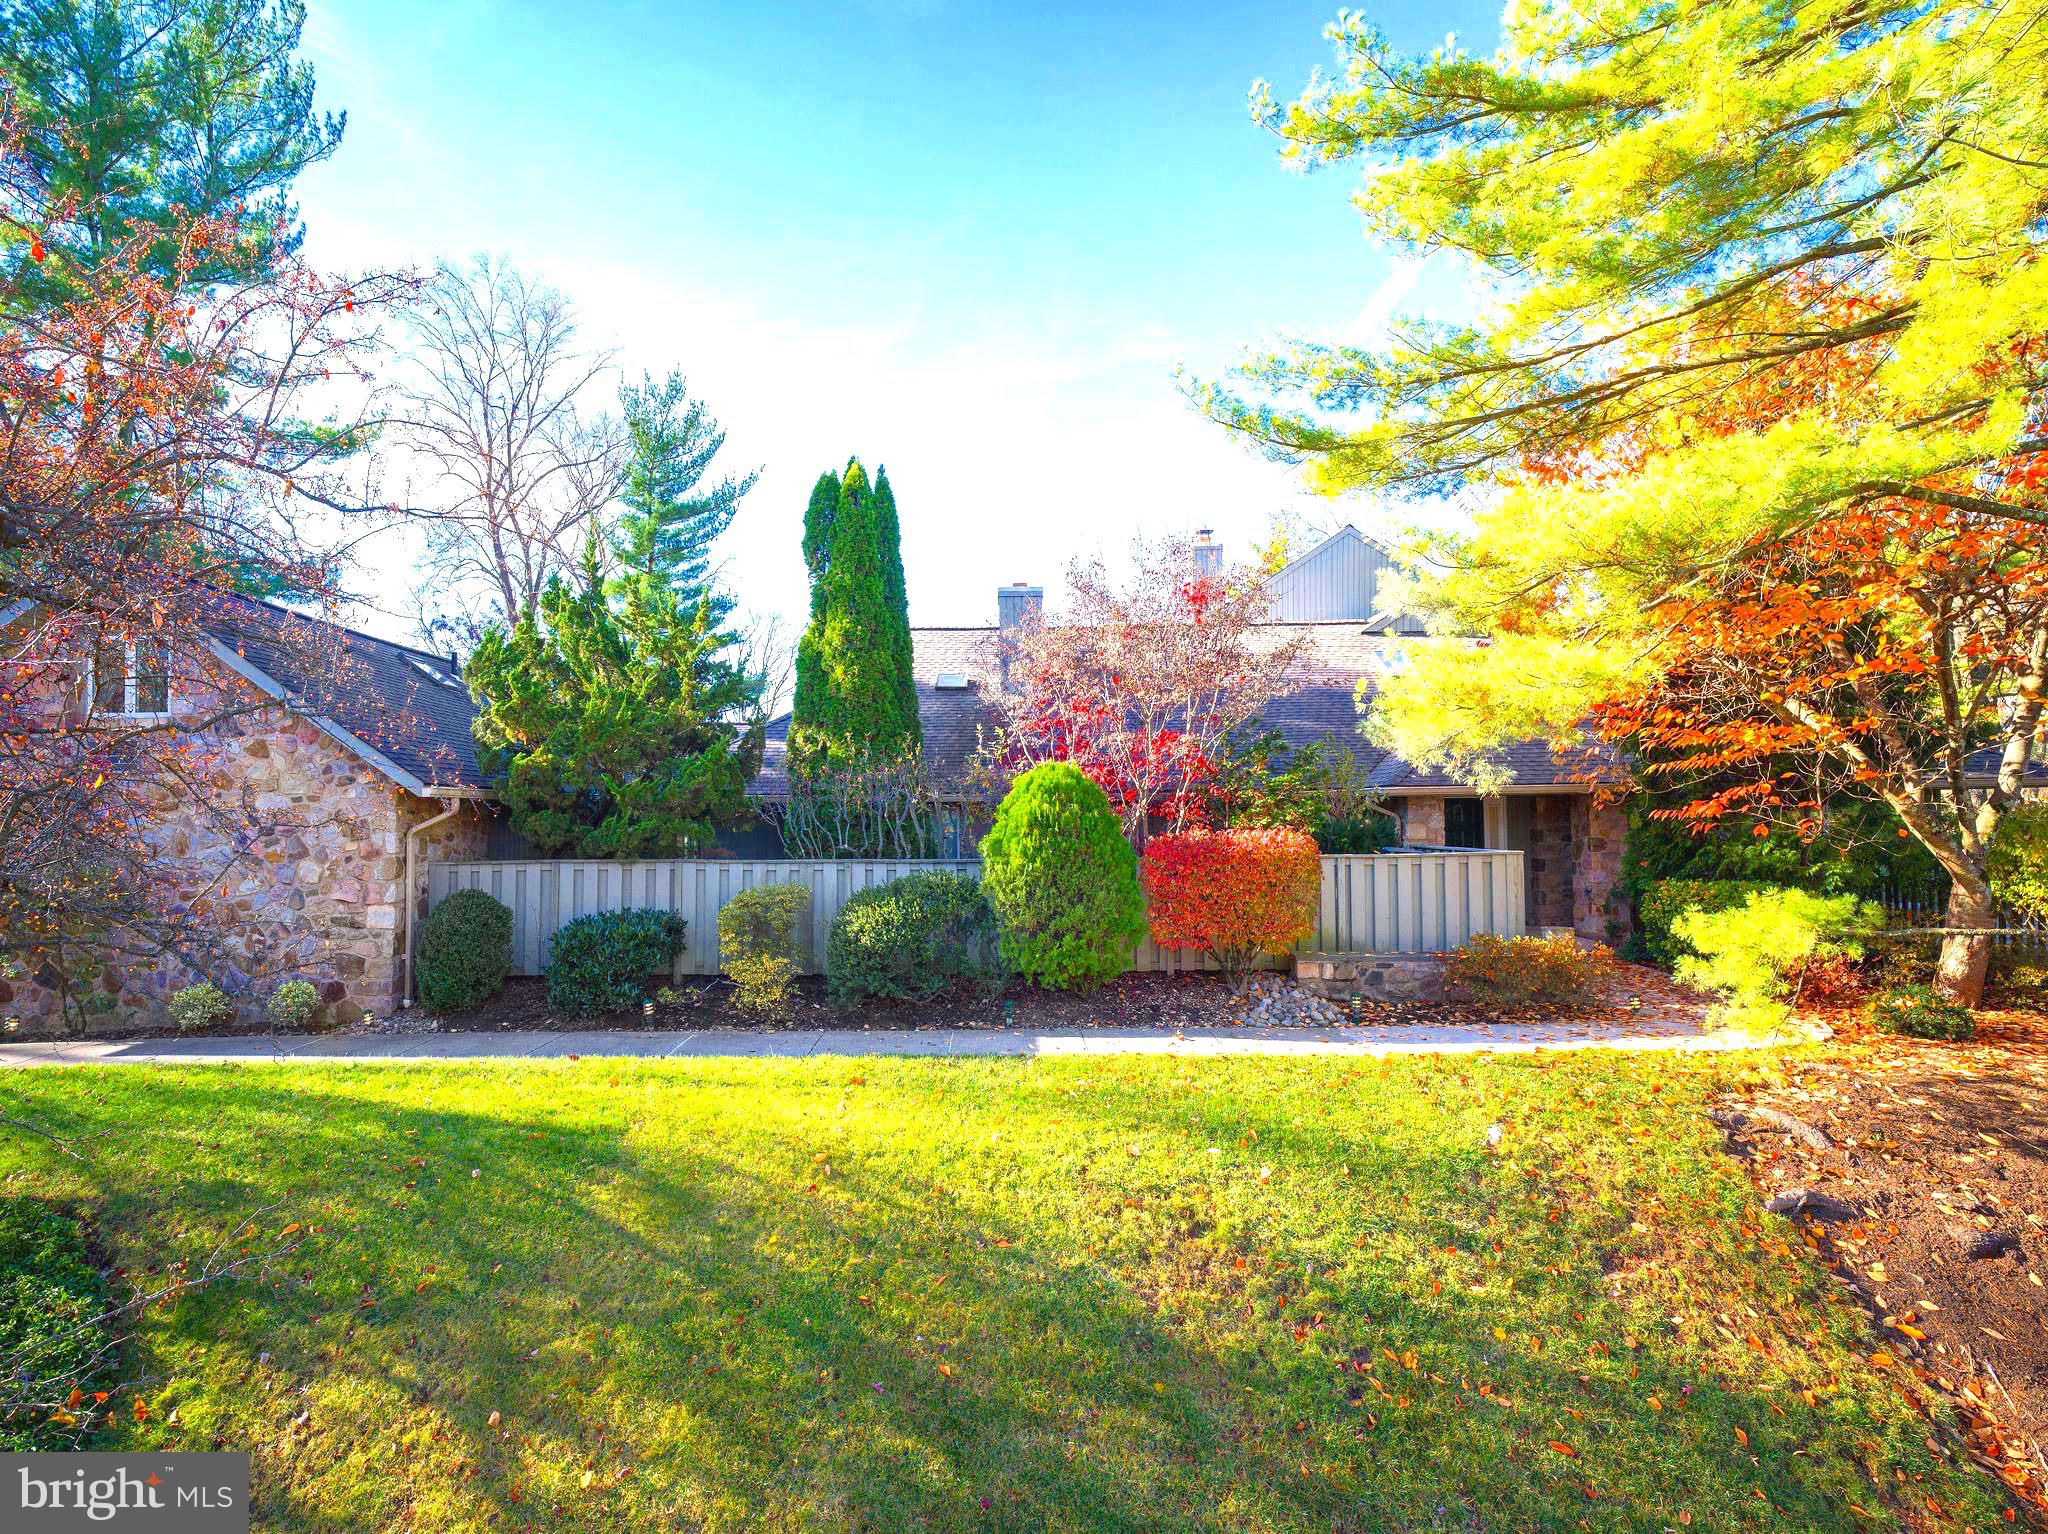
Welcome to 1270 Round Hill Rd, a highly desirable end-unit residence in the sought-after Hermitage community of Bryn Mawr offering an exceptional opportunity to customize a spacious home in one of the Main Line’s most prestigious settings. With generous square footage, timeless architectural details, and a flexible floor plan designed for both everyday living and entertaining, this property is ready for its next chapter.

One of only a few homes in the community with a natural gas line for cooking and heating, the home also offers interior access from the attached 2-car garage — a rare and highly desirable feature within the neighborhood. Additional major improvements include a whole-house generator and one newer HVAC system.

Inside, expansive living spaces are filled with potential, featuring marble flooring, multiple fireplaces, oversized windows, and sliding doors that open to a dramatic wrap-around two-story deck overlooking mature trees and peaceful surroundings. The kitchen offers abundant cabinetry, double ovens, a 5-burner gas cooktop, and ample prep space, providing a strong foundation for a future dream renovation.

The main-level primary suite allows for convenient first-floor living and includes an en-suite marble bath, private terrace access, and an adjoining flex space currently configured as a dressing room, office, and additional bath. The fully finished walk-out lower level expands the home’s versatility with a bar area, fireplace, bedroom, full bath, and direct patio access — ideal for guests, entertaining, or multi-generational living. A private en-suite guest room above the garage, walk-up attic storage, built-in shelving, and cedar closet add even more functionality.

Set within the prestigious Hermitage community, residents enjoy low-maintenance living surrounded by estate homes, mature landscaping, and close proximity to renowned schools, shopping, dining, and everything the Main Line has to offer. A rare opportunity to bring your vision to a luxury Bryn Mawr property with incredible bones, unique features, and endless potential.
#PAMC2181502

BRYN MAWR

1270 ROUND HILL ROAD

3 Beds

4 Baths

3,648 Sq.Ft.

$1,325,000

MLS#: PAMC2181502
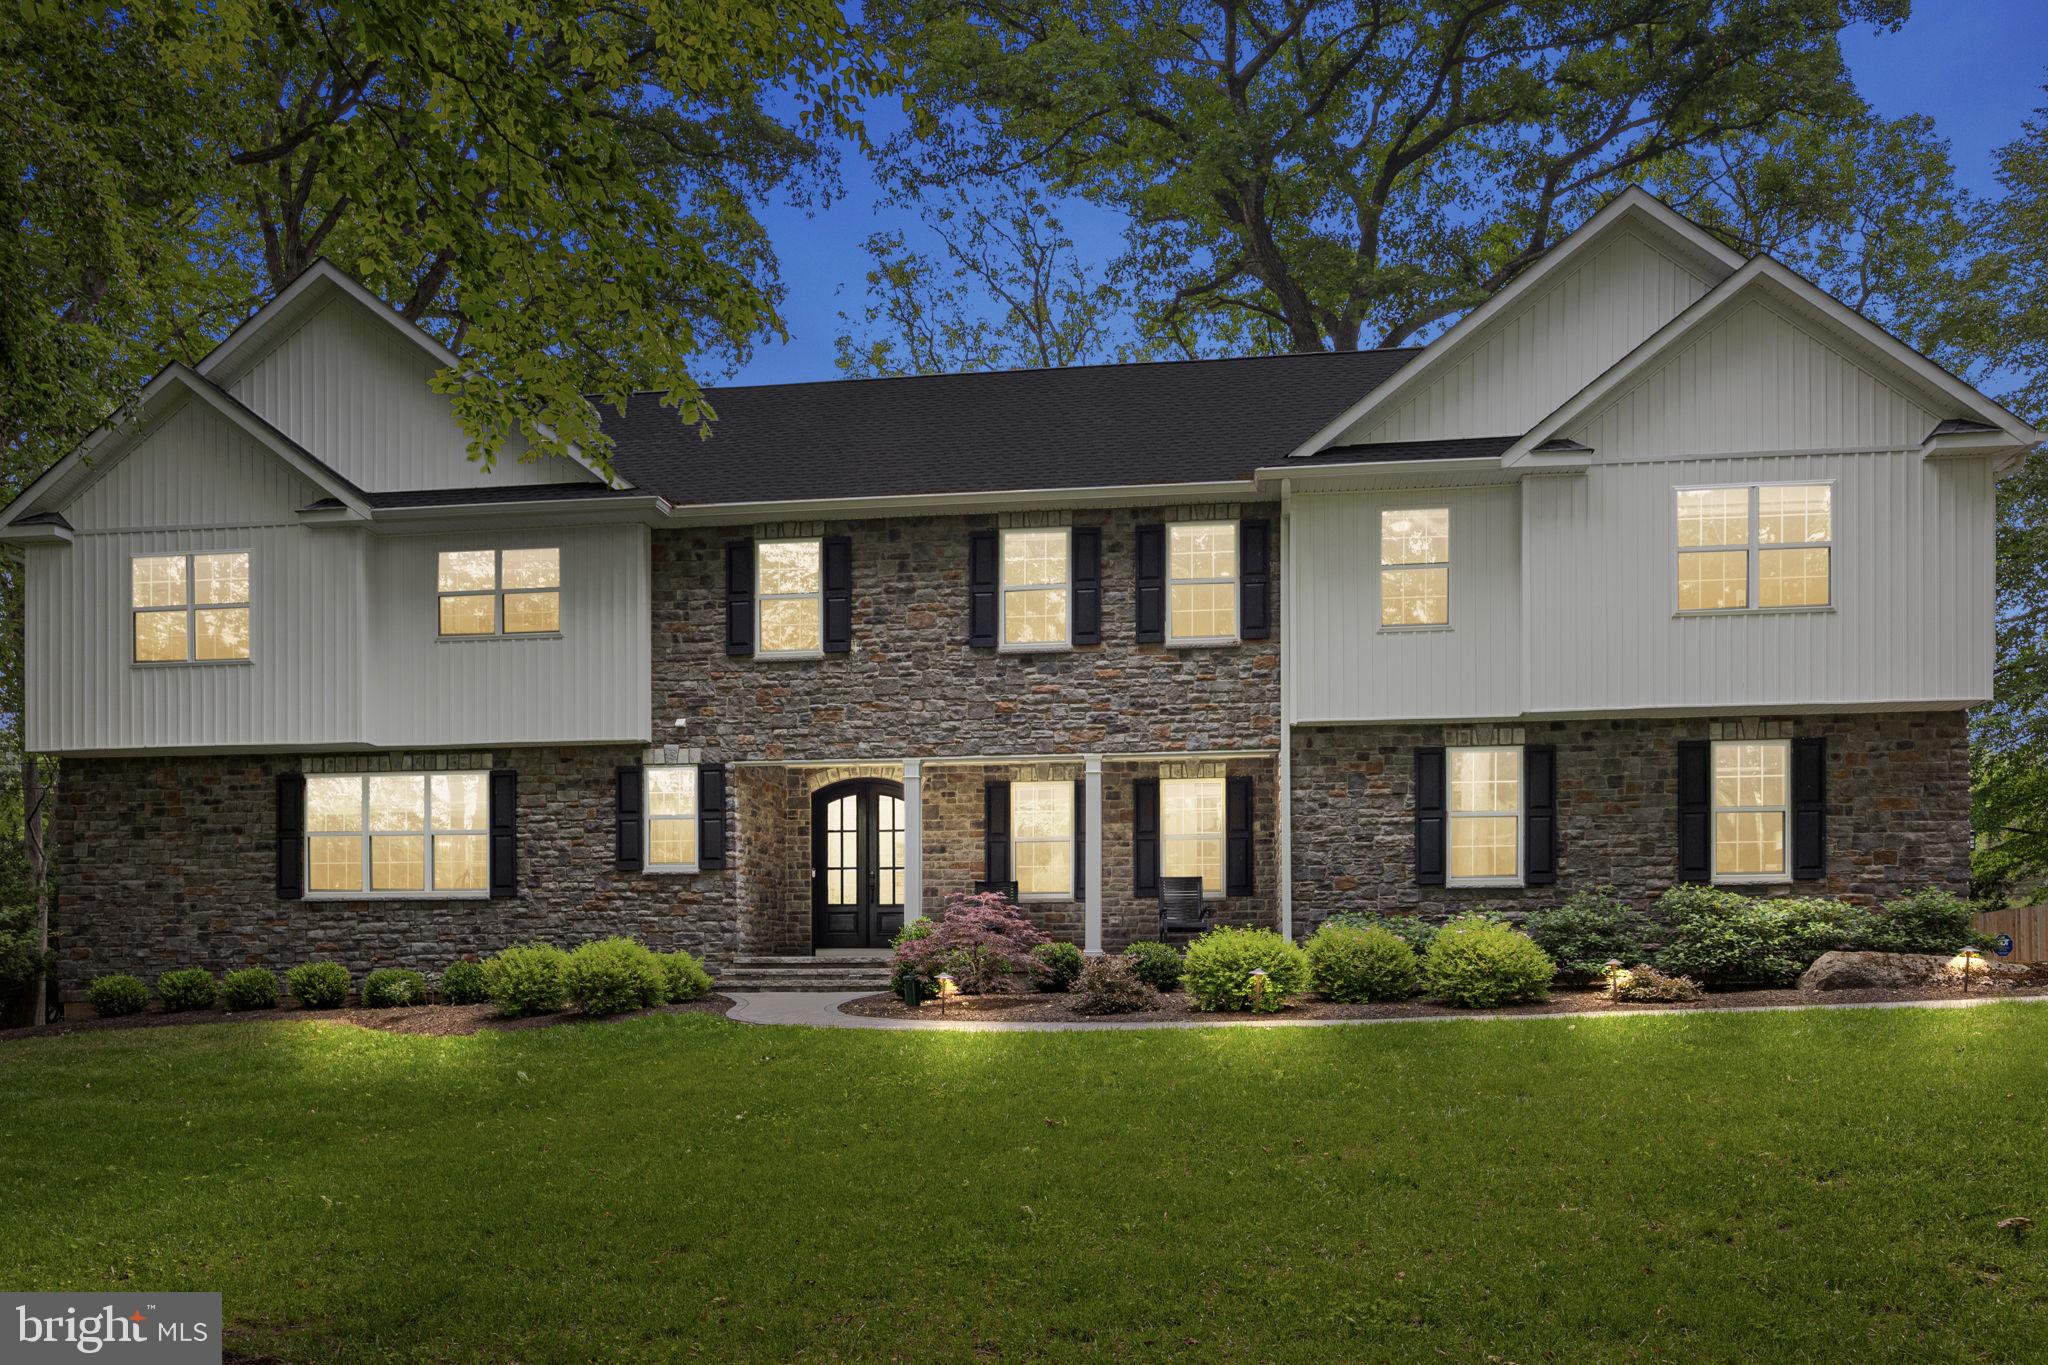
Join us for an Open House 11am-1pm Sunday January 4th 2026.  Nestled on over an acre of lush, tree-lined grounds, this stunning custom-built home offers the perfect blend of elegance and privacy. A long, private driveway winds through mature landscaping, creating a dramatic approach to the stately stone-front exterior. The facade showcases rich textures with stonework  beautifully complemented by a covered front porch with classic columns—perfect for relaxing in a rocking chair and enjoying the serene setting. The grand double front doors with arched glass panes make an unforgettable first impression.

Step inside and prepare to be impressed by the bright and elegant interior of this beautifully designed home. The welcoming foyer showcases crisp white trim and wide-plank engineered hardwood floors. To the right, a sophisticated space is currently utilized as a home office, offering abundant natural light through oversized windows. With the addition of a closet, this versatile room could easily serve as a first-floor bedroom—perfect for guests or multigenerational living.

The open-concept layout flows effortlessly into a breathtaking two-story living room where soaring ceilings, floor-to-ceiling windows, and a cozy gas fireplace take center stage. This impressive space is ideal for both relaxing evenings and hosting gatherings, with sight lines that extend into the kitchen and dining area.
The chef’s kitchen is anchored by a massive 10 foot, seamless, quartz-topped island.  It features white shaker-style cabinetry, stainless steel professional-grade appliances including a FORNO double oven and 8 burner gas range, a beverage fridge, and a deep farmhouse sink. The kitchen also offers a huge walk-in pantry, built-in microwave, and designer lighting that adds warmth and elegance.

Adjacent to the kitchen is a light-filled dining area perfect for casual meals, with sliding glass doors leading out to the expansive paver patio. For more formal gatherings, a separate dining room offers refined touches like custom wainscoting, crown molding, designer light fixtures, and a convenient bar area with wine storage.
Upstairs, retreat to the luxurious primary suite, featuring a spacious sitting area, a massive walk-in closet with custom built-ins, and a spa-like en suite bath. Here, you'll find dual vanities, a freestanding soaking tub, and an oversized glass-enclosed shower with dual shower heads.
A private princess suite includes its own walk-in closet and full bathroom, while two additional bedrooms—each with large walk-in closets—share a beautifully appointed hall bath. A second-floor laundry room adds convenience, while a catwalk-style hallway overlooking the two-story great room, enhances the home’s open and airy feel.
The finished basement expands the living space dramatically and is virtually staged to showcase its full potential. A large unfinished area—perfect for a home gym or storage—includes a private ramp leading directly to the garage, offering a separate entrance/exit for ultimate flexibility.
Step outside to the backyard and discover an expansive paver patio that provides space for grilling and entertaining—complete with a built-in retaining wall and surrounded by serene greenery for added privacy. 
Ideally located in the heart of scenic Buckingham Township, 4245 Mechanicsville Rd offers the perfect balance of privacy and convenience. Nestled within the award-winning Central Bucks School District, this home is just minutes from historic Doylestown Borough, offering access to charming shops, dining, museums, and parks. Commuters will appreciate the easy access to Route 202, Route 413, and the Doylestown SEPTA station, providing a seamless route to Philadelphia and a direct connection to New York City in just under 90 minutes. Enjoy country living with city access in one of Bucks County’s most desirable and picturesque locations.
#PABU2098280

DOYLESTOWN

4245 MECHANICSVILLE ROAD

4 Beds

3 Baths

5,072 Sq.Ft.

$1,325,000

MLS#: PABU2098280

Conveniently located multi-building industrial complex.  Close to Route 222 and Rte. 61.  8.45 acres zoned General Industrial.  Large outdoor yard area.  12,500 sq. ft. total buildings.  One building is 6,000 sq. ft. clear span pre-engineered steel structure with four 14'x14' drive in doors.  The second building includes 2,500 sq. ft. of office space plus an additional 4,000 sq. ft. clear span storage building, also with a 14' high drive in door.
#PABK2076514

READING

94 WILLOW CREEK ROAD

None Beds

None Baths

12,500 Sq.Ft.

$1,325,000

MLS#: PABK2076514
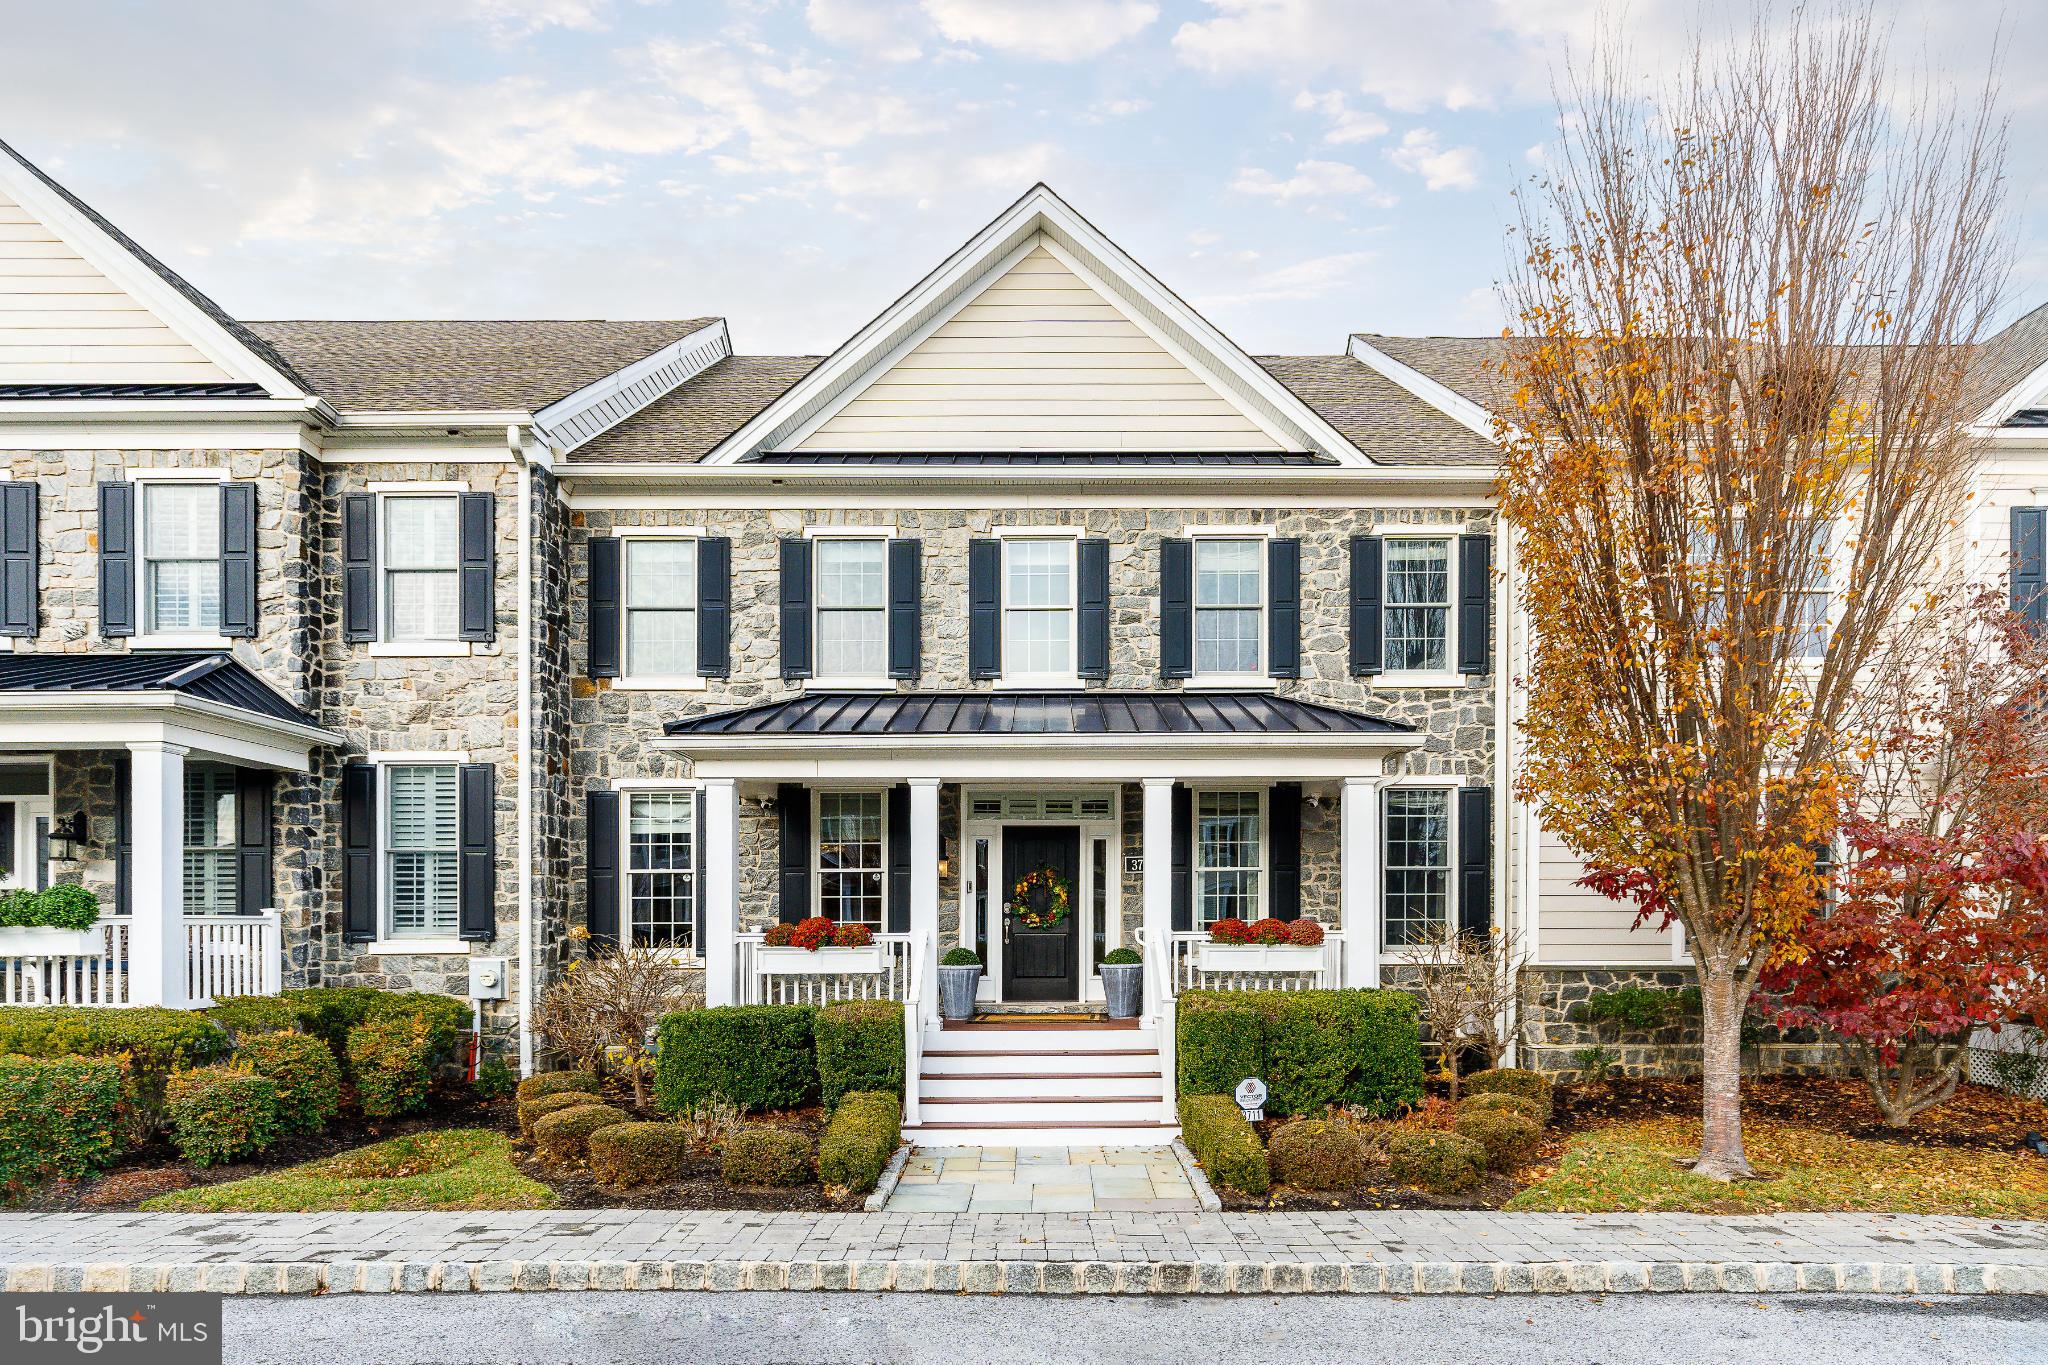
Welcome to 3711 Liseter Gardens, a fully furnished luxury home in Newtown Square’s coveted Liseter community.
This home is fully furnished with nearly all Restoration Hardware pieces and lighting throughout, offering turnkey luxury in one of the most sought-after communities. Move right in and enjoy elevated Liseter living.
This stunning Marywood Model offers 3 bedrooms, 2.5 baths, a 2-car garage, a finished basement, and designer finishes at every turn.
An inviting front porch leads into the dramatic two-story foyer, showcasing beautiful wainscoting, custom molding, and oak hardwood floors throughout. To the right is a private office, and to the left is a formal living and dining room. The high-end kitchen boasts stainless steel appliances, granite countertops, an oversized refrigerator/freezer, and a generous kitchen island ideal for prep and seating. It flows effortlessly into the bright family room with a gas fireplace and a big, cozy Lovesac sofa. Just off the family room is a deck perfect for outdoor living. The outdoor furniture and fire pit are included, creating an effortless extension of the entertaining space. This level also includes a laundry/mudroom with garage access and a stylish powder room highlighted by hand-painted ceiling details and designer wallpaper. Upstairs are three bedrooms and two full baths. The primary suite is true luxury with French doors, two expansive walk-in closets outfitted with California Closets, and a spa-like bathroom with a soaking tub, walk-in shower, marble countertops, and a heated towel rack. The additional bedrooms are generously sized, each with walk-in California Closets, and share a beautifully finished hall bath with marble counters and a double vanity. The finished basement provides incredible extra space for relaxing, movies, games, fitness, or play, along with abundant storage. Just a short walk from the home, Liseter offers unmatched amenities including a resort-style pool, state-of-the-art fitness center, yoga studio, tennis and pickleball courts, bocce ball, walking/biking trails, a game room, post office, and a clubhouse and carriage barn perfect for events. The carriage barn also features a beautiful covered terrace overlooking the green space and pond, and it hosts the community’s monthly First Friday Social as well as private parties and gatherings. All just minutes from shopping, dining, and the conveniences of Newtown Square. Easily accessible to major highways and located in the highly rated Marple Newtown School District, with top private schools close by. This is luxury, convenience, and community all in one. Move right in and enjoy the best of Liseter living.
#PADE2104598

NEWTOWN SQUARE

3711 LISETER GDNS

3 Beds

2 Baths

3,577 Sq.Ft.

$1,325,000

MLS#: PADE2104598
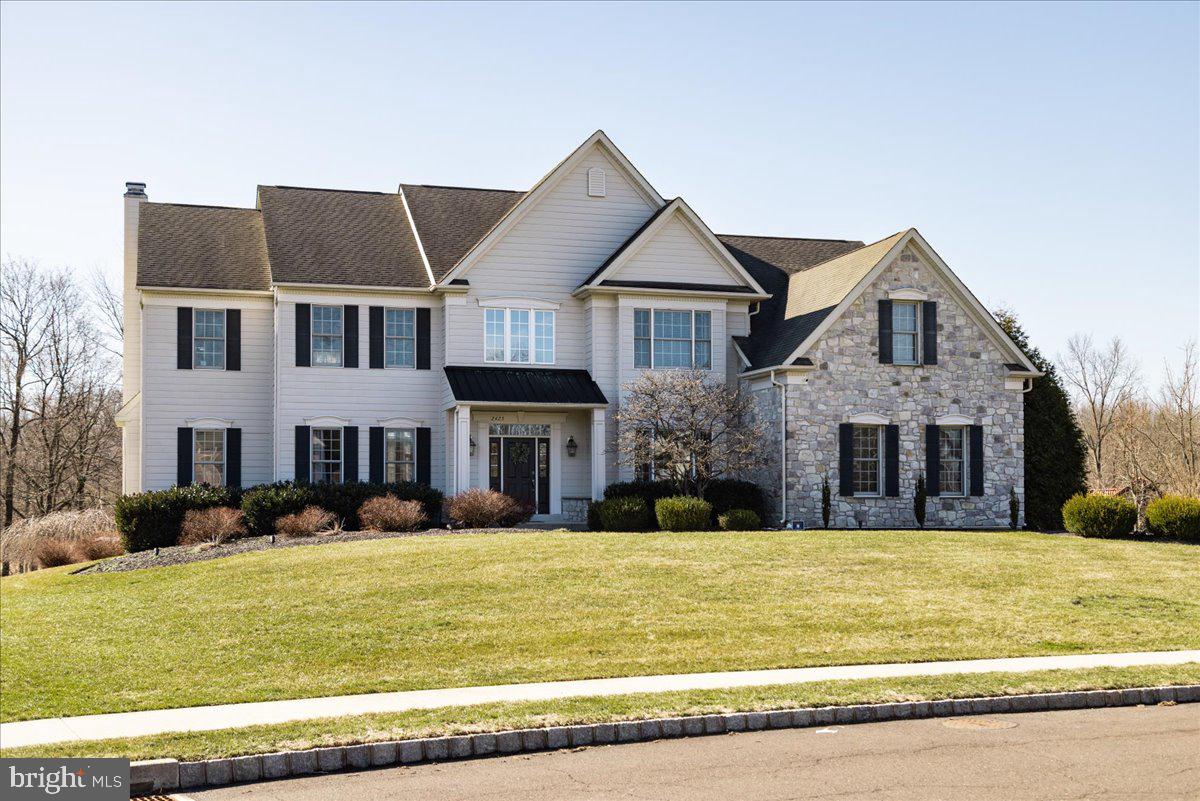
Welcome to this stunning home in the highly desirable Ridings of Warwick, within the award winning Central Bucks SD, where thoughtful updates and beautiful finishes greet you from the moment you walk through the front door. Engineered hardwood floors span most of the first floor, creating warmth and continuity throughout the main living spaces. The foyer is flanked by a dining room to the right and a living room to the left, which flows seamlessly into a front-facing executive study with French doors, perfect for quiet work-from-home moments. Walls of windows bring in natural light and highlight the beautiful setting while guiding you toward the heart of the home: the renovated kitchen. Designed with the cooking enthusiast in mind, this space features granite countertops, top-of-the-line appliances, a multi-speed exhaust hood, and abundant prep and seating space for both everyday living and entertaining.Step outside to the newer Trex deck, where breathtaking views create the perfect backdrop for morning coffee or evening gatherings.
The great room, with its 10-foot ceilings and gas fireplace, offers a comfortable and inviting place to relax and unwind.
Upstairs you will find five spacious bedrooms, including a luxurious owner’s retreat featuring a sitting area ideal for reading, meditation, or a private workspace. Dual walk-in closets and a beautifully refreshed bathroom with a garden tub, stall shower complete this retreat. One secondary bedroom offers its own ensuite bath, two share a full bath, and another enjoys convenient hall access—providing flexibility for family and guests alike.
The walkout daylight basement expands the living space even further and is designed for entertaining, featuring a full bathroom, theater room, billiard area, and built-in bar. Step outside to the new blue-stone paver patio, creating a seamless indoor-outdoor entertaining experience.
With generous space, thoughtful upgrades, and exceptional entertaining areas both inside and out, this home truly offers the best of comfort and style.
Walking trails from your community, nearby shops, restaurants, and access to highways and travel routes.
#PABU2115038

JAMISON

2423 APRIL DRIVE

5 Beds

4 Baths

4,364 Sq.Ft.

$1,325,000

MLS#: PABU2115038

1 ... 510 511 512 513 514 ... 666
* Listings identified with the FMLS IDX logo come from FMLS and are held by brokerage firms other than the owner of this website. The listing brokerage is identified in any listing details. Information is deemed reliable but is not guaranteed. If you believe any FMLS listing contains material that infringes your copyrighted work please review our DMCA policy and learn how to submit a takedown request. © 2024. First Multiple Listing Service, Inc.

Send a message

Message successfully sent.

Your message

What is 3 + 4 ?

Reason for contacting?

I agree to receive email communication and understand I can unsubscribe at any time.

I agree to be contacted by Charis Realty Group - Christine Issler, Broker via call, email, and text for real estate services. To opt out, you can reply 'stop' at any time or reply 'help' for assistance. You can also click the unsubscribe link in the emails. Message and data rates may apply. Message frequency may vary. Privacy Policy

Sign Out

Virtual Assistant

Would you like to take the next step with this property? We can help you schedule a showing or virtual tour, or send you more details.

Yes, I would like more information.

Thank You for Your Reply, One of Our Agents will contact you as soon as possible

No, maybe later.

Thank you, you can always contact me via email, phone number or through the contact form.

Realhub AI

Lucy - Your AI-Powered Realtor

Update Your Temporary Password

Personalize your search

Enter your email and we'll notify you immediately when new listings match what you're looking for.

or enter email address

Already have an account ? Login here

Continue your home search

I agree to receive communications and understand I can unsubscribe at any time.

I agree to be contacted by Charis Realty Group - Christine Issler, Broker via call, email, and text for real estate services. To opt out, you can reply 'stop' at any time or reply 'help' for assistance. You can also click the unsubscribe link in the emails. Message and data rates may apply. Message frequency may vary. Privacy Policy

Already have an account ? Login here

We use cookies

We use cookies primarily for analytics to enhance your experience. By accepting, you agree to our use of these cookies. You can manage your preferences or learn more about our cookies policy.
