Properties

Browse or get in touch to schedule a walkthrough.

  • Nearby me
Price range

Popular Features

Community Features

Association

Property Features

Waterfront

View

Exterior Features

Interior Features

Style

569413 properties match your criteria

Updated 1 minute ago

E-Alert name
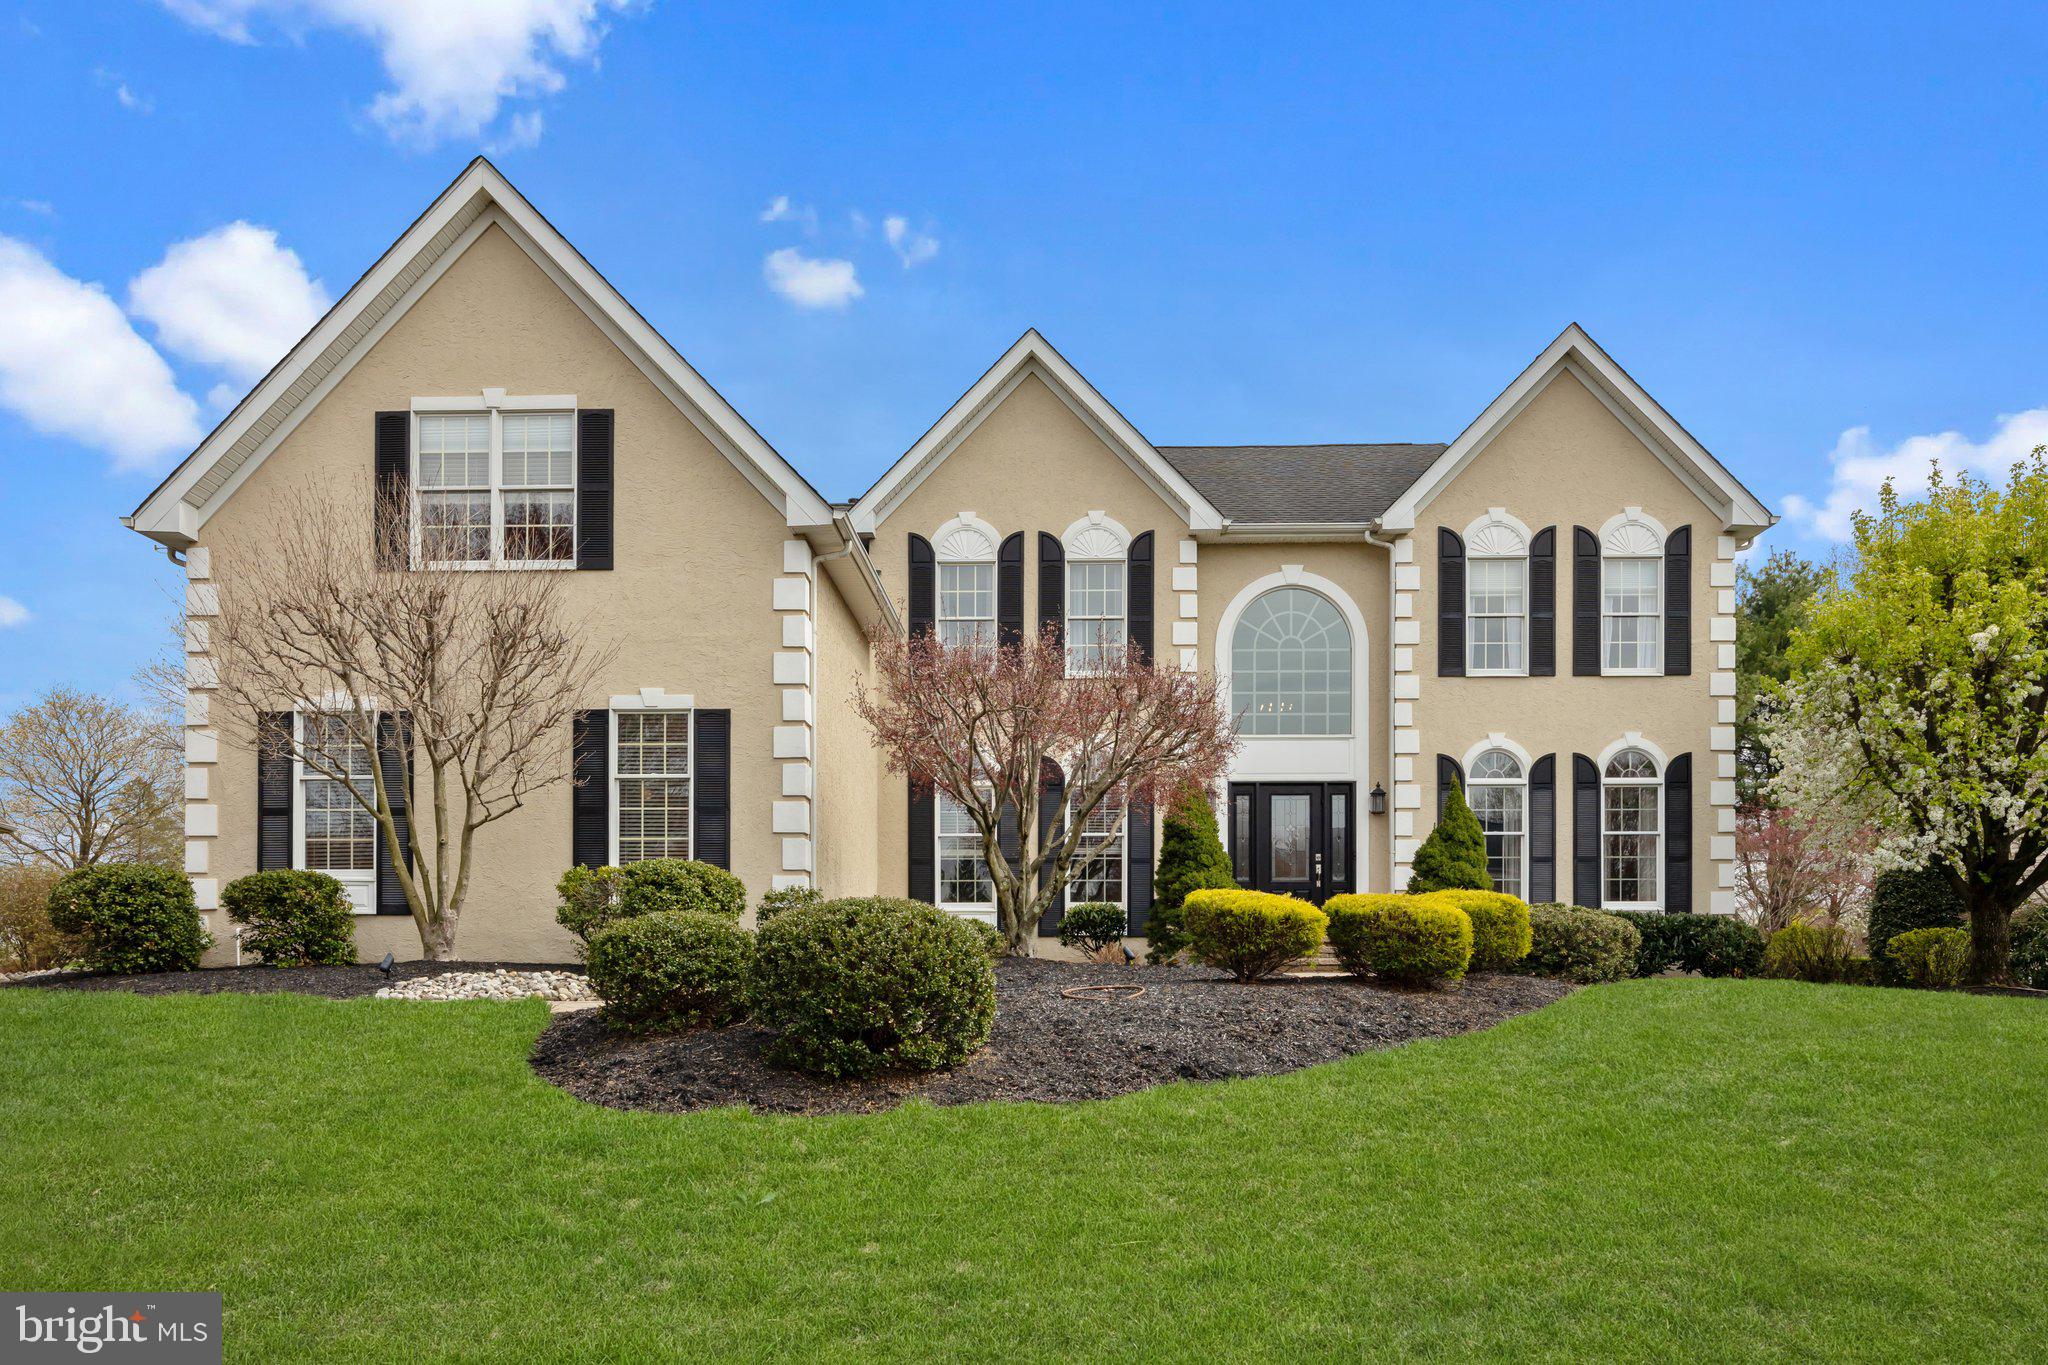
Welcome to Bridle Estates – where timeless elegance meets thoughtful design. Be the second proud owner of this pristine residence in the highly desirable Bridle Estates community. Meticulously maintained and extensively upgraded both during construction and throughout ownership, this home is a shining example of care, craftsmanship, and style. From the moment you arrive, you’ll notice the impeccable curb appeal—from the lush landscaping to the freshly detailed exterior and inviting front door. Step inside to a warm and welcoming foyer, flanked by a private office to the left and a sunlit living and dining room combination to the right. Expansive windows with elegant palladian transoms and gleaming hardwood floors create a seamless flow and flood the space with natural light. The view from the entry invites you into the heart of the home—the stunning, fully renovated kitchen. Designed to impress, it features high-end JennAir appliances, and custom inset cabinetry with thoughtful touches throughout. You’ll love the built-in storage surrounding the refrigerator (perfect for hiding the coffee maker), two pull-out spice racks, a hidden utensil drawer, and illuminated glass display cabinets. The countertops are a showstopper: beautiful Taj Mahal Quartzite spans the space, complemented by oversized windows that draw the outdoors in. Adjacent to the kitchen is a sunny breakfast area that leads to a custom sliding glass door opening onto a beautifully designed patio and a serene, flat backyard—ideal for relaxing or entertaining. The kitchen flows effortlessly into the great room, where a cozy fireplace and a rear staircase add charm and functionality. Upstairs, you’ll find five spacious bedrooms and three full baths. The front staircase brings you to the luxurious primary suite, a private retreat featuring abundant natural light, dual custom walk-in closets, and an exquisitely renovated en-suite bath. Here, a freestanding tub with pastoral views, a spacious walk-in shower, and a custom vanity with striking mirrors offer a spa-like experience. Down the hall, you'll find four additional bedrooms, three with hardwood flooring and all with abundant closet space. One is currently used as an office with a tranquil view, perfect for focused work or study. The largest secondary bedroom features vaulted ceilings and is adjacent to a bright, white-on-white bathroom with a double-sink vanity. The remaining bedrooms share a beautifully updated bath with a marble-topped vanity.The finished basement is another standout, boasting 9-foot ceilings, a full bathroom, and an expanded layout that includes a large open space under the great room—perfect for a game room, home theater, gym, or additional living quarters. A generous storage area ensures everything has its place. Rounding out this exceptional property is an oversized 3-car garage and an ideal location close to top-rated schools, shopping, downtown Yardley and Newtown, and major commuting routes for easy travel. This home truly has it all—exceptional upgrades, spacious living, and a location that can’t be beat. Don’t miss the opportunity to call it yours.
#PABU2092906

YARDLEY

1217 BRIDLE ESTATES DRIVE

5 Beds

4 Baths

5,236 Sq.Ft.

$1,300,000

MLS#: PABU2092906
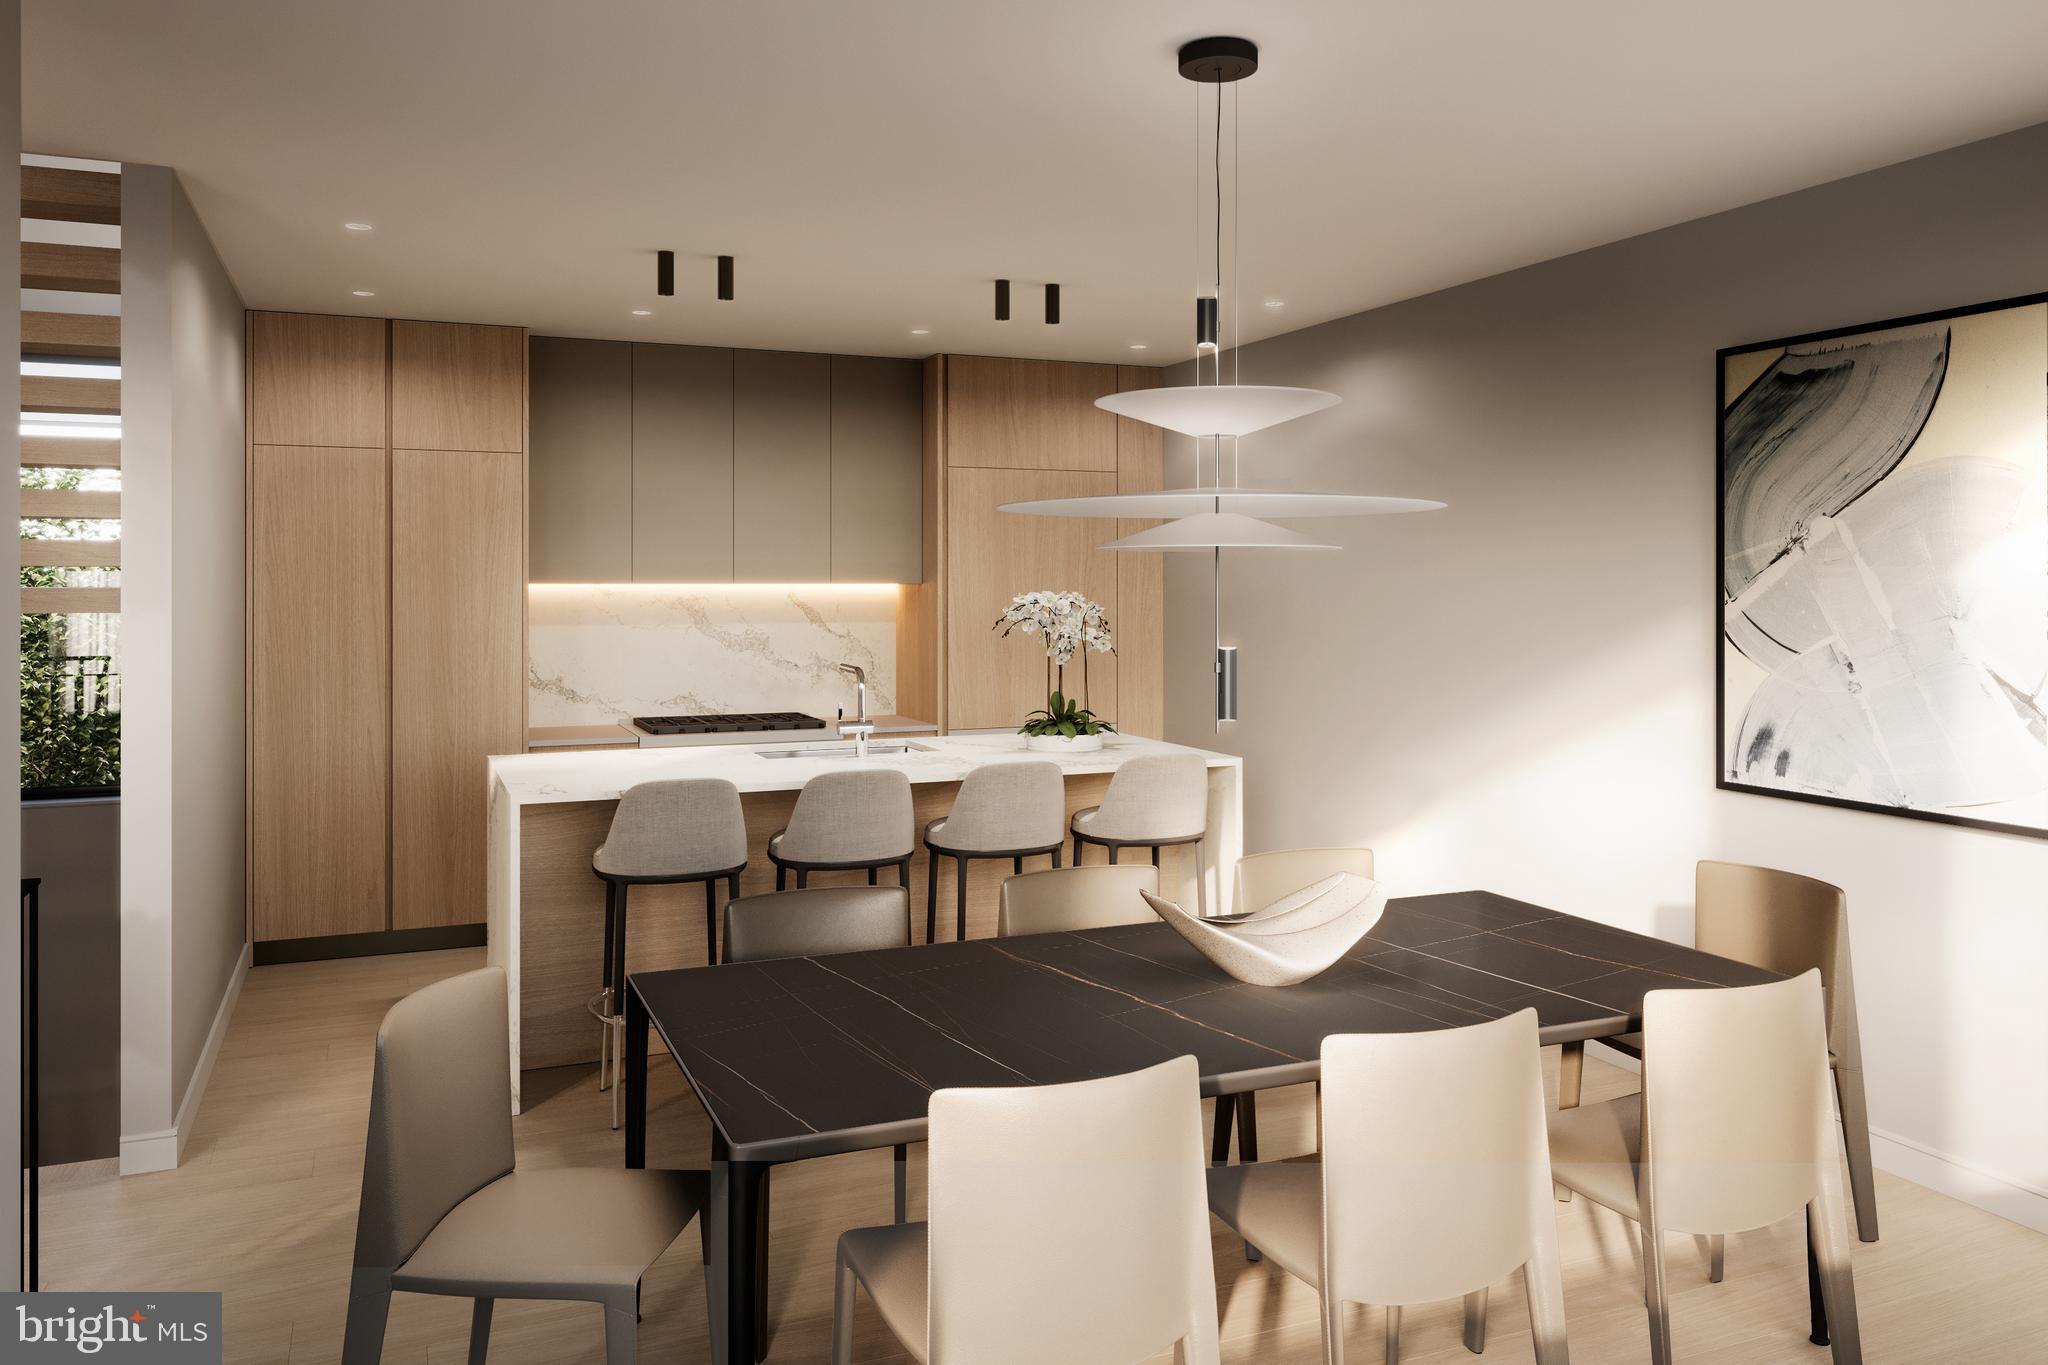
Montrose 6 is a new development in highly desirable Graduate Hospital. This extraordinary 36.5 -foot-wide residence nestled on a quiet block is designed for entertainment and functionality - a 4 bedroom, 4.5 bathroom home which offers exceptional craftsmanship, high-end finishes, thoughtful design at every turn and GARAGE PARKING. Flooded with natural light from an abundance of oversized windows, each space feels open and inviting. The main living level showcases an elegant open layout perfect for both entertaining and everyday living, complemented by a designer kitchen featuring premium appliances, custom cabinetry, and sleek countertops. The second floor features two sizable en-suite bedrooms and a laundry room. The sprawling primary suite serves as a true retreat with a luxurious spa-inspired bath complete with a soaking tub, double vanities, and a spacious walk-in shower - take in the gorgeous city skyline from this floor as well. The first floor is a wonderful entry along with the 4th Bedroom. The home features two outdoor spaces—a deck off of the main living room and a stunning roof deck with sweeping unobstructed city skyline views. With a one-car attached garage, multiple outdoor areas and a wonderful Graduate Hospital location, this home perfectly blends luxury, comfort, and convenience. The homes are framed and ready for you to walk through! Expected delivery is May 2026. Taxes are TBD and association fees are estimated/TBD.  Taxes and square footage are the responsibility of the buyer to have verified independently. Renderings are for marketing purposes only and may not depict actual finishes.
#PAPH2552654

PHILADELPHIA

2338 MONTROSE STREET

4 Beds

4 Baths

3,100 Sq.Ft.

$1,300,000

MLS#: PAPH2552654
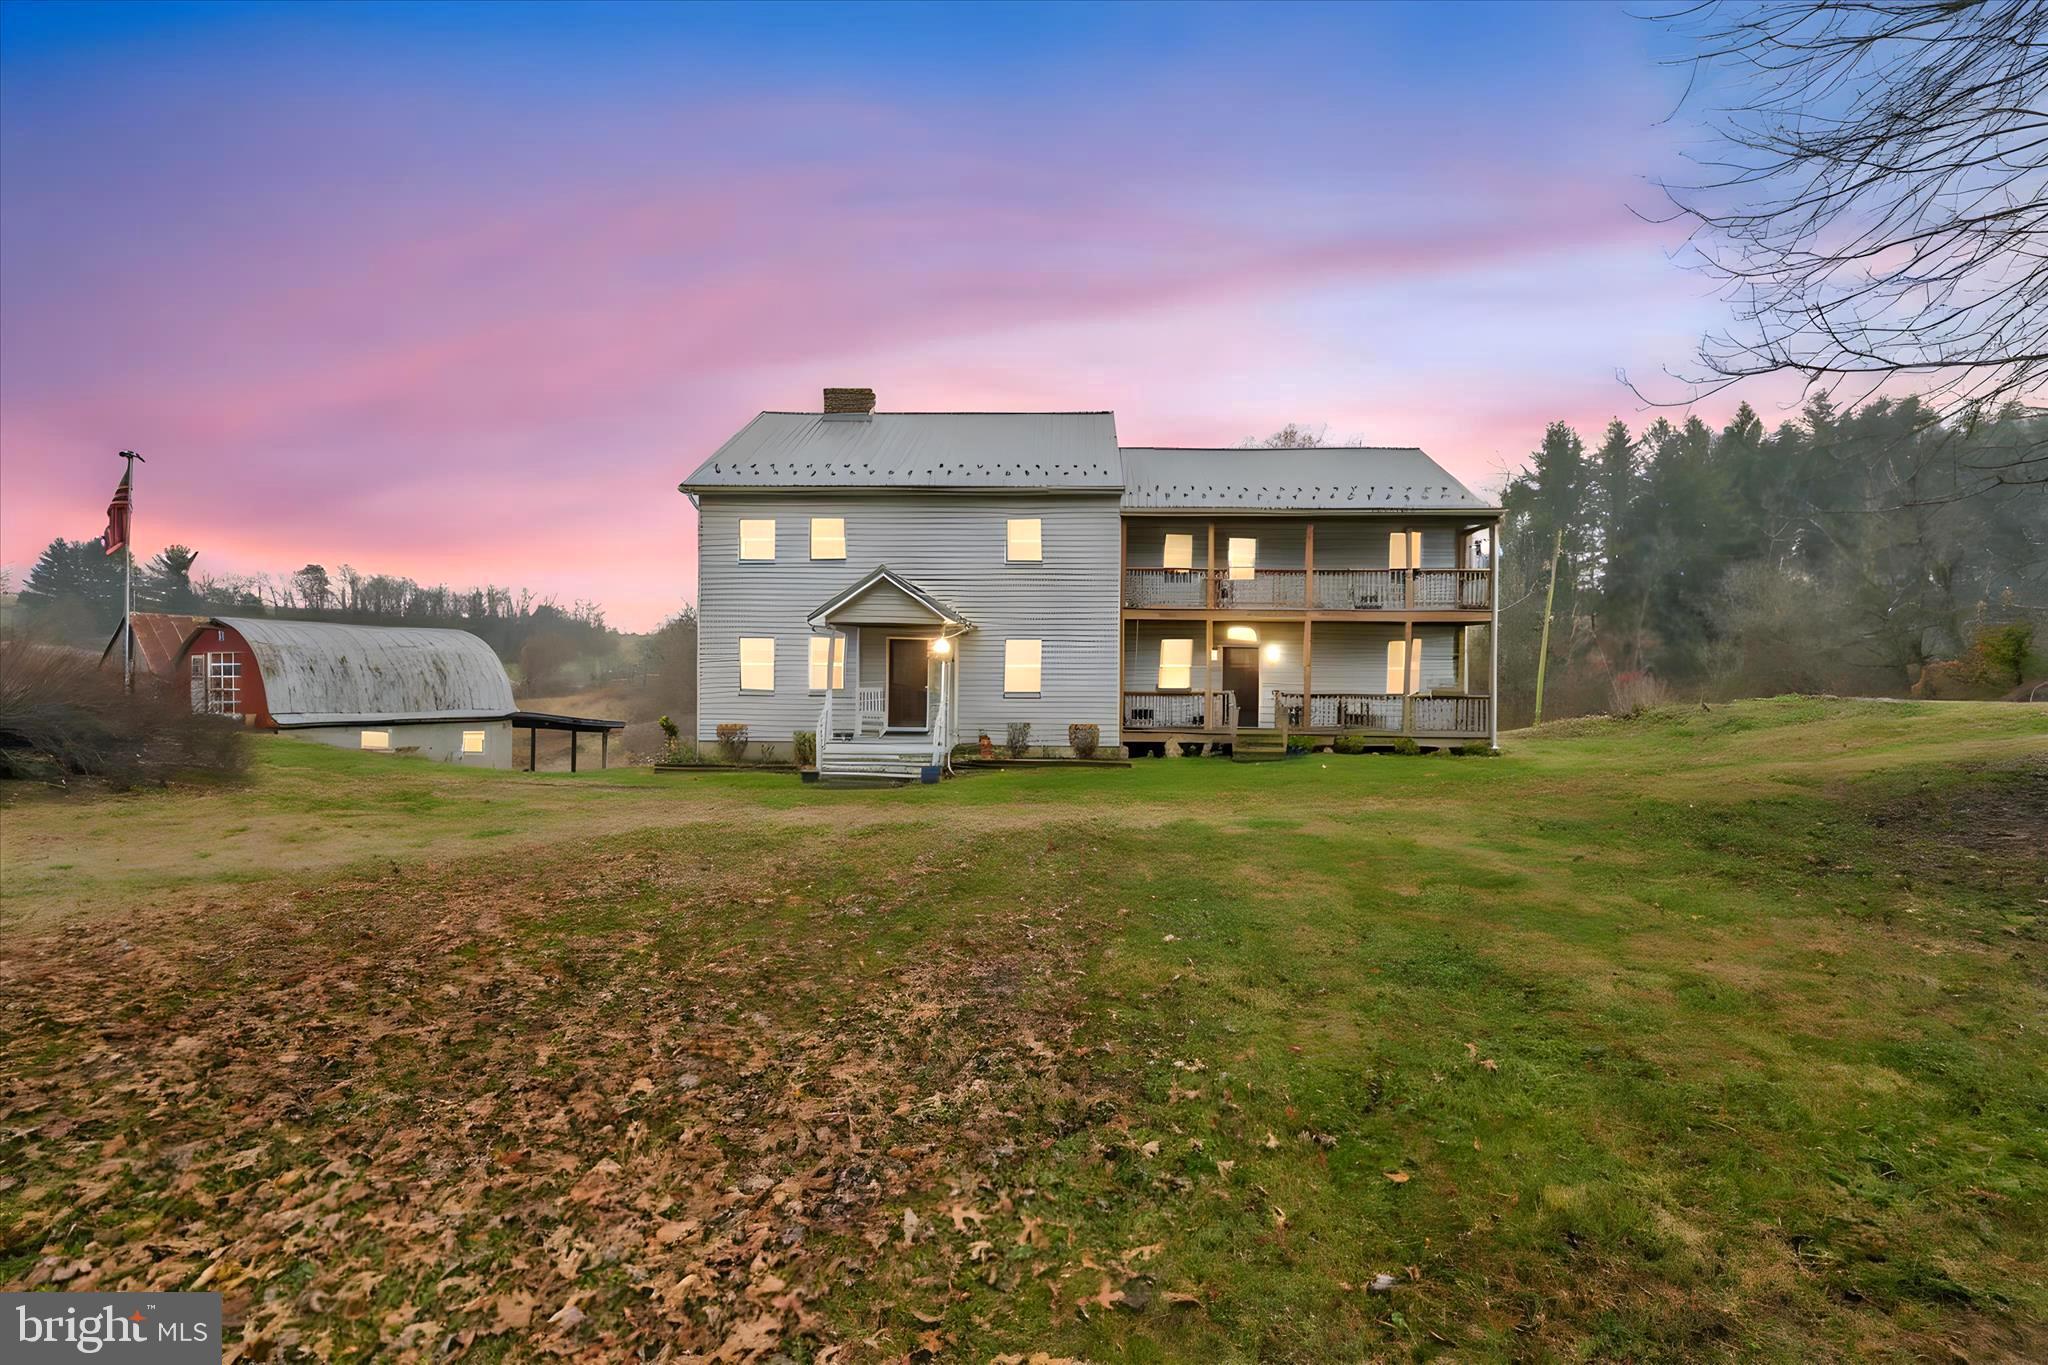
Dandelion Farm - your 69 acre Equestrian Dream Home. The former Dandelion Farm Equestrian Center sits on 69 acres and centers around a beautiful 4016 sq ft farmhouse that dates all the way back to 1850. It has been lovingly updated over the years keeping all the original charm  while giving you the modern comforts you need. When you walk through the front door you will immediately see where the old meets the new. The foyer features repurposed wood flooring that was salvaged from the second floor. The old west wing is now an enormous living room with exposed wall beams. This sitting room  flanks the  foyer to the left upon entry and features a working brick raised hearth fireplace. The floors have the original wide plank flooring. The  large and updated kitchen spans the rear of the west side of the home and  features modern stainless steel appliances, plenty of cabinets  and counter space.  The dining area also has a coal stove to help with supplemental heat.  There is also a half bath on the first floor. Upstairs there are 5 BEDROOMS AND 4 FULL BATHS ! The primary bedroom has an attached bathroom with newly installed shower and LVP flooring.  There is a 2nd bedroom that also features an attached   full bath and then 2 hallway bathrooms. And if you need more space the third floor has been partially finished and could be another bedroom, studio or office. There is also a room that has plumbing roughed -in but not ever finished. Now for the Farm :  The Main barn has 18 stalls, a tack room, a wash rack a half bath and a 100 x60 ft indoor training arena. There is also an outdoor training arena across the road, a second smaller barn ( both barns have water )  a 2 story machine shop, a tractor shed a bank barn and a milk house.  The LAND :  The pastures are set up with a frost -free water pumping system for irrigation and the electrical fencing is installed and just waiting to be activated. There is so much more here to see.  Call for an appointment to see this beautiful farm for yourself !
#PASK2024586

SCHUYLKILL HAVEN

7 N OAK LANE

6 Beds

4 Baths

4,016 Sq.Ft.

$1,300,000

MLS#: PASK2024586
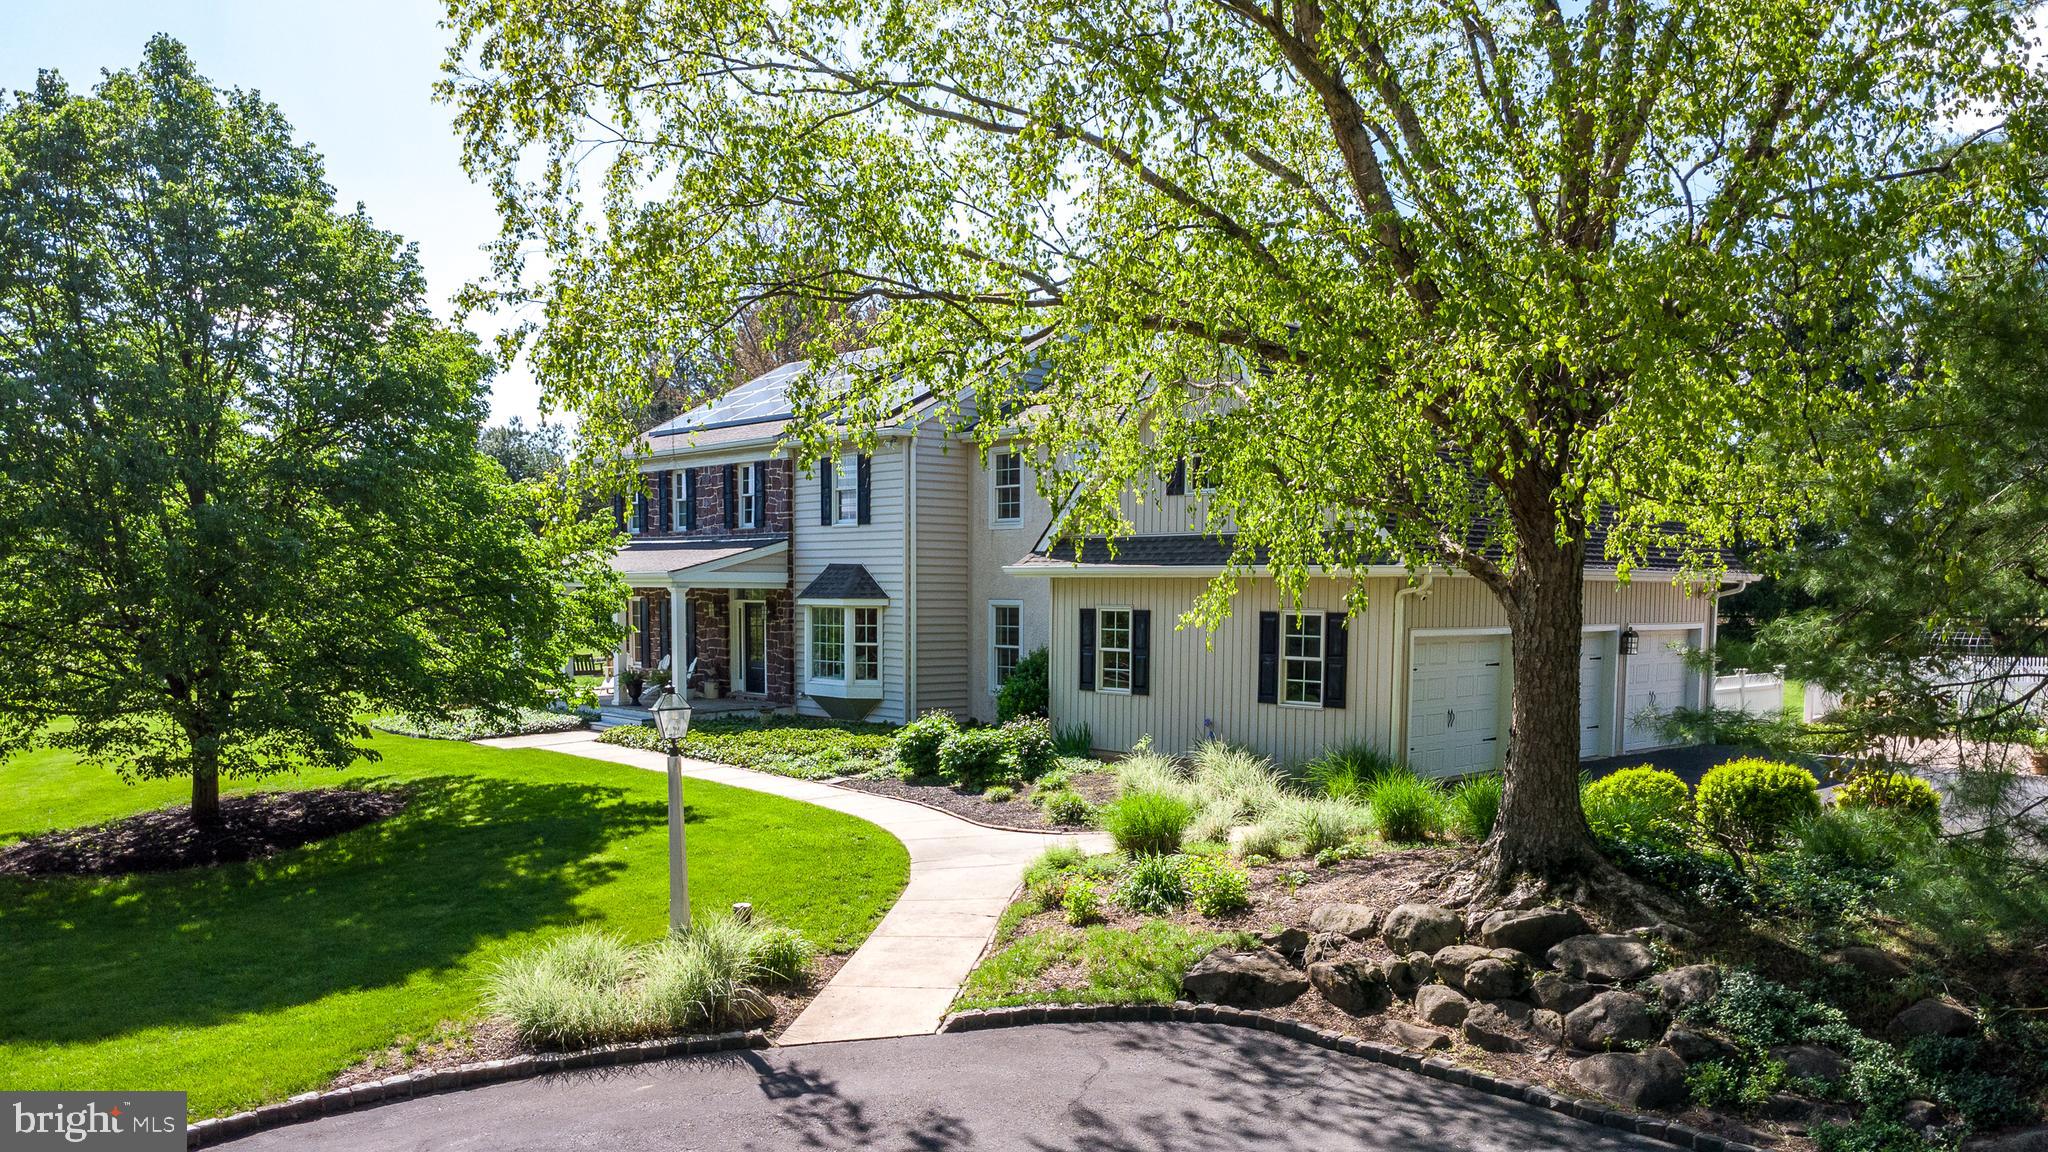
From the moment you approach this two-acre property in Worcester, you witness its beauty, a stunning custom 4 bedroom, 3.5 bath Pennsylvania Farmhouse Colonial, classic in design and perfect for everyday living today. The original owners of this move-in ready home meticulously designed, upgraded and maintained this home with every exquisite attention to detail.  How the authentic stone facade cleverly mirrors the neighboring Peter Wentz Farmstead's farm stone aesthetic is emblematic of the remarkable tone of this outstanding property.  The cobblestone surrounded driveway and curved pathway lead to a gracious, quiet, oversized, covered flagstone front porch. Enter the welcoming traditional center entrance hall with turned staircase flanked on the left by a large living room full of space and sunlight and on the right a spacious dining room with abundant room for holiday sit-down dining where entertaining is a breeze. Adjacent to the dining room is an elegant library (could also be first floor playroom). The family room with authentic wood beams, wood-burning fireplace and sophisticated, illuminated dry bar warmly flanks the back of the home along with the large and bright kitchen.  The  airy, white kitchen has a center island, propane cooktop, double oven and abundant granite counter space opening conveniently to the piece de resistance of the home, the 21 ft X 19 ft sun room addition (2016) with radiant floor heat, vaulted ceiling, extra large windows, multiple skylights, ceiling fan, door to paver patio, and also mini-split if needed.  You will spend your days in this outstanding, sun-filled room with expansive views of the landscaped yard, garden and neighboring farmland. Gorgeous 3/4 inch hardwood floors, authentic wainscoting, chair rail and crown molding bring enhanced elegance to the home. No wall-to-wall carpeting on any floors. The powder room with handsome 3/8 inch piece bead board with chair rail along with laundry room with closeted washer, dryer and storage as well as laundry sink and separate entrance complete the first floor. On the second floor you will also find beautiful 3/4 inch hardwood floors. The large primary bedroom suite with a flexible layout includes a perfectly sized bath with double sinks, granite countertop, jacuzzi tub, linen closet and stall steam shower, along with a large walk-in closet near the bath (includes laundry shoot), an adjoining walk-in closet/room with gorgeous window views of backyard) currently  a second walk-in closet but could also serve as a nursery or sitting room. Adjacent is an additional storage room. Within the primary suite, there is also a private office that could also serve as a sitting room, nursery or additional closet space. The three additional bedrooms with well-sized and appointed double sink hall bath with skylight are immaculate, convenient and bright. The professionally finished basement includes a large additional family room area with decorative stone wall, scenic wall mural, full bar, refrigerator and sink, exercise room, full bath with stall shower,  storage closet, game areas large enough for billiard table and bilco doors. The rear yard is large and private with generous views, fire pit stone area, irrigation system, paver patios, red brick and paver walkways leading to large attractive second two-story detached 2.5-car barn garage with attached fenced garden reminiscent of Williamsburg. In total this home includes an attached 3-car garage as well as a detached oversized 2.5-car garage. Solar Panels installed in 2025 significantly reduce electricity costs and require no homeowner maintenance. The home has multiple heat zones & dual AC zones. Roof (2016), Energy Kinetic Heating System 2000 convertible to propane (2020), Sunroom Addition (2016), Anderson Windows (2016). Blue Bell and Skippack Shopping, Merrymead Farm, and area walking paths and parks are easily accessible. This outstanding property is truly one in a million.
#PAMC2178098

WORCESTER

2047 SHEARER ROAD

4 Beds

3 Baths

6,263 Sq.Ft.

$1,300,000

MLS#: PAMC2178098
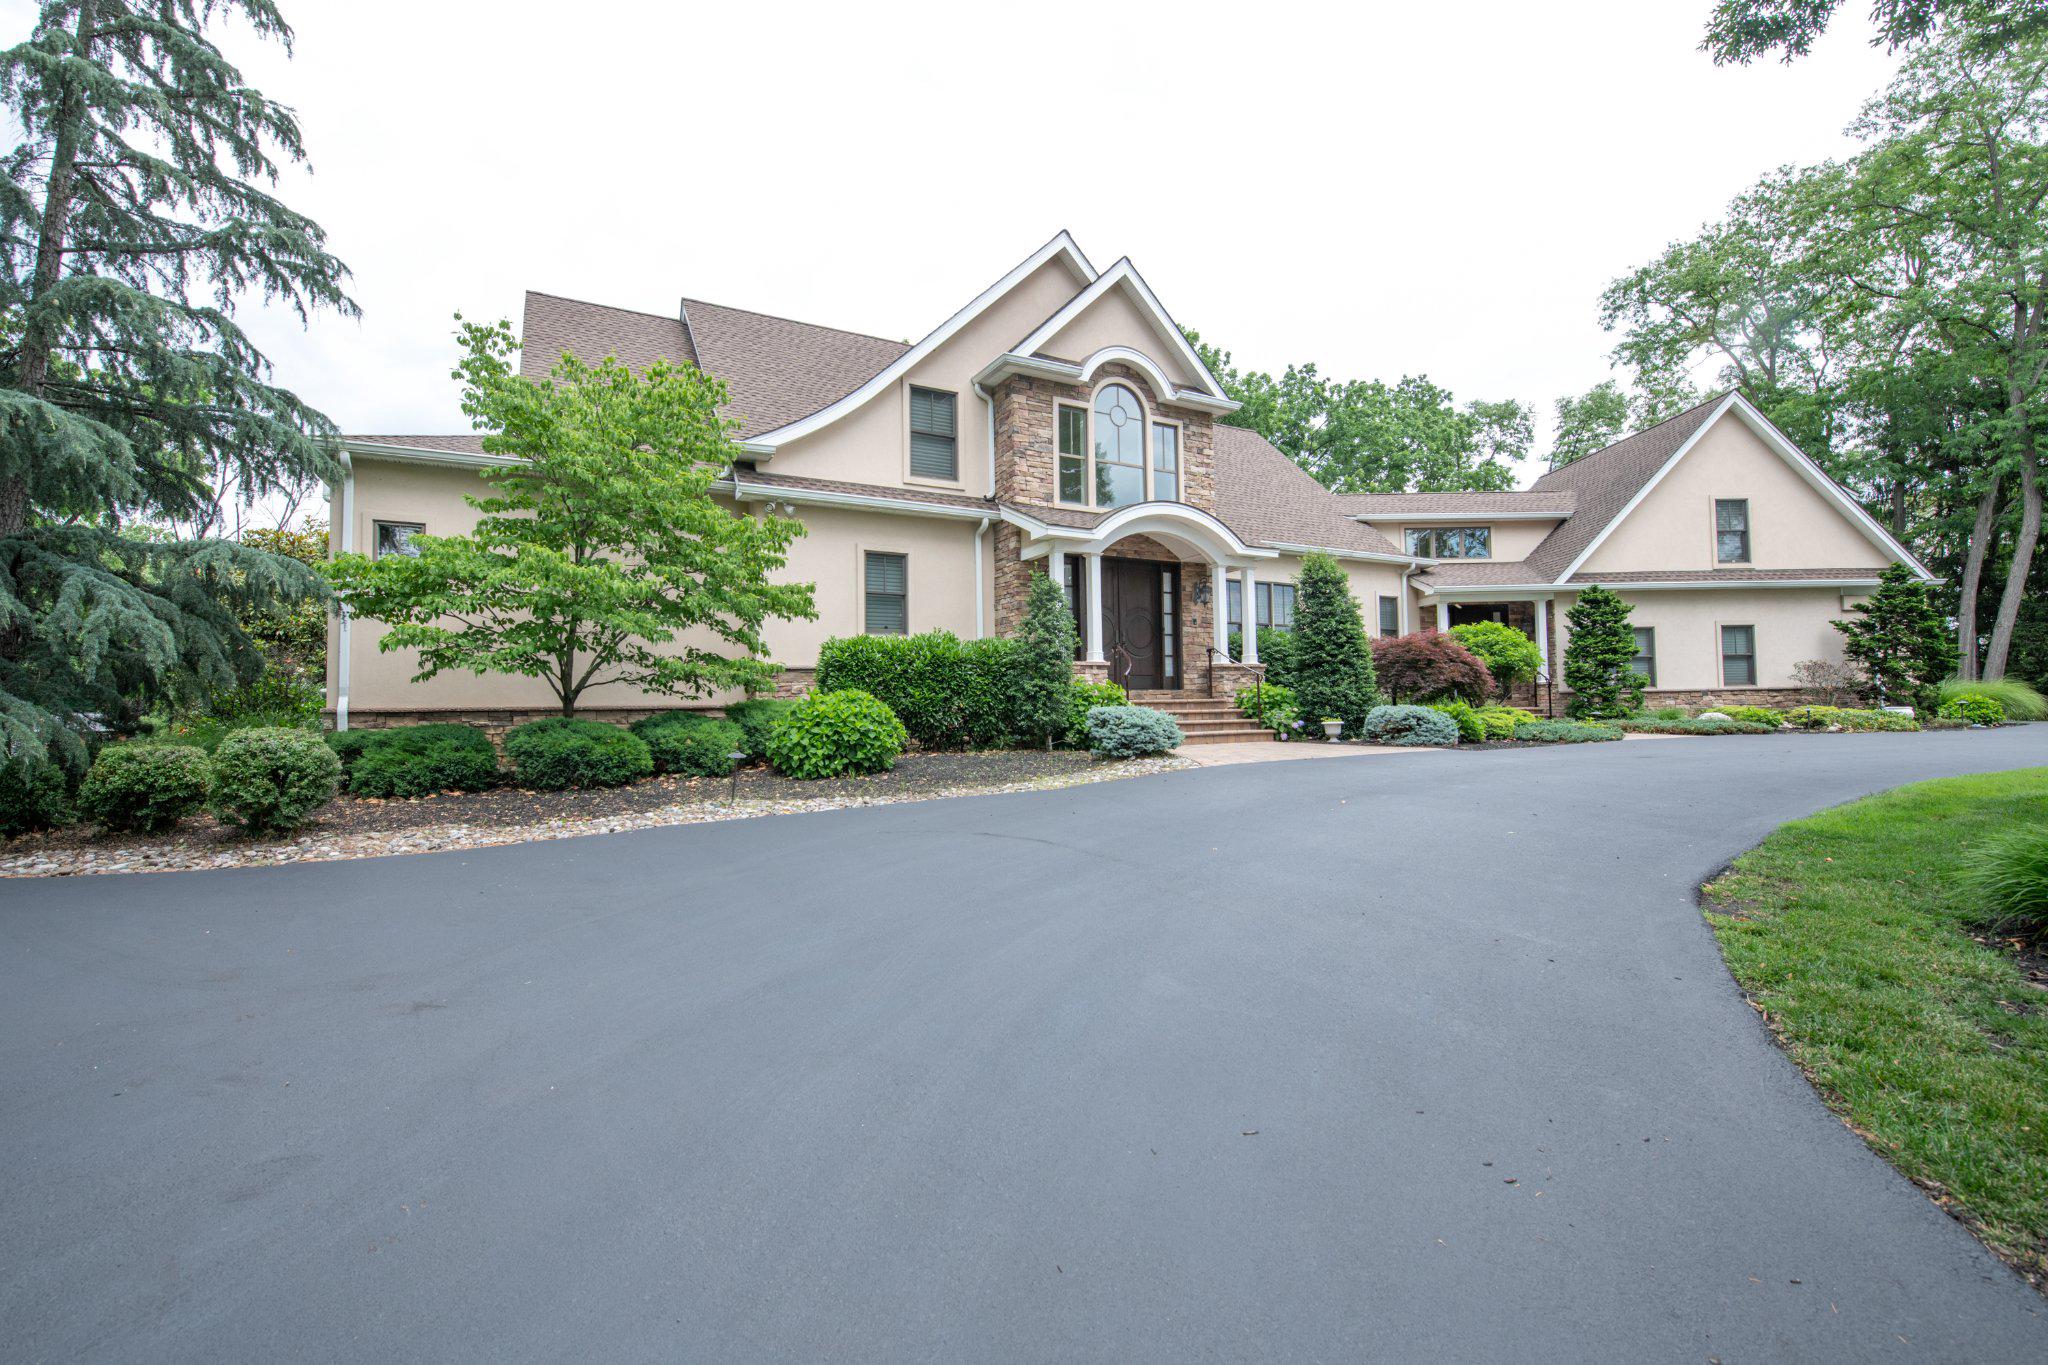
Be prepared to be impressed. This custom-built Cape Cod style home is located in the heart of Meadowbrook and close to Holy Redeemer Hospital. The quality of amenities is apparent the moment that you enter through the oversized double front doors and step into the 2 story Foyer. Immediately you will see a turned staircase leading up to the attic while another leads to the lower level. An arched doorway leads to the formal Dining Room or continue into the 2-story sunlit Living Room. Featuring 20 ft ceilings, a motorized chandelier, a floor to ceiling double sided stone fireplace, two sets of French doors leading to the rear deck and a wall of windows overlooking the beautiful manicured grounds. The gourmet, Tuscany inspired Kitchen is a Chef’s dream with the abundance of counter space and the other side of the stone fireplace, arched doorways, tile back-splash, custom cabinets with granite counters, custom refrigerator & freezer & an island with sink along with a wine refrigerator. Two doors lead out of the kitchen onto the expansive, partially covered rear deck with a ceiling fan and recessed lighting. Enjoy mornings at the spacious Breakfast Room with a wall of windows, cathedral ceiling & plantation shutters. Continuing in that direction you will find a large Pantry with a large window, shelves & drawers. Across from the Pantry is the Laundry Room with tile flooring, cabinets, granite counters, & a closet with built-ins. The First Floor Master Suite is truly spectacular. It features a stone fireplace, radiant floors, cathedral ceiling, two sets of French doors leading to the deck, a sitting room, three walk-in closets with custom built-ins & 2 full Baths with many upgrades. Also on this level are 2 additional outside entrances and the inside access to the oversized 3 car garage that has a tiled floor. At this end of the house you will find the stairway leading to the unfinished Au-pair or In-law suite. This suite just needs a few fixtures to complete with the majority of components on site awaiting installation.
Returning to the Living Room area you can descend the turned staircase or take the elevator down to the lower level. There you will find a large Family Room with tile flooring, an additional stone fireplace and a wet bar with sink, cabinets, refrigerator & freezer drawers and French doors that lead to a covered patio. There are two additional generous sized Bedrooms, each with their own full bath and individual access to the gorgeous, spacious backyard. Completing this Level is a large bonus room with a double door entrance and tile flooring. There is a large attic that is accessible by the elevator or the turned staircase in the Foyer. The attic is unfinished but offers the opportunity for expansion of the living area. 
From the radiant heated floors to the on-demand hot water system you will see that there are many more upgrades and features to this home.
Be sure to see this one before it’s gone!
#PAMC2183292

JENKINTOWN

711 MOREDON ROAD

4 Beds

5 Baths

4,946 Sq.Ft.

$1,300,000

MLS#: PAMC2183292
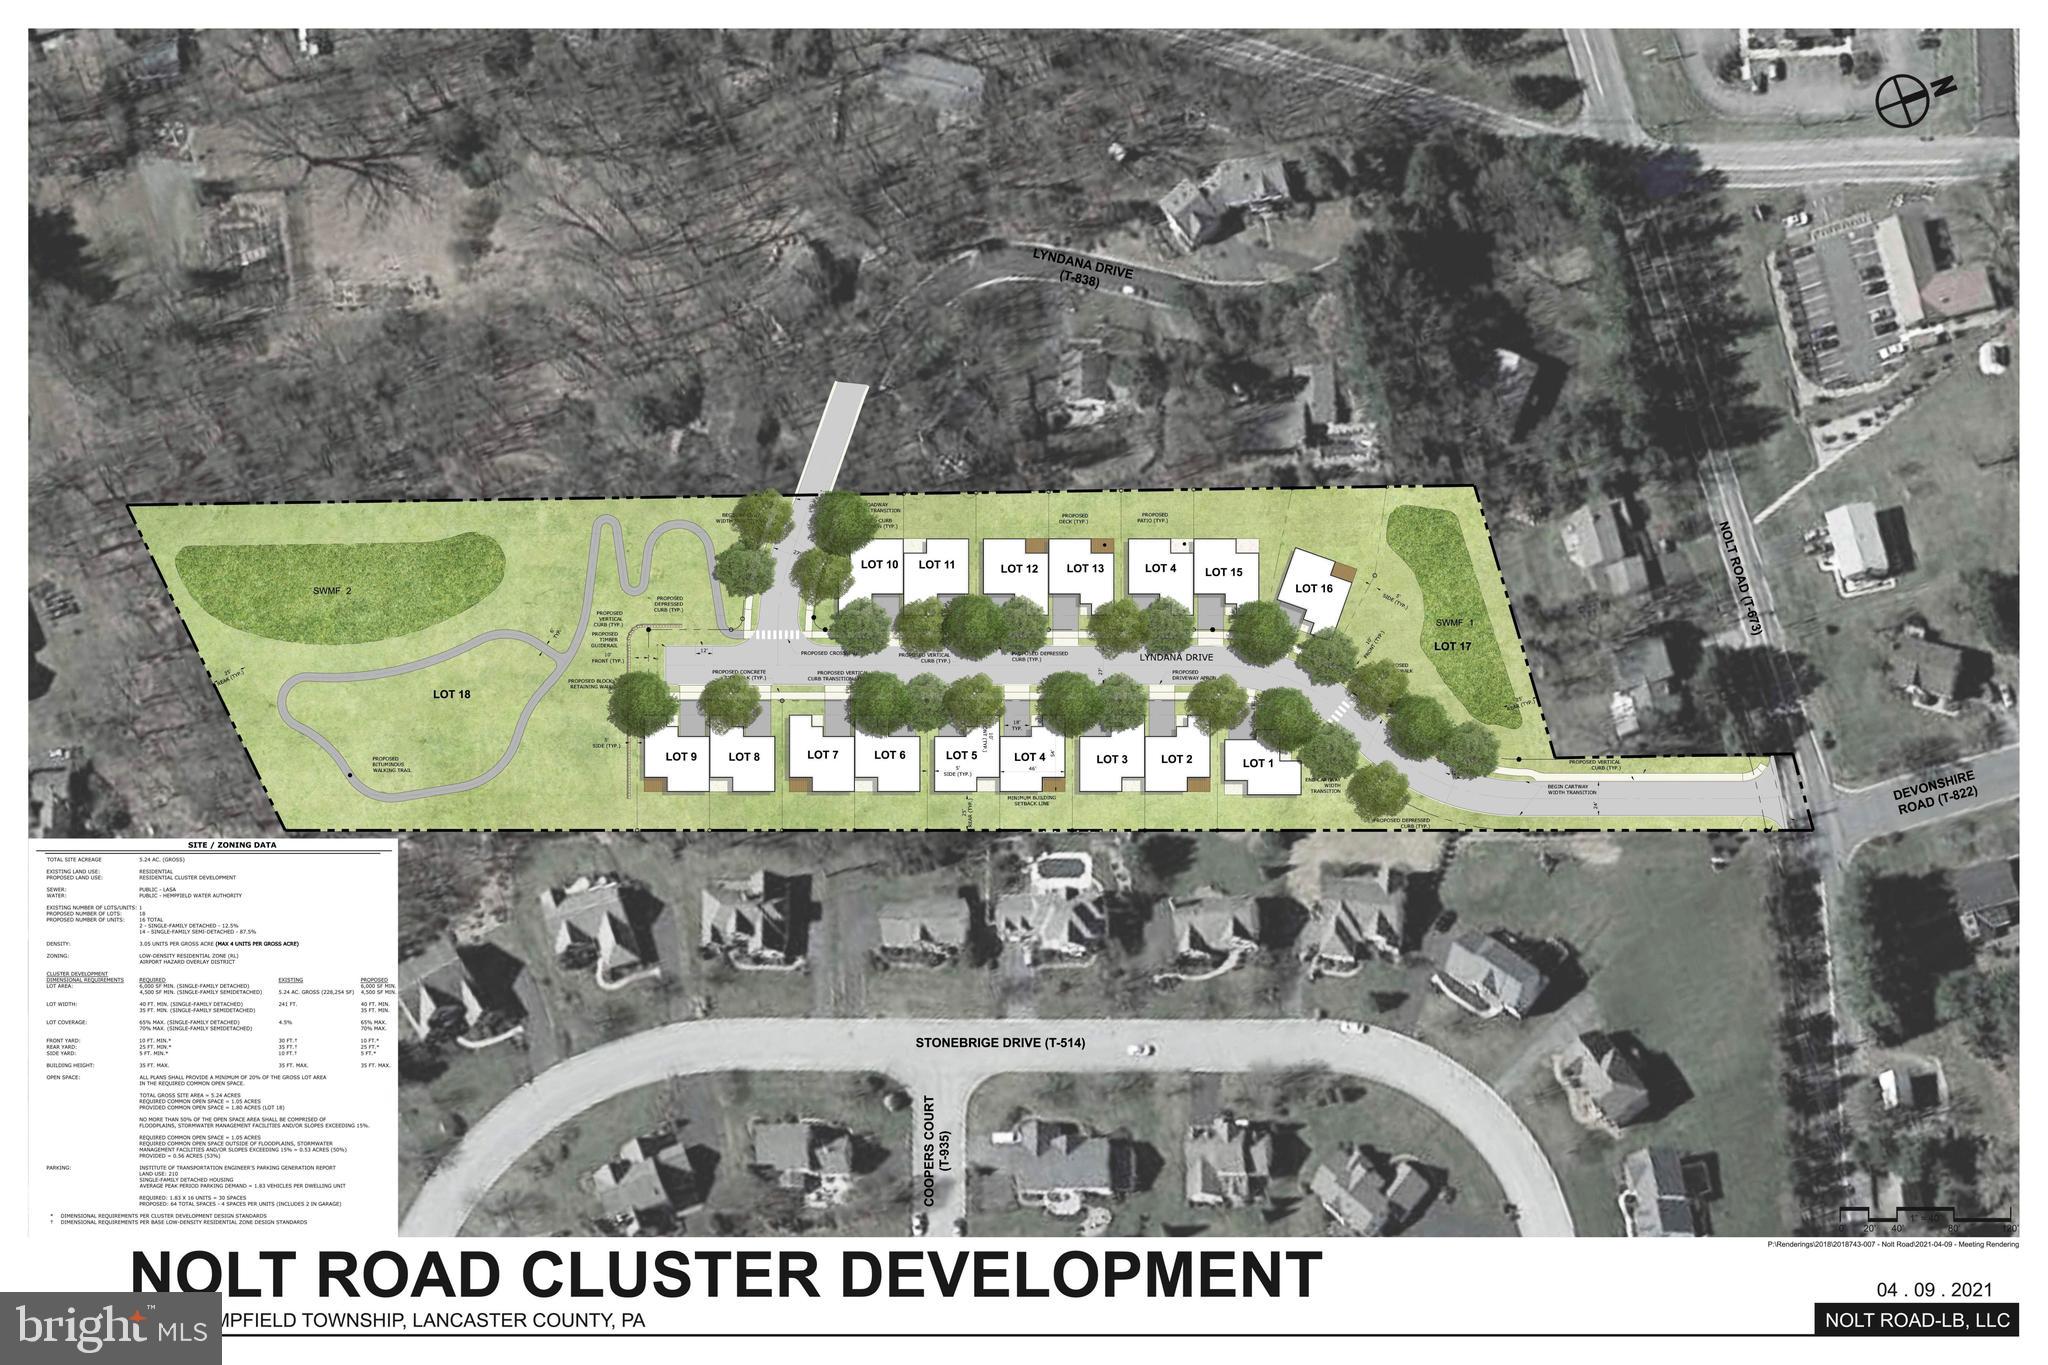
RARE OPPORTUNITY TO PURCHASE AN EAST HEMPFIELD SHOVEL READY RESIDENTIAL PROJECT!  This 5-acre site has all approvals from East Hempfield Township for 16 residential building lots. 2 single lots and 14 semi-detached lots. Buy this land now and start building homes this year. Sellers are licensed real estate agents.   Please do not walk site without permission or notifying listing agent. Call Patrick Trimble with any questions.
#PALA2053264

LANCASTER

3072 NOLT ROAD

None Beds

None Baths

5.3 acres

$1,300,000

MLS#: PALA2053264
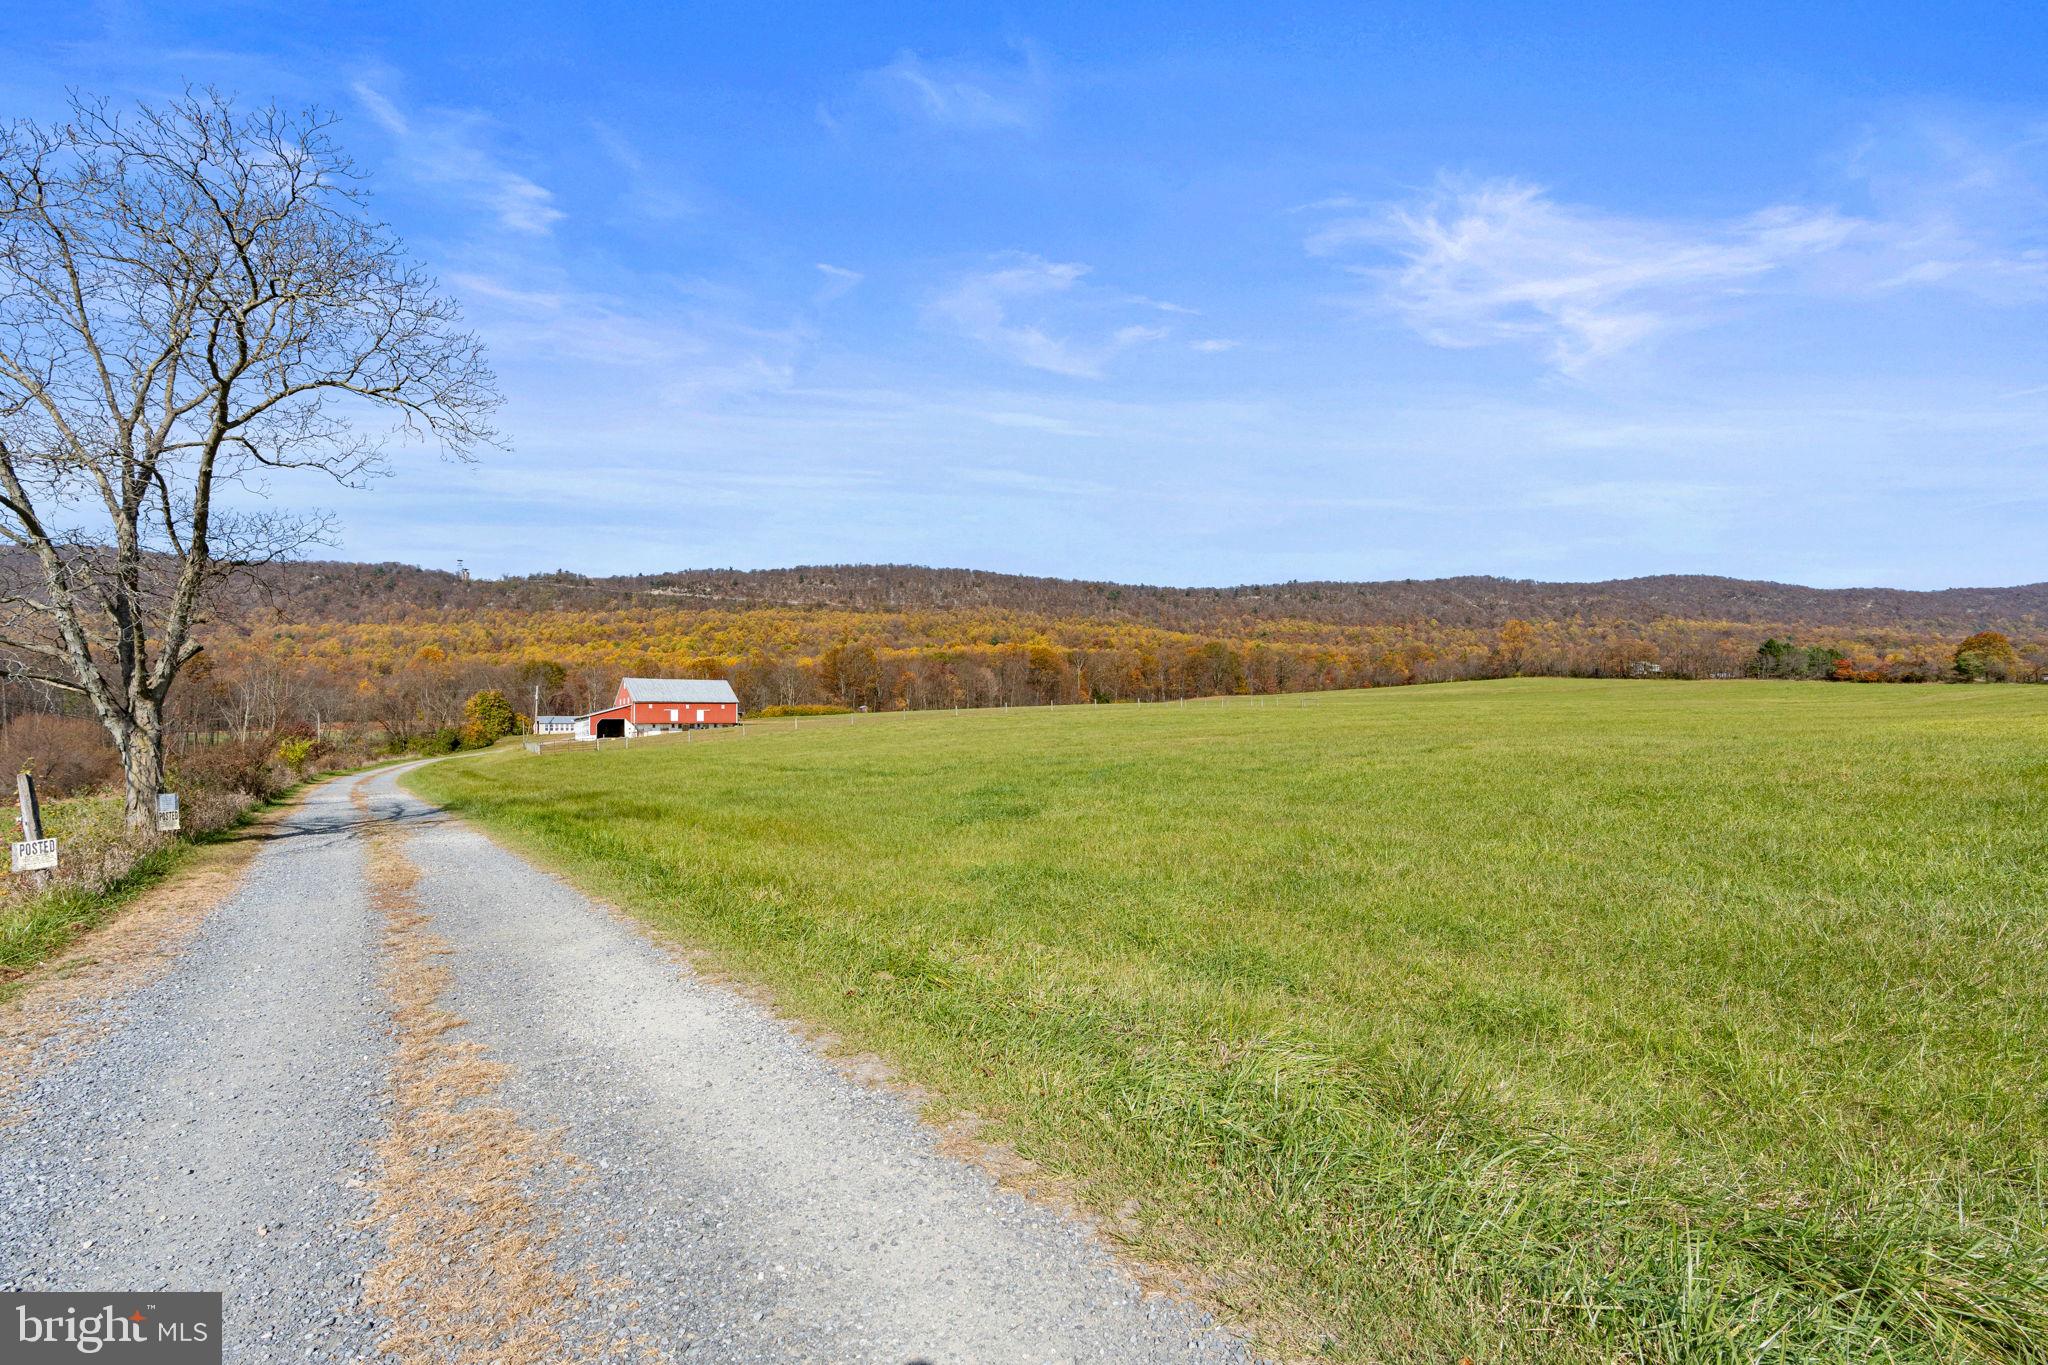
Uploading for comp purposes only.
#PACB2038200

CARLISLE

2770 ENOLA ROAD

None Beds

None Baths

127.0 acres

$1,300,000

MLS#: PACB2038200
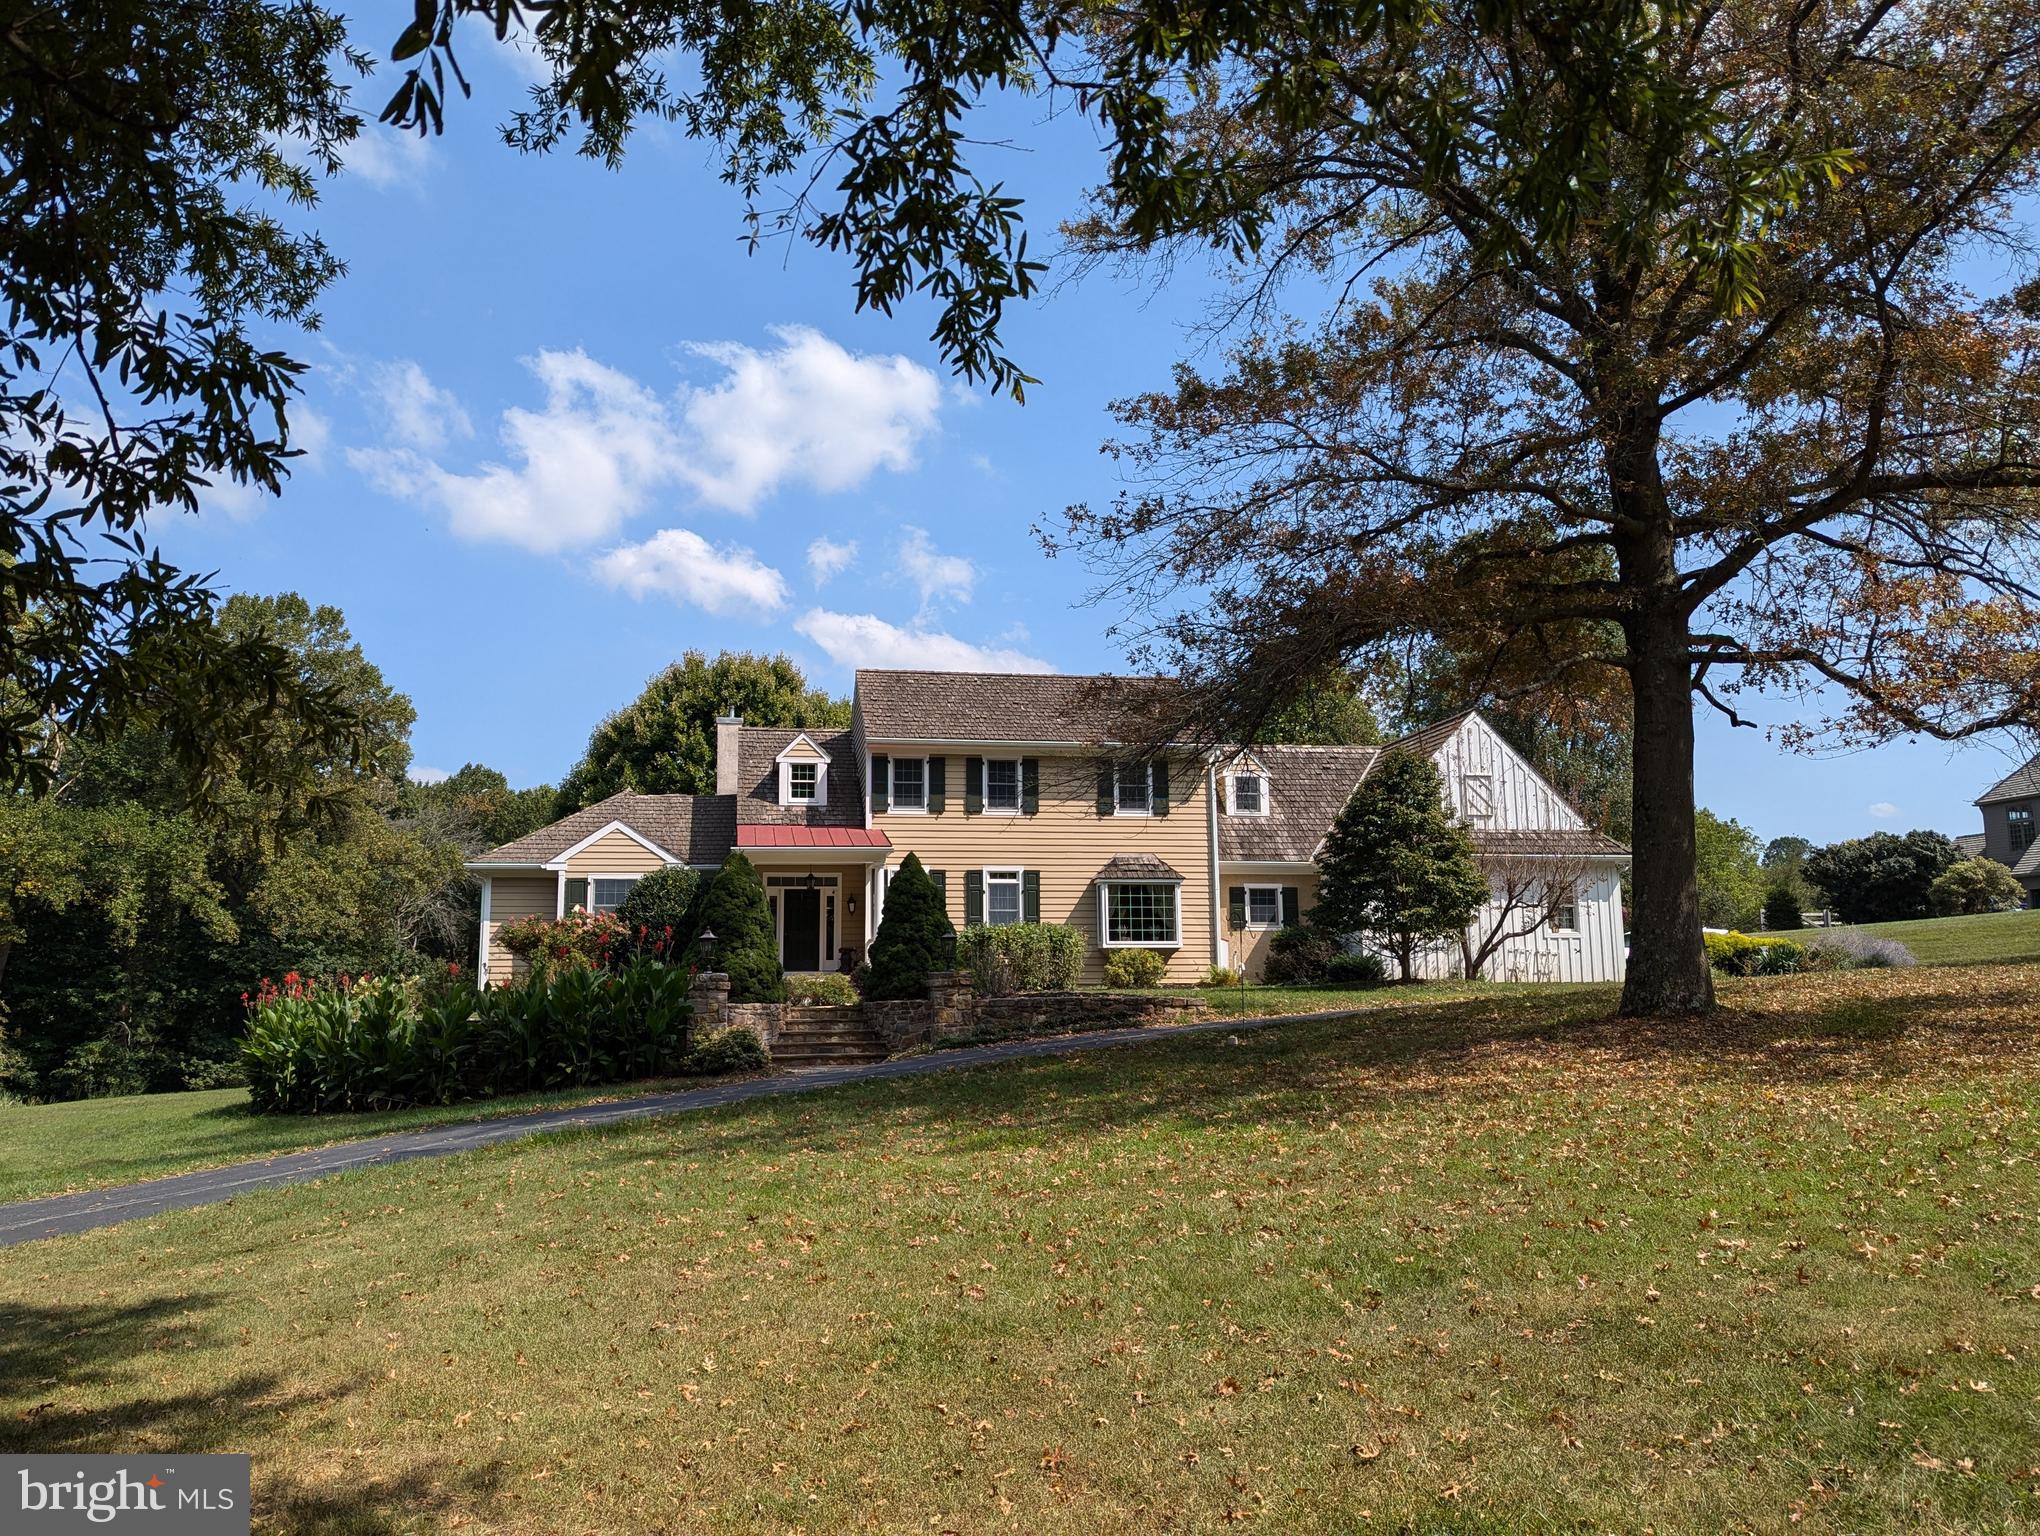
Do you love to entertain and need space for your guests?  This home was designed for entertaining: this spacious colonial has  an oversized kitchen with a baker's level oversized island that is open to the two-story den with gas fireplace and access to the back porch.  The 2-story front entryway welcomes guests into the formal living and dining rooms, with several pass-throughs to the large kitchen area with a 6-burner stove and double wall ovens.  An oversized  tiled laundry area with garage access, exterior door and back stairway has room for all of your pantry, mudroom and laundry needs.  The first floor Master Suite has an entry to back porch for enjoying your morning coffee and features separate walk-in closets, separate toilet rooms and a shared shower and bath area.  The 2nd level features  new carpeting in the 3 large bedrooms  and oversized hallway, has a tiled oversized hall bath with separated toilet/shower room, and  there is a bonus room over the garage that could be used as a 5th bedroom.  The full-footprint lower level has plenty of storage room as well a finished area with windows, fresh paint, new carpeting, exterior door, a full bathroom and is plumbed for radiant heat flooring.  There is enough finished space to have a game room, media room and a craft room and there are 2 additional large spaces for storage. The roof has been replaced, the heater has been replaced, and the kitchen and den have been painted. This gem sits on nearly 3 bucolic acres, just minutes from major routes in the Great Valley School District. Convenient to Chester Springs, Exton and Malvern. This property is  available for immediate possession. Agent is related to Owner. *Note:  The refrigerator is no longer included as it is no longer working properly.
#PACT2073936

MALVERN

2240 BODINE ROAD

4 Beds

3 Baths

4,339 Sq.Ft.

$1,300,000

MLS#: PACT2073936
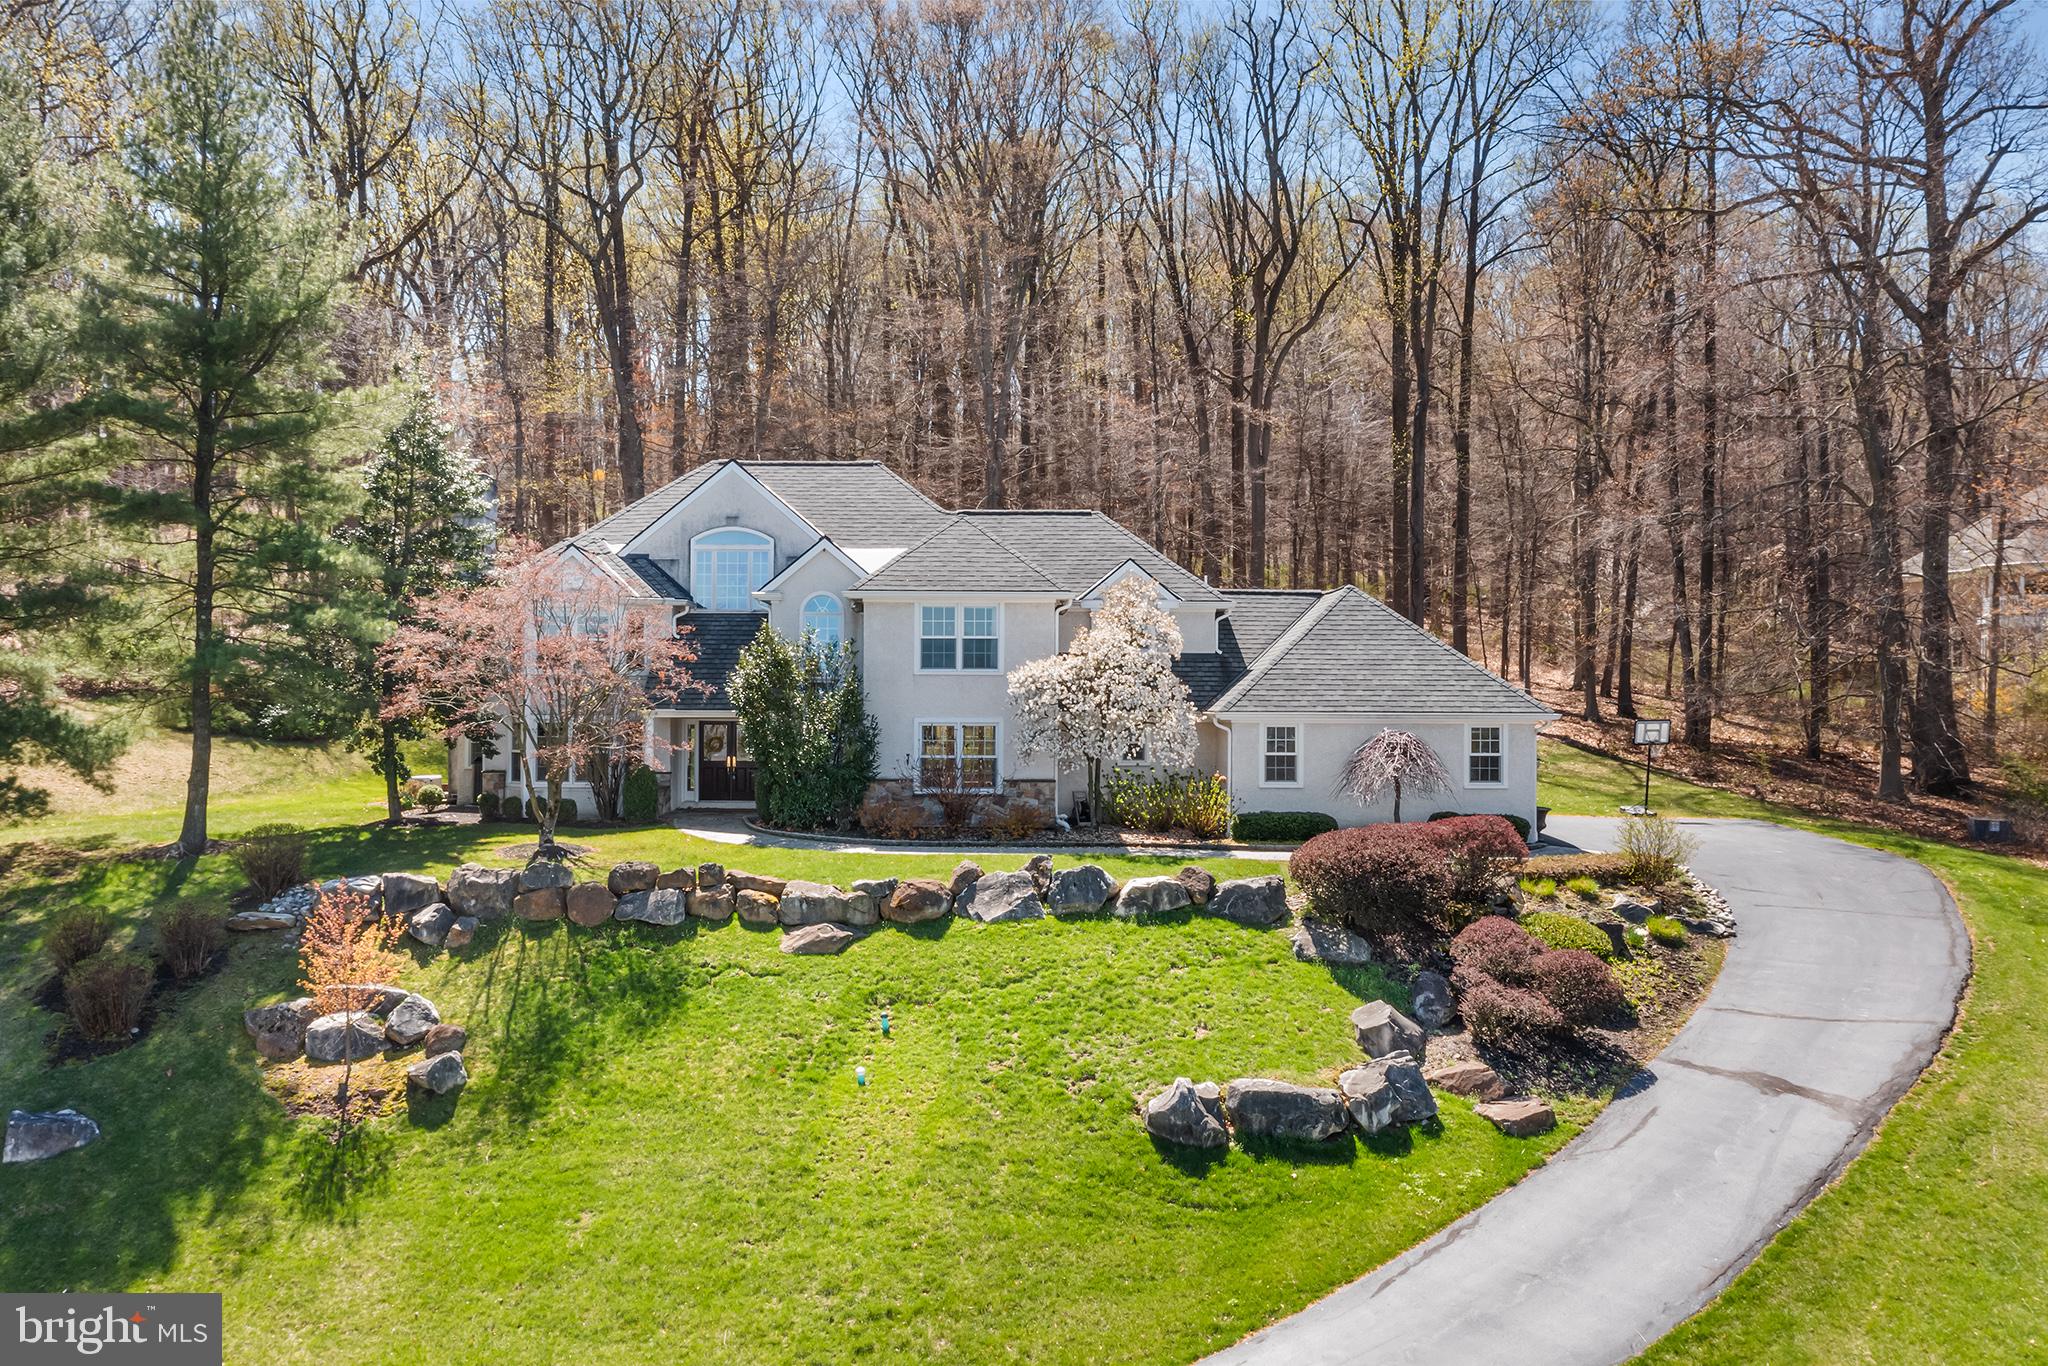
On top of the world in Valley Forge! Welcome home to 490 Freedom View Lane, sitting atop the hill in the back of the cul-de-sac with breathtaking views for miles! This home, on just under an acre of land, was originally designed by the local legend Larry Palmer of the Hunter Group, who specializes in high end, ultra custom residential homes, and has since been taken to the next level.  Fully renovated inside and out, top to bottom, it is perfection in every way. Curb appeal is off the charts here, as the beautiful front landscaping sets the tone. Head up the driveway to a large 3-car garage! Standing in the main foyer, you immediately notice the entire floor is drenched with natural light and the flow is flawless! The gorgeous, expanded kitchen, just renovated in 2021, has amazing quartz countertops, high end appliances (Sub Zero refrigerator, Wolf 6 burner range, oven, convection oven and warming drawer, and Bosch Super Silent dishwasher), an enormous island over 10 ft long, and white shaker cabinetry. A total show stopper. Don't miss the two built-in pantries and desk nook with matching cabinets and top. Just off the kitchen is a spacious dining room with large windows overlooking the amazing views, perfect for entertaining! From there, head into the two story living room with wood burning fireplace and enjoy the full length chimney and two story windows! Amazing custom wet bar with copper sink, custom shelving and incredible Van Gogh granite  completes the living room! Head out to the custom blue stone slate patio, with access from kitchen and family room, and enjoy the beautiful gas fireplace while overlooking your very private back yard. For some quiet relaxation, enjoy the sitting room with a second wood burning fireplace and newly tiled surround, and access to an extension of the patio. The front office with tons of windows, a brand new powder room with Anthropology wallpaper and marble vanity, and a large, expanded mud area with full size w/d, utility sink, and tons of custom storage complete the first floor! The primary suite on the second floor has it all, including tons of windows overlooking the horizon, a fully upgraded bathroom with large shower stall with three different controls, soaking tub with chandelier and freestanding tub filler, 80 inch double vanity, and an enormous walk-in closet with custom California Closets system, chandelier and window! Three large secondary bedrooms, one with a full en-suite bath, and a hall bath with a double vanity, round out the perfectly functional second floor. One of the coolest parts of the home is in the basement: the custom, refrigerated wine cellar with stone facade and arched door entryway! If you needed more space, enjoy an additional approx 700 sq ft of finished recreational space in the basement! Looking for a sense of community? On Valley Forge Mountain, enjoy the best of both worlds - private and quiet streets, but full of community activities. Valley Forge Mountain Association, and its local park, the Sunbowl, has  community/seasonal events and activities, community playground, and a dedicated email list to keep everyone informed. Access to join VFM Swim Club and Racquet Club!  Additional major upgrades include: New water heater (2025), new Trane HVAC (2022), wi-fi light switches throughout first floor and primary suite, fully filtered kitchen water filtration system (2021), 6" LED recessed lighting added to first floor and primary suite, new garage doors w/ wi-fi capability (2020), first floor surround sound (2019), new shingles (2019), new 7" gutter guards (2019), new Anderson windows throughout (2019), ADT alarm system, Hunter Douglass blackout blinds in three bedrooms, whole house Generac 22k generator. See documents for full list of all upgrades. Top rated Phoenixville school district. Located just minutes to Valley Forge Park, King of Prussia, Paoli Train Station, and all major highways makes living here and getting anywhere you need to go a breeze!
#PACT2091994

PHOENIXVILLE

490 FREEDOM VIEW LANE

4 Beds

3 Baths

4,361 Sq.Ft.

$1,300,000

MLS#: PACT2091994
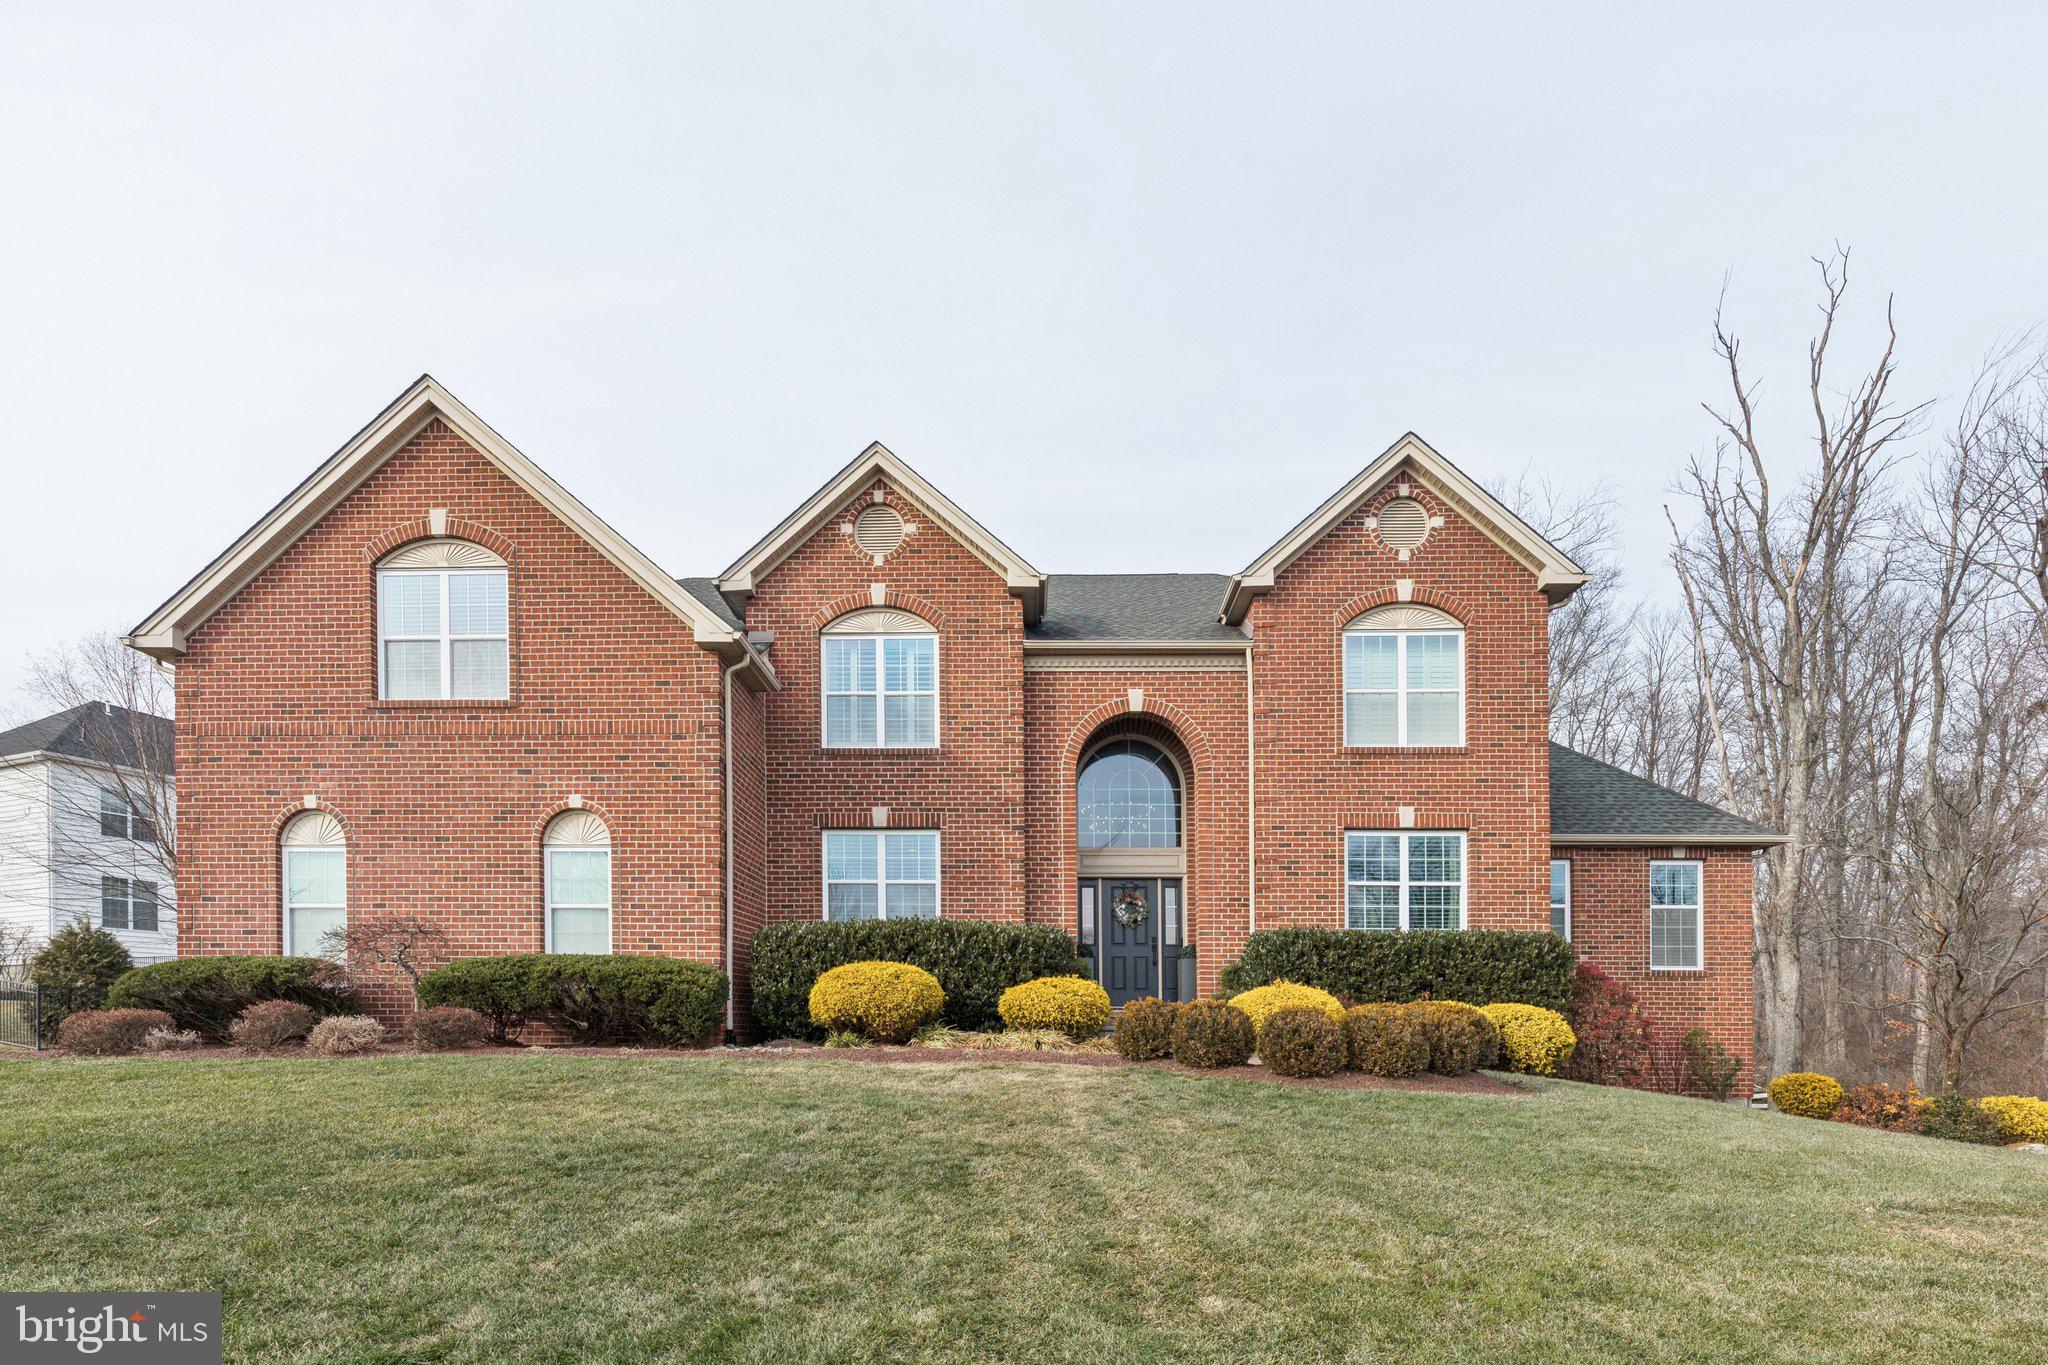
Welcome to 2801 Hoffs Way! Enter the foyer to find hardwood floors, high ceilings, and abundant natural light. To the left is a home office with built-in bookshelves, adjacent to a main floor powder room. Further in, a large coat closet and a mudroom with extensive cabinetry, a utility sink, and a bench providing storage and organization.

The chef’s kitchen is filled with light and features an oversized sink, stainless steel appliances including a Wolf 6-burner range and double ovens, quartz countertops, a large island with storage and seating for four, and abundant cabinetry. A nearby pantry with pull-out shelving adds even more storage. The eat-in dining area connects directly to the kitchen and provides access to the patio. The three-car garage is also accessible from this space.

The formal dining room and living room sit on either side of the kitchen. The dining room features wainscoting and ample space for hosting, while the living room offers crown molding, a built-in entertainment space, and a gas fireplace. To the right of the front door, the formal sitting room flows into the vaulted-ceiling great room, currently used as a playroom, creating a bright and versatile space.

Upstairs, five bedrooms and three full bathrooms provide privacy and comfort. The primary suite is a luxurious retreat with a sitting area, electric fireplace, and a walk-in closet. The en-suite bath offers a soaking tub, standing shower, double vanities, extensive storage, and a separate toilet room. A massive second walk-in dressing closet features custom hanging and shelving. The second bedroom includes a walk-in closet and oversized windows, while the third bedroom has direct access to a full hall bath with double vanity. Two additional bedrooms share a Jack-and-Jill bath with double vanity, tub-shower combo, and a linen closet. A separate laundry room with storage completes this level.

The finished basement provides extensive entertainment space with a pool table, dart board, wet bar with quartz countertops, and built-in storage. A full bath and a small dining area are also included, plus original pub windows from England dating to the 1800s. A guest bedroom with built-in desk and a large storage closet with built-in bins are also in the basement, alongside a cozy music nook. Bilco doors lead to the backyard from this level.

Outside, the long driveway leads to a three-car garage with extra depth for large vehicles, built-in bike rack, and cabinetry. The backyard offers a pergola-covered entertaining area with a built-in gas grill, seating for dining, and privacy backed by preserved woods.

This home is in a prime Warrington location near Valley Square, Warrington Crossing, and Peace Valley Park, with Lake Galena nearby and easy access to major commuter routes for seamless travel throughout Bucks County. Schedule your tour today!
#PABU2114950

WARRINGTON

2801 HOFFS WAY

6 Beds

4 Baths

4,545 Sq.Ft.

$1,300,000

MLS#: PABU2114950
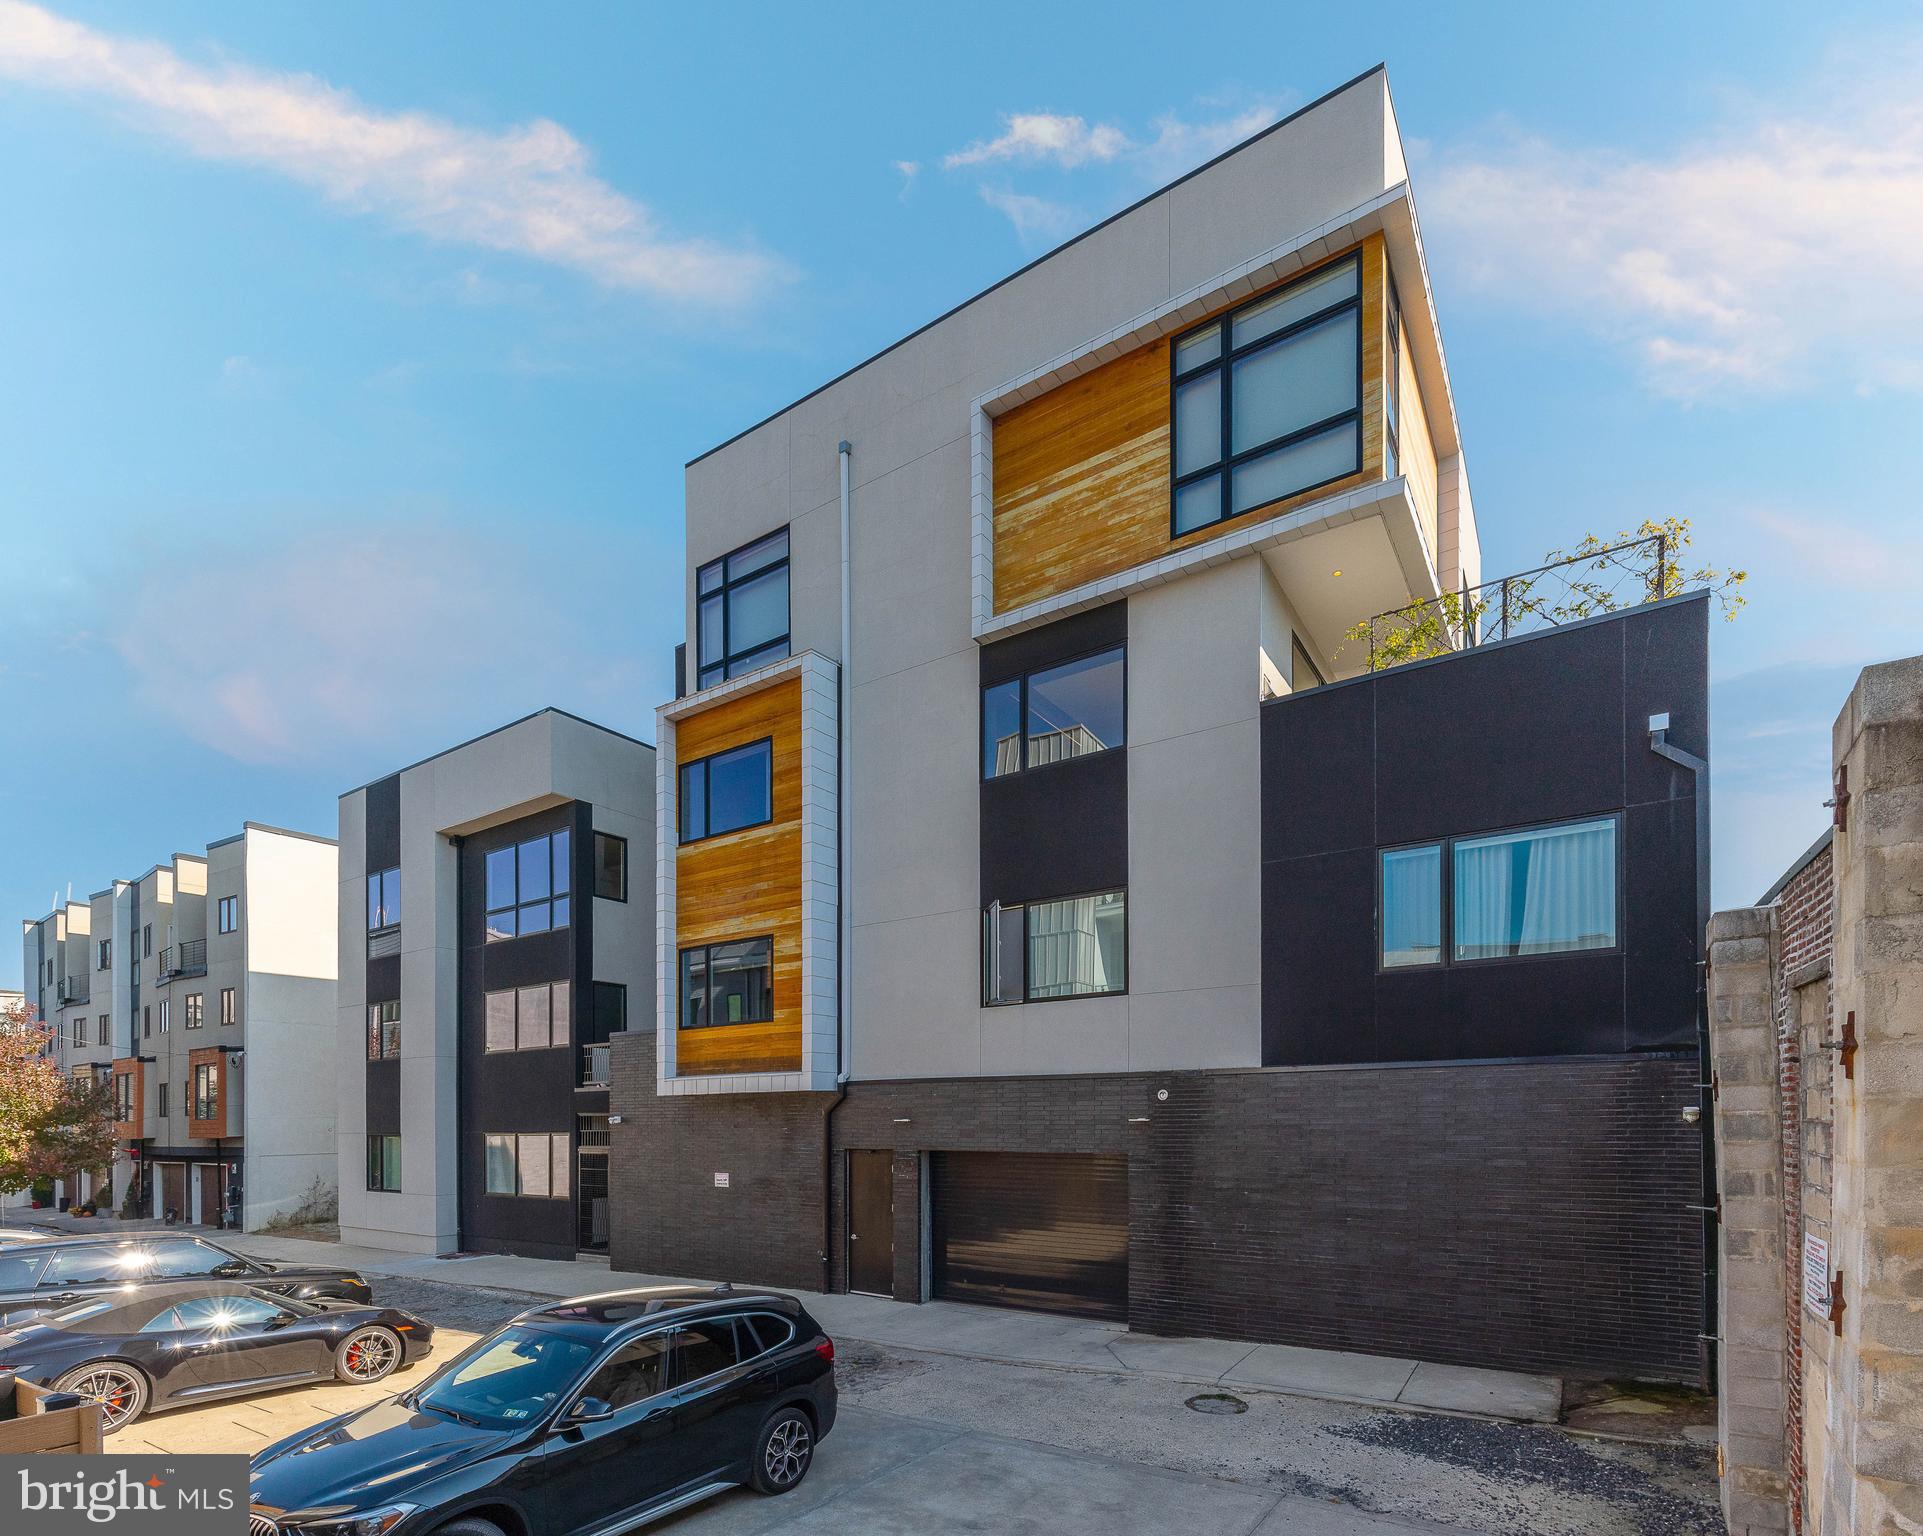
818 N 4th St #LL is a one-of-a-kind modern, luxury condo in the heart of Northern Liberties. Custom built with sleek architectural details and minimalist finishes, this flat unit offers 3 beds, 2.5 baths, garage parking, and a private terrace. The main living space is open and airy, with concrete floors and a wall of windows providing tons of natural light. The stunning kitchen is fitted with black cabinetry, lots of hidden storage, and high-end appliances. The home's primary suite, also naturally lit by a wall of windows, features a soaking tub that's filled from the ceiling in the bedroom, a custom closet, and a true spa-like bathroom with wood finishes for a warm and calming feel. At the center of the unit is an expansive private terrace that acts as a light well. This space is an entertainer's paradise that can be opened to the living spaces for easy indoor/outdoor gatherings. In addition to everything inside, this fantastic Northern liberties location earns a Walk Score of 97! Hotspot Cafe La Maude is right next door, plus there's easy access to booming 2nd St, idyllic parks, I-95, and South Jersey.
#PAPH2174262

PHILADELPHIA

818 N 4TH STREET LL

3 Beds

2 Baths

3,047 Sq.Ft.

$1,300,000

MLS#: PAPH2174262
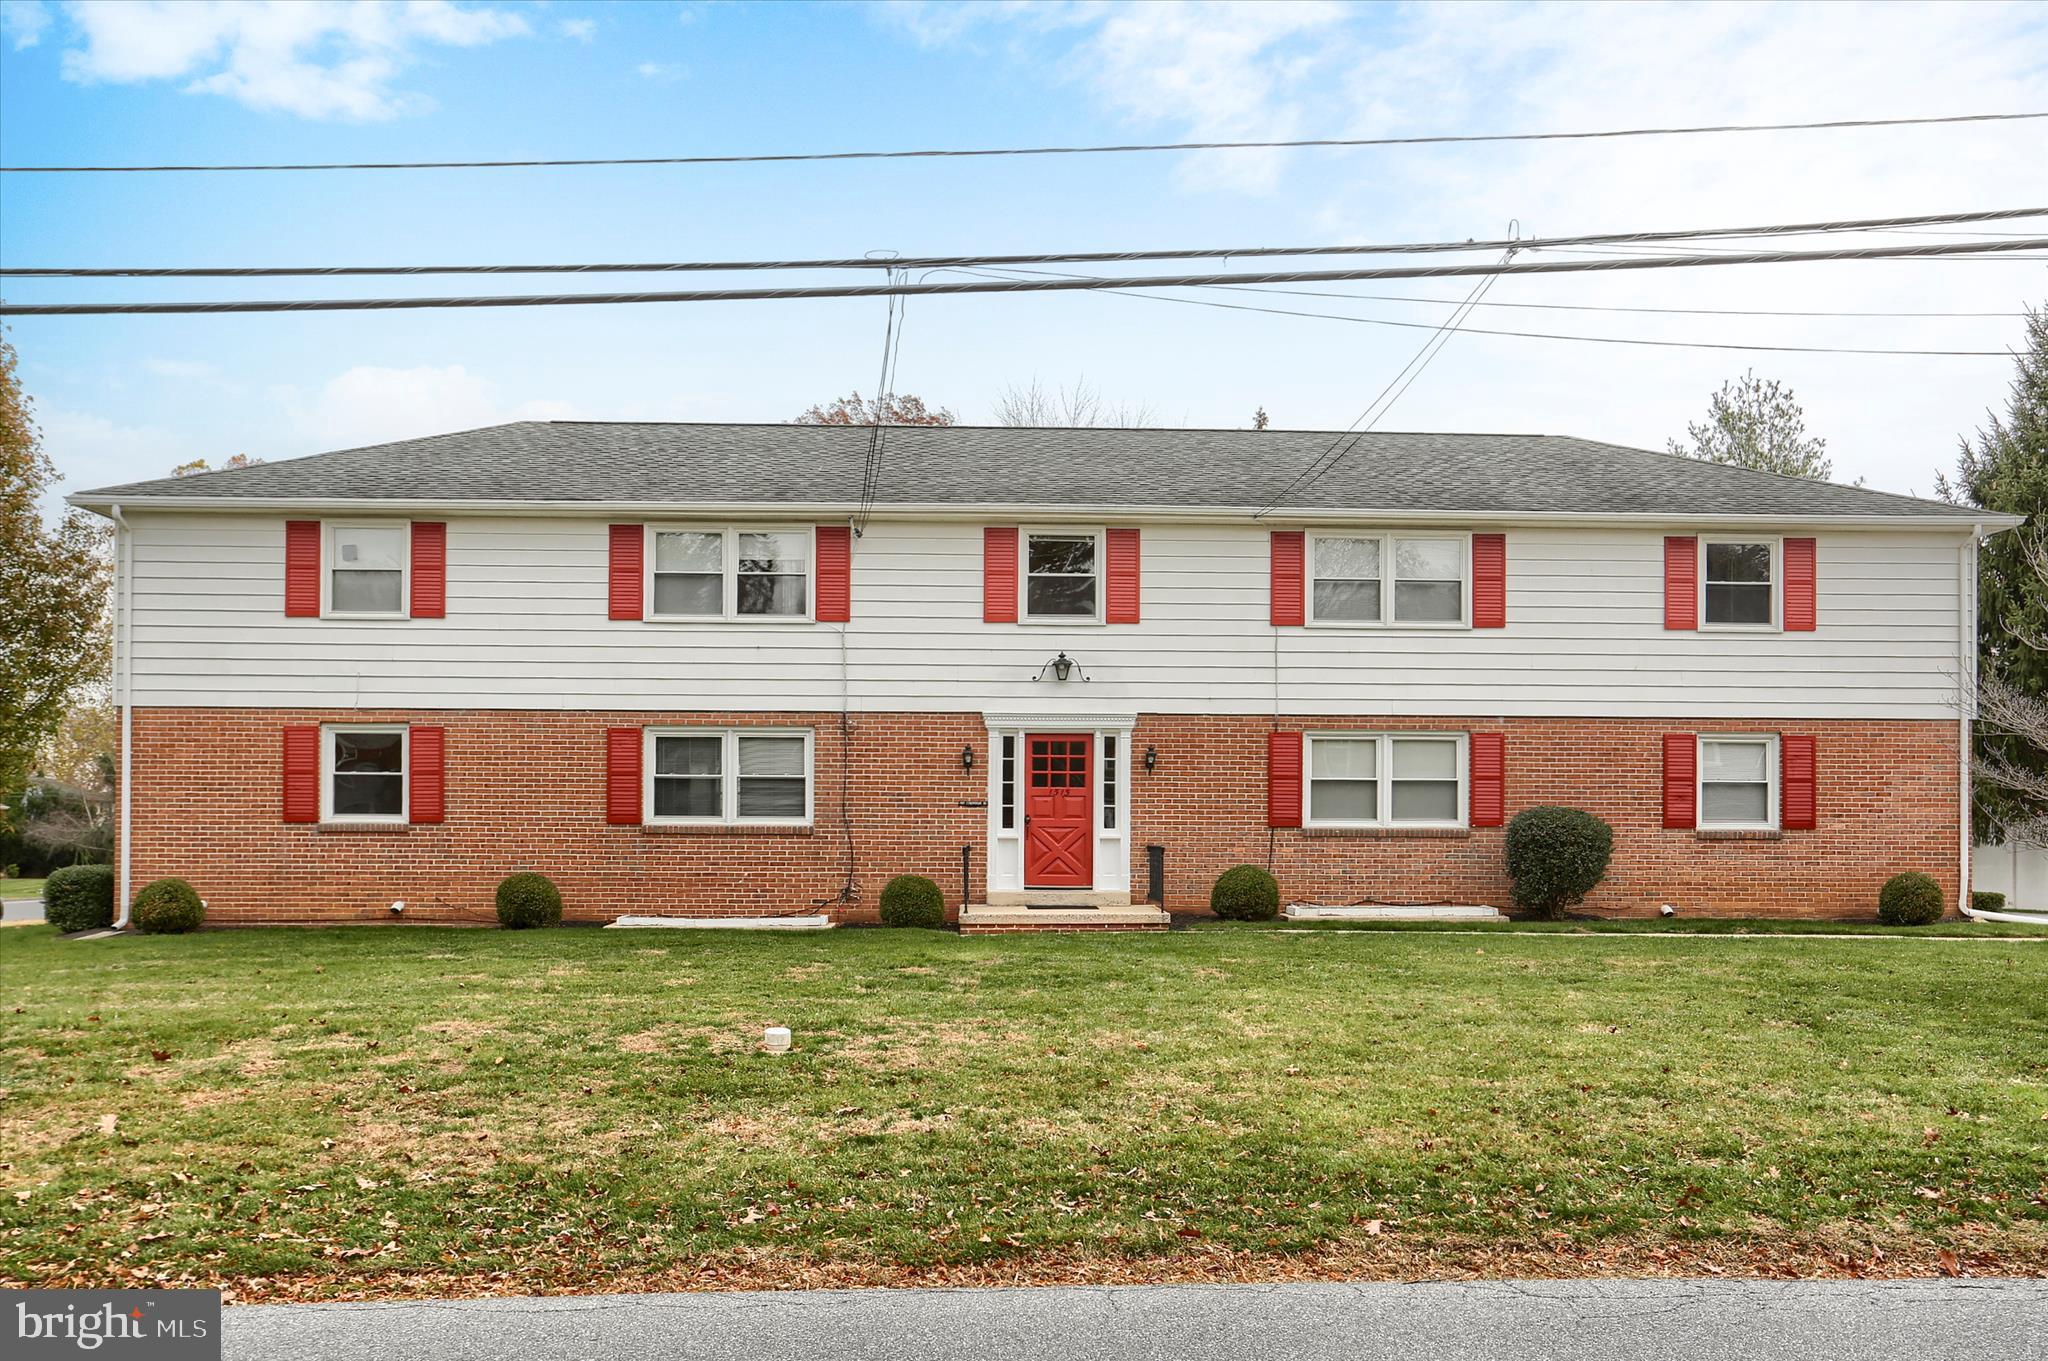
Discover a reliable investment property at 1515 Esbenshade Rd in Manheim Township, just minutes from Lancaster City. This building was constructed as a multifamily property and is fully leased.

All six units are in excellent condition, with updated interiors and well-maintained systems. The common areas are clean, the building is orderly, and the property has been consistently cared for. The current tenant base is stable and includes an on-site coin-operated laundry. The building’s condition helps keep maintenance needs and turnover low.

The location offers strong rental demand, with easy access to major roads, local employers, shopping, and Lancaster City amenities. Investors benefit from reliable occupancy and predictable rental income.

If you want a turnkey property with documented upkeep and solid performance, 1515 Esbenshade Rd is a straightforward, low-maintenance addition to any portfolio.
#PALA2079860

LANCASTER

1515 ESBENSHADE ROAD

None Beds

None Baths

N/A

$1,300,000

MLS#: PALA2079860
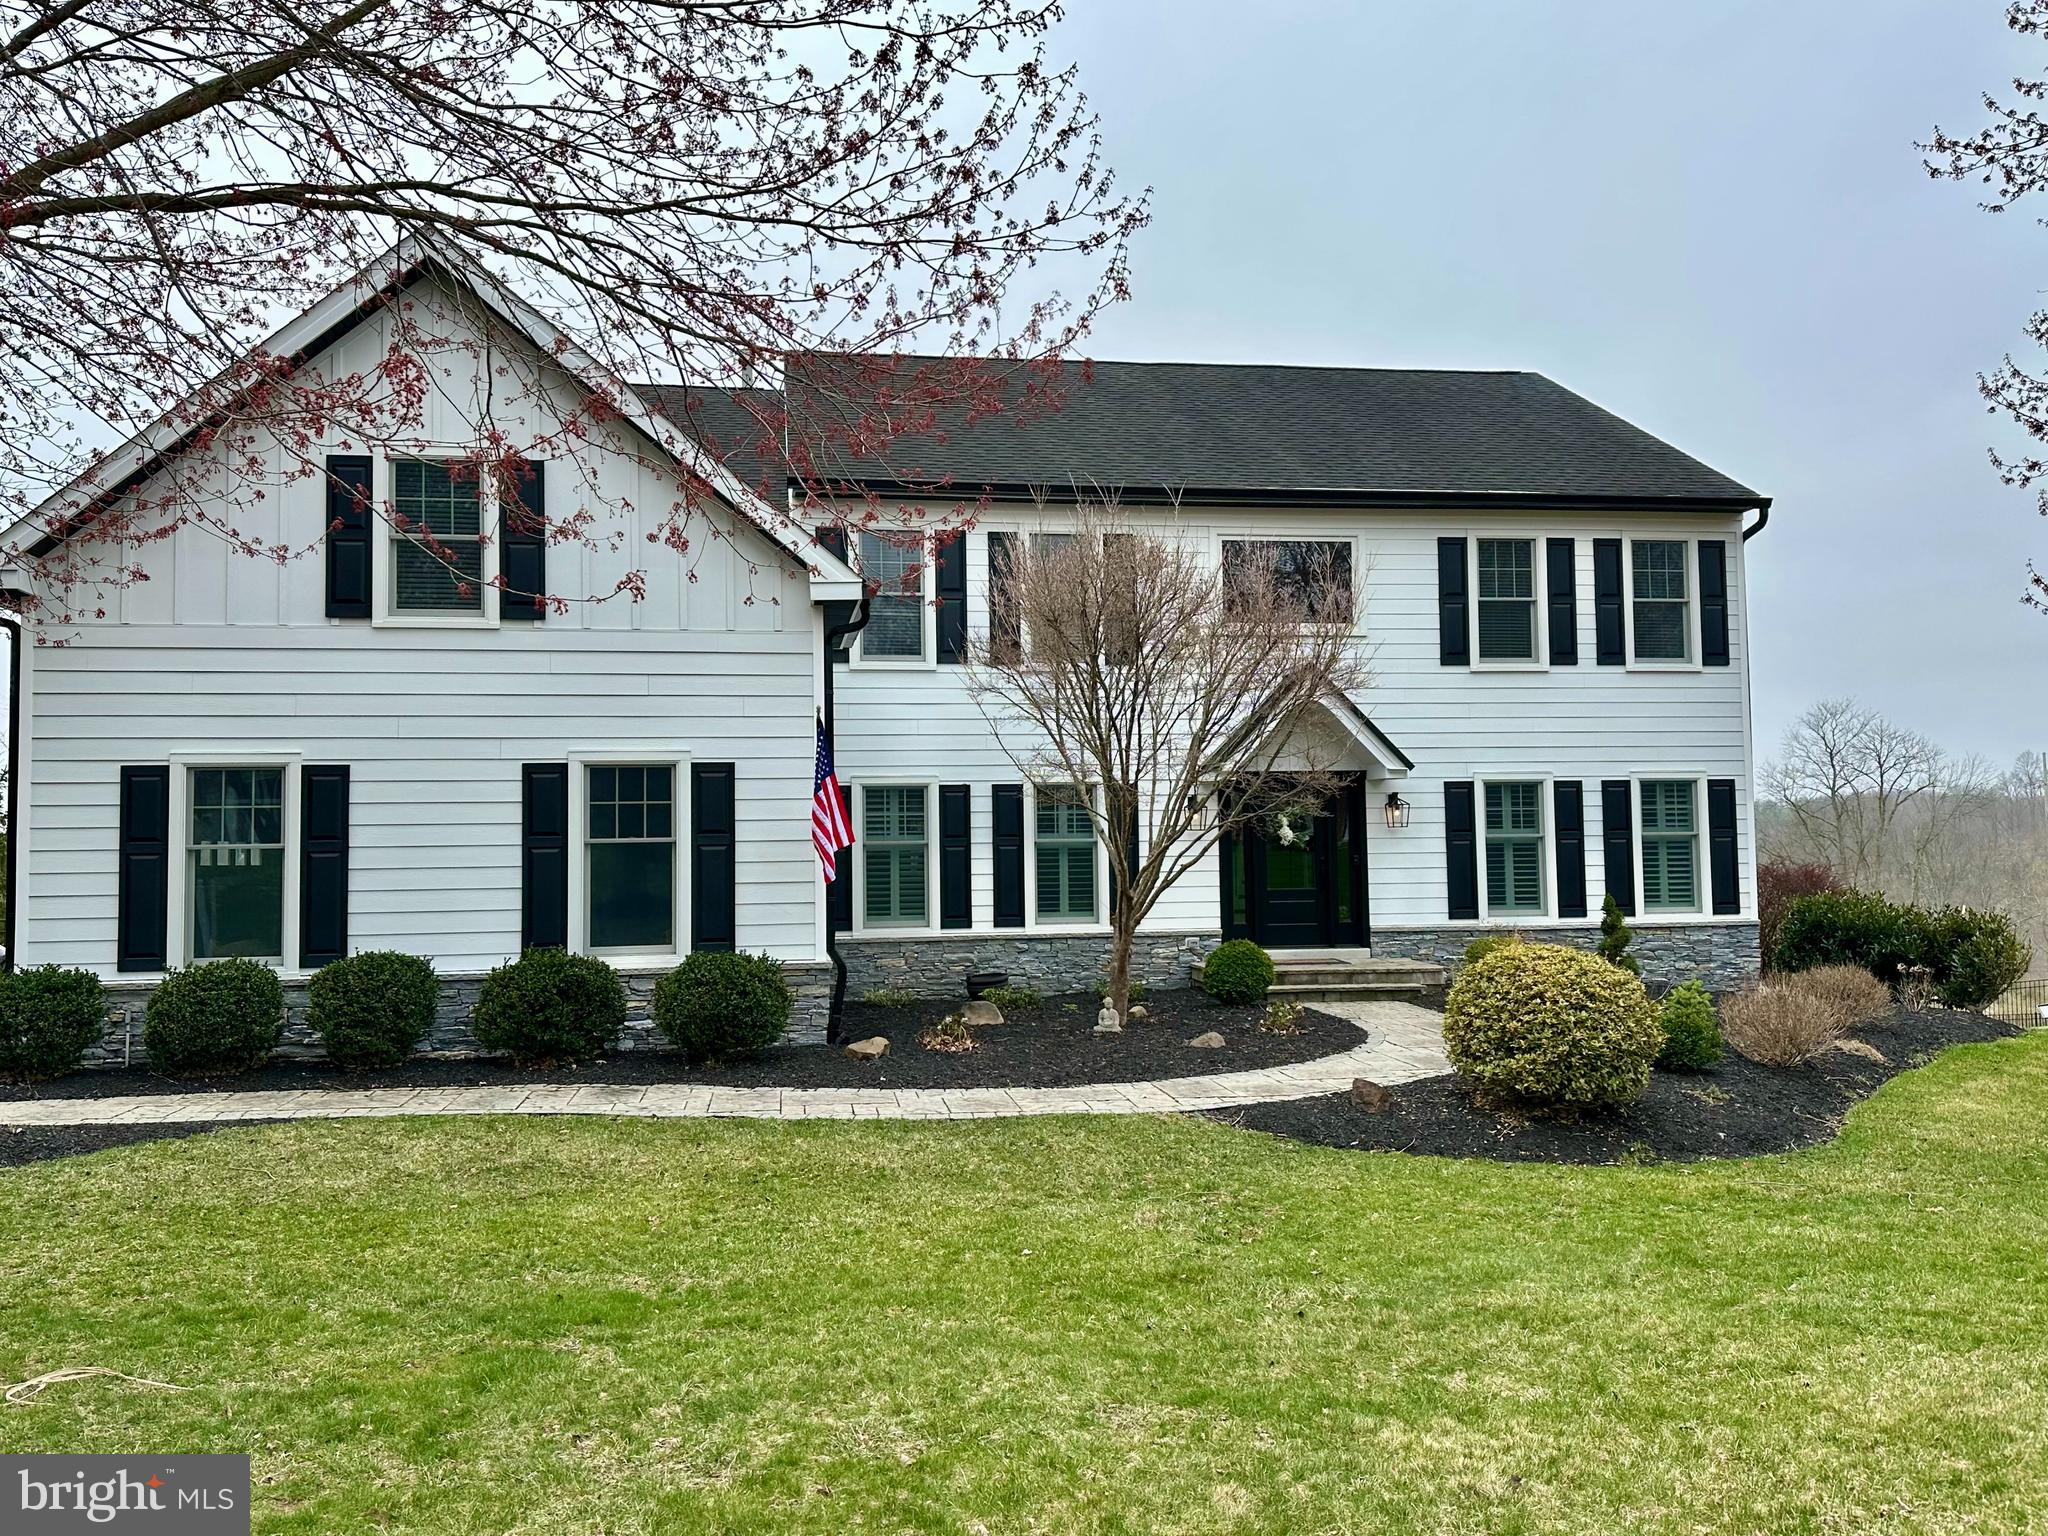
Beautifully Updated 5-Bedroom Home in Prime West Chester Location

This stunning home has been thoughtfully updated and reimagined, offering 5 bedrooms and 3 full baths. The brand-new exterior boasts new windows and gutters, while the impressive interior features all-new flooring throughout, a beautifully redesigned kitchen, a finished lower level, and a reimagined mudroom. Located in a prime setting within the highly sought-after West Chester School District, this home perfectly blends modern updates with timeless charm
#PACT2094506

WEST CHESTER

1154 MEGHAN COURT

5 Beds

3 Baths

4,114 Sq.Ft.

$1,300,000

MLS#: PACT2094506
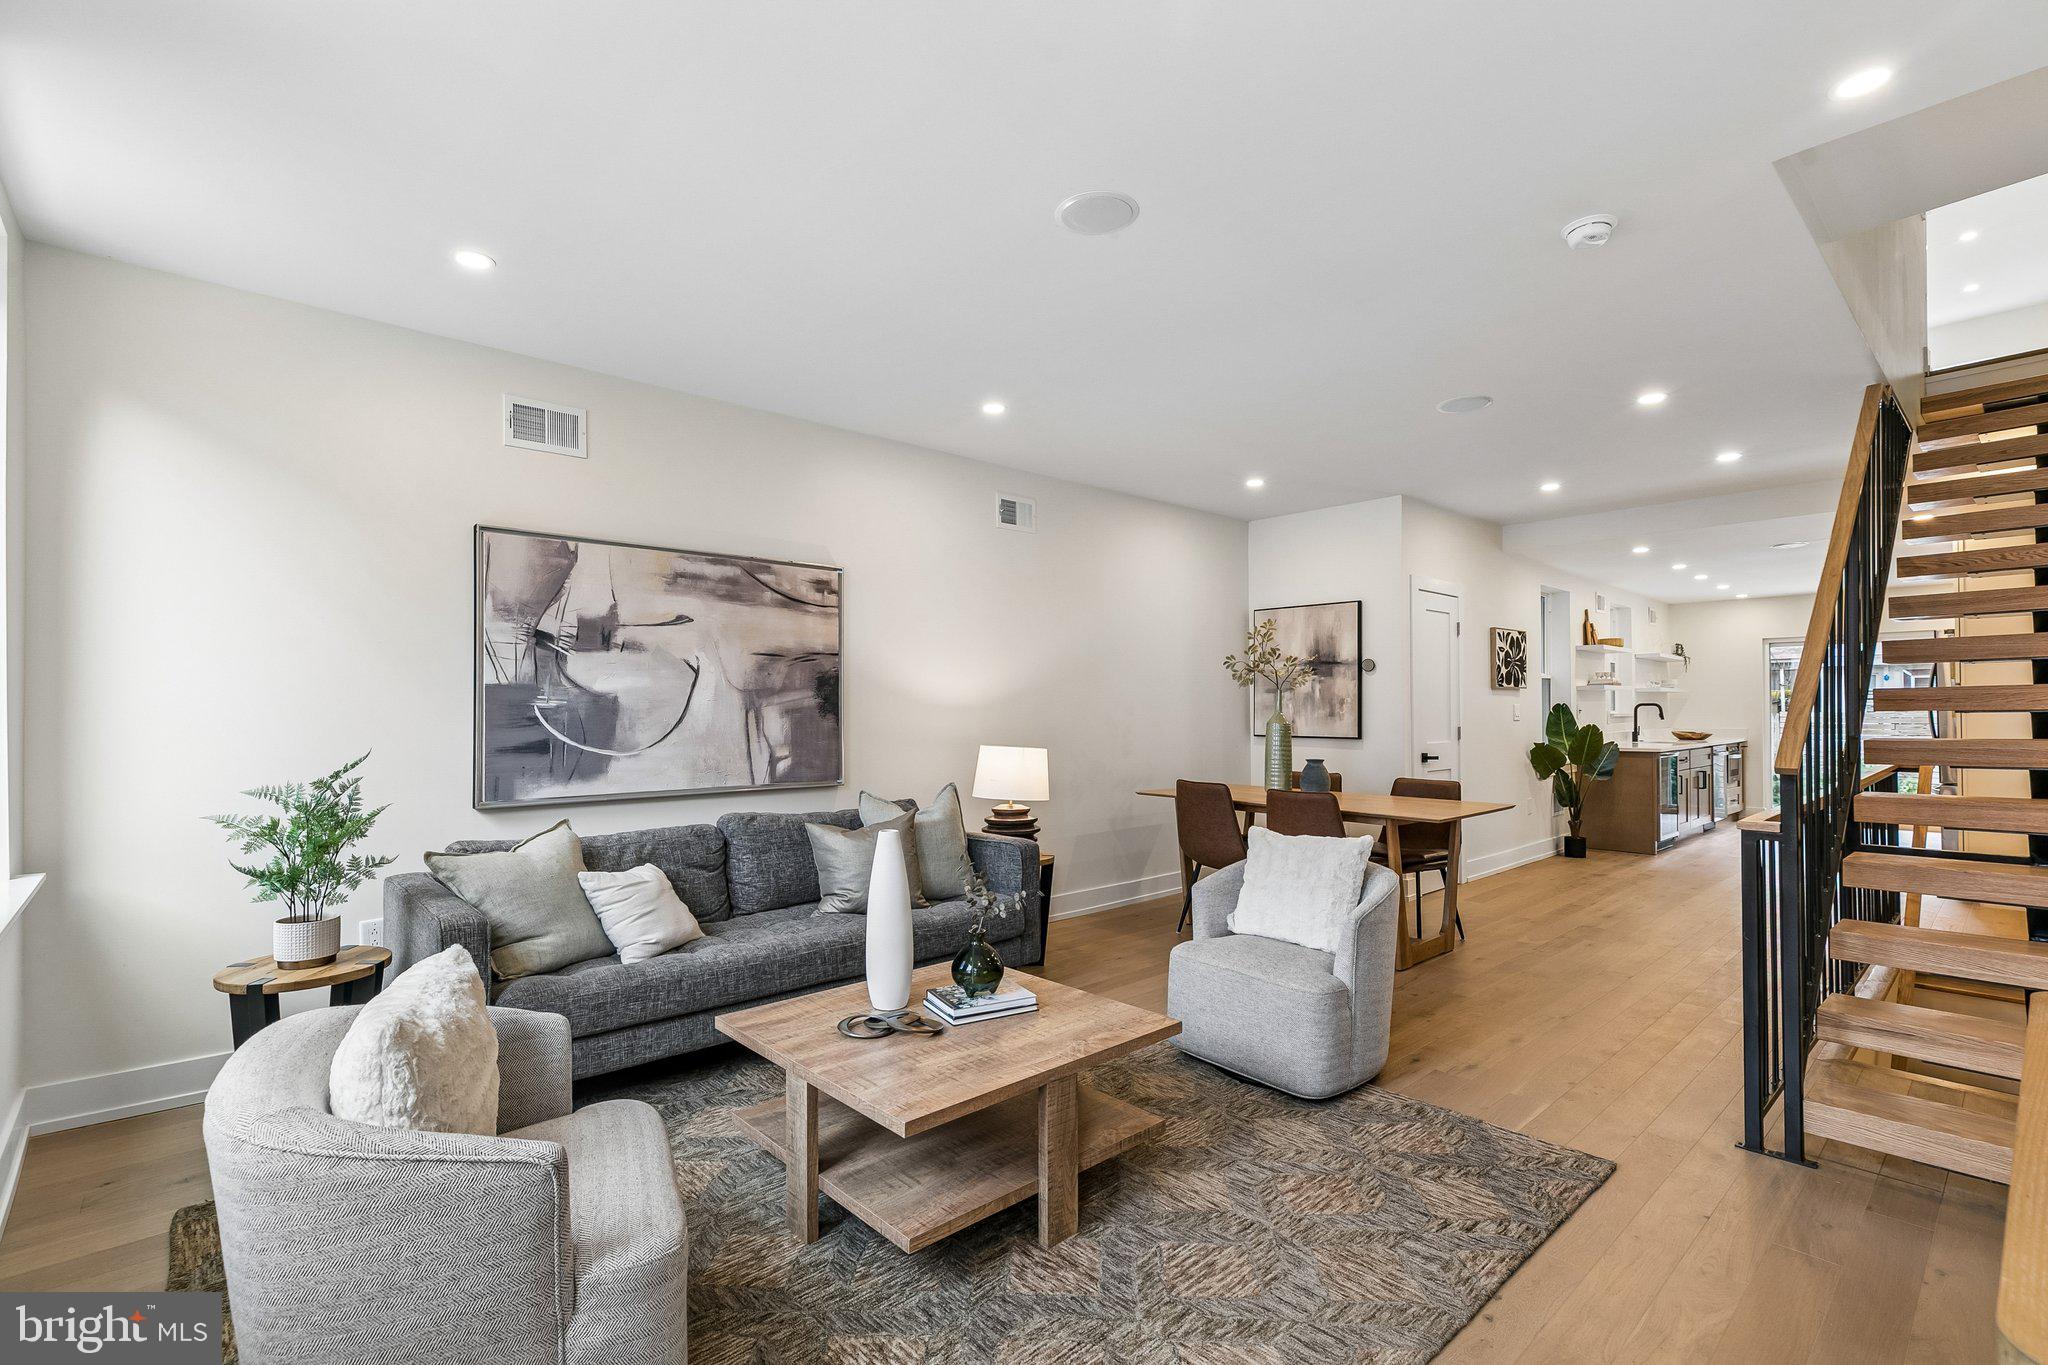
Welcome to 2239 Catharine St!  This 4 bedroom 3.5 bathroom home has it all: dedicated parking (adjacent to a partially covered patio), an extra-large roof deck with unobstructed city skyline views, a TEN YEAR TAX ABATEMENT (please note that the published taxes do not reflect the abated savings), a primary suite with private terrace, high end appliances, luxury closet systems for the bedrooms, upstairs laundry, a main floor powder room, a full bathroom in the basement (current basement layout is an open floor plan, but the seller/builder will install a wall/door in the basement to create a 4th legal bedroom if desired), dual-zoned HVAC, built-in bluetooth speakers (perfect for entertaining!), and located in Graduate Hospital, one of the most sought-after neighborhoods in all of Philadelphia.  With quick and easy access to area highways, hospitals, universities, and the downtown Center City business district, 2239 Catharine Street offers the very best of city living, all while being situated in one of the top public school catchments in Philadelphia. And with a 94 (!) Walk Score and 98 (!) Bikers Score, everything you need is just steps from your front door...grocery stores, restaurants, coffee shops, bike/walking trails, dog parks, playgrounds...this home has it all.  Schedule your showing today.
#PAPH2628018

PHILADELPHIA

2239 CATHARINE STREET

4 Beds

3 Baths

3,250 Sq.Ft.

$1,300,000

MLS#: PAPH2628018
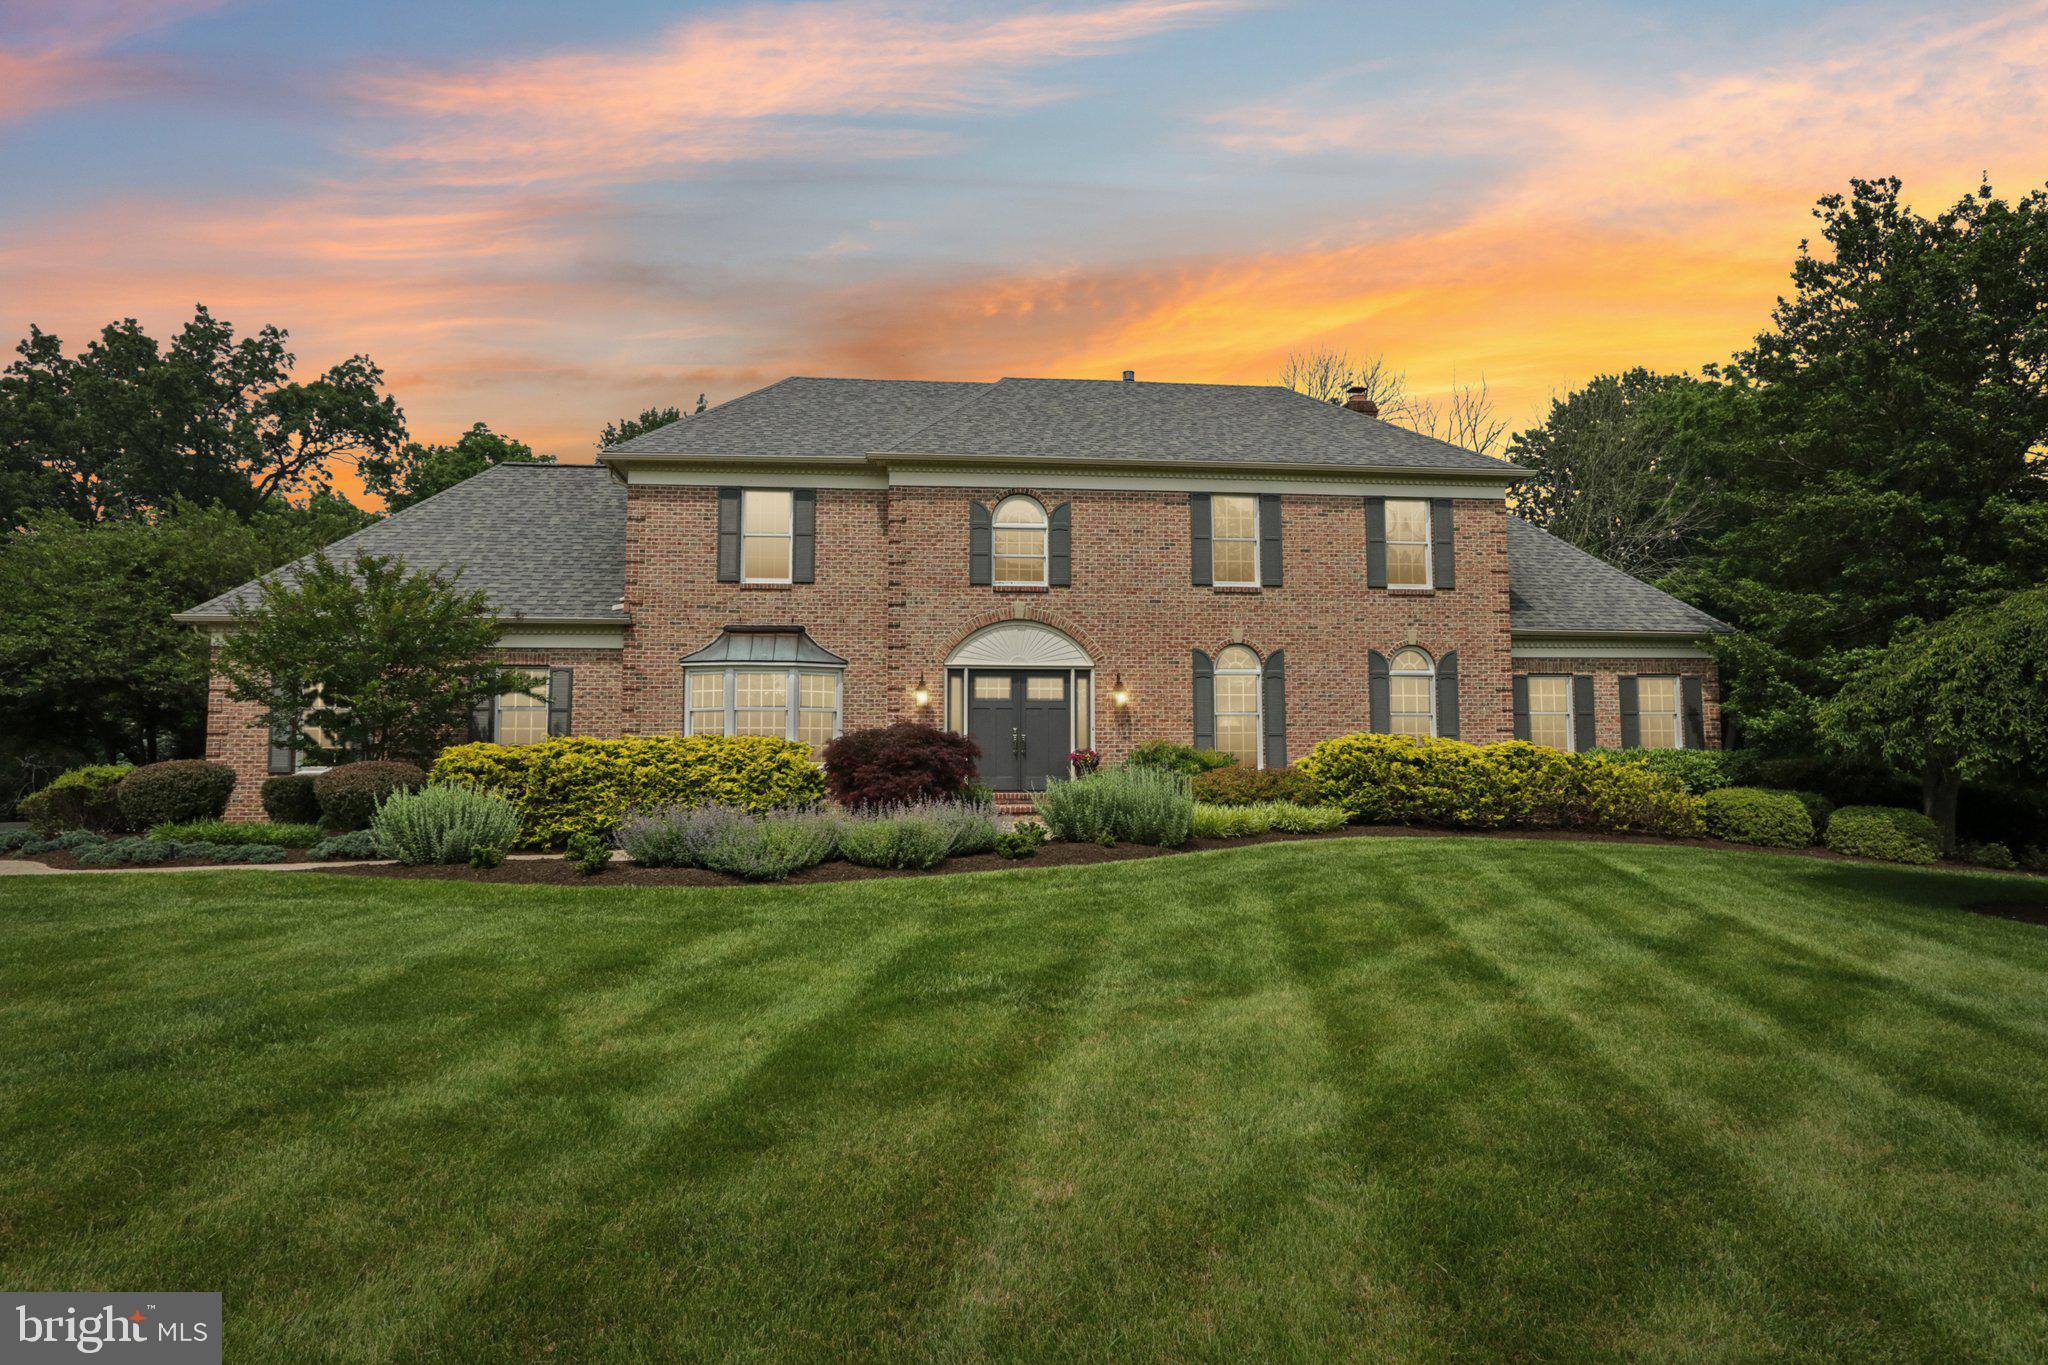
OPEN HOUSE for Saturday 6/28/25 has been Cancelled!
Welcome Home to Thornbury Knoll! Experience timeless elegance in this impeccably maintained colonial style residence, nestled on a premium 1.2-acre cul-de-sac lot in Chester County. Located within the prestigious West Chester School District and served by Rustin High School, this exceptional home offers serenity, space, and sophistication with stunning views from every window. Step through the new double-door entry into a grand two-story center hall featuring a striking curved stairway and wide plank hardwood floors throughout the main level. To the right, the formal living room with abundant light flows through French doors into a cozy family room with a gas fireplace, a ceiling fan, and a large picture window framing the picturesque backyard. From here, step down into a sun-drenched solarium featuring soaring vaulted ceilings, Italian tile flooring, Palladian windows, dual Casablanca ceiling fans, and a sliding door to the composite deck —perfect for morning coffee or peaceful afternoons. To the left of the center hall, enjoy elegant entertaining in the formal dining room with a charming bay window. A stylish powder room and coat closet add convenience to the main level. The heart of the home is the stunning chef’s kitchen, complete with a large center island, granite countertops, subway tile backsplash, stainless steel KitchenAid high end appliances, dual fuel stove, and an abundance of cabinetry. Adjacent to the kitchen is a spacious laundry/mudroom with utility sink, washer & dryer, coat closet, access to the 2.5 car garage, and an exterior exit to the expansive two-tiered composite deck featuring a direct gas line grill and flower boxes—ideal for outdoor dining and entertaining. The professionally landscaped backyard is a private oasis, featuring a large shed with electricity—perfect as a workshop or charming “She Shed.” Upstairs, retreat to the luxurious primary suite with plantation shutters, plush carpeting, a sitting room, spacious walk-in closet, and a beautifully appointed en-suite bath featuring ceramic tile, a freestanding soaking tub, double vanity, a corner shower, and a linen closet. Three additional spacious bedrooms with double closets share a full hall bath with ceramic tile, double sink, and a tub/shower combo. The fully finished walk-out basement is an entertainer’s dream! Highlights include a generous family room with a gas fireplace, a wet bar with a wine fridge, and sliders to the paver patio and backyard. A large adjacent space is ideal for a game room, playroom, or fitness area and includes a convenient powder room. Additional features include a 200-amp electrical service, a whole-house speaker wiring system, and a workshop/storage area with utility sink, cabinetry, fridge, and a dog door to the yard. Easy access to the basement via double doors makes moving large items a breeze. Additional features Include a 19-zone Wi-Fi-controlled irrigation system, Andersen windows, push-up blinds on the front windows in dining and living room, and perennial gardens surrounding the home. Close to area amenities including walking trails, shops and dining in historic downtown West Chester. Don’t miss this rare opportunity to own a truly exceptional home in an idyllic setting—just in time to enjoy summer barbecues and unforgettable weekends. Schedule your private tour today!
#PACT2101434

WEST CHESTER

660 CASEY LANE

4 Beds

2 Baths

4,103 Sq.Ft.

$1,300,000

MLS#: PACT2101434

1 ... 519 520 521 522 523 ... 666
* Listings identified with the FMLS IDX logo come from FMLS and are held by brokerage firms other than the owner of this website. The listing brokerage is identified in any listing details. Information is deemed reliable but is not guaranteed. If you believe any FMLS listing contains material that infringes your copyrighted work please review our DMCA policy and learn how to submit a takedown request. © 2024. First Multiple Listing Service, Inc.

Send a message

Message successfully sent.

Your message

What is 3 + 4 ?

Reason for contacting?

I agree to receive email communication and understand I can unsubscribe at any time.

I agree to be contacted by Charis Realty Group - Christine Issler, Broker via call, email, and text for real estate services. To opt out, you can reply 'stop' at any time or reply 'help' for assistance. You can also click the unsubscribe link in the emails. Message and data rates may apply. Message frequency may vary. Privacy Policy

Sign Out

Virtual Assistant

Would you like to take the next step with this property? We can help you schedule a showing or virtual tour, or send you more details.

Yes, I would like more information.

Thank You for Your Reply, One of Our Agents will contact you as soon as possible

No, maybe later.

Thank you, you can always contact me via email, phone number or through the contact form.

Realhub AI

Lucy - Your AI-Powered Realtor

Update Your Temporary Password

Personalize your search

Enter your email and we'll notify you immediately when new listings match what you're looking for.

or enter email address

Already have an account ? Login here

Continue your home search

I agree to receive communications and understand I can unsubscribe at any time.

I agree to be contacted by Charis Realty Group - Christine Issler, Broker via call, email, and text for real estate services. To opt out, you can reply 'stop' at any time or reply 'help' for assistance. You can also click the unsubscribe link in the emails. Message and data rates may apply. Message frequency may vary. Privacy Policy

Already have an account ? Login here

We use cookies

We use cookies primarily for analytics to enhance your experience. By accepting, you agree to our use of these cookies. You can manage your preferences or learn more about our cookies policy.
