Properties

Browse or get in touch to schedule a walkthrough.

  • Nearby me
Price range

Popular Features

Community Features

Association

Property Features

Waterfront

View

Exterior Features

Interior Features

Style

569028 properties match your criteria

Updated 1 minute ago

E-Alert name
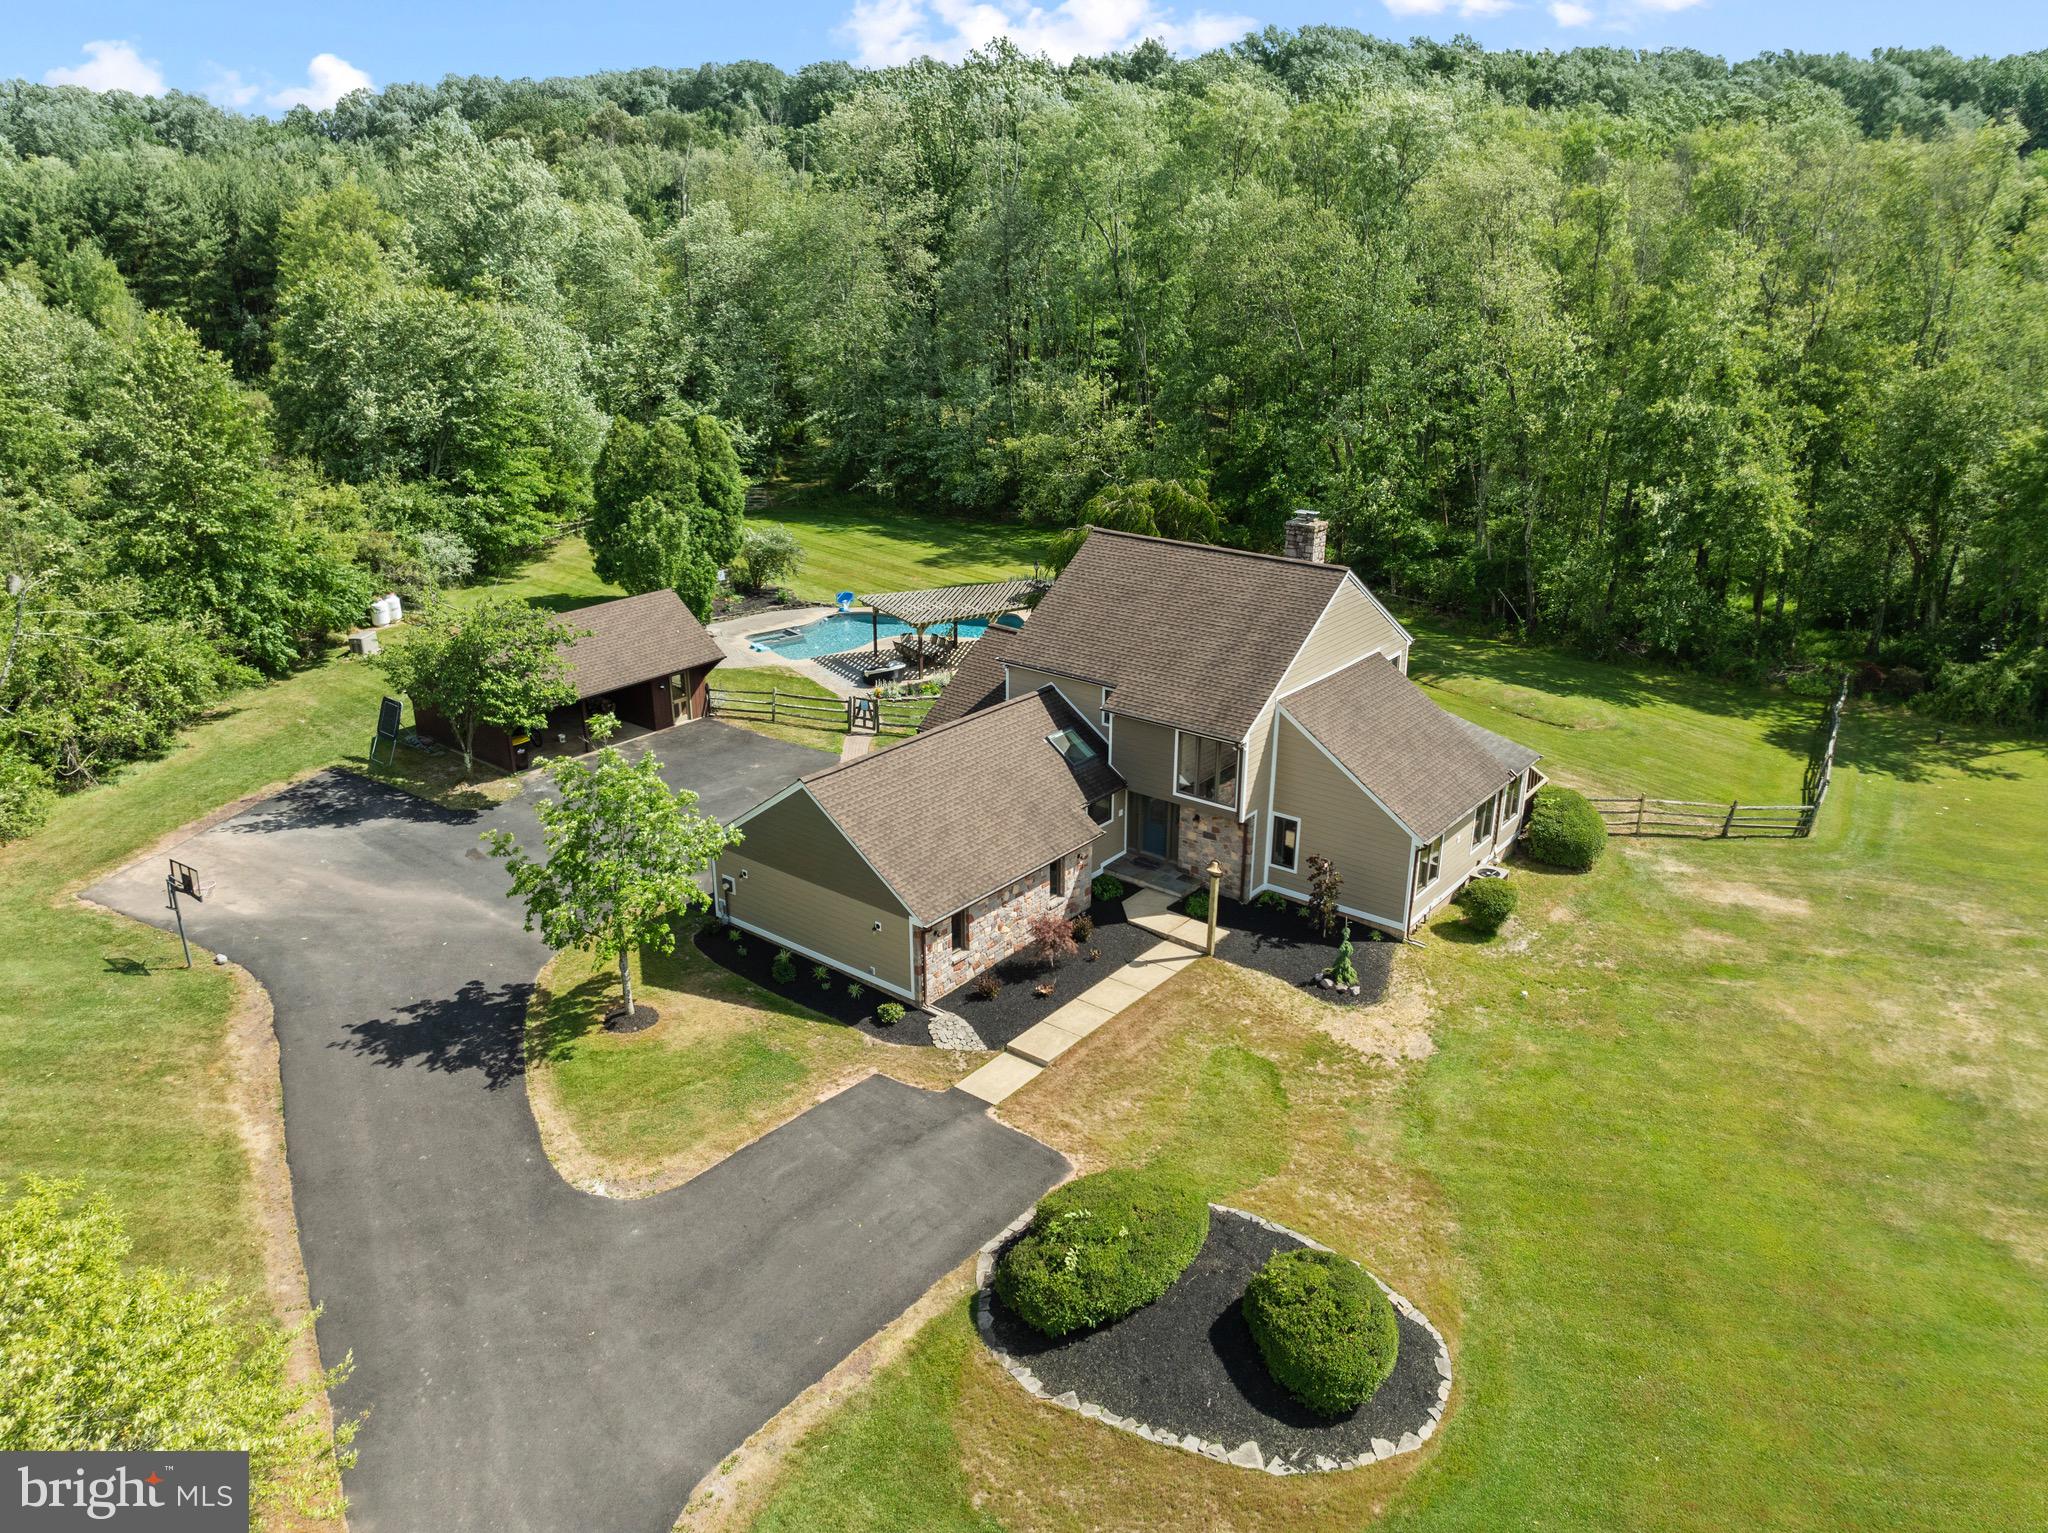
Properties like this one  don't come on the market often in New Hope-Solebury SD! This is your opportunity to own an 11 acre gated property in Solebury Twp. that offers the location, privacy and serenity you've been searching for, while allowing endless possibilities to expand. The home itself sits back off the road on nearly 3 acres of scenic open space- the remaining 8 acres are wooded for privacy, with man-made trails for your enjoyment.  As you pull up the winding driveway, you will immediately notice the brand new HardiPlank siding and exterior lights on the home (June 2024). Stepping inside, to your left you will walk past a first floor laundry room and half bath before entering the Primary bedroom complete with an en-suite bath. Go back down the hall to find the kitchen with bar seating that opens to the dining room. This home has an open airy floor plan with views from every room! Watch the most stunning sunsets through the windows in the living room and den or sit by the double-sided stone fireplace to relax as the leaves begin to change and snow falls outside. A sitting room with walls of sliding doors that lead to a patio for the pool area finishes off the main level. Upstairs boasts the 2 remaining bedrooms, each one with its own full bath. There is a two car attached garage along with an additional detached outbuilding that offers parking for two more cars and a room to use for storage. A completely updated concrete pool/spa with a lovely outdoor entertaining space is ready to welcome you! Many improvements/updates have been done (see list in documents). Home is in Act 319. Septic has been upgraded for a 5 bedroom home providing the ability to enlarge the home!  Easy access to Philadelphia, NYC and Princeton. Subdivision may be possible according to the township. **BUYER IS RESPONSIBLE TO DO THEIR OWN DUE DILIGENCE** See Improvements List in MLS documents for your convenience.
#PABU2073866

NEW HOPE

2147 AQUETONG ROAD

3 Beds

3 Baths

2,723 Sq.Ft.

$1,300,000

MLS#: PABU2073866
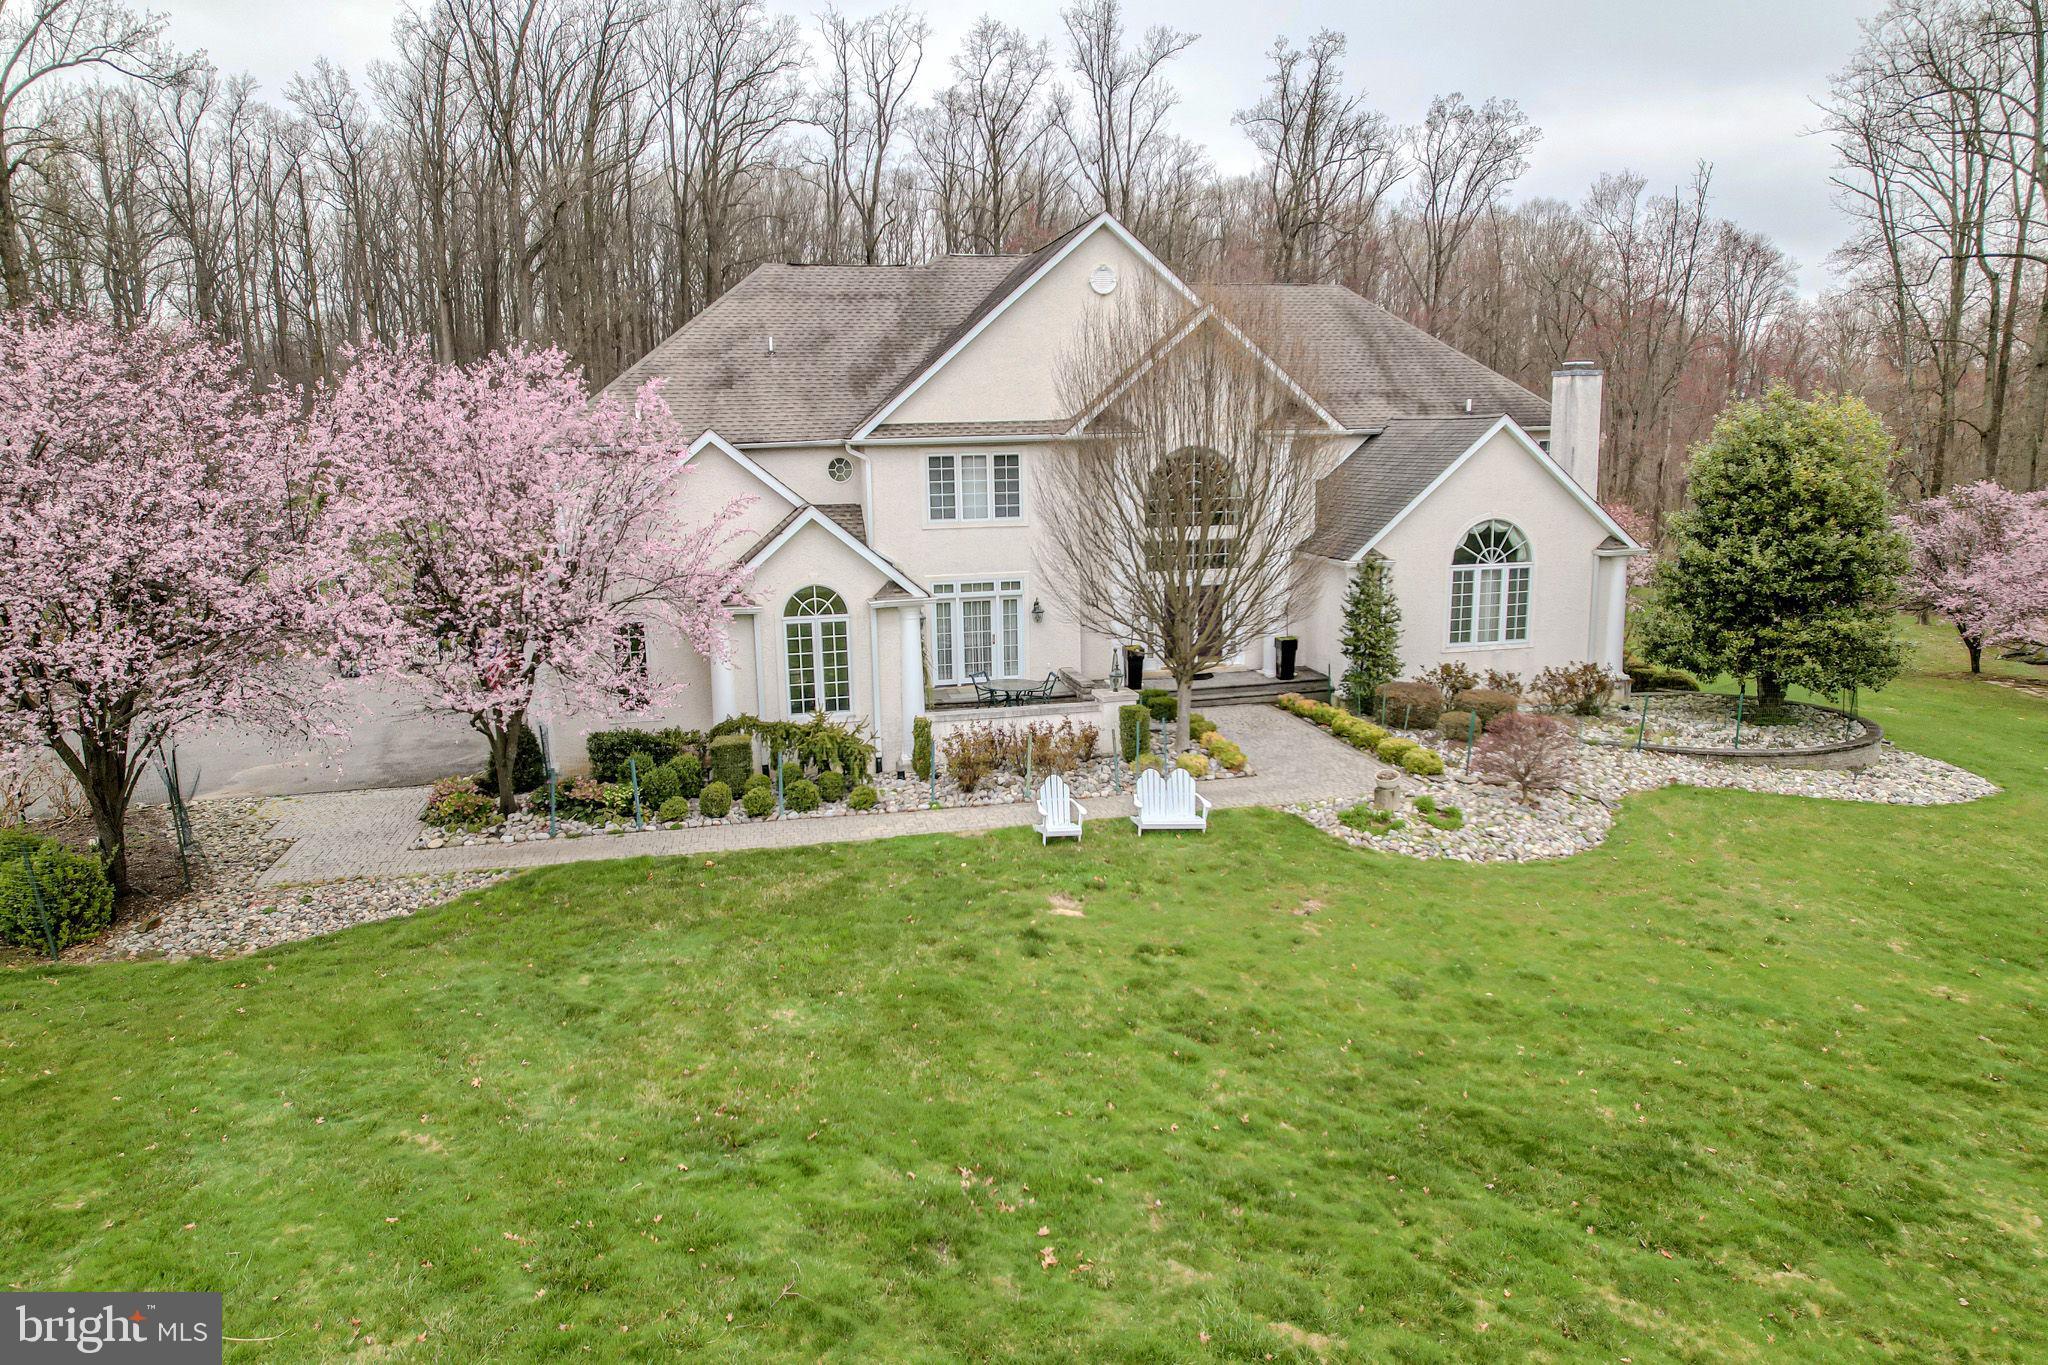
Wonderful, stately home on 2 acres in Glenn Mills on a quiet cul-de-sac.  This grand home features a rolling lawn and inground pool with loads of hardscape and pastoral views.  The vast and lavish interior of this home features open and airy entertaining spaces, two storey fieldstone fireplace, gourmet eat-in kitchen with large island and stainless appliances, 2nd floor overlook to the grand family room, den with richly appointed built-in cabinets and bookshelves, a first floor primary bedroom suite with separate sitting room, luxury bath and acres of closet space, and the list goes on and on.  Upstairs features 5 additional bedrooms, including a junior primary bedroom with ensuite bathroom.  The lower level features a second kitchen, fully outfitted beauty salon,  home gym, game room, billiard room and lots of storage.  The basement features a full walkout to the pool deck as well.  This wonderful home must be seen to be truly appreciated.
#PADE2067672

GLEN MILLS

29 SWEETBRIAR LANE

6 Beds

5 Baths

5,924 Sq.Ft.

$1,300,000

MLS#: PADE2067672
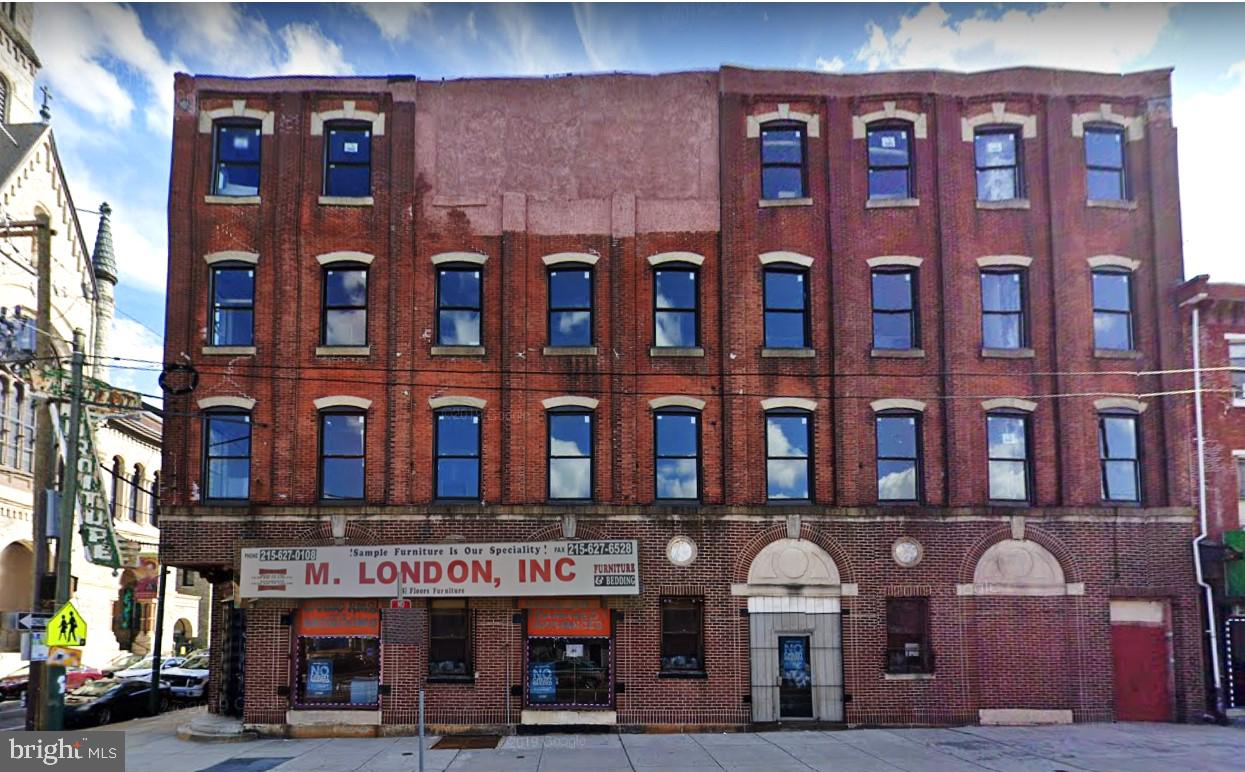
Situated on the southwest corner of North 5th Street and W. Girard Avenue, 1026-28 N 5th Street provides frontage of 80’ on W. Girard Avenue and 30’ on North Fifth Street. This prominent corner is Ideal for development as Restaurant / Commercial on the first floor and lower level, with Apartments or Creative Office space on the upper floors. 
The character of the building translates as “urban loft space” with high ceilings, wood beams, exposed brick, and original wood factory floors. Included in its four floors and lower-level space, is a freight elevator which serves floors 1-4. Two years ago, 34 new windows were installed, providing great light and views to the upper floors. There are 2 entrances to the property, both on Girard. The front is used for the store and there’s a rear entrance which could serve as a lobby for upstairs use, as the elevator and stairs are situated right there. The freight elevator has been in use as recently as 6 months ago but is currently out of order.
#PAPH2338412

PHILADELPHIA

1028 N 5TH STREET

None Beds

None Baths

12,000 Sq.Ft.

$1,300,000

MLS#: PAPH2338412
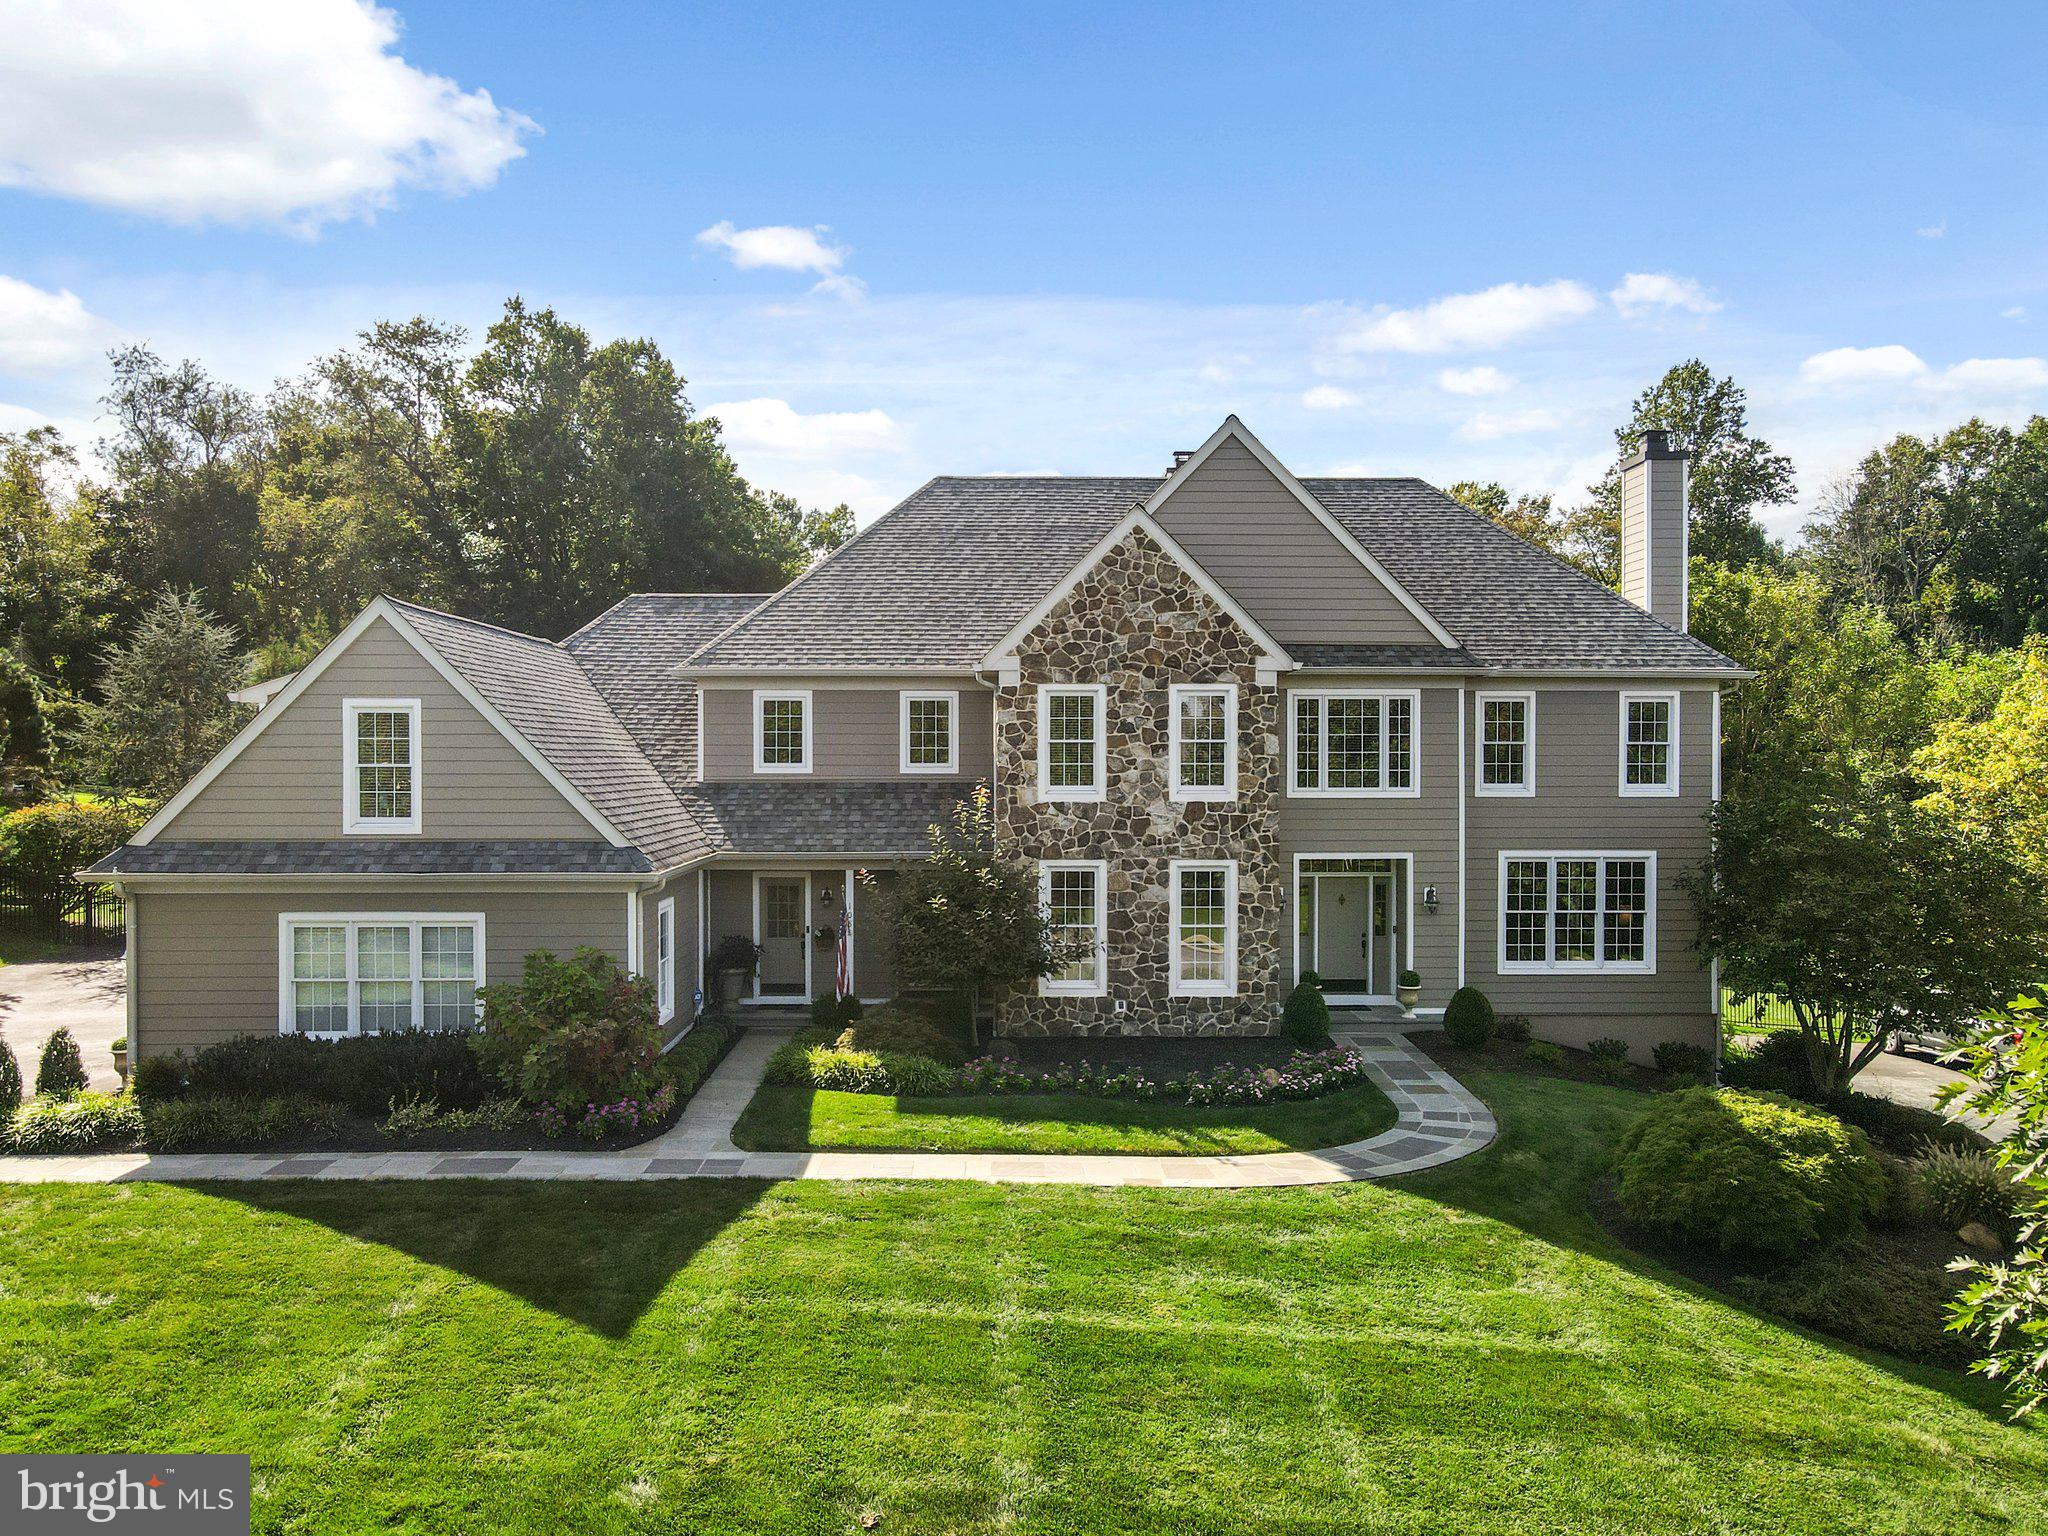
This is an entertaining dream home!! This 5 bedrooms, 3 full baths and 2 half baths with a gorgeous heated POOL, backs to the woods, all with new Stone & James Hardiplank! Enjoy the rear Oasis, from the stunning Pool to the flagstone rear patio & firepit, all with a beautifully landscaped front & rear yard.  Enter the foyer with open floor plan, front to back open Foyer, custom moldings thru out. Don’t miss the 1st & 2nd floor newer hardwood flooring. To the right of the foyer is the living room with upgraded lighting, custom moldings and a gas fireplace  surrounded with Stone.  Double French doors lead to a private home office and views of the rear yard! To the left is the dining room, featuring wainscoting and custom crown molding. The family room has a cathedral ceiling, palladium windows, gas fireplace surrounded with Stone, custom built-ins & a French doors that leads to the Patio.  Family Room is open to into the custom kitchen, with an island, stainless steel appliances including a five-burner stove, double oven with warming drawer, farm sink and a large walk-in pantry. Two powder rooms, a mudroom, and breakfast room with plenty of windows for natural light that opens to the rear Oasis.  Enjoy the rear Flagstone Patio, firepit, access to driveway & Heated Pool with newer automatic cover. The 2nd floor features, the master bedroom suite provides a privacy, including a sitting room with palladium window, his-and-her custom-fitted walk-in closets, and luxurious bath with double vanity, soaking tub, walk-in shower.  Three additional bedrooms, two additional baths, an updated laundry room, a bonus room/fifth bedroom with additional storage/ could be 4th bathroom,  and back staircase that leads to the kitchen complete this level. The large finished lower level with walk-out, gym room & tons of storage.   This home has it had MANY updates, please see attached list, carriage style garage doors, 3 zone HVAC system & irrigation system.  Minutes to Malvern , East Goshen Park & downtown WC,  located in the West Chester School District and close to many private schools. Easy access to Route 30, Route 202, the Pennsylvania Turnpike, and just minutes from regional rail lines. Stunning home!!
#PACT2008230

MALVERN

108 SHANDON PLACE

5 Beds

3 Baths

5,918 Sq.Ft.

$1,300,000

MLS#: PACT2008230
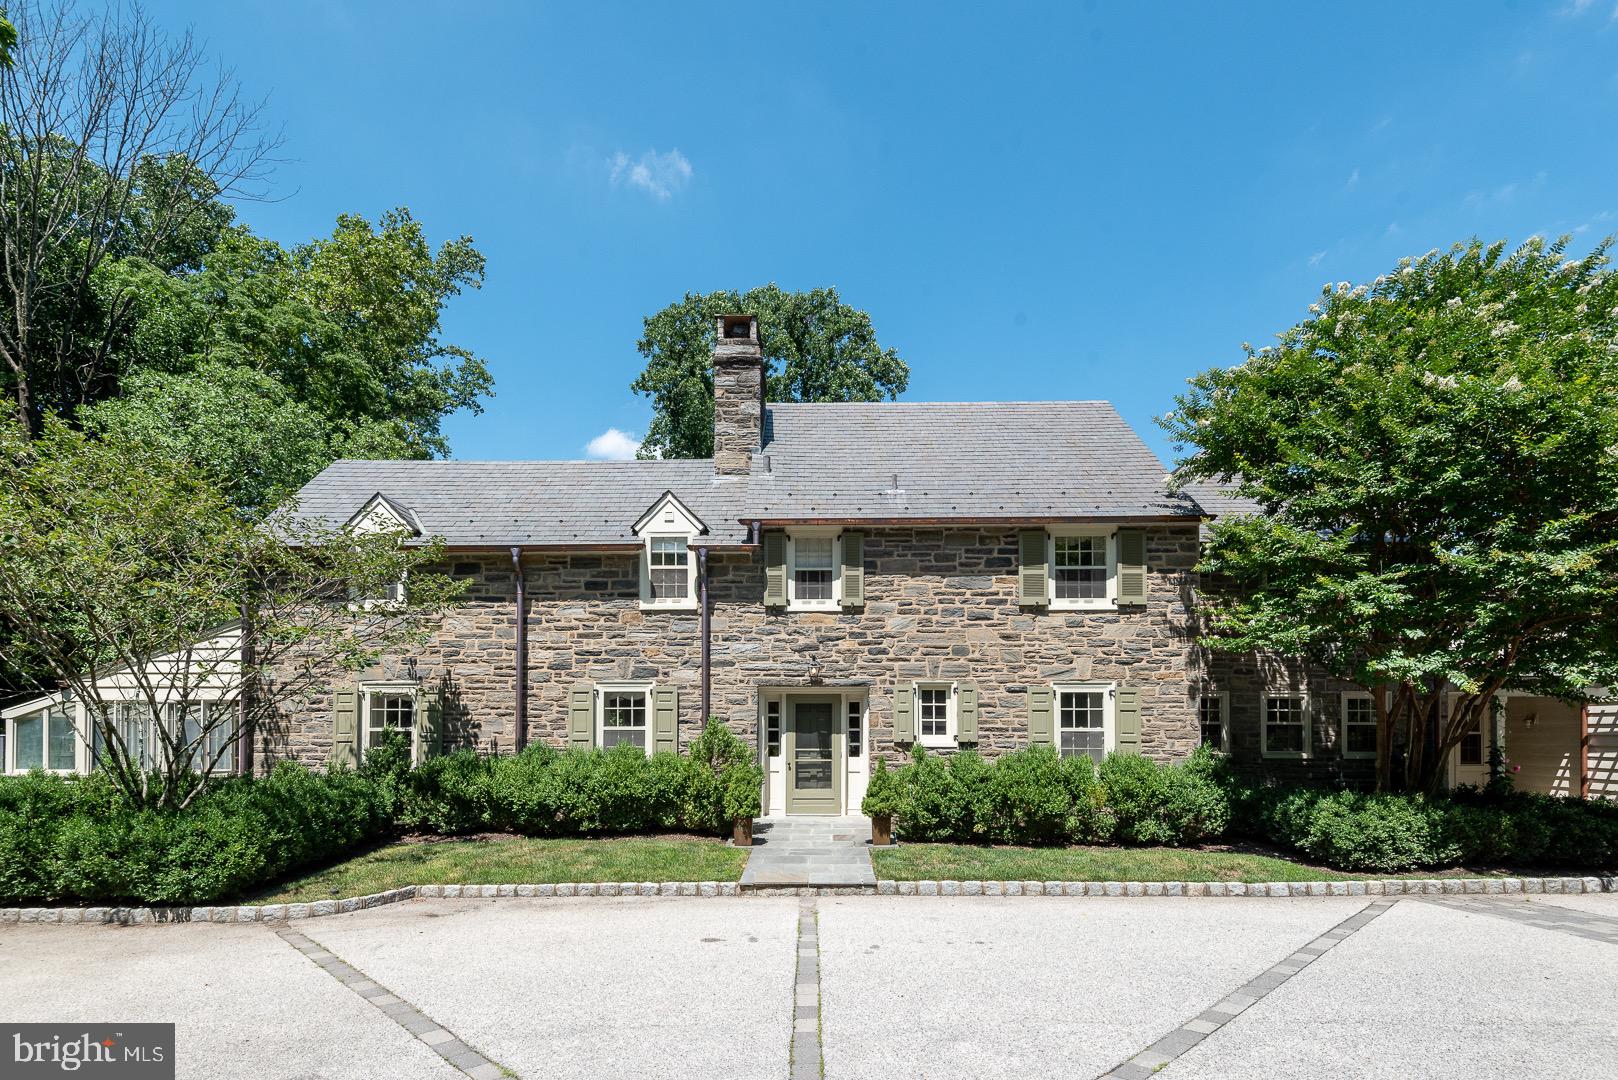
Prepare to be amazed by this spectacular estate in the most coveted location of Huntingdon Valley in Montgomery County, offering breathtaking winter views of the Huntingdon Valley Country Club clubhouse! This stunning 5/6 bedroom, 4 full bathroom, and 2 half bathroom farmhouse, with its classic Germantown stone and elegant slate roof, seamlessly combines timeless charm with modern luxury.
 
As you arrive, the expansive beautifully landscaped courtyard, adorned with decorative cobblestone, welcomes you with space for 8 cars, electric car charging station plus a two-car attached garage complete with walk-up storage. Step through the impressive two-story foyer, and you’ll immediately appreciate the superior craftsmanship and meticulous attention to detail.
 
The heart of this home is the brand-new chef’s kitchen, open to the spacious sun lit great room and ready to inspire your culinary adventures! Equipped with top-of-the-line appliances, including a Subzero fridge, KitchenAid Superba double oven, Thermador five-burner gas stove, and Bosch dishwasher, this kitchen is a dream come true. The butler's pantry, featuring Subzero wine storage and a Countryman ice maker, adds an extra touch of convenience.
Among the many highlights are the two master bedroom suites, each offering a serene retreat. Recent improvements enhance this home’s allure, including a new art studio with custom cabinetry, an integrated sound system, copper gutters (2019), an updated bathroom in the "maid’s room" (2019), a new air conditioning unit (2018), rear yard fencing (2017), and a custom Lapp-built shed (2017).
The luxurious master suite boasts an oversized claw foot soaker tub, an Italian marble double shower with steam, and dual vanity sinks. Enjoy the cozy ambiance of four fireplaces, including three wood-burning and one gas in the master bedroom. The house features three-zoned integrated sound systems, providing the perfect soundtrack throughout the great room, kitchen, patio, master bedroom suite, art studio, and downstairs media room.
Imagine relaxing in the large garden room/solarium with a soapstone sink over looking the pool, or exploring the third-story attic with its impressive 9+ foot ceilings. The additional master suite with a tiled bathroom shower offers even more comfort and space. The 200-amp service, wired with a transfer switch for easy whole-house generator connection, ensures peace of mind.
Step outside to discover a new pool with a hot tub and extensive landscaping, adding to the home’s appeal. The covered, elaborate enclosed porch with skylights and flagstone flooring is perfect for year-round enjoyment. The property also includes a custom-built shed with lighting and additional storage behind the garage.
This home truly has it all, including a pottery barn bar in the "man cave," radon mitigation system, three-zone heating and cooling, dual swing purpose interior doors to the main bedroom, outside wired low voltage LED landscape lighting, and an abundance of built-in cabinets with custom self-closing drawers.
This is a Must See! Don’t miss the opportunity to own this exceptional estate, where luxury meets comfort and every detail has been thoughtfully considered. Welcome home!
#PAMC2111104

HUNTINGDON VALLEY

1922 PAPER MILL ROAD

5 Beds

4 Baths

6,057 Sq.Ft.

$1,300,000

MLS#: PAMC2111104
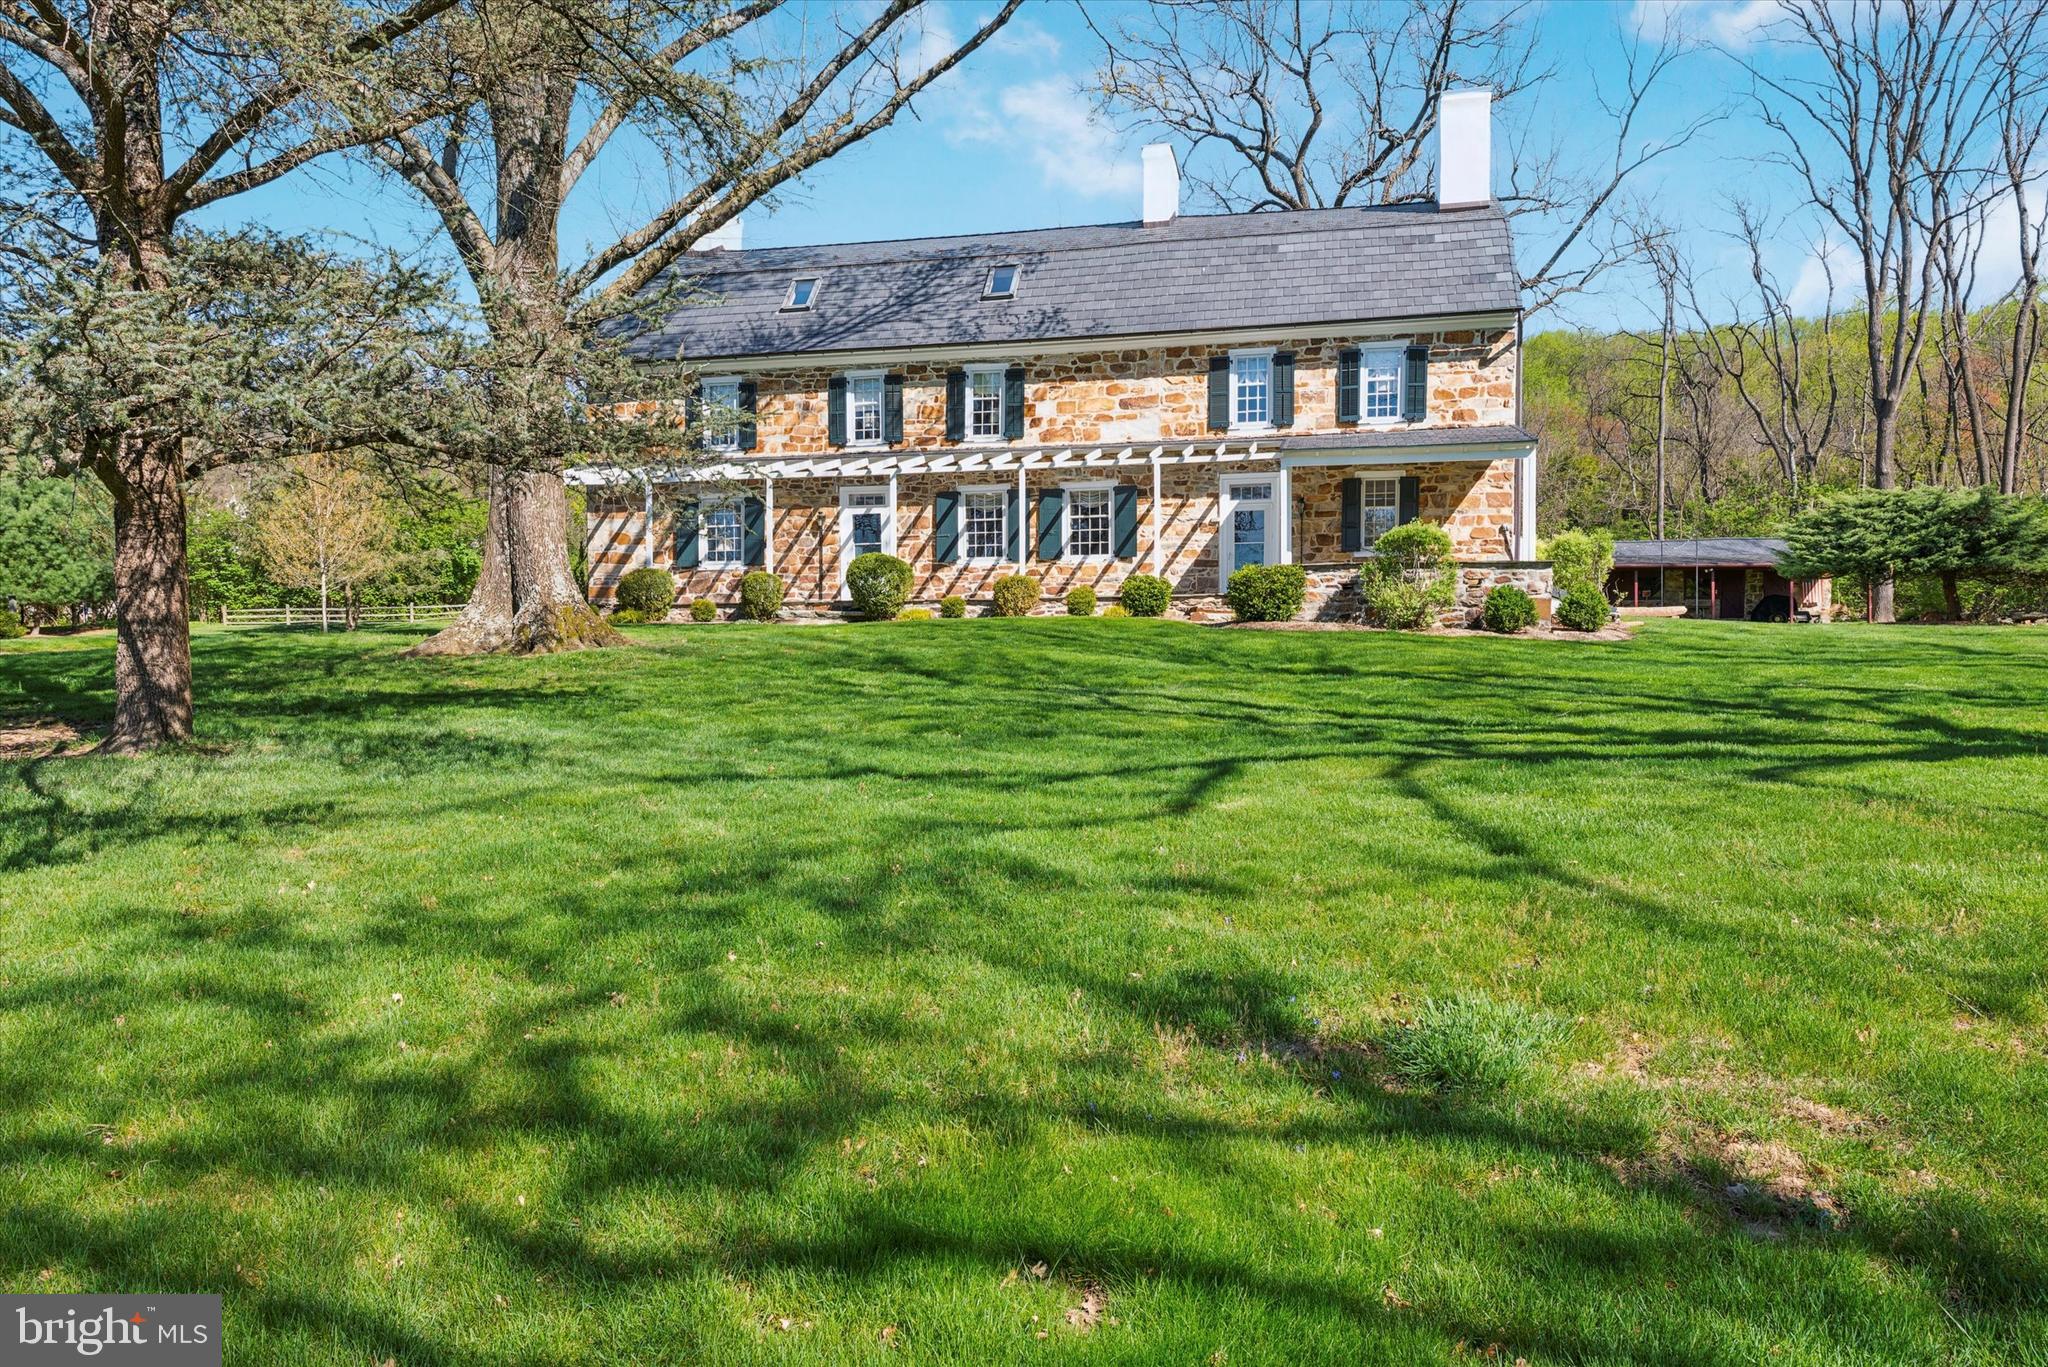
Welcome to the Thomas Downing Estate where your dreams of owning a historical home can finally become a reality.  Steeped in history from a former barn on the original 870 acre property being used as a hospital during the American Revolution to having the original town of Milltown referred to as Downing’s Town then officially renamed Downingtown. Tucked away on 8 tranquil acres offering pastoral and treed views from every window you will be transported back in time to an era of grandeur.  
This magnificent home was built over 3 centuries ago with expansions and updates over the years. It exudes a true sense of timeless elegance beginning with the gambrel roofed exterior and throughout the interior with endless wide plank wood floors, original millwork, lots of windows with deep sills, and 10 fireplaces.   As you approach via the private road and turn onto the circular driveway you will be awed by the magnificence of this stone and stucco home and grounds.  The warm and welcoming slate front porch along the entire front offers a breathtaking and private view of nature at its finest and absolutely screams WELCOME HOME.  
As you step inside the front door you will be in the foyer with natural light streaming in from the large transom over the door.  Here you will find the turned staircase tucked in the back as well as the beginning of the lovely millwork.  To the right you will find the formal dining room with an elegant marble surround fireplace and a slate hearth.  To the left of the foyer is the inviting formal living room with a fireplace offering a finely detailed surround and hearth, a built-in bookcase and large windows with deep sills. Tucked just off the living room is a small room with a stone wall that would make a great study and next to that is the powder room.  On this floor you will also find the spacious, bright and cheerful “heart of the home” family room.  This room boasts a massive stone surround with slate hearth walk-in fireplace and beamed ceiling that will surely take you back to yesteryear when this room was the hub of the family living space. The family rm has space for an informal eating area.  Just off the family rm you will find the spacious island kitchen with skylights that fill the room with natural light. The stone cook’s fireplace is a magnificent focal point of the rm and will surely transport you back in time.  The kitchen updates offer stainless appliances, lots of counter and cabinet space and a butler’s pantry that is like a 2nd kitchen with an abundance of storage, a wine cooler and door to the outside.  There is also a spiral staircase to the 2nd floor.  Also off the family room you will find a fireside room that would make a perfect den or study. The 2nd fl offers a large fireside master bedrm w/ double closets along with a large walk-in dressing room with lots of closet space and, amazingly, another fireplace.  Just off the master bedrm is a large bathrm with double bowl vanity, platform tub, separate shower and, yes, another fireplace.  On this flr you will find another large bedrm with a fireplace and just down the hall is bedrm #3 with nice closet space, a fireplace of course and ensuite full bath which also showcases another fireplace. Just off bedroom #3 is access to the spiral staircase leading to the kitchen for a quick sneak downstairs for a snack.   
On this floor you will also find the conveniently located laundry rm with plenty of storage/workspace.
On the 3rd flr you will find a large loft area that could be used as a bedrm, two additional large bedrms, one with a wood stove, a full bath and two large unfinished rooms that were originally the meat house area. On the lovely grounds you will find many mature trees, a 2 stall stable, corn crib, well house and beautiful stone walls.  As you will recognize after your first visit, this home has been lovingly restored and updated over the years with modern amenities seamlessly integrated into the historic architecture.
#PACT2069624

DOWNINGTOWN

150 BELL TAVERN LANE

6 Beds

3 Baths

6,670 Sq.Ft.

$1,300,000

MLS#: PACT2069624
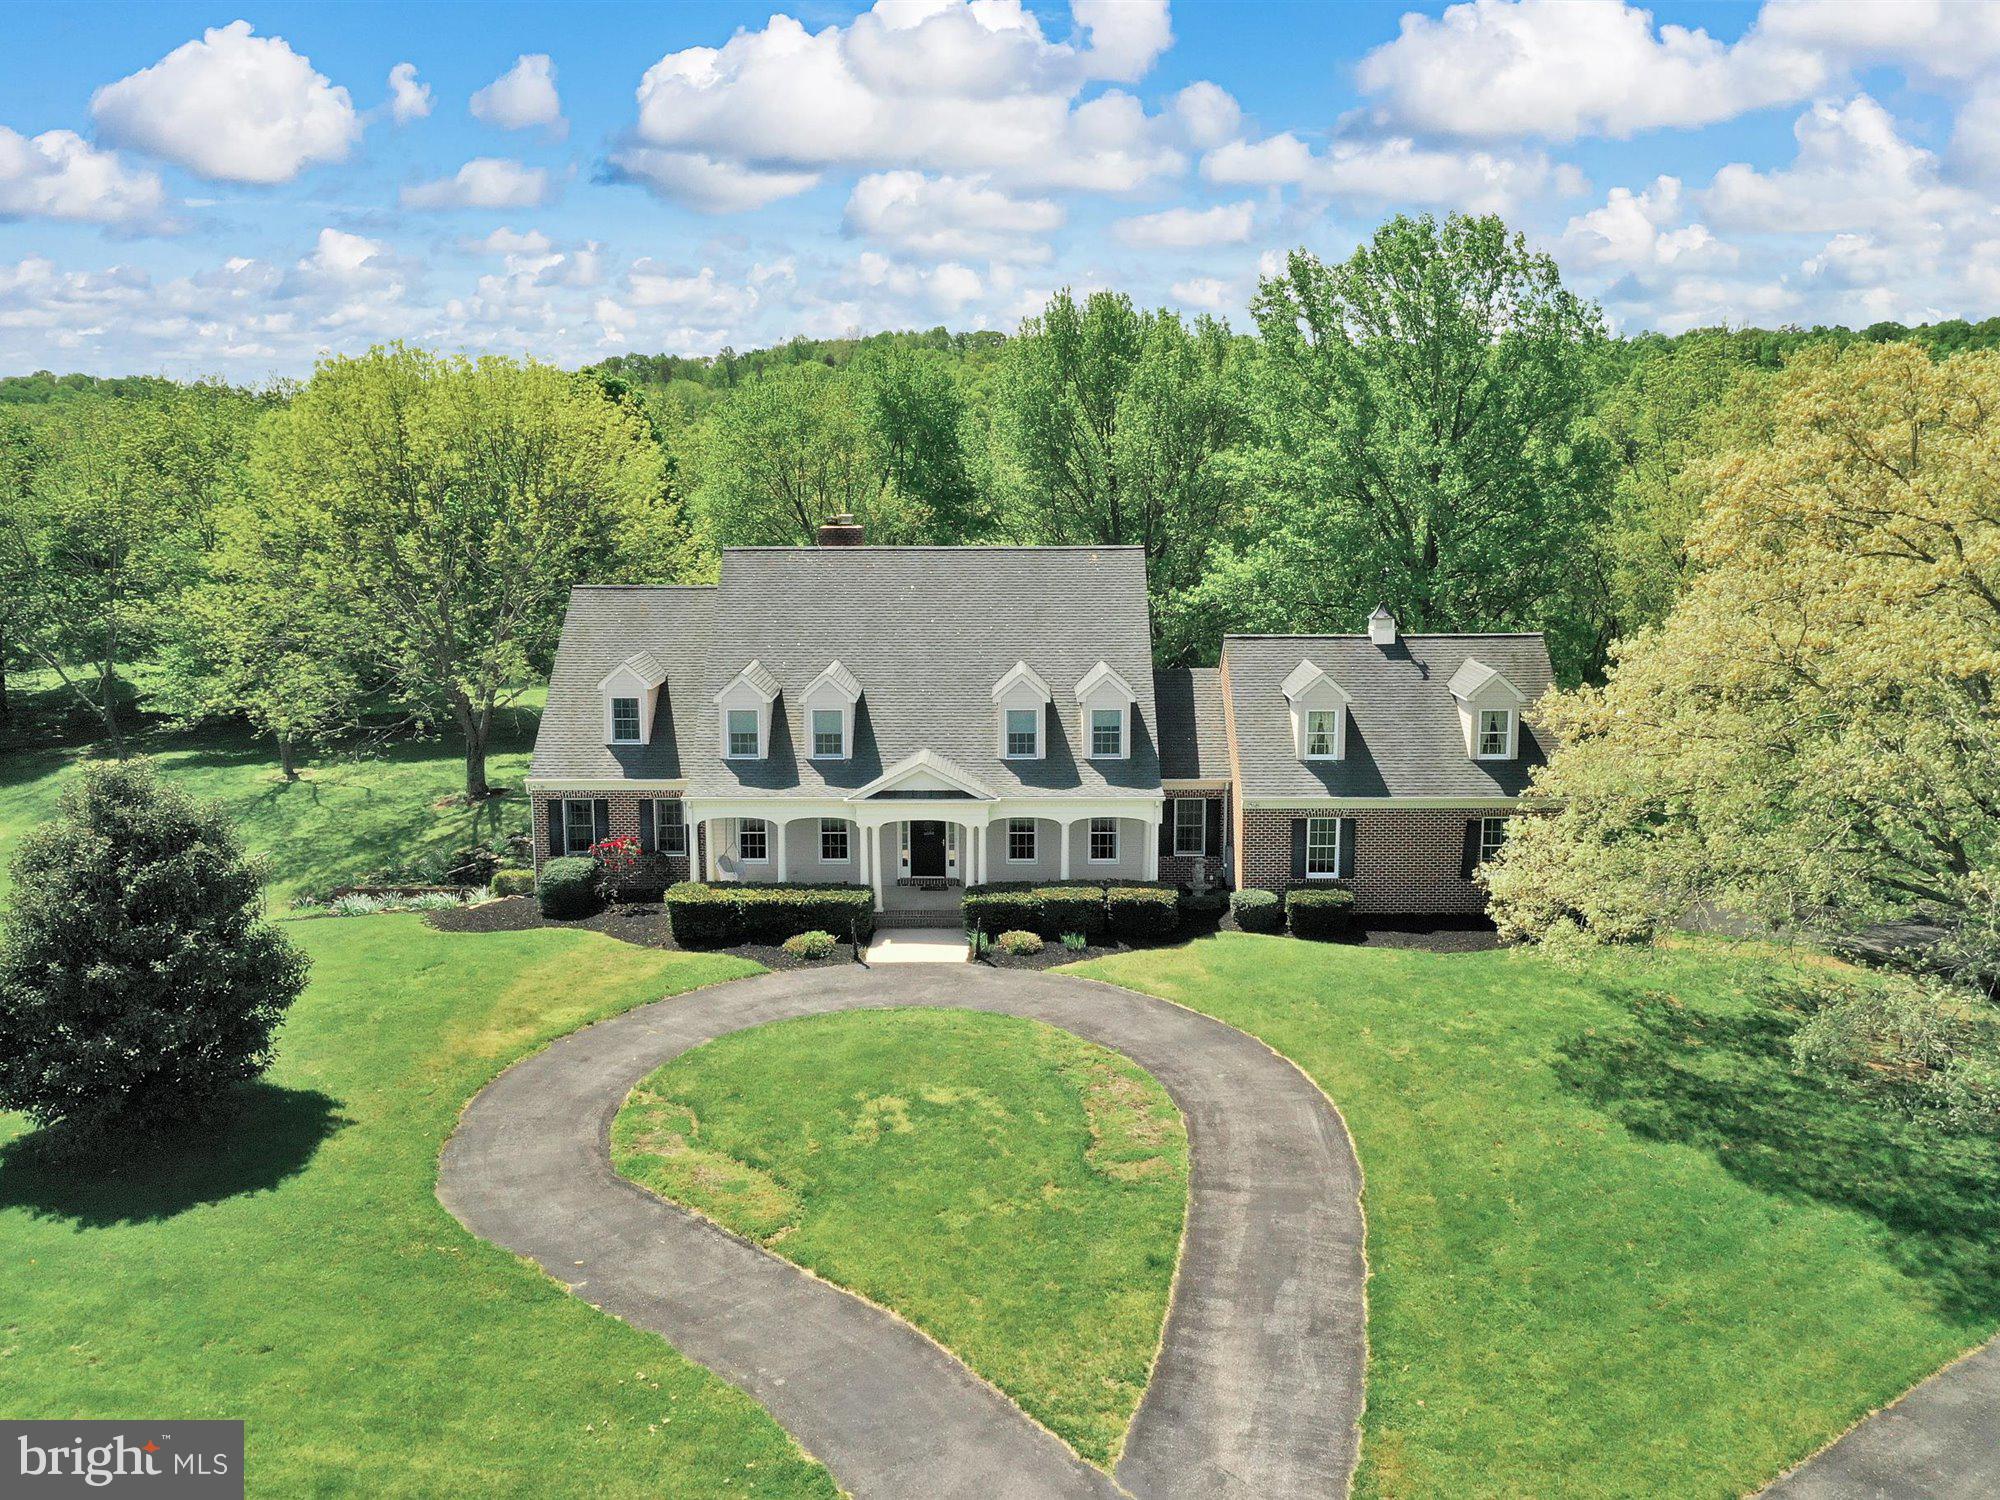
You won't want to miss this beautiful 92  acre clean and green estate with 5228 sf all brick custom built home!  There are several restored outbuildings including a large bank barn and RV/boat pole building, a workshop and a tennis court!  One additional building right, 20 acres of pasture.  Home features gleaming oak floors throughout 1st floor. Custom features include cherry kitchen cabinets with island and peninsula  breakfast bar plus breakfast nook with slider leading to patio.  2 story family room with beautiful stone fireplace from floor to ceiling with woodstove to keep you cozy. There are sliders to the patio.  First floor primary bedroom is huge with a sitting room  with slider door leading to patio. There is walk in pantry with built in cabinets, some with glass doors.  Formal living room and dining room with picture molding a crown molding trim.  3 large bedrooms and 3 full baths on upper level.   Primary bathroom has all the bells and whistles....whirlpool tub, double sinks, huge glass block walk in shower.  Walk in closets in each bedroom!  BR 2 has it's own Bath and BRs 3 & 4  share a jack n jill bath. Also a bonus room off one bedroom, unfinished space over garage, great storage, or could be finished.   2 newer 50 gallon water heaters Property has 2 wells, one for home and one for barn. Finished walk out basement, including additional family room with brick wood burning fireplace, rec room with pool table, huge laundry room with sink and many cabinets great for a craft room. Stocked Muddy Creek runs through the property for great trout fishing right from home.   A part of Orson Creek does as well stocked with rainbow trout. There is 20 acres of pasture land. Many white tailed deer roam around.   Hunt , fish and play at this unique property.   BE SURE TO CHECK OUT THE VIRTUAL TOUR OF THE LAND!
#PAYK157560

AIRVILLE

703 NORRIS ROAD

4 Beds

3 Baths

5,839 Sq.Ft.

$1,300,000

MLS#: PAYK157560
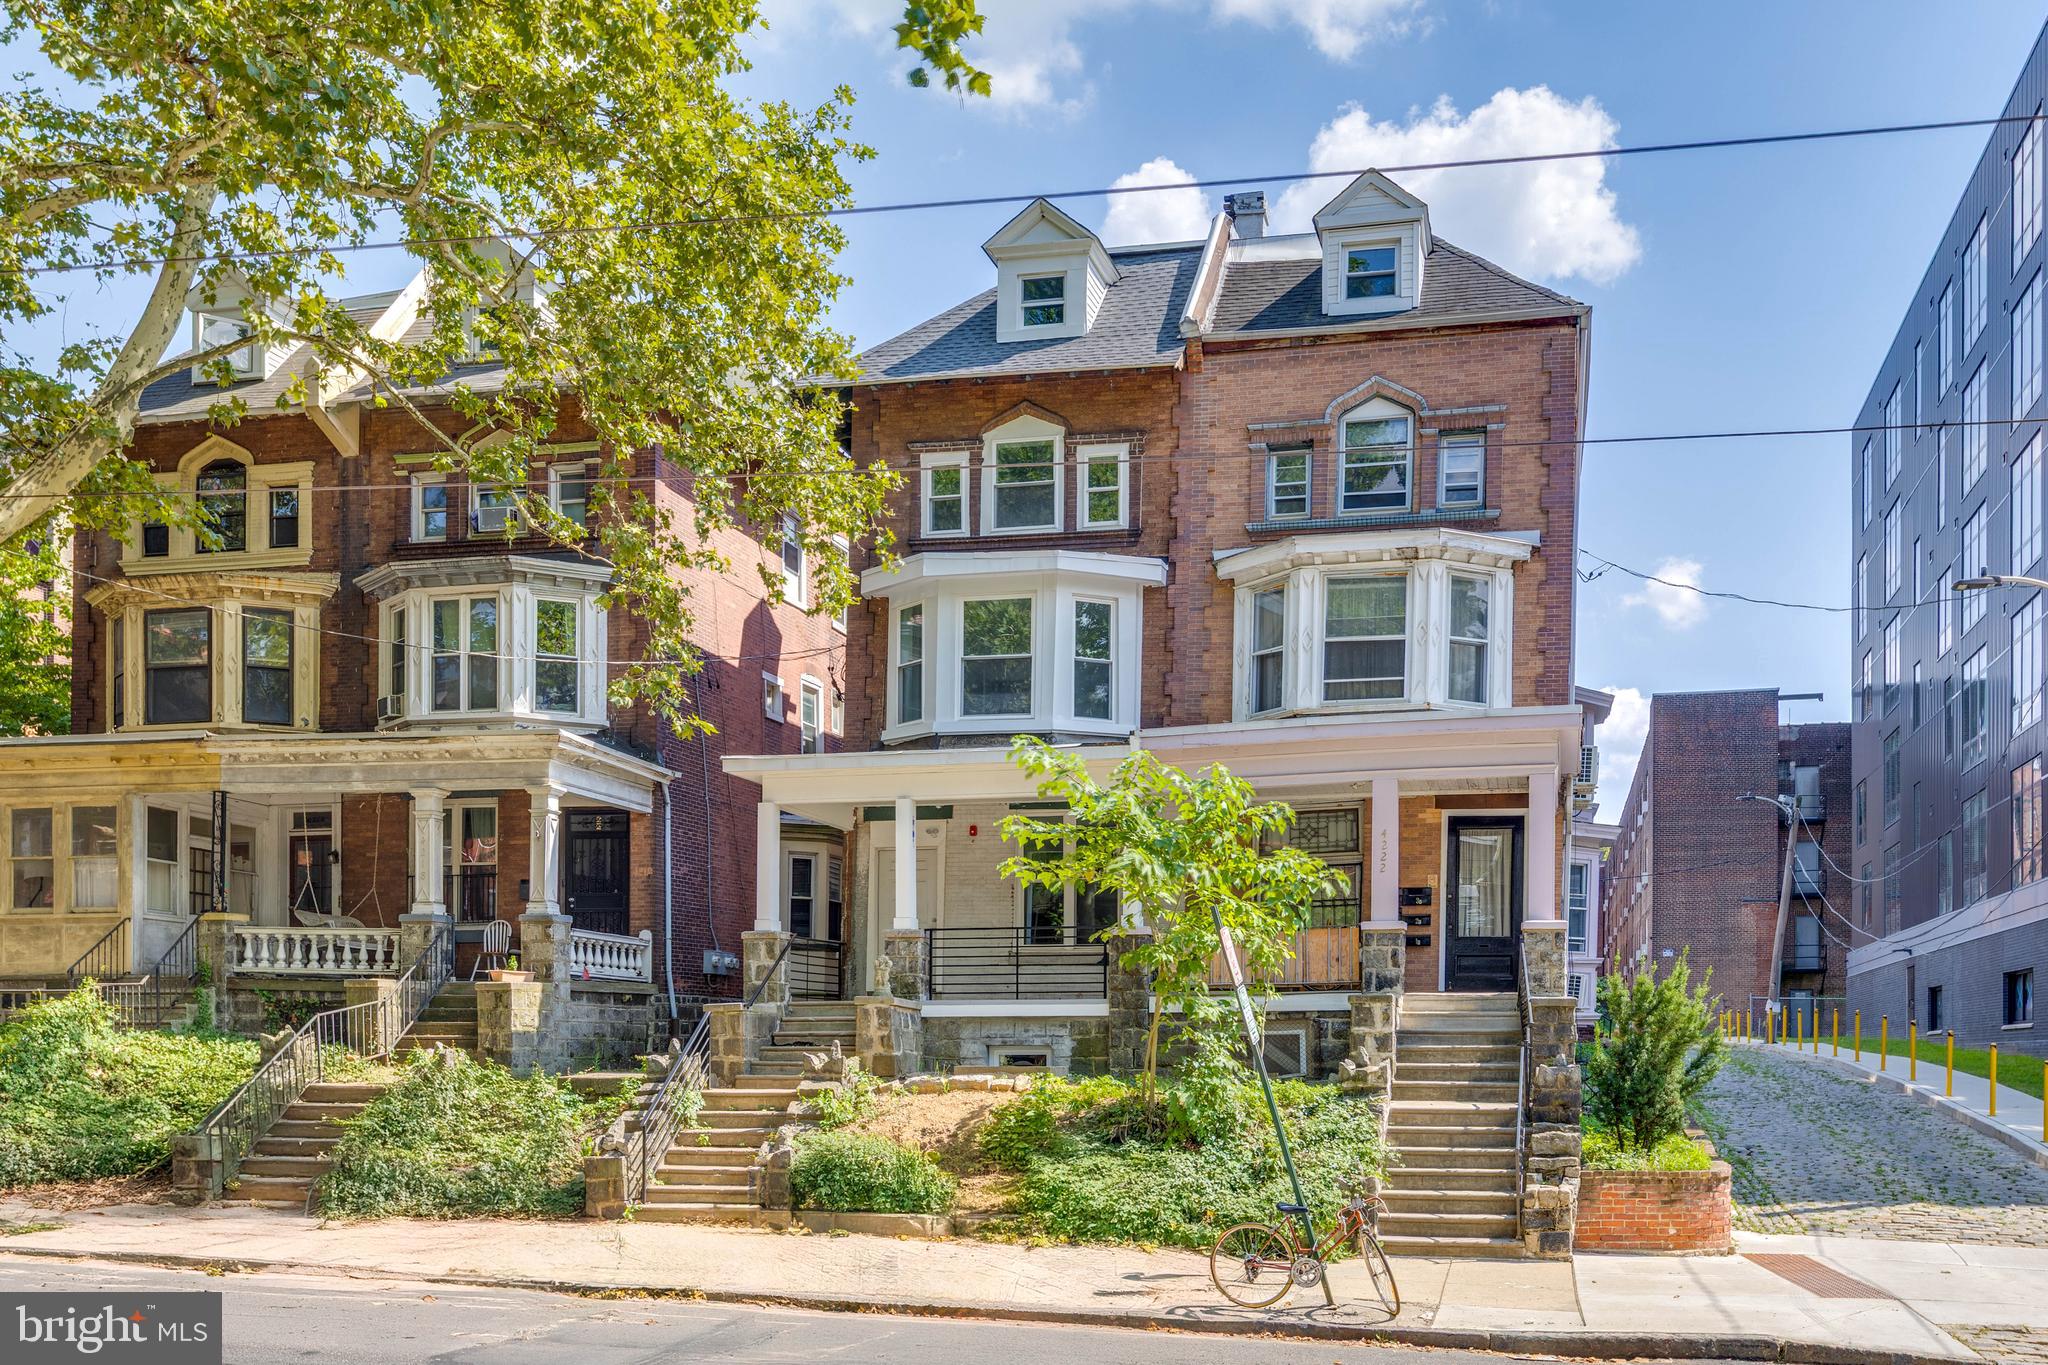
Welcome to 4220 Baltimore Avenue, a fully renovated quadplex located in the highly desirable Spruce Hill neighborhood of Philadelphia. This exceptional investment opportunity features four spacious and modern units, three of which are currently leased—providing immediate rental income for a new owner. Each unit offers an open and contemporary layout with hardwood flooring throughout, sleek kitchens with quartz countertops, stainless steel appliances, and large kitchen islands. Additional highlights include central A/C and heating, in-unit washer and dryer, and an abundance of natural light. Unit 1 is a 3-bedroom, 3-bathroom unit and is currently vacant. Unit 2 is a 1-bedroom, 1-bathroom unit and is leased. Unit 3 is a 2-bedroom, 2-bathroom unit and is leased. Unit 4 is a 4-bedroom, 4-bathroom unit and is also leased. Perfectly positioned near University City, this property offers tenants convenient access to public transportation, I-76, restaurants, and local shops. Whether you’re a seasoned investor or looking to expand your portfolio, 4220 Baltimore Avenue presents a turn-key opportunity with strong rental potential and long-term growth in one of Philadelphia’s most desirable rental markets.
#PAPH2553880

PHILADELPHIA

4220 BALTIMORE AVENUE

9 Beds

None Baths

3,840 Sq.Ft.

$1,300,000

MLS#: PAPH2553880
Open house is canceled! Under contract- 
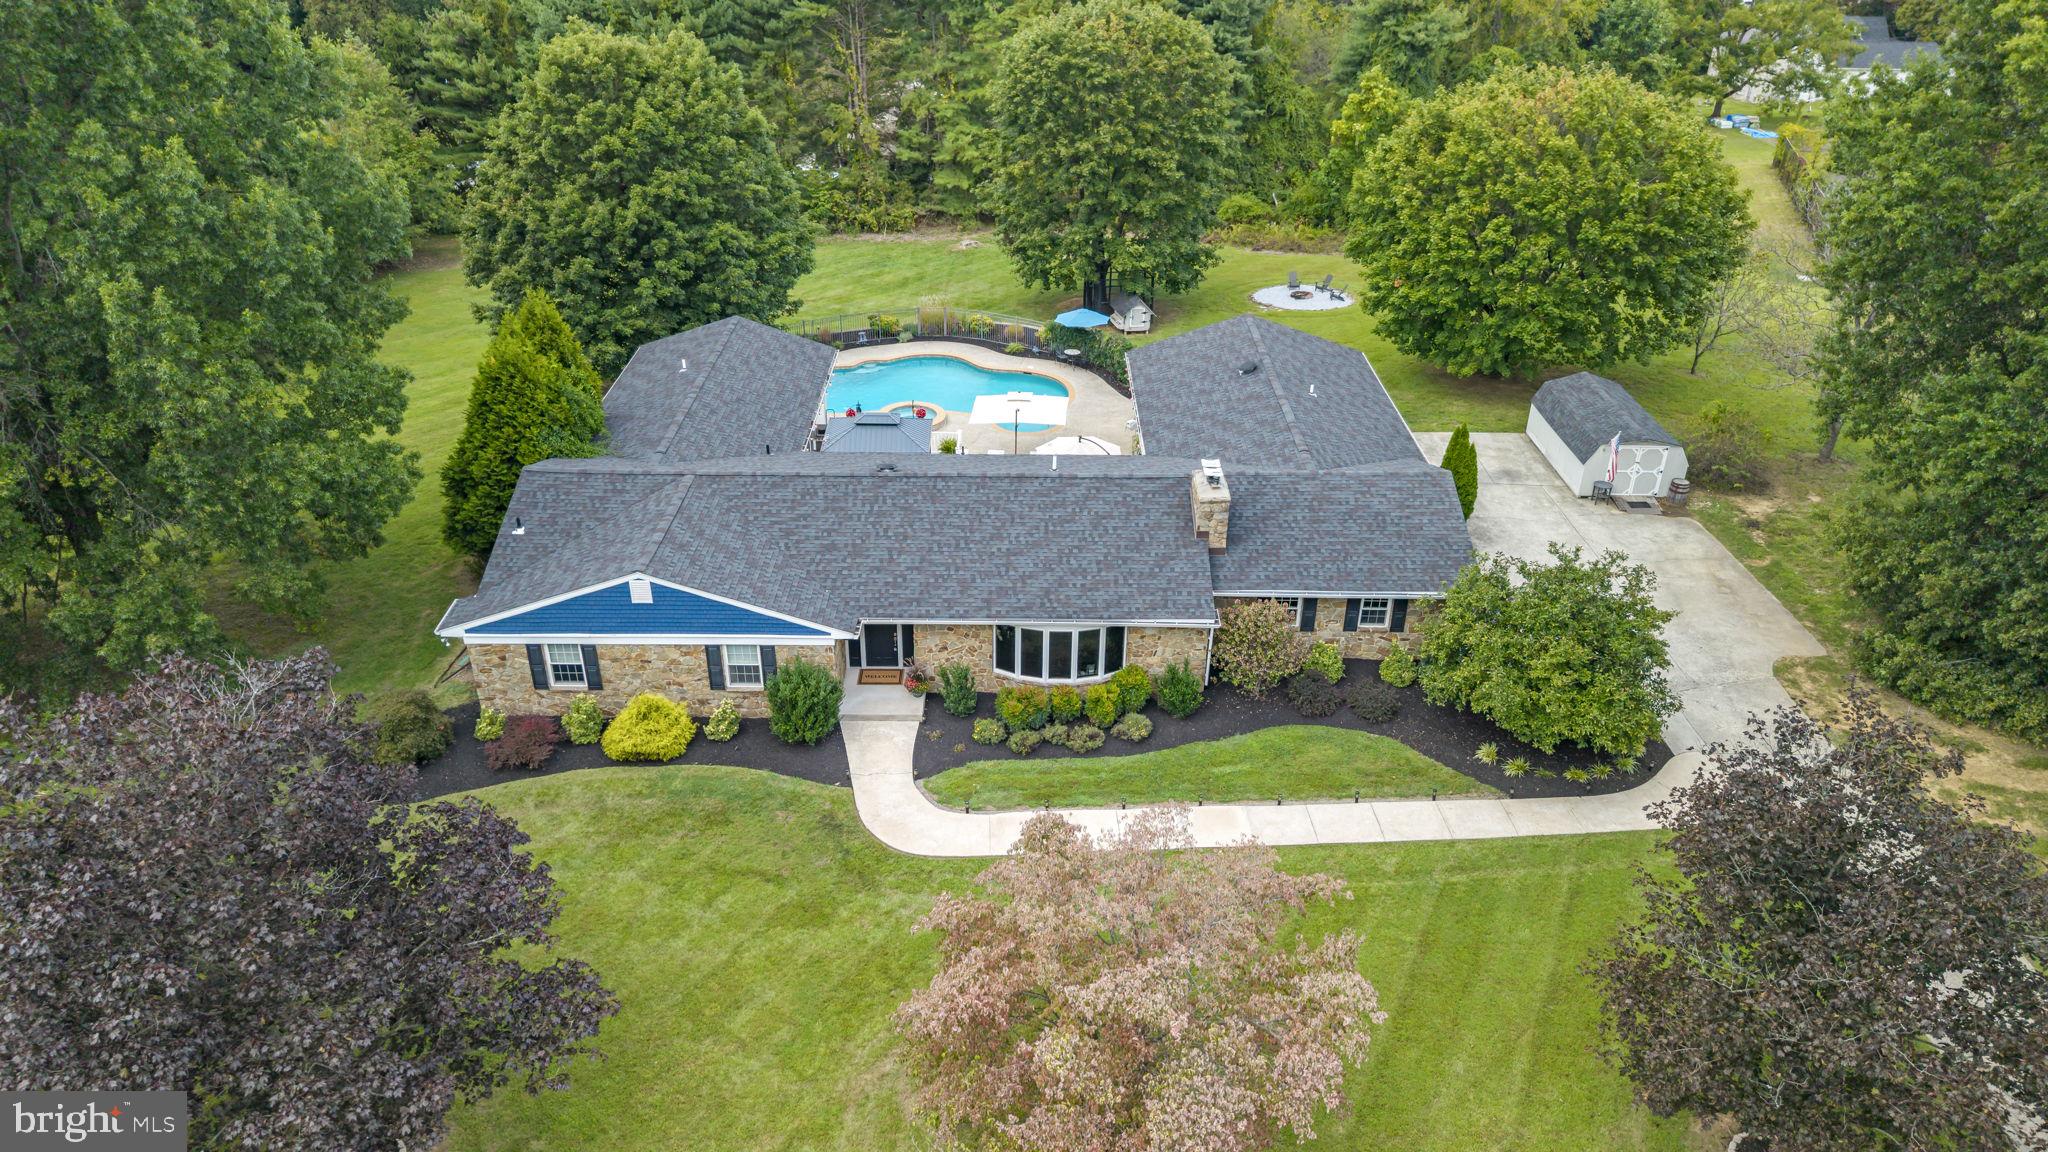
Prepare to be captivated by this deceivingly expansive residence at 5 Derry Drive- a luxurious ranch-style estate nestled on a lush 2-acre lot in the heart of Glen Mills. Boasting 3,500 square feet of beautifully renovated living space—including a fully independent 2-bedroom in-law suite—and an additional 2,000 square feet in the fully finished basement, this entertainer’s dream home offers unmatched elegance, comfort, and versatility, with thoughtful, modern design and updates throughout.

2-Bedroom Fully Independent In-Law Unit
Perfect for multi-generational living or hosting long-term guests, the private in-law suite features:
2 spacious bedrooms
1.5 bathrooms
Living room, kitchen, and washer/dryer
ADA accessible/compliant design
Private entrance for complete independence and privacy

Entertainer’s Paradise
From intimate gatherings to grand celebrations, this home is designed to impress:
Sunken formal living room with an elegant floor-to-ceiling stone fireplace
Formal dining room ideal for hosting elegant dinners
Gourmet kitchen with new high-end appliances, granite countertops, and eat-in area
Expansive multi-layer deck perfect for outdoor entertaining
Heated inground saltwater/chlorine pool (your choice) and jacuzzi, surrounded by professionally landscaped grounds

Spa-Like Primary Suite
Retreat to your completely renovated master wing, featuring:
A spa-inspired bathroom with triple-sized dual showers, dual vanities, heated floors, and luxurious high-end fixtures
Low taxes for added affordability

Outdoor Retreat
The backyard is a true haven for relaxation and recreation, featuring:
A large yard with ample space for kids to play
Mature shading trees offering natural beauty and comfort
A cozy firepit perfect for evening gatherings
A chicken coop and run for hobby farming or fresh eggs

Versatile Finished Basement
The 2,000 sq ft lower level offers:
Lower-level family room
A second elegant stone-surround wood-burning fireplace
Home gym
Office
Bar area
Bonus bedroom
Powder room
Laundry room
Generous storage space

A rare find in Glen Mills- this bucolic beauty is truly in a class of its own and ready to welcome you home just in time for the holidays!
#PADE2100060

GLEN MILLS

5 DERRY DRIVE

5 Beds

4 Baths

5,257 Sq.Ft.

$1,300,000

MLS#: PADE2100060
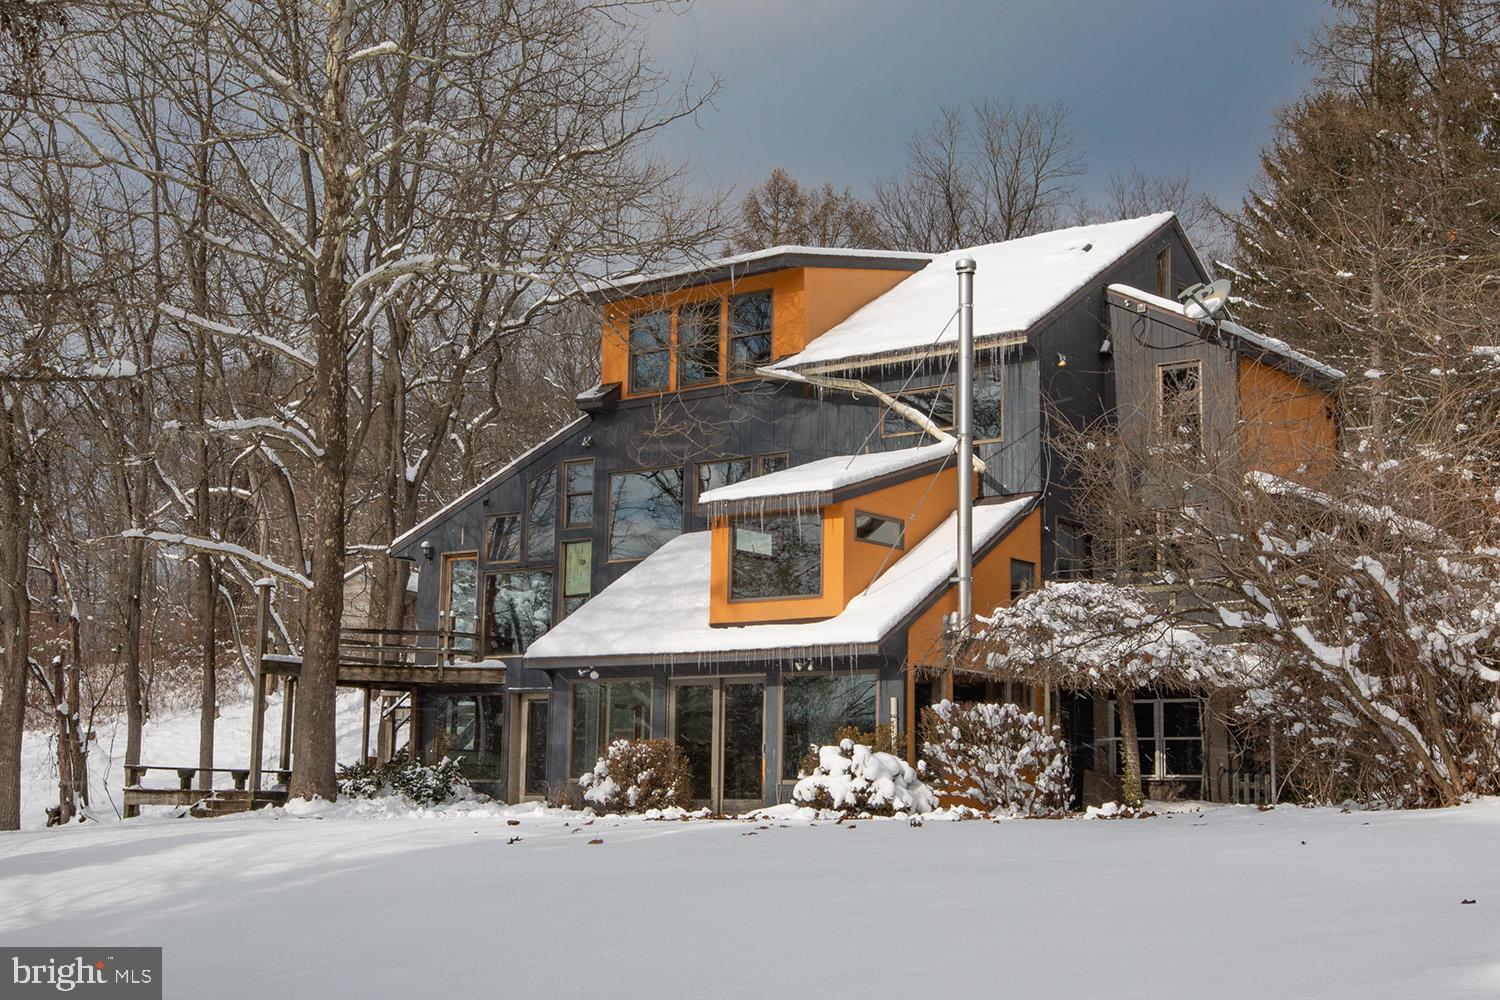
33 Acre Homestead Retreat with Endless Possibilities! The Character filled main house has 5 bedrooms on 3 levels with a Gourmet kitchen that blends modern living with rustic charm. This property is more than a home, it's a lifestyle!  Offering fenced in pastures ready for horses with running sheds and stable, dedicated goat/pig enclosures and chicken coop. Additionally there are 2 more structures. A guest house perfect for your visitors or extended family with what used to be a pottery studio below it.  Another building for your Office with a workshop area below. The patio area was designed for year-round enjoyment complete with pizza oven and fireplace. A lot of fun was had in the human sized foosball enclosure! The views are unmatched with a setting that feels worlds away yet close enough to major arteries. Schedule your showing!
#PABK2067358

KEMPTON

220 DIETRICH ROAD

5 Beds

2 Baths

3,306 Sq.Ft.

$1,300,000

MLS#: PABK2067358
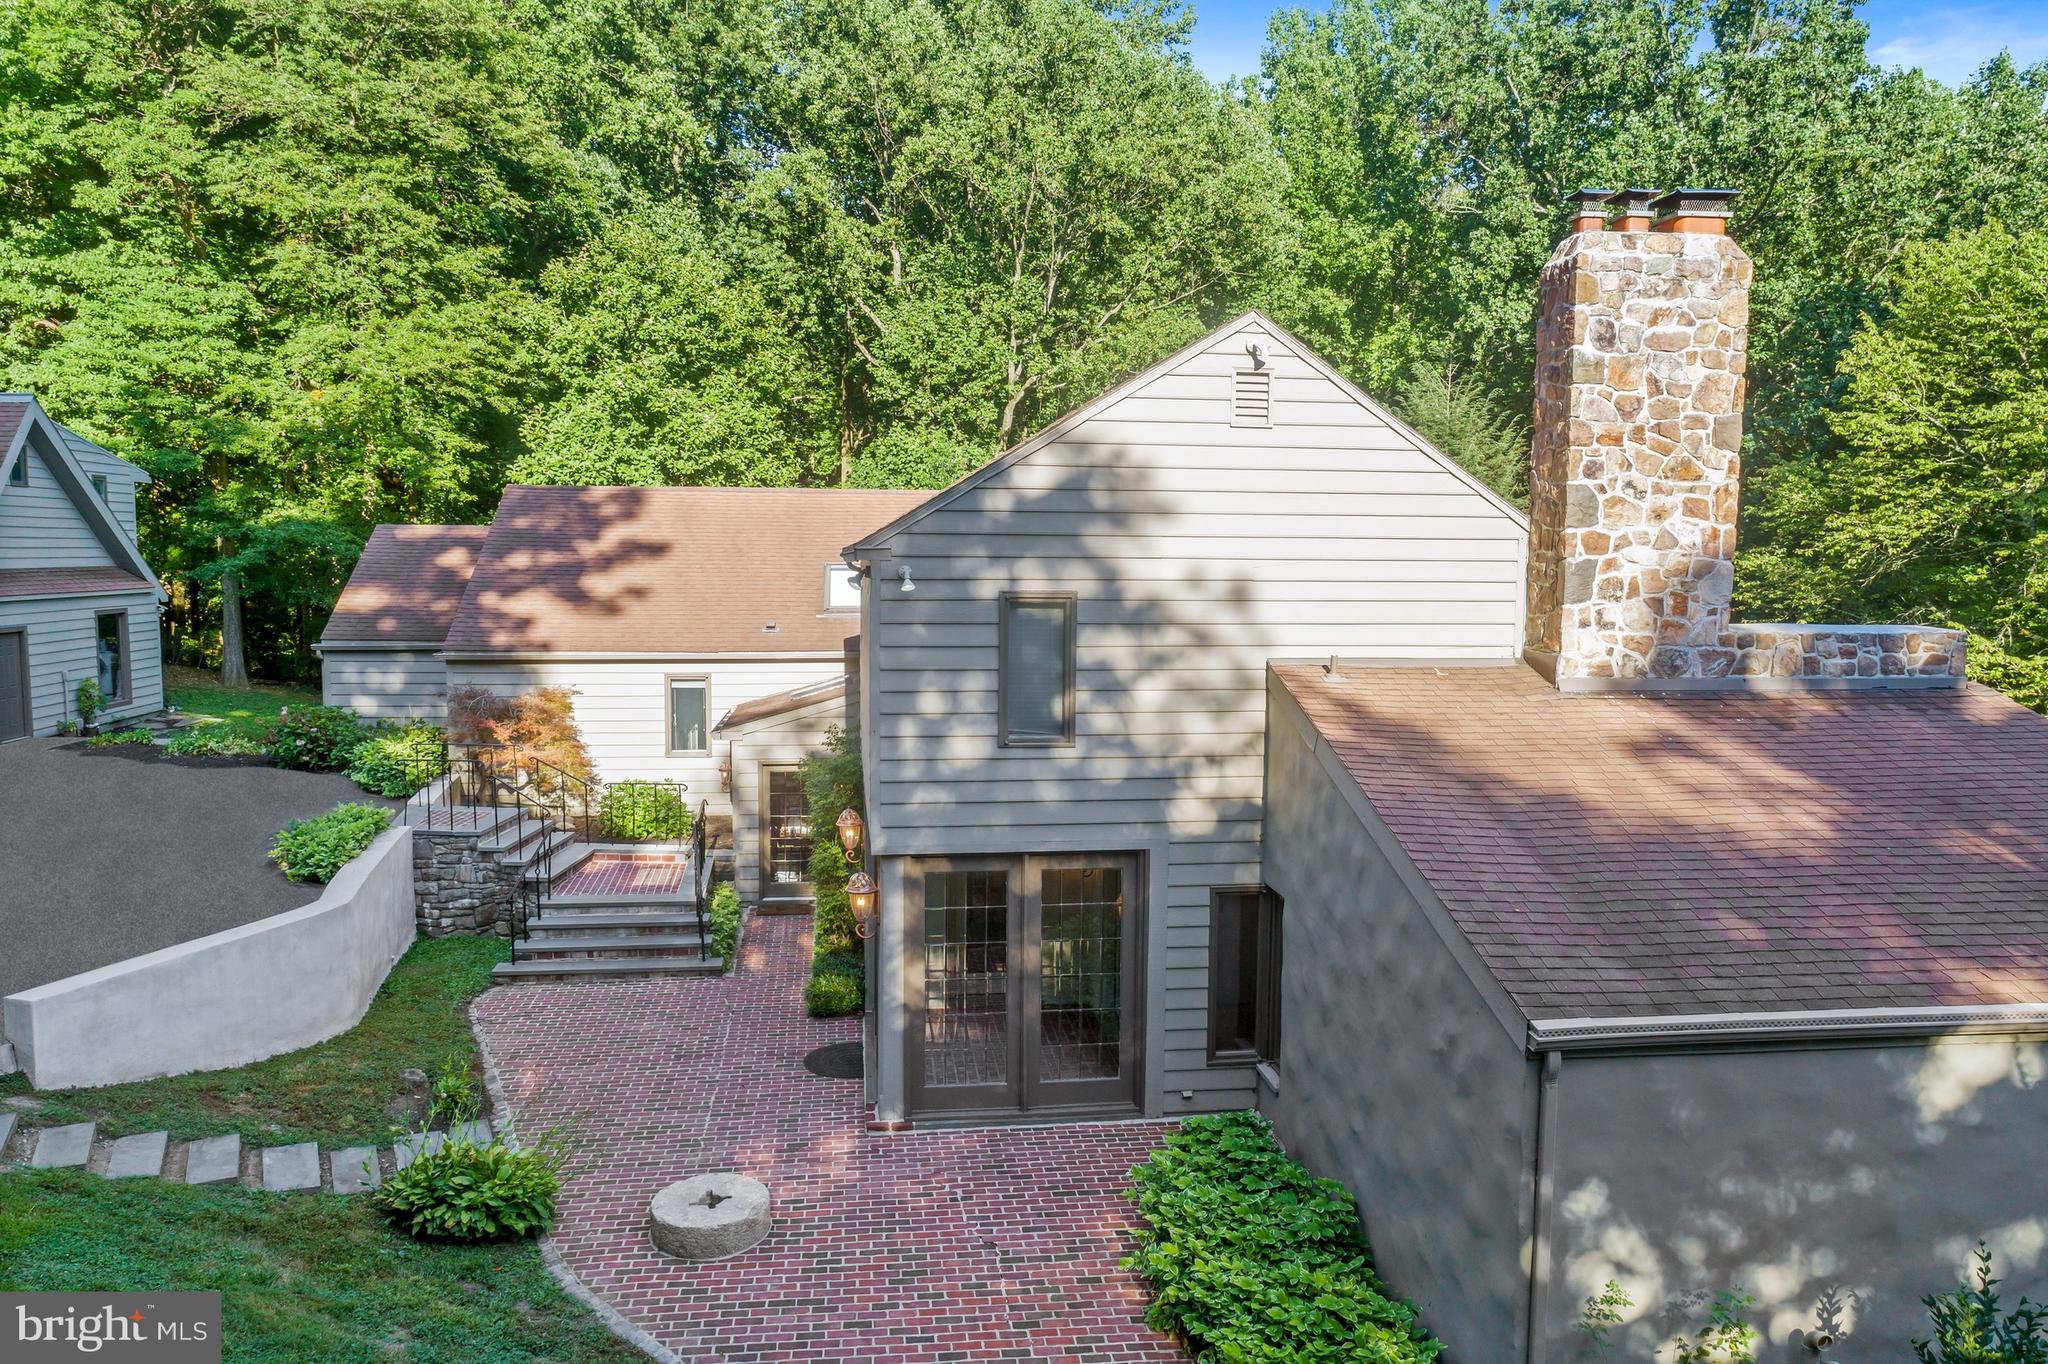
You'll love coming home to this property! Welcome to this contemporary-style build in Chadds Ford within the award-winning Unionville-Chadds Ford school district. Set on 5 acres with partially wooded views, this property offers a natural and private setting. Enter the driveway through an ornate metal gate and wind up a long driveway. From an expansive brick patio, enter into the foyer by way of a mudroom. Continue through into an open and flexible living space. An updated kitchen features high-end appliances, island with seating & custom cabinetry and opens to a breakfast area and an open family room with a double-sided full stone fireplace including pass through to living room on the other side. The kitchen & family room have a 2-story, vaulted ceiling. A formal dining room sits off of the eat-in kitchen. Two entrances lead to a wrap-around deck with outdoor fireplace (with deactivated propane line) overlooking the elevated views of the Brandywine Valley. Pass a powder room as you head up a half flight of steps to find 3 large bedrooms, 1 with the option for a private bath and 2 sharing a hall bath. A nearby laundry room creates convenience for guests/family. Move up another half flight of steps with unique iron railing to the large primary suite featuring large bedroom, walk-in closet with shelving system, bath with soaking tub, walk-in shower & his/hers vanities and private office with fireplace. From the main level head down a half flight of steps to find a private suite with full bath and plenty of closet space. Continue down again to a massive walk-out game room with high ceilings, fireplace with wood stove and unfinished utility room for storage. With over 5,000 sqft of living space this home lives large and provides tons of space for formal and informal entertaining, spaces to enjoy the outdoors and in-home offices/gyms. A detached 3-car garage has a finished studio apartment above with full bath and kitchenette. Relax by the pool with brick surround and manicured landscaping. Enjoy gardening or have chickens roam in the chicken coop. This home is perfectly located with easy access to Rt 202, downtown Wilmington, Greenville, Kennett Square and all that the area has to offer.
#PADE2032400

CHADDS FORD

320 RIDGE ROAD

5 Beds

4 Baths

5,180 Sq.Ft.

$1,300,000

MLS#: PADE2032400
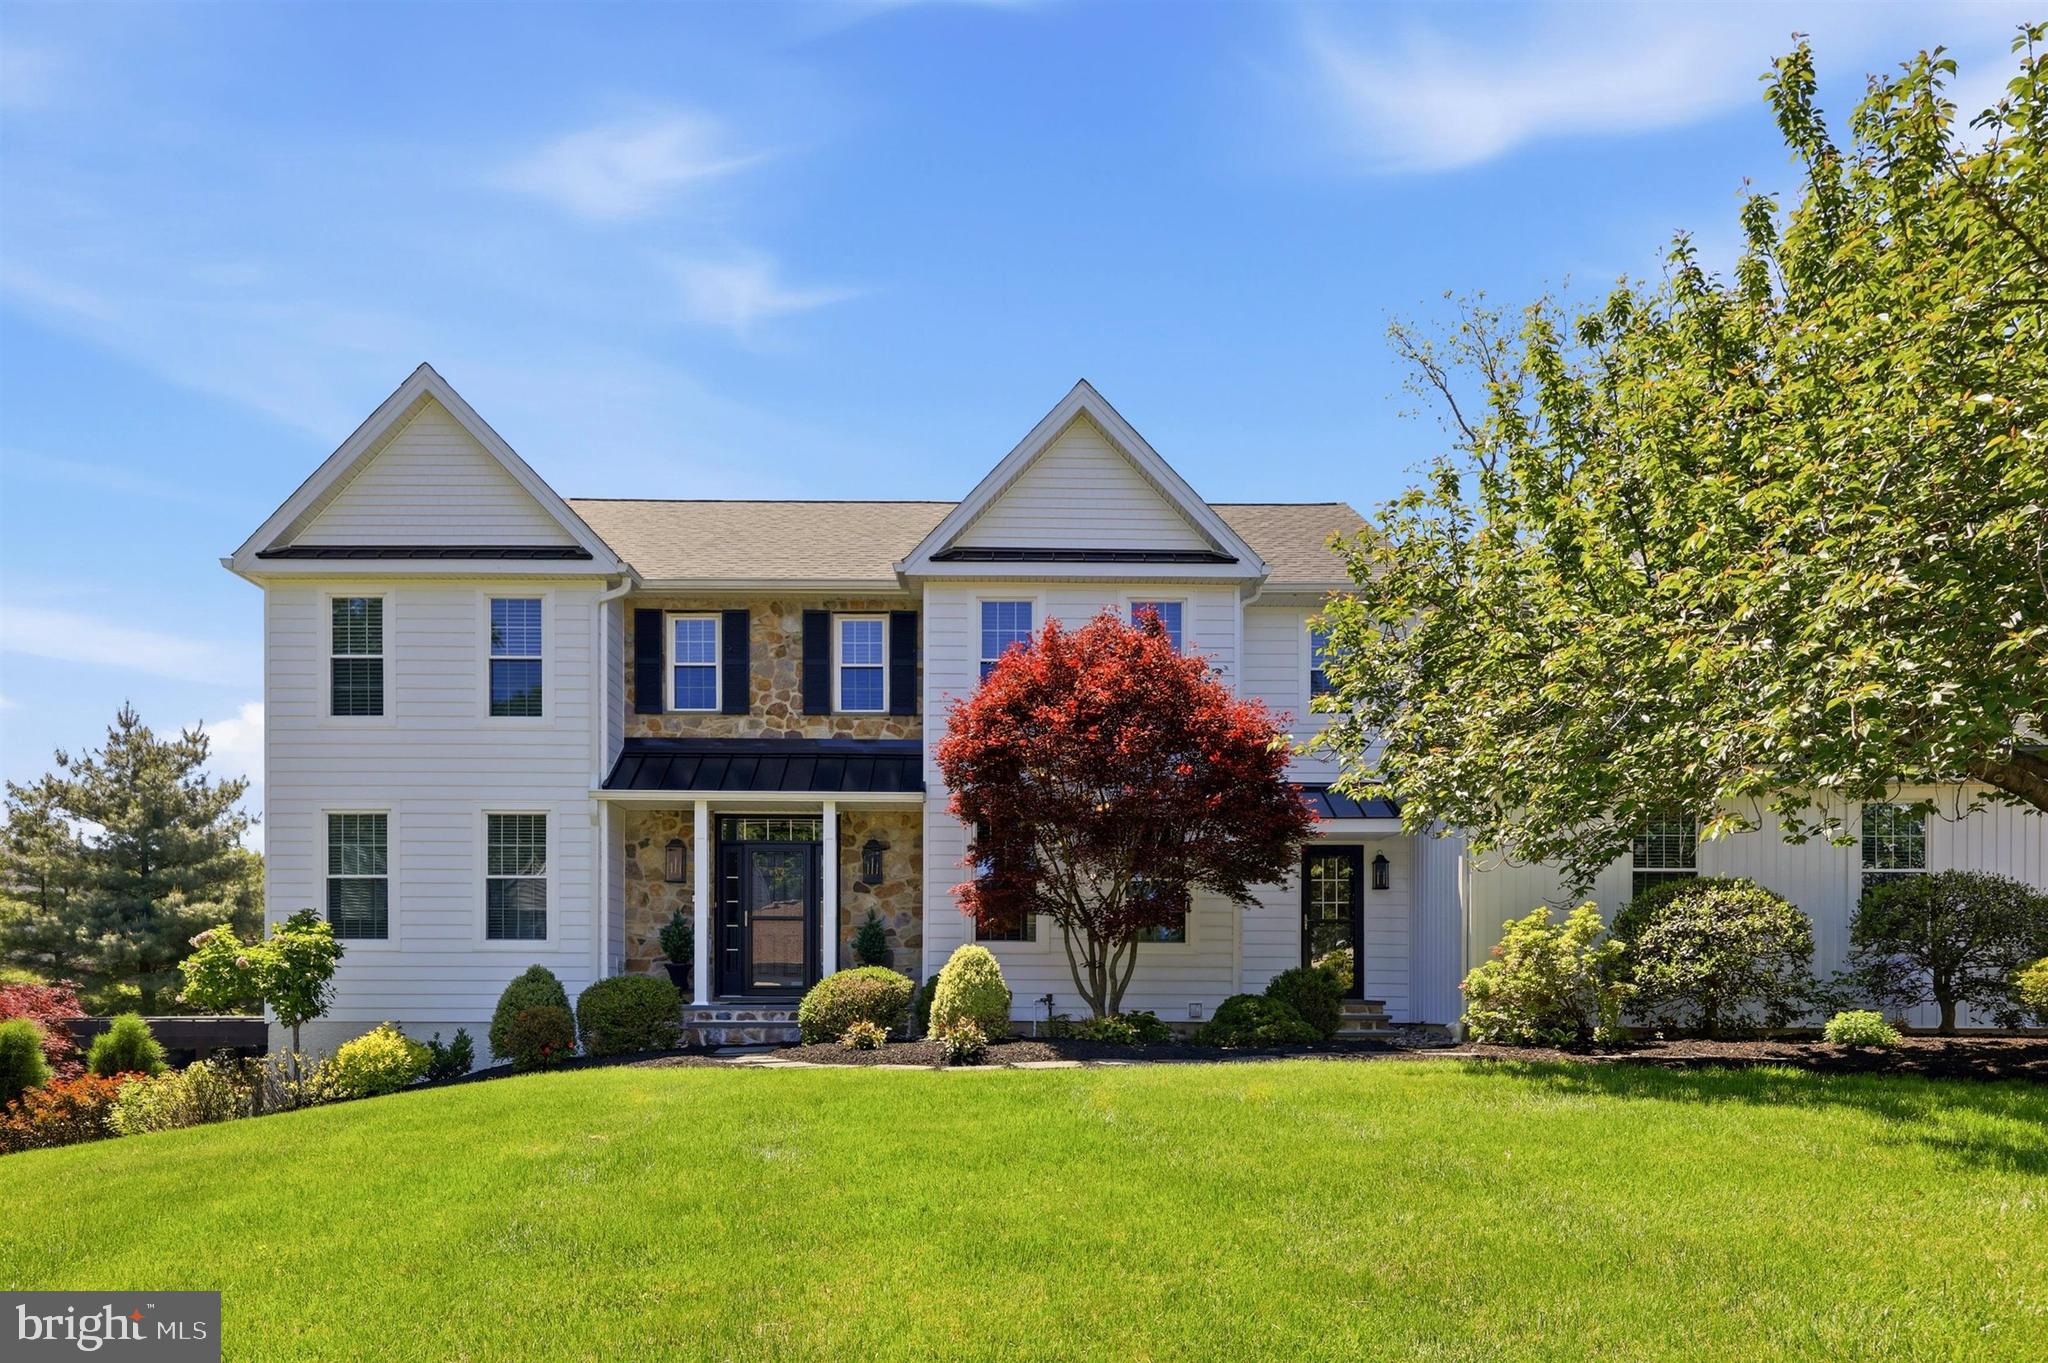
Step into a home that has been completely transformed, where every detail has been thoughtfully redesigned to create a truly elevated living experience. From the brand-new siding, windows, doors, and flooring to the stunning interior finishes, this home feels fresh, modern, and effortlessly luxurious from the moment you arrive.

A bright, welcoming foyer opens into an expansive living space filled with endless possibilities — perfect for a sophisticated home office, library, music room, or elegant entertaining area. At the rear of the home, an incredible family room becomes the heart of the house, showcasing a sleek gas fireplace and breathtaking views of the resort-style backyard.

The gourmet kitchen is designed to impress, featuring premium Viking appliances, a professional 6 burner range, quartz countertops, an oversized island, and a stylish wine and coffee bar that makes everyday living feel extraordinary. Just beyond, the spacious laundry and mudroom provide direct access to the oversized 3 car garage with abundant storage.

Upstairs, the luxurious primary suite offers a true private retreat, complete with a custom walk-in closet and a spa inspired bath featuring a soaking tub perfectly positioned in front of a dramatic floor to ceiling window. Four additional bedrooms — including a spacious bonus room — provide exceptional flexibility, while a renovated full hall bath completes the upper level.

The walk out lower level adds even more versatility with ample room for a home gym, media room, entertaining space, and generous storage.

Outside, your own private oasis awaits. Designed for unforgettable gatherings and everyday relaxation, the backyard features a sparkling pool, hot tub, outdoor shower, pergola, and expansive grassy lawn — creating the perfect blend of luxury, comfort, and resort style living.
#PACT2124692

WEST CHESTER

1202 CULBERTSON CIRCLE

5 Beds

2 Baths

4,933 Sq.Ft.

$1,300,000

MLS#: PACT2124692
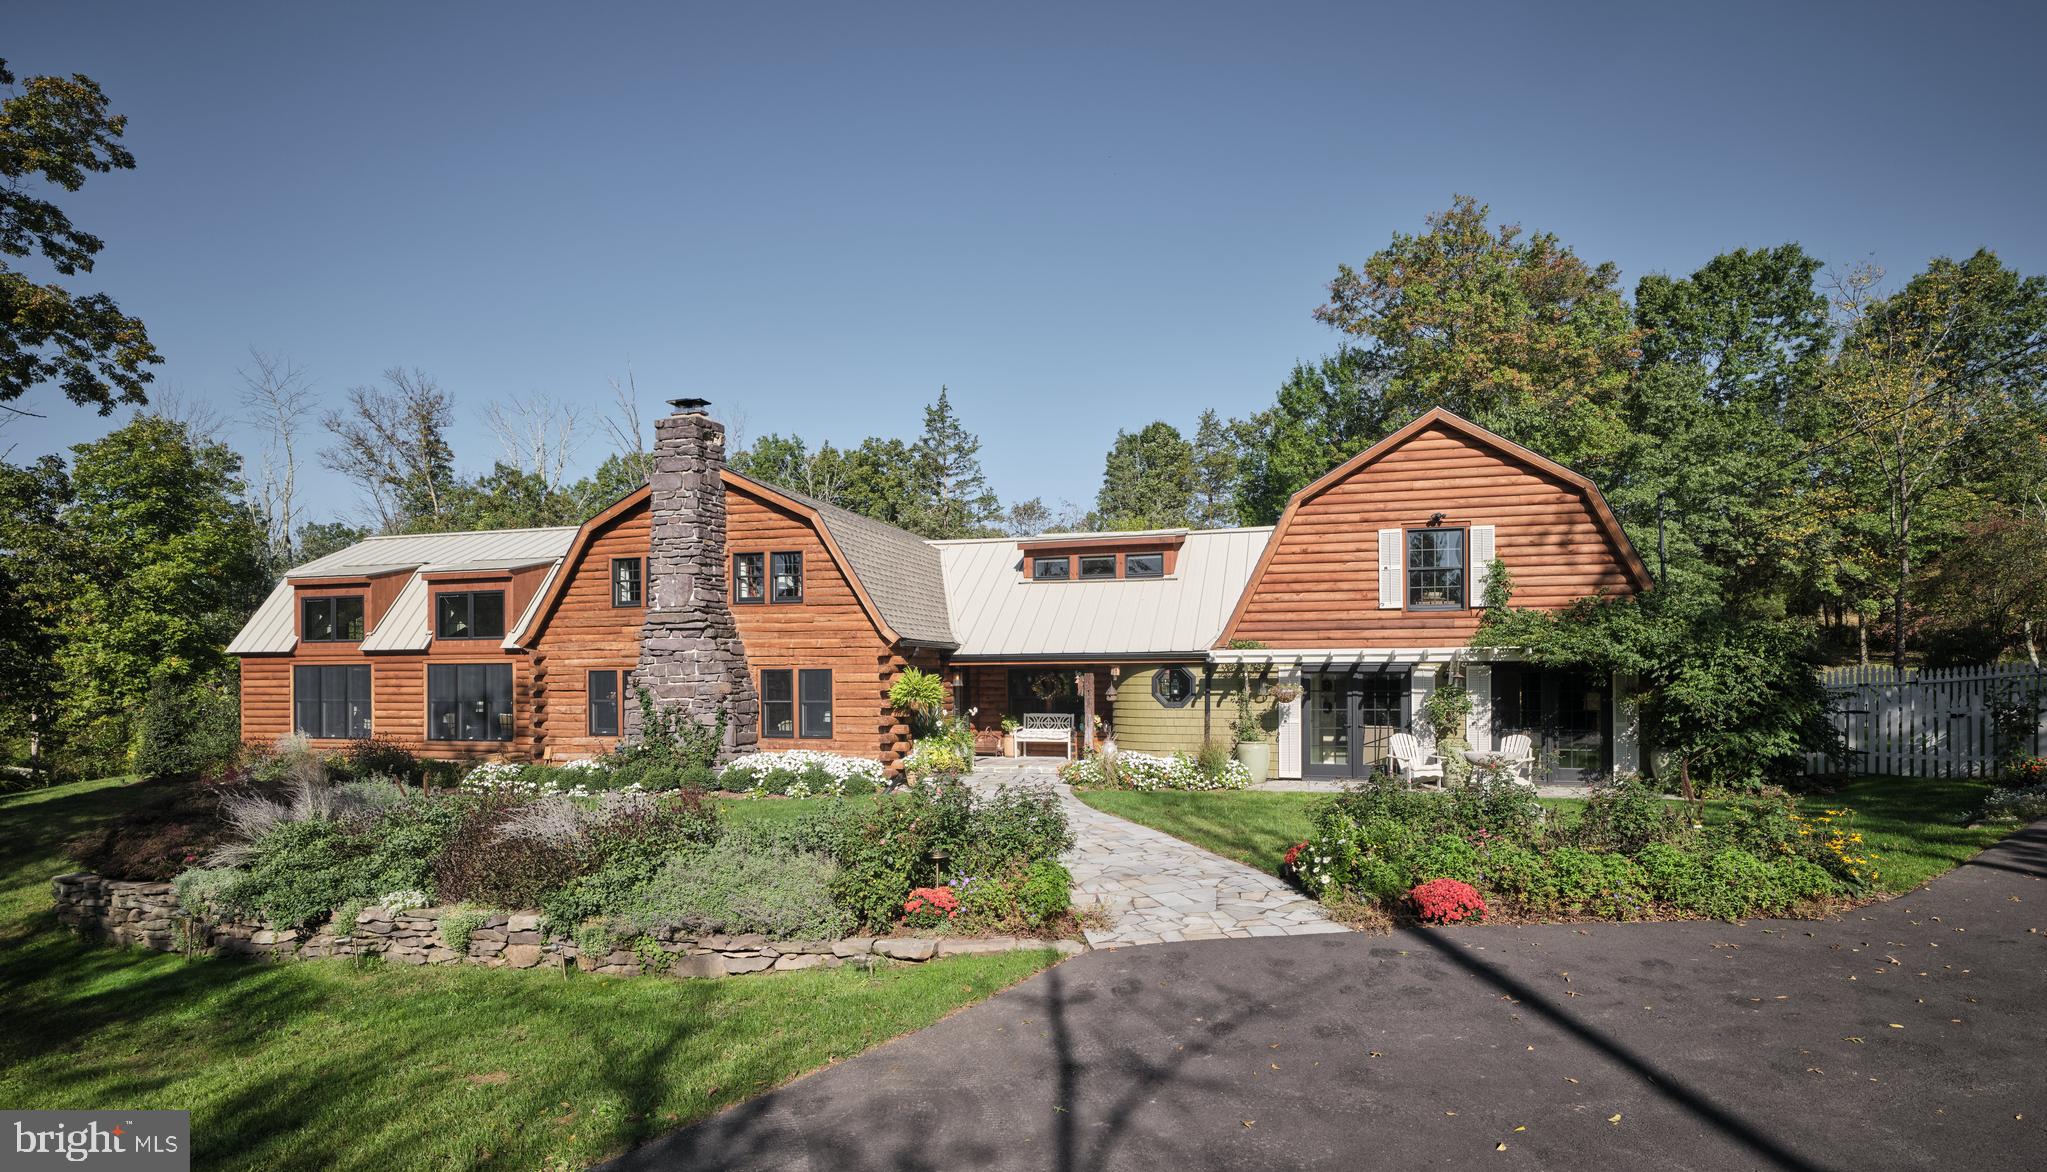
Raspberry Hill, a Luxury Log Lodge Compound – A Perfect Blend of Rustic Elegance and Sophistication
Nestled within a breathtaking natural landscape, this extraordinary log lodge compound embodies the perfect blend of rustic charm and sophisticated design. A true masterpiece, this unique property offers an unparalleled living experience in a serene, private setting.
As you enter, you’re greeted by a ​pleasant living room, with exposed timber beams, that exudes warmth and character, featuring a stunning river rock fireplace as its centerpiece, perfect for cozy evenings or gathering with loved ones. Step into the expansive great room, where soaring vaulted ceilings  and oversized windows allow natural light to pour in, creating a sense of openness and connection to the surrounding landscape.​ A striking fireplace provide​s an element of coziness and sophistication, creating an inviting atmosphere for both relaxation and entertainment.
The gourmet kitchen is a culinary dream, equipped with top-of-the-line appliances, custom cabinetry, and ample counter space to satisfy even the most discerning chef. A formal dining room, also featuring gorgeous exposed timber beams, and a wood stove offers an elegant setting for family dinners and special occasions, with views of the surrounding landscape that add to the charm of every meal.
The primary suite on the main level offers a true retreat, featuring a spa-like en suite bathroom with luxurious finishes, large closets, and picturesque views of the surrounding wilderness. Two additional bedrooms on the upper level provide ample space for family or guests, each thoughtfully designed to offer comfort and privacy. A second level studio, accessed by a  staircase on the back of the home, has a private balcony. Inside you'll discover a living/work space,  the fourth bedroom, and a full bath offering versatility—whether used as a guest house, office, or creative space.
For those who love to entertain, the outdoor living space is truly exceptional. Step outside to find a stunning outdoor kitchen and a sparkling pool, perfect for summer days spent lounging in the sun or hosting lively gatherings under the stars. The expansive patio and outdoor seating areas offer an idyllic setting to enjoy the natural beauty of the property.
This log lodge compound is a rare find—a harmonious blend of rustic elegance and modern sophistication, offering a lifestyle of unparalleled comfort and beauty. Whether you're seeking a permanent residence or a luxurious weekend retreat, this property is sure to exceed your expectations.
Schedule a private tour today and experience the unique charm and luxury of this exceptional estate.
#PABU2083434

UPPER BLACK EDDY

103 CENTER HILL ROAD

4 Beds

3 Baths

3,452 Sq.Ft.

$1,300,000

MLS#: PABU2083434
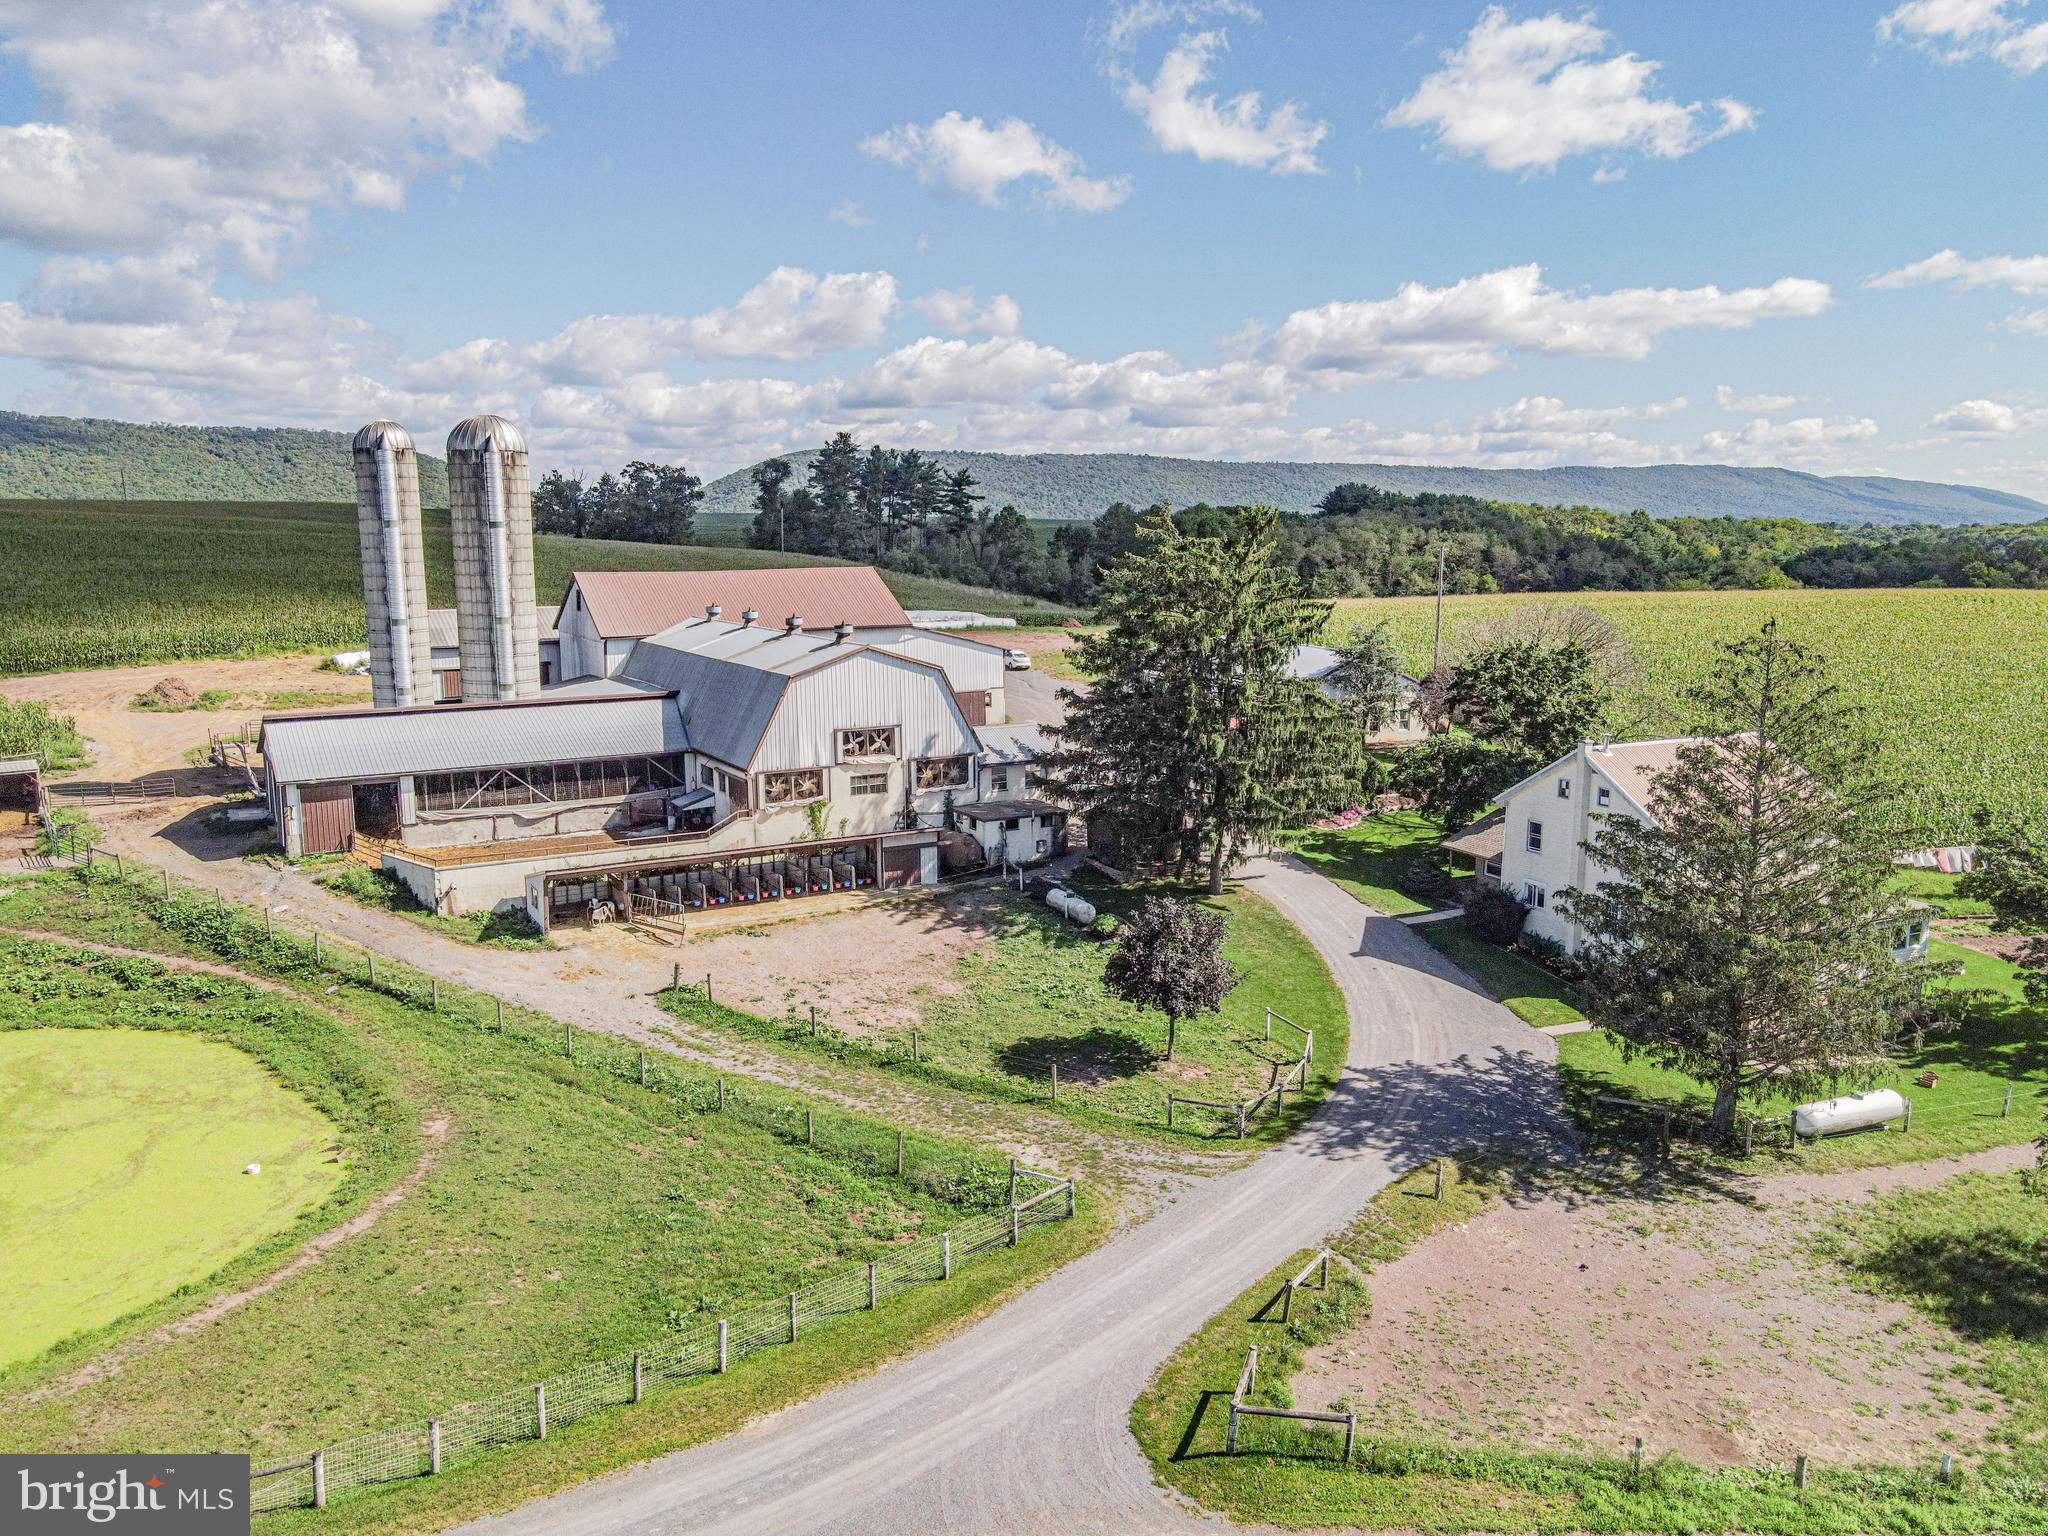
75-acre dairy farm for sale w/52 tie stalls, 55 acres tillable, 10+ acres pasture, and 5 bedroom farmhouse. The bank barn lower level has 102x37 tie stall area, 45x65 heifer barn area,  & 34x54 horse barn area. The upper level of the bank barn L shaped with 37x102 and also 35x55. There are two silos, and he milk house has a 1,000 gallon tank and is 16x18. There are slatted manure pits, one is under the heifer barn and a second one under the under the cow stable. The calf shed is 62x12, garage / equipment shed is 27x16, equipment shed 46x25, three car garage / carriage shed 20x30, and 34x60 shop with three garage doors 14’ high and 10’ wide. There are smaller storage sheds and a diesel generator shed. Additional structures including a horse barn, hay barns, a calf shed, and garages/equipment buildings ensure all your agricultural needs are met. This farm has solar potential. The charming farmhouse, with its 5 bedrooms and 1 bathroom, provides ample space for your family amidst the stunning backdrop of rolling hills and mountain views. Enjoy the serenity of your private location and unwind by the peaceful pond, or explore the beautiful countryside that surrounds this exceptional property.
#PADA2037996

LYKENS

301 GARDEN SPOT ROAD

5 Beds

1 Baths

2,518 Sq.Ft.

$1,300,000

MLS#: PADA2037996
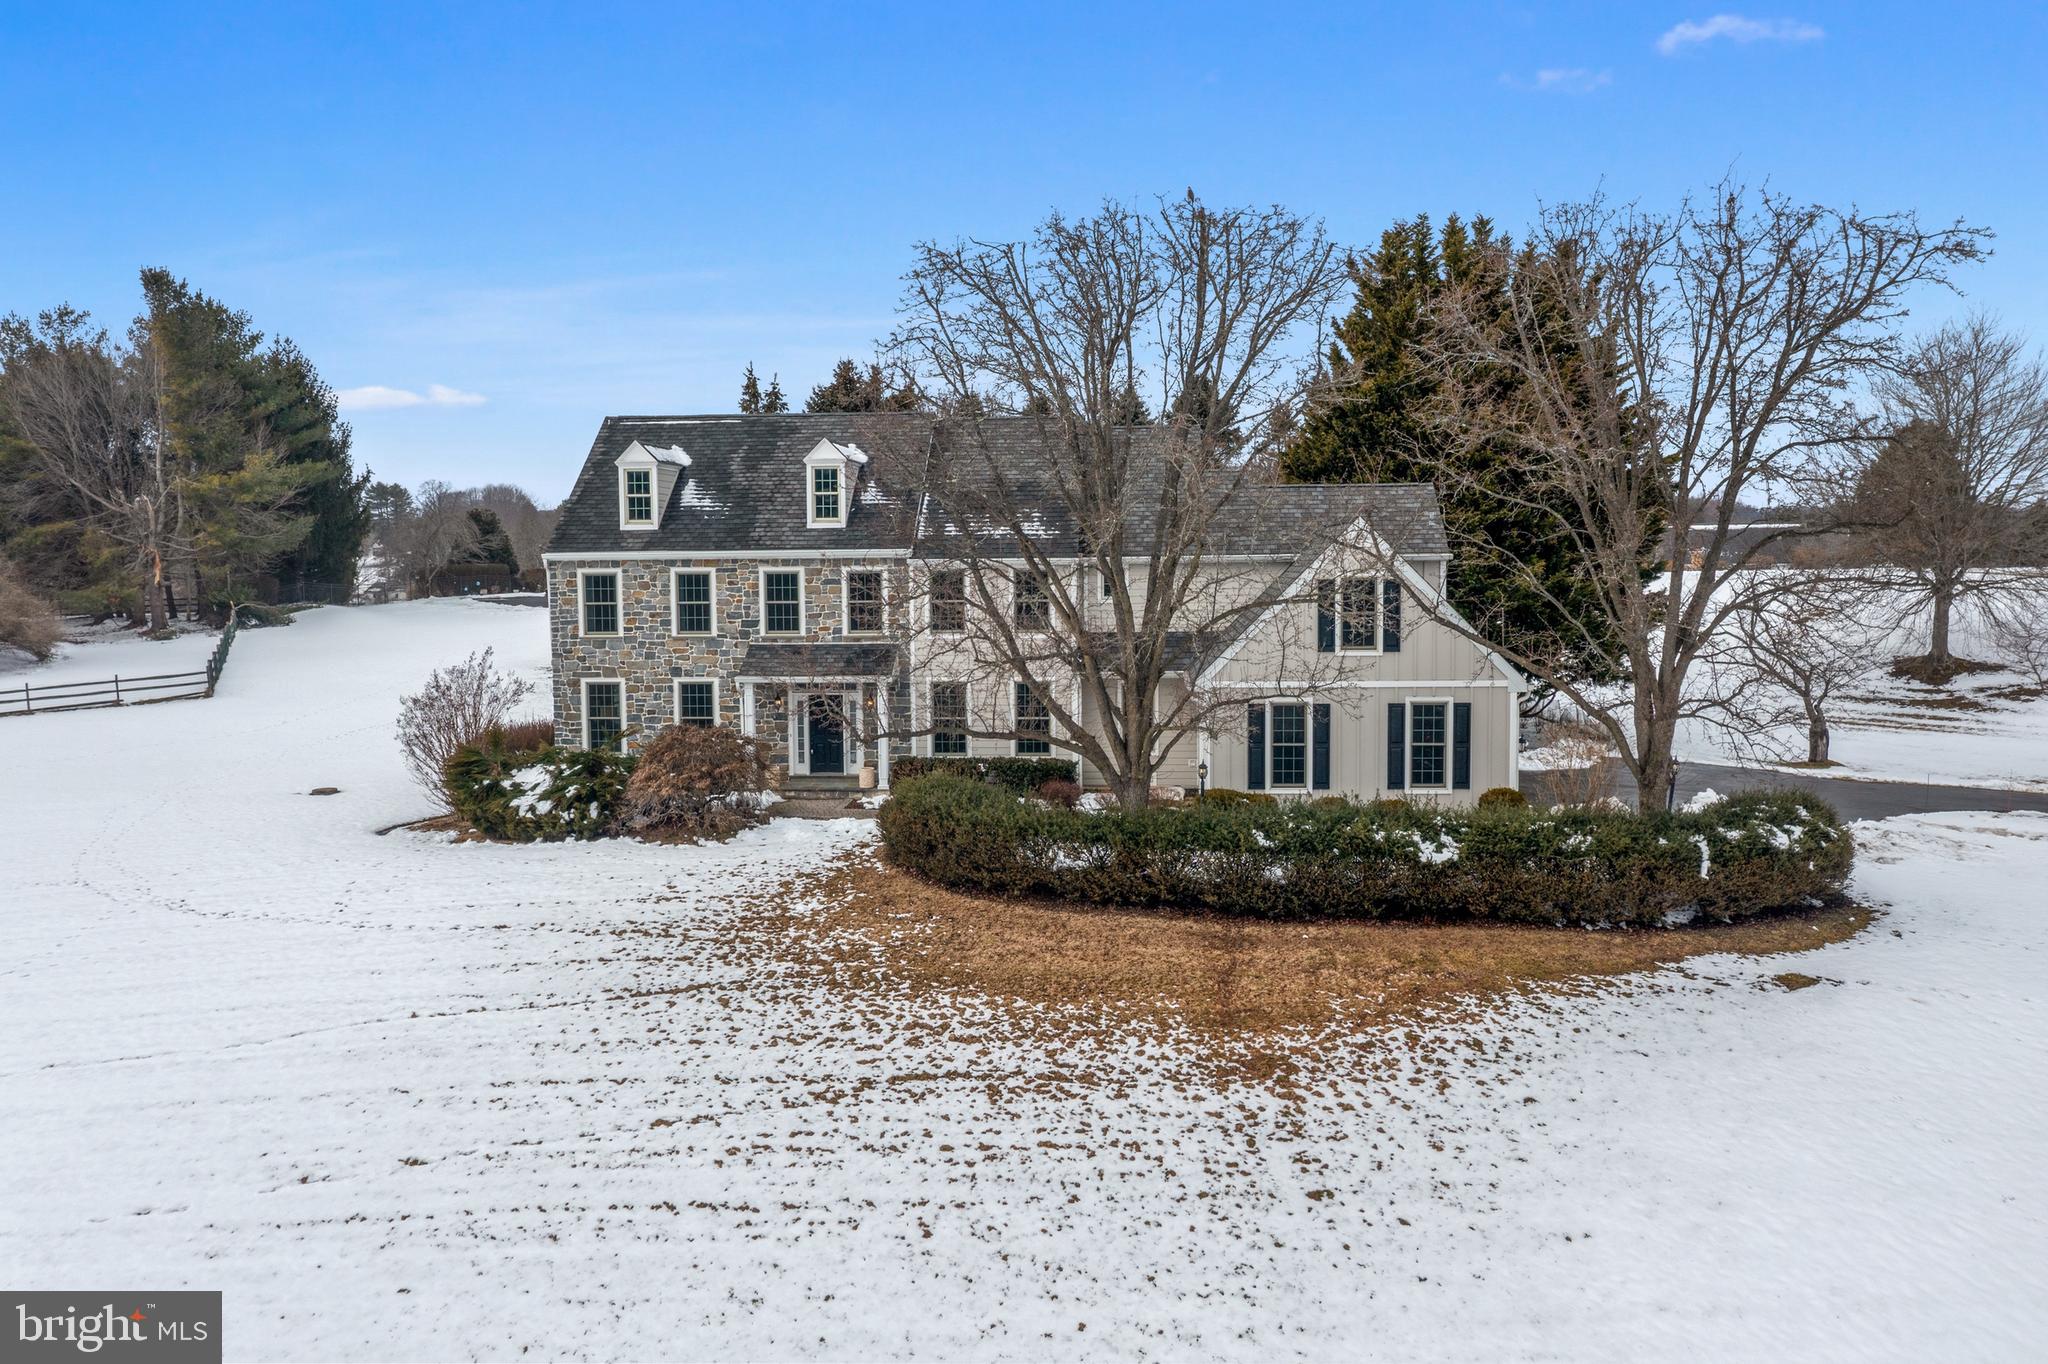
Situated on an idyllic 2.4 acre lot this exceptional home boasts over 5,350 sq ft of finished living space.  Luxuriously appointed throughout, the home features numerous recent upgrades which include new Hardie  Plank siding, New Windows, Newer Roof ('15), numerous updated Baths and the list goes on.  Enter into the 2-story foyer with custom lighting and hardwood floors.  The home is bright and cheery with large windows taking in the amazing views.  Formal Family Room and Dining Room flank the foyer with custom moldings and updated lighting.  Professional Office/5th Bedroom with Full Bath on the main level.  The Family Room is warm and inviting with a cozy fireplace and views of the private rear yard.  Kitchen is open to the Family Room and has updated counters, extra large center island and tons of cabinet space with access to the mudroom and rear staircase.  Spacious primary suite on the 2nd level has a sitting room, large walk-in closets and a recently renovated ('23) spa-like Primary Bath that must be seen to be appreciated.  3 additional extra large guest bedrooms share a Center Hall Bath.  Fully finished lower level is completed with 2nd Kitchen/bar, Full Bath, 2nd Family Room and play area/workout room.  The rear yard is an oasis with custom in-ground salt water pool and spa, recently updated composite deck and professional landscaping.  So much to offer in a fantastic location, just minutes to bustling West Chester Borough, award-winning schools, shopping and easy access to all major routes.  This pristine home must be seen to be appreciated!!
#PACT2118460

WEST CHESTER

825 BAINBRIDGE DRIVE

5 Beds

4 Baths

5,368 Sq.Ft.

$1,300,000

MLS#: PACT2118460

1 ... 527 528 529 530 531 ... 666
* Listings identified with the FMLS IDX logo come from FMLS and are held by brokerage firms other than the owner of this website. The listing brokerage is identified in any listing details. Information is deemed reliable but is not guaranteed. If you believe any FMLS listing contains material that infringes your copyrighted work please review our DMCA policy and learn how to submit a takedown request. © 2024. First Multiple Listing Service, Inc.

Send a message

Message successfully sent.

Your message

What is 3 + 4 ?

Reason for contacting?

I agree to receive email communication and understand I can unsubscribe at any time.

I agree to be contacted by Charis Realty Group - Christine Issler, Broker via call, email, and text for real estate services. To opt out, you can reply 'stop' at any time or reply 'help' for assistance. You can also click the unsubscribe link in the emails. Message and data rates may apply. Message frequency may vary. Privacy Policy

Sign Out

Virtual Assistant

Would you like to take the next step with this property? We can help you schedule a showing or virtual tour, or send you more details.

Yes, I would like more information.

Thank You for Your Reply, One of Our Agents will contact you as soon as possible

No, maybe later.

Thank you, you can always contact me via email, phone number or through the contact form.

Realhub AI

Lucy - Your AI-Powered Realtor

Update Your Temporary Password

Personalize your search

Enter your email and we'll notify you immediately when new listings match what you're looking for.

or enter email address

Already have an account ? Login here

Continue your home search

I agree to receive communications and understand I can unsubscribe at any time.

I agree to be contacted by Charis Realty Group - Christine Issler, Broker via call, email, and text for real estate services. To opt out, you can reply 'stop' at any time or reply 'help' for assistance. You can also click the unsubscribe link in the emails. Message and data rates may apply. Message frequency may vary. Privacy Policy

Already have an account ? Login here

We use cookies

We use cookies primarily for analytics to enhance your experience. By accepting, you agree to our use of these cookies. You can manage your preferences or learn more about our cookies policy.
