Properties

Browse or get in touch to schedule a walkthrough.

  • Nearby me
Price range

Popular Features

Community Features

Association

Property Features

Waterfront

View

Exterior Features

Interior Features

Style

569028 properties match your criteria

Updated 1 minute ago

E-Alert name
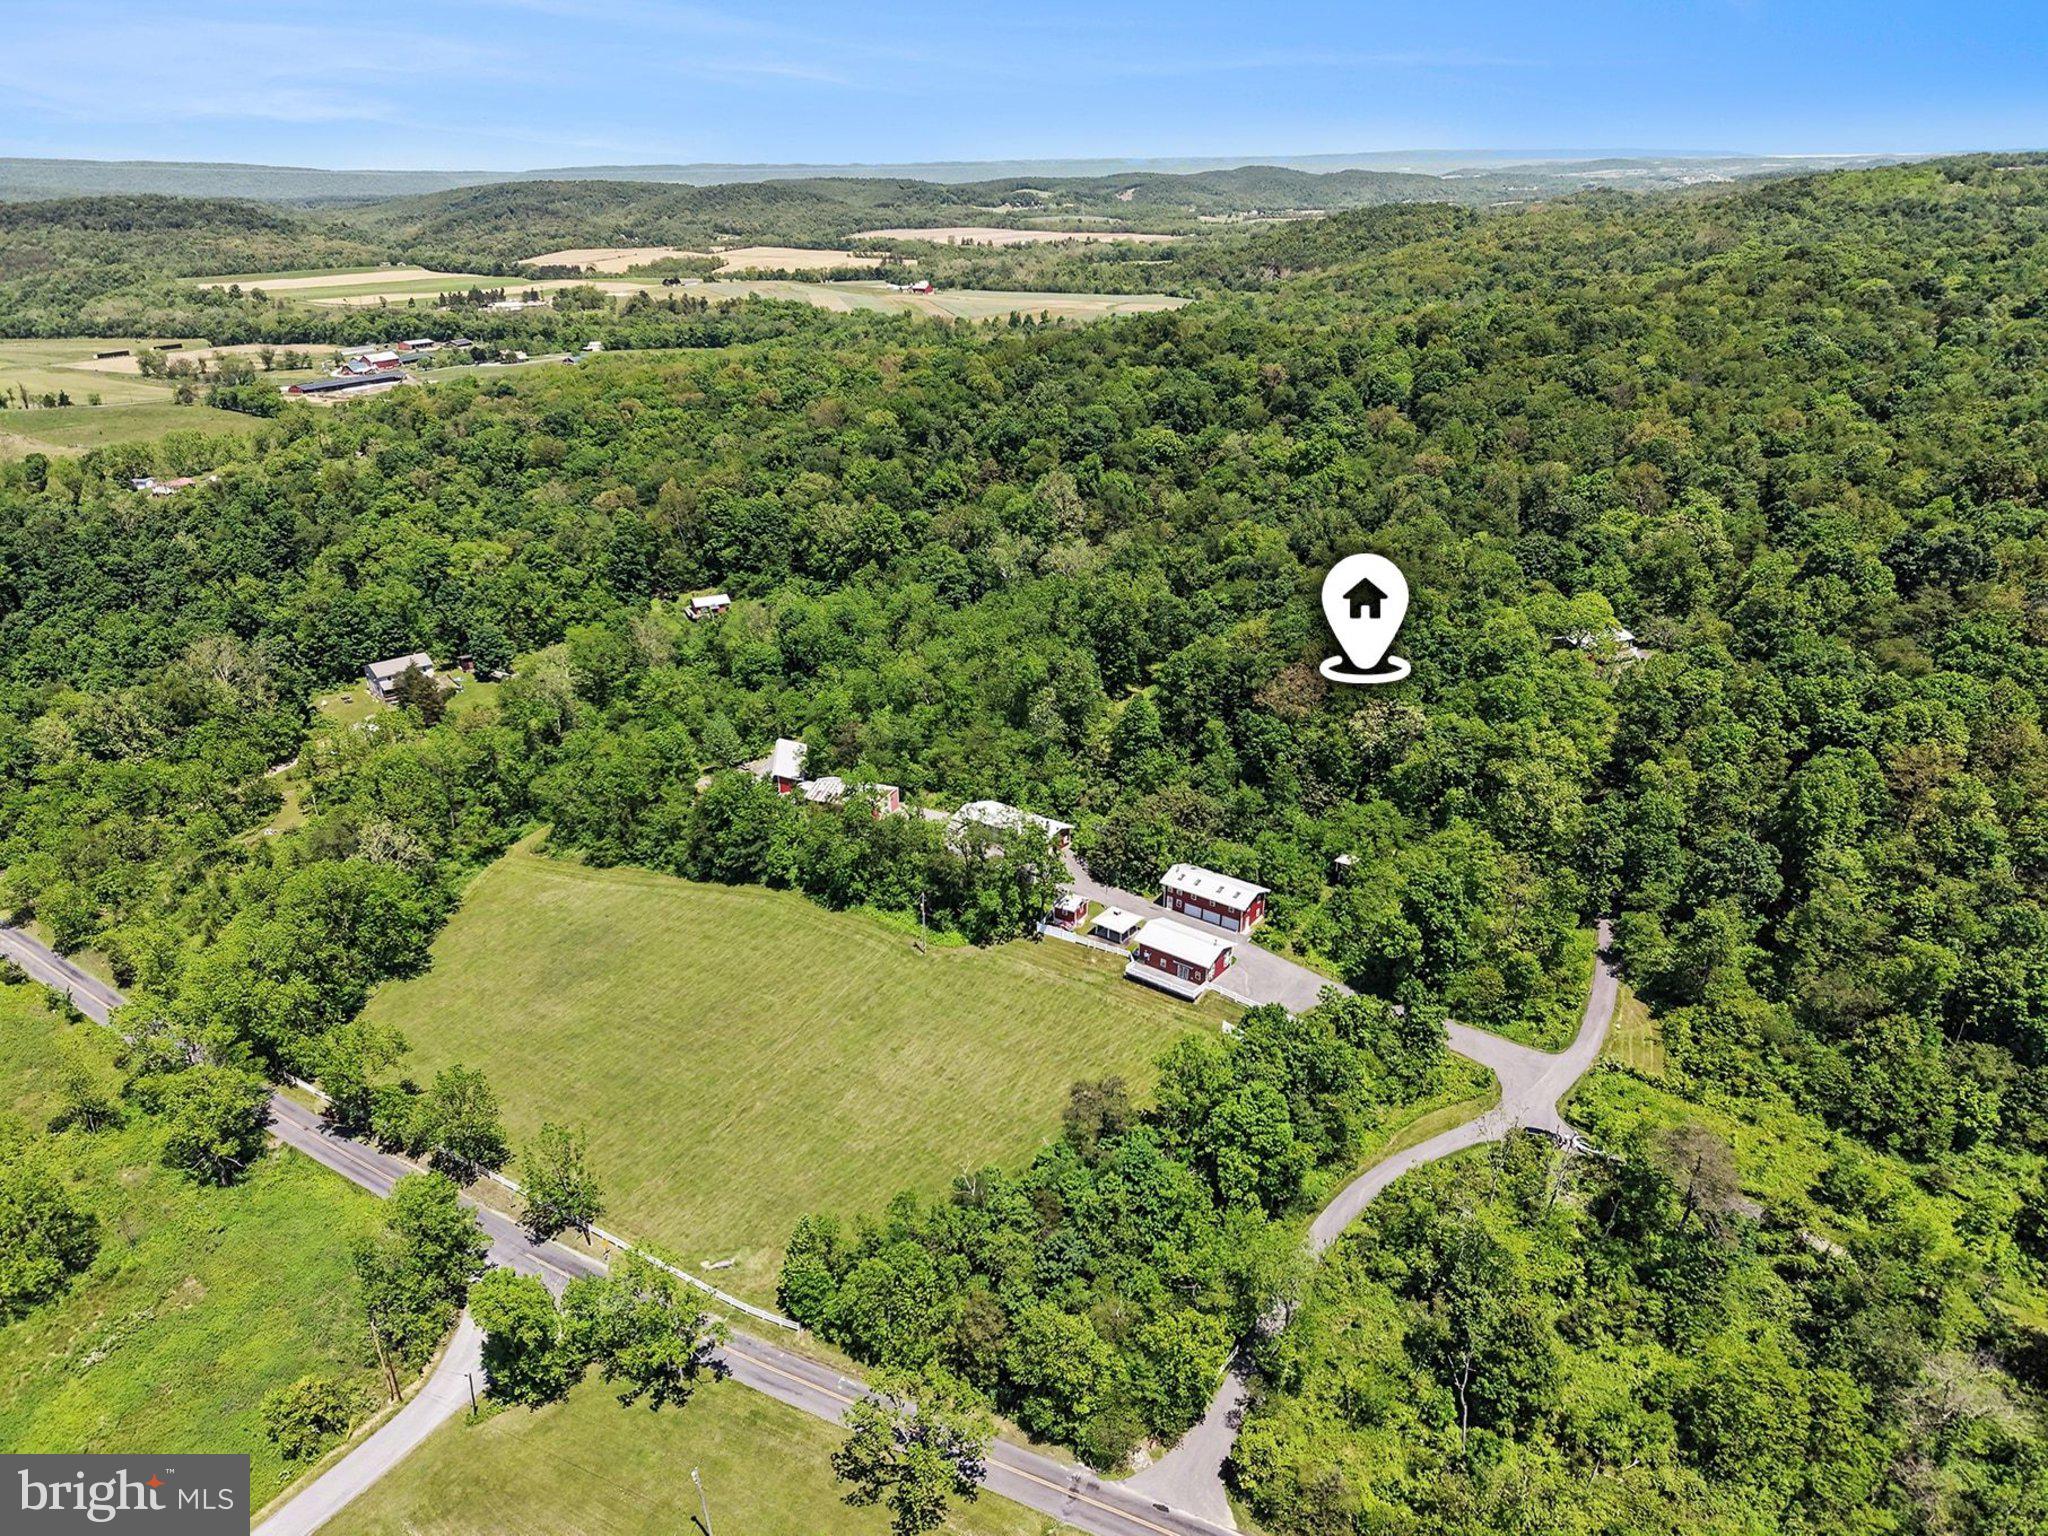
Discover an exceptional opportunity to own this 43+/- acre self-sustaining estate at 1339 Spruce Hill Road, Port Royal, PA 17082. Previously operated as a self-sustaining farm, this versatile property blends rural serenity with modern amenities and off-grid capabilities, featuring mature timber, electrified pastures, and proximity to Raystown Lake, Penn State University, and Harrisburg. Ideal for nature enthusiasts, families, or those seeking a private compound, with furnishings included.  
The campus includes 13 maintenance-free buildings, all connected via conduit, air-conditioned, and heated with four redundant systems for reliability. Key structures encompass the owner's house as the primary full residence; and two apartments serving as additional full residences for guests or family and equipped with washers and dryers; a two-story playhouse with solar lighting; a bath house fully equipped with a bath, washer, and dryer for campers and guests; a workshop with four full bays, high ceilings, a four-season wash bay, and air conditioning; a multi-level barn for storage with apartment, electric doors, baths, washers, and dryers; a cart shed for ATV storage with electric doors; a bike shed for bicycles; an eight-bay run-in shed (four lockable) for equipment and boats, including fuel tanks; a covered gazebo for outdoor dining; a woodshed holding approximately 10 cords of seasoned wood; and an equipment shed for property support. All living quarters are fully heated and cooled year-round, with additional indoor features like parking for over 20 cars, and three houses in total.  
Designed for self-sufficiency and recreation, the property spans groomed grounds in a low-density area, boasting two solar arrays, a 16 kW propane generator, a 2,000-gallon tank farm, approximately 1,000 gallons of diesel fuel storage with electric pumps, an electric/propane-driven air compressor system, three wells (one pneumatic, two electric), and two approved septic systems to ensure off-grid capability. 
Outdoor amenities include two electrified pastures, a 100-yard rifle range, a groomed camping area with two camper sites equipped with electric, phone, and cable for live-in workers, a quarry with stockpile, and a 5,000 sq. ft. fenced garden with a frost-free hydrant. Security and connectivity are enhanced by an electric gated entrance, a closed-circuit video system with remote access, three antenna arrays, a commercial central phone system with PA and paging capabilities, paved driveways, groomed cart paths, and indoor parking and wash bay.  
Additional perks make this low-maintenance haven even more appealing, with low taxes, affordable utilities, and a prime location just 30 miles east of Penn State, less than an hour from Harrisburg, and close to abundant outdoor adventures. Whether envisioned as a family estate, wildlife sanctuary, or investment property, this one-of-a-kind retreat offers privacy, functionality, and endless potential—schedule a showing today!
#PAJT2012680

PORT ROYAL

1339 SPRUCE HILL ROAD

8 Beds

5 Baths

1,152 Sq.Ft.

$1,300,000

MLS#: PAJT2012680
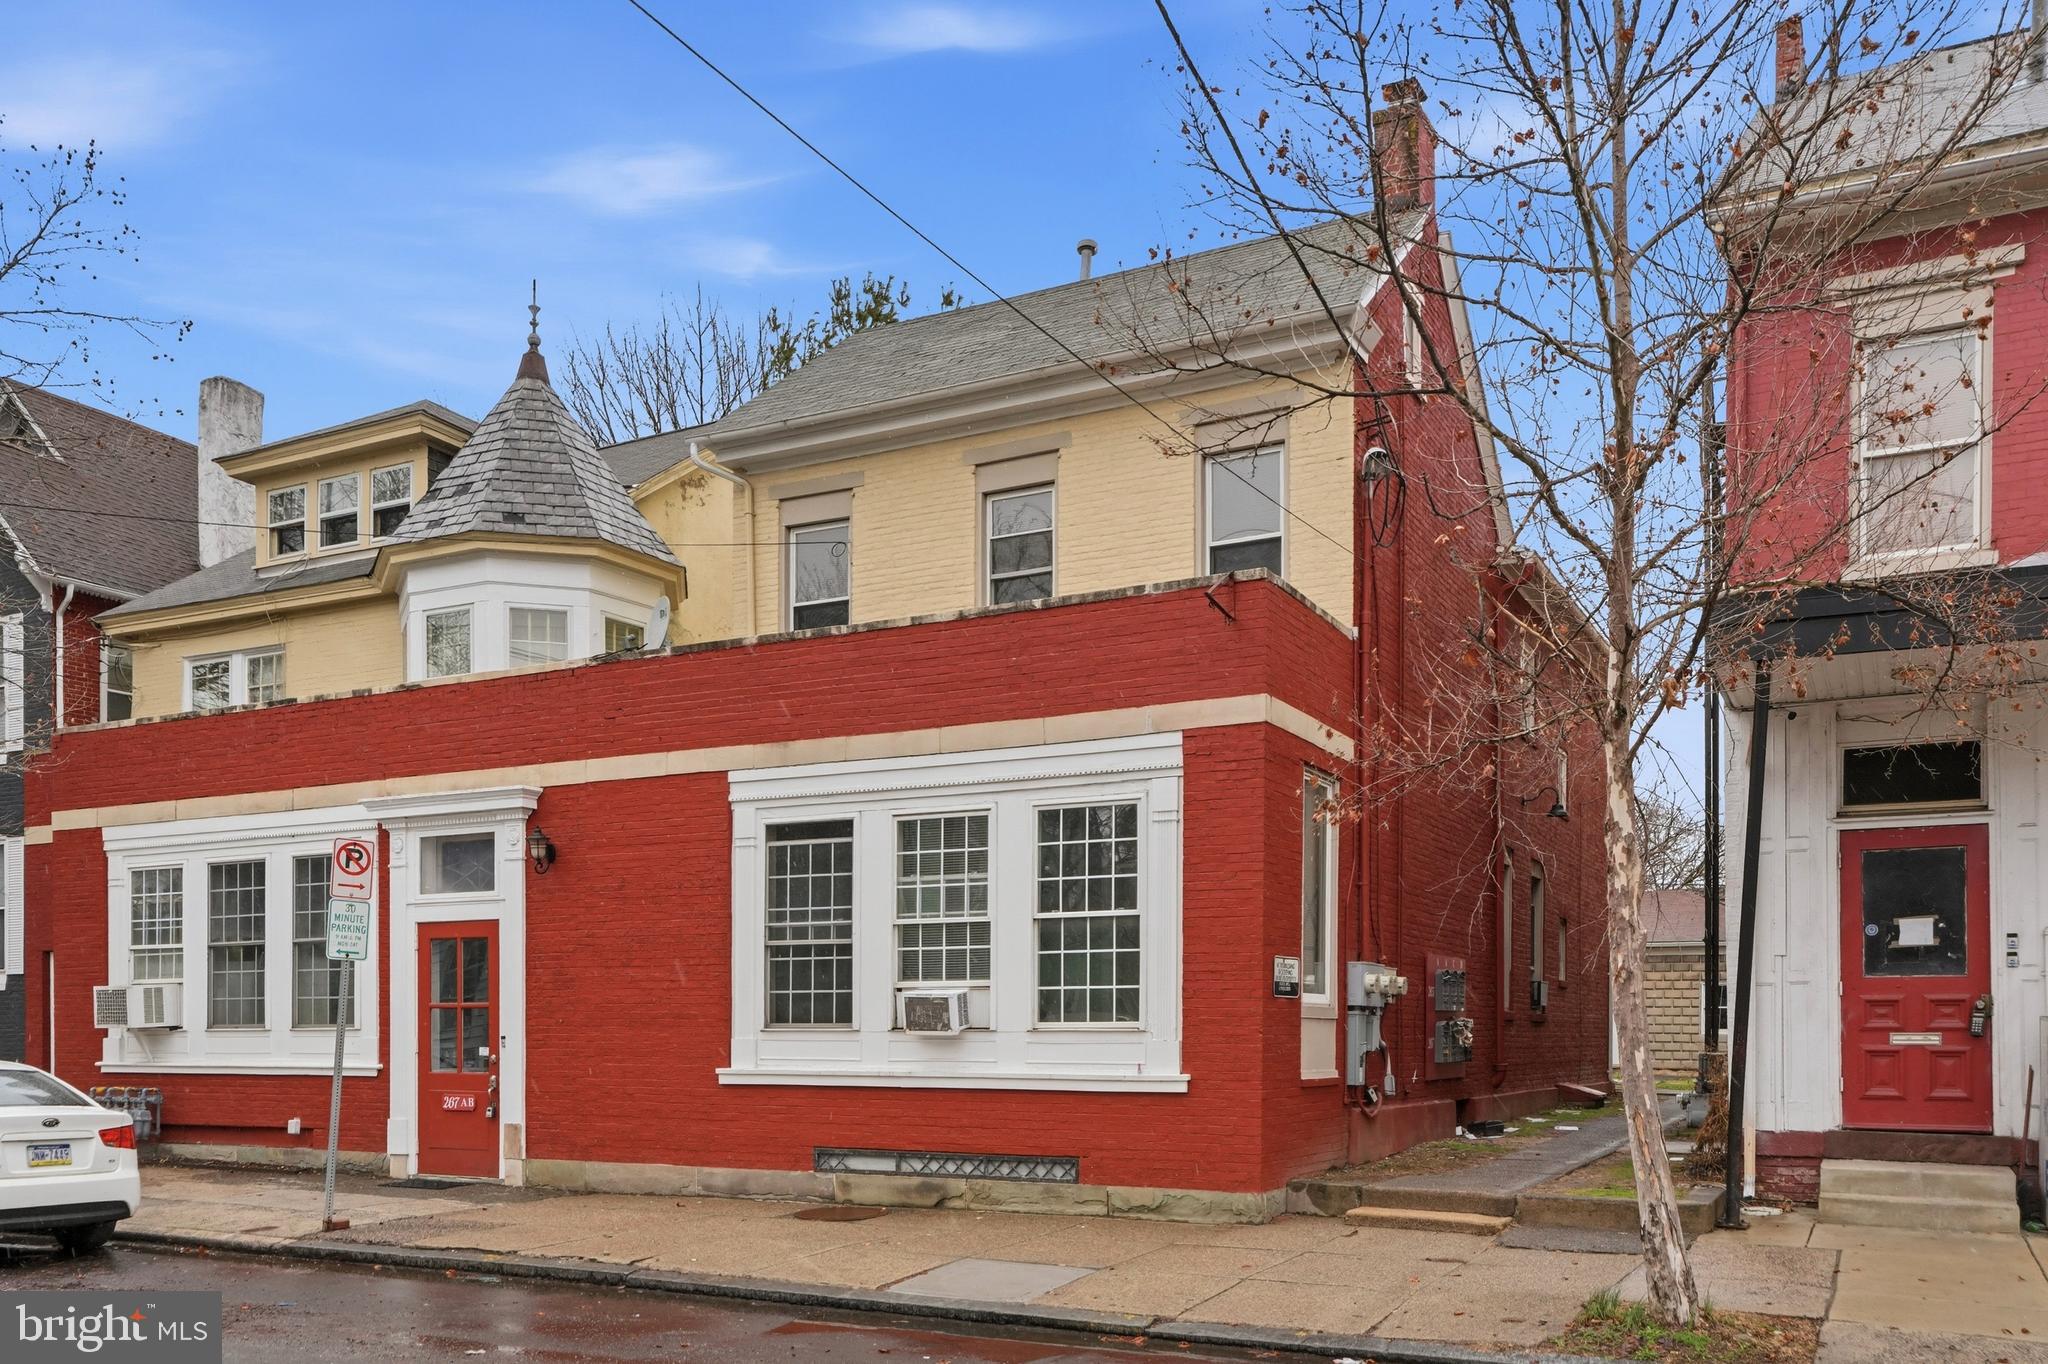
Rare opportunity to acquire a prominent mixed use corner portfolio consisting of 13 residential apartments, 1 commercial space, and 3 garages situated on a single parcel in the heart of Pottstown. Encompassing four separate addresses—265 Beech Street, 267 Beech Street, 269 Beech Street, and 213 N Charlotte Street this unique investment offers multiple income streams and a diverse unit mix ranging from studios to four bedroom apartments.

Each building features distinctive layouts and character. The property has demonstrated long term stability, with several residential tenants and the commercial occupant maintaining lengthy tenancies.

Strategically positioned on a highly visible corner location, the asset benefits from excellent access to downtown Pottstown, local amenities, and major commuter routes. With its combination of residential and commercial income, diverse apartment mix, garage revenue potential, and established tenancy, this property presents an exceptional opportunity for investors seeking a stabilized asset with upside potential in one of Montgomery County's established and growing rental markets.
#PAMC2181992

POTTSTOWN

265 BEECH STREET

None Beds

None Baths

N/A

$1,300,000

MLS#: PAMC2181992
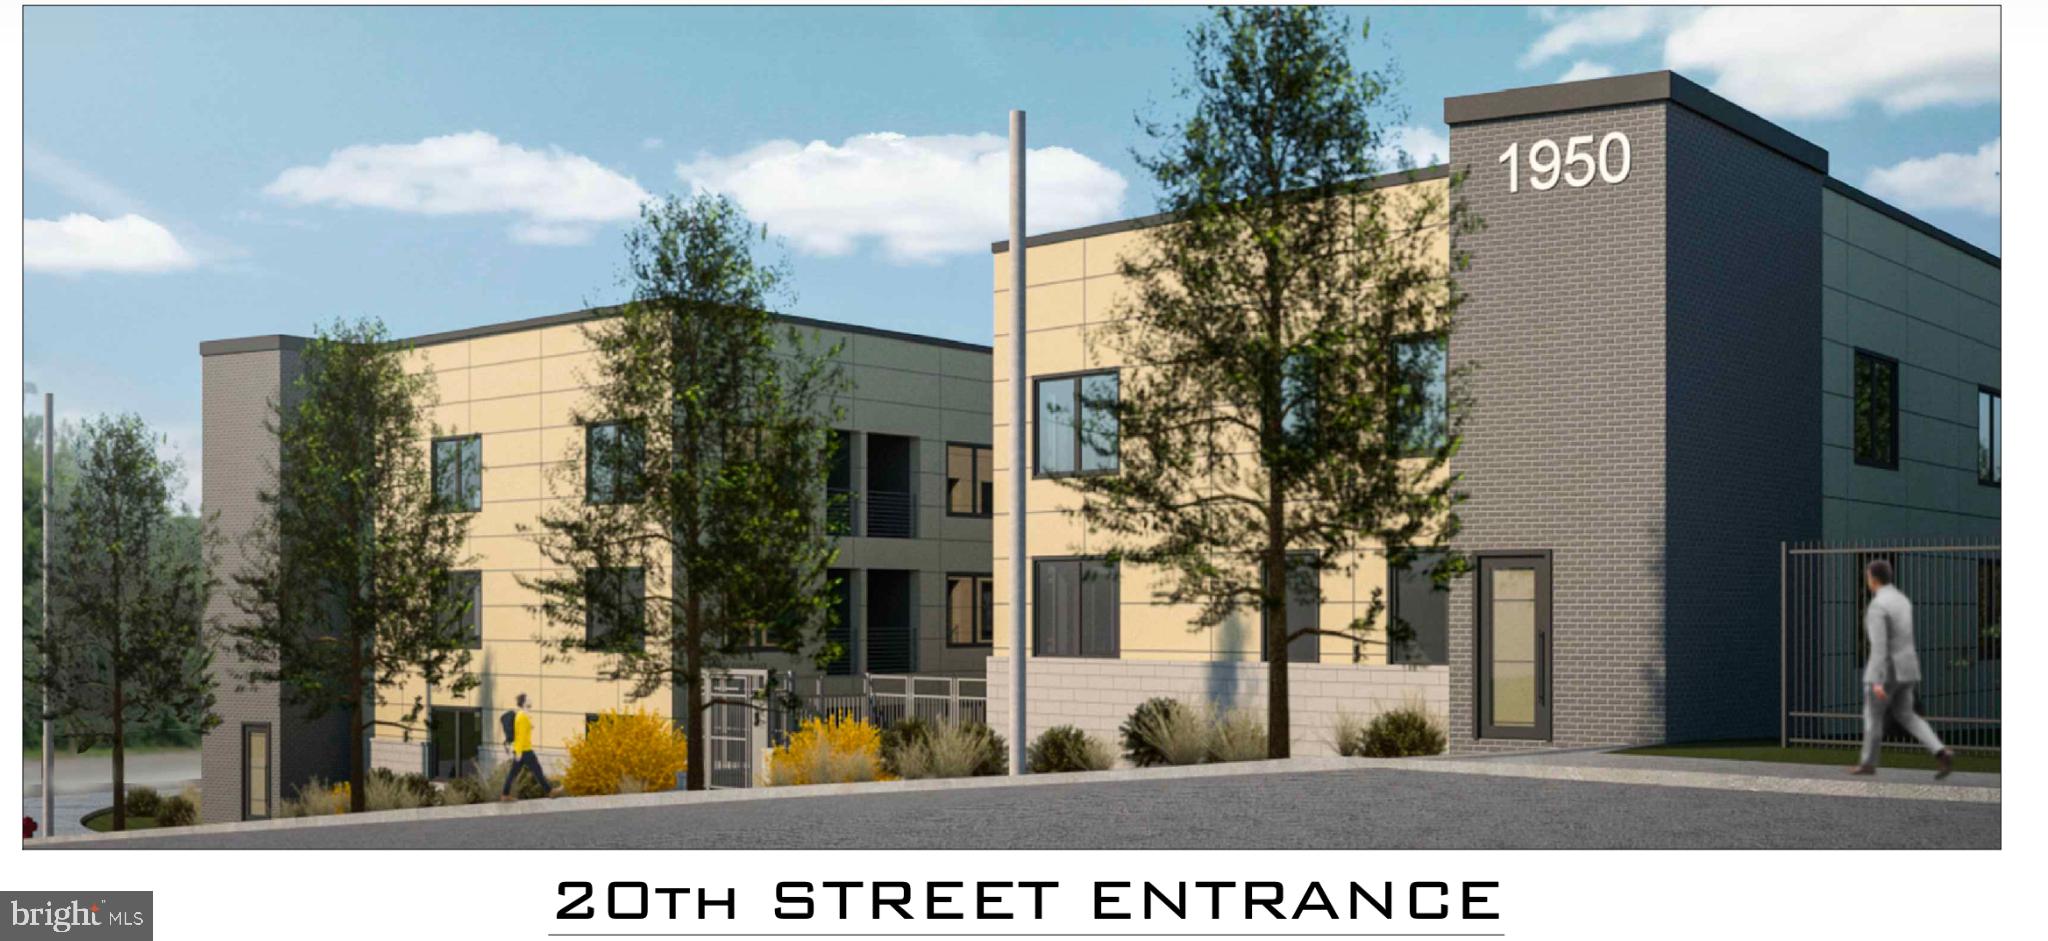
Fantastic development opportunity on the edge of the rapidly improving LaSalle U and Germantown neighborhoods. Approved for 111 apartments with off street parking, this site represents an opportunity to establish a stable and predictable cash flowing asset for years to come in an area poised for substantial growth. Unit mix consists of 71 one bedroom apts, 39 two bedroom apts, 1 three bedroom apt. Total finished square footage to be 85,384sf.  A local contraction company currently rents a portion of the site for about $3200 a month which can continue after purchase. Call for details or site tour.
#PAPH2604998

PHILADELPHIA

1950 E LOGAN STREET

None Beds

None Baths

36,080 Sq.Ft.

$1,300,000

MLS#: PAPH2604998
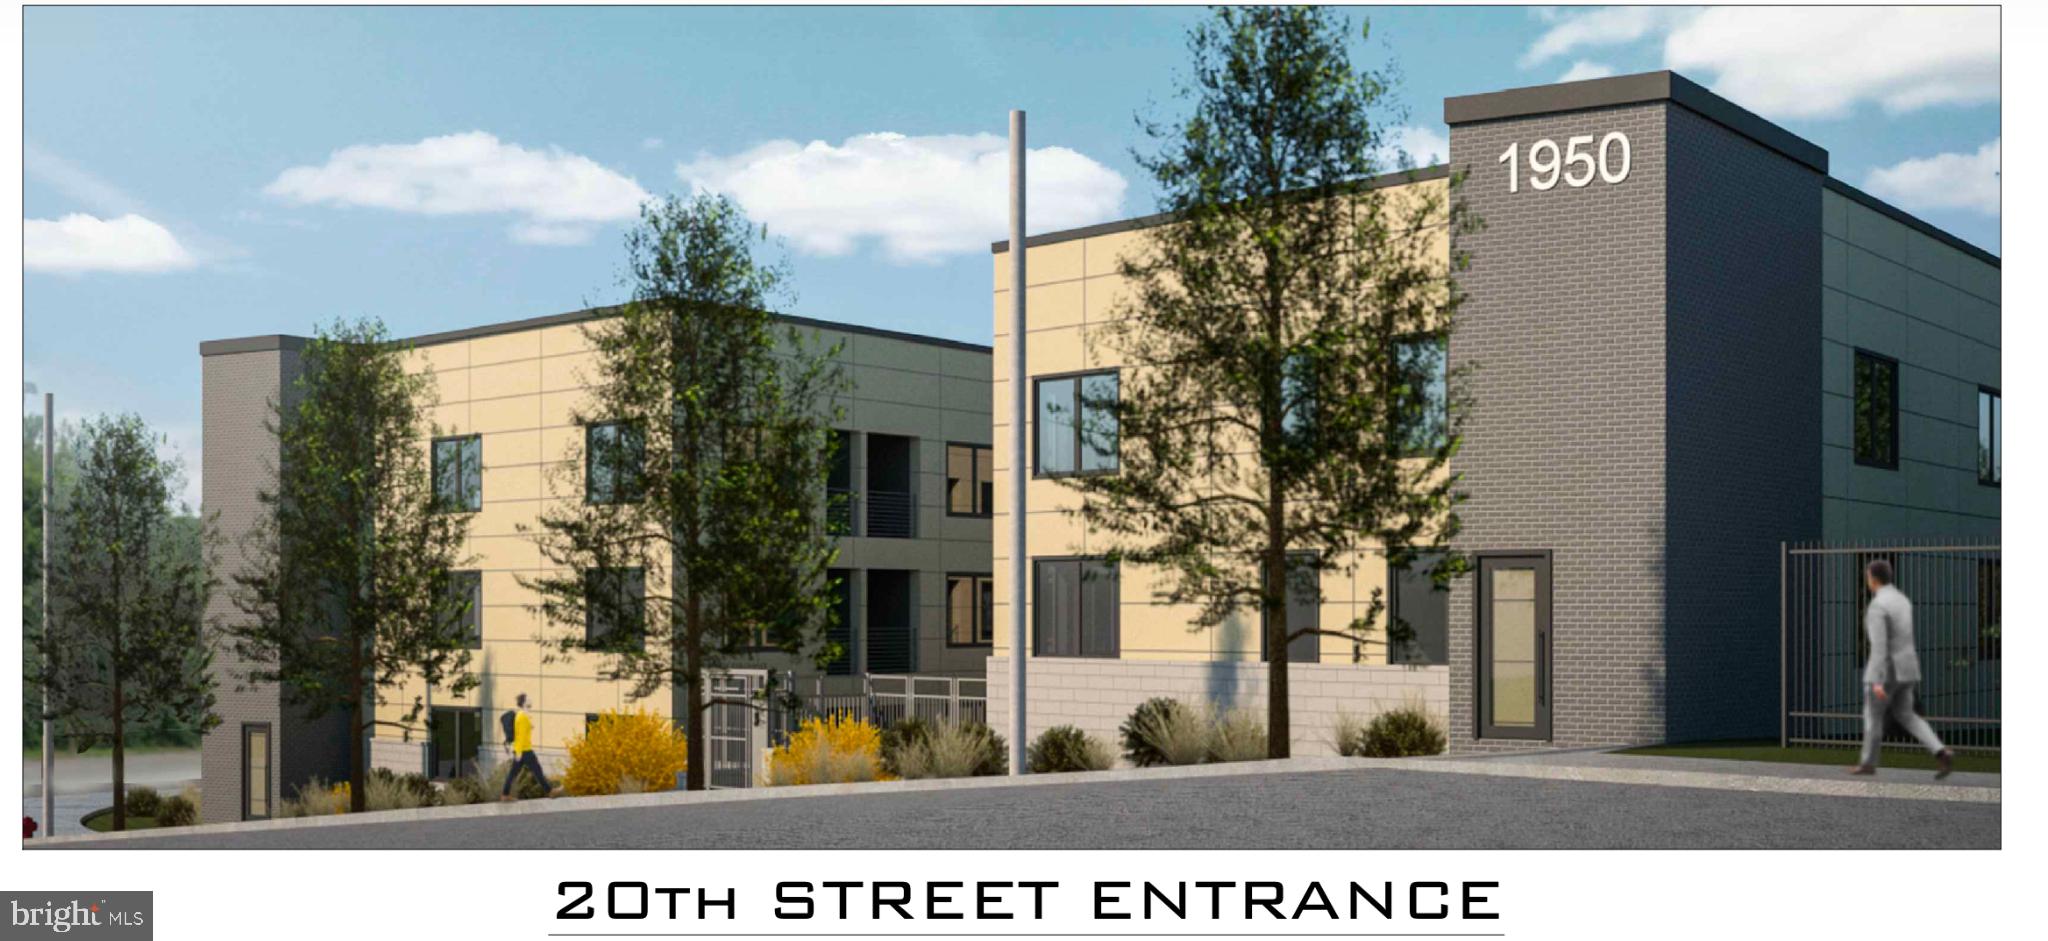
Fantastic development opportunity on the edge of the rapidly improving LaSalle U and Germantown neighborhoods. Approved for 111 apartments with off street parking, this site represents an opportunity to establish a stable and predictable cash flowing asset for years to come in an area poised for substantial growth. Unit mix consists of 71 one bedroom apts, 39 two bedroom apts, 1 three bedroom apt. Total finished square footage to be 85,384sf.  A local contraction company currently rents a portion of the site for about $3200 a month which can continue after purchase. Call for details or site tour.
#PAPH2609194

PHILADELPHIA

1950 E LOGAN STREET

152 Beds

None Baths

36,080 Sq.Ft.

$1,300,000

MLS#: PAPH2609194
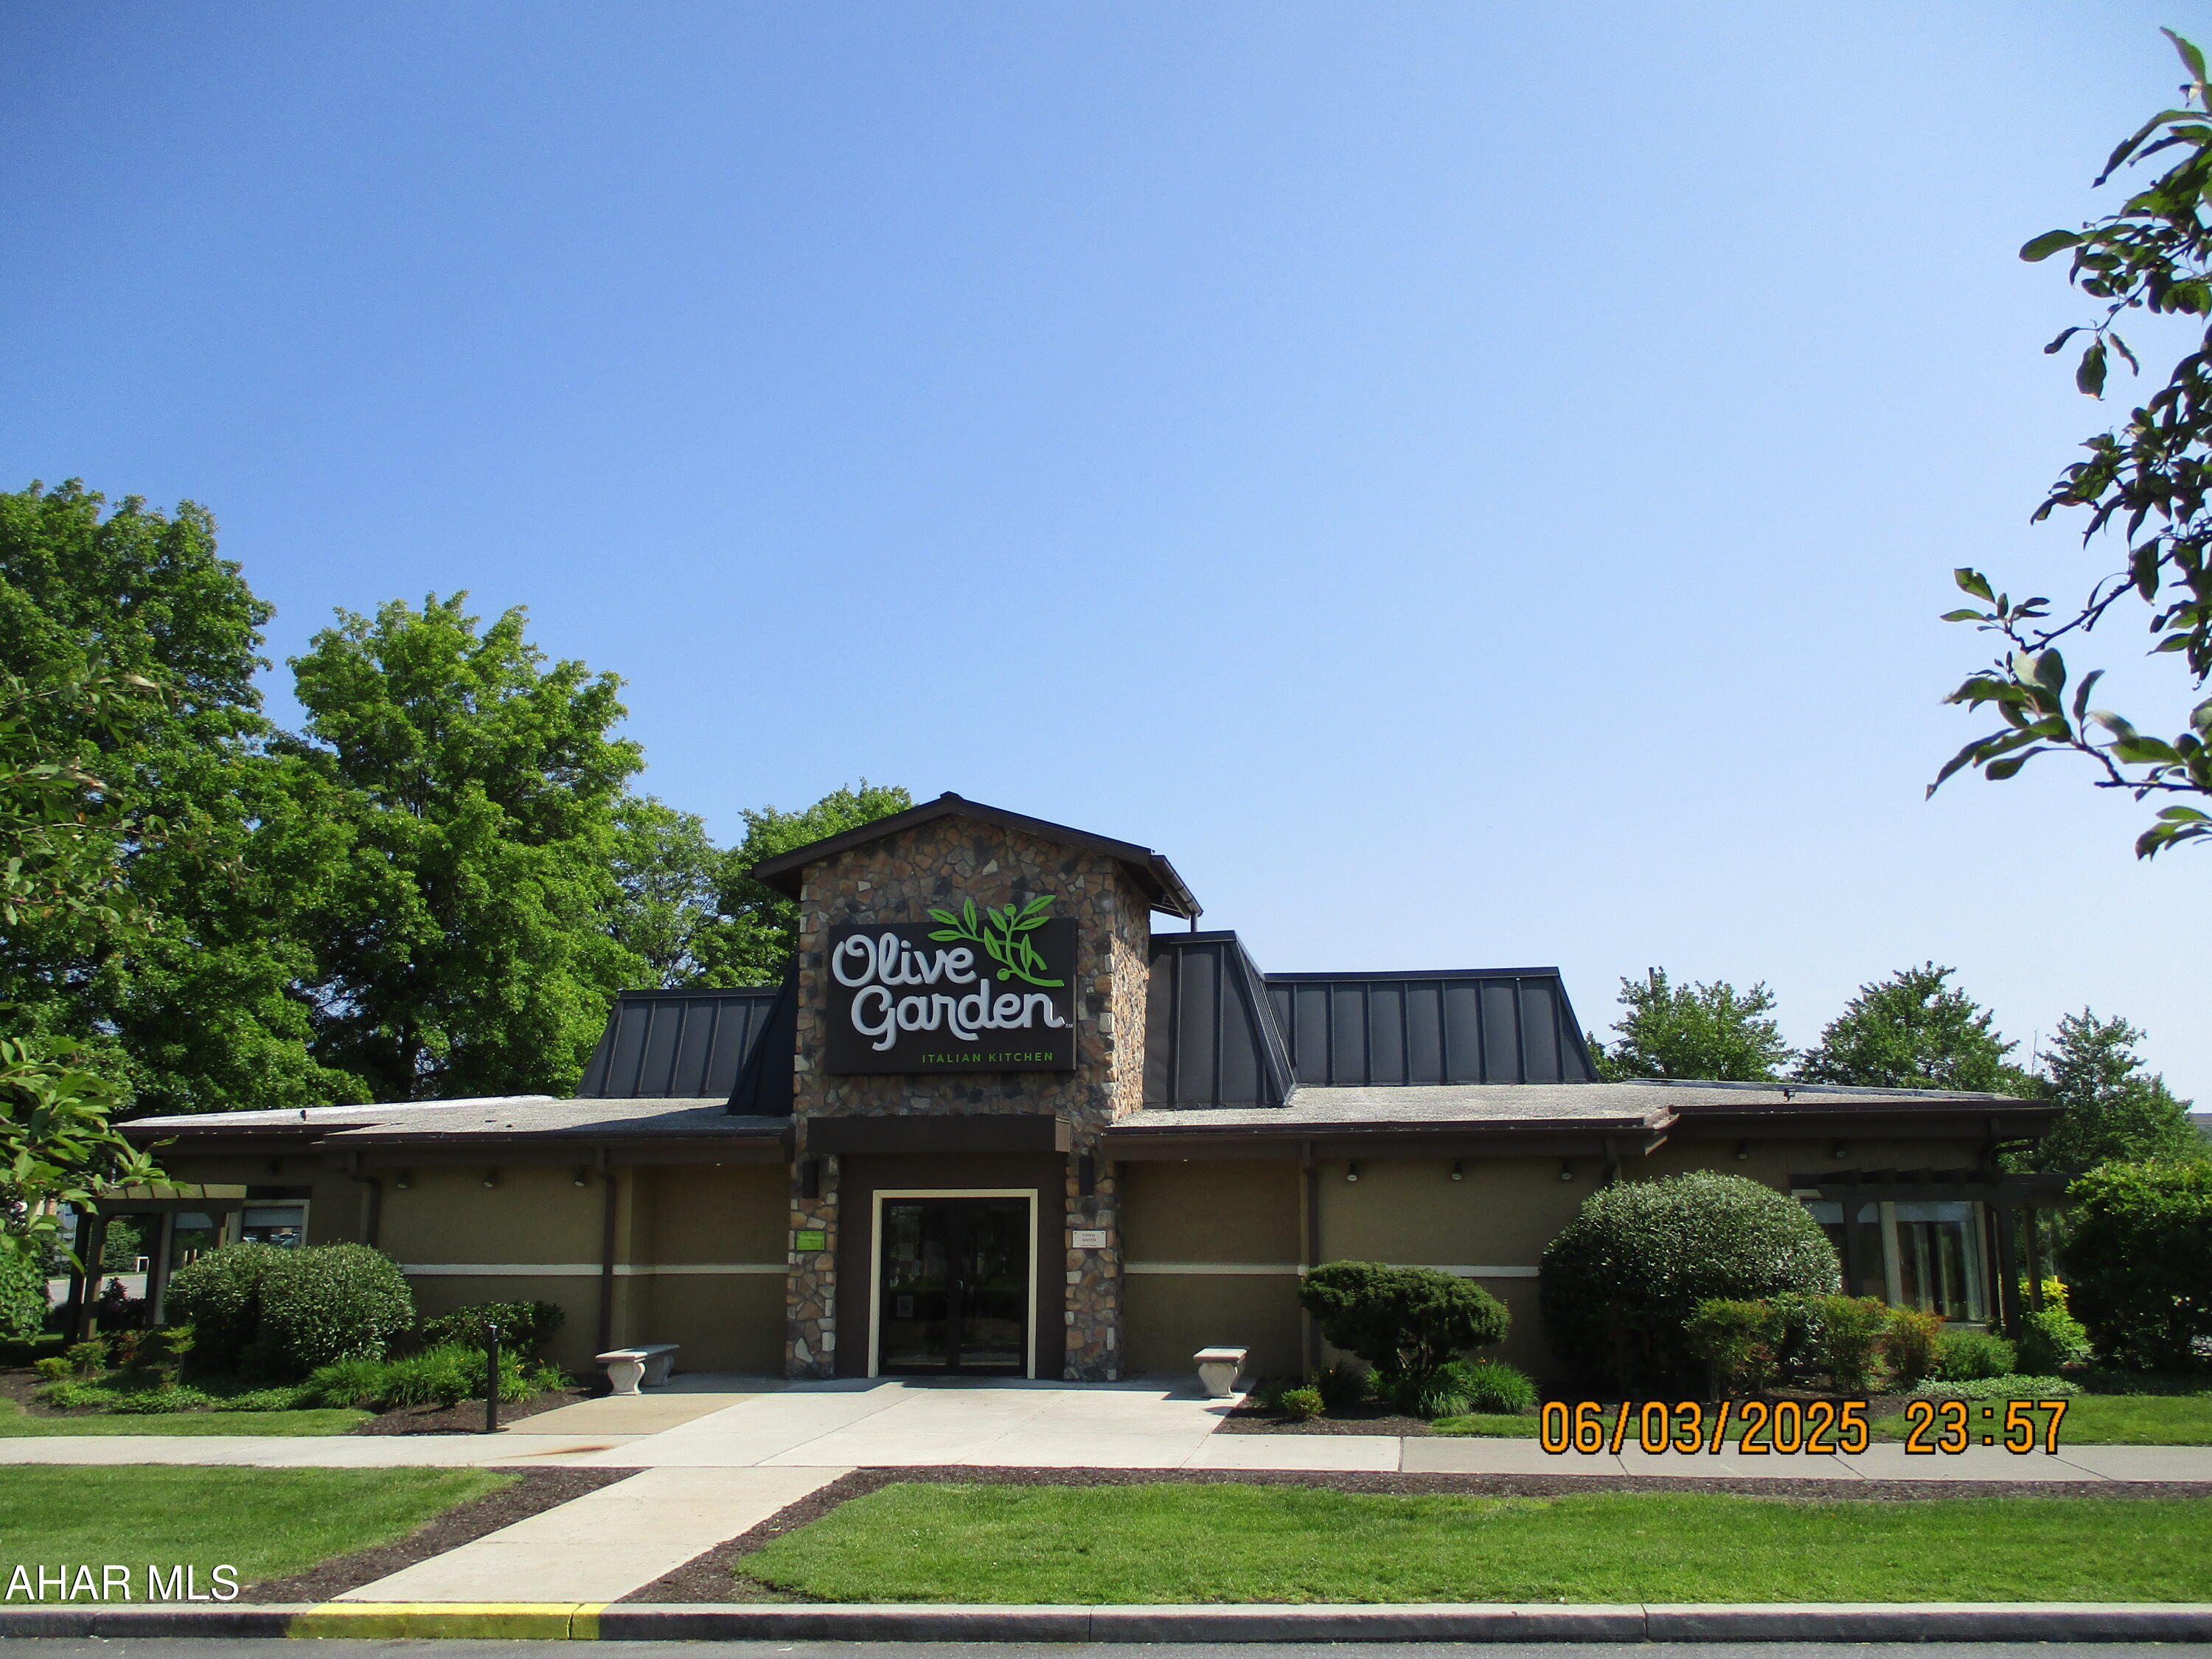
Great long term investment property with one of the country's most popular restaurants as the Triple Net tenant.   Taxes, utilities, repairs, maintenance, insurance paid by Tenant. The land lease contains renewal options with rent adjustments.  This is an out parcel adjacent to the Pleasant Valley Shopping Center.  Unlimited parking available.  Call Bob or Sandra for details.
#77524

Altoona

3315 Pleasant Valley Boulevard

None Beds

None Baths

12,196 Sq.Ft.

$1,300,000

MLS#: 77524

Prime business opportunity with built-in revenue streams, highway visibility, and flexible zoning! Situated on 4.7 acres with over 2,200 feet of road frontage between Bucktown (Rt. 23 & 100) and Morgantown (Rt. 10, 176 & PA Turnpike), this mixed-use property is zoned R2/B2, which permits a wide range of commercial uses—offices, bank, hotel/motel, restaurant, garden center, and more.

Currently operating as Warwick Auto Body, the established and reputable shop is fully equipped for a new owner. The property features 1,200 sqft garage connected to 960 sqft- 24x40 pole barn & 800 sqft- 24x32 pole barn, 7 garage bays in total, including a main garage outfitted with a 10,000 lb. hydraulic lift, dual 80-gallon air compressor tanks (7.5 HP each), and many additional negotiable tools, making this a turnkey opportunity for an auto business. Financials are available upon request.

Additional income streams are already in place: a portion of the property is rented to a landscaping company for bulk storage, with concrete bin blocks ready for mulch, stone, and more. This lease is below market value, allowing immediate potential for increased rental income.

Currently Downstairs "in law" unit separate from upstairs living area has 3 beds all with their own private bathrooms, tenants share common area kitchen, washer/dryer/ deck/ patio area. Each room is currently rented out for $1,000 each. Side landscaping yard is being rented out for $2,000 a/mo

The property also features a 2,628 sq. ft. residence with 6 bedrooms, 4 bathrooms, 2 kitchens, and 2 laundry rooms. This space can serve as employee housing, an on-site manager’s residence, or an additional rental unit. A two-level deck, office space, and modern updates make the home comfortable and functional.

With two large pole barns, 7 garage bays, a commercial-grade septic system (cleaned annually), private well, and excellent location, this property is perfectly positioned for entrepreneurs and investors alike. Whether you’re continuing the auto body business or developing a new venture, this property offers unmatched visibility, infrastructure, and income potential.
#PACT2137990

ELVERSON

100 WARWICK ROAD

None Beds

None Baths

4,388 Sq.Ft.

$1,300,000

MLS#: PACT2137990

Welcome to 4.7 acres of land in the highly rated Owen J. Roberts School District, offering a spacious 2,628 sq. ft. home and endless potential. This well-cared-for property features 6 bedrooms, 4 full bathrooms, 2 kitchens, and 2 laundry rooms, making it ideal for multi-generational living or use as an in-law suite. The lower level offers a private entrance and full kitchen—perfect for extended family or even a rental unit to generate additional income. Inside, you’ll find bright and open living areas, an office space, a new oven in the main kitchen, hot water baseboard heating, window A/C, and a 1,000-gallon propane tank already on site. Step outside to a large two-level deck with sweeping views of the property.

The land itself is equally impressive, with two large pole barns (1,200 sqft garage connected to 960 sqft 24x40 pole barn & 800 sqft 24x32 pole barn) and a total of 7 garage bays, providing abundant storage or workspace. A portion of the property is currently rented by a landscaping company for bulk storage, with concrete bin blocks already in place. This lease is currently below market value, giving a new owner the chance to increase revenue immediately.

For those seeking more, the property also includes a fully equipped auto body repair shop. The main garage is home to Warwick Auto Body and comes with a 10,000 lb. hydraulic lift, dual 80-gallon air compressor tanks (7.5 HP), and many additional negotiable tools, offering an instant business opportunity.

With a private well, commercial-grade septic (cleaned annually), and an unbeatable location between Bucktown (Rt. 23 & 100) and Morgantown (Rt. 10, 176 & PA Turnpike), this property blends home, land, and opportunity all in one. Whether you’re seeking space in a top school district, supplemental income, or even your own on-site business, this property is truly one-of-a-kind.
#PACT2137992

ELVERSON

100 WARWICK ROAD

6 Beds

4 Baths

2,628 Sq.Ft.

$1,300,000

MLS#: PACT2137992
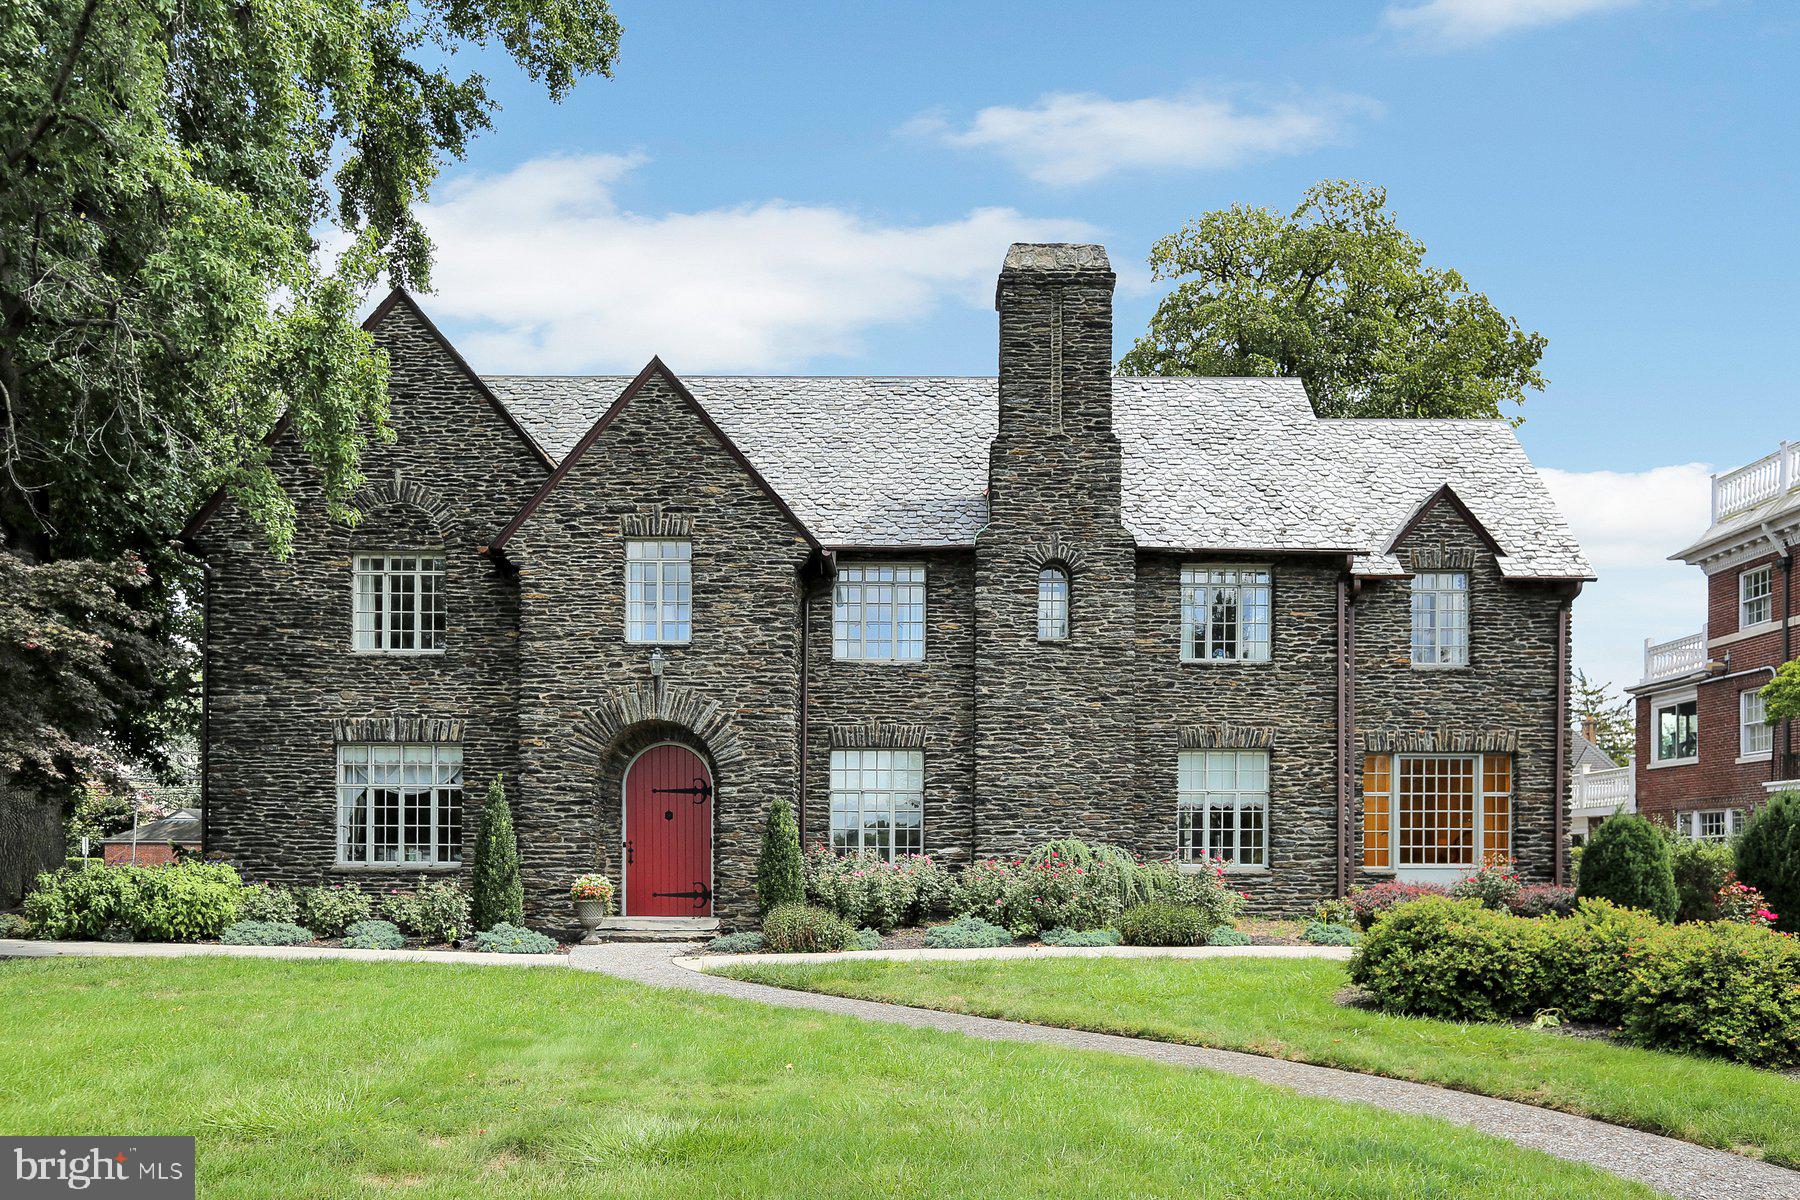
GRAND is the word that comes to mind to describe this historic, stone, riverfront mansion in Harrisburg City! The Ledgestone Mansion is a Tudor Revival built in 1916, boasts 8,000+ square feet and sits above the flood plain along Harrisburg’s scenic Susquehanna Riverfront. From the minute one walks up to the enormous front door, enters the stately foyer, and takes in the curving staircase, it’s like stepping back in time. The property has been beautifully restored by the previous owners to preserve its character and charm but offers modern utility and comforts. The mansion’s namesake stonework is as beautiful as it is enchanting and continues throughout the stunning back courtyard, balcony and fountain which provides a private escape for relaxing and entertaining. Inside you will find 7 bedrooms, 5 full baths, 3 half baths, a formal dining room, wood-paneled library, huge living room and sunroom, and multiple fireplaces. Connected to the back of the mansion is a glass enclosed large gathering/event space…but if you’d prefer a place to swim…just remove the floor to reveal your very own indoor pool! Currently being operated as a Bed and Breakfast, this unique and one-of-a-kind Harrisburg City property would make a most spectacular home to live, love and celebrate life in for generations!
#PADA2037570

HARRISBURG

2909 N FRONT STREET

7 Beds

5 Baths

7,365 Sq.Ft.

$1,300,000

MLS#: PADA2037570
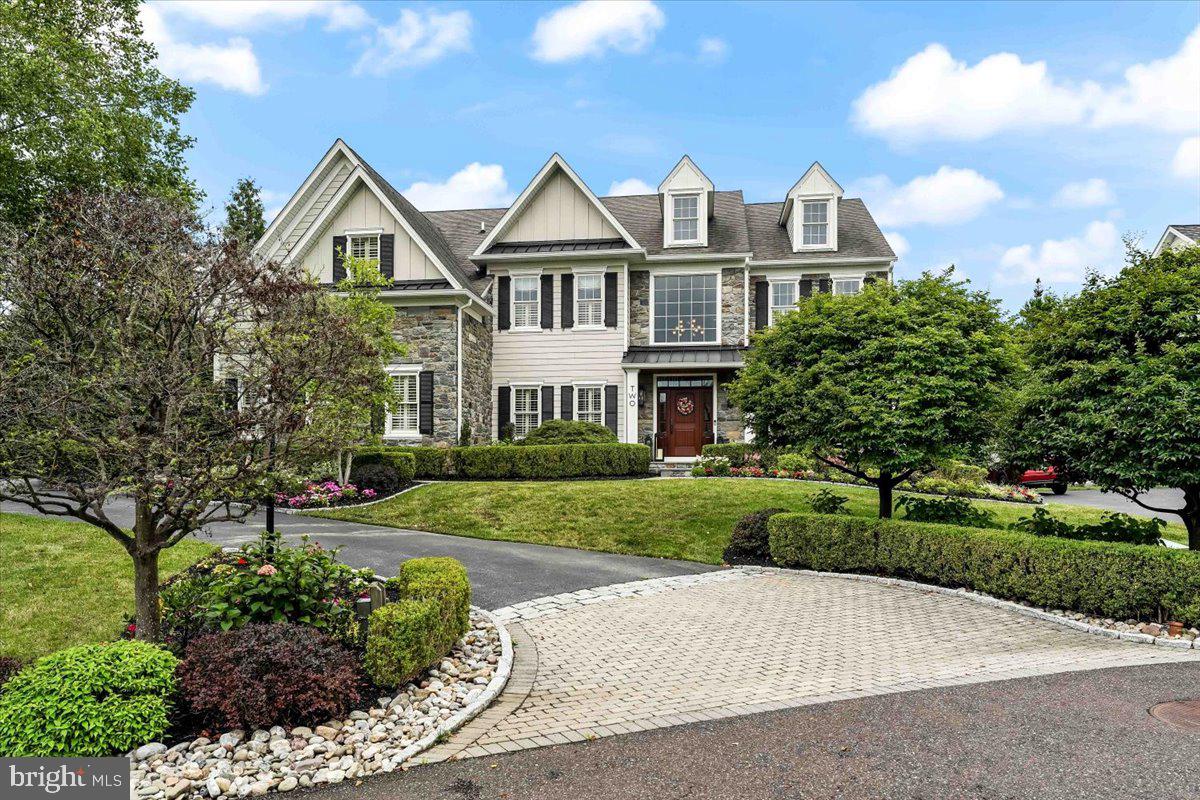
Welcome home to  2 Millview Court, a breathtaking, one of a kind 4 bedroom,  4-1/2 bath Colonial home, nestled in the highly sought-after community of The Estates At Mill Creek and Thornbury Township, situated in the blue ribbon West Chester School district.  From the curb through the interior of this sensational home, every amenity and detail imaginable is present; from the custom paver driveway apron, beautiful lush landscaping, a grand stone and Hardie Plank exterior, enchanting paver and slate walkways and rear patio, beautiful custom millwork and built-ins throughout, gleaming hardwood floors, a functional & bright open floor plan, a fantastic finished lower level complete with a custom wet bar, recreation area, movie area, a home gym, a full bath and much, much more, this home is a one of a kind pleaser. Upon entering the grand towering  2-story foyer with a turned staircase, to the left is a private office with built-ins, perfect for working from home in today's environment. To the right is the formal living room with a cozy gas fireplace and formal dining room - ideal for hosting and entertaining. Continuing on is an astonishing 2-story family room with a gas fireplace , custom built in's, wall of windows plantation shutters and back stairs leading to the second floor, exquisite chefs kitchen and breakfast room with an adjacent sunroom. The first floor also features a convenient powder room and a laundry room leading to the 3-car garage. On the upper level of this fantastic home is a luxurious Master Suite with a tray ceiling, cozy sitting area and a large walk-in closet with custom closet organizers and an en suite Master Bath with an oversized soaking tub, stall shower, double sinks and a private water closet. There are 3 additional spacious bedrooms, one that has an en-suite bath and two that share a hall bath.   The sensational finished basement has a custom wet bar with a wine fridge, recreation area, game area, a movie area, fitness room, a full bath, and plenty of storage as well as bilco door egress.  A fabulous, private slate rear patio with a built-in stone fireplace provides outdoor living space. This home is conveniently located to shopping and restaurants and is a must see for the family looking for that special turn-key home  with nothing to do but move right in and enjoy every amenity this fantastic home and community have to offer.  Schedule an appointment today before its too late !!
#PADE2050584

THORNTON

2 MILLVIEW

4 Beds

4 Baths

6,268 Sq.Ft.

$1,300,000

MLS#: PADE2050584
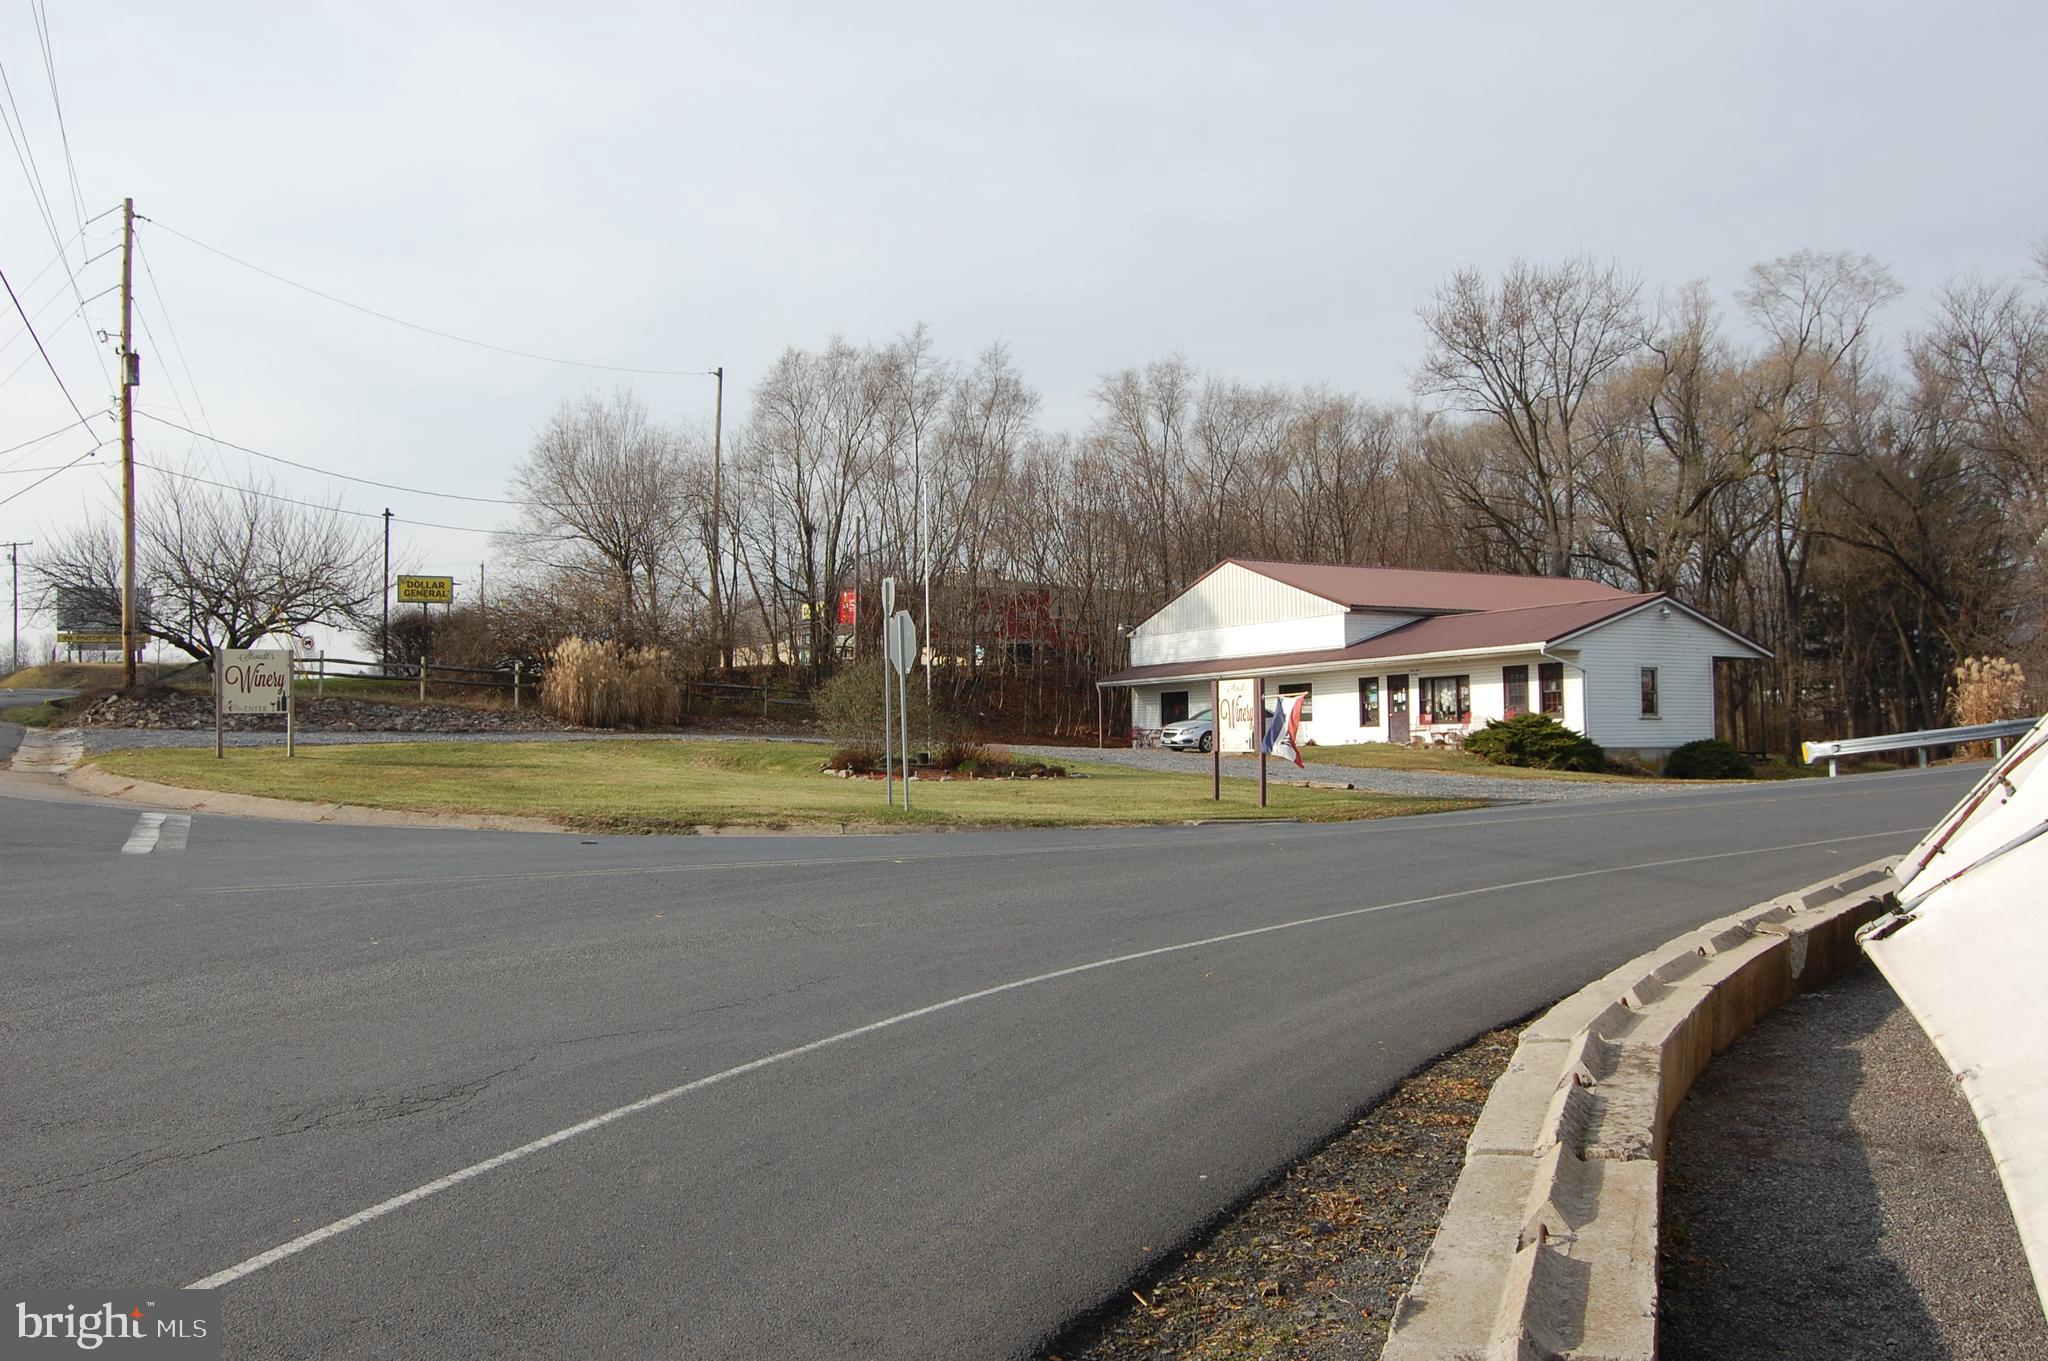
Prime Corner  Commercial Lot right on the corner of Old Rt 22  just off the Exit of Rt .78     Currently is a Winery and Retail Store
#PABK371538

SHARTLESVILLE

5784 OLD ROUTE 22

None Beds

None Baths

1.09 acres

$1,300,000

MLS#: PABK371538
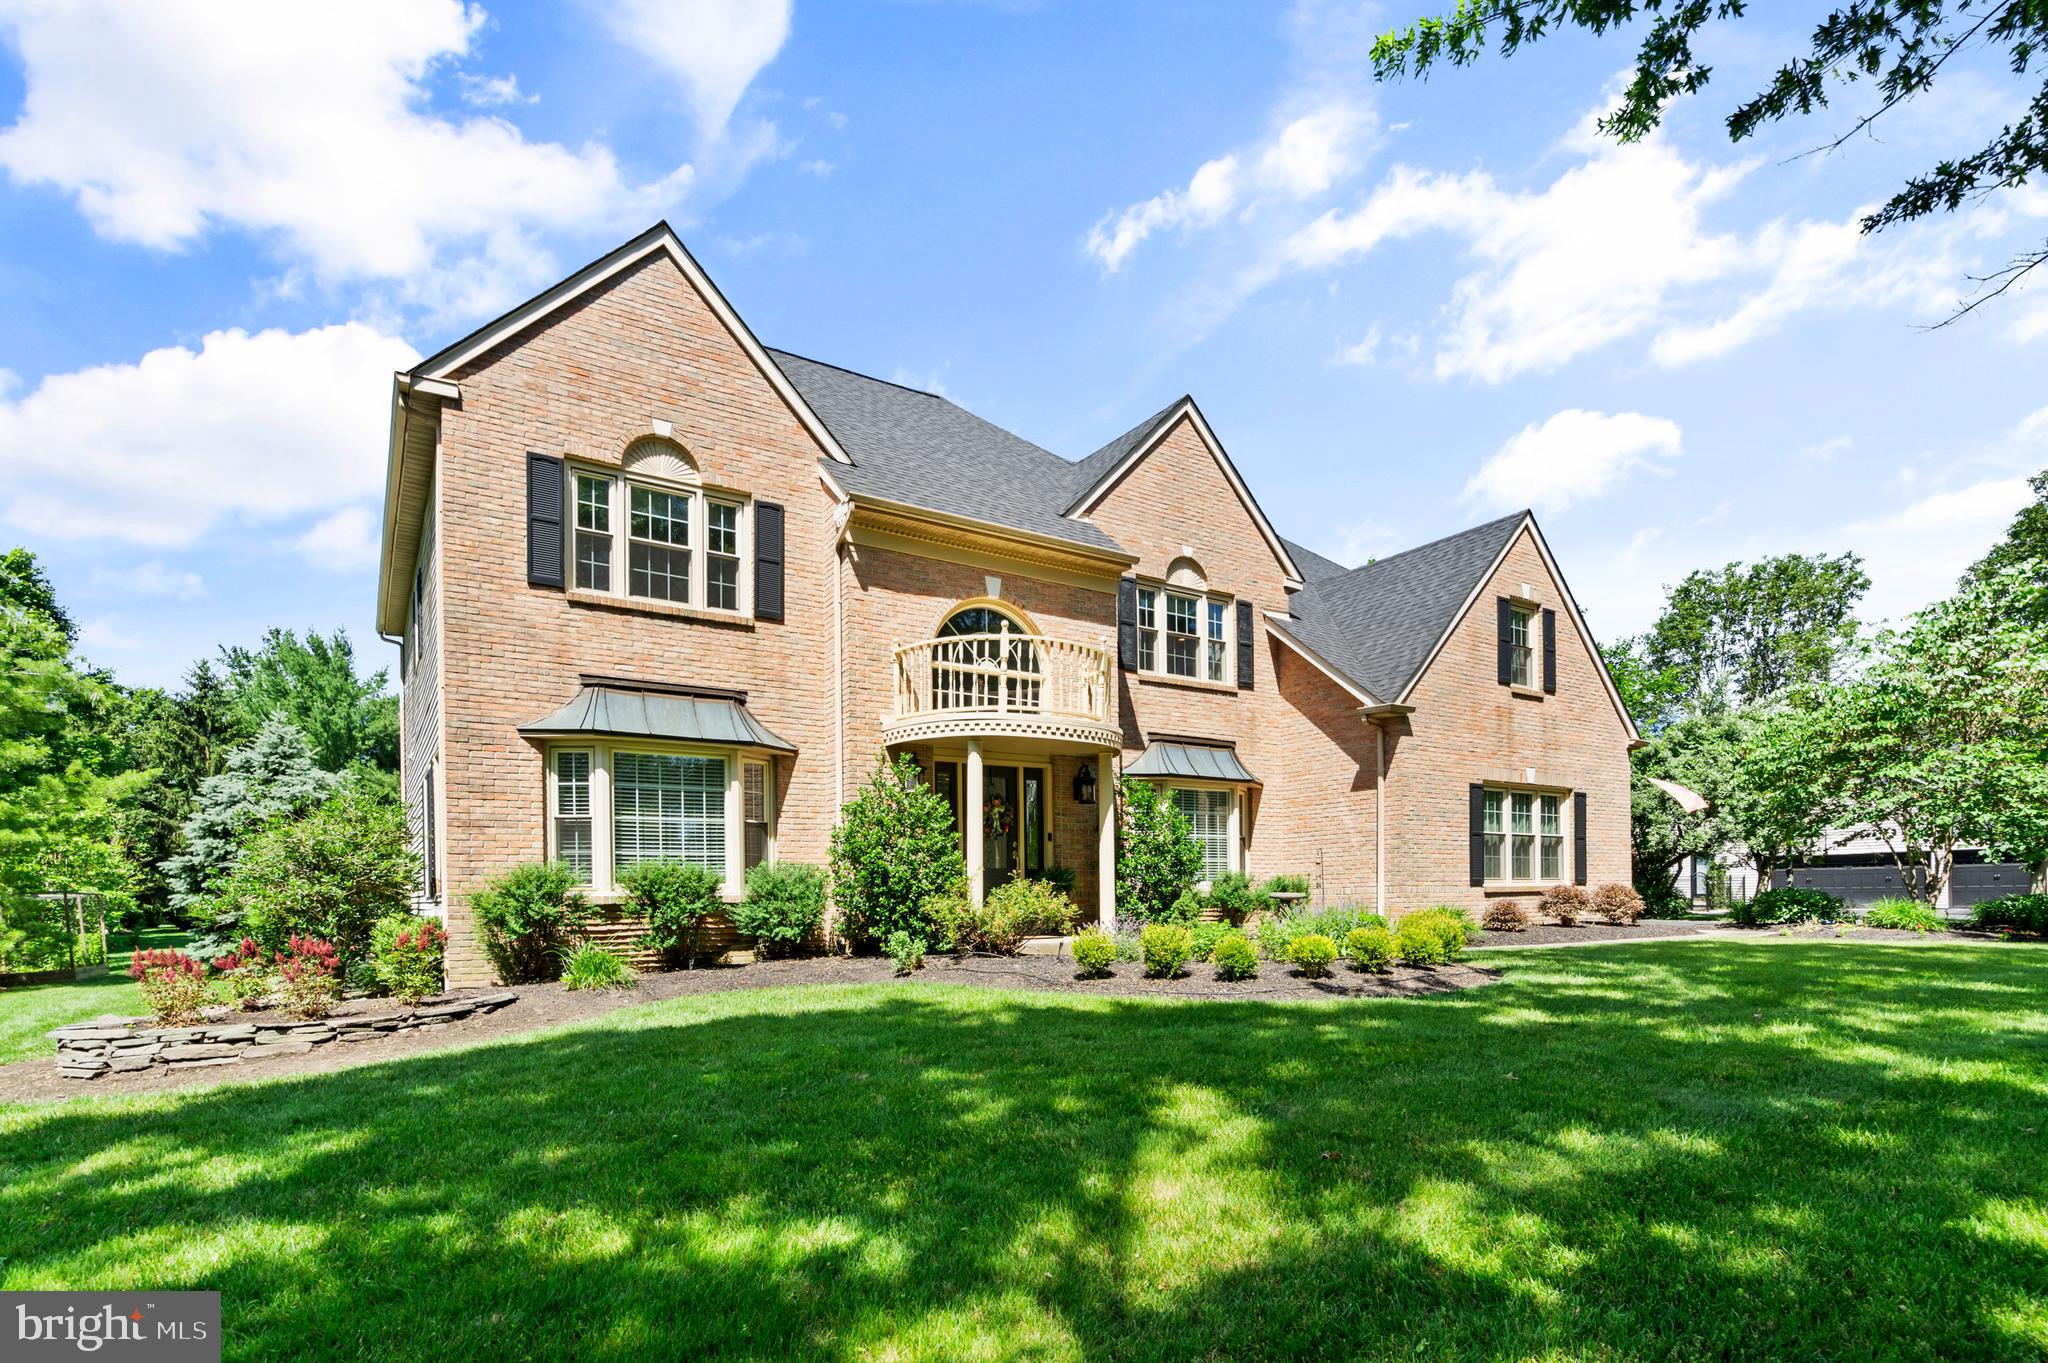
Introducing 75 Bittersweet Drive, a spectacular luxury home in the heart of the coveted Doylestown Lea community in the award-winning Central Bucks School District. This immaculate, 4-bed, 4.1 bath home redefines elegance with its high-end finishes & thoughtful design. The grand foyer welcomes you with sophistication, flanked by a sleek home office to the right showcasing custom millwork & a spacious & inviting sitting room to the left that seamlessly flows into a refined dining room perfect for hosting memorable gatherings. The heart of the home is the chef’s gourmet kitchen, a culinary masterpiece featuring a large center island, quartz countertops & backsplash, top tier appliances including a Wolf 6-gas burner with oversized oven, a Viking double wall oven & a wall mounted pot-filler. Hand-crafted two-tone cabinetry with built in lighting, glass upper cabinet doors & a custom wall of windows overlooking the expansive paver patio & lush gardens provide the finishing touches. Adjacent, the sunlit eat-in breakfast area offers a cozy nook for casual dining, while the great room, with its floor-to-ceiling stone fireplace, provides a warm ambiance for relaxation. A walk-in pantry with a bespoke barn door, a convenient half bath with designer fixtures, a built-in sound system & a well-appointed laundry room with ample storage complete the main level. Ascend the grand staircase, where tranquility awaits. The primary bedroom is a serene retreat, boasting an electric fireplace & generous walk-in closets with tailored organization systems. The primary bathroom is right out of the Four Seasons with its luxurious marble surrounds, electric fireplace above a soaking jacuzzi tub, heated floors, built-in sound system, dual vanities & glass-enclosed shower. The princess suite is complete with its own ensuite bathroom & ample closet space, ideal for guests or family members seeking extra comfort. Two additional bedrooms, each thoughtfully designed with plush carpeting share a well-appointed Jack-&-Jill bathroom, featuring dual sinks & modern fixtures. The finished lower level is an entertainer’s dream, offering a versatile space for leisure & recreation. A state-of-the-art wine cellar, with custom racking holding 200+ bottles, provides the perfect environment for storing & showcasing your collection. The dedicated exercise room is ideal for fitness enthusiasts. Unwind in the media room, featuring plush seating & surround sound for an immersive cinematic experience. Pass by the floor-to-ceiling stone wall showcasing a beautiful gas fireplace as you enter into the billiards room with additional custom millwork creating an inviting atmosphere for friendly competitions. A full bathroom adds convenience & elegance to this remarkable lower level. Step outside to a meticulously landscaped English-style garden with a custom-built trellis perfect for al fresco dining or relaxing in the shade. An elegant iron fence with a graceful gate opens to a lavish rose & flower garden, bursting with vibrant blooms & fragrant blossoms. An arched double-door shed, designed with a dedicated gardening station, offers both functionality & charm for gardening enthusiasts. On the opposite side of the property, an organic raised-bed vegetable garden provides a sustainable space for cultivating fresh produce. Every detail in this home exudes quality, from the intricate millwork, wainscoting & mouldings to the advanced whole-house water filtration system & beautifully designed landscaping. Perfectly situated in one of Doylestown’s most sought-after communities, 75 Bittersweet Drive offers unparalleled access to comfort & convenience. Enjoy a short walk to Central Park, scenic trails, nearby Terrain at DelVal & the soon-to-be-completed Doylestown Township Park Improvement Project. With its prime location & exceptional features, this spectacular home offers a rare opportunity to live in luxury in one of Doylestown’s most popular communities!
#PABU2099026

DOYLESTOWN

75 BITTERSWEET DRIVE

4 Beds

4 Baths

5,726 Sq.Ft.

$1,300,000

MLS#: PABU2099026
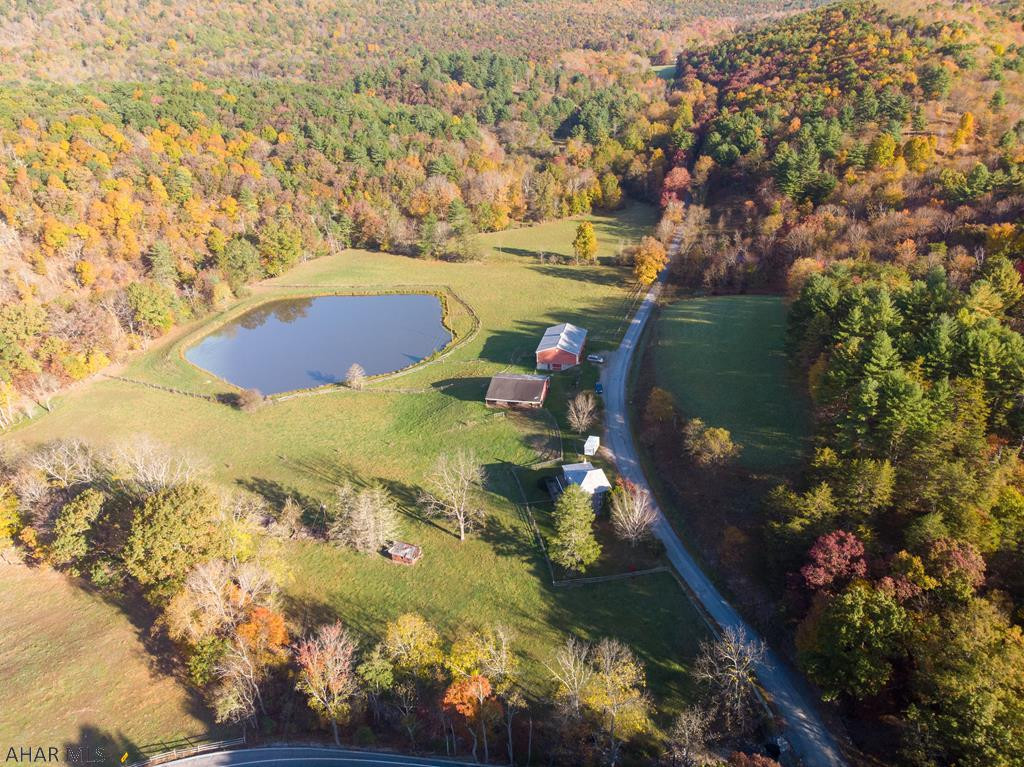
397.33 acres that has it all. Two story farm house in great condition, 3 bedrooms 2-full and 1-half bath, almost all the wood used in the house came off the land! 2 newer barns, other outbuildings . An amazing one acre pond with 3 springs, full of fish. Land adjoins State game lands, has some pastures, woods ,hunting , ATV riding, hiking, riding, 2 streams and views. A little bit of everything with this marvelous property. Close to Md line and Rt 68.Your chance to own a slice of Bedford County!
#59204

Clearville

127 S Mik and Water Road

3 Beds

2 Baths

1,730 Sq.Ft.

$1,300,000

MLS#: 59204
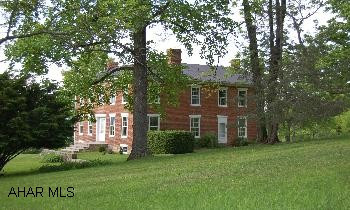
60 acres hay & grass, 80 acres mature forest, 4 acres lawn. Restored home with work fireplaces, wide plank floors, Fruit trees & hardwood trees, hunting, fishing, stocked pond. Beautiful restored brick 1860's home with 2 porches, screened sitting porch. Brick wrap around patio on 144 acres with large stocked pond, 8 stall horse barn. Smaller log barn, paddocks, hayfields, wood & 2 large springs. over quarter mile road frontage. Home is very private & secluded.
#17819

Bedford

522 Sherry Road

3 Beds

2 Baths

N/A

$1,300,000

MLS#: 17819
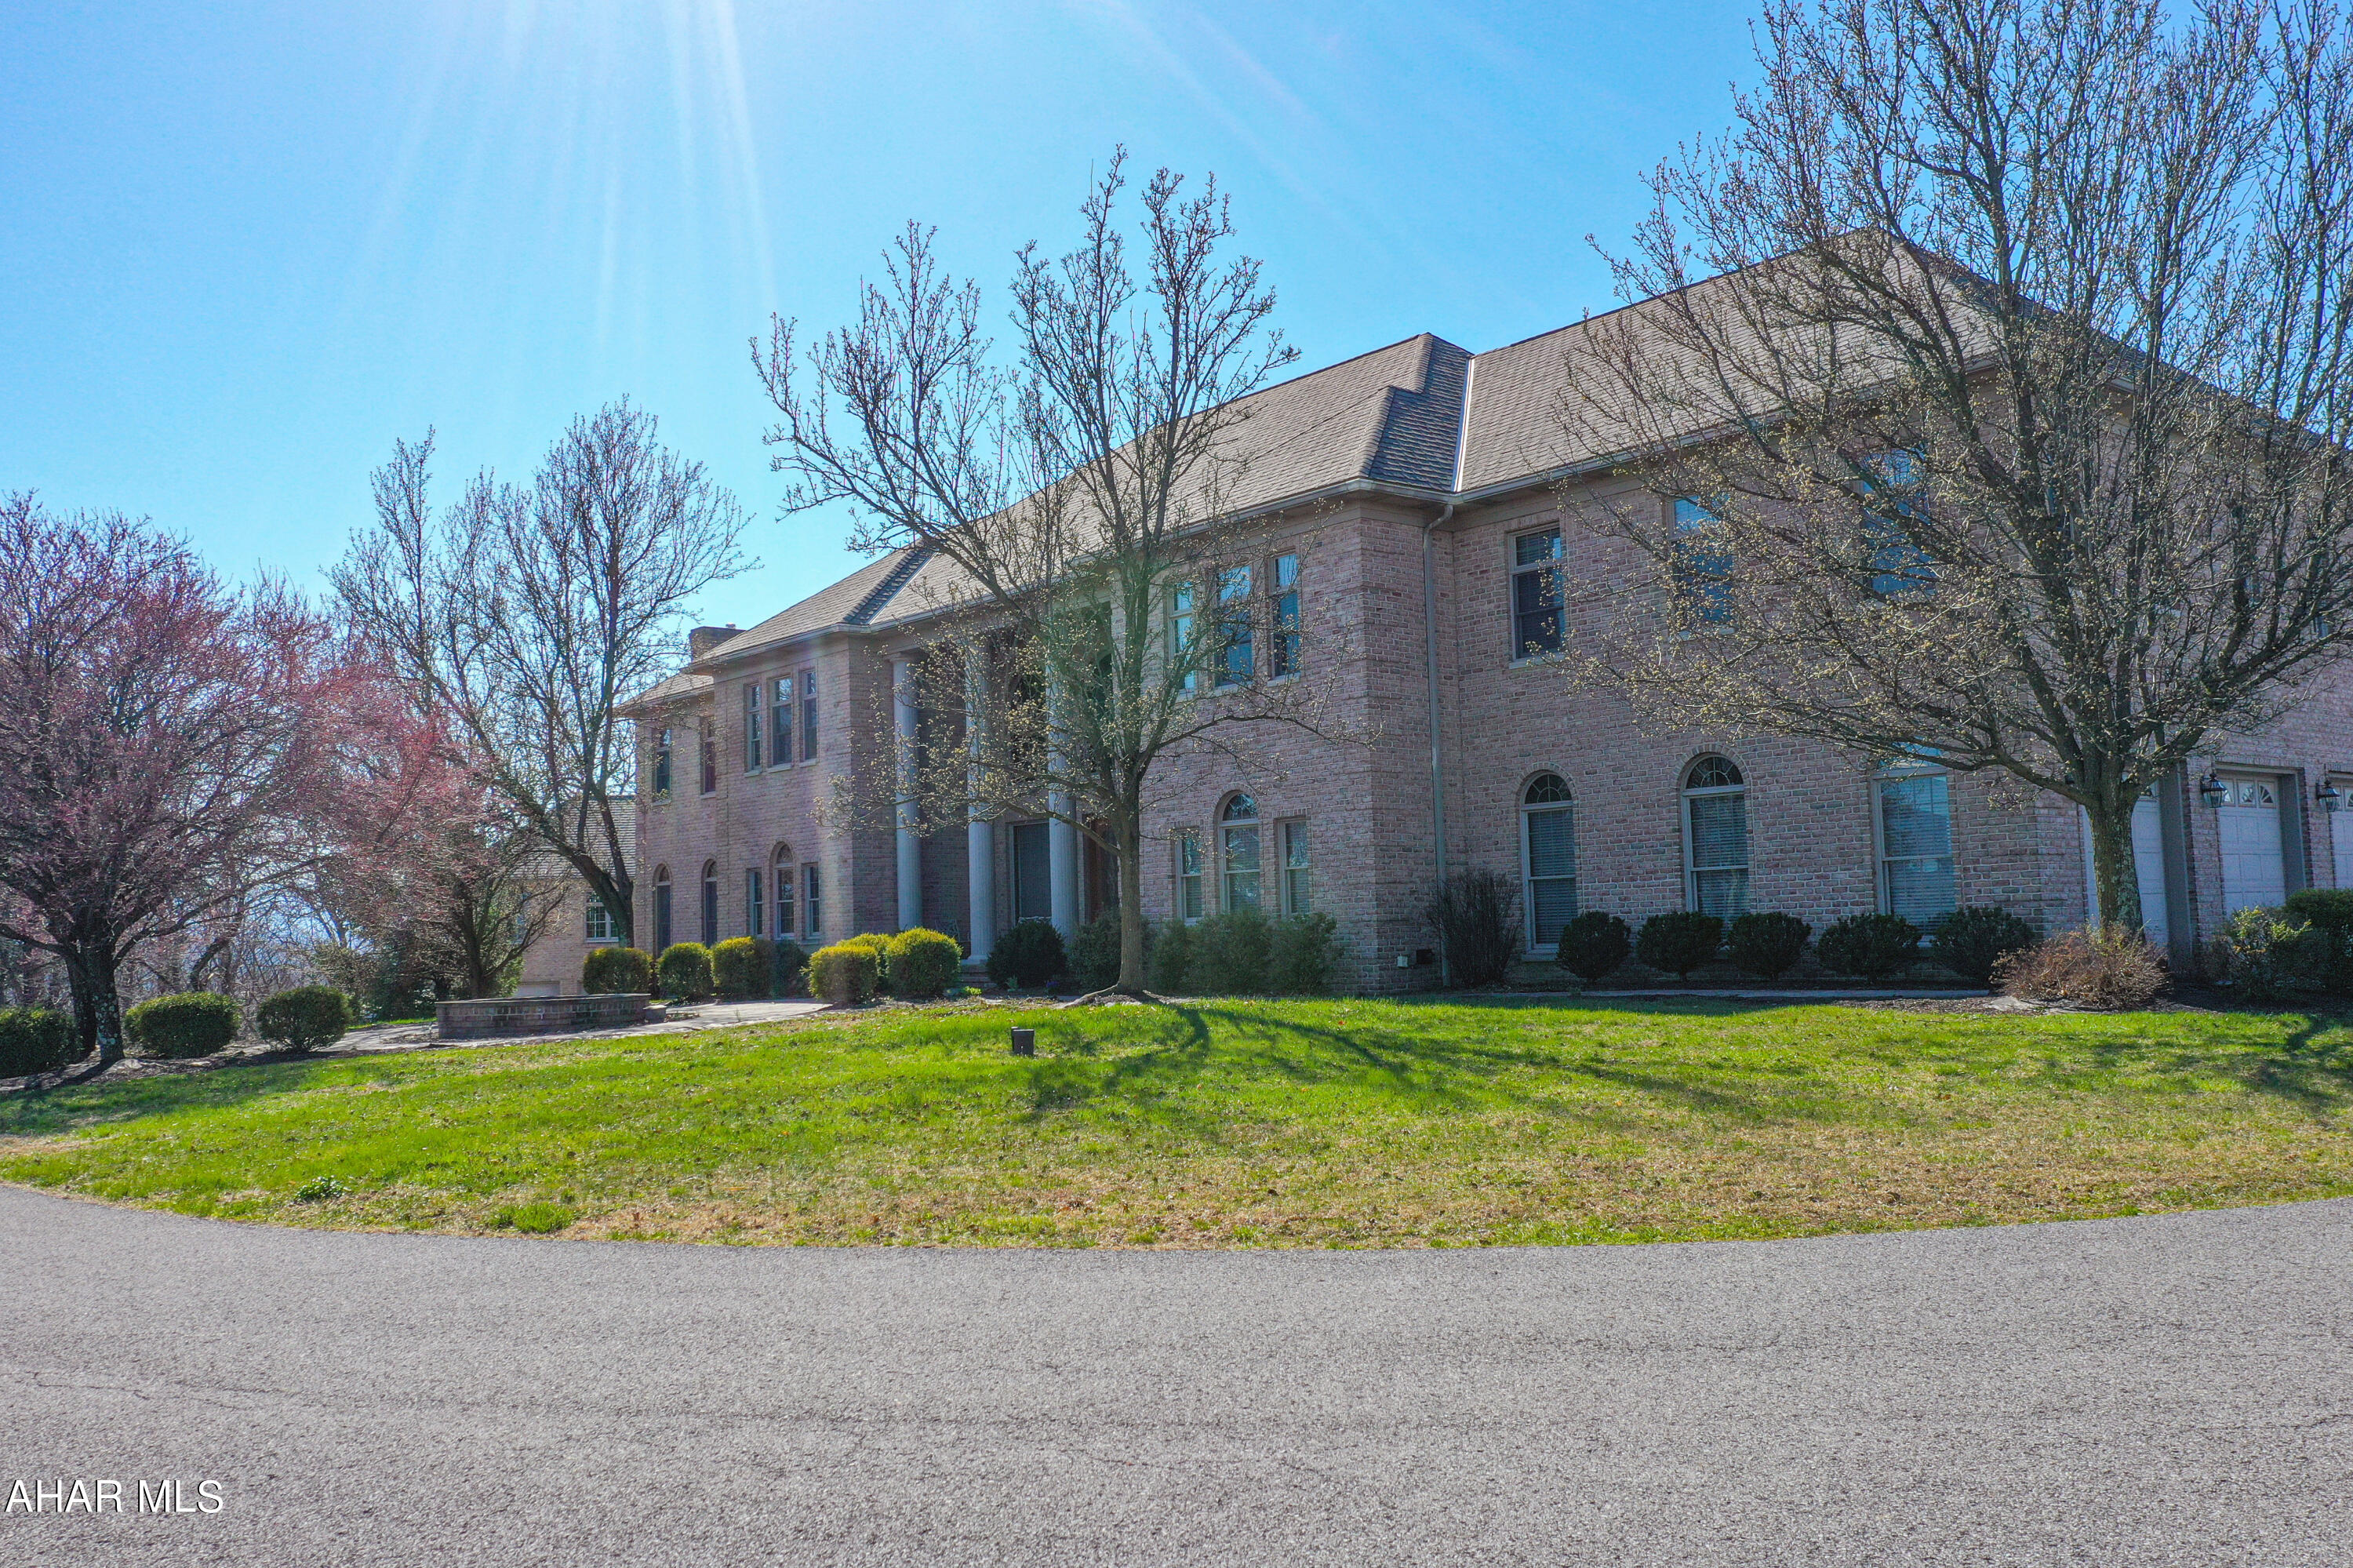
WOW! There is so much to this property!  All brick custom design home located on 4.23 
The interior of the home boasts 5-6 bedrooms, 6 full and 2 half baths, and stunning hardwood and ceramic floors throughout. The formal living and dining rooms are perfect for entertaining, while the bonus (piano) room with a wall of windows is a bright and welcoming space to relax or practice music. The oak woodwork throughout the house showcases exceptional craftsmanship.

The kitchen is equipped with an eat-in nook and leads to a deck overlooking the spectacular view. The master bedroom suite features a large sitting room, fireplace, and master bath.  

The lower level features a living room area with a walk-out to the patio and an in-ground heated pool with optical lighting for relaxation and entertainment. The finished attic with hardwood floors and a ballet bar adds a unique touch of versatility to the property.

To ensure comfort and efficiency, the house is equipped with 4 forced air furnaces.

The incredible views from the property add to the value of this home, offering a serene and picturesque environment.

Don't miss the opportunity to own this exceptional and luxurious property. Schedule a viewing today to experience everything that it has to offer.
#74268

Hollidaysburg

239 Scenic Pine Drive

5 Beds

6 Baths

10,536 Sq.Ft.

$1,300,000

MLS#: 74268
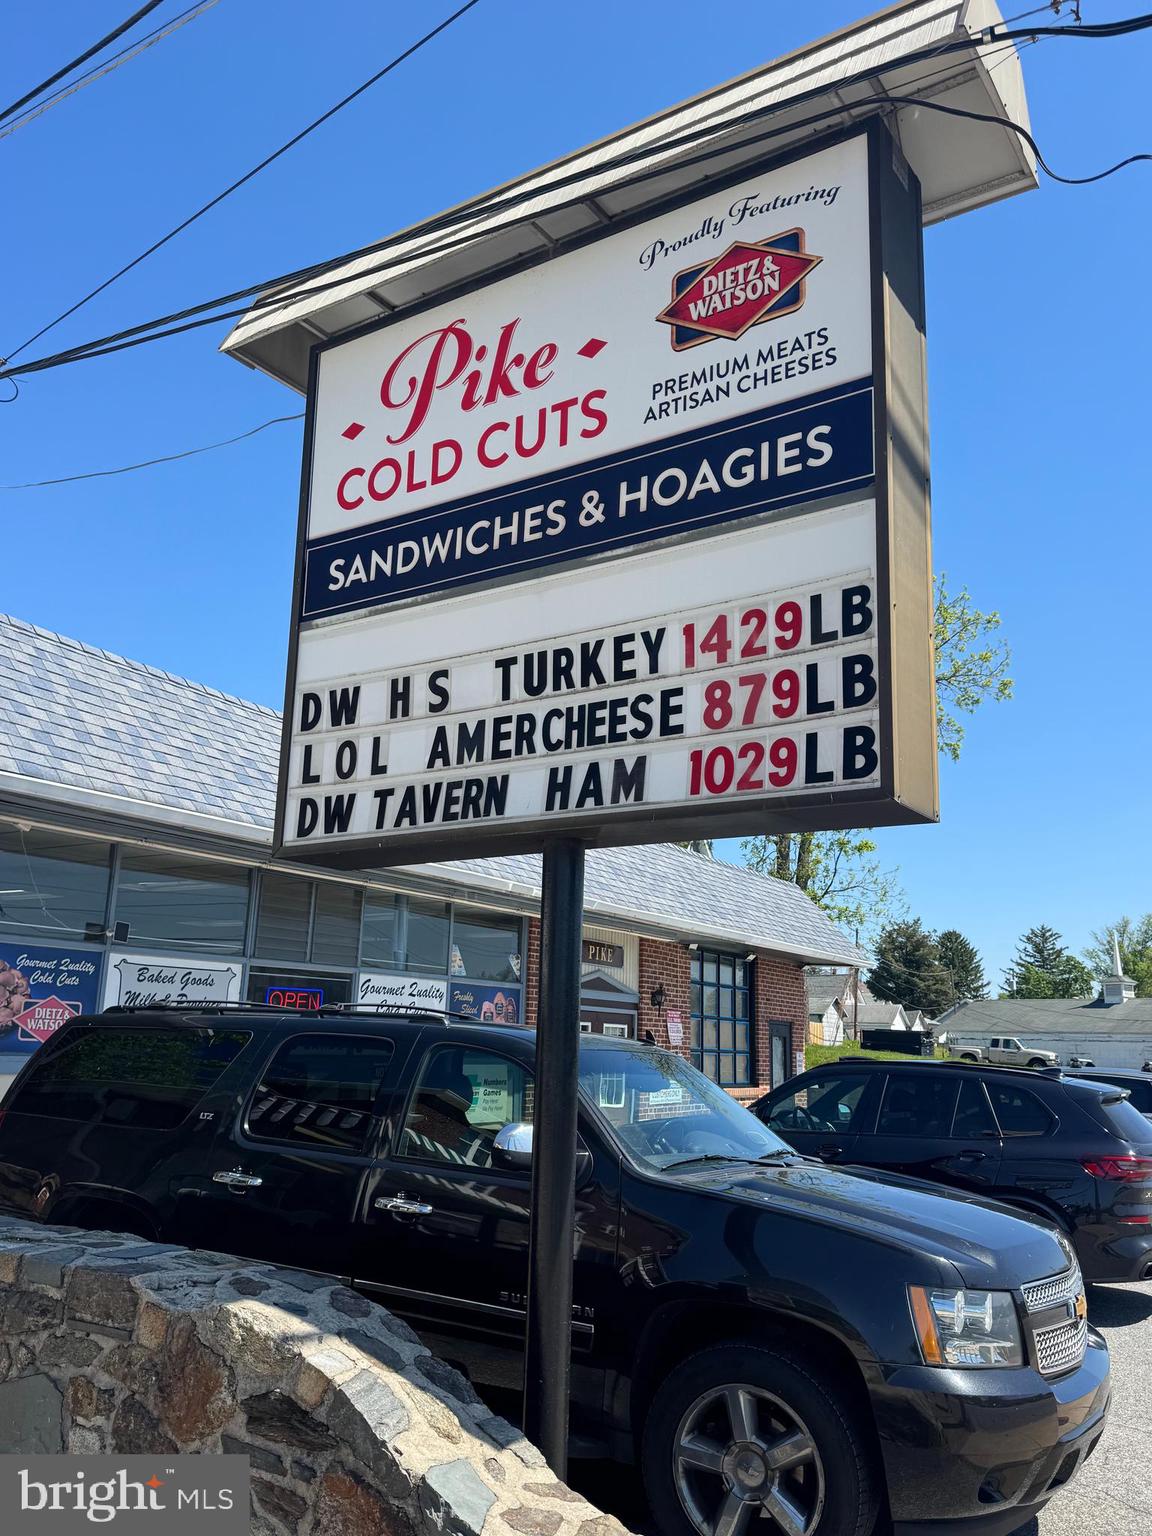
Positioned in a high-visibility commercial corridor, this unique mixed-use opportunity offers both real estate and income-producing business potential for the savvy investor or owner-operator seeking immediate functionality with long-term upside. The property features a fully operational deli with an established layout designed for efficient daily service, along with a separate retail storefront already outfitted for a takeout food concept, creating multiple revenue streams under one roof.  243 E Chester Pike is also included in the sale price!

The deli space is turnkey and equipped for continued operation, food preparation areas, service counters, refrigeration, and strong street presence. Adjacent to the deli is an additional retail suite ideal for takeout, catering, ghost kitchen operations, specialty food service, or expansion into complementary concepts. Both spaces benefit from strong visibility, steady traffic flow, and flexible commercial use potential.

Whether you are an investor seeking a value-add commercial asset, an entrepreneur looking to operate your own food business, or a visionary buyer interested in repositioning and maximizing the property's income potential, this offering presents exceptional opportunity. With the ability to generate income from multiple business operations and the flexibility to adapt to evolving market demands, this property combines functionality, location appeal, and future growth potential in one compelling package.

Reach out for more details
#PADE2115516

CRUM LYNNE

241 E CHESTER PARK

None Beds

None Baths

4,300 Sq.Ft.

$1,300,000

MLS#: PADE2115516

1 ... 530 531 532 533 534 ... 666
* Listings identified with the FMLS IDX logo come from FMLS and are held by brokerage firms other than the owner of this website. The listing brokerage is identified in any listing details. Information is deemed reliable but is not guaranteed. If you believe any FMLS listing contains material that infringes your copyrighted work please review our DMCA policy and learn how to submit a takedown request. © 2024. First Multiple Listing Service, Inc.

Send a message

Message successfully sent.

Your message

What is 3 + 4 ?

Reason for contacting?

I agree to receive email communication and understand I can unsubscribe at any time.

I agree to be contacted by Charis Realty Group - Christine Issler, Broker via call, email, and text for real estate services. To opt out, you can reply 'stop' at any time or reply 'help' for assistance. You can also click the unsubscribe link in the emails. Message and data rates may apply. Message frequency may vary. Privacy Policy

Sign Out

Virtual Assistant

Would you like to take the next step with this property? We can help you schedule a showing or virtual tour, or send you more details.

Yes, I would like more information.

Thank You for Your Reply, One of Our Agents will contact you as soon as possible

No, maybe later.

Thank you, you can always contact me via email, phone number or through the contact form.

Realhub AI

Lucy - Your AI-Powered Realtor

Update Your Temporary Password

Personalize your search

Enter your email and we'll notify you immediately when new listings match what you're looking for.

or enter email address

Already have an account ? Login here

Continue your home search

I agree to receive communications and understand I can unsubscribe at any time.

I agree to be contacted by Charis Realty Group - Christine Issler, Broker via call, email, and text for real estate services. To opt out, you can reply 'stop' at any time or reply 'help' for assistance. You can also click the unsubscribe link in the emails. Message and data rates may apply. Message frequency may vary. Privacy Policy

Already have an account ? Login here

We use cookies

We use cookies primarily for analytics to enhance your experience. By accepting, you agree to our use of these cookies. You can manage your preferences or learn more about our cookies policy.
