Properties

Browse or get in touch to schedule a walkthrough.

  • Nearby me
Price range

Popular Features

Community Features

Association

Property Features

Waterfront

View

Exterior Features

Interior Features

Style

569102 properties match your criteria

Updated 1 minute ago

E-Alert name
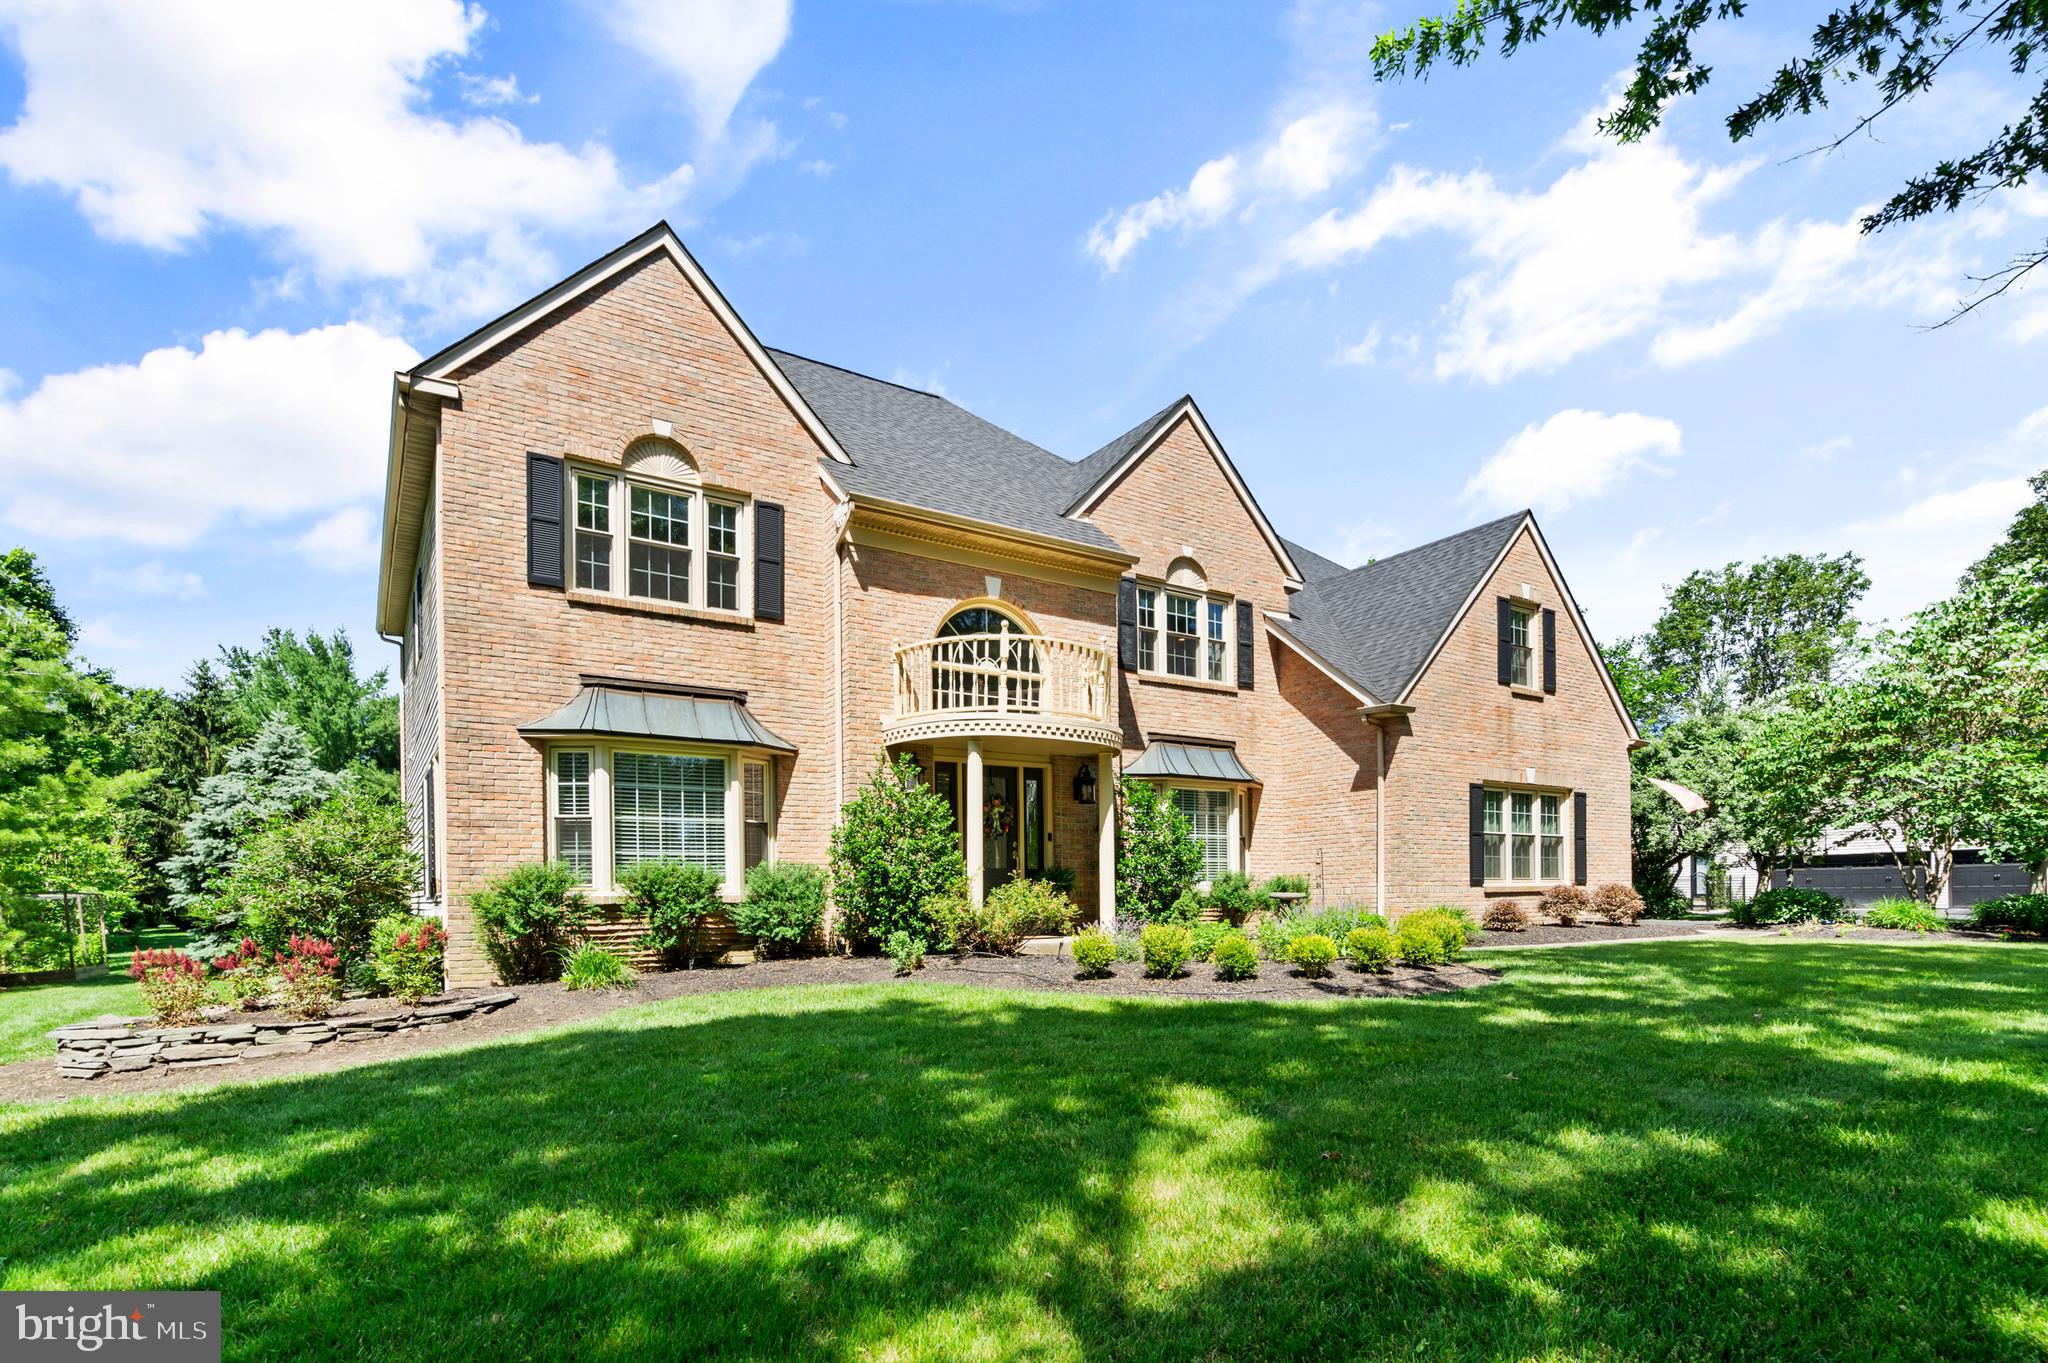
Introducing 75 Bittersweet Drive, a spectacular luxury home in the heart of the coveted Doylestown Lea community in the award-winning Central Bucks School District. This immaculate, 4-bed, 4.1 bath home redefines elegance with its high-end finishes & thoughtful design. The grand foyer welcomes you with sophistication, flanked by a sleek home office to the right showcasing custom millwork & a spacious & inviting sitting room to the left that seamlessly flows into a refined dining room perfect for hosting memorable gatherings. The heart of the home is the chef’s gourmet kitchen, a culinary masterpiece featuring a large center island, quartz countertops & backsplash, top tier appliances including a Wolf 6-gas burner with oversized oven, a Viking double wall oven & a wall mounted pot-filler. Hand-crafted two-tone cabinetry with built in lighting, glass upper cabinet doors & a custom wall of windows overlooking the expansive paver patio & lush gardens provide the finishing touches. Adjacent, the sunlit eat-in breakfast area offers a cozy nook for casual dining, while the great room, with its floor-to-ceiling stone fireplace, provides a warm ambiance for relaxation. A walk-in pantry with a bespoke barn door, a convenient half bath with designer fixtures, a built-in sound system & a well-appointed laundry room with ample storage complete the main level. Ascend the grand staircase, where tranquility awaits. The primary bedroom is a serene retreat, boasting an electric fireplace & generous walk-in closets with tailored organization systems. The primary bathroom is right out of the Four Seasons with its luxurious marble surrounds, electric fireplace above a soaking jacuzzi tub, heated floors, built-in sound system, dual vanities & glass-enclosed shower. The princess suite is complete with its own ensuite bathroom & ample closet space, ideal for guests or family members seeking extra comfort. Two additional bedrooms, each thoughtfully designed with plush carpeting share a well-appointed Jack-&-Jill bathroom, featuring dual sinks & modern fixtures. The finished lower level is an entertainer’s dream, offering a versatile space for leisure & recreation. A state-of-the-art wine cellar, with custom racking holding 200+ bottles, provides the perfect environment for storing & showcasing your collection. The dedicated exercise room is ideal for fitness enthusiasts. Unwind in the media room, featuring plush seating & surround sound for an immersive cinematic experience. Pass by the floor-to-ceiling stone wall showcasing a beautiful gas fireplace as you enter into the billiards room with additional custom millwork creating an inviting atmosphere for friendly competitions. A full bathroom adds convenience & elegance to this remarkable lower level. Step outside to a meticulously landscaped English-style garden with a custom-built trellis perfect for al fresco dining or relaxing in the shade. An elegant iron fence with a graceful gate opens to a lavish rose & flower garden, bursting with vibrant blooms & fragrant blossoms. An arched double-door shed, designed with a dedicated gardening station, offers both functionality & charm for gardening enthusiasts. On the opposite side of the property, an organic raised-bed vegetable garden provides a sustainable space for cultivating fresh produce. Every detail in this home exudes quality, from the intricate millwork, wainscoting & mouldings to the advanced whole-house water filtration system & beautifully designed landscaping. Perfectly situated in one of Doylestown’s most sought-after communities, 75 Bittersweet Drive offers unparalleled access to comfort & convenience. Enjoy a short walk to Central Park, scenic trails, nearby Terrain at DelVal & the soon-to-be-completed Doylestown Township Park Improvement Project. With its prime location & exceptional features, this spectacular home offers a rare opportunity to live in luxury in one of Doylestown’s most popular communities!
#PABU2099026

DOYLESTOWN

75 BITTERSWEET DRIVE

4 Beds

4 Baths

5,726 Sq.Ft.

$1,300,000

MLS#: PABU2099026
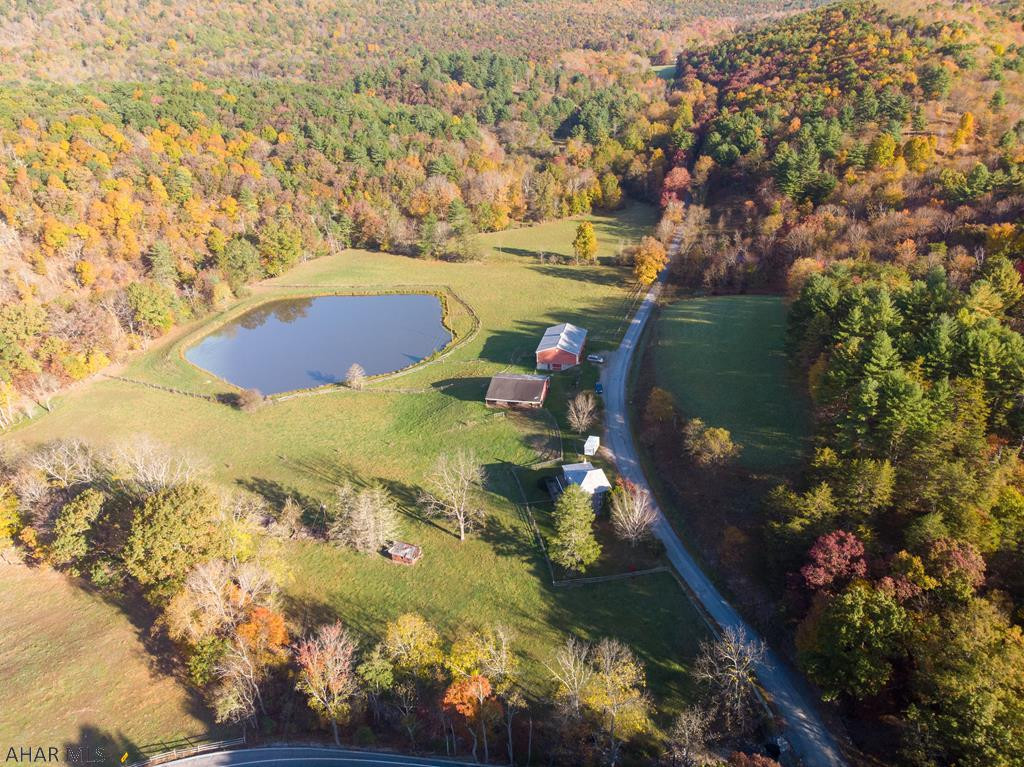
397.33 acres that has it all. Two story farm house in great condition, 3 bedrooms 2-full and 1-half bath, almost all the wood used in the house came off the land! 2 newer barns, other outbuildings . An amazing one acre pond with 3 springs, full of fish. Land adjoins State game lands, has some pastures, woods ,hunting , ATV riding, hiking, riding, 2 streams and views. A little bit of everything with this marvelous property. Close to Md line and Rt 68.Your chance to own a slice of Bedford County!
#59204

Clearville

127 S Mik and Water Road

3 Beds

2 Baths

1,730 Sq.Ft.

$1,300,000

MLS#: 59204
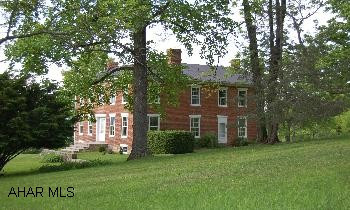
60 acres hay & grass, 80 acres mature forest, 4 acres lawn. Restored home with work fireplaces, wide plank floors, Fruit trees & hardwood trees, hunting, fishing, stocked pond. Beautiful restored brick 1860's home with 2 porches, screened sitting porch. Brick wrap around patio on 144 acres with large stocked pond, 8 stall horse barn. Smaller log barn, paddocks, hayfields, wood & 2 large springs. over quarter mile road frontage. Home is very private & secluded.
#17819

Bedford

522 Sherry Road

3 Beds

2 Baths

N/A

$1,300,000

MLS#: 17819
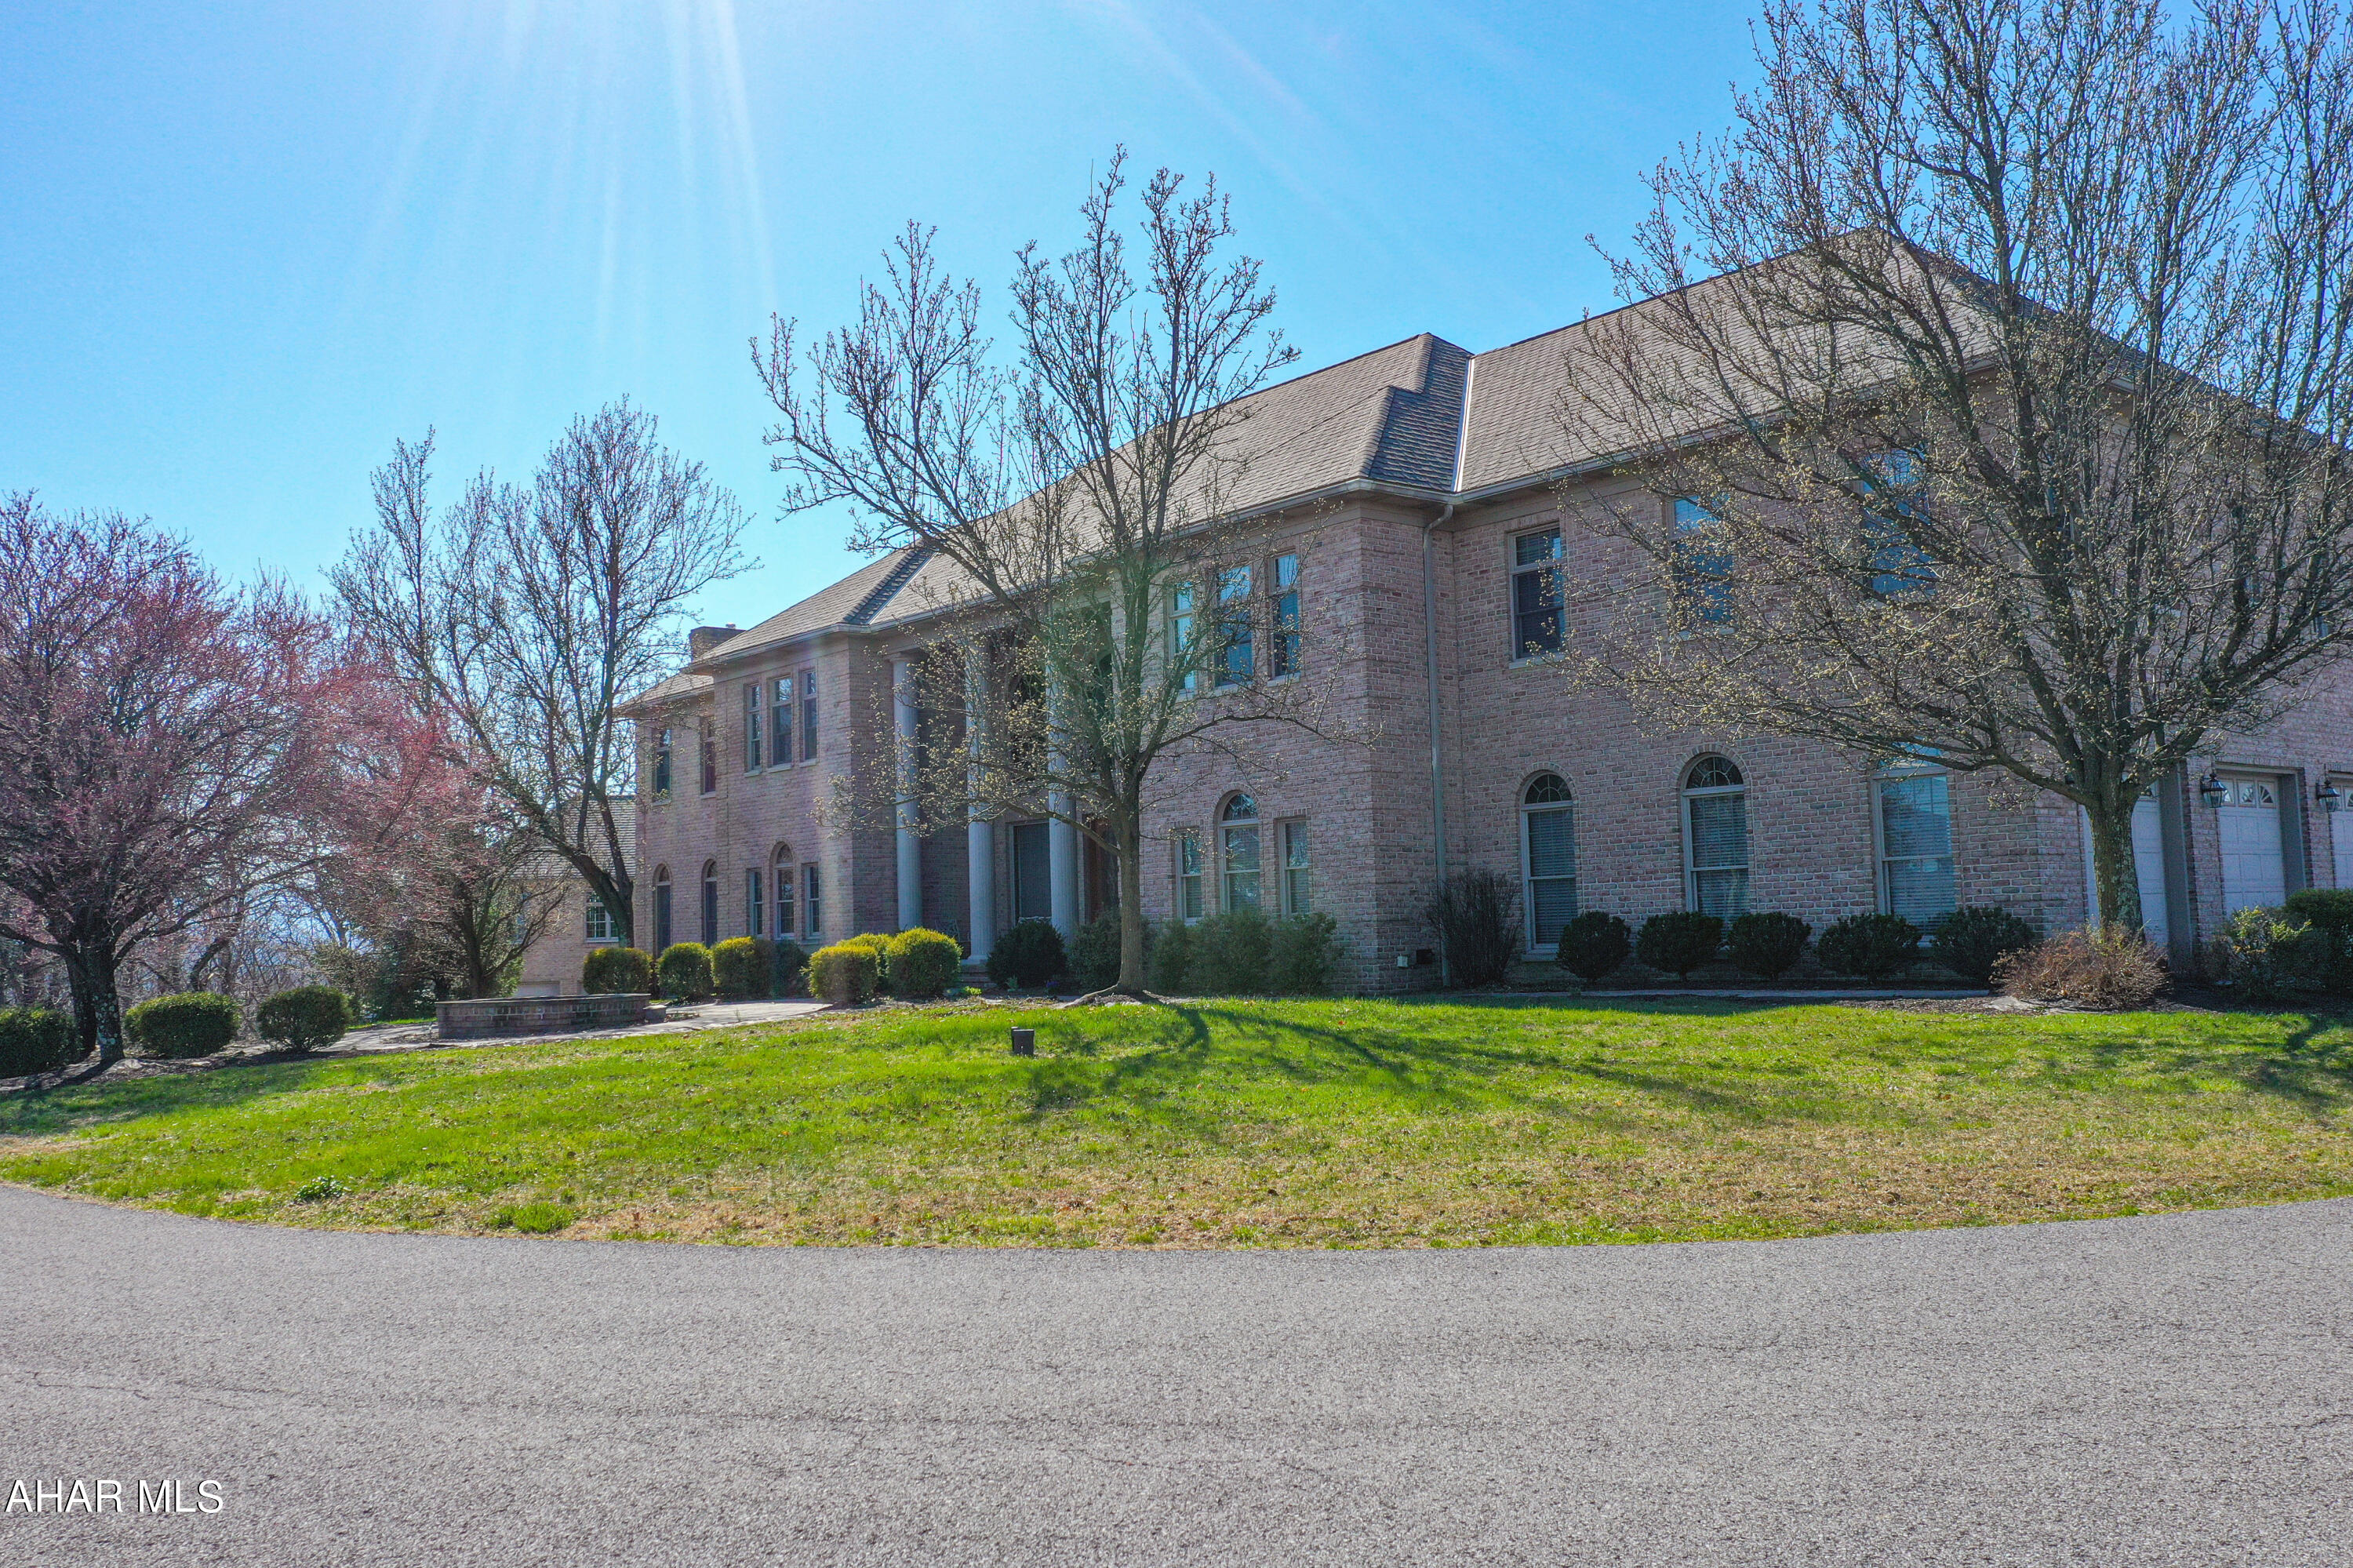
WOW! There is so much to this property!  All brick custom design home located on 4.23 
The interior of the home boasts 5-6 bedrooms, 6 full and 2 half baths, and stunning hardwood and ceramic floors throughout. The formal living and dining rooms are perfect for entertaining, while the bonus (piano) room with a wall of windows is a bright and welcoming space to relax or practice music. The oak woodwork throughout the house showcases exceptional craftsmanship.

The kitchen is equipped with an eat-in nook and leads to a deck overlooking the spectacular view. The master bedroom suite features a large sitting room, fireplace, and master bath.  

The lower level features a living room area with a walk-out to the patio and an in-ground heated pool with optical lighting for relaxation and entertainment. The finished attic with hardwood floors and a ballet bar adds a unique touch of versatility to the property.

To ensure comfort and efficiency, the house is equipped with 4 forced air furnaces.

The incredible views from the property add to the value of this home, offering a serene and picturesque environment.

Don't miss the opportunity to own this exceptional and luxurious property. Schedule a viewing today to experience everything that it has to offer.
#74268

Hollidaysburg

239 Scenic Pine Drive

5 Beds

6 Baths

10,536 Sq.Ft.

$1,300,000

MLS#: 74268
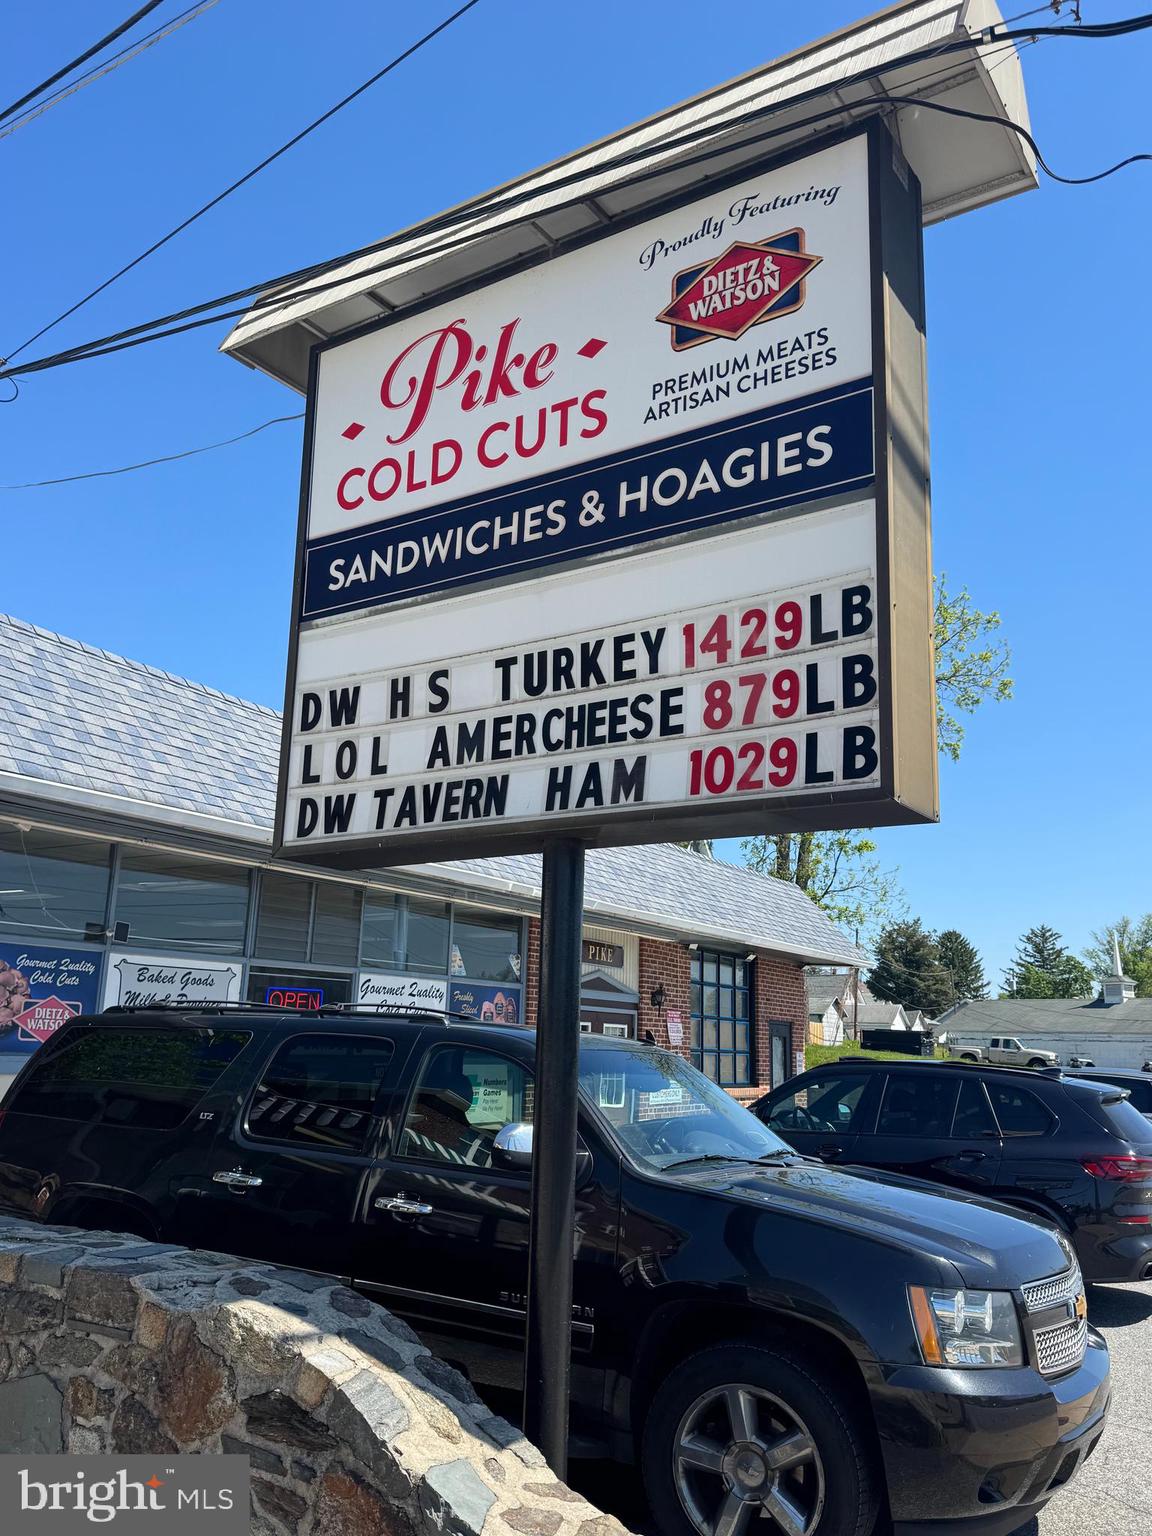
Positioned in a high-visibility commercial corridor, this unique mixed-use opportunity offers both real estate and income-producing business potential for the savvy investor or owner-operator seeking immediate functionality with long-term upside. The property features a fully operational deli with an established layout designed for efficient daily service, along with a separate retail storefront already outfitted for a takeout food concept, creating multiple revenue streams under one roof.  243 E Chester Pike is also included in the sale price!

The deli space is turnkey and equipped for continued operation, food preparation areas, service counters, refrigeration, and strong street presence. Adjacent to the deli is an additional retail suite ideal for takeout, catering, ghost kitchen operations, specialty food service, or expansion into complementary concepts. Both spaces benefit from strong visibility, steady traffic flow, and flexible commercial use potential.

Whether you are an investor seeking a value-add commercial asset, an entrepreneur looking to operate your own food business, or a visionary buyer interested in repositioning and maximizing the property's income potential, this offering presents exceptional opportunity. With the ability to generate income from multiple business operations and the flexibility to adapt to evolving market demands, this property combines functionality, location appeal, and future growth potential in one compelling package.

Reach out for more details
#PADE2115516

CRUM LYNNE

241 E CHESTER PARK

None Beds

None Baths

4,300 Sq.Ft.

$1,300,000

MLS#: PADE2115516

312 Chamounix Road offers the coveted “Walk-to-Wayne” lifestyle on an exclusive private road in the estate section of Saint Davids. A beautifully landscaped walkway welcomes you into this light-filled residence, where rich solid hardwood floors and a striking gas fireplace create an inviting first impression. The elegant dining room features classic wainscoting and flows seamlessly into the spacious kitchen, appointed with abundant cabinetry, tile flooring, a newer dishwasher and a new double oven installed in 2025. Just beyond, the sun-filled four-season room offers versatile space for an office, den or playroom and opens to a private backyard retreat. A spacious patio and greenery complete the outdoor setting, ideal for morning coffee, entertaining or quiet relaxation.
The gracious primary suite features hardwood floors and a generous bay window, while the ensuite bath offers dual vanities and a large glass-enclosed shower. Two additional bedrooms share a beautifully maintained hall bath with tub. The partially finished lower level offers additional living space, ample storage and potential for future customization. Thoughtful improvements include a whole-house generator installed within the past five years, electrical updates in 2024 and a new HVAC system in 2020. The prior owner also successfully appealed the property taxes, resulting in lower taxes beginning in 2025.
Located in the highly regarded Radnor Township School District and just 0.5 miles from St. Davids Train Station, this home offers easy rail access to Philadelphia and NYC. Enjoy the best of Wayne just minutes away, from acclaimed local dining including Rosalie, The Goat’s Beard and Christopher’s to boutique shopping, the Strafford Farmers Market and Radnor Trail. Ideally positioned near Cowan Park (at the end of the private street) and Fenimore Park, with 11.5 acres of playgrounds, nature trails, fishing, picnic pavilions and more. The setting offers an exceptional blend of privacy, recreation and convenience. With downtown Wayne, both St. Davids and Wayne train stations, and neighboring Main Line communities within easy reach, 312 Chamounix Road presents a rare opportunity to enjoy privacy, walkability and the very best of Main Line living.
#PADE2126544

WAYNE

312 CHAMOUNIX ROAD

3 Beds

3 Baths

2,438 Sq.Ft.

$1,300,000

MLS#: PADE2126544

Welcome to 16 McKnight Farm Lane, a 5-bedroom, 3 full and 2 half bath home in the sought-after Trails at Marsh Creek community in Glenmoore, set within the award-winning Downingtown Area School District. Brand new and never lived in, with over 5,800 square feet including a finished lower level, it is ready for immediate occupancy with no construction timeline to wait on. Ten-foot ceilings run across the main level, and the floor plan is very flexible for a home this size. A covered front porch opens to a two-story foyer with an open staircase. The formal dining room sits under a tray ceiling with crown molding, the living room opens off the other side of the foyer, and a library nook with built-in shelving tucks in between. The family room is the centerpiece. Two stories tall with a coffered ceiling, a floor to ceiling fireplace surround, and a wall of windows that fills the space with light, it opens directly into the kitchen. The kitchen earns the attention. A chef's package delivers a 36-inch gas cooktop with vented hood, double wall ovens, a built-in microwave, glass front upper cabinets with lighting, crown molding carried to the ceiling, a farmhouse sink, and a large island with seating and pendant lighting. A butler's pantry and a walk-in pantry sit just off it, and the breakfast room opens to the rear. Beyond the family room is the sunroom conservatory, wrapped in windows under a hipped cathedral ceiling. The main level also holds a private guest suite with its own full bath and walk-in closet, ideal for an in-law suite or guests who want their own space. A mudroom entry with a built-in bench, a powder room, and interior access to the two car garage complete the floor. Upstairs, the owner's suite features a tray ceiling with rope lighting, two walk-in closets, and a spa-style bath with a freestanding soaking tub, an oversized glass enclosed shower, and a double vanity. Three additional bedrooms each include a walk-in closet and share a full hall bath with a double vanity. The laundry room is conveniently located on this level for peace of mind. The finished walk-out lower level adds more than 1,300 square feet, anchored by a cafe style wet bar with cabinetry, a sink, and a built-in microwave. A half bath and generous unfinished storage round it out, and full-view doors open directly to the backyard. Not only does this home have everything you’ve ever dreamed of, but you are minutes from Marsh Creek State Park, with quick access to I-76 and Route 322, and close to Downingtown and Exton for shopping and dining. All the benefits of new construction, without the wait. Schedule your showing today.
#PACT2135552

GLENMOORE

16 MCKNIGHT FARM LANE

5 Beds

3 Baths

5,884 Sq.Ft.

$1,300,000

MLS#: PACT2135552
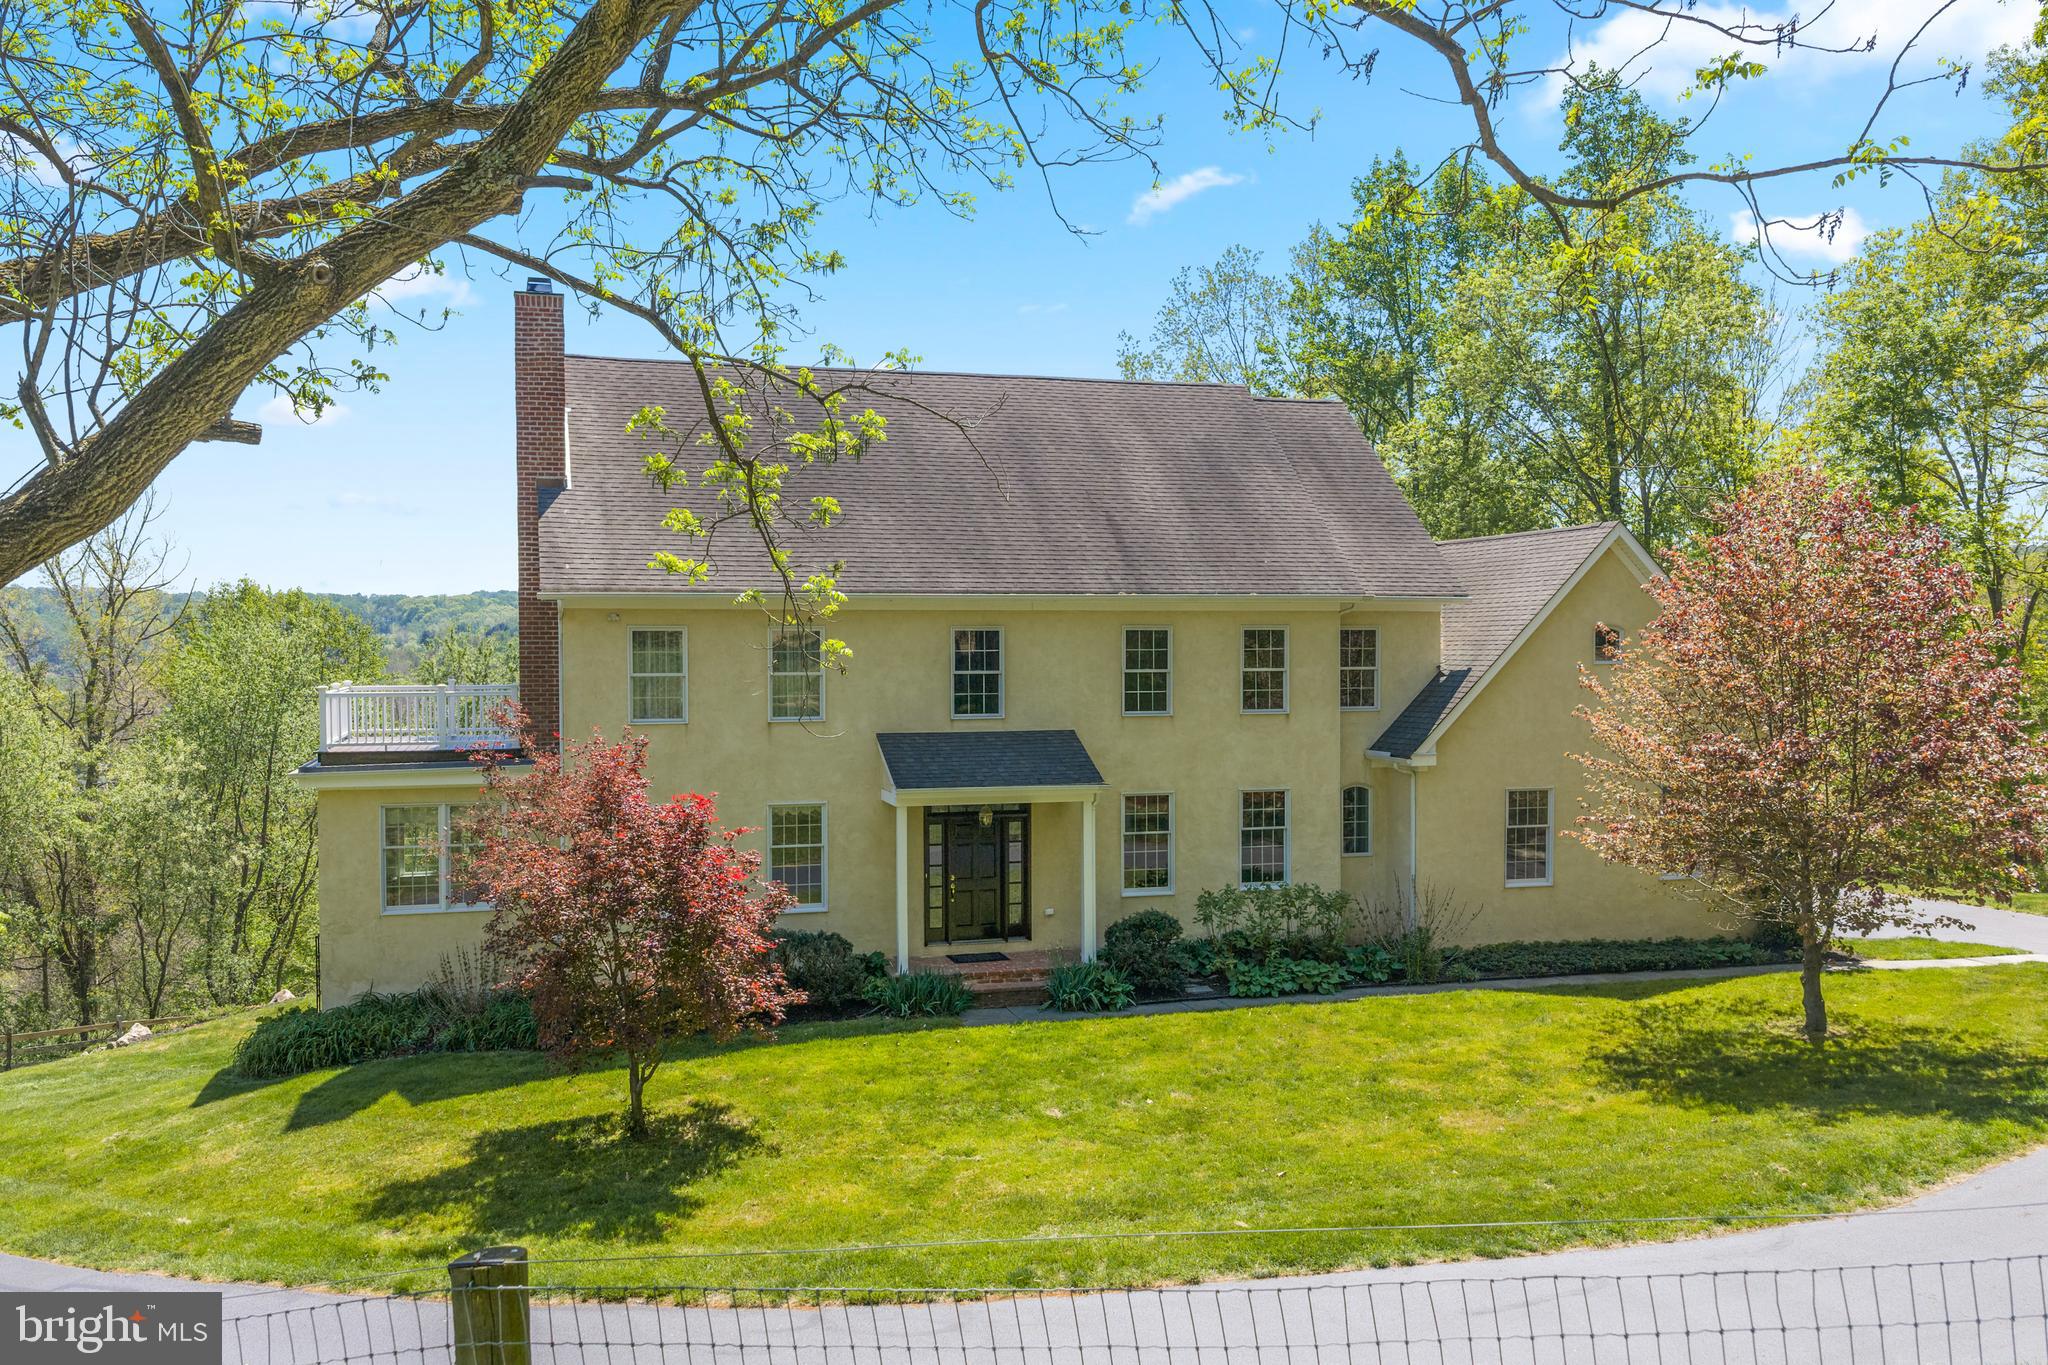
Set atop a scenic hilltop in picturesque Newlin Township within the highly sought-after Unionville-Chadds Ford School District, this exceptional custom-built estate offers over 10 breathtaking acres with sweeping pastoral views overlooking the Brandywine Creek. A rare blend of timeless elegance, privacy, and country sophistication, this remarkable property is designed for both luxurious living and equestrian enjoyment. A gracious center hall entrance welcomes you with stunning wide-plank pine floors and refined architectural details throughout. The formal dining room provides an elegant setting for entertaining and holiday gatherings, while the inviting living room features a marble-surround wood-burning fireplace. French doors open to a sun-drenched private study, where expansive countryside views create the perfect work-from-home retreat. Designed for everyday comfort and entertaining alike, the spacious country kitchen with a breakfast room flows seamlessly into the warm and inviting family room, complete with a second fireplace and French doors leading to a charming brick balcony overlooking the rolling landscape. The main level also includes a well-appointed laundry room, powder room, and access to the oversized three-car garage. Upstairs, the luxurious primary suite serves as a peaceful sanctuary, featuring a private balcony ideal for morning coffee and sunrise views. The spa-inspired bath offers dual vanities, an oversized shower, and generous walk-in closets. Three additional spacious bedrooms provide abundant closet space, complemented by a hall bath with double vanities. A versatile bonus room at the end of the hall is currently utilized as a home office but could easily function as a fifth bedroom, studio, or fitness space. The walk-out lower level presents endless possibilities for customization, already featuring a wood-burning fireplace and rough-in plumbing for a future full bath. Perfectly suited for equestrian enthusiasts and outdoor living, the property includes a beautifully designed four-stall center-aisle barn with tack room and wash stall, two expansive paddocks, and a turnout shed. A charming chicken coop and pen add to the property’s idyllic farmstead appeal. A long private drive leads to an additional 36’ x 32’ outbuilding, ideal for equipment storage, workshop space, or collector vehicles. For additional outdoor enjoyment, property is a short hack to Cheslen Preserve. Comprised of three tax parcels and enrolled in Act 319, this extraordinary property offers both prestige and practicality, all within convenient proximity to West Chester, Kennett Square, Delaware, fine dining, and boutique shopping.
#PACT2123922

COATESVILLE

631 HARVEYS BRIDGE ROAD

4 Beds

2 Baths

3,500 Sq.Ft.

$1,300,000

MLS#: PACT2123922
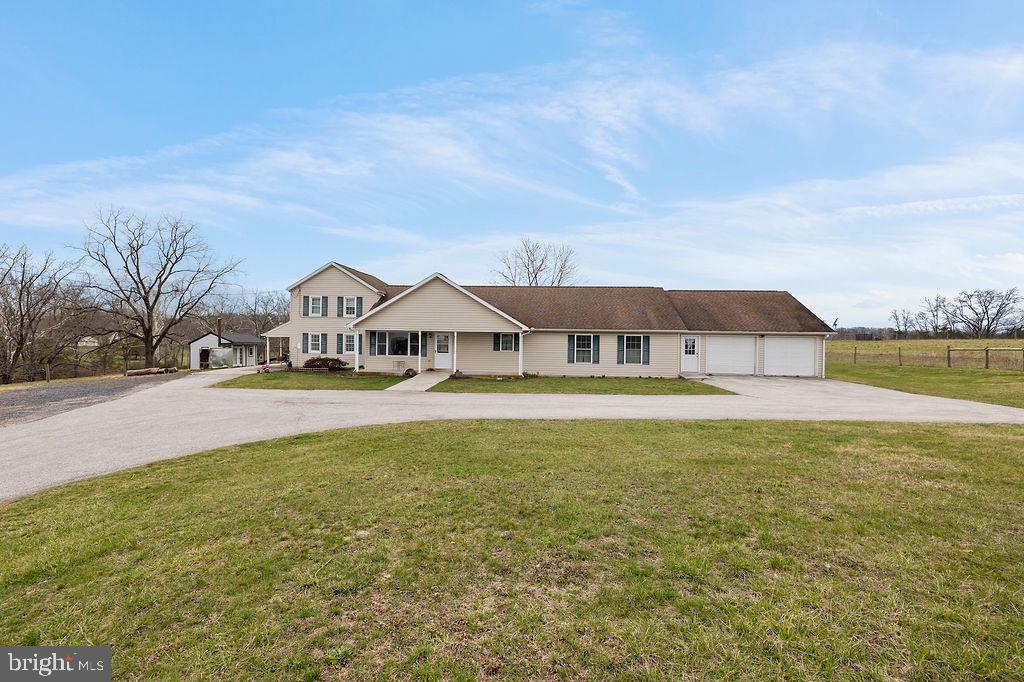
Welcome to a truly remarkable 40-acre farm offering the perfect combination of scenic countryside, productive farmland, and built-in business potential. Nestled just outside historic Gettysburg, this beautiful property features a spacious 4-bedroom, 2-bath farmhouse that provides comfortable country living while overlooking rolling fields and open pasture. The home offers functional living space and a peaceful setting, making it ideal as a primary residence, family farmstead, or rural retreat. The property is thoughtfully laid out for agricultural use, with expansive pastureland and fertile farmland well-suited for livestock, crop production, or a hobby farm. A large barn provides great space for cattle, horses, farm equipment, or feed storage, giving the property excellent functionality for a working farm. The wide-open acreage allows for multiple agricultural possibilities, whether you envision raising animals, growing produce, or simply enjoying the beauty and privacy of country living.

One of the most unique features of this property is the established on-site farmers market, a highly visible and well-known location along Baltimore Pike. This thriving market creates an incredible opportunity for immediate income potential, with the business included in the sale. Its prime road frontage and steady traffic make it an ideal location to continue operating a successful farm market, roadside stand, or expanded agricultural business.

With 40 picturesque acres, strong road visibility, existing agricultural infrastructure, and a rare built-in farm market business opportunity, this property offers endless potential for farmers, entrepreneurs, and anyone seeking a productive and scenic rural lifestyle. Whether you're looking to expand an agricultural operation, run a farm-to-table business, or simply enjoy the beauty of the countryside near historic Gettysburg, 2975 Baltimore Pike is a truly special property ready for its next chapter.
#PAAD2022456

GETTYSBURG

2975 BALTIMORE PIKE

3 Beds

2 Baths

2,695 Sq.Ft.

$1,300,000

MLS#: PAAD2022456
None
#PABU2093132

NEWTOWN

2170 GRAYSTONE LANE

5 Beds

3 Baths

4,869 Sq.Ft.

$1,300,000

MLS#: PABU2093132
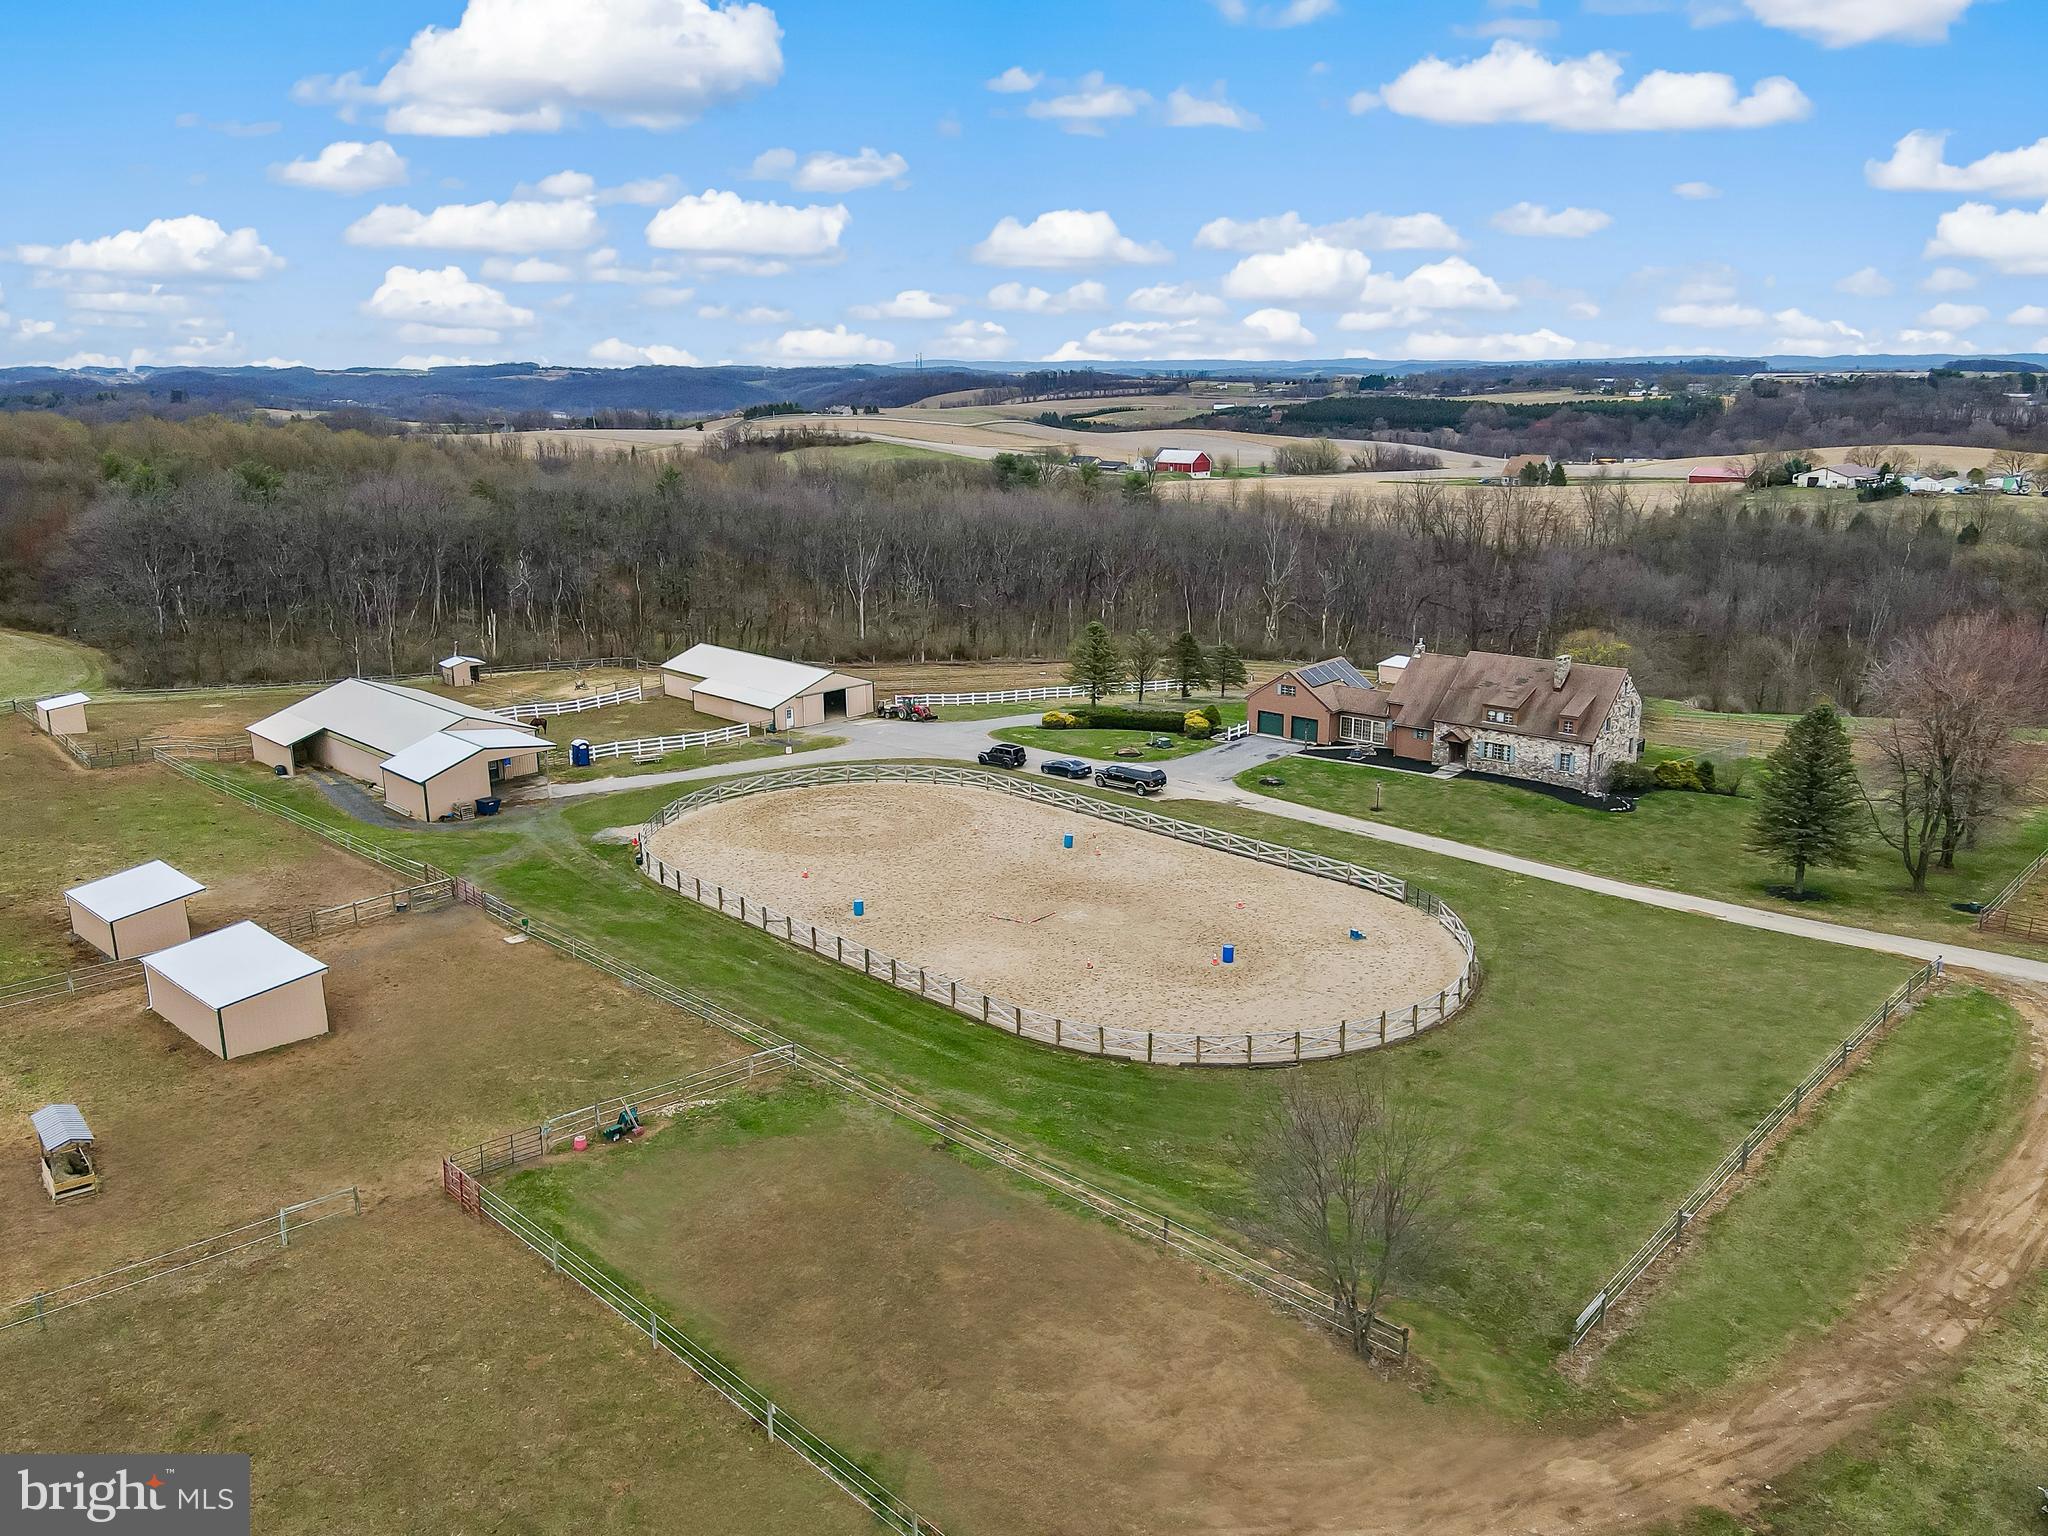
A long & winding driveway leads to Ravens Run, an impressive turnkey horse farm/boarding facility on 39.6 lush & open acres which are NOT preserved. The idyllic setting with mountain views & rolling pastures is what dreams are made of. Acreage is NOT preserved so an opportunity sell development rights. Two barns house 25 well-appointed box stalls & a large tack room. Five spacious turnouts & 4 run-in sheds. 100 x 200 sand riding ring with sand footing & new fencing. 60’ round pen. Riding trails & stream running through lower side. 

The residence is a 5 bedroom, 4 bath colonial w/ locally sourced mountain stone on some of the exterior. Central Air. A well proportioned slate foyer sets the stage for this extremely spacious home. The eat-in kitchen has solid wood cabinets, upgraded countertops and backsplashes along with stainless steel appliances and a built-in double sink. Formal dining room with elevated brick fireplace. French doors off foyer lead to an ample size living room featuring locally sourced stone fireplace with a gas insert. A bonus room that can serve as an office or 6th bedroom is next to this room. Handsome family room with tongue & groove walls is equipped with a brick hearth and gas stove. A ¾ bathroom is in this area. An all season sunroom is located off this room & on one side leads to a new 12’ x 44’ composite deck which overlooks back pastures. A massive handrail from local trees leads to the 2nd floor where a master suite + 4 bedrooms and full bathroom complete this level. Large walk-out basement is finished with a full bathroom, gas fireplace & tiled area for a potential kitchen. This space is perfect for creating additional living quarters. Large laundry room with chute from 1st & 2nd floors. Genrac whole-home propane guarantor that supplies a majority of the property during power outages. Multi-level 4 car garage with loft for possible apartment. Large fenced back yard for pets or children. Permanent chicken coop in rear for easy egg collection. Solar panels on roof are leased & transferrable.

EQUESTRIAN COMPLEX
Upper barn is 36 x 80 & has 16 (10x12) stalls w/ rubber mats. Large addition in front for hay, feed & bedding storage. It also has an overhang to accommodate vet trucks in bad weather.
Lower barn is 32 x 80 with 9 (12x12) stalls and an area used for storing tractors, UTV & tools. Large tack room with 30 spaces.
100 x 200 sand arena with fencing installed last year.
60 foot round pen.
5 turnout paddocks with multiple gate system to open & close paddocks to allow rotational grazing.
One paddock is used for pasture board and has a 15 x 30 run-in shed.
Other paddocks have similar sized run-in sheds.
2 upper paddocks share an automated waterer.
9 acre pasture currently used to grow hay – managed by local farmer.

List of equipment for sale & general property specs available upon request.
#PABK2055732

LENHARTSVILLE

332 BLUE ROCKS ROAD

5 Beds

4 Baths

5,013 Sq.Ft.

$1,300,000

MLS#: PABK2055732
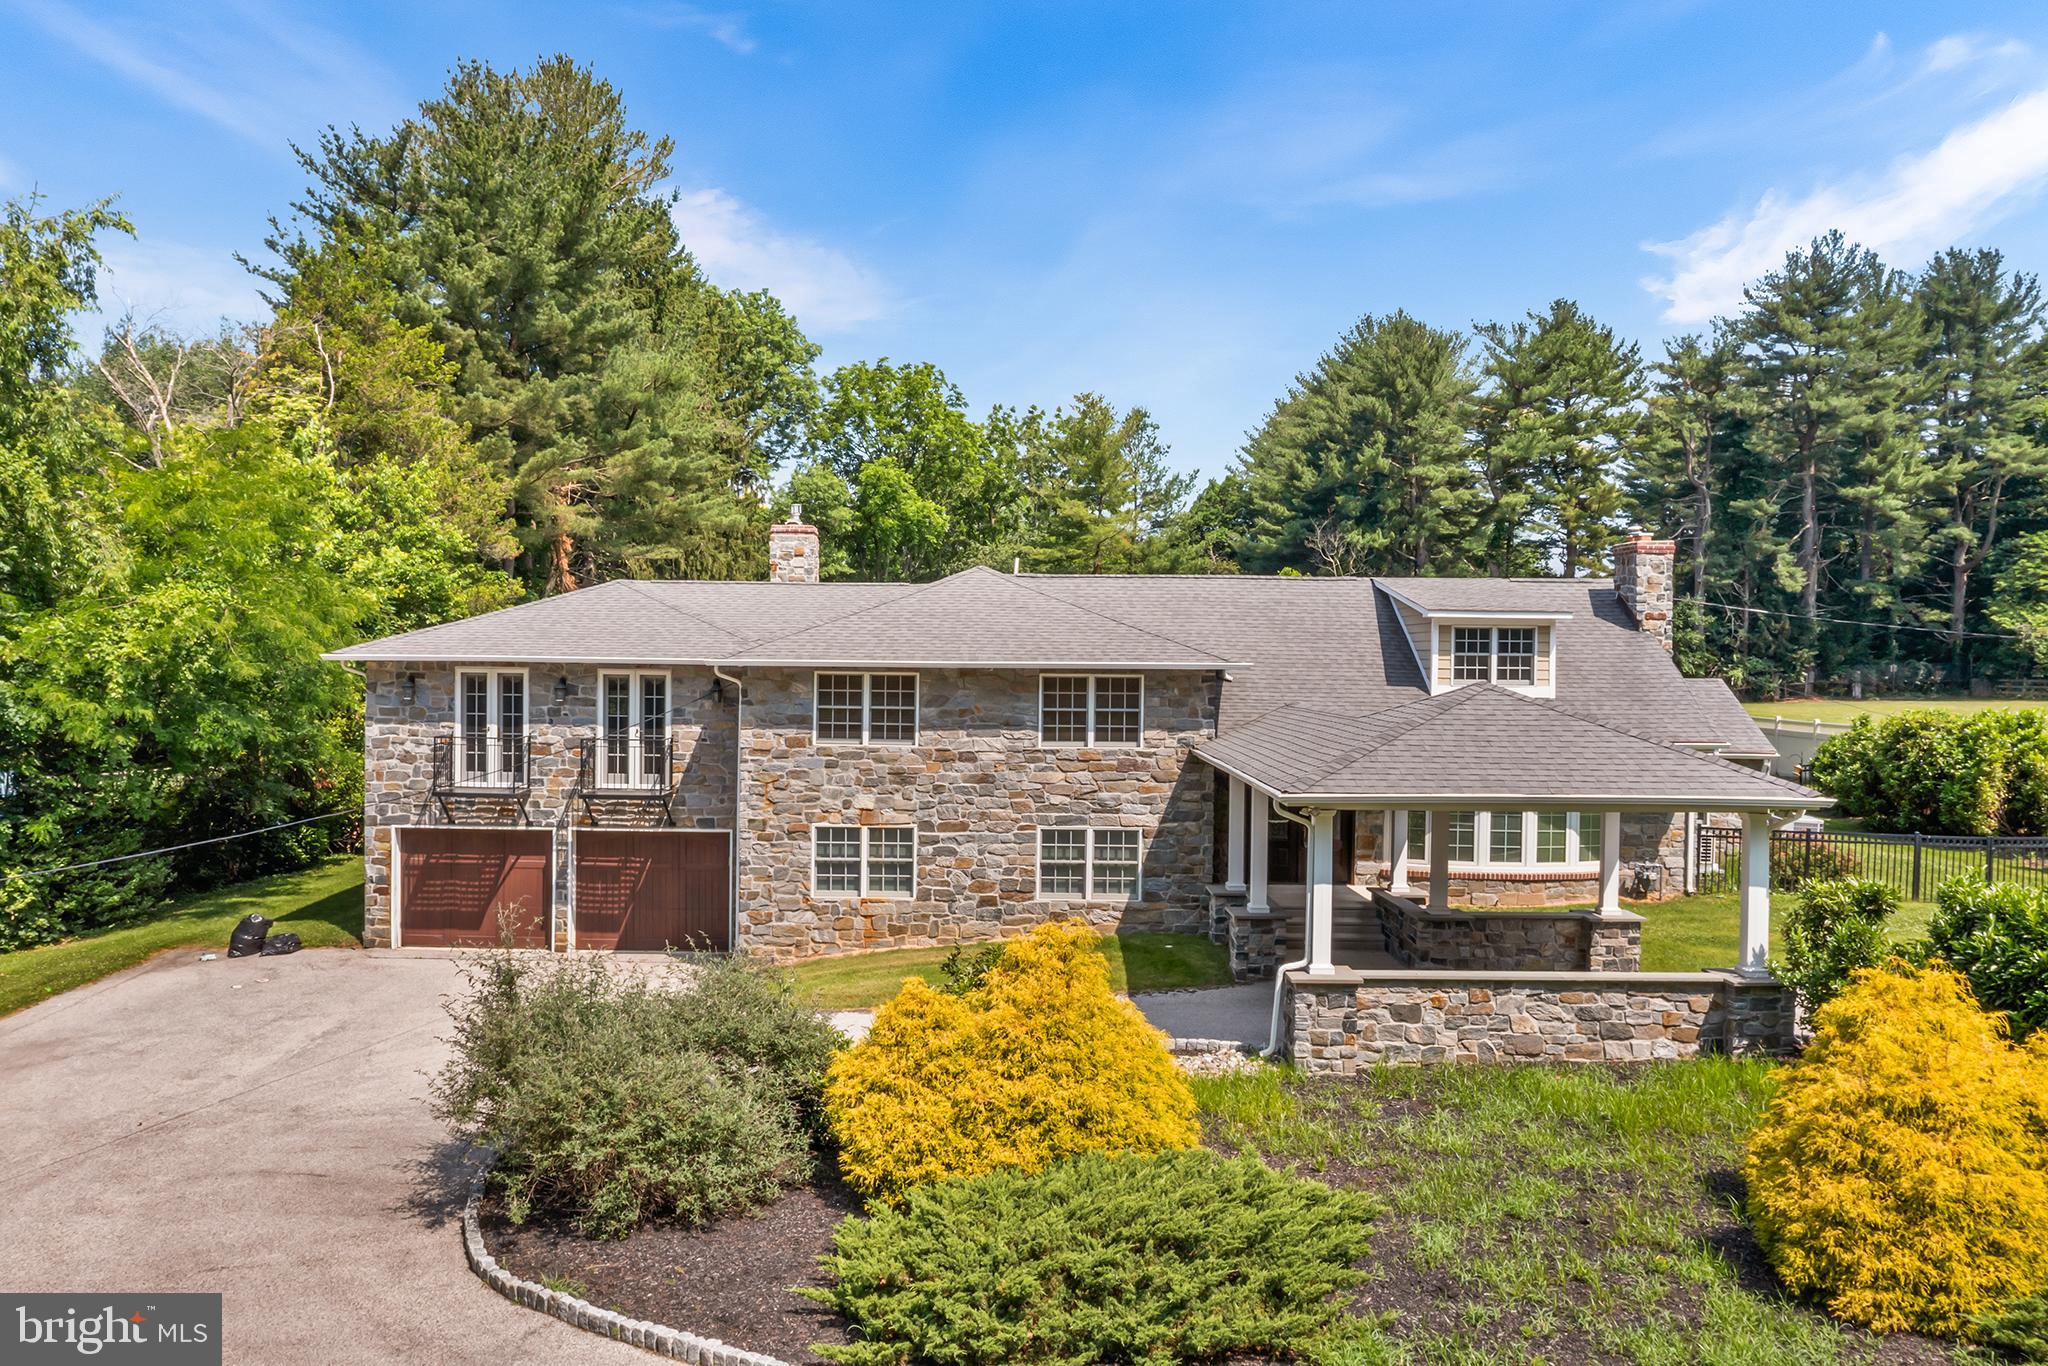
Welcome to 14 College Avenue in sought-after Haverford. This exceptional residence combines timeless character with thoughtfully designed modern enhancements. A major renovation completed in 2014 added a four-car attached garage, an elegant primary suite, an expansive game room, a stunning patio, and a welcoming portico with a circular driveway, all complemented by impressive custom stonework.

The main level features a gracious entry foyer, a spacious living room with fireplace, formal dining room, private home office with built-in cabinetry, a heated and air-conditioned sunroom, and an updated kitchen with newer appliances. Designed with entertaining in mind, the lower level offers a spectacular game room with bar, a family room with gas fireplace, powder room, and direct access to the attached four-car garage.

The second floor includes a luxurious primary suite with two custom-organized closets and a spacious bath with dual vanities. The original main bedroom features an updated en-suite bath, while an additional oversized bedroom was created by combining two bedrooms and can easily be reconfigured to its original layout if desired. A renovated hall bath and convenient laundry room complete this level.

The third floor offers another generously sized bedroom with abundant closet space and its own mini-split system. Additional highlights include a finished basement with extensive storage and a second laundry area, a beautifully landscaped one-acre lot, fenced rear yard, in-ground pool with new cover, and an inviting patio ideal for outdoor entertaining.

A rare opportunity to own a beautifully updated home with exceptional indoor and outdoor living spaces in a premier Main Line location. Schedule your private tour today.
#PADE2118024

HAVERFORD

14 COLLEGE AVENUE

4 Beds

3 Baths

3,445 Sq.Ft.

$1,300,000

MLS#: PADE2118024
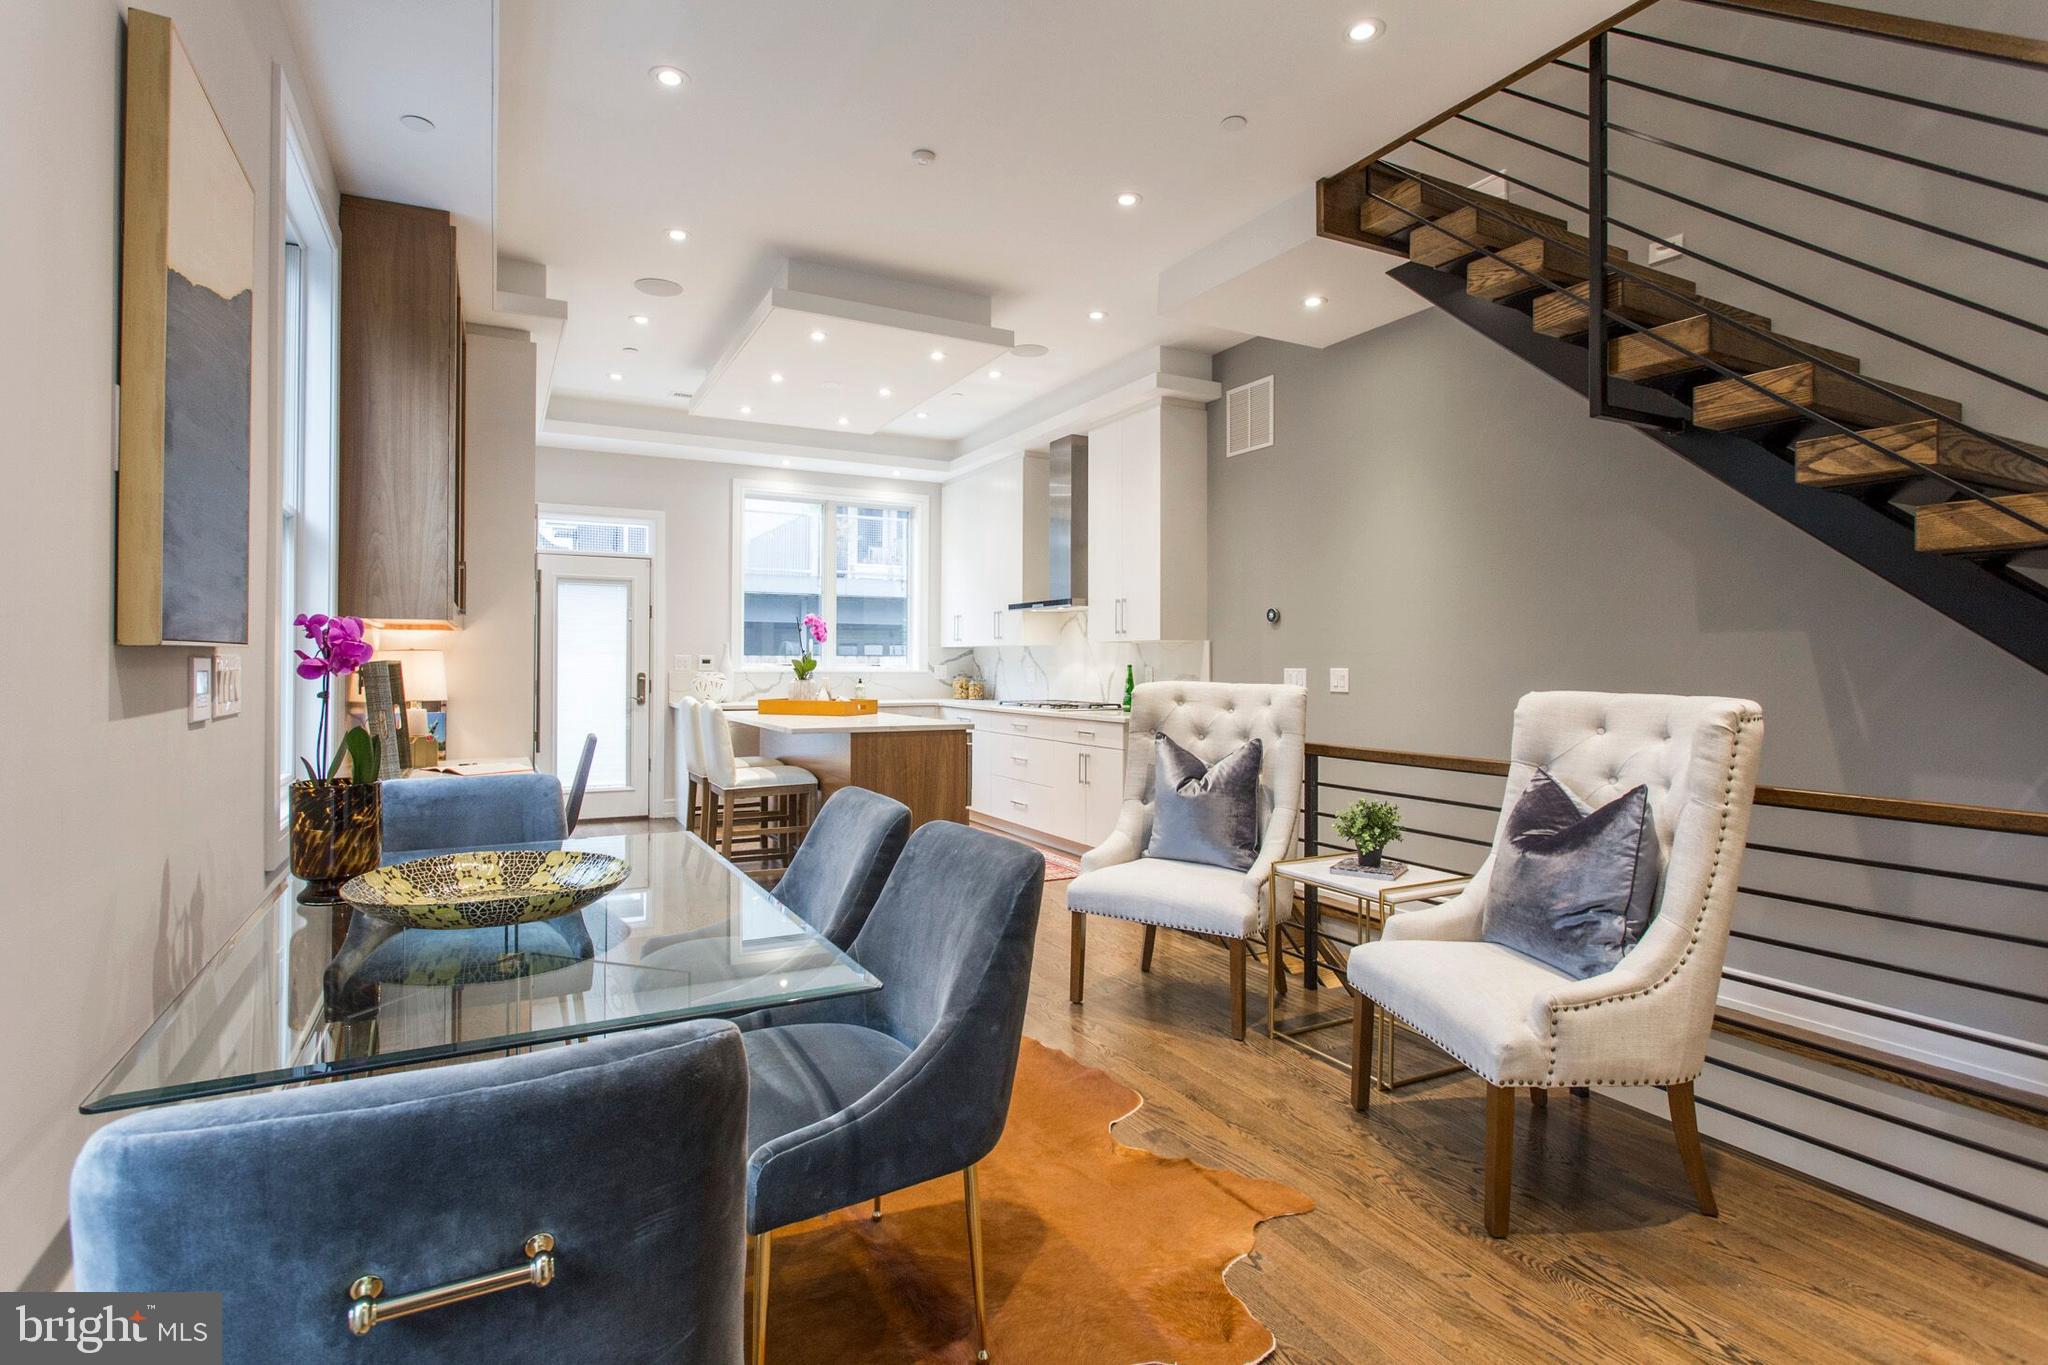
Introducing 1409 Pemberton Street. Refined LUXURY defines this CUSTOM-BUILT 4 BEDROOM, 4 BATH, 2 CAR GARAGE, new construction townhome offering the finest craftsmanship and attention to detail. 10 YEAR TAX ABATEMENT. MASTER SUITE ON THE 2nd floor! Situated in the Graduate Hospital neighborhood, this incredible home boasts 3,300 square feet of urban living and appointed with state-of-the-art finishes, gorgeous fixtures and contemporary amenities, all selected for the discerning eye. Its exterior was built with premium materials; brick, corrugated metal panels and Limestone and offers three sides of expansive windows to allow natural light to filter into the interior. An attractive covered entryway with a 4-panel glass door, wood slated walls, Ring doorbell and tiled floor protects against inclement weather while creating a welcoming vibe. Once inside, a subtly patterned tiled foyer welcomes you into the interior and provides access to the GARAGE with a premium CAR LIFT designed for 2 small SUVs. Step into the MAIN living area to discover an exquisite GOURMET Kitchen and Dining area with 10 foot ceilings, Oak stained flooring, floating staircase, coat closet and two walls of windows for natural light with access to a back patio highlighted by a cedar planked privacy fence, ideal for entertaining. The professionally designed CHEFS KITCHEN showcases a blend of White and Walnut custom-built cabinetry, WOLF, SUB ZERO AND ASKO appliance suite with cooktop, stainless floating hood, double wall oven, under counter microwave, an island with bar seating, Built in desk, Carrara-style Quartz counters and backsplash, soffit & under cabinet LED accent lighting as well as speakers throughout. The entire LOWER level creates an impressive entertainment space for a home theater with its SURROUND SOUND SYSTEM, HEATED TILED FLOORS, wet bar with wine fridge and a full Bath plus storage. Its SECOND level contains the Master Suite and a second Bedroom with a walk-through custom closet with built in drawers, open shelving and frosted glass doors concealing the hanging wardrobe. Through the closet, a luxurious Master Bath awaits with a double vanity, quartz countertops, heated porcelain floor tiles and a walk-in shower with multiple showerheads and a glass enclosure. A second Bedroom shares this floor complete with an en suite full Bath. Upstairs, the THIRD level hosts Two large Bedrooms, a shared full Bath and Laundry Room complete with LG Steam Front loading washer and dryer, Quartz counter for folding clothes, a sink and upper cabinetry. Ascend to the pilot house where a wet bar with wine fridge is incorporated for serving cocktails while enjoying the sweeping skyline views and sunsets from the MODERN ROOFTOP DECK WITH OUTDOOR AUDIO and custom fabricated privacy railing, creating a truly impressive outdoor experience. Complete WITH WHOLE HOUSE AUDIO WITH KEYPADS throughout, 6 OUTDOOR CAMERA SYSTEM, NEST thermostats, 2 HVAC units with 4 zones, Epoxy coated garage floor, HEATED GARAGE, LED lights; this stunning three story residence epitomizes luxury! Licensed agent is affiliated with McG Investments I, LLC.  This townhome was built with the highest of standards.  Enjoy city living just steps away from ultimate conveniences with local dining, shops, transit and performing arts venues!
#PAPH834672

PHILADELPHIA

1409 PEMBERTON STREET

4 Beds

4 Baths

3,300 Sq.Ft.

$1,300,000

MLS#: PAPH834672
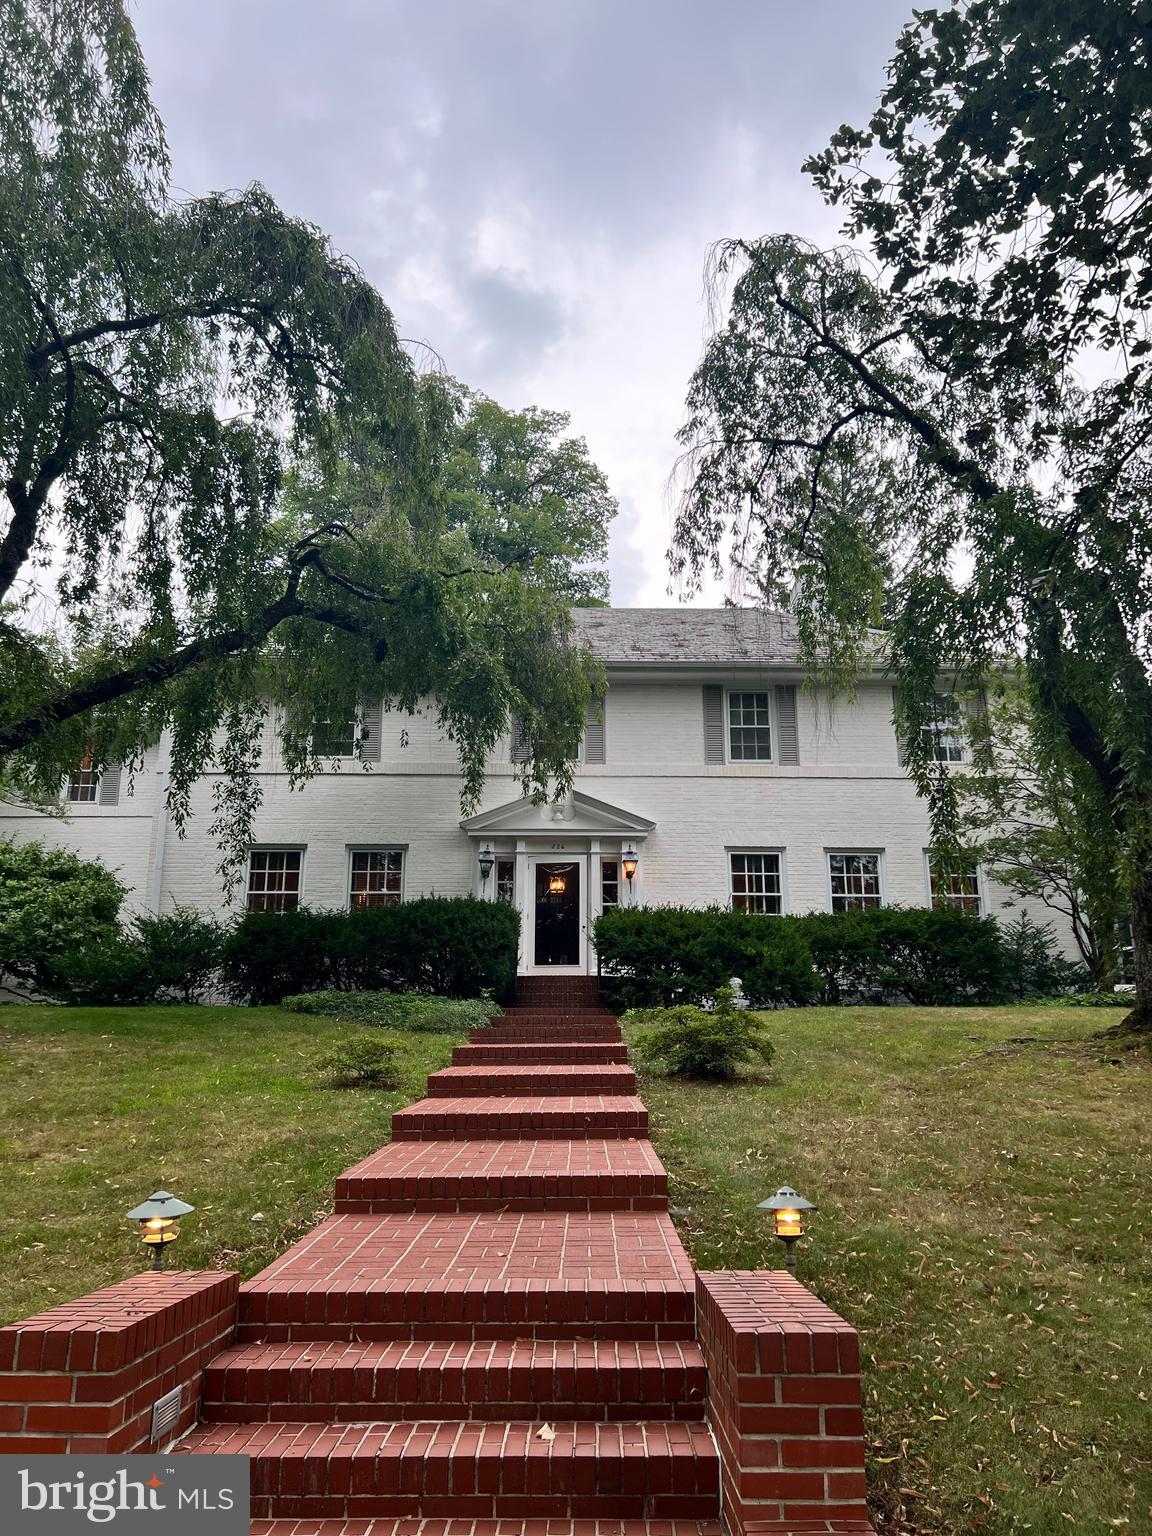
None
#PADA2048460

HERSHEY

226 E CARACAS AVENUE

6 Beds

4 Baths

5,518 Sq.Ft.

$1,300,000

MLS#: PADA2048460
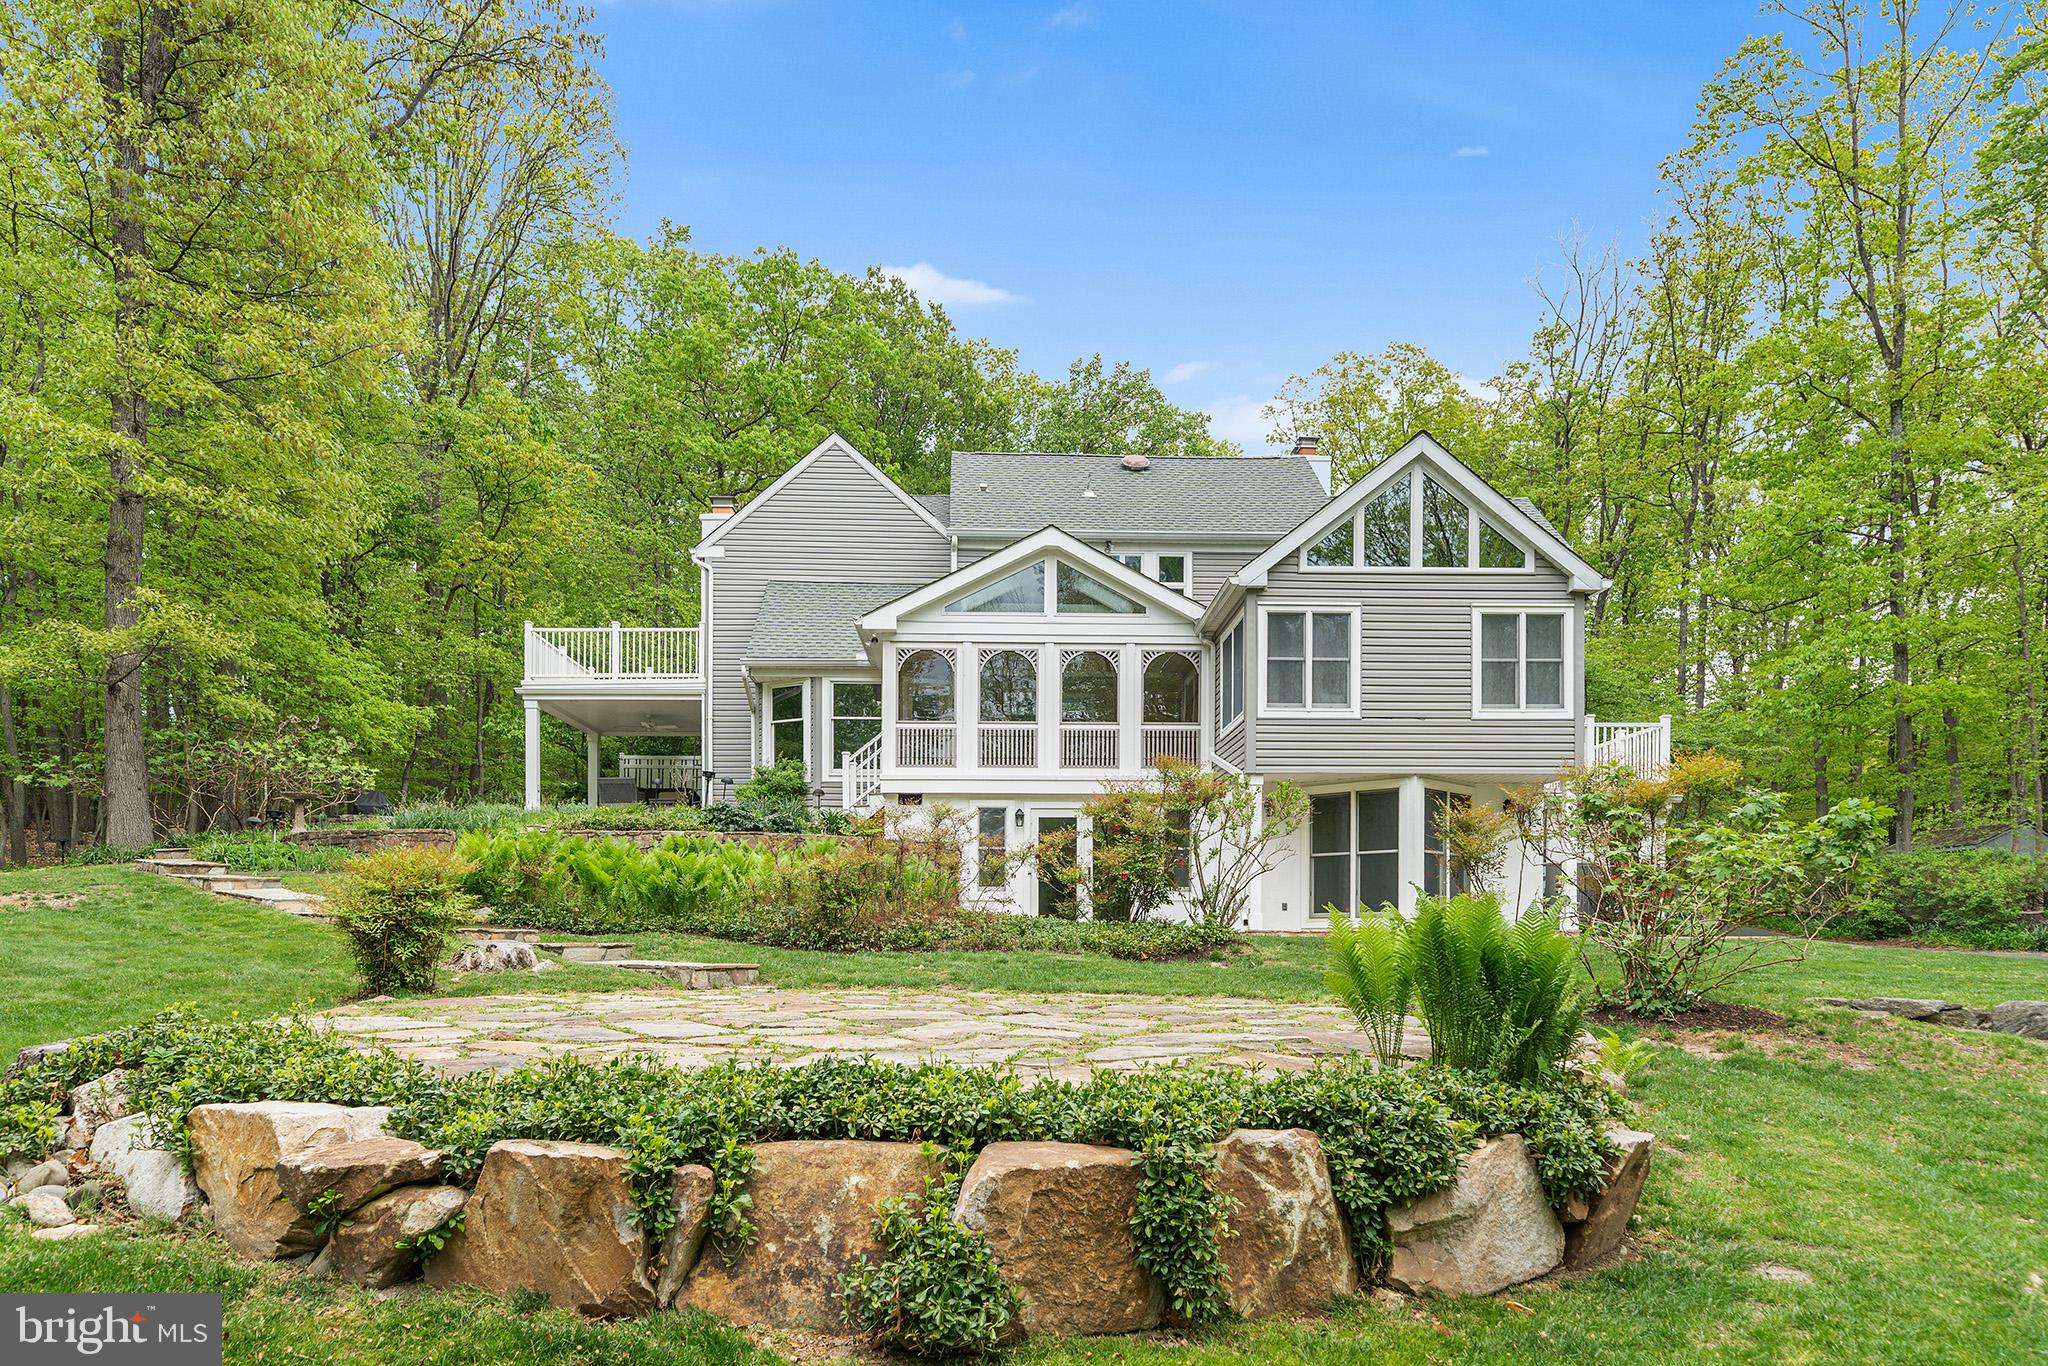
Welcome to 1600 Horseshoe Trail, Malvern, a timeless Chester County gem where classic architecture meets peaceful, refined living. Set on a beautifully wooded and private 2.8-acre lot atop bucolic Valley Forge Mountain, this stately 4-bedroom, 3.5-bathroom colonial offers approximately 4,000 square feet of versatile living space. Tucked into one of Valley Forge’s most picturesque and coveted neighborhoods, this home is a rare blend of seclusion, space, and convenience.  Located just minutes from downtown Malvern, Valley Forge and Phoenixville, with easy access to commuter routes, it also boasts being within the top-ranked Tredyffrin-Easttown School District—one of the most sought-after in Pennsylvania.

Step inside to a traditional, well-thought-out floor plan that blends classic design with everyday comfort. The main level features impeccable wide plank wood flooring throughout and the living room and formal dining room are filled with natural light and private outdoor spaces — perfect for entertaining or relaxing. The adjacent eat-in kitchen hosts an expanded island, fireplace and enclosed porch offering additional space for casual living, dining, or hosting year-round.

On the main floor, you'll find two comfortable bedrooms featuring hardwood floors, large windows, and ample closet space. A well-designed Jack and Jill bathroom connects the bedrooms, while a convenient half bath adds functionality for guests. The laundry area is also located on this level for easy access. Upstairs, the top-floor en suite serves as a private retreat with a spacious layout and peaceful ambiance, a spa-inspired bathroom includes a deep soaking tub, a walk-in shower, and distinctive, character-rich tile. The suite extends into a comfortable living area and dedicated office—ideal for working from home or simply enjoying some quiet time. Step out onto the private balcony for a morning coffee or to unwind at sunset, blending indoor comfort with outdoor living.

 The property also includes a large finished lower level with a private-entry guest apartment or in-law suite, complete with a full bathroom, built-in closets, and kitchenette—ideal for multigenerational living, guests, or remote work.

Outdoors, the home is surrounded by professionally landscaped grounds, flat grassy areas for play or gardening, and wooded buffers that ensure year-round privacy.  A two-car garage and work area add convenience and storage.

The utilities and mechanicals have been thoughtfully designed, well maintained and updated, reflecting the care of long-term ownership. This home features three fireplaces—one wood-burning, two propane—three heating zones for efficiency and comfort, and a full-house generator. The home offers easy access to the Valley Forge Mountain Swim and Racquet Clubs, the popular Valley Forge Mountain Association, as well as nearby walking trails, and numerous community events.
#PACT2097494

MALVERN

1600-06 HORSESHOE

4 Beds

3 Baths

4,000 Sq.Ft.

$1,300,000

MLS#: PACT2097494

1 ... 531 532 533 534 535 ... 666
* Listings identified with the FMLS IDX logo come from FMLS and are held by brokerage firms other than the owner of this website. The listing brokerage is identified in any listing details. Information is deemed reliable but is not guaranteed. If you believe any FMLS listing contains material that infringes your copyrighted work please review our DMCA policy and learn how to submit a takedown request. © 2024. First Multiple Listing Service, Inc.

Send a message

Message successfully sent.

Your message

What is 3 + 4 ?

Reason for contacting?

I agree to receive email communication and understand I can unsubscribe at any time.

I agree to be contacted by Charis Realty Group - Christine Issler, Broker via call, email, and text for real estate services. To opt out, you can reply 'stop' at any time or reply 'help' for assistance. You can also click the unsubscribe link in the emails. Message and data rates may apply. Message frequency may vary. Privacy Policy

Sign Out

Virtual Assistant

Would you like to take the next step with this property? We can help you schedule a showing or virtual tour, or send you more details.

Yes, I would like more information.

Thank You for Your Reply, One of Our Agents will contact you as soon as possible

No, maybe later.

Thank you, you can always contact me via email, phone number or through the contact form.

Realhub AI

Lucy - Your AI-Powered Realtor

Update Your Temporary Password

Personalize your search

Enter your email and we'll notify you immediately when new listings match what you're looking for.

or enter email address

Already have an account ? Login here

Continue your home search

I agree to receive communications and understand I can unsubscribe at any time.

I agree to be contacted by Charis Realty Group - Christine Issler, Broker via call, email, and text for real estate services. To opt out, you can reply 'stop' at any time or reply 'help' for assistance. You can also click the unsubscribe link in the emails. Message and data rates may apply. Message frequency may vary. Privacy Policy

Already have an account ? Login here

We use cookies

We use cookies primarily for analytics to enhance your experience. By accepting, you agree to our use of these cookies. You can manage your preferences or learn more about our cookies policy.
