Properties

Browse or get in touch to schedule a walkthrough.

  • Nearby me
Price range

Popular Features

Community Features

Association

Property Features

Waterfront

View

Exterior Features

Interior Features

Style

569102 properties match your criteria

Updated 1 minute ago

E-Alert name
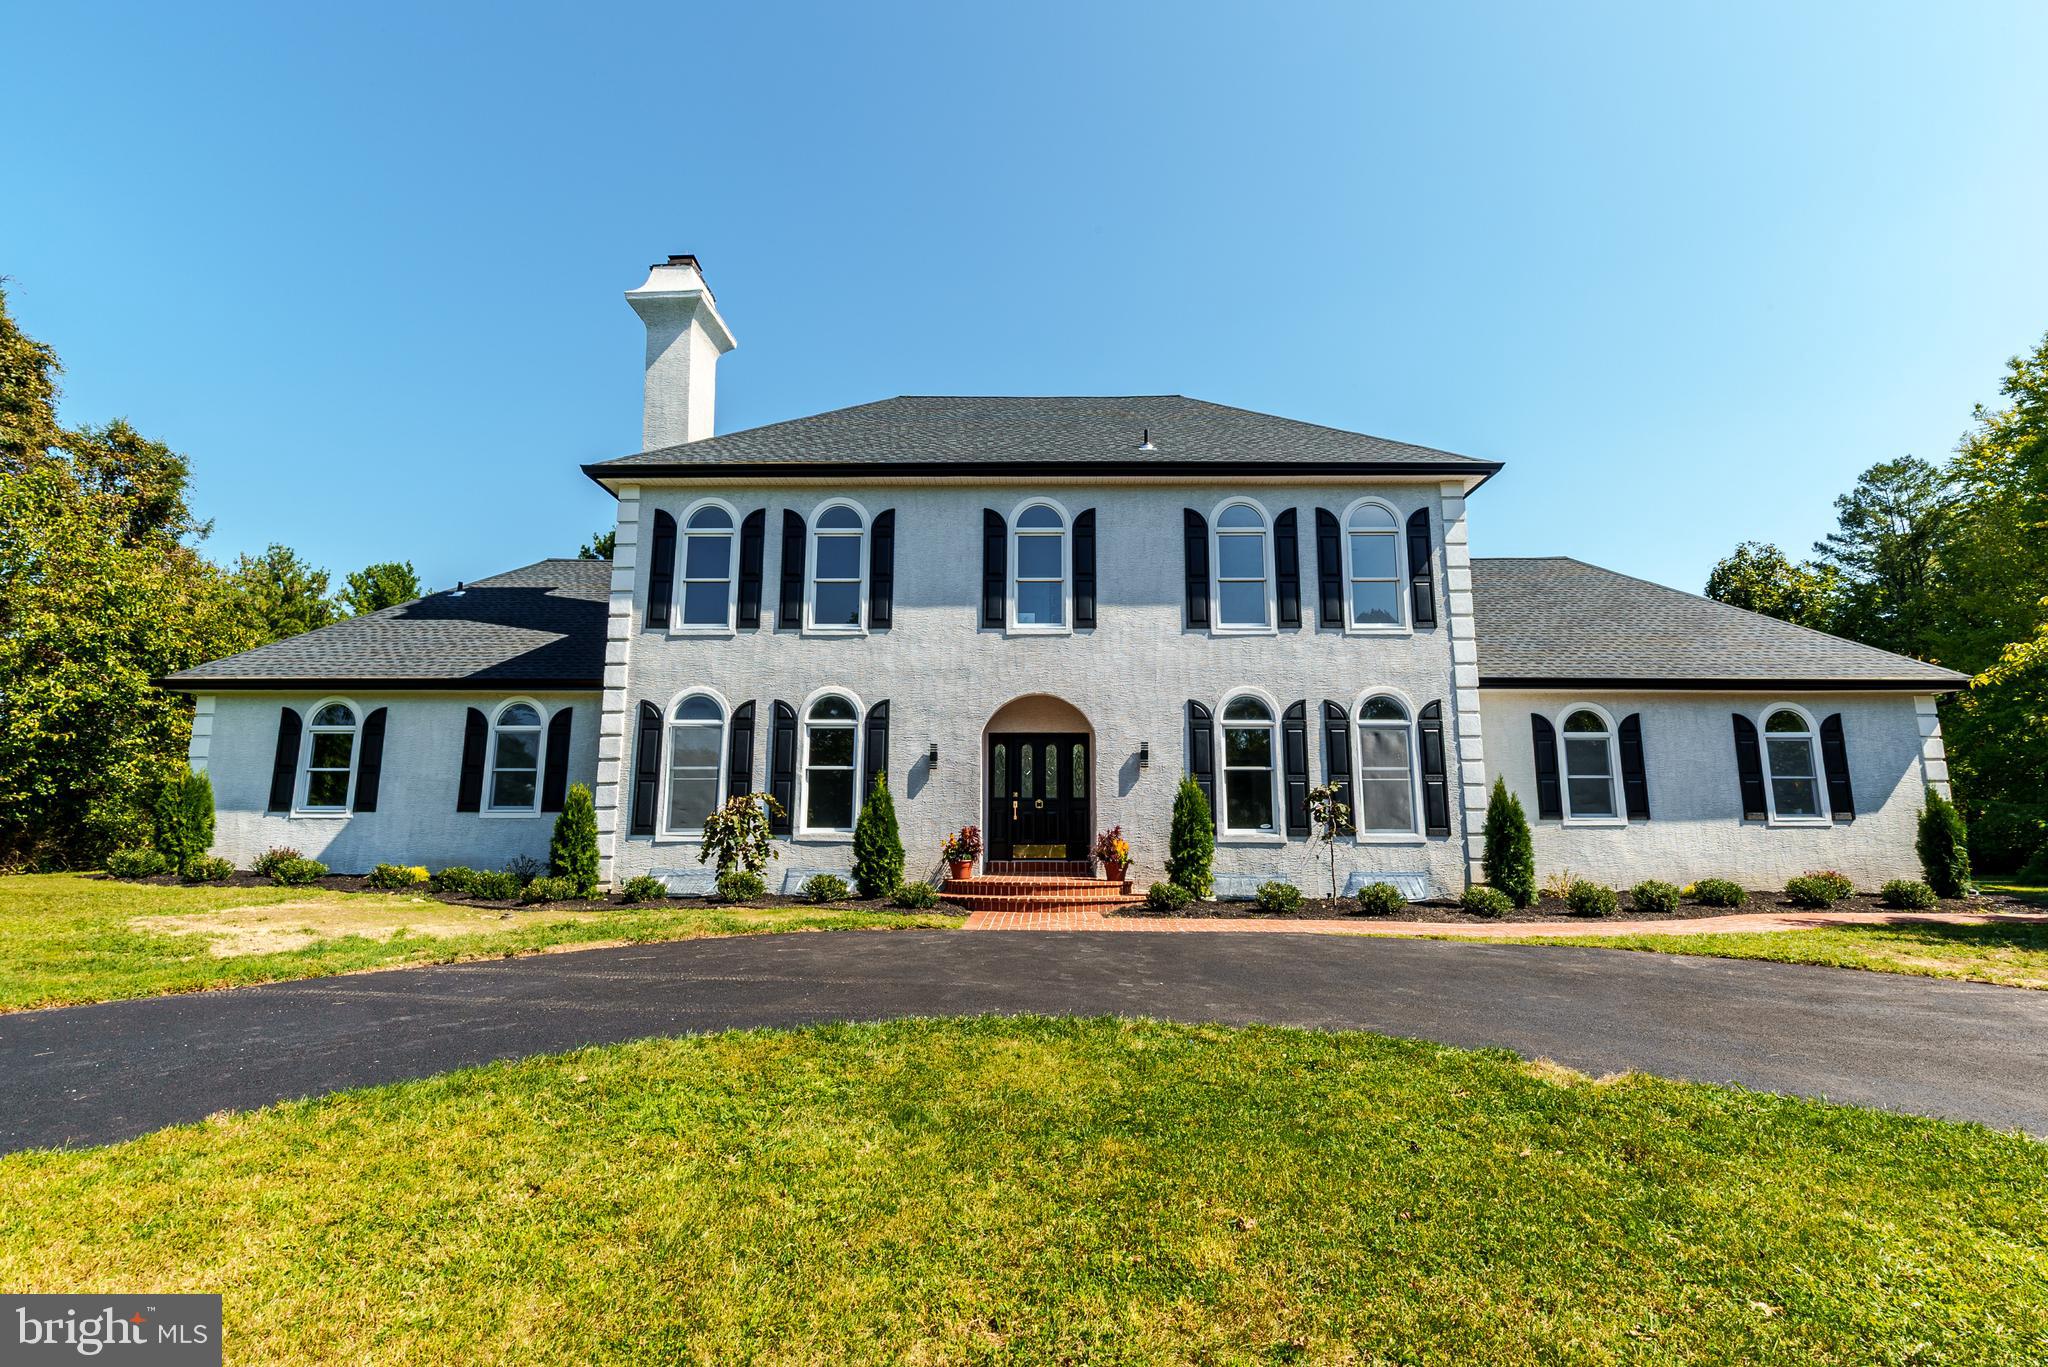
24 Standing Tree Cir, Holland, PA 18966 – A Masterpiece of Modern Luxury in Council Rock School District
Step into a world of sophistication and style with this stunningly renovated 5-bedroom, 6-bathroom home in one of Bucks County’s most coveted luxury neighborhoods. Every inch of this residence has been thoughtfully reimagined with designer finishes, creating a perfect blend of elegance, comfort, and modern convenience.
As you enter, you are greeted by a grand double-sided staircase that makes an unforgettable first impression. The open floor plan flows seamlessly into a chef’s dream kitchen featuring custom modern cabinetry, sleek quartz countertops, and professional design touches that elevate both form and function.
The master suite is beyond extraordinary—a private sanctuary offering two enormous walk-in closets and a spa-inspired bathroom unlike any other. Relax in the glass-enclosed walk-in shower, enjoy the sleek floating double-sink vanity, and be surrounded by designer tilework that feels more like a 5-star resort than a home.
Each of the additional bathrooms is equally impressive, finished with European vanities, luxury tile, and high-end fixtures. The entire home showcases beautiful grey engineered flooring for a fresh, modern aesthetic that ties the space together.
Downstairs, a full basement provides endless opportunities for a gym, theater, or entertainment space. Step outside to a sprawling backyard, perfect for family gatherings, summer barbecues, or simply enjoying the serenity of one of Bucks County’s most desirable communities.
This home is more than just move-in ready—it’s a rare opportunity to own a fully renovated estate in the award-winning Council Rock School District, known for academic excellence and consistently ranked among the best in Pennsylvania.
This property is not just a house—it’s a statement of luxury living. Schedule your private showing today and prepare to be amazed by everything 24 Standing Tree Cir has to offer.
#PABU2105204

SOUTHAMPTON

24 STANDING TREE CIRCLE

5 Beds

3 Baths

5,947 Sq.Ft.

$1,300,000

MLS#: PABU2105204
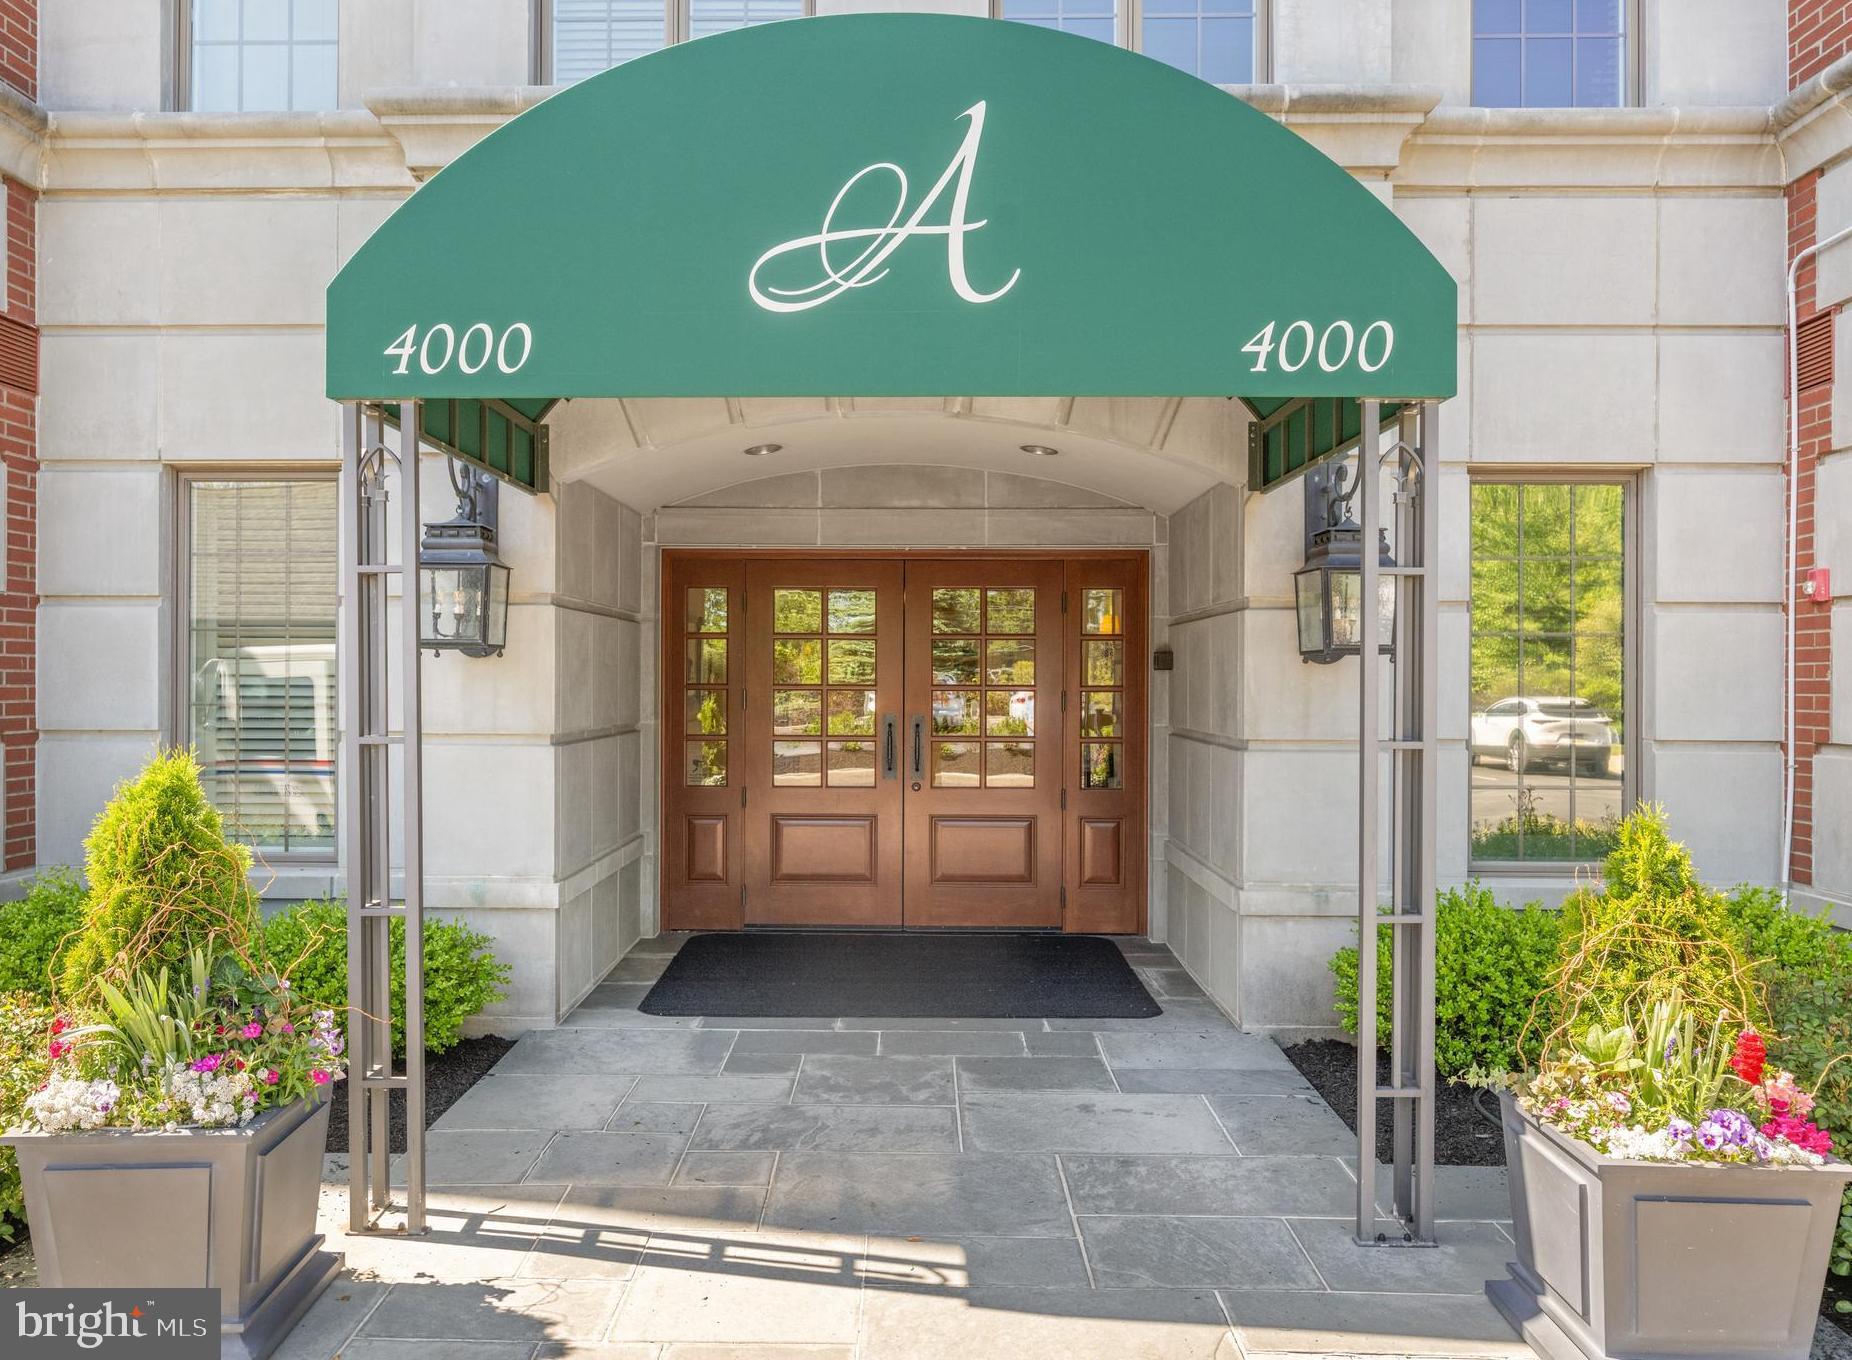
Welcome to Athertyn! This 2BR + Den, 2.5 Bath corner residence offers light-filled one-floor living with a private terrace overlooking the peaceful parkside setting of Haverford Reserve. From the moment you enter, you are welcomed by signature Pohlig craftsmanship, including double arched cased openings, crown molding, and finely detailed millwork carried throughout. The main living areas are enhanced by hardwood floors and a custom, floor-to-ceiling fireplace that serves as an inviting yet refined focal point. The gourmet Kountry Kraft kitchen, paired with a cozy breakfast nook, is both beautifully appointed and highly functional—ideal for everyday living as well as entertaining. Offering 2 bedrooms, 2.5 baths, and a full-sized laundry room, this home balances comfort with convenience. The primary suite provides a private retreat with generous walk-in closets and a spa-inspired bath featuring natural light, an oversized shower, and a soaking tub.   The den with custom built-ins adds versatility as a study, library, or home office.  The second bedroom with ensuited full bath is perfect for overnight guests or additional flex space.  At Athertyn at Haverford Reserve, residents enjoy the ease of low-maintenance living within a 209-acre community designed around preservation and natural beauty. Miles of walking and biking trails weave through the landscape, while exclusive amenities include a clubhouse, pool and spa, tennis/pickleball court, putting green, and gardens. Combining timeless architectural detail with the comfort and ease of single-level living, this residence offers a refined lifestyle in the heart of the Main Line.
#PADE2115514

HAVERFORD

4102 PARKVIEW DRIVE

2 Beds

2 Baths

2,117 Sq.Ft.

$1,300,000

MLS#: PADE2115514
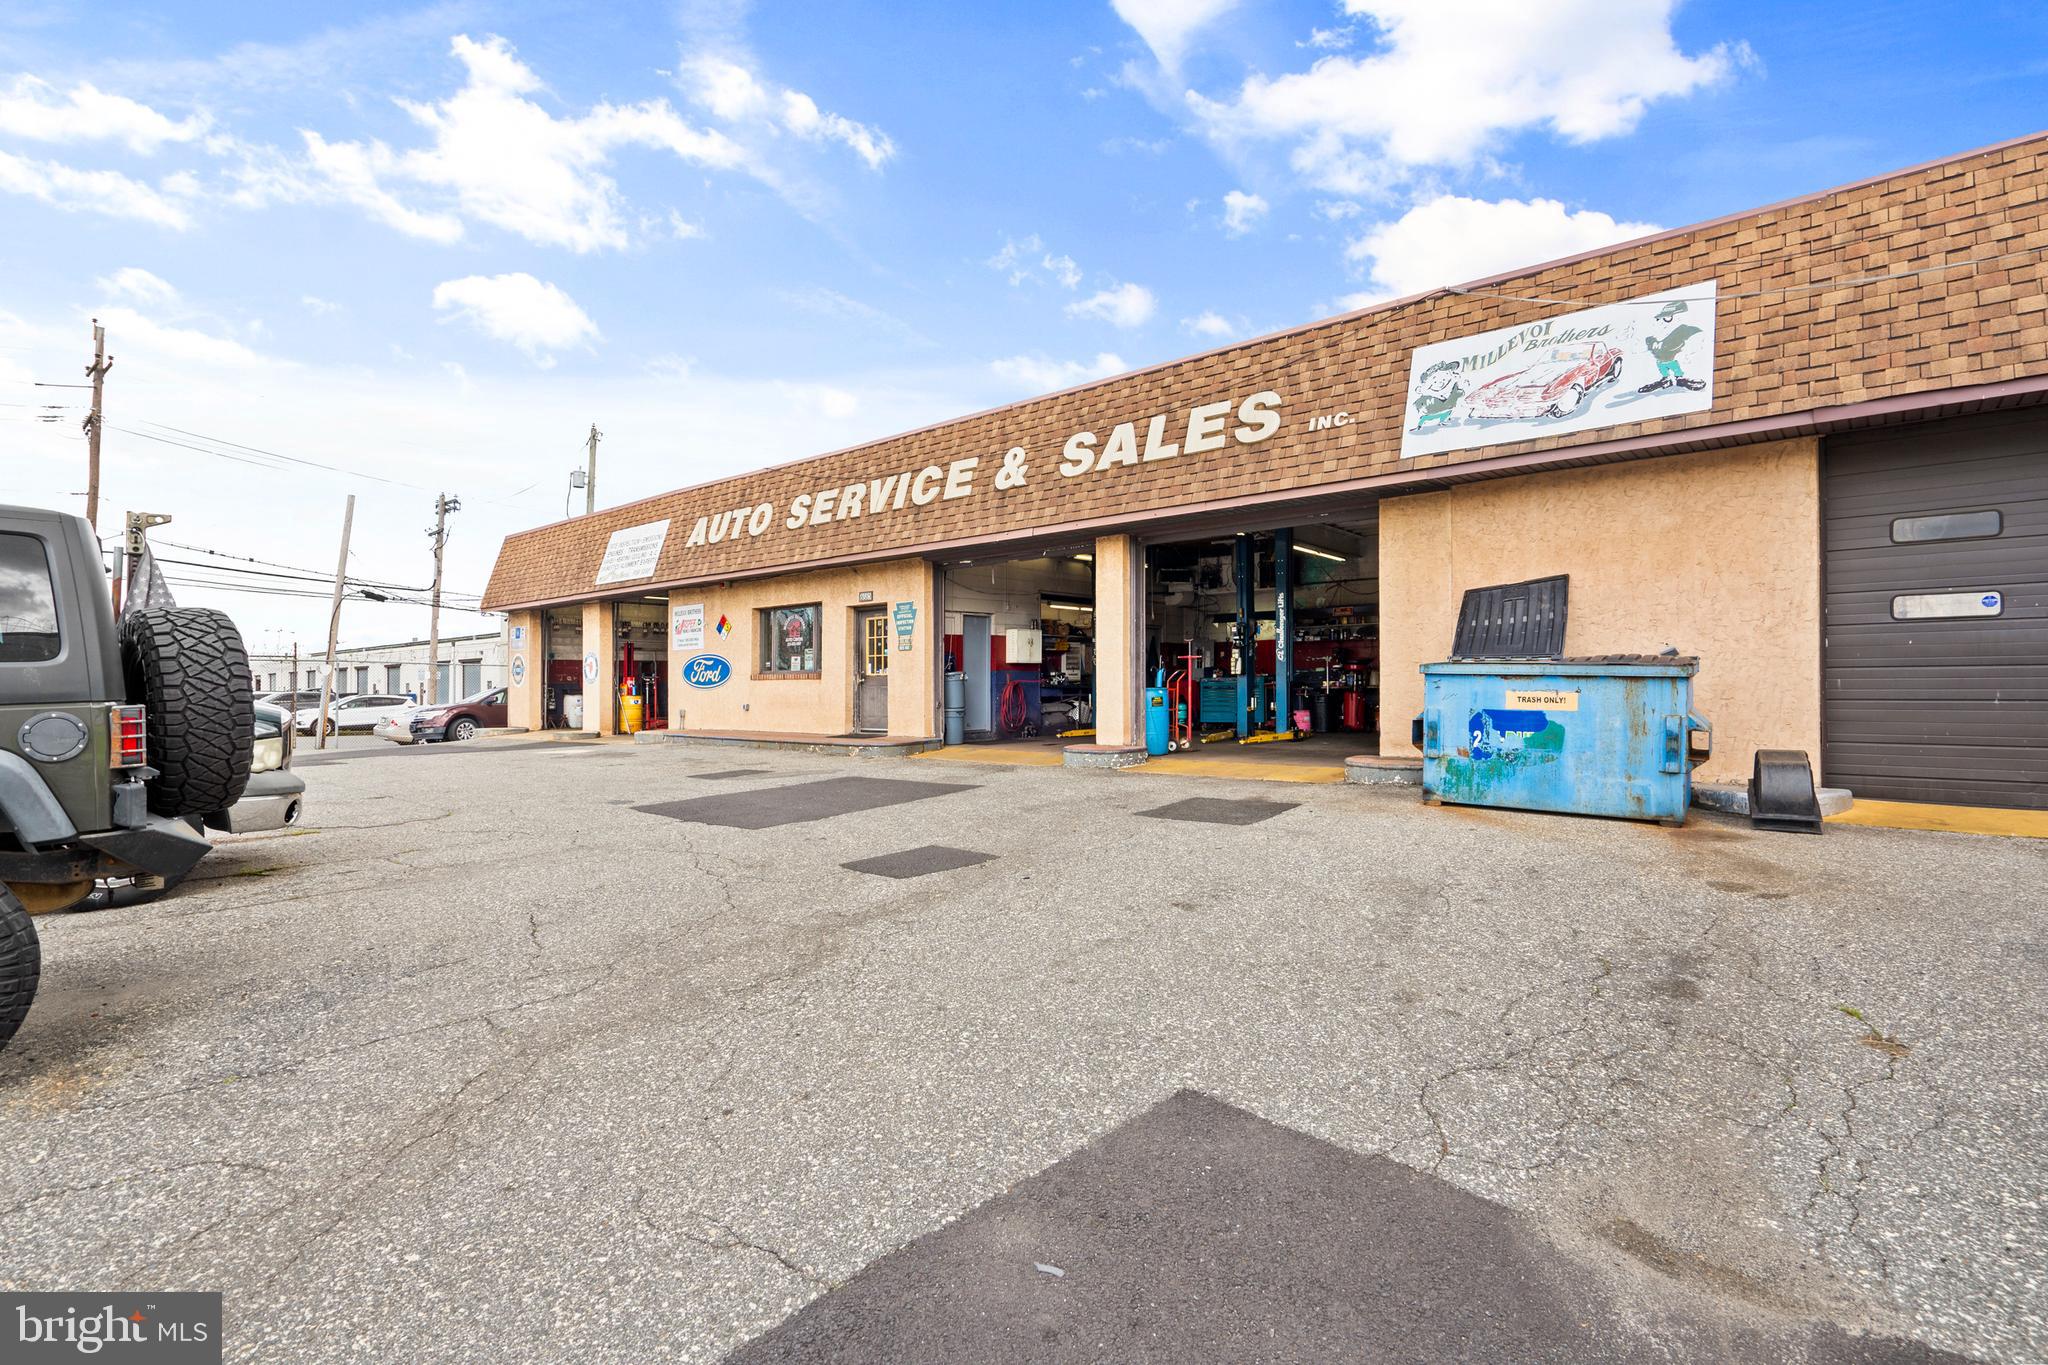
Welcome to the ultimate auto mechanic shop in the thriving neighborhood of Holmesburg! This incredible property boasts 5 spacious garage bays, perfect for accommodating all your automotive needs. With a massive 11,400 square foot lot completely fenced in, you can rest assured that your vehicles are safe and secure.

Equipped with the best diagnostics equipment, this shop is a one-stop solution for all your automotive issues. The experienced and skilled mechanics are committed to providing top-notch service, ensuring that your vehicle runs smoothly and efficiently.

This well-established business has an excellent reputation in the community for providing outstanding customer service and high-quality work. Whether you need routine maintenance, major repairs, or custom modifications, this auto mechanic shop has got you covered.

In addition to the exceptional service, this property is strategically located in a highly desirable location, Right near Interstate 95 highway, providing easy access for customers and vendors. With plenty of parking space, customers can drop off their vehicles without any hassle.

Don't miss out on the opportunity to own this incredible auto mechanic shop with an established customer base and excellent reputation. Contact us today to schedule a viewing and see for yourself why this property is the perfect investment for any auto enthusiast!
#PAPH2349246

PHILADELPHIA

8685 TORRESDALE AVENUE

None Beds

None Baths

N/A

$1,300,000

MLS#: PAPH2349246
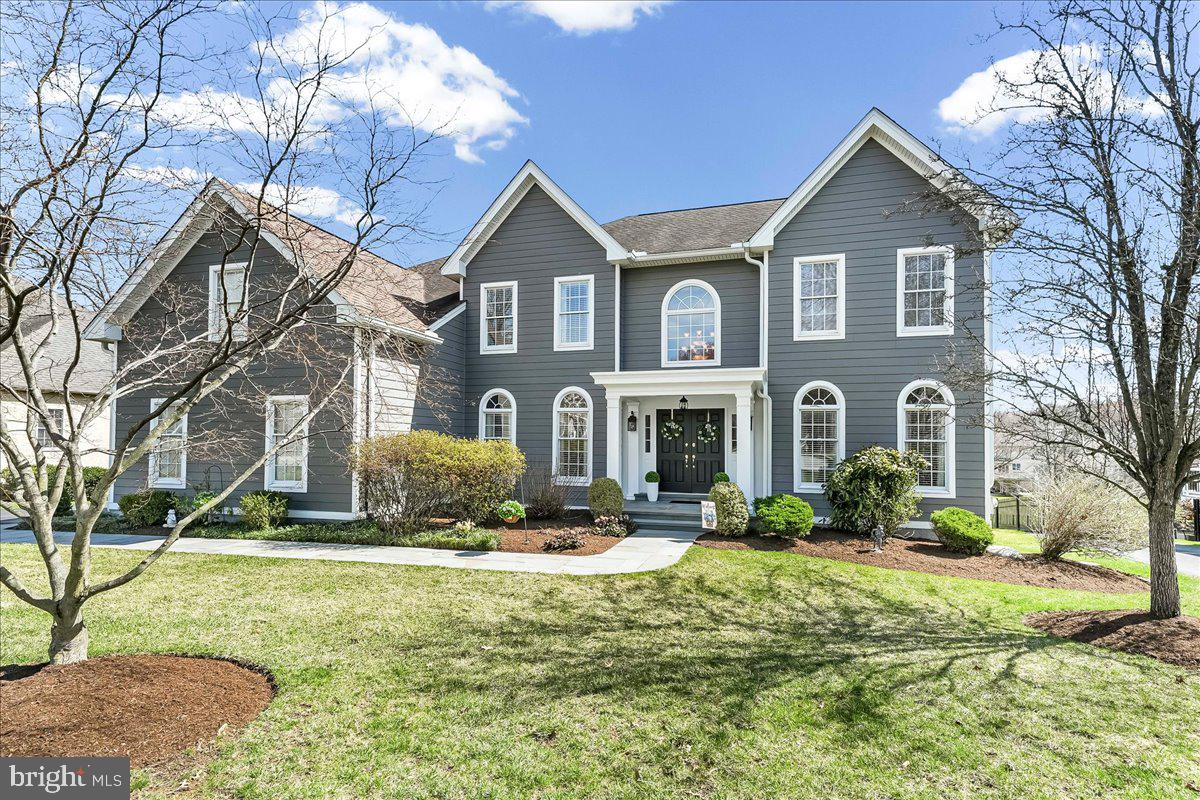
Welcome to an exceptional luxury residence in the sought after community of Garnet Valley Woods, located within the award winning Garnet Valley School District. Thoughtfully maintained and beautifully updated, this home blends timeless character with modern sophistication to offer comfort, elegance, and lasting peace of mind.
A welcoming front portico leads into a grand two story foyer featuring a vaulted ceiling, curved open staircase, and refined architectural details. Nine foot ceilings throughout enhance the home’s open, airy atmosphere. On either side of the foyer, the updated living room and formal dining room—each finished with crown molding and chair rail—create an ideal setting for both everyday living and elegant entertaining.
Just beyond, the expansive family room stands out with its raised hearth brick fireplace and dramatic Palladian arched windows that fill the space with natural light. An open balcony above overlooks both the family room and foyer, adding architectural interest and a sense of connection across levels.
The newly remodeled gourmet kitchen is designed for both function and style, featuring an oversized granite island, refreshed cabinetry, and a striking Italian inspired Fulgar Milano oven. There is ample room for casual dining, along with a spacious pantry for larger appliances. The kitchen flows seamlessly into a private conservatory—perfect for quiet mornings, relaxed evenings, or intimate gatherings. A convenient nook just inside the mudroom adds everyday practicality when entering from the garage.
Upstairs, the home offers four generous, light filled bedrooms and three full baths. The freshly painted and remodeled primary suite serves as a private retreat, complete with a walk in closet and a separate dressing/loggia area ideal for unwinding. Three additional bedrooms and two full baths, one of which is contained within a bedroom,  are thoughtfully arranged down the hall, providing comfort and privacy for family and guests. A rear staircase adds charm and convenience.
Significant updates provide added peace of mind, including newer Hardie board siding, gutters, and a recently installed HVAC system—making the exterior virtually maintenance free.
Set on a private lot backing to a scenic community trail, the property features extensive custom hardscaping that enhances both curb appeal and outdoor enjoyment. Step outside and unwind on the expansive, maintenance-free rear deck, ideally situated on the main level and overlooking a breathtaking open expanse of grass and field. Enjoy fresh air and an active lifestyle with access to the community’s scenic walking and biking loop. The outdoor living continues with a beautifully designed, decorator-inspired hardscaped lower patio-perfect for relaxing, barbecuing, hosting yard games, or simply escaping the warmth of the summer sun. This home truly offers exceptional indoor and outdoor living! The location offers exceptional convenience-close to top rated Garnet Valley schools, shopping, dining, athletic fields, and community amenities, with SEPTA rail access to Center City Philadelphia just five miles away.
Experience the warmth, convenience, and refined lifestyle of this friendly and highly desirable community and discover the place you’ll love to call home.
#PADE2106636

GLEN MILLS

17 THOMAS SPEAKMAN DRIVE

4 Beds

3 Baths

4,662 Sq.Ft.

$1,300,000

MLS#: PADE2106636
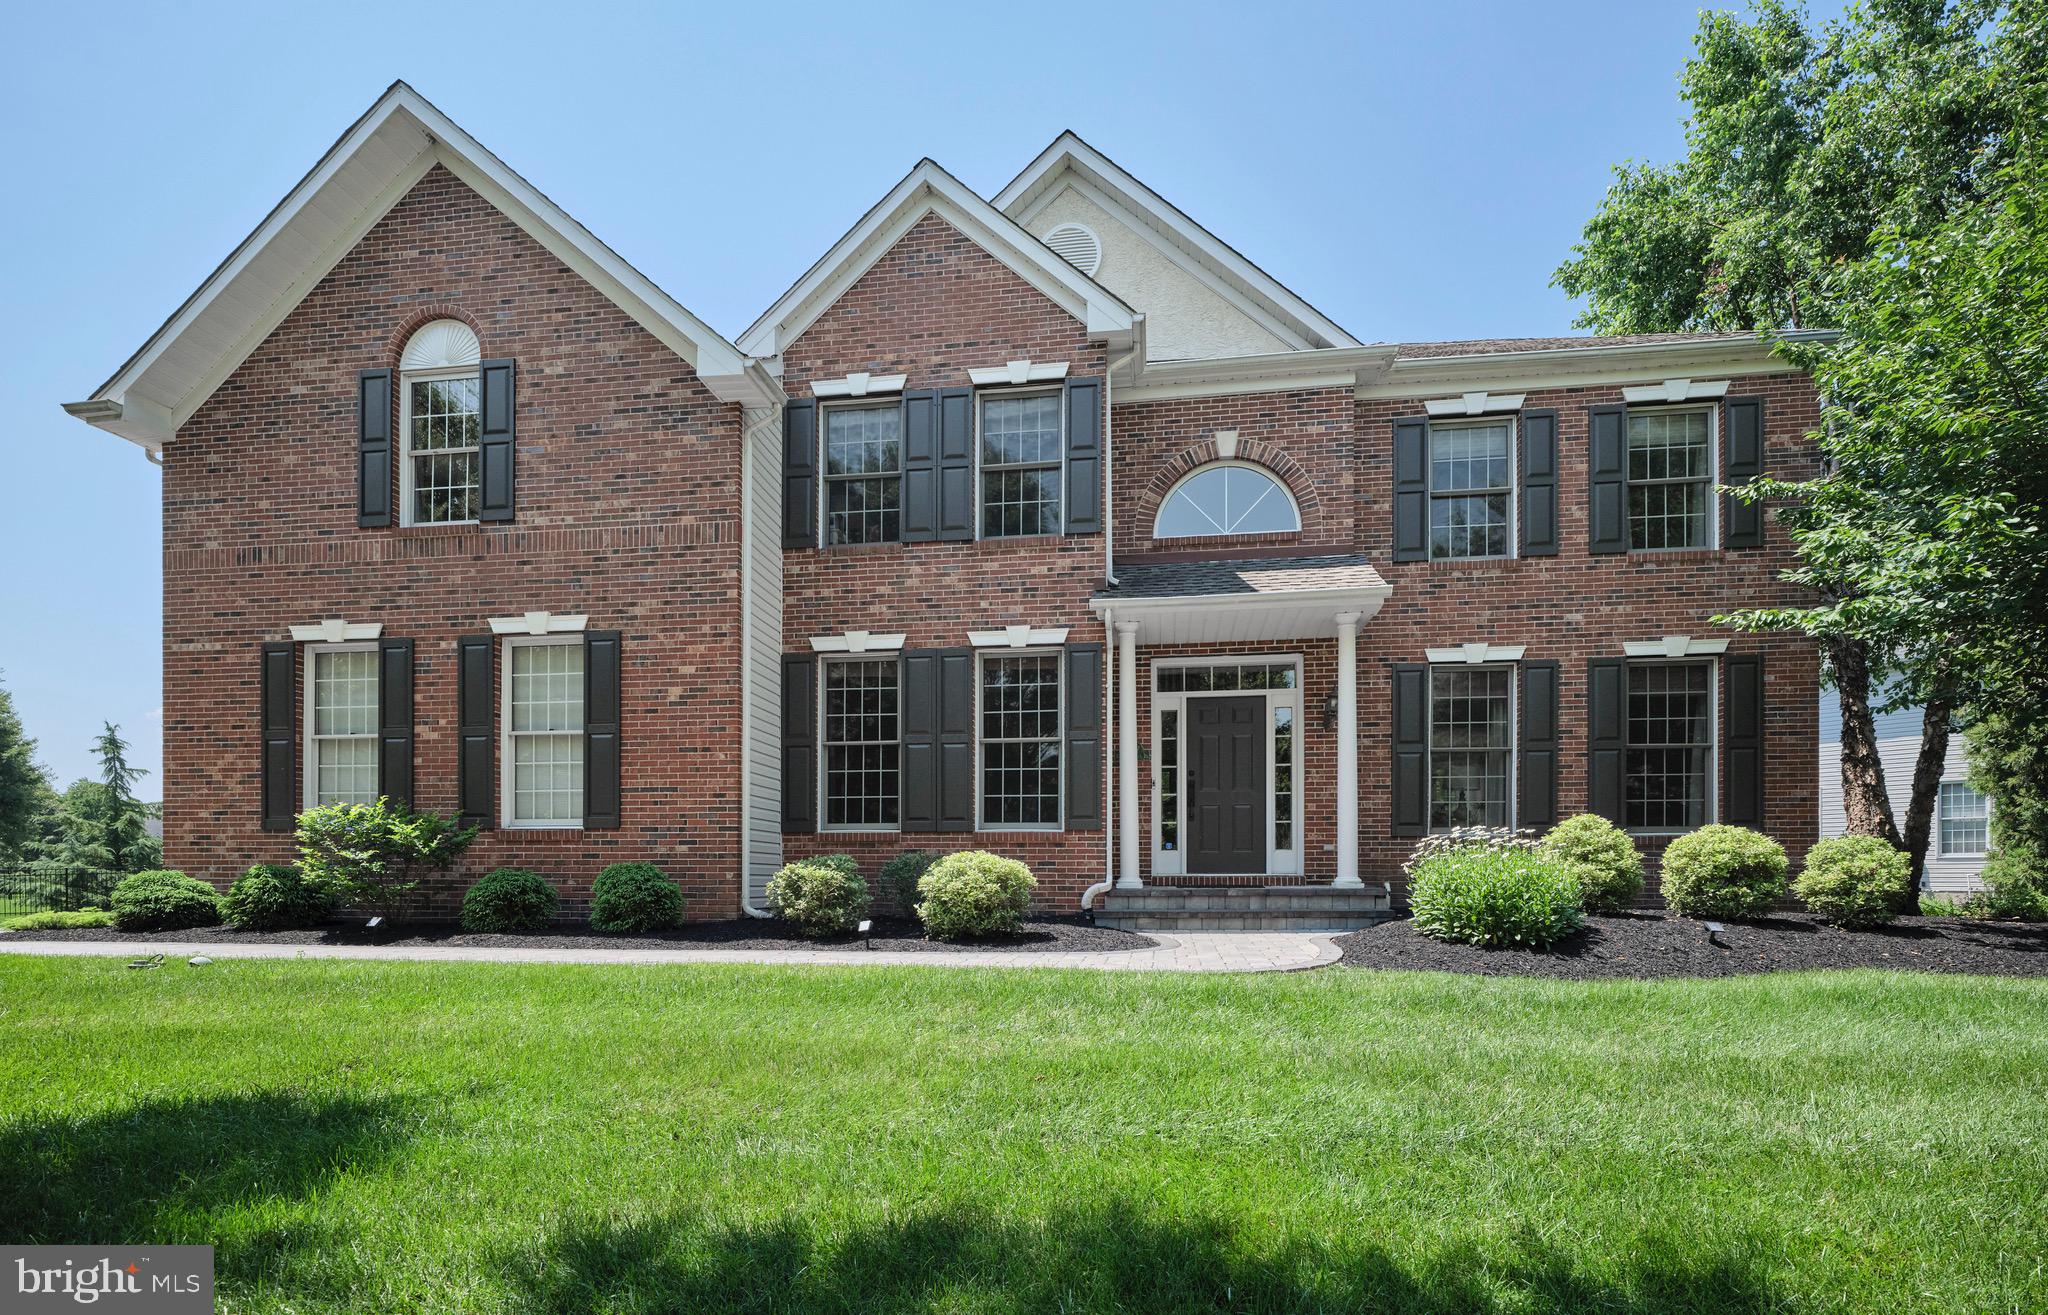
Welcome to 1057 N Kimbles Road – Where Elegance Meets Ease of Living

Everything the discerning buyer has been waiting for is found at this exceptional address in the heart of Lower Makefield. Perfectly situated on a graceful curve, this stately brick-front residence commands attention with its expansive frontage, timeless curb appeal, and private, resort-style backyard oasis.

Enjoy the essence of country club living right at home—featuring a saltwater pool, summer cooking, beautifully designed hardscape verandas, and professionally landscaped gardens adorned with mature flora and curated pathways. Whether entertaining guests or enjoying a quiet morning in nature, the outdoor setting is both functional and serene.

Step inside and experience over 3,700 square feet of bespoke interiors across three thoughtfully designed levels. The first floor flows beautifully for both grand entertaining and intimate daily life, with wide-plank hardwood flooring, a gourmet kitchen boasting stainless steel appliances, and an open-concept layout leading into the inviting great room. Formal living and dining rooms offer classic elegance, while a private office ensures functionality for today's lifestyle.

Upstairs, retreat to your expansive primary suite with a spa-like bathroom sanctuary—designed for ultimate comfort and relaxation. Three additional bedrooms share a spacious center hall bathroom, and a striking second-floor landing overlooks the main level, adding architectural drama and openness.

The finished lower level extends the home’s generous living space with a flexible recreation area and abundant storage.

Located in the desirable northern section of Lower Makefield, this home is moments from I-95, Route 1, and major rail lines—making commuting effortless. Surround yourself with the cultural richness and charm of nearby Newtown, Yardley, and New Hope, where boutique shopping, fine dining, and educational excellence await.

Let the simple elegance of Bucks County be the next chapter in your story.
**Welcome to Camelot.**
#PABU2099720

YARDLEY

1057 N KIMBLES ROAD

4 Beds

2 Baths

5,631 Sq.Ft.

$1,300,000

MLS#: PABU2099720
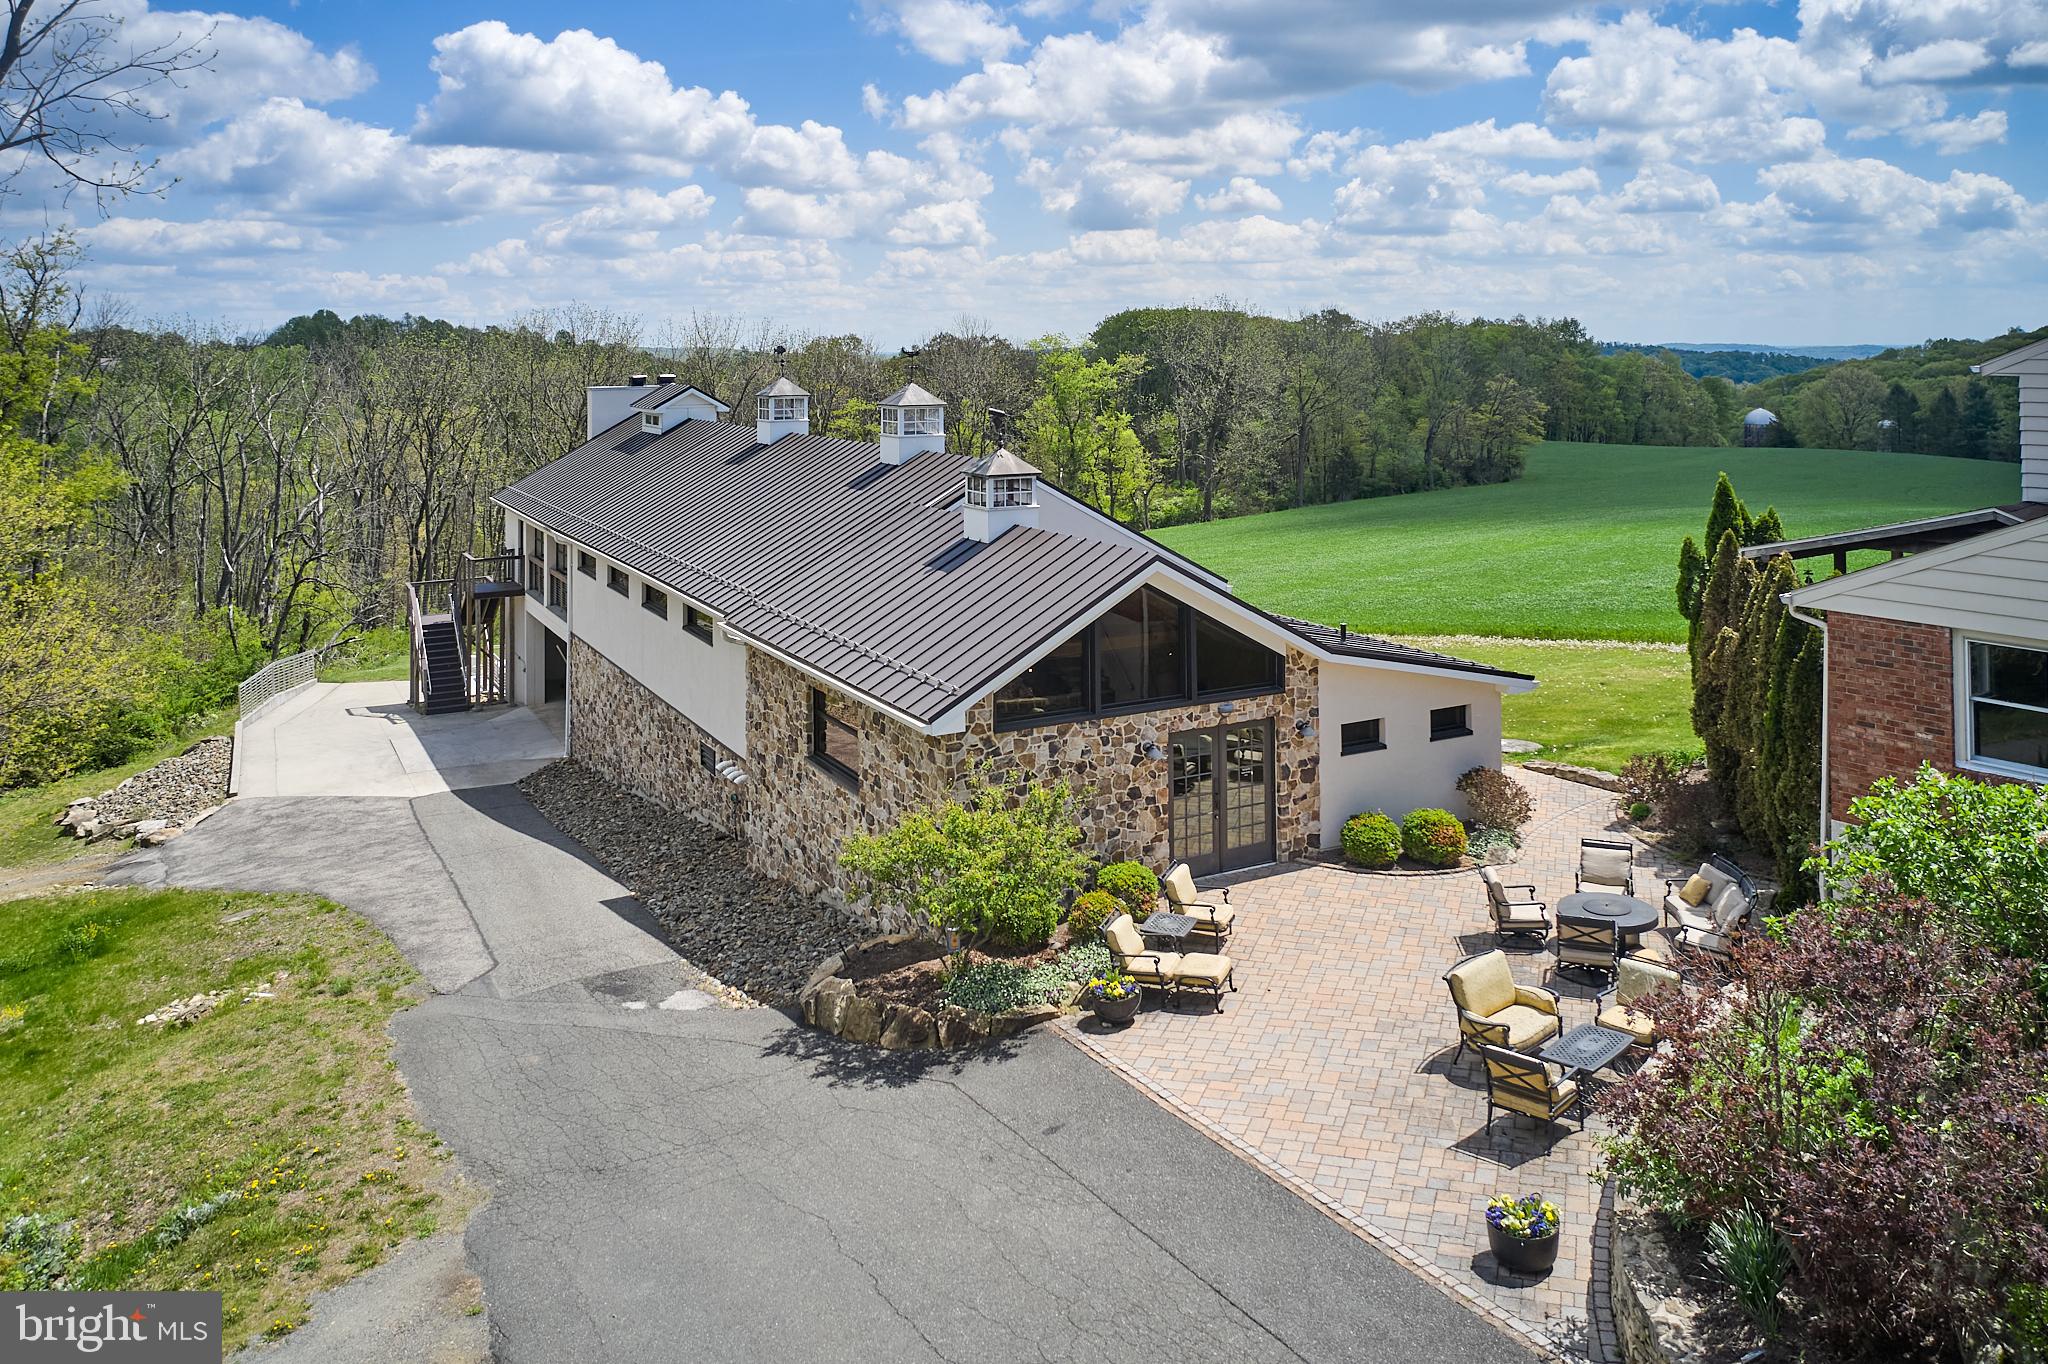
Attention Entrepreneurs and Visionaries! Are you ready to own a versatile state-of-the-art, environmentally sustainable venue in southern Berks County just off of busy Route 100? Look no further than this remarkable opportunity to own this inviting 7,500 sq ft venue custom-designed for entertainment and/or production. With easy access from the 422 corridor and the Lehigh Valley, this Bechtelsville masterpiece with cutting edge features boasts incredible Pennsylvania farm views! The venue comes complete with a temperature controlled and humidified garage and a 3-bedroom residence for offices and manager’s housing and/or complimentary bed & breakfast.
Nestled amidst 3+ acres of pristine grounds, this Venue sets the stage for potential, unforgettable events. From weddings and corporate retreats to intimate family reunions, this flexible event spaces can be tailored to any occasion. Looking for a perfect site for a turnkey brewery, distillery, or winery? This is it! This venue has a world of possibilities.
Conveniently located less than 10 miles from Bear Creek Mountain Resort, 40 miles from Philadelphia and just 90 miles from New York City, the Venue is not only stunning, but also sets the standard for eco-friendly innovation. 48 south facing solar panels provide the electricity and 7 geothermal wells provide efficient heating and cooling. The building's warm wood and stainless accents create a welcoming ambiance, while accessible restrooms and a high-tech catering equipment kitchen supply maximum functionality. A sun filled mezzanine entertainment space is open to the lower level production floor allowing for captivating views of the action below. The generously sized covered deck features a cozy, stone wood-burning fireplace plus built-in space heaters, various seating configurations, and glass garage doors that open to the picturesque surroundings seamlessly blending indoor and outdoor experiences for your guests. Practical considerations include a French drain system for easy wash down cleaning, an air flushing system for optimal air quality, a custom water treatment and delivery system, access to glycol and argon, a production area office, and a huge and tall underground dry storage for supplies and inventory.
But wait, there's more!  What sets this venue apart is its potential for additional revenue streams.  The property also includes a residence that can be utilized as a bed and breakfast or staff housing, offering the perfect blend of convenience and comfort for you and your team.  Savvy buyers have the opportunity to maximize the property's earning potential.  A charming 3 bedroom, 1.5 bath guest home sits adjacent to the venue.  With its own living room, dining room, kitchen and family room area, this home is perfect for guests, staff offices and sales distribution.  Whether you choose to offer accommodations for overnight guests or create a welcoming home for on-site management, the venue offers the perfect blend of business and pleasure.
If you are an entrepreneur looking to launch your next venture or an investor seeking a rare opportunity, this Venue provides the perfect blend of luxury and functionality and is the ultimate package.  With its prime location, versatile amenities, and endless potential, it's time to elevate your vision and make your mark!
#PABK2054392

BECHTELSVILLE

91 NUSS ROAD

None Beds

None Baths

7,500 Sq.Ft.

$1,300,000

MLS#: PABK2054392
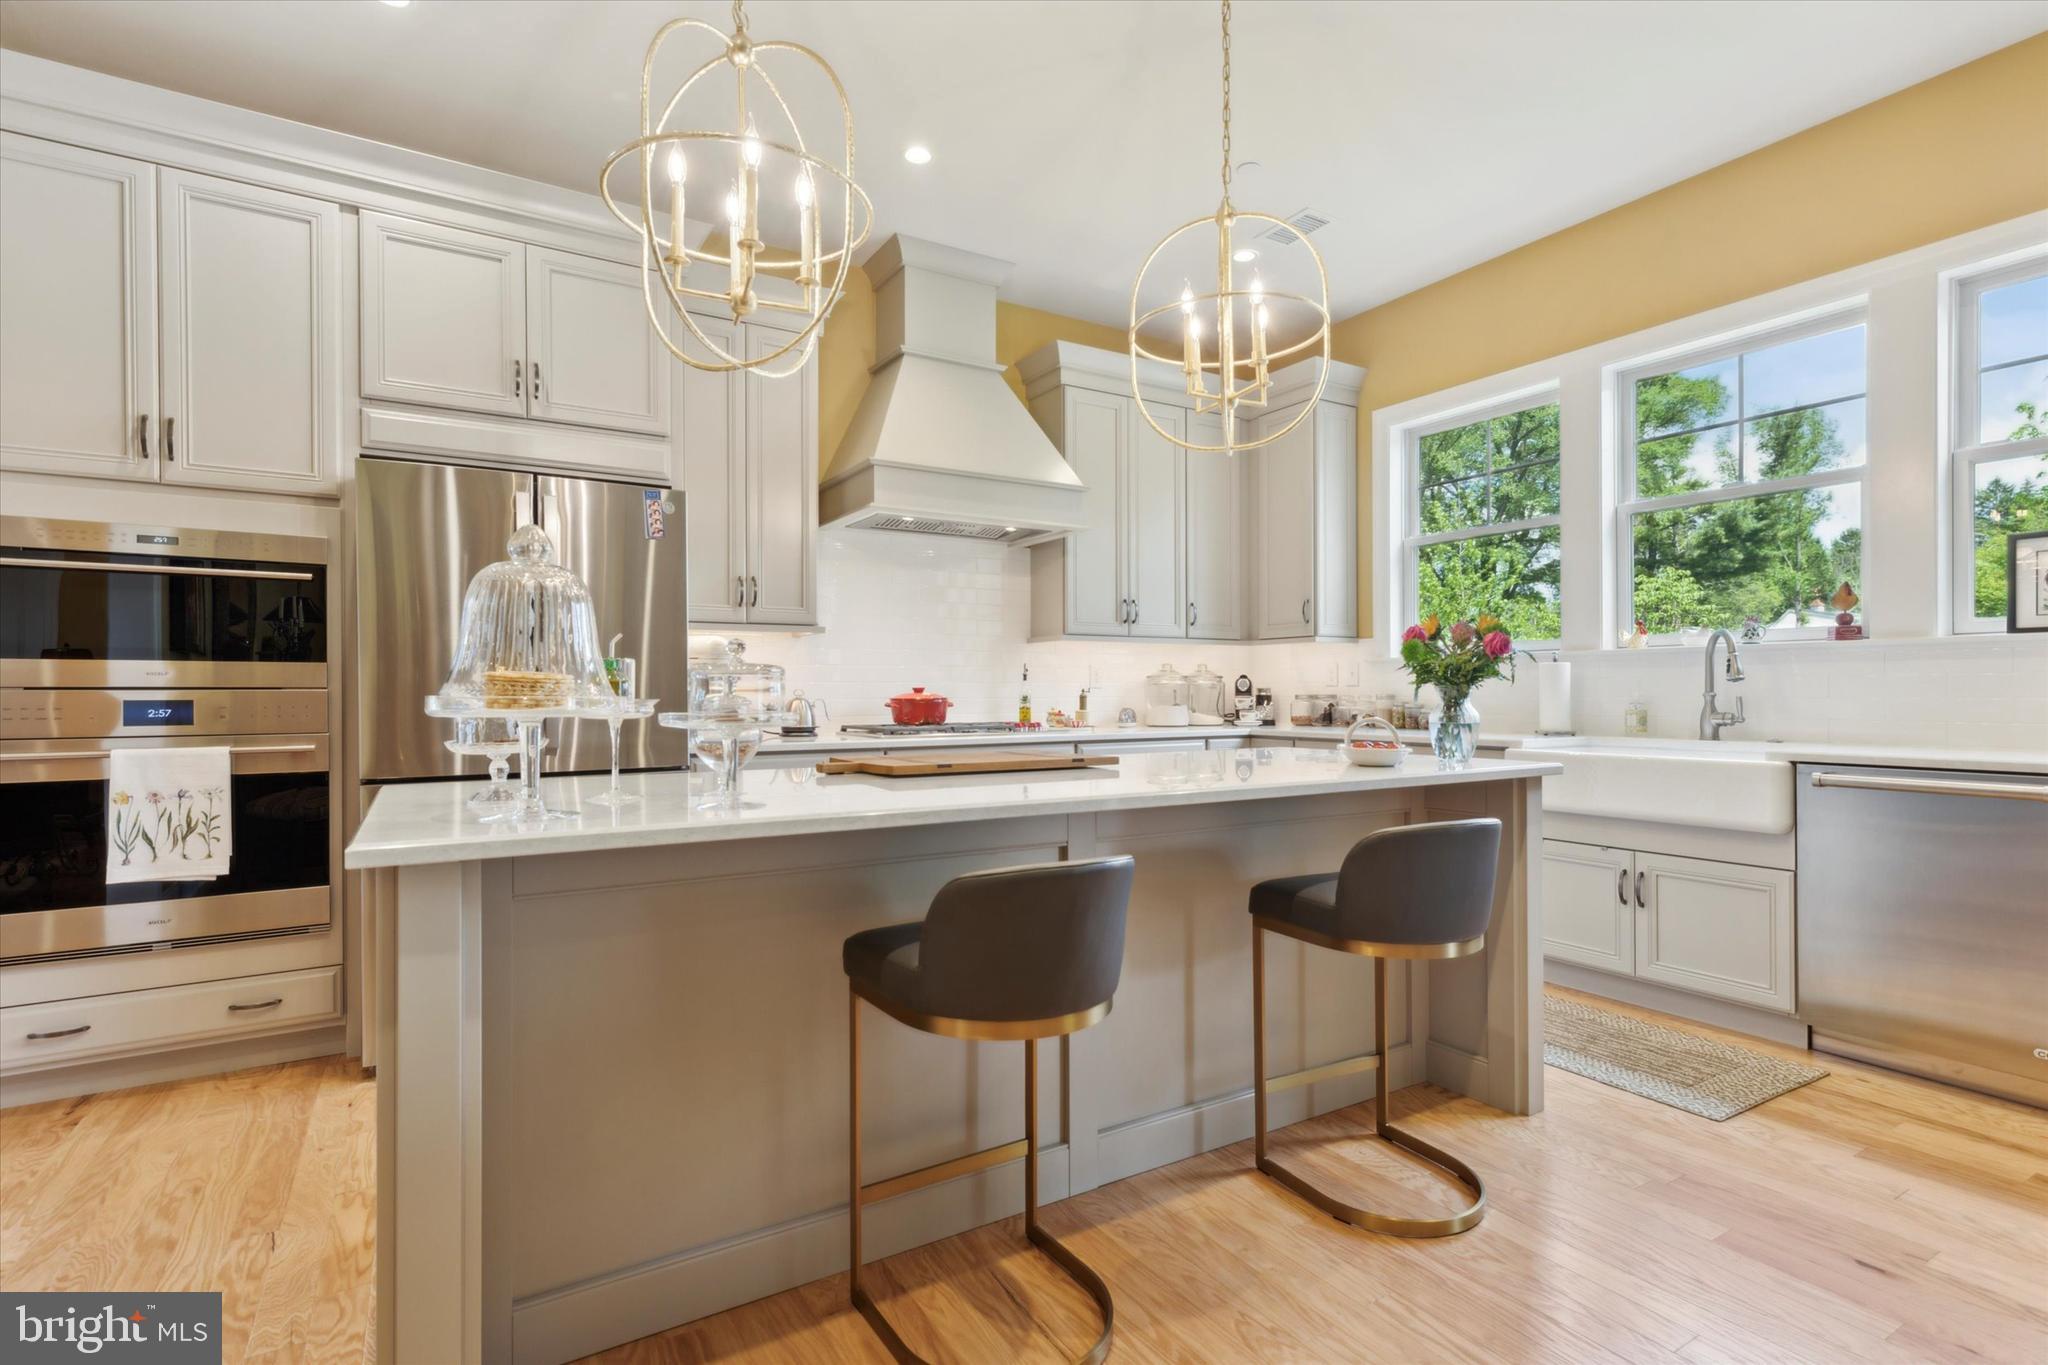
Welcome to this stunning end unit custom home with 3 bedrooms and 3.5 bathrooms nestled on a picturesque lot at Ironstone at Blue Bell. This residence offers a harmonious blend of modern luxury and natural beauty, promising a retreat for those seeking serenity and sophistication. This 3 bedroom, 3.5 bathroom home offers all the upgrades and more with nearly 3,000 square feet, custom wine fridge, 2 car garage and private outdoor deck. Situated in the prestigious Blue Bell neighborhood, this area provides easy access to top-rated schools, upscale shopping, fine dining, and recreational opportunities. Enjoy the convenience of being just minutes away from major highways, making commutes to nearby cities effortless. Welcome to your private sanctuary, where every moment is infused with beauty, comfort, and tranquility. Don’t wait a year for your home to be built, enjoy this home immediately!
#PAMC2111496

BLUE BELL

6192 ARGOS DR

3 Beds

3 Baths

2,945 Sq.Ft.

$1,300,000

MLS#: PAMC2111496
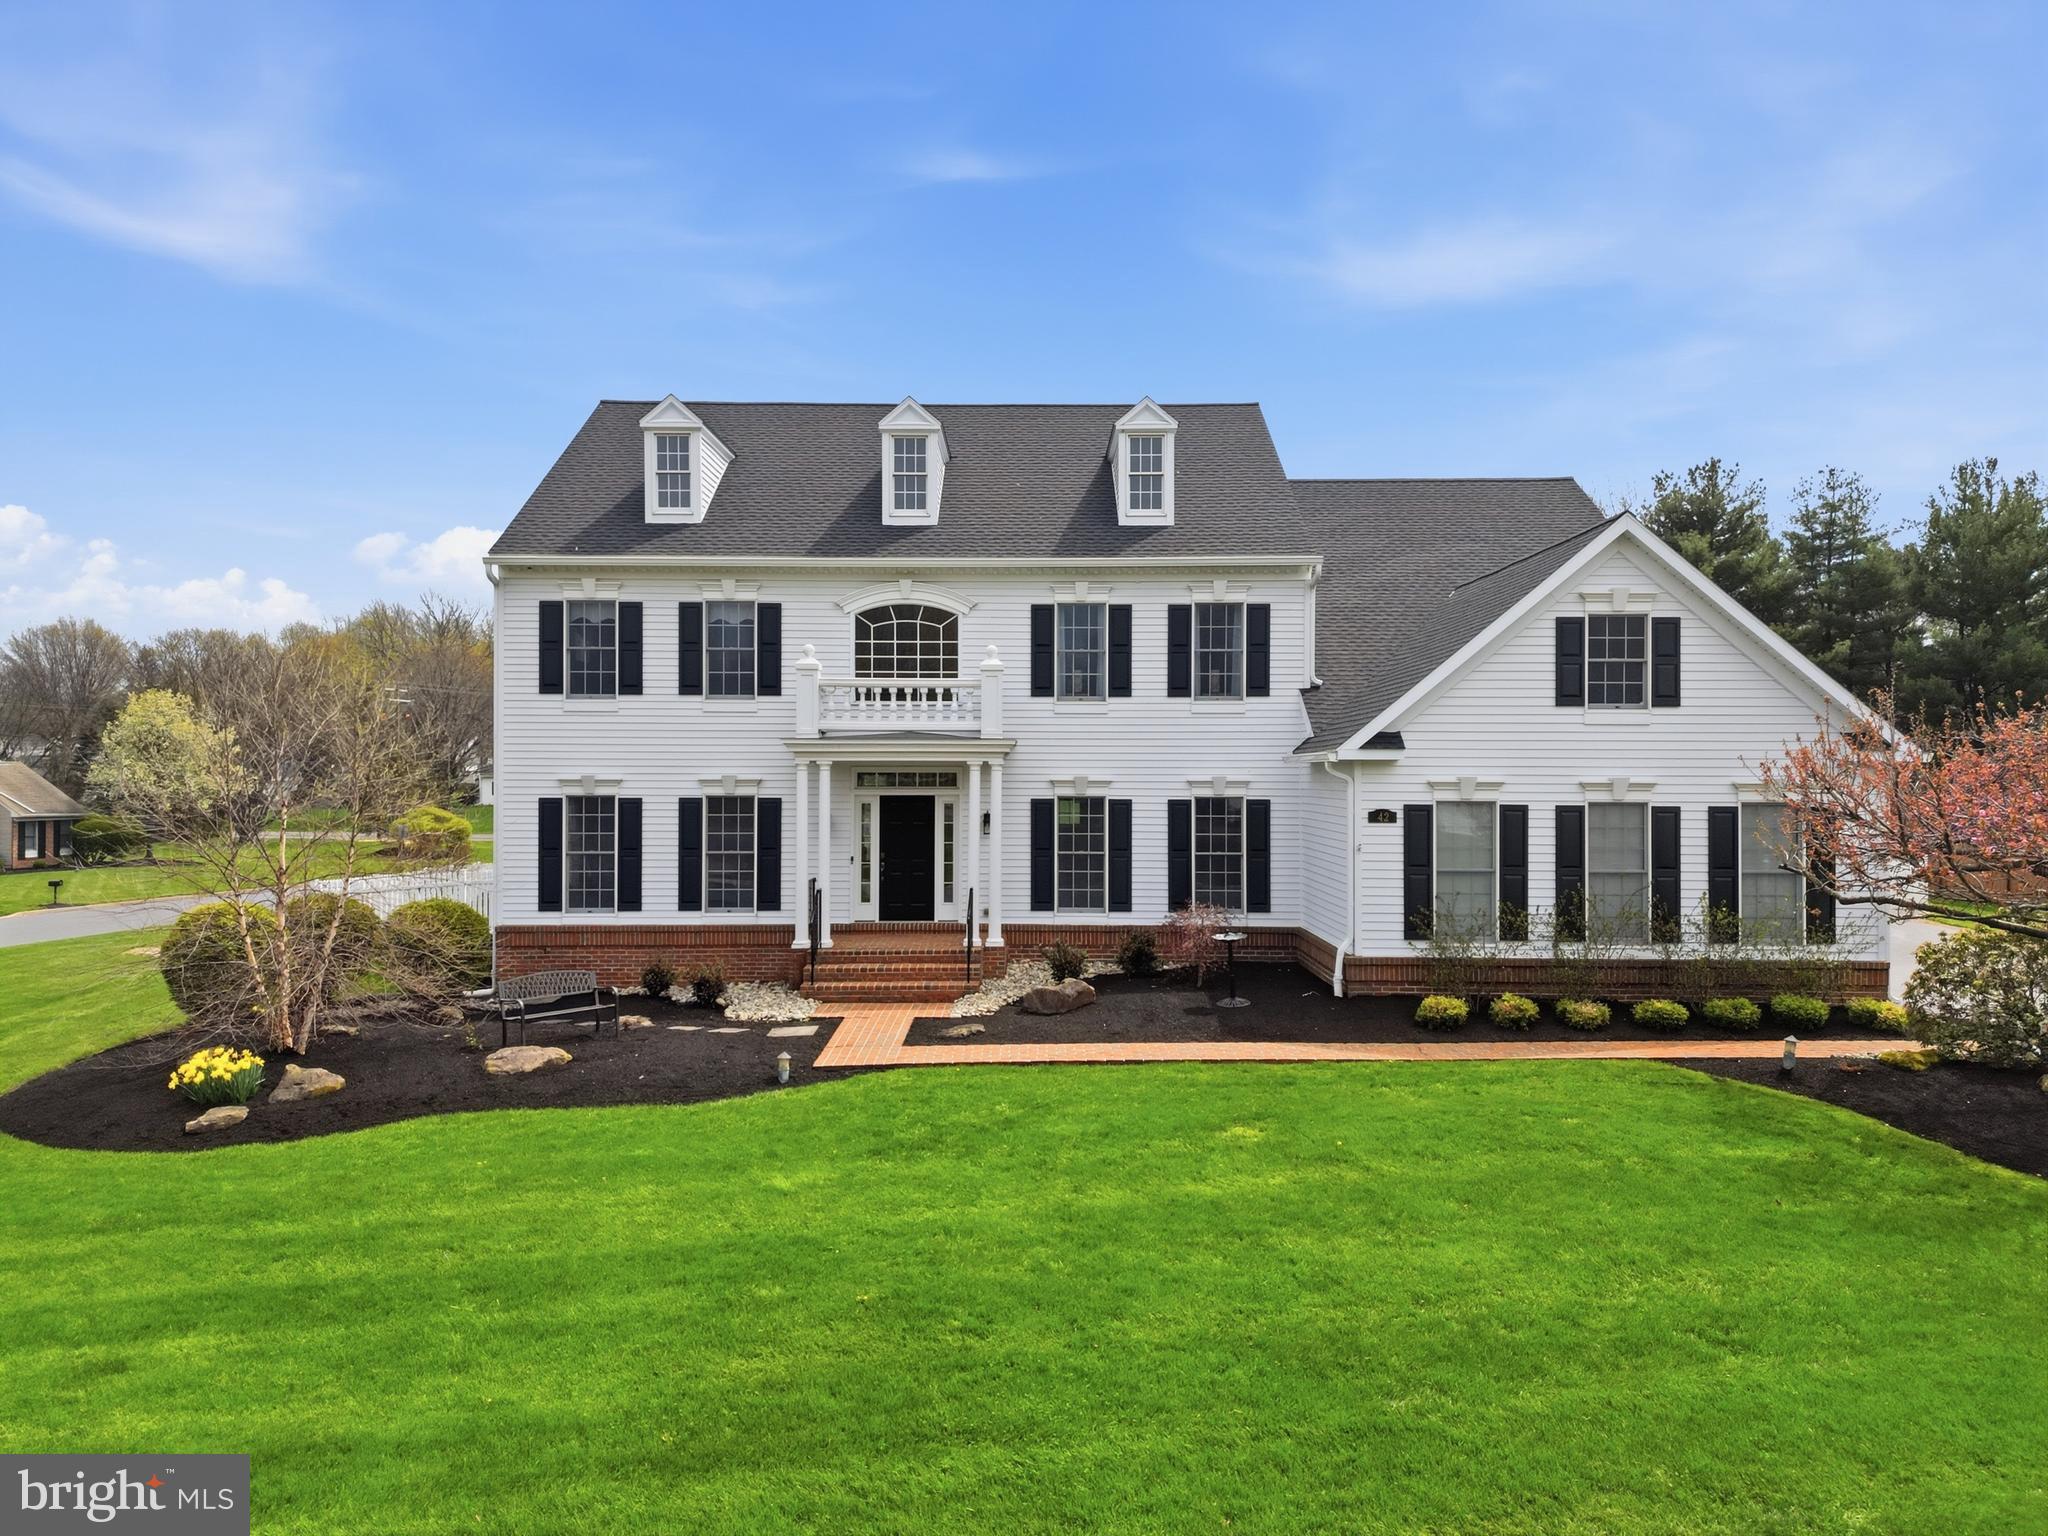
Lovingly maintained and effortlessly elegant, this custom-built home offers the perfect balance of warmth, space, and everyday livability. From the moment you step into the dramatic two-story foyer, you’ll feel it—this is a home designed to be lived in and enjoyed.

Nine-foot ceilings, rich custom millwork, and a bright, open floor plan create a seamless flow throughout the main level. At the heart of the home, the chef’s kitchen delivers in all the right ways—granite countertops, high-end appliances, abundant cabinetry, and enough counter space to host everything from casual breakfasts to full-scale holiday gatherings. A private main-floor office with custom built-ins makes working from home both practical and polished.

Upstairs, the main suite is a true retreat, complete with a private sitting room, a spacious bath with dual vanities, and a dressing area featuring a vanity and two walk-in closets. A second bedroom enjoys its own en-suite bath, while two additional generously sized bedrooms share a well-appointed hall bath—each offering excellent closet space—and throughout the home, you’ll find an abundance of smart storage options that keep everything in its place.

The finished 2000 SF lower level expands your living space in all the best ways, with a second family room, game room with wet bar, play or exercise room, half bath, and even a dedicated craft room—finally, a place for everything.

Out back, unwind in the charming three-season sunroom overlooking a park-like yard with new fencing, paver patio, large shed, and dog pen—private, peaceful, and ready for anything from morning coffee to evening wine.

Practical upgrades bring peace of mind, including a newer roof and a whole-house generator—because comfort should come with a backup plan.

All of this in the highly sought-after Council Rock School District, just minutes to Newtown and Richboro, with easy access to trains and major commuting routes.

This isn’t just a house—it’s where life happens. Let’s get you in the door.
#PABU2118460

RICHBORO

42 BRYAN DRIVE

4 Beds

3 Baths

6,348 Sq.Ft.

$1,300,000

MLS#: PABU2118460
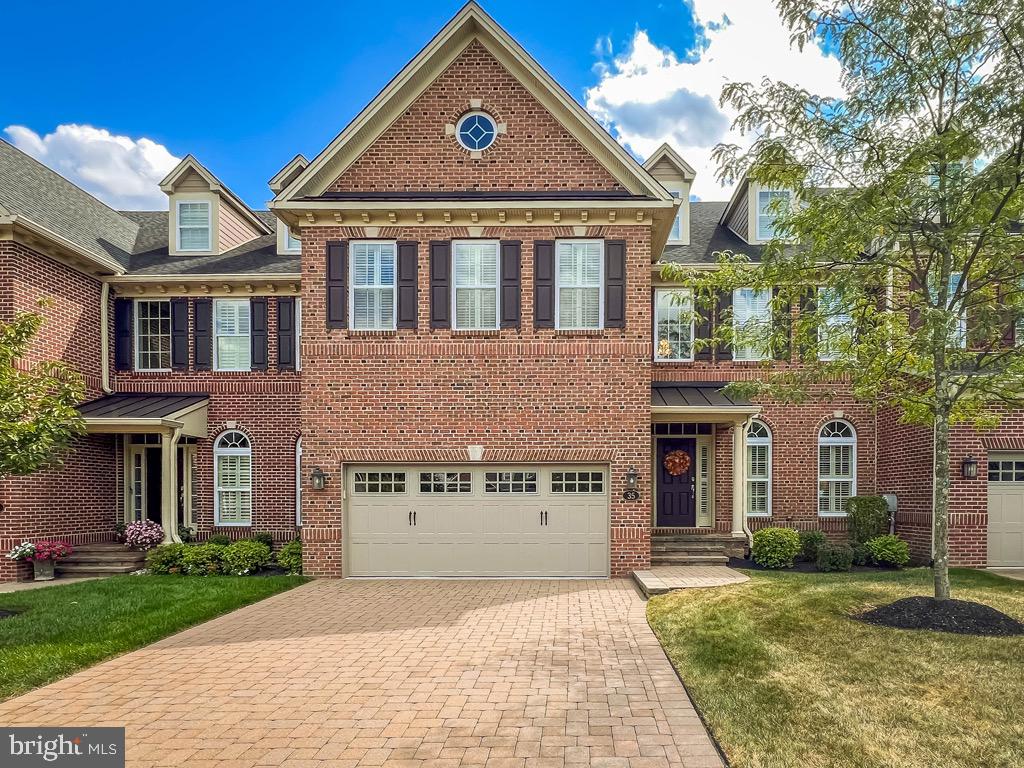
Absolutely magnificent home sits on a premium lot backing to open space in the small and sought after community of Delancey Court. This tastefully decorated and upgraded home has a wonderful open floorplan and is in turnkey condition. Enter the home through the foyer and formal living room featuring hardwood floors, extensive crown, chair and baseboard molding and half-moon windows allowing in generous amounts of natural light. Follow the hallway back to the heart of the home with a spectacular recently expanded and improved gourmet kitchen, expansive family room and elegant formal dining room. The kitchen is a cook's delight with hardwood floors, Wolf double wall ovens, JennAir 6 burner gas range, Subzero refrigerator/freezer, pendant and recessed lighting and large center island with barn style sink. The sellers added additional cabinets,  granite counters,  and a wine/beverage fridge to the kitchen eat in area. The kitchen flows nicely into the family room with a dramatic 2 story ceiling, hardwood floors, recessed lighting, a full wall of windows on the back wall facing the open space, and a cozy gas fireplace. The elegant and expansive formal dining room is open to the kitchen and family room and features extensive molding, a tray ceiling, and hardwood floors. The stairs leading to the 2nd and 3rd floors are hardwood or you can use the elevator with rich wood paneling. The 2nd floor has hardwood floors in the hall way and offers a large loft area that overlooks the 2 story family room. The laundry room is off of the hallway and there is a hall bath that is also shared and can be accessed by the 2nd bedroom. The sumptuous main bedroom has a tray ceiling, recessed lighting, 2 large walk-in closets, loads of natural light and a lovely ensuite bath with ceramic tile floors and surrounds, double bowl vanities, and a generous sized shower with multi heads and a bench seat. The 2nd bedroom has access to the full hall bath. Venture up to the 3rd floor and enjoy a large bonus room that could be an in-home theater, billiard room, workout area, office or so many more possibilities. Private paver patio with lovely landscaping looks out to open space and has a natural gas line for grilling. Paver driveway leads into a 2 garage with daylight doors, custom shelving and storage and a treated garage floor. Custom shudders throughout home. Control 4 Home Automation System is included. The clubhouse is a short walk away and offers an in-door pool, outdoor pool, ballroom, card and billiards room, library, fitness center, bocce court and much more. Truly wonderful home in impeccable condition.
#PABU2104606

NEWTOWN

35 ELFRETHS COURT

3 Beds

2 Baths

3,400 Sq.Ft.

$1,300,000

MLS#: PABU2104606
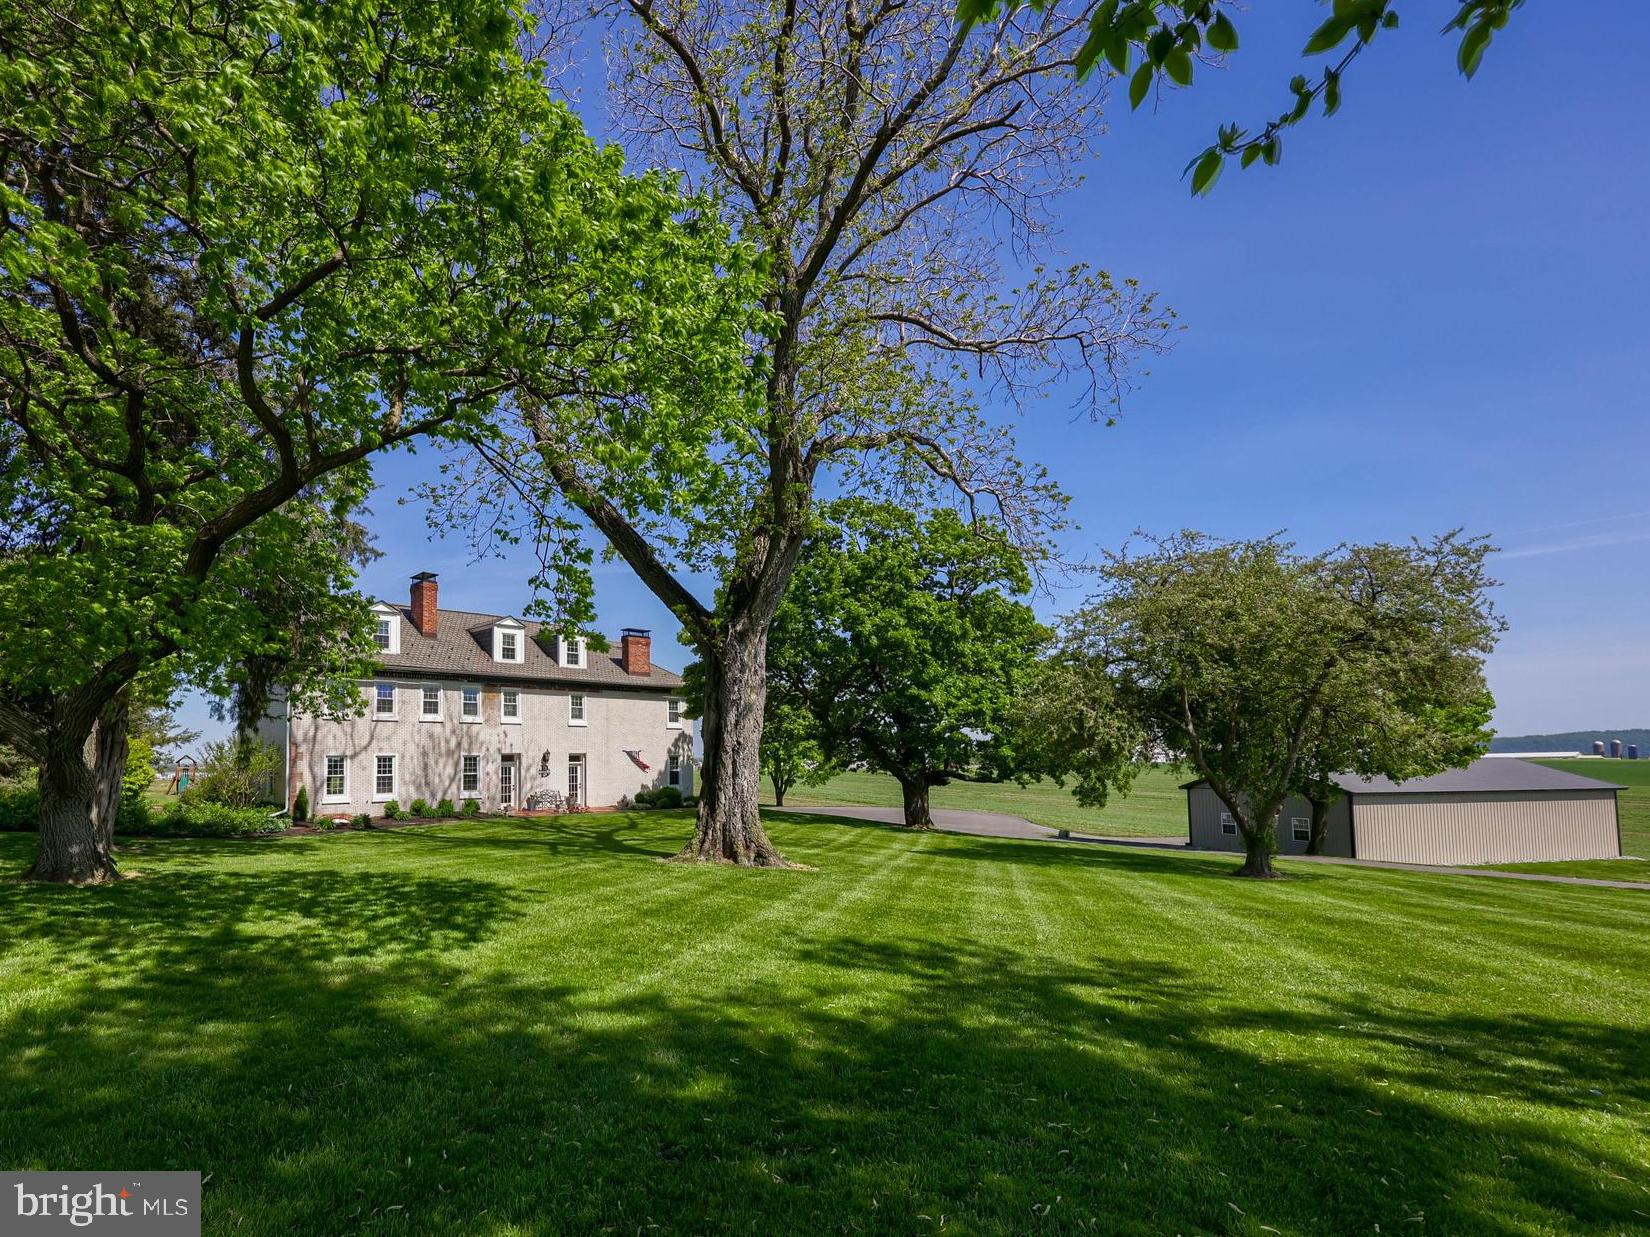
Discover Lancaster County living at its finest. This charming historical farmhouse sits on 7.734 acres of picturesque land. Approach this idyllic retreat via a beautiful, long driveway, refinished and paved for easy access and enhanced curb appeal.  As you step inside the front door you will discover meticulously refinished original plank hardwood floors and woodwork throughout, showcasing the craftsmanship of yesteryear. To your right awaits a full library, thoughtfully utilized as a home office space, offering a quiet retreat for work or study. On the left, another room serves as an additional home office, providing flexibility and convenience. Continuing down the hallway, a sense of warmth and hospitality envelops you as you're greeted by a formal living room on the left, exuding elegance and charm. Beyond the formal living room lies a spacious family room, inviting gatherings and relaxation with its cozy ambiance. Each first-floor room beckons with its own unique character, inviting you to explore and create lasting memories.
The heart of this historical farmhouse is where the kitchen stands as a testament to both functionality and beauty. Adorned with exquisite handmade Shaker Amish cabinets stretching from floor to ceiling, this kitchen exudes timeless elegance and craftsmanship. The floating island, complete with a stove top fill-in, serves as a focal point for culinary creativity, offering ample space for meal preparation and casual dining. Also, you will find a convenient half bath in the kitchen for family and guests. As you cook, entertain, or simply enjoy a cup of coffee, you'll be captivated by the stunning views visible from the kitchen windows and the French doors to the adjacent back deck. Enhance your evenings with the warmth and ambiance of seven woodworking fireplaces throughout the entire home including a walk-in hearth in the Kitchen with one-of-a-kind touches, such as a brick built in bread oven adding a touch of classic charm to every gathering.  Two separate staircases lead you to your destination upstairs. With five spacious bedrooms and three full baths, this residence seamlessly blends historic charm with traditional comfort. Retreat to the two master bedrooms on the South wing of the home complete with a private balcony offering sweeping views of the surrounding landscape. The North wing of the home boasts three large bedrooms with charming touches such as exposed brick and natural light.  Additionally, both the wings include private entries to a large wrapping balcony, perfect for enjoying morning coffee or evening stargazing. Three full bathrooms upstairs allow for convenience and ease. Two of the three bathrooms include original porcelain clawfoot tubs, a testament to the timeless elegance of this historical gem.  The large master bathroom has been recently restored with a custom stone dual showerhead walk-in shower and double vanity.  Upstairs above the second floor you will be amazed at the potential of the full attic with five dormers and how you could transform it into a grand loft room or live in quarters. Complementing the historical farmhouse is a brand new, stunning four-bay pole building barn, offering ample space for storage, hobbies, or potential conversion into additional living quarters.  Enjoy breathtaking scenic views from every angle, complemented by the convenience of being backed up to a private airport. Ideal for aviation enthusiasts and small business owners alike, this property offers a unique opportunity with its proximity to the Donegal Springs Airport directly behind the home. Whether you're a seasoned pilot or an aspiring aviator, having a runway at your doorstep provides convenience. An easy 20-30 minute commute to Lancaster, Harrisburg and York.  With a short drive to the Mount Joy and Elizabethtown Amtrak stations.  Furthermore, this home offers an exceptional setting for raising a large family or nurturing children in the vibrant community of Lancaster County.
#PALA2050358

MARIETTA

274 ENDSLOW ROAD

5 Beds

3 Baths

3,816 Sq.Ft.

$1,300,000

MLS#: PALA2050358

Welcome to 2 Whitefield Drive, a beautifully custom-built home tucked away on a quiet cul-de-sac in desirable Lafayette Hill, Whitemarsh Township. This unique property is not located within a development and offers privacy, flexibility, and a gracious layout designed for both everyday living and entertaining.

Conveniently located just five minutes beyond Whitemarsh Valley Country Club, the home features a spacious first-floor primary bedroom suite, along with two additional first-floor offices—ideal for working from home, a library, exercise room, or other flexible living space.

The second floor offers three generously sized bedrooms, plus an additional computer room or craft room. With its comfortable flow, versatile rooms, and custom design, this home is perfectly suited for today’s lifestyle.

Showings are available at any time with confirmation.
#PAMC2189308

LAFAYETTE HILL

2 WHITEFIELD DRIVE

4 Beds

2 Baths

3,754 Sq.Ft.

$1,300,000

MLS#: PAMC2189308

New on site 3 days ago
Great income producing business - camper rentals. Owners work it 6 months per year - could run longer. Includes approx 21 campers and miscellaneous items. Owners set up at Prince Gallitzin State Park, Rock Run Rec and Grange fairgrounds to name a few. Income expense details available to qualified buyers. Owners retiring.

+
+
+
#81716

Fallentimber

Fiske Road

None Beds

None Baths

N/A

$1,300,000

MLS#: 81716

Welcome to 239 Windham Drive, a beautifully maintained 4-bedroom, 4.5-bath home in the Turnbury community of Uwchlan Township, located in the Downingtown East area of the Downingtown Area School District. Offering approximately 5,025 square feet of finished living space, the home combines generous interior space, privacy, and an exceptionally convenient location. Tucked along a quiet loop with no home directly across the street and very little through traffic, the property enjoys a private setting while remaining just minutes from shopping, dining, major routes, and the Pennsylvania Turnpike at Exit 312/Route 100. The main level makes an immediate impression with 10-foot ceilings, hardwood floors, detailed millwork, and an elegant staircase with wrought-iron balusters. The heart of the home is the expansive two-story family room, highlighted by soaring ceilings, walls of windows, and a dramatic floor-to-ceiling stone fireplace. The adjoining kitchen offers abundant cabinetry, granite countertops, a large center island, stainless-steel appliances, and an open connection to the dining and breakfast areas, where sliding doors lead directly to the Trex deck overlooking the private backyard. Thoughtful built-ins throughout the home, including a spacious mudroom with custom storage and seating, add both character and everyday functionality. The living space continues into an impressive approximately 1,500-square-foot finished walkout lower level. Designed for entertaining and flexible everyday use, the lower level features multiple built-ins, expansive finished living space, and a fully finished bar area. It flows directly outside to the recently completed stamped-concrete patio and beautifully landscaped backyard, creating an easy indoor-outdoor connection. The Trex deck above provides another generous outdoor living and entertaining area. The home has been thoughtfully maintained and updated, including a new roof in 2025, whole-house generator, whole-house water softener, and extensive interior painting throughout the family room, foyer, ceilings, upstairs hallway, and much of the upper level. The property is conveniently located just a few minutes from area schools, shopping, restaurants, and everyday conveniences. Near the entrance to the neighborhood is a Uwchlan Township public park, offering open space for recreation and play just a short distance from home. Uwchlan Township has also announced plans for additional community park and recreational fields beyond the neighborhood cul-de-sac. With four bedrooms, 4.5 baths, approximately 5,025 finished square feet, a dramatic two-story family room, finished walkout lower level, multiple outdoor living spaces, private backyard, and a location in the Downingtown East area, 239 Windham Drive offers an impressive combination of space, functionality, and setting.
#PACT2136986

EXTON

239 WINDHAM DRIVE

4 Beds

4 Baths

5,024 Sq.Ft.

$1,300,000

MLS#: PACT2136986

Welcome to Estates at Mill Creek
Make a grand entrance into this stunning 4-bedroom, 5-bath home, where a dramatic two-story foyer and sweeping grand staircase set the tone from the moment you step inside. Gleaming hardwood floors flow throughout the main level, leading to a living room with soaring ceilings that fill the space with light and volume.
The heart of the home is a spacious eat-in kitchen featuring an additional island, offering plenty of room for cooking, gathering, and entertaining. Dual staircases add convenience and an easy flow between levels.
Retreat to the primary suite, complete with a large walk-in closet and a spa-inspired bath with a soaker tub, standing shower, and double sinks. Three additional bedrooms provide flexibility for guests, a home office, or hobbies.
The large finished lower level expands your living space with a built-in bar and direct outdoor access to the patio, ideal for hosting. Out back, a generous deck and patio create the perfect setting for outdoor dining and relaxing.
A three-car garage provides ample room for vehicles, storage, and equipment. Located in the West Chester Area School District, with convenient access to Wegmans, Costco, and major shopping. Don’t miss the opportunity to make this exceptional home yours!
#PADE2125744

THORNTON

3 BRANDYWINE GRN

4 Beds

4 Baths

5,850 Sq.Ft.

$1,300,000

MLS#: PADE2125744
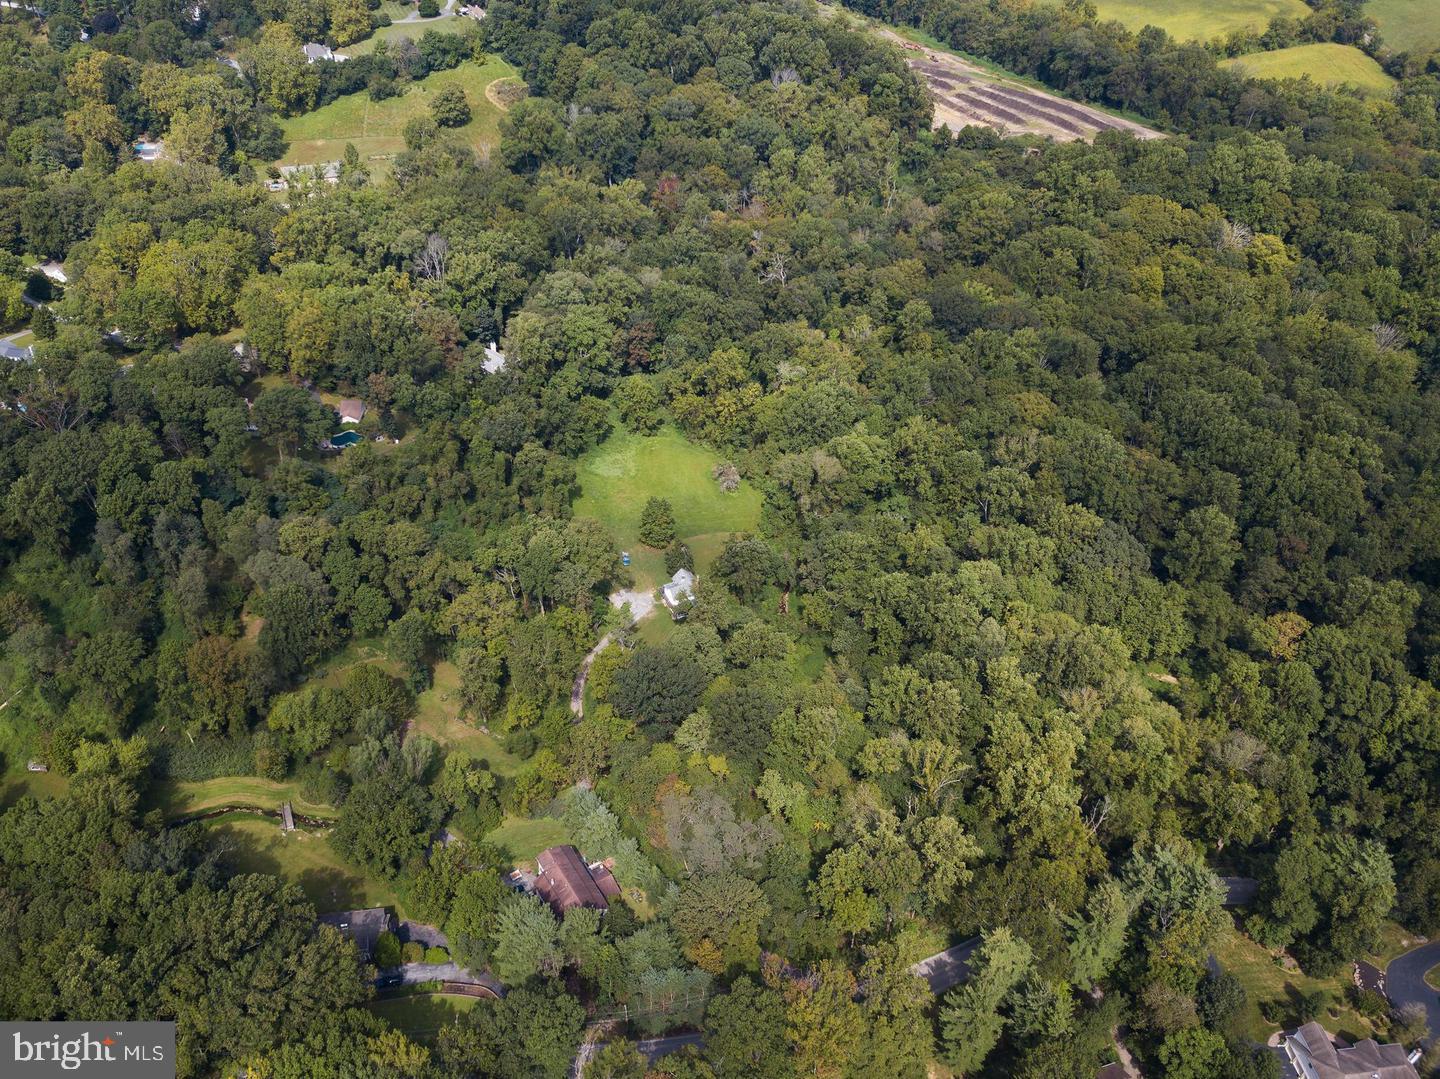
Unusual opportunity to build a completely custom home on your choice of 3 amazing lots. Lot # 1 - 4.1 acres, Lot # 2 - 5.1 acres and Lot # 3 - 2.6 acres. These precious homesites are part of the original Ardsrossan Farm. Lot # 2 has incredible views of Darby Creek and direct access to Skunk Hollow Park. Lot # 3 also has direct access to Skunk Hollow Park. Come see for yourself the amazing beauty  and tranquility that this location has to offer. It's not often you find homesites of this size in this location.  Perfectly poised on The Main's Line finest locations close to Aronimink Golf Club and Episcopal Academy. You can use your architect and your plans or choose one from our collection by Formork Architects (formerly McIntyre & Capron). Thomas Pereira and Z. Domus Designs will create an unparalleled level of quality and craftsmanship beyond your expectations. Our experienced lender will finance the land house and permanent end loan.   Finished building costs are $ 500 - $ 600 per s.f.. Call today for a brochure and list of standard specifications.
#PADE2093598

NEWTOWN SQUARE

3111 SAWMILL ROAD LOT 3

None Beds

None Baths

2.6 acres

$1,300,000

MLS#: PADE2093598

1 ... 532 533 534 535 536 ... 666
* Listings identified with the FMLS IDX logo come from FMLS and are held by brokerage firms other than the owner of this website. The listing brokerage is identified in any listing details. Information is deemed reliable but is not guaranteed. If you believe any FMLS listing contains material that infringes your copyrighted work please review our DMCA policy and learn how to submit a takedown request. © 2024. First Multiple Listing Service, Inc.

Send a message

Message successfully sent.

Your message

What is 3 + 4 ?

Reason for contacting?

I agree to receive email communication and understand I can unsubscribe at any time.

I agree to be contacted by Charis Realty Group - Christine Issler, Broker via call, email, and text for real estate services. To opt out, you can reply 'stop' at any time or reply 'help' for assistance. You can also click the unsubscribe link in the emails. Message and data rates may apply. Message frequency may vary. Privacy Policy

Sign Out

Virtual Assistant

Would you like to take the next step with this property? We can help you schedule a showing or virtual tour, or send you more details.

Yes, I would like more information.

Thank You for Your Reply, One of Our Agents will contact you as soon as possible

No, maybe later.

Thank you, you can always contact me via email, phone number or through the contact form.

Realhub AI

Lucy - Your AI-Powered Realtor

Update Your Temporary Password

Personalize your search

Enter your email and we'll notify you immediately when new listings match what you're looking for.

or enter email address

Already have an account ? Login here

Continue your home search

I agree to receive communications and understand I can unsubscribe at any time.

I agree to be contacted by Charis Realty Group - Christine Issler, Broker via call, email, and text for real estate services. To opt out, you can reply 'stop' at any time or reply 'help' for assistance. You can also click the unsubscribe link in the emails. Message and data rates may apply. Message frequency may vary. Privacy Policy

Already have an account ? Login here

We use cookies

We use cookies primarily for analytics to enhance your experience. By accepting, you agree to our use of these cookies. You can manage your preferences or learn more about our cookies policy.
