Properties

Browse or get in touch to schedule a walkthrough.

  • Nearby me
Price range

Popular Features

Community Features

Association

Property Features

Waterfront

View

Exterior Features

Interior Features

Style

569102 properties match your criteria

Updated 1 minute ago

E-Alert name

Experience exceptional space, elegance, and modern living in this meticulously maintained, three year young residence, beautifully situated on over an acre in a desirable small community. Thoughtfully positioned approximately 80 feet from the street, this home offers an added sense of privacy and an impressive presence. Featuring 6 bedrooms, 4.5 bathrooms, a three car garage, a fully finished walk up basement, and professionally designed landscaping, this exceptional property offers the space, style, and versatility today’s discerning buyers desire.
A dramatic two story foyer welcomes you inside, where a turned staircase, five inch solid hardwood flooring throughout the main living areas, and an abundance of natural light create an inviting first impression. Flanked by a private home office with recessed lighting and a formal living room, the foyer leads to an elegant formal dining room, ideal for hosting holidays and special gatherings.
The heart of the home is the beautifully appointed kitchen, featuring white cabinetry, stainless steel appliances, a range hood, pantry, hardwood flooring, and a spacious eat in area. Sliding glass doors provide seamless access to the composite deck, extending the living space outdoors and creating the perfect setting for relaxing or entertaining. The kitchen opens directly to the impressive two story family room, where soaring ceilings, hardwood flooring, a cozy fireplace, and a second staircase leading to the upper level create a striking yet comfortable gathering space. A conveniently located powder room and direct access to the garage complete the main level.
Upstairs, the spacious second level offers four generously sized bedrooms and three full bathrooms. The luxurious primary suite serves as a private retreat, featuring recessed lighting, plush carpeting, a large walk in closet, and an elegant en suite bathroom with tile flooring, a double sink vanity, soaking tub, separate walk in shower, and private water closet. A second bedroom features its own private bathroom with tile flooring and a tub and shower combination, making it ideal for guests or family members seeking additional privacy. Two additional bedrooms share a Jack and Jill bathroom with tile flooring, a double sink vanity, and a tub and shower combination. A convenient laundry room is located on this level for added ease and everyday functionality.
The fully finished walk up basement provides exceptional additional living space and outstanding versatility. Designed with entertaining in mind, this expansive level features attractive vinyl flooring, a stunning bar area, and a spacious living and recreation area complemented by abundant natural light. Two additional finished rooms with egress windows offer flexible options for guest accommodations, a home gym, hobbies, or extended living arrangements. A full bathroom completes this level, making it ideal for overnight guests, multigenerational living, or creating the ultimate entertainment space.
Outside, professionally designed landscaping enhances the property’s beautiful setting, while the composite deck provides a low maintenance outdoor living space to enjoy the surrounding grounds. With over an acre of land, a three car garage, and an enhanced setback from the street, the property combines impressive curb appeal with a welcome sense of privacy.
Ideally located in the highly desirable Council Rock School District, this exceptional home offers convenient access to nearby schools, restaurants, shopping, and the charming Newtown area. Just approximately five minutes from Tyler State Park, outdoor recreation and scenic walking trails are close at hand.
Offering the benefits of nearly new construction, an impressive six bedroom layout, luxurious finishes, abundant natural light, and remarkable indoor and outdoor living spaces, this meticulously maintained residence is a rare opportunity to enjoy modern luxury, comfort, and space in a sought after Bucks County location.
#PABU2134402

HOLLAND

48 E HOLLAND ROAD

6 Beds

4 Baths

5,023 Sq.Ft.

$1,299,900

MLS#: PABU2134402
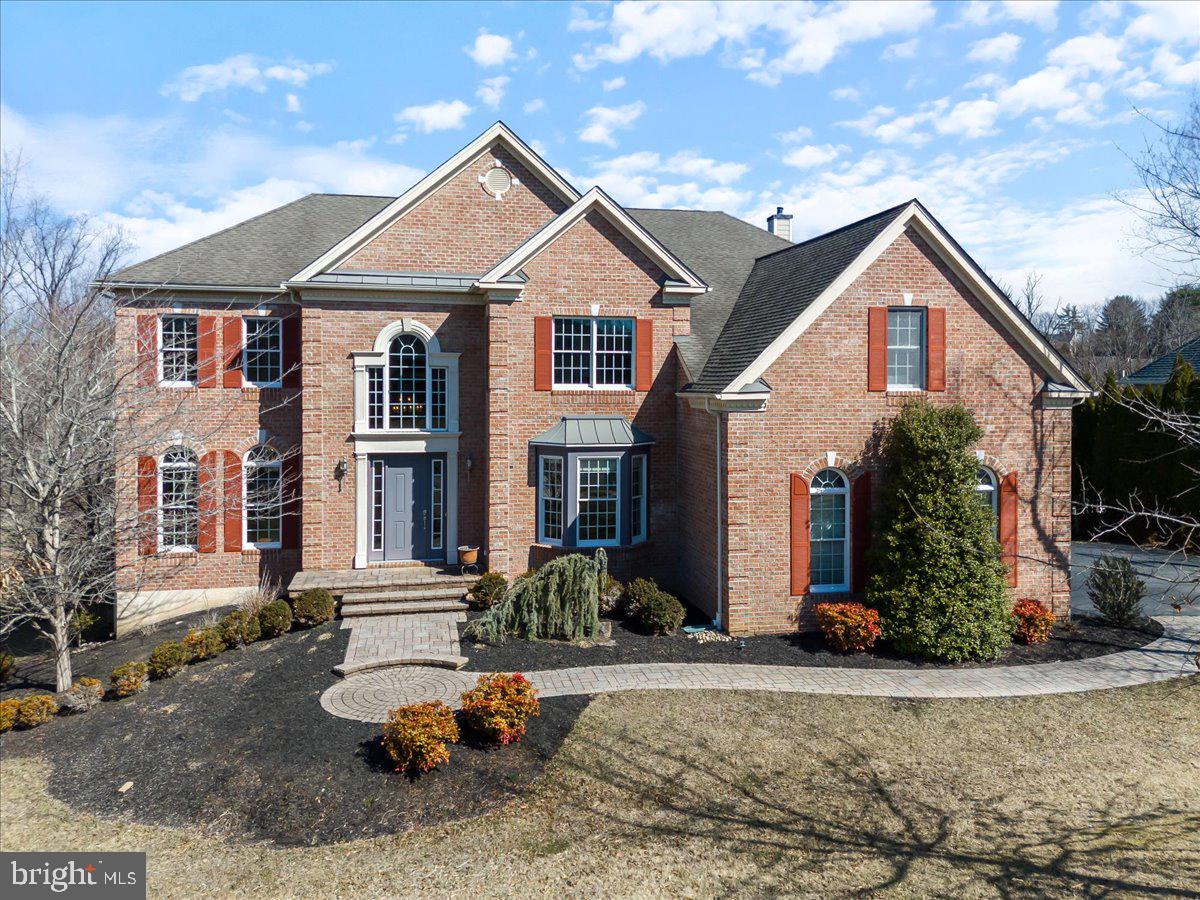
Welcome to 8 Poplar Road in Sought After Estates At Chadds Ford. This 6 Bedroom 5.5 Bath Home has Beautiful Views. Enter into the 2-Story Foyer with Curved Oak Staircase, adjacent Living Room and Dining Room, Gourmet Kitchen with Stainless Steel Appliances and Sunny Breakfast Room, Large Family Room with Fireplace, Convenient Study, Powder Room and Laundry Room Complete the First Floor. Front and Rear Staircases will take you to the Second Floor. Primary Bedroom with Sitting Room and Large Walk-In Closet, Primary Bathroom with Shower and Tub. 2nd Bedroom with En-Suite Bath, 3rd and 4th Bedroom with Shared Bath and 5th Bedroom/Bonus Room with En-Suite Bath. The Finished Walk-Out Basement is Amazing. IT consists of 1 Bedroom, Full Bath, Home Theater with Surround Sound and Theater Lighting, Office, Kitchen, and Access to the Rear Yard. Other features include Deck and Paver Walkway. Conveniently located just moments away from shopping centers, dining options, recreational parks, & renowned schools. A Must See Property.
#PADE2084416

CHADDS FORD

8 POPLAR ROAD

6 Beds

5 Baths

8,340 Sq.Ft.

$1,299,900

MLS#: PADE2084416
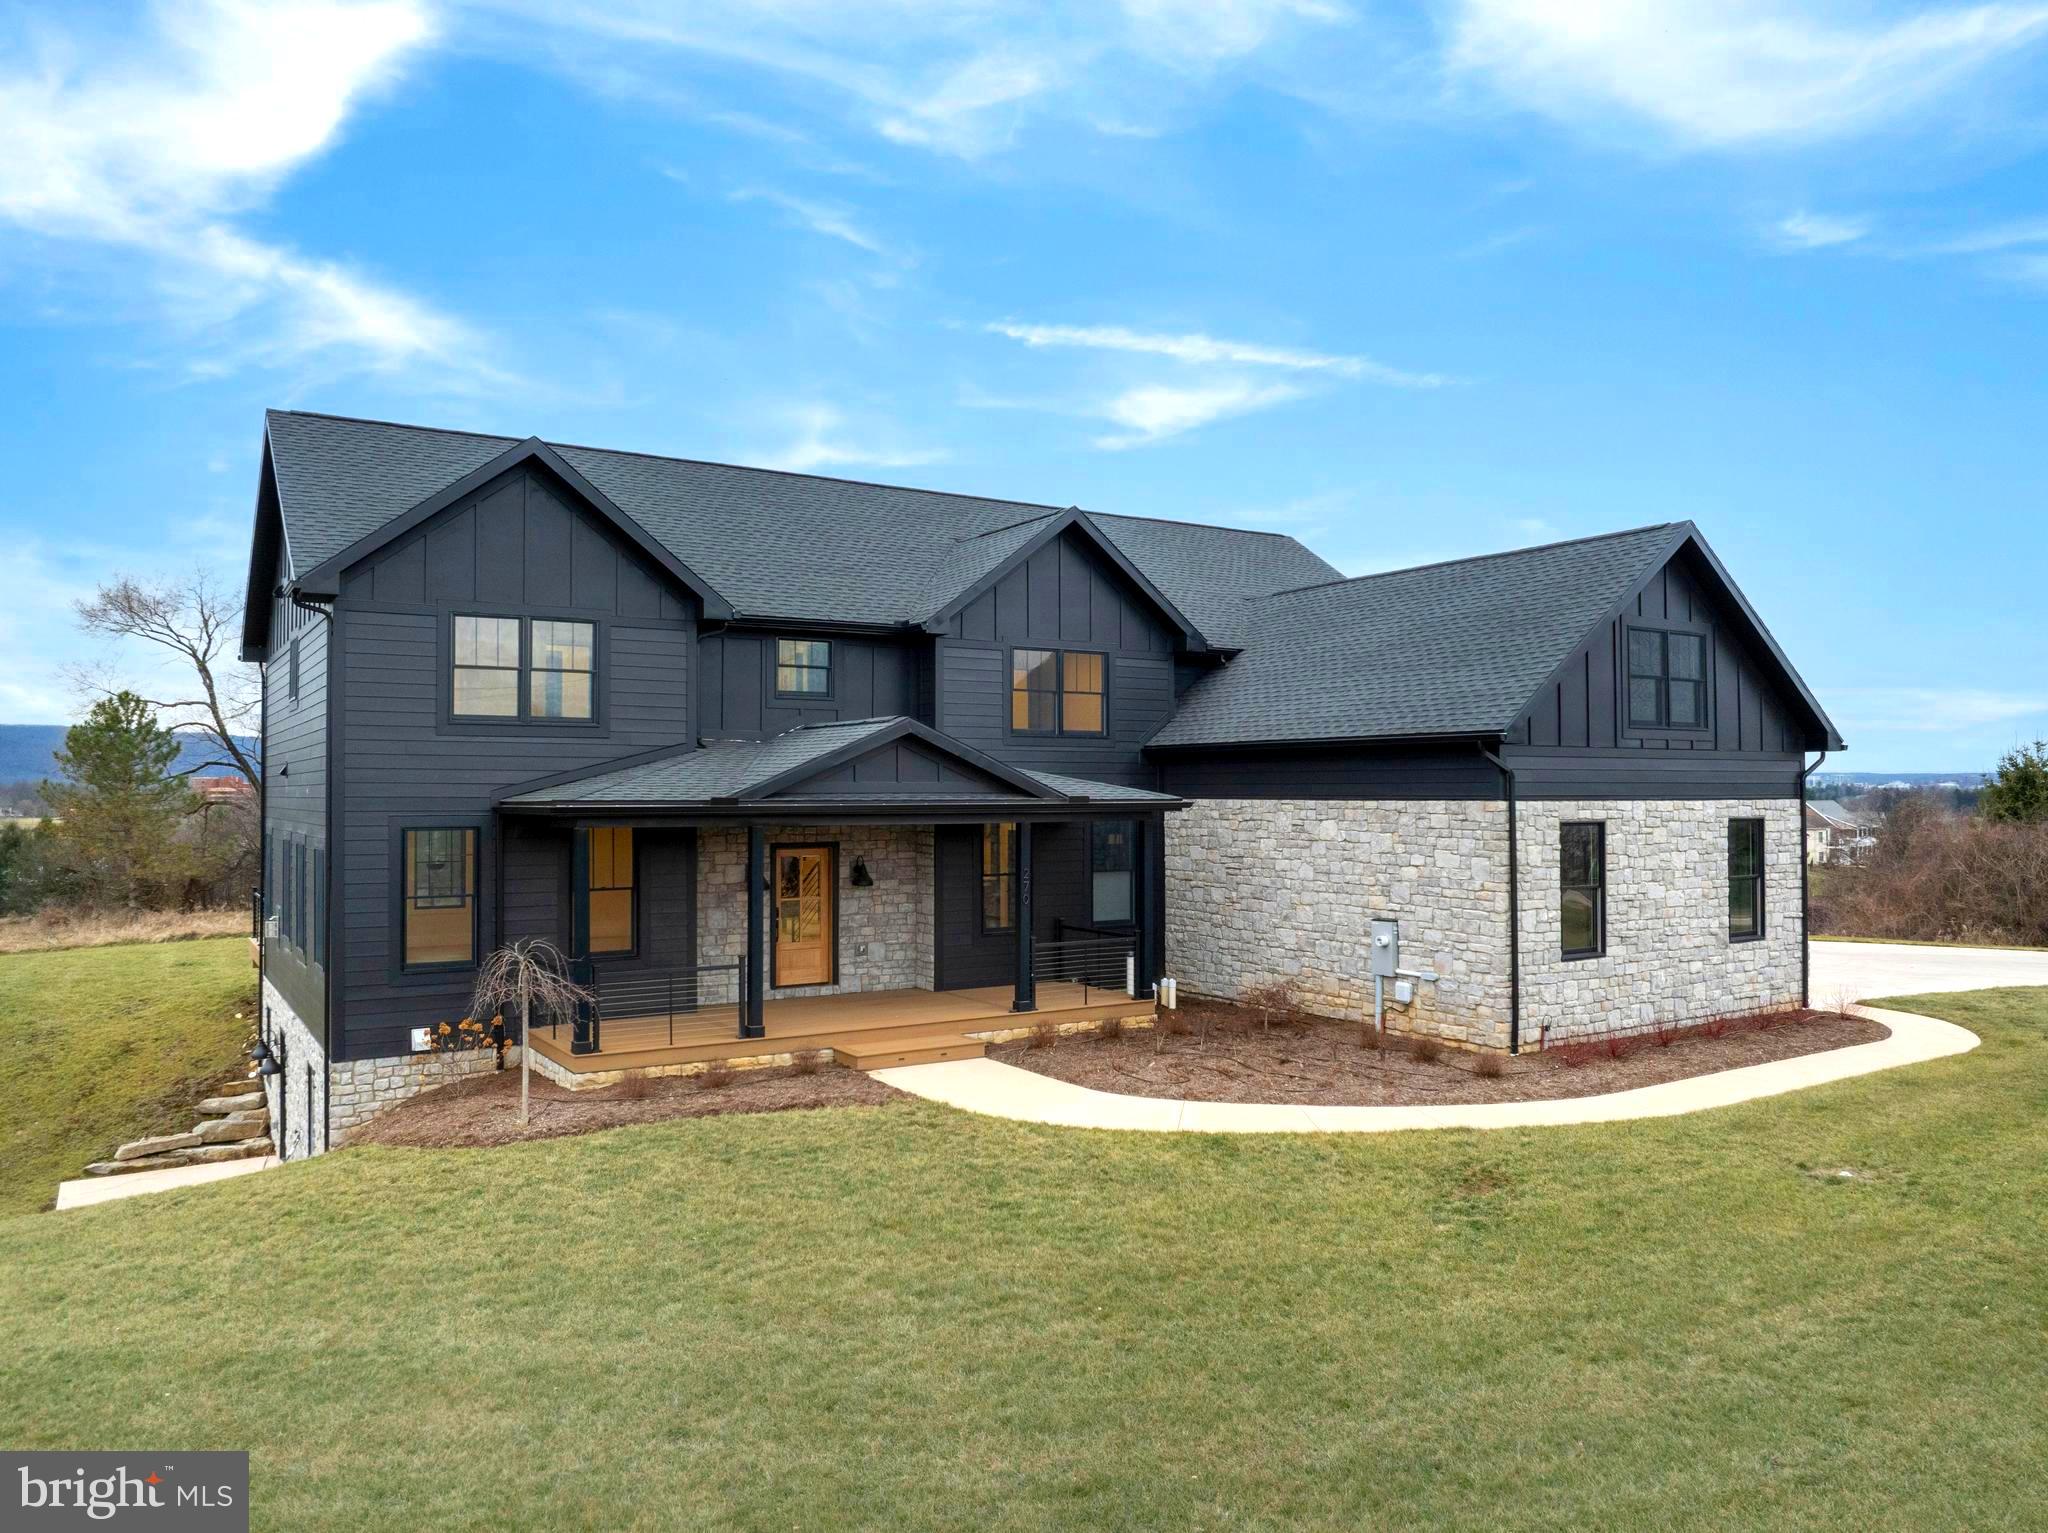
Experience refined luxury and modern elegance in this stunning 5-bedroom, 4.5-bath contemporary home situated on 2.1 acres with breathtaking views of PSU stadium, Mount Nittany and Tussey Mountain. With over 4,000 square feet of meticulously designed living space, this two-story home showcases exceptional craftsmanship, high-end finishes, and smart technology throughout. The exterior features Hardi plank siding with stone accents, custom black windows, a lighted front porch & back deck, an underground propane system for the kitchen range, grill, and fireplace, and a spacious 3-car garage. Inside, the open-concept main level highlights a gourmet kitchen with custom cabinetry, quartz countertops, a 14-foot island, pot filler, luxury appliances, and a reverse osmosis water system. The living and dining area offers a gas fireplace, herringbone white oak hardwood flooring, custom built-ins, and a cozy window bench. The upper level features four spacious bedrooms and three full bathrooms, including an impressive owner’s suite with hardwood flooring, custom built-ins, a 3–4 season enclosed patio overlooking downtown State College, a spa-like bath with heated floors, soaking tub, quartz vanity, and an expansive walk-in dressing area. Bedrooms two and three share a stylish Jack and Jill bath, while the fourth bedroom enjoys its own private bath and mountain views. The walk-out lower level provides additional living space with LVT flooring, a wet bar with two beverage fridges, a full tile bath with quartz vanity, and a private bedroom—ideal for guests or extended family. Outdoor living is unmatched with a composite back deck featuring a built-in kitchen with stone countertops, grill, and high-BTU burner. Additional highlights include a water softener, upgraded reverse osmosis system for all cold-water taps, configurable irrigation, and smart home features such as Lutron lighting, Lockly fingerprint locks, and app-supported garage doors. Every detail at 270 Claremont Avenue has been thoughtfully designed to offer luxury, comfort, and convenience in one extraordinary home. Photos have been virtually staged.
#PACE2516758

STATE COLLEGE

270 CLAREMONT AVENUE

5 Beds

4 Baths

4,755 Sq.Ft.

$1,299,900

MLS#: PACE2516758
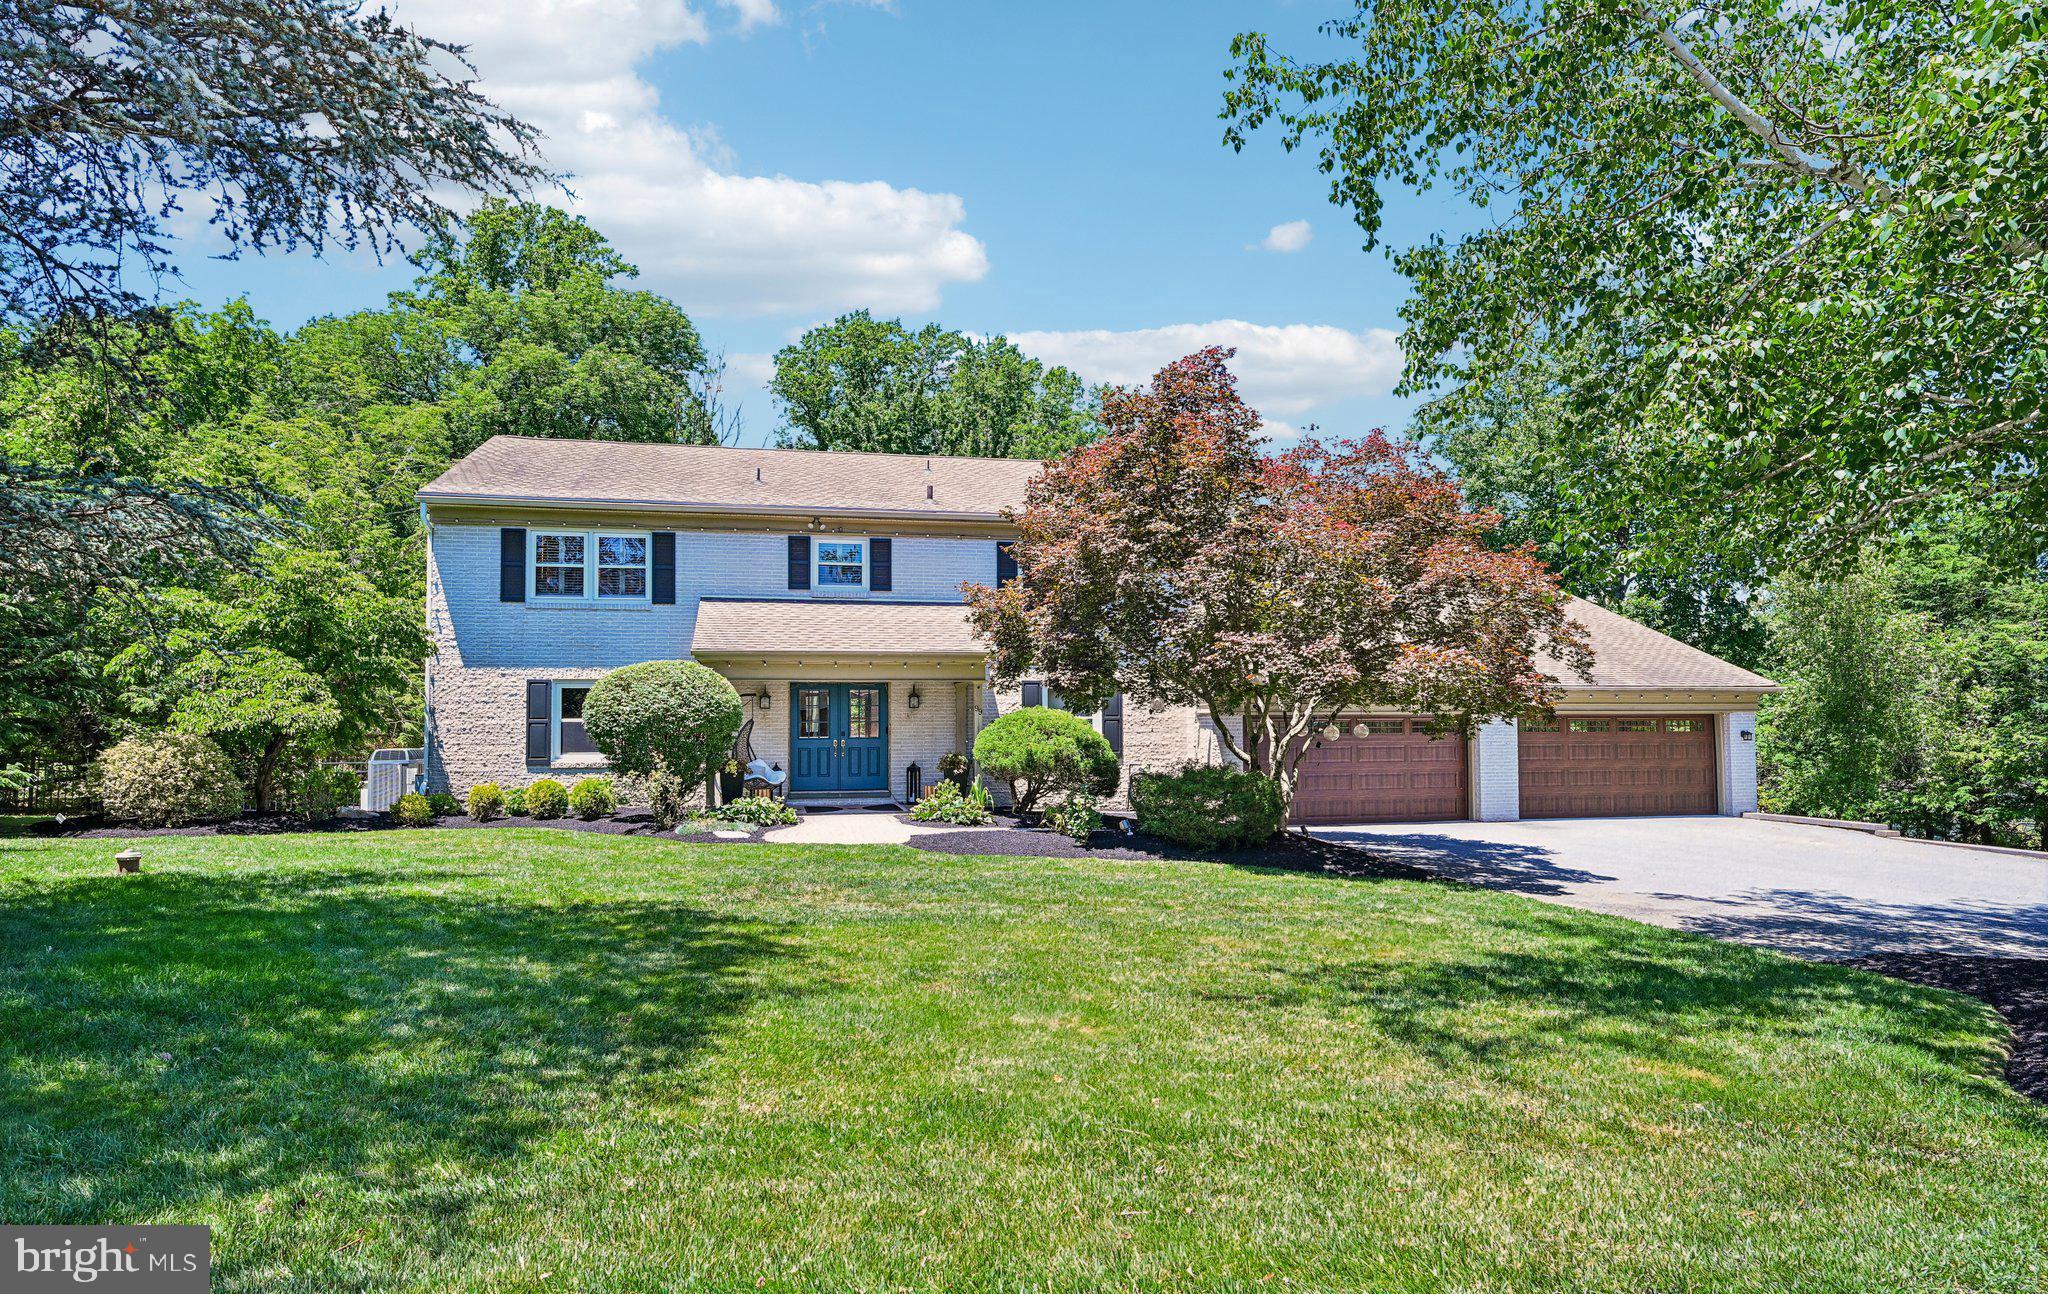
Welcome to 99 Springton Lake Road in Upper Providence Township. Nestled on one of the area's most picturesque streets just moments from the scenic Springton Reservoir, this stunning home offers over 5,000 square feet of beautifully maintained living space, 5 bedrooms, 4 full bathrooms, and 3 half bathrooms within the award-winning Rose Tree Media School District. Set on a beautiful, professionally landscaped lot, this property was designed for both comfortable everyday living and exceptional entertaining. The backyard is a true private oasis featuring a heated in-ground pool with attached spa, expansive deck with multiple seating and dining areas, and mature landscaping that creates a peaceful, resort-like setting.
Inside, quality craftsmanship and thoughtful design are evident throughout with detailed millwork, solid core doors, generous room sizes, and hard wood floors throughout. The updated kitchen is the heart of the home and features custom Kountry Kraft cabinetry, marble countertops, Thermador stainless steel appliances, subway tile backsplash, artisan lighting, and a built-in banquette overlooking the backyard. The kitchen opens seamlessly to the family room with a wood-burning fireplace, while formal living and dining rooms provide additional space for entertaining. One of the most unique features of this home is the rarely offered main-level in-law, au pair, or multi-generational suite complete with its own kitchen, living room, 2 bedrooms (one ensuite with private bathroom), half bathroom with laundry area, private entrances, and separate utilities. Offering endless flexibility, this space is ideal for extended family, guests, or a private home office setup.
The second floor is highlighted by a spacious primary suite with gas fireplace, large dressing room and walk-in closet, and a spa-inspired bathroom with soaking tub and oversized shower. There are two additional large bedrooms that share a hall bathroom with attached second-floor laundry. The finished walkout lower level adds even more living space with room for recreation, fitness, entertaining, and storage, including a custom bar area, built-in cabinetry, workshop space, and powder room.
Completing the property is a four-car attached garage, extensive hardscaping, numerous updates throughout, and an unbeatable location just minutes from the shopping and dining of Newtown Square, Ellis Preserve, downtown Media, Ridley Creek State Park and major commuting routes. Meticulously maintained and thoughtfully updated, 99 Springton Lake Road offers the space, flexibility, and outdoor amenities today's buyers are searching for. This property is not to be missed!
#PADE2120172

MEDIA

99 SPRINGTON LAKE ROAD

5 Beds

4 Baths

5,356 Sq.Ft.

$1,299,900

MLS#: PADE2120172
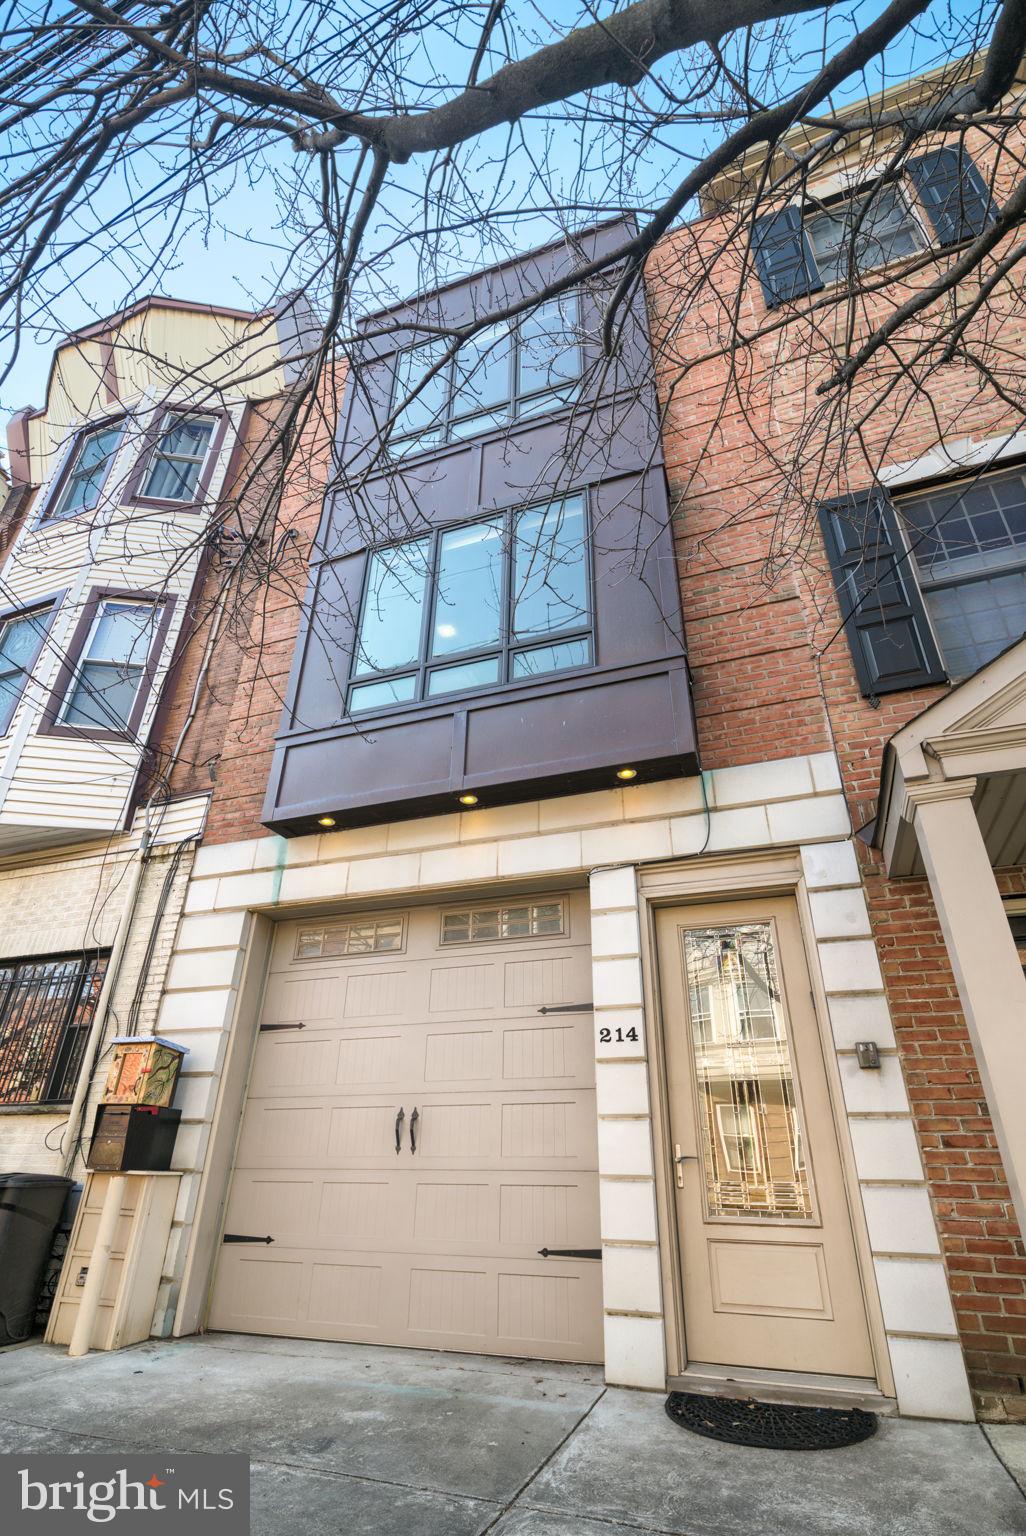
Welcome to the home of your dreams! Situated in Queen Village, this house has a spacious two car garage, 4 bedrooms, 3.5 bathrooms, a den, an elevator, and is an impressive 80’ deep and 16’ wide.
Upon entering this home, you have the first of two indoor entrances to the large two-car garage. The garage has ample room for storage space, with shelving, as well as a closet under the stairs! In the rear of the first floor, through the garage, you also have access to the den. The den has beautiful Brazilian hardwood floors, a large storage closet, a half bathroom, a gas fireplace, and is the bottom floor of the home’s elevator.  
Moving upstairs from the front of the house, you enter into a beautiful open concept living and dining space, perfect for entertaining. The chef’s gourmet kitchen is outfitted with a Wolf range and hood, a Bosch dishwasher, 33” double oversized sink, a Sub-Zero refrigerator, and a large island. This kitchen also has plenty of cabinet and island storage space, as well as a pantry, and has dimmable lights underneath all the cabinets. The oak hardwood is laid in a diagonal pattern, showing off the craftsmanship of the original builder. Directly off of the kitchen is one of four outdoor spaces — a deck perfect for grilling.  Down the hall you’ll find a full bathroom, and one bedroom, with access to a rear deck overlooking the greenery behind the home. Heading upstairs, you’ll be greeted by natural light pouring in from the side windows overlooking the third deck. Hang a left and you’ll get to the next bedroom with an ensuite bath and Murphy bed. If you go to right at the top of the stairs, you’ll find a smaller bedroom perfect for an office or nursery, and the primary suite. The primary suite has two small walk-in closets and a built-in armoire, a large light-filled room, and an amazing bathroom. The bathroom has a soaking tub, a steam shower, a dual vanity, and is entirely Carrera marble. Directly outside of the primary suite is the washer and dryer with additional storage. One more flight up, and you’ve found the crown jewel of the house: the roof deck that spans the entire 80’. Head to the rear of the deck to feel isolated between the willow and the trees, overlooking the garden below, with a perfect city skyline. Entertain in the middle of the deck, with a dedicated gas line to build out your dream outdoor kitchen beneath the pergola. Head to the front of the deck to sip your coffee and look at the city skyline. 
All floors have high ceilings, highlighted by 8’ high doors and crown molding. The thoughtful touches throughout, like in-door blinds, or extra storage space, make this an unparalleled house.
#PAPH2084392

PHILADELPHIA

214 CHRISTIAN STREET

4 Beds

3 Baths

3,124 Sq.Ft.

$1,299,900

MLS#: PAPH2084392
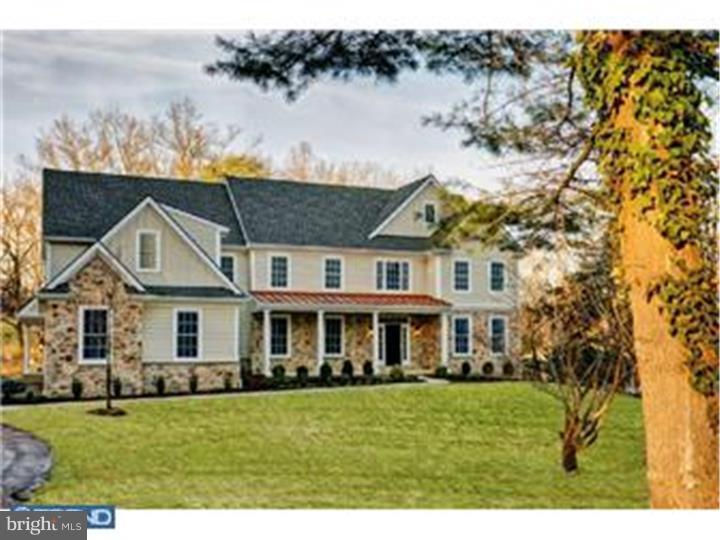
QUICK DELIVERY !!!!New Construction offered by Woodstone Custom Homes. Situated on a maturely landscaped one acre lot in Easttown Twp. A wonderful opportunity to live in the "Estate" section of Easttown Twp in a stately 5 bedroom Ann Capron designed new home. The first floor showcases a center entrance hall, dining room, study, impressive gourmet kitchen opening to tray ceiling morning room and a dramatic family room with cathedral ceiling and fireplace. Finishing out the first floor is a mud room, front and rear staircases and 2 separate powder rooms. The second floor includes a spectacular Master bedroom suite with tray ceiling in bedroom, 2 large walk-in closets and a luxurious master bathroom. The other bedrooms are serviced by 2 Jack & Jill bathrooms. Second floor laundry with workspace. Terrific location, convenient to train station, UMLY, shopping and schools.
#1002656316

BERWYN

529 SUGARTOWN ROAD

5 Beds

3 Baths

5,085 Sq.Ft.

$1,299,900

MLS#: 1002656316
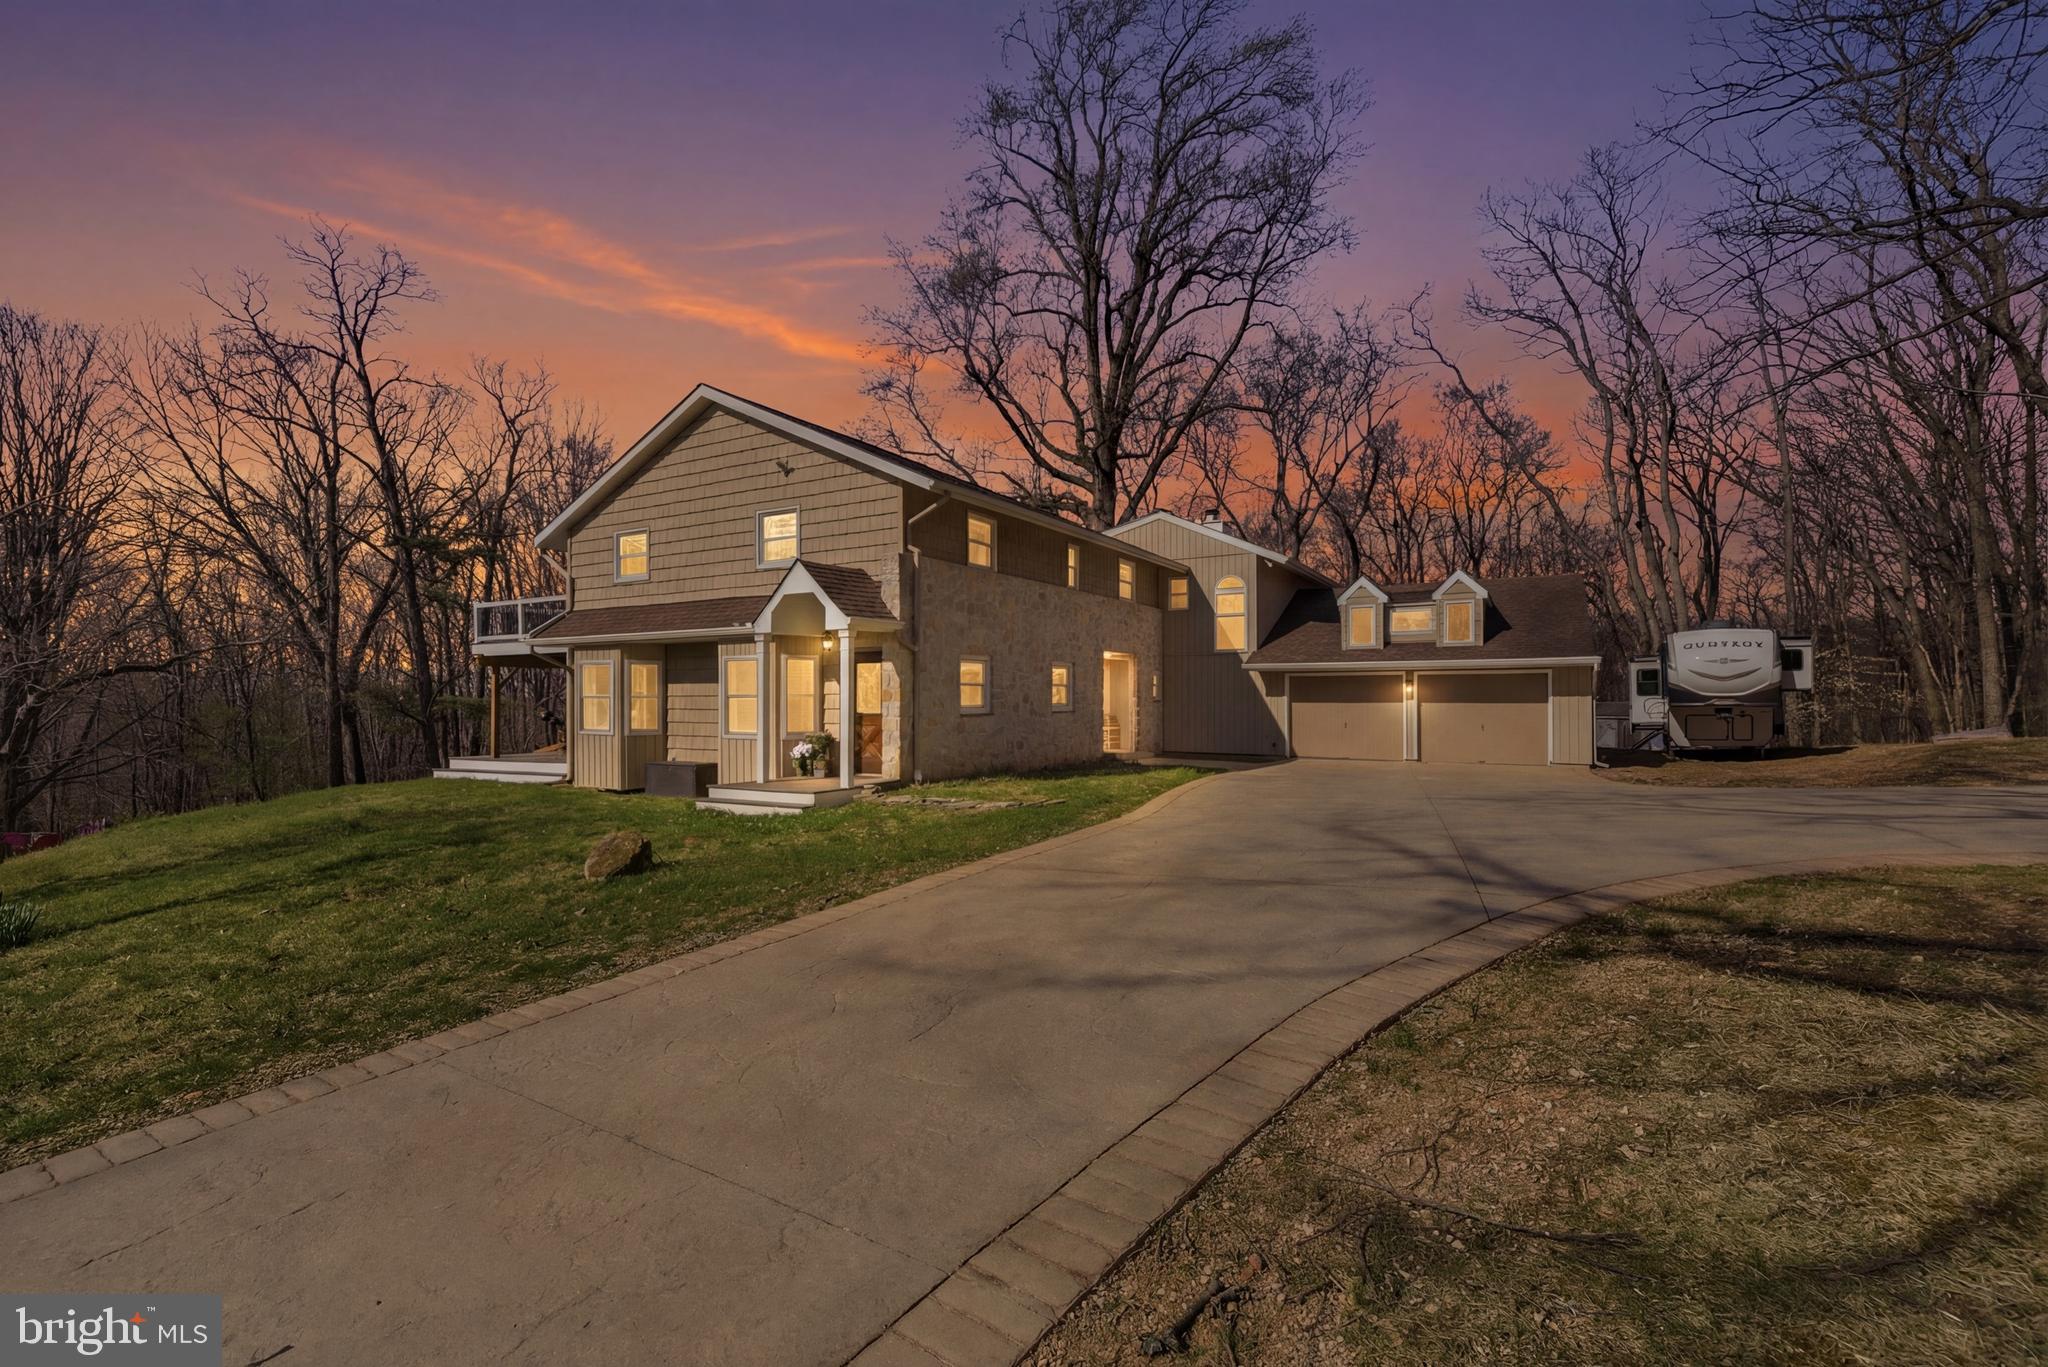
Your dream lifestyle awaits at 720 Hobbs Road, a 5 bedroom / 3.5 bath home situated on 3+ private acres in Wayne.  This home exudes timeless charm, and every intricate detail tells a story.  You will experience historic reclaimed and hand-forged materials, thoughtful upgrades, and a surprising feature at every turn.  
The main floor has a very flexible floor plan, you can use to suit your family's unique lifestyle, and every room includes a door to the outside.  The chef's layout kitchen boasts special finishes such as titanium leathered granite,  hand-forged Amish hardware, real stacked stone accents, reclaimed barn beams,  a massive center island and walk-in pantry with antique door.  You must visit in person to learn about every special detail in this room, as you will have stories to tell guests for many years to come.  Kitchen, dining room, and living room flow effortlessly together with 360 degree views of the pool & gorgeous natural surroundings.  A large family room with fireplace can be utilized as a media room, entertaining space for large groups, office, or perhaps a first floor in-law suite.   Far from cookie-cutter...this home is perfect for someone that has a love of craftmanship and the outdoors.  Plenty of accommodation for your grown-up toys - RV, boat, ATV, 4X4 or anything else that excites you.  There is a dedicated line for RV charging, and a large 10X20 shed with garage door, 60amp electric, and water.  Weekend excursions just got a lot more convenient...but you might find it hard to leave home with the sparkling pool & hot tub, large patio & multiple decks for entertaining, and the private wooded surroundings to explore (did someone say zip lines and tree forts?)  There is even a garden area with electric and water hookups.  The pool received new plastering, coping, and heater in 2023, with brand new fencing in 2025.  The decks are newly constructed in 2025, and the roof/gutters were replaced in 2021.  Even more features and upgrades are listed in the attached document - too many to list here! Upstairs, you will find a private Owner's Suite, a second "Summer Suite" with new deck, plus 3 more bedrooms and an updated hall bathroom.  The laundry is also located on this floor for convenience.  A partially finished basement with 9' ceilings is a perfect casual hangout space, and could be finished to your liking.  The oversized 2-car garage will impress everyone from the skilled craftsman to the weekend DIY-ers...tons of workshop and storage/parking space, foam insulation & drywall, a heater & air filtration system, and a 220amp line for a table saw.  Imagine arriving home after a long day, being welcomed by an attractive stamped concrete driveway, and the serenity of nature all around you.  Finally, you and your family can enjoy the authentic lifestyle you've been longing for with this private oasis on 3+ wooded acres.
#PAMC2172042

WAYNE

720 HOBBS ROAD

5 Beds

3 Baths

4,308 Sq.Ft.

$1,299,900

MLS#: PAMC2172042
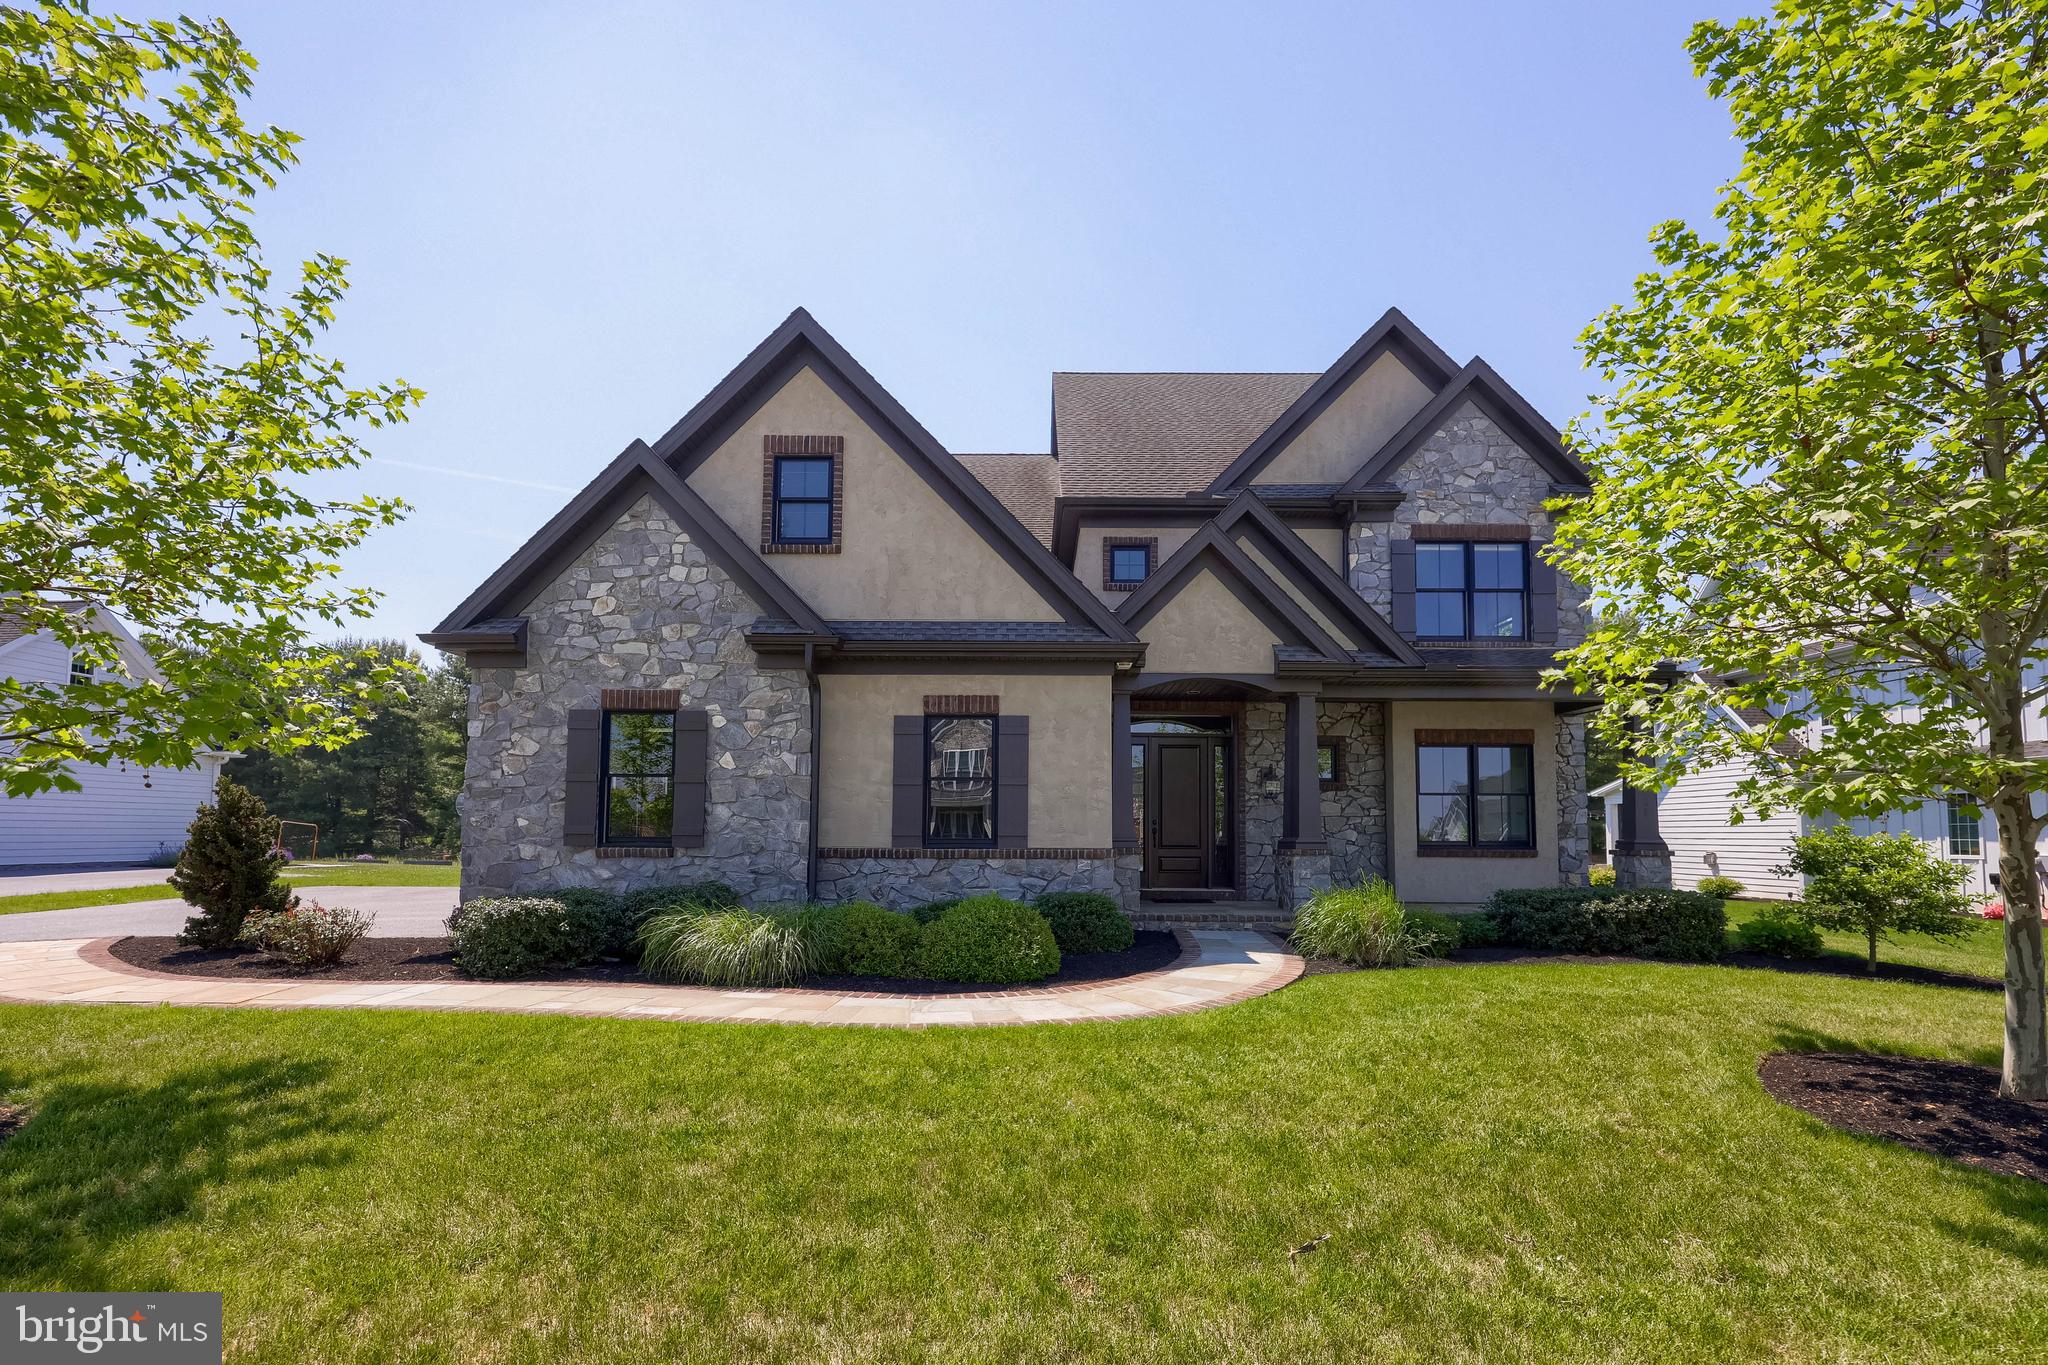
Welcome to this exceptional four bedroom, three and half bath home located in Stonehenge Estates community of Manheim Township, a property that perfectly balances luxury with everyday livability. From the moment you step inside, you are greeted by a grand foyer highlighted by a stunning pendant light, elegant coffered ceilings, and engineered hardwood flooring that flows seamlessly throughout most of the main level. Expansive windows fill the home with an abundance of natural light, creating bright, inviting spaces that transition effortlessly from one room to the next.
Just off the foyer, the front room easily function as a sophisticated sitting room or office, featuring built-in shelving, detailed wainscoting, and crown molding. The formal dining room offers an elegant setting for entertaining tray ceiling, glass-door cabinetry, recessed lighting, and refined architectural details.
The heart of the home is the spacious family room centered around a fireplace, perfectly positioned adjacent to the gourmet kitchen for comfortable everyday living and entertaining. The kitchen is thoughtfully designed with a large island, wet bar, under-cabinet lighting, and premium JennAir appliances including a double-door refrigerator, wall oven, wall microwave, five-burner cooktop, and dishwasher. Sliding doors open to a screened-in porch and patio area complete with a convenient gas line for grilling, extending your living space outdoors with ease.
Additional features on the main floor include a powder room, first-floor laundry room, an attached three-car garage, and a separate one-car garage for added flexibility.
Upstairs, the luxurious primary suite offers a private retreat with engineered hardwood flooring, crown molding, a spacious walk-in closet, and a spa-inspired bath featuring a soaking tub, walk-in shower, water closet, and elegant sconces. Three additional bedrooms complete the second floor, each with walk-in closets and ensuite access. Two of the bedrooms are connected by a Jack-and-Jill bathroom with separate vanities, providing both comfort and functionality.
The unfinished lower level presents endless possibilities for future expansion with rough-in plumbing already in place and two windows bringing in natural light, a blank canvas ready to be customized to fit your lifestyle needs.
Just minutes from downtown Lititz and Lancaster, you’ll enjoy charming boutique shopping, dining, entertainment, and convenient access to major commuter routes, making this location as desirable as the home itself.
Do not miss the opportunity to enjoy all this property has to offer. Schedule your private tour today!
#PALA2088434

LITITZ

428 SOUTHAMPTON DRIVE

4 Beds

3 Baths

3,870 Sq.Ft.

$1,299,900

MLS#: PALA2088434
Open house
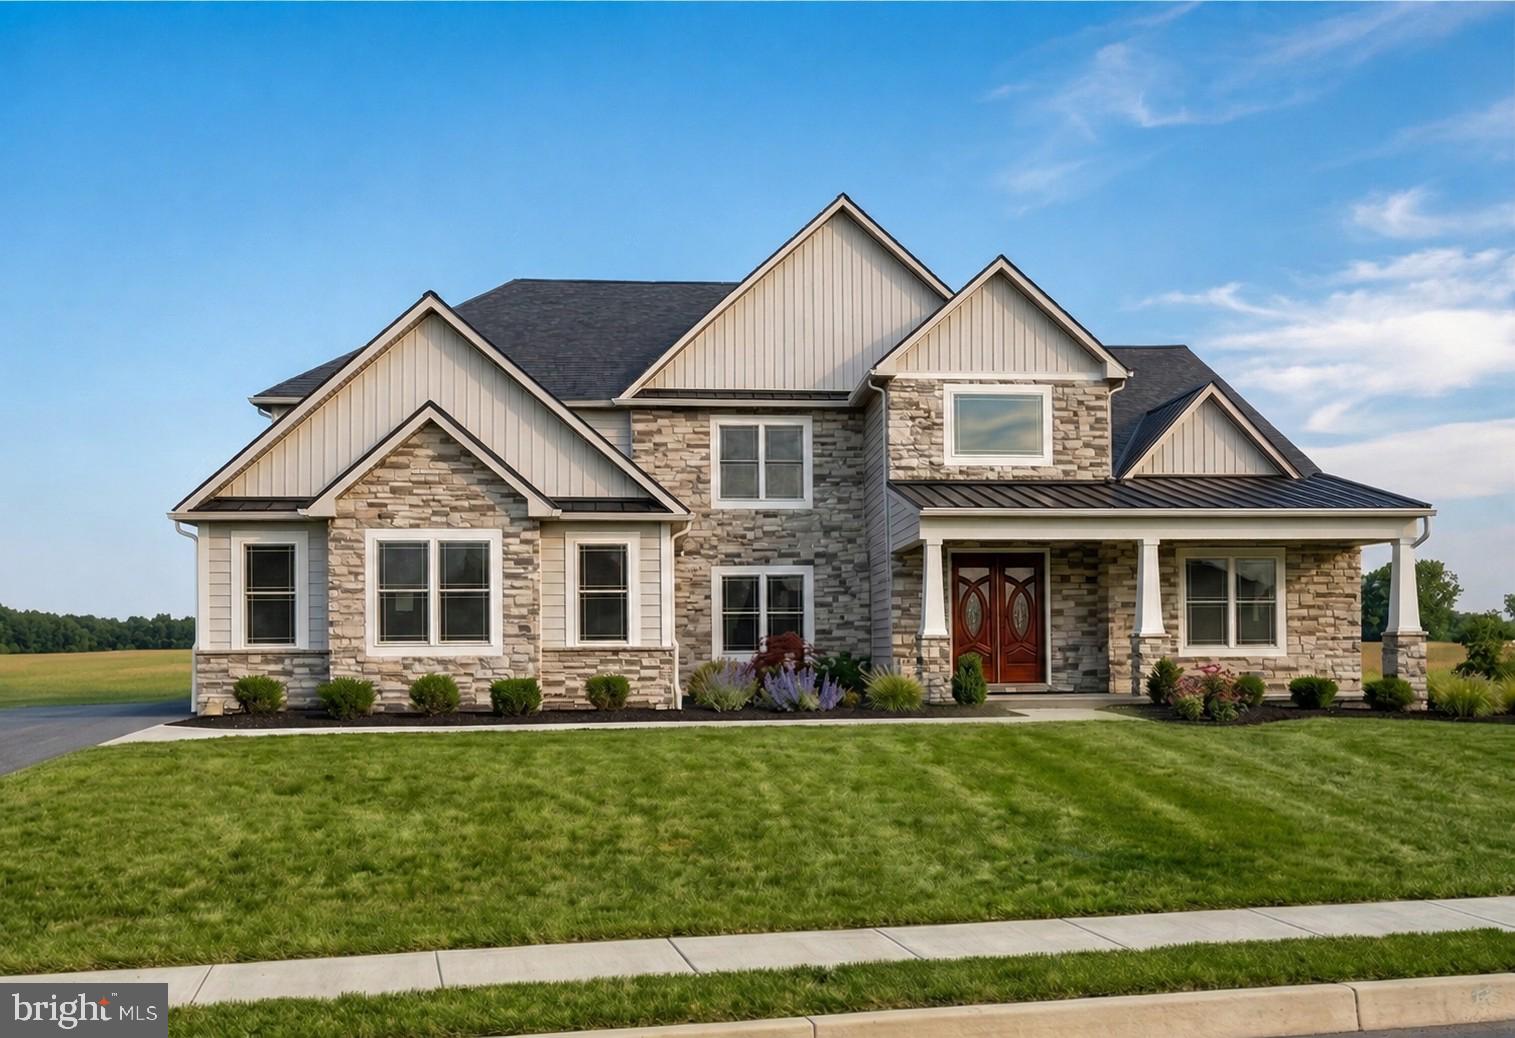
Welcome to Green Valley North!   Incredible custom homes by Grande.     Some  of the photos are virtually staged, but you still have time to make your selections.     Whether you choose modern, farmhouse, mid-century or coastal, this magnificent home is ready for you to make the final design.   
Green Valley North, phase II is now open, featuring beautiful large lots to choose from.  
Each homesite sits on 1+acre surrounded by farmland and rolling hills.
Call us to start the process of designing your dream home today!
#PABK2032904

SINKING SPRING

11 FIORINO WAY 1

4 Beds

3 Baths

4,803 Sq.Ft.

$1,299,900

MLS#: PABK2032904
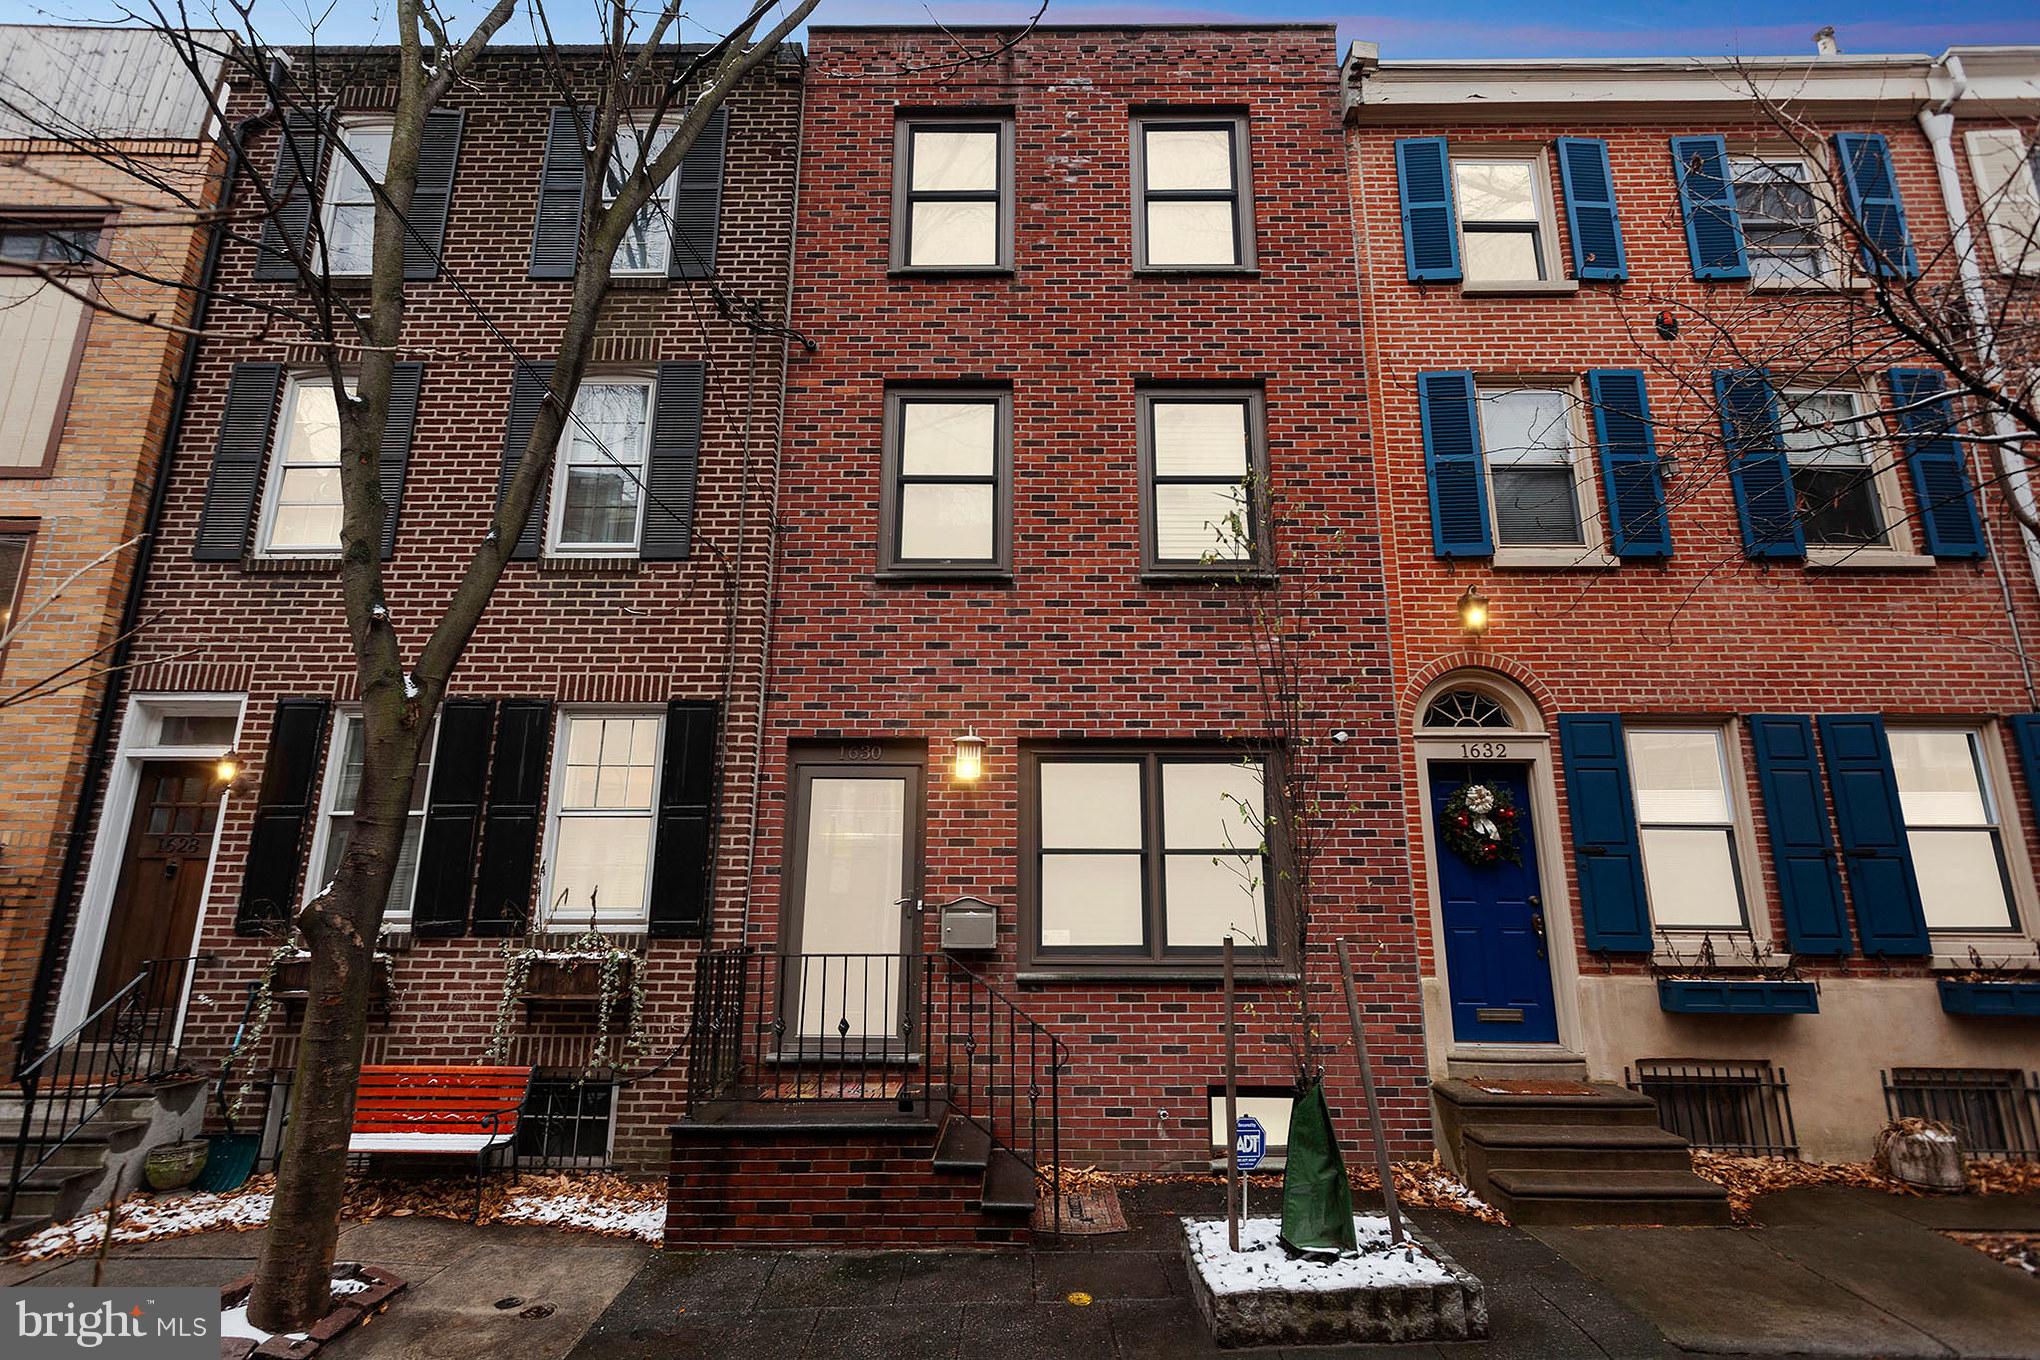
1630 Waverly Street. Location, location, location with GARAGE!! The property is in Center City Philadelphia, Rittenhouse square area, but tucked away on a quiet tree-lined street.This magnificent home is truly unique. Featuring a 1.5 car GARAGE with lots of room for storage, an electric garage door opener with access to rear street!! This historical property has been tastefully transformed into an ultra modern home. The property is divided into 2 parsels. The main home features 2 bedrooms, 2.5 bathrooms, office space, a great finished basement, private yard, security system, 6 surveillance cameras monitoring entire front and back of property. Step into the front door of the home, which features a beautiful living room with hardwood floors that leads to a gorgeous kitchen, perfect for entertaining guests, with a large bar top as well as stainless steel appliances, granite counter tops, open staircase, lots of cabinet space and tons of natural light shining through the sliding glass doors that leads to a private courtyard. The 2nd floor has 1 bedroom, 1 full bathroom with a jacuzzi tub and a sitting area which would make a great office space. The 3rd floor is a complete master suite with an open layout and a beautiful wall to wall marble tile bathroom. The basement is fully finished for additional living space, with  gorgeous slate tile, a 1/2 bathroom and a separate laundry/storage room. Walk out of the rear sliding glass doors through the courtyard which leads to a 2 story guest quarters. This large bi-level unit features a living room with hard wood floors, a kitchenette, 1 large bedroom with 2 spacious closets and a full bath. This rear unit would make a great In-Law suite or be perfect for overnight guests for privacy. This gem of a home is walking distance to lots of great shopping, fabulous restaurants, theaters, public transportation and much much more. A MUST SEE!
#PAPH512914

PHILADELPHIA

1630 WAVERLY STREET

3 Beds

3 Baths

N/A

$1,299,900

MLS#: PAPH512914
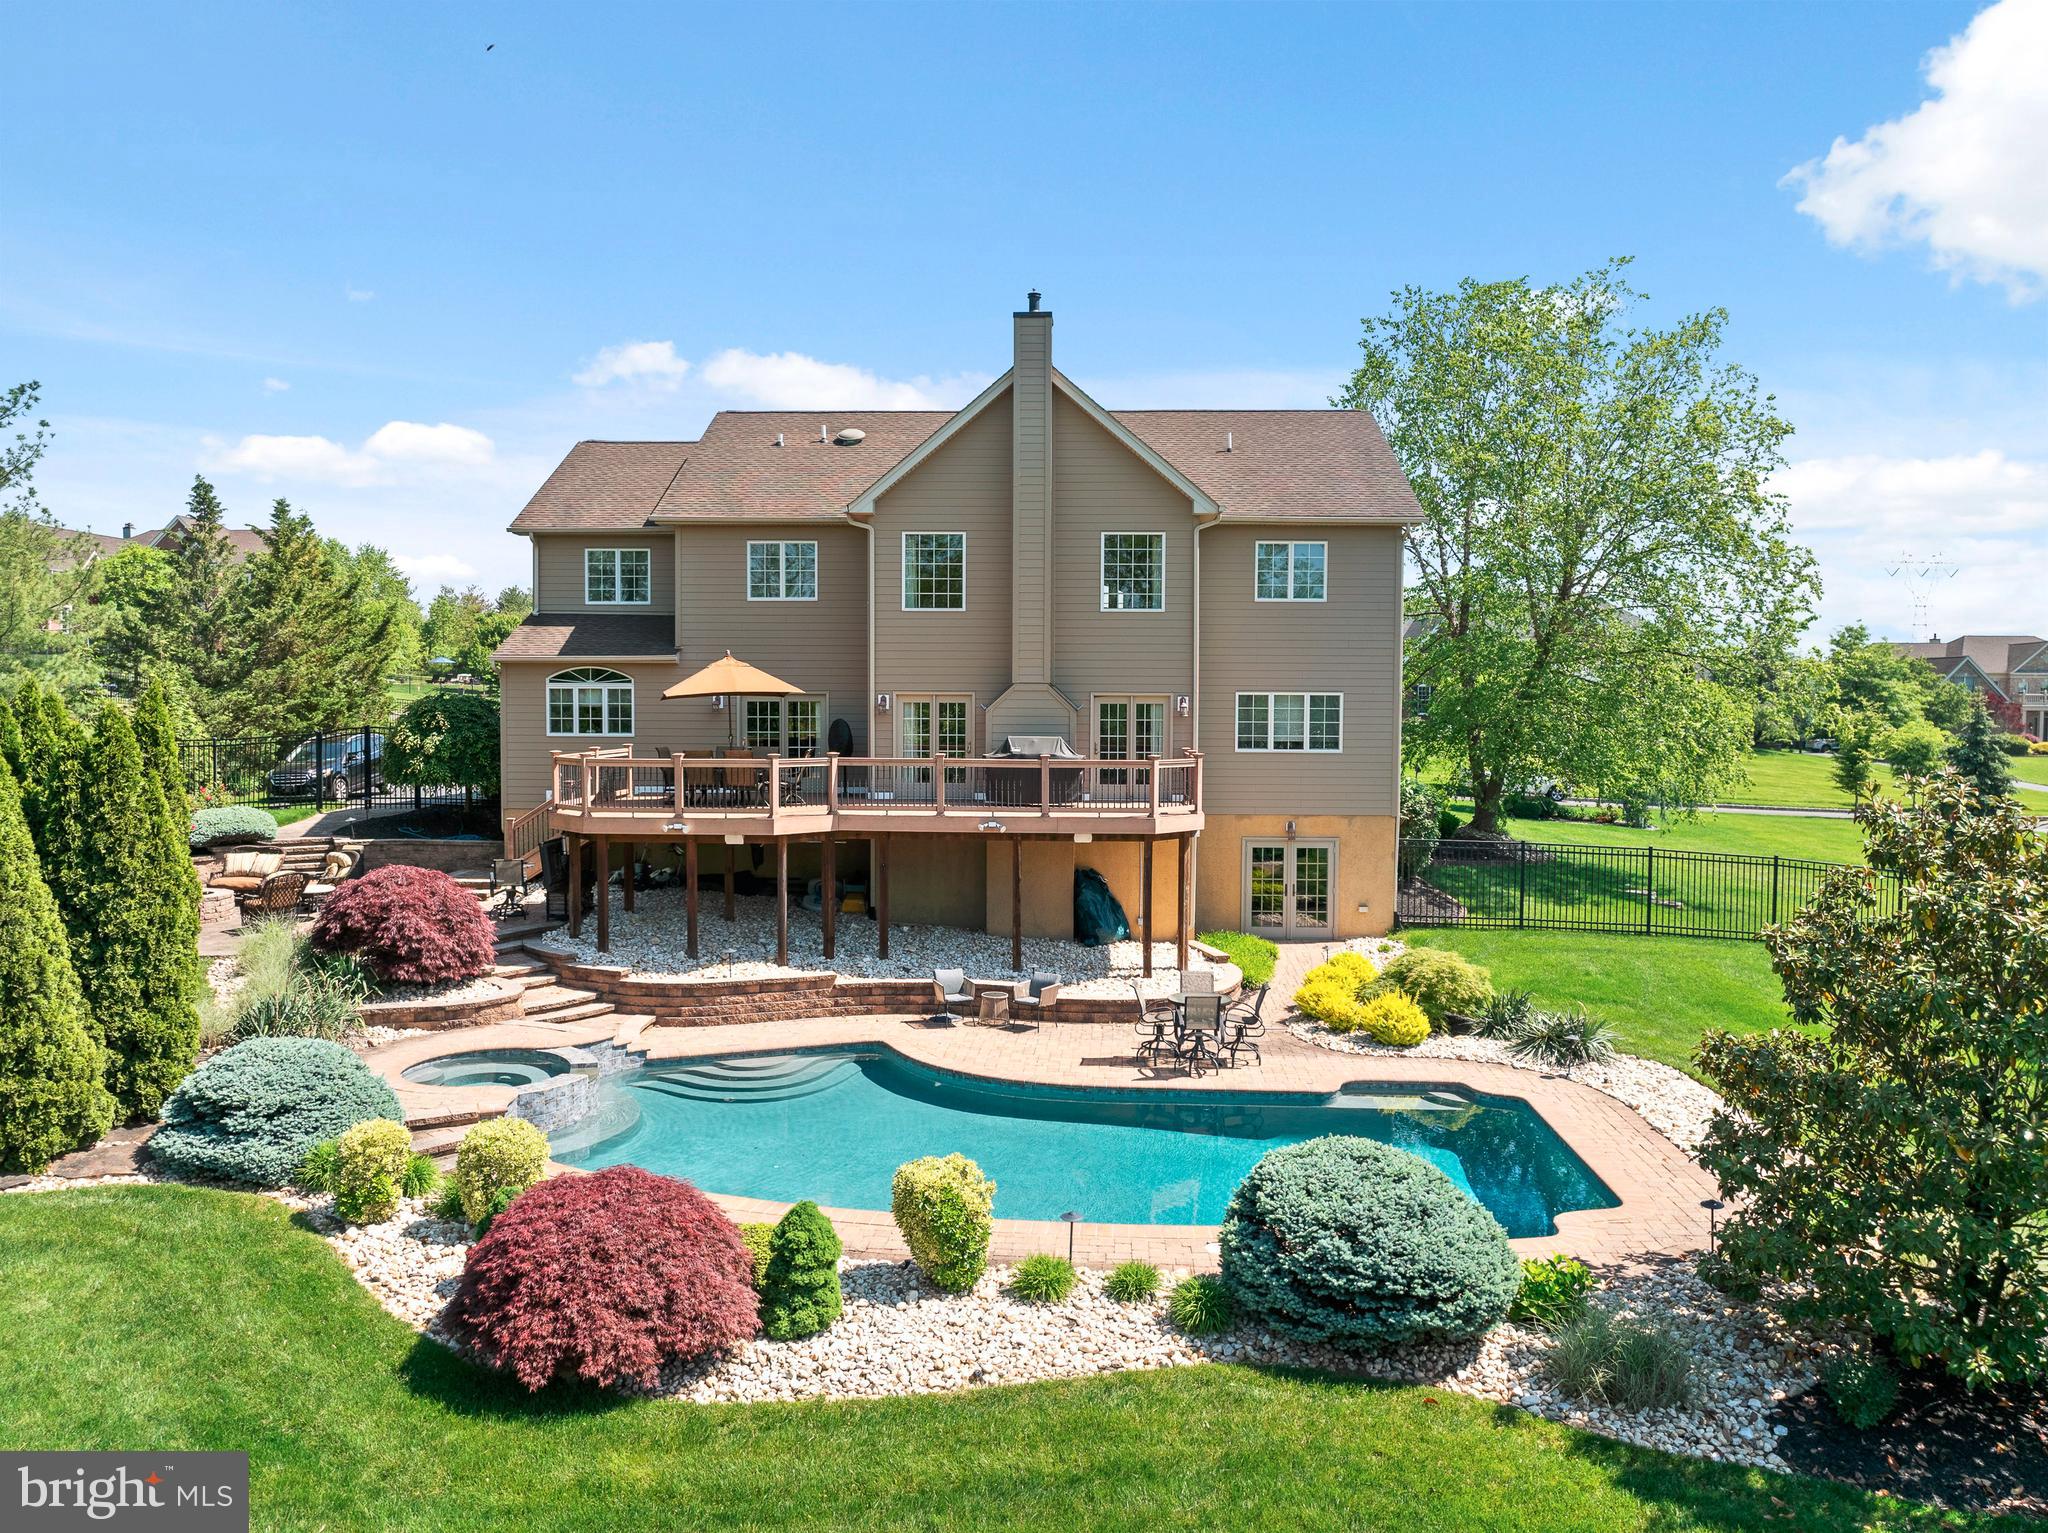
Discover unparalleled luxury in this exquisite residence nestled in the prestigious Estates at Hilltown, Chalfont. Embrace the pinnacle of opulence as you step onto the meticulously landscaped grounds, an invitation to luxury living. Boasting four bedrooms, 4.5 bathrooms, and a three-car oversized garage, this home exudes sophistication from the moment you arrive.

Step inside to be greeted by gleaming hardwood floors and a grand turned staircase in the foyer, setting the tone for the elegance that awaits. The main level unfolds to reveal formal living and dining rooms adorned with custom crown molding and wainscoting, perfect for hosting gatherings in style.

The heart of the home, the chef's kitchen, is a culinary masterpiece with granite countertops, a six-range gas stove, wall oven, and a wine fridge, offering a feast for both the eyes and the palate. Adjacent is a cozy breakfast area and a large pantry, while a second staircase leads to the upper level, enhancing the flow of the home.

Experience sheer magnificence in the great room, a true architectural marvel with towering two-story coffered ceilings, and a gas fireplace framed by floor-to-ceiling stone with access to the expansive composite deck overlooking the stunning backyard. An adjacent office, powder room, and laundry room provide convenience and functionality on this level.

Ascend the staircase to the second level, where the luxurious primary suite awaits with tray ceilings, a sitting room, and four walk-in closets for ample storage. Indulge in the lavish en suite bathroom featuring a Jacuzzi tub, oversized walk-in shower, and double sink vanity, creating a spa-like retreat within your own home.

Additional 2 bedrooms offer comfort and style with access to a Jack and Jill bathroom with double sink vanity.  This floor also features a fourth bedroom with its own en suite bathroom.

The fully finished walk-out basement adds even more living space, complete with a gym area, fully equipped bar with granite countertops, and a full bathroom, perfect for entertaining guests.

Step outside to your own personal oasis, featuring a stunning pool with jacuzzi and a paver patio, ideal for outdoor gatherings. The spacious backyard still maintains plenty of grass area, ensuring endless enjoyment in the warmer months.

Notable upgrades include a replastered and retiled pool, new HVAC, dishwasher, and microwave, as well as a sprinkler system to keep the lawn and landscaping pristine. This home offers a sanctuary for those seeking luxury living with unparalleled amenities, leaving no detail overlooked.
#PABU2072034

CHALFONT

1021 AZLEN LANE

4 Beds

4 Baths

4,587 Sq.Ft.

$1,299,900

MLS#: PABU2072034

Nestled within the prestigious CLUB VIEW AT INDIAN VALLEY community, this exquisite Colonial-style residence, offers an unparalleled blend of luxury and comfort. Spanning an impressive 6,558 square feet, this detached home is a sanctuary of sophistication, set on a sprawling 1.5-acre lot that provides both privacy and space for outdoor enjoyment. As you step inside, you are greeted by an elegant foyer that leads to a grand living area adorned with rich hardwood flooring, creating a warm and inviting atmosphere. The home features four spacious bedrooms and four and a half opulent bathrooms, each designed with meticulous attention to detail. The primary bath is a true retreat, showcasing a lavish stall shower and high-end finishes that elevate your daily routine to a spa-like experience. The heart of the home is the gourmet kitchen, a culinary enthusiast's dream. It boasts a large island, perfect for casual dining or entertaining, complemented by a large walk-in pantry that enhances functionality. Equipped with top-of-the-line built-in appliances, including a gas cooktop, double oven, and a high-efficiency dishwasher, this kitchen is as practical as it is stunning. The living spaces are further enhanced by two elegant fireplaces, providing a cozy ambiance for gatherings or quiet evenings at home. The upper floor laundry adds convenience to your daily life, ensuring that chores are effortlessly managed. Step outside to discover your personal oasis. The meticulously landscaped grounds feature a luxurious in-ground heated gunite pool, complete with a spa combo, perfect for relaxation or entertaining guests. Bountiful outdoor seating areas invites alfresco dining under the stars, making every meal an occasion to remember. The property also includes a three-car attached garage with additional storage space, ensuring that all your needs are met without compromising on style. This home is not just a residence; it is a lifestyle. With its exceptional design, high-end finishes, and exclusive community amenities, it offers a rare opportunity to experience luxury living at its finest. Embrace the elegance and sophistication that this remarkable property has to offer, where every detail has been thoughtfully curated for your enjoyment.

Features: 2018 Stucco Removal Replaced by Cement Board and Both Chimneys Wrapped in Manufactured Stone, Dual Zone HVAC (propane heat with underground tank), Water Softener, Drainage System from Downspouts, Sump Pump with Water Backup, Whole House Fan, Rear Fenced Yard with Three Gates, Outdoor Stone Fireplace and Pergola, Pool House/ Storage Shed with Electric & Decorative Lighting, Decorative Fenced/Gated Trash Can Enclosure, Front & Rear Path & Post Lights (set on timer), Paver Walkways Front & Back, Epoxy Garage Floor, Epoxy Basement Craft Room, Christmas Tree Window Lighting Package, Robot Pool Vacuum (2026), New Pool Pump (2026), Indoor Motion Detector Security System), Outdoor Camera Security System (front, rear, side), Plantation Shutters, Custom Window Treatments, Window Tinting (first & second floor), Dog Shower, Three Refrigerators, Under Counter Ice Machine, High End Ceiling Fans, Whole House Fan, Blue Tooth Sound System (first & second floor, basement, garage, two outdoor patios & side porch, and outdoor pool area)
#PAMC2192158

TELFORD

397 AUGUSTA DRIVE

4 Beds

4 Baths

6,558 Sq.Ft.

$1,299,900

MLS#: PAMC2192158

Welcome to 1201 Fruitville Pike, a truly unique opportunity offering 1.77 acres with no HOA in the heart of Manheim Township. Tucked back along a private lane, this expansive property offers a rare combination of space, privacy, versatility, and convenience. Designed for both everyday living and exceptional entertaining, the home features an impressive large-scale entertaining addition (w/ heated floors), a private in-ground saltwater pool and cabana, and flexible living spaces ideal for gathering with family and friends. The current owner has also thoughtfully invested in the property, completing extensive renovations and improvements throughout, including a remodeled kitchen featuring a quartz waterfall island, refinished cabinetry, reconfigured layout, and GE Café appliances, along with fresh paint, updated fixtures and hardware, flooring improvements, a brand new roof, water softener, and additional updates.  Outdoor and professional landscaping was added around the pool for additional privacy and easier maintenance, while the pool received significant equipment upgrades and the cabana was remodeled with new flooring, cabinetry, and a refrigerator; a hot tub and sauna further enhance the resort-style setting.  Adding even more versatility is in-law/guest quarters, providing an excellent option for extended family, overnight guests, a private office, or additional living space. With five bedrooms, five full bathrooms, approximately 4,182 square feet above grade, a three-car garage, multiple entertaining areas, acreage, a pool, flexible multi-generational living, and no HOA, properties offering this combination are exceptionally difficult to find in such a central Manheim Township location. 1201 Fruitville Pike delivers the space to spread out, entertain, and enjoy a private setting without sacrificing access to everything Lancaster has to offer.
#PALA2096602

LITITZ

1201 FRUITVILLE PIKE

5 Beds

5 Baths

5,342 Sq.Ft.

$1,299,900

MLS#: PALA2096602
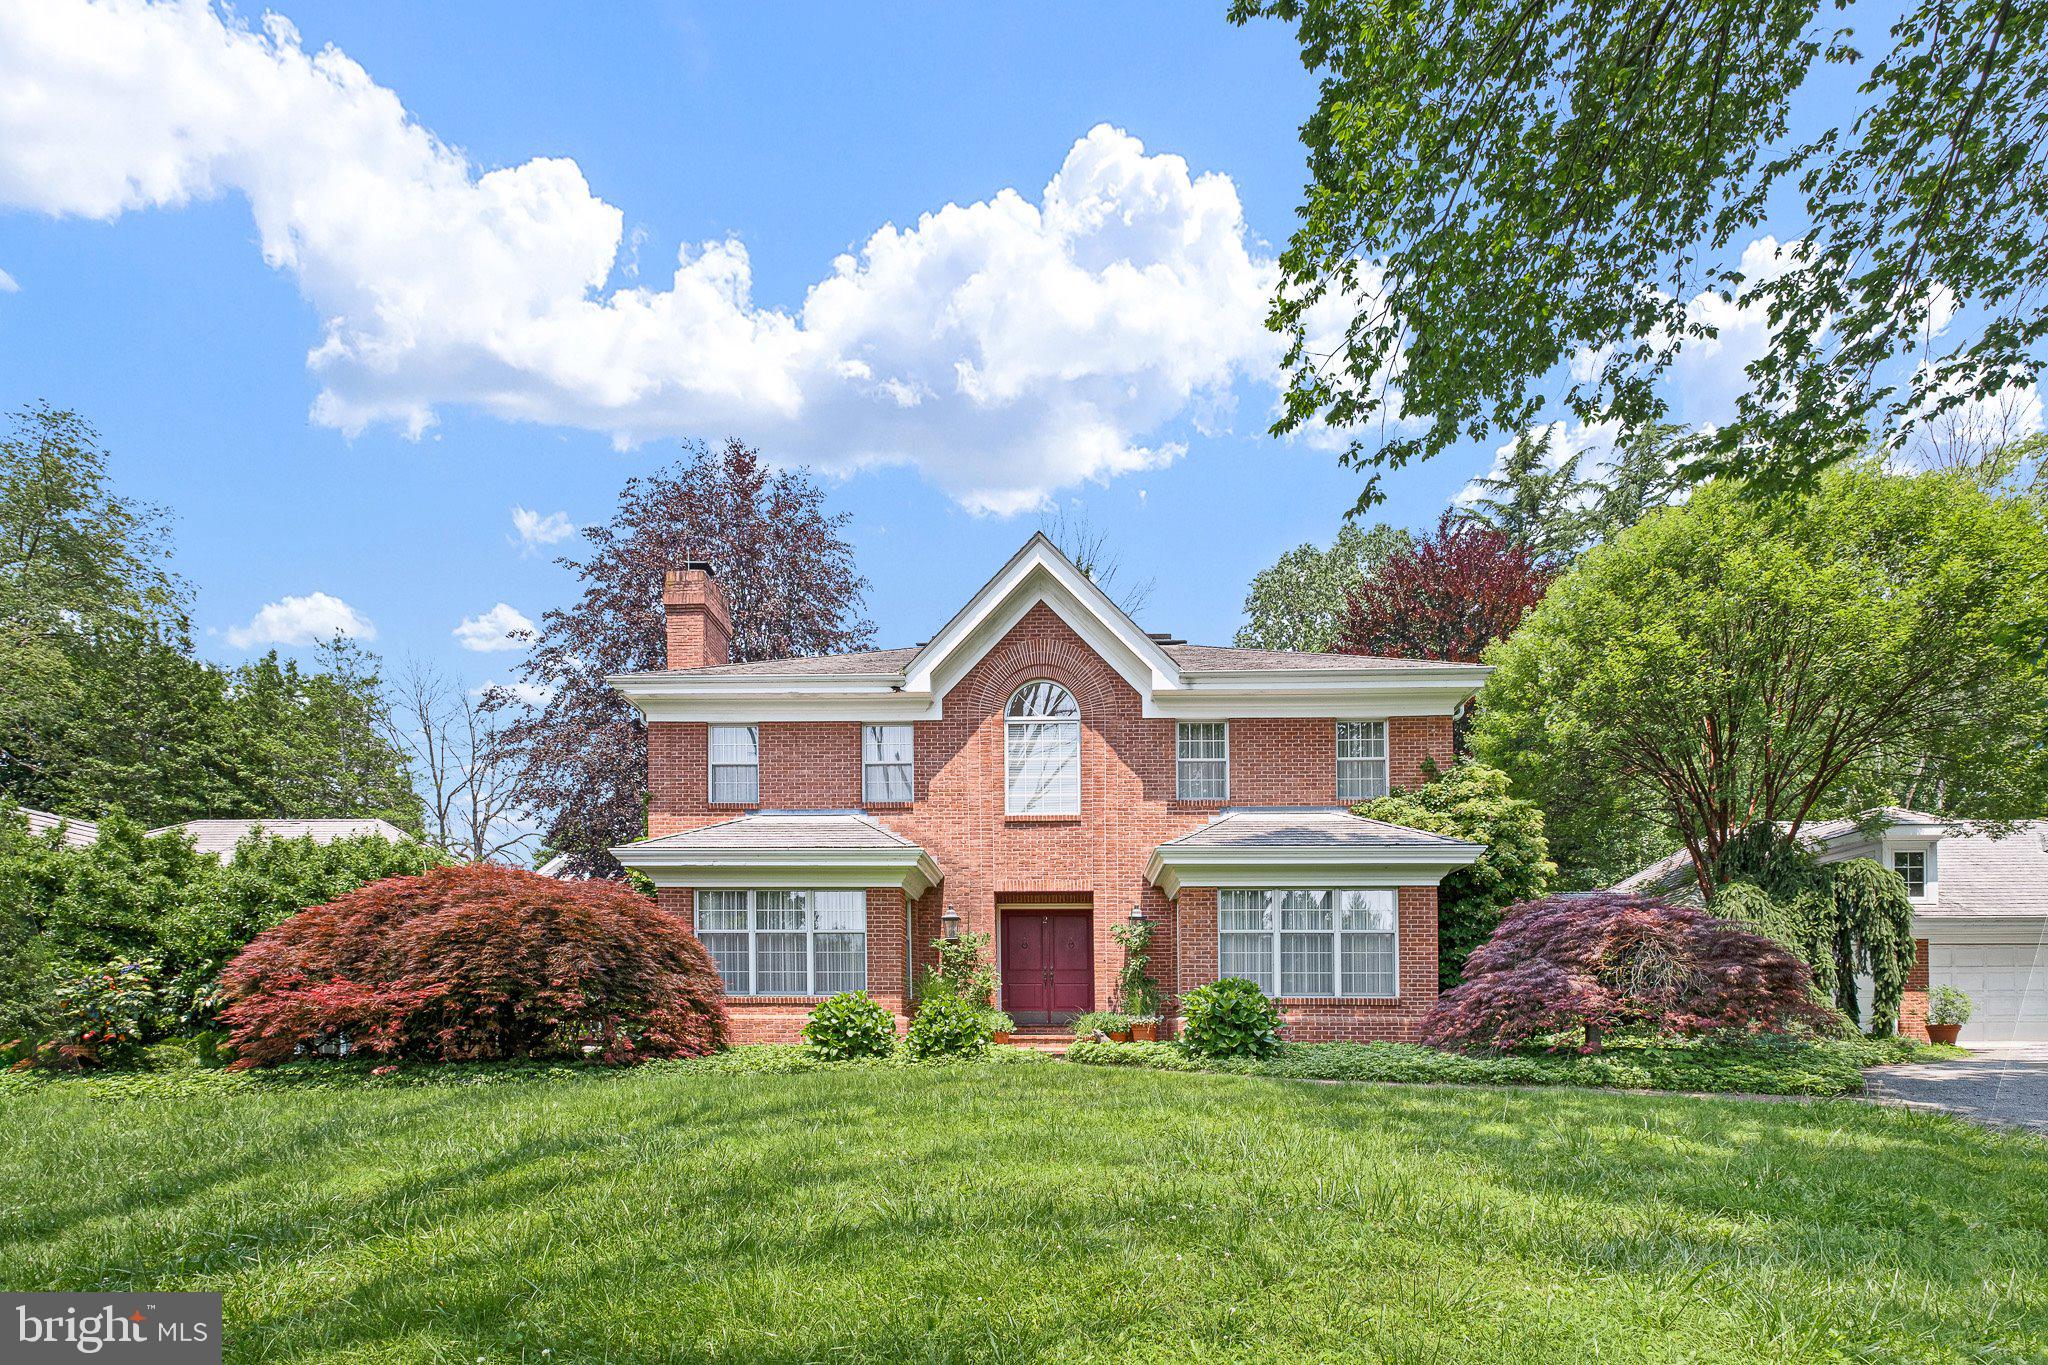
Extraordinary 6.4 Acre Estate – Now Offered at $1,299,900 After a $200,000 Price Adjustment! Nestled in the heart of the prestigious Chadds Ford countryside, where architecture becomes art, this one-of-a-kind property presents a rare opportunity for the discerning buyer seeking presence, purpose, privacy, and long-term value. Welcome to 2 Farron Drive, an estate offering unmatched flexibility, scale, and potential in one of the area’s most sought-after locations.

Elegance, sophistication, and grandeur define this sprawling residence, set on over 6.4 meticulously landscaped acres that exude serenity and seclusion. As you enter the main home, you are welcomed by a cathedral-like entrance bathed in natural light from a dramatic 30-foot ridge board skylight, creating an unforgettable first impression and setting the tone for the expansive living spaces beyond.

At the heart of the home is the gourmet kitchen, a true culinary centerpiece featuring pink Iranian marble countertops and Italian Boffi designer cabinetry imported from Italy. Surrounded by large windows overlooking the lush, thoughtfully designed grounds, this space seamlessly blends function and beauty, offering a tranquil and inspiring environment for both everyday living and entertaining.

The home flows effortlessly into both formal and informal dining areas, ideal for hosting gatherings of any size. Sliders open to an expansive deck that connects to the guest house, creating a unique indoor-outdoor living experience perfect for entertaining, relaxing, or enjoying the peaceful natural setting.

The second level features a luxurious primary suite offering a private retreat, along with two additional bedrooms, each with its own en-suite bathroom, providing comfort and privacy for family and guests alike.
One of the estate’s most distinctive features is the resort-style indoor pool, complete with soaring cedar beam ceilings, a full bathroom, and direct access to both the main residence and guest house. This year-round amenity offers a lifestyle rarely found and adds to the home’s versatility and appeal.

The guest house is ideal for multi-generational living, extended stays, or private accommodations, featuring its own driveway, entrance, primary suite, and separate USPS mailing address. In addition, the lower level includes a professional office space with its own kitchen and entrance, perfect for those working from home, running a business, or seeking a flexible live/work environment.

Throughout the property, you’ll find premium construction and thoughtful infrastructure, including super-insulated 2x6 framing with brick exterior, composite roofing, Pella windows, multiple HVAC zones, a Newer Generac generator, and a comprehensive 3-zone security and fire system. The oversized 4-car garage provides ample space for vehicles, storage, or recreational equipment, while additional features like a 2-stall dog kennel with washing station further enhance the property’s functionality.

Buyers consistently recognize the unmatched setting, acreage, and structural quality of this home, while also appreciating the opportunity to personalize and elevate the estate to their own vision, making this a compelling option for those seeking a private luxury residence with built-in upside potential.

Enjoy proximity to top destinations, including Kennett Square, West Chester, Wilmington, and the Main Line, along with convenient access to major routes and Philadelphia International Airport. Experience the perfect balance of privacy, space, and accessibility.

Now aggressively priced to reflect today’s market and create immediate interest, this is a rare opportunity to secure a Chadds Ford estate with land, scale, and flexibility at an exceptional value. Schedule your private tour today
#PACT2101902

CHADDS FORD

2 FARRON DRIVE

4 Beds

4 Baths

7,916 Sq.Ft.

$1,299,900

MLS#: PACT2101902
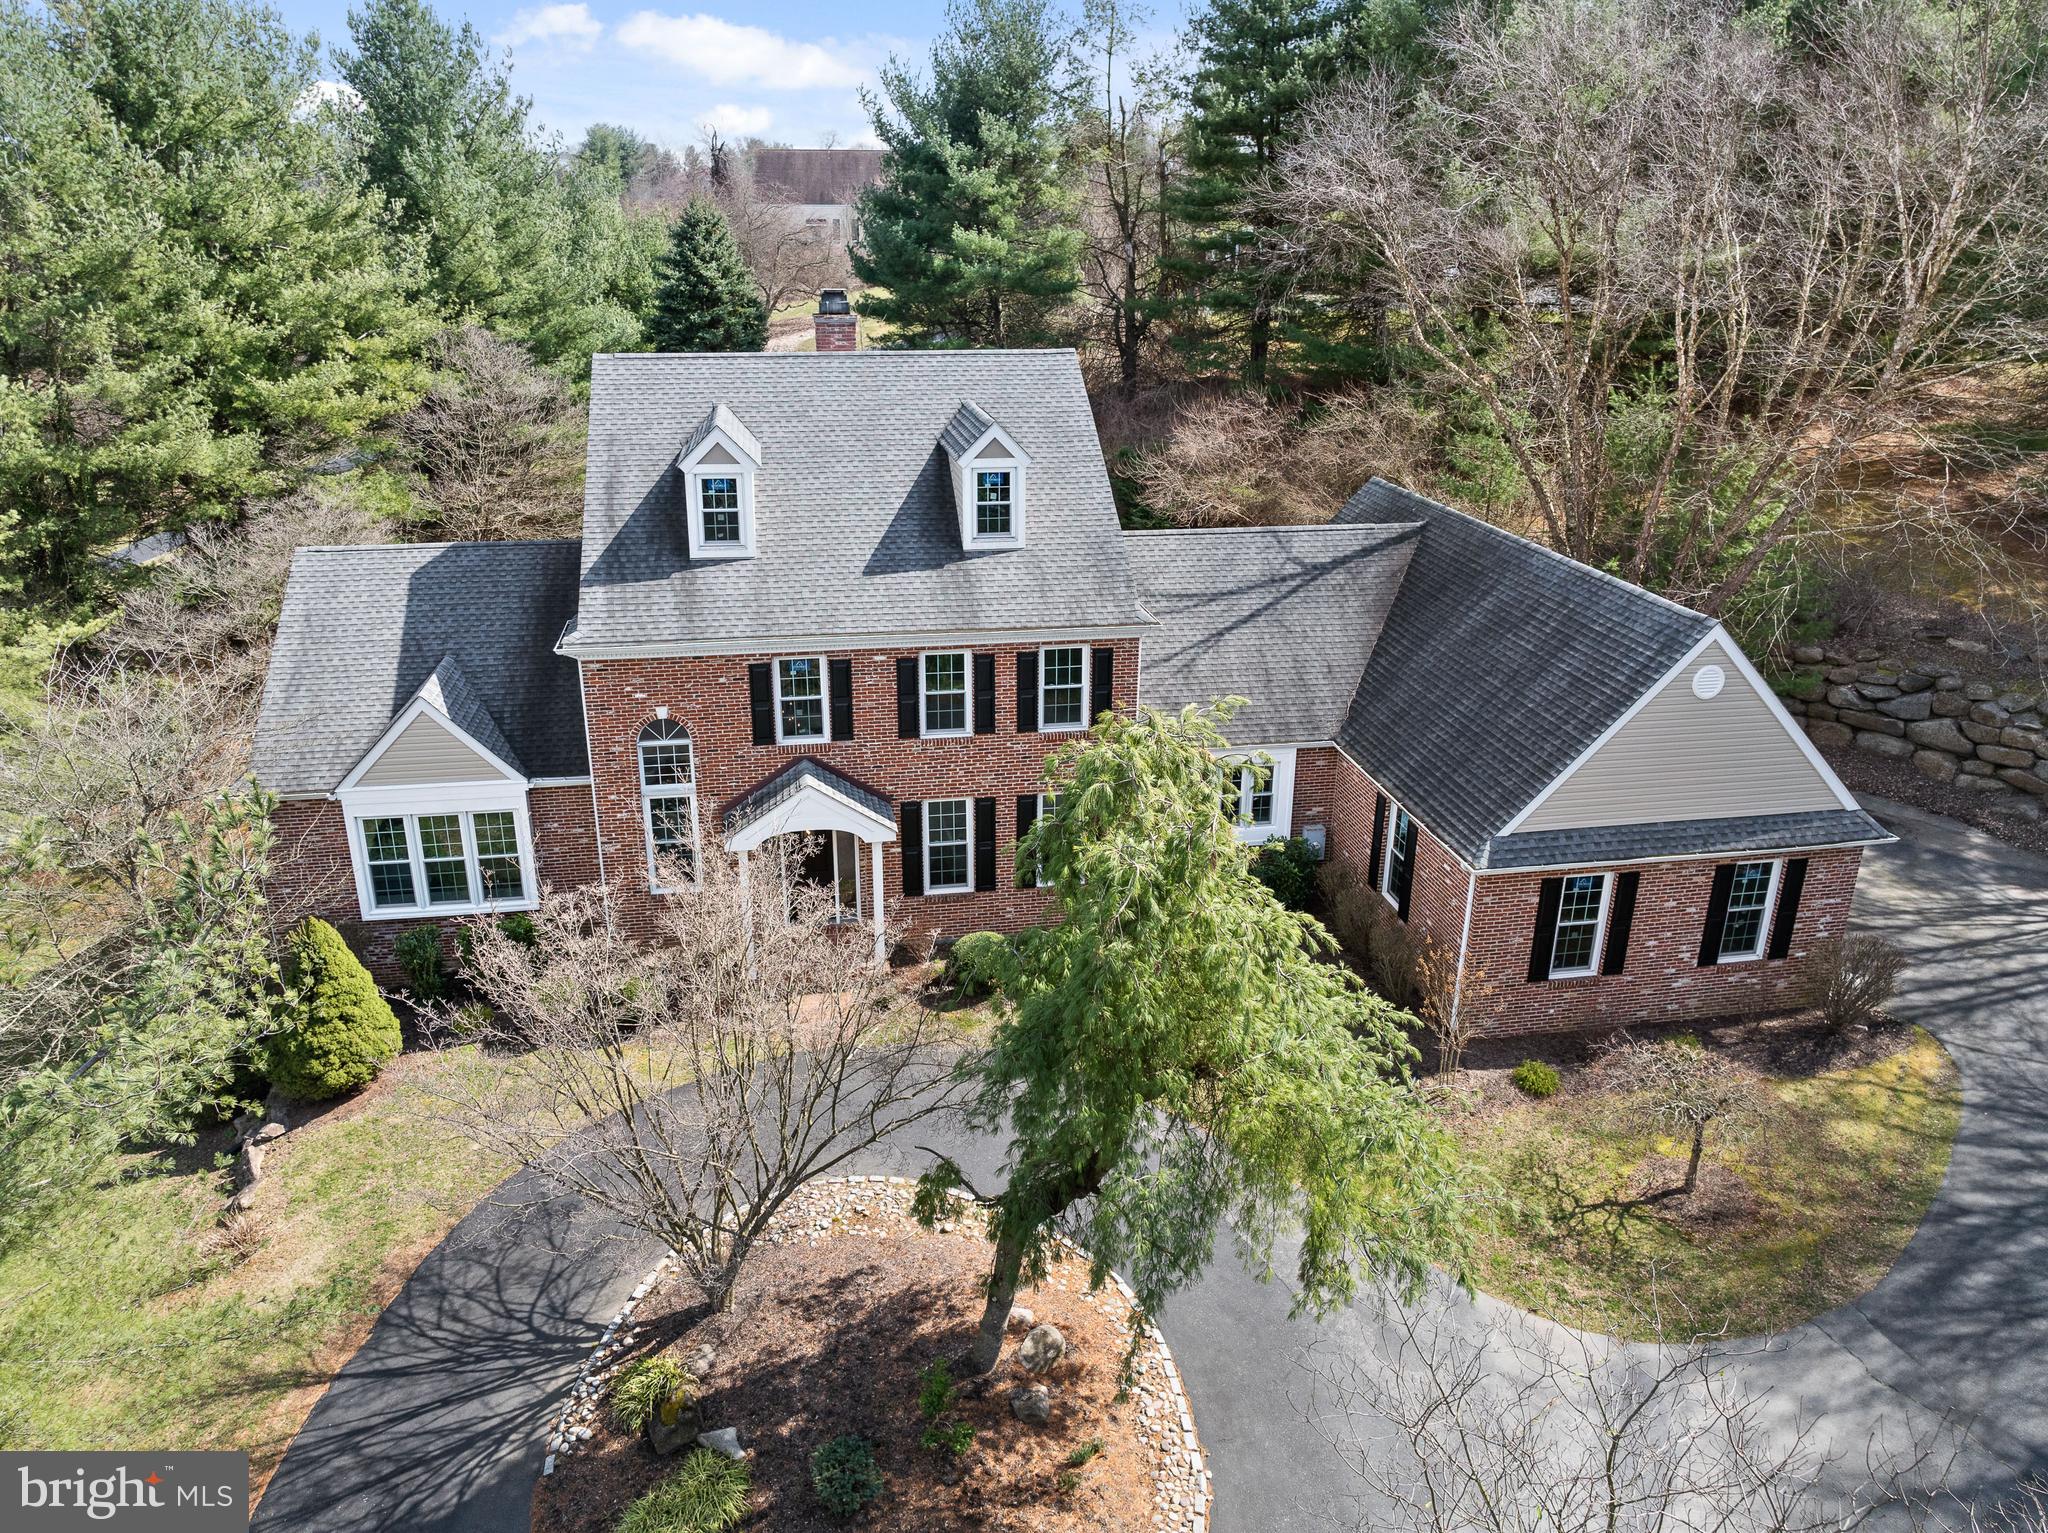
Welcome to 7 Canter Drive - a stunning 4,800+ square foot residence that offers 4 bedrooms, 4 full bathrooms, and a 3-car attached garage. Located in the award-winning Rose Tree-Media School District, this luxury property has everything you’re looking for. As you step inside, you are greeted by the two story foyer, providing an abundance of natural light to the inviting entryway. From there, you will be captivated by the seamless flow throughout the first level of this home. To your right you will find your formal dining room that flows right through to the brand new kitchen. The spacious, eat-in kitchen features a large island, white soft close cabinets, ample countertop space, stainless steel appliances, and a bar area with sliders to the backyard. Down the hall there is an entrance to the three car garage, a full bathroom, and laundry room. As you make your way back through the kitchen you will find the formal living room that features a gas fireplace and french doors connecting you to the sizeable family room. The first floor primary suite boasts vaulted ceilings, two walk in closets with built-ins, and a large full bathroom that includes a luxurious freestanding bathtub, a stall shower with glass door and an oversized double vanity. Ascending to the second floor you will find three additional large bedrooms with ample closet space, and another full bathroom. The refinished hardwood floors create a warm and inviting atmosphere throughout the first and second floor. The walkout basement is partially finished with new carpets, a full bathroom, and a ton of storage space. The backyard is complete with a patio and in ground pool perfect for outdoor entertaining and relaxation. This home is ideally located within minutes to ample shopping and dining options and is in close proximity to I95, 476, 202, and the Philadelphia airport. It's an easy commute to the Main Line, West Chester, King of Prussia, Philadelphia and Wilmington.
#PADE2063518

NEWTOWN SQUARE

7 CANTER DRIVE

4 Beds

4 Baths

4,802 Sq.Ft.

$1,299,900

MLS#: PADE2063518

1 ... 535 536 537 538 539 ... 666
* Listings identified with the FMLS IDX logo come from FMLS and are held by brokerage firms other than the owner of this website. The listing brokerage is identified in any listing details. Information is deemed reliable but is not guaranteed. If you believe any FMLS listing contains material that infringes your copyrighted work please review our DMCA policy and learn how to submit a takedown request. © 2024. First Multiple Listing Service, Inc.

Send a message

Message successfully sent.

Your message

What is 3 + 4 ?

Reason for contacting?

I agree to receive email communication and understand I can unsubscribe at any time.

I agree to be contacted by Charis Realty Group - Christine Issler, Broker via call, email, and text for real estate services. To opt out, you can reply 'stop' at any time or reply 'help' for assistance. You can also click the unsubscribe link in the emails. Message and data rates may apply. Message frequency may vary. Privacy Policy

Sign Out

Virtual Assistant

Would you like to take the next step with this property? We can help you schedule a showing or virtual tour, or send you more details.

Yes, I would like more information.

Thank You for Your Reply, One of Our Agents will contact you as soon as possible

No, maybe later.

Thank you, you can always contact me via email, phone number or through the contact form.

Realhub AI

Lucy - Your AI-Powered Realtor

Update Your Temporary Password

Personalize your search

Enter your email and we'll notify you immediately when new listings match what you're looking for.

or enter email address

Already have an account ? Login here

Continue your home search

I agree to receive communications and understand I can unsubscribe at any time.

I agree to be contacted by Charis Realty Group - Christine Issler, Broker via call, email, and text for real estate services. To opt out, you can reply 'stop' at any time or reply 'help' for assistance. You can also click the unsubscribe link in the emails. Message and data rates may apply. Message frequency may vary. Privacy Policy

Already have an account ? Login here

We use cookies

We use cookies primarily for analytics to enhance your experience. By accepting, you agree to our use of these cookies. You can manage your preferences or learn more about our cookies policy.
