Properties

Browse or get in touch to schedule a walkthrough.

  • Nearby me
Price range

Popular Features

Community Features

Association

Property Features

Waterfront

View

Exterior Features

Interior Features

Style

569102 properties match your criteria

Updated 1 minute ago

E-Alert name
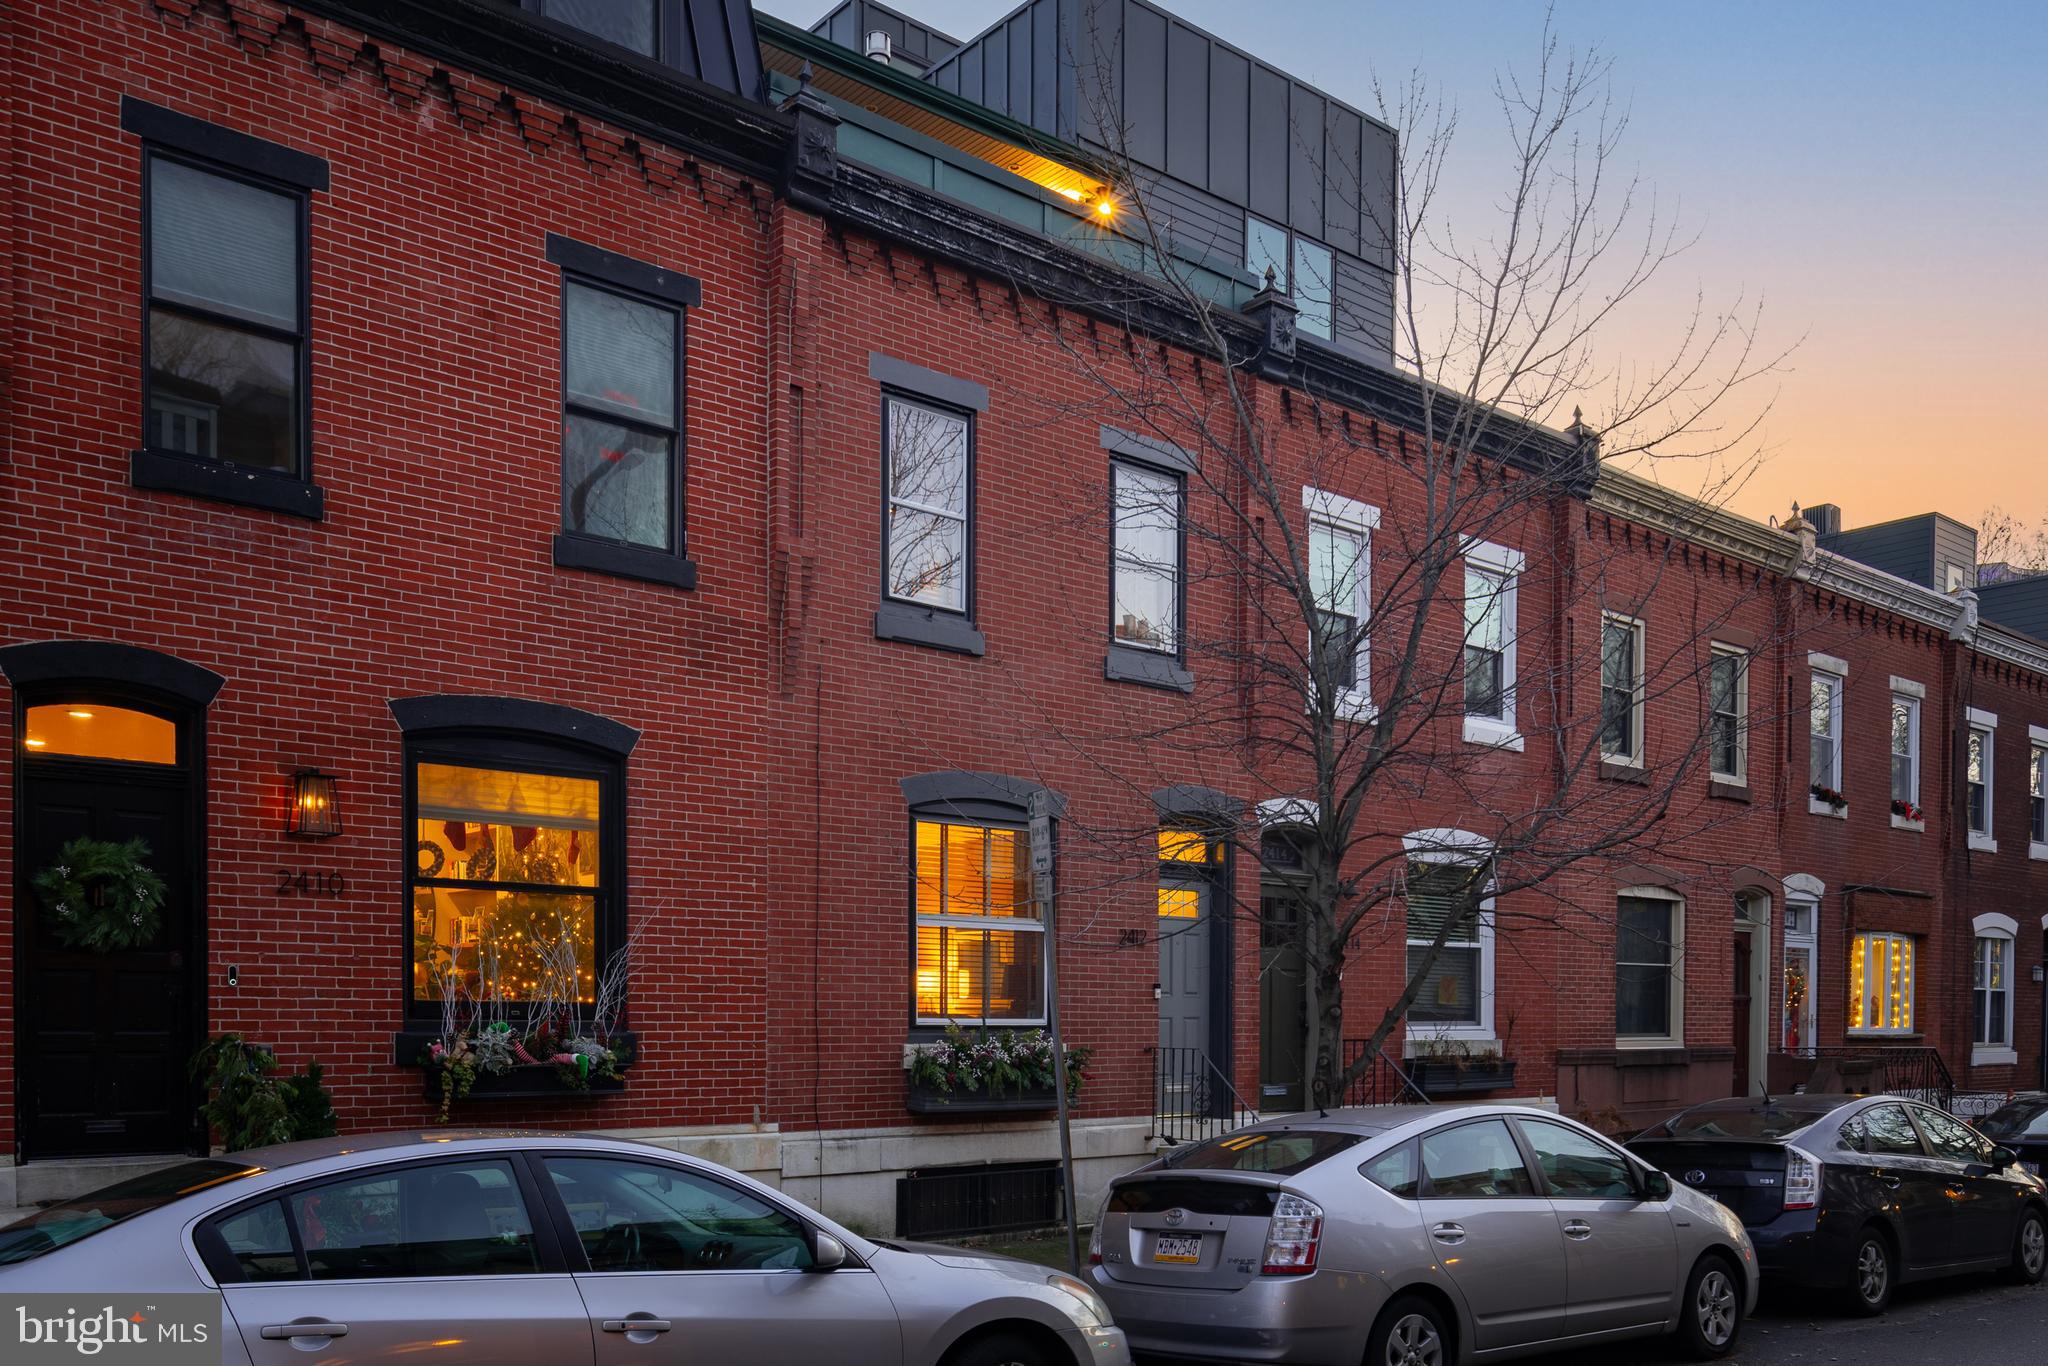
Introducing this Stunning Residence located in Center City, Philadelphia on a tree lined street in the heart of Fitler Square, within the highly rated Albert M. Greenfield School Catchment.  Step into luxury and timeless elegance with this exceptional over 2700 ft.² home featuring an ELEVATOR, providing both convenience and the ability to age in style. This home is just a few blocks from the renowned Rittenhouse Square.  The first floor welcomes you into a classic tiled vestibule while the 1st floor features original wide plank pine flooring and an Italian marble fireplace, all exuding a sense of historic charm and impressive functional space.  French doors lead from the Living Room into the spacious Dining Room. Neatly tucked between the Living Room and Dining Room is a nicely appointed powder room and coat closet. Every detail of this first floor has been carefully thought out. As you move to the kitchen you will find Stainless steel appliances, an abundance of granite countertop space and a bay window that overlooks the charming outdoor garden. The sliders lead you to the  recently renovated patio and newly landscaped gardens, all creating an ideal setting for entertaining and enjoying the outdoors. The beautiful Walnut staircase leads you to the second floor which  offers two large bedrooms (one is currently being used as an Office / Den), a tastefully updated full bathroom and a laundry room providing comfort and convenience at every turn.  Ascend to the third floor using the glass enclosed staircase. Here you will discover a magnificent Main Bedroom Suite, complete with a gas fireplace, a customized walk-in closet and a charming updated full bathroom with glass shower. Other notable features include vaulted ceilings, two skylights, sliders leading out to a spacious terrace offering breathtaking views of the Philadelphia city skyline. Looking for more space? The basement has been partially finished and previously housed a pool table making this space prime for a man cave or or kids play area. Enjoy the proximity to Schuylkill River Park, the quaint Fitler Square (with a year round farmers market) as well as the nearby Café Lutecia and Rival Brothers coffee bar. All this and more adds to the allure of this remarkable residence. With its amazing location and luxurious features, this home presents an unparalleled opportunity to embrace the best of city living in Philadelphia's prestigious Fitler Square neighborhood. Additional improvements include a new AC unit for the upper level (dual zoned) and brand new kitchen refrigerator.
#PAPH2310446

PHILADELPHIA

2412 LOMBARD STREET

3 Beds

2 Baths

2,700 Sq.Ft.

$1,299,000

MLS#: PAPH2310446
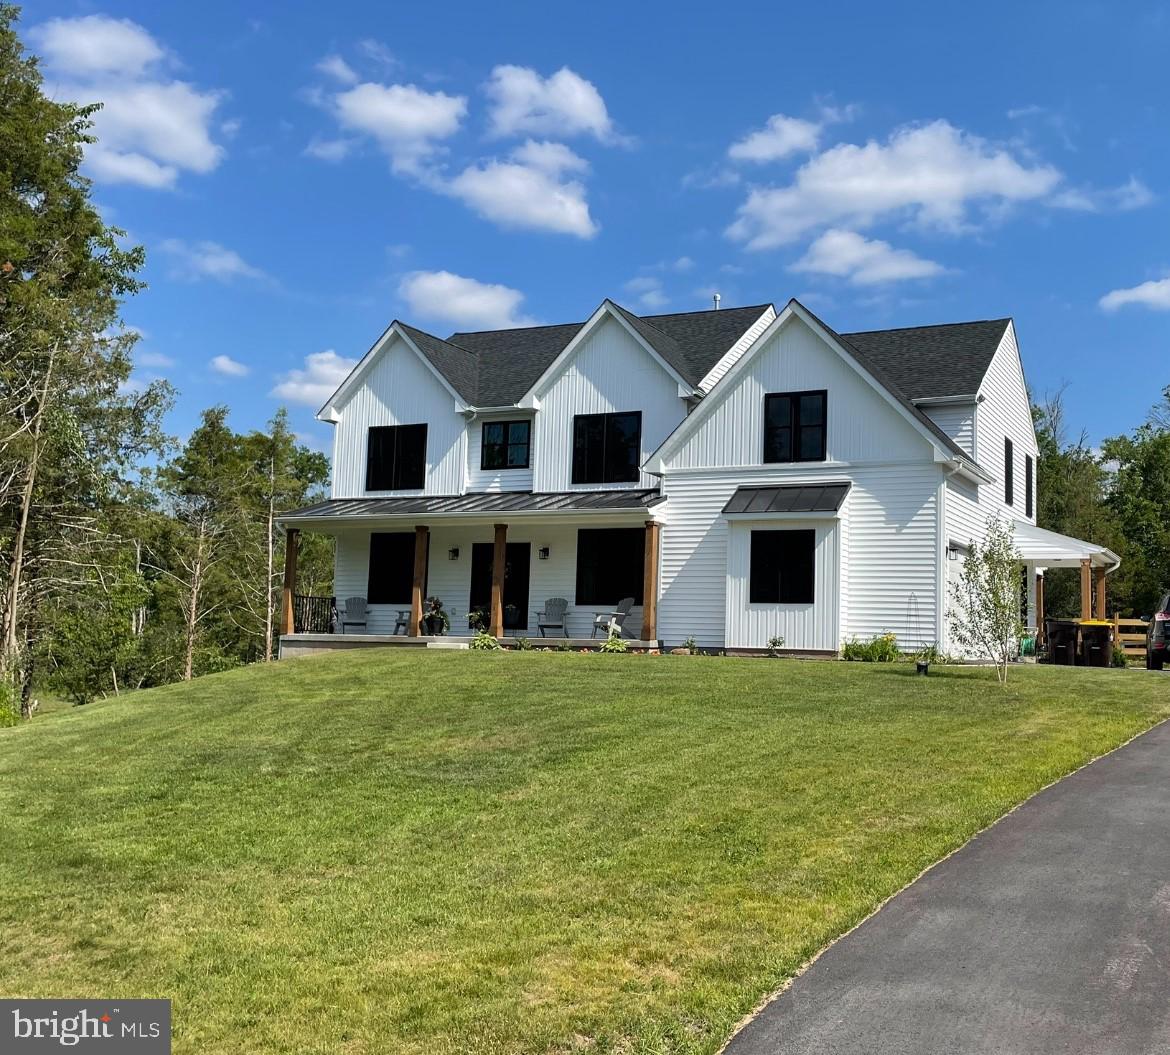
Come and see this fully approved building lot on Bustard Road in the beautiful and sought after area of Worcester, in the highly desirable Methacton school district. This 3.81 acre, flawless parcel is ready to build your dream home! Sambrick Builders, Inc. can build your home using a selection of their customized house plans or you can work with the builder to design and create your forever home. New Construction models are available upon request. Call today and get you new Home project started.

Please don't walk on the property without contacting the listing office for an appointment.
#PAMC2095828

LANSDALE

2083 BUSTARD ROAD

4 Beds

4 Baths

3,500 Sq.Ft.

$1,299,000

MLS#: PAMC2095828
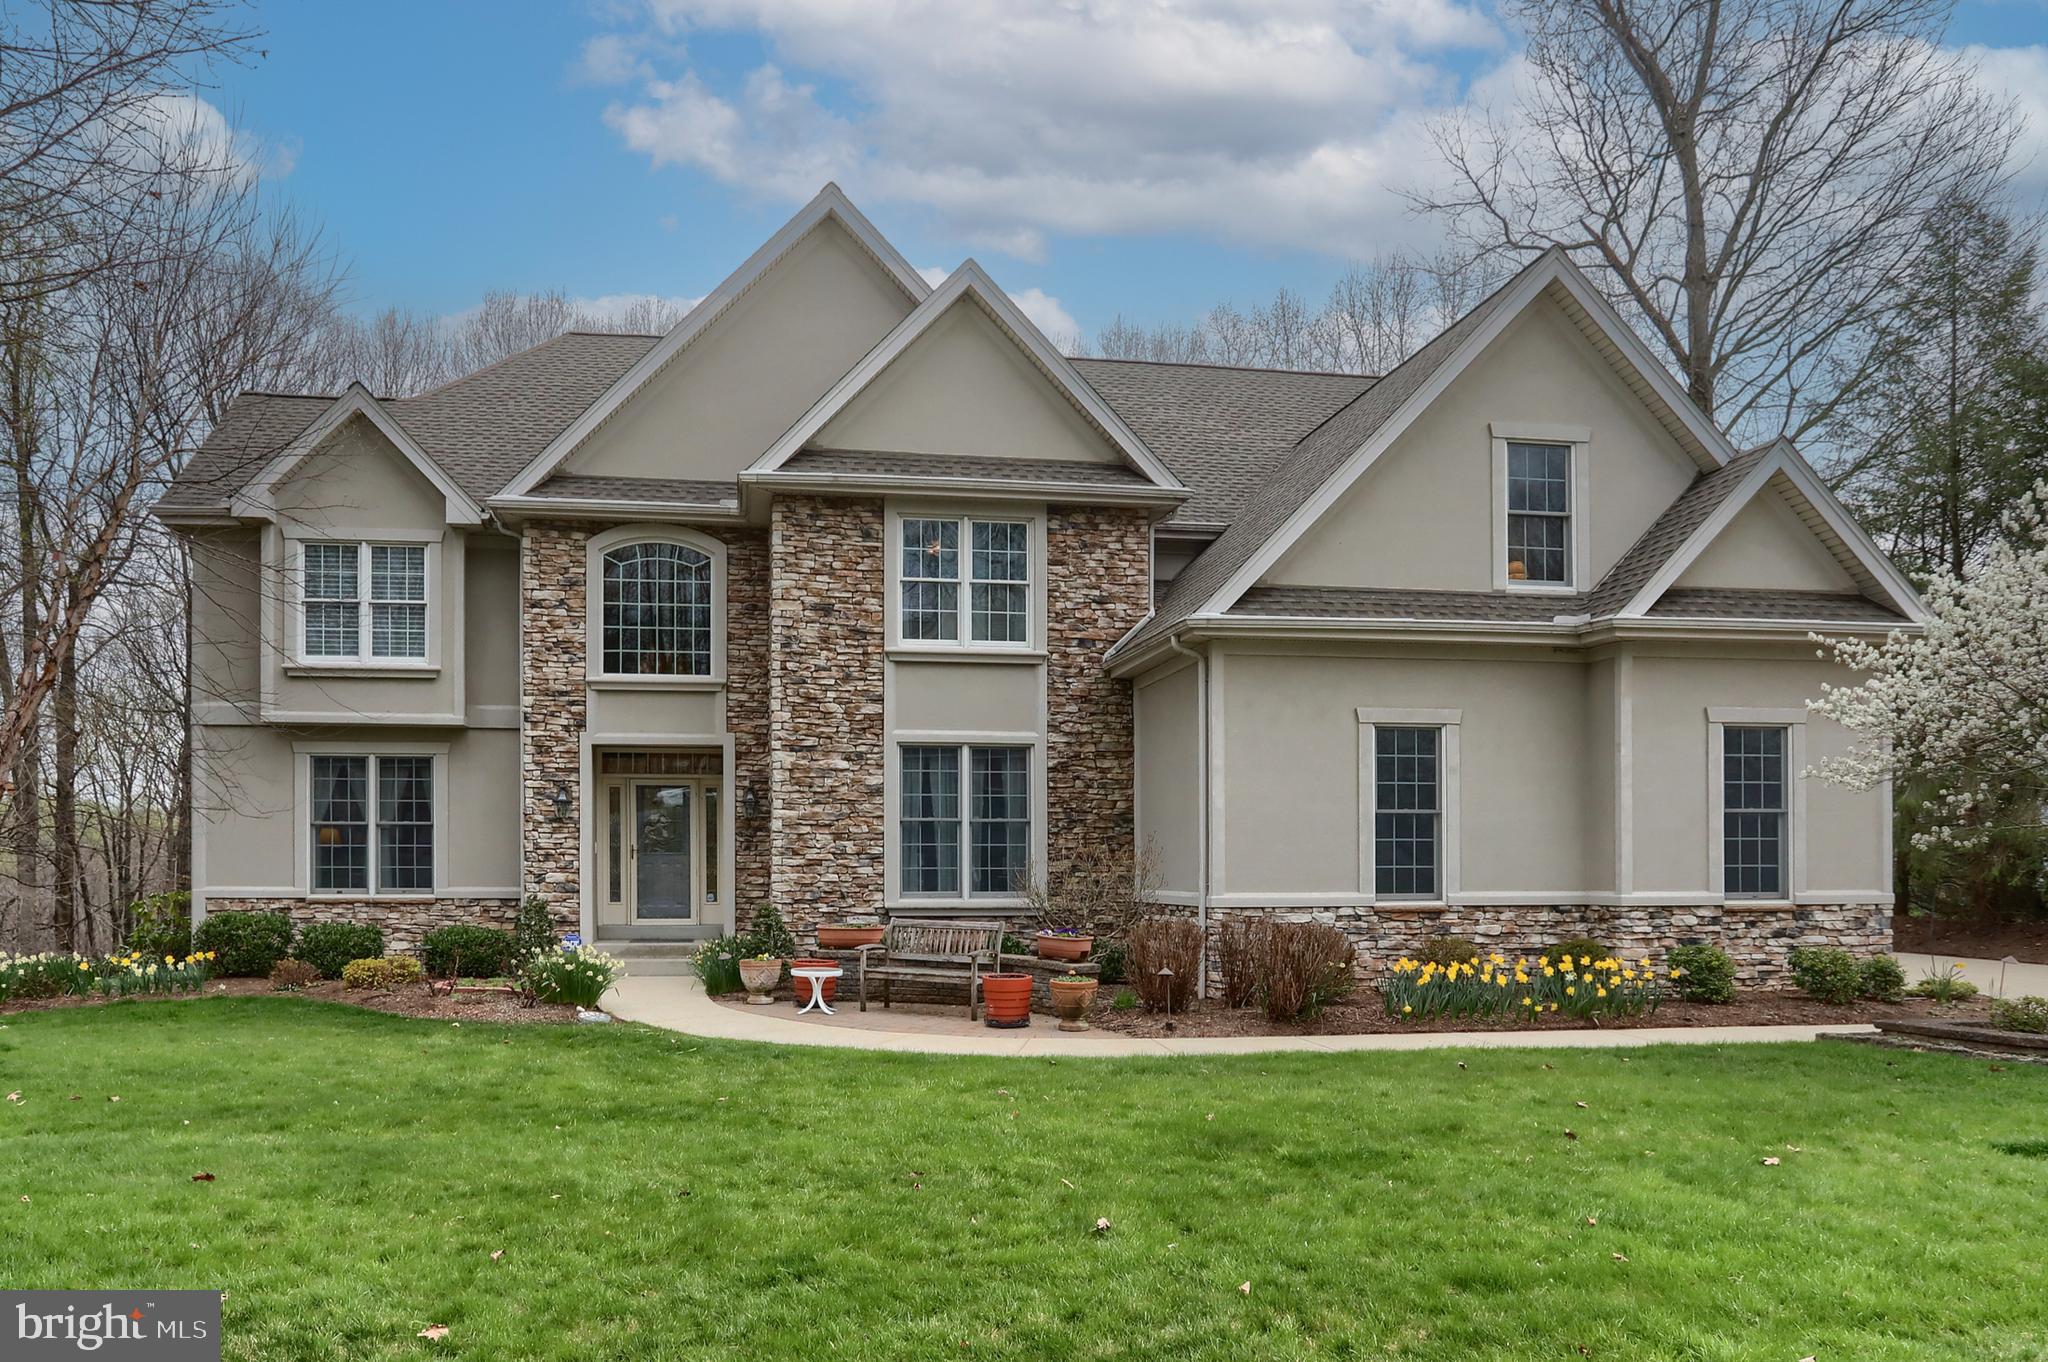
IF YOU DESIRE... Graceful living among beautiful surroundings you must see this stunning executive home offering 5745 square foot of living space. Nestled among the attractive development of Derry Woods, this professionally landscaped and impeccably maintained home offers some amazing features such as 5 bedrooms, 5 bathrooms, 2 story foyer, white oak floors,  1st floor laundry room equipped with folding table and laundry chute, an award winning designer kitchen with double ovens, farmhouse sink, quartzite countertops, and prep sink, spacious family room with vaulted ceiling and custom fireplace built from handmade Glenn-Gary bricks that can be wood burning or gas, and a separate staircase leading to the second floor.  The enormous primary bedroom with tray ceiling, his/hers walk-in closets, gas fireplace, and an award winning primary bathroom will guide you to a walk-out balcony overlooking 2.48 wooded acres. This home boasts custom window treatments with programmable blinds, 3 separate heating systems and central air conditioning, 3 car garage with additional storage areas on each side, a partially finished walk out basement with the 5th bedroom and bathroom, game room, media area, exercise room, and a 650 sq ft area for storage and workshop. If you don’t think that is enough, wait until you see the 400 sq ft screened in porch made of cedar and fir overlooking the backyard tranquil oasis that spotlights a heated 17x 29 ft in ground lagoon pool with waterfall spa. This home is located just down the road from Hershey Medical Center, Hershey area attractions, shopping, and major highways. Don’t miss out on the opportunity to make this home your dream home!
#PADA2032408

HUMMELSTOWN

1085 DERRY WOODS DRIVE

5 Beds

5 Baths

5,745 Sq.Ft.

$1,299,000

MLS#: PADA2032408

Welcome to 601 Bartram Court in the Reserve at Creekside - the area’s premier carriage home community. This beautifully customized Cresheim model features an open floor plan designed for both comfortable everyday living and effortless entertaining.  Upgraded Brazilian Cherry hardwood floors extend throughout the main level, where the inviting living room, highlighted by a custom stone fireplace, flows seamlessly into the dining area with chair rail and crown molding. The gourmet kitchen features an oversized center island, upgraded cabinetry, custom tile backsplash and stainless steel appliances. A sliding glass door opens to a spacious deck, ideal for outdoor dining and entertaining. Adjacent to the kitchen, a cozy sitting area features custom cabinetry and a built-in wine refrigerator, creating the perfect space to relax or entertain. A conveniently located powder room, custom-designed coat closet/mudroom and access to an oversized two-car garage complete the main level. Upstairs, the spacious primary suite offers custom closets and a spa-inspired en-suite bathroom featuring a double vanity, oversized shower and separate water closet. Two additional bedrooms, hall bathroom and convenient second-floor laundry room complete this level. The expansive finished lower level provides exceptional flexibility for additional living and entertaining space, a home office or fitness area, along with abundant storage. Additional highlights include custom millwork, recessed lighting, upgraded light fixtures, custom window treatments, a water softener, irrigation system and covered sprinkler heads. The Reserve at Creekside offers the ideal lifestyle – low -maintenance living with luxury amenities, including a 4,500 sq. ft. clubhouse with fitness center, gathering room, kitchen, and outdoor pool with flagstone patio. Located minutes from Fort Washington and Wissahickon Parks, the shops and restaurants of Flourtown and Chestnut Hill and easy access to routes 309, 476, and the PA Turnpike. A rare opportunity to own a move-in ready home in one of the area’s most sought-after communities.
#PAMC2197666

FLOURTOWN

601 BARTRAM COURT

3 Beds

2 Baths

3,611 Sq.Ft.

$1,299,000

MLS#: PAMC2197666

Step into a place where time softens, the noise of the world fades, and nature gently invites you to breathe deeper. Set across 90 breathtaking acres, this remarkable property is more than land—it is the beginning of a life thoughtfully imagined.
Rolling hayfields ripple like a golden sea, shifting with the rhythm of the breeze, offering a quiet sense of movement and serenity throughout the growing season. Woodlands frame the landscape, providing depth, privacy, and a feeling of timelessness, while a small, tranquil pond reflects the sky—an ever-changing canvas of light and stillness.
1560 Roundhouse presents a rare opportunity: a pristine canvas on which to create a legacy estate. Whether you choose your own architect and builder or are drawn to the vision of McALPINE Architects—renowned for crafting some of the most beautiful and soulful homes in the world—you have the chance to bring to life a residence that is both deeply personal and seamlessly connected to its surroundings. Their thoughtful design concept includes not only a warm, inviting main home, but a separate guest retreat and expansive work-from-home spaces designed with both comfort and inspiration in mind.
Here, architecture doesn’t compete with nature—it listens to it. It responds. It belongs. Surrounded by mature trees and protected by a conservancy easement, a generous two-acre building envelope ensures your home remains a private sanctuary, where beauty is preserved and the landscape remains untouched.
Practical advantages enhance the dream, with Act 319 providing valuable tax benefits. And while the setting feels worlds away, you remain effortlessly connected—just minutes from I-78, New Jersey, Saucon Valley Country Club, amenities, and within easy reach of New York City and Philadelphia. 
This is a place to live deliberately. To walk your fields at sunrise. To hunt, to farm, to create. To gather, to reflect, to build something meaningful that will endure for generations.
#PABU2130558

QUAKERTOWN

1560 ROUNDHOUSE ROAD

None Beds

None Baths

89.86 acres

$1,299,000

MLS#: PABU2130558

Custom-built and meticulously maintained, this exceptional 4-bedroom, 2.5-bath home is situated on 2 beautifully landscaped acres and offers the perfect blend of luxury, comfort, and outstanding indoor-outdoor living. The outdoor oasis features a pool, two impressive solid poured-concrete, wood-burning fireplaces, a fire pit, a built-in pizza oven crafted from historic brick salvaged from Philadelphia’s Third Regiment Armory, and an Argentinian-style grill with an adjustable cooking surface. The lower-level outdoor fireplace stands over 12 feet tall, creating a truly dramatic focal point. Enjoy an Infinity speaker system hardwired throughout the interior and exterior, perfect for entertaining. Inside, the home features beautiful hardwood flooring, two fireplaces, and a spacious primary suite with a soaking tub, walk-in shower, and custom closet. The kitchen features a Bertazzoni propane range with a convection oven. The finished walk-out basement features two sliding glass doors, a bar, and a dedicated exercise area. A rare bonus is the oversized, detached 4-car garage with an MMA resinous flooring system and an unfinished second floor offering tremendous potential for additional living space, a studio, or a private office. Move-in ready and located in the highly regarded Central Bucks Blue Ribbon School District, this remarkable property offers space, character, and amenities that are truly one of a kind!
#PABU2133224

DOYLESTOWN

3967 SAWMILL ROAD

4 Beds

2 Baths

3,800 Sq.Ft.

$1,299,000

MLS#: PABU2133224

Timeless French Elegance in the Heart of Villanova in the award winning Lower Merion Township. Blending timeless French-inspired charm with modern amenities, this exceptional Villanova residence on a serene and private lot offers five bedrooms, three and-a-half baths, and outstanding indoor-outdoor living. The rustic brick-floored foyer opens to formal living and dining rooms leading to a spacious gourmet kitchen with custom cabinetry and all-new stainless steel appliances, including double ovens, a six-burner gas range, a French-door refrigerator, a dishwasher, and an instant hot faucet.

The kitchen flows into a dramatic vaulted-ceiling sunken family room with two seating areas, a cozy fireplace, and custom cabinetry for a large-screen TV. French doors open to a spacious deck with a retractable awning, ideal for dining, grilling, and relaxing. Custom plantation shutters add timeless refinement throughout.

The private first-floor primary suite features a sloped ceiling, an ensuite bath with a frameless glass shower and double vanity, and a custom walk-in closet. Upstairs, a second primary suite with an ensuite bath joins two spacious corner bedrooms and a versatile fifth bedroom, ideal for guests or a home office.

The walk-out lower level offers flexible space for a billiards area, media room, or gym, plus storage, a new laundry area with a washer and dryer, and convenient garage access. Outside, enjoy a brand-new hardscape patio, a relaxing salt water hot tub, and peaceful views in a private setting.

Notable upgrades include a new Bosch HVAC system, a tankless water heater, a whole-house generator, central vacuum, a smart alarm system, and a gas hookup to the street. An exceptional opportunity to enjoy character, comfort, and refined Main Line living in the heart of Villanova. (some photos have been virtually staged)
#PAMC2195386

VILLANOVA

2131 COUNTY LINE ROAD

5 Beds

3 Baths

3,300 Sq.Ft.

$1,299,000

MLS#: PAMC2195386
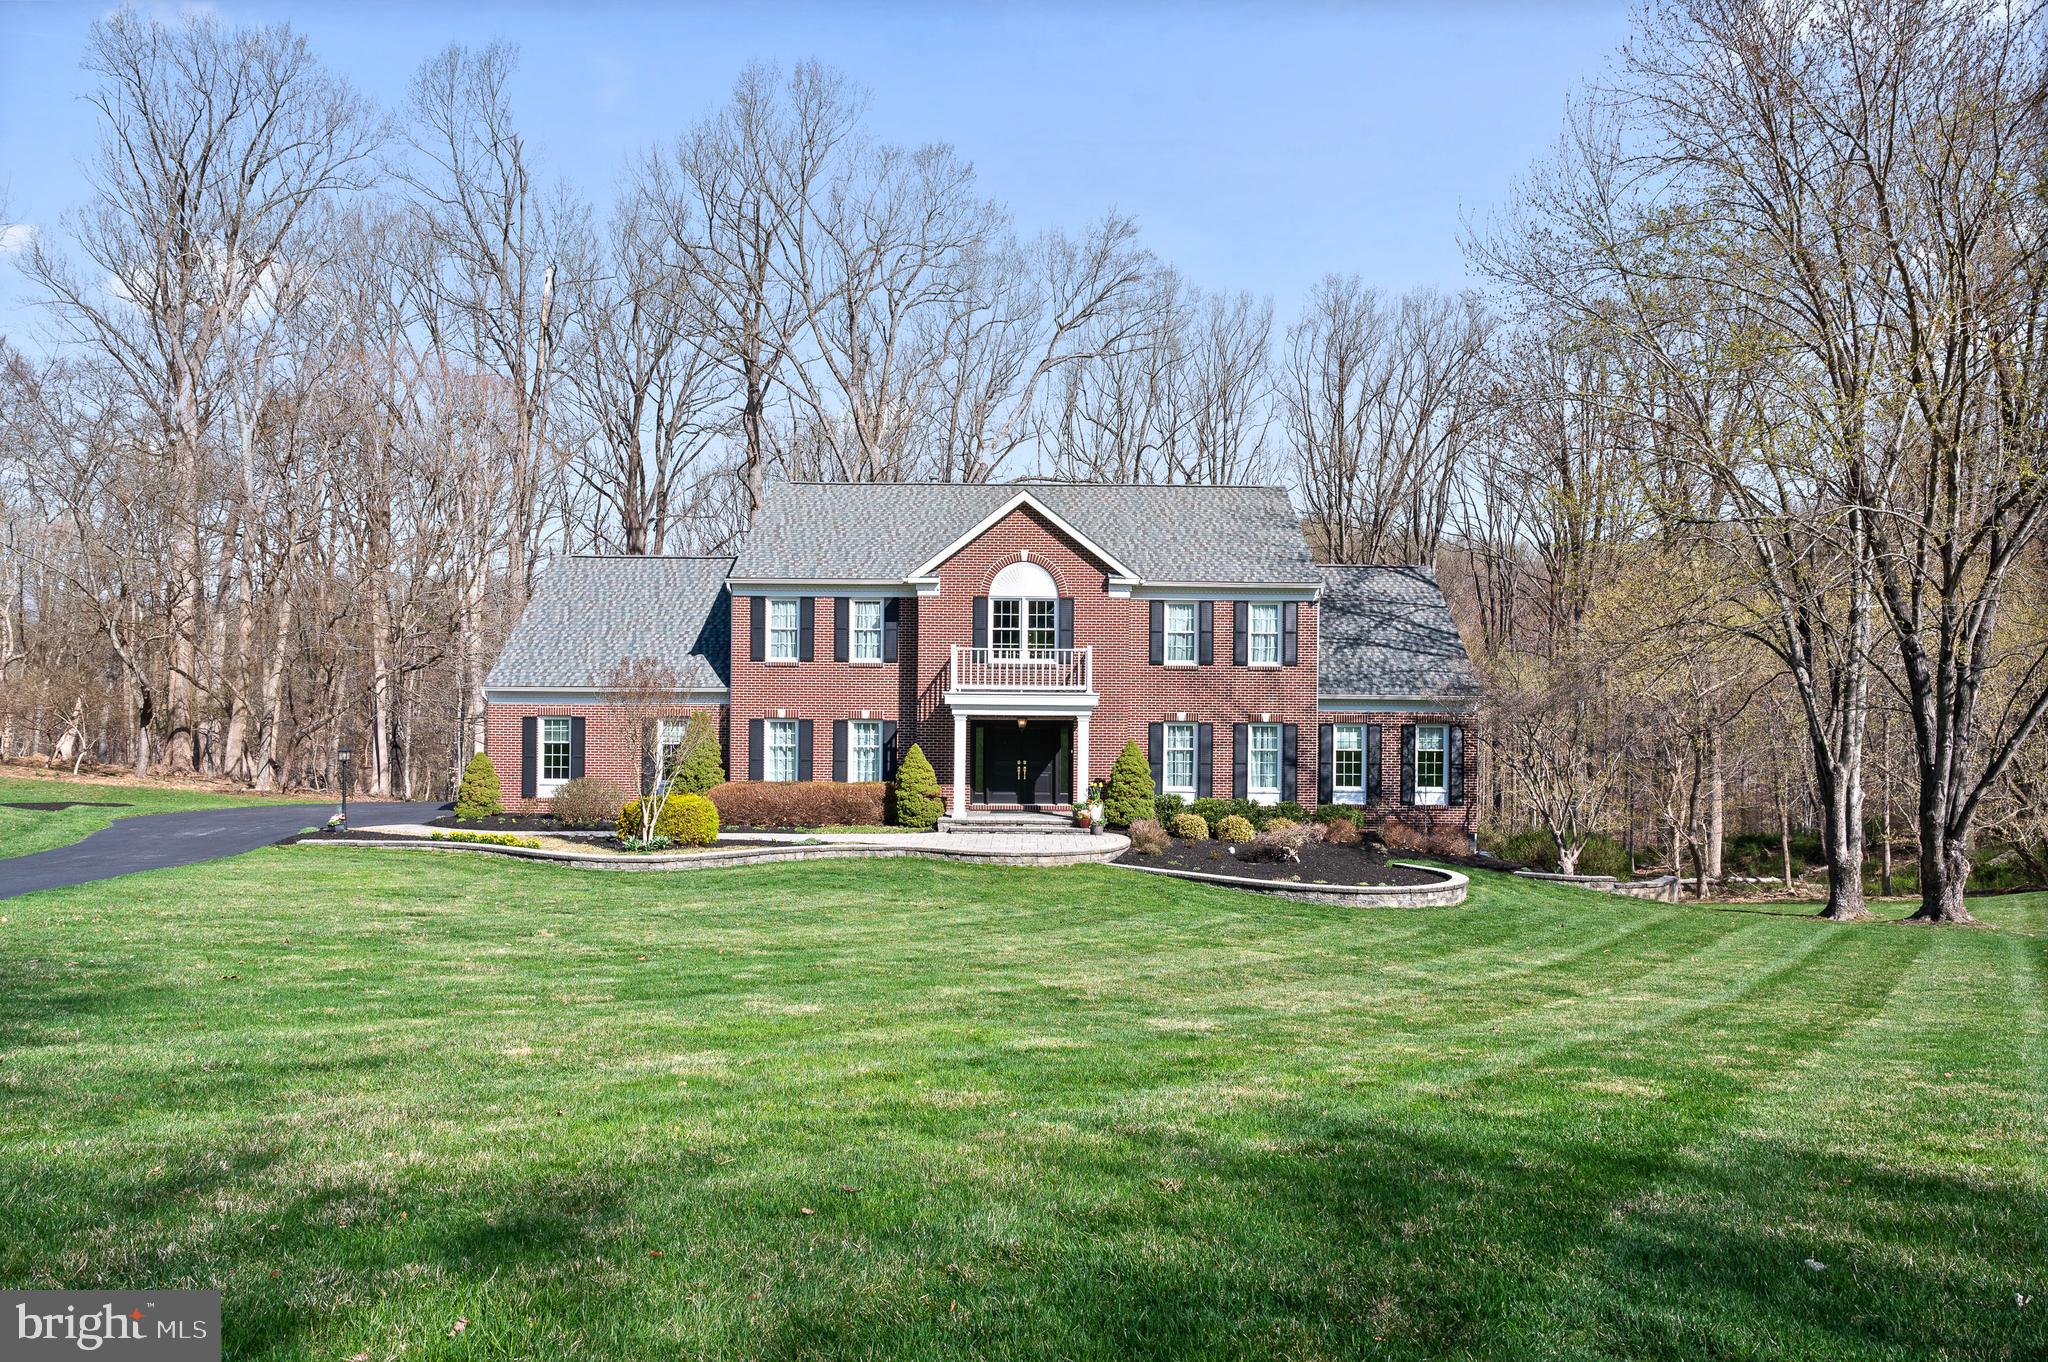
Stunning 4-Bedroom Home in The Reserve at Chadds Ford. Welcome to 1824 Masters Way, a well-appointed/maintained residence in the prestigious Reserve at Chadds Ford, where elegance, comfort, and modern sophistication come together in perfect harmony. Nestled on a private 0.95-acre lot, this home backs to protected woodlands, ensuring an unparalleled sense of tranquility and seclusion. Offering 4 bedrooms, 2 full  and 2 half  bathrooms, and over 6,000 sq. ft. of living space. Step through the newly replaced front door into a breathtaking two-story foyer, where a graceful bifurcated staircase makes an unforgettable first impression. To the right, a formal living room exudes warmth and charm, while to the left, a spacious formal dining room sets the stage for elegant gatherings. At the heart of the home, the gourmet kitchen—completely renovated in 2022—boasts stainless steel appliances, sleek countertops, ample cabinetry, and a sunlit eat-in area with a skylight creating the perfect ambiance for enjoying your morning coffee. Flowing seamlessly into the inviting family room, you’ll find a gas fireplace, making this space the ideal spot to unwind after a long day. A private study offers a peaceful retreat for work or reading, while an additional bonus room on the main level provides endless possibilities—whether as a fifth bedroom, playroom, or second office. Completing the main level is a spacious three-car garage, providing ample storage and convenience for vehicles, outdoor gear, and more.  Ascend the staircase to discover the large primary suite, a haven of relaxation featuring vaulted ceilings, generous closet space, a dedicated gym space, and an en-suite laundry area with a washer, dryer, and utility sink. The spa-inspired primary bath, beautifully updated in 2021, offers an indulgent soaking tub, an elegant walk-in shower, and a heated floor your own private oasis. Three additional spacious bedrooms share a well-appointed hall bath, each room bathed in natural light and designed for comfort. Descend into the fully finished 1500 sq ft basement, a spectacular space designed for entertainment, relaxation, and endless possibilities. A custom wet bar, adorned with granite countertops, wine fridge and kegerator, creates the ultimate setting for hosting game nights or celebrations. With ample space for a home theater, recreation room, or additional fitness area, this level offers incredible versatility. The unfinished section provides generous storage options to keep everything organized. A Generac, whole house generator, will keep the lights on even in the worst of storms. This meticulously maintained home offers an exceptional blend of modern luxury and timeless elegance in one of Chadds Ford’s most coveted communities. With its breathtaking design, thoughtful upgrades, and serene location, 1824 Masters Way is a rare gem.
#PACT2094680

CHADDS FORD

1824 MASTERS WAY

4 Beds

2 Baths

4,631 Sq.Ft.

$1,299,000

MLS#: PACT2094680
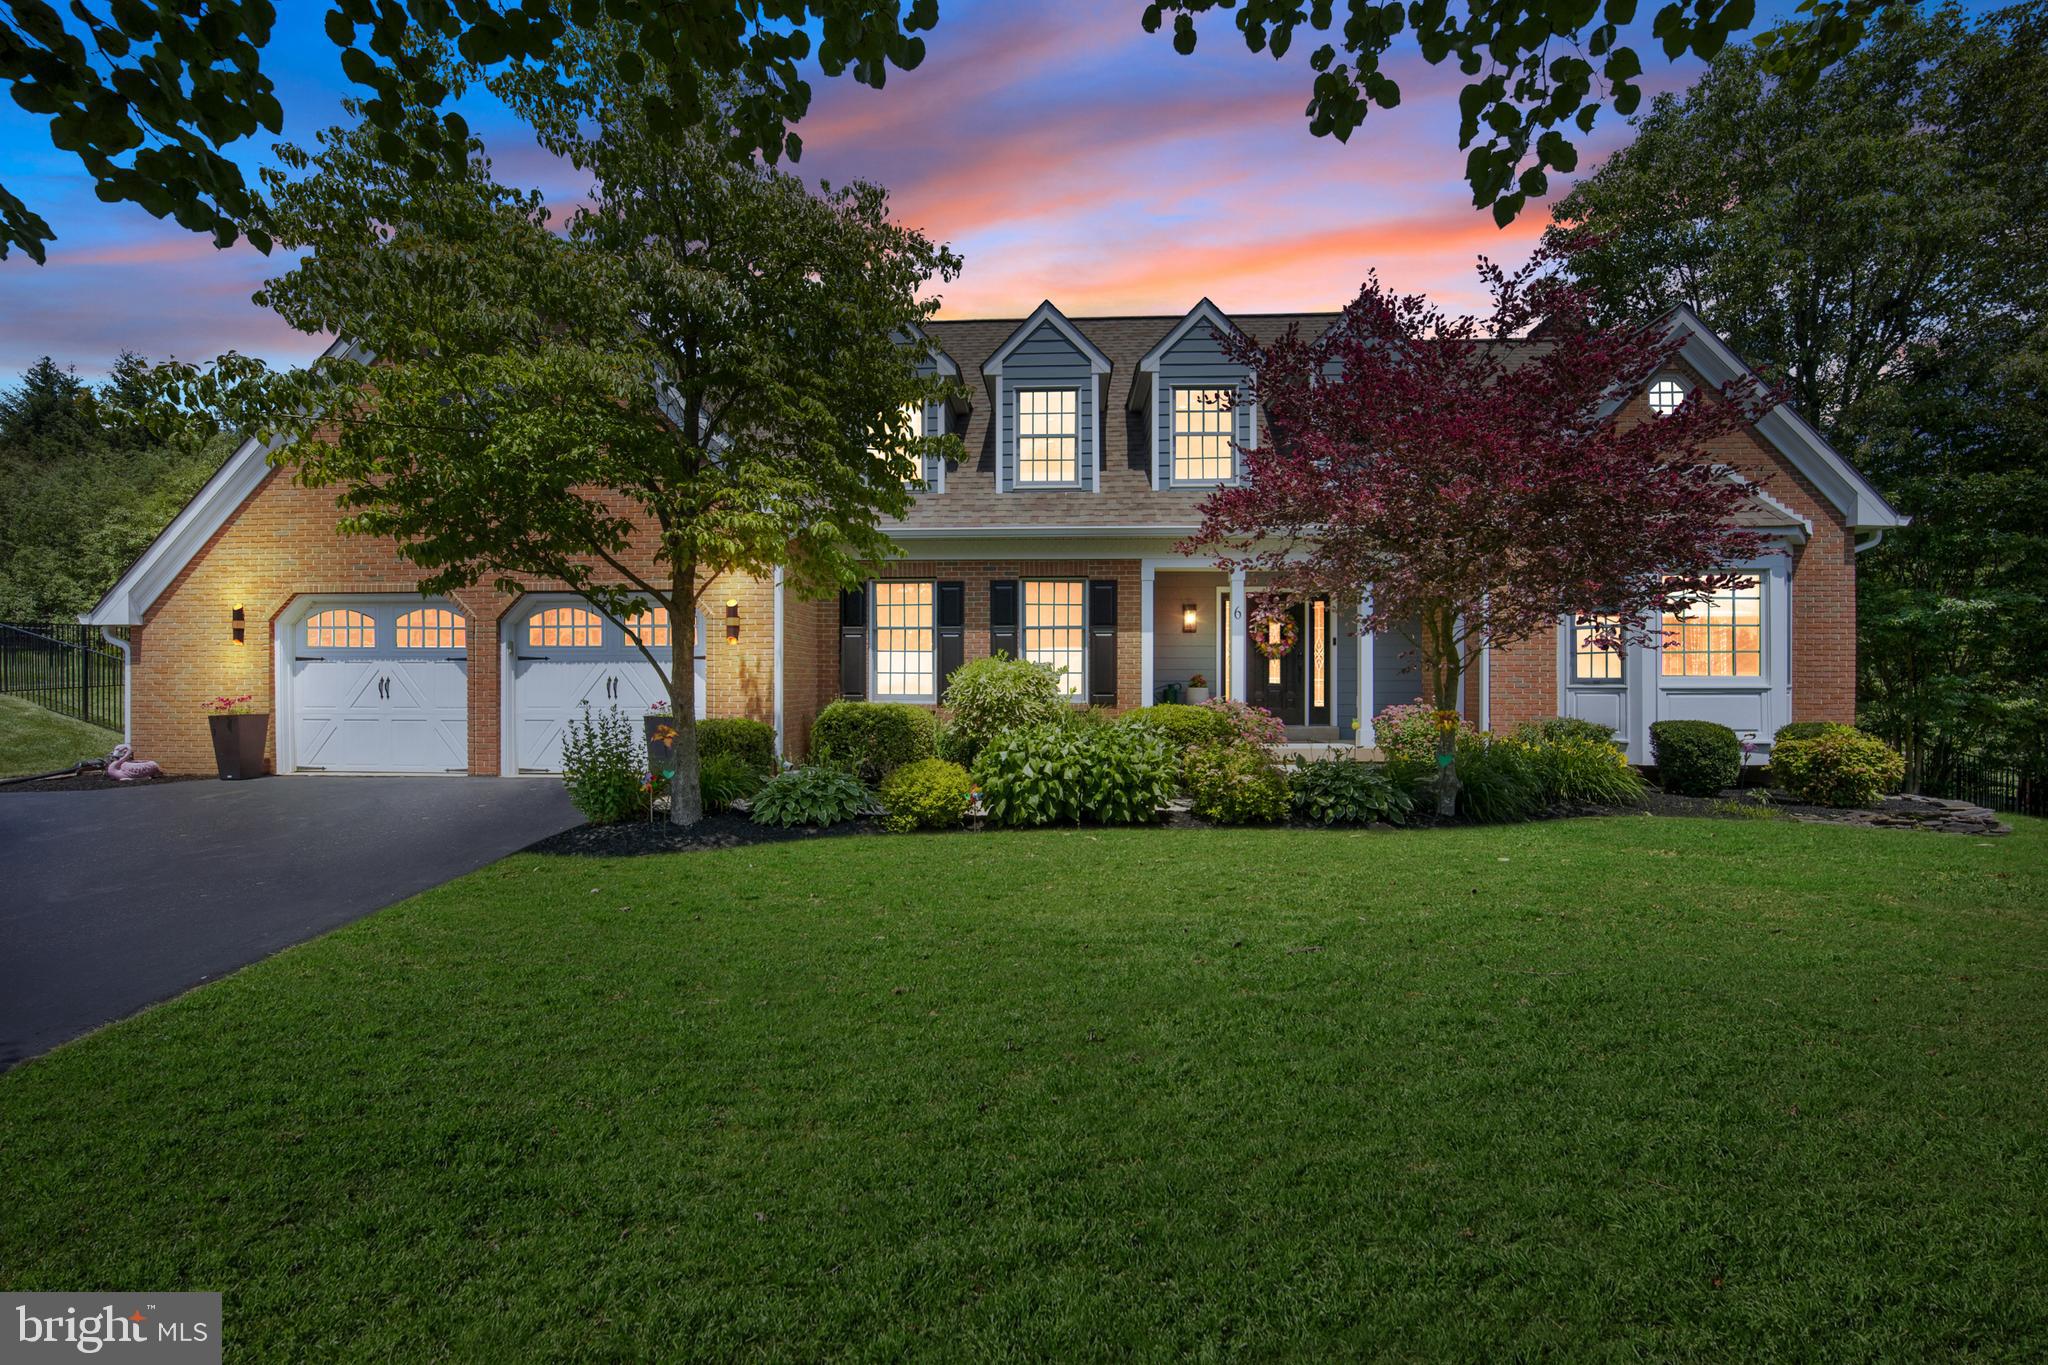
Significant price improvement! Welcome to 6 Valley Circle – just down the street from Central Park as well as Doylestown Borough this fully renovated home is in the heart of Doylestown Township and has public water and sewer! Some updates include a new roof in 2019, water heaters, HVAC, and a full home renovation! After receiving consistent feedback, the basement was fully renovated in July 2025, adding even more value. 

Completed in 2023, this residence blends high-end finishes with thoughtful design and comfort throughout. With the extensive upgrades you’ll find solid white oak hardwood flooring, designer paint, all-new solid wood interior doors, and stunning custom lighting throughout. The show-stopping kitchen features full custom cabinetry by Village Cabinetry, high-end Thermador appliances, quartz countertops, and a smart layout perfect for entertaining.
Note: Outdoor spa and bar are excluded from the sale. 

The luxurious primary suite includes a fully custom-designed closet, heated marble floors in the spa-like bathroom, a marble walk-in shower, and a custom vanity. 
Additional bathrooms have been fully redone with premium finishes, and Kohler bidet toilets have been added. The living room boasts an impressive brick fireplace with a new propane insert, while the basement includes a newly created media room with plush carpet.

Modern tech and efficiency upgrades include two new heat pumps, a second water heater, smart Yale front door lock, Ring doorbell, Ring floodlight camera, and motorized window treatments in the primary and two additional bedrooms. A custom-built mudroom entryway and newly upgraded laundry room with quartz counters and new washer/dryer add daily convenience.

Outdoor living is equally impressive with stunning outdoor views, composite deck(2017), custom rear patio (2024), electric retractable awning (2024), pool fence (2022), all-new exterior lighting, and beautifully updated landscaping. The heated in-ground pool was resurfaced with new plaster and tile in 2021. Included is a brand-new solid safety cover and Polaris robotic pool vacuum (2024). Durable Hardie board siding completes the exterior with low-maintenance elegance.

Perfectly situated on a cul-de-sac just one mile from Doylestown Borough, this home offers rare walkability to Terrain, shops, dining, and community events—plus easy access to Central Park for family fun.

This move-in ready home offers the perfect blend of luxury, lifestyle, and location.
#PABU2097732

DOYLESTOWN

6 VALLEY CIRCLE

4 Beds

2 Baths

4,349 Sq.Ft.

$1,299,000

MLS#: PABU2097732
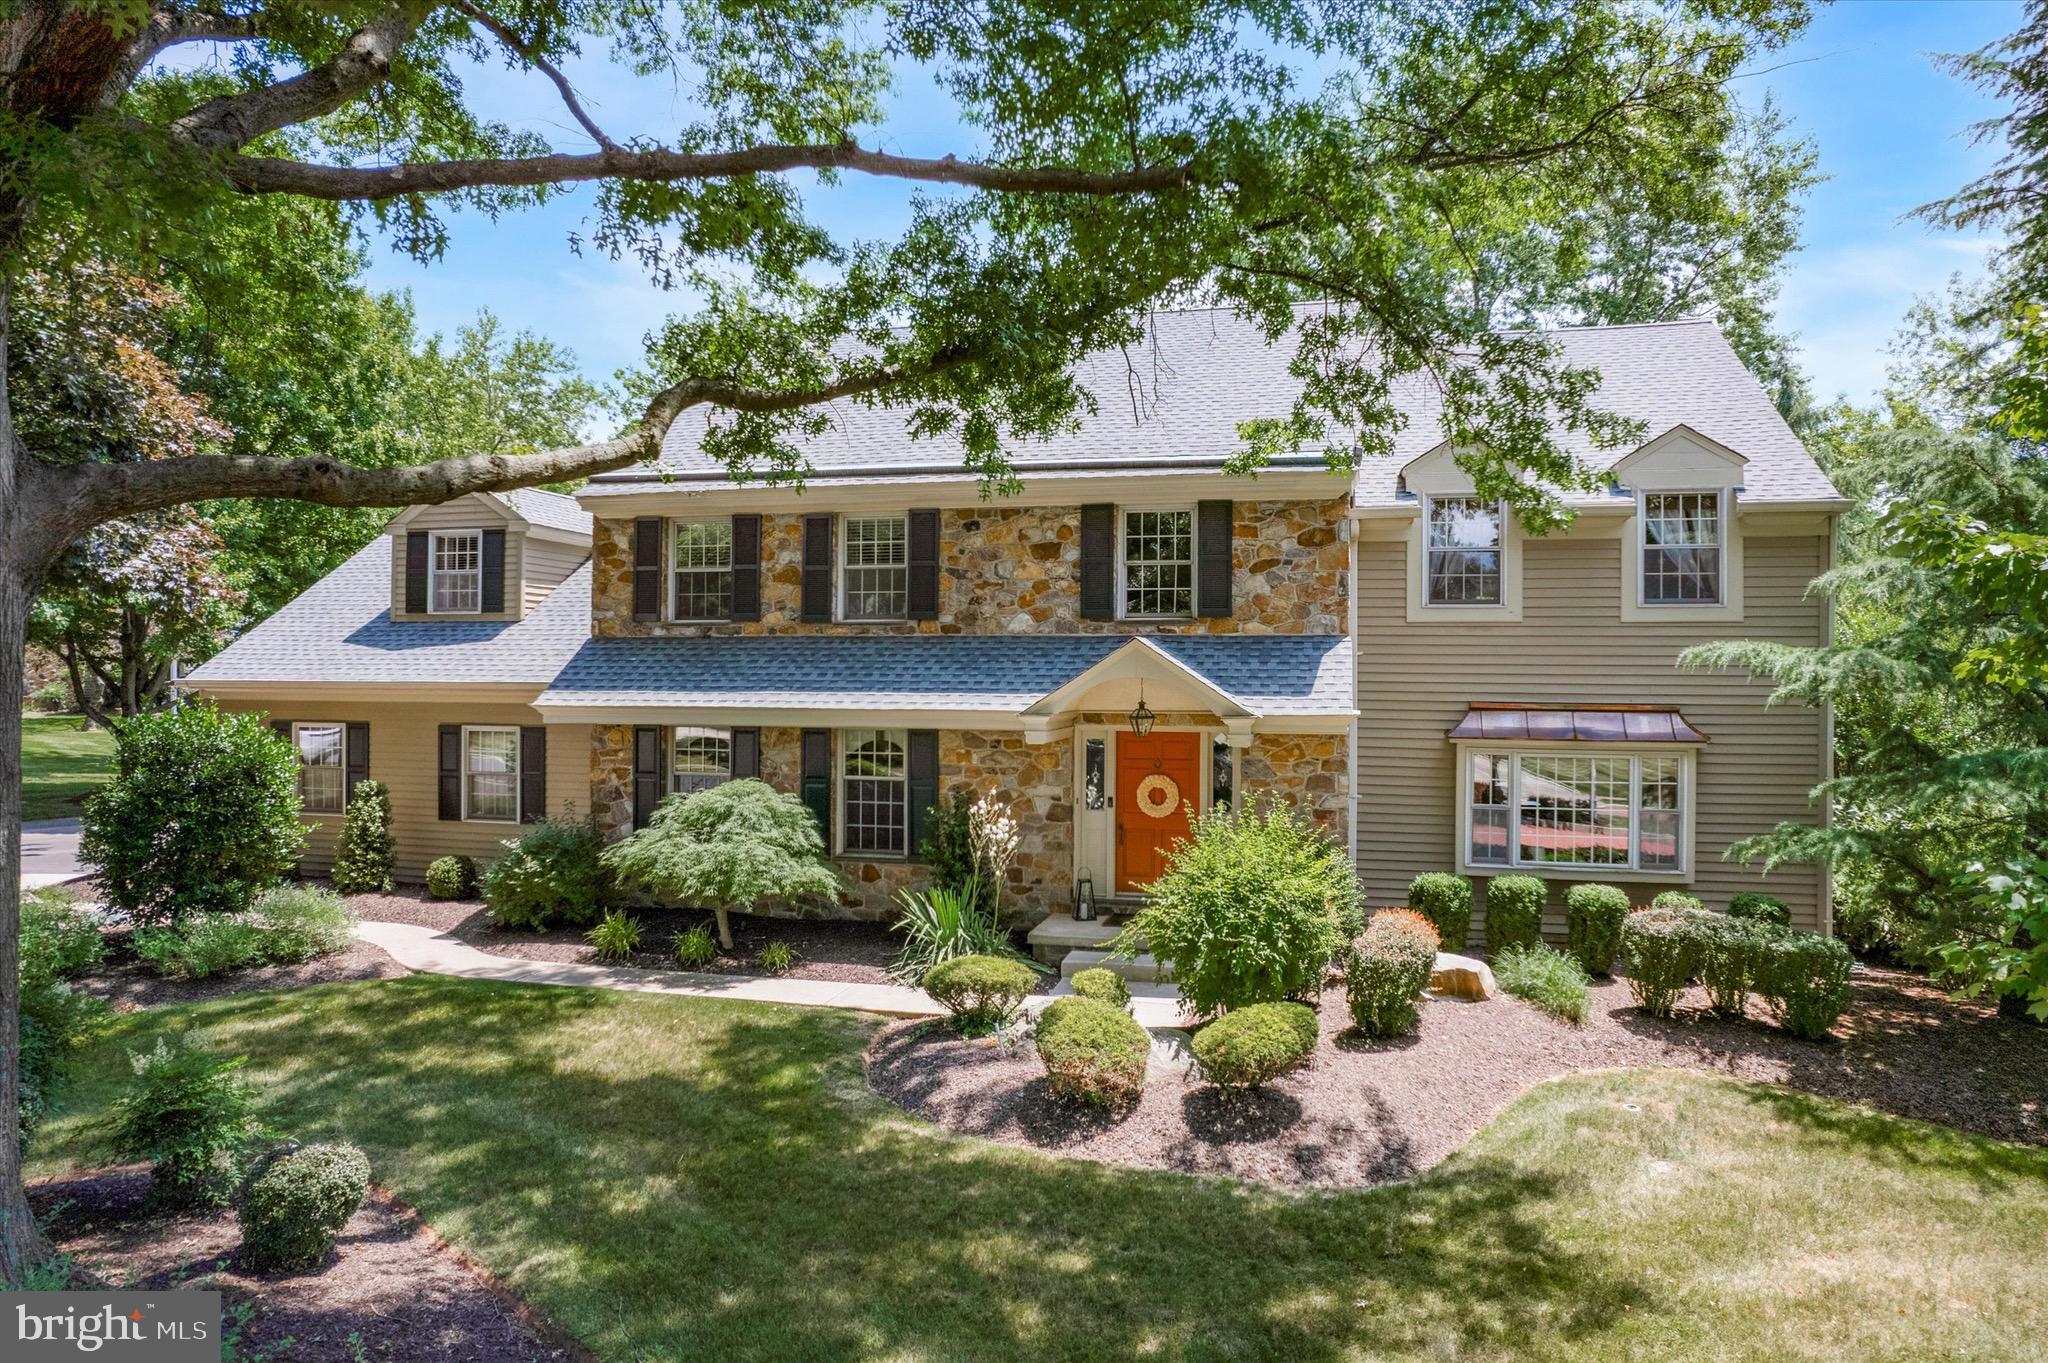
Welcome to the luxury enclave of Governors Estates in Blue Bell!  Rare opportunity to purchase in this highly sought after neighborhood, located in Wissahickon School District.  Originally named The Manor House, this home sits on close to 1.5 acres with 5,000+ square feet of living space, and is a meticulously maintained colonial home that features 5 bedrooms & 3.5 baths. The professionally landscaped grounds give the home an established, classic beauty that is hard to find.  The best feature by far is the in-ground pool which provides the perfect space for you to entertain family and friends on hot summer days.  After admiring the refined stone facade, walk through the front door to be amazed by the two-story, oversized foyer.  The spacious colonial layout gives so much flexibility for how to use the space to best suit your family’s modern lifestyle. All of the rooms on the main level are oversized. The dining room has more than enough space to host large extended family dinners.  The kitchen has a great chef’s layout with center island, space for a table, separate coffee bar, large pantry, and French doors leading to the back deck and pool area.  Adjacent to the kitchen is the main living room, featuring a stone fireplace, built-in bookshelves, crown molding, recessed lighting, and huge windows overlooking the serene backyard and pool area.  The pool area is tastefully fenced, providing safety and and a sense of space for the entertainment area. However, there is plenty of additional yard space beyond the fence,  for children and furry friends to play. Mature trees are perfectly placed to create cool shady retreats throughout the yard. Behind the kitchen sits a convenient laundry and mud room off of the garage, with a back staircase leading straight up to the Junior Suite. There is also a separate entrance to the backyard, so this could be a great setup for an in-law suite or Au Pair suite, because of the privacy it gives.  Upstairs you will find the Owner’s Suite with a spacious attached bathroom that features separate dual vanities, large soaking tub, and beautiful vaulted ceilings.  At the opposite end of the house, you’ll find the aforementioned Junior Suite, with it’s own attached bathroom and separate staircase.  There are 3 additional (large) bedrooms that share a hall bathroom.  Still want more living space?  Head downstairs to the finished basement with plenty of room for both a second family room as well as a playroom/game room, plus lots of additional storage with built in shelves.   Some major components of the home have already been updated for you!  Brand New Roof (2022), New Upstairs Zone A/C (2021), New Upstairs Zone Heater (2024), New Downstairs Zone Heater (2023).  This allows you to use your budget and your creativity to design some fun upgrades.  With some easy-to-manage updates (paint, flooring, light fixtures), you could quickly transform it into the most stylish home on the block.  Or, take advantage of this homes neutral backdrop and move right in, adding your design touches over time. The garage is an oversized 2-car garage, so you can park both cars and still have storage space in the front and sides.  Between the garage, the basement, and the many large closets throughout, you will never run out of storage in this home.  Seize this opportunity to own a home in Governors Estates…convenient to all of the area’s amenities, while still being the private & peaceful retreat you desire.  Showings begin July 12th, but be sure to schedule your appointment now to ensure a private viewing of this exceptional property.
#PAMC2109910

BLUE BELL

1790 GOVERNORS WAY

5 Beds

3 Baths

5,924 Sq.Ft.

$1,299,000

MLS#: PAMC2109910
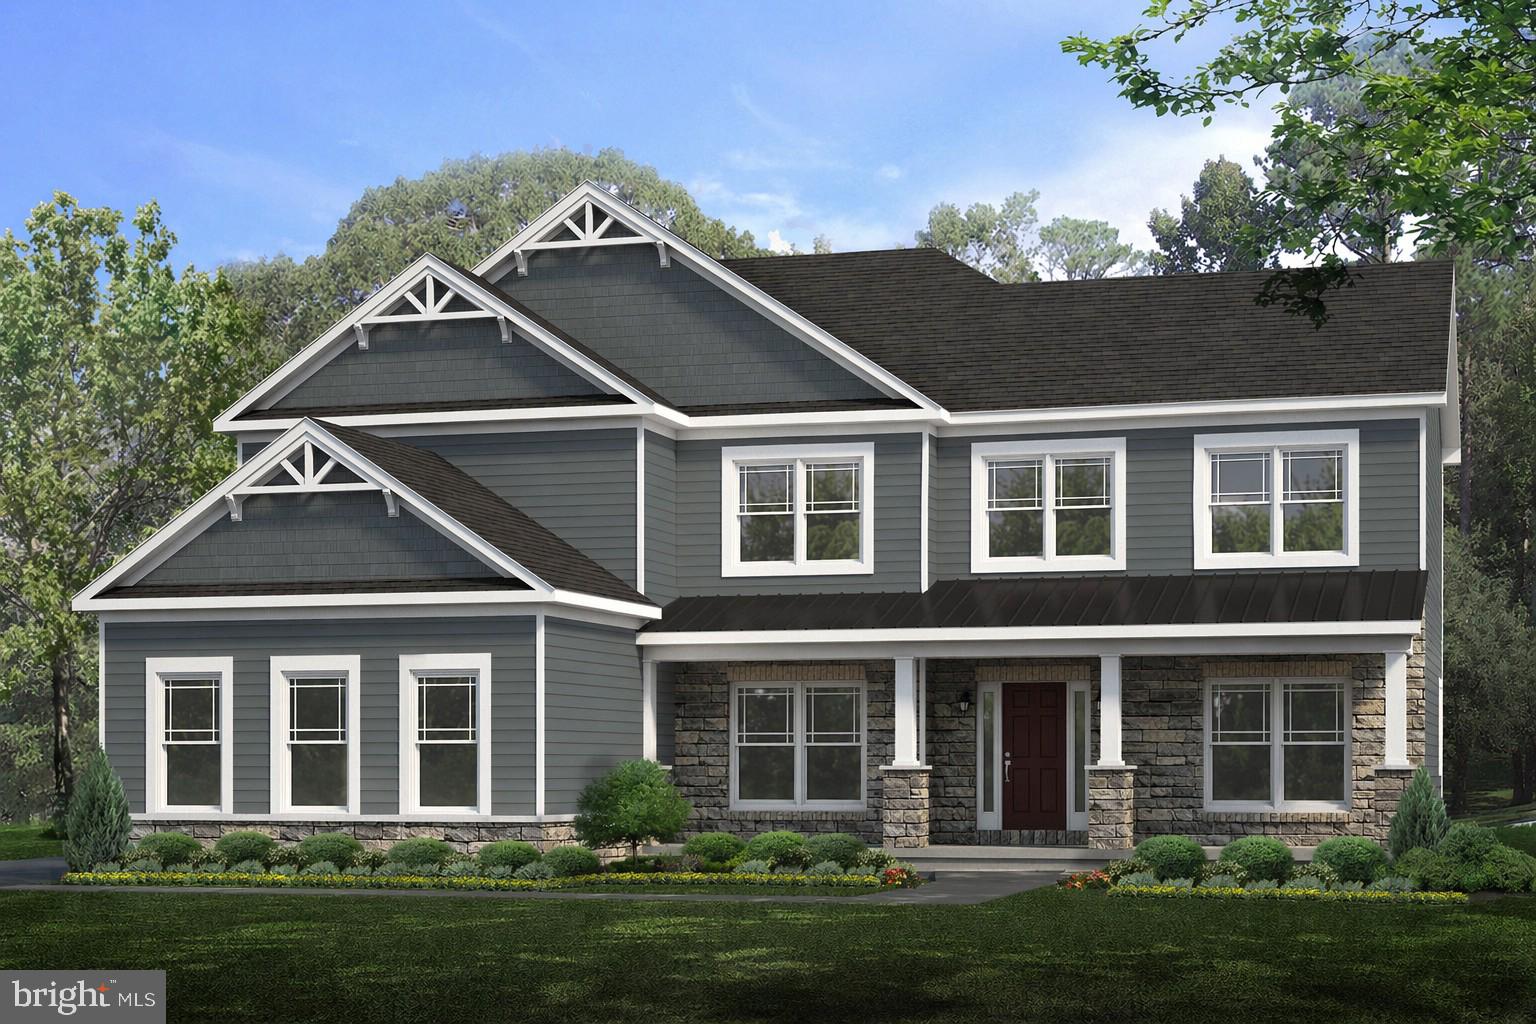
This Dickinson C home in popular Saybrook in State College, PA offers 5 bedrooms, 5 baths, a 3-car garage, and over 3,400 square feet of living space on a spacious 3/4 acre homesite. Highlights include an open-concept kitchen and family room, a private first-floor study, convenient main-level laundry, a luxurious owner's suite, a composite rear deck, and high-end custom details throughout.
#PACE2519334

STATE COLLEGE

1361 SCONSETT WAY

5 Beds

5 Baths

3,462 Sq.Ft.

$1,299,000

MLS#: PACE2519334
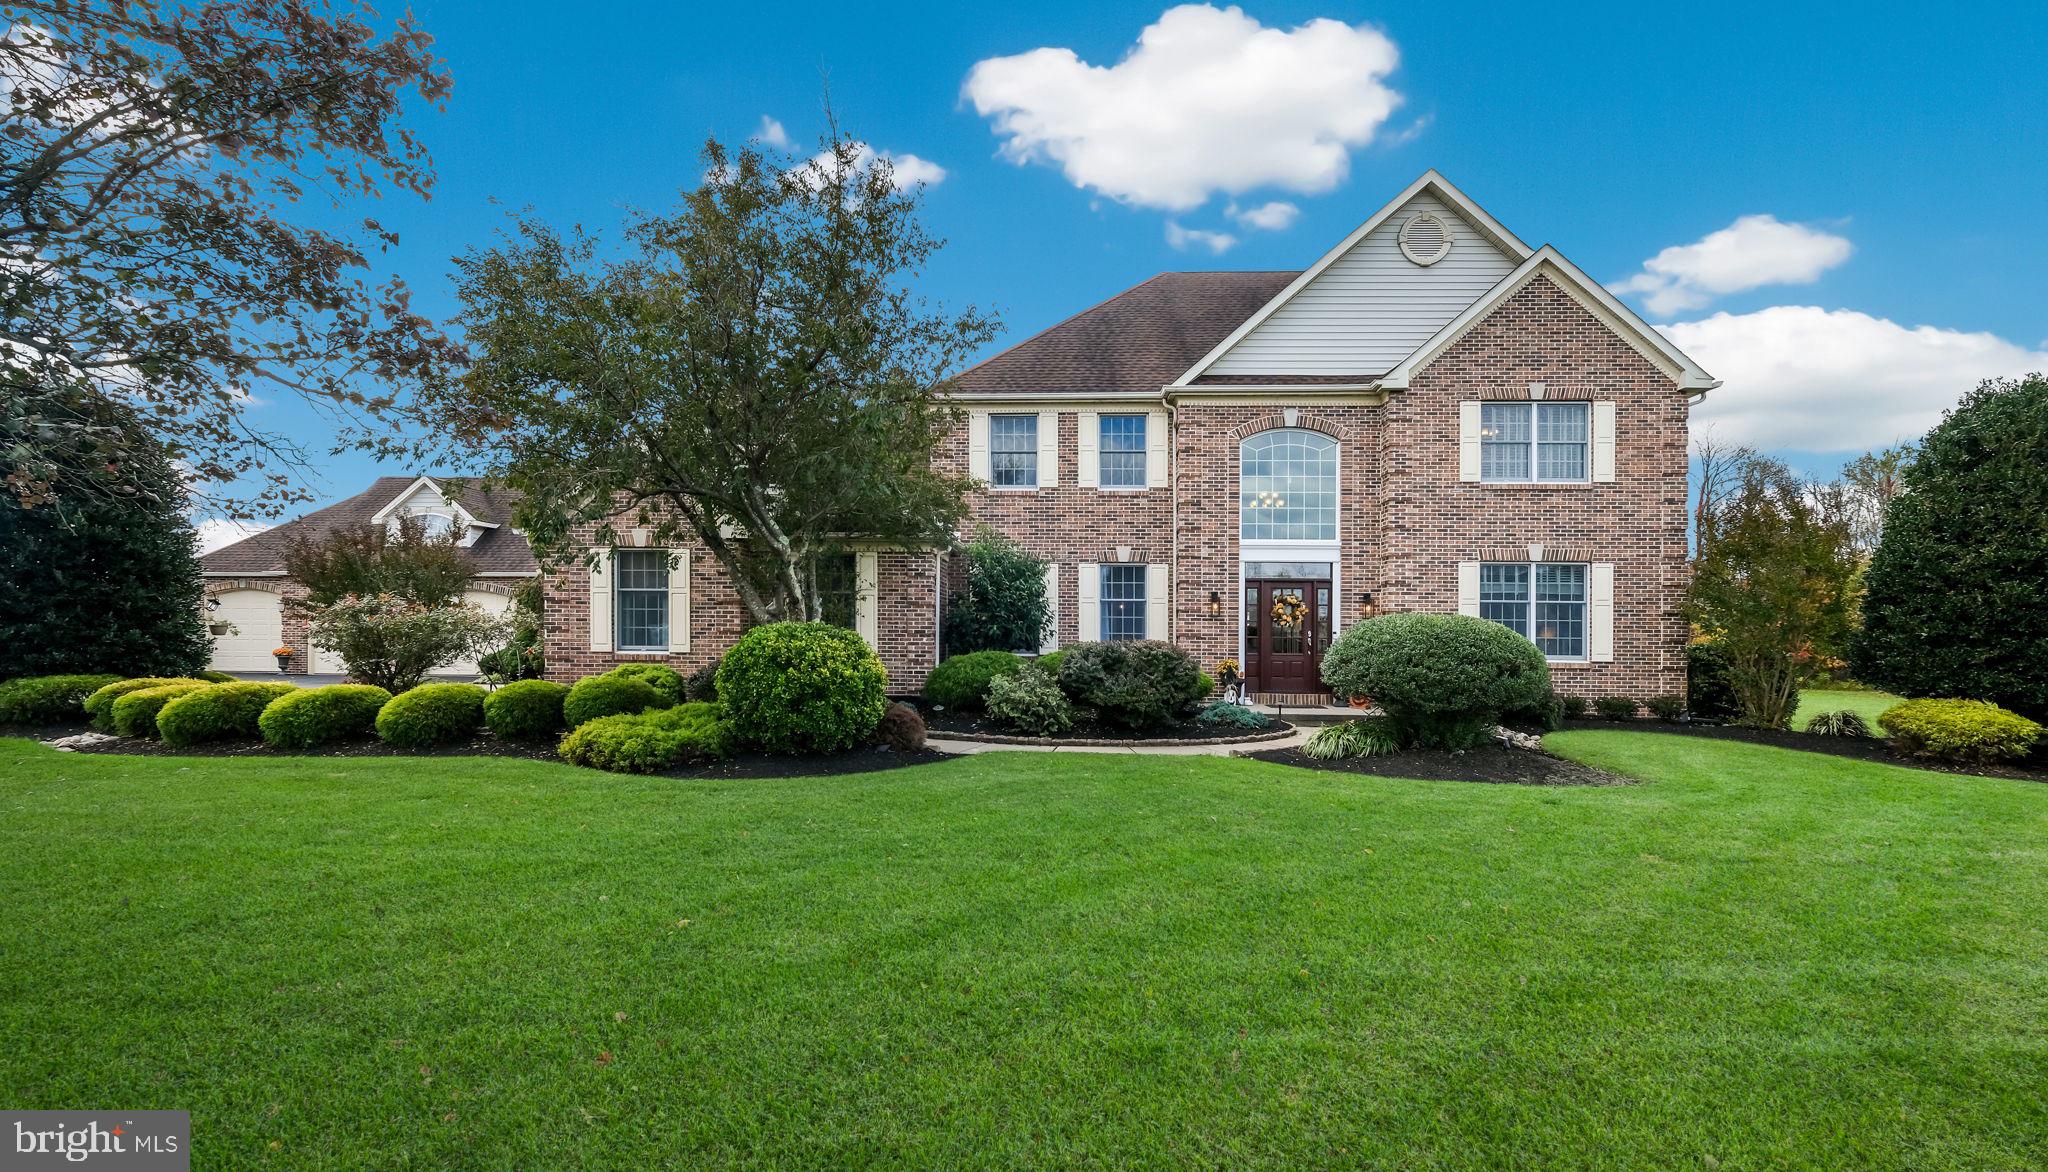
Beautiful Home for Sale
Welcome to Your New Home!
Discover comfort, style, and convenience in this stunning house now available for sale. Located in a peaceful and friendly neighborhood, this property offers everything you need for modern living. Don't miss the opportunity to make this beautiful house yours!
Offering a bright, modern kitchen with new appliances, five-burner cook top, oven and microwave (with built-in air fryer), double sink, granite counters, tile backsplash and masses of cabinets. The kitchen overlooks the beautiful patio and hot tub.  There is a large dining area adjacent to the kitchen.  Beyond the kitchen and dining area is a beautiful large family room with brick, wood burning fireplace (can easily convert to propane)   On the other side of the kitchen is a large bedroom with masses of built ins, a large laundry room with high end new washer and dryer and lots of cabinet space, a full bathroom with shower and a perfect little office. To the front of the home is a large dining room on one side and on the other a sitting room.  There is also a beautiful glass front door.  The whole of the main level of the house has hardwood flooring except for the bedroom which has carpet. 

Moving upstairs there are four bedrooms.  The master bedroom with a bathroom with shower, jetted jacuzzi tub and double sinks.  Also, a large master closet with built in shelving.  The master bedroom has a fan in a recessed area and also a larger recessed area surrounding it.   The secondary bathroom was recently updated with single sink, large shower, tiled floor and shower. There are three other large bedrooms on this floor, and hardwood floors throughout the top level except one bedroom which has carpet. There is also a split staircase going to the front of the house and also to the back.

Moving down to the basement – There is a large workout room with full length mirrors, a beautiful den with plenty of room for a TV, couch and chairs and a large bar area with seating for at least 7, TV and plenty of built ins and a sink.  Great for Eagles games!! Also, a good-sized storage room with shelving and two other smaller storage rooms. 
There is a Culligan water softener, new well pump, new water heater (2023), oil tank in basement and radon system.  Also, a new generator, both a/c units are replaced, a split a/c and heat system in the ground floor bedroom.
Outside there is a three-car detached garage with an unfinished loft on the second floor currently used as a workshop.  The garage is accessed from an undercover path on the front patio to the side door of the home.  There is also a beautiful patio with an area for sitting with a propane fireplace, another area for sitting directly outside the kitchen door and a hot tub, leading directly to the covered patio by the side door.  Beautiful tile throughout the patio overlooks a  private 1.55 acres
Why You'll Love This Home?
This home is thoughtfully designed with spacious rooms, abundant natural light, and modern finishes. The backyard offers ample space for gatherings, play, or relaxation. With top-rated schools and convenient amenities just minutes away, this is the perfect setting for families or anyone seeking a peaceful lifestyle.
#PABU2106610

IVYLAND

6 BRECKENRIDGE DRIVE

5 Beds

3 Baths

4,246 Sq.Ft.

$1,299,000

MLS#: PABU2106610
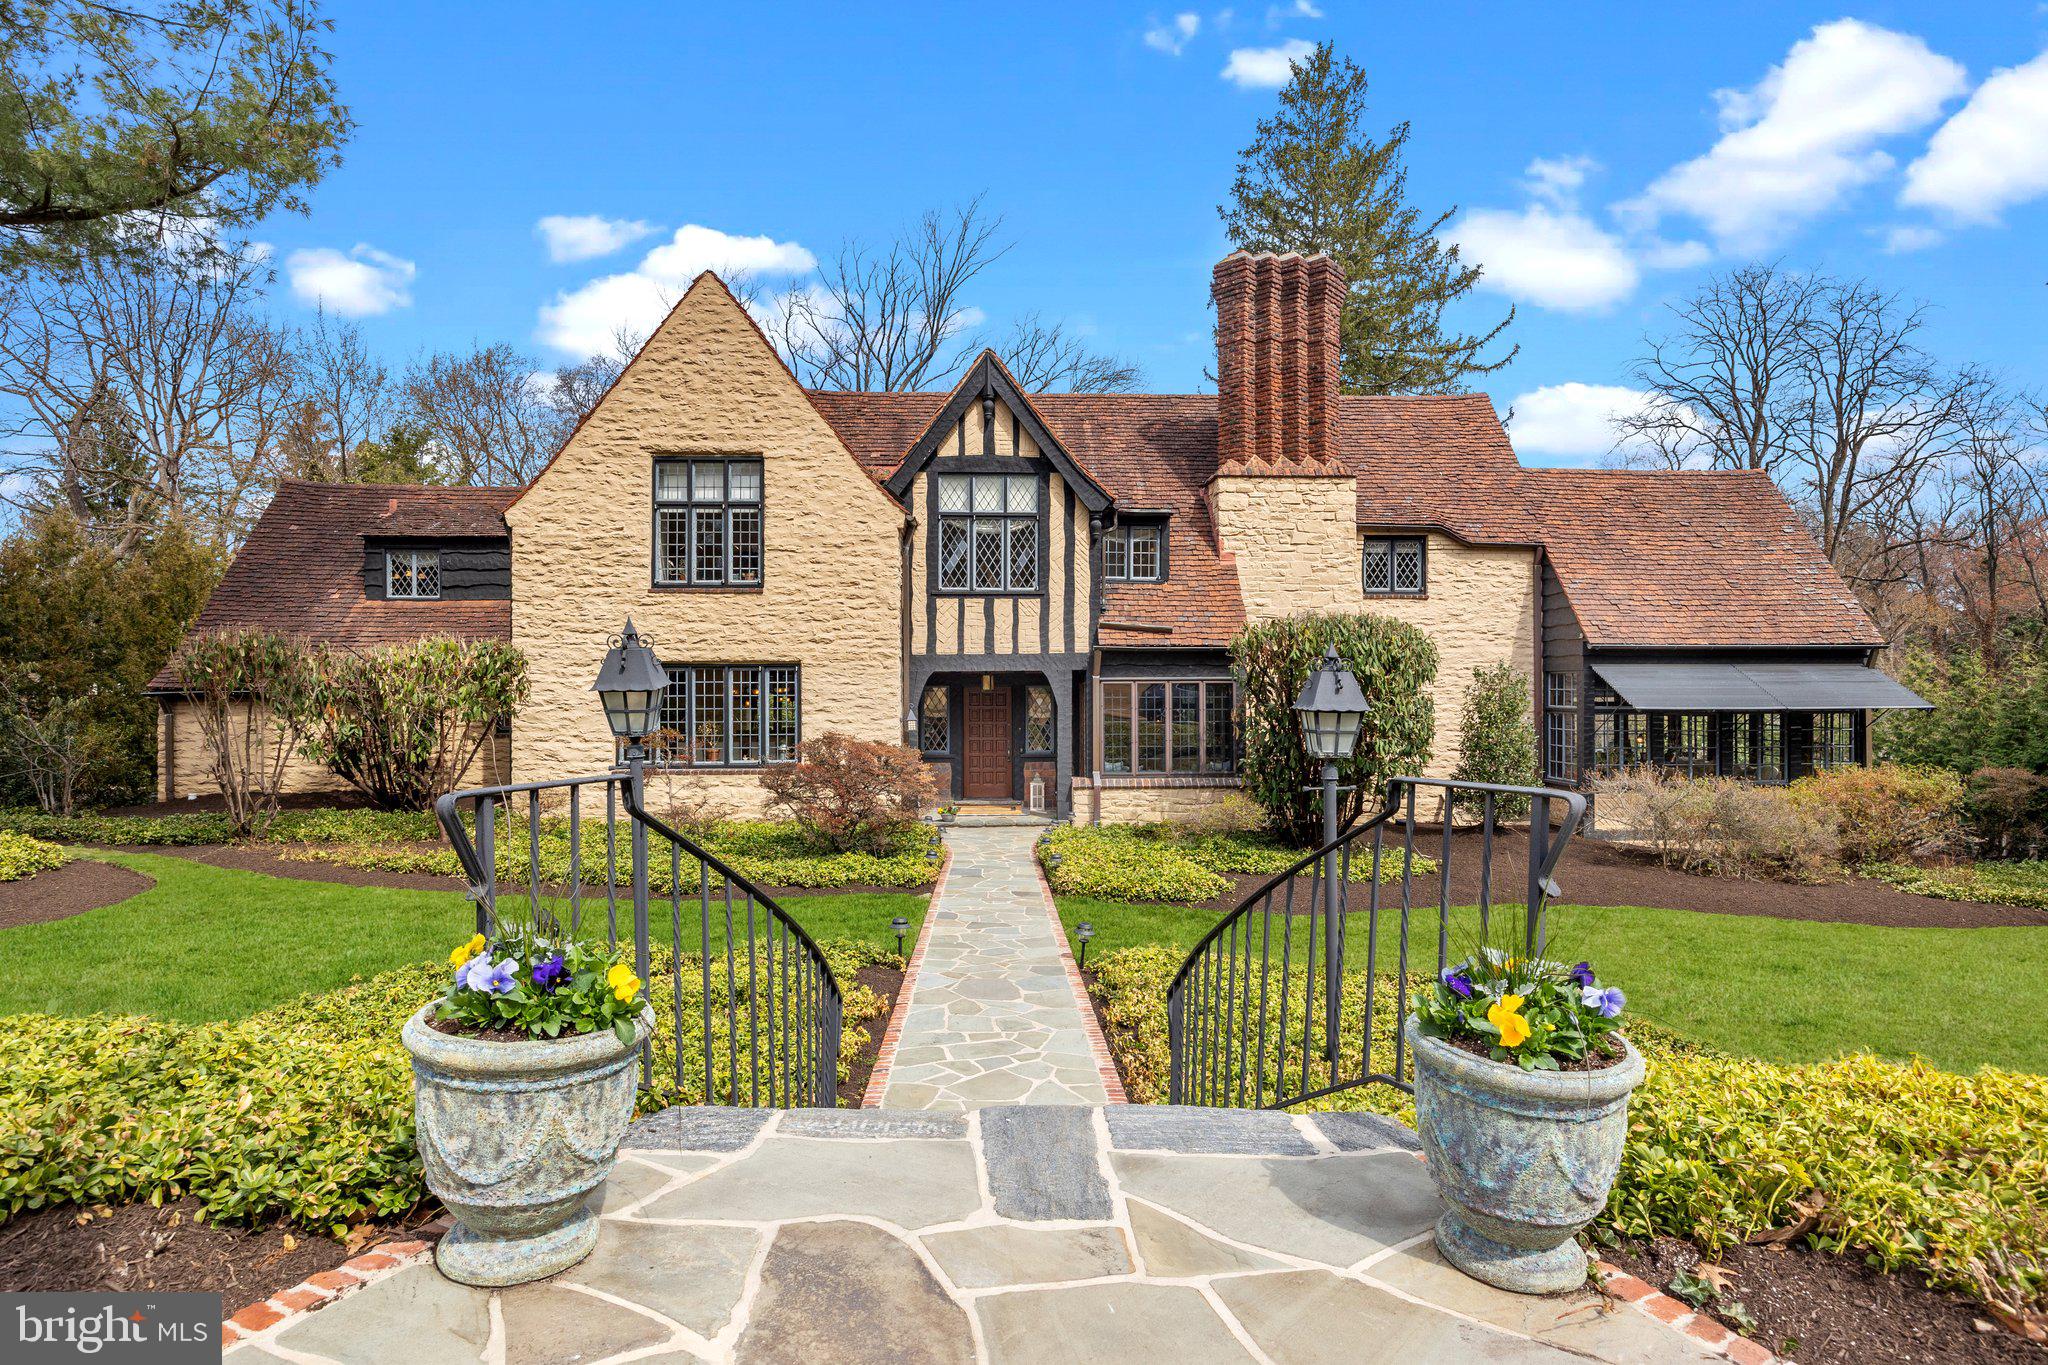
Welcome to 1319 Panther Rd located in Rydal, PA. Situated in an extremely desirable pocket of Montgomery County, this stunning home was originally built by the renowned Herkness Builder. Offering a blend of timeless elegance and modern upgrades, this residence is designed for both comfort and style.

The exterior boasts a whole-house generator, sprinkler system, and an irrigation system for the vegetable garden. A newly installed flagstone front walkway enhances the home’s curb appeal, while the built-in outdoor kitchen and expansive driveway, accommodating up to six cars, add to its functionality. Additional outdoor features include a newly built shed and a custom chicken coop (chickens not included).

Inside, the first-floor kitchen is a chef’s dream, featuring custom Amish-built cabinetry, Carrara marble countertops, and a butler’s pantry. High-end appliances include a Viking stove with a matching custom range hood, a Sub-Zero refrigerator with a custom cabinetry panel, and a Miele dishwasher also integrated into the cabinetry. Adjacent to the living room, the sun-drenched solarium provides a serene retreat with ample natural light. The living room itself showcases coffered ceilings, expansive windows, a beautiful fireplace with a stunning mantle, and a wood-burning fireplace with a gas line available for easy conversion. The home features three fireplaces—one on each floor.

Additional highlights include a newly updated 200-amp electrical service (5 years old), a whole-home security system, and a Sonos whole-house and outdoor stereo system. A hot water loop ensures instant hot water throughout. The garage and basement have been recently renovated, and the laundry room has been updated. The home also features relined ductwork, plaster walls and ceilings, and a clay roof that is inspected and certified annually for maintenance. Flooring consists primarily of hardwood throughout, with tile in the bathrooms and kitchen and carpet in the front and back stairs, upstairs hallway, and basement. The home is equipped with gas heat and hot water.  

The second floor features four spacious bedrooms, including a primary suite with an en-suite bathroom. Three additional large bedrooms share two full bathrooms and each bedroom has custom closets.  On the first floor, a full bath pairs with a guest bedroom, currently used as an office, while a half bath is conveniently located in the main foyer.

A breathtaking oak staircase with a modern carpet runner and Tudor-style wooden railing adds to the home’s charm. The finished basement includes a fireplace, cedar storage room, wine cellar storage, utility room, powder room, and two exits—one through the utility room and one through the two-car garage.

This meticulously maintained home offers a perfect blend of historic craftsmanship and modern amenities in one of Rydal’s most sought-after locations.
#PAMC2130392

JENKINTOWN

1319 PANTHER ROAD

5 Beds

4 Baths

4,104 Sq.Ft.

$1,299,000

MLS#: PAMC2130392
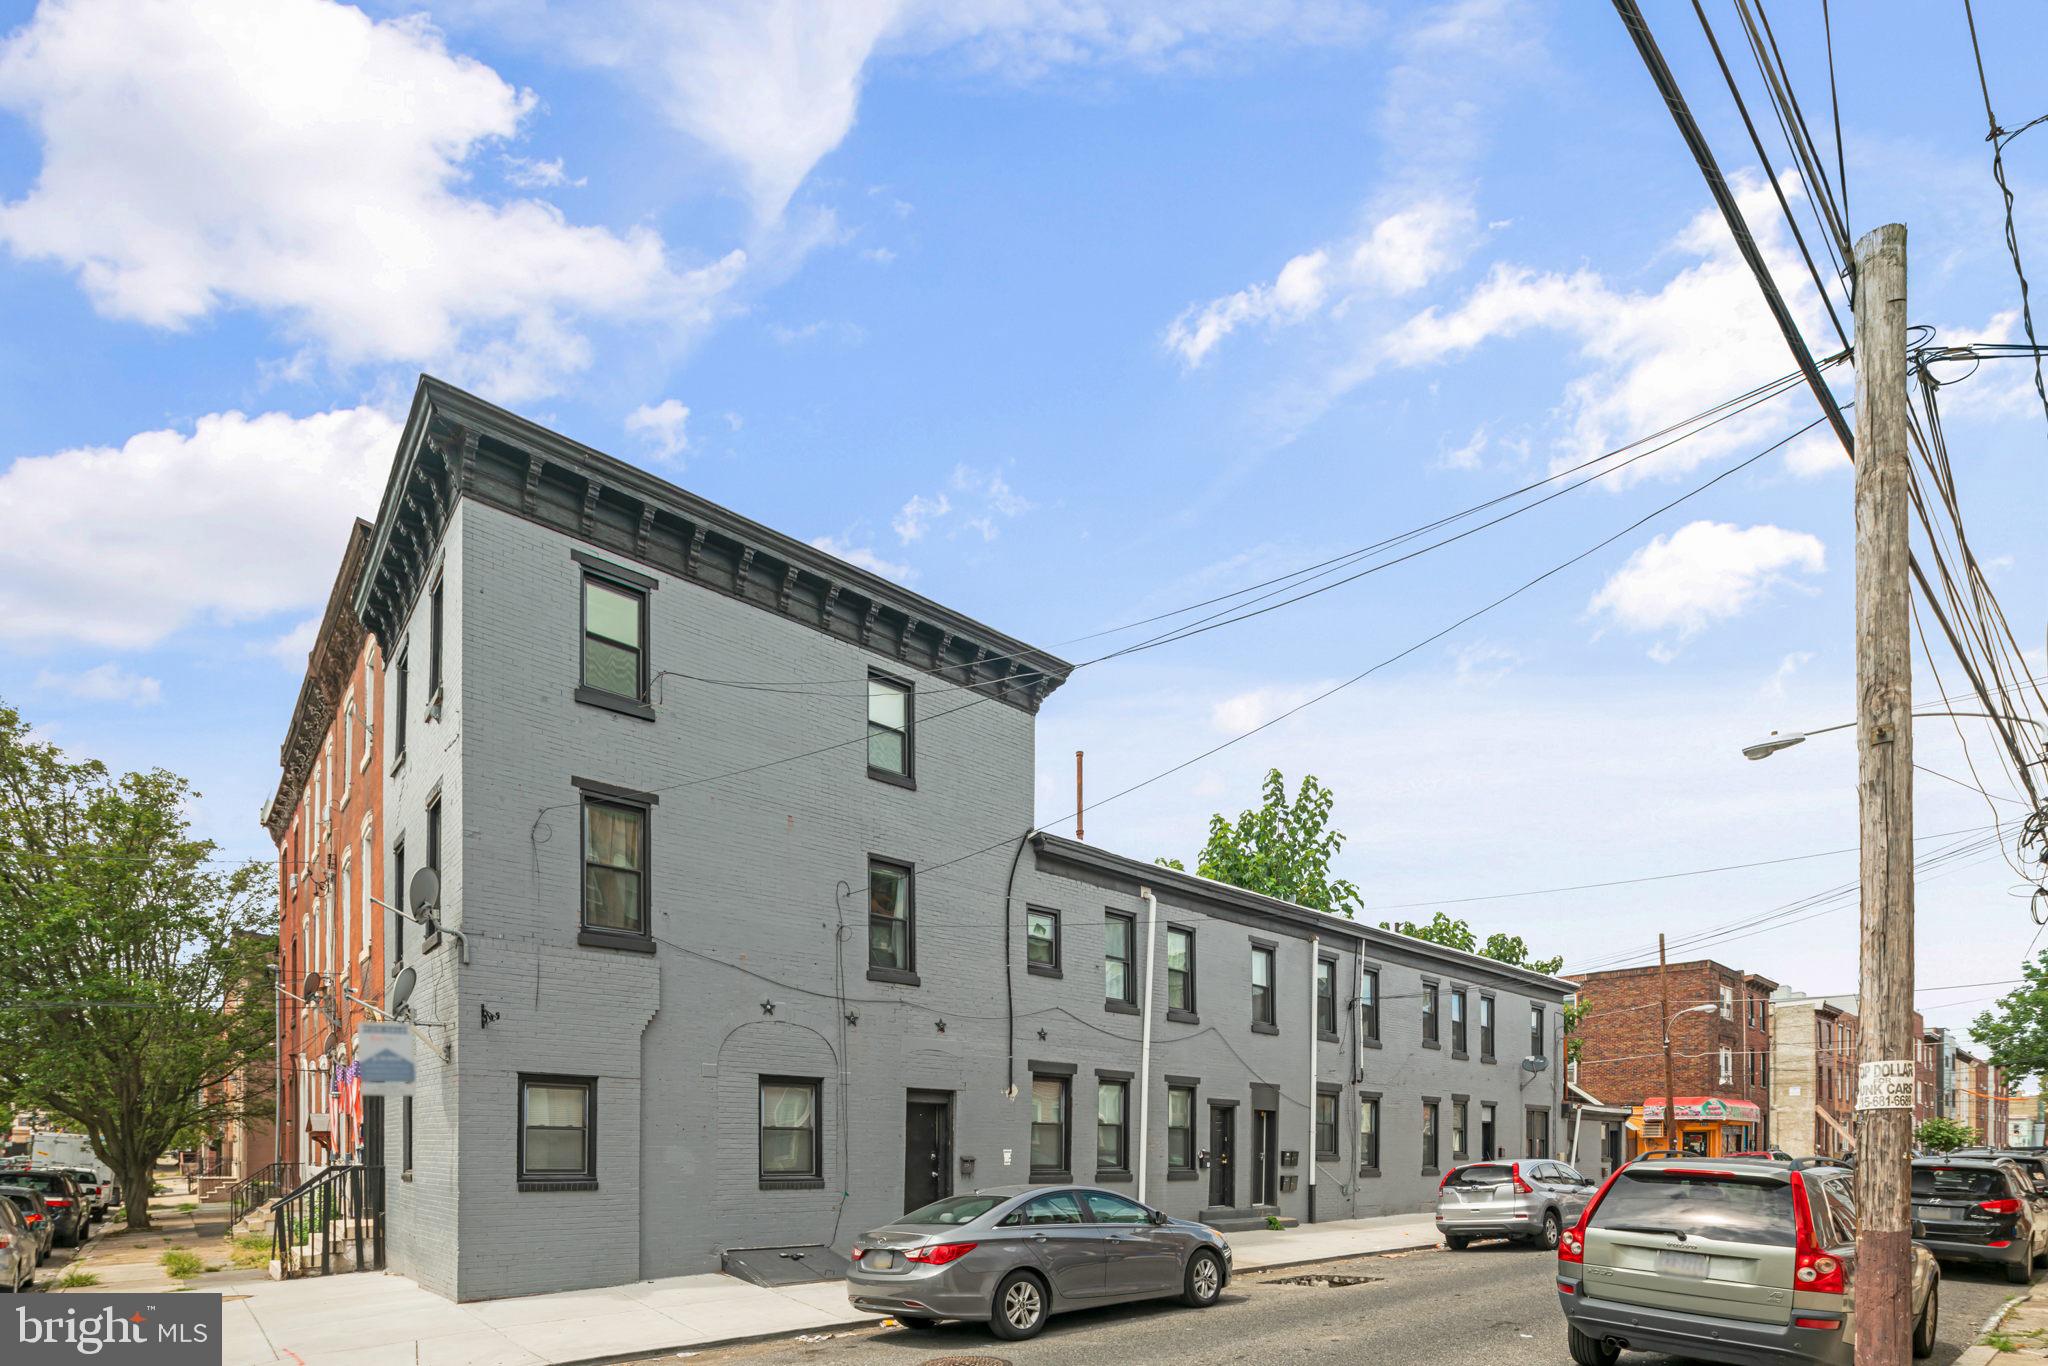
Welcome to 119 W Susquehanna Avenue! This 8 UNIT Apartment Building is perfect for your next investment opportunity. This building is located in the Norris Square neighborhood of Philadelphia, this property is in close proximity to all that Fishtown has to offer. All units are recently updated and include central air and washers & dryers in each unit. Owner pays water. Easy access to public transportation and a short distance to Center City Philadelphia. Rents in the area are on the rise, so do not miss out on this opportunity! Schedule a tour today.
#PAPH2148384

PHILADELPHIA

119 W SUSQUEHANNA AVENUE

None Beds

None Baths

4,500 Sq.Ft.

$1,299,000

MLS#: PAPH2148384
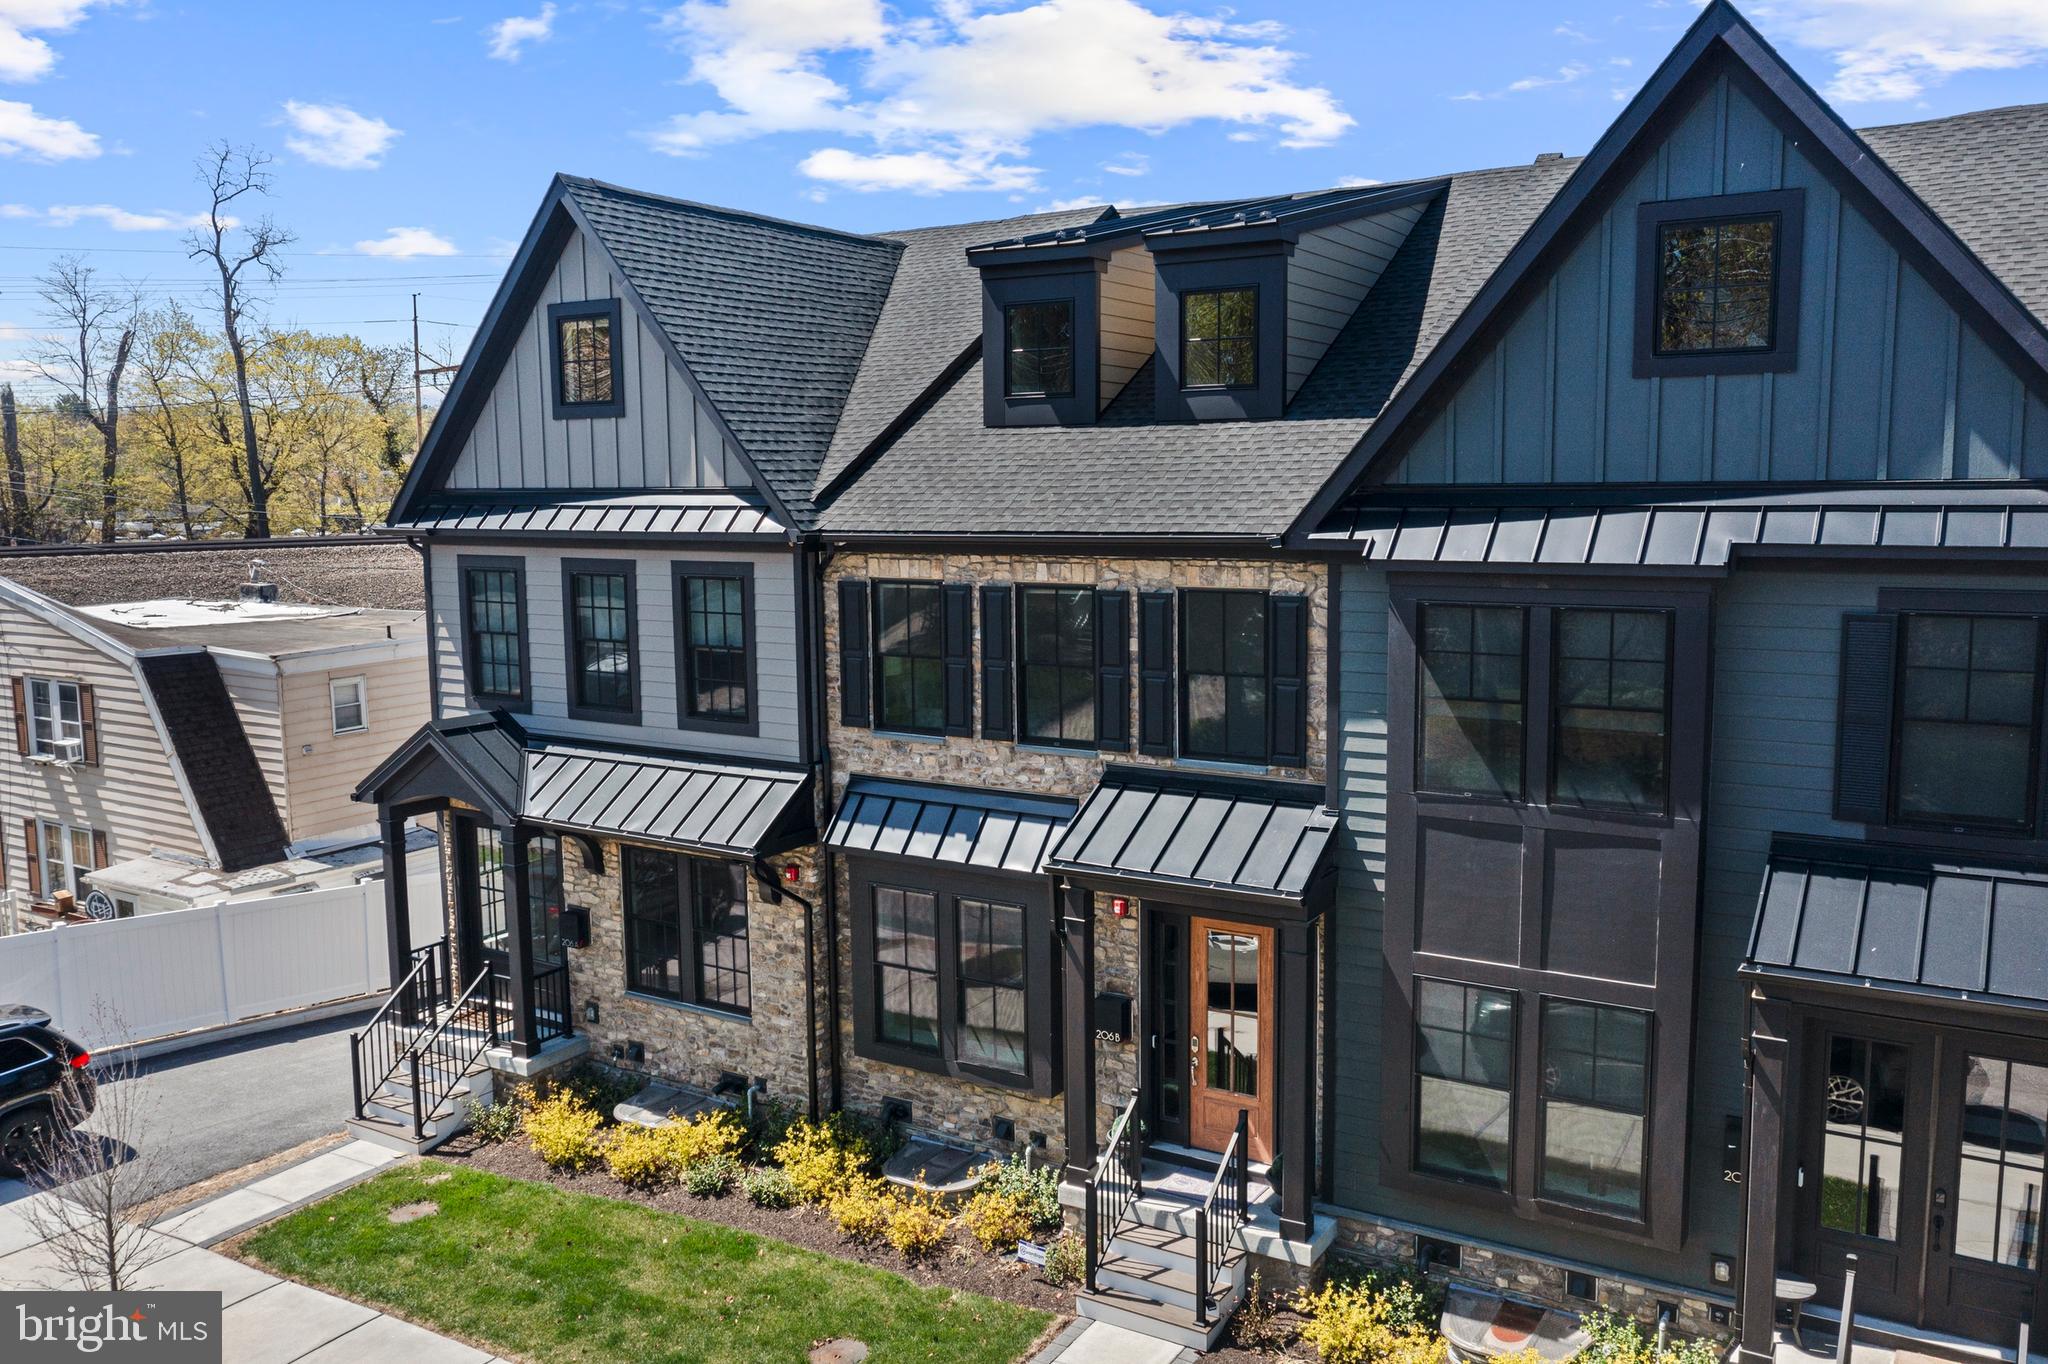
A rare opportunity to own a nearly new resale at Rockwell on Aberdeen, an exclusive 6-townhome luxury community in the heart of Wayne. Built in 2022 by Rockwell Homes, this townhome offers 3 bedrooms, 3 full and 2 half baths, and a sophisticated blend of modern design, high-end finishes, and smart home technology.
Spanning four spacious levels with an elevator (3 stops), this home offers 2,908 sq. ft. of beautifully crafted living space, including a finished lower level, a third-floor loft and attached garage. You will find exceptional design and high-end finishes inside and out.
The exterior features include James Hardie Cement Siding, Black Pella Windows- Lifestyle Series, a Composite Deck with Privacy Walls, and professional landscaping.
Enter the home through the covered front portico and wood framed door with glass panels. Gorgeous engineered 5” wood floors, 10” ceilings, coffered ceilings, large modern windows, soothing paint colors and stunning finishes welcome you. The sun-lit dining room features wainscotting and is open to the gourmet kitchen. The kitchen, in the center of the home, includes an extra-large 12’ island with seating for 6 outfitted with luxury white cambria quartz with veining, which is also used for the backsplash. Pendant lighting and custom two-toned 48” cabinetry -  white cabinets throughout except for black cabinetry found on the island - create much visual interest. The kitchen also includes a custom wood hood, high-end JennAir stainless steel appliances including a 30” double convection wall oven. This kitchen is the perfect space for everyday cooking as well as entertaining. Just beyond, a sophisticated great room awaits. It is centered around a floor-to-ceiling quartzite fireplace. The coffered ceiling emphasizes the 10’ height and provides warmth, style and elegance. This room provides access through black framed sliding doors to a private rear deck, ideal for morning coffee or evening relaxation. A powder room is conveniently located off of the great room.
The attractive staircase features modern oak rails with metal balusters and oak stairs with white painted risers. Engineered hardwood floors continue on the upper level. The luxurious primary suite features a tray ceiling and ceiling fan and two walk-in closets outfitted with designer shelving systems. A spa-like bath offers dual vanities, Moen chrome centerset faucets, quartz countertops, a private water closet, and a large walk-in frameless chrome shower door with built-in niches and dual showerheads. Also found on this level are a second en-suite bedroom, and the conveniently located laundry area. Continuing upstairs to the generous sized third-floor loft with a full bath (3). This level provides versatility as bedroom 3, a guestroom, a home office, or a bonus space.
The flexible Lower Level also offers engineered hardwood flooring, recessed lighting, as well as a window egress. It is the perfect space for a home office, gym, or second lounge area, complete with a powder room, the second in the home. It also provides direct access to the rear-entry two-car garage.
Situated just 0.5 miles from the Wayne Train Station, with direct service to Philadelphia and NYC, and located in the top-ranked Radnor Township School District, Rockwell on Aberdeen delivers both unmatched convenience and low-maintenance luxury living. This home offers walkability to Wayne’s many restaurants, including Rosalie, 118 North, Christopher’s, The Goat’s Beard, and more. Nearby shopping includes the many shops in Wayne such as Best Hardware and Boyds. Just beyond Wayne you will find Terrain and Whole Foods Market in Devon, Estia Taverna in Radnor, Eagle Village Shops and restaurants, Strafford Farmers Market, DiBruno Bros, The Radnor Trail, Chanticleer Garden, Wayne Art Center, and King of Prussia Mall and so much more.
Don’t miss your chance to own this nearly new resale!
#PADE2086206

WAYNE

206 N ABERDEEN AVENUE UNIT B

3 Beds

3 Baths

2,908 Sq.Ft.

$1,299,000

MLS#: PADE2086206

1 ... 538 539 540 541 542 ... 666
* Listings identified with the FMLS IDX logo come from FMLS and are held by brokerage firms other than the owner of this website. The listing brokerage is identified in any listing details. Information is deemed reliable but is not guaranteed. If you believe any FMLS listing contains material that infringes your copyrighted work please review our DMCA policy and learn how to submit a takedown request. © 2024. First Multiple Listing Service, Inc.

Send a message

Message successfully sent.

Your message

What is 3 + 4 ?

Reason for contacting?

I agree to receive email communication and understand I can unsubscribe at any time.

I agree to be contacted by Charis Realty Group - Christine Issler, Broker via call, email, and text for real estate services. To opt out, you can reply 'stop' at any time or reply 'help' for assistance. You can also click the unsubscribe link in the emails. Message and data rates may apply. Message frequency may vary. Privacy Policy

Sign Out

Virtual Assistant

Would you like to take the next step with this property? We can help you schedule a showing or virtual tour, or send you more details.

Yes, I would like more information.

Thank You for Your Reply, One of Our Agents will contact you as soon as possible

No, maybe later.

Thank you, you can always contact me via email, phone number or through the contact form.

Realhub AI

Lucy - Your AI-Powered Realtor

Update Your Temporary Password

Personalize your search

Enter your email and we'll notify you immediately when new listings match what you're looking for.

or enter email address

Already have an account ? Login here

Continue your home search

I agree to receive communications and understand I can unsubscribe at any time.

I agree to be contacted by Charis Realty Group - Christine Issler, Broker via call, email, and text for real estate services. To opt out, you can reply 'stop' at any time or reply 'help' for assistance. You can also click the unsubscribe link in the emails. Message and data rates may apply. Message frequency may vary. Privacy Policy

Already have an account ? Login here

We use cookies

We use cookies primarily for analytics to enhance your experience. By accepting, you agree to our use of these cookies. You can manage your preferences or learn more about our cookies policy.
