Properties

Browse or get in touch to schedule a walkthrough.

  • Nearby me
Price range

Popular Features

Community Features

Association

Property Features

Waterfront

View

Exterior Features

Interior Features

Style

569101 properties match your criteria

Updated 1 minute ago

E-Alert name
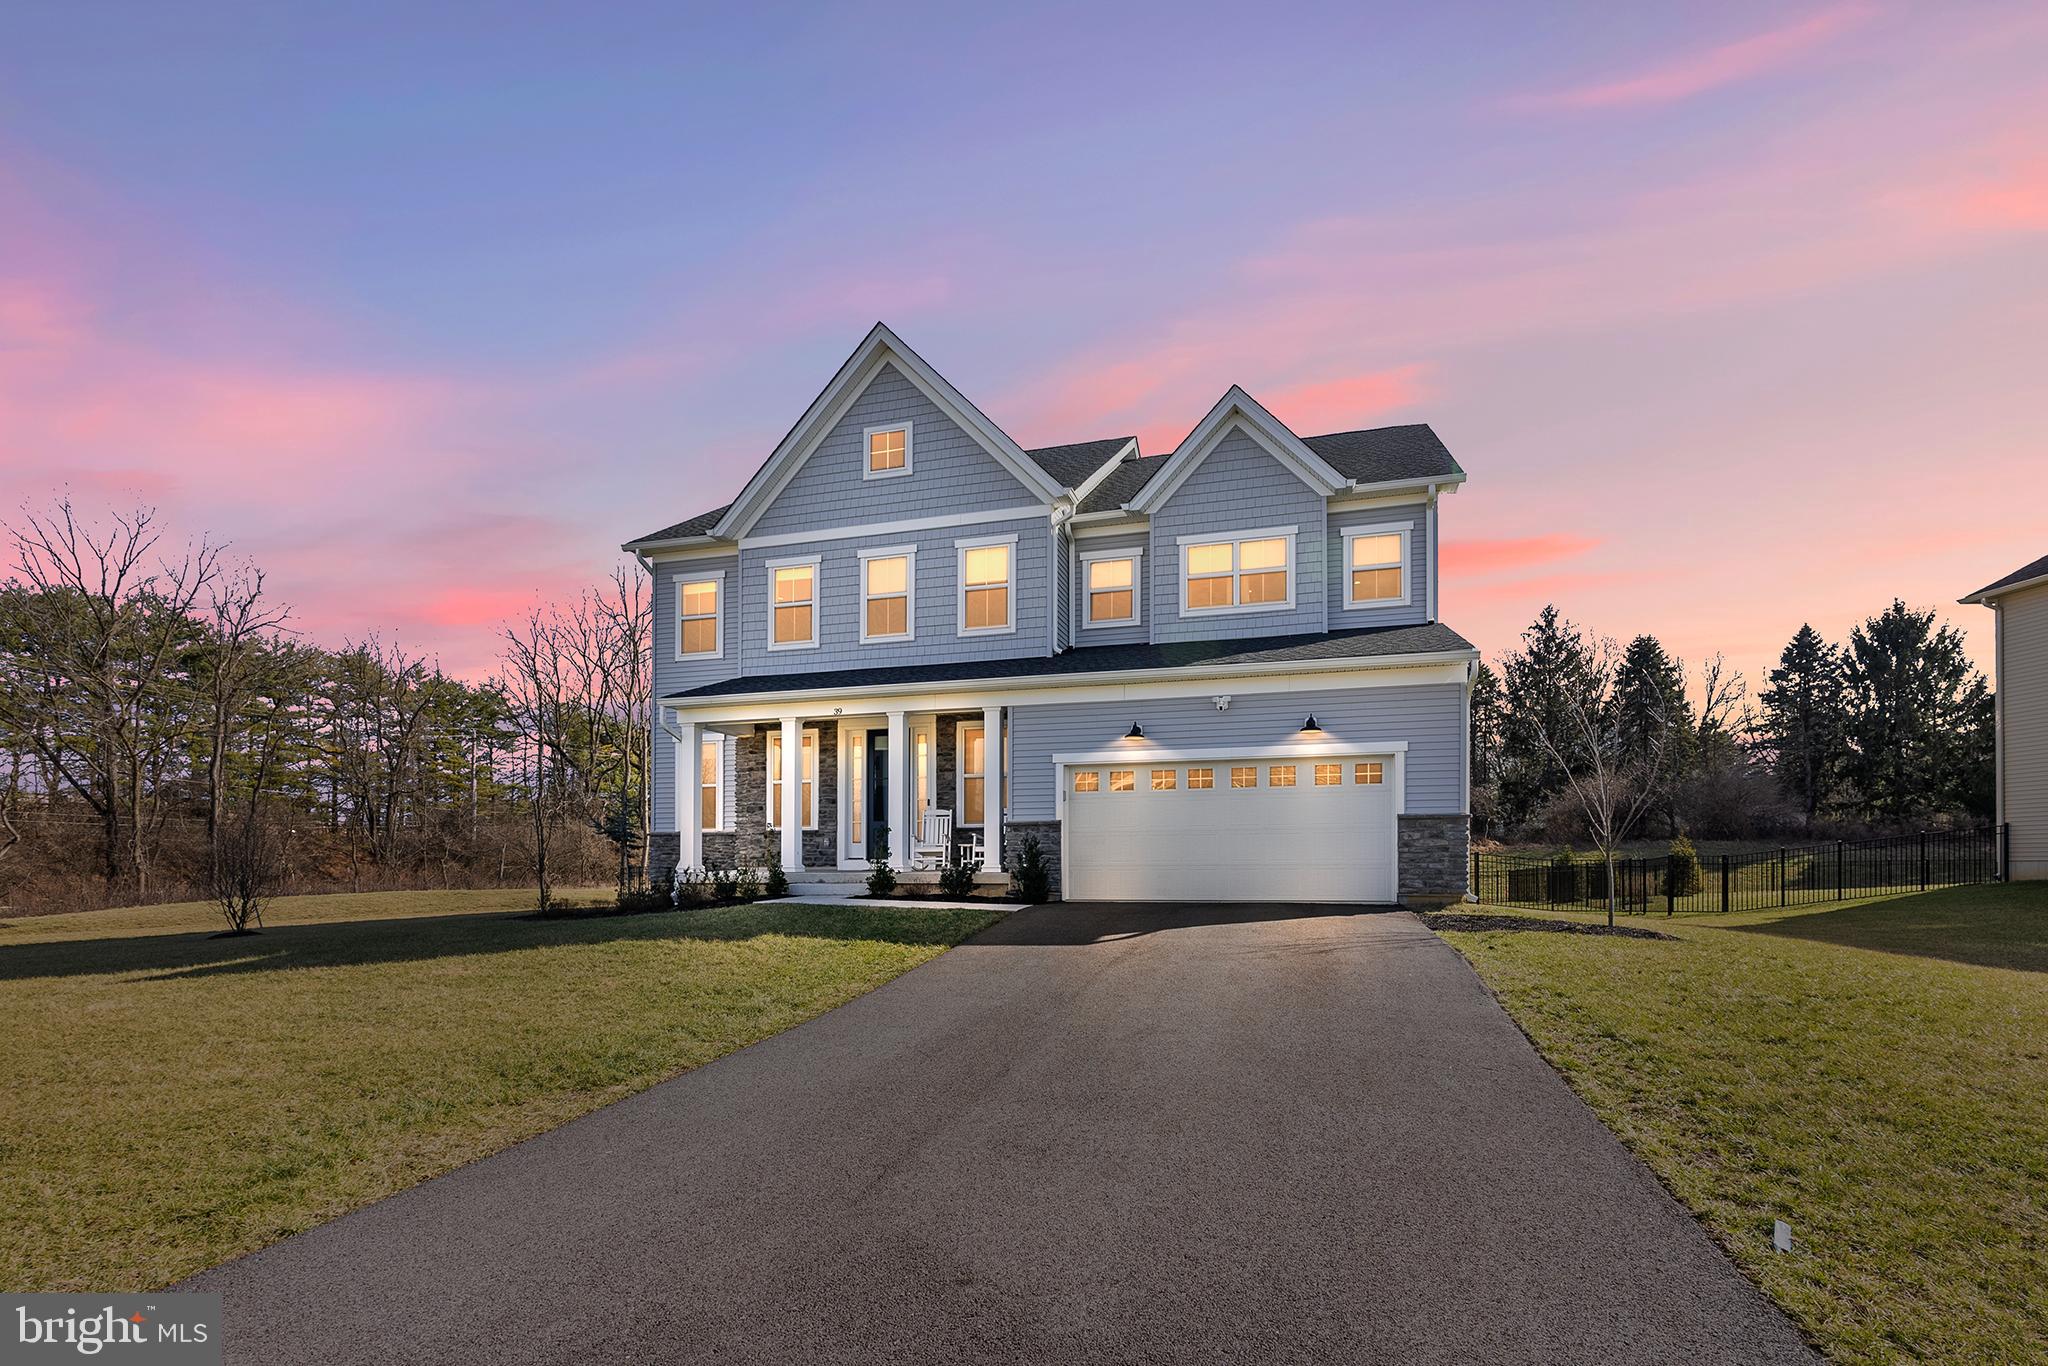
Why wait for new construction when you can move right into this stunning 2-year-old home located in the Reserve at Great Valley and the coveted Great Valley School District. With more than 5,000 square feet of living space, this beautiful 5 bedroom, 4.5 bath home offers a fabulous open floor plan and an abundance of natural light. As you pull into the driveway, you will notice the charming covered front porch which is perfect for relaxing and taking in the evening sunsets. Upon entering, take note of the beautiful natural luxury vinyl flooring and 10' ceilings, both of which continue throughout the entire main level. To the left is a large flex space, perfect for a formal Dining Room or Living Room. Continue down the hallway to a spacious Eat-In Kitchen complete with stainless steel KitchenAid appliances, custom tile backsplash, quartz countertops, custom pullout cabinet drawers, recessed lighting and pendant lighting over the large kitchen island with waterfall quartz top. The kitchen overlooks a spacious dining area which flows into the Great Room. Windows frame the space around the Great Room area offering picturesque views of the private yard and welcomes the natural setting inside the home. Continue to the convenient main floor bedroom (or possible private office suite) with ensuite full bathroom.  A half bath, as well as entry to the oversized two-car garage with Tesla charger, complete the main level. Sliding doors from the Great Room lead out to a custom stone patio which overlooks the flat, fenced rear yard, perfect for entertaining and for enjoying cool nights in the space you carve out for your fire pit. The upper level consists of a very large Primary Bedroom with a spacious walk-in closet and an ensuite full bathroom boasting an oversized seamless shower. Continue down the hall where you will find three more generously sized bedrooms, each with a large walk-in closet. One of the secondary bedrooms has an ensuite bathroom, while the other two bedrooms share a Jack-and-Jill style bathroom. Completing the upper level is a very spacious laundry room with granite counters. Looking for additional living space? No problem! An open staircase from the main level leads to a large finished basement complete with the same luxury vinyl flooring used on the upper levels of the home. There is also  "rough in" in the basement  for an additional bathroom"  A utility area and an additional storage room completes the lower-level. Convenient to shopping, restaurants, entertainment and more! Just minutes to the Chester Valley Trail, or meet neighbors and friends on the community's trail which circles the neighborhood. Easy access to major highways including Route 202, 76, and 476. Minutes from the Malvern Train station- making commuting into the City a breeze. This is a beautiful home in a wonderful community....Book your appointment today!
#PACT2059760

MALVERN

39 ACCORD DRIVE

5 Beds

4 Baths

5,004 Sq.Ft.

$1,297,000

MLS#: PACT2059760
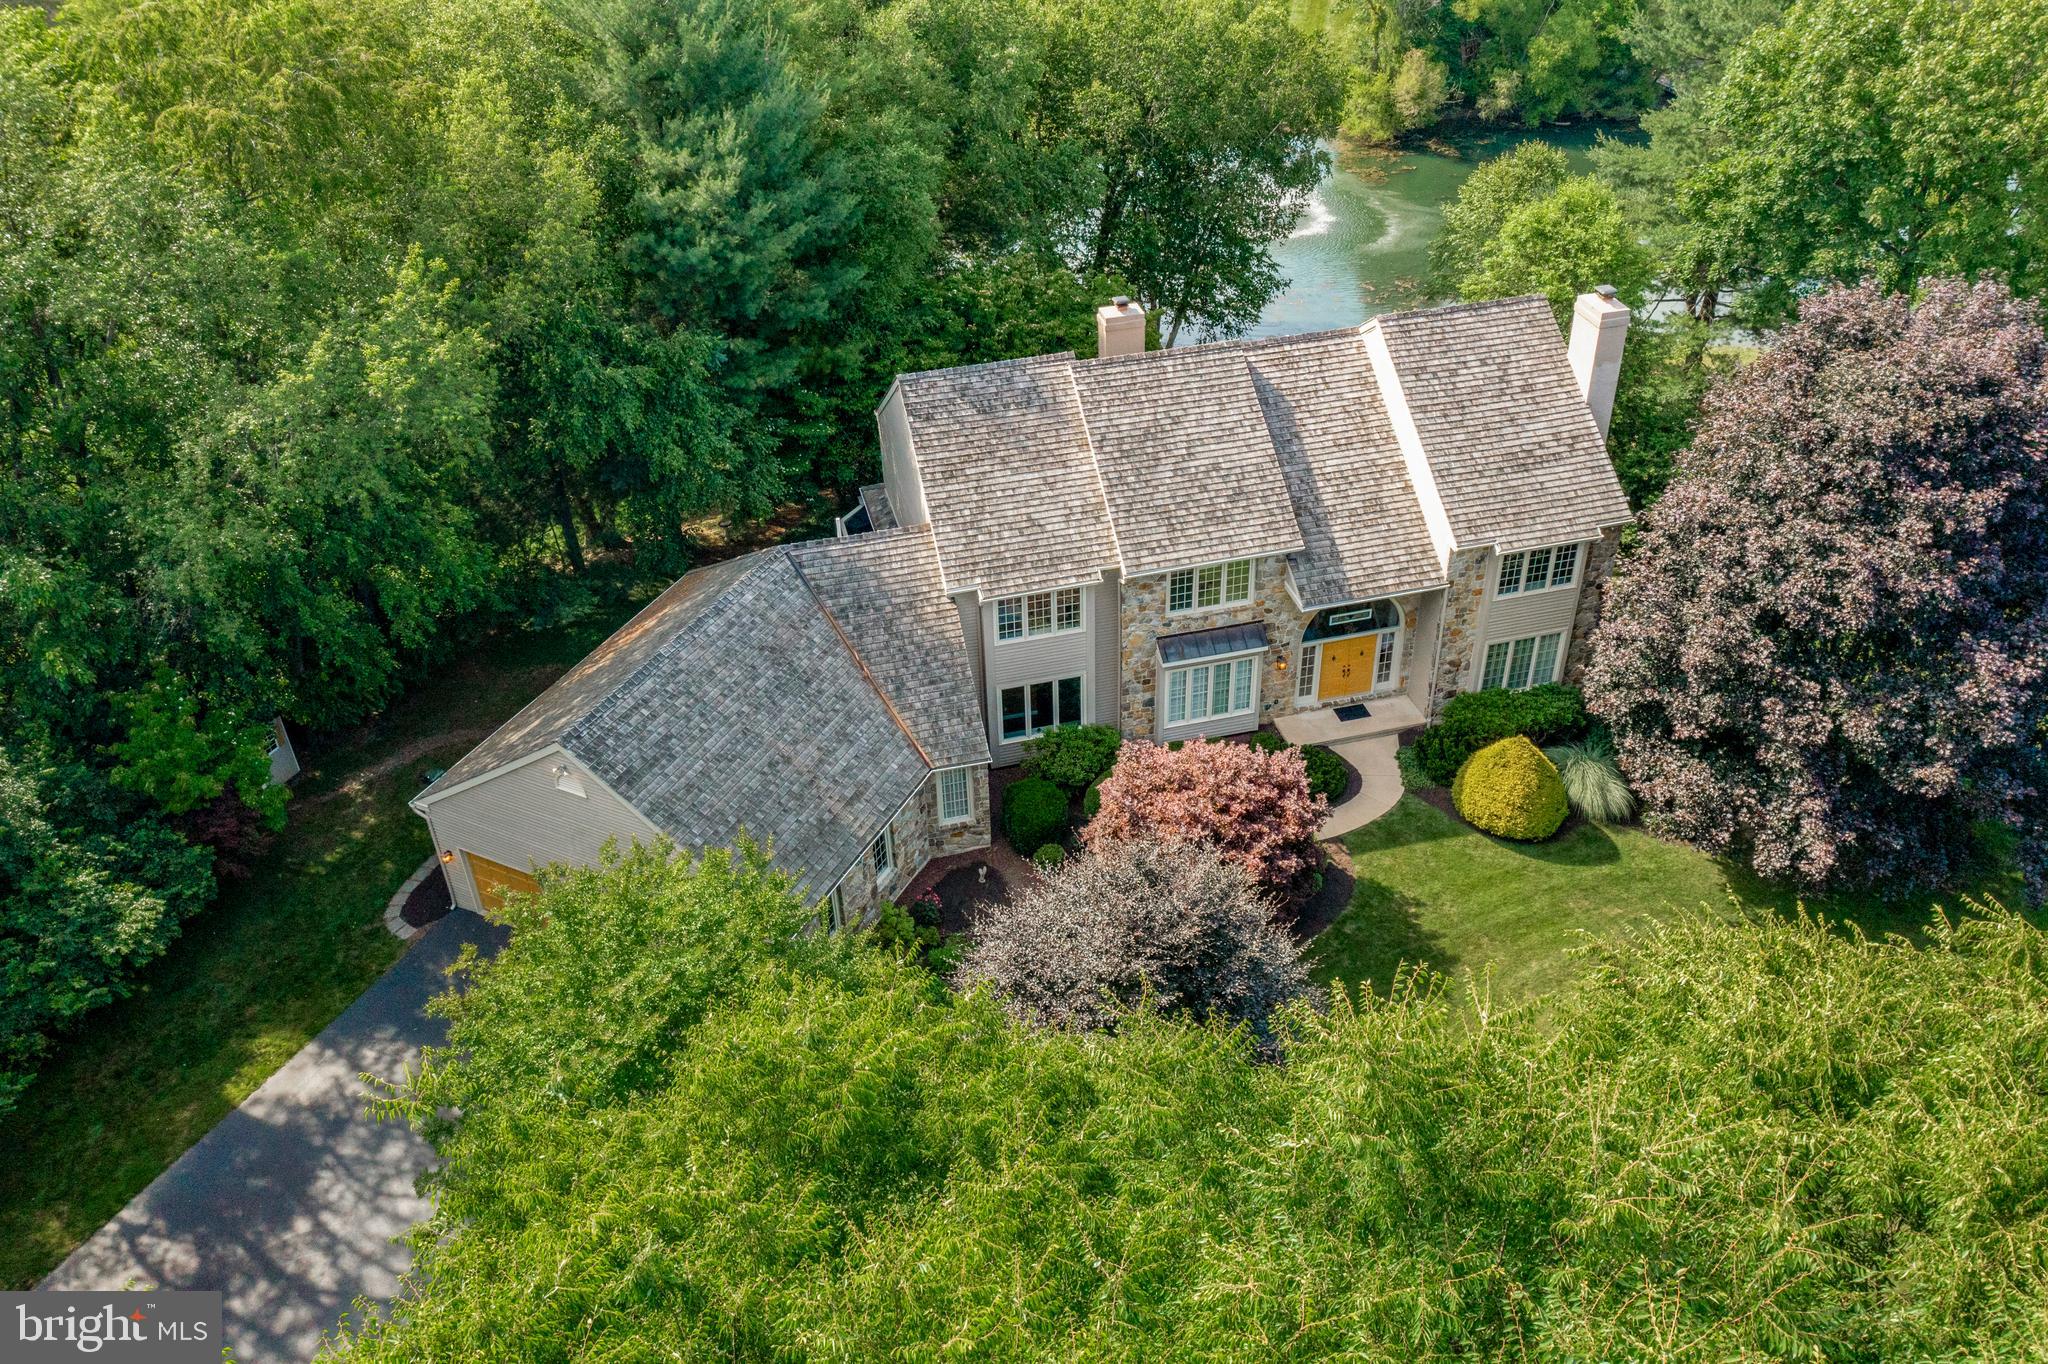
Welcome to 1220 Fieldstone Dr., West Chester, PA in the community of Deer Pointe. This impeccably maintained home is ideally situated at the end of a tranquil cul-de-sac on a sprawling 1.9-acre lot with serene pond views. It is within the prestigious West Chester School District, including Rustin High School. Step into the grandeur of this residence through a 2-story center entrance foyer adorned with a turned oak staircase. The formal living room boasts hardwood floors, double crown molding, and a cozy wood-burning fireplace. Through elegant glass French doors with a transom top, discover a professional office offering picturesque pond views. Enjoy intimate dinners in the formal dining room featuring hardwood floors, double crown molding, and chair rail details. Barn doors separate the dining room from the impressive 2-story family room, highlighted by a floor-to-ceiling stone gas fireplace flanked by twin French doors with feature glass above. The spacious kitchen is a chef's delight with a center island, pendant lighting, stainless steel appliances, and granite countertops. Adjacent is a separate breakfast area that opens onto a delightful, large screened porch, perfect for enjoying morning coffee or evening relaxation. Off the kitchen, you'll find a spacious mud room/laundry room complete with cabinets and a laundry sink, offering convenience and organization. There are formal and informal powder rooms for guests' comfort and convenience. Ascend to the second floor where the expansive master suite awaits, featuring a tray ceiling, a generous walk-in closet, and a luxurious master bathroom. The master bath is appointed with double bowl waterfall vanities, a soaking tub, and a tiled shower. Step out onto the balcony from the master suite and take in the serene backyard and pond views. Additional bedrooms on the second floor are all generously sized and share a tiled hall bathroom equipped with a double bowl vanity and tub/shower combination. The huge, walk-out basement presents an opportunity for future expansion or serves as excellent storage space, boasting 9-foot ceilings, a glass door, and a double window for natural light. The attached garage comfortably accommodates 4 cars along with ample space for lawn equipment. Outside, a two-tier deck overlooks the tranquil pond with fountain feature, providing a perfect setting for outdoor gatherings and relaxation. This home provides everything you desire, ideally located just minutes from West Chester Borough, schools, shopping, and all major routes.
#PACT2068686

WEST CHESTER

1220 FIELDSTONE DRIVE

4 Beds

2 Baths

3,746 Sq.Ft.

$1,296,000

MLS#: PACT2068686
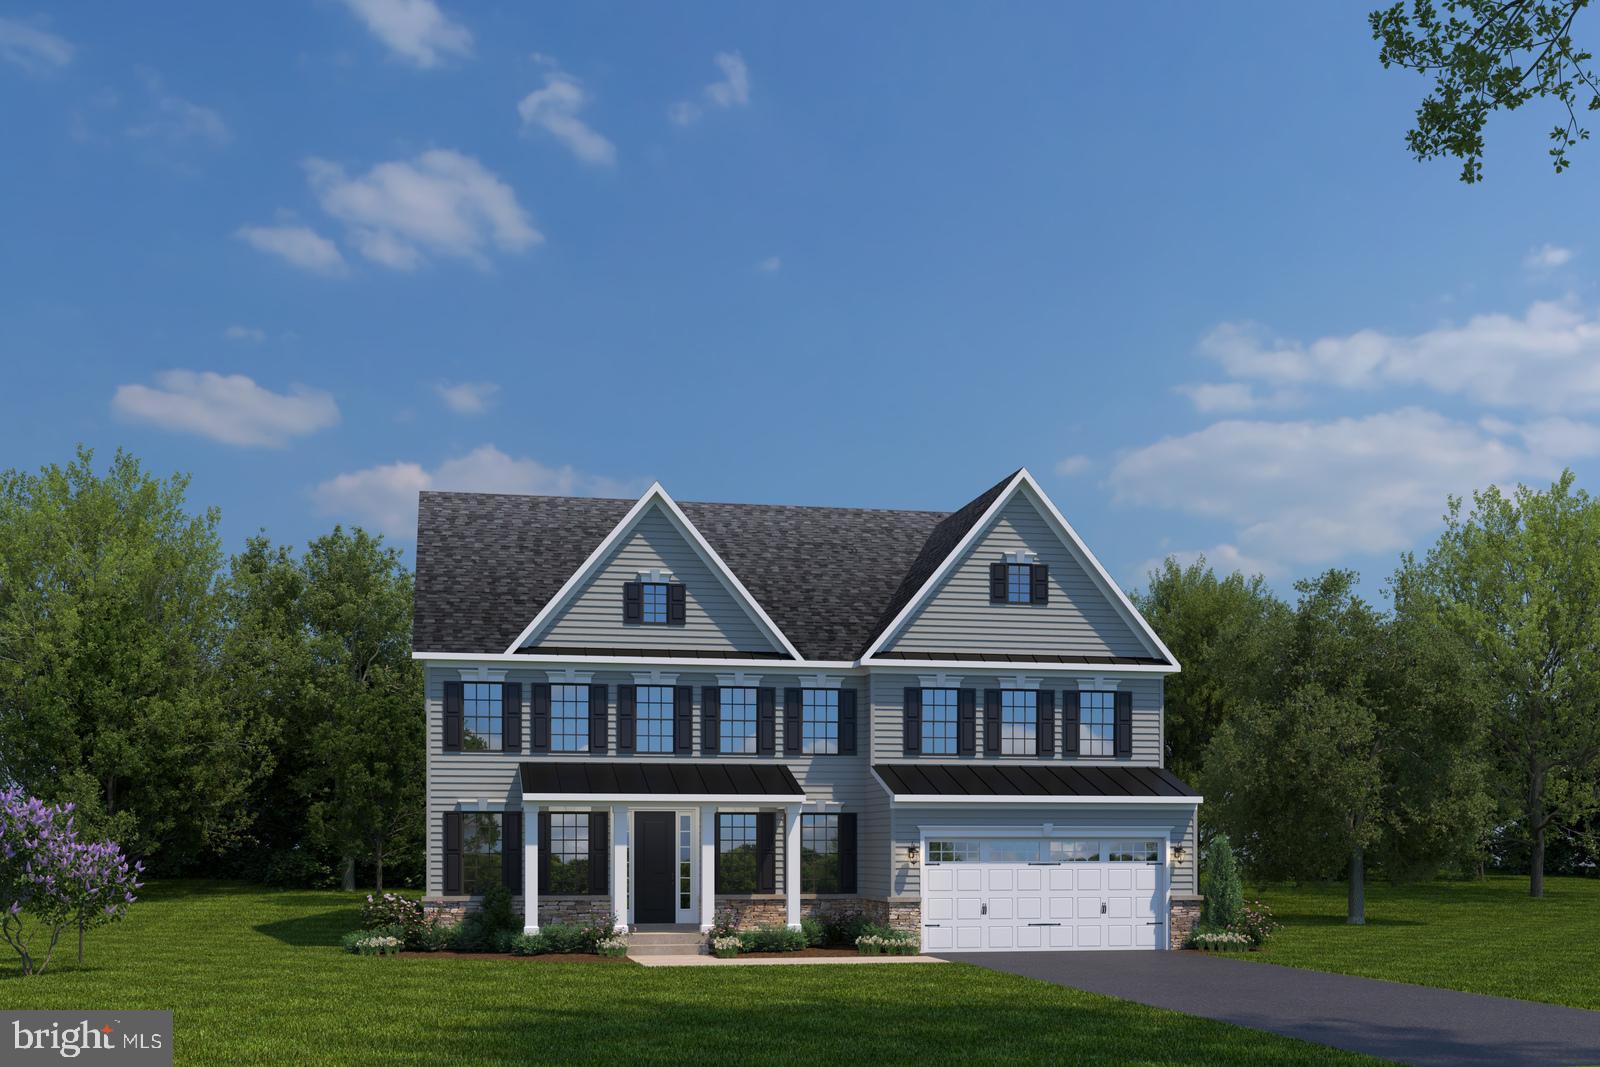
Community Features: Dog Park, Firepit, playground
#PABU2041204

NEWTOWN

123 LOWNES ROAD

4 Beds

4 Baths

5,686 Sq.Ft.

$1,295,175

MLS#: PABU2041204
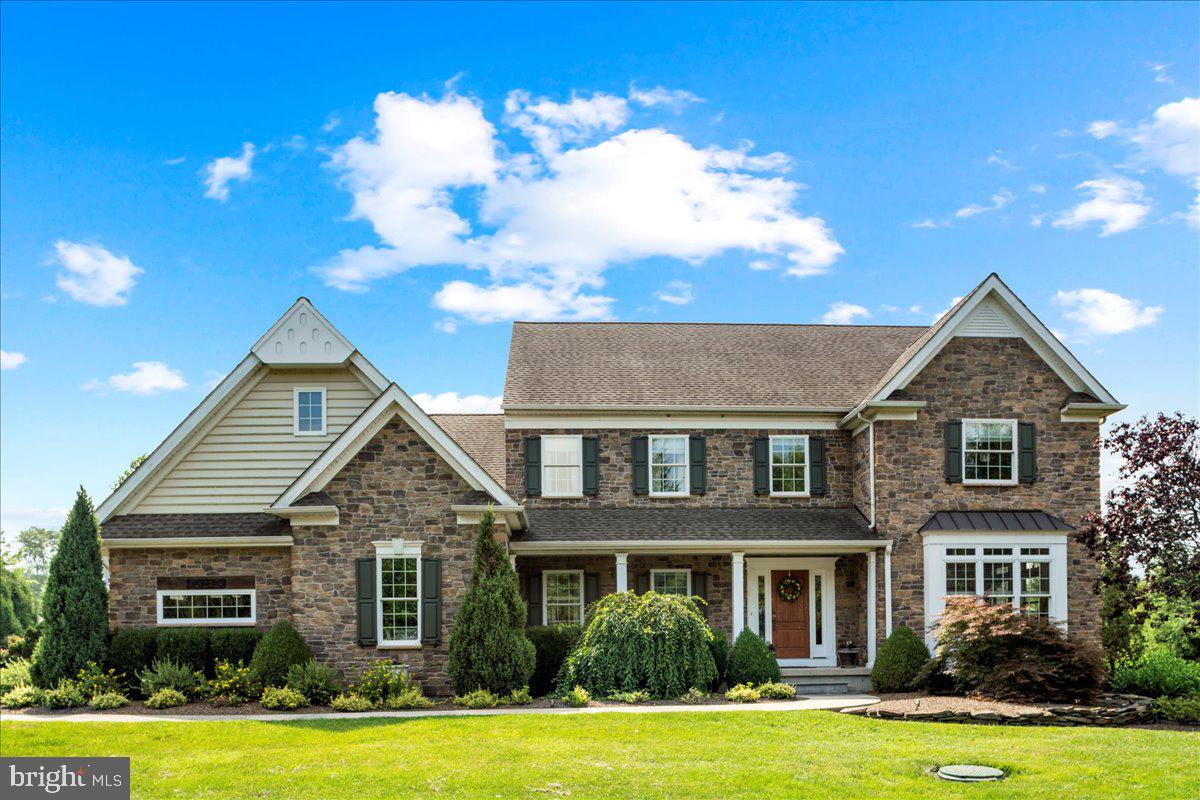
When entering the main home you are greeted by stunning hardwood floors, 9 foot ceilings, and custom moldings throughout. Foyer is nestled between the dining room and sun-drenched living room. Down the hall you will find the gourmet eat in kitchen with custom cabinets, granite countertops, and stainless steel appliances. The kitchen flows seamlessly into the family room which offers plenty of natural light as well as a stone fireplace with pellet stove insert. Just off the kitchen are sliders leading to the expansive covered deck, perfect for entertaining. The deck overlooks a stamped concrete patio and firepit. A laundry room, powder room, and massive 3 car attached garage round out this floor. Upstairs you will find the Master Suite with walk in closet, dual vanities, and an oversized walk in shower. 3 nicely sized bedrooms, a hall bath, and an additional office/den complete this floor. The lower level has been newly finished, complete with game area, custom wet bar, wine closet, and all the storage you will need. This home also boasts a private office just off the kitchen with its own staircase and even more storage. Just off the main house is the private Guest House which offers an additional 1,100 square feel of living space, 1 bedroom and 1 1/2 baths as well as a full kitchen, and private deck. All this and Central Bucks schools - Welcome Home!
#PABU2065156

PERKASIE

4186 APPLEBUTTER ROAD

5 Beds

3 Baths

3,664 Sq.Ft.

$1,295,000

MLS#: PABU2065156
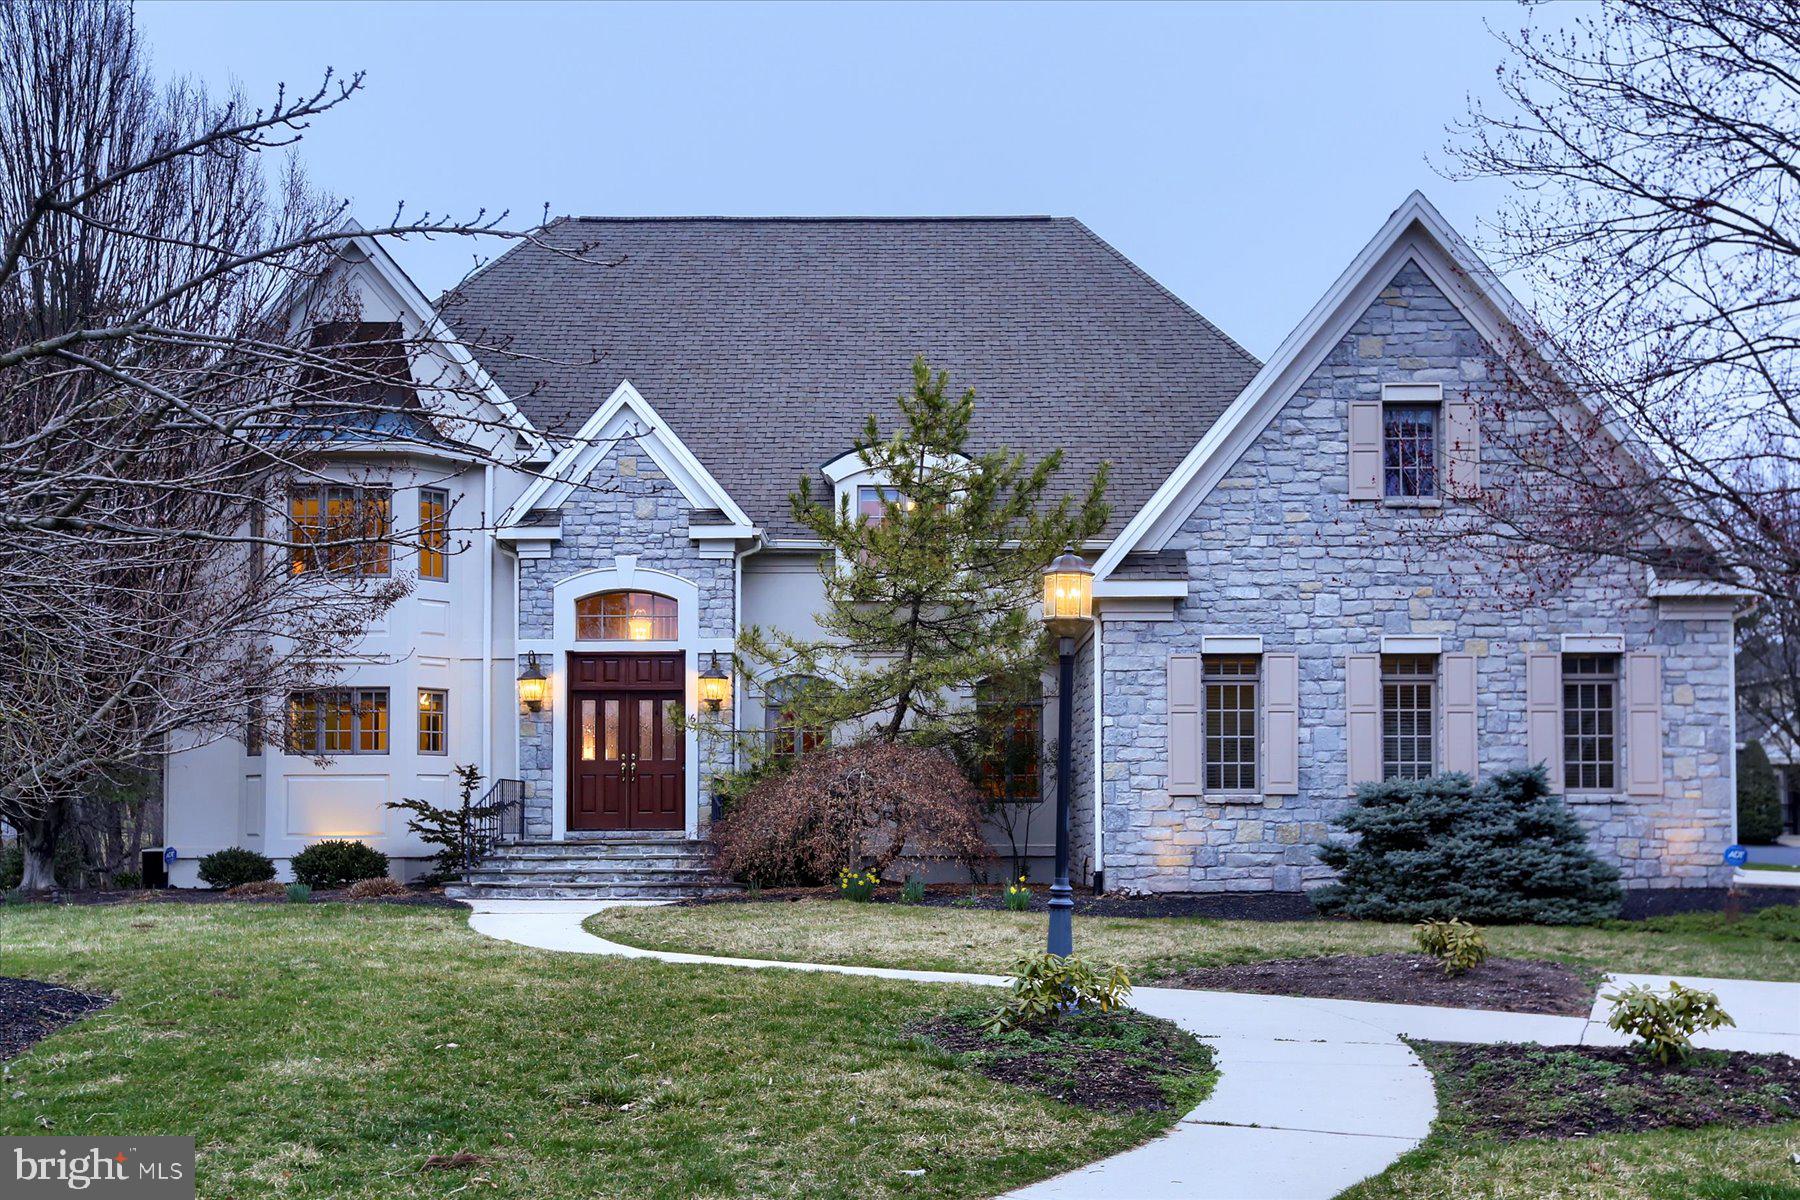
Introducing 16 Maybelle Court in the coveted development of Pinehurst! This stunning estate showcases 5 bedrooms, 4/2 baths, and over 6,000 square feet of finished living space. The beautiful exterior invites you into a grand 2-story foyer that will impress you from the start. The large, vaulted living room boasts a gas fireplace with intricate molding from floor-to-ceiling and plenty of natural light!
Make your way to the gourmet chefs' kitchen where you will find an abundance of custom cabinetry, beautiful granite countertops, stone backsplash, under cabinet lighting, 2 sinks, a gas range with spice storage, an expansive island with seating and additional storage, and so much more! In this true gathering space of the home, the kitchen opens to a warm family room and eating area that is perfect for entertaining guests!
The first-floor owner's suite is sure to be your oasis with features like a separate sitting room with a fireplace that would be the perfect spot for enjoying your morning cup of coffee while taking in the backyard views through large picture windows. The owners retreat also has an en suite with a jetted soaking tub, two separate vanities, and a tiled shower with glass enclosure!
The main level is complete with a large powder room, formal dining room, and laundry with its own dedicated sink, storage, and custom built-ins.
Make your way upstairs to find 4 incredibly spacious bedrooms, two of which have their own designated bathrooms.
Last but certainly not least, is the finished lower level which is an entertainer's paradise. With room for a bar, sitting area, half bathroom, extensive storage area, and space to cheer on your favorite team or watch a movie, you’re sure to spend a lot of time here! This walk-out basement has French doors that lead you to your beautiful backyard on a corner lot with a patio and expansive deck!
Additional features include efficient gas heat, 3-car garage, tankless hot water heater, 2-zone HVAC, and conveniently located in Hampden Township and Cumberland Valley School District!
Schedule your tour today, before this opportunity is gone!
#PACB2027806

MECHANICSBURG

16 MAYBELLE COURT

5 Beds

4 Baths

6,032 Sq.Ft.

$1,295,000

MLS#: PACB2027806
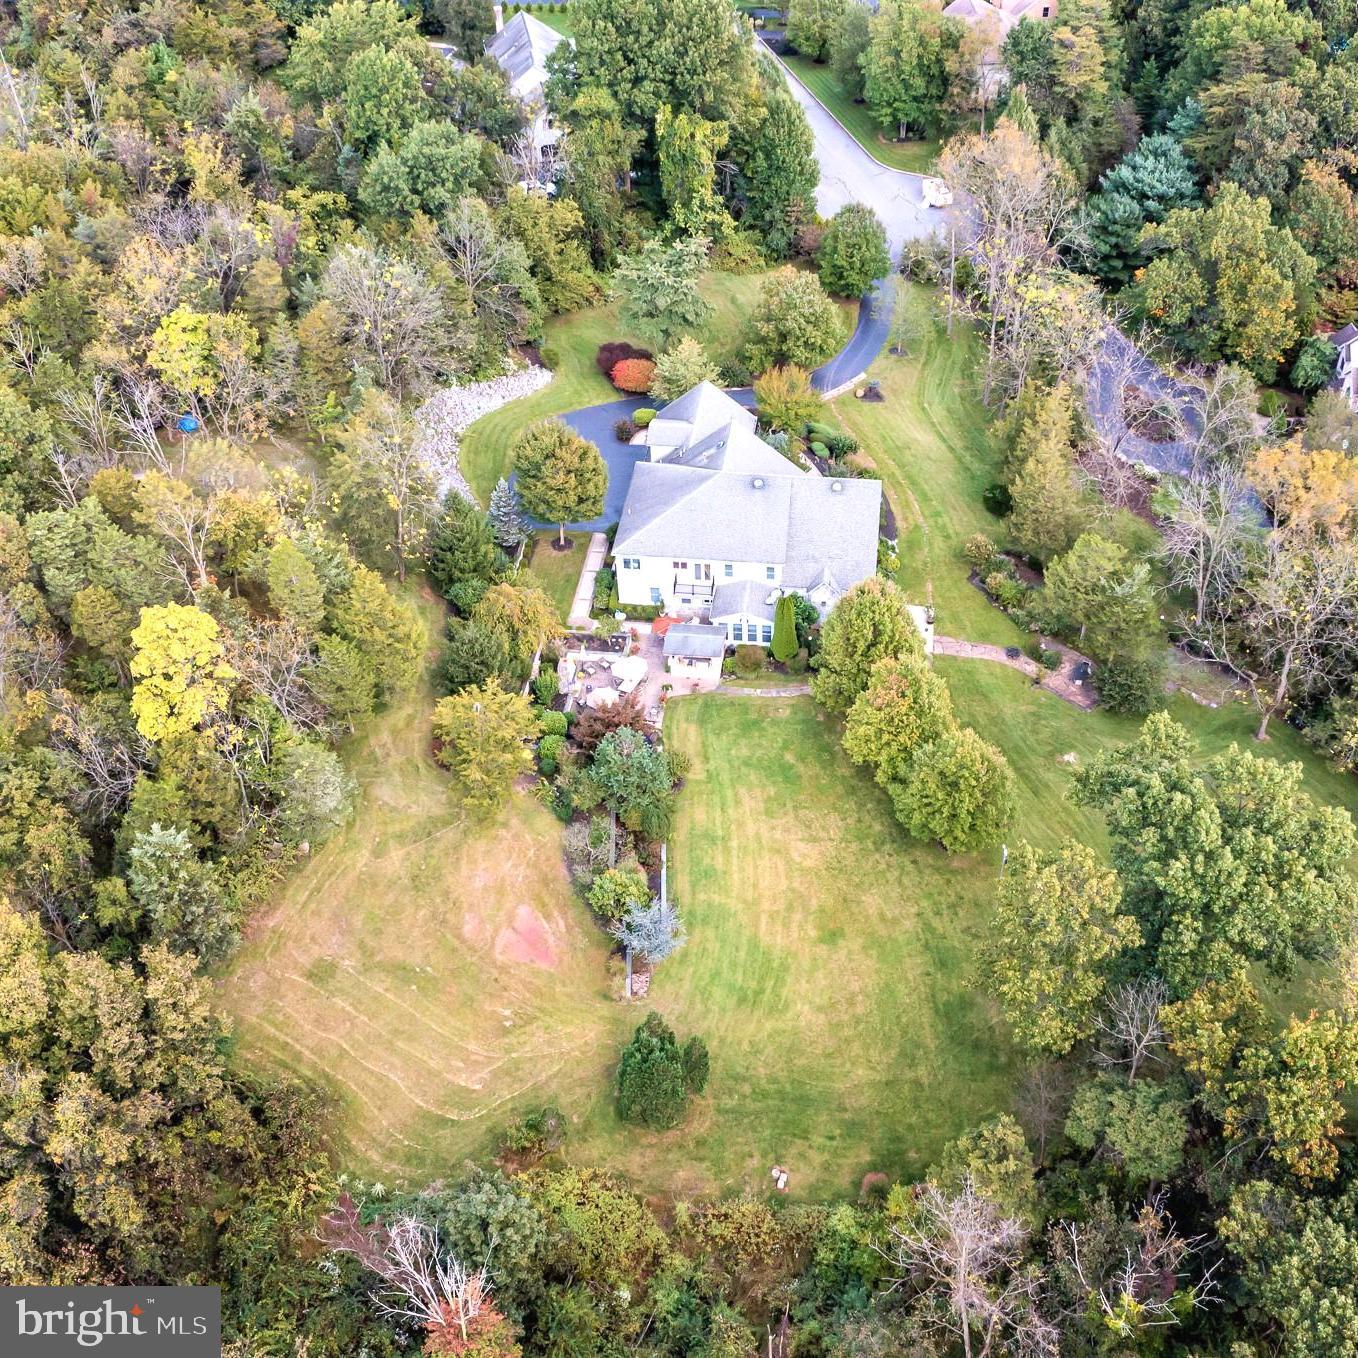
Welcome to 20 Beechwood Lane! This large, beautiful custom home situated on over 3 acres of land in Hershey is sure to amaze. The residence features 6 bedrooms, 5 full bathrooms and two half baths. Located at the end of a Cul de sac, this home is surrounded by nature and tucked into a quiet neighborhood. The imponent double front door welcomes you into the large foyer and its 12+ feet open space living room, with a custom multi glass window that extends on all the side wall of the room. This space features a private office, hardwood floors throughout and a large fireplace that is perfect for entertaining. Elegant wet bar splits the living room from the huge kitchen that is the heart of the residence.  The Kitchen features a large center Island, with sink and wine cellar, a large double door fridge, a custom 6 burner range with oversized professional hood, that can only be found in professional restaurants, and a magnificent showcase, where you may expose your most precious pieces. The luminous breakfast area opens to the exquisite backyard space with private stone patio, and luxurious custom-made barbeque/grill area surrounded by an impeccable Lanscaping, a personal Waterfall with a private pond and overall, a gorgeous outdoor fireplace. On the main level of the home, there is also the formal dining room area, that has a lovely custom glass sliding door entrance, and a bedroom, with private full bathroom. As additional areas of the same floor you may find, a second bedroom/ game room, a large laundry space, and a half bath. On the second floor all the 4 bedrooms have their own full private bathroom and feature different custom details, for example one of them has a private fireplace and skylight windows. The master bedroom is truly a beauty, with its warm welcoming colors, hardwood floors and tray ceiling. It features a private indoor balcony as well as an outdoor one, and on the opposite side of the indoor balcony, you may find the cedar closet, perfect for delicate items. The beautiful full Master bathroom has an oversized tile walk-in shower, a soak in bathtub and two split sink stations, all surrounded by vibrant details and elegant chandeliers. Basement is partially finished and used for entertaining with its own half bath. The unfinished portion of the basement is used as storage area that has been used also as workshop from current owner and features an additional outdoor access with garage to easily park bigger items or tools. The home has 3 attached garage spaces, as well as plenty of outdoor parking space, illumination and sprinkler system throughout the lot, plus a walking path for you to enjoy the outdoors. There are so many things to love about this residence, come tour today and make it your dream home.
#PADA2025716

HERSHEY

20 BEECHWOOD LANE

6 Beds

5 Baths

5,326 Sq.Ft.

$1,295,000

MLS#: PADA2025716
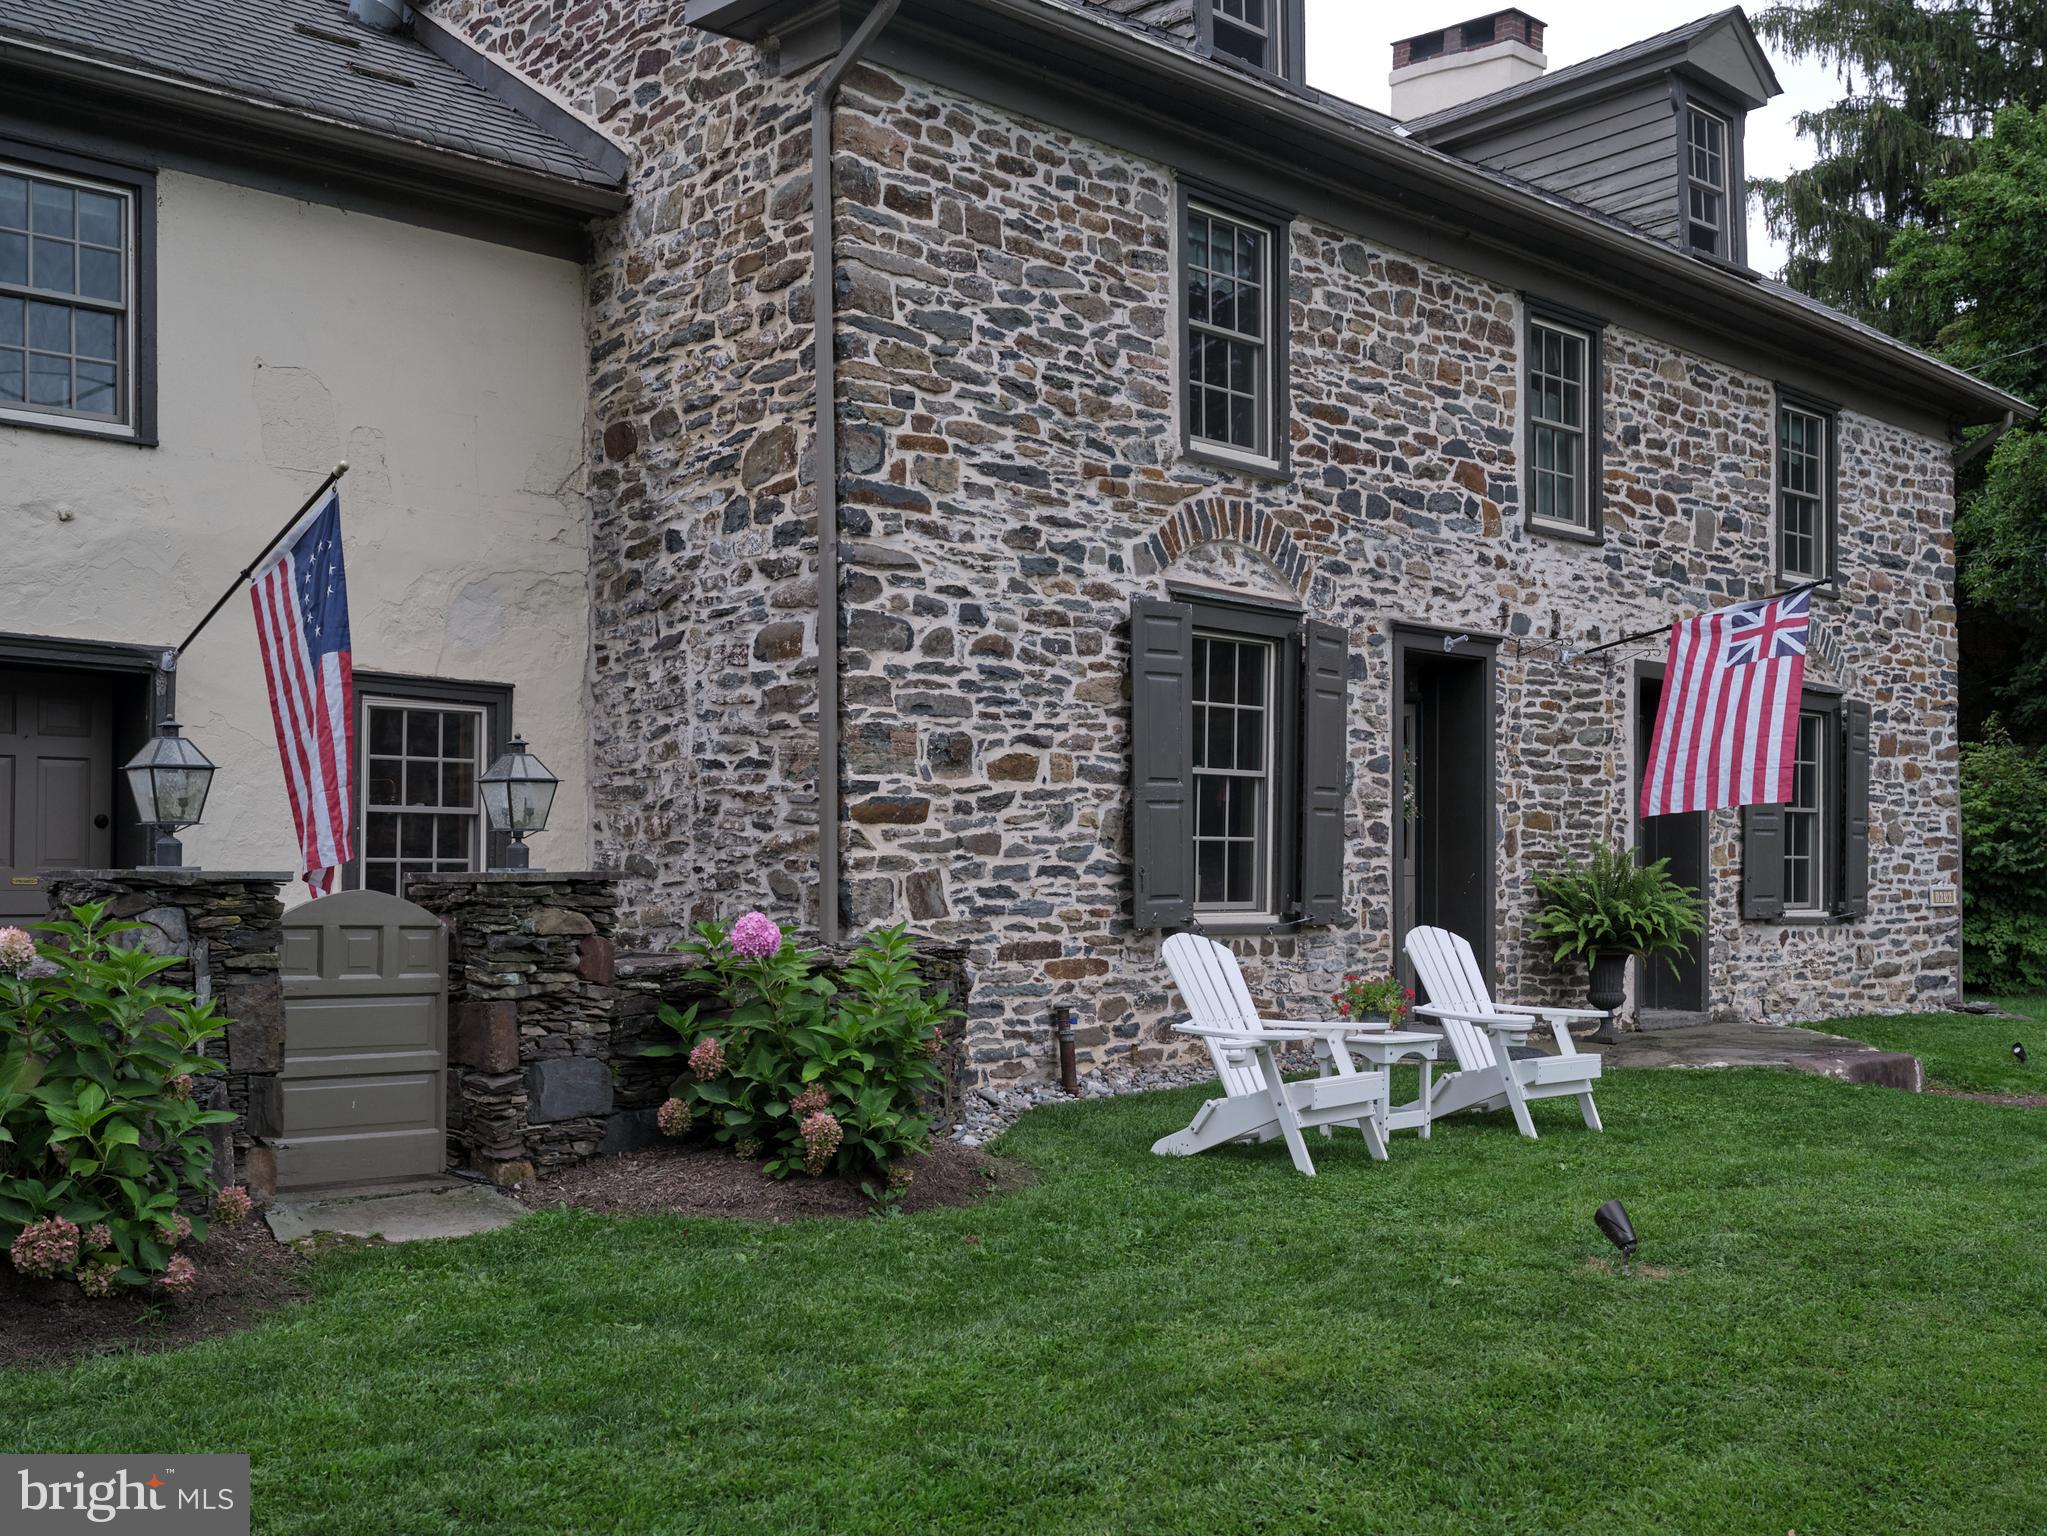
Welcome to picturesque Riverstone 1730 on the banks of the Delaware River. This impeccably maintained property is absolutely stunning and will function as a single residence or multigenerational home. Dating to the early 1700’s, Riverstone 1730 served as a frontier trading post, a Colonial era tavern, and today a versatile residence. Beautifully restored, and meticulously updated in 2017, the home is resplendent with historic charm - wide plank floors, deep window sills, exposed beams, 5 fireplaces, and lovely built-ins throughout. Blend this with modern amenities,  including gourmet kitchen, updated bathrooms, all new Pella windows, new roof, efficient HVAC systems, 400 AMP service, a whole house generator, and then add in spacious bedrooms, several charming living areas, a second kitchen, and one has a fabulous home for entertaining. 
The main level of the home has a Gathering Room, a Study, a Dining Room, and a Family Room, all with fireplaces. Enjoy entertaining? There are two kitchens! The main kitchen has an open concept family room/gourmet country kitchen with soapstone counters and island, a Wolf range with a pot filler, Sub Zero refrigerator/freezer, Fisher & Paykel dishwasher drawers, and plenty of storage cabinets. The accessory kitchen is located off of the dining room and functions as a formal butler's pantry. It has built-in floor to ceiling custom cabinets, an AGA gas range, stainless hood, refrigerator/freezer, farmhouse sink, and a microwave. There is also a laundry area with a stacked washer/dryer, and a powder room on the main level.
Upstairs are a total of five bedrooms. Four are located on one end of the house, sharing a spacious bath with double vanity, large glass shower and soaking tub. The spacious primary en-suite is located on the other end of the house.
Outside you will discover lovely, professionally landscaped gardens, brick patios in the back yard, and stone terraces in the front, a heated and cooled workshop, storage shed, and an oversize 3 bay carport. The driveway is gated and alarmed, and the back yard is completely fenced.  
A large private dock on the river sets the stage for many water activities from swimming, tubing, kayaking, canoeing, jet skiing and motor boating. At the end of the day curl up in an Adirondack chair around the riverside fire pit and watch the sunset. 
Located just across the river from the quaint town of Milford, New Jersey, close to fine dining and wonderful wineries on both sides of the river, this truly a year round vacation destination.
This is a versatile property and can be used as a single residence, a multigenerational home, or if you are interested in extra income, as a  B & B.
#PABU2056110

UPPER BLACK EDDY

1636 RIVER ROAD

5 Beds

2 Baths

4,094 Sq.Ft.

$1,295,000

MLS#: PABU2056110
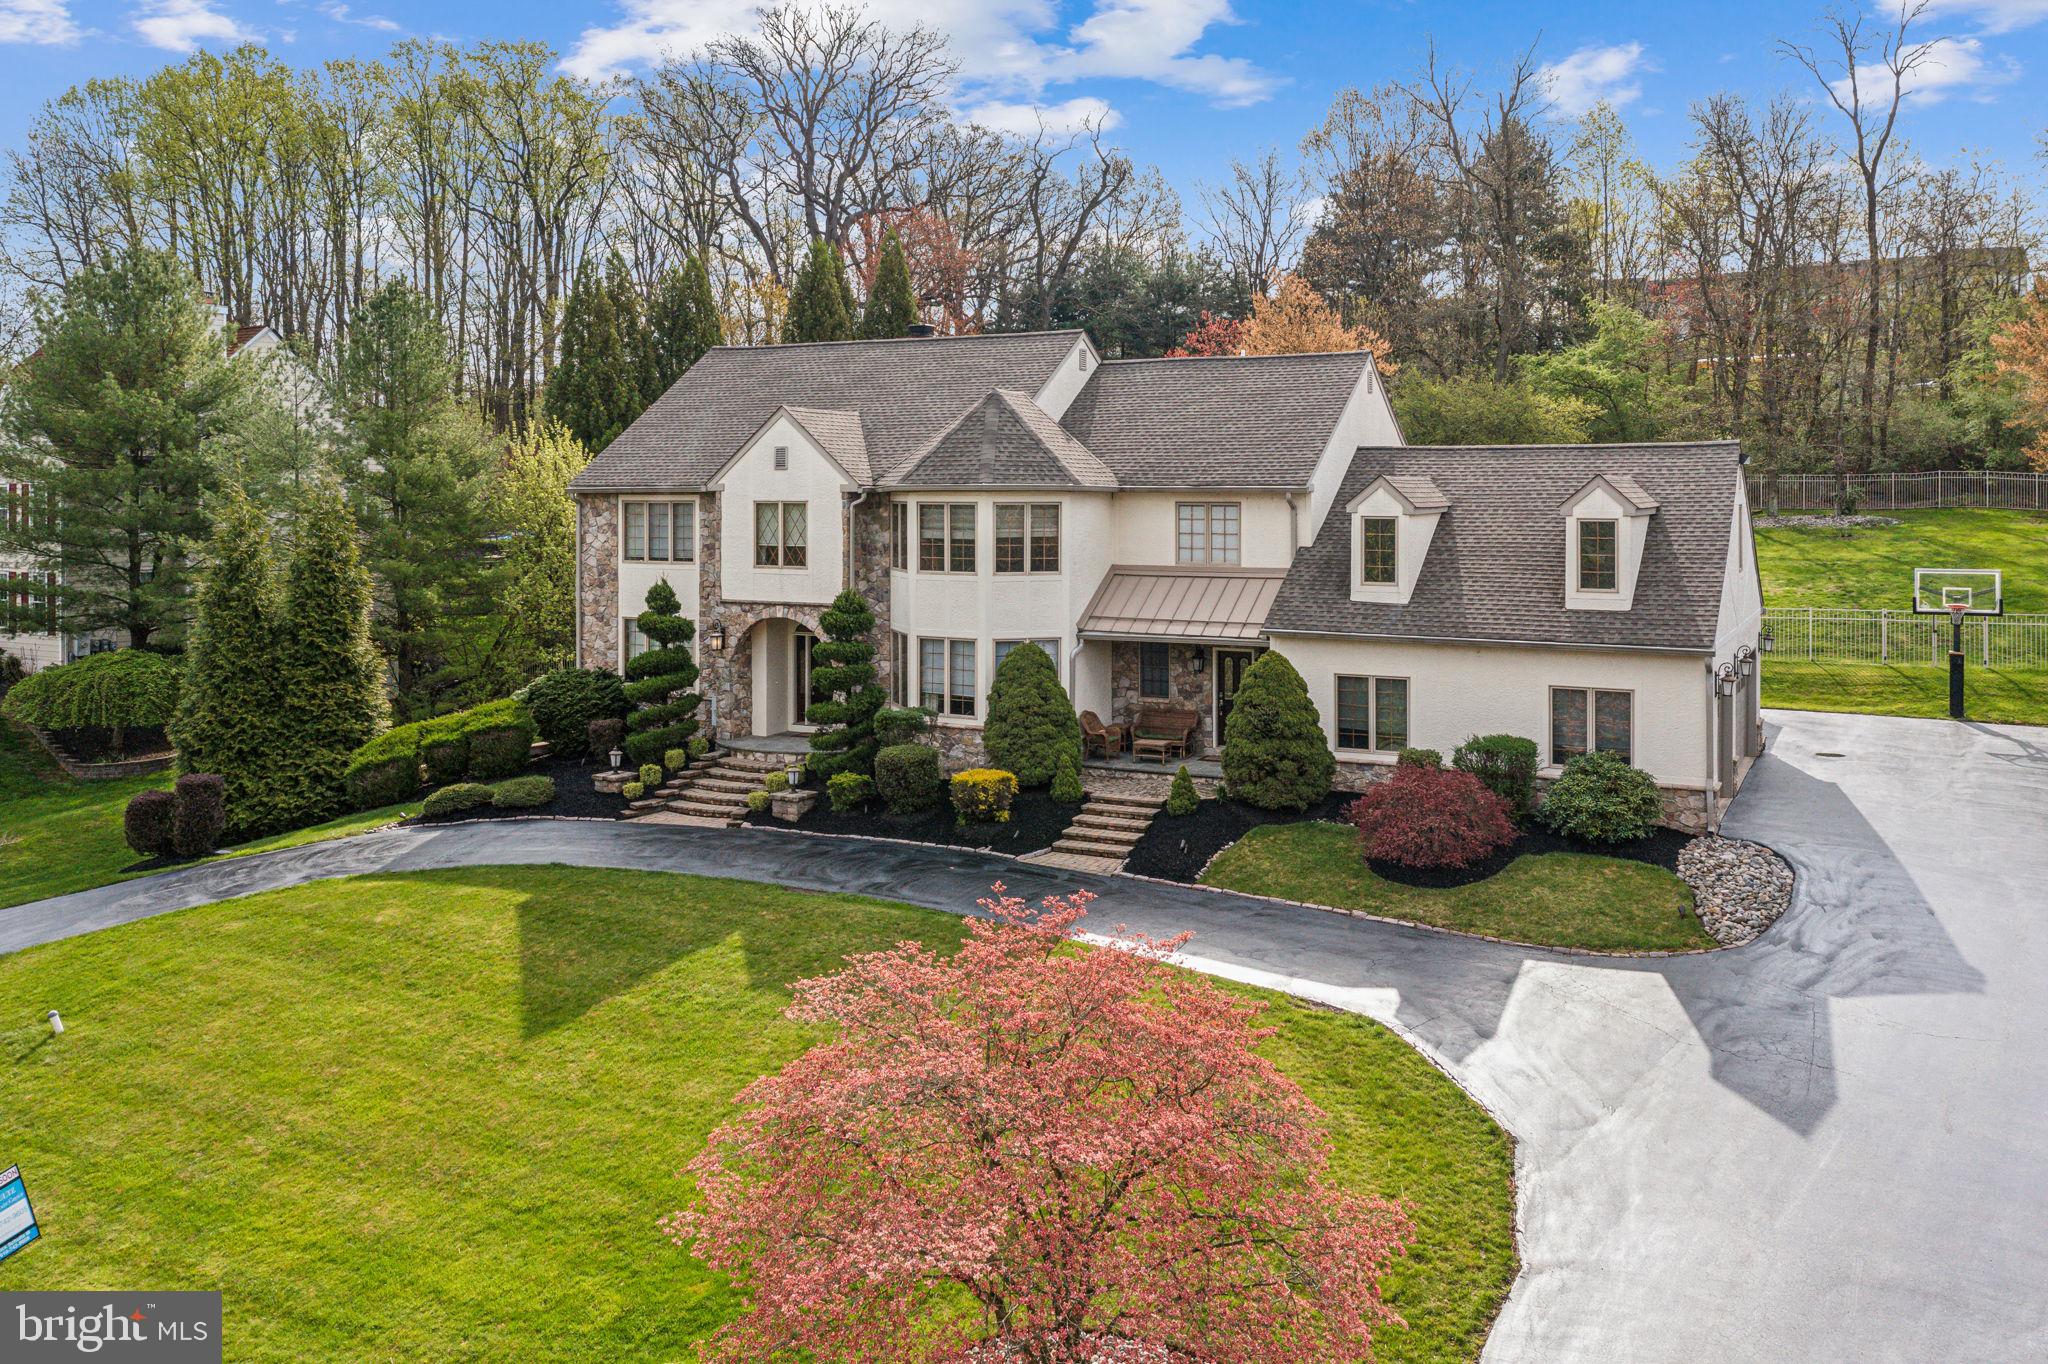
Back on the market with a price improvement! Seller to provide stucco report and remediation to be completed. Nestled amongst the lush trees lining a cul-de-sac in Middletown Township's quiet Heilbron neighborhood, you'll find 576 S Heilbron Dr. This custom, 4,800 SqFt home offers 4 bedrooms plus a large bonus room, 4 full and 2 half bathrooms, a 3-car garage, an expansive finished basement, a sprawling backyard, and placement in the top-rated Rose Tree Media school district. Out front, meticulously kept landscaping, a curved driveway, and a prominent facade combine for picturesque curb appeal. A stone archway leads to an entry foyer with the main staircase, a powder room, and a coat closet. To the left, French doors open to a sunny sitting room, while a formal dining room lit by bay windows is on the right. Both showcase inlaid Brazilian cherry hardwood floors that continue throughout the home. The sitting room connects to an office, anchored by a gas log fireplace. At the center of the home is a bright and airy 2-story family room framed by soaring cathedral ceilings with skylights and intricate hardwood floors. Rich millwork trims a wall of windows, while a towering stone fireplace adds warmth. Past a breakfast room, the gourmet kitchen has lots of custom cabinetry, high-end stainless steel appliances, including a double range, granite counters, a tile backsplash, a butler's pantry, and an island with seating. This level is completed by a mud room off the garage and a laundry room with a secondary entry. A rear staircase leads to the second-story hallway that overlooks the family room. Hardwood floors stretch into the palatial primary suite, where tall windows displaying views of the backyard pour in natural light. A multi-sided fireplace helps create separate sleeping and sitting areas. The walk-in closet feels like a department store, while the luxurious spa-like bathroom is adorned with radiant heated tile floors (found in all the bedroom bathrooms) featuring a distinctive design, dual vanities, a soaking tub, and a glass-enclosed shower. A huge bonus room sits above the suite, perfect for a gym, office, and hobbies. Elsewhere on the second level, a pair of spacious, carpeted bedrooms are adjoined by a Jack-and-Jill bathroom, and a bright bedroom suite has its own full bathroom. Down in the home's finished basement, there's an entertainer's paradise with a custom bar, full bathroom, and plenty of space to hang out. In addition to everything inside, the home's fenced backyard and patio is sure to be your go-to spot for barbecues, al fresco dining, gardening, playing, and relaxing in the hot tub all spring and summer. 576 S Heilbron Dr's fantastic location, just off Rt-1, is minutes from The Promenade At Granite Run and Riddle Hospital. There's also easy access to Downtown Media and Rt-476. Schedule your showing today!
#PADE2065016

MEDIA

576 S HEILBRON DRIVE

4 Beds

4 Baths

4,820 Sq.Ft.

$1,295,000

MLS#: PADE2065016
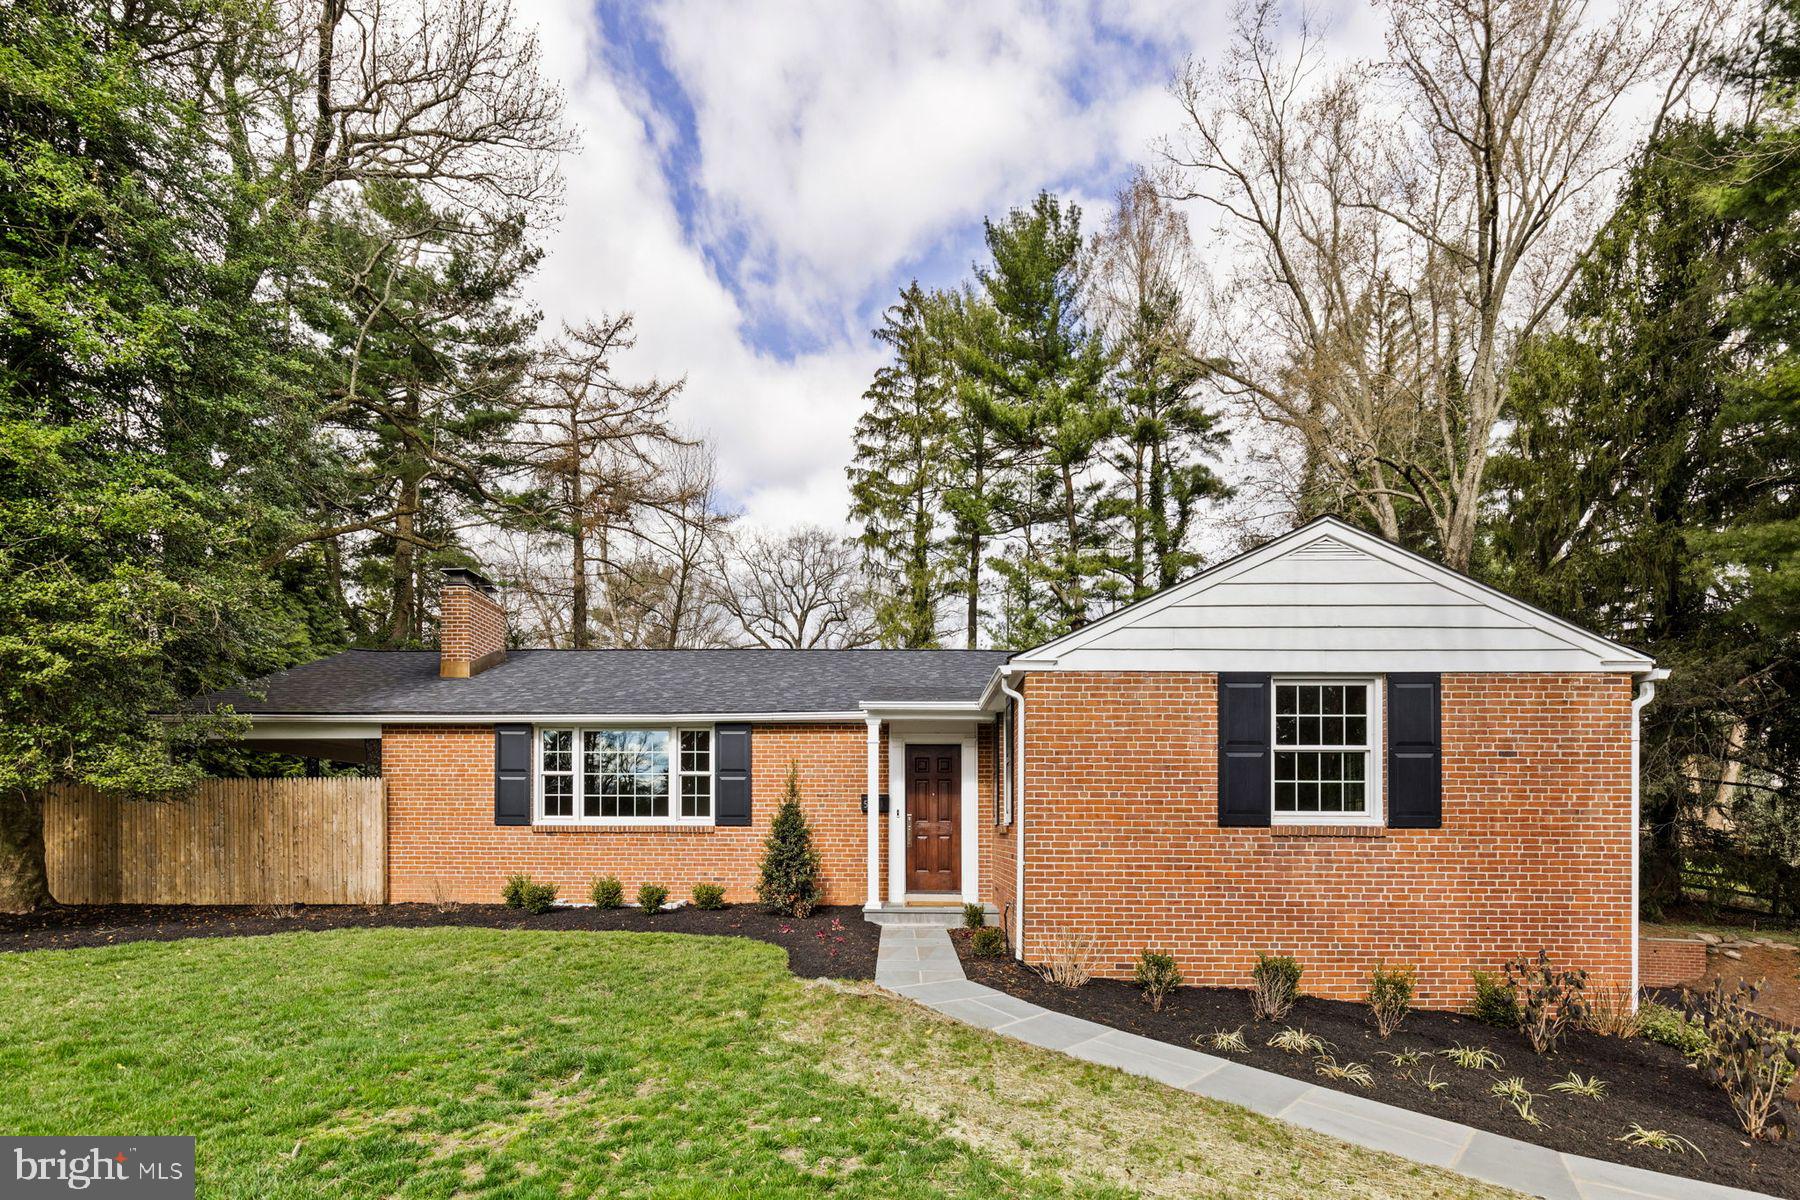
Welcome to 521 Telner Street, located on a quiet street just steps from Wissahickon Valley Park! This 4 bed, 2.5 bath home is a raised ranch offering single floor living in an excellent location. Entering the home to your left is a large, bright living room with built in bookcases and a fireplace. The eat in kitchen has been just renovated and includes beautiful white wood cabinets, Subzero and Wolf appliances, tons of pantry space and serene views of the yard. The dining room has new French doors to the back patio, backyard and access to the relaxing covered side porch. Three full bedrooms and one full bathroom are found on a shared hallway. At the end of this hallway, there is the main bedroom and new ensuite bathroom. Also on the first floor, good closet space and brand new half bath. A few steps downstairs from the kitchen you will find a finished basement with fireplace, half bath, and laundry room with access to the garage. The exterior has been well maintained with a newer roof(2021) and windows(2023). The backyard is the home's very own private oasis. Fenced in with mature plantings and under a canopy of trees, it is ready for your pups and a hammock. The covered side porch gives relief from the sun and a perfect place to relax with your morning coffee or entertain your guests. With a bonus back patio, bring your grill! Telner Street is a quiet and private location that is 20 minutes to Center City, and walkable to Springside Chestnut Hill, Philadelphia Cricket Club, and 2 blocks to the Wissahickon Trail(specifically a very lovely trailhead that allows you to choose your own adventure on either side of the Wissahickon). Move right in and enjoy life in 19118!
#PAPH2333686

PHILADELPHIA

521 TELNER STREET

4 Beds

2 Baths

2,796 Sq.Ft.

$1,295,000

MLS#: PAPH2333686
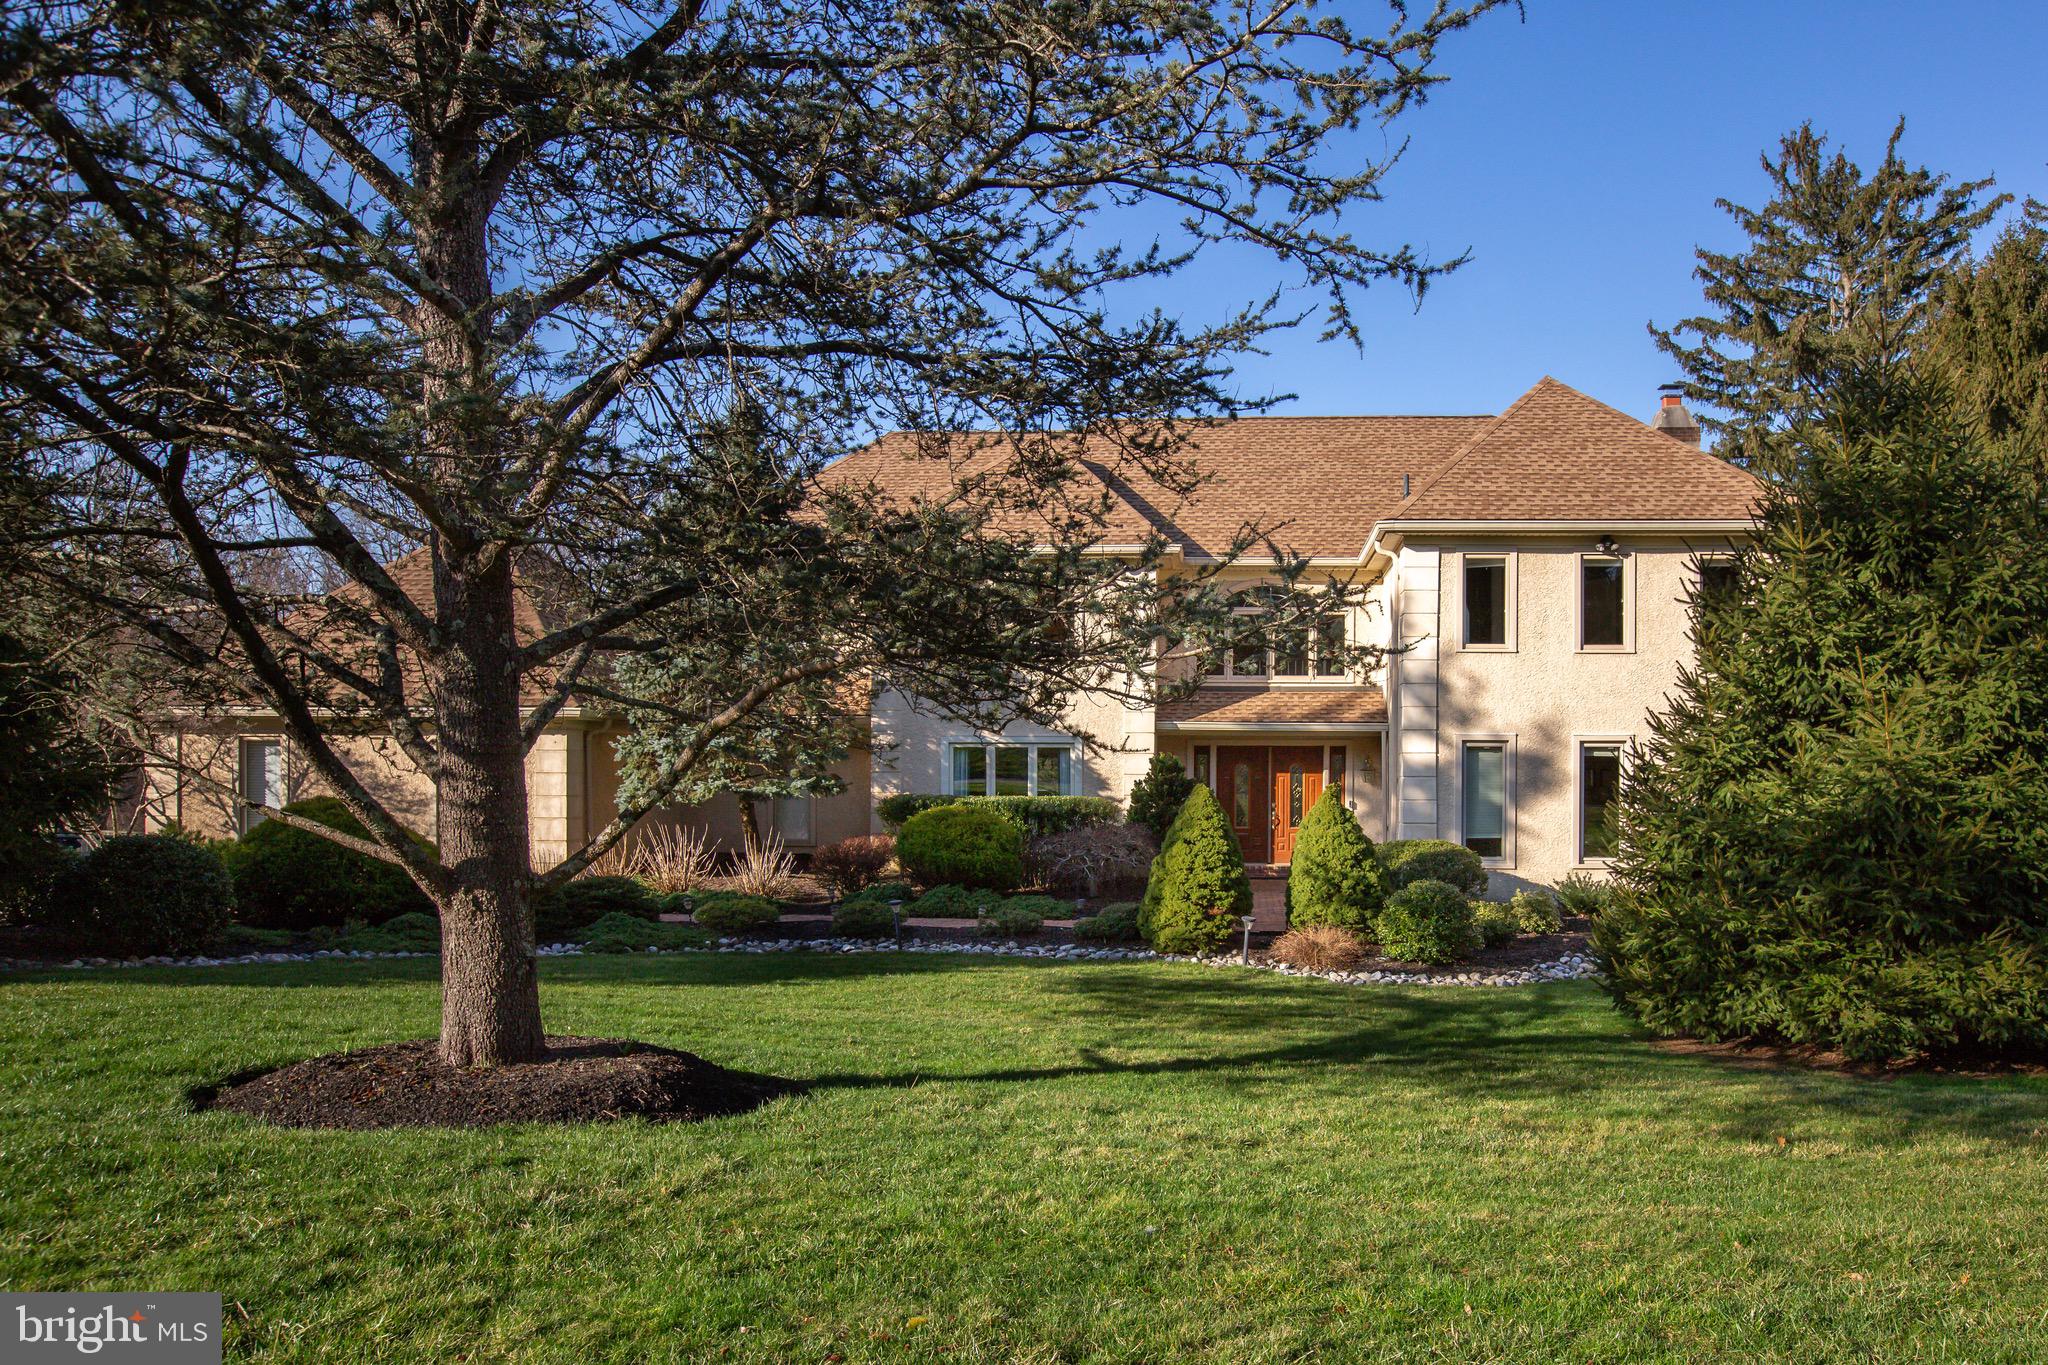
Welcome to this beautiful home tucked away on a private road in Haverford, offering a perfect blend of comfort and functionality. Step inside the inviting two-story foyer with a lovely curved staircase, setting the tone for the tasteful elegance that awaits. Natural light from the abundance of windows throughout the main floor creates a warm and inviting atmosphere. Around the corner from the foyer, you will find a convenient coat closet, powder room and a home office with built-ins. A large living room with a fireplace leads seamlessly into the family room of the kitchen. The family room also features a fireplace as well as a wall of windows overlooking the backyard and pool. Step through into the spacious kitchen with stainless steel appliances, lots of cabinets and counter space, and a center island, ideal for culinary enthusiasts. A sunny breakfast room with skylights is ideal for casual meals, while the adjacent formal dining room offers a space for more sophisticated gatherings. Upstairs, the main bedroom suite awaits with a cozy sitting area illuminated by skylights, providing a serene retreat. The main bathroom features a luxurious soaking tub, perfect for unwinding after a long day, as well as a large walk-in shower. There are three additional bedrooms with two hall bathrooms each having a vanity sink and tub/shower combination. Outside, you'll find a deck overlooking the peaceful surroundings and pool, perfect for outdoor dining and entertaining. Convenient storage is available in the attached two-car garage and full, unfinished lower level. Located close to shopping, dining and all the Main Line has to offer. Enjoy an easy commute via major routes or train service to Center City.
#PADE2062736

HAVERFORD

135 ALLGATES DRIVE

4 Beds

3 Baths

4,002 Sq.Ft.

$1,295,000

MLS#: PADE2062736
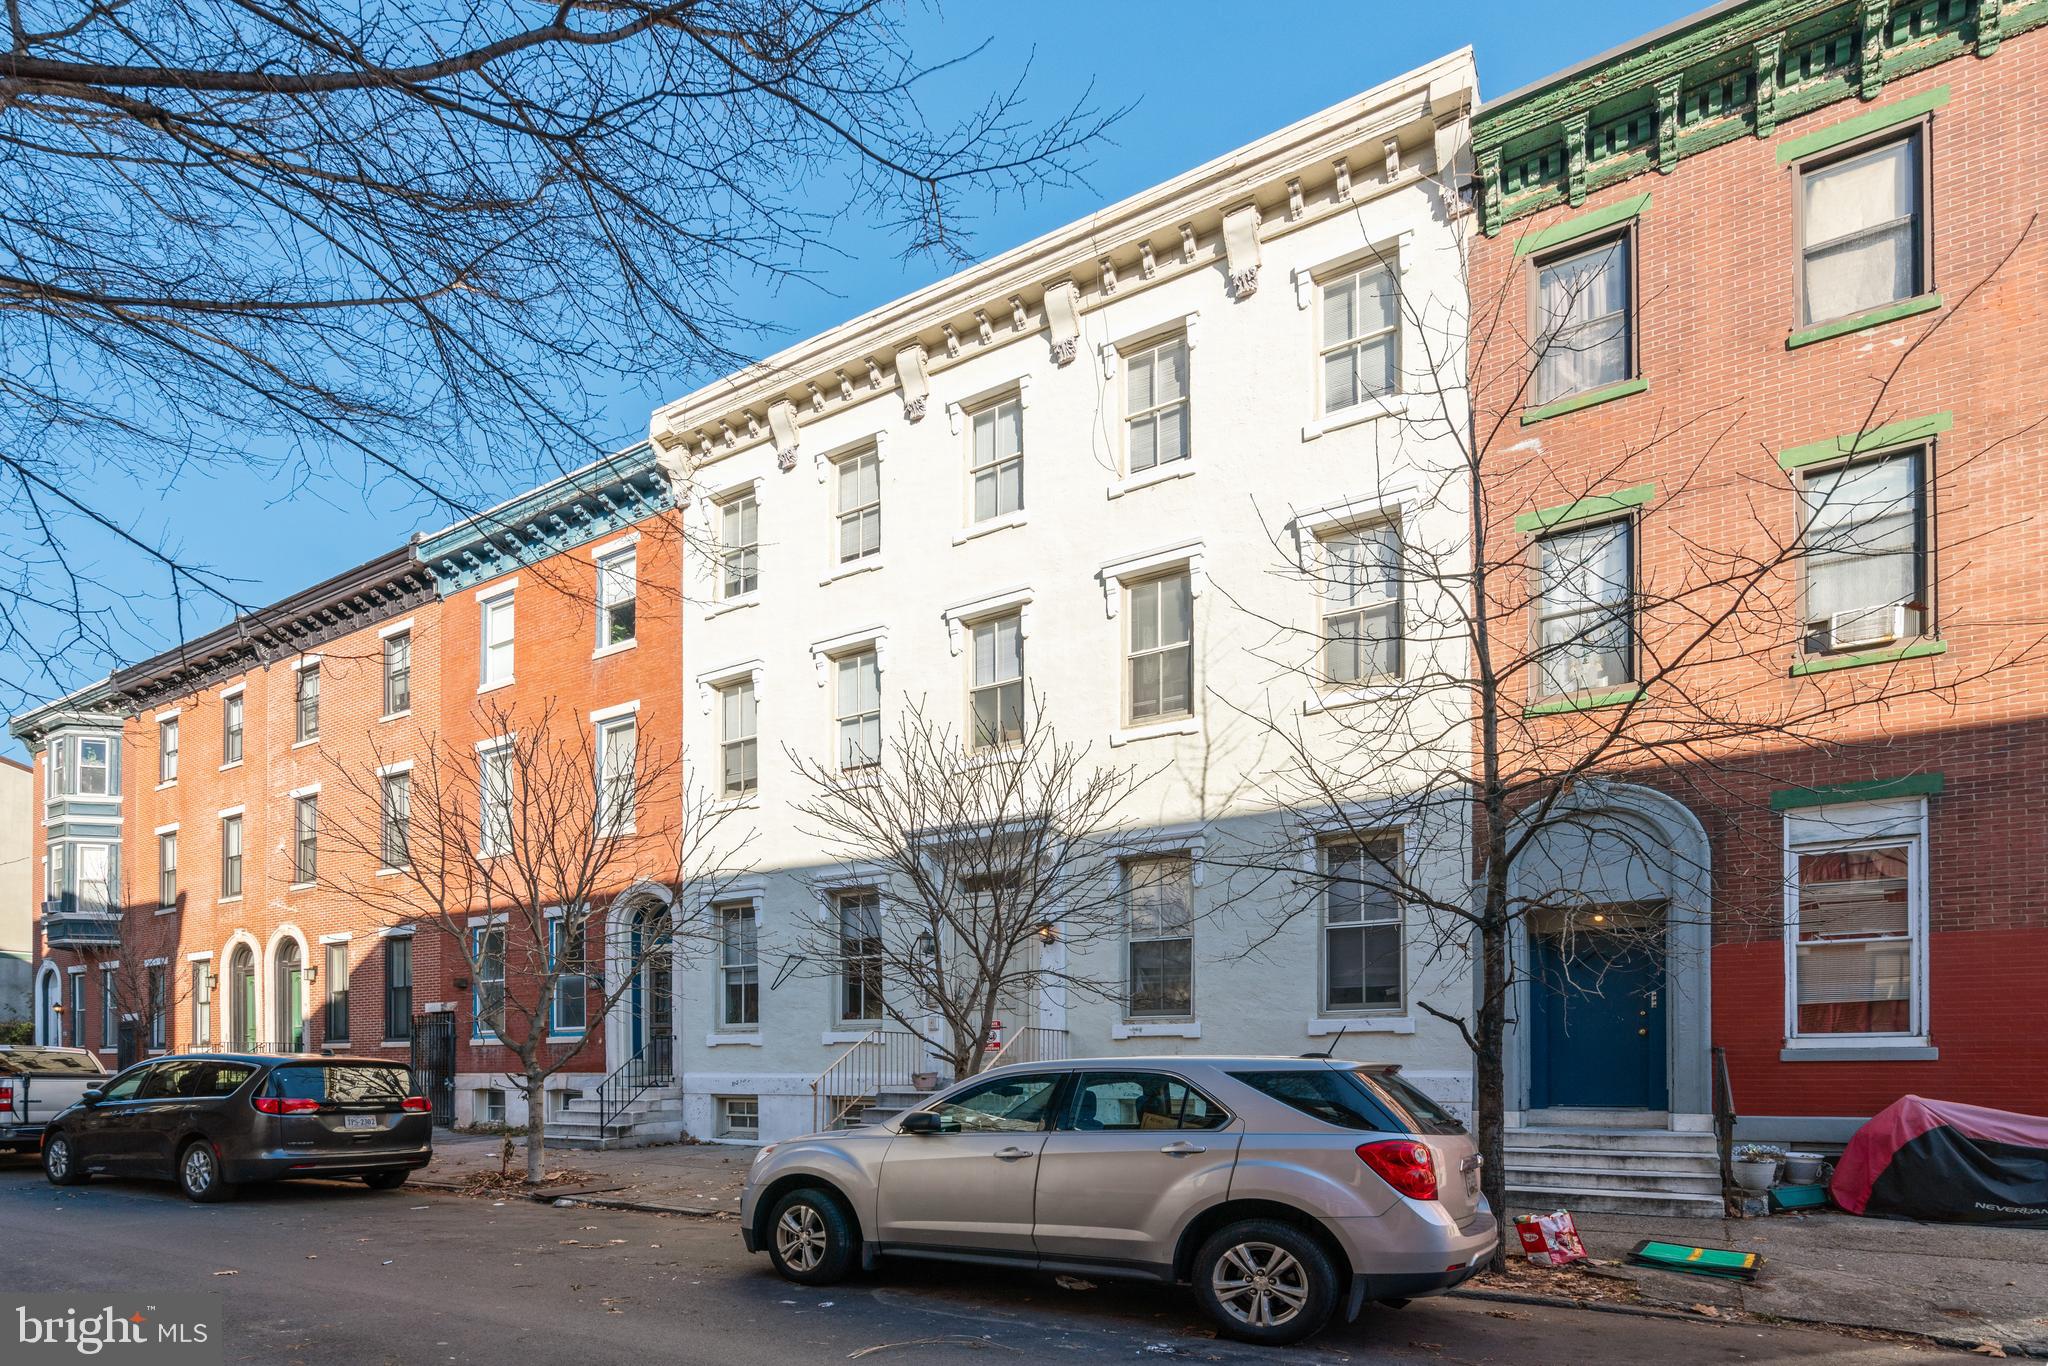
Select Commercial Advisors is pleased to present the opportunity to acquire 1707 Mount Vernon Street, a well-maintained, professionally-managed, income-producing 5-unit multifamily property located in the heart of the Art Museum/Fairmount district, one of Philadelphia's most desirable and established neighborhoods. Excellent for a 1031 exchange. This rare investment opportunity seamlessly blends history, charm, and value. 

The spacious, well-designed layouts with multiple private outdoor spaces and stunning original character make this property a standout choice for tenants seeking a unique and comfortable living experience. With approx. 6,768 square feet of building area, composed of 4 x two-bedroom units and 1 x one-bedroom unit, the average unit size is much larger than comparable properties in the area. Situated on a tree-lined block in a vibrant neighborhood, this property is surrounded by culture and amenities, including the Philadelphia Museum of Art, Franklin Institute, Eastern State Penitentiary, plentiful shops, cafes, restaurants, schools, parks, ample public transit such as 30th Street Station, multiple SEPTA bus routes, the Broad Street Line, and more. Gross income is $106,068 annually. Increase rents with minimal cosmetic upgrades. Don't miss the opportunity to own a piece of Philadelphia history while securing a smart investment for the future. Inquire for full offering memorandum and showings.
#PAPH2306420

PHILADELPHIA

1707 MOUNT VERNON STREET

9 Beds

None Baths

6,768 Sq.Ft.

$1,295,000

MLS#: PAPH2306420

A rare opportunity to own one of Gladwyne’s most charming and architecturally intriguing homes, 815 Black Rock Road is filled with character, fascinating history and incredible potential. Set on just under an acre of flat, private grounds shaded by magnificent mature trees, the home was originally built around 1930 as a U.S. Steel prefabricated model home and was won at the Devon Horse Show. Later expanded with sensitivity to the original design, the residence combines clean geometric forms, curved walls, expansive glass and a wonderful connection to its natural surroundings. Ready for thoughtful updating, this is an exciting opportunity for a buyer who appreciates a cool, character-filled home and wants to put their own stamp on something truly different.
The light-filled entrance opens to a flexible main level where nearly every room offers views of the wooded grounds. The spacious living room features hardwood floors, a gently curved wall, gallery-style track lighting and multiple sets of glass doors opening to a large stone terrace. The adjoining dining room is equally inviting, with beautiful parquet flooring, a wood-burning fireplace and oversized corner windows that frame the mature trees beyond. These spaces flow easily from one to the next while still retaining their own personality and architectural interest.
The kitchen offers abundant cabinetry, a Sub-Zero refrigerator, gas cooktop, multiple dishwashers and a Mercer tile backsplash that brings warmth, artistry and local character to the space. Just beyond, the dramatic sunken family room is surrounded by walls and a sloped ceiling of glass, creating the feeling of being immersed in the landscape. A second wood-burning fireplace anchors the room, while its open connection to the kitchen makes it a natural gathering place for everyday living and entertaining. A dedicated office area with built-in work surfaces and shelving, along with main-level laundry, adds convenience and functionality.
Also on the main level is a bedroom and two full baths, as well as an additional flexible room that could serve as a fourth bedroom, private office, studio, playroom or entertaining space. This adaptable layout offers the possibility of primarily one-level living while still providing ample room for guests, work and hobbies. Upstairs, two bright bedrooms feature hardwood floors and corner windows overlooking the trees, and share a full hall bath.
The outdoor setting is one of the property’s greatest assets. Expansive stone terraces, a pergola, level lawn and mature plantings create a peaceful backdrop for outdoor living. Tucked privately among the trees is a gorgeous swimming pool with an adjoining hot tub and a separate pool house designed for relaxed summer days and casual entertaining. The pool house includes a kitchen, full bath, storage shed, screened porch and a loft area that can provide additional storage or a fun play space for children.
Rich in history, character and possibility, 815 Black Rock Road offers the chance to reimagine a truly special home in a beautiful Gladwyne setting. Just down the road from the heart of Gladwyne and conveniently located close to parks, schools, clubs, shopping, dining and major roadways, this special property offers privacy, flexibility and an opportunity that is difficult to replicate.
#PAMC2192758

GLADWYNE

815 BLACK ROCK ROAD

3 Beds

3 Baths

2,765 Sq.Ft.

$1,295,000

MLS#: PAMC2192758
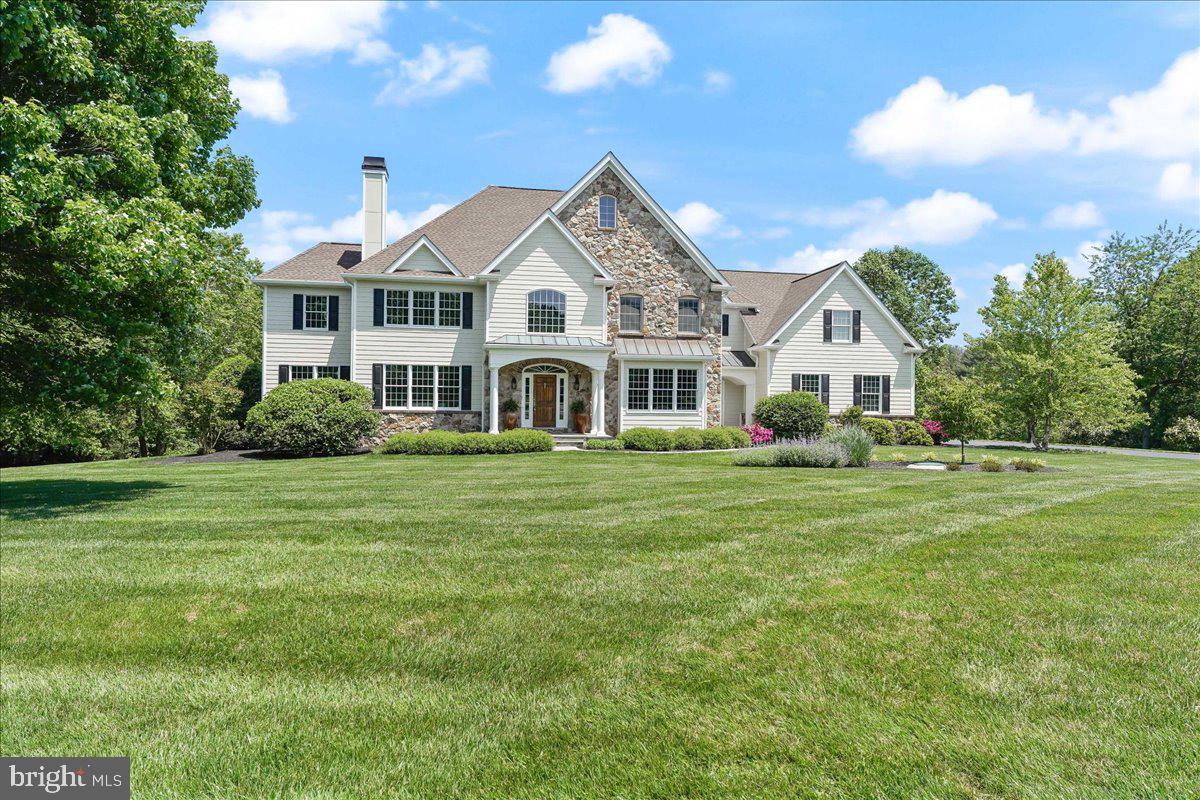
NEW PRICE!!   Welcome to 301 E. Branch Rd, located in the exclusive Fallbrooke community.....a quiet 21 home neighborhood surrounded by open space, conveniently located off of Old Kennett Rd and perfectly situated near both PA/DE border and the Borough of Kennett Square.  This beautiful 5 BR/6.2 BA/3 car garage home has been extremely well maintained by this original owner and has everything you could look for in a home.  Upon pulling up to the home, you'll instantly notice the brand new hardi-plank exterior along with real stone and brick accents, a newer 50 year roof, Anderson windows, 3 car garage and recently re-paved driveway.  The backyard is very private with  a custom pool/spa and fenced in patio area, a composite deck and tons of professional landscaping! Moving inside, you'll love the grand foyer entry with marble flooring, curved staircase, arched room entries and open design.  The grand foyer is flanked by a warm living room area with a gas fireplace, site finished hardwood flooring, and access to the sunroom.  The other side of the grand foyer features an oversized dining room featuring beautiful woodwork, site finished hardwoods and access to the butler's pantry and kitchen area.  As you work your way towards the rear of the home, you can't miss the customized office/library area with built-in bookshelves and work area.  The back of the main floor is nice and open and features a large family room area with fireplace and vaulted ceiling, a gourmet eat-in kitchen with oversized island, upgraded stainless appliances, custom pantry area and access to the butler's pantry featuring a wine refrigerator.  Rounding out the main floor are two powder rooms, one on each side of the house along with a beautiful mudroom featuring custom built-in's.  The upper level features plenty of room!  The main bedroom suite features a large bedroom with vaulted ceiling, a beautiful sitting room or home office area with custom bookshelves, a spacious bathroom with soaking tub, custom tile shower and dual vanities along with a large walk-in closet with custom closet organizer.  Moving down the hall, you'll find 4 additional bedrooms.....all nicely sized and all with their own full bathroom  and closet, each with built-ins.  Lastly, the upper level features a laundry area with sink and cabinets allowing for easy access and laundry use.  Don't forget about the finished daylight walk-out basement, which provides a great space to entertain, hang out or for different hobbies.  The  basement features a full kitchen with bar top for guest seating, a full bathroom, and two separate areas to sit or hang out, along with another gas fireplace as well as a large unfinished space for storage.  Easily walk-out to the pool and patio area....allowing for a nice inside/outside combo when entertaining.  Other fine details featured in this amazing home are 4 zone HVAC, an oversized well tank, an extremely large 36kw Generac generator and much more!  This home is a must see!  Make your appointment today!
#PACT2062882

KENNETT SQUARE

301 E BRANCH DRIVE

5 Beds

6 Baths

7,685 Sq.Ft.

$1,295,000

MLS#: PACT2062882

Rare opportunity to own a distinctive historic property in Wyncote, with 7 residential units in the main building and a carriage house with a 2 bed room unit on the 2nd floor and one office on the first floor. This impressive stone building combines income-producing potential with exceptional architectural character and several important recent capital improvements. The property showcases beautiful original woodwork, grand staircases, decorative paneling, arched stained-glass windows, leaded-glass details, hardwood floors, high ceilings, and substantial stone construction. An expansive covered porch, mature landscaping, and distinctive stone-and-brick exterior further enhance its historic appeal. Significant recent improvements include NEW WATER HEATER (2024), and UPDATED HEATING SYSTEM (2024), providing meaningful upgrades to several of the property’s major systems. With eight residential units and one office, established rental income, and opportunities for continued improvement and long-term appreciation, 31 Hewett Rd offers investors a rare combination of historic character, multiple income streams, and substantial recent capital improvements. Conveniently located near shopping, transportation, and surrounding communities, this is a unique opportunity to acquire a landmark-style multifamily asset in Wyncote. The seller welcomes serious buyer interest and encourages all qualified purchasers to take advantage of this opportunity. Schedule your private tour today and bring your vision.
#PAMC2196368

WYNCOTE

31 HEWETT ROAD

9 Beds

None Baths

7,281 Sq.Ft.

$1,295,000

MLS#: PAMC2196368

Welcome to this 17+ acre parcel in desirable Bucks County.  Suitable for 1-3 Executive style homes.  Wooded and sloping topography with frontage on both Windy Bush Rd and Alexanders Court.  Perc test is at the expense of the buyer.  The Listing Agent will meet you at the property (see showing instructions).  Please do not walk the property without him.
#PABU2120908

NEWTOWN

0 WINDY BUSH ROAD

None Beds

None Baths

17.73 acres

$1,295,000

MLS#: PABU2120908

1 ... 545 546 547 548 549 ... 666
* Listings identified with the FMLS IDX logo come from FMLS and are held by brokerage firms other than the owner of this website. The listing brokerage is identified in any listing details. Information is deemed reliable but is not guaranteed. If you believe any FMLS listing contains material that infringes your copyrighted work please review our DMCA policy and learn how to submit a takedown request. © 2024. First Multiple Listing Service, Inc.

Send a message

Message successfully sent.

Your message

What is 3 + 4 ?

Reason for contacting?

I agree to receive email communication and understand I can unsubscribe at any time.

I agree to be contacted by Charis Realty Group - Christine Issler, Broker via call, email, and text for real estate services. To opt out, you can reply 'stop' at any time or reply 'help' for assistance. You can also click the unsubscribe link in the emails. Message and data rates may apply. Message frequency may vary. Privacy Policy

Sign Out

Virtual Assistant

Would you like to take the next step with this property? We can help you schedule a showing or virtual tour, or send you more details.

Yes, I would like more information.

Thank You for Your Reply, One of Our Agents will contact you as soon as possible

No, maybe later.

Thank you, you can always contact me via email, phone number or through the contact form.

Realhub AI

Lucy - Your AI-Powered Realtor

Update Your Temporary Password

Personalize your search

Enter your email and we'll notify you immediately when new listings match what you're looking for.

or enter email address

Already have an account ? Login here

Continue your home search

I agree to receive communications and understand I can unsubscribe at any time.

I agree to be contacted by Charis Realty Group - Christine Issler, Broker via call, email, and text for real estate services. To opt out, you can reply 'stop' at any time or reply 'help' for assistance. You can also click the unsubscribe link in the emails. Message and data rates may apply. Message frequency may vary. Privacy Policy

Already have an account ? Login here

We use cookies

We use cookies primarily for analytics to enhance your experience. By accepting, you agree to our use of these cookies. You can manage your preferences or learn more about our cookies policy.
