Properties

Browse or get in touch to schedule a walkthrough.

  • Nearby me
Price range

Popular Features

Community Features

Association

Property Features

Waterfront

View

Exterior Features

Interior Features

Style

568955 properties match your criteria

Updated 1 minute ago

E-Alert name

Welcome to a home where luxury and comfort come together beautifully. Nestled on a private 1.69-acre lot in the highly sought-after Brittany Estates and located within the award-winning Central York School District, this exceptional custom-built home offers timeless craftsmanship, beautiful details, and a warm, inviting feel throughout.

From the moment you walk up to the front door, you know you’ve arrived at something special. The striking stucco and natural stone exterior create an impressive first impression, setting the tone for the exceptional craftsmanship and thoughtful design found throughout the home. A second stairway adds convenience and enhances the home’s thoughtful flow, providing easy access between levels.

Featuring a desirable first-floor primary suite, rich Brazilian cherry hardwood floors, three fireplaces, exquisite custom built-in cabinetry, and a stunning mahogany study, the home is luxurious without ever feeling overly formal. Massive windows fill the thoughtfully designed spaces with abundant natural light, creating an airy, welcoming atmosphere that enhances the home’s elegant yet incredibly livable feel.

The heart of the home includes a beautifully appointed kitchen with a separate butler’s pantry, providing additional space for entertaining, storage, and everyday convenience. A second office with its own private entrance offers even more flexibility for a home office, professional space, or quiet retreat.

Private in-law quarters with a separate entrance offer incredible flexibility for multigenerational living, extended family, or guests. The space includes its own kitchen, laundry, living room, bedroom, full bath, and walk-in closet, creating a comfortable and private retreat.

The recently refreshed lower level adds even more versatility, with brand-new luxury vinyl plank flooring throughout and an abundance of space ready to be used, finished, or reimagined to suit your needs. A potential additional bedroom and another full bath provide exciting possibilities for guests, recreation, a home gym, media space, or expanded living quarters.

A large, oversized three-car garage provides ample room for vehicles, storage, and recreational equipment, while offering the convenience and functionality today’s homeowners desire. The inviting sunroom creates a peaceful space to enjoy the surrounding views and natural light throughout the seasons, whether you’re relaxing with your morning coffee or gathering with family and friends.

Step outside to your own backyard oasis, where a saltwater pool provides the perfect setting for summer days and entertaining. Just off the pool deck, a luxurious full marble bath makes poolside living even more convenient.

From the impressive arrival to the beautifully crafted interior details, this one-of-a-kind residence offers a rare blend of privacy, elegance, and everyday comfort. With flexible spaces for work, guests, multigenerational living, and future expansion, along with exceptional amenities for entertaining and relaxing, this Brittany Estates home is designed to elevate the way you live—while still feeling warm, welcoming, and truly your own.
#PAYK2110920

YORK

1417 BRITTANY DRIVE

7 Beds

7 Baths

8,373 Sq.Ft.

$1,295,000

MLS#: PAYK2110920

Rare opportunity to own a distinctive historic property in Wyncote, with 7 residential units in the main building and a carriage house with a 2 bed room unit on the 2nd floor and one office on the first floor. This impressive stone building combines income-producing potential with exceptional architectural character and several important recent capital improvements. The property showcases beautiful original woodwork, grand staircases, decorative paneling, arched stained-glass windows, leaded-glass details, hardwood floors, high ceilings, and substantial stone construction. An expansive covered porch, mature landscaping, and distinctive stone-and-brick exterior further enhance its historic appeal. Significant recent improvements include NEWNEW WATER HEATER (2024), and UPDATED HEATING SYSTEM (2024), providing meaningful upgrades to several of the property’s major systems. With eight residential units and one office, established rental income, and opportunities for continued improvement and long-term appreciation, 31 Hewett Rd offers investors a rare combination of historic character, multiple income streams, and substantial recent capital improvements. Conveniently located near shopping, transportation, and surrounding communities, this is a unique opportunity to acquire a landmark-style multifamily asset in Wyncote. The seller is ready to work with motivated buyers. Don't miss your chance to make an offer.
#PAMC2194608

WYNCOTE

31 HEWETT ROAD

None Beds

None Baths

7,281 Sq.Ft.

$1,295,000

MLS#: PAMC2194608
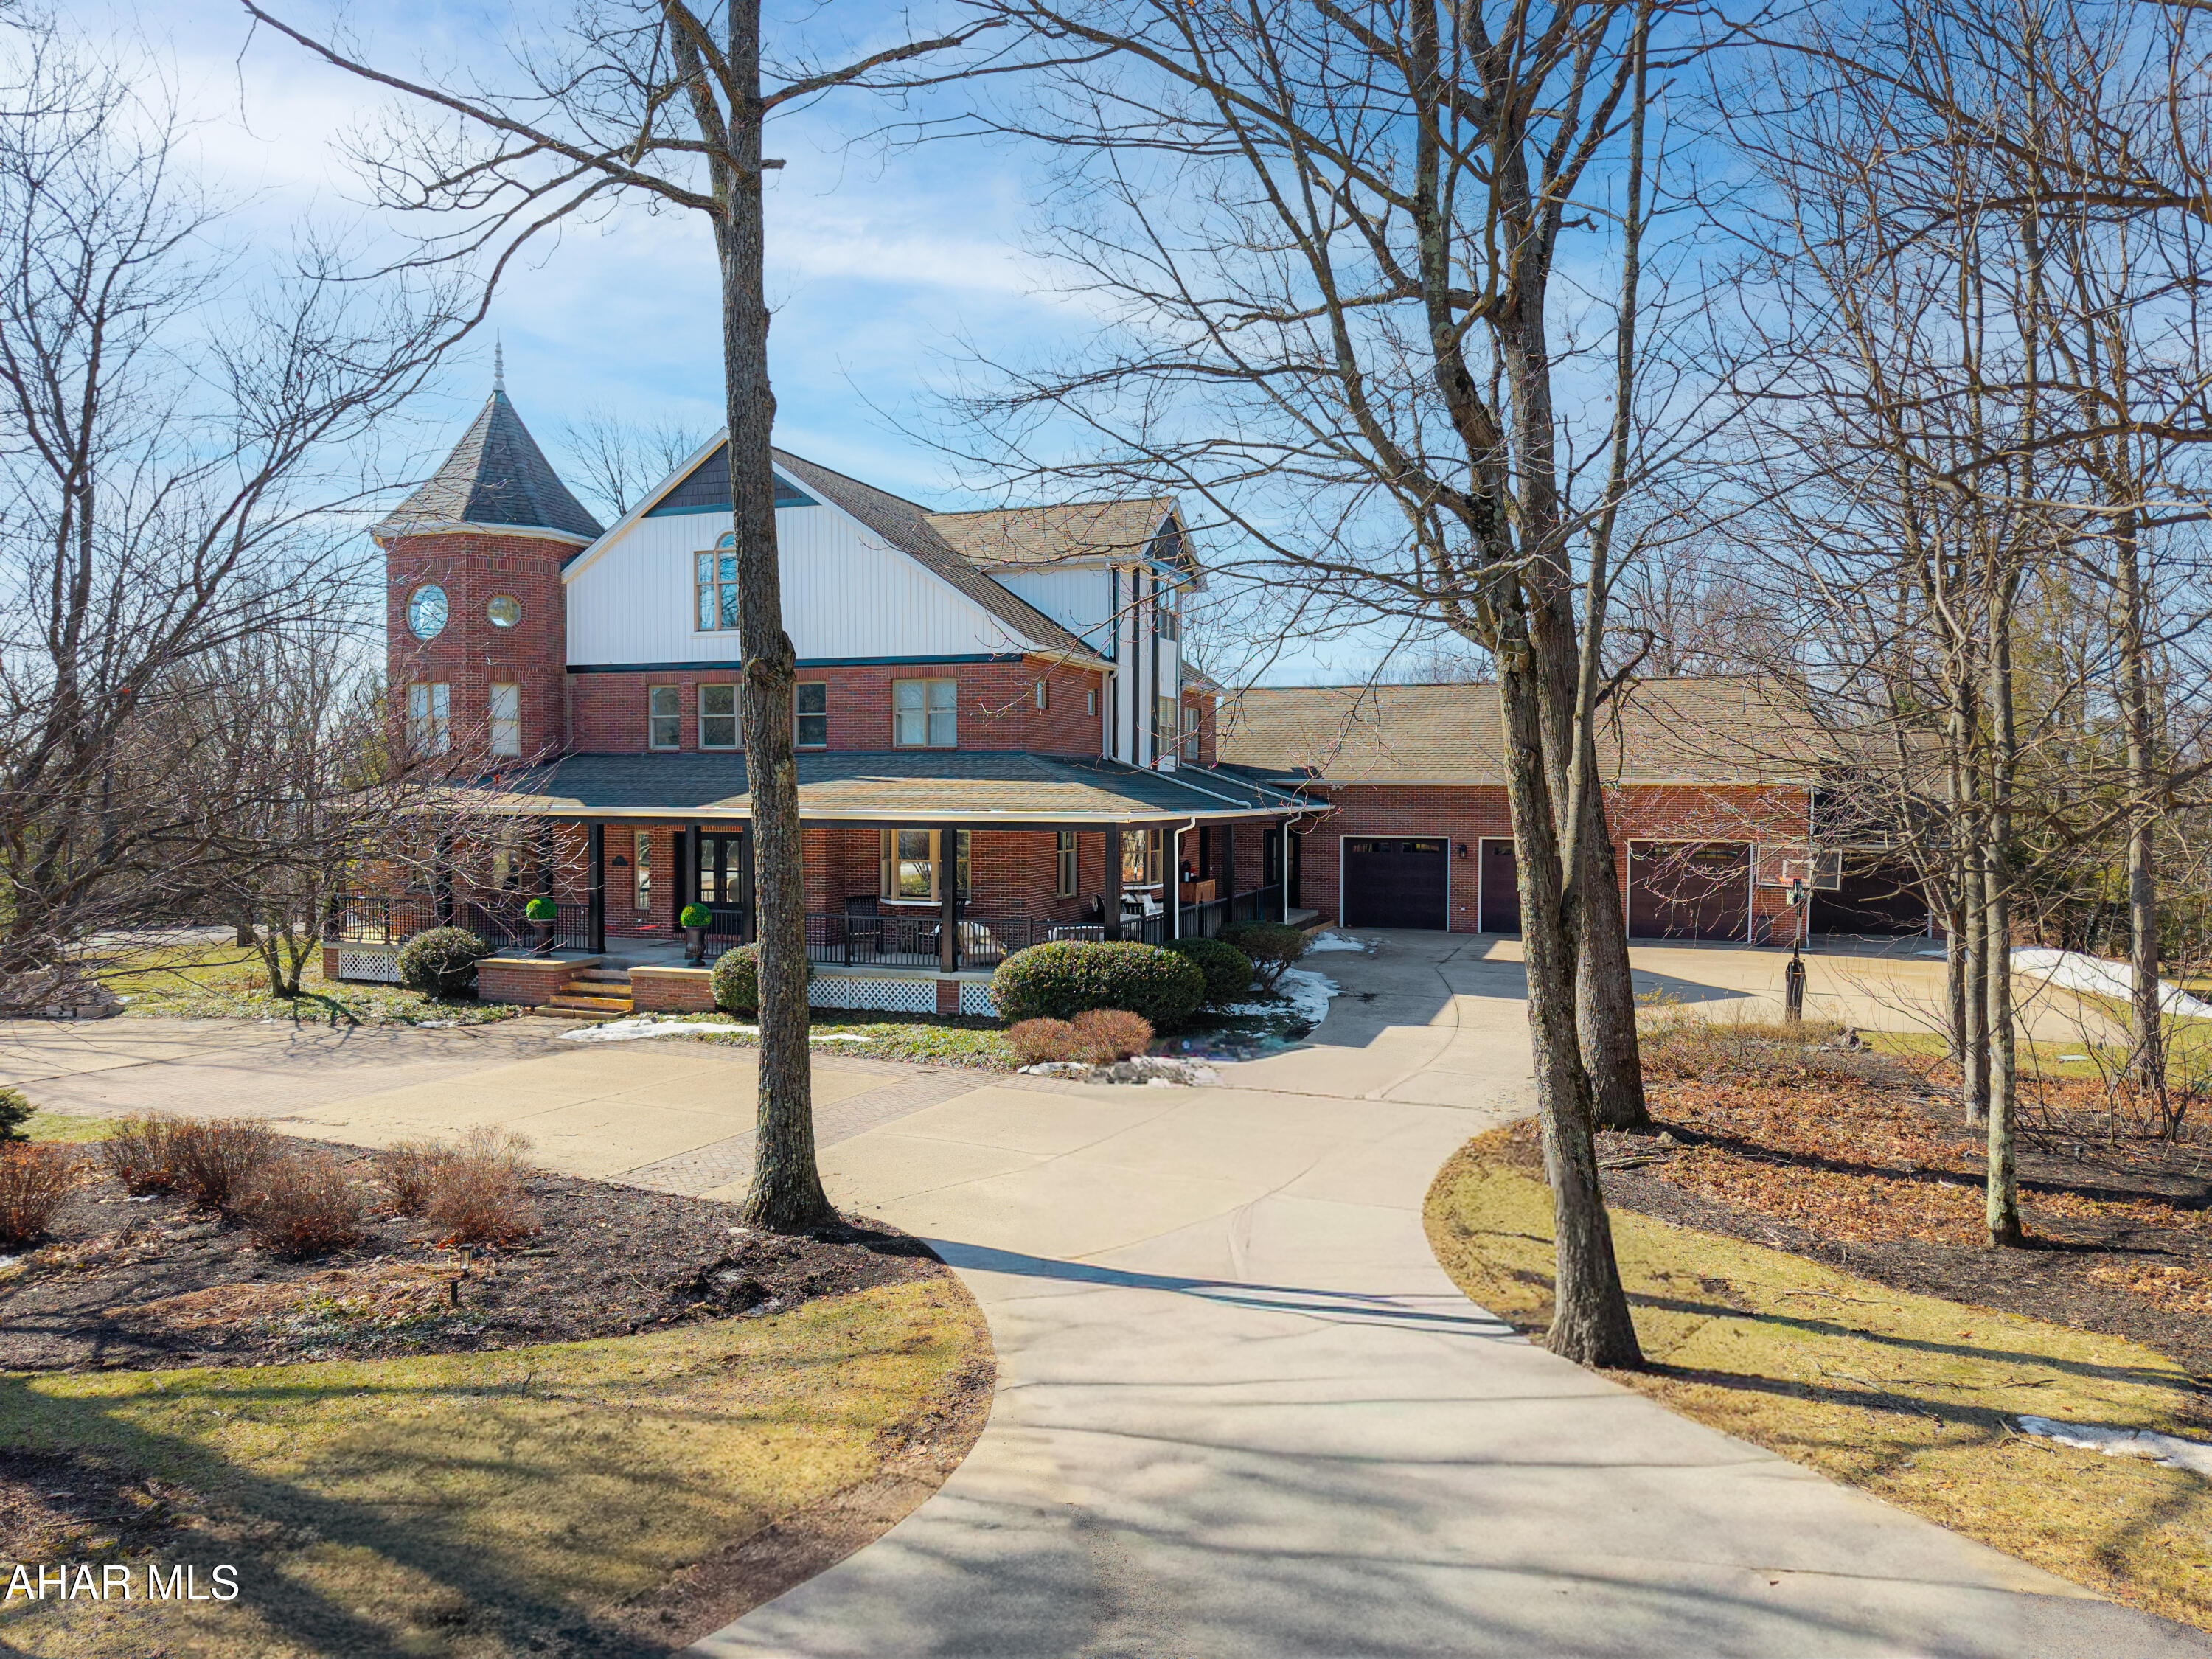
Remarkable three-story brick Victorian in the heart of Stonehedge!! This extraordinary home offers 9,700 square feet of luxury living area and has had extensive updates both inside and out. The grand foyer with a sweeping curved staircase welcomes you into the home, setting the tone for the elegance and scale found throughout. The interior showcases beautiful ceramic tile and rich wood flooring, complementing the home's spacious and thoughtfully designed layout. The residence features 5 bedrooms, 7 full baths, and 1 half bath, offering exceptional comfort for both everyday living and hosting guests. The primary suite is a true retreat, highlighted by a stunning two-story turret, a roomy spa-like bath, an expansive walk-in closet, and the convenience of a laundry area within the closet. Designed for entertaining, the home features a new open-concept kitchen that flows seamlessly into the dining room and great room, creating the perfect gathering space. A study with custom built-in bookshelves, along with additional sitting and living rooms, provides multiple options for offices, reading rooms, or quiet spaces. The third level offers incredible flexibility with its own living area, bedroom, full bath, and generous closets, ideal for guests, extended family, or a private suite. Large family room solarium, connected to a recreation room, creates an incredible indoor space filled with light and possibilities for entertaining. Spacious light filled sunroom perfect for relaxing or entertaining guests while enjoy the backyard views. Step outside to a newly designed rear patio featuring a granite-top bar, outdoor kitchen, gas firepit, built-in water features, professional landscaping, and a yard firepit, creating a resort-style outdoor living experience. Additional highlights include a heated and cooled 4-car garage and the advantage of a DOUBLE LOT, providing extra space and room for outdoor games. This property offers luxury, space, and exceptional amenities.
#79529

Hollidaysburg

207 Stonehedge Road

5 Beds

6 Baths

9,699 Sq.Ft.

$1,295,000

MLS#: 79529

FALL SPECIAL! With an acceptable agreement of sale signed by 11/26/2026, Craft Homes is offering $25,000 to buy down your mortgage rate OR provide a credit towards closing costs OR provide a credit towards finishing the basement! AVAILABLE IMMEDIATELY! Just completed brand new home on a quiet street in award-winning Tredyffrin-Easttown School District! Craft Custom Homes has designed and built another beautiful new home with thoughtful features and amenities plus a bright, open floor plan. This home offers a spacious first floor with a gourmet kitchen plus a large island and a great room with a fireplace that leads out to a covered patio with a view of the backyard. Upstairs, you'll find 4 bedrooms and 2.5 bathrooms including a primary suite with a private bathroom with a luxurious wet room. Plus convenient upper floor laundry. There is a 2-car garage and driveway offering plenty of parking. All of this plus public utilities - public water, sewer and natural gas! This home is truly walking distance to the Paoli Septa station making access to the Main Line, Philadelphia and New York a breeze. Plus there's easy access to Airdrie Preserve and Woodbine Park and just a short drive to shopping and restaurants in Paoli or King Street in Malvern! Please note: Taxes shown are for the previous home. Taxes for the new home have not been assessed yet.
#PACT2134410

PAOLI

3 WHITWORTH AVENUE

4 Beds

2 Baths

3,087 Sq.Ft.

$1,295,000

MLS#: PACT2134410
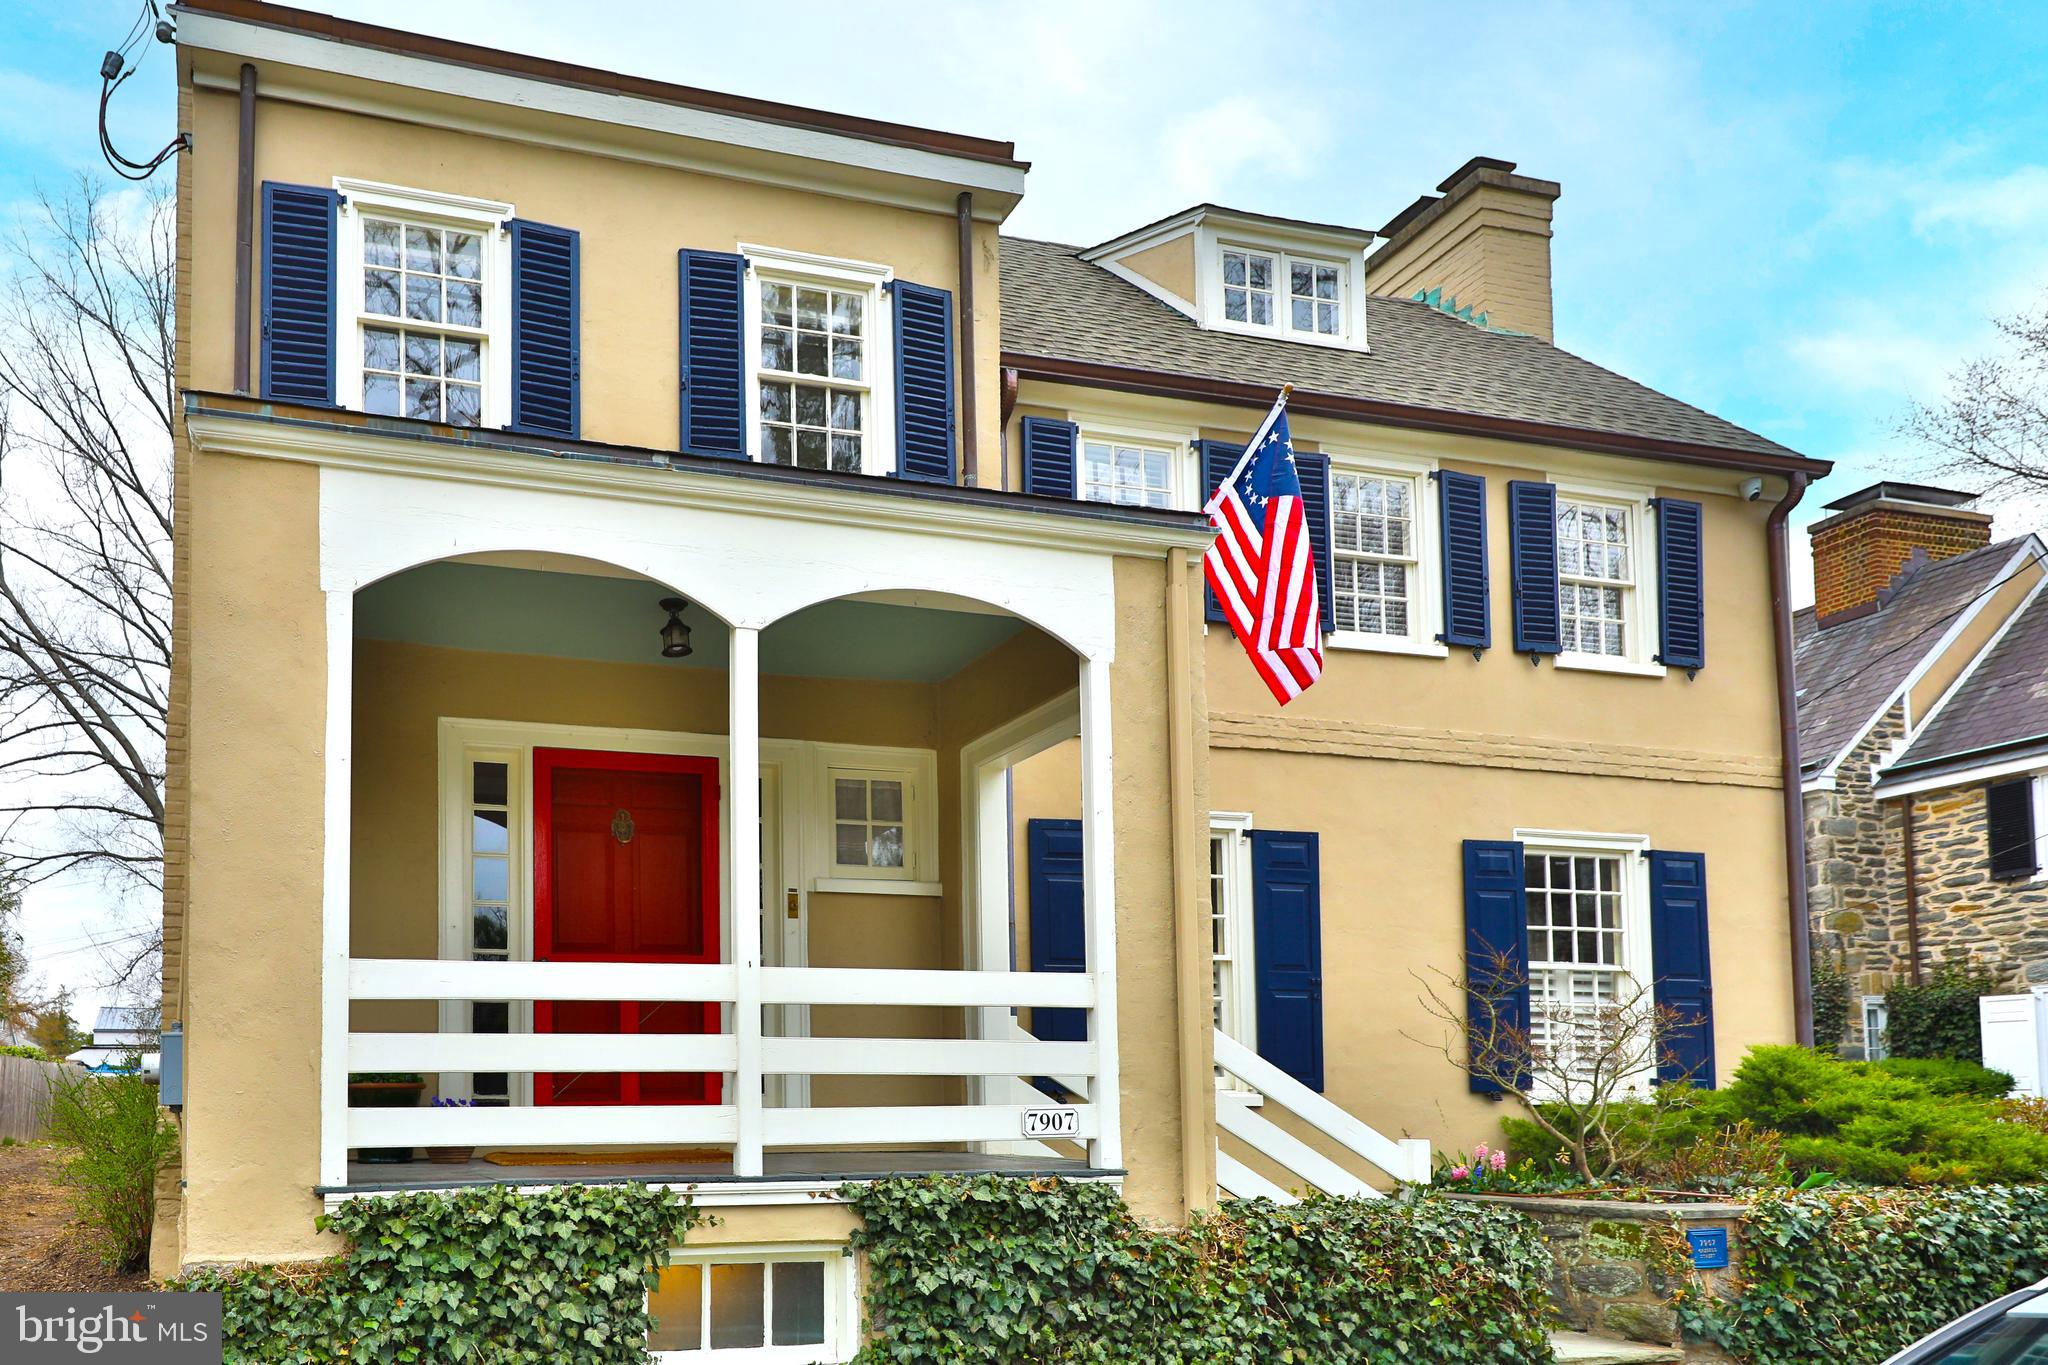
Welcome to 7907 Crefeld Street, a classic home on a quiet block just steps from all that Chestnut Hill has to offer! How often can you say that a house is in truly "move in condition" ? This is your opportunity! Greeted by an inviting covered front porch, tulip lined yard, and new fenced in backyard, the curb appeal of this home is off the charts. Enter the foyer with a charming fireplace and you will feel immediately at home. Full gut renovation in 2019-2020 by the current owners. The first floor includes a stepped down living room with built in bookshelves, fireplace and powder room with wallpaper that gives a nod to the Wissahickon Valley Park. Expanded eat in kitchen, top of the line appliances and mudroom with built in storage. The second floor includes the primary bedroom suite, and two more bedrooms plus a full bath. One of these rooms has laundry included and a sleeping porch which is currently set up as an office, but would be a great comfortable spot to enjoy your morning coffee. The third floor completes the home with a cozy fourth bedroom and bathroom with clawfoot tub. The fenced in backyard has a great patio, a prime spot for relaxation and summer dining. The driveway to the detached garage provides one car parking with additional storage. Walkability to shops, restaurants, and groceries makes this an ideal location . A quick thirty minute drive to downtown Philadelphia, and ninety minutes to Manhattan makes for an easy commute. Move right in and enjoy summer concerts in Pastorious Park, just a few blocks away! Not to mention trails of the Wissahickon for hiking, biking, and running, the Morris Arboretum, and the Woodmere Art Museum. Plenty to do in Chestnut Hill, without even leaving your backyard!
#PAPH2449236

PHILADELPHIA

7907 CREFELD STREET

4 Beds

3 Baths

2,732 Sq.Ft.

$1,295,000

MLS#: PAPH2449236
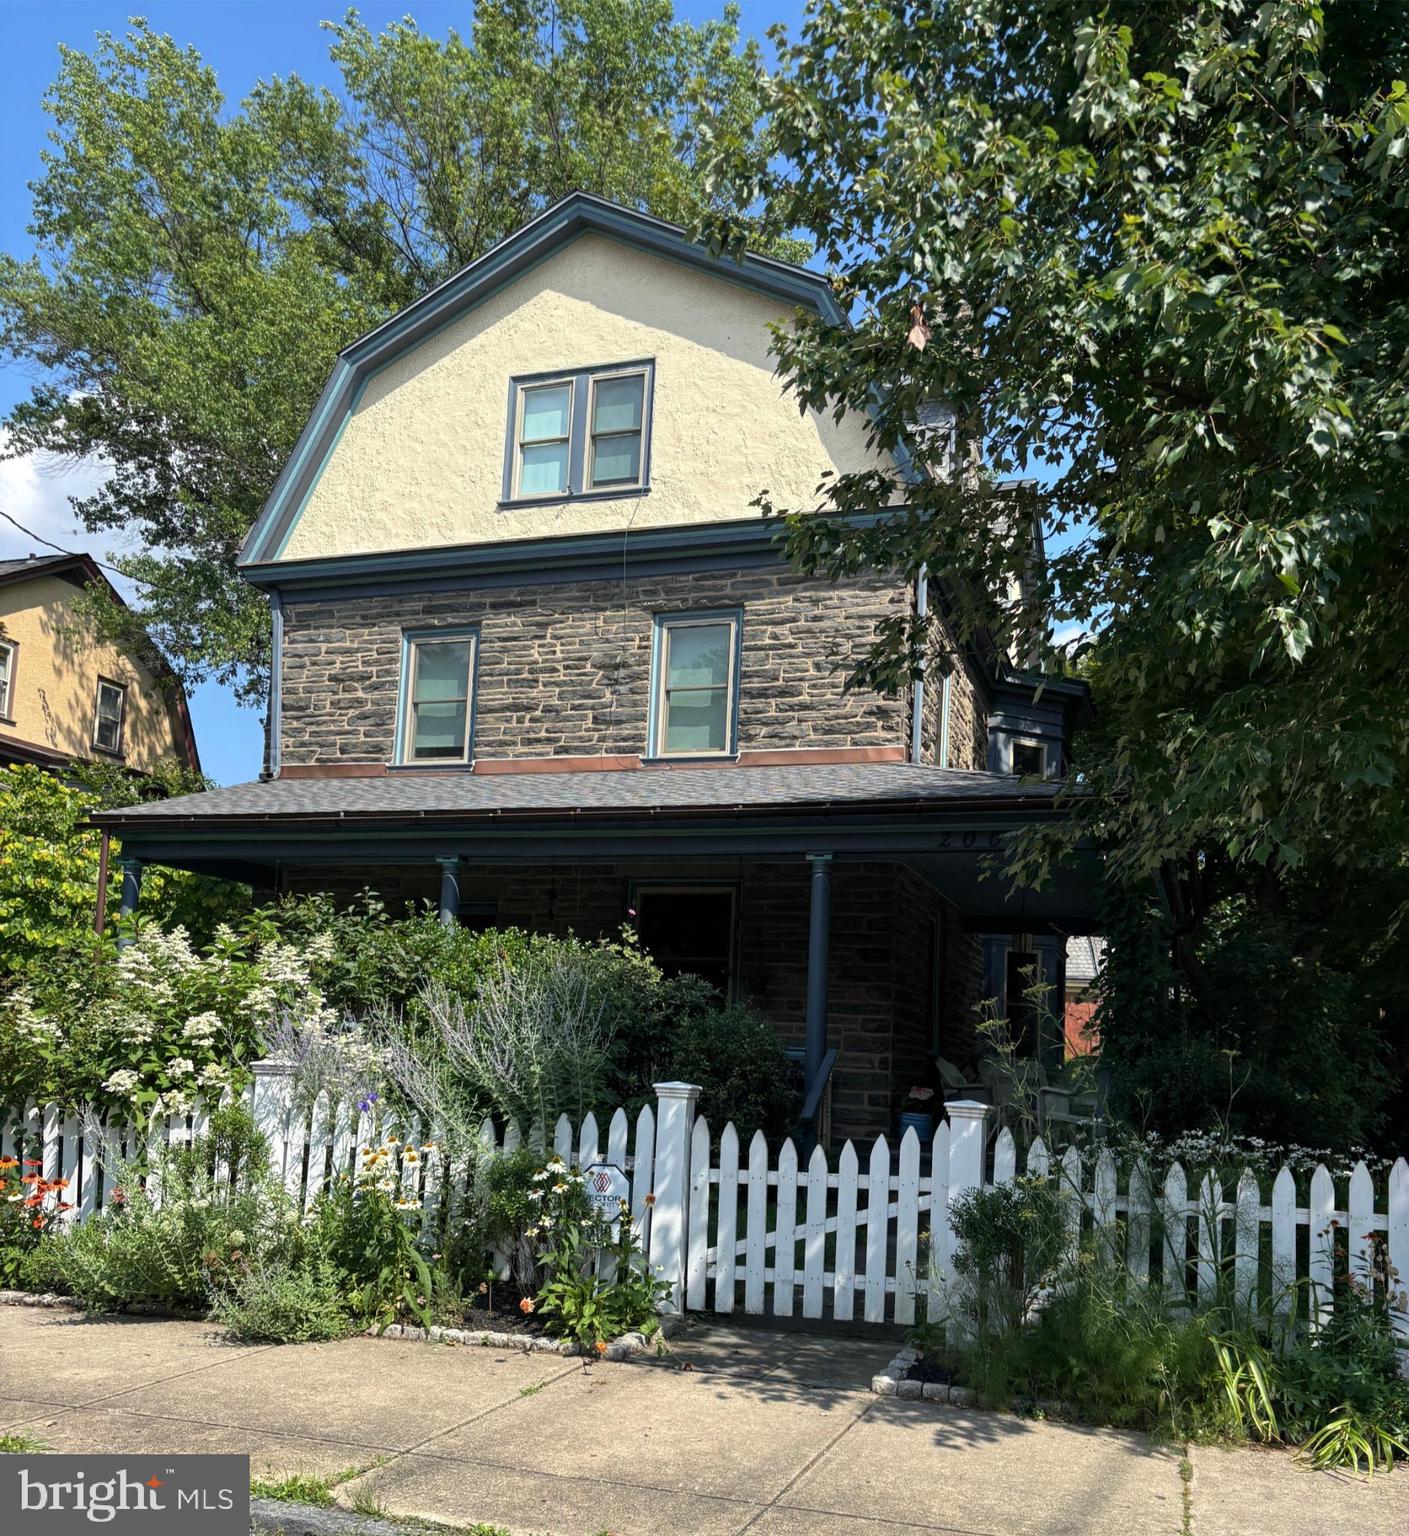
Tucked behind a charming white picket fence and lush landscaping, this beautiful 5 bed, 3
bath Wissahickon Schist Dutch Colonial home feels like something out of the Secret Garden.
A wraparound porch welcomes you home, inviting slow mornings with coffee and breezy
afternoons surrounded by the vibrant greenery.

Step inside to a warm and inviting entry foyer that leads to a light-filled living room, where
a gas fireplace sets the scene for cozy evenings. The dining room glows with natural light
from its elegant bay window, and the modern kitchen, with its soapstone countertops,
stainless steel appliances, and spacious island dares you to entertain. 

Beyond the kitchen, a versatile mudroom or den opens onto a patio overlooking the
enchanting garden. Mature fig, peach, and persimmon trees as well as year-round foliage including hydrangeas, roses, and lilies, create a private, leafy retreat that feels worlds away, even though you’re just ablock from Chestnut Hill’s shops, restaurants, and community events. The first floor also
features a combination full bathroom and laundry.

The sweet corner seat while you head upstairs is another reminder of the charm and
whimsy of this home. The second floor hosts three generous bedrooms, one with a reading
nook with a built-in bench, and all with ample closets. The large full bathroom off the
hallway has a tub that’s perfect for unwinding after a long day. The third floor is a serene
escape, featuring a primary suite with two closets and en suite bath, plus an additional
bedroom lined with a wall of closets.

Additional highlights include dual zoned high velocity forced air, radiator heat, and hardwood floors throughout,a full height, unfinished basement with tons of storage, a detached garage, and a private
driveway with room for three cars.

200 E Gravers Lane is a reminder that everyday can feel magical.
#PAPH2544254

PHILADELPHIA

200 E GRAVERS LANE

5 Beds

3 Baths

2,780 Sq.Ft.

$1,295,000

MLS#: PAPH2544254
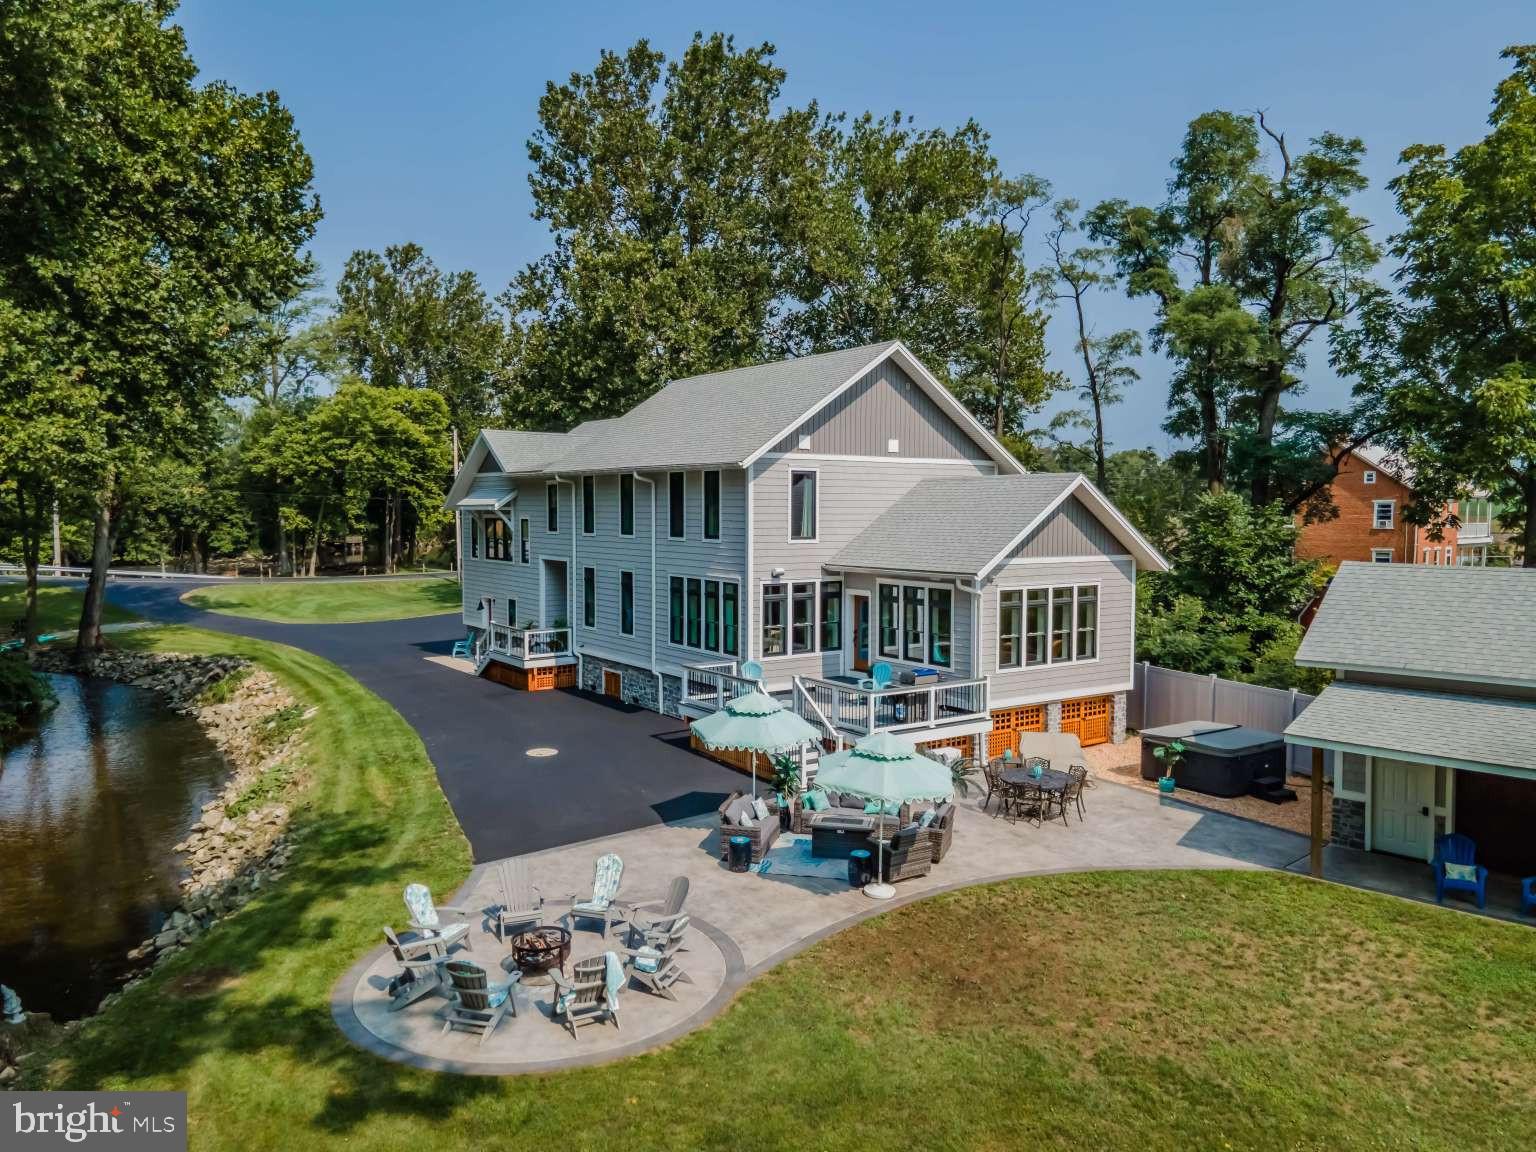
UPDATE: New sewage system being designed/installed for 5 bedrooms, allowing new owners to convert extra rooms to 4-5 bedrooms and extremely low-cost flood insurance cost, if required. Be prepared to fall in love with this 21.9 acre waterfront home currently with 3-4 bedrooms, 2.5 baths on the scenic Yellow Breeches in Cumberland Valley School District. This property consists of 2 parcels. Watch the amazing videos! This charming creekside property is a rare opportunity to live on 1,200 LF of picturesque private tributary with an island bordered by the Class A trout stream. Wildlife lovers will enjoy the abundance of deer, blue herons and ducks that make this preserve their habitat. Fisherman need only walk out the front door and cast a line. Paddlers will enjoy kayaking the Breeches and gliding right into your own yard. And there’s plenty of room for motorsport enthusiast’s atvs and dirtbikes to trail around. With a nod to the handsome beach homes of the eastern shores this retreat won’t disappoint. It is beautifully designed in a relaxed coastal-farmhouse style with shiplap walls, cherry cabinets, luxury Cambria quartz countertops, marble tile bathroom, and 7” white oak plank flooring. With 4,000 SF of living space this home offers two exceptional areas that can be used for an office, playroom, fitness room, media room or crafting space. Use your imagination! Energy conservationists will love the super energy efficient design that keeps both cooling and heating bills very low. Also, loads of storage space from the conditioned attics to the accessible crawlspaces and in between. Situated on the old Leidigh Mill with water on two sides of the house, enjoy the water view from the front and the trickling sounds from the open windows on the mill side. This haven is less than 15 minutes to downtown Carlisle, Mechanicsburg and Dillsburg and only 8 minutes to Interstate 81 and Route 15. There are many more features to learn about in this 2020 rebuilt estate. Don't wait to tour this rare, custom waterfront property before it's gone!
#PACB2034388

BOILING SPRINGS

1387 LEIDIGH DRIVE

3 Beds

3 Baths

3,554 Sq.Ft.

$1,295,000

MLS#: PACB2034388
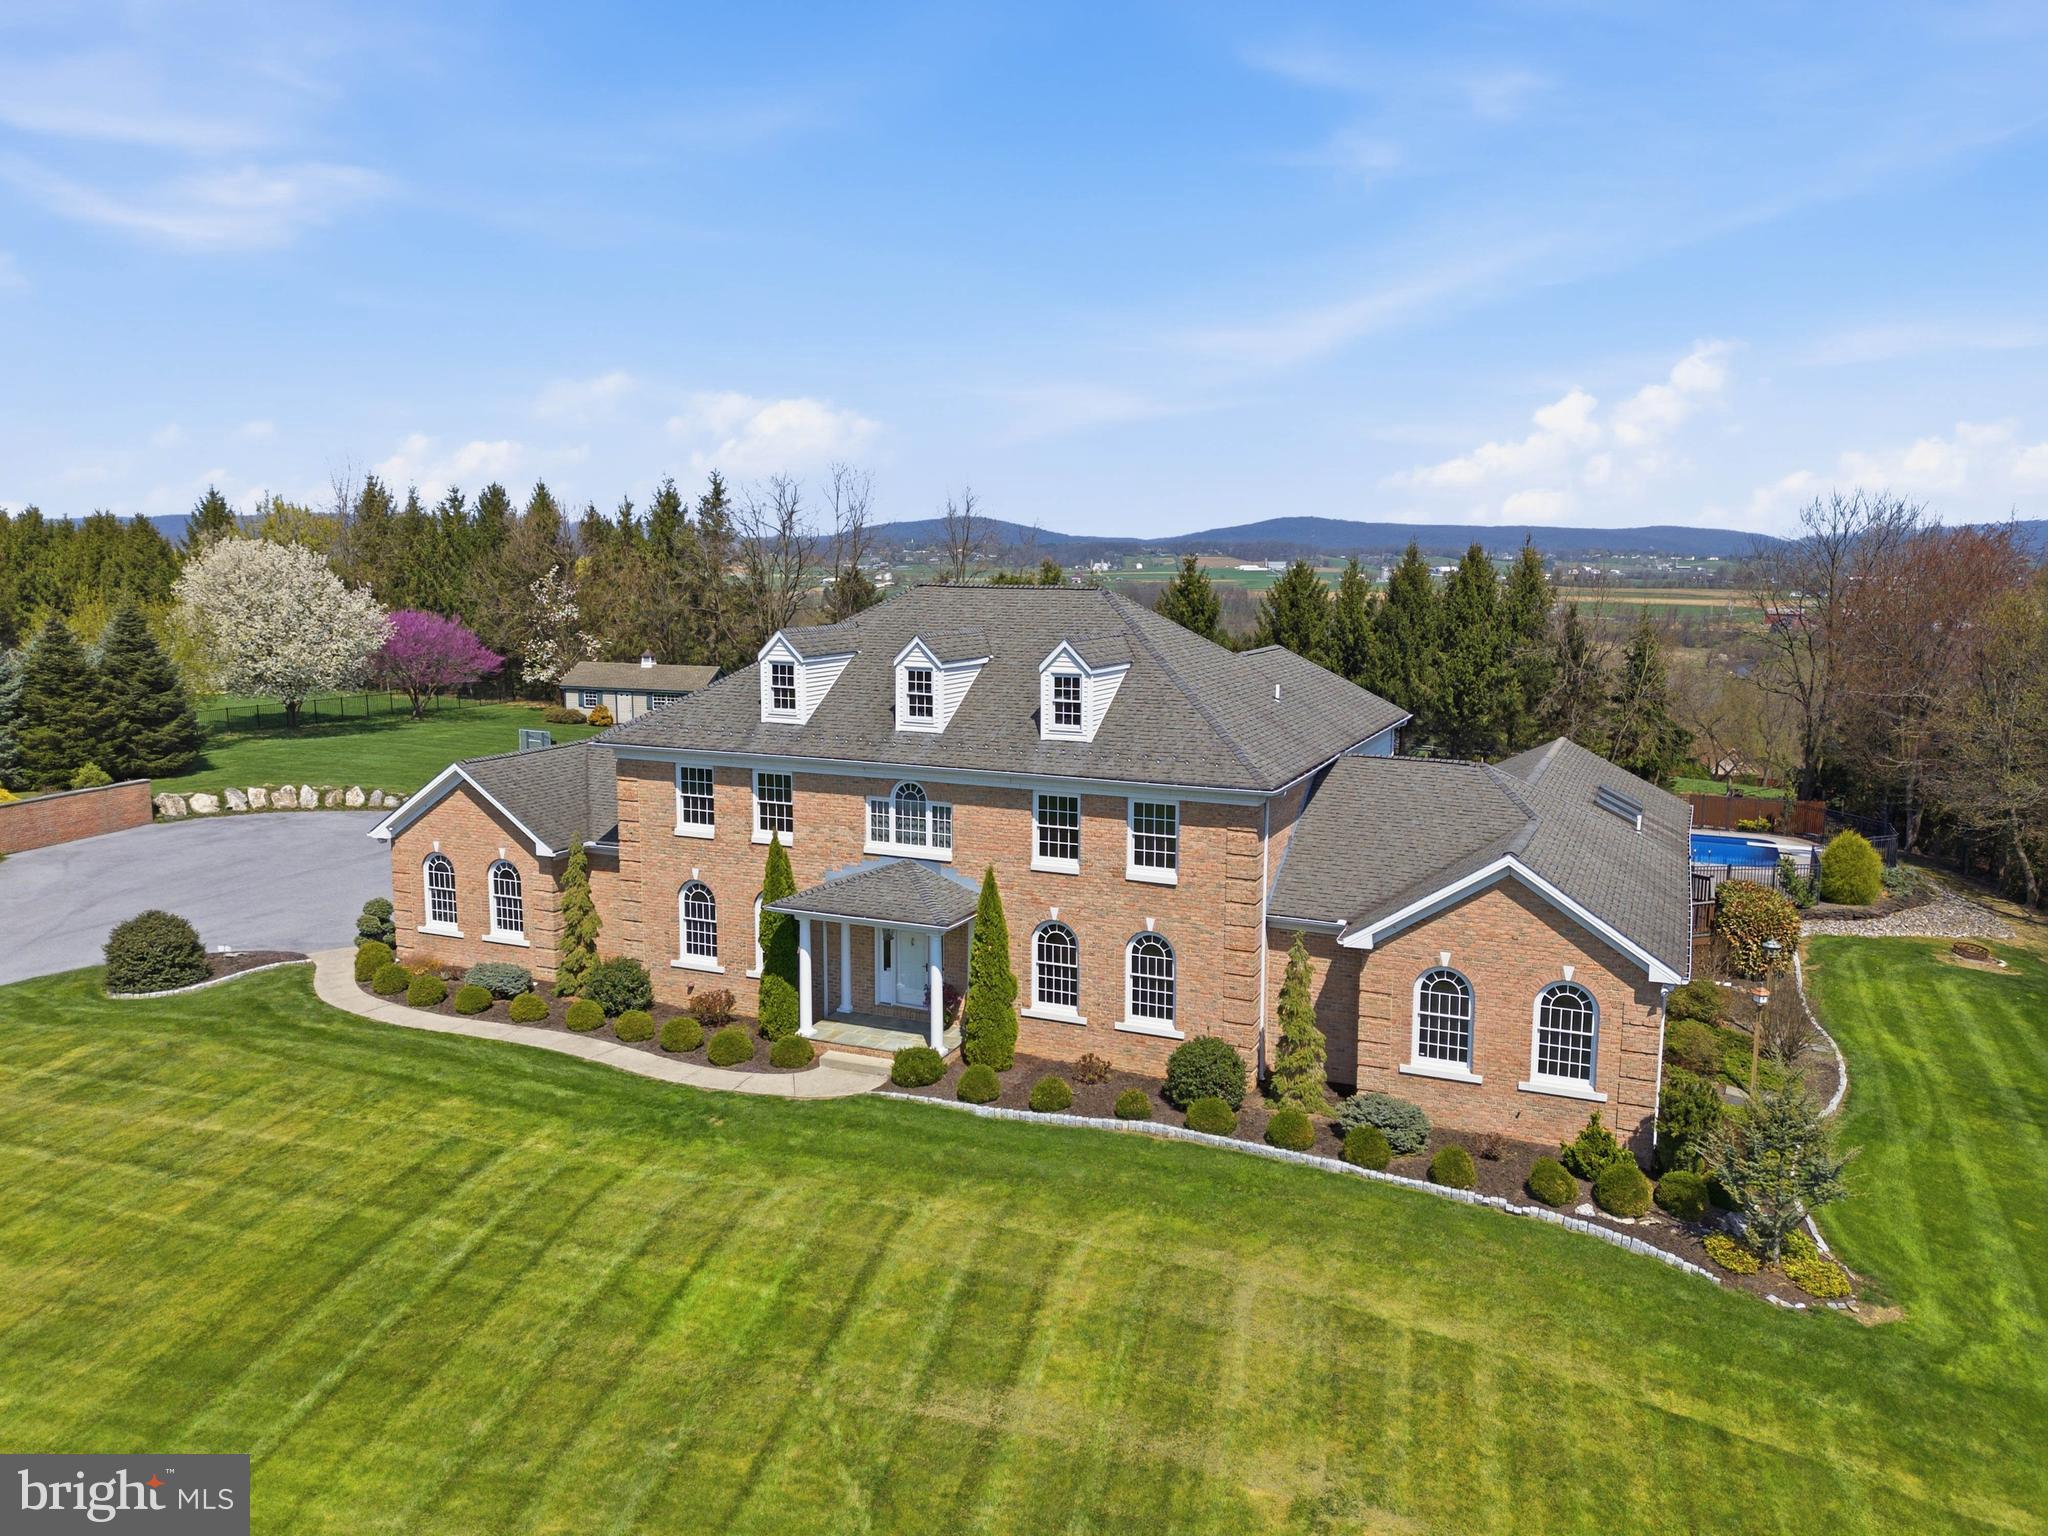
Welcome to 2 Breezy Knoll—an exceptional, custom-built builder’s home offering over 7 bedrooms, 4 full baths, and more than 8,000 square feet of finished living space on a private, elevated 3.9+ acre lot in the Warwick School District. Tucked away on a private road and set on a curated homesite with sweeping valley views on three sides, this architecturally driven Georgian Colonial delivers a rare blend of scale, craftsmanship, and privacy.

Inside, a grand two-story entry introduces an elegant and expansive layout highlighted by 9-foot ceilings, rich hardwood flooring, detailed millwork, and abundant natural light throughout. The main level features a formal dining room with crown molding and chair rail, a refined den with built-ins, and a spacious family room anchored by a striking gas fireplace with stone inlay and mantle. Overhead, soaring wood ceilings enhance the sense of scale and warmth, while expansive windows frame the surrounding landscape. A bright Florida/sunroom with skylights provides additional living space and tranquil views.

The gourmet kitchen is thoughtfully designed for both everyday living and entertaining, showcasing gorgeous granite countertops, cherry wood cabinetry, a large multi-level center island, walk-in pantry, and a sunlit breakfast nook. The kitchen flows seamlessly into the main living spaces, creating a natural gathering environment. A main-level guest bedroom with full bath, private office, and a convenient laundry/mud room with direct backyard access add flexibility and function. Additional features such as central vacuum and integrated security with exterior cameras enhance everyday convenience.

Upstairs, the spacious primary suite serves as a true retreat, complete with a walk-in closet and a luxurious en-suite bath featuring a jetted tub and walk-in shower. Four additional bedrooms provide generous accommodations, while a well-appointed full bath with integrated laundry adds everyday practicality. A private upper-level office—accessed through the primary suite—offers a quiet, dedicated workspace.

The finished lower level significantly expands the home’s versatility, offering a wet bar and kitchenette, a large recreation and game area, additional bedroom and full bath, exercise room, and extensive storage and utility spaces. With windows for natural light and direct access to both the interior and garage, this level is ideal for entertaining or extended living arrangements.

Outdoor living is equally impressive, featuring a covered rear deck with a wood-framed canopy overlooking the private grounds. A large in-ground saltwater pool—complete with a diving board and basketball hoop—is surrounded by an expansive paver patio, creating a resort-style setting for relaxation and entertaining. The professionally landscaped backyard offers ample room for gardening and recreation, along with a large, well-equipped shed on a concrete slab with electric service, providing exceptional storage or workshop potential. The lot itself backs to trees and offers incredible scenic vistas, enhancing the peaceful atmosphere.

Additional highlights include a 3-car oversized garage, expansive driveway parking, EV charging capability, and numerous recent improvements and system updates that reflect pride of ownership throughout. Located just minutes from Lititz, Lancaster, and major routes, this property presents a rare opportunity to own a truly distinctive estate in a private, picturesque setting. Schedule your private showing today!
#PALA2086086

LITITZ

2 BREEZY KNOLL

7 Beds

4 Baths

8,132 Sq.Ft.

$1,295,000

MLS#: PALA2086086
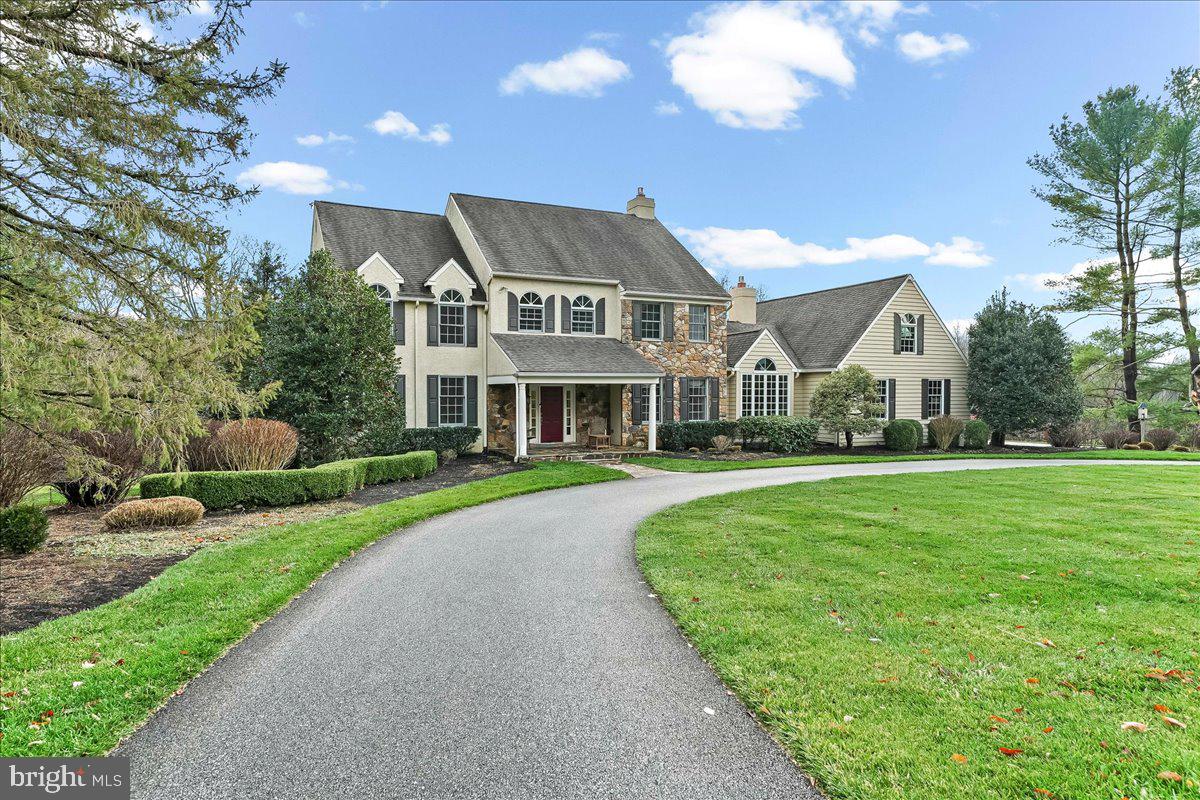
Sometimes you search for a home that checks every box, and it feels like an impossible list.This time, bring the list. You’re about to check all of them.Set on almost five private acres that back onto protected conservancy land, this property offers something rare: a view that will never change and a sense of peaceful separation that feels like coming home to your own island every day. In spring, the magnificent daffodil field adds a touch of magic to the landscape.  This is one of Chester County’s most beautiful neighborhoods, and the moment you turn into the circular drive, you feel the shift.The timeless fieldstone and stucco exterior, stone walkway, and classic front stoop create an elegant welcome. Inside, the curved staircase, hardwood floors, and open foyer make a warm first impression, with two coat closets adding everyday practicality. The dining room is refined with crown molding, wainscoting, and sconces. The living room works as a second office or sitting room, while the main office offers serene backyard views.The cherry kitchen is the true center of the home, with a large island and gas cooktop, Sub-Zero refrigerator, granite counters, pantry, and a bright breakfast room anchored by a new Mendota gas fireplace with thermostat controls. The window seat invites you to settle in and take in the landscape.The family room, with its soaring ceilings and stone fireplace with a second Mendota, mirrors this cozy atmosphere. When the weather turns warm, the expansive deck becomes an extension of the living space, with a screened-in section perfect for morning coffee or dinner outdoors. A fenced area of the yard keeps pets happy and safe.A mudroom with laundry, powder room, and back staircase round out the main floor. The rear staircase leads to a private guest, in-law, or au pair suite with a full bath and separate HVAC—ideal for multigenerational living or a returning adult child.Upstairs, the primary suite offers a quiet retreat with hardwood floors, walk-in closet, double sinks, jetted tub, and a spacious shower. Three additional bedrooms are generous with ceiling fans and ample closets.The daylight lower level provides flexible space for storage, workouts, or future finishing, and the garage includes an EV charger for modern convenience.The location adds even more value. You’re minutes from the restaurants and shops of West Chester and Kennett Square, close to parks and trails, and part of the award-winning Unionville-Chadds Ford School District, with excellent private school options nearby.This home is more than a place to live. It’s a feeling, a setting, and a rare chance to come home to your own private island every day. Homes like this don’t come to market often. Make it yours.
#PACT2113898

WEST CHESTER

904 ROUNDELAY LANE

5 Beds

3 Baths

4,222 Sq.Ft.

$1,295,000

MLS#: PACT2113898
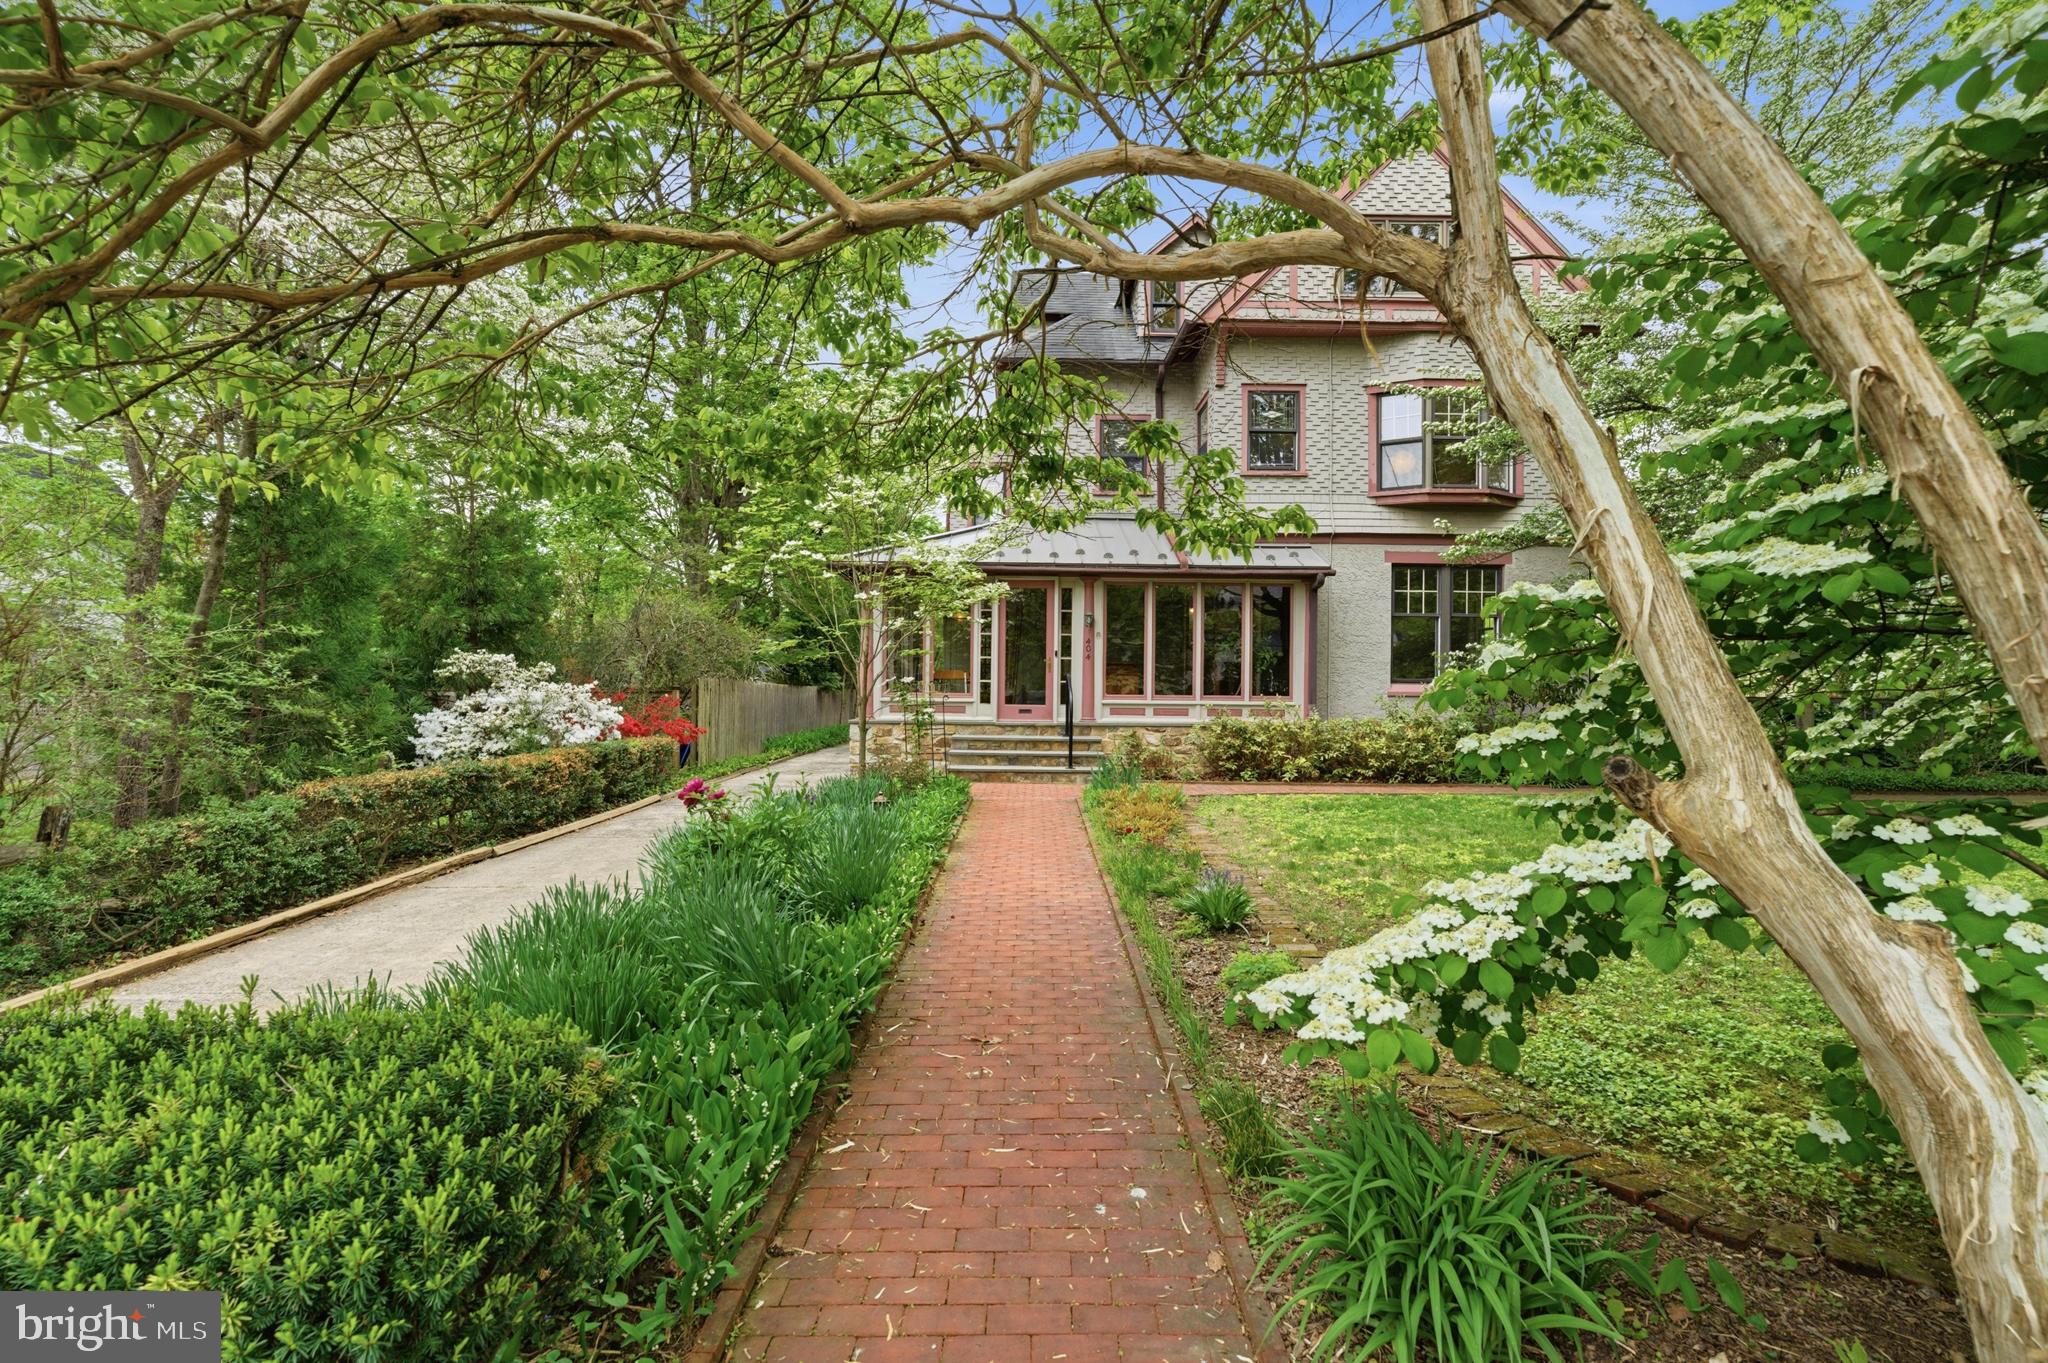
A legacy home in one of the best locations in North Wayne.  Welcome to 404 Oak Ln, offering 6 bedrooms, 4 full baths, exceptional square footage and versatility in the 3 story floor plan, set on a nearly half acre level lot in the heart of it all!  This home has been loved by the same family for decades.  The storybook setting has been built over time to include mature foundational landscape, a native plant prairie garden, a gorgeous pool which is perfectly located on the lot (so you’ll still have a huge backyard), oversized attached garage and long private drive.  Enter at the front wrap around porch, a space you can enjoy 3 seasons a year.  The main level of the home has rich Victorian details to include oak hardwood floors, a stunning staircase, gorgeous fireplace and original molding details.  The ceiling height is wonderful and each room flows beautifully into the next starting at the foyer entry.  The scale of the rooms are grand and the dining room is a wonderful space for entertaining.  The country kitchen includes a walk-in pantry, large mudroom/laundry room space, an original oak built in, white shaker cabinetry and access to the back staircase for convenience.  The mudroom has a full bathroom which offers convenience for pool goers.  Upstairs on the 2nd floor you’ll find 4+ bedrooms and 2 full baths.  Stunning tile in pristine condition in the hall bath and a renovated bathroom in the back bedroom with a glass surround shower.  Enjoy gorgeous views of the property from the 2nd floor porch.  The size of bedrooms are large and reconfiguration for your needs is possible.  Up on the 3rd floor there are 2 additional bedrooms and an amazing walk-in closet room with original builtins.  The basement of the home is unfinished and large for storage.  From the moment you pull down the street, you are surrounded by other stunning homes, rich in history, all unique, with gorgeous landscapes.   The home has gorgeous gingerbread details, classic for its era.  You’ll love the far setback off of the street and will be blown away by the size of the back and side yards as well.  This home offers an amazing opportunity to reside in one of the most sought after walk-to Wayne locations, a chance to customize a home to fit your needs and create something that will last a lifetime.
#PADE2114046

WAYNE

404 OAK LANE

6 Beds

4 Baths

3,488 Sq.Ft.

$1,295,000

MLS#: PADE2114046
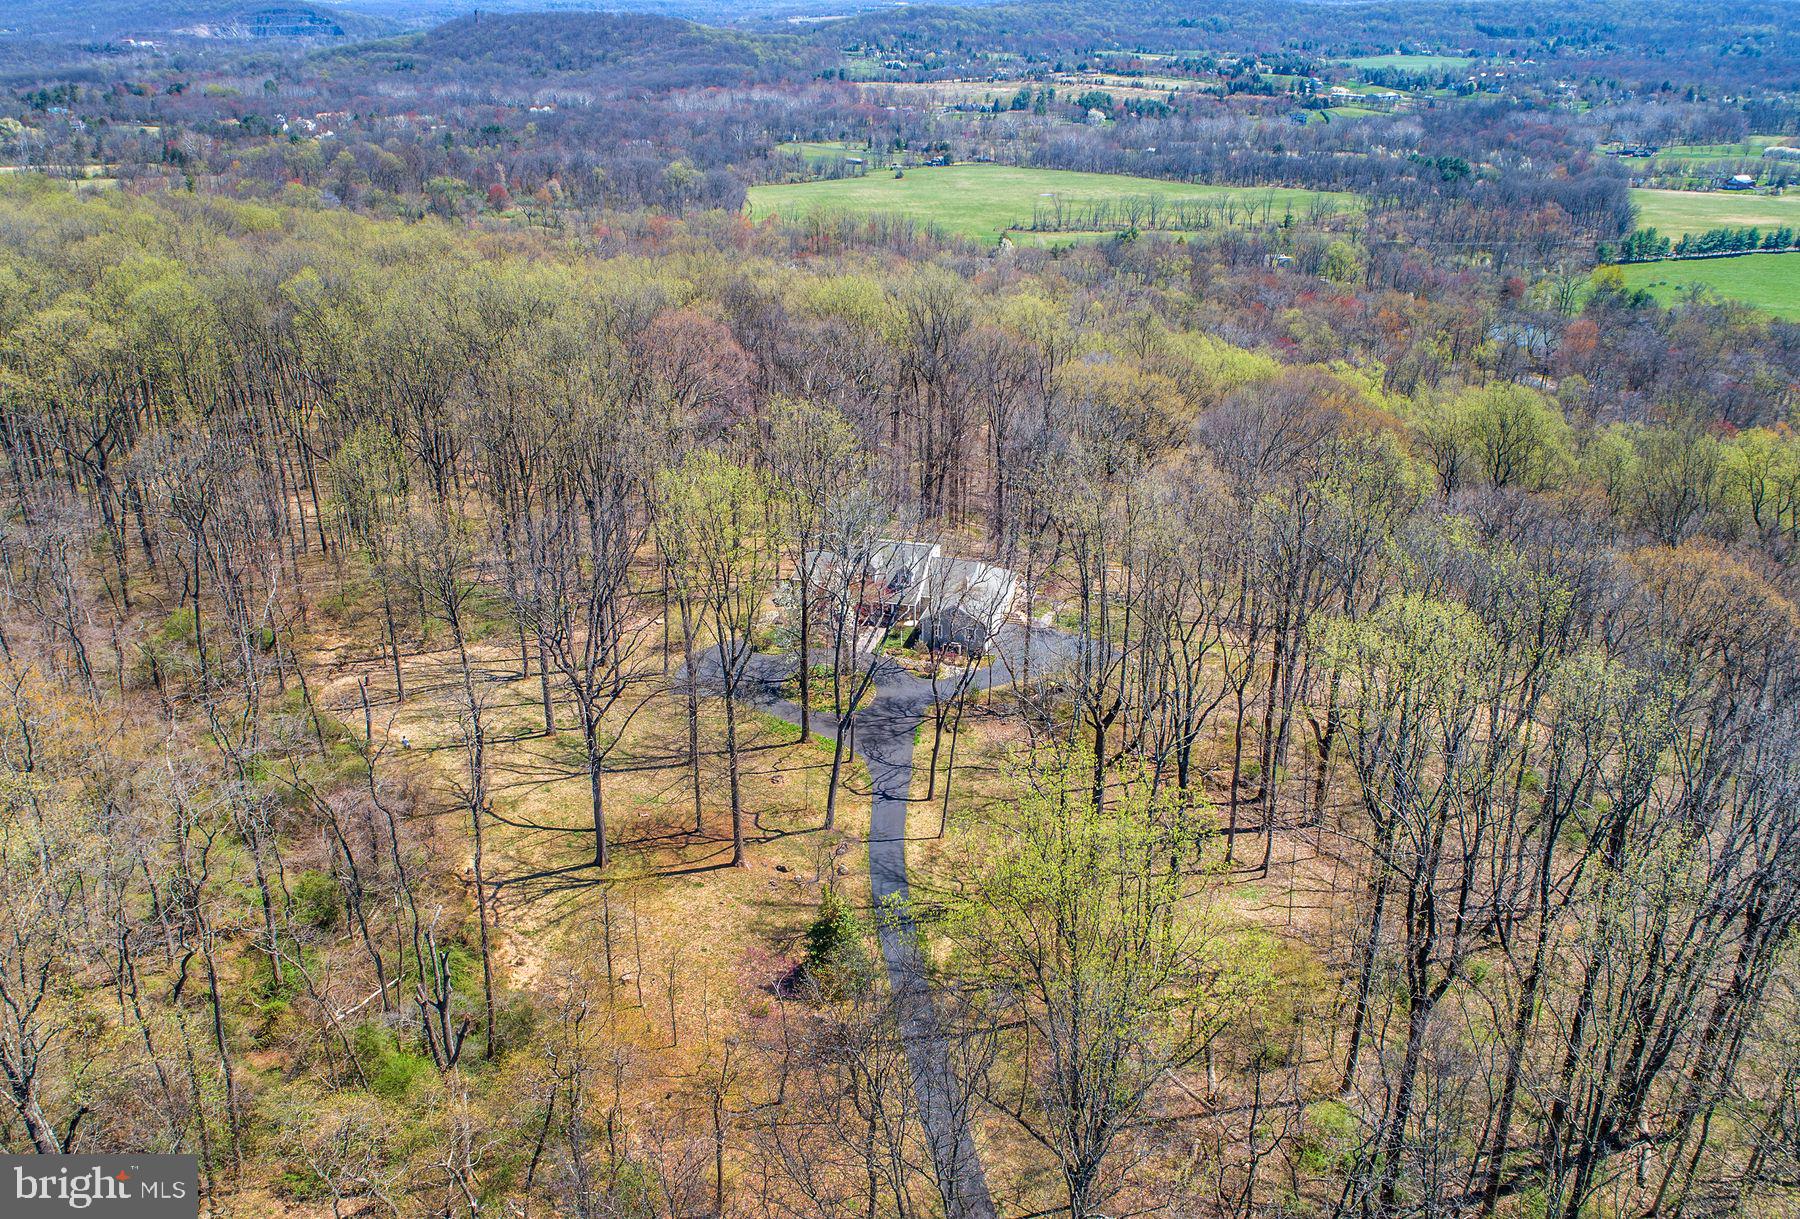
Showing begin on Sunday, May 31st at the Public Open house from 12:00-3:00. This custom Cape enjoys serene privacy on 11 acres at the end of a long serpentine driveway and is perched high on the south side of Solebury Mountain. The lovely home rests in a clearing & is surrounded by tall matures trees. It overlooks seasonal views across Solebury, Upper Makefield farmland & hills in the distance. Expansive windows create walls of glass bringing the outside in & provide glorious light as you look onto a forested hillside. The floor plan is open, versatile, relaxing & comfortable. The two-story entrance foyer is complemented by custom tile flooring with parquet accents. The living room with large field-stone mantled fireplace seamlessly brings you to the adjacent dining area with cathedral ceiling & eye-catching transom window. A wet bar is conveniently located between the living room & dining area for entertainment. An adjacent door takes you to a large sweeping Ipe wood deck. It offers the perfect place for intimate seasonal dining and relaxation with family & friends. The bright & sunny custom center-island kitchen with generous high-hat lighting, abundant cherry cabinetry, granite counters, stainless appliances and ceramic floor offers great space for planning meals. There is additional built-in shelving and a walk-in pantry too! An informal flex space is dovetailed between the kitchen and dining area. It provides flexibility for a media room, den or a casual spot for breakfast   dinner. Track lighting is focused on custom shelving for your art & collectibles. A real bonus is the first-floor primary bedroom suite with 2 walk-in closets. Its custom bath features double vanity, soaking tub & oversized shower with seamless door. There is an additional full bath on the first floor with shower & granite top vanity.  Staircase from the foyer takes you to the second floor and 2 additional bedrooms, each with walk-in closets and a full hall bath with tub/shower & dormer window. The lower walk-out level of this appealing home provides a myriad of uses with a full bath + storage. Sliding doors run the length of the rear wall. Completing the amenities are an attached 3 car garage & propane powered generator providing the comfort of backup power. Located in an exceptionally beautiful area of preserved land, fine homes & a few minutes to restaurants & shops of New-Hope   Lambertville.
#PABU2121968

NEW HOPE

20 SOLEBURY MOUNTAIN ROAD

3 Beds

4 Baths

2,757 Sq.Ft.

$1,295,000

MLS#: PABU2121968
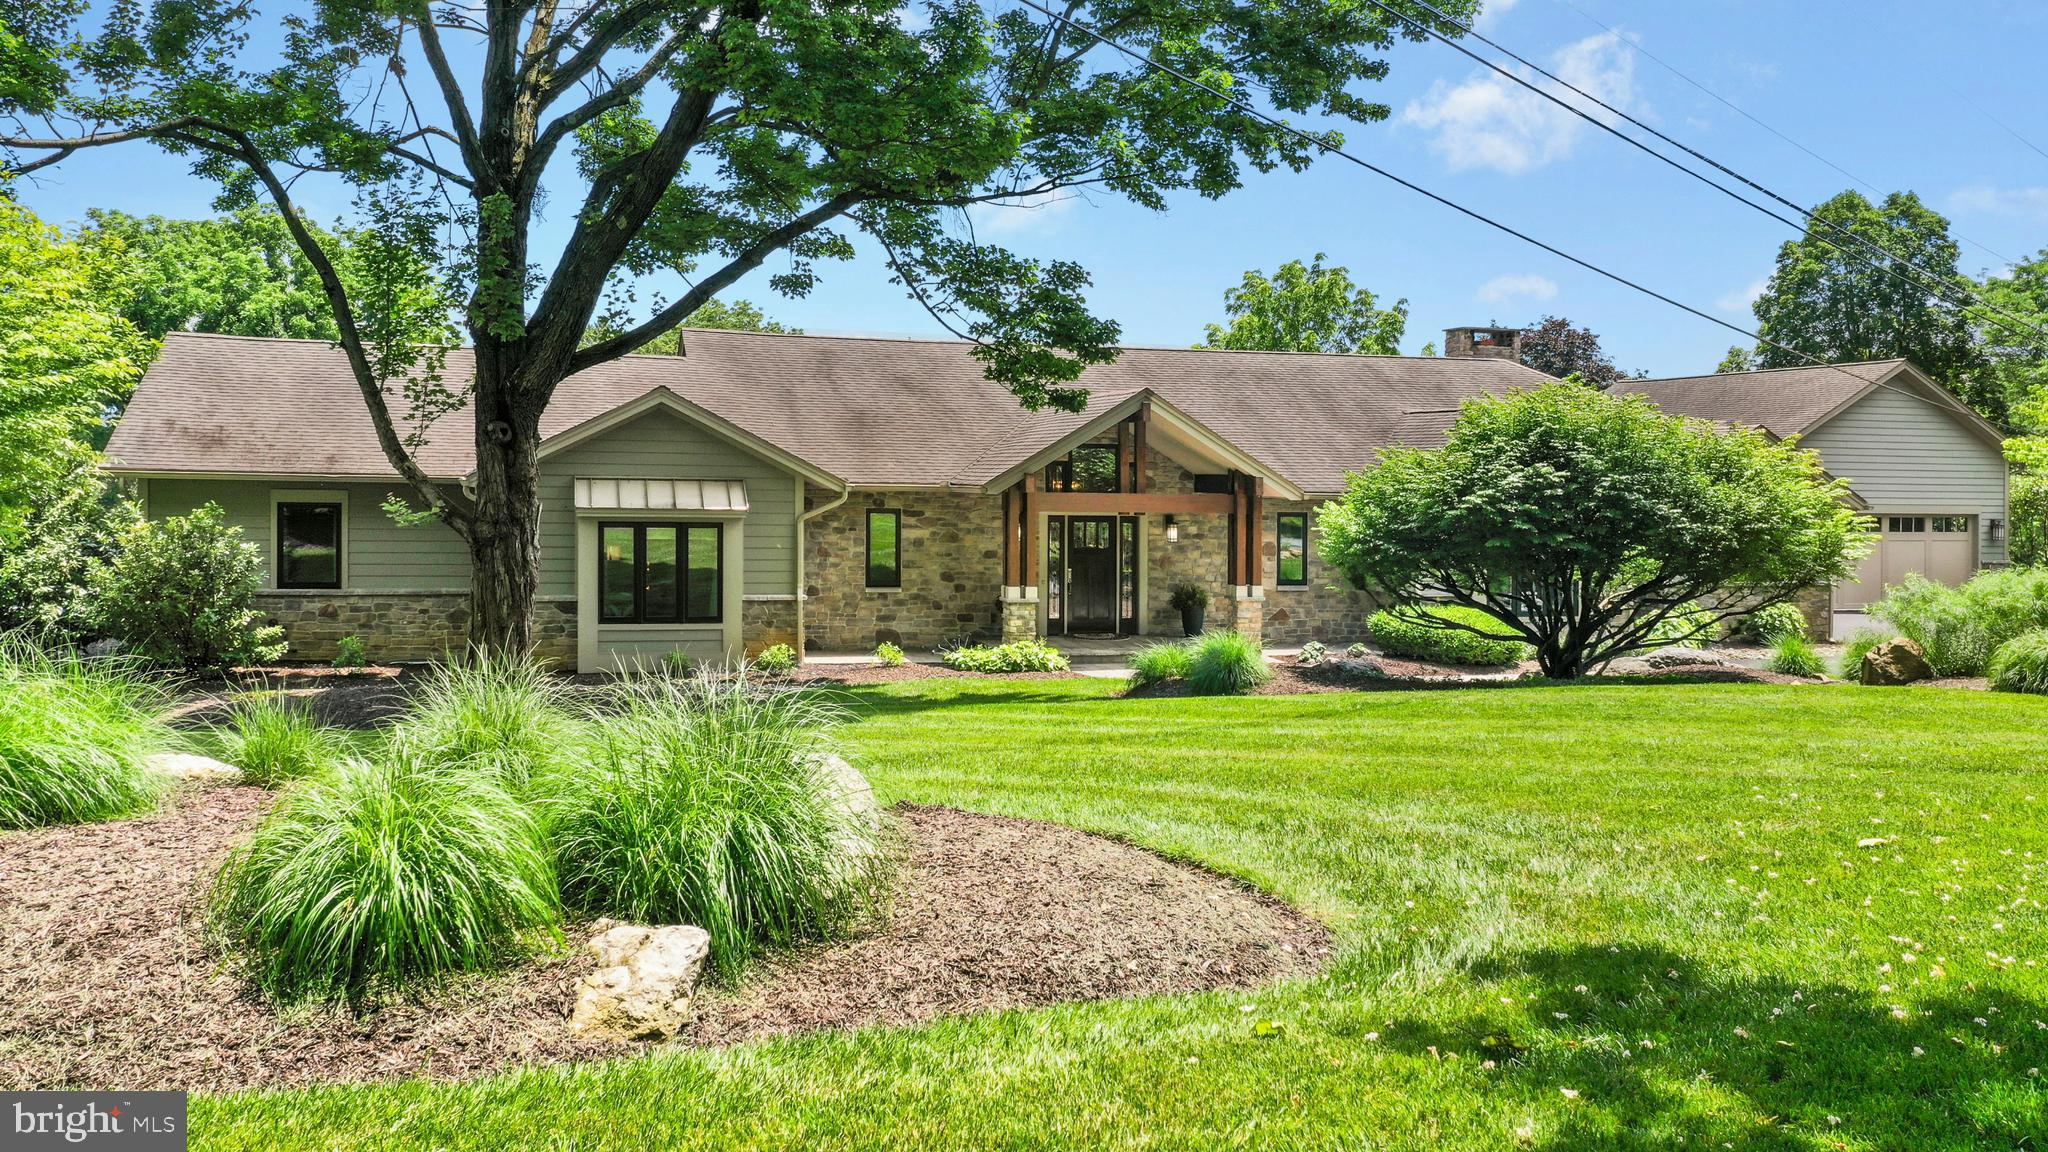
Offering a host of details distinguishing it from the ordinary, this amazing home will melt your heart at first approach. At entry, an impressive foyer opens through the living room to a wall of glass and private views over 2.2 acres. Sophisticated appointments are commonplace throughout, with nine foot and vaulted ceilings, white oak floors, and mission-style solid wood doors. The fabulous spaces have stylish amenities that share elements with Colorado architecture. A vaulted, skylit living room is anchored by a porcelain tile floor-to-ceiling floating fireplace and opens to the breathtaking kitchen, boasting magazine quality finishes and appliances.
 
This quietly sophisticated home has been beautifully executed. With only the best of enhancements, the custom design pays homage to light and livability. There are 4 bedrooms, 3 1/2 baths, a family room with built-ins, walkout basement, and 4 garages. The primary bedroom is a luxurious getaway with vaulted ceiling, 2 walk-in closets, and a stunning primary bath with soaking tub. Savant technology, geothermal HVAC, and a generator are a perfect complement to this lovely home.
 
Conveniently located in a wonderful Saucon Valley legacy neighborhood, Quarter Mile has all the amenities one would expect from a home of this caliber.
#PANH2008270

BETHLEHEM

1965 QUARTER MILE ROAD

4 Beds

3 Baths

4,042 Sq.Ft.

$1,295,000

MLS#: PANH2008270
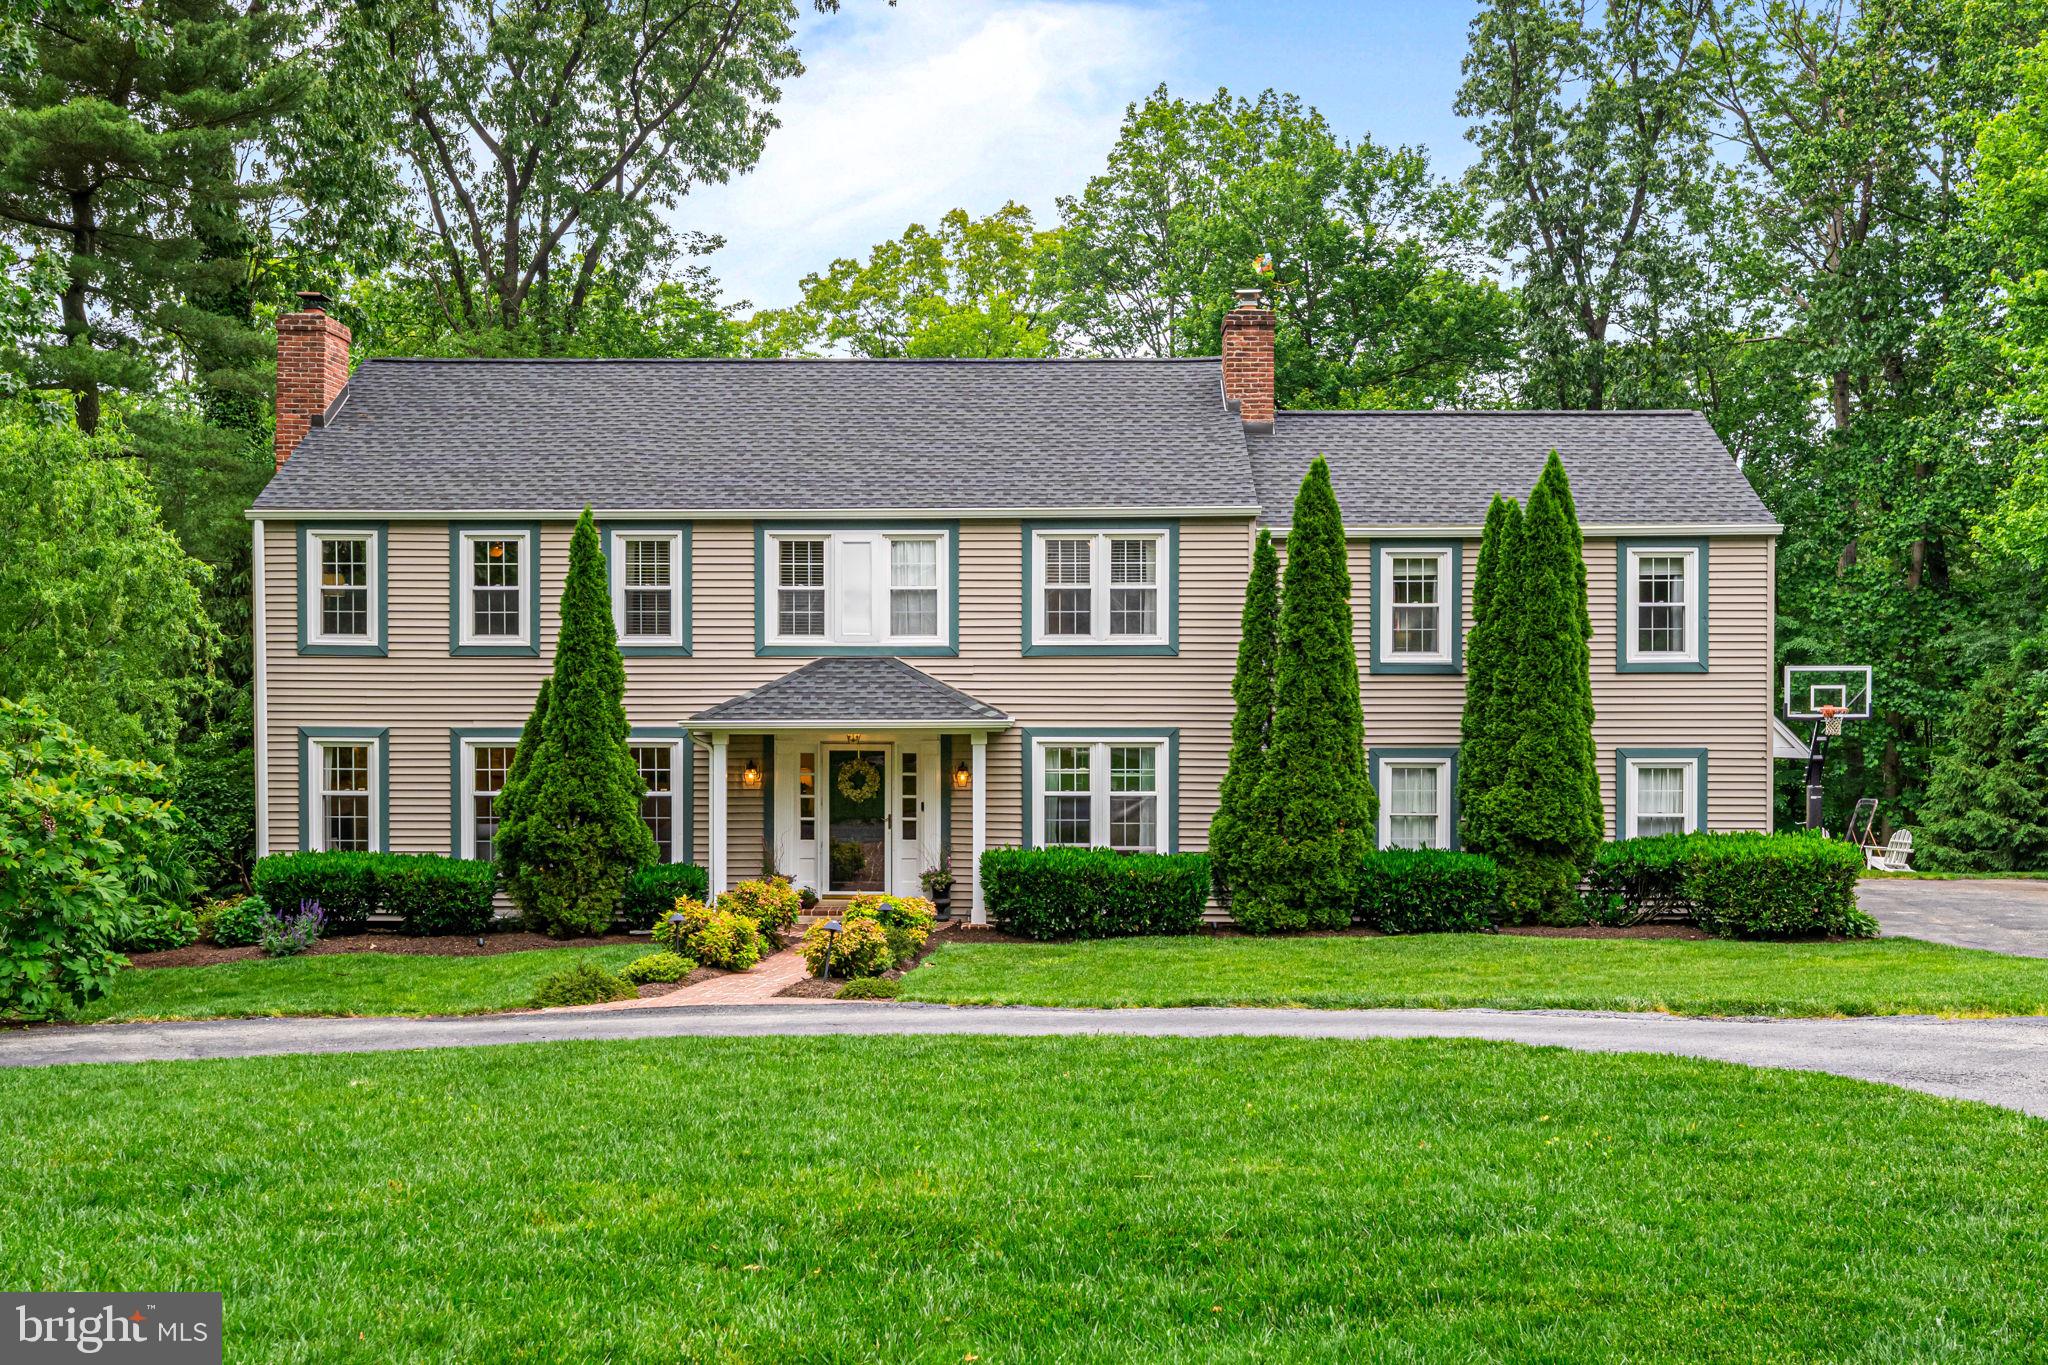
The time is now for this beautifully maintained 6-bedroom, 3.5-bath center hall Colonial, tucked away on a quiet cul-de-sac in the highly desirable Tredyffrin/Easttown School District. Perfectly situated on a private, tree-lined lot, this home offers exceptional space, flow, and functionality for today’s lifestyle.
Step inside to find a gracious layout with a large formal living room featuring a wood-burning fireplace, seamlessly connected to the elegant dining room with French doors leading to the rear patio—perfect for entertaining indoors and out. The spacious kitchen includes a breakfast area and opens to a vaulted-ceiling great room with access to the backyard.
A cozy first-floor den with a second fireplace offers an ideal space for a home office or reading nook. The main level also includes a convenient laundry/mudroom and direct access to the attached two-car garage.
Upstairs, the generous primary suite features ample closet space and an updated en suite bath. Five additional bedrooms and two full bathrooms complete this level, offering plenty of room for family, guests, or flexible use.
The finished lower level provides a fantastic hangout or game room, along with abundant storage options.
Outdoors, enjoy a secluded rear yard, perfect for relaxing or play, and a horseshoe driveway offering ample parking and curb appeal. This is a rare opportunity to own a spacious home in a premier Main Line location with top-rated schools and easy access to everything the area has to offer.
#PACT2099826

WAYNE

363 COLKET LANE

6 Beds

3 Baths

4,248 Sq.Ft.

$1,295,000

MLS#: PACT2099826
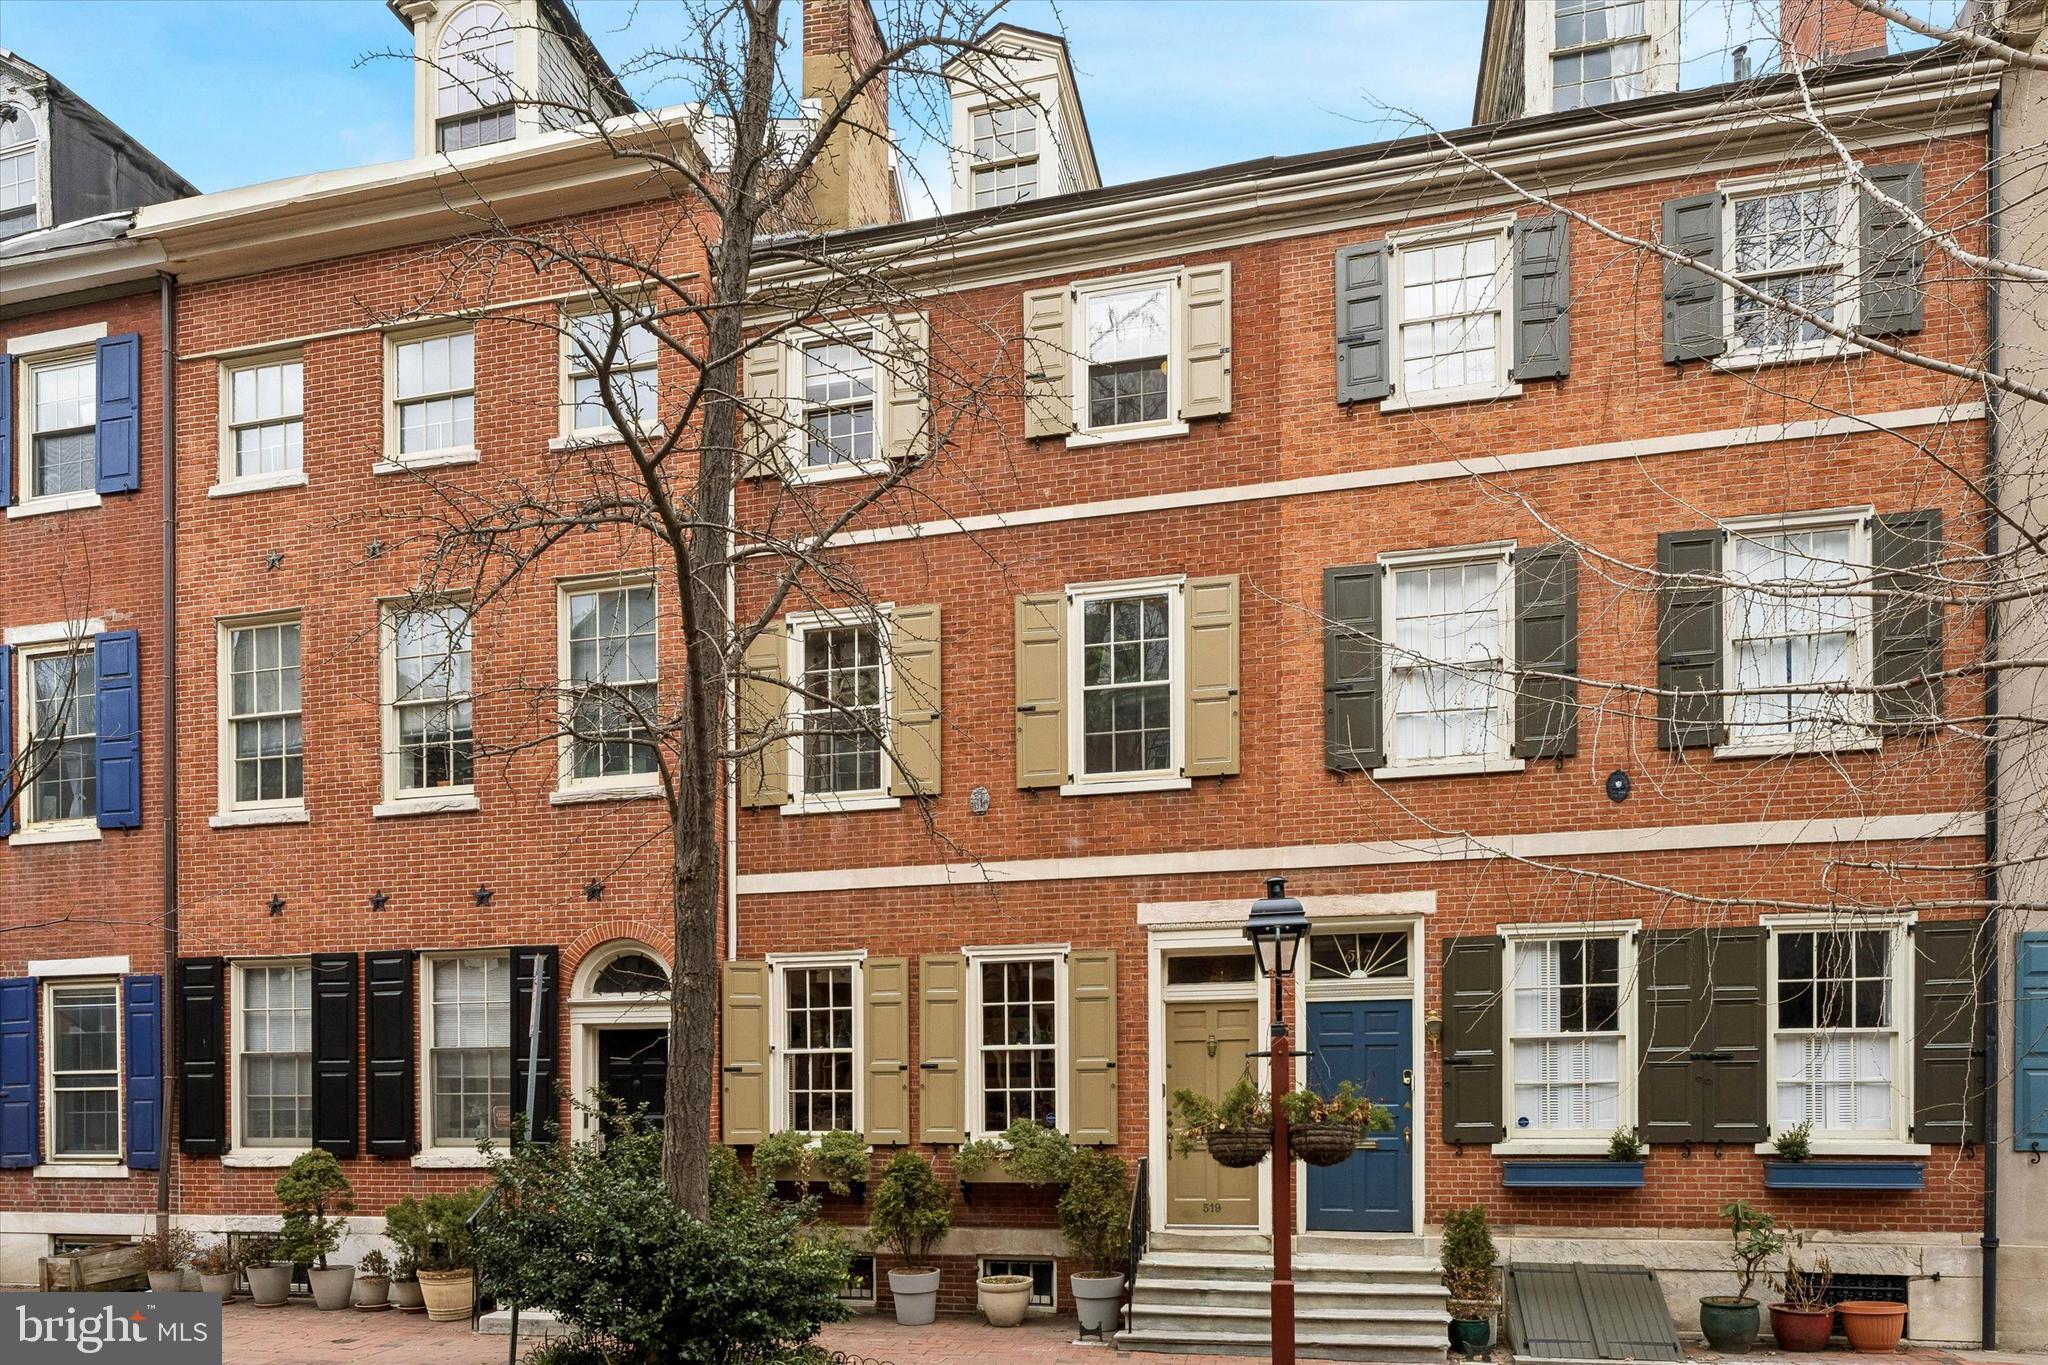
Steeped in nearly two centuries of history, 519 Pine Street is a magnificent Federal townhome built in 1809 that captures the quintessential charm of historic Philadelphia. The residence opens into a world of timeless sophistication, where hardwood floors and four classic fireplaces anchor the home’s storied past. At it's architectural heart, a two-story atrium with brick pavers, a koi pond, lush plants, and a 2nd floor iron balcony creating an unexpected sense of volume, sereneness, where it draws in natural light into the living spaces having strategically placed skylights. With four bedrooms, three and a half baths, a library, an office, an expansive living room, and a partially finished basement the layout offers a versatile balance of historic intimacy, wonderful entertaining spaces, and modern functionality.  There is a rear garden with brick pavers and mature plants with access to 5th Street and two rear decks perfect for quiet morning retreats or alfresco dining in addition to the roof deck which provides a breathtaking vantage point for taking in the Philadelphia skyline. Located in Society Hill, a historically preserved neighborhood, with Three Bears Park, Washington Square, and Independence Park as your extended backyard and a mere few blocks away from fantastic restaurants, CVS, grocery stores, cafes, and the Ritz theaters. Also, easy commuting with the entrance to 95 and 676 a 6 minute drive and only a 15 minute ride to the airport.
#PAPH2579682

PHILADELPHIA

519 PINE STREET

4 Beds

3 Baths

3,840 Sq.Ft.

$1,295,000

MLS#: PAPH2579682
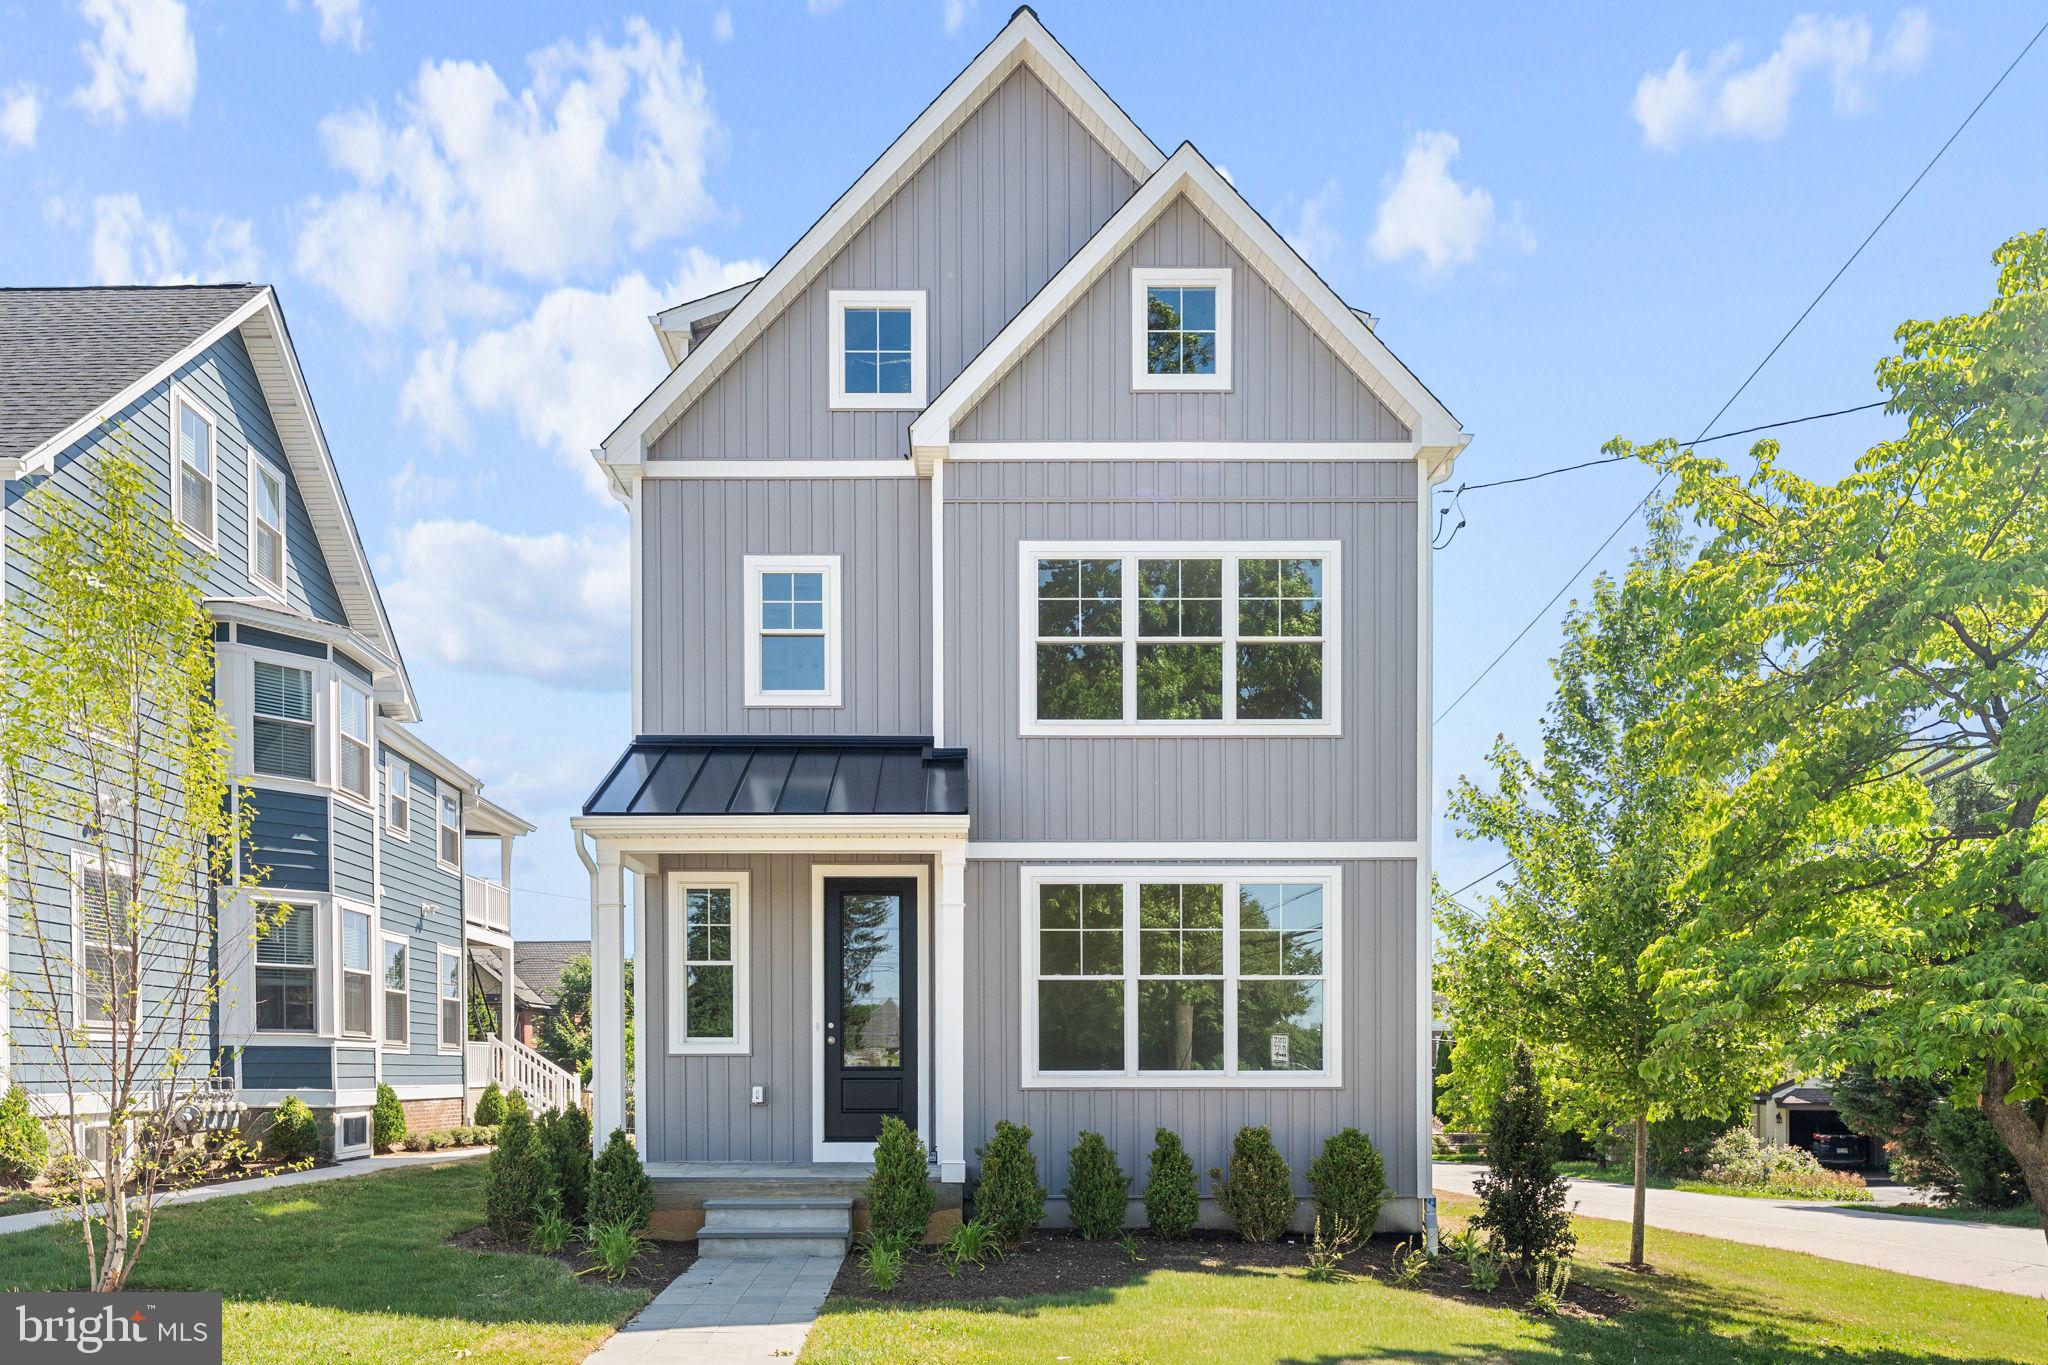
No need to look any further! The new construction home located in the heart of Malvern Borough is ready for you to make it your own! Featuring 5 bedrooms, 3 full baths, and 2 half baths, this residence showcases exceptional craftsmanship, thoughtful design, and modern luxury throughout. Nestled along Malvern’s charming tree lined, brick sidewalk streets, the location offers an inviting small town feel with unbeatable walkability. The impressive open floor plan, 9’ ceilings, and hardwood floors that flow seamlessly through the main level. A spacious front room with abundant natural light provides the perfect flex space—ideal for a formal living room, home office, or cozy sitting area. The elegant staircase anchors the center of the home and leads all the way to the third floor. The main living area is expansive and beautifully appointed. The gourmet kitchen features: large center island with seating for four, stainless steel appliances, Quartzite countertops, Quartzite backsplash, 6 burner gas range, soft close cabinetry, convenient appliance garage. The kitchen opens to a warm and inviting family room with coffered ceilings, recessed lighting,  gas fireplace with custom hearth. Finishing the first floor is a walk-in pantry right off the kitchen with mudroom and closet for easy living.  The rear entrance of the home leads to a flagstone walkway to the detached garage or use sliding doors leading to a spacious Trex deck complete with an exterior gas line for effortless outdoor grilling. Perfect for indoor outdoor living and convenience. The second floor offers two generously sized bedrooms with plush carpeting and ample closet space, a beautifully designed hall bath with double sinks, and a 10x10 laundry room. The primary suite features a large walk-in closet and a luxurious bath with exquisite tilework and a frameless glass shower. The third floor provides two additional large bedrooms with sizable closets and another beautifully finished full bath with frameless glass shower—perfect for guests, extended family, or additional office space. The fully finished basement includes a powder room and offers endless possibilities for recreation, fitness, or media space. The outside of the property is enhanced by a low maintenance exterior, mature landscaping, a private driveway with parking, and a two-car detached garage. Additional highlights include high efficiency HVAC systems and on demand hot water. This exceptional home blends luxury, comfort, and convenience in one of Chester County’s most desirable locations. All of this is a short 5-minute walk from Malvern’s parks, ball fields, library, train station, restaurants, and shops. If you need to drive pull out of the garage and you right up from Wegmans, Route 202, and the PA Turnpike. This home is ready for you.
#PACT2123494

MALVERN

159 CHANNING AVENUE

5 Beds

3 Baths

3,850 Sq.Ft.

$1,295,000

MLS#: PACT2123494

1 ... 556 557 558 559 560 ... 666
* Listings identified with the FMLS IDX logo come from FMLS and are held by brokerage firms other than the owner of this website. The listing brokerage is identified in any listing details. Information is deemed reliable but is not guaranteed. If you believe any FMLS listing contains material that infringes your copyrighted work please review our DMCA policy and learn how to submit a takedown request. © 2024. First Multiple Listing Service, Inc.

Send a message

Message successfully sent.

Your message

What is 3 + 4 ?

Reason for contacting?

I agree to receive email communication and understand I can unsubscribe at any time.

I agree to be contacted by Charis Realty Group - Christine Issler, Broker via call, email, and text for real estate services. To opt out, you can reply 'stop' at any time or reply 'help' for assistance. You can also click the unsubscribe link in the emails. Message and data rates may apply. Message frequency may vary. Privacy Policy

Sign Out

Virtual Assistant

Would you like to take the next step with this property? We can help you schedule a showing or virtual tour, or send you more details.

Yes, I would like more information.

Thank You for Your Reply, One of Our Agents will contact you as soon as possible

No, maybe later.

Thank you, you can always contact me via email, phone number or through the contact form.

Realhub AI

Lucy - Your AI-Powered Realtor

Update Your Temporary Password

Personalize your search

Enter your email and we'll notify you immediately when new listings match what you're looking for.

or enter email address

Already have an account ? Login here

Continue your home search

I agree to receive communications and understand I can unsubscribe at any time.

I agree to be contacted by Charis Realty Group - Christine Issler, Broker via call, email, and text for real estate services. To opt out, you can reply 'stop' at any time or reply 'help' for assistance. You can also click the unsubscribe link in the emails. Message and data rates may apply. Message frequency may vary. Privacy Policy

Already have an account ? Login here

We use cookies

We use cookies primarily for analytics to enhance your experience. By accepting, you agree to our use of these cookies. You can manage your preferences or learn more about our cookies policy.
