Properties

Browse or get in touch to schedule a walkthrough.

  • Nearby me
Price range

Popular Features

Community Features

Association

Property Features

Waterfront

View

Exterior Features

Interior Features

Style

568955 properties match your criteria

Updated 1 minute ago

E-Alert name
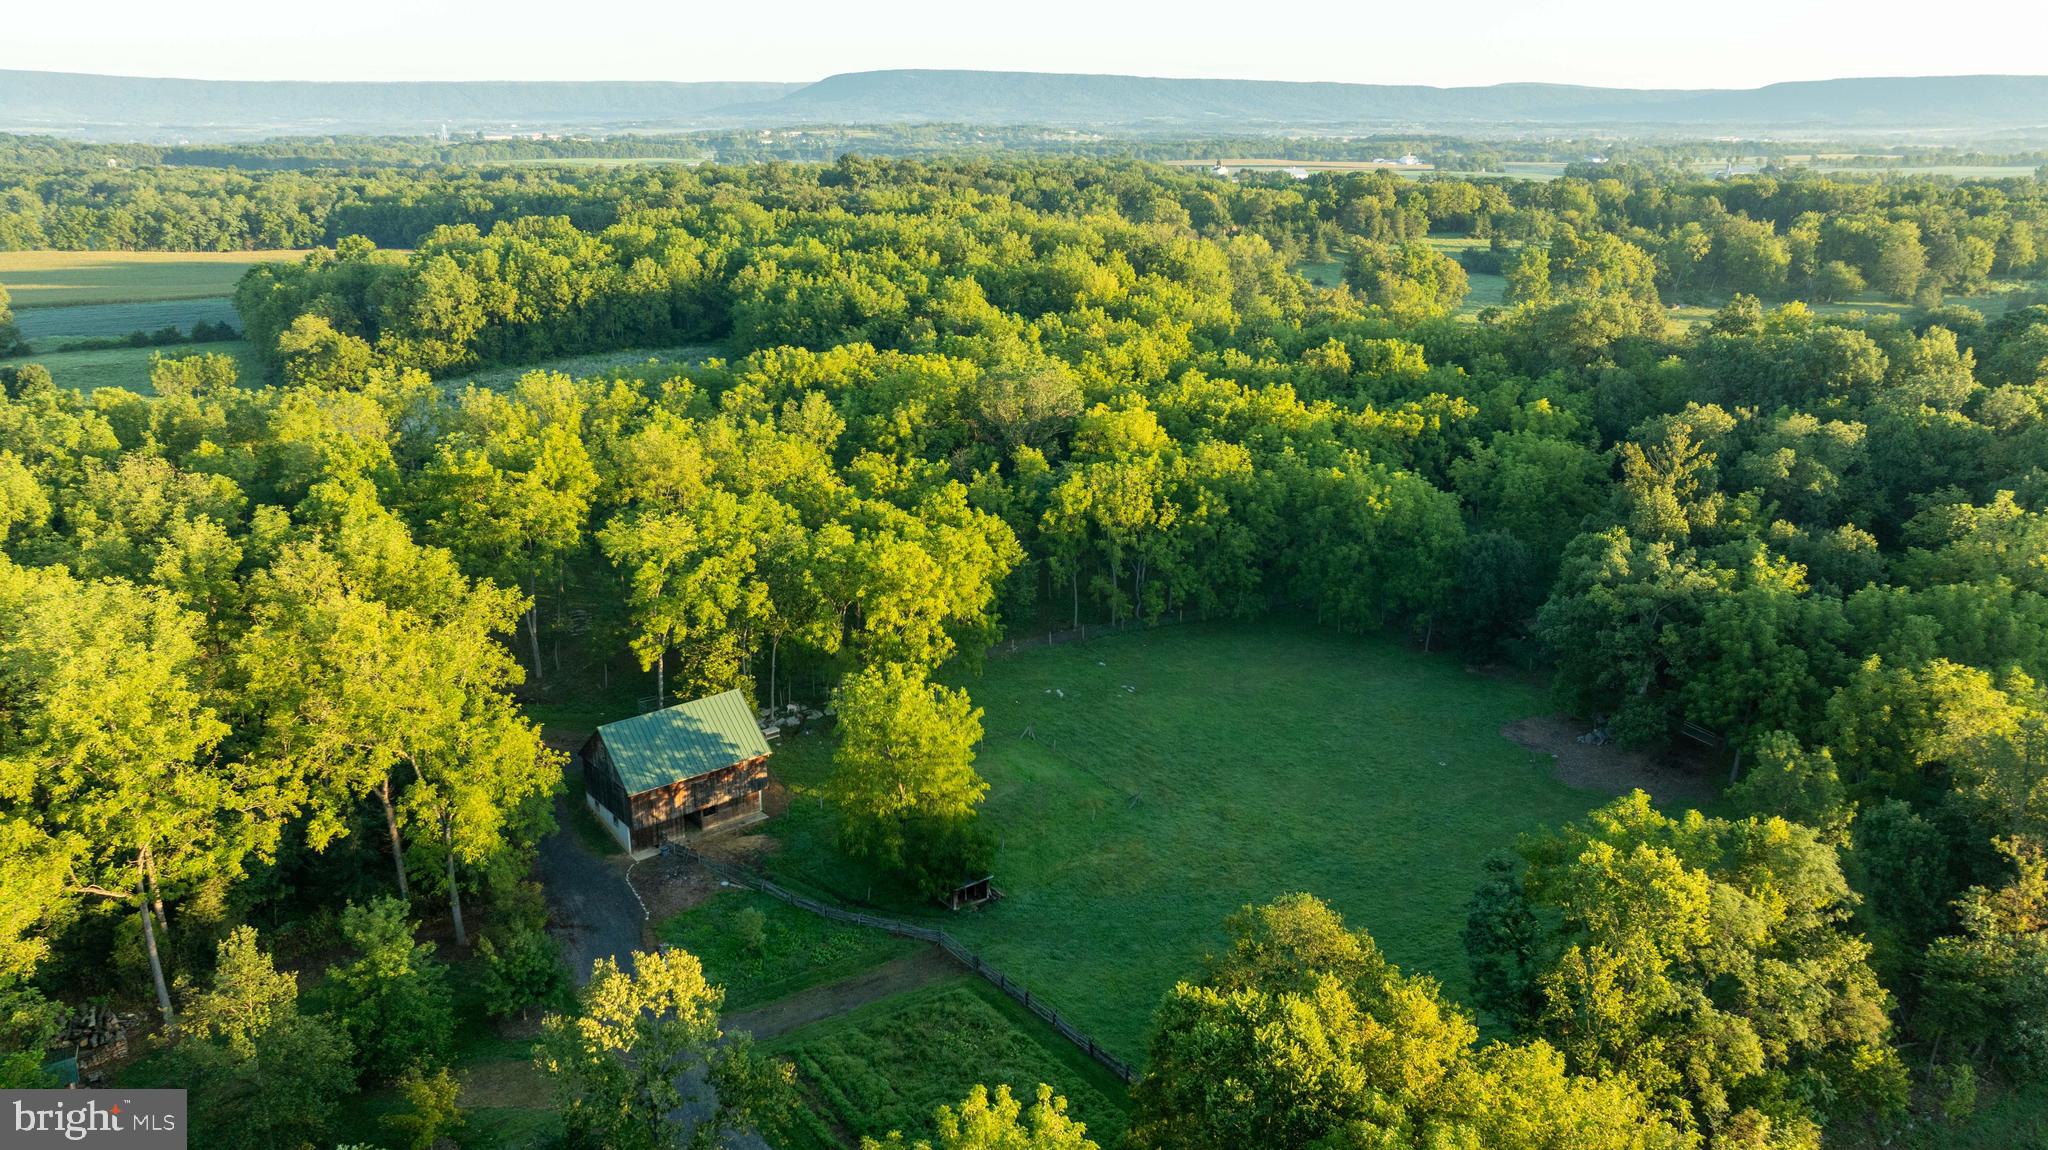
In the heart of Pennsylvania’s Cumberland Valley, where fertile farmland meets the quiet ridges of the Appalachian foothills, sits a place where life slows down and the land begins to tell its story.

Tucked along a winding lane beneath mature shade trees, this 40± acre working farm blends natural beauty, productive land, and a timber frame lodge-style home into a setting that feels both private and timeless. 

A walkway leads to the front porch, where mornings begin with coffee and birdsong and evenings end watching the sun fade overhead. 

Inside, walnut beams frame the foyer and reflect the craftsmanship carried throughout the home. The living room offers a warm welcome, while the recently remodeled kitchen features quartersawn white oak flooring, custom cabinetry, and durable countertops designed for everyday living.

The main level includes a full bath, home office with walnut built-ins, bright laundry room, and a mudroom finished with authentic barnwood. Upstairs, the primary bedroom and two additional bedrooms, and two full baths. The third-floor loft provides a private retreat with gable ceilings and wooded views, ideal as a bedroom, lounge, or guest area.

The finished lower level adds flexibility with a bedroom, bathroom, hobby space, cold storage, and a second kitchen with walkout access to the yard. For those who appreciate the efficiency of an outdoor wood boiler, the home is already equipped to take advantage of it. Prefer the simplicity of modern electric heating and cooling instead? Brand new mini-split systems were installed in 2025, providing efficient heat and air conditioning throughout the home.

Outside, the property invites you to enjoy the land. The rear of the property is tranquil and made to create a perfect gathering place, while a professionally installed zipline stretches across the hillside for family fun and adventure!

The acreage balances farming and wildlife habitat. Mature oak and hickory trees provide ideal cover for deer and turkey, while three established food plots help support consistent hunting opportunities. Apple and pear plantings add natural forage, and a watering hole encourages steady wildlife movement. Several large whitetail deer have been taken off this property producing over 130-inch class whitetail bucks.

Agricultural improvements include a traditional post-and-beam bank barn with chicken coop above and milking stalls below, fenced pastures suitable for horses or cattle, a large equipment shop, and a greenhouse for early planting. The property also includes a productive garden, berry bushes, tea plantings, and a grove of mature sugar maples ready for syrup production.

Rare tree plantings such as Chinese hemlock and dove tree add botanical character, while managed black walnut trees contribute long-term timber value. Three wells serve the property, including irrigation and backup supply.

Located just minutes from Interstate 81, the farm offers convenient access to Carlisle, Harrisburg, and surrounding towns while maintaining the privacy and resources of a true rural retreat.

Whether used for farming, homesteading, hunting, or simply enjoying life on the land, this Cumberland Valley farm offers a rare opportunity to live where craftsmanship, nature, and tradition come together.
#PACB2051482

NEWVILLE

3171 RITNER HIGHWAY

6 Beds

4 Baths

3,404 Sq.Ft.

$1,295,000

MLS#: PACB2051482
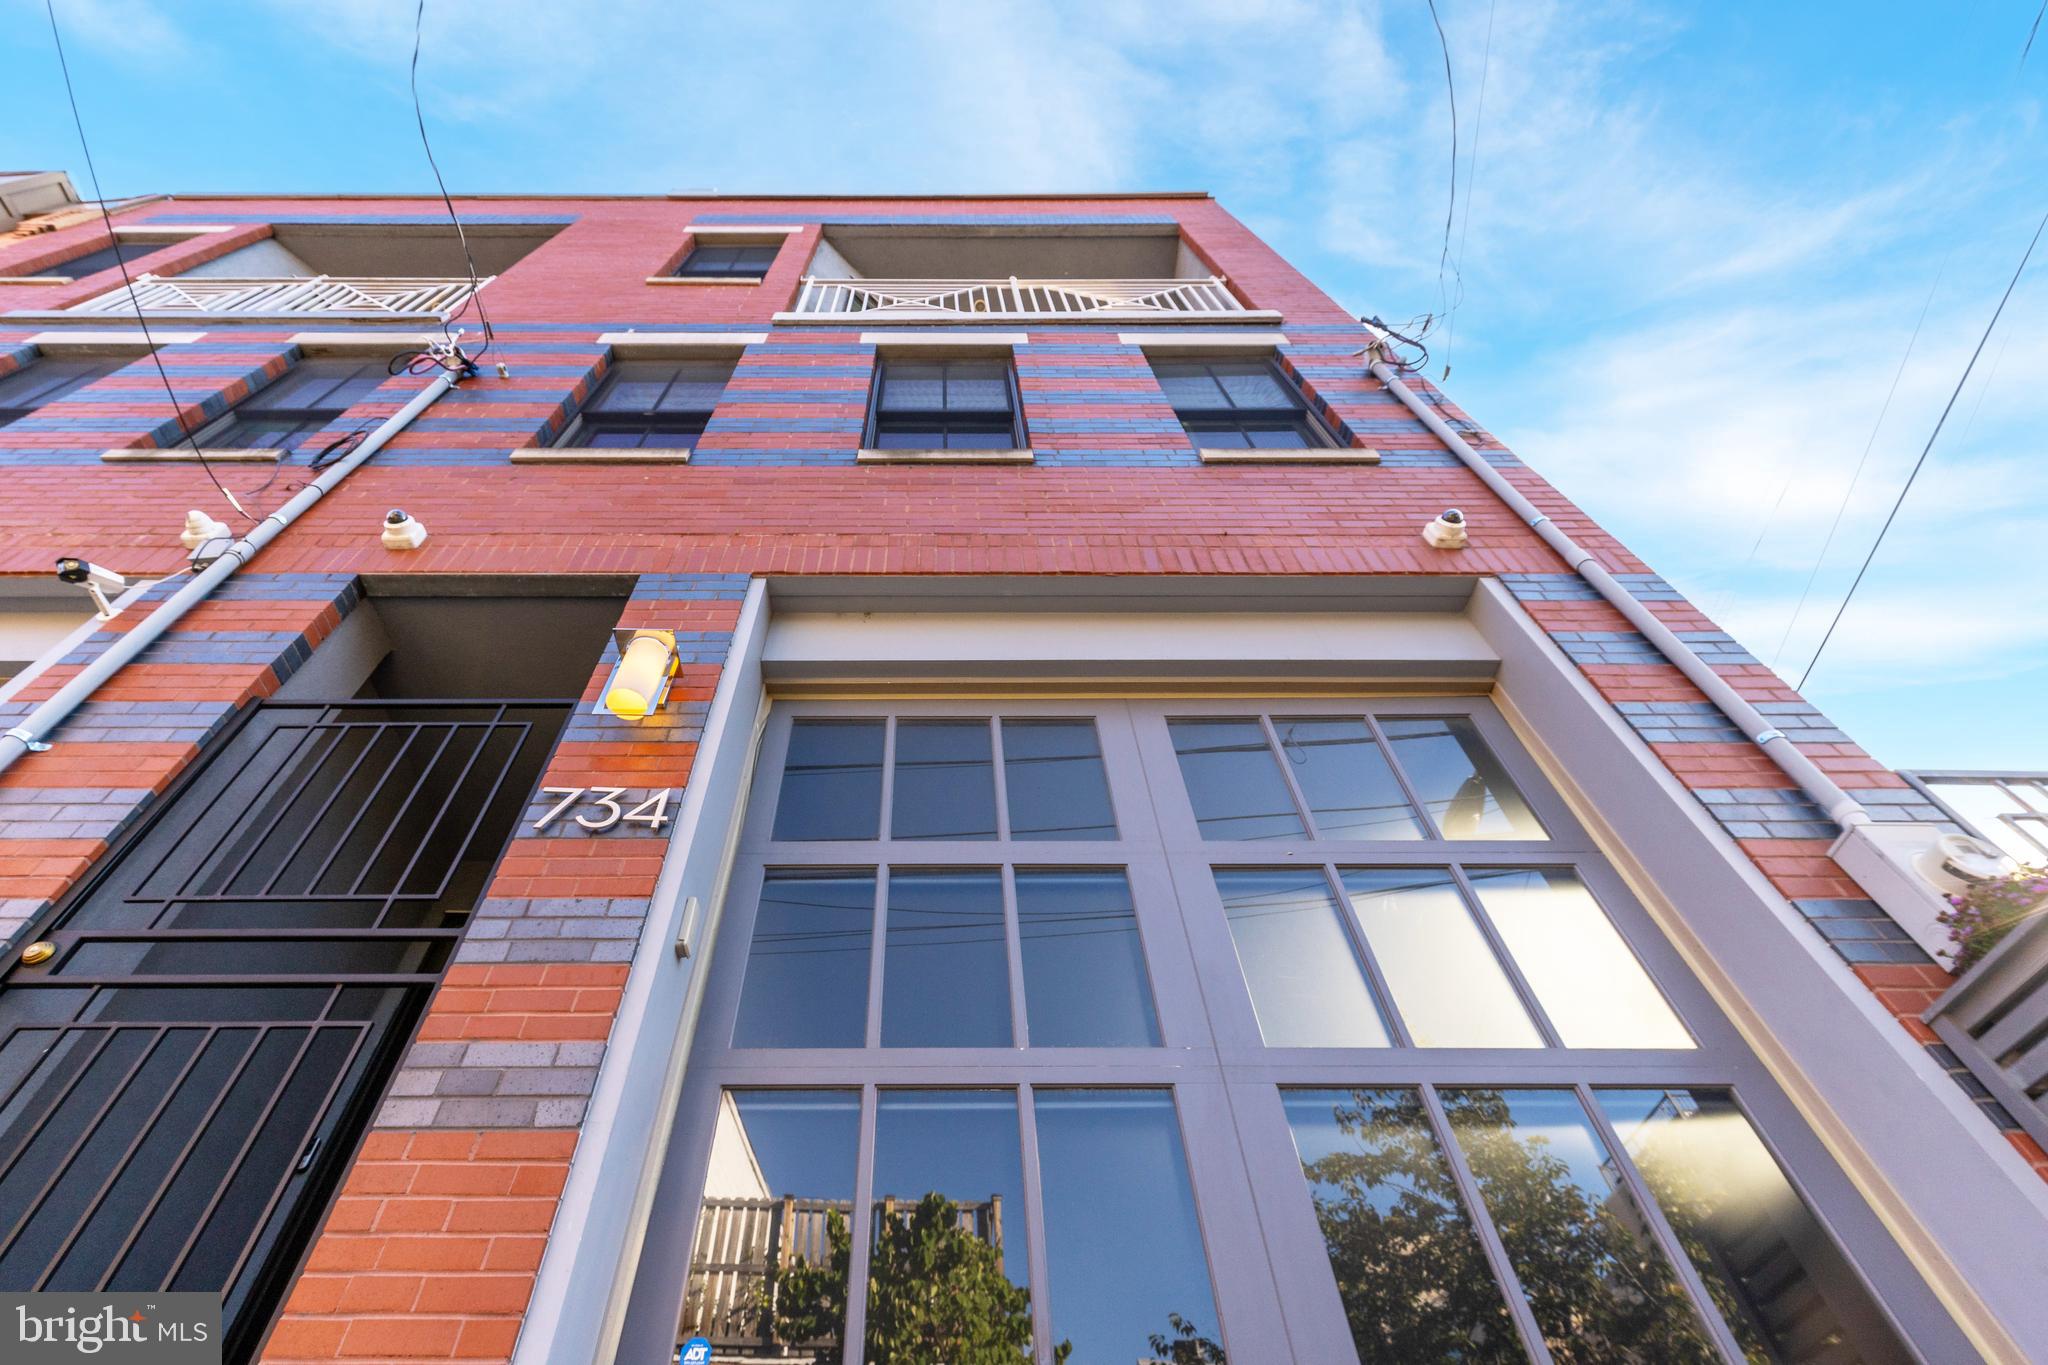
Experience luxury city living in the heart of Bella Vista, within the sought-after Meredith School Catchment. This corner townhome epitomizes modern sophistication, boasting high-quality craftsmanship and top-tier finishes. Benefit from the convenience of garage parking and advanced home security features. Outdoor spaces include a private patio off the main living area and a rooftop terrace with glass railing, offering captivating skyline views. Explore Queen Village, Bella Vista, and the Italian Market neighborhoods effortlessly, with easy access to Center City. Nearby parks like Cianfrani Park and Starr Garden provide opportunities for outdoor leisure. Stroll to Philly's culinary gems, including Angelo's Pizza, Good King Tavern, Fitzwater Cafe, and Little Fish. Don't miss out on this truly stunning home in a prime location!
#PAPH2369200

PHILADELPHIA

734 KATER STREET

4 Beds

4 Baths

3,500 Sq.Ft.

$1,295,000

MLS#: PAPH2369200
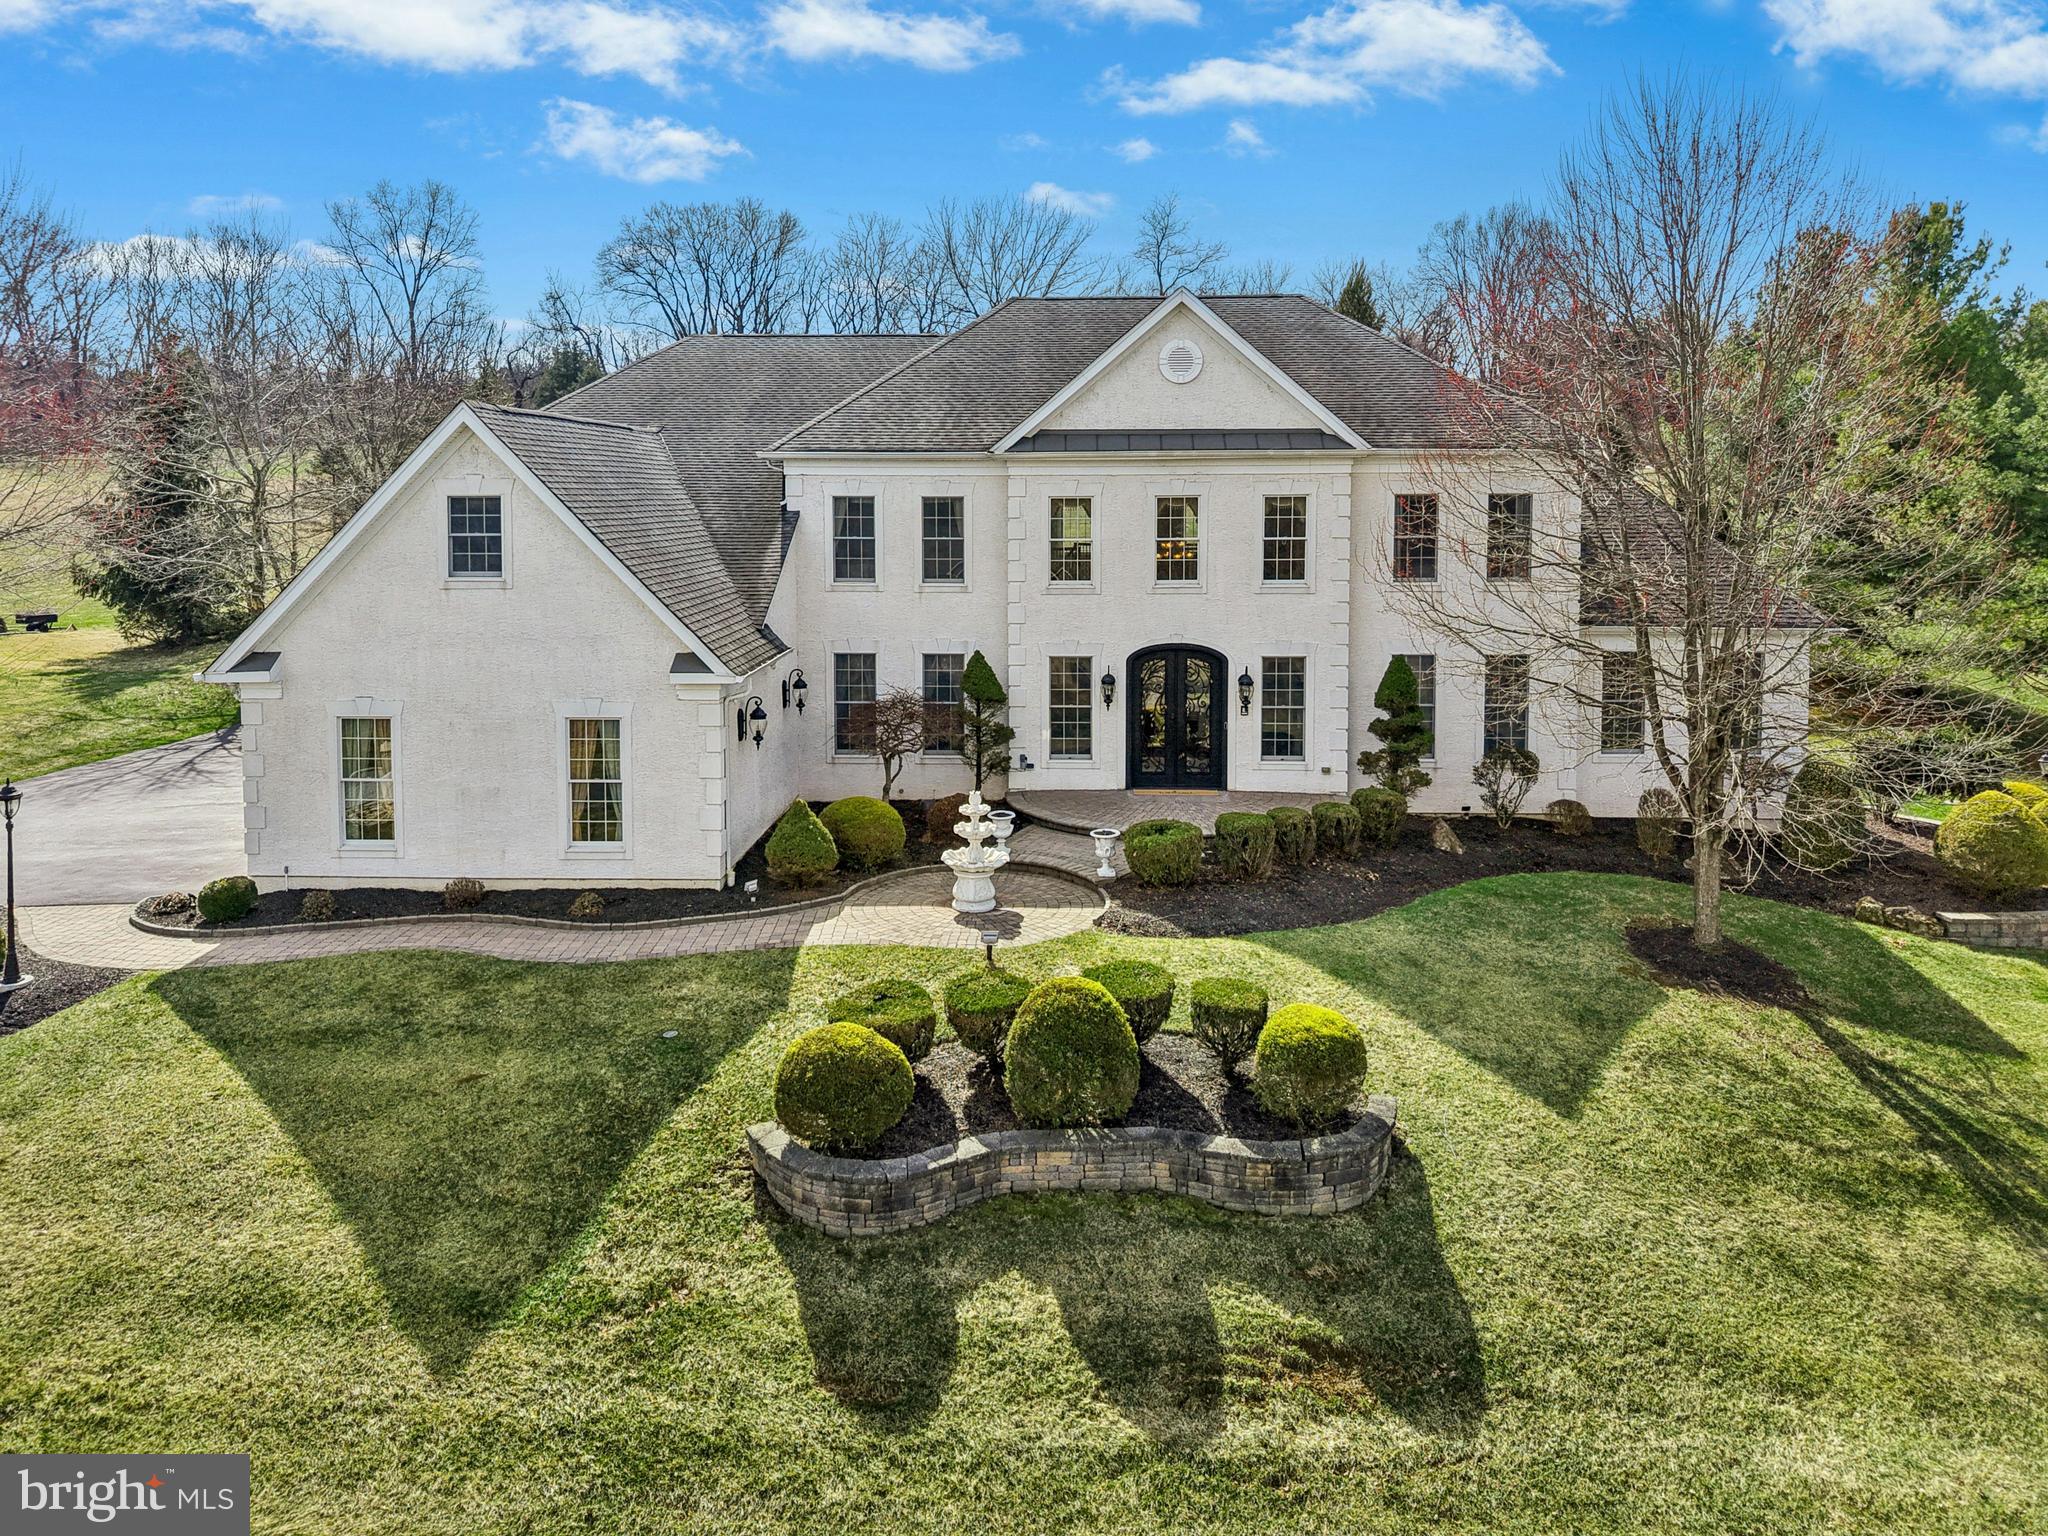
Nestled amid rolling hills just minutes from the Delaware River, the Gilded Nest spans nearly two acres within distinguished Woodside Estates. The exceptional location offers the ambiance of a neighborhood setting, effortless access to key commuter routes, and proximity to recreational and cultural hot spots. 

     Wood floors, custom millwork, and walls of windows bring warmth and light to the home’s beautifully appointed interiors and expansive floor plan. At the center of the main level, the soaring Great Room invites you to relax around a dramatic floor to ceiling gas fireplace and built-in entertainment center.  A formal dining room flows to the gourmet kitchen thoughtfully designed with a central island, walk-in pantry, double ovens, and gas cooktop. The sun-filled conservatory is a relaxing space for guests to gather. Upstairs, four en suite bedrooms offer comfort and privacy, including a luxurious primary suite with a sitting area, jetted soaking tub, and dual private water closets. Entertaining extends to the fully finished lower level, unparalleled in style and luxury with a stunning home theater, custom wet bar, fitness room, family room, office, and full bath. 

     Convenience, culture, and leisure come together just moments from home. A vibrant mix of dining, shopping, arts and outdoor recreation venues are nearby and daily living has hospital campuses, universities and business headquarters in the Lehigh Valley and New Jersey easily reachable.
#PANH2009536

EASTON

75 WOODSIDE DRIVE

4 Beds

5 Baths

7,517 Sq.Ft.

$1,295,000

MLS#: PANH2009536
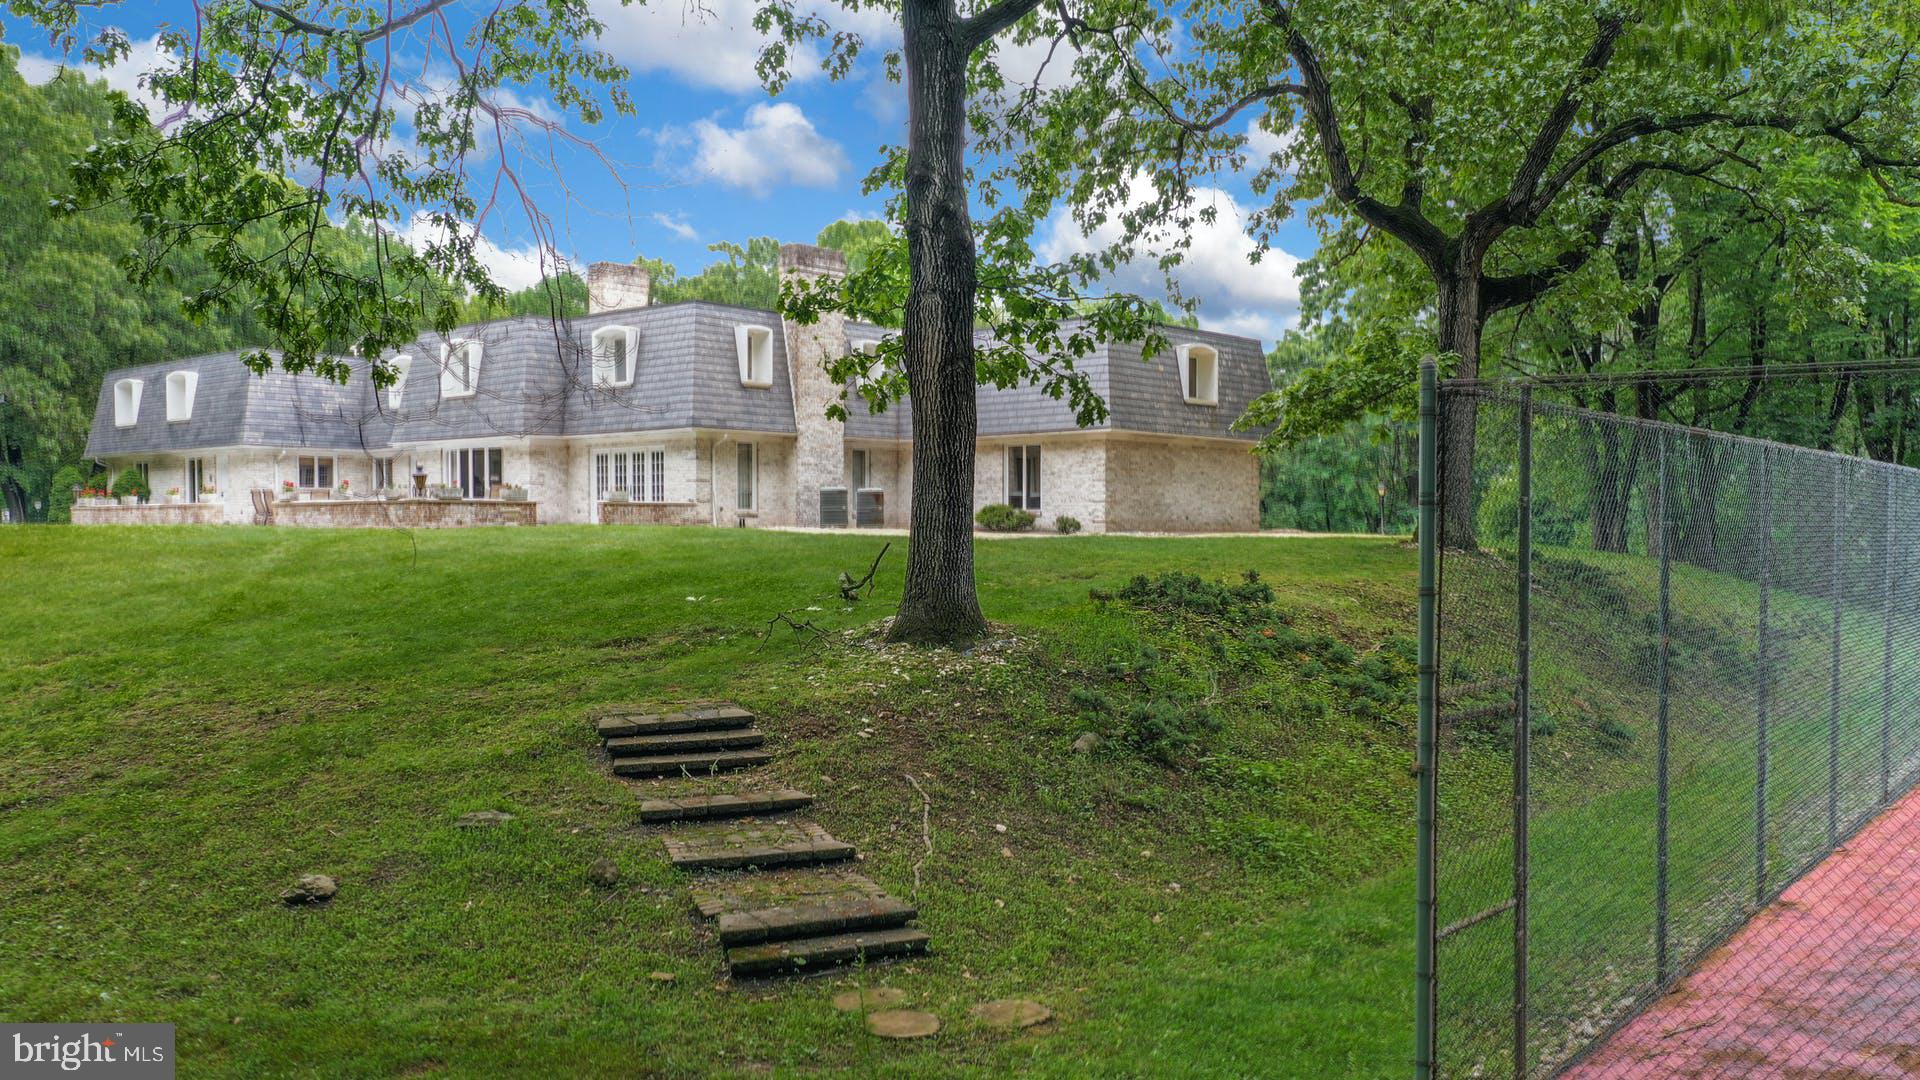
GREAT NEW PRICE …. LOCATION, LOCATION, LOCATION …..Santee Mill Road is a pristine and rarely traveled road that meanders, creek-side, along preserved lands, with winding curves and shaded vistas. On this road, a lovely 22 acre estate beckons one to enter, up a long private drive, to the top of one of the few large parcels still remaining in North Bethlehem. This hidden gem sits proudly atop the acreage, welcoming those who have the vision to recreate the past, augment the hidden beauty or embellish a home that has proudly been the property of only one owner. Designed and built with care, precision and quality, the architecturally designed home needs only your furniture to recapture its original glory. Whether poolside or just snuggling inside behind abundant windows, watching a snow fall, the location is magical. Only the abundant wildlife break the stillness. At first entrance, a marble foyer boasts a dramatic curved staircase. A grand living room with fireplace and dining room flank the foyer. Adjacent to the living room is a future two story library. The family room opens to the kitchen, breakfast room, sunroom, changing room and 3 car garage. Upstairs, six bedrooms beckon, with wonderful views over the acreage, with windows perched treetop and a second family room with sauna, exercise area and back stairway. Outside, a pool with spa and a tennis court are the perfect accoutrements. Come with your dreams, your ambitions and your plans. There is enough land for your investment to include the possibility of an additional family home and future subdivision. Santee Mill is a jewel beckoning one’s creative ideas, with an over 40 year legacy as a home of prominence.
#PANH2002272

BETHLEHEM

1310 SANTEE MILL ROAD

6 Beds

5 Baths

5,895 Sq.Ft.

$1,295,000

MLS#: PANH2002272
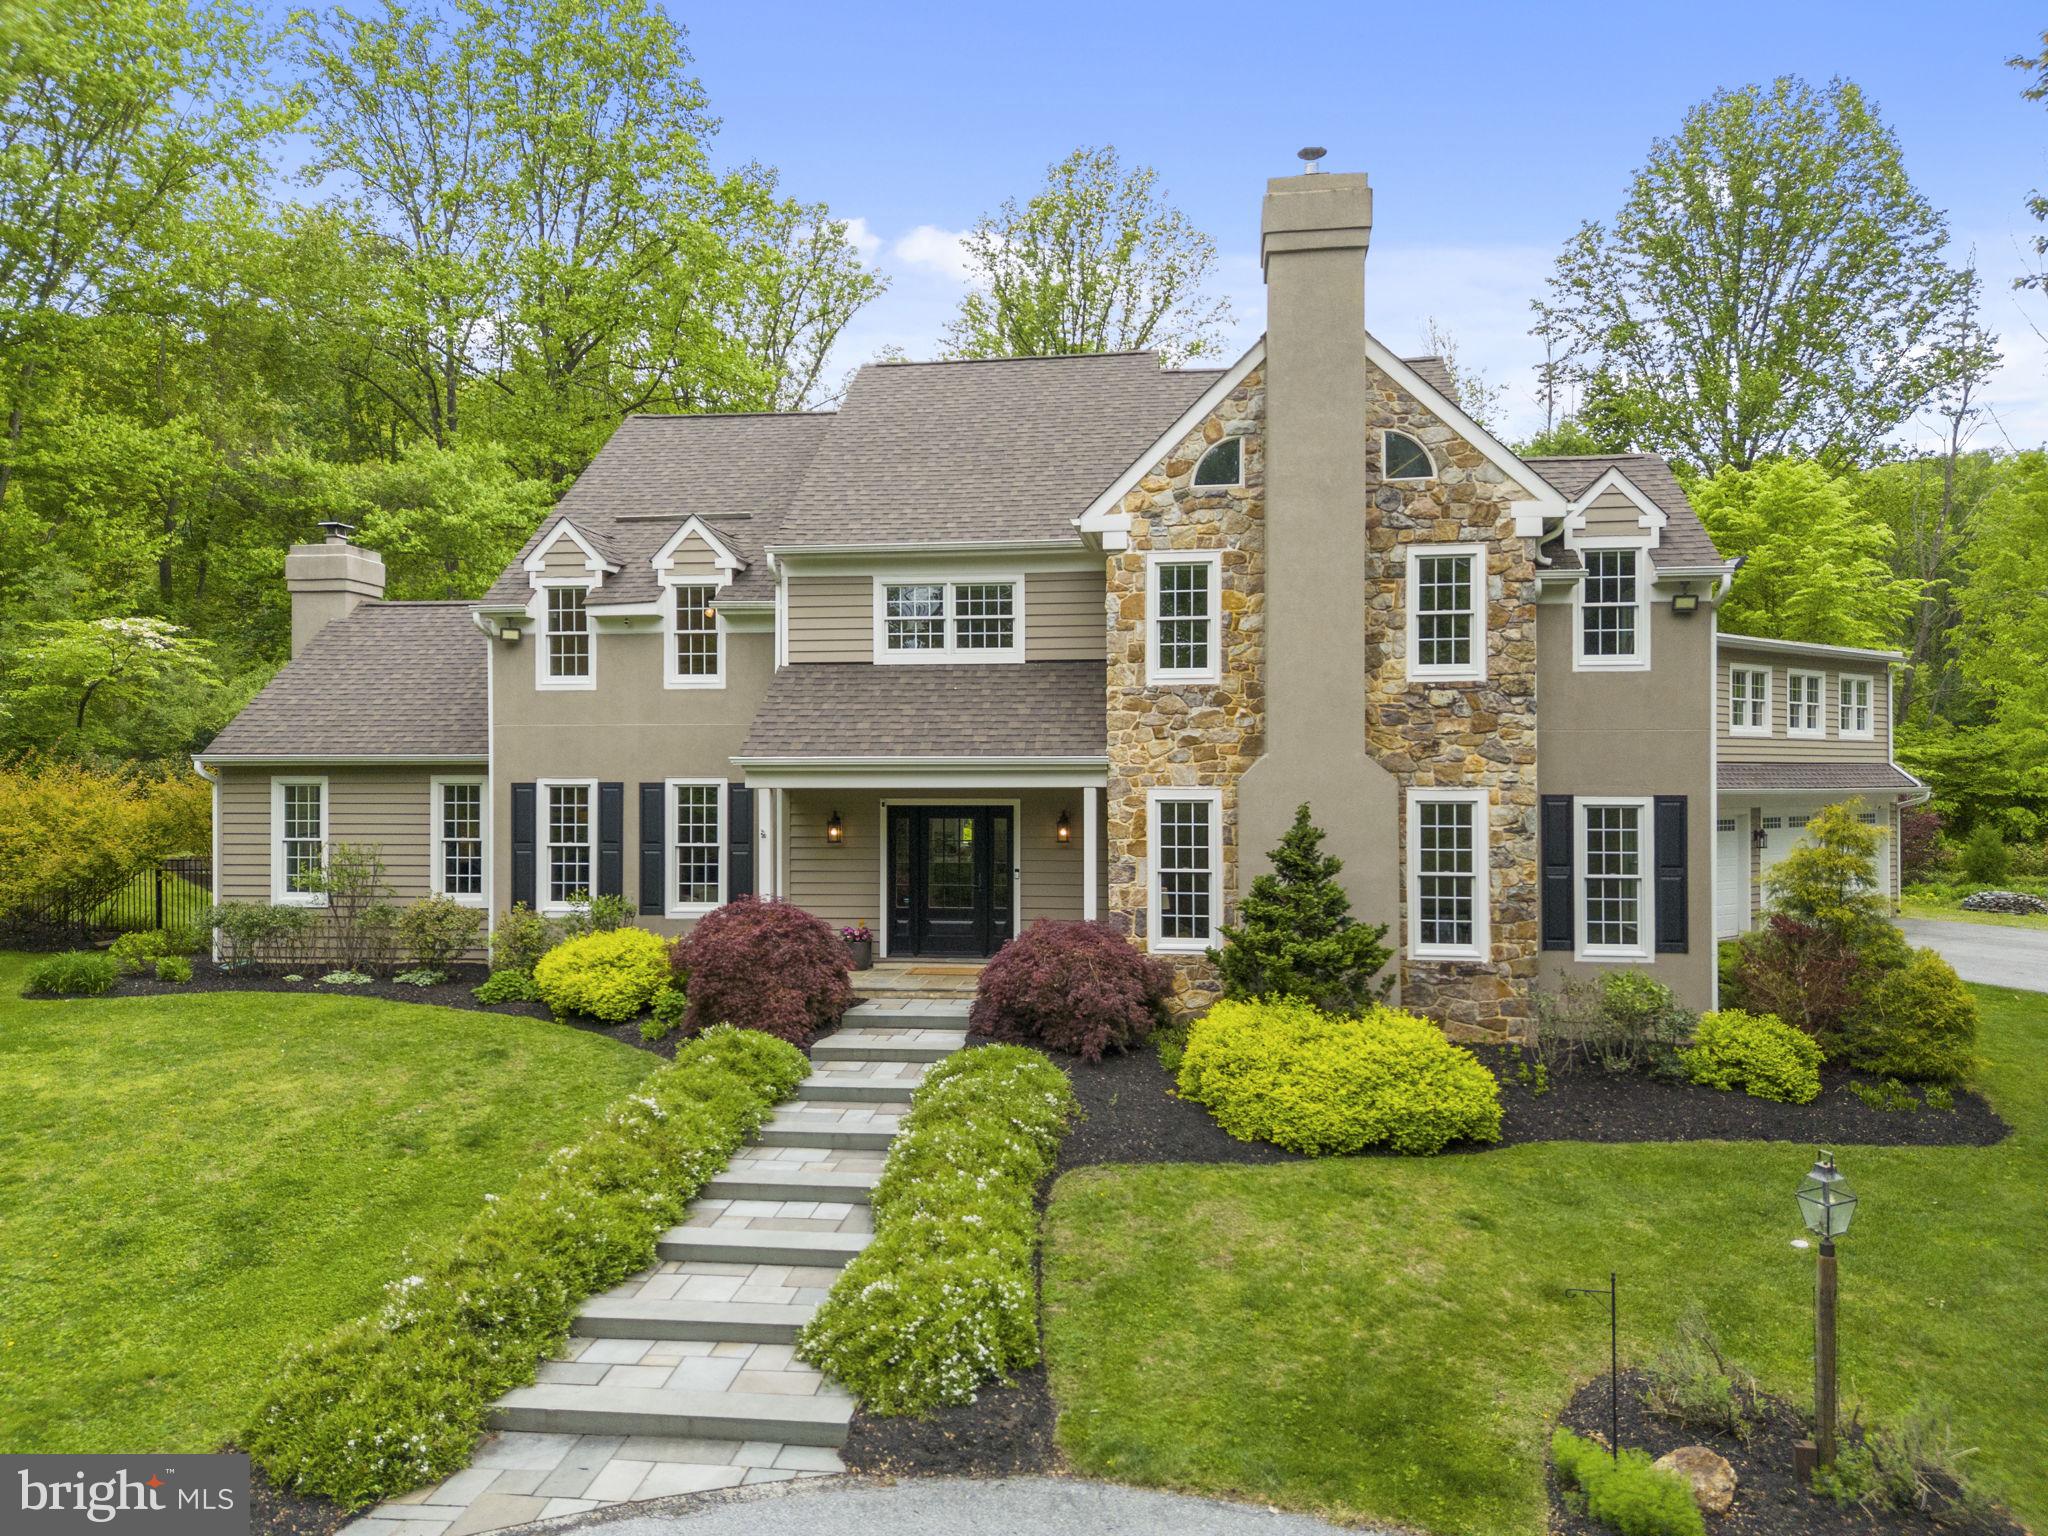
Elegant Estate on 2.6 Private Acres with Saltwater Pool, Hot Tub, Outdoor Kitchen & Guest Suite! Nestled in desirable West Vincent Township, Chester County, within the award-winning Owen J. Roberts School District, this distinguished 5-bedroom, 3/2 bath, 5,400+ square foot residence offers a life of quiet luxury and architectural scale. A three-bay garage with epoxy floors and EV charger is complemented by a private guest suite above with its own entrance, full renovated bathroom, and kitchenette, ideal for an in-law suite, extended stays, multi-generational living or office space. The resort-style outdoor oasis is designed for both relaxation and entertaining, creating a seamless indoor-outdoor lifestyle. 

The experience begins along the private drive, where professional landscaping, a circular driveway, and abundant parking create a warm welcome, complemented by a new outdoor stone fireplace. Inside, a grand two-story entry foyer with gleaming hardwood floors makes an unforgettable first impression. Flanked by a private office to the left and an elegant bar lounge complete with new carpet, a new fireplace and new wood-burning stove, perfect for effortless entertaining. At the heart of the home, the chef-inspired eat-in kitchen is appointed with crisp quartz countertops, a designer tile backsplash, and premium appliances. A generous center island with seating invites casual gatherings, while a dedicated beverage refrigerator keeps wine, beer, and cold drinks perfectly chilled. French doors open directly to the ultimate al-fresco entertaining experience, an expansive tile patio complete with a Forno Venezia wood-fired pizza oven, a Weber grill with rotisserie and gas burner, and fully piped gas and electricity. Beyond the patio, a stunning saltwater in-ground pool & spa with a cascading waterfall and a free-standing saltwater hot tub complete this private resort-style retreat.  A designated fire pit area and storage shed complete the grounds. 

Back inside, the family room captivates with soaring vaulted ceilings, a dramatic floor-to-ceiling wood-burning fireplace, and grand arched windows that flood the space with natural light. A dedicated main-floor laundry room with granite countertops, custom cabinetry, and built-in storage for coats and bags adds everyday convenience, while a well-appointed powder room completes the main level. The primary suite is a true sanctuary, boasting a dramatic vaulted ceiling, two generously sized walk-in closets with custom shelving, and a spa-inspired ensuite bath complete with a soaking tub, elegant tile shower, and dual vanities. Three additional well-appointed bedrooms offer comfort and flexibility for family and guests alike, while the finished attic provides an enchanting fifth bedroom. The lower level expands the home’s living space with a fully finished basement offering exceptional versatility, including a media room, dedicated fitness area, and a spacious game room complete with a pool table and projector screen. 

Additional features include major garage bump out renovation (2023-2025), new HVAC system for upstairs (2024), new water heater (2024), new wood stove/fireplace in lounge (2023), new epoxy garage floor (2023), new EV charging station, major outdoor kitchen/patio upgrade (2021-2022), new saltwater hot tub (2021), new Sonos audio system, 65kw whole house generator, windows installed (2018), roof installed (2016), saltwater heated pool and spa installed (2014). With significant upgrades, this home is as turnkey as it is beautiful! The location offers the best of Chester County living, enjoy farm-to-table dining at White Dog Cafe or classic steakhouse fare at the historic Seven Stars Inn, explore the charming boutiques, art galleries, and cafés along Bridge Street in downtown Phoenixville and spend weekends on the trails at French Creek State Park, all just minutes from your door. Schedule your private tour today to experience this unparalleled property firsthand!
#PACT2123138

SPRING CITY

1773 SHEEDER MILL ROAD

5 Beds

3 Baths

5,466 Sq.Ft.

$1,295,000

MLS#: PACT2123138
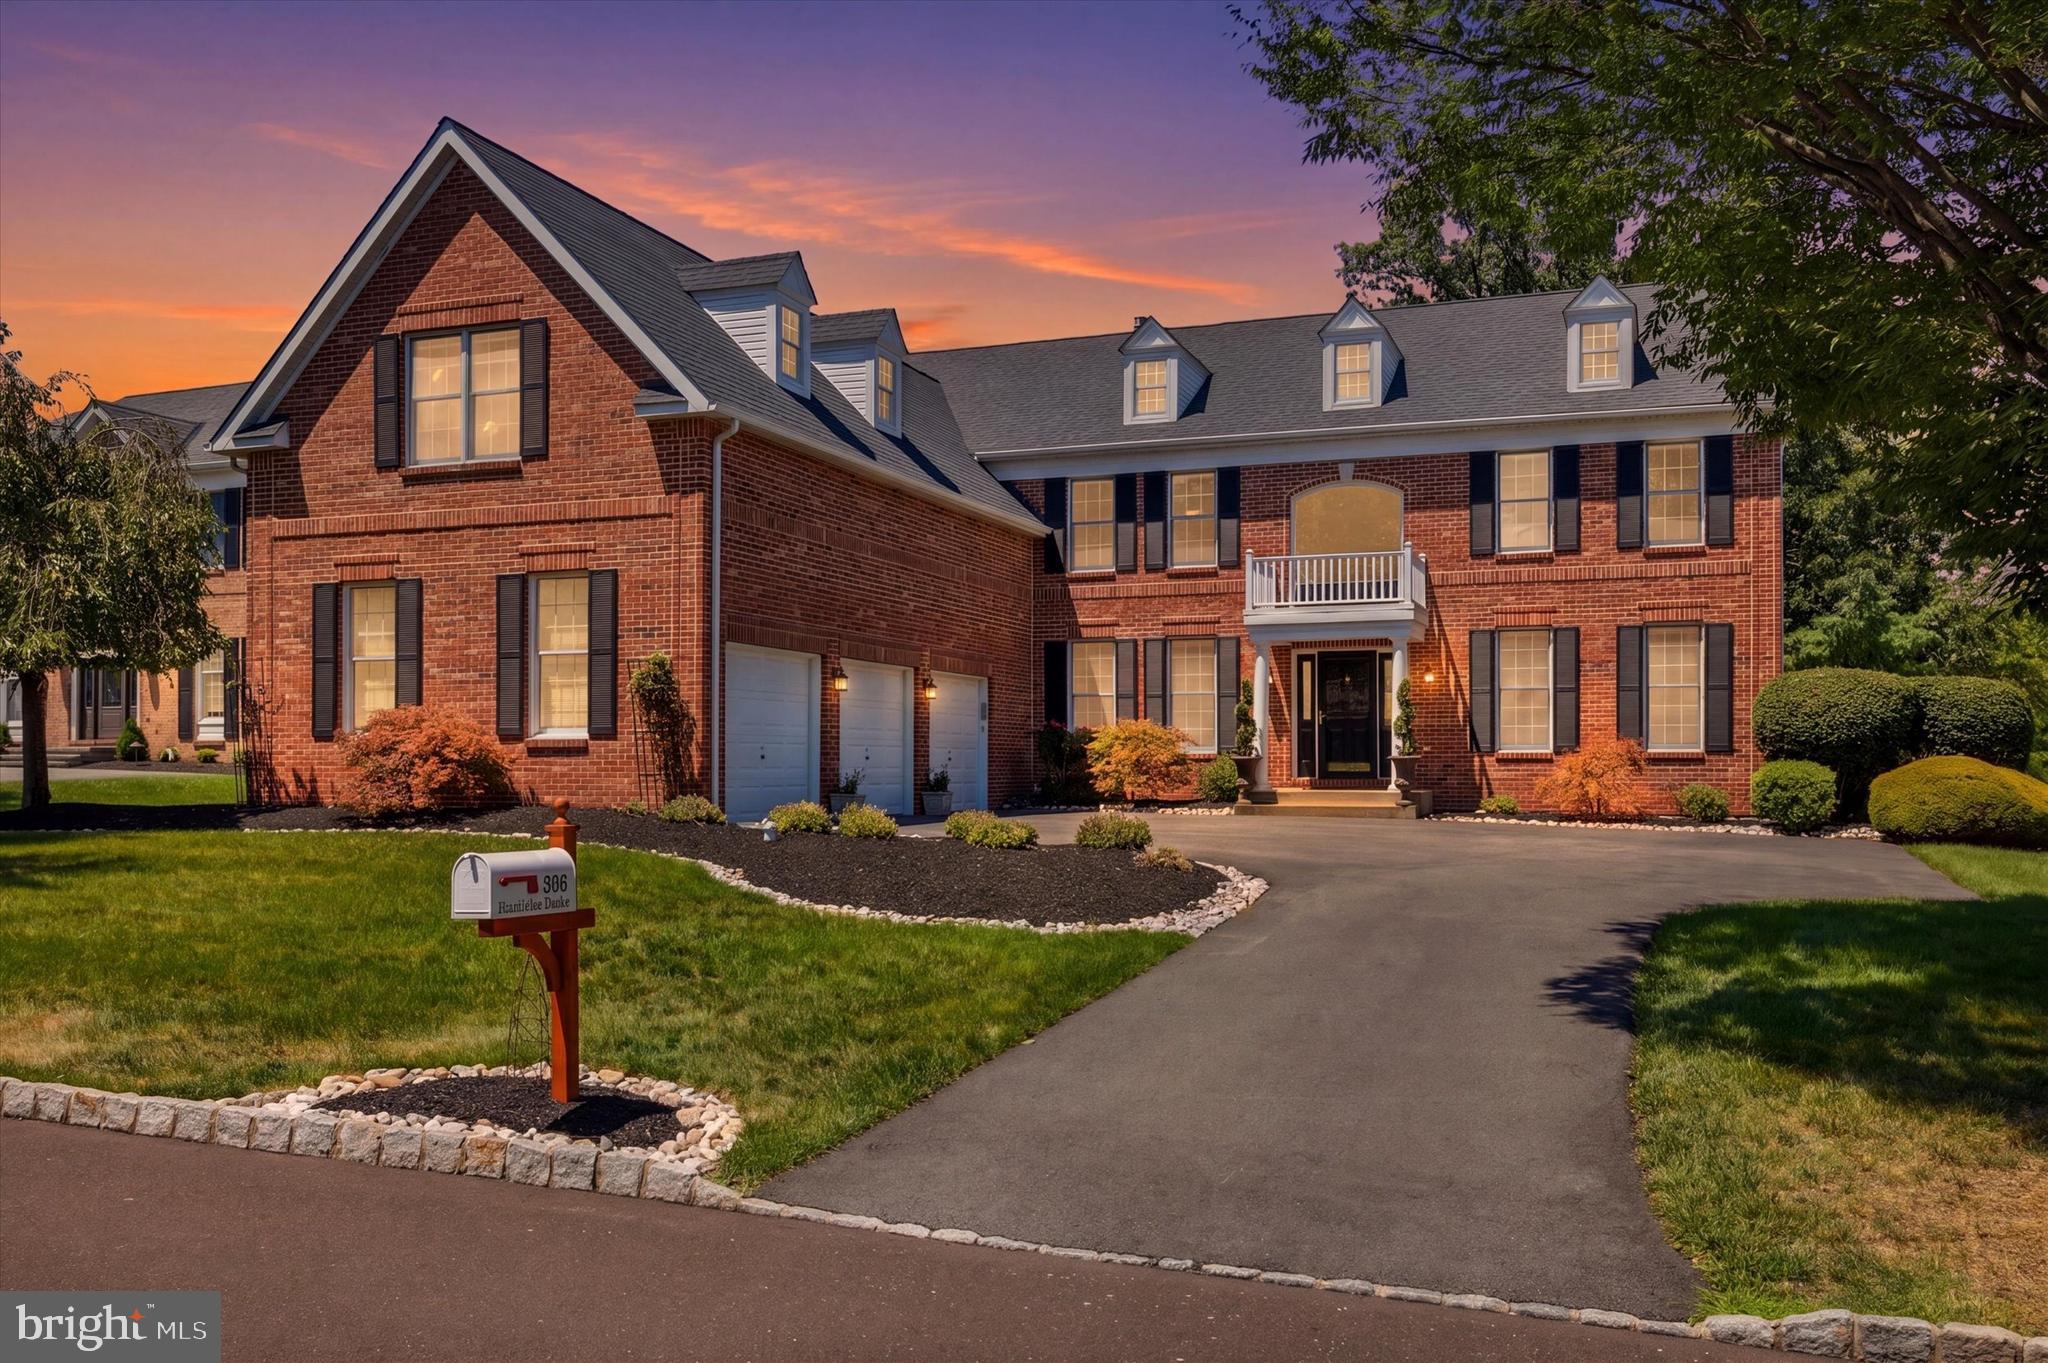
In the sought-after Blue Bell Country Club, you will find this exceptional estate home, with remarkable space and even more room to expand.  Custom built by Toll Brothers, this property fetched a $20K lot premium for the exceptional golf view, and  boasts the Savoy Model layout with an incredible flow.  This floor plan will draw you in with the open sight lines, high ceilings, spacious rooms, and the perfect separation between suites for the ideal amount of privacy.  The stately brick facade makes this a most welcoming place to retreat from the hustle and bustle of everyday life.  Step inside to find an impressive 2-story foyer with grand curved staircase.  At the front of the home are both the formal living room (music room or conservatory), and a private office.  Flow effortlessly into the main living area: kitchen, everyday dining, and family room are all connected to maximize your quality family time.  The spacious kitchen includes updated stainless steel appliances that will impress any chef - Slide-in gas range, extra oven & built-in microwave, Bosch dishwasher, and French door refrigerator.  The large center island provides space for entertaining, and seating for 3.  You will appreciate the desk area that has a great central location for organizing your calendar of busy schedules, and the walk-in pantry to store all of the essentials without cluttering your space.  The stunning family room with cathedral, coffered beam ceiling and floor to ceiling stone fireplace, is a comfortable and aesthetically pleasing space to relax.  Dramatic arched windows allow you to enjoy the premium golf course view, and French doors provide access to the oversized deck.  Adjacent to the kitchen is a dining room just waiting to entertain your guests, with special touches that your friends and family will notice, like crown molding and gorgeous views of the backyard & golf course.  For convenience, you'll find a rear staircase, half bath, and laundry room on the main floor.  One feature you simply cannot miss is the Bonus Room that is adjacent to the 3-car garage.  With plenty of space and privacy, this could easily be turned into a first-floor bedroom suite with bathroom and it's own private entrance.  Head upstairs to find the perfect Owner's retreat - the Primary suite of your dreams.  With a large sitting room, spacious bedroom area, dressing/vanity area, double walk-in closets, and the ensuite bathroom you've been hoping for.  This massive bathroom includes two vanities, soaking tub, glass door shower, and separate water closet.  Bedroom 2 and 3 both have walk-in closets, and share a Jack & Jill bathroom.  Bedroom 4 is a suite with a full attached bathroom.  The finished basement with outdoor entrance/walk-up stairs has space for a gym area, living room/entertaining area, plus a full bedroom suite with attached bathroom.  This full bathroom has a stand-up glass door shower and neutral, modern tile.  This space is perfect as an in-law or Au Pair suite.  There are multiple storage closets to keep your belongings, sports equipment, and holiday decorations clean and out of sight.  Some additional features worth mentioning are:  Newer hardwood flooring throughout, New Roof in 2023, Dual-Zone HVAC system, Generac whole house generator, New carpet in basement, New hot water heater in 2024, driveway redone, and endless storage throughout the home.  Blue Bell Country Club is a secure resort-style community offering luxury amenities.  There is always something to do in Blue Bell Country Club - Pool, tennis courts, basketball courts, playground, fitness center, endless walking/jogging paths, and access to the Arnold Palmer designed golf course. All located within a secure, gated community in the Wissahickon School District.  With 5 bedrooms, 4.5 bathrooms, and over 5,500 Square Feet of living space, this home has everything you've been searching for.  Schedule a private tour of this sprawling estate home to upgrade your lifestyle.
#PAMC2188586

BLUE BELL

205 HAZELTINE CIRCLE

5 Beds

4 Baths

5,529 Sq.Ft.

$1,295,000

MLS#: PAMC2188586
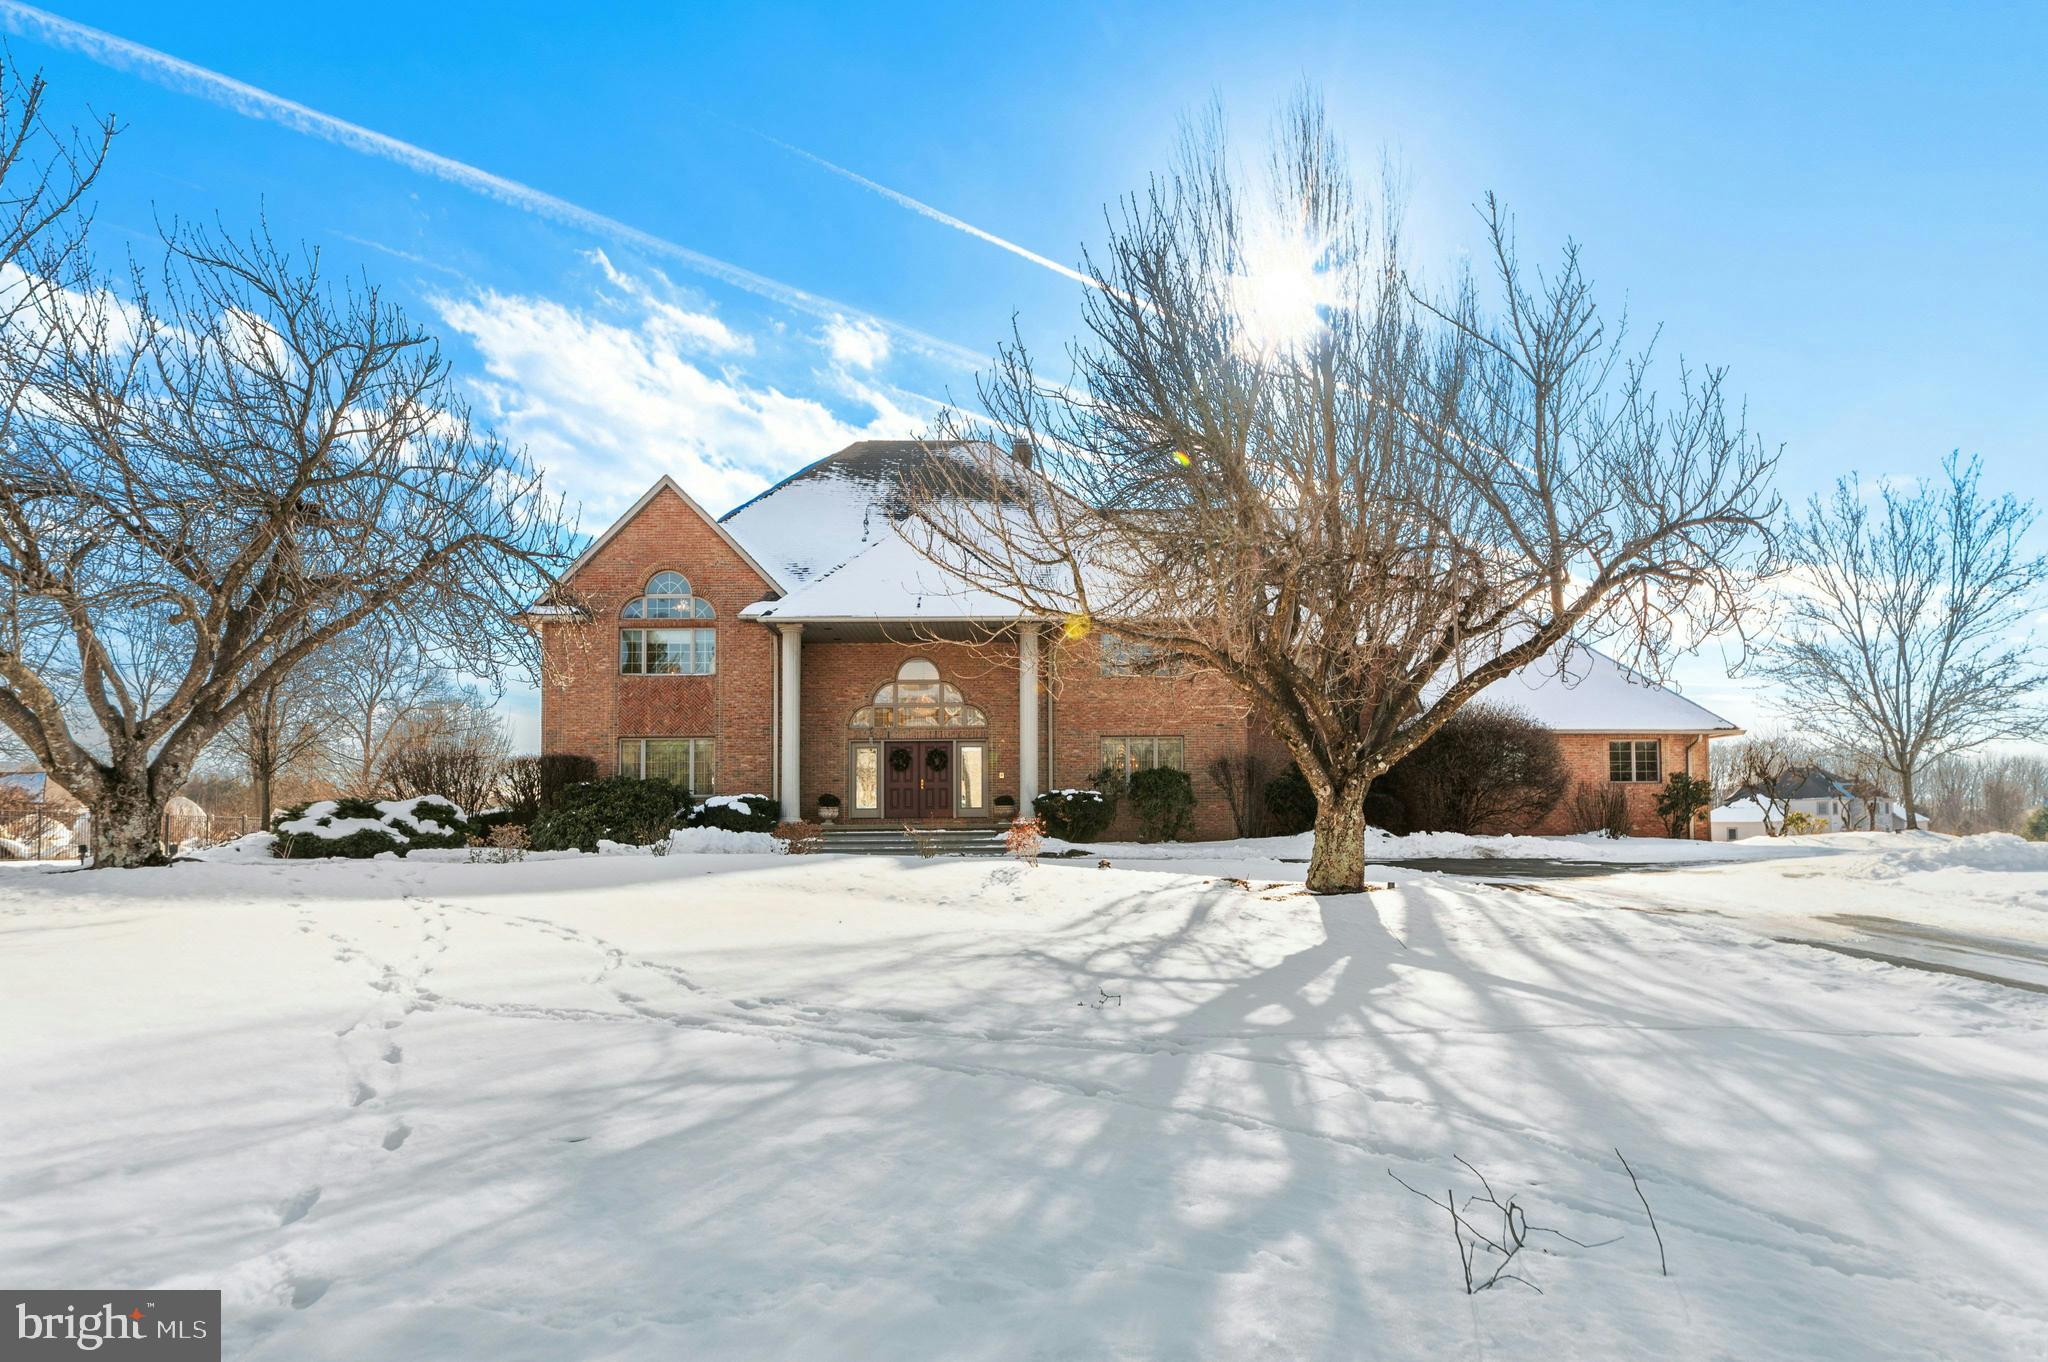
Set on a 1.5 acre parcel, this custom built home shines with curb appeal and elegant European flair. The stately brick colonial, in a desirable neighborhood in the Bethlehem school district, offers excellent proximity to the Lehigh Valley’s prominent hospitals and corporate centers.

A two story foyer with turned staircase leads to light-filled rooms featuring gleaming oak, maple, and purpleheart hardwood floors. Formal living and dining rooms are complemented by a stunning great room with soaring ceiling, gas fireplace and built-in bar. A sparkling kitchen features cherry cabinetry, expansive prep and storage space, and a rounded breakfast cove with oversized windows. A sunroom and study/office complete this level. 

Upstairs, the luxurious primary suite includes dual walk-in closets and arched French doors to a private bath with freestanding soaking tub and walk-in shower with marble accents. Three additional en suite bedrooms all boast hardwood floors and walk-in closets. A 4-car garage and brick patio with gas grill hookup are welcome amenities.

Upscale shopping and dining are a short drive from the optimal location.
#PANH2009282

BETHLEHEM

3640 MANOR ROAD

4 Beds

4 Baths

6,269 Sq.Ft.

$1,295,000

MLS#: PANH2009282

Rare opportunity to acquire a fully occupied six-unit multifamily property directly across from Penn Alexander School in one of University City's most desirable residential neighborhoods. 4236 Spruce is surrounded by the University of Pennsylvania, Drexel University, CHOP and HUP, while Baltimore Avenue and the surrounding Spruce Hill neighborhood offer an exceptional collection of restaurants, cafes, bars and neighborhood retail just outside the door.

The property combines classic architectural character with a highly desirable location and an attractive six-unit configuration featuring two spacious bi-level three-bedroom apartments, three studios and one two-bedroom apartment. Two rear off-street parking spaces and shared on-site laundry provide additional income.

The property's location supports strong and consistent rental demand, while its historic character, tree-lined setting and proximity to University City's major institutions make it particularly appealing to tenants seeking more than a typical apartment building.

For investors, the opportunity extends beyond the existing income. The property is fully occupied today, while targeted cosmetic improvements and thoughtful rent optimization offer a straightforward path to increasing rents and overall value over time, without requiring a major repositioning.

A rare combination of location, character, occupancy, parking, ancillary income and value-add potential in one of West Philadelphia's strongest rental submarkets.
#PAPH2679392

PHILADELPHIA

4236 SPRUCE STREET

None Beds

None Baths

3,616 Sq.Ft.

$1,295,000

MLS#: PAPH2679392
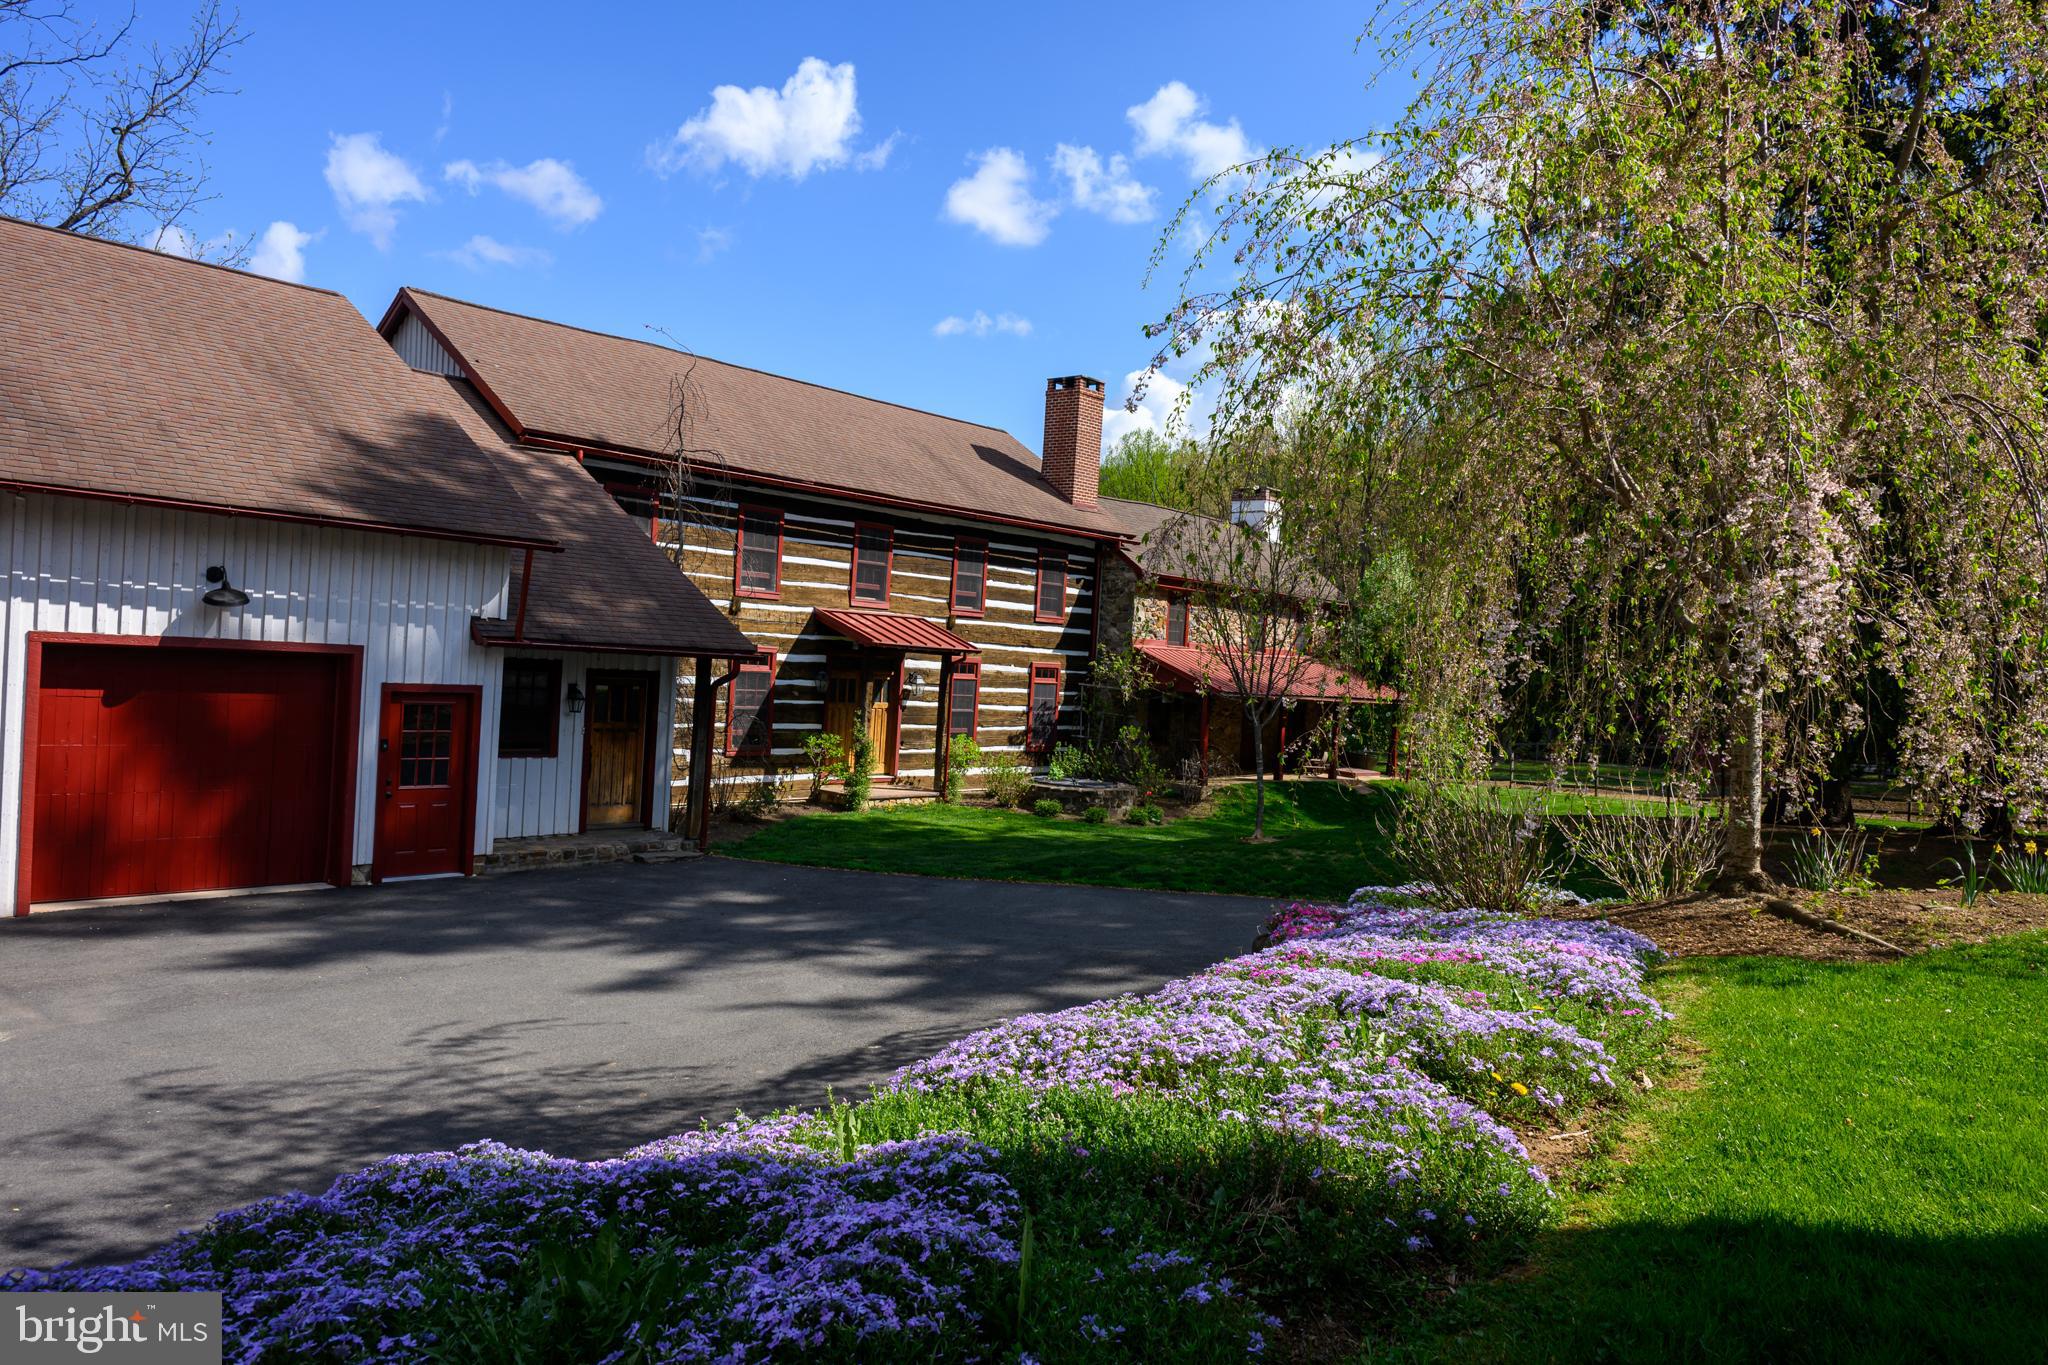
This circa 1770’s Colonial farmhouse on 7.6 acres is a stunningly unique property. The expanded farmhouse offers a sweeping floorplan with modern fixtures, and every space is jam-packed with character. Don’t let the farmhouse description lead you to think of tiny rooms – this home is spacious and light-filled with high ceilings, blending modern comforts with period style. There is wood or stone accent in every direction you turn, with exposed beams, window benches, spiral staircases, and 4 wood burning fireplaces. This 4-bedroom home can easily accommodate additional bedrooms while also offering plenty of options for setting up a home office, studio, dressing room, rec room or more. There’s plenty of storage, including built-in cabinetry, and there’s a finished walkout basement that boasts a great room, bedroom, and full bath. Outdoor living spaces include natural stone patios, a back deck, an above-ground saltwater pool, and a fabulous 2-story treehouse. There’s also a convenient outdoor shower at the back of the garage. With pastoral views that include woodland and pasture, this farm property has a chicken coop and a 5-stall barn and multiple paddocks that currently house horses and donkeys. And, there is also a full-property propane generator that will run the whole house and the barn for an extended period. The total 7.6 acres consists of 2 separate parcels, OFFERING THE OPTION TO BUILD ANOTHER HOME ON THE 2ND PARCEL! Situated in the Owen J Roberts School District, you’ll be minutes from St Peter’s Village, Crow’s Nest Preserve, State Game Lands, French Creek State Park and the Hopewell Furnace National Historic site. You’ll also enjoy convenient access to Rte 23 and the PA turnpike is 10 minutes away. What a beautiful opportunity to create the lifestyle of your dreams. 201 Pine Swamp Rd is one of those special properties that deserves a personal visit. Request a tour today!
#PACT2114620

ELVERSON

201 PINE SWAMP ROAD

4 Beds

3 Baths

4,947 Sq.Ft.

$1,295,000

MLS#: PACT2114620

Open house
RARE THREE CAR PARKING AND A 10 YEAR TAX ABATEMENT set this exceptional Fishtown residence apart. Spanning four levels, this impressive five bedroom, five bathroom home combines substantial reconstruction, sophisticated finishes and exceptional indoor and outdoor living. Approximately 75% of the property was rebuilt with new framing and structural systems, double layer brick exterior walls, premium 2x6 framing and full insulation. Inside, Austrian European hardwood flooring, Andersen windows & doors, custom LED lighting and multiple fireplaces create a polished contemporary aesthetic, while a dramatic exposed steel beam staircase with oversized solid wood treads makes a striking architectural statement. The expansive main level features inviting living and dining areas, a designer fireplace, a full bathroom and a generously sized rear bedroom or office with sliding glass doors. The chef's kitchen pairs elegant two tone cabinetry and luxury countertops with premium appliances, an oversized refrigerator, custom hood enclosure and professional 48 inch range. Upstairs, spacious bedroom suites, oversized closets, beautifully appointed bathrooms and additional lounge areas offer flexibility for family, guests or working from home. The primary suite is a private retreat with its own balcony and a spa inspired bathroom featuring natural onyx stone walls, dual vanities, a soaking tub and an oversized glass enclosed shower. A finished basement adds valuable additional living space, while two HVAC systems and two laundry areas provide everyday convenience. At the top, the private fiberglass rooftop deck delivers panoramic views of the Philadelphia skyline to the Benjamin Franklin Bridge, creating an impressive setting for entertaining or enjoying sunset views. With five bedrooms, five bathrooms, a finished basement, three car parking and a 10 year tax abatement, this distinctive Fishtown home offers an exceptional combination of space, design and value.
#PAPH2677960

PHILADELPHIA

2506 E YORK STREET

5 Beds

5 Baths

3,480 Sq.Ft.

$1,295,000

MLS#: PAPH2677960
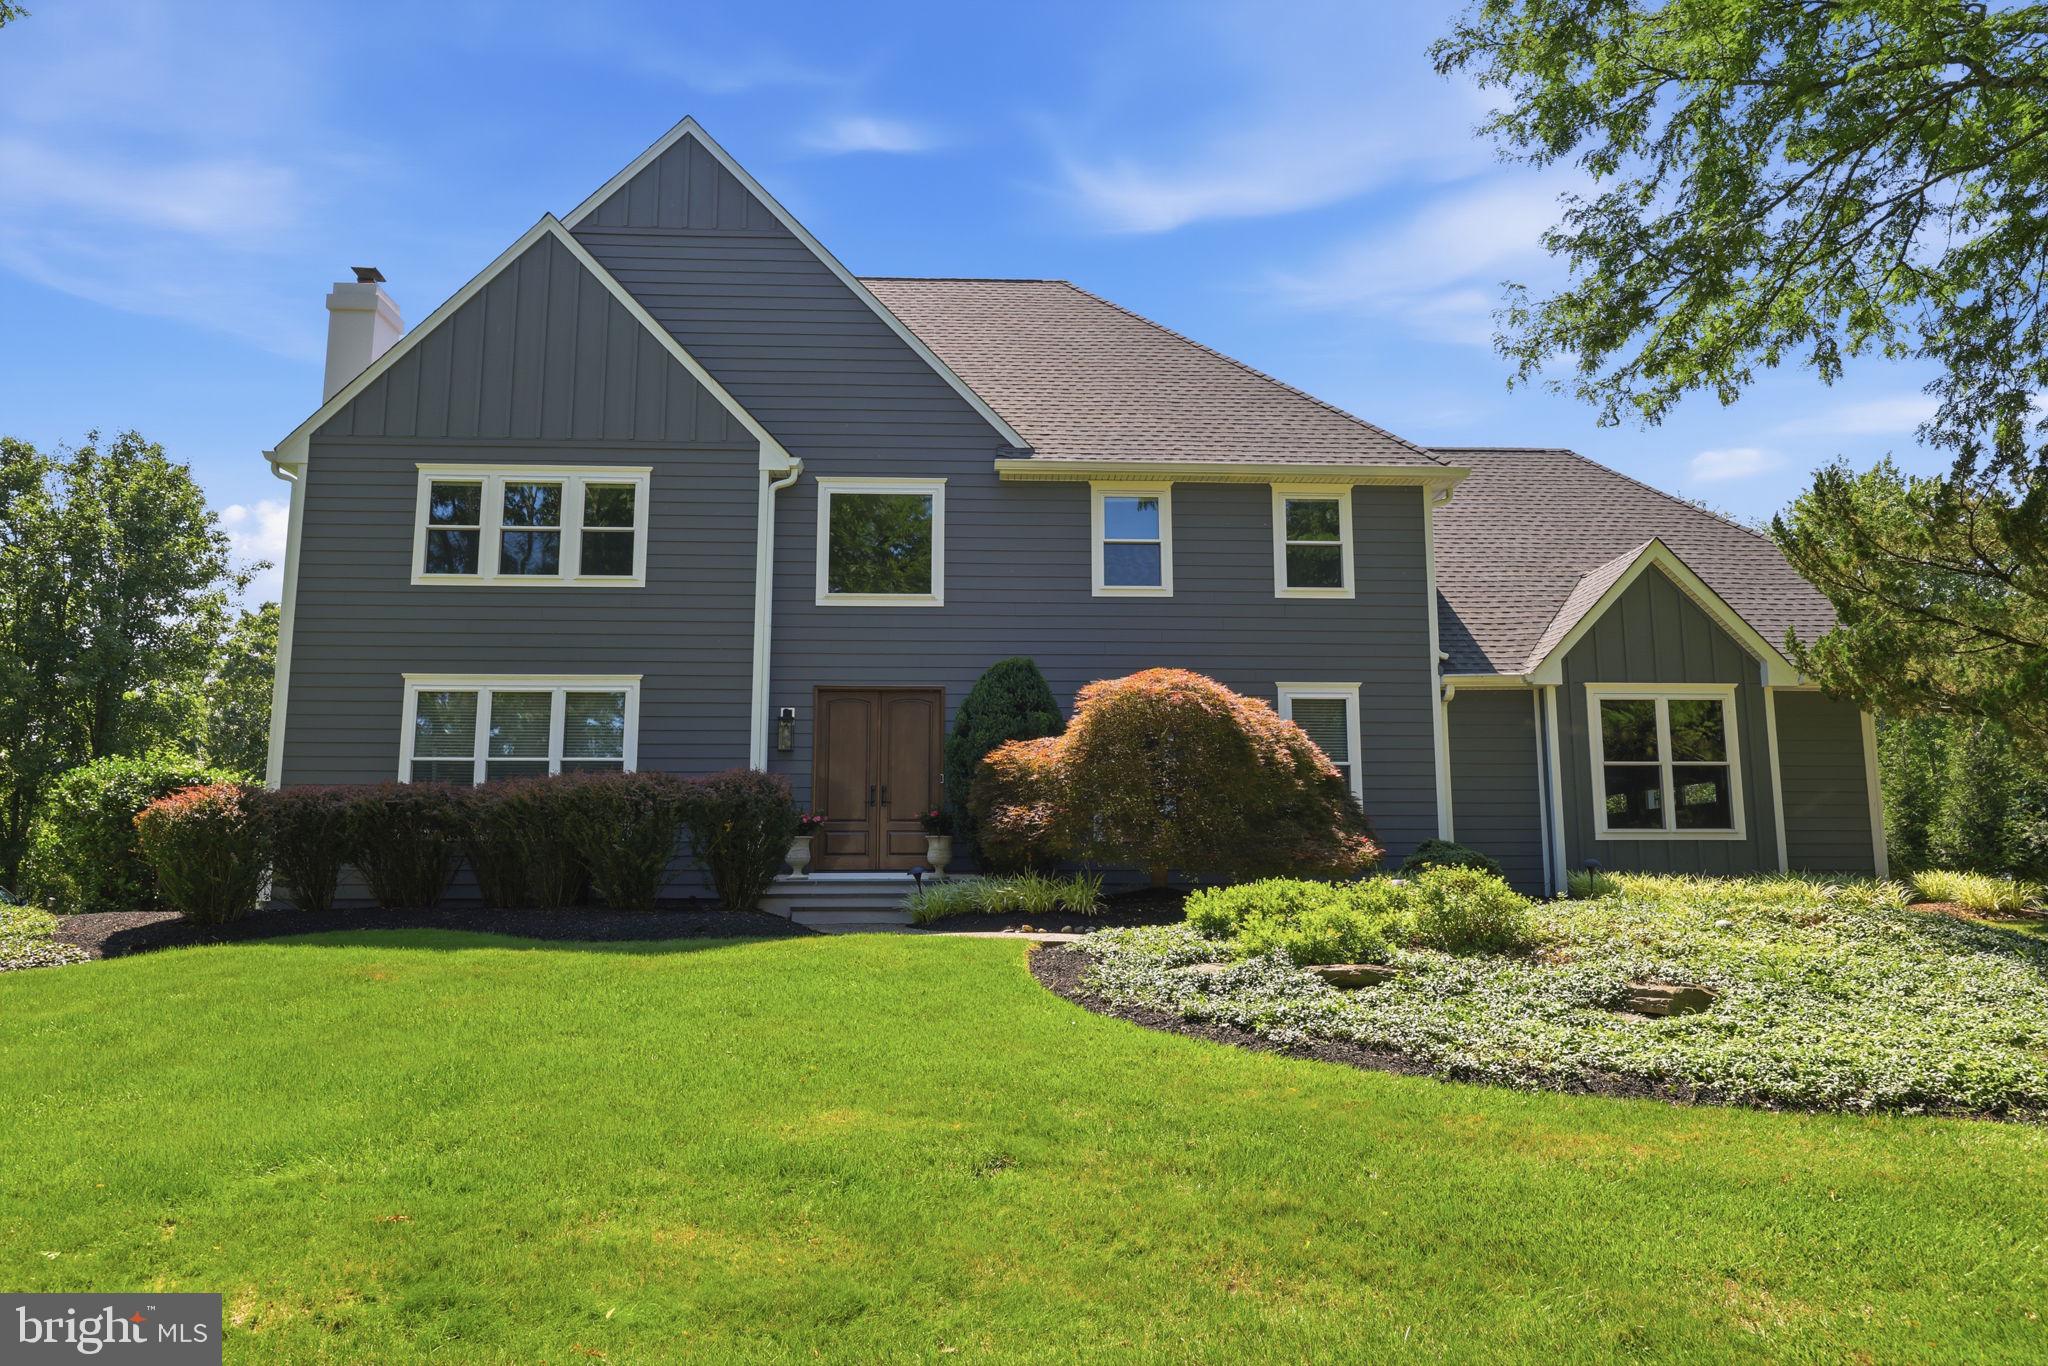
Exceptional craftsmanship, thoughtful updates, timeless elegance, and energy-efficient living define this impressive Lower Makefield Township residence. Meticulously maintained and extensively improved, this home offers outstanding curb appeal with Hardie Board siding, Azek trim, replacement windows, doors, garage doors, gutters, and downspouts—all completed within the past three years. The roof was replaced just four years ago and is complemented by roof-mounted solar panels, providing an outstanding energy-efficient feature and the potential for significant long-term utility savings. Handsome bluestone front entry steps complete the striking first impression.

Inside, a gracious floor plan is designed for both everyday living and entertaining. The dramatic family room features a floor-to-ceiling stone fireplace and opens directly to a beautiful rear paver patio. The gourmet center island kitchen is appointed with Sub-Zero refrigeration, GE Profile range and oven, abundant cabinetry, and flows seamlessly into the bright breakfast room with vaulted ceiling and skylights.

Just beyond, the spectacular sunroom offers a cathedral ceiling, skylights, tile flooring, and direct access to the patio, creating the perfect space to relax year-round. A private first-floor study with French doors provides an ideal home office or library, while the finished lower level significantly expands the home's living space for recreation, fitness, media, or hobbies.

Step outside to enjoy one of this property's most exceptional features—a private rear yard that backs directly to Lower Makefield Township open space, providing peaceful wooded views, outstanding privacy, and a protected natural backdrop that enhances the beauty and tranquility of the property.

Additional amenities include:

Solar panel system 
8-zone sprinkler irrigation system
Central vacuum system
EV charging station
Beautiful rear paver patio for outdoor entertaining

Situated in highly desirable Lower Makefield Township with convenient access to I-95, this exceptional home offers an ideal location for commuting to Princeton, Philadelphia, and New York City while enjoying one of Bucks County's premier communities.

Beautifully updated inside and out, this remarkable property combines luxury finishes, extensive recent improvements, energy-efficient amenities, and an irreplaceable open-space setting to create a truly exceptional place to call home.
#PABU2127062

YARDLEY

1503 BROOKFIELD ROAD

4 Beds

3 Baths

5,454 Sq.Ft.

$1,292,500

MLS#: PABU2127062
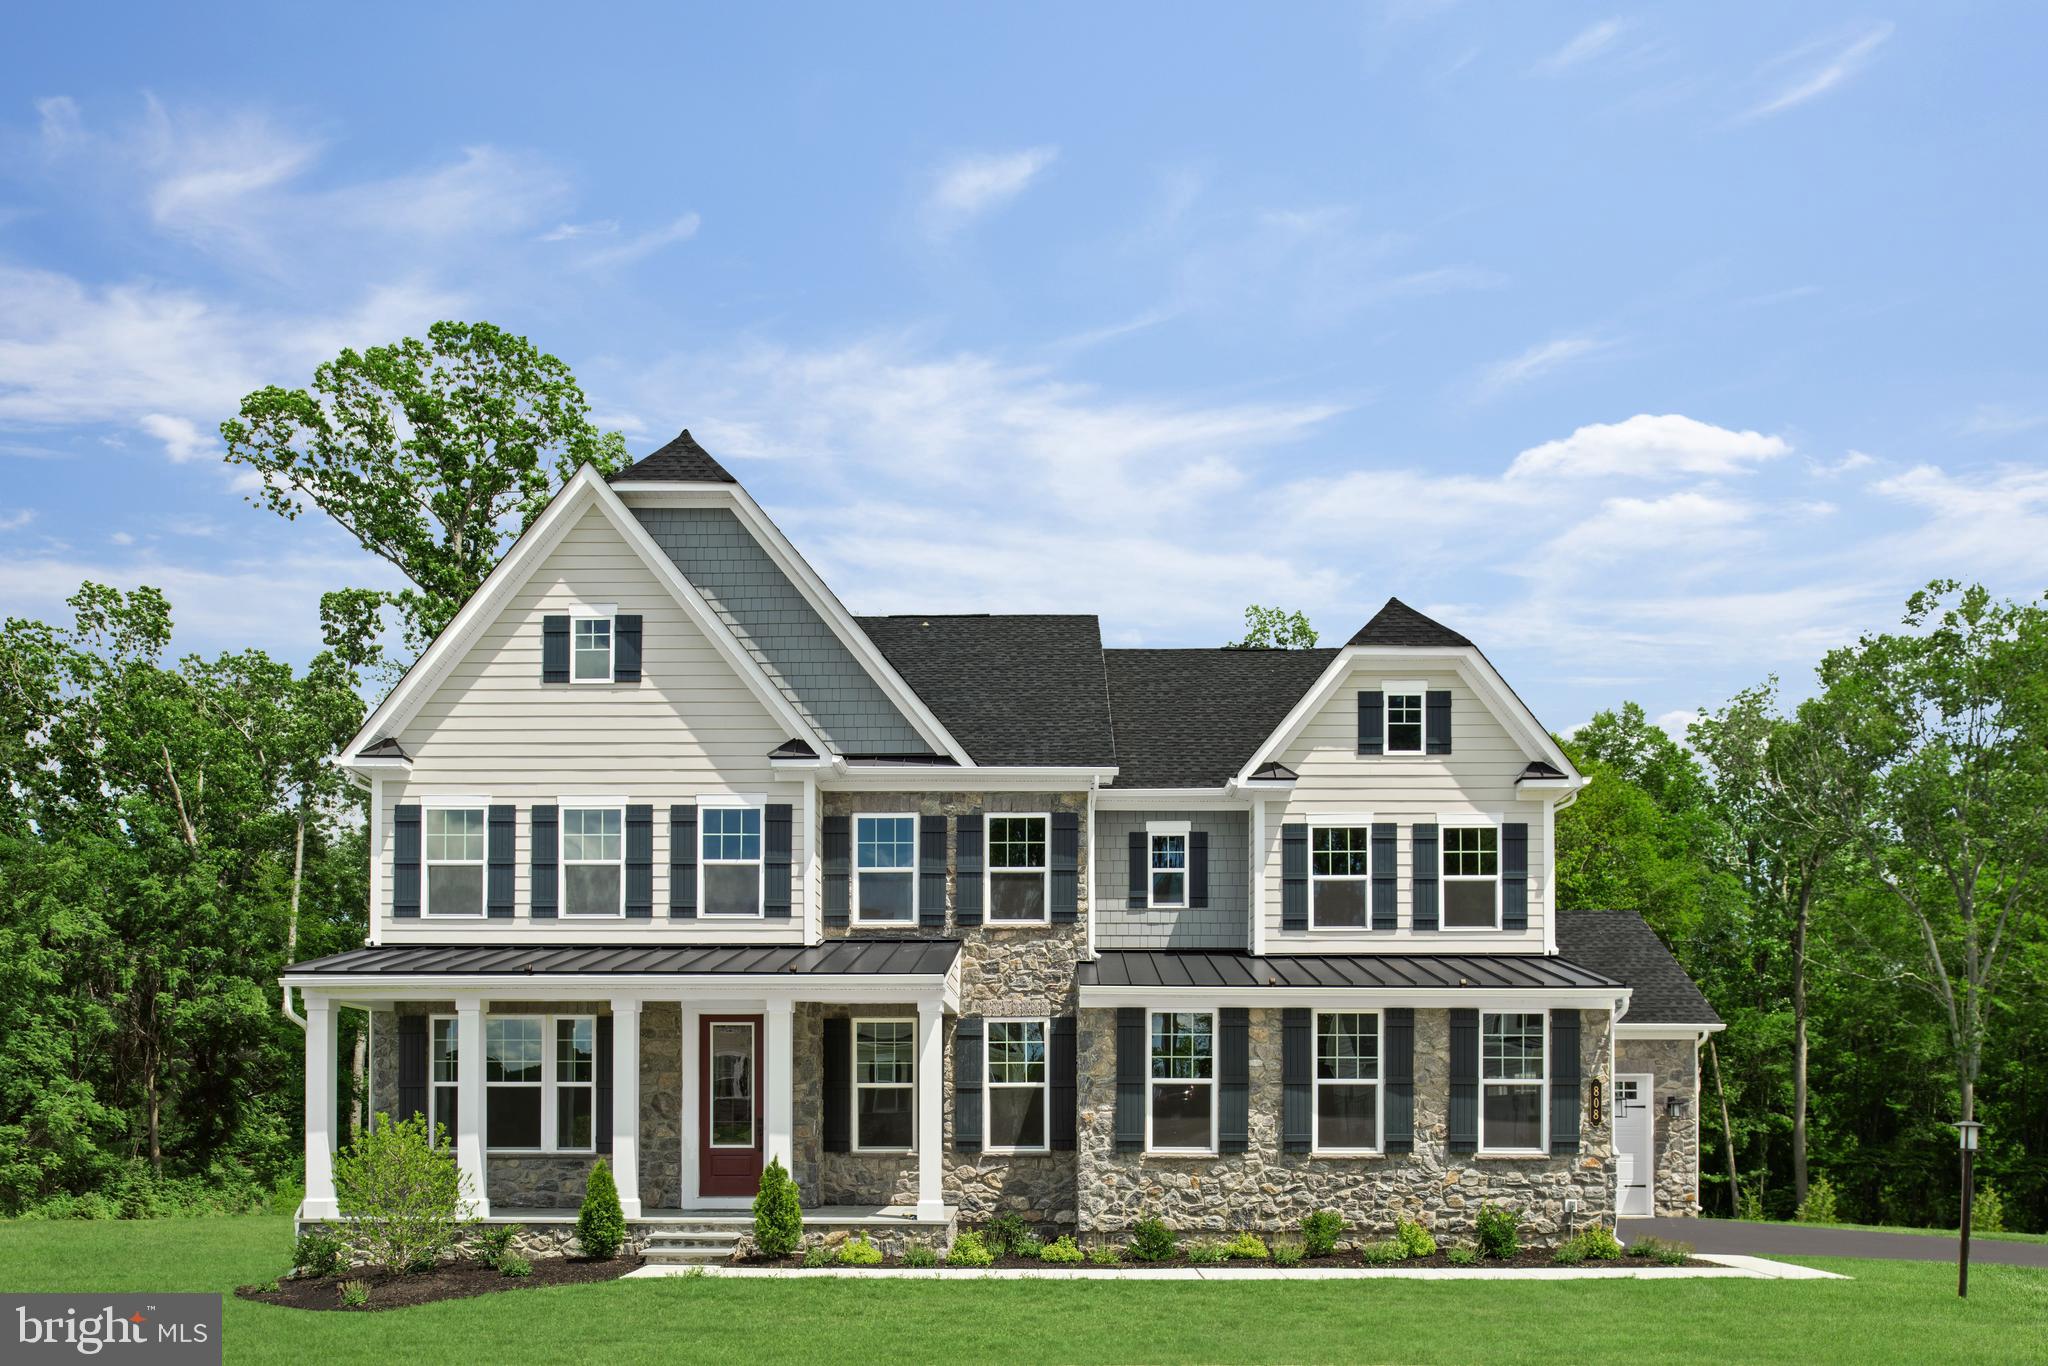
Welcome to Greystone by NVHomes. Greystone features the only single family homes in a neighborhood with sidewalks, rolling hills, and seven miles of walking trails just minutes from the Borough. The Marymount at Greystone features all the beauty and craftsmanship you deserve in a new home. You will love the hardieplank facade and blue stone front stoops that welcome you home. . As you walk into the foyer youre greeted by light-filled spaces that feel welcoming. To one side, is the dining room, perfect for formal gatherings. To the other a flex room to make your own, whether its a living room, music room -- even add glass double doors and built-in book cases to make it a library. Past a switch back, oak stair a gourmet kitchen with an oversized island that acts as the command center of the home, giving you a practical and functional space thats still elegant. Upgraded features including CushionClose cabinetry, quartz countertops, and 5" hardwood floors. The dinette is perfect for cozy family meals and the family room gives plenty of gathering space. Off of the 2 car side entry garage, you will enter into a family entrance with an arrival center and walk-in closet providing you with plenty of storage. Option for 3 or 4 car garage available. A double-door study makes work-from-home a viable concept, or make it a first-floor suite, perfect for guests. The second floor continues to give you the same sense of arrival as on the first floor with a wide hallway. Each of the bedrooms features a large walk-in closet and has access to a bathroom. But the true story luxury is shown in the primary suite. From its dramatic double door entry, this suite lives like a private retreat, providing two enormous walk-in closets, one with a full-length mirror; a tucked-away sitting area; and a spa-like bathroom with dual quartz vanities, roman shower, and a compartmentalized water closet. Your included finished basement with full bathroom gives you even more room to spread out!  Other floorplans and homesites are available. Photos are representative.
#PACT2034606

WEST CHESTER

109 ADRIENNE COURT

4 Beds

4 Baths

4,822 Sq.Ft.

$1,291,055

MLS#: PACT2034606
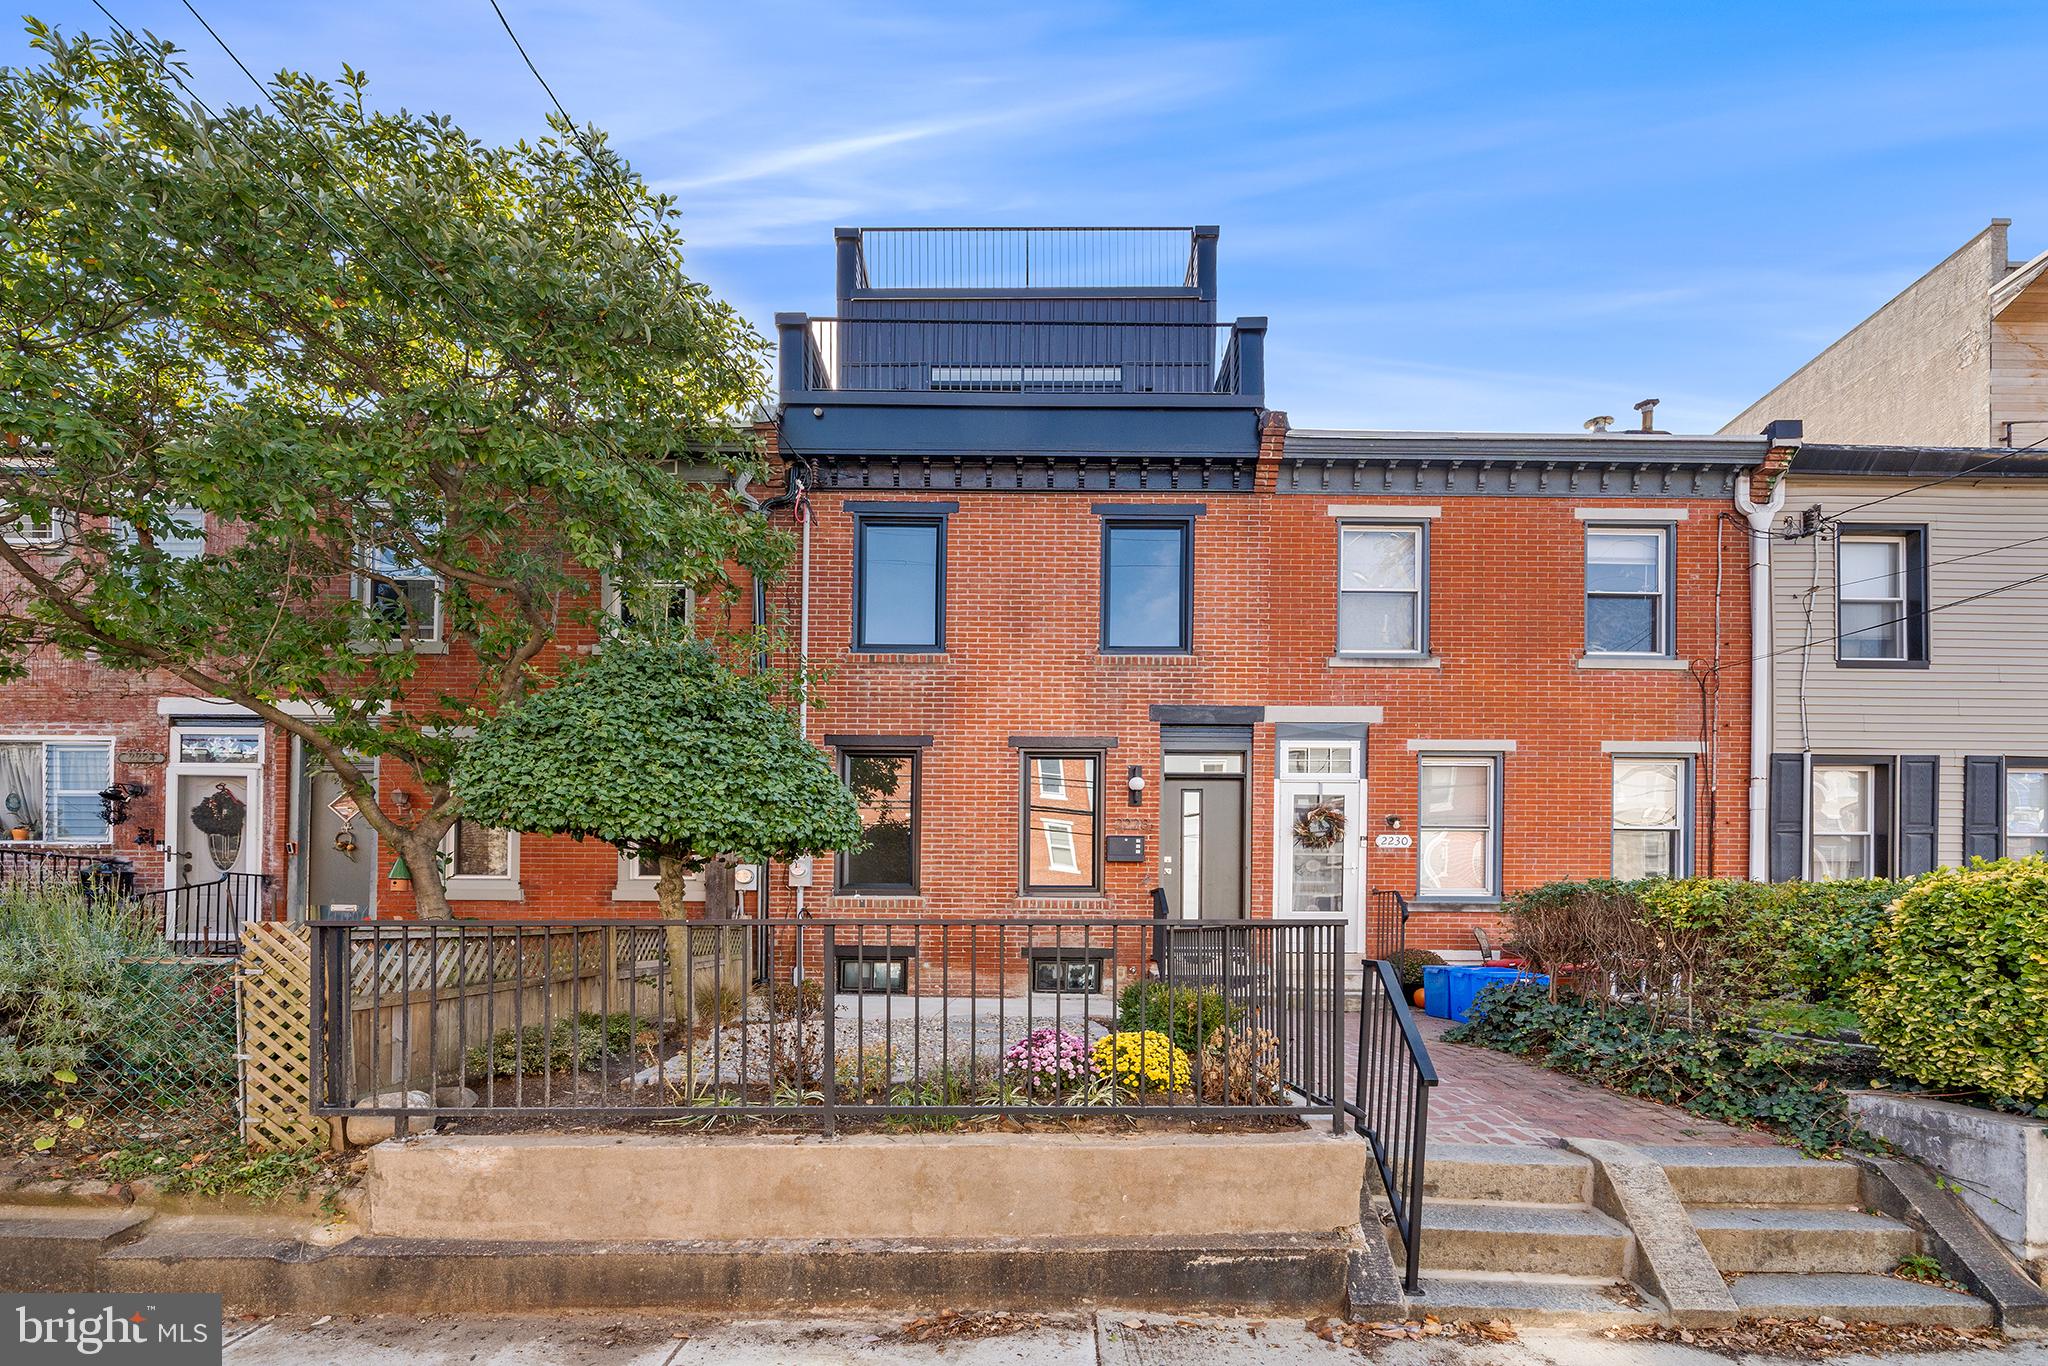
Brand New 3-Story home on a garden-front block in Graduate Hospital with incredible city views and a 10 Year Tax Abatement*. This 4 Bedroom, 4 Full Bathroom home is almost complete, and will feature some high-end and stylish finishes. Including, wide plank white oak flooring, light oak slim-shaker cabinets, GE Cafe Appliance package, and quartz countertops. Recessed lighting is throughout, along with dual zone HVAC. 2228 Bainbridge Street will be a gem upon completion and has 4 outdoor living spaces; a front yard, rear yard, roof deck and a deck off-of the Primary Suite. Located just steps away from the heart of Rittenhouse Square, Fitler Square and a short stroll over the South Street Bridge to University City, it's tough to find a better location!
#PAPH2384638

PHILADELPHIA

2228 BAINBRIDGE STREET

4 Beds

4 Baths

2,600 Sq.Ft.

$1,290,900

MLS#: PAPH2384638
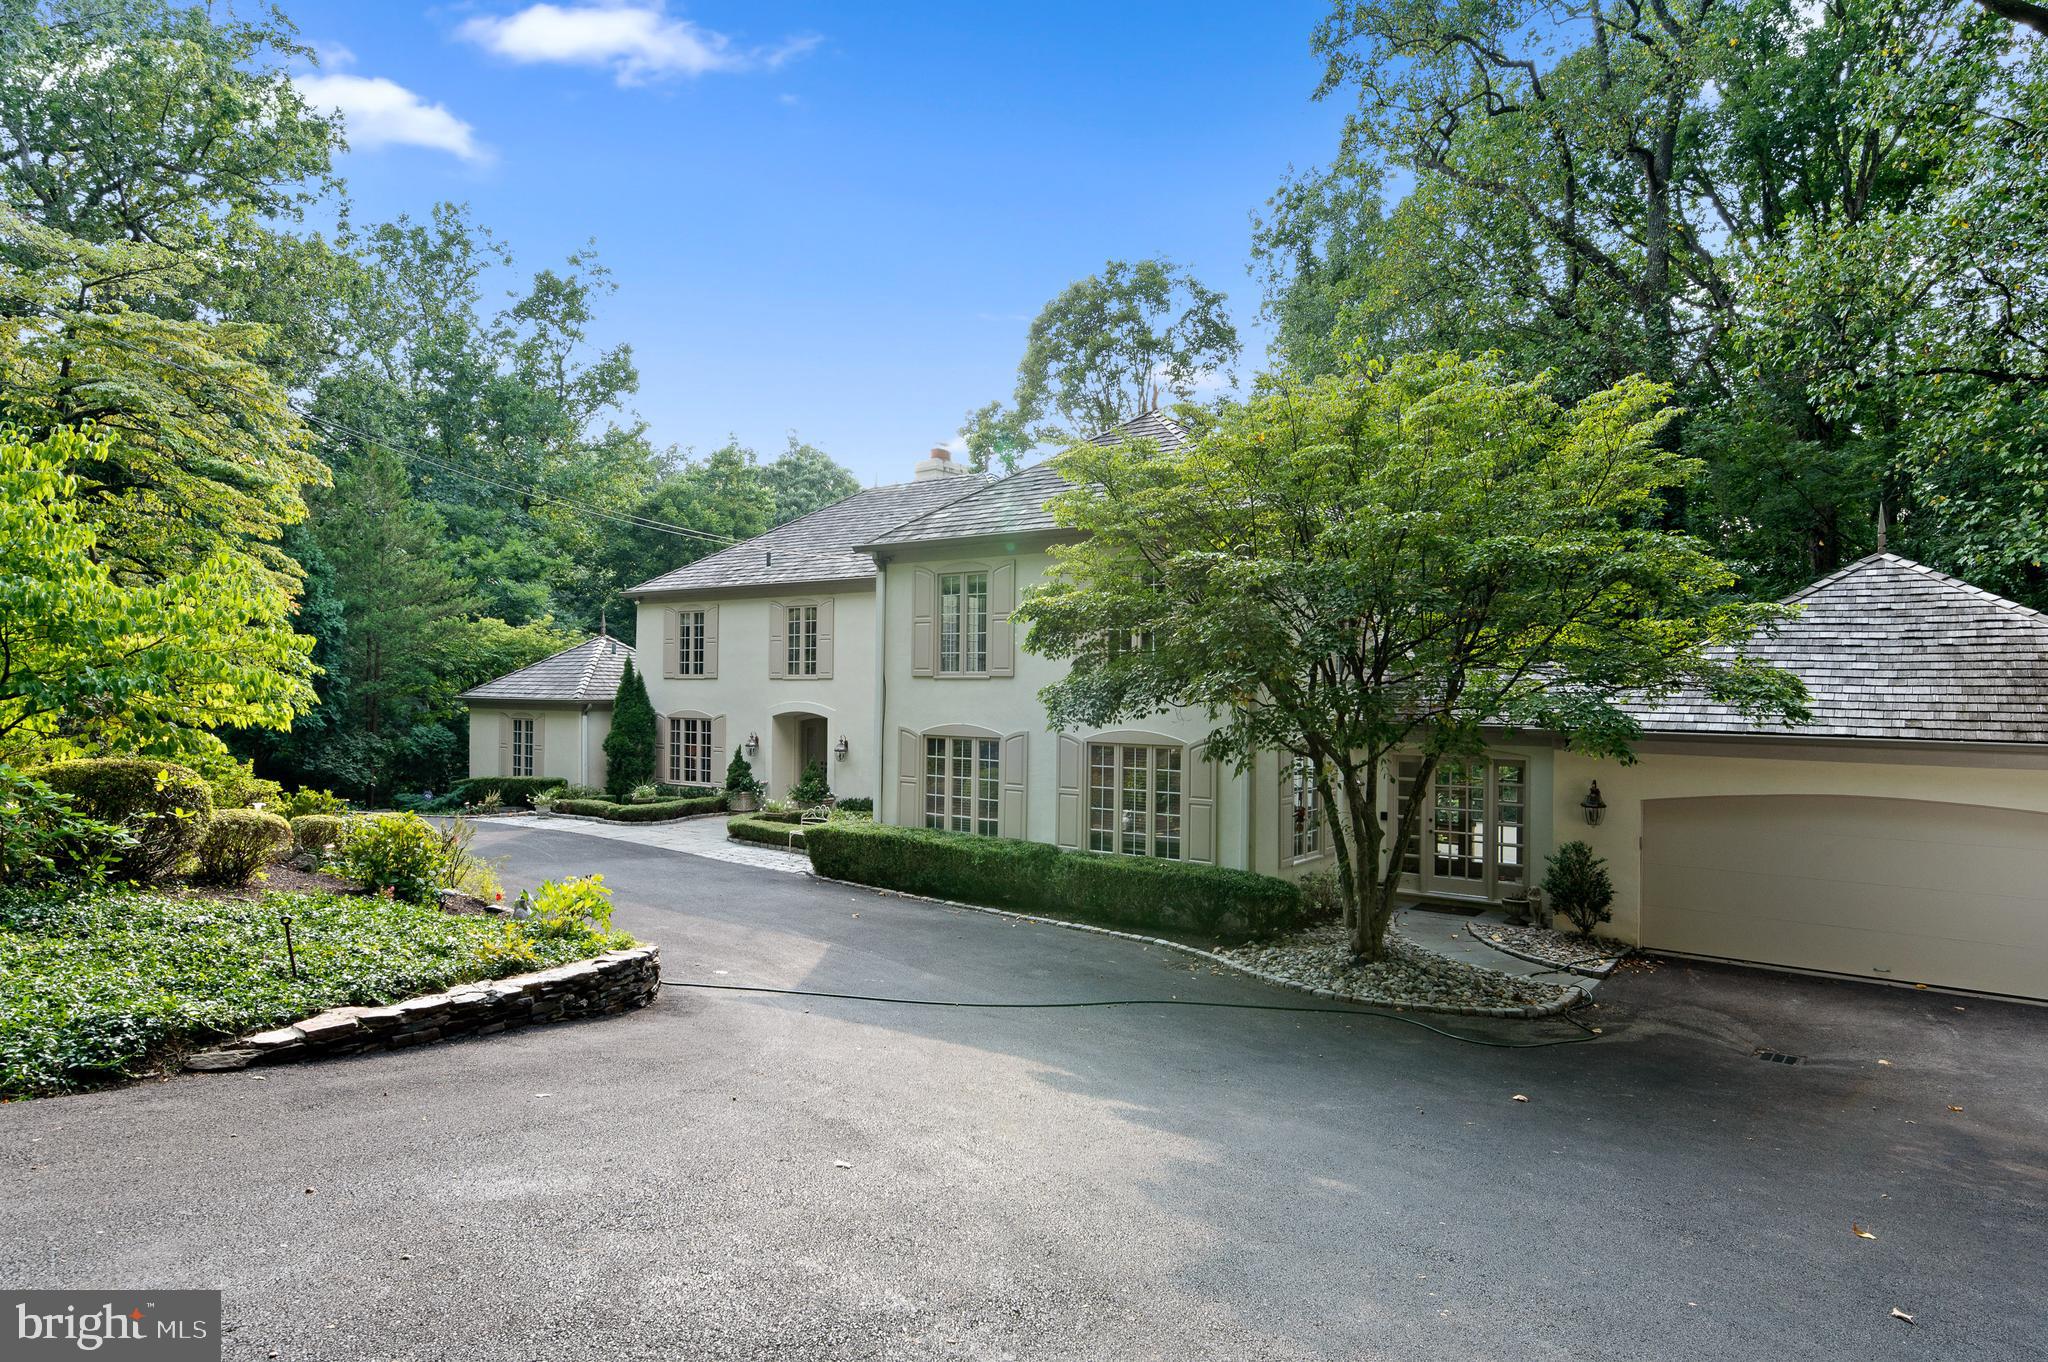
Elegance and sophistication define every corner of this French Colonial home, peacefully tucked away on a beautiful tree-lined street near downtown Gladwyne. Past an impeccably landscaped courtyard, discover a sunlit foyer displaying an impressive fusion of gorgeous millwork, volume ceilings, and rich hardwood flooring. Graceful archways usher you to the main gathering areas, from the chandelier-lit dining room adorned with classic wainscoting to the step-down living room warmed by a double-sided fireplace. Seamlessly transition into the kitchen equipped with everything you need, including a picturesque breakfast nook. Soft sunlight and ceiling fans create a comfortable atmosphere in your private retreats, two of which are accommodated by a tastefully tiled hall bath. Dual walk-in closets and a luxe 5-piece ensuite with an oversized steam shower adjoin the primary suite. Multiple entertaining areas are ready for your weekend parties, from the awning-covered balcony and lower-level den to the backyard pool and spa. Other noteworthy offers are a laundry room, a versatile office, and an attached 2-car garage. Let your real estate dreams come true by taking a tour today!
#PAMC2061876

GLADWYNE

650 MERION SQUARE ROAD

4 Beds

5 Baths

4,319 Sq.Ft.

$1,290,000

MLS#: PAMC2061876
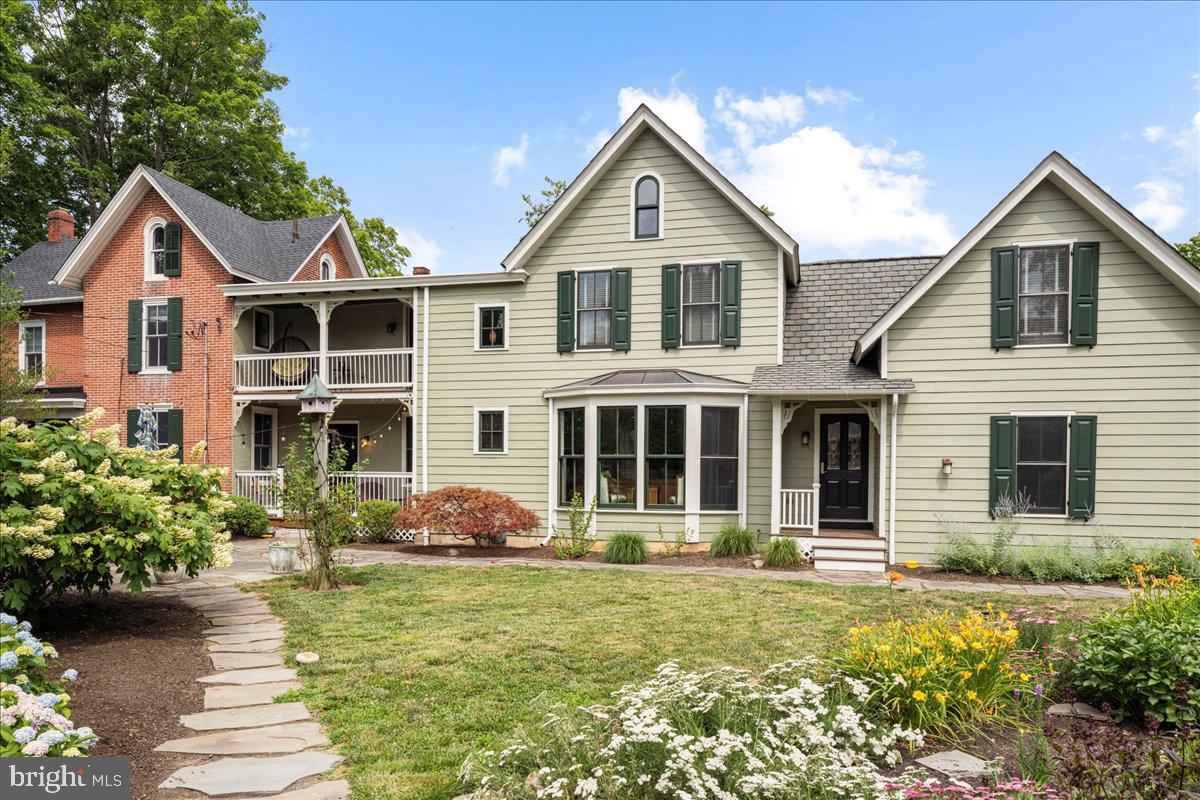
A Hidden Treasure in Doylestown Boro situated on an extremely private oversized lot!  This is the home you have been looking for... the charm of the old (circa 1881) and the convenience of the new (addition in 2009). Along with the beautifully restored living and dining rooms, you will find a spacious master suite, 3 additional bedrooms, 2 1/2 renovated baths, and an open gourmet kitchen and family room. Top of line appliances and custom cherry cabinets complete the kitchen. Enjoy the welcoming view of the outdoor gardens through the family room wall of windows. You will love entertaining in your private secret garden surrounded by colorful perennials. Other highlights include cherry hardwood floors, radiant heat, air conditioning, and a spacious 2 car garage. This home is Boro living at its best…steps away from the many restaurants, shops, and cultural activities offered in Doylestown.  All the hard work has been done for you - new roof, rebuilt front porch, freshly painted inside and out, just to name a few of the recent improvements. All this and Central Bucks schools! Welcome home!!!
#PABU2072418

DOYLESTOWN

33 N FRANKLIN STREET

4 Beds

2 Baths

2,631 Sq.Ft.

$1,290,000

MLS#: PABU2072418

1 ... 557 558 559 560 561 ... 666
* Listings identified with the FMLS IDX logo come from FMLS and are held by brokerage firms other than the owner of this website. The listing brokerage is identified in any listing details. Information is deemed reliable but is not guaranteed. If you believe any FMLS listing contains material that infringes your copyrighted work please review our DMCA policy and learn how to submit a takedown request. © 2024. First Multiple Listing Service, Inc.

Send a message

Message successfully sent.

Your message

What is 3 + 4 ?

Reason for contacting?

I agree to receive email communication and understand I can unsubscribe at any time.

I agree to be contacted by Charis Realty Group - Christine Issler, Broker via call, email, and text for real estate services. To opt out, you can reply 'stop' at any time or reply 'help' for assistance. You can also click the unsubscribe link in the emails. Message and data rates may apply. Message frequency may vary. Privacy Policy

Sign Out

Virtual Assistant

Would you like to take the next step with this property? We can help you schedule a showing or virtual tour, or send you more details.

Yes, I would like more information.

Thank You for Your Reply, One of Our Agents will contact you as soon as possible

No, maybe later.

Thank you, you can always contact me via email, phone number or through the contact form.

Realhub AI

Lucy - Your AI-Powered Realtor

Update Your Temporary Password

Personalize your search

Enter your email and we'll notify you immediately when new listings match what you're looking for.

or enter email address

Already have an account ? Login here

Continue your home search

I agree to receive communications and understand I can unsubscribe at any time.

I agree to be contacted by Charis Realty Group - Christine Issler, Broker via call, email, and text for real estate services. To opt out, you can reply 'stop' at any time or reply 'help' for assistance. You can also click the unsubscribe link in the emails. Message and data rates may apply. Message frequency may vary. Privacy Policy

Already have an account ? Login here

We use cookies

We use cookies primarily for analytics to enhance your experience. By accepting, you agree to our use of these cookies. You can manage your preferences or learn more about our cookies policy.
