Properties

Browse or get in touch to schedule a walkthrough.

  • Nearby me
Price range

Popular Features

Community Features

Association

Property Features

Waterfront

View

Exterior Features

Interior Features

Style

569028 properties match your criteria

Updated 1 minute ago

E-Alert name
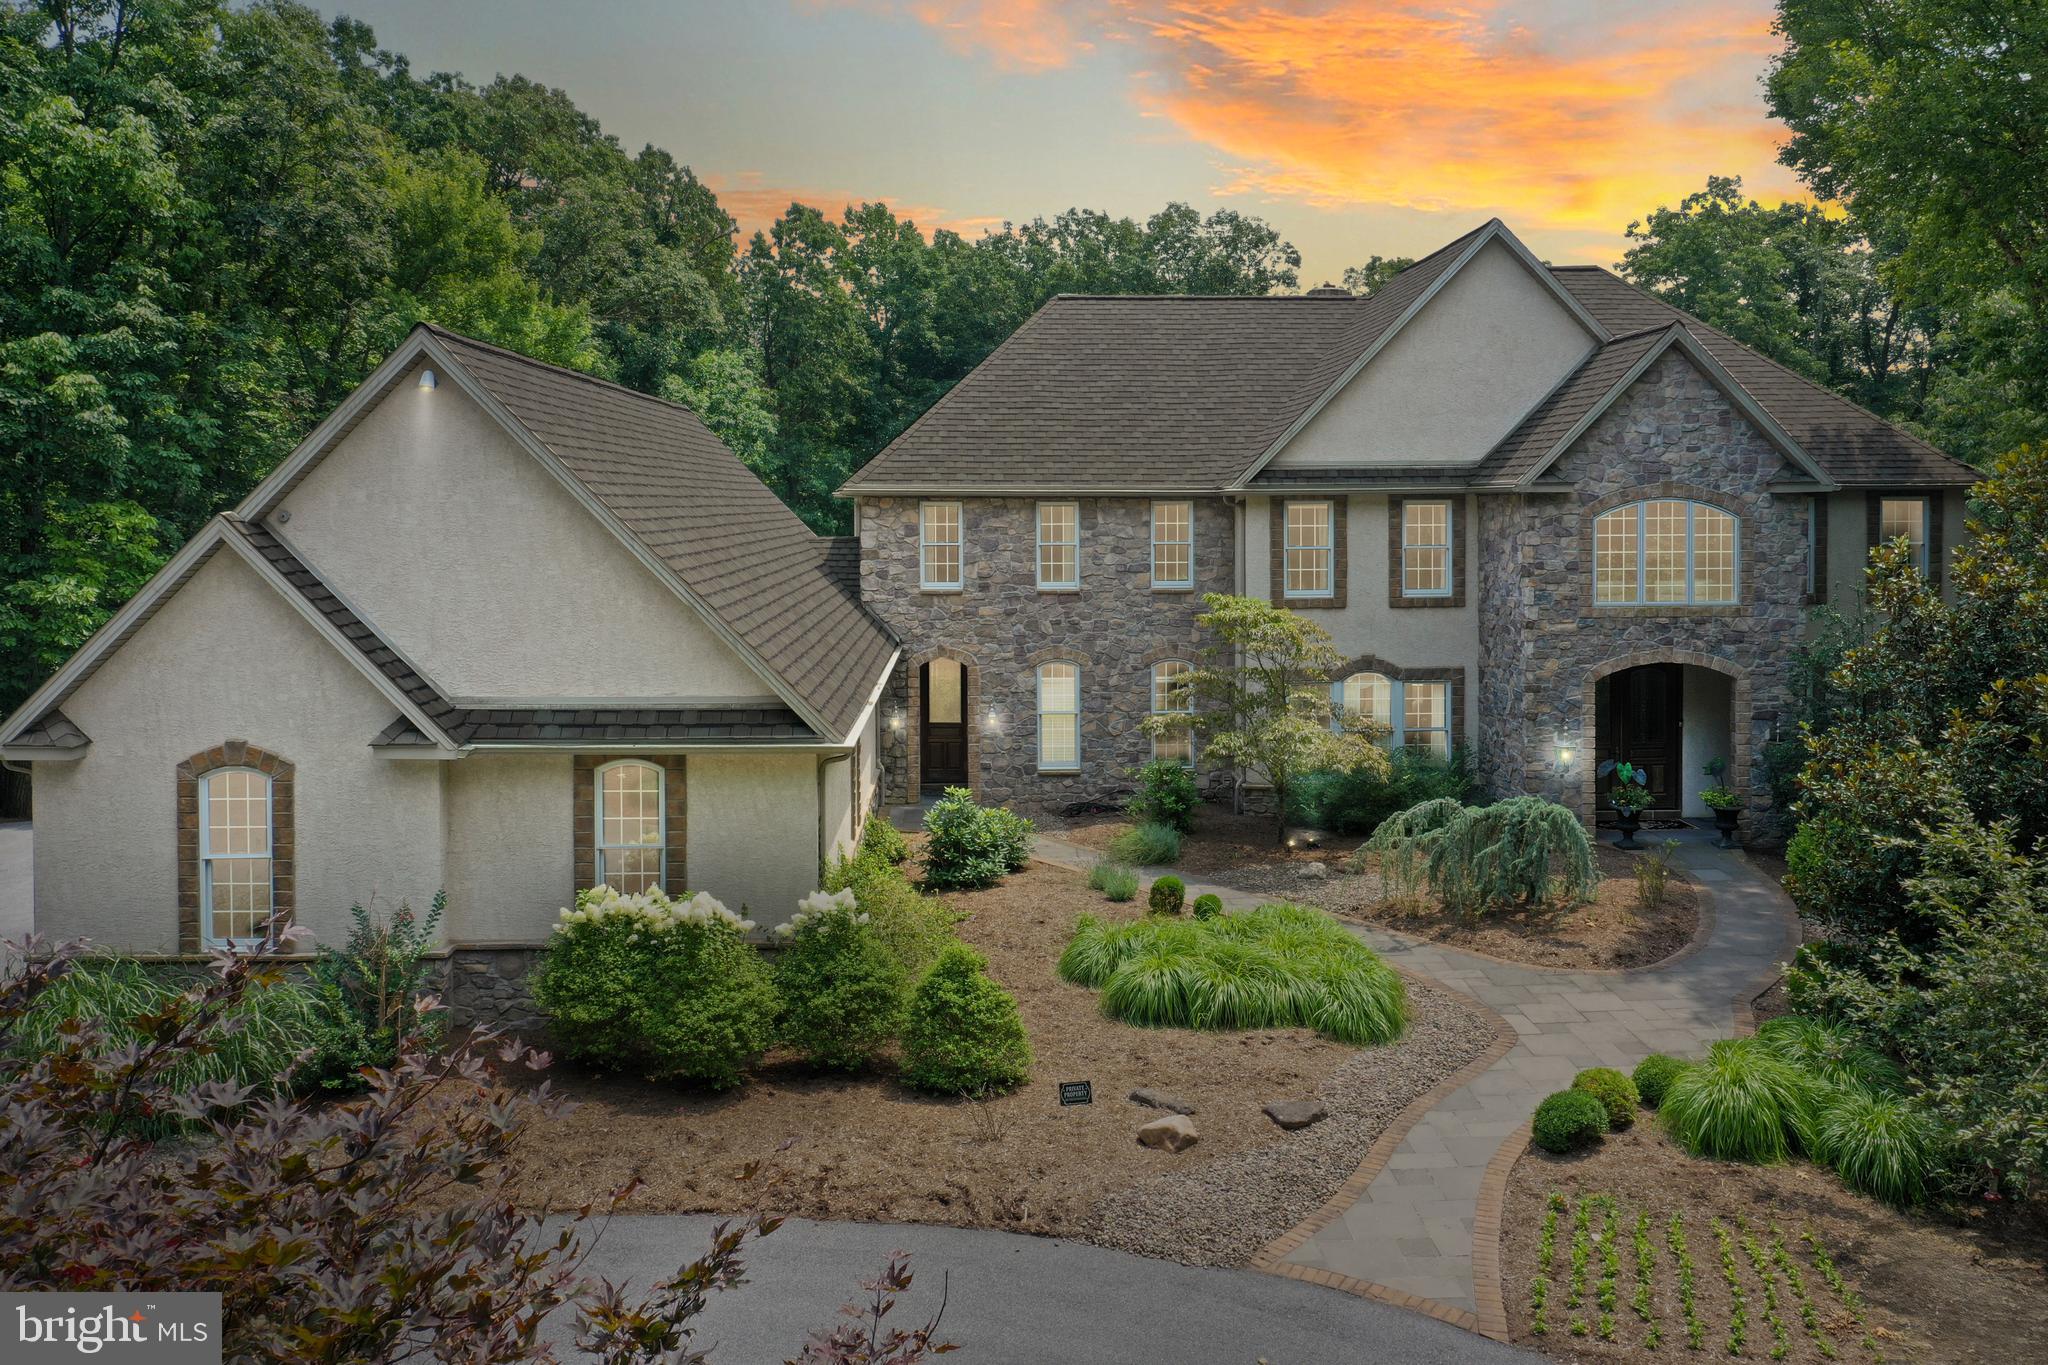
Stunning home in Governor Mifflin School District!  More to come.
#PABK2046442

MOHNTON

5 BURGUNDY DRIVE

6 Beds

5 Baths

9,053 Sq.Ft.

$1,275,000

MLS#: PABK2046442
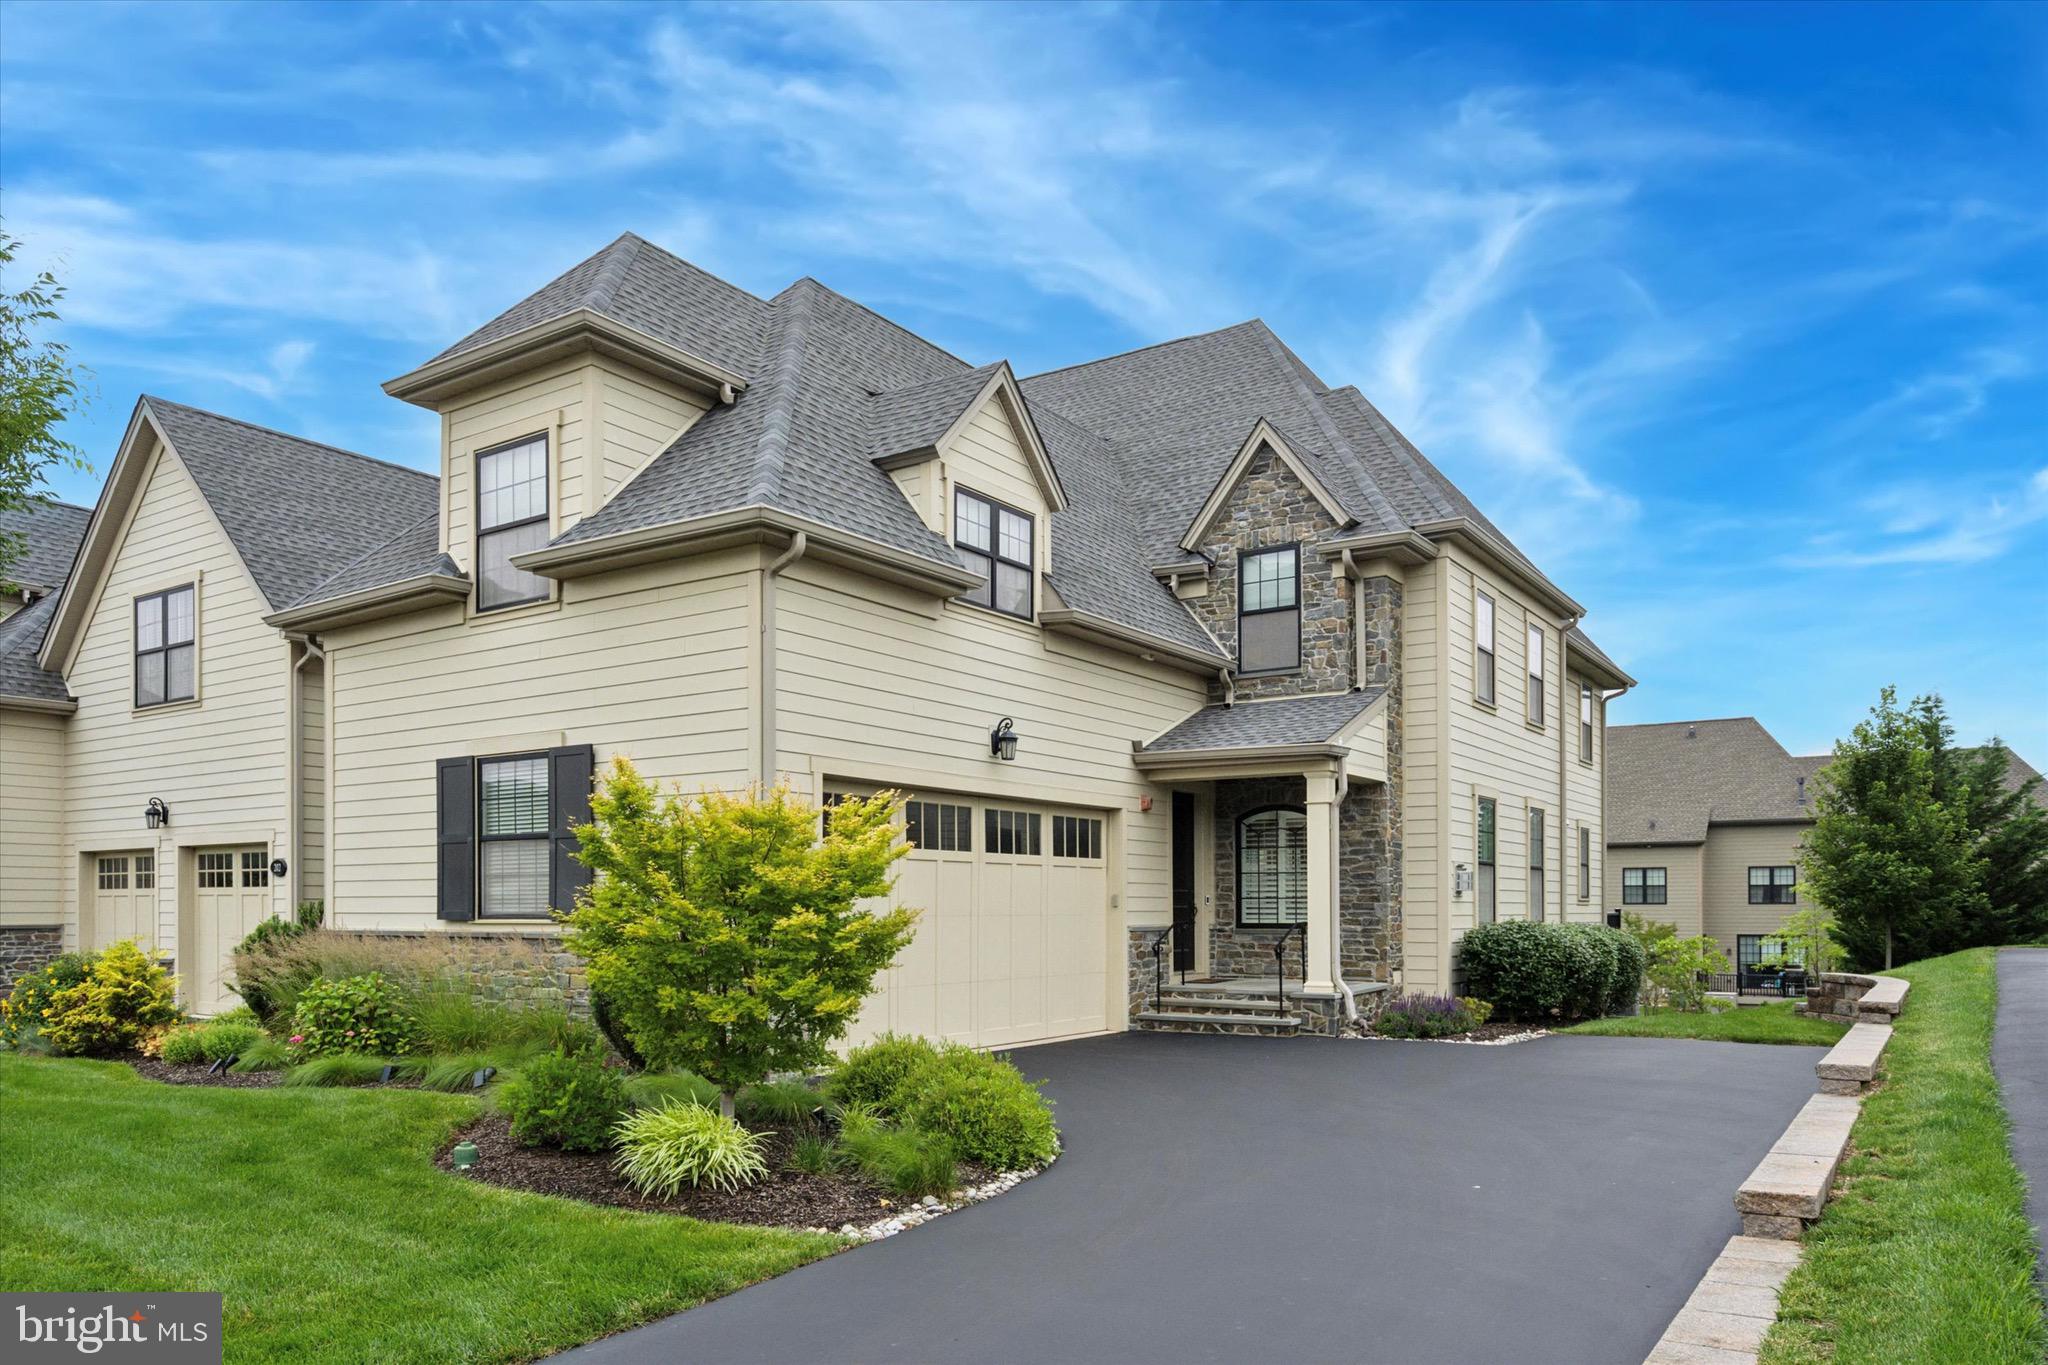
Welcome to 204 Pelham Ct. in the Reserve at Creekside – the area’s premier luxury carriage home community. Set on a quiet cul-de-sac - one of the only in the community with designated overflow parking -  this stunning end unit Springfield model offers over 4,300 square feet of beautifully designed living space across three finished levels. With 3 bedrooms, 2 full and 2 half baths, this exceptional home combines flexible living spaces, thoughtful upgrades and designer finishes. A gracious foyer with a dramatic two-story staircase opens to the main level with hand-scraped hardwood flooring throughout. The spacious living room features crown molding and a corner gas fireplace and flows into the adjacent formal dining area with crown molding and chair rail. The gourmet kitchen showcases white cabinetry, granite countertops, stainless steel appliances, including a new refrigerator (December 2025) and a large center island—perfect for entertaining and family gatherings. Sliding glass doors lead to an extended rear deck with views of the backyard. A private office with French doors offers a quiet retreat or an ideal work from home space. A conveniently located powder room and access to the oversized two-car garage complete the main floor. Upstairs, the luxurious primary suite features a cove ceiling, an oversized walk-in closet plus two additional closets and a spa-style bathroom with dual vanities and a large frameless glass shower. Two additional generously sized bedrooms, a full hall bath, and a laundry room with custom cabinetry complete the upper level. The finished lower level adds versatile living space, ideal for a media room, home gym, or additional office.  A half bath with rough-in plumbing for a shower adds the option for creating a 4th bedroom suite. Additional upgrades include recessed lighting, ceiling fans, custom shutters and window treatments, an irrigation system, covered sprinkler heads, and a custom slate front porch with stone steps. The Reserve at Creekside offers the ideal lifestyle – maintenance free living with luxury amenities, including a 4,500 sq. ft. clubhouse with fitness center, gathering room, kitchen, and outdoor pool with flagstone patio. Located minutes from Fort Washington and Wissahickon Parks, the shops and restaurants of Flourtown and Chestnut Hill and easy access to routes 309, 476, and the PA Turnpike. A rare opportunity to own a move-in ready home in one of the area’s most sought-after communities.
#PAMC2147250

FLOURTOWN

204 PELHAM COURT

3 Beds

2 Baths

4,327 Sq.Ft.

$1,275,000

MLS#: PAMC2147250
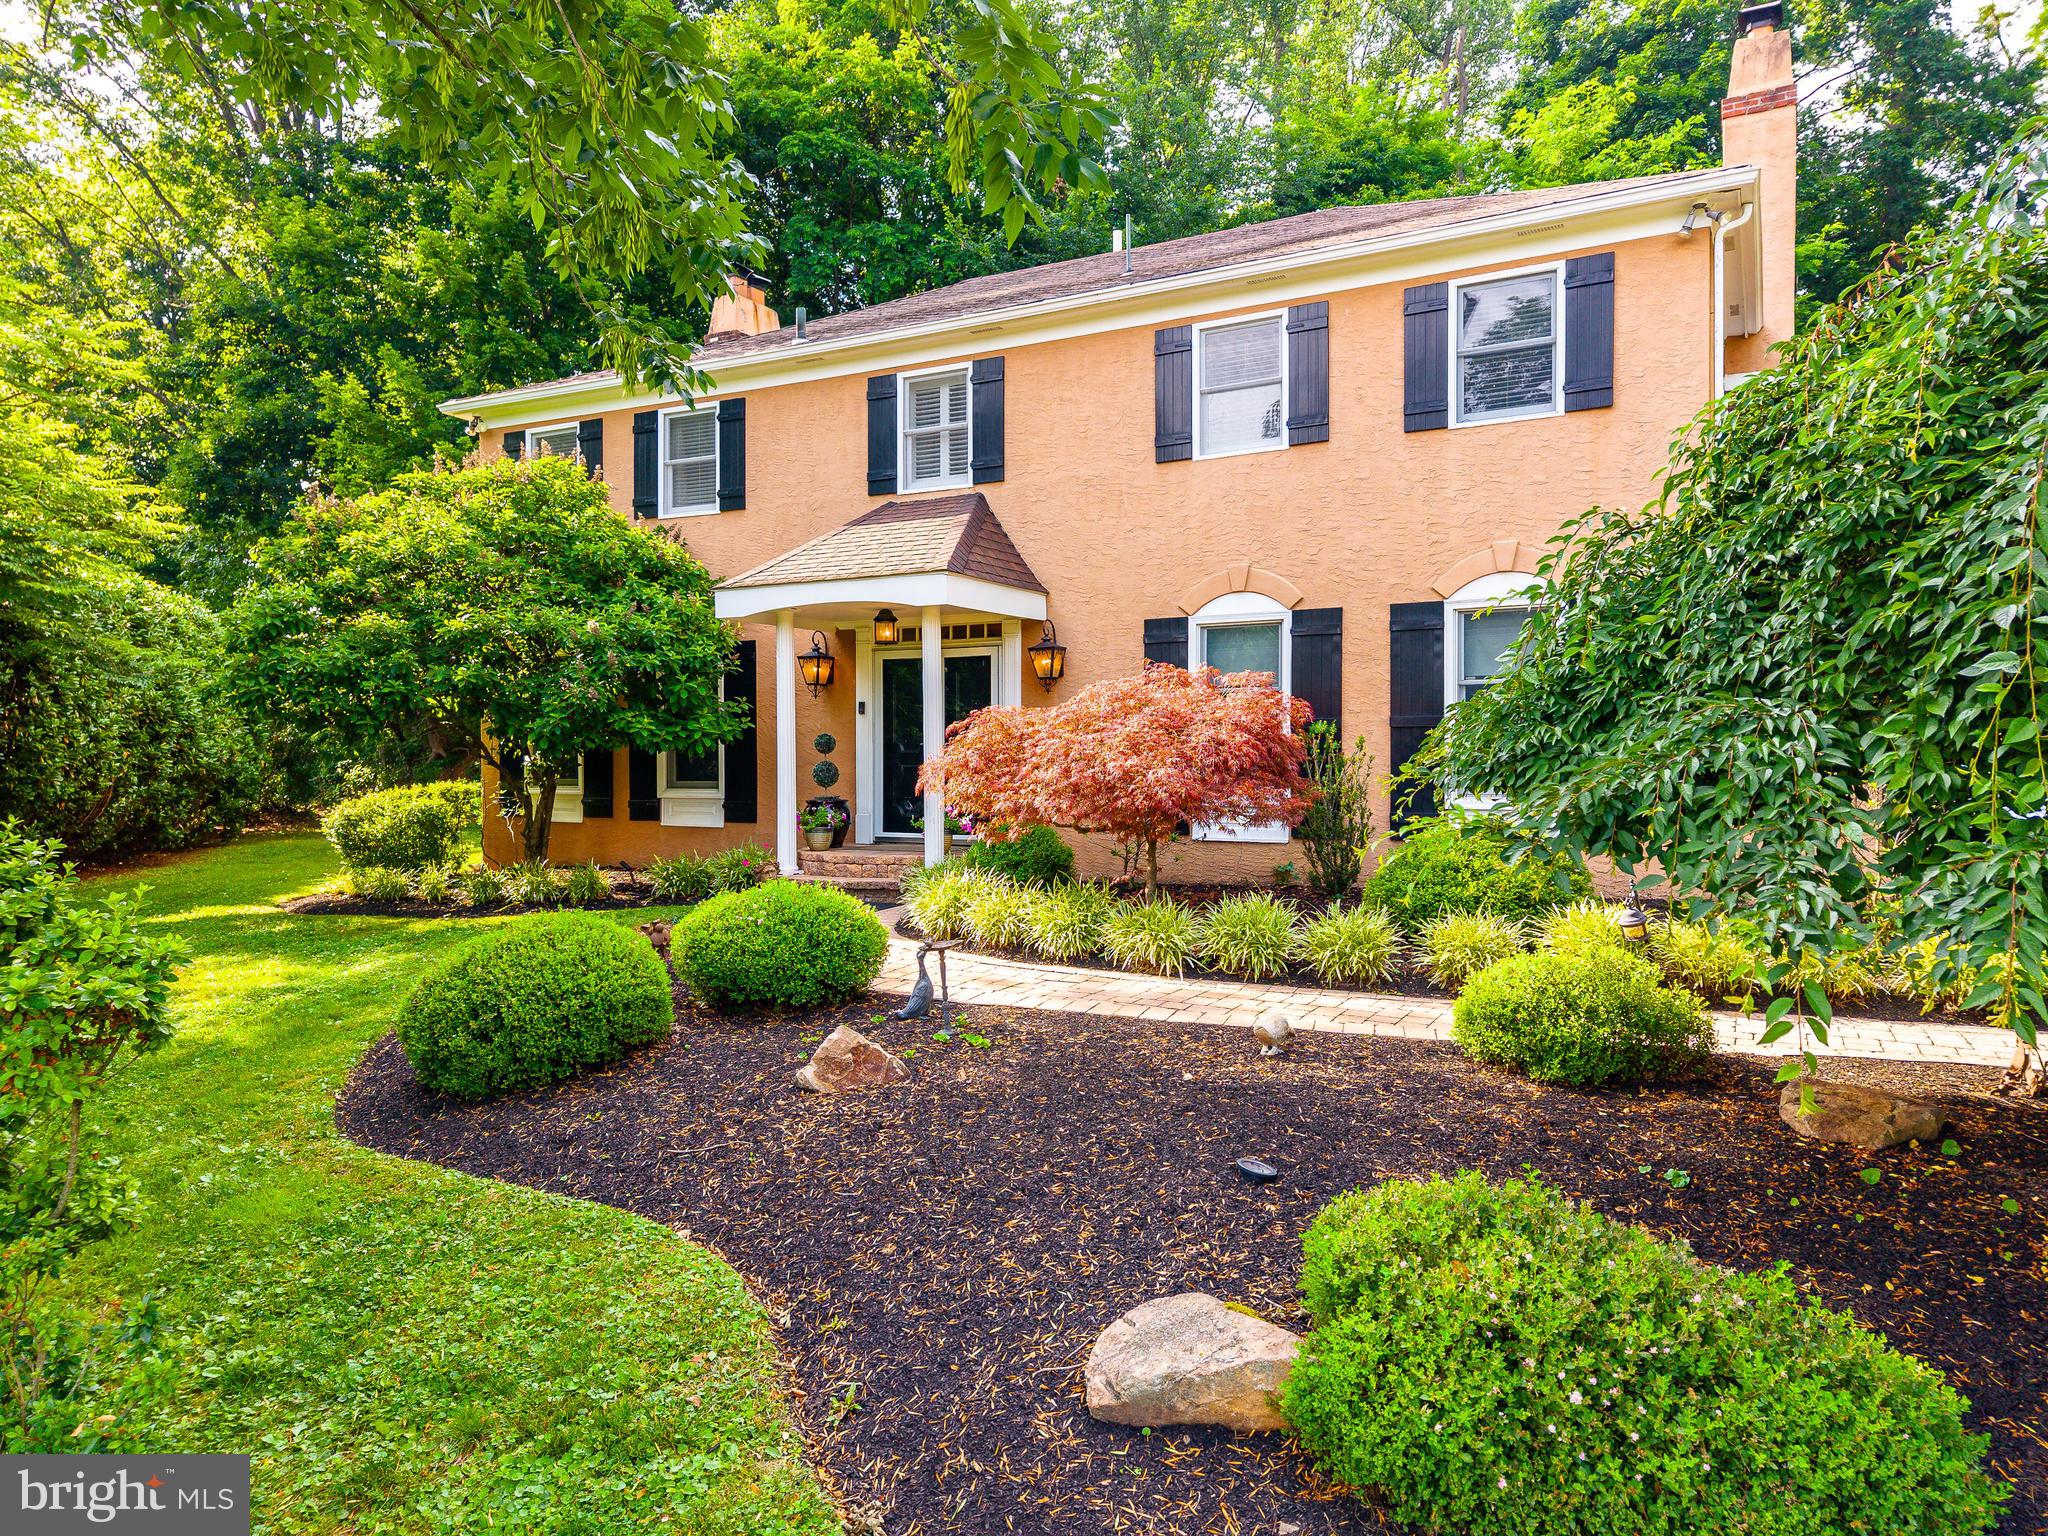
Perched atop a picturesque cul-de-sac and surrounded by 1.52 acres of beautifully landscaped grounds, this beautifully maintained home offers an exceptional combination of privacy, space, and convenience in one of Villanova's most sought-after Lower Merion neighborhoods. Mature trees and  lush landscaping create a peaceful setting that feels worlds away, yet remains just minutes from everything the Main Line has to offer.
Built in 1980, this classic Center Hall Colonial offers 4 bedrooms, 3 full bathrooms, 1 half bathroom, over 3,900 square feet of living space, a finished lower level with a full bathroom and gym, and an attached two-car garage.
A welcoming center hall foyer introduces the home's warm and inviting interior. Rich hardwood floors, elegant moldings, and abundant natural light flow throughout the main living spaces. A private home office with custom built-ins provides the ideal work from home retreat, while a powder room and first floor laundry room add everyday convenience.
Designed for both entertaining and comfortable daily living, the main level offers an exceptional flow between formal and informal spaces. The elegant living room features hardwood floors, a decorative fireplace, and double doors that open directly to the backyard. Adjacent to the living room, the formal dining room is ideally positioned between the kitchen and living spaces and also features double doors leading to the patio, creating a seamless connection between indoor and outdoor living.
At the heart of the home is the beautifully renovated kitchen, updated in 2021 featuring granite countertops along the perimeter, a large quartz center island, Viking gas cooktop with warming drawer, GE Monogram refrigerator, double wall ovens, Fisher & Paykel dishwasher drawers, built-in wine refrigerator, abundant cabinetry, and a full pantry. A sunny breakfast nook overlooking the backyard provides the perfect spot for casual dining, while a custom built-in serving station adds additional storage and functionality.
Overlooking the lush front landscaping, the spacious family room offers a comfortable gathering space centered around a wood-burning fireplace.
The second floor offers four generously sized bedrooms and excellent storage throughout. The primary suite serves as a true retreat, featuring three separate closets and a spa-inspired bathroom complete with heated floors, steam shower, soaking bubble tub, Toto toilet, custom vanity, and extensive built-in cabinetry. Three additional bedrooms are served by a spacious hall bathroom with a double vanity and tub/shower combination.
The fully finished lower level significantly expands the home's living space with a large recreation room, dedicated gym area, and full bathroom, offering exceptional flexibility for a variety of lifestyles.
Outside, the property transforms into a private backyard oasis. Expansive patios, mature landscaping, colorful gardens, and sweeping lawn areas create a peaceful setting for outdoor dining, entertaining, and relaxation.
Additional improvements include updated flooring and lighting, first floor windows, front portico and walkway improvements, rear patio enhancements, a full house Generac generator (2015), new roof (2024), HVAC zone (2024), and numerous thoughtful upgrades throughout.
Located within the award-winning Lower Merion School District and within minutes of Black Rock Middle School, this exceptional property is also moments from Villanova, Bryn Mawr, Wayne, regional rail, shopping, dining, country clubs, major commuter routes, and the beloved Stoneleigh walking paths. A rare opportunity to own a beautifully maintained home on one of Villanova's most desirable cul-de-sac settings, where timeless architecture, modern improvements, exceptional outdoor spaces, and a remarkable sense of privacy come together to create an extraordinary Main Line lifestyle.
#PAMC2183898

VILLANOVA

2047 STONE RIDGE LANE

4 Beds

3 Baths

3,904 Sq.Ft.

$1,275,000

MLS#: PAMC2183898
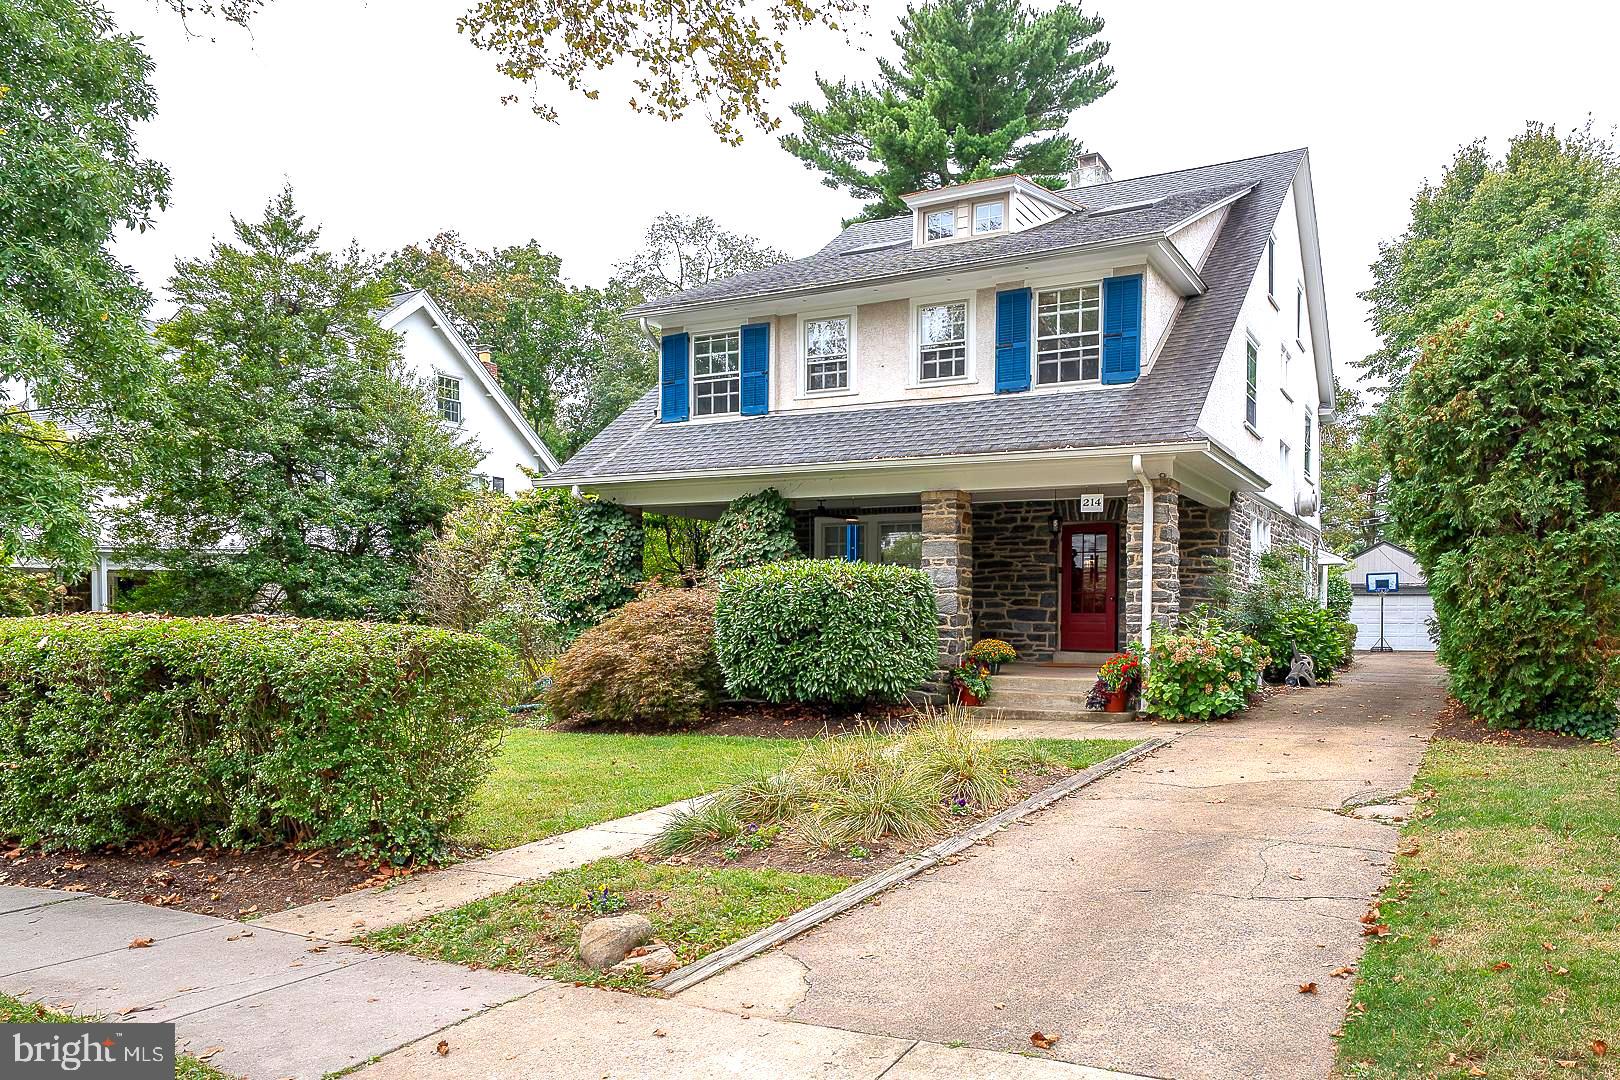
Fabulous Arts&Crafts style stone, six bedroom, three and one half bath colonial with open, covered front porch, private drive and detached two car garage. This house is very well-located within one of the most cherished and sought after 'walk-to' family neighborhoods on the Main Line, and it is beautifully redone. Quiet leafy streets with sidewalks and street lights, beautiful houses, both a preservation meadow and a community garden serve the neighbors.  Proximal to LMHS's athletic fields, tennis courts and track, all just across Kent Road. This listing also backs directly to the very special community garden and greenspace the neighborhood enjoys, adding a beautiful natural setting, additional privacy and tranquility to the long list of benefits of life at 214 Kent Road.

Walk up to the inviting covered front porch and front portico.  Front door opens into the gracious entrance hall foyer, with transverse stair, hardwood floors, pretty leaded windows and flows into the formal reception rooms, and to the kitchen.  Dining and living rooms share the open floor plan, and have beautiful brick fireplace hearths, hardwood floors and bright, sunny windows. Living room opens beautifully to the redone island kitchen with seating and granite countertops, undermount sink and stainless gas range/range hood.  The kitchen opens beautifully to the adjacent sunny family room with powder room alcove, coat and storage closets, and sliding back door to the rear yard, garage and community garden path.  Stairs from Foyer up to second floor landing.

Second floor landing has full laundry closet, four bedrooms and two full bathrooms. Bedroom #1 has ensuite private full bath. Family bedrooms 2,3&4 share the second, full hall family bathroom. These three family bedrooms are well-proportioned, and have ample closets, bright windows and pretty hardwood floors. Steps up to third floor.

The third floor has been completely redone by the present owners into a full owners' bedroom suite, with luxe custom, ensuite bathroom, with standing tub and separate stall shower, twin bowl vanity and private WC. Dual double closets with built-in shelving, organizing and hanging systems and lighting. Suite has an owners' retreat studio with skylight in addition to a full, separate bedroom.

Lower level is full, unfinished, with storage rooms, bilco door and mechanicals.

Walking distance to SEPTA (10 mins) and Suburban Square (10 mins). The best that Wynnewood, Narberth and Ardmore have to offer for markets, shopping, brewpubs, restaurants and convenience.
#PAMC2166280

ARDMORE

214 KENT ROAD

6 Beds

3 Baths

3,100 Sq.Ft.

$1,275,000

MLS#: PAMC2166280
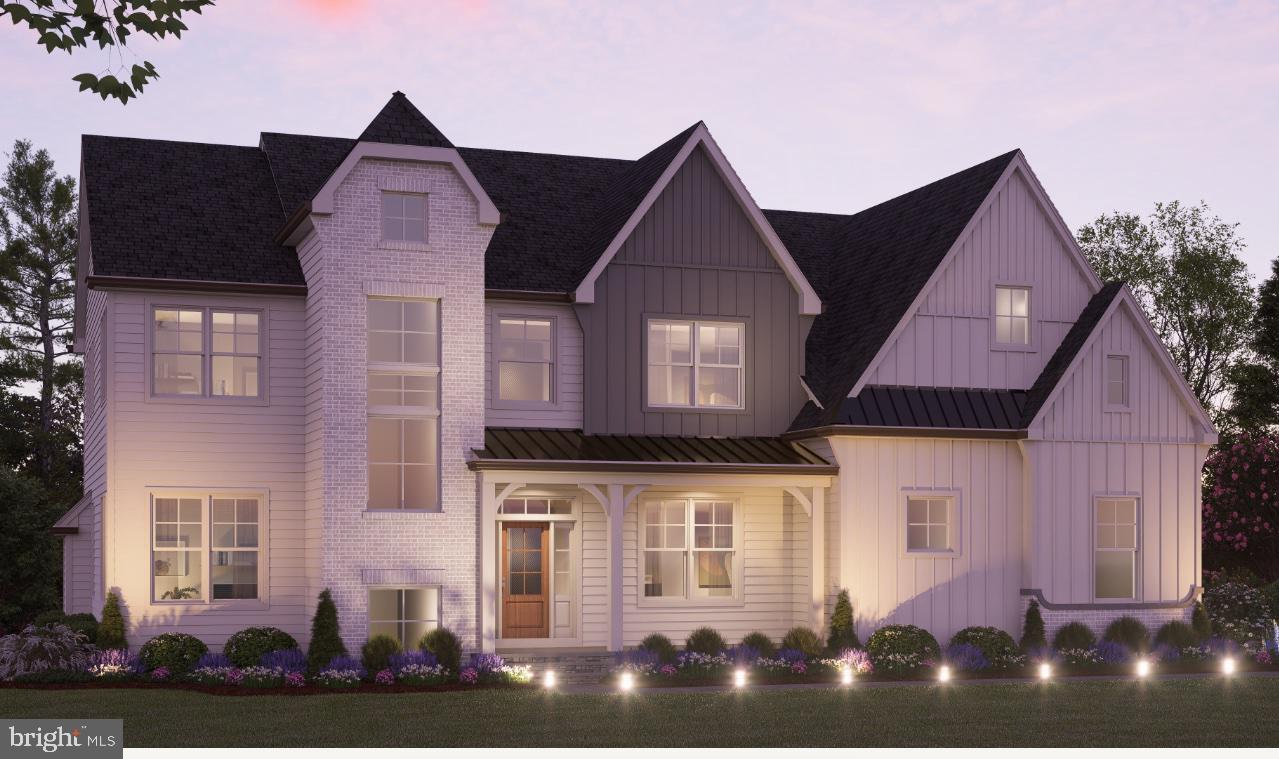
Welcome to Stable Ridge Estates, the pinnacle of modern luxury living in the heart of historic Plymouth Meeting, Pennsylvania. An enclave of just 7 single family homes this  architectural masterpiece is a showcase of elegance, innovation, and sophistication, poised to redefine luxury living with unparalleled craftsmanship and premium features. This luxury residence boasts a modern design and meticulous attention to detail. Architectural brilliance and clean lines define the exterior, while the interior showcases an open-concept layout, large windows inviting abundant natural light, and high ceilings that exude an airy and expansive ambiance. With generous living spaces, this home is designed to accommodate all lifestyle dynamics. From the grand foyer to the gourmet chef's kitchen, luxurious bedrooms, and inviting entertainment areas, every corner exudes an opulent yet inviting vibe. The heart of this home is the chef's dream kitchen, equipped with state-of-the-art appliances, custom cabinetry, and an oversized island. It's perfect for both casual family meals and grand entertaining The primary suite is a haven of comfort and relaxation, featuring a spacious bedroom, a private sitting area, walk-in closets, and a lavish ensuite bathroom with premium fixtures and finishes, epitomizing opulence and tranquility. This luxurious new construction promises a lifestyle of grandeur and sophistication, embracing the best of modern architecture, cutting-edge technology, and opulent amenities. Be part of an exclusive community and make this magnificent residence your own, redefining what it means to live in luxury. Enjoy the Greater Plymouth Community Center providing fitness facilities, swimming pools, sports courts, and recreational programs for all ages. Shopping Mall, Metroplex, Whole Foods, Starbucks, Target, IKEA and many more places to shop! Walk the convenient path being installed by the builder to enjoy the Harriet Wetherill Park and play equipment right next door. Minutes to Legoland, AMC Movie Theater, Barnes & Noble and a doggie daycare right across the street.  Access within minutes to ALL major roads shortening your drive time to where you need to go. Golf Courses, bike paths, parks and much more!!  Pictures are NOT of the Actual home, pictures are of other homes representing the builders work. Taxes have not yet been assessed.  Estimated Delivery March/April 2024.
#PAMC2084268

PLYMOUTH MEETING

2630 BUTLER PIKE LOT 1

4 Beds

3 Baths

N/A

$1,275,000

MLS#: PAMC2084268
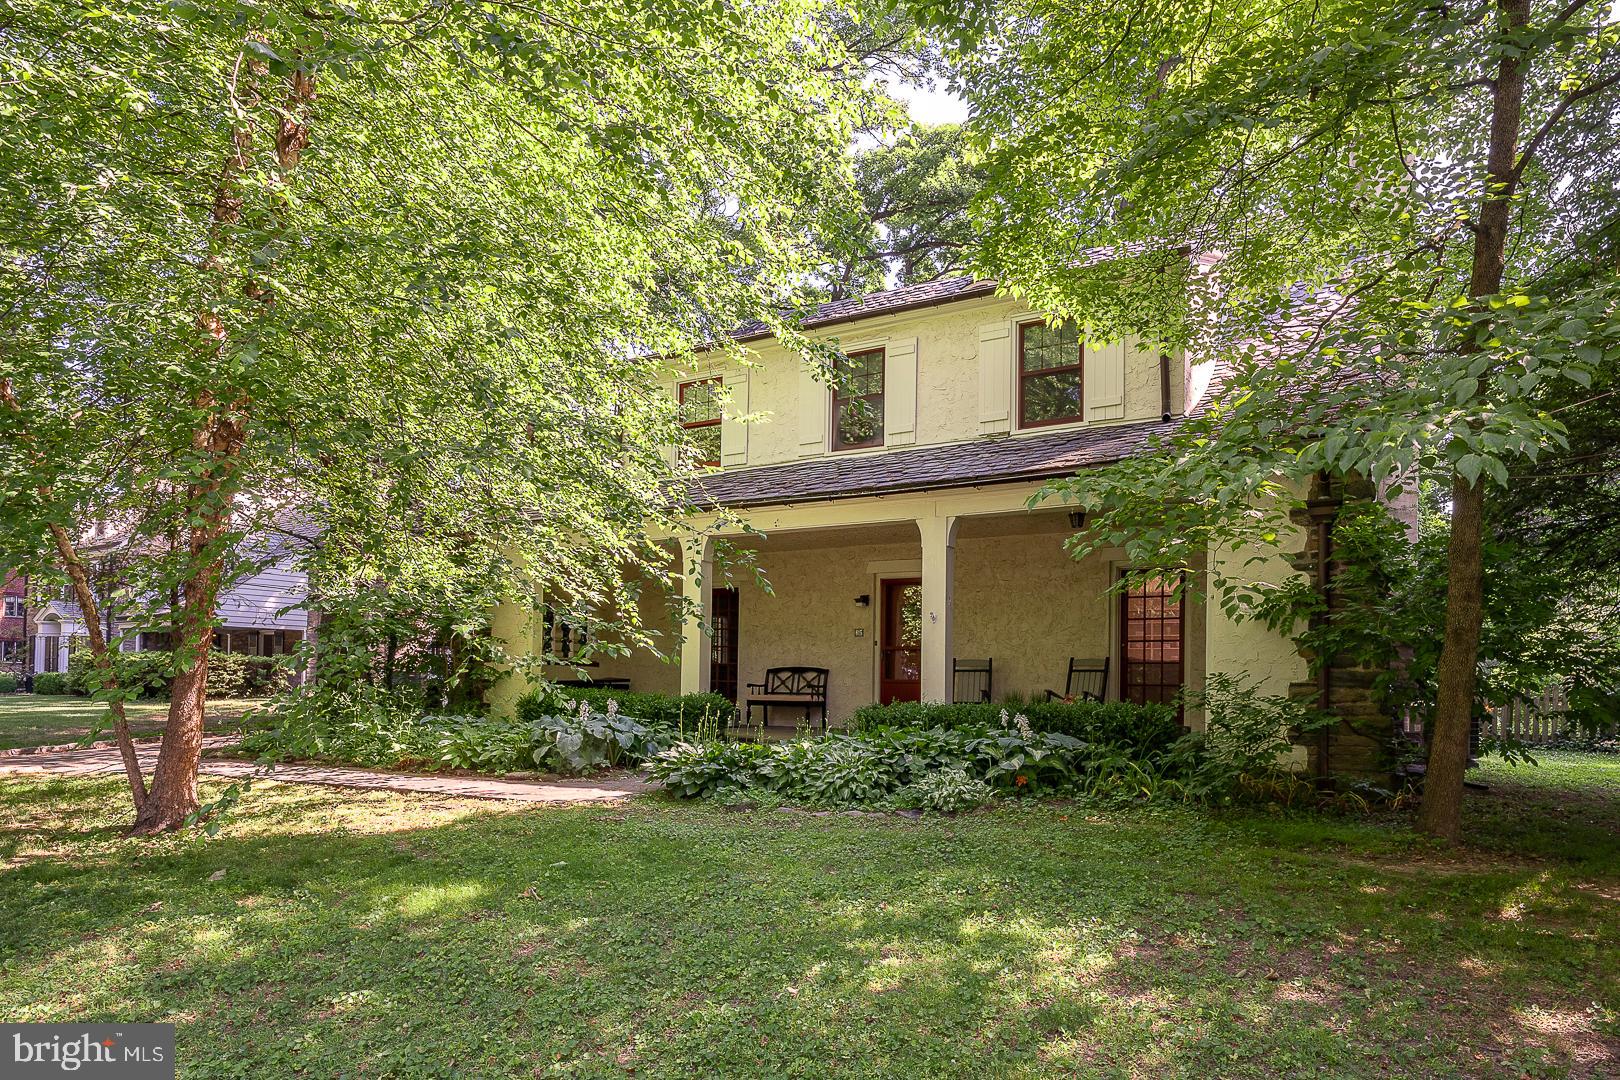
Welcome to this single-family home with a lot of character located at 615 Sussex Rd in Wynnewood, PA. This property offers 4,168 square feet of living space, featuring 5 bedrooms and 3.5 bathrooms.
As you step inside, you'll notice the charming architectural elements, including built-ins and hardwood floors. The living room, with French doors leading to the patio, the formal dining room, and the family room off the kitchen all contribute to the home's warm and inviting atmosphere.
The kitchen is well-equipped with stainless steel appliances, an island, a gas oven, a refrigerator, and a window that allows natural light to brighten the space. The primary bedroom includes an en-suite bathroom, while the second-floor shared hallway bathroom offers a double sink, tub, and room for a cabinet.
Third floor offers two rooms with a full bath perfect for an au-pair suite or office.
Outside, the property features a private patio, ideal for outdoor entertaining, along with a backyard, patio, and porch, providing plenty of space for relaxation and enjoyment. The home also includes central air conditioning, gas heat, and a full basement for additional storage. The basement has a family room with a fireplace and a laundry room.
With on-site parking, fenced back yard, landscaped front lawn, this detached home presents a perfect blend of comfort and charm. Don't miss the opportunity to make this wonderful property your new home sweet home!
#PAMC2105688

WYNNEWOOD

615 SUSSEX ROAD

5 Beds

3 Baths

4,168 Sq.Ft.

$1,275,000

MLS#: PAMC2105688
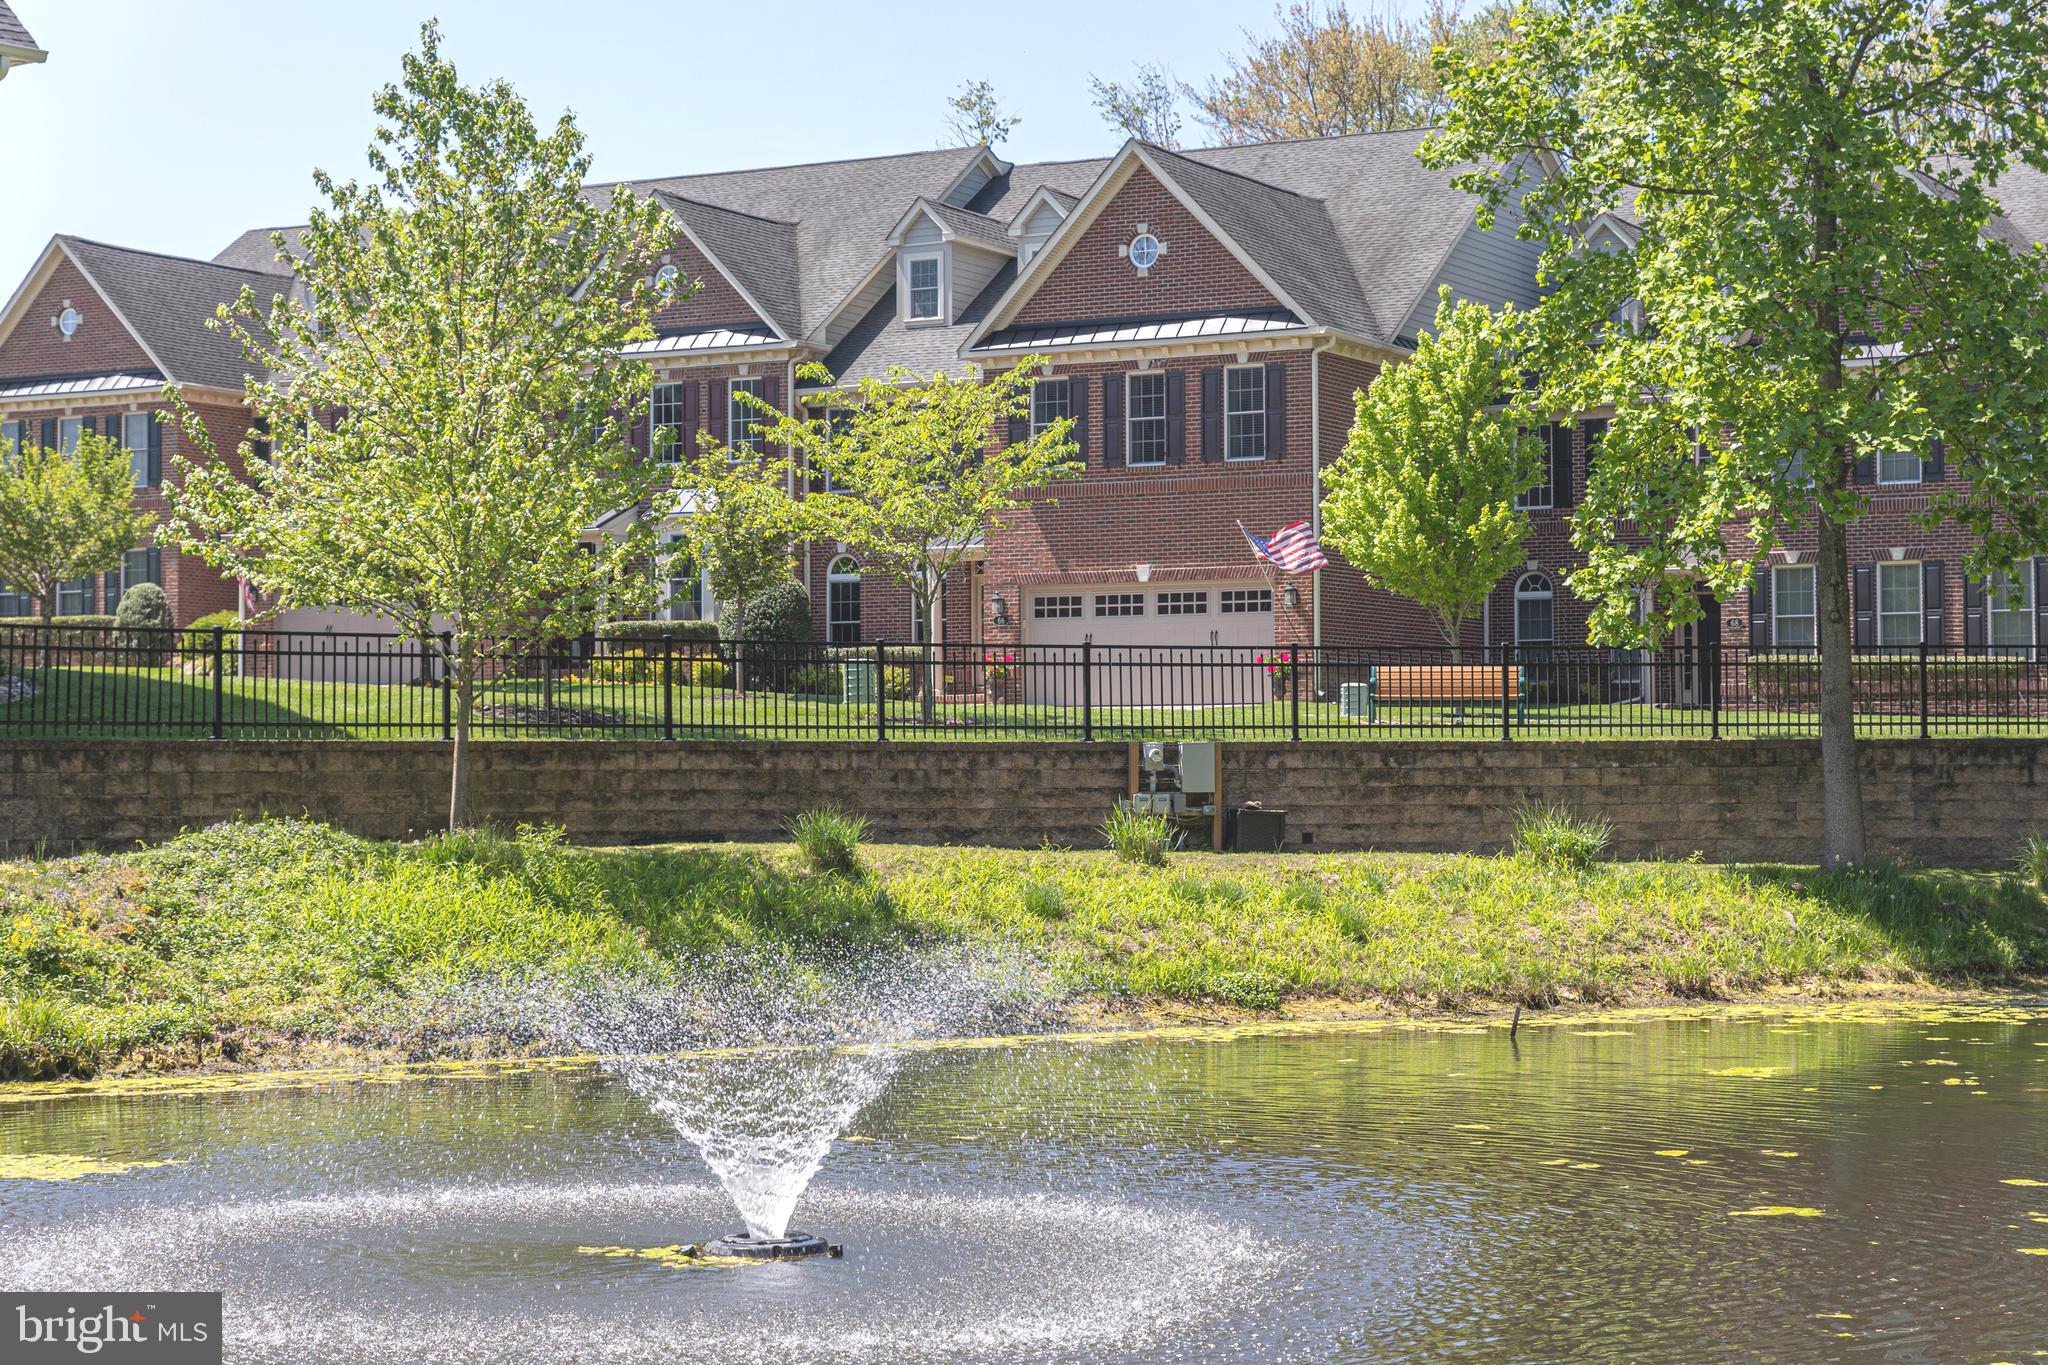
A tucked away, rare find on a superior lot with one of the largest backyard patios and private wooded backdrops in the admired 55+ active adult community of Delancey Court, is this exceptional, custom carriage home with relaxing pond views. Mirroring the architectural design of historic Philadelphia with its brick facade and cobbled drive, this 3 bed, 2.2 bath home offers functionality at luxurious standards along with low maintenance living in a tranquil neighborhood setting. Enter to be impressed instantly by an eye-catching iron baluster staircase, rich walnut hardwood floors guiding you throughout the main level and generously sized spaces all graced with stylish upgrades, detailed woodwork, and ornamental trim/molding at every turn. The chef’s gourmet kitchen with breakfast nook and designer cabinetry, stately column adorned dining area and spacious family room combine to display an openness creating a substantial “great room” concept providing comfort and ease for entertaining. The gathering room has many notable features including a stunning boxed beamed ceiling, floor-to-ceiling stone fireplace, view of the loft above and two stories of windows allowing for an abundance of natural light. Each window in the back of this lovely home offers a picturesque, serene view of the wooded, private backyard. Conveniently, the light-filled breakfast area has direct access through its 3-paned glass slider to the paver patio where the lush rear exterior landscape defines relaxation and tranquility. Completing the main level is a chic styled half bath and a hallway leading to an oversized 2-car garage installed with a Gorilla garage system. Upstairs boasts an open large loft area, one side overlooking the family room and the other overlooking the living room. The striking tray ceiling adorned primary suite offers two large walk-in closets embellished with custom built-ins and lavish main bath. Nothing was sacrificed when designing this NEWLY remodeled sumptuous bath with alluring appointments including radiant heat, stunning tile, a frameless walk-in shower, custom dual sink vanity with marble counters, stylish cabinetry, soaking tub with marble surround and a private commode making this space a soothing retreat all on its own. There are two additional bedrooms on this level sharing a full hall bath and a beneficial laundry room. A third-floor loft provides another gathering space or private respite for guests, currently utilized as a combined home office and sitting room with a neighboring half bath. Other home amenities include stainless steel appliances, transom windows, metal roofing accents, covered front porch and much more! The Delancey Court community offers residents access to enjoy a state-of-the-art clubhouse, fitness center, indoor and outdoor pools, bocce court, conference room, game room and great room with a catering kitchen. The desirable location is convenient for shopping, dining and recreation in nearby Newtown and New Hope and easy access to I-295 making travel to Philadelphia and New York an easy commute. This home is in pristine condition and is truly a statement in quality, luxury, and outstanding design showing like a model. Come make this home crafted for maximum comfort and luxury with minimal maintenance your forever home today!
#PABU2073242

NEWTOWN

66 ELFRETHS COURT

3 Beds

2 Baths

3,988 Sq.Ft.

$1,275,000

MLS#: PABU2073242
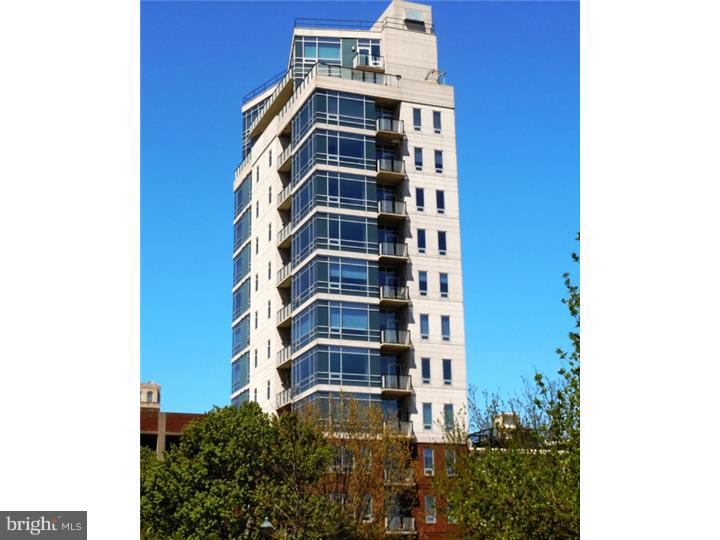
True luxury living at The Beaumont. FULL FLOOR residence with 2-CAR garage PARKING and a 900 sq ft outdoor urban oasis!! Originally purchased as raw space and professionally designed with high end materials & finishes throughout. Elevator opens right into the unit. Grand living room with Santos Mahogany wood floors, large windows and 2 terraces. Beautiful built-in entertainment console with fireplace and desk on opposite side. Top of the line kitchen with professional grade appliances, soapstone counter tops and large island. Gallery hallway with architectural barreled ceiling leads to generous size master bedroom and walk-in closet. Incredible master bath with Calcutta-gold marble tile, deep soaking tub, 5x8 shower room with multiple head shower system and steam room feature. Surround sound throughout entire home, dual zoned HVAC, and central vac. Door man and 24 hour virtual security on site. Bridge and waterfront views, across from a beautiful and tranquil memorial park.
#1002875418

PHILADELPHIA

110-12 S FRONT STREET 200E

2 Beds

2 Baths

2,740 Sq.Ft.

$1,275,000

MLS#: 1002875418
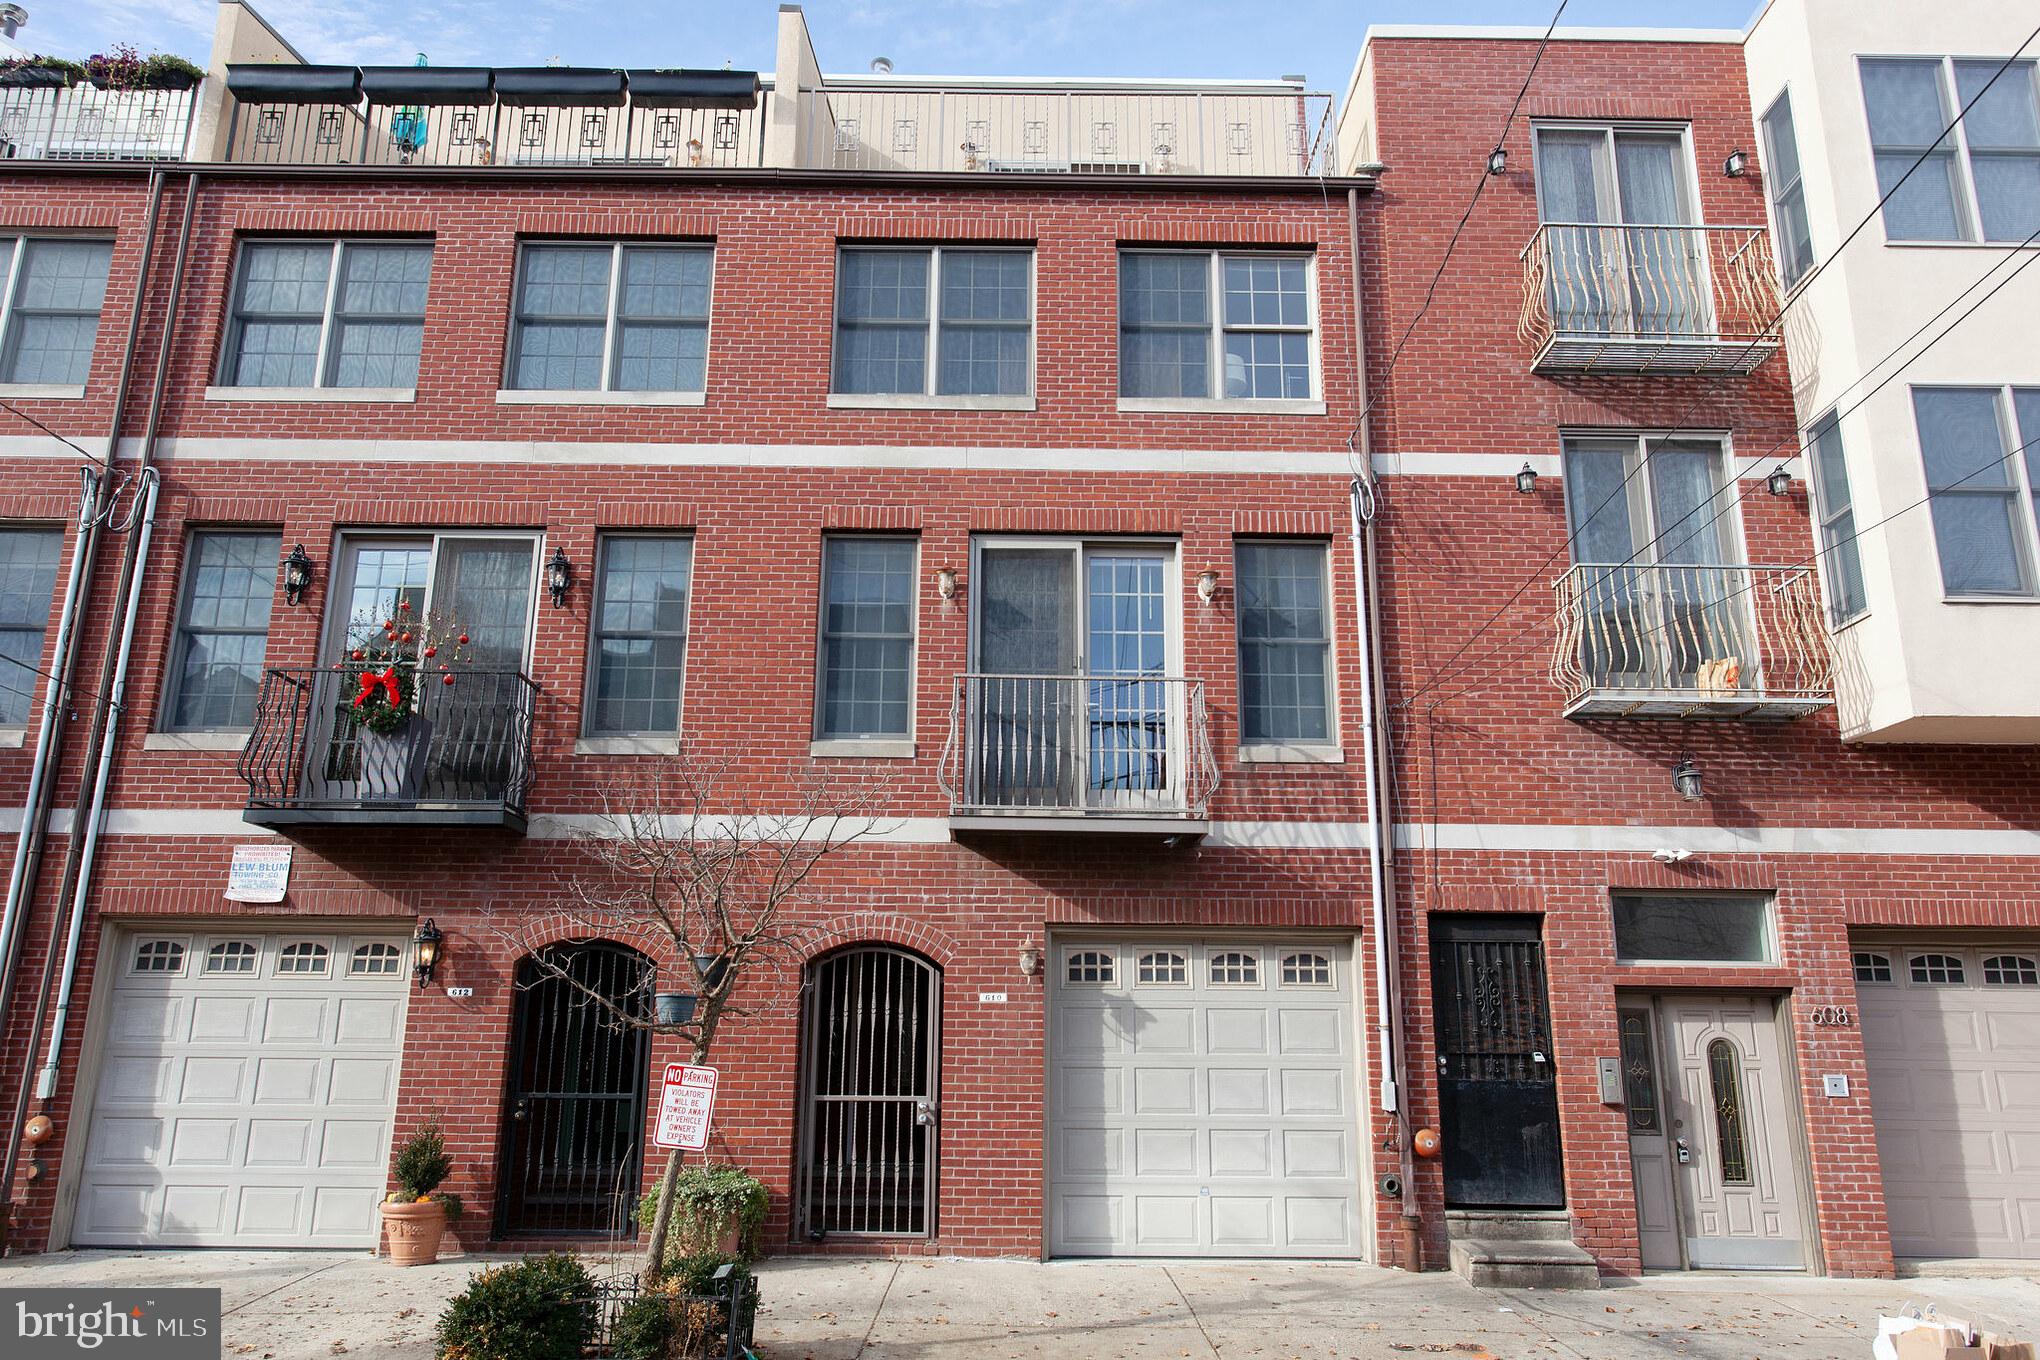
Welcome to Luxurious Living in the City – Meredith School District with Garage Parking. This One is Sure to Check all your Boxes. Built in 2008 this was the Developers Private Custom Built Home with Over 4000 sq ft of Pure Living Space and a fabulous and functional layout. 4 Story -4 Bedroom, 4.5 Bath with an Open Concept, Elevator, Solid Cherry Hardwood Floors Throughout, Beautiful Custom Woodwork, Spacious Bedrooms, High Ceilings, Magnificent Custom Kitchen with a Center Island + a Separate Expansive Breakfast/Work Area.  High-end Appliances, Lavish Baths, Two Private Decks, Juliette Balcony, Private Yard & Completely Finished Basement.
1st Fl. - Enter into a Spacious Marble Foyer Area with a 4-Stop Side Elevator. Private Den/Office or Au pair Suite with Beautiful Marble Bath, 2 Large Windows and Custom French Doors Leading to a Sizable Garden Area.
2nd Fl. - Beautiful Oak Stairs lead to the WOW – Take It All In – A Huge, Completely Open Dining Area with an Entire Wall of Windows Leading to a Private Deck and a Side Powder Room. The East Facing Living Room/Kitchen is Unbelievable with Incredible Morning Light from it’s All Glass Windows and Doors.
 Kitchen:  A True Cooks Kitchen. Starting with its’ Expansive 4 Seat Breakfast/Workspace area. All 42in Solid Wood Cabinets, Top of the Line Stainless Steel Viking Professional Series Appliance Package with Industrial Hood Range. Tons of Grade 5 Custom Granite Marble with Bull Nose Finish and another Middle Island.
3rd Fl. - 2 Spacious Bedrooms with Wonderful Natural Light. The Rear Bedroom is a Private Suite with a Full Marble Spa Bath, Jacuzzi Tub and a Custom Vanity. 
Front Bedroom: Enjoy the Morning Light in the Sizable Front Bedroom with Double Closets. The Hall Area has a Beautiful Large Bath with Frameless Glass Shower and Separate Laundry Room with Side-by-Side Bosch Washer/Dryer.
Top Level – Incredibly Designed Light Filled Master Suite. Unbelievable and Private with Hardwood Floors, Corner Fireplace and Large Walk-Out Deck. Huge Walk-in-Closet with Custom Built-ins and a  Luxurious Full Bath the Size of an Average Bedroom with Double Windows, Tons of Marble, Jacuzzi Tub, Frameless Glass Shower, Custom Vanity + a Separate Make-Up/Dressing Area. 
Lower Level – Use Your Imagination on this Floor. 2 Separate Finished Rooms with High Ceilings. Incredible Flexible Space. 
This is a Beautiful Home with no Expense Spared and Conveniently Located to all Queen Village and Society Hill has to offer. Easy to Show. Schedule Your Appointment Today. You Will Not Be Disappointed!
#PAPH2061156

PHILADELPHIA

610 S HANCOCK STREET

4 Beds

4 Baths

3,200 Sq.Ft.

$1,275,000

MLS#: PAPH2061156
Available Parking:
#1003321947

KIRKWOOD

2085 KIRKWOOD PIKE

None Beds

None Baths

2,050 Sq.Ft.

$1,275,000

MLS#: 1003321947
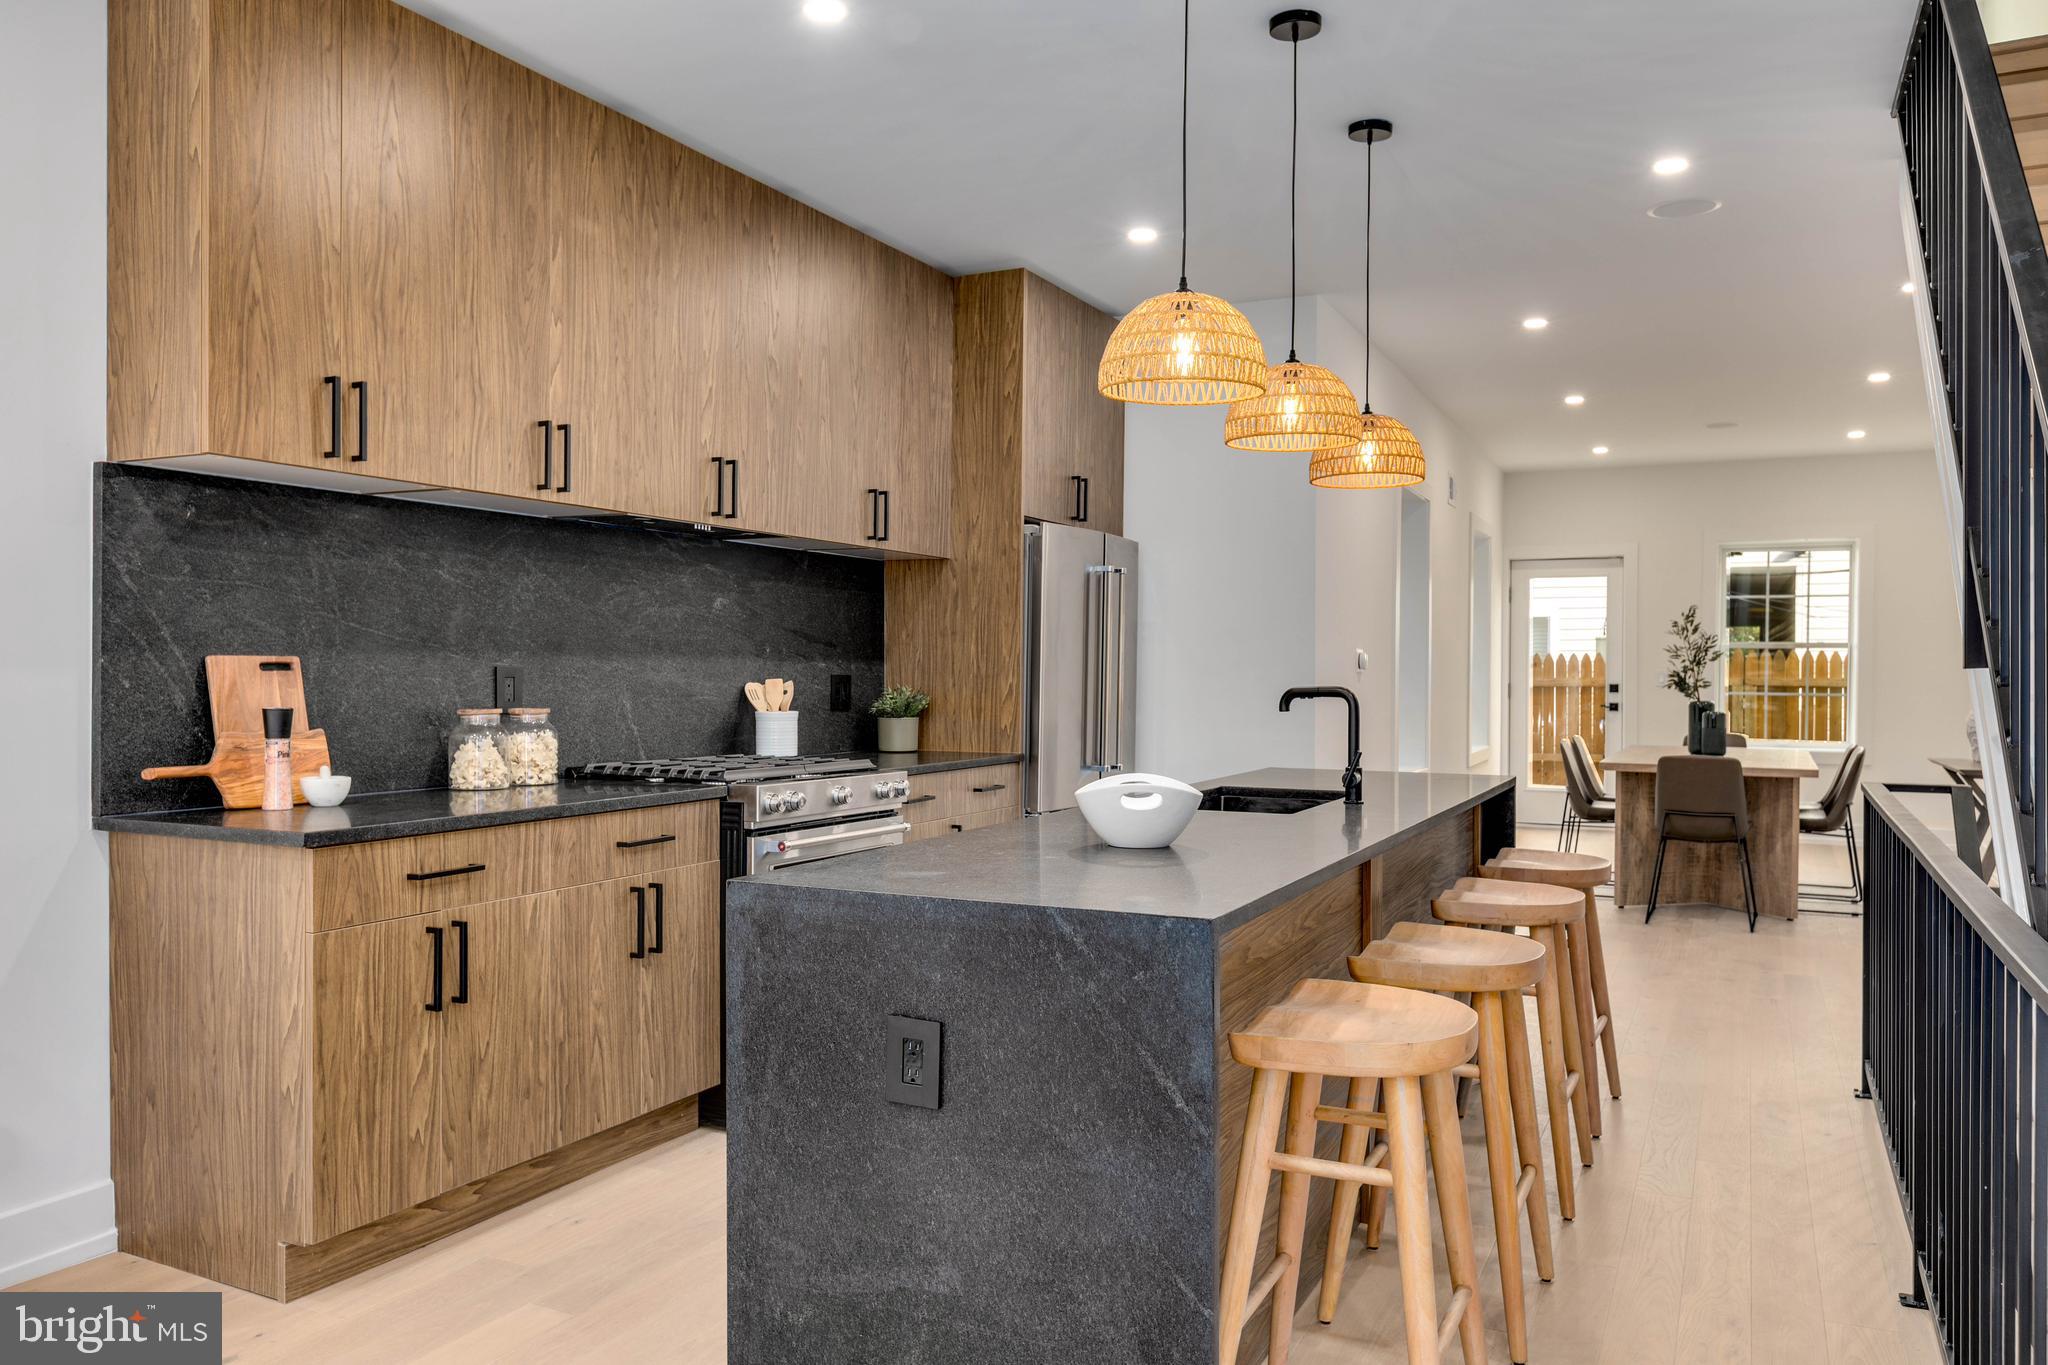
Welcome to 2139 Bainbridge Street, a stunning full gut renovation in the highly sought-after Fitler Square neighborhood, complete with a 10-year tax abatement. This 3-bedroom, 4-bath home blends timeless charm with modern luxury and thoughtful design. The inviting exterior features a large bay window and a cozy fenced-in front yard with grass, setting the tone for what awaits inside. Step through the front door into a bright, open-concept main floor with white oak hardwood flooring throughout. The sleek and modern kitchen boasts warm wood-tone cabinetry, slate-colored granite countertops, and access to a private fenced-in rear yard. The fully finished basement offers tiled flooring and a full bathroom. On the second floor, the primary suite sits at the front of the home, featuring custom his-and-hers closets and a spa-inspired en suite bathroom with a double vanity, rainfall and handheld sprayers, and all Porcelanosa fixtures with Kohler Purist faucets. A bonus room is located at the rear of this level, offering flexibility as a den or office. The third floor hosts two additional bedrooms. The front bedroom includes a custom closet, while the rear bedroom opens to a private balcony and provides access to the roof deck via a spiral staircase. A full hallway bathroom serves both bedrooms. Enjoy breathtaking city skyline views from the expansive roof deck — the perfect spot for evening gatherings or quiet relaxation. Additional highlights include bluetooth speakers throughout, Nest thermostats, and a dual HVAC system for optimal comfort and efficiency. Located on one of Fitler Square’s most desirable blocks, this home offers a rare opportunity to enjoy luxury living just steps from Fitler Square Park, the Schuylkill River Trail, and an array of shops, restaurants, and cafes. With its thoughtful layout, premium finishes, and unbeatable location, this home is truly a gem.
#PAPH2545838

PHILADELPHIA

2139 BAINBRIDGE STREET

3 Beds

4 Baths

2,411 Sq.Ft.

$1,275,000

MLS#: PAPH2545838
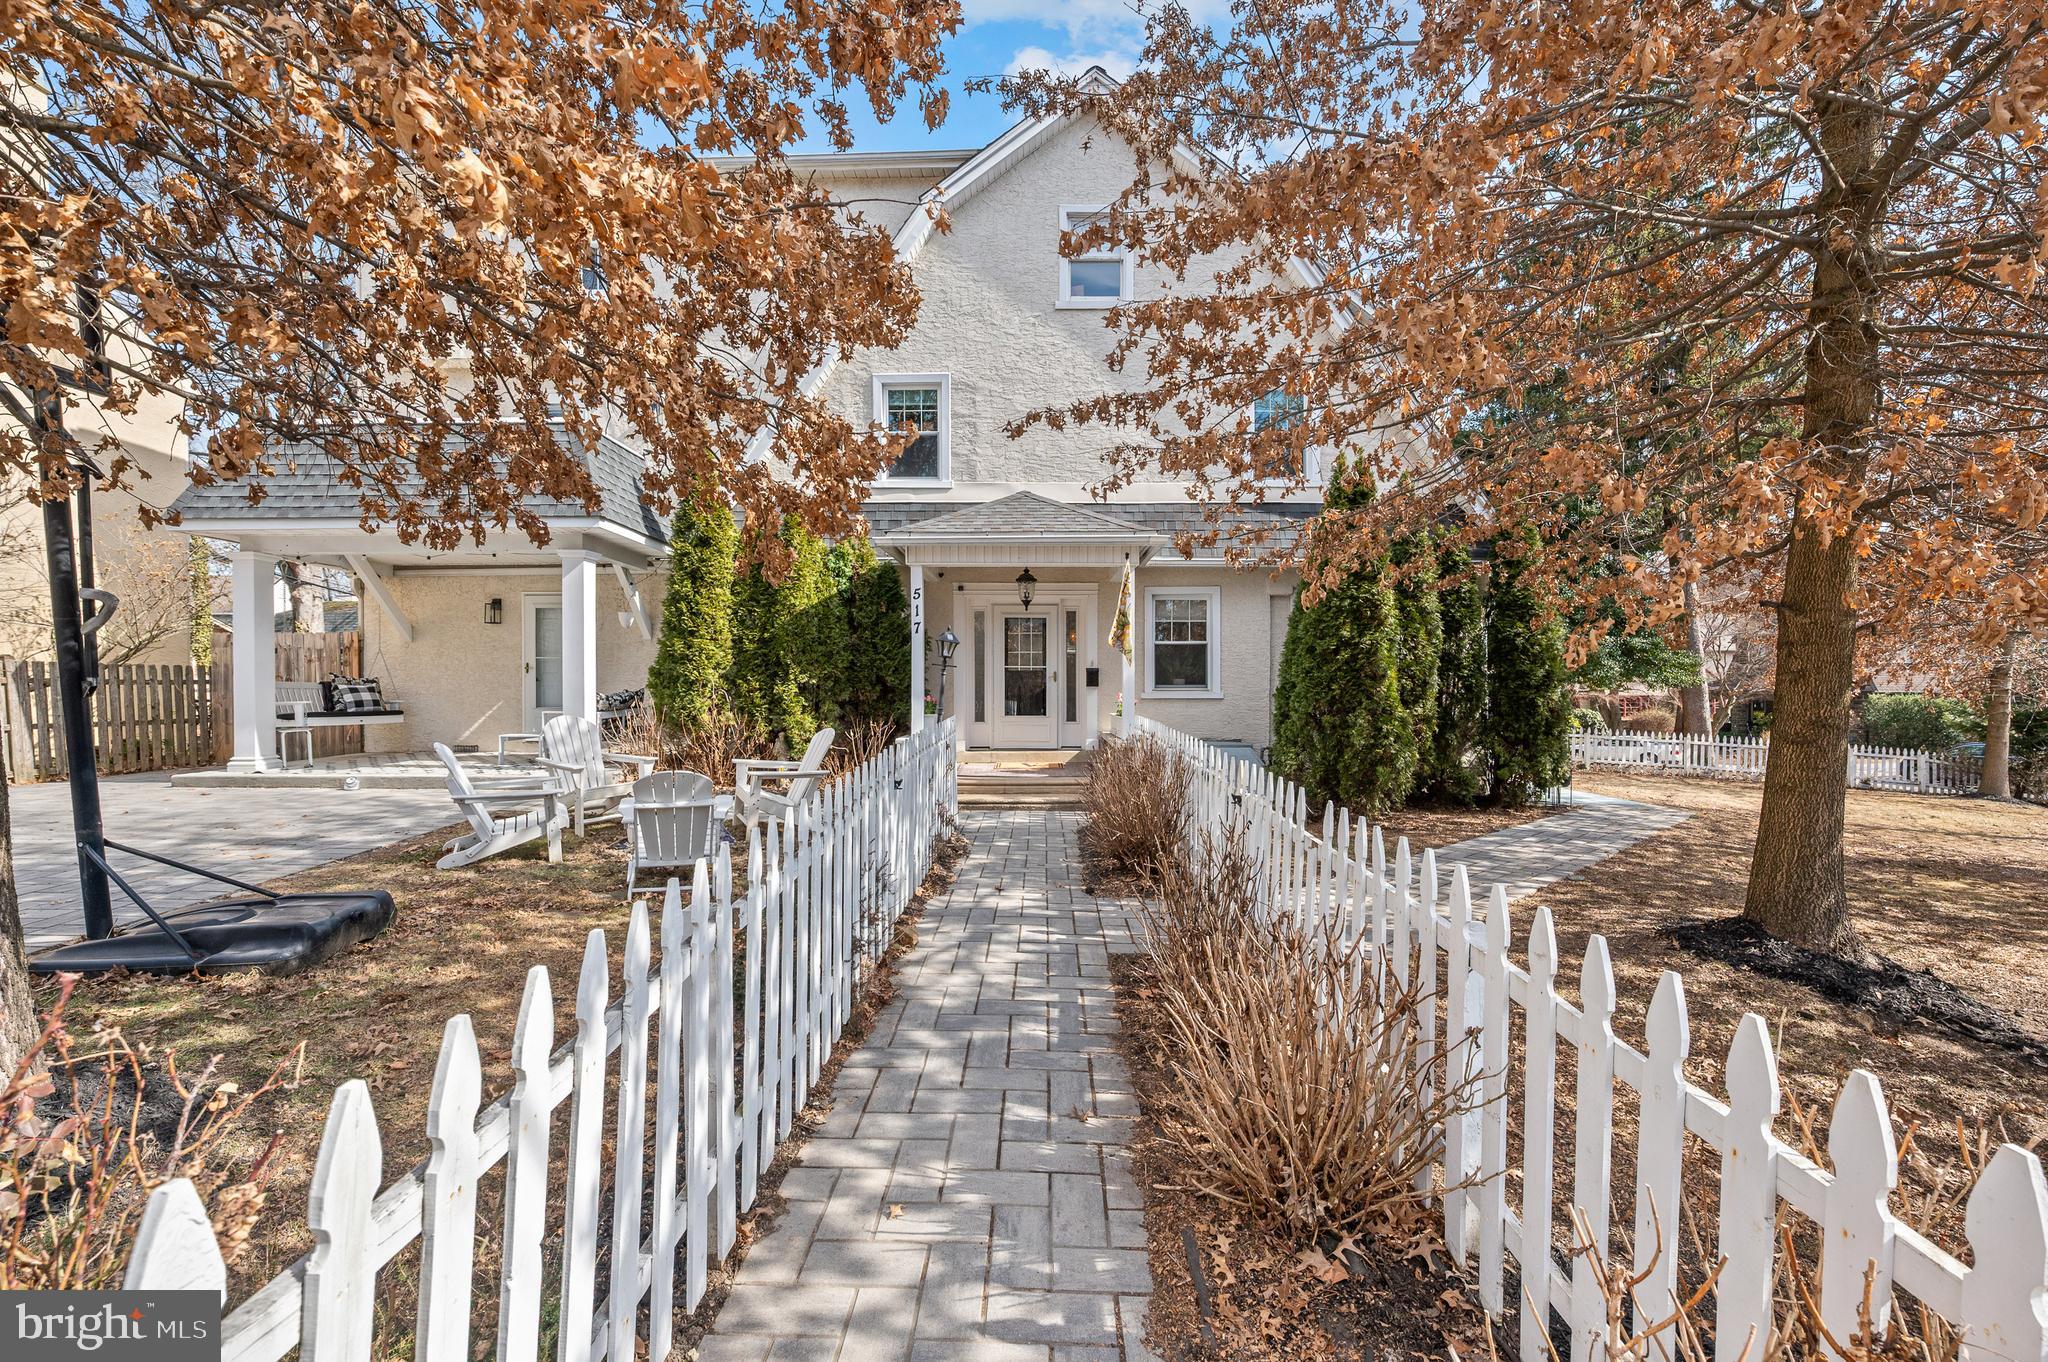
You do not want to miss this turn-key Narberth gem in a wonderful neighborhood!  Welcome to 517 Merwyn Road nestled on a quiet, sidewalk and tree lined street, yet walkable to everything that idyllic Narberth has to offer.  This home boasts 5 bedrooms, and 4 full bathrooms, including a full bathroom on the first floor. Originally built in 1925, the prior and current owners have thoughtfully curated this home to its current expansive state offering over 3700 square feet of living space.  The extensive renovations and reimagination of this center hall colonial resulted in the perfect combination of an open flowing floor plan with modern amenities, while preserving the older character and charm.  This home features fabulous curb appeal with a perfectly pointed driveway and walkway to the front door, extensive landscaping, a perennial garden, a shed, and a large side flat yard lined with a white picket fence.  Open the front door to a magnificent foyer area featuring the gorgeous staircase to the upper levels.  To your right, is an open sunlit sitting area with a wood burning fireplace.  There is a side door off this room leading out to the flagstone patio perfect for outdoor entertaining!  This area flows directly into a beautiful dining area and gourmet kitchen, fully renovated in 2019. The kitchen is white and bright, featuring a stainless steel sub zero refrigerator, GE Profile natural gas oven and microwave, Bosch dishwasher, undermount sink and ample cabinet and pantry storage. The countertops are a light solid surface complete with a tile backsplash which compliment the white cabinetry.  The left of the large foyer is a  spacious living room, complete with a full newer bathroom.  You can also enter this living room from the kitchen.  This living room also has its own door to the front of the property, and a charming covered front porch.   Beautiful hardwood floors and craftsman style moldings run throughout the home.  On the 2nd level you will find an extra large primary suite.  Enter the suite through a "bonus" sitting area/changing room, and then step up to the primary bedroom, and en-suite a full, newer bathroom and laundry area.  Directly off the primary suite is a private renovated porch with an electric awning - the perfect spot to relax with morning coffee! The 2nd level is complete with 2 additional bedrooms, and a full hall bathroom with bathtub.  Continue up to the 3rd level of the home to see the 2 additional spacious bedrooms with abundant closet space, and another full, newer bathroom.  The 3rd floor offers so much possibility including: home office/gym space, au pair/in-law guest quarters or playroom!  Endless possibilities!  The lower level is unfinished, providing ample storage space and another laundry area, as well as Bilco doors to the outside.  This home is located in the ultra convenient town of Narberth, walkable to the train to Center City Philadelphia, shops, restaurants, and coffee shops.  Downtown Narberth offers music and arts festivals, youth sports activities at the park, weekend farmers markets, and of course, the famous 4th of July Fireworks celebration!  This home is also just minutes away from Whole Foods, Trader Joe's and Suburban Square.  It is also situated in the top rated Lower Merion School District.  This home is walkable to Merion Elementary School, a nationally recognized Blue Ribbon school of excellence.  Please also inquire about  ALL the recent improvements by the current owners, including  most recently all brand new Viwinco windows on the 2nd floor (to match the first floor), and the home was just freshly painted throughout!  Schedule your appointment today!
#PAMC2129932

NARBERTH

517 MERWYN ROAD

5 Beds

4 Baths

3,799 Sq.Ft.

$1,275,000

MLS#: PAMC2129932
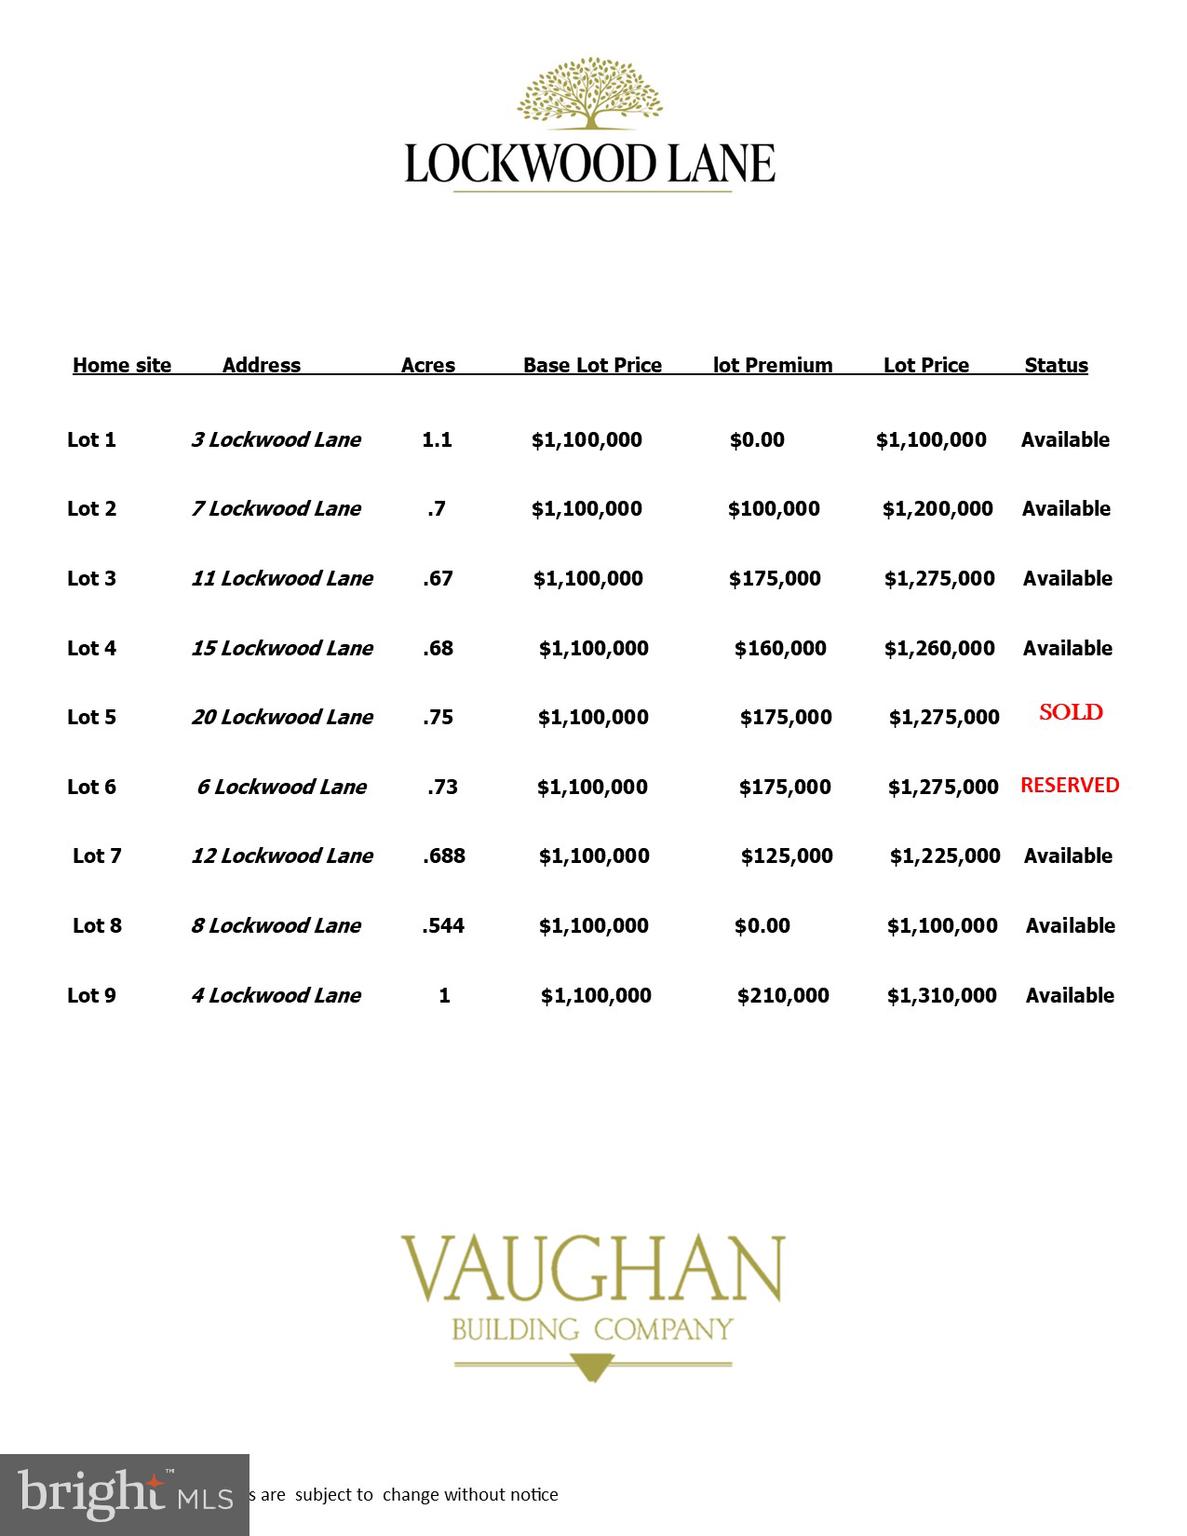
Purchase an Extraordinary Property in the Heart of the Main Line
The homes at Lockwood Lane are being built exclusively by The Vaughan Building Company. The lots are located within Radnor Township and its award-winning schools, and are close to Villanova University, regional rail, and fine restaurants. The Vaughan Building Company’s newest community offers a total of 9 building lots, several of which have already sold.  Homes to be built will be unique and created to reflect the pride and personality of each buyer. Construction will be completed by skilled craftsman using top-quality materials and the latest advancements in building technology. For the discerning buyer, we collaborate with the well-respected architectural firm of McIntyre-Capron or an architect of your choosing. These listings are for the land, the cost of the construction of your home would range from $500 to $600 per square foot.
#PADE2075590

VILLANOVA

16 LOCKWOOD LANE LOT6

None Beds

None Baths

0.73 acres

$1,275,000

MLS#: PADE2075590
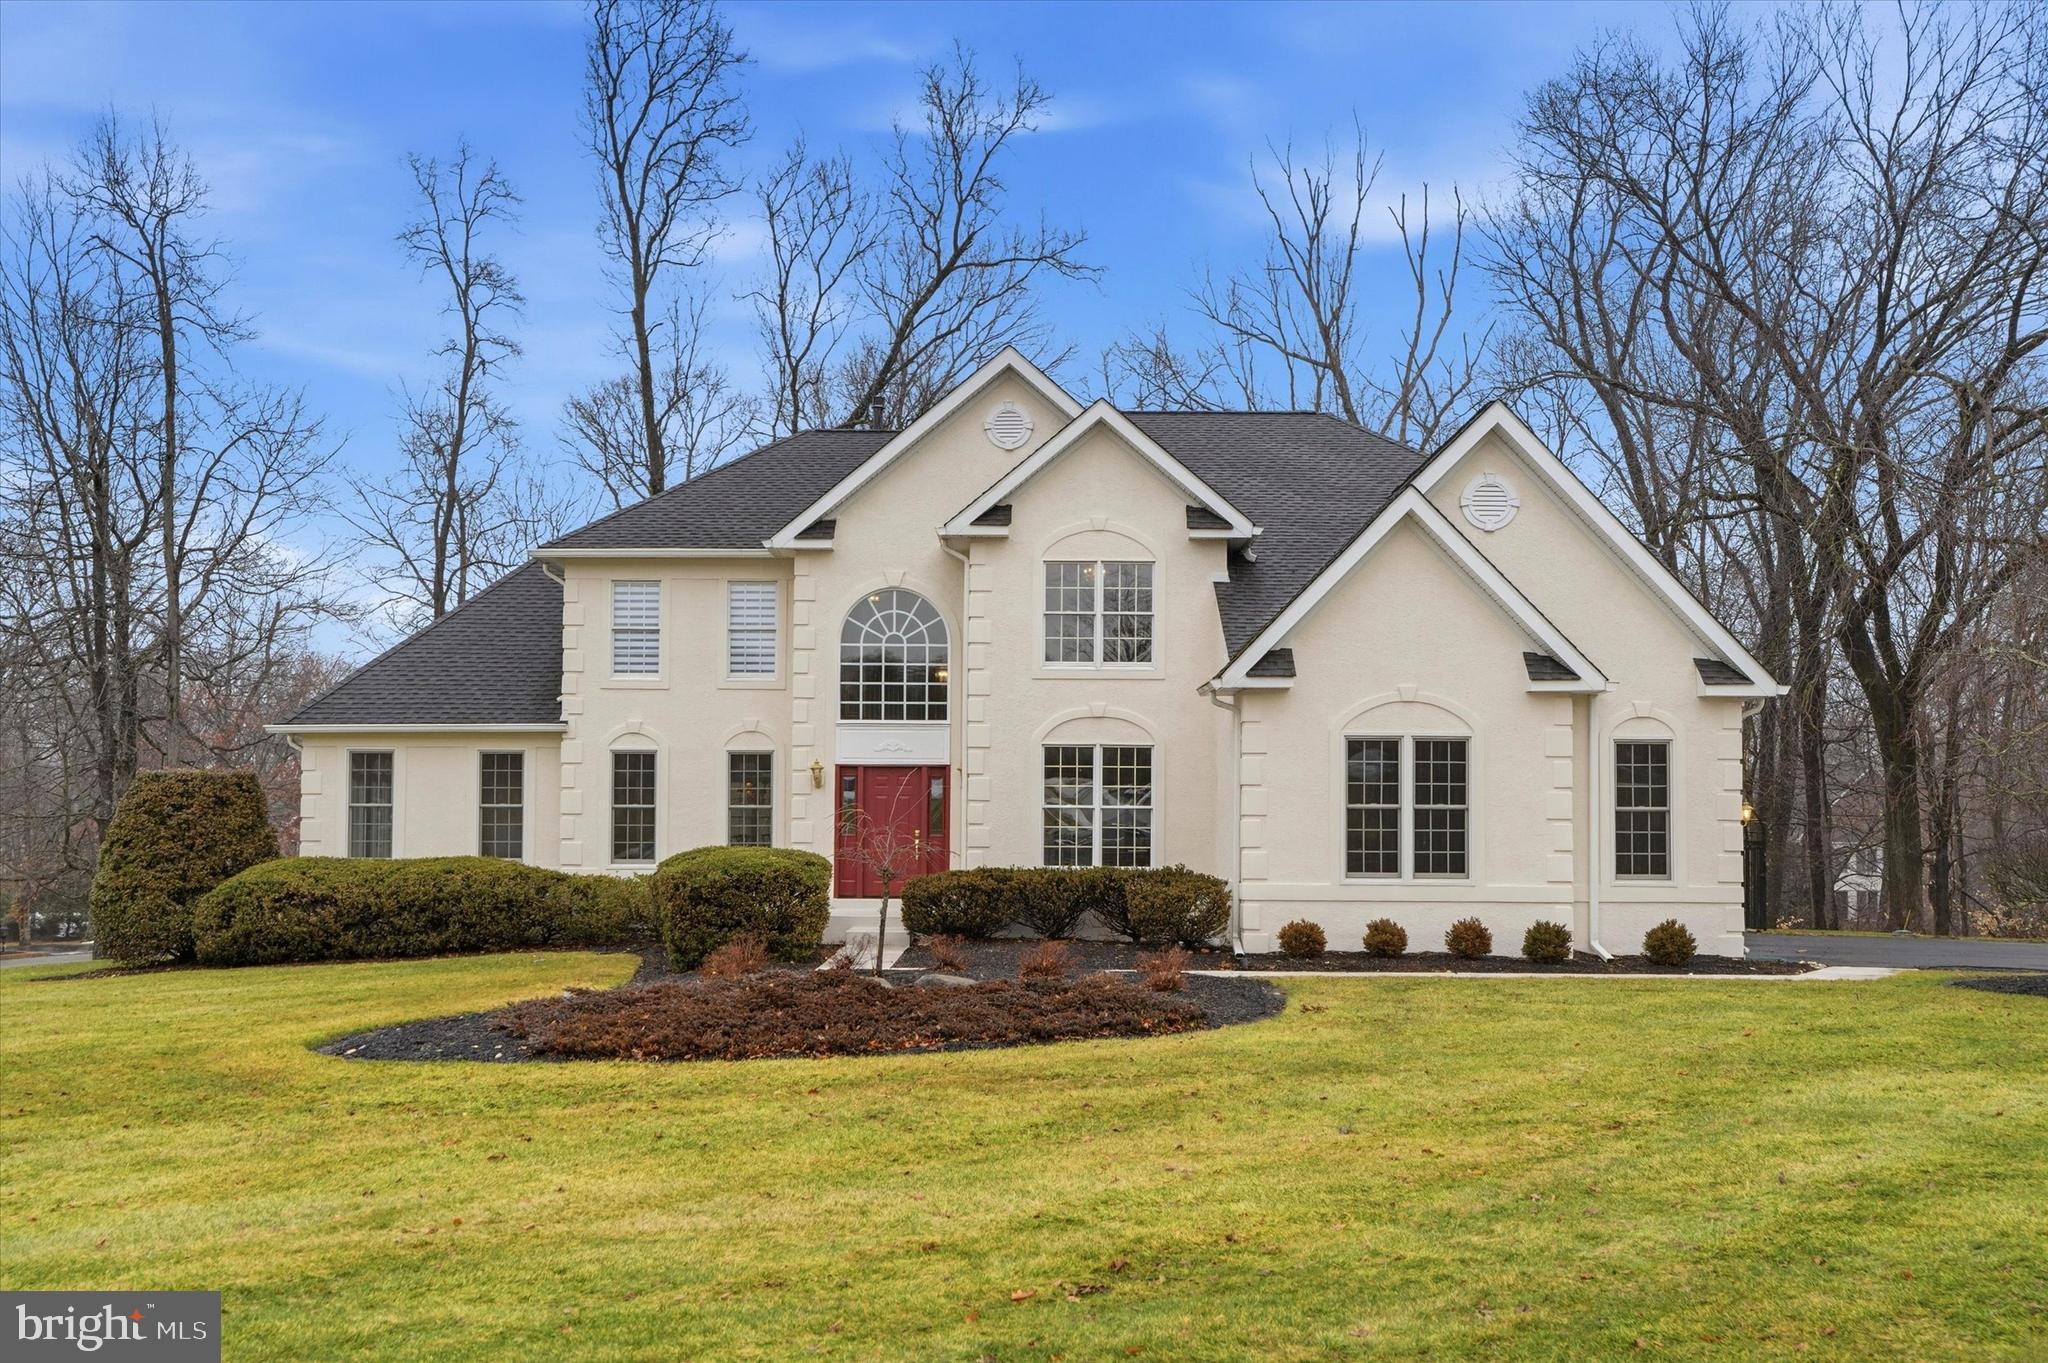
Welcome to this timeless colonial, gracefully nestled on 2.3 serene acres in the coveted Jericho Valley subdivision of Wrightstown Township, and proudly served by the highly regarded Council Rock School District.

From the moment you arrive, the setting feels special—picturesque, private, and beautifully maintained. Step inside to a dramatic two-story foyer where refined moldings and classic wainscoting set an elegant tone. To the right, a generous home office offers the perfect space for productivity, while the sun-filled living room flows seamlessly into the formal dining room, adorned with crown molding, chair rail detail, and stately columns that define the space with architectural grace.

Just beyond, a stunning sunroom wrapped in windows invites the outdoors in—an inspiring retreat for quiet mornings, afternoon reading, or an additional executive-style office bathed in natural light.

At the heart of the home, the kitchen is both bright and welcoming, designed for gathering as much as cooking. An abundance of cabinetry, expansive countertops, and a large center island create a space where everyday meals and holiday celebrations unfold with ease. Sliding glass doors open to an expansive deck overlooking the sweeping backyard—partially fenced for pets—offering peaceful views and room to roam.

The adjoining two-story family room is nothing short of breathtaking, with a soaring wall of windows that frames the private yard and fills the space with warmth and light. A gas fireplace anchors the room, creating a cozy yet open atmosphere perfect for relaxed evenings at home. A secondary staircase adds charm and convenience, offering another vantage point to admire the tranquil landscape.

Upstairs, French doors lead to the luxurious primary suite, highlighted by a tray ceiling, a comfortable sitting area, and a substantial walk-in closet with custom built-ins. The beautifully updated primary bath features new granite countertops, a jetted soaking tub, and a frameless glass shower—your own private spa retreat.

Two spacious bedrooms share a thoughtfully updated Jack-and-Jill bath, while a fourth bedroom enjoys its own full bathroom and walk-in closet—ideal for guests or extended family.

The fully finished lower level expands your living space even further, offering the perfect setting for entertaining, recreation, or creating the ultimate media and gathering space.

Notable upgrades and features include:

New 50-year roof (2023)

Full-house free-standing generator

Radon mitigation system installed

All of this, just minutes from the natural beauty of Tyler State Park and Delaware Canal State Park, as well as the charming boutiques, dining, and culture of Newtown and New Hope.

This is more than a home—it is a place to grow, gather, and create lasting memories in one of Bucks County’s most treasured communities.
#PABU2110264

NEWTOWN

385 RIDGE AVENUE

4 Beds

4 Baths

4,013 Sq.Ft.

$1,275,000

MLS#: PABU2110264
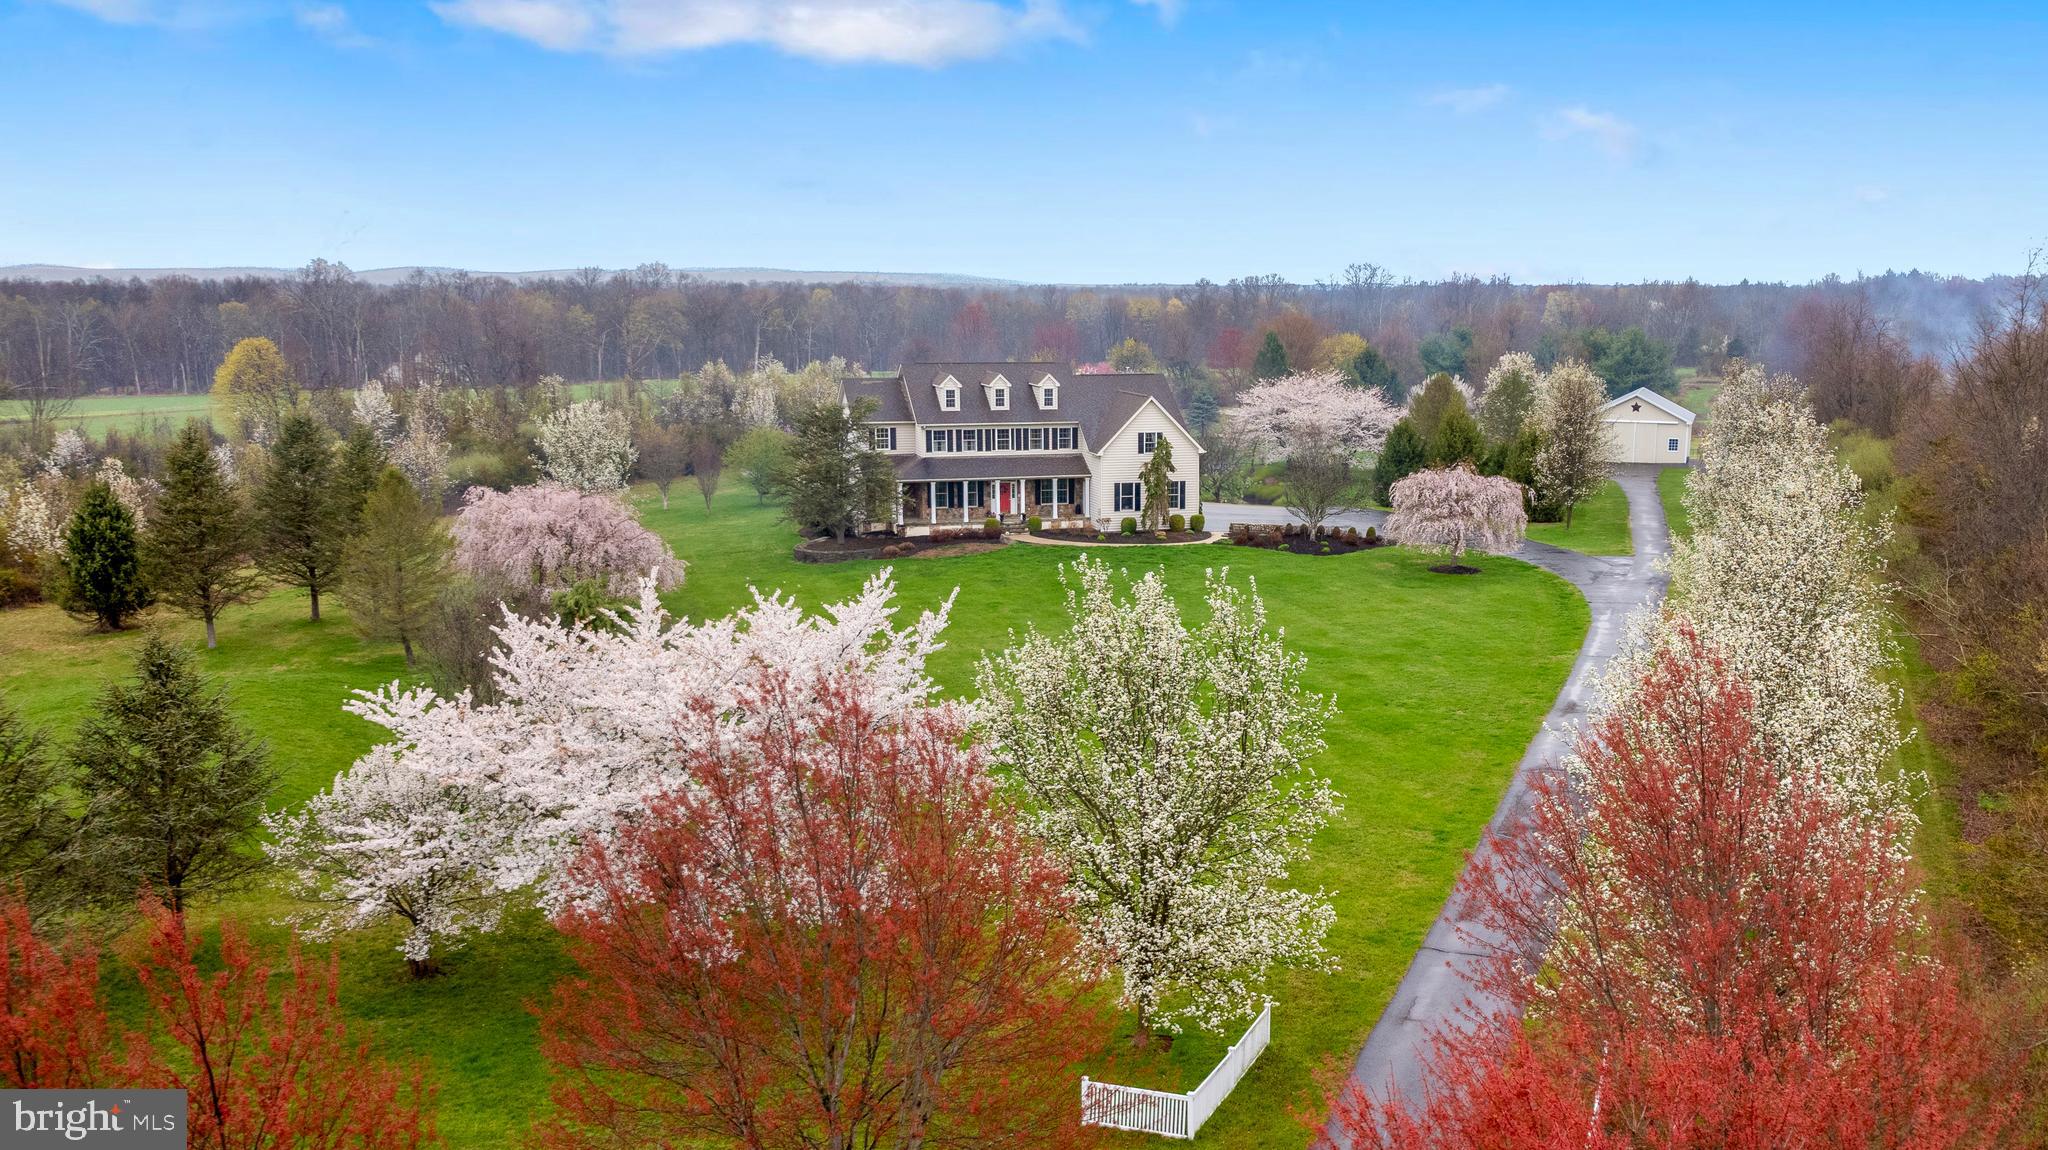
Private 11.95-Acre Property with Homestead Potential – Perfect for a Small Farm
If you've been dreaming of creating your own private homestead, this 11.95-acre property offers the ideal starting point. Peacefully tucked away, the land provides both privacy and possibility. With plenty of open space and natural beauty, it’s well-suited for small farm animals and horses.  There is ample room to build gardens, barns, coops, and more. Whether you want to establish a hobby farm, grow your own food, or simply enjoy a quieter, self-sufficient way of life. This property also offers a stunning 5-bedroom, 4.5-bathroom home. From the moment you step into the grand foyer, you'll be pleased by the spacious and well-designed layout. The heart of the home is the two-story family room, featuring a wall of windows that floods the space with natural light and a cozy gas -fireplace. The gourmet kitchen boasts a large island, ample cabinetry, and opens to a bright sunroom, and a deck overlooking the serene property. Additional main-level highlights include a formal living room, dining room, private office and an au pair suite with a living room, kitchen, bedroom, 1 bath and its own private entrance. Upstairs, the owner’s suite is a true retreat, complete with a sitting area, two walk-in closets, a spa-like bath with a soaking tub, and its very own gas fireplace for added comfort.  Three bedrooms and a full bath finish the upper level. The finished walkout basement provides endless possibilities for a recreation room/home gym—complete with its own fireplace/wood burning stove for cozy gatherings. This property boasts a spacious 32x30 pole barn, with electricity and outdoor wood burner connectivity offering endless possibilities for entrepreneurs, equestrians and car enthusiasts alike. Additional amenities include; a 3-car garage and three zone heating/cooling installed in 2020.  This property is currently under Act 319 and has over 1,000 mature Norway Spruce & Douglas Fir Trees.
#PABU2090266

PIPERSVILLE

6113 DURHAM ROAD

5 Beds

4 Baths

5,844 Sq.Ft.

$1,275,000

MLS#: PABU2090266

1 ... 570 571 572 573 574 ... 666
* Listings identified with the FMLS IDX logo come from FMLS and are held by brokerage firms other than the owner of this website. The listing brokerage is identified in any listing details. Information is deemed reliable but is not guaranteed. If you believe any FMLS listing contains material that infringes your copyrighted work please review our DMCA policy and learn how to submit a takedown request. © 2024. First Multiple Listing Service, Inc.

Send a message

Message successfully sent.

Your message

What is 3 + 4 ?

Reason for contacting?

I agree to receive email communication and understand I can unsubscribe at any time.

I agree to be contacted by Charis Realty Group - Christine Issler, Broker via call, email, and text for real estate services. To opt out, you can reply 'stop' at any time or reply 'help' for assistance. You can also click the unsubscribe link in the emails. Message and data rates may apply. Message frequency may vary. Privacy Policy

Sign Out

Virtual Assistant

Would you like to take the next step with this property? We can help you schedule a showing or virtual tour, or send you more details.

Yes, I would like more information.

Thank You for Your Reply, One of Our Agents will contact you as soon as possible

No, maybe later.

Thank you, you can always contact me via email, phone number or through the contact form.

Realhub AI

Lucy - Your AI-Powered Realtor

Update Your Temporary Password

Personalize your search

Enter your email and we'll notify you immediately when new listings match what you're looking for.

or enter email address

Already have an account ? Login here

Continue your home search

I agree to receive communications and understand I can unsubscribe at any time.

I agree to be contacted by Charis Realty Group - Christine Issler, Broker via call, email, and text for real estate services. To opt out, you can reply 'stop' at any time or reply 'help' for assistance. You can also click the unsubscribe link in the emails. Message and data rates may apply. Message frequency may vary. Privacy Policy

Already have an account ? Login here

We use cookies

We use cookies primarily for analytics to enhance your experience. By accepting, you agree to our use of these cookies. You can manage your preferences or learn more about our cookies policy.
