Properties

Browse or get in touch to schedule a walkthrough.

  • Nearby me
Price range

Popular Features

Community Features

Association

Property Features

Waterfront

View

Exterior Features

Interior Features

Style

568787 properties match your criteria

Updated 1 minute ago

E-Alert name
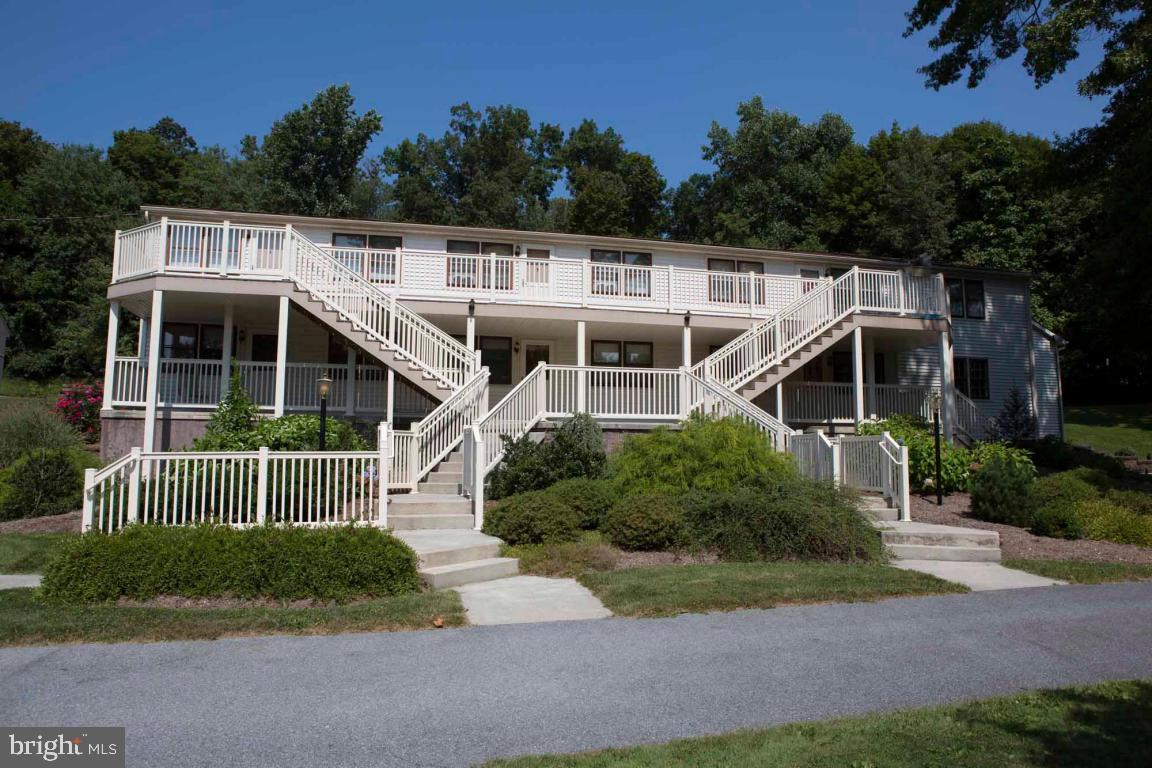
Built by Peter Grubb in 1740, the Historic Speedwell Forge mansion consist of a 4000+ sq ft sandstone home, 9000+ sq ft bank barn used by a local ministry, 6 unit apartment building and 32 acres near State Game Lands and Boy Scout Club.
#1002734199

LITITZ

535 W 28TH DIVISION HIGHWAY

14 Beds

None Baths

N/A

$1,250,000

MLS#: 1002734199
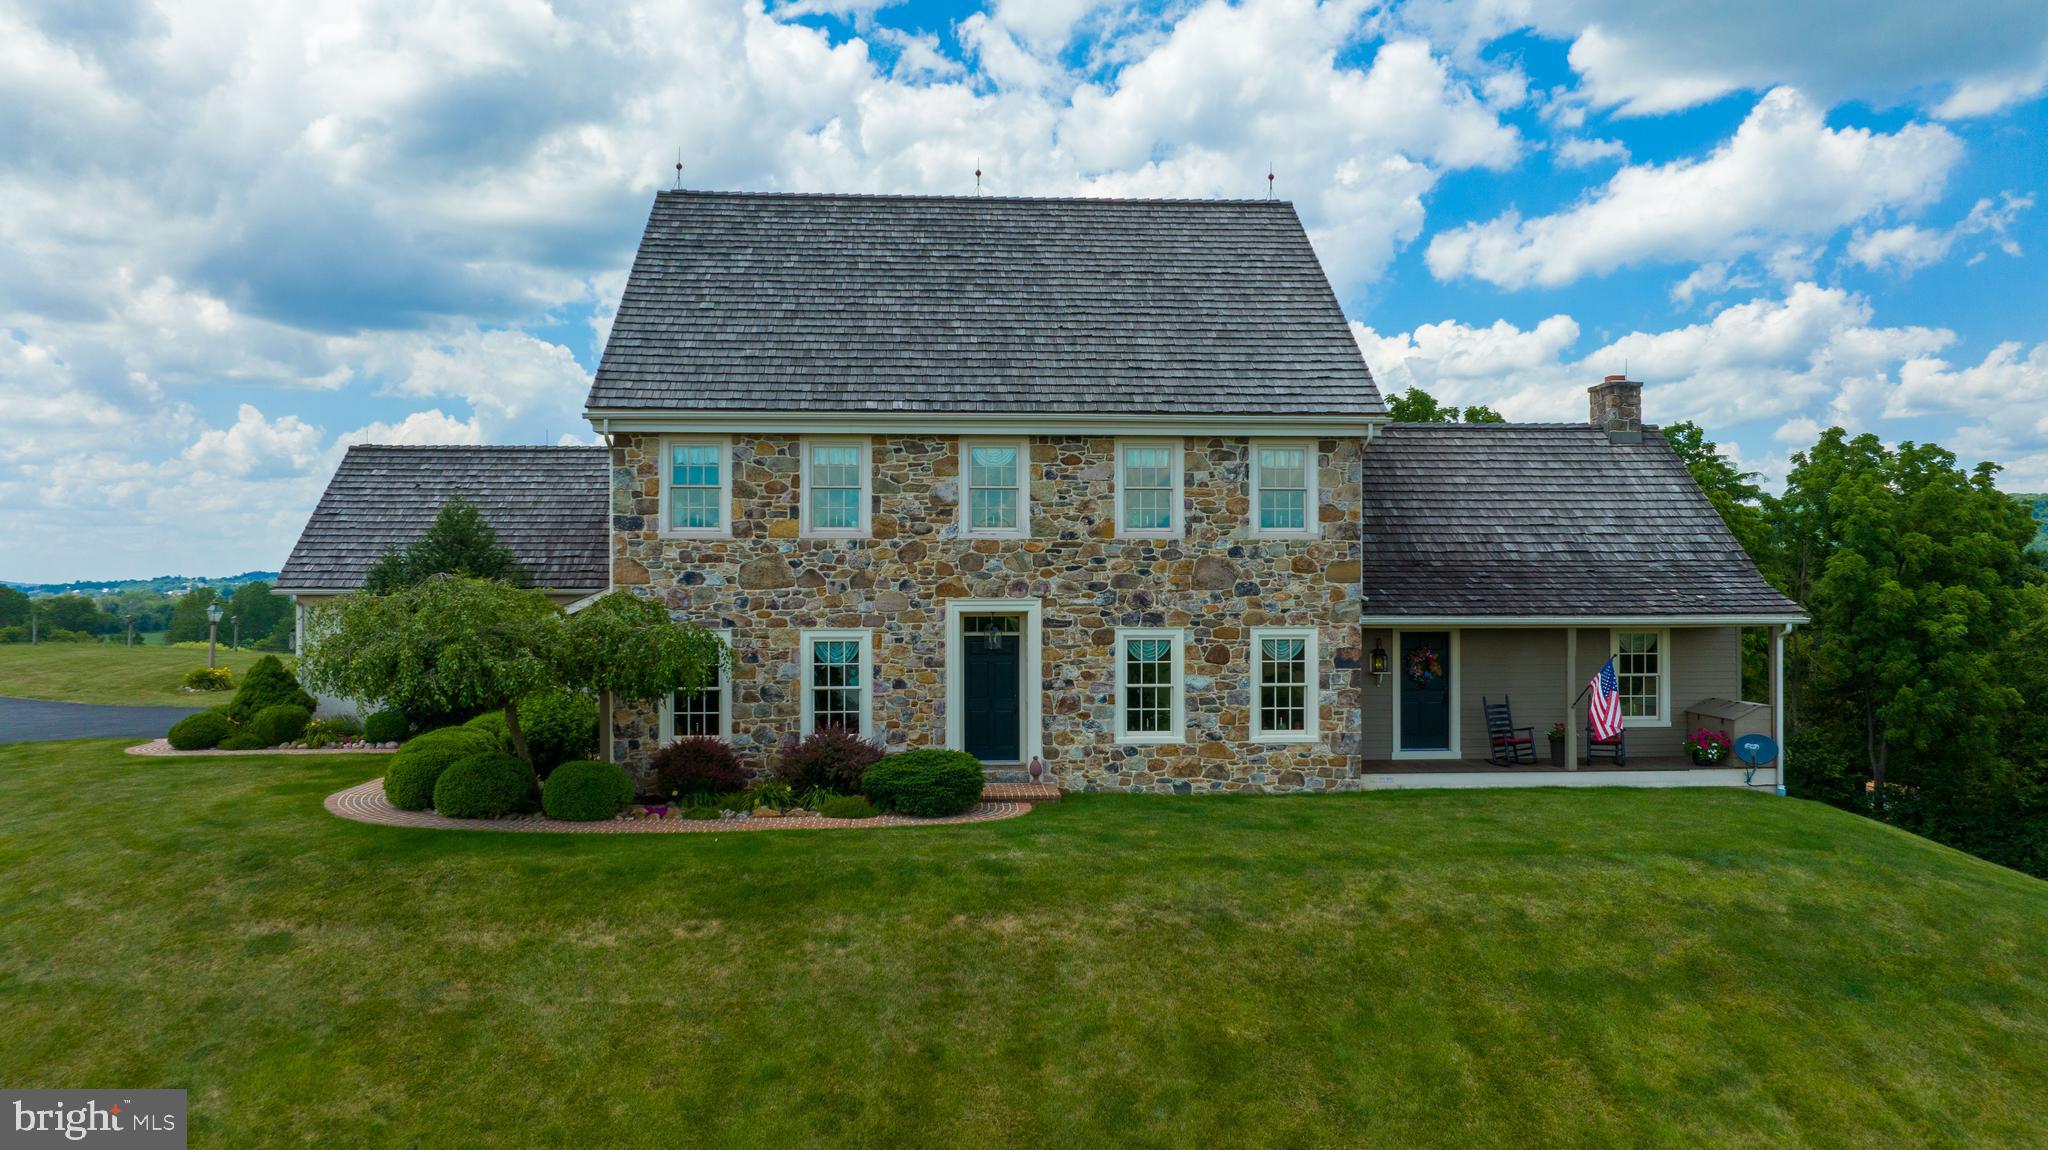
Gorgeous colonial style home with over 3,800 square feet set on a sprawling 3.2 acre property that has
scenic farmland and wooded views from all angles, as well as the Conestoga Creek that runs on the land.
Filled with custom features, hardwood flooring and crown molding throughout, you will fall in love with
the house as soon as you step inside. Gourmet eat-in kitchen has large island with granite counter and
wine cooler, stainless steel Viking appliances, tons of wood cabinets including built-in desk, and
beautiful custom tile backsplash that incorporates a portrait of the property. Spacious family room with
wood burning fireplace opens from the kitchen and provides lots of natural lighting from the glass doors
that lead to the patio, as well as the recessed lighting and large 9-foot ceiling with exposed wood beams.
Home offers 5 sizeable bedrooms including an entry level primary suite as well as additional owner’s
suite on the second floor. The exterior of the home is equally stunning with multiple covered porches,
brick patio, and gazebo style shed. Ample storage space from the 2-car garage and large unfinished
basement.
#PALA2021000

EAST EARL

1661 MILL ROAD

5 Beds

3 Baths

3,843 Sq.Ft.

$1,250,000

MLS#: PALA2021000
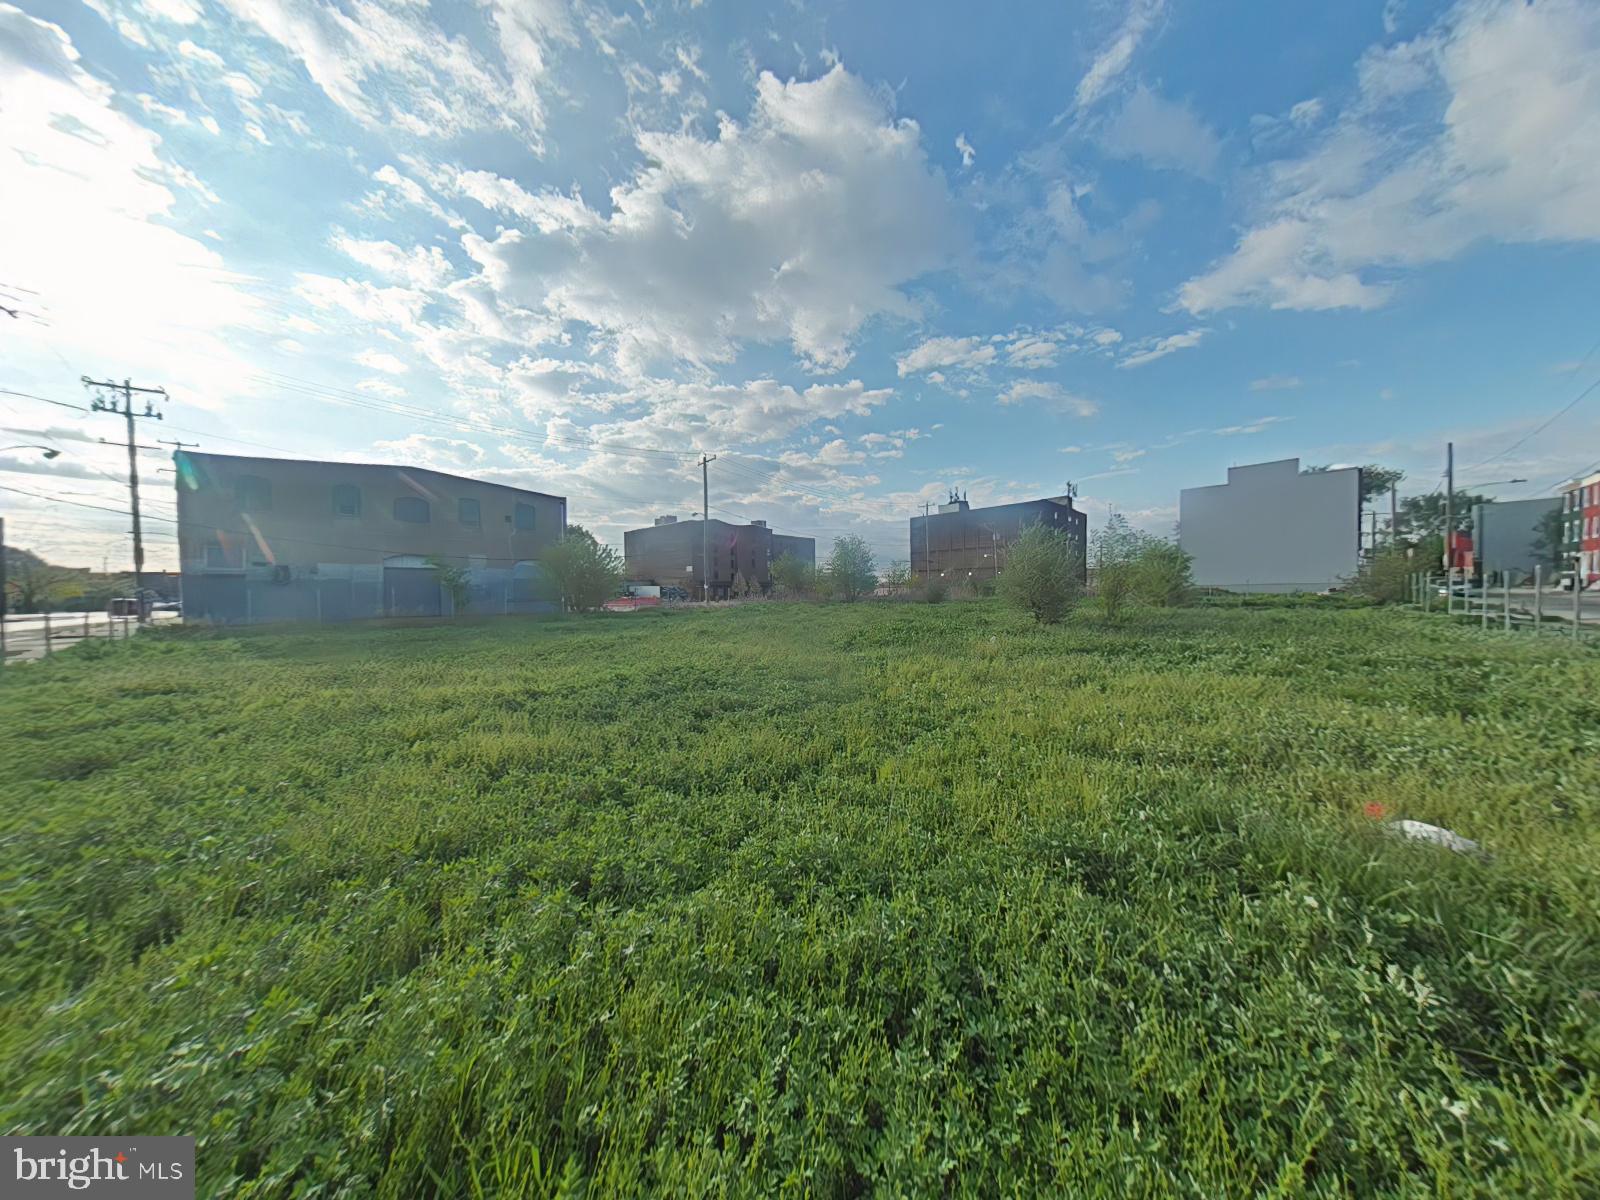
Discover the unparalleled potential nestled within this trio of multi-zoned adjacent vacant lots in the booming neighborhood of West Kensington right off the main thoroughfare of N American St! Boasting a total of 21,427 square feet of prime real estate, this expansive canvas offers a myriad of possibilities for savvy developers and astute investors alike.

With zoning designations including RM-1, CMX-2, and RSA-5, the stage is set for visionary development projects that seamlessly blend residential and commercial ventures. Imagine crafting your dream urban oasis, with ample space to create a harmonious blend of living, working, and leisure.

Something important to note, is the CMX-2 lot is strategically positioned on the corner and stretches majestically from N Bodine St to N 3rd St perpendicular to W Cumberland St. This coveted location presents a rare opportunity to command attention and visibility, ideal for retail spaces, cafes, or boutique offices.

Adjacent to this gem is 2445-49 N 3rd St, an RM-1 lot offering the potential for upscale multi-family residential development. Spanning street to street, this parcel invites the creation of elegant townhomes or modern apartment complexes, catering to the discerning tastes of urban dwellers.

The remaining lots do not run from street to street but consist of three individual RM-1 lots on N 3rd St and three individual RSA-5 lots on N Bodine St.

2439-43 N 3rd St:  Lot Characteristics:  2,520 SQ FT  / Lot Dimension: 14.00 X 60.00 / Zoning: RM-1.

2445-49 N 3Rd St:  Lot Characteristics:  6,615 SQ FT  / Lot Dimension: 50.00 X 112.00 / Zoning: RSA-5.

2453-59 N 3Rd St:  Lot Characteristics:  11,230 SQ FT  / Lot Dimension: 100.00 X 112.00  / Zoning: RSA-5.

2440-44 N Bodine St:  Lot Characteristics:  2,067 SQ FT  / Lot Dimension: 14.00 X 50.00 / Zoning: RSA-5

Seize the chance to shape the skyline of West Kensington with this 21,427 square foot opportunity awaiting transformation. Whether you're envisioning a lucrative investment venture or the realization of your architectural dreams, this is your invitation to elevate and innovate in one of Philadelphia's most dynamic neighborhoods. 

Drive by and make an offer today!
#PAPH2348980

PHILADELPHIA

2439-59 N 3rd St & 2440- 44 BODINE ST

None Beds

None Baths

0.49 acres

$1,250,000

MLS#: PAPH2348980
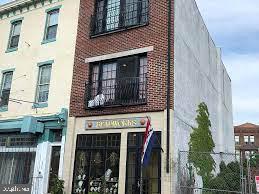
617, 619, and 621 E. Passyunk are a developers delight and rare opportunity in Queen Village. Imagine three contiguous properties as the canvas for your next rehab, improvement or build. All three are zoned mixed use (CMX3). 617 has retail/office space on ground floor with two front-to-back apartments above; one on the 2nd floor and one on the 3rd floor all adding up to 3480 sq. ft. on a sizeable 20’ x 75’ lot. 619 offers retail/office space on the ground floor with front to back apartments on 2nd and 3rd floors totaling 2586 sq. ft. on a 15’ x 75’ lot. 621 is a 15’ x 75’ building lot. All together, that’s 50’ of frontage on 75’ deep lots. 3 properties are offered AS IS, WHERE IS. 


This three property package has all the benefits of a mid-block location on Passyunk between Bainbridge and South. Neighbors include Woolly Mammoth, Gnocchi, a new Wellness Center, restaurants, cafes, playground, parks, shopping, gyms and great schools. There is also the convenience of the Passyunk and South Street corridors presenting highly desirable residential potential.


The possibilities are endless. These properties are offered together AS IS, WHERE IS.
#PAPH2290302

PHILADELPHIA

617-621 E PASSYUNK AVENUE

None Beds

None Baths

7,216 Sq.Ft.

$1,250,000

MLS#: PAPH2290302
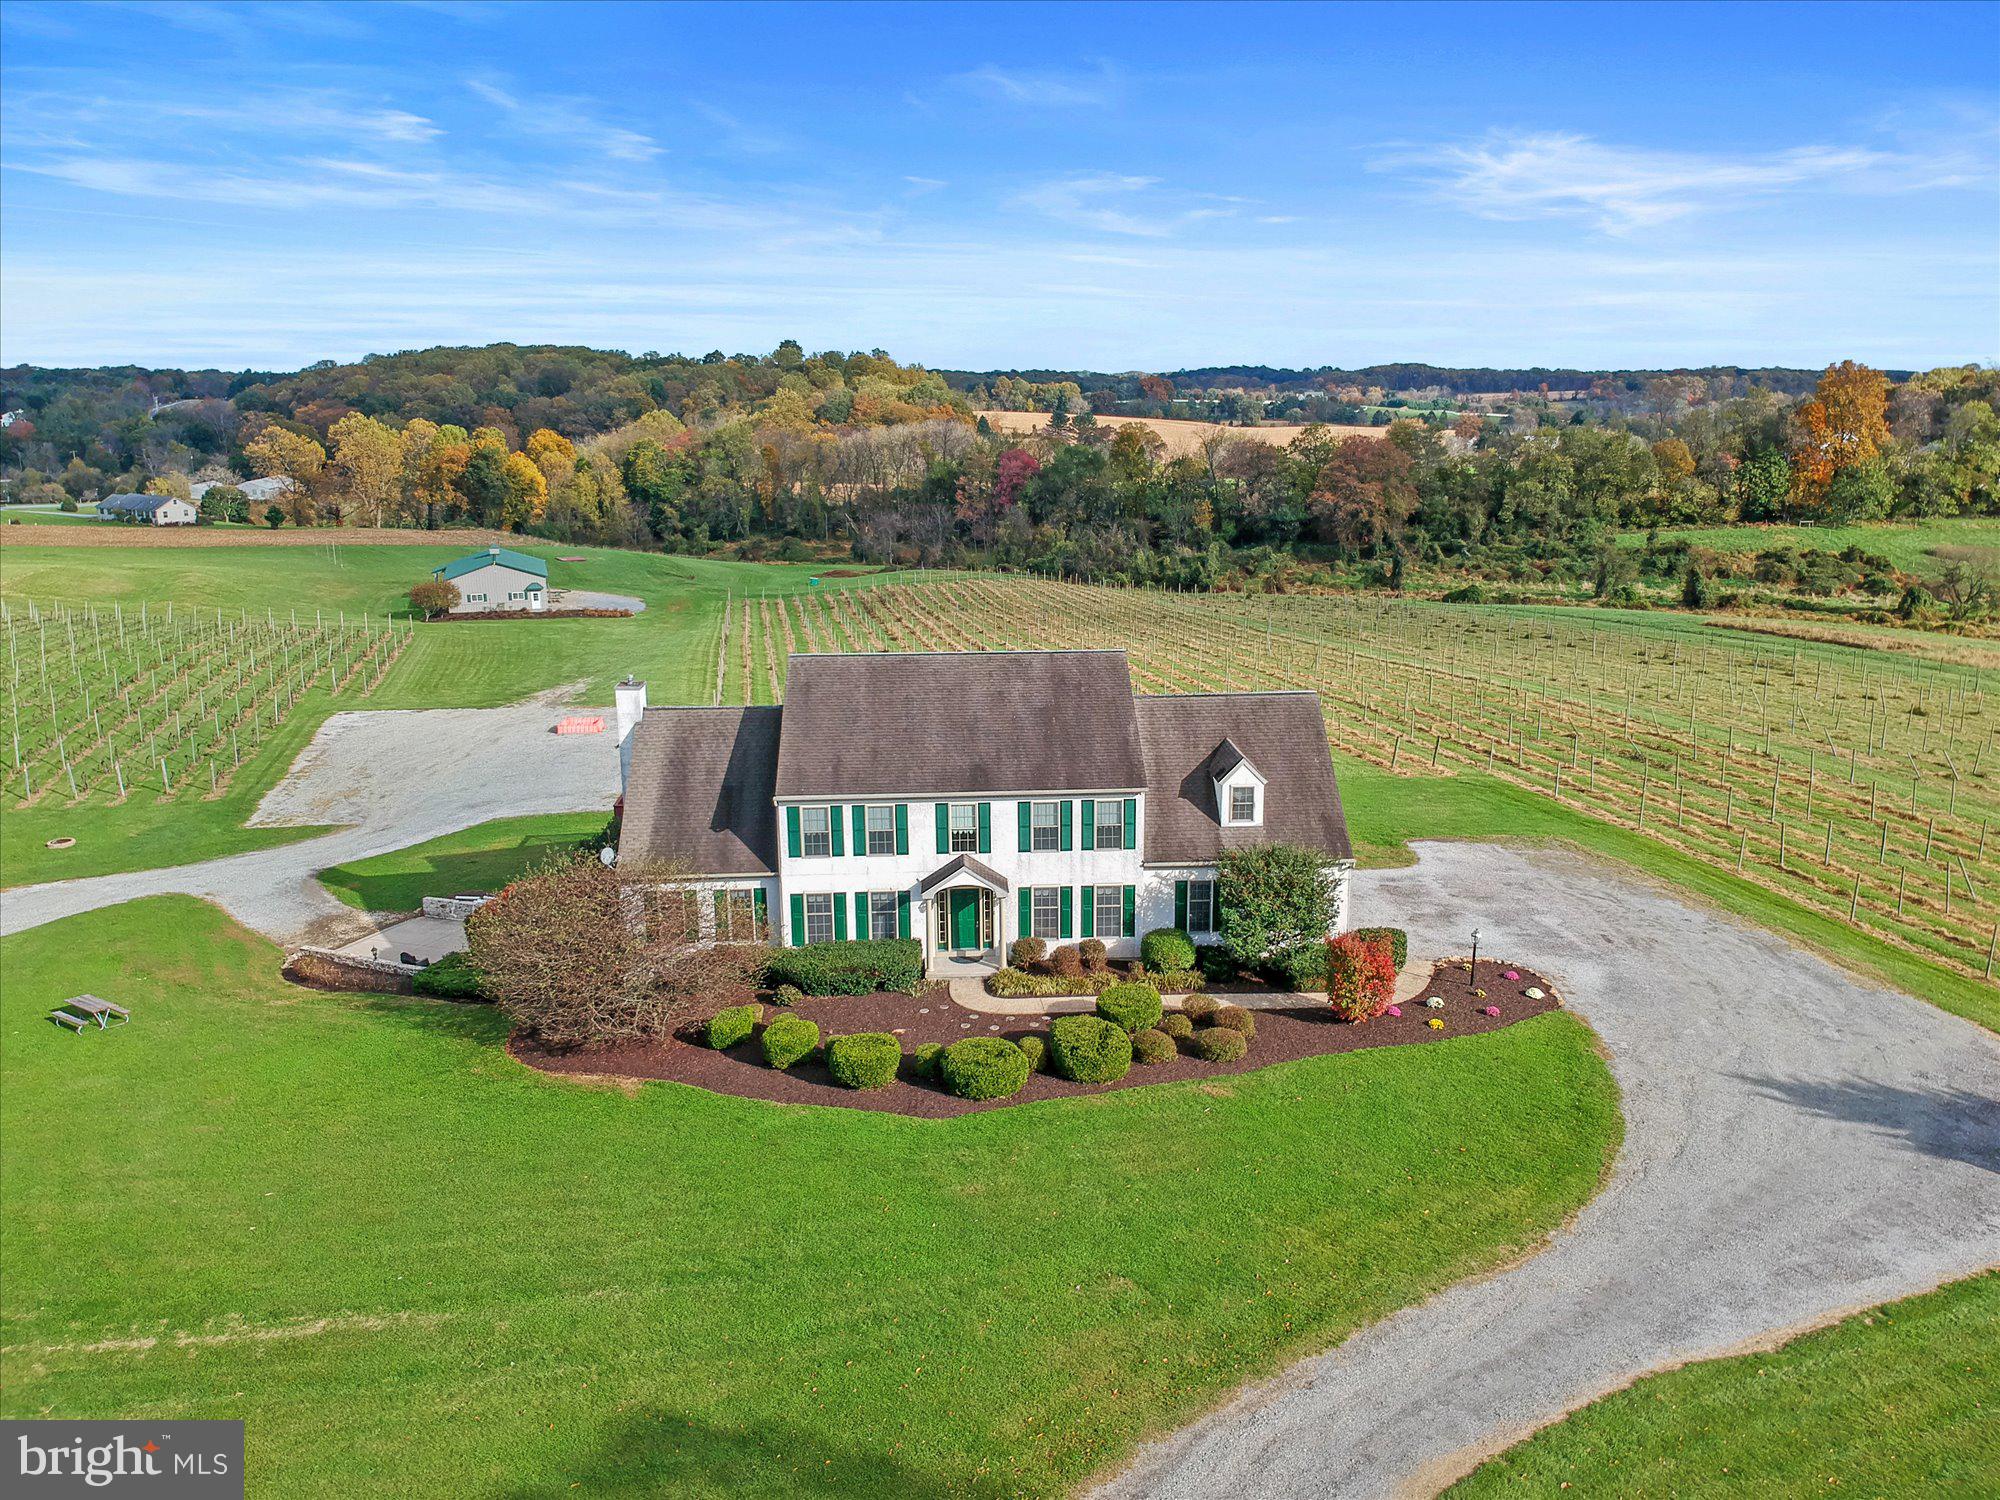
Opportunity of a lifestyle is calling! You just need to decide what your lifestyle and calling is. For the current owners, it was Kreutz Creek Vineyard and Event Venue, a hobby they started, in 1989, and grew into a 20 acre estate featuring 8 acres of grapevines used to produce award winning wines. Production included growing, bottling, labeling, corking, and capping by hand. Memories were made with weddings and concerts in the vineyard. The property is zoned for a Bed and Breakfast, and events up to 125 guests, three times a week. The owners are now ready to retire, but that doesn’t mean you can’t have a dream. This might just be the perfect time, to explore the possibilities presented with this estate. Maybe you also love wine and dream of growing your own grapes; maybe you love horses. There is a pretty sweet detached barn, with electric, water and three 10x10 overhead garage doors. Maybe you have hobbies with lots of toys; or maybe you just want to get away from it all.  No matter your dreams, they can be answered when you become the new owner of this 3600+ square foot residence, set on 20 of the most beautiful acres this side of heaven. The home features spacious rooms, cathedral ceiling family room, huge eat-in kitchen, 1st floor laundry room, primary suite with a 10x13 primary bath, and so much more. There is also an attached 3-car, end-load garage.  The lower level is partially finished as it used to host wine tastings. There are several rooms and lots of possibilities. A side entry door leads to a patio area overlooking the grounds. If you are nervous you might miss city life, great news, you are a short commute to Kennett Square, Chadds Ford, Longwood Gardens, and Philadelphia.  What are you waiting for!?! If you are one of the few who can afford it, you owe it to yourself to schedule a showing, of this once-in-a-lifetime opportunity.  AGENTS – Please read Agent Remarks!
#PACT2000647

WEST GROVE

553 GUERNSEY

4 Beds

2 Baths

3,661 Sq.Ft.

$1,250,000

MLS#: PACT2000647
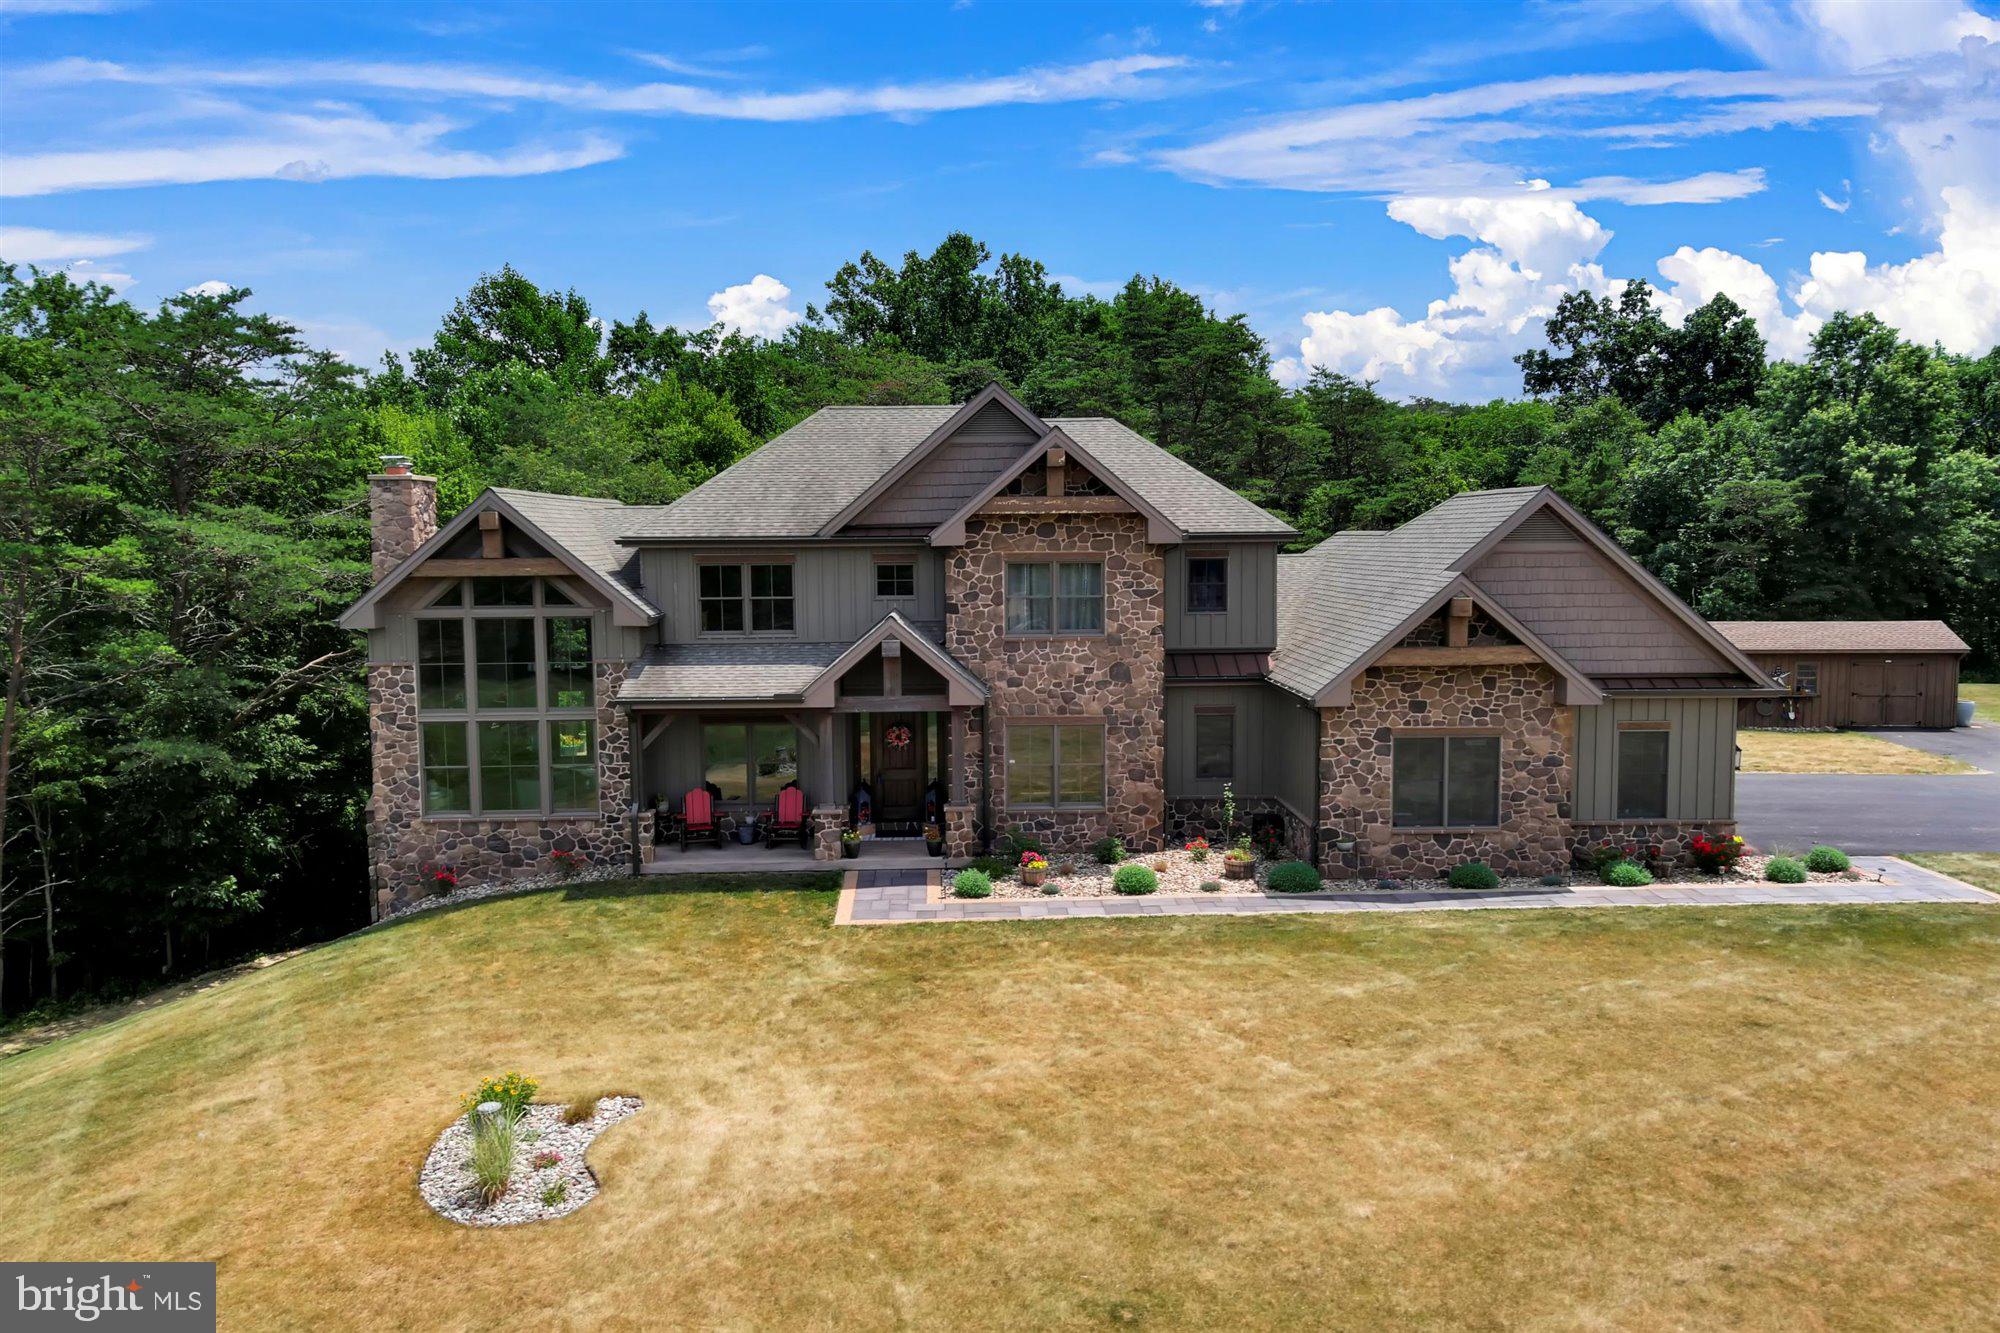
This 5 bedroom, 4.5 bath Lee Roland built stunner sits on 25 beautiful, private acres with the best of all worlds:  amazing views of the Fishing Creek  Valley, woods, a stream.  This rustic feeling, country resort-like retreat has top of the line custom everything all with a convenient location.  Home boasts 2 story Foyer, Living Room with dramatic 20 foot cathedral wood beamed ceiling, amazing Anderson picture windows, tons of natural light and views, white oak hand-hewn hardwood floors, not to mention the gorgeous  stone wood burning fireplace with a locally salvaged barn wood beam mantle -- a phenomenal centerpiece.  Spacious Kitchen has custom locally made cabinets, beautiful mocha suede granite countertops, tile backsplash, wood beamed ceiling, top of the line appliances including Fisher Paykel propane stove, Bosch double ovens & dishwasher, one of a kind black walnut butcher block island and walk-in pantry.    Anderson doors lead to both maintenance- free upper deck and lower covered patio.  First floor office is carpeted, has 9 foot ceiling, and closet.  Dining Room enjoys the open floor plan and views.  The character continues to the main level carpeted Primary Suite which has recessed lighting and bath with porcelain tiled floors, spa tub, tiled rain shower, linen closet and walk-in closet with pocket door.  First Floor laundry and mudroom house all outside necessities (check out the laundry chute).  Don't miss the horizontal paneling in the half bath! Wide Rear Staircase leads to 4 spacious bedrooms with huge closets and 3 full baths with ceramic tile floors (laundry chute is located in closet of front middle bedroom).  Oversized 3 car garage is insulated and has access to above crawl space.  Enjoy additional indoor entertaining space in the marvelous exposed Finished Lower Level: custom bar with handmade concrete countertops, wood burning fireplace, recessed lighting, porcelain tiled floors with dual zoned radiant heat and be sure to observe the napa valley wine barrel rib lights! Unfinished storage area is roughed in for a bathroom, has the radiant heat and houses equipment such as central vac, wires for sound system, electrical boxes, hot water heater for radiant heat, sump pump, geothermal system (for first floor; second floor is heat pump with UV and HEPA filters).  Property is in Clean and Green and receives the Homestead exemption.  1000 gal propane tank is owned and is buried.  GE 2000KV symphony whole house back up generator is located outside the garage and has a smart switch.  Home has hardwired smoke 7 carbon monoxide detectors.  Shed provides storage for outdoor toys and equipment.  Yard hydrant services garden area.  Basketball hoop remains.  25+ acres includes wooded area with stream & firepit area -- a real forest-lovers paradise! Agents, please see Private Remarks
#PADA2014418

HARRISBURG

7111 FISHING CREEK VALLEY ROAD

5 Beds

4 Baths

4,598 Sq.Ft.

$1,250,000

MLS#: PADA2014418
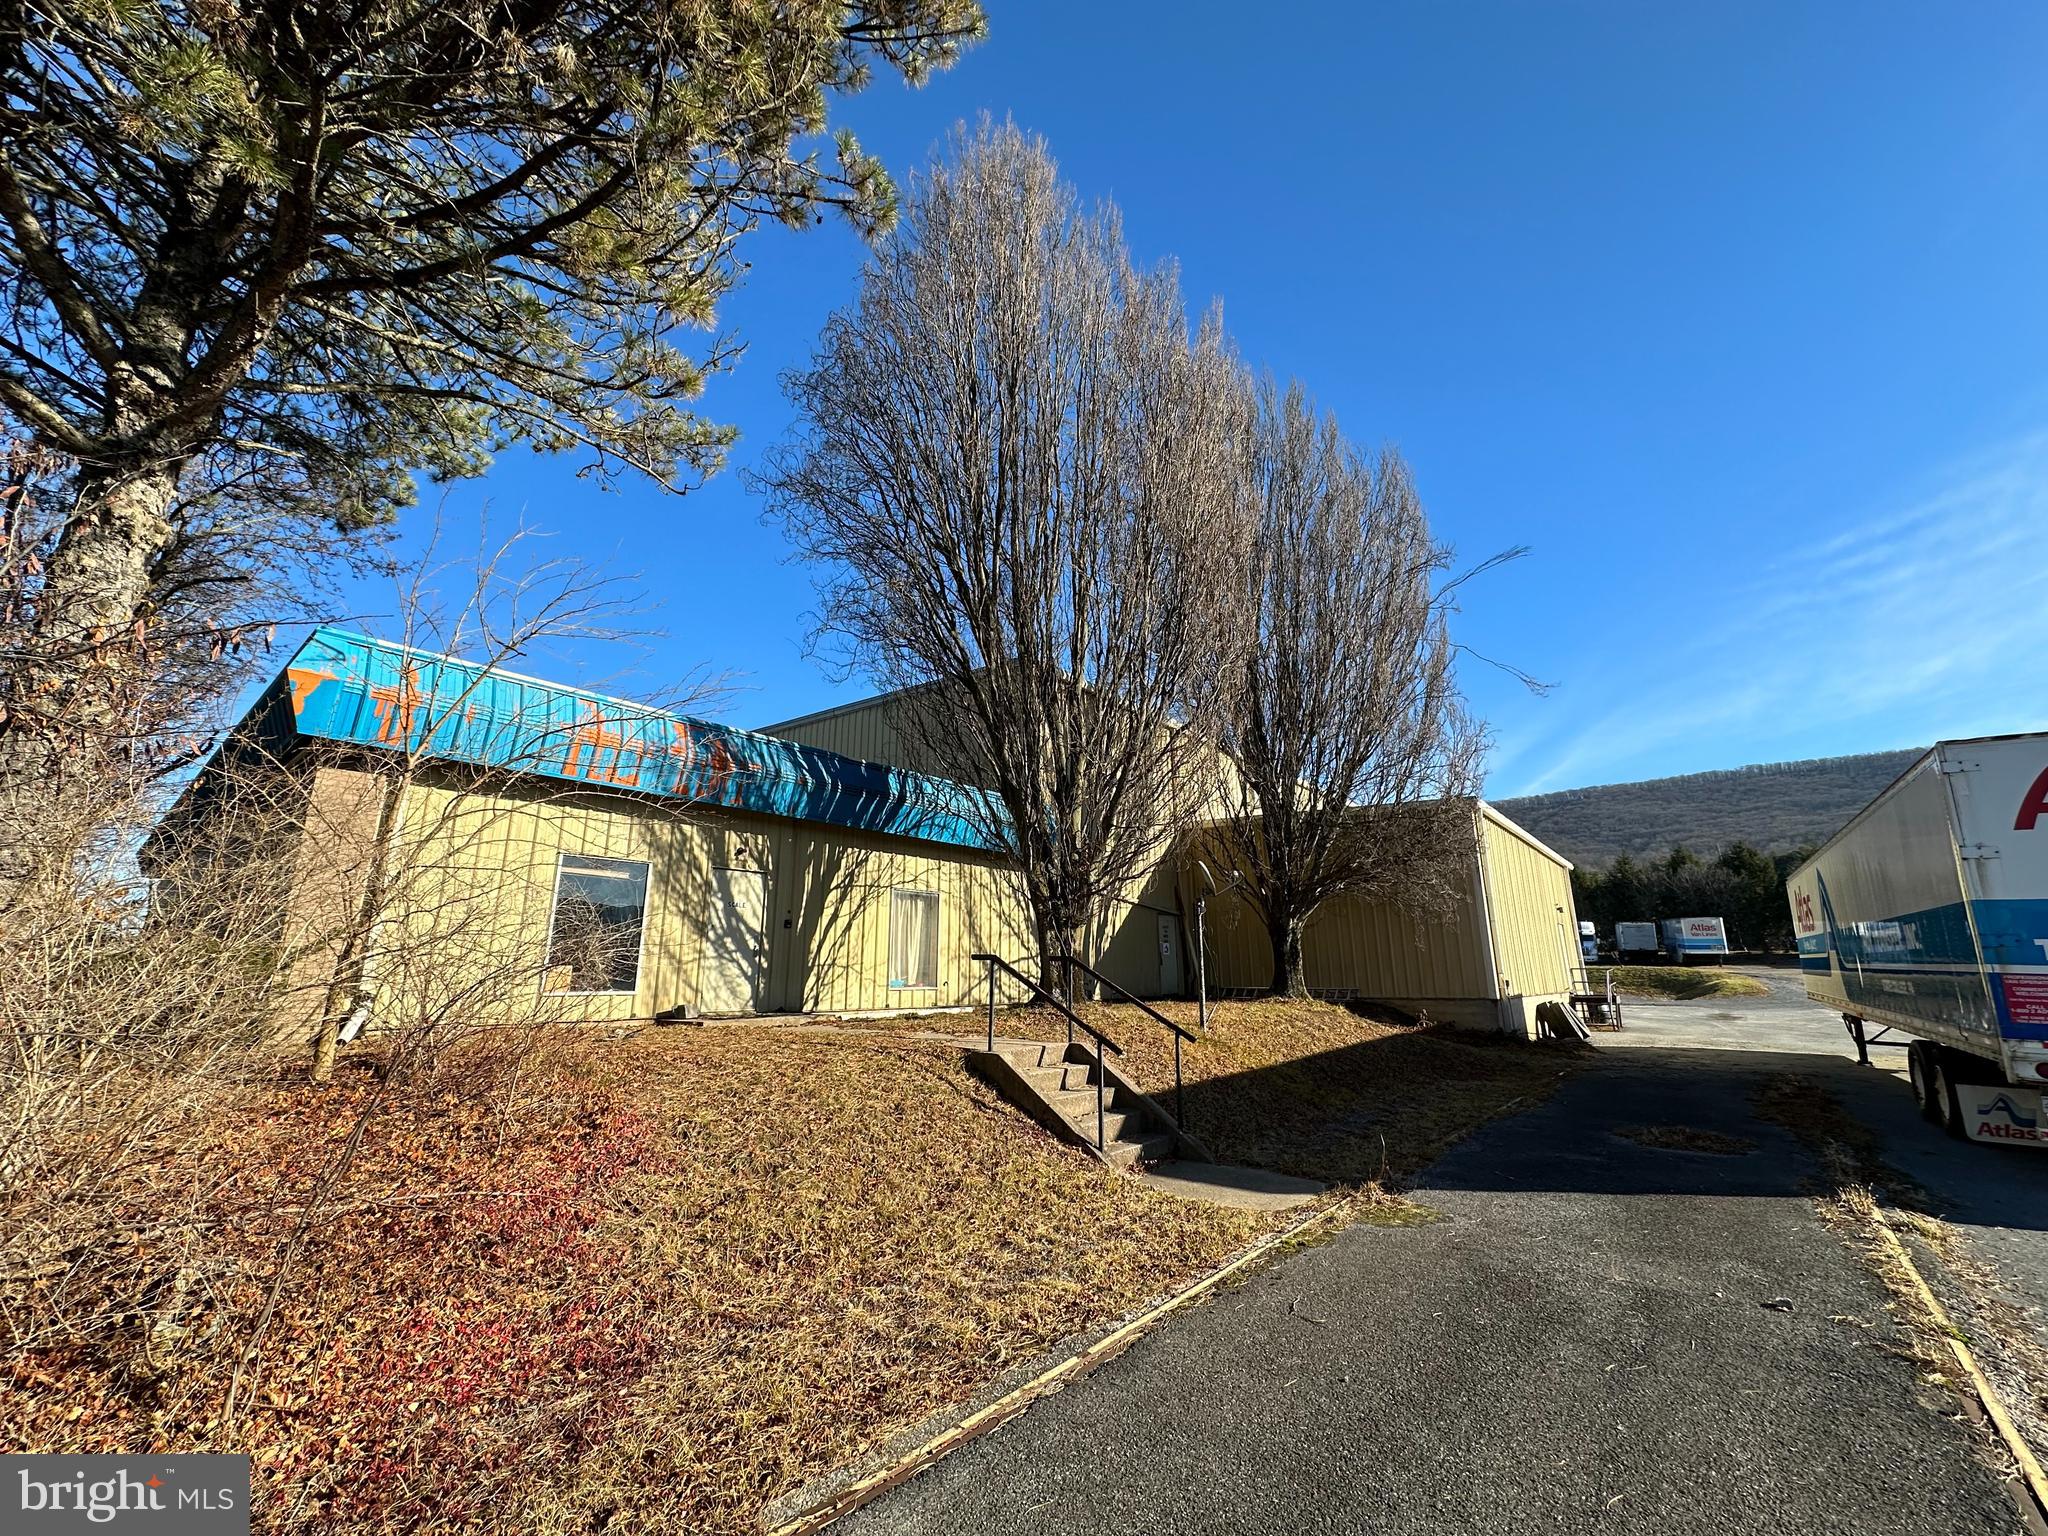
FOR COMP PURPOSES ONLY. Approximately 15,000 square feet of warehouse space with three separate loading docks and a ceiling height of 26 feet are housed in this commercial building. More than 2400 square feet of office space, along with a walk-in safe (whose lock nobody knows), kitchen, restrooms, driver's lounge, and storage. 2.2 acres with convenient access to downtown State College, Bellefonte and I99.
#PACE2509884

STATE COLLEGE

2580 CLYDE AVENUE

None Beds

None Baths

15,600 Sq.Ft.

$1,250,000

MLS#: PACE2509884

IRMX Mixed-Use Industrial | ±24,000 SF Adaptive-Reuse Opportunity

Substantial former industrial building positioned along one of the most actively evolving stretches of Germantown Avenue, where historic warehouses are increasingly being repositioned for creative commercial, residential, and mixed-use projects. The property totals approximately 24,000 square feet across interconnected structures and sits on a 0.17-acre parcel with roughly 40 feet of frontage and a depth of about 123 feet.

The existing improvements date to the early 20th century and retain the character that continues to attract adaptive-reuse investment throughout Olde Kensington and Fishtown’s expansion corridor. Exposed timber beams, original hardwood flooring, and three sides of windows provide the volume and natural light sought by modern office, studio, or maker-space users.

The building is serviced by two stairwells and an elevator, with multiple restrooms already distributed throughout. At grade, polished concrete floors and three garage bays with individual overhead doors support light industrial, production, or flexible commercial occupancy.

Zoned IRMX, the property sits within a district intended to accommodate a blend of low-impact industrial, artisan, and residential uses—an approach created to allow legacy industrial buildings to transition into mixed-use environments without losing employment-generating functions. This zoning framework has shaped nearby projects that integrate residential units with ground-floor industrial or creative workspace, reinforcing the corridor’s hybrid live-work character.

Surrounding Germantown Avenue has seen continued reinvestment, including newer flex and mixed-use buildings and additional infill residential development contributing to the neighborhood’s steady transformation.

With five connected structures, fee-simple ownership, and vacancy allowing immediate repositioning, the property offers a clear path for an owner-user, investor, or developer seeking scale in a location bridging Northern Liberties, Fishtown, and Kensington. The roof structure and massing also lend themselves to potential amenity or deck conversion, subject to approvals.

Ideal for: creative office, light production, multi-tenant commercial, or phased mixed-use redevelopment consistent with the corridor’s ongoing adaptive-reuse trend.
#PAPH2585204

PHILADELPHIA

2101 GERMANTOWN AVENUE -2103

None Beds

None Baths

24,373 Sq.Ft.

$1,250,000

MLS#: PAPH2585204
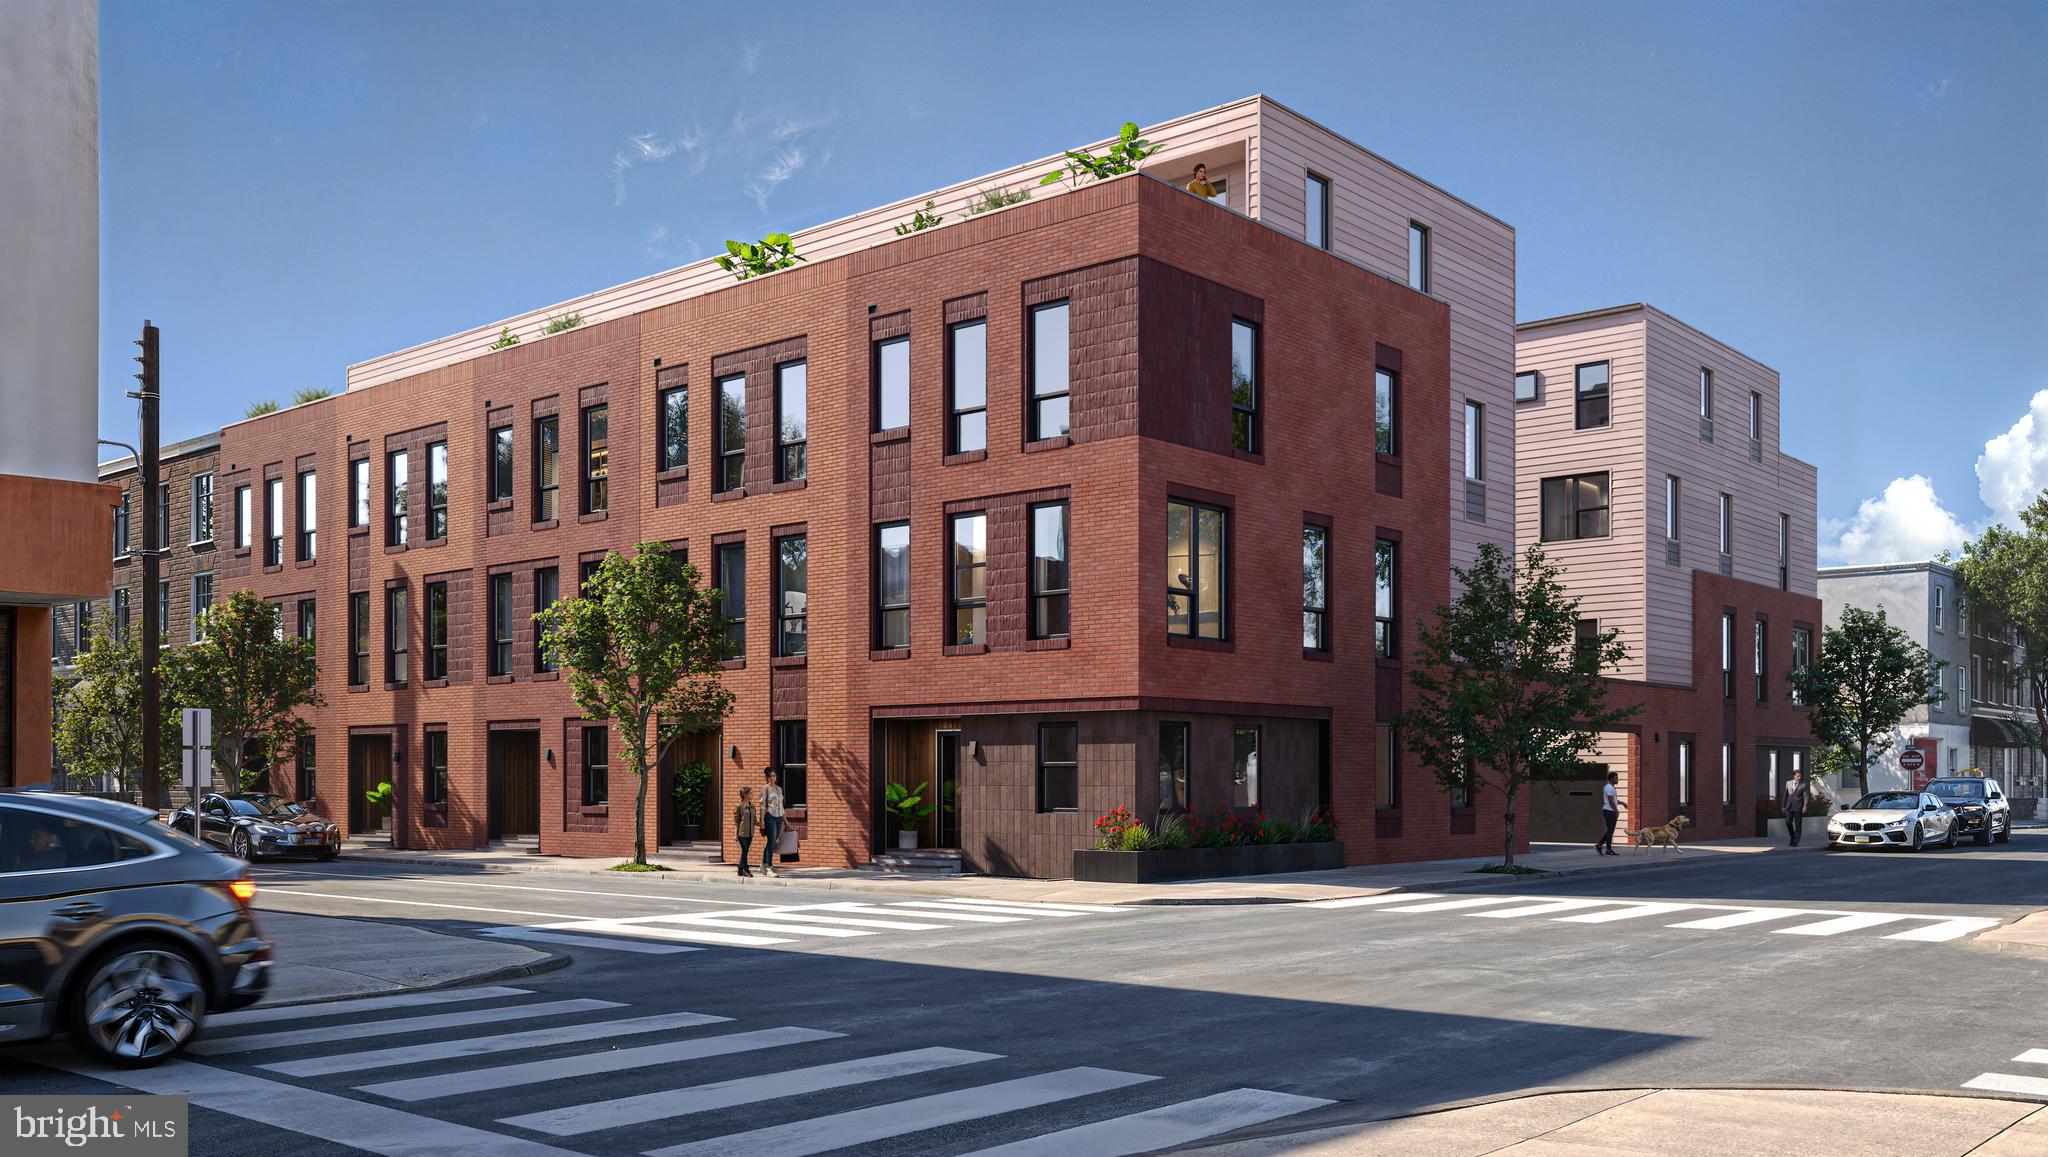
Welcome to Fountain Walk—an exclusive collection of TEN modern residences in the heart of Passyunk Square with 10 year tax abatements, just steps from the iconic Singing Fountain. Designed with a balance of contemporary sophistication and timeless comfort, these homes bring elevated living to one of Philadelphia’s most vibrant neighborhoods. Each 20-foot-wide, 3,500/SF, residence offers an impressive sense of space, featuring expansive layouts, 2 Car Garages, high ceilings, and abundant natural light. Being offered at PRE-CONSTRUCTION PRICING  for a limited time with 3 to 5 Bedrooms options, these homes have thoughtfully curated interiors that include wide-plank white oak flooring, modern cabinetry, and luxury appliance packages. The result is a refined, cohesive design that feels both modern and enduring. These residences are built for the way people live today. Large open-concept main floors, spacious bedroom suites, and private outdoor spaces provide room to gather, relax, and entertain. Every home includes a rare two-car garage (with EV charger options), an exceptional convenience in this highly coveted location. Nestled at 9th & Tasker, Fountain Walk places you just steps from the award-winning dining, boutique shopping, and neighborhood energy that define East Passyunk. Here, residents enjoy the perfect blend of urban style, walkability, and a warm community atmosphere. Fountain Walk isn’t just a place to live, it’s a place to belong. Discover a new standard of luxury living in Passyunk Square.
#PAPH2568014

PHILADELPHIA

840 TASKER STREET

4 Beds

4 Baths

3,500 Sq.Ft.

$1,250,000

MLS#: PAPH2568014
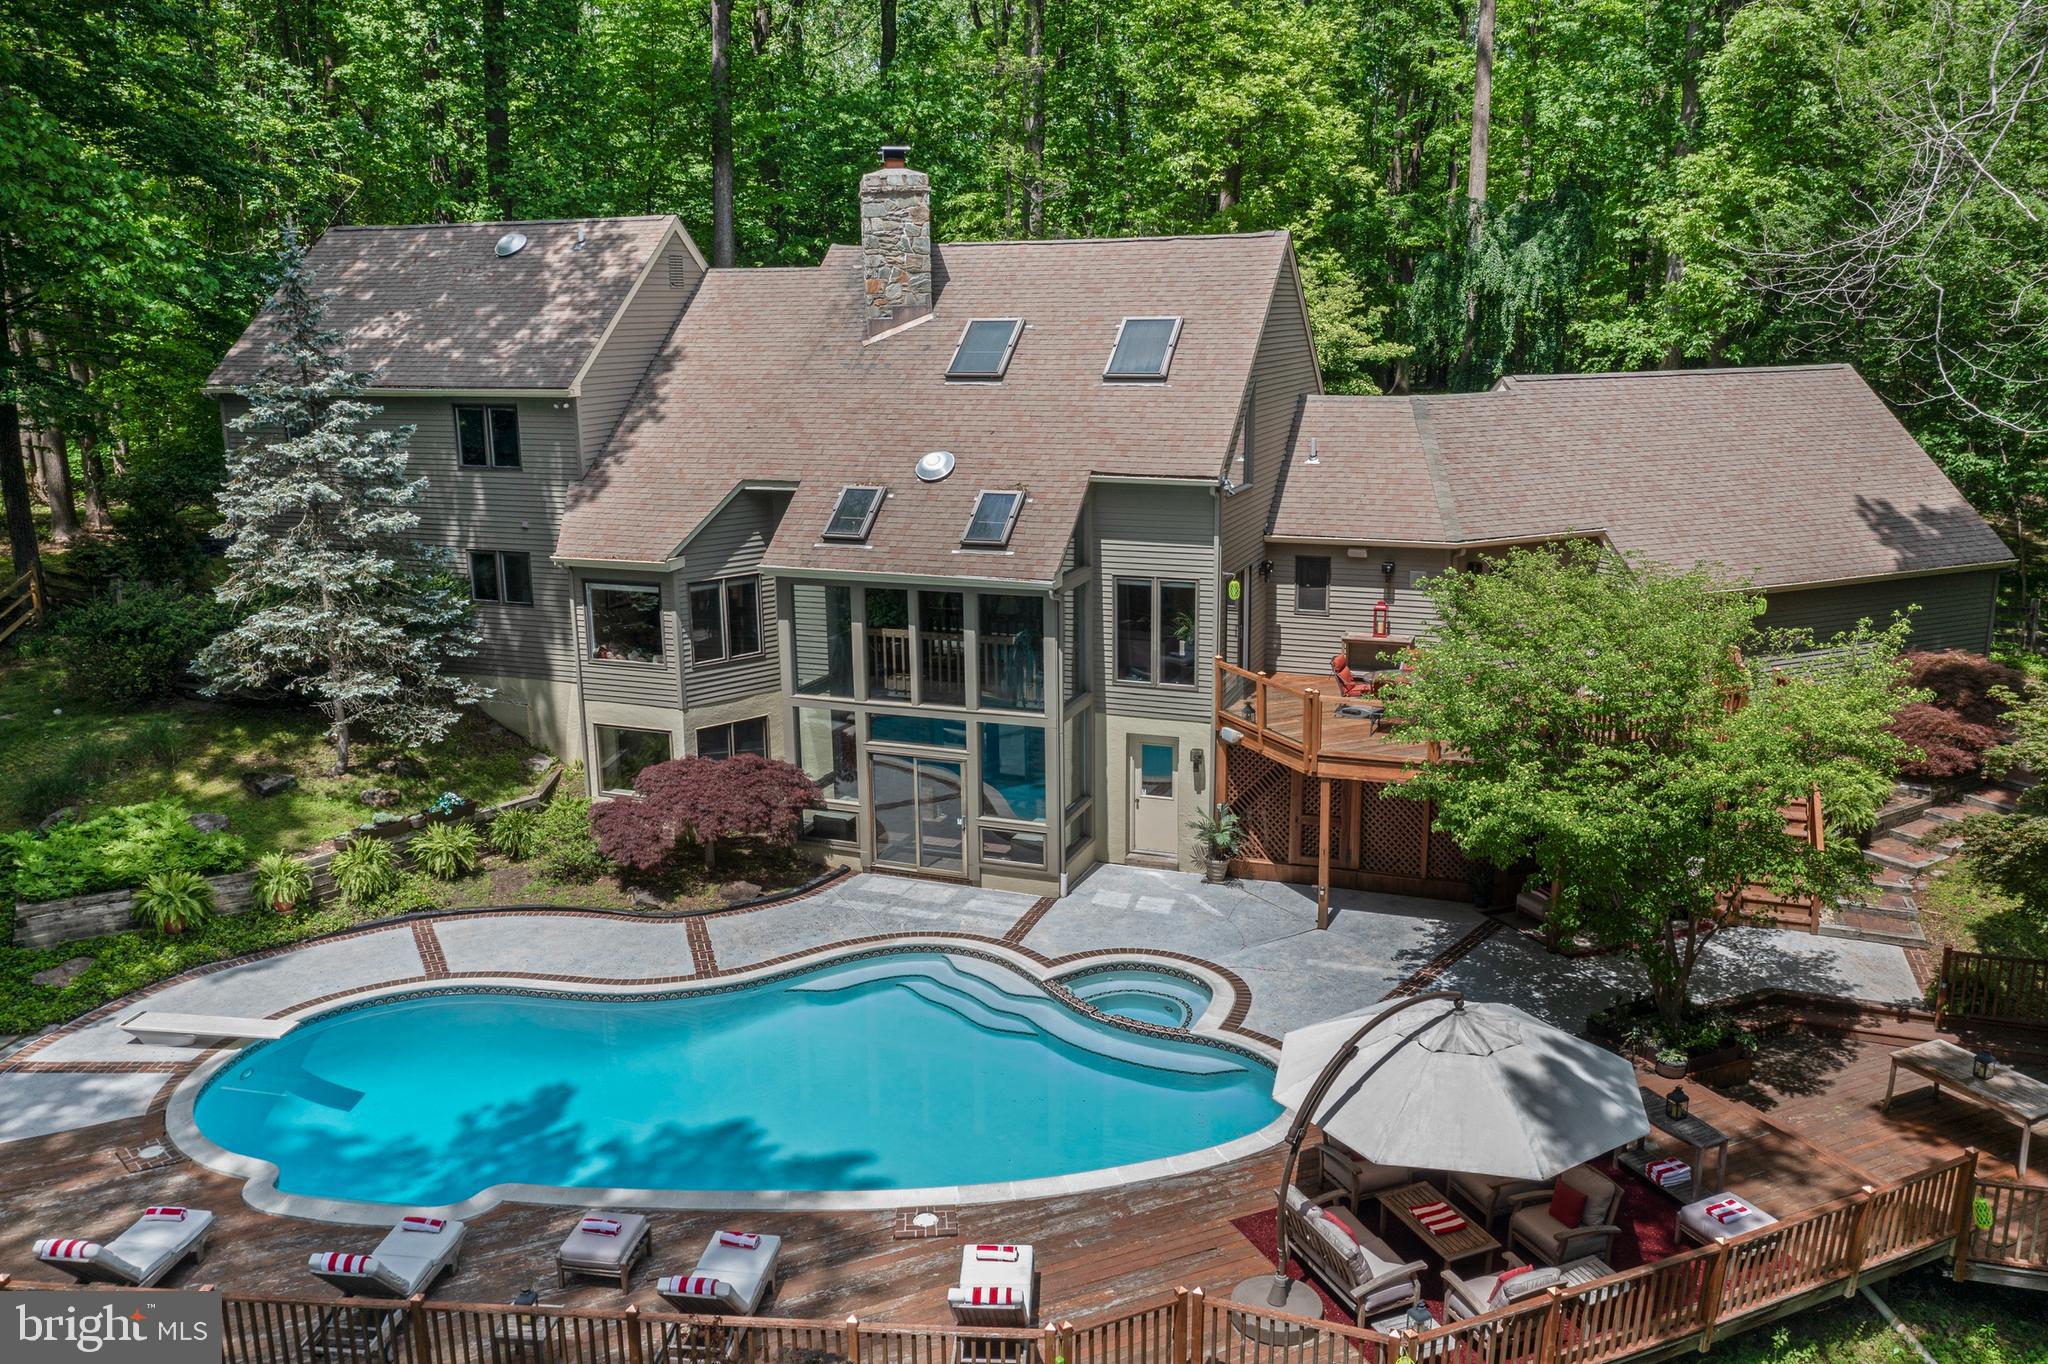
Welcome to this stunning contemporary Cape, perfectly situated on 3.3 private wooded acres at the end of a quiet cul-de-sac in the heart of Chadds Ford.  This beautifully maintained home, with numerous recent upgrades, combines graceful elegance with an open, light-filled floor plan and exceptional landscaping.  A perfect home for entertaining!  Enjoy a peaceful, private setting with serene views from every angle.  The covered front porch opens into a dramatic two-story foyer with immediate sightlines through a wall of windows showcasing the backyard. At the heart of the home is a spectacular two-story stone fireplace with dual fireboxes, warming both the sitting area and the great room. The great room also features soaring cathedral ceilings, a built-in entertainment center, and sliders leading to the main deck and the balcony of the three-story glassed atrium.  A spacious formal dining room is perfectly positioned next to the kitchen and sitting area, ideal for entertaining. The kitchen boasts custom cabinetry, granite countertops, a large bay window over the sink, and a built-in breakfast bar. Off the kitchen, the rear entry provides a walk-in pantry, laundry area, half bath, and access to the oversized two-car garage.  The main level also features a private primary suite with a walk-in closet, a luxurious bath with a steam shower, and sliders to a private deck. A second bedroom on the main floor—currently used as an office—offers flexibility for a nursery or guest room, complemented by a full bath.  Up the open staircase, you'll find a large loft area with four closets, including three cedar-lined closets, perfect for extra storage. This level also offers three generously sized bedrooms and another full bath.  The finished lower level is designed for relaxation and entertainment, featuring a sitting area with a brick fireplace, a second family room, and a flexible space perfect for an office or guest bedroom with an adjoining full bath. Sliders open to the three-story atrium, leading directly to a gorgeous in-ground pool with a built-in spa. Expansive deck and patio areas create a resort-like setting for family fun and entertaining.  This home is accessed by a "Private Drive" that dead ends in one of two cul-de-sacs that services 3 homes of a heavily forested private 10 home enclave.   Located within the award-winning Unionville-Chadds Ford School District, this exceptional home offers easy access to major highways and a convenient commute to West Chester, Wilmington, Philadelphia, and Philadelphia International Airport.  Don’t miss this rare opportunity to own a one-of-a-kind retreat in a truly special setting!
#PADE2115678

CHADDS FORD

3 HICKORY LANE

5 Beds

4 Baths

3,631 Sq.Ft.

$1,250,000

MLS#: PADE2115678

None
#PAPH776704

PHILADELPHIA

1707 RITTENHOUSE SQUARE

1 Beds

1 Baths

4,144 Sq.Ft.

$1,250,000

MLS#: PAPH776704
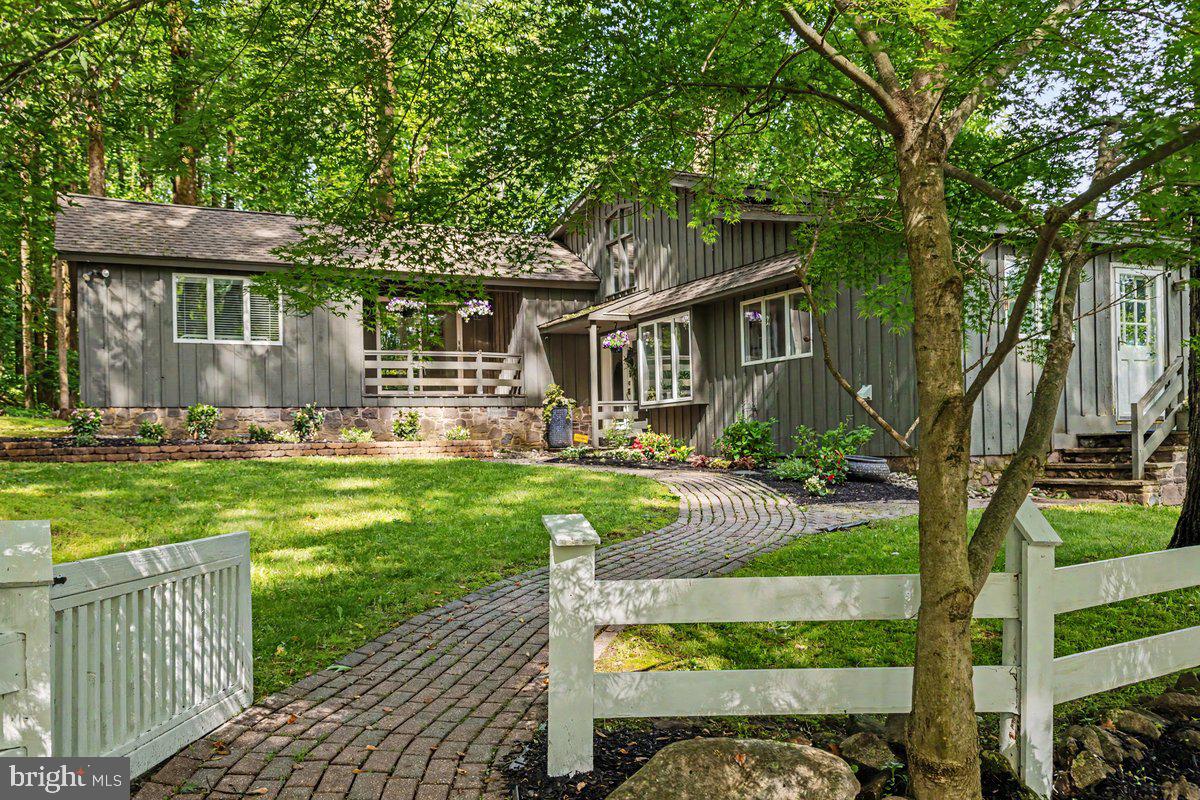
*Showings start Friday 5/29* Overlooking nearly three private acres of mature landscape and treetop scenery within the sought-after New Hope-Solebury School District, this spectacular mid-century modern home offers a rare combination of privacy, elevated views, and quick access to the best of Bucks County living. Set at the end of a quiet cul-de-sac atop Solebury Mountain, the peaceful setting feels removed while remaining just minutes from downtown New Hope, Lambertville, Doylestown, and the area’s beloved river towns, restaurants, galleries, and shops. Inside, warm wood flooring extends across the home, complemented by Italian stone floors at the entry and within the kitchen. The spacious living area features soaring 16’ ceilings and is filled with natural light from expansive floor-to-ceiling windows centered around a stunning oversized stone, wood-burning fireplace. Newly installed oversized Andersen sliding doors lead directly to the rear deck, creating an easy connection to the outdoor living space and elevated surroundings. Pocket doors lead to the dining room, which offers exceptional space for entertaining and access to the deck, while the refreshed kitchen combines style and function with butcher block countertops, double ovens, electric cooktop, peninsula seating, an eat-in area, and abundant pantry storage. A dedicated laundry room with additional storage and coat closet sits just off the kitchen, along with a conveniently located powder room. Upstairs, all bedrooms are generously sized and thoughtfully designed. The primary suite includes private deck access, a walk-in closet, and an ensuite bath with double vanity and shower. A second bedroom features skylights and built-ins, while the third bedroom opens directly to its own balcony. A recently renovated hall bath with tub and shower serves the secondary bedrooms, while multiple oversized closets provide impressive storage capacity. Updated lighting, generous room sizes, and the home’s beautiful architectural lines give the interior an inviting, airy feel. The walk-out lower level offers additional flexibility for entertaining with a full bar and recreation area, a wood-burning fireplace, and a fourth bedroom with full en-suite bathroom and walk-in closet, ideal for an in-law suite, guest quarters, home office, gym, or creative studio. Newly installed dual-zone HVAC, whole-home automatic generator, and beautiful views from every room complete this breathtaking property, offering a compelling blend of style, space, and location in one of the area’s most desirable settings.
#PABU2121700

NEW HOPE

13 HIGH ROAD

4 Beds

3 Baths

2,970 Sq.Ft.

$1,250,000

MLS#: PABU2121700
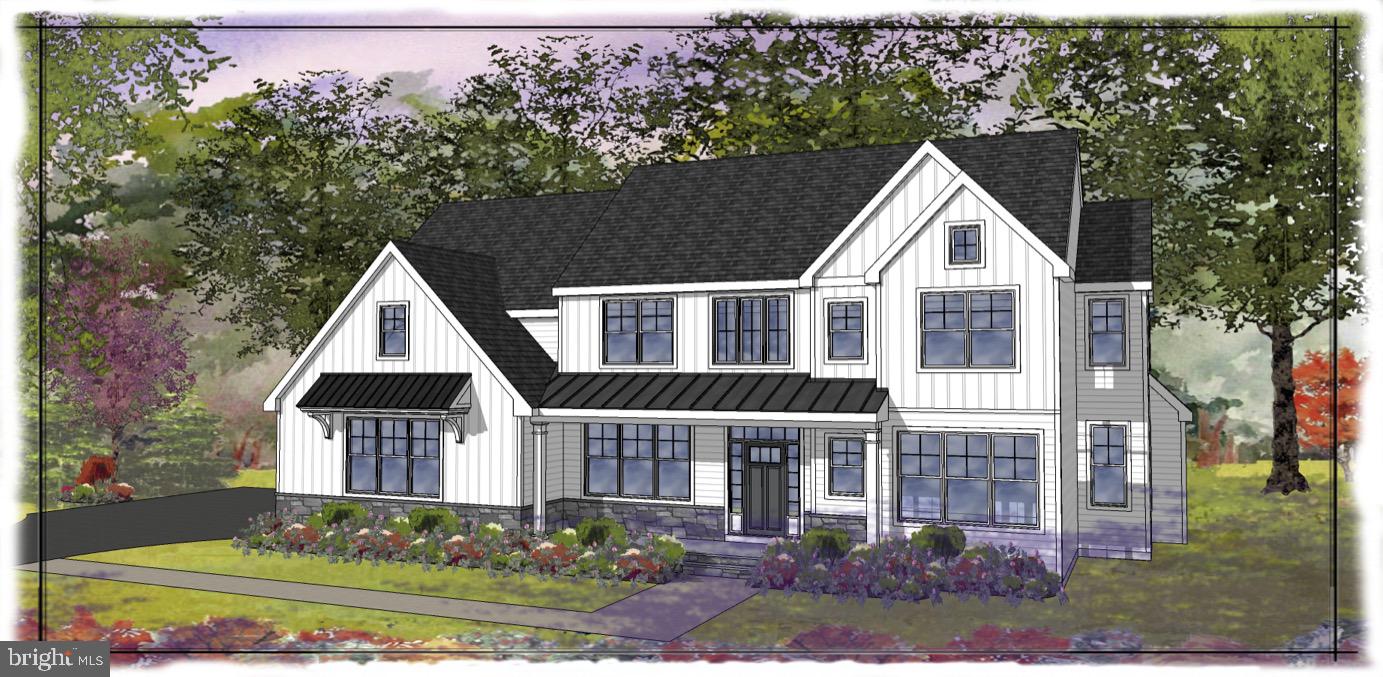
Welcome to "STABLE RIDGE ESTATES"!  A new construction community presented by CRAFT CUSTOM HOMES, offering 6 spacious lots with three luxury floor plans to choose from.  This convenient Colonial School District location nestles up to the Harriet Wetherill Park consisting of 67 scenic acres including wooded areas, fields, streams, hiking trail, and butterfly farm all open to the public.  Quick access to all major roads, shopping district, fine dining, Starbucks and Whole Foods.  Captivating floor plans offer over 3,000 sf of living space that appeals to formal and casual lifestyles alike.  There are only 6 available!  Pick your lot, choose your floor plan and you are on your way to designing your brand new home.Pictures are of a similar home by the Builder and do not guarantee or depict the standard finishes. Please see the Standard Features document attached for clarity.  Taxes have not yet been assessed.
#PAMC2071360

PLYMOUTH MEETING

2622 BUTLER PIKE LOT 2

4 Beds

2 Baths

N/A

$1,250,000

MLS#: PAMC2071360
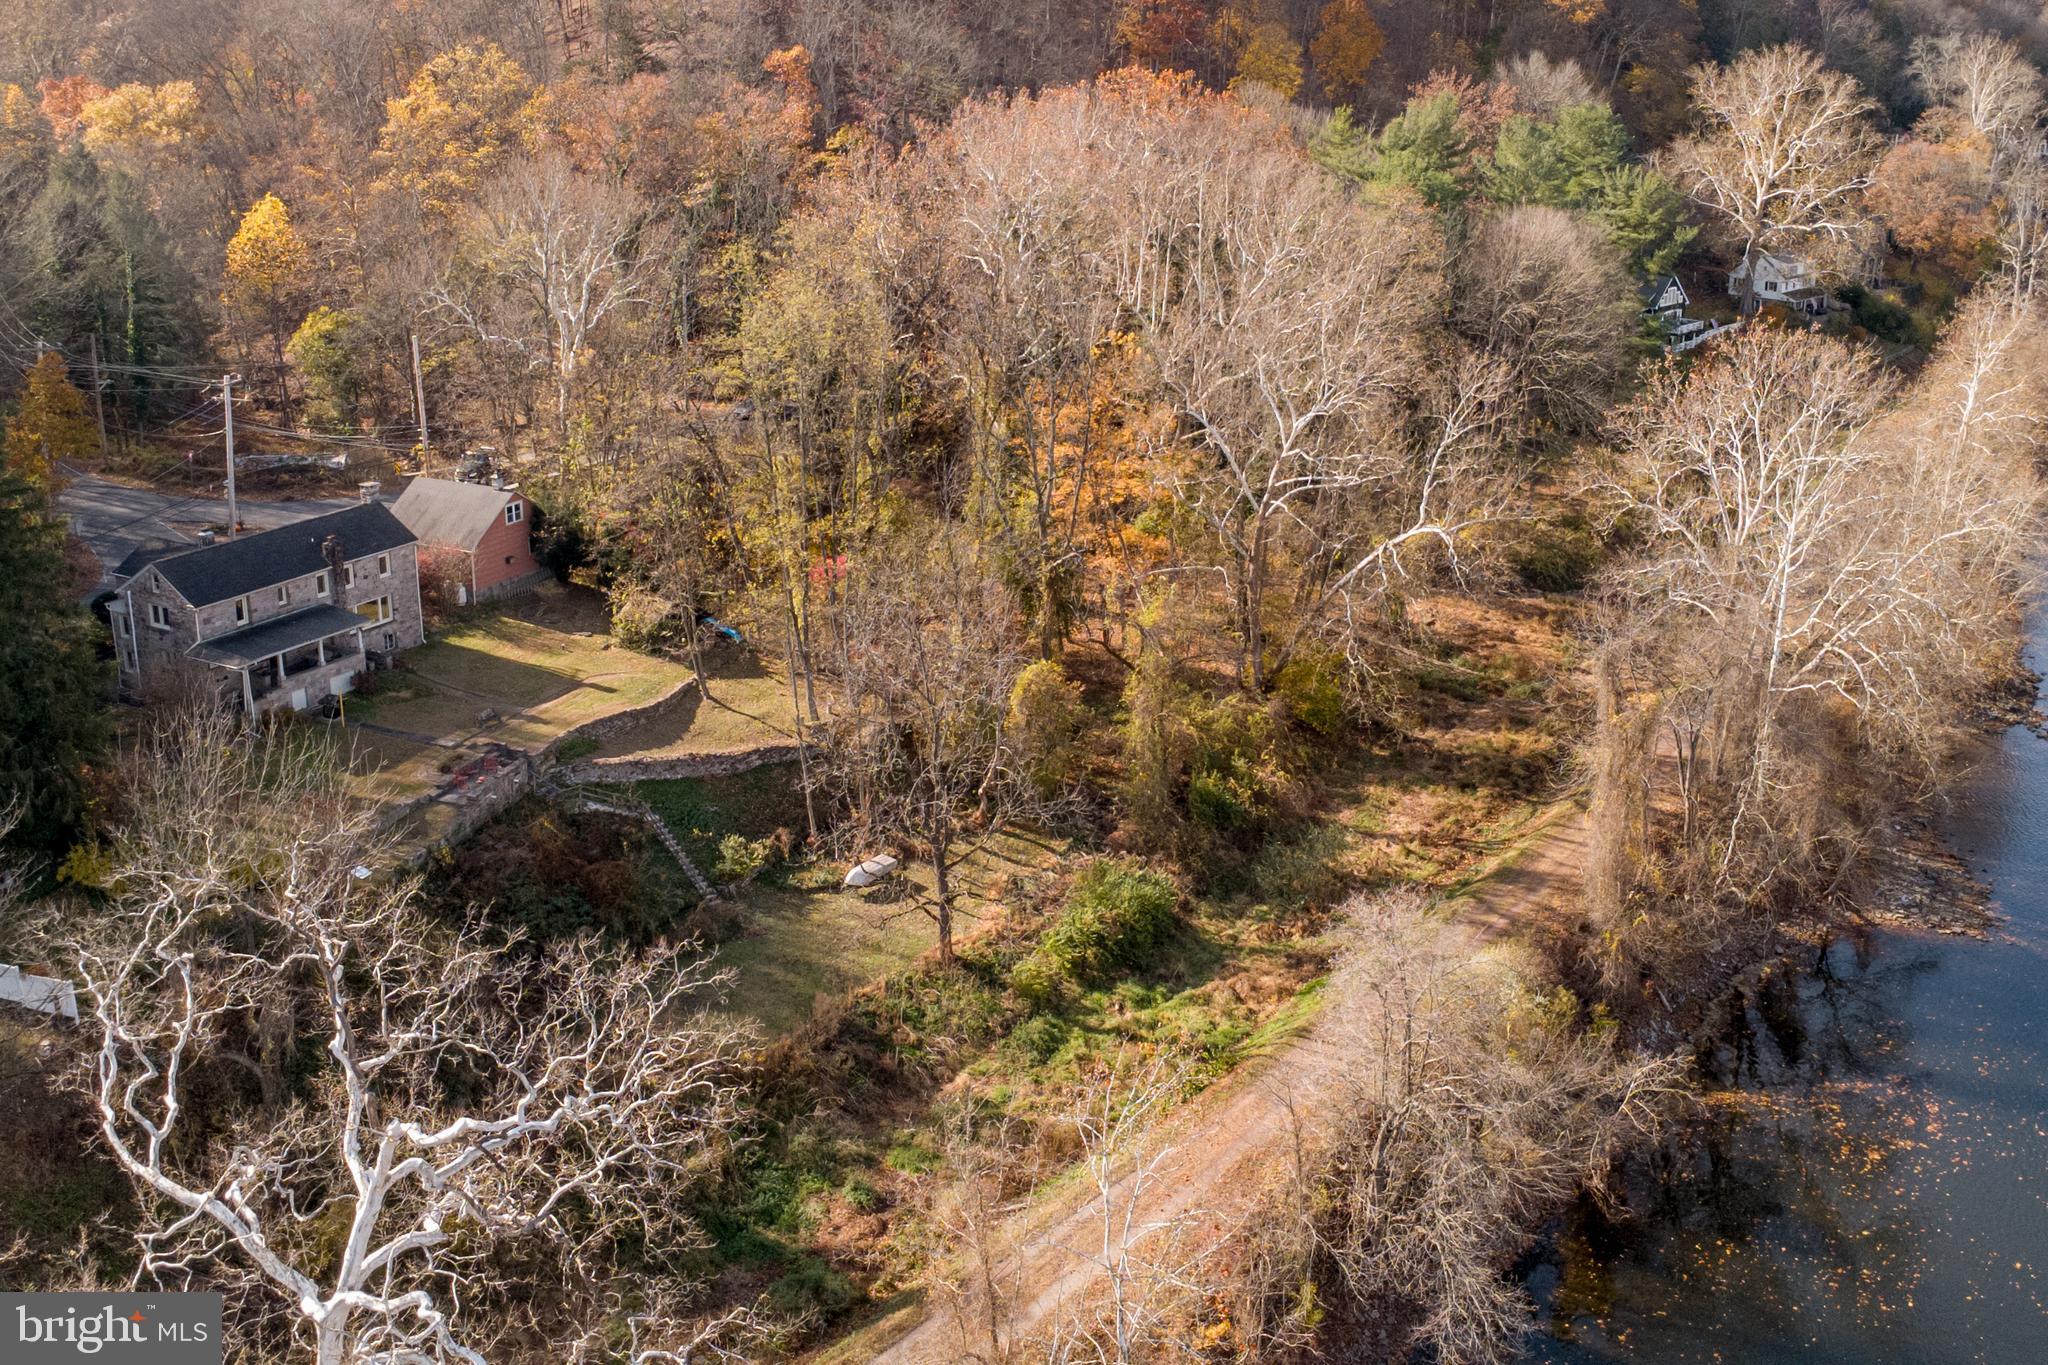
Waterfront property not in the flood zone! Nestled in the bucolic village of Lumberville sits a charming home with commanding views of the Delaware River. Once owned by three generations of Italian stone artisans, this one-of-a kind property with its unique architectural elements and stylish aesthetic, will simply captivate you. Iron fencing with stone posts and an inviting portico lead to the front entrance. As you enter, an exquisite stone fireplace with its intricate carved details including opposing griffins and floral embellishments, takes center stage. Beautiful wood floors lead to the open living space with paneled walls and an expansive picture window showcasing stunning river views. Another wood-burning stone fireplace, thoughtfully designed and executed with symmetry and precision, takes its prominent position in the living room. The dining area is open to the living space and leads to the kitchen. An unexpected nook for collectibles, silver and glassware is a sweet surprise. The kitchen has a vintage vibe, and features a stainless-steel double basin countertop sink, wood block and tile counters, open shelving and breakfast room. The upper level includes a primary bedroom with vaulted ceiling, walk-in closet, wood floors, deep window sills and an antique cabinet for linen storage. The primary bathroom is new and has a stall shower, subway tile and linen storage. Two more spacious bedrooms and one hall bath complete the second floor. In the basement you will find multiple rooms with options for a wine cellar, workshop, additional storage and laundry. Upgraded utilities include a Bosch Propane multi-zone heating system, and two Bryant AC systems (in basement and attic). Step out the back for panoramic water views and a front row seat to natural wonders each day. The spacious covered porch is the ideal spot for outdoor dining and entertaining. Complete with stone flooring and bluestone surround, the porch leads to the rear yard where you will pass a stone-carved sink, one of the many unique signature statements of the former property owner’s creative legacy. The lower terrace affectionately called “the ruin” creates a stunning perch upon which to soak in the expansive river view. The additional structure on the south-end is certain to capture your imagination. With its tempting river view from a Juliet balcony, brick walls and solid wood floors, this stand-alone structure has potential for a studio or office. One floor beneath is the former stone carving workshop with a fireplace and access to the rear yard. The two car garage on the north-end has two deep stalls and room for storage on the first level. For the outdoor enthusiast, the upper level offers additional storage capacity for recreational equipment, accessories and river toys. You will love the close proximity to the Delaware Canal towpath, local culture, first class dining and the Lumberville general store! This home is a testament to the artisan’s quality craftsmanship and impressive signature style. Before long, you could be the next steward of this intriguing property and own a rare piece of Lumberville history!
#PABU2103490

LUMBERVILLE

3596 RIVER ROAD

3 Beds

2 Baths

2,514 Sq.Ft.

$1,250,000

MLS#: PABU2103490
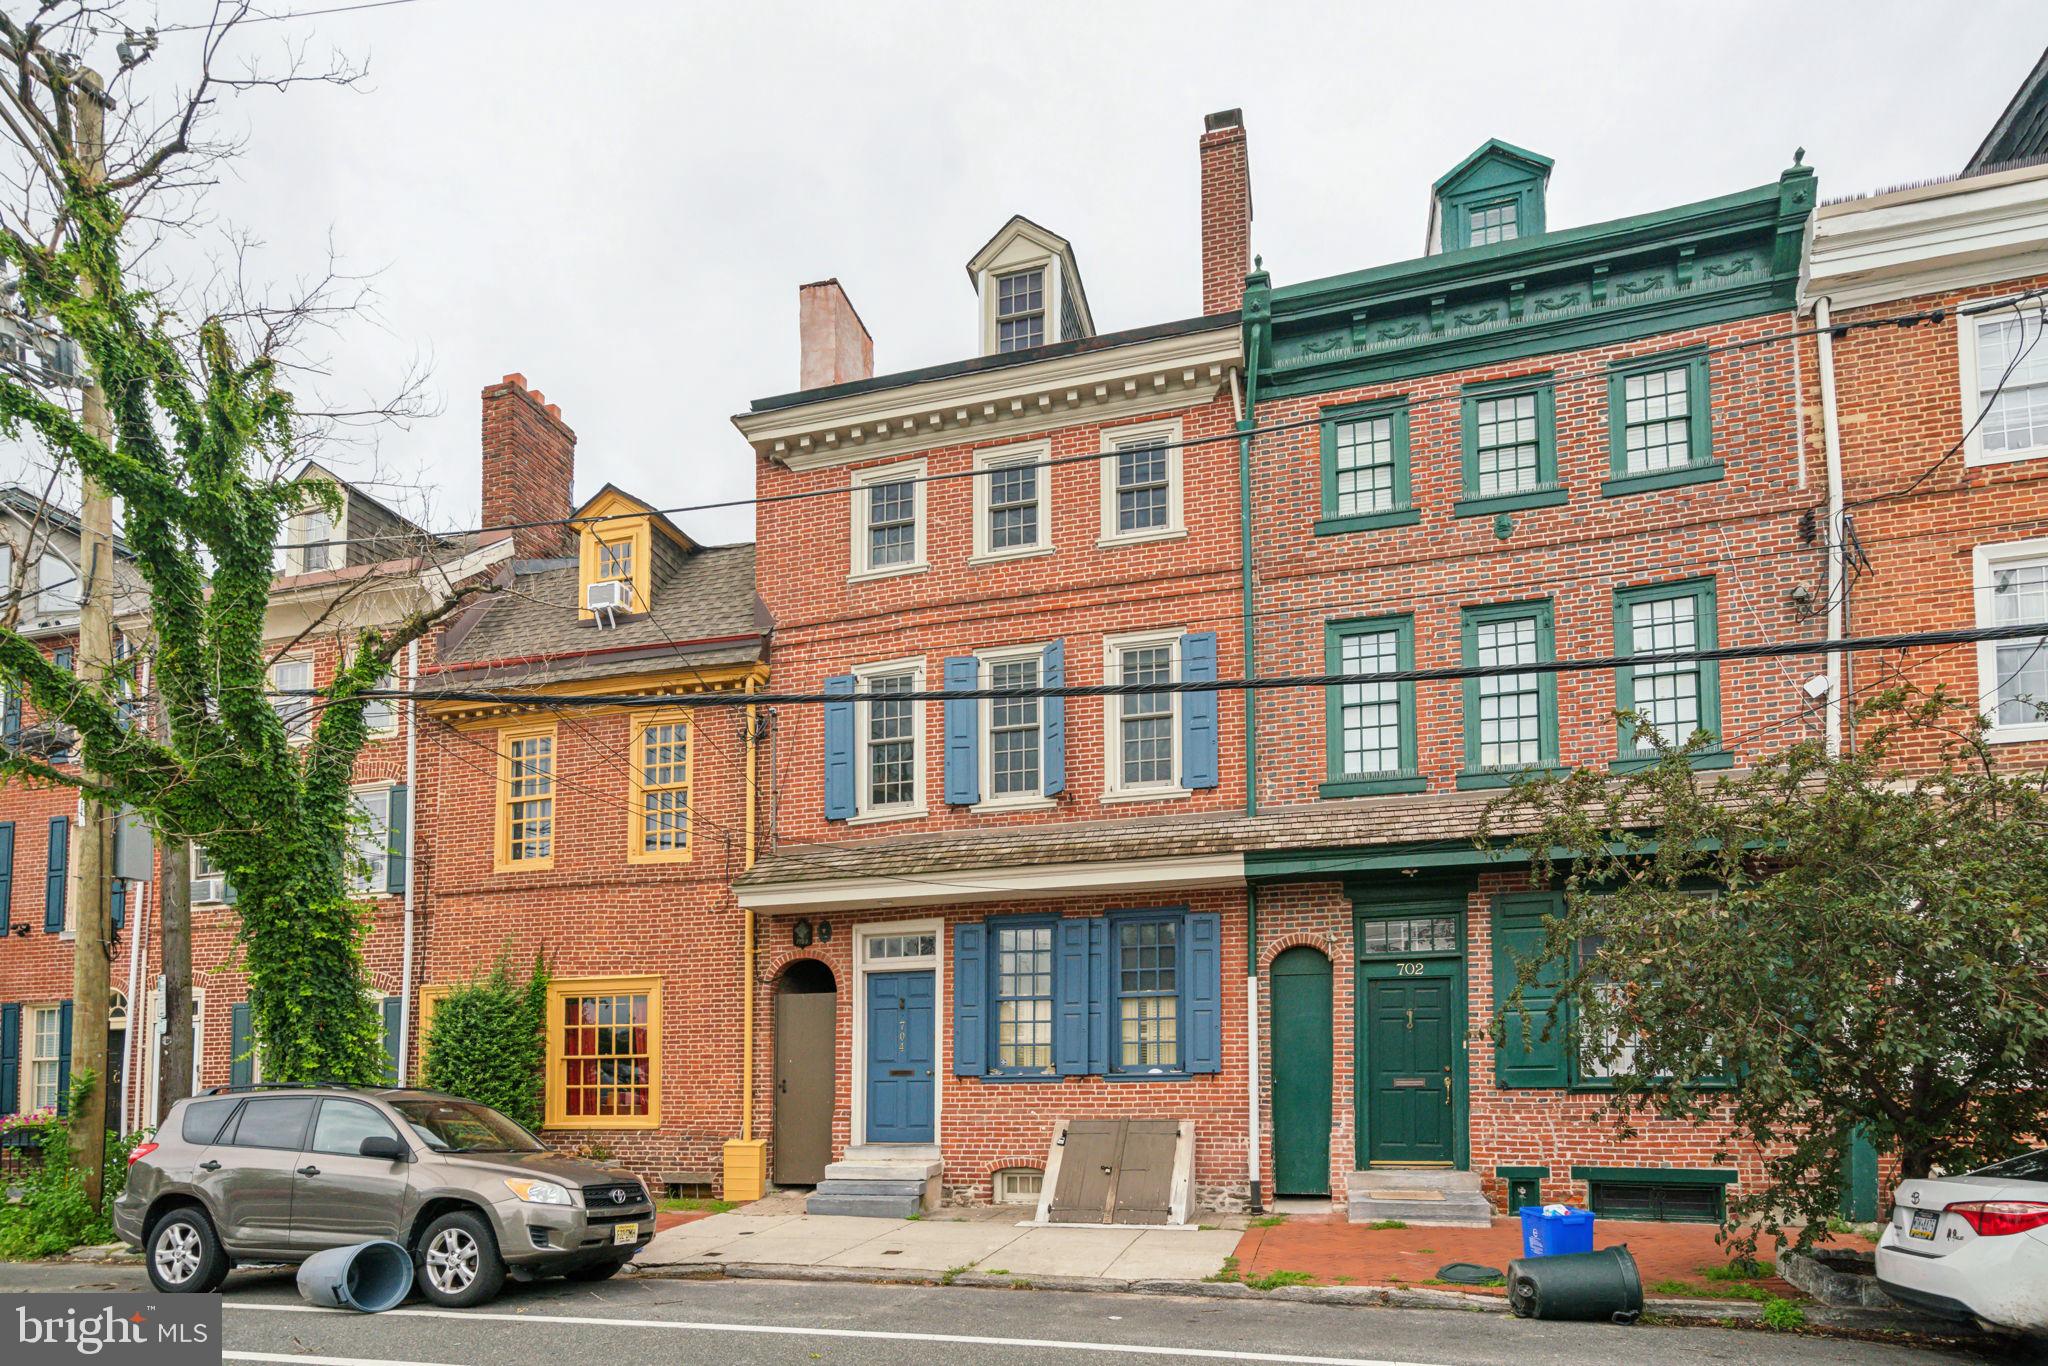
Introducing a truly exceptional property package that now includes a 2-car garage at 108 Bainbridge. This addition transforms the offering into a remarkable opportunity, complete with approved building plans for a zero-impact home. Whether you choose to utilize the owner's meticulous planning or maintain the garage and storage for a stunning garden oasis, the possibilities are endless.

Welcome to 704 S. Front Street, a historic colonial masterpiece with a Quaker-aligned heritage dating back to 1752. Originally built by Nathaniel Irish, this beautifully restored home is one of the first to grace the Philadelphia historic registry. It seamlessly combines authentic historical elements with modern amenities, offering a rare chance to own a piece of Philadelphia's storied past.

Upon entering, you'll be captivated by the original architectural features, such as eight functioning fireplaces, intricate dental molding, and impressive stone archways in the finished basement. The second-floor family room is bathed in natural light and showcases a unique wood wall with inlaid words, while every room offers breathtaking views of the Delaware River to the east.

The property's rich Quaker history includes ownership by the Philadelphia Kirkbride family for 30 years, followed by a Quaker couple dedicated to meticulous 18th-century historic preservation. The 1980s restoration, led by renowned Quaker contractor Ted Nichols, has preserved the home's unique charm and character, making it a true gem for enthusiasts of Colonial Philadelphia.

Modern updates complement the historical significance, with a new roof installed in 2018, updated HVAC systems, recent brick pointing, and freshly repainted interiors. The spacious brick patio in the back provides an ideal setting for outdoor gatherings and relaxation.

Situated in a prime location, this unique colonial home offers a blend of historical charm and modern comfort. Don't miss the opportunity to own a piece of Philadelphia's past while shaping your future in this extraordinary property.

MLS# PAPH2343480 is for the home only.  PAPH2422912 is for home and garage
#PAPH2422912

PHILADELPHIA

704 S FRONT STREET

5 Beds

3 Baths

3,348 Sq.Ft.

$1,250,000

MLS#: PAPH2422912

1 ... 598 599 600 601 602 ... 666
* Listings identified with the FMLS IDX logo come from FMLS and are held by brokerage firms other than the owner of this website. The listing brokerage is identified in any listing details. Information is deemed reliable but is not guaranteed. If you believe any FMLS listing contains material that infringes your copyrighted work please review our DMCA policy and learn how to submit a takedown request. © 2024. First Multiple Listing Service, Inc.

Send a message

Message successfully sent.

Your message

What is 3 + 4 ?

Reason for contacting?

I agree to receive email communication and understand I can unsubscribe at any time.

I agree to be contacted by Charis Realty Group - Christine Issler, Broker via call, email, and text for real estate services. To opt out, you can reply 'stop' at any time or reply 'help' for assistance. You can also click the unsubscribe link in the emails. Message and data rates may apply. Message frequency may vary. Privacy Policy

Sign Out

Virtual Assistant

Would you like to take the next step with this property? We can help you schedule a showing or virtual tour, or send you more details.

Yes, I would like more information.

Thank You for Your Reply, One of Our Agents will contact you as soon as possible

No, maybe later.

Thank you, you can always contact me via email, phone number or through the contact form.

Realhub AI

Lucy - Your AI-Powered Realtor

Update Your Temporary Password

Personalize your search

Enter your email and we'll notify you immediately when new listings match what you're looking for.

or enter email address

Already have an account ? Login here

Continue your home search

I agree to receive communications and understand I can unsubscribe at any time.

I agree to be contacted by Charis Realty Group - Christine Issler, Broker via call, email, and text for real estate services. To opt out, you can reply 'stop' at any time or reply 'help' for assistance. You can also click the unsubscribe link in the emails. Message and data rates may apply. Message frequency may vary. Privacy Policy

Already have an account ? Login here

We use cookies

We use cookies primarily for analytics to enhance your experience. By accepting, you agree to our use of these cookies. You can manage your preferences or learn more about our cookies policy.
