Properties

Browse or get in touch to schedule a walkthrough.

  • Nearby me
Price range

Popular Features

Community Features

Association

Property Features

Waterfront

View

Exterior Features

Interior Features

Style

568649 properties match your criteria

Updated 1 minute ago

E-Alert name
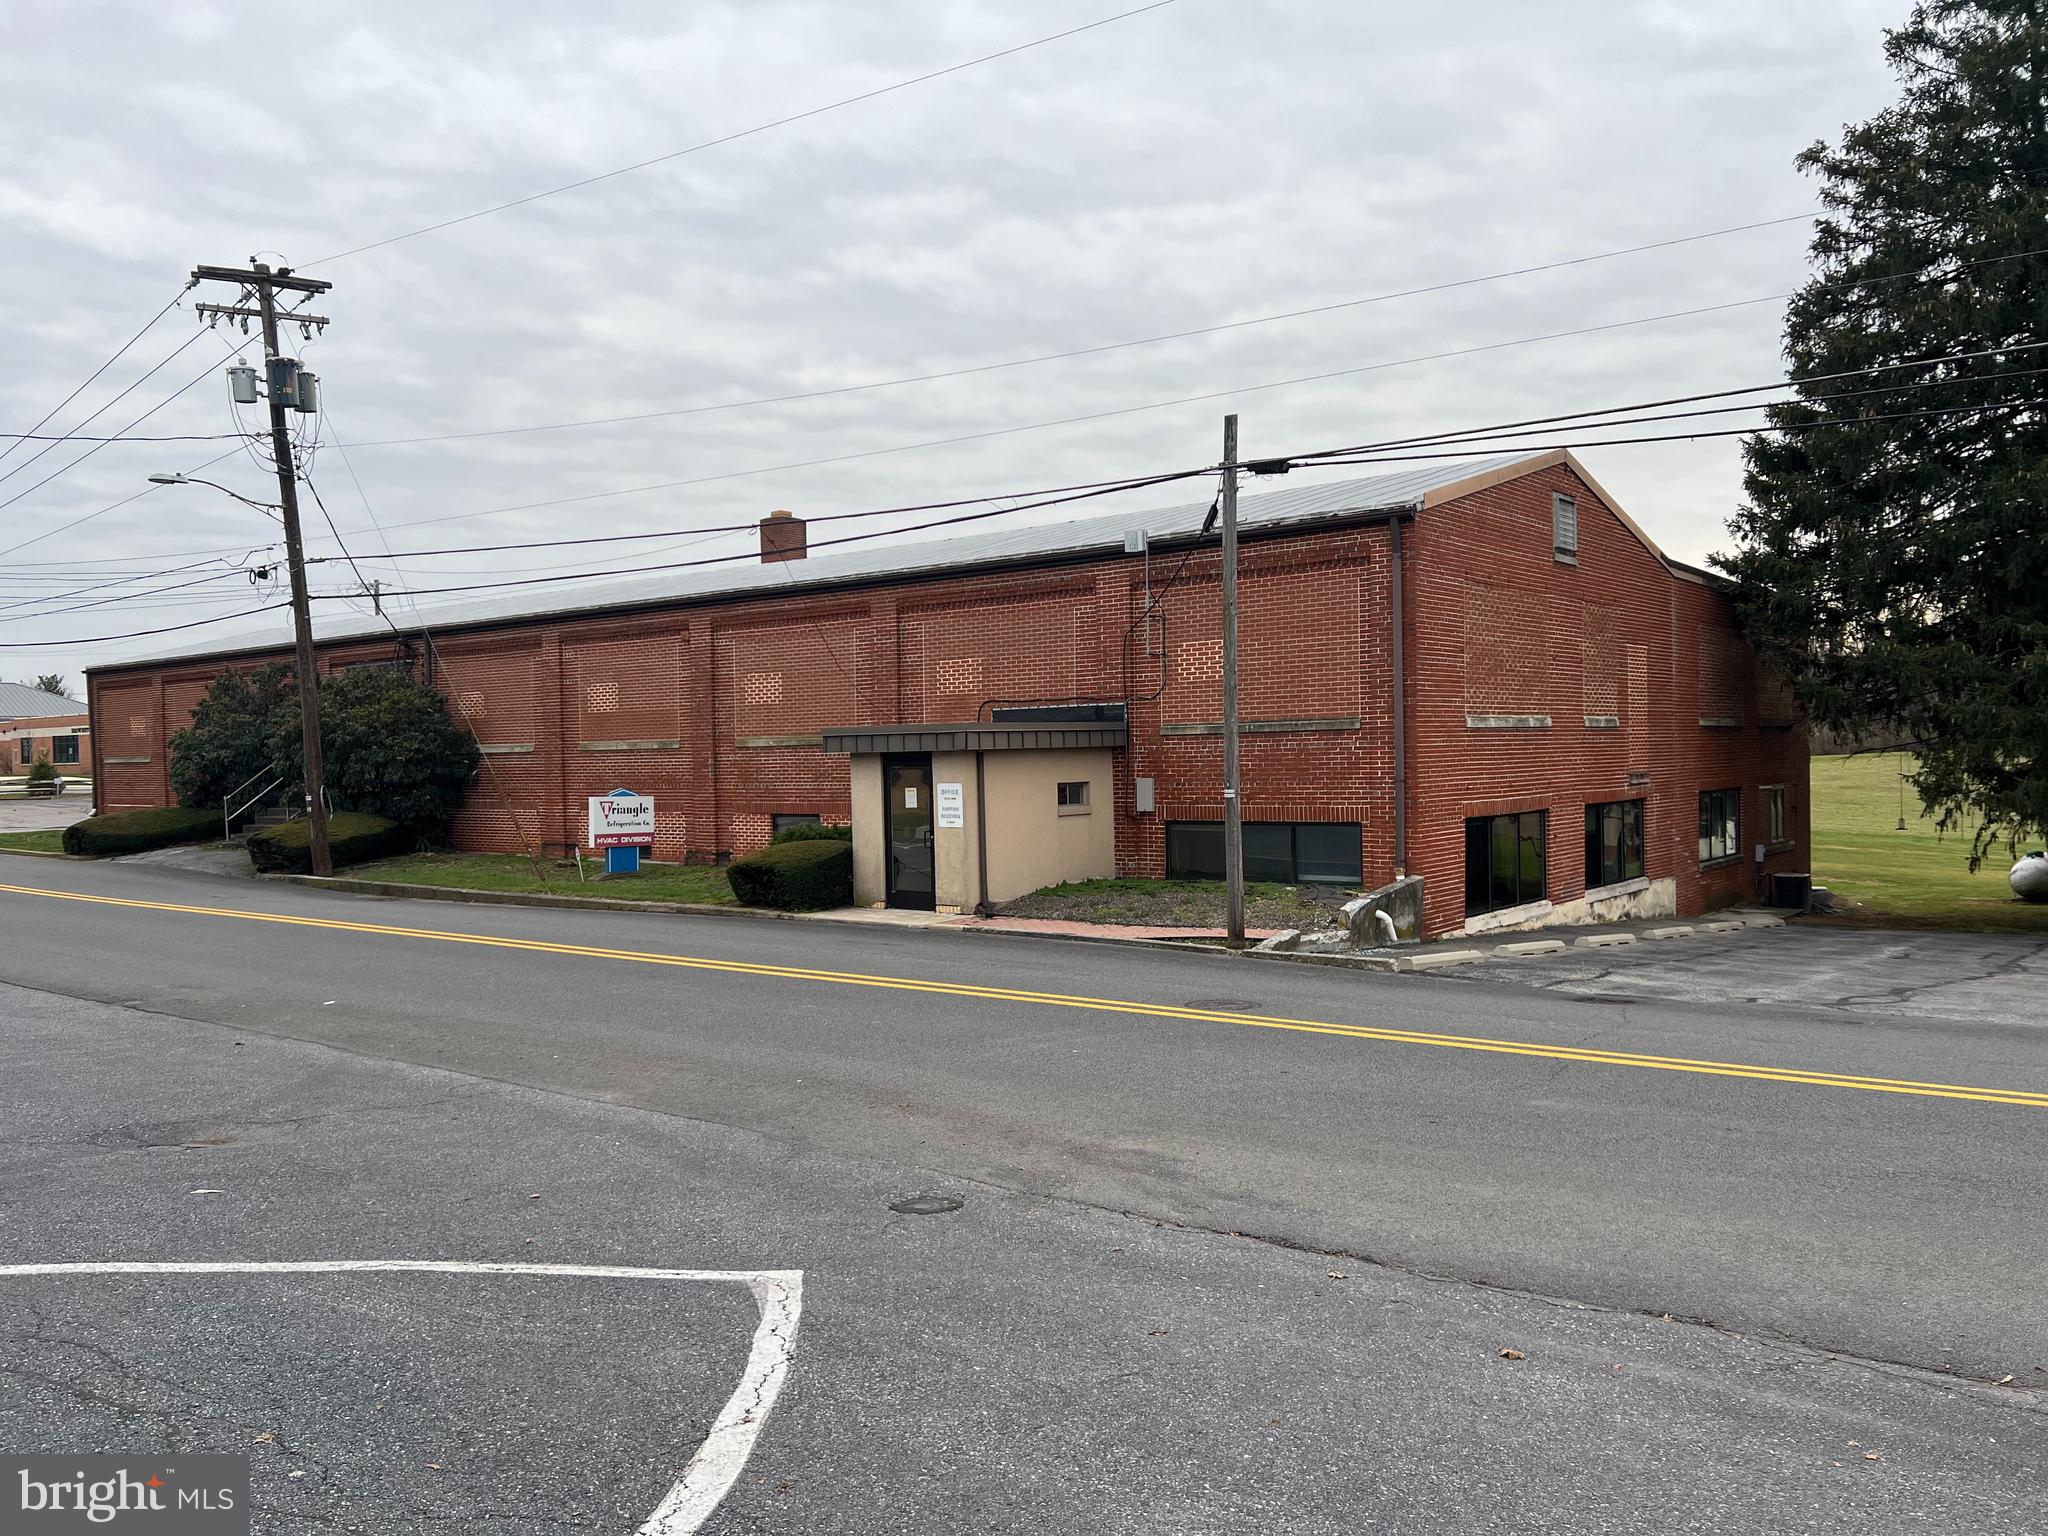
Commercial property in excellent location within minutes to major commuting Routes 222, 272, 501 and 322 - Great investment and/or opportunity for an end user sitting  on 1.4 acres - Two story building with a total of 17,342 sq. ft. (1st floor approx. 9,875 and 2nd floor approx. 7,449)  - The first floor has heating and central air with 3 separate systems, 2 dock doors, 1 drive in door, 10 offices, 2 conference room, 2 bathrooms and warehouse/workshop area. The offices are approx. 5,157 sq. ft.  and the warehouse/workshop is approx. 4,718 - The second floor is mostly clear span and has ceiling heights from 7.5' to 9.5' with a 9x9 dock access and 1 bathroom - Heavy electric available with 3 phase 220v 600 AMP - Lots of exterior parking and accessible for tractor trailers - 3 car detached garage (34x24) - See documents in MLS for full details, drawings and information.
#PALA2045004

BROWNSTOWN

23 SCHOOL LANE AVENUE

None Beds

None Baths

17,324 Sq.Ft.

$1,250,000

MLS#: PALA2045004
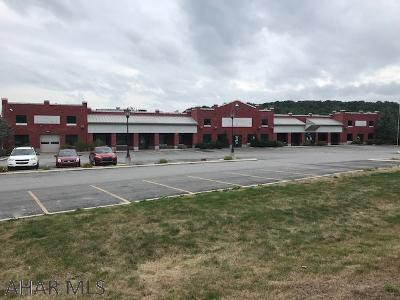
Great investment property waiting for you. Almost 15,000 sq ft of sub dividable space with easy access to I-99. Building is up to code and in like new condition. The possibilities are endless, all you need is imagination. Call Listing agent for more details on this awesome property.
#58614

Altoona

433 Sabbath Rest Road

None Beds

None Baths

14,736 Sq.Ft.

$1,250,000

MLS#: 58614
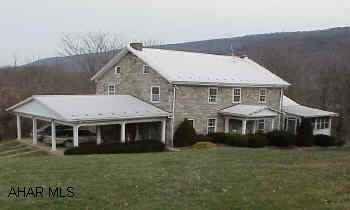
Unique opportunity to own 187 private acres.  Some wooded, some open, gently rolling & very picturesque.  Beautiful stone farmhouse with some outbuildings.  Former quarry on property.  Geological survey available showing quality limestone.  Multiple uses.  No Zoning.  Abuts Rails to Trails.  Additional river front acreage available.  Can be used as Bed & Breakfast - Horse Farm - Quarry.  Call for apt.
#12569

Williamsburg

RR 1 Box 155 / 155 Overlook Drive

None Beds

None Baths

N/A

$1,250,000

MLS#: 12569

Prime 4.29-acre vacant land parcel zoned Light Industrial, offering an excellent opportunity for a variety of commercial and industrial uses. Conveniently located along I-81, providing excellent visibility and accessibility for businesses looking to establish or expand in a strategic location. Bring your plans and explore the possibilities this property has to offer!
#PAFL2036150

SHIPPENSBURG

0 OLDE SCOTLAND ROAD

None Beds

None Baths

4.29 acres

$1,250,000

MLS#: PAFL2036150

Own a slice of wooded paradise just 5 minutes from State College! Tucked away on 4.7 private acres, this one-of-a-kind modern-contemporary has instant wow-factor! From the rich cedar siding and walls of windows to the extensive stonework and tiered outdoor living, this home is a true work of art – designed by a Philadelphia architect and custom built by Bachman Homes, known for quality craftsmanship. Step inside to a luxurious open foyer/sitting area with soaring ceilings, high-end pendant lighting, and floor-to-ceiling architect-grade Loewen windows for maximum nature viewing. The sculptural floating staircase sets the tone for the home’s modern design. Three well-appointed bedrooms and two full baths grace the first floor. All bathrooms throughout the home have granite countertops, custom Downsview cabinetry, recessed lighting, and tile flooring. One bedroom offers two closets and direct access to the slate patio and walkway. A hallway off the foyer gives access to the oversized-garage, functional laundry space and storage/utility room. The home is equipped with efficient geothermal heating and cooling for comfortable, cost-effective year-round climate control. Make your way to the home’s showstopping second level — a loft-style living area where the kitchen, dining, and living room come together in one open, elevated space with sleek white oak flooring, rift and quartered, for a refined, linear grain and exceptional quality. A stylish half bath sits just off the kitchen for added convenience. Across the hall, the spacious primary bedroom serves as a quiet, elevated retreat with high ceilings and large windows that continue the home’s connection to nature. An expansive dressing room offers custom floor-to-ceiling cabinetry for streamlined wardrobe storage and organization. The luxurious ensuite bath features a dual vanity, glass shower, and a custom storage partition designed to neatly organize towels and other essentials. The gourmet kitchen is an absolute stunner, with high-grade St. Charles metal cabinetry, frosted-glass uppers, a convenient magic corner cabinet, and premium stainless-steel appliances, including a double wall oven and induction cooktop. A large central island offers generous workspace and integrated storage, complete with a built-in wine cooler and microwave. Granite countertops and a matching backsplash create a refined, cohesive aesthetic, while under-cabinet lighting enhances both function and ambiance. The living room is bright and airy, with endless windows that frame peaceful views of the surrounding trees. A double-sided Sparkfire fireplace with matching granite surround anchors the space, and just around the corner, a small den offers a quiet, separated space to unwind. Glass sliders open to the Ipe deck, a beautiful gathering space overlooking the man-made water feature, wooded backdrop, and the public walking trail that passes along the property. Nature lovers will appreciate the peaceful setting and seamless connection to the outdoors. Set within the Echo Hills subdivision of Port Matilda, this home offers a rare blend of privacy, modern design, and a serene, wooded setting. Come experience it for yourself — Schedule your showing today!
#PACE2520250

PORT MATILDA

128 OLD RAILROAD LANE

4 Beds

3 Baths

2,819 Sq.Ft.

$1,250,000

MLS#: PACE2520250
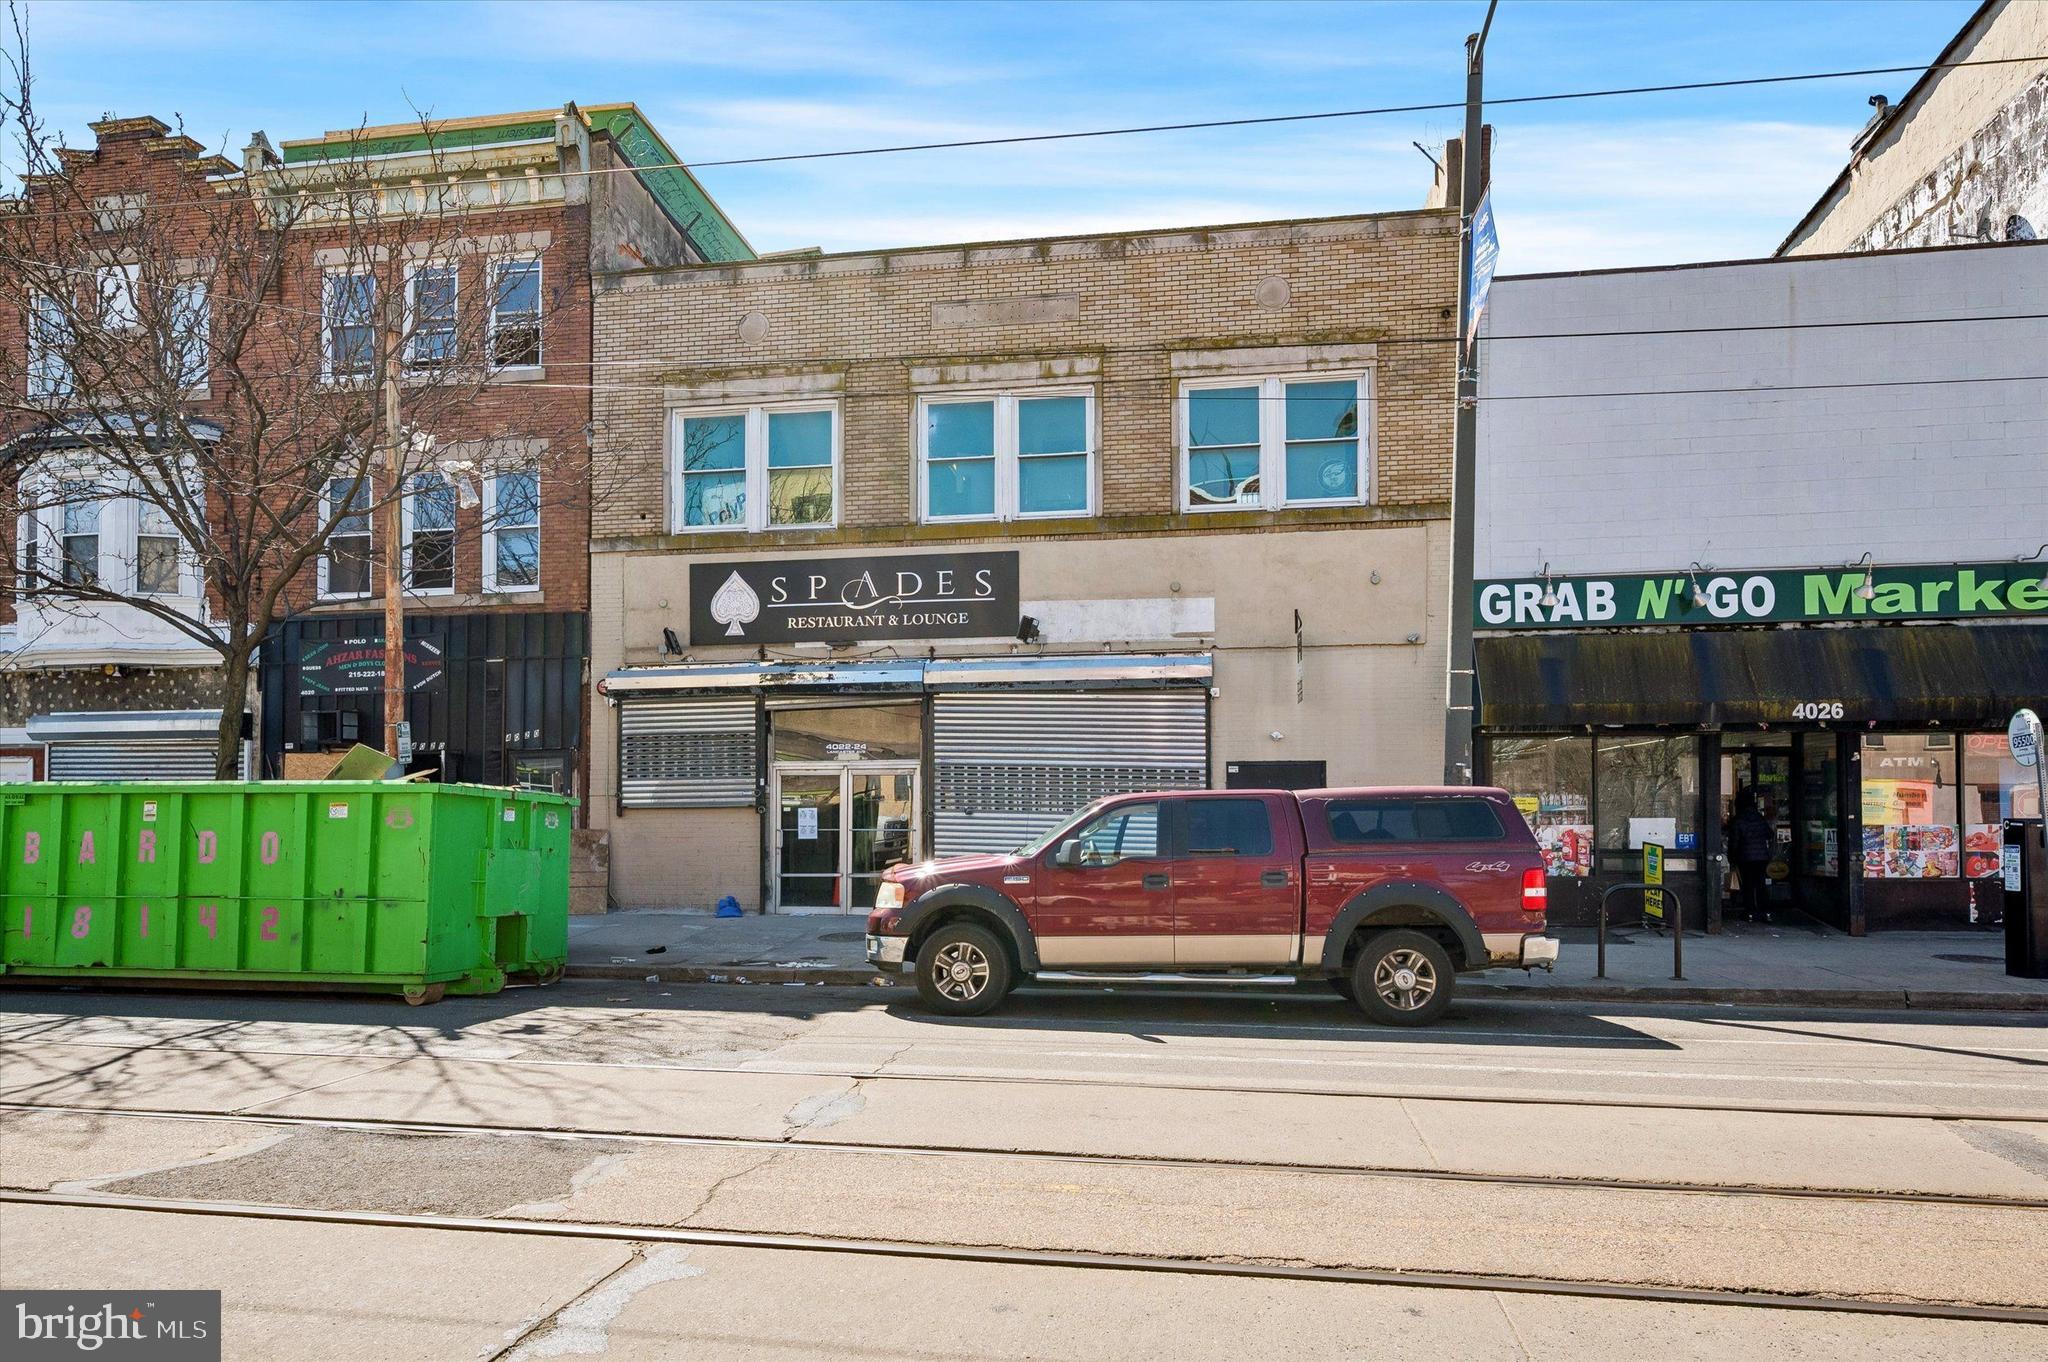
A rare opportunity to acquire a high-visibility, multi-use commercial building on one of West Philadelphia's most active and rapidly evolving commercial corridors. Situated at the corner of Lancaster Avenue and 42nd Street, 4022–24 Lancaster Avenue offers 6,200 square feet of ground-floor commercial space with a full basement — purpose-built for high-volume operations and backed by a history of diverse commercial uses including a full-service grocery market, restaurant, and nightclub lounge.
6,200 SF ground floor + full basement +  1,000 SF second floor office
40' of frontage on Lancaster Avenue at 42nd Street
CMX-2 zoning with broad permitted commercial uses
Proven history as grocery, restaurant, and nightclub/lounge
SEPTA Route 10 trolley on-site; walkable and transit-rich
West Philadelphia submarket with strong development momentum
#PAPH2588356

PHILADELPHIA

4022 LANCASTER AVENUE 24

None Beds

None Baths

6,200 Sq.Ft.

$1,250,000

MLS#: PAPH2588356

SEVEN Units Under Contract Already! Only 3 Units Left. Welcome to Fountain Walk—an exclusive collectionof TEN modern residences in the heart of Passyunk Square with 10 year tax abatements, just steps fromthe iconic Singing Fountain. Designed with a balance of contemporary sophistication and timeless comfort,these homes bring elevated living to one of Philadelphia’s most vibrant neighborhoods. Each 20-foot-wide, 3,500/SF, residence offers an impressive sense of space, featuring expansive layouts, 2 Car Garages, highceilings, and abundant natural light. Being offered at Pre-Construction Pricing for a limited time with 3 to 5Bedrooms options, these homes have thoughtfully curated interiors that include wide-plank white oakflooring, modern cabinetry, and luxury appliance packages. The result is a refined, cohesive design thatfeels both modern and enduring. These residences are built for the way people live today. Large open-concept main floors, spacious bedroom suites, and private outdoor spaces provide room to gather, relax,and entertain. Every home includes a rare two-car garage (with EV charger options), an exceptionalconvenience in this highly coveted location. Nestled at 9th & Tasker, Fountain Walk places you just stepsfrom the award-winning dining, boutique shopping, and neighborhood energy that define East Passyunk.Here, residents enjoy the perfect blend of urban style, walkability, and a warm community atmosphere.Fountain Walk isn’t just a place to live, it’s a place to belong. Discover a new standard of luxury living inPassyunk Square. Ask about current incentives being offered by Builder*.
#PAPH2678670

PHILADELPHIA

842 TASKER STREET

4 Beds

4 Baths

3,500 Sq.Ft.

$1,250,000

MLS#: PAPH2678670

Opportunity to expand and develop on this 24+ acre parcel that has been successfully utilized by a commercial excavation and heavy highway contractor for many years. 9,480 sqft of finished office space over 3 floors with 5,500 sqft being on the main floor. 8,400 sqft of garage/shop space, suitable for large equipment and trucking. Additional 1,800 sqft storage building on site. Significant room for additional building opportunities or laydown storage on site. Approximately 3 miles to US 219 via route 30 with additional access to I-68 and PA Turnpike. Easy same day trucking routes to much of the east coast. Additional property information available upon request.
#PASS2000350

BOSWELL

429 FETTEROLF ROAD

None Beds

None Baths

23,015 Sq.Ft.

$1,250,000

MLS#: PASS2000350

Gracefully set on 4.5 acres of fenced rolling countryside in Upper Bucks County, Moon View Farm pairs timeless character with beautifully considered spaces for modern living. A ¼ mile long winding drive leads to the classic renovated colonial with stone accents, surrounded by forest, mature trees, expansive lawns, picturesque views and wide-open skies that are equally beautiful by day or beneath the stars. Within the eight-zone climate controlled main residence, custom finishes and hardwood floors bring warmth throughout much of the home, while a handsome, oversized floor to ceiling stone fireplace that spans an entire wall anchors the family room. The spacious kitchen offers hickory cabinetry, custom countertops and generous room for gathering. A first-floor guest suite with private entry, its own laundry and deck adds flexibility for family, overnight guests, or additional living space. Upstairs you will find 4 additional oversized bedrooms with generous closets, 2 full baths and a charming office with closet space. The property’s standout feature is the primary gambrel style barn, exquisitely renovated in 2025 and transformed into breathtaking spaces without losing the equestrian motif makes it an impressive extension of the estate. Inside, a spacious game room with expansive views of the property and the interior horse stalls which have been reimagined as three car bays (one with ceiling height for an auto lift), dedicated theatre room with 135” screen, luxury powder room, and workshop create a versatile setting for entertaining, working from home, hobbies, or relaxed evenings
with family and friends. Outdoor living is equally inviting, with a backyard patio, open gazebo with ceiling fan, a screened gazebo overlooking the pony barn with fenced paddock and a sunken fire pit creating distinctive spaces to dine, unwind and entertain. Private, and wonderfully versatile, Moon View Farm offers an idyllic lifestyle with space in the serenity of its surroundings, yet is an easy scenic ride to Doylestown, Peddlers Village, and New Hope, while remaining commutable to the Lehigh Valley, NYC, and Philadelphia.
#PABU2130730

RIEGELSVILLE

4384 LEHNENBERG ROAD

5 Beds

3 Baths

3,035 Sq.Ft.

$1,250,000

MLS#: PABU2130730

Great investment opportunity in the heart of Fishtown! 1417-1419 E Columbia Avenue consists of 2 adjoining buildings being offered together, featuring 10 fully occupied apartments with an established rent roll and value-add potential. 
 
1417 E Columbia Avenue 
 
Unit 1F: Studio | $1,058/month | Lease expires 6/27/27 
 
Unit 1R: 1 bedroom | $1,290/month | Lease expires 5/28/27 
 
Unit 2F: 1 bedroom | $1,100/month | Lease expires 6/27/27 
 
Unit 2R: 1 bedroom | $1,250/month | Lease expires 6/27/27 
 
Unit 3F: 1 bedroom | $1,095/month | Lease expires 5/28/27 
 
1419 E Columbia Avenue 
 
Unit 1F: Studio | $975/month | Lease expires 5/28/27 
 
Unit 1R: 1 bedroom | $1,243/month | Lease expires 7/28/27 
 
Unit 2F: 1 bedroom | $1,095/month | Lease expires 5/28/27 
 
Unit 2R: 1 bedroom | $1,335/month | Lease expires 6/27/27 
 
Unit 3: 1 bedroom | $1,135/month | Lease expires 5/28/27 
 
Total monthly rental income is $11,576, producing $138,912 in annual gross rental income. The properties offer established income with future value-add potential through updates and improvements. Conveniently located near Fishtown’s restaurants, shopping, entertainment, public transportation and major employment centers. A rare opportunity to acquire 2 fully occupied income-producing buildings in one of Philadelphia’s most popular neighborhoods. Schedule your showing today!
#PAPH2676512

PHILADELPHIA

1417-1419 E COLUMBIA AVENUE

None Beds

None Baths

5,101 Sq.Ft.

$1,250,000

MLS#: PAPH2676512
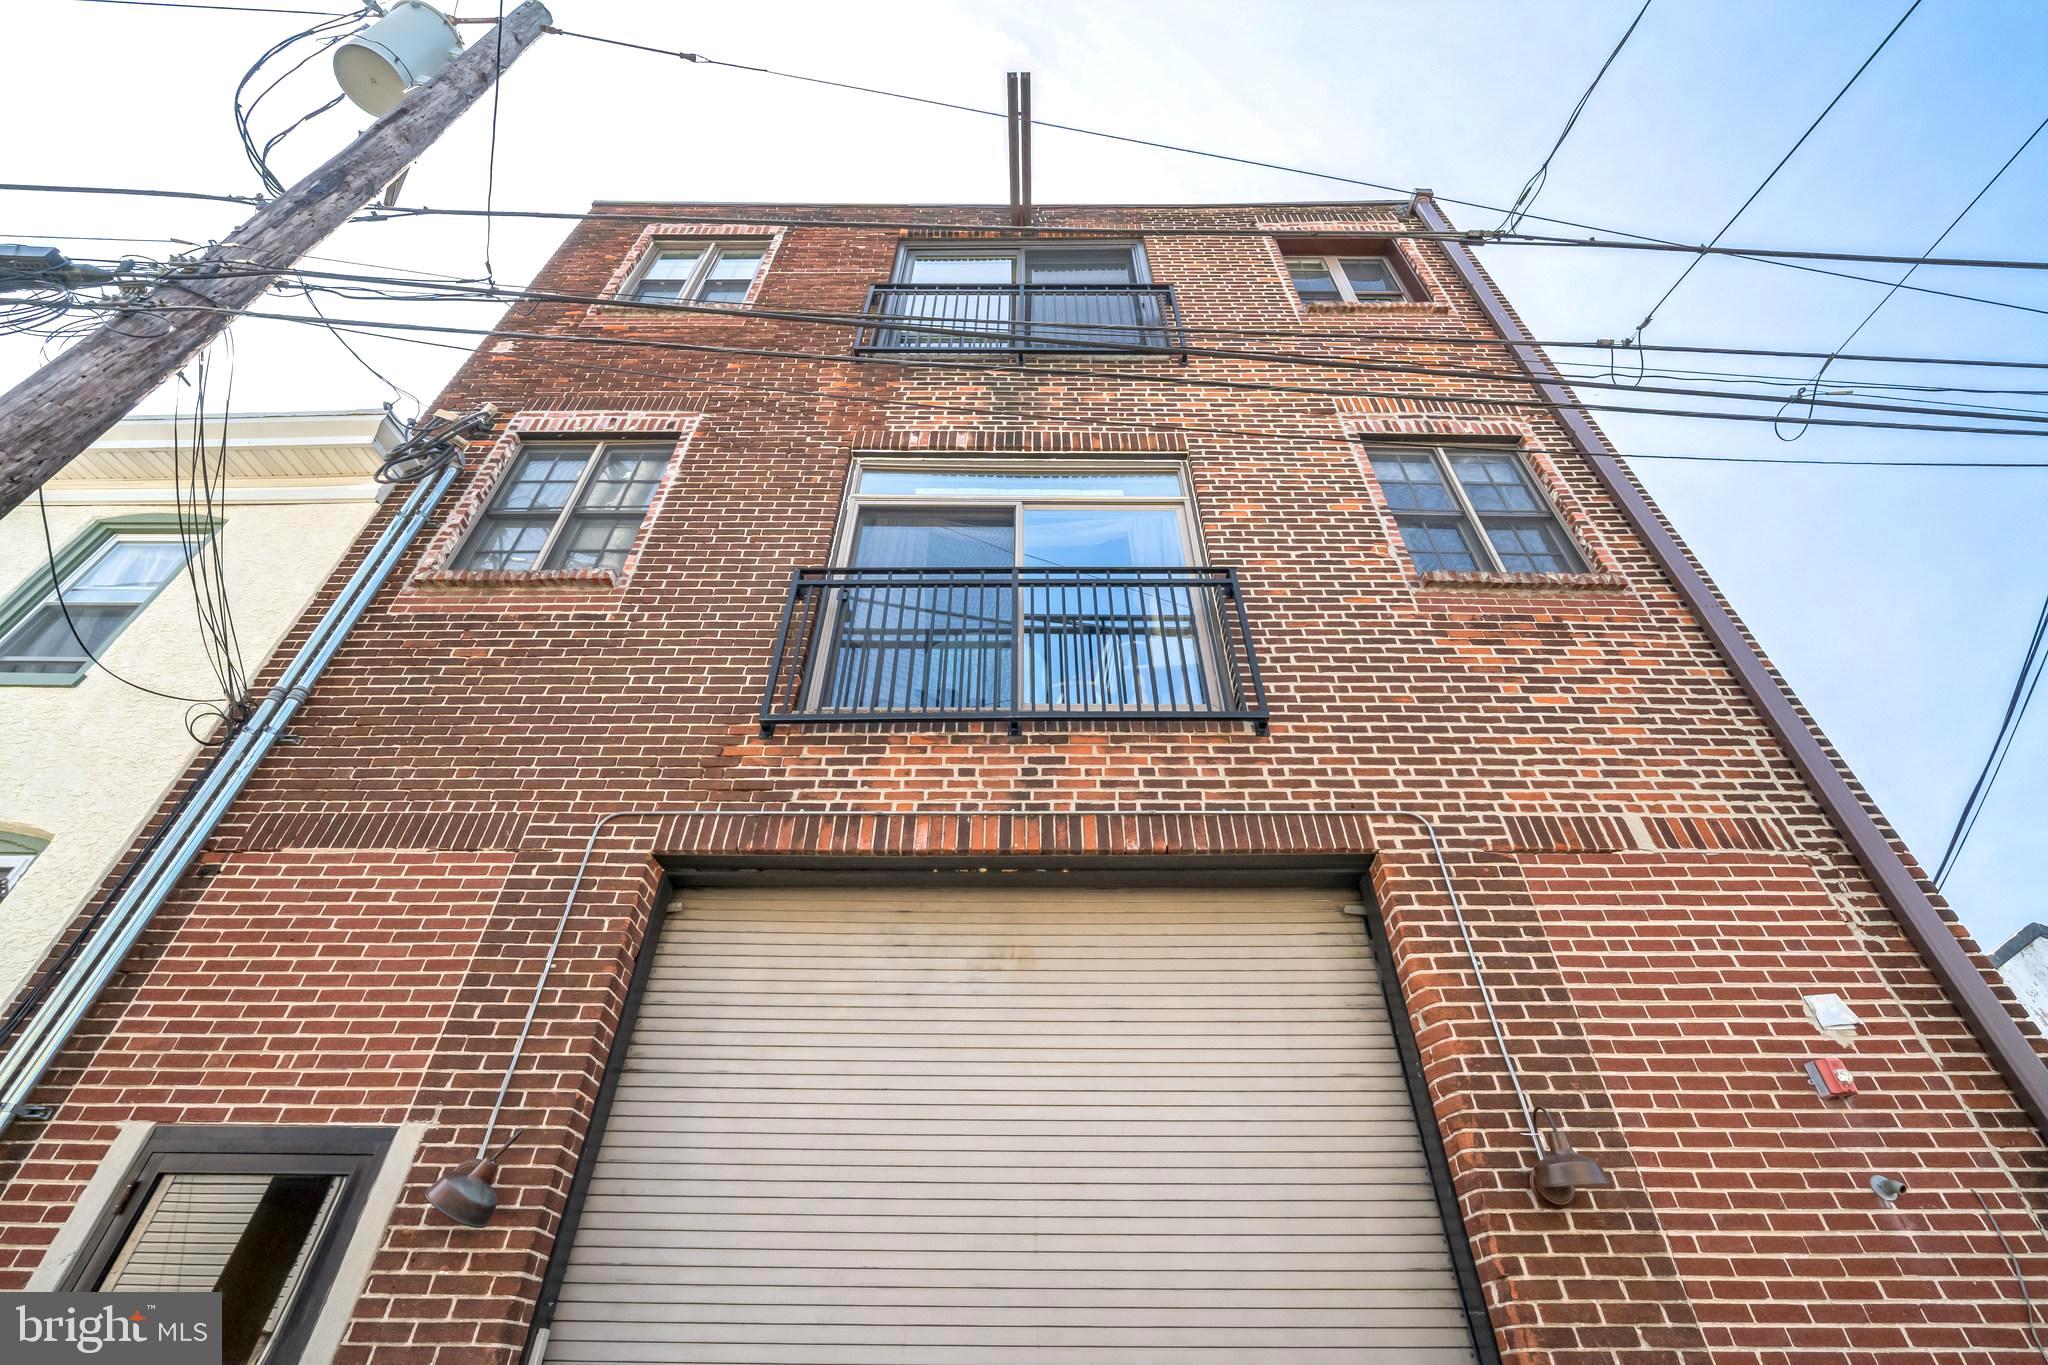
This amazing quadruplex offers a spacious total of 4,680 finished square feet, making it an ideal choice for savvy investors looking to maximize their rental income potential. The property features a well-maintained masonry exterior that not only enhances its curb appeal but also ensures durability and low maintenance for years to come. With a lot size of 0.06 acres, this property is perfectly situated to provide a roomy yet functional living environment for tenants. Inside, the layout is designed to accommodate multiple units, allowing for flexible rental options. Each unit can be tailored to attract a diverse range of tenants, ensuring a steady stream of rental income. The attached heated garage and off-street parking options provide convenience for residents, making this property even more appealing. Investors will appreciate the potential for strong returns in this desirable neighborhood. Roxborough is known for its vibrant community atmosphere, with easy access to local amenities, parks, and public transportation. This prime location not only enhances tenant satisfaction but also contributes to long-term property value appreciation. The property's architectural style, characterized by its unit/flat design, offers a unique charm that can be highlighted in marketing efforts to attract quality tenants. The heated basement garage and front-entry garage door opener add to the convenience, making it easy for residents to come and go. With no association fees to worry about, investors can enjoy the benefits of ownership without the added costs. The property's age and construction materials suggest a solid foundation, providing peace of mind for those looking to invest in a property with longevity. Whether you're a seasoned investor or just starting out, this opportunity in Roxborough is one you won't want to miss. Embrace the potential for passive income and the comfort of knowing you've made a wise investment in a thriving community. Don't wait-seize this chance to enhance your portfolio today!
#PAPH2651610

PHILADELPHIA

207 RECTOR STREET

8 Beds

None Baths

4,680 Sq.Ft.

$1,250,000

MLS#: PAPH2651610
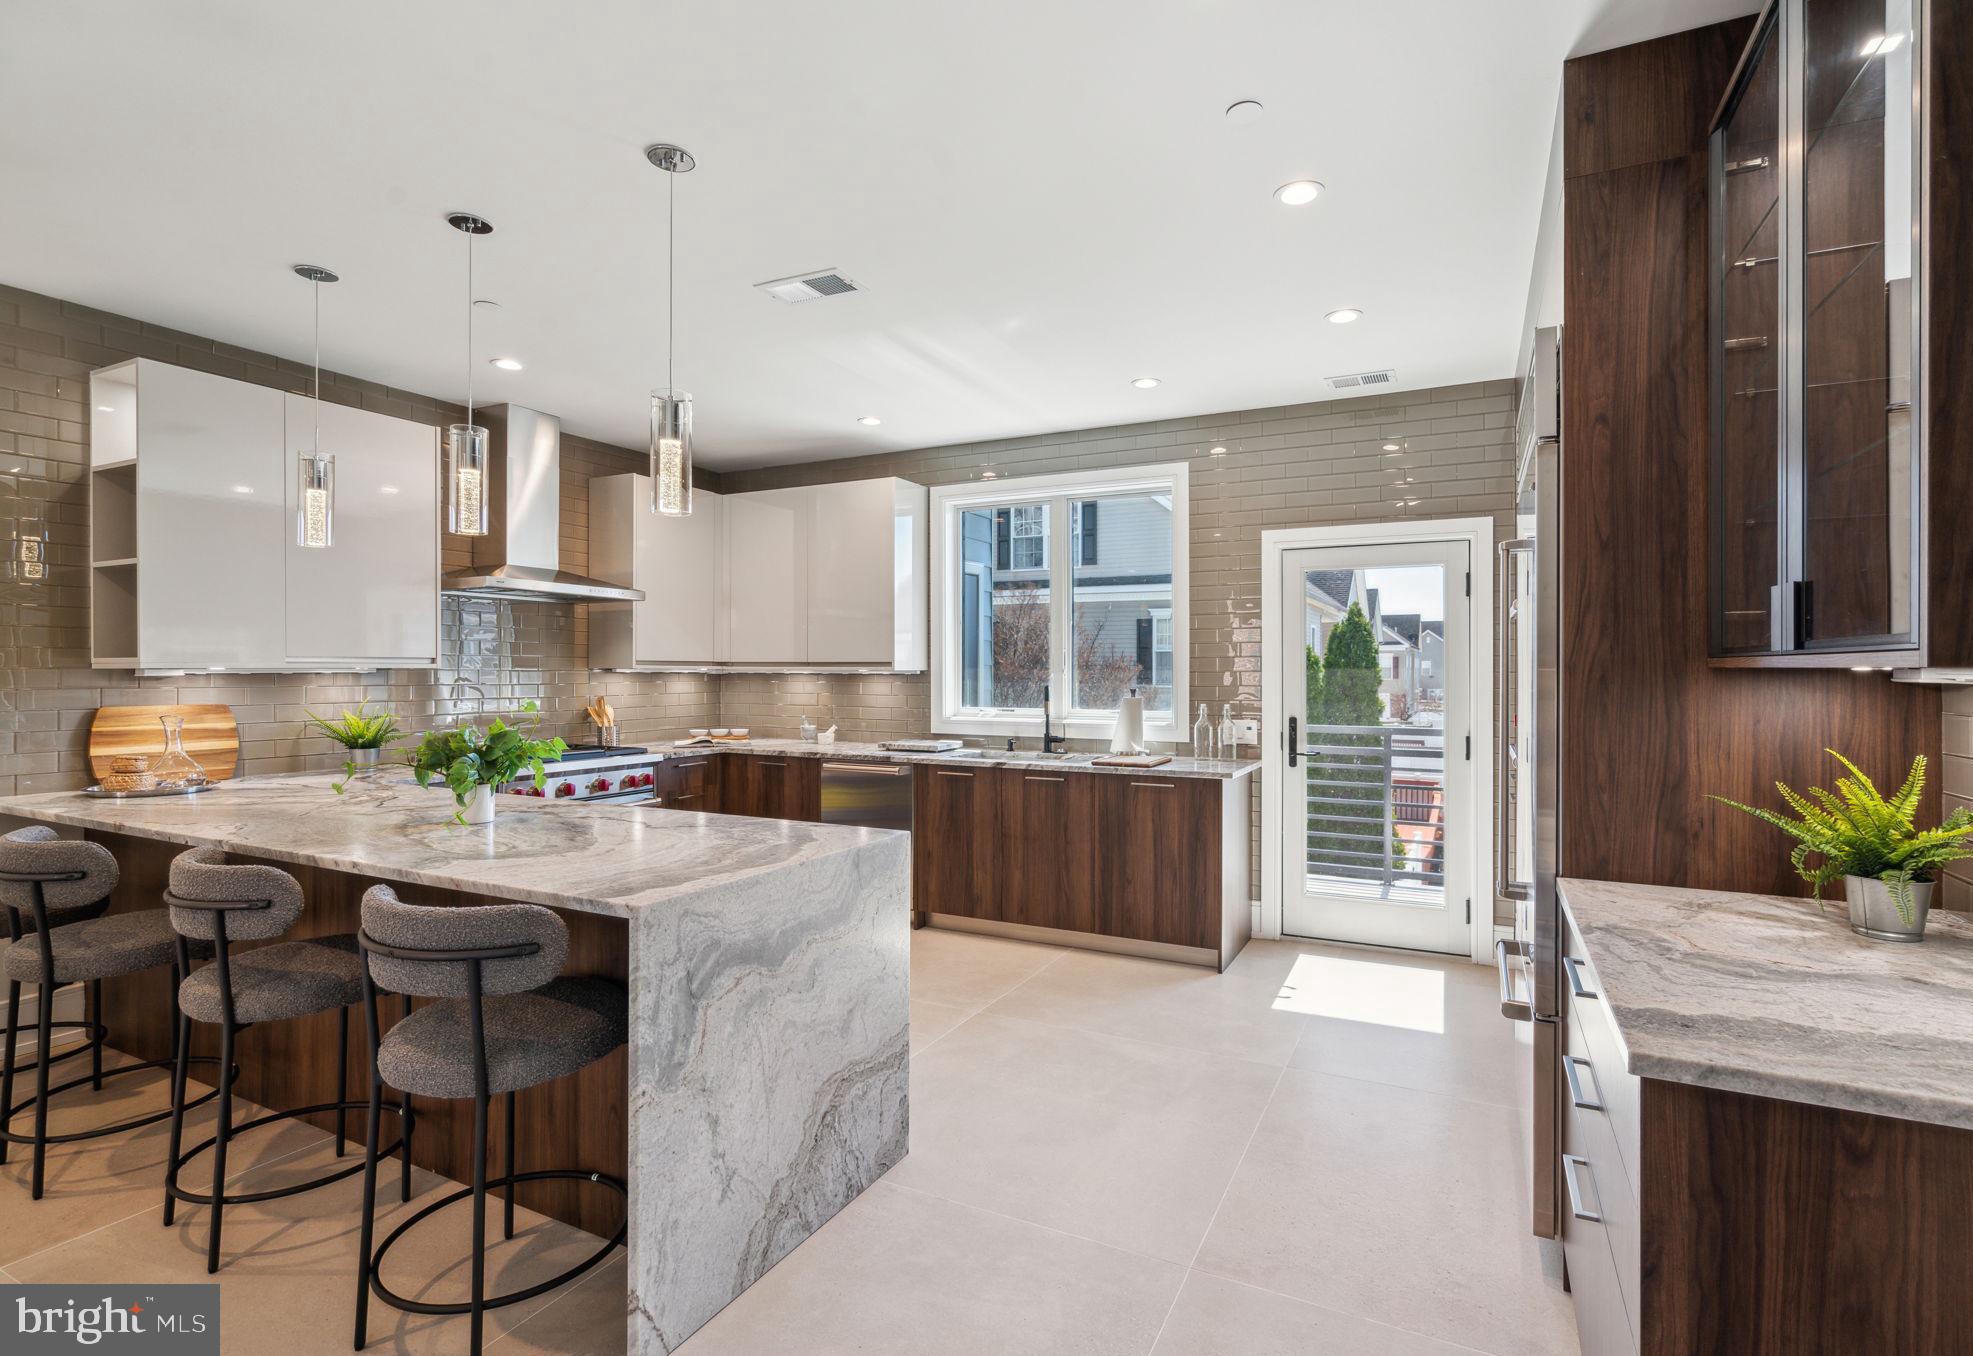
Open house
Welcome to 2006 Renaissance Walk, Unit 4—a pinnacle of modern luxury
nestled in Philadelphia’s prestigious Packer Park neighborhood. This newly
constructed townhome exemplifies sophisticated urban living, offering an
expansive 3,200 square feet of meticulously crafted space.
Property Overview:
    •    Price: $1,255,000
    •    Bedrooms: 3
    •    Bathrooms: 3 Full, 1 Half
    •    Square Footage: 3,200 sq ft
    •    Year Built: 2024
Exceptional Features:
    •    Gourmet Kitchen: The culinary heart of this home is adorned with
European-imported Porcelanosa cabinetry, complemented by premium granite
countertops. State-of-the-art appliances, including a Sub-Zero refrigerator and
Wolf range, appealing to the most discerning chefs.  
    •    Elevated Living Experience: A private 4 person, five-stop elevator
ensures effortless access across all levels, enhancing both convenience and
accessibility.  Each level of living is adorned with Porcelanosa tile, french oak
hardwood flooring, custom closets by Closet Works, recessed LED lights, Dual
Zone HVAC, Anderson 440 Series windows, Navien tankless water heater, water
pressure booster pump and much, much more.
    •    Luxurious Primary Suite: The expansive primary bedroom serves as a
serene retreat, featuring a spa-inspired en-suite bathroom with Kohler faucets,
Duravit fixtures, a free-standing soaking tub, and an oversized glass-enclosed
shower.
    •    Outdoor Entertaining: Multiple decks, including a rooftop oasis, offer
panoramic views of Philadelphia’s skyline, providing idyllic settings for relaxation
and social gatherings.
    •    Smart Home Integration: Advanced smart home technology seamlessly
controls lighting, security systems, and climate settings, ensuring a modern and
secure living environment.
    •    Parking: A spacious two-car garage provides secure, off-street parking
with direct access to the residence, with ample extra space for extra storage 
Community and Location:
Renaissance Estates is an exclusive enclave of 14 custom townhomes, with only five homes still available.   Packer Park is a highly desirable, safe, community.  Residents enjoy proximity to lush green spaces like FDR Park, the vibrant Sports Complex, and Live! Casino, offering a dynamic blend of leisure and entertainment options.  
Convenient access to major thoroughfares, including I-95 and the Walt Whitman Bridge and within 7 Minutes of International Airport.   Packer Park ensures effortless connectivity to the broader Philadelphia area and beyond. Experience unparalleled luxury and modern living at 2006 Renaissance Walk,
Unit 4—a residence that truly embodies the essence of a sophisticated urban lifestyle.
#PAPH2037936

PHILADELPHIA

2006 RENAISSANCE WALK

3 Beds

3 Baths

3,200 Sq.Ft.

$1,250,000

MLS#: PAPH2037936
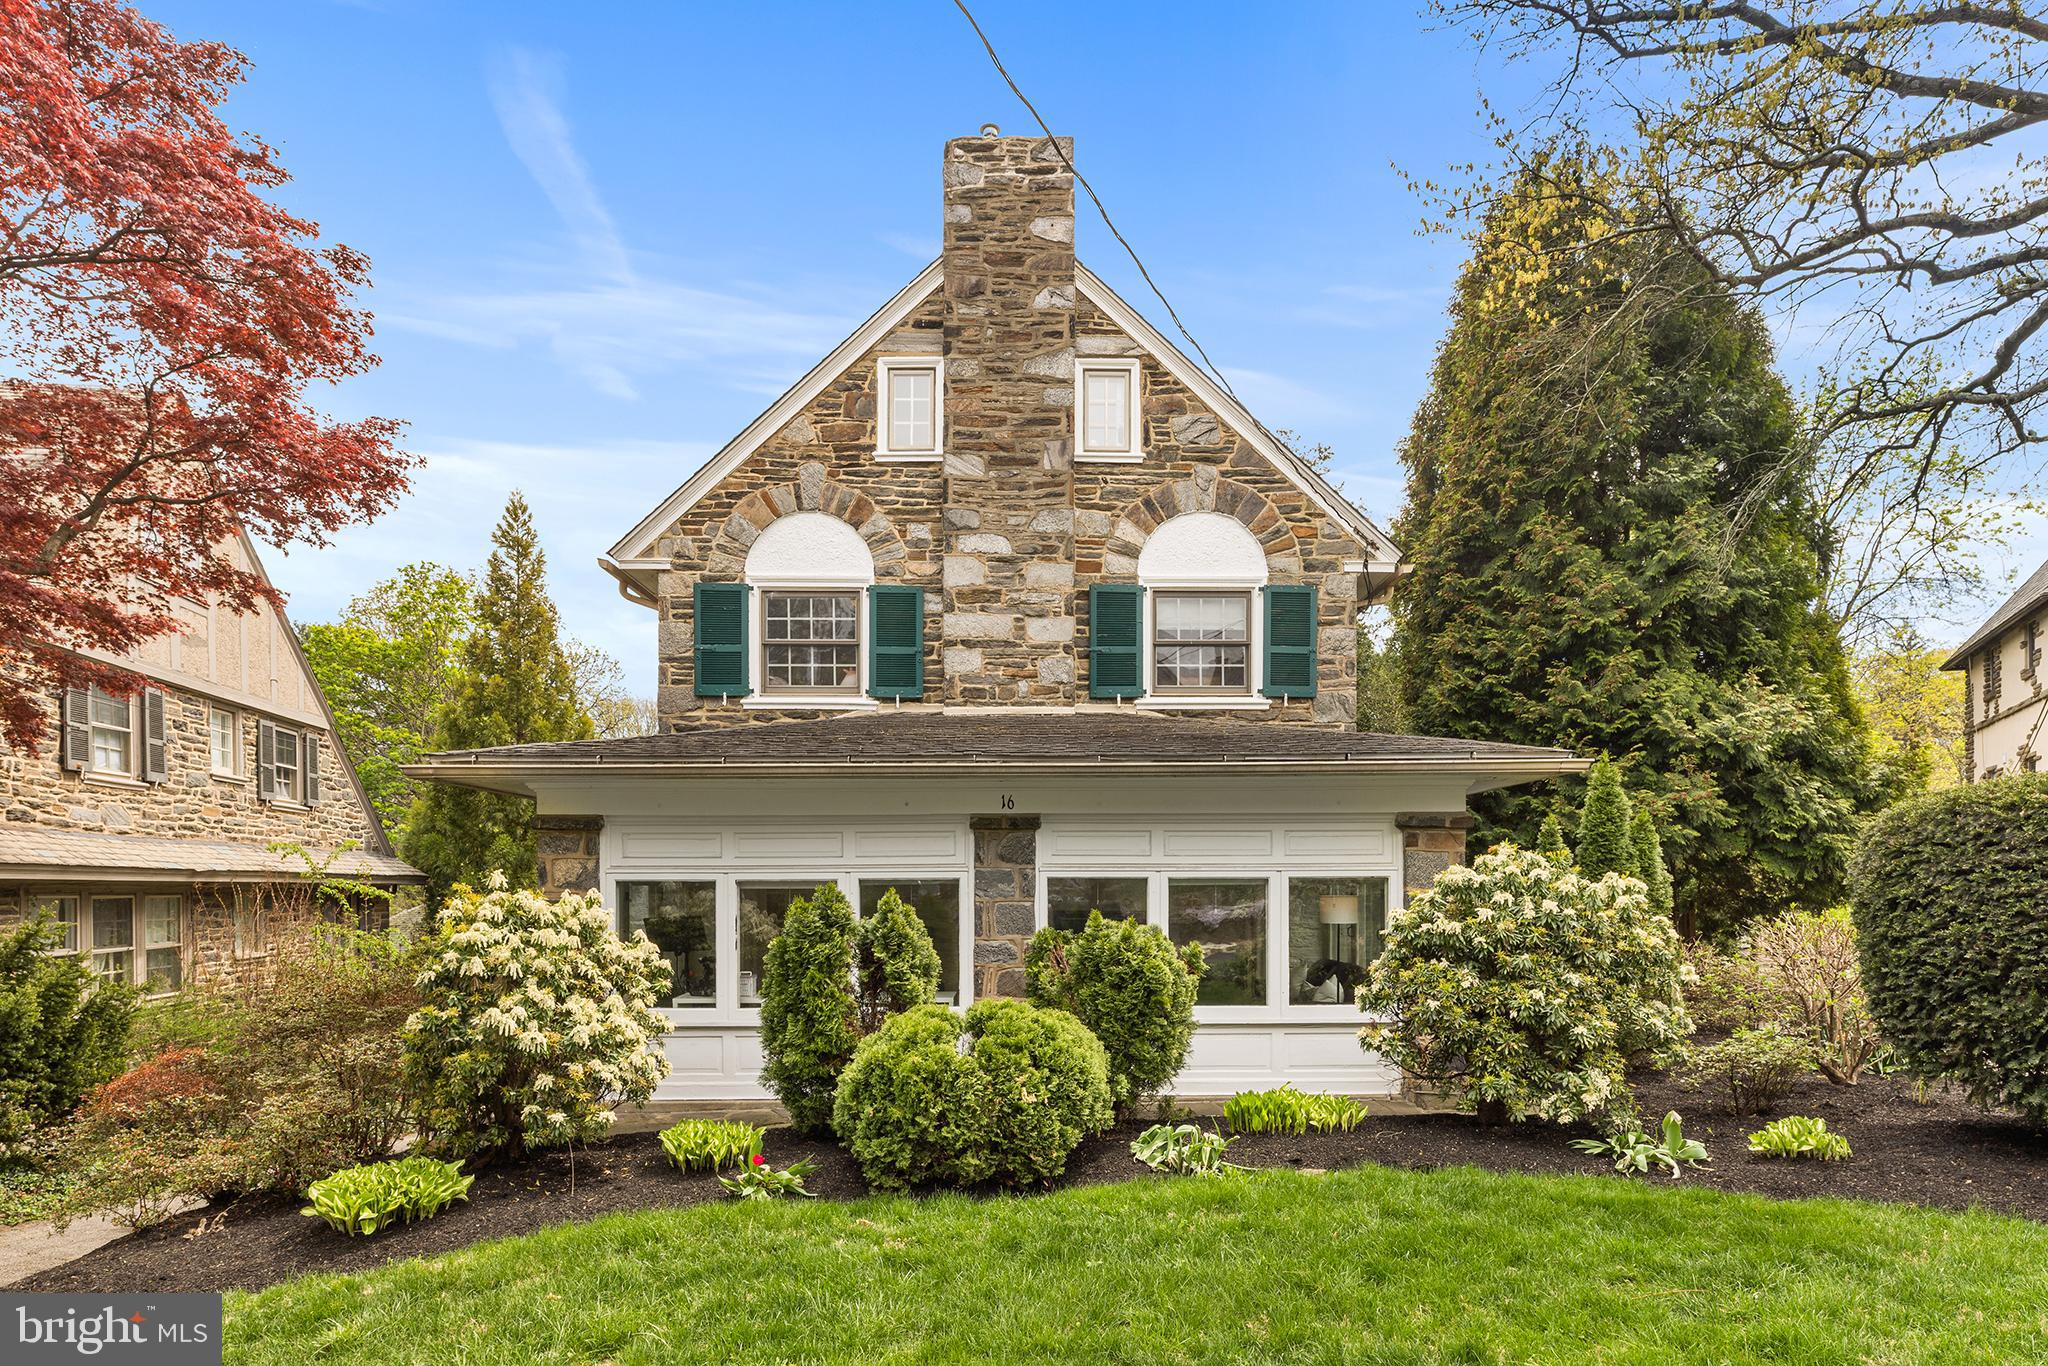
Step into a world of timeless elegance with this stunning Colonial home, with tons of living space, in the desirable Bala Cynwyd. Built in 1917, lovingly maintained and beautifully updated, this residence boasts a remarkable blend of classic charm and modern amenities, offering 3,248 sq. ft. of thoughtfully designed living space. Inside, discover 6 spacious bedrooms and 2.5 bathrooms, perfect for accommodating guests or creating your dream home office.  Another bathroom could easily be added on the second level.  The traditional floor plan features exquisite details such as crown moldings, chair railings, wood floors and many large windows that enhance the inviting atmosphere. The eat-in kitchen is ideal for casual dining, while the formal dining room sets the stage for memorable gatherings. Cozy up by the fireplace in the living area, or enjoy the convenience of a daylight basement that offers endless possibilities. Step outside to your private oasis, featuring a beautifully landscaped front and rear yard with many outdoor living options. The outdoor space is perfect for entertaining, with multiple patios and decks that invite you to relax and unwind.  With ample parking options, including an asphalt driveway and on-street availability, this home is not just a residence; it's a lifestyle.  This ideal location is just blocks from the Bala Heritage Trail, restaurants, shopping, the Bala Library, train stations, the bus, houses of worship and is just a quick drive to Philly and the airport.  Experience the perfect blend of comfort, style, and functionality in this exceptional property. Don’t miss your chance to make it your own!
#PAMC2175810

BALA CYNWYD

16 RADCLIFF ROAD

6 Beds

2 Baths

3,248 Sq.Ft.

$1,250,000

MLS#: PAMC2175810
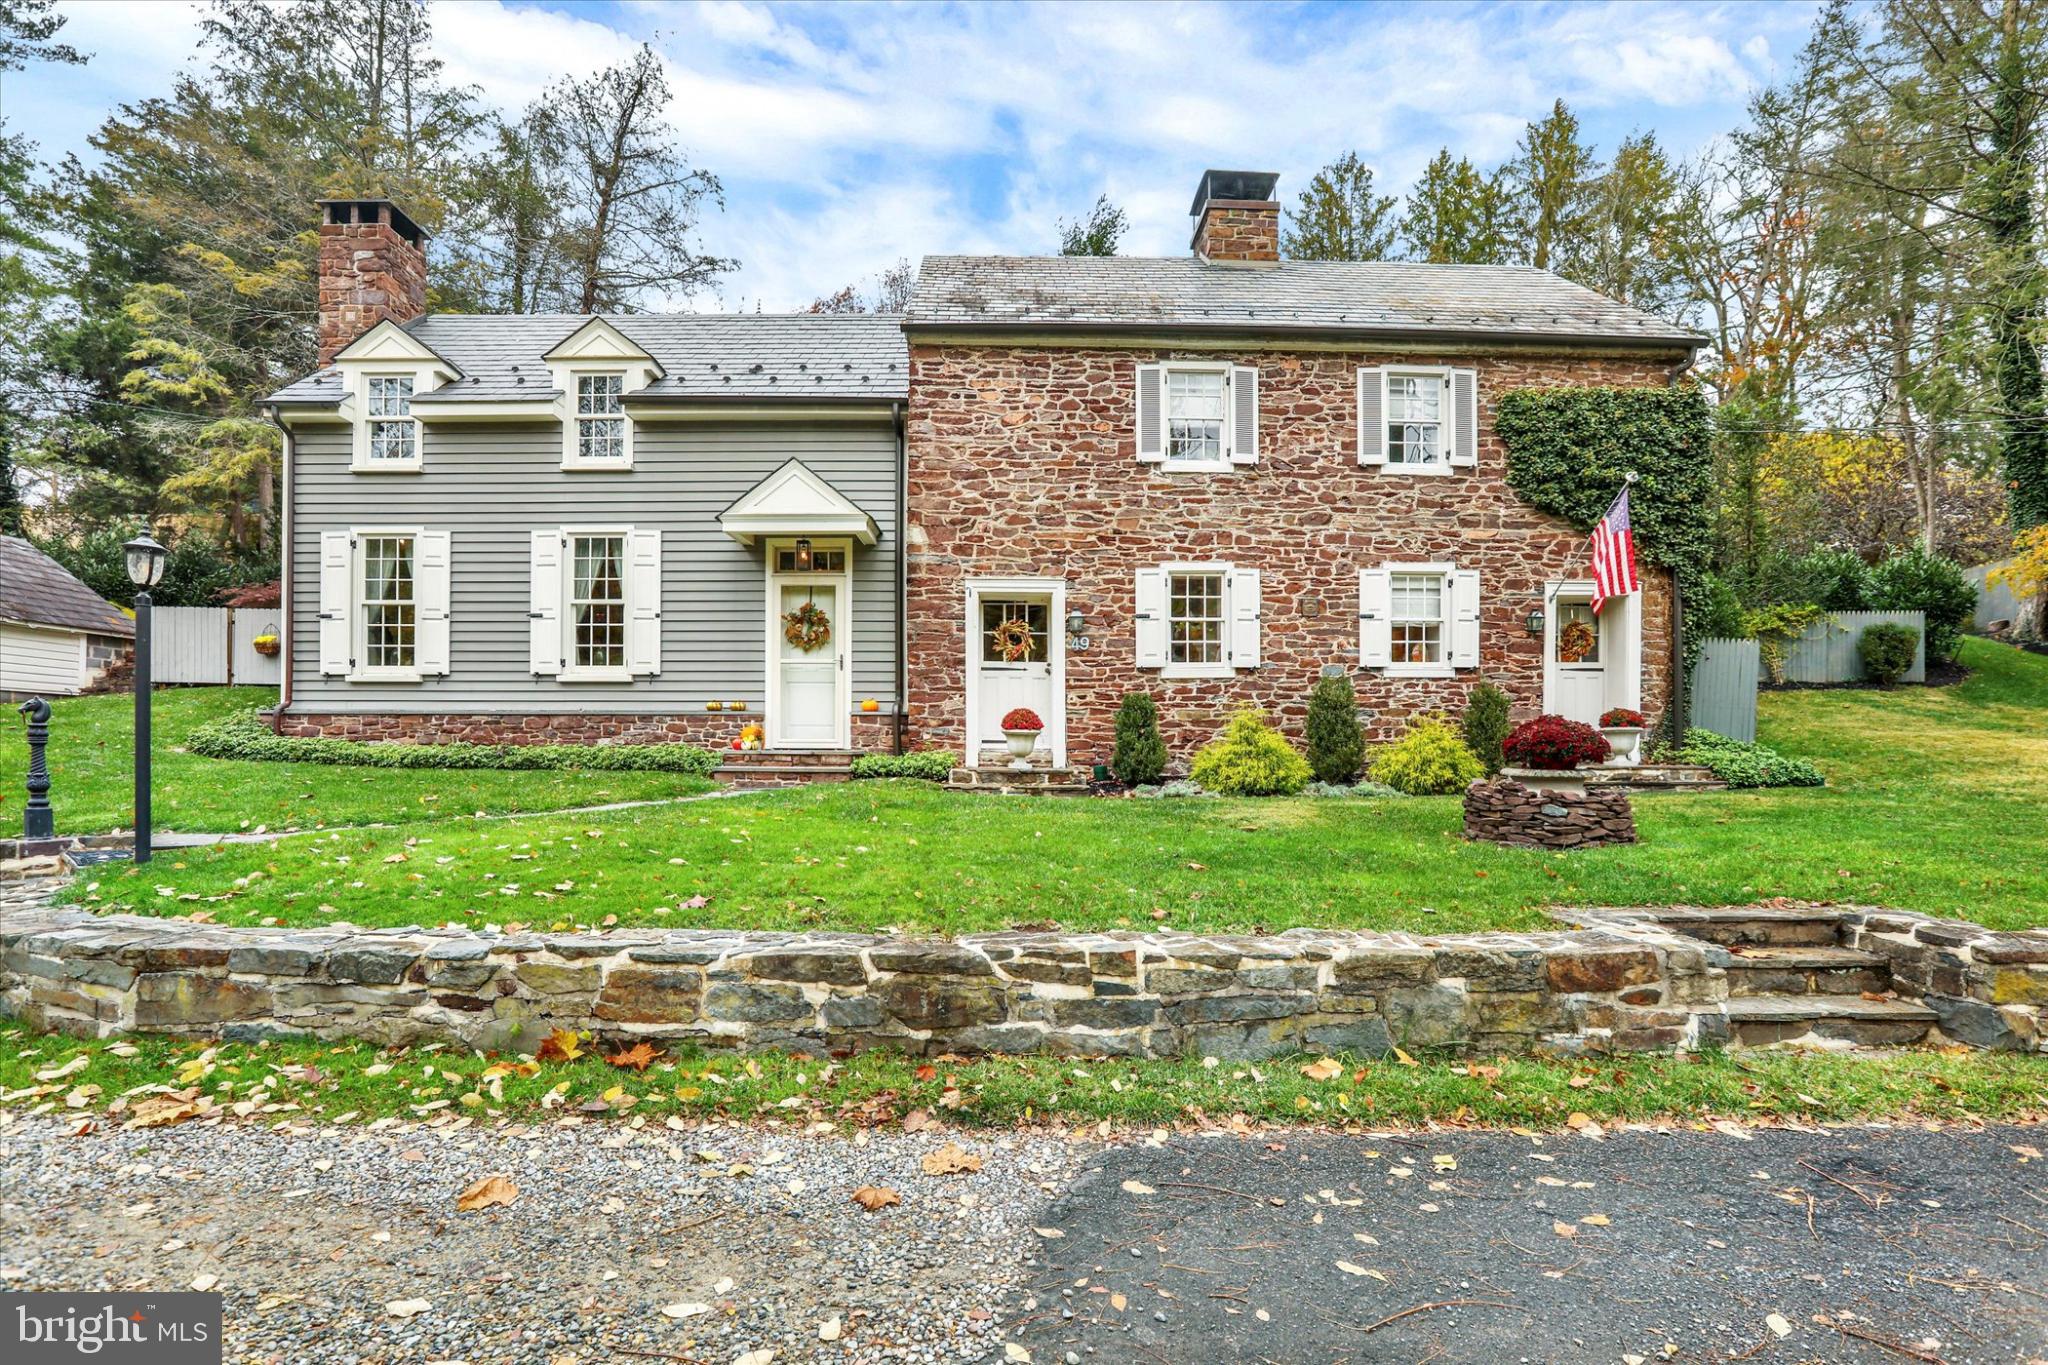
A Timeless Bucks County Stone Home Beauty with Modern addition and renovations. This quiet, and off the beaten path, dead end street - is also just steps from the main street culture and dining in Historic New Hope Boro. The Circa 1797 Stone Home is in the Registry on Historic Places. As you enter the front door of the 2002 addition you will be taken back by the open floor plan with elevated Dining Room and Cathedral Ceilings filled with natural light and accented by the original  exposed stone wall of the historic home.  Through an Archway you enter the remodeled Kitchen with center island, stainless steel appliances, quartzite counter tops and custom tile backsplash. The eat-in area has a beautiful and original decorative wood burning fireplace. Down a small hall is a Main Level Bedroom with adjoining remodeled full bath. Custom built-ins and another original fireplace for charming decor.  This room can also be used as a cozy Den. On the second level find two more bedrooms with decorative fireplaces with new surround tile work. A third room attached to the third bedroom could be used a home office on this level. OR use the finished third floor as the home office or man-cave. A remodeled full bath completes the second level. This home is unique in many ways and one being that there is ground level exits out the second level from the two bedrooms. One to a NEW glorious screened room addition where you will spend most of your relaxing moments in enjoying the peaceful and private views of the gardens and yard. This custom addition with its stone accent wall and vaulted beamed wood ceiling and stone floor is amazing!. There is also incredible hard-scaping that was added by current owners along with an entertaining blue stone patio area, stone staircase to different terraces and gardens. Down a covered walk way, on the other side of screened room, you can also enter into the elevated Dining Room that you saw as you entered the Great Room. Three sets of French doors open into this space and if you picture the whole package you can see the flow of this great home makes for a fantastic entertaining residence. Other bonus features include one car detached garage plus 4 parking spots, new HVAC system for heating and cooling, gas cooking, new gutters, whole house generator and maintained with the utmost care.
#PABU2108678

NEW HOPE

49 OLD MILL ROAD

3 Beds

2 Baths

2,260 Sq.Ft.

$1,250,000

MLS#: PABU2108678
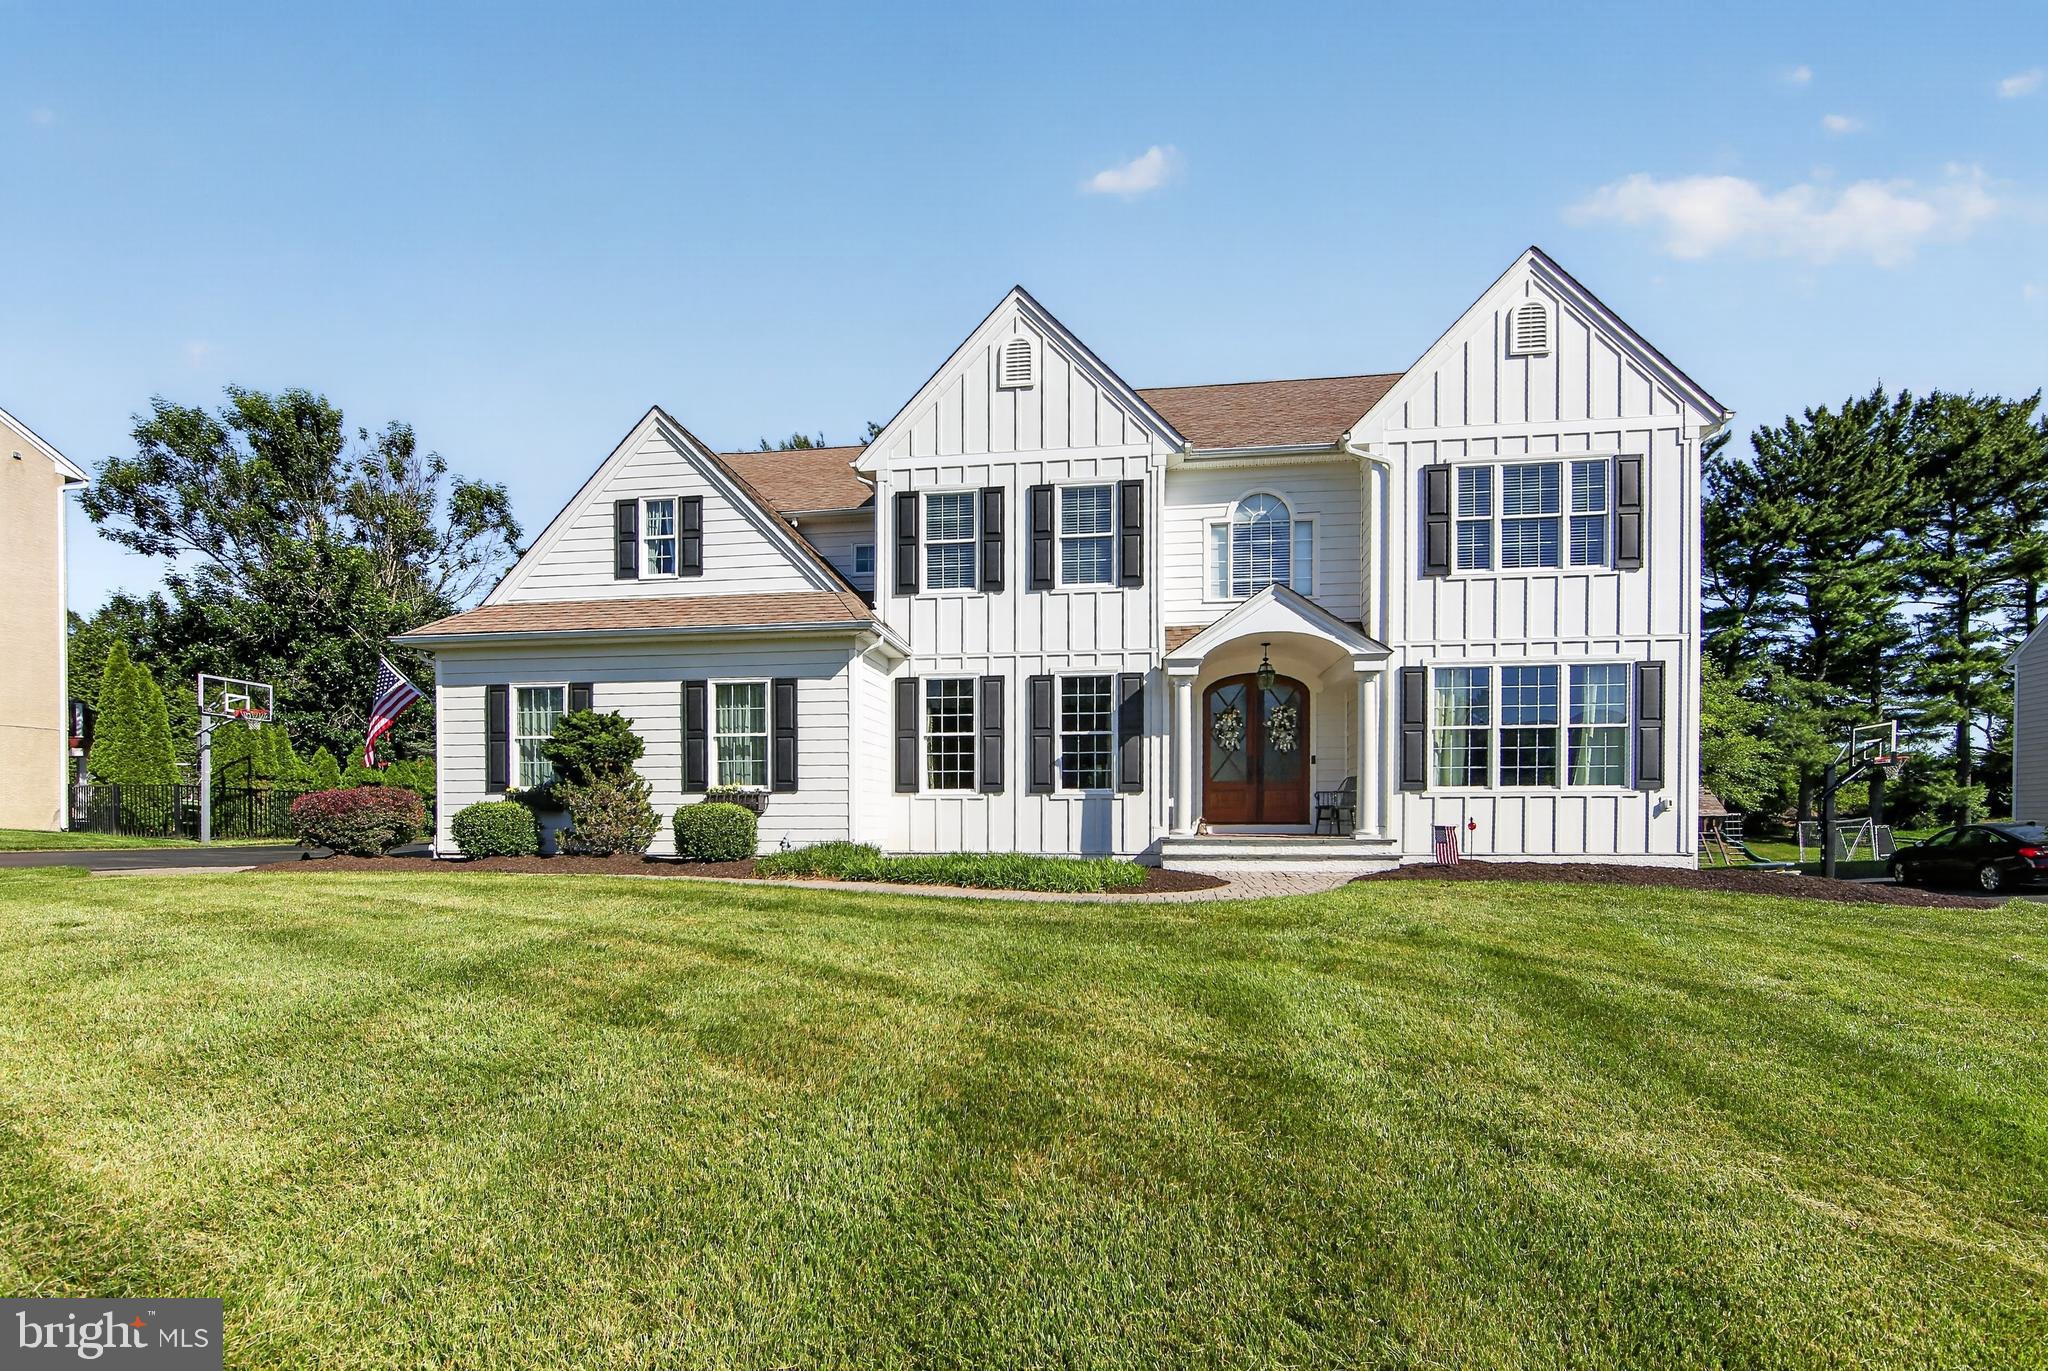
Spacious and welcoming, this Chester County home truly has it all. This stunning 5-bedroom, 3 full and 2 half bath residence offers over 4,500 square feet of beautifully designed living space and sits on a quiet cul-de-sac in the highly rated West Chester Area School District including Rustin high school. 
Located in the desirable Arborview community, the home is just moments from Starkweather Elementary and Stetson Middle School, offering exceptional convenience.
The exterior has been completely updated with premium Hardie Board siding, providing durability and timeless curb appeal. Custom double front doors open to a grand foyer flanked by generous living and dining rooms, featuring rich hardwood flooring throughout. 
The expansive eat-in kitchen is a cook’s dream, complete with a large center island perfect for gathering, prepping, and entertaining. A private first-floor office offers the ideal work-from-home setup. The inviting great room features a gas fireplace and serene views of the lush backyard. A convenient side entrance leads to a mudroom and powder room, ideal for busy households.
Step outside to a private backyard oasis with a paver patio perfect for relaxing or dining al fresco. A separate firepit area on the opposite side of the home creates an additional outdoor entertaining space. The oversized driveway and 3-car garage provide abundant parking, and the garage includes an EV charger for electric vehicles.
Upstairs, the spacious primary suite features two walk-in closets, a cozy sitting area, and a large en-suite bath. Four additional bedrooms and a roomy second-floor laundry complete this level, each bedroom offering excellent closet space.
This location is unbeatable—close to major routes for easy access to King of Prussia, Malvern, Philadelphia, and Wilmington. Enjoy the charm of West Chester Borough, known for its parades, festivals, boutique shopping, and “Dining Under the Stars” in warmer months. Local attractions such as Longwood Gardens are just a short drive away.
Come experience this spectacular home and make it your own in beautiful West Chester, PA.  Showings begin Thursday, June 11 at the twilight Open House from 5-7pm.
#PACT2127484

WEST CHESTER

103 HIDDEN POND WAY

5 Beds

3 Baths

4,552 Sq.Ft.

$1,250,000

MLS#: PACT2127484

1 ... 603 604 605 606 607 ... 666
* Listings identified with the FMLS IDX logo come from FMLS and are held by brokerage firms other than the owner of this website. The listing brokerage is identified in any listing details. Information is deemed reliable but is not guaranteed. If you believe any FMLS listing contains material that infringes your copyrighted work please review our DMCA policy and learn how to submit a takedown request. © 2024. First Multiple Listing Service, Inc.

Send a message

Message successfully sent.

Your message

What is 3 + 4 ?

Reason for contacting?

I agree to receive email communication and understand I can unsubscribe at any time.

I agree to be contacted by Charis Realty Group - Christine Issler, Broker via call, email, and text for real estate services. To opt out, you can reply 'stop' at any time or reply 'help' for assistance. You can also click the unsubscribe link in the emails. Message and data rates may apply. Message frequency may vary. Privacy Policy

Sign Out

Virtual Assistant

Would you like to take the next step with this property? We can help you schedule a showing or virtual tour, or send you more details.

Yes, I would like more information.

Thank You for Your Reply, One of Our Agents will contact you as soon as possible

No, maybe later.

Thank you, you can always contact me via email, phone number or through the contact form.

Realhub AI

Lucy - Your AI-Powered Realtor

Update Your Temporary Password

Personalize your search

Enter your email and we'll notify you immediately when new listings match what you're looking for.

or enter email address

Already have an account ? Login here

Continue your home search

I agree to receive communications and understand I can unsubscribe at any time.

I agree to be contacted by Charis Realty Group - Christine Issler, Broker via call, email, and text for real estate services. To opt out, you can reply 'stop' at any time or reply 'help' for assistance. You can also click the unsubscribe link in the emails. Message and data rates may apply. Message frequency may vary. Privacy Policy

Already have an account ? Login here

We use cookies

We use cookies primarily for analytics to enhance your experience. By accepting, you agree to our use of these cookies. You can manage your preferences or learn more about our cookies policy.
