Properties

Browse or get in touch to schedule a walkthrough.

  • Nearby me
Price range

Popular Features

Community Features

Association

Property Features

Waterfront

View

Exterior Features

Interior Features

Style

10000 properties match your criteria

Updated 1 minute ago

E-Alert name
946 Simons Ave | Bensalem, PA 19020
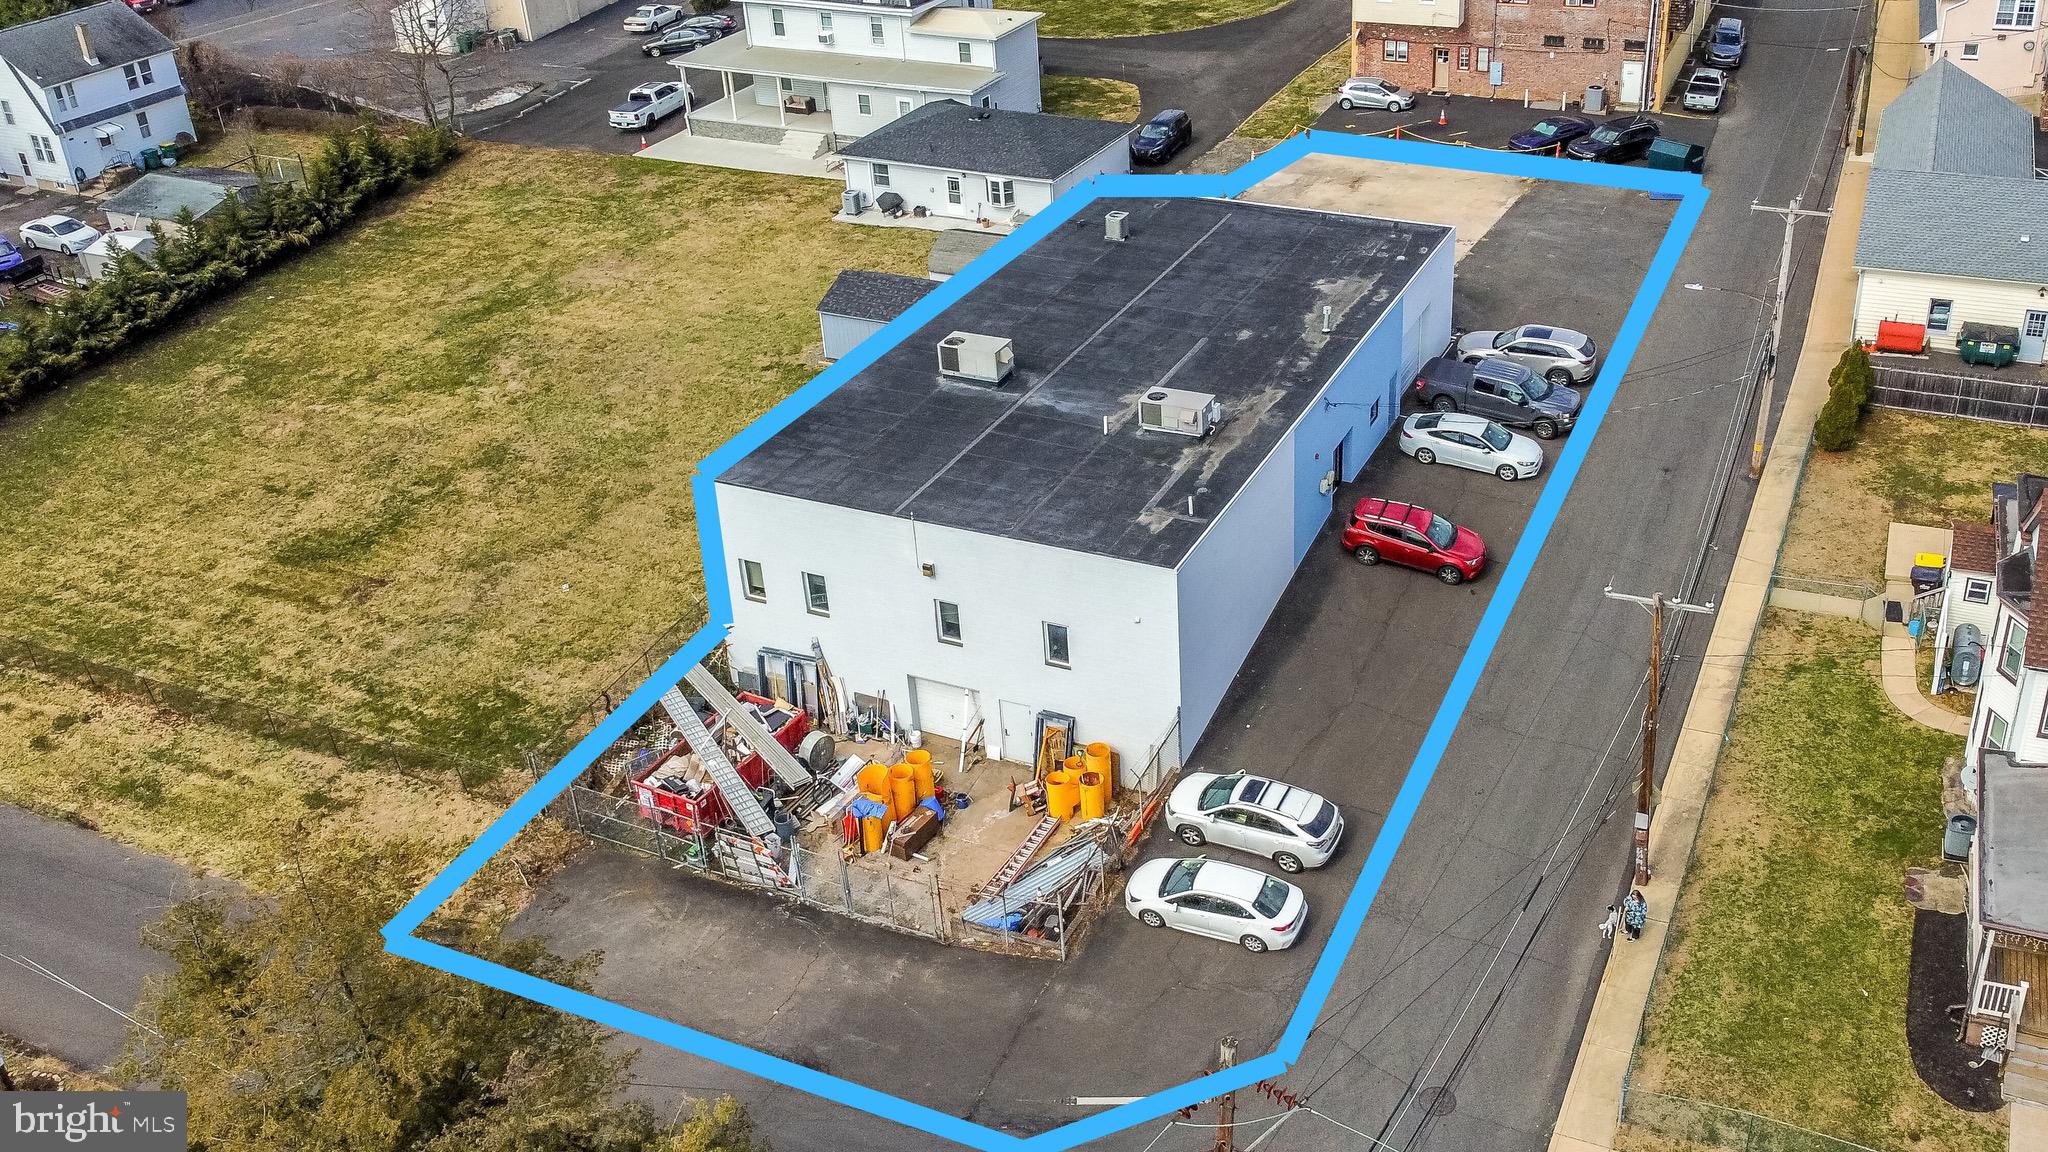
Rare opportunity to acquire a highly functional commercial headquarters property ideally suited for contractors, construction firms, service companies, or owner-users seeking a turnkey operations hub in a prime Bucks County location.
Currently operating as the headquarters for a successful construction company, this well-maintained property offers an exceptional combination of professional office space, warehouse capability, secured yard storage, and future expansion potential designed to support the daily operations of a growing business.
The office portion of the building features a welcoming reception area, multiple private offices, administrative workspace, and a large conference room, creating a professional environment for employees, management, and client meetings. The building also includes a full kitchen/break area along with separate men’s and women’s restrooms, providing comfort and convenience for staff and visitors.
Toward the operational side of the building is a warehouse/storage area with overhead door access, ideal for equipment storage, materials staging, and daily logistics. The portion of the building facing Simons Avenue features increased ceiling height to the roof structure, allowing the space to function as high-bay storage or warehouse space, with the flexibility to convert portions back to additional warehouse or office space depending on operational needs.
In addition to the primary warehouse area, the property offers a second secured storage/workshop area currently configured as a workshop, featuring lower-level overhead garage door access and a separate man door entrance from the secured outdoor yard, providing excellent functionality for equipment, fabrication work, or additional storage operations.
The exterior provides substantial paved parking and maneuvering space for vehicles and company fleets, along with two separate secured outdoor storage areas currently used for equipment and materials. These exterior sections also offer valuable future expansion opportunities, allowing the building footprint to potentially be extended as business needs grow.
The property is further enhanced with a fire alarm system and separate security systems, adding an additional layer of safety and operational control.
Strategically located in Bensalem Township, the property offers excellent accessibility with quick connections to Route 1, I-95, and the Pennsylvania Turnpike, allowing businesses to efficiently service Bucks County, Philadelphia, and surrounding regional markets.
Properties offering this combination of office space, warehouse capability, secured yard storage, and expansion potential rarely come to market, making 946 Simons Avenue an outstanding opportunity for an owner-user to establish or expand their company headquarters.
#PABU2115738

BENSALEM

946 SIMONS AVENUE

None Beds

None Baths

N/A

$1,199,999

MLS#: PABU2115738
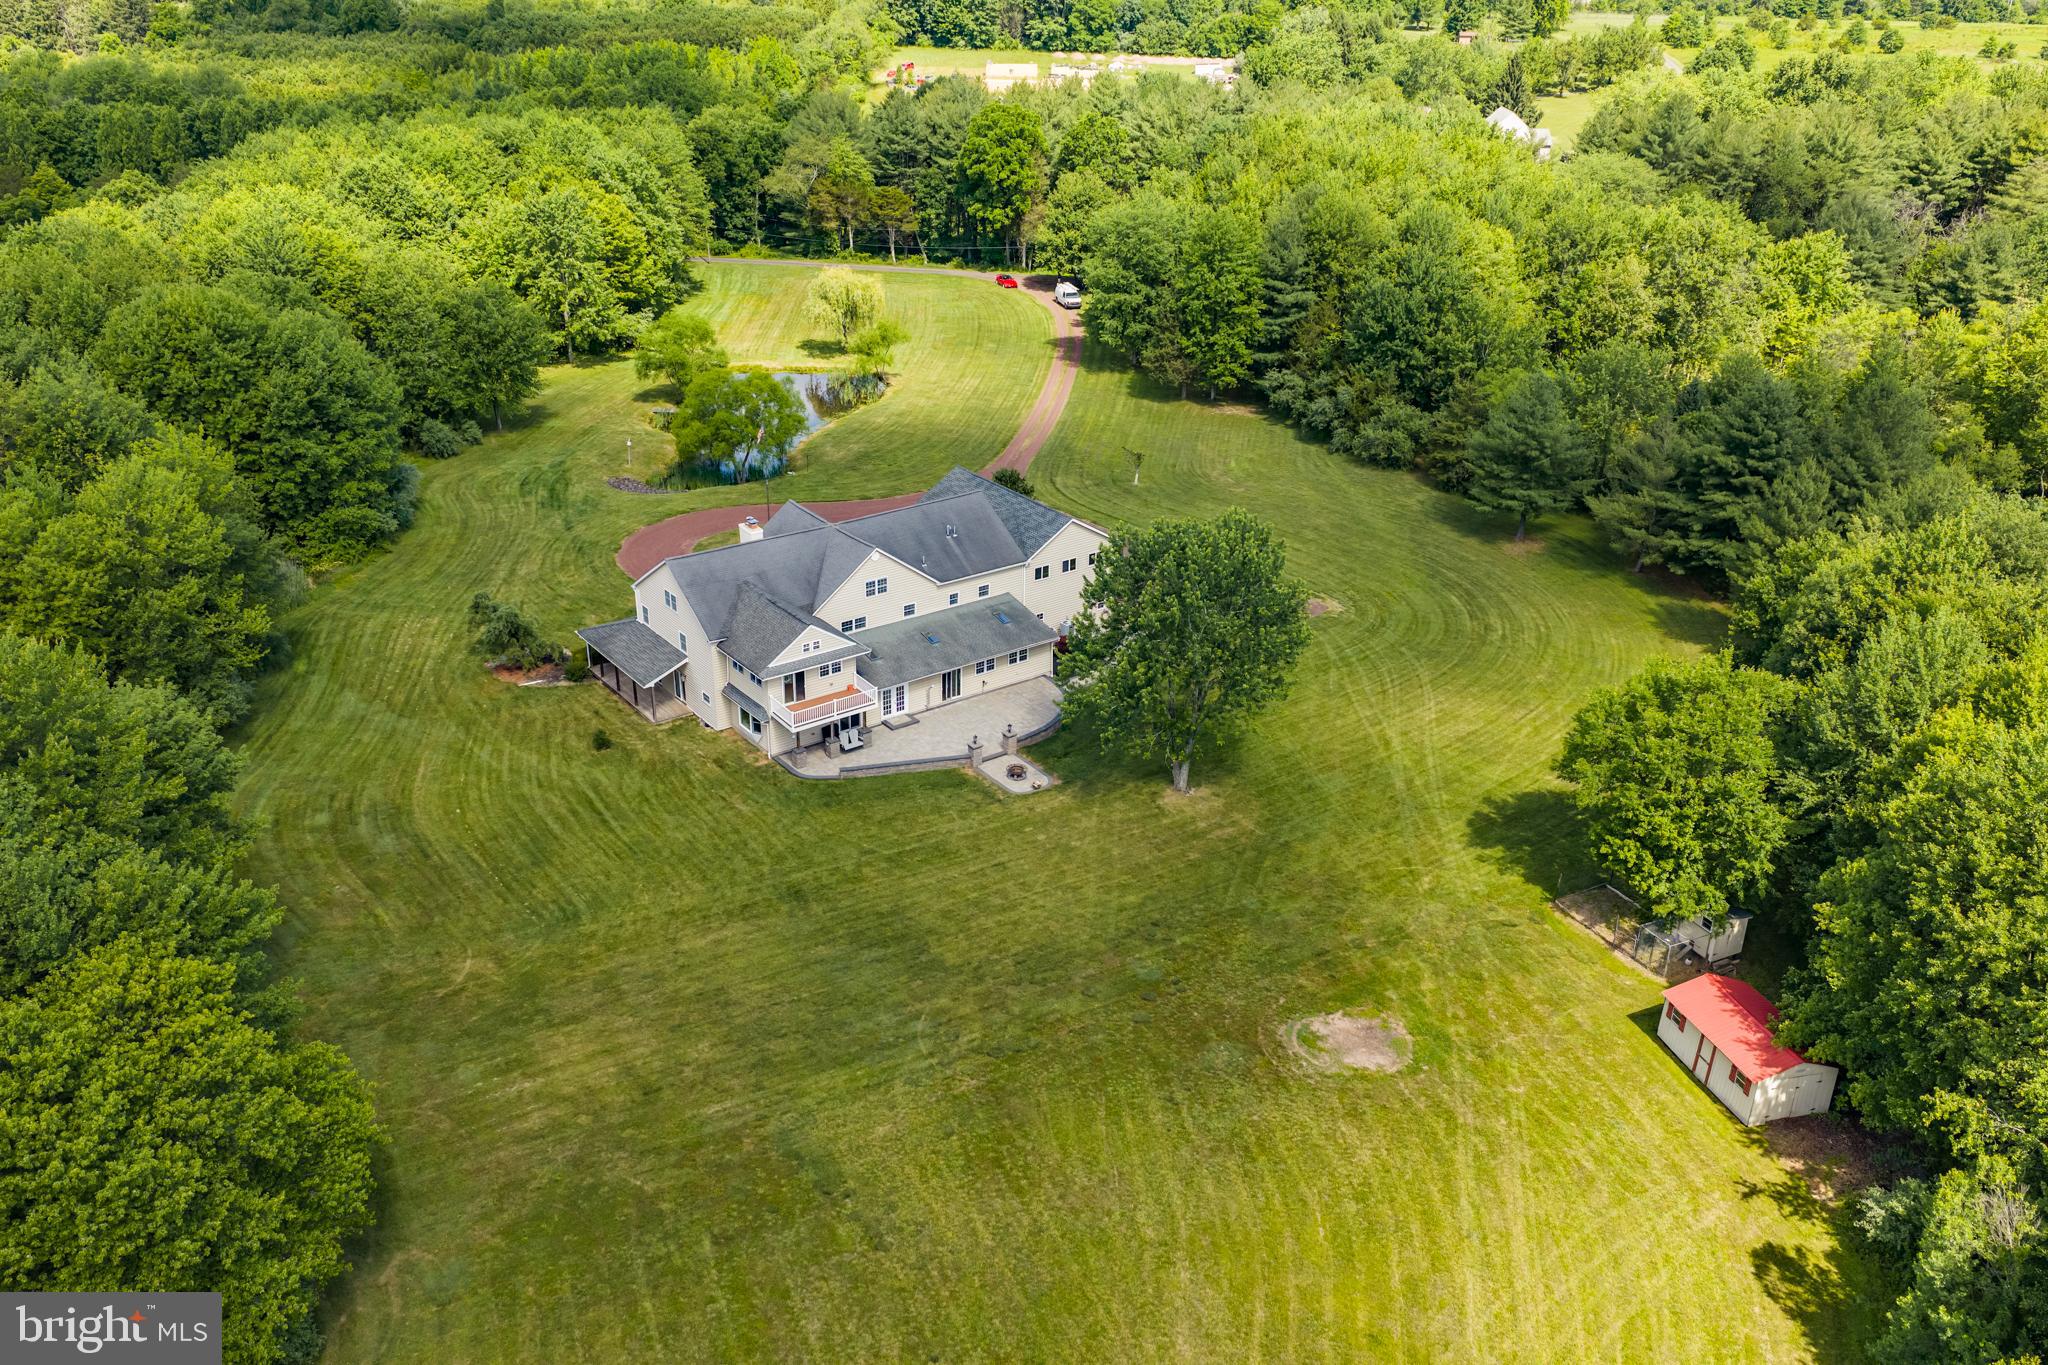
Beautiful, Move-In Condition Country Home Situated On Over 13 Acres in Sought-After Bedminster Township; This Rare Property Offers Privacy, Space, and Convenience, Just Minutes From Shopping, Groceries, Restaurants, and Everyday Needs; The Home Offers Approximately 4,784 Square Feet of Finished Living Space, Plus Unfinished Areas Ready For Future Customization; Newer Custom Attached 3.5-Car Garage Includes Interior Access, Driveway Access, and Steps to a Second-Floor Area That Could Become An Apartment, In-Law Suite, Studio, Home Office, Or Additional Living Space; The Entire Third-Floor Was Finished as a Separate Living Area When Sellers Bought The Home and is Ready to Be Refreshed Or Customized; This Property is Ideal For Those Looking For Room to Breathe, Garden, Entertain, Or Enjoy Animals; Bring Your Horses, Chickens, Or Livestock and Create The Lifestyle You Have Been Dreaming About; The Exterior Offers Outstanding Curb Appeal, While The Grounds Provide Peace, Privacy, and Possibilities; The Rear of The Home Features a Large Hardscape Patio With Lighting, a Fire Pit, and a Hook For a Hanging Swing, Creating Outdoor Space For Relaxing, Gathering, and Entertaining While Overlooking Your Private Acreage; A Shed Provides Additional Storage; Step Inside Through The Grand Two-Story Foyer Featuring An Elegant Coffered Ceiling, Stunning Curved Staircase, and Wainscoting; The Main Level Offers Newer Hardwood Flooring Throughout Much of The Home, Including The Living Room, Dining Room, and Sitting Area of Kitchen; The Living Room Features Recessed Lighting and Pocket Door Entry; The Dining Room Includes Built-Ins, Chandelier Lighting, and Space For Holiday Gatherings; The Family Room is Tucked Off The Kitchen and Offers a Comfortable Place to Relax Or Entertain, with Two Sliding Door Exits; The Gourmet Kitchen Features Natural Slate Flooring, Recessed Lighting, a Built-In Breakfast Bar, Dining Area, Attached TV, Stone Wood Burning Fireplace, Built-In Bookcase, and Built-In Bar Area; French Doors Lead to The Florida Room/All-Seasons Room, Running Approximately 63 Feet Across The Rear of The Home; Designed For Year-Round Enjoyment, This Space Includes Stamped Concrete Floors, Skylights, a Pellet Stove, Hot Tub, Pool Table, Ping Pong Table, Property Views, and Direct Access to The Patio; a Large Powder Room On The Main Level May Offer Potential to Be Converted Into a Full Bath; The Laundry Room Includes Tile Flooring and Hidden Washer and Dryer Behind Sliding Doors; Upstairs, The Spacious Primary Suite Addition Features Cathedral Ceilings, Recessed Lighting, Ceiling Fan, His-And-Hers Closets, and a Separate Sitting Room Ideal For a Home Office, Nursery, Reading Room, Or Private Retreat; a Deck Off The Sitting Room Overlooks The Rear Yard; The Custom Primary Bath Includes a Large Double Vanity and Oversized Walk-In Shower With Multiple Shower Heads; Four Additional Bedrooms Provide Space For Family, Guests, Or Home Offices; The Hall Bath Features a Stall Shower, Tub, and Stone-Look Porcelain Tile; The Third Floor Includes Existing Windows, Water, Electric, Air Conditioning, and Framing, Giving Buyers The Opportunity to Create Additional Living Space, Private Quarters, Or a Large Playroom; The Lower Level Offers High Ceilings, Painted Concrete Floors, a Workbench Area, Full Insulation, Soft Water System, Sump Pumps, French Drain System, and Direct Access to The Garage; This is An Excellent Space For Storage Or Workshop Needs; Additional Features Include Two HVAC Systems, a 400-Amp Electrical Box, a 220 Line For The Hot Tub, and a Newer Garage Roof; Entire Home Has High Density Spray Foam Including the Basement; Over 13 Acres, a Flexible Floor Plan, Exceptional Indoor and Outdoor Living Spaces, and Unlimited Possibilities Make This a One-of-a-Kind Property; Home Was Pre-Inspected, Report In MLS Downloads and List of Repairs, if Any; Priced to Sell! Schedule Your Private Tour Today;
#PABU2124128

PERKASIE

715 BUCKS ROAD

5 Beds

2 Baths

4,784 Sq.Ft.

$1,199,999

MLS#: PABU2124128
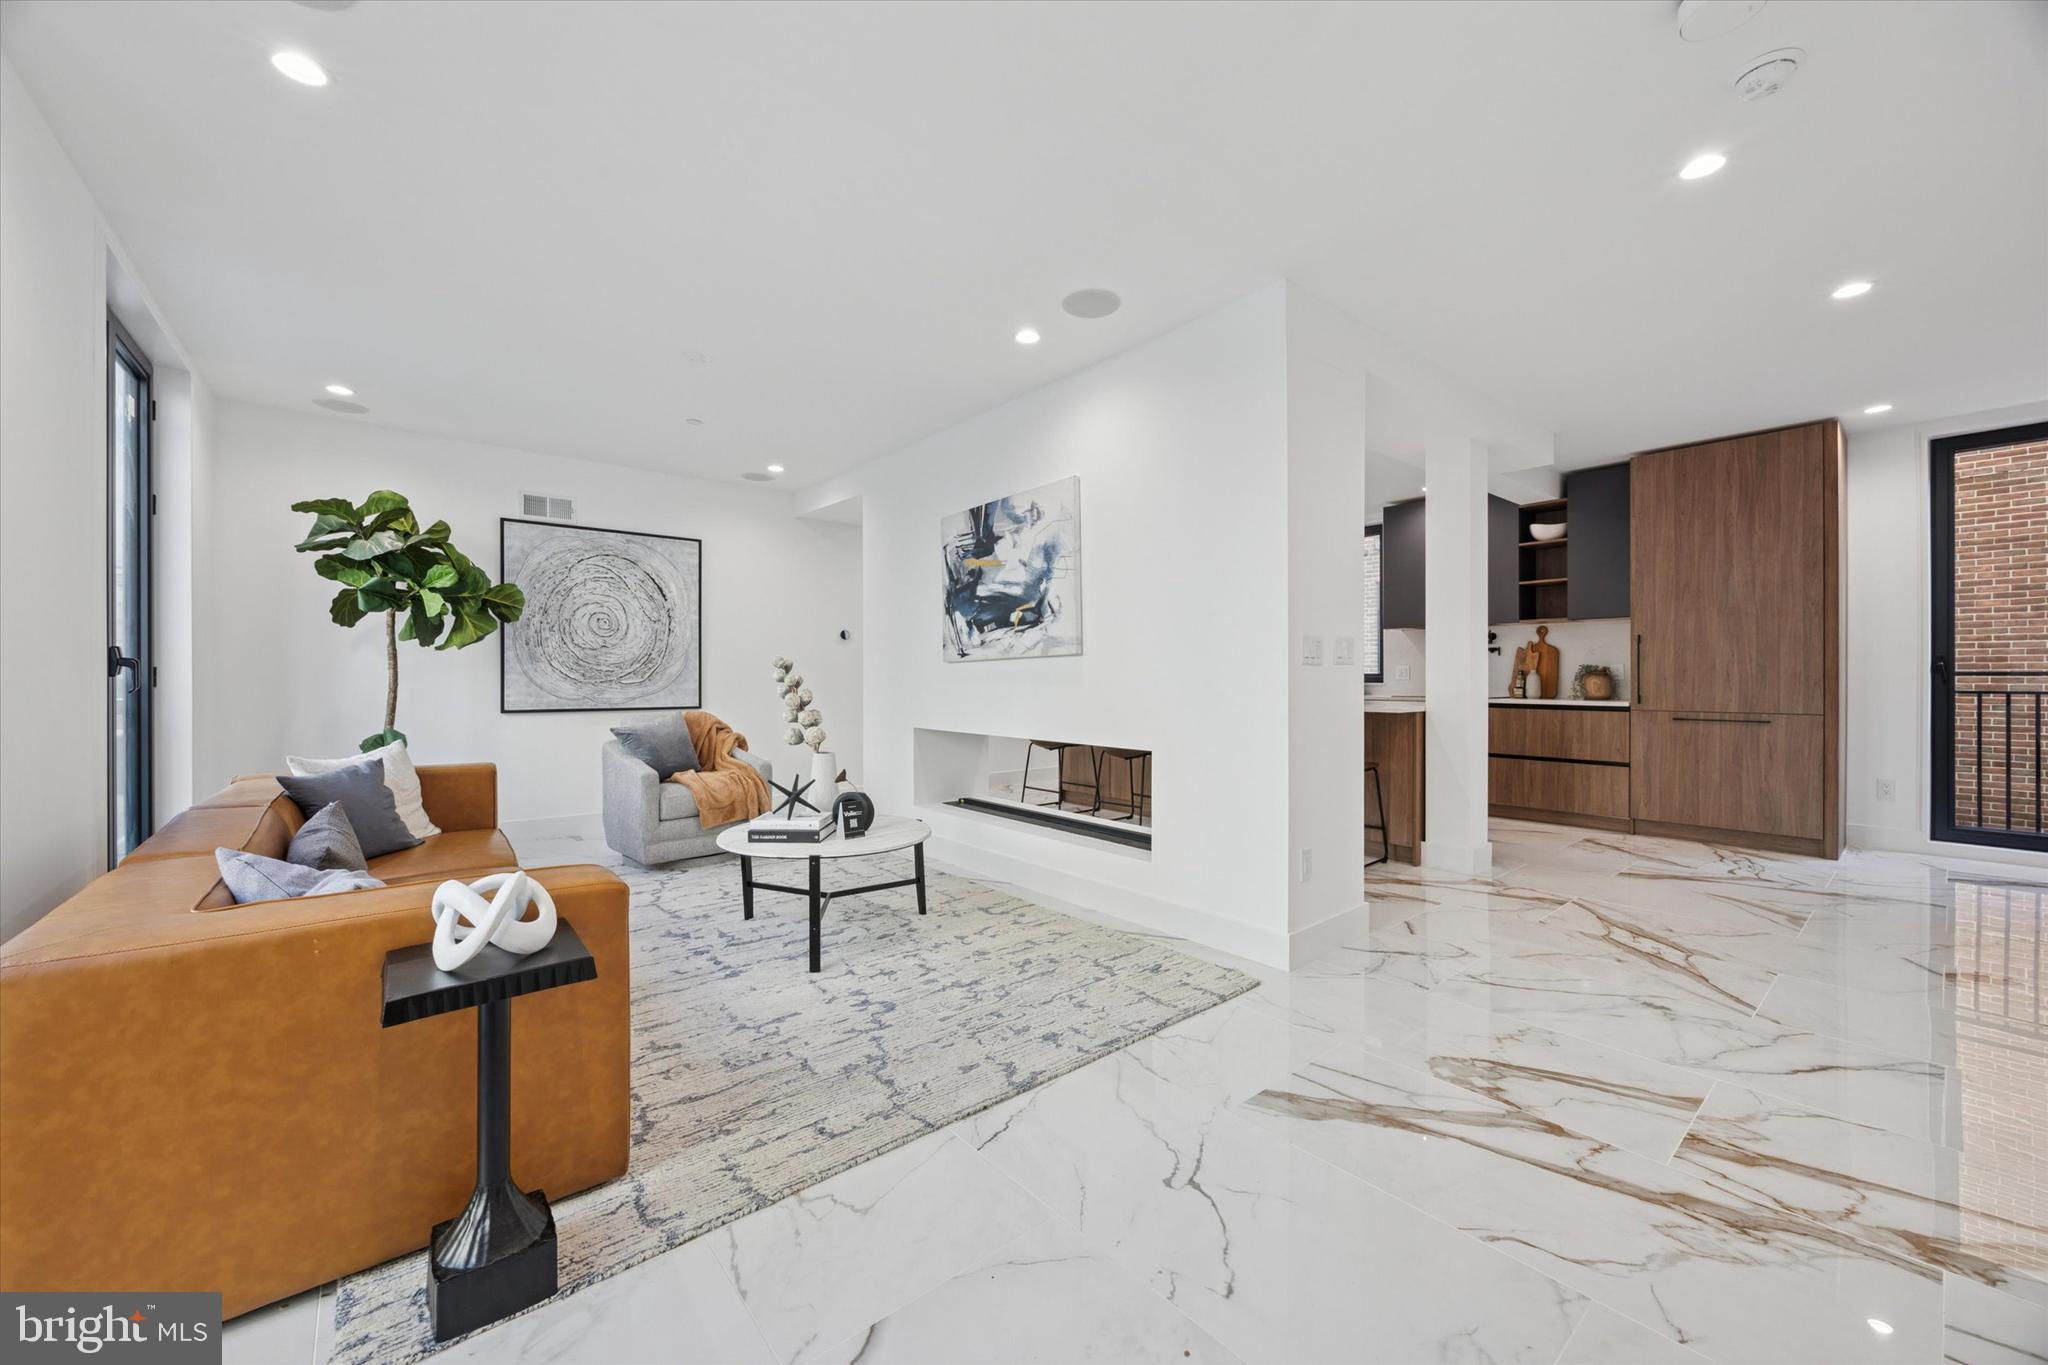
Introducing Parkside South, Philadelphia’s premier gated enclave of contemporary luxury townhomes in Packer Park. Experience refined city living in this private community featuring a collection of 4- and 5-bedroom residences with two-car garages, 5 stop elevators, expansive rooftop decks, and approved tax abatements. Parkside South combines modern architecture, sophisticated design, and everyday comfort into one seamless lifestyle. Each home showcases an open-concept floor plan drenched in natural light through imported Italian floor-to-ceiling windows. Sleek Italian tile flows throughout, setting the tone for a clean, elegant aesthetic. This fully upgraded ultra wide unit offers 5 bedrooms and 4.5 bathrooms, designed with every detail in mind, from thoughtful layout to premium finishes. The chef’s kitchen is a true showpiece, featuring cabinet-integrated appliances, a built-in wine refrigerator, an oversized central island for entertaining, and a spacious walk-in pantry. Upstairs, the primary suite serves as a private sanctuary with a spa-like bath that includes a soaking tub, rainfall shower, and radiant heated floors. The rooftop deck elevates your living experience,  a stunning space to host guests or unwind while taking in the views of Philadelphia’s skyline, bridges, and sports arenas. Parkside South homes are equipped with smart home automation, allowing effortless control of dual-zone HVAC, lighting, surround sound, and garage systems directly from your phone or tablet. Designed for both comfort and convenience, each home includes secure gated access, private parking, and proximity to major highways, public transit, and the city’s top cultural attractions. Don't miss out on this opportunity to make Parkside South your home, reach out today!
#PAPH2598950

PHILADELPHIA

1922 GEARY STREET 9

5 Beds

4 Baths

3,800 Sq.Ft.

$1,199,999

MLS#: PAPH2598950
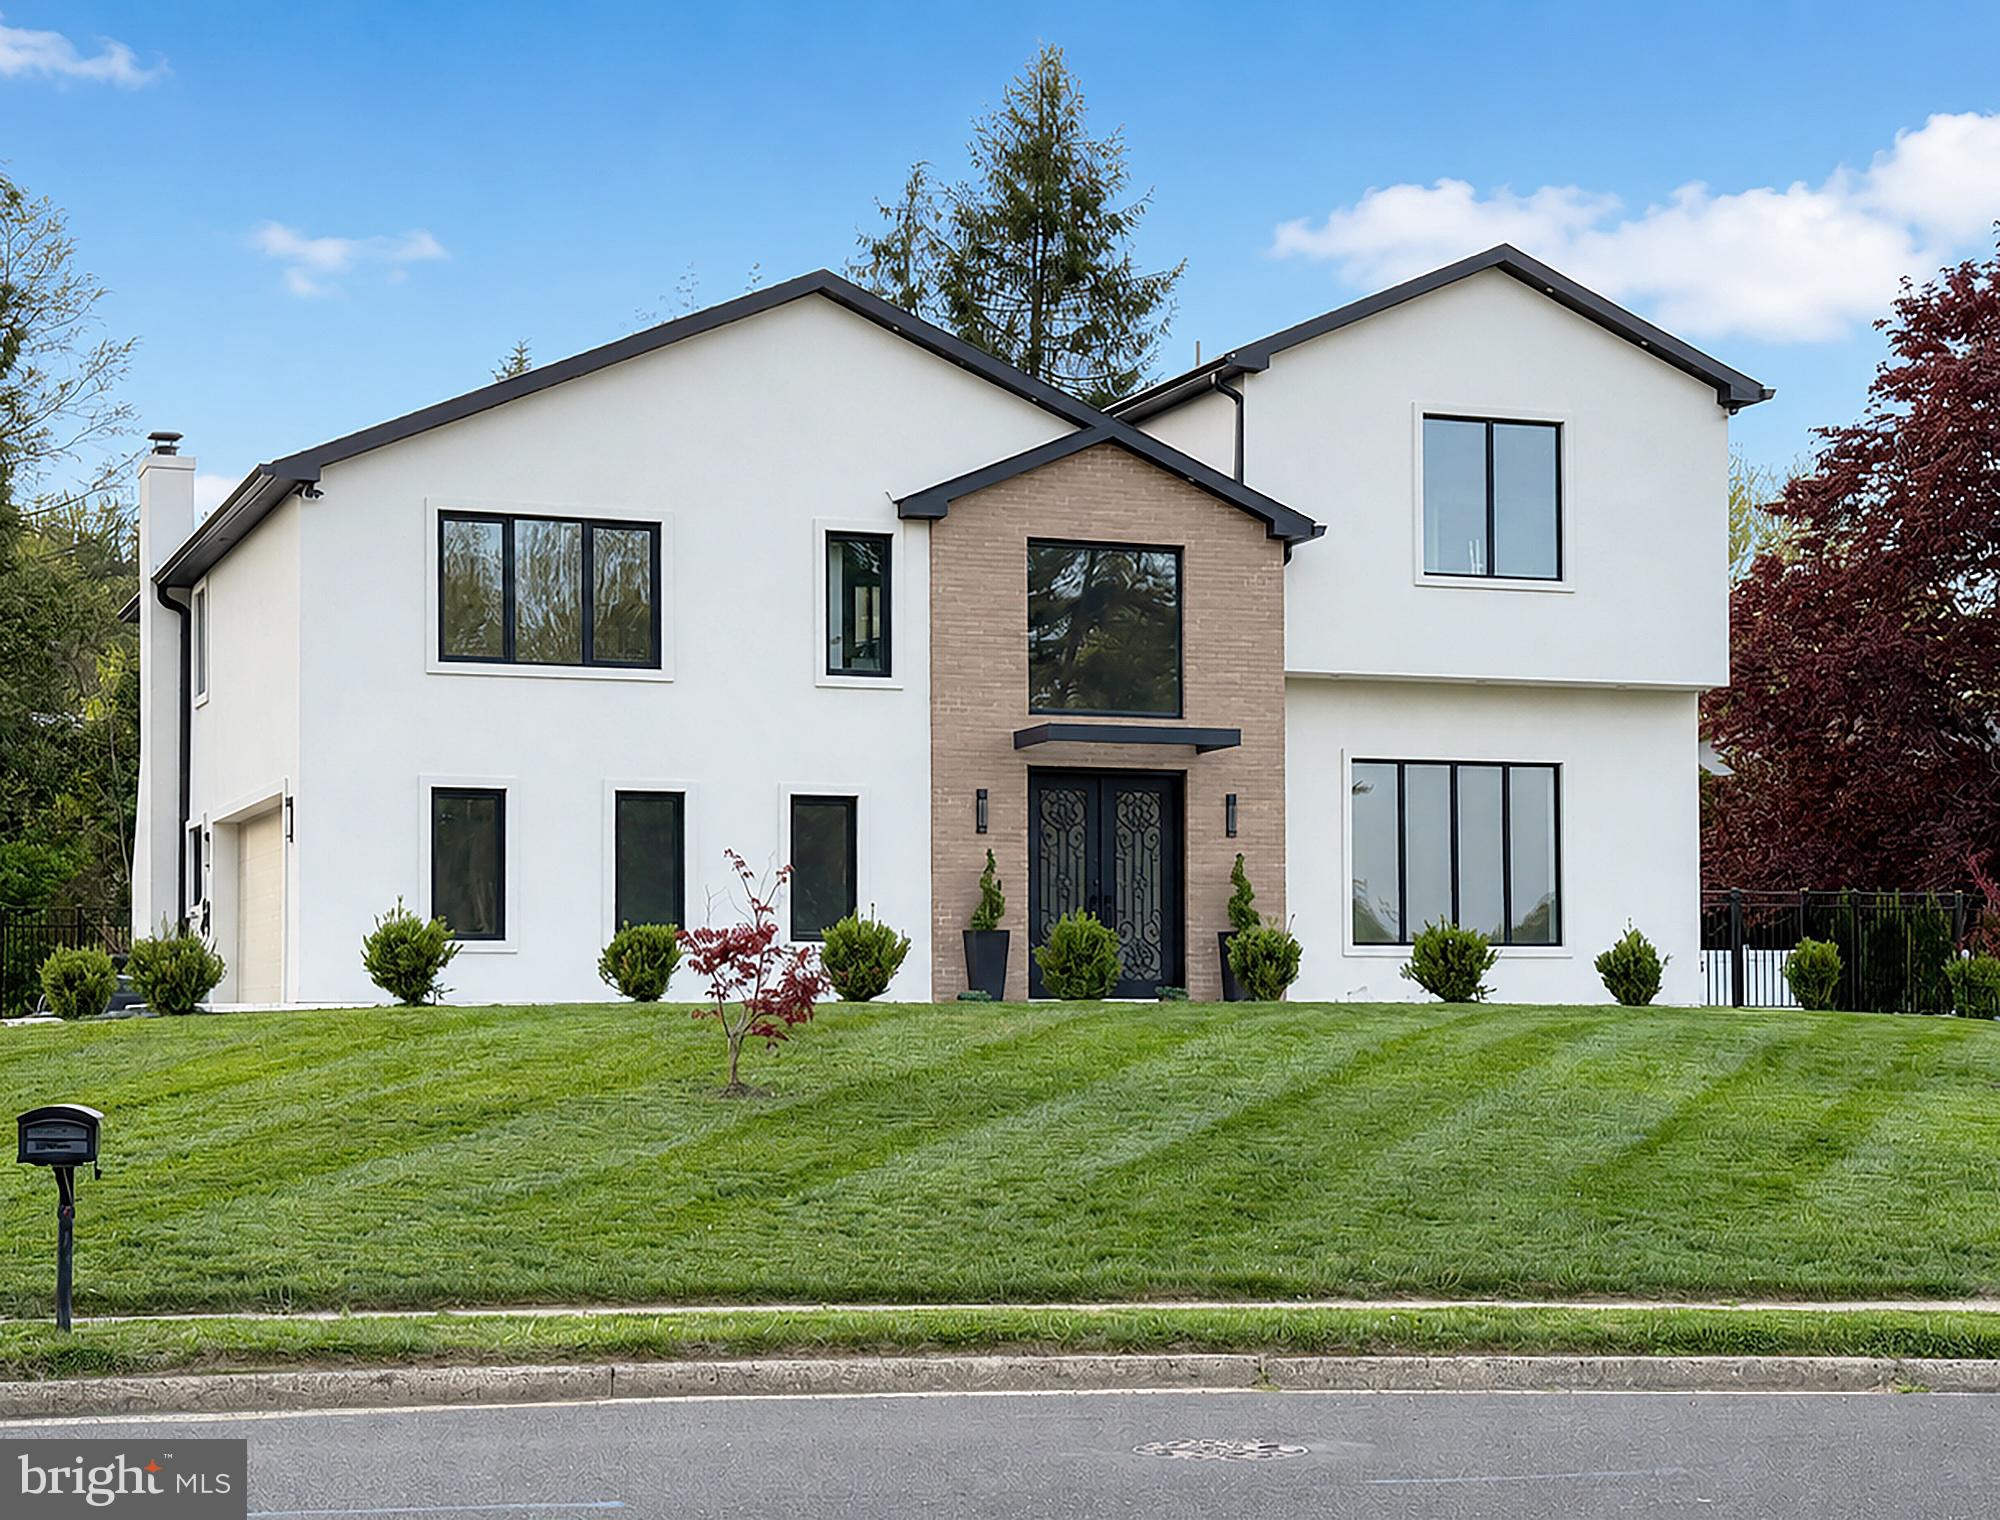
Not all renovations are created equal. This one was reimagined from the ground up.

Tucked away in one of Huntingdon Valley's most sought-after neighborhoods and just steps from Lower Moreland Township Park, this extraordinary custom residence offers something rarely found in today's market—the quality, scale, and craftsmanship of a newly built luxury home, without the burden of new construction taxes.

Behind its striking modern exterior lies a home that has undergone a remarkable transformation, with over $585,000  invested in rebuilding nearly every major component. From new framing, roof, windows, plumbing, electrical, HVAC, insulation, and mechanical systems to meticulously selected designer finishes, this is far more than a renovation—it's a complete reinvention.

The moment you enter, soaring ceilings, a dramatic open staircase, and walls of natural light create an unforgettable first impression. Wide-plank engineered hardwood flooring flows throughout the home, while expansive living spaces were designed to feel both sophisticated and welcoming.

At the heart of the home, the stunning chef's kitchen blends timeless design with everyday functionality, featuring an oversized quartz island, premium cabinetry, stainless steel appliances, double wall ovens, and seamless access to the backyard—making entertaining effortless.

The home's thoughtful layout offers exceptional flexibility. Two private suites each feature their own en-suite bathroom, while the primary suite occupies its own level, creating a true owner's retreat complete with two walk-in closets, a Juliet balcony, and a spa-inspired bath designed for relaxation.

Step outside and imagine the possibilities.

Set on nearly half an acre, the backyard provides the rare opportunity to create the ultimate outdoor retreat—with ample space for a custom swimming pool, jacuzzi, outdoor kitchen, covered patio, fire pit, and expansive lawn, all without feeling crowded. A dedicated gas line has already been installed for a future pool heater, making your vision even easier to bring to life.

Practical luxury continues throughout the home with two high-efficiency Carrier Infinity HVAC systems, spray foam insulation, a two-car garage with an electric vehicle charger, premium windows, and countless behind-the-scenes upgrades that deliver comfort, efficiency, and long-term peace of mind.

Location is just as impressive as the home itself. Walk to Lower Moreland Township Park for playgrounds, walking trails, tennis courts, athletic fields, and year-round community activities, while enjoying the convenience of award-winning Lower Moreland Schools, nearby shopping, dining, and easy access to Philadelphia. Some homes are updated. Some homes are renovated. This home was rebuilt with intention, designed for the future, and crafted to be enjoyed for generations. Come experience the difference for yourself.
#PAMC2186870

HUNTINGDON VALLEY

3750 WHEATSHEAF ROAD

4 Beds

5 Baths

4,200 Sq.Ft.

$1,199,999

MLS#: PAMC2186870
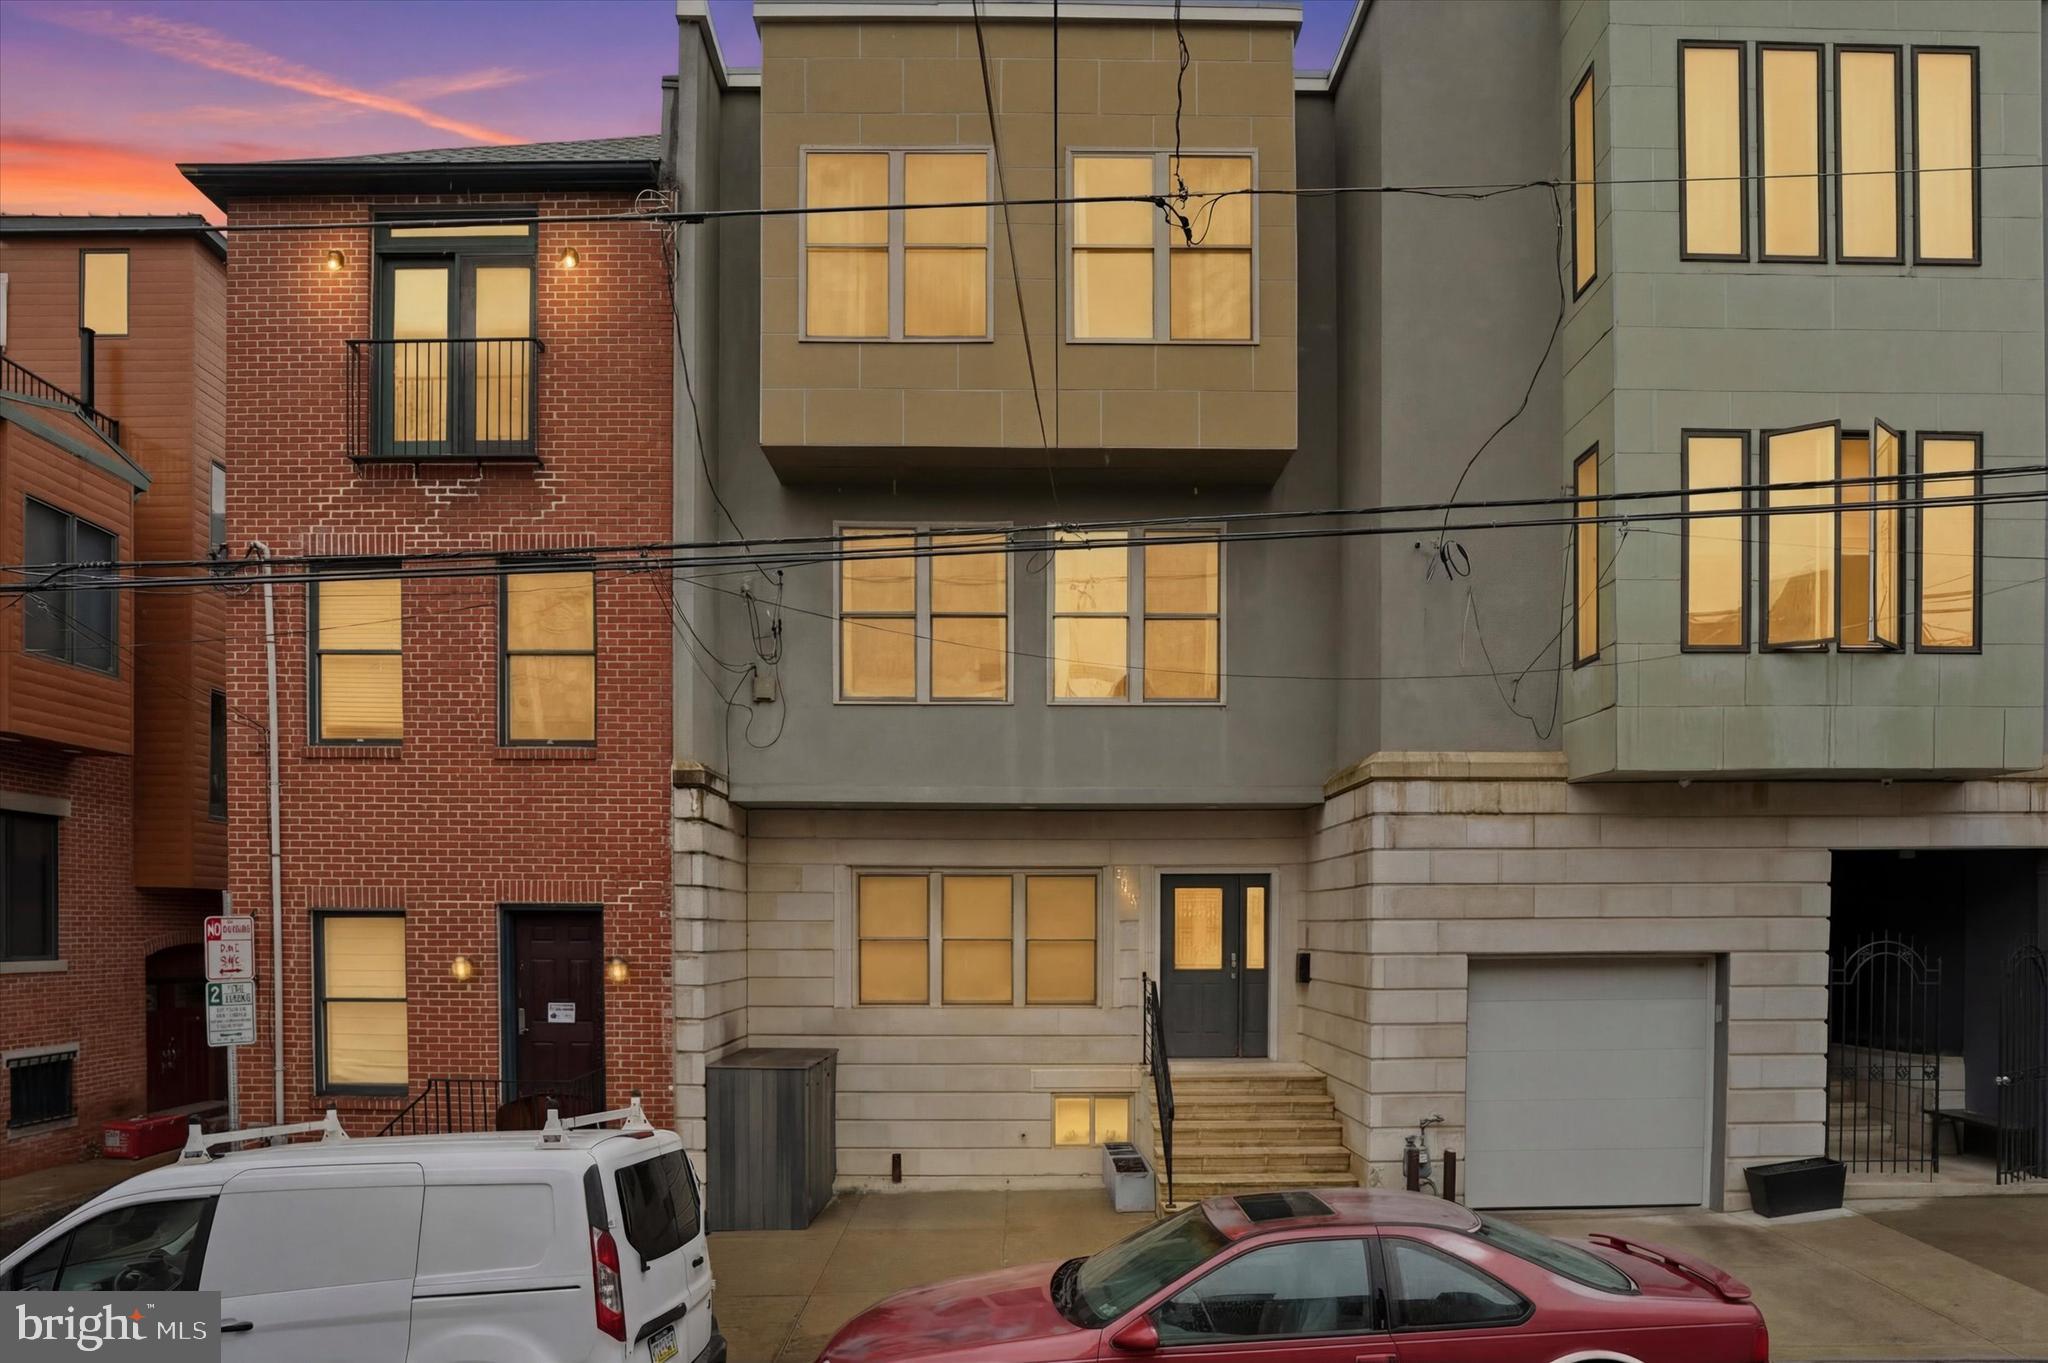
Located on a quiet block in the heart of Northern Liberties, 1011 N Orianna Street presents a rare opportunity to own an exceptionally large, new-build from 2009 offering over 5,000 square feet of living space with extraordinary flexibility. Configured with 8 bedrooms and 5.5 bathrooms, the home features multiple living areas, two full kitchens, and a lower-level kitchenette, creating an ideal setup for intergenerational living, large households seeking privacy within a shared home, or buyers looking to continue operating a high-performing short-term rental investment that is on Airbnb and VRBO. The thoughtful layout allows the property to function almost like several homes under one roof. The main level includes a spacious kitchen, living and dining areas, two bedrooms, and access to a rear deck and shared patio. The finished lower level provides additional living space with a kitchenette, two bedrooms, a full bathroom, and direct patio access. The second floor offers another kitchen, multiple living areas, a dining space, and a half bath, while the upper level contains four additional bedrooms, including a primary suite with an ensuite bath, plus convenient second-floor laundry. Multiple gathering areas and kitchens allow residents or guests to spread out comfortably while still enjoying shared spaces. Just steps from the vibrant restaurants, cafés, parks, and boutiques that define Northern Liberties, the home offers easy access to Old City, Center City, and major cultural destinations, including the Philadelphia Museum of Art and The Franklin Institute. With its scale, flexible layout, and prime location in one of Philadelphia’s most dynamic neighborhoods, 1011 N Orianna Street represents a unique opportunity for both homeowners and investors alike.
#PAPH2592172

PHILADELPHIA

1011 N ORIANNA STREET

8 Beds

5 Baths

4,098 Sq.Ft.

$1,199,999

MLS#: PAPH2592172
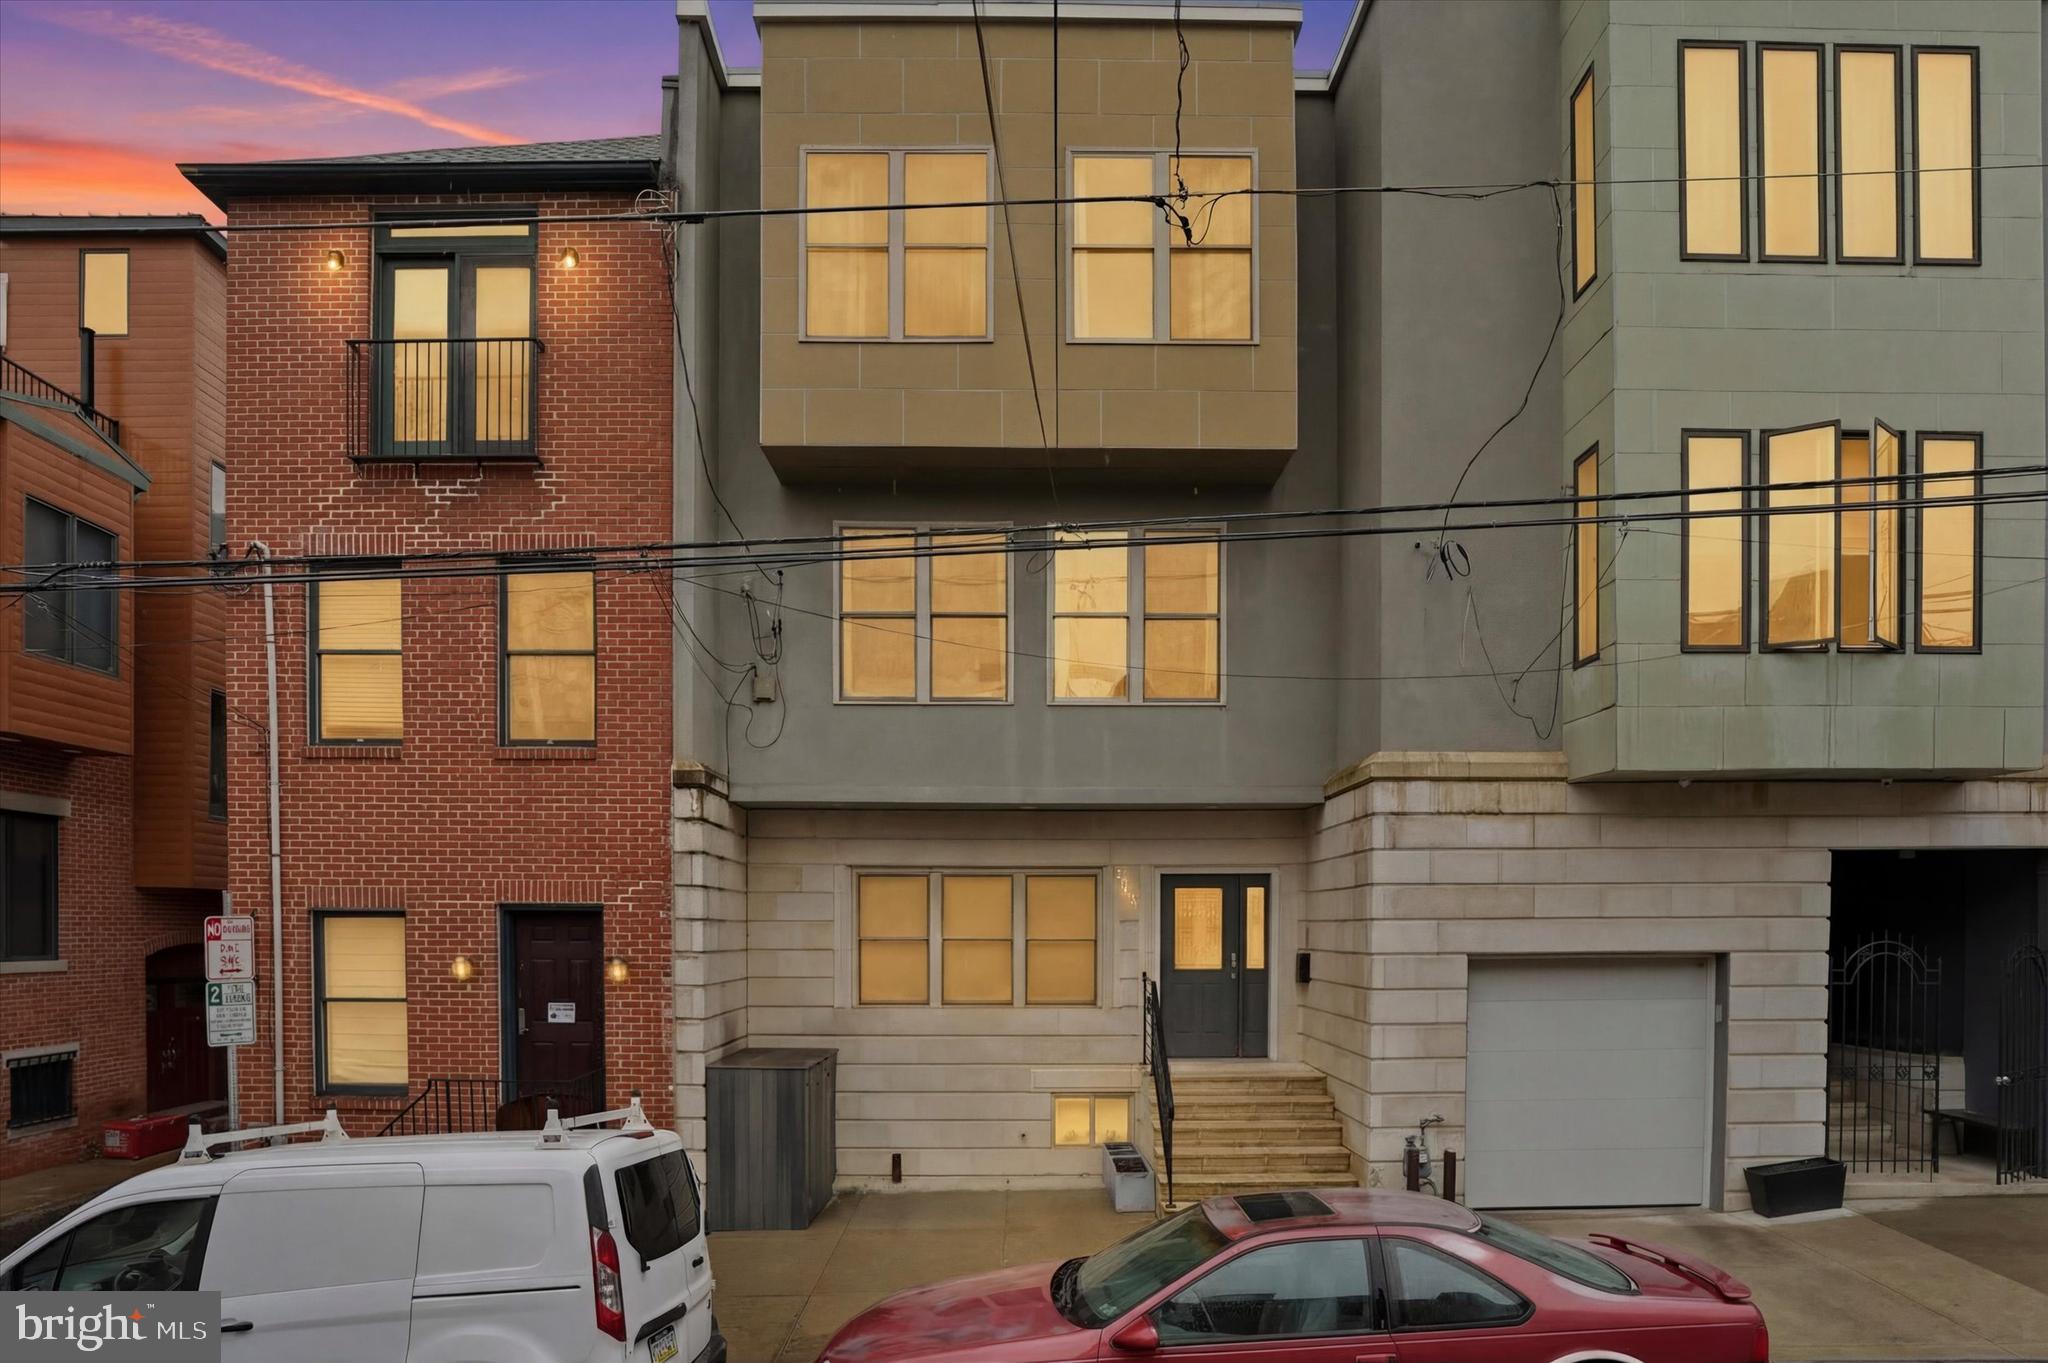
Legally zoned and successfully run as an Airbnb, 1011 N Orianna Street presents a rare opportunity to own an exceptionally large new-build from 2009, offering over 5,000 square feet of living space with extraordinary flexibility. Configured with 8 bedrooms and 5.5 bathrooms, the home features multiple living areas, two full kitchens, and a lower-level kitchenette, creating an ideal setup for intergenerational living, large households seeking privacy within a shared home, or buyers looking to continue operating a high-performing short-term rental investment that is on Airbnb and VRBO. The thoughtful layout allows the property to function almost like several homes under one roof. The main level includes a spacious kitchen, living and dining areas, two bedrooms, and access to a rear deck and shared patio. The finished lower level provides additional living space with a kitchenette, two bedrooms, a full bathroom, and direct patio access. The second floor offers another kitchen, multiple living areas, a dining space, and a half bath, while the upper level contains four additional bedrooms, including a primary suite with an ensuite bath, plus convenient second-floor laundry. Multiple gathering areas and kitchens allow residents or guests to spread out comfortably while still enjoying shared spaces. Just steps from the vibrant restaurants, cafés, parks, and boutiques that define Northern Liberties, the home offers easy access to Old City, Center City, and major cultural destinations, including the Philadelphia Museum of Art and The Franklin Institute. With its scale, flexible layout, and prime location in one of Philadelphia’s most dynamic neighborhoods, 1011 N Orianna Street represents a unique opportunity for both homeowners and investors alike. Airbnb furnishings are negotiable. Available for immediate purchase; occupancy is subject to confirmed bookings at the time of the offer.
#PAPH2592820

PHILADELPHIA

1011 N ORIANNA STREET

None Beds

None Baths

5,098 Sq.Ft.

$1,199,999

MLS#: PAPH2592820
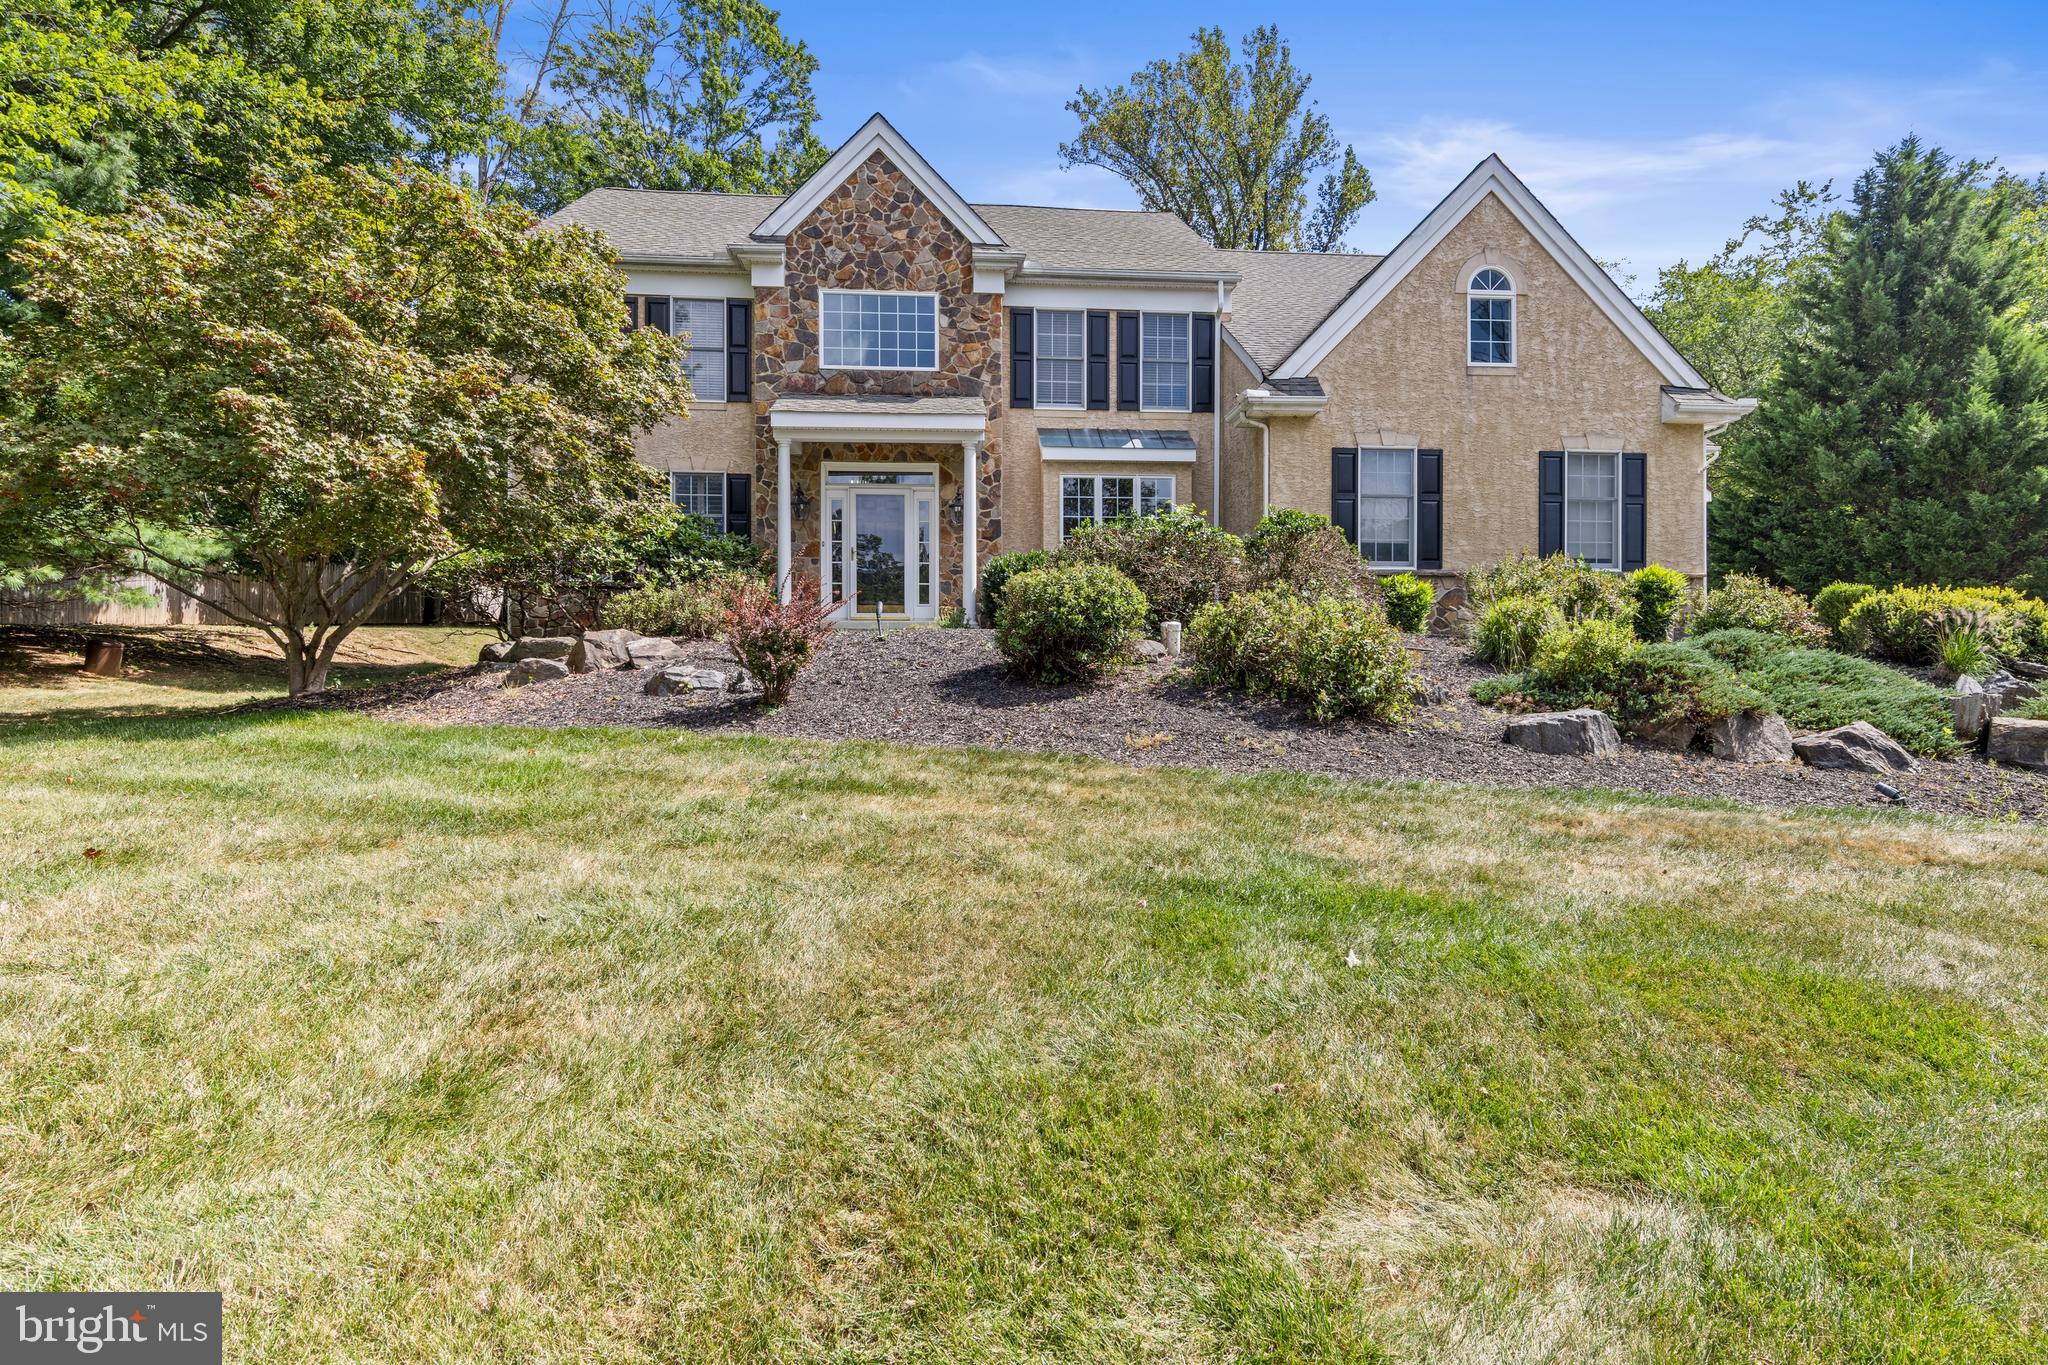
Welcome to this incredible home in the highly sought-after "Heilbron" neighborhood, located within the award-winning Rose Tree Media School District. Situated on a beautiful, long driveway, the house greets you with a meticulously manicured front yard and an inviting entrance.

Step inside and be captivated by a two-story foyer featuring a grand staircase. The first floor is designed for both elegant living and everyday comfort, with a formal study/office, a den with a coffered ceiling, and a powder room. The heart of the home is the stunning two-story family room, complete with a gas fireplace, that flows seamlessly into the gourmet kitchen and breakfast room. The kitchen is a chef's dream, featuring double wall ovens, a wine refrigerator, a large island with seating, granite countertops, and plenty of beautiful wood cabinets.

Off the kitchen, you'll find a well-organized mud room and a laundry room, providing direct interior access to both garages ( a two car garage and a one car garage which provides  ample parking and storage)

The second floor offers a spacious primary bedroom with two walk-in closets and a recently updated en-suite bathroom. This luxurious retreat includes a walk-in shower, a separate jacuzzi tub, and a double vanity. Two additional updated full bathrooms and three more bedrooms complete this level.

A unique and valuable feature of this home is the separate two-story in-law/au pair suite. Accessible through beautiful French doors off the breakfast room, this private addition includes its own living room, a large upstairs bedroom and a full bathroom. A private balcony off the suite provides a peaceful spot to enjoy the fresh air.

The finished basement adds a versatile living space, perfect for entertaining and a dedicated area for gym equipment, and includes a full bathroom. Outside, the large rear yard features a new Trex deck, ideal for enjoying the outdoors.

Located close to local shops and a variety of restaurants, this home combines privacy with convenience. The property also boasts recent upgrades, including a new roof in 2019 and one new HVAC systems installed in 2025, ensuring comfort and peace of mind for years to come. Long elegant driveway is shared  but has plenty of parking for up to 10 cars with garages. Square footage is estimated.
#PADE2098816

MEDIA

588 S HEILBRON DRIVE

5 Beds

5 Baths

6,100 Sq.Ft.

$1,199,999

MLS#: PADE2098816
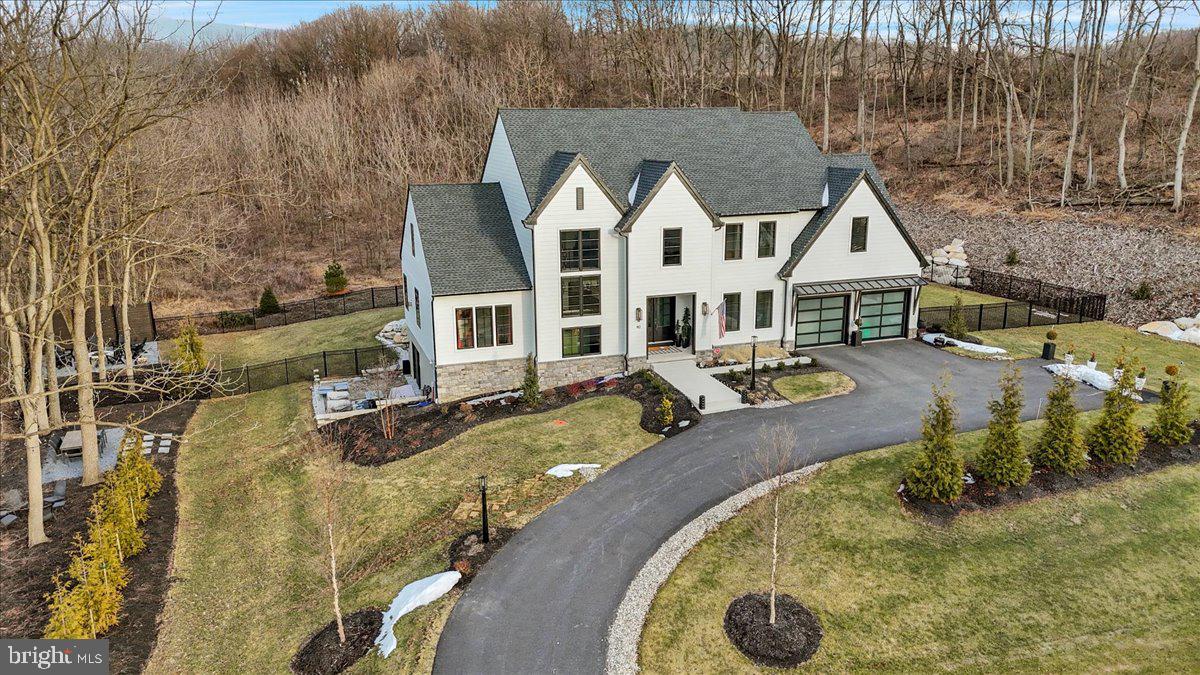
Step into luxury with this beautifully crafted residence offering 5 BR, 4.5 BA and a spacious 2-car garage. Designed with both elegance and functionality in mind, this home boasts thoughtful details and high-end finishes throughout. Built by Pine Hill Building Co. in 2023, this property is nestled on 1.66 acres and offers a fenced-in yard that backs up to a serene, wooded area, providing both privacy and a picturesque backdrop. 

On the first floor, you'll be welcomed with a sleek metal staircase, gorgeous upgraded light fixtures throughout, an inviting family room with a striking tile fireplace. The gourmet kitchen is easy to love with its 10' island, scullery and large walk-in pantry. An entry level guest suite provides a private retreat, while the home office ensures a quiet space for productivity. A drop zone inside the garage, offers 2 coat closets and cubbies to add additional convenience for busy households. 

Upstairs, 9-foot ceilings enhance the sense of space. The primary suite is a true sanctuary featuring a fabulous walk-in shower, heated floors and other luxurious finishes. A secondary bedroom suite plus a Jack and Jill bedroom/ bath set up all offer ample closet space. There is an additional flex room perfect as a second office, playroom, exercise room which offers incredible versatility.

The full walk-out basement is home to 1900 unfinished square feet that is waiting for you to put your finishing touches on.

Every aspect of this home exudes luxury and sophistication, with high-end finishes that elevate its elegance and timeless appeal. Don't miss the opportunity to make this extraordinary home yours! Contact me today for your private showing.
#PALN2018832

LEBANON

40 ANTHRACITE ROAD

5 Beds

4 Baths

3,890 Sq.Ft.

$1,199,999

MLS#: PALN2018832
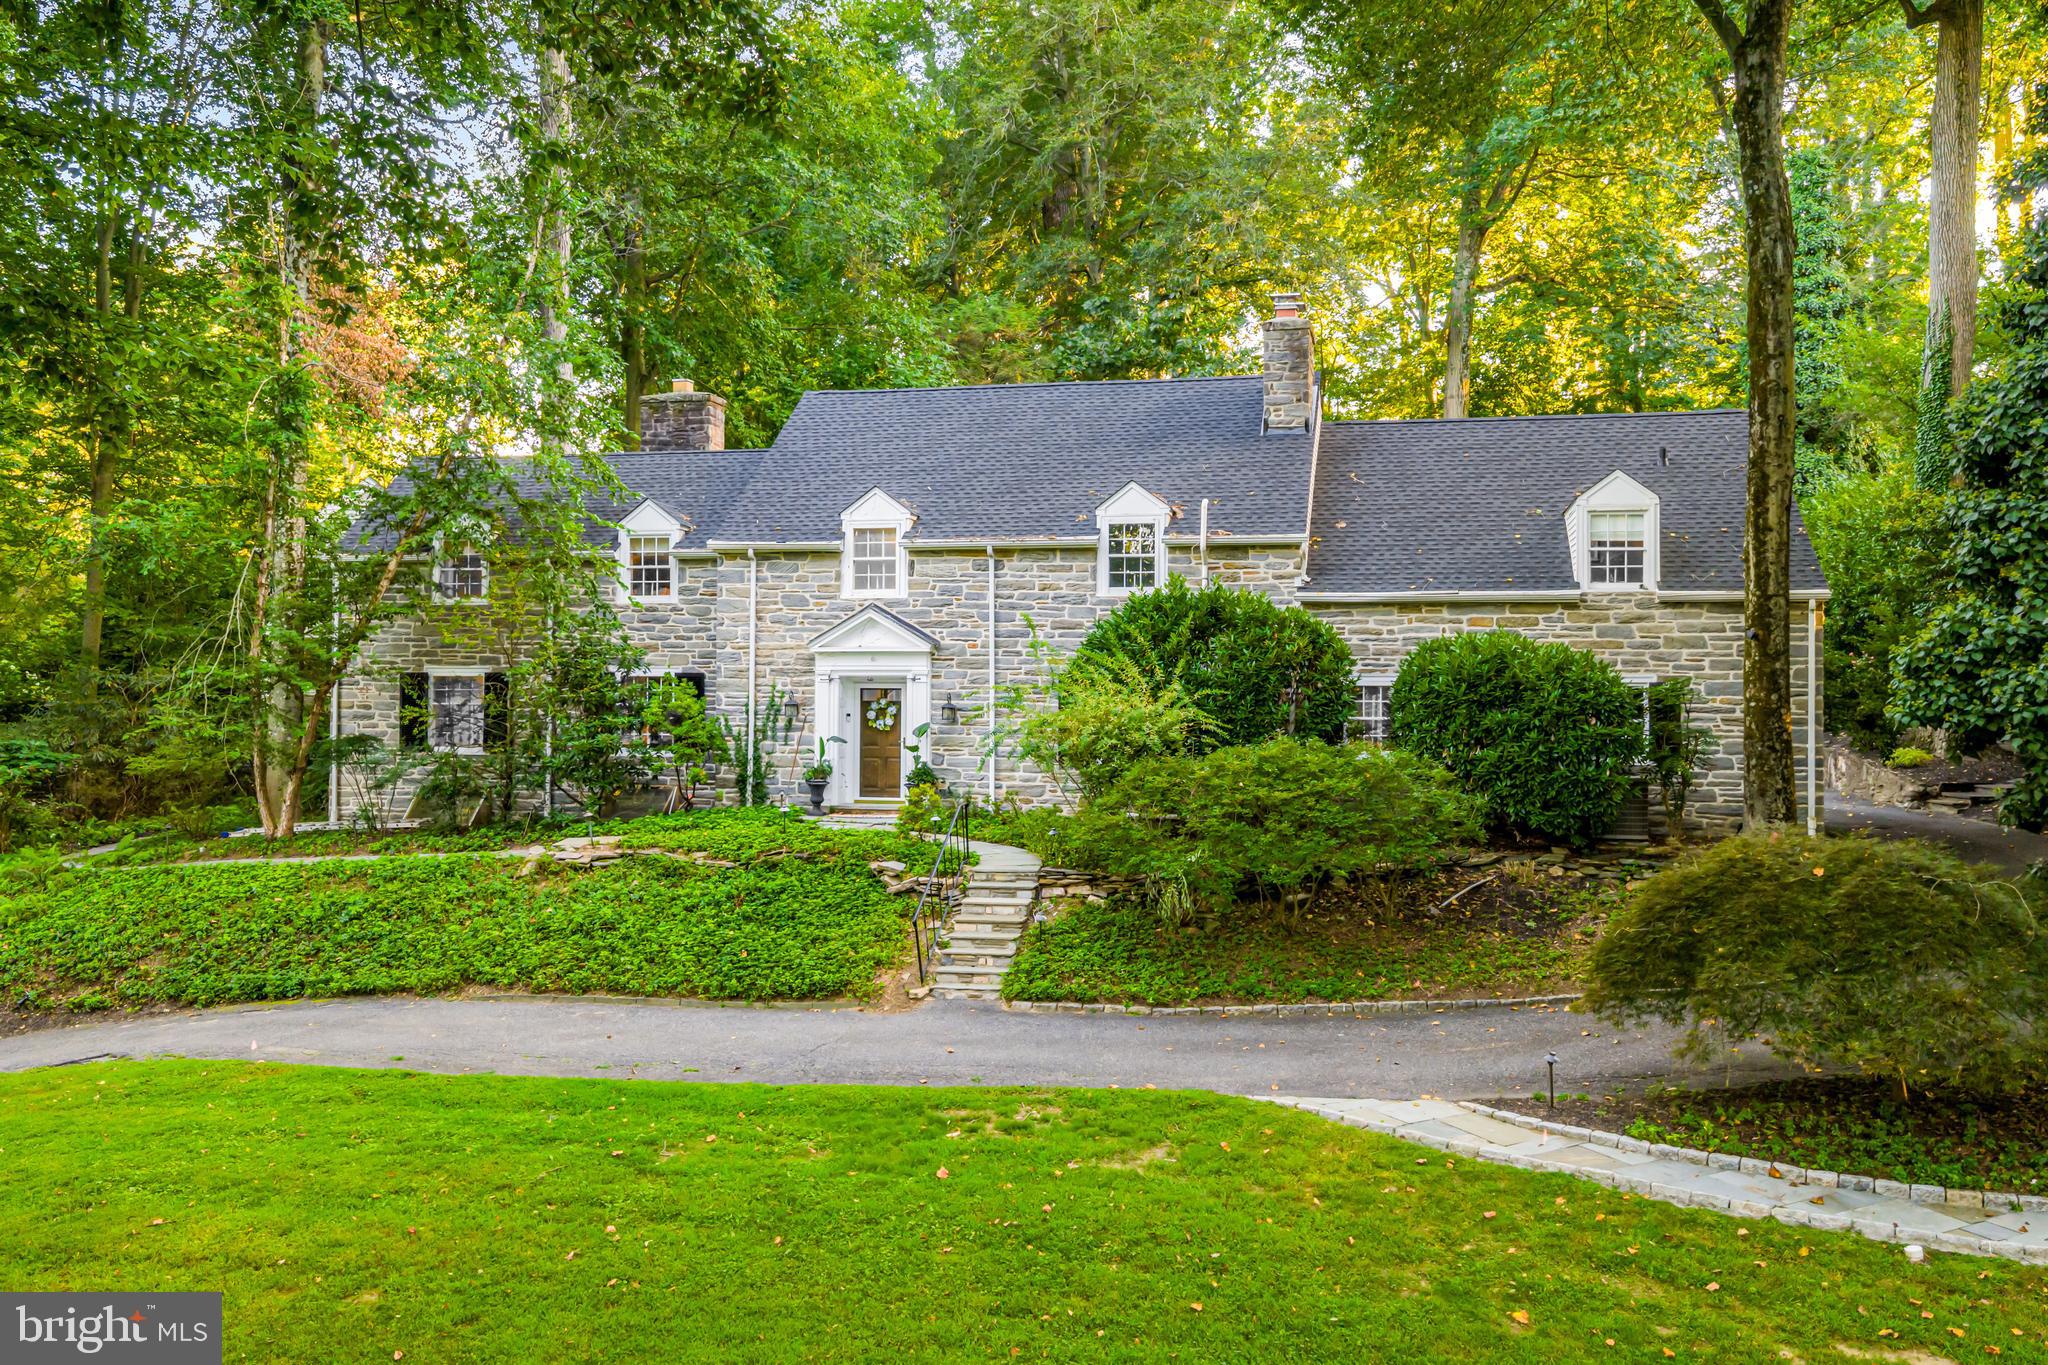
Rarely available on tree-lined Winding Lane, this 5-bedroom, 3.5-bath stone country manor marries 1940s craftsmanship with thoughtful modern updates on a private 0.82-acre cul-de-sac lot in the highly rated Wallingford–Swarthmore School District. Offering 4,427 square feet of expansive above grade living space plus a finished lower level, the home welcomes with a gracious foyer, hardwood floors, deep windowsills, elegant millwork, and a sweeping staircase. To the left, a paneled study with a brick-surround fireplace anchors work or reading. Crown molding and classic built-ins amplify the period detail. Sun-filled formal living and dining rooms showcase broad windows, while a window-wrapped sunroom with French doors to the flagstone patio and landscaped grounds. At the heart of the home, the gourmet kitchen features marble counters, oversized island with wine refrigeration, double ovens, pot filler, and custom cabinetry, served by an adjacent large breakfast area. Upstairs, the serene primary suite offers dual walk-in closets and a spa bath with soaking tub, glass shower, and double vanity. Four additional bedrooms, laundry, office space, and updated baths provide flexibility, with the fifth bedroom offering versatility- currently used as a laundry room, but with two windows and a closet, making it ideal for a guest room, home office, or nursery. A finished lower level adds media, game, or fitness space plus plentiful storage. An attached two-car garage and driveway parking accommodate multiple vehicles, while mature trees provide enduring privacy. Moments to downtown Media's dining and shops, regional rail, parks and major routes, this rare offering blends timeless character, modern comfort, and a coveted location on a street where homes seldom come to market.
#PADE2099152

MEDIA

921 WINDING LANE

5 Beds

3 Baths

4,927 Sq.Ft.

$1,199,999

MLS#: PADE2099152
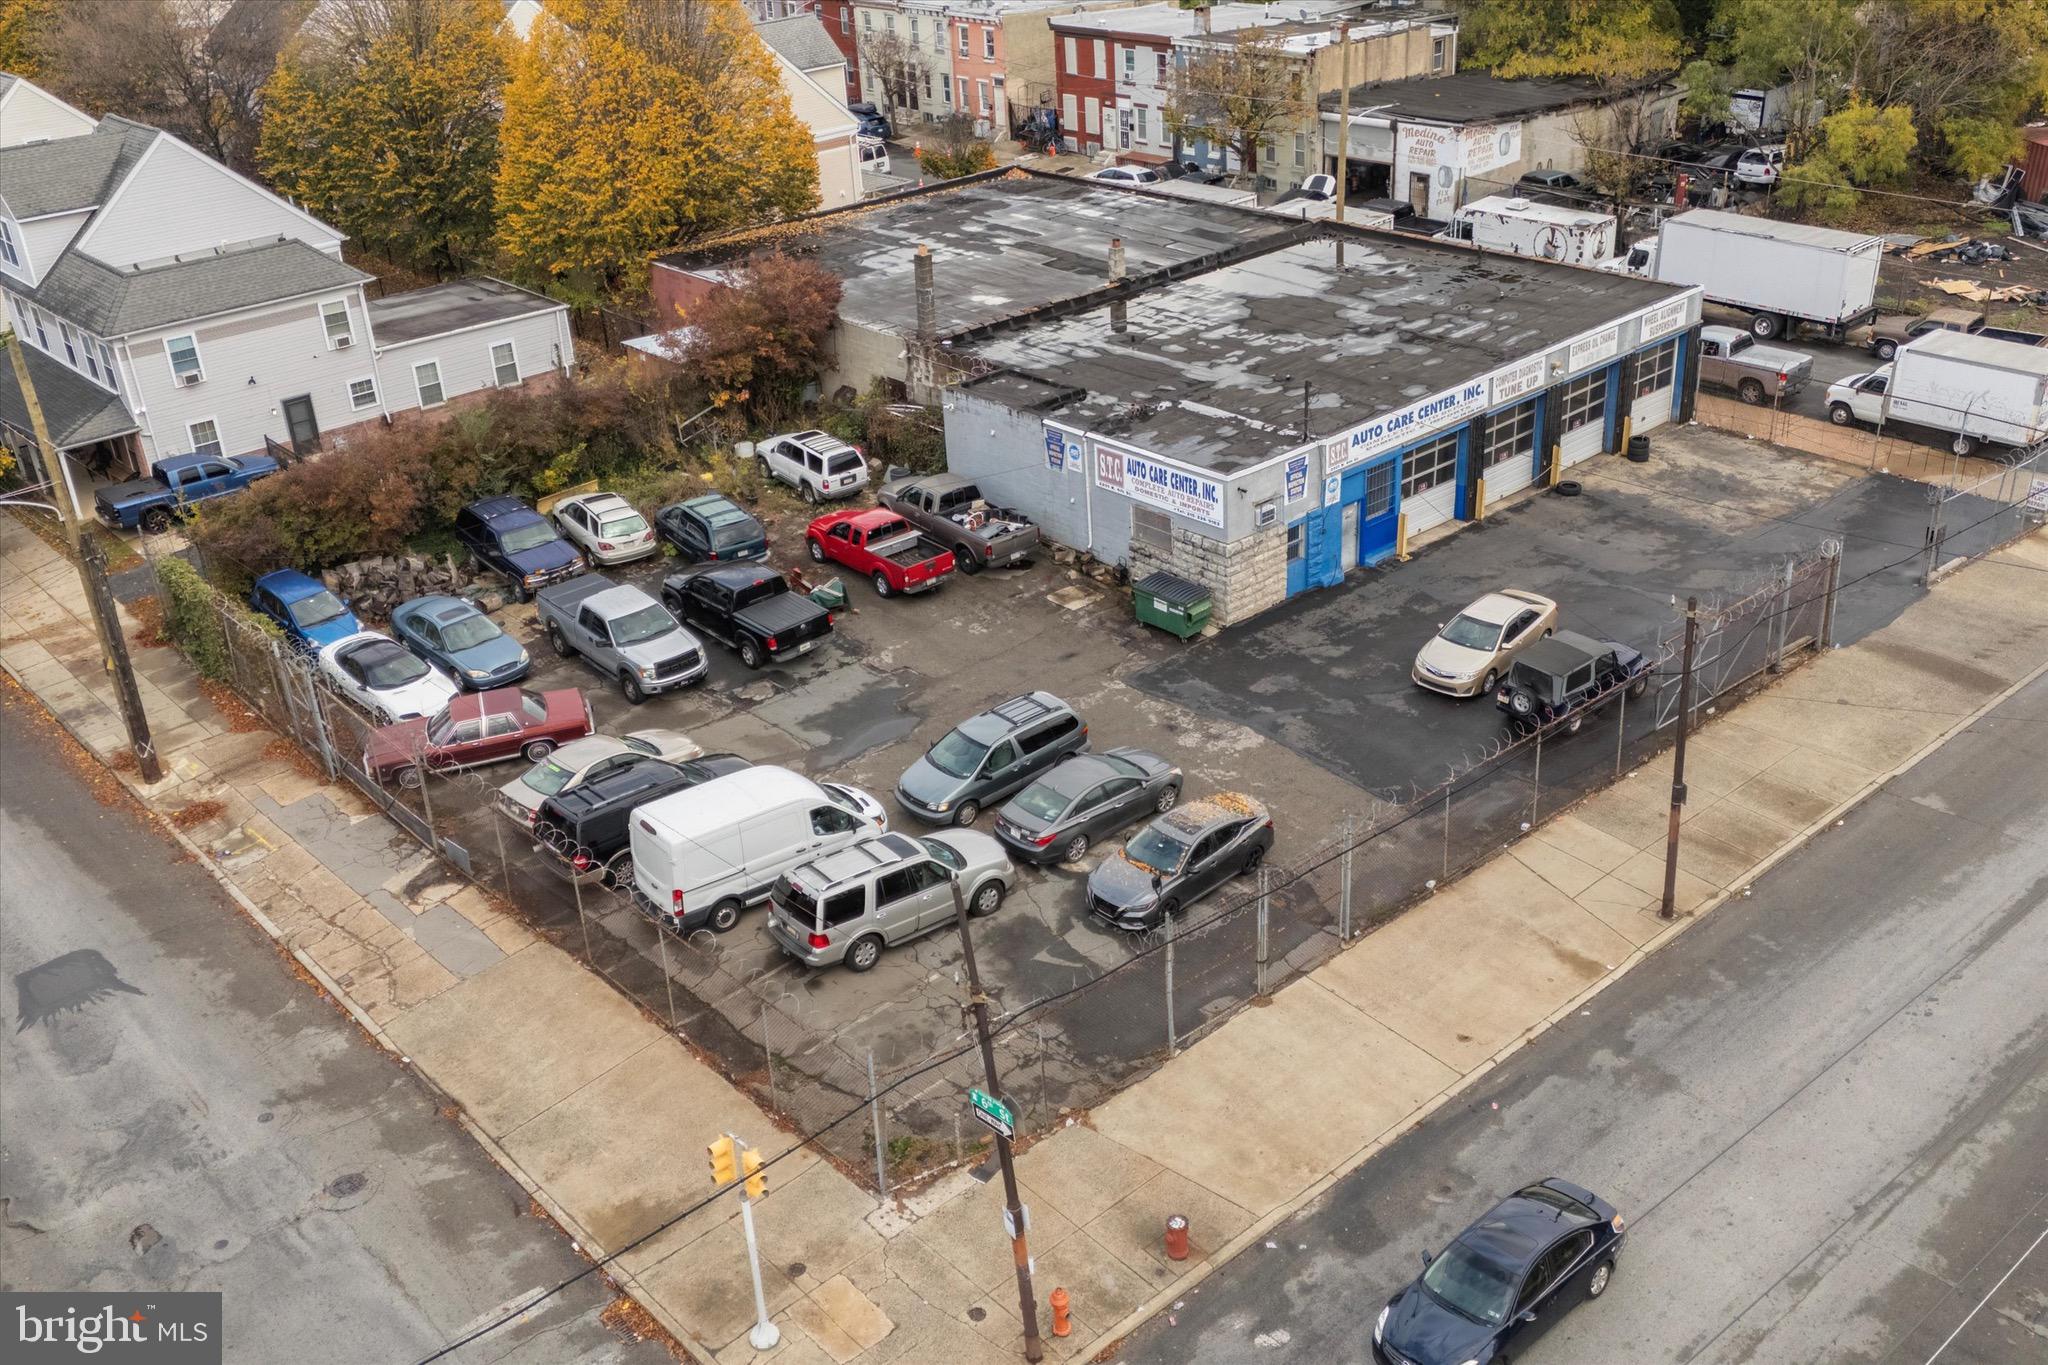
2200-2216 N Fairhill St which also includes 2205-2211 north 6th IS NOW FOR SALE. Total sqft is 17,080 making it one of the biggest parcels left for sale in the whole area. NEW CONSTRUCTION IS ALL AROUND HERE. Across the street at 502-510 Susquehanna just sold and another big development will be underway. There is multiple things that can be done here. The max usage that can be done on this parcel can be used to house 80 UNITS on it ! Consult with an architect and bring your imagination. RARE PROPERTY THAT IS A MUST SEE. Current building is an auto shop that has 4 bay repair area & a 6,984 sq ft warehouse. The lot is securely fenced, accessible from 2 busy streets by three 16 ft high gates w/room for 25 parked cars & surrounded by a newly developed neighborhood.
#PAPH2630372

PHILADELPHIA

2200-2216 N FAIRHILL STREET

None Beds

None Baths

0.39 acres

$1,199,999

MLS#: PAPH2630372
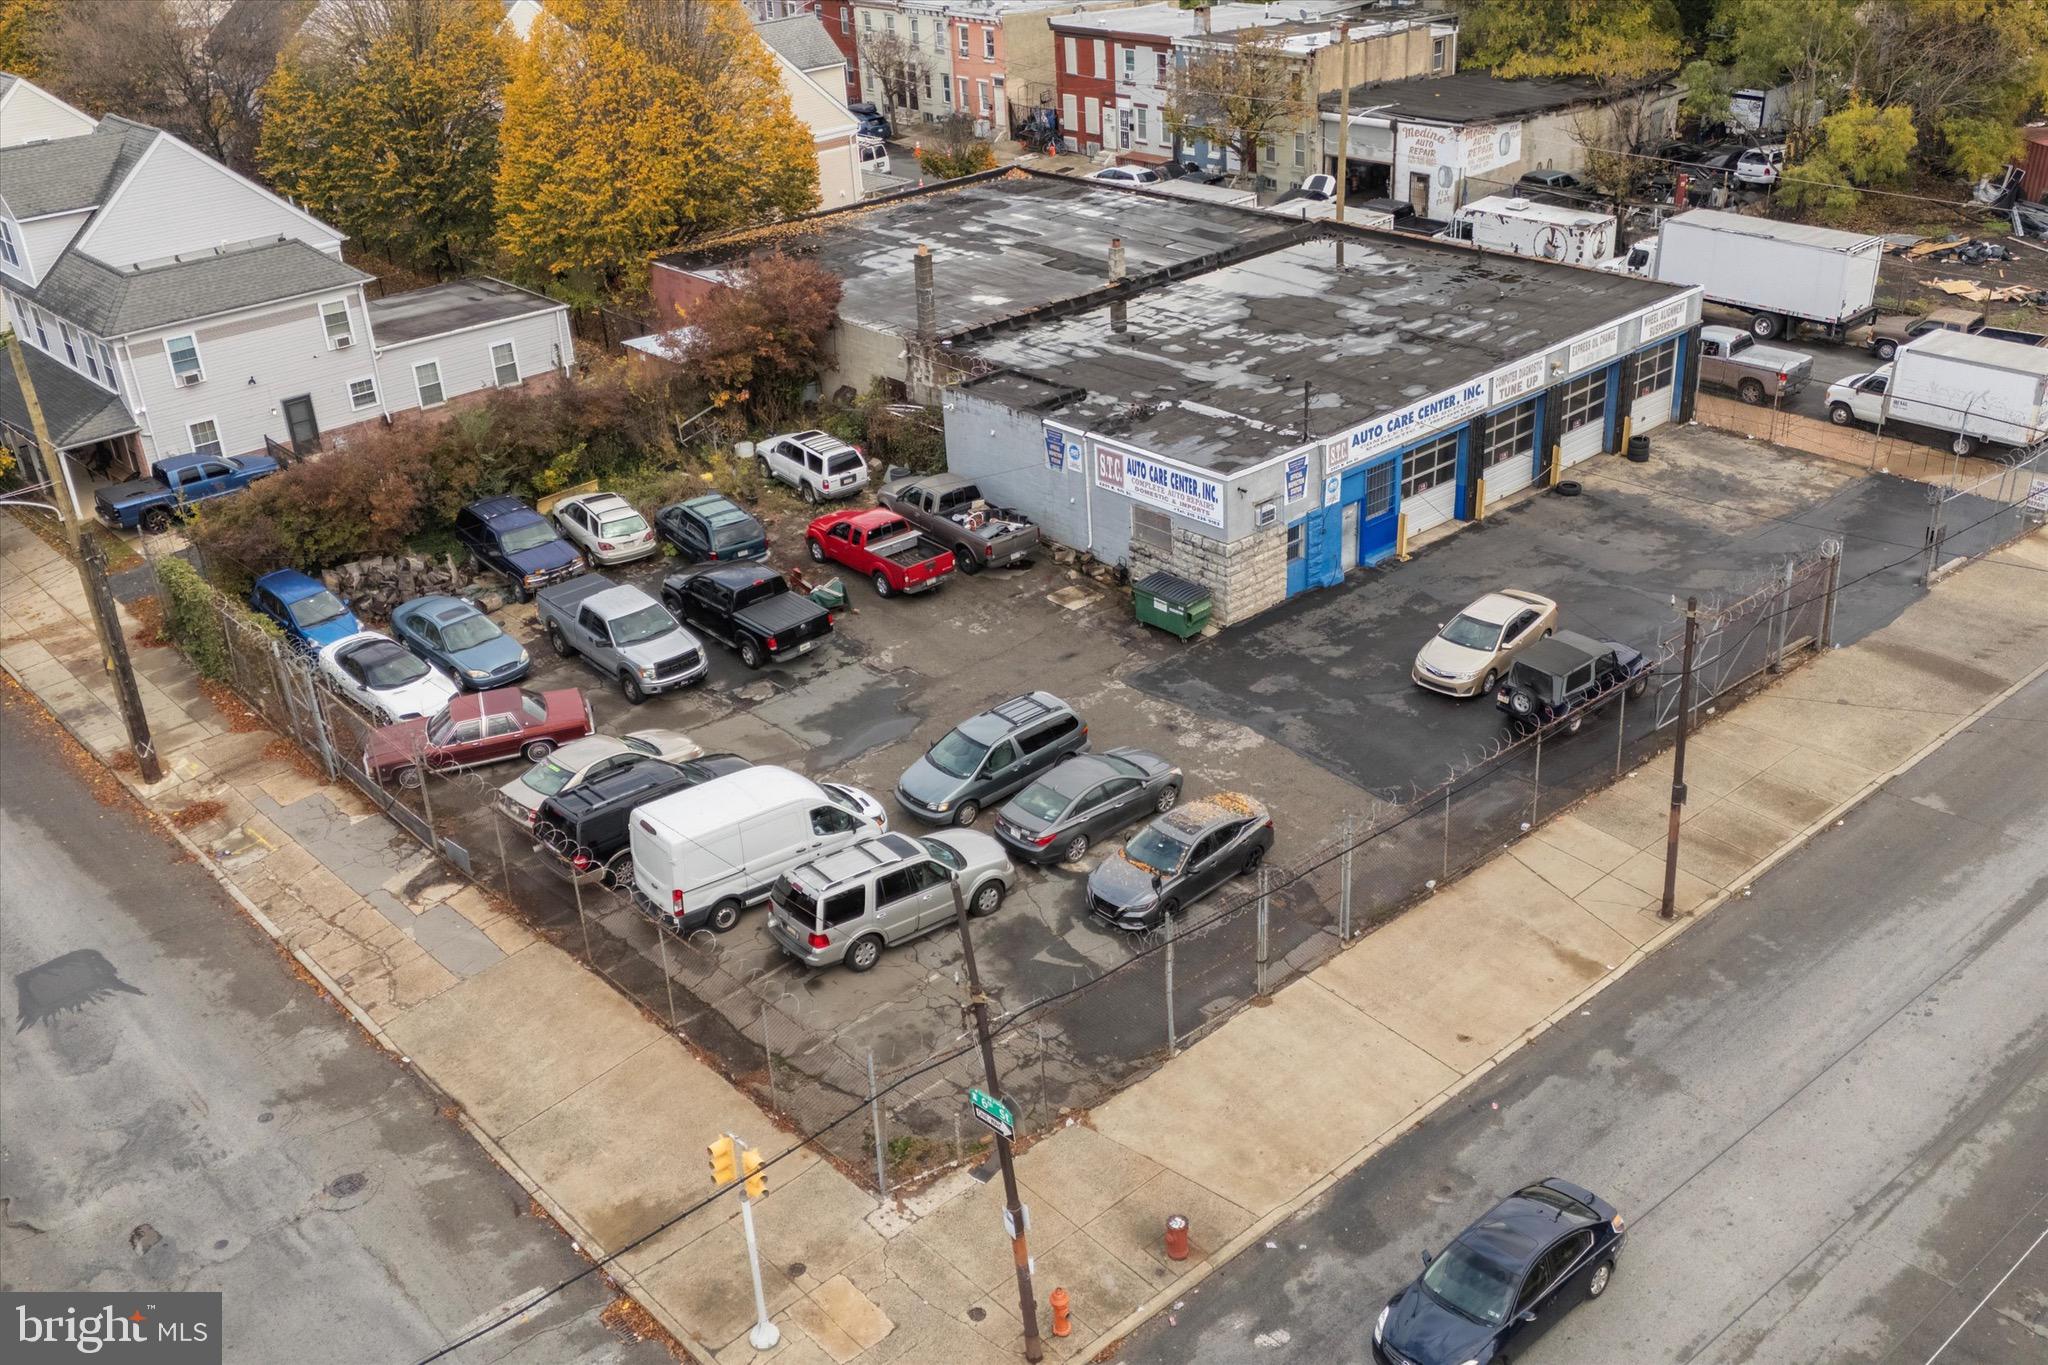
2200-2216 N Fairhill St which also includes 2205-2211 north 6th IS NOW FOR SALE. Total sqft is 17,080 making it one of the biggest parcels left for sale in the whole area. NEW CONSTRUCTION IS ALL AROUND HERE. Across the street at 502-510 Susquehanna just sold and another big development will be underway. There is multiple things that can be done here. The max usage that can be done on this parcel can be used to house 80 UNITS on it ! Consult with an architect and bring your imagination. RARE PROPERTY THAT IS A MUST SEE. Current building is an auto shop that has 4 bay repair area & a 6,984 sq ft warehouse. The lot is securely fenced, accessible from 2 busy streets by three 16 ft high gates w/room for 25 parked cars & surrounded by a newly developed neighborhood.
#PAPH2630368

PHILADELPHIA

2200-2216 N FAIRHILL STREET

None Beds

None Baths

N/A

$1,199,999

MLS#: PAPH2630368
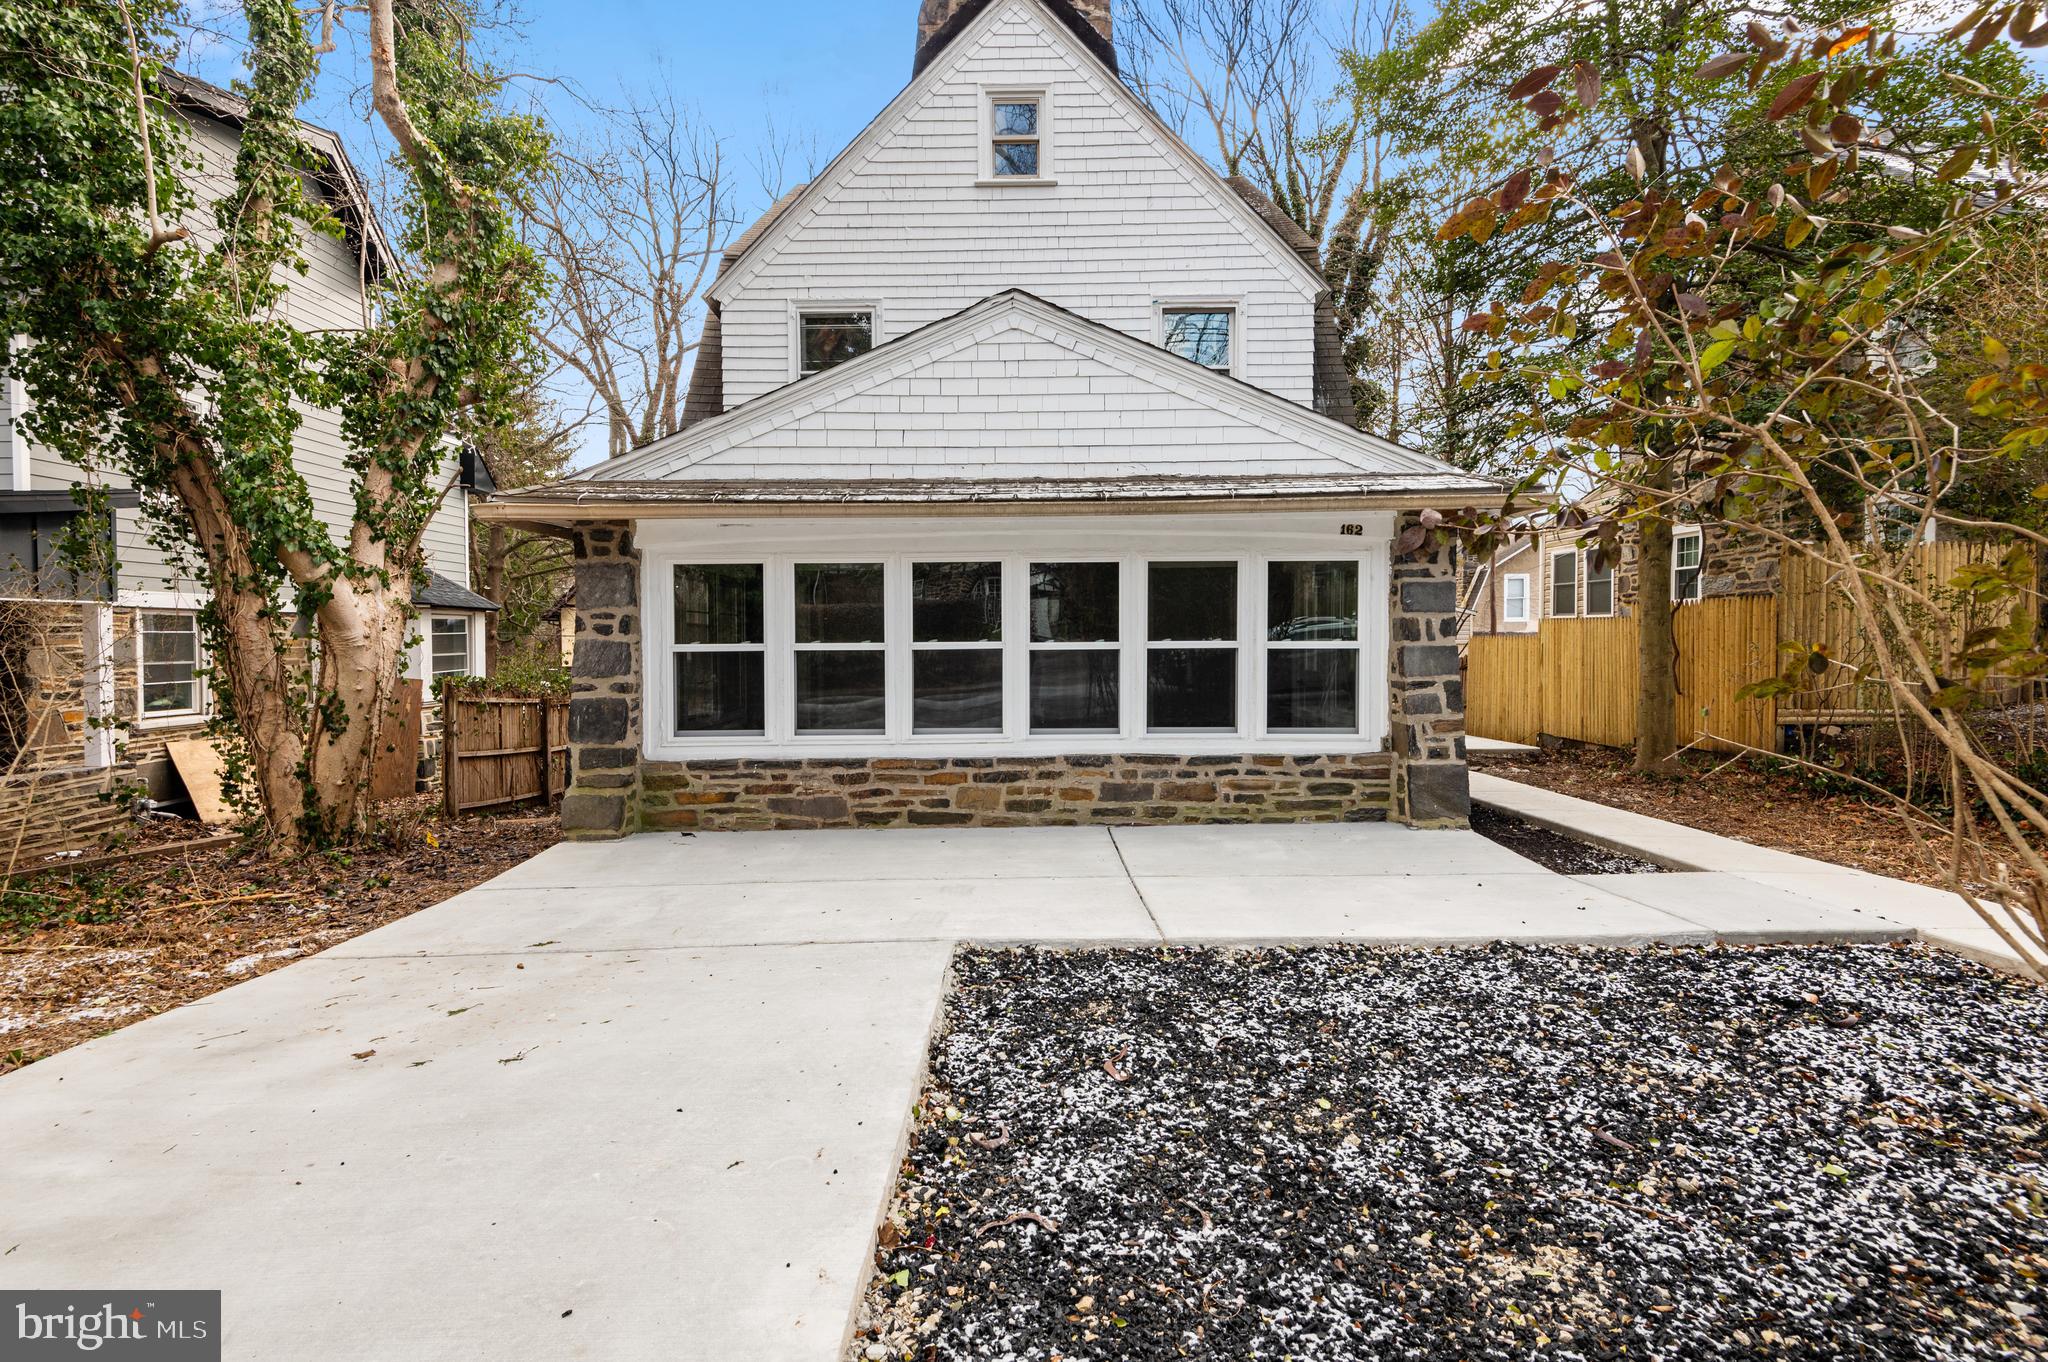
Welcome to **162 Union Ave**, a , large home located in the highly sought-after Lower Merion School District.
162 Union Ave is a fully updated property offering the perfect blend of modern upgrades and immediate livability. Featuring brand new HVAC, electrical, plumbing, and windows, this home provides peace of mind with all the major systems already taken care of.

Ideal for an add-value buyer, the property offers a strong foundation with room to further enhance and maximize its potential. At the same time, it’s completely move-in ready, making it a great option for those looking to occupy or rent right away while planning future improvements.

Whether you’re an investor or a homeowner looking for a smart purchase, 162 Union Ave presents a rare opportunity to step into a turn-key property with upside still to capture.
Seller will provide 50,000 buyer assistance at closing.
#PAMC2162450

BALA CYNWYD

162 UNION AVENUE

6 Beds

4 Baths

4,362 Sq.Ft.

$1,199,999

MLS#: PAMC2162450
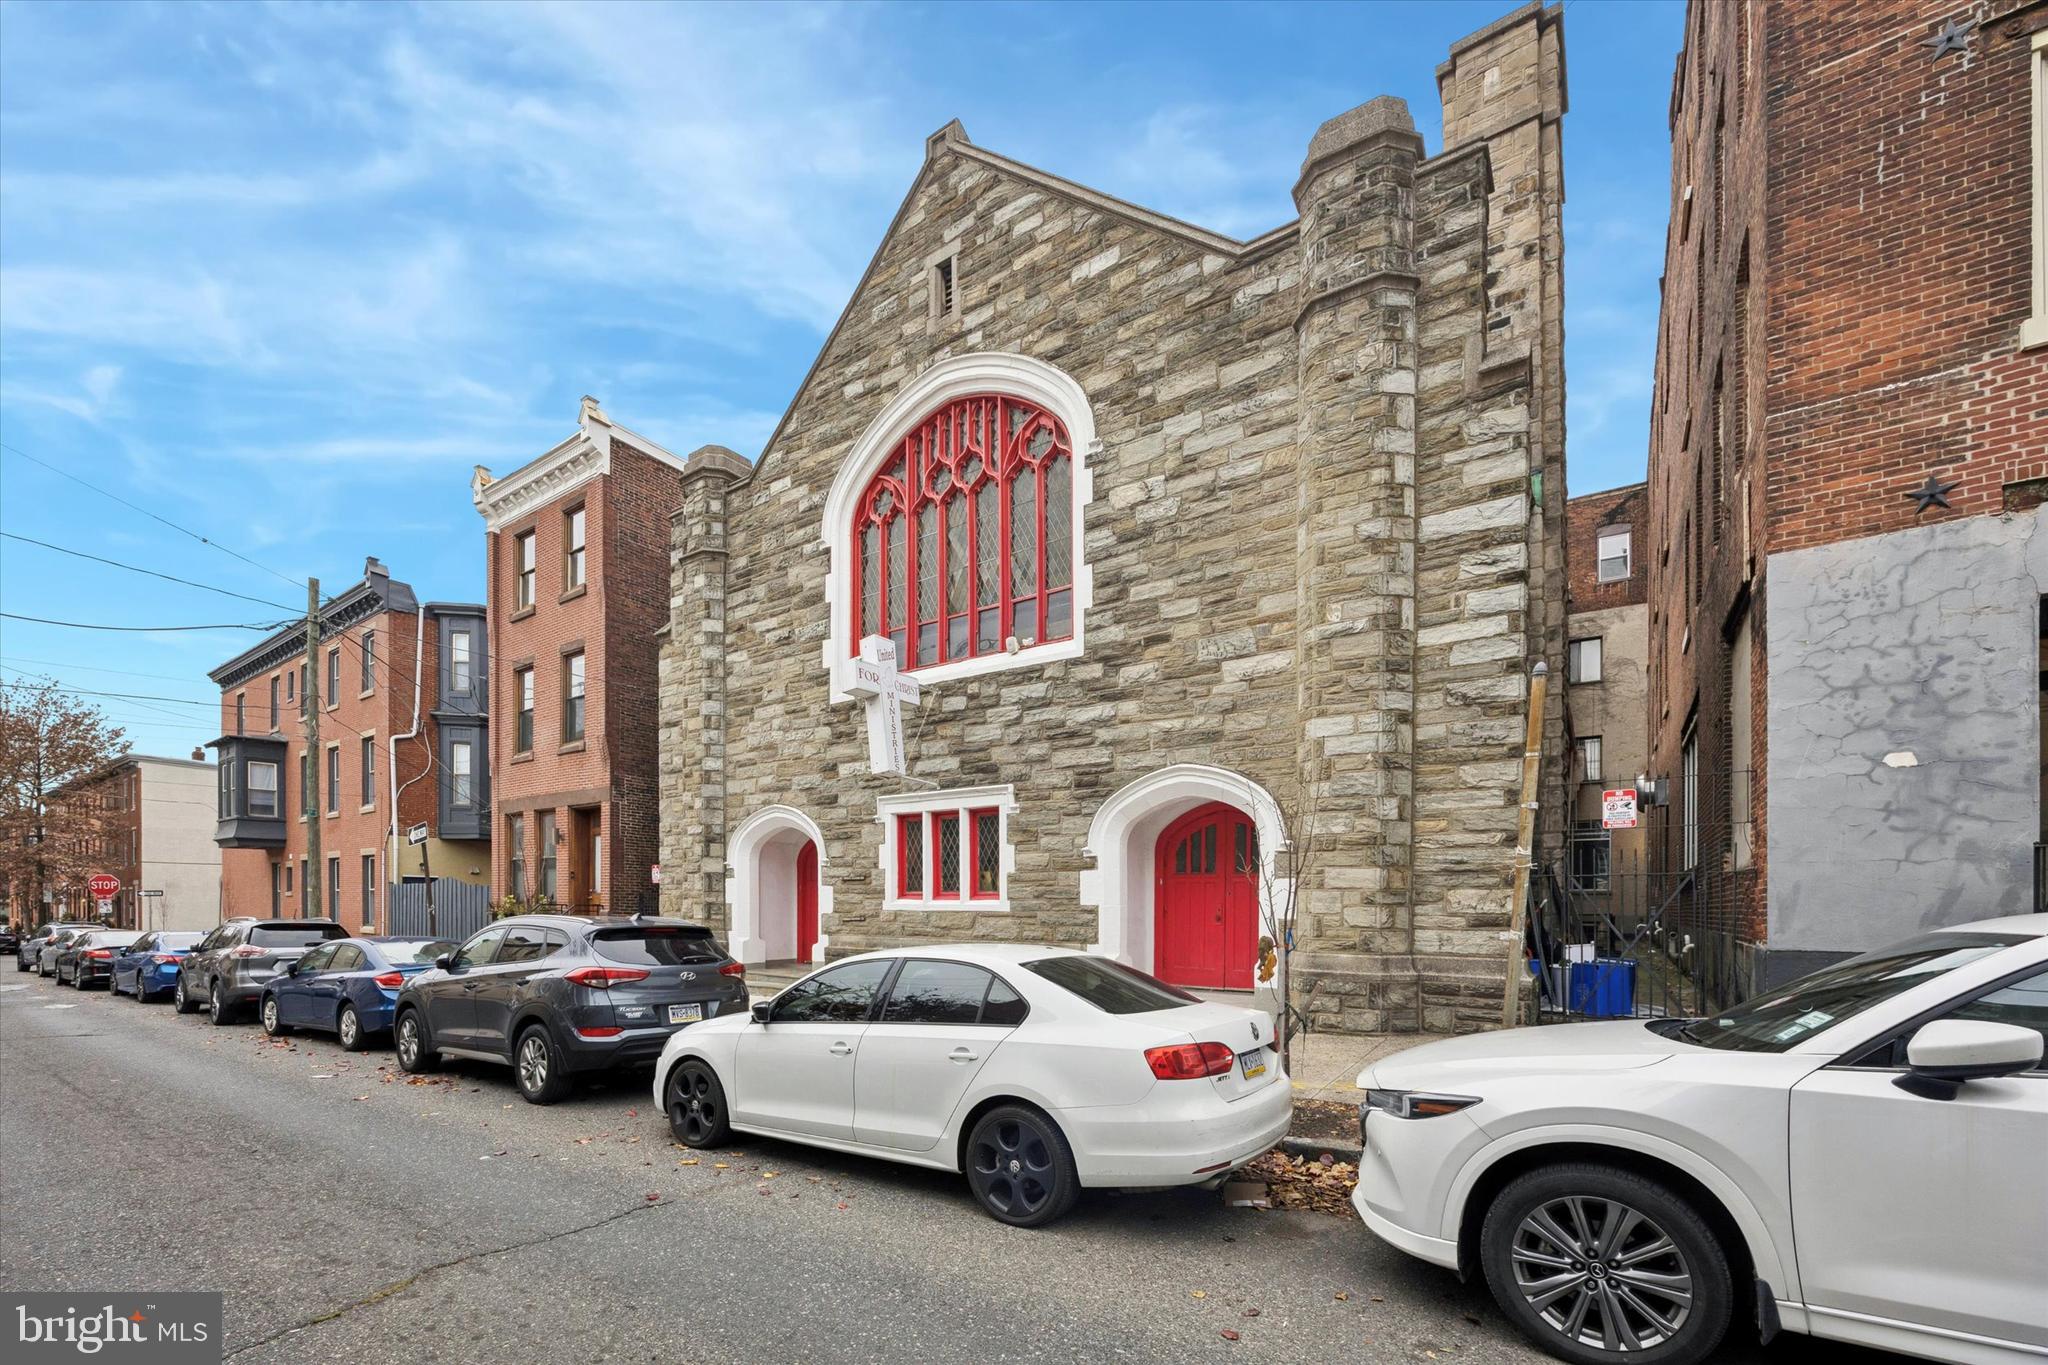
Exceptional development opportunity in the highly desirable Fairmount neighborhood. This offering includes three contiguous lots, currently used as a church with approximately 4,474 sq ft, but with the potential to be built upward into several thousand additional square feet (buyer to verify). The size, location, and flexibility of this space open the door to a wide range of possibilities — from multi-unit condominiums to strategic expansion space for nearby institutions.
With several major hospitals and universities in close proximity, this property presents an ideal opportunity for medical or academic use, such as administrative offices, research or training space, student housing, or support facilities. Builders and developers may envision luxury condos or modern multifamily units in an area where demand remains strong.
Situated in Fairmount, one of Philadelphia’s most sought-after neighborhoods, the property offers unbeatable access to Center City, just minutes away. It’s also within walking distance to the Art Museum, Boathouse Row, and the scenic trails of Fairmount Park, as well as surrounded by popular cafés, shops, and neighborhood conveniences. A rare chance to acquire significant square footage with tremendous upside in a premier location.
#PAPH2565220

PHILADELPHIA

626 N 21ST STREET 30

None Beds

None Baths

4,474 Sq.Ft.

$1,199,999

MLS#: PAPH2565220
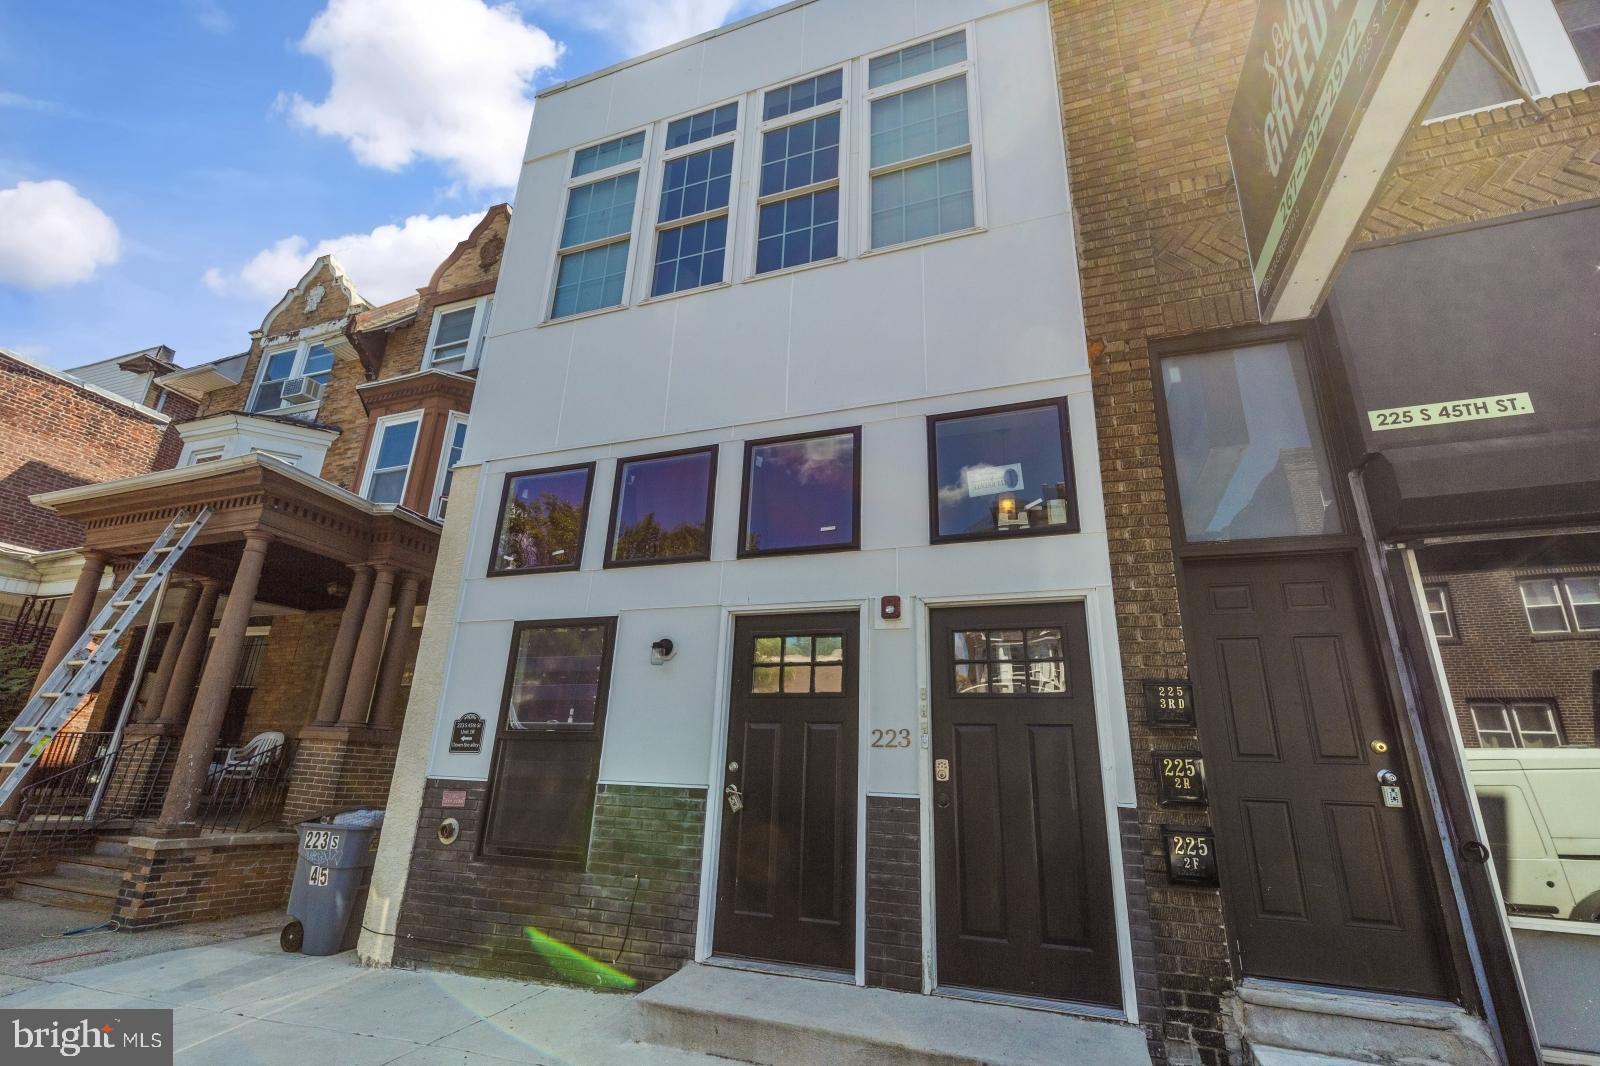
223 S. 45th Street offers investors the opportunity to acquire a well-located asset in Philadelphia’s highly desirable University City submarket. Situated in the Spruce Hill neighborhood, the property benefits from immediate proximity to the University of Pennsylvania and Drexel University, driving consistent rental demand from students, faculty, and young professionals. Fully occupied with 5-units including (1) studio/1 bathroom, (2) 1 bedroom/1 bathroom; (1) 2 bedroom/2 bathroom); and (1) 3 bedroom/3 bathroom. Investment highlights include: University City location with durable rental demand; Walkable to parks, retail, and dining amenities; Strong transit connectivity to Center City and major employment hubs; and Stable cash flow and long-term appreciation in one of Philadelphia’s most resilient rental markets.
#PAPH2620030

PHILADELPHIA

223 S 45TH STREET

None Beds

None Baths

2,430 Sq.Ft.

$1,199,995

MLS#: PAPH2620030
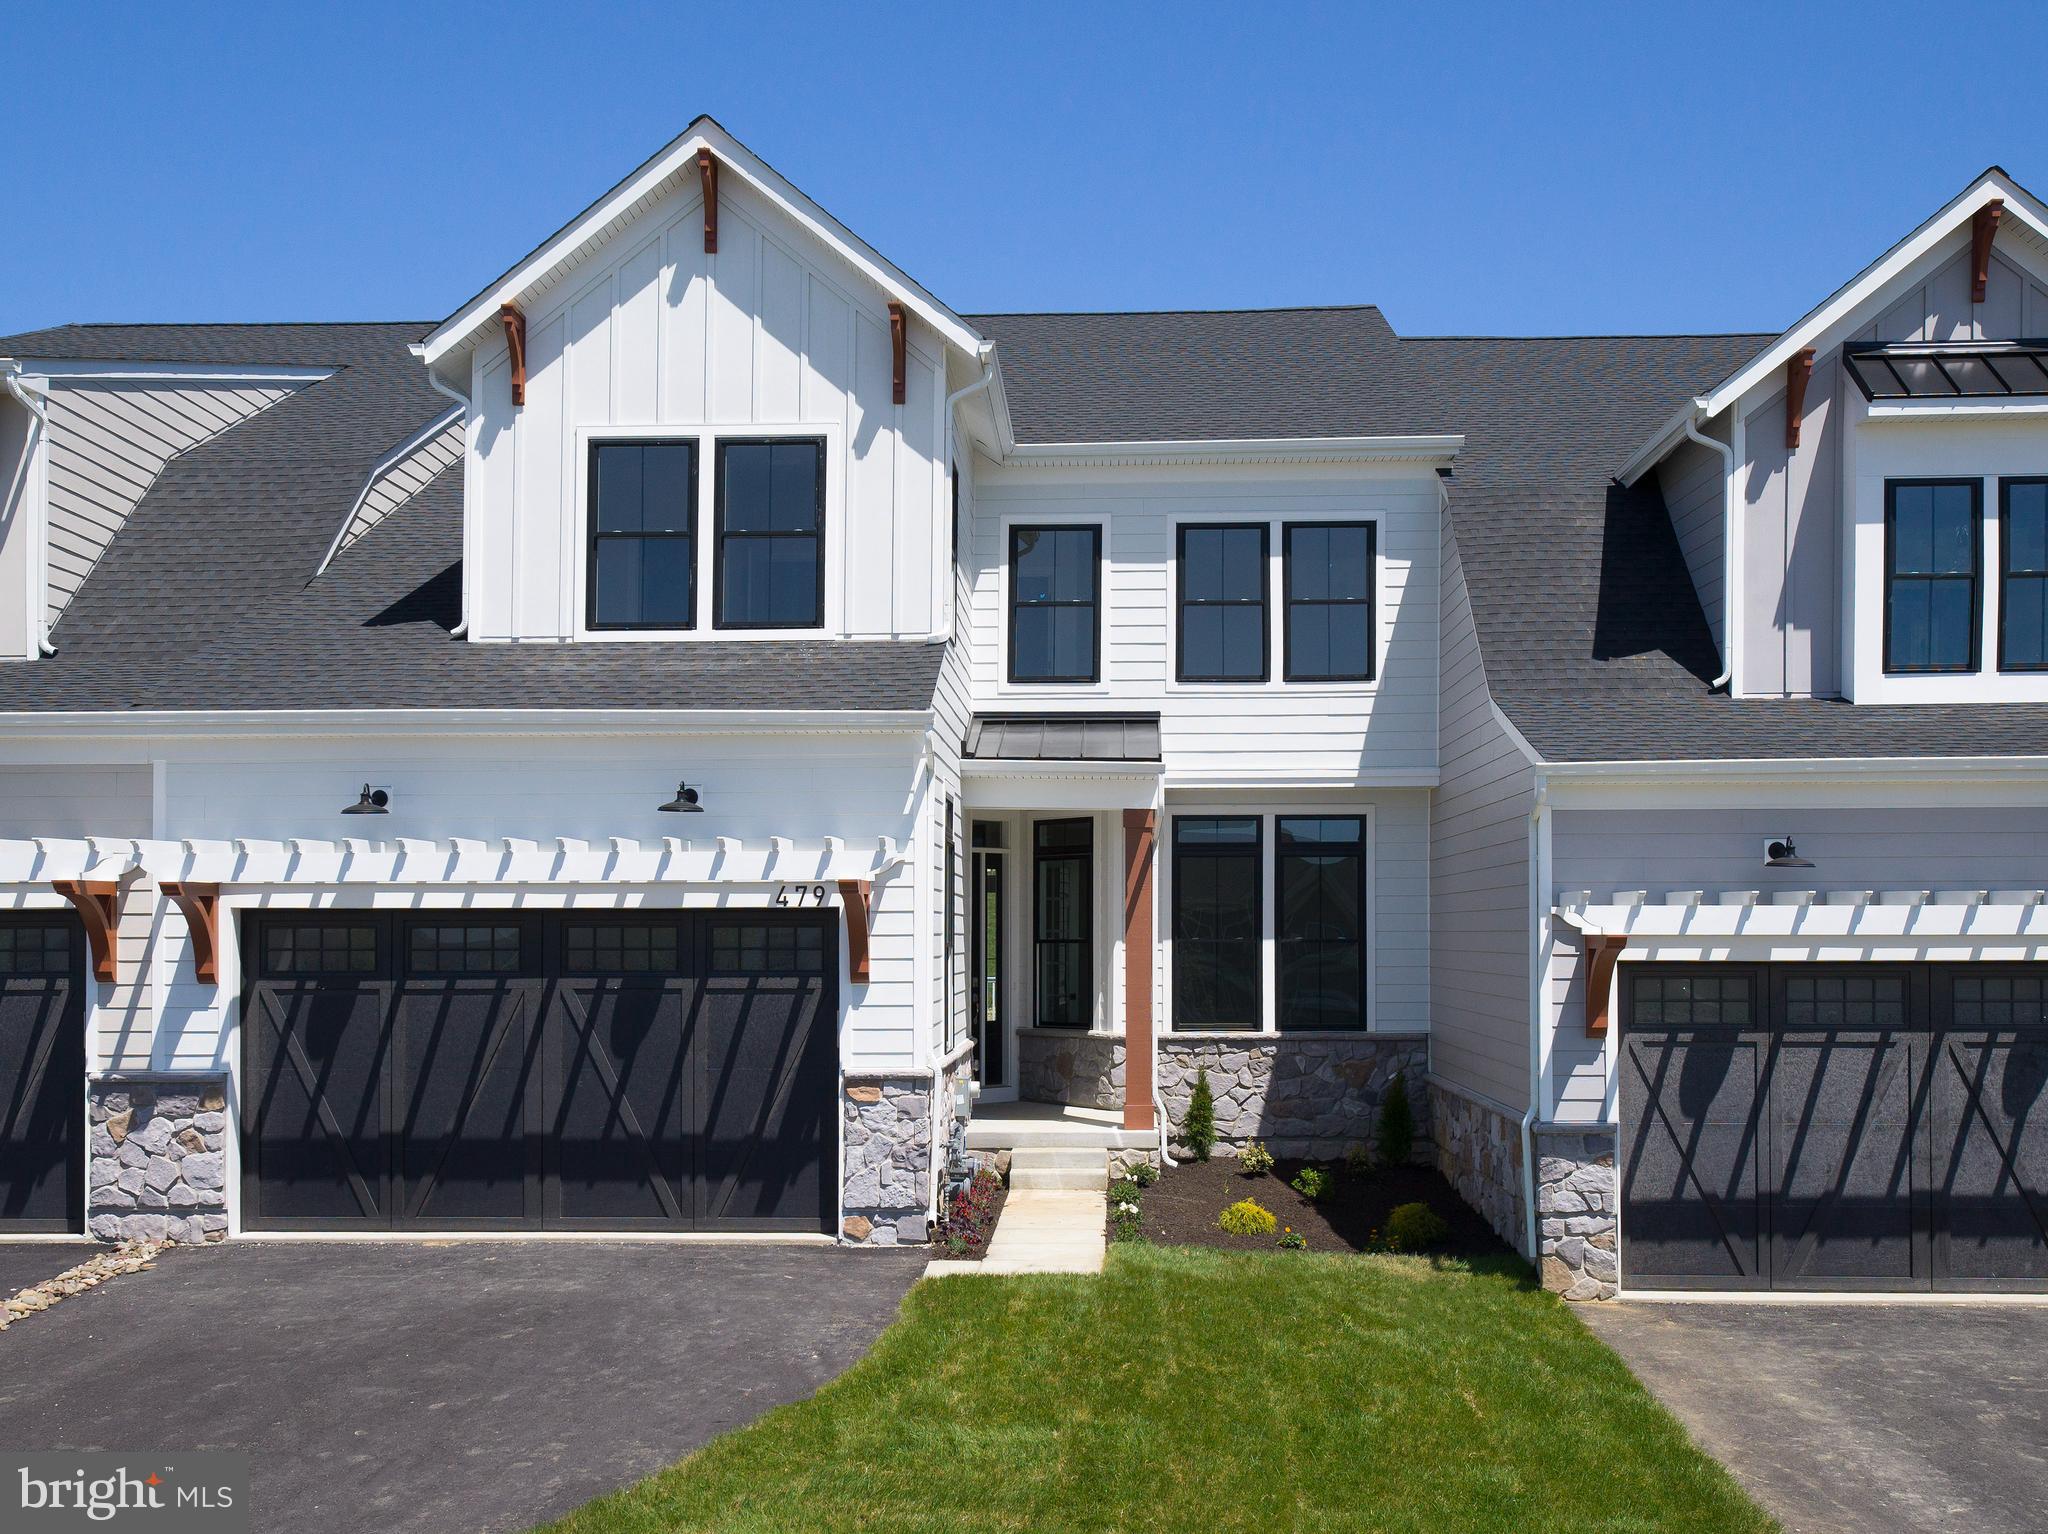
Welcome to the spectacular Ventry at Edgmont Preserve community.  Everything you need right in your neighborhood with beautiful walking trails, breathtaking views and a pool/clubhouse.  Coming this Spring! The gorgeous Ashburn model located on a fabulous homesite within walking distance to the clubhouse. As you enter this 3 bedroom, 3.5 bath home you immediately notice the warm tone hardwood floor throughout the first floor.  Your first stop is the perfectly appointed sun filled office with large double windows and double french doors.  Then you move into the main attraction of the home - the kitchen with white cabinets, stainless steel appliances, under cabinet lighting, quartz countertops, double oven, drawer microwave and pendant lighting.   The kitchen flows into the dining area which includes an upgraded  beautiful wall of cabinets and quartz countertops.  This open floor plan allows for a perfect entertaining area as it is open to the great room with vaulted ceiling a gas fireplace with slate surround and a white mantle.  The great room is full of light with oversized windows and a slider onto the trex deck.  This model has the popular first floor primary suite with a luxurious en suite bath.  The powder room and laundry room complete this first floor.  The second floor has two spacious bedrooms, a hall bath and an oversized loft area which can be a game room, second family room or an additional office.  The lower level is a finished basement and full bath.  This home is a great value loaded with designer upgrades.  The community is located close to Whole Foods, and plenty of restaurants and shops.  Please make an appointment or stop in the model to preview the finishes in our look book.  Don't miss out on the few homesites that are left in this highly sought after neighborhood. 
Photos are for illustrative purposes only - other model homes in the community.
#PADE2066808

NEWTOWN SQUARE

479 BARROWS SHEEF LOT 106

3 Beds

4 Baths

3,655 Sq.Ft.

$1,199,990

MLS#: PADE2066808

1 ... 607 608 609 610 611 ... 666
* Listings identified with the FMLS IDX logo come from FMLS and are held by brokerage firms other than the owner of this website. The listing brokerage is identified in any listing details. Information is deemed reliable but is not guaranteed. If you believe any FMLS listing contains material that infringes your copyrighted work please click here to review our DMCA policy and learn how to submit a takedown request. © 2024. First Multiple Listing Service, Inc.
 - property

Send a message

Message successfully sent.

Your message

What is 3 + 4 ?

Reason for contacting?

I agree to receive email communication and understand I can unsubscribe at any time.

I agree to be contacted by Charis Realty Group via call, email, and text for real estate services. To opt out, you can reply 'stop' at any time or reply 'help' for assistance. You can also click the unsubscribe link in the emails. Message and data rates may apply. Message frequency may vary. Privacy Policy

Sign Out

Virtual Assistant

Would you like to take the next step with this property? We can help you schedule a showing or virtual tour, or send you more details.

Yes, I would like more information.

Thank You for Your Reply, One of Our Agents will contact you as soon as possible

No, maybe later.

Thank you, you can always contact me via email, phone number or through the contact form.

Realhub AI

Lucy - Your AI-Powered Realtor

Update Your Temporary Password

Personalize your search

Enter your email and we'll notify you immediately when new listings match what you're looking for.

or enter email address

Already have an account ? Login here

Continue your home search

I agree to receive communications and understand I can unsubscribe at any time.

I agree to be contacted by Charis Realty Group via call, email, and text for real estate services. To opt out, you can reply 'stop' at any time or reply 'help' for assistance. You can also click the unsubscribe link in the emails. Message and data rates may apply. Message frequency may vary. Privacy Policy

Already have an account ? Login here

We use cookies

We use cookies primarily for analytics to enhance your experience. By accepting, you agree to our use of these cookies. You can manage your preferences or learn more about our cookies policy.
