Properties

Browse or get in touch to schedule a walkthrough.

  • Nearby me
Price range

Popular Features

Community Features

Association

Property Features

Waterfront

View

Exterior Features

Interior Features

Style

10000 properties match your criteria

Updated 1 minute ago

E-Alert name
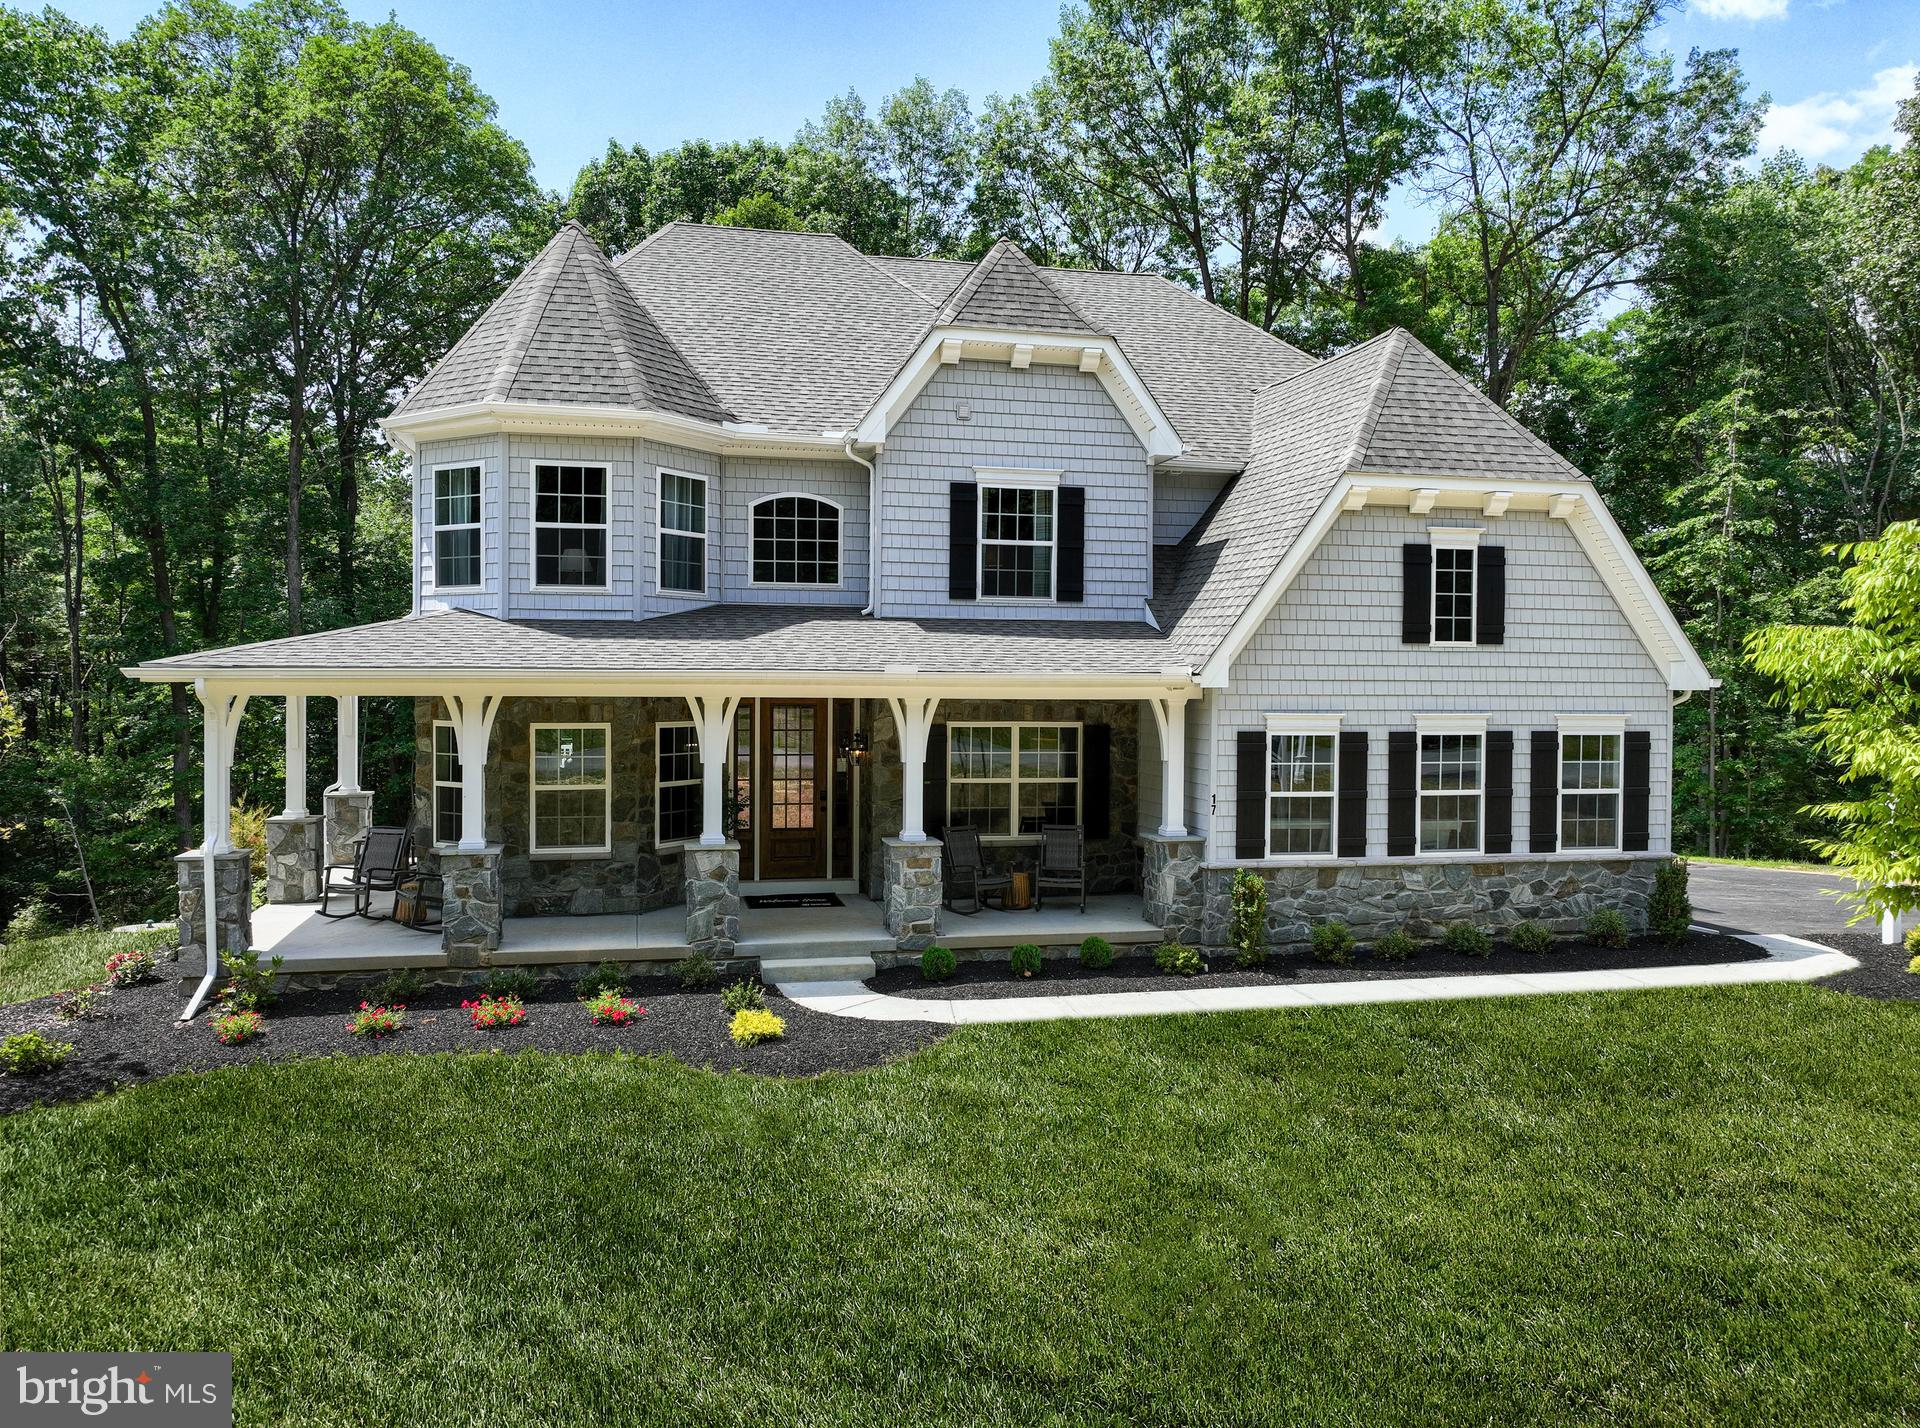
Welcome to the Devonshire Heritage at Bishop Woods, located in Elizabethtown, PA! This stunning model home offers four bedrooms and three full baths, along with two half baths.

Upon entering through the front door, you'll be greeted by the elegant Living Room on your right. Illuminated by an abundance of windows, it boasts a bright and airy atmosphere. Adjacent to the Living Room is the cozy Library Nook, which seamlessly flows into the impressive two-story Family Room. Continuing to the right from the front entrance, you'll discover the Dining Room adorned with Floor-to-Ceiling trim detail. Progressing further, you'll find the Butler's Pantry, leading you to the exquisite Chef's Kitchen. The kitchen showcases impeccable design with New Haven Linen Cabinets and Quartz Calacatta Alto Countertops. It effortlessly connects to the Breakfast Area and Family Room. Just off the kitchen, you'll also find a convenient Mudroom, a second staircase, and a private Study featuring remarkable trim detail.

As you make your way upstairs, you'll encounter three spacious bedrooms, a laundry room, and the luxurious Owner's Suite. The first two bedrooms are connected by a Jack-and-Jill Bath, offering functionality and convenience. The third bedroom boasts its own private bath and a walk-in closet. The laundry room is meticulously finished with Traditional Classic Crown Molding and stylish Rhythm Emser Black Hex Tile Flooring. The Owner's Suite, adorned with elegant Wainscoting Kingston Floor-to-Ceiling Trim and complemented by a Venetian Bath. Additionally, the suite boasts two walk-in closets for ample storage. The Venetian Bath has a stunning free-standing tub and an exquisite all-glass shower.

Descending two flights of stairs will lead you to the expansive basement, providing a wealth of entertainment options. Among its impressive features are a delightful Café area complete with a full-size fridge. The basement exudes charm with design elements such as a captivating black brick accent wall and sliding doors that open to the basement walk-out patio.

The Devonshire Heritage combines elegance and coziness with various design elements and generous space, making it suitable for everyone.

Discover the beauty of Bishop Woods, a picturesque community of new homes in Elizabethtown, PA. Offering spacious homesites of over 1 acre each, residents of Bishop Woods can enjoy stunning views of the surrounding woods while still being just a short drive away from the city. With its close proximity to major highways, residents of Bishop Woods will never be far from the action. Lancaster and Harrisburg are just a short drive away, offering a wealth of shopping, dining, and entertainment options. Whether you are looking for a quiet escape from the city or a convenient base for exploring the surrounding area, Bishop Woods is the perfect place to call home.

Price shown includes all applicable incentives when using a Keystone Custom Homes preferred lender. Price subject to change without notice.
#PALA2056046

ELIZABETHTOWN

17 ACORN LANE

4 Beds

3 Baths

5,146 Sq.Ft.

$1,199,990

MLS#: PALA2056046
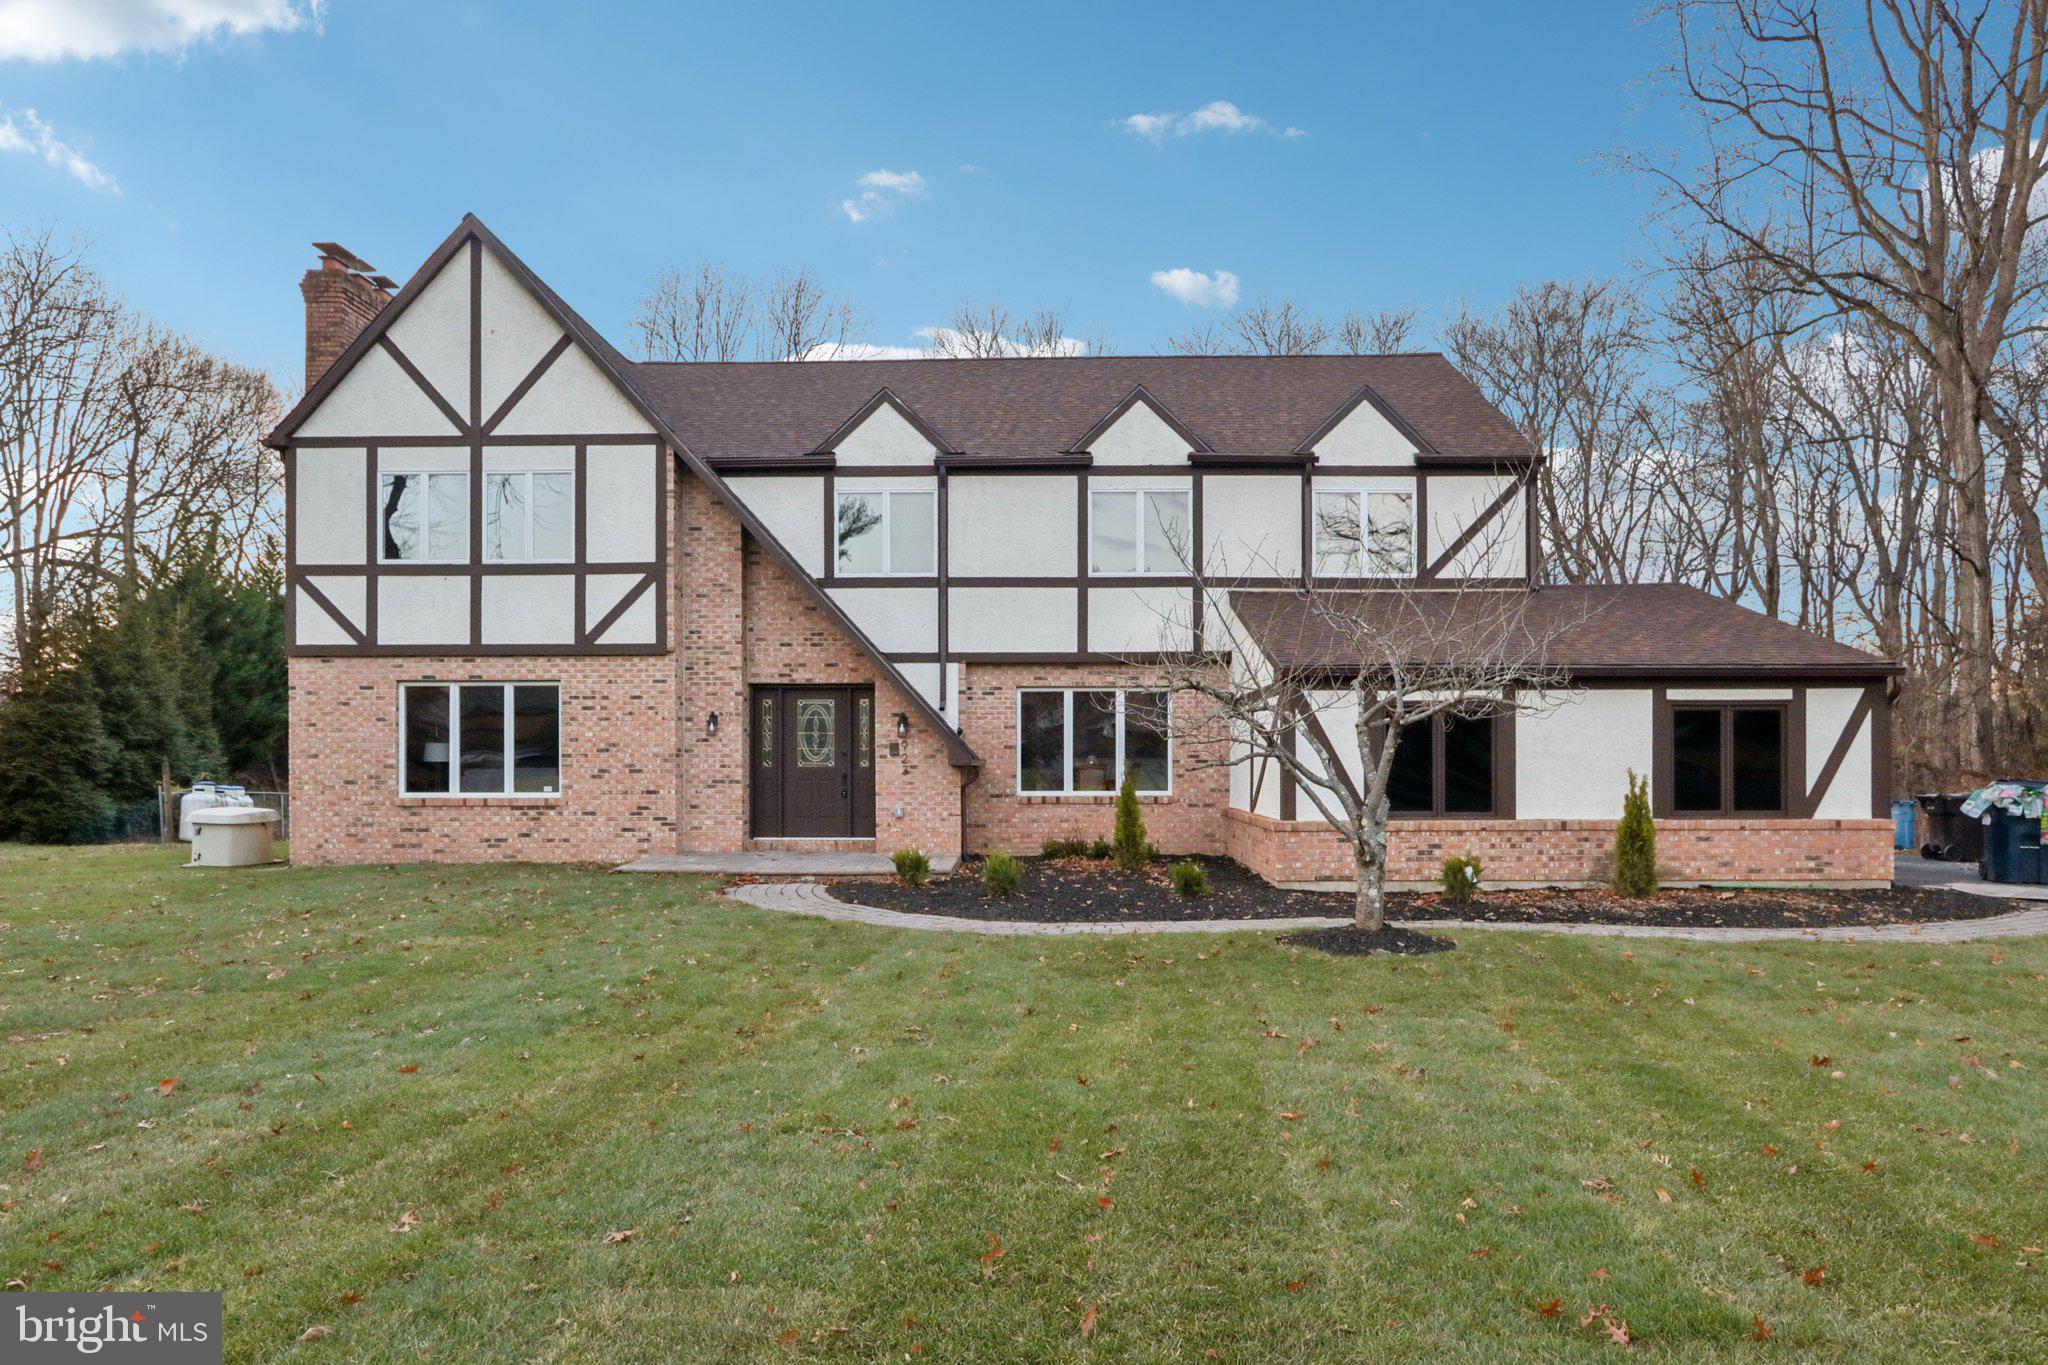
The seller will do a 2 and 1 buydown for the mortgage. This will lower your interest rate by 2 points. Welcome to luxury living in a truly prime, near-everything location—where comfort, style, and convenience come together seamlessly. This beautifully updated 4-bedroom home offers a refined, move-in-ready interior designed for modern living while still maintaining a timeless, elegant feel. From the moment you step inside, you’ll notice the rich hardwood floors that flow throughout the home, creating a warm, cohesive atmosphere and elevating every space with classic sophistication. Recessed lighting throughout adds a clean, contemporary touch and highlights the home’s thoughtful finishes day and night. Natural light fills the home thanks to large windows and an airy layout, giving each room a bright, welcoming vibe. Whether you’re enjoying a quiet morning coffee or hosting friends and family, the sun-drenched living spaces feel open, cheerful, and inviting. The main level is perfectly suited for everyday living and entertaining, offering generous room sizes and an easy flow that makes the home feel both functional and luxurious. One of the standout features is the fully finished basement—an incredible bonus space that expands your living options. Use it as a media or game room, a home gym, a play area, an office, or even a guest retreat. It’s the kind of flexible space that adapts to your lifestyle, giving you room to grow and enjoy the home for years to come. Upstairs, you’ll find four well-proportioned bedrooms, each offering comfort, privacy, and plenty of closet space. The crown jewel is the gorgeous primary suite—a true sanctuary. Spacious and serene, it provides the perfect escape at the end of the day. The beautiful ensuite bathroom feels spa-inspired, featuring tasteful finishes and a relaxing ambiance that makes everyday routines feel special. Outside your door, the location seals the deal. Situated in a highly desirable area close to everything, you’re minutes from shopping, dining, parks, schools, and major routes—making commuting and daily errands effortless. This is the rare home that delivers both luxury and livability, in a setting that supports an easy, connected lifestyle. *Seller prefers using Encore Land Service for a smoother transaction, as this is the title company that did the title for the purchase*
#PABU2113094

YARDLEY

923 HUNT DRIVE

4 Beds

2 Baths

4,488 Sq.Ft.

$1,199,990

MLS#: PABU2113094
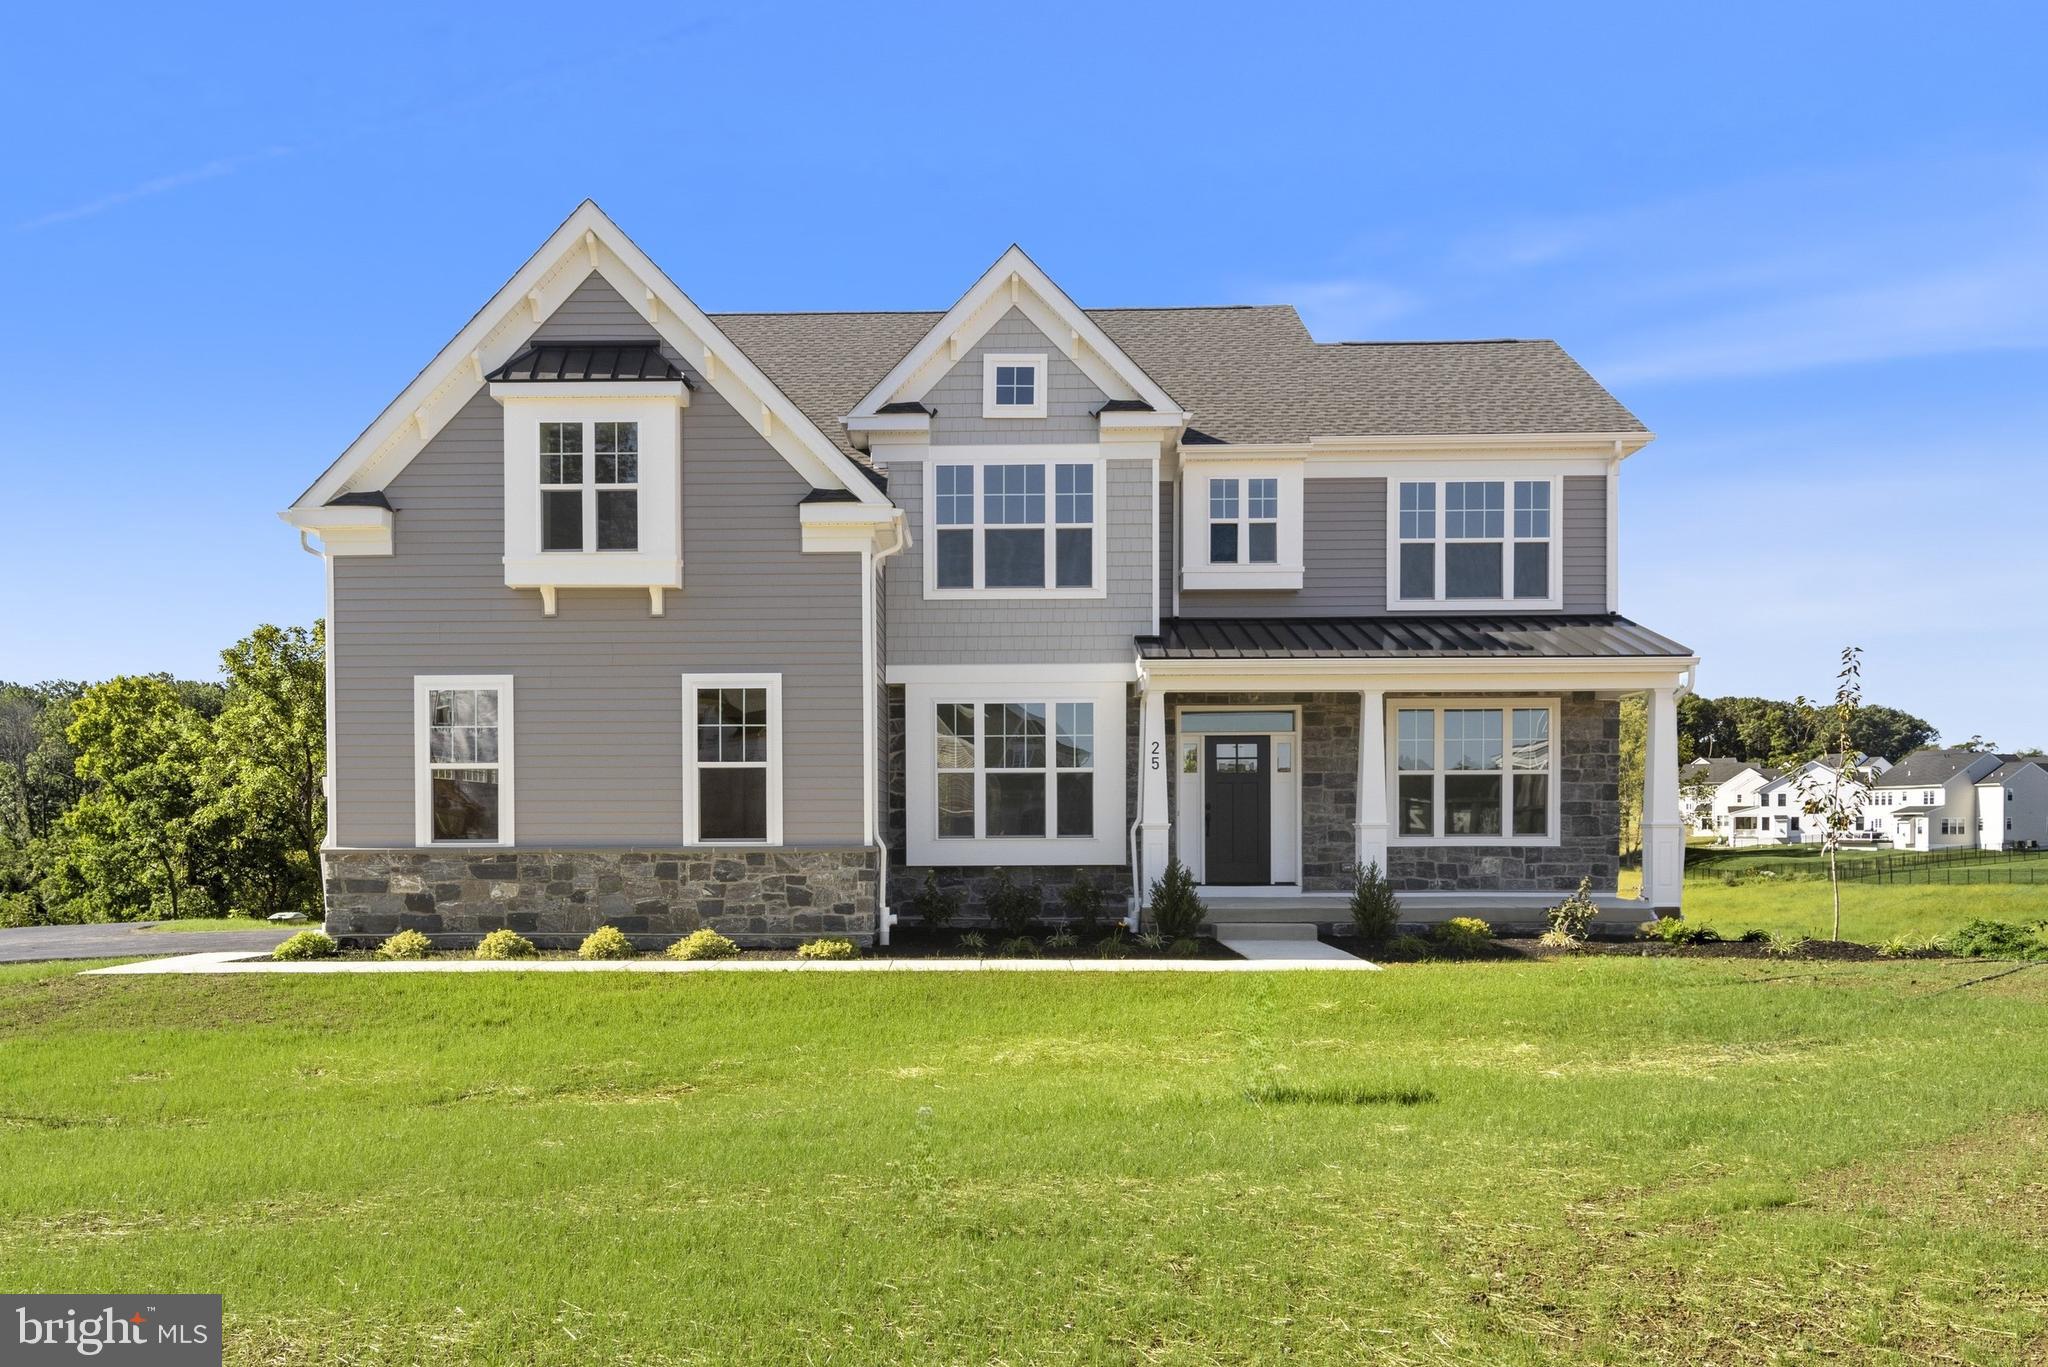
Final opportunity at Clover Hill Crossing—only TWO HOMESITES remain in this exclusive enclave of 16 luxury homes in desirable Plumstead Township within the award-winning Central Bucks School District. Don’t miss your chance to build and personalize your dream home in one of Bucks County’s most sought-after locations.

The elegant Chapel Hill floorplan showcases over 3,170 square feet of thoughtfully designed living space, featuring 4 bedrooms, 3.5 baths, and a desirable 3-car side-entry garage. Designed with both sophistication and functionality in mind, this home offers the rare opportunity to personalize every detail to reflect your lifestyle and vision. Work alongside Foxlane Homes’ award-winning design team to curate a truly one-of-a-kind residence with exceptional customization options including a first-floor guest suite, sunroom, finished basement, designer cabinetry, luxury countertops, premium flooring selections, and countless additional high-end finishes.

As a premier semi-custom builder, Foxlane Homes offers extensive opportunities to personalize your home, including options for a guest suite, finished basement, designer finishes, and more.

Ideally located just minutes from Doylestown, New Hope, Peddler’s Village, and major commuter routes including Routes 611, 202, and the PA Turnpike.
Photos are for illustrative purposes only. See Sales Representative for details.
#PABU2123736

DOYLESTOWN

4263 KLEINOT DRIVE

4 Beds

3 Baths

3,139 Sq.Ft.

$1,199,990

MLS#: PABU2123736
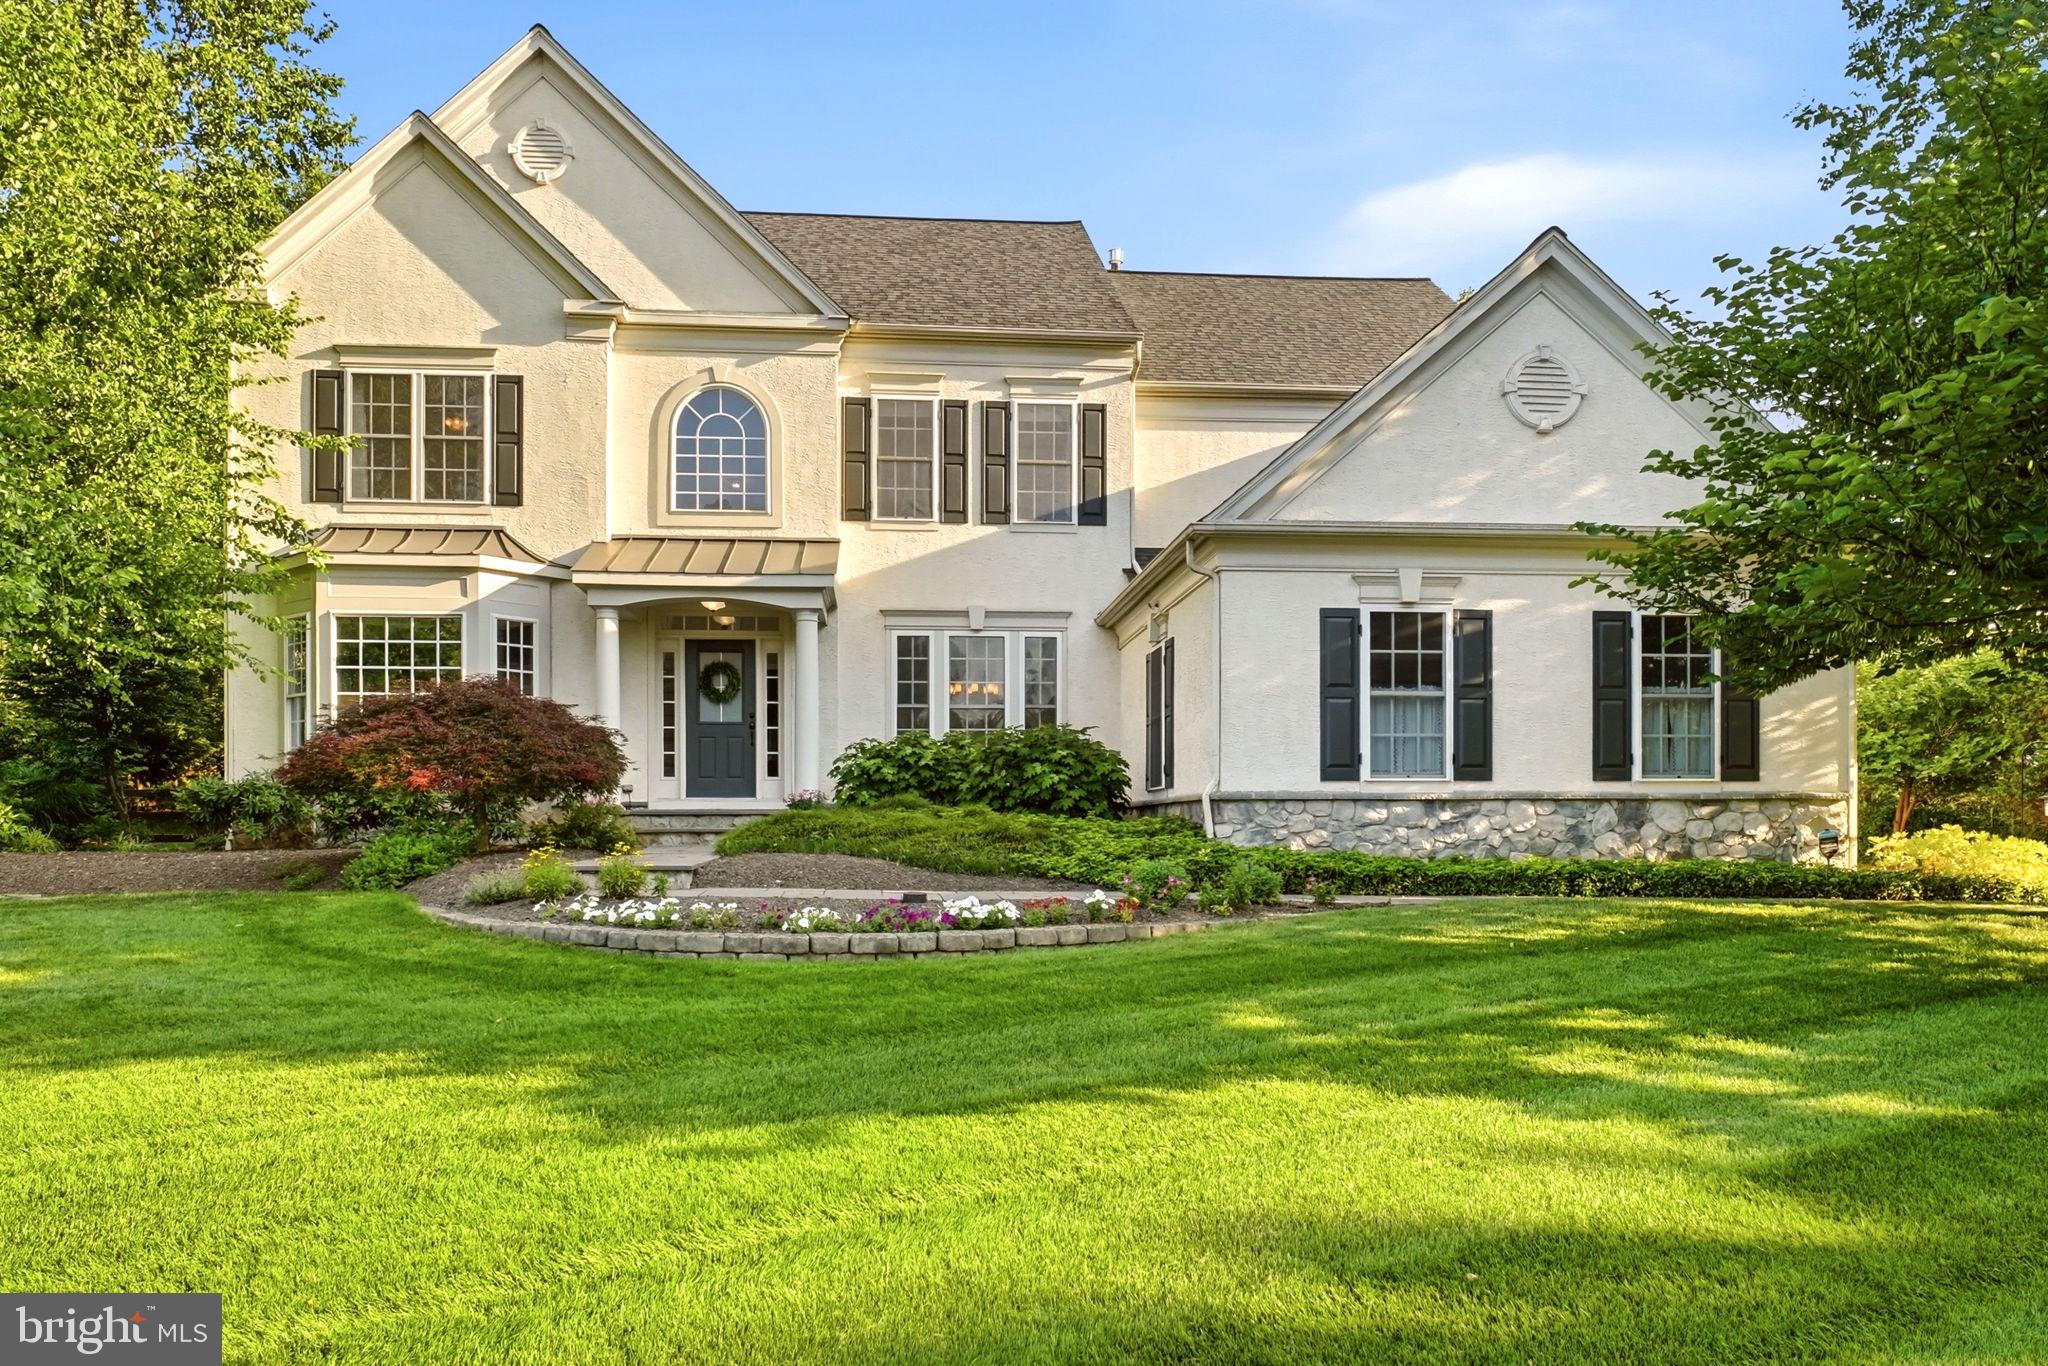
If you've been searching for a spacious, move-in ready home with designer updates, exceptional living space, and a true neighborhood feel, your search ends here at **115 Maisfield Road**. Meticulously maintained and extensively upgraded by its original owners, this exceptional home offers over **5,000 square feet of finished living space**, including **5 true bedrooms** (all located on the second floor), **3 full baths, 1 half bath**, a finished basement, a **3-car garage with two EV charging stations**, a fenced backyard, and a spacious patio designed for outdoor entertaining.

The thoughtfully designed main level offers the perfect balance of everyday comfort and elegant entertaining with a formal living room, formal dining room, private study, expansive family room, breakfast room, updated kitchen, laundry room, and powder room.

The beautifully updated kitchen features newer quartz countertops, a stylish tile backsplash, and modern lighting, while on-trend light fixtures throughout the home create a fresh, contemporary feel. Additional improvements include newer hardwood flooring, brand-new carpeting, and fresh neutral paint throughout, making this home truly move-in ready.

Upstairs, the spacious primary suite offers plenty of room for a sitting area, a large walk-in closet, and a beautifully remodeled spa-inspired bath. Four additional bedrooms provide exceptional flexibility, including one private ensuite bedroom, while the remaining three bedrooms share the beautifully renovated hall bath.

The finished basement adds valuable living space for a media room, recreation area, fitness room, playroom, home gym, or additional entertaining space.

Major mechanical updates provide peace of mind, including a new roof (2021), hot water heater (2021), and two HVAC systems (2022).

Maisfield is one of the area's most sought-after neighborhoods, known for its genuine sense of community. Residents enjoy sidewalks throughout the neighborhood, annual ice cream socials, neighbors gathering outdoors, children fishing at the nearby reservoir, and a welcoming atmosphere that makes it easy to feel at home.

The location is equally impressive. Enjoy being just minutes from the award-winning restaurants, breweries, boutique shopping, and year-round events of vibrant downtown Phoenixville, while also being only **7 miles from King of Prussia**. Outdoor enthusiasts will appreciate quick access to the scenic biking, walking, and hiking trails of **Valley Forge National Historical Park**. Commuters will love the convenience of nearby Routes **202, 422, and the Pennsylvania Turnpike**, providing easy access throughout the region. The home is approximately **35 miles from Philadelphia International Airport**, making business and leisure travel convenient. The property also offers convenient access to many of the area's highly regarded public, private, and parochial schools, as well as the Main Line's premier shopping, dining, and cultural attractions.

Offering over 5,000 square feet of beautifully updated living space, a functional five-bedroom floor plan, major mechanical improvements, exceptional outdoor living, and an unbeatable location, **115 Maisfield Road** is the complete package and a place you'll be proud to call home.
#PACT2129574

PHOENIXVILLE

115 MAISFIELD ROAD

5 Beds

3 Baths

4,972 Sq.Ft.

$1,199,990

MLS#: PACT2129574
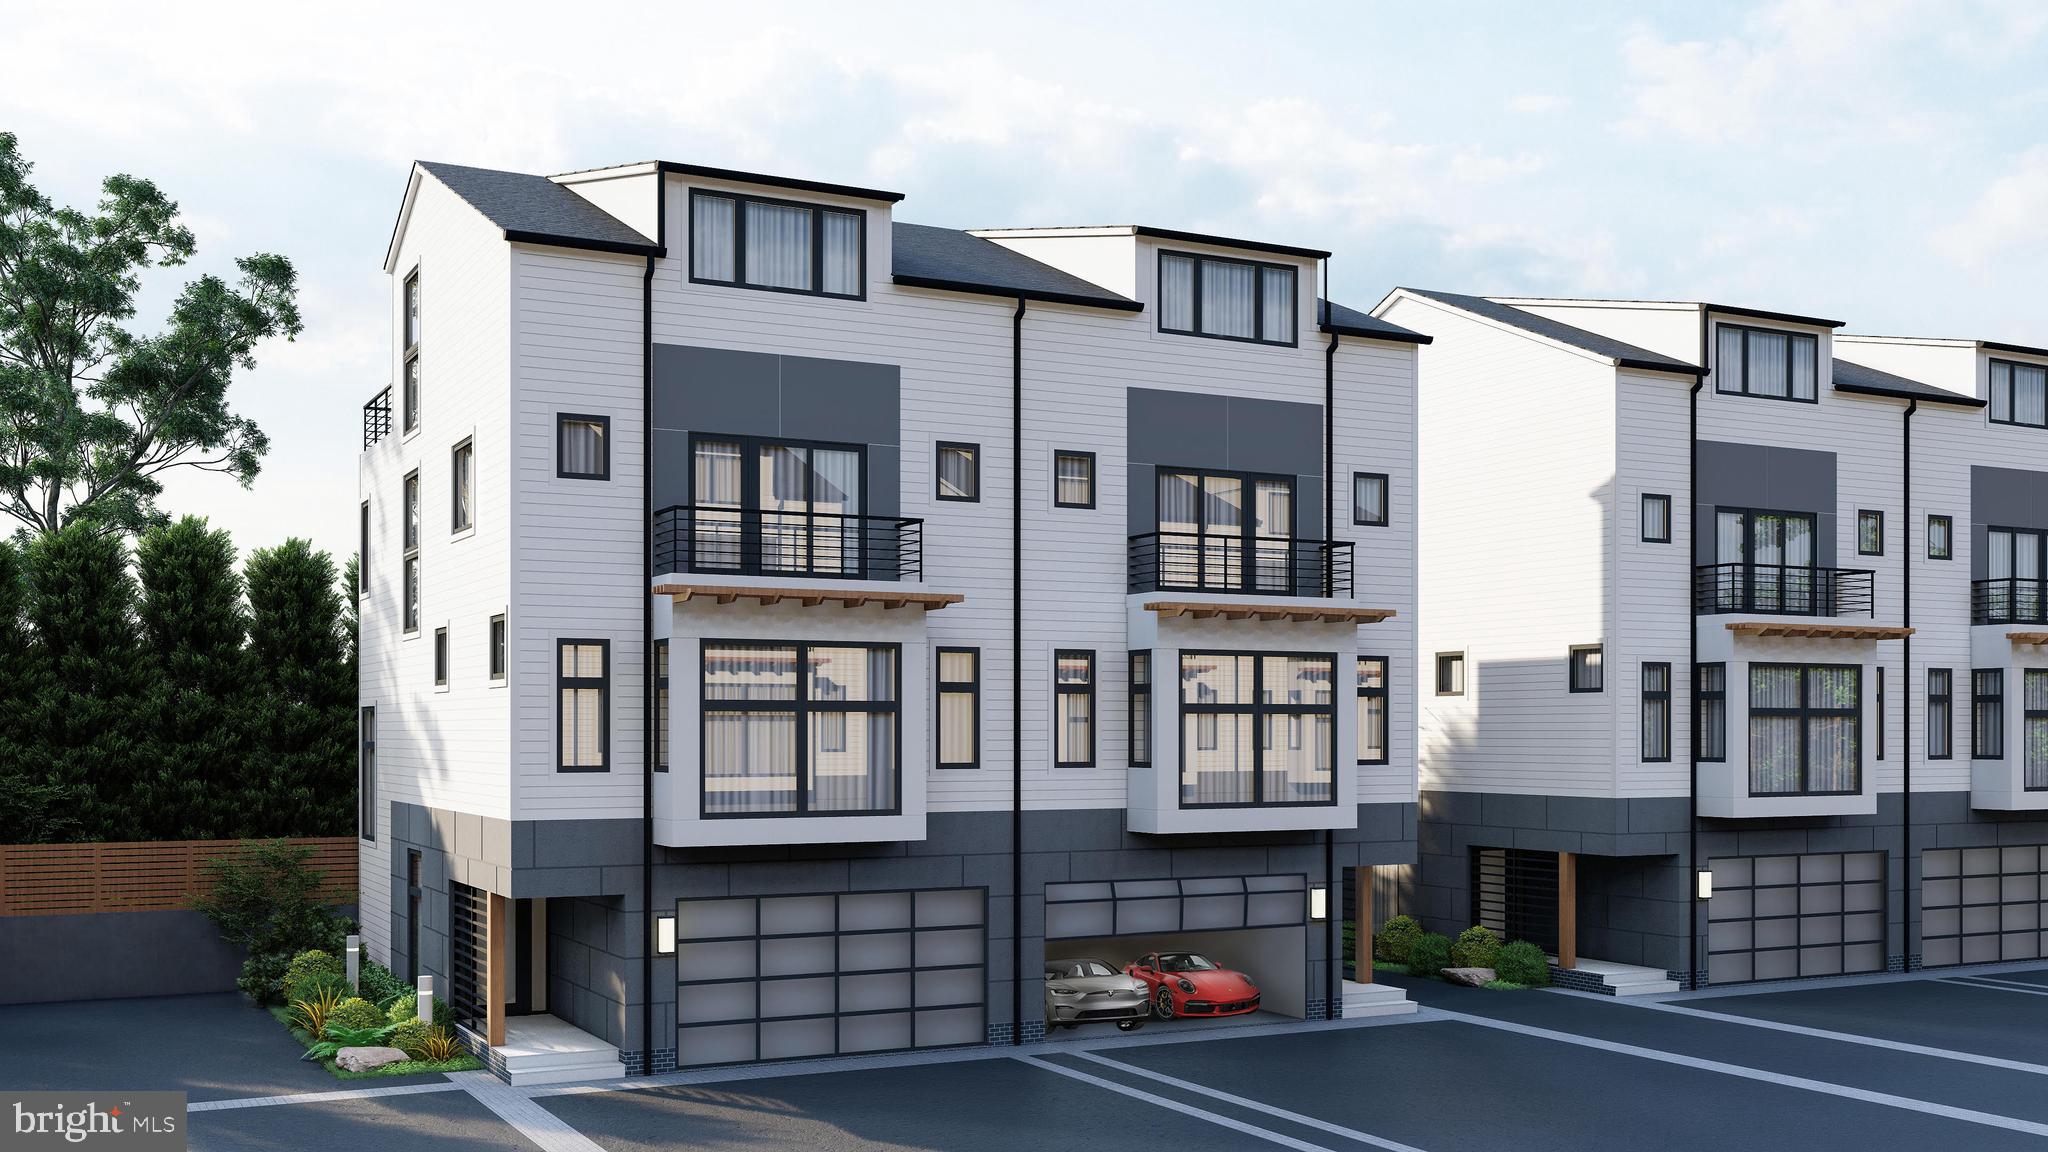
Clear Springs Court is Now Selling! Step into luxury living with this brand new modern townhome nestled in the heart of Doylestown. Boasting sleek lines, contemporary design, and premium finishes throughout, this residence offers the epitome of sophisticated sub-urban living.  Your personal elevator welcomes you at the foyer and provides access to every level.  Heading upstairs is an airy open-concept layout flooded with natural light, creating a warm and inviting ambiance. The gourmet kitchen is a chef's dream, featuring  stainless steel appliances, designer quartz countertops, soft close cabinets, and ample storage space for all your culinary needs.  Entertain guests effortlessly in the adjacent dining area or step outside to the private rooftop terrace for al fresco dining under the stars.  The luxurious master suite awaits, complete with a spacious walk-in closet and a spa-like ensuite bath featuring a double vanity and oversized shower and standalone soaking tub. Three additional generously sized bedrooms offer versatility and comfort, perfect for guests, a home office, or a growing family.  Designed for modern living, this townhome is equipped with smart home technology. Other notable features include hardwood flooring, energy-efficient windows, and a convenient attached garage for hassle-free parking. Located just moments away from downtown Doylestown, residents will enjoy easy access to a plethora of dining, shopping, and entertainment options. With its prime location and impeccable design, this townhome offers the perfect blend of style, comfort, and convenience. Don't miss your opportunity to make this your dream home in one of Bucks County's most coveted neighborhoods. This home will be ready for move in Fall 2024.
#PABU2065378

DOYLESTOWN

7 CLEAR SPRINGS COURT

4 Beds

4 Baths

3,200 Sq.Ft.

$1,199,990

MLS#: PABU2065378
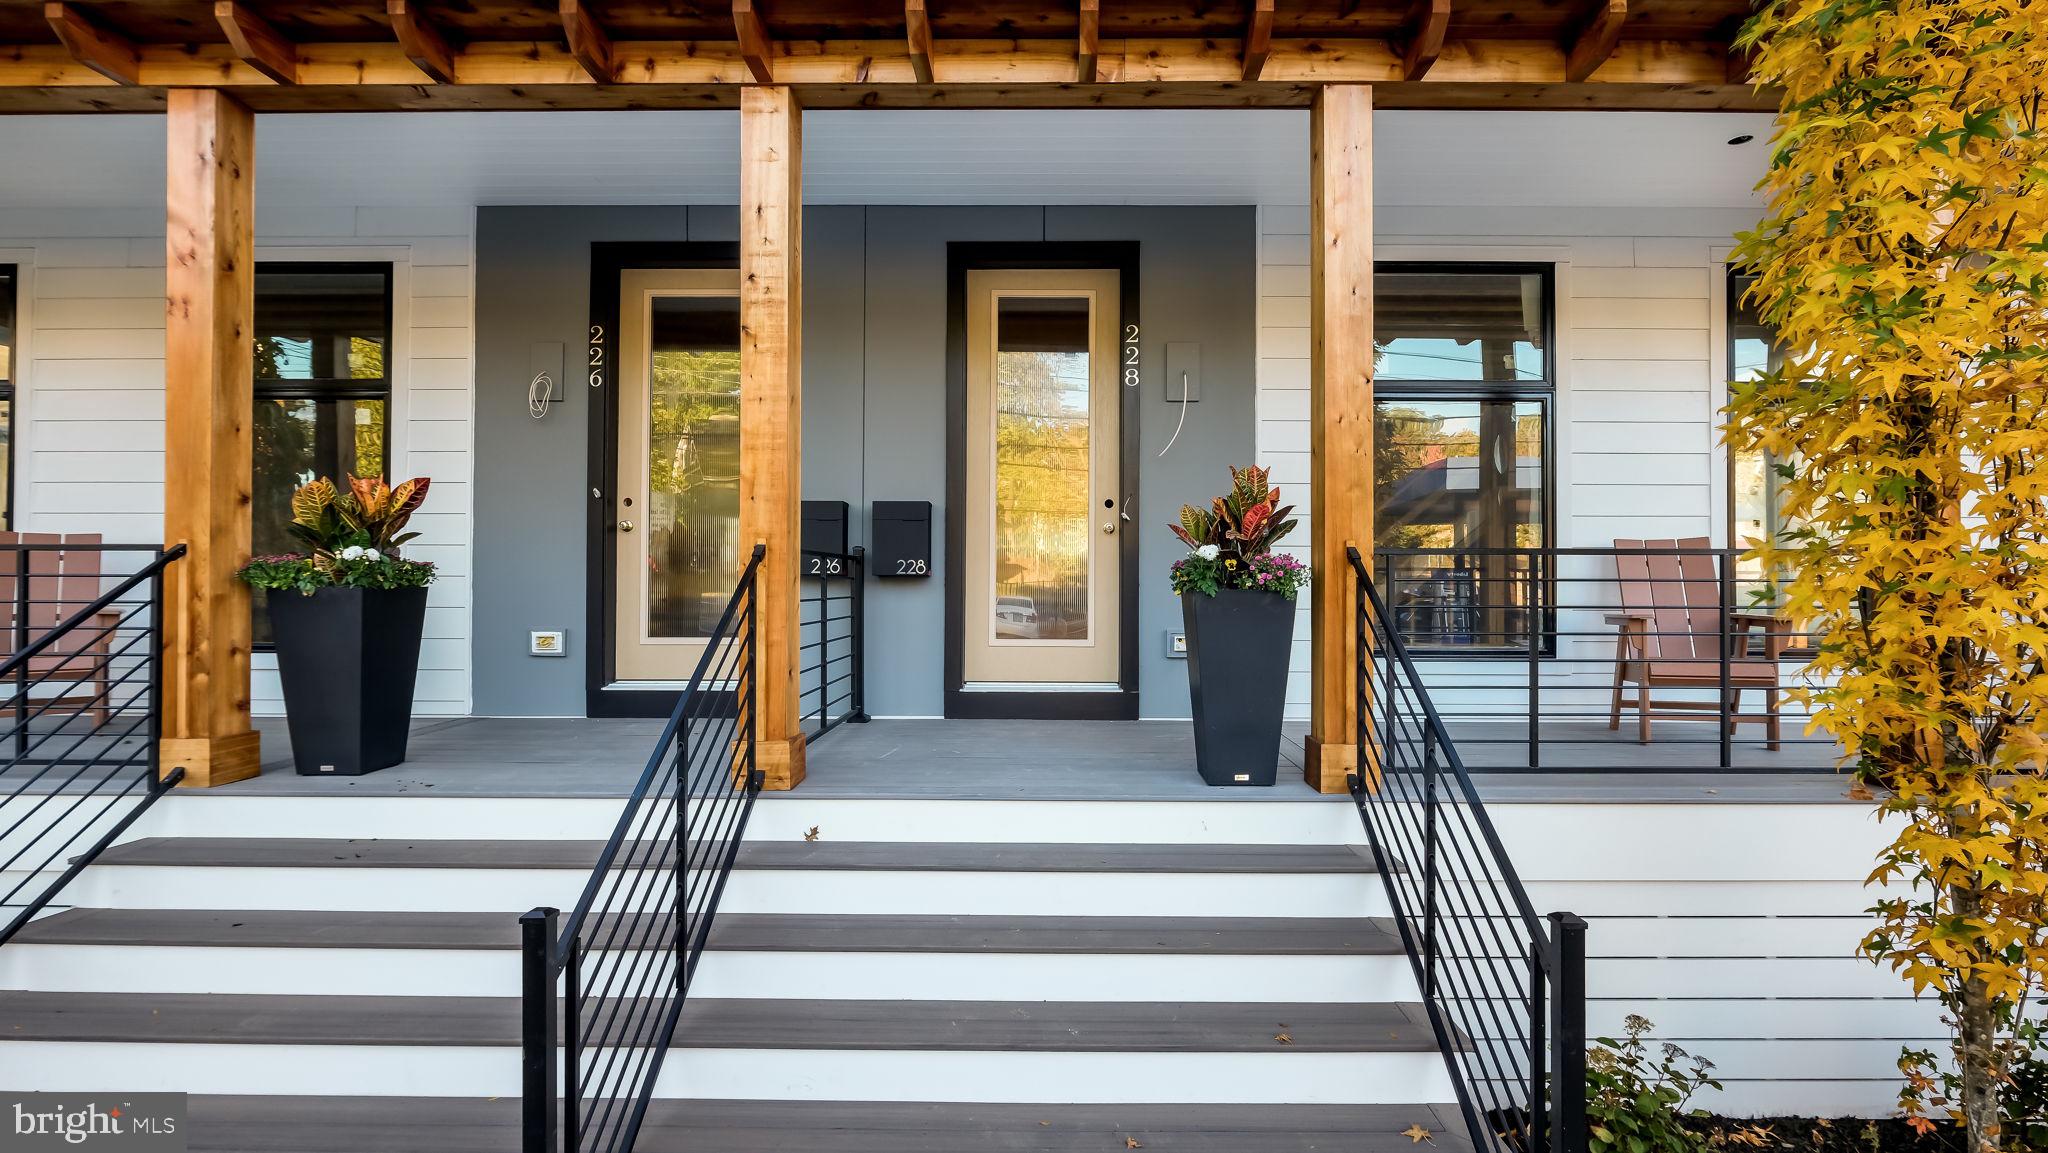
Modern Elegance in the Heart of Doylestown Borough
Incredible Savings: Includes $83,116 in luxury options/upgrades, all for a reduced price of $1,199,990 – a total $85,000 discount!

Welcome to CLEAR SPRINGS COURT BY ROCKWELL CUSTOM – an exclusive opportunity to own a stunning new townhome in the highly sought-after Doylestown Borough. This thoughtfully designed 3-bedroom, 3 full, and 2 half-bath home seamlessly combines timeless appeal with contemporary living.

Located steps from Main Street, you'll love the convenience of having shops, restaurants, parks, and cultural attractions right outside your door. The HOA makes life even easier, covering snow removal, trash services, common area maintenance, and access to an on-site dog park.

Imagine stepping onto the welcoming front porch, the perfect spot for morning coffee or evening conversations. Inside, you'll find an open-concept living space filled with natural light and accented by rich hardwood floors. The gourmet kitchen is a true centerpiece, featuring premium stainless steel appliances, sleek countertops, and abundant cabinetry, ready to inspire your culinary creations.

Enjoy dining under the stars or unwinding on the rear deck, complete with a charming pergola for added ambiance. Upstairs, the three bedrooms offer personal retreats, including a luxurious primary suite with a private ensuite bath. The home also boasts a 2-car rear garage and two bonus spaces, perfect for work or play.

Completion in early 2025. Don’t miss one of the final opportunities to own a beautiful new home in the heart of the Borough. Reserve yours today!
#PABU2084452

DOYLESTOWN

228 N MAIN STREET LOT 3

3 Beds

3 Baths

3,000 Sq.Ft.

$1,199,990

MLS#: PABU2084452
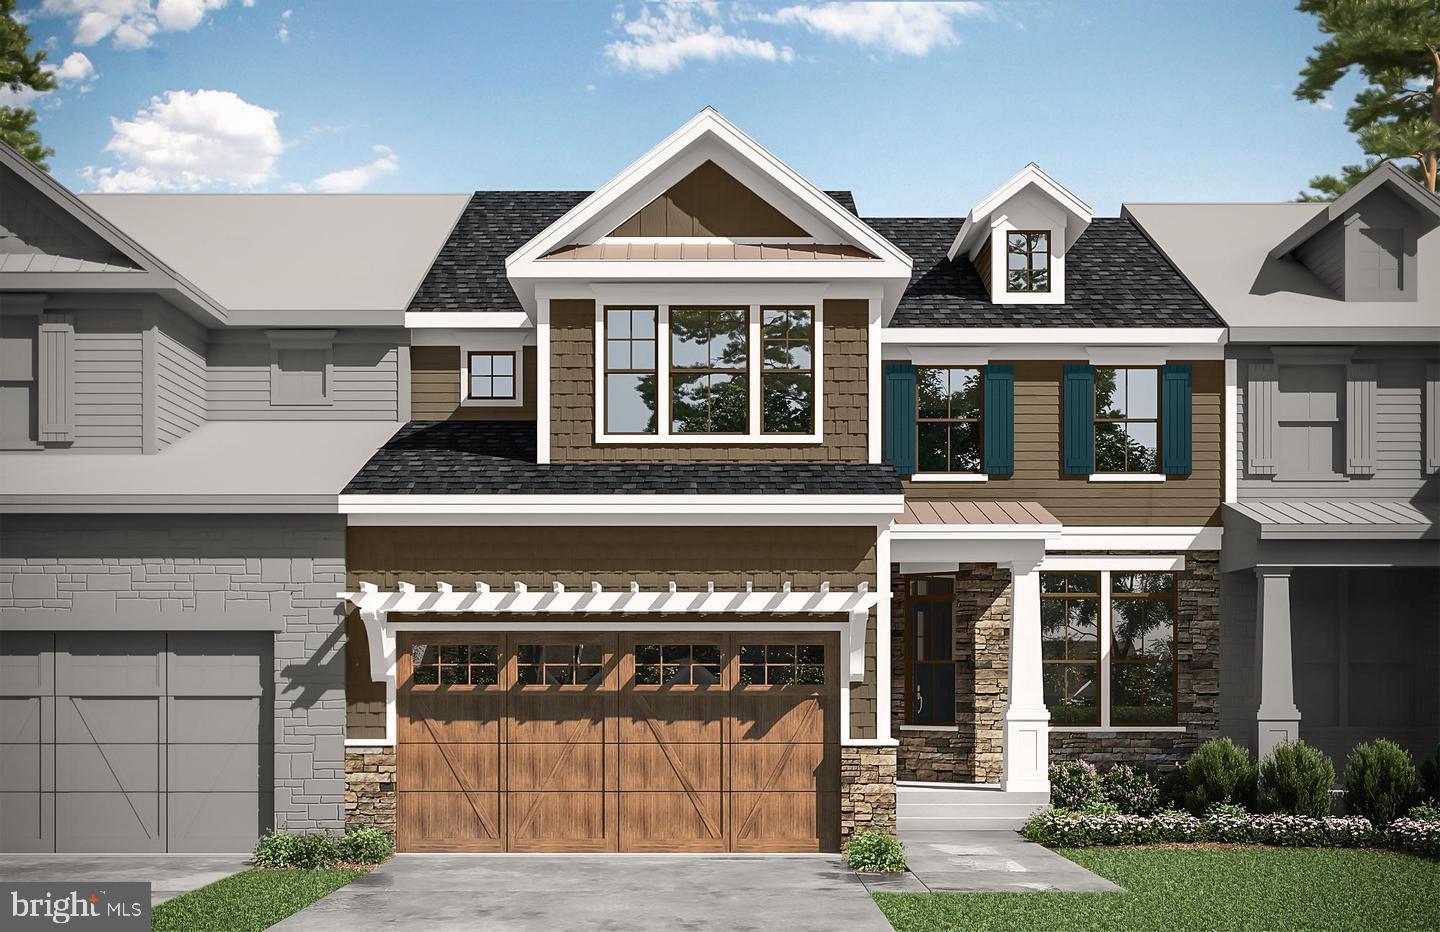
Come visit Ventry at Edgmont Preserve!  These exquisite carriage homes by Rockwell Custom are going fast and only a few properties remain in this highly sought after community.  Don't miss your opportunity to own one of these gorgeous, maintenance free, luxury homes.  The property is set on the former Edgmont Country Club and provides beautiful views and a host of amenities.  The Halliday, one of Rockwell Custom's  thoughtful floor plans is ready for the new year!  As you enter this 4 bedroom, 4.5 bath home you will notice the attention to detail  in every aspect.  The 10 foot ceiling and beautiful crown molding welcome you in the foyer.  The Gourmet kitchen is show stopper with a large center island with beautiful quartz countertops and a spacious dining area.  The great room has been extended and boasts an impressive vaulted ceiling.   This open floor plan makes this home ideal for entertaining.  An office, mud room and powder room complete the first floor. The primary suite has plenty of natural light, vaulted ceilings and a luxurious en suite bathroom.   The  second floor consists of 3 additional spacious bedrooms, one  with an ensuite bath and a hall bath  The lower level is finished with a full bath. This home has everything a discerning home owner would want.  It is a perfect location  - minutes from Whole Foods, shops and many restaurants.  Make your appointment today!
#PADE2059200

NEWTOWN SQUARE

611 AARON COURT LOT 138

4 Beds

4 Baths

4,264 Sq.Ft.

$1,199,990

MLS#: PADE2059200
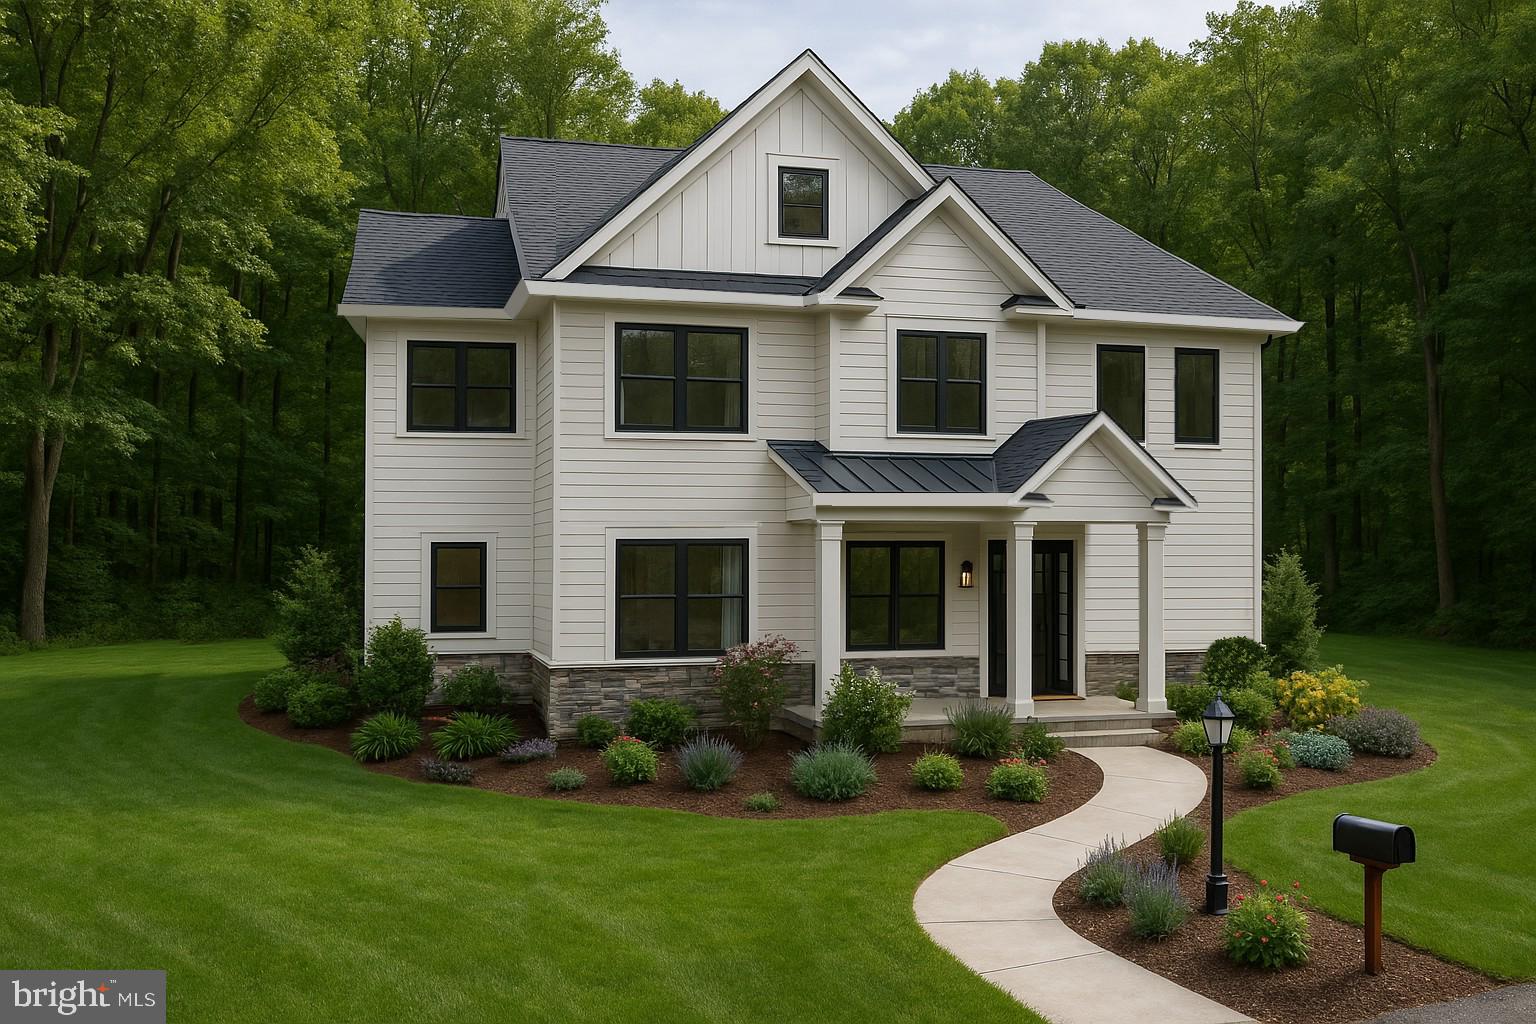
One opportunity remains! Would you love to walk to the train and the shops and restaurants in the Media Boro from your brand-new luxury home? Orange Street Walk by Award Winning Eddy Homes offers just that! With construction completion before the end of the year, you won't have to wait long, either! Everything in this home to be built is designer selected and will have impeccable style for modern living. Step inside of your custom Caspian plan to find a soaring 2 story foyer to greet you. From here, you can walk towards the heart of the home or easily access the ultra-private home office. The main living space is a dream. A sleek kitchen with an oversized island and walk-in pantry flows effortlessly into the spacious dining area and open-concept great room. Here, the gas fireplace is flanked by windows next to sliding glass doors to your composite deck, offering an abundance of natural light and perfect indoor-outdoor living. Upstairs, you'll find 4 generous bedrooms. The owner's suite features an oversized Roman shower and dual walk-in closets. A hall bath with separate wash room accompanies beds 3 and 4 while bedroom 1 offers an en-suite bathroom. A spacious laundry room is on this level for ultimate convenience. In the finished attic, you'll have a bonus living area plus another bed and bath - perfect for privacy for a guest or second home office. Outside, you'll enjoy the largest homesite at Orange Street Walk. Mature trees offer the ultimate privacy for a sanctuary-like feeling. The location here just can't be beat! Take a walk to the train station to commute with ease. If you're looking for a great bite to eat or to enjoy a fun summer festival in the Media Boro, you're minutes away by foot, bike, or car. Don't miss your final opportunity to live at Orange Street Walk!
#PADE2092736

MEDIA

629 S ORANGE STREET

5 Beds

4 Baths

3,463 Sq.Ft.

$1,199,990

MLS#: PADE2092736
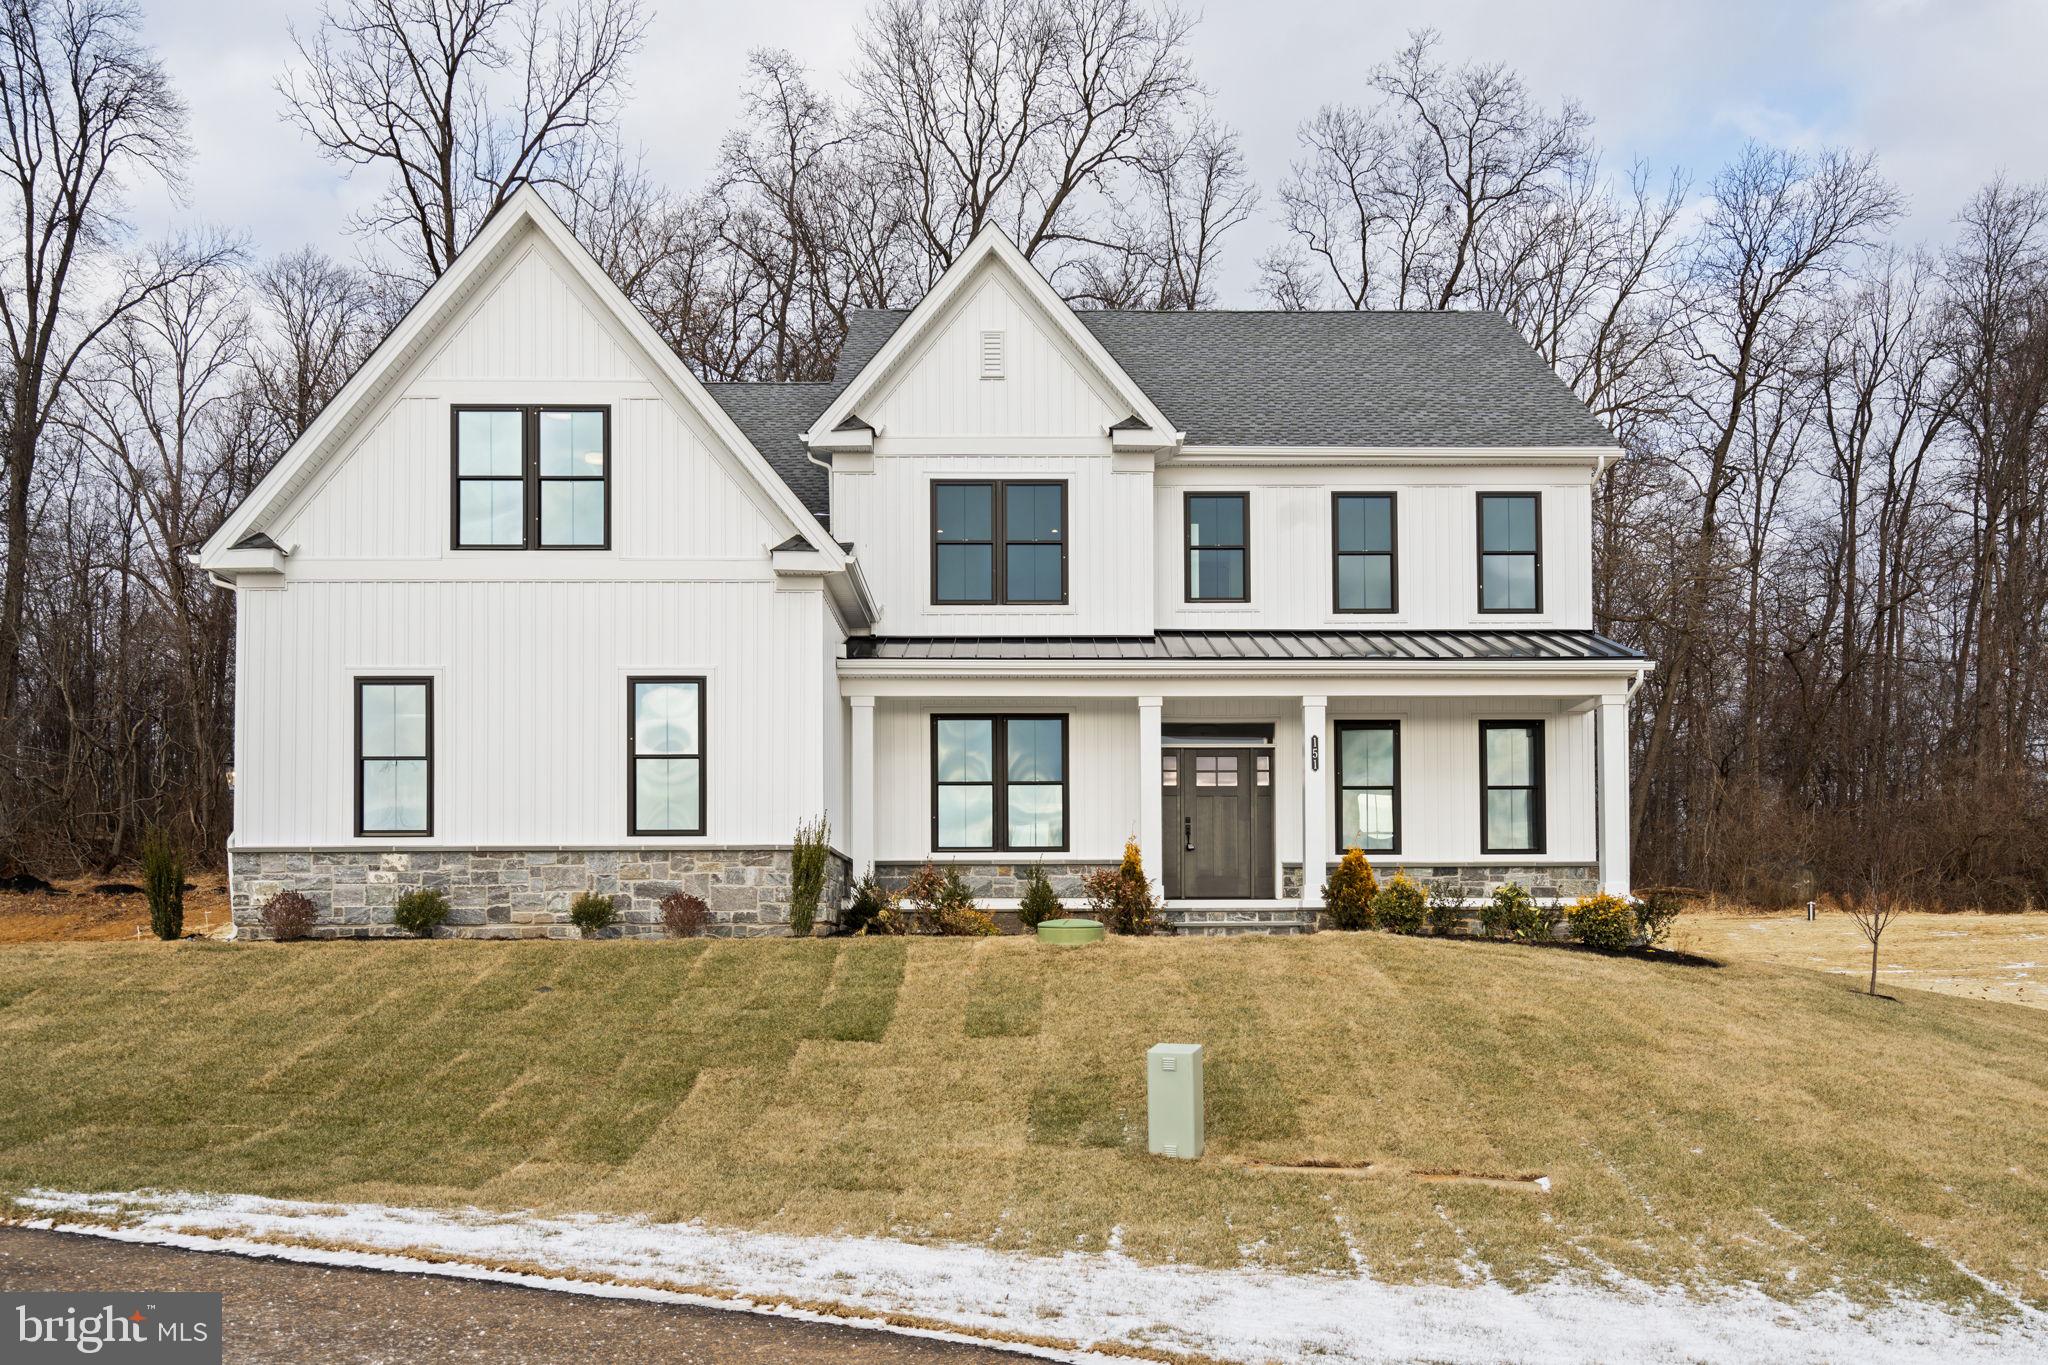
Move-in ready and effortlessly refined, this semi-custom estate home by Foxlane Homes offers over 4,800 square feet of elevated living on a private wooded homesite in the Downingtown School District. A Georgetown floorplan designed with 4 bedrooms, 3 full and 2 half baths, and a 3-car side-entry garage.
 
A grand foyer opens to a flexible study and an elegant dining space. The chef’s kitchen is beautifully appointed with premium KitchenAid appliances, upgraded cabinetry and countertops, flowing seamlessly into a sunlit great room with a gas fireplace and a serene sunroom beyond. Outdoor living space shines with a bluestone front porch and composite rear deck.
 
Upstairs, the owner’s suite is a true retreat with cathedral ceilings, closet designed to accommodate even the most curated wardrobe, and a spa-inspired bathroom featuring a free standing soaking tub to retreat to after a long day. A finished lower level adds versatile space for entertaining, fitness, or relaxation finished off with a powder rm.
 
This new construction move in ready home is located within The Estates at Stonecliff, an intimate enclave of 36  1/2 acre estate homes surrounded by Chester County’s rolling hills and expansive areas of open space.  Enjoy the peaceful surroundings of the Chester County countryside in a new home with close proximity to the many amenities of Downingtown, Chester Springs and Exton, and easy access to Route 100 and the Pennsylvania Turnpike.
 
This is refined luxury you dream of...Available now, but not for long.
#PACT2129094

GLENMOORE

151 LEXINGTON MANOR LOT 10

4 Beds

3 Baths

4,849 Sq.Ft.

$1,199,990

MLS#: PACT2129094
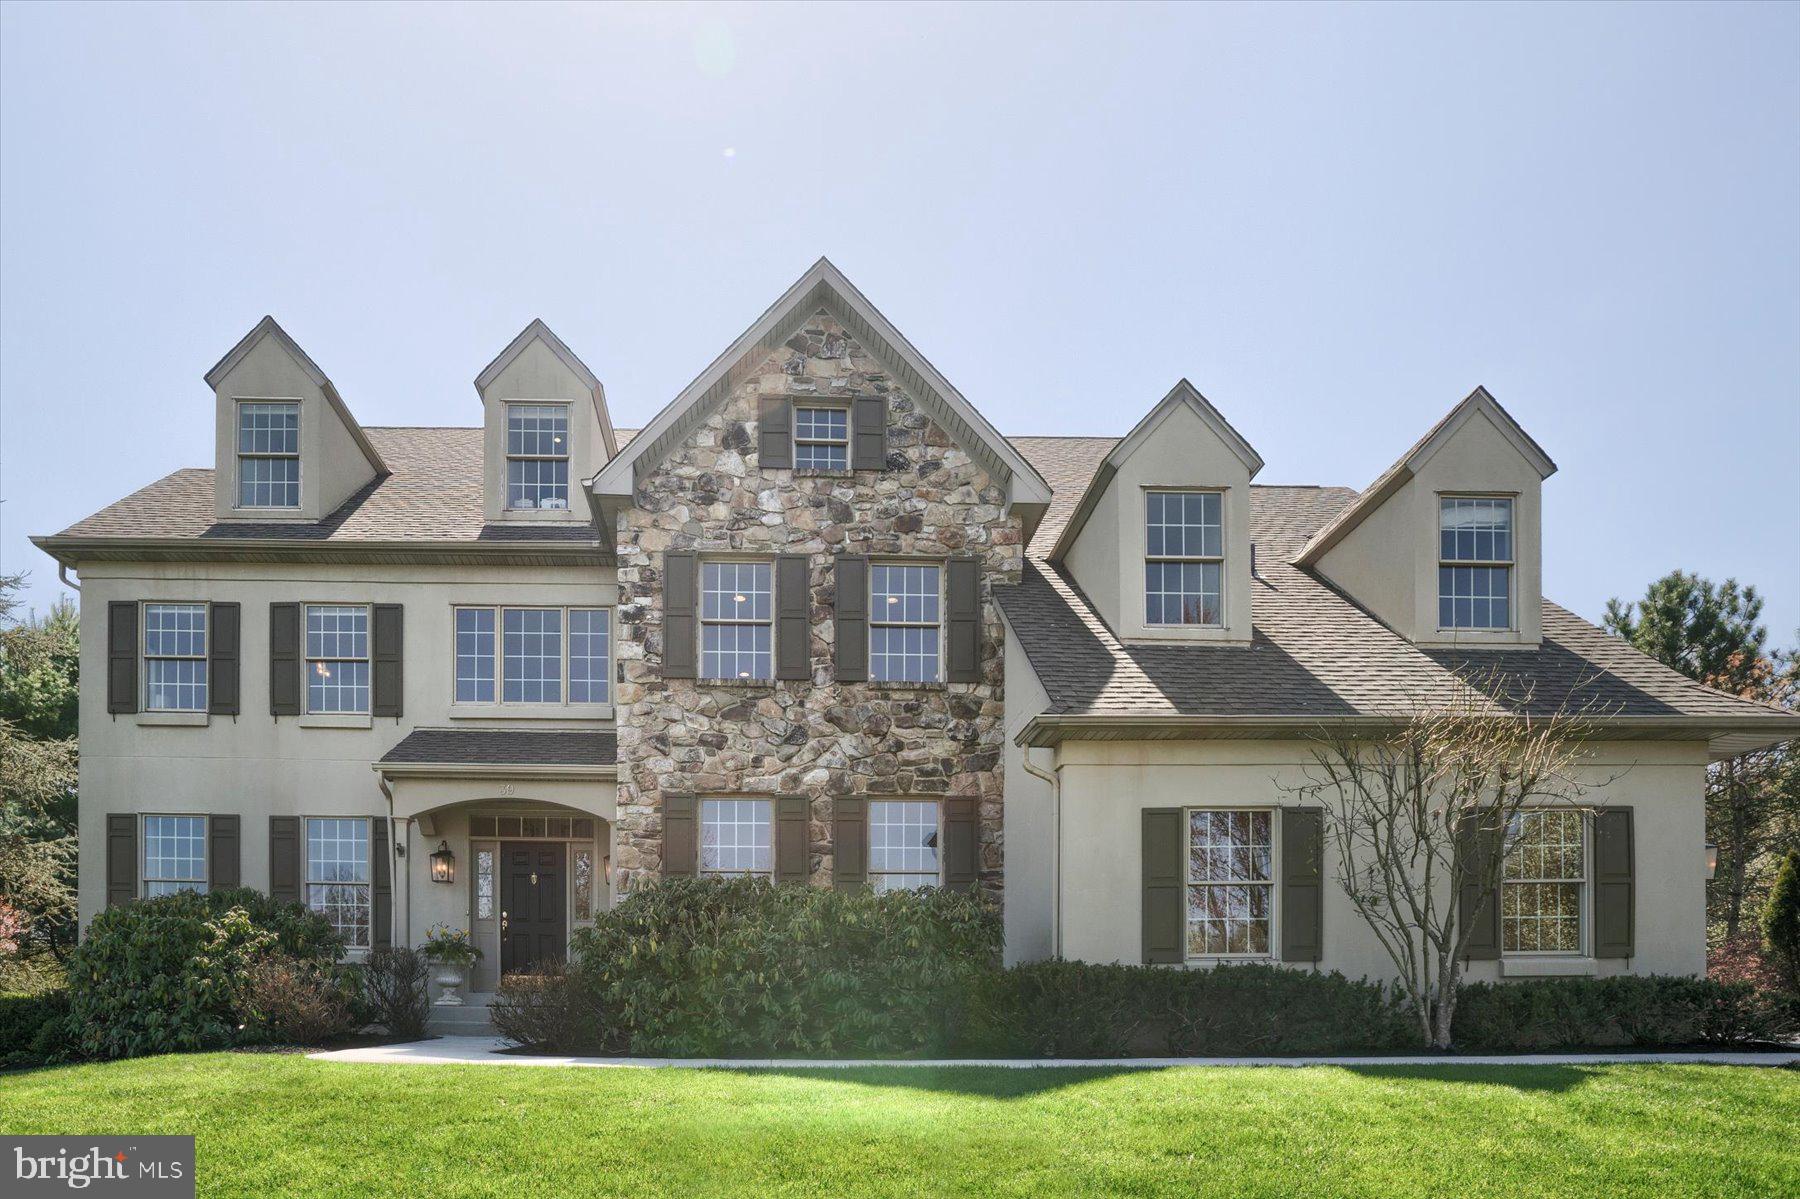
The wait is over! This three-story, rarely-available Reserve at Spring Meadow cul-de-sac beauty makes the perfect home in the most pristine location so close to 202 and the R-5 train. Just outside of the Malvern Borough, within striking distance of East Goshen Park and miles of walking trails, this home sits atop one of the premier lots within the small gated community with an expansive, pie-shaped private rear yard and lots of mature landscaping. Step inside and fall in love. The current owners have transformed this house into a showplace worthy of an HGTV special. Enjoy the many, many updates from the extensive hardwood flooring, completely remodeled and renovated laundry room with new cabinets, tile, a built-in bench, and cool hooks to the top-of-the-line chef’s kitchen, which boasts a Subzero refrigerator, Bosch dishwasher, cooktop, and double oven, large custom island with a built-in microwave; plus incredibly creative storage upgrades in the cabinetry, a super cool subway tile backsplash and shelving, a huge pantry, and more (poke around and you’ll be delighted!). The first floor also includes a bright sunroom, an amble office area, and large family room with a custom-designed fireplace surround. There are two owner’s bedrooms, one of which was just built and includes the entire third floor and has an incredibly stylish, very large bathroom with double sinks and every upgrade you’ve dreamed about—imagine a spa-like retreat and you’ve got the idea. This space also works as a wonderful, very large second family/recreative room. The second floor maintains a traditional four-bedroom layout with its own impressive owner’s suite. The entire home has been freshly painted and almost every light fixture has been upgraded. This is living at its best, plus the HOA takes care of all the lawn mowing so there’s more time to enjoy!
#PACT2043720

MALVERN

39 RUTH CIRCLE

5 Beds

4 Baths

5,080 Sq.Ft.

$1,199,900

MLS#: PACT2043720
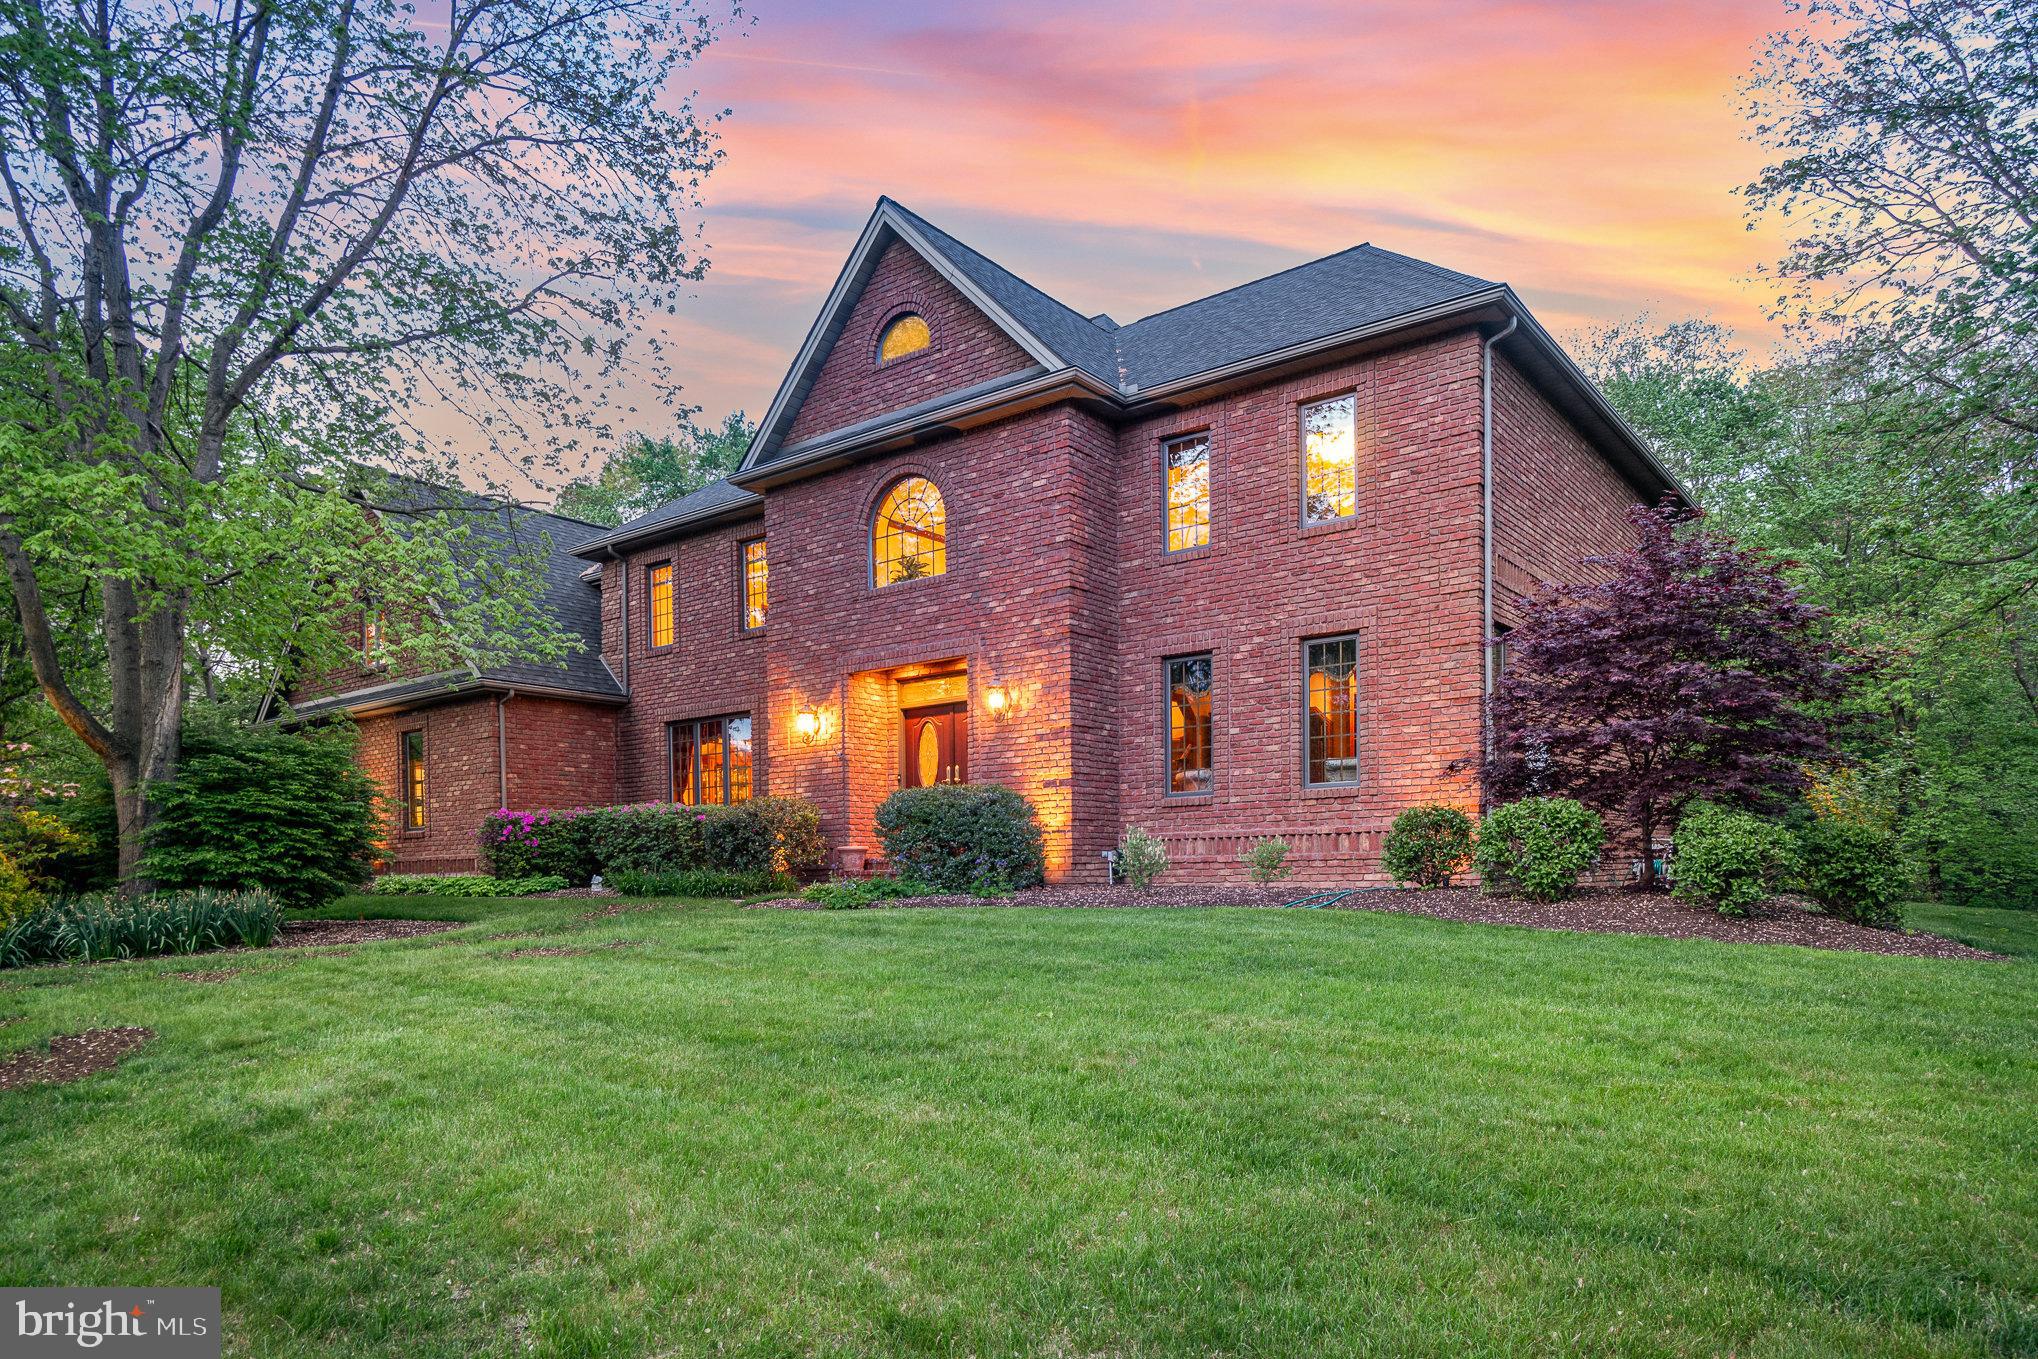
Welcome to this architectural masterpiece, nestled in the esteemed Pinehurst community within the top-rated Cumberland Valley School District. This all-brick masonry home boasts over 6500 sqft of elegantly designed living space, set on a nearly 1-acre private lot with a picturesque, tree-lined backyard featuring a serene meandering stream—perfect for nature lovers.
The grandeur begins with a hardscaped walkway framed by mature landscaping leading to impressive double front doors. Inside, the home opens to a breathtaking two-story entrance with a grand turned staircase, setting the tone for the rest of the property. The inviting kitchen is a chef’s dream, complete with stainless appliances, a butler's pantry, a breakfast bar, and an eat-in area that opens onto a covered rear deck. A formal dining room with tray ceilings and exquisite molding adds a touch of elegance to every meal.
This expansive home offers five bedrooms and five baths, including a versatile first-floor bedroom or office space, and a stately great room with a wood-burning fireplace and built-in features. The upper level is a private retreat unto itself, featuring a sprawling primary suite with a cozy gas fireplace, a separate vaulted office space, and an ensuite bath with luxurious amenities including dual vanities, a whirlpool tub, and a walk-in shower.
Entertainment is effortless in the fully equipped lower level, which includes a bar and pub area with beverage refrigerators, a kegerator, built-in wine storage, and a separate game room with a wet bar and full bath.
Additional features include detailed moldings and millwork throughout, a convenient first-floor laundry room, a heated oversized three-car garage with a workshop area, landscape lighting, a front lawn irrigation system, security system, a central vacuum system, and so much more.
This meticulously maintained one-owner home is more than just a residence—it’s a sanctuary where every detail has been crafted for comfort and style. Discover the perfect blend of privacy, luxury, and convenience in this exquisite Pinehurst estate.
#PACB2030706

MECHANICSBURG

2021 MOUNTAIN PINE DRIVE

5 Beds

5 Baths

6,522 Sq.Ft.

$1,199,900

MLS#: PACB2030706
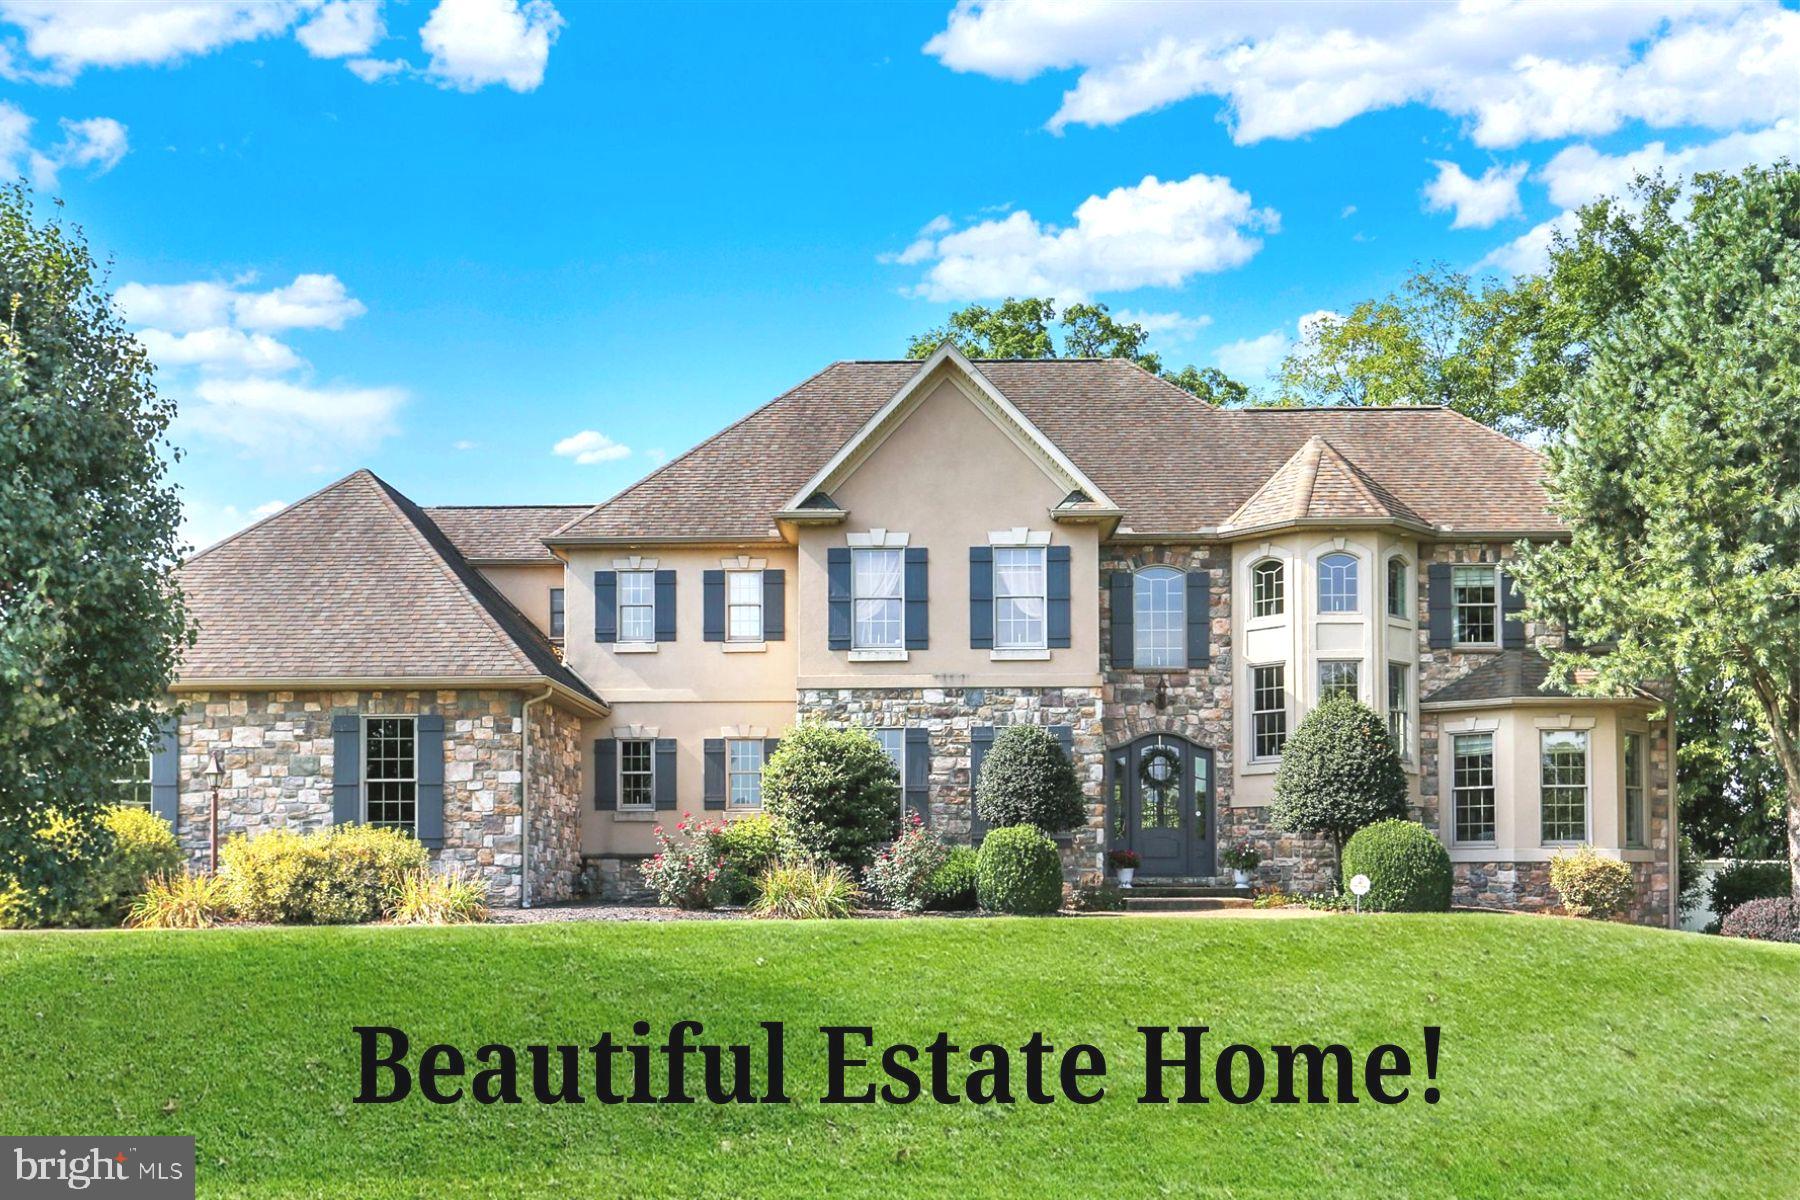
Welcome to 3 Woodstock Court in beautiful Hillside Farms. EXCELLENT VALUE! Quality construction by JIM MUMPER. This distinguished residence nestled in a private cul de sac. Four bedroom, 5.5 bathroom home effortlessly blends timeless elegance with modern comfort. Step through the front door and into a sun drenched interior featuring gleaming hardwood floors, neutral decor, and a thoughtfully designed layout that flows seamlessly from room to room. The expansive main floor offers spacious foyer entryway, formal dining room, formal living room, office, family room, laundry room, 1.5 baths, and gourmet kitchen. Beautiful TOM CLARK kitchen features large eat in area, walk in pantry, and two tier island seating. Newly replaced refrigerator, dishwasher, and garbage disposal. New kitchen sliding door to pool area/yard. Newer carpeting, refinished hardwood floors, and beautiful stairwell spindles. Dual staircases, custom interior arches, and bullnose drywall corners. The multiple living area offers effortless elegance and functionality perfect for enjoying family and friends. Retreat to the luxurious primary suite where you will find dual walk in closets with custom organizers, completely renovated spa inspired en suite full bath with modern soaking tub, dual vanities, and custom marble shower with frameless glass door. Bedrooms #2, #3, and #4 are generously sized featuring walk in closets and large windows providing an abundance of natural light. Bedroom #2 boasts newly renovated full bath. Hallway full bath features dual vanity and linen closet. The beautifully elevated FULLY FINISHED LOWER LEVEL features a movie/television space, entertainers kitchen with wet bar area, a possible 5th bedroom or fitness room, full bathroom, oversized storage area, two separate staircases leading to the main floor and garage. Dual A/C units new in 2024. Side entry FOUR CAR GARAGE. Fresh seal coat on driveway. Step outside to your private outdoor oasis on nearly 1.5 acres providing much opportunity to enjoy family and friends.This professionally landscaped property is truly an entertainers delight. Featuring L SHAPED HEATED INGROUND SALT WATER POOL with newly installed pool heater, pump, and cover. This luxurious home boasts an outdoor patio, eating area, fire pit, grilling station, garden/pool storage shed, and enclosed gazebo with electric. Privacy fencing. Enjoy morning coffee on the patio, evening gatherings under the stars, or peaceful weekends surrounded by nature. Convenient walking trails await throughout this estate community. Do not wait! View this magnificent home today!
#PACB2046048

MECHANICSBURG

3 WOODSTOCK COURT

4 Beds

5 Baths

6,500 Sq.Ft.

$1,199,900

MLS#: PACB2046048
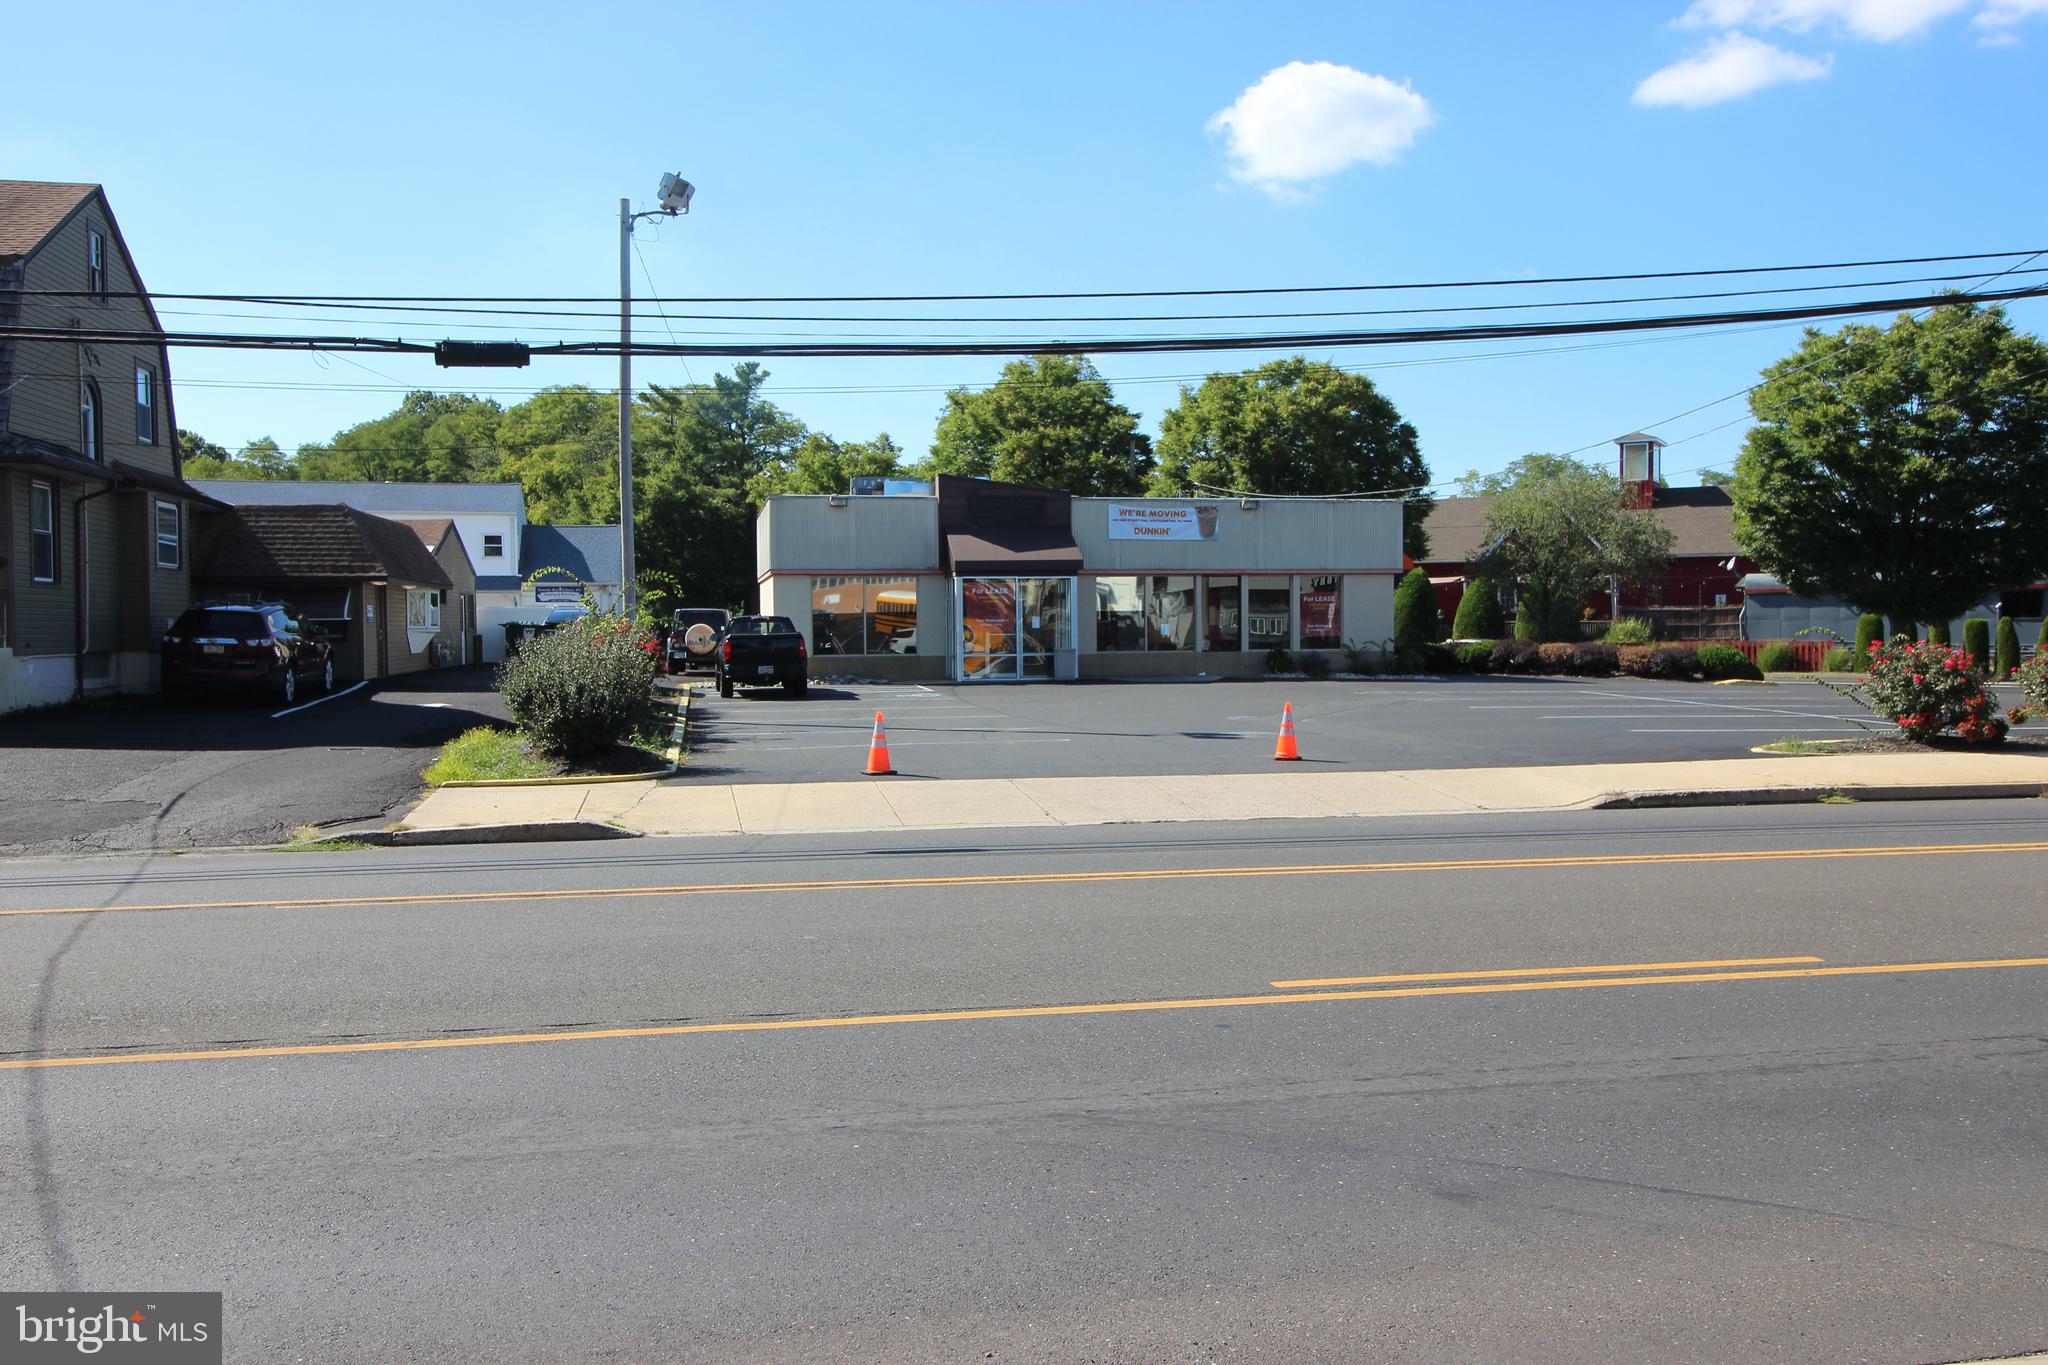
Great Business location.  High traffic.  Intersection of 2  major street in the heart of Southampton. Approx. 20,000 +/- car pass each day.  Booming population. Great Demographic.  street with 20 car +/- car parking.  Former successful donut shop.
#PABU2083918

SOUTHAMPTON

554 2ND STREET PIKE

None Beds

None Baths

1,645 Sq.Ft.

$1,199,900

MLS#: PABU2083918
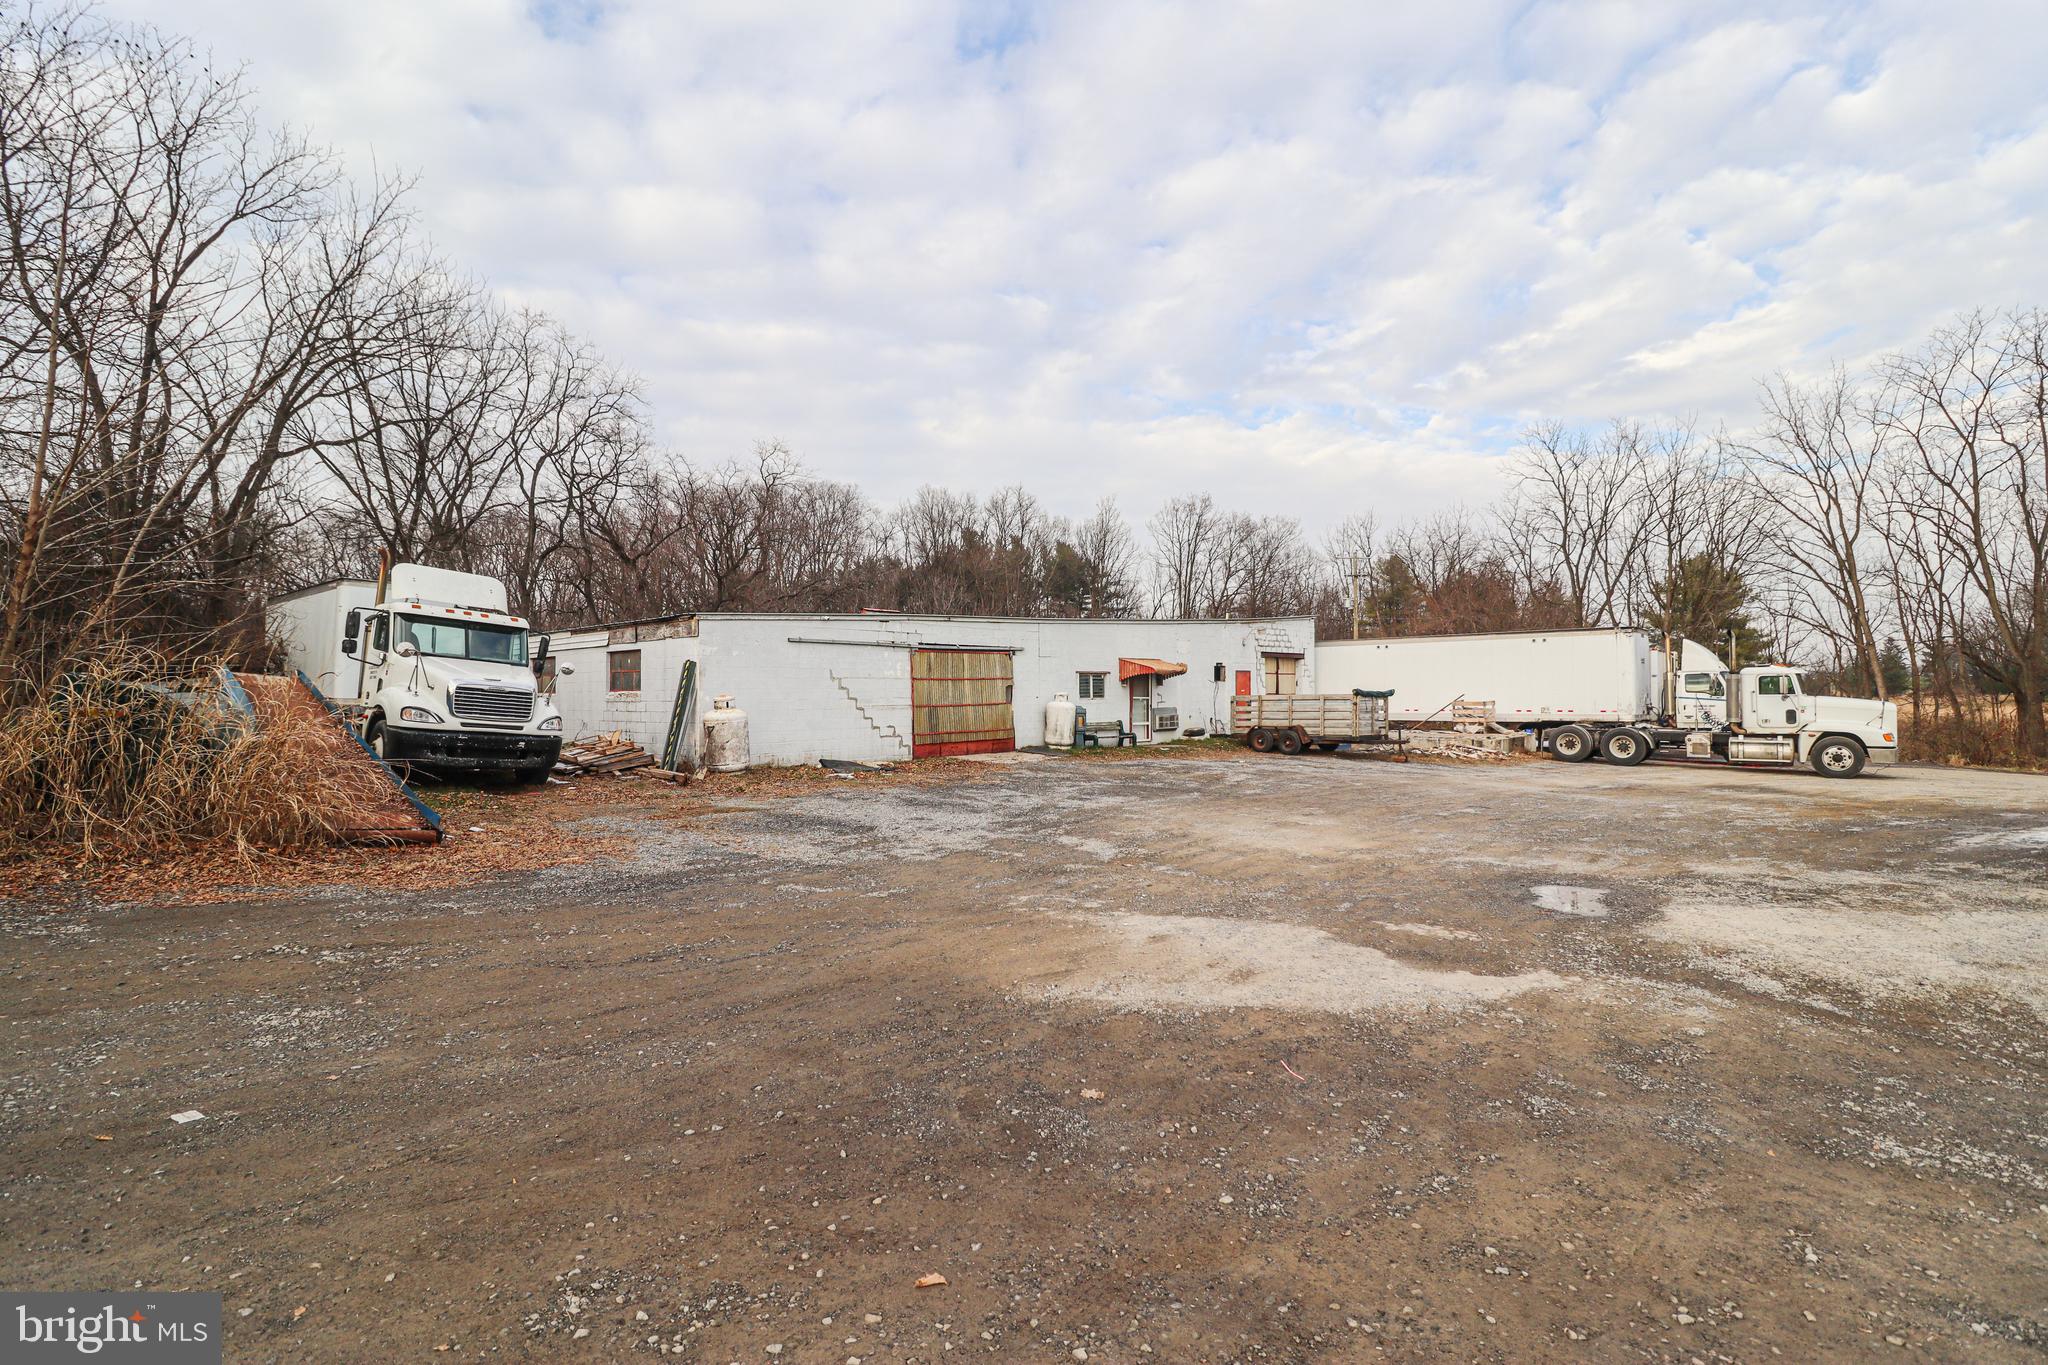
***OFFER HAS BEEN RECEIVED - Seller is allowing time for other investors to get their offers in on this rare property. DEADLINE FOR OFFERS IS JANUARY 15th, 3 pm.*** Rare opportunity to acquire a 2.64-acre industrial property in Mount Joy with significant redevelopment and infrastructure advantages. This site benefits from a legal non-conforming use, allowing the rebuild of up to a 20,000-square-foot building without the requirement for new stormwater engineering, creating substantial cost and time savings for future development. The property is strategically located within one-half mile of major power transmission lines, making it well-suited for energy-intensive uses, including potential data center development, subject to buyer due diligence and local approvals. A full environmental study has already been completed, reducing uncertainty and accelerating the path to redevelop or reuse!
#PALA2080802

MOUNT JOY

675 GREIDER ROAD

None Beds

None Baths

N/A

$1,199,900

MLS#: PALA2080802
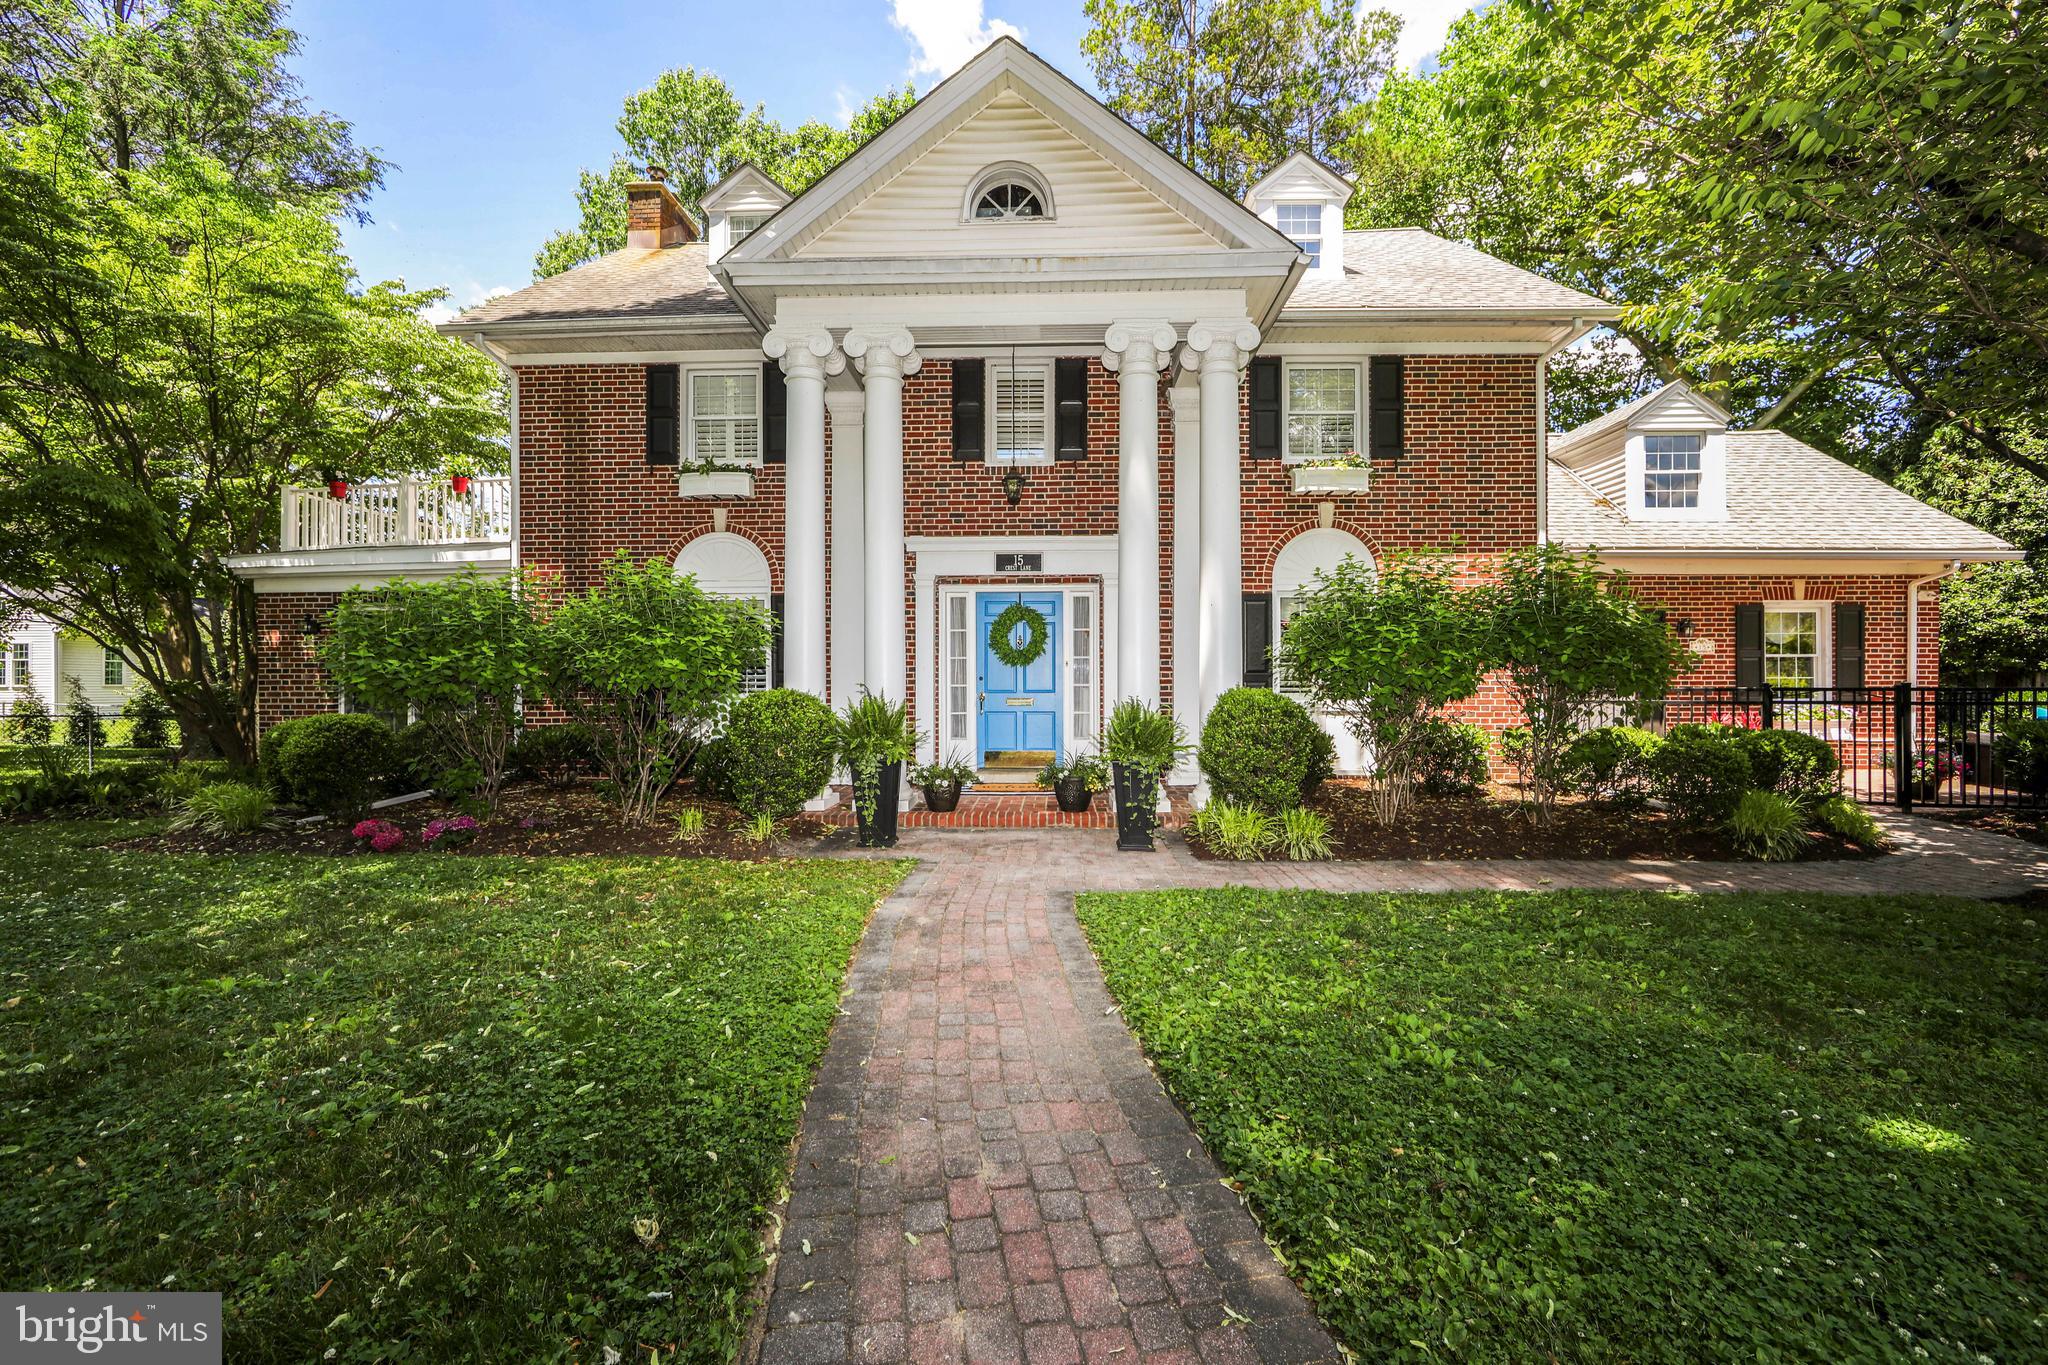
Nestled beneath mature shade trees on a beautifully landscaped lot in the historic Swarthmore Crest neighborhood, this distinguished Georgian Colonial Revival blends timeless elegance with modern comfort. Its stately Roman-inspired columned façade, classic center hall design, & thoughtfully updated interiors create a truly magazine-worthy residence in one of Delaware County's most desirable communities. Located within the Borough of Swarthmore, renowned for its walkable, tree-lined streets, vibrant college-town atmosphere, and award-winning schools, this exceptional home offers both charm & convenience as a predominant Main Line living alternative.
The welcoming center entrance hall is accented by a tucked-away powder room & leads to gracious living spaces filled with character and natural light.  Rich hardwood flooring extends throughout the main level, with the exception of the kitchen, enhancing the home's warmth & timeless appeal. The expansive formal living room serves as a stunning gathering space, highlighted by a beautiful marble mantel fireplace, elegant architectural details, & ample room for entertaining.  An enclosed side porch provides flexible living space ideal for a home office, fitness room, playroom, or quiet retreat.  The spacious formal dining room is equally impressive, offering abundant space for hosting holiday dinners, celebrations, and large family gatherings.   The designer-inspired eat-in kitchen serves as the heart of the home, featuring a large center island, six-burner KitchenAid range, cozy sitting area with a gas fireplace, & abundant space for gathering & entertaining. A bonus room adjacent to the kitchen offers additional flexibility as a mudroom, office, laundry area, or hobby space.
The second floor features three spacious bedrooms, including a primary suite with California Closets, an updated en-suite bath, & private access to a rooftop area. A second oversized bedroom includes a step down to an attached bonus room; this space is ideal for a sitting room, game room, dressing area, nursery, or additional closet space. The third bedroom is currently configured as a laundry room & features custom California Closet organization, but could easily be converted back to a generous bedroom & laundry relocated. The third floor offers two additional bedrooms & a bathroom awaiting repairs, presenting endless possibilities for guest quarters, an au pair suite, teen retreat, or expanded living space.
The lower level provides additional finished living space highlighted by a charming curved archway leading to a spacious den, along with storage, utility areas, a French drain system along the front of the home, a sump pump, and original fire-safety door with a drop-bar latch & strap hinges that reflect the home's historic character.

Outdoor living is equally impressive, featuring yard space on all sides, including a fenced in section with a wraparound paver patio just off the kitchen, complimented by a hot tub for year-round enjoyment. A rear driveway accommodates four or more vehicles along with the attached 1-car garage and allows for easy access to Baltimore Pike. 
Numerous improvements enhance the home's value and efficiency, including custom blinds & plantation shutters, replacement of all but two windows, a replaced sewer line, newer multi-zone boiler, zoned central air conditioning, beautifully remodeled full bathrooms, dimensional shingle roof with updated gutters & downspouts. This rare offering combines historic architecture, thoughtful updates, flexible living spaces, & an exceptional location to create a truly special place to call home. Completing the value of this home is its convenience to Swarthmore College, public transportation, 476 access to King of Prussia, as well as I-95 to tax free Delaware, the Airport, or even a short commute to Philadelphia. **One or more photo(s) in this listing have been virtually staged to show alternative paint colors & decor & even use possibilities**
#PADE2116746

SWARTHMORE

15 CREST LANE

5 Beds

2 Baths

3,170 Sq.Ft.

$1,199,900

MLS#: PADE2116746

1 ... 611 612 613 614 615 ... 666
* Listings identified with the FMLS IDX logo come from FMLS and are held by brokerage firms other than the owner of this website. The listing brokerage is identified in any listing details. Information is deemed reliable but is not guaranteed. If you believe any FMLS listing contains material that infringes your copyrighted work please click here to review our DMCA policy and learn how to submit a takedown request. © 2024. First Multiple Listing Service, Inc.
 - property

Send a message

Message successfully sent.

Your message

What is 3 + 4 ?

Reason for contacting?

I agree to receive email communication and understand I can unsubscribe at any time.

I agree to be contacted by Charis Realty Group via call, email, and text for real estate services. To opt out, you can reply 'stop' at any time or reply 'help' for assistance. You can also click the unsubscribe link in the emails. Message and data rates may apply. Message frequency may vary. Privacy Policy

Sign Out

Virtual Assistant

Would you like to take the next step with this property? We can help you schedule a showing or virtual tour, or send you more details.

Yes, I would like more information.

Thank You for Your Reply, One of Our Agents will contact you as soon as possible

No, maybe later.

Thank you, you can always contact me via email, phone number or through the contact form.

Realhub AI

Lucy - Your AI-Powered Realtor

Update Your Temporary Password

Personalize your search

Enter your email and we'll notify you immediately when new listings match what you're looking for.

or enter email address

Already have an account ? Login here

Continue your home search

I agree to receive communications and understand I can unsubscribe at any time.

I agree to be contacted by Charis Realty Group via call, email, and text for real estate services. To opt out, you can reply 'stop' at any time or reply 'help' for assistance. You can also click the unsubscribe link in the emails. Message and data rates may apply. Message frequency may vary. Privacy Policy

Already have an account ? Login here

We use cookies

We use cookies primarily for analytics to enhance your experience. By accepting, you agree to our use of these cookies. You can manage your preferences or learn more about our cookies policy.
