Properties

Browse or get in touch to schedule a walkthrough.

  • Nearby me
Price range

Popular Features

Community Features

Association

Property Features

Waterfront

View

Exterior Features

Interior Features

Style

10000 properties match your criteria

Updated 1 minute ago

E-Alert name
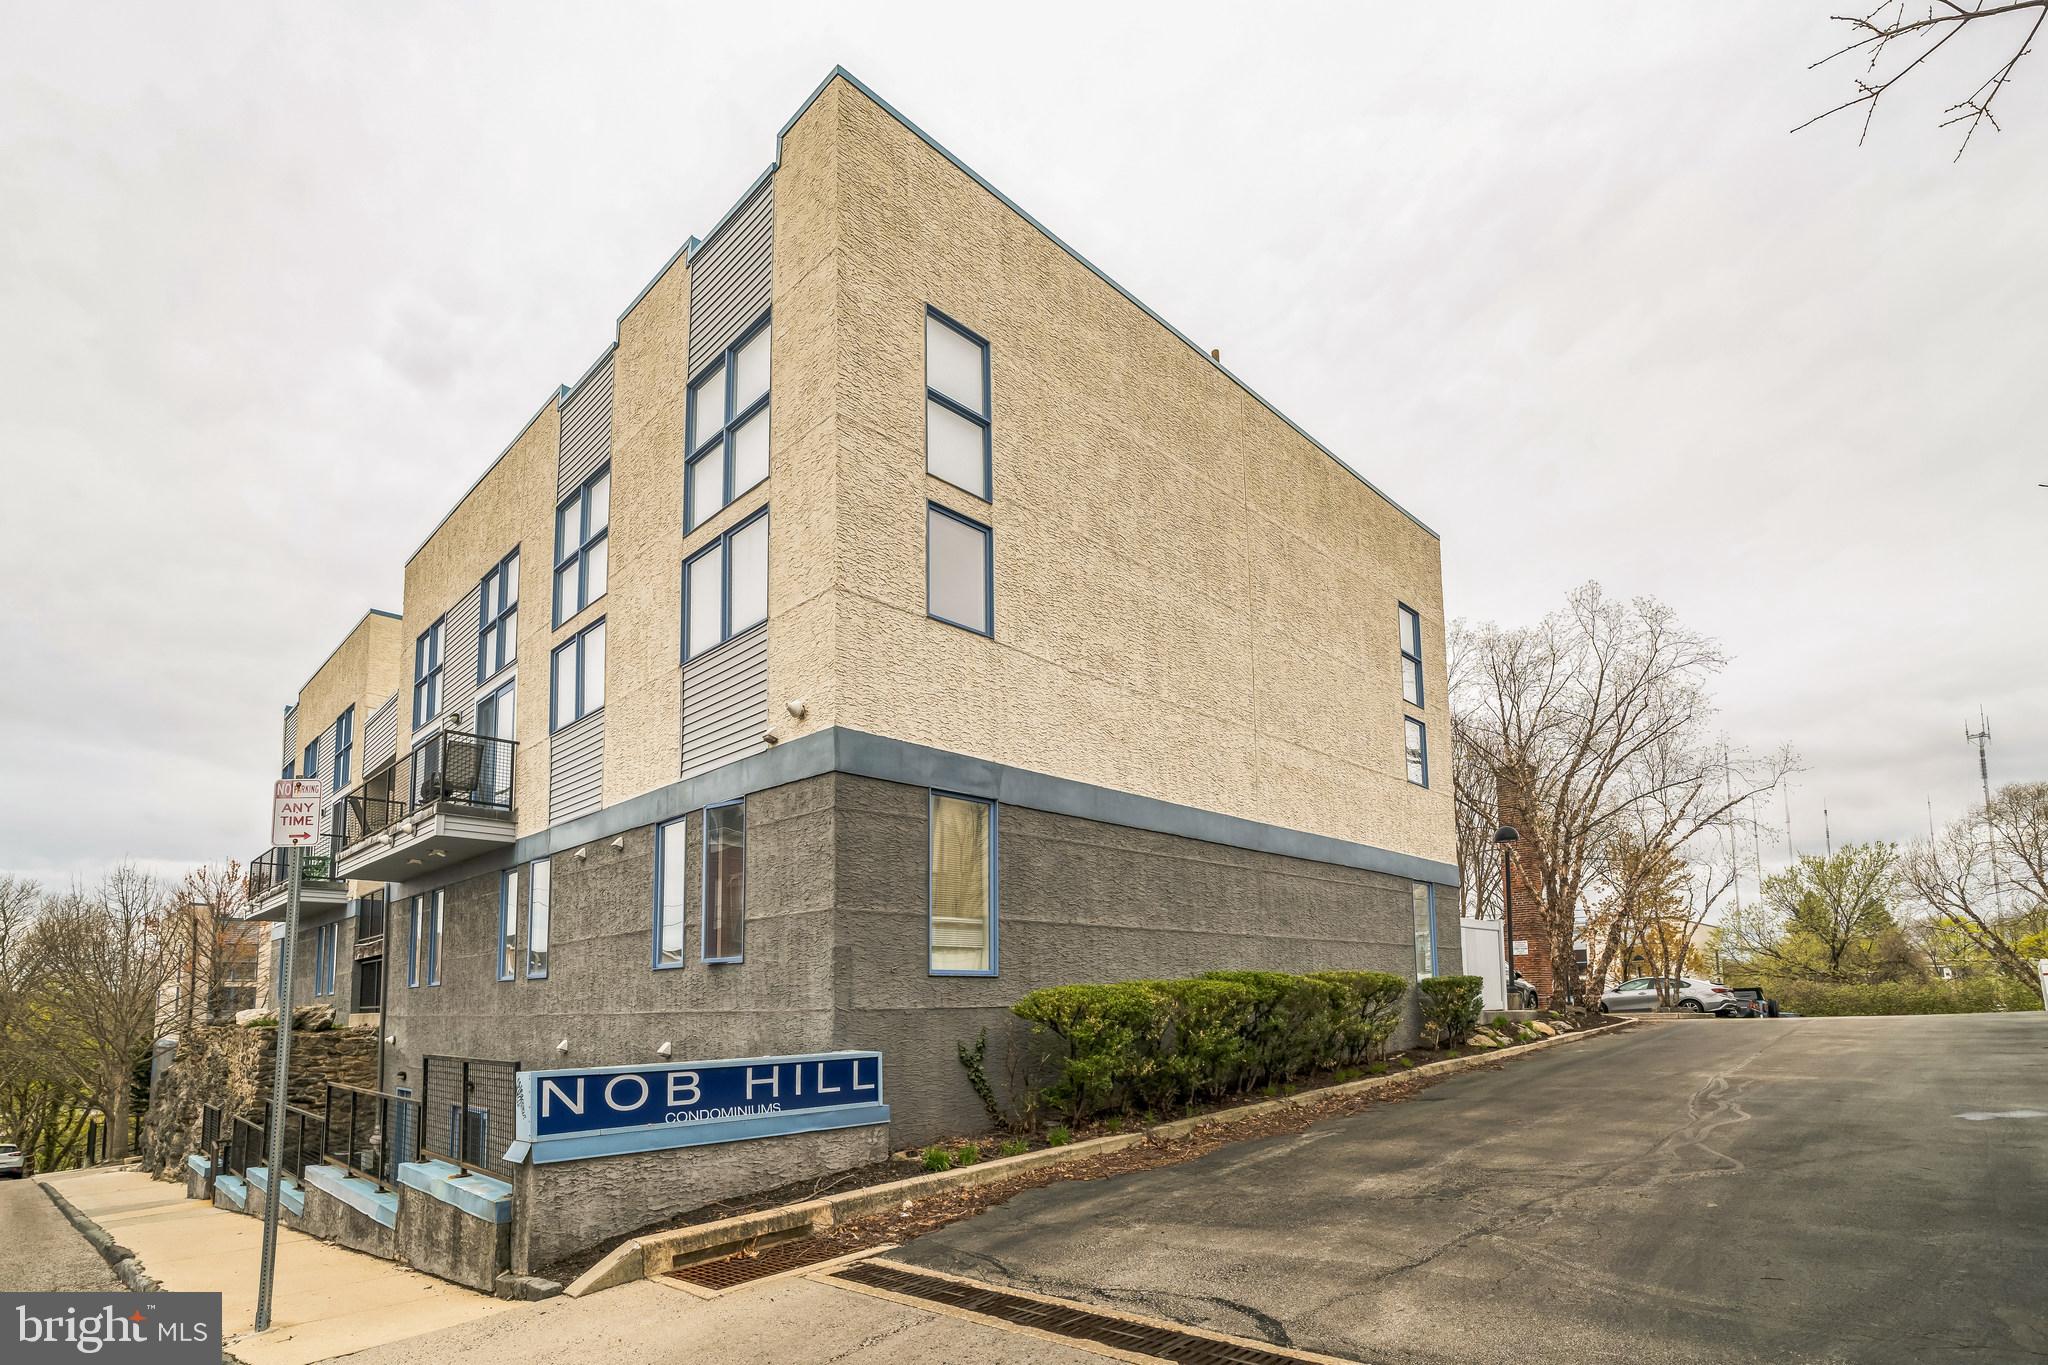
This is a beautiful condo at Nob Hill in Manayunk.  Opening the gate at this unit uncovers a very private patio to be enjoyed on those hazy lazy days of spring and summer.  Enter into the unit which has a very spacious living room and a cute practical kitchen with beautiful counter tops, designer cabinetry and all the modern conveniences.  Continue through the hallway where there is a closet for the washer, dryer and mechanicals.  To the left of this closet is a full very large bathroom.  The bedroom is extremely comfortable in terms of its size.  There are plenty of closets.  There are beautiful hardwood floors throughout the property.  There is an assigned parking space for this unit.   This property is located in one of the most convenient spots in Manayunk.  Just a few blocks from the very popular Main Street Manayunk.  Enjoy the nightlife, the numerous restaurants, coffee shops and the retail shopping district of Main Street.  There are plenty of special events that Manayunk has to offer throughout the year and the unit is within walking distance of all these events.  The condo is very close to the Ridge Avenue shopping district which also conducts numerous community events.  Public transportation is only a couple of blocks away so no need to have a car.  This property is ready for a new owner.
#PAPH2465118

PHILADELPHIA

182 GAY STREET 802

1 Beds

1 Baths

699 Sq.Ft.

$200,000

MLS#: PAPH2465118
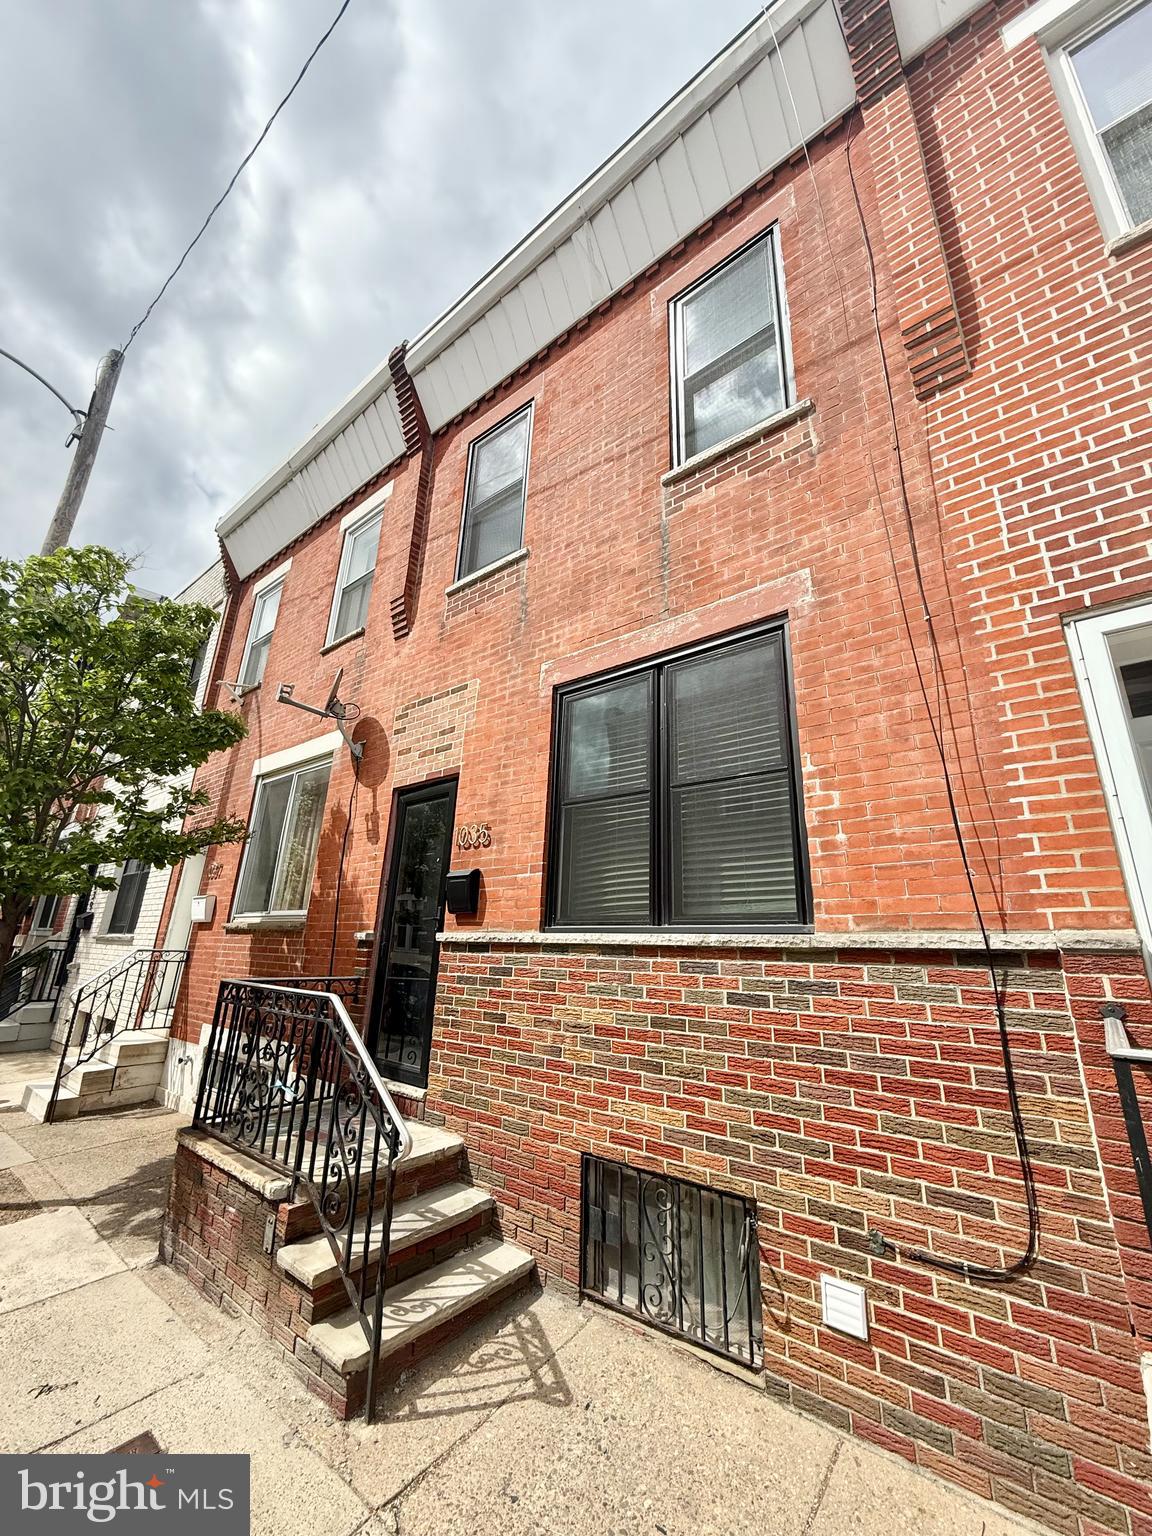
Welcome to 1035 Daly Street, a beautifully maintained 3-bedroom, 1-bath home nestled on a quiet, tree-lined block in the heart of South Philadelphia. Just a short stroll from the vibrant shops, restaurants, and cafes of Passyunk Square, this home offers the perfect blend of classic Philly charm and modern convenience.
Step inside to find a bright and spacious living area with original hardwood floors, high ceilings, and an open layout perfect for entertaining. The dining room flows seamlessly into the updated kitchen, featuring stainless steel appliances, ample cabinet space, and access to a cozy private backyard — ideal for summer BBQs or your morning coffee.
Upstairs, you’ll find three well-sized bedrooms with generous closet space and great natural light. The full bathroom is tastefully updated with timeless finishes.
Additional highlights include a clean, dry basement with plenty of storage and laundry area, central heating, and a location that’s tough to beat — close to public transit, Columbus Square Park, and some of the best eats in the city. Schedule your visit today!
#PAPH2472220

PHILADELPHIA

1035 DALY STREET

3 Beds

1 Baths

1,100 Sq.Ft.

$1,850

MLS#: PAPH2472220
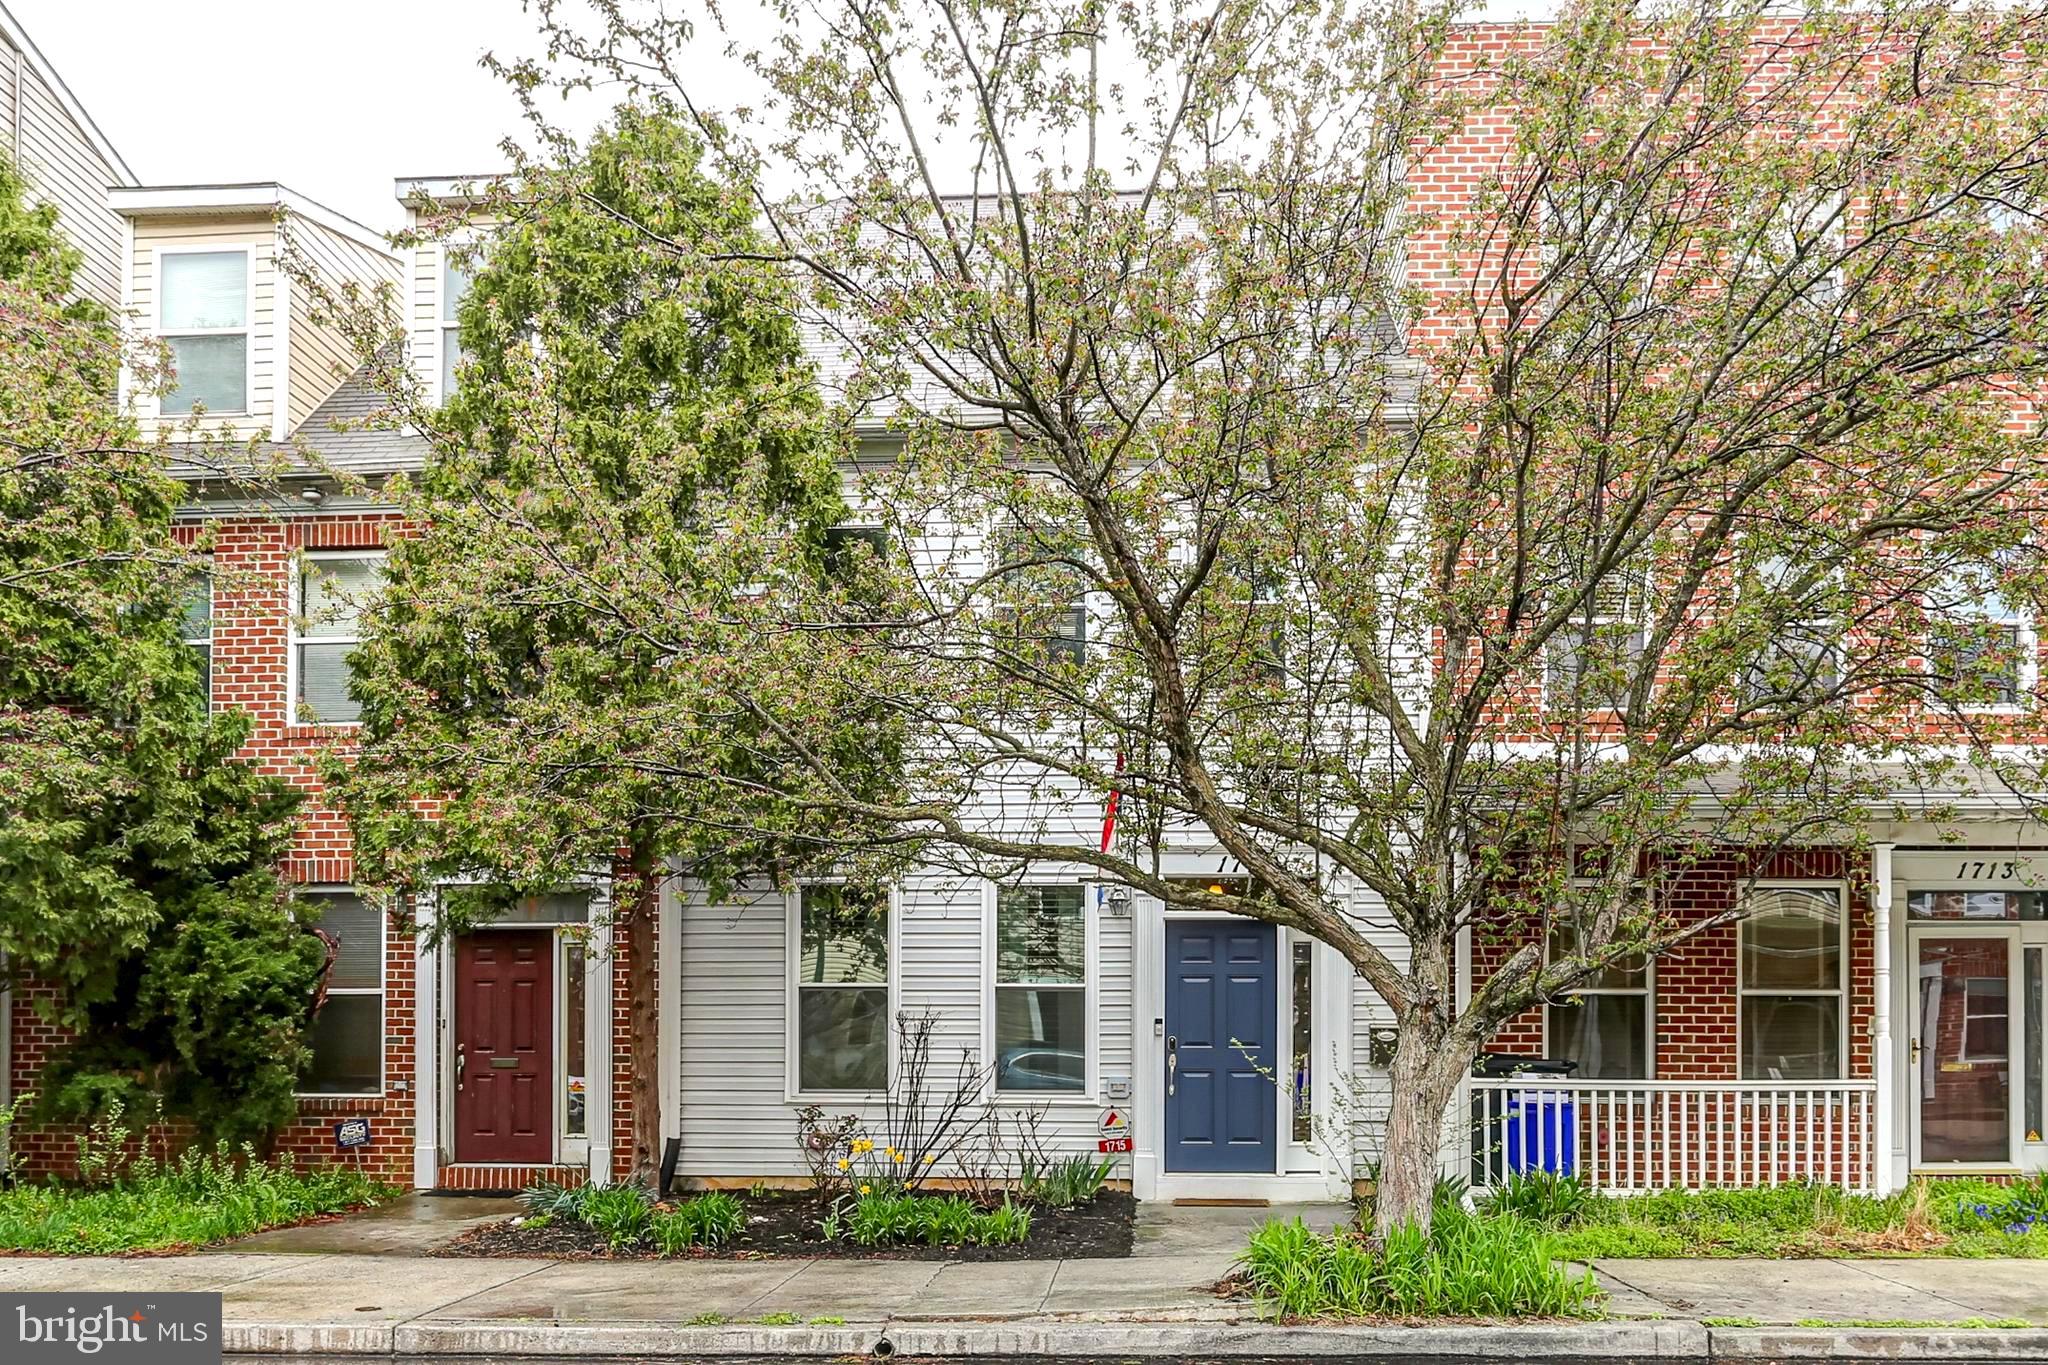
Welcome to your new home in vibrant Capital Heights! You'll love the tasteful updates, comfortable and open floor plan, and spacious rooms—all in a prime location near Midtown and Olde Uptown. Enter into the large Living Room with laminate flooring, which flows seamlessly into the chic Kitchen, featuring white cabinets, beautiful subway tile backsplash, and stainless steel appliances—including a gas range, built-in microwave, dishwasher, and refrigerator. Entertain with ease thanks to additional seating at the breakfast bar and an open Dining Area, all with durable luxury vinyl tile. A convenient First-Floor Half Bath with pedestal sink adds functionality. Upstairs, you'll find two generously sized bedrooms connected by adjacent Full Bath, complete with a jetted tub, double sink vanity, and walk-in shower. Both bedrooms feature laminate flooring, and the Primary suite includes a walk-in closet. The upper-level laundry area—with washer and dryer included—adds to the home's everyday convenience. Step outside to enjoy the beautifully landscaped backyard with a brick patio, and vinyl privacy fence, perfect for gatherings or quiet relaxation. The detached Garage provides secure parking and extra storage space. Additional highlights include newer replacement windows (2020), efficient gas forced-air heat, gas water heater (2015), and central air. All this, just blocks from Riverfront Park and close to local favorites like Little Amps, Alvaro’s Bread and Pastry Shoppe, and everything Midtown has to offer. Don’t miss your chance to call this inviting, move-in-ready townhouse your own—schedule a showing today!
#PADA2044172

HARRISBURG

1715 N 3RD STREET

2 Beds

1 Baths

1,320 Sq.Ft.

$212,500

MLS#: PADA2044172
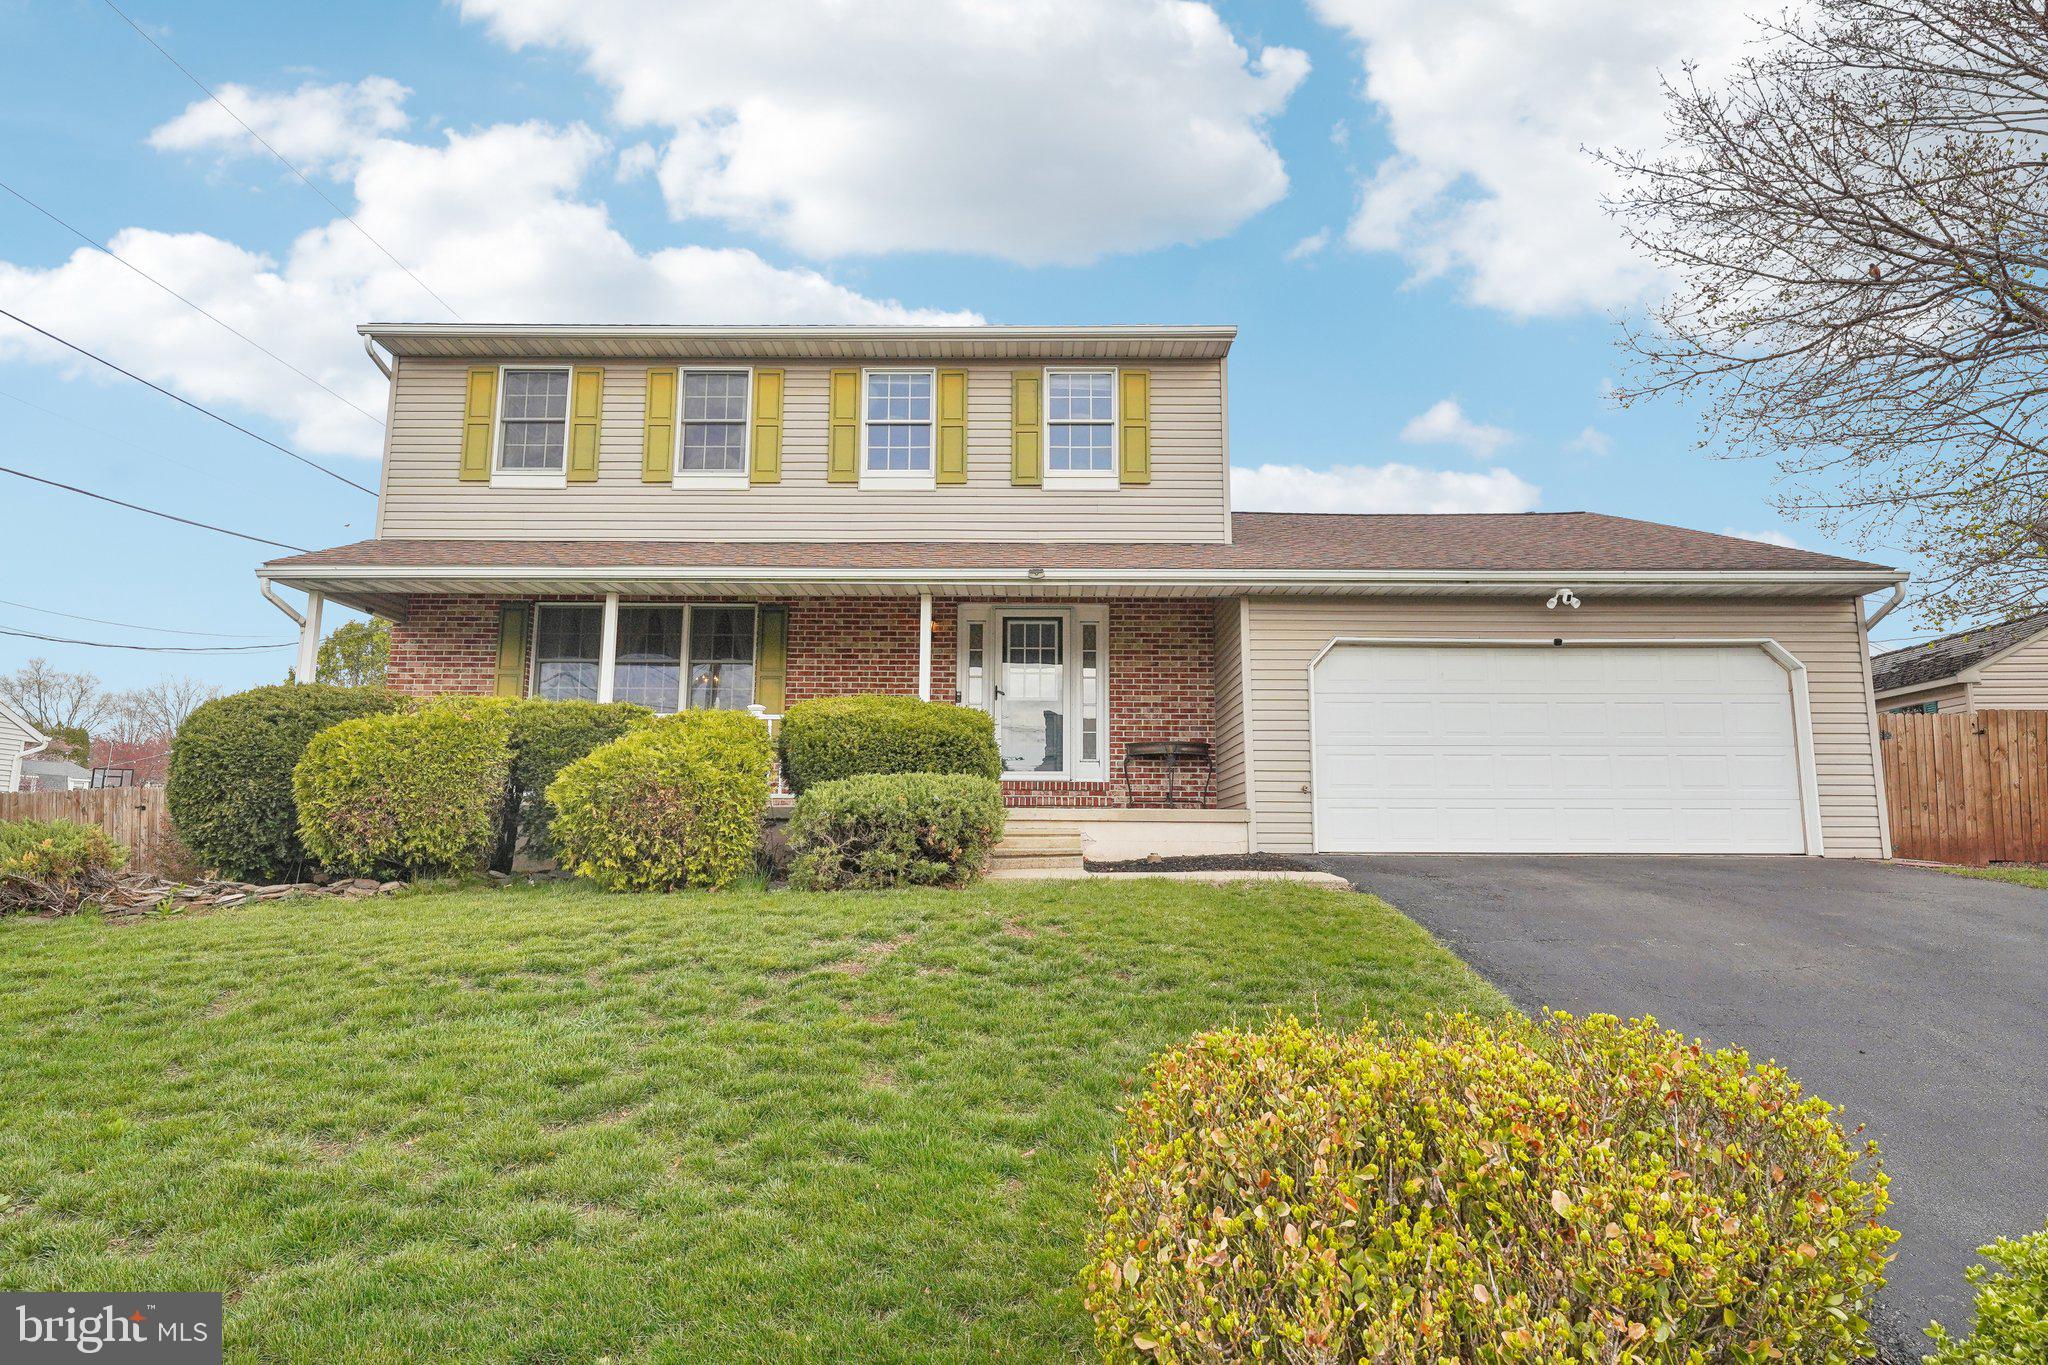
Welcome to this spacious and move-in ready single-family home in the desirable Amity Garden neighborhood! Enter through the inviting covered front porch and into a bright foyer with ceramic tile flooring. The living room features large front windows and laminate wood floors, a perfect place for relaxing or entertaining. The formal dining room boasts a large window and the same laminate wood floors, creating a visual flow throughout these main living areas. The kitchen has ceramic tile flooring, generous cabinet and counter space, a convenient pantry, and newer LG stainless steel appliances. Its open-concept design seamlessly flows to the adjacent family room, with space for a breakfast table in between. The family room is warm and inviting, featuring a huge skylight that bathes the space in natural light, along with a brick surround pellet stove, creating the perfect ambiance for cozy nights at home. French doors with built-in shades lead to a large sunroom, offering even more space to relax and entertain. From the sunroom, you can access the outdoors through sliders on either side to your very own backyard oasis. One side opens to a large, low-maintenance composite deck with a charming gazebo—perfect for outdoor gatherings. The other side leads to one of the sheds, providing plenty of storage. The fully fenced backyard (with a new fence installed in 2020) is flat and private, featuring another shed in the rear, ensuring you have everything you need for both work and play. A convenient half bath completes the main level. Upstairs, you’ll find four spacious bedrooms, including the primary suite. The primary bedroom features laminate wood floors and a private ensuite bathroom with a brand-new walk-in shower installed in 2024. The three secondary bedrooms share a full hall bath, ensuring ample space for family or guests. The fully finished basement adds even more living space, with a large rec room featuring built-ins and another pellet stove. The laundry room is spacious and includes a built-in counter for folding or office work that overlooks the rec room, making multitasking a breeze. Additional updates to this home include a new hot water heater in 2022, new roof shingles in 2014, and a new water softener in 2021, offering peace of mind for years to come. Located just minutes from Lake Drive Park and with easy access to Route 422, this home is perfectly situated for both convenience and tranquility.
#PABK2055412

DOUGLASSVILLE

2 HEATHER COURT

4 Beds

2 Baths

3,063 Sq.Ft.

$440,000

MLS#: PABK2055412
Available NOW!

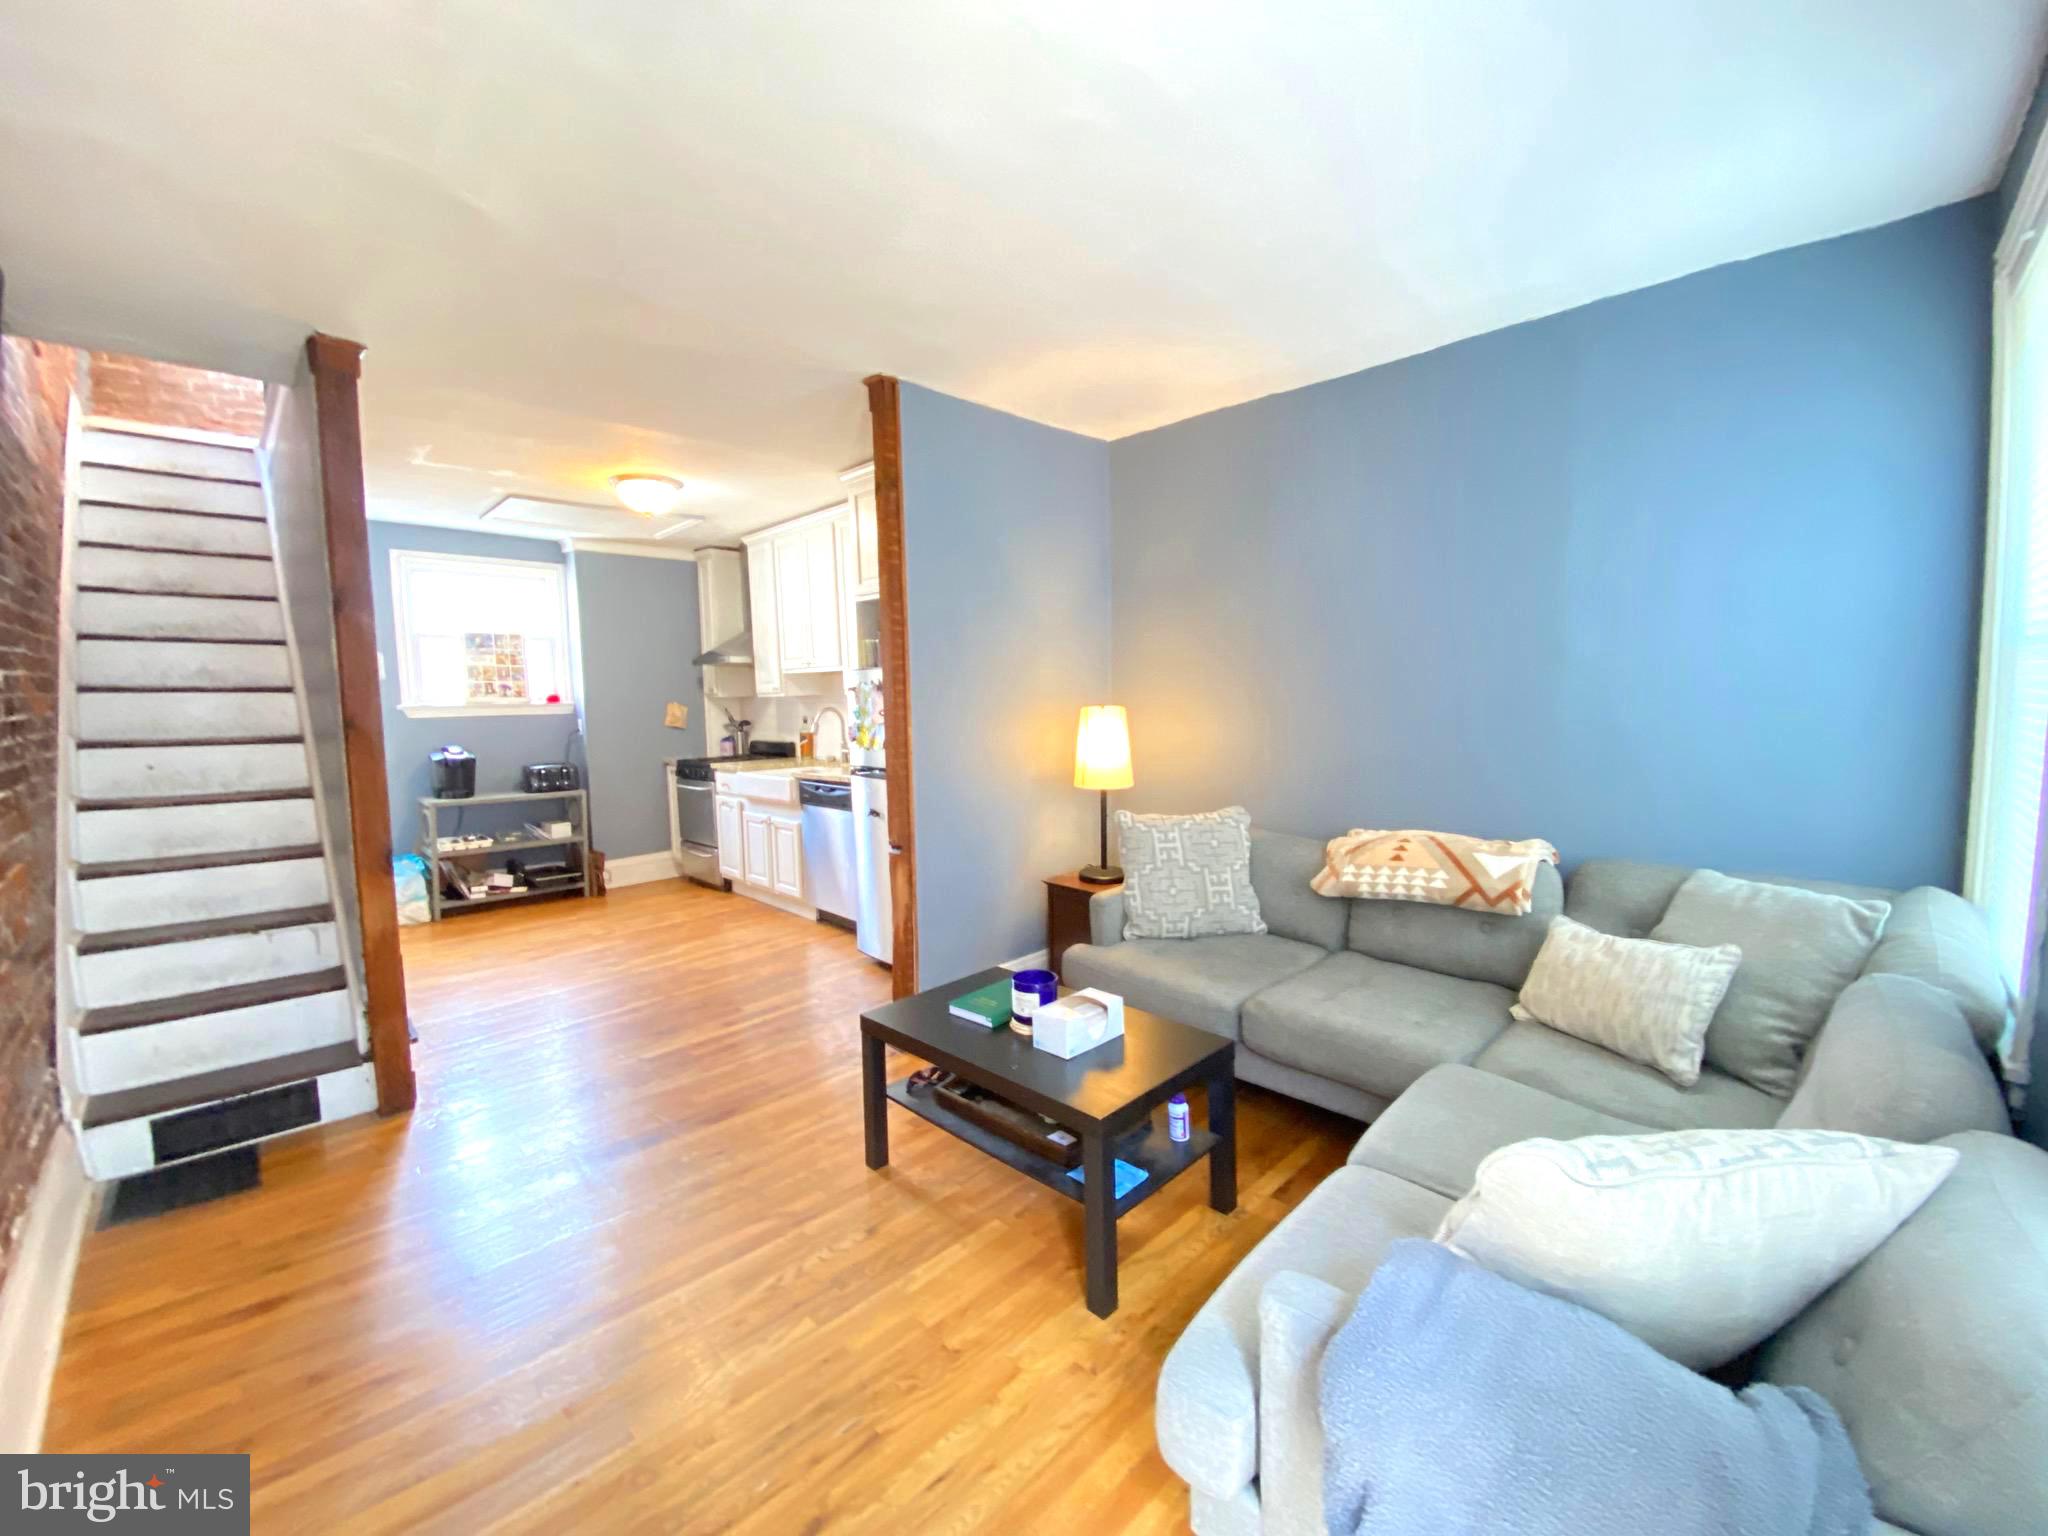
Welcome home to this charming 1 bedroom/1 bathroom with a den in Pennsport! Why rent a one-bedroom apartment when you can have the one-bedroom, along with a den/office, rear yard, side yard, and a basement that can be used for storage? The home also comes with all stainless steel appliances (including a dishwasher) full-sized washer and dryer, and central air/heating. Step outside to a newly renovated patio with raised flower beds. Short drive to Delaware Avenue, where you'll find major box stores, restaurants, a movie theater, hotels, Sugar House Casino, Dave & Busters, Moshulu, The Chart House, and more. Also, this unit is easily accessible to 95 and 676. Tenants are responsible for all utilities. The first month, last month and security deposits are due by move-in.

Don't wait and schedule your showing today!
#PAPH2471988

PHILADELPHIA

1217 S HANCOCK STREET

1 Beds

1 Baths

650 Sq.Ft.

$1,650

MLS#: PAPH2471988
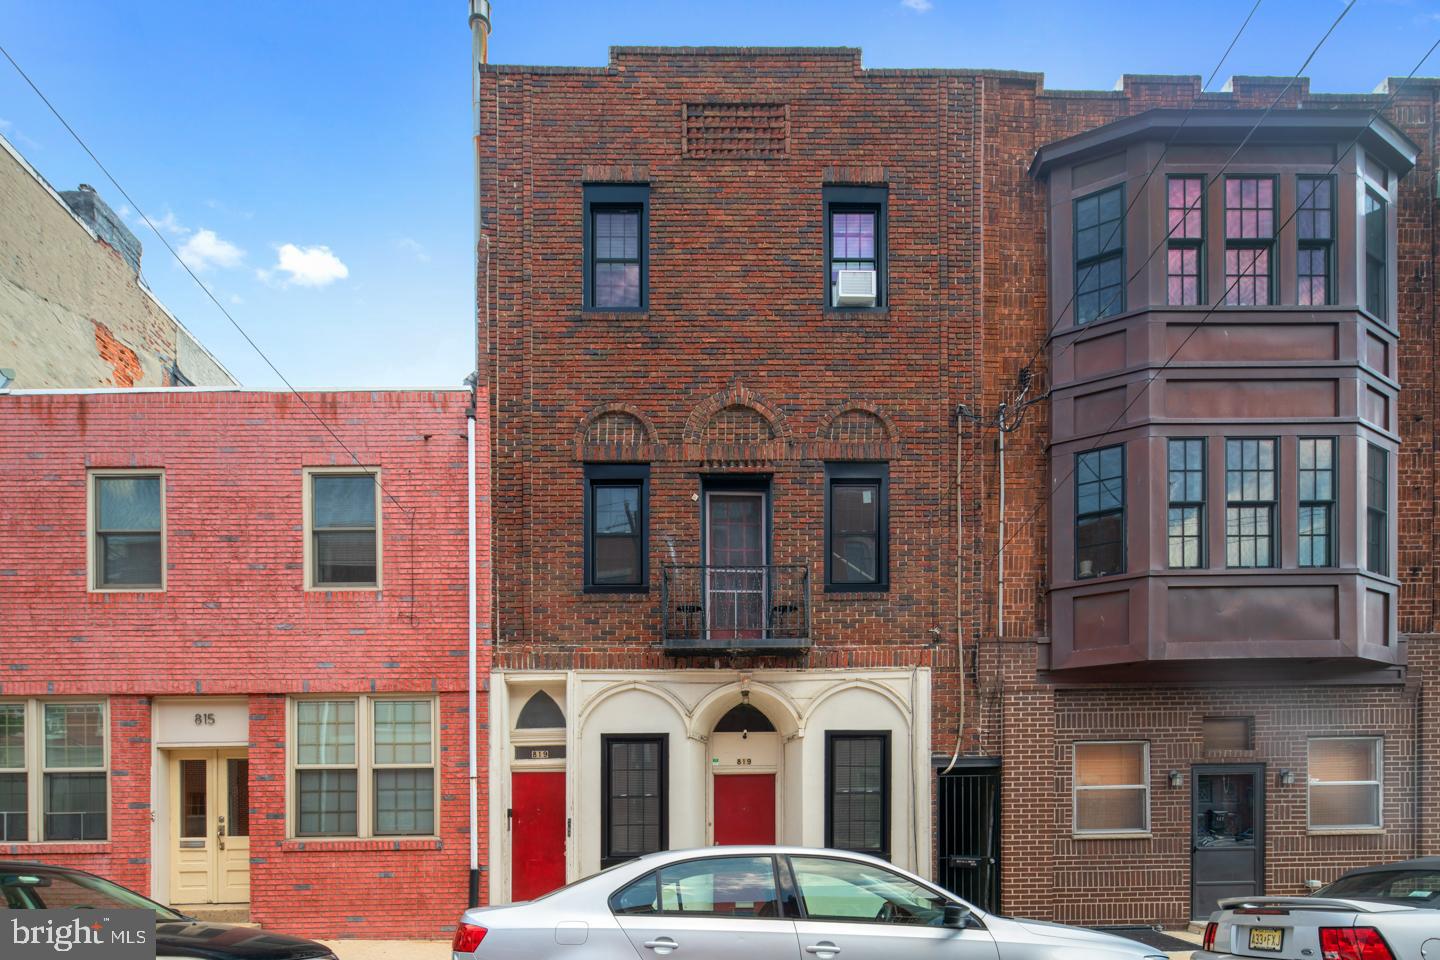
**AVAILABLE 4/1/25** Looking for the quintessential Queen Village experience? You've found it at 819 S 2nd st, 3R. This third floor, light-filled 1 bedroom, 1 bath unit has been freshly remodeled and is waiting for you. Upon entering, you're greeted with warm laminate floors, a cozy living area and an updated kitchen with stainless steel appliances, quartz countertops and an island perfect for baking or dinner prep. Past the kitchen, you'll find an open storage nook and a spacious bathroom flooded with natural light and complete with newer tile, vanity and tub. The sliding barn door opens up to a large bedroom perfectly situated in the back of the building, away from street noise. Living at 819 S 2nd st, you'll be right in the heart of one of Philadelphia's most charming, historic neighborhoods. Peruse the Sunday Farmers Market at Headhouse Square. Grab a boost at Philadelphia Java Company. Brunch on a top-notch breakfast sandwich at Fitz on 4th. Enjoy an outdoor happy hour at New Wave Cafe. You'll have it all at your finger tips, as well as easy access to 95. **Heat included. Tenant pays electric, hot water, and renter's insurance. Pets up to landlord discretion. First, last and security due at lease signing.** (There is no laundry in the building. There is a laundromat a few blocks away.)
#PAPH2459670

PHILADELPHIA

819 S 2ND STREET 3R

1 Beds

1 Baths

600 Sq.Ft.

$1,325

MLS#: PAPH2459670
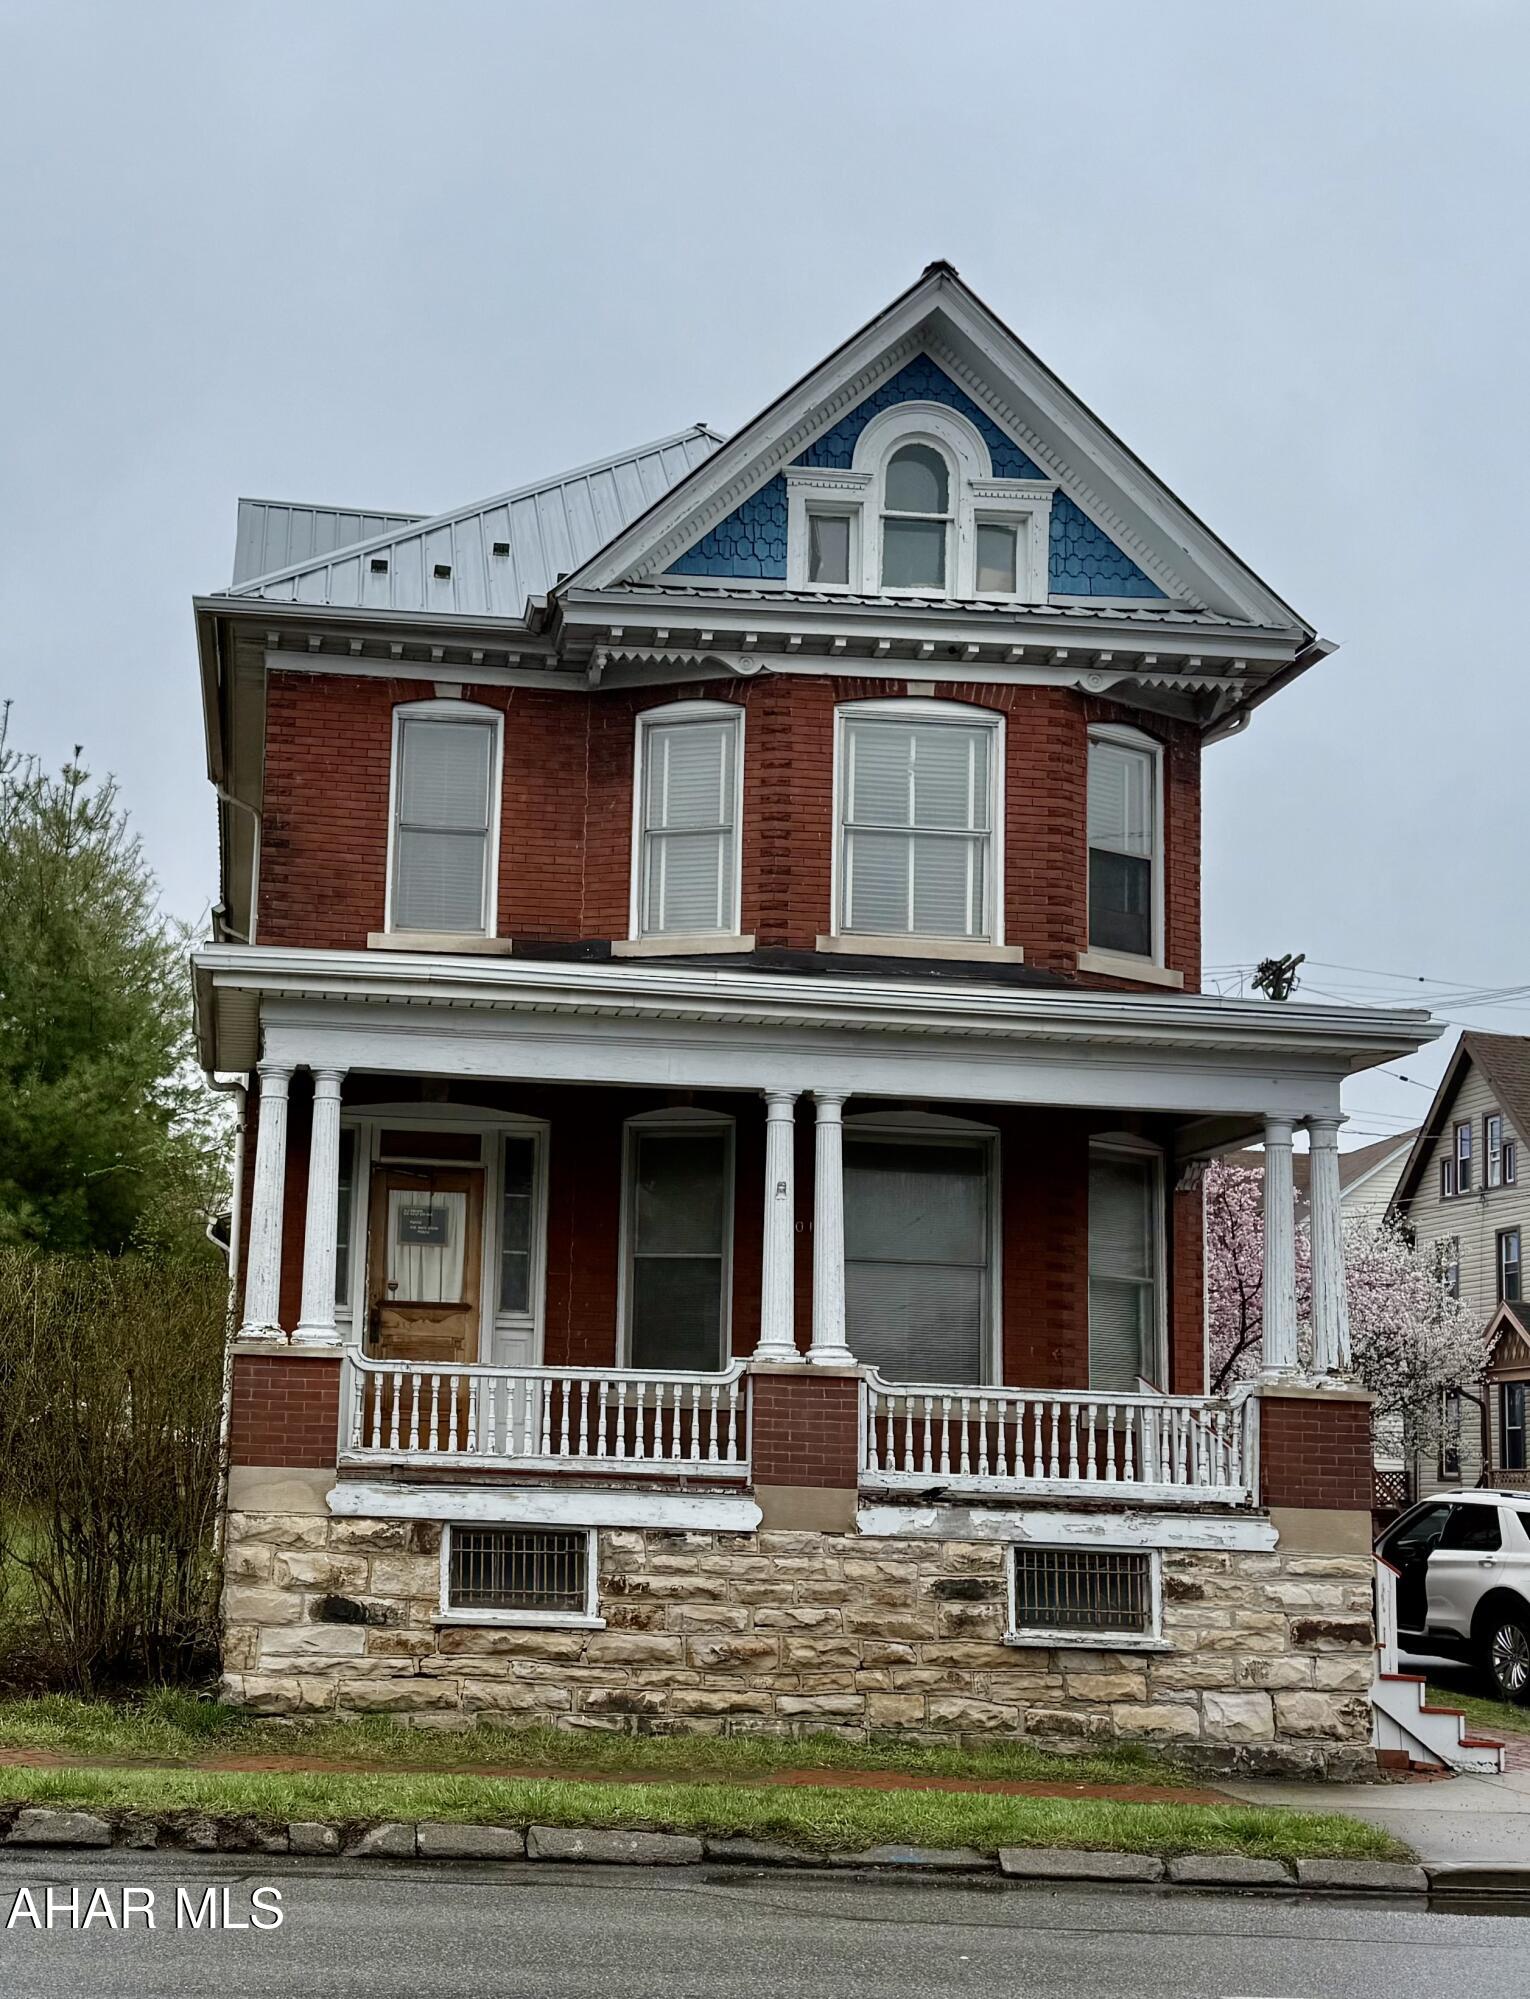
Stately 3 story home in Altoona.  Hardwood Floors have been redone.  New floor in bedroom 2.  1ST floor has  Kitchen with nook, plus dining room and living room,  1/2 bath, and 2nd set of stairs to 2nd floor.  3 large bedrooms , sewing room and full bath on 2nd level.  steps lead to the 3rd level.  The outside makes this home special with brick patio, totally refurbished garage with covered porch.  Yard is fenced. Side yard goes with this property.  Looking for a quick close, this would be it!!
#77148

Altoona

101 E 6th Avenue

3 Beds

1 Baths

2,495 Sq.Ft.

$75,000

MLS#: 77148
None
#77143

Manns Choice

6453 Allegheny Road

3 Beds

1 Baths

1,968 Sq.Ft.

$375,000

MLS#: 77143
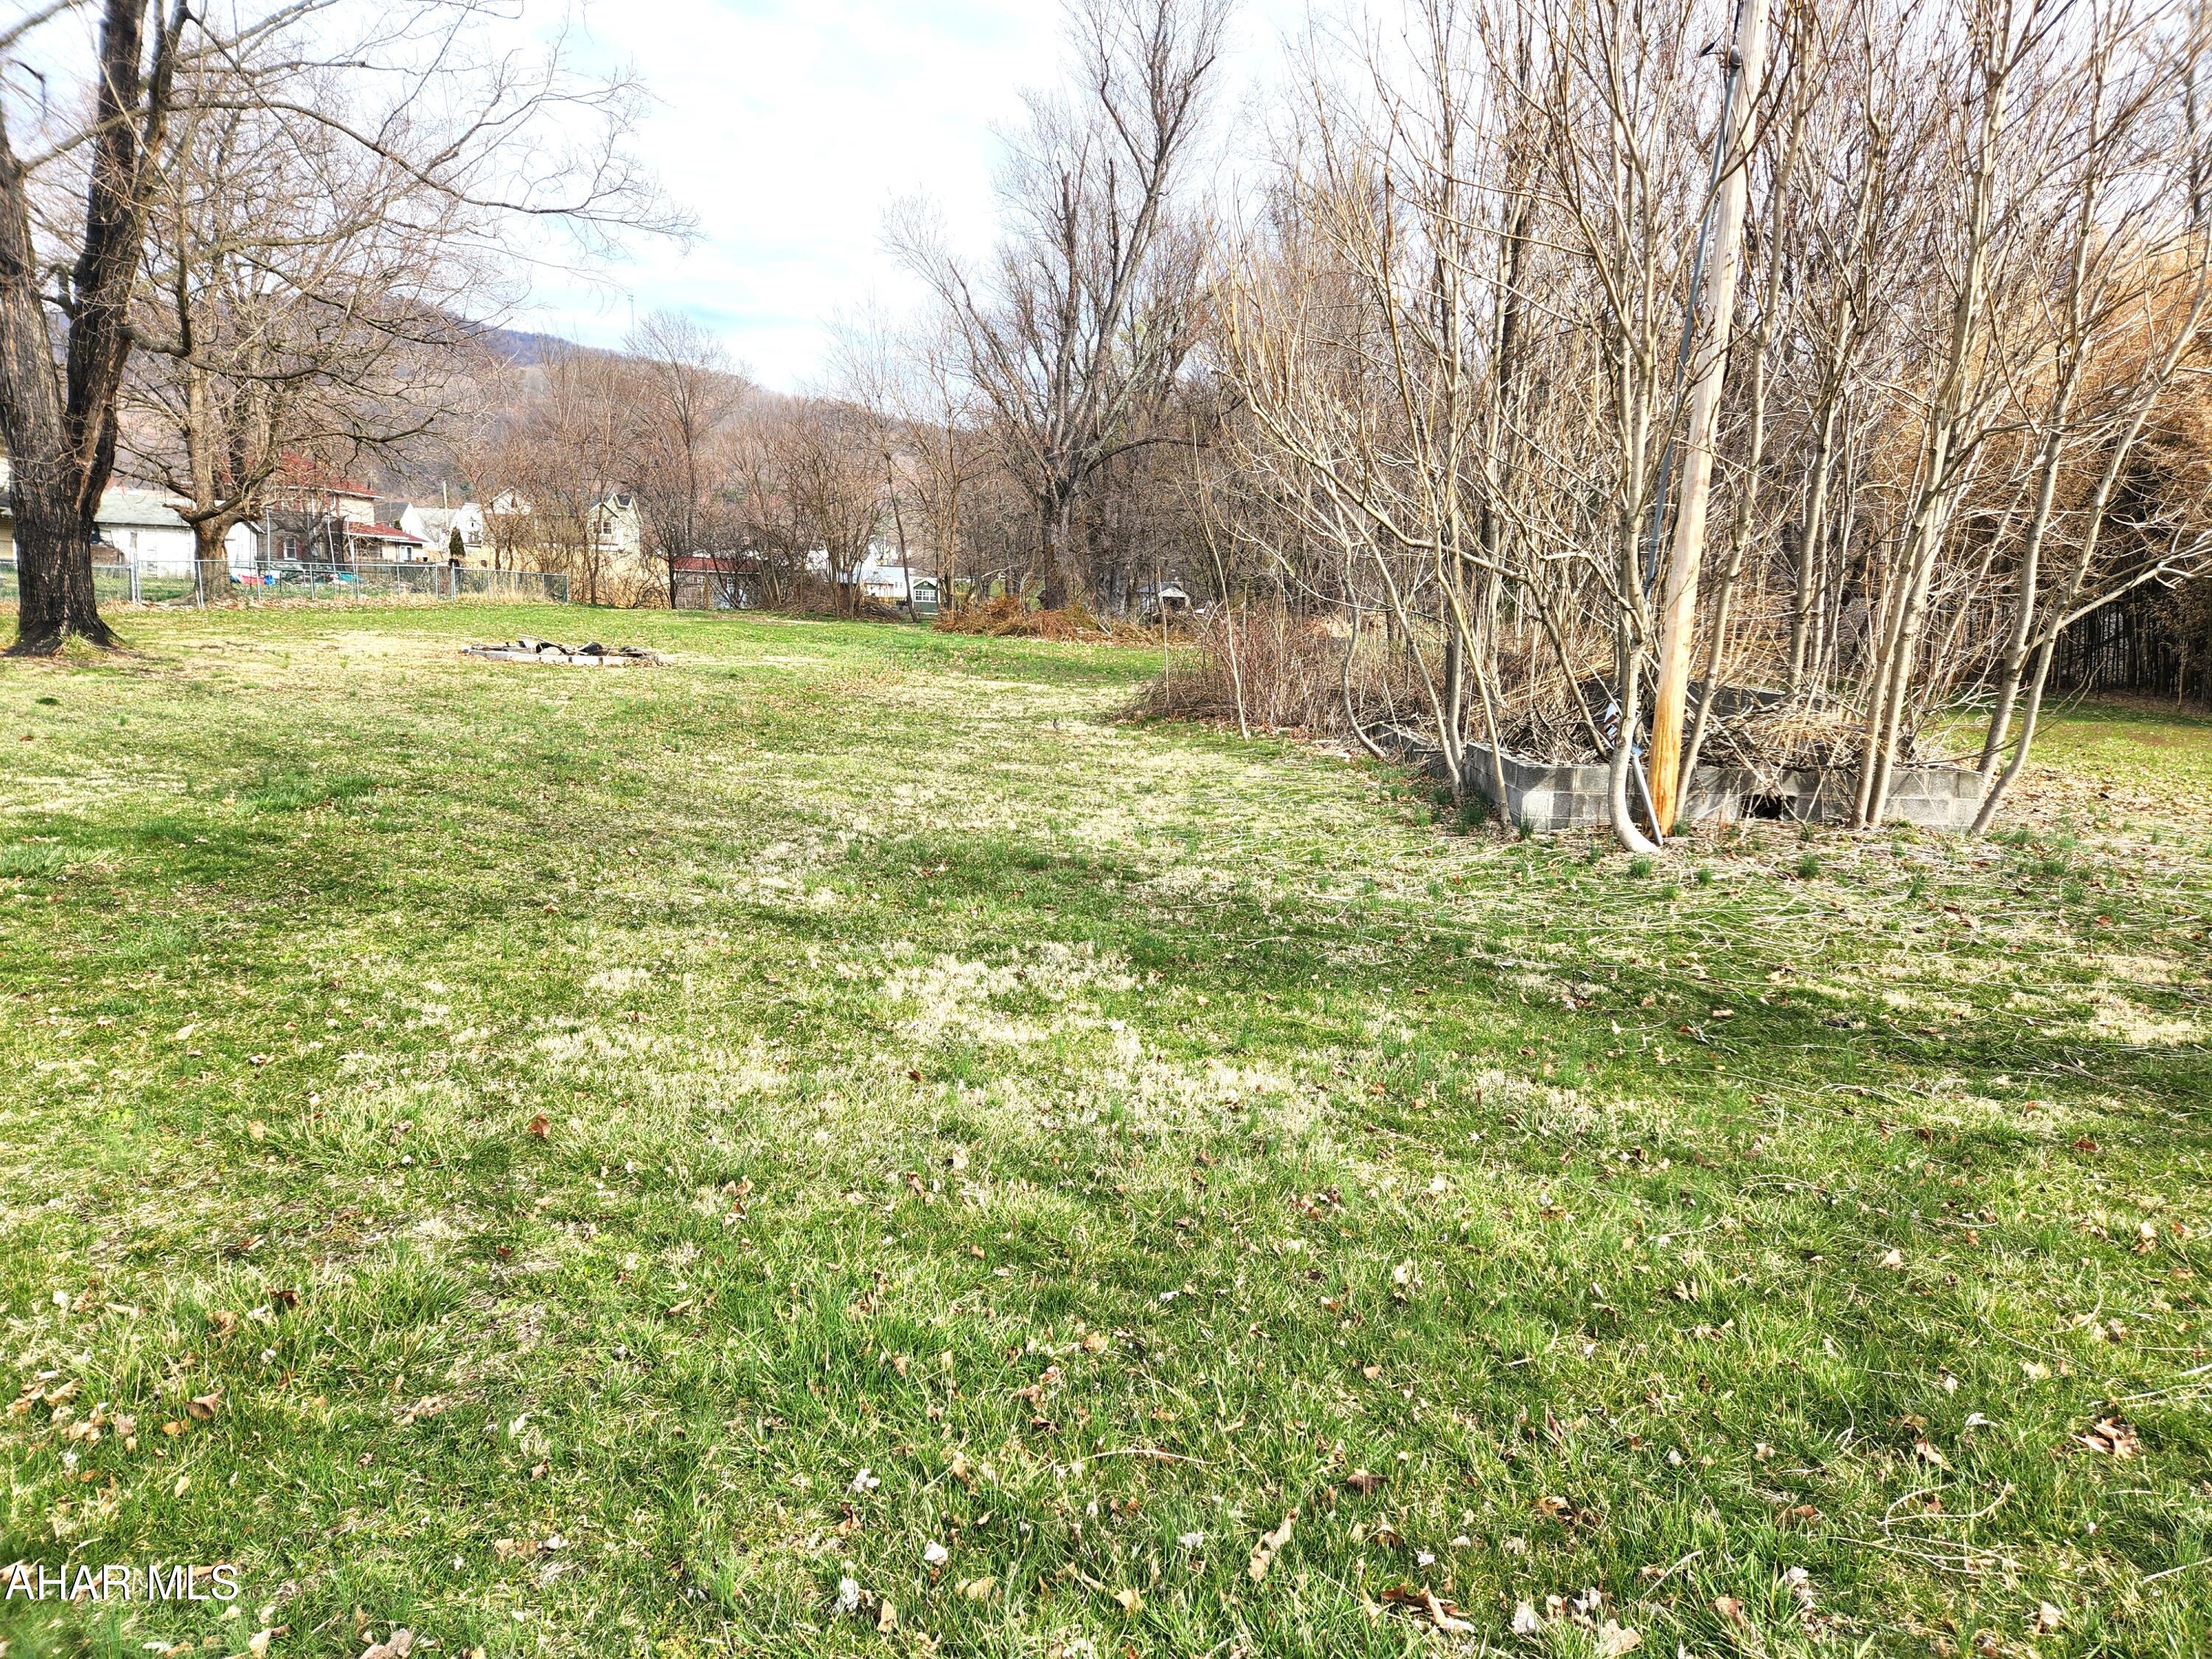
Are you looking for a nice level lot to build a home?  You'll want to take a look at this property.  This open lot is ready for a new owner and a new home.  It once housed a mobile home and the old foundation is still in place.  A public sewer tap is already in place and public water is available.  Buyer will have to pay the tap fee.  Part of the property is in Flood Zone X according to FEMA.  Flood Zone X is a reduced flood risk due to the levee.  It may be possible to build out of the flood zone.  Buyer to verify.
#77153

Hyndman

153 George Street Street

None Beds

None Baths

N/A

$15,000

MLS#: 77153
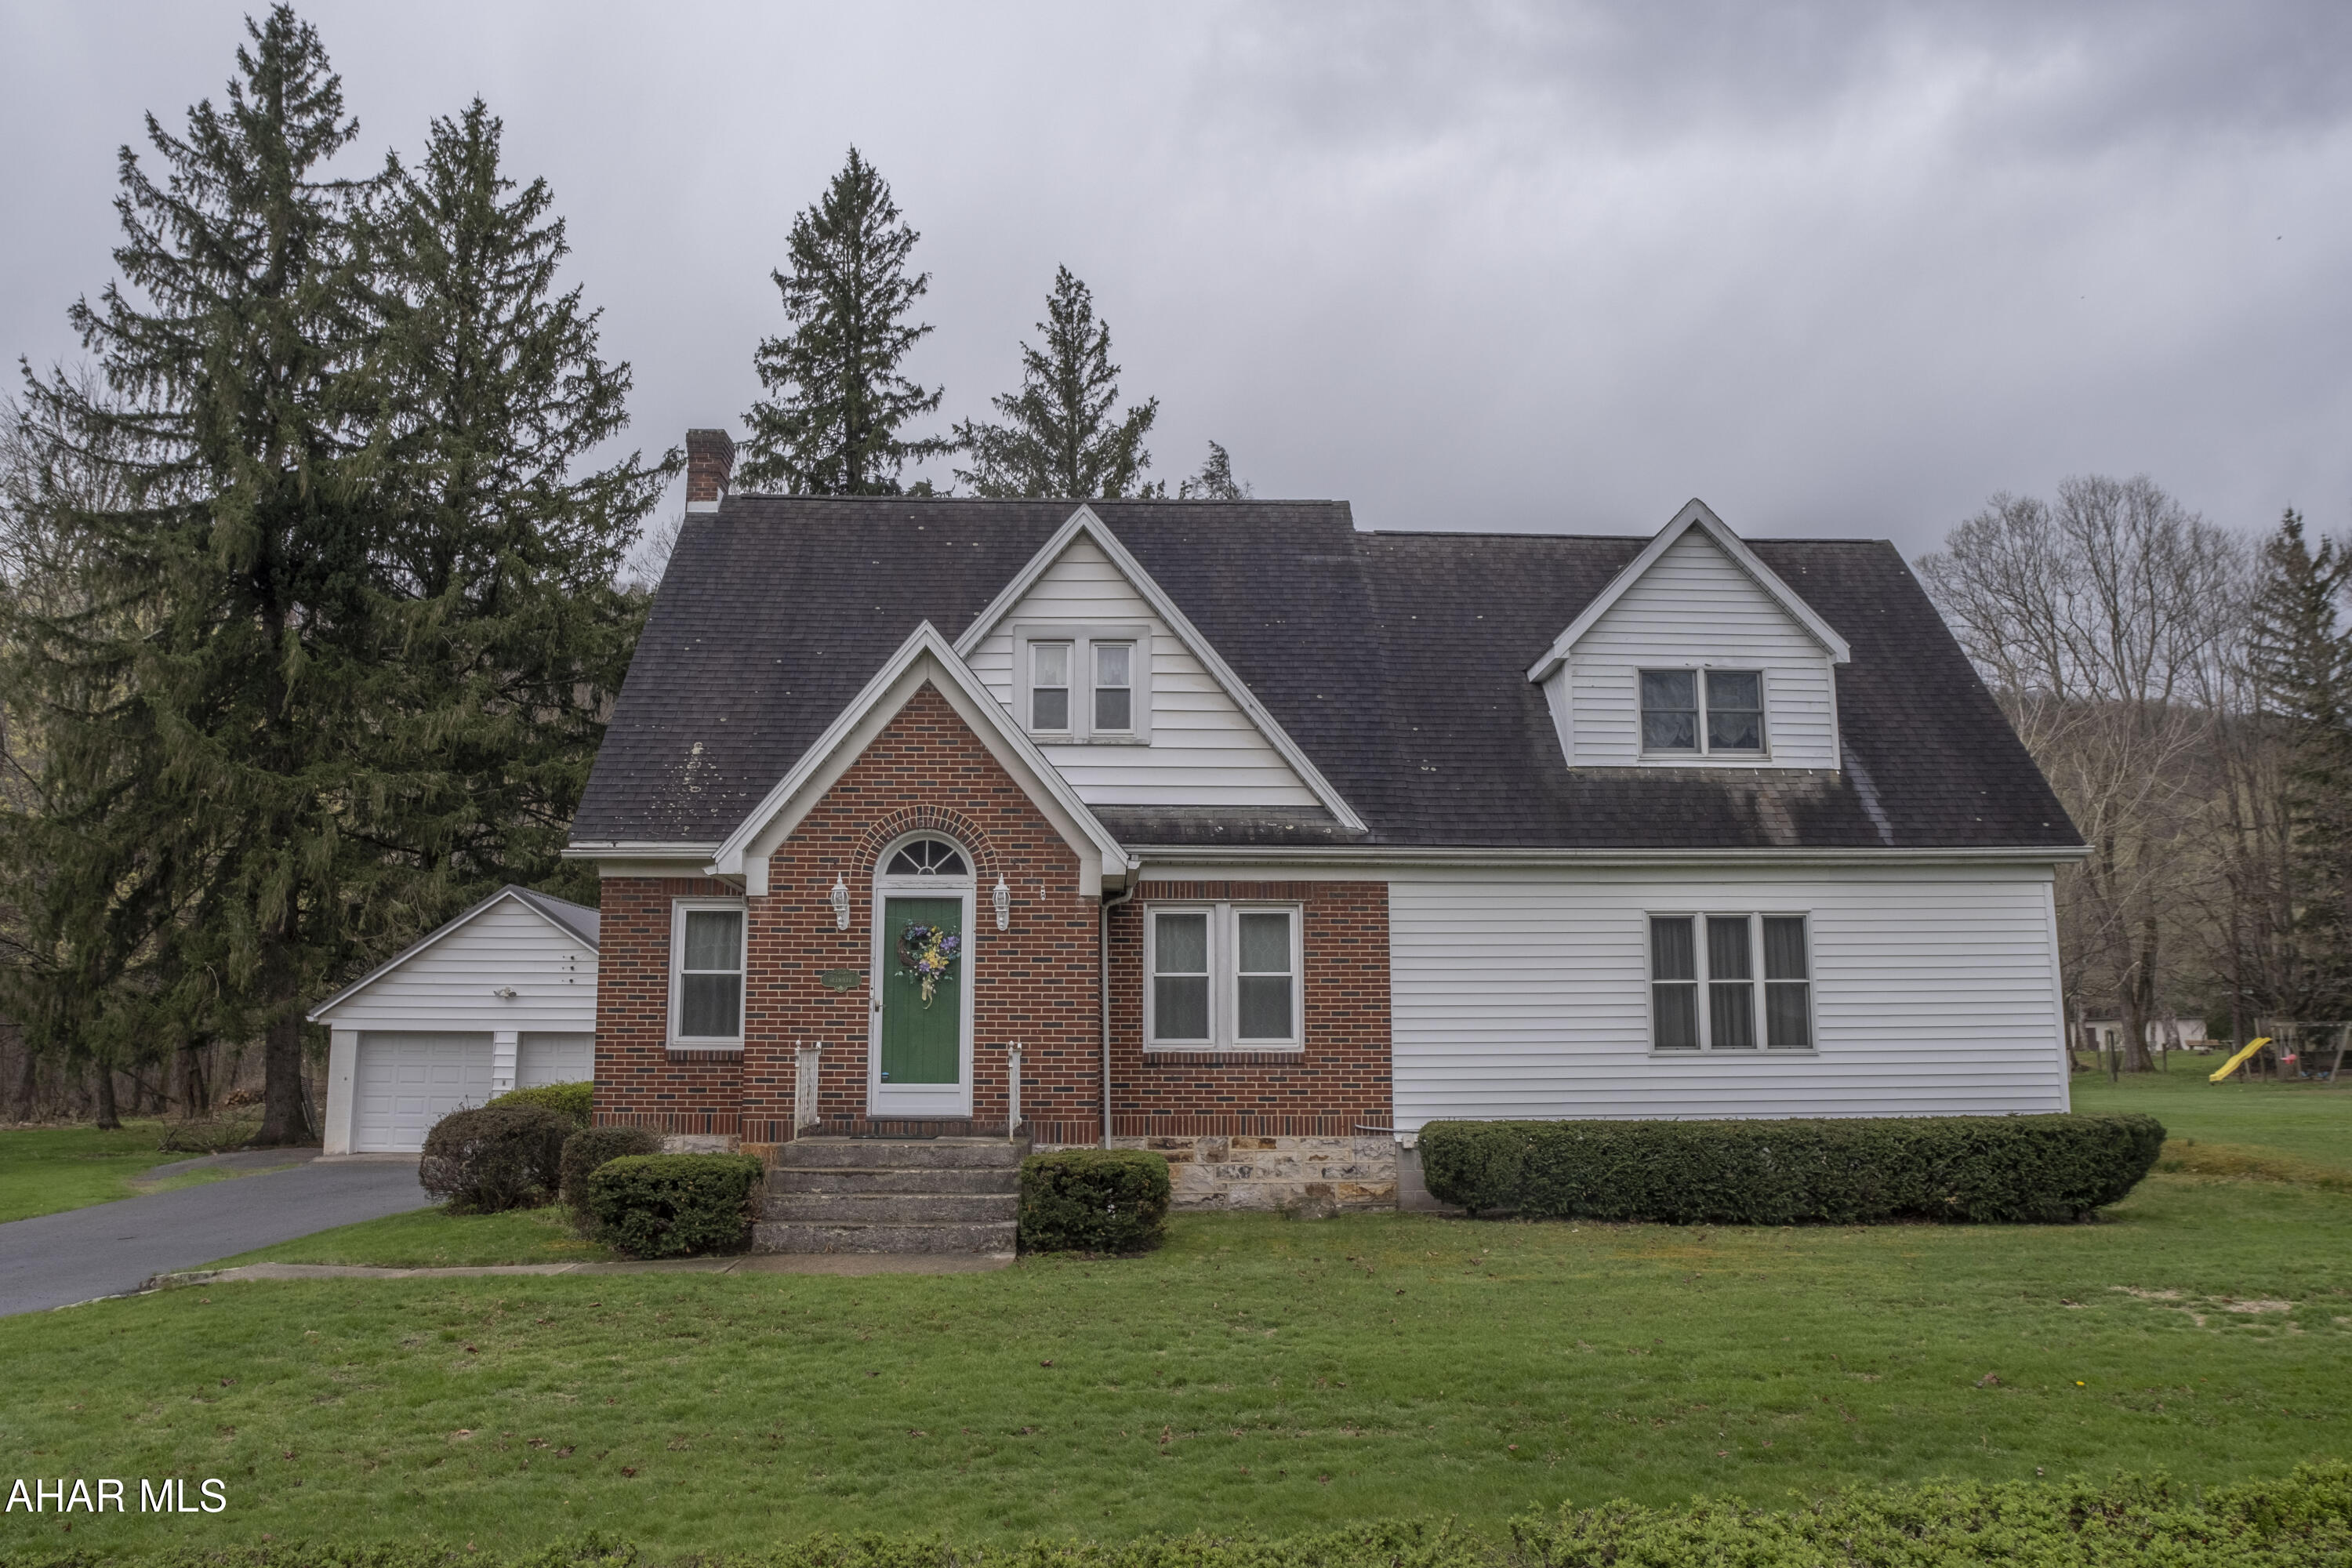
This beautifully maintained one-and-a-half story home sits on 1.14 acres and offers an exceptional blend of space, comfort, and charm. With three bedrooms and multiple living areas, there's room for everyone to relax and enjoy.

Upstairs, you'll find 3 bedrooms with a spacious primary bedroom complete with a private master bath and an additional half bath for added convenience. The main floor features a thoughtful layout with a formal dining room, a welcoming living room, a second cozy living area, a full bath, a large den and a well-equipped kitchen. A dedicated laundry room and an attached two-car garage add to the home's everyday functionality.

Immaculately kept, this home showcases a mix of hardwood, tile, and carpet flooring throughout, giving each space its own distinct feel while maintaining a cohesive style. Step outside and enjoy the serenity of the expansive lot with a covered back porch perfect for outdoor entertaining, gardening, or simply soaking up the peaceful surroundings. Schedule your tour.
#77144

Duncansville

1455 Foot Of Ten Road

3 Beds

2 Baths

2,876 Sq.Ft.

$275,000

MLS#: 77144
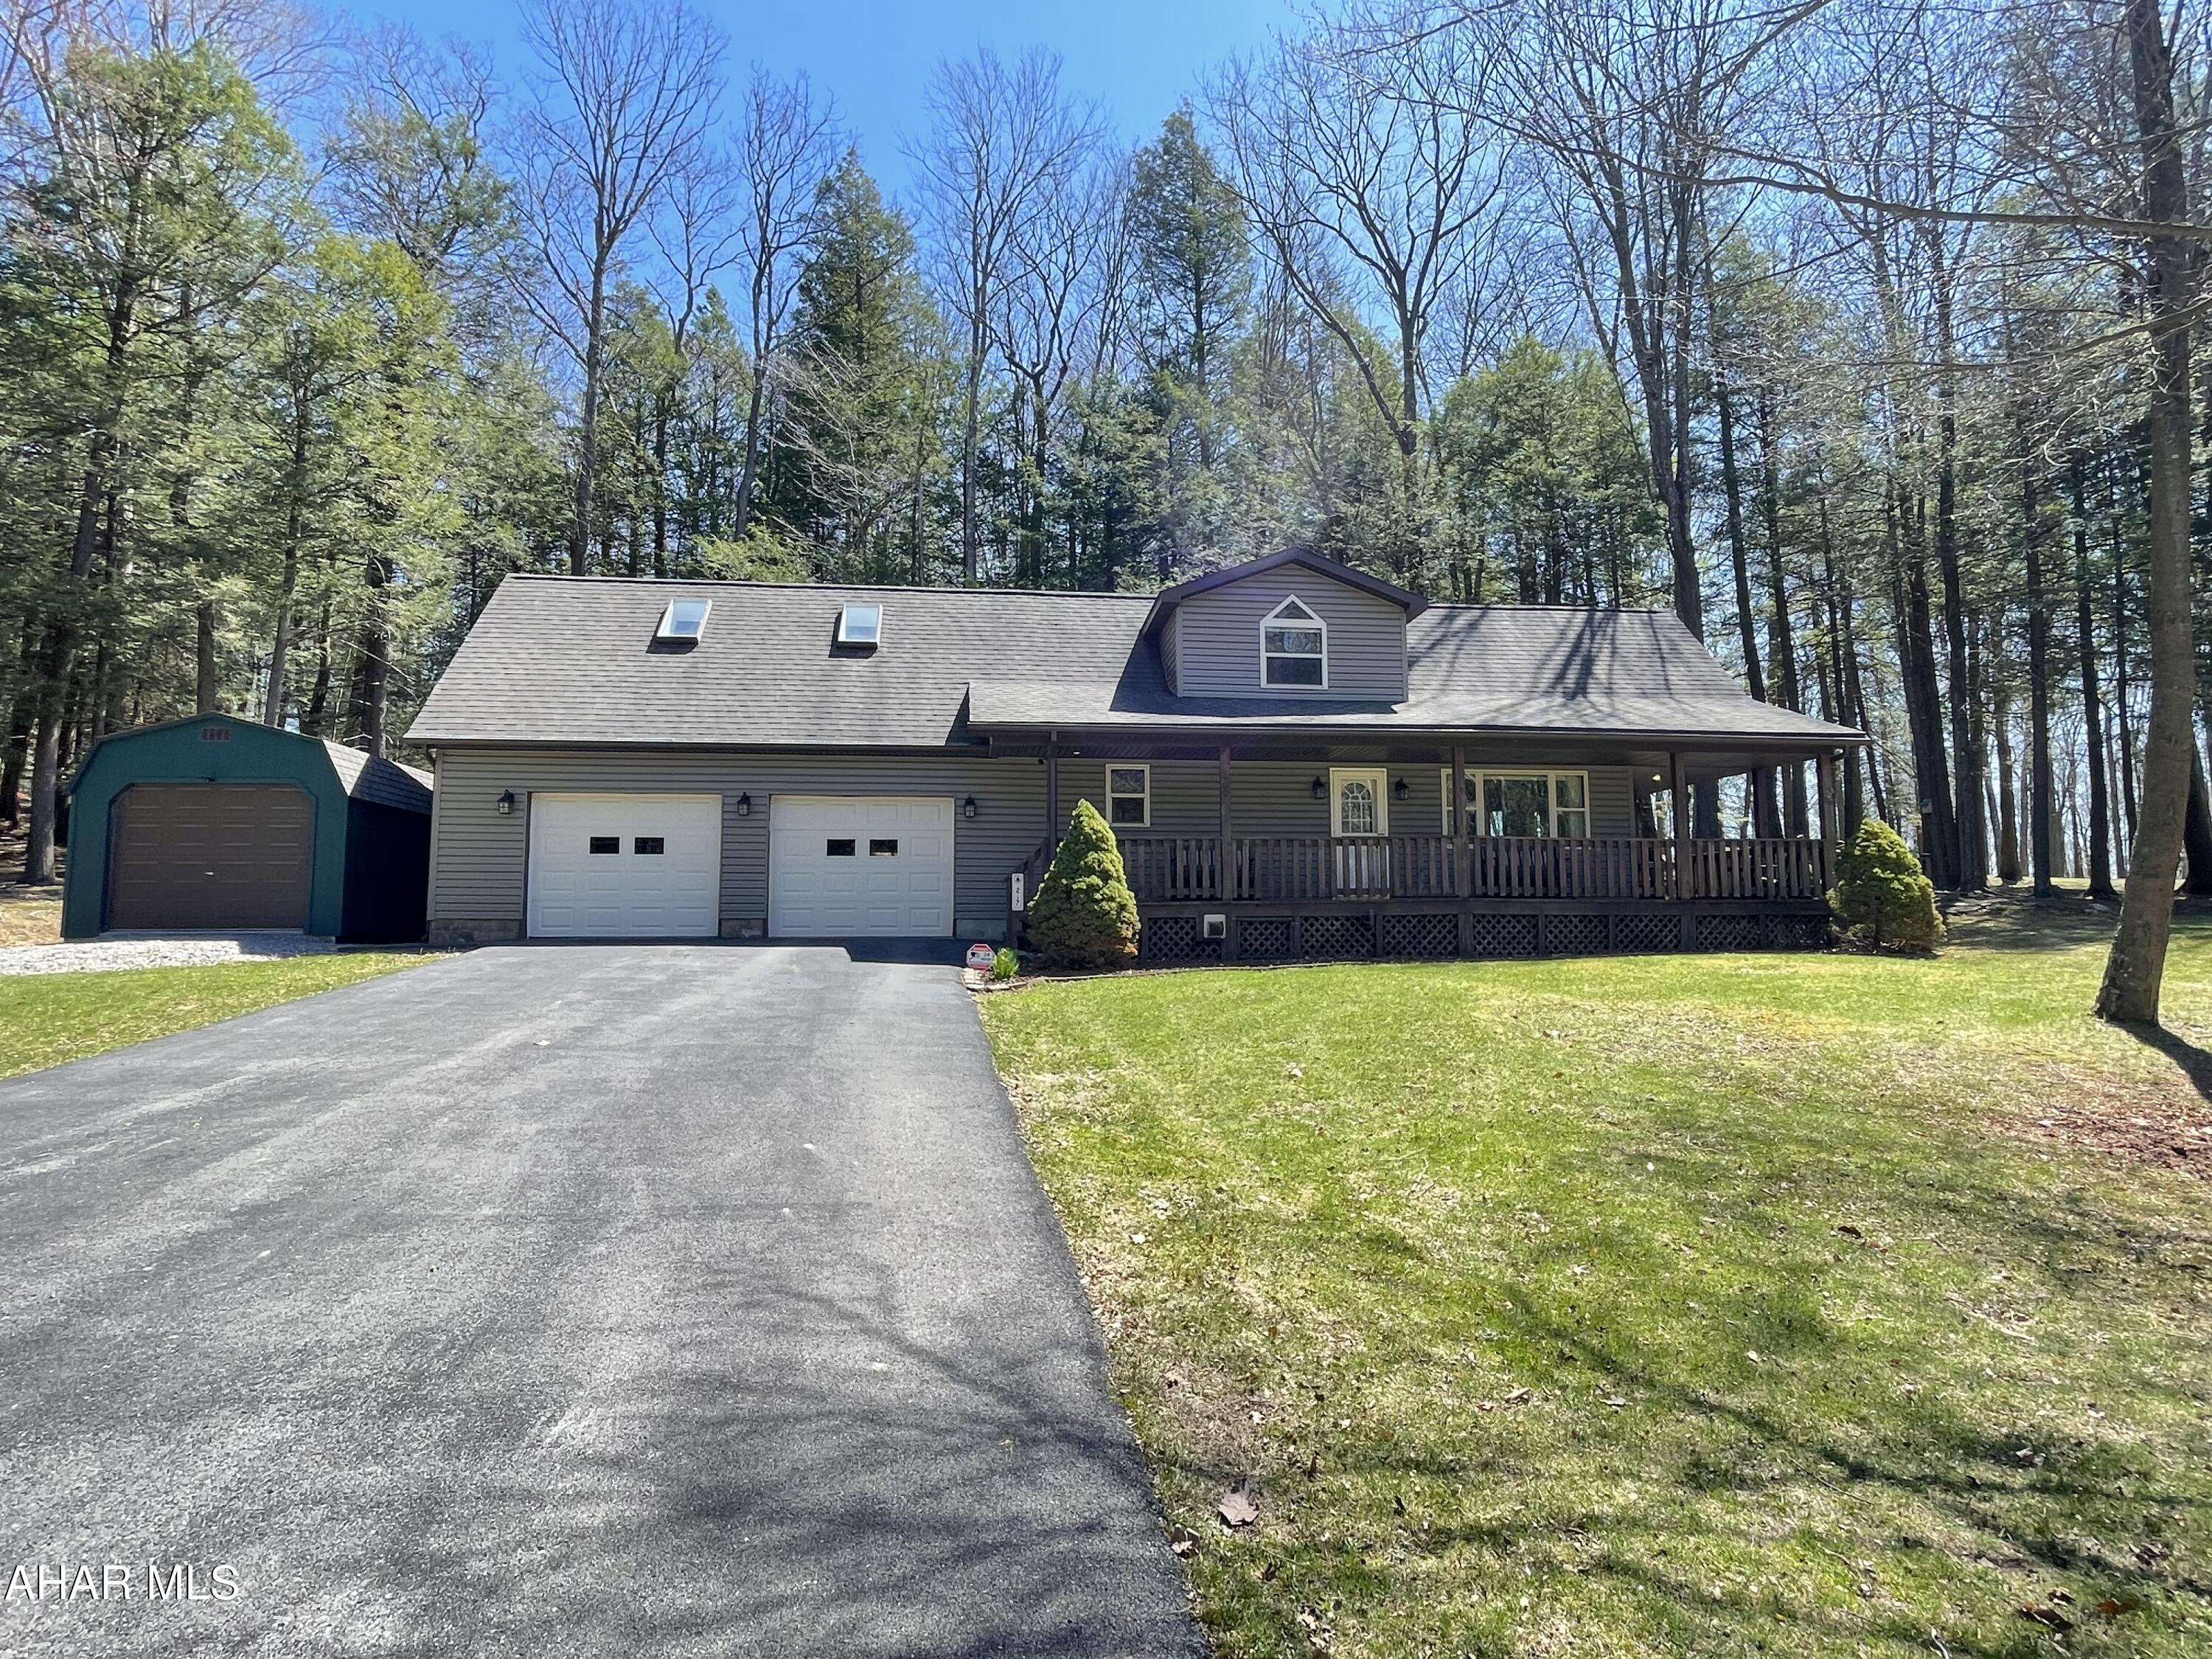
This spectacular home is straight out of a magazine with beautiful updates and custom built Amish furniture from Lancaster PA inside and out making this home scream summer getaway! Just a few minute drive to Glendale Lake is this home which has been perfectly set up for your family and friends to spend time together as it currently sleeps 12 people.  Enjoy all that the surrounding area has to offer such as hiking/biking trails, community pool, boating, fishing, kayaking, parks, pavilions and courts.  There is absolutely nothing to do but bring your over night bags as this meticulously maintained property is completely ready for relaxing!  All new luxury vinyl floors on first floor, updated baths with new faucets, kitchen cabinets were refinished and all new hardware installed throughout the home, new granite counter tops, all new lighting installed both inside and outside, along with security cameras to monitor the home while you are away.  The sellers recently installed a NEST thermostat that you can control from your phone while you are away.  New microwave installed, new appliances that are included as well. Basement has a family space bedroom that can sleep 4 and 3/4 bath.  The garage is 27'6''x33'6'' and can fit your vehicle and large toys, there is an additional 1 car garage/shed that can house all your items needed to enjoy the outdoors. Call today and be ready for SUMMER FUN!
#77147

Flinton

217 Grand Trunk Road

3 Beds

3 Baths

1,768 Sq.Ft.

$245,000

MLS#: 77147
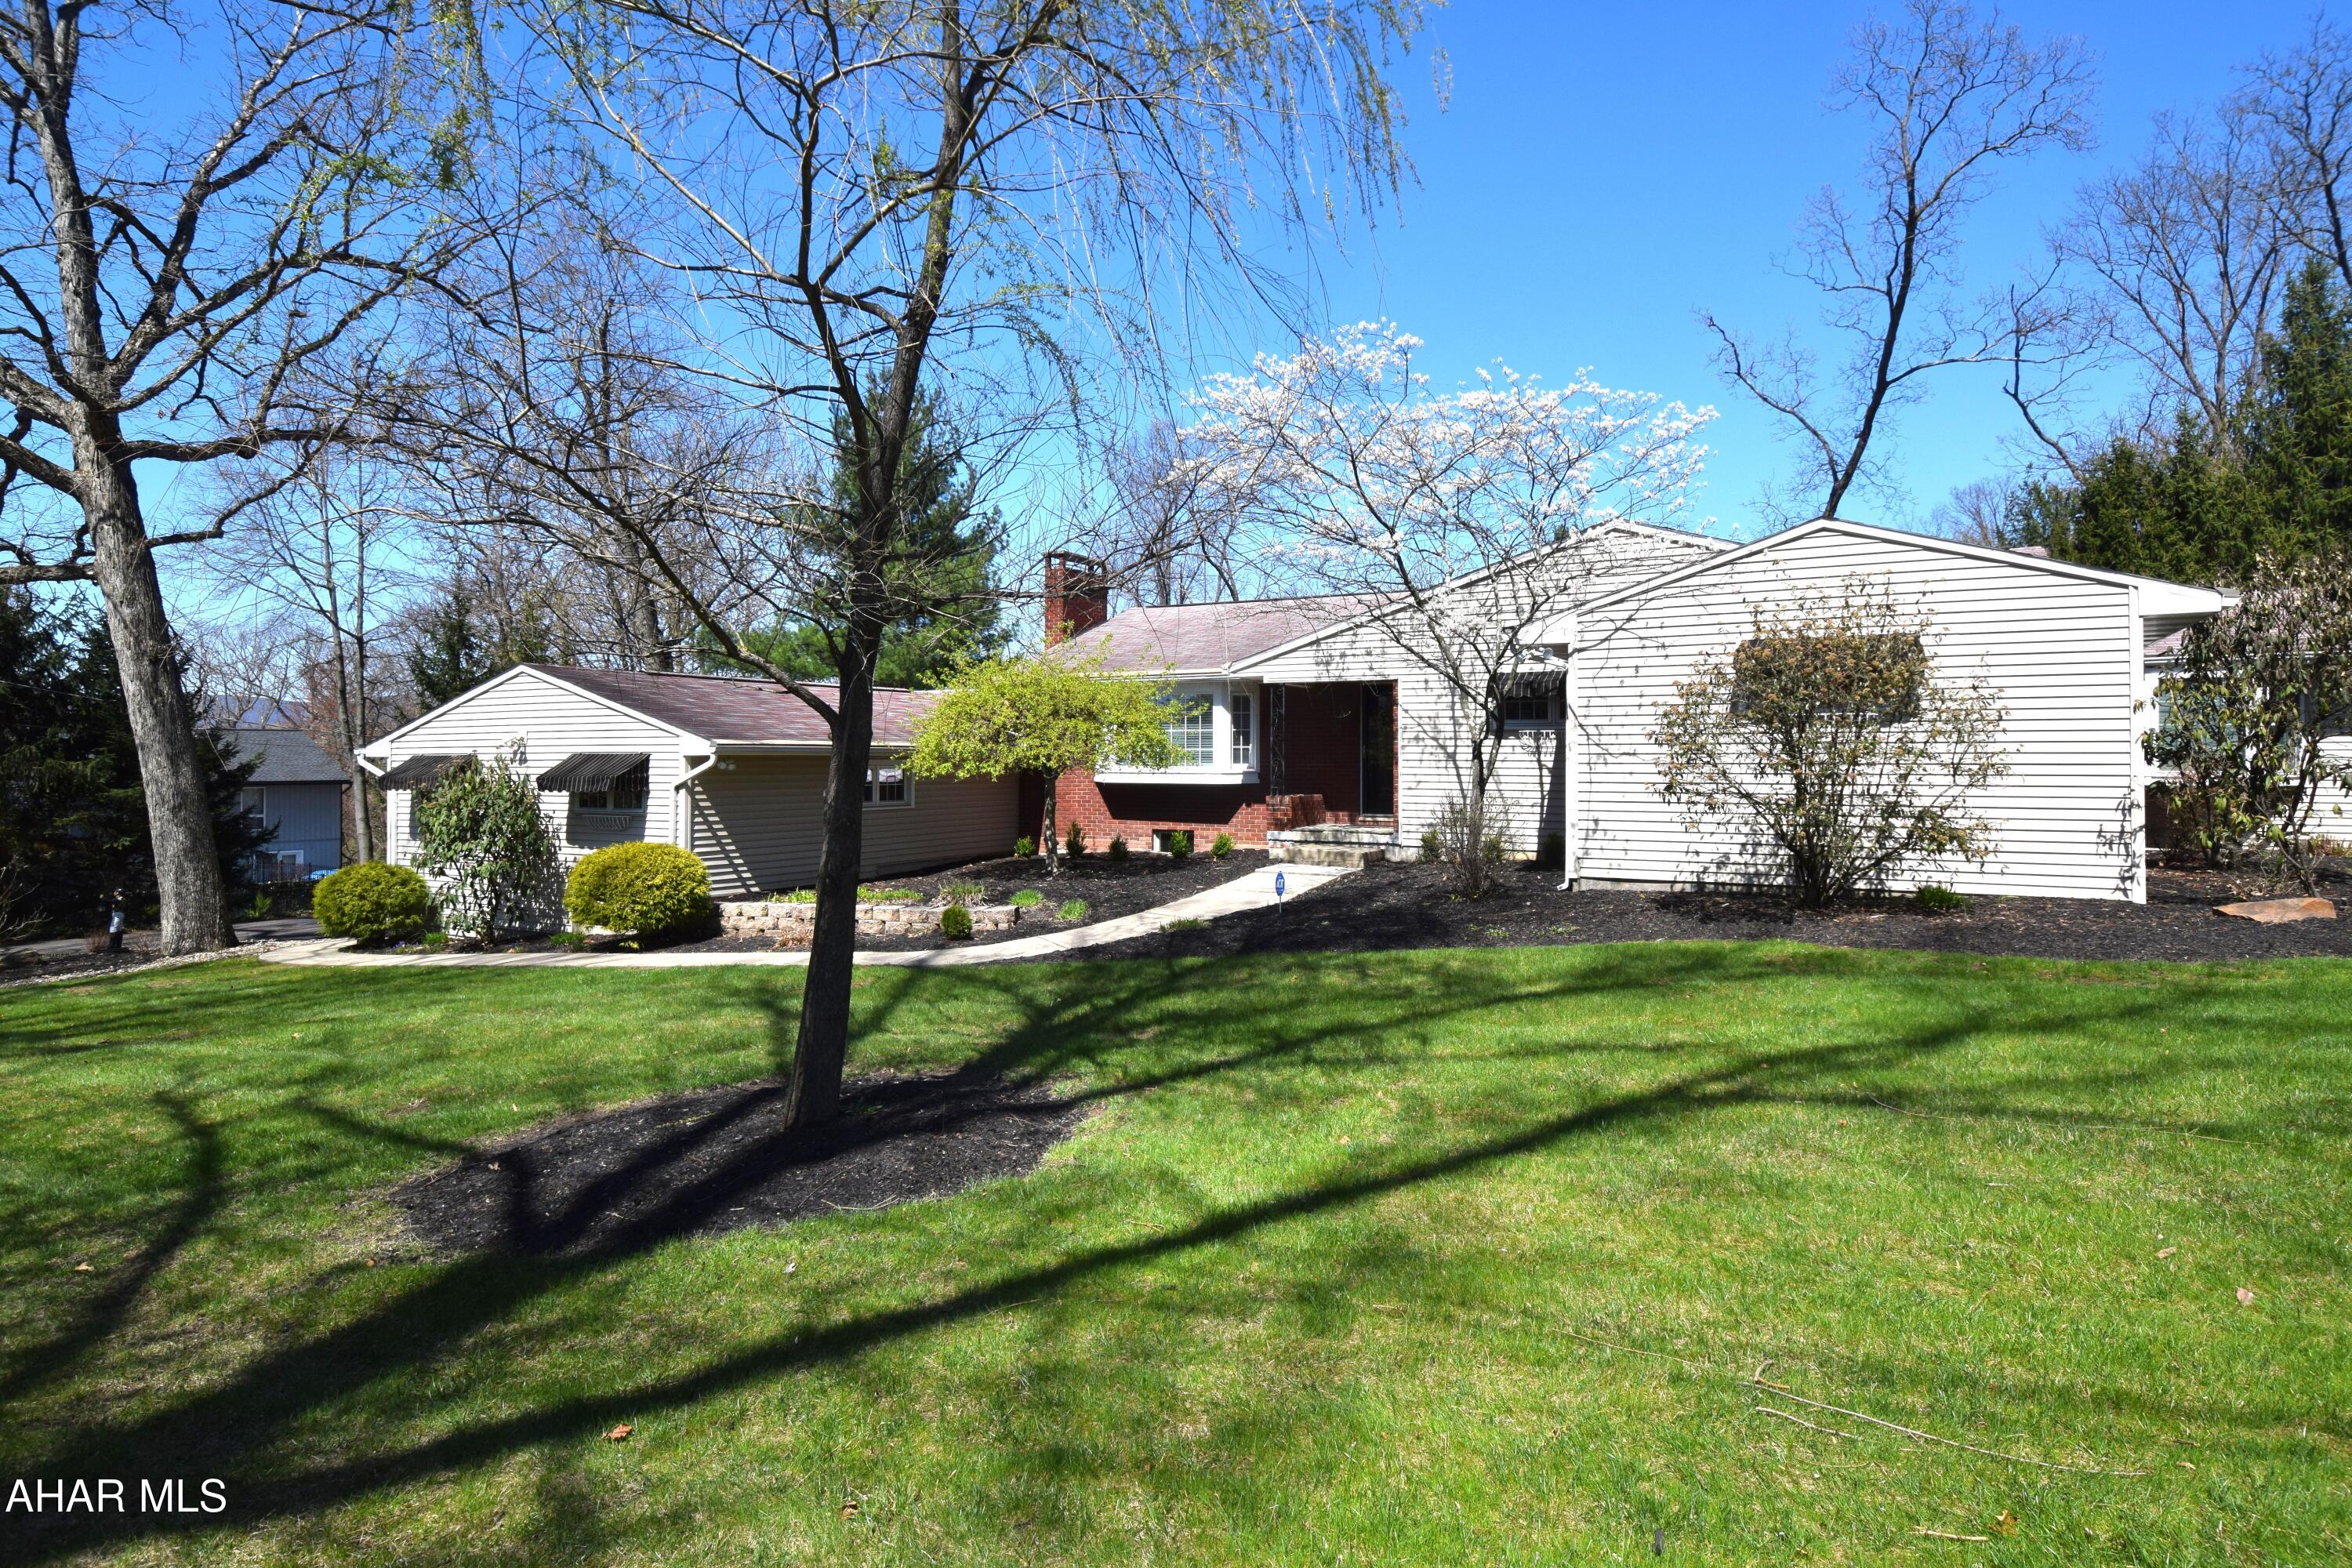
Absolutely beautifully remodeled home tucked into a private lot off Sylvan Drive.   The incredible setting for this home is just the beginning.   Upon entering you will find tasteful,  custom, decorator colors that create an instant cozy feeling the minute you walk in the door.  The kitchen features a center island with pendant lighting, granite countertops, gas range, prep sink,  built in microwave and plenty of seating.   Take your morning coffee out to the  cute sunroom off the kitchen.  The open floor plan encompasses the kitchen, dining area, living room with fireplace and step down den with half bath.    The primary bedroom suite features a ''knock your socks off''  bathroom with soaking tub, walk in shower,  water closet, and double sinks.   Three additional bedrooms and hall bath complete this level.   The basement is full and nicely finished with 3/4 bath.  The outdoor living area includes a covered  paver patio, outdoor kitchen, heated in-ground pool, and fire pit.   Additional outdoor space is perfect for basketball hoop,  hockey practice, or whatever other activity you can come up with.  Don't miss out on this perfect property.
#77154

Hollidaysburg

1534 Sylvan Drive

4 Beds

3 Baths

3,889 Sq.Ft.

$450,000

MLS#: 77154
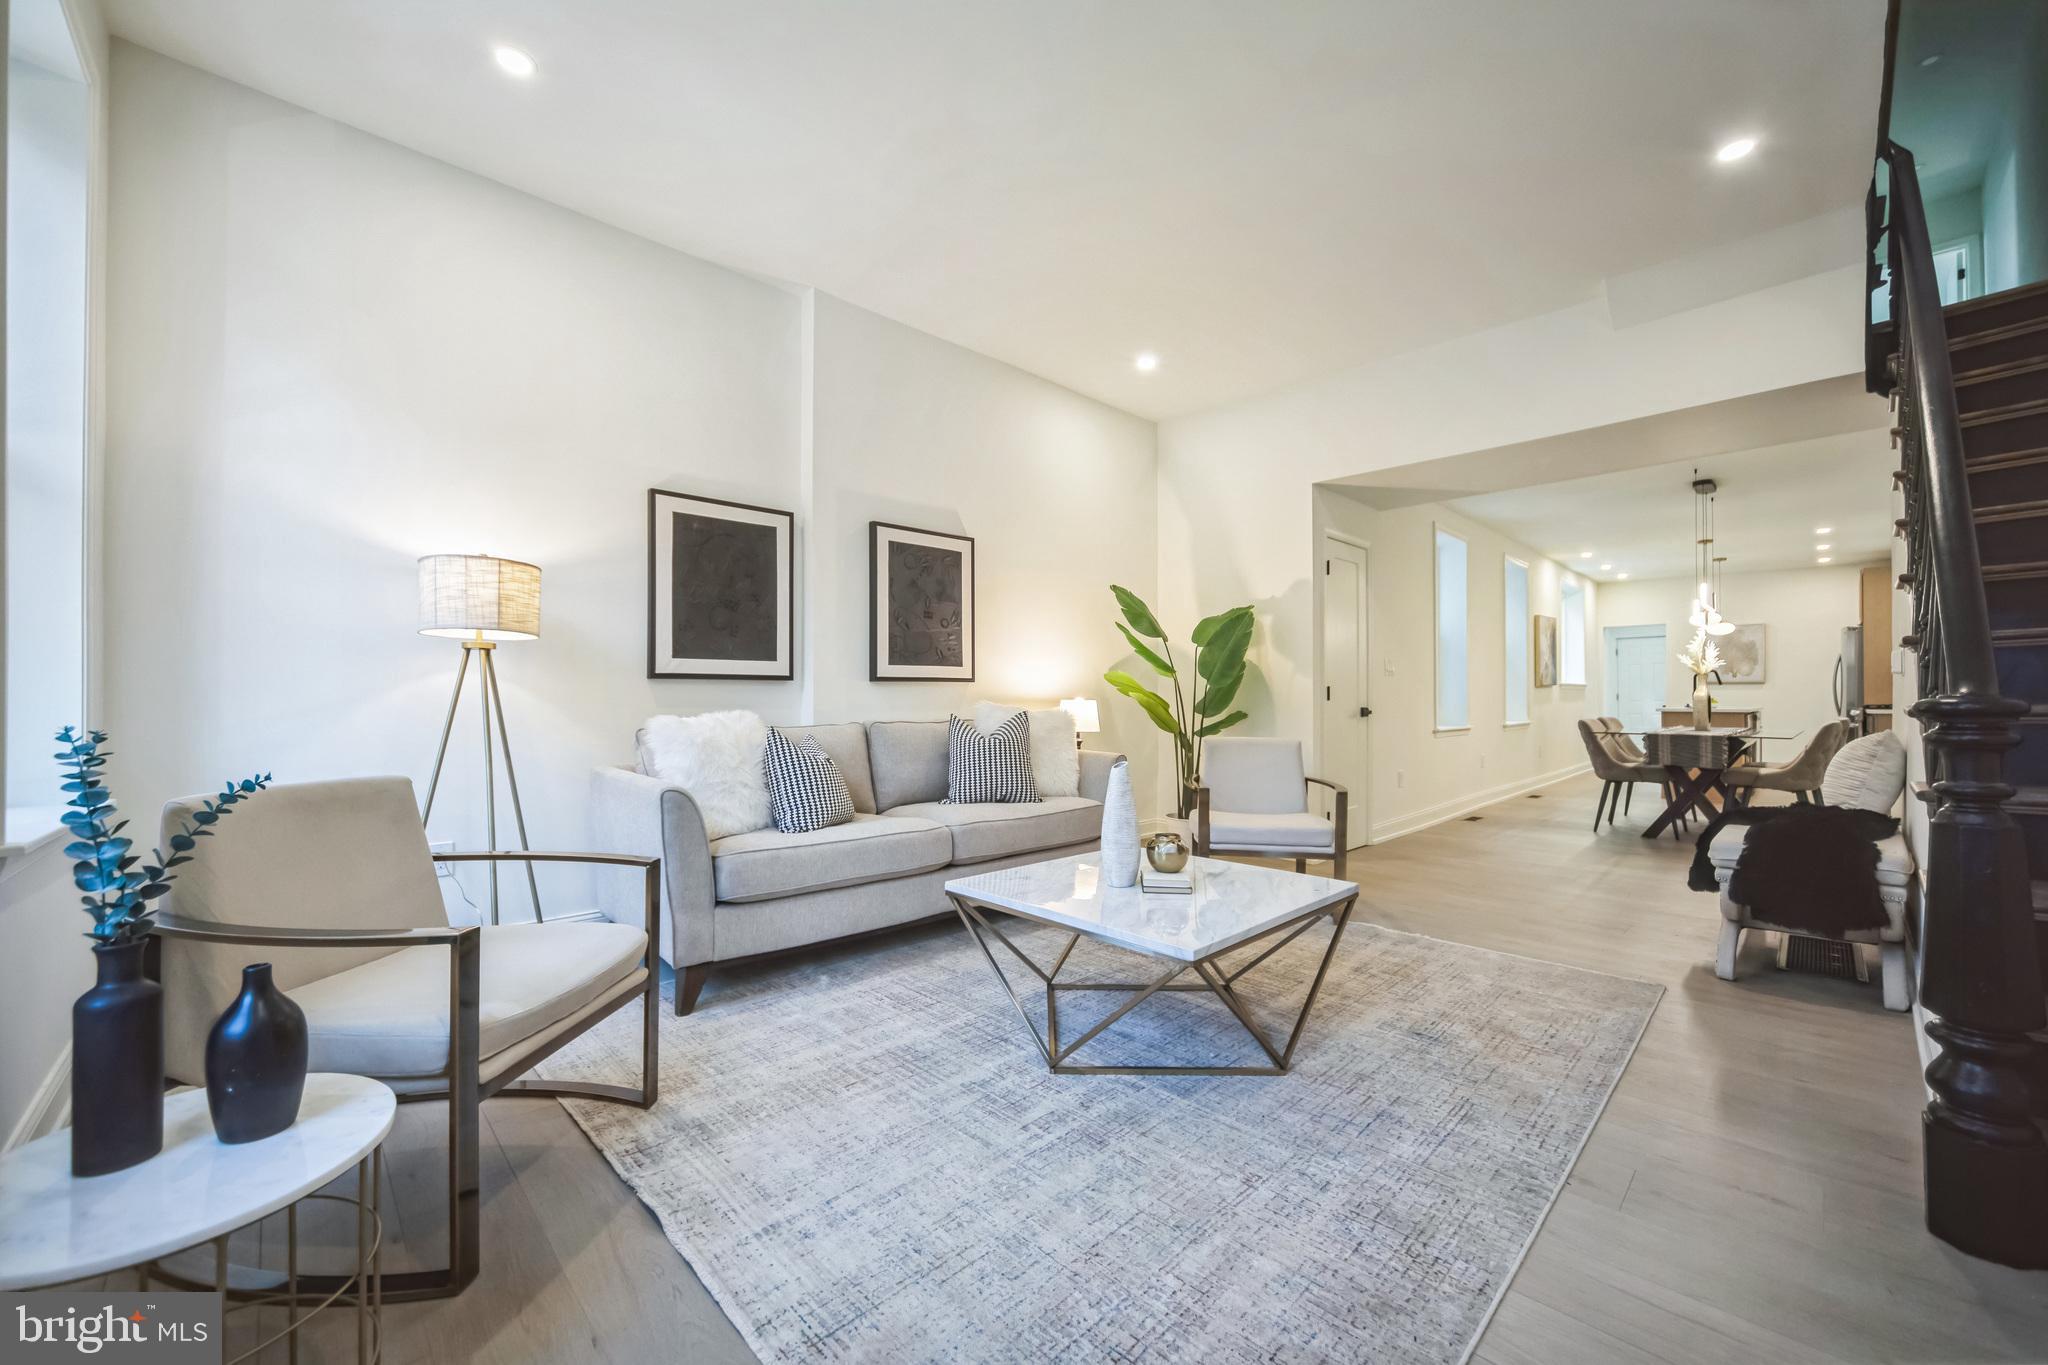
Welcome to 807 Dickinson St! This 3 bed, 2.5 bath brick row has been renovated from top to bottom! This is a large 2-story home with over 1,500 sf of finished living space. The first floor features a spacious living room, recessed lighting, beautiful flooring, a designated dining room, a gorgeous kitchen with 2-tone cabinetry, kitchen island, stainless steel appliances, pendant lighting, and quartz countertops + backsplash. The first floor also houses a half bath, a designated laundry area with additional storage + wine fridge, and access to a very spacious basement. The 2nd floor consists of a primary bedroom with en-suite bathroom, 2 additional very nice sized bedrooms, and a well appointed hall bathroom. Exterior features include a modern brick facade and a walled-in back patio. 10-Year Tax Abatement has been applied for and status is pending. This home is conveniently located in Passyunk Square with easy access to SEPTA's Broad St Line, Passyunk Ave's shopping + dining corridor, the Italian Market, and Center City. Listing agent has an equitable interest in the property.
#PAPH2461442

PHILADELPHIA

807 DICKINSON STREET

3 Beds

2 Baths

1,556 Sq.Ft.

$524,900

MLS#: PAPH2461442
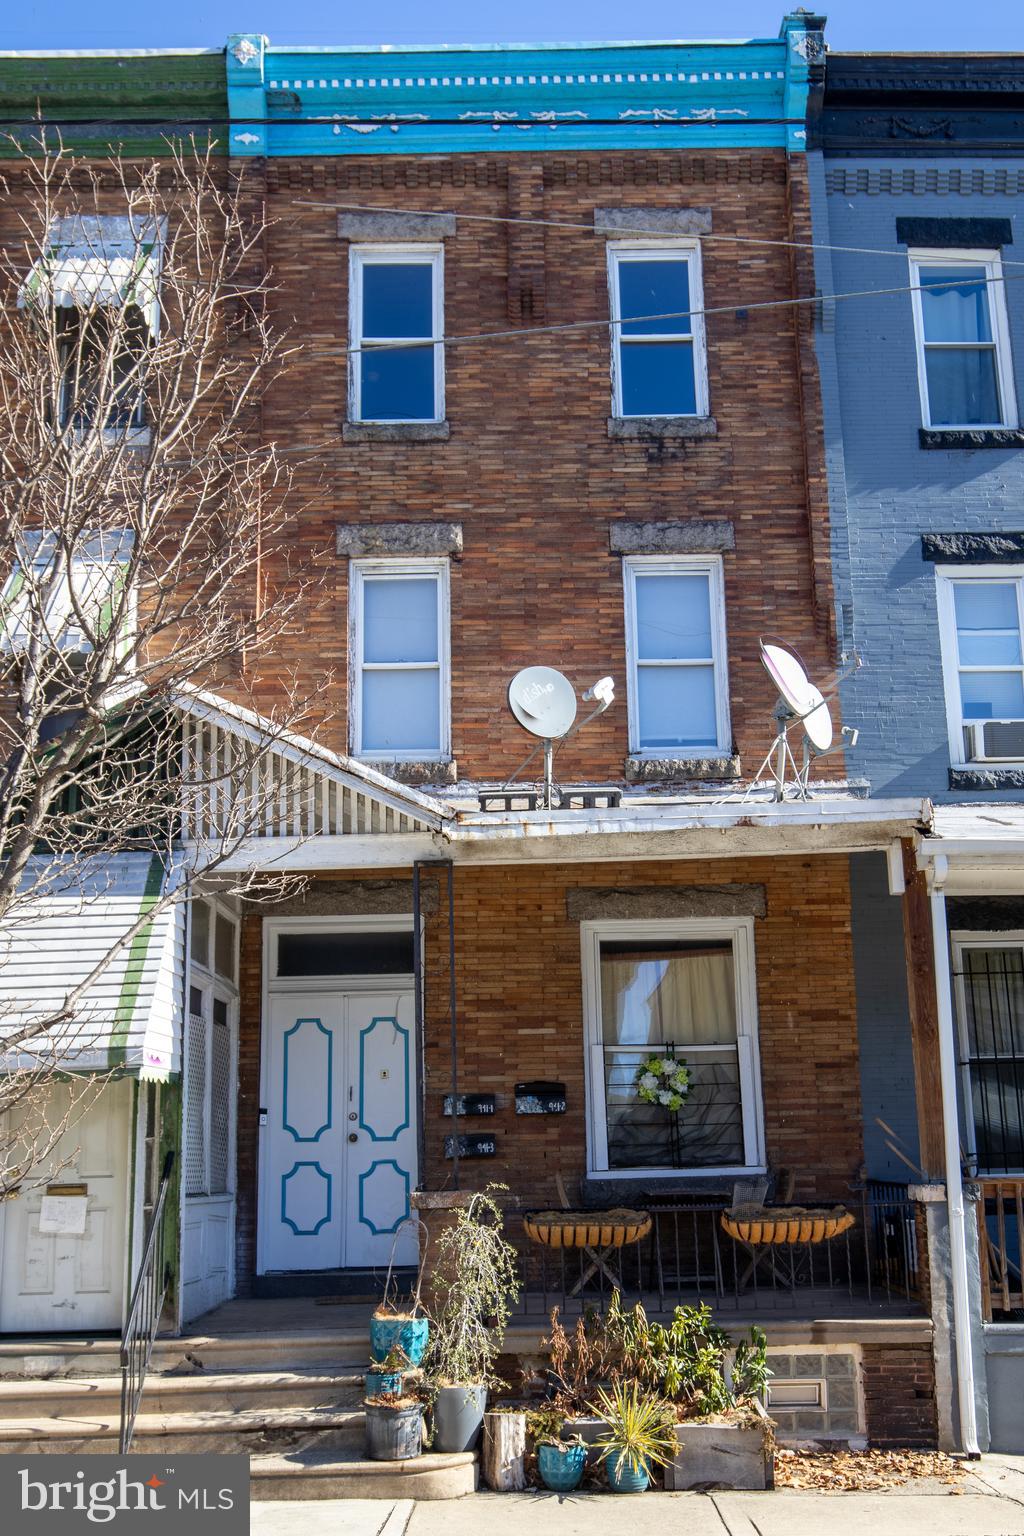
Spacious Multi-Family Duplex in Mill Creek – Prime Investment Opportunity

Discover this well-maintained duplex in the heart of Mill Creek, offering excellent rental income potential or the perfect opportunity for owner-occupancy with additional income. This versatile property features:  

Unit 1 (1st Floor): A comfortable 2-bedroom, 1-bath layout with a cozy living room and a functional galley kitchen.  
Unit 2 (2nd & 3rd Floors): A spacious 4-bedroom, 2-bath unit with modern conveniences, including a stackable laundry setup, a stainless steel range, a mounted microwave, and electric baseboard heating.  

The unfinished basement provides additional space that can be converted into a home office, storage area, or laundry room.  Step outside to the large backyard, featuring a raised-bed garden and ample space for outdoor relaxation or entertaining guests.  

Located just minutes from schools and universities in University City, this property is also close to Fairmount Park, museums, and top attractions. Enjoy a quick 15-minute drive to Center City with convenient access to Route 1, I-76, I-676, SEPTA’s Broad Street and Market - Frankford lines, Regional Rail, and 30th Street Station. Plus, you're only 20 minutes from Philadelphia International Airport.  Don’t miss out on this fantastic investment opportunity in a prime location! Schedule your showing today.
#PAPH2444584

PHILADELPHIA

941 N 48TH STREET

5 Beds

None Baths

2,064 Sq.Ft.

$249,900

MLS#: PAPH2444584
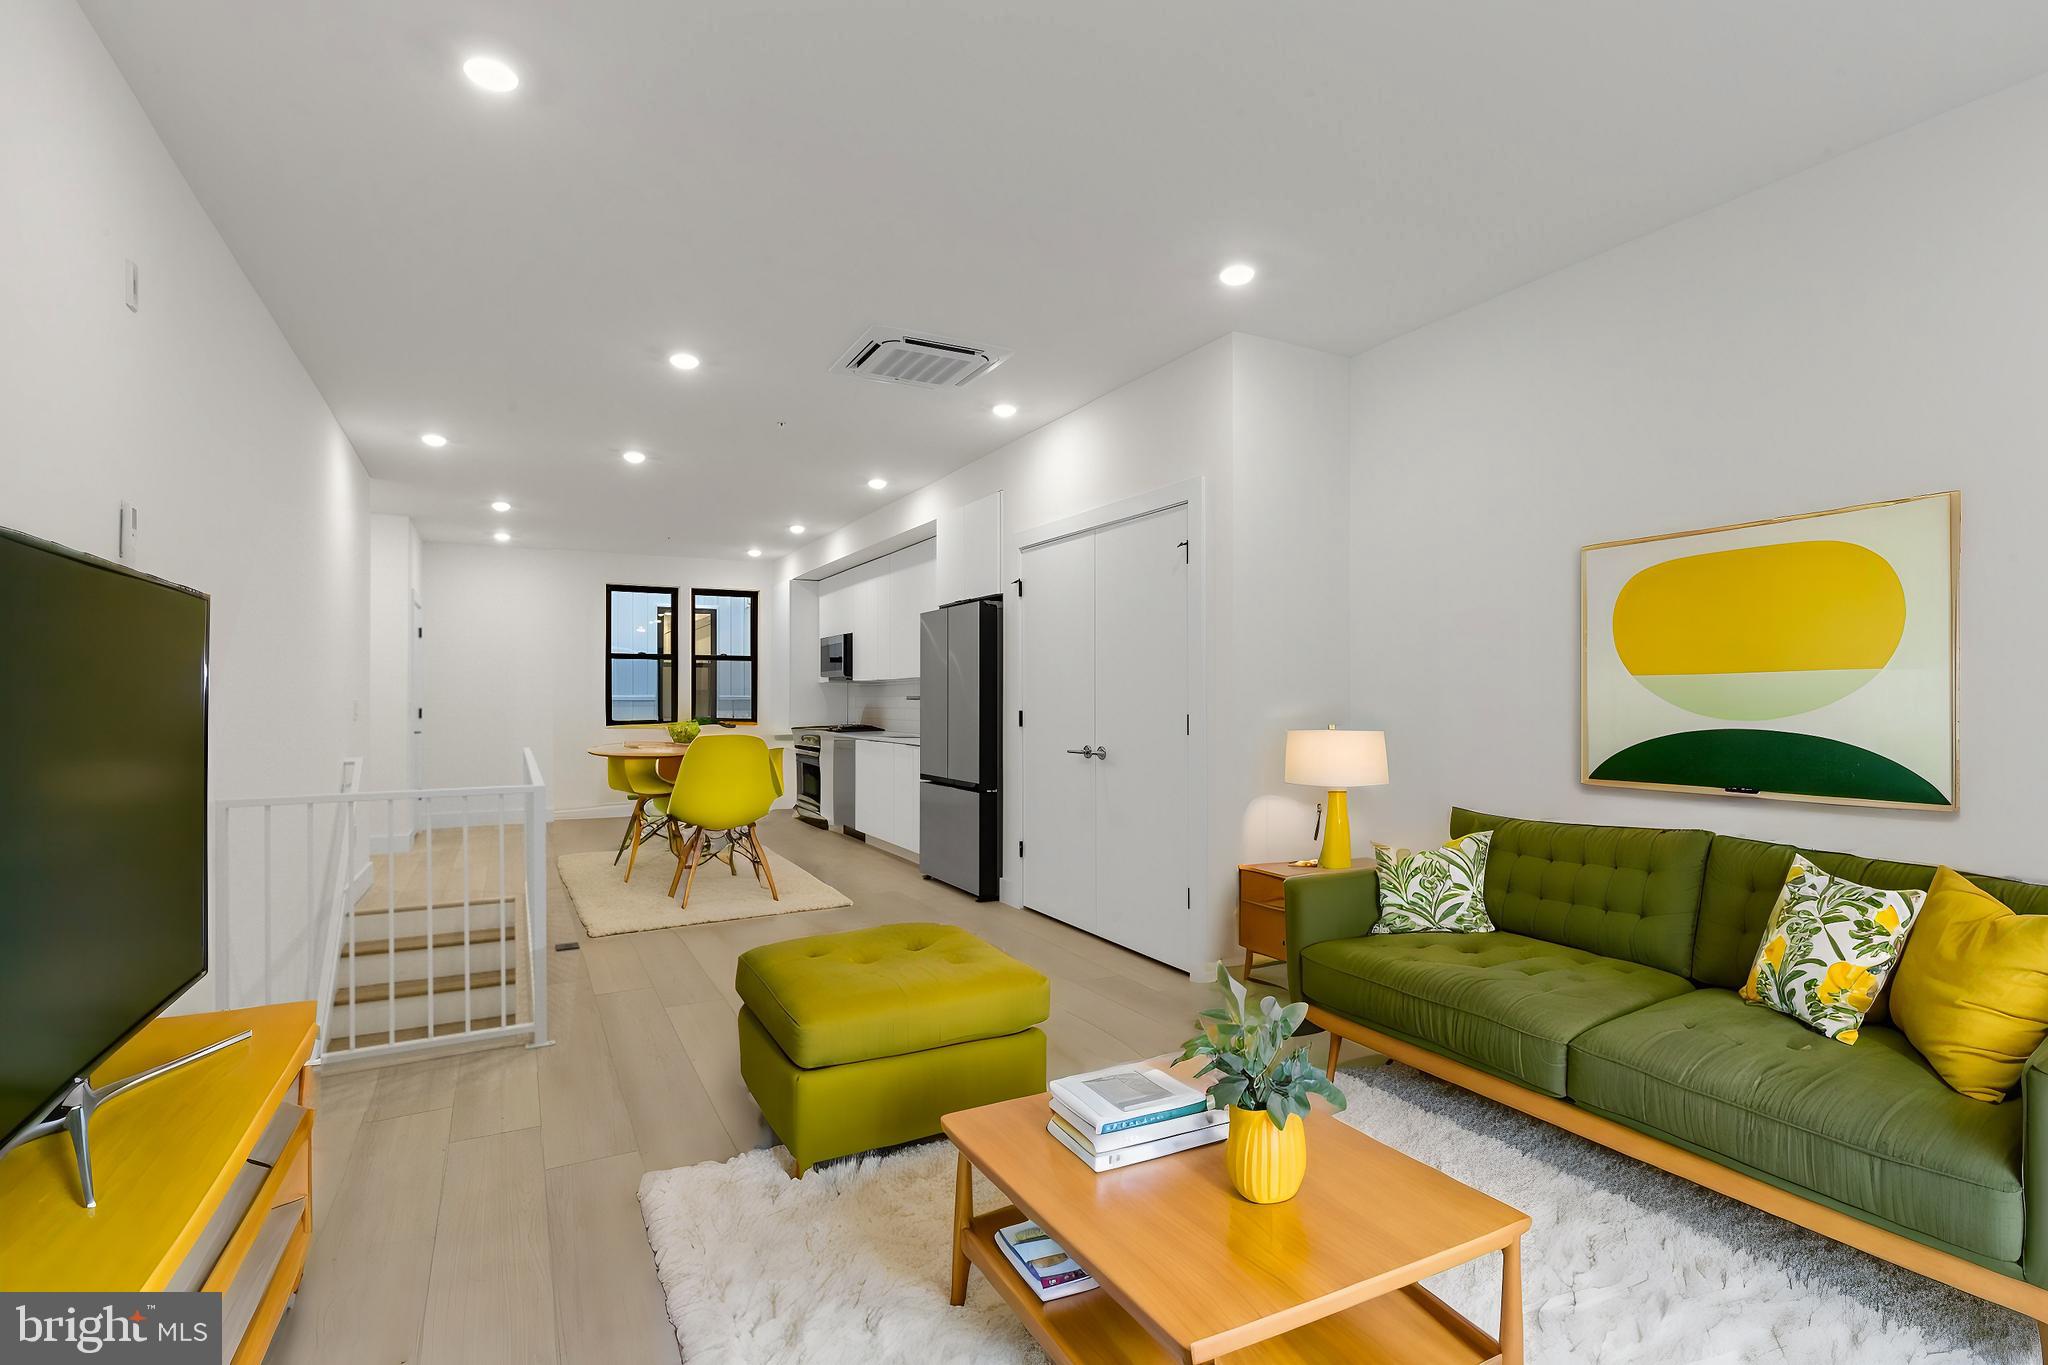
Available Now | Leasing Special: $2,200/month gross rent, $1,886/month net effective rent (price reflects 2 months free on 14 month as a monthly discount.) Tenant receives the 2nd month and 14th month free. $1,000 rent credit applied to the 3rd month in addition. Only 1st month and 1 month security deposit due. *$250 visa gift card for any prospect who submits an application within 24 hours of the tour.* 

Welcome to 2007 Cambridge St, a premier luxury apartment community located in the heart of Fairmount. This boutique property features 10 upscale residences, each offering two bedrooms and two bathrooms. Select units also include private balconies for an enhanced living experience! Features include secure keyless entry, extra storage space, and private outdoor areas in six of the ten units. With an unbeatable location, you'll enjoy easy access to local amenities and transportation. Unit #2 is a bi-level apartment with a spacious common area and and an ensuite bath off the primary suite. Designed with an open-concept layout, the kitchen and living areas are bathed in natural light from floor-to-ceiling windows. Soft wood floors, recessed lighting, in-unit laundry, and central air conditioning provide the perfect blend of style and convenience. The gourmet kitchen boasts granite countertops, stainless steel appliances, and ample cabinetry. The bathrooms serve as a stylish retreat, featuring contemporary fixtures and finishes. With Fairmount Ave just a 10-minute walk away, you'll enjoy easy access to dining, cafes, and public transportation. You'll be nearby Whole Foods, Aldi, and Target for added convenience. Please note: some images may depict similar units; exact layouts & finishes may vary. Leasing Special Details: $2,200/month gross rent, $1,886/month net effective rent. Price reflects 2 months free on 14 month as a monthly discount. If tenant takes the concession on the first 2 months of the lease term they will receive a $1,000 signing bonus applied to the 3rd month of rent.

Lease Terms:

Generally, 1st month, 12th month, and 1 month security deposit due at, or prior to, lease signing. Other terms may be required by Landlord. $55 application fee per applicant. Pets are conditional on owner's approval and may require a monthly pet rent, if accepted. (Generally, $25/pet/month). Tenants responsible for: electricity, cable/internet, a $25/month flat gas fee, and a $50/month flat water fee. Landlord Requirements: Applicants to make 3x the monthly rent in verifiable net income, credit history to be considered (i.e. no active collections), no evictions within the past 4 years, and must have a verifiable rental history with on-time rental payments. Exceptions to this criteria may exist under the law and will be considered.
#PAPH2430862

PHILADELPHIA

2007 CAMBRIDGE STREET 2

2 Beds

2 Baths

N/A

$1,886

MLS#: PAPH2430862

1 ... 631 632 633 634 635 ... 666
* Listings identified with the FMLS IDX logo come from FMLS and are held by brokerage firms other than the owner of this website. The listing brokerage is identified in any listing details. Information is deemed reliable but is not guaranteed. If you believe any FMLS listing contains material that infringes your copyrighted work please click here to review our DMCA policy and learn how to submit a takedown request. © 2024. First Multiple Listing Service, Inc.

Send a message

Message successfully sent.

Your message

What is 3 + 4 ?

Reason for contacting?

I agree to receive email communication and understand I can unsubscribe at any time.

I agree to be contacted by Charis Realty Group - Christine Issler, Broker via call, email, and text for real estate services. To opt out, you can reply 'stop' at any time or reply 'help' for assistance. You can also click the unsubscribe link in the emails. Message and data rates may apply. Message frequency may vary. Privacy Policy

Sign Out

Virtual Assistant

Would you like to take the next step with this property? We can help you schedule a showing or virtual tour, or send you more details.

Yes, I would like more information.

Thank You for Your Reply, One of Our Agents will contact you as soon as possible

No, maybe later.

Thank you, you can always contact me via email, phone number or through the contact form.

Realhub AI

Lucy - Your AI-Powered Realtor

Update Your Temporary Password

Personalize your search

Enter your email and we'll notify you immediately when new listings match what you're looking for.

or enter email address

Already have an account ? Login here

Continue your home search

I agree to receive communications and understand I can unsubscribe at any time.

I agree to be contacted by Charis Realty Group - Christine Issler, Broker via call, email, and text for real estate services. To opt out, you can reply 'stop' at any time or reply 'help' for assistance. You can also click the unsubscribe link in the emails. Message and data rates may apply. Message frequency may vary. Privacy Policy

Already have an account ? Login here

We use cookies

We use cookies primarily for analytics to enhance your experience. By accepting, you agree to our use of these cookies. You can manage your preferences or learn more about our cookies policy.
