Properties

Browse or get in touch to schedule a walkthrough.

  • Nearby me
Price range

Popular Features

Community Features

Association

Property Features

Waterfront

View

Exterior Features

Interior Features

Style

10000 properties match your criteria

Updated 1 minute ago

E-Alert name

HIGHEST AND BEST OFFER DEADLINE SET FOR THURSDAY 8/20 @ 9:00AM, MULTIPLE OFFERS RECEIVED.  Step back in time and discover the TIMELESS CHARM of this exceptional 20-ACRE GENTLEMAN'S farmstead (PA ACT319) in Berks County. Dating back to 1815, this REMARKABLE property blends rich Pennsylvania history with endless possibilities for COUNTRY LIVING, HOBBY FARMING, EQUESTRIAN PURSUITS, or a PRIVATE FAMILY RETREAT. The centerpiece is the IMPRESSIVELY RESTORED farmhouse with 3,000 square feet of CLASSIC ARCHITECTURE with MODERN AMENITIES. This home features 5 BEDROOMS and 2.5 BATHROOMS with exposed STONE WALLS, WIDE-PLANK PINE FLOORS and WOOD BEAMS, just a few of the enchanting details throughout the home. Modern conveniences abound with HIGH-END APPLIANCES including SUB ZERO, VIKING, and THERMADOR in the GOURMET KITCHEN with it's own PIE PANTRY, ensuring both functionality and style. Enjoy year-round outdoor living from the SCREENED OUTDOOR PATIO, complete with a WOODBURNING FIREPLACE, an inviting setting for morning coffee, entertaining, or relaxing while overlooking the surrounding countryside. A few steps away from the main house is the DETACHED GUEST HOUSE, complete with a kitchenette, full bath, and upstairs bedroom. The property also features an ORIGINAL BANK BARN, chicken coop, greenhouse, potting shed, and an animal barn with stalls ideal for livestock, equipment, storage, workshops, or agricultural. Rolling acreage, mature trees, and a picturesque SPRING-FED POND create a peaceful setting where you can enjoy fishing, wildlife, and the tranquility of the countryside. This property presents a RARE OPPORTUNITY to own a piece of the the area's rich heritage.
#PABK2076708

MACUNGIE

271 WETZEL ROAD

5 Beds

2 Baths

3,034 Sq.Ft.

$1,200,000

MLS#: PABK2076708

Welcome to your private country retreat, perfectly suited for horse enthusiasts, hobby farmers, homesteaders, and those seeking space to live, grow, and entertain. Situated on 22.39 acres with Clean and Green agricultural zoning, this beautifully updated property offers endless opportunities for horses, livestock, chickens, ducks, gardening, and sustainable living with multiple greenhouses, stalls, and open land ready for your vision.

The home features over 4,000 sq. ft. of living space with 5 bedrooms and 3.5 bathrooms, including a remodeled lower-level in-law suite with its own separate walk-out entrance. Extensive landscaping improvements and numerous updates have been completed since 2022, creating a property that is both functional and beautifully maintained. Additional highlights include a wrap-around porch, walk-up attic, geothermal-ready plumbing, propane furnace, and a 1,000-gallon underground propane tank used to heat the greenhouses. All appliances convey with the sale.

Whether you're dreaming of homesteading, creating your own farmette, expanding an equestrian setup, or simply enjoying peaceful country living with modern conveniences, this exceptional property offers the perfect balance of comfort, acreage, and versatility.
#PAAD2023578

GETTYSBURG

341 SCHWARTZ ROAD

5 Beds

3 Baths

4,960 Sq.Ft.

$1,200,000

MLS#: PAAD2023578

TURNKEY RESTAURANT & BAR OPPORTUNITY IN HISTORIC DOWNTOWN MERCERSBURG!

An incredible opportunity to own an established restaurant and bar in the heart of Mercersburg, Pennsylvania! Welcome to Stoners on the Square, a well-known local dining destination located prominently along Main Street.

This sale includes the real estate, existing restaurant business, furnishings, commercial kitchen equipment, cooking appliances, restaurant supplies, and Pennsylvania liquor license, offering the next owner a turnkey opportunity to continue operations or introduce their own concept.

The restaurant features a full-service bar, multiple dining areas, and a fully equipped commercial kitchen. Known for its welcoming atmosphere and established presence in the community, this property offers an exciting opportunity for restaurant operators and investors alike.

ADDITIONAL INCOME & EXPANSION POTENTIAL! Above the restaurant is an apartment offering potential rental income or owner accommodations. The property also features additional unfinished or partially renovated space ready to be transformed into expanded dining, private event space, or other potential uses, subject to applicable approvals.

Located in the heart of historic Mercersburg, near local businesses, Mercersburg Academy, and Whitetail Resort, this property offers excellent potential for continued business operations and future growth.

An established restaurant, additional rental income potential, expansion opportunities, and a Pennsylvania liquor license, all in one package! Liquor license transfer is subject to Pennsylvania Liquor Control Board approval. Don't miss this opportunity to own a piece of downtown Mercersburg!
#PAFL2038172

MERCERSBURG

5 N MAIN STREET

None Beds

None Baths

6,800 Sq.Ft.

$1,200,000

MLS#: PAFL2038172

Rarely does a home deliver this much, this thoughtfully. Built with intention and cared for down to the last detail, 269 Pennocks Bridge Road was completed in 2022 on the site of the original log cabin, pairing farmhouse character with the craftsmanship, systems, and warranties most buyers only hope to find. Set on 1.5 wooded acres with a sweeping lawn, a stone-walled drive, custom brick lined sidewalks, and a classic oversized red pole barn, the property feels private and peaceful from the moment you pull in.

Covered porches along the front, side, and rear allow you to enjoy the outside views in every season. Inside, nine-foot ceilings, hardwood floors on both levels, six-inch trim, and a Turkish crystal chandelier are just a few of the elevated details. The kitchen is built for the chef at heart who loves to entertain, with high-end features including a GE Café induction range, a Kraus farmhouse sink with Moen touchless faucet, soft-close cabinetry with custom pull-outs, and a walk-in pantry.  First-floor laundry and two separate custom walk in closets in the primary suite make daily life easier. The fourth bedroom is currently being used as an office, but can easily convert back to a bedroom, while a second office downstairs keeps work separate from home.

What really sets this home apart, though, is what you don't see. Two-by-six timber frame construction, 2-inch closed-cell spray foam and added insulation for R-29 total, and an attic radiant barrier keep the dual-zone Trane system efficient, with electric bills that rarely top $400 a month. The GAF roof with a transferable 50-year Golden Pledge warranty covering material and labor, Generac whole-house generator, new septic system and relocated drain field, perimeter French drain, and six-inch gutters add real peace of mind, with annual service contracts already in place.

Smart features quietly handle the details: app-controlled Hunter Douglas shades, an awning that retracts in high wind, skylights that close when rain begins, Ring cameras, smart locks, and Wi-Fi garage control, all through Google Home. Starlink and Verizon Fios keep you connected.

Room to grow is already built in.  The walkout lower level offers nine-foot ceiling with ground level windows and doors, a roughed-in bath, and space for another bedroom and living area, along with an oversized two-car garage to accommodate large SUVs or Trucks with insulated doors. The 30' x 60' pole barn has its own electric meter, new wiring and Halo lighting, water service, and insulated remote-operated doors, ready for vehicles, equipment, a workshop, or hobbies.

Turnkey, thoughtfully built, and ready to welcome its next owner.  This is truly one to see in person.
#PACT2136474

WEST GROVE

269 PENNOCKS BRIDGE ROAD

4 Beds

2 Baths

3,050 Sq.Ft.

$1,200,000

MLS#: PACT2136474

**This property is being offered as a Public Auction Bid via Phone starting today and ending on October 20, 2026 @ 6:00 PM. The listing price is the suggested opening bid only and in no way reflects the final sales price. $75,000 initial investment is due on auction date. 2% transfer tax to be paid by the purchaser. Settlement on or before December 4, 2026.

Prime owner-user or investment opportunity at 14 N. Ronks Road in East Lampeter Township: an 8,480 sq. ft. fully insulated and heated commercial shop with mezzanine on 0.66 acres, built in 2005 and offered in good condition. The facility pairs a finished showroom with five offices, two kitchens, a large lunchroom, and two restrooms, while five mini-splits serve the office areas and a shop air-filtration system supports day-to-day operations. Five 18-foot overhead doors, public water and sewer, and a practical yard layout make this a strong fit for construction trades, storage, light industrial use, or a local business needing both shop floor and customer-facing space. Annual taxes are approximately $8,671. Ask about a guaranteed four-month rent-back. Intel phone-bidding auction ends October 20 at 6 PM; settlement on or before December 4, 2026. Open house Wednesday, September 16, 5–7 PM.
#PALA2095320

RONKS

14 N RONKS ROAD

None Beds

None Baths

N/A

$1,200,000

MLS#: PALA2095320

OPEN HOUSE CANCELLED FOR SUNDAY OCT 25 

Inside and out, 303 Countryview Drive is the Main Line home you’ve been waiting for.

Tucked into Fox Fields, a friendly neighborhood with two quiet cul-de-sacs, this home sits in the nationally ranked Radnor Township School District, mere minutes from the new Ithan Elementary School. Modernized in recent years, updates include new stainless steel kitchen appliances, washer and dryer, whole-house light fixtures and fans, custom woodwork and molding, spray insulation and ample fresh paint. And in case we have one of those winter storms, an annually-serviced, whole-house generator kicks on automatically to power everything in a pinch.

Stepping inside the front door, you’ll be greeted by a wide, welcoming staircase, spacious first living room and a formal dining room—each with newly-refinished hardwood floors, and plenty of space for family and friends. Just a few steps past the powder room, you’re in the middle of a chef’s kitchen, complete with dual ovens and tons of counter space that's tailor-made for cooking and entertaining. It opens into a cozy-but-sizeable family room, complete with a wood-burning fireplace surrounded by high-end custom bookshelves. As well, the large mud/laundry room connects to a quiet, secluded office for WFH or managing daily life —including a door that shuts—and attached, two-car garage. Out back, the deck with café lighting is ready to enjoy your morning coffee and summer evenings.

Heading upstairs, the primary bedroom offers the morning sun, ample square footage, a vaulted-ceiling primary bath with jacuzzi tub and spa-like rainfall shower—and possibly the biggest closet you’ve ever walked through. A junior master also offers a generous amount of space and ensuite bath, alongside two more sizable bedrooms and a full hall bath. And if that’s not enough, an enormous finished basement provides yet another living space for play, movies, workouts or whatever activities you fancy. And adjacent basement storage is ample and easy to access year-round.

With convenient access to Center City and the Blue Route, this location puts the best of the Main Line within easy reach—from coffee and bagels at Ellis Preserve to an evening in downtown Wayne. Comfortable, more than spacious, and thoughtfully updated, 303 Countryview Drive is ready to welcome you home.
#PADE2126264

BRYN MAWR

303 COUNTRYVIEW DRIVE

4 Beds

3 Baths

3,318 Sq.Ft.

$1,200,000

MLS#: PADE2126264

This is the Portage concrete facility on the edge of town   Large garages    Offices   Excess acreage
#81000

Portage

132 Block Road

None Beds

None Baths

61,523 Sq.Ft.

$1,200,000

MLS#: 81000
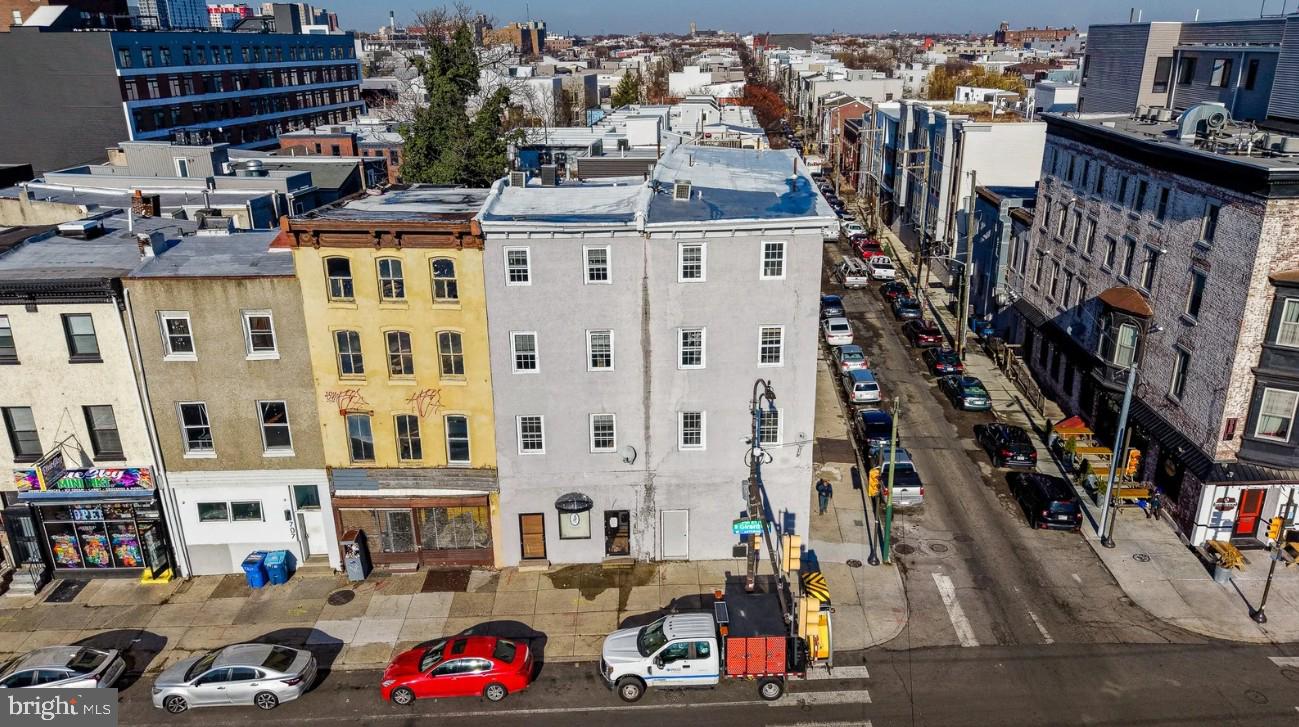
Presenting a rare opportunity to acquire a corner, 13-unit mixed-use value-add building in highly sought-after Northern Liberties. Surrounded by new development, this expansive double-wide property is positioned to achieve Group 4 rents under the Section 8 schedule. Priced below market with significant potential for additional upside, this asset offers an exceptional investment play in one of the area’s most desirable neighborhoods.

-1 building & 1 townhouse
-13 units mix of studios to 3 bedrooms
-commercial space on Girard Ave
-area new development
-revenue based on Section 8 rent schedule
-CMX2 zoning designation
#PAPH2581310

PHILADELPHIA

701 W GIRARD AVENUE 3

None Beds

None Baths

8,600 Sq.Ft.

$1,200,000

MLS#: PAPH2581310
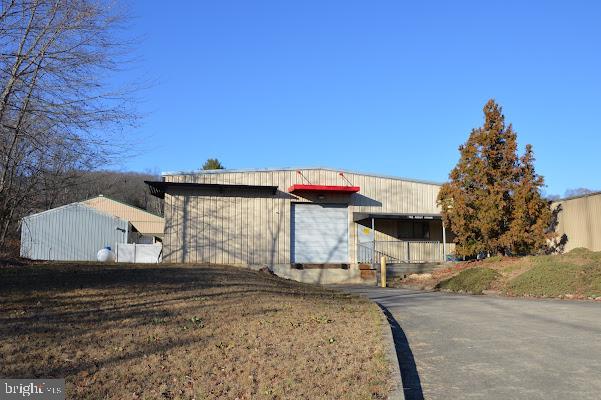
Over 11,000 SF of warehouse/manufacturing space, plus three (3) out buildings.  The Main Building has 4,750 square feet of 16' ceilings with four (4) 14' drive in doors.  Another approximate 1,275 SF of 10' ceiling and another 5,000 SF with 10-12' ceilings with one 14' DID and on 12' drive in door and a loading dock.  700 SF office space.   All warehouse space is heated with propane.  The also has two storage sheds approximately 24' X 100' each and a multiple unit storage facility approximately 150' X 24' with some unites rented.  Plenty of yard space on the 4.96 acre parcel gives you the possibility of future expansion.  The building is inside the Orwigsburg Industrial Park and located ten (10) miles from Interstate 78 and three (3) miles from State Route 61.  Owner is currently excavating the site which will increase the buildable area of the property.  Most of the 4.963 acres is mainly level.  The building is also offered for lease at $6,550.00 per month with normal sewer and water charges ($90.00 month) and real estate taxes capped at $20,055.00 per year.     The 11,000 SF is $4.65 PSF + the estimated real estate taxes, building insurance, sewer and water $2.50 PSF.  Call for details.
#PASK2018962

ORWIGSBURG

602 INDUSTRIAL PARK ROAD AND 0 FRISBE

None Beds

None Baths

11,000 Sq.Ft.

$1,200,000

MLS#: PASK2018962
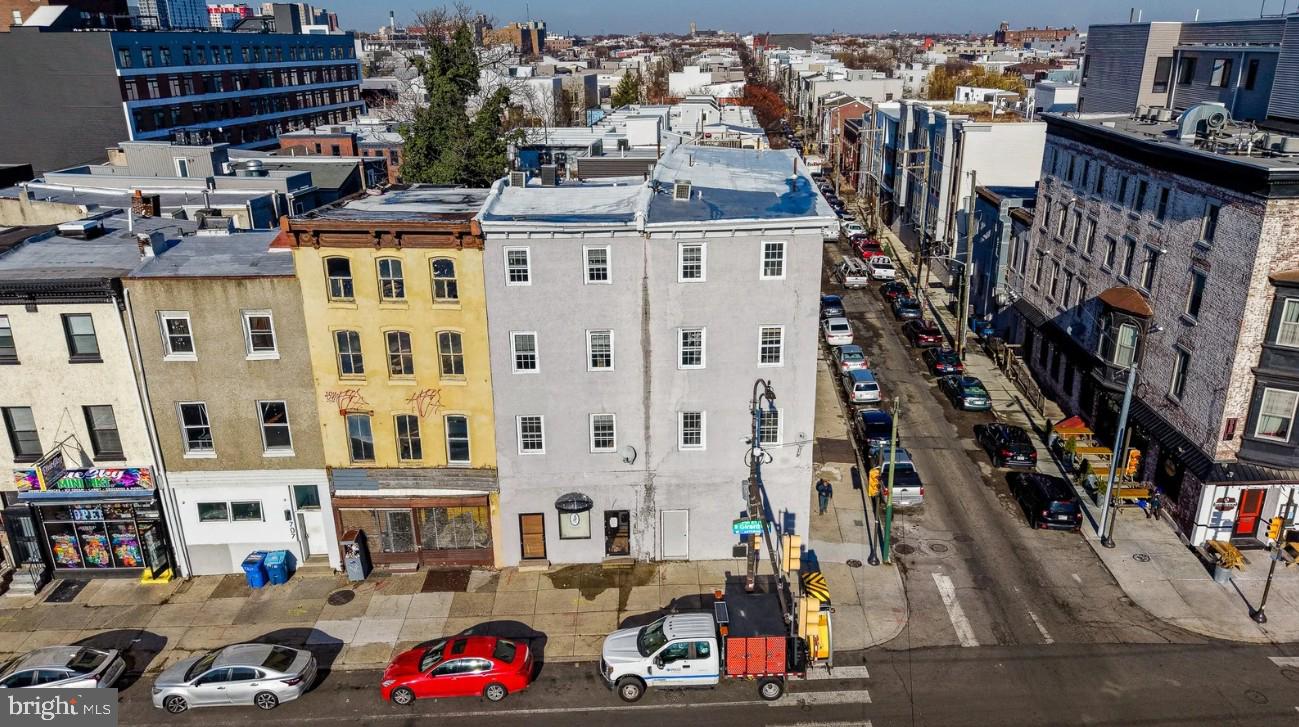
Presenting a rare opportunity to acquire a corner, 13-unit mixed-use value-add building in highly sought-after Northern Liberties. Surrounded by new development, this expansive double-wide property is positioned to achieve Group 4 rents under the Section 8 schedule. Priced below market with significant potential for additional upside, this asset offers an exceptional investment play in one of the area’s most desirable neighborhoods.

-1 building & 1 townhouse
-13 units mix of studios to 3 bedrooms
-commercial space on Girard Ave
-area new development
-revenue based on Section 8 rent schedule
-CMX2 zoning designation
#PAPH2581322

PHILADELPHIA

701 W GIRARD AVENUE 3

20 Beds

None Baths

8,600 Sq.Ft.

$1,200,000

MLS#: PAPH2581322

Stylish. Spacious. Energy Efficient--A RARE find in Exton!Tucked into a quiet cul-de-sac in Uwchlan Township's hidden gem, the desirable Lynnbrooke neighborhood, this finely appointed, stone-and-stucco 4-bedroom, 4.5-bath home sits on a scenic home site with a gracious wrap-around porch, extensive hardscaping, and professional landscaping. Inside, gleaming hardwood floors and elegant finishes carry throughout — and thanks to solar panels with Tesla battery storage plus high-efficiency HVAC /efficient appliances/abundant ceiling fans, the combined electric and gas budget bill runs approximately $127/month. The open main floor centers on a new, custom Goebel Cabinetry chef's kitchen with upscale appliances (like the Wolf 48" gas range with dual ovens and griddle) — thoughtfully designed for serious cooks and comfortably scaled for everyday gathering or hosting a crowd. A unique butler's serving area, with Zephyr wine/beverage cooler, connects the kitchen to the dining room, and the light-filled breakfast room opens to an expansive patio for effortless indoor-outdoor entertaining. LR/DR/Kitchen built-in speakers can be utilized to create a delicious ambiance. The adjoining two-story family room, framed by tall windows and anchored by a stone gas fireplace, is made for easy relaxation, movie nights and game day entertaining. Two additional flex rooms and a full bath — currently used as a playroom and study — offer ready-made versatility as first-floor guest or in-law suite. Custom built-ins finish out the mudroom and oversized laundry room for both style and function. Upstairs, the spacious primary suite features a tray ceiling, an updated spa-inspired bath, generous closets, and a bonus sitting room (currently used as a nursery). Bedroom two includes its own custom built-ins and en-suite bath; bedrooms three and four share a well-designed Jack-and-Jill bath. The finished, walk-out lower level dramatically expands the home's living area with a media room, game room, fitness room (currently a children's play gym), office/hobby room, sauna, workshop, and unfinished storage — flexible space for the way you live. Commuters will love easy access to the PA Turnpike, Routes 30/202, and regional rail. Zoned for popular Downingtown schools (including their award-winning STEM academy), with parks, the YMCA, and shopping nearby. Luxury finishes, impressive energy efficiency, and room to grow — schedule your personal showing today!
#PACT2133440

EXTON

102 STEEPLEWOOD DRIVE

5 Beds

4 Baths

5,670 Sq.Ft.

$1,200,000

MLS#: PACT2133440

If you’ve been searching for a gorgeous new-construction single-family home with exceptional finishes, thoughtful design, and an unbeatable location, your search stops here! Welcome to 1757 Clearview Avenue in Blue Bell.
This stunning home offers approximately 3,000 square feet of beautifully designed living space, featuring 4 bedrooms and 2.5 bathrooms, along with a covered front porch and an attached 2-car side-entry garage. The thoughtfully designed floor plan provides exceptional flow for everyday living and entertaining, with a welcoming dining room, elegant butler’s pantry, spacious Great Room, and a large kitchen with breakfast area and adjoining keeping room. The private primary suite provides a relaxing retreat, while all bedrooms feature spacious double-door closets. Additional highlights include convenient mudroom spaces and striking finishes throughout, creating a home that is both stylish and highly functional.
Located in an excellent Blue Bell setting with easy access to major routes, the Pennsylvania Turnpike, Philadelphia International Airport, and Merck. Situated within the award-winning Wissahickon School District, this home offers the perfect combination of location, lifestyle, and new-construction appeal.
Quick delivery is now possible!
#PAMC2184956

BLUE BELL

1757 CLEARVIEW AVENUE

4 Beds

2 Baths

2,950 Sq.Ft.

$1,200,000

MLS#: PAMC2184956

Commercial sites for sale.  Wawa will be anchoring the development along with 120 new apartments and an equine center. All sites to be subdivided by Seller and site access road system completed.  Assessments and taxes to be determined.
#PALN2029152

LEBANON

2500 QUENTIN ROAD LOT 7

None Beds

None Baths

1 Sq.Ft.

$1,200,000

MLS#: PALN2029152

Commercial sites for sale.  Wawa will be anchoring the development along with 120 new apartments and an equine center.  All sites to be subdivided by Seller and site access road system completed.  Assessments and taxes to be determined.
#PALN2011300

LEBANON

2500 QUENTIN ROAD LOT 4

None Beds

None Baths

N/A

$1,200,000

MLS#: PALN2011300

Corner-property charm meets versatile investment potential! Built in 2020, property offers a bright first-floor office with a finished basement, two upper-level residential units, and a rooftop balcony. Abundant natural light, high ceilings, central heating and cooling, and three rear parking spaces add comfort and convenience. Just one block from Spring Garden and minutes from Center City, Chinatown, and major highways. Several years of tax abatement remain. A wonderful opportunity to live, work, or invest.
#PAPH2681672

PHILADELPHIA

617 N 10TH STREET C

None Beds

None Baths

3,000 Sq.Ft.

$1,200,000

MLS#: PAPH2681672

1 ... 632 633 634 635 636 ... 666
* Listings identified with the FMLS IDX logo come from FMLS and are held by brokerage firms other than the owner of this website. The listing brokerage is identified in any listing details. Information is deemed reliable but is not guaranteed. If you believe any FMLS listing contains material that infringes your copyrighted work please review our DMCA policy and learn how to submit a takedown request. © 2024. First Multiple Listing Service, Inc.

Send a message

Message successfully sent.

Your message

What is 3 + 4 ?

Reason for contacting?

I agree to receive email communication and understand I can unsubscribe at any time.

I agree to be contacted by Charis Realty Group - Christine Issler, Broker via call, email, and text for real estate services. To opt out, you can reply 'stop' at any time or reply 'help' for assistance. You can also click the unsubscribe link in the emails. Message and data rates may apply. Message frequency may vary. Privacy Policy

Sign Out

Virtual Assistant

Would you like to take the next step with this property? We can help you schedule a showing or virtual tour, or send you more details.

Yes, I would like more information.

Thank You for Your Reply, One of Our Agents will contact you as soon as possible

No, maybe later.

Thank you, you can always contact me via email, phone number or through the contact form.

Realhub AI

Lucy - Your AI-Powered Realtor

Update Your Temporary Password

Personalize your search

Enter your email and we'll notify you immediately when new listings match what you're looking for.

or enter email address

Already have an account ? Login here

Continue your home search

I agree to receive communications and understand I can unsubscribe at any time.

I agree to be contacted by Charis Realty Group - Christine Issler, Broker via call, email, and text for real estate services. To opt out, you can reply 'stop' at any time or reply 'help' for assistance. You can also click the unsubscribe link in the emails. Message and data rates may apply. Message frequency may vary. Privacy Policy

Already have an account ? Login here

We use cookies

We use cookies primarily for analytics to enhance your experience. By accepting, you agree to our use of these cookies. You can manage your preferences or learn more about our cookies policy.
