Properties

Browse or get in touch to schedule a walkthrough.

  • Nearby me
Price range

Popular Features

Community Features

Association

Property Features

Waterfront

View

Exterior Features

Interior Features

Style

10000 properties match your criteria

Updated 1 minute ago

E-Alert name
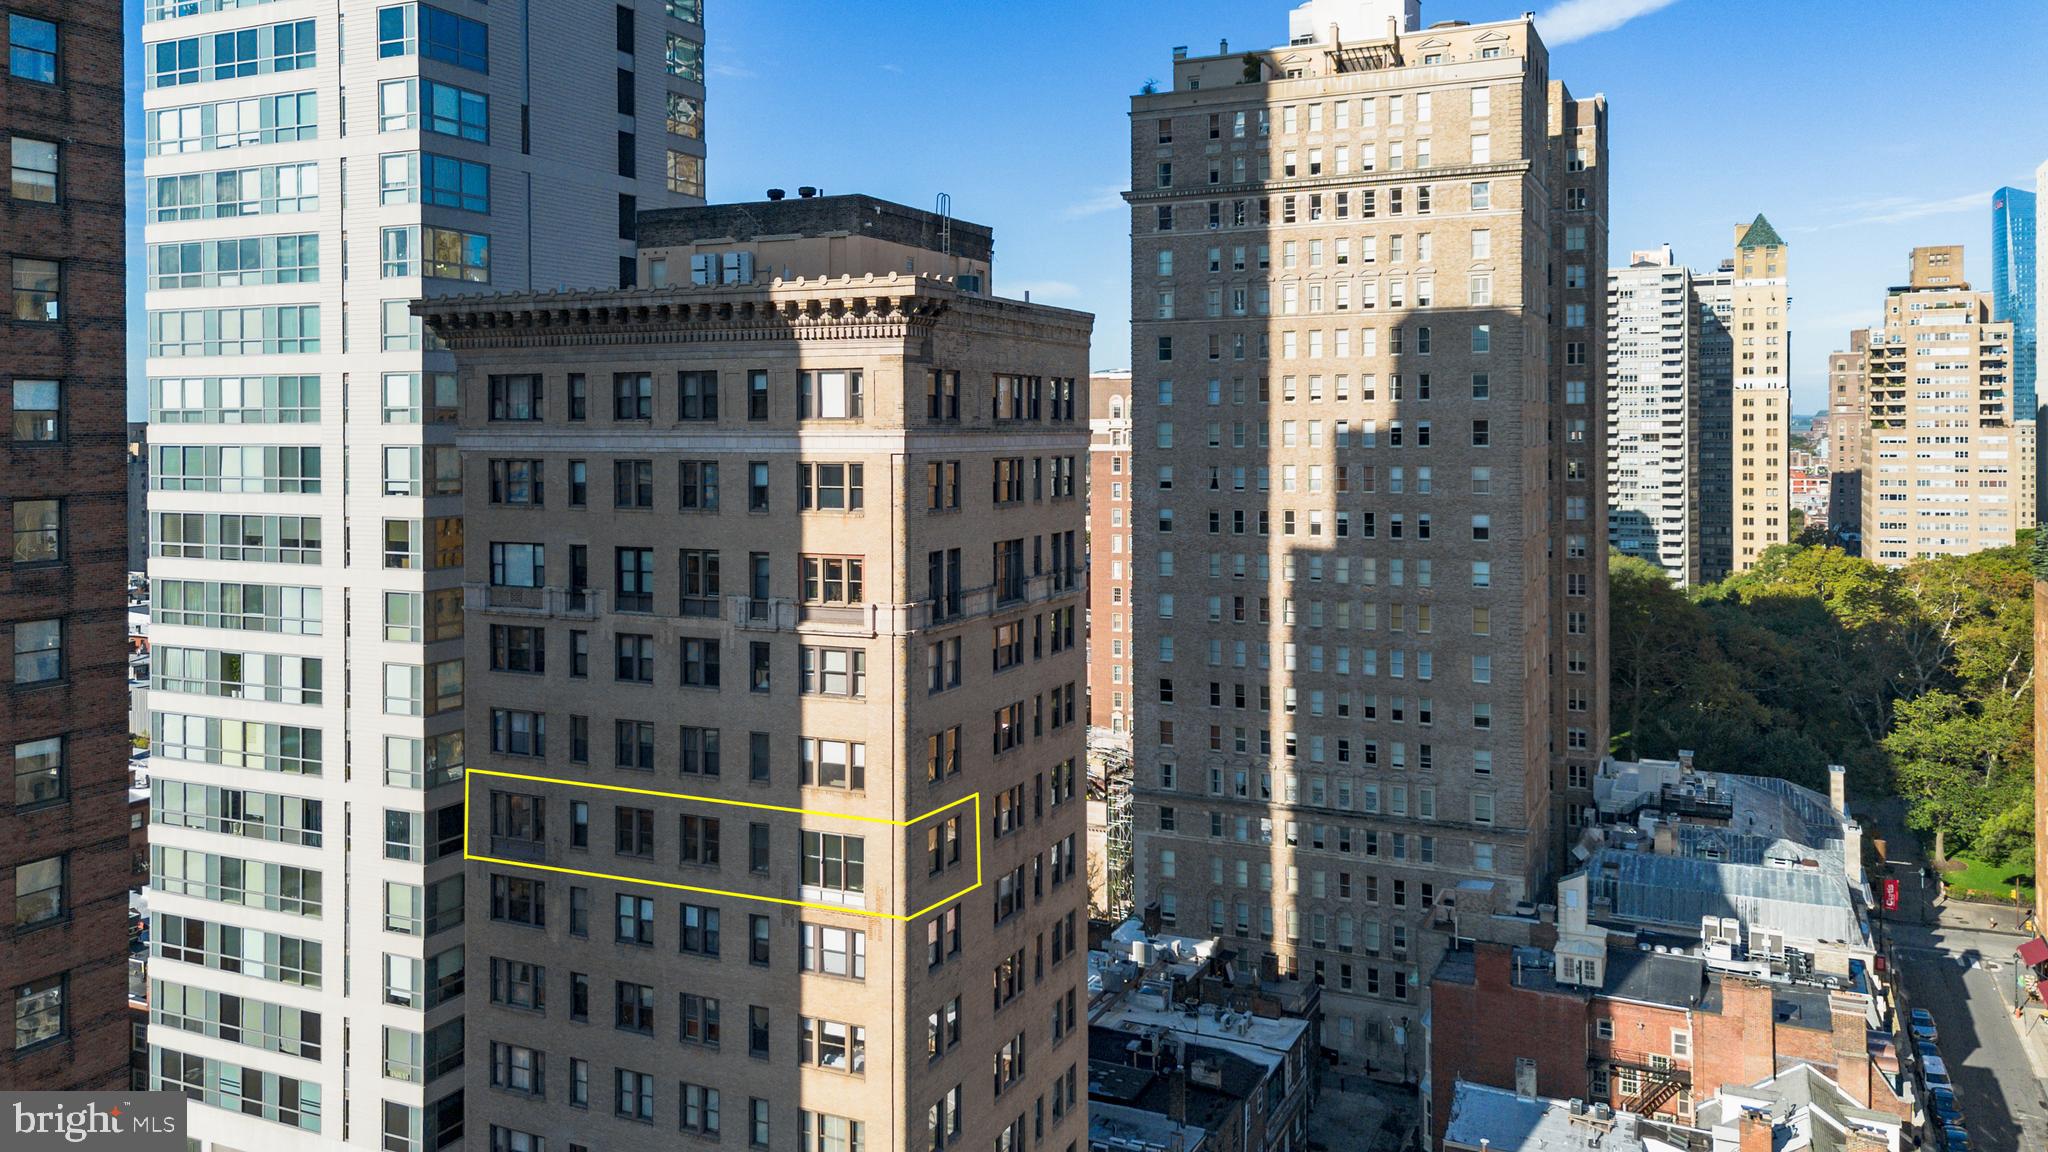
Spectacular and hard to find! This sun-lit multiple corner residence spans roughly 2,100 square feet and extends the full width of the building along both 17th Street and Rittenhouse Square Street. This sprawling 3 bedroom, plus family room, 2.5 bath home offers all four exposures (south, east, north & west) with fabulous city skyline views that are not to be missed. The elegant entry foyer welcomes you to an expansive open-concept living room and dining area featuring a rounded dry bar with counter seating, beautiful inlaid hardwood floors and an abundance of windows that provide for great streaming natural light throughout the day. The unique and versatile floor plan accommodates both formal entertaining and comfortable daily living. The large eat-in kitchen features stainless steel appliances, extensive cabinetry, great counter space, and opens to a flexible family room that can easily serve as a breakfast area, media room, or cozy reading space—tailored to your lifestyle. The luxurious corner primary suite is a true sanctuary, offering a large walk-in closet, beautiful cityscape views, sunrise exposure, a Four-piece bath with a double vanity and a large shower with bench. Two guest bedrooms round out the space: One with an en-suite and the other perfect for an office or den. A powder room is located in the hall which services the entertaining areas. Tons of storage throughout. Separately deeded storage locker included with the home. 250 S 17th Street is an intimate, pre-war boutique building offering exceptional privacy with only two residences per floor. 24-hour doormen. Pet Friendly. Enjoy direct access to the vibrant energy of Rittenhouse Square, with the city’s finest dining, shopping, and cultural attractions just steps from your door.
#PAPH2548848

PHILADELPHIA

250 S 17TH STREET 1100

3 Beds

2 Baths

2,100 Sq.Ft.

$1,200,000

MLS#: PAPH2548848
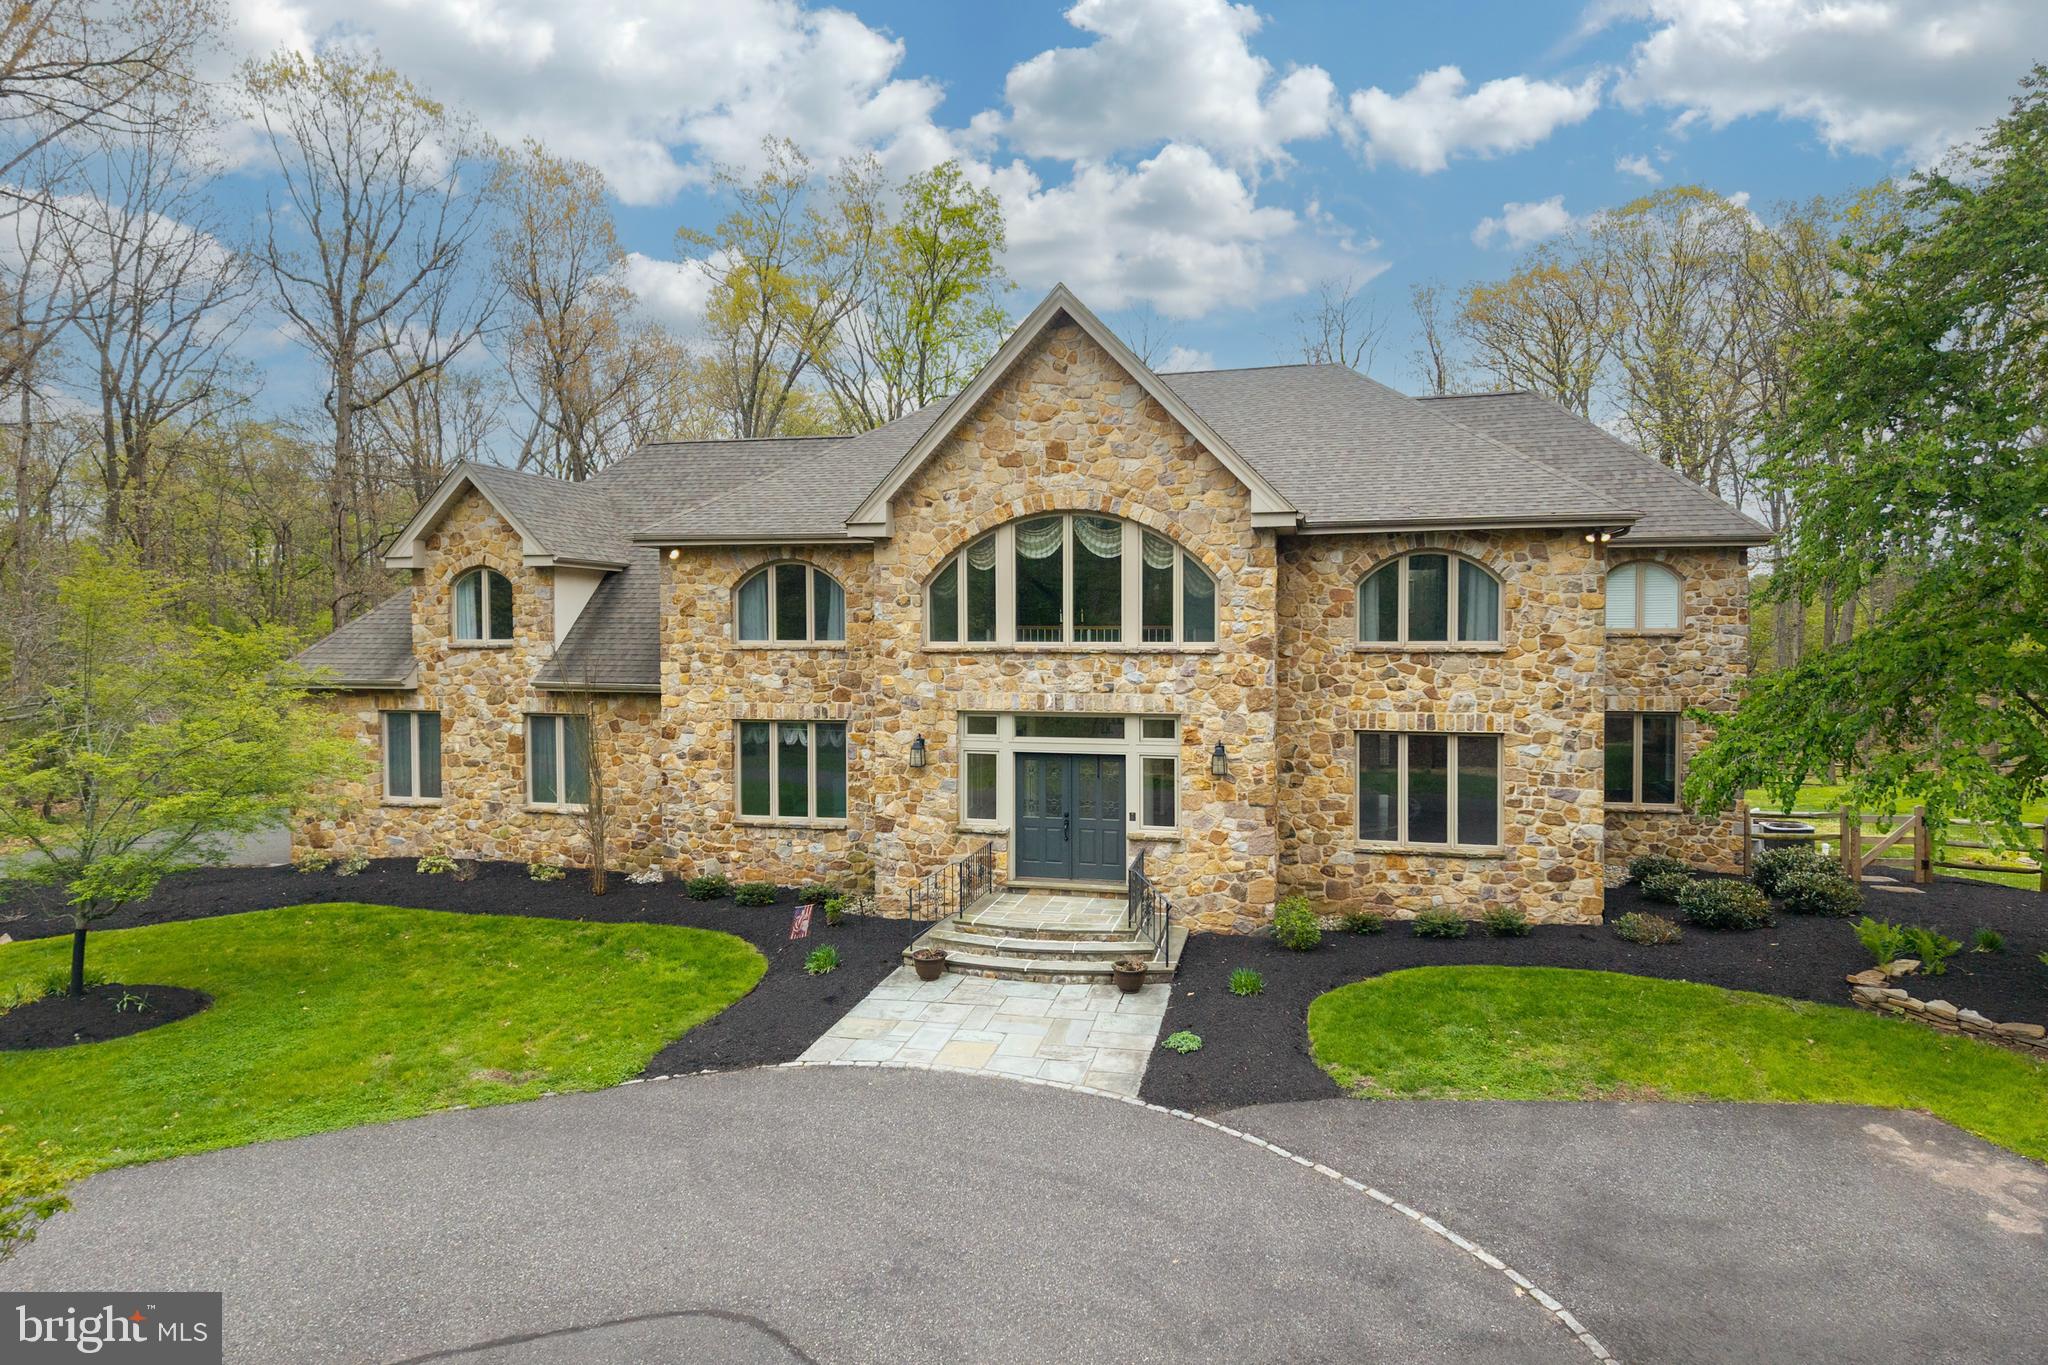
Looking for a tranquil, peaceful setting?  Come take a look at this gorgeous estate home. 6,497 Sq. Ft. Surrounded by 4+ acres, you'll be in your own little world. The double doors lead you to an amazing 2 story foyer. The newer chandelier sparkles & sconce lighting adds to the ambiance. Hardwood floors with perimeter inlay flow through the foyer, dining and living room. Celebrate the holidays in your new formal dining room with butlers pantry. The living room is quite large and could easily accommodate your baby grand piano or create a separate cozy seating area. Need a dedicated home office, with custom built ins for storage? And French doors? Movie nights in the step down family room.  Light the gas fireplace on the chilly nights and snuggle down. The gourmet kitchen and breakfast room is right around the corner. The chef will be quite happy. 5 burner cooktop, Kitchen Aid double ovens and microwave. Custom wall to wall cabinet space for all your kitchen gadgets and platters. Check out the pantry, too! Friends and family can relax at the table or 8' kitchen island. Ample counter and prep space. Beautiful glass tile backsplash with uner cabinet lighting. The sink area opens to the solarium allowing for easy conversation! The 2 story solarium with a wall of windows (some with built in blinds) is spectacular! The newer, covered deck,  adjoins the solarium with French doors. There's about 650 square feet of outdoor entertaining area plus the patio. The recent expansion of the fenced in back yard allows for more space for our furry friends or little ones.  Luxury awaits as you ascend the curved staircase to the impressive landing. Palladium windows and the chandelier make a very impressive showing. The primary bedroom offers 2 walk in closets. The ensuite custom bathroom  is right out of a magazine. Heated tile flooring, separate tiled shower and a wall of cabinetry with 2 sinks give each of you plenty of elbow room. Even the hard days will melt away in this bathtub, situated under a beautiful bank of windows with plantation shutters. Bedroom 2 is a princess (or prince) suite with it's own bathroom. Bedroom 3 is quite large with recessed lighting. There are French doors which open to overlook the solarium below. Bedroom 4 & 5 are quite generous in size. Both with fans and crown molding. They share the updated hall bathroom. There's a great area at the top of the back staircase  providing some storage or even a small play/toy space for the little ones. Head down to the finished basement which does not seem like a basement at all. An additional 2,000+ sq. ft.! Daylight walk out with a window and double doors. A gas fireplace and a recently constructed THEATER! Theater seats, screen and projector included. And a round cushy chair to curl up in for movie night! There's a room for crafts and another for your gym equipment. Plus an updated powder room! Newer heating system and roof in the last few years. Central Vac & speaker system. Souderton Schools. Easy access to shopping and the PA Turnpike.
#PAMC2177802

HARLEYSVILLE

172 WHITE PINE WAY

5 Beds

3 Baths

8,497 Sq.Ft.

$1,200,000

MLS#: PAMC2177802

A rare offering in prestigious Wyndham Hills, a timeless treasure. Located in York Suburban School District—this extraordinary historic stone estate has been masterfully reimagined to deliver an unparalleled blend of heritage, and modern luxury. Thoughtfully revived and expanded, every detail reflects superior craftsmanship, refined design. At the heart of the home, the expanded gourmet kitchen is both striking and functional, featuring Simeral custom cabinetry, an impressive 7-foot island, soapstone countertops, Monogram Series appliances, pot filler, 6 burner gas range, a farm-style kitchen sink, and a full-size refrigerator and freezer. Generous wall length pantry cabinets increases the beauty and practicality. Rich wood flooring flows seamlessly throughout, complemented by a well-appointed laundry room with tile flooring, folding space, and additional storage.
Designed for both intimate living and grand entertaining, the home offers a formal dining room just off the kitchen, while a sunlit sitting area with patio doors creates a serene space for morning coffee overlooking the outdoor setting. A gracious living room with gas fireplace, a private first-floor office with custom built-ins and pocket doors, and both a formal spiral staircase and secondary rear staircase add architectural elegance and everyday convenience.
The primary wing is a true private retreat, complete with balcony access, an expanded walk-in closet, and a spa-inspired bath featuring a travertine tiled shower with stone shower floor and elegant dual vanity—offering both beauty and a natural, refined finish. In total, the home offers 5 bedrooms, 4 full baths, and 2 half baths, two of them are ensuites with their own private bath, providing exceptional comfort and privacy for family and guests.
The finished lower level showcases the home’s historic charm with exposed stone walls and a statement fireplace, complemented by a wet bar and billiard room—an ideal setting for entertaining.
Outdoors, a resort-inspired setting awaits with a heated in-ground pool (2021), dramatic stone accent wall, and outdoor fireplace—creating a private and inviting space for relaxation and gatherings.
Additional exceptional features include a 3-car garage with ensuite living space above, a dedicated gym, expansive mudroom, walk-up attic with built-ins for storage or future living space, upgraded electric, 2-zone heating and cooling (2021), all new windows, enhanced millwork with double crown molding, and an artistic metal roof.
This remarkable residence is more than a home—it is a statement of lifestyle, where historic character meets modern luxury in a setting designed for both refined living and unforgettable entertaining.
#PAYK2100776

YORK

1029 SMALLBROOK LANE

5 Beds

4 Baths

6,148 Sq.Ft.

$1,200,000

MLS#: PAYK2100776
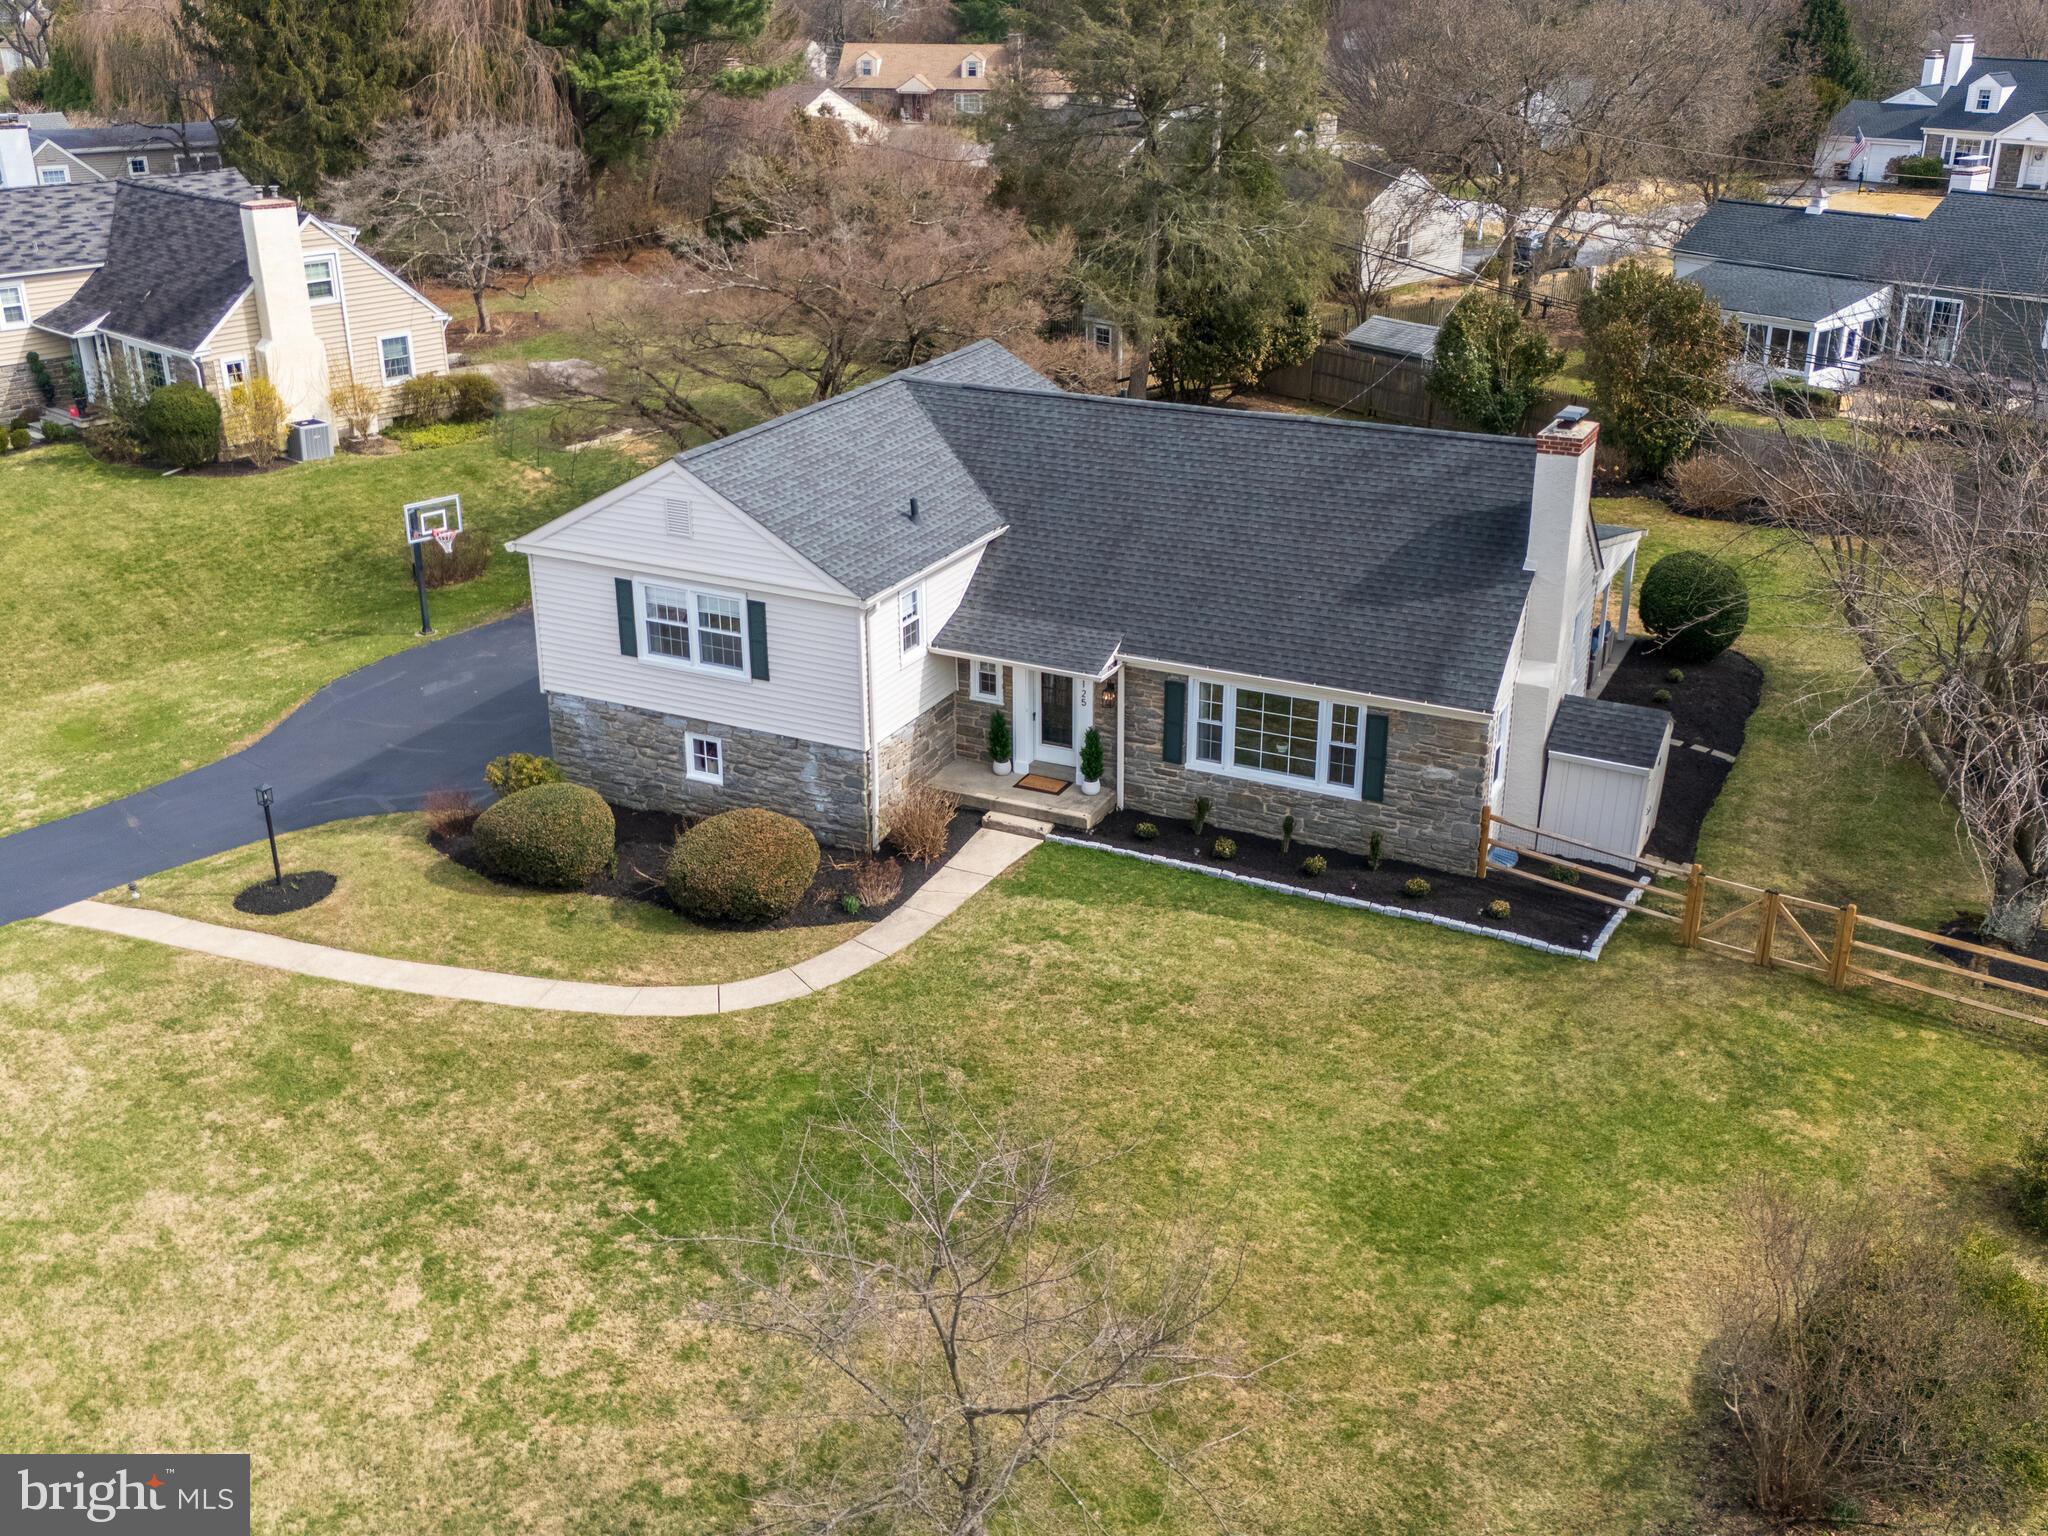
Welcome to 125 Clover Hill Lane in Wayne, Pennsylvania, a beautifully maintained split-level home offering space, flexibility, and a layout designed for the way you actually live. Tucked away on a quiet, non-through street, this home enjoys a peaceful setting while still being just a few blocks from everyday conveniences. From the moment you arrive, the stone-accented exterior, mature landscaping, and fenced rear yard create standout curb appeal. Inside, a welcoming foyer hallway sets the tone and draws you into the home’s bright, thoughtfully connected living spaces. To the right of the foyer, the living room is filled with natural light from a large front picture window and anchored by a wood burning fireplace, creating a warm and inviting space to unwind. Straight ahead, the heart of the home awaits: an updated kitchen featuring stainless steel appliances, tons of cabinet space, a peninsula with bar seating, and a beverage refrigerator, all opening seamlessly to the dining area. A rear door leads directly to the covered paver patio, making indoor-outdoor dining and entertaining effortless. A main-level powder room is thoughtfully positioned off the foyer for everyday convenience and guests - exactly where you want it. Upstairs, the home continues to impress with three well-sized bedrooms and a beautifully renovated full hallway bathroom. One bedroom functions as a primary suite with generous closet space and a private en-suite bath featuring a large, tiled walk-in shower. A few steps above, a fourth bedroom, or second primary suite, features built-in storage, ample closets and its own en-suite bathroom. Just a few steps down from the foyer, the lower-level den offers built-in shelving and cabinetry, access to the two-car garage, and another entry point to the backyard - ideal for flexible everyday living. Continue down to the finished basement, a versatile space ready for a workout area, media room, hobby space, or whatever suits your needs. The basement includes two storage closets and an unfinished section that houses the laundry and utilities with additional room for storage. The home’s layout offers the best of both worlds with open, connected spaces when you want to gather, and distinct levels that provide privacy when needed making every area feel intentional. Out back, the fenced-in yard and expansive paver patio provide a great setting for relaxing or entertaining, while a 10’x20’ shed keeps outdoor essentials neatly organized. Located in the highly regarded Tredyffrin-Easttown School District, this home offers easy access to Strafford Park, McKaig Nature Trail, Chester Valley Trail, local swim clubs, golf courses, shopping, dining, bars, and regional rail. With convenient access to major routes including BUS 30, 202, and the PA Turnpike, commuting is simple. 125 Clover Hill Lane delivers the space, layout, and location you are searching for - move-in ready and waiting for the next chapter. Don’t miss out on this one-of-a-kind Main Line home! Schedule your showing today!
#PACT2116048

WAYNE

125 CLOVER HILL LANE

4 Beds

3 Baths

2,589 Sq.Ft.

$1,200,000

MLS#: PACT2116048
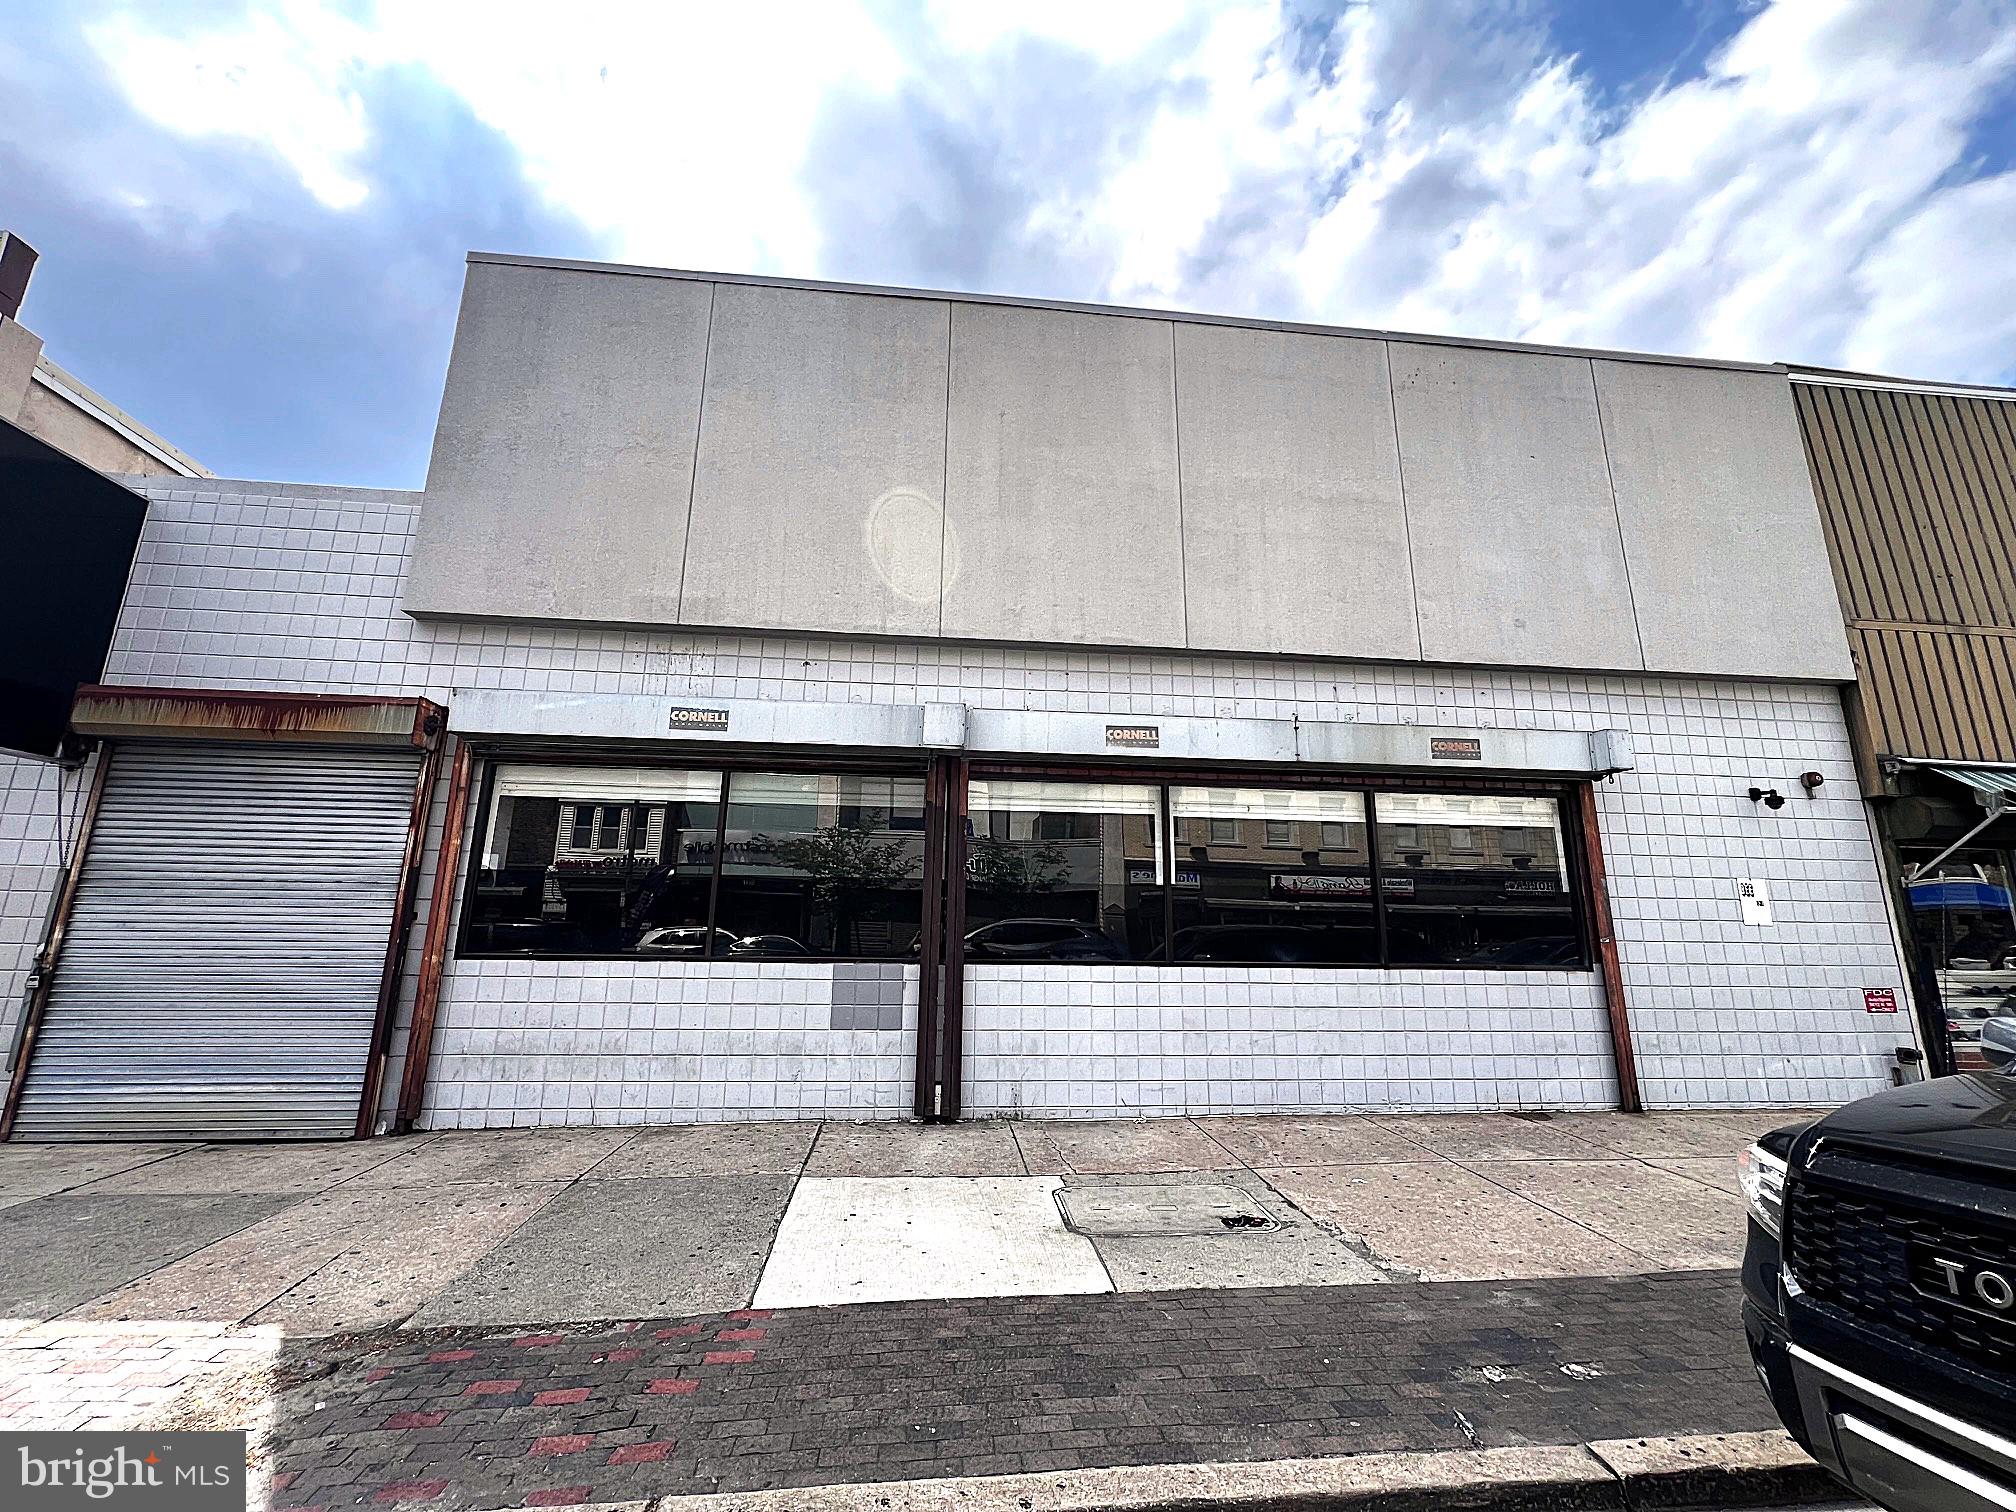
Former Rite Aide for sale. Building is listed under two parcels, one is 46 x 110, and the other is 15 x 100. The building is approximately 6000 sq ft on the first level, 4500 on the second level, and it also has a basement at approximately 4500 sq ft. Exceptional vehicle and pedestrian traffic. Zoned CMX 2.5 which allows for flexible uses and allows for building height of up to 55 feet. Building has been gutted and is now ready for whatever you can imagine.
#PAPH2645854

PHILADELPHIA

5612-5614 N 5TH STREET

None Beds

None Baths

14,000 Sq.Ft.

$1,200,000

MLS#: PAPH2645854
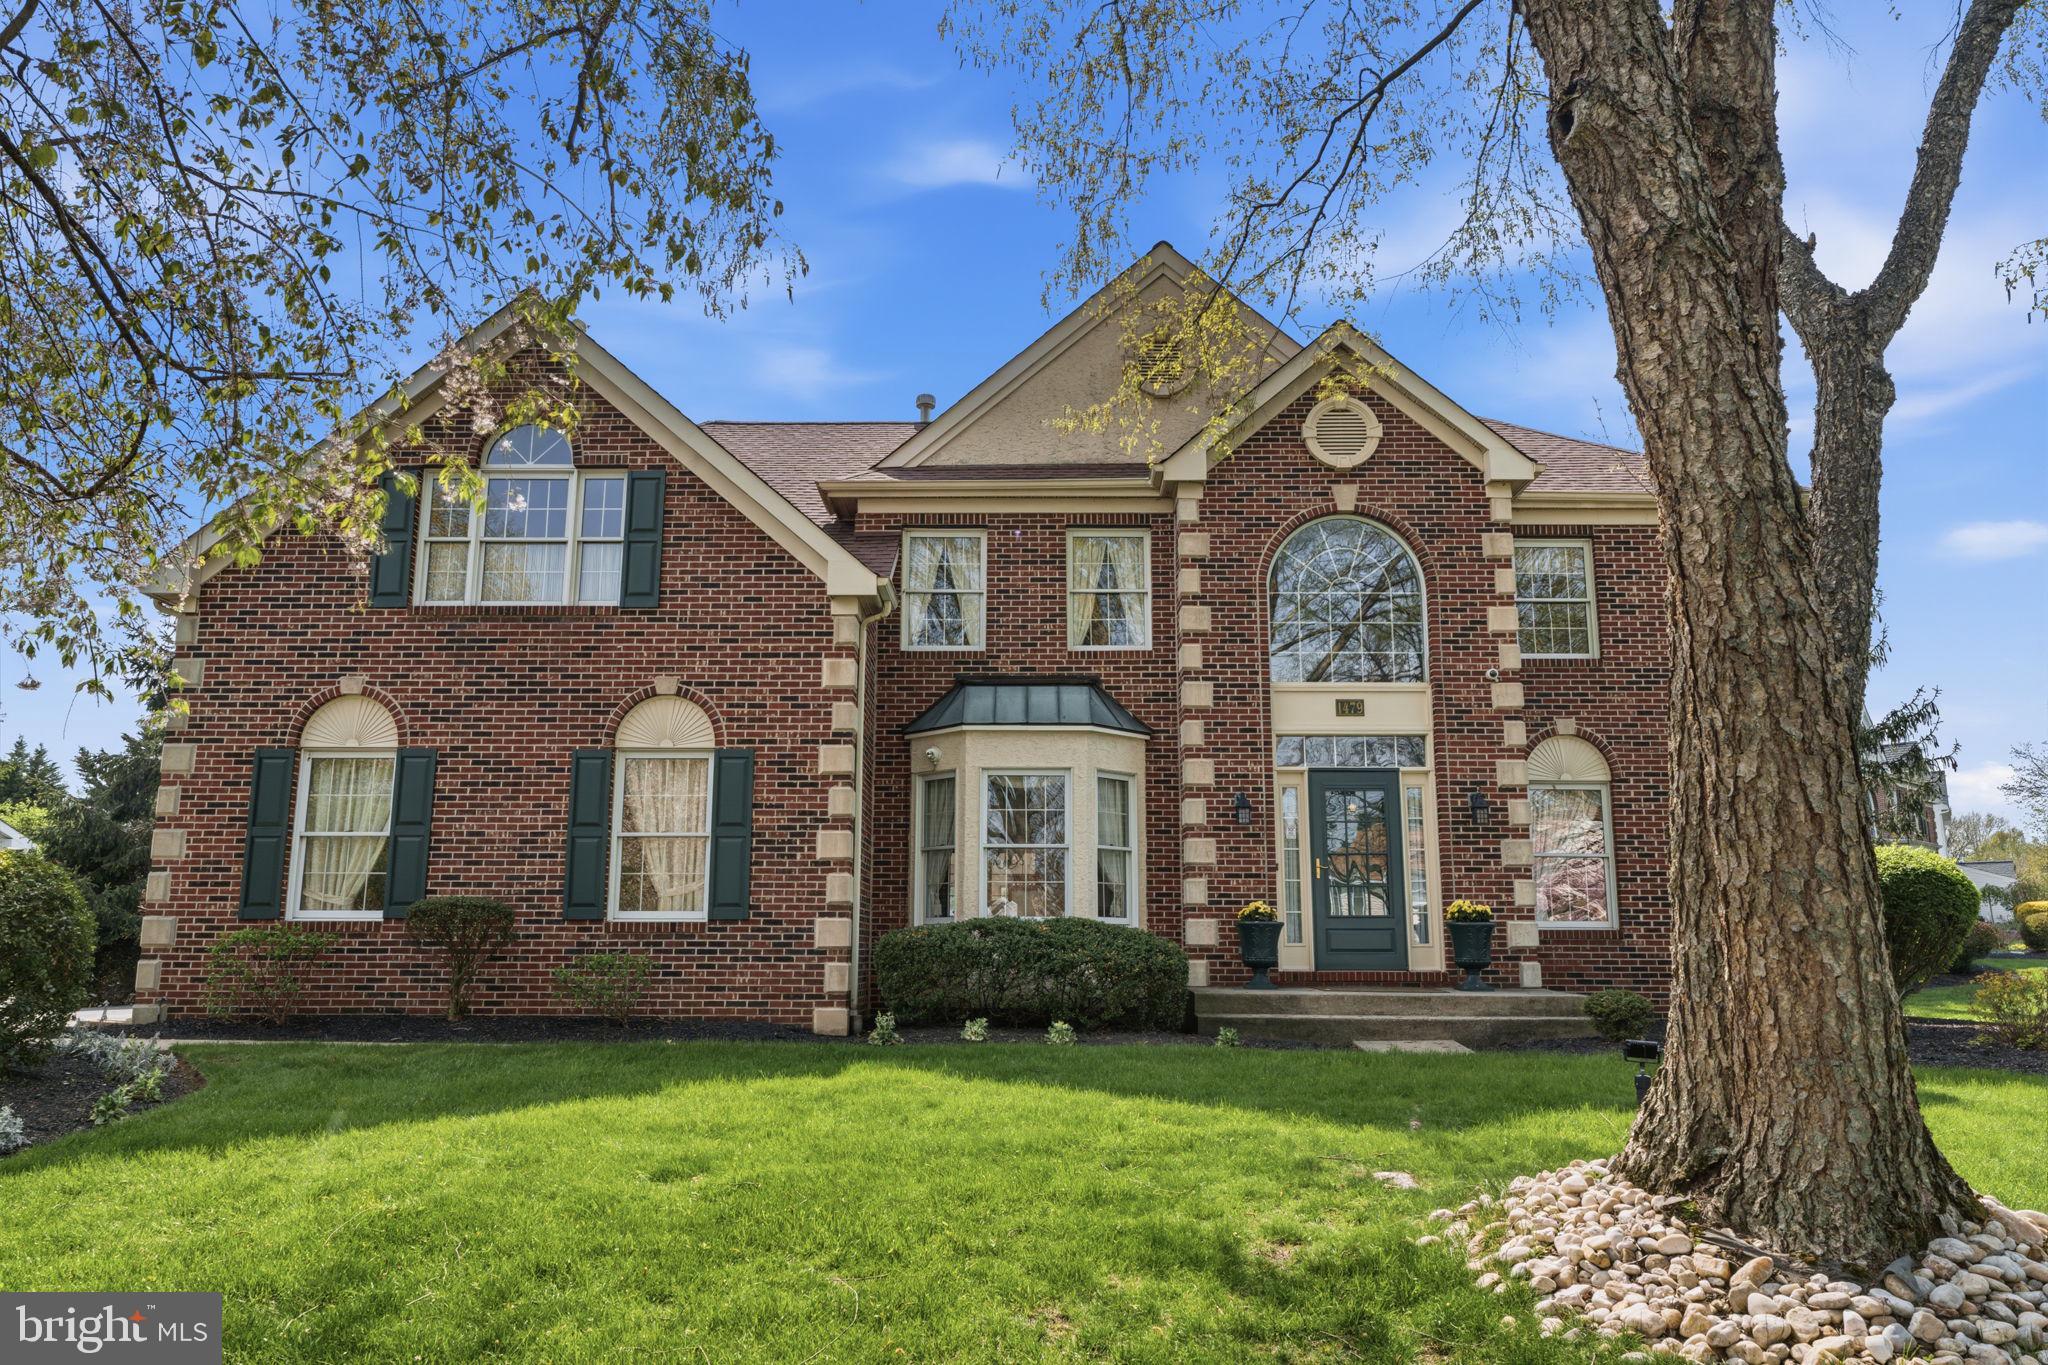
Welcome to this stunning 4-bedroom, 2.5-bath brick colonial where classic craftsmanship meets comfortable living across three beautifully finished levels.

From the moment you arrive, the striking all-brick exterior with quoined corners, arched windows, and lush landscaping sets the tone for the refined details found throughout. Step inside to a grand two-story foyer featuring an elegant curved staircase and rich oak railings.

The formal living room impresses with soaring cathedral ceilings, a brick fireplace, arched French doors, and intricate wall molding details. A dedicated first-floor office completes the main level perfectly.

The kitchen features white cabinetry, granite countertops, stainless steel appliances, and a center island, all set over warm hardwood floors. The real showstopper is the spectacular sunroom addition, a bright and airy vaulted retreat with painted shiplap walls, skylights, dual ceiling fans, and wraparound windows that flood the space with natural light and views of the yard. Whether you are enjoying your morning coffee or unwinding at the end of the day, this space will quickly become the heart of the home.

Upstairs, the expansive primary suite offers abundant natural light and generous space, accompanied by three additional well-sized bedrooms. The finished lower level adds incredible bonus space with a large open recreation area, perfect for entertaining, hobbies, or a home gym.

Located in the desirable Fairfield at Farmview community, this home offers a rare blend of traditional character and everyday functionality. Truly a gem.
#PABU2116490

YARDLEY

1479 GREENMEADOWS ROAD

4 Beds

2 Baths

3,269 Sq.Ft.

$1,200,000

MLS#: PABU2116490
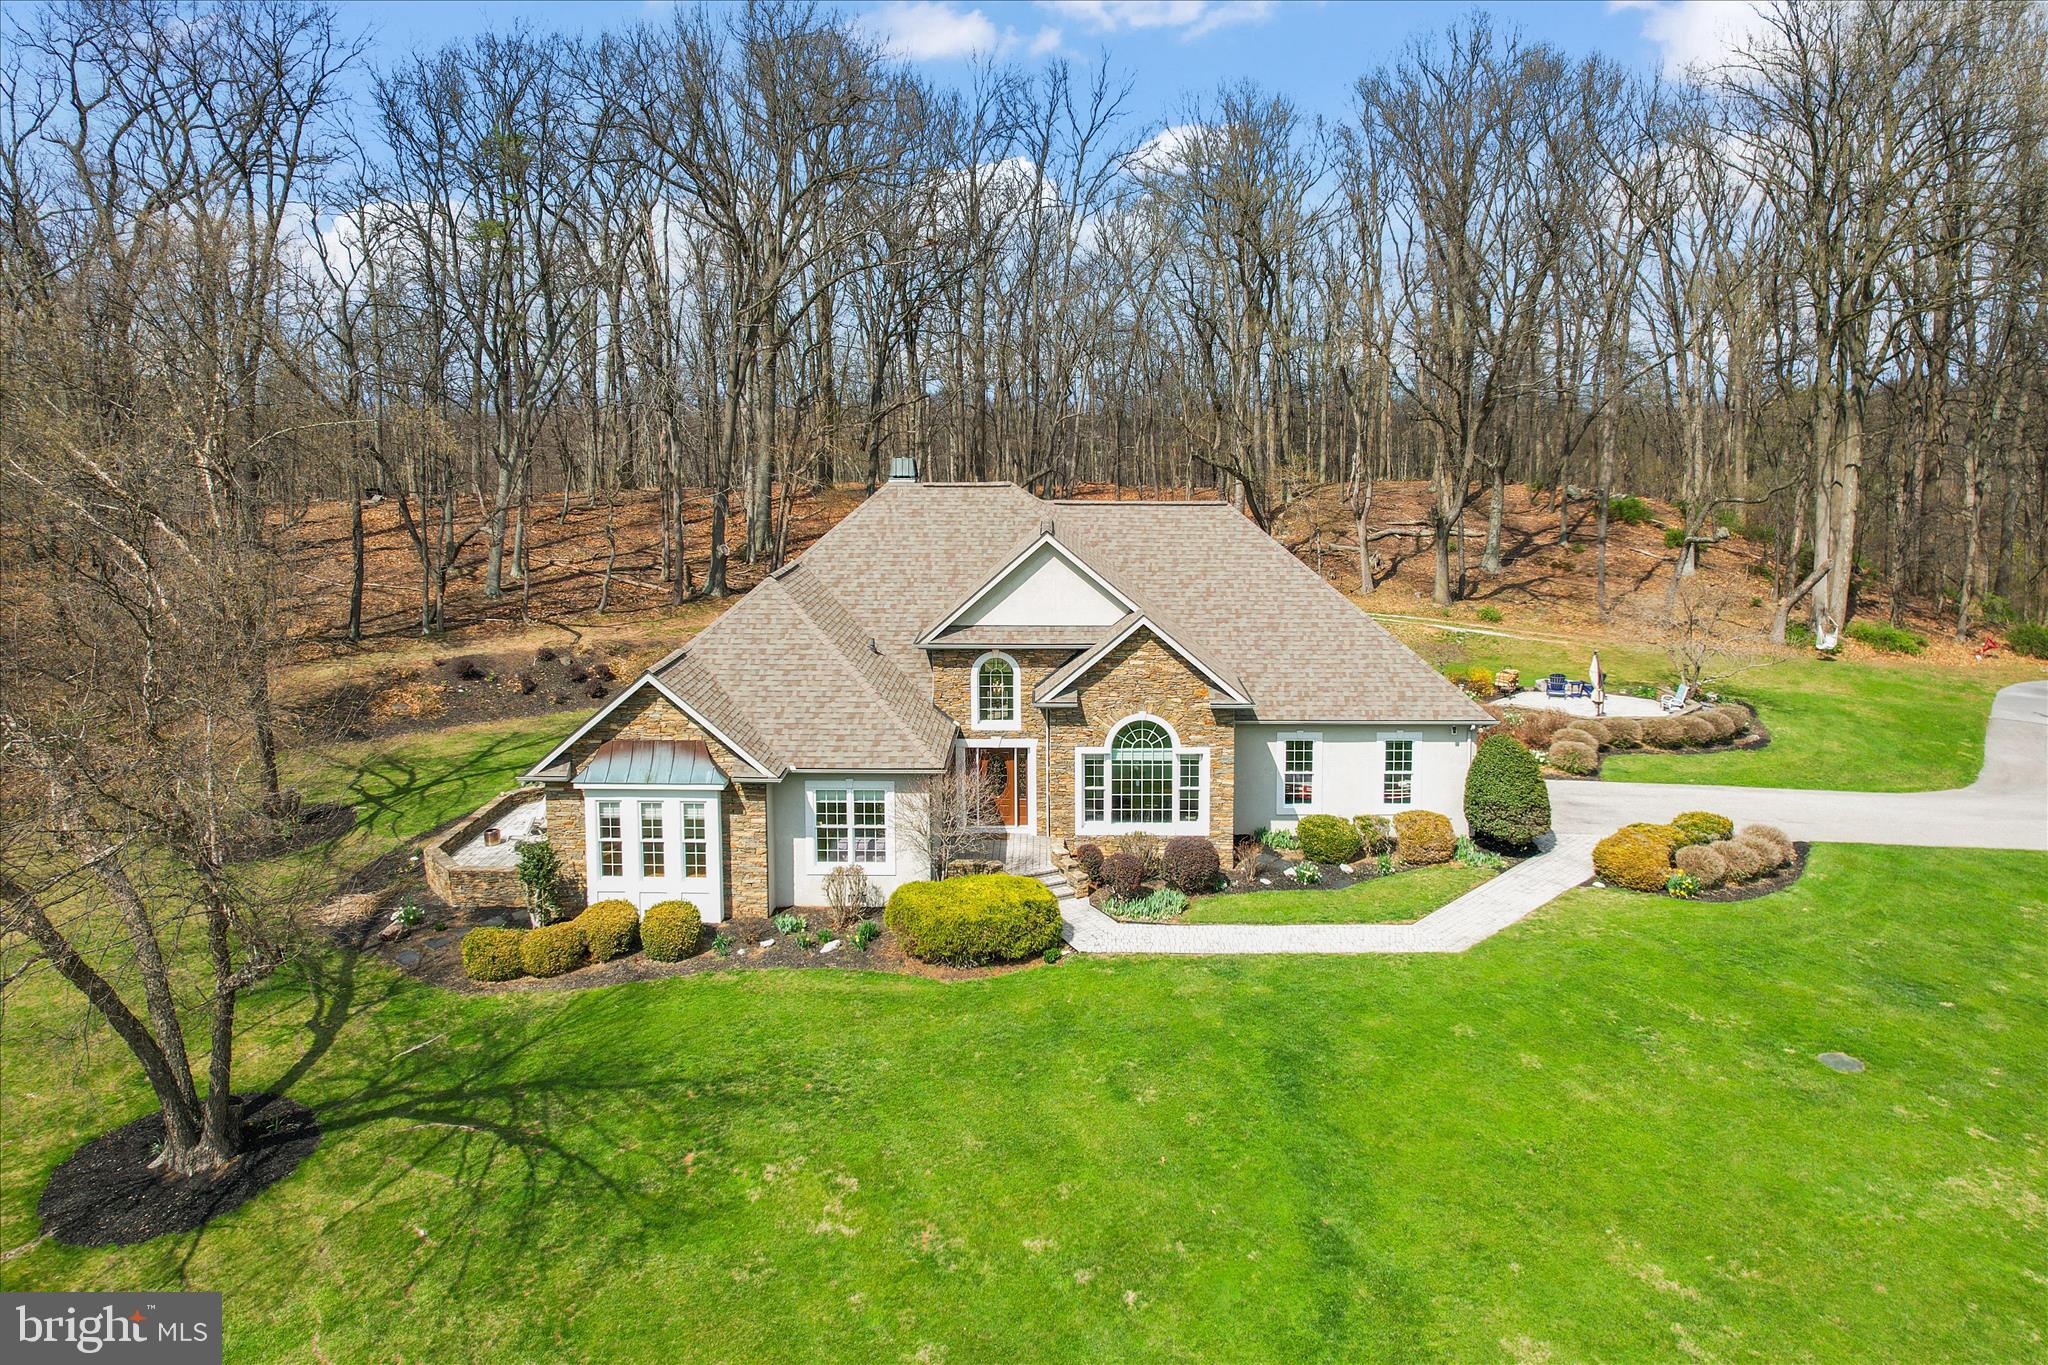
Tucked away on 27 private acres in the beautiful Pigeon Hills, just north of Hanover, this sprawling, custom-built rancher offers the perfect blend of class, comfort, and everyday functionality—all surrounded by rolling fields, wooded privacy, and incredible views.

Inside, you’ll find 3 bedrooms and 2.5 baths, with thoughtful details throughout, including hardwood floors (some with custom inlays), tile, chair rail, crown molding, and a mix of cathedral, vaulted, coffered, and double tray ceilings. Large windows and skylights fill the home with natural light, while two fireplaces add warmth and charm. The spacious kitchen features an island and pantry, and the main-level laundry adds everyday convenience. Entertain with ease thanks to the wet bar and inviting living spaces.

The primary suite is its own private retreat, complete with a spacious sitting area featuring custom built-ins and direct access to a private patio—perfect for quiet mornings or unwinding at the end of the day.

Step outside and enjoy multiple patios and a screened-in porch, ideal for taking in the peaceful surroundings. The land offers a beautiful mix of open space and woods, with trails for riding ATV's or just meandering about! 

Car enthusiasts, hobbyists, or anyone needing extra space will appreciate the attached garage for everyday convenience, a detached garage for additional storage or workspace, and a newer 24x48 pole building with a 14' door and 16' rafters—perfect for storing boats, campers, equipment, or all your outdoor toys. There’s also plenty of paved parking to accommodate it all with ease.

For added peace of mind, the home is equipped with a generator capable of powering essential systems during an outage.

With room for horses, space for future outbuildings, and endless possibilities, this property offers the privacy, flexibility, and lifestyle you’ve been looking for.
#PAAD2022772

HANOVER

15 MAPLE GROVE ROAD

3 Beds

2 Baths

2,939 Sq.Ft.

$1,200,000

MLS#: PAAD2022772
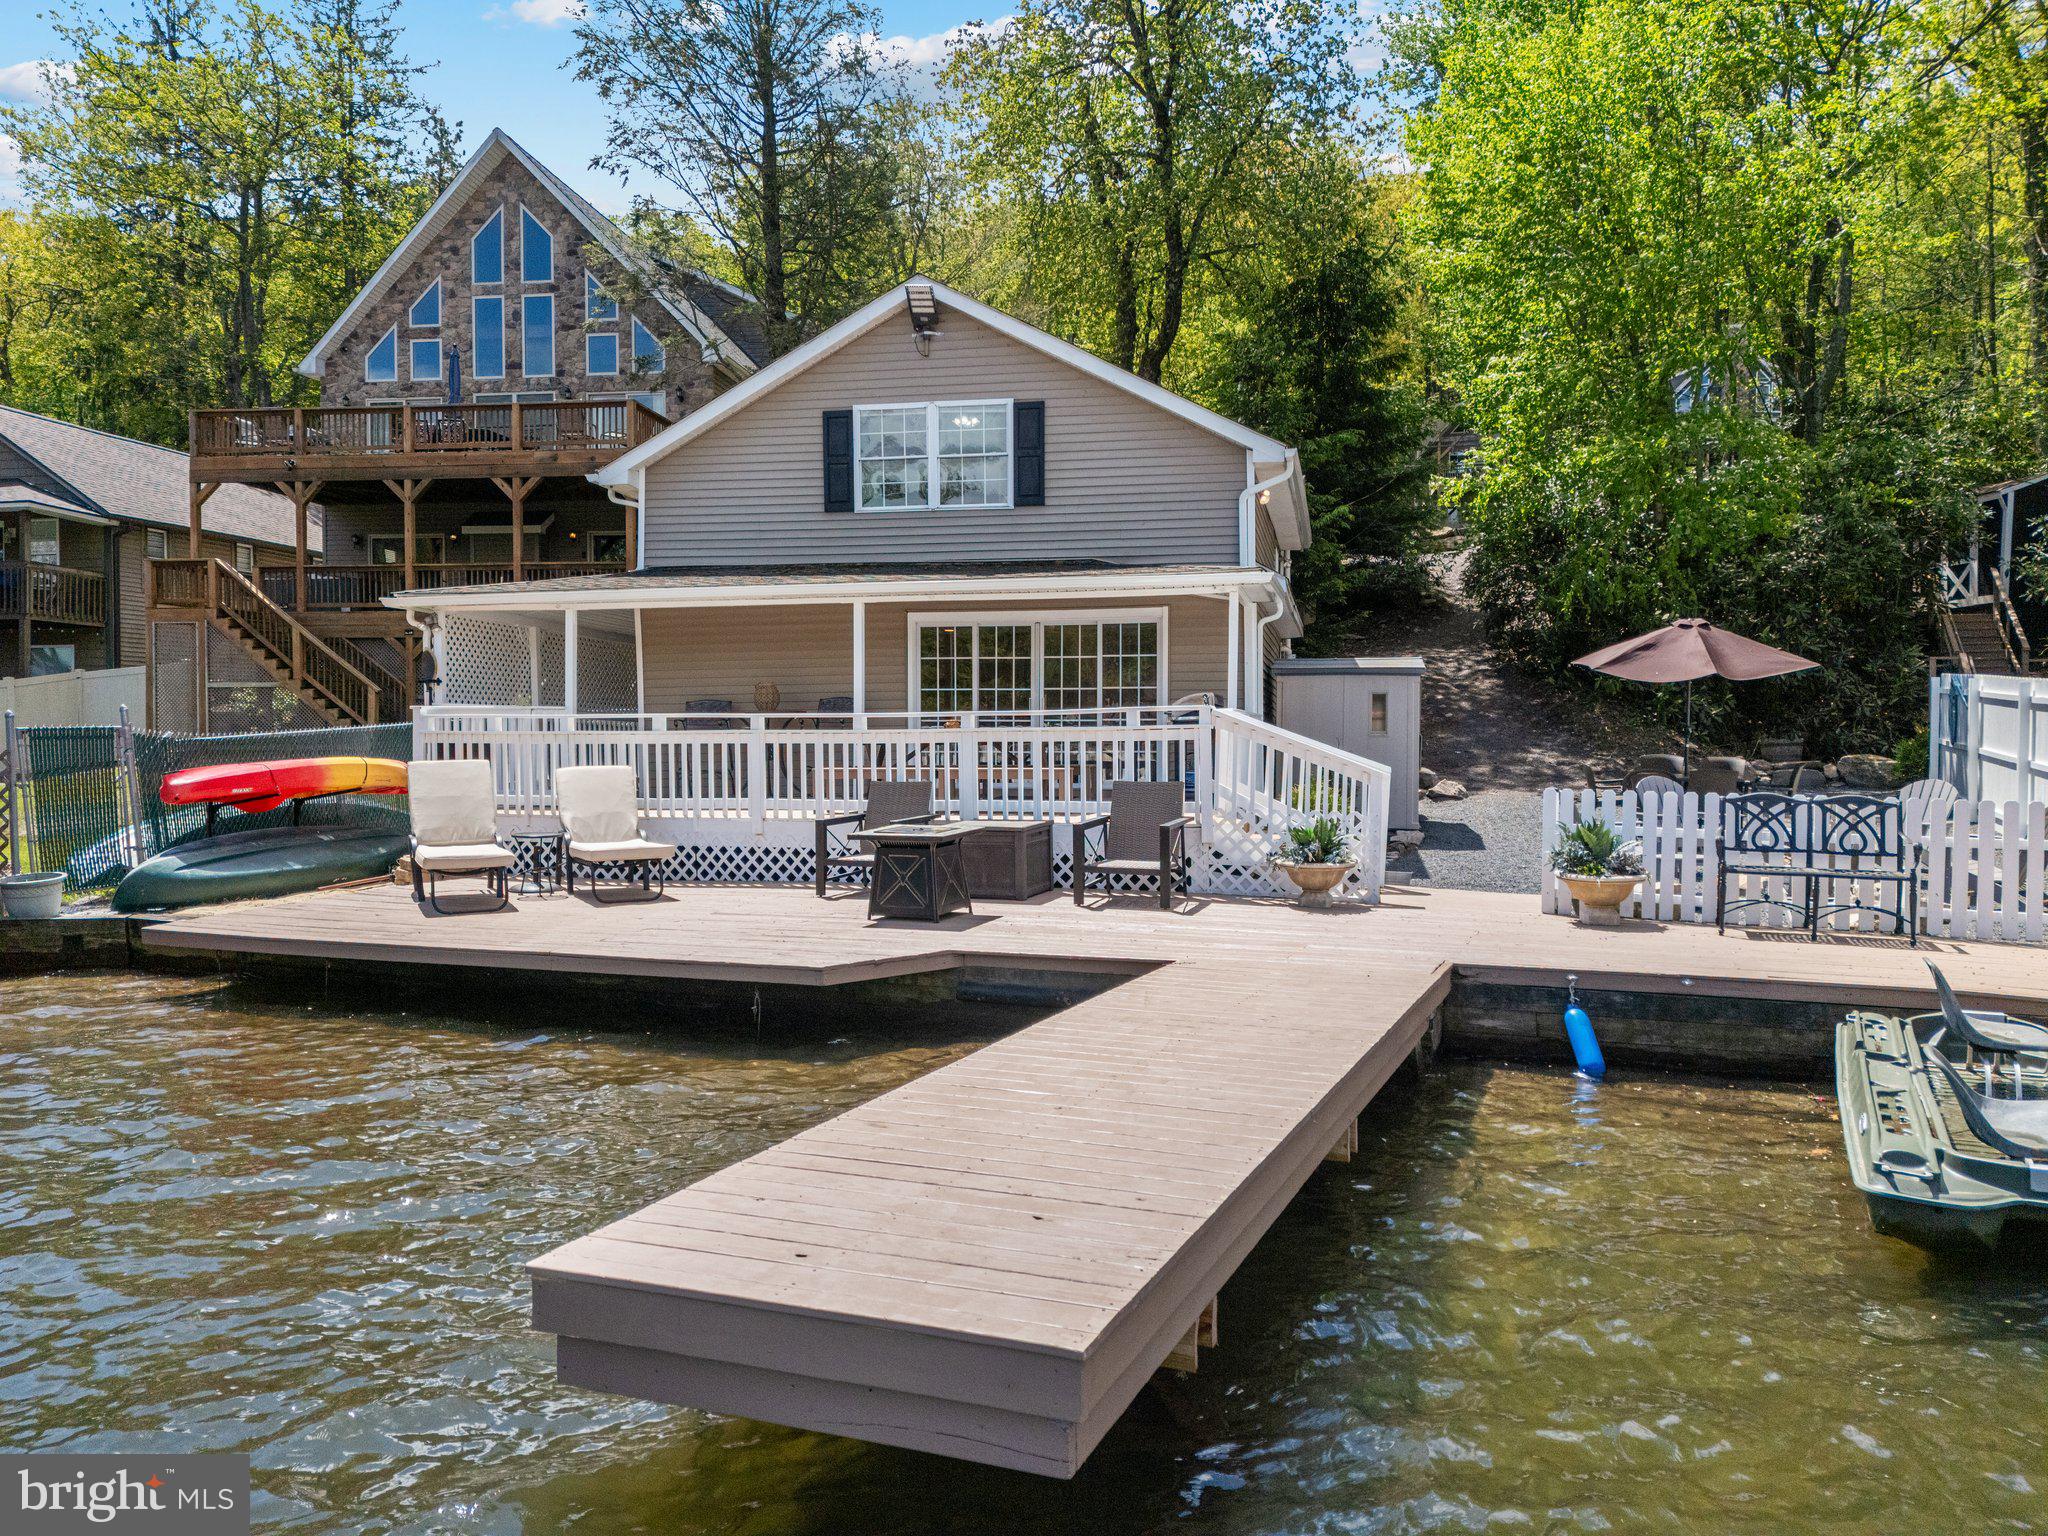
Rare opportunity to own a fully remodeled, designer-furnished lakefront home in one of the most coveted sections of Lake Harmony. Welcome to 34 South Lake Drive—a thoughtfully updated 5-bedroom, 2-bath retreat offering unmatched lakeside living and a lucrative investment rental property. Step through expansive sliding glass doors onto your private waterside deck, including separate areas for dining, lounging, and onto the dock where your boat and kayaks await! Inside, the open-concept layout features a kitchen, dining area, and generous gathering spaces designed with comfort in mind. With sleeping accommodations for 11 and two full bathrooms—including an upstairs bath with a combo washer/dryer—this turnkey home is ideal as a personal escape, vacation rental, or both. Central AC, water softener, quality appliances, and tasteful finishes throughout make ownership worry-free. This home includes a generous fenced side yard with fire pit, umbrella dining table, and 8x10 shed for storage. This property is completed with a private off-street parking lot for 8 vehicles. Immediately next door is 36 S Lake Drive, which is also for sale. The seller of these incredible properties may consider improved terms for buyers interested in purchasing both properties. Sale includes fixtures, furnishings, and appliances
#PACC2005994

LAKE HARMONY

34 S LAKE DRIVE

5 Beds

2 Baths

1,569 Sq.Ft.

$1,200,000

MLS#: PACC2005994
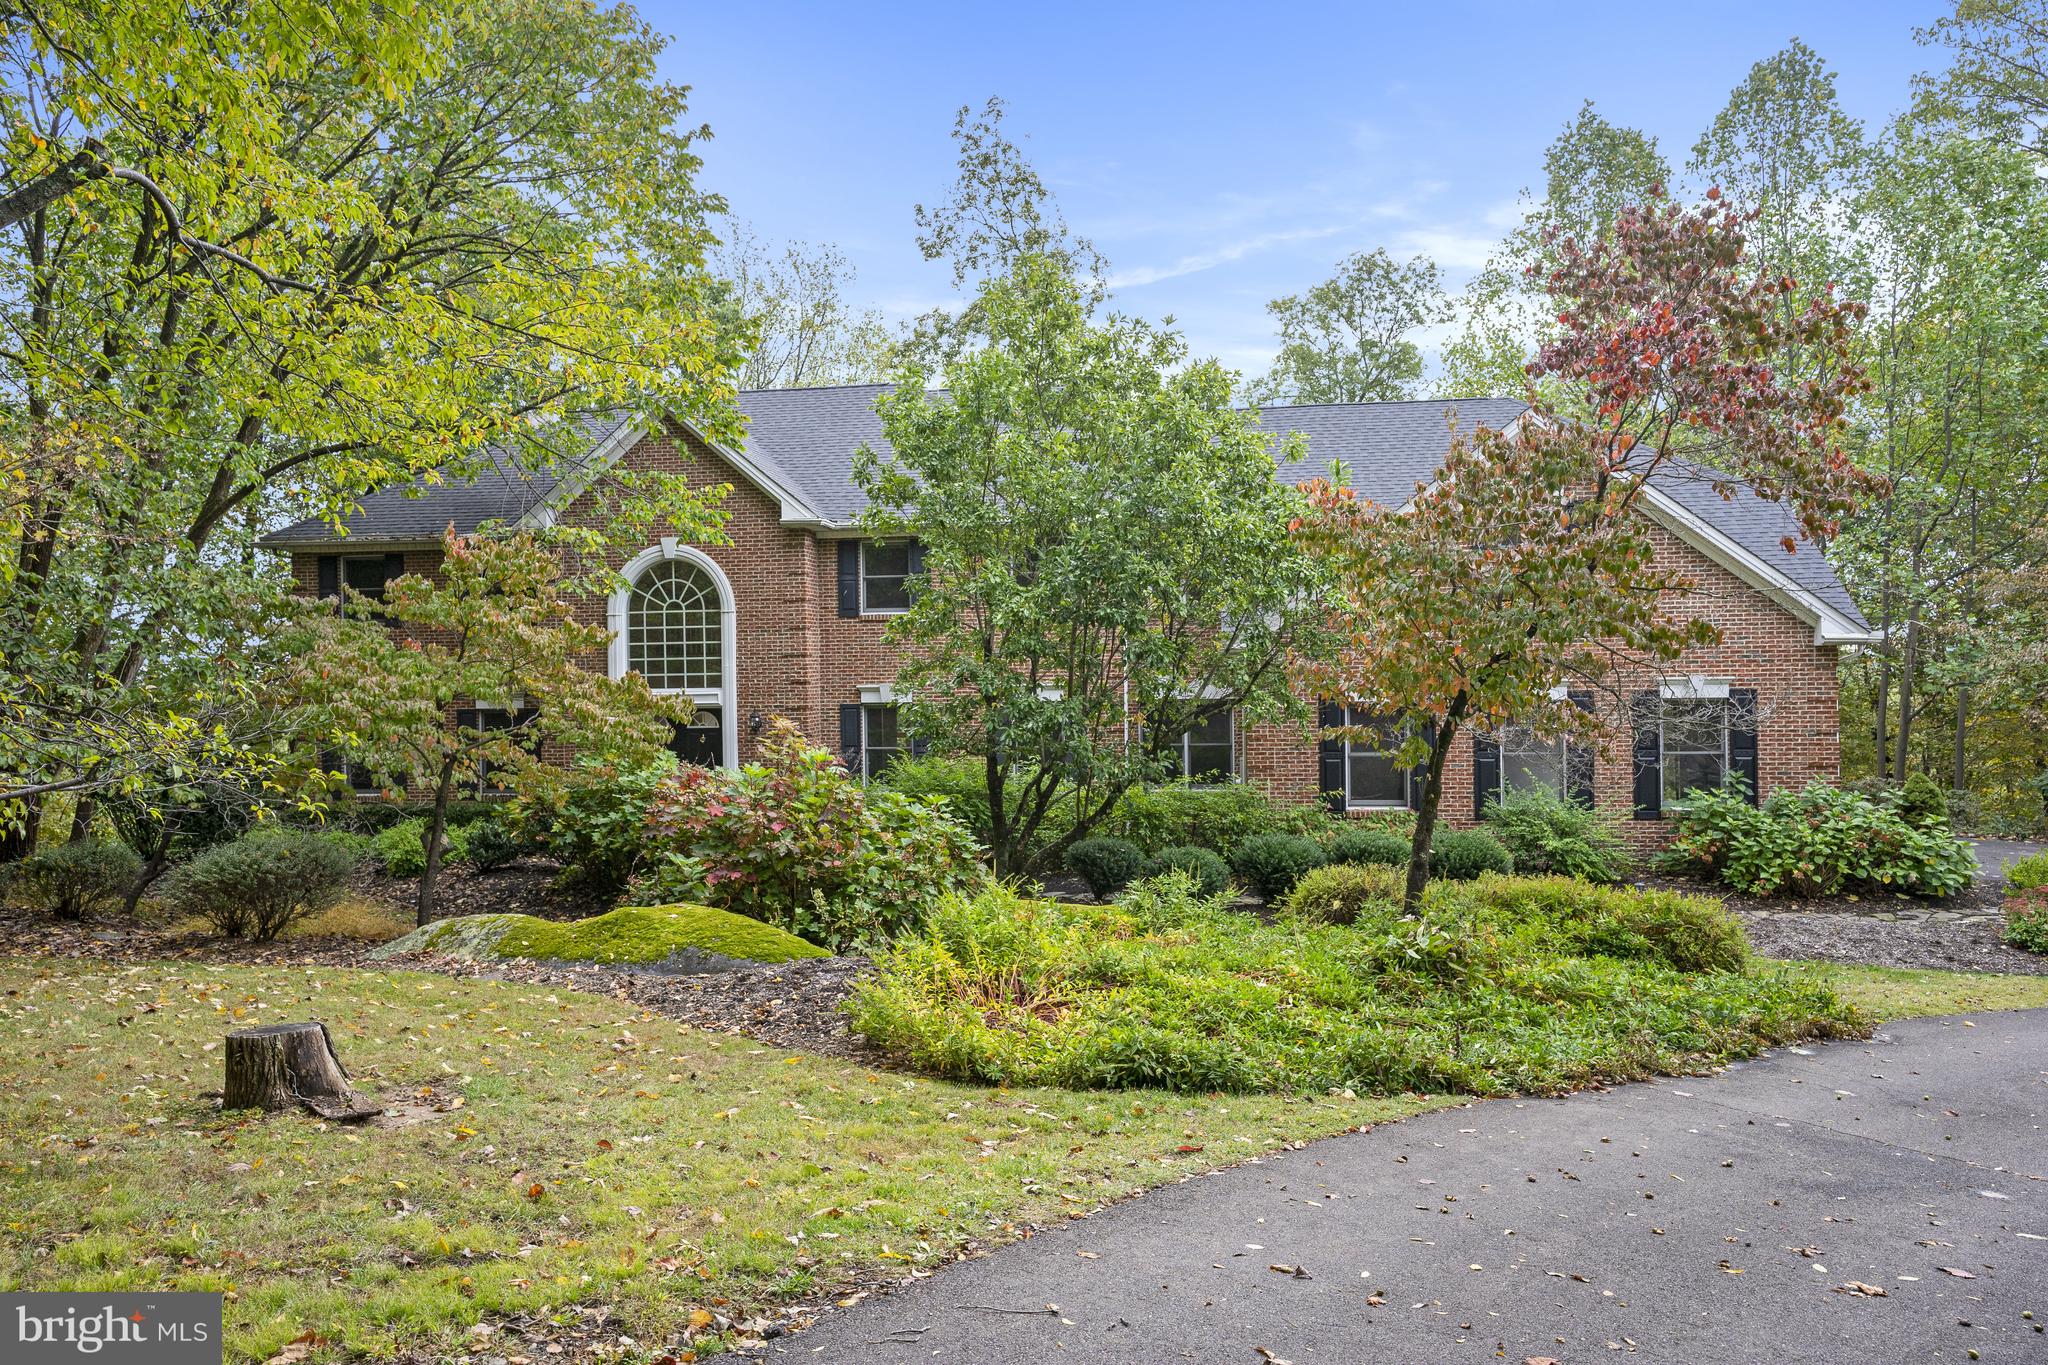
Experience luxury and tranquility in this builders private residence , crafted with the finest materials for 

an unparalleled lifestyle situate on over  25wooded acres .

Imagine pulling into the  picturesque winding driveway to your own nature sanctuary as the stress melts 

away ,leaving all of the problems of the world behind you . 

The views are spectacular , you can see the Philadelphia skyline ...

Enjoy this quiet retreat of 5800 square feet of living space over 3 levels while being conveniently close to major highways ,airports and shopping .

Don't miss this opportunity to make this extraordinary property your home .
#PABU2107582

SELLERSVILLE

520 JOHANNA

5 Beds

3 Baths

5,880 Sq.Ft.

$1,200,000

MLS#: PABU2107582
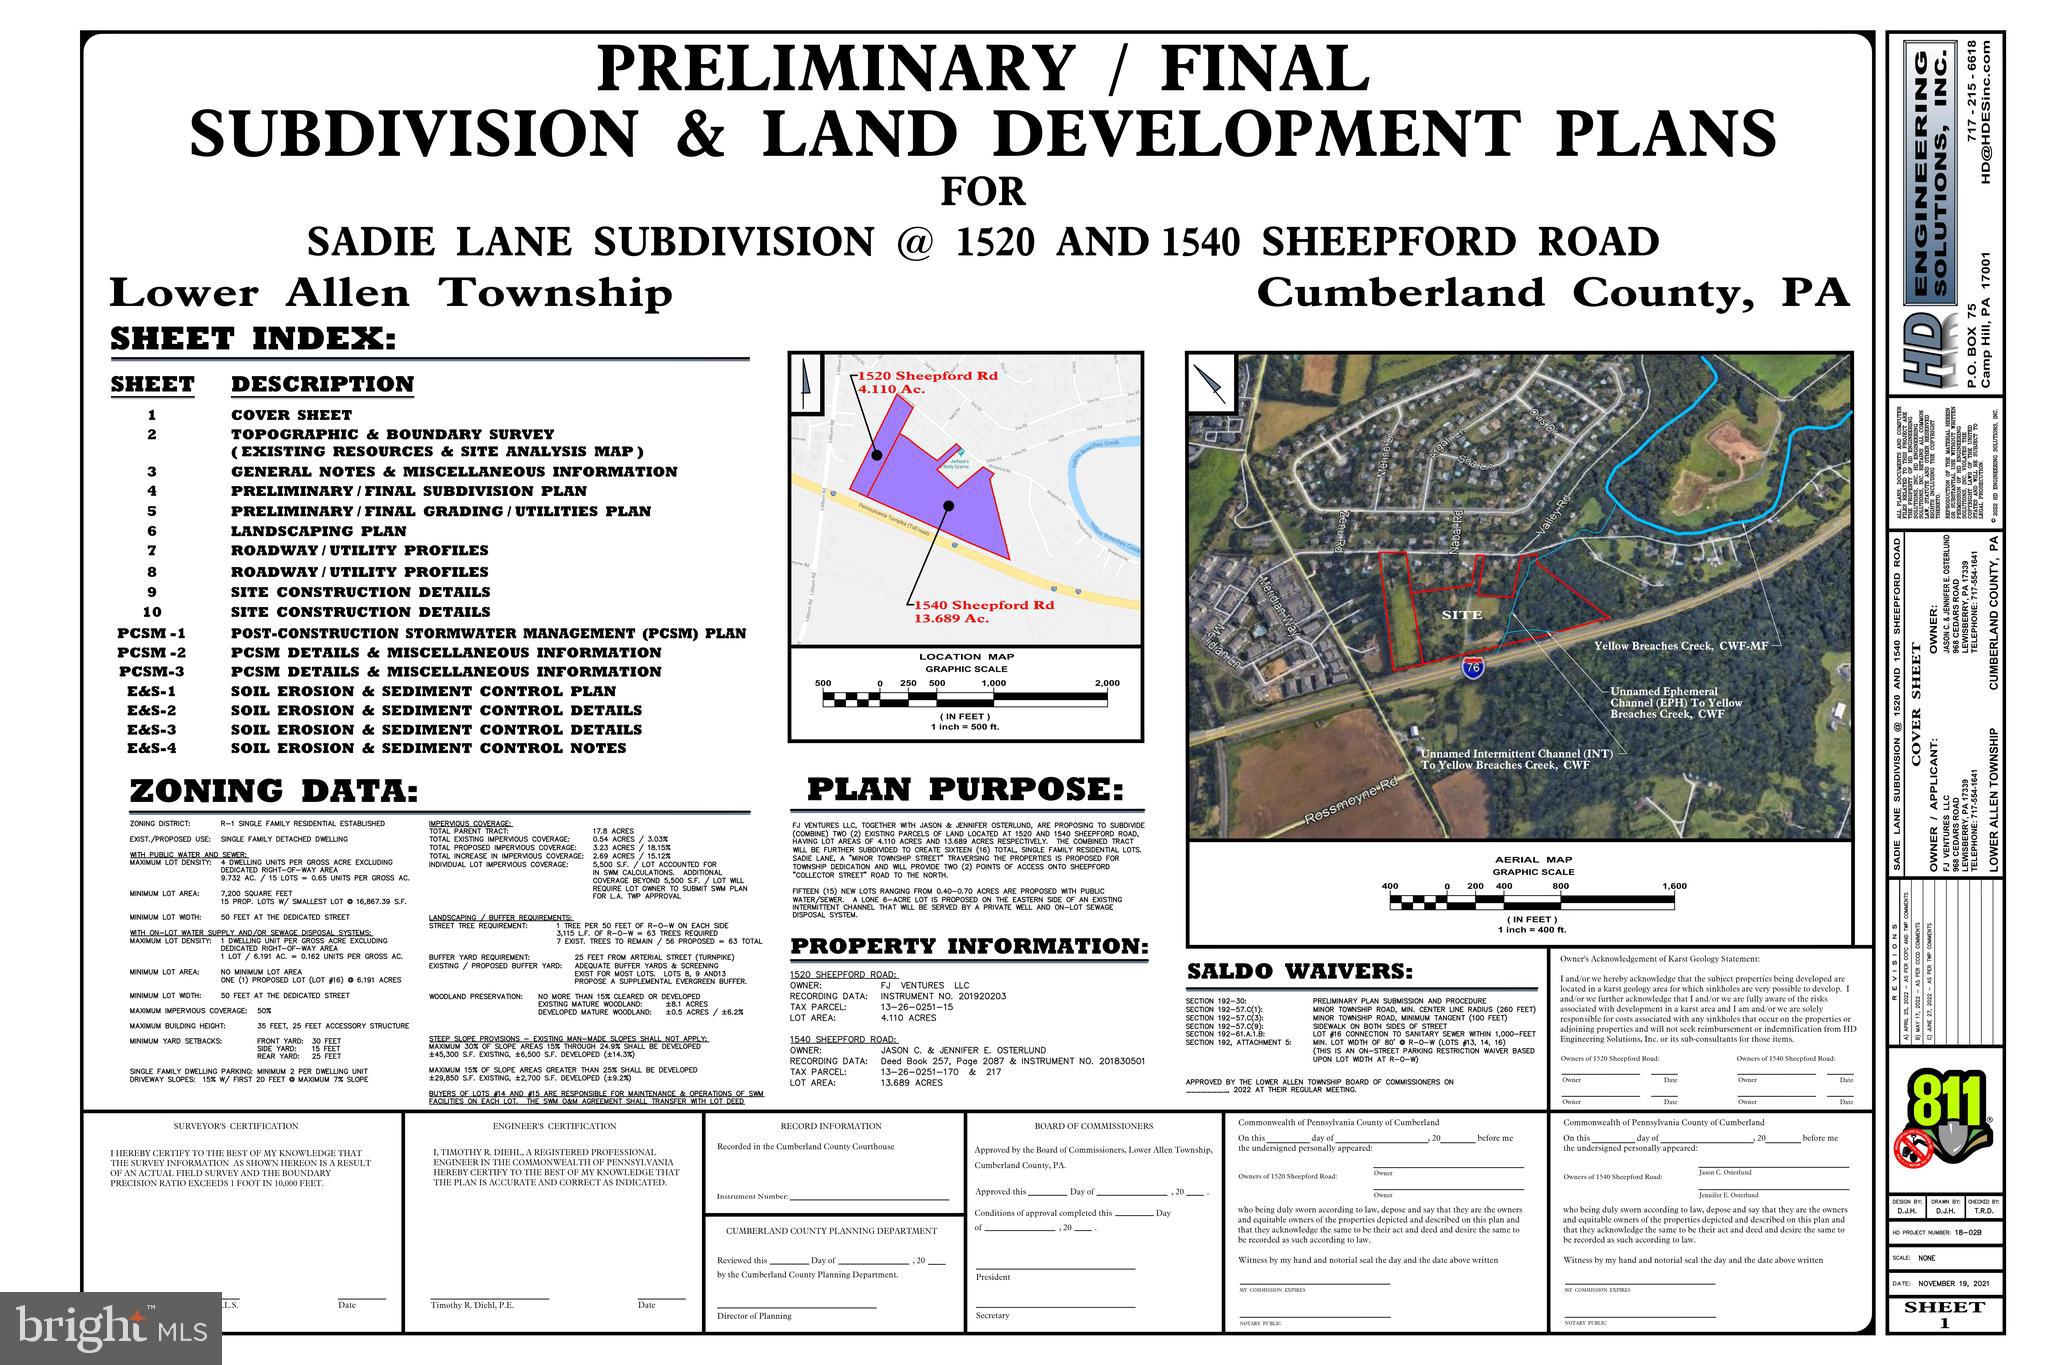
Great development opportunity! 16 approved lots in great location! Public water and pubic sewer. Natural gas available. Subdivision and Land Development Plans in photos and docs.
#PACB2022392

MECHANICSBURG

1520 - 1540 SHEEPFORD ROAD

None Beds

None Baths

17.89 acres

$1,200,000

MLS#: PACB2022392
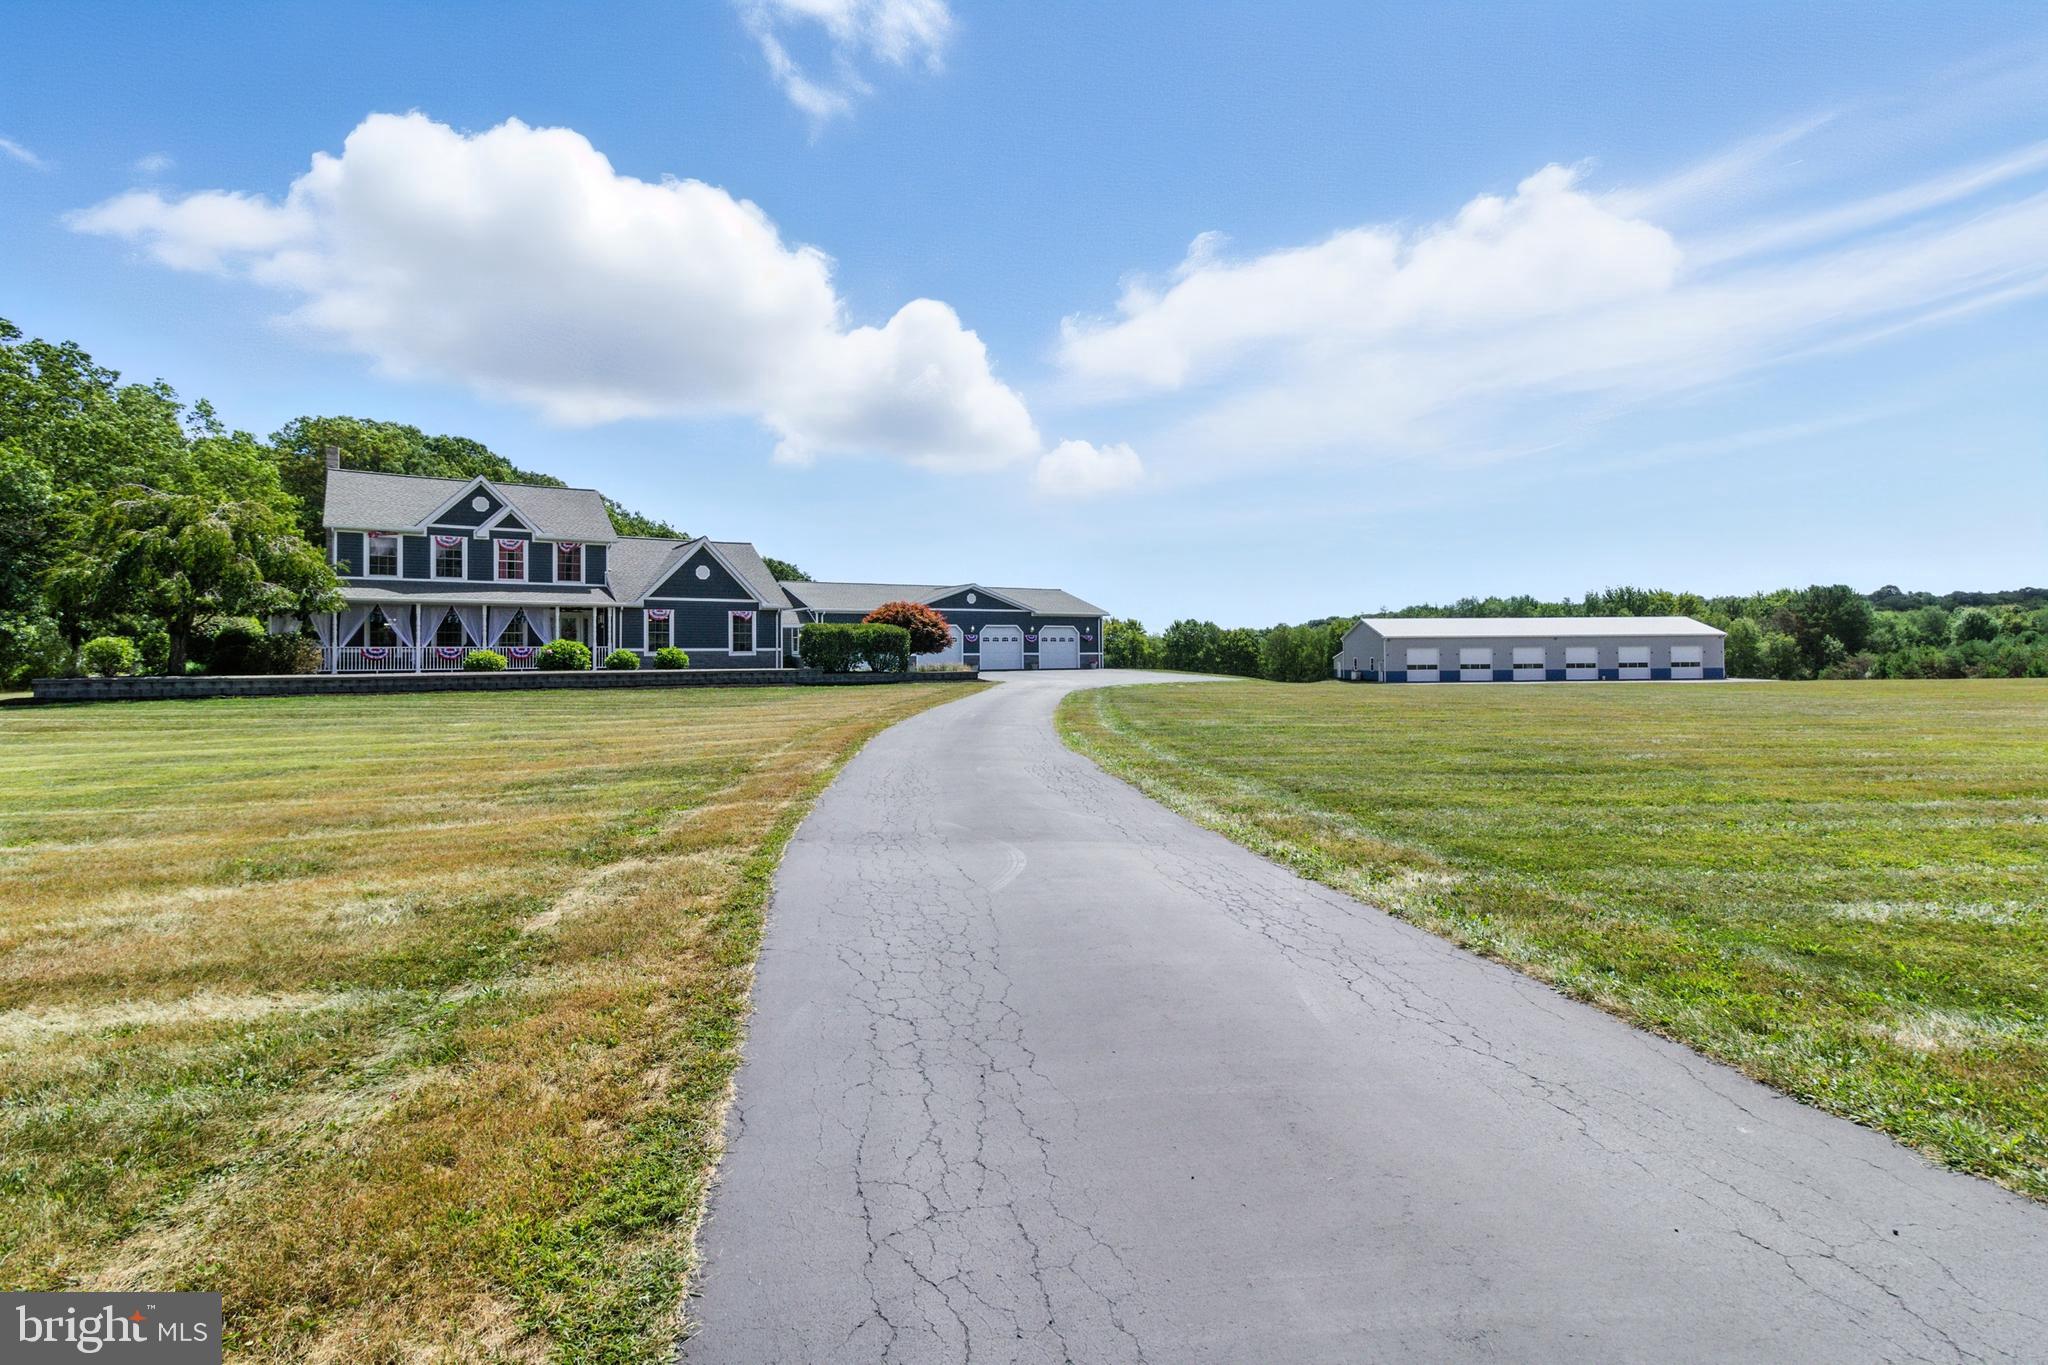
This breathtaking colonial 3 bedroom 3 and 1/2 bath home is situated on more than10 acres of beautiful, manicured lawn in a private rural setting. The amazing improvements the owners have made are over the top! The entire house has luxurious ceramic tile and ceramic plank flooring. The in-floor radiant heat keeps the floor cozy warm on the coldest winter days, and the air conditioning keeps you cool on the hottest summer days.  The entertainment room was remodeled in 2020 with Ceramic Plank tile, Quartz stone wall, matching Quartz built in large screen Tv and Fireplace, custom built bar and cabinetry.   The updated stylish functional kitchen has an abundance of cabinet space and wraps it together with the elegance of granite counters, complemented by a luxurious backsplash of glass tile. Compete with a breakfast area with a view of the scenic back yard and access to the rear patio. the formal dining area leads to the  cozy living room. The primary bedroom is well-designed and luxurious. A closet, with plenty of space and a private bathroom with double sinks, double cabinetry. The heat is zoned just for the bathrooms on the chilly morning when you don’t want to heat the entire house, a sliding patio door leads to a private 2nd Floor 12’ x 12’ Deck overlooking the back yard.  The convenient 2nd floor laundry center and central vac lighten up the chores in this nearly 3000 sq.ft. of living space.  The finished basement, with the convenience of a full bathroom, can serve multiple purposes, like home office, home gym, or guest room.  The garage is one-of-a-kind! The attached 4 car garage features a full kitchen and a ½ bath with a tankless water heater, sectional sofa set-up living room with a large screen TV, epoxy coated floor, work bench and cabinetry for storage.  A new addition was built in 2023 that features 5 large windows,72” French exterior doorway, a full stone wall with fireplace, a 2nd large screen TV, a 2nd full living room or home office that is heated and air conditioned. In 2023, the home received new vinyl siding, a stunning front door with sidelights, a sliding patio door, and updated trim, enhancing its exterior appeal. It features a breezy L-shaped front porch, a huge16’ x 32’ deck for grilling and entertaining, and an 8’ octagonal gazebo with vinyl railing, providing a perfect setting for guests to relax and enjoy the surroundings. The layout of these outdoor structures allows for breathtaking views of the sky, whether it’s a bright blue day, exquisite sunsets or a starry night. The landscaping surrounding the house and garage is expansive and attractive. There is a tranquil water garden filled with koi goldfish, along with a fountain and a waterfall. A large flagpole, which supports a 12'x18' American flag, is also surrounded by a matching decorative stone wall, adding to the property's charm and beauty.  An  Expansive Industrial-Grade Garage  ideal for automotive, storage, or workshop use. Spanning a robust 40x128 feet, this facility boasts a 16-foot ceiling, providing ample vertical space for any project or storage need. Equipped with six 12x12-foot doors, this garage ensures easy access and accommodation for larger vehicles and equipment. Three 36-inch man doors provide convenient entry points.  220-volt electric service, Two hanging heaters, each at 250k BTU, ensure a warm workspace year-round. Perfect for the classic car enthusiest  or any motor sport, this garage is a rare find. Don't miss the opportunity to make it yours.—  With over 10 acres,  .The paved driveways and parking lots are the icing on the cake although you won't want to leave the comforts of your charming estate once it's yours.
#PACD2044812

PHILIPSBURG

2230 and 2190 SIX MILE ROAD

3 Beds

3 Baths

2,937 Sq.Ft.

$1,200,000

MLS#: PACD2044812

One of the nicest & most architecturally distinctive homes to hit the market in East Falls in many years! Here’s your chance to own a truly special piece of East Falls history, a rare detached stone Tudor Revival with Arts & Crafts influences just half a block from Penn Charter. Built in 1906 & located in historic Queen Lane Manor, one of East Falls’ most architecturally distinctive enclaves, this exceptional residence dates to the neighborhood’s formative years & beautifully reflects the craftsmanship, character & architectural richness that make these early homes so special. Queen Lane Manor attracted accomplished Philadelphia architects, including noted residential architect Lawrence Visscher Boyd, who lived in the neighborhood & designed numerous homes here for the Queen Lane Land Company. Trained in the office of prominent architect Frank Miles Day, Boyd achieved national recognition for his residential designs & helped shape Queen Lane Manor’s architectural character. This absolutely stunning home showcases extraordinary original details, including leaded glass windows, original millwork, front & rear staircases & 3 fireplaces (1 gas, 1 wood-burning & 1 decorative). Stunning curb appeal begins with the wraparound front porch & continues with front, side & rear yards with aluminum fencing & gates, Bluestone patio & walkways, enclosed rear sun porch, walkout finished basement & off-street parking for 4 cars with a 2-car garage & 2-car driveway. Offering 6 bedrooms, 3 full baths & a 1st-floor powder room, this move-in-ready home combines timeless character, modern updates & exceptional indoor/outdoor living. The 1st floor features a living room, dining room, family room, gourmet cook’s kitchen with island wide open to the breakfast room, powder room, rare 1st-floor laundry room, rear sun porch & front and rear staircases. The 2nd floor offers 3 bedrooms, 2 full baths, an office & hall walk-in closet with custom built-ins. The primary suite features a custom walk-in closet & en-suite bath with walk-in shower & double sinks. The 3rd floor features 3 additional bedrooms, a full bath & large hall walk-in closet with custom built-ins. The walkout finished lower level includes a workshop, storage & dedicated fitness space. With interior & exterior access, this versatile level is also ideal for a kids’/pets’ playroom, home gym or in-law/au pair suite. Outdoor living is exceptional with the wraparound porch, enclosed sun porch, Bluestone patio & walkways, & professionally landscaped established gardens with native flowers, plants & trees—plenty of room for kids, pets, gardening, relaxing, entertaining or your next BBQ. Extensive updates include the kitchen, bathrooms, finished basement, gas boiler, central air, thermostats, gas hot water heater, 200-amp electric with knob & tube removed, architectural shingle roof, restored moldings & millwork, windows, doors & pocket doors, refinished hardwood floors throughout, custom walk-in closets with built-ins, professionally landscaped grounds & landscape lighting. The interior & exterior were just professionally painted. The location is unmatched. Walk to Penn Charter, Falls Library, Vault + Vine, Mifflin School, East Falls & Queen Lane SEPTA stations & McMichael Park just 1 block away! Minutes to In Riva, Ultimo Coffee, Wissahickon Brewing, Taqueria Cresta, Fiorino, Weavers Way, Jefferson U, Germantown Friends, Germantown Cricket Club, Schuylkill River Trail, Kelly Drive, Lincoln Drive & Wissahickon Valley Park. Just a 10-minute drive or 15-minute bike ride to Center City, with easy access to Route 1, hospitals, universities, museums, 30th St. Station & Philadelphia Airport. With the Philadelphia Homestead Exemption, estimated 2027 property taxes would be $12,684. All showings begin at the Grand Opening Public Open House this Saturday, September 26, from 12 noon–2 pm.
#PAPH2670298

PHILADELPHIA

3101 MIDVALE AVENUE

6 Beds

3 Baths

4,197 Sq.Ft.

$1,200,000

MLS#: PAPH2670298

Nestled in the serene Seven Stars Area, this charming ranch-style farm offers a perfect blend of comfort and tranquility. With 1,854 sq ft of space, the heart of the home features a delightful country kitchen complete with an island, separate dining room, living room and family room.. Enjoy the convenience of main-floor laundry and modern appliances, including a built-in microwave and electric oven. Step outside to your expansive 50.23-acre lot, where picturesque views of lush pastures, a tranquil pond, barn, additional block building, and mature trees create a peaceful retreat. The outdoor deck invites you to savor morning coffee or evening sunsets in a serene setting. With three bedrooms and two full baths, this home is designed for relaxation and ease. The basement offers additional potential for customization. An attached side-entry garage and ample parking ensure convenience for you and your guests. Embrace the rural lifestyle while being just a short drive from local amenities.  Farmland and pastures presently being mowed.  Some fencing. This property is a true haven waiting to welcome you home.
#PAAD2026200

GETTYSBURG

1874 CHAMBERSBURG ROAD

3 Beds

2 Baths

1,854 Sq.Ft.

$1,200,000

MLS#: PAAD2026200

HOT, HOT, HOT! Welcome to Birdland! This exceptional five-bedroom, 3.5-bath contemporary split-level home offers an impressive blend of luxury, style, and exceptional indoor-outdoor living, all within  Wyomissing Area Schools. From the moment you arrive, the inviting covered front porch sets the tone for the distinctive character and quality found throughout this spectacular home. Step inside to discover three thoughtfully designed levels of living space. The main level features a spacious formal living room highlighted by a beautiful gas fireplace and an open dining area that flows seamlessly into the stunning kitchen. The kitchen is a true showpiece, offering attractive oak cabinetry, quartz countertops, a large center island with seating, and stainless-steel appliances. Also located on the main level is the luxurious primary suite, complete with a vaulted ceiling, comfortable sitting area, walk-in closet, and spa-like private bath featuring a double vanity, soaking tub, and separate walk-in shower. The upper level provides four additional generously sized carpeted bedrooms, along with two convenient Jack-and-Jill bathrooms, making this level ideal for family and guests. A dedicated upper-level laundry room with cabinetry adds exceptional convenience and organization. The walkout lower level provides an inviting extension of the home’s living and entertaining space. The spacious family room features a brick-accented gas fireplace, wet bar, and sliders leading directly to the rear patio and pool area. A separate lower-level office with an exposed brick wall offers a stylish and versatile space that could easily serve as a home office, study, hobby room, or additional flex space. A three-car front-entry garage with attractive wooden doors provides plenty of parking and storage. Outside, the fully fenced private yard creates your own personal retreat, complete with a large paver patio, built-in grill, fire pit, and an impressive inground saltwater pool. There is still time to enjoy the pool and make the most of this incredible outdoor oasis! With its spacious floor plan, distinctive architectural details, multiple fireplaces, luxurious primary suite, finished walkout level, three-car garage, and spectacular private outdoor entertaining area, this one-of-a-kind property truly has it all. Don’t miss your opportunity to experience Birdland—call today for additional information or to schedule your private tour of this must-see luxury home!
#PABK2076722

WYOMISSING

4 HUMMINGBIRD ROAD

5 Beds

3 Baths

4,586 Sq.Ft.

$1,200,000

MLS#: PABK2076722

Welcome to 841 Briarwood Road! Located in a popular Newtown Square neighborhood within the highly regarded Radnor School District, this 4 BD, 2.5 BA Colonial offers generous living space, great entertaining areas, and a large yard. The classic Center Entrance Hall opens to a large Living Room with fireplace and flows into the Dining Room. The renovated Kitchen features cherry cabinetry, stainless steel appliances, an island with designer pendant lighting, glass display cabinets, and a serving counter with an ice machine – a great setup for entertaining! The Family Room offers a second fireplace and glass French doors leading to a large rear deck with built-in bench seating. A renovated Powder Room, large coat closet, and direct access to the oversized, side-entry 2-car Garage complete the first floor.

The finished Lower Level adds even more living space with a large Rec Room and built-ins, plus a spacious Storage/Utility Room with abundant storage, laundry area, and mechanicals. Upstairs, the vaulted Primary Bedroom features exposed beams, a walk-in closet, and a renovated private Bathroom with glass-enclosed shower. Three additional Bedrooms share a renovated Hall Bathroom cleverly divided into two separate areas, with a vanity and tub/shower in one room and a second vanity and toilet in the other – especially convenient when family or guests are getting ready. A spiral staircase tucked into a large second-floor Hall closet leads to a unique third-floor Attic/Bonus Room with finished walls, ceiling with lighting, carpeting, and a window. Currently outfitted with clothes rods and shelving, this versatile space offers excellent potential for a private home office, hobby room, or additional playroom. (A brand new portable A/C unit is included for this room.)

Outside, enjoy an expansive one-acre lot in an inviting neighborhood with wide streets - perfect for walks - with a cul-de-sac directly across the street. A fenced-in area along one side of the rear yard provides a helpful boundary for pets or play. Beyond the house, this neighborhood offers a welcoming sense of community, with opportunities to connect through activities like a book club. Convenient to Center City, the Airport, country clubs, and private schools, and just minutes from shopping, restaurants, the train station, and the many events and attractions in the charming village of Wayne. Come see all that this special home has to offer – schedule your appointment today!
#PADE2125074

NEWTOWN SQUARE

841 BRIARWOOD ROAD

4 Beds

2 Baths

2,808 Sq.Ft.

$1,200,000

MLS#: PADE2125074

1 ... 644 645 646 647 648 ... 666
* Listings identified with the FMLS IDX logo come from FMLS and are held by brokerage firms other than the owner of this website. The listing brokerage is identified in any listing details. Information is deemed reliable but is not guaranteed. If you believe any FMLS listing contains material that infringes your copyrighted work please review our DMCA policy and learn how to submit a takedown request. © 2024. First Multiple Listing Service, Inc.

Send a message

Message successfully sent.

Your message

What is 3 + 4 ?

Reason for contacting?

I agree to receive email communication and understand I can unsubscribe at any time.

I agree to be contacted by Charis Realty Group - Christine Issler, Broker via call, email, and text for real estate services. To opt out, you can reply 'stop' at any time or reply 'help' for assistance. You can also click the unsubscribe link in the emails. Message and data rates may apply. Message frequency may vary. Privacy Policy

Sign Out

Virtual Assistant

Would you like to take the next step with this property? We can help you schedule a showing or virtual tour, or send you more details.

Yes, I would like more information.

Thank You for Your Reply, One of Our Agents will contact you as soon as possible

No, maybe later.

Thank you, you can always contact me via email, phone number or through the contact form.

Realhub AI

Lucy - Your AI-Powered Realtor

Update Your Temporary Password

Personalize your search

Enter your email and we'll notify you immediately when new listings match what you're looking for.

or enter email address

Already have an account ? Login here

Continue your home search

I agree to receive communications and understand I can unsubscribe at any time.

I agree to be contacted by Charis Realty Group - Christine Issler, Broker via call, email, and text for real estate services. To opt out, you can reply 'stop' at any time or reply 'help' for assistance. You can also click the unsubscribe link in the emails. Message and data rates may apply. Message frequency may vary. Privacy Policy

Already have an account ? Login here

We use cookies

We use cookies primarily for analytics to enhance your experience. By accepting, you agree to our use of these cookies. You can manage your preferences or learn more about our cookies policy.
