Properties

Browse or get in touch to schedule a walkthrough.

  • Nearby me
Price range

Popular Features

Community Features

Association

Property Features

Waterfront

View

Exterior Features

Interior Features

Style

10000 properties match your criteria

Updated 1 minute ago

E-Alert name
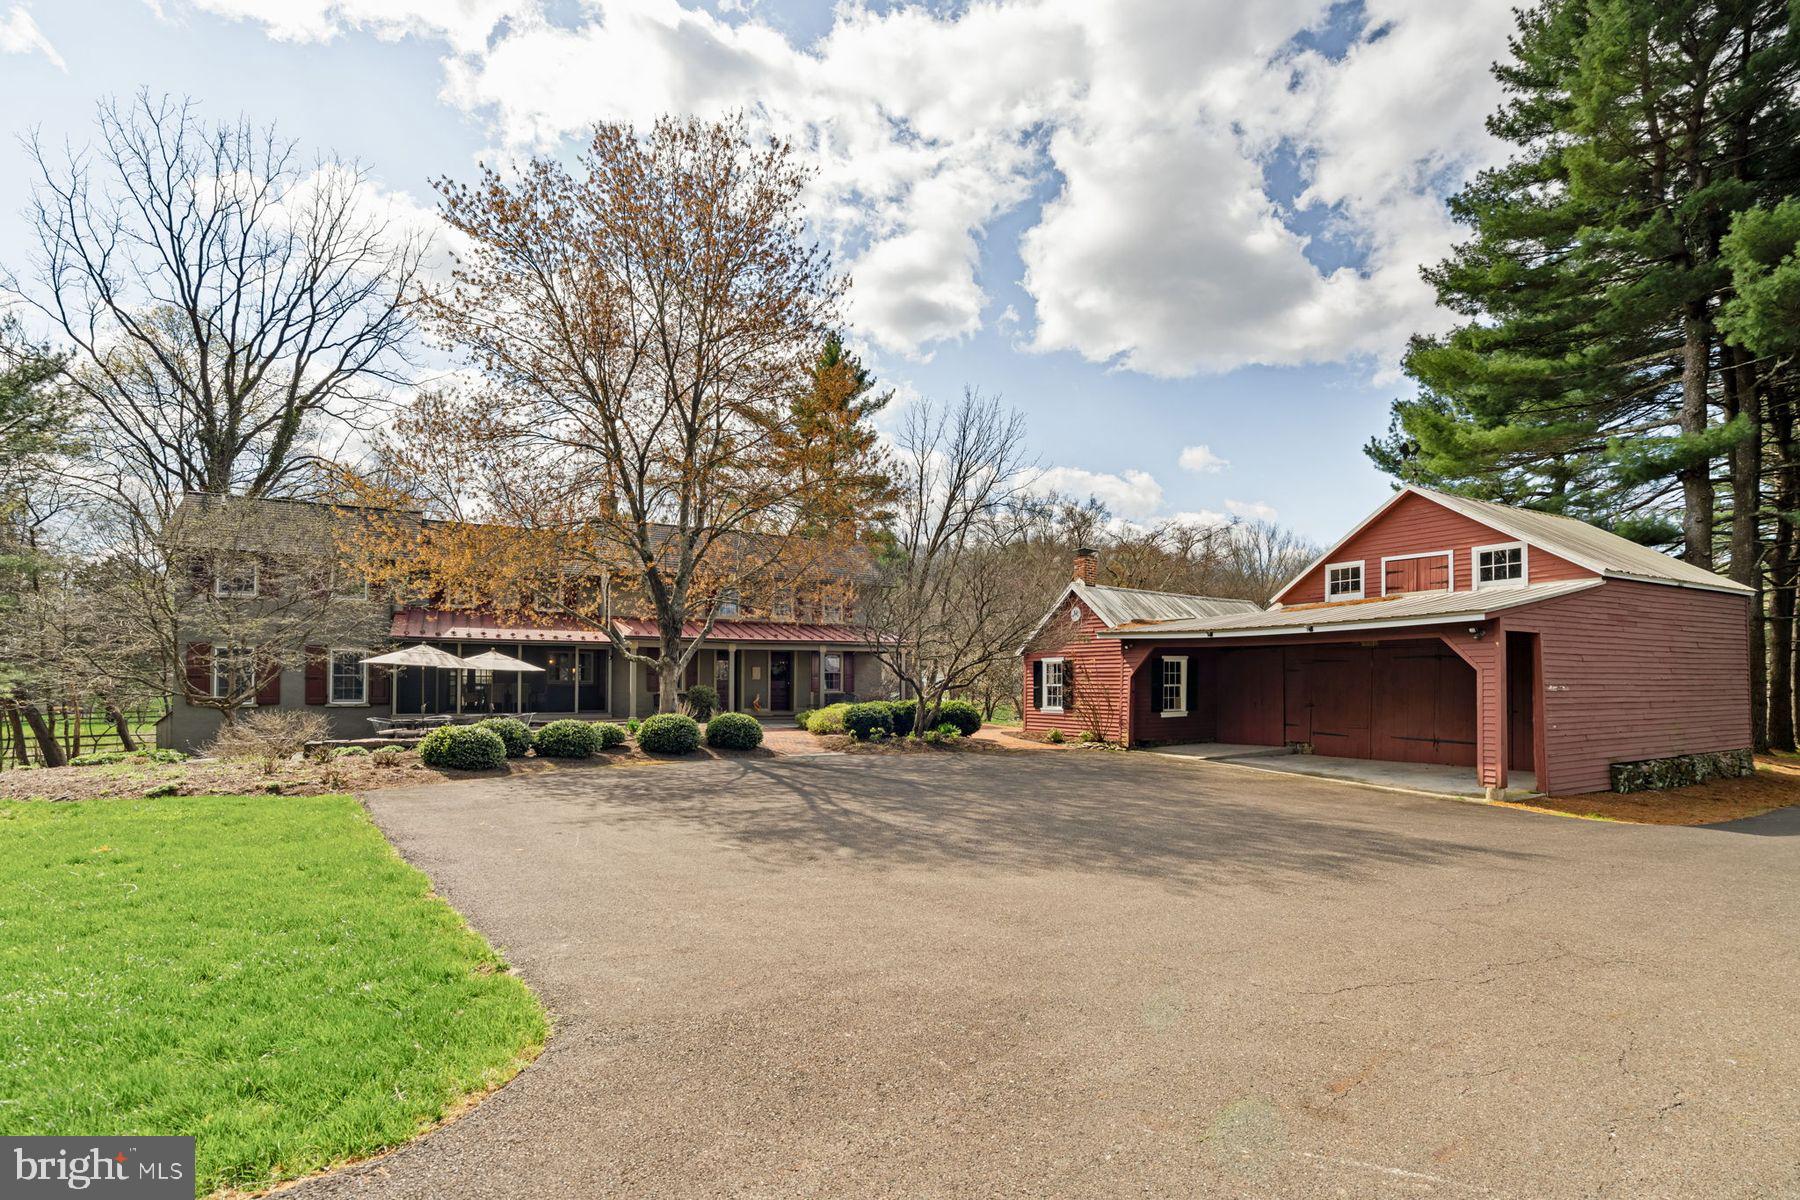
Set on 1.4 serene acres in desirable Doylestown Township, this exceptional property blends historic character with thoughtful modern updates. Dating back to the 1790s, the main residence and impressive barn offer a rare opportunity to own a piece of Bucks County history that has been lovingly maintained and updated by the same owners for over 30 years.
Inside the home, original wide plank wood floors, exposed beams, and historic wood details create warmth and authenticity throughout. The living room just off the entry features a gas fireplace and original architectural elements.
The kitchen is both functional and beautiful, featuring granite countertops, propane cooking, a primary oven built into the island, a secondary oven hidden within cabinetry, and a custom refrigerator. Radiant-heated tile floors add comfort to the space.
The dining room, also showcasing original flooring and beams, includes a gas fireplace and lovely views of the nearby creek, creating a charming and inviting setting for gatherings. French doors from the dining room open to a stunning newer screened-in porch offering the perfect space to enjoy the peaceful surroundings and outdoor views. Just beyond is a sunny family room filled with natural light, ideal for relaxing, entertaining, or watching TV.
The home offers four bedrooms, two full bathrooms, and two half baths. A large primary bedroom with a recent addition includes a spacious walk-in closet, dressing room, and an oversized custom primary bathroom with a custom-built vanity and radiant-heated floors. All bedrooms offer a great amount of storage.
The laundry room, located on the first floor off the kitchen, features a newer Bosch washer and dryer.
The finished, bright, and airy lower-level offers endless possibilities for additional living space, such as an office, gym, or playroom. Updated mechanicals are located in a separate basement area.
The property also includes an impressive 100+ year old barn with multiple storage sheds and a two-car garage. The upper level of the barn includes a wood shop with electrical, making it ideal for hobbyists and craftsmen.
Additional features include a generator auxiliary system and copper gutters.
This is a truly special Bucks County property combining historic charm, modern amenities, beautiful grounds, and versatile outbuildings, all in a scenic and highly desirable location.
#PABU2118022

FURLONG

64 VALLEY DRIVE

4 Beds

2 Baths

3,239 Sq.Ft.

$1,150,000

MLS#: PABU2118022
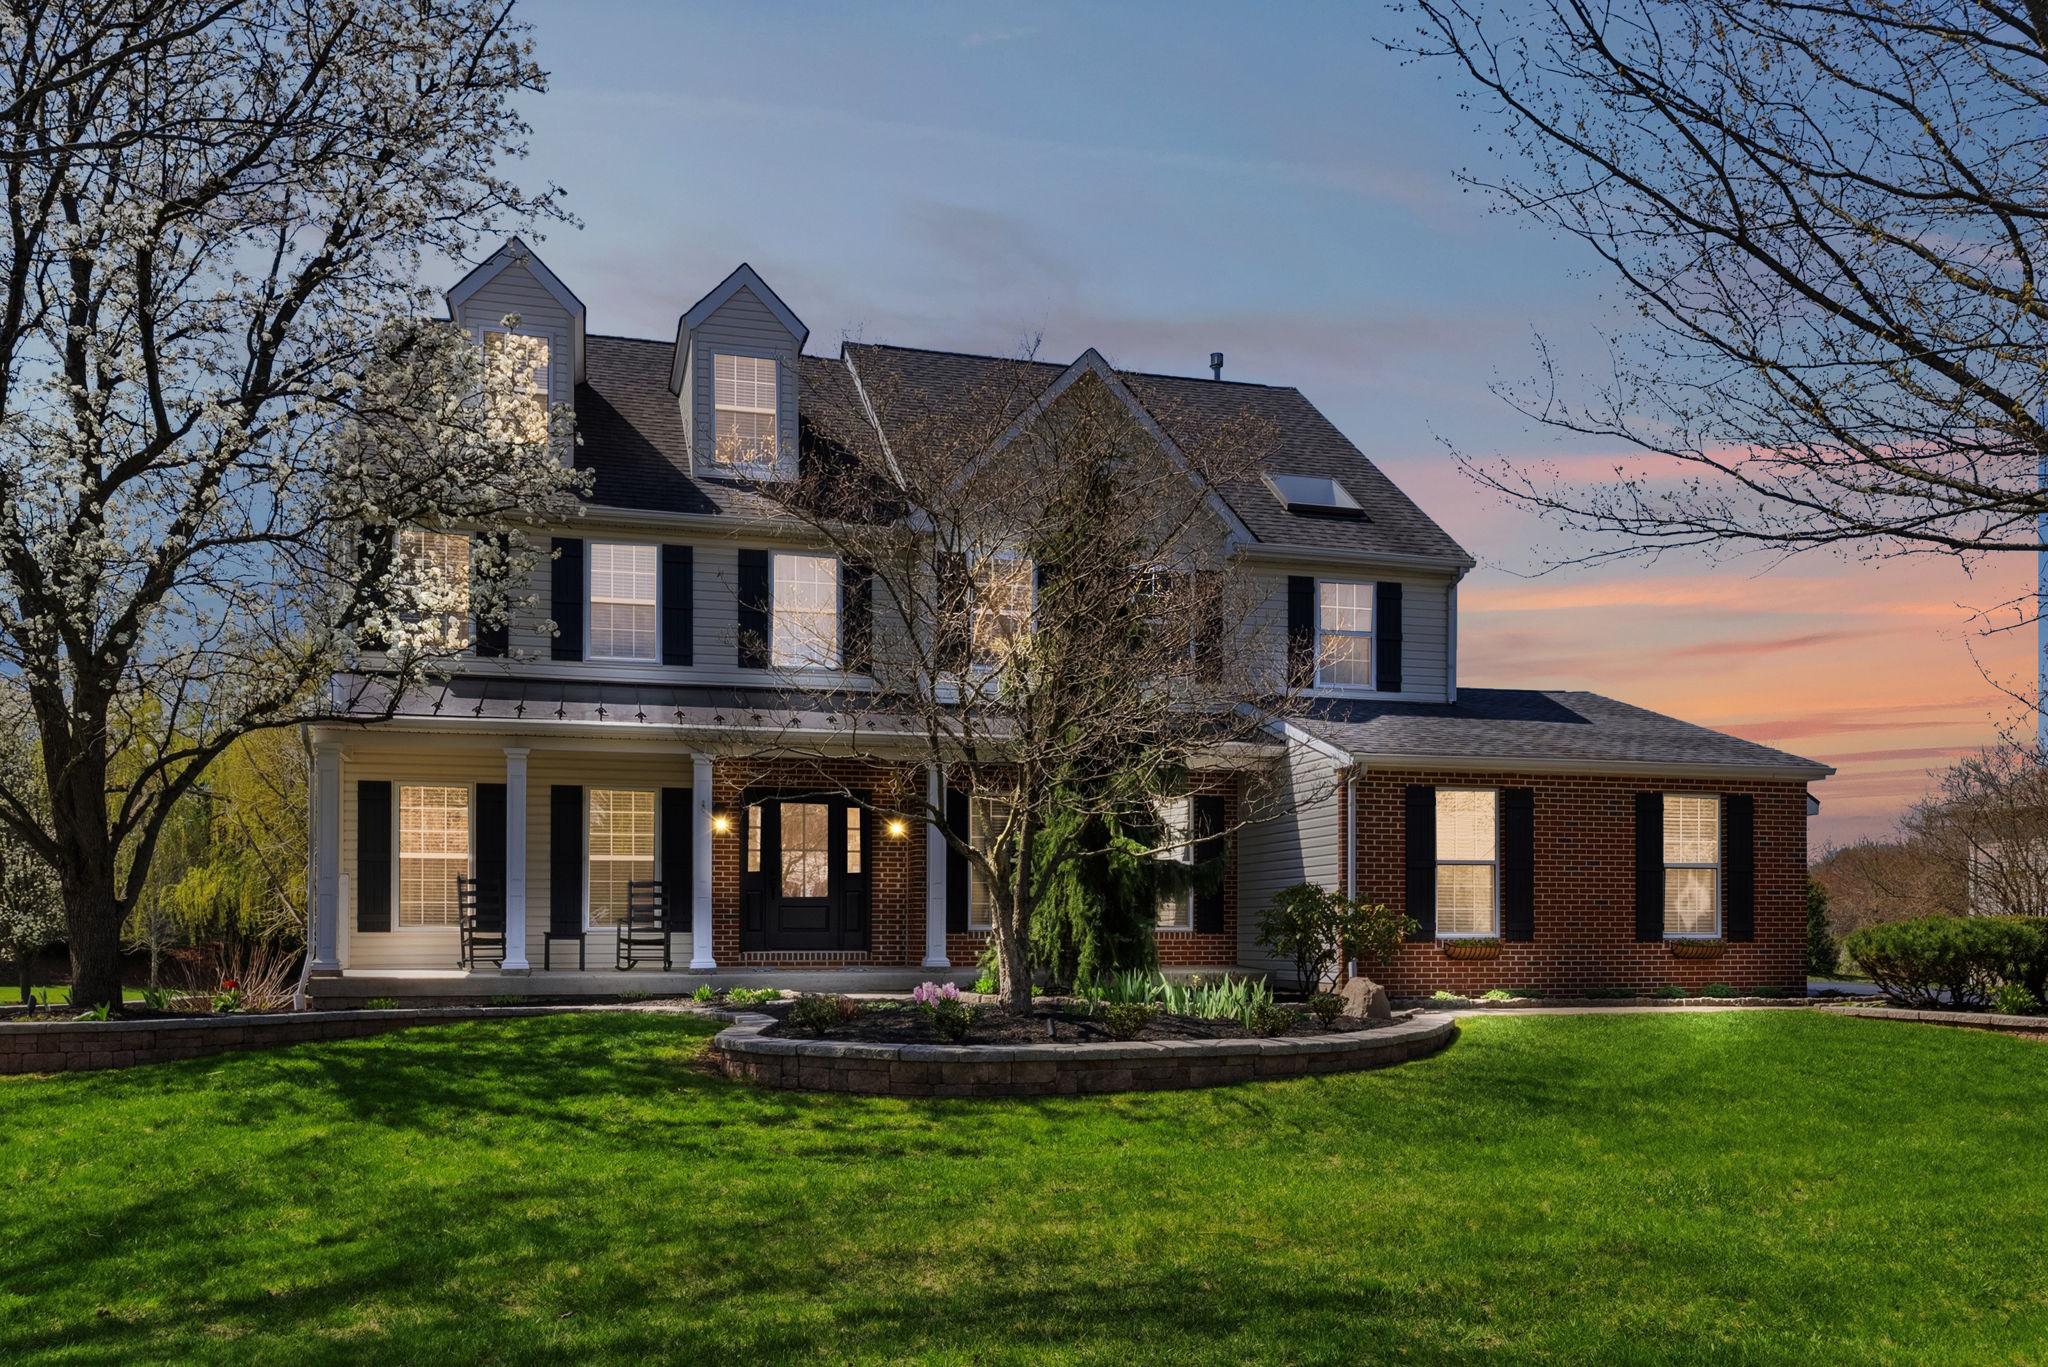
Welcome to this magnificent home in the heart of Skippack, located in desirable Lochwood Estates, where timeless curb appeal meets thoughtful updates and four floors of exceptional living space. From the moment you arrive, you are greeted by a striking exterior featuring a metal roof, charming shutters, and a gorgeous front entry door that sets the tone for what’s inside. Step off the front porch into the inviting foyer, where hardwood floors continue up the stairs and throughout the halls, office, sitting room, and dining room. From here, discover a well-designed first floor offering both function and flow. The first floor also features a spacious family room with vaulted ceilings and a gas fireplace—perfect for everyday living and entertaining. At the heart of the home, the beautiful eat-in kitchen serves as a true centerpiece, featuring quality cabinetry, plantation shutters, a coffered ceiling, high-end vinyl flooring, and a brand-new premium six-burner gas range with double-door oven, along with a wall oven/microwave combo—ideal for both everyday cooking and effortless entertaining. A convenient first-floor laundry room adds to the home’s practicality. Head upstairs via the front or back staircase, where hardwood floors continue through the hallway. You’ll find four generously sized bedrooms, including a primary suite with a walk-in closet and private bathroom, along with an additional hall bath. Continue to the next level, where you’ll find an additional 800+ sq ft fully finished third floor—ideal for use as a home office, classroom, playroom, or even an additional bedroom. The partially finished basement features a dedicated home theater room with a high-end, fully equipped setup. All theater equipment and furniture are included, offering immediate enjoyment from day one. In addition, there is a separate exercise area complete with equipment, as well as an unfinished section providing abundant storage. Storage is exceptional both inside and out, including a three-car attached garage and an impressive oversized detached garage—ideal for vehicles, boats, or more. The detached garage offers approximately 24' x 28' of insulated space, electricity, and bonus attic storage with pull-down access—perfect for storing equipment, tools, and more.  Step outside to a private, tree-lined yard and enjoy the beautifully finished multi-level, covered TimberTech deck, complete with built-in speakers and lighting—perfect for summer entertaining, relaxing, or unwinding in the evenings. Meticulously maintained by its original owners, this home reflects true pride of ownership with numerous updates completed over time, including a newer roof, front door, and windows, as well as major systems improvements and a brand-new 50-gallon water heater, all contributing to the home’s excellent condition and functionality. With no HOA and a prime location just minutes from the Northeast Extension of the Turnpike, as well as Skippack Village, local dining, shopping, and nearby trails and parks, this is a rare opportunity you won’t want to miss. ***All measurements are approximate and should be verified by the buyer.
#PAMC2175356

SCHWENKSVILLE

4372 ANNANDALE DRIVE

4 Beds

2 Baths

4,191 Sq.Ft.

$1,150,000

MLS#: PAMC2175356
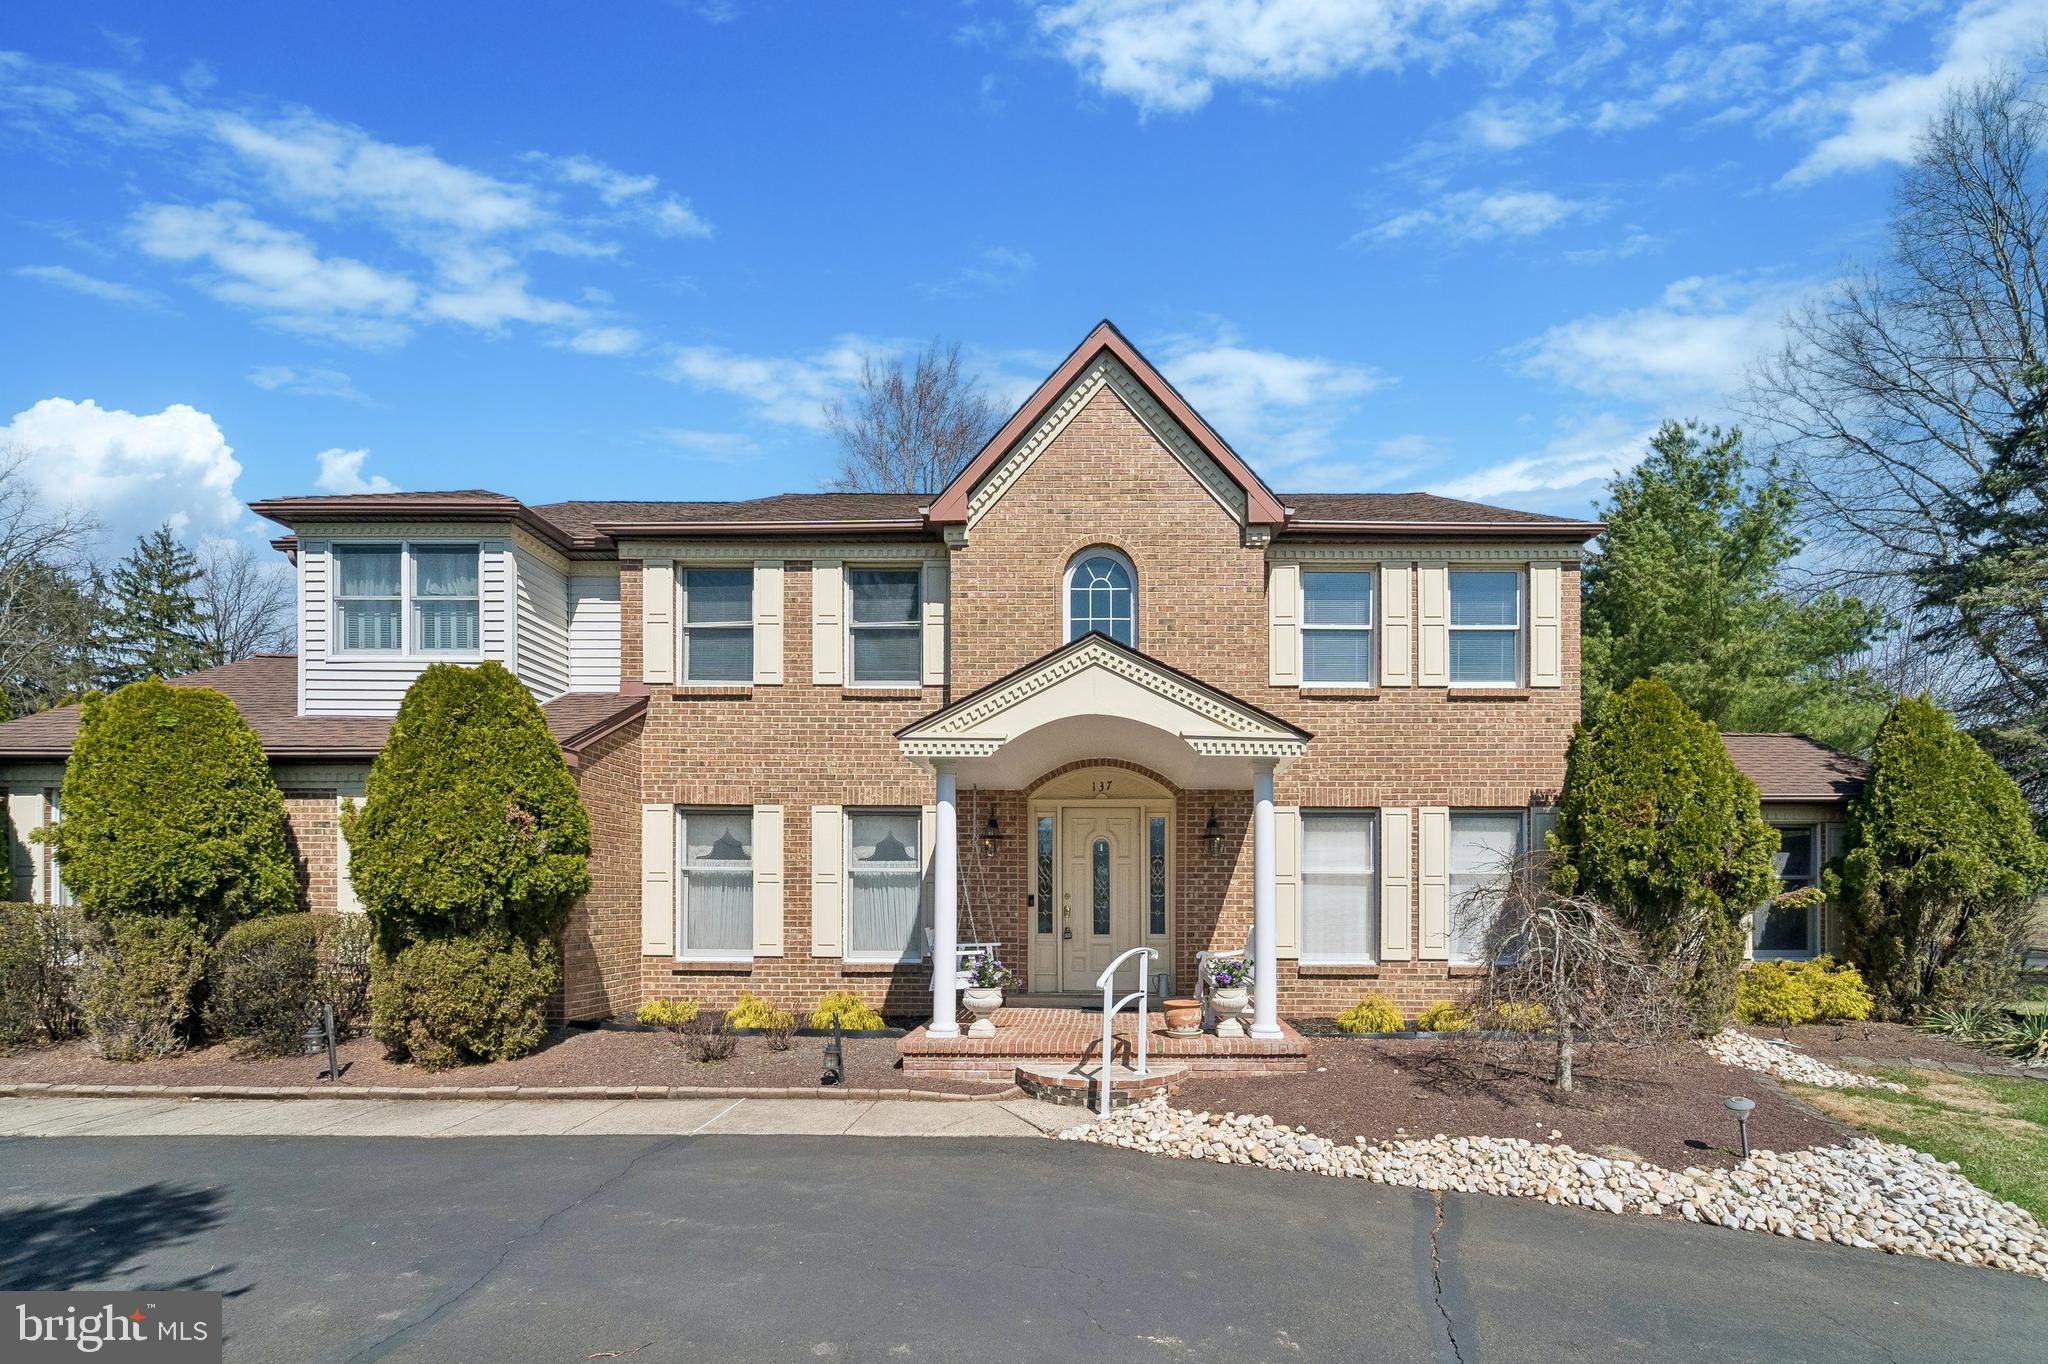
Welcome to this absolutely Beautiful Colonial impeccably maintained by the original owners! This home is well over  5000 square feet including the newly finished basement it also sits on almost a 1 acre lot .92 to be exact. Circular Driveway provides you with lots of parking plus there is a covered porch. Two story elegant entry foyer with hardwood floors & charming staircase!  Beautiful Living rm. which leads to office/study with cathedral ceiling. Charming Dining Room with a Butlers Pantry  that leads you into a fantastic kitchen! Kitchen offers a breakfast bar, upgraded appliances, ceramic tile floor, Breakfast Room with New Sliding Glass doors, which is open to a charming Family Room with Hardwood Floors, New Sliding Glass Doors, Brick wood burning Fireplace with Nice Built-Ins. First floor also offers a newly Remodeled Powder Room and inside access to 2 car garage. Second floor offer a beautiful Master Bedroom Suite with cathedral ceiling, plus Sitting Room. Updated Remodeled Master Bath Suite with jacuzzi tub, Water Tower in Large Shower, double vanity! 3 additional bedrooms, the first bedroom offers its own private full bath and a large walk- in closet. 2 additional good size bedrooms and a third full bath completes the second floor. Convenient laundry room on the second floor! Full finished basement with new LVP Flooring wet bar plus huge storage room. New HVAC System! Home has been freshly painted t/o. Your outside is your own private oasis gorgeous inground pool, replastered & retiled 9feet plus a jacuzzi hot tub which cascades into pool. Schedule your tour this home is in wonderful move in condition. Council Rock School! Motivated Sellers easy to show and they are open to an Offer!!!!!
#PABU2116600

HOLLAND

137 BRIARWOOD DRIVE

4 Beds

3 Baths

5,200 Sq.Ft.

$1,150,000

MLS#: PABU2116600
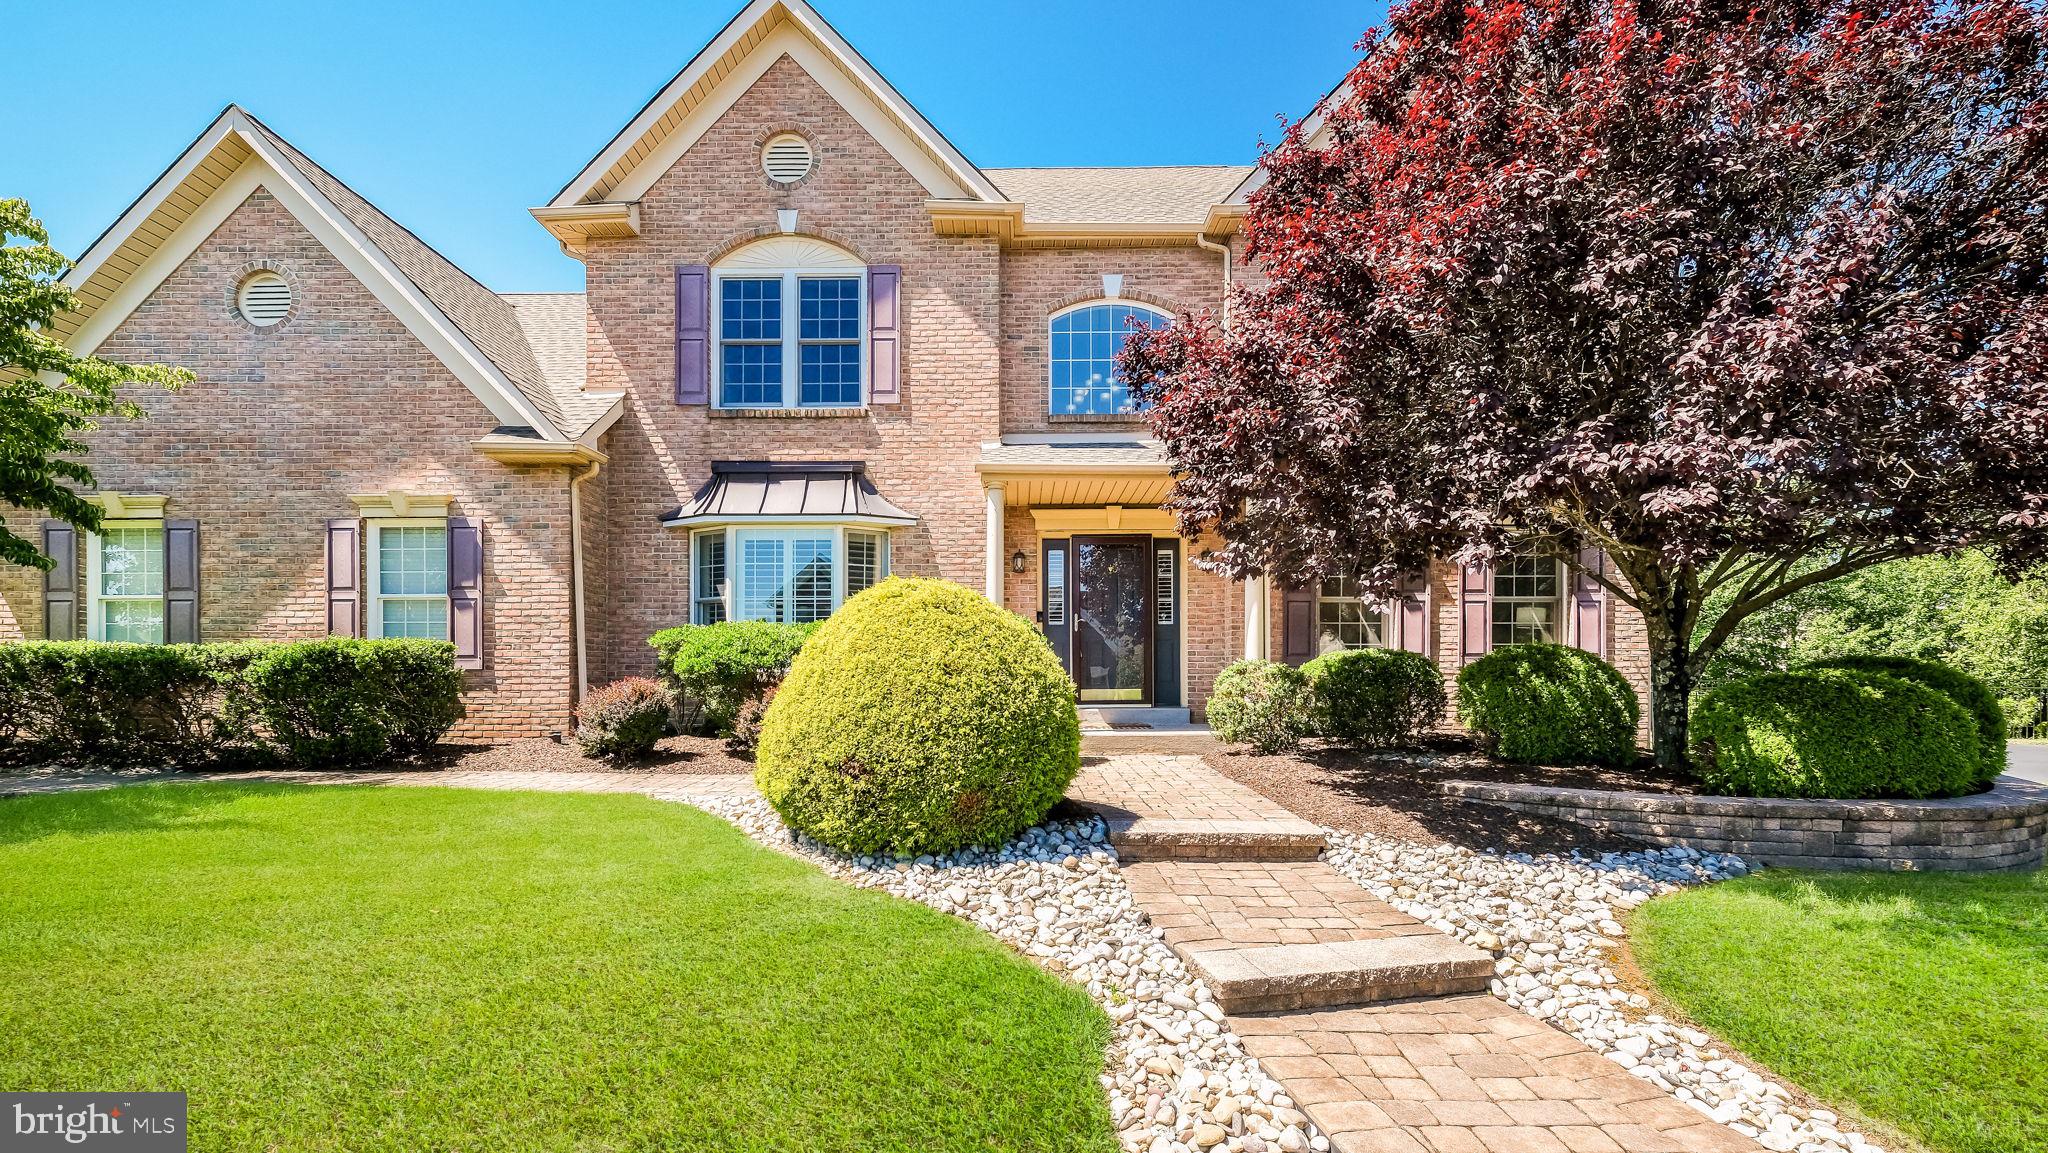
Welcome to this beautifully updated center hall colonial in the highly sought-after Estates of Warrington Ridge, a picturesque community known for its mature trees and established charm. Located within the award-winning Central Bucks School District and served by Kutz Elementary, Lenape Middle School, and Central Bucks West High School, this home also enjoys the convenience of a Warrington mailing address.
A paver walkway leads to the front entrance, while a brand-new roof (2025) and manicured landscaping create outstanding curb appeal. Inside, hardwood flooring, neutral paint colors, and thoughtful updates make this home truly move-in ready. The foyer is flanked by a private home office overlooking the front yard and a formal living room adorned with crown molding and chair rail accents. The living room flows seamlessly into the formal dining room, creating an elegant space for entertaining and holiday gatherings.
The heart of the home is the stunning kitchen, renovated in 2019 with timeless finishes including white cabinetry, nickel hardware, black leathered granite countertops, stainless steel appliances, recessed lighting, and a pantry for additional storage. The adjacent laundry room was also renovated in 2019 and features a Blanco sink, stackable washer and dryer, granite folding station, and updated powder room.
The kitchen opens to a spacious breakfast area and inviting family room featuring a gas fireplace, custom decorative wall paneling, and sliding glass doors leading to the backyard retreat.
Upstairs, the primary suite serves as a private sanctuary with vaulted ceilings, dual closets, and a separate sitting room ideal for a nursery, home office, or reading nook. The luxurious primary bath, completely renovated in 2025, offers a freestanding soaking tub, oversized walk-in shower, and linen closet. Three additional bedrooms provide ample space, while the renovated hall bath (2022) features a tiled walk-in shower, double vanity, and granite countertop. The fully finished, waterproofed basement expands the living space considerably and is designed for both entertaining and everyday enjoyment. Highlights include a custom bar with sink, a large media and gathering area, multiple bonus rooms ideal for fitness, gaming, hobbies, or play space, and abundant storage hidden behind finished walls, under the staircase, and within multiple closets. Convenient outdoor access offers flexibility for future living arrangements and additional improvements. The oversized two-car garage is equipped with built-in cabinetry, shelving, and organizational storage, while an additional outdoor refrigerator/freezer provides added convenience for entertaining.
Step outside and discover your own private backyard oasis. Surrounded by mature trees for exceptional privacy, the outdoor living space is designed for relaxation and recreation. A spacious screened porch with a vaulted ceiling and ceiling fan creates the perfect three-season retreat overlooking the backyard. Additional open-air wood decking, side yard space, vinyl railings, and illuminated stairs further enhance the outdoor experience. The centerpiece of the backyard is the heated in-ground pool featuring a sun shelf, brick coping, and cantilever decking, creating a low-maintenance resort-like setting perfect for summer gatherings and everyday enjoyment. Combining extensive updates, flexible living spaces, exceptional outdoor amenities, and a prime location within the Central Bucks School District, this remarkable home offers the lifestyle today's buyers have been waiting for.

Thank you all for your interest in this property. 
The sellers have set an OFFER deadline for Sunday, June 28 5:00pm
Decision will be made Sunday evening.
#PABU2123974

WARRINGTON

401 BENS RUN COURT

4 Beds

2 Baths

3,762 Sq.Ft.

$1,150,000

MLS#: PABU2123974
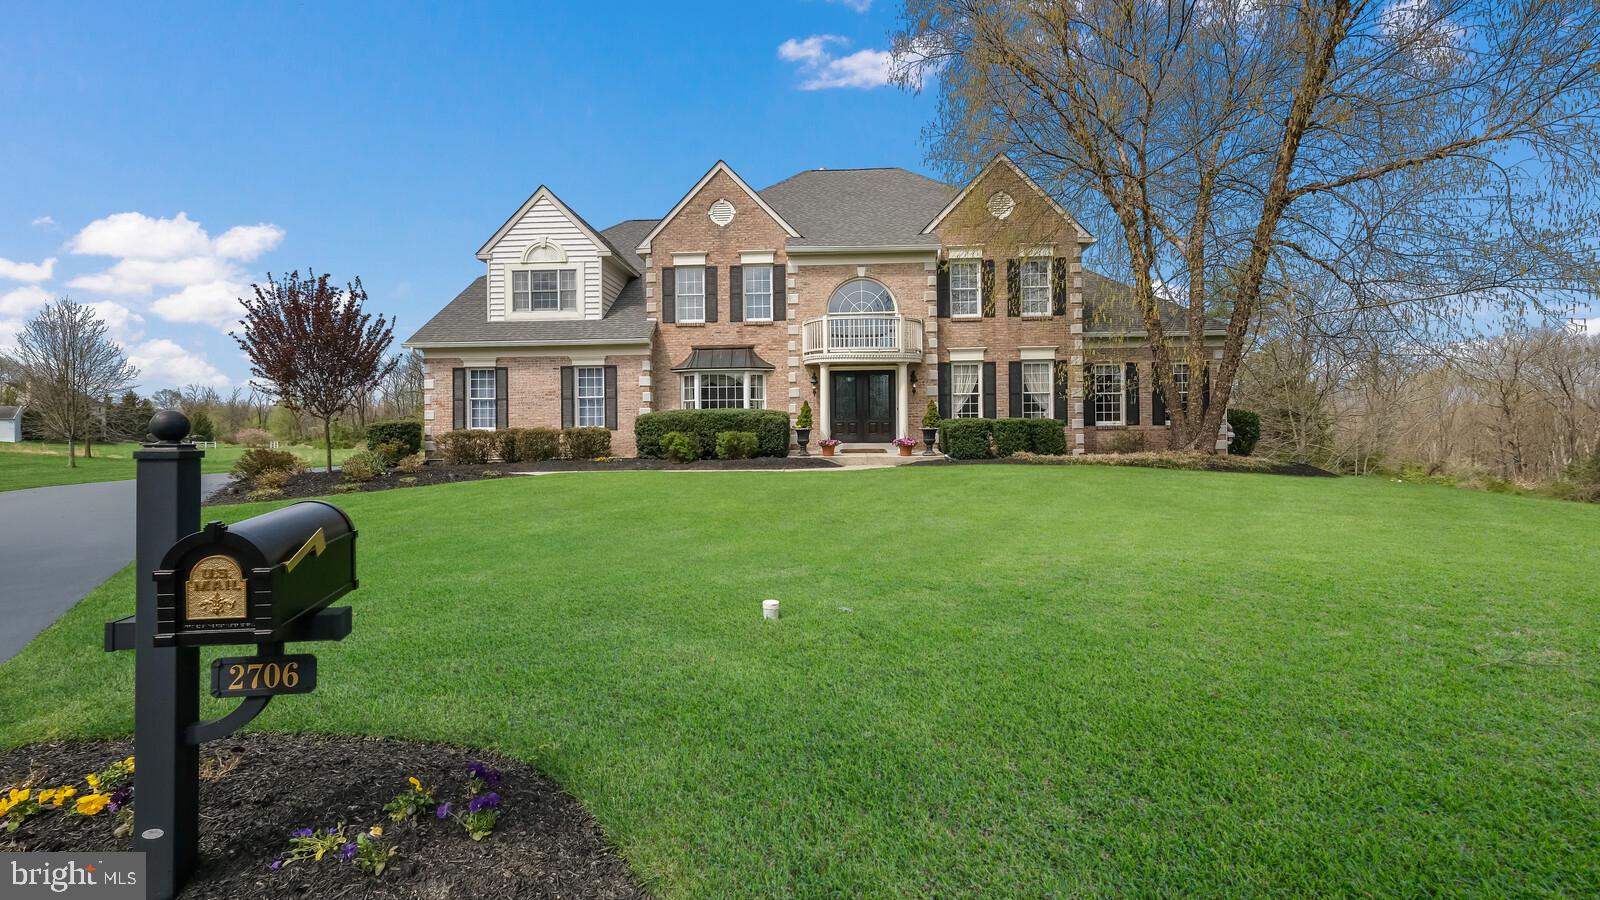
Welcome to the Estates at Dark Hollow! This spectacular brick home boasts over 5,000 square feet of living space on a quiet cul de sac, with a fabulous view and a professionally manicured lot. Greeting you as you enter, is the dramatic two-story foyer with beautiful marble floors, which adjoins the formal living and dining room filled with lots of natural sunlight & hardwood floors throughout.  Through the French doors, enter the conservatory, filled with lots of windows and fabulous light, ideal for entertaining.  The two-story family room offers a lovely marble gas fireplace which is surrounded by a wall of windows, recessed lighting & beautiful custom hardwood floors.  The large gourmet kitchen is outfitted with an island with seating, granite counters and lots of cabinets space. The spacious breakfast area overlooks a large deck with calming views of the rear yard, perfect for enjoying your morning coffee or tea. Finishing the first floor with a private home office, butler’s pantry, powder room, large laundry room with a sink & coat closet.   Head upstairs into an open landing area that overlooks the foyer and family room, there you will find four bedrooms and three full bathrooms!  The owner’s suite is spacious and features an additional room, which is currently being used a seating area. The cathedral ceilings, two spacious walk-in closets and a third closet for extra storage create a practical and luxurious space.  The owner’s suite bathroom features a dual vanity, soaking tub, vaulted ceilings, skylight, and a standing glass shower. Bedroom two is a princess suite with a full private bath and walk-in closet, two additional bedrooms sharing the hall bath, complete the second floor. Looking for more living space? The finished lower level with high ceilings, recessed lighting, and an exercise area add to the unique features of this home, with amazing space for storage, or future finishing.   The walk out lower level provides easy access to the backyard, where you can use your imagination to create the outdoor living space of your dreams! Additional amenities include a 3-car garage and dual zone heating/cooling. Award winning Central Bucks School District – book your appointment today!
#PABU2024524

JAMISON

2706 DILLON DRIVE

4 Beds

3 Baths

7,022 Sq.Ft.

$1,150,000

MLS#: PABU2024524
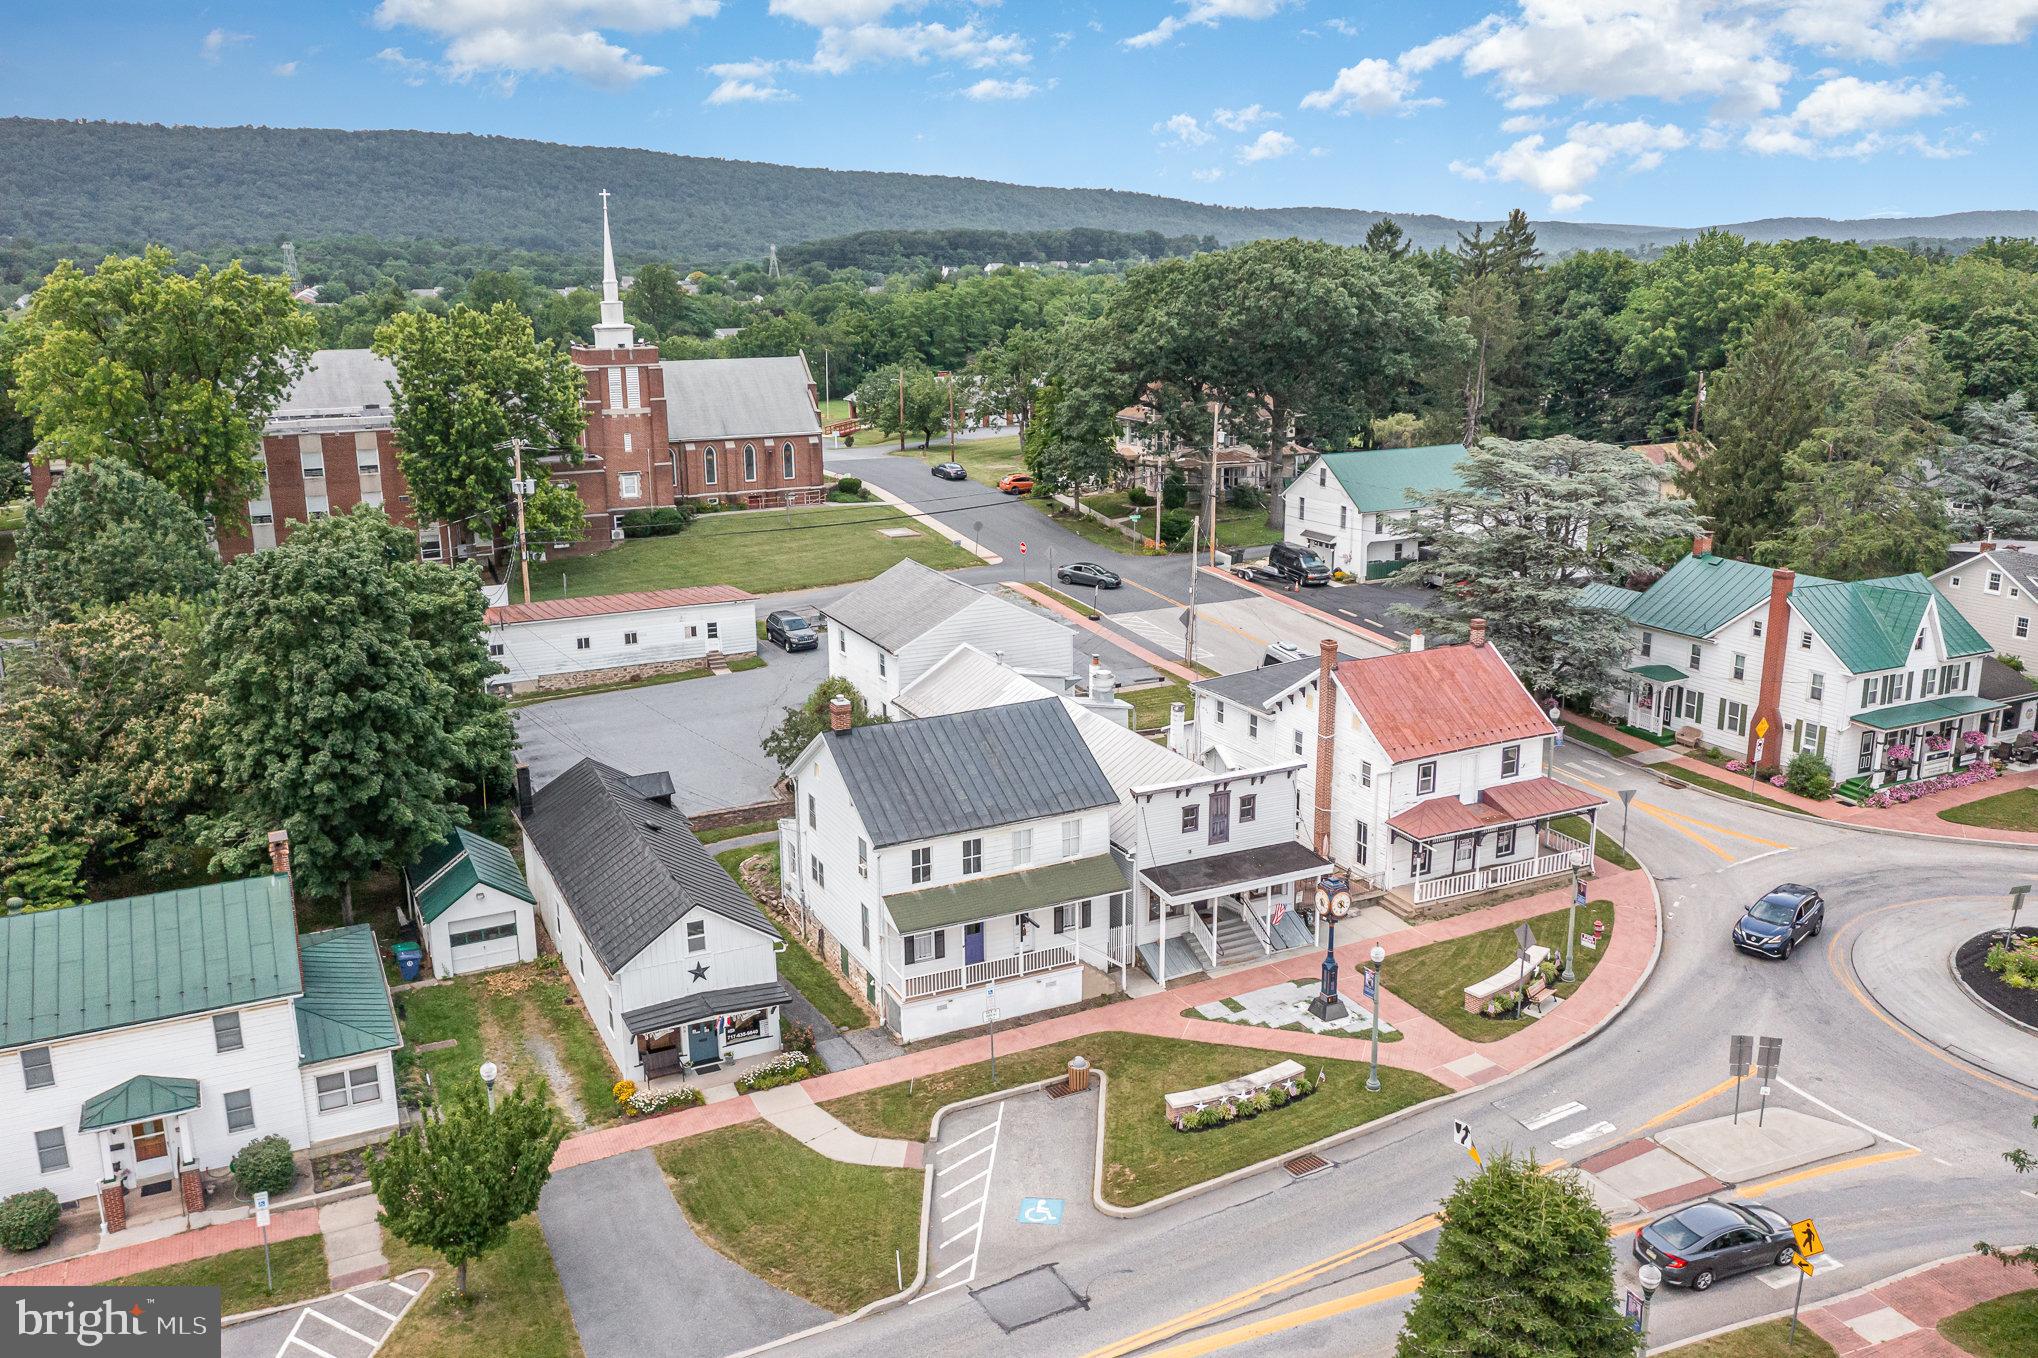
Prime Multi-Building Commercial Opportunity on the square of Linglestown Road

An exceptional commercial property offering in the heart of bustling business corridor with great road exposure. This rare investment opportunity features five freestanding buildings situated on a spacious parcel over a 1/2 acre, ideal for a variety of commercial uses including office, retail,  residential or mixed-use development.

Key Highlights:

Five individual buildings with flexible layouts, perfect for owner-users or investors

A total of 25 off-street parking spaces, providing ample parking for tenants, employees, and customers

Additionally, short term rentals are permitted with a special exception from the township, this would be an option to increase cash flow.  

High-visibility location with excellent frontage on Linglestown Road (Route 39), ensuring strong traffic exposure

Convenient access to I-81, Route 22, and downtown Harrisburg

Surrounded by established businesses, schools, residential neighborhoods, and major retail centers

Whether you're expanding your business, growing your investment portfolio, or seeking a multi-tenant income-producing property, this is a strategic location with long-term upside.  Short term rentals are permitted in the Village with special exception.

Don’t miss out on this versatile and high-potential property—schedule your tour today!
#PADA2046824

HARRISBURG

5968- 5974 LINGLESTOWN ROAD

None Beds

None Baths

7,930 Sq.Ft.

$1,150,000

MLS#: PADA2046824
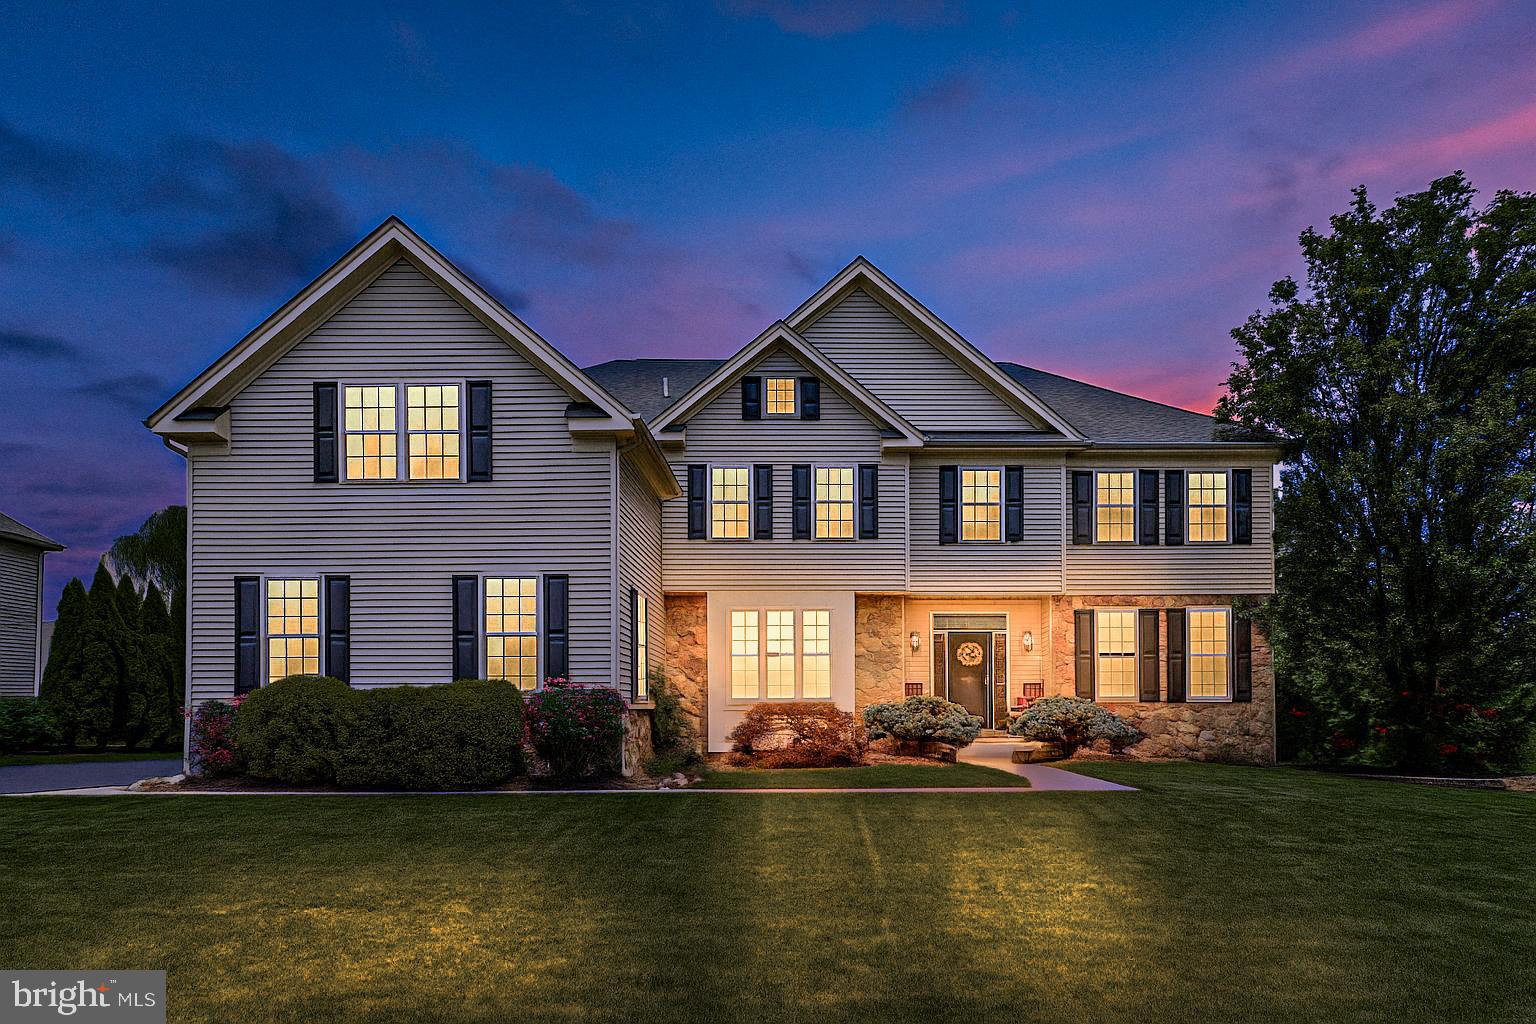
Welcome to 2071 Derbyshire Road, a stunning and spacious colonial tucked into a quiet corner of the highly sought-after Devonshire Estates community. This is the largest model in the neighborhood, ideally situated across from lush, open space. The front exterior has been thoughtfully updated with neutral siding, stone accents, front windows, and a gorgeous new front door that sets the tone for the refined elegance found throughout the home.
Step into a grand two-story foyer with gleaming hardwood floors and an impressive staircase, bathed in natural light.   To the right, a quaint formal living room that leads into a large private home office with double doors, perfect for remote work or a quiet retreat. To the left of the staircase, a formal dining room provides an ideal setting for entertaining which flows directly into the chef’s kitchen.
The heart of this home features upgraded cabinetry, granite countertops, stainless steel appliances, pendant lighting, and a spacious eat-in area. Sliders open to a Trex deck with built-in lighting and a paver patio, all overlooking a flat, private yard enhanced by mature plantings and professional landscaping.
The expansive great room boasts soaring two-story ceilings and a striking stone fireplace, creating an inviting space to relax and gather. A convenient back staircase leads to the second level, where you'll find a thoughtfully designed layout.
The primary suite is privately situated and includes a sitting room, ideal for a second office, nursery, or yoga space, dual walk-in closets, and an ensuite bath with a soaking tub and separate shower. Down the hall are four additional bedrooms, including a princess suite with a private full bath, and three bedrooms that share a hall bath with dual sinks.
The finished basement offers exceptional flexibility with a half bath, bonus/guest room potential, and plenty of unfinished storage space.  Most recent updates include interior professional painting, three new garage doors and mechanicals, new dual-zone HVAC, hot water heater, and a water filter and softener system, offering peace of mind for years to come.
Lovingly maintained and move-in ready, this exceptional home offers space, style, and privacy in one of the area’s most desirable neighborhoods in the award-winning Central Bucks School District.  
Don’t miss your opportunity. Join us for the open house or schedule your private tour today!
#PABU2100180

FURLONG

2071 DERBYSHIRE ROAD

5 Beds

3 Baths

5,842 Sq.Ft.

$1,150,000

MLS#: PABU2100180
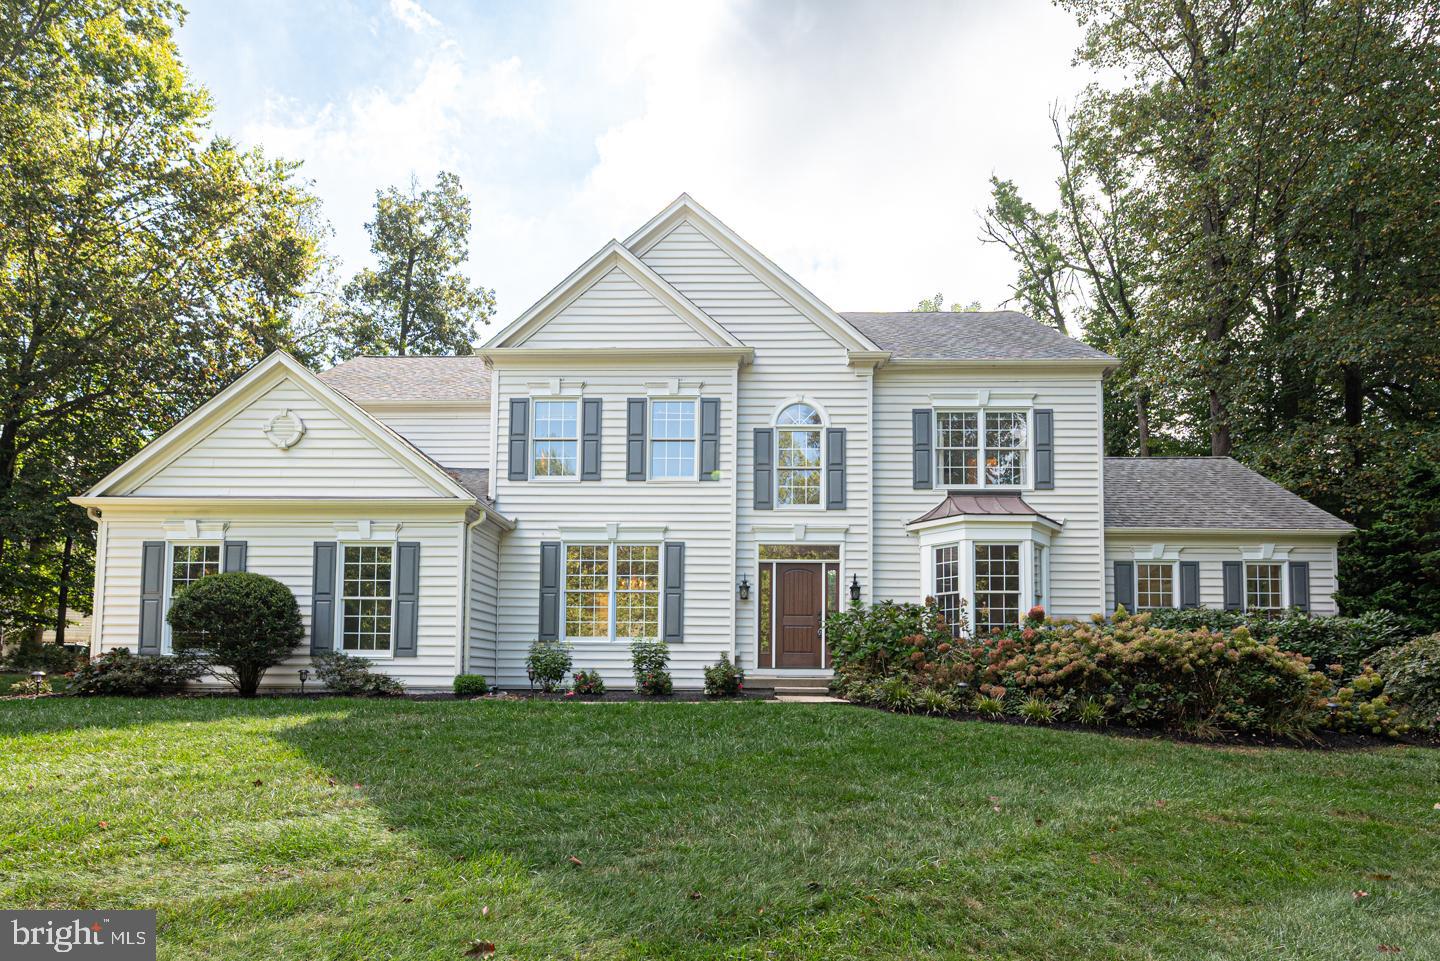
Sought after Brookside! Perhaps the most desirable community within the acclaimed GARNET VALLEY school district. This classic colonial home boast a feature many others in the neighborhood do not have, a large conservatory on the first floor enhancing the square footage and giving so many options for an additional room. The layout is perfect with spacious inviting foyer, formal dining room, study with pretty views of the rear yard, two story family room with soaring ceilings and fireplace. Well appointed kitchen, laundry room and side entrance/mud room to the driveway area. A rear deck overlooks the large level yard with picturesque views in every direction. The second floor is equally as elegant and features a grand primary suit with his and her vanities, garden tub and tiled floor. Bedroom # 2 with ensuite and two additional bedrooms that share a Jack & Jill Bath. The perfect accompaniment is the finished basement with plenty of area for family movie night and kids activities. The perfect location close to shopping, restaurants and the local schools this gem will provide many fond memories for years to come!
#PADE2099200

GLEN MILLS

27 CHERRY CIRCLE

4 Beds

3 Baths

5,149 Sq.Ft.

$1,150,000

MLS#: PADE2099200

None
#PAMC2105108

FLOURTOWN

324 WHITEMARSH DRIVE

3 Beds

2 Baths

2,903 Sq.Ft.

$1,150,000

MLS#: PAMC2105108
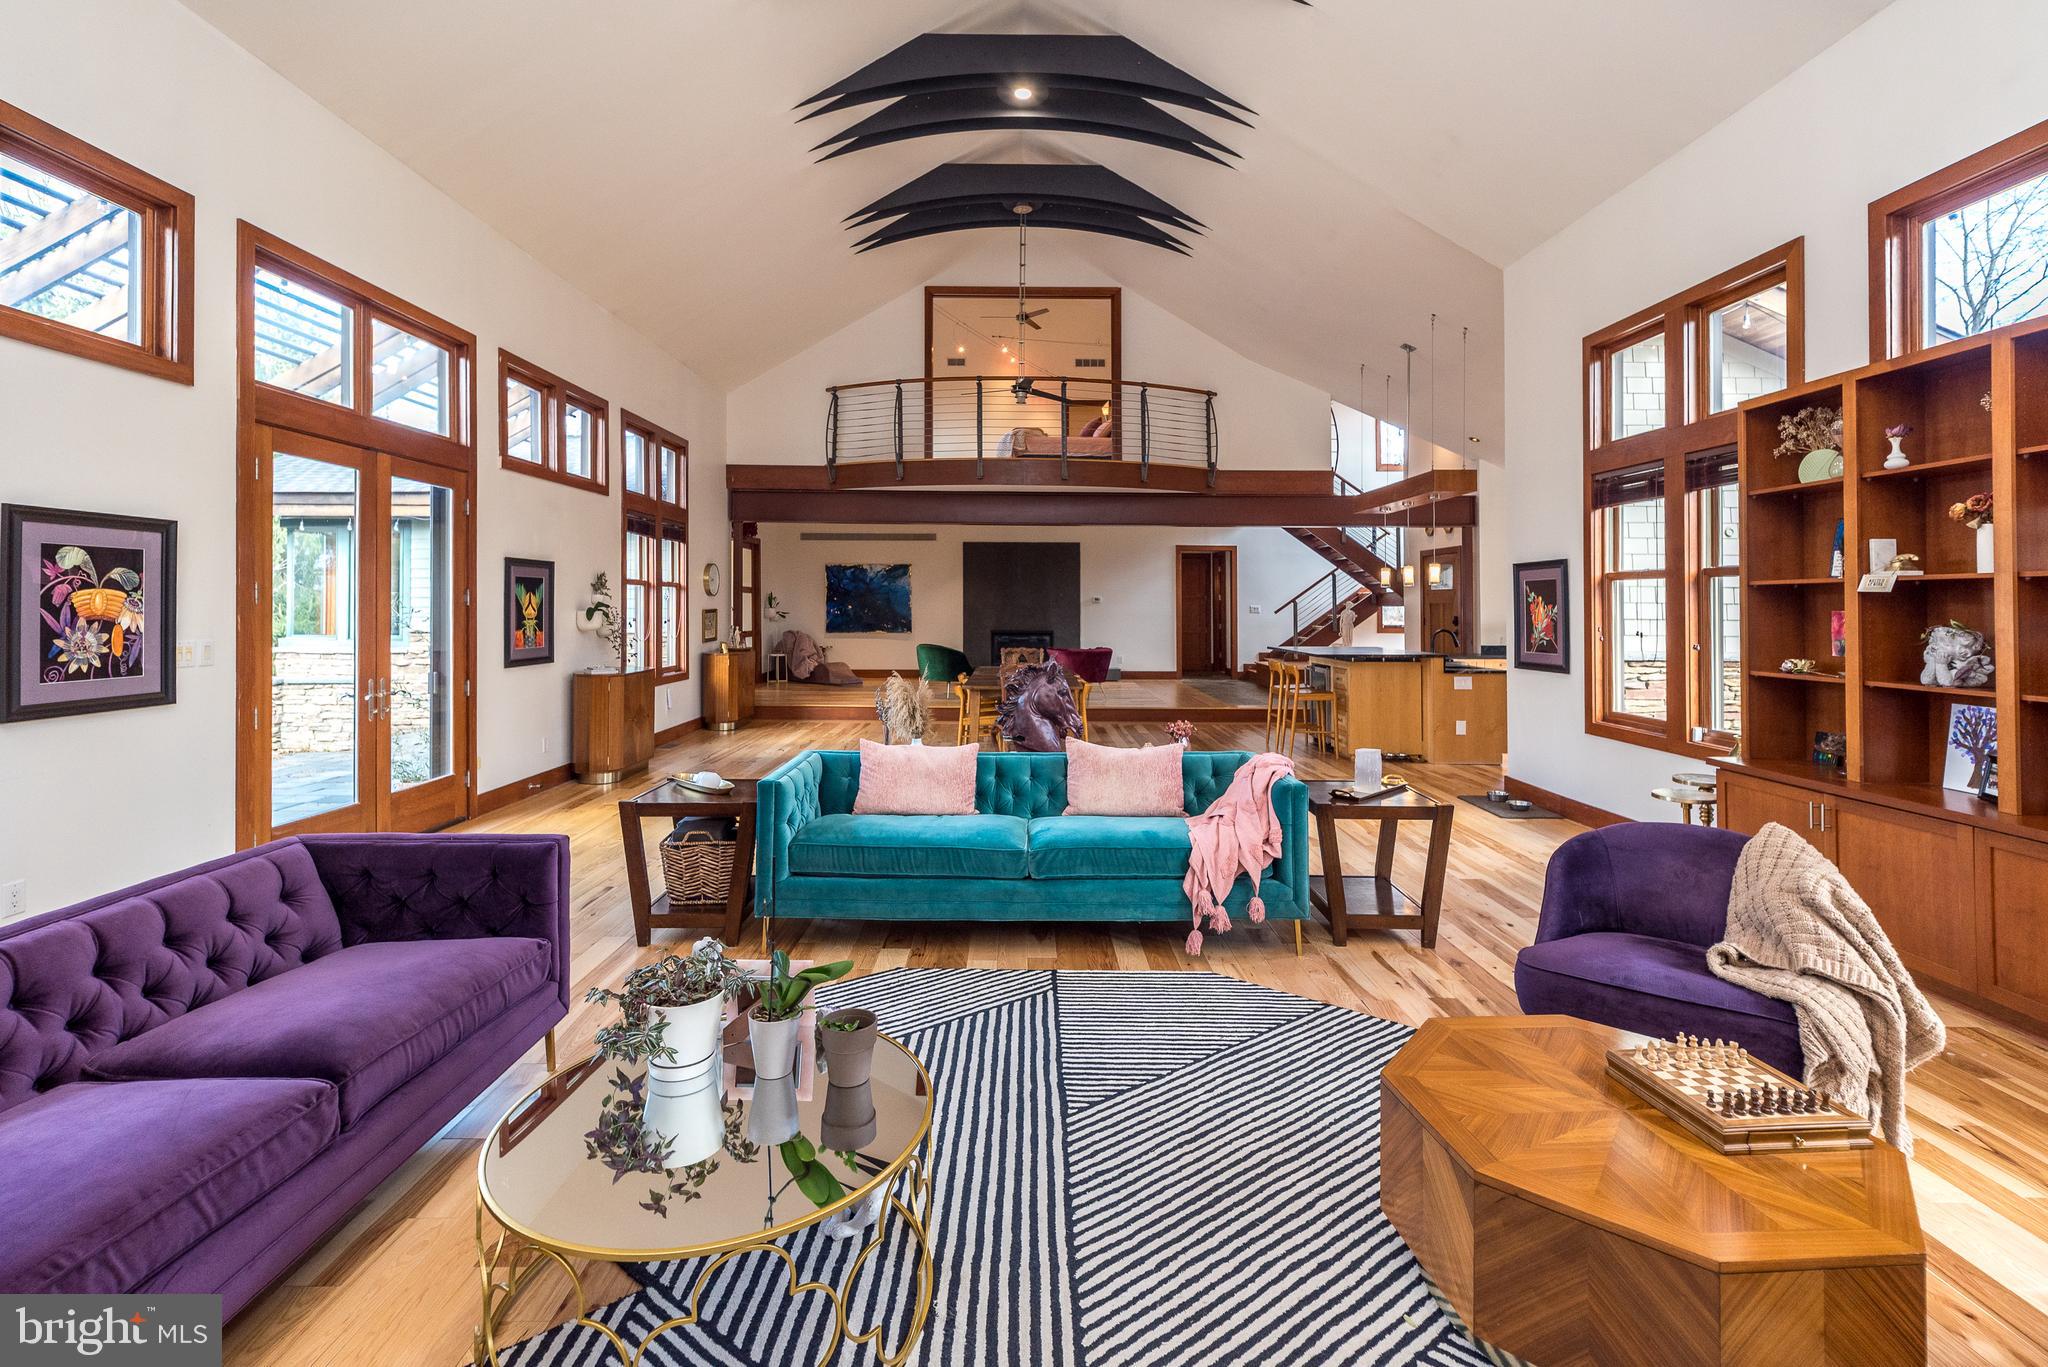
Acclaimed Modern Craftsman Home in Montgomery County, PA.  For the buyer who has an eye for elevated design and the flexibility to work from anywhere, this modern craftsman gem in Upper Salford Township, PA, may be your family’s dream home for generations to come. Tucked away on a cul-de-sac and a wooded 1.22-acre lot, this sprawling 5,146-square-foot home, designed by renowned local architect Phillip D. Kunz, has been written up in architecture books and magazines. With a view of a ski hill from the indoor pool, it gives the feeling of a remote mountain resort, yet it is only 45 minutes from Philadelphia International Airport and less than two hours from New York City.  A nature-lover’s or horse-owner’s dream, just ½ a mile from this home’s front door is the 22-mile Perkiomen trail, ideal for hiking, biking, or riding. The home features soaring ceilings, oversized industrial elements, and a dramatic balcony overlooking the main house from the second-floor master suite. From every direction, you’ll see that this home is intentionally designed with high-quality materials and rich in over-the-top details. The original house was built as an extravagant two bedroom with an indoor pool. The second owners brought back Kunz, the original architect, to oversee the design and addition of an expansive guest wing with a hallway of exquisite closets, finished with cherry and rice paper sliding doors, bringing the house to four large bedrooms and 2 ½ high-design bathrooms. The house has been used as an artist’s residence for a Canadian writer for the last two years and is back on the market after a main floor renovation, focused on the removal of room dividers and suspended cabinets in the main house to open it up in a great-hall manner. One hundred square feet of stunning soapstone countertops have been added in the newly expanded kitchen. The original main floor carpet has been replaced with a high-contrast hickory that complements the cherry craftsman details while preserving the original bamboo floor border, staying true to the original owner’s vision of a craftsman-style home with contemporary, eastern influences throughout.  With the main house built in 2006, and consistent updates over time, this house expands with the vision and improvements of each owner, including a 2014 addition of a 1200 square foot guest wing, a 2018 master bathroom remodel, a new roof in 2019, a 2022 update of the indoor endless pool, a 2023 kitchen expansion with upgraded countertops, and new main house flooring in 2023. Experience high style in a charming town—at just a fraction of the cost a home of this pedigree would command most anywhere else in the country. Enjoy resort-like amenities, including radiant heated floors throughout, a heated pool and hot tub, all while being surrounded by nature and privacy. With award-winning schools, local shopping, and dining nearby, plus easy access to Philadelphia and NYC, this home offers freedom, beauty, and space, with convenient access to the hustle and bustle of the city.
#PAMC2134012

HARLEYSVILLE

1725 QUAIL RIDGE LANE

4 Beds

2 Baths

5,146 Sq.Ft.

$1,150,000

MLS#: PAMC2134012
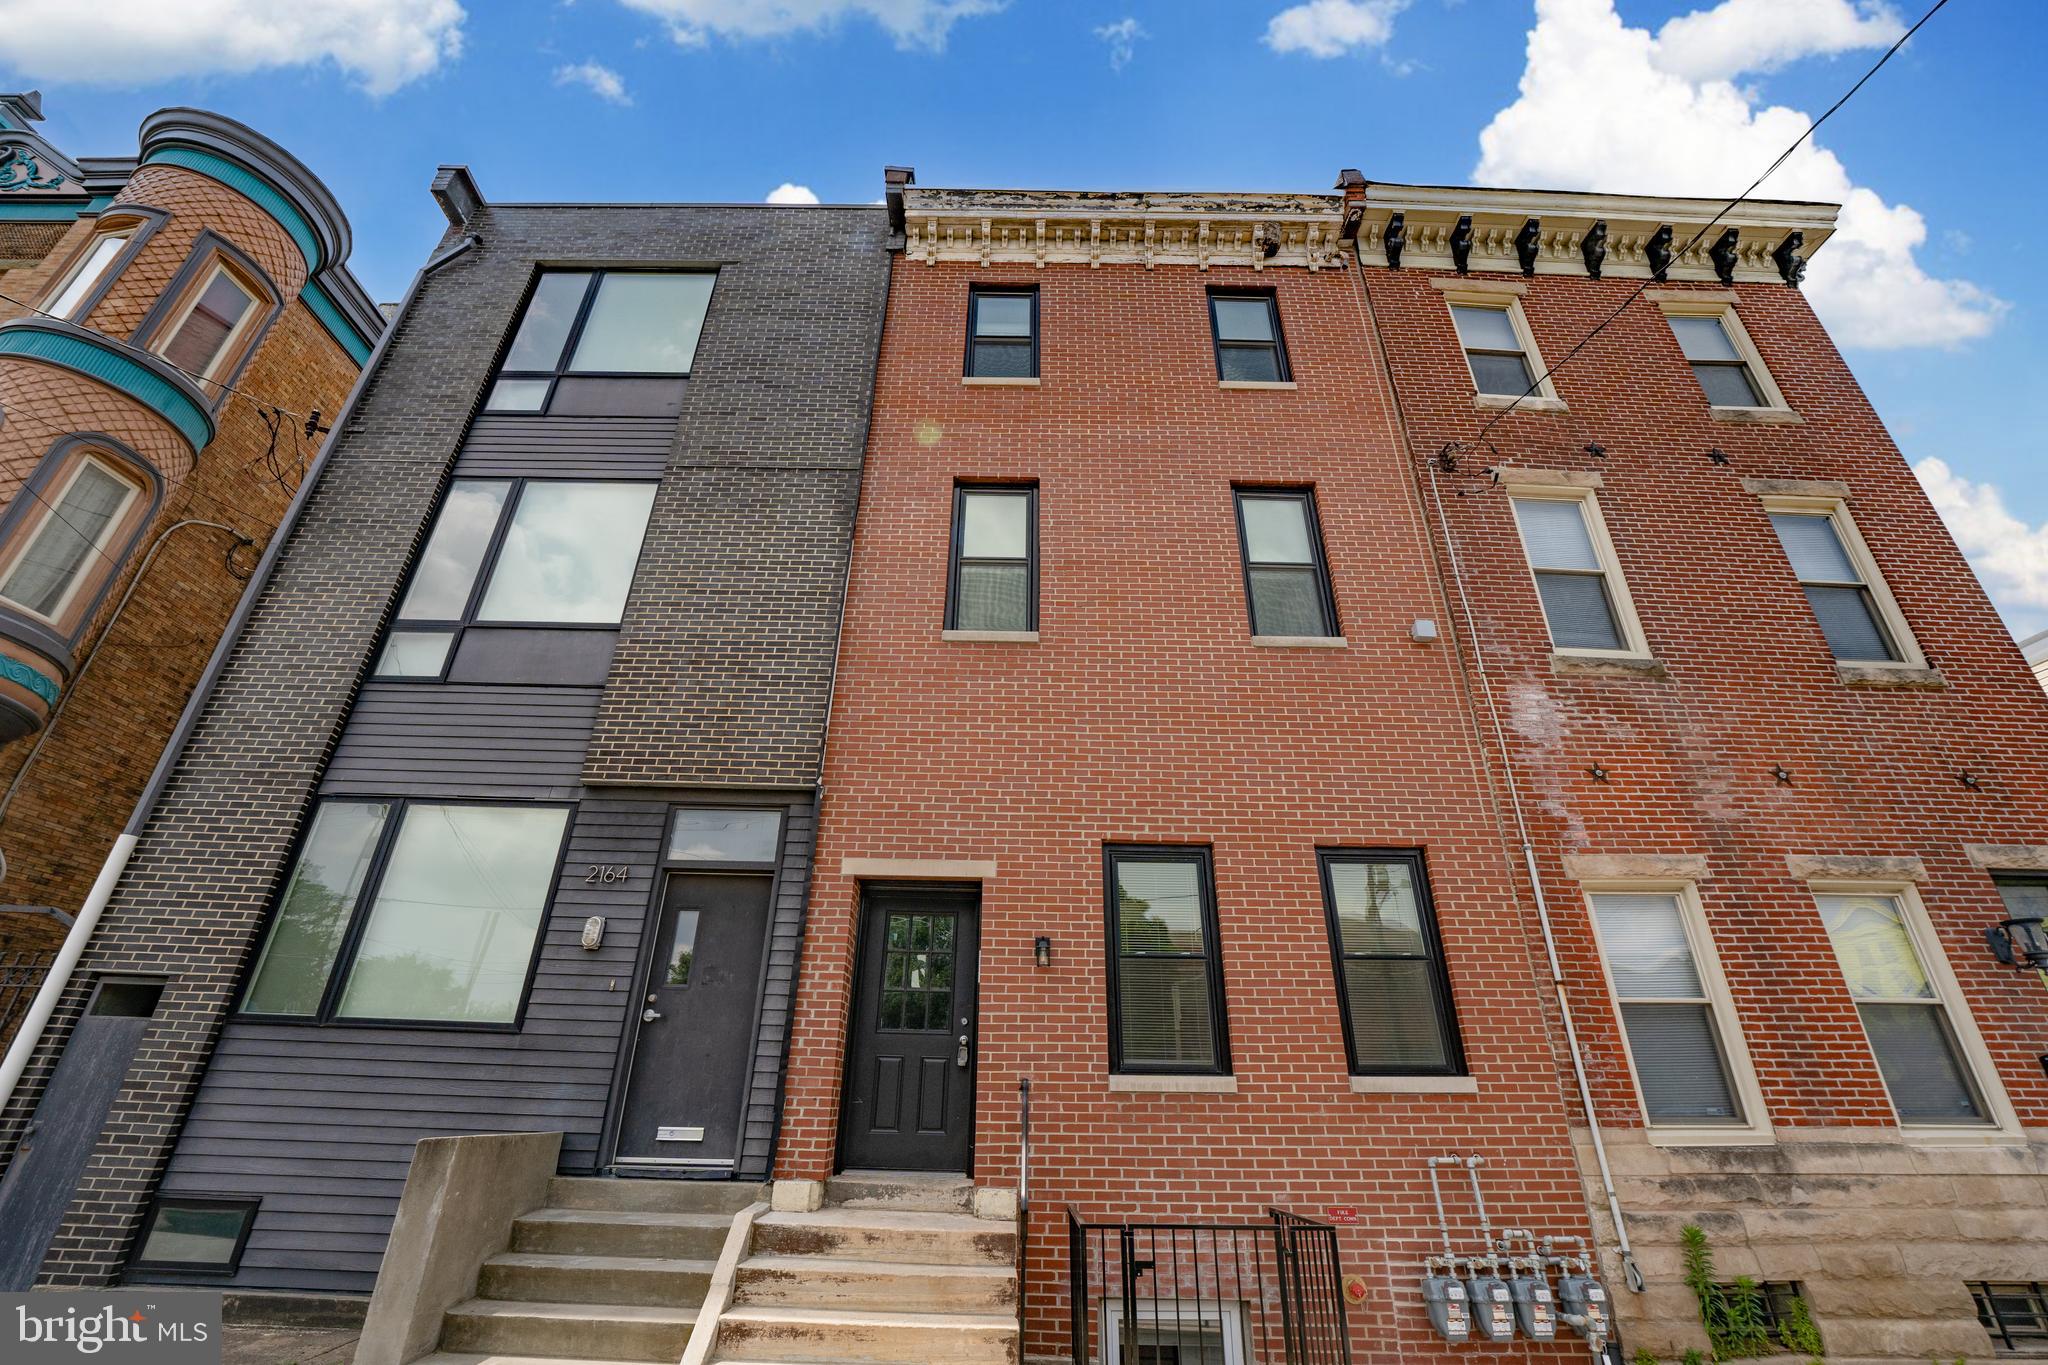
Welcome to 2162 E York Street. This beautifully-designed apartment building presents a tremendous opportunity for multifamily real estate investment in Fishtown, Philadelphia. Three (3) two-bedroom apartments, one (1) Three  bedroom apartment and a parking garage —fully leased and occupied with spacious layouts commanding impressive rents. This property was fully renovated in 2022 with High end finishes and all desired amenities.

1st floor has two bi level 2 bedroom apartments. The rear apartment has access to a private backyard.

2nd floor has a big size two bedrooms, Two baths apartment

The third floor has a big sized three bedroom with two bathroom apartment.

The property has a Use permit and rental license for 4 units.
#PAPH2433082

PHILADELPHIA

2162 E YORK STREET

9 Beds

None Baths

3,708 Sq.Ft.

$1,150,000

MLS#: PAPH2433082
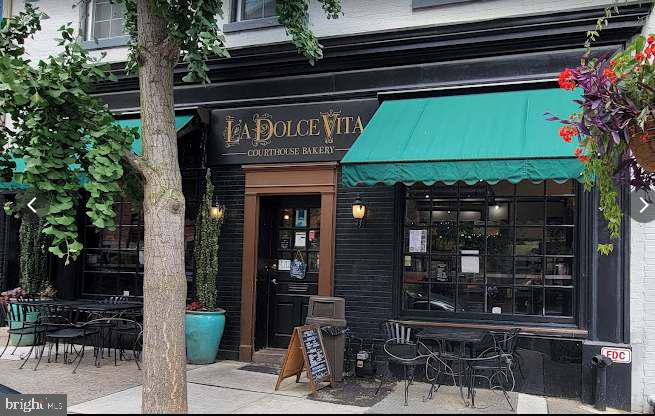
For over 21 years, La Dolce Vita Courthouse Bakery has been a beloved staple in Lancaster City, known for its exceptional pastries, handcrafted sandwiches, cakes, coffee, and more. With a loyal customer base
and a strong local reputation, the bakery has become a go-to destination for both everyday patrons and special occasions. This is a rare opportunity to acquire both a thriving, well-established business and the
real estate it occupies, offering long-term stability and investment value. A new owner can continue the bakery’s successful tradition while also introducing fresh ideas and growth opportunities. The sale includes the property, all equipment, proprietary recipes, the business name, and all associated entity rights—allowing for a seamless transition. Additionally, the property features two one-bedroom apartments that offer significant upside potential. These spaces can be converted into expanded dining areas, private event space, or other creative uses, providing multiple avenues for added value and increased revenue.
#PALA2087626

LANCASTER

9 N DUKE STREET 11

None Beds

None Baths

N/A

$1,150,000

MLS#: PALA2087626
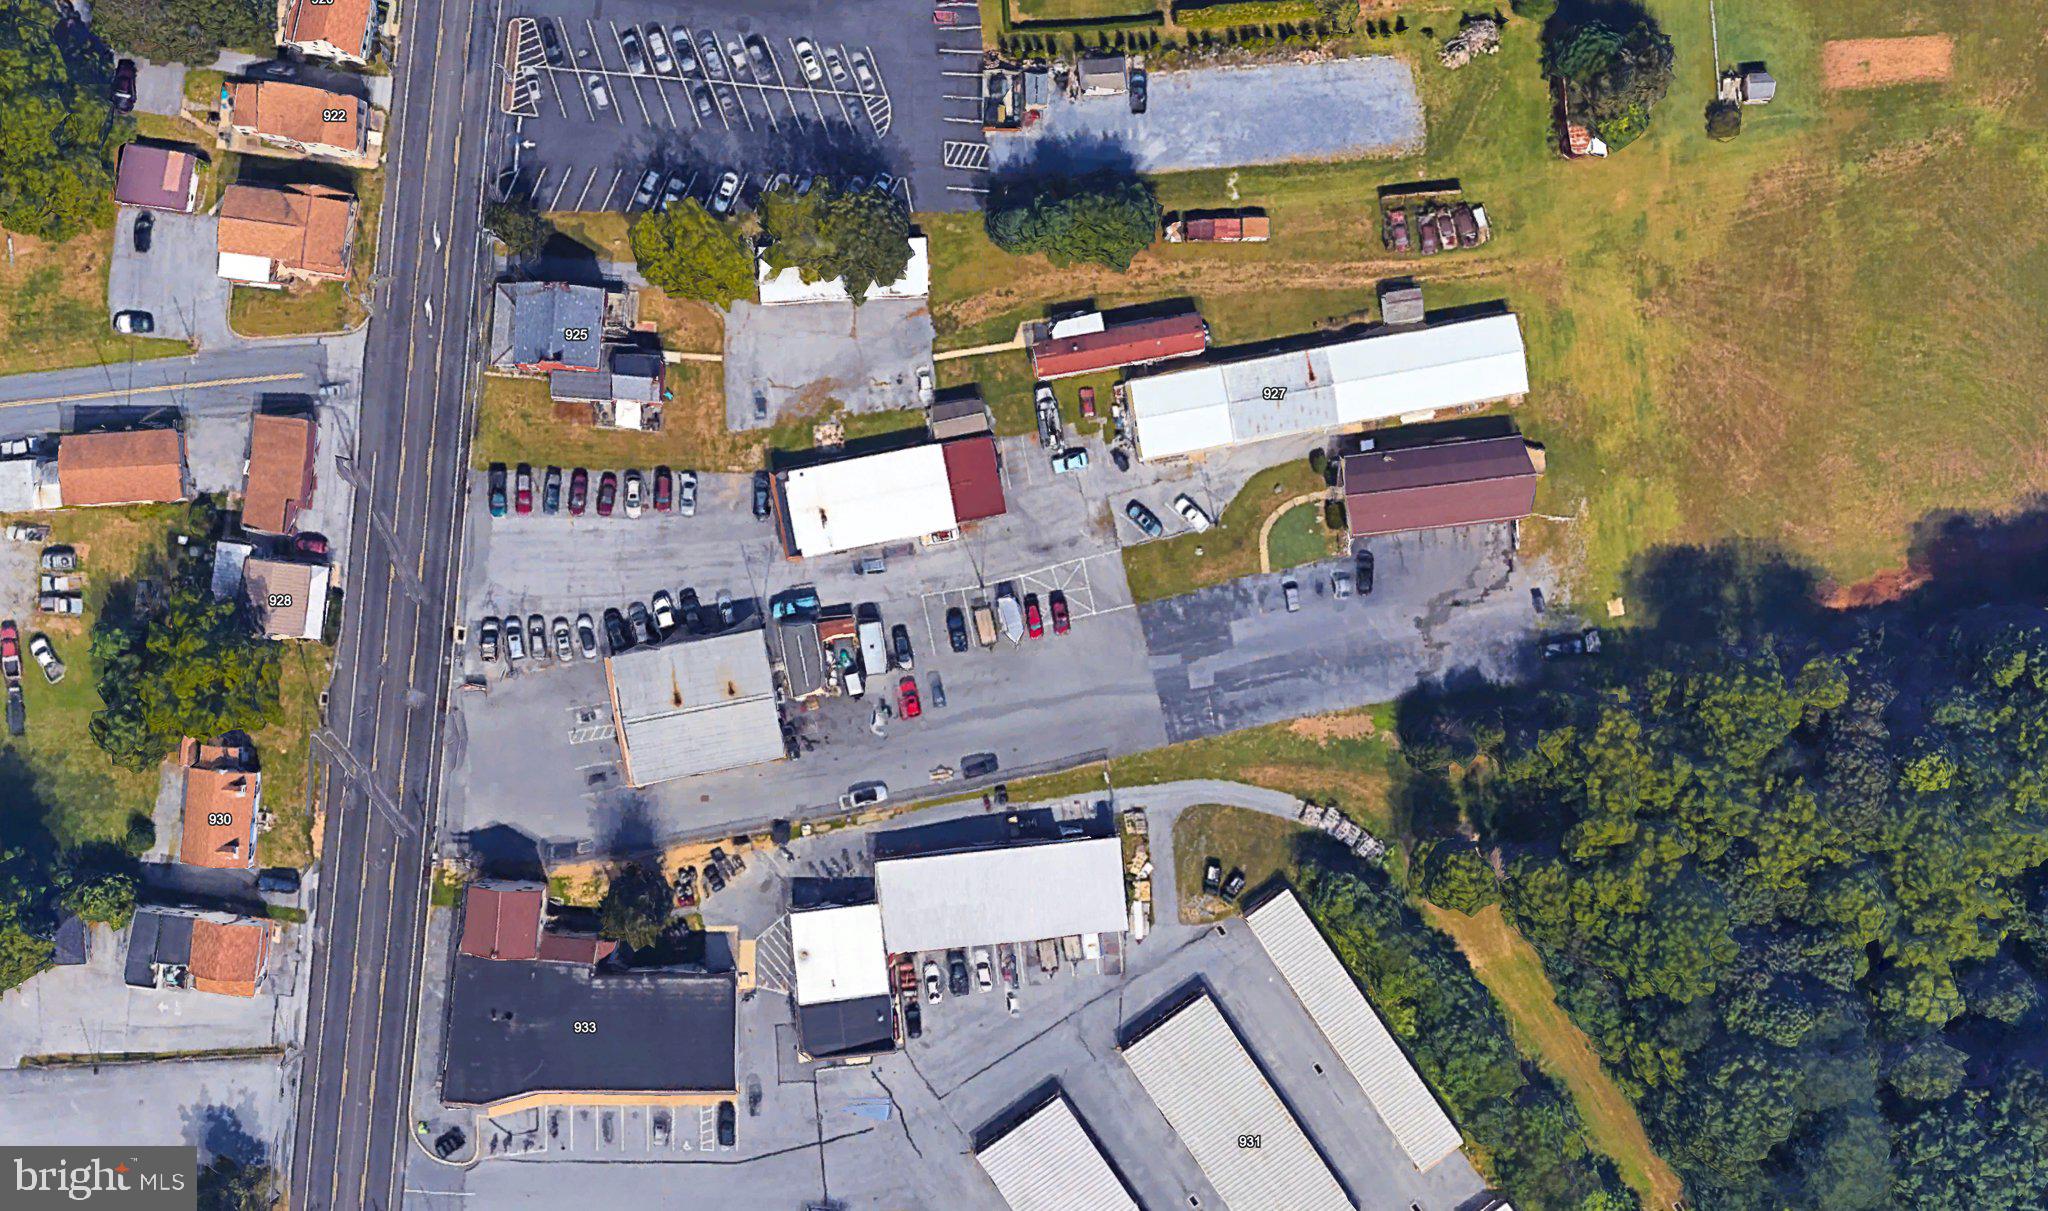
Prime Commercial Opportunity in  Lititz, PA

Don’t miss this exceptional opportunity to own a high-visibility commercial property located directly on the heavily traveled and highly desirable Route 501 in Lititz, PA—a thriving and rapidly growing community known for its business-friendly atmosphere.

Situated on approximately 0.93 acres, this property boasts excellent road frontage, offering maximum exposure for businesses and easy access for customers. The site is zoned Local Commercial, allowing for a variety of potential uses.

The property includes two well-maintained buildings, both currently leased on a month-to-month basis to established automotive businesses, providing immediate income with flexibility for future plans. The layout offers space for up to three tenants, making it ideal for owner-occupants, investors, or businesses looking to expand into the booming Lititz market.

Whether you're looking to launch a new business, relocate, or invest in a high-demand area, this property presents a rare combination of location, versatility, and future potential.

Seize this chance to position your business for success in one of Lancaster County’s most sought-after commercial areas!
#PALA2075938

LITITZ

929 LITITZ PIKE

None Beds

None Baths

6,800 Sq.Ft.

$1,150,000

MLS#: PALA2075938
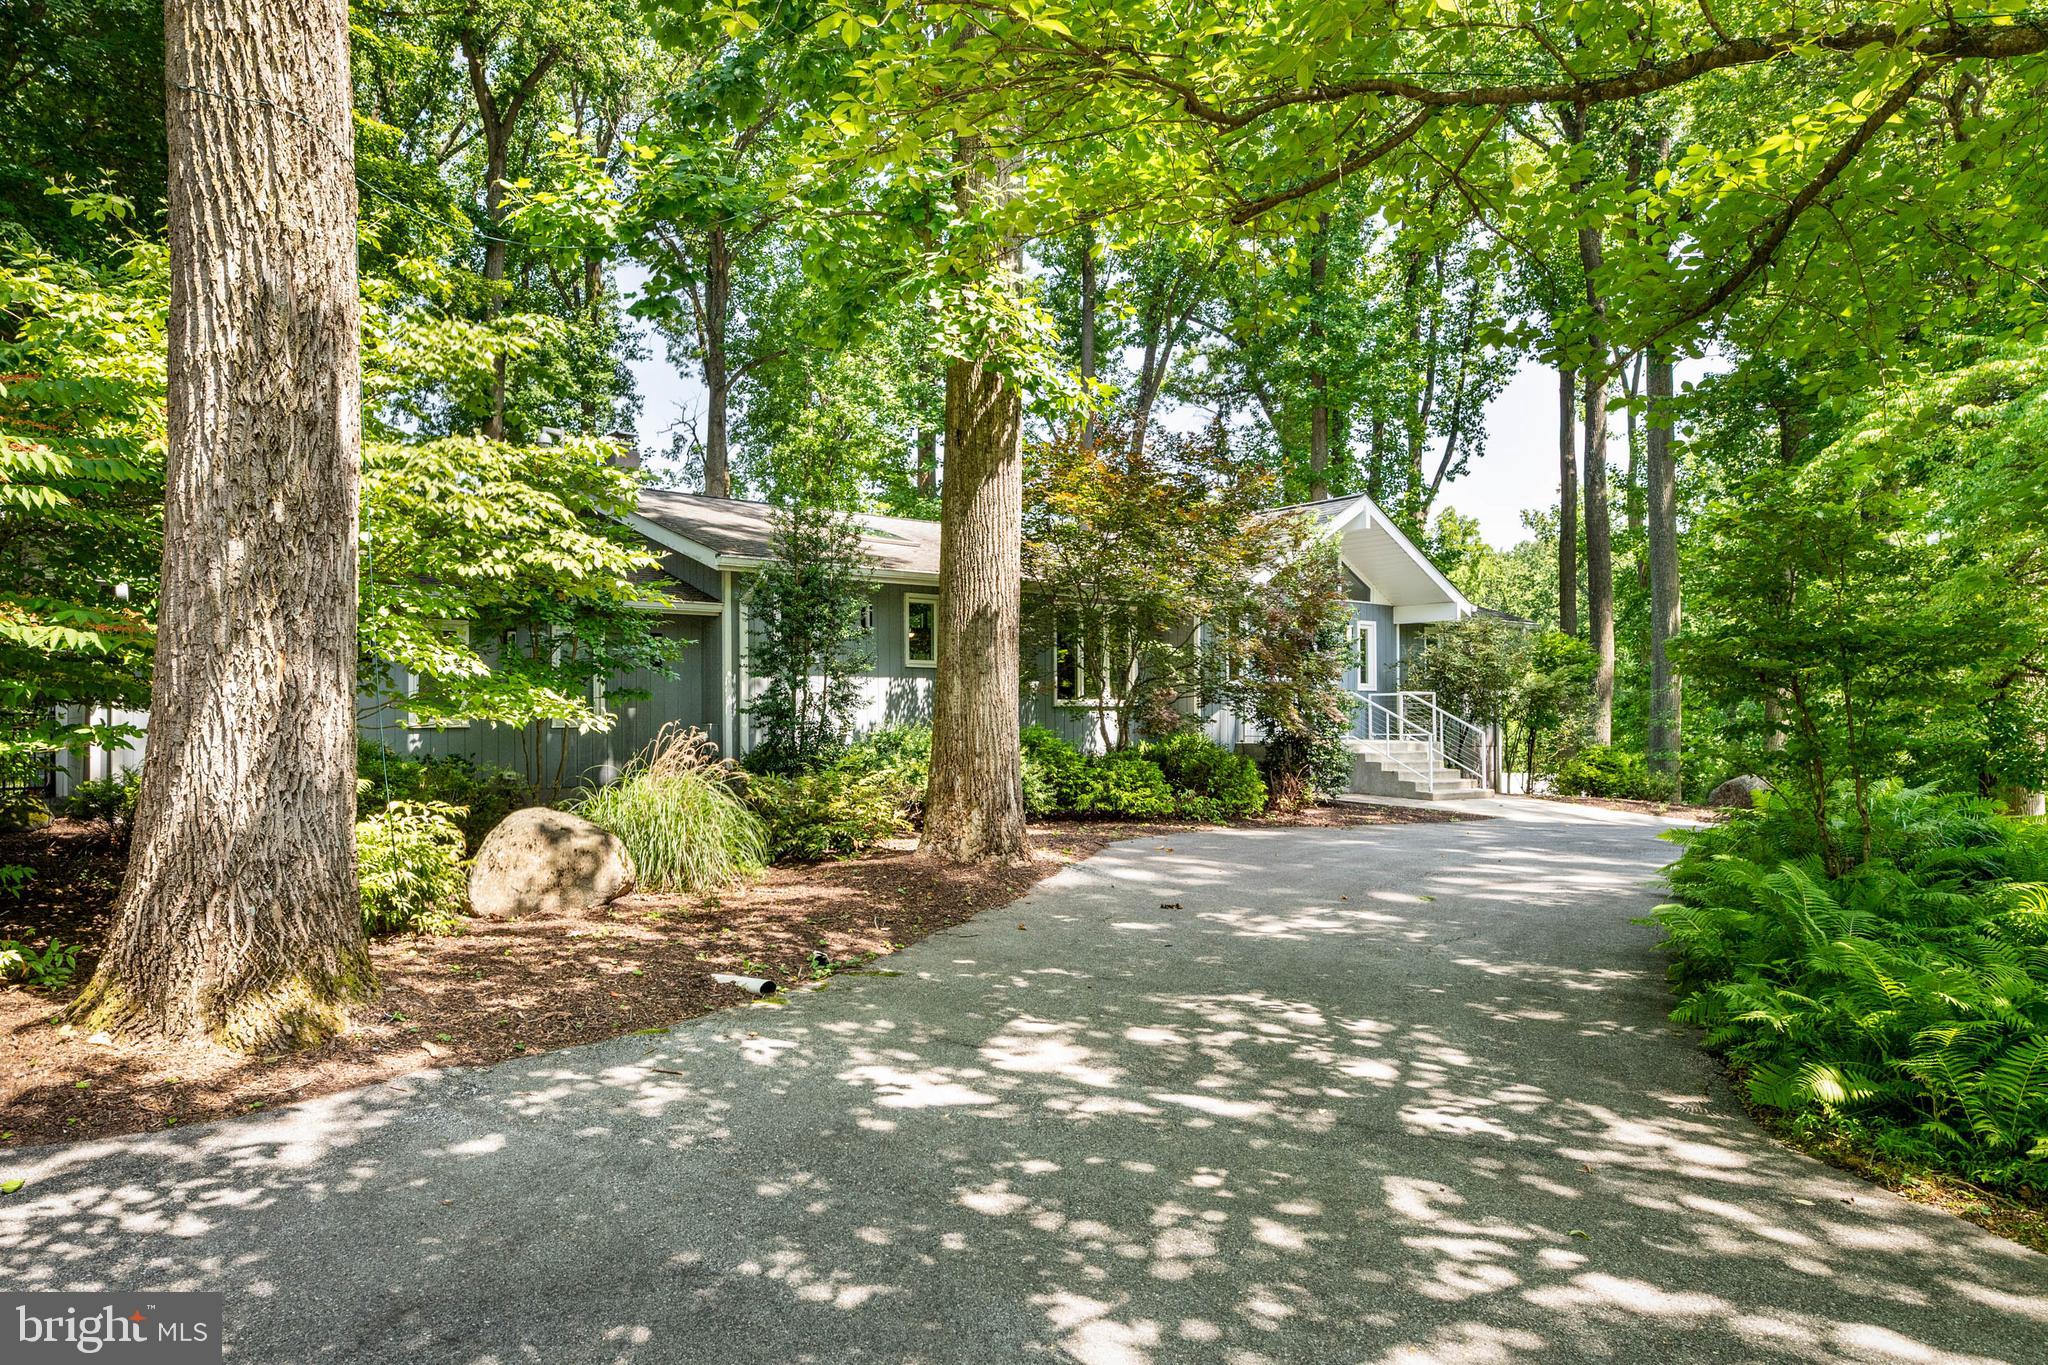
**Welcome to 5 Martins Circle – A Private Mid-Century Modern Retreat on Over an Acre**

Tucked away at the end of a quiet cul-de-sac in the sought-after Greene Countrie neighborhood, this beautifully renovated contemporary home offers the perfect blend of modern design, everyday comfort, and unmatched privacy. Set on approximately 1.26 wooded acres, the property feels like a secluded retreat while remaining just minutes from shopping, dining, Ellis Preserve, Aronimink Golf Club, major roadways, and top-rated  schools.

From the moment you arrive, the dramatic front elevation, soaring glass entry, and mature trees create an unforgettable first impression. Inside, vaulted ceilings, walls of windows, skylights, and recessed lighting fill the home with natural light while showcasing peaceful views in every direction. The living room, dining room, kitchen, office, and primary bedroom and bath all feature soaring vaulted ceilings, enhancing the home's signature Mid-Century Modern architecture.

The thoughtfully updated gourmet kitchen is designed for both entertaining and everyday living, featuring an abundance of custom solid birch cabinetry with a sleek black lacquer finish, premium appliances, double ovens, a wine refrigerator, and two stunning marble-topped islands. One island includes a prep sink and a dramatic double marble countertop, while the adjacent cooktop is complemented by the convenience of a pot filler.

The main-level primary suite offers true one-floor living with beautifully refinished hardwood floors, custom-designed closets, a dedicated shoe closet, and a renovated spa-inspired bath featuring an oversized walk-in shower and heated anti-fog medicine cabinets. A dedicated home office completes the first level.

Throughout the main floor, sliding glass doors with integrated blinds open from the office, dining room, living room, and primary bedroom directly onto the expansive deck, creating seamless indoor-outdoor living. The finished walkout lower level provides exceptional flexibility with additional bedrooms, beautifully updated baths, generous living space, and direct access to the patio through sliding glass doors with integrated blinds from both the family room and utility room. With more than 3,400 square feet of finished living space across the main and lower levels, the home is ideal for guests, multi-generational living, or working from home.

Recent improvements make this home completely move-in ready, including:

* New front entry doors
* Refinished hardwood floors, with hardwood flooring added to the primary bedroom
* Entire interior professionally painted (2020)
* Two custom wood accent walls
* Completely redesigned custom closet systems throughout
* New washer and dryer
* New backyard fencing
* Whole-house propane generator
* Irrigation system
* Professional landscaping and mature tree care

Additional amenities include:

* Two wood-burning fireplaces
* Electric and manual retractable awnings over the deck and patio
* Skylights and recessed lighting throughout
* Sliding glass doors with integrated blinds throughout both levels

Outside, expansive decking overlooks the private backyard, creating an ideal setting for morning coffee, evening gatherings, or simply enjoying the peaceful surroundings beneath a canopy of mature hardwoods.

Modern architecture. Exceptional privacy. Thoughtful updates. A rare opportunity to own one of Newtown Square's most distinctive homes.
#PADE2118930

NEWTOWN SQUARE

5 MARTINS CIRCLE

4 Beds

3 Baths

3,496 Sq.Ft.

$1,150,000

MLS#: PADE2118930
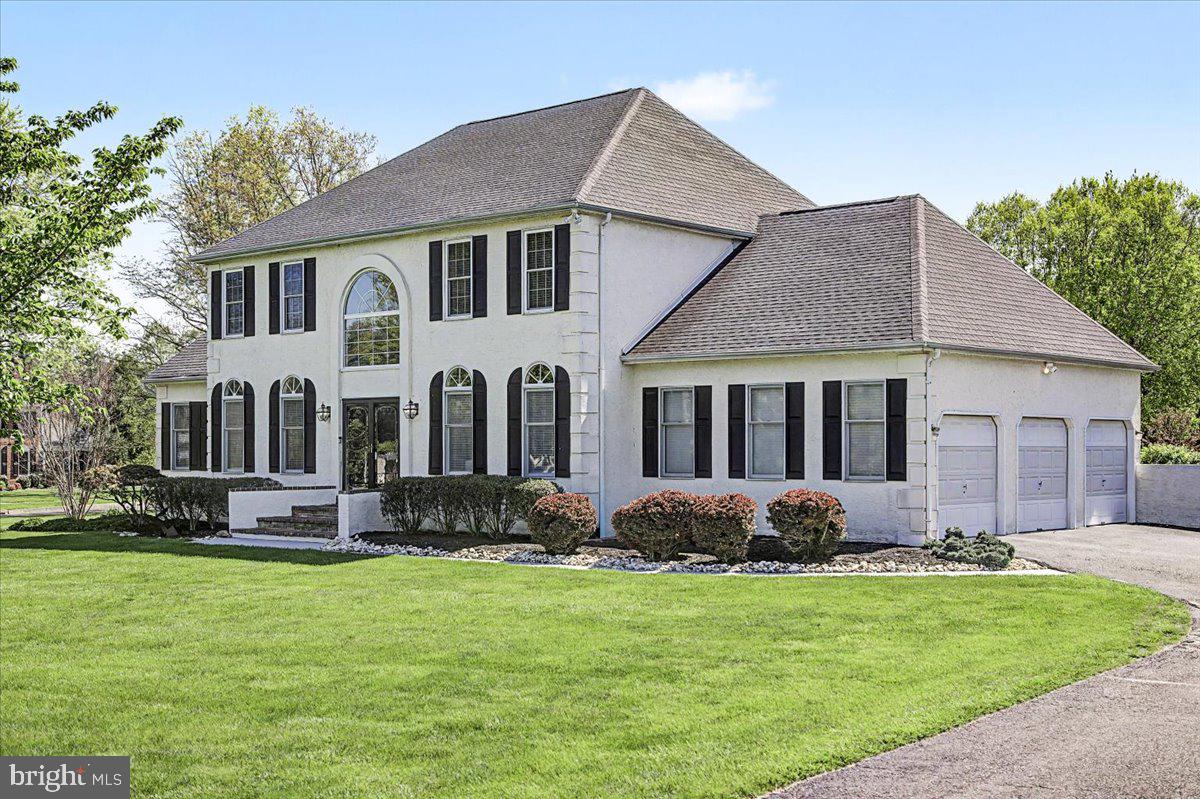
Showings commence on Saturday, May 2nd. Situated on a premier corner lot within the exclusive Norwalk enclave of prestigious Newtown Township, this sophisticated four-bedroom, three-bathroom Center Hall Colonial offers over 3,500 square feet of refined living space. The residence commands an impressive street presence, framed by professional landscaping on a perfectly manicured, level 0.8-acre lot. Please note that select images have been virtually staged and the 3D floorplan is intended for illustrative purposes regarding layout rather than specific furnishings.

The elegant interior begins with a grand foyer featuring rich hardwood floors, flanked by a formal living room and a spacious dining room designed for large-scale entertaining. The heart of the home is positioned at the rear of the main level, where a sprawling kitchen flows seamlessly into an inviting family room anchored by a classic fireplace. A generous home office provides a quiet workspace adjacent to the living area, complemented by a dedicated laundry room and a tastefully updated powder room for modern convenience.

Ascending the graceful turned staircase, the upper level reveals a spectacular primary suite that serves as a true private retreat. This sanctuary includes an expansive sitting room, a walk-in closet, and a luxurious en-suite bath. Three additional bedrooms are generously proportioned, each offering ample closet space and abundant natural light. The lower level features a pristine, freshly painted basement that serves as a versatile blank canvas for future customization or extensive storage.

The outdoor living space is highlighted by an expansive paver patio overlooking a tranquil, park-like backyard, creating an ideal setting for sophisticated gatherings. Significant mechanical upgrades include a newer roof and two high-efficiency HVAC systems featuring heat pumps with propane backup. Perfectly positioned near the Newtown Bypass, this home strikes the ideal balance between a serene, private lifestyle and seamless access to regional travel and local amenities.
#PABU2117822

NEWTOWN

96 AUTUMN DRIVE

4 Beds

2 Baths

3,534 Sq.Ft.

$1,150,000

MLS#: PABU2117822

1 ... 653 654 655 656 657 ... 666
* Listings identified with the FMLS IDX logo come from FMLS and are held by brokerage firms other than the owner of this website. The listing brokerage is identified in any listing details. Information is deemed reliable but is not guaranteed. If you believe any FMLS listing contains material that infringes your copyrighted work please click here to review our DMCA policy and learn how to submit a takedown request. © 2024. First Multiple Listing Service, Inc.
 - property

Send a message

Message successfully sent.

Your message

What is 3 + 4 ?

Reason for contacting?

I agree to receive email communication and understand I can unsubscribe at any time.

I agree to be contacted by Charis Realty Group via call, email, and text for real estate services. To opt out, you can reply 'stop' at any time or reply 'help' for assistance. You can also click the unsubscribe link in the emails. Message and data rates may apply. Message frequency may vary. Privacy Policy

Sign Out

Virtual Assistant

Would you like to take the next step with this property? We can help you schedule a showing or virtual tour, or send you more details.

Yes, I would like more information.

Thank You for Your Reply, One of Our Agents will contact you as soon as possible

No, maybe later.

Thank you, you can always contact me via email, phone number or through the contact form.

Realhub AI

Lucy - Your AI-Powered Realtor

Update Your Temporary Password

Personalize your search

Enter your email and we'll notify you immediately when new listings match what you're looking for.

or enter email address

Already have an account ? Login here

Continue your home search

I agree to receive communications and understand I can unsubscribe at any time.

I agree to be contacted by Charis Realty Group via call, email, and text for real estate services. To opt out, you can reply 'stop' at any time or reply 'help' for assistance. You can also click the unsubscribe link in the emails. Message and data rates may apply. Message frequency may vary. Privacy Policy

Already have an account ? Login here

We use cookies

We use cookies primarily for analytics to enhance your experience. By accepting, you agree to our use of these cookies. You can manage your preferences or learn more about our cookies policy.
