Properties

Browse or get in touch to schedule a walkthrough.

  • Nearby me
Price range

Popular Features

Community Features

Association

Property Features

Waterfront

View

Exterior Features

Interior Features

Style

10000 properties match your criteria

Updated 1 minute ago

E-Alert name
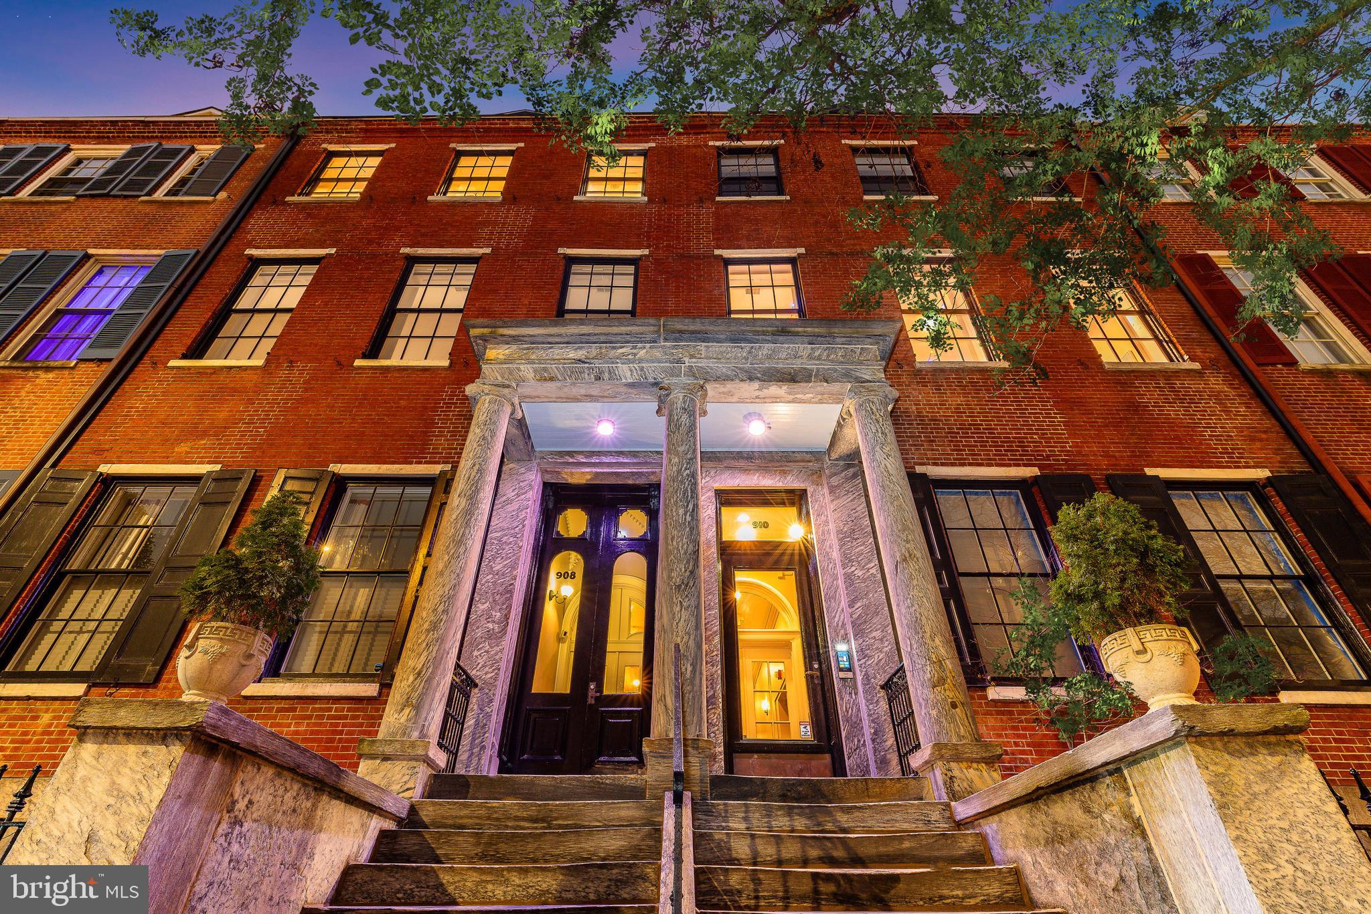
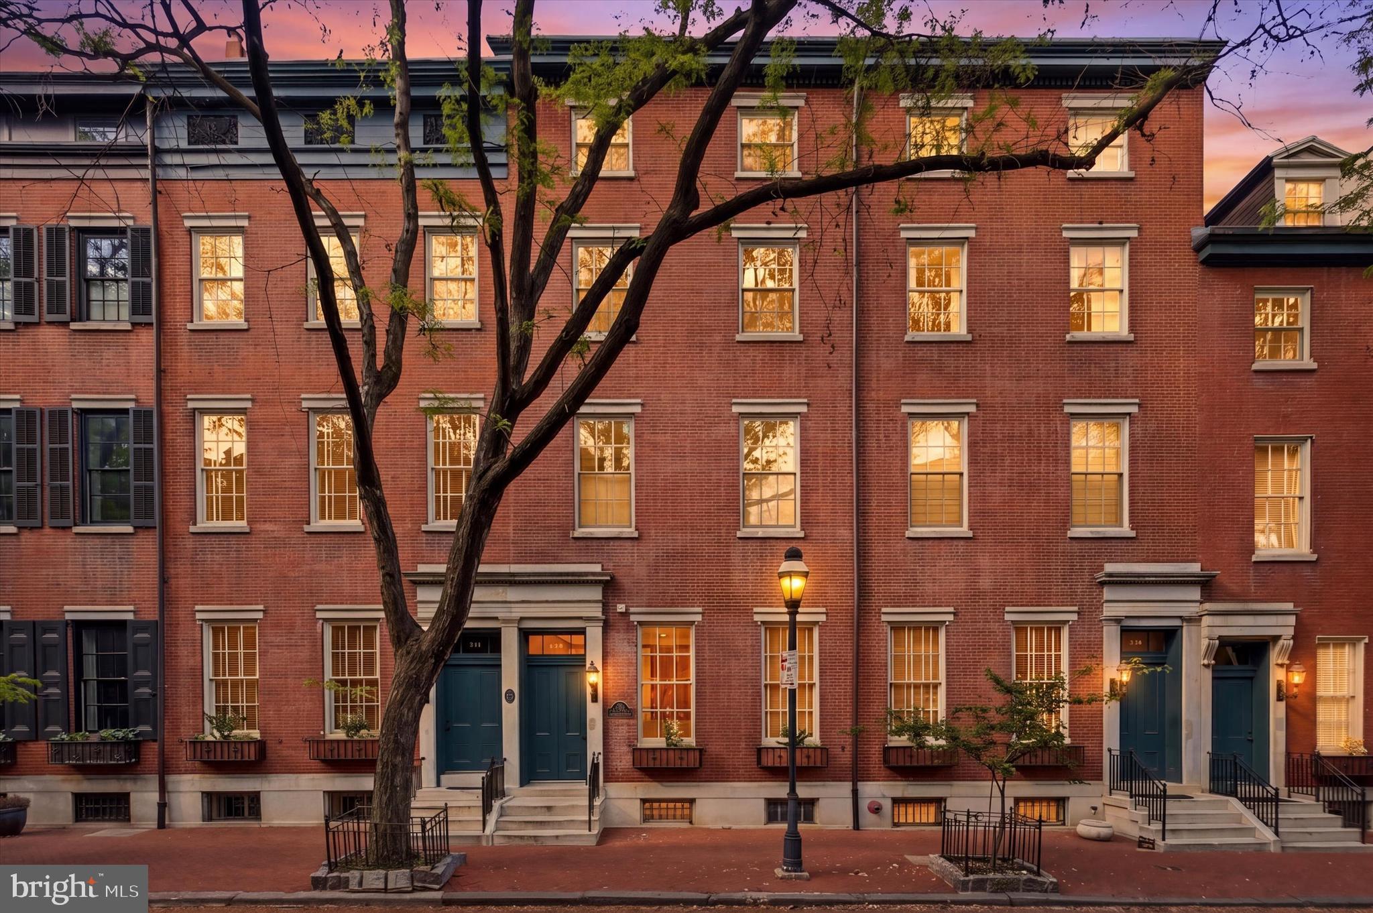
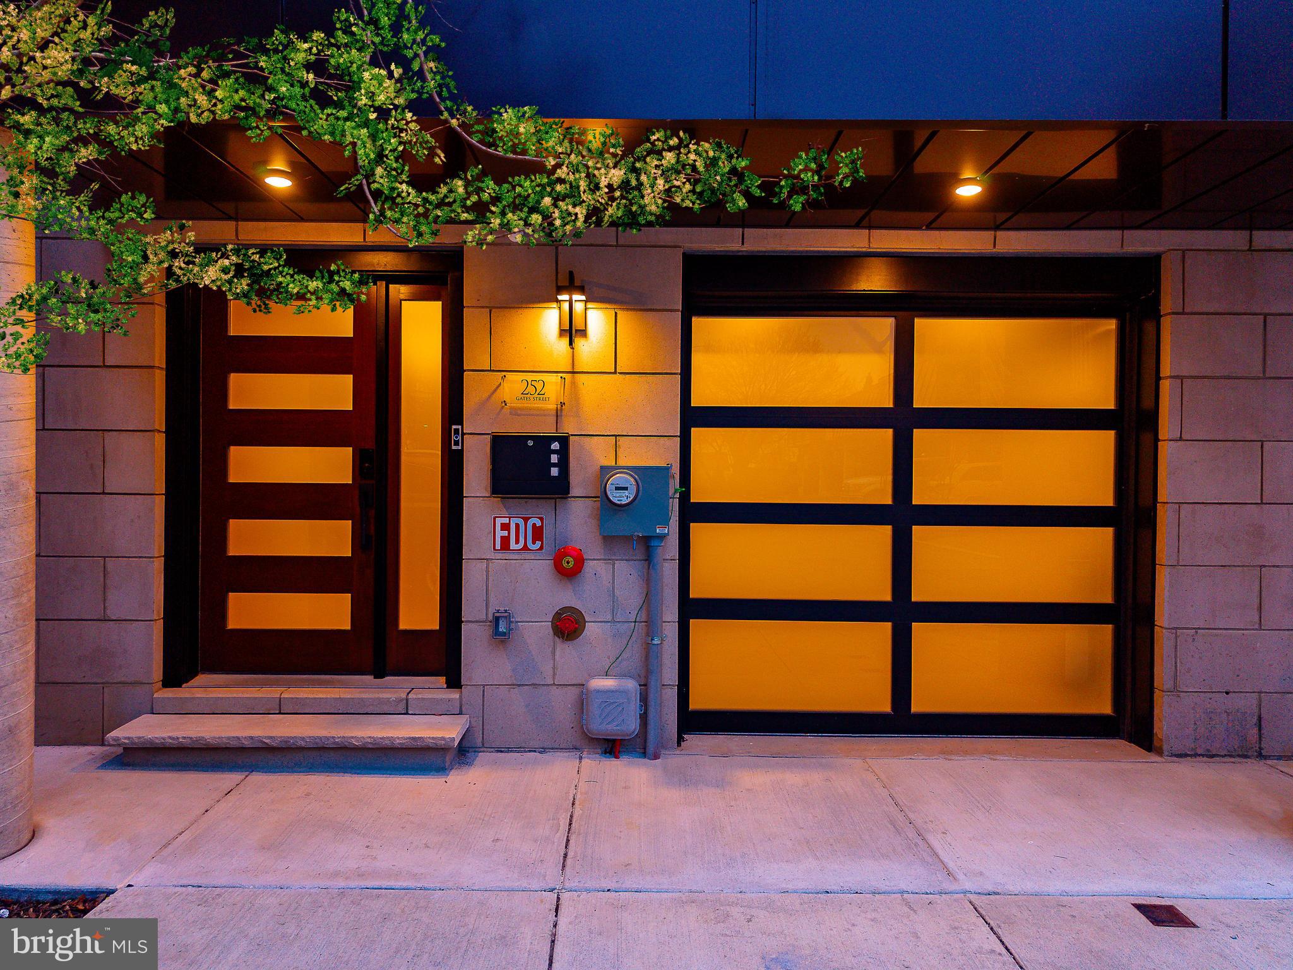
Luxury townhome with two car garage parking. This extra wide modern townhome at the former site of the Frankford Chocolate Factory present a unique urban experience in close proximity to Rittenhouse, major transportation routes, universities, and hospitals. Nearly 3,300 square feet of living space, custom designed finish selections, and fantastic skyline views. Go up the front steps into the expansive living room with 15+ high ceilings and an open floor plan concept that leads you into the dining and kitchen area. The oversized dining area features a convenient half bathroom and kitchen. The kitchen features an oversized center island, quartz countertops, tile backsplash, stainless steel Cafe appliances that include drawer microwave, cooktop, double oven, and range hood. Exit the back of the kitchen to the rear deck that extends 8 feet off the rear wall: perfect for entertaining guests, outdoor grilling, and dining under the stars! Upstairs you will find two large bedrooms with large closets and a shared full bathroom. This floor is also equipped with a laundry room with cabinets for storage. Continue to the top floor and enter the primary bedroom suite with an oversized walk-in closet. The primary bathroom features a freestanding soaking tub, oversized shower room of seamless glass, a private lavatory, a double vanity and radiant heated floors. Before you exit to the roof deck, there is a wet bar and sink conveniently located to entertain your guests as well as a half bathroom. The roof deck is complete with green and features spectacular panoramic views of the Philadelphia skyline. Special attention has been given to the rooftop design to maximize the usable space while enjoying the benefits of having a green roof. There is additional living space in the finished basement, perfect as an office, workout/fitness room, or additional sitting area. If those features aren't enough, pull into the private driveway of this development and into your two car garage. These homes have a Ring camera system and have dual-zoned energy-efficient HVAC systems with NEST thermostats. Metal handrails, recessed lighting throughout, and PELLA windows. Conveniently located near ALDI, CVS, Target, Sprouts Market, Whole Foods and Pet Smart. 8  Years remaining on the Tax Abatement.
#PAPH2547604

PHILADELPHIA

2103 LEAGUE CT

3 Beds

2 Baths

3,800 Sq.Ft.

$1,150,000

MLS#: PAPH2547604

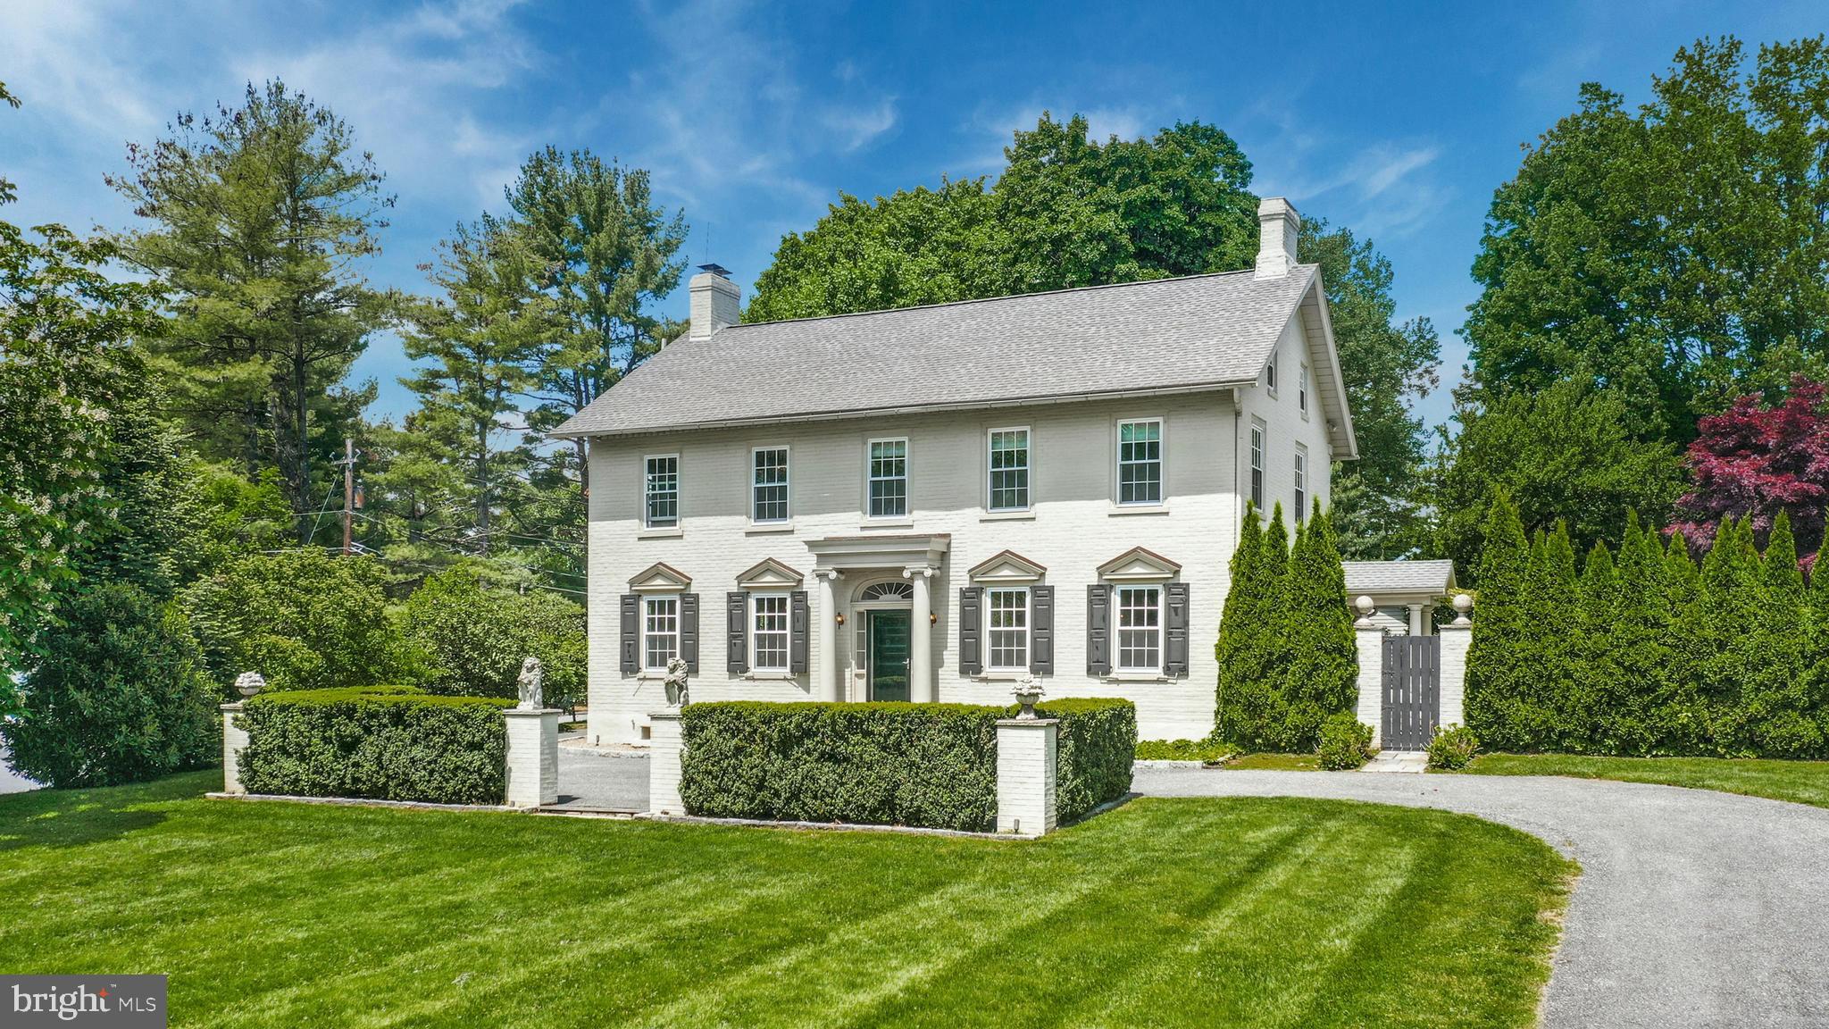
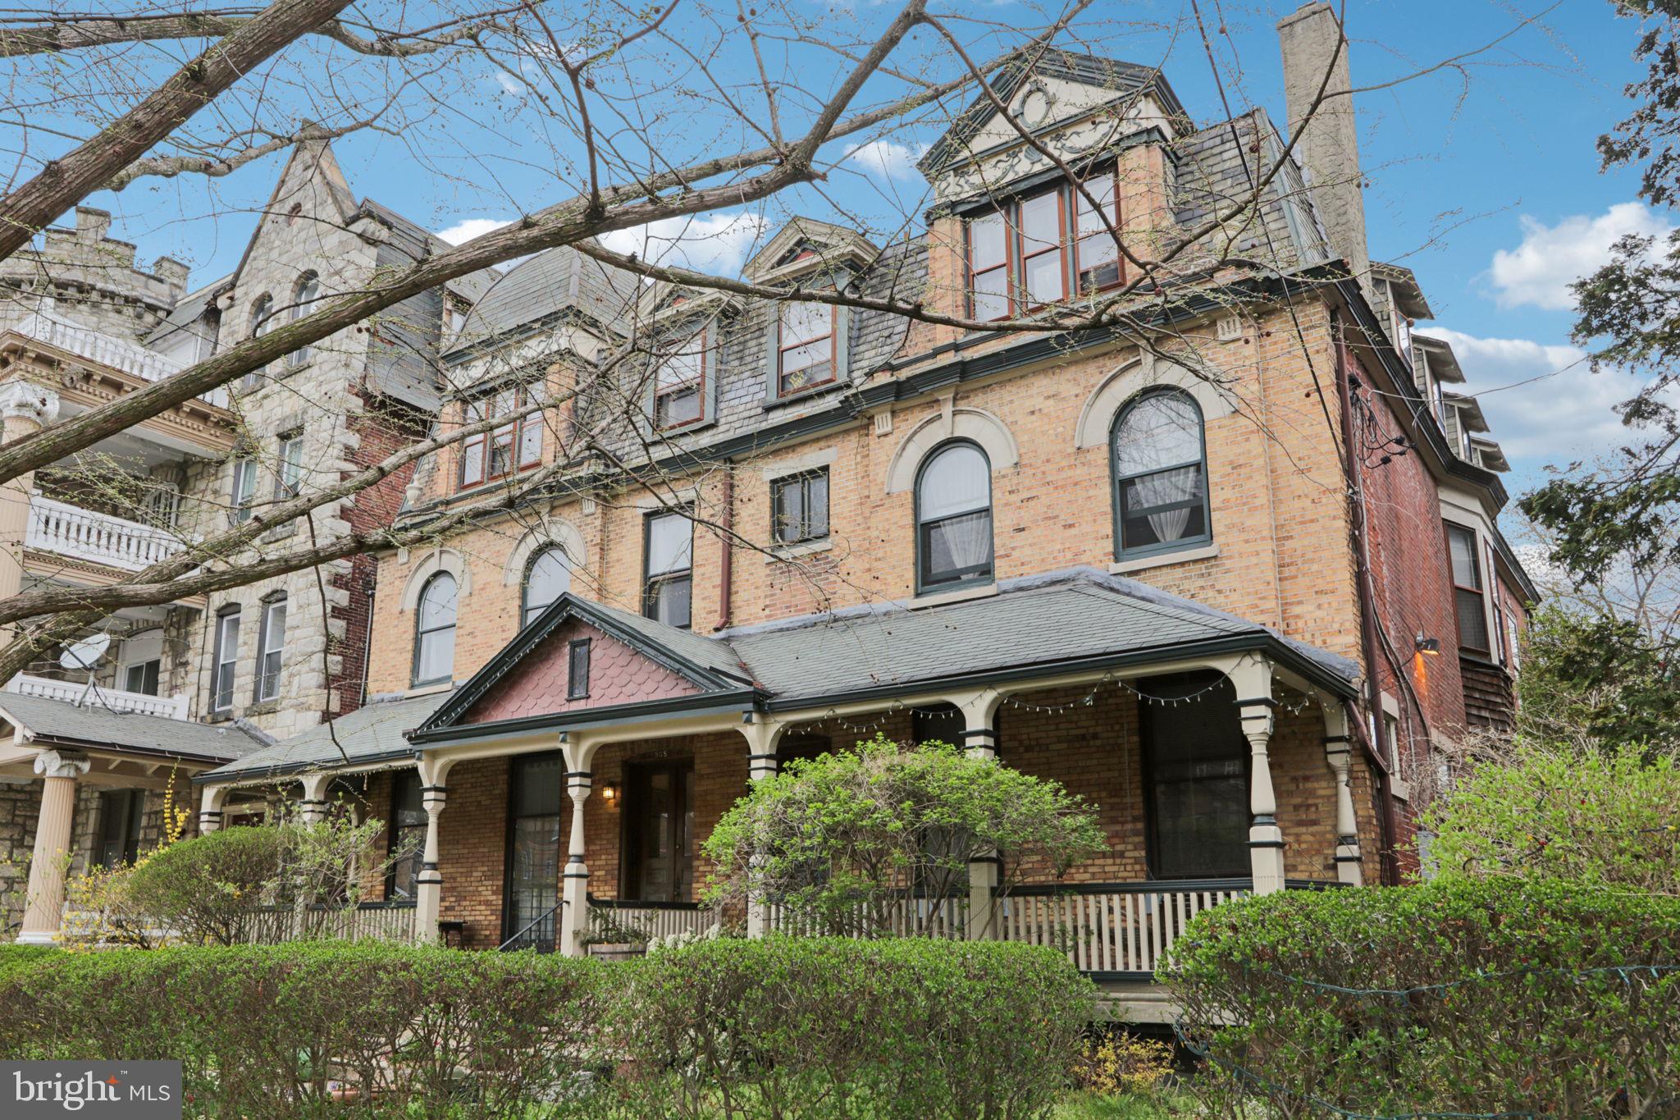
Welcome to 95 Indian Spring Road, a truly special 3 story, 6 bedroom, 3 full bath, 1 half bath historic property offering over 5,000 square feet of living space on 2.3 scenic acres in Media. Tucked at the end of a cul de sac in a beautiful neighborhood surrounded by other luxury homes, this property feels private and estate-like while still being close to everyday conveniences. Rich with character and thoughtfully updated over time, this home offers the rare combination of historic architecture, flexible living space, and unique outbuildings that create endless possibilities.
From the moment you arrive, the home’s welcoming front porch sets the tone, offering a charming place to take in the property’s peaceful setting. Inside, beautiful natural light fills the interior, built in shelving lines the living area, and original hardwood floors are found throughout most of the home, adding warmth, character, and timeless appeal. The main level offers generous living and dining spaces, multiple gathering areas, 3 working fireplaces, a thoughtfully updated kitchen addition, and convenient everyday functionality, including a first floor bathroom added as part of the kitchen expansion. The second floor features 3 bedrooms, 2 full baths, and a laundry room. The third floor offers 3 additional bedrooms, 1 full bath, and another bonus room with more storage. A full basement, partially finished with access to the outside, adds even more usable space for recreation, storage, or hobbies.
Outdoor living is another highlight of the property. In addition to the classic front porch, the rear brick patio and porch were completely redone in 2022 and feature beautiful white pillars that create a graceful transition from the home to the surrounding acreage. The 2.3 acre setting continues to impress with a two story garage barn offering excellent space for parking, storage, or workshop use.  An  historic Smokehouse sits on the property complete with a fireplace that creates a one of a kind opportunity for an art studio, fitness space, garden retreat, private office, or quiet escape. Whether enjoying morning coffee, entertaining, or quiet evenings overlooking the grounds, the outdoor spaces add to the private, estate-like feel of the property while still being close to the conveniences of Media.
The sellers have made meaningful updates during their ownership, including connection to township sewer in 2006, connection to AQUA public water in 2021, complete updated electrical services, installation of a high efficiency gas furnace in 2021, a newer water heater installed in 2022, and replacement windows on the first and second floors in 2023 and 2024, with the exception of the laundry room. Additional improvements include the front porch completed in 2002, the kitchen addition with partially finished basement, and ongoing care to the home’s systems and features.
This home holds rich historical significance. Known in historic records as the “White House,” the main residence was built in 1858 and showcases classic Georgian influence, stone and stucco construction, and the enduring presence of an early Pennsylvania estate. Historic records connect the property to the Bishop family and trace the land’s ownership history back to a William Penn grant in 1684, adding a remarkable sense of heritage to the home. This is  a rare opportunity to own a property with both architectural and local historical significance.
Ideally located just minutes from Media Borough, local parks, shopping, dining, and major routes, 95 Indian Spring Road is for the buyer who values history, space, character, and possibility. Schedule your private showing and experience all this remarkable property has to offer!
#PADE2113502

MEDIA

95 INDIAN SPRING ROAD

6 Beds

3 Baths

4,578 Sq.Ft.

$1,150,000

MLS#: PADE2113502

Currently used as a residential rental, this commercially zoned property can be used as is or developed. Parcel next door is also for sale. Terrific location with 19,000 + cars passing daily with high visibility. The North Atherton corridor has Wegman's, Trader  Joe's, Target and more. Multiple development projects going on in the area which makes this a terrific opportunity for your business.  No access from N Hills Place is available.
#PACE2518678

STATE COLLEGE

1386 N ATHERTON STREET

None Beds

None Baths

912 Sq.Ft.

$1,150,000

MLS#: PACE2518678

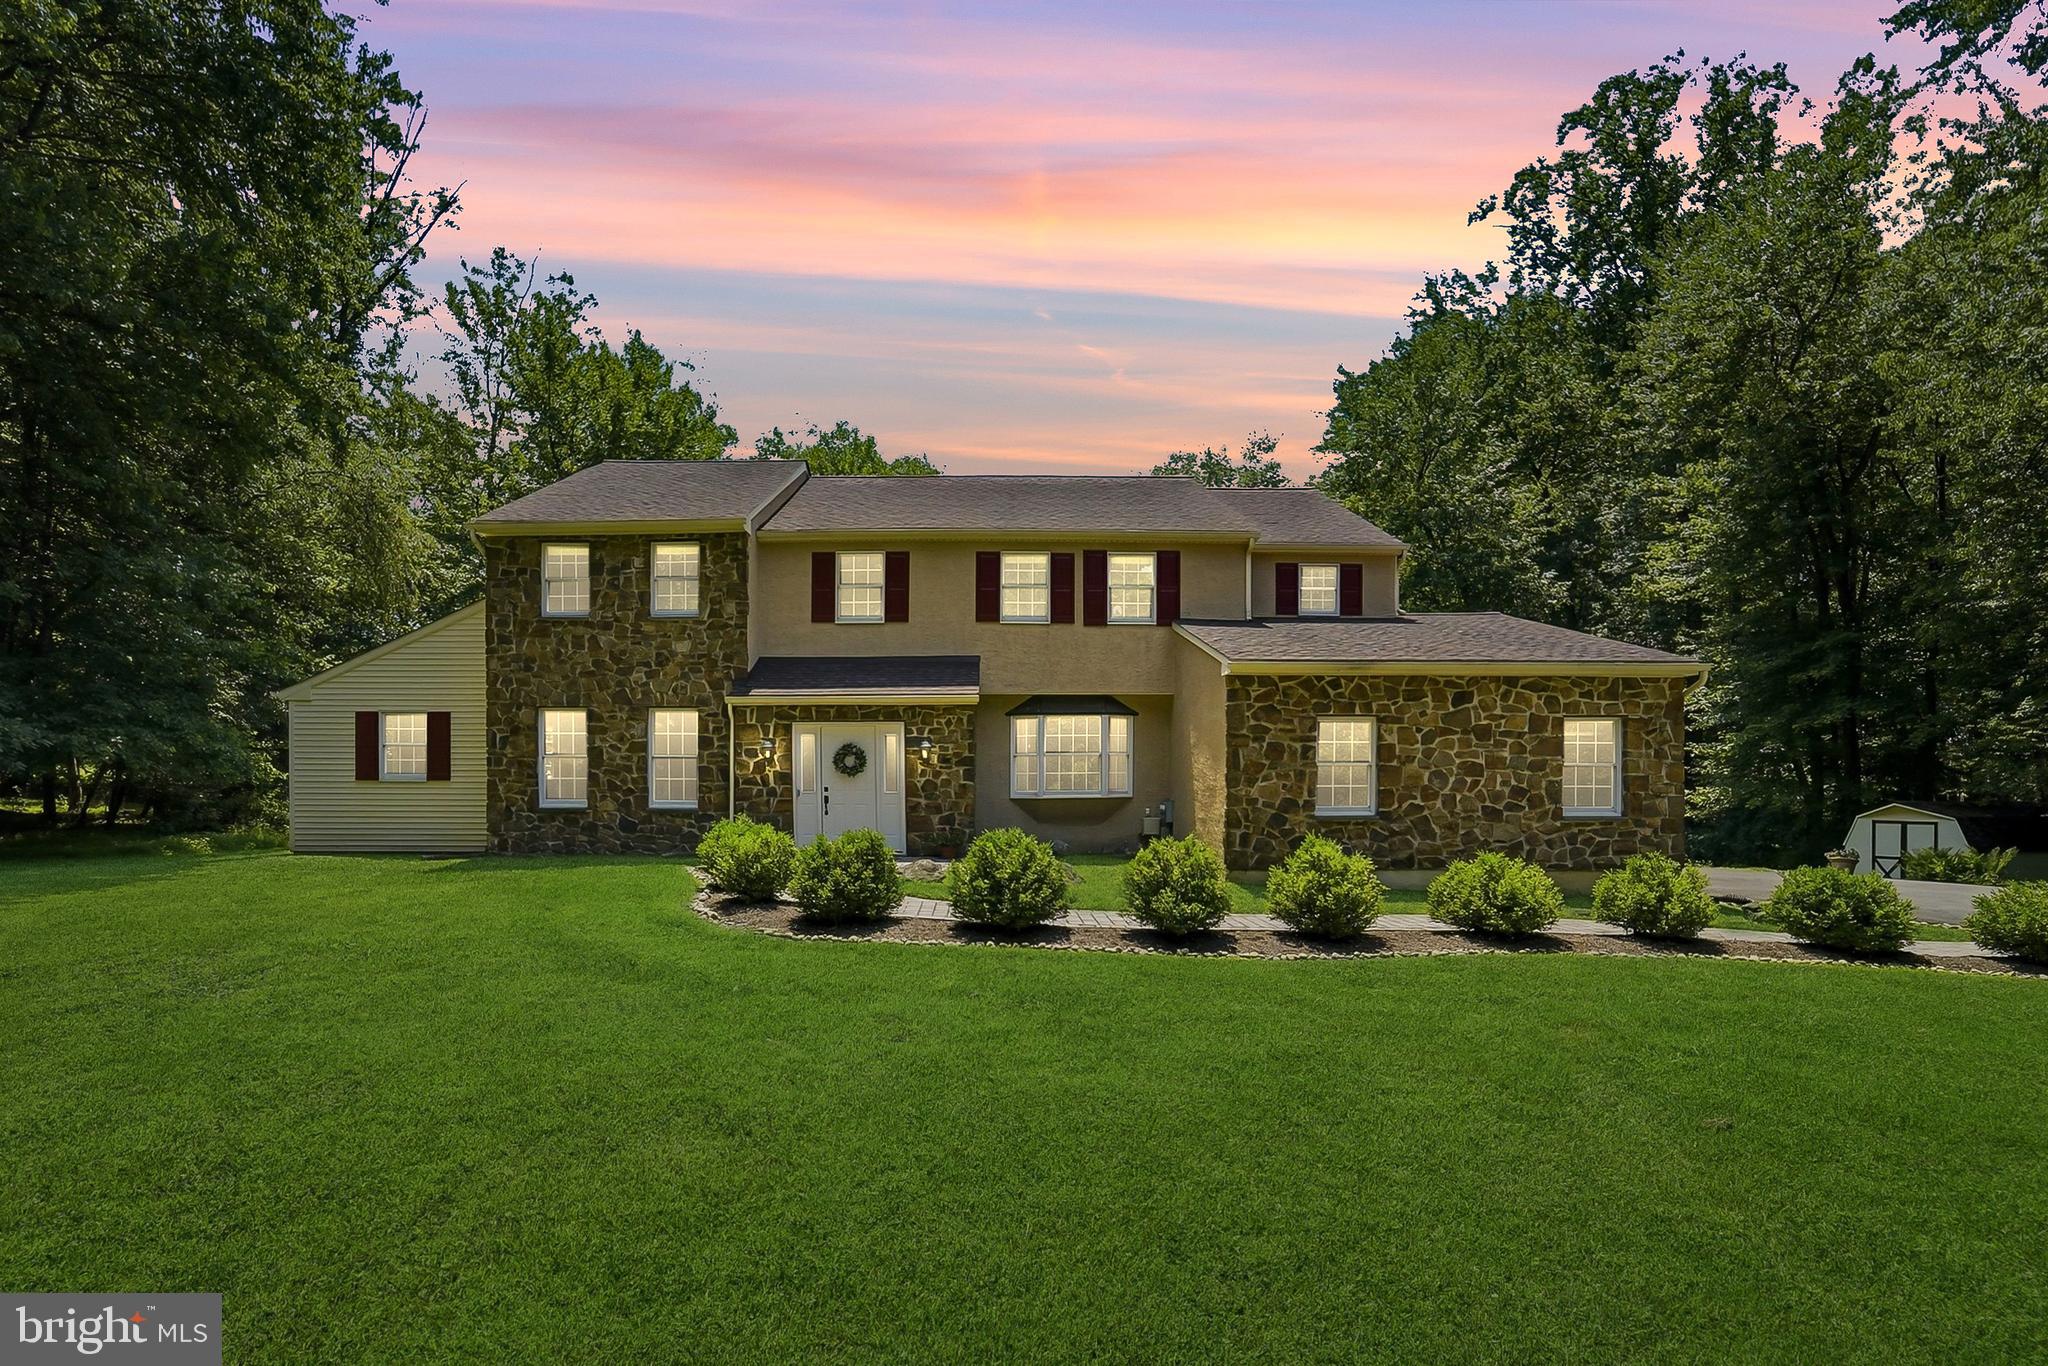
Offering a host of details distinguishing it from the ordinary, this amazing home will melt your heart at first approach. The floor plan is open and flexible, with a sunroom, patio, and abundant windows with private views over 3.89 acres. Sophisticated appointments are commonplace throughout, with hardwood floors, crown molding, and custom built-ins. Two gas fireplaces anchor cozy living and sitting rooms, with a dining area that opens to a fabulous kitchen boasting magazine quality finishes and appliances.

The primary bedroom is located in its own wing for privacy, with a walk-in closet and a stunning primary bath with radiant heated floor and frameless glass shower. In the opposite wing, 2 large bedrooms share a hall bath, while a third room can be used as a bedroom or office with its own powder room. In the finished lower level, a theater room is ideal for entertaining, along with plenty of space for storage.

Extensive parking and two large outbuildings provide room for hobbies, garden equipment, and workrooms. If you have ever wanted your own wood shop, or wanted to be able to have a garage to work on your car, this property has the space! Limekiln Acres is conveniently located just outside Doylestown Borough, known for its many cultural landmarks, upscale shopping and dining, and easy access to commuter routes.
#PABU2123160

DOYLESTOWN

901 LIMEKILN ROAD

4 Beds

2 Baths

2,810 Sq.Ft.

$1,150,000

MLS#: PABU2123160

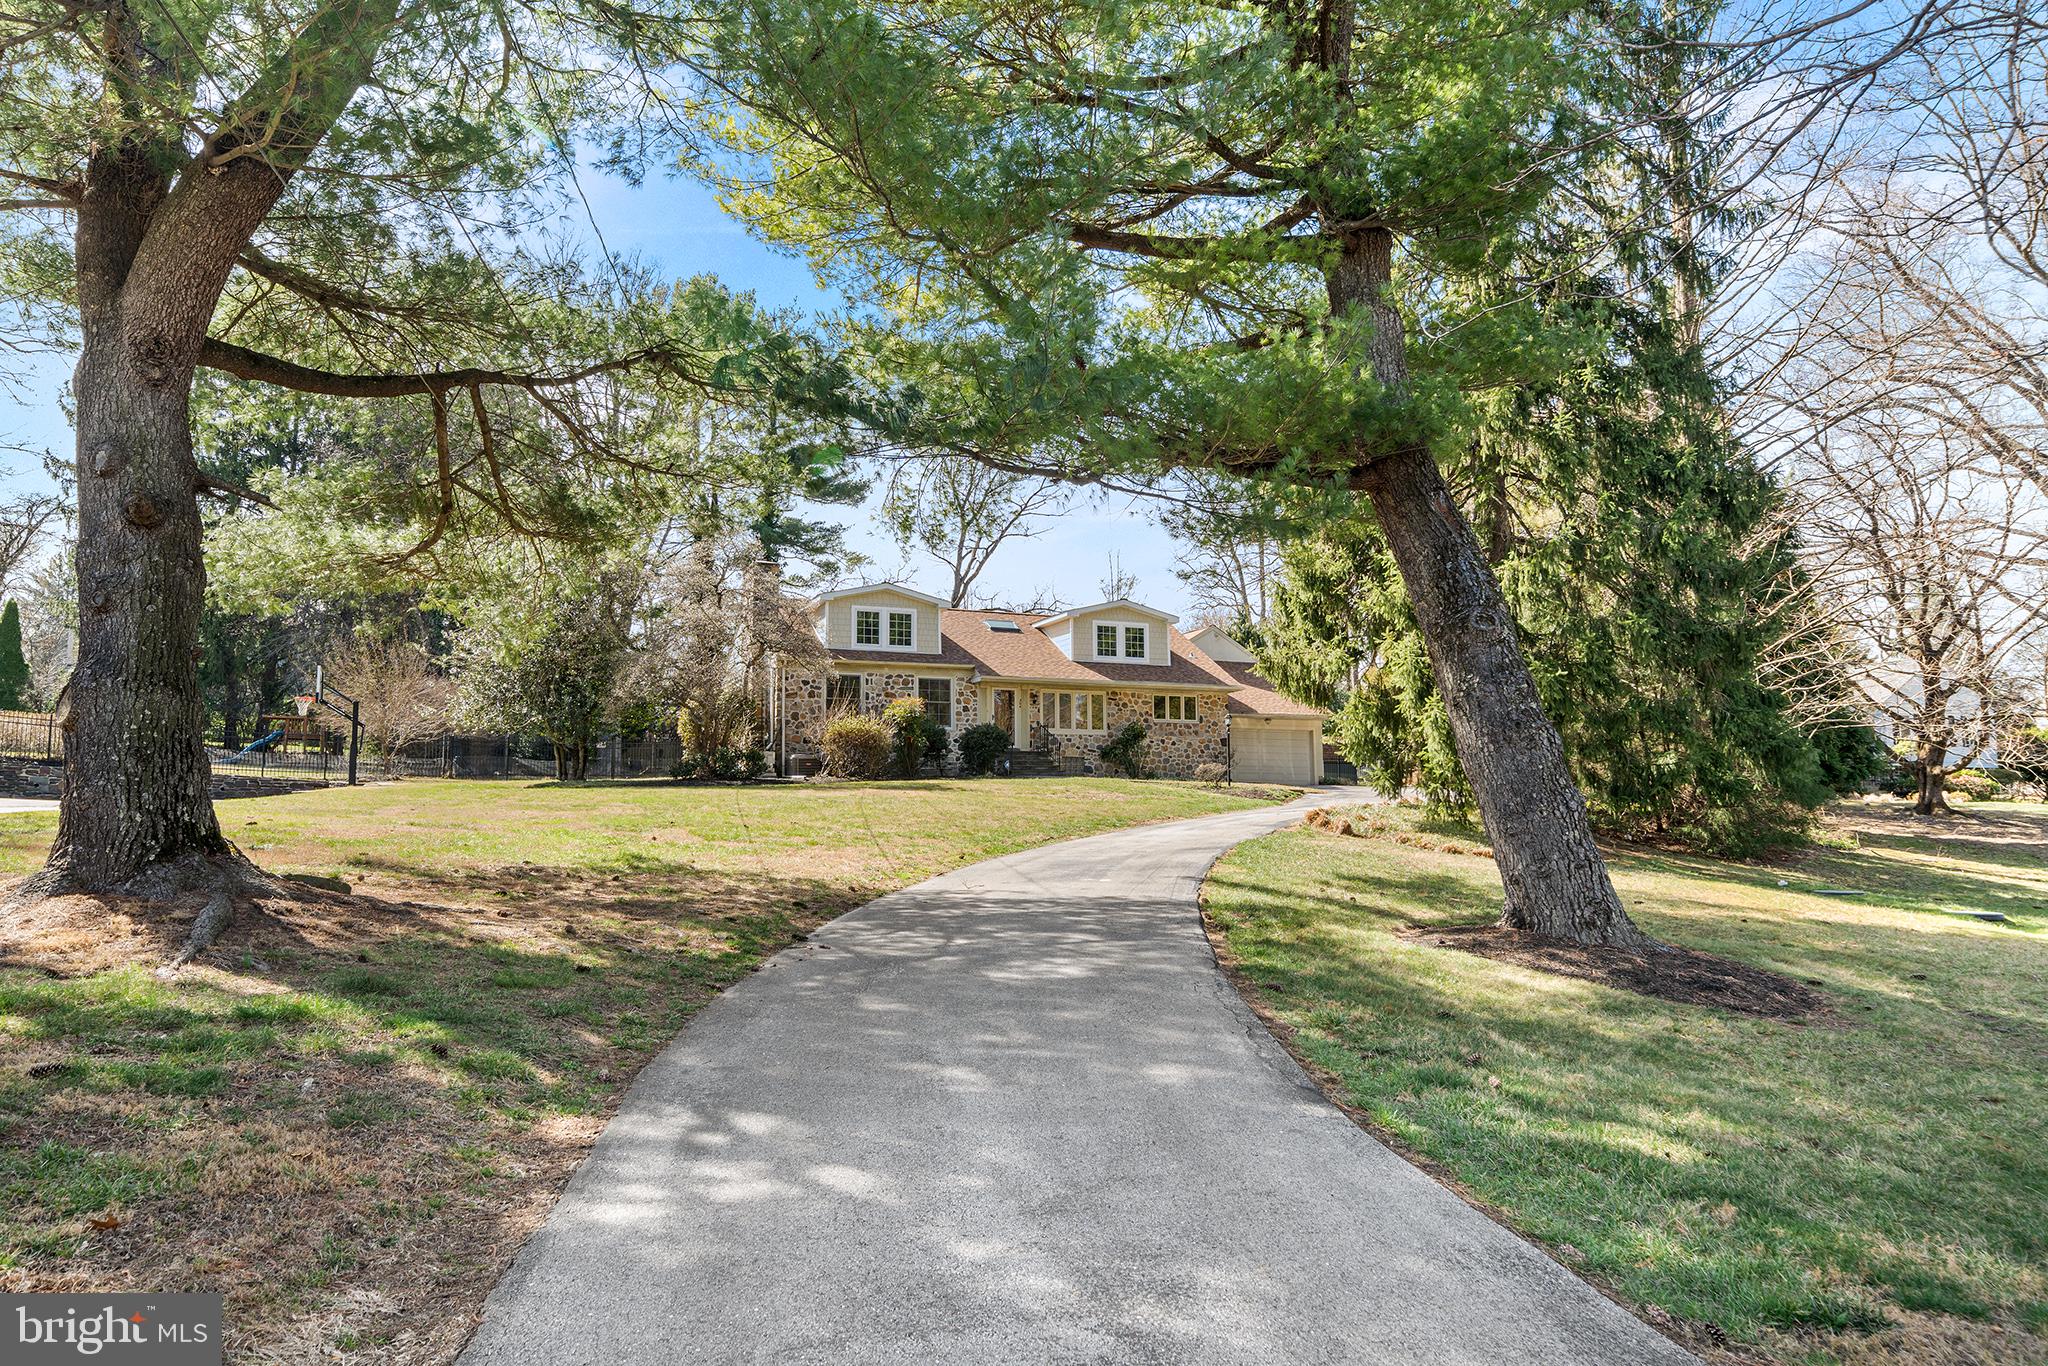
Welcome to this exceptional property nestled in the heart of Buckingham within sought-after Plumstead Township—where privacy, amenities, and breathtaking scenery come together.
Set on 2.76 picturesque acres, this meticulously maintained 4-bedroom, 2.5-bath home offers sweeping long-distance views from the covered front porch that creates a truly tranquil setting for everyday living. From the moment you arrive, the care and pride of ownership are evident both inside and out.
Outdoors, the property transforms into your own private retreat—complete with a swimming pool with large patio surround and a full tennis court, perfect for entertaining or enjoying an active lifestyle right at home.
 The home features an open first floor layout with solid hardwood flooring.  Spacious living areas with natural light, kitchen open to family room with wood burning fireplace.  Formal dining room open to kitchen and large living room.   Mudroom and laundry room (and laundry shute!) with built in cabinetry and sink.   The second-floor features hardwood flooring, Owner's suite with large walk-inn closet plus 3 additional spacious bedrooms.  22kW automatic Generator.  Newer roof, newer siding.  Incredible landscaped property with retaining wall, flagstone walkways and patio and covered rear patio.
An attached 2 car garage with epoxy floor, utility sink and cabinetry-  PLUS a detached heated 3-car garage offers space for vehicles, hobbies, workshop or additional storage, adding both functionality and versatility to the property.   Total garage space is 5 car with a huge driveway with parking for 15.
Whether you're hosting summer gatherings poolside, enjoying a peaceful morning overlooking the rolling landscape, or taking advantage of the expansive grounds, this property delivers a rare combination of elegance, recreation, and serenity in a premier Bucks County location.  It is rare to have a property that can accommodate a detached garage, pool tennis court to create your own private estate.  This home is on two lots.  (Includes TP:  34-015-129 and 34-015-130).  Second lot is where tennis court is. Central Bucks School District.   Showings Start Saturday 4/25.
#PABU2119298

DOYLESTOWN

5595 RIDGEVIEW DRIVE

4 Beds

2 Baths

2,214 Sq.Ft.

$1,150,000

MLS#: PABU2119298

Bring the Horses!   West Vincent Township – Exclusive 28-Acre Homesite  
Discover the perfect setting for your dream home on this stunning 28-acre parcel in West Vincent Township, nestled about the rare and scenic Bryn Coed conservation community. Also bordered  by protected land, this exceptional property offers breathtaking views of the 520-acre Bryn Coed Preserve, thoughtfully conserved by Natural Lands. (Be sure to view the magnificent White Oak) 
Imagine living amidst an expansive landscape of rolling fields and wooded groves, with nature trails and wildlife just steps from your door—yet still conveniently located near Kimberton, Birchrunville, Phoenixville , Exton and all major amenities.
This primarily open lot includes approximately 5 wooded acres, providing both wide-open vistas and privacy. Bring your own architect and builder to design a custom home or estate perfectly suited to your lifestyle within the 3 acre building envelope.
A copy of the Conservation and Trail easements is available.
Also available for your information only purposes is a Soils Test.
Prior perc test allowed for an in ground system
This property cannot be subdivided
#PACT2114168

CHESTER SPRINGS

1700 SAINT MATTHEWS ROAD

None Beds

None Baths

28.53 acres

$1,150,000

MLS#: PACT2114168

New on site 4 days ago
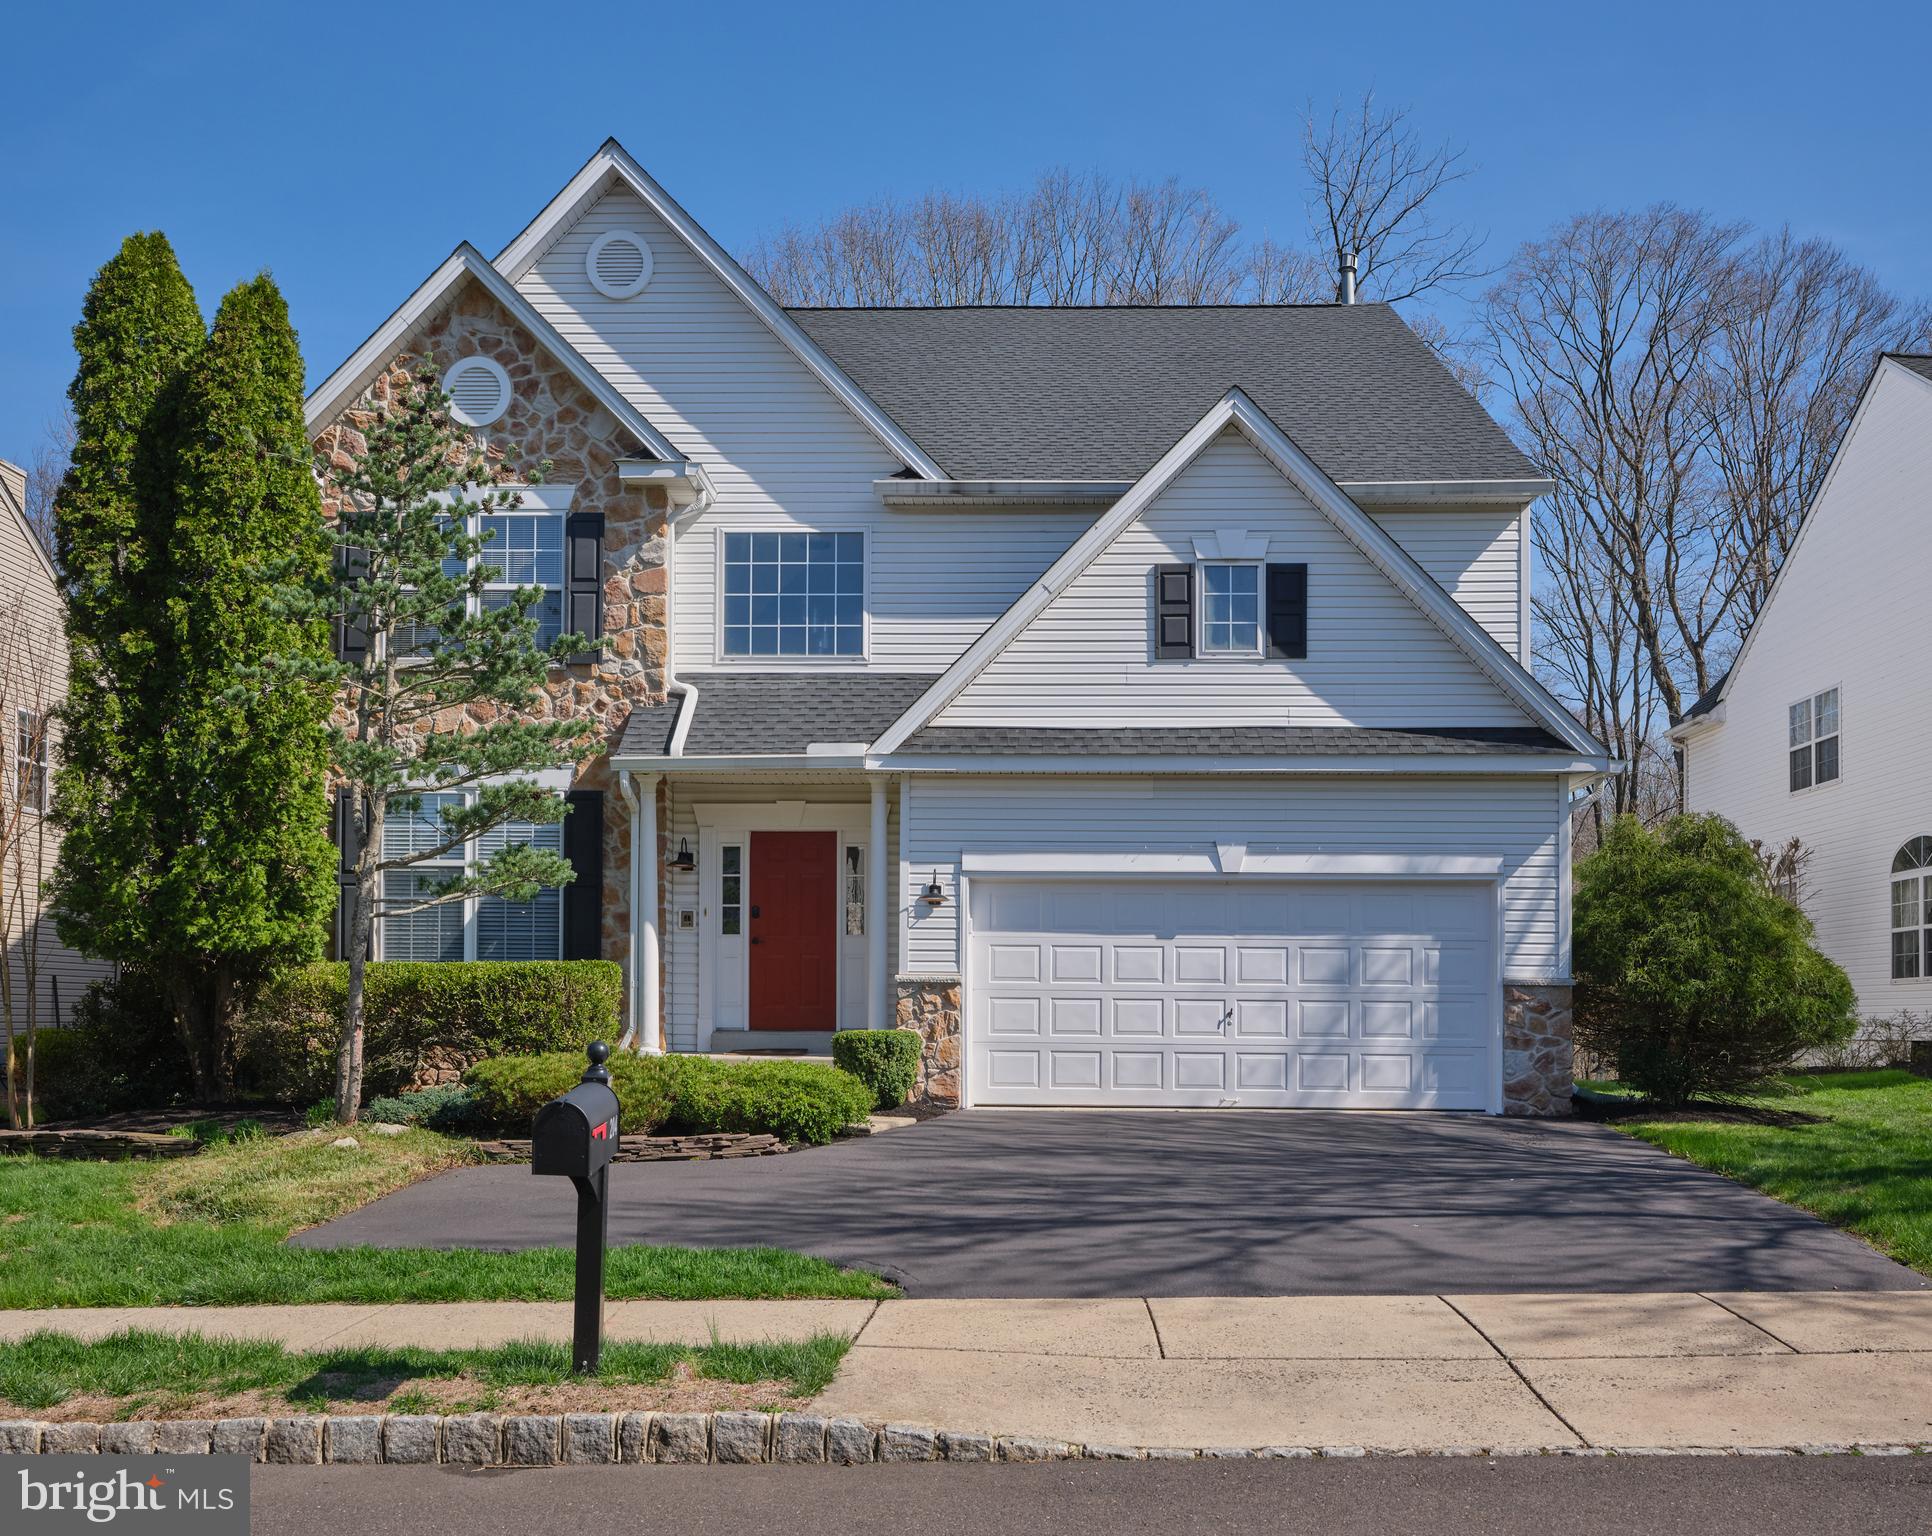
Welcome home to this Magnificent Manheim Township Stunner. Eight years young, it would cost a substantial amount more to build this home today. Just shy of 4,000 square feet of first and second floor living space with an additional 1334 square feet in the professionally finished lower level. First floor boasts large open spaces flowing one room into the next great for hosting family and friends, huge kitchen island, custom kitchen countertops, refrigerator drawers, built in Miele coffee/espresso maker, large walk-in pantry with built-ins, family room with stone gas fireplace and built-in bookshelves, sunroom with stone gas fireplace, tile floor and tons of natural light, formal open dining room with large windows, crown molding and chair rail,  an office nook, and a drop zone area right inside the garage. Second floor is complete with four bedrooms, three full baths a generous sized laundry room, and a primary suite with two walk-in closets, split vanities, a spa like walk in shower with programmable faucet system, and a soaking tub. Lower level has built in cabinetry with dishwasher, sink, and refrigerator, projector and 133" screen for, TV, movies, and sports, bedroom with full bath and built in Finlandia Sauna. Outdoor living includes a large screened in porch and concrete patio. Garage is oversized and can accommodate three cars. Generac whole home generator. Control 4 home automation system, that includes three hour tutorial with AV Company. Don't miss your opportunity to own this great home at a substantial savings over building new. Nothing left to do in this gorgeous home, just move in and enjoy.  Check out the photos floor plans and schedule your tour today.
#PALA2091454

LANCASTER

425 E DELP ROAD

5 Beds

4 Baths

5,241 Sq.Ft.

$1,150,000

MLS#: PALA2091454

Morgan James Homestead* Offered for the first time since 1955. This Historic Bucks County Stone Farmhouse, circa 1785 with the c1843 federal style addition features 4 Bedrooms,(2.5) baths, 3,239 SF interior and overlooks the 12.43 private picturesque acres setting. The many features include an expansive 2+ level stone Pennsylvania bank barn, a separate carriage house with a 2+ car garage, stone barnyard fence, and an in-ground pool. This charming residence is accented with beautiful random wide plank floors and 14" deep window sills throughout, an abundance of natural sunlight, original hardware, and detailed millwork and trim showing the master craftsmanship of this historic home, and a steel roof. There are two walk-in fireplaces, both originally used for cooking. The enchanting country kitchen features a Dutch door entry, vintage pumpkin pine cabinets, open beams, dishwasher, quartz countertops. The original walk-in fireplace offers period wooden doors with a wood burning stove insert. The kitchen adjoins a fabulous family room/ gathering room or home office with the original massive stone walk-in fireplace, featuring the original beehive oven used for baking, and an outside entry to the deck, and is adjacent to a large pantry and an updated powder room. The sunny, warm and inviting living room and formal dining room are part of the Federal style addition, accented with high ceilings, generous room sizes, wooden floors, and deep window sills, perfect for entertaining holiday guests and family gatherings. The second level has two large bedrooms and a hall bath. The primary bedroom has steps to the primary bathroom, office/ den, walk-in closet and loft for extra storage. The 3rd level includes a center hall room large enough for crafts or lounging, two large, charming bedrooms with built-in wardrobes, soaring ceilings with pegged open beams, and more original wide-planked floors. This handsome residence features beautiful mature and young plantings and two porches overlooking the expansive private natural setting. The basement has concrete floors, a 2021 propane hot air furnace, and a 2019 water heater. Conveniently located 1+ mile from Peace Valley Park, Delaware Valley University, Chalfont Septa train station, major highways and shops, restaurants and cultural activities in downtown Doylestown. Sought after Central Bucks Schools. This property is in a Conservation Easement through the Heritage Conservancy in Doylestown . The property is in PA Act 319,   A wonderfully warm and inviting place to call home.
#PABU2119634

CHALFONT

345 PARK AVENUE

4 Beds

2 Baths

3,239 Sq.Ft.

$1,150,000

MLS#: PABU2119634

Available for the first time in nearly six decades, this beloved family estate offers a rare combination of expansive acreage and close-in convenience. Nestled on a quiet country road in highly sought after Bedminster Township, the generous 4-bedroom, 2.5-bathroom layout with Main Level Master Suite, Custom Great Room, and Screened-in Porch provides plenty of room for both daily living and entertaining. Outside, the breathtaking 8.5-acre grounds serve as your own private sanctuary, offering endless possibilities for gardening, outdoor recreation to include a private pool, or simply enjoying the peaceful landscape. While you will feel worlds away on this serene country road, you are only a short 15-minute drive from the center of historic Doylestown Borough. Enjoy easy access to boutique shopping, cultural landmarks like the Michener Art Museum, and the area's highly acclaimed dining scene. Just over an hour to Philadelphia. Do not miss the chance to own this remarkable legacy property.
#PABU2123978

PERKASIE

87 SMITH SCHOOL ROAD

4 Beds

2 Baths

3,700 Sq.Ft.

$1,150,000

MLS#: PABU2123978

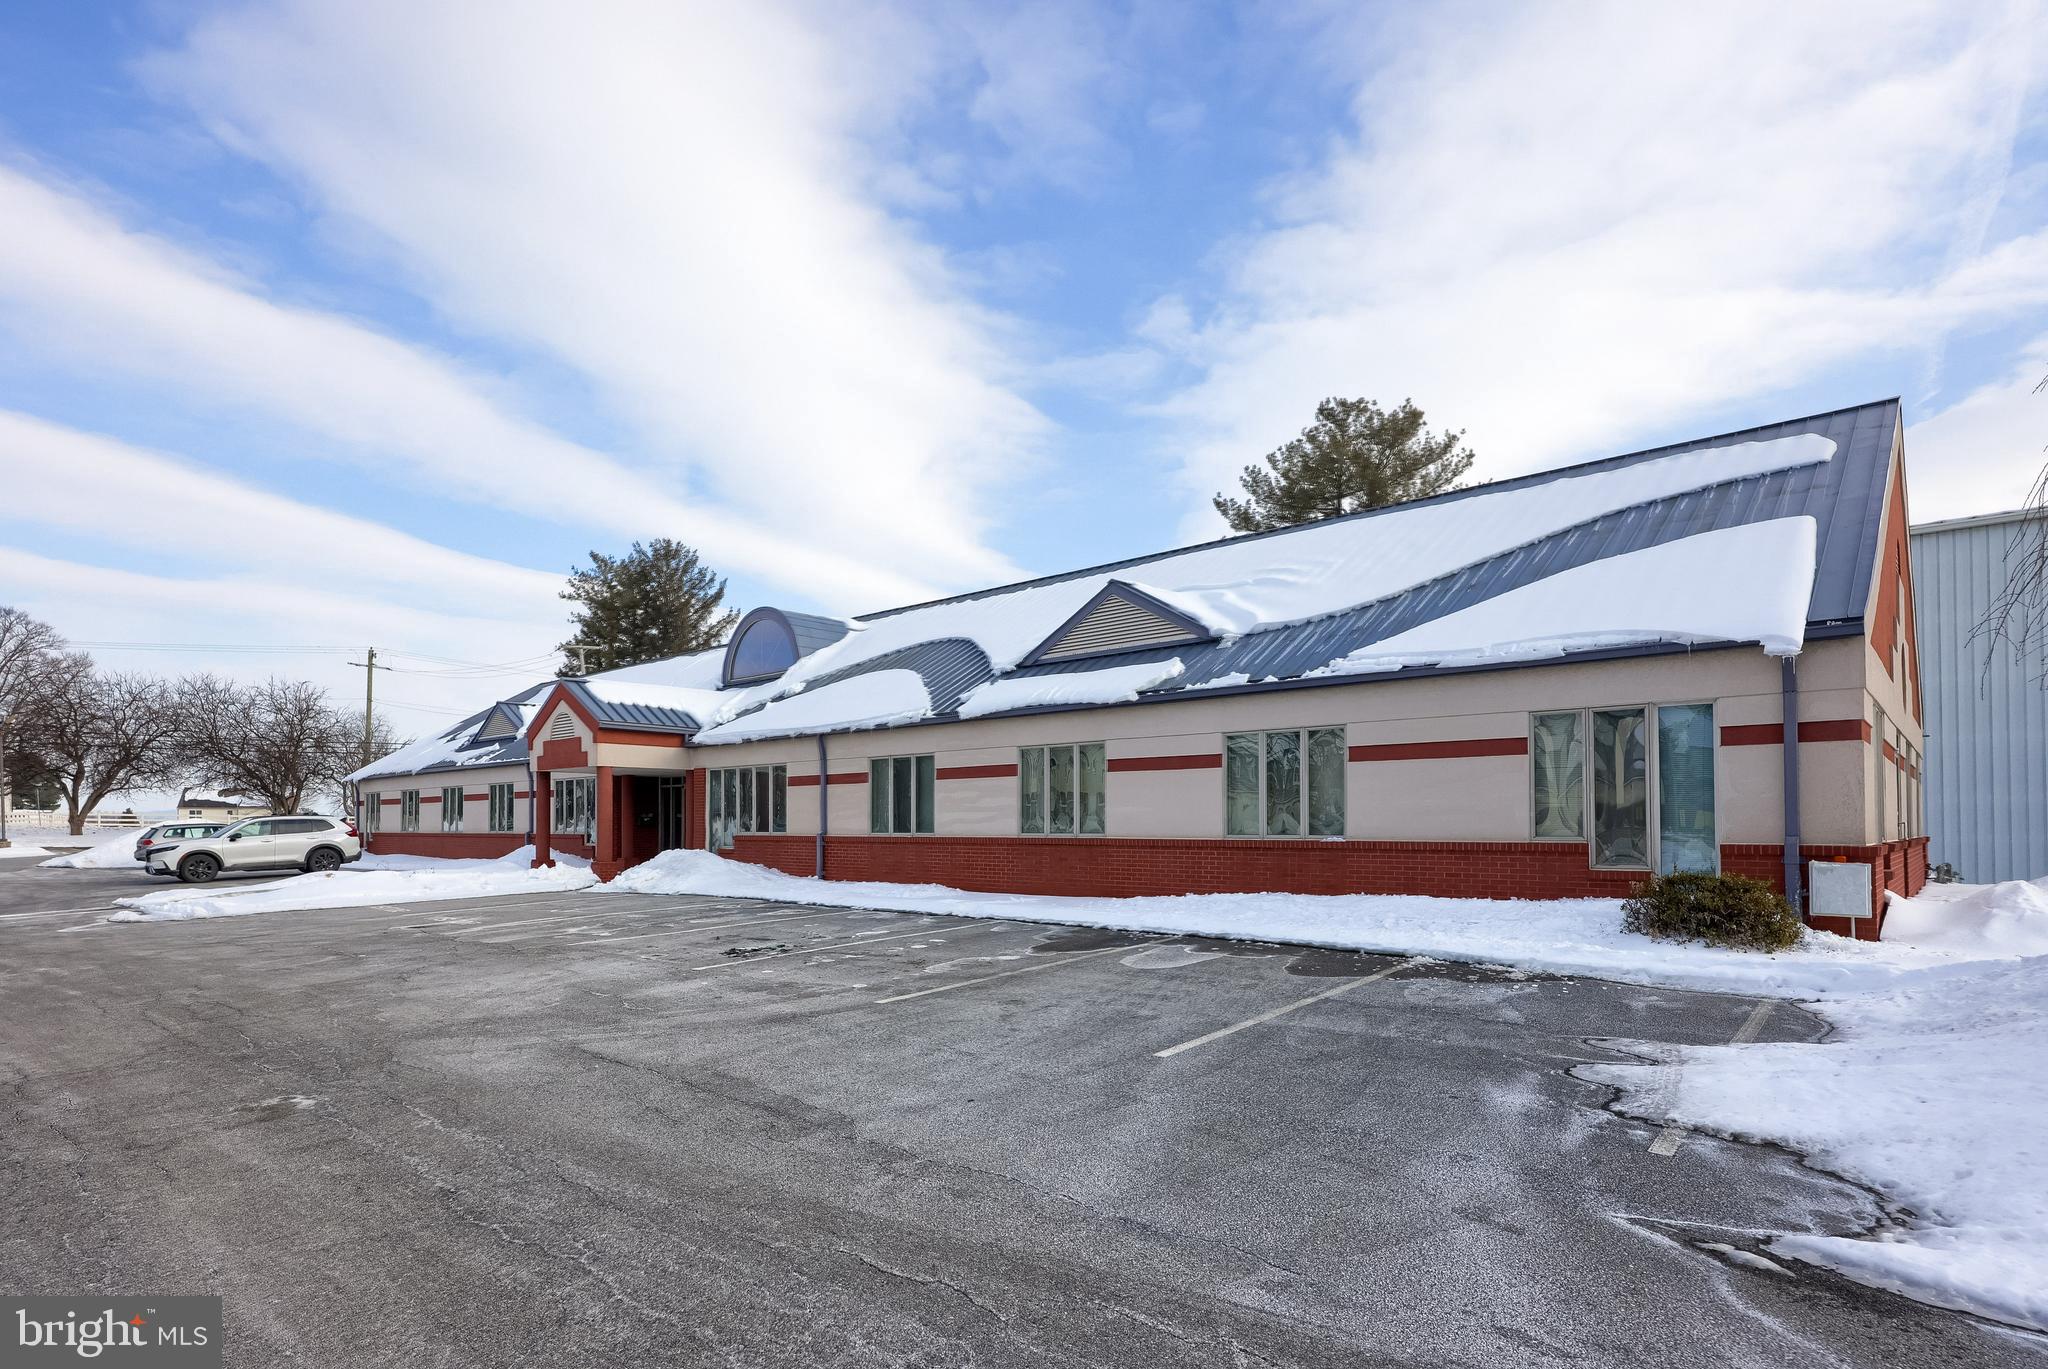
Signature modern building in the heart of Mt. Airy's business district, with expansion possibilities and rear off street parking lot.  Formerly used as a medical office, this property has zoning that can offer many potential uses including the possible expansion into additional floors above.  Located where Carpenter Lane meets Germantown Avenue, the area is vibrant with many shops, restaurants, institutions and a variety of housing stock. There is a driveway off of Meehan leading to a sizable parking lot behind the building.  Building plans, construction set, and zoning available to interested buyers. Make an appointment to see this special property today
#PAPH2564818

PHILADELPHIA

6829 GERMANTOWN AVENUE

None Beds

None Baths

4,845 Sq.Ft.

$1,150,000

MLS#: PAPH2564818

Like-new and completely turnkey, this exceptional townhome offers sophisticated design, luxurious finishes, and multiple outdoor living spaces in one of Manayunk’s most desirable locations. Thoughtfully upgraded throughout, the home features engineered hardwood floors; recessed lighting; a full house Sonos system; custom millwork; automated blinds in the primary bedroom, living room and study; designer wall coverings; and striking architectural details including coffered and coved ceilings. Additionally there is a whole house water filter with bypass and a geo-thermal HVAC system.
The main living level is designed for both everyday living and entertaining, featuring a spacious open-concept layout with a gourmet kitchen, dining room, and living room. The chef’s kitchen boasts quartz countertops, White Shaker cabinetry, a large center island, double-door pantry, GE Café and Monogram appliances, a six-burner gas cooktop, double wall ovens, and an EdgeStar beverage refrigerator. The dining room is enhanced by a custom built-in buffet with two Alla Vino wine and beverage refrigerators, while the living room offers custom shelving, a remote-controlled gas fireplace, and access to a private balcony.
The luxurious primary suite occupies its own private level and features two custom walk-in closets, a remote-controlled gas fireplace, and a spa-inspired bathroom with double-door entry, a frameless glass shower with marble and porcelain tile, double vanity with quartz countertop, freestanding soaking tub, private water closet, and large linen closet.
The level below includes two generously sized bedroom suites, each with custom outfitted closets and private en-suite bathrooms. A spacious laundry room with oversized LG side-by-side washer and dryer, utility sink, and abundant storage completes the floor.
The entry level offers exceptional flexibility with a private study featuring patio access, a full bathroom, custom-built coat closet, and direct access to the attached one-car garage. A dramatic board-and-batten staircase and foyer create an impressive first impression upon entry.
Crowning the home is an incredible green roof deck spanning the full length of the house featuring AstroTurf-covered entertaining areas, a covered lounge space with television, and sweeping views perfect for relaxing or hosting guests.
A rare opportunity to own a meticulously maintained, move-in-ready residence that seamlessly blends luxury, comfort, and modern convenience in the heart of Manayunk.
#PAPH2628580

PHILADELPHIA

4736 CROSS STREET

3 Beds

4 Baths

3,096 Sq.Ft.

$1,150,000

MLS#: PAPH2628580

Completely reconstructed and architecturally reimagined, 1142 Oakland Place represents a rare opportunity to own a custom-designed contemporary residence in the heart of Lake Naomi. Thoughtfully expanded and redesigned, this six-bedroom, three-full-bath, one-half-bath home combines modern architecture, luxury finishes, and extensive infrastructure improvements rarely found in the Pocono Mountains. Set on a private wooded homesite, the residence offers approximately 3,400 square feet of living space centered around dramatic two-story living areas, soaring ceilings, expansive walls of glass, and seamless connections to outdoor living spaces. Designed for both everyday living and entertaining, the open-concept floor plan provides exceptional flexibility for family, guests, and year-round enjoyment. At the center of the home is a custom chef's kitchen featuring handcrafted white oak cabinetry, natural stone countertops, an oversized center island, induction cooking, premium appliances, and designer finishes throughout. The adjoining living and dining areas are anchored by a stone fireplace, custom designed lighting, rich hardwood flooring, and a striking lime-plaster feature wall that adds architectural character and warmth. Premium materials and craftsmanship continue throughout the home with German VEKA windows, an Italian Dierre security entry door, Hansgrohe fixtures, custom white oak staircases and millwork, eight-foot solid white oak interior doors, and contemporary European-inspired bath design. A spacious second-floor recreation and entertainment lounge overlooks the great room below, creating an ideal space for billiards, media, gaming, or gathering with family and friends. Beyond the exceptional design, the property underwent a comprehensive redevelopment including engineered structural improvements, reinforced foundation work, new electrical and plumbing systems throughout, a five-zone smart HVAC system, a new private well, and a newly engineered septic system. These significant capital improvements provide the comfort, efficiency, and peace of mind typically associated with new construction while preserving the character and setting of an established Lake Naomi location. Outdoor living was equally prioritized with covered porches, elevated balconies, dedicated hot tub decking, professional landscaping, and multiple spaces designed to enjoy the surrounding natural environment. Located within one of the Pocono Mountains' most sought-after communities, owners have the opportunity to enjoy Lake Naomi's renowned recreational amenities, including lakes, beaches, pools, tennis, outdoor recreation, and year-round activities through membership programs. Offering a rare combination of custom architecture, modern infrastructure, expanded living space, and exceptional craftsmanship, 1142 Oakland Place stands apart as a truly one-of-a-kind Lake Naomi residence.
#PAMR2006740

POCONO PINES

1142 OAKLAND PLACE

6 Beds

3 Baths

3,400 Sq.Ft.

$1,150,000

MLS#: PAMR2006740

Stunning Golf Course Living on the 14th Green | Susquehanna Valley Country Club Welcome to an extraordinary ranch-style retreat perfectly positioned along the 14th green of the prestigious Susquehanna Valley Country Club. Set on over 5 private acres, this magnificent home offers an unparalleled blend of elegance, comfort, and breathtaking views in over 5,600 square feet of meticulously finished living space. From the moment you step inside, soaring 14-foot ceilings and dramatic floor-to-ceiling windows frame sweeping golf course views, flooding the home with natural light and a sense of grandeur. The heart of the home features a stunning stone gas fireplace, creating a warm and inviting ambiance perfect for entertaining or quiet evenings in. The gourmet kitchen is a chef's dream, boasti

a large center island and top-of-the-line appliances that will inspire culinary creativity. The luxurious primary suite is a true sanctuary, complete with his-and-hers walk-in closets, dual vanities, and a spa-inspired walk-in tile shower.
The main floor offers 4 bedrooms, a dedicated home office or optional 6th bedroom, and 2.5 bathrooms. The fully finished lower level expands the possibilities with a private home theatre, a convenient kitchenette, an additional bedroom and bathroom, and a dedicated home gym -- bringing the total to 5 bedrooms and 3.5 bathrooms across the entire home.
Step outside to the covered patio with skylights and unwind as you watch golfers navigate the 14th -- the perfect backdrop for morning coffee or evening gatherings. A sprawling 4-car garage and over 5 acres of land complete this exceptional property, offering privacy, space, and room to breathe.
Homes of this caliber on the golf course rarely come available. This is luxury living at its finest!
#PASY2002700

SELINSGROVE

970 APP ROAD

5 Beds

4 Baths

5,471 Sq.Ft.

$1,150,000

MLS#: PASY2002700

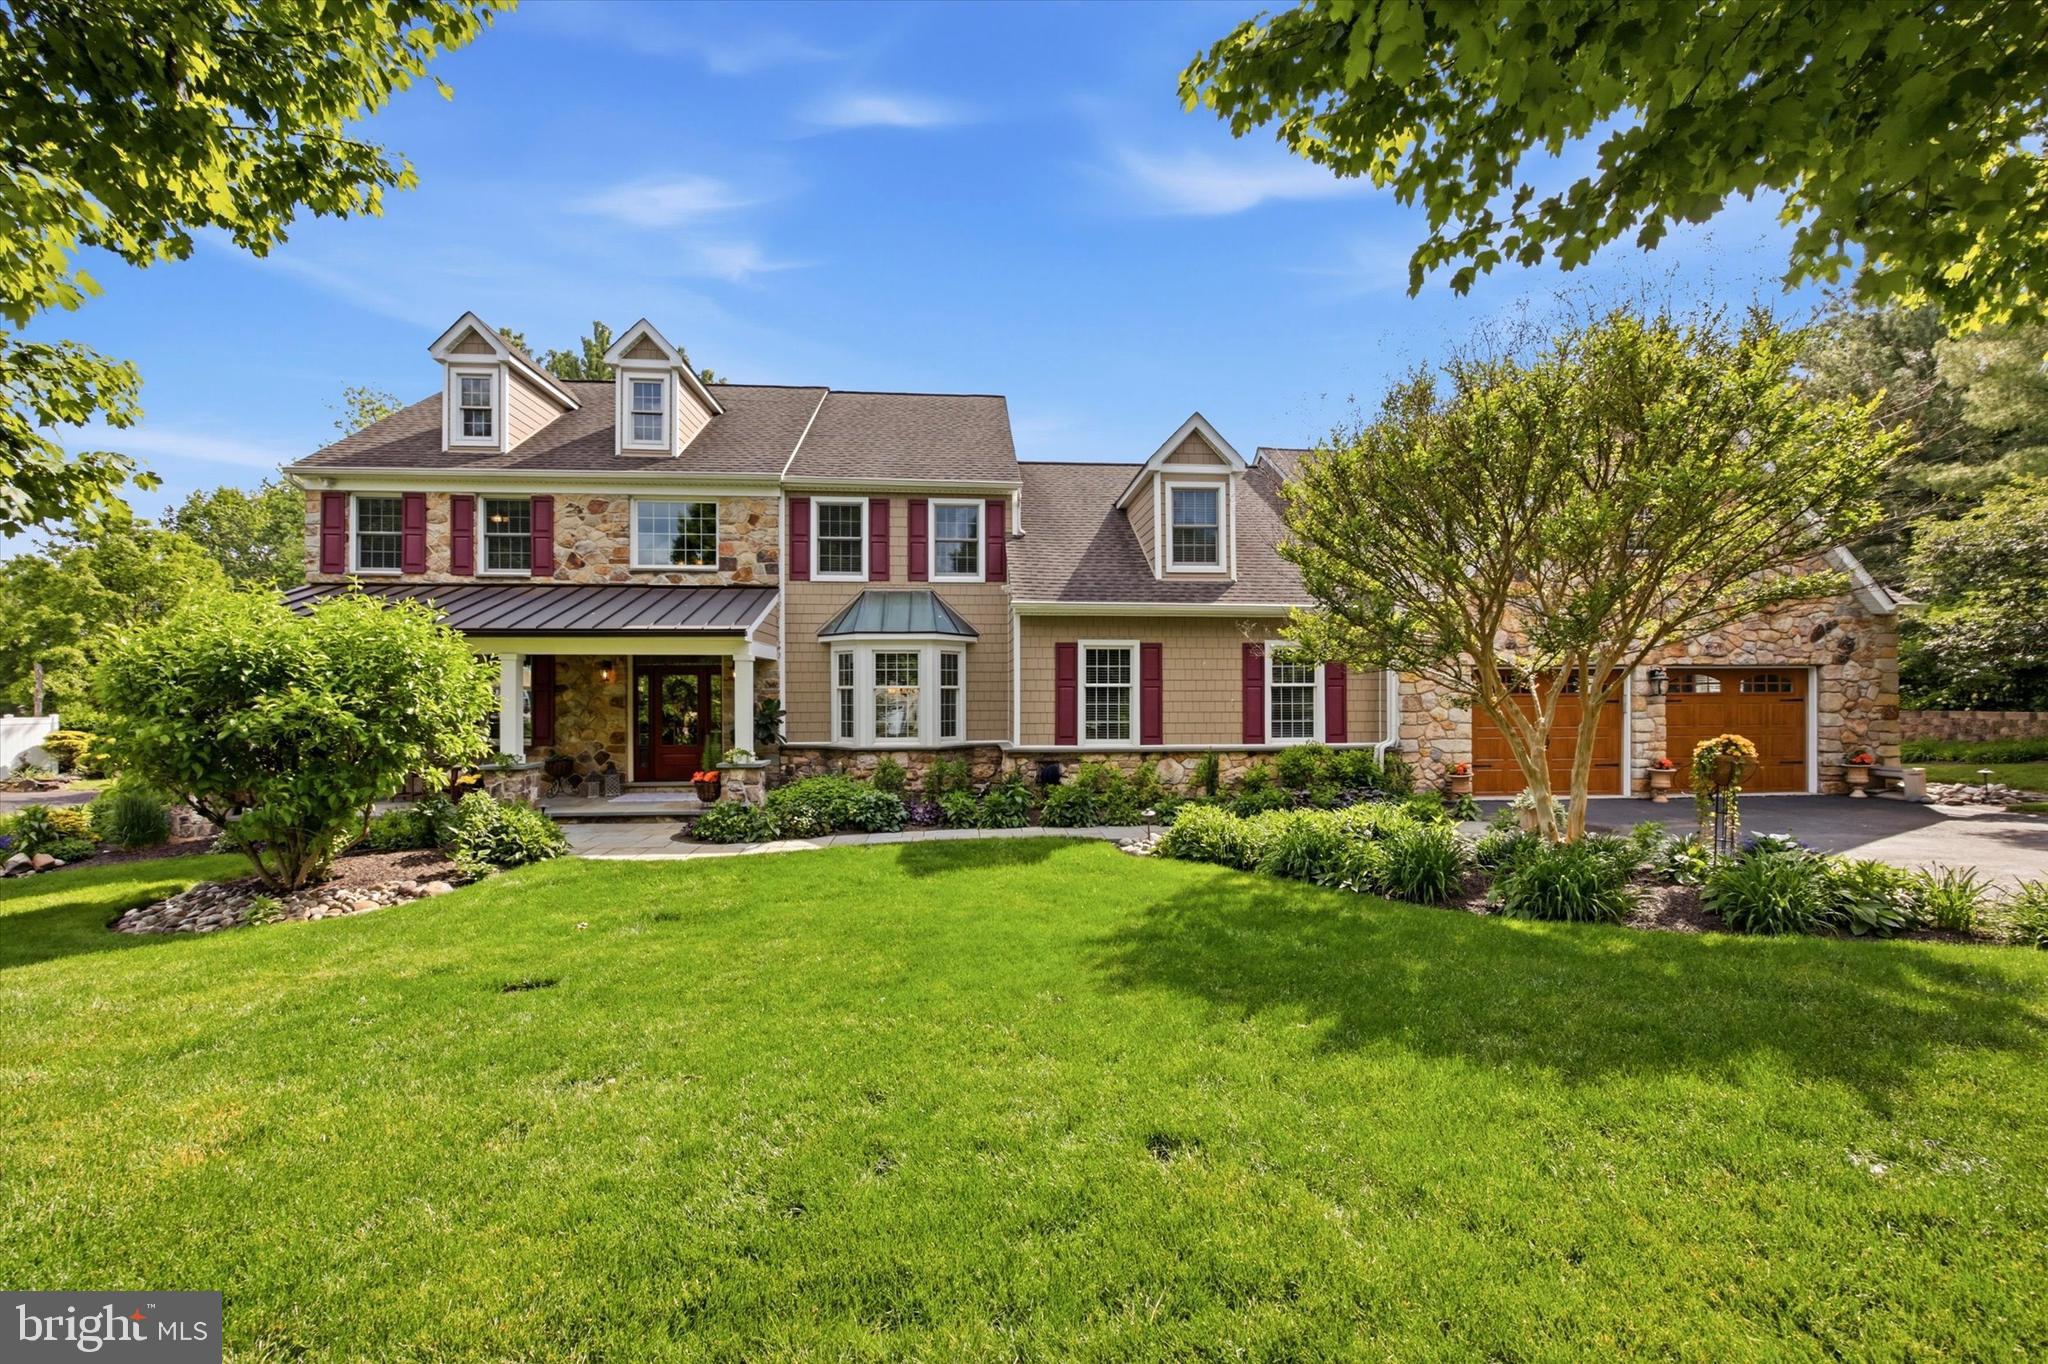
Welcome home! This striking 3-4 bedroom 2.5 bath home in The Estates of Mallard Creek is a sanctuary of design, drawing inspiration from the principles of Organic Architecture exemplified by Frank Lloyd Wright. Sitting on a pristine 0.92-acre lot, this home blends traditional, mid-century, and contemporary design to seamlessly bring the outdoors in.
Past the custom stained glass mahogany entryway, you'll find a Gourmet Kitchen centered around double islands with a Sub-Zero fridge and induction cooktop with pot filler. The layout flows effortlessly to a sunlit family room with a wood-burning fireplace, a bright spacious sunroom, and a home office.
The luxurious Primary Suite is a true retreat, boasting a spa-caliber en-suite with an expansive custom tile shower and a massive custom dream closet (converted from the 4th bedroom).
Entertain effortlessly in the 800-sq-ft finished daylight basement, or relax in the Ultimate Indoor Spa Room, where accordion glass doors open completely to the patio. Located in the award-winning Council Rock School District, this zen retreat is the perfect home, just minutes from local dining and shopping.
#PABU2121048

RICHBORO

112 WHITNEY LANE

4 Beds

2 Baths

4,602 Sq.Ft.

$1,150,000

MLS#: PABU2121048

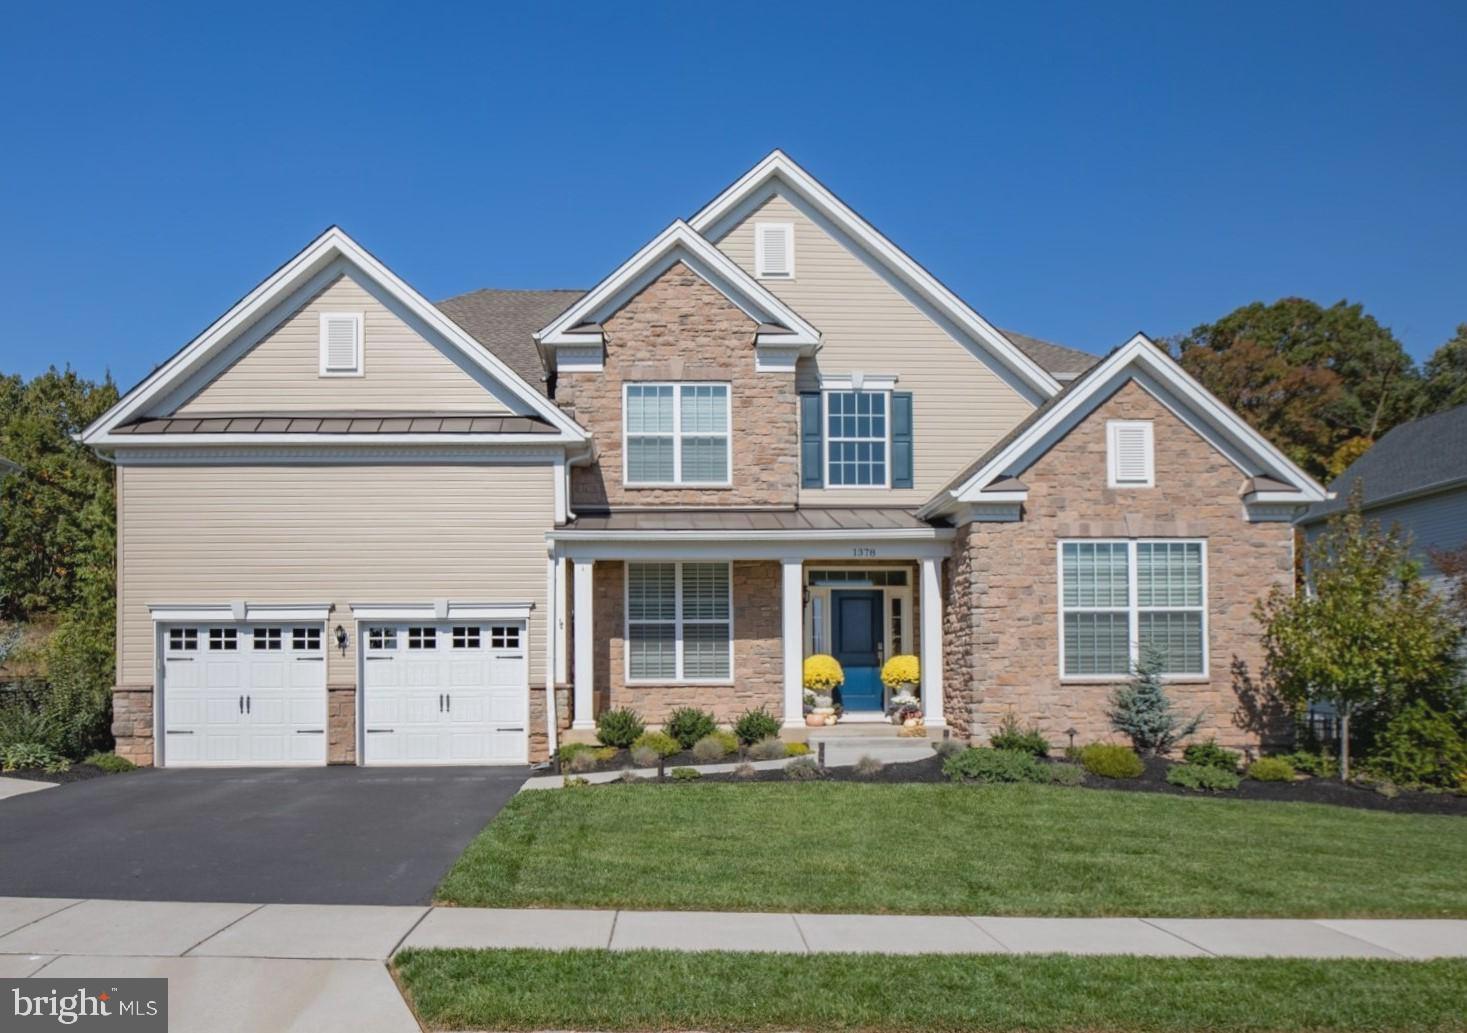
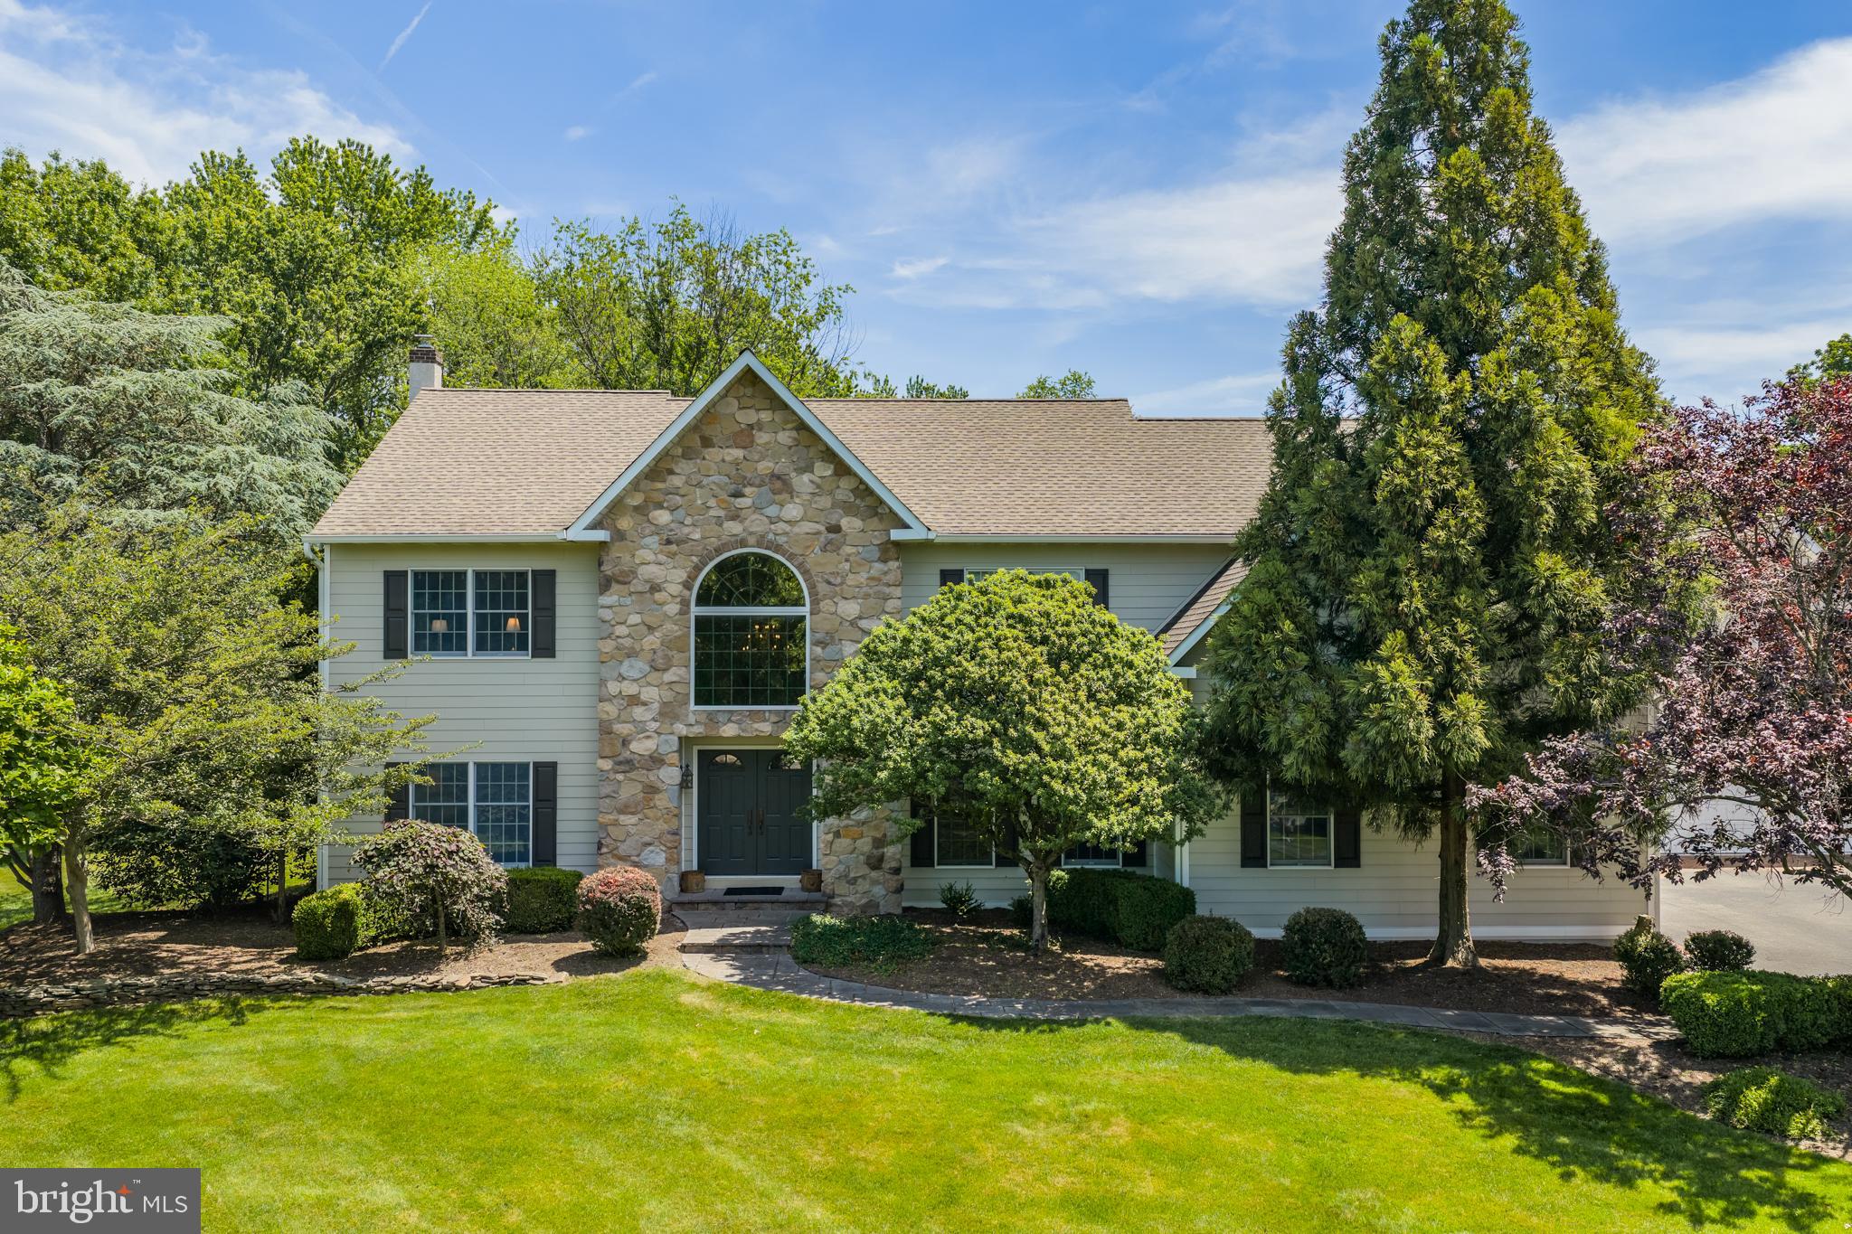
Set back from the road on a beautifully landscaped lot, this sprawling colonial with
first-floor in-law suite combines versatility with privacy and charm in a prime
Main Line location just minutes from Villanova University and the renowned
Stoneleigh Gardens. A stone pathway leads to the front porch and into a seamless
interior where hardwood floors, distinctive moldings and generously sized
gathering spaces create a warm, inviting atmosphere throughout. Just off the foyer,
a sunlit living room overlooks the lush front and side yards and flows into a family
room with beamed ceiling, gas fireplace and sliding glass doors opening to the rear
deck and private backyard. The adjoining eat-in kitchen is thoughtfully designed
with abundant cabinetry, recessed lighting and a bright breakfast area with a
second set of glass sliders. A nearby dining room with classic chair rail provides
the perfect setting for both casual gatherings and special occasions. One of the
home’s standout features is the expansive first-floor in-law suite with separate
entrance—ideal for multigenerational living, extended guests or remote work. This
well-configured suite includes a large family room with beautiful bay window,
kitchenette, private  porch and corner bedroom suite with dressing area
and ensuite full bath. Upstairs, the sunny primary suite offers an ensuite full bath
with dual vanities, while down the hall you’ll find three spacious bedrooms and a
full bath. The unfinished, walk-out basement offers ample storage and exciting
potential for future living space. Outside, enjoy a rear deck that spans nearly the
entire width of the home, complete with built-in bench and steps leading down to a
partially fenced backyard bordered by mature trees and plantings. Additional
highlights include an attached two-car garage and generous driveway space for
overflow parking. Located within the acclaimed Lower Merion School District,
this home is convenient to local transit, major commuter routes, downtown Wayne,
premier private schools and clubs and more.
#PAMC2169164

VILLANOVA

2119 COUNTY LINE ROAD

5 Beds

3 Baths

4,498 Sq.Ft.

$1,150,000

MLS#: PAMC2169164

1 ... 661 662 663 664 665 666
* Listings identified with the FMLS IDX logo come from FMLS and are held by brokerage firms other than the owner of this website. The listing brokerage is identified in any listing details. Information is deemed reliable but is not guaranteed. If you believe any FMLS listing contains material that infringes your copyrighted work please click here to review our DMCA policy and learn how to submit a takedown request. © 2024. First Multiple Listing Service, Inc.
 - property

Send a message

Message successfully sent.

Your message

What is 3 + 4 ?

Reason for contacting?

I agree to receive email communication and understand I can unsubscribe at any time.

I agree to be contacted by Charis Realty Group via call, email, and text for real estate services. To opt out, you can reply 'stop' at any time or reply 'help' for assistance. You can also click the unsubscribe link in the emails. Message and data rates may apply. Message frequency may vary. Privacy Policy

Sign Out

Virtual Assistant

Would you like to take the next step with this property? We can help you schedule a showing or virtual tour, or send you more details.

Yes, I would like more information.

Thank You for Your Reply, One of Our Agents will contact you as soon as possible

No, maybe later.

Thank you, you can always contact me via email, phone number or through the contact form.

Realhub AI

Lucy - Your AI-Powered Realtor

Update Your Temporary Password

Personalize your search

Enter your email and we'll notify you immediately when new listings match what you're looking for.

or enter email address

Already have an account ? Login here

Continue your home search

I agree to receive communications and understand I can unsubscribe at any time.

I agree to be contacted by Charis Realty Group via call, email, and text for real estate services. To opt out, you can reply 'stop' at any time or reply 'help' for assistance. You can also click the unsubscribe link in the emails. Message and data rates may apply. Message frequency may vary. Privacy Policy

Already have an account ? Login here

We use cookies

We use cookies primarily for analytics to enhance your experience. By accepting, you agree to our use of these cookies. You can manage your preferences or learn more about our cookies policy.