Properties

Browse or get in touch to schedule a walkthrough.

  • Nearby me
Price range

Popular Features

Community Features

Association

Property Features

Waterfront

View

Exterior Features

Interior Features

Style

10000 properties match your criteria

Updated 1 minute ago

E-Alert name
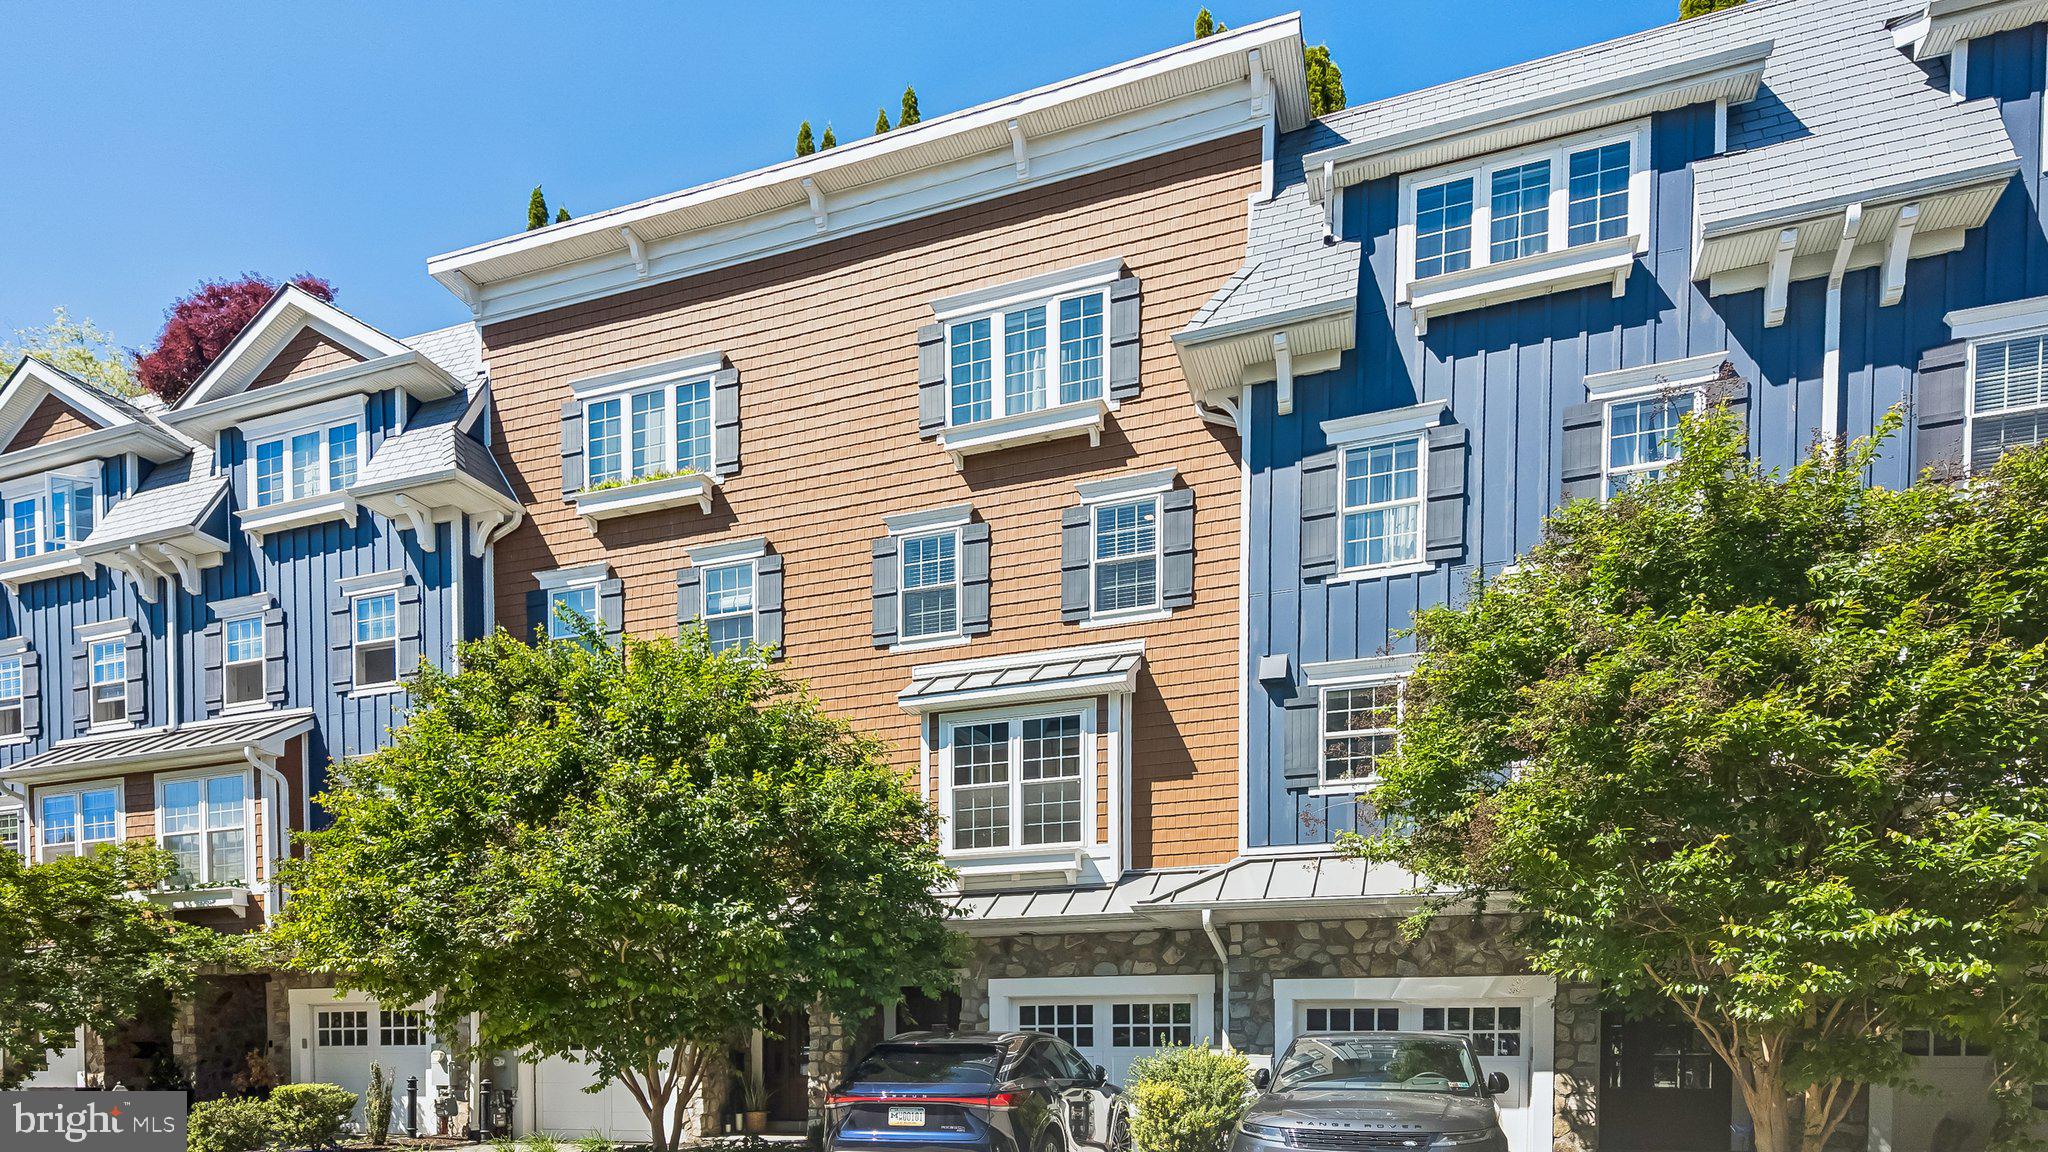
Like-new and completely turnkey, this exceptional townhome offers sophisticated design, luxurious finishes, and multiple outdoor living spaces in one of Manayunk’s most desirable locations. Thoughtfully upgraded throughout, the home features engineered hardwood floors; recessed lighting; a full house Sonos system; custom millwork; automated blinds in the primary bedroom, living room and study; designer wall coverings; and striking architectural details including coffered and coved ceilings. Additionally there is a whole house water filter with bypass and a geo-thermal HVAC system.
The main living level is designed for both everyday living and entertaining, featuring a spacious open-concept layout with a gourmet kitchen, dining room, and living room. The chef’s kitchen boasts quartz countertops, White Shaker cabinetry, a large center island, double-door pantry, GE Café and Monogram appliances, a six-burner gas cooktop, double wall ovens, and an EdgeStar beverage refrigerator. The dining room is enhanced by a custom built-in buffet with two Alla Vino wine and beverage refrigerators, while the living room offers custom shelving, a remote-controlled gas fireplace, and access to a private balcony.
The luxurious primary suite occupies its own private level and features two custom walk-in closets, a remote-controlled gas fireplace, and a spa-inspired bathroom with double-door entry, a frameless glass shower with marble and porcelain tile, double vanity with quartz countertop, freestanding soaking tub, private water closet, and large linen closet.
The level below includes two generously sized bedroom suites, each with custom outfitted closets and private en-suite bathrooms. A spacious laundry room with oversized LG side-by-side washer and dryer, utility sink, and abundant storage completes the floor.
The entry level offers exceptional flexibility with a private study featuring patio access, a full bathroom, custom-built coat closet, and direct access to the attached one-car garage. A dramatic board-and-batten staircase and foyer create an impressive first impression upon entry.
Crowning the home is an incredible green roof deck spanning the full length of the house featuring AstroTurf-covered entertaining areas, a covered lounge space with television, and sweeping views perfect for relaxing or hosting guests.
A rare opportunity to own a meticulously maintained, move-in-ready residence that seamlessly blends luxury, comfort, and modern convenience in the heart of Manayunk.
#PAPH2628580

PHILADELPHIA

4736 CROSS STREET

3 Beds

4 Baths

3,096 Sq.Ft.

$1,150,000

MLS#: PAPH2628580
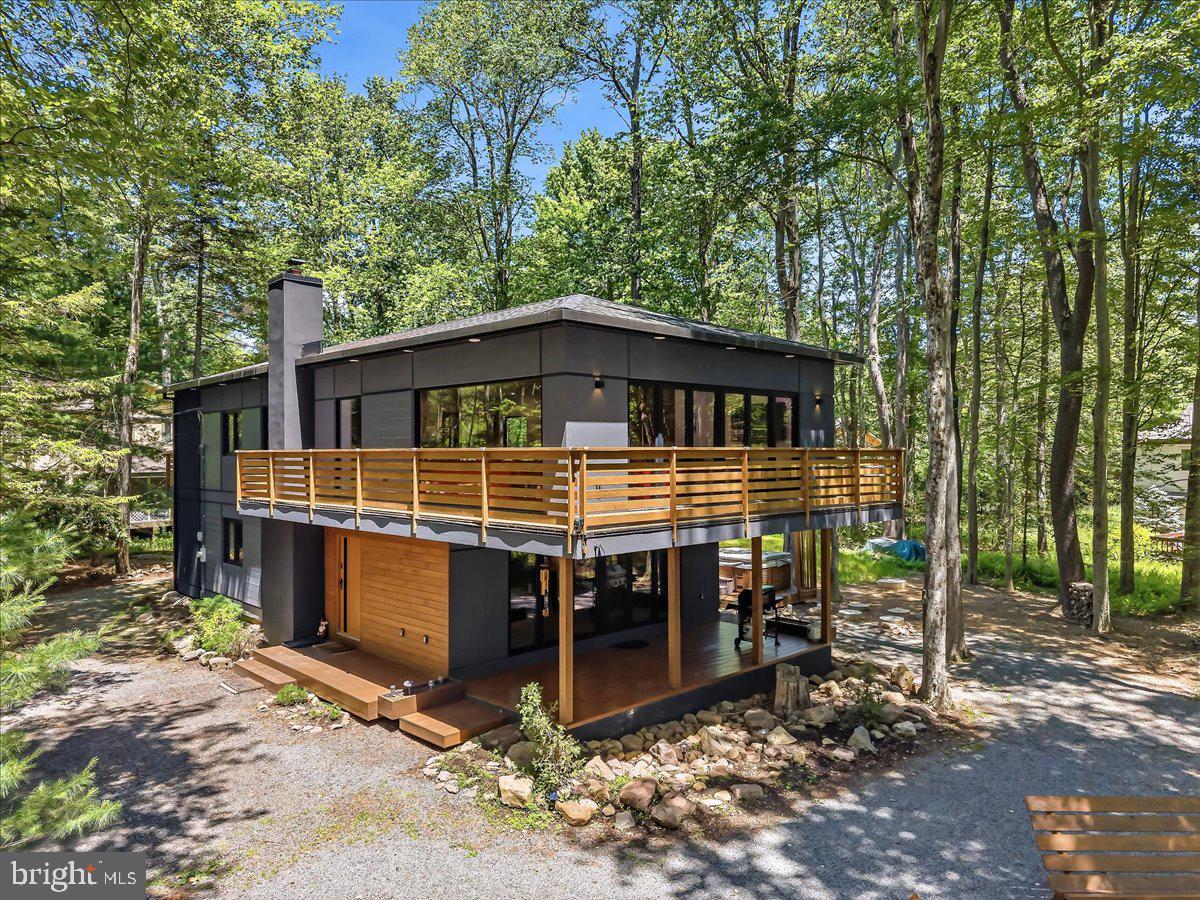
Completely reconstructed and architecturally reimagined, 1142 Oakland Place represents a rare opportunity to own a custom-designed contemporary residence in the heart of Lake Naomi. Thoughtfully expanded and redesigned, this six-bedroom, three-full-bath, one-half-bath home combines modern architecture, luxury finishes, and extensive infrastructure improvements rarely found in the Pocono Mountains. Set on a private wooded homesite, the residence offers approximately 3,400 square feet of living space centered around dramatic two-story living areas, soaring ceilings, expansive walls of glass, and seamless connections to outdoor living spaces. Designed for both everyday living and entertaining, the open-concept floor plan provides exceptional flexibility for family, guests, and year-round enjoyment. At the center of the home is a custom chef's kitchen featuring handcrafted white oak cabinetry, natural stone countertops, an oversized center island, induction cooking, premium appliances, and designer finishes throughout. The adjoining living and dining areas are anchored by a stone fireplace, custom designed lighting, rich hardwood flooring, and a striking lime-plaster feature wall that adds architectural character and warmth. Premium materials and craftsmanship continue throughout the home with German VEKA windows, an Italian Dierre security entry door, Hansgrohe fixtures, custom white oak staircases and millwork, eight-foot solid white oak interior doors, and contemporary European-inspired bath design. A spacious second-floor recreation and entertainment lounge overlooks the great room below, creating an ideal space for billiards, media, gaming, or gathering with family and friends. Beyond the exceptional design, the property underwent a comprehensive redevelopment including engineered structural improvements, reinforced foundation work, new electrical and plumbing systems throughout, a five-zone smart HVAC system, a new private well, and a newly engineered septic system. These significant capital improvements provide the comfort, efficiency, and peace of mind typically associated with new construction while preserving the character and setting of an established Lake Naomi location. Outdoor living was equally prioritized with covered porches, elevated balconies, dedicated hot tub decking, professional landscaping, and multiple spaces designed to enjoy the surrounding natural environment. Located within one of the Pocono Mountains' most sought-after communities, owners have the opportunity to enjoy Lake Naomi's renowned recreational amenities, including lakes, beaches, pools, tennis, outdoor recreation, and year-round activities through membership programs. Offering a rare combination of custom architecture, modern infrastructure, expanded living space, and exceptional craftsmanship, 1142 Oakland Place stands apart as a truly one-of-a-kind Lake Naomi residence.
#PAMR2006740

POCONO PINES

1142 OAKLAND PLACE

6 Beds

3 Baths

3,400 Sq.Ft.

$1,150,000

MLS#: PAMR2006740
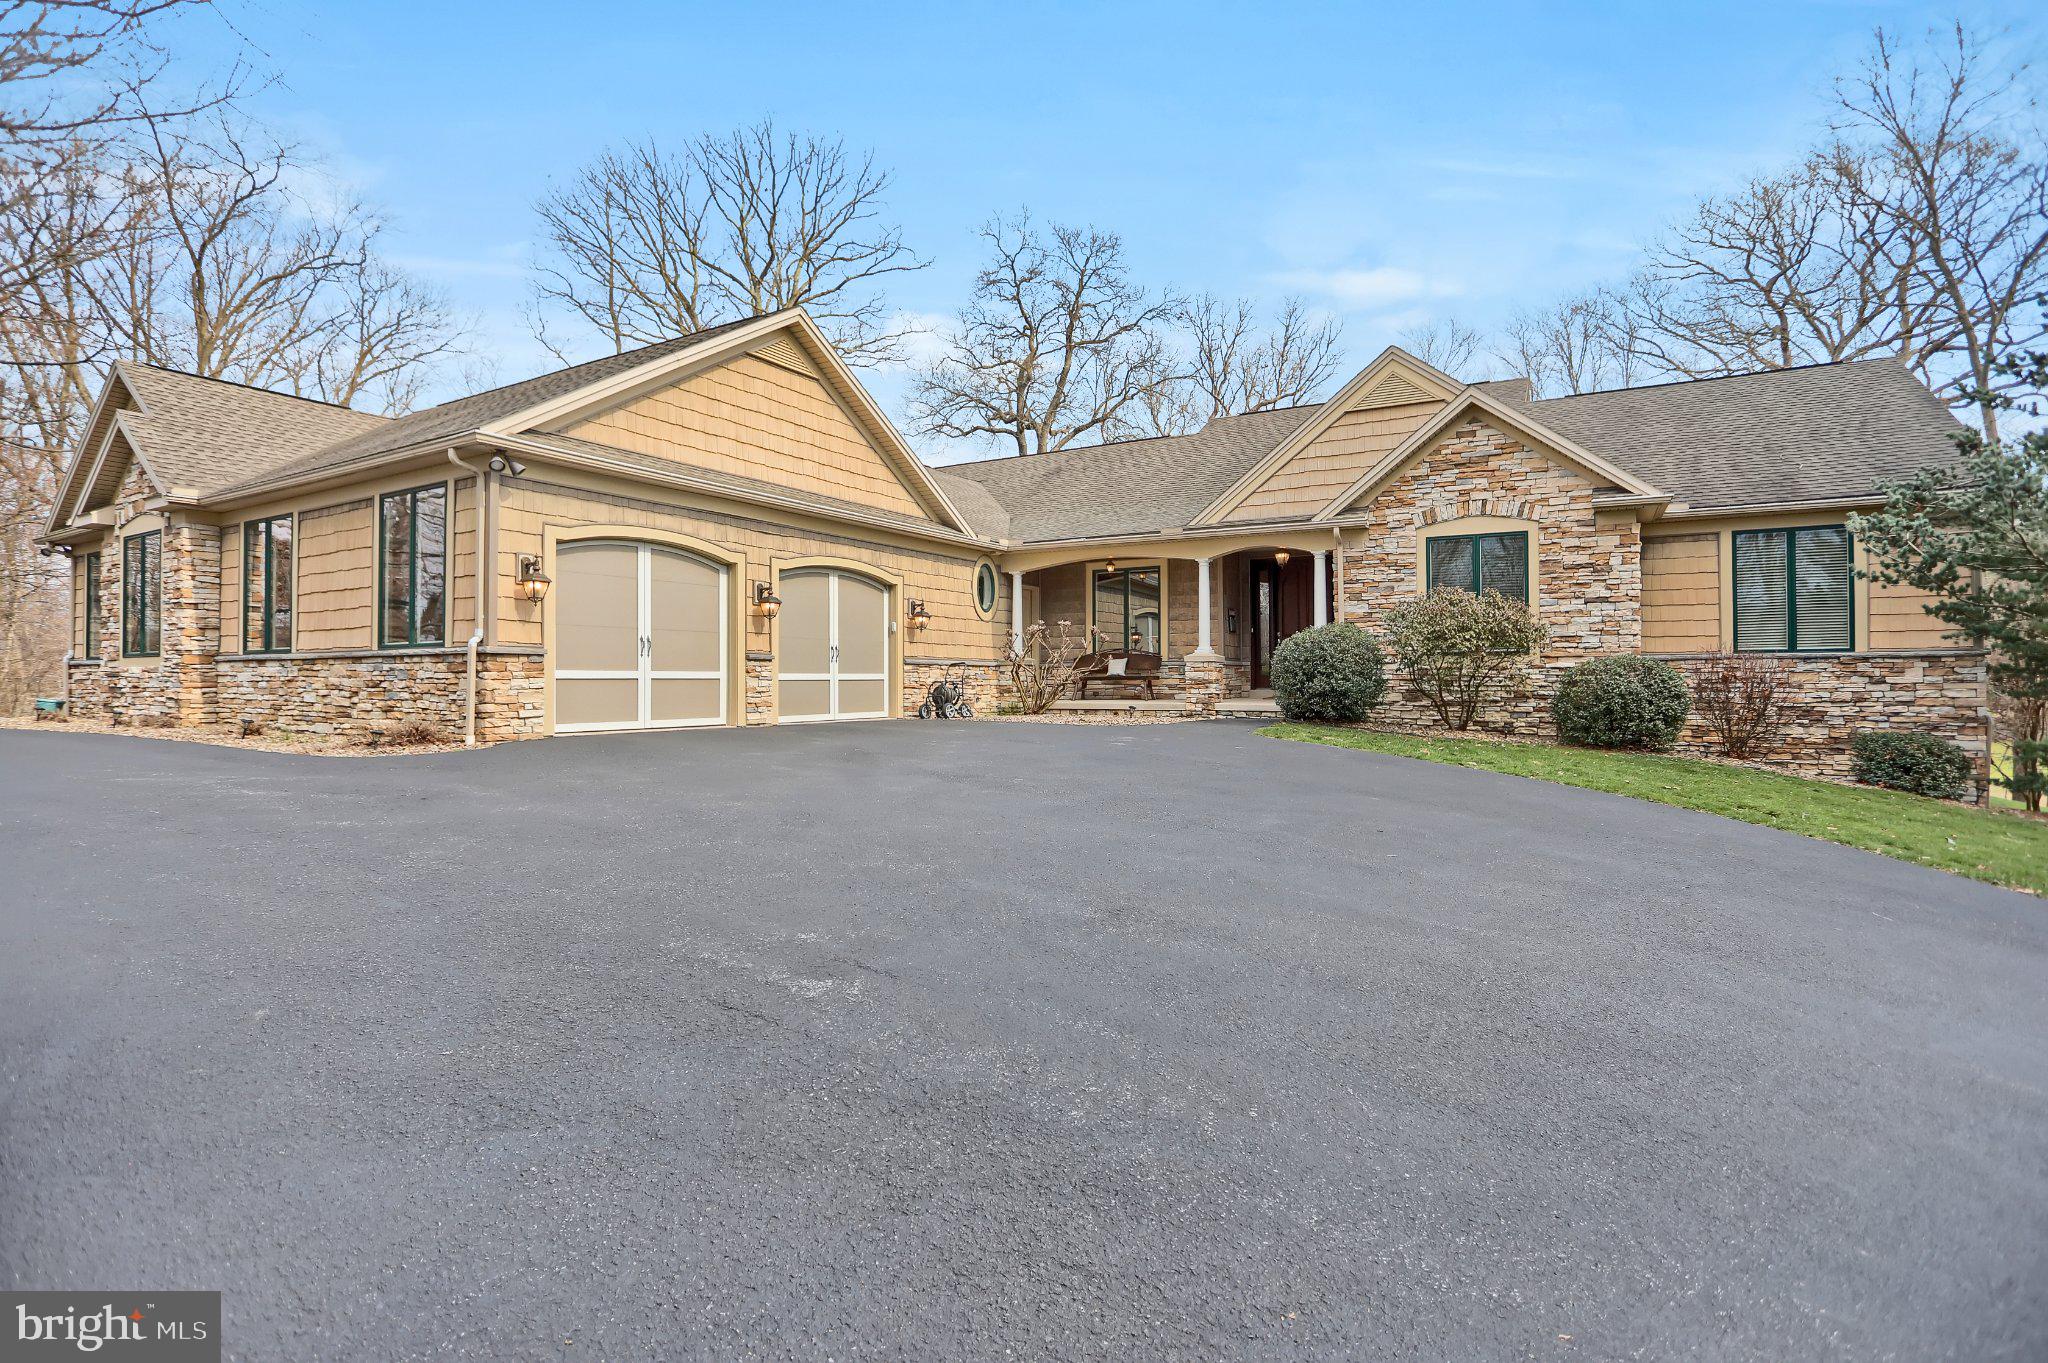
Stunning Golf Course Living on the 14th Green | Susquehanna Valley Country Club Welcome to an extraordinary ranch-style retreat perfectly positioned along the 14th green of the prestigious Susquehanna Valley Country Club. Set on over 5 private acres, this magnificent home offers an unparalleled blend of elegance, comfort, and breathtaking views in over 5,600 square feet of meticulously finished living space. From the moment you step inside, soaring 14-foot ceilings and dramatic floor-to-ceiling windows frame sweeping golf course views, flooding the home with natural light and a sense of grandeur. The heart of the home features a stunning stone gas fireplace, creating a warm and inviting ambiance perfect for entertaining or quiet evenings in. The gourmet kitchen is a chef's dream, boasti

a large center island and top-of-the-line appliances that will inspire culinary creativity. The luxurious primary suite is a true sanctuary, complete with his-and-hers walk-in closets, dual vanities, and a spa-inspired walk-in tile shower.
The main floor offers 4 bedrooms, a dedicated home office or optional 6th bedroom, and 2.5 bathrooms. The fully finished lower level expands the possibilities with a private home theatre, a convenient kitchenette, an additional bedroom and bathroom, and a dedicated home gym -- bringing the total to 5 bedrooms and 3.5 bathrooms across the entire home.
Step outside to the covered patio with skylights and unwind as you watch golfers navigate the 14th -- the perfect backdrop for morning coffee or evening gatherings. A sprawling 4-car garage and over 5 acres of land complete this exceptional property, offering privacy, space, and room to breathe.
Homes of this caliber on the golf course rarely come available. This is luxury living at its finest!
#PASY2002700

SELINSGROVE

970 APP ROAD

5 Beds

4 Baths

5,471 Sq.Ft.

$1,150,000

MLS#: PASY2002700
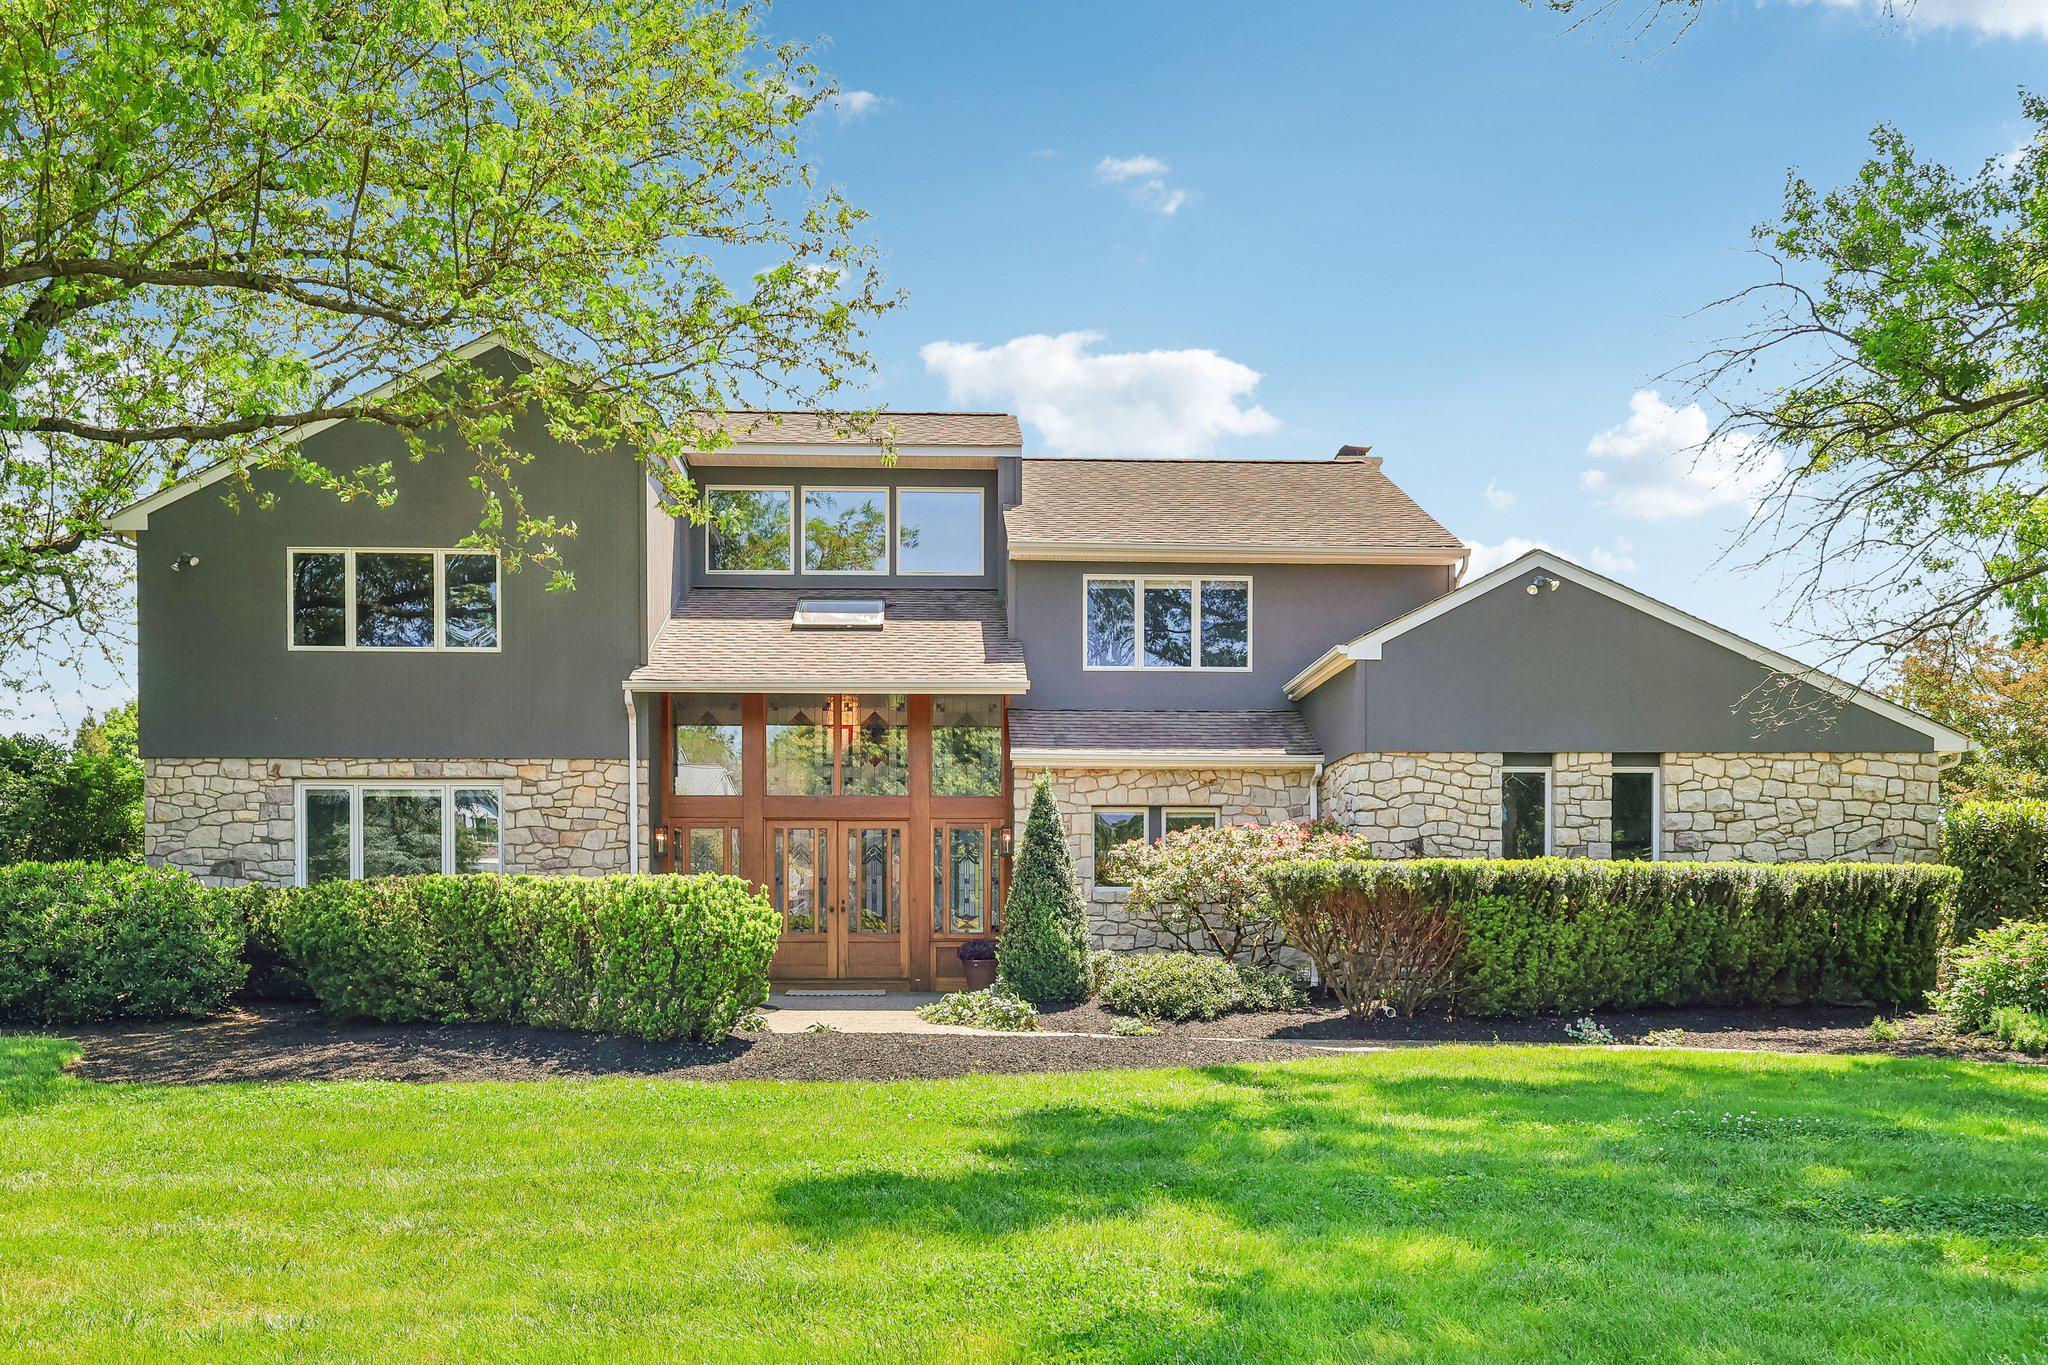
Welcome home! This striking 3-4 bedroom 2.5 bath home in The Estates of Mallard Creek is a sanctuary of design, drawing inspiration from the principles of Organic Architecture exemplified by Frank Lloyd Wright. Sitting on a pristine 0.92-acre lot, this home blends traditional, mid-century, and contemporary design to seamlessly bring the outdoors in.
Past the custom stained glass mahogany entryway, you'll find a Gourmet Kitchen centered around double islands with a Sub-Zero fridge and induction cooktop with pot filler. The layout flows effortlessly to a sunlit family room with a wood-burning fireplace, a bright spacious sunroom, and a home office.
The luxurious Primary Suite is a true retreat, boasting a spa-caliber en-suite with an expansive custom tile shower and a massive custom dream closet (converted from the 4th bedroom).
Entertain effortlessly in the 800-sq-ft finished daylight basement, or relax in the Ultimate Indoor Spa Room, where accordion glass doors open completely to the patio. Located in the award-winning Council Rock School District, this zen retreat is the perfect home, just minutes from local dining and shopping.
#PABU2121048

RICHBORO

112 WHITNEY LANE

4 Beds

2 Baths

4,602 Sq.Ft.

$1,150,000

MLS#: PABU2121048
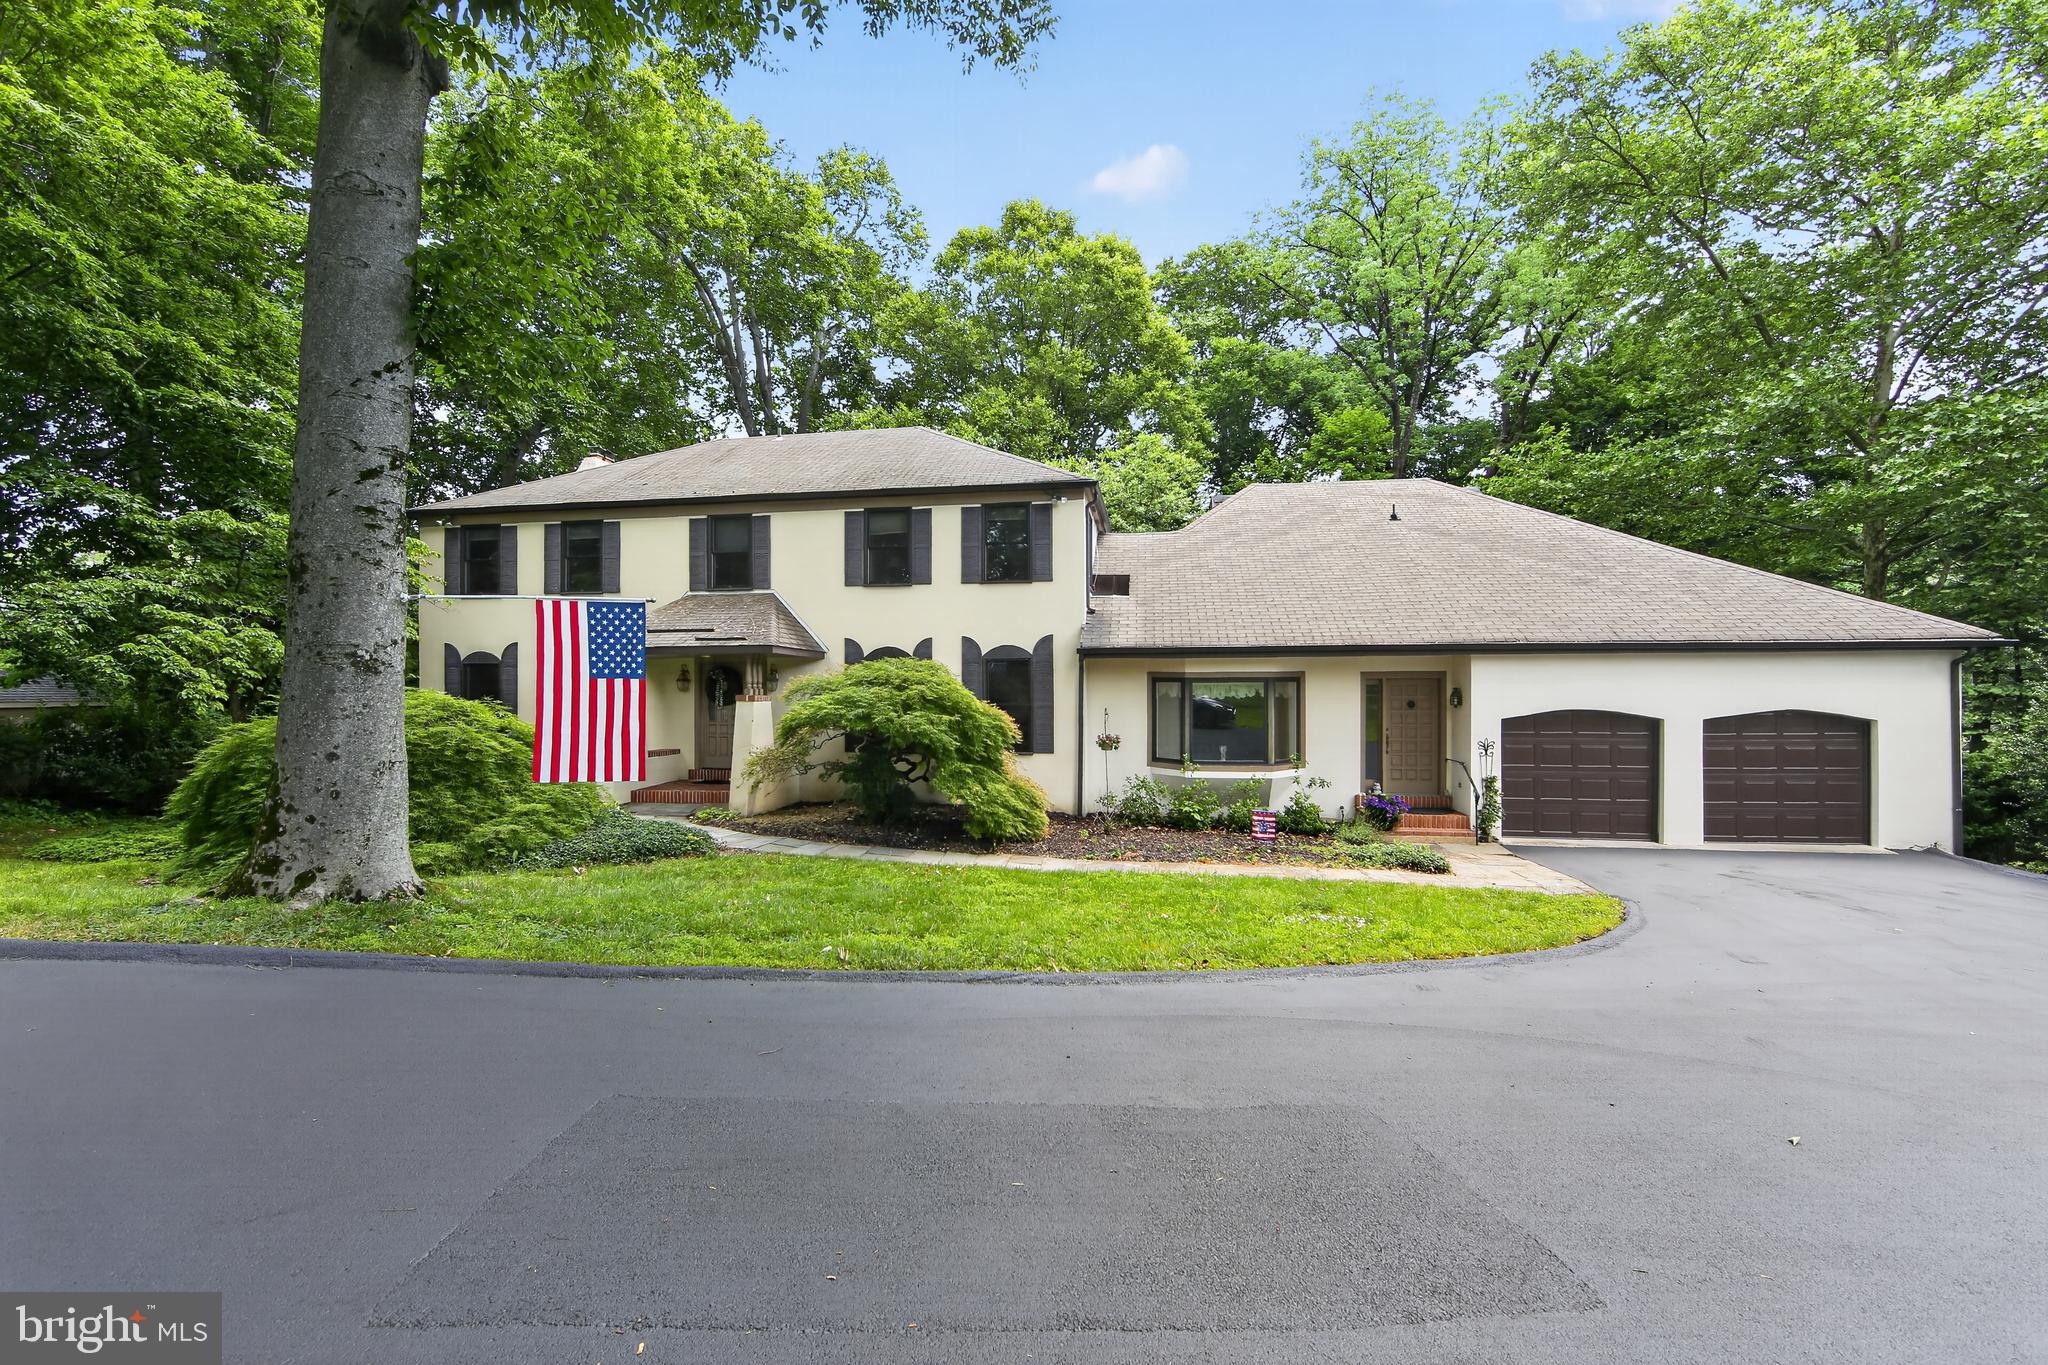
Set back from the road on a beautifully landscaped lot, this sprawling colonial with
first-floor in-law suite combines versatility with privacy and charm in a prime
Main Line location just minutes from Villanova University and the renowned
Stoneleigh Gardens. A stone pathway leads to the front porch and into a seamless
interior where hardwood floors, distinctive moldings and generously sized
gathering spaces create a warm, inviting atmosphere throughout. Just off the foyer,
a sunlit living room overlooks the lush front and side yards and flows into a family
room with beamed ceiling, gas fireplace and sliding glass doors opening to the rear
deck and private backyard. The adjoining eat-in kitchen is thoughtfully designed
with abundant cabinetry, recessed lighting and a bright breakfast area with a
second set of glass sliders. A nearby dining room with classic chair rail provides
the perfect setting for both casual gatherings and special occasions. One of the
home’s standout features is the expansive first-floor in-law suite with separate
entrance—ideal for multigenerational living, extended guests or remote work. This
well-configured suite includes a large family room with beautiful bay window,
kitchenette, private  porch and corner bedroom suite with dressing area
and ensuite full bath. Upstairs, the sunny primary suite offers an ensuite full bath
with dual vanities, while down the hall you’ll find three spacious bedrooms and a
full bath. The unfinished, walk-out basement offers ample storage and exciting
potential for future living space. Outside, enjoy a rear deck that spans nearly the
entire width of the home, complete with built-in bench and steps leading down to a
partially fenced backyard bordered by mature trees and plantings. Additional
highlights include an attached two-car garage and generous driveway space for
overflow parking. Located within the acclaimed Lower Merion School District,
this home is convenient to local transit, major commuter routes, downtown Wayne,
premier private schools and clubs and more.
#PAMC2169164

VILLANOVA

2119 COUNTY LINE ROAD

5 Beds

3 Baths

4,498 Sq.Ft.

$1,150,000

MLS#: PAMC2169164
New on site 2 days ago
Coming soon
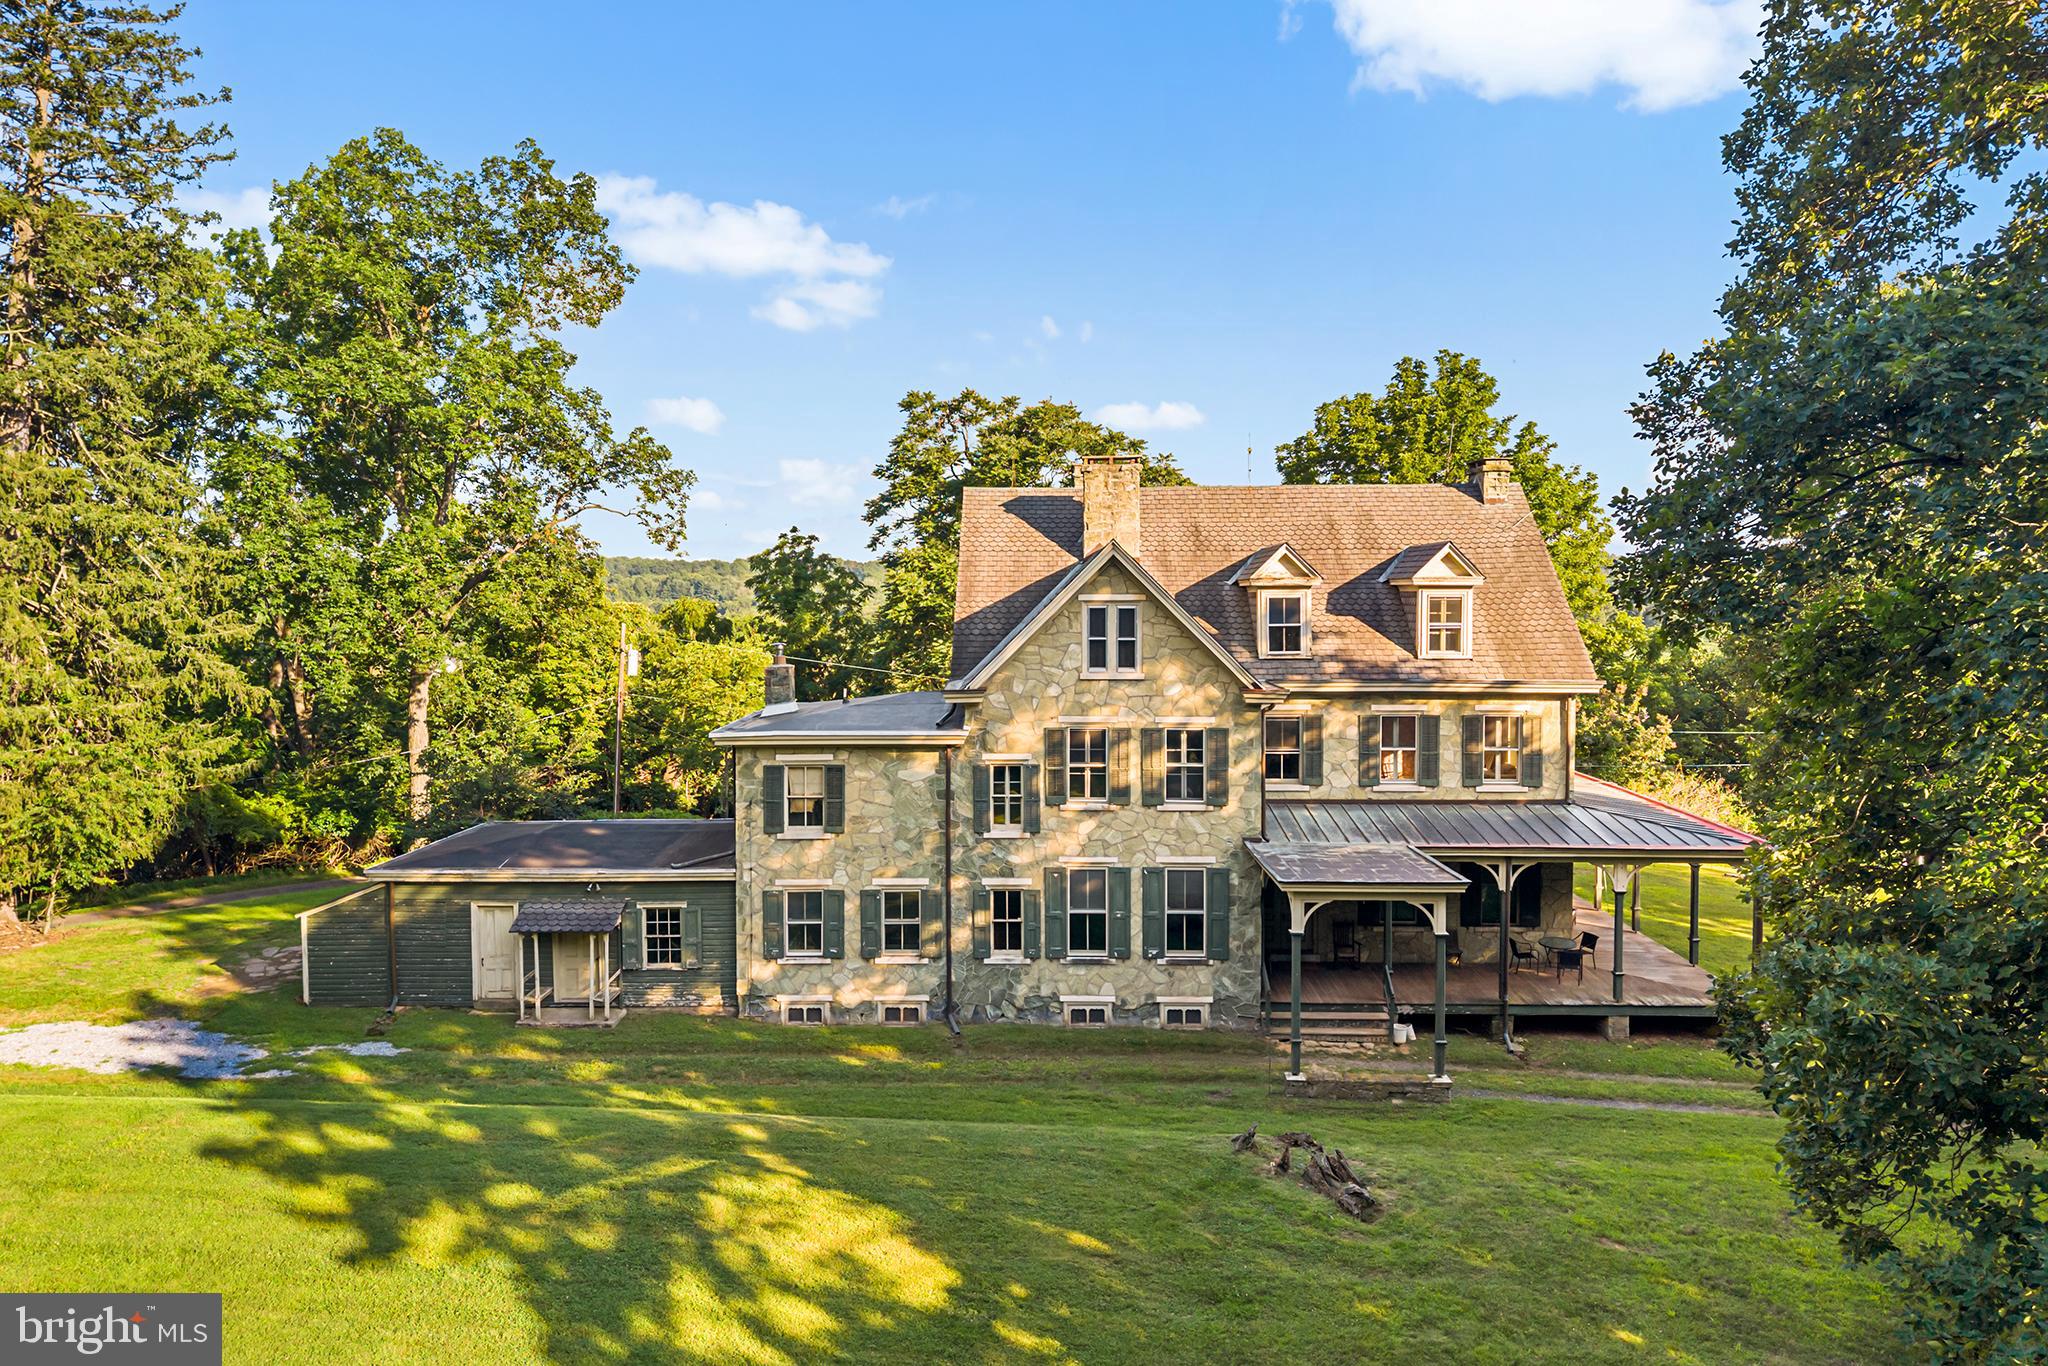
In 1875, Thomas H. Dallett purchased 123 acres of the Squire Cheyney Farm to construct a substantial “summer home” on the crest of the farmland in 1879, overlooking the original Cheyney homestead, using the rather rare & fashionable local Chester County stone called serpentine. Only the finest of materials were used, from the rare green stone outside, to the Walnut trim and doors. Four generations of the Dallett family owned the home until the current owners bought it privately. It has never been offered for sale in 147 years. What stands today is an intact residence that retains nearly 100% of its original elements. One of the most unique items is the walnut & copper tub on the 2nd floor that was heated by the original cookstove in the kitchen. All of the Walnut woodwork & imported Victorian hardware from England remains in pristine condition. The double entry doors on the south side have detailed etched glass. Sited on an extremely private 8.4 acre parcel, two sides of the neighboring lands are permanently preserved, while 3 of the property’s 8.4 acres are woods to the north. Approach down a long driveway and the property begins to unfold into a wide expanse of lawn. You’ll immediately appreciate all of the original details and the 10.5’ tall ceilings. The parlor occupies the entire front of the first floor, anchored by an amazing faux fireplace and huge windows that provide views out to the wrap around porch. With detailed plaster moldings & the original picture rails, it’s a gracious space. Flanking the stair hall is the sitting room on the southern end with a functioning fireplace (with a wood stove insert) and the dining room with another faux marble fireplace & two china closets. Access to the kitchen is from the dining room (past the rear staircase) or behind the main staircase from the entry hall. Tucked under the main staircase, there is a tidy powder room, with a diminutive sink repurposed from an antique camper. The eat-in kitchen retains two original cupboards, the original cook stove as well as a vintage sink and the “modern” stove with additional cabinets. From the kitchen, one enters into the summer kitchen. This space has another of the original cupboards, a wood stove for heat, two original slate wash basins and access to the basement. One more storage room towards the rear of the house is where you will find the original outhouses. Ascend to the 2nd floor, and the hallway is the same size as the entry hall downstairs. There are four spacious bedrooms located off the 2nd floor hallway. One of those bedrooms was converted to a library with two walls of bookshelves & base cabinets for storage. One can access the rear staircase from this library. One of the other bedrooms has yet another faux fireplace. Across the rear of the 2nd floor, one finds the renovated full bathroom, the antique bath with the walnut & copper tub, and a large walk-in linen closet. On the 3rd floor, one room was converted to a full kitchen to accommodate a family member. The 5th bedroom has a wall of built-in bookshelves. There is a large walk-in storage closet, The 6th & 7th bedrooms are quite spacious. The full bathroom has a European washer/dryer combination unit. There is a ladder to access the floored attic for additional storage. In the basement is another washer & dryer. A historical element in the basement are portions of the greenhouse that used to be attached directly to the house. The story that was passed down to the current owners was that it was severely damaged during a major hailstorm in 1916, so it was dismantled and portions of it were stored. Who knows, maybe the next steward of the home can creatively repurpose these unique elements. Behind the house, one finds the original 18th century Cheyney barn that provides so much potential for the next owner.  It is an amazing building that requires some restoration. The privacy of the property is amazing, yet it is conveniently located near so many amenities.
#PACT2130024

WEST CHESTER

1231 CHEYNEY ROAD

7 Beds

2 Baths

6,225 Sq.Ft.

$1,150,000

MLS#: PACT2130024
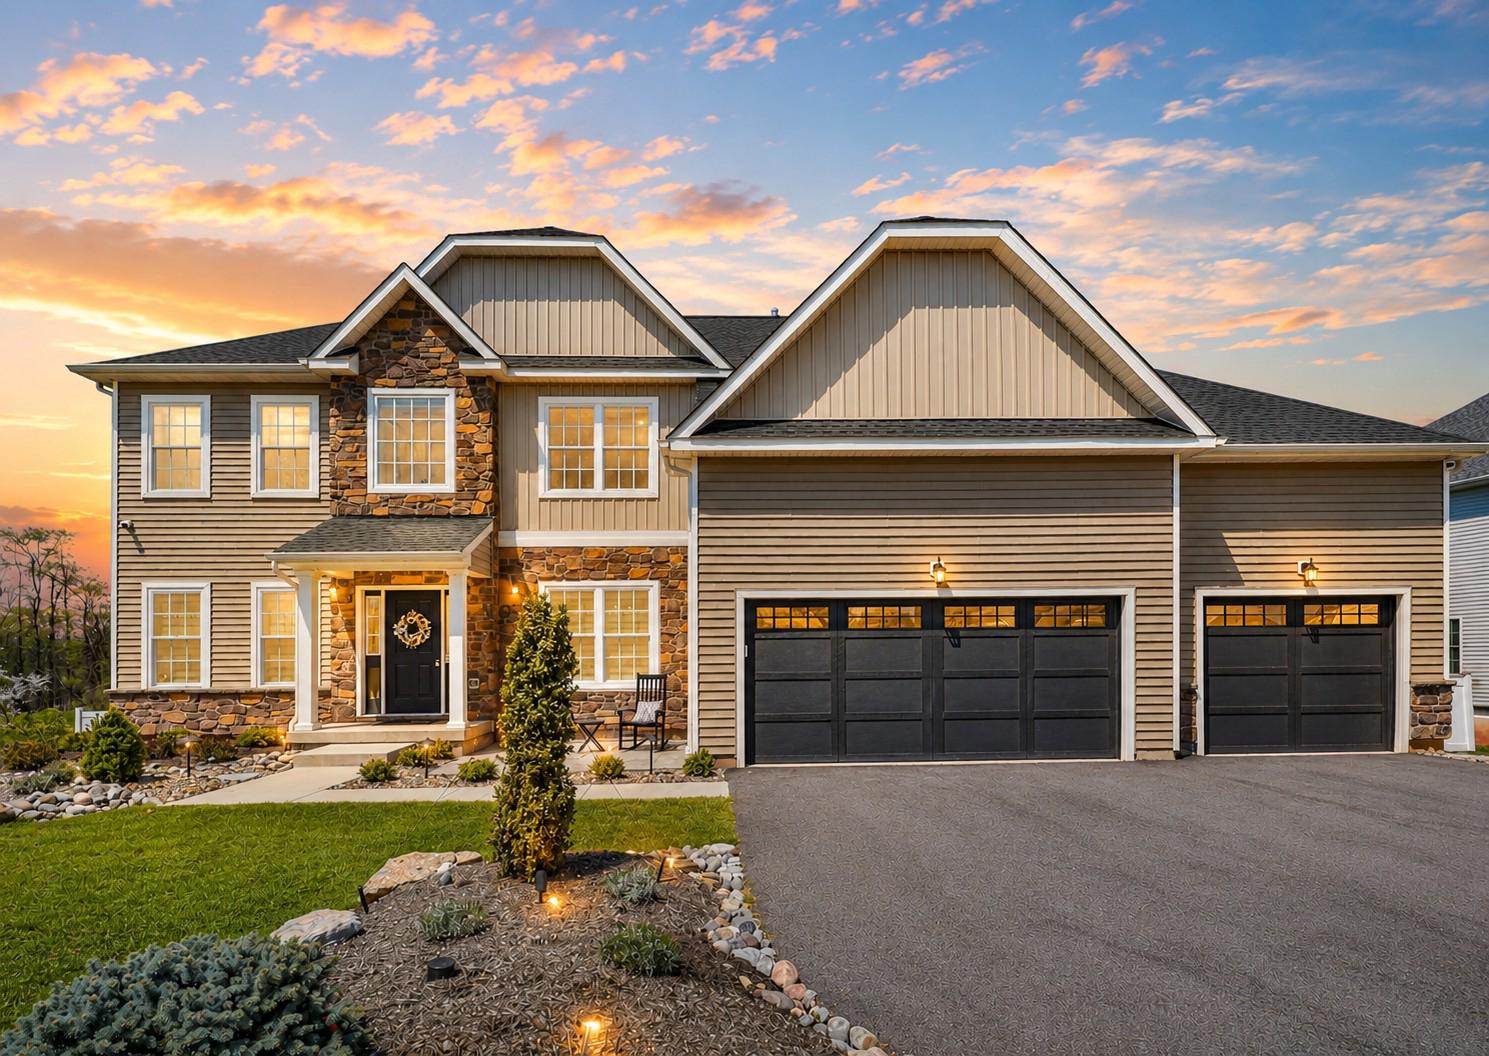
Positioned on one of the most desirable homesites in the Estates at Saucon Valley community, this home offers rare privacy and uninterrupted valley views. Spanning over half an acre, the property delivers a truly exceptional setting. The first floor is anchored by a two-story family room with expansive windows framing the views, a gas fireplace, and an open staircase that defines the space, all connecting seamlessly to the kitchen. The kitchen is centered around an oversized island with abundant cabinetry and a layout designed for daily use and entertaining. Upstairs offers four generously sized bedrooms with custom closet shelving and the convenience of second floor laundry. The owner’s suite provides a comfortable retreat with a well-appointed bath including a soaking tub, tiled walk-in shower with bench, double vanity, and a spacious walk-in closet. The finished walkout lower level adds flexible living space, ideal for a media room, gym, or guest area, complete with a full bathroom. Built for modern living, the home features fiber powered internet, whole home mesh WiFi, and hardwired connectivity throughout. A comprehensive security system with lighting automation adds convenience and peace of mind. Two dedicated home theater spaces and a deck prewired for TV, audio, and internet create a seamless indoor-outdoor experience. The outdoor setting is expansive and private, creating a scenic backdrop. Located in the Southern Lehigh School District, just minutes from Saucon Valley Country Club, The Promenade Shops, and major commuting routes, this home delivers a rare combination of privacy, views, and turnkey condition.
#PALH2015386

CENTER

2595 STONEWALL DRIVE

5 Beds

3 Baths

4,101 Sq.Ft.

$1,150,000

MLS#: PALH2015386
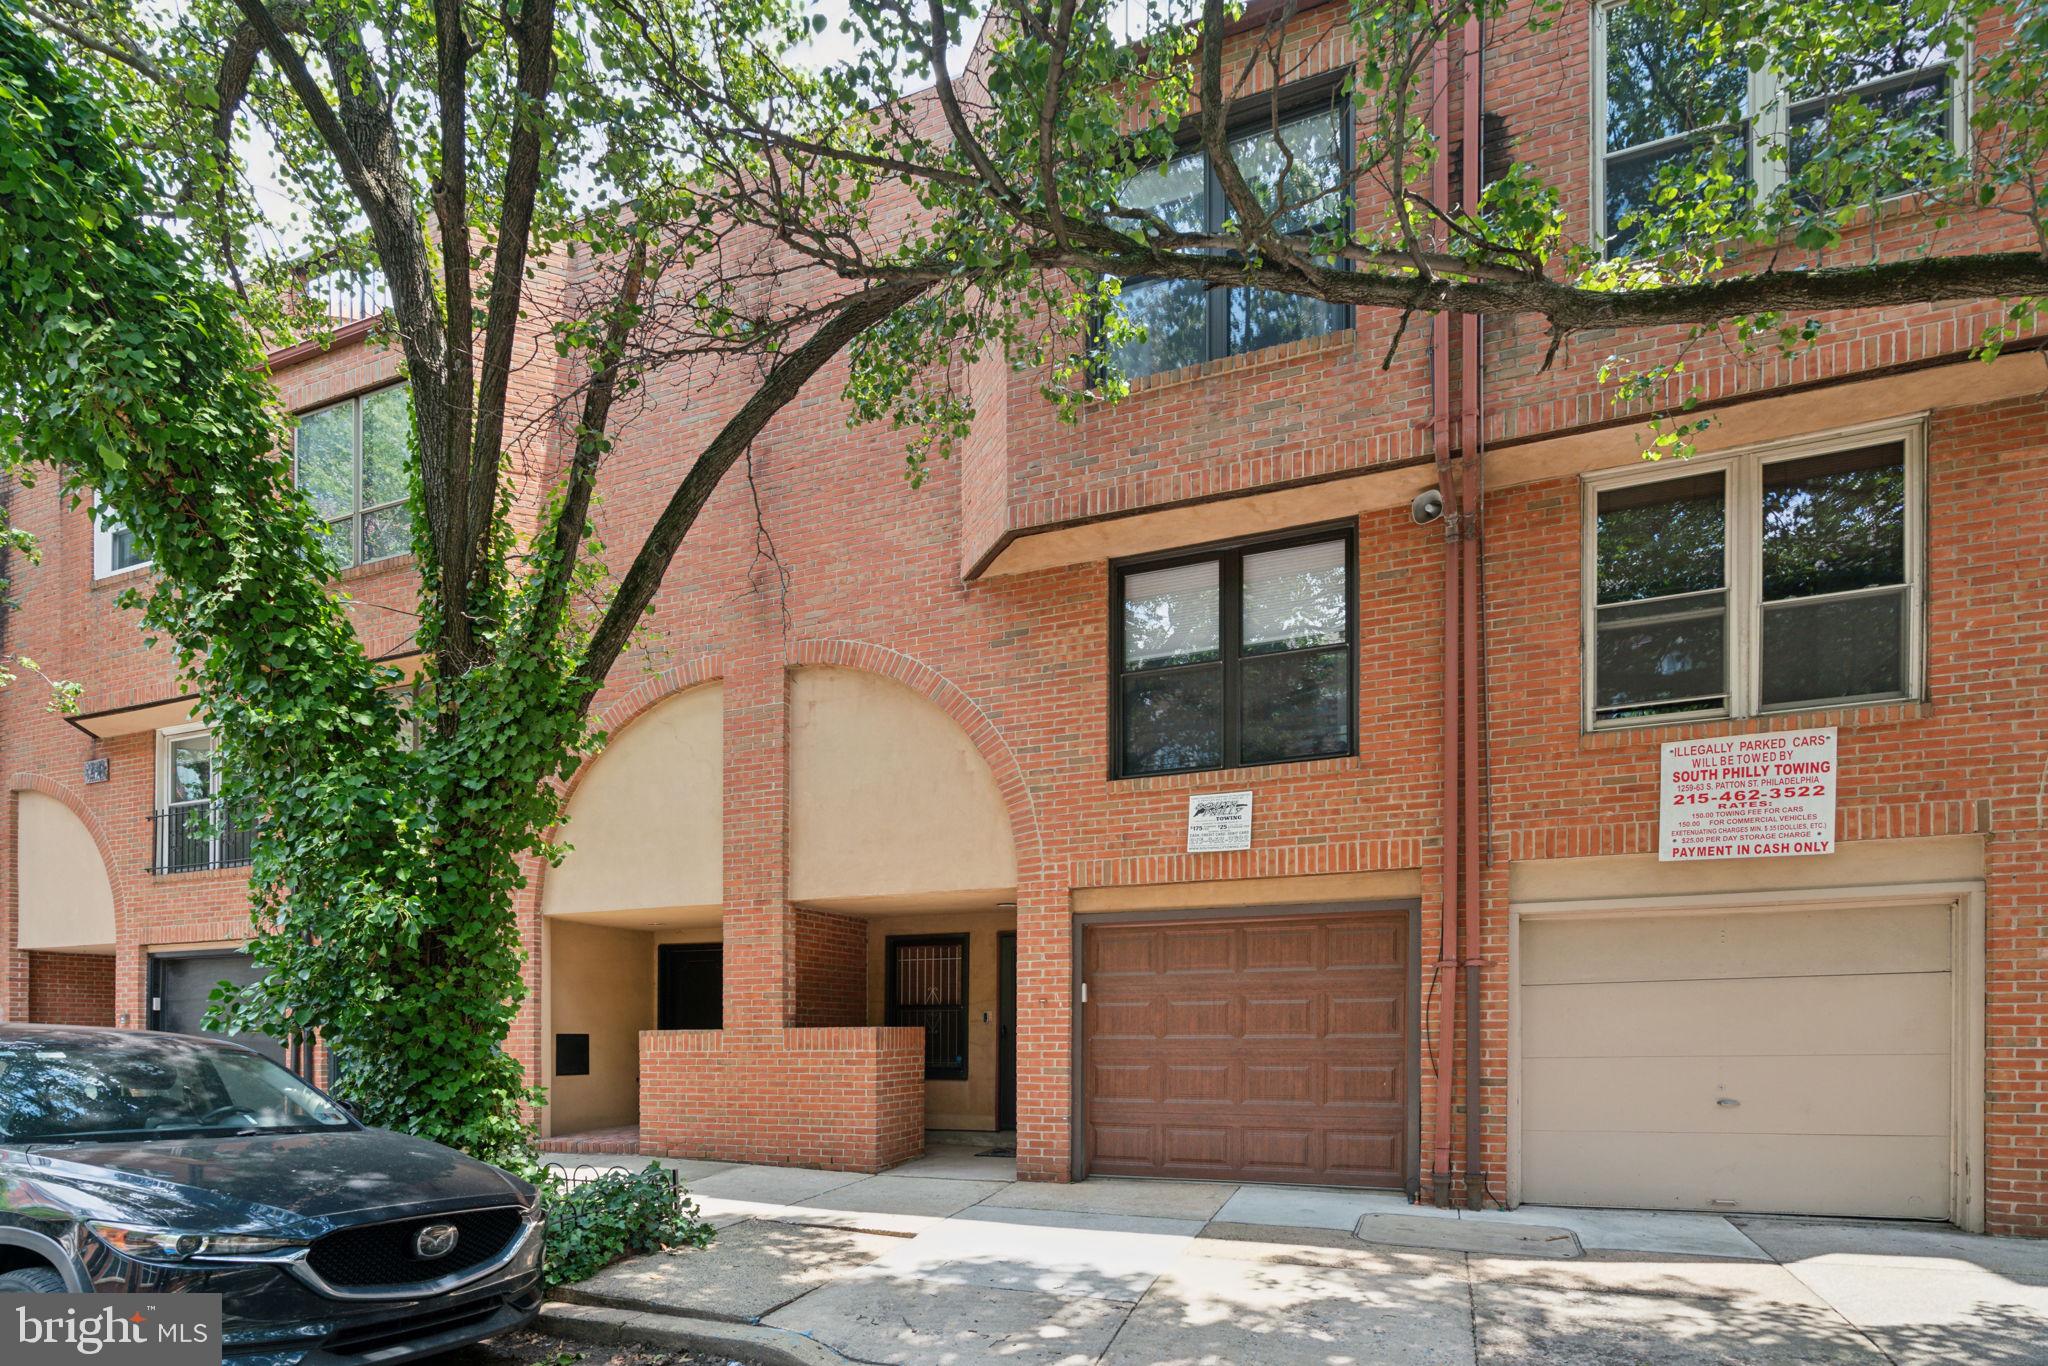
Welcome to 217 N 23rd St in Logan Square! This 19 ft wide home boasts a spacious layout featuring 4 Bedrooms + a Den, 3 Full Bathrooms + a half bathroom, and GARAGE PARKING, with over 2,800 sq. ft. Located in the Albert M. Greenfield school catchment, this home does not disappoint. As you step inside, you'll be greeted by an inviting foyer area with interior garage access and a coat closet. Also on this level, you will find the oversized Den and Full bathroom. Head upstairs to the open-concept living room and dining area that leads to an expanded deck ready to entertain and grill. The kitchen features another spacious dining area with tons of cabinets and filled with natural light. It's definitely not your average-sized eat-in-kitchen. There is a half bathroom on this level.
Upstairs, you'll find 3 generously sized bedrooms which includes an oversized Primary en-suite with a private Full Bathroom and another full bathroom off of the main hallway. 
On the upper level is another oversized room that leads to another amazing private patio perfect for outdoor dining or simply enjoying a cup of coffee in the morning. The property is situated in a prime location, just steps away from some of Philadelphia's best dining.  Just steps from the Schuylkill River walking trail, Giant supermarket, Whole Foods, Trader Joe's, The Philadelphia Museum of Art, Barnes Foundation, and the Franklin Institute, just to name a few. It is a true gem in the heart of Philadelphia—don't miss your chance to make it your own!
#PAPH2370780

PHILADELPHIA

217 N 23RD ST STREET

4 Beds

3 Baths

2,802 Sq.Ft.

$1,150,000

MLS#: PAPH2370780
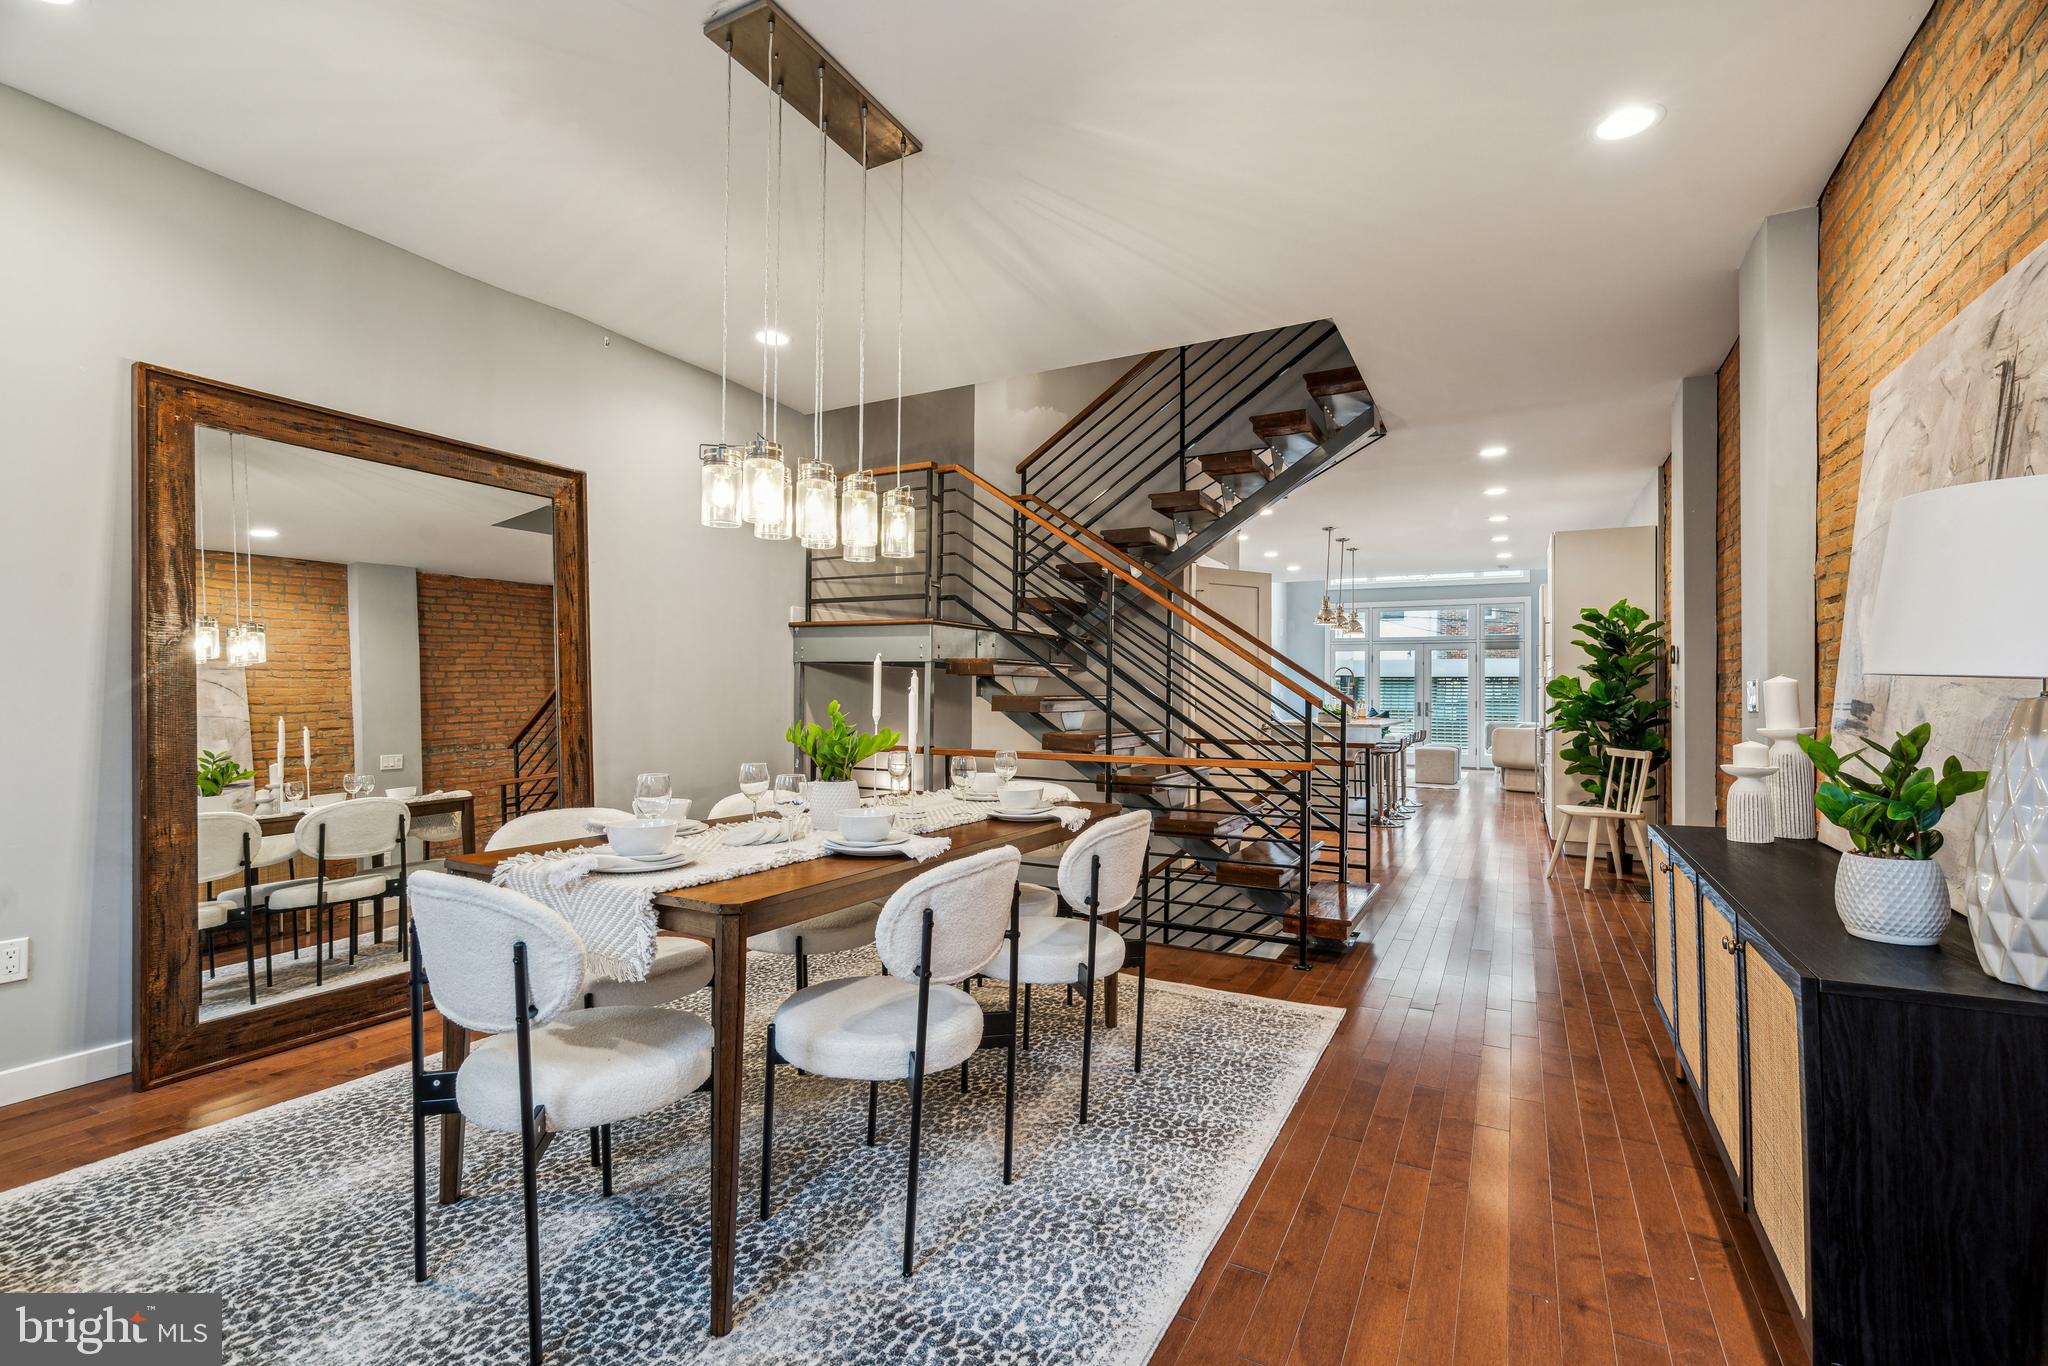
Welcome to 724 S 15th Street! Nestled between Bainbridge Street and Fitzwater Street is this one-of-a-kind, fully renovated 4-bedroom, 2.5-bath home, where historic charm meets modern comfort. This property was meticulously rebuilt in 2014—preserving only the original exterior marble steps and front brick wall, which has been beautifully repointed to maintain its classic appeal. Expanded to a full three stories with a fully dug-out, finished basement and new roof deck, this home offers exceptional space and thoughtful design at every turn.

Enter the home to a beautiful dining room area adjacent to an open concept kitchen and living room. A powder room is tucked in by the switchback stairs, which allows for convenient access from both the basement and main floor.
The modern white kitchen was designed with an abundance of storage (the convenient pantry has slide out drawers), and hosts an 8’+ island for plenty of seating, and a minibar fridge beneath the wine racks for easy guest entertainment. The living room, however, steals the show with the electric fireplace, soaring ceiling with chandelier, and two story floor to ceiling windows that open to the private rear space. This oversized parking spot has plenty of room for 1-car, as well as a grill/bikes/strollers, or even a small sitting space.  When you’re ready to wind down and turn in for the night, the motorized blind allows for total privacy. 

The SECOND floor has two bedrooms and a full bathroom with a tub and two sinks.  The laundry closet with side by side front loading washer and dryer is thoughtfully located in the hallway on this floor.  The THIRD floor boasts a true primary suite with a large bedroom, oversized walk-in closet, and spa-like 4 piece bathroom with an extra large soaking tub for two, glass shower, private toilet area and double vanity.  The fourth bedroom is also located on this floor.  Step up to the FOURTH floor where the fiberglass roof deck is with beautiful unobstructed city skyline views and a wet bar on the landing at the top of the interior stairs. There is a fully finished LOWER LEVEL that is perfect for a home gym, playroom, storage and more!  Situated in a lively area, the residence is conveniently close to Rittenhouse Square, Broad Street, CHOP,  UPenn, Target, Sprouts, and numerous dining and café options. Public transport is easily accessible, making this more than just a home; it's a lifestyle. Don't miss the opportunity to live in one of Philadelphia's most desirable neighborhoods.

Floorplans and origina construction plans available
#PAPH2481600

PHILADELPHIA

724 S 15TH STREET

4 Beds

2 Baths

2,845 Sq.Ft.

$1,150,000

MLS#: PAPH2481600
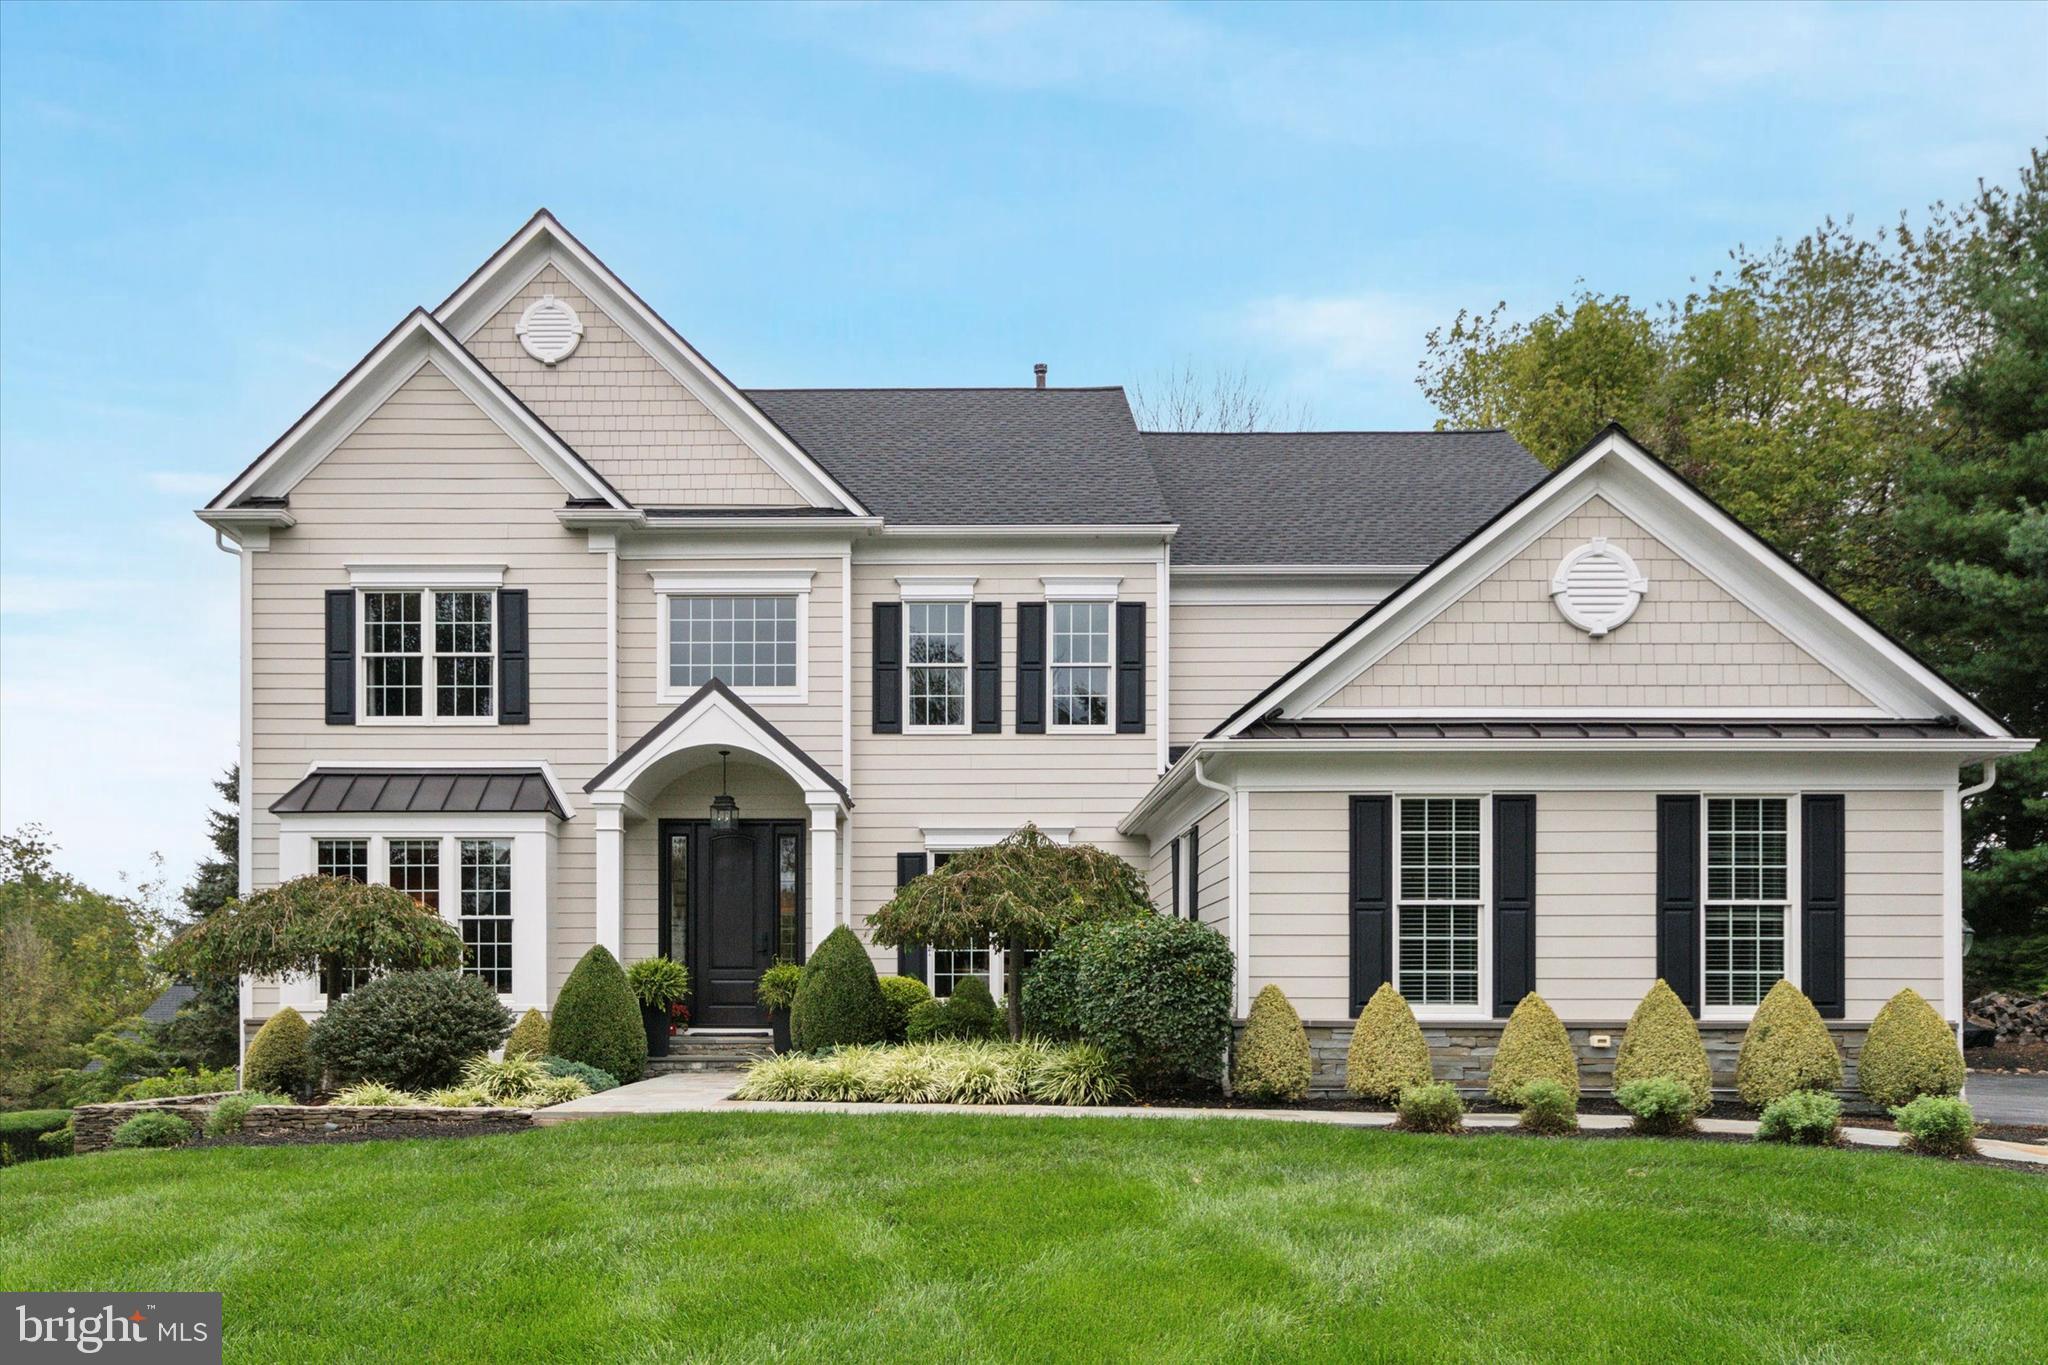
This stunning two-story center home exudes charm and elegance, featuring beautiful hardwood flooring that flows seamlessly throughout the first floor.  As you enter, you are greeted by a spacious center hall that sets the tone for the rest of the home.  To the left, the inviting living room showcases crown molding.  On the right side of the center hall, you'll find a generously sized formal dining room ideal for hosting gatherings.  This room also boasts wainscoting and crown molding, enhancing its elegant atmosphere. As you move toward the rear of the home, you enter the family room which serves as the heart of the residence and is anchored by a beautiful fireplace, creating a warm and inviting ambiance.  The family room is open to a gorgeous kitchen, completely remodeled in 2023.  This kitchen is a chef's dream featuring a 6-burner gas range, built-in refrigerator, wine fridge, microwave, and large pantry.  There is counter seating, a spacious eating area, and a sunroom that floods the space with natural light and provides an outside entrance to the two-level deck and rear yard.  Additionally, this level has a study, with atrium doors to the rear deck and a half bath. Venturing to the second floor, you'll discover a luxurious main bedroom suite that epitomizes comfort and privacy.  The ensuite bath is a true retreat, featuring a large jetted tub for relaxation, a separate shower, dual sinks, a water closet, and a large walk-in closet. The second bedroom is adjacent to the main bedroom and boasts two walk-in closets.  This room can double as a sitting room to the main bedroom.  The front middle bedroom features a private bath.  The fourth and fifth bedrooms share a well-designed Jack-and-Jill bath with double sinks and both rooms have walk-in closets, ensuring everyone has their own space.   The fully finished basement is a fantastic addition to this home, providing a versatile area for recreation and relaxation.  It includes a kitchen area making it ideal for entertaining, an in-law suite, or an au-pair suite.  The recreation area, complete with atrium doors leading to the side yard, features recessed lighting and a cozy gas fireplace. An additional exercise room/extra bedroom is also on this level.
Additionally, there is room for seating areas as well as an area currently used for a pool table. There are so many ways to use this finished basement. The exterior of the home is just as impressive with beautifully landscaped front and side yards.  Garden beds have a sprinkler system.  The front facade has been updated with Hardie plank siding. Other improvements include a portico over the front door and an updated front door that welcomes guests with warmth and charm.  The landscaping has been meticulously designed, featuring stacked stone walls in the front and bluestone pavers for the walkway from the driveway to the front door.  The gourmet kitchen features high-end Thermador appliances, ensuring culinary enthusiasts have all the tools they need to create delicious meals.  All wood floors throughout the home have been refinished.  New carpeting adds a touch of comfort in the bedrooms, while a Sunsetter awning provides shade and comfort on sunny days.  Additional updates include a new water heater, installed in 2024, a roof in 2022, windows in 2015 and 2019, and refinished hardwood flooring in 2023   The second floor HVAC unit is believed to be 2023.  There is also a generator! All information, including room sizes, square footage, and schools are believed to be accurate but should be independently verified.
#PACT2074530

WEST CHESTER

1007 RIDGEHAVEN ROAD

5 Beds

4 Baths

5,546 Sq.Ft.

$1,150,000

MLS#: PACT2074530
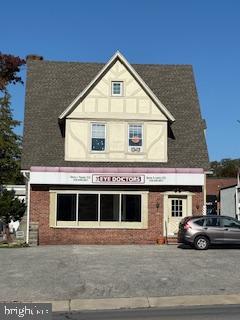
Great mixed-use property.  First floor retail or office vacant and just rehabbed.  Upstairs there are two apartments leased and an additional leased rear warehouse building.  Owner can use the first floor and have income from the other three units.  Great parking in front and rear and signage on front freestanding pole and on the building.
#PADE2103824

HAVERTOWN

154 W EAGLE ROAD

None Beds

None Baths

6,400 Sq.Ft.

$1,150,000

MLS#: PADE2103824
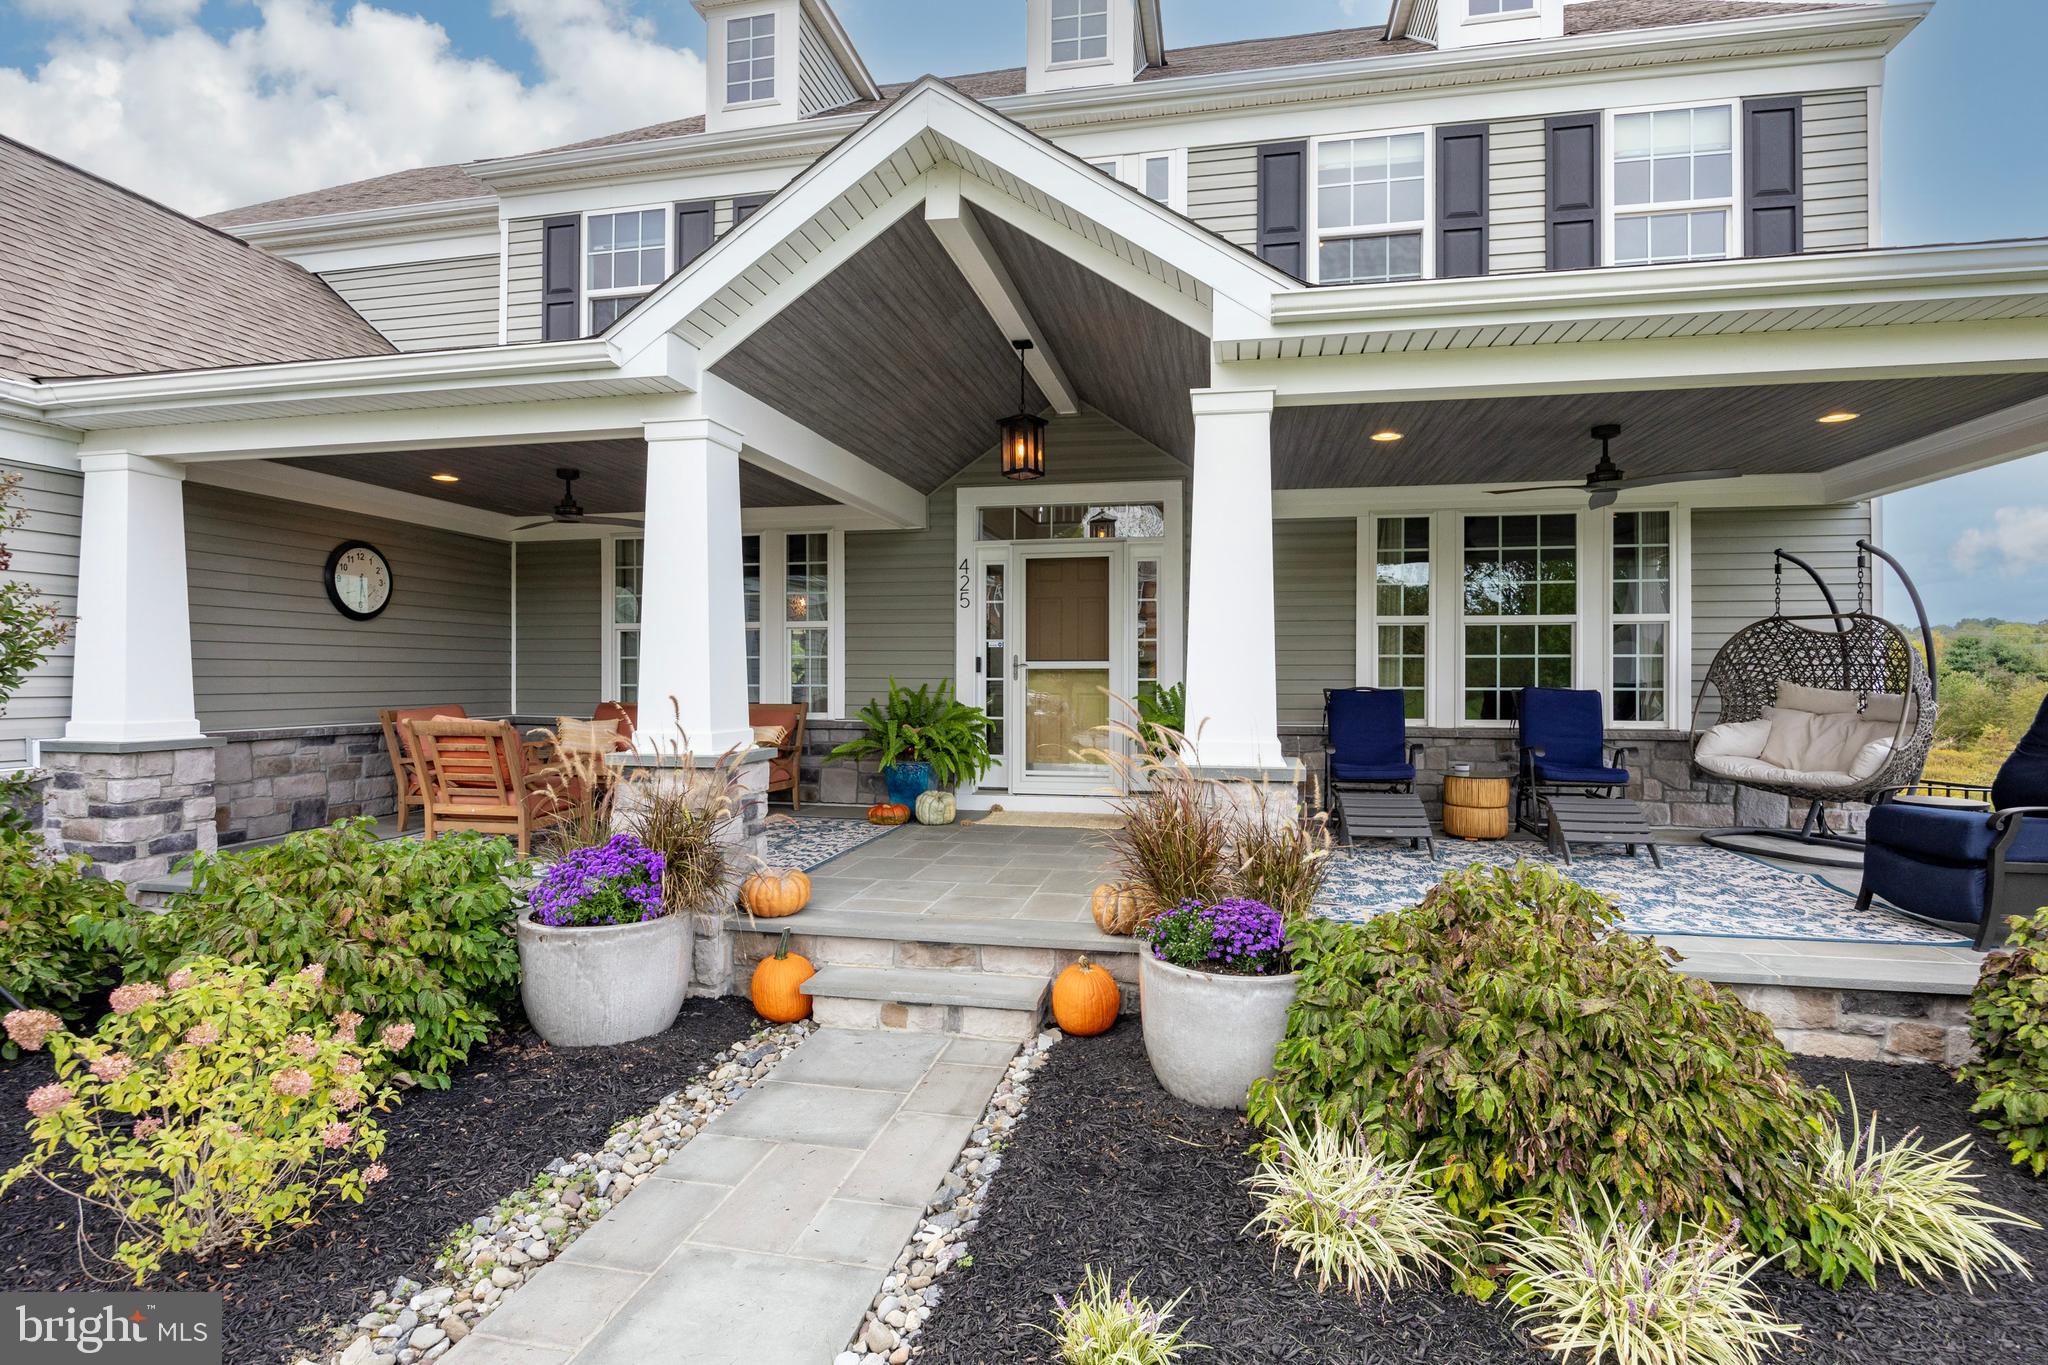
Welcome to this exquisite Hampton model home, in the coveted Applecross Estates, where luxury meets functionality in a beautifully designed space perfect for modern living. 
You will feel like you are on vacation with all of the amenities that Applecross offers: Indoor, outdoor pool, fitness center, yoga studio, day spa, event rental space, outdoor pool with splash pad, pool bar w/ restaurant, 2 additional restaurants, 300 + wedding/event space, tennis/pickleball court, 4 mile walking trail and an 18 hole PGA golf course w/ pro shop and range. HOA includes all of the above + 6 full rounds of golf or 12 1/2 per year. Nestled on a stunning property, this home is filled with high-end upgrades and custom finishes, ensuring every detail is thoughtfully crafted for comfort and style.Front porch welcomes you with  recessed lighting, tongue and groove ceiling, and ceiling fans.   The inviting family room, with a generous  layout, features a gas fireplace, mantle and custom tile surround, a striking coffered ceiling,  recessed lighting, creating the perfect ambiance for relaxation or entertaining. The heart of the home, the kitchen, is a chef’s dream.  Finished with granite countertops, double sinks, a large center island with seating and ample storage, including cabinets on both sides equipped with pullouts for convenience. Under-cabinet and over-cabinet lighting highlight the elegant glass subway tile backsplash, while recessed lighting ensures a bright and welcoming atmosphere. The kitchen has a new dishwasher, double ovens, a 5-burner gas cooktop, and a reverse osmosis system at the sink. A butler's pantry equipped with a 2nd refrigerator.Walnut door leads out to a new composite deck with RainScape protection, offering a serene spot for outdoor dining and enjoying the breathtaking views. Custom mud room (formerly the laundry room) has been outfitted for all of your shoes. The primary suite is a true retreat, with crown molding, recessed lighting, and a ceiling fan for comfort. The en-suite bathroom is a spa-like haven, complete with a jacuzzi tub, dual vanities, an executive shower, and a private water closet. The California custom-designed walk-in closet, offering ample space for all your wardrobe needs. Each additional bedroom offers its own unique features, all with California Closets. The generous sized 2nd bedroom, includes double closets, a ceiling fan, recessed lighting, and crown molding. The 3rd bedroom, currently used as a laundry room can be easily converted back to BR, The 4th bedroom,  includes built-in shelving, a ceiling fan, recessed lighting, and crown molding. The 5th bedroom, also generously sized, features a built-in closet, recessed lights, and an en-suite bathroom. On the main floor, you’ll find an office space with French doors, recessed lighting, and views of the deck and backyard. The formal dining room, detailed with crown molding and wainscoting, offering a perfect setting for holiday meals and special occasions. Living room has a brick wall, adding coziness and warmth to the space. A 1st floor powder room features a stylish glass tile accent wall, elevating the space with a touch of modern elegance. The fully finished lower level is a versatile space, with Brady Brunch inspired staircase. Workout room or possible 6th bedroom, has a sliding barn door.  Roughed in plumbing for a full bath. There is a  custom dog wash spa area provides convenience for pet lovers. The expansive basement includes recessed lighting, a tongue & groove ceiling, Andersen french door to a custom paver patio with a smokeless BREO fire pit and Hot Springs hot tub.The fenced in backyard offers a private oasis with beautifully landscaped paver steps, outside lighting, and plenty of room for outdoor activities. Additional features include a Generac whole-house generator, three-car garage with  painted floor, custom storage system.  Enjoy the easy living lifestyle with clubhouse, golf course, pool and many other amenities.
#PACT2074826

DOWNINGTOWN

425 MERCER DRIVE

5 Beds

3 Baths

5,874 Sq.Ft.

$1,150,000

MLS#: PACT2074826
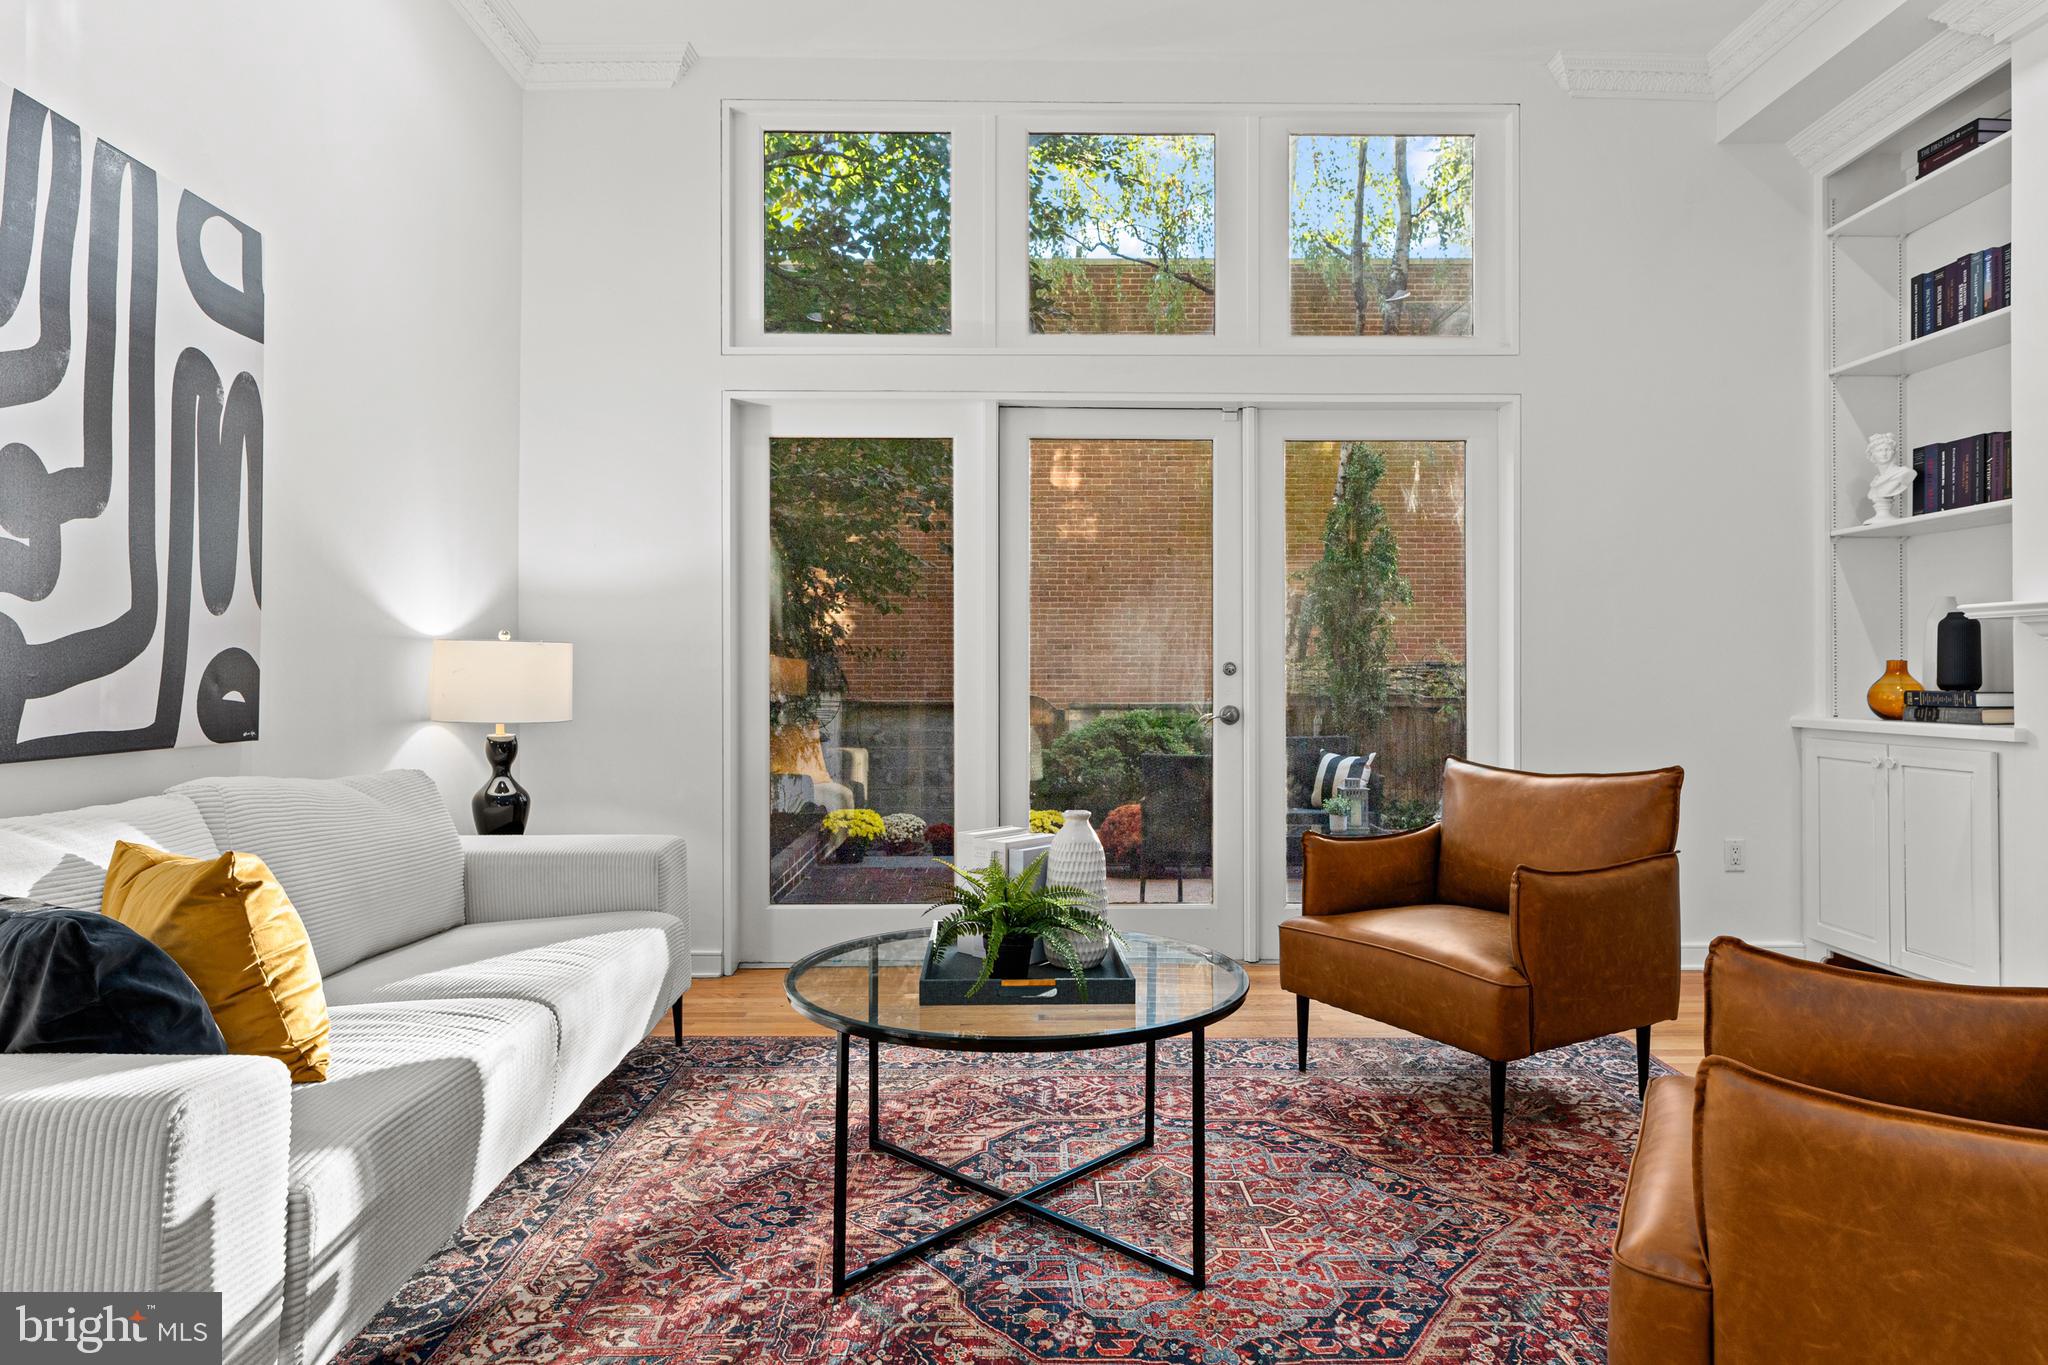
Embrace the best of city living in this beautifully updated townhome, perfectly situated in the heart of historic Philadelphia.

Nestled within the serene, cobblestone courtyard of Lawrence Court in Society Hill, this stunning townhome offers a unique blend of historic neighborhood charm and modern luxury. Step inside to discover a bright and airy foyer leading to a versatile den and office space, a powder room, and a separate laundry room. Ascend to the second level and be captivated by the spacious sun-drenched living room, complete with a wood-burning fireplace and custom built-ins. French doors open to your private brick garden oasis, creating a seamless indoor/outdoor flow and extending your living space in the warmer months. Imagine enjoying morning coffee or evening cocktails surrounded by lush greenery in your own personal sanctuary. It's also a wonderful space to entertain family and friends. There's even a covered shed that can be used for storage or as a potting shed, and a rear access door leads you to your dedicated parking space. The gourmet eat-in kitchen is a chef's dream, featuring high-end appliances such as a Viking gas range and refrigerator, abundant cabinet space, and picturesque courtyard views from the dining area.

The third-floor hosts two generously sized bedrooms with ample closet space and a full bathroom with a tub. Retreat to the luxurious primary suite on the fourth floor, where you'll find custom closets, built-ins, and a spa-like marble bath with a unique and functional layout featuring dual sinks and toilets sharing a shower that is separated from each side by a pocket door.  

This rarely available residence boasts hardwood floors, fantastic natural light, dual-zone HVAC, a new roof, and 1-car deeded parking, a rare luxury in this coveted neighborhood. It's also been freshly painted, so all you need to do is turn the key and move on in.

Now let's talk about the neighborhood. Enjoy the ultimate walkable lifestyle with easy access to Headhouse Square Market, South Street, Old City, Penn's Landing, Spruce Street Harbor Park, Washington Square Park, and more. Everyday conveniences are just steps away, with a variety of grocery stores, shops, and restaurants within easy reach. This home is located within the catchment area for General George A. McCall School. It's also conveniently located near the bridges, I-95 and I-676 for effortless commuting to enjoy life's adventures. What are you waiting for? Make your appointment to see this fantastic home today!

Important Disclaimer: School catchment areas can change. It is always recommended to confirm the current school boundaries with the school district directly.  One of the sellers is a Licensed PA & NJ Real Estate Professional.
#PAPH2410552

PHILADELPHIA

322 LAWRENCE COURT

3 Beds

2 Baths

2,272 Sq.Ft.

$1,150,000

MLS#: PAPH2410552
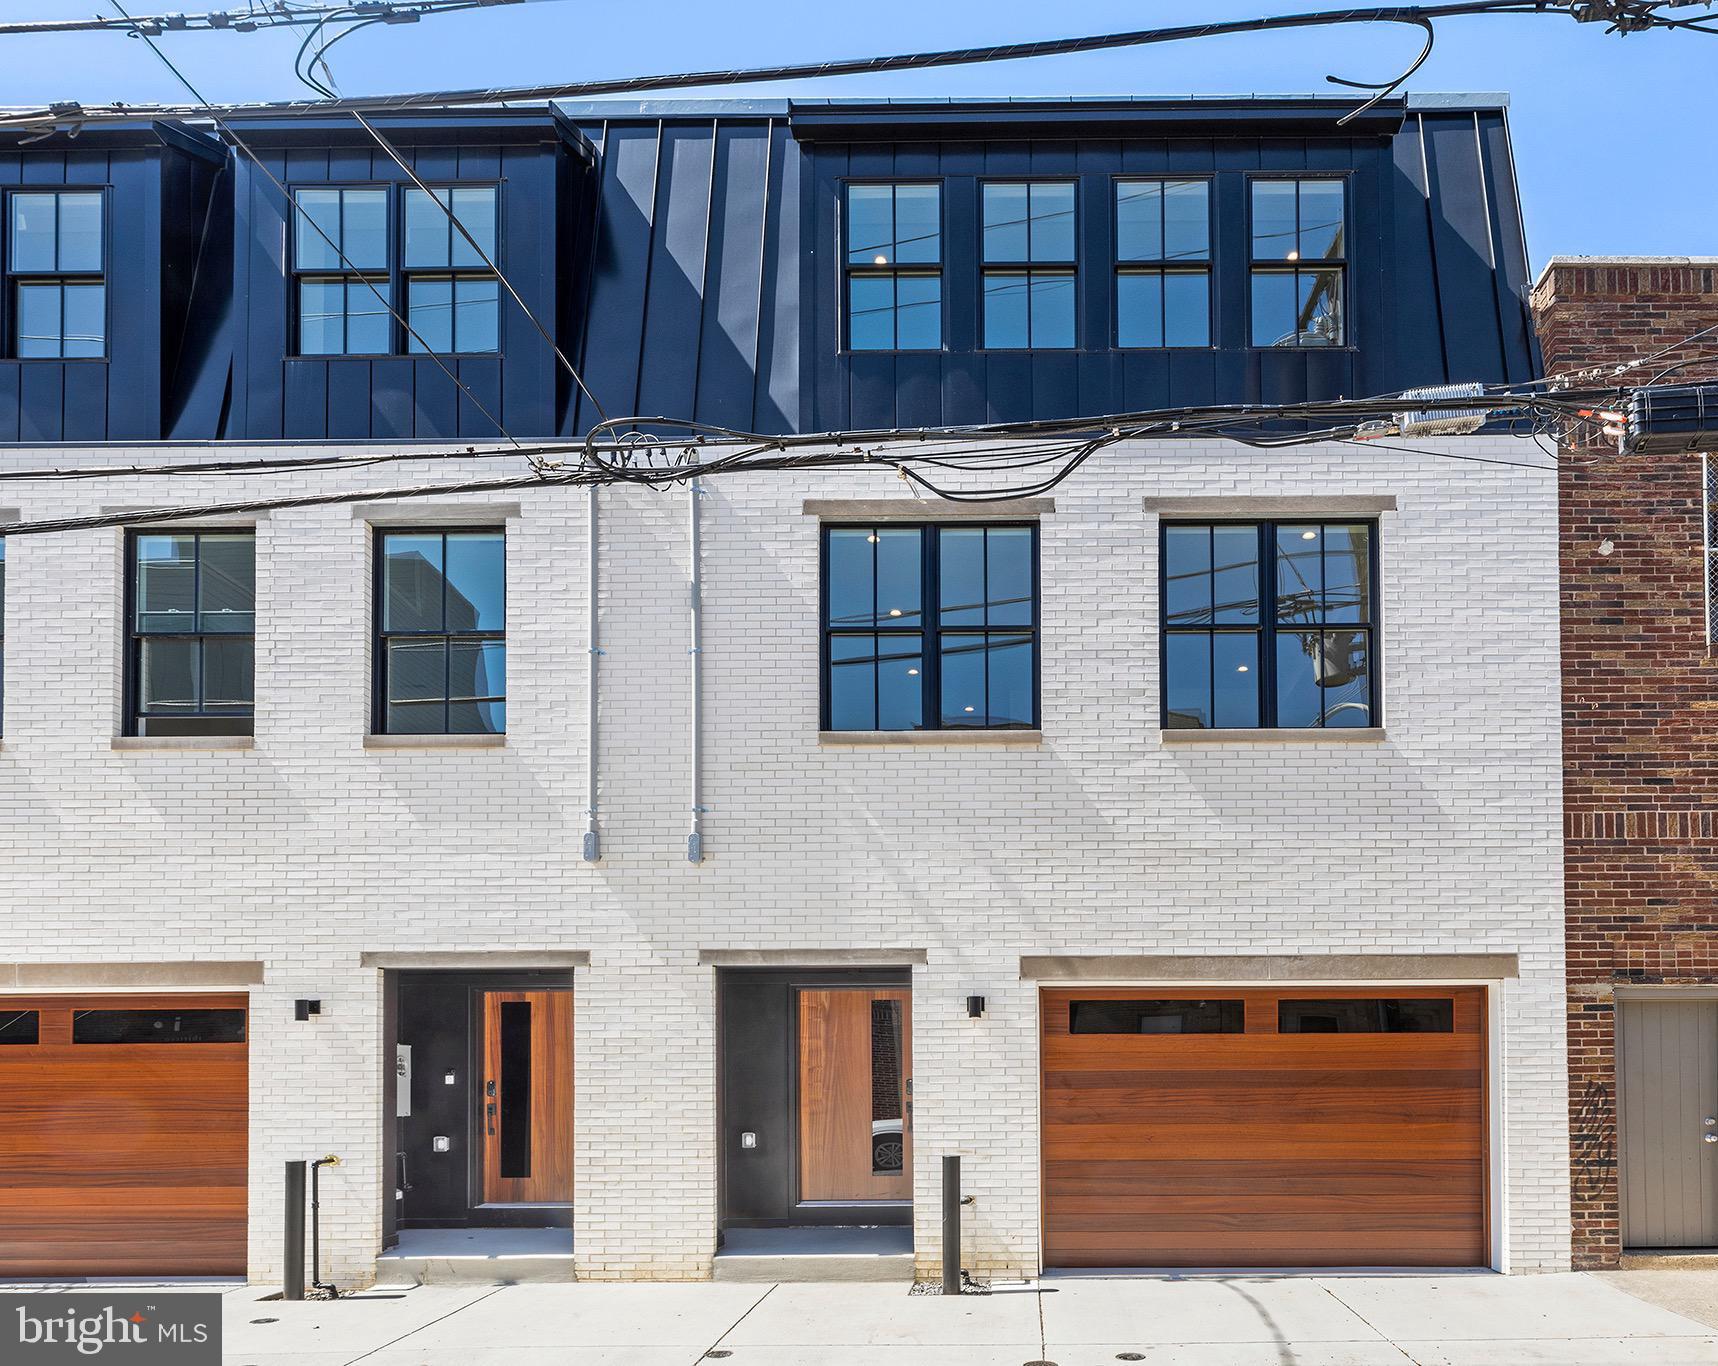
Last Home left at the Duo on Juniper. This extra wide, semi-custom Luxury New Construction Home with PARKING (and the ceiling height to install a car lift for a 2nd Car) and a Full 10 Year Tax Abatement*  was built with major attention to detail and design. This beauty sits on roughly a 21 foot wide by 85 foot deep lot and boasts 3,400/SF of above grade living and three outdoor spaces in the heart of Passyunk Square and within the Fannie Jackson Coppin School Catchment. Dual Zone, Multi-Unit HVAC, recessed LED lighting, smart locks, Nest Thermostats and Pella windows help make this 3 Bedroom + 2 Flex Room & 3 Full - 2 Half Bath Home, efficient & smart.10 Foot ceilings on the first floor is beautifully accented by white oak herringbone flooring to make the living space pop. Semi-custom Slim-Shaker contemporary cabinets are outfitted with Bosch 800 series stainless steel appliances and super-white quartzite countertops that waterfall off each side of the 10 foot island. This is a kitchen that chefs and entertainers alike with thrive in. Just off the kitchen there is plenty of space for the dining table of your dreams and plenty of space to set up a huge living space in almost any configuration. Step outside the the 8 foot patio slider into your 21 foot wide by 23 foot deep yard that makes for the perfect indoor/outdoor living scenario everyone has been craving since the pandemic. Also on the first floor you will find a powder room conveniently located next to the garage. Head up the custom steel stringer, solid oak tread staircase to the 2nd Floor and you will find two large ensuite bedrooms, both sun-soaked and with plenty of closet space. You will also find your first flex-room. Roughly 12x11 and suitable for whatever your mind can imagine, including a nursery, office, gym, playroom, etc. Just down the hall you’ll find a true, large laundry room that you will actually enjoy doing laundry in. Walking up the stairs to the 3rd Floor you will get natural light from both the patio sliding door and 2 skylights at the top of the pilot house. At the 3rd floor landing you will find your 2nd flex-room, complete with a wet bar, wine fridge, powder room and a glass patio slider that leads out onto a private terrace for easy entertaining and/or your morning coffee/night cap. A door for privacy leads into the Primary Suite where you will find two large walk-in closets on your right. To your left is the Primary Bath complete with a 72” double vanity, free-standing soaking tub, toilet and a 3 piece shower. Two sun-tubes in the bathroom provide plenty of light in the day without needing to turn the lights on! Walk just down the hall to the HUGE Primary Bedroom large enough for a California King, and extra sitting area and furniture. Built-in storage is also below the windows. Back down the hallway and up the stairs you will find your THIRD OUTDOOR SPACE, a full roof deck with 360 degree views of the city. This home is located in the heart of Passyunk Square and with a WalkScore of 97, it is within walking distance to some of the best amenities the neighborhood has to offer, including, Mighty Bread Co, ReAnimator Coffee, Columbus Square Park, Palizzi Social Club, Laurel, River Twice and just a short walk to the Italian Market. Steps from the Broad St Line also provide easy access to public transportation. Don’t let this one-of-a-kind home slip out from underneath your grasp.
#PAPH2105968

PHILADELPHIA

1316 S JUNIPER STREET

3 Beds

3 Baths

3,400 Sq.Ft.

$1,150,000

MLS#: PAPH2105968
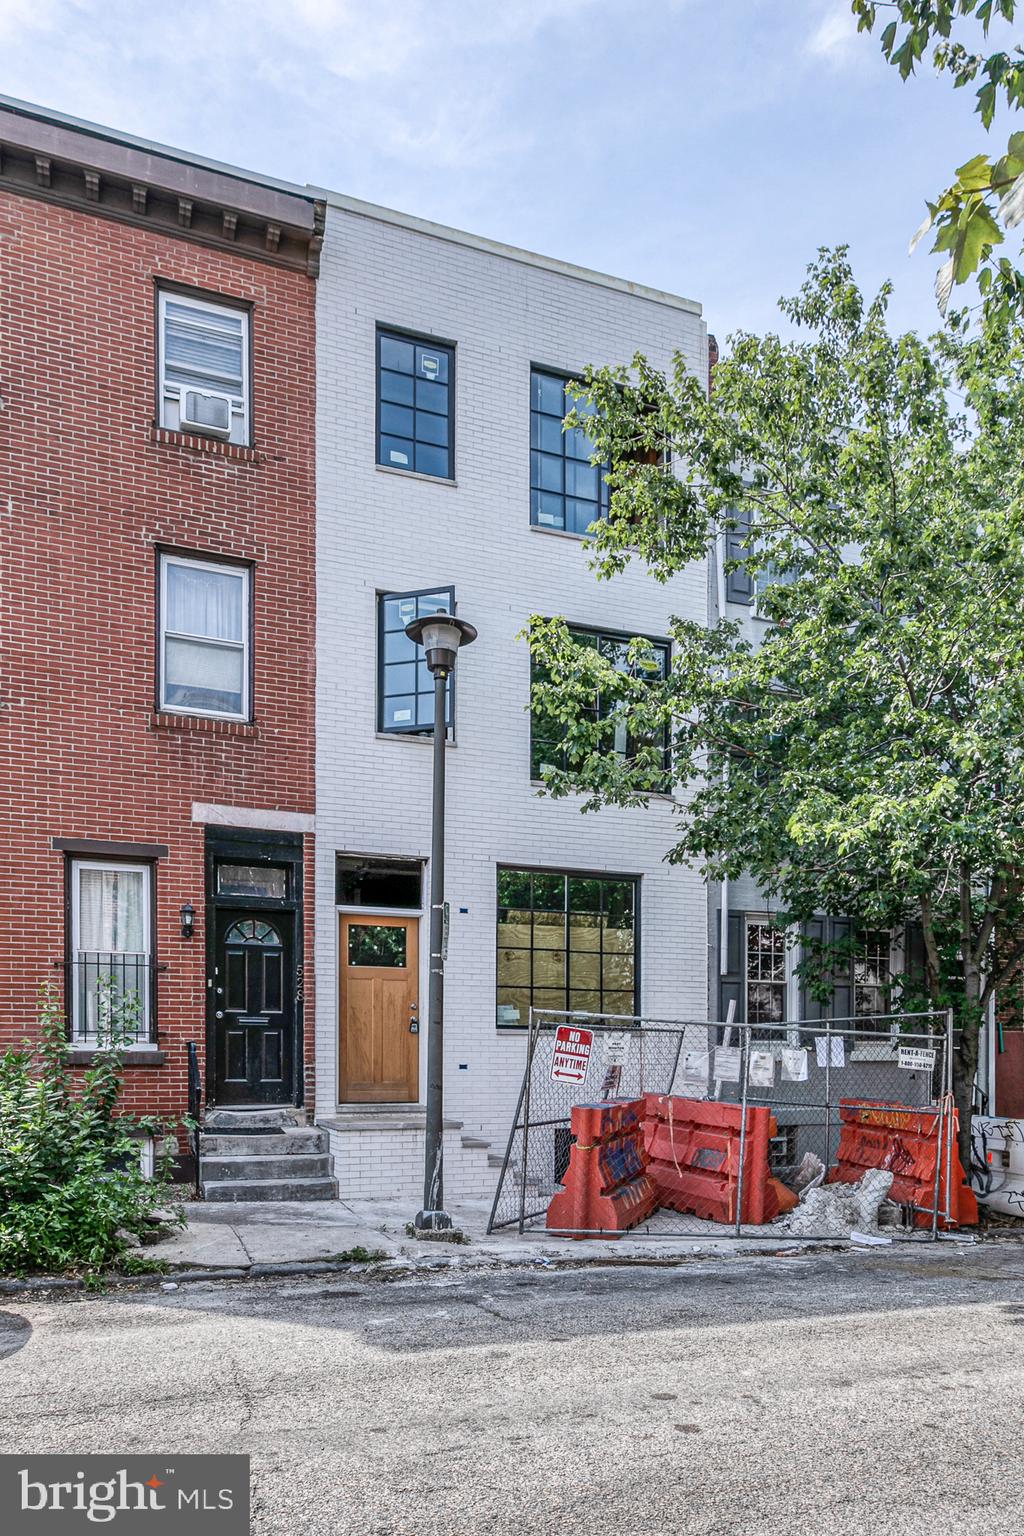
This spectacular home in Philadelphia's Fitler Square neighborhood offers 3 bedrooms, 2 full bathrooms, and the ability to customize your finishes! This stately home features a classic white brick facade and will have top of the line finishes throughout.  The spacious  backyard offers a private respite from the city. This home is perfectly situated within walking distance to Rittenhouse Square, shops and restaurants on South Street in Graduate hospital, and the green space and dog parks at Schuylkill River Park. Schedule your showing today to see all that this magnificent home has to offer.  Photos are renderings and finishes are subject to change. Estimated completion October 2020.
#PAPH920396

PHILADELPHIA

526 S 24TH STREET

3 Beds

2 Baths

2,170 Sq.Ft.

$1,150,000

MLS#: PAPH920396

1 ... 662 663 664 665 666
* Listings identified with the FMLS IDX logo come from FMLS and are held by brokerage firms other than the owner of this website. The listing brokerage is identified in any listing details. Information is deemed reliable but is not guaranteed. If you believe any FMLS listing contains material that infringes your copyrighted work please click here to review our DMCA policy and learn how to submit a takedown request. © 2024. First Multiple Listing Service, Inc.
 - property

Send a message

Message successfully sent.

Your message

What is 3 + 4 ?

Reason for contacting?

I agree to receive email communication and understand I can unsubscribe at any time.

I agree to be contacted by Charis Realty Group via call, email, and text for real estate services. To opt out, you can reply 'stop' at any time or reply 'help' for assistance. You can also click the unsubscribe link in the emails. Message and data rates may apply. Message frequency may vary. Privacy Policy

Sign Out

Virtual Assistant

Would you like to take the next step with this property? We can help you schedule a showing or virtual tour, or send you more details.

Yes, I would like more information.

Thank You for Your Reply, One of Our Agents will contact you as soon as possible

No, maybe later.

Thank you, you can always contact me via email, phone number or through the contact form.

Realhub AI

Lucy - Your AI-Powered Realtor

Update Your Temporary Password

Personalize your search

Enter your email and we'll notify you immediately when new listings match what you're looking for.

or enter email address

Already have an account ? Login here

Continue your home search

I agree to receive communications and understand I can unsubscribe at any time.

I agree to be contacted by Charis Realty Group via call, email, and text for real estate services. To opt out, you can reply 'stop' at any time or reply 'help' for assistance. You can also click the unsubscribe link in the emails. Message and data rates may apply. Message frequency may vary. Privacy Policy

Already have an account ? Login here

We use cookies

We use cookies primarily for analytics to enhance your experience. By accepting, you agree to our use of these cookies. You can manage your preferences or learn more about our cookies policy.
