Properties

Browse or get in touch to schedule a walkthrough.

  • Nearby me
Price range

Popular Features

Community Features

Association

Property Features

Waterfront

View

Exterior Features

Interior Features

Style

10000 properties match your criteria

Updated 1 minute ago

E-Alert name
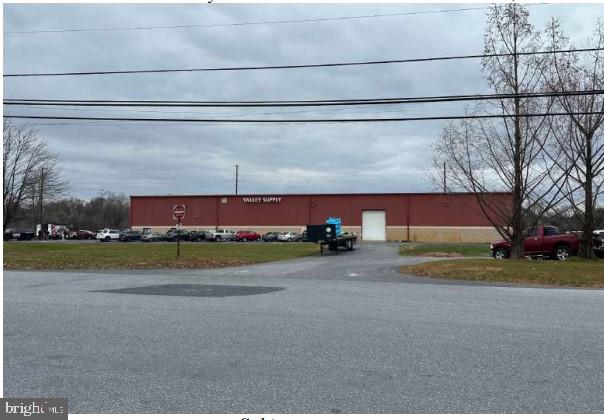
20,000 SF free span metal insulated building on 8 + acres. 3,000 SF office space 22' ceilings, 3 drive in (at grade) garage doors 16' office includes store area. Short term lease at $19,700 month NNN. Lots of secure lay down  area for material. 3-16 foot overhead  garage door and 1 dock height door nearly free span space.
Racking and Crane and Cutting machine  tenant owned. Roof Metal standing seam
#PACB2040830

MECHANICSBURG

700 INDEPENDENCE AVENUE

None Beds

None Baths

20,000 Sq.Ft.

$3,000,000

MLS#: PACB2040830
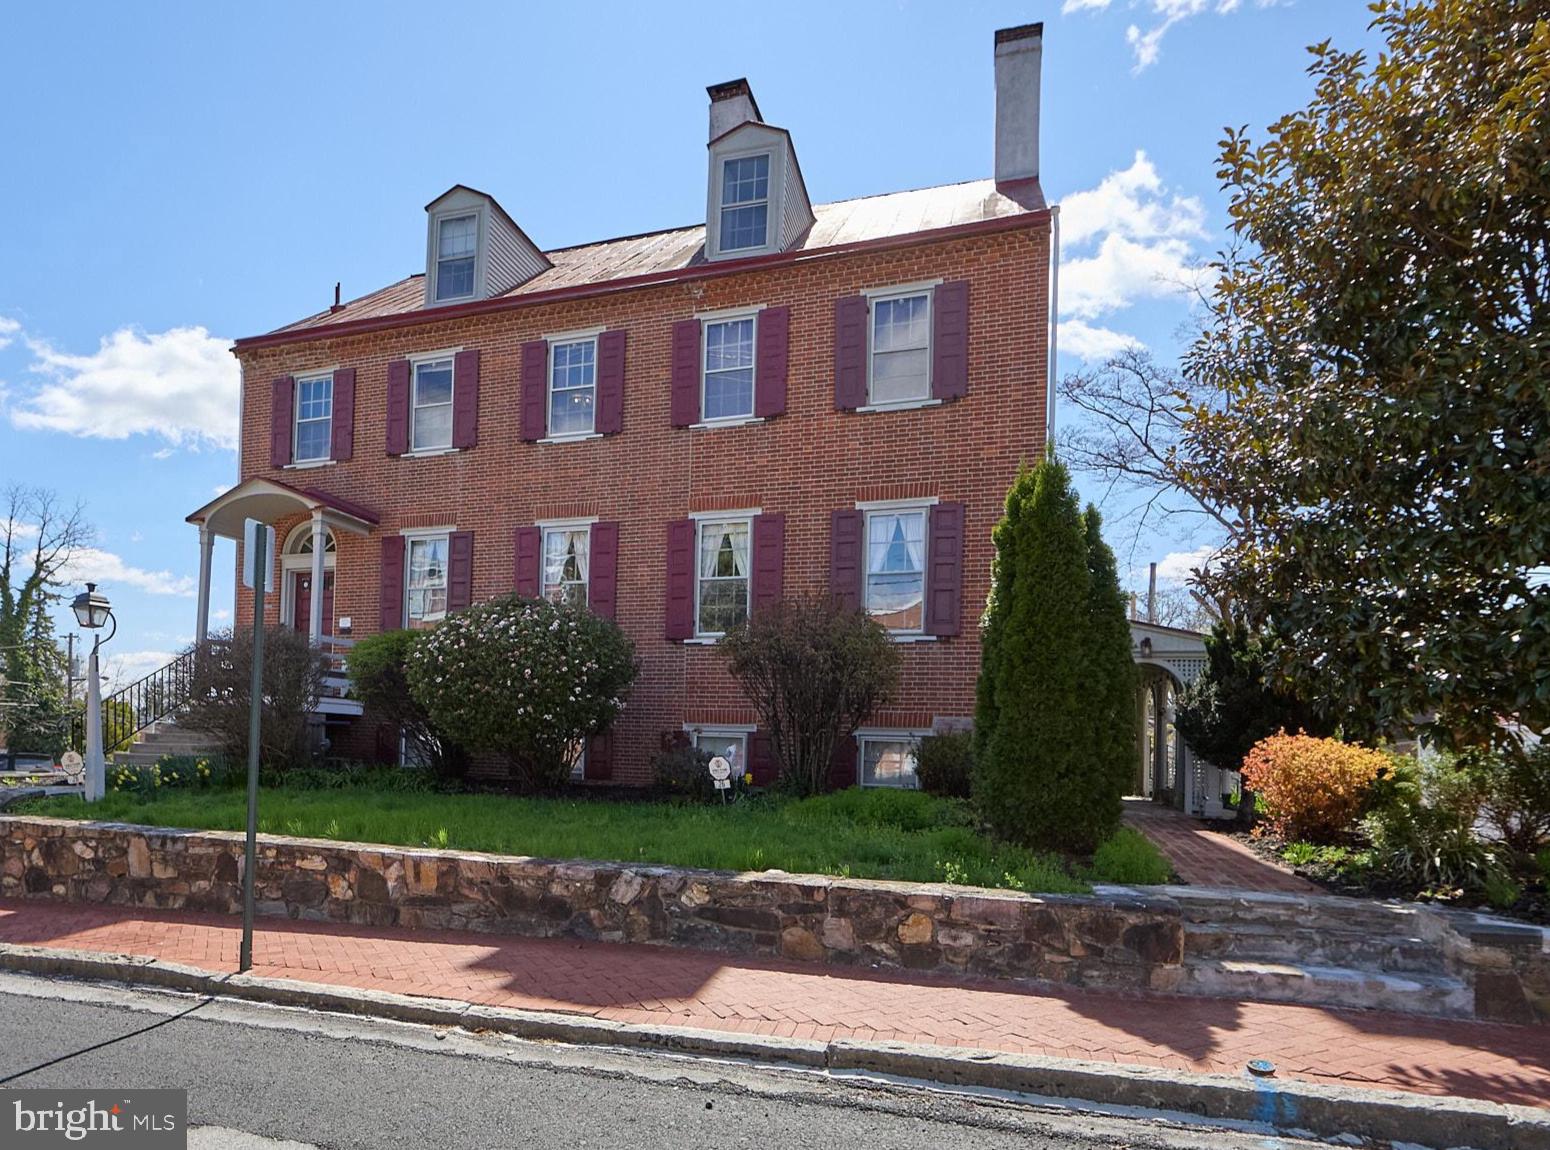
Rarely does a property of such architectural pedigree and versatile potential become available in the heart of the West Chester Borough. Standing as a majestic detached sentinel on a sprawling 0.22-acre lot—a nearly unheard-of expanse for town-center living—this 1830 Federal-style masterpiece is a 6,164-square-foot triumph of history, scale, and opportunity.      From the moment you arrive, the heritage of the building is evident. The stately presence command the streetscape, leading into an interior defined by four stories of grandeur. The home retains its most coveted historic "bones," featuring soaring ceilings, original wide-plank flooring, and five magnificent fireplaces that serve as the heart of its most prominent rooms.     Currently configured as a high-performing five-unit residence, the property is in immaculate condition, offering a seamless blend of modern mechanicals—including a new high-efficiency boiler, on-demand hot water heater, EV charging station in the garage, and wifi keypad locks—and preserved period details. The floor plan is vast and flexible, comprising two massive 3-bedroom units, two 2-bedroom units, and a one-bedroom.  The rooms and units flow and mesh wonderfully, giving you the ability to create an immense single family home, or claim as much space as you need while ensuring income from the rest of the home. While several kitchens and baths have been stylishly modernized for contemporary luxury, the building’s original character remains uncompromised, right down to the authentic root and wine cellar in the lower level.   The exterior is an urban sanctuary. The gorgeous courtyard and expansive yard offer a private, lush retreat for grand-scale outdoor entertaining, complemented by the convenience of a detached two-car garage.  Situated in the vibrant Town Center, you are steps away from the curated dining and boutique shopping that define West Chester’s booming culture.   Currently three units are rented out as Airbnbs (first and second floor on the floorplans), one is a monthly rental (fourth floor), and the owner occupies the last (third floor).  The three-bedroom unit on the top floor has separate heat and electric. Only one electric meter for the lower three airbnb  units.  Owner pays heat and hot water for all units except the top floor in addition to water and sewer for the entire building.
#PACT2125428

WEST CHESTER

26 W UNION STREET

10 Beds

5 Baths

6,164 Sq.Ft.

$3,000,000

MLS#: PACT2125428
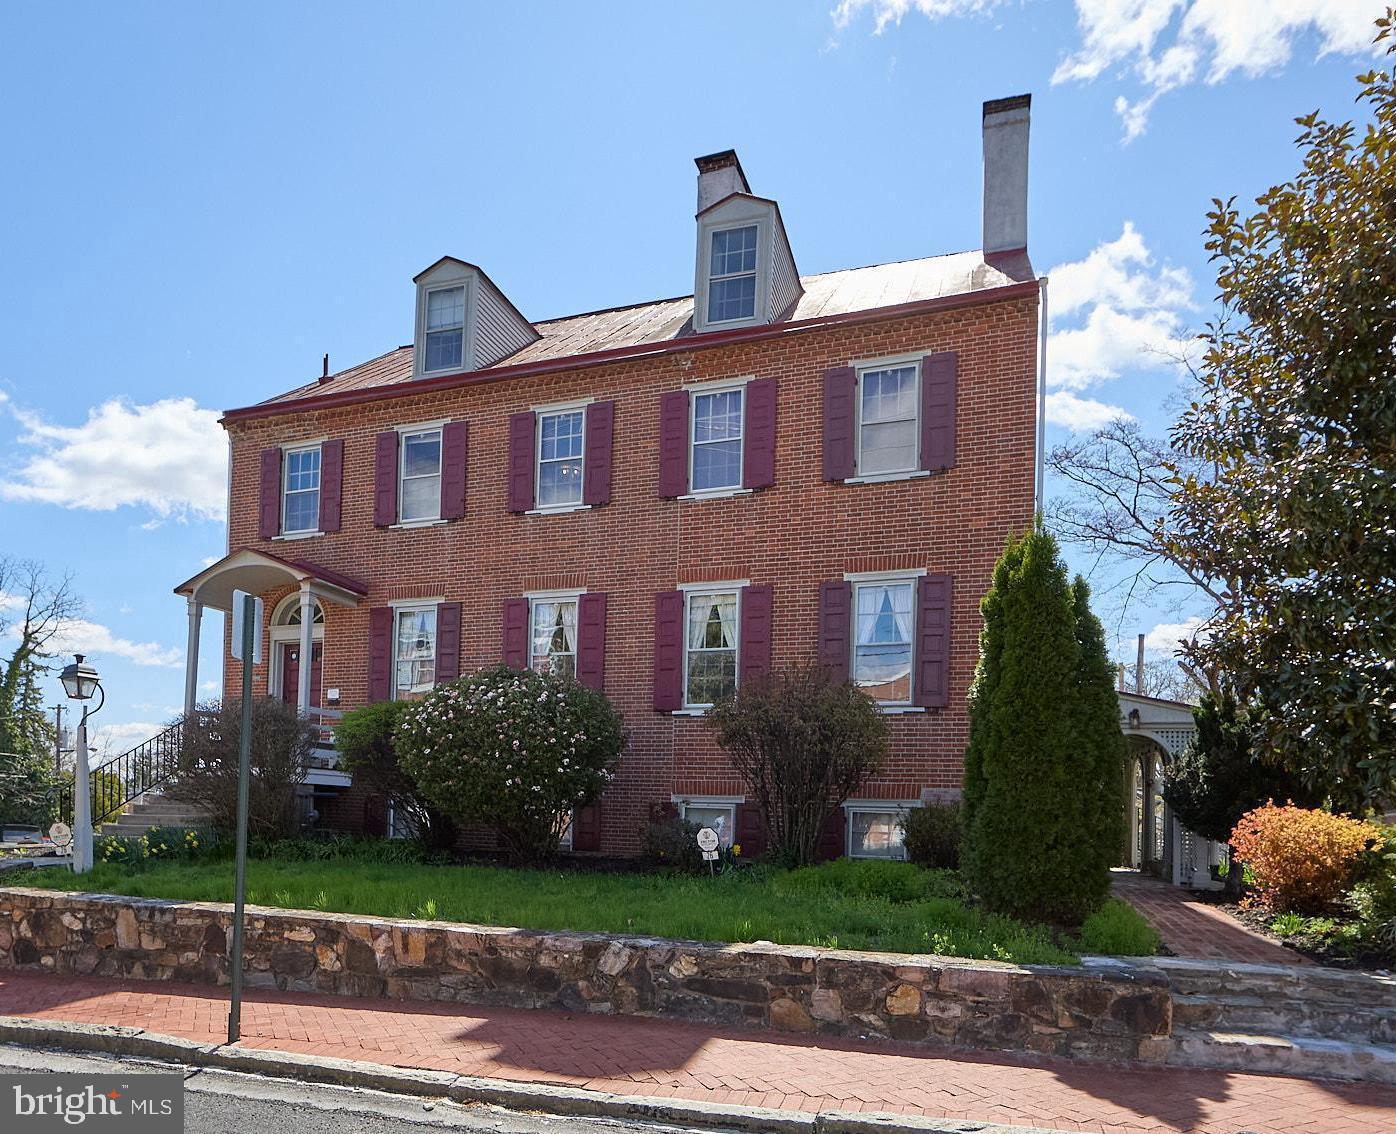
5-Unit in Town Center!!!!     Rarely does a property of such architectural pedigree and versatile potential become available in the heart of the West Chester Borough. Standing as a majestic detached sentinel on a sprawling 0.22-acre lot—a nearly unheard-of expanse for town-center living—this 1830 Federal-style masterpiece is a 6,164-square-foot triumph of history, scale, and opportunity.      From the moment you arrive, the heritage of the building is evident. The stately presence command the streetscape, leading into an interior defined by four stories of grandeur. The home retains its most coveted historic "bones," featuring soaring ceilings, original wide-plank flooring, and five magnificent fireplaces that serve as the heart of its most prominent rooms.     Currently configured as a high-performing five-unit residence, the property is in immaculate condition, offering a seamless blend of modern mechanicals—including a new high-efficiency boiler, on-demand hot water heater, EV charging station in the garage, and wifi keypad locks—and preserved period details. The floor plan is vast and flexible, comprising two massive 3-bedroom units, two 2-bedroom units, and a one-bedroom.  The rooms and units flow and mesh wonderfully, giving you the ability to create an immense single family home, or claim as much space as you need while ensuring income from the rest of the home. While several kitchens and baths have been stylishly modernized for contemporary luxury, the building’s original character remains uncompromised, right down to the authentic root and wine cellar in the lower level.   The exterior is an urban sanctuary. The gorgeous courtyard and expansive yard offer a private, lush retreat for grand-scale outdoor entertaining, complemented by the convenience of a detached two-car garage.  Situated in the vibrant Town Center, you are steps away from the curated dining and boutique shopping that define West Chester’s booming culture.   Currently three units are rented out as Airbnbs (first and second floor on the floorplans), one is a monthly rental (fourth floor), and the owner occupies the last (third floor).  The three-bedroom unit on the top floor has separate heat and electric. Only one electric meter for the lower three airbnb  units.  Owner pays heat and hot water for all units except the top floor in addition to water and sewer for the entire building.
#PACT2121486

WEST CHESTER

26 W UNION STREET

11 Beds

None Baths

6,164 Sq.Ft.

$3,000,000

MLS#: PACT2121486
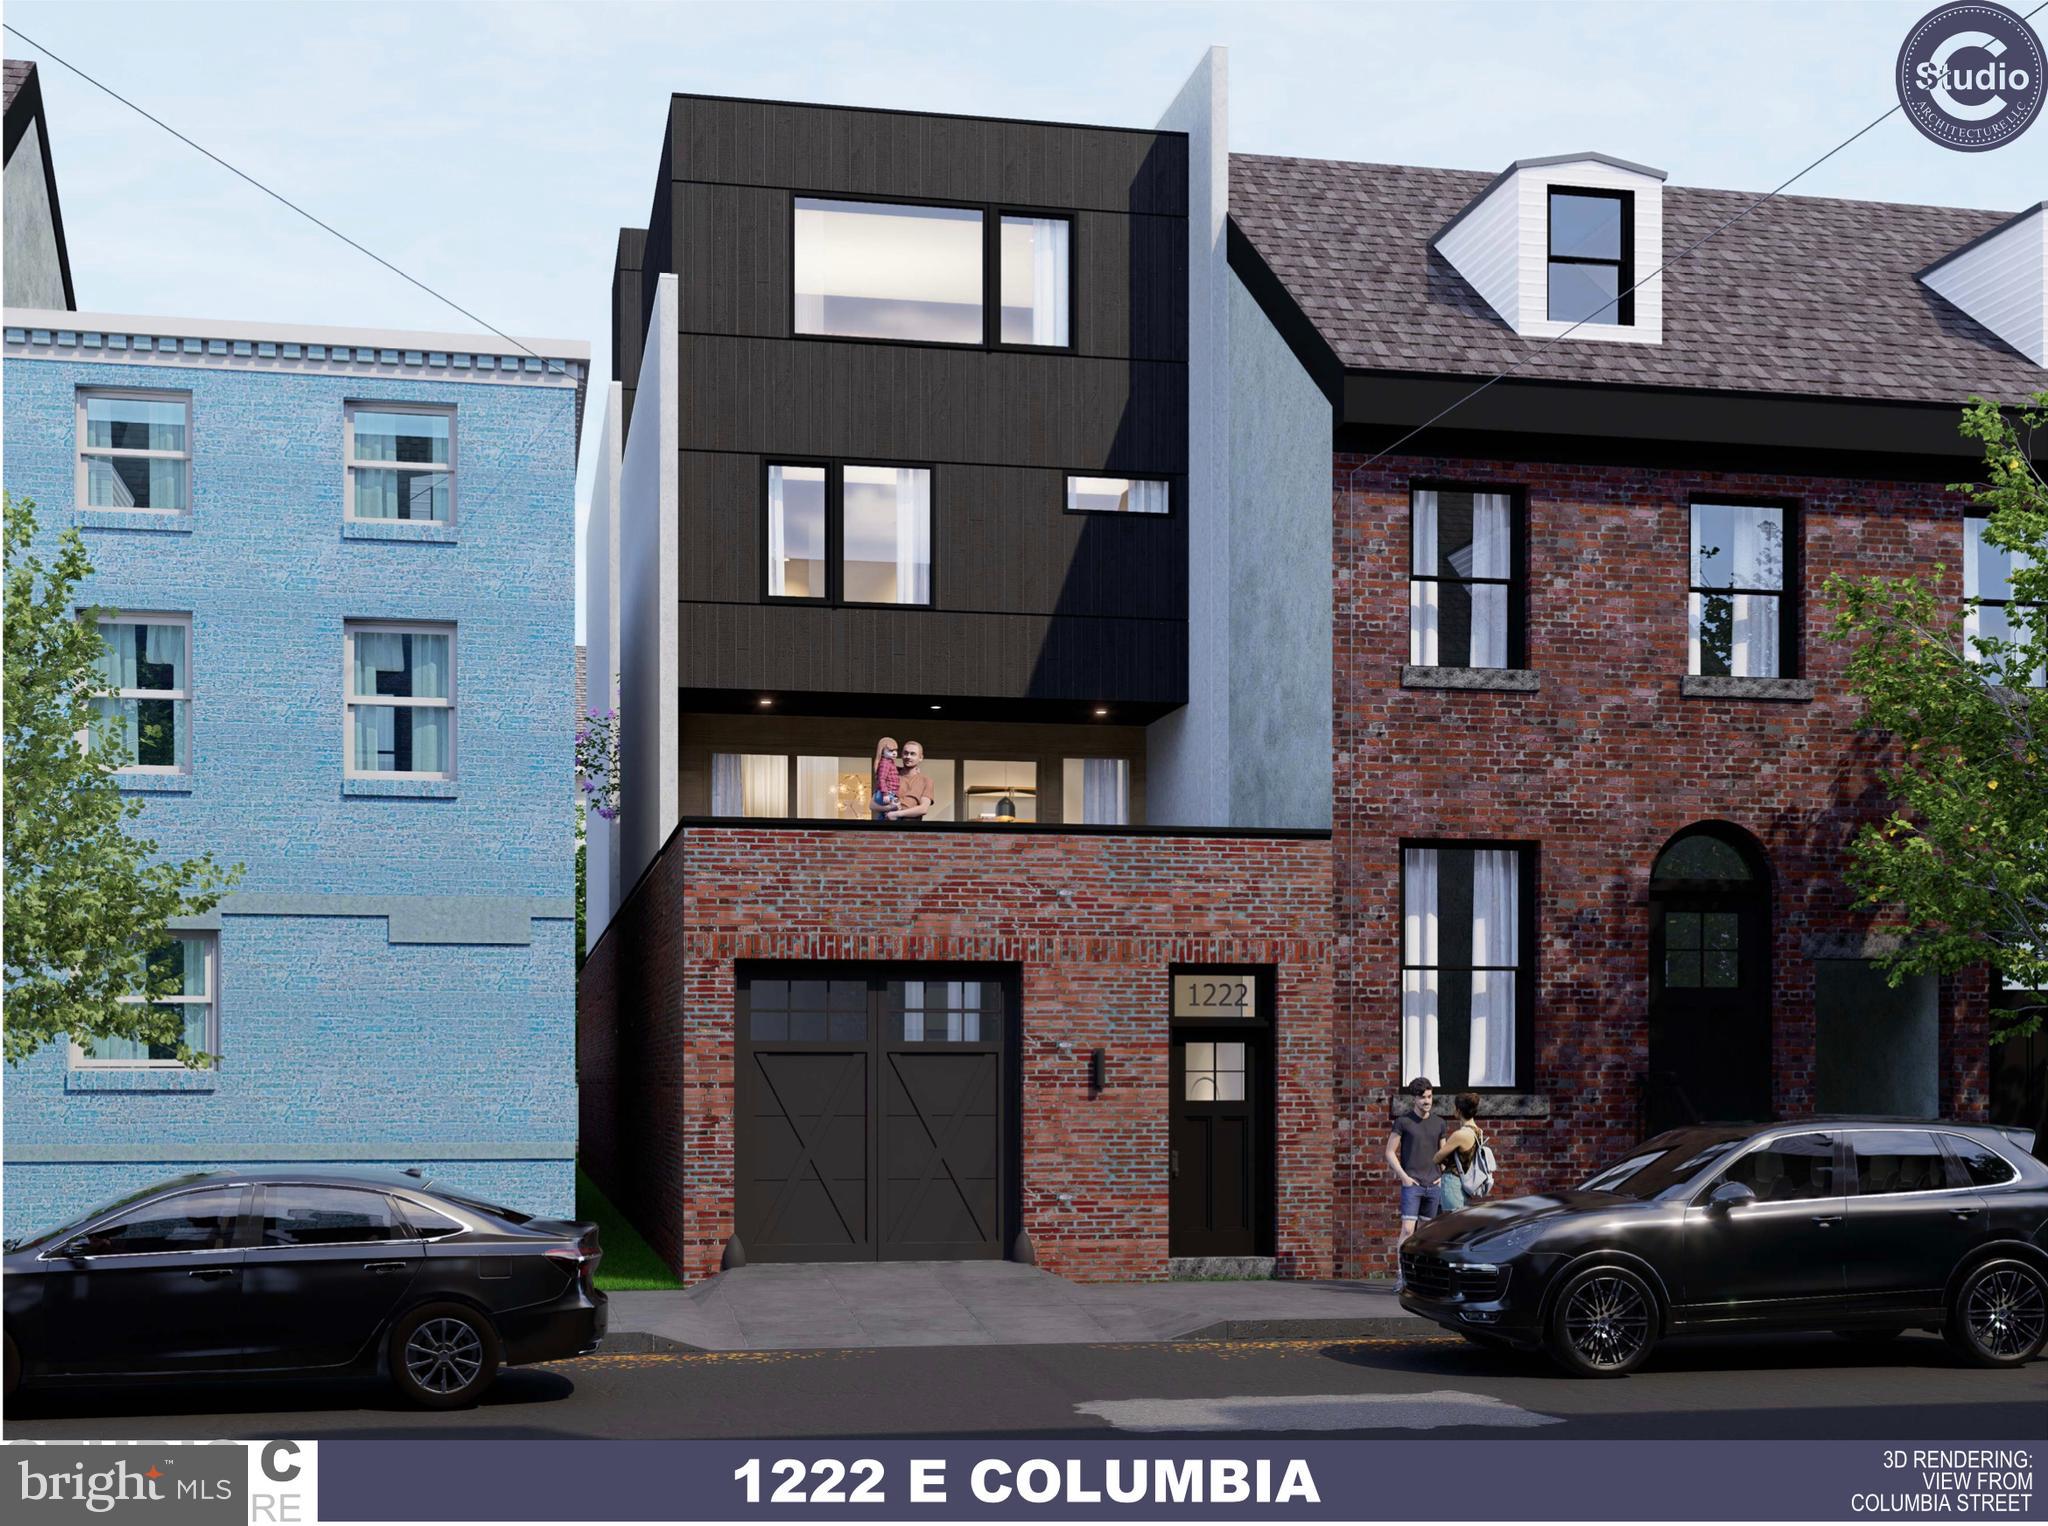
Welcome to 1222 E. Columbia Avenue, an exceptional new construction opportunity in the heart of Fishtown. This stunning 5-story residence is designed for modern city living, offering 4 spacious bedrooms, 5 bathrooms, and the rare luxury of a 5-car garage.

Now is the perfect time to make this home your own. Buyers will have the unique opportunity to work directly with the builder to select custom finishes, allowing you to personalize everything from flooring and cabinetry to countertops, tile, and fixtures to match your style.These plans consist of stunning 5-story home offering 4 spacious bedrooms, 4  bathrooms, and an incredible 5-car garage—a rare luxury in the city. Designed with modern living in mind, the property features expansive open-concept living spaces, high-end finishes throughout, oversized windows providing abundant natural light, and multiple outdoor living areas, including a spectacular private roof deck with panoramic city views. The flexible floor plan is ideal for entertaining, working from home, or multigenerational living. Located just steps from Fishtown’s vibrant dining, shopping, and nightlife scene, this exceptional residence combines luxury, convenience, and unmatched garage space in one of Philadelphia’s most desirable neighborhoods.Buyer may do upgrades for additional charges . they want.

Highlights:
Tax  abatement
After built home should be worth close to 3 million dollars!
Brand-new construction  with Plans and Permits
4 Bedrooms | 4 Bathrooms
5 Stories
Rare 5-Car Garage
Private Roof Deck with Skyline Views
Designer Finishes Throughout
Open-Concept Living & Dining Areas
Prime Fishtown Location
Tax abatement potential (if applicable)

A rare opportunity to own a truly unique luxury home in Fishtown. Schedule your private tour today.
#PAPH2640270

PHILADELPHIA

1222 E COLUMBIA AVENUE

4 Beds

3 Baths

5,000 Sq.Ft.

$3,000,000

MLS#: PAPH2640270
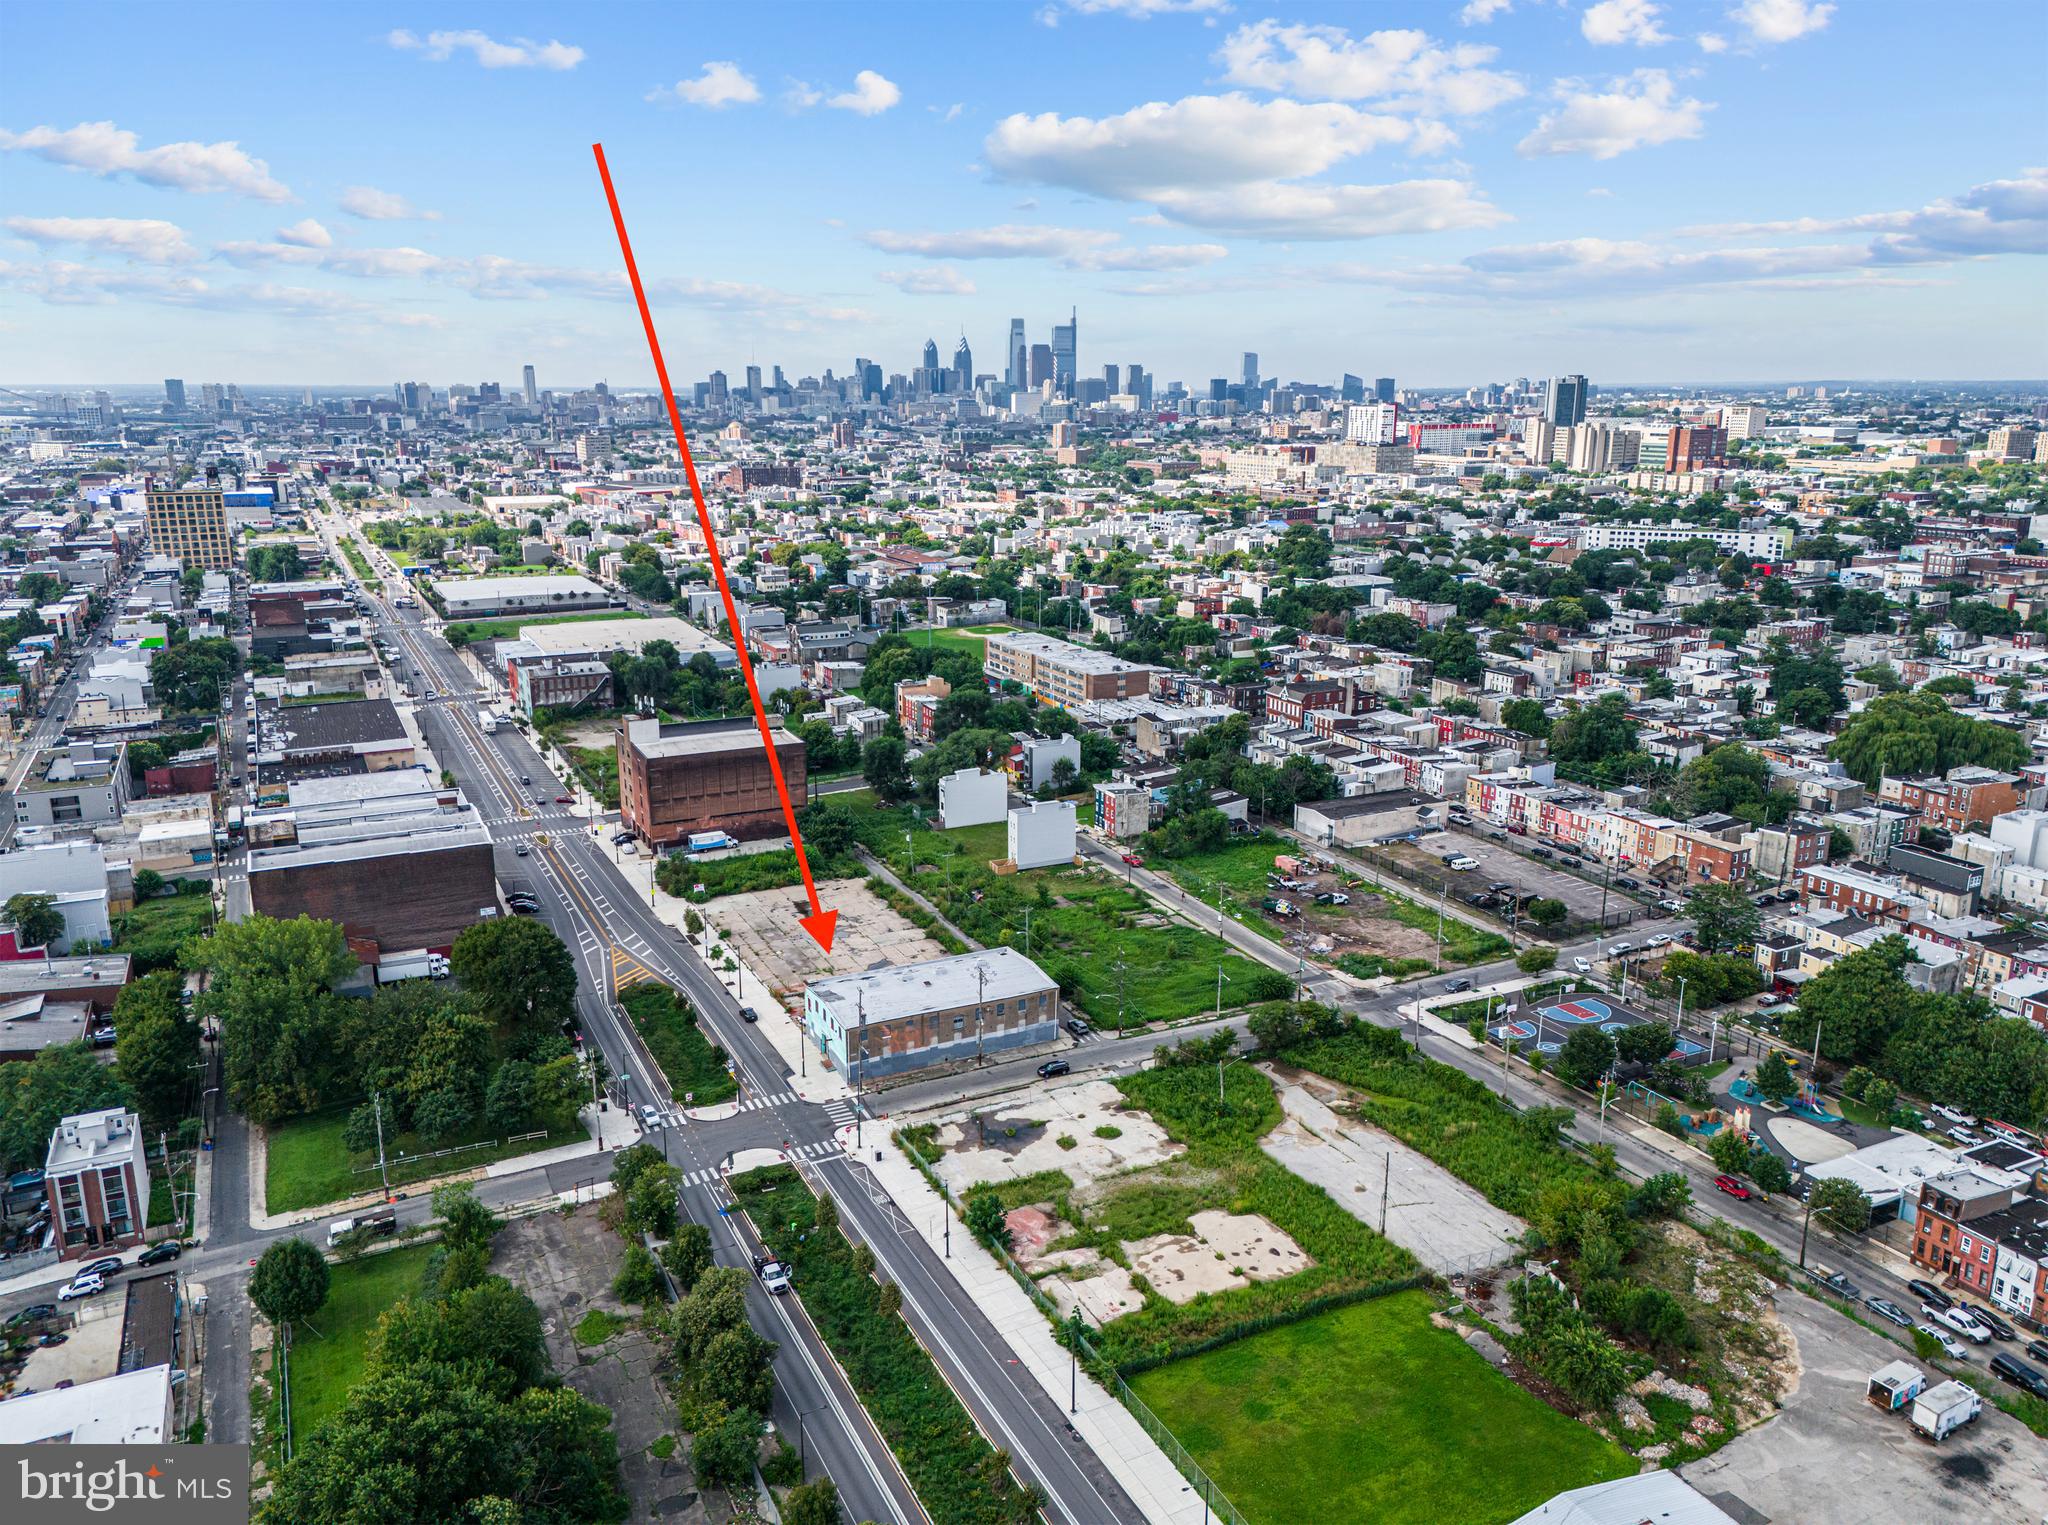
MQA is pleased to exclusively present 2414-38 N American St. & 2440-46 N American St. FANTASTIC DEVELOPMENT SITE in the growing North American Street Corridor. The property sits within multiple incentive zones including QUALIFIED OPPORTUNITY ZONE and the City of Philadelphia’s American Street Empowerment Zone (ASEZ). The property holds a valid and active license to operate as a warehouse or an artist studio. Other possible uses public storage, car wash, research and development, amongst other light Industrial. 100% ALLOWABLE LOT COVERAGE. These two separately deeded parcels are being sold together as a package. The property consists of a two-story corner warehouse and a spacious vacant lot. Currently, the warehouse is generating $60,900 in annual rental earnings from five existing tenants. For enhanced security, the building is equipped with an alarm system and state of the art fire suppression system. 2414-38 N American St. & 2440-46 N American St. has a total lot size of both parcels is 33,275 SQ FT. Rapidly expanding West Kensington. Just moments to MFL Frankford TC to 69th St TC at the York Dauphin Station - MFL stop.  Nearby parks include Fairhill Square, Fotterall Square, and Palmer Park. Drive by and make an offer!!!
#PAPH2270124

PHILADELPHIA

2414-38 & 2440-46 N AMERICAN STREET

None Beds

None Baths

26,880 Sq.Ft.

$3,000,000

MLS#: PAPH2270124
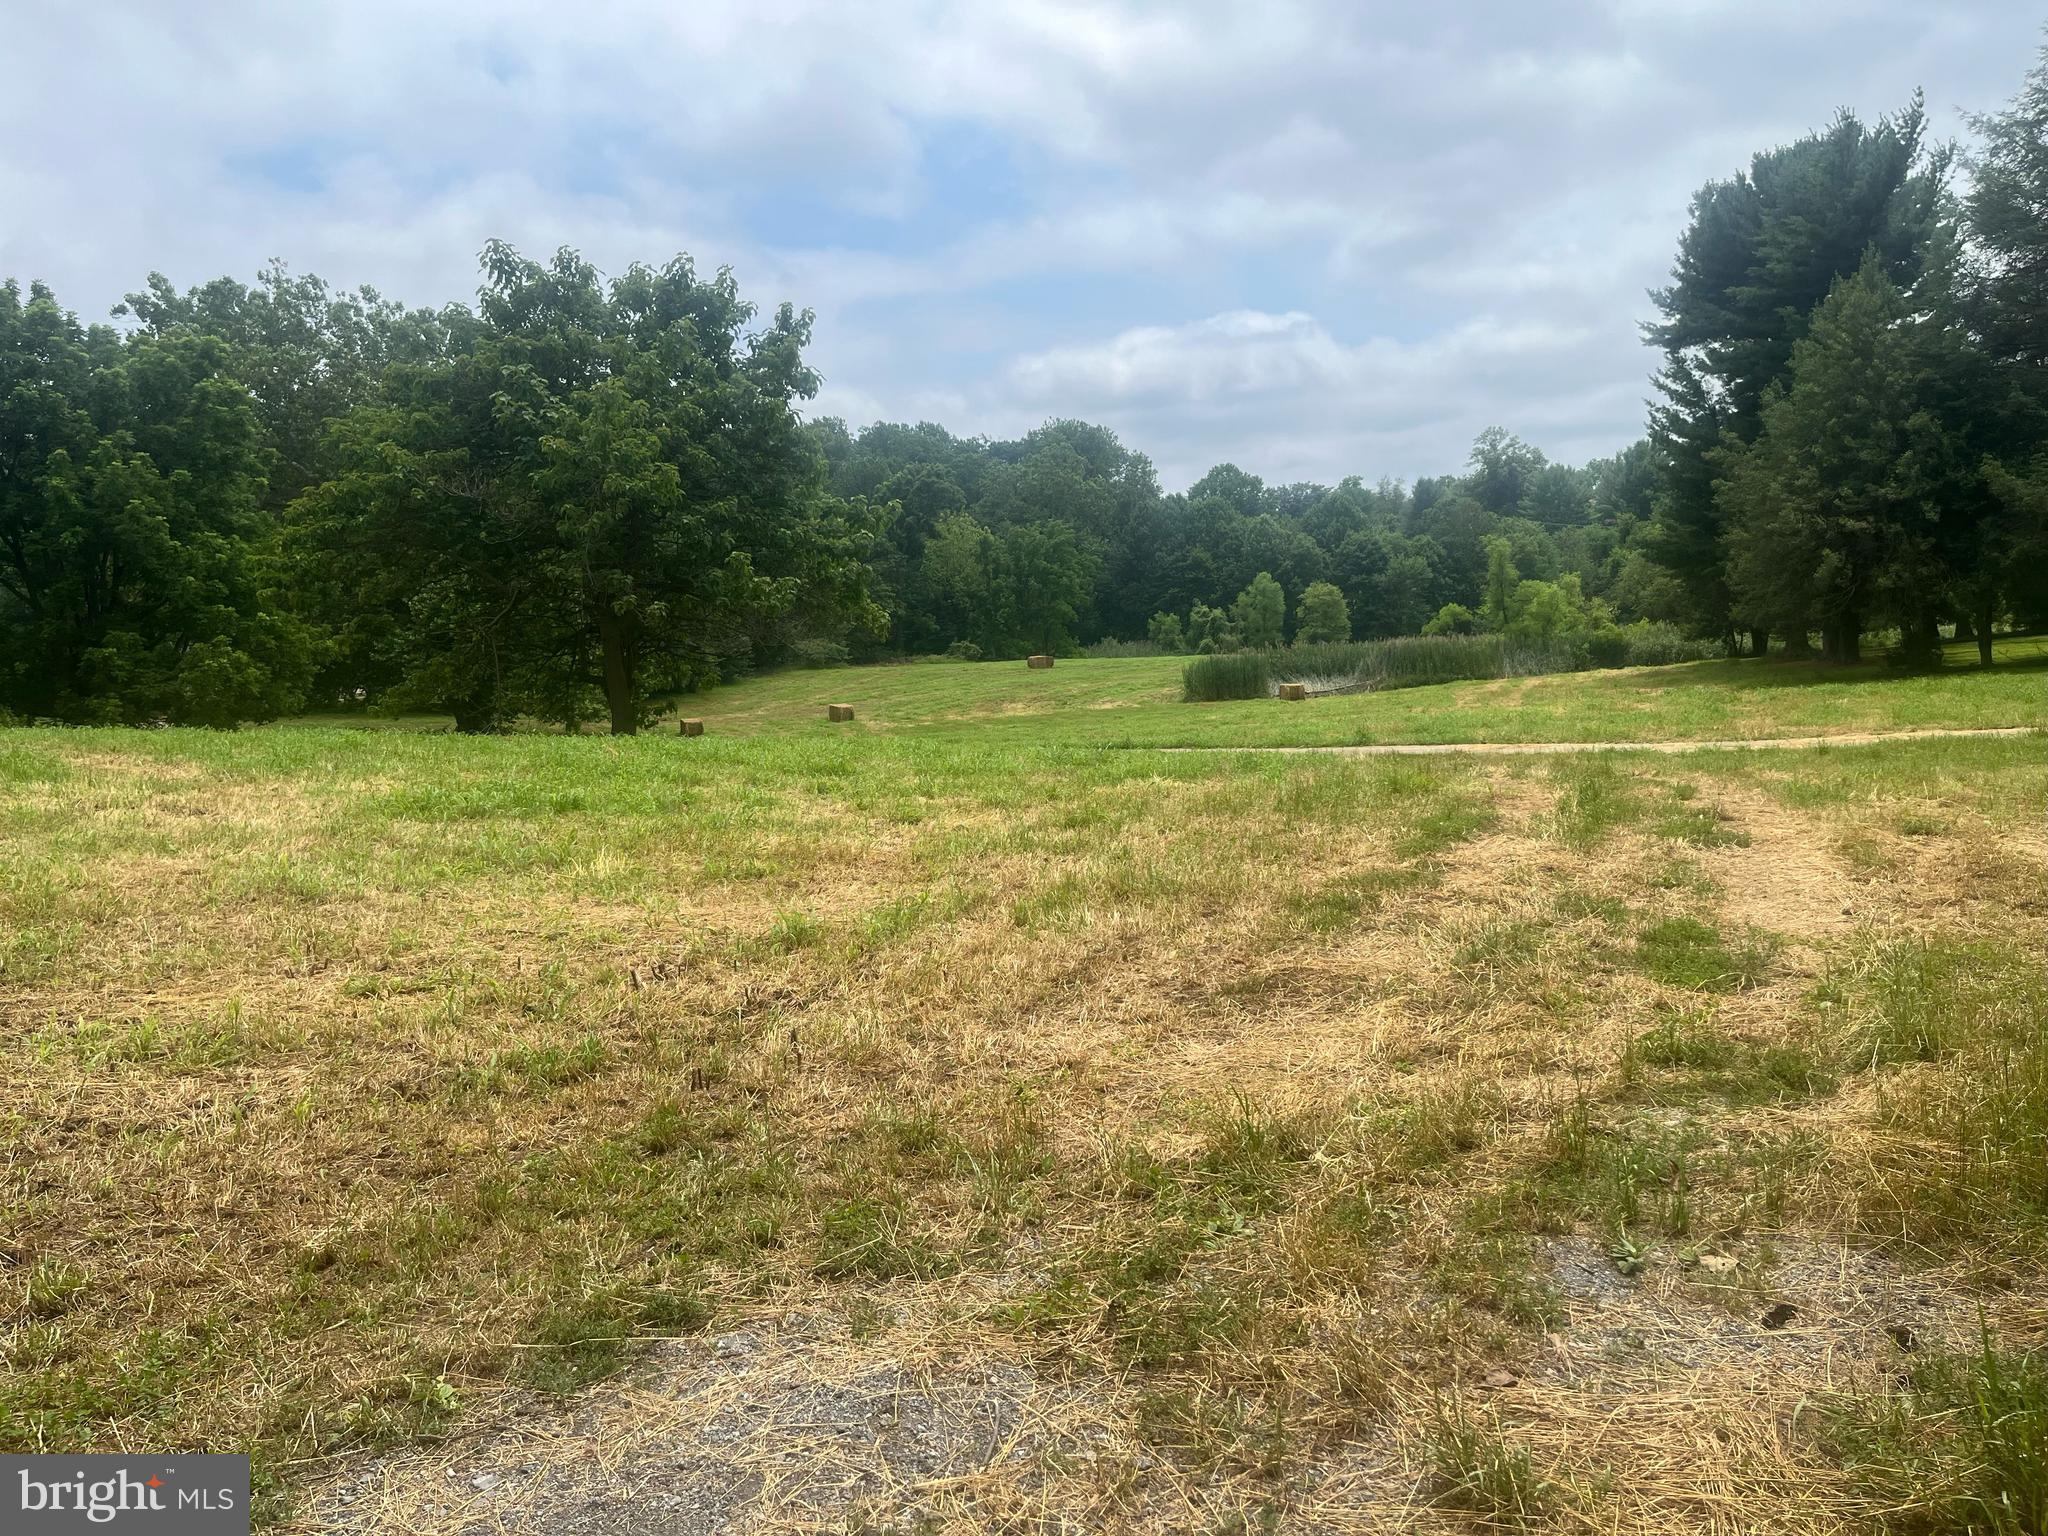
Rare 26-acre opportunity in desirable Kennett Township, directly adjacent to Kennett Square Borough and walkable to downtown. This picturesque property features a colonial home, a blend of open fields, mature woods, and a stream - offering natural beauty and development potential. Zoned Residential Medium to High Density (RMHD), zoning permits single-family homes, twins, or retirement communities by right. Townhouses (up to 6 dwelling units/acre) or multifamily dwellings (up to 12 dwelling units/acre) are permitted by conditional use. Ideal for developers, estate builders, or investors. Additional acreage is available - see listings for 109, 114, and 115 Chandler Mill Road. Located in award-winning Kennett Consolidated School District, minutes from Longwood Gardens and Route 1.

Buyer to verify all zoning and subdivision requirements with Kennett Township.
#PACT2102758

KENNETT SQUARE

117 CHANDLER MILL ROAD

4 Beds

2 Baths

3,604 Sq.Ft.

$3,000,000

MLS#: PACT2102758
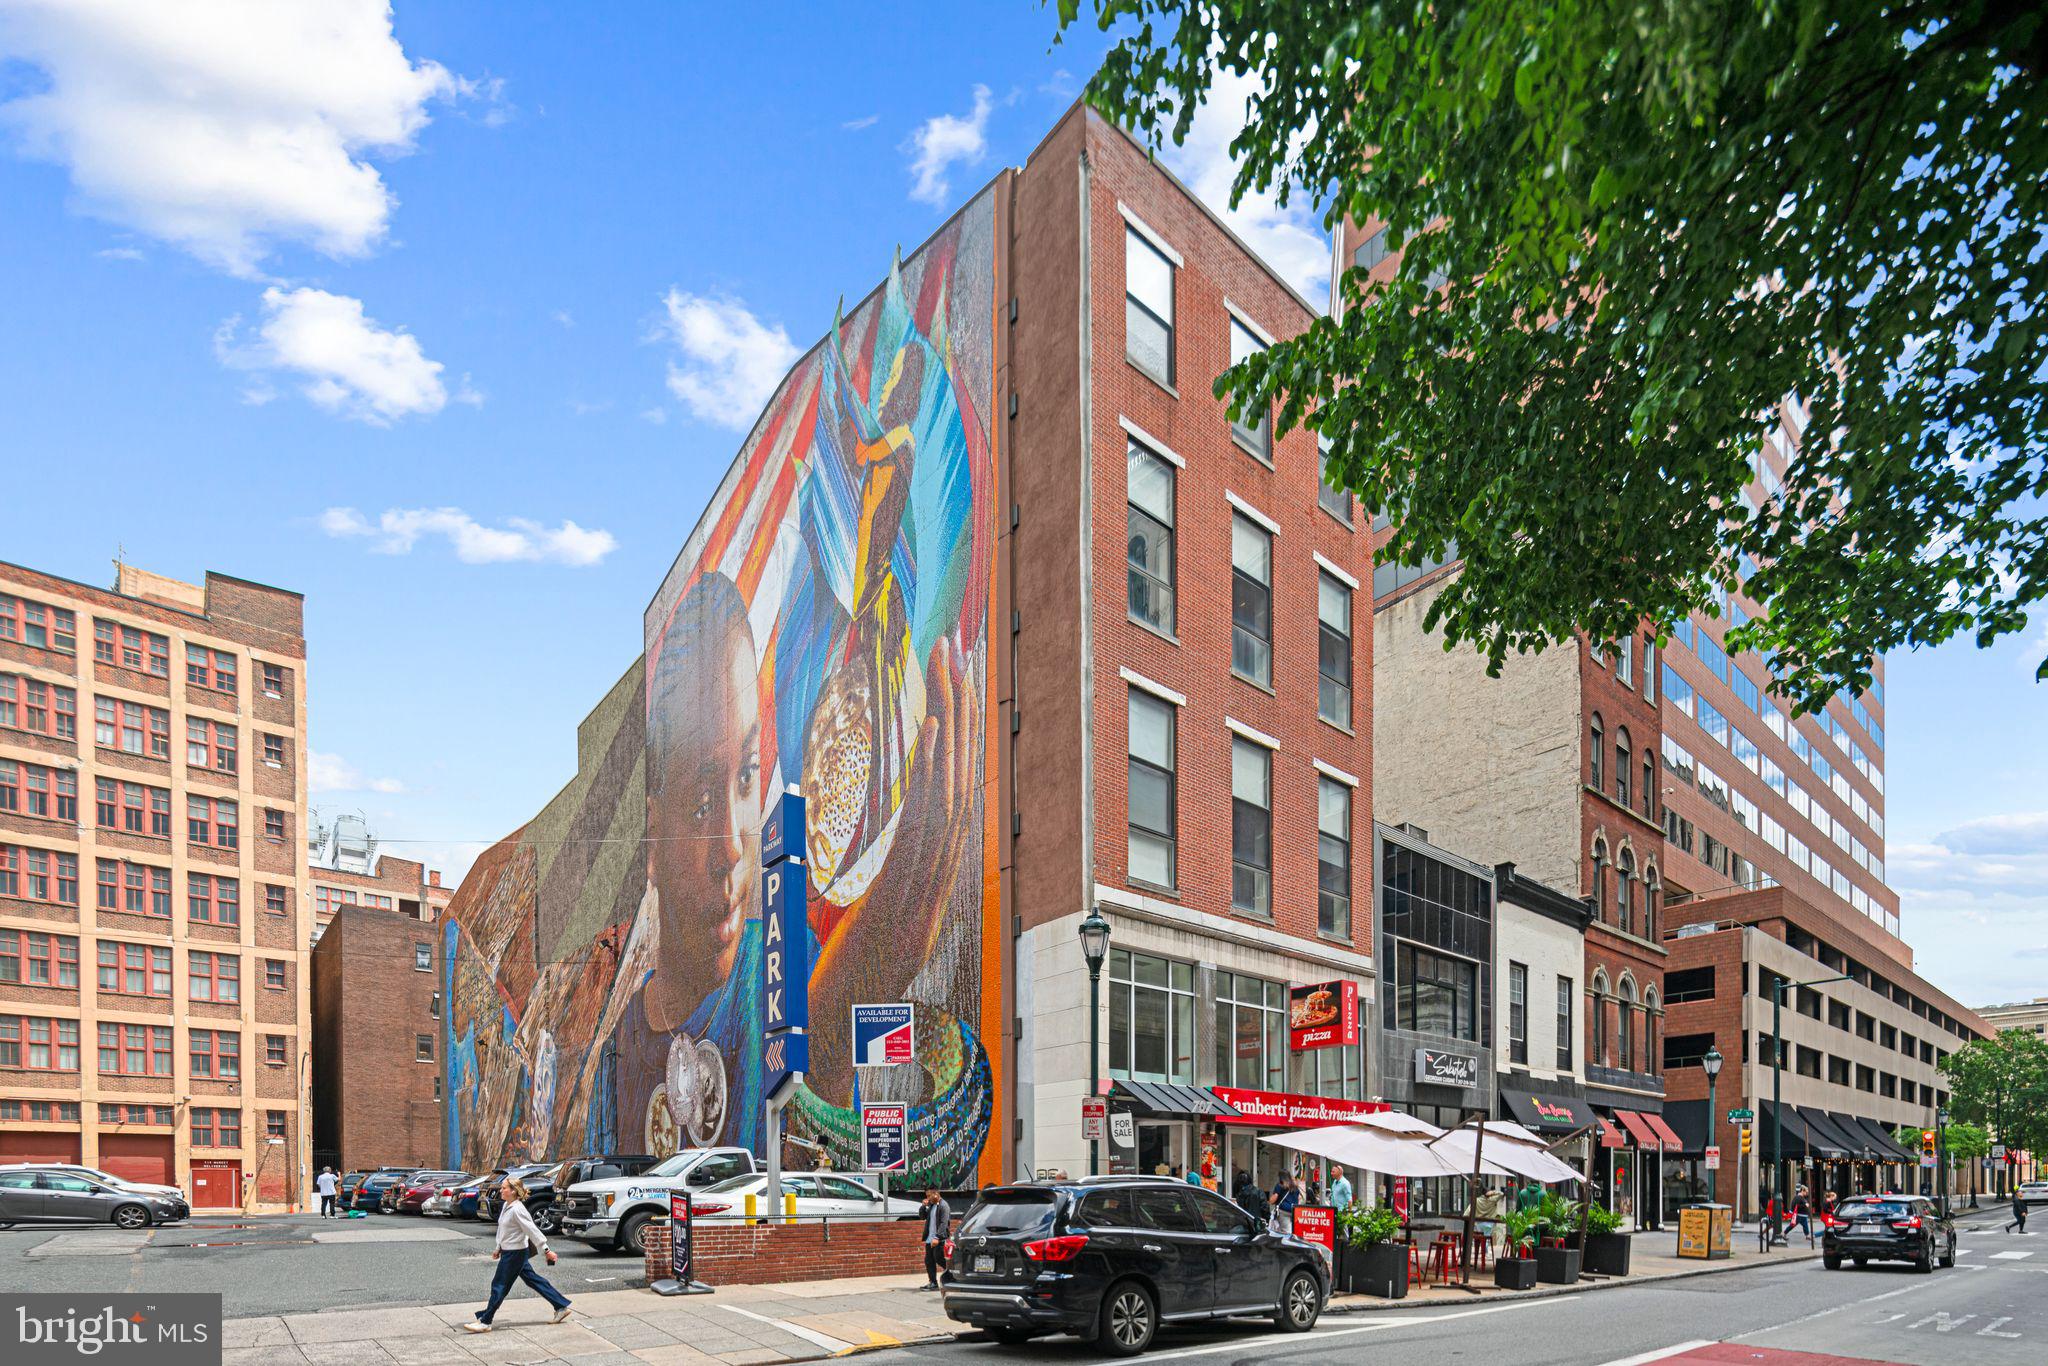
On behalf of ownership, The TCS Group is pleased to present the exclusive opportunity to acquire the fee simple interest in 707 Chestnut Street — home to Jefferson Flats, a boutique collection of five well-appointed two-bedroom apartments located in the heart of Center City Philadelphia.

The property also features 4,200 square feet of prime ground-floor retail space, currently leased to an established restaurant operator with a newly extended lease. An additional 4,546 square feet of commercial space spans the second and third floors, offering flexible potential for various future uses.

This offering presents new ownership with a compelling value-add opportunity. With modest upgrades to the building’s common areas and light cosmetic enhancements to the residential units, there is strong potential to increase rental income. Moreover, a strategic approach to activating and monetizing the upper-level commercial space can unlock significant additional cash flow for an incoming investor.
#PAPH2485058

PHILADELPHIA

707 CHESTNUT STREET

10 Beds

None Baths

25,374 Sq.Ft.

$3,000,000

MLS#: PAPH2485058
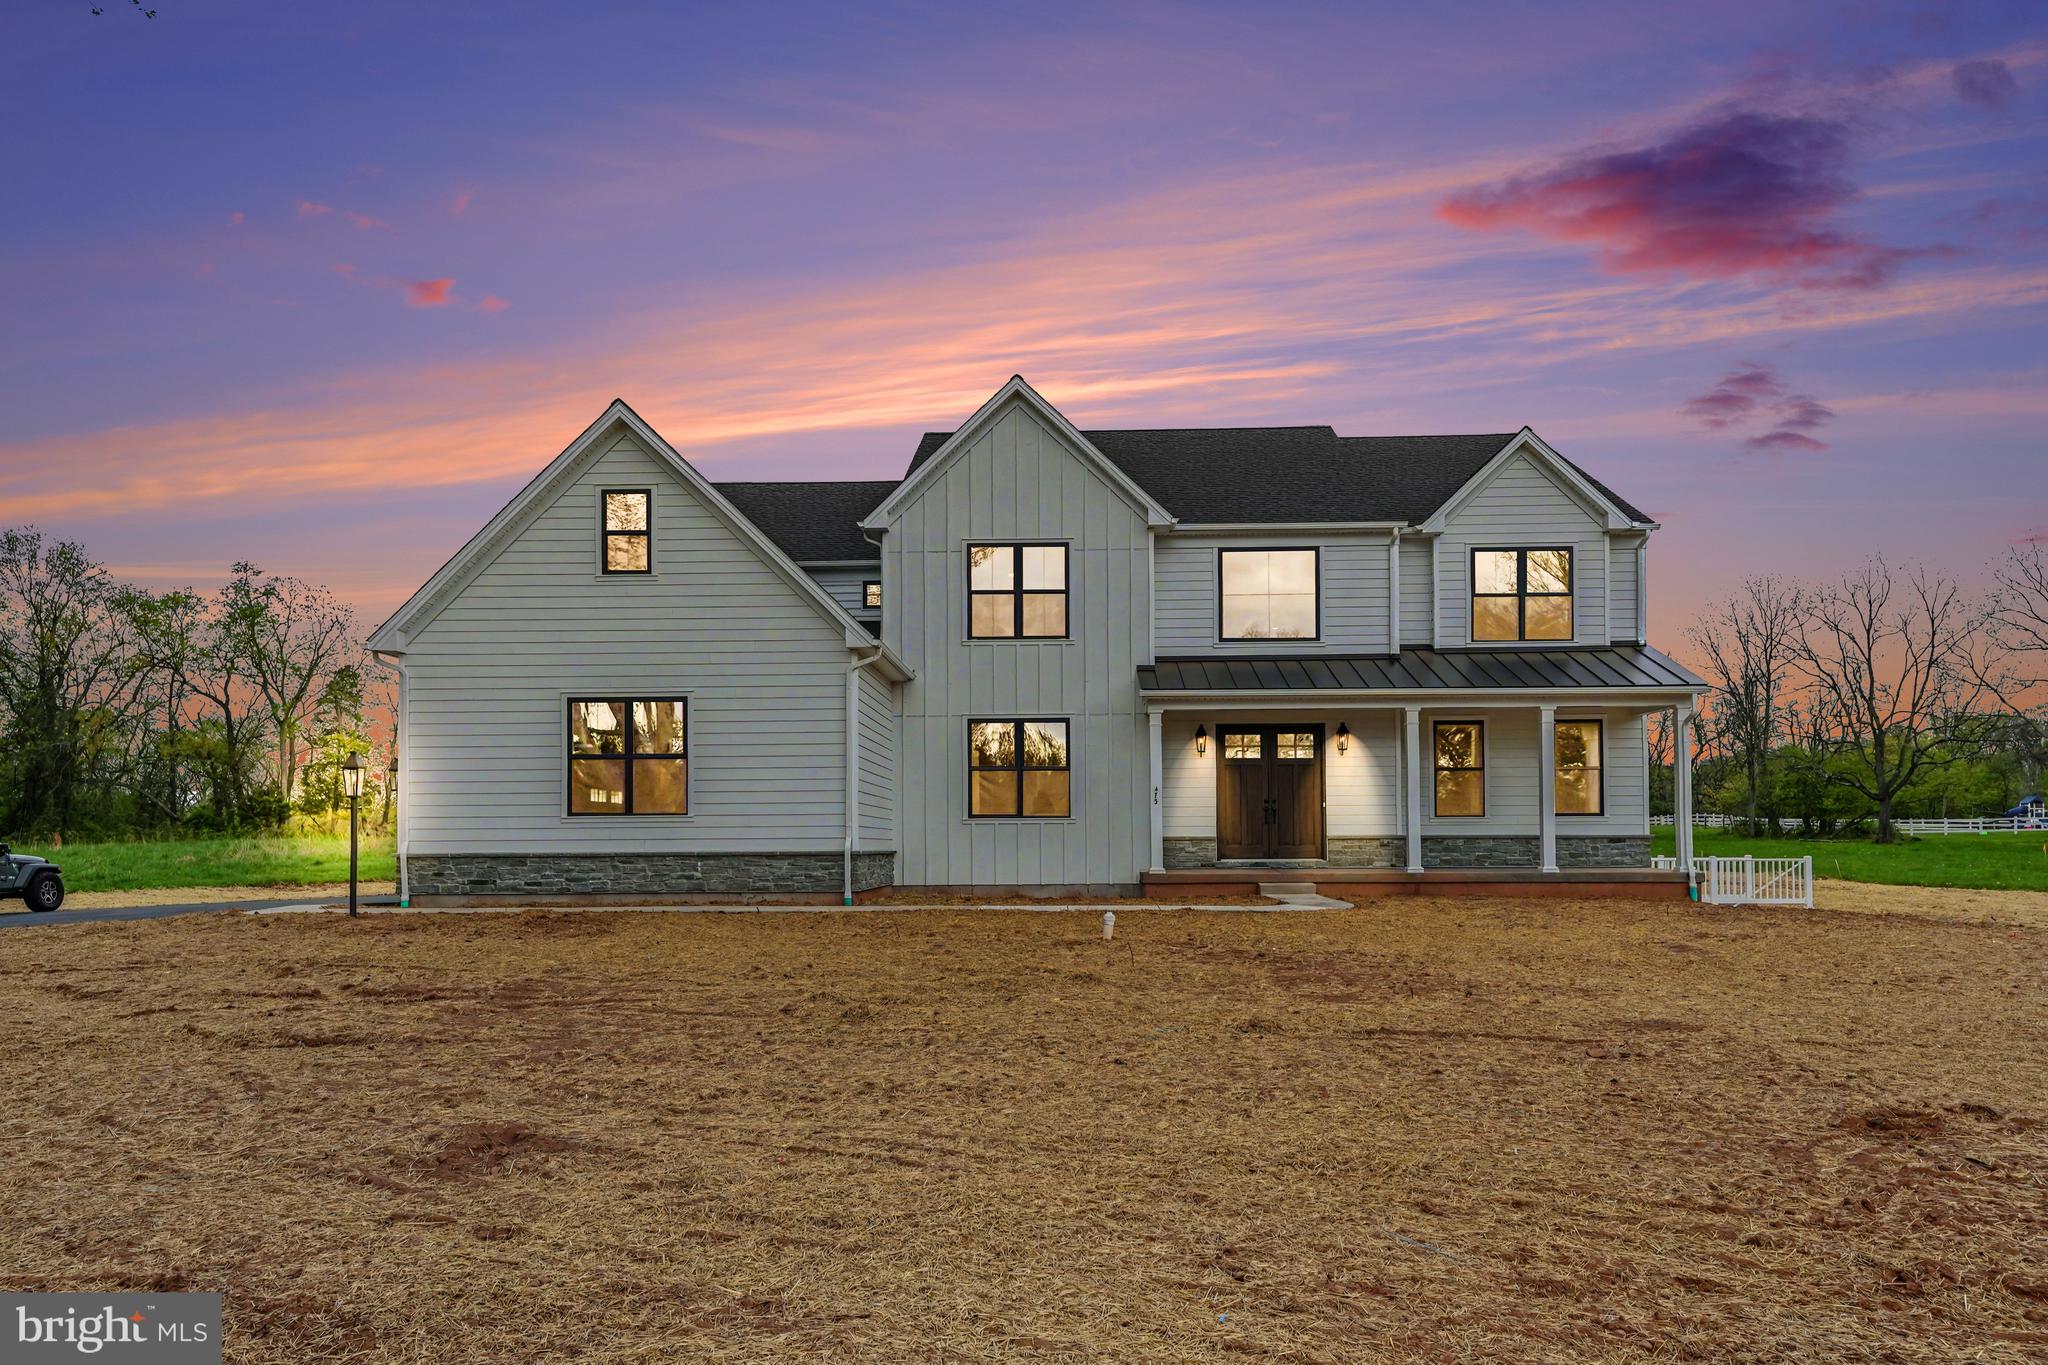
Welcome to 473 Evansburg Road, an exceptional new construction home in the heart of Skippack Township, built with unmatched craftsmanship and elevated design as the highly sought-after Ashley Model by Rotelle.

From the moment you step inside, you’re greeted by a breathtaking two-story foyer featuring a dramatic double staircase and soaring cathedral ceilings that set the tone for the elegance throughout. The foyer offers seamless access to a formal dining room—perfect for hosting—or invites you to flow into the spacious living room.

Designed with both everyday living and entertaining in mind, the open-concept main living area effortlessly connects the living room, family room, and kitchen. The family room is a true showstopper, anchored by a stunning floor-to-ceiling stone fireplace that brings warmth and character to the space. The chef’s kitchen is equally impressive, boasting stainless steel appliances, a striking blue subway tile backsplash, and direct access to a butler’s pantry complete with additional cabinetry, prep space, and a walk-in pantry for maximum storage and functionality.

Just off the main living area, the sunroom offers the perfect extension of your living space, filled with natural light and providing direct access to the backyard—ideal for indoor-outdoor living and entertaining.

The main level also features a private first-floor bedroom with an en suite bath, walk-in shower, and spacious walk-in closet—ideal for guests, in-laws, or flexible living arrangements. A stylish powder room completes the first floor.

Upstairs, the luxurious primary suite offers a true retreat, featuring a spa-like en suite bath with a soaking tub, walk-in shower, and double vanity. Three additional generously sized bedrooms are complemented by a convenient Jack-and-Jill bath, along with another full bathroom and a second-floor laundry room for ultimate ease and efficiency.

Throughout the home, you’ll find abundant natural light, recessed lighting, and thoughtful design elements that highlight the superior quality and attention to detail that Rotelle is known for.

Set on a property that offers ample outdoor space with both front and back yards, this home provides the perfect balance of luxury, comfort, and room to enjoy the outdoors.

This is not your average new build—this is a fully upgraded, move-in-ready masterpiece where every detail has been carefully curated.
#PAMC2174980

COLLEGEVILLE

473 EVANSBURG ROAD

5 Beds

5 Baths

5,243 Sq.Ft.

$3,000,000

MLS#: PAMC2174980
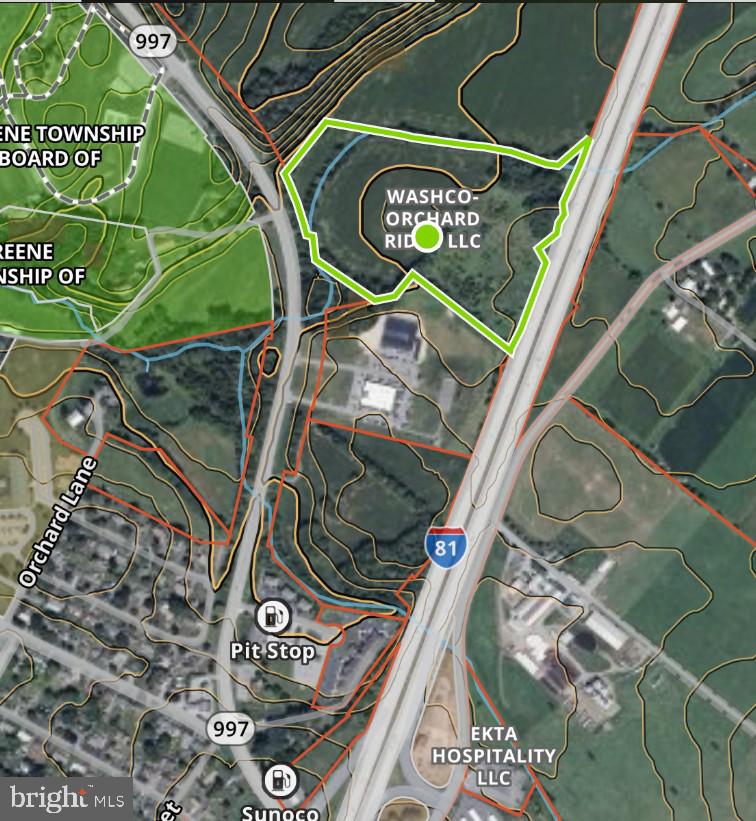
200,000 sq ft warehouse final plan approval 1st quarter of 2026. Abuts I-81 with driveway access on Rt 997 a few thousand feet from Exit 20 I-81. Beside the PA State Police building. Located halfway between the PA Turnpike and I-70
#PAFL2032148

CHAMBERSBURG

0 PINE STUMP ROAD

None Beds

None Baths

21.89 acres

$3,000,000

MLS#: PAFL2032148
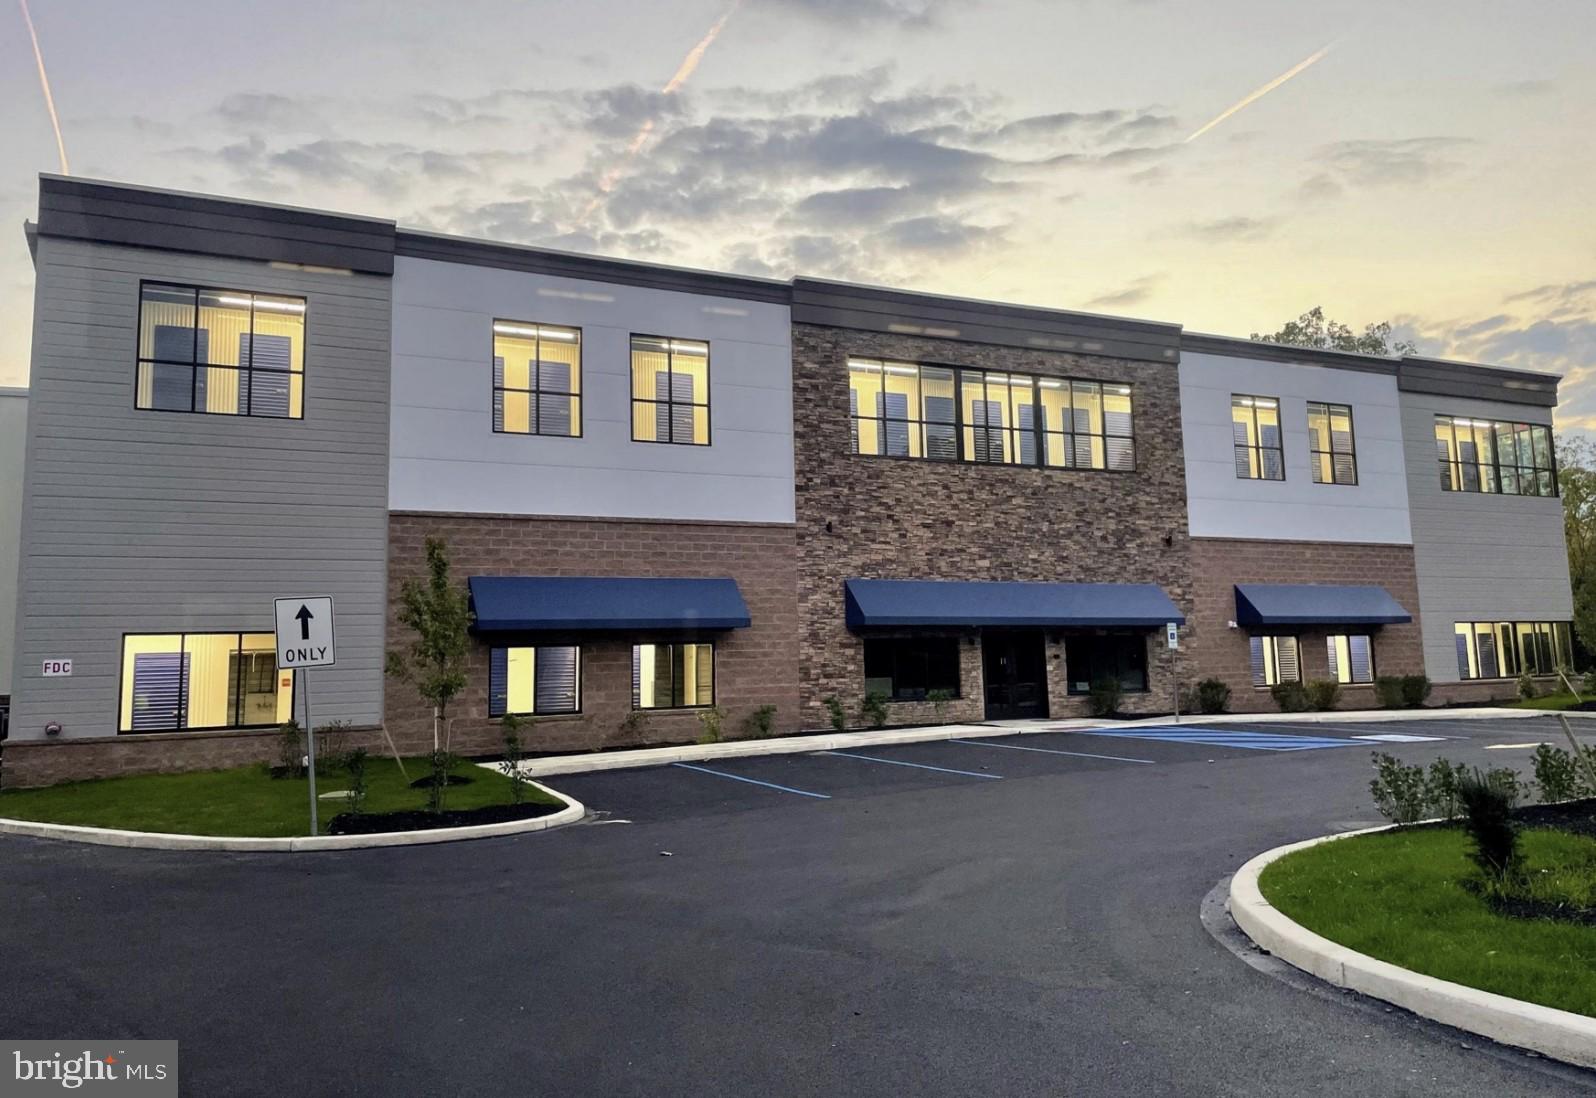
986-990 Pottstown Pike (Route 100) is a rare self-storage development opportunity in Chester Springs, Pennsylvania. The offering consists of approximately 5.0 acres of land with exceptional road frontage and visibility along one of Chester County's primary commercial corridors.

The site currently features an existing two-story commercial building with gravel parking and staging area, along with a cleared and graded front section ready for development. Architectural concept plans for a Class-A climate-controlled self-storage facility have been prepared, providing a clear path to entitlement for an experienced developer or operator.

Located in the heart of the rapidly growing Chester Springs / Route 100 corridor, the property benefits from outstanding demographics, high average household incomes, and strong demand drivers including new residential construction, corporate office parks, and limited self-storage supply in the immediate trade area.
#PACT2126322

CHESTER SPRINGS

990 POTTSTOWN PIKE

None Beds

None Baths

3,000 Sq.Ft.

$3,000,000

MLS#: PACT2126322
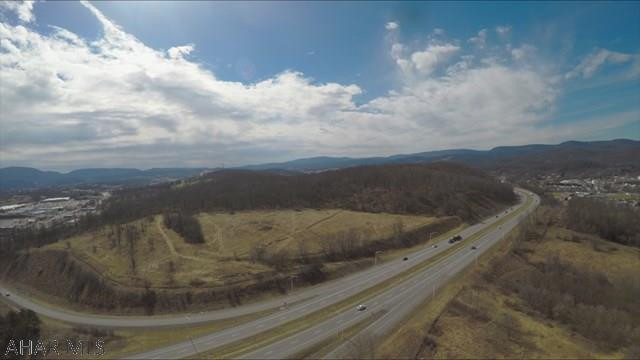
Over 35 acres of prime commercial land with frontage on both side of I-99!  Available together as one property or will subdivide into 2 parcels.  Approx 23.03 acres off I-99 North adjacent to The Altoona Grand Hotel on Plank Road for $1.8 million.  Approx 12.94 acres off I-99 South and Goods Ln right across the street from the Logan Valley Mall for $1.2 million. Yellow lines highlight the approx 23.03 acre parcel, blue lines highlight the approx 12.94 acre parcel.  All property lines in photos are approx.
#50569

Altoona

5601 Goods Lane

None Beds

None Baths

N/A

$3,000,000

MLS#: 50569
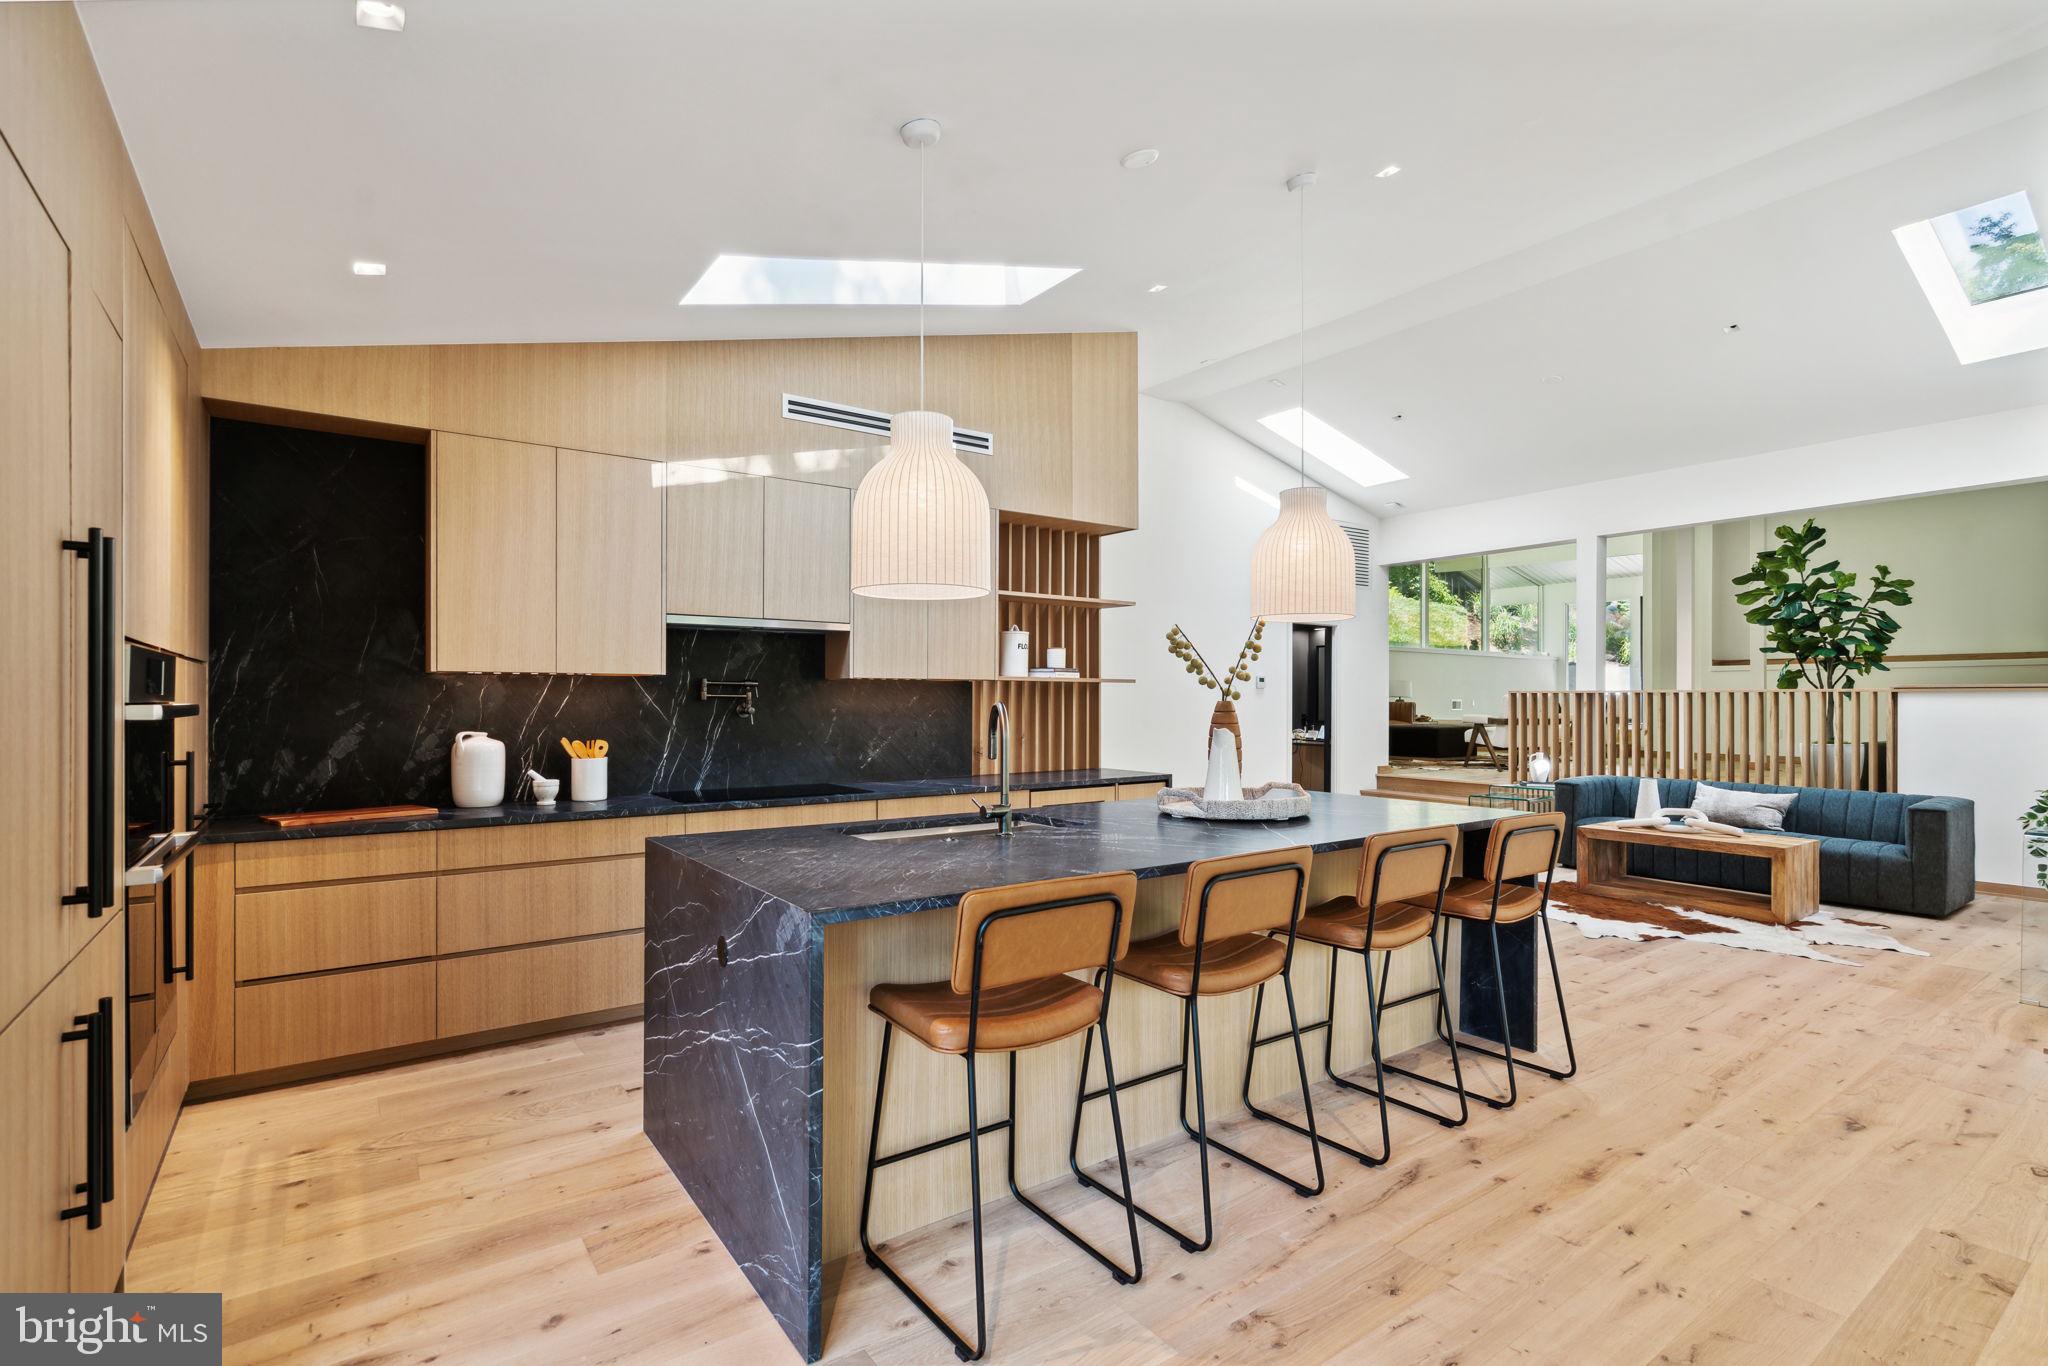
Step into the timeless elegance of this Mid-Century Modern masterpiece nestled on 4 acres of picturesque landscape in Villanova. This architectural gem seamlessly combines the best of retro design with modern amenities with the full rehab of the existing home and new addition by the builder, creating a home that exudes sophistication and style. There is nothing like this available anywhere on the Main Line! Pickleball/Sport court, 4+ car garage, additional "guest house/artist's suite" detached from the main home and a custom designed floor plan with the best finishes and expert craftsmanship. The main residence boasts the iconic clean lines and open spaces characteristic of Mid-Century Modern design. Floor-to-ceiling windows flood the interiors with natural light, framing breathtaking views of the surrounding greenery. A spacious living area with a fireplace becomes the heart of the home, offering a cozy retreat for relaxation. There is a large addition to this home that is completely new construction. With six bedrooms and four and a half bathrooms, this home offers ample space for both relaxation and entertainment. The large primary suite is a haven of tranquility, featuring a spa-like full bathroom with a soaking tub, sunlight drenched shower and beautiful fixtures, the perfect retreat after a long day. Step into culinary excellence with this luxurious chef's kitchen, where form meets function in a symphony of sophistication. Every detail has been carefully designed to elevate your cooking experience to new heights. The kitchen is adorned with high-end finishes, from the gleaming countertops to the custom cabinetry that offers both style and ample storage space. The expansive island, with double waterfall counters, is a centerpiece of culinary artistry, and provides a generous workspace for food preparation and casual dining. Situated on a sprawling (+/-) 4-acre lot, this property is a true oasis of privacy. complete with a tranquil waterfall, and a charming stone bridge that adds a touch of romance to the property. Enjoy the tennis court, and host your very own pickleball tournament or retreat to the expansive detached garage with space for 4+ cars to work on your favorite hobbies. The possibilities are endless with the versatile guest house on the lot, ready to be transformed into a guest suite, office, gym, art studio, or whatever suits your lifestyle. Embrace the serenity of this private and secluded estate, where every detail has been carefully curated for a life of comfort and indulgence. With endless possibilities at your fingertips, this Villanova residence is more than just a home; it's a canvas for your unique vision of luxury living. Taxes and square footage are the responsibility of the buyer to have verified. All square footage is above grade and does not include the "guest house".
#PAMC2116520

VILLANOVA

1848 MALLARD LANE

6 Beds

4 Baths

5,000 Sq.Ft.

$3,000,000

MLS#: PAMC2116520
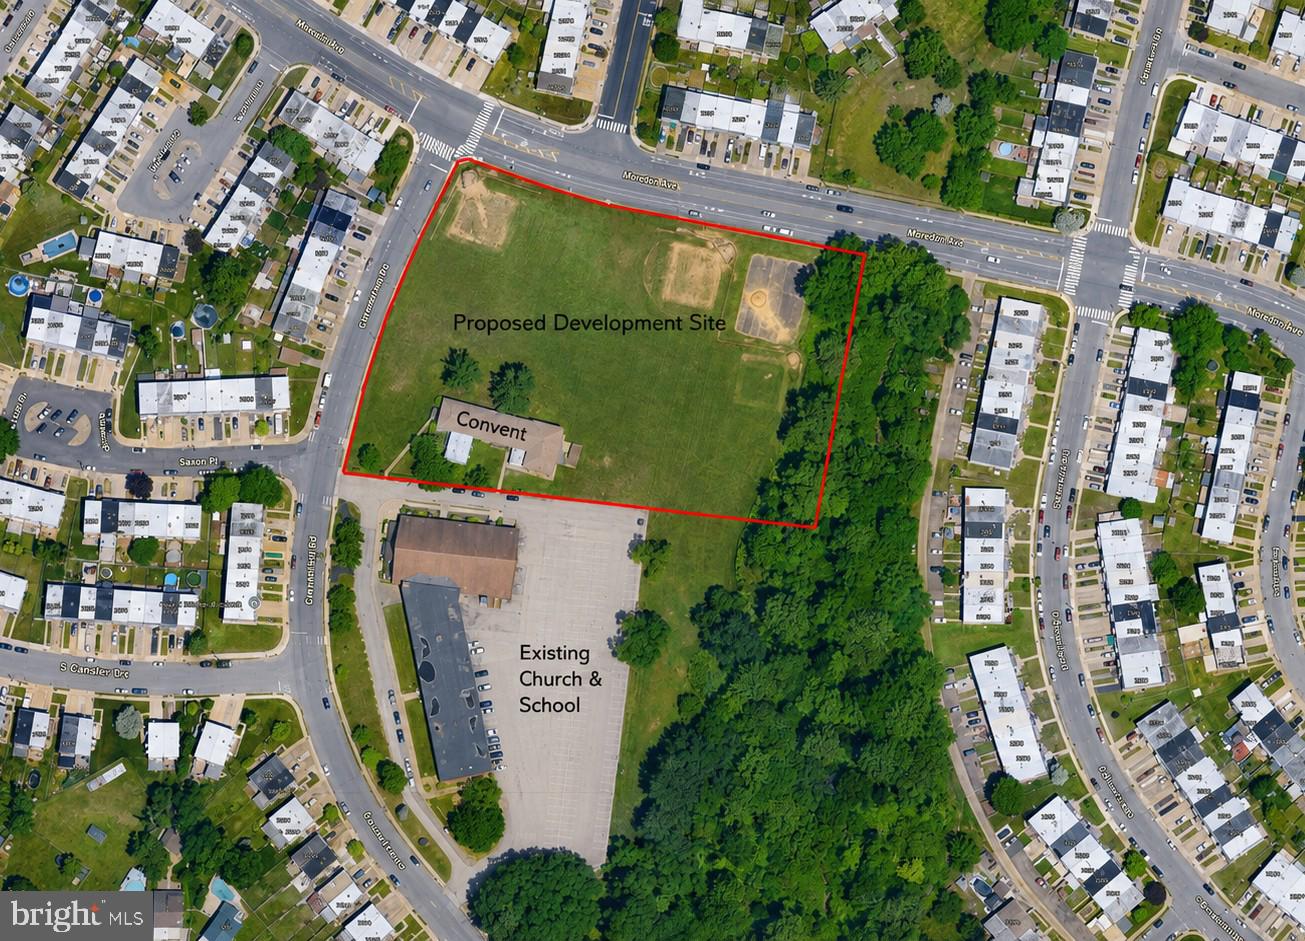
Rare Northeast Philadelphia land redevelopment opportunity at 3201 Chesterfield Road, Philadelphia, PA 19114. Offered at $3,000,000.

The proposed sale area includes the former two-story convent building, baseball field, and surrounding land area to be subdivided from the larger parent parcel. The church, school, and other retained property are not included in the proposed sale.

The full parent parcel is approximately 12.0107 acres per public record. The proposed sale area is estimated at approximately 4.25 acres based on preliminary walked-off dimensions and is subject to final survey, subdivision, legal description, zoning review, engineering review, City approvals, and seller approval.

This site offers a substantial land footprint in an established RSA-3 (2250 sqft lot size) residential area with the possibility for a townhouse, residential infill, senior housing, or other redevelopment concept, subject to all required approvals. Nearby redevelopment activity, including the 3600 Grant Ave residential project, supports the strength of new-construction demand in the immediate market.

Developers and buyers are responsible for conducting their own due diligence regarding zoning, density, subdivision, access, utilities, stormwater, demolition, environmental conditions, title, approvals, and overall feasibility.   Final boundaries, acreage, permitted use, and development yield are not guaranteed and must be independently verified.
#PAPH2639624

PHILADELPHIA

3201 CHESTERFIELD ROAD

None Beds

None Baths

4.25 acres

$3,000,000

MLS#: PAPH2639624
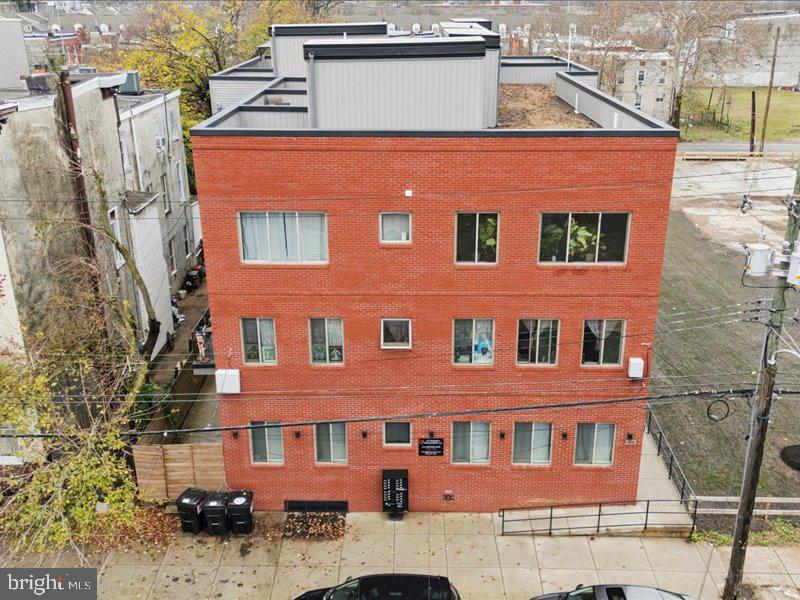
PRIME INVESTMENT OPPORTUNITY – TURN-KEY 2-YEAR-OLD NEW CONSTRUCTION 15-UNIT MULTIFAMILY BUILDING
RARE OPPORTUNITY TO ACQUIRE A MODERN, HIGH-QUALITY NEW CONSTRUCTION MULTIFAMILY ASSET DELIVERING STRONG IMMEDIATE CASH FLOW AND LONG-TERM UPSIDE. THIS 2-YEAR-OLD, 15-UNIT BUILDING IS APPROXIMATELY 100% LEASED WITH 15 UNITS CURRENTLY RENTED, PROVIDING STABLE AND CONSISTENT INCOME FROM DAY ONE.
THE PROPERTY BENEFITS FROM A 10-YEAR TAX ABATEMENT WITH APPROXIMATELY $2,750 IN ANNUAL REAL ESTATE TAXES, SIGNIFICANTLY REDUCING OPERATING EXPENSES AND ENHANCING NET CASH FLOW. THE BUILDING FEATURES A DESIRABLE UNIT MIX OF STUDIOS, ONE-BEDROOM, AND TWO-BEDROOM APARTMENTS WITH HIGH-END FINISHES THROUGHOUT, INCLUDING QUARTZ COUNTERTOPS, STAINLESS STEEL APPLIANCES, CUSTOM TILE BATHS, AND IN-UNIT LAUNDRY.
ADDITIONAL FEATURES INCLUDE ENERGY-EFFICIENT SYSTEMS, FULL SPRINKLER SYSTEM, SEPARATE UTILITIES, SECURE ENTRY, AND CAMERA SYSTEMS, RESULTING IN LOW MAINTENANCE AND MINIMAL NEAR-TERM CAPITAL EXPENDITURES. STRONG RENTAL DEMAND SUPPORTS TOP-OF-MARKET RENTS WITH POTENTIAL FOR FUTURE RENT GROWTH AND APPRECIATION.
LOCATED IN A RAPIDLY DEVELOPING, HIGH-DEMAND RENTAL AREA SURROUNDED BY NEW CONSTRUCTION, UNIVERSITIES, MAJOR EMPLOYERS, AND PUBLIC TRANSPORTATION, THIS ASSET OFFERS BOTH IMMEDIATE INCOME AND LONG-TERM VALUE CREATION. IDEAL FOR 1031 EXCHANGE BUYERS, PORTFOLIO EXPANSION, OR INVESTORS SEEKING A STABILIZED, TURN-KEY MULTIFAMILY OPPORTUNITY.
#PAPH2569690

PHILADELPHIA

2020-22 N 22ND STREET

None Beds

None Baths

12,000 Sq.Ft.

$3,000,000

MLS#: PAPH2569690
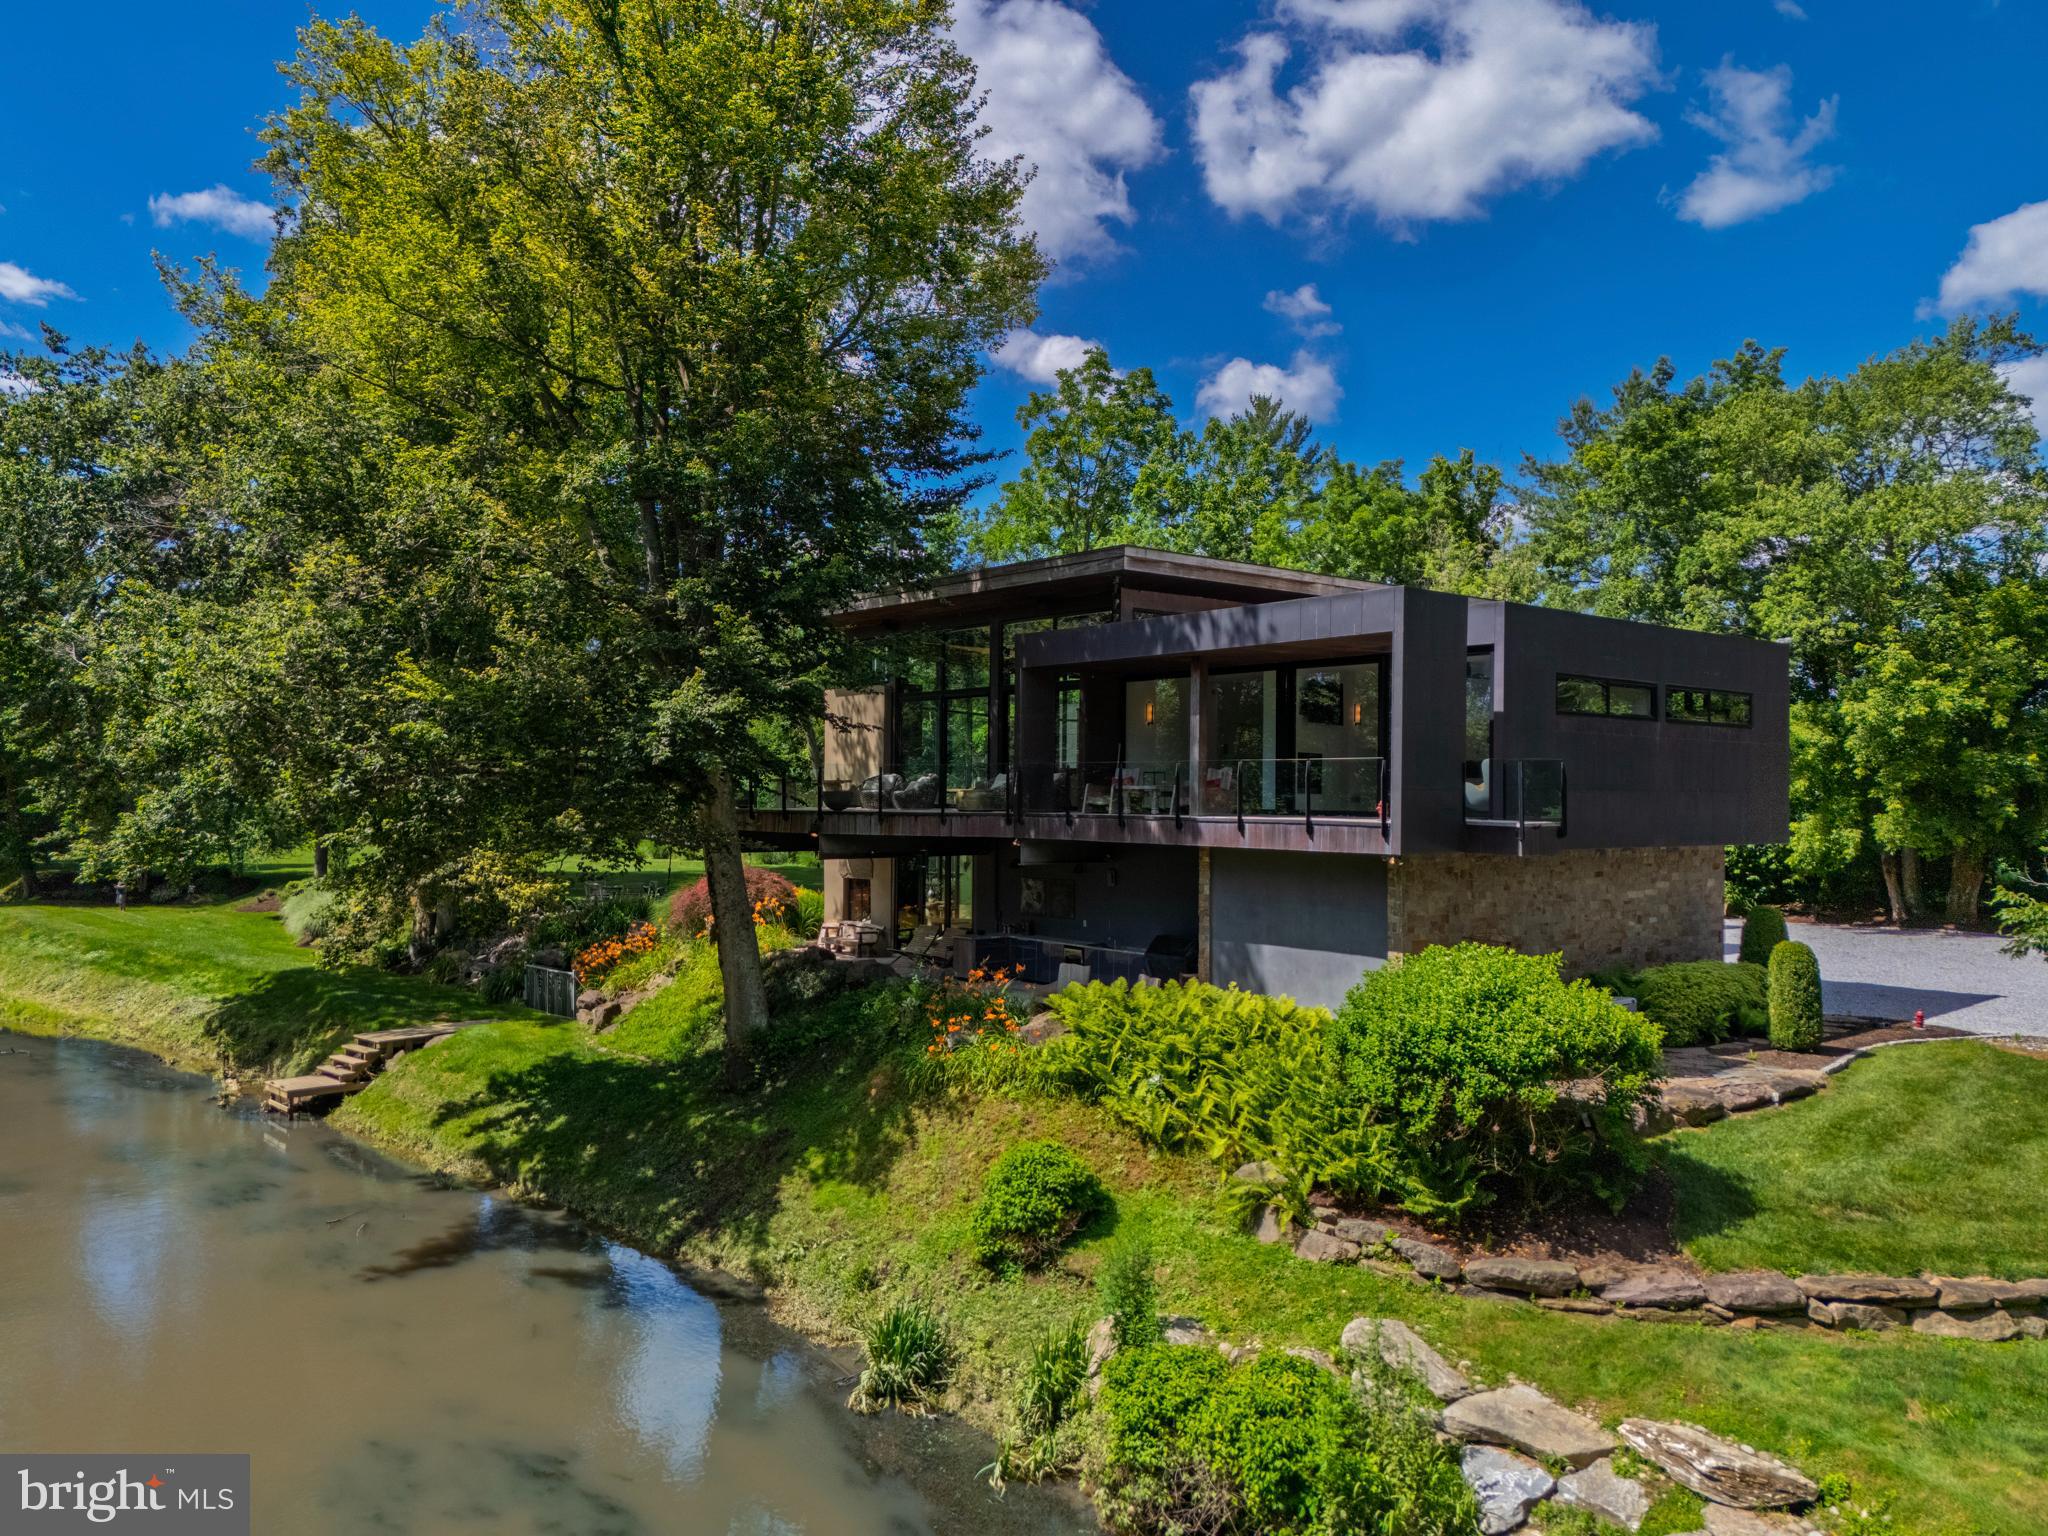
This home is a lifestyle. Set on the banks of the West Branch Brandywine Creek, 1574 Camp Linden Rd is a custom-built, all-glass contemporary home. Inspired by the Frank Lloyd Wright vision of creating harmony between people and the environment, this home blurs the lines between indoors and out with panoramic views and multiple access points into the yard. An incredibly private homesite, this is your natural playground with a boat dock, bocce court, gardens, an outdoor wet bar, an outdoor shower, and an in-ground lap pool with retractable cover. You’ll have no trouble finding a quiet place (indoors or out) to read, paint, or do some nature journaling, bird watching or creekside yoga. The yard is primarily flat, and culminates in a slope to the creek where you can watch wildlife pause for a drink. A true nature lover’s paradise. Inside, the floorplan is as open as possible to maintain the experience of harmonic living, and each space is styled with natural elements including stone and wood accents in every direction. Rainfall showerheads, built-in cabinetry, a glass locking gate at the top of the stairs, multiple fireplaces, a unique kitchen design and butler’s pantry, and tons of parking are just a few of the distinctive details this home offers. There are 3 luxe bedroom suites, one with an immense walk-in closet/dressing room and a back deck that offers a convenient “peak-through” view of the driveway so you can easily check for the arrival of guests or deliveries. If all 3 bedrooms aren’t needed, this floorplan also offers the option to create a stylish home office as well as a workout space, den, or more – and each room offers a spectacular view. A truly inspired home and location, 1574 Camp Linden Rd is a very special place. Situated in bucolic West Bradford Township near the center of Marshallton, you’ll have convenient access to Northbrook Rd and Rte 162. Serious inquiries are encouraged.
#PACT2128678

WEST CHESTER

1574 CAMP LINDEN ROAD

3 Beds

3 Baths

5,089 Sq.Ft.

$3,000,000

MLS#: PACT2128678

1 ... 86 87 88 89 90 ... 666
* Listings identified with the FMLS IDX logo come from FMLS and are held by brokerage firms other than the owner of this website. The listing brokerage is identified in any listing details. Information is deemed reliable but is not guaranteed. If you believe any FMLS listing contains material that infringes your copyrighted work please click here to review our DMCA policy and learn how to submit a takedown request. © 2024. First Multiple Listing Service, Inc.
 - property

Send a message

Message successfully sent.

Your message

What is 3 + 4 ?

Reason for contacting?

I agree to receive email communication and understand I can unsubscribe at any time.

I agree to be contacted by Charis Realty Group via call, email, and text for real estate services. To opt out, you can reply 'stop' at any time or reply 'help' for assistance. You can also click the unsubscribe link in the emails. Message and data rates may apply. Message frequency may vary. Privacy Policy

Sign Out

Virtual Assistant

Would you like to take the next step with this property? We can help you schedule a showing or virtual tour, or send you more details.

Yes, I would like more information.

Thank You for Your Reply, One of Our Agents will contact you as soon as possible

No, maybe later.

Thank you, you can always contact me via email, phone number or through the contact form.

Realhub AI

Lucy - Your AI-Powered Realtor

Update Your Temporary Password

Personalize your search

Enter your email and we'll notify you immediately when new listings match what you're looking for.

or enter email address

Already have an account ? Login here

Continue your home search

I agree to receive communications and understand I can unsubscribe at any time.

I agree to be contacted by Charis Realty Group via call, email, and text for real estate services. To opt out, you can reply 'stop' at any time or reply 'help' for assistance. You can also click the unsubscribe link in the emails. Message and data rates may apply. Message frequency may vary. Privacy Policy

Already have an account ? Login here

We use cookies

We use cookies primarily for analytics to enhance your experience. By accepting, you agree to our use of these cookies. You can manage your preferences or learn more about our cookies policy.
