Properties

Browse or get in touch to schedule a walkthrough.

  • Nearby me
Price range

Popular Features

Community Features

Association

Property Features

Waterfront

View

Exterior Features

Interior Features

Style

568821 properties match your criteria

Updated 1 minute ago

E-Alert name

None
#PAPH2496524

PHILADELPHIA

1911 WALNUT STREET

2 Beds

2 Baths

1,748 Sq.Ft.

$3,025,000

MLS#: PAPH2496524
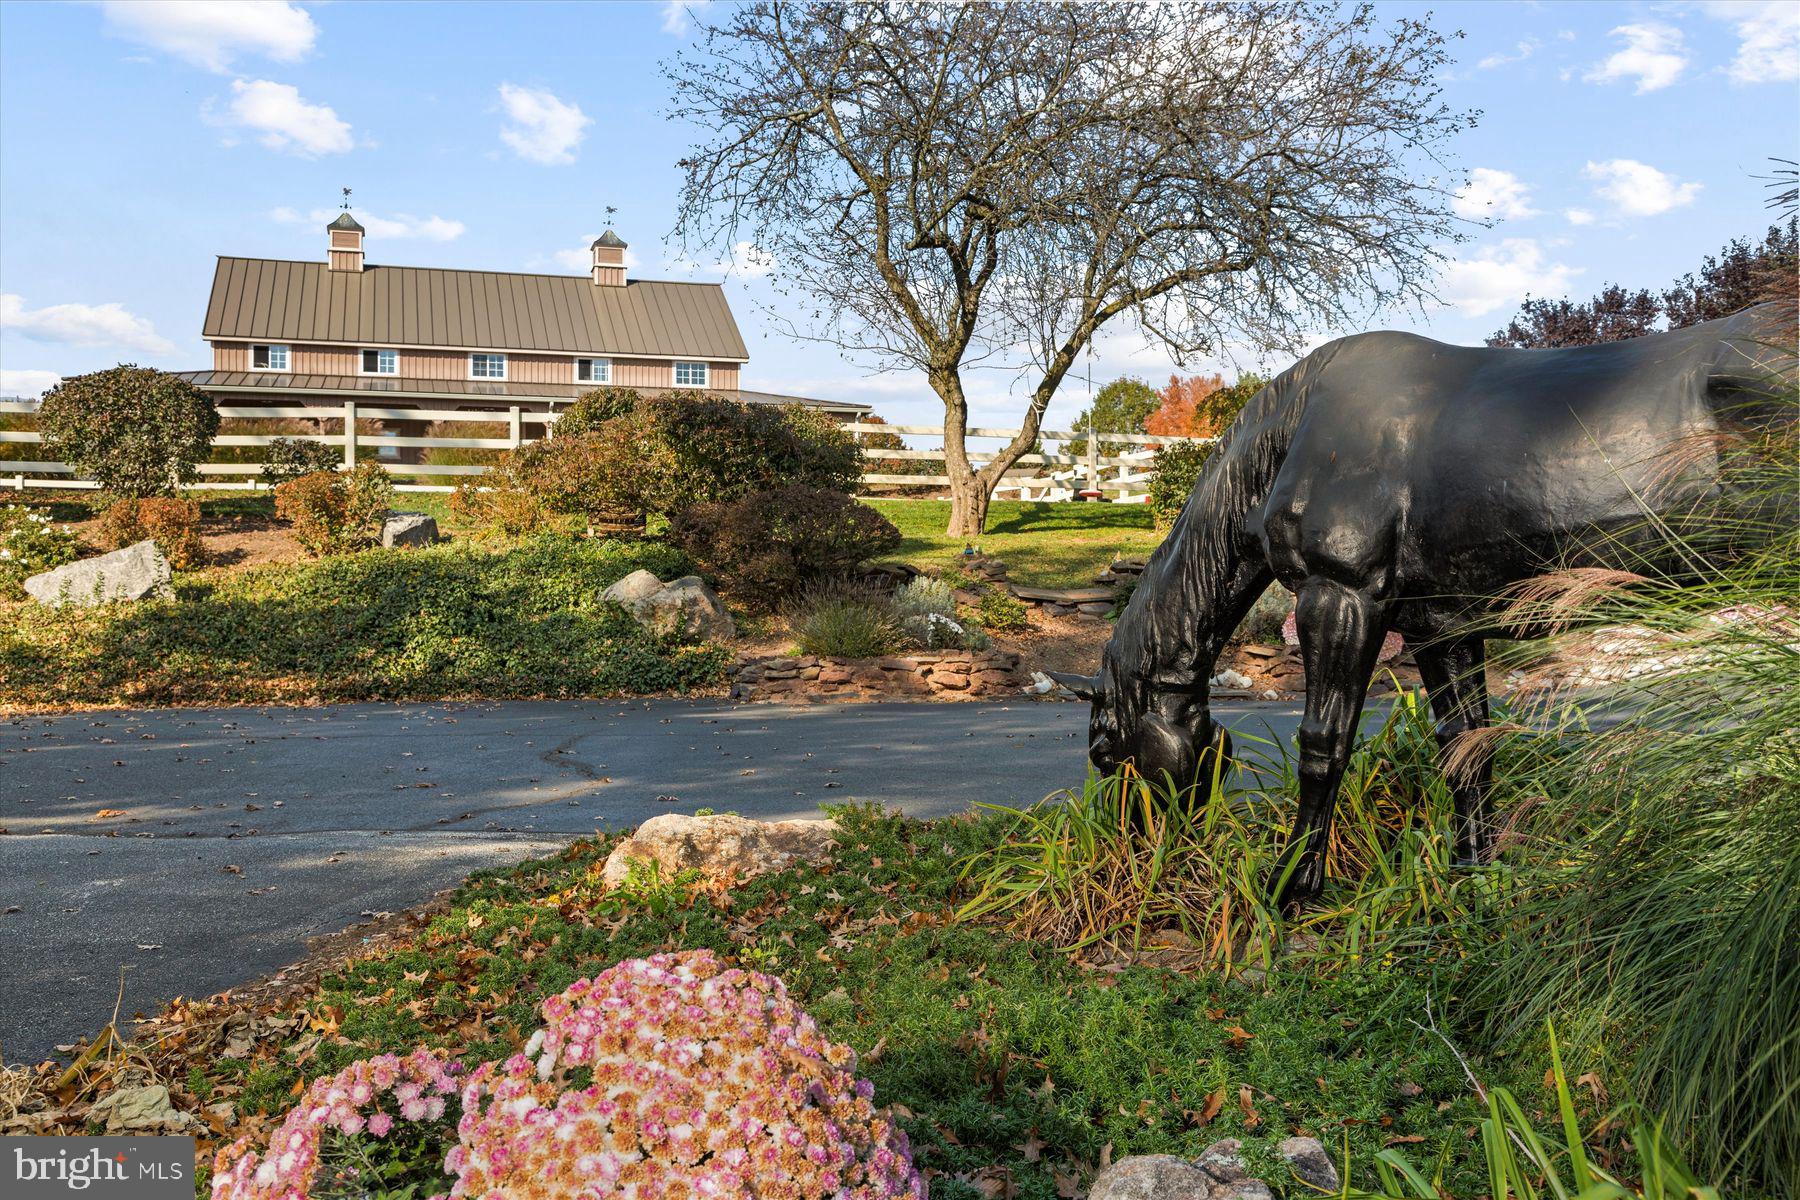
Welcome to Stony Knoll Farm. The long gated & tree-lined drive brings you into the center of the property where you will find 2 completely updated and reinvented historic buildings made for comfortable living for all your family members. The home built c 1710 along with the oversized bank barn has been reimagined and renovated to the highest standards of craftsmanship and both homes afford 1st fl primary suites on 3 different levels so all members of the family have easy access to independent living. Current owners purchased the property in 2000 and completed the renovations over the last 23 years. The renos reflect the thoughtfulness & care to help create easy living for family members of all ages. The centerpiece of the property is the original stone home c 1710. This lovely home boasts 18” walls, hardwood floors throughout, gourmet kitchen including butler’s pantry w/ additional W/D, dishwasher, range, microwave, and full refrigerator. The open living room, dining, and kitchen area, not found in homes of this age, + a keeping room w/ original walk-in fireplace with custom cabinetry, and separate office. Primary addition features vaulted ceiling w/ gas fireplace, 2walk-in closets, spiral stair leading to library/sitting room, large bath with soaking tub, walk-in tiled shower, dual basins w/private laundry, and patio. There are 4 more beds, 2.5 baths, finished attic, and basement w/ a new H2o mgmt system. The 2nd masterpiece on this property is the large converted bank barn which has been lovingly updated to a breathtaking open-concept home with a primary on the 1st fl and a  1 bed apart.  on the LL for an entirely separate living space as well as an adorable, updated cottage with another separate living opportunity.  The 1st fl in-law suite is completely accessible for people with disabilities and includes a stair lift from the apartment to the 1st fl of the barn home. The apartment includes a gourmet kitchen, large living room with exposed fieldstone fireplace, separate office, primary bedroom w/sitting area and large bath. & another W/D mudroom. The bedroom & living room have direct access to a stone patio overlooking the pool area. Upstairs you will find the converted barn to be breathtaking. The 1st Fl kitch & dining & living areas are completely open w/ exposed beams and soaring ceiling above you. Not to mention the floor-to-ceiling General Hancock Stone fireplace. The truly gourmet kitch includes cabinets by Plain & Fancy, Subzero Refrig, 8 burner Wolf gas range and hood, and wine refrig. There is a full bath and another W/D laundry room and access to the two car garage with 4 built in dog kennels with Nelson Waterers. The Primary is on this floor w/ his/her walk-in closets, built-in cabinets, soaking tub, tiled shower and double basin. Upstairs you will find a family room/game room/office and another very special bedroom. Off the main floor is an enormous Trex deck overlooking the pool area. Right out the back are lovely stone walls surrounding the Saltwater pool with pebble stone & slate stone surround and diving rock. Plus, a 30x15 pool house w/ FULL kitchen and changing rms. & adorable 1 bed/bath cottage w/ covered patio, perfect for live-in help, AirBNBers or extra guests. The rest of the property is devoted to the horses and livestock. There is no detail missed. There is 5 a stall Stultfus barn with Nelson waterers, large tack room, feed room, hot/cold running water, wash stall. 2-3 garage bays for easy storage of farm equipment, huge full attic with full staircase for easy access to storage. 2 riding rings, with sand/rubber, 45x110 & 80x150. Owners bred Icelandic ponies needing little grass so  4 dry lots, 3 with run-in sheds, Nelson waterers, 3 grass fields with 2 run-ins & a separate small animal paddock with run-in shed. There is a lovely chicken coop & three other sheds for equipment & animals. Located in Montgomery County, 36 m. to Philly and 113 m. to NYC. The farm can be subdivided into two lots.
#PAMC2089070

SCHWENKSVILLE

4753 GARGES ROAD

8 Beds

7 Baths

11,150 Sq.Ft.

$3,000,000

MLS#: PAMC2089070
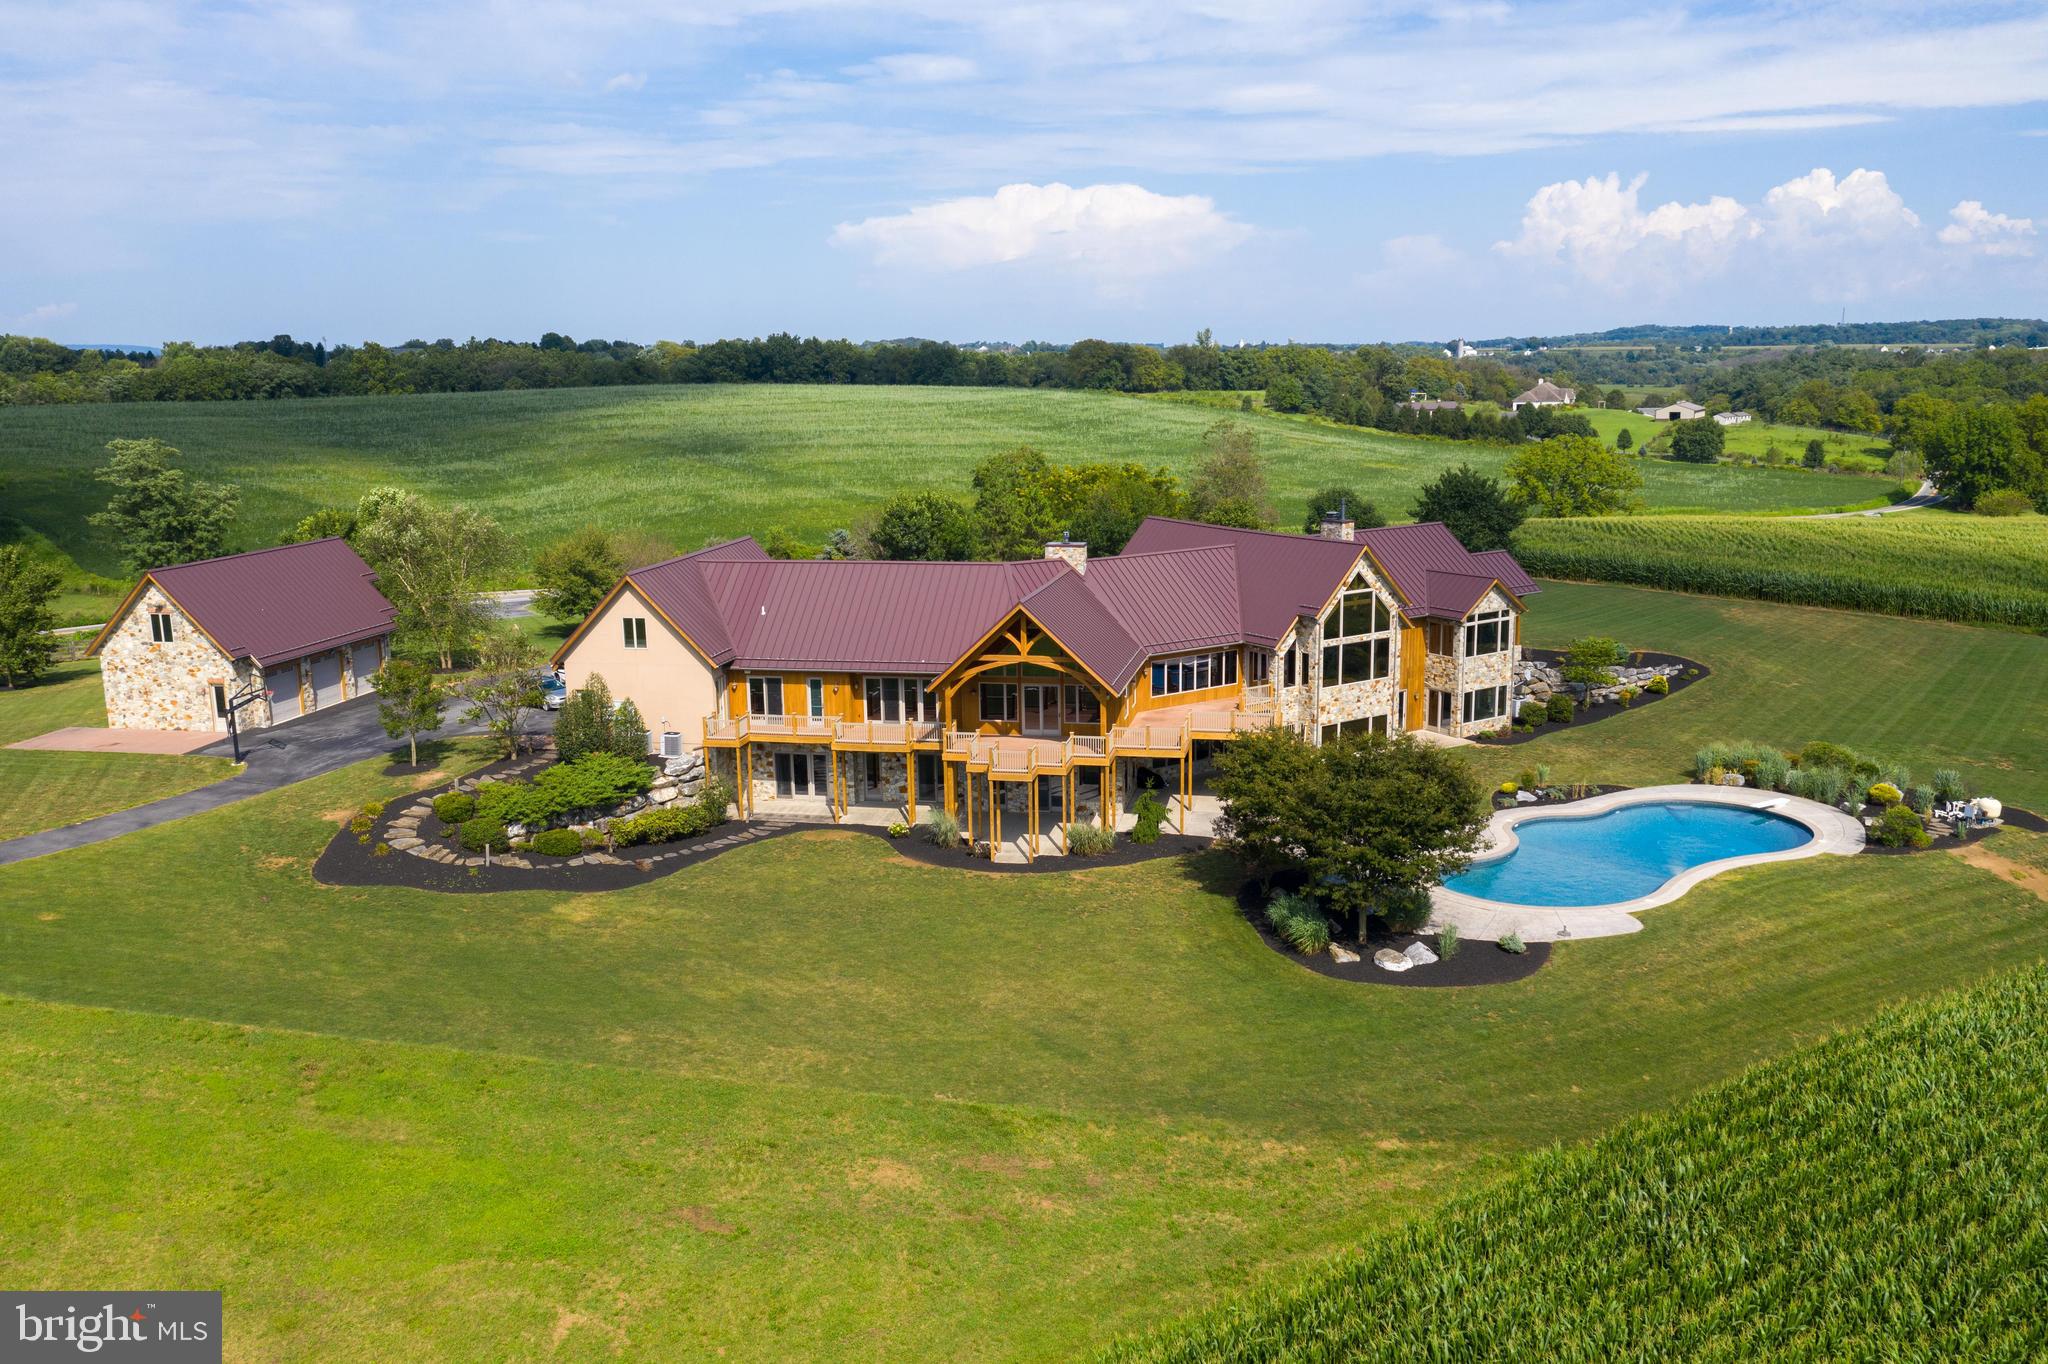
CLICK THE VIDEO ICON TO TOUR THIS HOME.  This magnificent home with nearly 11,000 square feet of living space is situated perfectly on a private 87 acre lot that includes 4 separate pastures.  This one-of-a-kind home with 6 bedrooms and 5.5 bathrooms features 4 stone fireplaces, stunning beech wood flooring, and beautiful exposed beams and soaring ceilings throughout. Open concept floor plan flows effortlessly between great room, dining space, and a gourmet chef's eat-in kitchen which features granite countertops, double oven, and new cooktop.  Spacious master suite with vaulted beam ceiling, sitting area, large walk-in closet, and walk-out patio features a beautiful master bath with soaking tub, tile shower, and dual vanities with recessed lighting.  Additionally the home includes family room with wet bar, library with custom built-in shelving, and mud room.  Finished lower level has a summer kitchen and theater room with tiered seating that includes equipment. Enjoy breathtaking views of the sprawling land from the large rear deck, patio, and heated in-ground pool, which provide a picturesque setting for entertaining.  The professionally landscaped lawn enhances the natural beauty of the lot, and creates lots of shade from the mature trees.  There is ample parking between the attached 3-car garage, and additional detached 3-car garage.
#PALA138342

MOUNT JOY

1900 VALLEY VIEW ROAD

6 Beds

5 Baths

10,802 Sq.Ft.

$3,000,000

MLS#: PALA138342
HIGHEST AND BEST DUE BY TUESDAY MARCH 5 AT 5 PM.  OFFERS  PRESENTED TO SELLERS ON MARCH 6TH. 

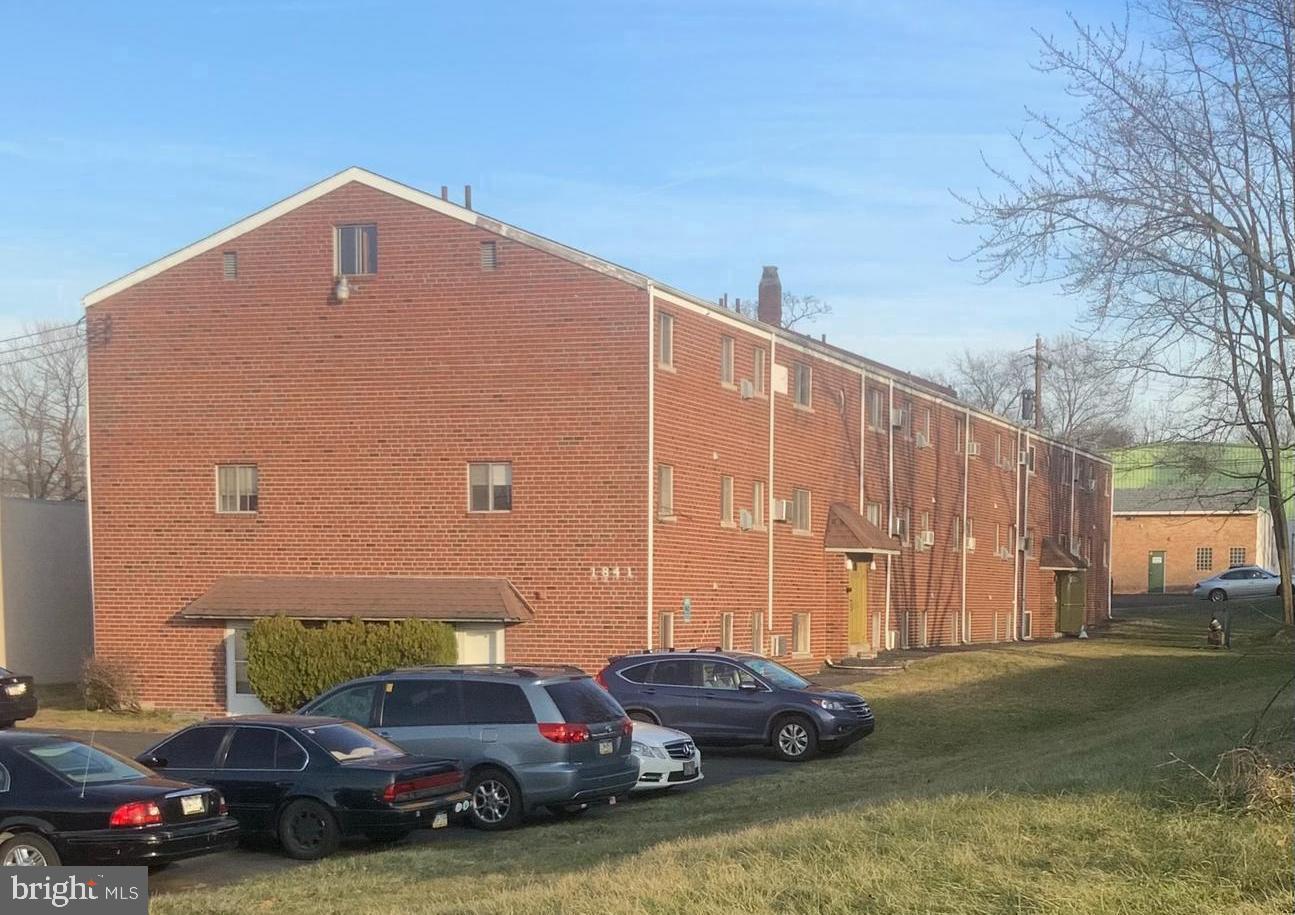
 Discover the potential hidden within 1841 Davisville Rd, a distinguished 20-unit apartment building directly across the street from The Willow Grove Mall, marked by an impressive 45-year legacy under prior ownership. This property, steeped in history, is now poised for a fresh start. Currently featuring below-market rents and in need of restoration, it presents an exceptional prospect for astute investors. With a foundation built on enduring quality and a strategic location, this property offers the perfect canvas for a transformative project. Envision unlocking its untapped potential, transforming it into a modern residential haven. For those seeking a blend of history, promise, and a prime investment opportunity, 1841 Davisville Rd stands out as a unique gem in the thriving Willow Grove real estate market. Conveniently located across the street from Septa Bus 22 and less than 1 mile from Warminster regional rail.
#PAMC2091592

WILLOW GROVE

1841 DAVISVILLE ROAD

None Beds

None Baths

16,428 Sq.Ft.

$3,000,000

MLS#: PAMC2091592
None
#PACT2066294

WEST CHESTER

900 AIRPORT ROAD 1-5

None Beds

None Baths

19,100 Sq.Ft.

$3,000,000

MLS#: PACT2066294
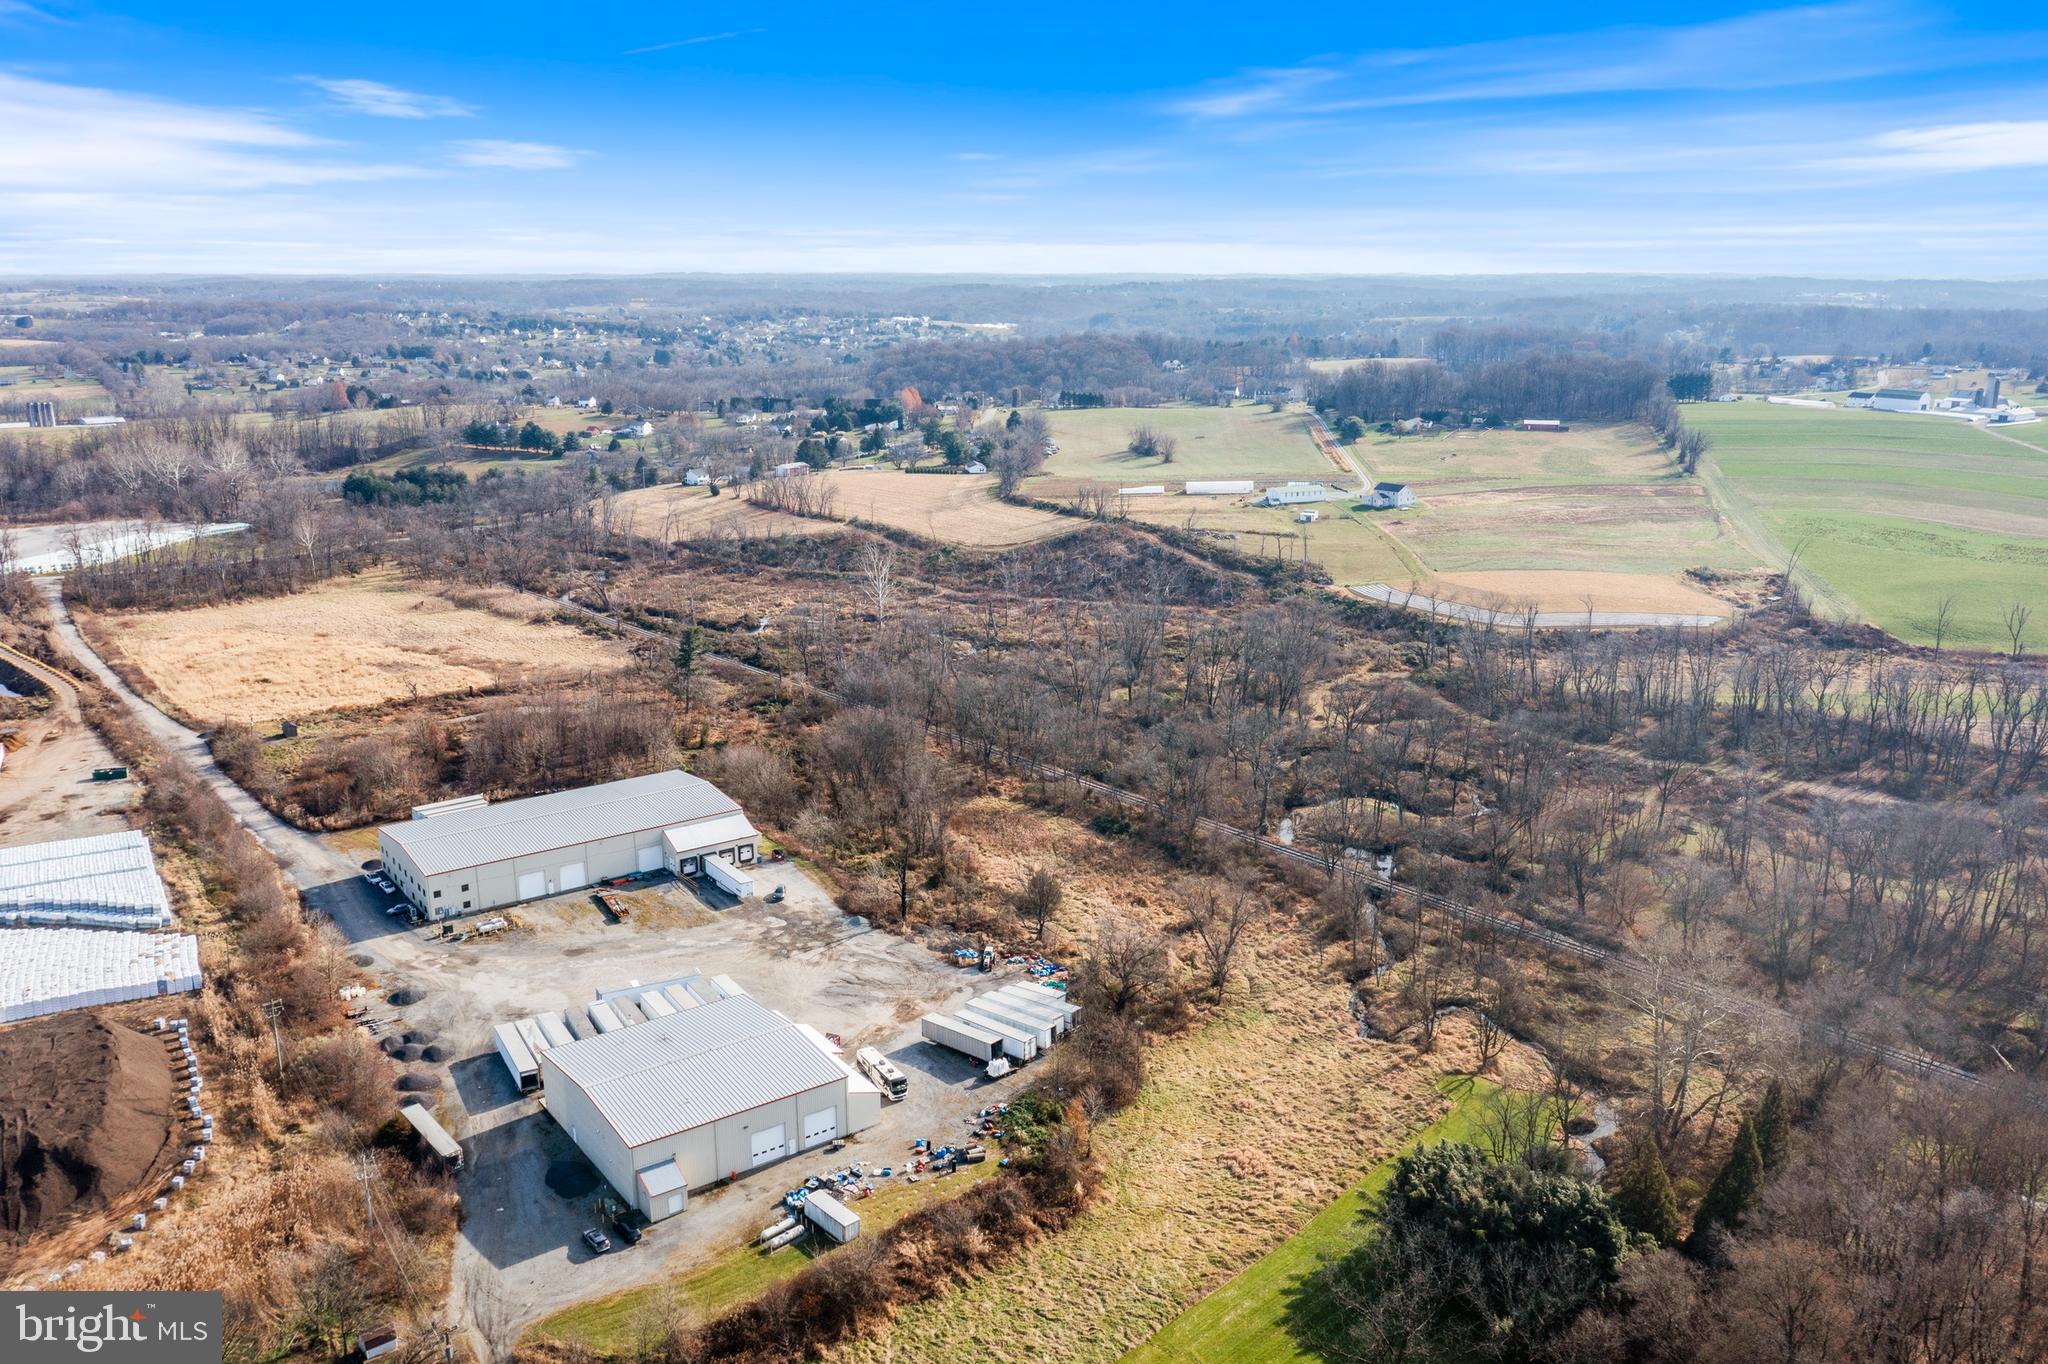
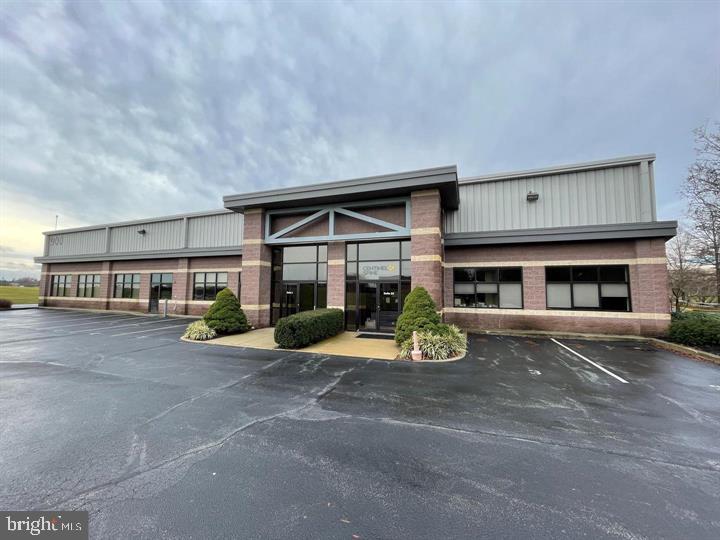
Rare opportunity to purchase warehouse space in Southern Chester County.  This Industrial property consists of 2 large warehouses on 24.4 acres.  Building #1 is 20,000 square feet and has approximately 5,000 square feet of refrigerated storage space, 4 loading bays that are each 16' wide and 5 large at-grade entry doors for convenience.  Building 2 is 10,000 square feet and provides even more flex space for whatever suits with multiple loading bays and at-grade doors for access .  Property is currently rented to a single tenant on a NNN lease that runs until the end of 2024 with an option to renew until 2027.
#PACT2056762

OXFORD

188 SCOTTS LANE

None Beds

None Baths

30,000 Sq.Ft.

$3,000,000

MLS#: PACT2056762

**This sale is for (3) parcels totaling 5.92ac** Tax ID's 43-00-11809-001, 43-00-11815-004, 43-00-11812-007

Pleased to present this prime redevelopment opportunity located in one of Montgomery County's most desirable commercial corridors!

Consisting of (3) parcels totaling 5.92 acres, with (2) warehouses (1 leased, 1 vacant), (1) single family rental unit (leased) and a 3.88acre parcel of raw land. New buyers will take advantage of a freshly expanded Ridge Pike directly in front of our subject site and high traffic count (15,000/daily +/-). Zoned RPW, development by right uses include, but not limited to, single family detached homes/townhomes, retail, office, restaurant, financial, child-care, gas station, hotel or ANY mixed use (ground floor commercial with up to 3 additional floors of residential above).

Centrally located near popular shopping destinations and standout eateries, with convenient access to major arteries like 422, 202, and 76. Tours begin immediately!
#PAMC2199280

COLLEGEVILLE

3834 RIDGE PIKE

None Beds

None Baths

1.53 acres

$3,000,000

MLS#: PAMC2199280

Open house
Where else can you find an expansive corner 25' wide mini mansion in one of the most dynamic sections of the city. 141 S Hancock, part of the esteemed Adagio Development, is a stunning home with 2 car garage, 6-stop elevator, huge outdoor areas and huge windows on 3 sides of the home. Primely located on Front Street between Walnut and Chestnut Streets, this almost 6,000 square foot home is tucked away within a quiet development and overlooking Welcome Park. Enter into the home off a cobblestone street and you will be greeted by a large two story foyer. The first floor features a large bedroom and full bathroom as well as access to the 2 car garage outfitted with very high ceilings. The lower level features a custom built storage area for all the extra jackets and recreational items. There's a double height section perfect for a theater room, fitness area or golf simulator. The second floor will wow you with a truly open design. The front of the home features a huge dining room overlooking Welcome Park. The chef's kitchen is outfitted with Wolf appliances and custom cabinetry and the huge living room will be large enough for all the family gatherings. There is a nice size deck off the living room as well as the ever elusive main living space powder room. Up to the third floor and you will find a sitting/flex room flanked by two massive en-suites with walk-in closets. There is also a full size laundry room. The 4th floor is your own private oasis of a primary bedroom. The huge spa-like bathroom has the city skyline as a backdrop and is fitted with a huge shower, custom double vanity and a large freestanding tub. There are two large walk-in closets with full closet organizing cabinetry systems. The fourth floor also features a nice office, half bath and bar area for your roof top guests. Lastly, your roof deck will be all the rage. This HUGE outdoor space includes all the entertaining needs with composite decking finish, speakers and a kitchen with gas grill. The Adagio Townhomes offer a remarkable lifestyle of beauty and ease, steps away from Philadelphia's waterfront and the soon to be expanded several hundred million dollar Penns Landing Park. Penns Landing Park will be your front yard at Adagio, acres of green spaces and direct access to the waterfront. Live in the center of it all! Walk to theaters and countless restaurants. Live the ultimate urban lifestyle at Adagio. All square footage numbers are approximate and include above and below grade measurements. Square footage should be verified by the buyer. It is the responsibility of the buyer to verify real estate taxes. Do not miss your opportunity for this home. All square footage numbers are approximate and include above and below grade measurements. Square footage and taxes are the responsibility of the buyer to have verified.
#PAPH2656368

PHILADELPHIA

141 S HANCOCK STREET

4 Beds

5 Baths

6,090 Sq.Ft.

$3,000,000

MLS#: PAPH2656368

A Quietly Exceptional Residence at The Laurel | Residence 2904

Arrive home to a sense of calm, understated elegance at Residence 2904, a coveted northeast-corner residence at The Laurel. Framed by expansive wraparound windows, the city unfolds in a panorama of skyline views, while ceilings rising over 10 feet and natural light create an atmosphere that feels both gracious and distinctly private.

Mornings begin beautifully in the gourmet kitchen, where walnut and white high-gloss cabinetry by Hans Krug sets a refined, contemporary tone. The north-facing balcony just beyond offers a rare vantage point, with views stretching toward both the Schuylkill and Delaware Rivers. It is an inviting place to enjoy a quiet morning coffee, take in the changing light across the city, or unwind outdoors as the day unfolds.

Designed for both effortless everyday living and intimate entertaining, the kitchen flows seamlessly into the open living and dining areas, where expansive windows frame the skyline and a gas fireplace lends warmth and ambiance. Remote-controlled window shades throughout the residence offer effortless comfort, with elegant sheers in the living spaces that soften the light and preserve the views, and blackout shades in the bedrooms for restful nights and peaceful mornings.

Calacatta quartz waterfall countertops anchor the oversized kitchen island, complemented by a Dornbracht faucet, undermount sink, Signature dishwasher, and under-counter drawer microwave. A thoughtfully curated appliance suite includes an integrated Sub-Zero refrigerator, Wolf gas cooktop, state-of-the-art steam oven, and full-size convection oven.

As afternoon turns to evening, the living spaces invite a slower pace, whether gathering with friends over dinner, enjoying a glass of wine by the fire, or watching the city transition into its evening glow. A dedicated wet bar, complete with a full-size Sub-Zero wine refrigerator, Miele dishwasher, and sink, makes entertaining feel effortless while keeping the experience intimate and understated.

Privately situated, the primary suite offers a peaceful retreat from the rhythm of the city. Step onto the second balcony to take in the leafy canopy of Rittenhouse Square, an especially lovely setting for a quiet morning, a moment with a book, or a breath of fresh air at the end of the day. Here, the views shift from the expansive river and skyline vistas of the kitchen balcony to the timeless charm and greenery of one of Philadelphia's most beloved squares.

The primary bath continues the sense of understated refinement with an expansive shower appointed with Fantini fixtures, Antico Scuro marble flooring, and floor-to-ceiling porcelain walls. A Kohler Veil Intelligent toilet adds a thoughtful touch of modern innovation, bringing elevated comfort and convenience to this spa-inspired retreat. Custom-finished closets throughout the residence bring thoughtful organization and tailored functionality to everyday living, seamlessly complementing the home's sophisticated aesthetic.

Practical comforts are equally well considered, including a generously sized laundry room with a full-size Maytag washer and vented dryer. Hardwood flooring throughout along with custom lighting for a curated art collection to be featured in every room.

At Residence 2904, luxury is found not simply in the finishes, but in the thoughtful details of daily life: morning coffee overlooking two rivers, evenings gathered around the glow of the fireplace, and quiet moments above Rittenhouse Square. With two distinct outdoor retreats, custom-finished closets, remote-controlled window treatments, sweeping city views, and an exceptional sense of privacy, this is elevated city living at its most effortless at The Laurel.
#PAPH2681360

PHILADELPHIA

1911 WALNUT ST. 2904

2 Beds

2 Baths

1,721 Sq.Ft.

$3,000,000

MLS#: PAPH2681360

877+/- acres offering an ideal private retreat for hunters, outdoor enthusiasts, and nature lovers. Enjoy endless recreational opportunities, including hunting, ATV and horseback riding, hiking, biking, and exploring the great outdoors. Six-Mile Run flows through a section of the property, adding to its natural beauty and appeal. Multiple access points, established trails, and roads provide convenient access throughout the property, allowing you to explore the diverse terrain and enjoy all this expansive tract has to offer. Owned by the same family for many years, the property has been managed under a forest management plan, offering an excellent combination of recreational enjoyment, timber management, and long-term investment potential. Whether you're looking for a premier hunting property, a private recreational retreat, or a substantial land investment, this impressive tract offers possibilities for generations to come.
#PABD2003572

SIX MILE RUN

Lots 1-5 DUDLEY ROAD

None Beds

None Baths

877.07 acres

$3,000,000

MLS#: PABD2003572
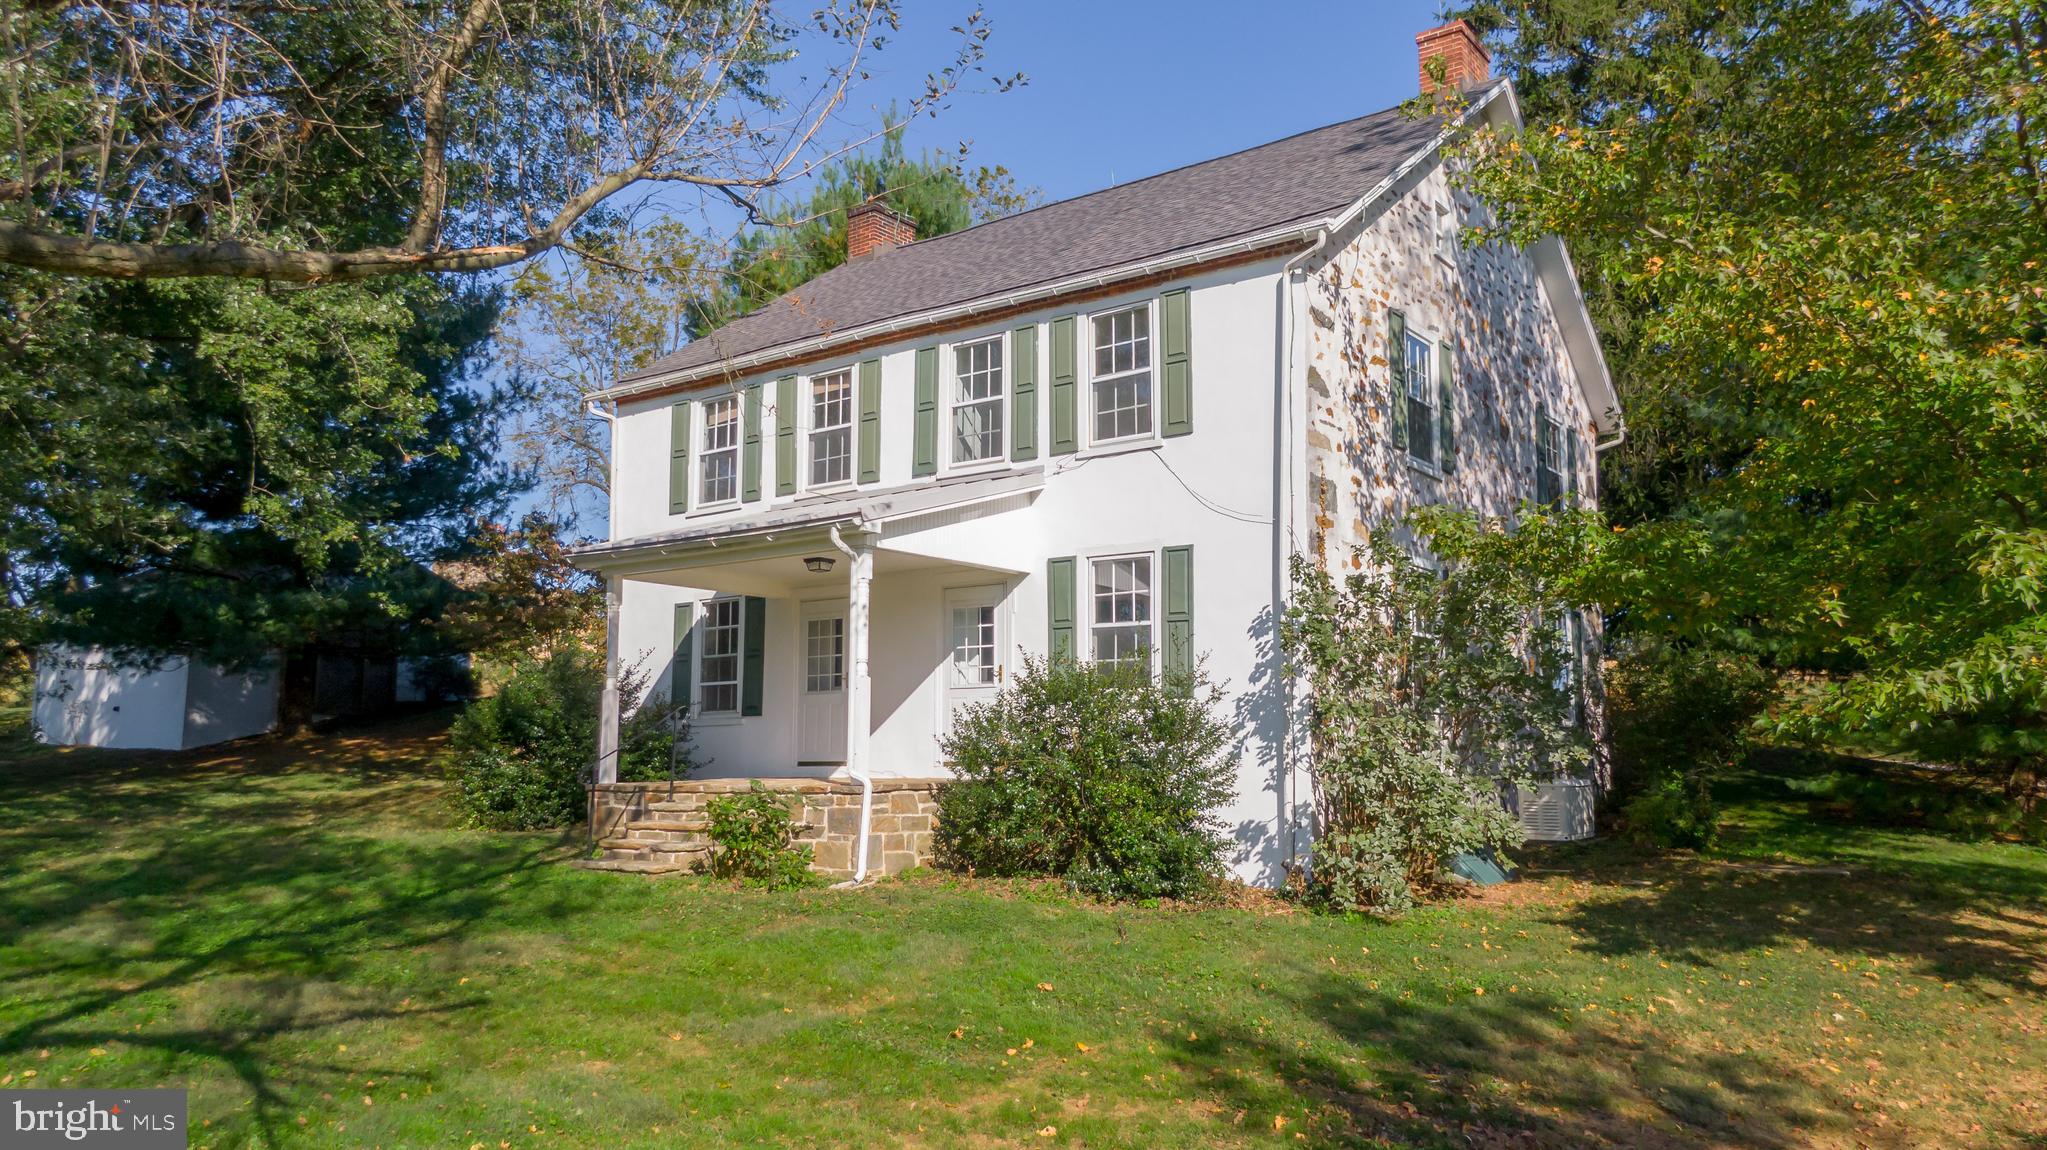
This proposed 20-acre property is a once-in-a-generation opportunity to own a private estate in West Marlborough Township. "Hamilton Farm" is a proposed twenty-acre subdivision that is surrounded by several hundred acres of similarly eased farmland. This ultra-private estate home is currently part of a three-hundred-acre parcel and a Brandywine Conservancy Easement protects the entire acreage. The house is currently the only existing residence on the property. The conservation easement has been thoughtfully planned to afford the ultimate in privacy, with the entire three hundred acres having already been limited to one additional primary residence, two secondary residences, and three attached apartments. Located in the countryside of southern Chester County, this hidden 4 bedroom, 2.1 bath retreat lies within the boundaries of the Unionville Chadds-Ford School District yet you are still convenient to  Wilmington, Philadelphia & the I-95 corridor. The Kitchen, Dining Room, and Living Room are perfect for hosting the most formal of events or intimate family gatherings. On the 2nd floor, the Primary Bedroom Suite with a primary bath offers ample closet space. All four bedrooms on this level offer amazing views of the preserved farmland. The Third Level offers a large Bonus Area that could make a great art studio, playroom, or office space. Outside the home, you are surrounded by hundreds of acres of protected land, and your nearest neighbor is likely to be of the four-legged variety.  The property is serviced by a propane-powered generator if there is a loss of power. A two-car detached garage with electricity and water sits adjacent to the house as well as the remnants of an old bank barn and silo. Do not miss this rare opportunity to own a piece of heaven. There is the possibility that additional acreage could be acquired. Please inquire with the listing agent for subdivision and conservation details. Please schedule an appointment before entering the property.
#PACT2071588

COATESVILLE

1025 N CHATHAM ROAD

4 Beds

2 Baths

2,884 Sq.Ft.

$3,000,000

MLS#: PACT2071588
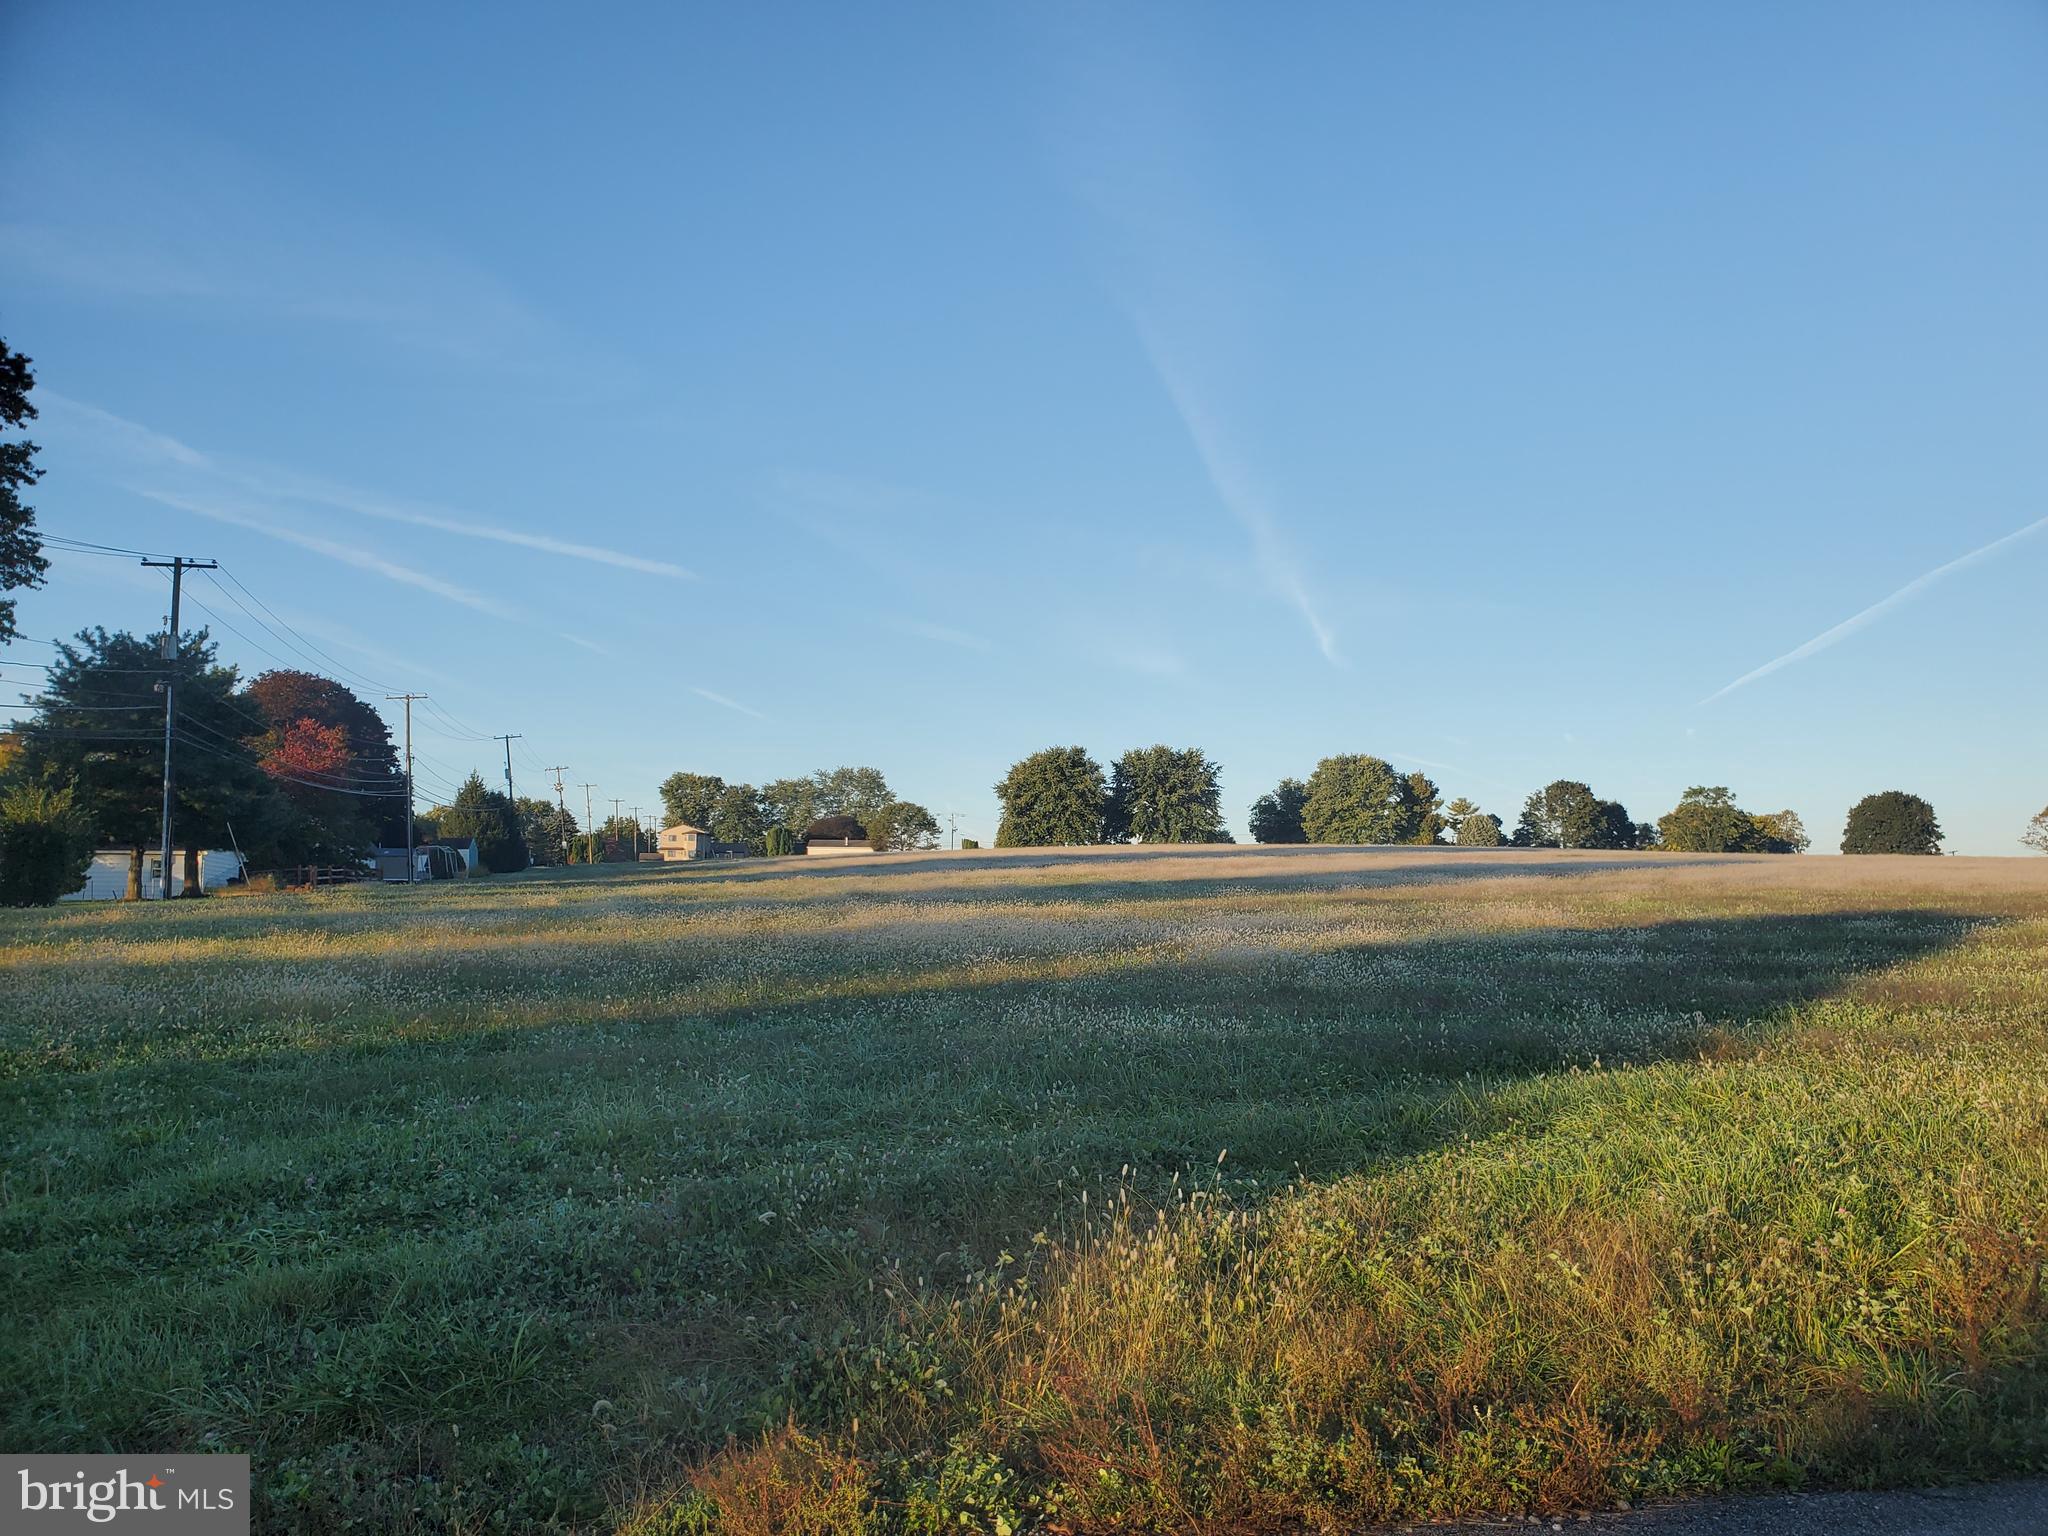
Incredible property with sewer and water nearby. Fantastic views for this ideally zoned property in Maxatawny township. Multiple access point. Zoning uses may include apartments, senior community, assisted living, active adult, etc. Check out this ideally zoned property in a great location of Maxatawny Township but bordering Borough of Kutztown. Easy access off Rt. 222 Bypass. Currently 3 tax parcels included in sale. Don't miss this one.
#PABK2022518

KUTZTOWN

0 COLLEGE BOULEVARD

None Beds

None Baths

10.38 acres

$3,000,000

MLS#: PABK2022518
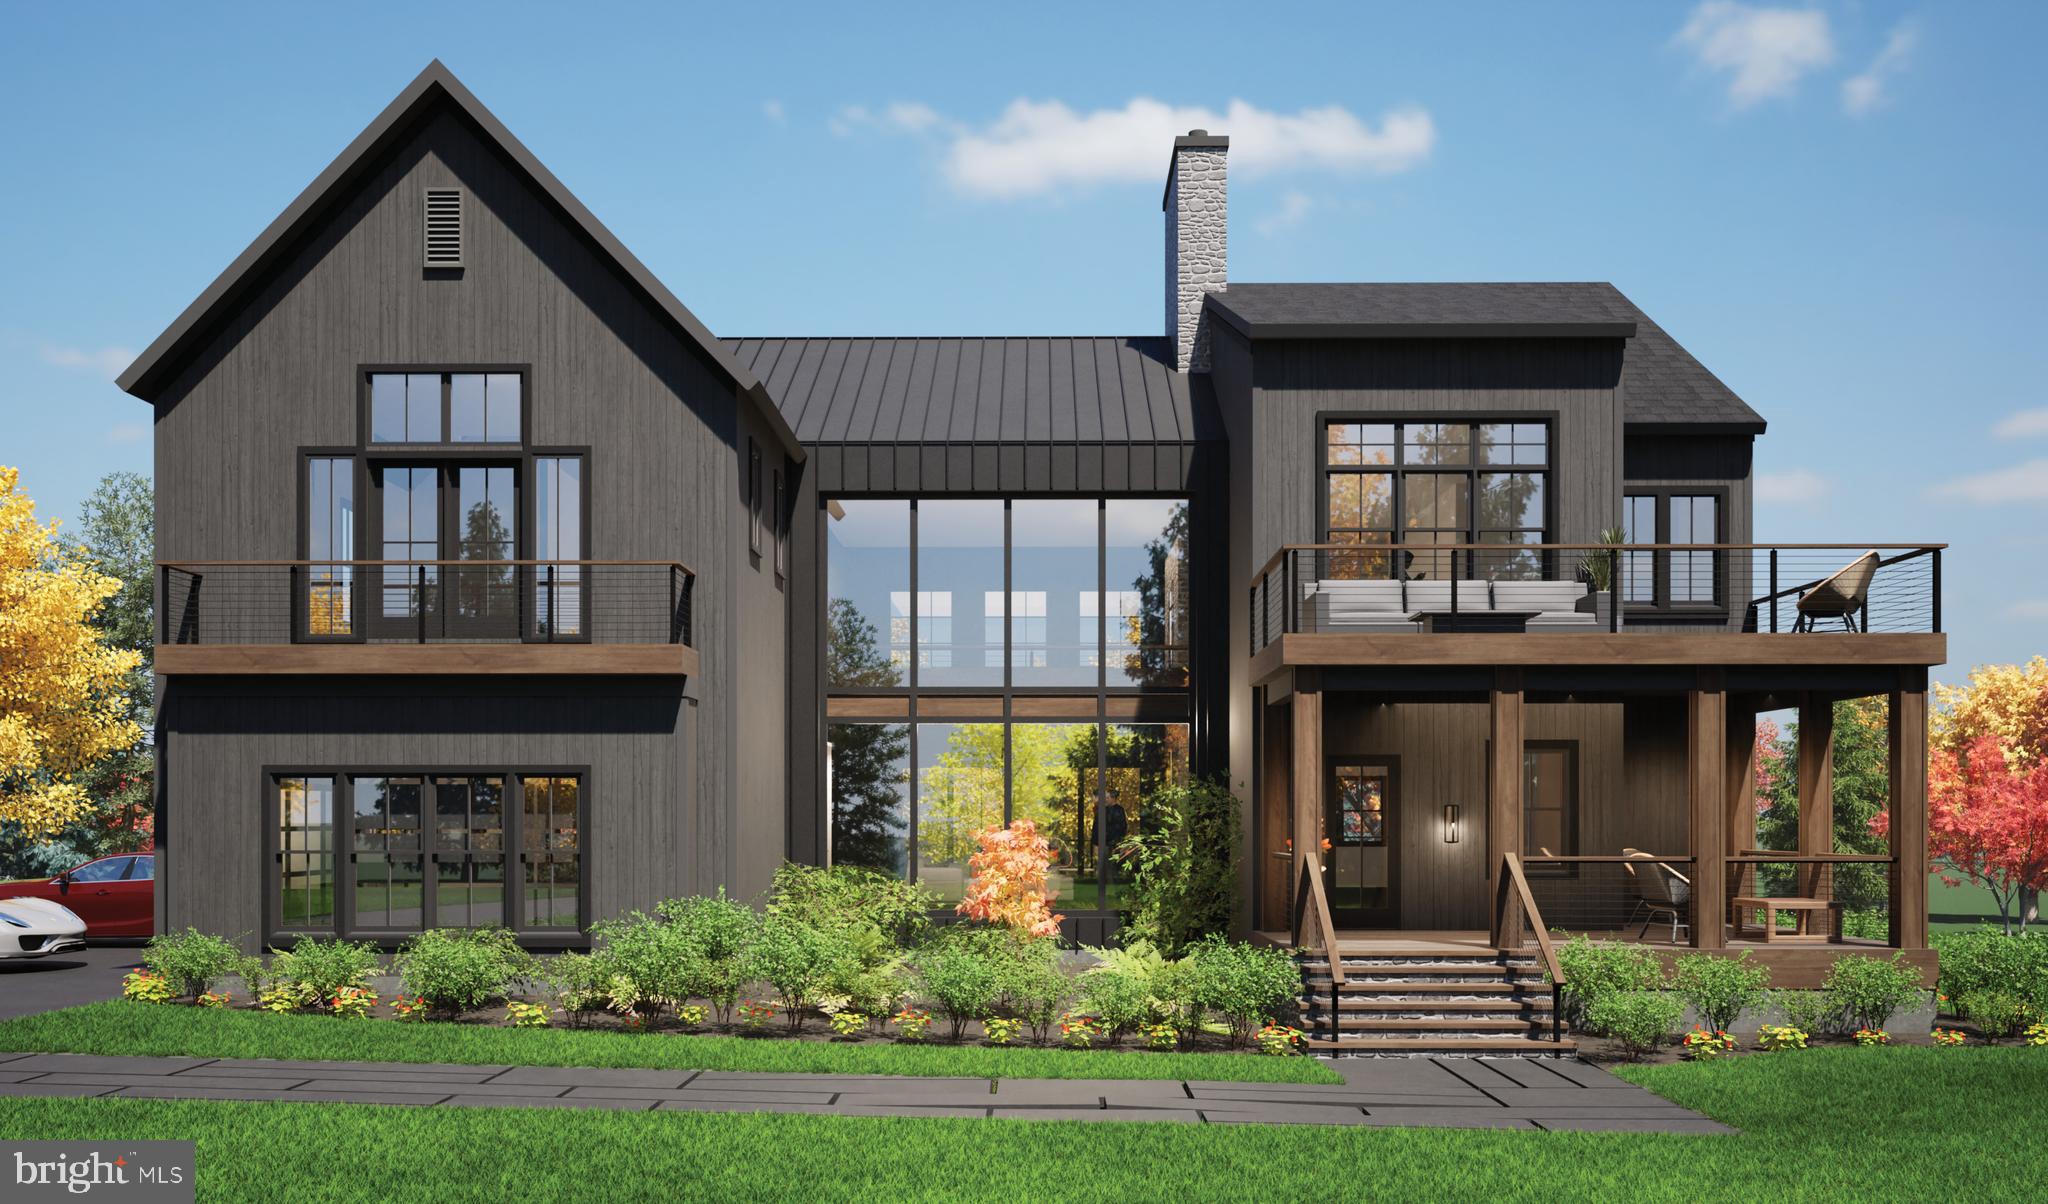
Barley Custom Homes invites you to an extraordinary opportunity  to create your dream residence on a stunning 10-acre lot in the highly sought after Central Bucks School District, nestled in the quaint town of Doylestown.  6 New models to choose from or bring your own plans! This magnificent property offers not only vast space but also a lifestyle of peaceful mornings and romantic sunsets.  Enjoy breathtaking panoramic views and ultimate privacy year around.  A picturesque, tree-lined driveway leads you to your future home, setting the stage for an exceptional living experience that blends nature's beauty with impeccable craftmanship.  Situated within an exclusive enclave of luxurious estates, this prime location offers a perfect balance of seclusion and convenience--just minutes away from all the amenities you could need.   Whether you envision a fully custom-designed masterpiece or prefer one of our thoughtfully curated models, Barley Custom Homes offers endless possibilities.  Our dedicated design team will work alongside you to tailor every detail--from the floor plans to the finishes--ensuring your home reflects your unique style and needs.  At Barley Custom Homes, we believe your home should be a true reflection of who you are.  Our commitment to quality and attention to detail guarantees that your home will stand the test of time, elevating your everyday living experience.  Contact us today to set up a private discovery session with our talented team of professionals and let your inspiration guide you as we work together to bring your dream home to life. Packages starting at $2,995,000.
 Also offering approved  lot for sale, see listing MLS PABU2092058
#PABU2091930

DOYLESTOWN

5805 RIDGEVIEW DRIVE

4 Beds

4 Baths

4,000 Sq.Ft.

$3,000,000

MLS#: PABU2091930
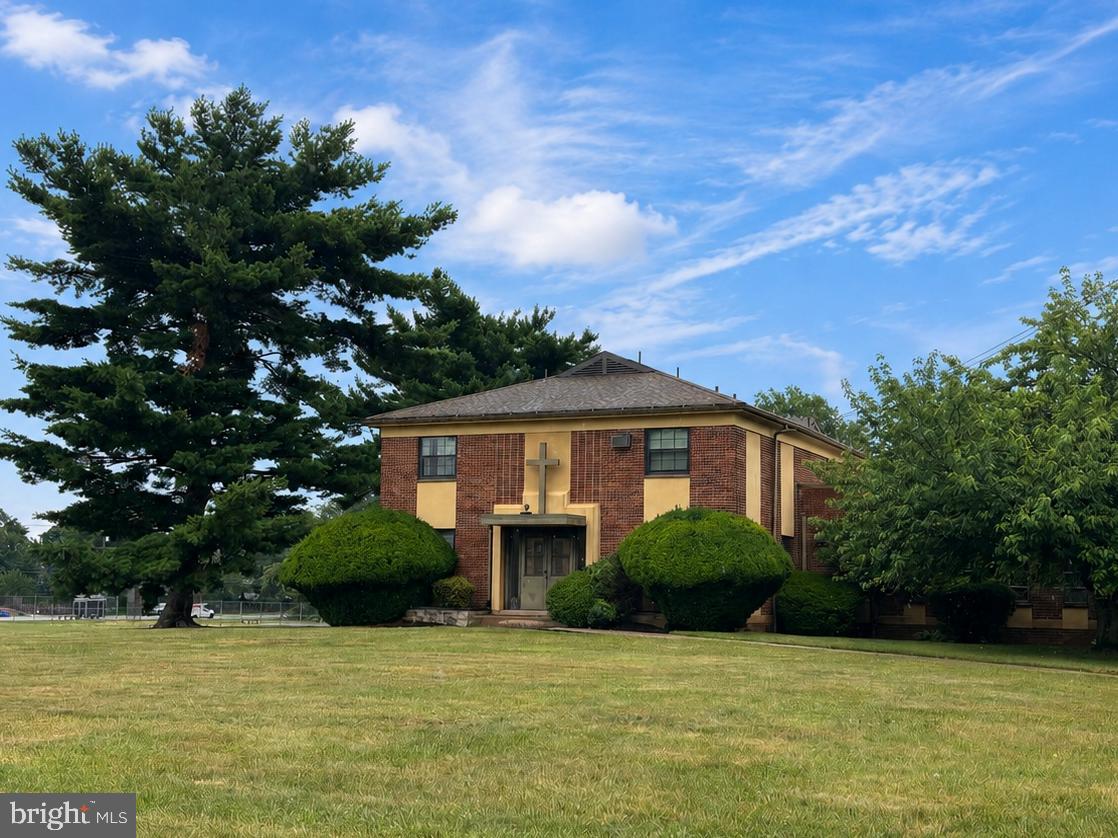
Rare redevelopment opportunity at 3201 Chesterfield Road in Northeast Philadelphia. Offered at $3,000,000.

The proposed sale area includes the former convent building, baseball field, and surrounding land area to be subdivided from the larger parent parcel. The church, school, and other retained property are not included in the proposed sale.

The former convent building is estimated at approximately 15,695 total sq. ft., including approximately 14,400 sq. ft. above grade and approximately 1,295 sq. ft. of basement area. Square footage is based on preliminary field measurements and should be verified by the buyer.

The full parent parcel is approximately 12.0107 acres per public record. The proposed sale area is estimated at approximately 4.25 acres based on preliminary walked-off dimensions and is subject to final survey, subdivision, legal description, zoning review, engineering review, City approvals, and seller approval.

This site offers a substantial land footprint in an established residential neighborhood with potential for a townhouse, residential infill, senior housing, institutional reuse, or other redevelopment concept, subject to all required approvals.

Developers and buyers are responsible for conducting their own due diligence regarding zoning, density, subdivision, access, utilities, stormwater, demolition, environmental conditions, title, approvals, and overall feasibility. Final boundaries, acreage, permitted use, and development yield are not guaranteed and must be independently verified.
#PAPH2639614

PHILADELPHIA

3201 CHESTERFIELD ROAD

None Beds

None Baths

14,400 Sq.Ft.

$3,000,000

MLS#: PAPH2639614
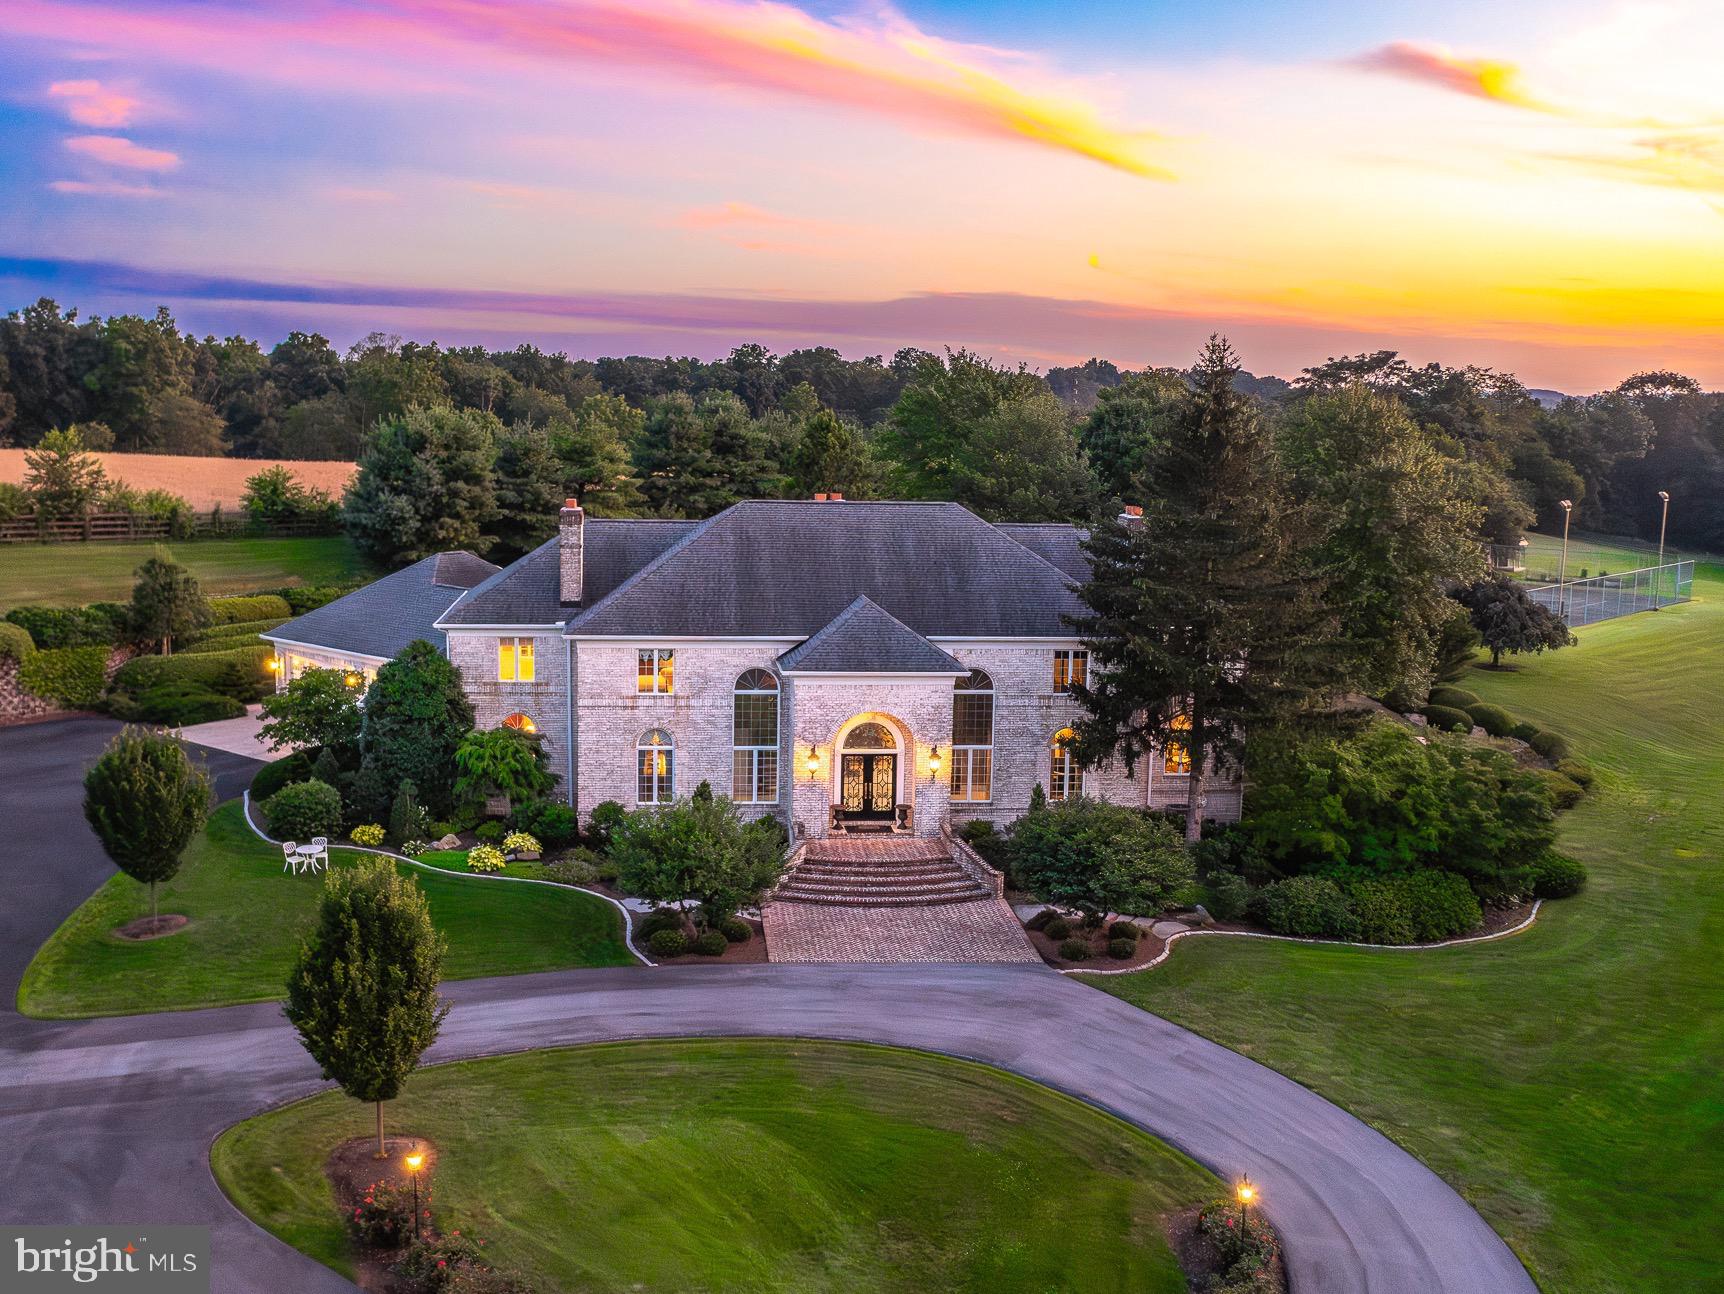
Set back along a picturesque quarter-mile tree-lined driveway, Serenity Acres unfolds across 24 rolling acres in the heart of Lancaster County, Pennsylvania, offering a lifestyle of complete privacy, effortless luxury, and endless versatility. As you approach, the grandeur of the estate slowly reveals itself—a breathtaking blend of elegance and country charm that immediately captivates. This impeccably maintained residence delivers a true resort-like experience where every detail has been thoughtfully designed to inspire comfort, function, and enjoyment. A grand, light-filled foyer welcomes you inside with custom marble mosaic flooring and twin spiral staircases, setting the tone for the sophistication found throughout. The expansive great room features soaring ceilings and a striking fireplace, while the formal dining room offers an elegant setting for entertaining, highlighted by a decorative ceiling mural and sparkling chandelier. The gourmet kitchen is a standout, equipped with premium appliances, sleek finishes, and generous prep space—perfect for home chefs or catered events alike. The first-floor primary suite is an exceptional retreat, offering a cozy fireplace sitting area, direct access to a private hot tub, and a luxury spa bath featuring a steam shower, soaking tub, heated tile floors, and heated towel holders for the ultimate in comfort. Each upstairs bedroom is a private suite with its own updated en-suite bath, providing both convenience and privacy for family and guests. The finished lower level of the home adds even more flexibility and enjoyment, featuring a second full kitchen, home theater, billiards room, fitness area, half bath, and another warm fireplace-centered living space. Step outside and you’re immediately immersed in your own private resort. The 25x100 heated saltwater pool, holding over 41,000 gallons, features a cascading waterfall and is surrounded by lush gardens (with irrigation system to keep everything looking healthy!), a stamped concrete patio, and a charming pavilion—perfect for everything from large summer gatherings to quiet morning coffees. The outdoor recreation continues with a lighted tennis court, putting green, and garden shed. For those seeking a working or hobby farm lifestyle, Serenity Acres offers over 12 acres of fenced and electrified pasture, a five-stall horse barn, and a separate steer barn with ample space. The beautifully restored 100x40 bank barn doubles as an extraordinary event venue, featuring a full caterer’s kitchen, vintage 1890s three-arched bar, state-of-the-art media and lighting systems, 2 bathrooms (one of which is handicap accessible) and seating for up to 72 guests—ideal for weddings, retreats, or private celebrations. A separate log cabin on the property serves as a charming guest or caretaker space, offering a main-level bedroom plus an open loft that easily functions as a second sleeping area. Despite its peaceful seclusion, Serenity Acres is conveniently located just 10 minutes from the PA Turnpike and Lititz, and 15 minutes to the Lancaster Airport. With unmatched flexibility for luxury living, entertaining, farming, hosting, and recreation, Serenity Acres is not just a home—it is a destination, a retreat, and a rare legacy estate where lifestyle and landscape are perfectly aligned.
#PALA2072258

MANHEIM

1505 NEWPORT ROAD

4 Beds

5 Baths

9,003 Sq.Ft.

$3,000,000

MLS#: PALA2072258

1 ... 94 95 96 97 98 ... 666
* Listings identified with the FMLS IDX logo come from FMLS and are held by brokerage firms other than the owner of this website. The listing brokerage is identified in any listing details. Information is deemed reliable but is not guaranteed. If you believe any FMLS listing contains material that infringes your copyrighted work please review our DMCA policy and learn how to submit a takedown request. © 2024. First Multiple Listing Service, Inc.

Send a message

Message successfully sent.

Your message

What is 3 + 4 ?

Reason for contacting?

I agree to receive email communication and understand I can unsubscribe at any time.

I agree to be contacted by Charis Realty Group - Christine Issler, Broker via call, email, and text for real estate services. To opt out, you can reply 'stop' at any time or reply 'help' for assistance. You can also click the unsubscribe link in the emails. Message and data rates may apply. Message frequency may vary. Privacy Policy

Sign Out

Virtual Assistant

Would you like to take the next step with this property? We can help you schedule a showing or virtual tour, or send you more details.

Yes, I would like more information.

Thank You for Your Reply, One of Our Agents will contact you as soon as possible

No, maybe later.

Thank you, you can always contact me via email, phone number or through the contact form.

Realhub AI

Lucy - Your AI-Powered Realtor

Update Your Temporary Password

Personalize your search

Enter your email and we'll notify you immediately when new listings match what you're looking for.

or enter email address

Already have an account ? Login here

Continue your home search

I agree to receive communications and understand I can unsubscribe at any time.

I agree to be contacted by Charis Realty Group - Christine Issler, Broker via call, email, and text for real estate services. To opt out, you can reply 'stop' at any time or reply 'help' for assistance. You can also click the unsubscribe link in the emails. Message and data rates may apply. Message frequency may vary. Privacy Policy

Already have an account ? Login here

We use cookies

We use cookies primarily for analytics to enhance your experience. By accepting, you agree to our use of these cookies. You can manage your preferences or learn more about our cookies policy.
