Properties

Browse or get in touch to schedule a walkthrough.

  • Nearby me
Price range

Popular Features

Community Features

Association

Property Features

Waterfront

View

Exterior Features

Interior Features

Style

568821 properties match your criteria

Updated 1 minute ago

E-Alert name
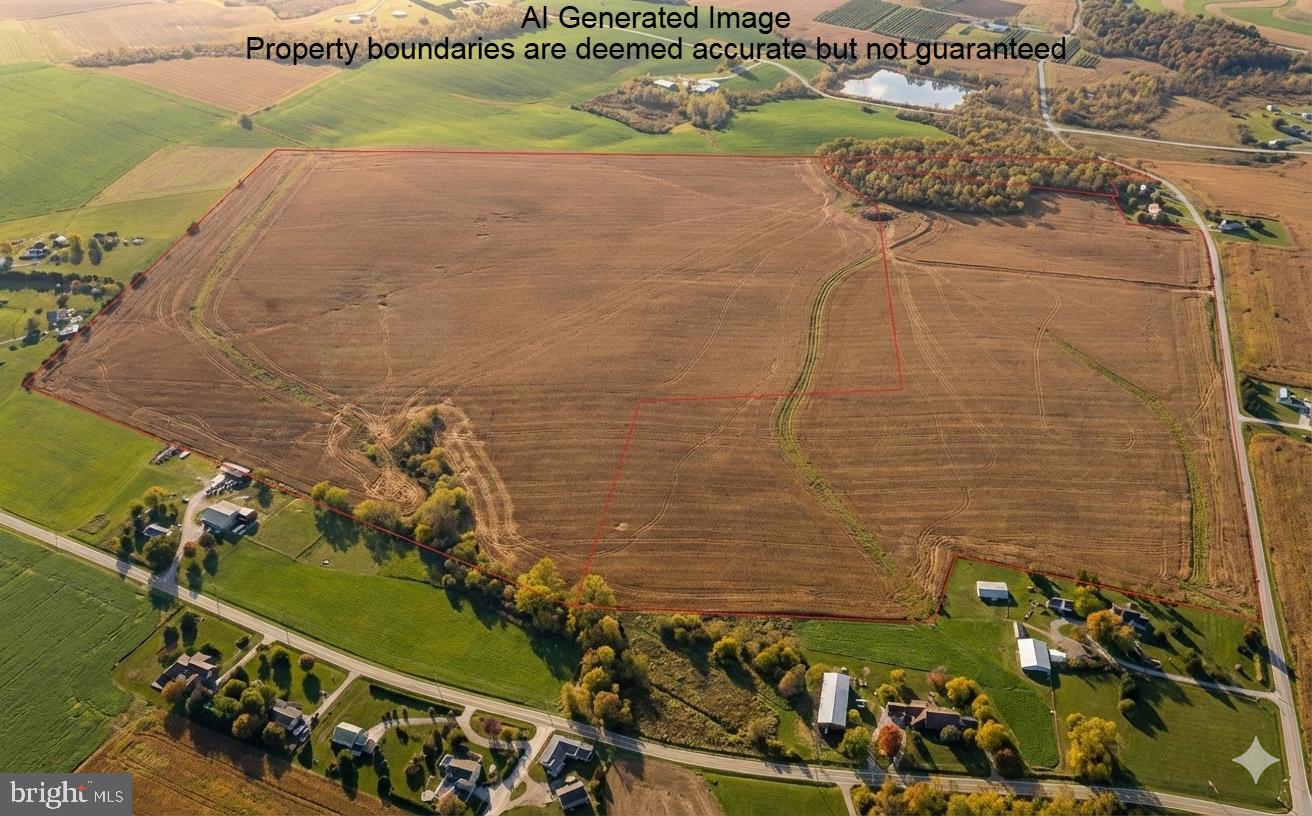
Rare opportunity to purchase 2 parcels of contiguous, prime farmland totaling 150+/- acres. Approximately 138 acres tillable, consisting of high yielding Chester silt loam, Glenelg channery silt loam, and Glenville silt loam soils. Land has been well taken care of and is not under lease for 2026. Approximately 10 acres of woods, balance in grass waterways. Land is in Clean & Green and is not subject to any ag preservation easements. Parcel 1 is 102+/- acres and contains approximately 6 acres of woods, with 250' of frontage onto Brown Rd through woods. Parcel 2 is 48 +/- acres and includes the balance of the woods and has 1700+ feet of road frontage. There is also approximately 5 acres on Parcel 2 that is zoned Residential. Please contact South Penn Code for questions related to zoning and subdivision potential.
#PAYK2094028

FAWN GROVE

0 BROWN ROAD

None Beds

None Baths

150.46 acres

$3,000,000

MLS#: PAYK2094028
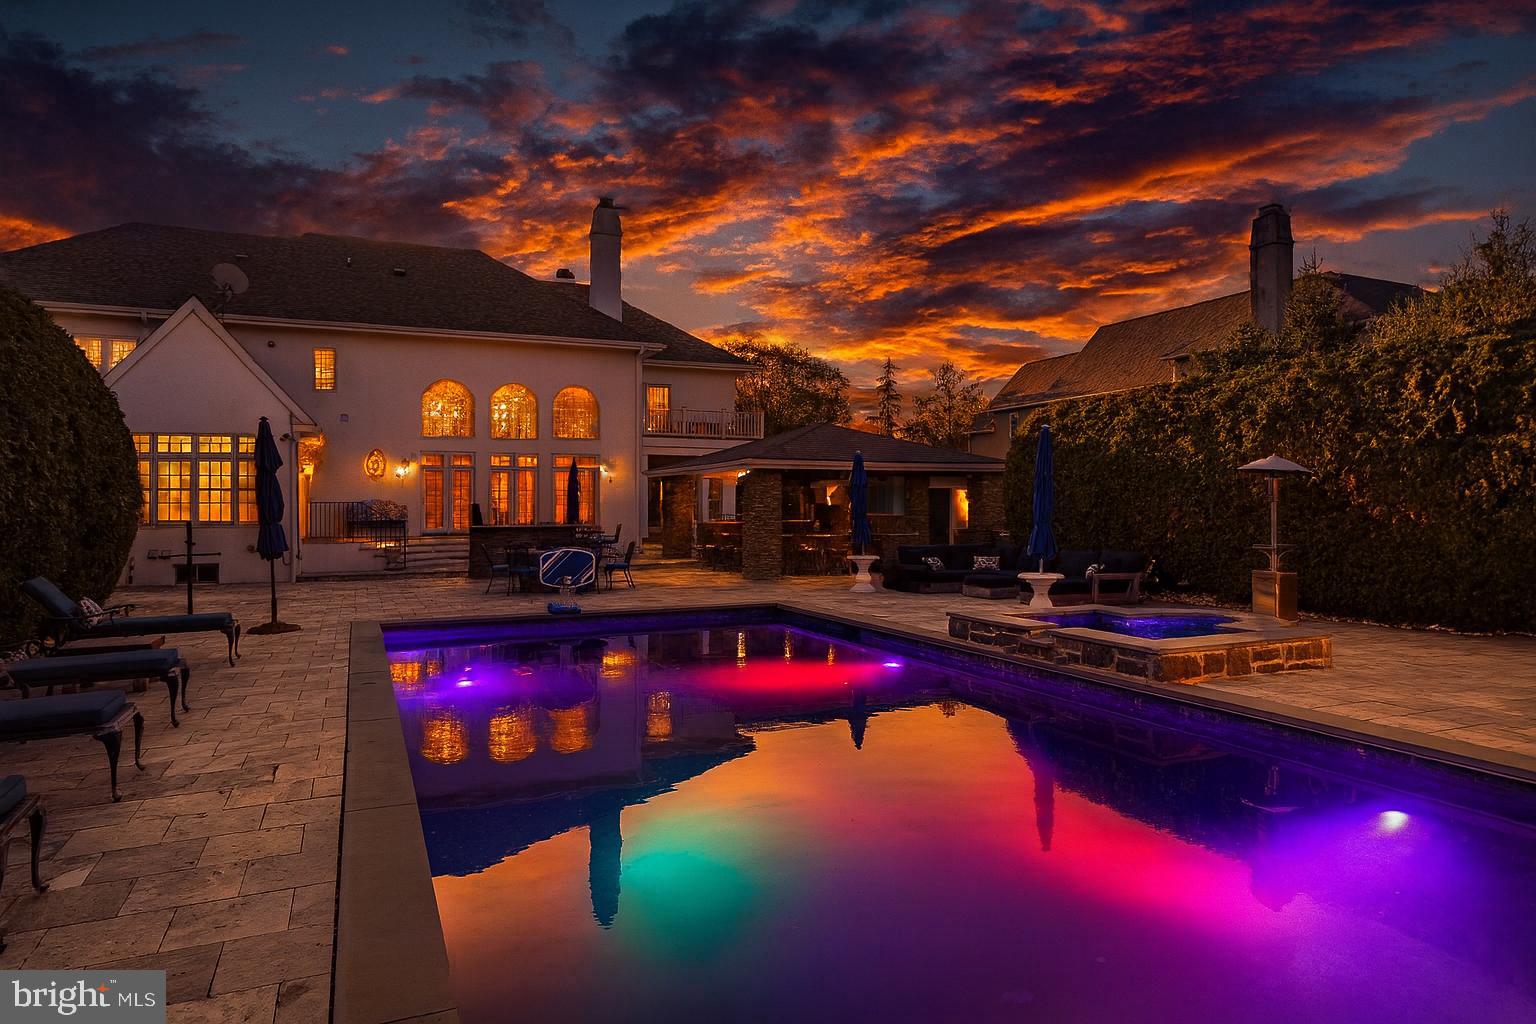
A Masterwork of Refined Living in Prestigious Wayne, PA. Set amid the storied Main Line, this exceptional residence embodies the very finest in East Coast luxury living. Positioned on nearly an acre in the coveted Whitegate enclave, the home offers an impressive 7,640 total square feet of meticulously curated interiors and world-class amenities—creating a sanctuary where sophistication, comfort, and architectural excellence converge.

From the moment you arrive, the home’s elevated design reveals itself. Custom Italian Bella Porta Miraquadra Series doors usher you into a world of craftsmanship and impeccable taste. At its heart lies a chef’s kitchen conceived for both culinary artistry and everyday elegance—showcasing executive-grade custom cabinetry, Silestone White Zeus countertops, and a full suite of Sub-Zero, Wolf, and Bosch appliances. A grand 1½-inch butcher-block island stands as the centerpiece, outfitted with a Rohl farmhouse sink, artisan faucets, ambient pendants, a statement chandelier, and luxe details such as an Insta-hot and filtered water system and pot filler. Mosaic glass tilework and custom seating complete this remarkable culinary environment.

Entertaining unfolds with ease in the gracious living and dining spaces, each enhanced by bespoke built-ins and designer window treatments. A richly appointed office provides an inspiring setting for work or reflection, while the sun-splashed conservatory offers a peaceful vantage point to take in the home’s serene surroundings. Three fireplaces—including one positioned poolside—infuse the home with warmth, ambiance, and architectural character.

The primary suite is a haven of pure indulgence. Custom wardrobe cabinetry, a tailored dressing table, and a private balcony overlooking the pool create an atmosphere of serene elegance. The spa-inspired ensuite bath boasts heated marble floors and a custom steam shower with multi-massage heads—an everyday retreat reminiscent of a boutique luxury spa. Secondary bedrooms continue the home’s elevated aesthetic with dual vanities and exquisitely finished custom showers.

For the automobile connoisseur or hobbyist, the property includes an attached 3-car garage paired with an additional two-story, 2-car structure. Outdoors, the estate reveals its resort-style amenities and a series of exquisite upgrades designed for luxurious living and exceptional entertaining. The expansive exterior patio is anchored by Silver Tumbled Travertine paver decking and elevated by Dolce Vita leathered marble counters. Artisanal Vihara Ehex Silk and Falling Star Sleek Ceylon wall tiles create a striking visual backdrop, while a GE Monogram grill and burner, custom built-in fireplace, and integrated pizza oven offer an unrivaled alfresco culinary experience. A sophisticated pool with retractable cover, a well-appointed pool house, and a handcrafted stone bar further enhance the outdoor oasis.

Completing the grounds is a private park complete with tennis and basketball courts, a playground, and manicured green space for recreation and relaxation. The heated granite cobblestone driveway adds both elegance and functionality, ensuring a grand approach in every season.

The lower level extends the home’s entertaining prowess with a custom bar—enhanced in 2020 with new appliances—a climate-controlled wine cellar, dedicated home gym, and an immersive theater room designed for cinematic experiences.

Offering five spacious bedrooms and six luxurious baths, this residence is the epitome of harmonious living. Additional comforts include central air, a stately fireplace, and a thoughtfully planned laundry suite.

1053 Whitegate Road stands as a statement of luxury, lifestyle, and legacy—an extraordinary opportunity to acquire one of Wayne’s most distinguished properties in the heart of the Main Line.
#PAMC2171992

WAYNE

1053 WHITEGATE ROAD

5 Beds

3 Baths

7,640 Sq.Ft.

$3,000,000

MLS#: PAMC2171992
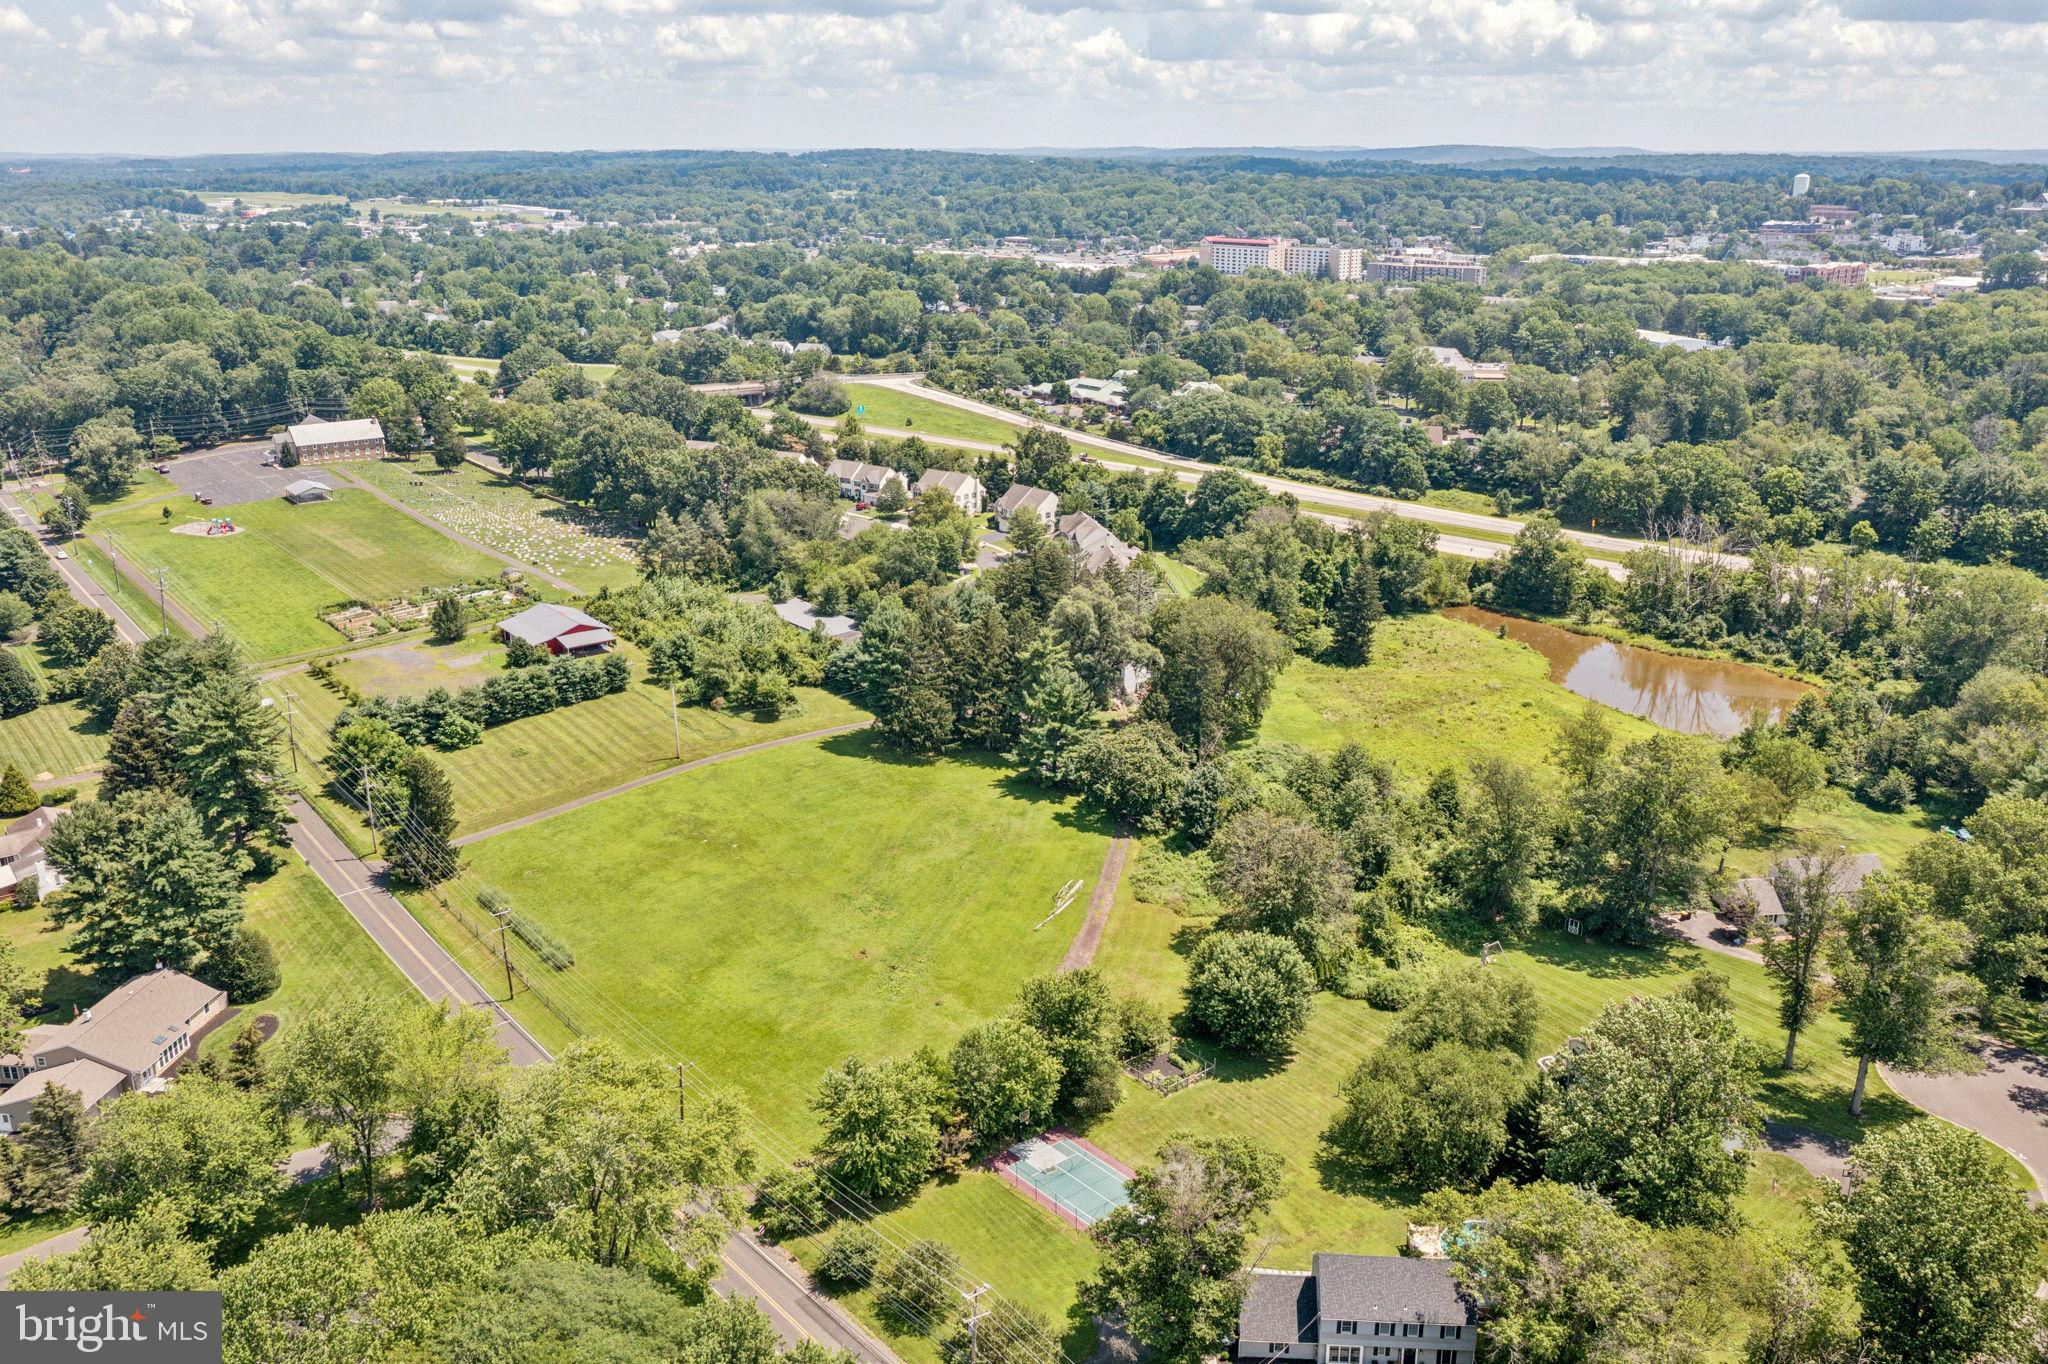
Welcome to 925 Sandy Ridge Road, 10.106 gross acres of land in the heart of Doylestown Township ready for a developer to create something special. Currently zoned R1 with possibility of subdivision for up to 8 lots, this property contains gorgeous buildable land and a pond in the rear of the lot for a future community to enjoy. Less than a five minute drive to the heart of the borough and situated in Central Bucks School District, the location makes for the perfect opportunity for building Homes that will be desirable to every family in Bucks County. Land currently holds a 3 bedroom farmhouse and two smaller outbuildings. Preliminary sketch plans available for interested parties, reach out to listing agent for details.
#PABU2101490

DOYLESTOWN

925 E SANDY RIDGE ROAD

None Beds

None Baths

9.49 acres

$3,000,000

MLS#: PABU2101490
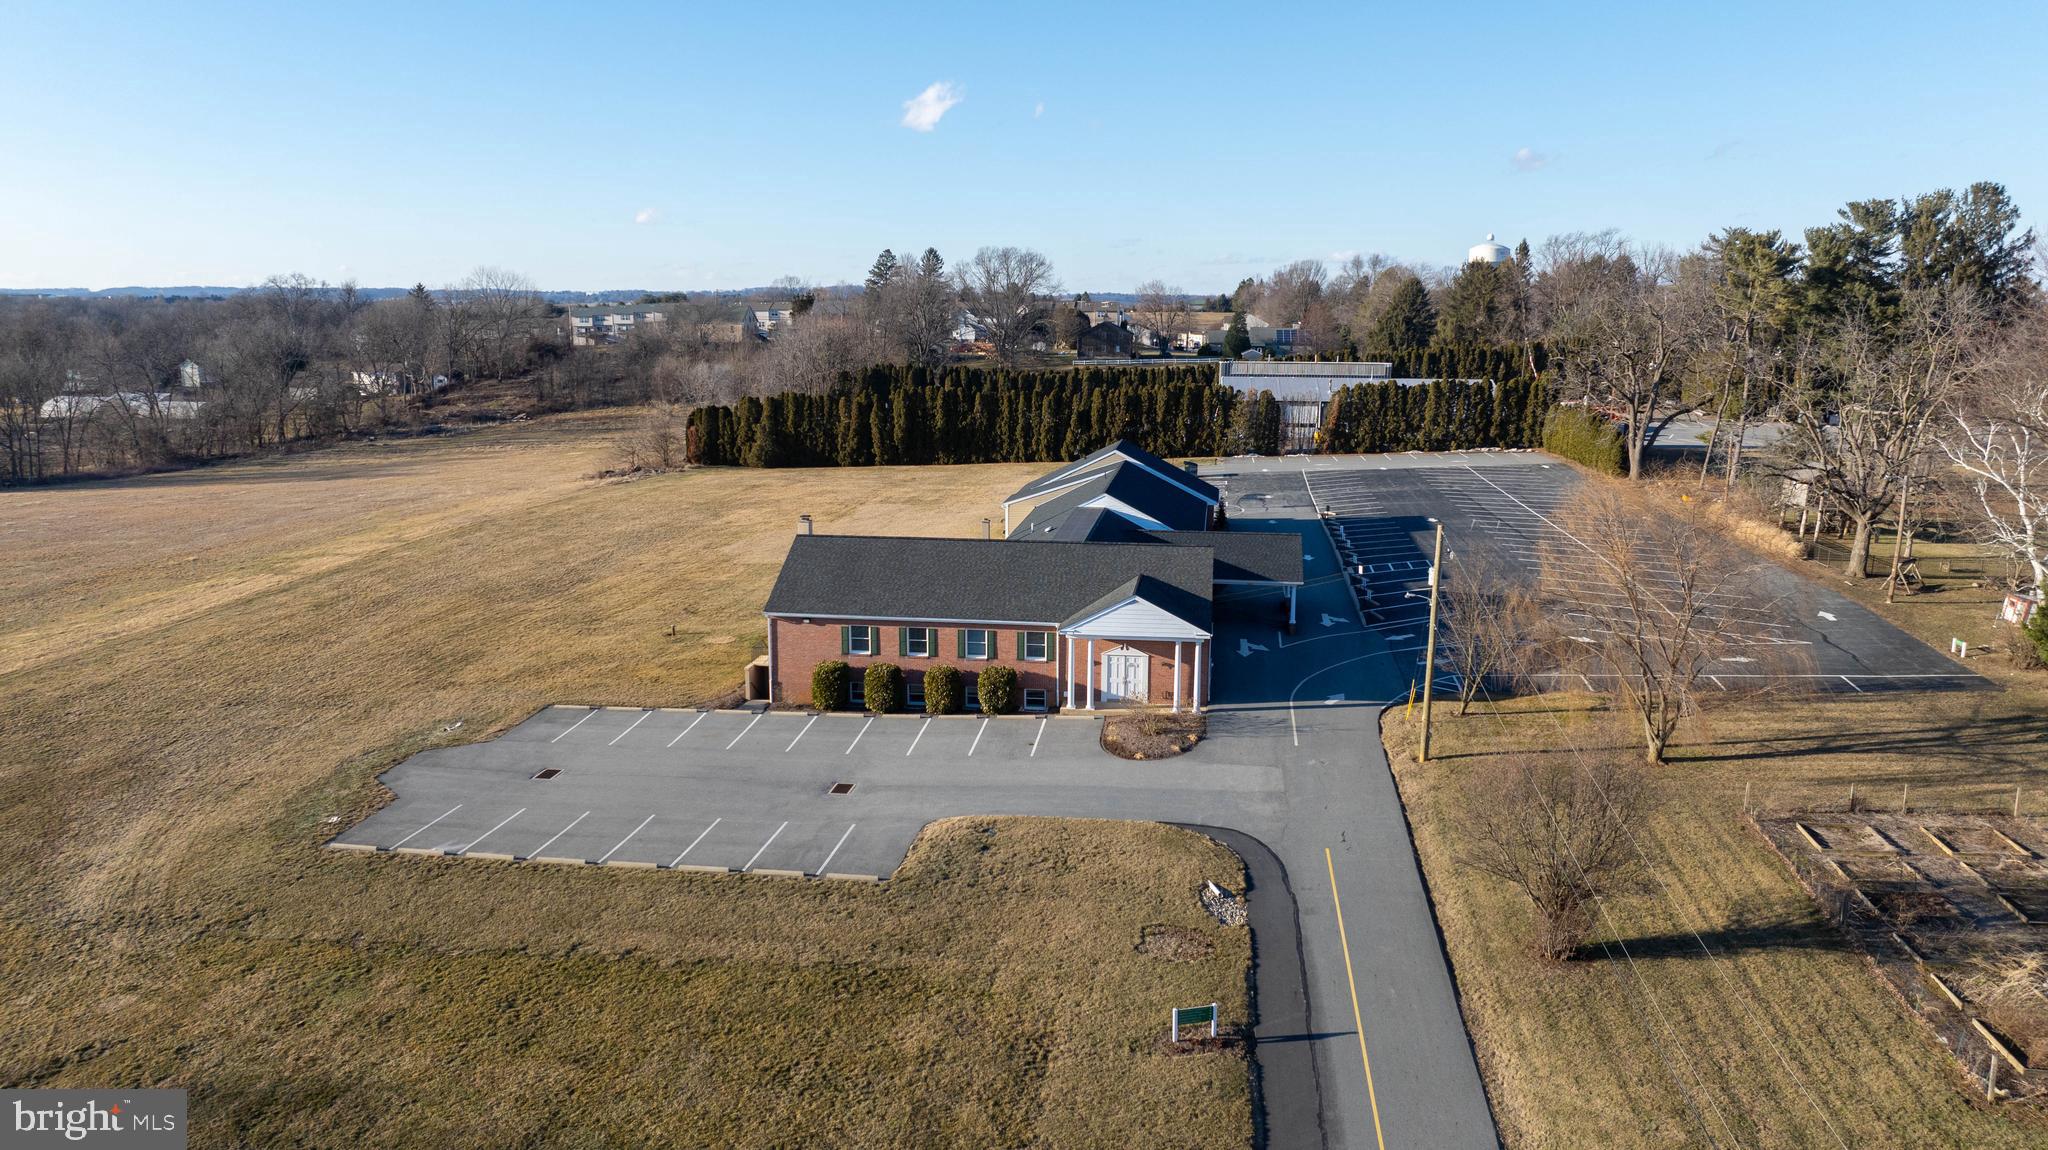
Beautiful well-built church/religious property on almost 7 acres. Sanctuary seats 168 on the main floor with handicapped access. The main floor also includes offices and meeting rooms. The lower level has space for children and youth programs as well as a fully functioning kitchen. The total size is 12,420 SF, split almost evenly between the two floors. There is a platform lift to move from the main level to the lower level. The property has been updated and renovated a few times over the years. The most recent update in 2020 added an additional 2,188 SF. Lots of parking to accommodate a growing church community and acreage to help with expansion. No need to move your congregation again. Too many details to explain here. It’s a must see. The sale also includes a single-family home, the parsonage at 123 Walnut Hill Rd. with 2,528 SF on two floors. The parsonage also has a basement that is great for storage and houses the mechanicals.
#PALA2064290

MILLERSVILLE

121 WALNUT HILL ROAD

None Beds

None Baths

N/A

$3,000,000

MLS#: PALA2064290

A truly extraordinary offering in Cumberland County—approximately 150 acres of rolling farmland, breathtaking mountain views, and a beautifully restored farmhouse combine to create a property rarely available to the market. Whether purchased as a complete estate or with the home offered separately, this is a once-in-a-generation opportunity to own a significant piece of Pennsylvania countryside. The property is located in the Big Spring School District and surrounded by some of the region's most picturesque agricultural landscapes, with panoramic views stretching across open fields, gently rolling hills, and distant mountains.  At the heart of the property sits a beautifully renovated 1800s farmhouse, rich with character and charm. The residence features six bedrooms and six full bathrooms, blending historic architecture with modern comforts. Multiple porches invite you to relax and take in the spectacular scenery, while nearly every window frames postcard-worthy views of the surrounding farmland and mountains. A classic barn further enhances the property's appeal and offers additional opportunities for farming, storage, livestock, or hobby use.  Imagine morning sunrises over hundreds of acres of open countryside, evenings spent watching the seasons change across the fields, and the freedom that comes with owning a substantial tract of land in one of Central Pennsylvania's most scenic settings. Whether you're seeking a working farm, private estate, recreational retreat, or long-term land investment, these properties deliver an exceptional combination of acreage, beauty, history, and opportunity that is increasingly difficult to find.  Schedule your private tour today!
#PACB2058834

CARLISLE

ENCKS MILL ROAD

6 Beds

6 Baths

3,072 Sq.Ft.

$3,000,000

MLS#: PACB2058834
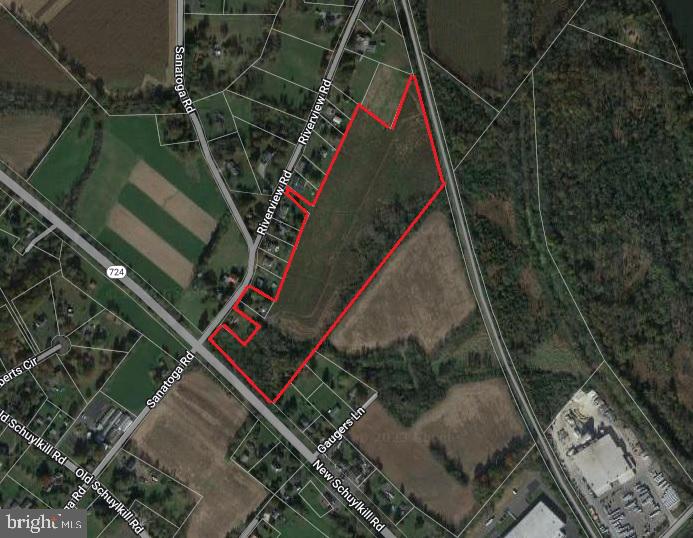
+/- 23.7 acre development opportunity in a rapidly growing area. The property is located in the R-2 and LI zoning districts, which allows for industrial, commercial and residential uses. The ground adjoins the Schuylkill Trail and consists mostly of vacant farmland with a 150’ access on Sanatoga Rd and a 50’ entrance off River View Rd. 

Great location on Rt. 724 in East Coventry Twp, Chester County, PA. Just 2 miles to Rt. 422 & 12 miles to the Malvern turnpike interchange. Public water is available and public sewer is in the township’s Act 537 plan. Asking price is $3,000,000. Call for more info and full copies of the zoning code, survey and concept plans.
#PACT2051692

POTTSTOWN

2305 NEW SCHUYLKILL ROAD

None Beds

None Baths

23.2 acres

$3,000,000

MLS#: PACT2051692
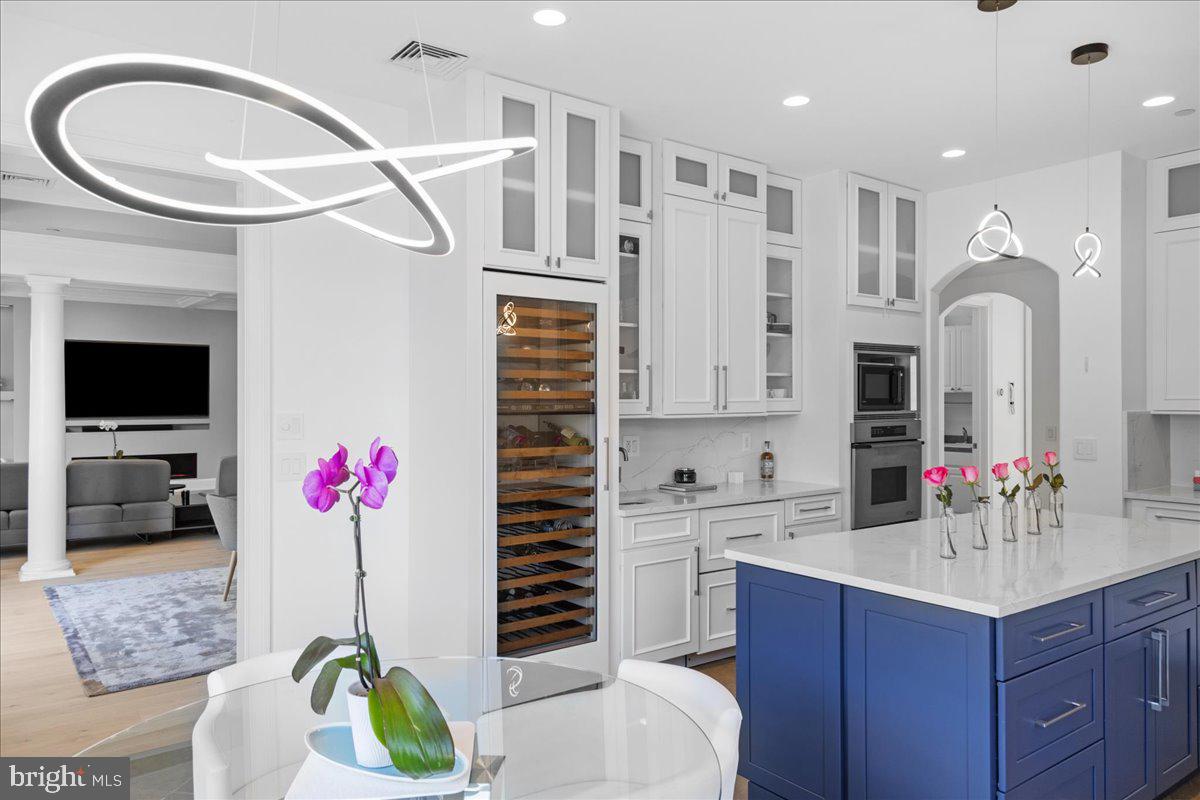
Behold "The Riverglass Residence" at 507 Waterview Place; considered the most highly sought after luxury condominium association within Bucks County.  Perched high upon the banks of the Delaware River, The Riverglass Residence has been brilliantly refreshed, elevating the bar for affluent riverfront living.  The quest for modern sophistication married to exquisite river views and a low maintenance lifestyle have never been in higher demand. This is a third floor unit with access via private elevator. The beauty of The Riverglass Residence is captured upon first glance, where you are greeted with an overwhelming sense of refinement. A wall of windows and a wrap-around rear balcony showcase the most unbelievable panoramic  views. The extensive renovations include new hardwood flooring, a new gourmet chef's kitchen boasting top of the line appliances, elaborate custom built-ins inclusive of a Sub Zero wine refrigerator, quartz center island and countertops. The new, luxurious bathrooms, custom California closets in each ensuite bedroom, electronic Hunter Douglas blinds in all rooms, chic lighting fixtures and a redesigned custom inlay for a 75" television complete the visual experience.  This unit, with fluidity flowing throughout,  has truly been modernized to showcase the very best of interior design, offering a fresh new canvas to start your next chapter.  Riverglass is conveniently located within walking distance to the quaint hamlet of New Hope, PA; a town which offers endless leisure, recreation, and entertainment as well as a unique collection of galleries, specialty shops and superb restaurants.  A most rare offering,  this home presents the perfect opportunity to live within an architecturally superb and elegant domain.  Sophisticated, stylish and entirely stunning, The Riverglass Residence welcomes you with open arms and an open heart.
#PABU2068672

NEW HOPE

507 WATERVIEW PLACE

4 Beds

3 Baths

3,962 Sq.Ft.

$3,000,000

MLS#: PABU2068672
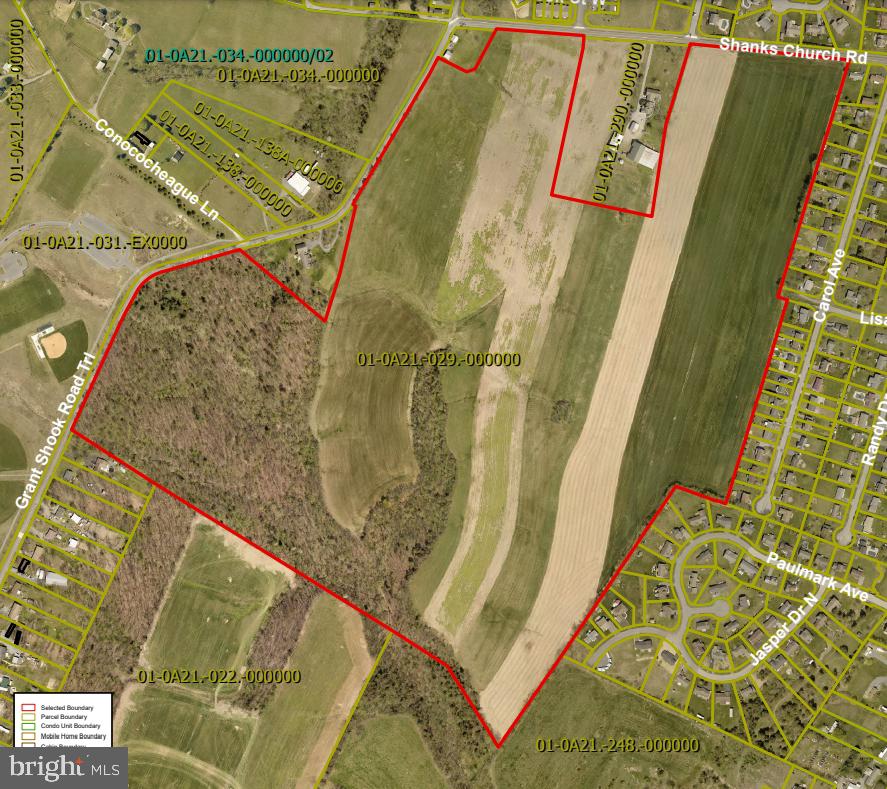
PRIME RESIDENTIAL DEVELOPMENT LAND zoned R2--ideal for multi-family dwellings.  Property fronts on Shanks Church Rd. and Grant Shook Rd. within walking distance to Antrim Township Park.  Site offers public sewer, natural gas, and public water possible.  Antrim Township has water source onsite and has applied for approvals from the State. Topography and mostly tillable land are favorable for home sites.
#PAFL2012454

GREENCASTLE

0 GRANT SHOOK ROAD

None Beds

None Baths

143.68 acres

$3,000,000

MLS#: PAFL2012454
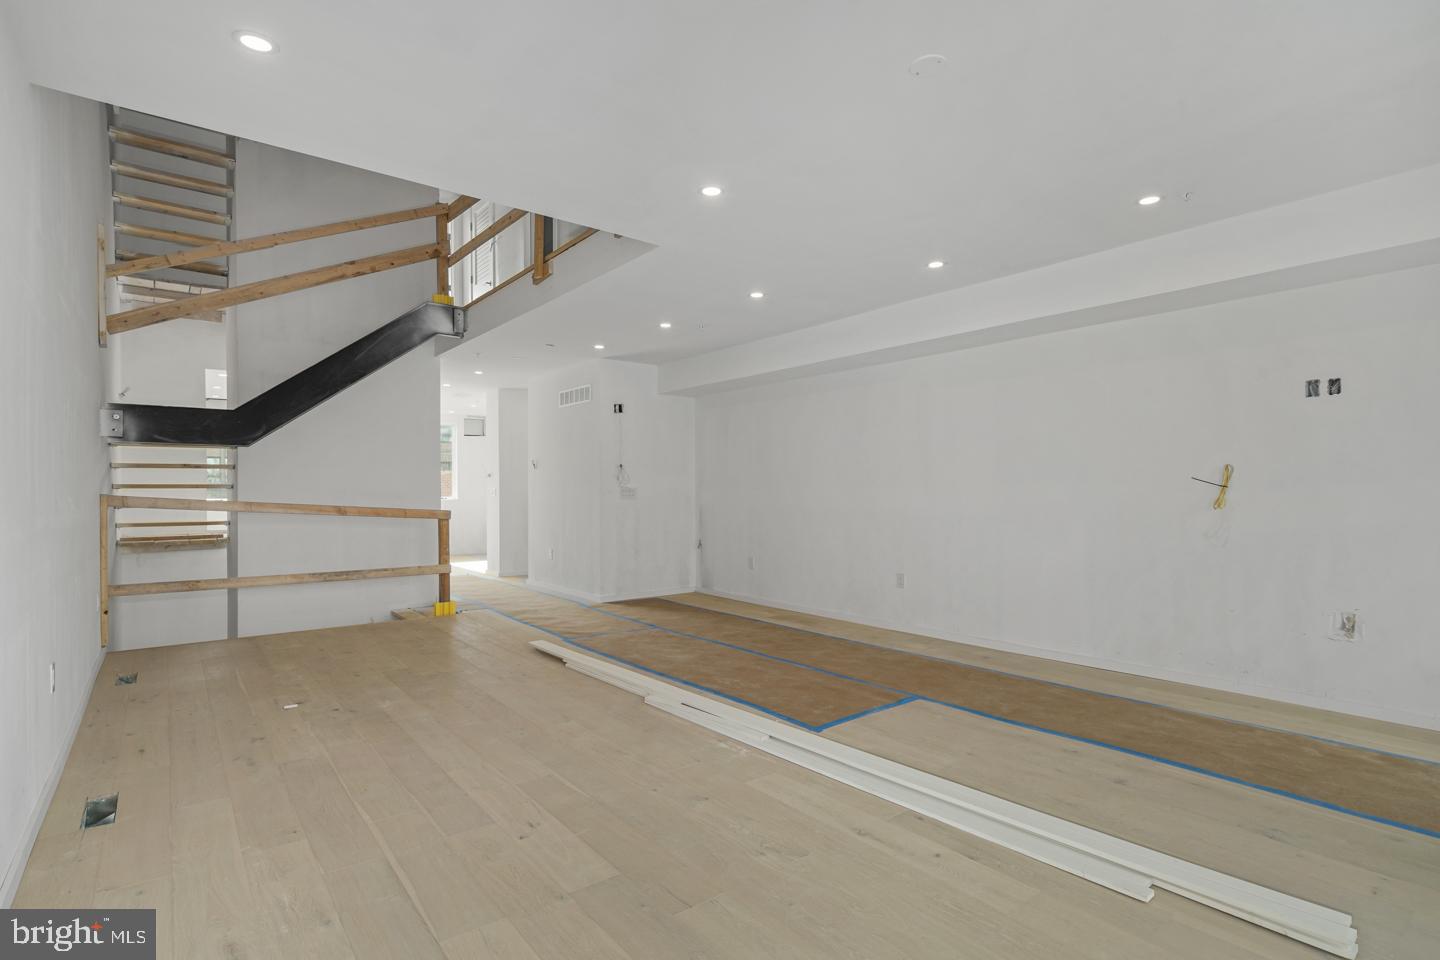
This May be your last opportunity to buy a new home in Rittenhouse with a FULL 10 year Tax Abatement. At the end of this year, the full 10 year Tax Abatement is going away and is being replaced with a watered down version of the tax abatement. $3,000,000 is the base price without upgrades for 2031 Lombard. Enjoy luxury amenities at Moderna at Rittenhouse. Each home will have a Tax Abatement, 2-car garage, Elevator, and approximately 4,898 square feet of living space and amazing luxuries throughout. Each home has a roof deck with skyline view and can have a plunge pool and outdoor kitchen. Moderna homes come equipped with Control-4 smart home systems included, 3-outdoor decks, chefs kitchen with Wolf/Sub-zero appliances package, quartz counters with 2cm eased edges, and custom cabinetry with soft close hinges. Moderna homes have a finished lower level with media room, wet bar and beverage center, custom closets throughout, multi zoned energy efficient HVAC system, and much much more. Located on one of the most desirable blocks in the neighborhood, convenient to the Lombard Swim club, Rittenhouse square park, and every wonderful amenity that makes Rittenhouse the most sought after neighborhood in Center City. New Construction town homes do not become available often in Rittenhouse! Moderna is located within the Albert M Greenfield School catchment. Some additional features include: 4 full bathrooms with custom tile work, frame-less glass showers, modern vanities with quartz counters, 3 half baths, Full size laundry room with whirlpool washer and dryer included and stainless steel laundry sink, wood clad windows throughout, solid core interior doors, interior metal railing system, upgraded extra thick drywall, upgraded energy efficient hot water heater, alarm system, sprinkler system, designer lighting and plumbing fixtures and a world class design. All square footage numbers are approximate and include above and below grade square footage. Square footage should be verified by the buyer. It is the responsibility of the buyer to verify real estate taxes.
#PAPH872134

PHILADELPHIA

2045 LOMBARD

5 Beds

4 Baths

4,898 Sq.Ft.

$3,000,000

MLS#: PAPH872134
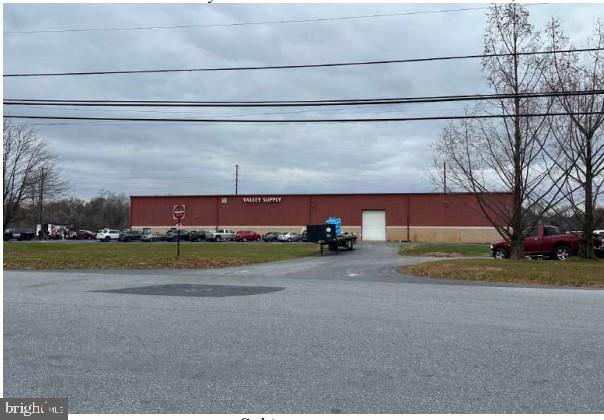
20,000 SF free span metal insulated building on 8 + acres. 3,000 SF office space 22' ceilings, 3 drive in (at grade) garage doors 16' office includes store area. Short term lease at $19,700 month NNN. Lots of secure lay down  area for material. 3-16 foot overhead  garage door and 1 dock height door nearly free span space.
Racking and Crane and Cutting machine  tenant owned. Roof Metal standing seam
#PACB2040830

MECHANICSBURG

700 INDEPENDENCE AVENUE

None Beds

None Baths

20,000 Sq.Ft.

$3,000,000

MLS#: PACB2040830

**This sale is for (3) parcels totaling 5.92ac** Tax ID's 43-00-11809-001, 43-00-11815-004, 43-00-11812-007

Pleased to present this prime redevelopment opportunity located in one of Montgomery County's most desirable commercial corridors!

Consisting of (3) parcels totaling 5.92 acres, with (2) warehouses (1 leased, 1 vacant), (1) single family rental unit (leased) and a 3.88acre parcel of raw land. New buyers will take advantage of a freshly expanded Ridge Pike directly in front of our subject site and high traffic count (15,000/daily +/-). Zoned RPW, development by right uses include, but not limited to, single family detached homes/townhomes, retail, office, restaurant, financial, child-care, gas station, hotel or ANY mixed use (ground floor commercial with up to 3 additional floors of residential above).

Centrally located near popular shopping destinations and standout eateries, with convenient access to major arteries like 422, 202, and 76. Tours begin immediately!
#PAMC2199286

COLLEGEVILLE

3834 RIDGE PIKE

None Beds

None Baths

4,200 Sq.Ft.

$3,000,000

MLS#: PAMC2199286
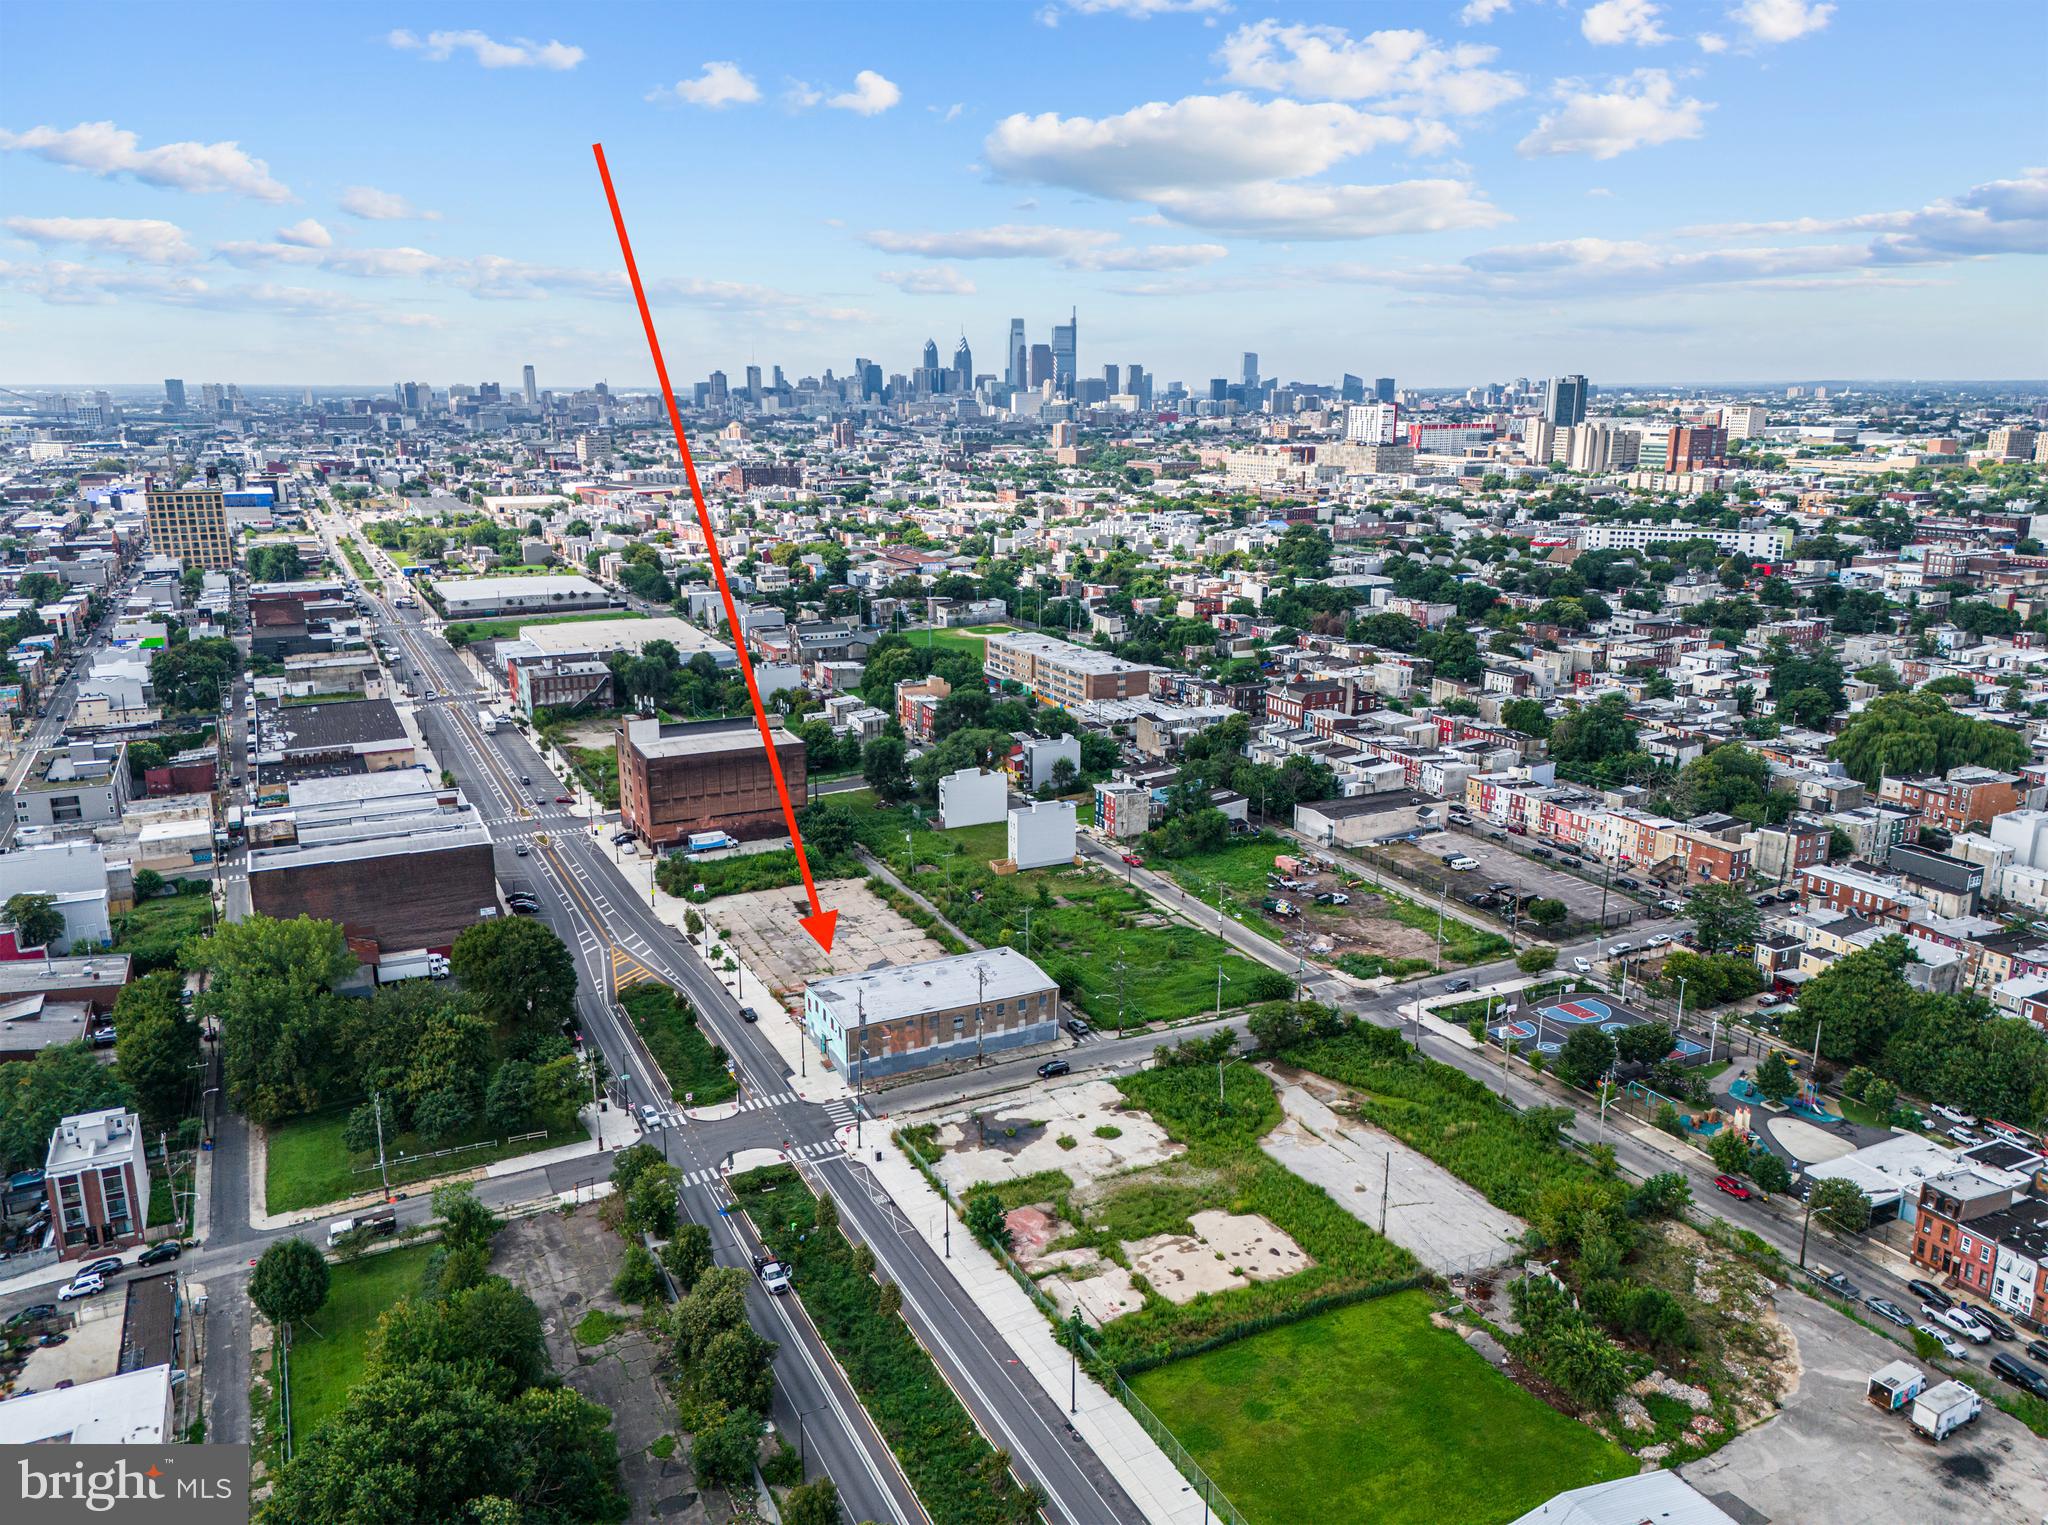
MQA is pleased to exclusively present 2414-38 N American St. & 2440-46 N American St. FANTASTIC DEVELOPMENT SITE in the growing North American Street Corridor. The property sits within multiple incentive zones including QUALIFIED OPPORTUNITY ZONE and the City of Philadelphia’s American Street Empowerment Zone (ASEZ). The property holds a valid and active license to operate as a warehouse or an artist studio. Other possible uses public storage, car wash, research and development, amongst other light Industrial. 100% ALLOWABLE LOT COVERAGE. These two separately deeded parcels are being sold together as a package. The property consists of a two-story corner warehouse and a spacious vacant lot. Currently, the warehouse is generating $60,900 in annual rental earnings from five existing tenants. For enhanced security, the building is equipped with an alarm system and state of the art fire suppression system. 2414-38 N American St. & 2440-46 N American St. has a total lot size of both parcels is 33,275 SQ FT. Rapidly expanding West Kensington. Just moments to MFL Frankford TC to 69th St TC at the York Dauphin Station - MFL stop.  Nearby parks include Fairhill Square, Fotterall Square, and Palmer Park. Drive by and make an offer!!!
#PAPH2270124

PHILADELPHIA

2414-38 & 2440-46 N AMERICAN STREET

None Beds

None Baths

26,880 Sq.Ft.

$3,000,000

MLS#: PAPH2270124
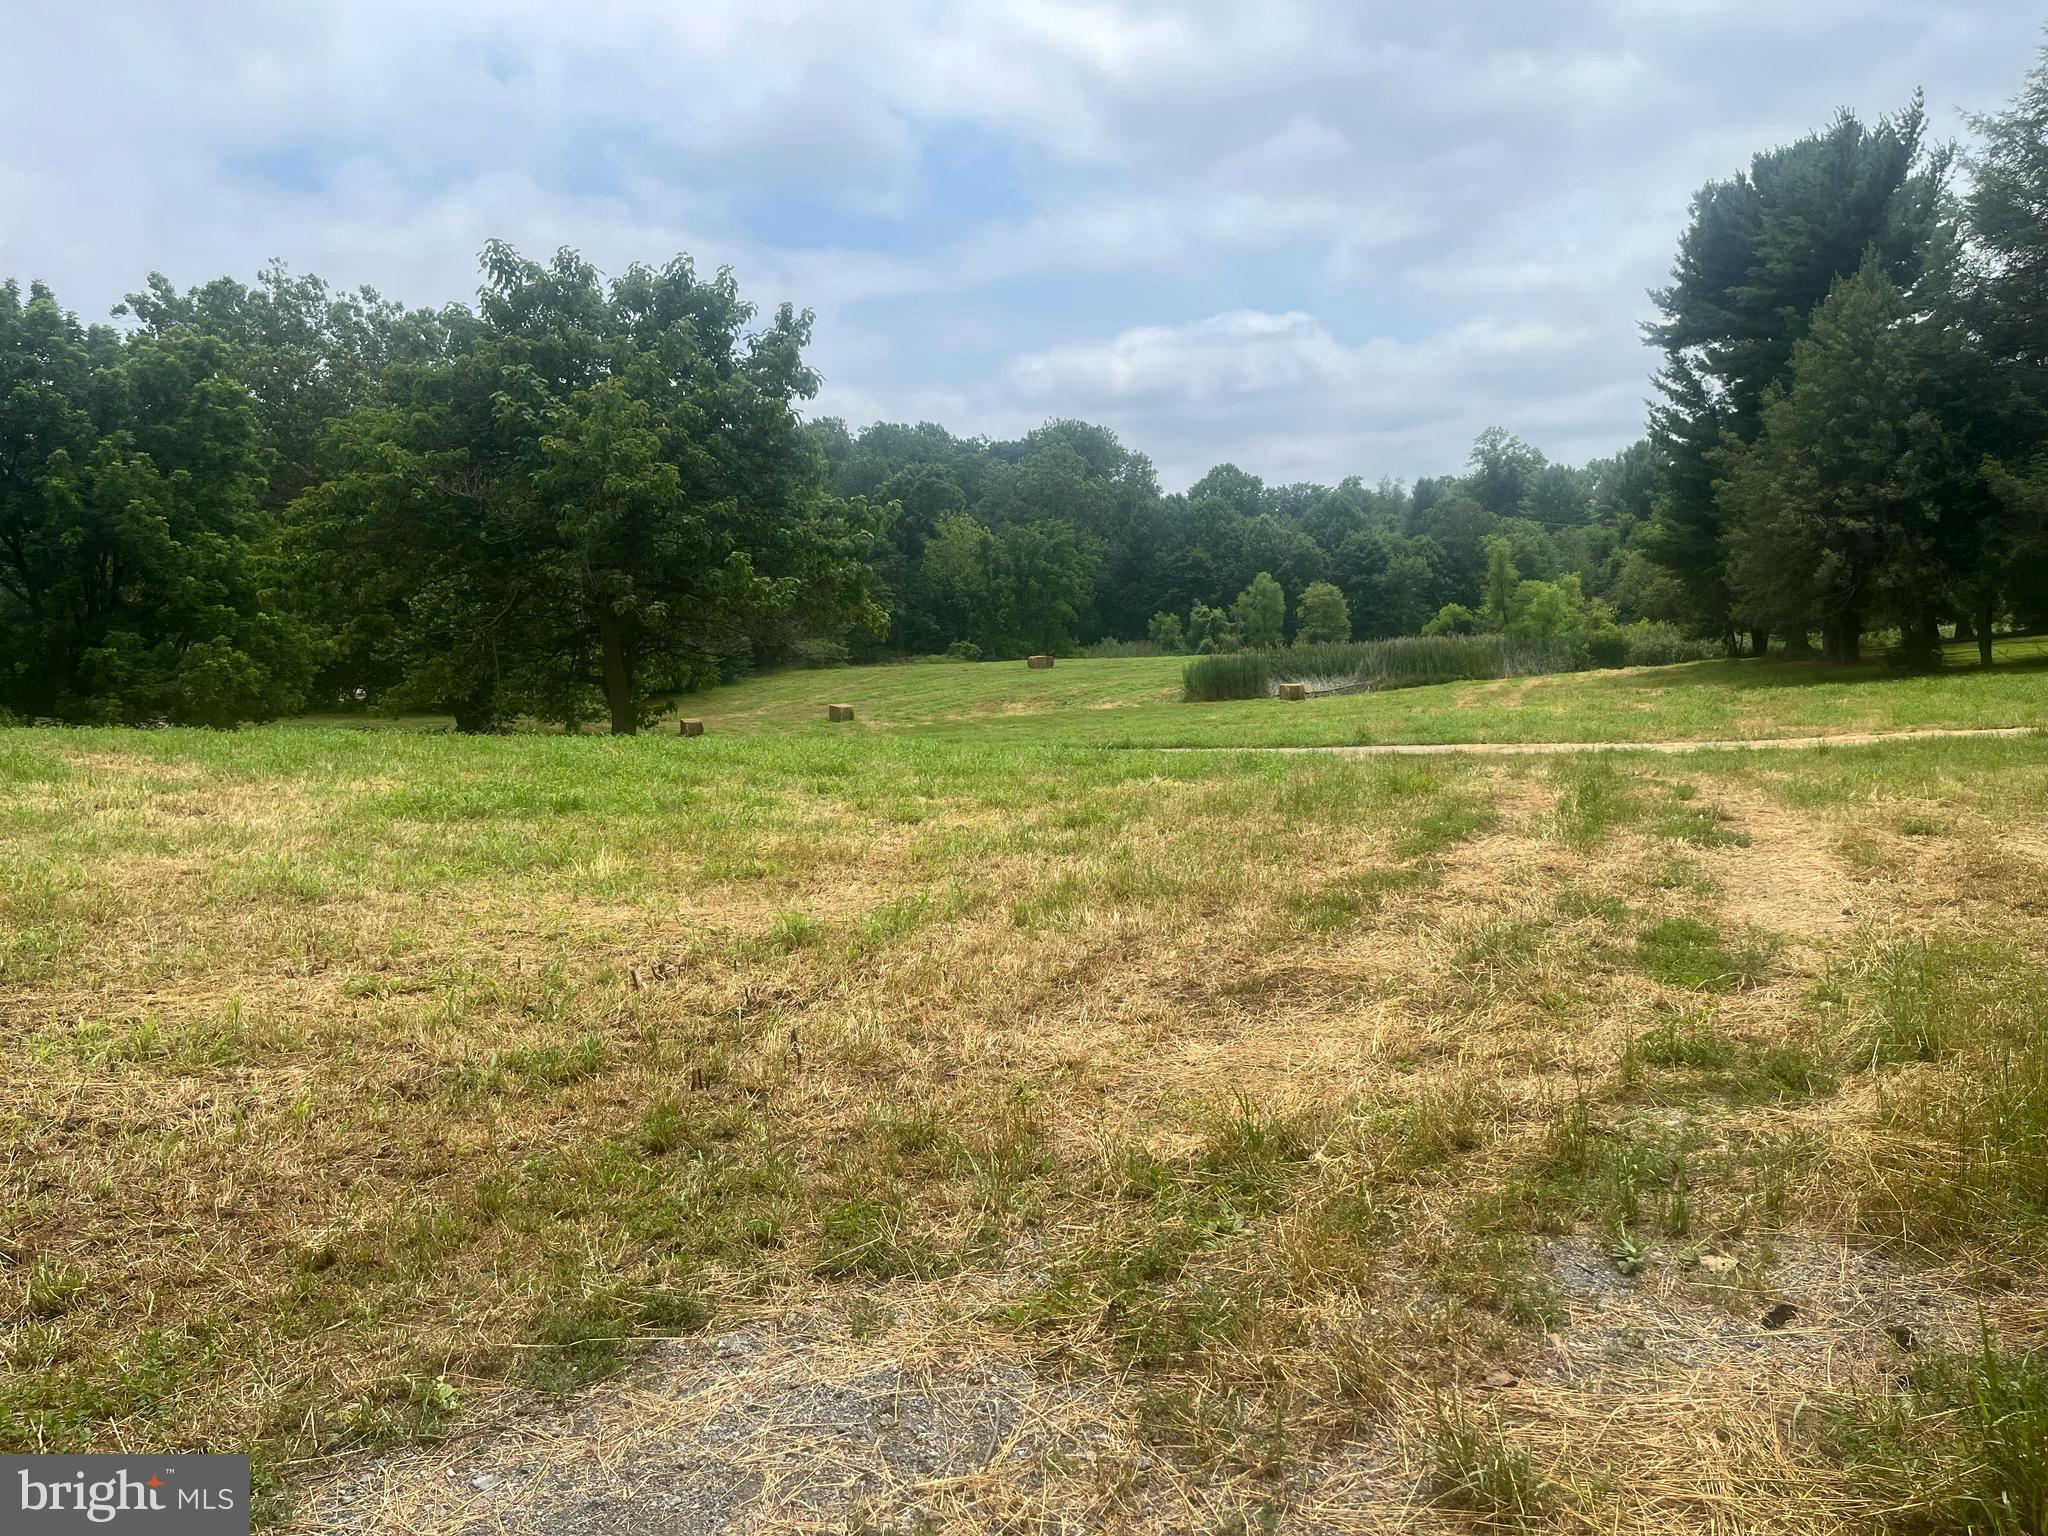
Rare 26-acre opportunity in desirable Kennett Township, directly adjacent to Kennett Square Borough and walkable to downtown. This picturesque property features a colonial home, a blend of open fields, mature woods, and a stream - offering natural beauty and development potential. Zoned Residential Medium to High Density (RMHD), zoning permits single-family homes, twins, or retirement communities by right. Townhouses (up to 6 dwelling units/acre) or multifamily dwellings (up to 12 dwelling units/acre) are permitted by conditional use. Ideal for developers, estate builders, or investors. Additional acreage is available - see listings for 109, 114, and 115 Chandler Mill Road. Located in award-winning Kennett Consolidated School District, minutes from Longwood Gardens and Route 1.

Buyer to verify all zoning and subdivision requirements with Kennett Township.
#PACT2102758

KENNETT SQUARE

117 CHANDLER MILL ROAD

4 Beds

2 Baths

3,604 Sq.Ft.

$3,000,000

MLS#: PACT2102758
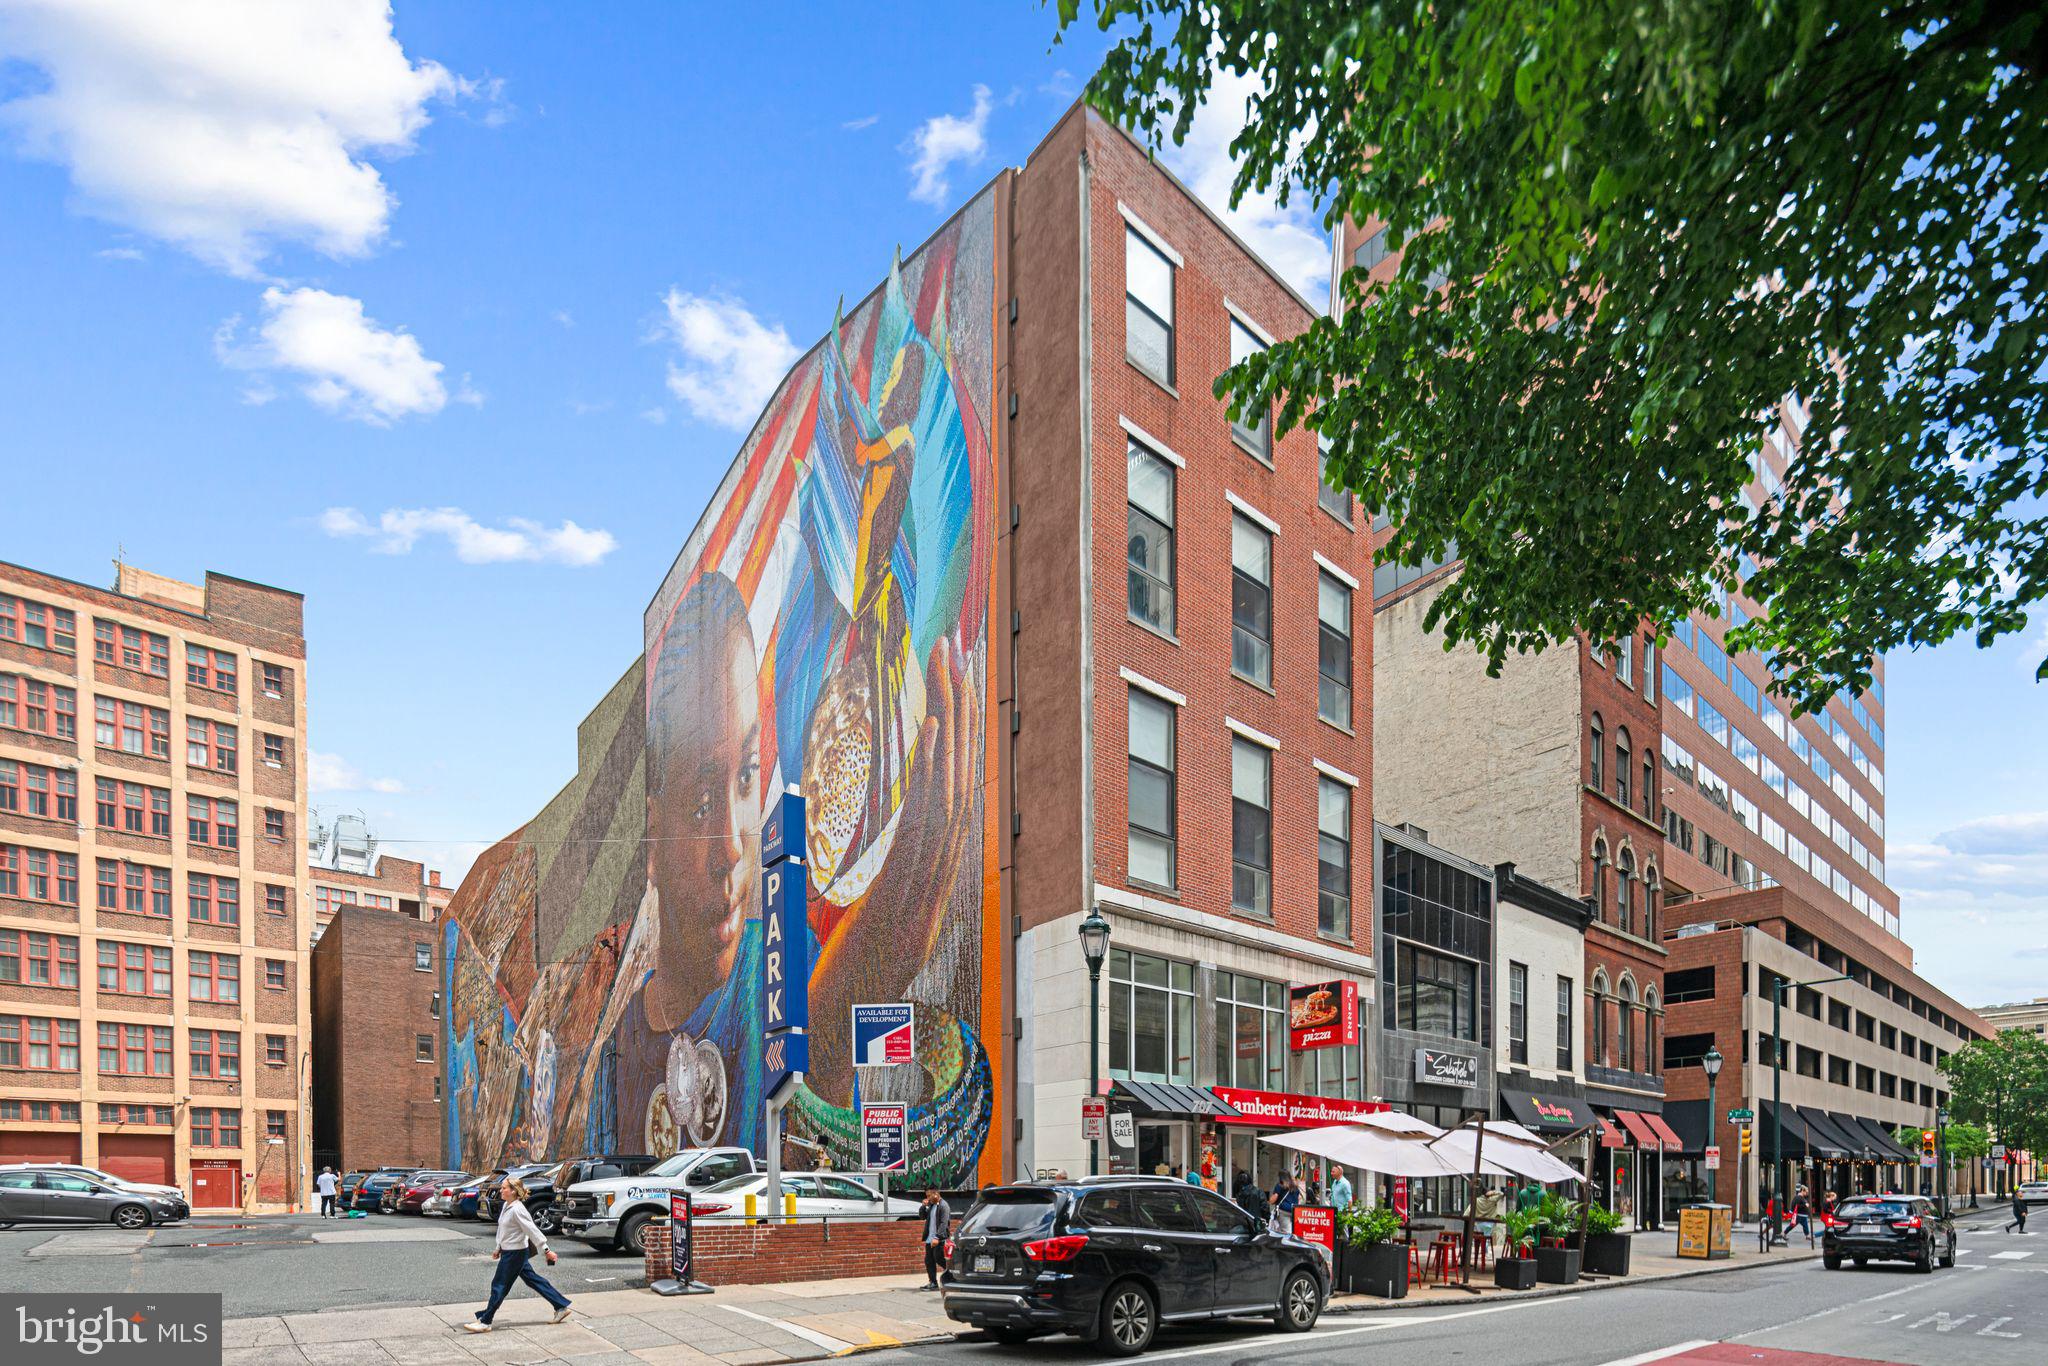
On behalf of ownership, The TCS Group is pleased to present the exclusive opportunity to acquire the fee simple interest in 707 Chestnut Street — home to Jefferson Flats, a boutique collection of five well-appointed two-bedroom apartments located in the heart of Center City Philadelphia.

The property also features 4,200 square feet of prime ground-floor retail space, currently leased to an established restaurant operator with a newly extended lease. An additional 4,546 square feet of commercial space spans the second and third floors, offering flexible potential for various future uses.

This offering presents new ownership with a compelling value-add opportunity. With modest upgrades to the building’s common areas and light cosmetic enhancements to the residential units, there is strong potential to increase rental income. Moreover, a strategic approach to activating and monetizing the upper-level commercial space can unlock significant additional cash flow for an incoming investor.
#PAPH2485058

PHILADELPHIA

707 CHESTNUT STREET

10 Beds

None Baths

25,374 Sq.Ft.

$3,000,000

MLS#: PAPH2485058
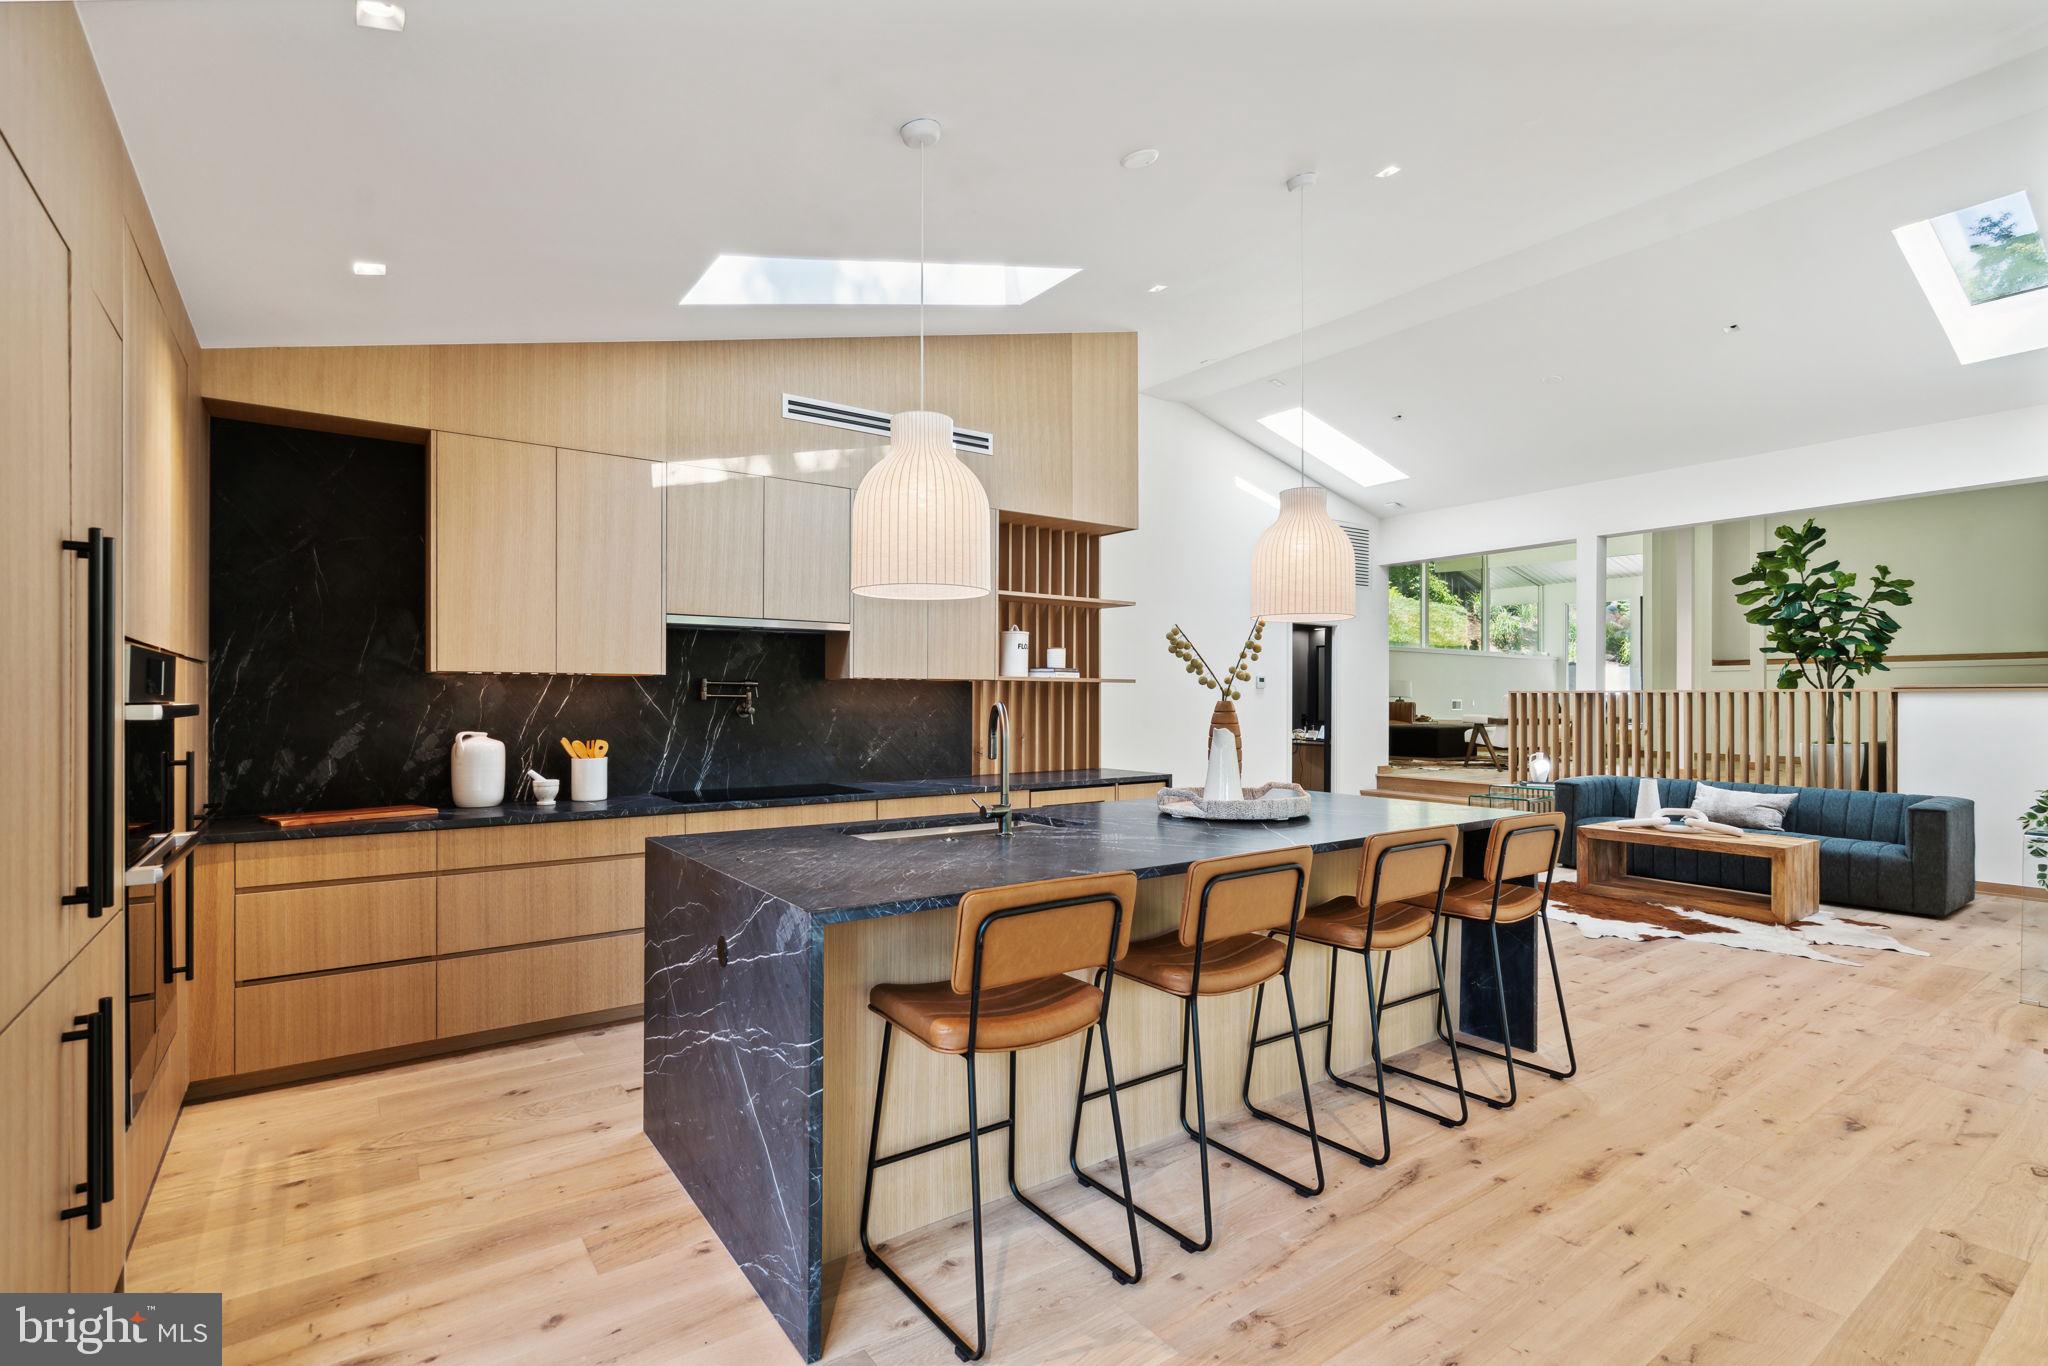
Step into the timeless elegance of this Mid-Century Modern masterpiece nestled on 4 acres of picturesque landscape in Villanova. This architectural gem seamlessly combines the best of retro design with modern amenities with the full rehab of the existing home and new addition by the builder, creating a home that exudes sophistication and style. There is nothing like this available anywhere on the Main Line! Pickleball/Sport court, 4+ car garage, additional "guest house/artist's suite" detached from the main home and a custom designed floor plan with the best finishes and expert craftsmanship. The main residence boasts the iconic clean lines and open spaces characteristic of Mid-Century Modern design. Floor-to-ceiling windows flood the interiors with natural light, framing breathtaking views of the surrounding greenery. A spacious living area with a fireplace becomes the heart of the home, offering a cozy retreat for relaxation. There is a large addition to this home that is completely new construction. With six bedrooms and four and a half bathrooms, this home offers ample space for both relaxation and entertainment. The large primary suite is a haven of tranquility, featuring a spa-like full bathroom with a soaking tub, sunlight drenched shower and beautiful fixtures, the perfect retreat after a long day. Step into culinary excellence with this luxurious chef's kitchen, where form meets function in a symphony of sophistication. Every detail has been carefully designed to elevate your cooking experience to new heights. The kitchen is adorned with high-end finishes, from the gleaming countertops to the custom cabinetry that offers both style and ample storage space. The expansive island, with double waterfall counters, is a centerpiece of culinary artistry, and provides a generous workspace for food preparation and casual dining. Situated on a sprawling (+/-) 4-acre lot, this property is a true oasis of privacy. complete with a tranquil waterfall, and a charming stone bridge that adds a touch of romance to the property. Enjoy the tennis court, and host your very own pickleball tournament or retreat to the expansive detached garage with space for 4+ cars to work on your favorite hobbies. The possibilities are endless with the versatile guest house on the lot, ready to be transformed into a guest suite, office, gym, art studio, or whatever suits your lifestyle. Embrace the serenity of this private and secluded estate, where every detail has been carefully curated for a life of comfort and indulgence. With endless possibilities at your fingertips, this Villanova residence is more than just a home; it's a canvas for your unique vision of luxury living. Taxes and square footage are the responsibility of the buyer to have verified. All square footage is above grade and does not include the "guest house".
#PAMC2116520

VILLANOVA

1848 MALLARD LANE

6 Beds

4 Baths

5,000 Sq.Ft.

$3,000,000

MLS#: PAMC2116520

1 ... 95 96 97 98 99 ... 666
* Listings identified with the FMLS IDX logo come from FMLS and are held by brokerage firms other than the owner of this website. The listing brokerage is identified in any listing details. Information is deemed reliable but is not guaranteed. If you believe any FMLS listing contains material that infringes your copyrighted work please review our DMCA policy and learn how to submit a takedown request. © 2024. First Multiple Listing Service, Inc.

Send a message

Message successfully sent.

Your message

What is 3 + 4 ?

Reason for contacting?

I agree to receive email communication and understand I can unsubscribe at any time.

I agree to be contacted by Charis Realty Group - Christine Issler, Broker via call, email, and text for real estate services. To opt out, you can reply 'stop' at any time or reply 'help' for assistance. You can also click the unsubscribe link in the emails. Message and data rates may apply. Message frequency may vary. Privacy Policy

Sign Out

Virtual Assistant

Would you like to take the next step with this property? We can help you schedule a showing or virtual tour, or send you more details.

Yes, I would like more information.

Thank You for Your Reply, One of Our Agents will contact you as soon as possible

No, maybe later.

Thank you, you can always contact me via email, phone number or through the contact form.

Realhub AI

Lucy - Your AI-Powered Realtor

Update Your Temporary Password

Personalize your search

Enter your email and we'll notify you immediately when new listings match what you're looking for.

or enter email address

Already have an account ? Login here

Continue your home search

I agree to receive communications and understand I can unsubscribe at any time.

I agree to be contacted by Charis Realty Group - Christine Issler, Broker via call, email, and text for real estate services. To opt out, you can reply 'stop' at any time or reply 'help' for assistance. You can also click the unsubscribe link in the emails. Message and data rates may apply. Message frequency may vary. Privacy Policy

Already have an account ? Login here

We use cookies

We use cookies primarily for analytics to enhance your experience. By accepting, you agree to our use of these cookies. You can manage your preferences or learn more about our cookies policy.
