
Colonial, Traditional
100 ANDOVER DRIVE
LANGHORNE, PA 19047
MLS#: PABU2091882
$399,900
Property
Beds
3
Full Baths
2
1/2 Baths
1
Year Built
1978
Sq.Footage
1,628
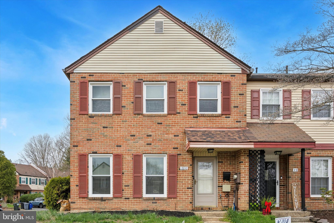
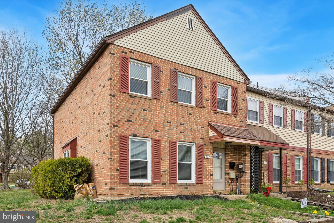
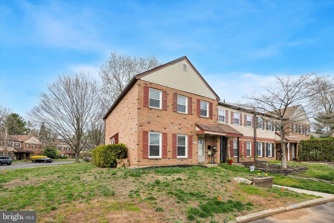
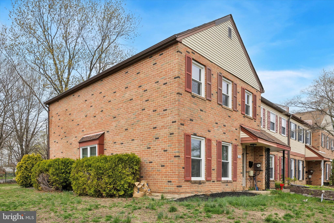
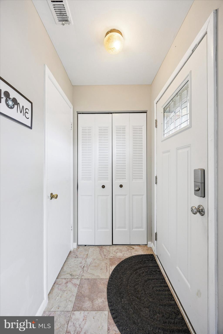
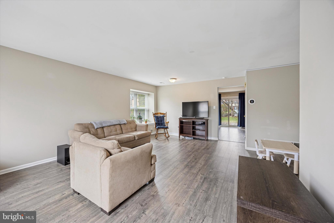
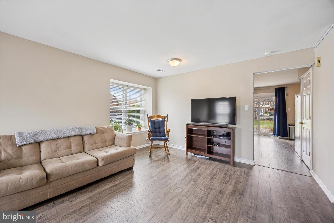
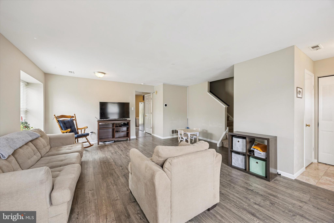
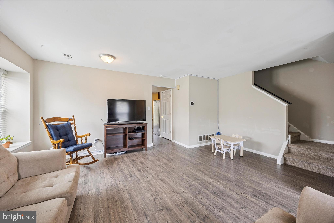
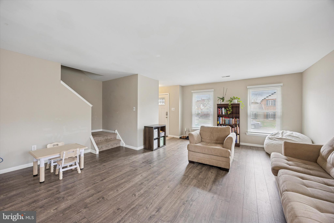
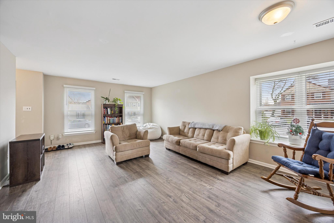
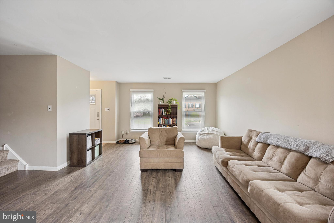
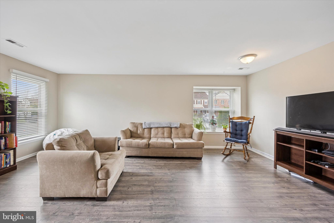
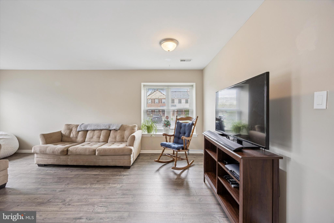
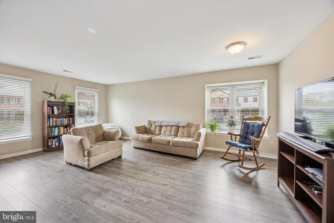
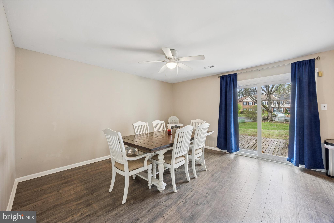
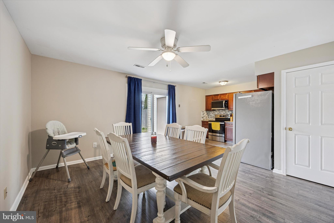
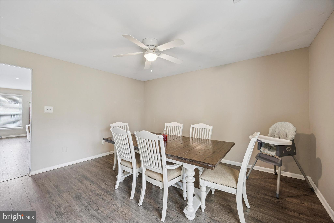
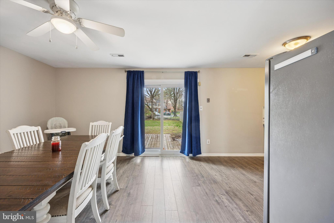
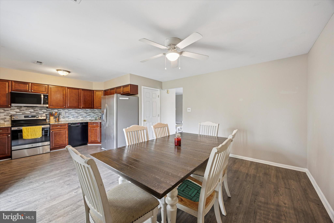
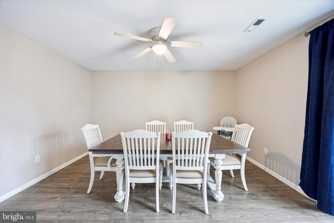
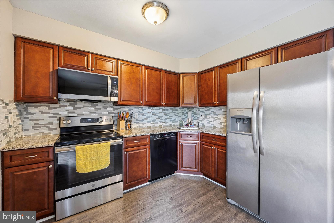
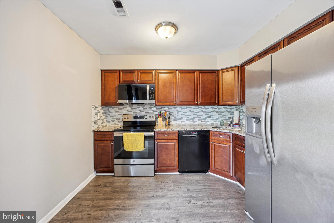
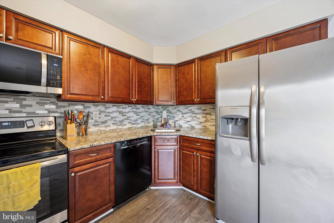
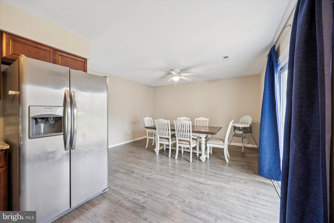
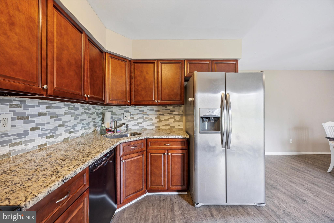
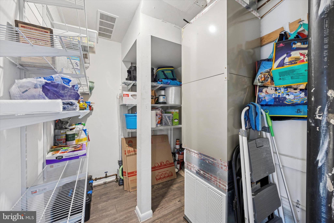
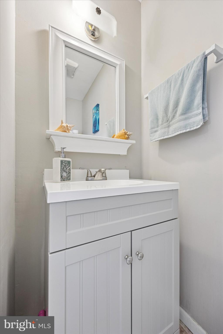
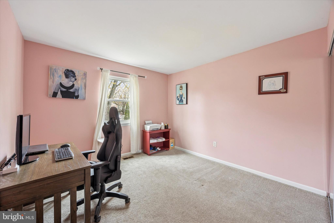
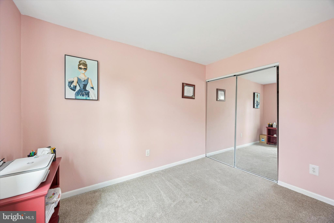
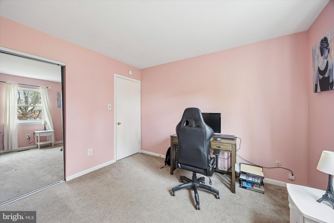
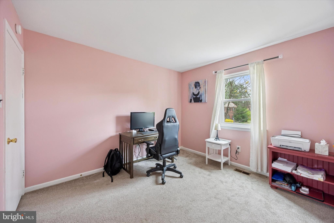
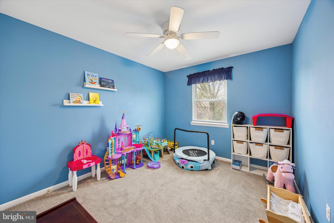
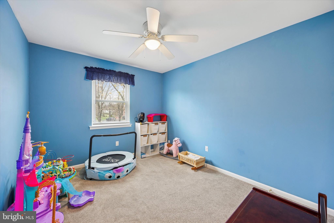
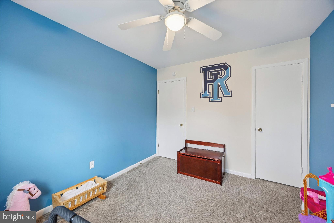
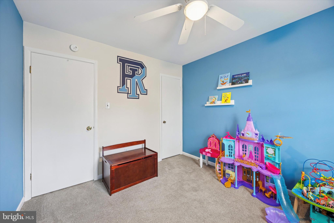
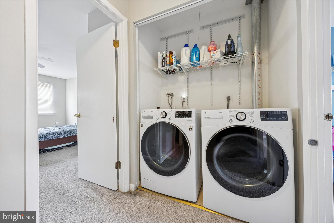
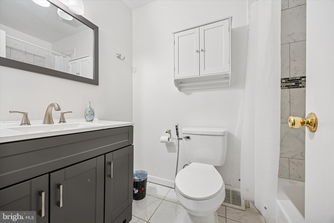
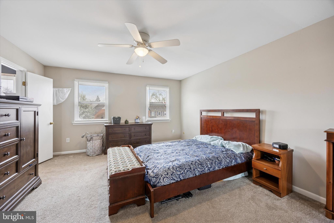
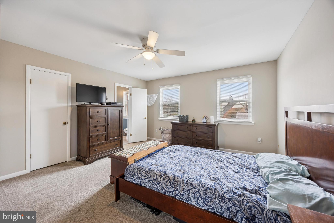
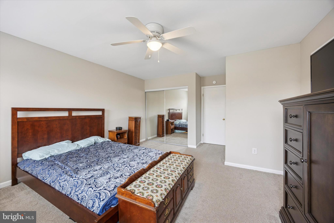
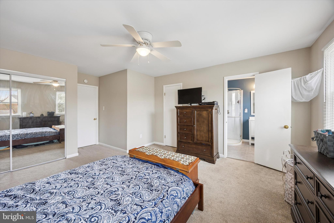
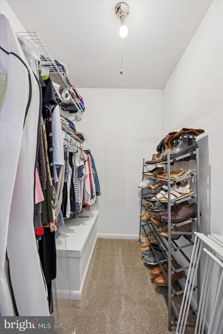
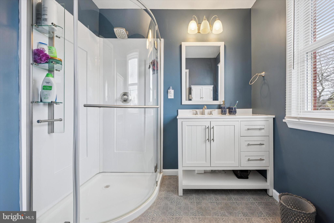
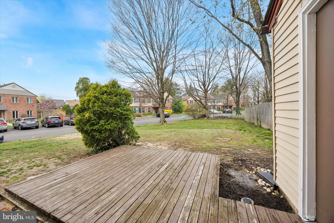
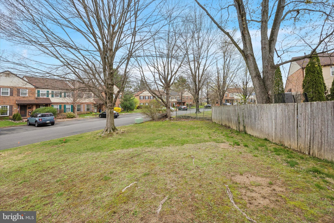
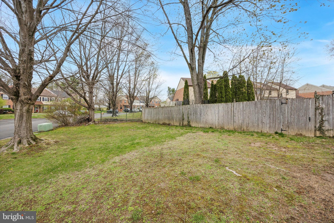
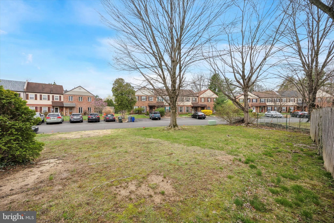
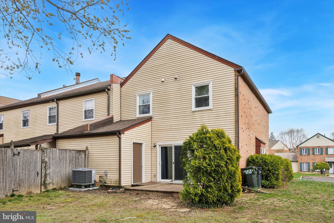
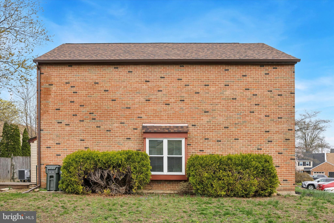
This move-in ready end unit townhouse in Tareyton Estates is waiting for its new owners! Featuring 3 bedrooms, 2.5 bathrooms, a corner lot with generous side and back yards, and a welcoming and open layout, you’re going to love the space that this home offers. On the first floor you’ll find a powder room and coat closet at the front entrance which leads into an oversized living room, which can be used as a multi purpose room and double up as an additional dining space or as a spot to have a home office space. The eat-in kitchen has granite countertops, stainless steel appliances, and a sliding door out to a deck and to the back yard area, where you’ll have a great space to entertain or relax on warm spring and summer nights, and the dining area is large enough to have a full formal dining room set. Upstairs you’ll find three very nice size bedrooms, each with ample closet space. There is a hall bathroom as well as a laundry closet and the main bedroom has a walk-in closet and freshly renovated bathroom. Other major improvements include vinyl windows throughout, newer heating and air conditioning system and water heater, newer flooring and carpeting throughout. There are no HOA fees, and you’ll be located just around the corner from the Flowers Mill Shopping Center, a short commute to Langhorne Borough, Route 1 and in turn the PA Turnpike, I-95 and I-295. Come visit 100 Andover Drive and find your way home!
Features & Amenities
Interior
-
Other Interior Features
Eat-in Kitchen
-
Total Bedrooms
3
-
Bathrooms
2
-
1/2 Bathrooms
1
-
Above Grade Finished Area
1628.0
-
Basement YN
NO
-
Cooling YN
YES
-
Cooling
Central Air
-
Fireplace YN
NO
-
Heating YN
YES
-
Heating
Electric, Forced Air, Heat Pump
-
Pet friendly
N/A
Exterior
-
Garage
No
-
Construction Materials
Asphalt, Brick
-
Parking
Shared Driveway, Unassigned, Other
-
Patio and Porch Features
Deck
-
Pool
No
-
Waterfront YN
NO
Area & Lot
-
Lot Features
Corner Lot, Back Yard
-
Lot Size(acres)
0.07
-
Lot Size(square feet)
2856.0
-
Property Type
Residential
-
Property Sub Type
Townhouse
-
Architectural Style
Colonial, Traditional
Price
-
Sales Price
$399,900
-
Tax Amount
$5,439
-
Sq. Footage
1, 628
-
Price/SqFt
$245
HOA
-
Association
No
School District
-
Elementary School
HERBERT HOOVER
-
Middle School
MAPLE POINT
-
High School
NESHAMINY
Property Features
-
New Construction
NO
-
Foundation Details
Other
-
Senior Community YN
NO
-
Sewer
Public Sewer
-
Tax Lot
195
-
Water Source
Public
Schedule a Showing
Showing scheduled successfully.
Mortgage calculator
Estimate your monthly mortgage payment, including the principal and interest, property taxes, and HOA. Adjust the values to generate a more accurate rate.
Your payment
Principal and Interest:
$
Property taxes:
$
HOA fees:
$
Total loan payment:
$
Total interest amount:
$
Location
County
BUCKS
Elementary School
HERBERT HOOVER
Middle School
MAPLE POINT
High School
NESHAMINY
Listing Courtesy of Paul A Augustine , RE/MAX Centre Realtors
RealHub Information is provided exclusively for consumers' personal, non-commercial use, and it may not be used for any purpose other than to identify prospective properties consumers may be interested in purchasing. All information deemed reliable but not guaranteed and should be independently verified. All properties are subject to prior sale, change or withdrawal. RealHub website owner shall not be responsible for any typographical errors, misinformation, misprints and shall be held totally harmless.

AGENT
Jordan Fortson
Call Jordan today to schedule a private showing.

* Listings on this website come from the FMLS IDX Compilation and may be held by brokerage firms other than the owner of this website. The listing brokerage is identified in any listing details. Information is deemed reliable but is not guaranteed. If you believe any FMLS listing contains material that infringes your copyrighted work please click here to review our DMCA policy and learn how to submit a takedown request.© 2024 FMLS.
Related Properties
LANGHORNE
176 KENTON
3 Beds
2 Baths
2,028 Sq.Ft.
$475,000
MLS#: PABU2117958
LANGHORNE
45 HOLLYBROOKE DRIVE
3 Beds
2 Baths
1,390 Sq.Ft.
$325,000
MLS#: PABU2119974
LANGHORNE
285 WOODS EDGE PLACE
3 Beds
3 Baths
1,800 Sq.Ft.
$424,900
MLS#: PABU2122038
.png)